
8 Lampman Drive
Toronto, Ontario
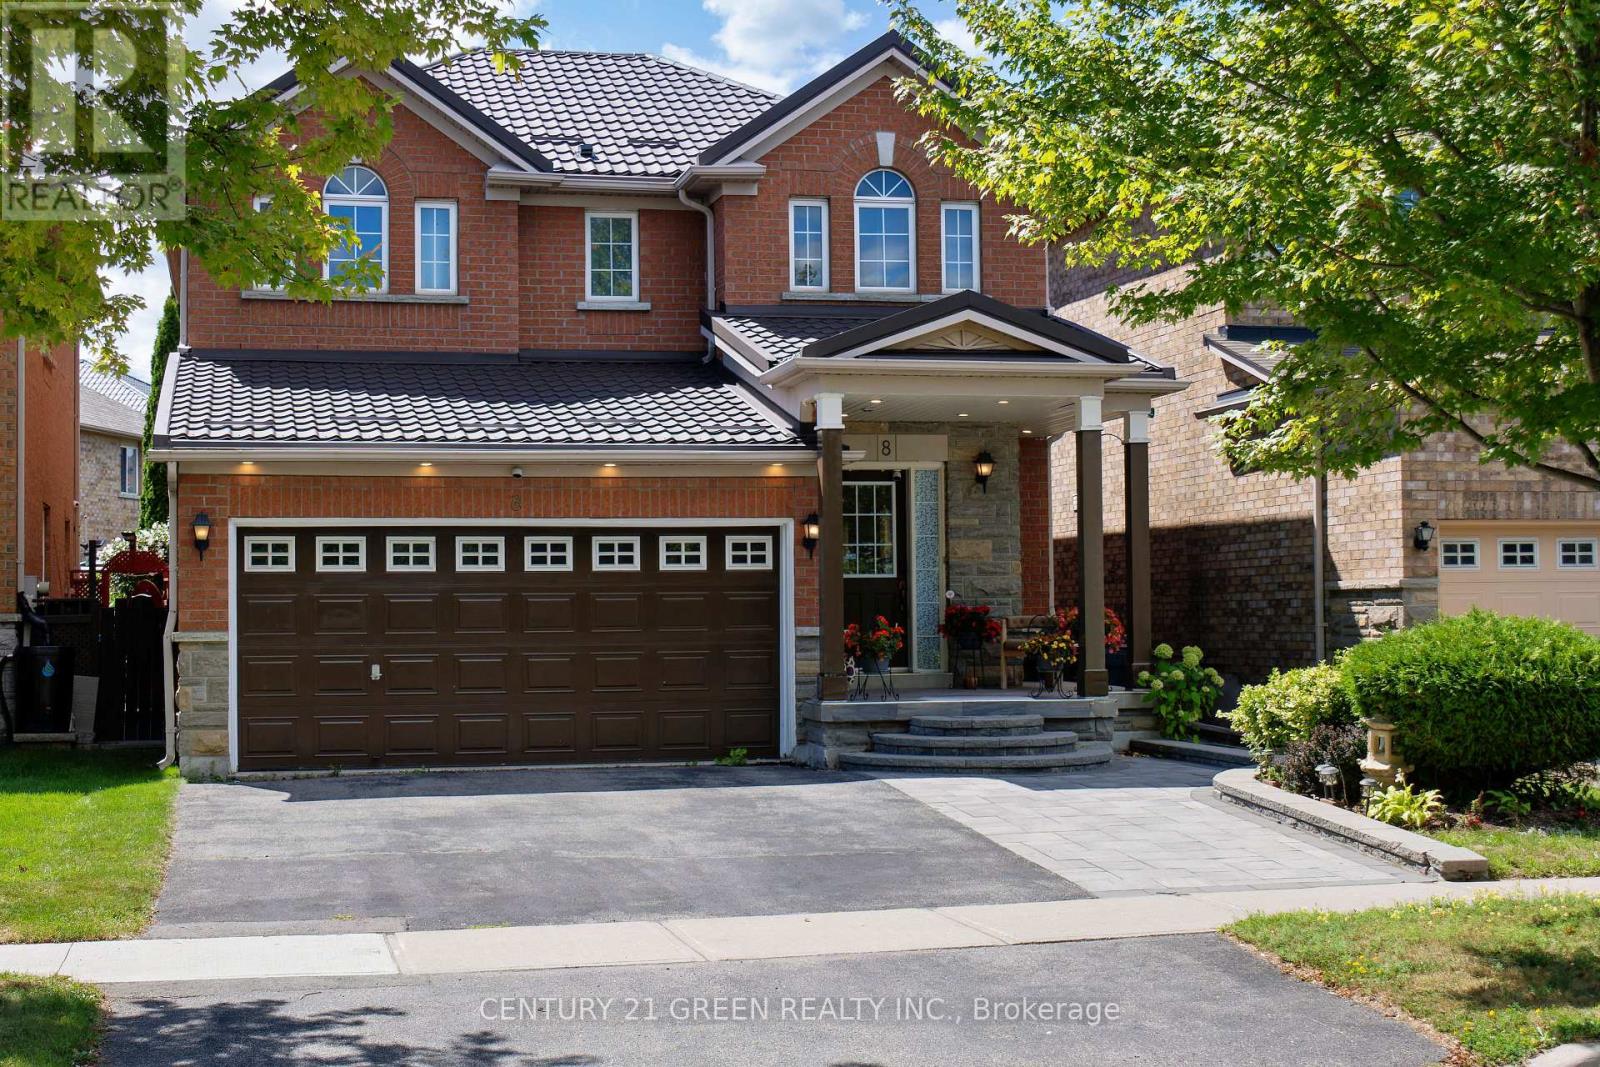
Stunning 4+1 Bedroom Detached Home in a Highly Sought-After Family-Friendly Community!Proudly built by Lakeview Homes, this beautifully maintained residence offers the perfect blend of space, comfort, and convenience. Designed with a bright, open, and functional layout, the home features a spacious family room, an upgraded kitchen with granite countertops, a centre island, central vacuum, and a built-in ceiling sound system, upstairs laundry , ideal for modern family living and effortless entertaining.Enjoy exceptional curb appeal with a durable metal roof, a double-car garage, and full interlock driveway parking for up to six vehicles. Situated with no homes directly in front, this property overlooks a peaceful ravine, providing beautiful open views, added privacy, and a tranquil setting.Upstairs, the expansive primary suite serves as a private retreat, complete with a luxurious 5-piece ensuite. The professionally finished basement adds valuable living space, featuring a large recreation room, a stylish bar, and an additional bedroom-perfect for guests, extended family, or a home office.Step outside to the oversized deck, an ideal space for hosting summer barbecues, entertaining friends, or enjoying quality time with family.Located in an unbeatable location, this home is within walking distance to the University of Toronto Scarborough campus and Centennial College, and just minutes from Centenary Hospital, the GO Station, public transit, shopping, schools, parks, and Highway 401. Offering an outstanding combination of location, lifestyle, and functionality, this is a rare opportunity for families looking to upgrade their living. (id:55499)
Century 21 Green Realty Inc.
1202 - 88 Davenport Road
Toronto, Ontario
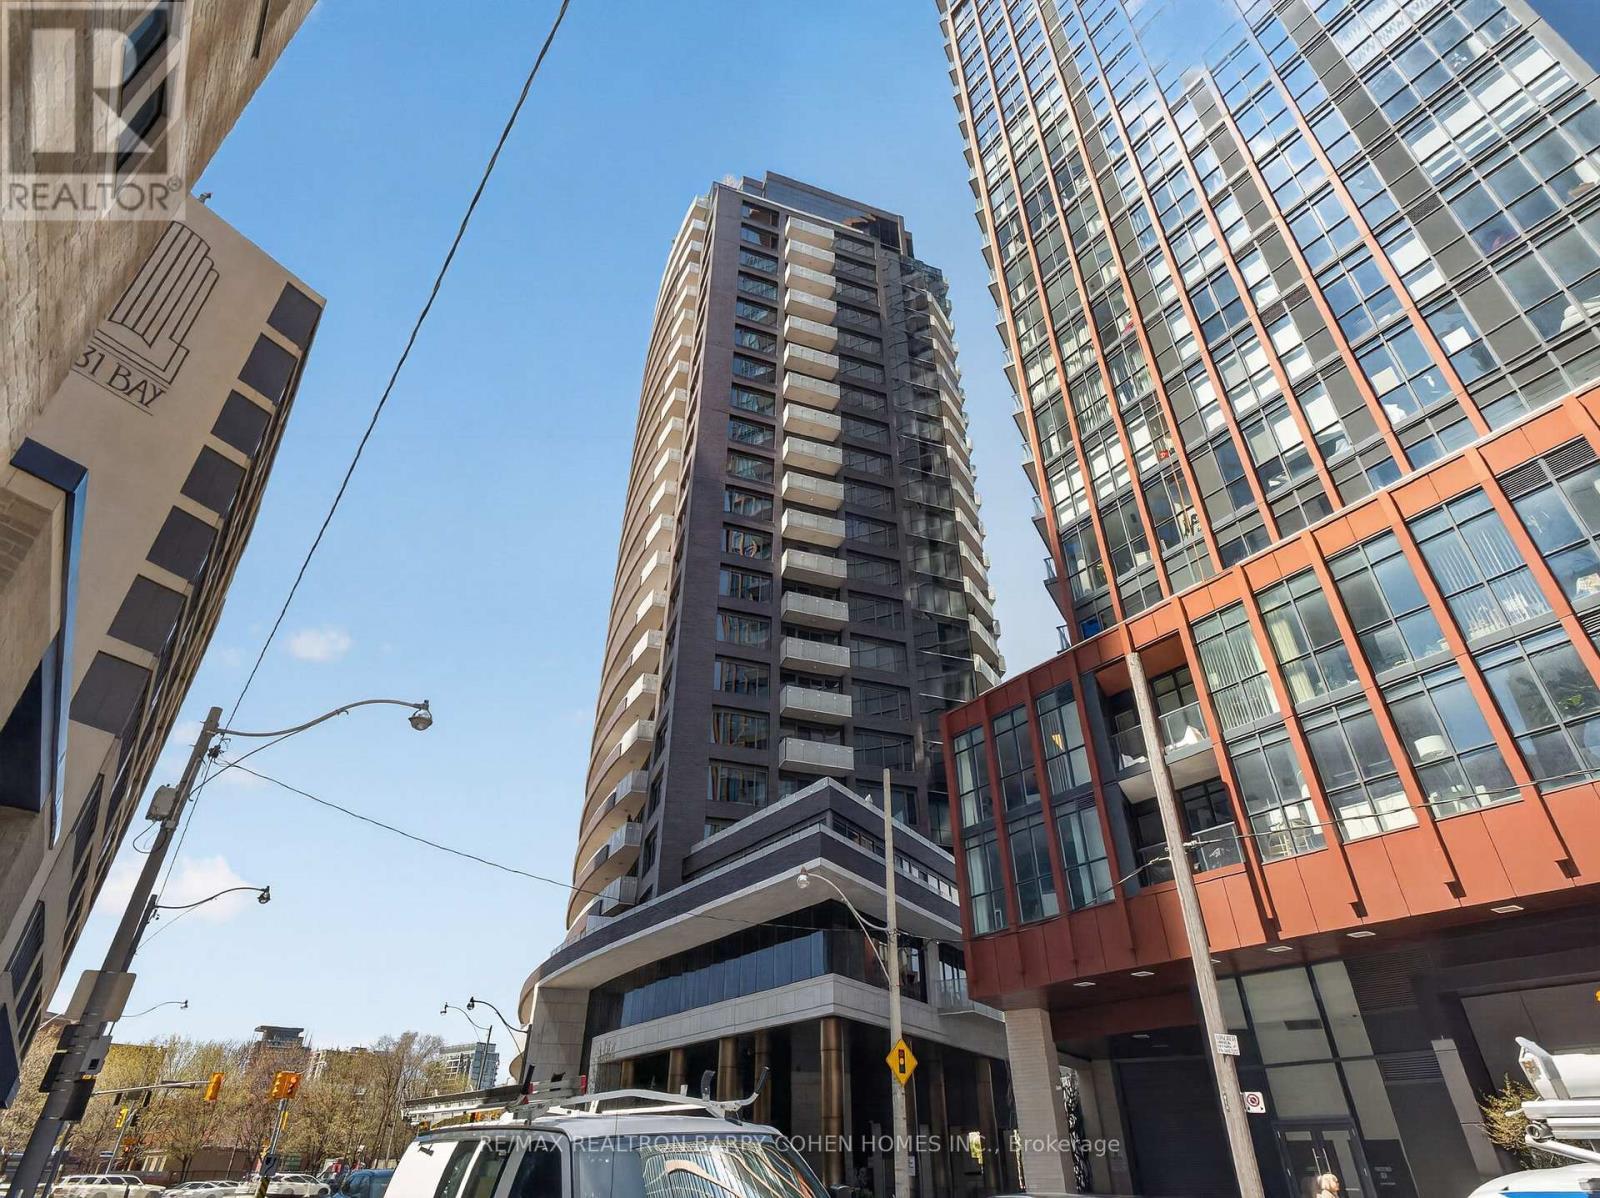
One Of Toronto's Most Prestigious Full-Service Residences In Yorkville. Indulge In The Elevated Design Of This Sun-Drenched 2-Bedroom + Den, 2-Bathroom Suite, Complete With Chef-Inspired Gourmet Kitchen Plus Breakfast Bar, Open-Concept Living And Dining Room With Striking Fireplace And City Views, Convenient Ensuite Laundry, Multiple Walkouts To A Stunning South-Facing Balcony, Plus Private Balcony For The Primary Retreat Complete With A Lavish 7-Piece Ensuite. Coffered Ceilings, Designer Lighting, High-End Materials And Luxurious Finishes Punctuate The Residence's Impeccable Style And Unparalleled Amenities. Truly An Address Of Distinction, The Residences Of The Florian Are Privy To 24-Hour Concierge, Valet Parking, Stunning Outdoor Terrace, State-Of-The-Art Fitness Centre With Sauna, Party Room And Guest Suite. Suite 1202 Comes Complete With 1 Parking Space Plus Locker, An Immeasurable Convenience In The City. Ideally Located Just Steps From Yorkville's Exclusive Boutiques And Fine Dining, This Highly Walkable Address Invites You To Experience Upscale Urban Living At Its Finest. (id:55499)
RE/MAX Realtron Barry Cohen Homes Inc.
3 - 21 King Street E
Haldimand, Ontario
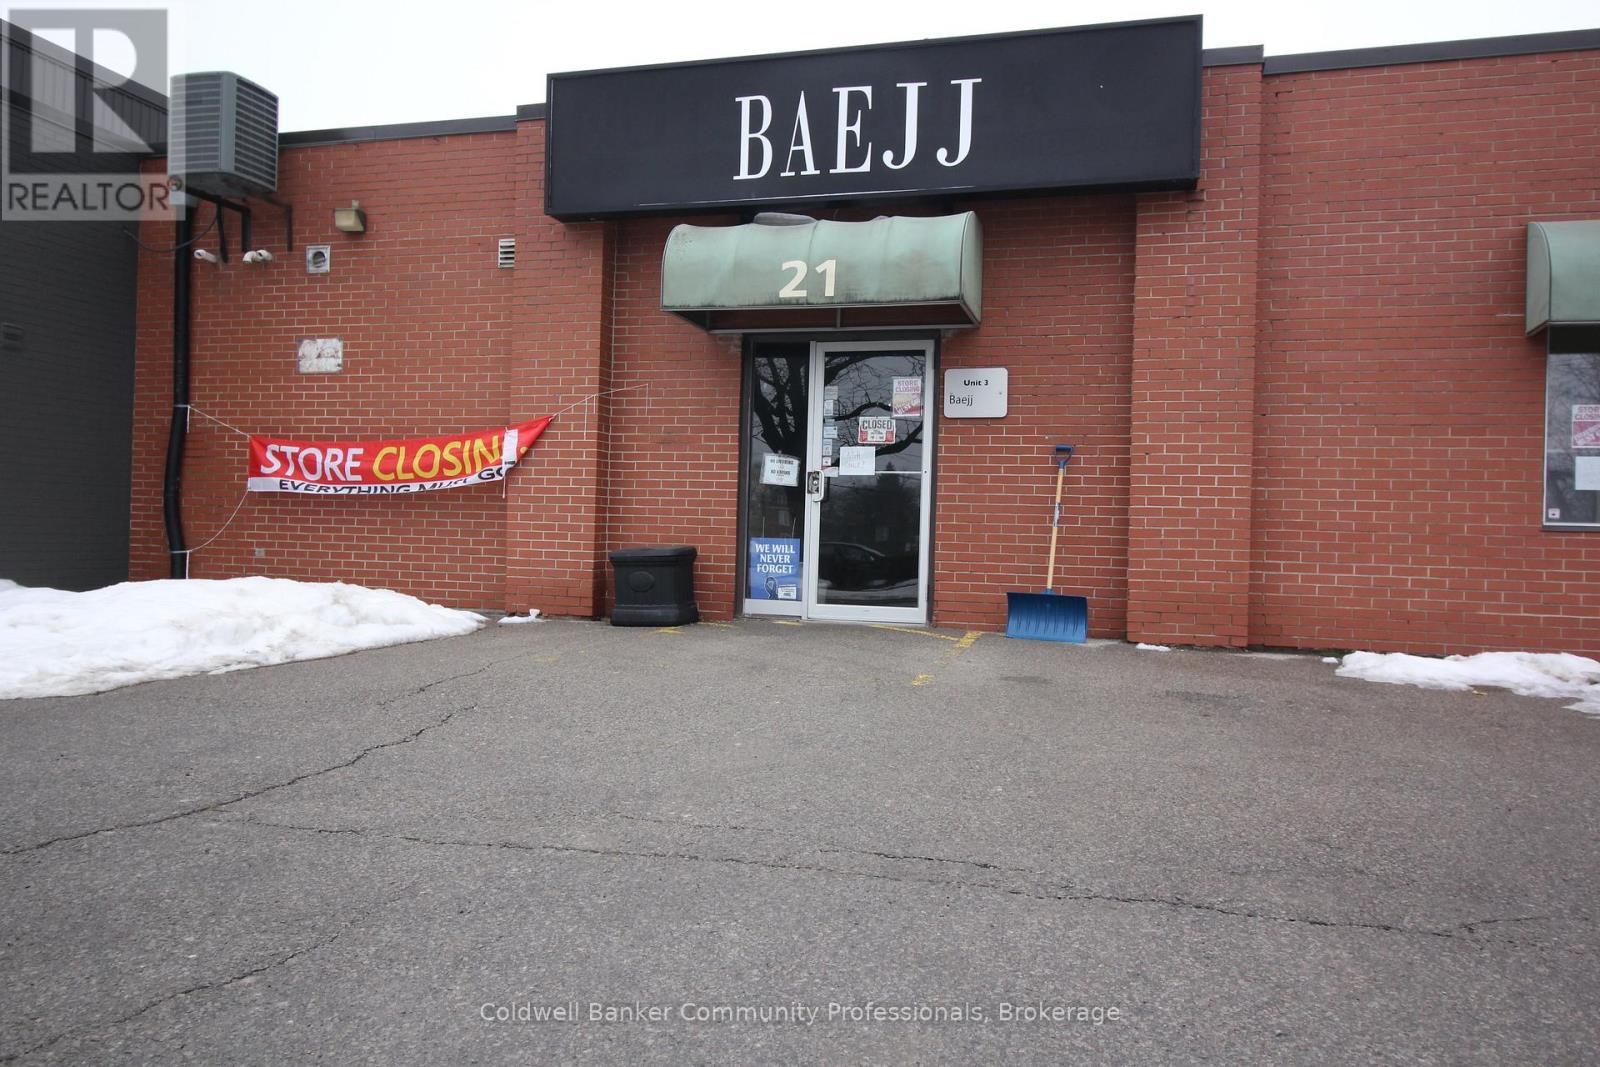
Thinking about starting your own business? Or relocating? This might just be the opportunity you're looking for! Located in the heart of Hagersville's business district and only steps to the intersection of King St and HWY6, this spacious/open concept unit has great visibility from both car and foot traffic. Also, with the long term current tenants moving out it will be a blank canvas for you to create the business you've been dreaming of...exactly the way you want it. (id:55499)
Coldwell Banker Community Professionals
44 New Mountain Road
Hamilton, Ontario
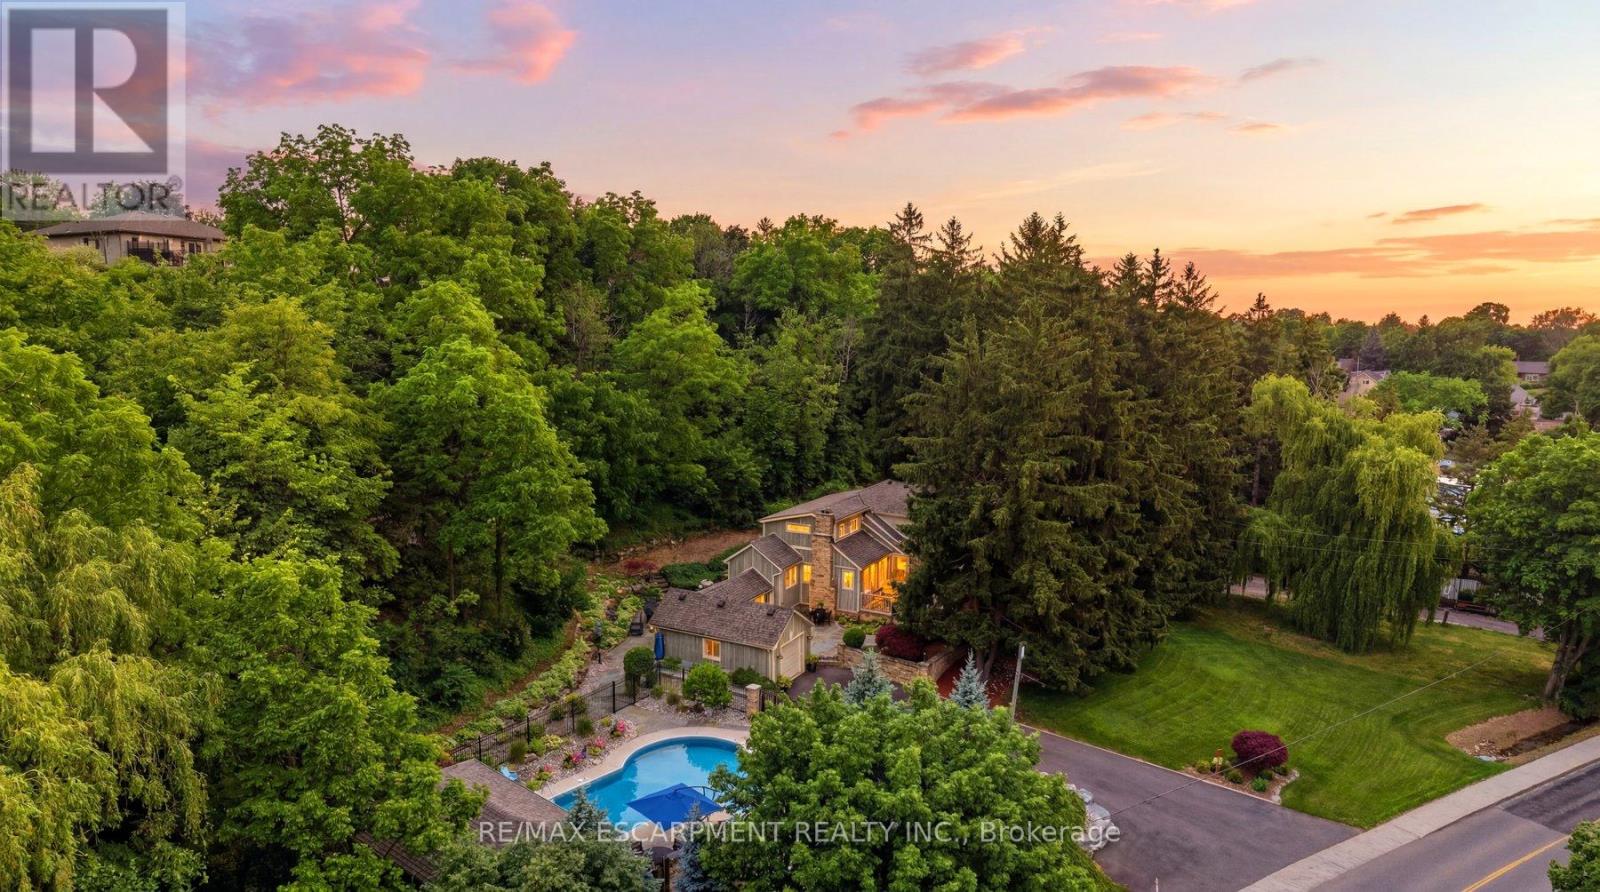
Welcome to 44 New Mountain Road in Stoney Creek, an exceptional 1.5-storey Board & Batten home set on a spectacular professionally landscaped ravine lot measuring approximately 217 x 289 ft. This 3-bedroom home blends timeless character with quality craftsmanship, featuring engineered hardwood flooring and professionally crafted custom cabinetry throughout, along with three fireplaces, including a wood-burning fireplace in the dining room and gas fireplaces in the family and recreation rooms.The custom kitchen is designed for everyday living and entertaining, offering granite countertops, a large centre island, and ample custom cabinetry. The inviting family room is enhanced by skylights, custom built-in cabinetry, and a gas fireplace. The main floor includes one bedroom and a beautifully updated 3-piece bathroom with a glass shower, while the upper level features two spacious bedrooms and a 5-piece bathroom complete with a glass shower and soaker tub.Step outside to your private backyard oasis featuring an 18' x 36' inground saltwater pool with a newer liner and saltwater system, flagstone patios, and an impressive 13.5' x 27' clear cedar cabana complete with granite countertops and a change room. Additional highlights include a BBQ gas hookup, an attached garage, a newly paved 9-car driveway, mature perennial gardens, and breathtaking ravine views offering exceptional privacy. A rare opportunity to own a truly one-of-a-kind property that combines comfort, craftsmanship, and resort-style outdoor living in one of Stoney Creek's most desirable locations. (id:55499)
RE/MAX Escarpment Realty Inc.
24 Lambeth Way
Guelph, Ontario
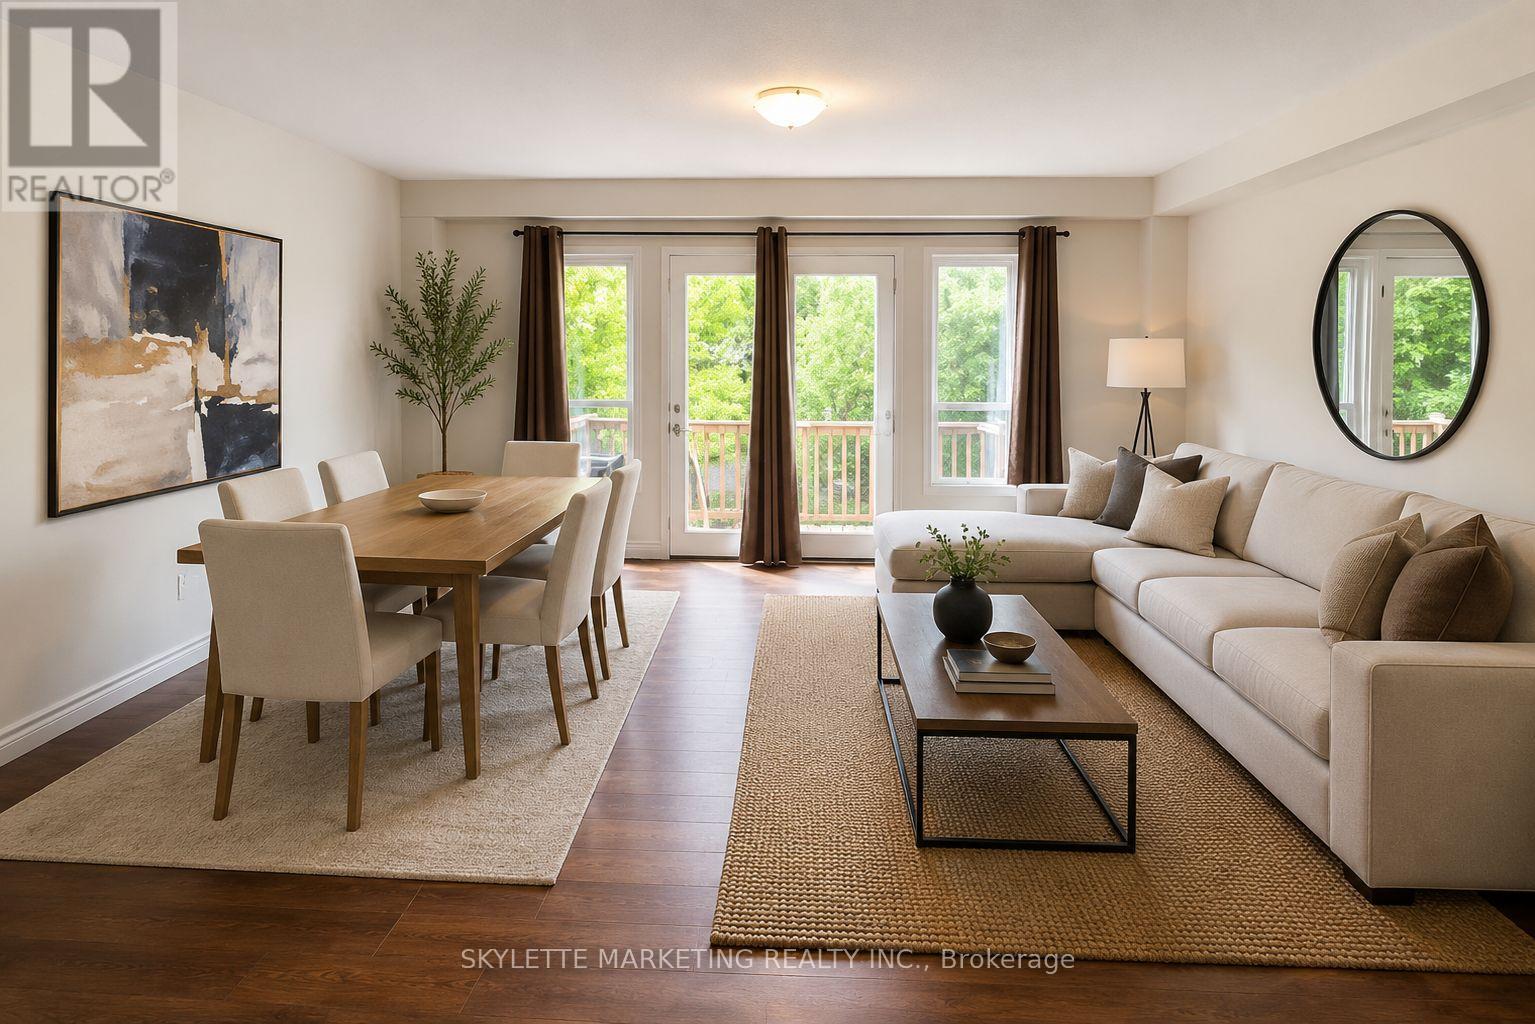
Need more space? Upgrade from your condo! Tucked away on a quiet, family-friendly street, this well-maintained townhouse offers the perfect blend of comfort and convenience. The bright, functional layout is complemented by a finished basement, providing valuable extra living space for a family room, home office, or gym. Step outside to a partially fenced backyard-ideal for summer BBQs. Located just minutes from University of Guelph, schools, parks, trails, shopping, restaurants, and with easy access to Highway 401, this home is an excellent opportunity for first-time buyers, young families, or investors seeking a move-in ready property in one of Guelph's most convenient neighbourhoods. Tenanted until August 1st. Please note some photos are VIRTUALLY STAGED WITH AI. (id:55499)
Skylette Marketing Realty Inc.
263 Glenarm Road
Kawartha Lakes, Ontario
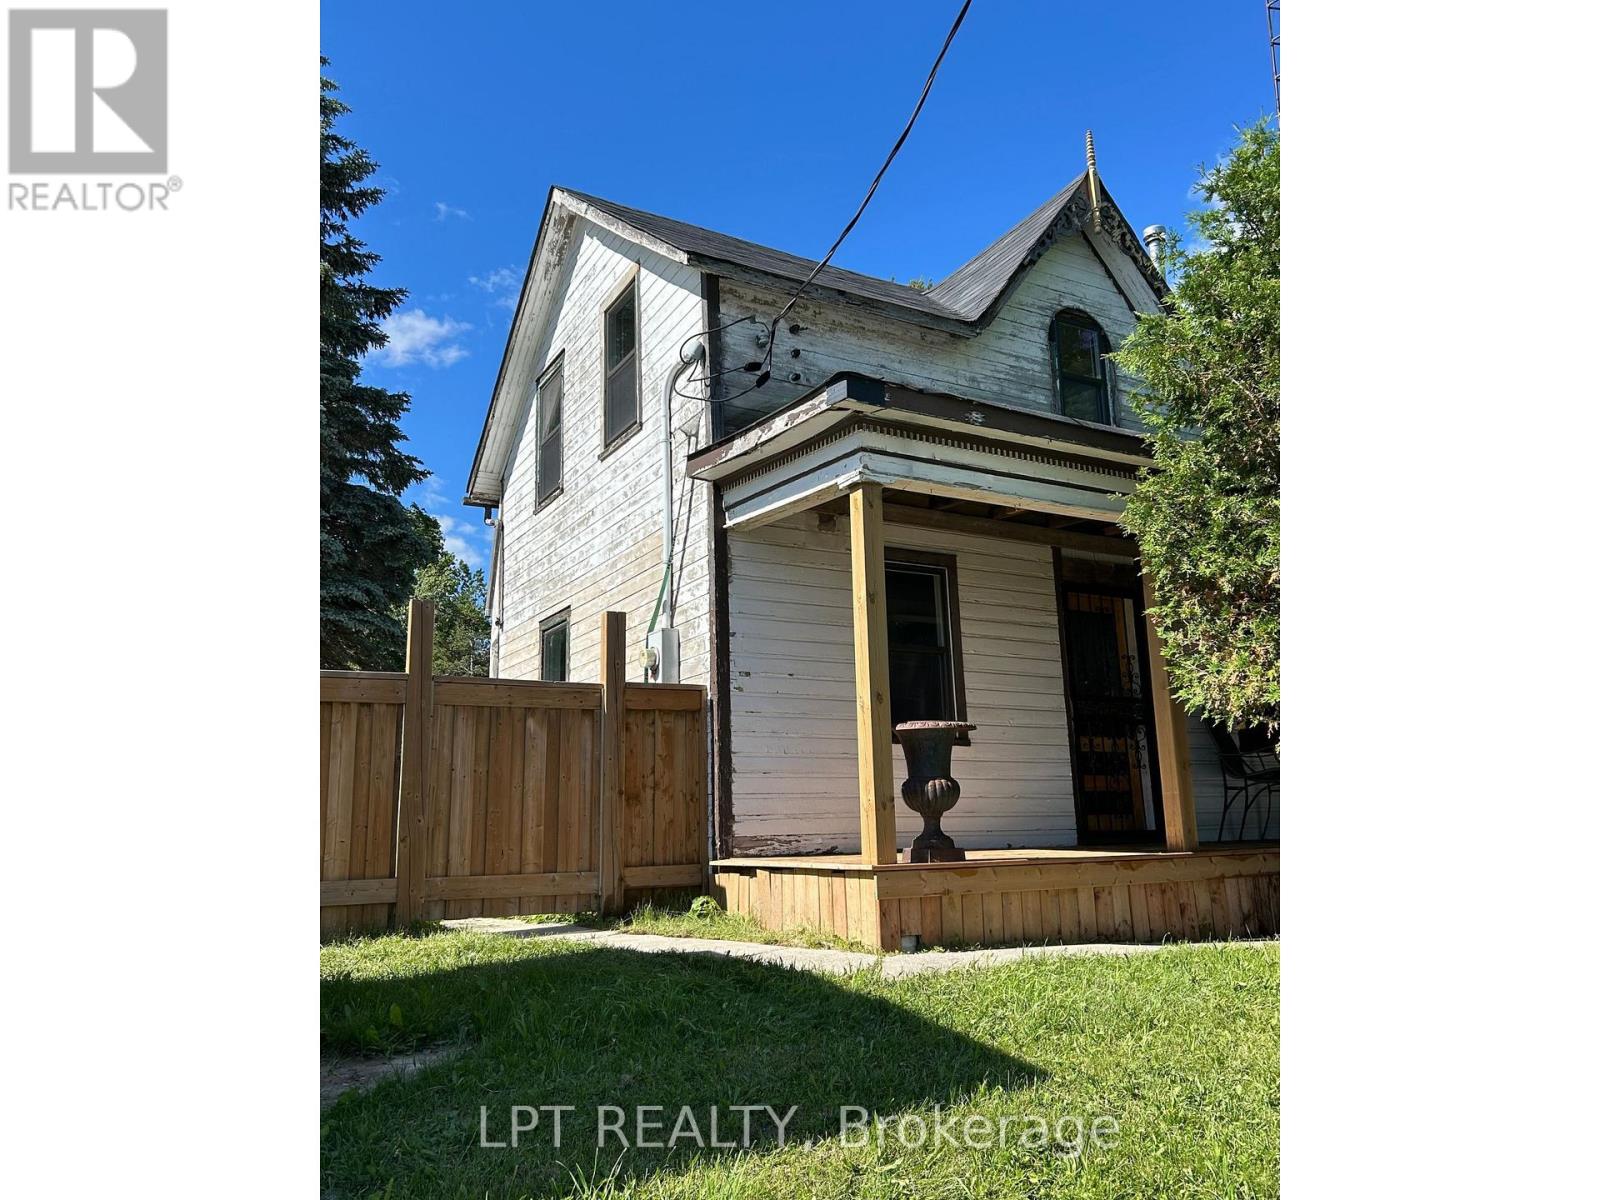
Rare opportunity in the heart of Argyle! This commercially zoned property offers exceptional flexibility for business owners, contractors, investors, or buyers seeking a unique live/work opportunity (buyer to verify permitted uses). Set on a fully fenced 0.42-acre lot with excellent visibility, abundant parking, and outstanding exposure, the property features a 25' x 30' detached shop/workshop, an additional 24' x 15' outbuilding, and a charming century farmhouse currently undergoing extensive renovations, including new drywall, fresh paint, an updated bathroom, and a functional kitchen, with a premium kitchen planned as part of the proposed addition. Looking to expand? An approximately 1,400 sq. ft. addition is already underway with the foundation and subfloor completed. Seller advises plans and approvals for the addition are available for review, with proposed floor plans and a conceptual rendering offering inspiration for the future vision. Whether you're looking for a home with room to grow, a contractor's base of operations, a live/work opportunity, or a property with outstanding commercial potential, this unique offering is ready for your vision. (id:55499)
Lpt Realty
301 - 9160 Bayview Avenue
Richmond Hill, Ontario
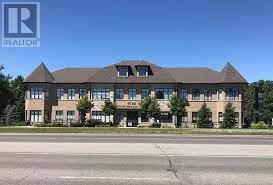
Rarely available bright and spacious medical/professional unit in a well-established medical building in the heart of Richmond Hill. Large windows on three sides provide abundant natural light with north, west, and east exposures. The unique open-concept, U-shaped layout is ideally suited for treatment-based services and other healthcare professionals seeking a functional, collaborative workspace. Featuring two existing sinks and built-in cabinetry, the unit offers an efficient layout that is ready for immediate occupancy. Enjoy the exclusivity of the entire third floor, complete with a private washroom, elevator access, and barrier-free entry to both the unit and washroom. On-site parking and convenient public transit access provide easy access for patients and staff. Join a thriving healthcare community with an on-site walk-in clinic, pharmacy, dental clinic, pediatrician, optometrist, diagnostic imaging (X-ray and ultrasound), and other medical professionals. Excellent signage exposure along Bayview Avenue with convenient access to Highways 404, 407, and Highway 7. (id:55499)
International Realty Firm
1b - 985 Coxwell Avenue
Toronto, Ontario
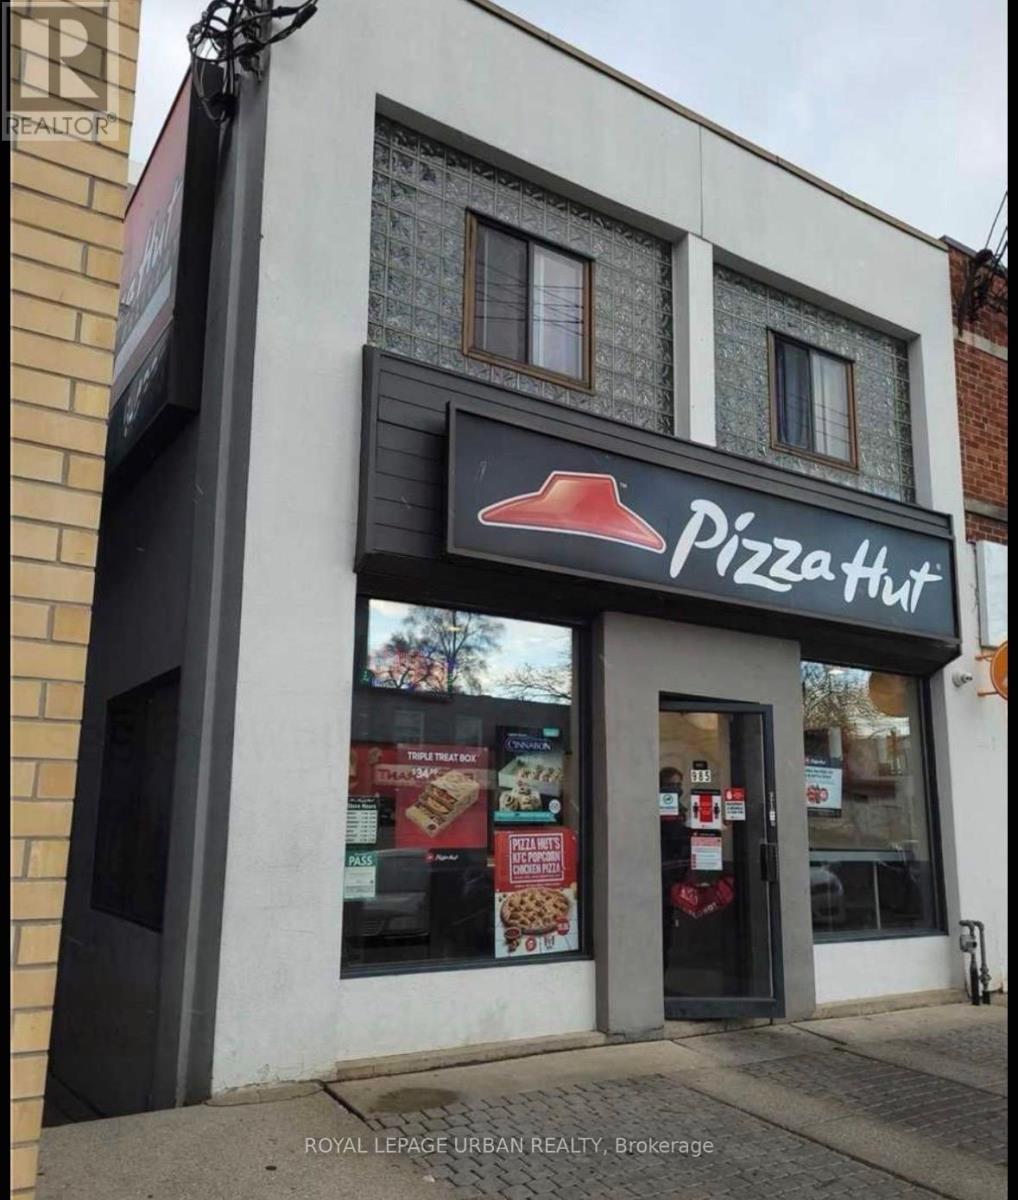
Prime East York Lower Level Office Location Perfect For Lawyer / Accountant / Tech Company . 2 Large Rooms First One 13 Ft * 14.5Ft Second 12.5Ft * 14.75 Ft. Kitchenette without appliances And 3 Piece Washroom. Close To LCBO Starbucks, Restaurants. (id:55499)
Royal LePage Urban Realty
303 - 3823 Terrace Lane
Fort Erie, Ontario
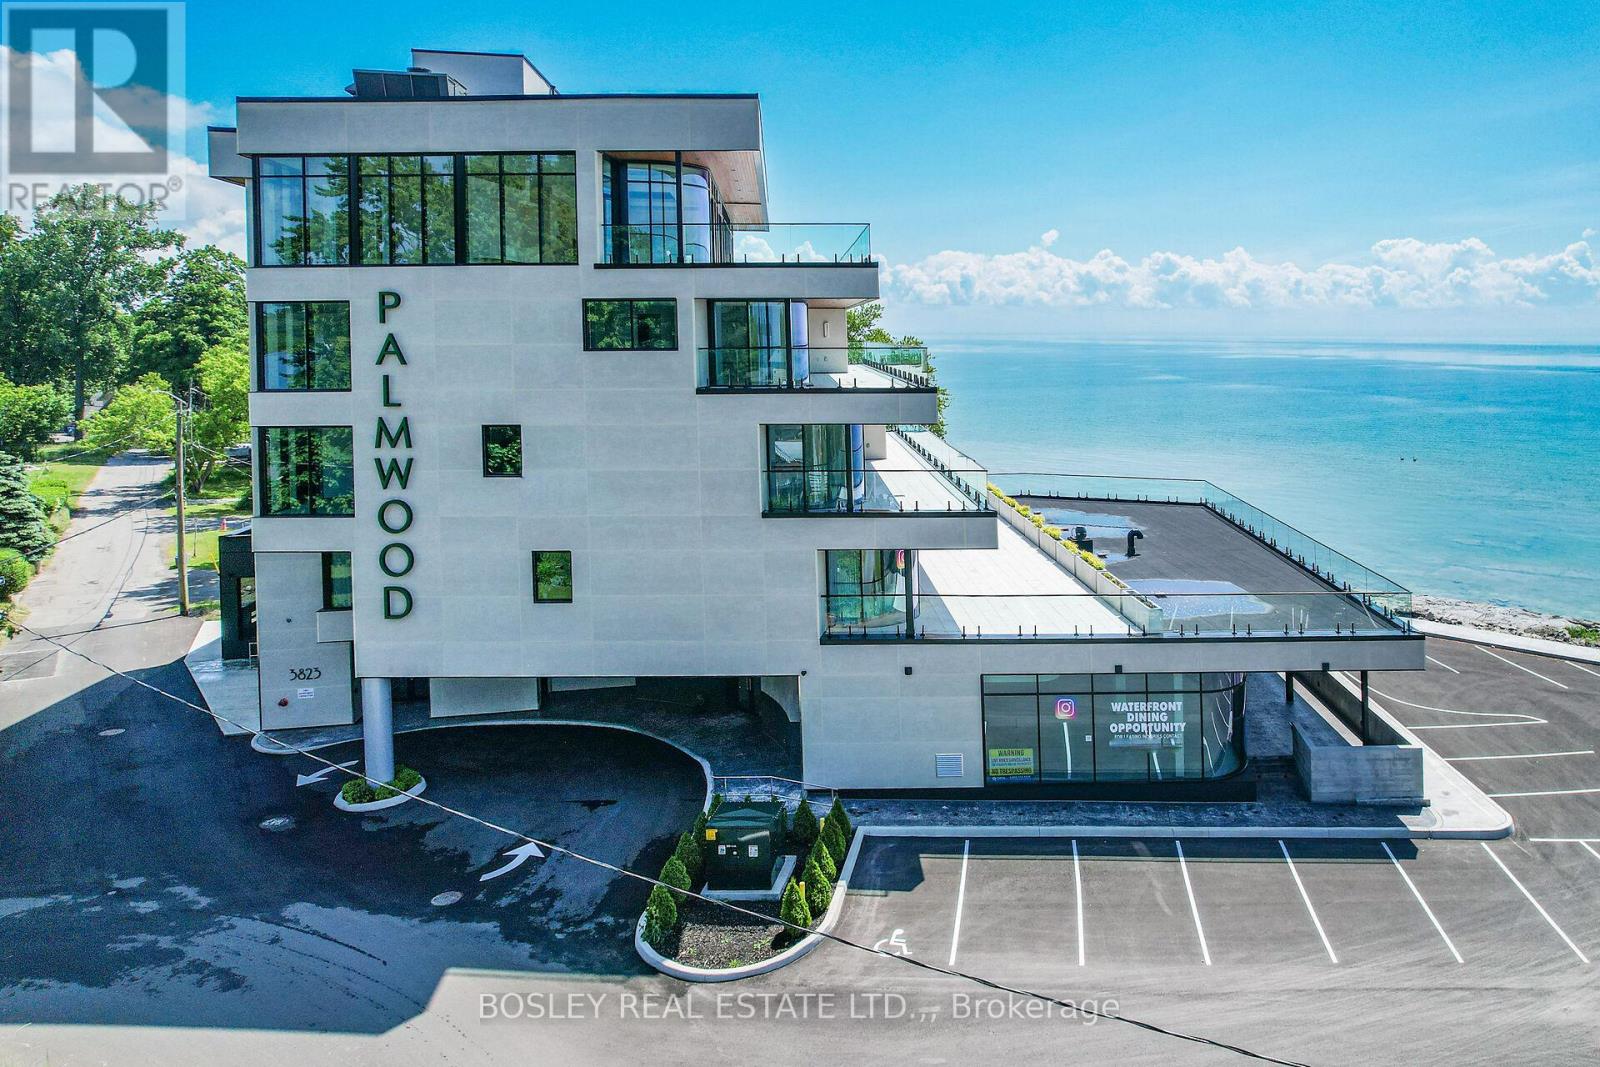
Located in historic Crystal Beach on the shores of Lake Erie - Canada's "South Shore", the suites at THE PALMWOOD offer an incomparable lakeside living adventure only available to six fortunate participants; this is an exceptional once-in-a lifetime opportunity. Designed by ACK Michael Allan with interiors by B.B. Burgess & Associates, they are the perfect blend of sophistication, quality, and understated elegance. Each offers a great-for-entertaining open plan with walkouts to an impressively large private lakeside terrace. Expect a well-appointed galley-styed gourmet kitchen with an abundance of cupboard and counter space, pot-filler and filtered water faucets, under-valance lighting, impressive quartz counters with water-fall edge finish, plus 6 Miele Appliances - you won't be disappointed! You will appreciate the practical step-saving amenities including utility / storage room, in-suite laundry with Gorenje Stacking Washer and Dryer and the individually controlled forced air electric heating and cooling with energy saving programable ECOBEE Smart Thermostat and the cozy two-sided fireplace, two bedrooms and opulent spa baths of course. You will have the exclusive use of two assigned parking spaces - one underground and one outdoor. Secure intercom entry with only-to-your-floor elevator service. Come and experience the perfect blend of tranquility and sophistication at THE PALMWOOD. SUITE 303 offers 1750 SQ FT and 568 SQ FT Terrace. The Palmwood is a smoke-free building, pet friendly. NOTE: Minimum One-Year Lease (id:55499)
Bosley Real Estate Ltd.
304 - 3823 Terrace Lane
Fort Erie, Ontario
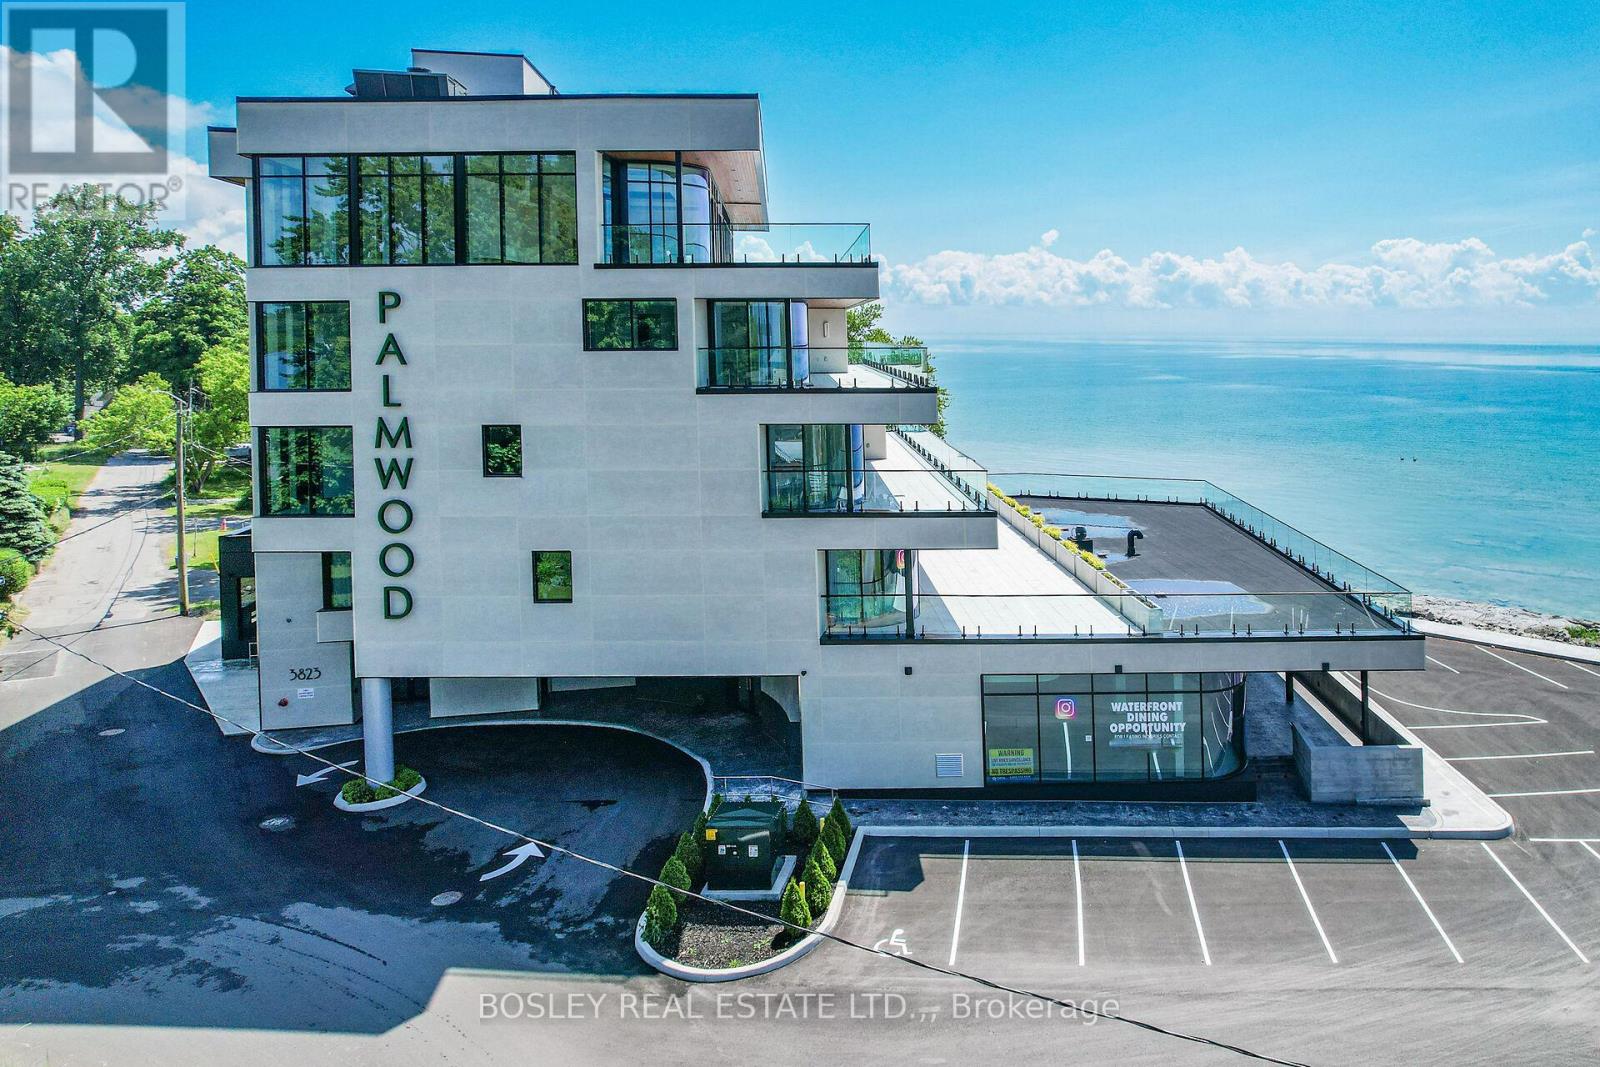
Located in historic Crystal Beach on the shores of Lake Erie - Canada's "South Shore", the suites at THE PALMWOOD offer an incomparable lakeside living adventure only available to six fortunate participants; this is an exceptional once-in-a lifetime opportunity. Designed by ACK Michael Allan with interiors by B.B. Burgess & Associates, they are the perfect blend of sophistication, quality, and understated elegance. Each offers a great-for-entertaining open plan with walkouts to an impressively large private lakeside terrace. Expect a well-appointed galley-styed gourmet kitchen with an abundance of cupboard and counter space, pot-filler and filtered water faucets, under-valance lighting, impressive quartz counters with water-fall edge finish, plus 6 Miele Appliances - you won't be disappointed! You will appreciate the practical step-saving amenities including utility / storage room, in-suite laundry with Gorenje Stacking Washer and Dryer and the individually controlled forced air electric heating and cooling with energy saving programable ECOBEE Smart Thermostat and the cozy two-sided fireplace, two bedrooms and opulent spa baths of course. You will have the exclusive use of two assigned parking spaces - one underground and one outdoor. Secure intercom entry with only-to-your-floor elevator service. Come and experience the perfect blend of tranquility and sophistication at THE PALMWOOD. SUITE 304 offers 1980 SQ FT and 462 SQ FT Terrace; Barrier-free accessibility to the second bedroom and main bath. Pet Friendly. (id:55499)
Bosley Real Estate Ltd.
405 - 3823 Terrace Lane
Fort Erie, Ontario
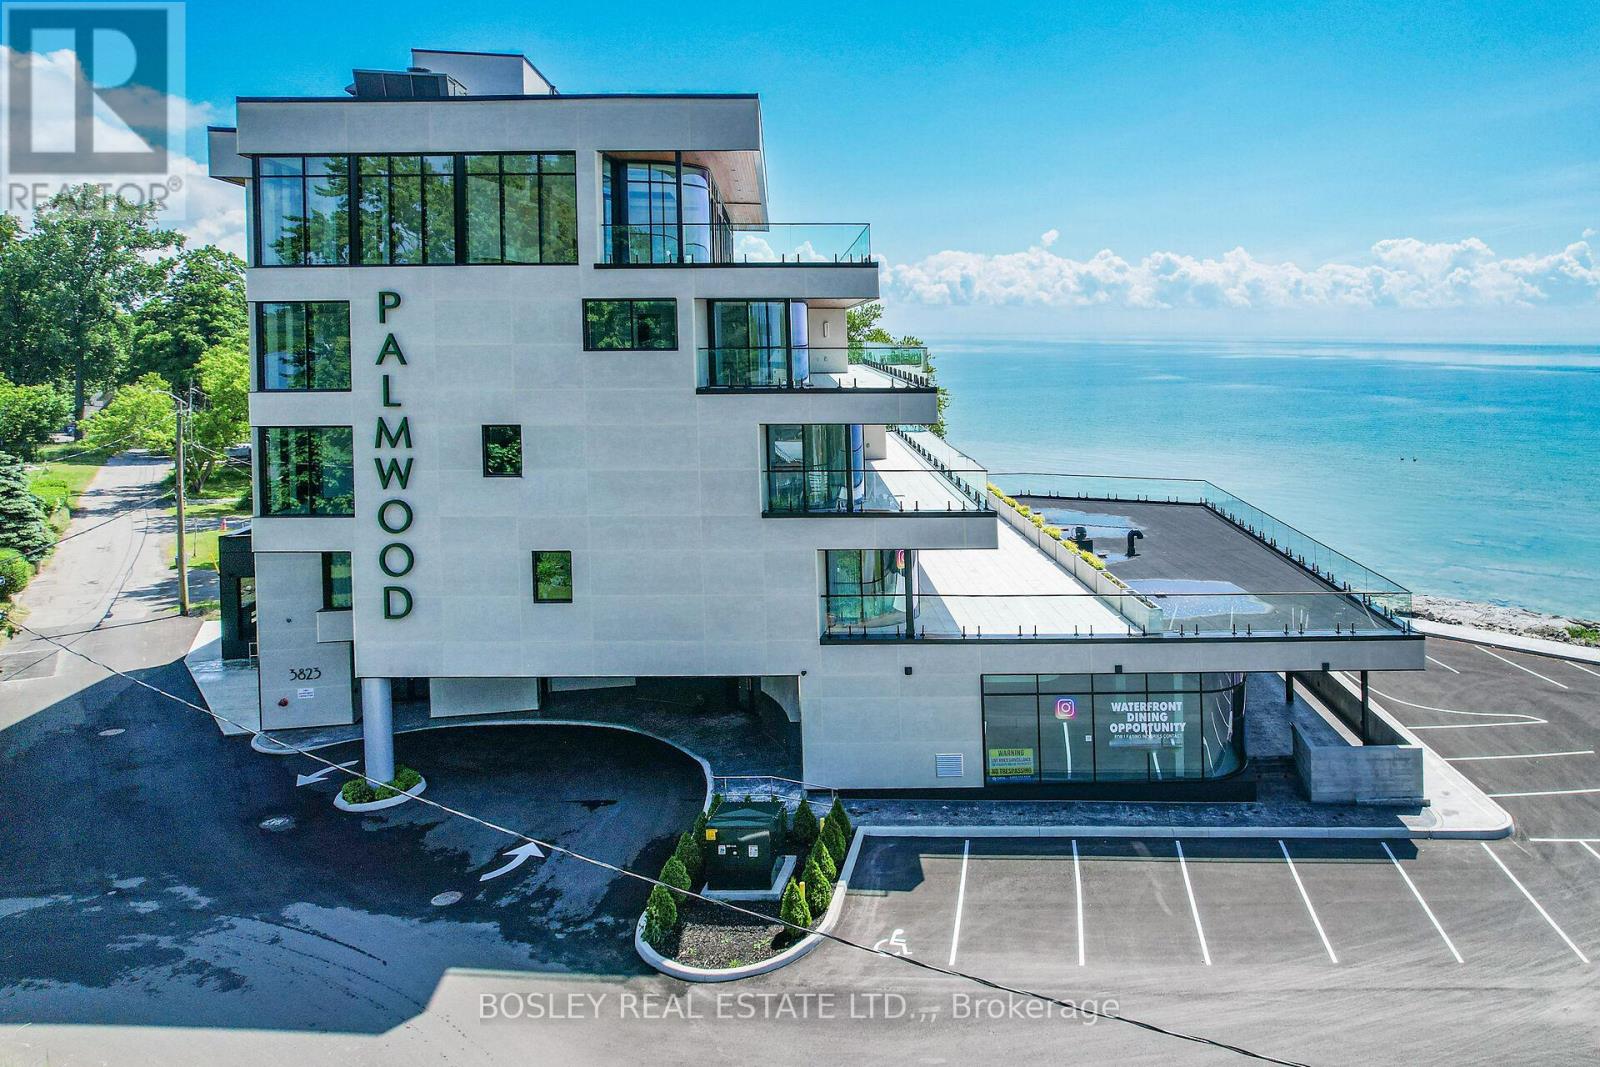
Located in historic Crystal Beach on the shores of Lake Erie - Canada's "South Shore", the suites at THE PALMWOOD offer an incomparable lakeside living adventure only available to six fortunate participants; this is an exceptional once-in-a lifetime opportunity. Designed by ACK Michael Allan with interiors by B.B. Burgess & Associates, they are the perfect blend of sophistication, quality, and understated elegance. Each offers a great-for-entertaining open plan with walkouts to an impressively large private lakeside terrace. Expect a well-appointed galley-styed gourmet kitchen with an abundance of cupboard and counter space, pot-filler and filtered water faucets, lighting, impressive quartz counters with water-fall edge finish, plus 6 Miele Appliances - you won't be disappointed! You will appreciate the practical step-saving amenities including utility / storage room, in-suite laundry with Gorenje Stacking Washer and Dryer and the individually controlled forced air electric heating and cooling with energy saving programable ECOBEE Smart Thermostat and the cozy two-sided fireplace, two bedrooms and opulent spa baths of course. You will have the exclusive use of two assigned parking spaces - one underground and one outdoor. Secure intercom entry with only-to-your-floor elevator service. Come and experience the perfect blend of tranquility and sophistication at THE PALMWOOD. SUITE 405 offers 1520 SQ FT and 573 SQ FT Terrace. The Palmwood is a smoke-free, pet friendly building (id:55499)
Bosley Real Estate Ltd.
201 - 3823 Terrace Lane
Fort Erie, Ontario
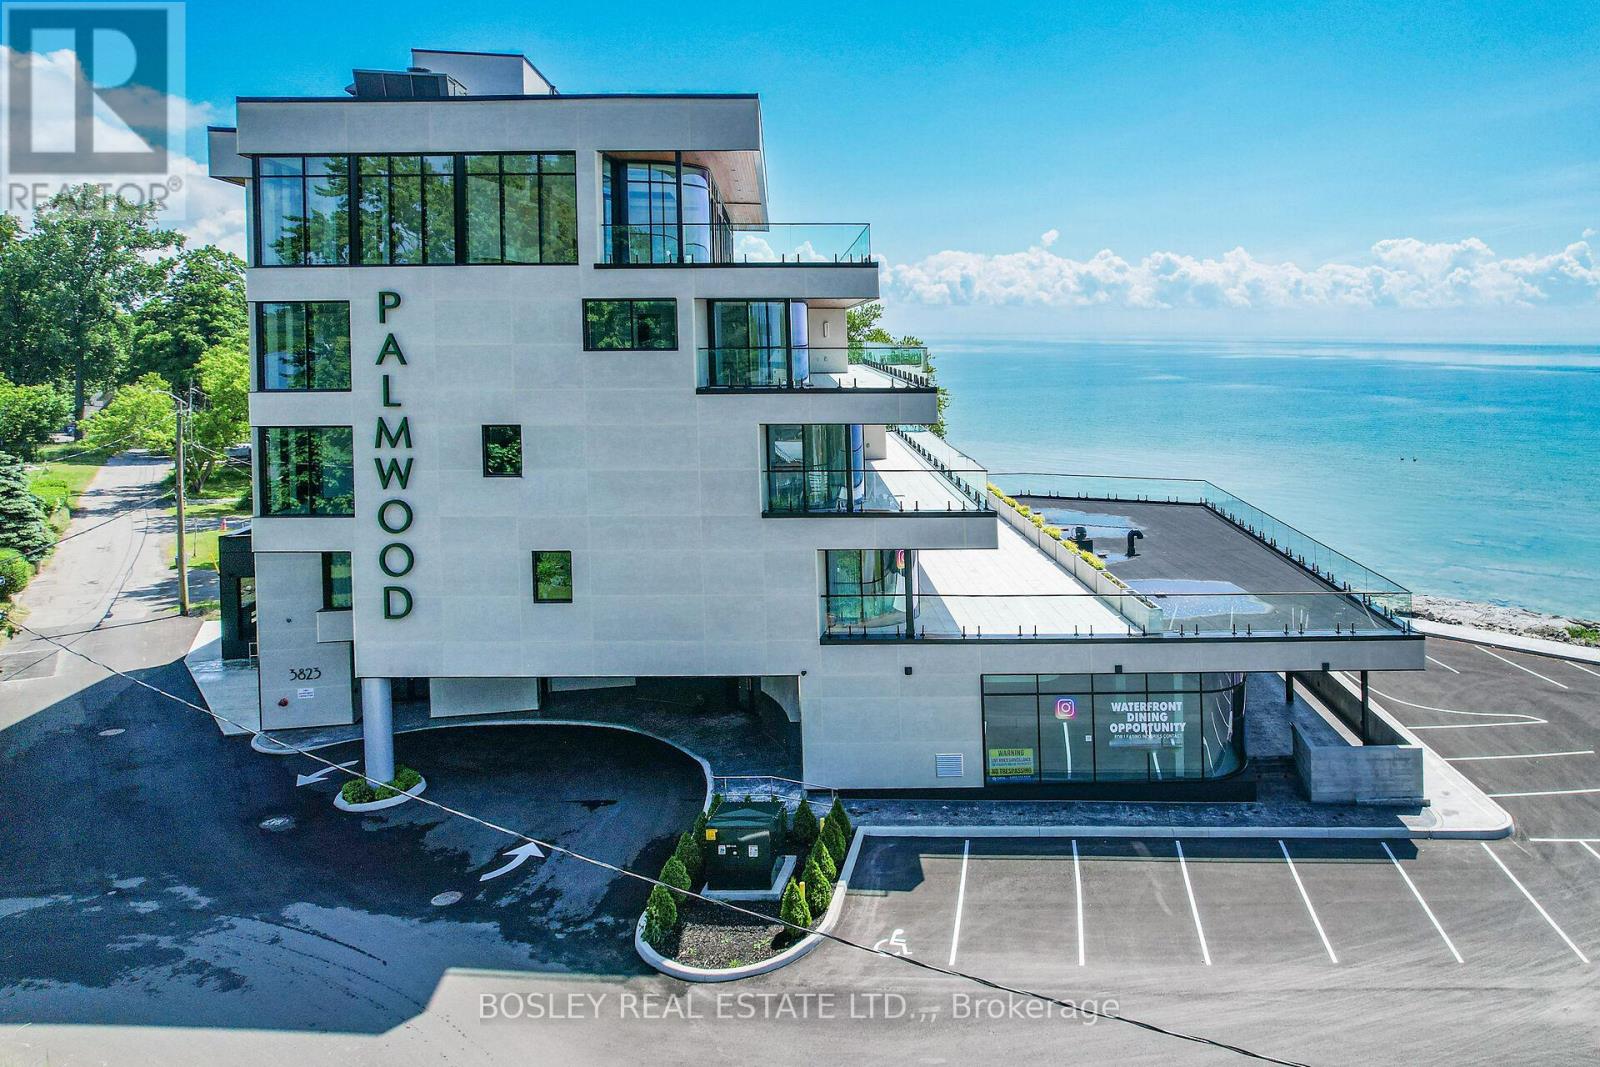
Located in historic Crystal Beach on the shores of Lake Erie - Canada's "South Shore", the suites at THE PALMWOOD offer an incomparable lakeside living adventure only available to six fortunate participants; this is an exceptional once-in-a lifetime opportunity. Designed by ACK Michael Allan with interiors by B.B. Burgess & Associates, they are the perfect blend of sophistication, quality, and understated elegance. Each offers a great-for-entertaining open plan with walkouts to an impressively large private lakeside terrace. Expect a well-appointed galley-styed gourmet kitchen with an abundance of cupboard and counter space, pot-filler and filtered water faucets, under-valance lighting, impressive quartz counters with water-fall edge finish, plus 6 Miele Appliances - you won't be disappointed! You will appreciate the practical step-saving amenities including utility / storage room, in-suite laundry with Gorente Stacking Washer and Dryer and the individually controlled forced air electric heating and cooling with energy saving programable ECOBEE Smart Thermostat and the cozy two-sided fireplace, two bedrooms and opulent spa baths of course. You will have the exclusive use of two assigned parking spaces - one underground and one outdoor. Secure intercom entry with only-to-your-floor elevator service. Come and experience the perfect blend of tranquility and sophistication at THE PALMWOOD. SUITE 201 is fully furnished and accessorized including window treatments offering 1846 SQ FT and 1026 SQ FT Terrace; Barrier-free accessibility to the second bedroom and main bath. Notice the architectural detain in the coffered ceilings and the indirect lighting, The Palmwood is a smoke-free, pet friendly Building (id:55499)
Bosley Real Estate Ltd.