
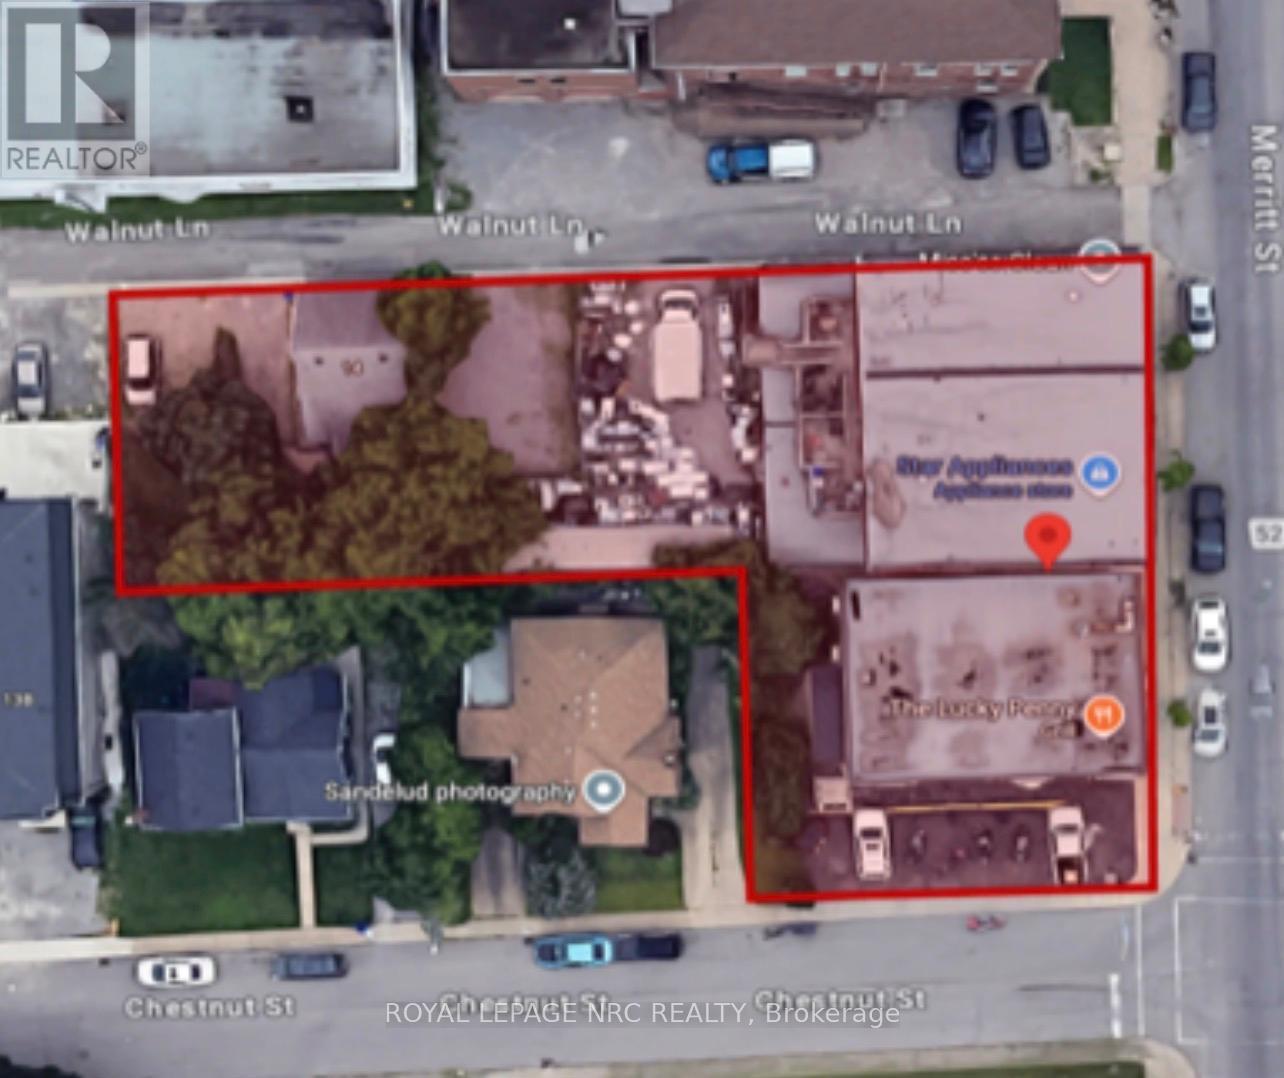
333-341 Merritt Street
St. Catharines, Ontario
Extremely rare investment opportunity with up to 9 rental units, retail, residential, a long established appliance sale/repair business (1976) is included and further possible land development. The property currently includes 3 retail storefronts, one restaurant/bar with parking, 4 residential apartments, a fenced rear compound lot, further parking lot and an onsite detached house with private parking. This exclusive land assembly offering demonstrating pride of ownership, presents a rare opportunity to acquire a strategically assembled portfolio of up to 5 income-producing mixed-use properties stretching over 1 full block of street frontage free city street parking, 198 ft deep lot and a strong combination of commercial and residential revenue streams. Positioned within established and evolving markets on a thriving main arterial route servicing south St. Catharines. The portfolio offers immediate cash flow, long-term stability, and significant upside potential for both private and institutional investors. Buyer to do their own due diligence regarding the potential for a scaled townhouse build at the rear of the property on Walnut Lane. Parking potential or 15 or more vehicles updated furnace and roof, floor plans available.24 hrs notice for showings (id:55499)
Royal LePage NRC Realty
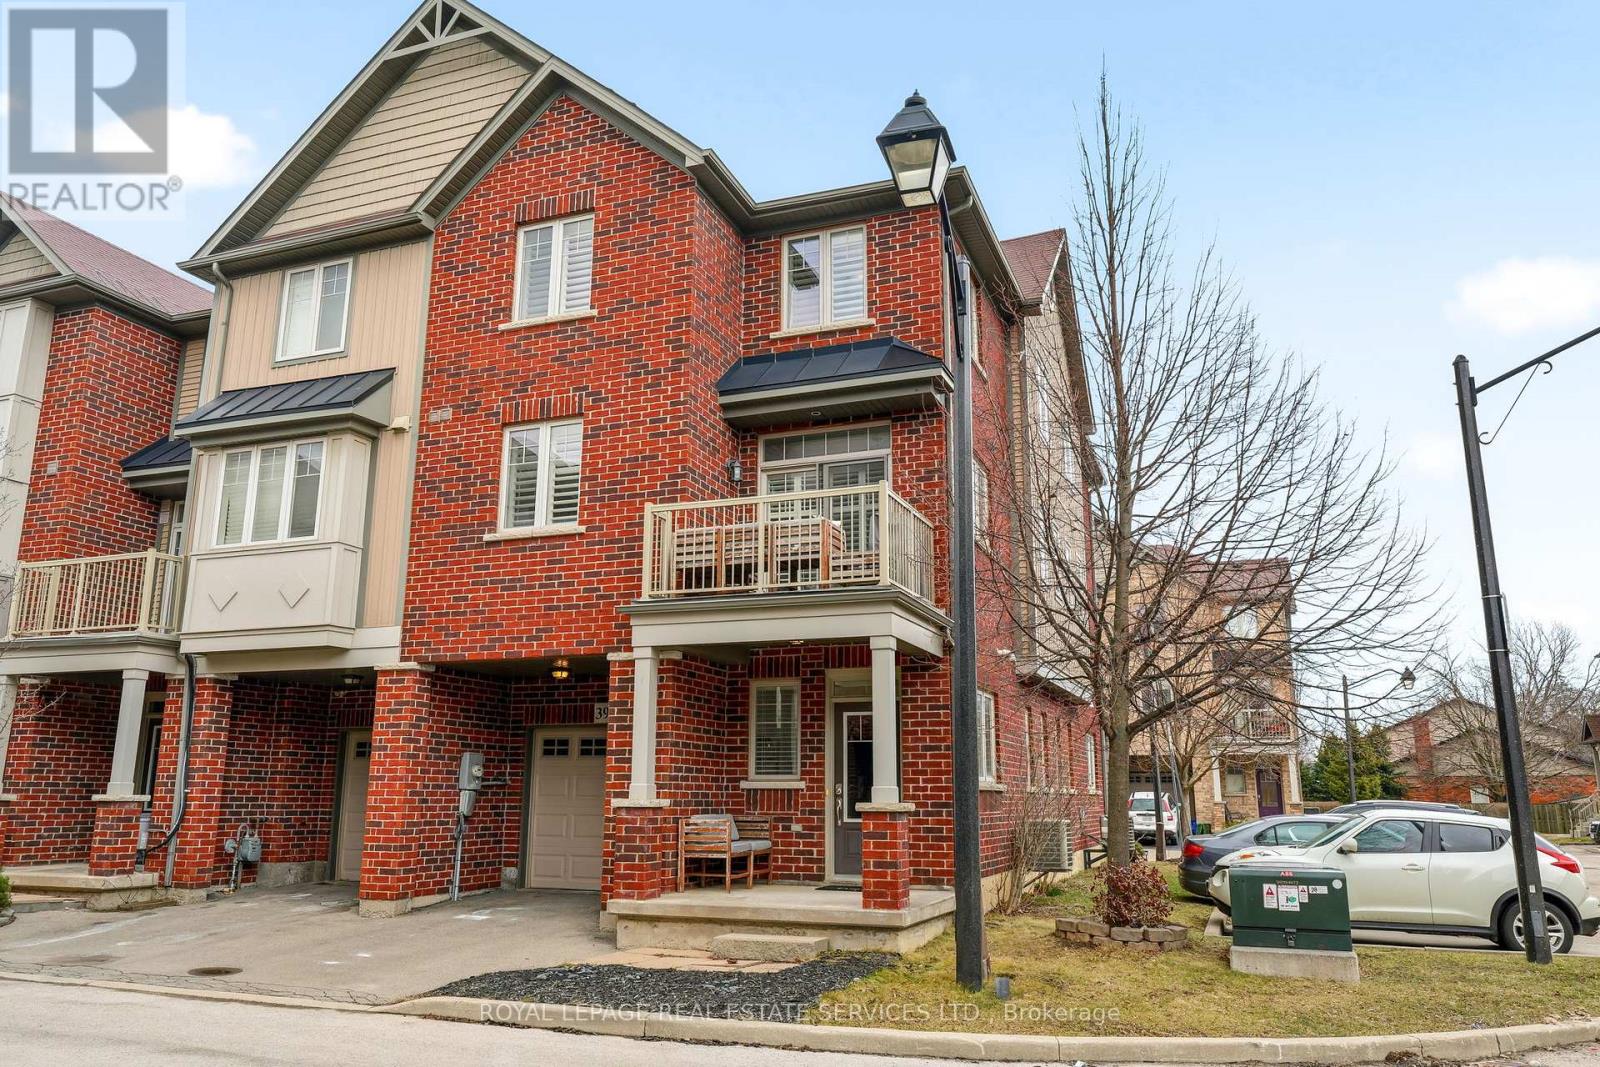
39 - 310 Fall Fair Way
Hamilton, Ontario
Clean & bright 3 bedroom, End Unit Freehold Townhome with low road maintenance fee, built in 2012 in the desirable Binbrook neighbourhood!Offering many upgrades, perfect for First-Time Home Buyers. Enter into the bright main level with a spacious den or office, access to the garage andstorage. The second level features engineered hardwood flooring in an open concept Living Room and Dining Room with a walk-out to the balcony,immaculate white kitchen cabinets with granite counter tops & Stainless Steel appliances and a renovated powder room. Ideal layout forentertaining and daily living, don't miss the walk-in pantry on this level, great additional storage! The third floor offers 3 well-sized bedrooms anda newly painted 4-piece bathroom with a soaker tub and new vanity. Laundry is conveniently located on the second level. Custom California shuttersthroughout the second & third levels. One-car garage with inside entry and roughed-in central vacuum. (id:55499)
Royal LePage Real Estate Services Ltd.
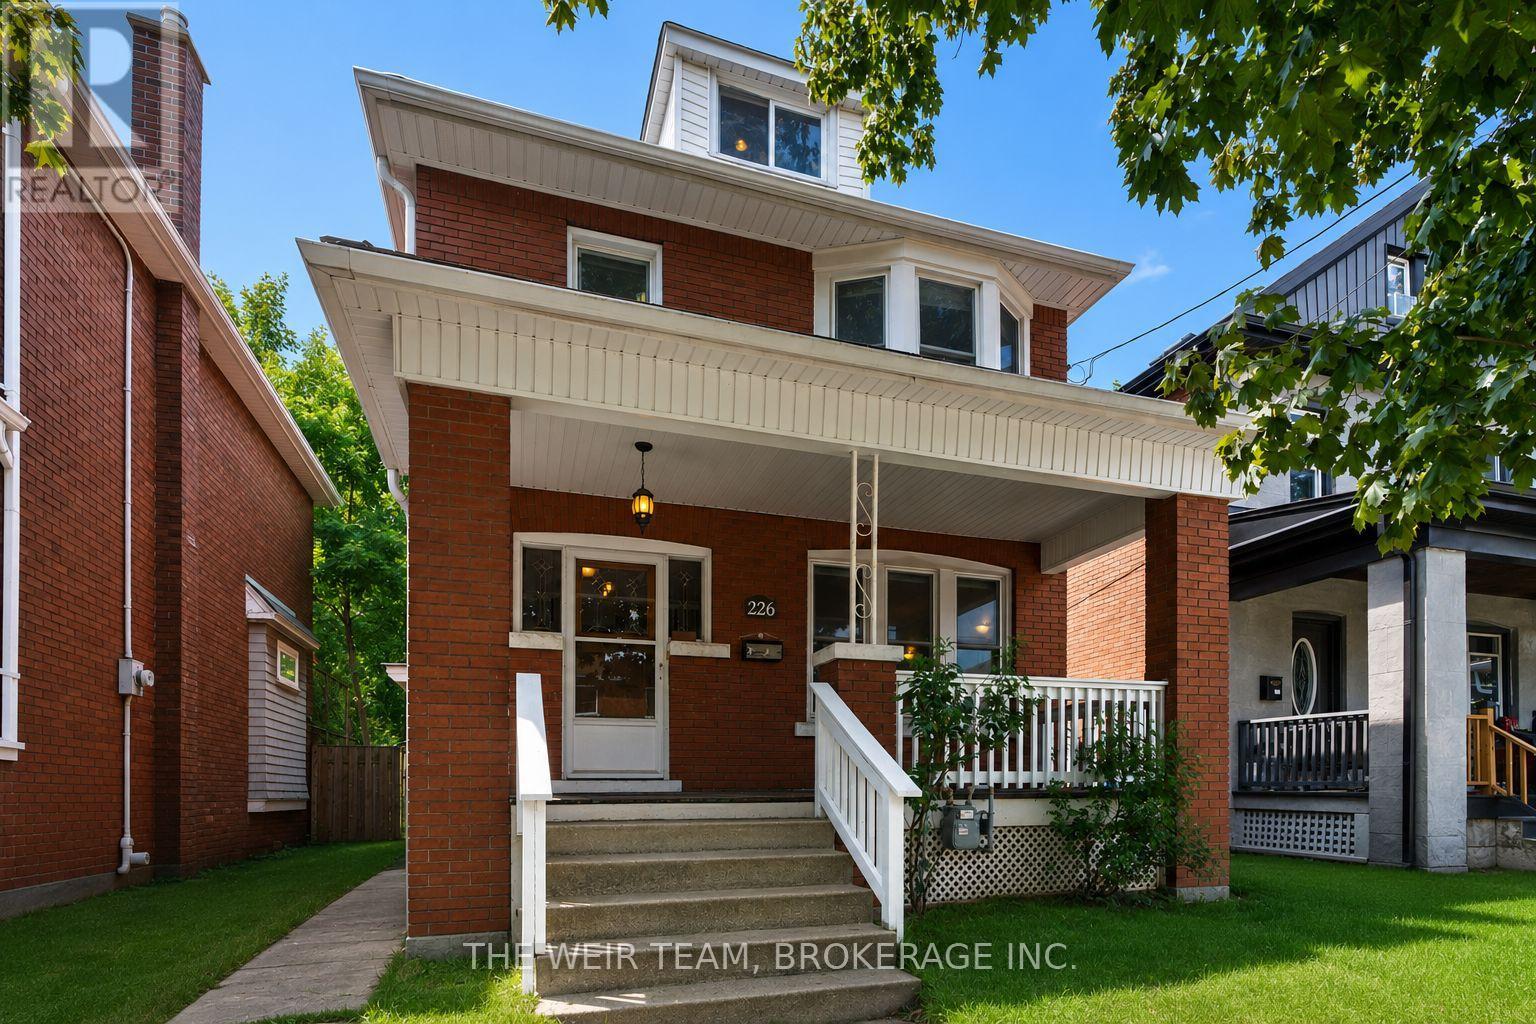
226 Ottawa Street S
Hamilton, Ontario
Just steps from the cafes, restaurants, boutiques, and local favourites that make Ottawa Street one of Hamilton's most vibrant neighbourhoods, this well-maintained 4-bedroom, 2-bathroom home offers the perfect balance of character, space, and convenience. Set on a generous 30 x 115 ft lot with private parking, it's an ideal opportunity for families, professionals, or anyone looking to enjoy a walkable, community-focused lifestyle.Inside, bright and inviting living spaces are complemented by a functional layout with room for family, guests, or a home office. Outside, the deep backyard provides plenty of space to relax, entertain, or garden throughout the warmer months.With parks, schools, transit, and everyday amenities all nearby, this is more than just a home-it's a chance to be part of one of Hamilton's most sought-after neighbourhoods. (id:55499)
The Weir Team
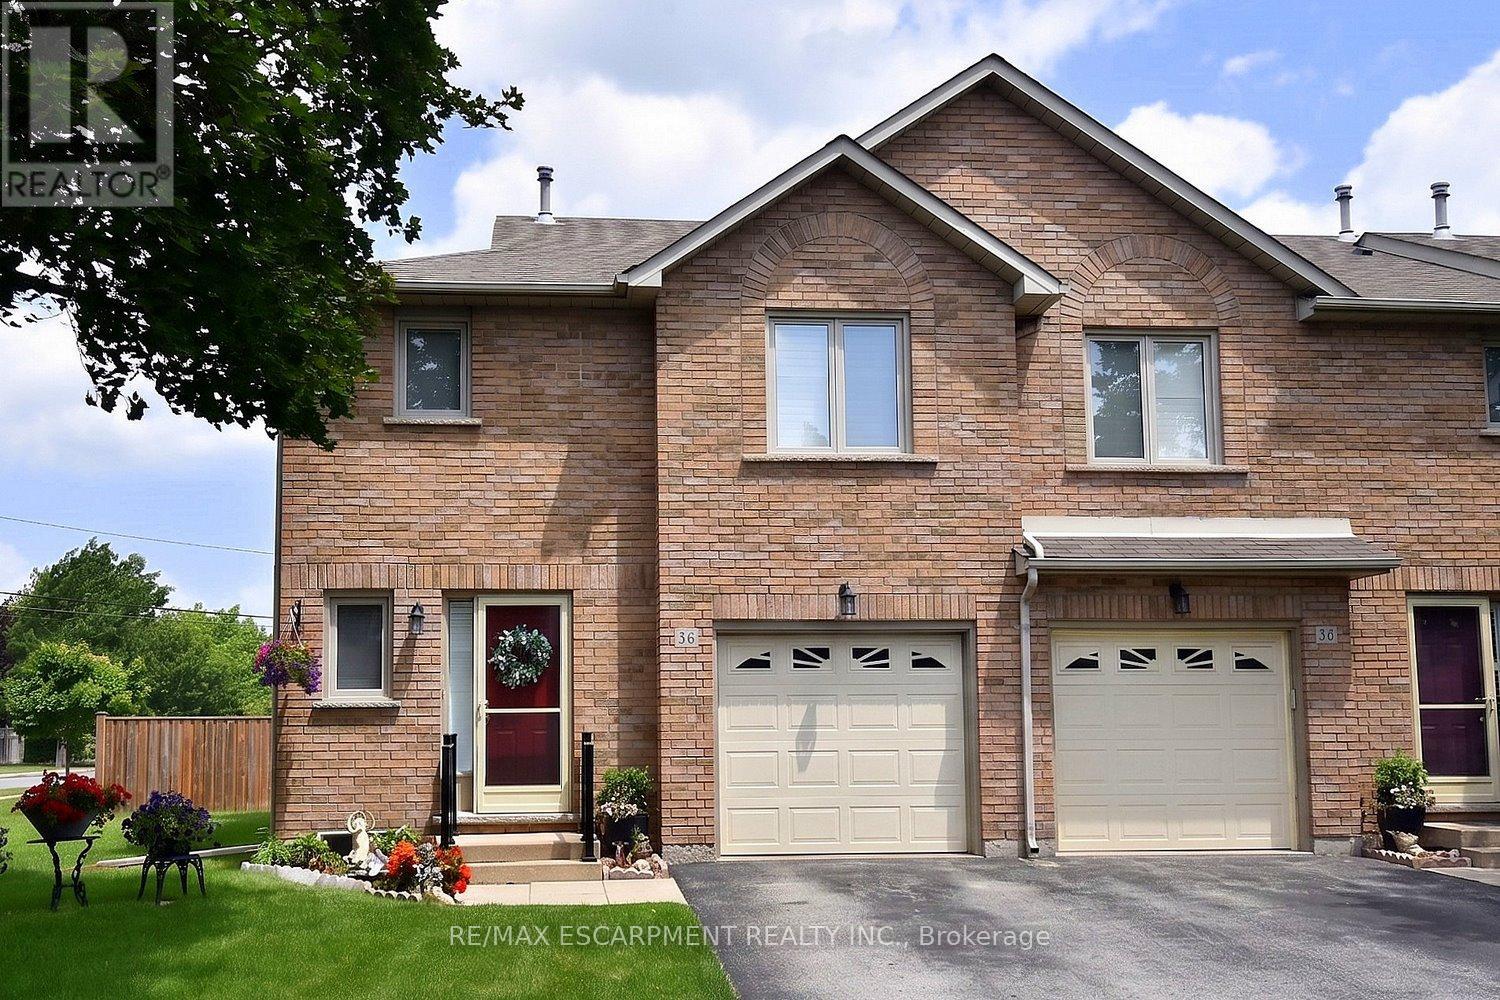
36 - 2774 King Street E
Hamilton, Ontario
Immaculate and bright, open-concept 3 Bedroom end unit townhome in desirable Bayberry Village.Ideally located within the complex with open space and visitor parking to one side offering a park-likesetting. The main level is perfect for entertaining thanks to the open layout combining the kitchen,dining, and living room which features a corner gas fireplace and terrace doors leading to the privatepatio. The renovated kitchen boasts modern white upper and grey lower cabinetry with hinged cornercabinets, quartz countertop with waterfall edge and backsplash, undermount sink, breakfast bar andchimney-style range hood. The handy powder room has also been updated with a quartz countertopvanity. The upper level has laminate flooring throughout and all bedrooms enjoy ample natural light.The large primary bedroom suite enjoys a vaulted ceiling, walk-in closet and renovated 3-piece bathwith a large shower with rainfall showerhead. The 4-piece main bath, also renewed, is shared by the 2additional bedrooms. The lower level offers a large rec room, laundry room and utility room with loadsof storage. Features include California shutters, upgraded baseboards, white painted spindles, Decoralight switches, inside entry to garage, plywood subfloors and is virtually carpet-free (only on stairs).The fridge, gas range, dishwasher and Samsung laundry pair are all included. This small quiet enclaveof 43 townhomes is conveniently located across from St. Joseph's Healthcare King Campus, close toEastgate Square, Queenston Rd. & Centennial Parkway shopping and restaurants. Steps to publictransit, and with excellent highway access to the Red Hill Valley Parkway and QEW and a short driveto the new Confederation GO station for commuters. Welcome Home! (id:55499)
RE/MAX Escarpment Realty Inc.
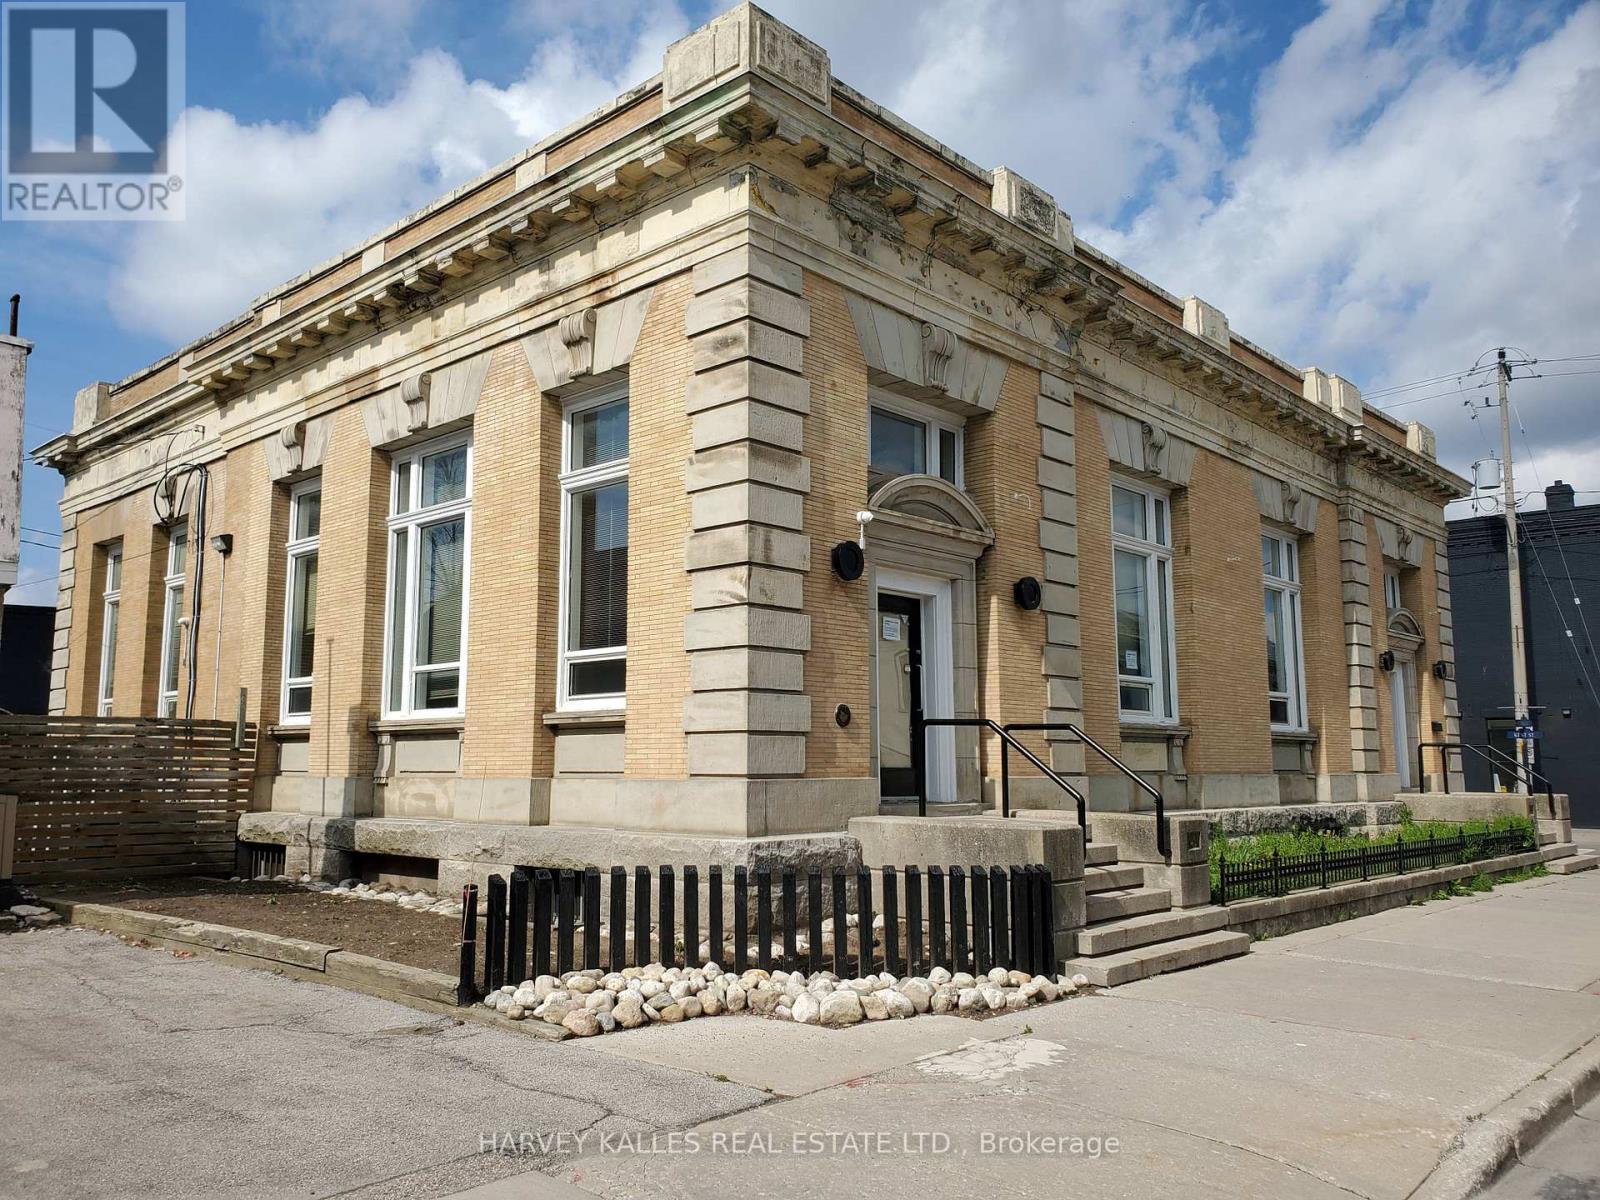
45 Peel Street
Norfolk, Ontario
Superb Classic Structure in the centre of Simcoe, next to City Hall square. Ideal for medical/therapeutic services facility uses, retail uses, cafe uses, fitness/dance training, etc . Thriving Region Of Norfolk. Interior Professionally Redesigned. Approximately 8186 Sq Ft (plus mezzanine) Of Finished Office And Open Concept Work Areas. Soaring High Ceiling Structure With Picturesque Central Skylight & Exquisite 2nd Level Mezzanine Design. Loads Of Natural Light. Classic Original Exterior. Several Finished Private Offices & Various Open Concept Work Areas. New HVAC system. Newer Boiler System and Central Air System. Private Parking Lot For 10 Cars. Handicap Access Entrance. Space can be divided. Utilities extra. NOTE: Very favorable Vendor Take Back financing is available. (id:55499)
Harvey Kalles Real Estate Ltd.
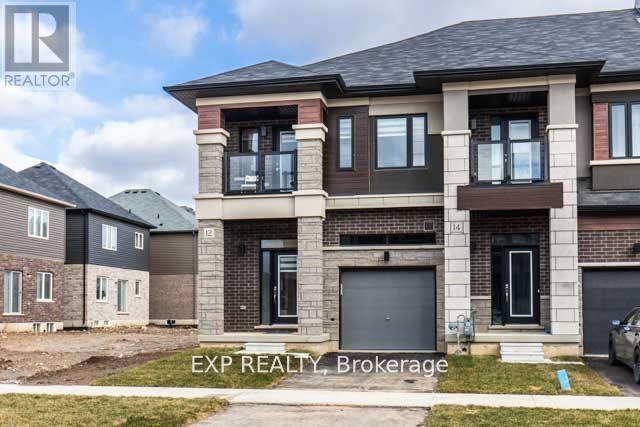
(Main) - 12 Bowery Road
Brantford, Ontario
Experience modern living in this 1-year-old, 1624 sqft end-unit townhouse in Natures Grand. Boasting 3 beds, 2.5 baths, it features upgrades like 9ft smooth ceilings, stone, brick & stucco exterior, and a private driveway. The Kitchen Offers Elegant Low Maintenance Lacquer Finish Cabinetry With Ample Storage. Laundry On 2nd Floor Very Convenient!!!. Conveniently located near Hwy 403, golf course, and schools. Don't miss this stylish and upgraded residence! Basement is rented Seperately. 70% utilities. (id:55499)
Exp Realty
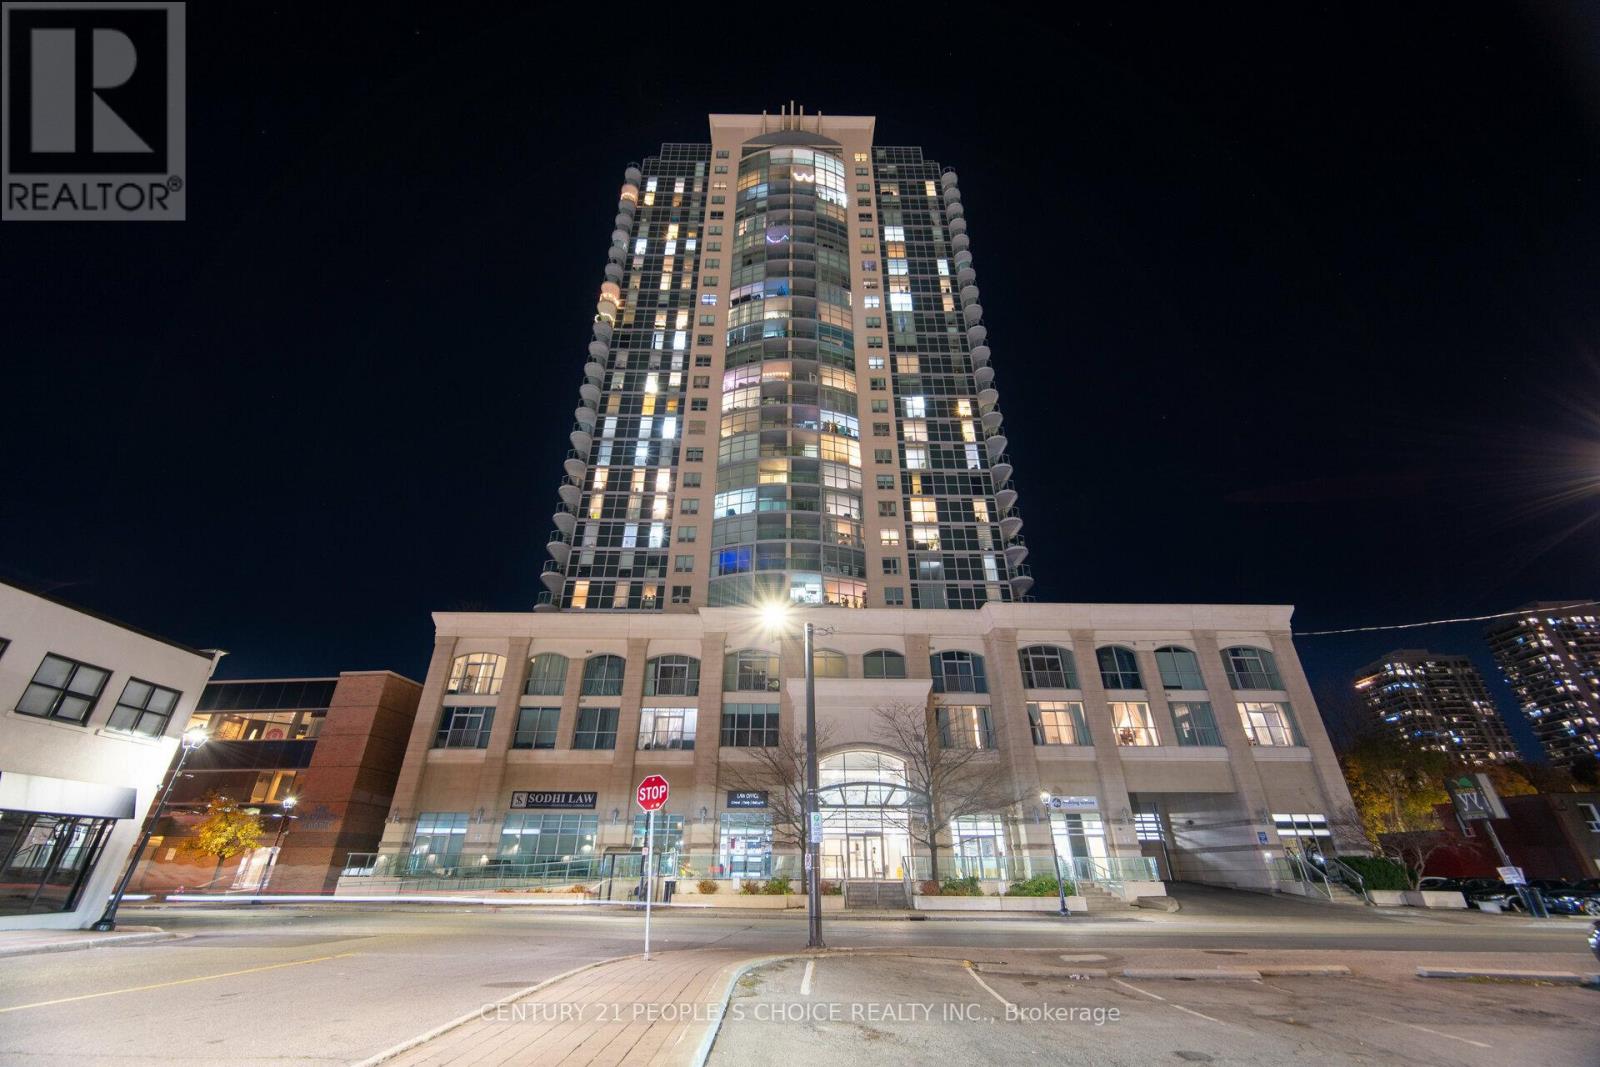
2602 - 9 George Street N
Brampton, Ontario
Welcome to Renaissance Penthouse! Luxurious Elegant and Exquisite. Beautifully designed building with a glass façade and a lot of enticing amenities. Spacious 2 bedroom, 2 Full bathroom condo. Wake up to a hair raising Sun soaked Eastern exposure, with a Panoramic view of the city and skyline and CN Tower. Enter into a Unit with bright and abundant natural light streaming through floor to ceiling windows. Everything Upgraded. Spacious open-concept living area. Upgraded Front Foyer with mirror doors. Modern kitchen Granite stone counter tops, Metallic backSplash Upgraded stainless steel appliances, and Extra size cabinet space, Eat in at kitchen counter. The Spacious Primary bedroom with wall to wall custom wardrobe with lots of organized storage, ensuite bathroom with Soaker tub and big built in vanity with large counter top. The second bedroom is generously sized, ideal for guests, a home office or additional living space equipped with a Murphy Bed/Office Table. Step out onto the private balcony from the living room and Primary Bedroom and breathtaking views of the cityscape while enjoying your morning coffee or relax after a long day. Upgraded Balcony with marble look porcelain tiles. Prime Location- fantastic area with close proximity to almost all amenities available within minutes. Two minute walk to Brampton Go Station, Rose theatre, Brampton city hall and Gage park. Downtown Brampton is undergoing a transformation. As the historic urban city centre, Downtown Brampton showcases a unique natural, cultural, and built heritage. Close Proximity to a future Medical College. (id:55499)
Century 21 People's Choice Realty Inc.
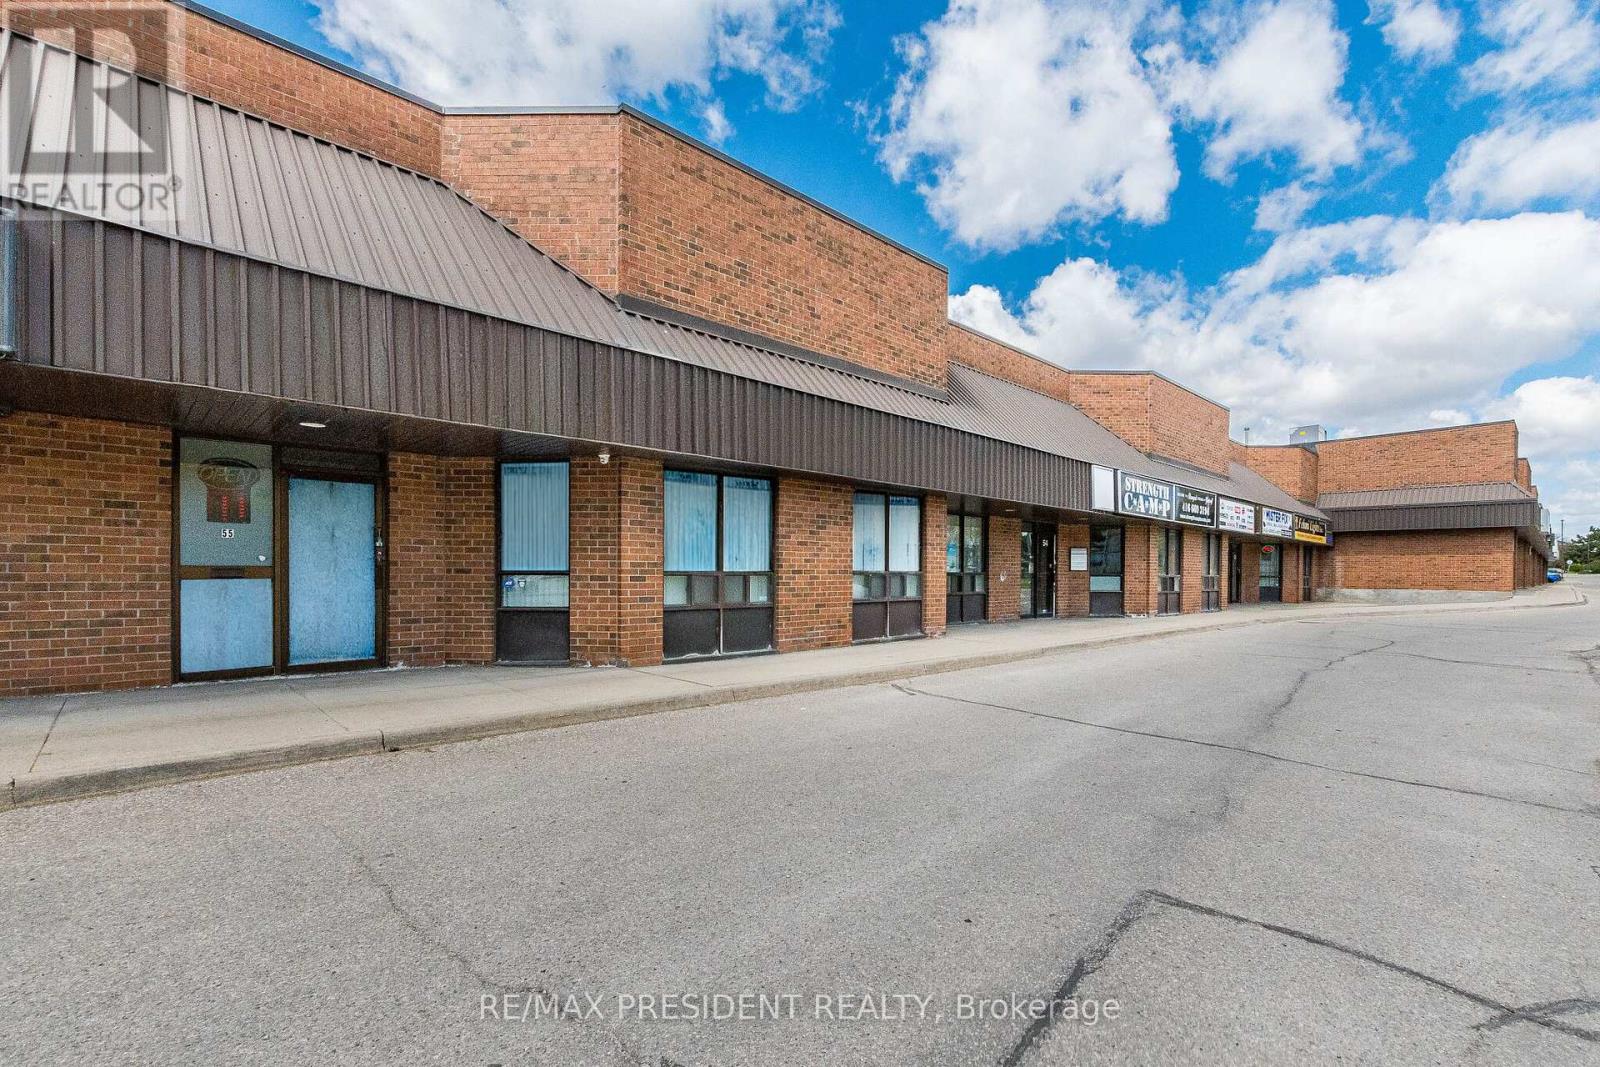
55 & 56 - 8500 Torbram Road
Brampton, Ontario
Ideally situated in a high-demand business corridor, this exceptional offering features two well-maintained commercial units with premium Torbram Road exposure and seamless access to major highways. Ideal for both investors and owner-users, the property offers a versatile layout perfect for professional uses including mortgage offices, law firms, insurance agencies, real estate offices, and other professional services. The front unit offers approximately 2,200 sq. ft. and is currently operating as a thriving physiotherapy and chiropractic clinic, highlighted by two signature skylights that fill the space with natural light. Complementing this is a rear office component of approximately 4,000 sq. ft., extensively renovated in 2021 to create a modern and highly functional workspace featuring full-size windows on both levels for abundant natural light. Combined, the property provides approximately 6,000 sq. ft. of usable space, including 2,000 sq. ft. of mezzanine area, along with ample on-site parking for staff and clients. A rare opportunity to secure a prominent commercial presence in one of the area's most sought-after business hubs. (id:55499)
RE/MAX President Realty
614 - 3100 Keele Street
Toronto, Ontario
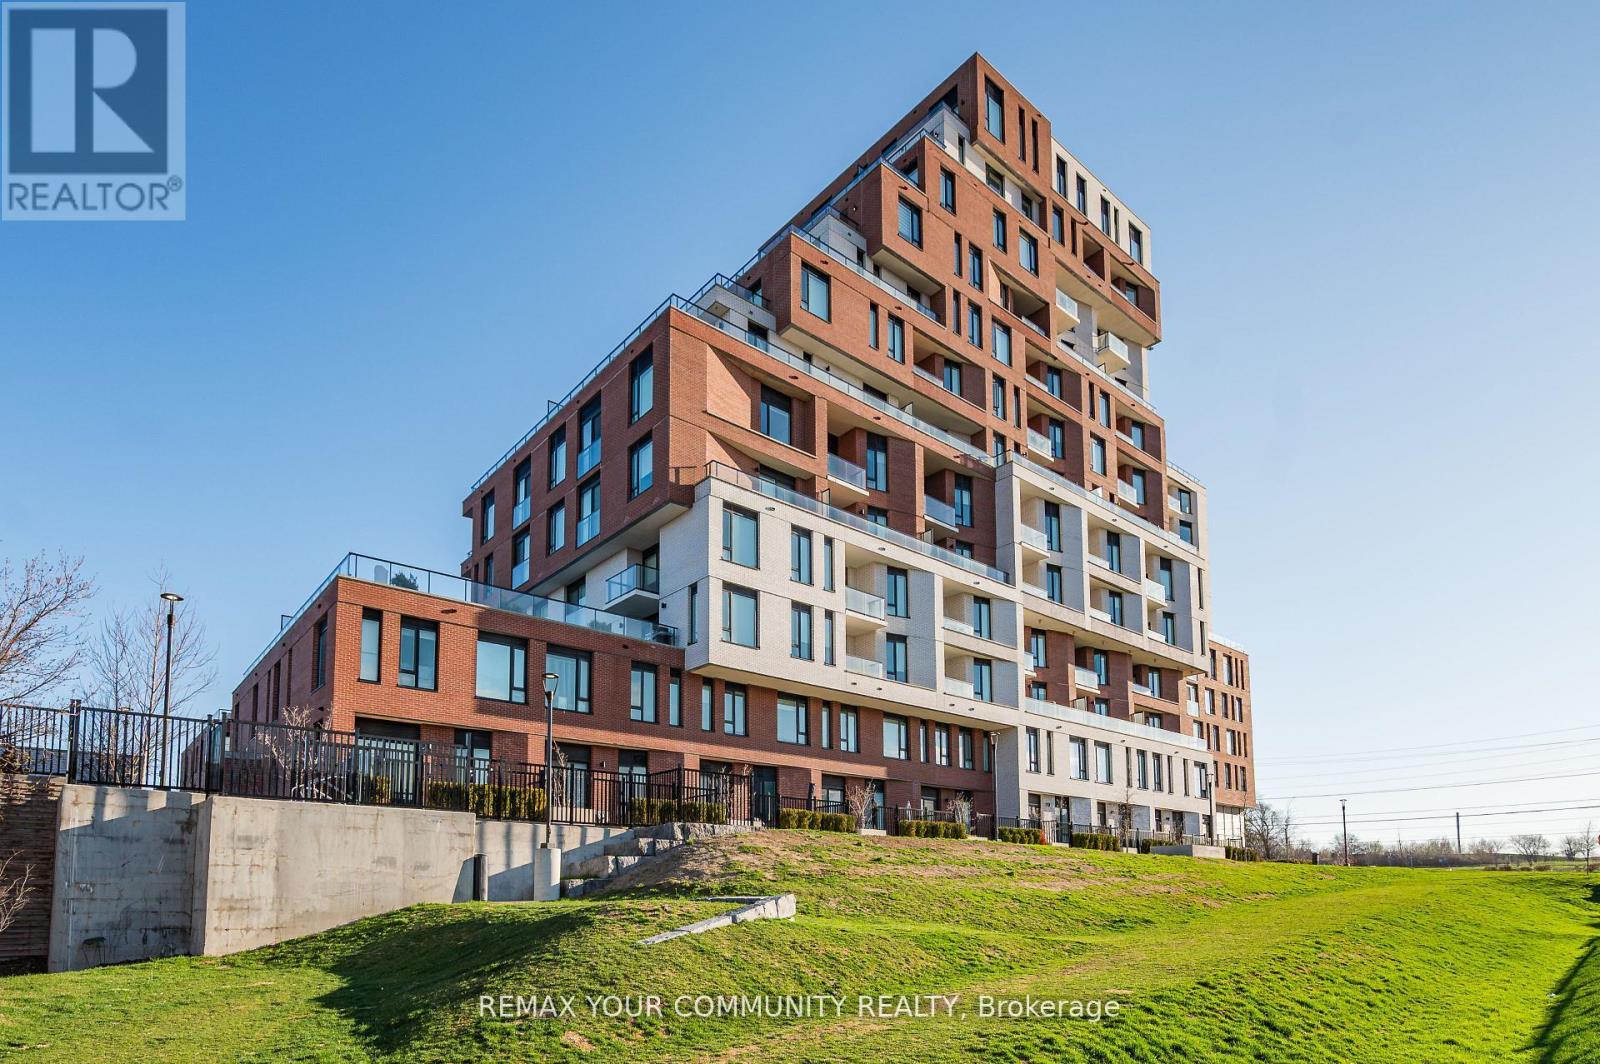
Welcome to the Keeley. A rarely offered 1+1 bedroom, 1 bathroom suite with parking and locker, featuring a unique and versatile layout perfect for first-time buyers, professionals, investors, or downsizers alike. This bright, North facing suite offers an efficient, thoughtfully designed layout that feels larger than expected. Tastefully designed and move-in ready. Enjoy nature at your doorstep with direct access to ravine trails, scenic hiking and biking routes connecting Downsview Park to York University, plus a nearby dog park ideal for outdoor enthusiasts. Conveniently located just minutes to Downsview and Wilson Subway Stations, with easy access to public transit, Yorkdale Mall (10 minutes) and Pearson International Airport (15 minutes). Everyday essentials are close by, including No Frills, Metro, Shops, Restaurants, and Humber River Hospital, making this location highly desirable for students, professionals, and commuters. The Keeley offers an impressive collection of amenities, including a grand lobby with 24-hour concierge, tranquil courtyard, 7th-floor Sky Yard with panoramic views, fitness centre, library, pet wash station and more. A rarely available suite in a prime location, not to be missed! (id:55499)
RE/MAX Your Community Realty
487 Orchard Drive
Oakville, Ontario
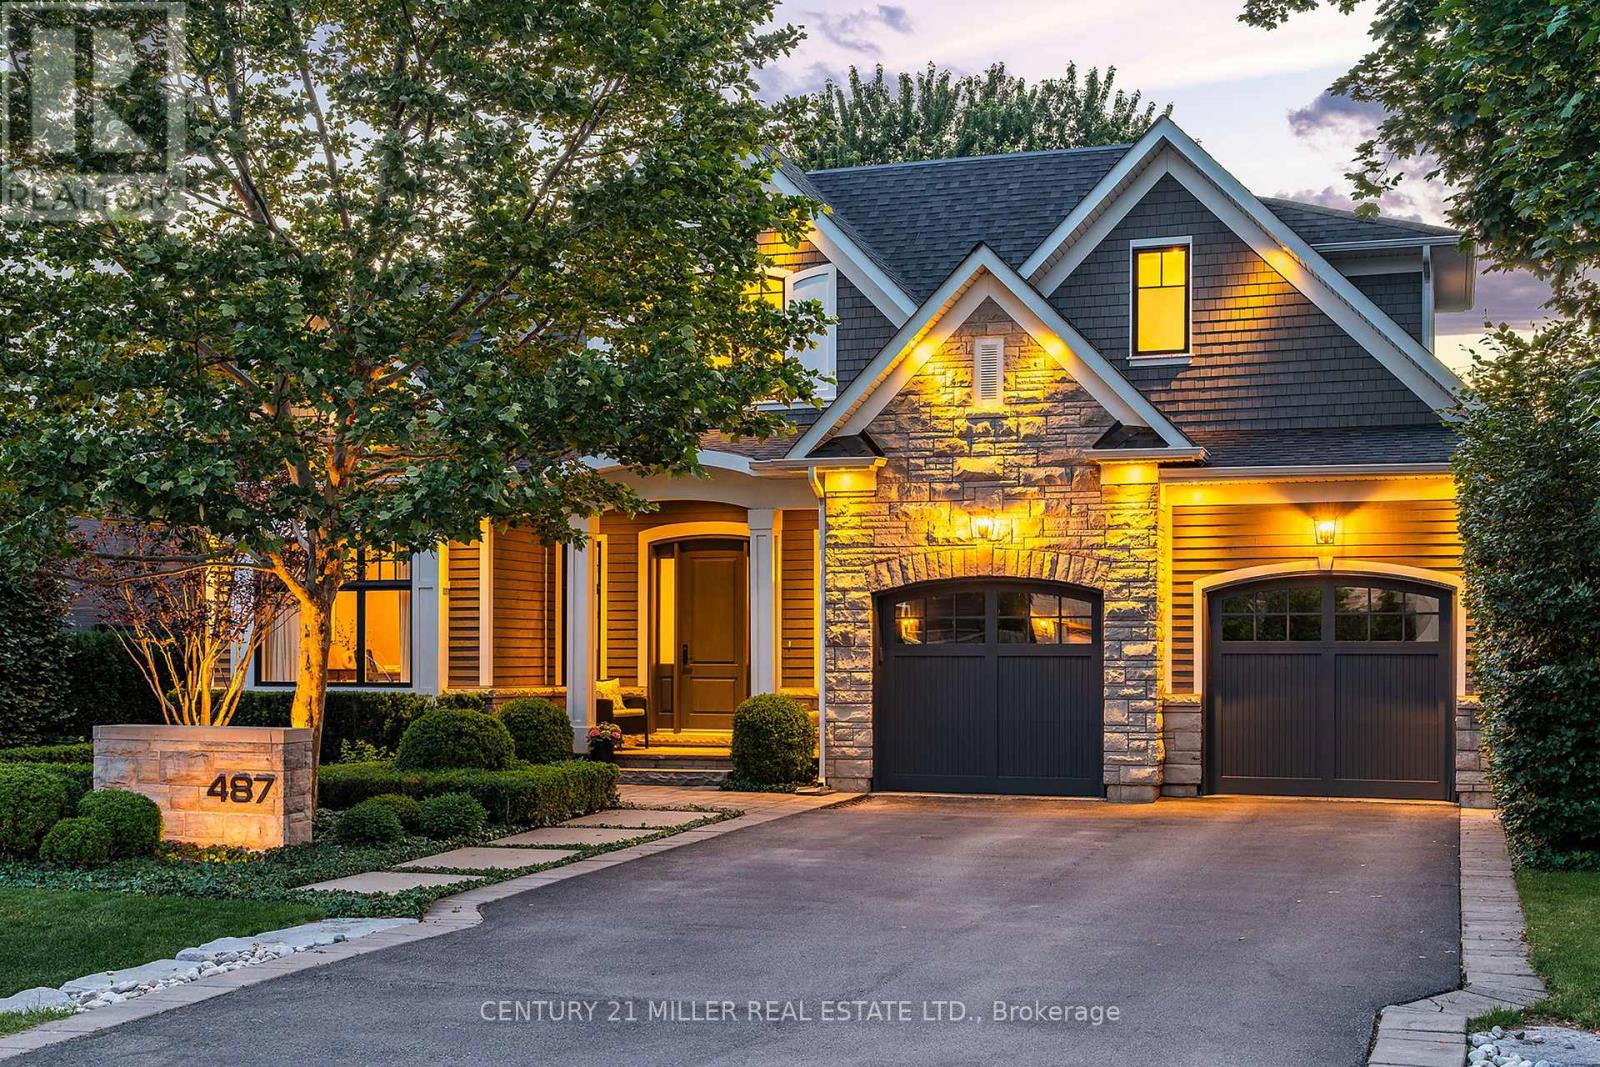
Set on a beautifully landscaped property in a quiet pocket of SW Oakville, this exceptional custom residence offers 5,104 sq ft of thoughtfully designed living space w/4+1 beds + 4.5 baths. Ideally positioned just a short walk to internationally recognized Appleby College, YMCA, downtown Oakville + an array of local amenities, the location is as compelling as the home itself. Built with an uncompromising commitment to quality w/refined finishes +exceptional craftsmanship.A striking streetscape, framed by manicured gardens+ curated plantings, creates an unforgettable first impression, while the interior balances elevated living w/everyday comfort. Extended ceiling heights + expansive glazing fill the home with natural light. A private office provides a quiet retreat, while the chef-inspired kitchen serves as the heart of the home, complete with server + walk-in pantry.Open to the great room, it is perfectly suited to family life+entertaining alike. Double French doors extend the living space outdoors. An expansive mudroom keeps daily life organized. Curated millwork continues upstairs. The primary suite is a serene retreat w/expansive glazing, outfitted dressing room + spa-inspired ensuite. Three additional bedrooms offer generous proportions. One enjoys a private ensuite, while two share a well-appointed bath. A dedicated laundry room w/extensive storage adds everyday convenience. Designed as the ultimate entertaining retreat, the LL features a striking wine cellar, terrazzo-inspired spa bath, fifth bedroom, sophisticated lounge, wet bar and dedicated theatre area. Outside, mature beech trees + hornbeam hedging create exceptional privacy + a lush, low-maintenance setting. Rear portico w/stone-wrapped fireplace + a central stone courtyard lounge provide inviting spaces for gathering, relaxing + entertaining from day to night. Exquisitely built + impeccably maintained, this is an elevated lifestyle offering in one of Oakville's most desirable neighbourhoods. (id:55499)
Century 21 Miller Real Estate Ltd.
21 - 345 Meadows Boulevard
Mississauga, Ontario
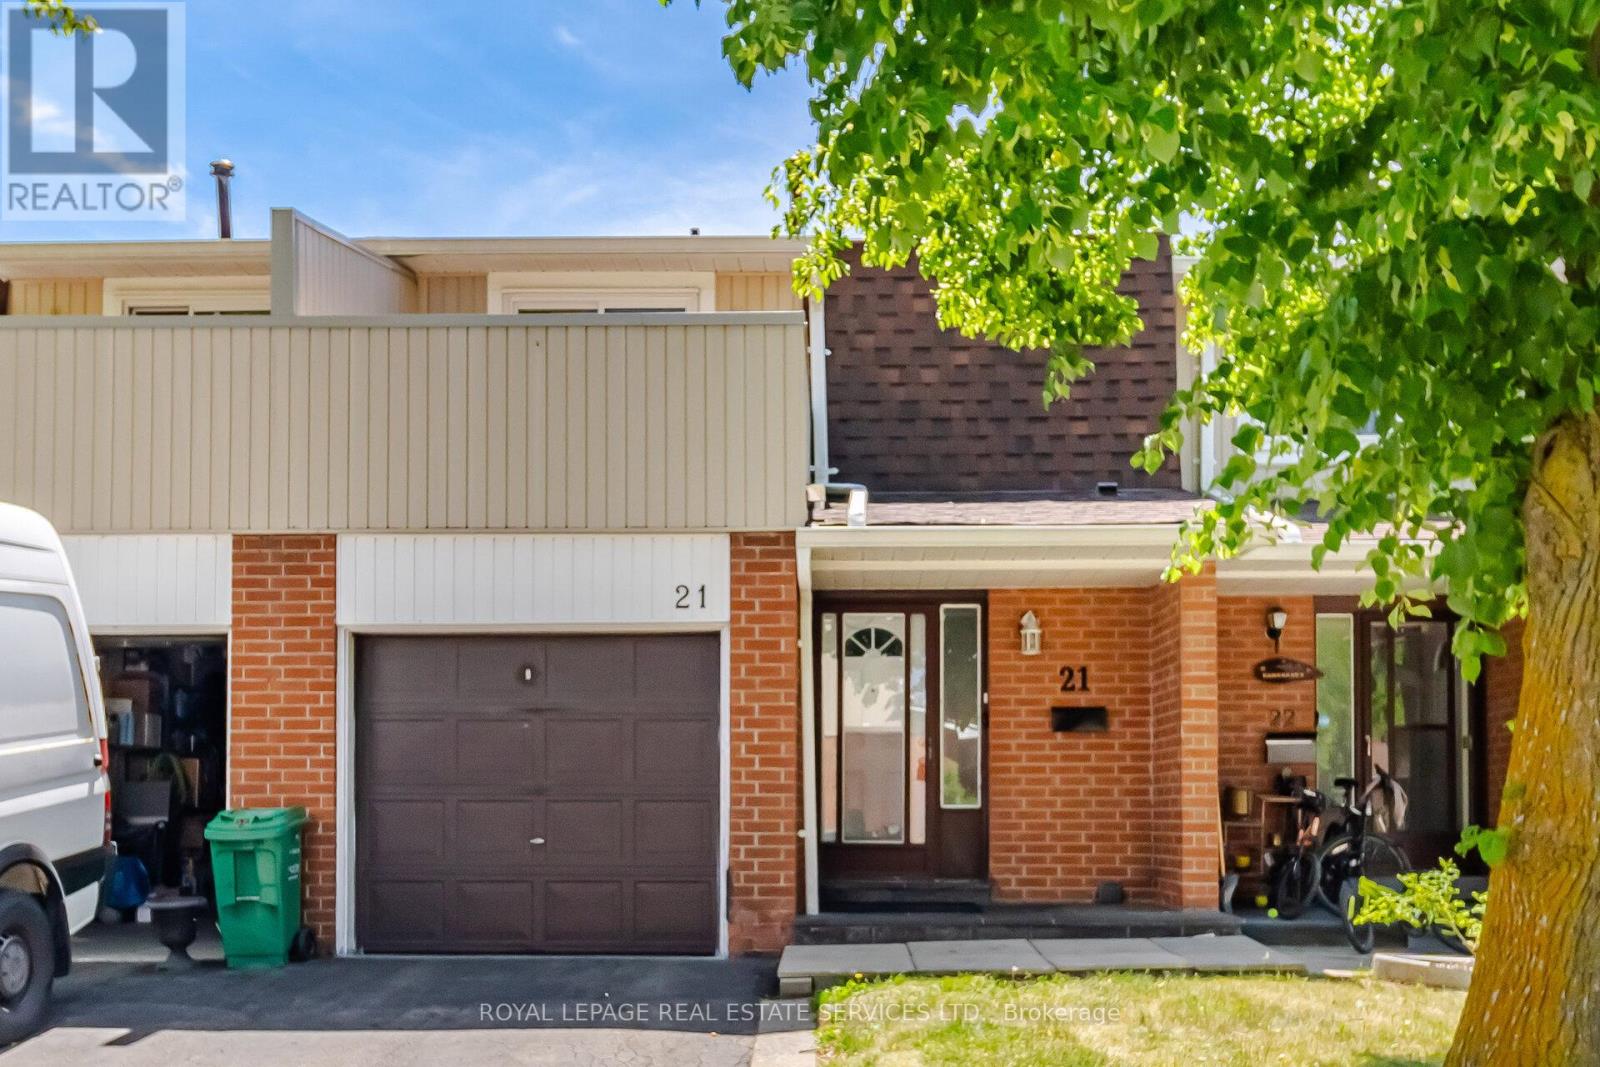
Welcome to this fantastic opportunity in the heart of Mississauga! This spacious 3-bedroom, 2-storey condo townhouse offers exceptional value for first-time buyers, investors, or those looking to customize a home to their own taste. featuring a functional layout, attached 1-car garage, and generous living spaces, this home provides endless potential to create something truly special. Conveniently located just minutes from Square One Shopping Centre, downtown Mississauga, public transit, parks, schools, major highways, and a wide range of shopping, dining, and entertainment options. An excellent opportinity to own in a highly desirable location with strong long-term value and ideal growth potential. Don't miss your chance to make this home your own! (id:55499)
Royal LePage Real Estate Services Ltd.
19 Sturgeon Bay Road
Severn, Ontario
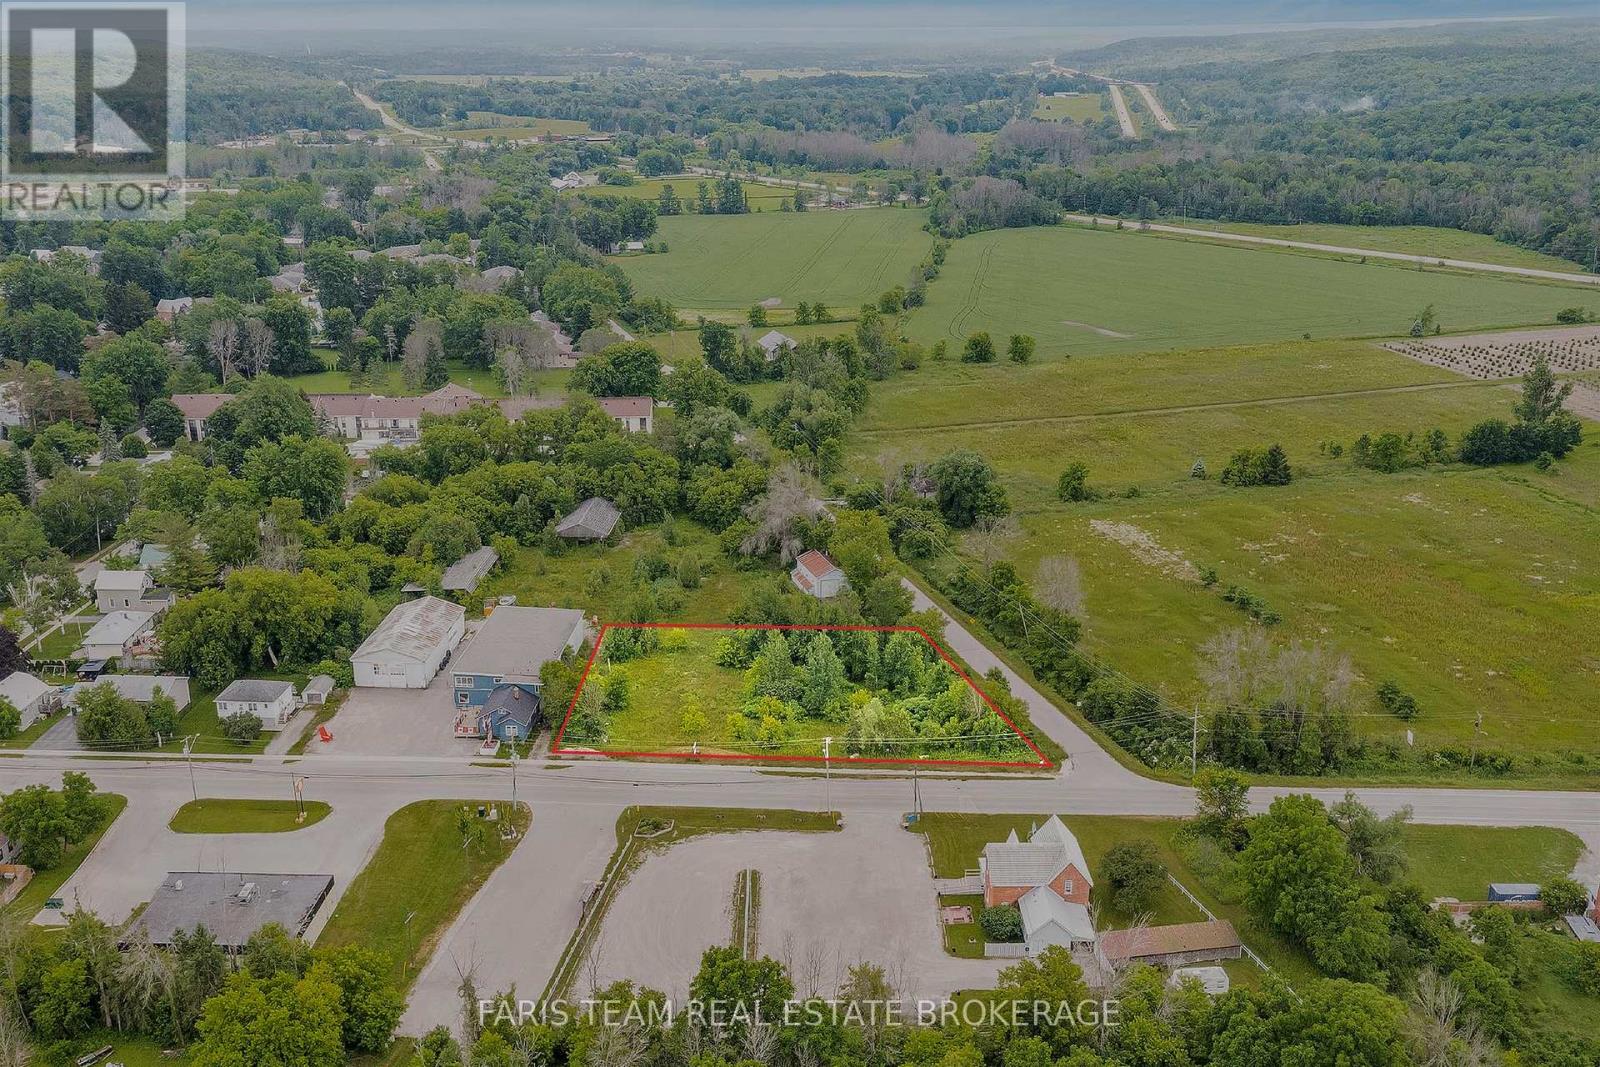
Top 5 Reasons You Will Love This Property: 1) Exceptionally located at the main gateway to the fast growing and vibrant Coldwater community, with prime exposure just off two major highways, positioning this site for strong future development and long-term growth potential 2) Current zoning allows for a broad range of commercial and mixed-use uses, offering flexibility for retail, office, or combined concepts in a high-traffic, business-friendly setting with multiple income-generating possibilities 3) A potential zoning change to residential may be explored, subject to township approvals, creating additional opportunities for both near-term and strategic long-range development and enhanced value creation 4) With site plan approval already in place, the property is ready for swift development of a 9,000 square foot commercial complex, or can be held as a smart land-bank investment in a rapidly expanding area 5) Immediate possession is available, allowing you to proceed with development right away or secure the land now and capitalize on future appreciation as the market continues to evolve making this a compelling investment opportunity. (id:55499)
Faris Team Real Estate Brokerage