
205 - 33 Clegg Road
Markham, Ontario
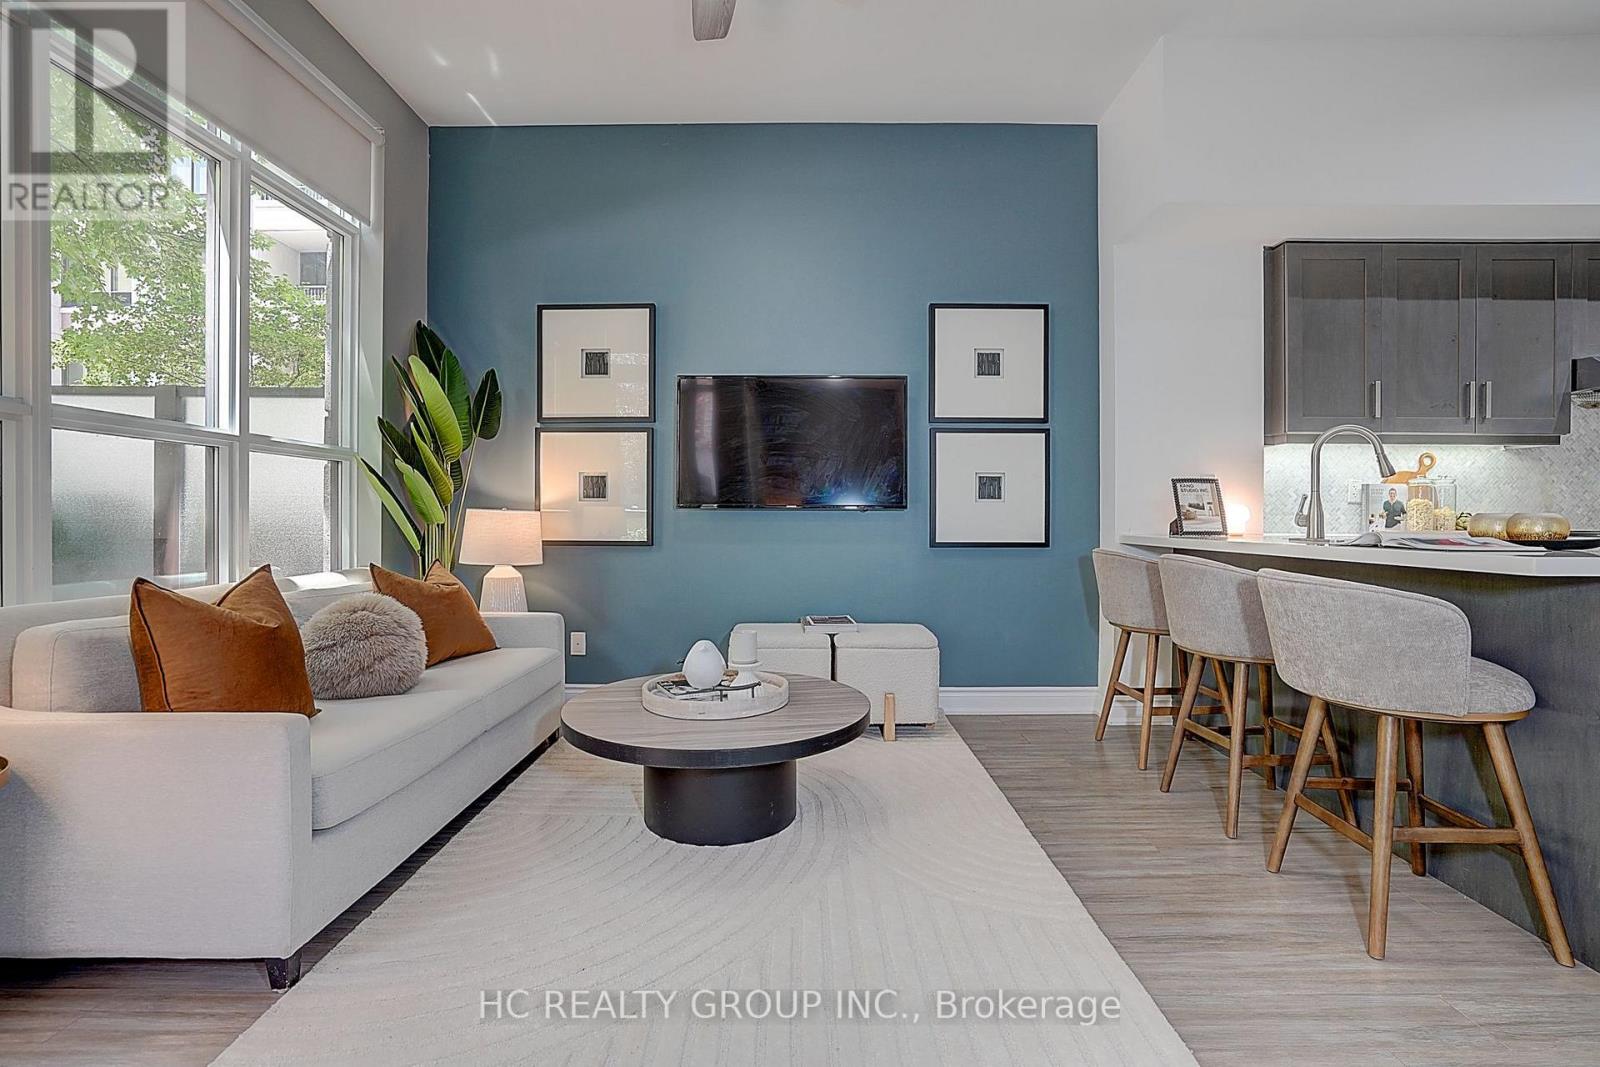
Experience luxury living in this stunning ground-level corner unit featuring soaring ~10 ft smooth ceilings, oversized windows, and a rare large private garden terrace with walk-out access. This bright and spacious suite offers a versatile layout with a huge den that can be used as a second bedroom or home office, a primary bedroom with ensuite, and an additional full bathroom for added convenience.The modern kitchen features upgraded cabinetry, stone countertops, premium appliances, breakfast bar, stylish backsplash, and under-mount lighting. Enjoy numerous quality upgrades throughout, including a custom California Closet in the primary bedroom, upgraded glass walk-in shower, and thoughtful finishes designed for comfort and functionality.Additional highlights include a large locker conveniently located on the same floor and one underground parking. Ideally situated in prime Unionville, close to top-rated schools, shopping, restaurants, parks, transit, and everyday amenities. A rare opportunity to own a beautifully upgraded home in one of Markham's most desirable communities. (id:55499)
Hc Realty Group Inc.
56 Connell Drive
Georgina, Ontario
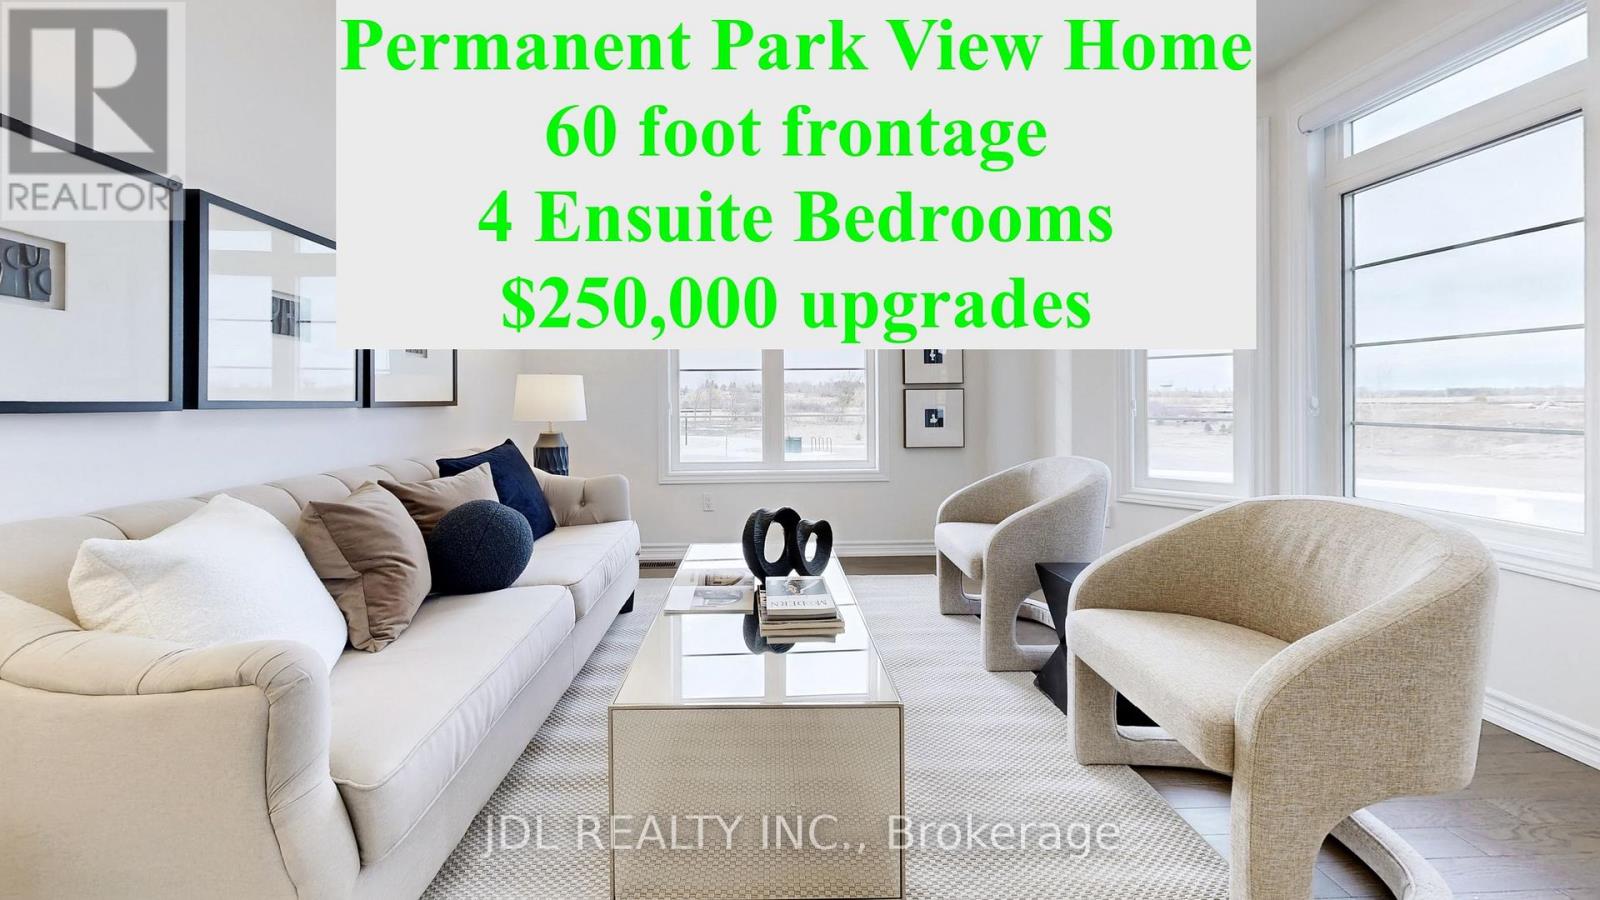
Bring you Most Picky Client, this Park View House with over $150,000 in upgrades and renovations is SOOO Convincing !! Never Lived-In Home, Above Grade, 3,170 Sq Ft, 4 Ensuite Bedrooms!! Primary Bedroom with His and Her Closets. 9' Ceilings on Main & Second Floor, Smooth Ceiling with Moulding! Elevated Ceiling in Basement with Enlarged Windows. Hardwood Flooring Throughout, High-End Kitchen Appliances, Upgraded Soft-Close Cabinetry, and Brand-New Lighting & Blinds.Main Floor Office providing extra feature and a possible guest room.Minutes to Lake , ROC, Shopping, Cinema & More. Absolute A Must-See Home!!! (Photos from previous staging) (id:55499)
Jdl Realty Inc.
Ph15 - 28 Uptown Drive
Markham, Ontario
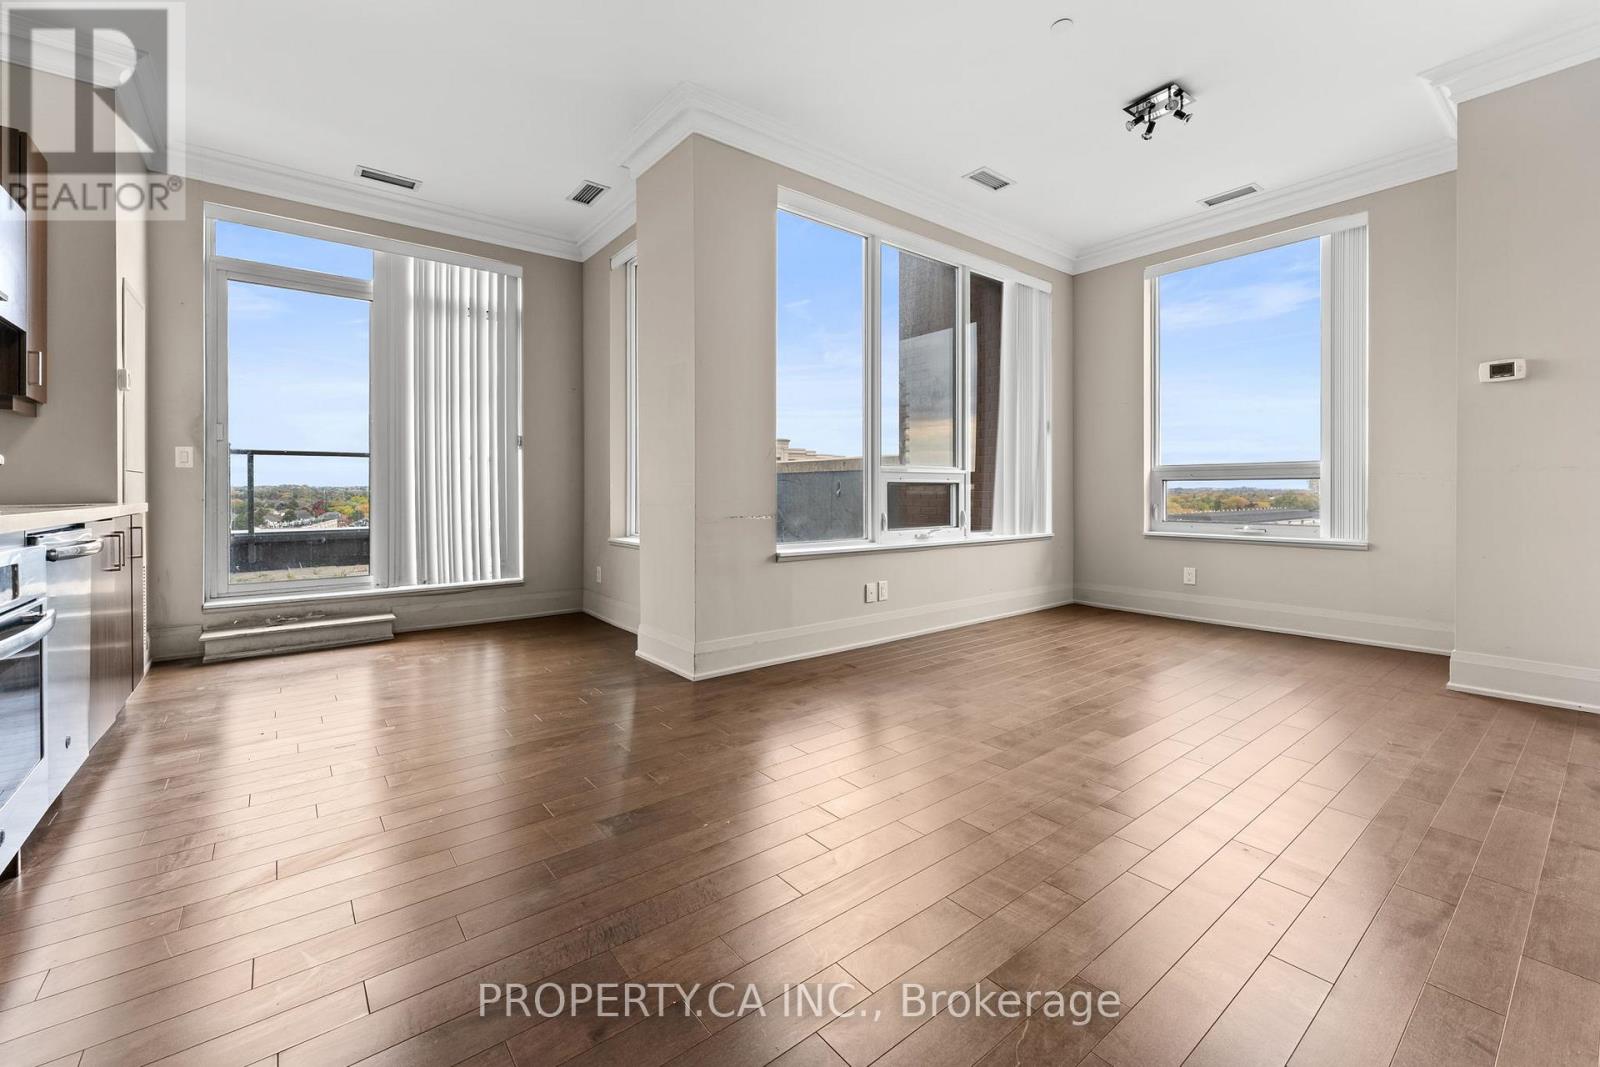
Penthouse unit in the heart of Downtown Markham at River Walk Condos. Spacious 887 SF, light-filled corner unit featuring 2 bedrooms, 2 bathrooms and a functional split layout. Open-concept floor plan leads out to an oversized private rooftop terrace, perfect for outdoor entertaining and enjoying the elevated views. Ready for a fresh coat of paint and your personal touches, this suite offers a great opportunity to make it your own. Residents enjoy an impressive array of amenities including 24-hour concierge, indoor pool, fitness centre, party room, library and guest suites. One parking space and one locker included. Steps to supermarkets, restaurants, cafes, Cineplex and everyday conveniences, and minutes to First Markham Place, Markham Civic Centre, GO Train, VIVA and YRT. Easy access to Highways 407 and 404. Being sold under Power of Sale. (id:55499)
Property.ca Inc.
202 - 9700 Ninth Line
Markham, Ontario
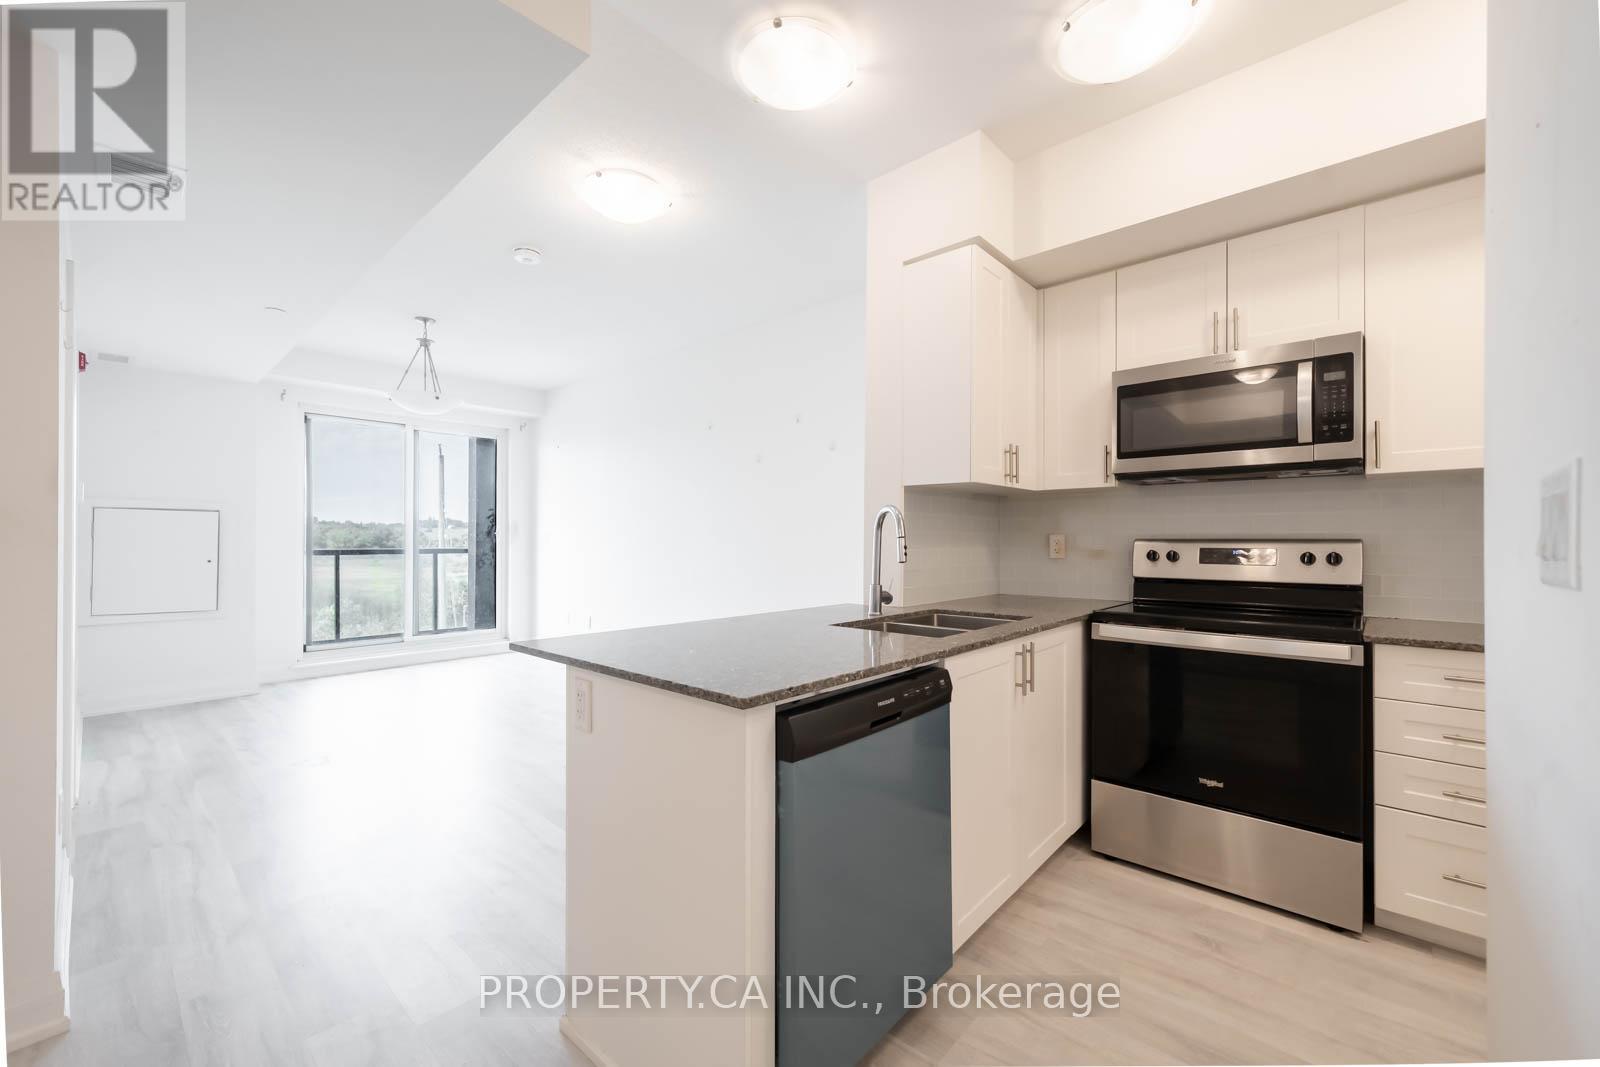
Power of Sale - Must Sell! Canvas on the Rouge 1 + Den unit! Mid-rise condo building in a wonderful residential setting surrounded by the natural beauty of Greensborough Pond and Little Rouge Creek. Modern white kitchen, bathroom and grey flooring. Walk out to an open balcony with gorgeous views. Ready for a fresh coat of paint and a few personal touches to make it your own. This unit includes underground parking. (id:55499)
Property.ca Inc.
4118 - 85 Wood Street
Toronto, Ontario
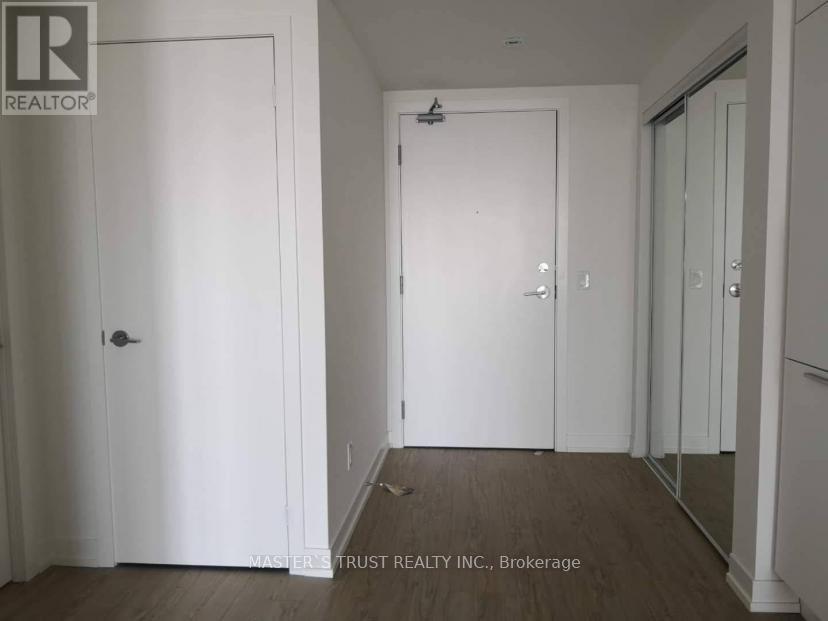
Bright and sun-filled 1+Den suite in the heart of Downtown Toronto. Features a spacious den with a sliding door, ideal for use as a second bedroom or home office. Enjoy a walk-out balcony with stunning south-facing views, a modern kitchen with granite countertops and custom built-in cabinetry, brand-new appliances, and laminate flooring throughout.Excellent downtown location just steps to the TTC subway and public transit, Toronto Metropolitan University, University of Toronto, restaurants, Loblaws, shops, parks, and all the amenities of Yonge Street. Perfect for professionals, students, or anyone looking for convenient downtown living. (id:55499)
Master's Trust Realty Inc.
2505 - 203 College Street
Toronto, Ontario
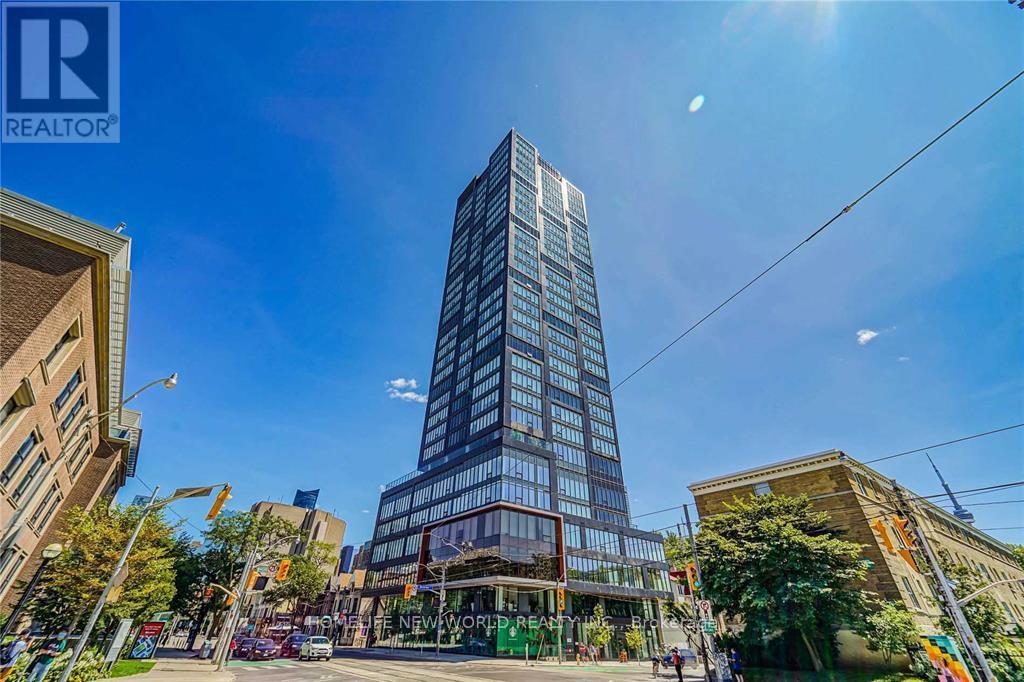
Great Functional 1+D Layout With 2 Washrooms! 9 Feet Ceiling, Massive Windows, No Waste Of Space! 2 Full Bathrooms, Den Can Be Used As 2nd Bedroom! Laminate Floor Through Out. Modern Kitchen W/S/S Appliances & Centre Island. Unobstructed University View! Sought-After Location, Just Right In Front Of The South Entrance Of U Of T! Downstairs Ttc, Starbucks & So Much More! Free Wifi! Fresh painting! Student Welcome! (id:55499)
Homelife New World Realty Inc.

3660 Brunswick Avenue
Fort Erie, Ontario
Raised bungalow built in 2014, 1330 sq ft, 2600 sq ft total living space, main floor w open concept with vaulted ceilings, triangle designer kitchen with extra full pantry with hidden washer/dryer for those that desire main floor laundry, engineered hdwd throughout, all leading out to private 12 x 12 rear deck. primary bedroom with walk in closet and ensuite bath, that also leads out to private deck. Fully finished lower level with 2 lg bedrooms, ideal for teenagers, one bedroom insulated and used as a music room. Bright and cheery rec room perfect for entertaining and watching sports, and speakers mounted in the ceiling. lower level also boast a 4 pc bath w stand up shower. C/A, C/V and a liberty back up sump system not found in many homes and a generac generator system for piece of mind during power outages. Huge 2 1/2 car garage for man/woman toys, all located on an extra deep 225 ft deep lot with many possibilities for the hobbyist gardener. Walking distance to the beautiful beaches of Lake Erie and quaint "Old town' shopping' of Ridgeway. A short drive to HWY 3 and QEW access. (id:55499)
Century 21 Heritage House Ltd
15 Calvert Avenue
Hamilton, Ontario
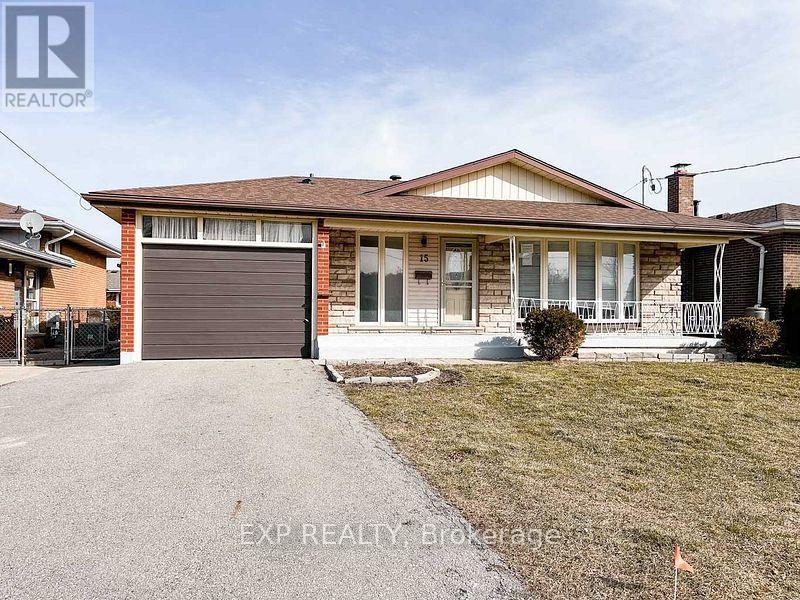
Welcome to this stunning, fully renovated bungalow situated on a spacious 50 100 ft lot. Thoughtfully designed for comfort and functionality, this home features six bedrooms, three full bathrooms, a walk-up basement, and large basement windows that provide plenty of natural light. Separate laundry facilities on both levels offer added convenience, making the property ideal for large or multi-generational families. Some renovation work was completed with City approval and high-quality materials. Located on a peaceful street, the home is close to schools, hospitals, public transit, the QEW, and Confederation GO Station. This is a fantastic opportunity to own a spacious and beautifully updated home in a prime location-don't miss out! (id:55499)
Exp Realty
27 Autumn Ridge Trail
Kitchener, Ontario
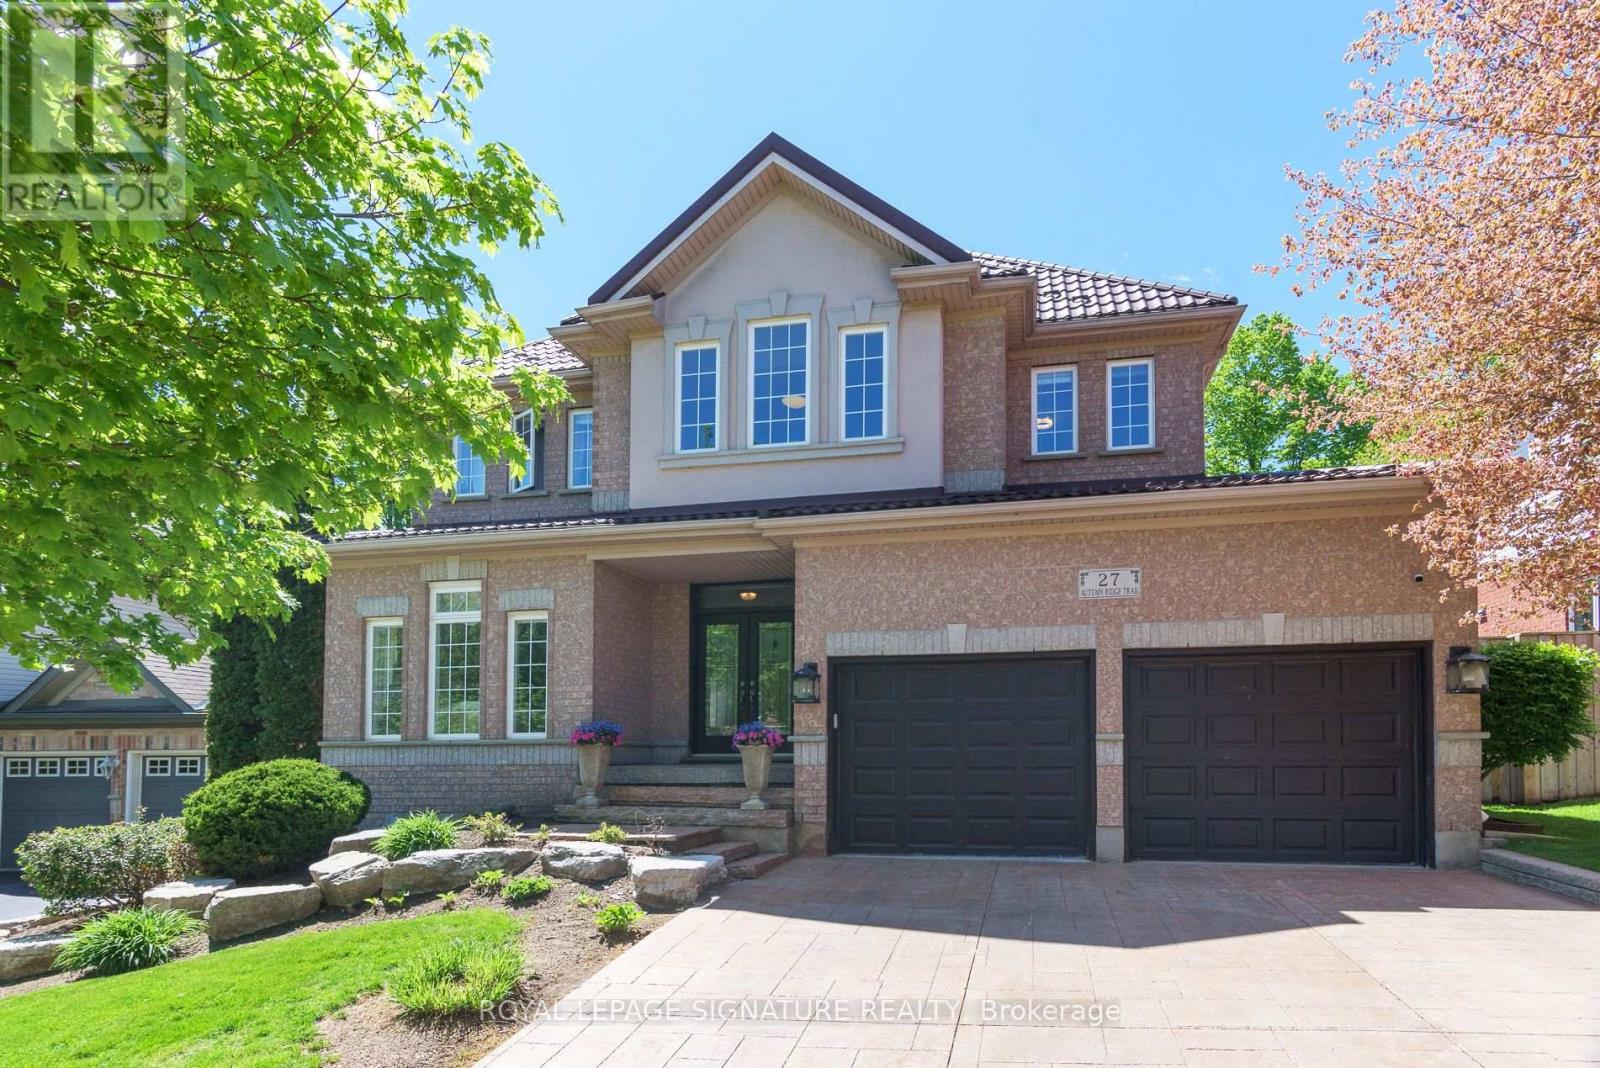
Welcome to This beautiful home. Located in the highly sought-after Doon South/Wyldwoods neighbourhood. This impressive home offers 4290sqft. of finished living space across three thoughtfully designed levels and is loaded with upgrades throughout.The main floor showcases 9 ft ceilings, large windows, and an open-concept that seamlessly connects the spacious sunken living room to bright dining room. The modern eat in kitchen is large and well appointed with plenty of counter space, cabinetry, large island and walk out to amazing cover patio and privet backyard oasis. The bright family room with gas fire place is perfect for everyday living and entertaining. A 2-piece bath and laundry room with access to garage and side patio finish off this floor. Up the grand staircase the primary suite impresses with a walk-in closet and a luxurious 5-piece ensuite featuring a freestanding soaker tub, glass shower and double quartz vanities. Three additional bedrooms - including one converted to the office, full renovated bathroom with oversized shower and integrated smart bidet toilet, provides comfort and convenience for the whole family. The fully finished basement extends the living space with large recreation area, 3pc washroom, plenty of storage and possibility's of 2nd kitchen, This home offering well over $100.000. worth in upgrades over past few years, and an unbeatable location - close to 401, parks, trails, shopping and brand new elementary school. This home is a rare find in one of Kitchener's most desirable family communities. (id:55499)
Royal LePage Signature Realty
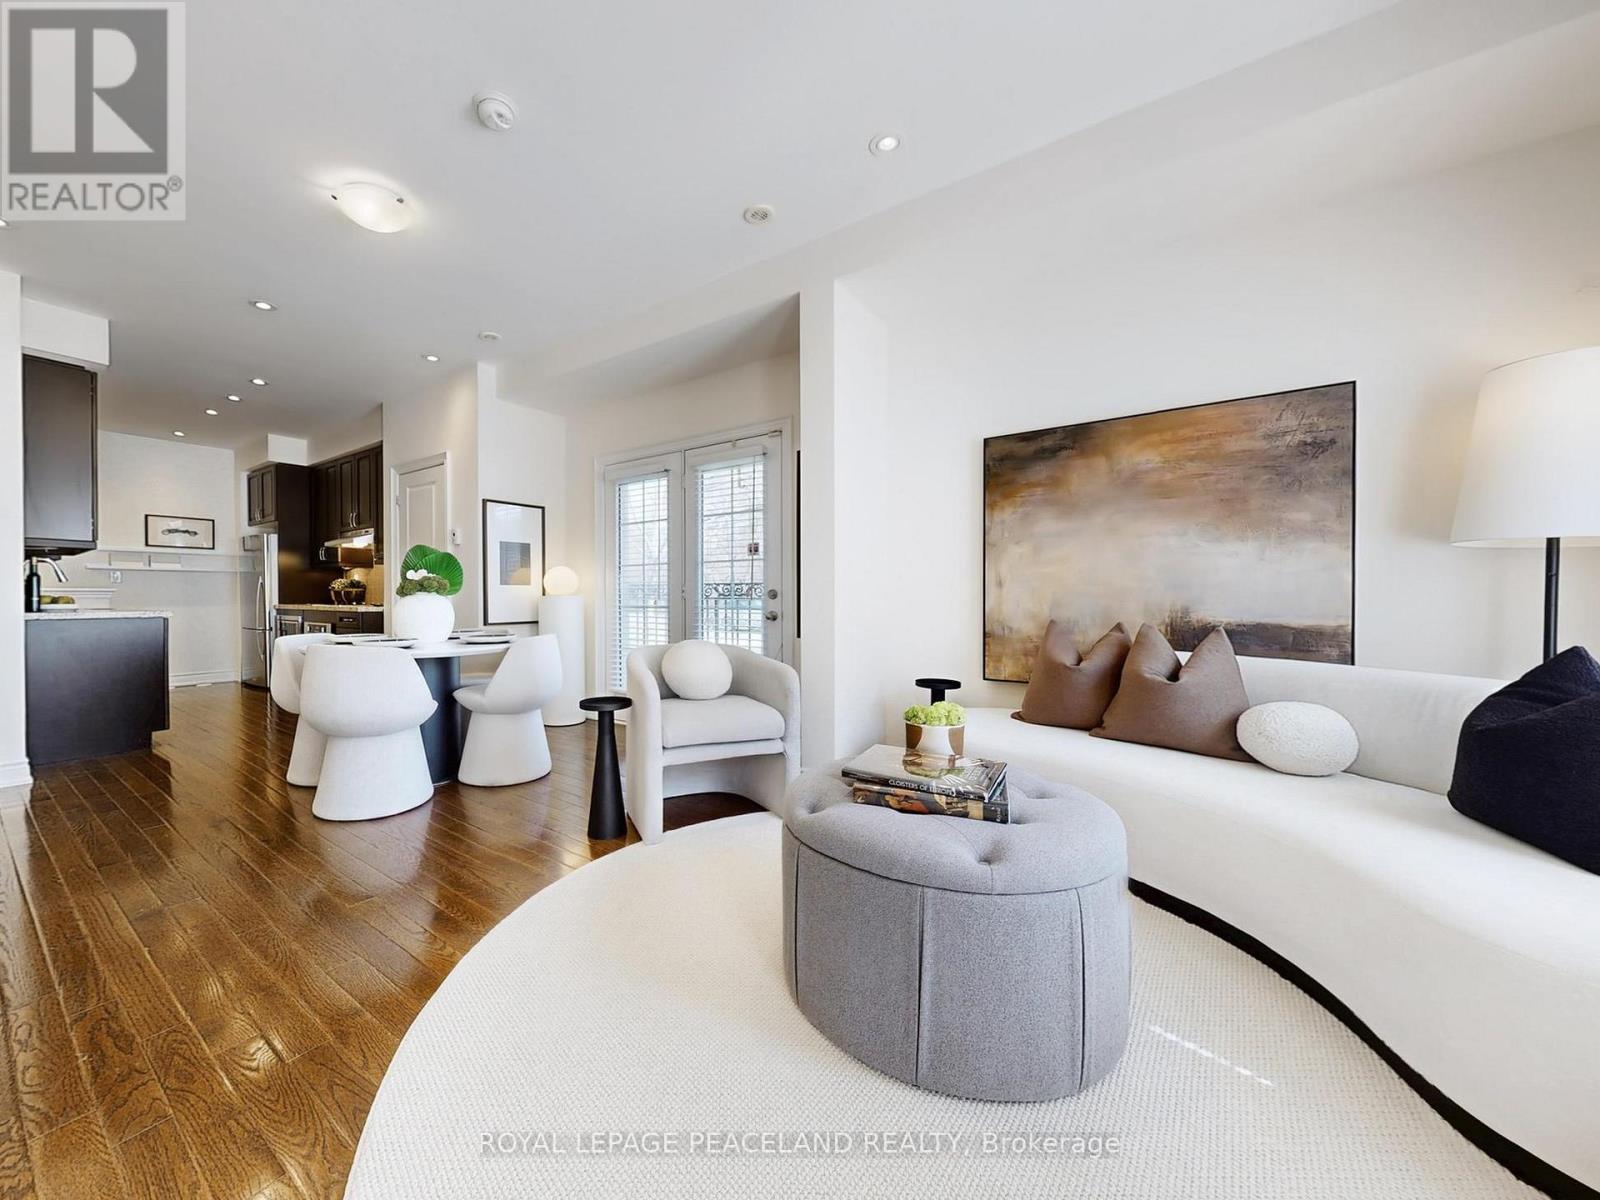
82 Hargrave Lane
Toronto, Ontario
*End Unit! East South facing! Sun-filled Townhouse In Prestigious Lawrence Park. Multi-million-dollar homes around in the neighborhood. *Great Functional Layout provides over 1800 sqft living space.3 Beds + Den With 3 Washrooms. Hardwood Floors Throughout. Soaring 9-foot ceilings on main floor with Open concept living and dinning area. *Gourmet kitchen equipped Santa Cecilia granite countertop and S/S Appliances. *Primary Bedroom W/ Ensuite and double closets. Extra den makes it a perfect WFH office or a reading corner. *Spacious Roof Top Terrace with gas BBQ and wood-composite flooring, great for sun tanning and BBQ party. *Direct access to Underground Parking, no more snow. *Sunnybrook Hospital just across street, Walk To Sunnybrook Park; Mins to Glendon Campus, Granite Club. *Top Private Schools Around (Tfs, Crescent,St, Crestwood, Clement...) and Public Schools (Blythwood Jr Ps& York Mills Collegiate). *Ttc, Shoppings, Restaurants. Eglington LRT. Easy Access to DVP and Subway. A home where premium location meets style. (id:55499)
Royal LePage Peaceland Realty
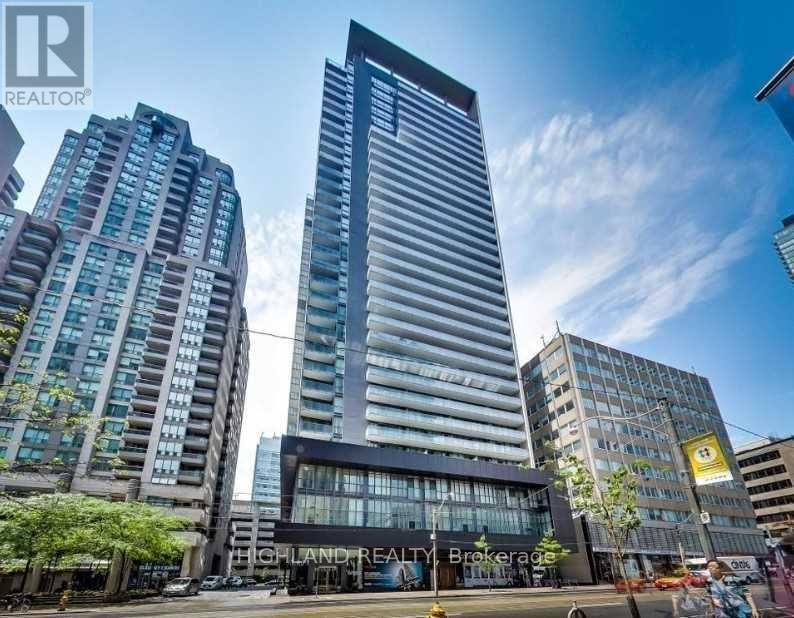
408 - 770 Bay Street
Toronto, Ontario
Luxury One Bedroom Lumiere Condo Located At 770 Bay St. A Place Where All The Advantages Of The City Are At Your Fingertips, Wood Floor With 9 Feet Ceiling. Business Meets Pleasure In This Ultra Cool Neighborhood Filled With Hip Dining Choices, Vanguard Clubs, Financial District, U Of T, Ryerson, Queens Park, Mars, All Major Hospitals, Metro, Trendy Shops And Cultural Icons Like The Rom The Ago. Subway At Door Step. (id:55499)
Highland Realty
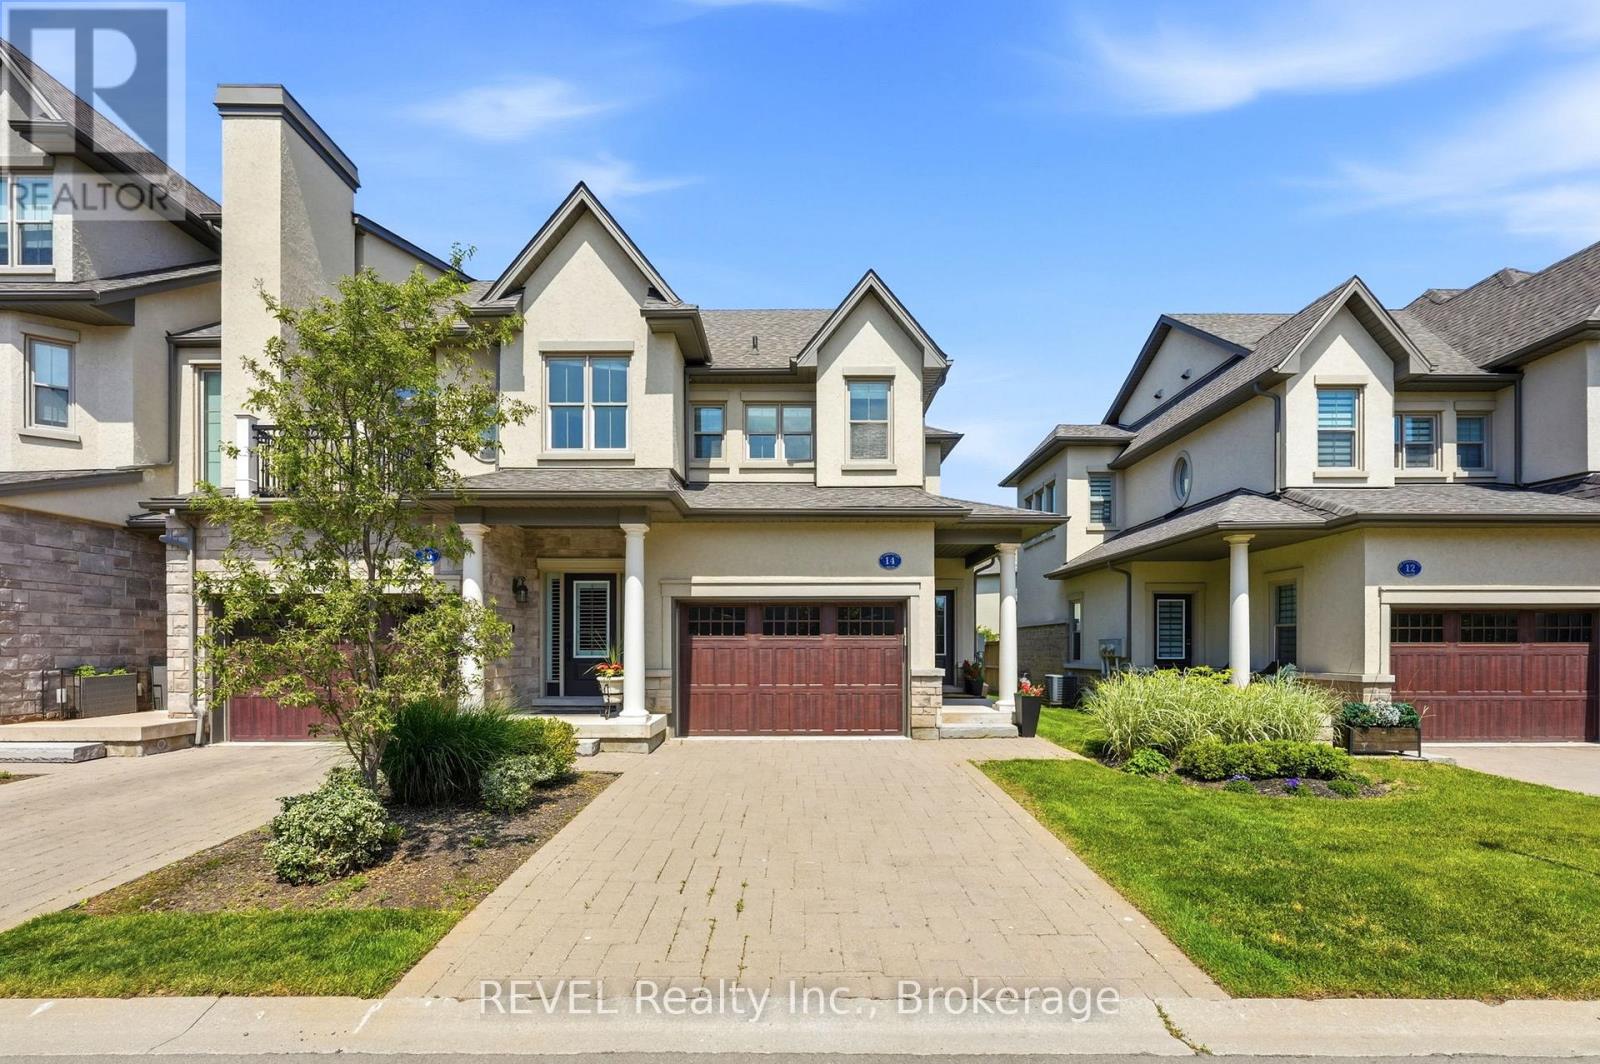
S14 - 14 St. Andrews Lane S
Niagara-On-The-Lake, Ontario
Luxury 2-storey end-unit townhome with the convenience of bungalow-style living in the heart of Old Town Niagara-on-the-Lake. Complete with a private elevator, this beautifully maintained residence offers a rare combination of elegance, accessibility, and low-maintenance living just moments from Queen Street. Enjoy the lifestyle so many dream of, with boutique shopping, acclaimed restaurants, the Shaw Festival Theatre, cafés, art galleries, waterfront parks, and world-class wineries all within walking distance. This attractive home features 2 bedrooms, 3 bathrooms, a single-car garage, private driveway, and a fully finished lower level. Designed with comfort and convenience in mind, the elevator provides access to the main living level, allowing the home to function much like a bungalow while still offering the spaciousness of a 2-storey design. The bright open-concept living and dining space is filled with natural light and flows seamlessly into the well-appointed kitchen. The spacious primary suite serves as a private retreat, featuring a walk-in closet, ensuite bath, and its own private balcony. A second bedroom and full bathroom complete the main living level, while a second balcony off the living area provides the perfect place to relax and enjoy the surroundings. The fully finished lower level offers exceptional flexibility with a large recreation room ( or potential) third bedroom, full bathroom, oversized storage room ( or potential walk in closet), making it ideal for guests, extended family, a home office, or hobby space. As an end unit, the home enjoys added privacy and an abundance of natural light throughout. Whether you're downsizing, relocating, or simply looking to enjoy the unmatched charm of Niagara-on-the-Lake, this move-in-ready residence offers the perfect blend of luxury, space, and location. Available immediately. A rare opportunity in one of Niagara-on-the-Lake's most sought-after communities. (id:55499)
Revel Realty Inc.
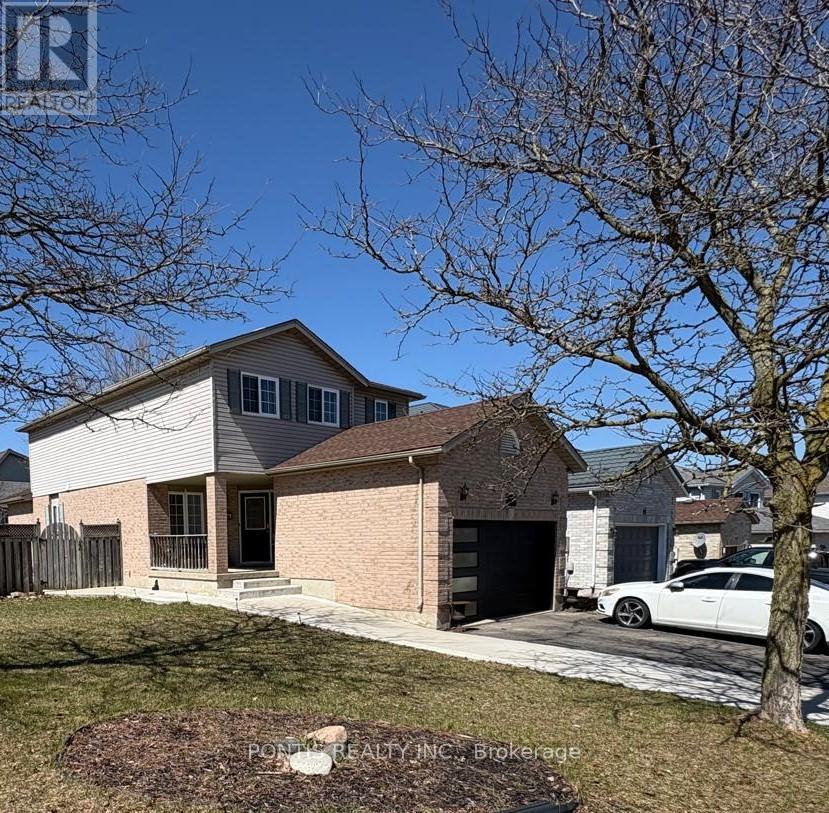
40 Alderson Drive
Cambridge, Ontario
Welcome to this beautifully maintained detached home situated on a premium 52-ft corner lot in a desirable and family-friendly neighborhood of Cambridge. This spacious property offers a functional layout featuring 3 generously sized bedrooms on the upper level plus an additional bedroom in the fully finished basement, along with 4 well-appointed bathrooms throughout the home. The fully finished basement adds incredible versatility and includes an additional kitchen, creating a convenient 1+1 kitchen setup-perfect for extended family living or potential rental income. Step outside to enjoy a beautiful, fully fenced backyard offering privacy and an ideal space for relaxation and entertaining. The backyard also features a charming gazebo, creating the perfect setting for outdoor gatherings, summer evenings, and family enjoyment. Situated on a corner lot, the home benefits from extra outdoor space, added privacy, and great curb appeal. Conveniently located close to schools, parks, shopping, and major amenities, this property presents a fantastic opportunity for families or investors seeking comfort, space, and income potential. (id:55499)
Pontis Realty Inc.
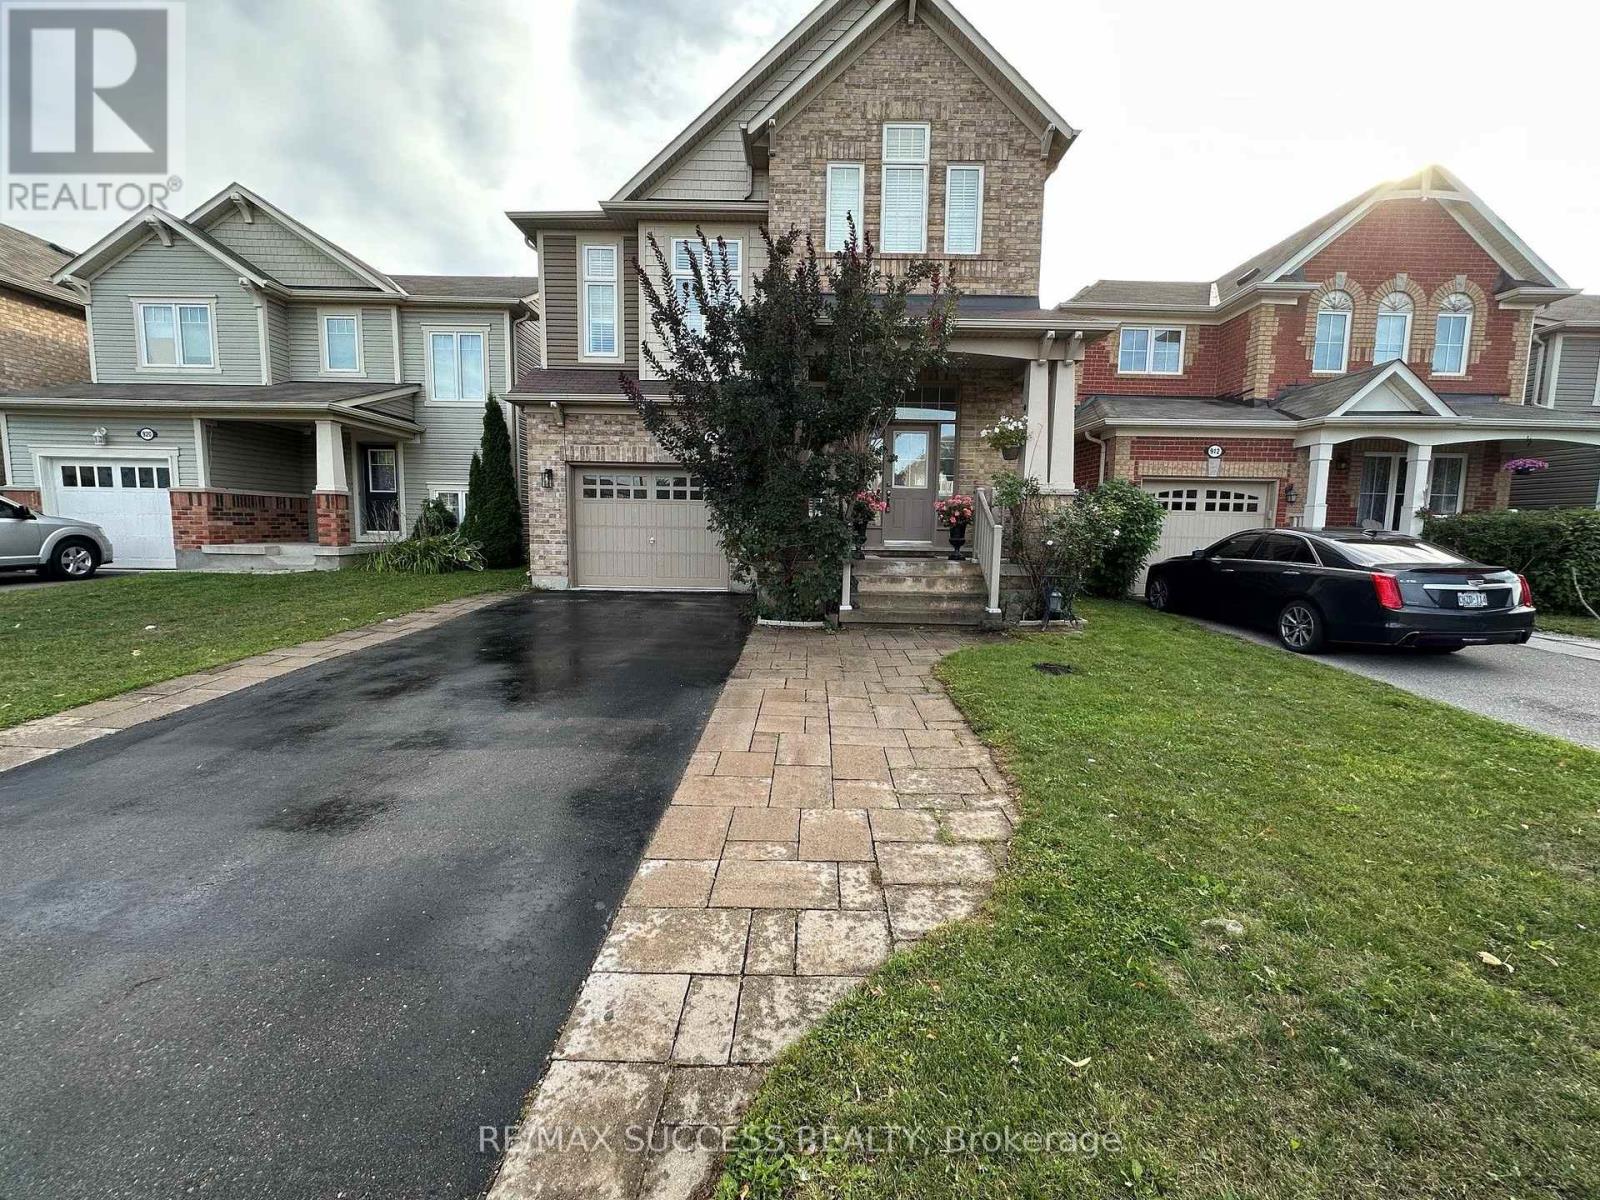
Basement - 916 Minchin Way
Milton, Ontario
Beautifully renovated 2-bedroom basement apartment in Milton featuring large south-facing windows that provide plenty of natural sunlight. This bright and clean unit offers a separate entrance through the garage, two good-sized bedrooms, a full bathroom, functional kitchen with ample storage, hardwood flooring, stainless steel appliances, and private ensuite laundry. Includes 1 parking spot. Conveniently located close to public transit, schools, parks, grocery stores, major highways, Mattamy National Cycling Centre, and approximately 10 minutes to Milton GO Station. Ideal for working professionals, couples, or a small family. Tenant pays 30% of utilities. No smoking or pets. Some furniture, including TV, electric fireplace, sofa and coffee table, may be available if needed, or the unit can be fully furnished for a small additional monthly rent. A++ tenants only. Submit Form 410 Rental Application, employment letter, last 3 pay stubs, full credit report with score, and copies of IDs. Newcomers and self-employed applicants are welcome. (id:55499)
RE/MAX Success Realty
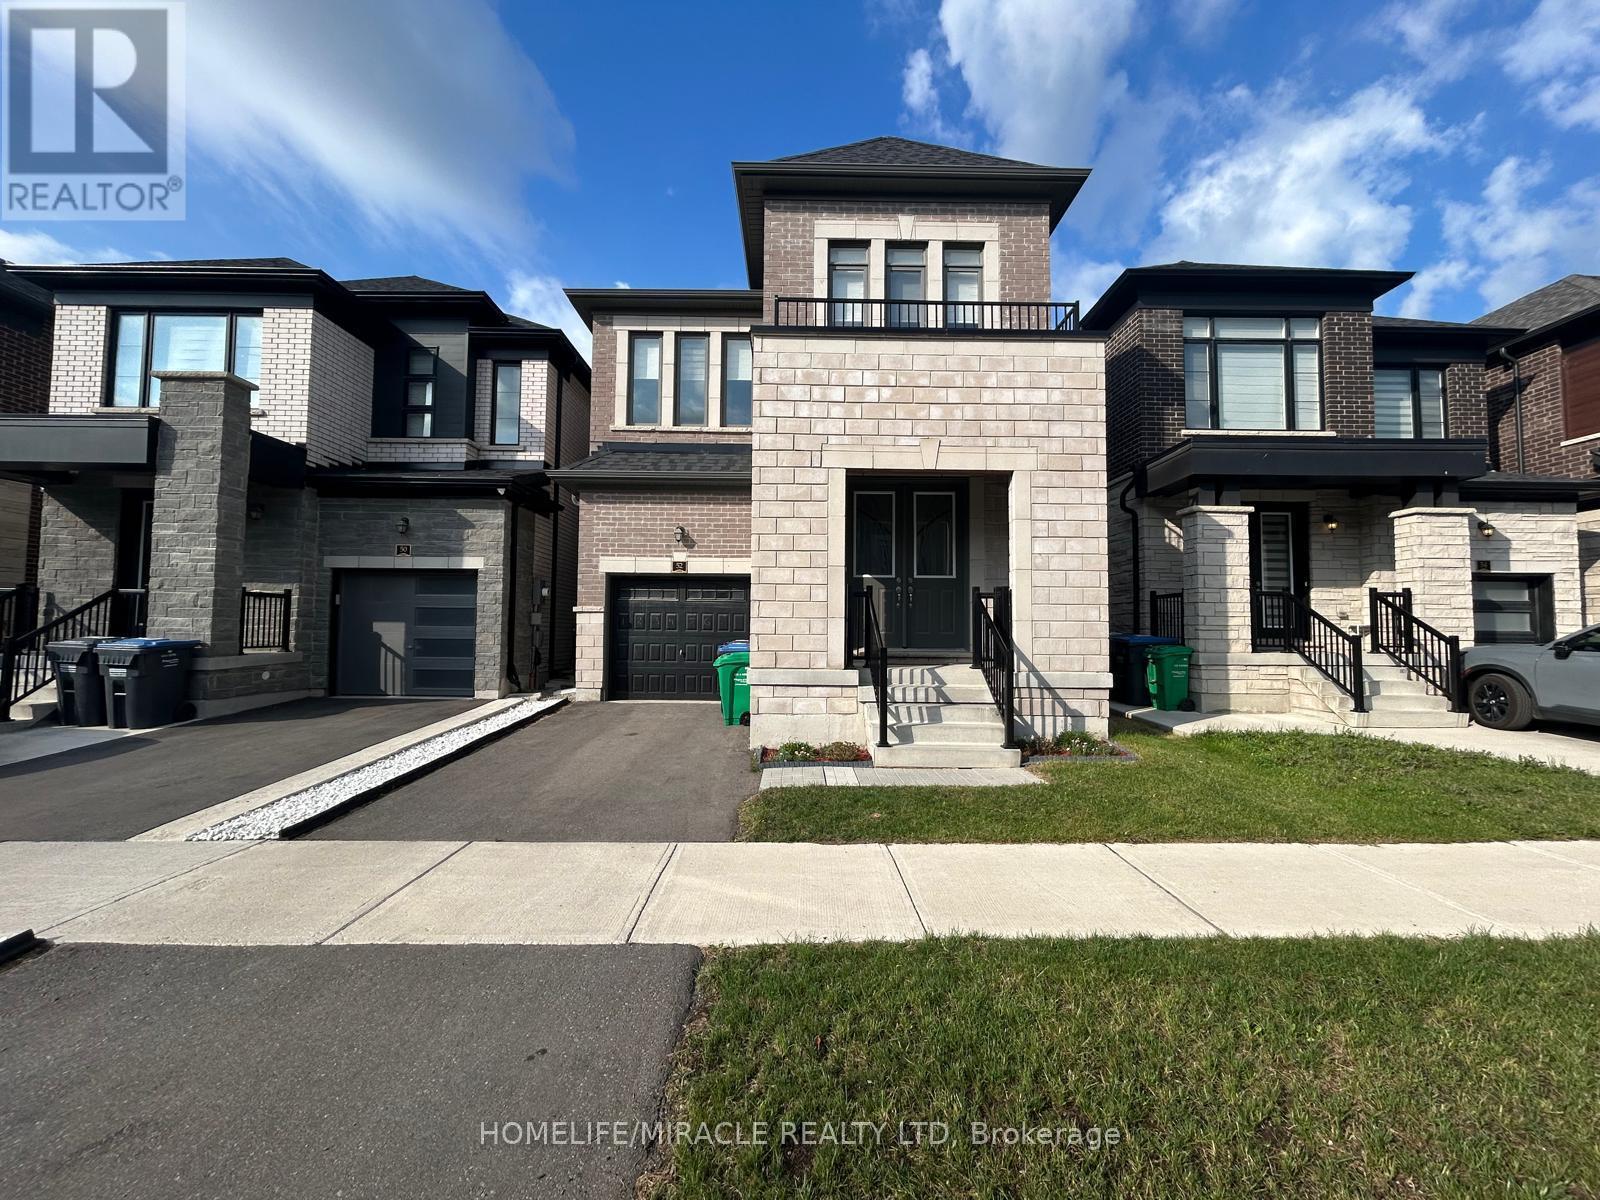
52 Minnock Street
Caledon, Ontario
Welcome to this stunning, newly built detached home featuring a thoughtfully designed open-concept layout and modern finishes throughout. The main floor boasts a spacious dining area, a bright and inviting great room with a cozy fireplace, and an upgraded kitchen complete with a large centre island, breakfast bar, and stainless-steel appliances. Freshly painted and filled with natural light, this beautiful home offers 4 spacious bedrooms, 4 bathrooms, and parking for 3 vehicles. The second floor features a generously sized primary bedroom with a walk-in closet and luxurious 4-piece ensuite, along with three additional well-appointed bedrooms and two full bathrooms. Enjoy high ceilings, large windows, stylish blinds, and an abundance of natural light throughout the home. Ideally located close to Highway 410, schools, parks, nature trails, shopping, and all major amenities, this home offers the perfect blend of comfort, style, and convenience. (id:55499)
Homelife/miracle Realty Ltd
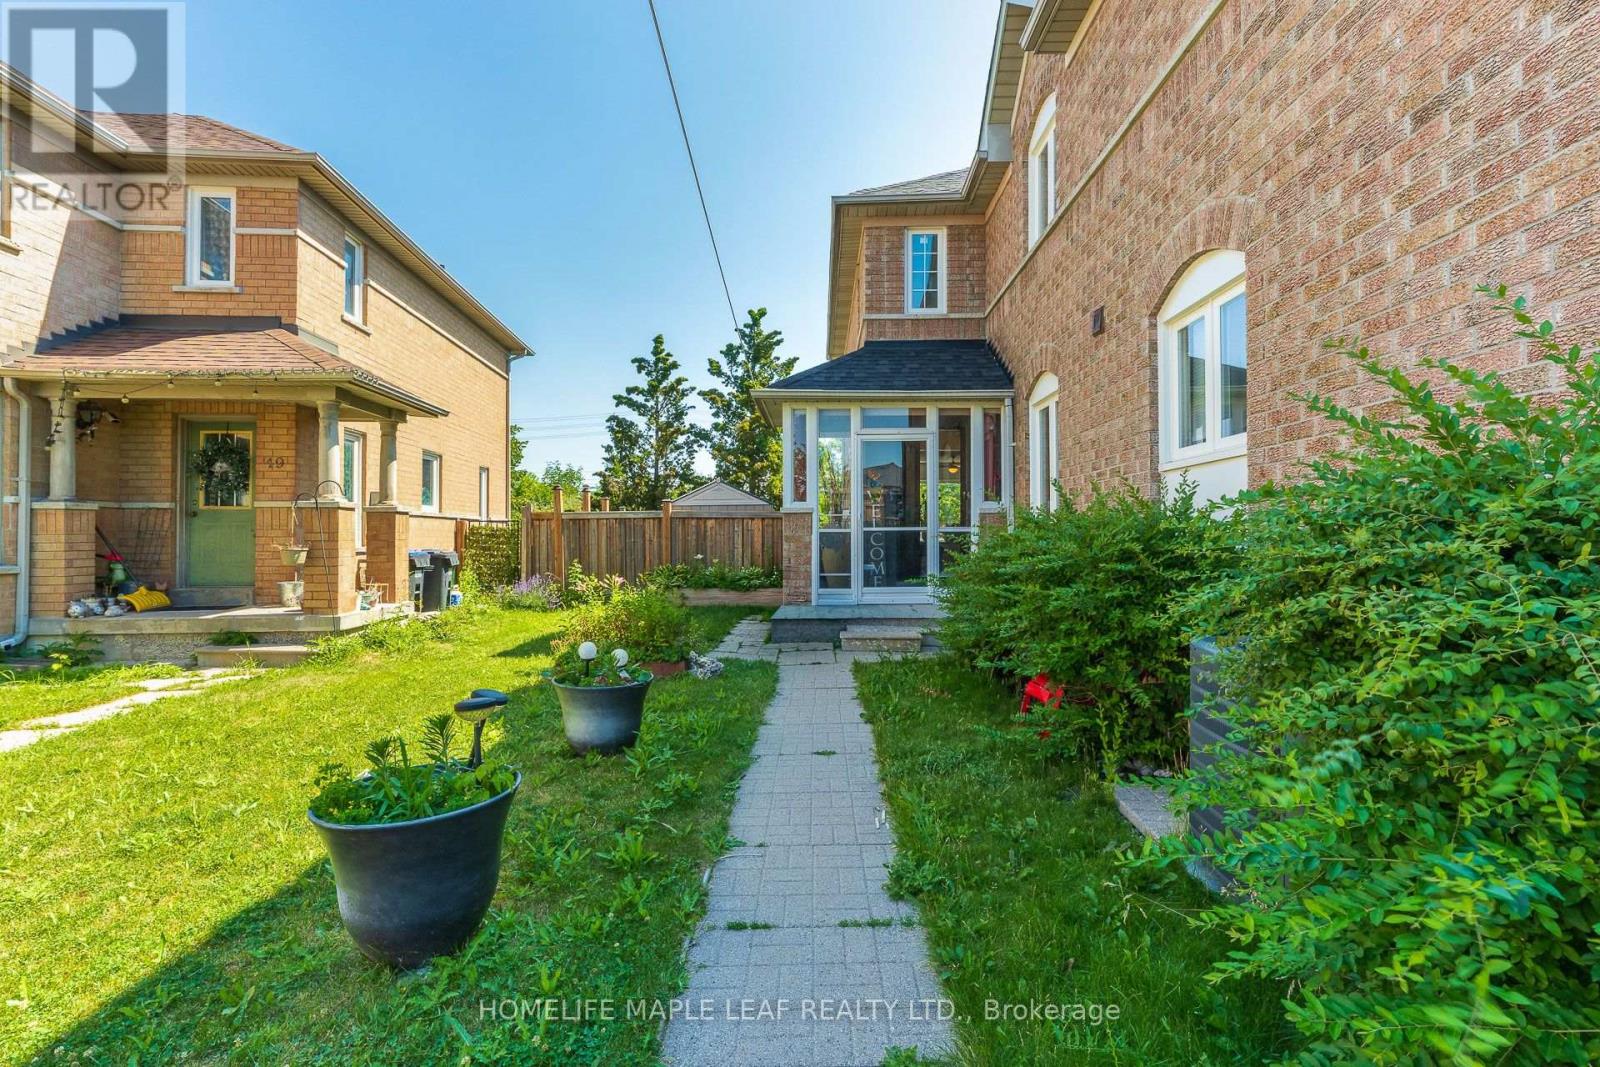
43 Morningmist Street
Brampton, Ontario
Welcome to 43 Morning Mist, a meticulously maintained residence situated on one of the largest premium lots in the neighborhood, offering exceptional privacy with no homes behind. This move-in-ready home has been thoughtfully updated with a roof and windows (approximately 5 years old), stairs with iron railing as well as a refrigerator and stove (approximately 5 years old). The functional and well-appointed layout is complemented by a spacious backyard featuring a deck , creating an ideal setting for outdoor entertaining or quiet relaxation. Ideally located close to schools, parks, shopping, and other everyday amenities, this outstanding property presents a rare opportunity to own a beautifully cared-for home on a premium lot in a highly desirable community. (id:55499)
Homelife Maple Leaf Realty Ltd.
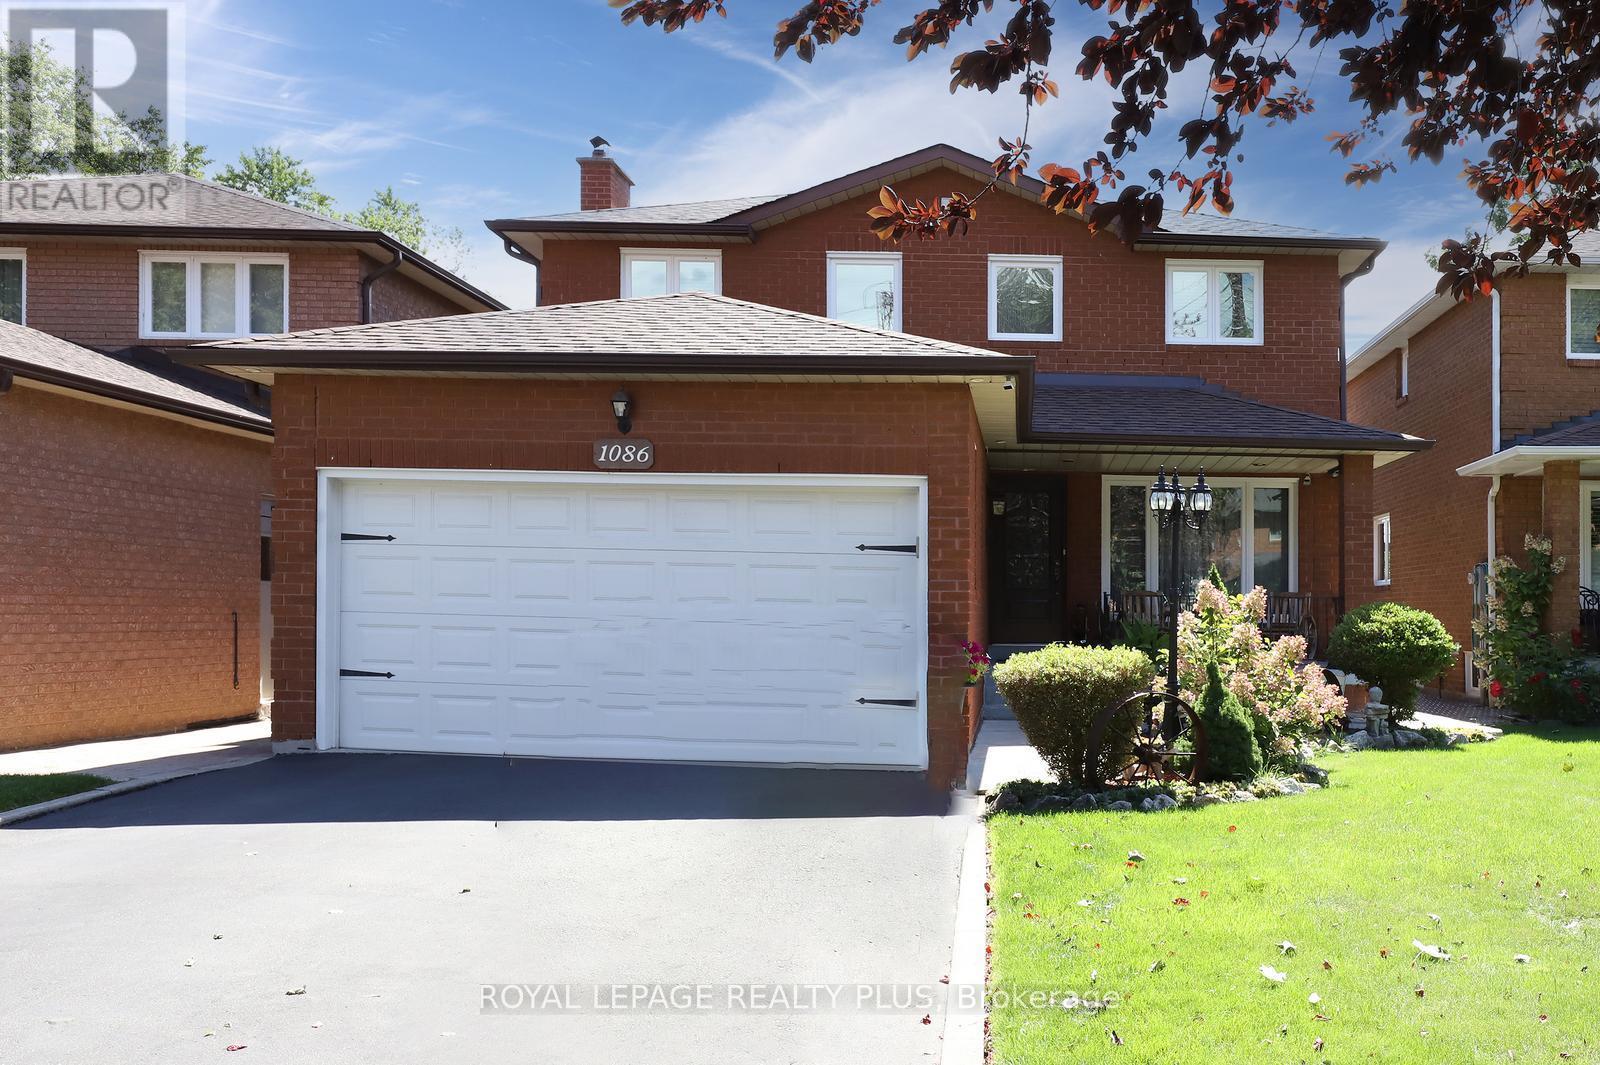
1086 Hedge Drive
Mississauga, Ontario
Welcome to 1086 Hedge Dr., a detached home in the heart of Applewood Acres, offering exceptional space, privacy, and comfort for growing and multi-generational families. Featuring 4+1 bedrooms and 4 bathrooms, this home is thoughtfully designed for both everyday living and effortless entertaining. The custom kitchen is the heart of the home, complete with a granite-topped seven-seat centre island and extensive Brazilian Cherrywood cabinetry, providing ample space for meal preparation, casual dining, and gathering with family and friends. The spacious layout easily accommodates large family celebrations, holiday dinners, and special occasions. The main floor offers a warm and inviting family room with a wood-burning fireplace, alongside elegant formal living and dining rooms that flow seamlessly for larger gatherings. Upstairs, the spacious primary bedroom with its own private ensuite. Generous principal rooms throughout the home provide flexibility for hosting guests while maintaining comfortable spaces for daily family life. The fully finished basement extends your living space with a large rec room, a full bathroom, a gas fireplace, a fifth bedroom, and a wet bar that can be easily transformed into a kitchen. The basement can be used as an in-law suite. Walk outside into a beautifully landscaped garden, full of perennials, with a large two-tier deck spanning over 350sqft, step down to an interlock patio, wood-burning pizza oven, firepit, Retractable backyard awning. Resin shed 8ft x 11ft. Front and back cameras with monitor. Double-car garage, plus 4 additional parking spaces. Prime location close to top-rated schools, parks, shopping, groceries, Oakville Ford plant, transit, and major highways. (id:55499)
Royal LePage Realty Plus
3 - 5749 Lakeshore Road
Whitchurch-Stouffville, Ontario
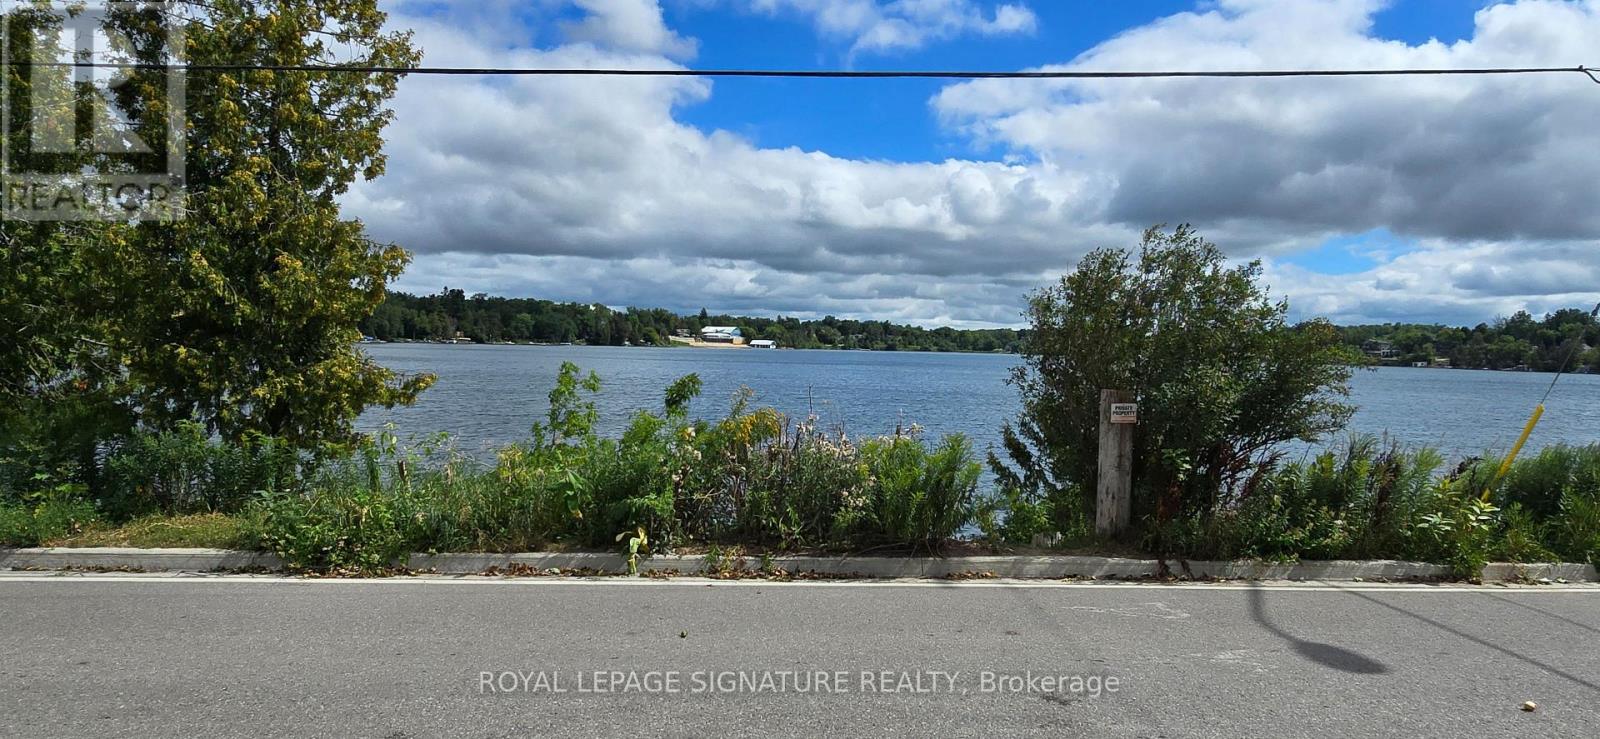
Enjoy peaceful waterfront living on beautiful Musselman's Lake! This newly renovated 1-bedroom plus den residence offers picturesque lake views and direct water access, combining the tranquility of cottage-style living with everyday convenience. Residents enjoy shared use of the spacious backyard and waterfront dock with the property's two other units, providing a wonderful setting to relax and enjoy lakeside living. The unit features a spacious kitchen with new appliances and a versatile den ideal for a home office. Surrounded by nature yet just minutes from Stouffville, with convenient access to shopping, dining, parks, recreation and walking trails. Nearby Coultice Park offers a splash pad, playground, basketball court, outdoor fitness equipment and picnic areas. One outdoor parking space is included. Tenant is responsible for 1/3 of monthly utilities. A unique opportunity to enjoy serene lakeside living while staying connected to the amenities of Stouffville. (id:55499)
Royal LePage Signature Realty
193 Wigwoss Drive
Vaughan, Ontario
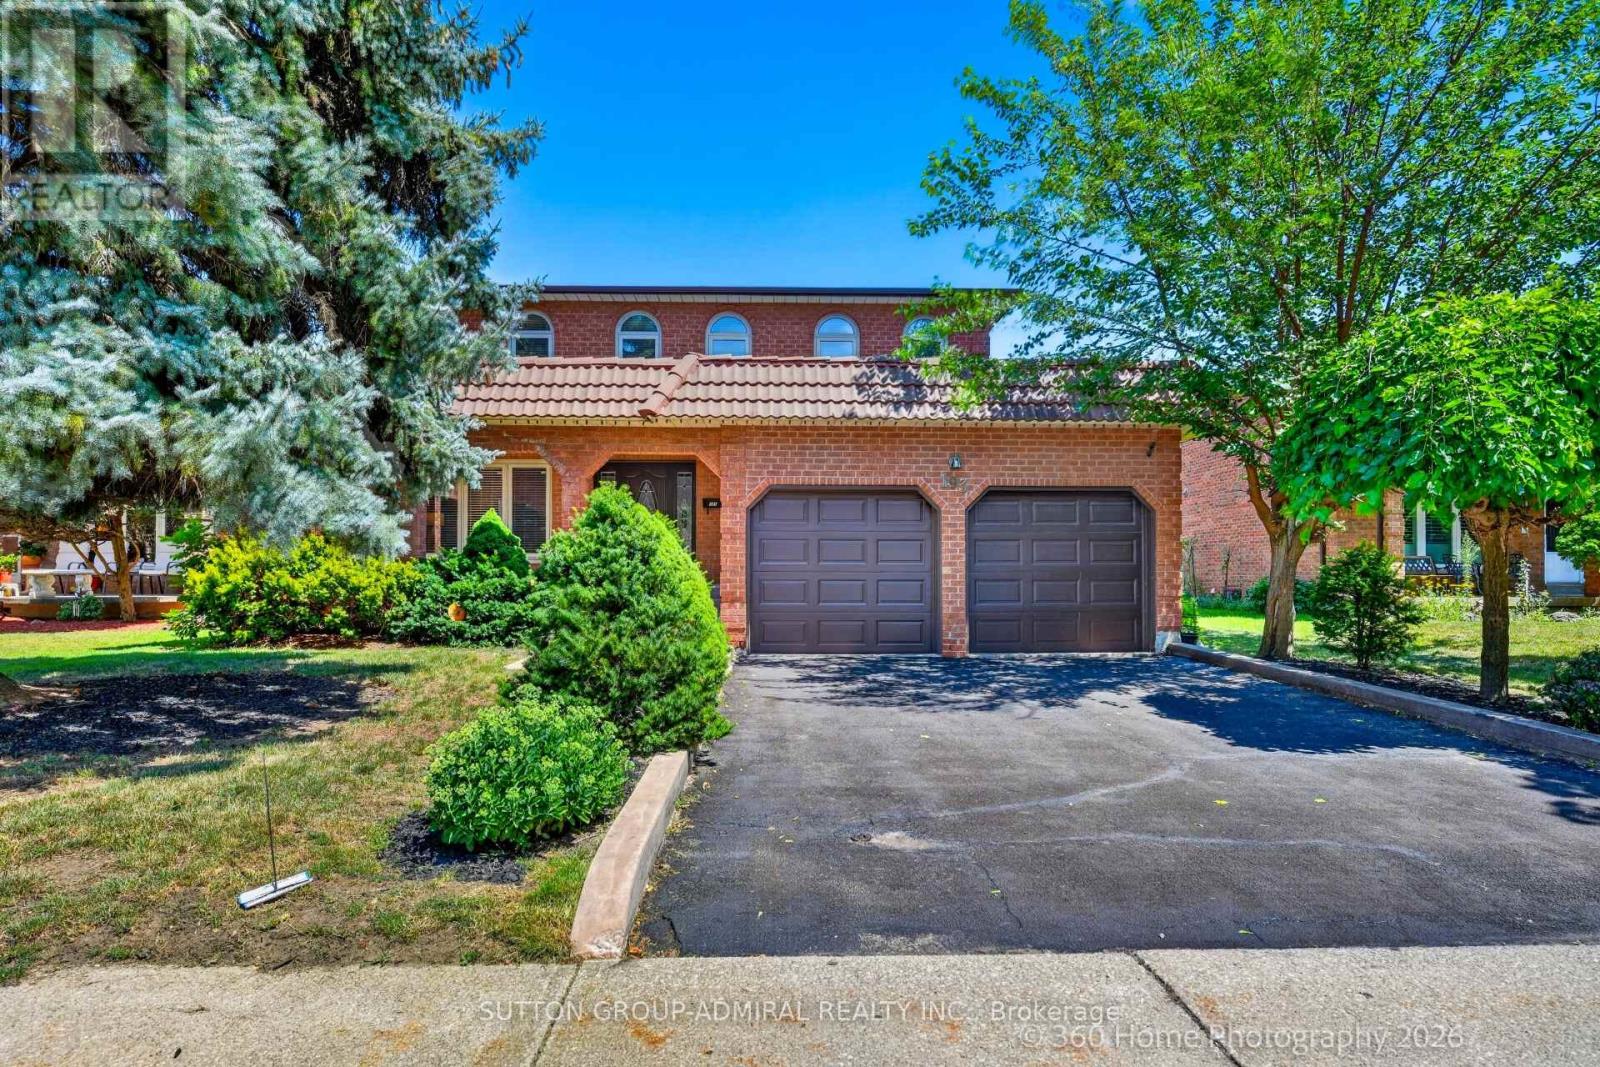
don't miss this well maintained , ALMOST 3000 Sqft detached Home In Sought After Neighbourhood in super location. lots of Upgrades. Custom Mahogany Kitchen W/Under Cabinet Lighting, Granite Counters & Instant Hot Water, Main Floor Trims/Baseboards & Floors Replaced, Thermal Windows 2011, Roof 2017, Newer Carpet 2nd Fl, Newer Poured Concrete On Front Steps, Porch & Walkway. Custom Solid Mahogany Front Door, Beautiful 300Sqft Solarium Addition. Professionally Landscaped. Gorgeous Oak Spiral Staircase Open To Bsmt. close to everything. seperate Entrance To Bsmt From Garage (id:55499)
Sutton Group-Admiral Realty Inc.
5306 - 138 Downes Street
Toronto, Ontario
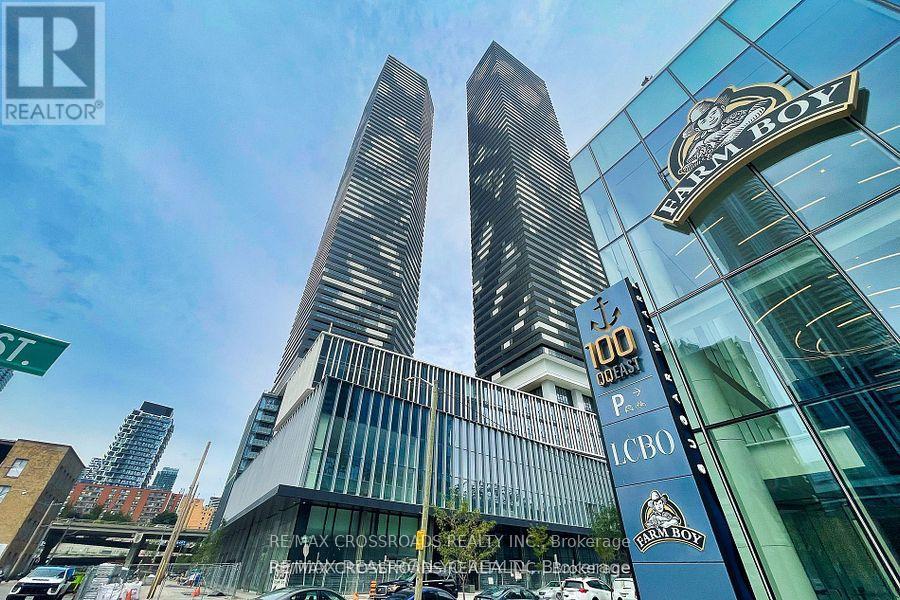
Sugar Wharf Luxury Condo by Menkes! Beautiful Corner Unit With Excellent South/East Water View, Marina Model 1,011 Sq. Ft. + 393 Sq. Ft Balcony (1,401 Sq. Ft.) Bright & Spacious Open Concept 3 Bedrooms Plus 3 Bathrooms. 1 Parking & 1 Locker , Internet included in the Maint. Fee. Step Away from Sugar Beach, Shops, Restaurant, Farm Boy, Loblaws, LCBO , Walking Distance to George Brown College, St. Lawrence Market, Union Station, CN Tower, Close To Gardiner /QEW. Direct Access To Future Park & Schools. Live in the Largest Toronto Water Front Community. (id:55499)
RE/MAX Crossroads Realty Inc.
3101 - 20 Richardson Street E
Toronto, Ontario
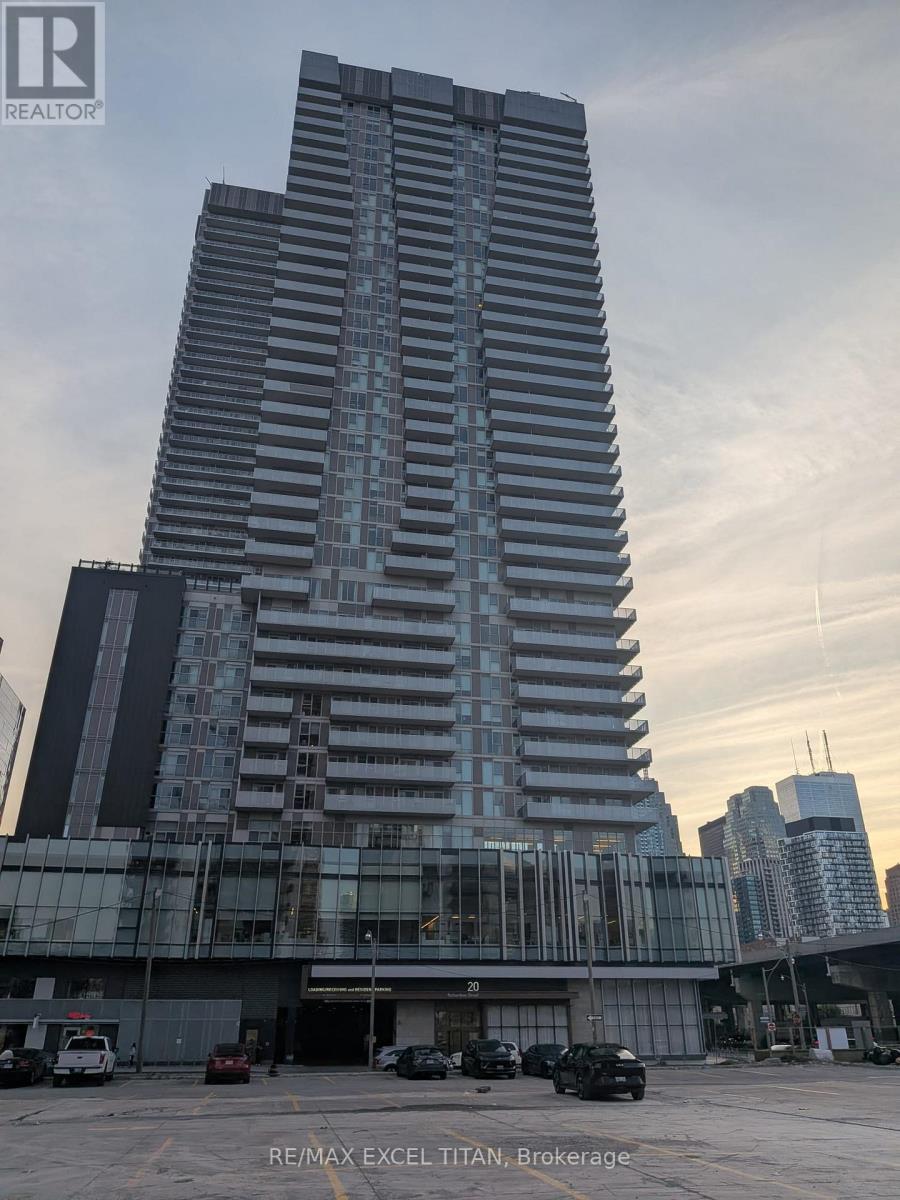
Finest living at Daniel's Waterfront Light house! Modern finishes and chic finishes from the moment you walk in the lobby and up to the unit. Discover a large spacious open concept 1 bed that is 535 sqft. Kitchen features built in appliances, upgraded cabinetry and a rare long kitchen island. Living room area and bedroom is graced with natural sunlight with the benefit of 9 ft ceilings and upgraded smooth ceilings. Large balcony welcomes wide open views of the cities east landscape with an wonderful view of the lake. In addition windows have custom blackout roller blinds and the unit includes a locker for storage as well! Great buliding amenties such as state of the art gym with basketball and tennis courts. Enjoy the charm of lake side living steps away from Grocery stores, restaurants, Sugar beach, St Lawrence Market and much more. (id:55499)
RE/MAX Excel Titan
906 - 30 Thunder Grove
Toronto, Ontario
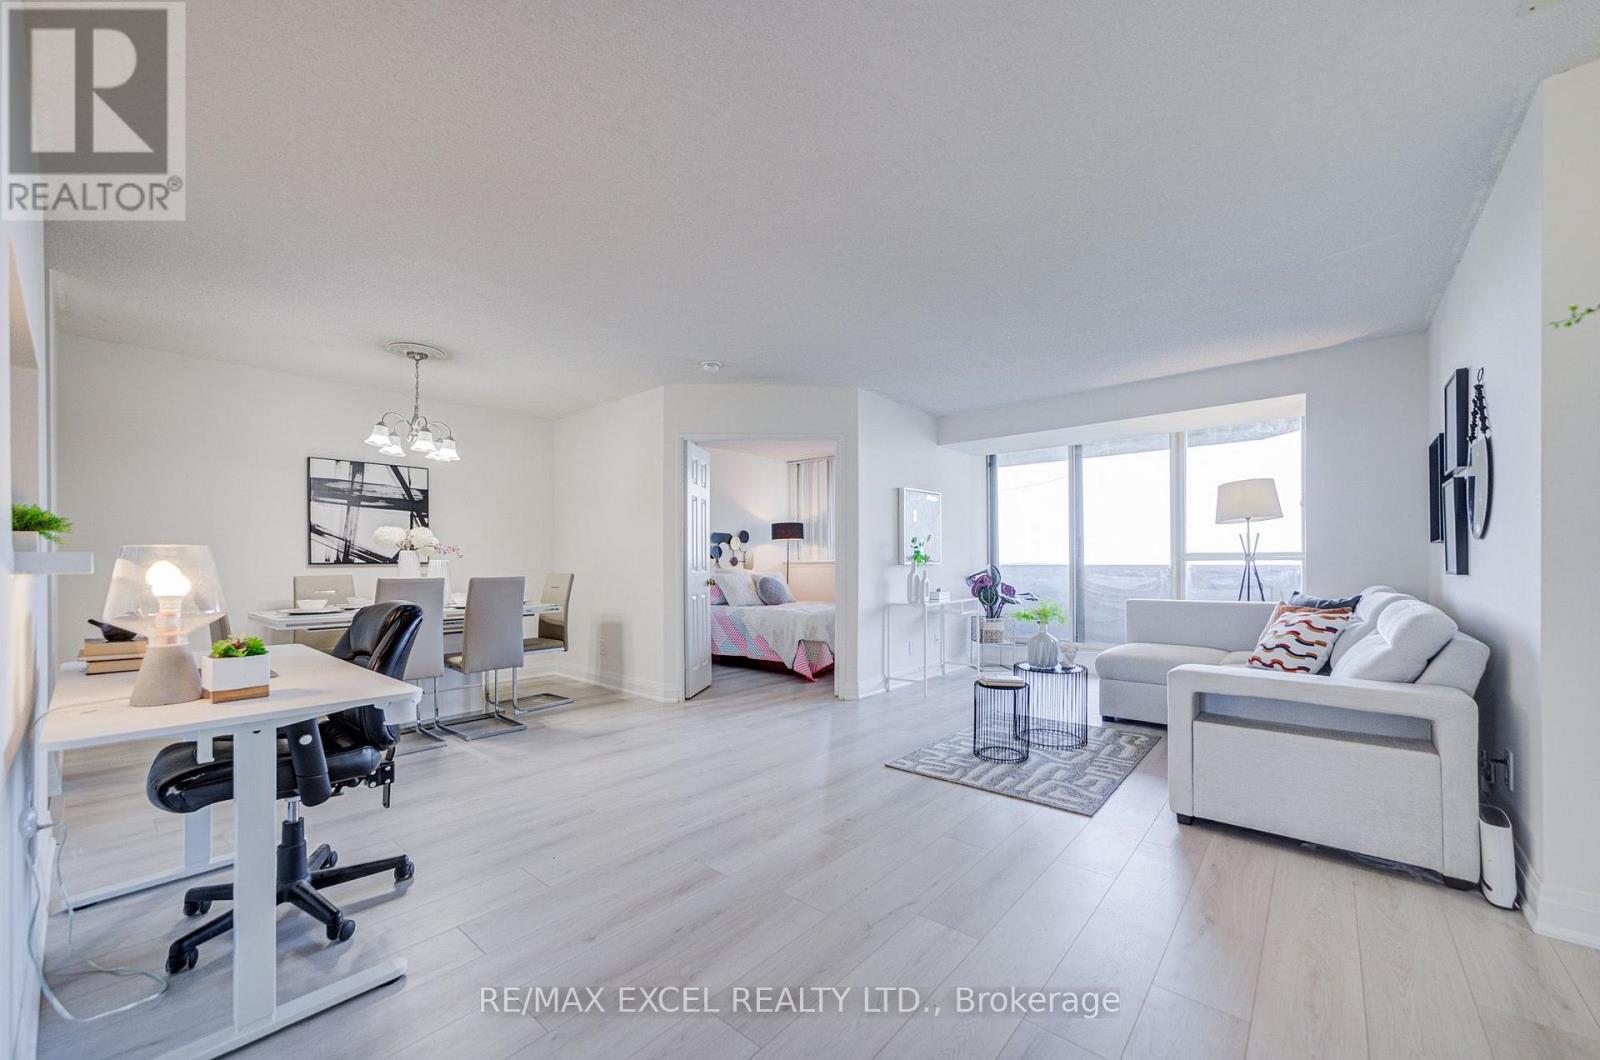
Welcome to this spacious Tridel-built 2-bedroom, 2-bathroom condo with nearly 1,000 sq. ft. of living space, offering an exceptional combination of space, quality, and value in a well-managed community. Freshly updated and move-in ready, this bright suite features newly renovated laminate flooring, fresh paint throughout, beautifully upgraded bathrooms, and a fully updated kitchen with quartz countertops, stainless steel appliances, and a convenient pass-through window that creates an open connection between the kitchen and living space. The functional open concept layout offers generous living and dining areas with plenty of room for everyday living and entertaining, plus a private balcony for relaxing outdoors. Enjoy exceptional value with maintenance fees including all utilities, cable TV, and one parking space and one locker, making ownership convenient and cost-efficient. Residents enjoy an impressive selection of resort-style amenities, including an indoor pool, sauna, fully equipped gym and exercise room, tennis courts, BBQ area, guest suites, 24-hour security, and ample visitor parking. Ideally located close to schools, TTC transit, the future subway line, Woodside Mall, grocery stores, restaurants, and the local library, with quick access to Highway 401 for an easy commute across the city. A rare opportunity to own a spacious, updated home with a beautifully renovated kitchen and bathrooms, exceptional amenities, and outstanding value in a highly convenient location. (id:55499)
RE/MAX Excel Realty Ltd.
805 - 1900 Lake Shore Boulevard W
Toronto, Ontario
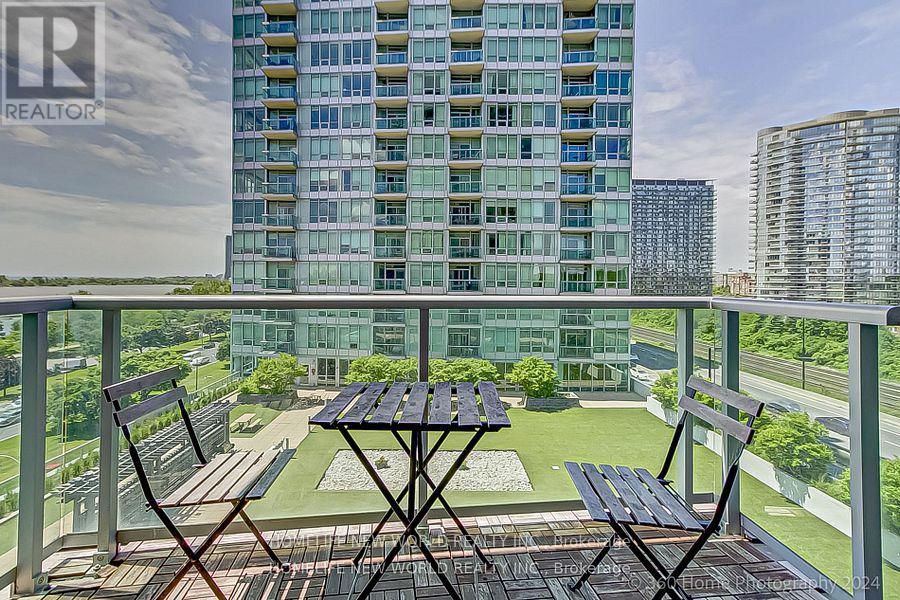
Waterfront Condo With open Balcony and Beautiful lake View. Practical layout with Split 2 Bedrooms plus Den. 9Ft Ceilings, Large Bright Windows filled with natural light and Wonderful views of Lake Ontario. Gourmet Kitchen With Granite Counter Tops, Breakfast Bar, S/S Appliances. Master bedroom with ensuite, W/I Closet With Organizers. Parking& Locker Included. Ttc At Doorstep, 10 Minutes drive To Downtown. Enjoy Waterfront Trails, High Park, the beach, Bloor West Village, and the Humber Bay Arch Bridge. (id:55499)
Homelife New World Realty Inc.
28 Meadowglen Boulevard
Halton Hills, Ontario
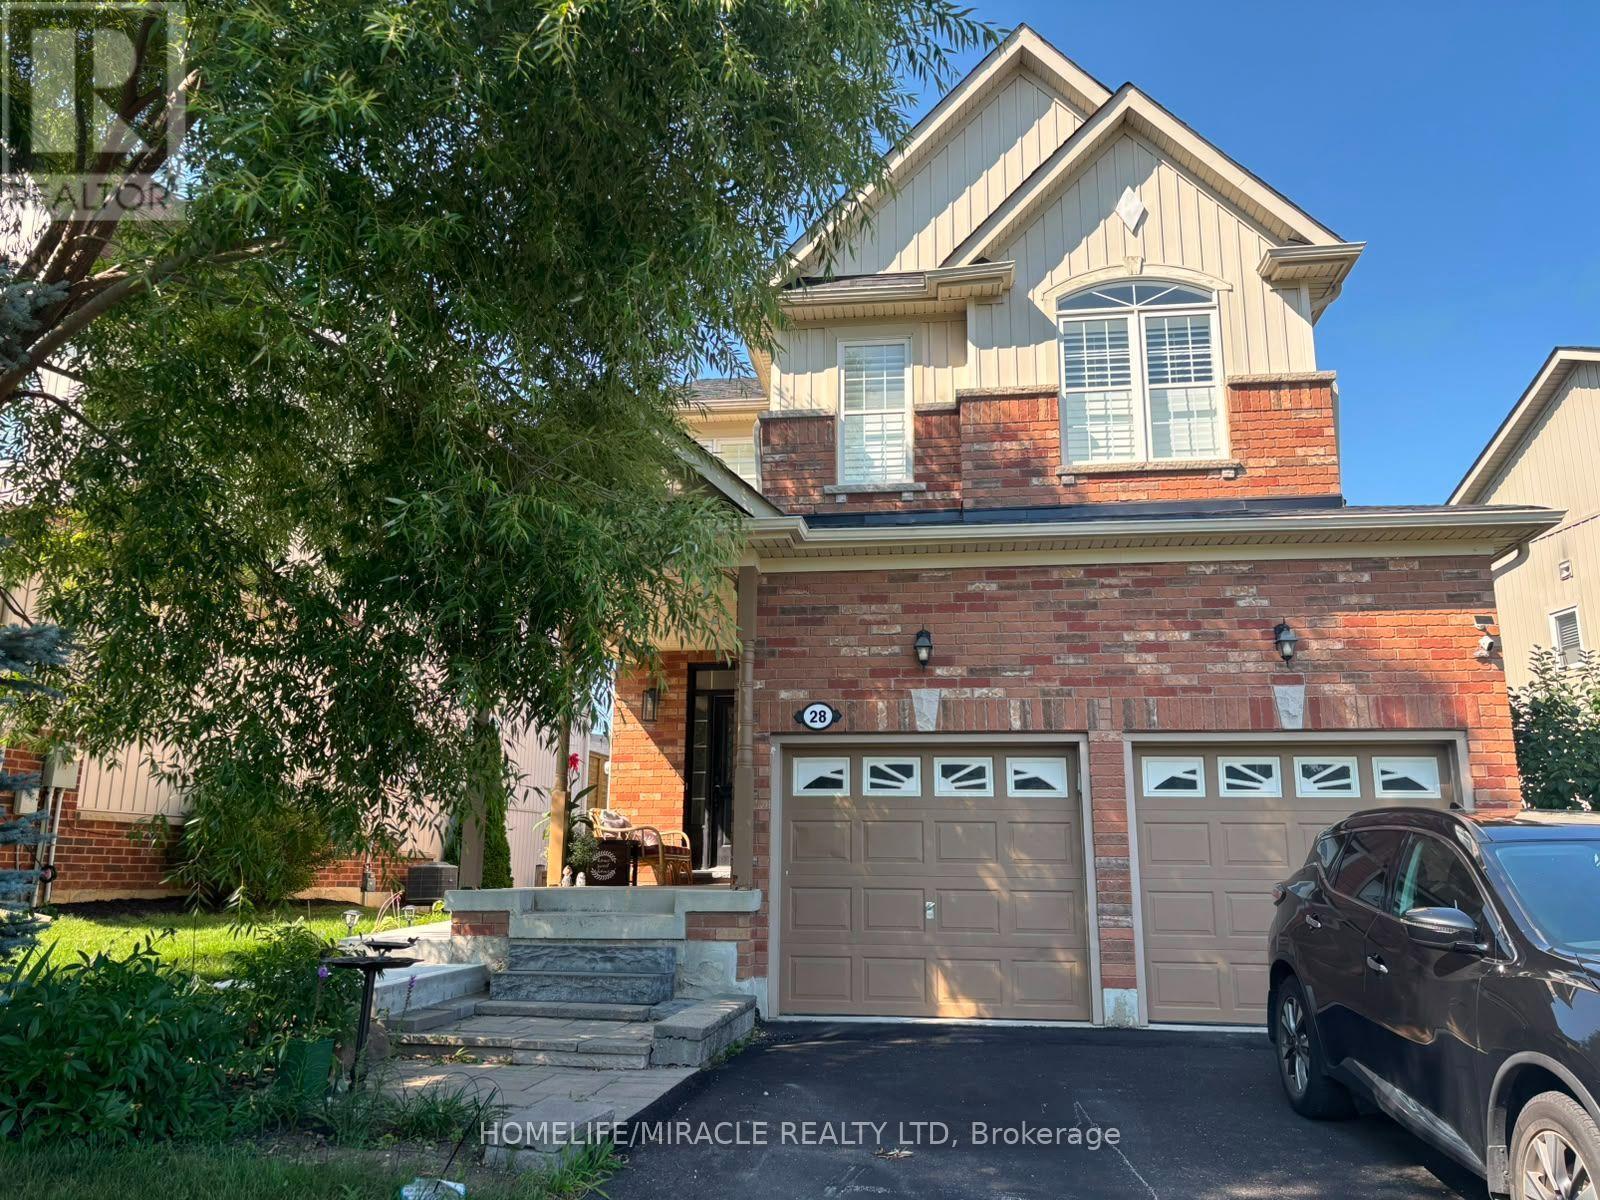
Brand-New, Never-Lived-In Legal 2-Bedroom Walkout Basement! This bright and beautifully finished apartment features 2 spacious bedrooms, a separate entrance, walkout design, open-concept living and kitchen, modern kitchen with brand-new stainless steel appliances, pot lights throughout, ensuite laundry, and contemporary finishes. Enjoy a clean, bright and comfortable living space with plenty of natural light. Located in a family-friendly neighbourhood directly across from a park, and conveniently close to GO Station, schools, shopping, transit, and everyday amenities. A fantastic opportunity to be the first to enjoy this brand-new legal basement apartment in a highly desirable location! (id:55499)
Homelife/miracle Realty Ltd
Lower - 10 Summerset Drive
Barrie, Ontario
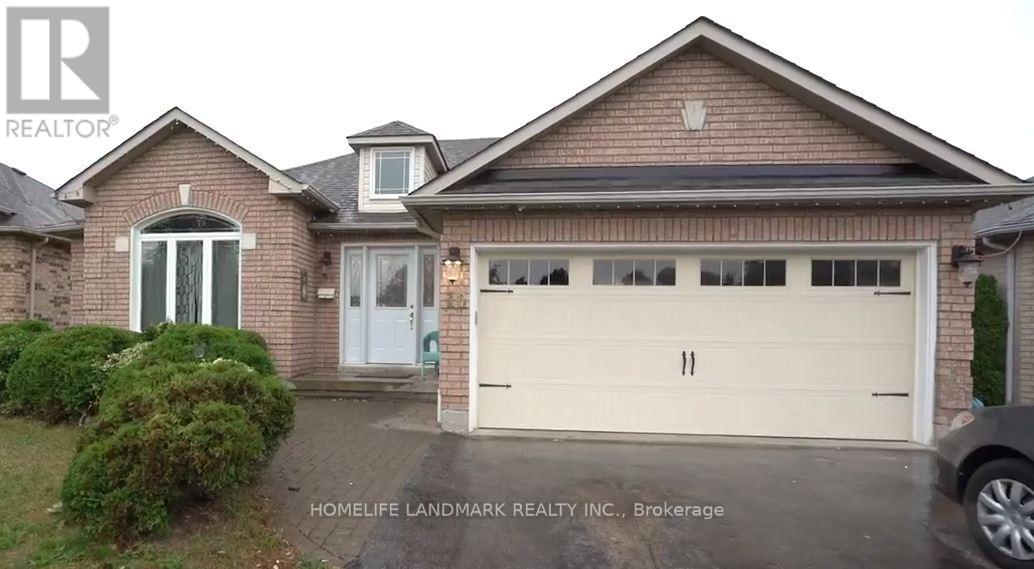
Basement Unit for Lease in Desirable Ardagh Bluffs! Welcome to 10 Summerset Drive, located in one of Barrie's sought-after neighbourhoods. This bright and spacious walkout basement offers a functional layout with 2 bedrooms, 1 bathroom, and private in-unit laundry. Enjoy your own exclusive-use backyard-perfect for relaxing or enjoying the outdoors. Shared garage storage is also available.Excellent location close to schools, parks, soccer and baseball fields, tennis courts, and scenic hiking trails. A great opportunity to enjoy a quiet, family-friendly neighbourhood with convenient access to outdoor amenities.Basement unit only. Tenant to provide rental application, employment letter, and current credit report. (id:55499)
Homelife Landmark Realty Inc.
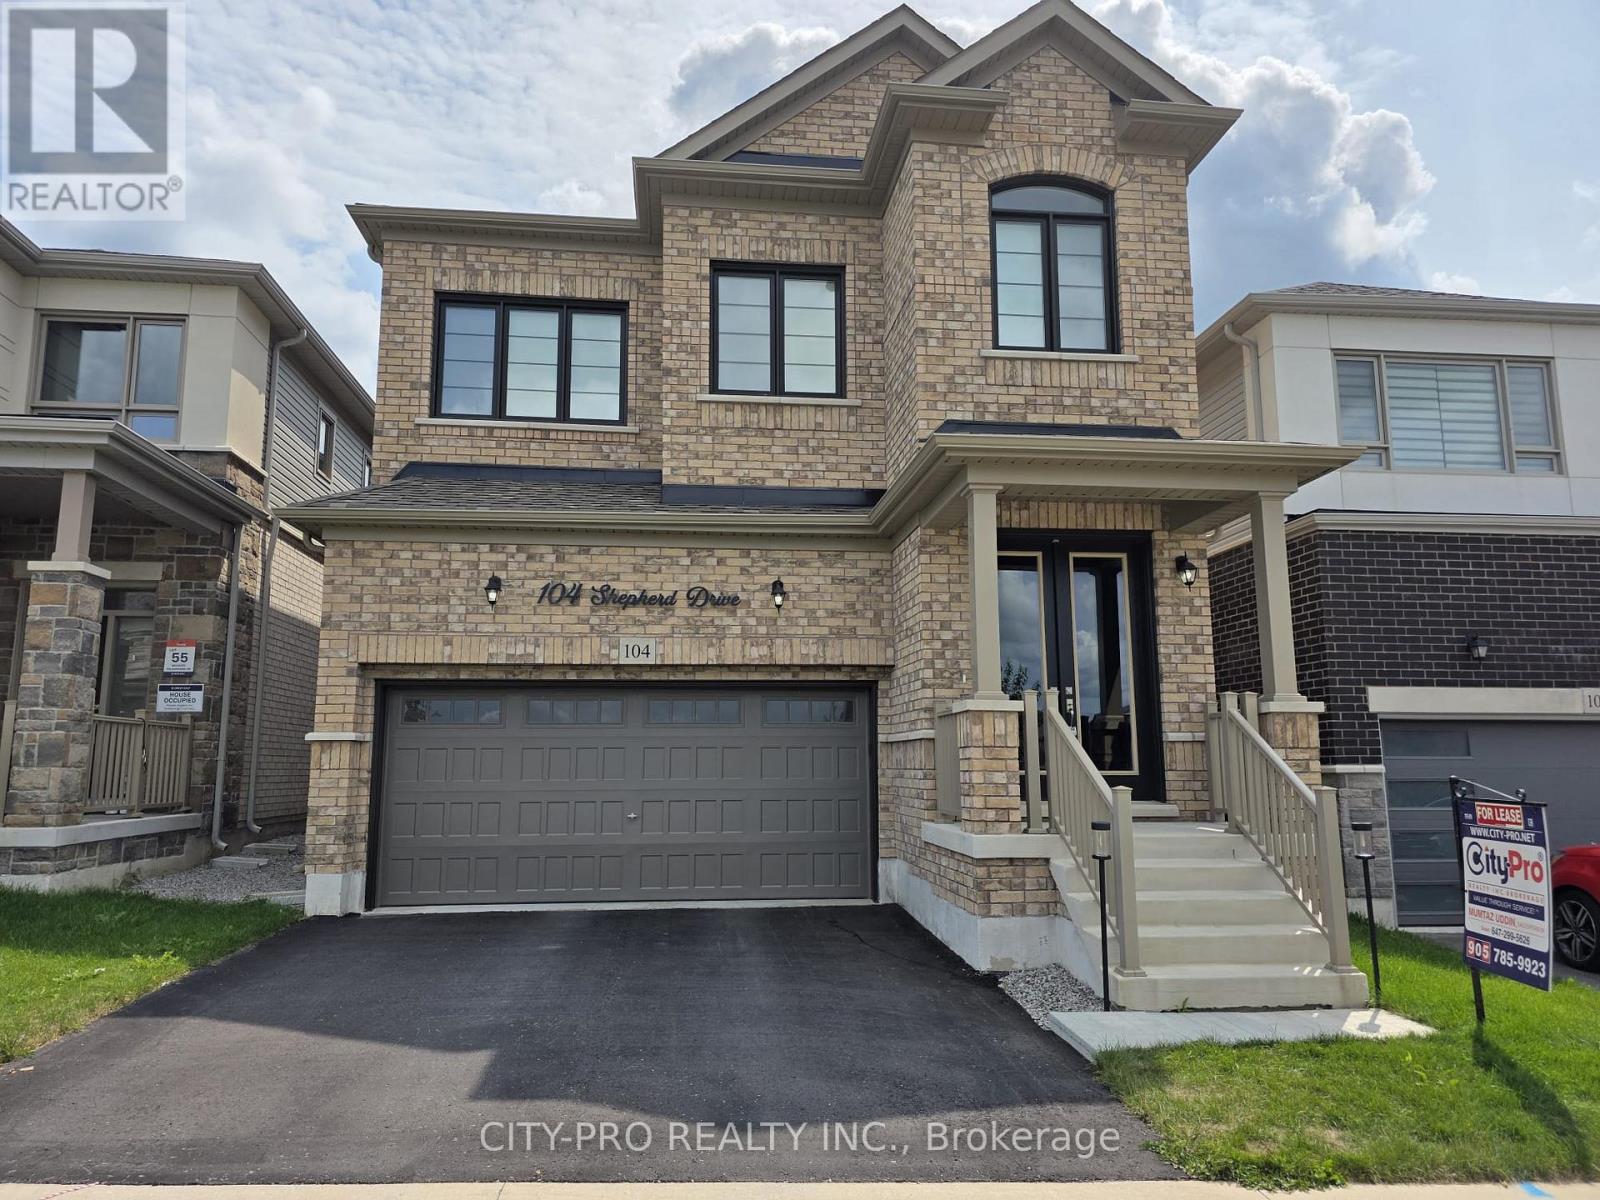
104 Shepherd Drive
Barrie, Ontario
Spotless fully upgraded 2 story detached home. Main floor has 10 ft and upstairs 9ft ceiling. Modern kitchen with stainless steel appliances and extended countertop space with bar fridge ideal for entertaining. The large dining room and dedicated main floor office provide functionality for both gatherings and work-from-home needs. Upper level has spacious and luxurious master bedroom with two walk-in-closets and 5pc ensuite. Beyond the spacious primary bedroom, the upper level offers three additional generously sized bedrooms, a versatile loft space, and high-end laundry appliances for added comfort and convenience. Super efficient Furnace and heat pump for lower gas bills. Close to Hwy 400, Go transit, schools, Shopping Mall, Groceries and other amenities. (id:55499)
City-Pro Realty Inc.
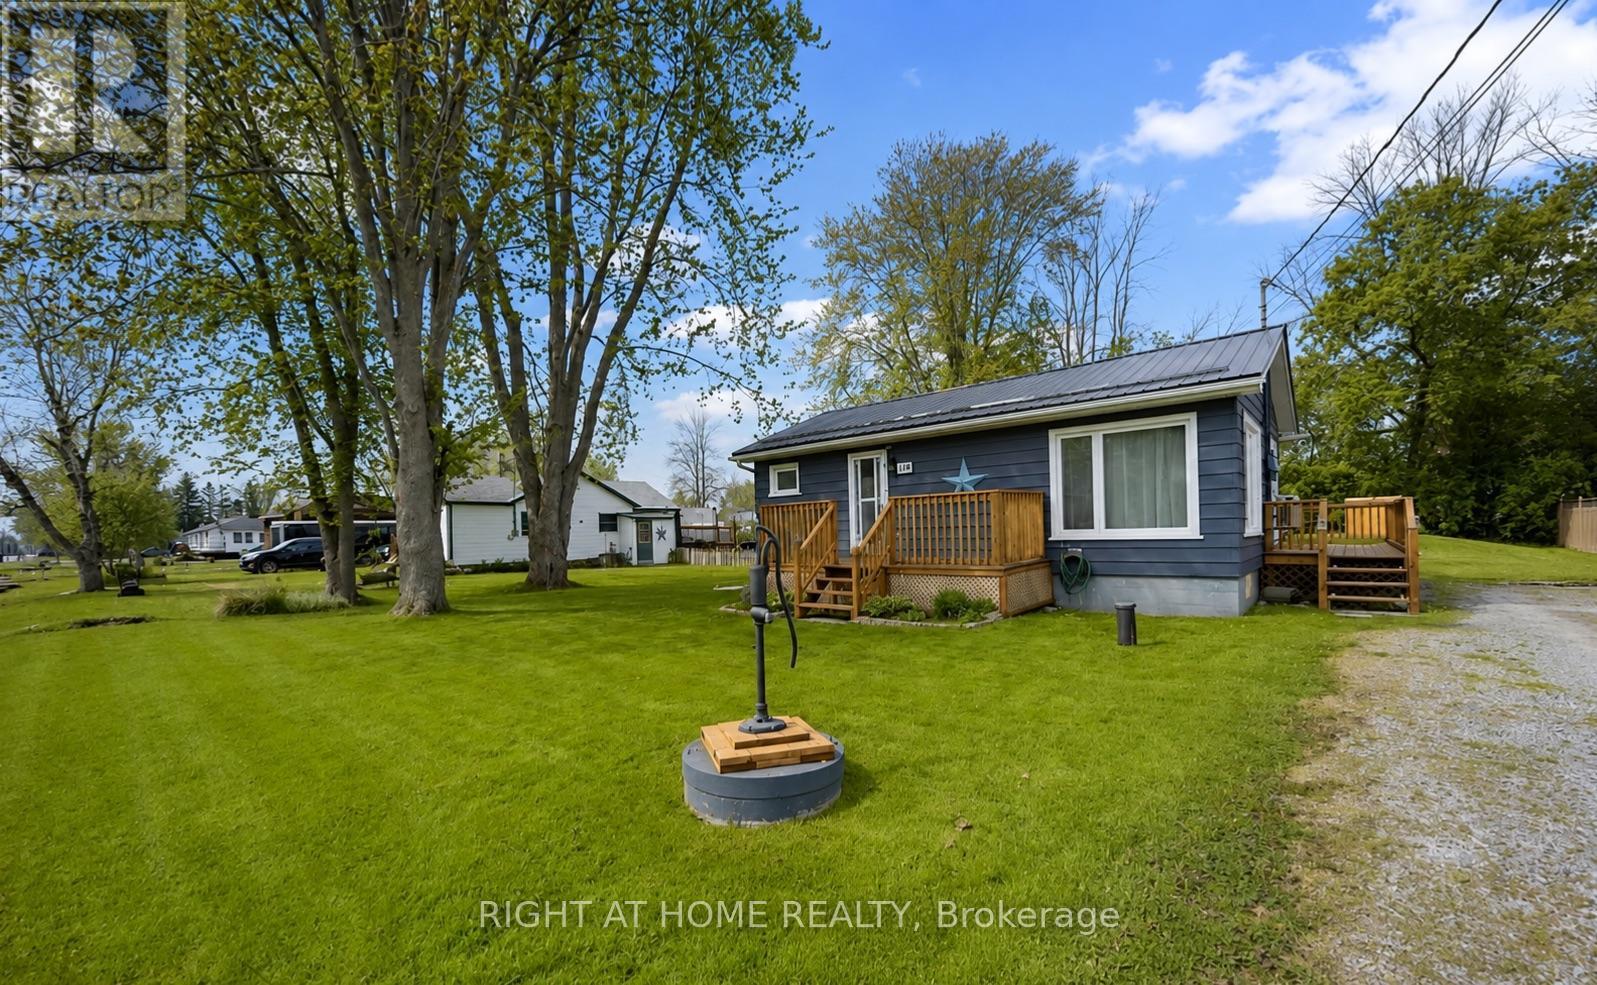
118 Sunset Beach Road
Georgina, Ontario
Where relaxed lakeside living meets space, privacy, and year-round comfort. Set in a peaceful community near the shores of Lake Simcoe, this inviting property offers the perfect escape from the city while keeping everyday conveniences within easy reach.Enjoy four seasons of outdoor living; from boating, fishing and days by the lake in the warmer months to ice fishing, snow mobiling, skating and winter adventures when the snow arrives. Unwind in the fresh air and enjoy the slower pace of this sought after community year-round. Beach Association member ship included. Surrounded by nature yet within convenient reach of Keswick, Sutton and Highway 404, this is an excellent opportunity to experience the best of Georgina living. (id:55499)
Right At Home Realty
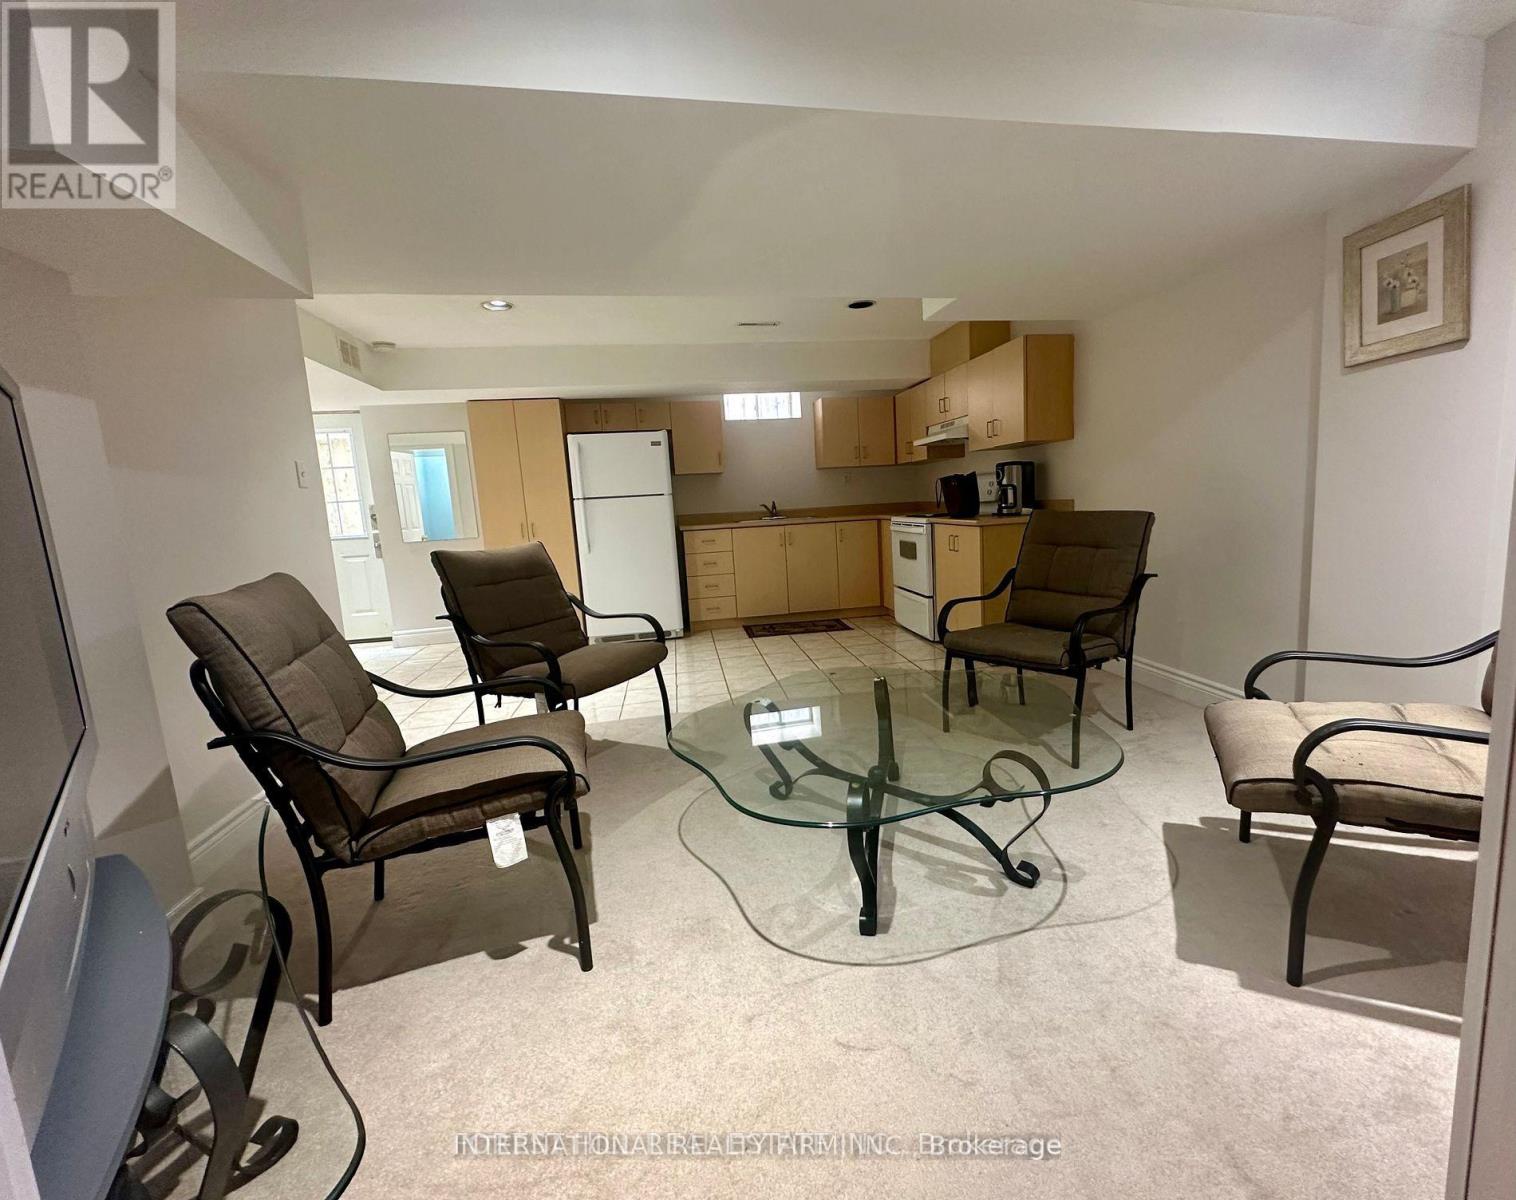
Basement - 156 Jefferson Forest Drive
Richmond Hill, Ontario
clean and bright open concept 1 Bedroom Basement apartment with Separate entrance , ensuite Laundry, walking distance to public transit, parks, included one parking spot in driveway and all the utilities (id:55499)
International Realty Firm
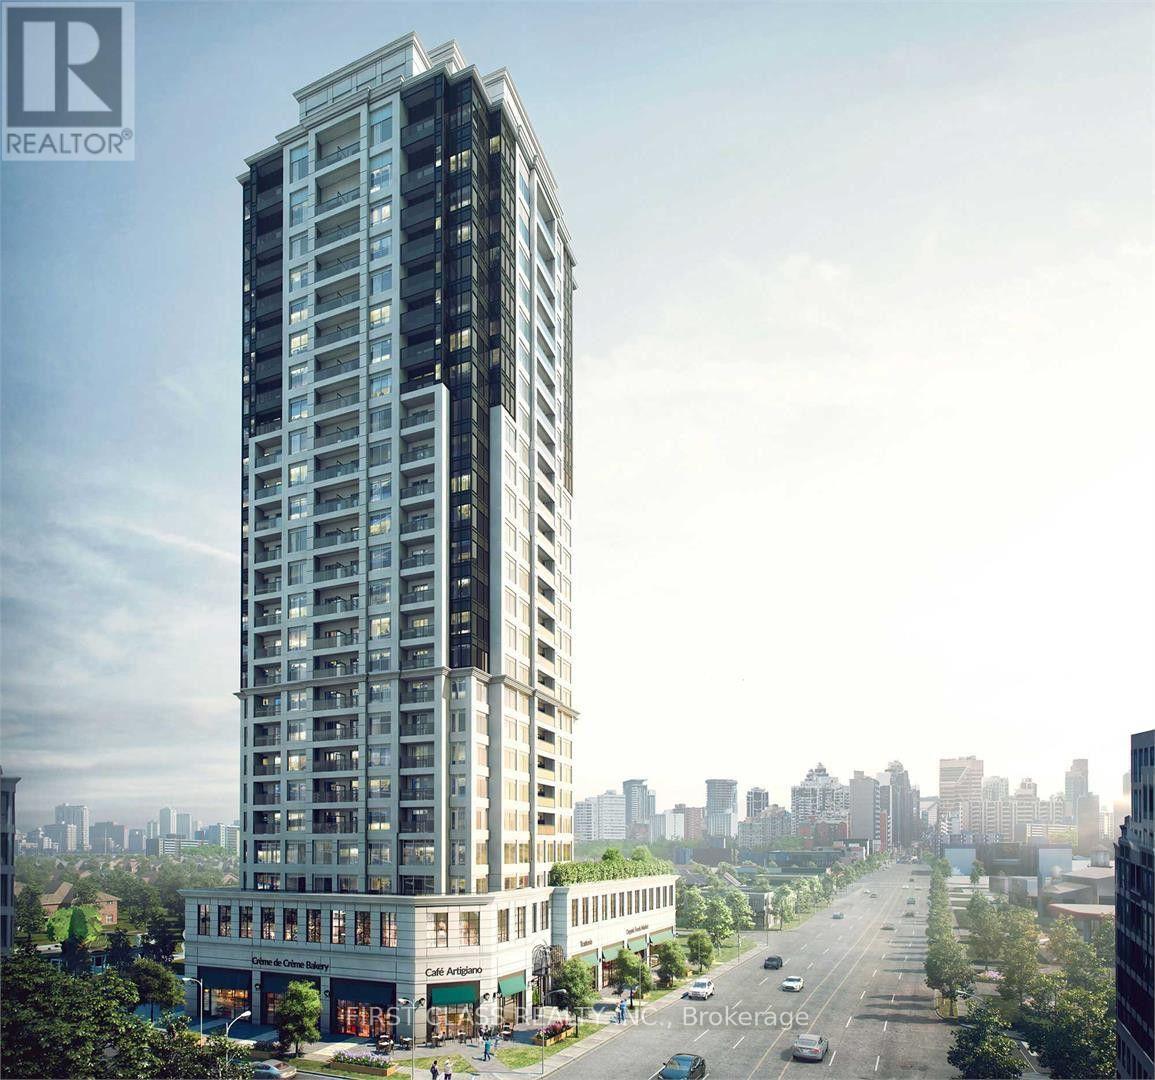
601 - 1 Grandview Avenue
Markham, Ontario
Amazing 1+Den unit at Vanguard Condos, ideally located at Yonge & Steeles. This thoughtfully designed residence features 9-foot smooth ceilings and a functional open-concept layout. The versatile den is perfect as a home office, guest room, or additional bedroom. This building offers exceptional amenities and modern living. Enjoy unbeatable convenience in a prime location, surrounded by grocery stores, restaurants, shopping, and everyday essentials. With the upcoming Yonge North subway extension nearby, this home also offers outstanding future transit connectivity and investment potential. Fitness, Yoga Rooms, Sauna, Children's Playroom, Outdoor Terrace, BBQ, Library, Theatre Room, Party Room, Guest Suite, Visitor Parking. (Some Photos with Virtual Staging) (id:55499)
First Class Realty Inc.
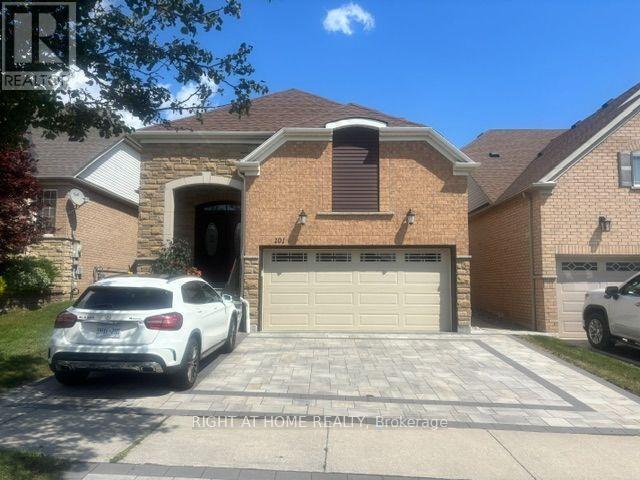
101 Mackey Drive
Whitby, Ontario
Welcome To This Bright And Spacious All-Inclusive 1-Bedroom Basement Apartment In Whitby, Offering Comfort, Privacy, And Convenience. This Well-Maintained Unit Features A Functional Open-Concept Living Area, Modern Kitchen, Generously Sized Bedroom, And A 3-Piece Bathroom. Enjoy The Convenience Of A Private Entrance And Ensuite Laundry.Perfect For A Professional Or Couple Seeking A Clean, Comfortable, And Convenient Place To Call Home. Don't Miss This Great Opportunity. Book A Showing Today! (id:55499)
Right At Home Realty

815 - 1665 Pickering Parkway
Pickering, Ontario
Freshly painted!! New broadloom in bedrooms!! Wake up to breathtaking sunrises from this rarely offered penthouse corner suite with unobstructed views. This bright, light-filled end unit offers exceptional privacy with no neighbour on one side and no one above. Spanning approximately 1,150 sq ft, this is a size you simply don't find in newer condos. The open-concept living and dining area features updated flooring and a modern kitchen with quartz countertops, perfect for both everyday living and entertaining. The spacious primary bedroom includes a private ensuite and a walk-in closet, while the sunlit solarium provides a versatile space ideal for a home office or reading retreat. Located in the meticulously maintained and highly sought-after Emerald Point, residents enjoy a full suite of amenities, including an indoor pool, jacuzzi, sauna, gym, squash court, library, party room with full kitchen, and guest suites. Situated in the heart of Pickering, you're just minutes to Pickering Town Centre, dining, medical and community hubs, and steps to everyday conveniences, including nearby pickleball courts. Commuters will appreciate quick access to Hwy 401 and the Lakeshore GO Train Station, only 30 minutes to downtown Toronto! The train runs every 30 min. from here. Maintenance fees include heat and water. Includes a spacious owned locker. Penthouse opportunities like this are rarely available--don't miss your chance. (id:55499)
Century 21 Leading Edge Realty Inc.
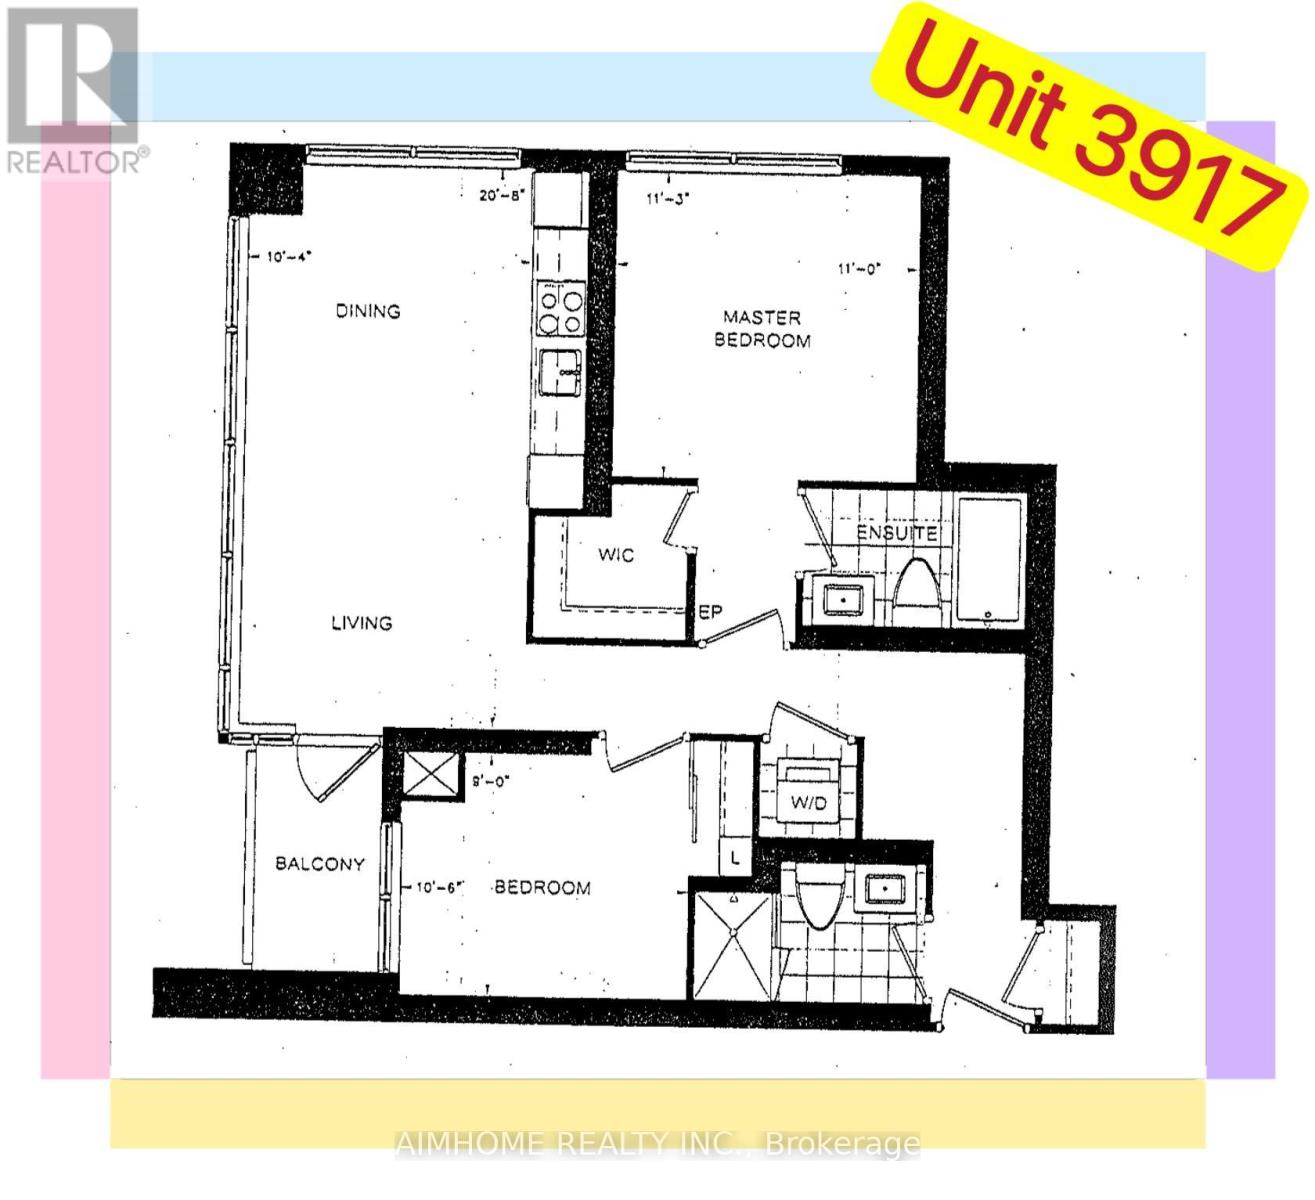
3917 - 5 Sheppard Avenue E
Toronto, Ontario
Welcome to the Luxury Award Winning "HULLMARK II" Condo (2015) by TridelNo Furniture ProvidedSunny Bright SW Corner-Unit Large 2 Bedrooms (Split) and 2 Bathrooms on the High Floor, Practical Layout, Balcony with South ViewAmazing Green View O/L CN Tower, the Lake and CityModern Kitchen Open Concept2 FridgesAmenities include a State-of-the-art Fitness Center, Indoor Pool, Sauna, Steam Room, Billiards Lounge, Party Room, and 24-hour concierge (id:55499)
Aimhome Realty Inc.
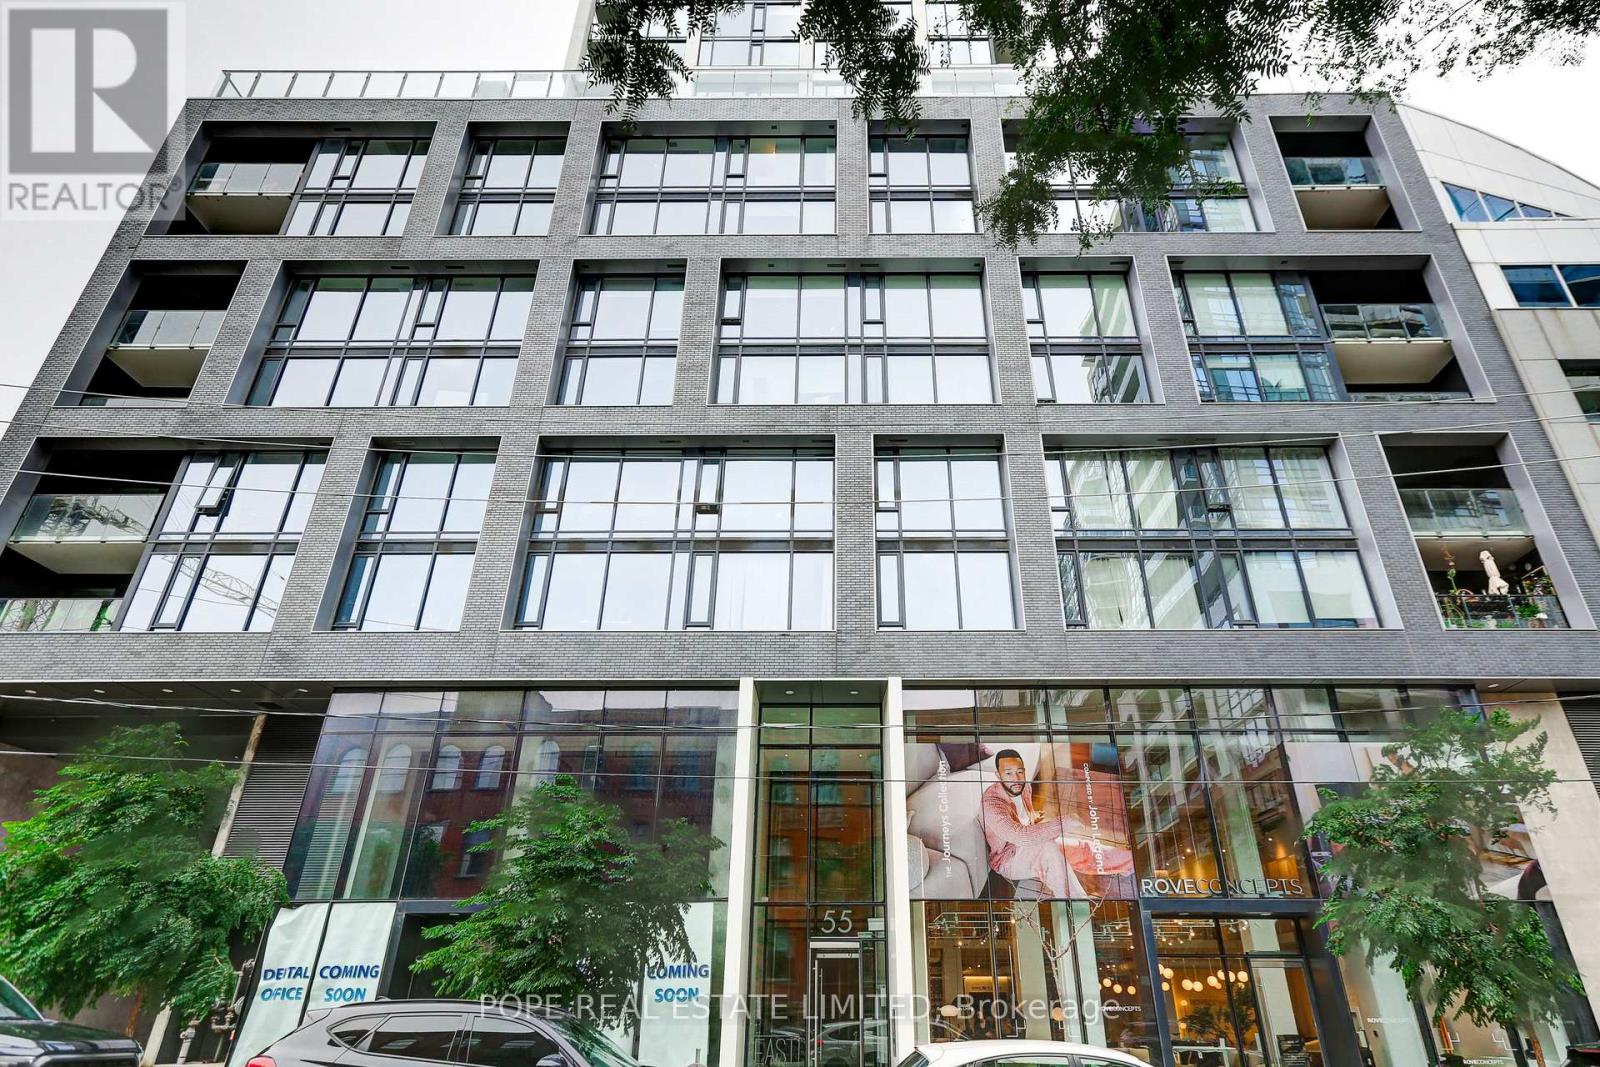
608 - 55 Ontario Street
Toronto, Ontario
Experience effortless downtown living at East 55 Condominiums, a modern boutique residence designed by renowned Architect Alliance and completed in 2022. Perfectly positioned in Toronto's vibrant lower east side, this stylish fully furnished one-bedroom suite places you moments from the city's most celebrated neighbourhoods - the St. Lawrence Market, Distillery District, Corktown, Riverside, and the Financial District.Designed for contemporary urban living, this beautifully appointed 461 sq. ft. residence offers a generous 112 sq. ft. south-facing balcony, perfect for morning coffee, evening cocktails, or simply enjoying the city skyline. The thoughtfully designed interior features 9-foot exposed concrete ceilings, hardwood flooring throughout, a sleek white kitchen with quartz countertops and stainless steel appliances, and a spa-inspired bathroom with soaker tub and rain shower. Fully furnished with a curated blend of style and comfort, this turnkey home offers a true "lock-and-leave" lifestyle - bring your suitcase and settle into one of downtown Toronto's most exciting communities. Enjoy resort-style amenities including 24-hour security, a fully equipped fitness centre, elegant party room, and an exceptional rooftop terrace featuring lounge areas, dining spaces, BBQ stations, and an outdoor lap pool overlooking the city. Step outside and immerse yourself in some of the lower east side dining, cafés, markets, parks, waterfront trails, and cultural destinations - all connected by convenient TTC access, including the 504 King streetcar. A rare opportunity to enjoy a refined, fully furnished urban residence where location, design, and lifestyle come together. (id:55499)
Pope Real Estate Limited
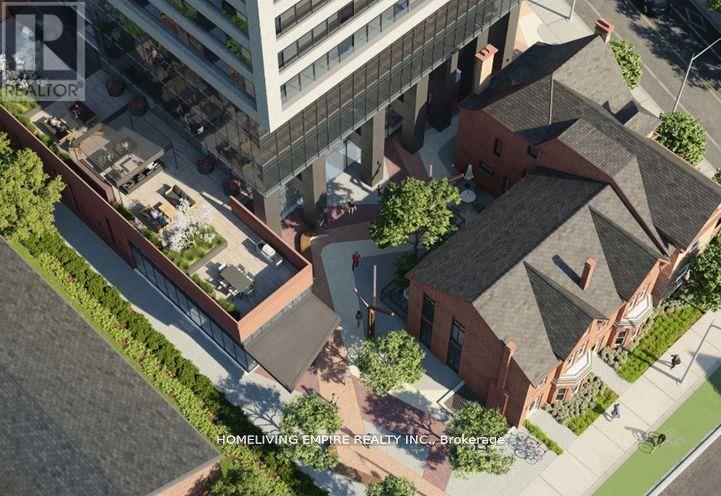
4909 - 609 Sherbourne Street
Toronto, Ontario
Welcome To This Brand New Glorious 3-Bedroom, Corner Suite At Burke Condos. This Bright And Spacious 1,098 Sq.Ft. Residence With Open Balcony AndOffers Stunning South-East Facing City And Lake Views. Featuring Expansive Windows And A FunctionalOpen-Concept Layout, The Home Is Filled With Natural Light. The Modern Kitchen Is Equipped With Premium Appliances, Quartz Countertops And Backsplash, And Contemporary Cabinetry. Three Generously Sized Bedrooms And Stylish Bathrooms Provide Comfort And Flexibility For Families Or Professionals. Residents Enjoy Exceptional Amenities Including 24-Hour Concierge, Fitness Centre, Yoga Studio, Party Room, Theatre Room, Games Room, Music Room, And Outdoor Terrace With BBQ Area. Located Directly Beside Sherbourne Subway Station, Enjoy Seamless TTC AccessAnd A Quick Commute To The Financial District. Minutes To University Of Toronto, TorontoMetropolitan University, Yorkville's Luxury Shopping And Fine Dining, The Toronto EatonCentre, Cabbagetown, Restaurants, Cafés, Grocery Stores, And Daily Living Conveniences, With EasyAccess To The DVP. *Some images have been virtually staged. (id:55499)
Homeliving Empire Realty Inc.
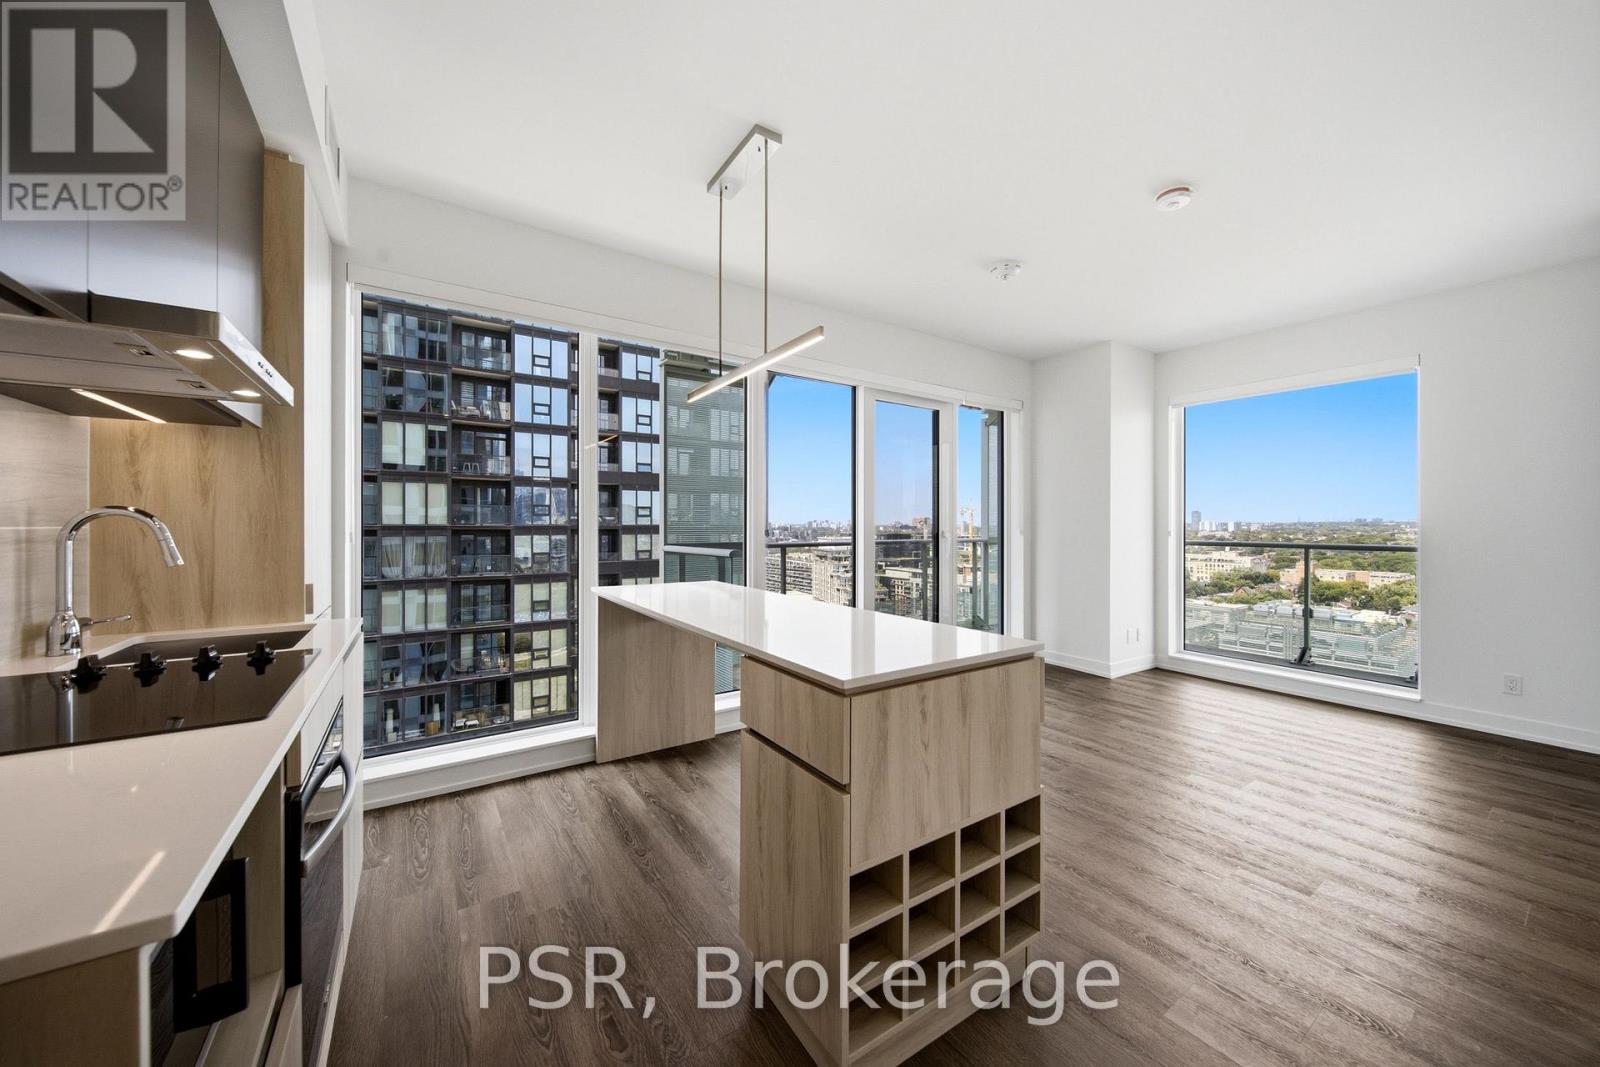
1903 - 70 Ordnance Street
Toronto, Ontario
Welcome to SVNTY, a brand-new residence in the heart of Liberty Village. From the moment you enter the lobby to the thoughtfully designed suites, every detail has been curated to deliver are fined living experience, complete with premium finishes and an exceptional offering of amenities. Be the first to call this beautifully designed two-bedroom corner suite home. Thoughtfully designed for functional living, the modern kitchen with a large island opens effortlessly into the living and dining areas, enhanced by expansive windows that fill the space with natural light and extend onto a private wrap-around balcony. The suite showcases premium bathroom finishes, including a private primary ensuite, along with spacious closets, vinyl flooring throughout, and smart thermostats, all designed for an elevated living experience. SVNTY offers an impressive selection of amenities, including a state-of-the-art fitness centre, yoga studio, multiple resident lounges, dining room, games room, and screening lounge. Outdoor spaces include the SVN Terrace and Skyview Terrace, complete with fire pits and BBQs, well suited for relaxing or entertaining. Additional features include a co-working lounge with Wi-Fi and a lobby café available to all residents. Your future home is ideally situated just steps from Altea Active, grocery stores, LCBO, banks, parks, the waterfront, public transit, and a vibrant mix of local shops and restaurants, along with everything Liberty Village has to offer. (id:55499)
Psr
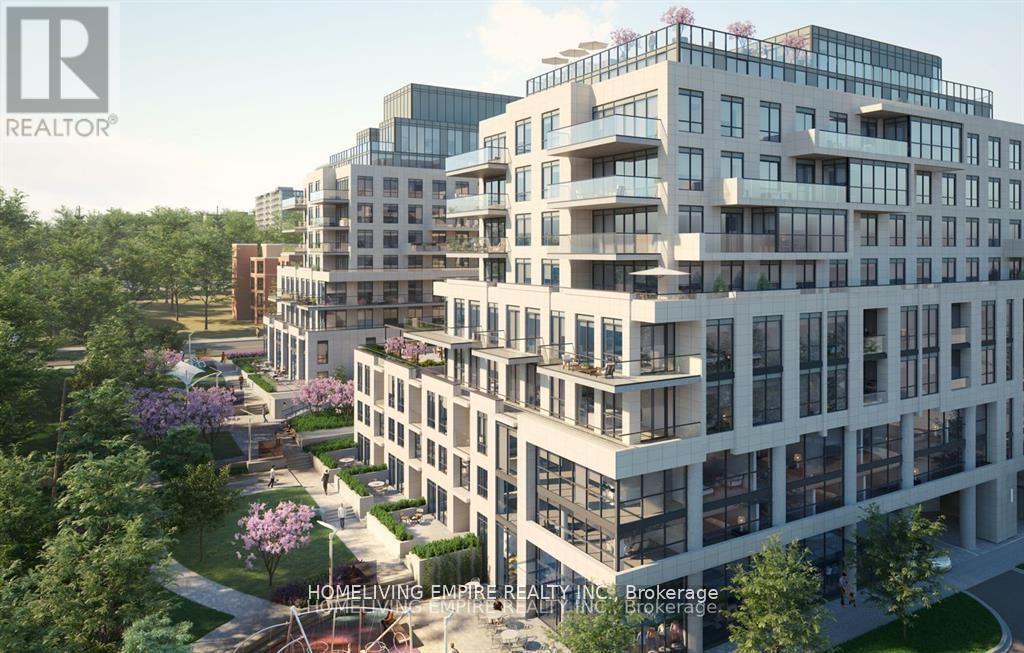
221 - 505 Glencairn Avenue
Toronto, Ontario
Luxurious Oversized 2 Bedroom + Den Condominium with Clear South Views and the Balcony on the South Side of the Building. The Bedrooms are Oversized to Accommodate Two large beds and One includes a walk-in closet Plus The Spacious Den Can be Used as An Office, Size Can fit a queen size. Features & Upgrades include: Miele Kitchen Appliances, Engineered Wood Flooring, Upgraded Cabinets with Integrated Paneling on appliances, Marble tile floor & wall tile in bathrooms, Heated Bathroom Floors, Gas Outlet on balcony, Kitchen Island, Under Cabinet Lighting, and much more. Intimate and impressive. Embrace a unique expression of upscale living in a coveted neighbourhood that celebrates the warm embrace of community. A home and lifestyle defined by distinction. Welcome to Glenhill Condominiums, a limited collection of lavish residences, custom-designed to meet the elite needs of only the most discerning clientele located in Toronto's storied Bathurst & Glencairn neighbourhood. Rich in history and celebrated culture, come home to a tight-knit community that welcomes convenience with cachet. Wander the serene streets of Glen Park where lush nature and parkland coalesce with urban amenities to complement your lifestyle. Discover a wonderful selection of shops, restaurants, cafes and personal services, as well as top-rated schools, recreational and cultural venues. *Unfurnished. *Stating Pictures Have been Used! (id:55499)
Homeliving Empire Realty Inc.
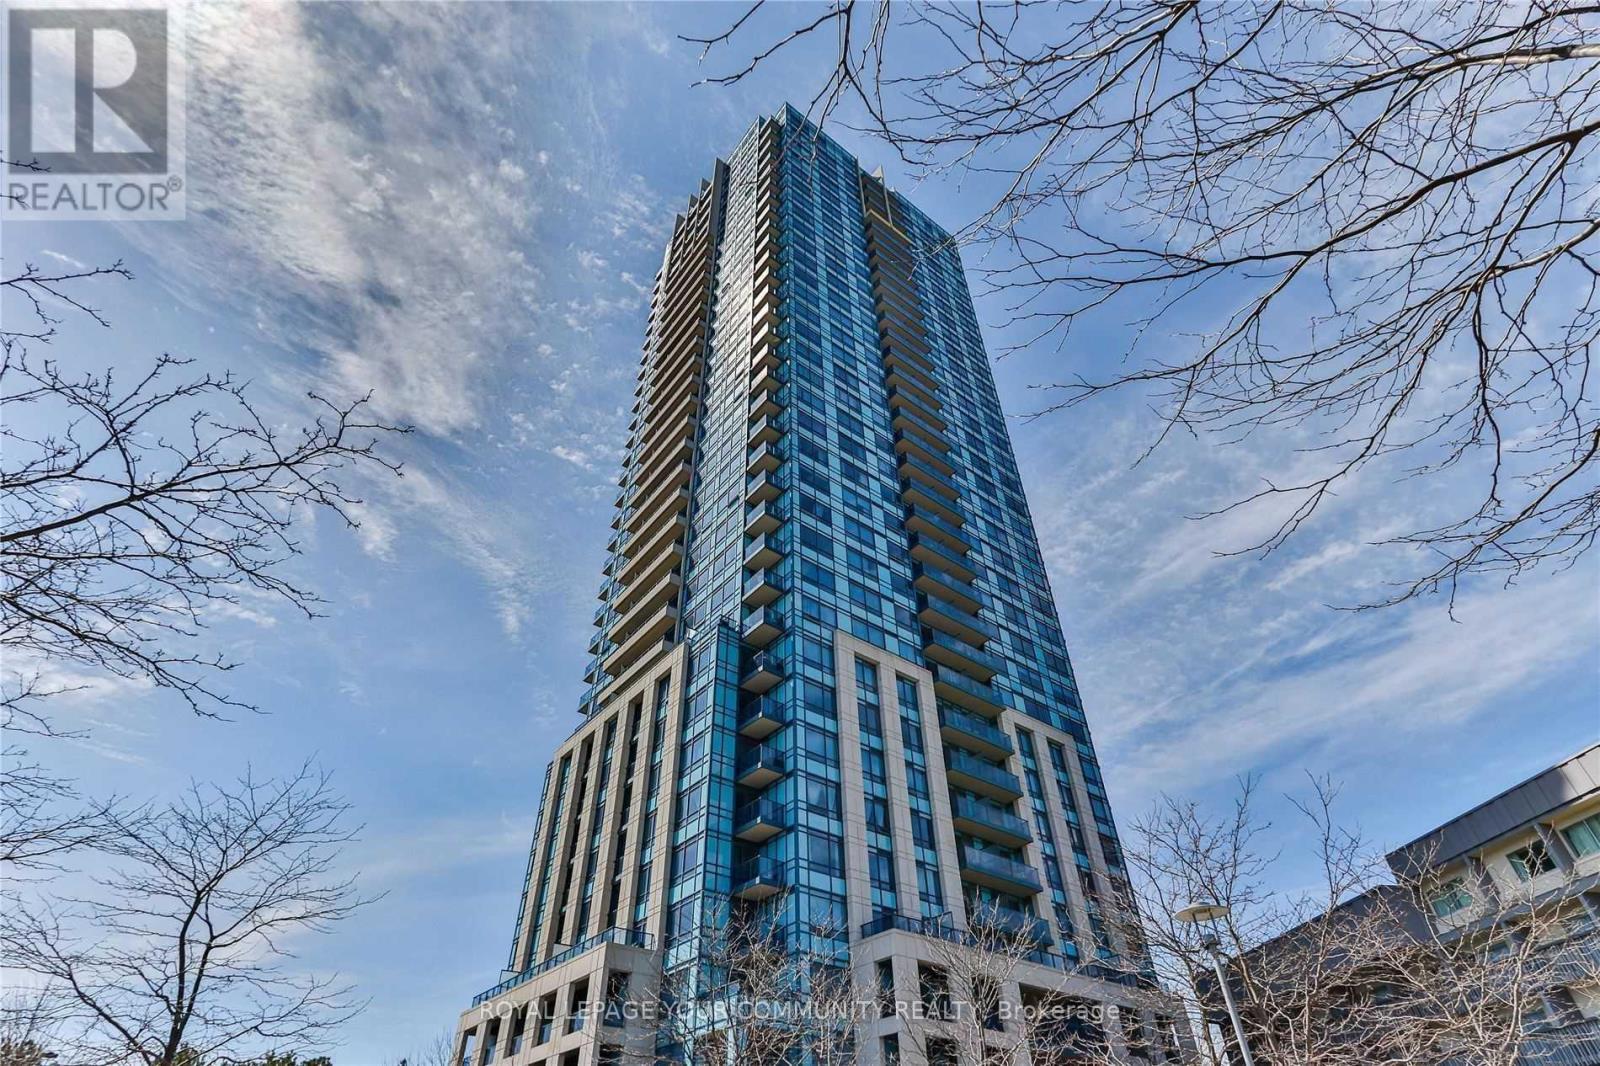
503 - 181 Wynford Drive
Toronto, Ontario
Be Ready To Enjoy Your Stay In This Bright South Facing 1 Plus Den Condo In A Luxury Tridel Building. Granite Kitchen Counters, 9 Foot Ceilings. Den Large Enough To Be Used As A Second Bedroom, Full Capacity Washer Dryer, Closet Inside Bathroom To Keep You Organized, Parking Spot Is Near The Elevator. This Upscale Building Offers 24Hr Concierge, Gym, Outdoor Patio, Party Room, Guest Parking, Etc. 15-20 Min To Downtown In Off Peak Hours. Available Oct. 1. (id:55499)
RE/MAX Your Community Realty
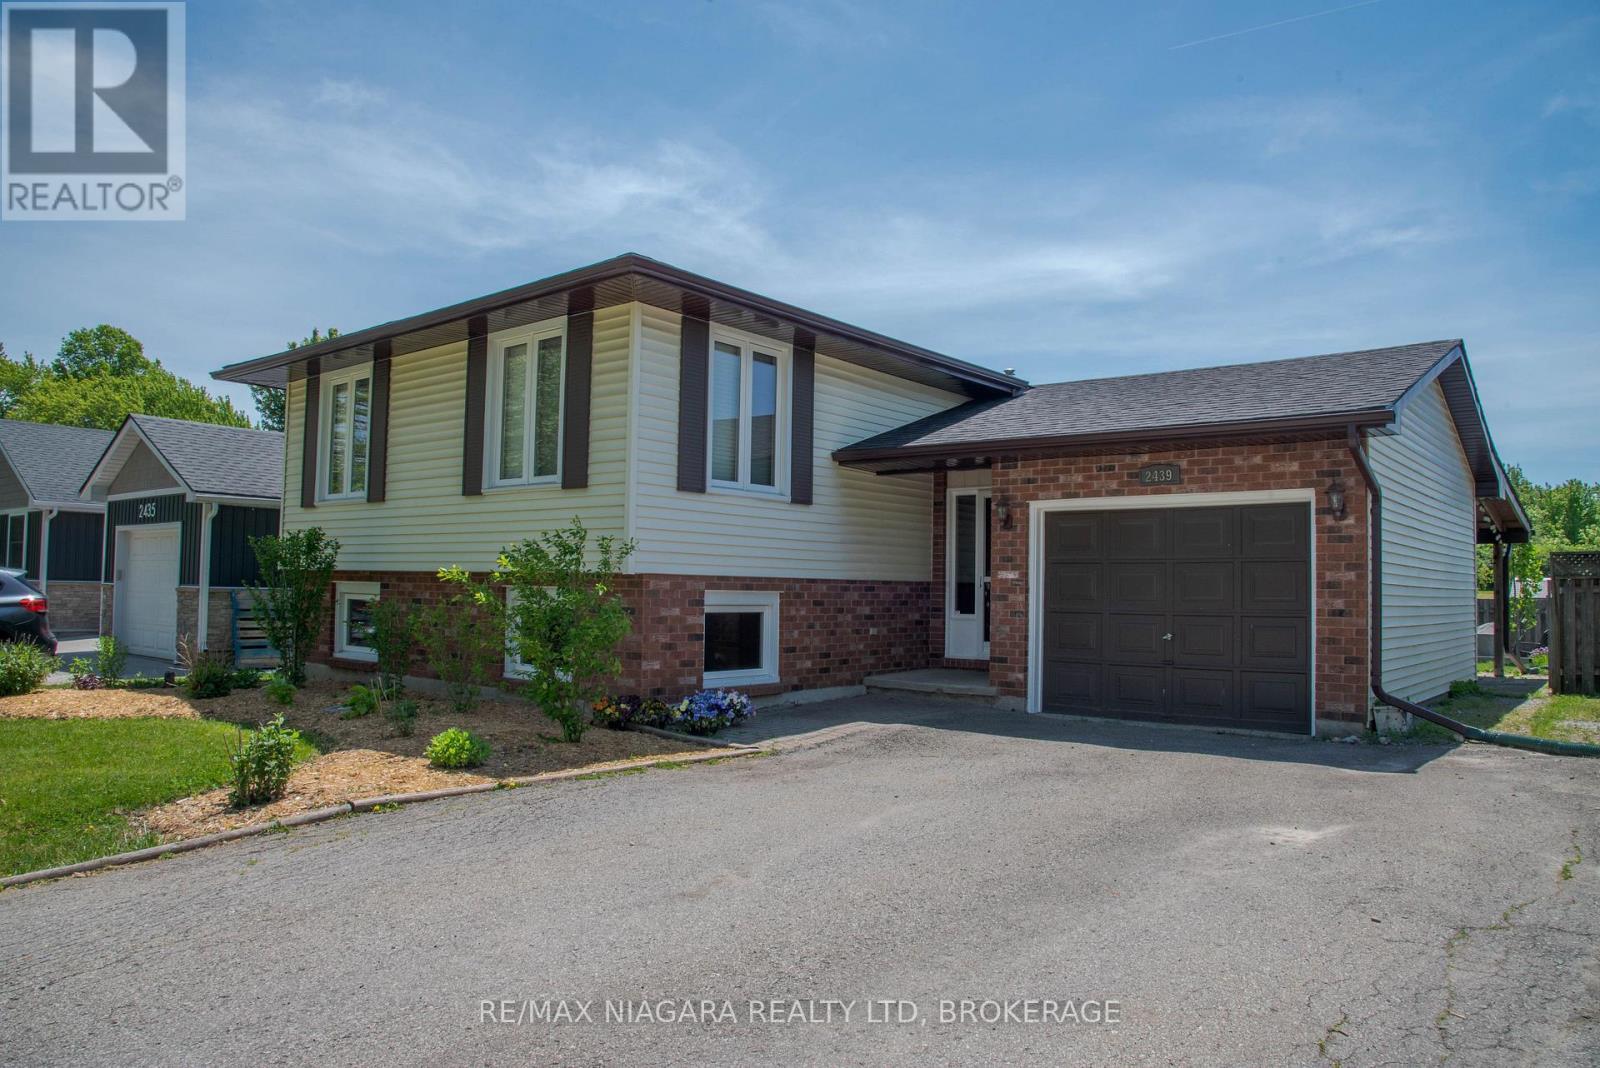
2439 Coral Avenue
Fort Erie, Ontario
Welcome to 2439 Coral Avenue in the charming Stevensville village. This home is perfect for people who want a bit of privacy in their backyard for social gatherings or relaxing with a fully fenced back yard that features no rear neighbours; this is also an appealing property for any savvy investors out their with a separate basement walkout for the fully finished basement with a fireplace that has in-law possibilities. This house is move in ready and is close to the great Stevensville Public School, and a 10 minute drive to the highway or to the beach, and a 15 minute drive to the bridge to the US. Fully finished on both levels this house has a ton of possibilities whether you are looking for a house for your large family, or looking to make an investment in the blossoming Stevensville real estate market, book your showing today! (id:55499)
RE/MAX Niagara Realty Ltd
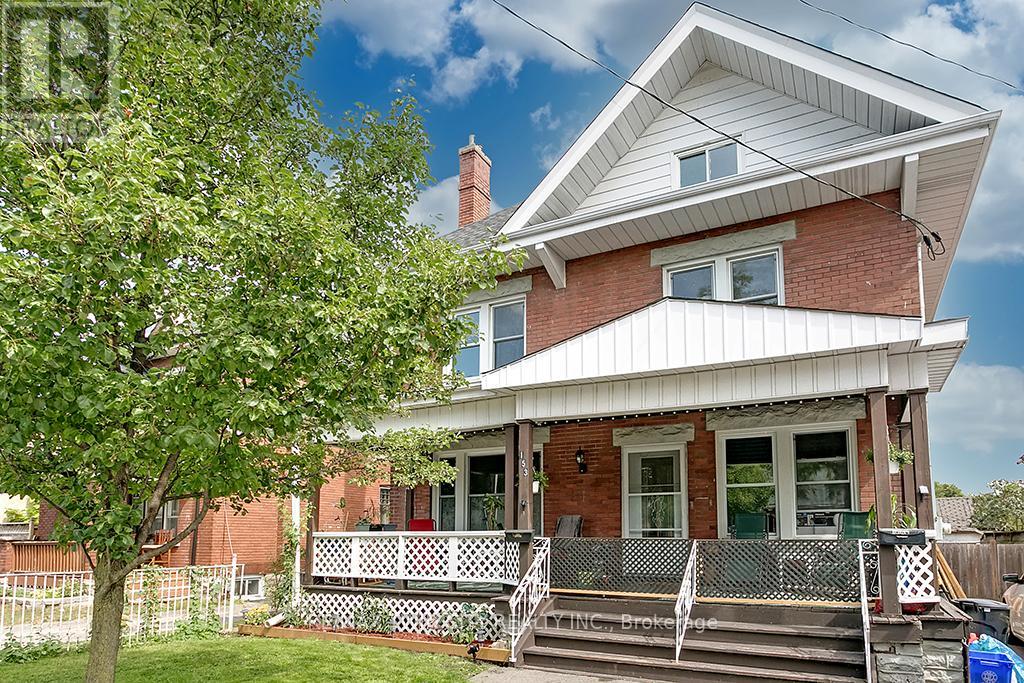
Upper - 153 Drummond Street
Brantford, Ontario
This updated, upper-level rental in a converted Victorian home offers the perfect mix of modern living and historic charm. With a private entrance, this unit is ideal for tenants seeking comfort, style, and convenience. The main floor features a kitchen equipped with built-in appliances, in-suite laundry, and a handy mudroom for added functionality. The flexible layout includes four bedrooms, with the option to use one as a dining room or living space. A modernized 4-piece bathroom (2022) completes the main level. The second floor is a bright and open loft area, offering endless possibilities for a family room, creative workspace, or home office. This level also includes an upgraded 3-piece bathroom (2022) and sleek, newly installed railings. The entire unit boasts hardwood floors and fresh, neutral paint throughout (2022). Tenants will enjoy exclusive use of half the backyard, a single parking space (with additional street parking available through a city permit). Additional features include keyless entry, exterior video surveillance for added security. Located just a short walk from Laurier University, public transit, shopping, and dining, this home is perfectly situated. This is a rental opportunity you won't want to miss-schedule your viewing today! (id:55499)
RE/MAX Twin City Realty Inc.
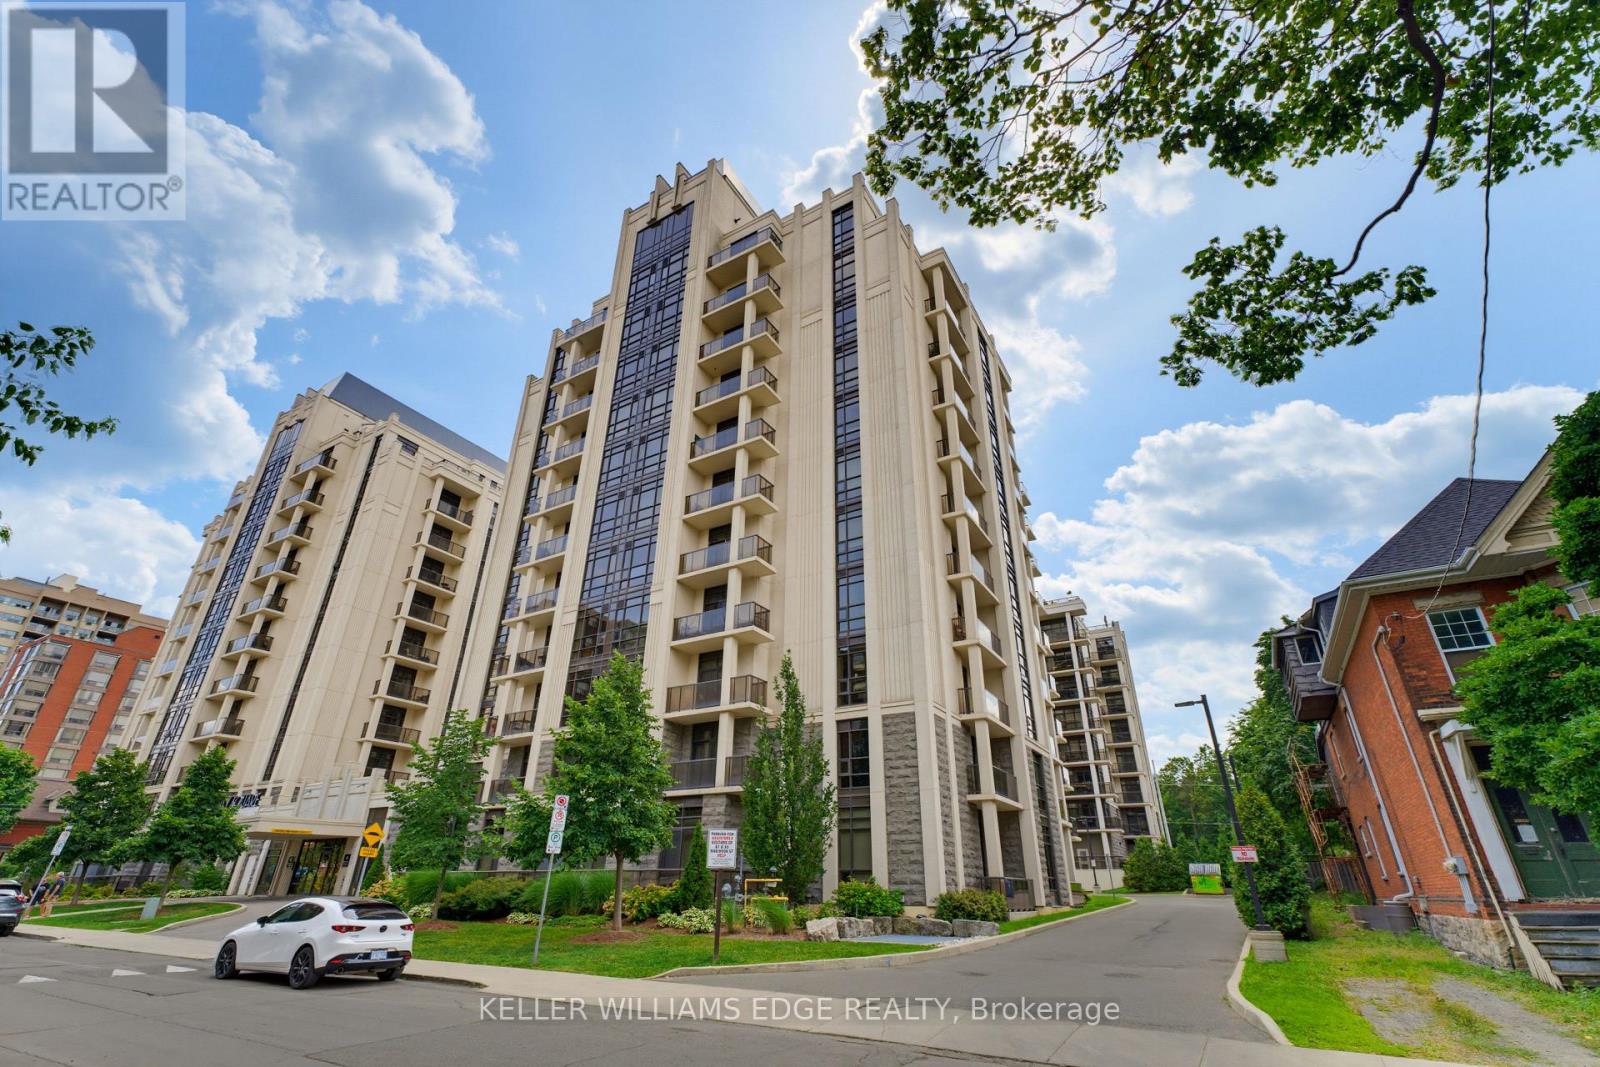
608 - 85 Robinson Street
Hamilton, Ontario
Welcome to City Square in the historic Durand neighbourhood. This 1 bedroom, 1 bath, condo is carpet-free and tastefully finished, with in-suite laundry and a private balcony with escarpment views. Full size appliances in the kitchen with plenty of counter space. Geothermal heat and central air are included, so monthly costs stay predictable and low. Building amenities include an exercise room, media room, party room, rooftop terrace with BBQ, bike storage and visitor parking. Walk to Locke St S, Corktown, downtown and St. Joseph's Hospital. GO transit, HSR and the 403 are all close. Pet friendly. 1 underground parking spot and 1 storage locker included with the lease. (id:55499)
Keller Williams Edge Realty

2 - 148 Ottawa Street N
Hamilton, Ontario
Base rent $1,667/month plus TMI $833/month. Total monthly occupancy cost $2,500 plus HST. Tenant responsible for heat and hydro. Commercial Space for Lease in High-Traffic Trendy District.Approximately 970 sq ft second-floor commercial unit located above a popular restaurant with the same landlord. Zoning allows for multiple uses including medical, dental, hair & beauty, wellness, and professional services.In excellent condition with abundant natural light. Features large central open workspace, two private rooms with windows, full kitchen, on-sitelaundry cupboard, and spacious 4-piece bathroom with tub and storage. Adjacent dedicated parking lot with one exclusive parking space.Tenant pays all utilities. Outstanding visibility and pedestrian exposure in one of the city's most desirable retail (id:55499)
Stonemill Realty Inc.
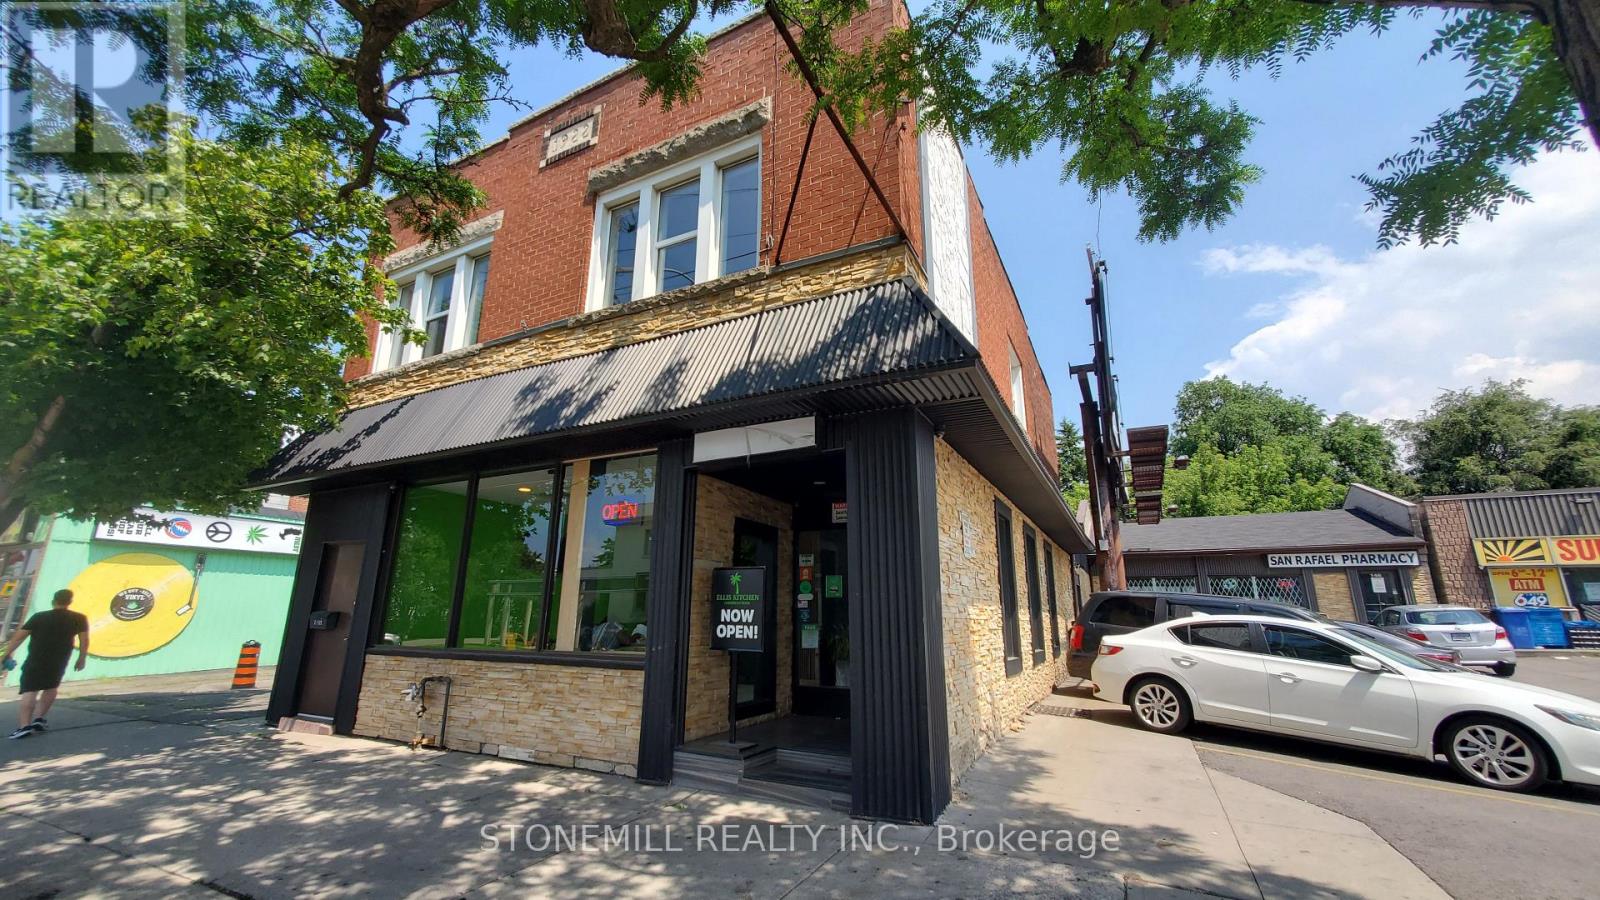
2 - 148 Ottawa Street N
Hamilton, Ontario
Great location for easy walkable/bus commute in a vibrant neighbourhood. Apartment has vestibule walk up for privacy from street. 2 generous size bedrooms with hardwood floors and large windows. Open concept living/dinning offers ultimate flexibility for tailoring the space to your needs to include and be whatever you want. Kitchen features rear door to deck off of street side. RSA (id:55499)
Stonemill Realty Inc.
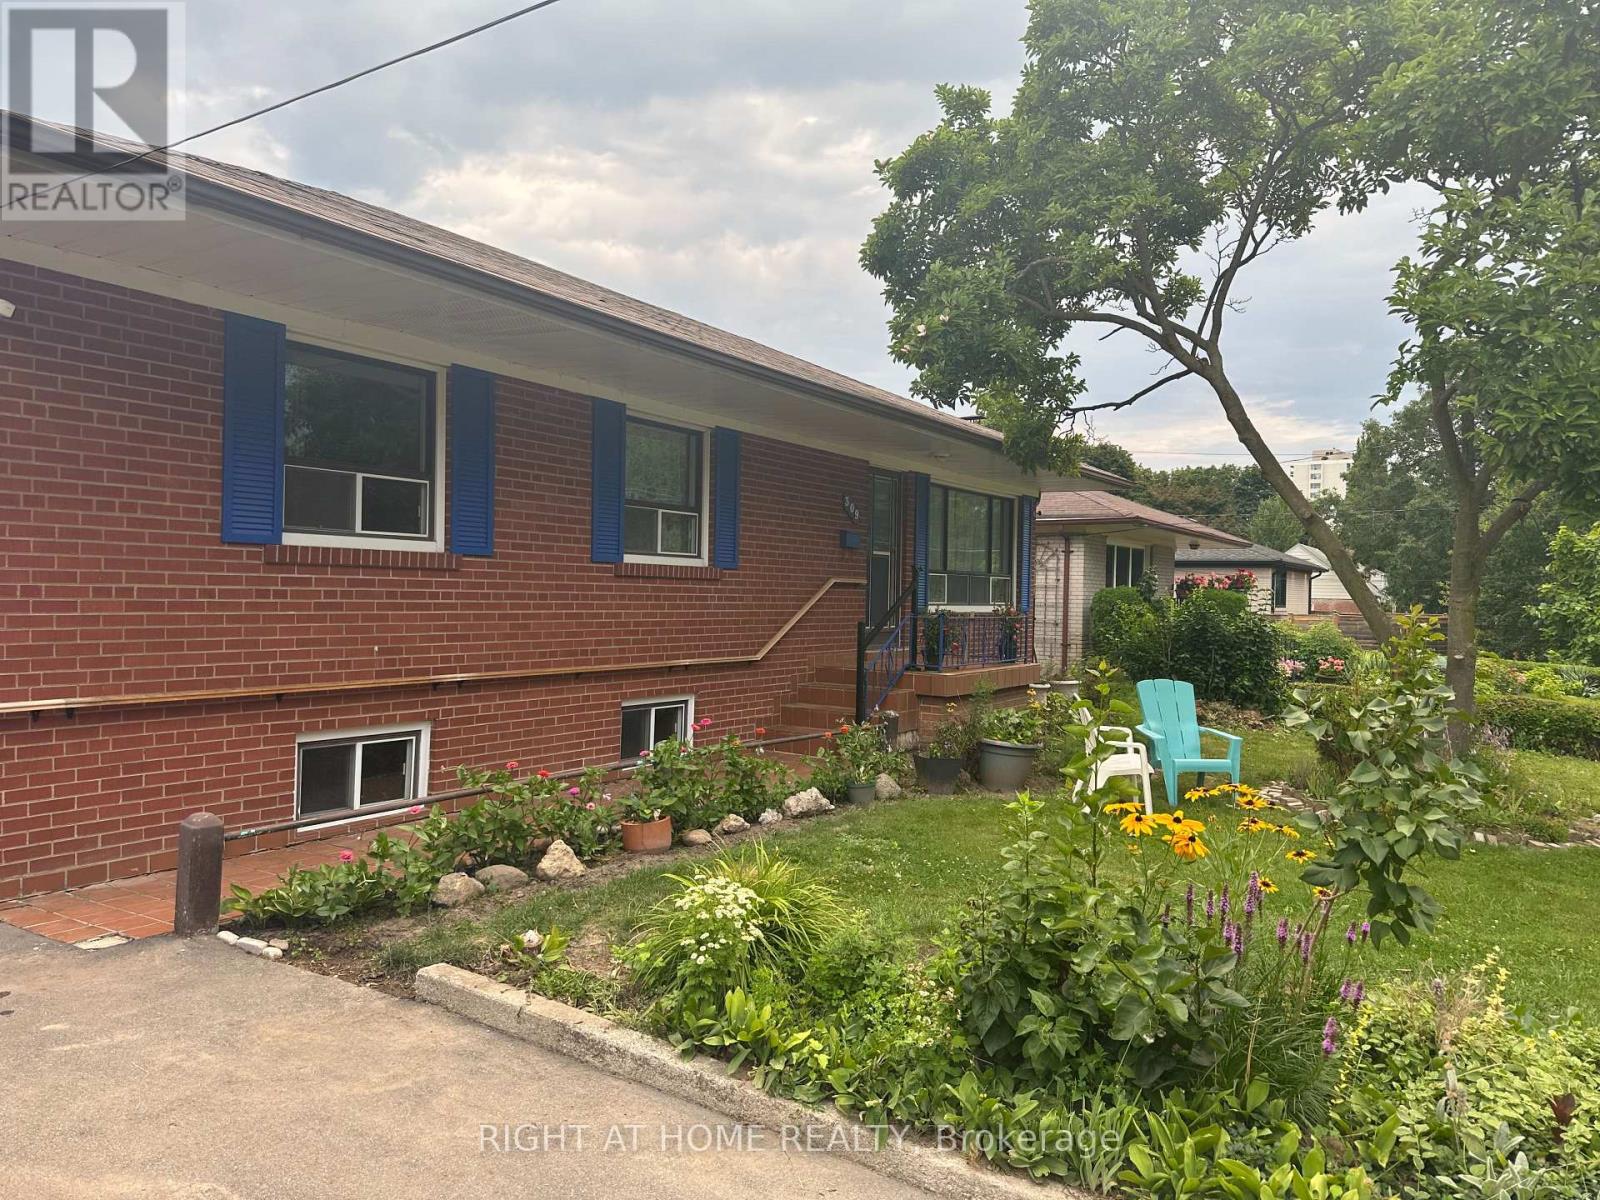
309 Queen Mary Drive
Oakville, Ontario
Rare To Find !!! Beautifully 3+1 Br 2 Washroom Bungalow (whole house) On A Premium lot (65x155) with Big Driveway. Spectacular Bungalow In Trendy Kerr Village (East), Beautiful White Kitchen With Quartz, Back Splash, One big bathroom on Main floor with 3 bedrooms, Walk To lake, Shops, Great Restaurants, Walk To Kerr Village, Go Train Station, Downtown And The Lake. Lease And Enjoy! This One Won't Last! (id:55499)
Right At Home Realty
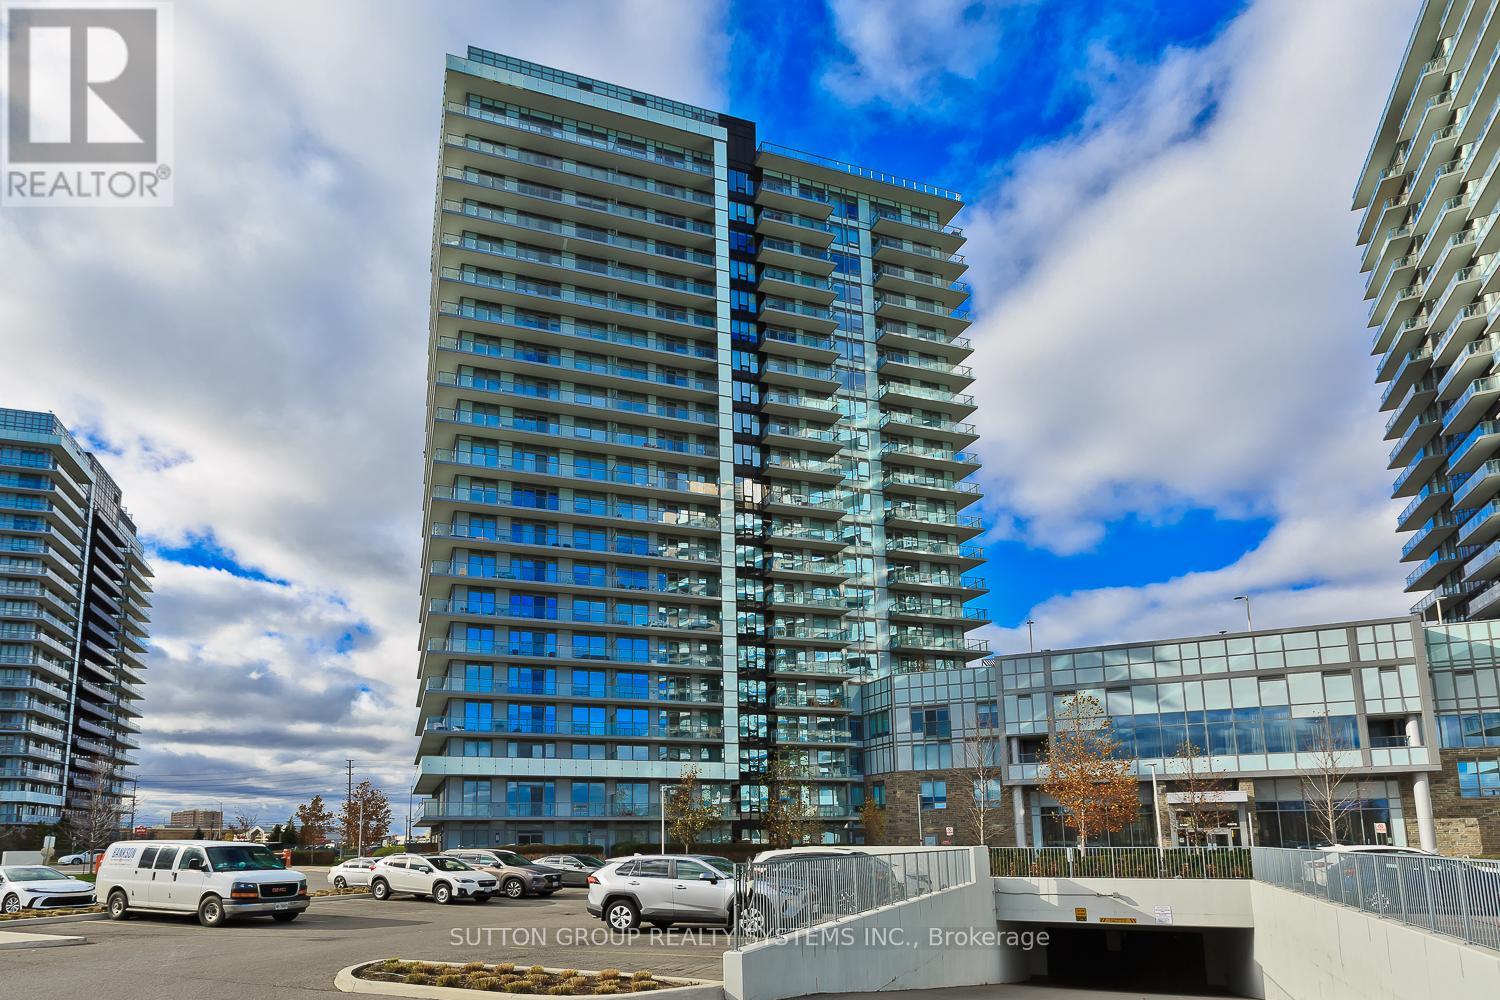
1409 - 4655 Metcalfe Avenue
Mississauga, Ontario
Welcome to this fully upgraded, bright, open-concept condo featuring 9 ft ceilings, high-end laminate flooring and modern finishes throughout. The spacious layout offers a sleek contemporary kitchen with stainless steel appliances, quartz countertops and ample storage. Both bathrooms include porcelain tiles, and the versatile den is perfect for a home office, or guest space. Enjoy an abundance of natural light in the premium corner unit, complete with a Massive wraparound balcony. The suite also includes 1 underground parking spot and 1 large locker on the same level. High speed Rogers internet is conveniently included in the maintenance fees. Located steps from top-rated schools, Erin Mills Town Centre and Credit Valley Hospital. This is one of the most desirable communites in the area! Experience resort-style living with incredible amenities: a rooftop pool, lounge & BBQ terrace, state-of the art fitness centre, sauna, party room, games room, guest suites and plenty of visitor parking. A perfect blend of luxury, convenience and comfort. Don't miss this exceptional opportunity! (id:55499)
Sutton Group Realty Systems Inc.
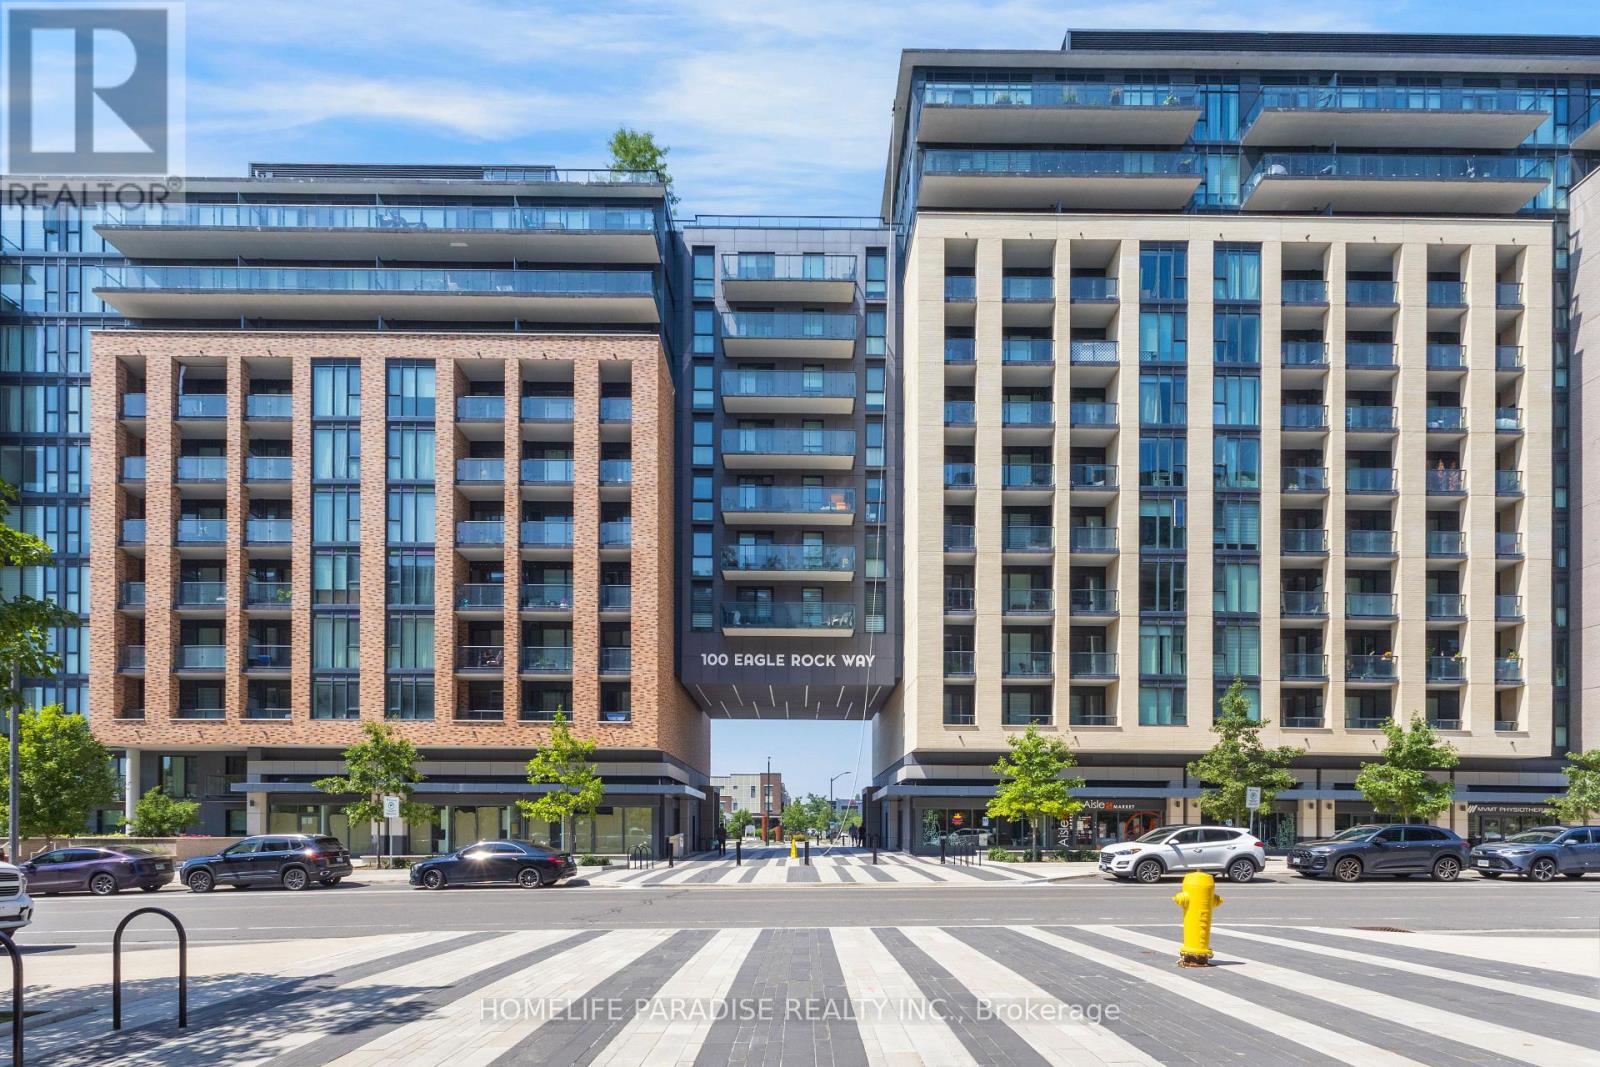
319 - 100 Eagle Rock Way
Vaughan, Ontario
2 Bedrooms plus Den/Home office ,2 Baths Condo unit in a newer building ,slightly over 3 yrs. old, a Pemberton's Luxury GO 2 building-935 sqft.Stainless Steel appliances in Kitchen and White Dryer/Washer are like new. Bedroom closets are upgraded with Shelving and hanging options. Coat closet doors are fully mirrored. Laminate floors throughout. Its a corner unit and quite sunny with wall to wall and up to celling windows that have roller blinds installed, saving the expense for curtains. Very nice Back Splash in the Kitchen. There is 24 hours concierge/building security available, a spacious modern furnished party room, a well equipped Gym and roof top terrace entertainment area with seating and BBQ setup. One designated underground parking spot with remote operated garage door and storage/bicycle locker in basement also included. Building also has underground visitor parking. The mtc cost also includes for 24 hrs. building security and CAC .Showerbox in Ensuite bath and tub in common bath. Steps to Maple Go station, Close to shopping, restaurants, major highways, schools and parks. (id:55499)
Homelife Paradise Realty Inc.
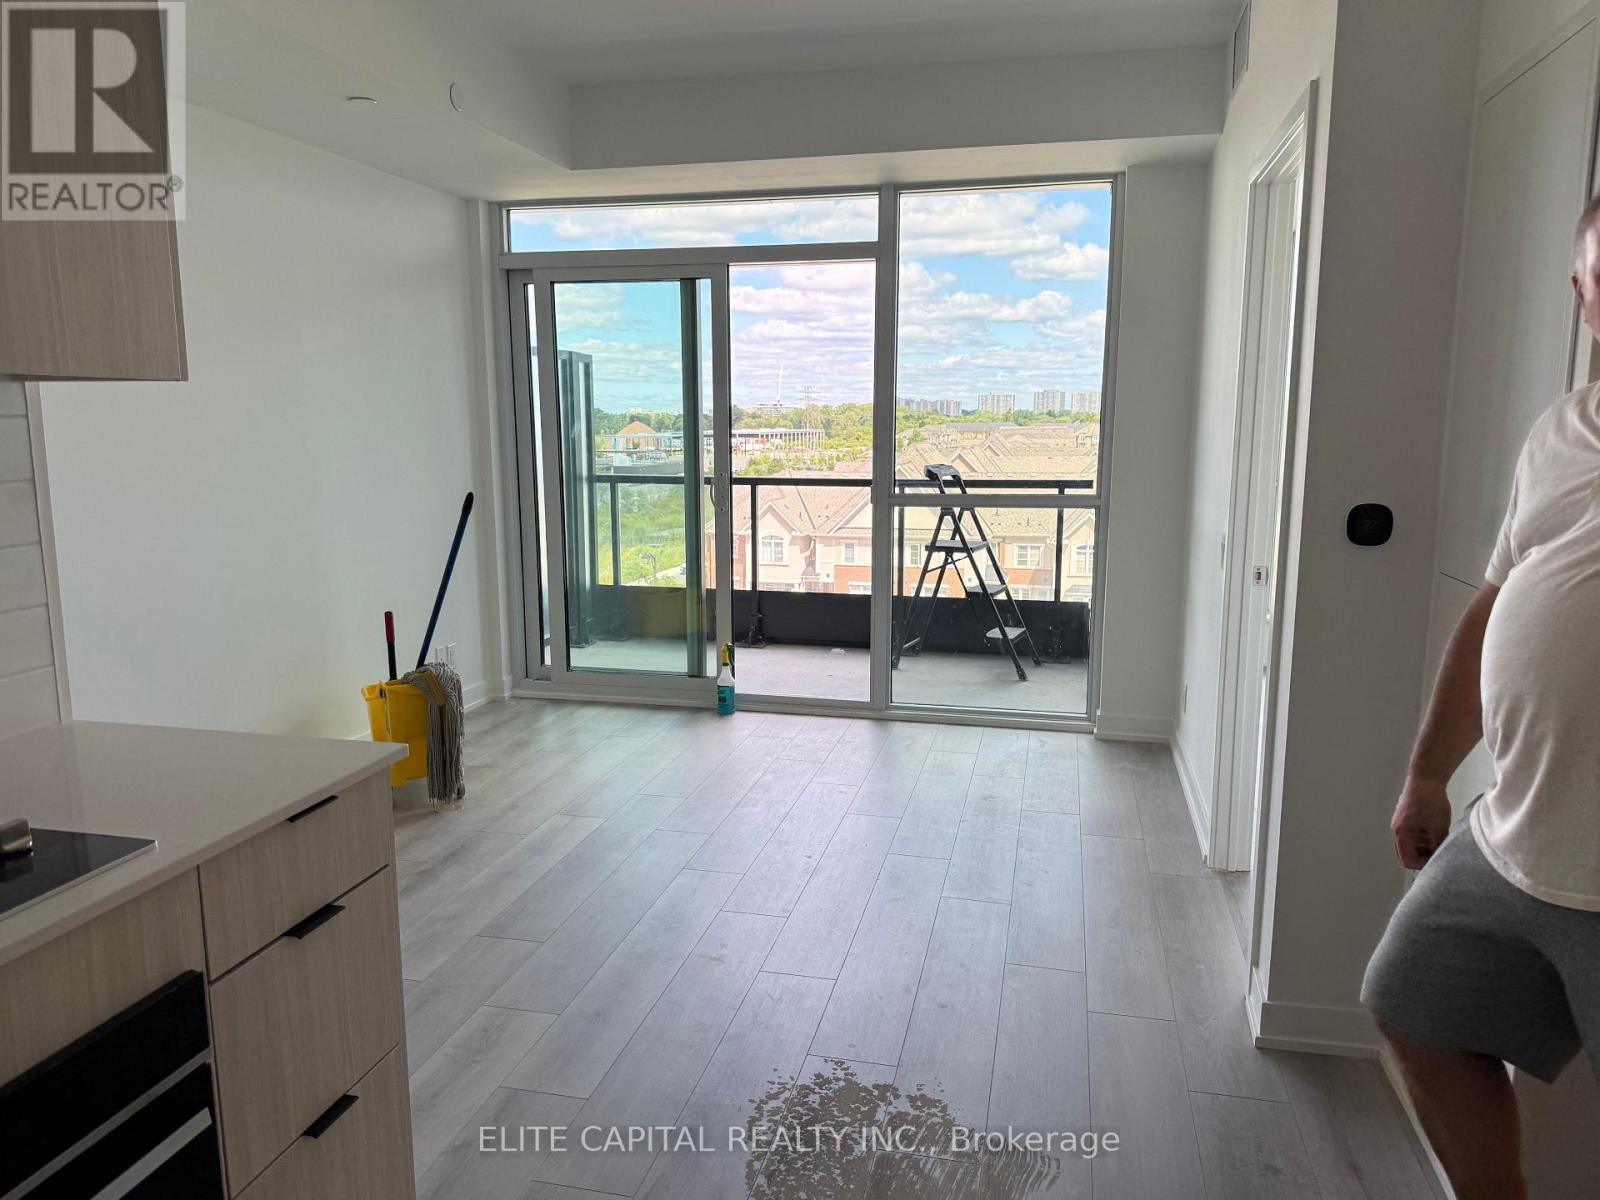
521 - 20 Deans Drive
Toronto, Ontario
Welcome to Linea Condos, This brand-new one-bedroom suite offers a smart, well designed floor plan with an open concept living and dining space, providing plenty of flexibility for everyday living. Situated in the desirable Clairlea Birchmount community with convenient access to Warden Subway Station, the Eglinton LRT and the DVP. Surrounded by everyday conveniences including shopping, groceries, restaurants, schools, parks and more. (id:55499)
Elite Capital Realty Inc.

51 Sugarbush Square
Toronto, Ontario
Opportunity Is Knocking To Own A Double Car Detached Home In One Of Toronto's Established And Convenient Communities | Private and Cozy Front Court, Great For Your Morning Coffee | Spacious & Functional Layout, Perfect For Growing Families | Open-Concept Living & Dining Areas Perfect For Everyday Living And Entertaining | Separate Family Room with Fireplace and Large Window | Generous Kitchen With Stainless Steel Appliances, Undermount Sink, Backsplash, Pantry and Cabinet - No Shortage of Space | Well-Sized Bedrooms and Two Full Bathrooms on Second Floor | Finished Lower Level Provides Additional Living Space - Open Concept Rec Room, Wet Bar, Gym, Office - A Lot Of Possibilities | Private Backyard Perfect For Summer BBQs | Location Is Everything - Situated In A Family-Friendly Neighbourhood Close To Excellent Schools, Parks, Playgrounds, Walking Trails, Community Centres, Libraries, And Places Of Worship | Minutes To Grocery Stores, Shopping Plazas, Restaurants, Medical Centres, And Everyday Conveniences | Excellent Transit Options Including TTC And Nearby GO Transit Make Commuting Across The GTA Easy | Quick Access To Highways 401, 404 | Surrounded By Green Space While Still Offering The Convenience Of City Living. (id:55499)
RE/MAX Rouge River Realty Ltd.
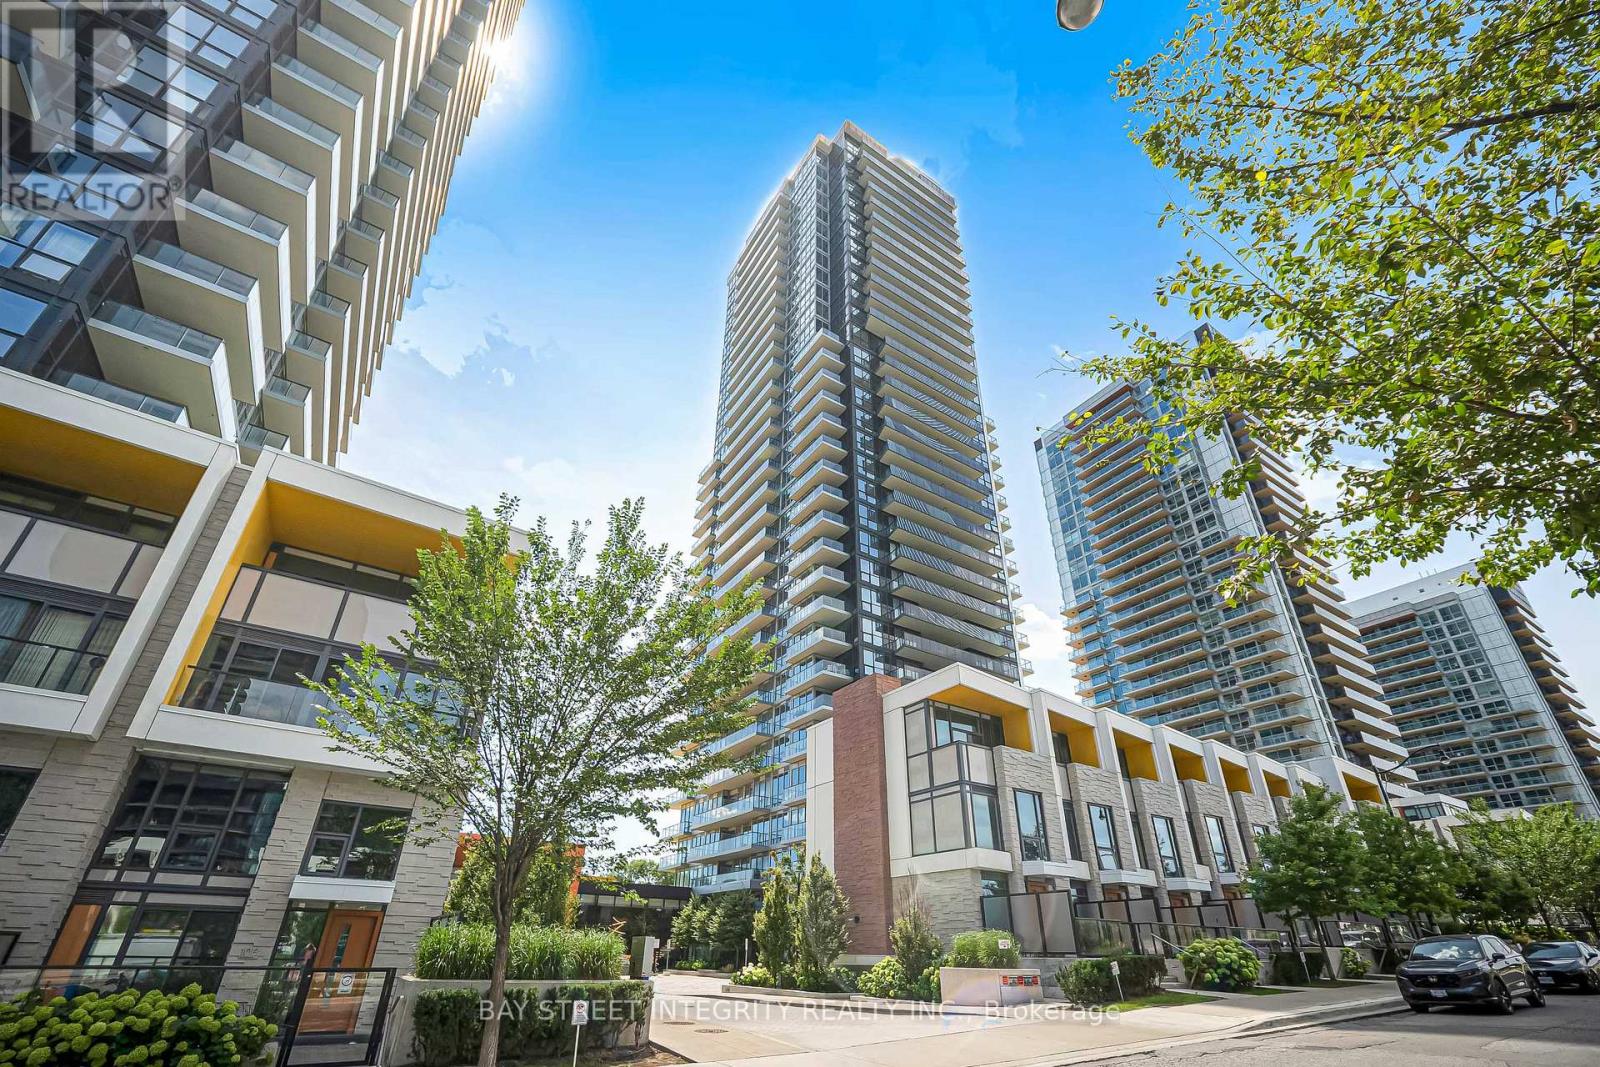
1206 - 85 Mcmahon Drive
Toronto, Ontario
Welcome To Seasons Condominiums In The Heart Of Bayview Village. This Bright And Well-Designed Corner Suite Offers 2 Bedrooms, 2 Full Bathrooms And A Functional Split-Bedroom Layout, Providing Both Comfort And Privacy. Approximately 755 Sq. Ft. Of Interior Living Space Plus A 110 Sq. Ft. Balcony, For Approximately 865 Sq. Ft. Of Combined Indoor And Outdoor Space. The Spacious Primary Bedroom Features A Private Ensuite, While The Open-Concept Living And Dining Area Is Ideal For Everyday Living And Entertaining. Modern Kitchen With Integrated Miele Appliances, Designer Cabinetry And 9-Ft Ceilings, Plus Convenient Ensuite Laundry. Residents Enjoy 24-Hour Concierge Service And An Impressive Collection Of Amenities, Including A Swimming Pool, Fitness Centre, Basketball/Badminton Court, Bowling Alley, Party And Lounge Rooms And Visitor Parking. Conveniently Located Near Leslie And Bessarion Subway Stations, Oriole GO Station, North York General Hospital, Bayview Village, Fairview Mall, IKEA, Restaurants And Everyday Shopping, With Easy Access To Highways 401 And 404. An Excellent Opportunity To Enjoy Spacious And Connected Living In One Of North York's Most Convenient Communities. (id:55499)
Bay Street Integrity Realty Inc.