
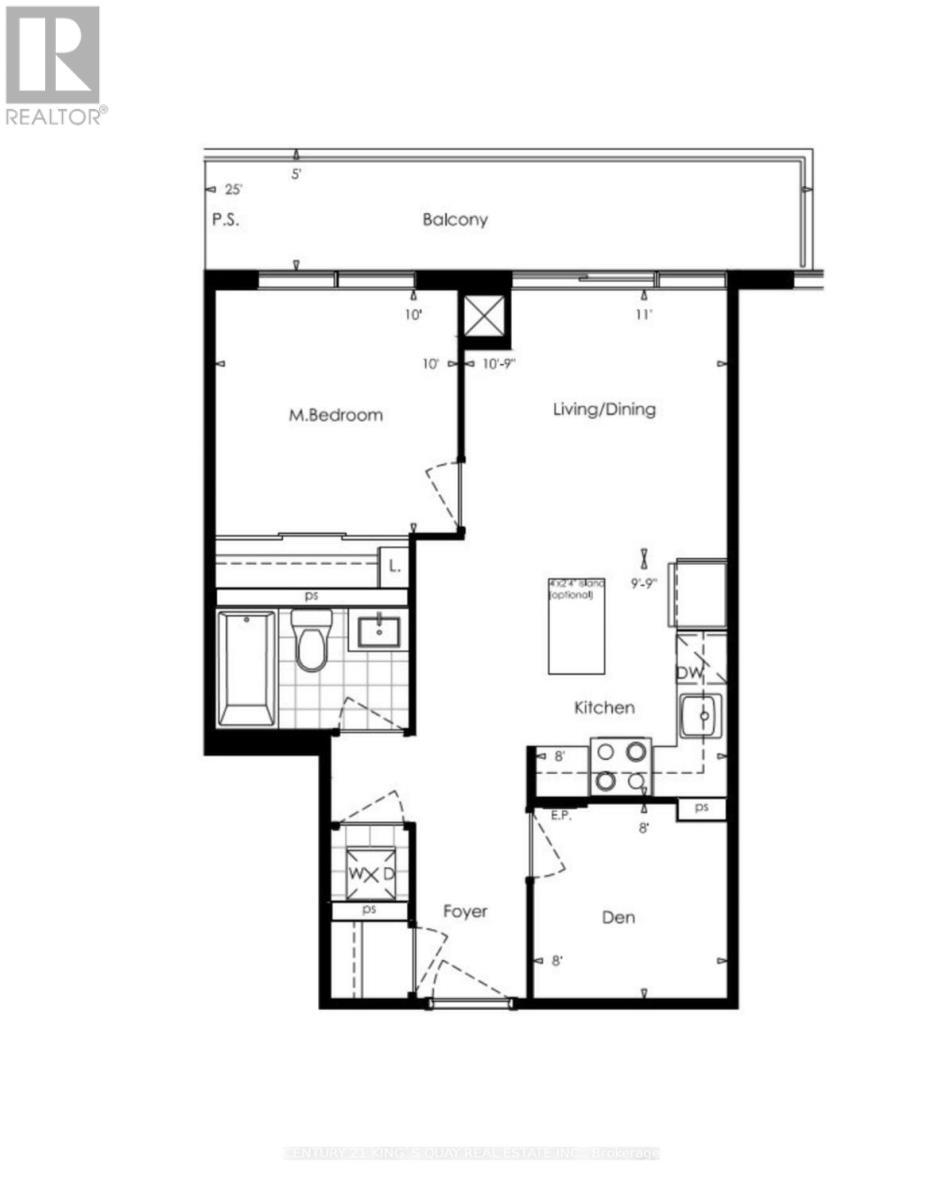
704 - 85 Oneida Crescent
Richmond Hill, Ontario
Experience upscale living in the heart of Richmond Hill. This stunning 1+Den, 1 Bath unit boasts a bright and spacious layout, 9-ft ceilings, and an open-concept kitchen-perfect for modern living. Relax on your private balcony with north exposure, offering a peaceful retreat. Just steps from Yonge & Hwy 7! Enjoy effortless access to shopping malls, restaurants, movie theaters, schools, and Viva Transit, making every day more convenient. Parks and recreational spaces are nearby for spontaneous outdoor fun! World-class amenities include a fully equipped gym, stylish party room, and games room for relaxation and entertainment. Plus, parking and locker are included for added convenience! (id:55499)
Century 21 King's Quay Real Estate Inc.
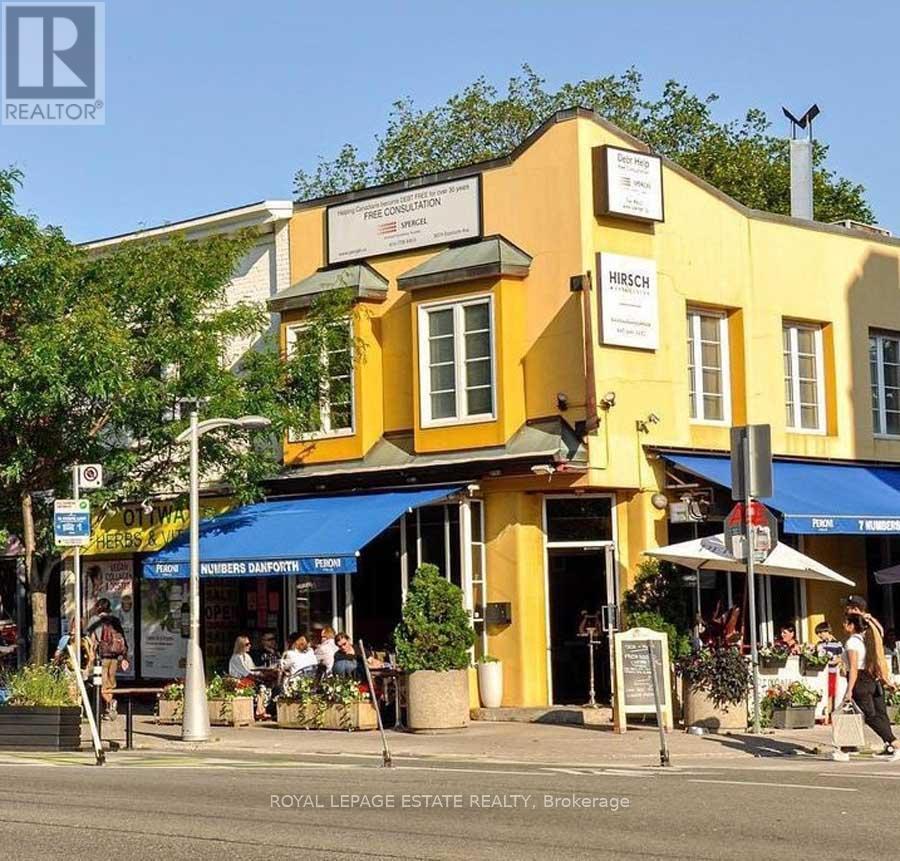
A - 307 Danforth Avenue
Toronto, Ontario
To be inserted before publishing. (id:55499)
Royal LePage Estate Realty
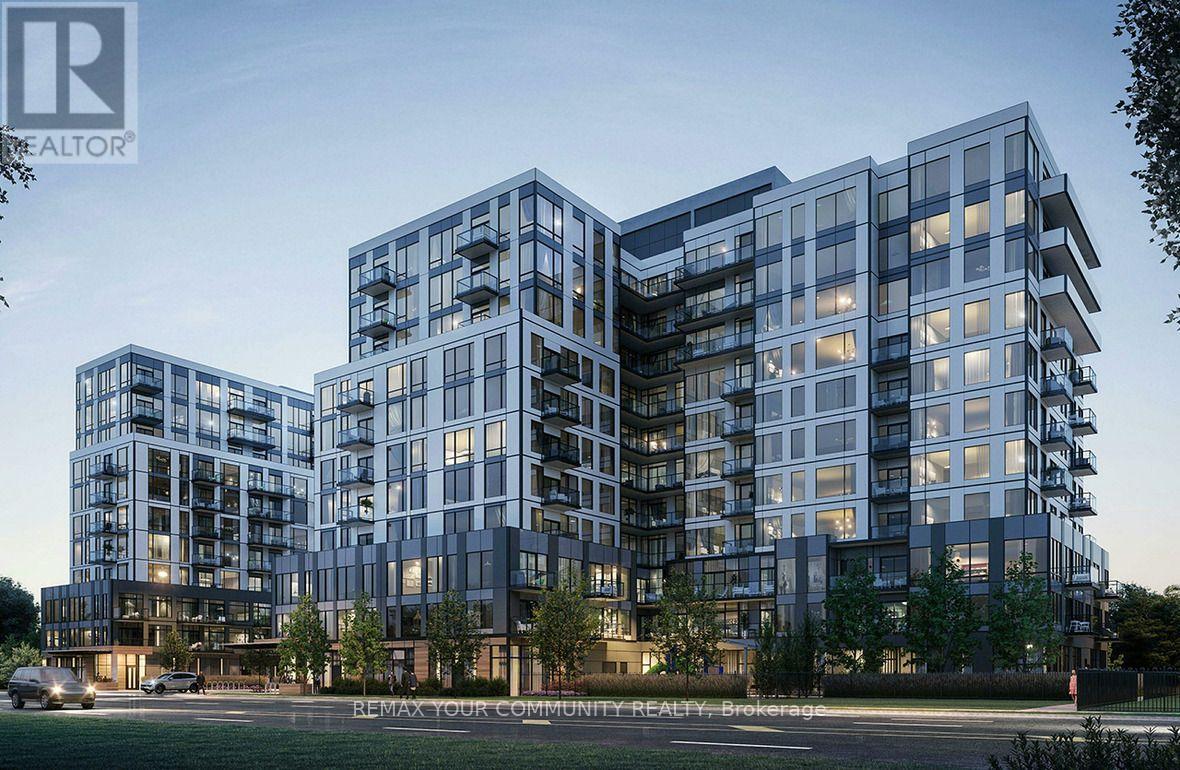
1108b - 7437 Kingston Road
Toronto, Ontario
Welcome to The Narrative - a brand-new, never-occupied residence offering smart design and effortless comfort. This 2-bedroom, 2-bath apartment features a functional layout with modern finishes, stainless steel appliances, and convenient in-suite laundry. A generous terrace extends your living space, perfect for relaxing or entertaining. Set in a great community, you' re minutes from Rouge Park, transit, Hwy 401, and Rouge Hill GO. Ideal for those seeking a fresh start in a contemporary building with excellent connectivity and lifestyle convenience. Wifi and 1 underground parking spot is included. (id:55499)
RE/MAX Your Community Realty
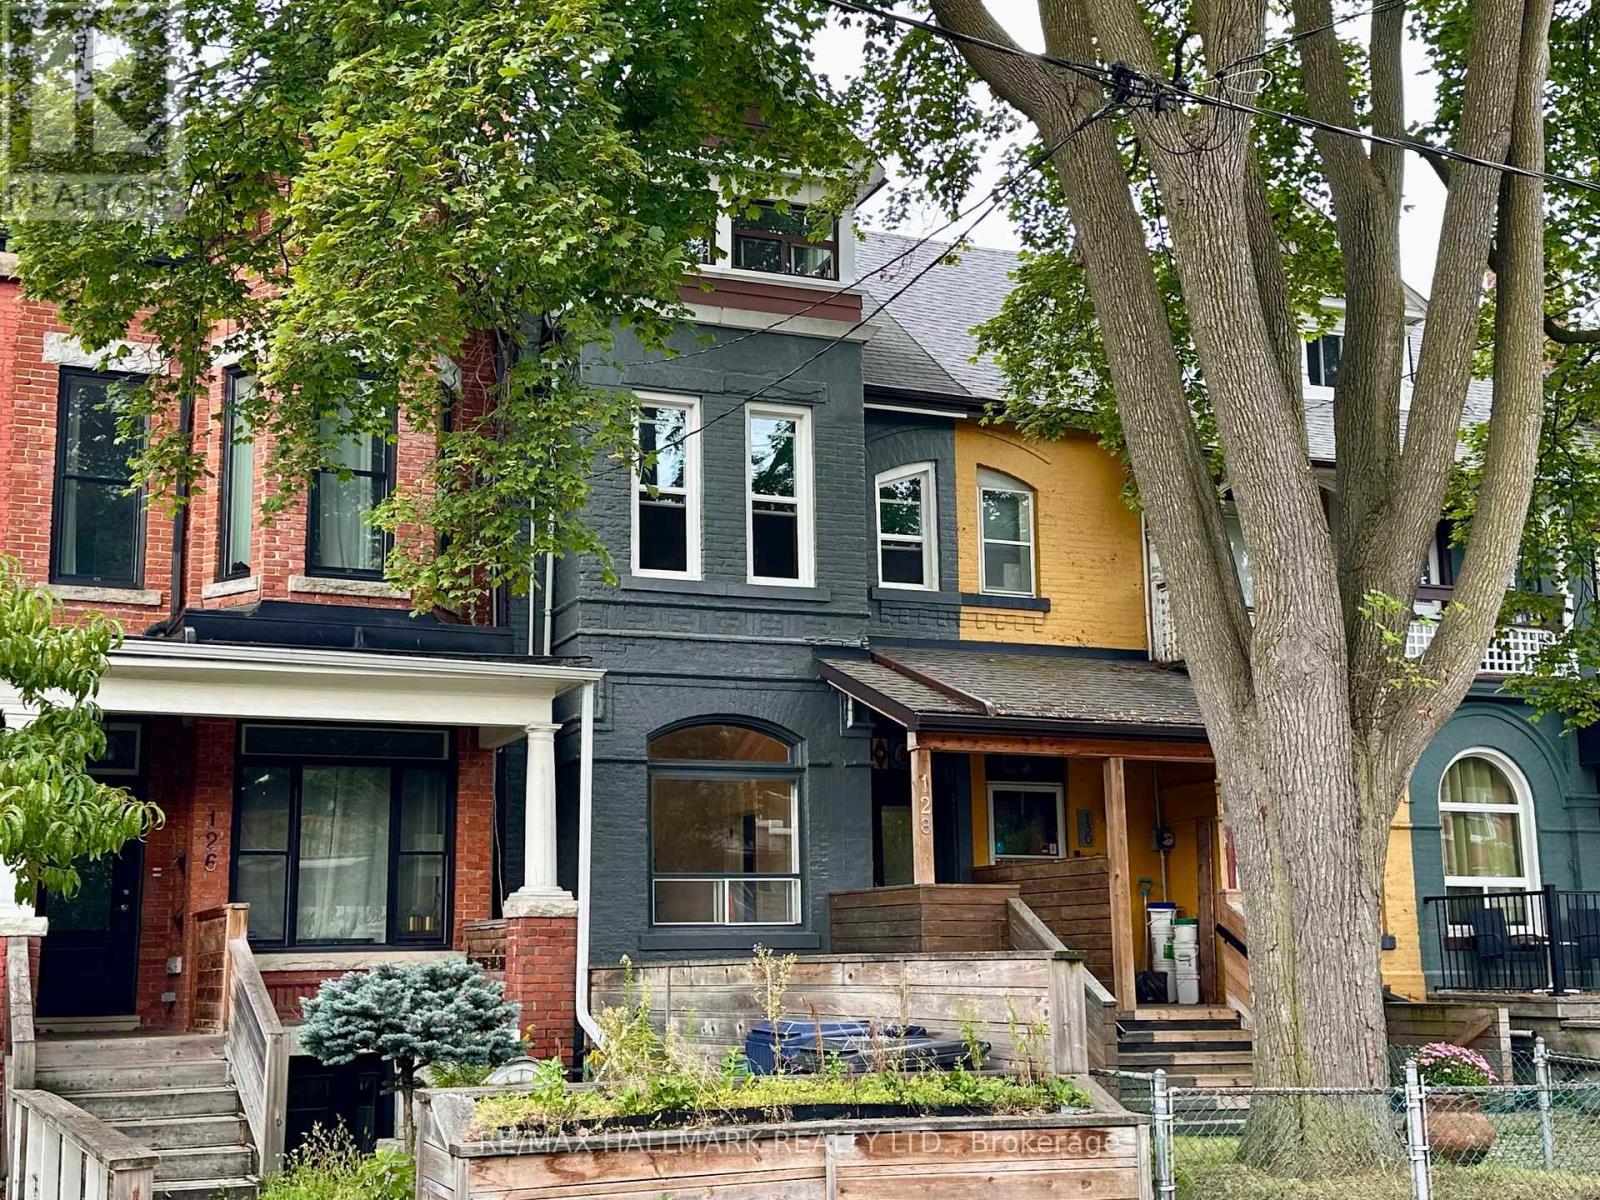
128 Brunswick Avenue
Toronto, Ontario
Welcome to 128 Brunswick Ave! This 1890 gem has so much potential given it's soaring ceiling height, lane way access to garage, front and back entrances to the basement, generous room sizes and of course, the fabulous location just south of Harbord and 1 block north of College St. With a walk score of 98/100, proximity to restaurants, transit, shopping, parks, UofT, Kensington, Chinatown, Bloor Street, 128 Brunswick is a super-desirable location. The house is structurally solid as per the home inspection but will need attention in the basement. Newer Windows on the 2nd floor. There is central air but a newer unit or repair will be needed. Approx 2000 sq.ft on the three floors and another 600sq.ft in the basement. The rear enclosure will need to be rebuilt or removed. Solid garage off the laneway for secure parking. (id:55499)
RE/MAX Hallmark Realty Ltd.
450 - 20 Shore Breeze Drive
Toronto, Ontario
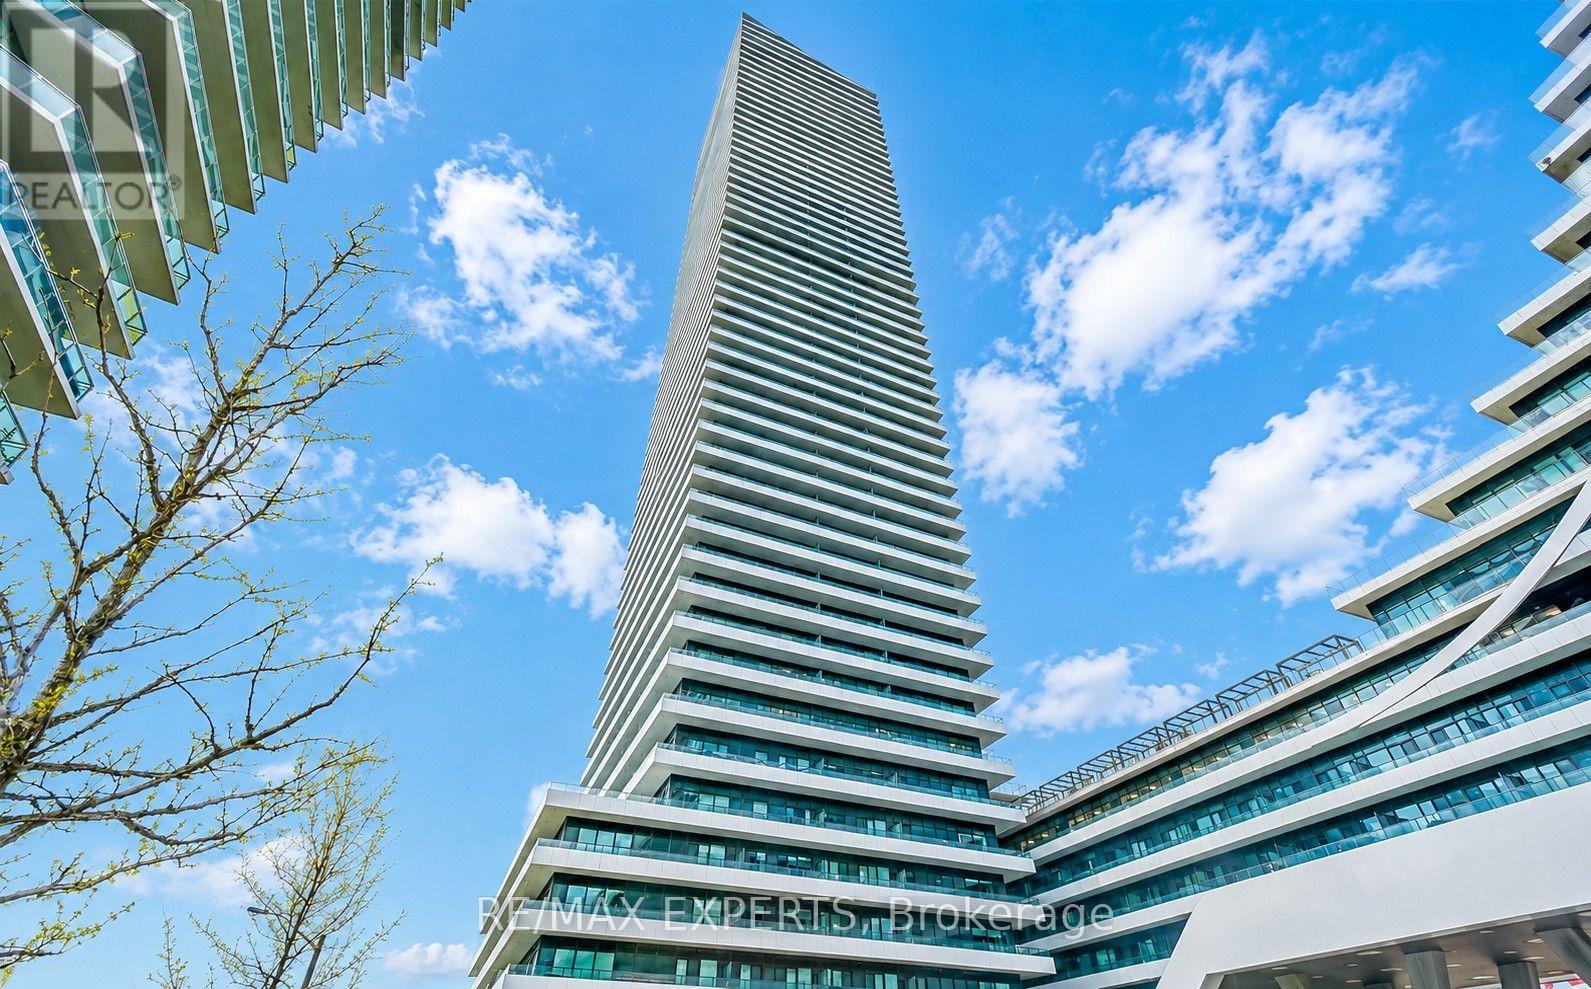
**Available For Occupancy October 1, 2026** Welcome To The Eau Du Soleil! This Upgraded 1 Bedroom / 1 Bathroom Suite Provides 688 Sq Ft (As Per iGuide Floor Plan) + An Oversized Balcony! The Spacious Open Concept Living Space Provides 10 FT Ceilings & Floor-To-Ceiling Windows! Modern Kitchen With Stainless Steel Appliances, Granite Counters, & Backsplash! Engineered Hardwood Floors Throughout! Ensuite Laundry! Balcony Access From The Living Room & Primary Bedroom! Includes The Use Of 1 Parking Space & A Storage Locker! Tons Of Amenities Such As An Indoor Pool, Gym, Concierge / Security, Party Room, Car Wash, & Much More! Public Transit At Your Door! Within Walking Distance To Shopping, Lake Ontario, Parks, Restaurants, & All The Great Amenities Humber Bay Shores Has To Offer! Close Proximity To The Gardiner Expressway, Highway 427, The Mimico GO Station, Downtown Toronto, & So Much More! High-End Building Within An Excellent Location! (id:55499)
RE/MAX Experts
49 Grange Drive
Richmond Hill, Ontario
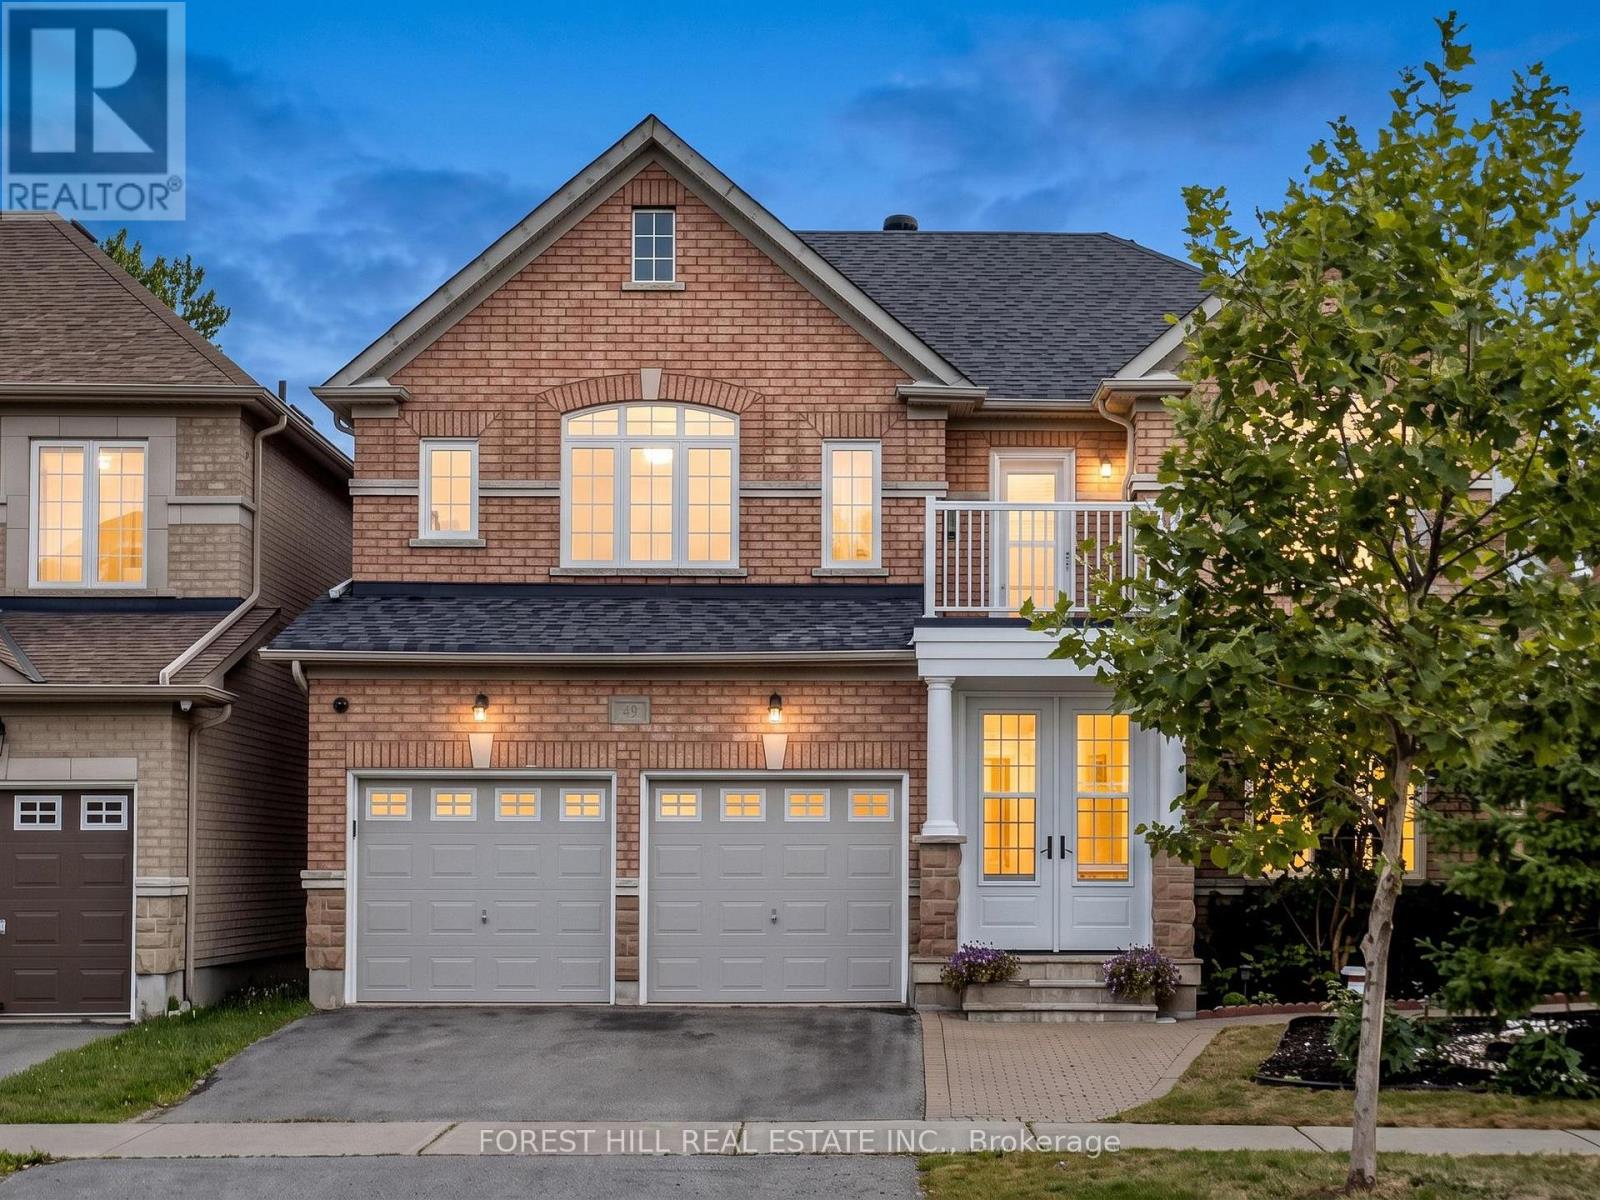
Welcome To This Rare Luxury Ravine Home In Highly Sought-After Jefferson, Richmond Hill, Featuring 4+1 Bedrooms + 5 Bathrooms, W/Over 3,500 SqFt (Approx.) of Total Living Space. A Finished Walk-Out Basement W/Separate Entrance, In-Law/Nanny Suite & Unobstructed Greenbelt/Conservation Views. Extensively Renovated & Move-In Ready, This Exceptional Family Home Offers Privacy, Luxury & Nature-Inspired Living. The Main Floor Features 9' Coffered Ceilings Custom Cabinetry & Pot Lights in Both Family & Living Room. The Chef's Gourmet Kitchen Showcases Premium Grade Dekton Waterfall Island & Backsplash, Custom Cabinetry, Thermador 48" 6-Burner Gas Range & Dual Ovens, Built-In Sub-Zero Refrigerator With Double Set of Freezer Drawers & Sub-Zero Built-In Wine & Beverage Fridge. Major Upgrades Include Kitchen & Main Floor Renovation (2020), Roof, All Windows & Doors (2019) With Triple-Pane High-Efficiency Glass, Owned Commercial-Grade HWT Replaced Within The Past Year, Furnace Replaced 4 Years Ago & HEPA + UVC + PCO Air Purification System. Walk-Out Basement With Bedroom & In-Law/Nanny Suite Ideal For Multigenerational Living Or Extra Rental Income. Custom Bedroom Desk & Bed frame (2025), Enhanced Garage Thermal Envelope, New Light Fixtures & Freshly Painted Garage Doors. Enjoy A Landscaped Ravine Backyard With Unobstructed Conservation Views & Freshly Painted Deck-Perfect For Outdoor Entertaining, Summer BBQs & Private Family Retreats. Close To Oak Ridges Moraine Trails, Jefferson Forest, Phillips Lake & Parks. Ideally Located In A Family-Friendly Jefferson Community With Top Rated School Catchments Incl Beynon Fields P.S & Ranked #1 St. Theresa Catholic High School, Farm Boy, Sobeys, Hillcrest Mall, GO Transit & Hwy 404/407. A Rare Opportunity To Own A Luxury, Move-In-Ready Ravine Home With Premium Finishes, Privacy & Exceptional Indoor-Outdoor Living. (id:55499)
Forest Hill Real Estate Inc.
Keller Williams Realty Centres
2714 Sapphire Drive
Pickering, Ontario
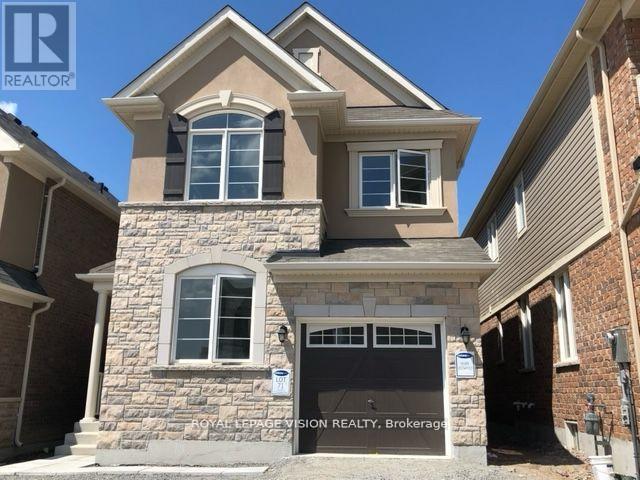
Discover your ideal sanctuary in this charming, sun-filled basement apartment, perfect for professional couples or individuals. Featuring large windows that flood the open-concept layout with natural light, this tastefully decorated space is both inviting and stylish. Immaculately maintained, it is located in a vibrant developing neighborhood with access to anew large plaza, schools, and convenient public transit. Enjoy the outdoors just steps away from playgrounds and parks, all while being mere minutes from downtown Toronto, the beach/lake, Highway 401/407, shopping, and more. Don't miss the opportunity to make this lovely basement apartment your new home! SS stove, range hood, fridge, dishwasher, stacked large washer and dryer. (id:55499)
Royal LePage Vision Realty
2316 - 400 King Street W
Toronto, Ontario
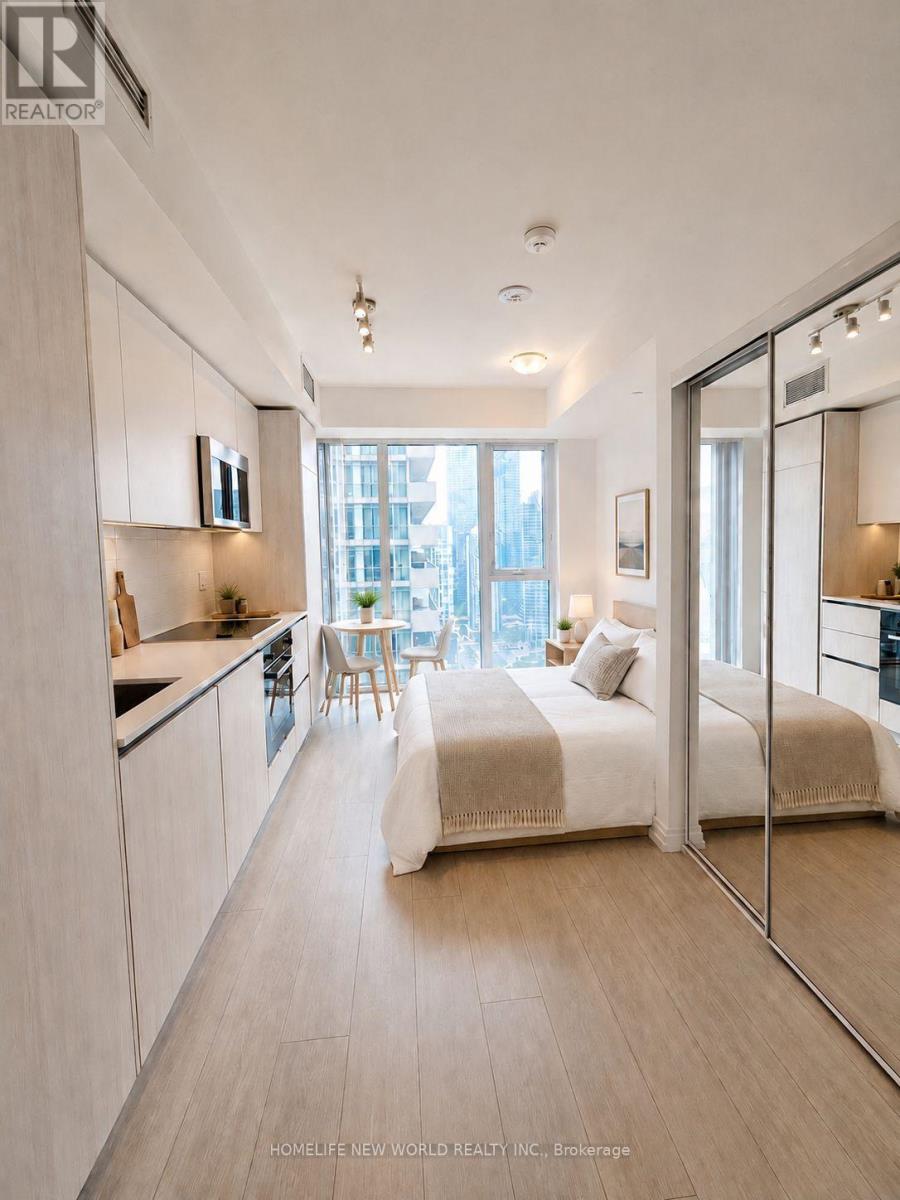
Located In The Heart Of Toronto's Entertainment District, This Brand New, Never Lived-In Studio Suite At 400 King West Offers An Exceptional Urban Lifestyle With A Perfect 100/100 Walk Score And Unmatched Access To Restaurants, Shopping, Transit, And Everyday Conveniences. Inside, Enjoy A Bright Open-Concept Layout Featuring Floor-To-Ceiling Windows, Soaring Ceilings, Laminate Flooring, And A Contemporary Kitchen With Premium Finishes. Residents Have Access To Outstanding Amenities Including An Outdoor Pool, Sky Lounge, Fitness Centre, And Sauna. An Excellent Opportunity For Professionals, Students, Or Anyone Looking To Experience The Best Of Downtown Living. Just Move in and Enjoy! *Please note that some photos have been virtually staged* (id:55499)
Homelife New World Realty Inc.
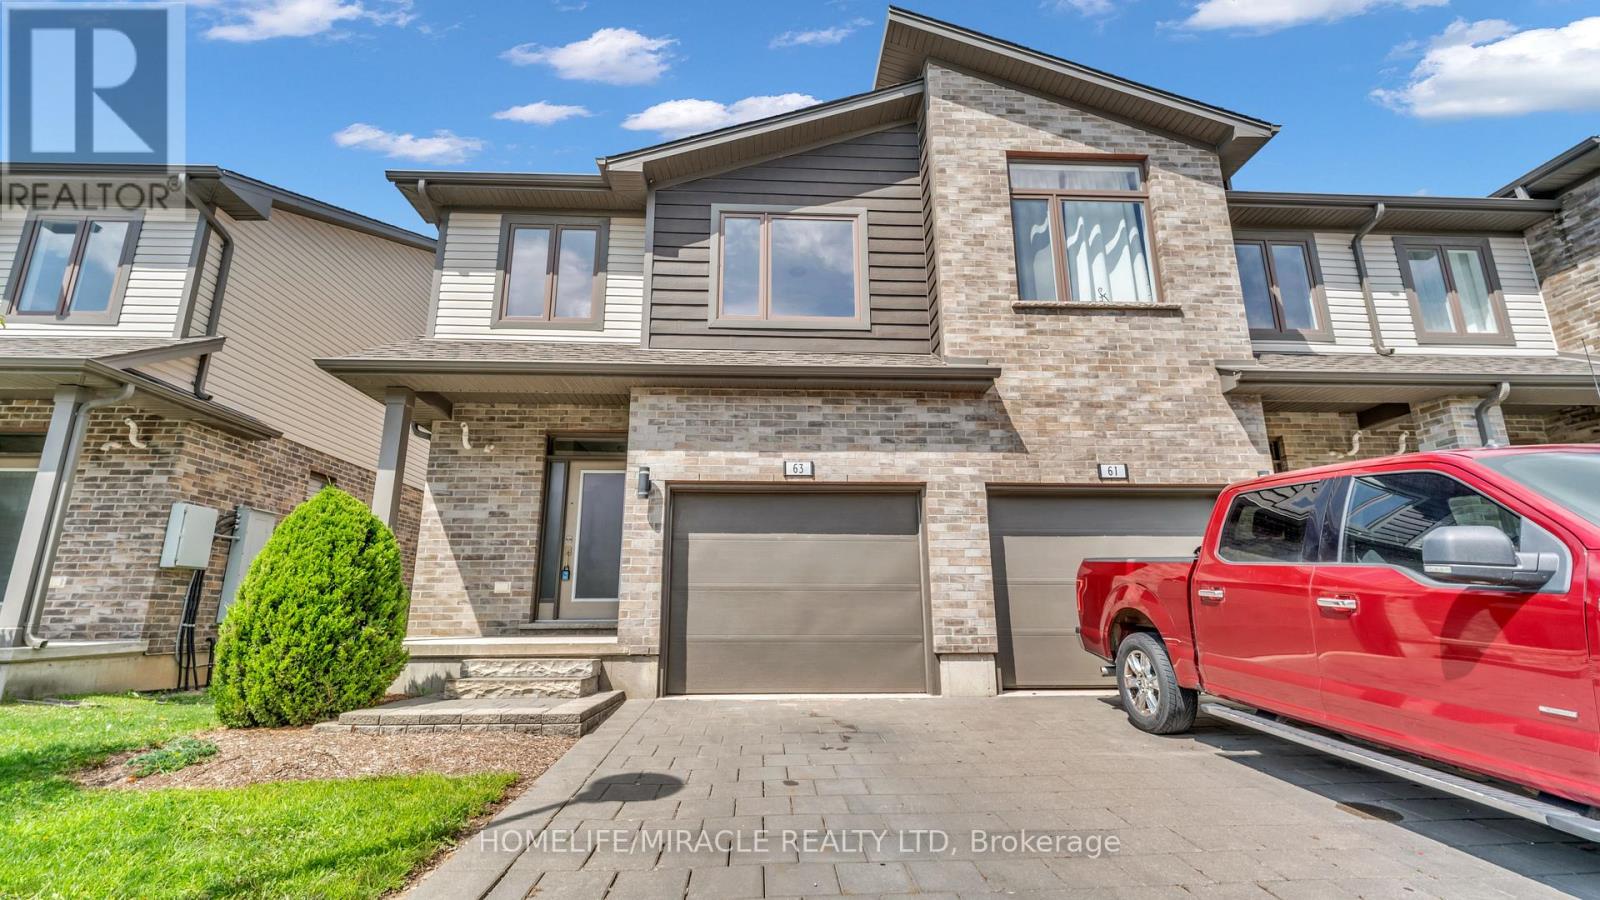
63 - 1960 Dalmagarry Road
London North, Ontario
Calling all investors, first time buyers, parents with university students, and busy professionals. This stunning, corner unit townhome delivers space, style and unbeatable Hyde Park convenience. Located steps from Walmart, Canadian Tire, Home Sense, Winners, restaurants, medical services, parks, transit, and close to Western University, Hospital and Masonville Mall. The upgraded kitchen features quartz counters, stainless steel appliances, and an open living/dining space. Sliding patio doors lead onto a private deck ideal for summer dining and weekend entertaining. The upper level offers 3 spacious bedrooms, including a primary suite with walk in closet and ensuite, plus convenient upper level laundry. The finished basement includes a versatile flex room with full bathroom access - perfect for guests, home office, or student living. Direct garage entry and driveway parking add everyday ease. A rare, oversized 2059 sq ft corner unit offering comfort, convenience, and exceptional long term value in one of North London's most sought after communities. (id:55499)
Homelife/miracle Realty Ltd
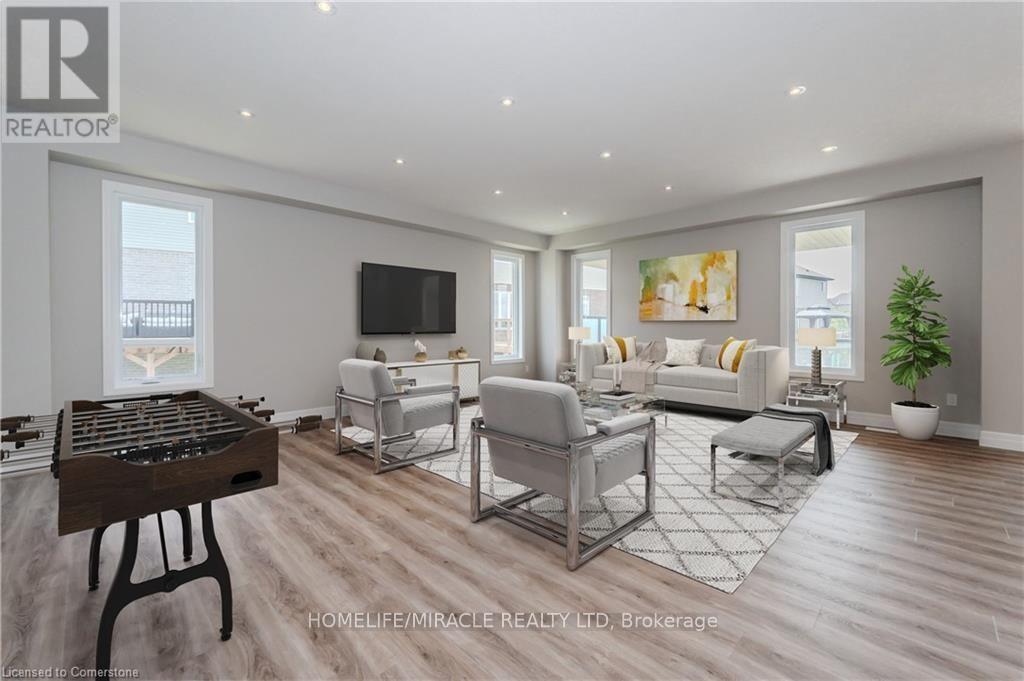
249 Ladyslipper Drive
Waterloo, Ontario
NEW LISTING IN VISTA HILLS - Stunning east-facing home on a premium 80' frontage lot backing onto greenspace. Offering over 3,580 sq. ft., this impressive property features a walkout basement, covered rear porch, 4 bedrooms, and 2 ensuites. A grand double-door entry welcomes you into a thoughtfully designed layout. The main floor includes a private office that can also serve as a formal dining room. The spacious, carpet-free family room opens to an entertainer's dream kitchen with a large island, generous dining area, and a wet bar/butler's prep space. Highlights include quartz countertops and backsplash, 36" upper cabinets, crown molding, under-cabinet lighting, and soft-close cabinetry. A walk-in pantry provides additional storage and convenience. Step out to the covered rear porch and enjoy peaceful views of the surrounding greenspace. The main level also features a quartz-finished powder room, mudroom, and walk-in closet. Upstairs, a vaulted-ceiling family room offers extra living space. The primary suite includes a walk-in closet and a luxurious ensuite with a deep soaker tub, large shower, and linen storage. Bedroom 2 has its own ensuite, while two additional spacious bedrooms complete the level. All bathrooms feature quartz countertops, and the upper-floor laundry room adds everyday practicality. The walkout basement offers excellent future potential. Ideally located just steps from Vista Hills School, parks, trails, shopping, transit, Costco, and more. (id:55499)
Homelife/miracle Realty Ltd
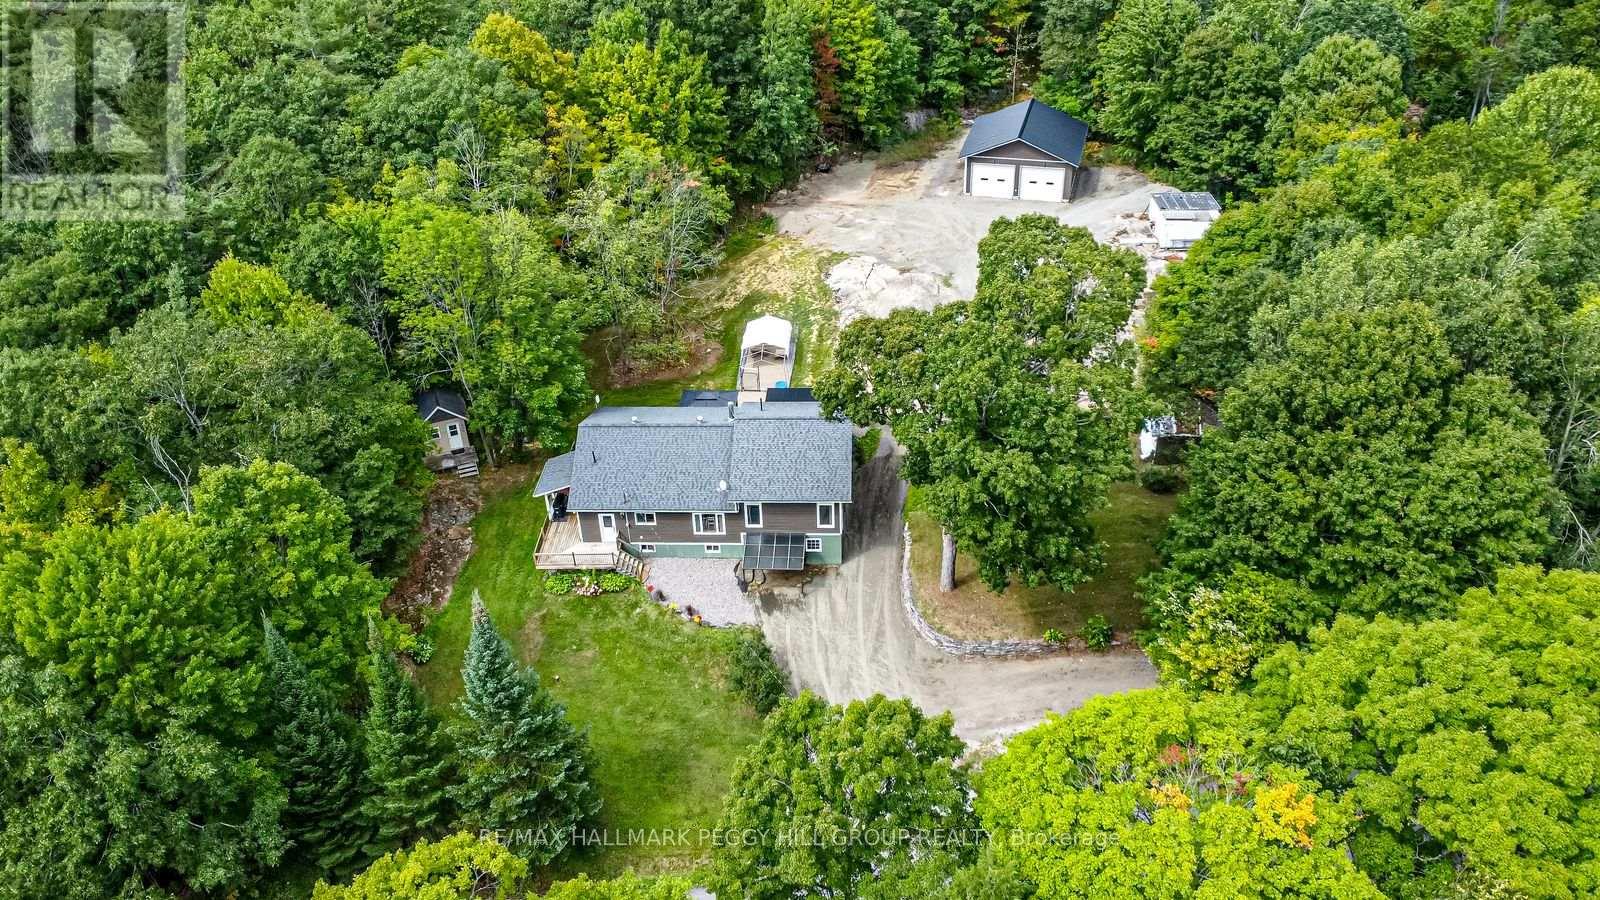
1450 Beiers Road
Gravenhurst, Ontario
UPDATED MUSKOKA ESCAPE ON 1.76 ACRES WITH A BUNKY, HOT TUB & 30 x 30 FT SHOP! All the reasons people chase the Muskoka lifestyle are already here, with the lake minutes away, the trees wrapped around you, the shop ready for every toy, and a home where the major work is done. Wrapped in mature forest, this raised bungalow brings together the pieces buyers actually want: a heated and insulated 30 x 30 ft shop with double bay doors and 110V power, a 3-season bunky, a newer hot tub beneath a pergola, a wrap-around deck, and an expansive driveway with room for vehicles, RVs, boats, trailers, and weekend guests. Extensive updates include a newer septic tank, newer windows, an updated roof, a custom addition, an owned on-demand hot water tank, and a custom 3-season Muskoka room off the primary suite. The heart of the home is the beautifully redesigned kitchen, where a generous island with custom wood detailing, stainless steel appliances, extensive cabinetry, and warm rustic finishes create a natural gathering place after days spent outside. Clear sightlines carry into the living room, where oversized windows frame the forest and a floor-to-ceiling stone fireplace anchors the space. Sliding barn doors lead to the spacious primary bedroom featuring a walk-in closet, a 3-piece ensuite with a deep soaker tub, and direct access to the Muskoka room. The partially finished walkout basement extends the living space with a dry bar, electric fireplace, excellent storage, and in-law potential. Adding even more character, the hand-milled white ash staircase was crafted from a tree harvested right from the property itself. Located just down the road from McLean Bay and Sopher's Landing Marina and only 10 minutes to Gravenhurst, you'll enjoy easy access to boating, hiking trails, golf, dining, shopping, and all the recreation that makes Muskoka one of Ontario's most sought-after destinations. (id:55499)
RE/MAX Hallmark Peggy Hill Group Realty

111 Oak Park Drive
Waterloo, Ontario
** OPEN HOUSE: Saturday (August 29) 2:00-4:00 PM. **Modern Luxury Meets Nature: Nearly 3,000 sq ft Executive Home adjacent to RIM Park & Grey Silo Grounds located in the prestigious Carriage Crossing. This Thoughtfully Crafted FREEHOLD home offers a complete Luxury package with zero compromises and has everything needed. Flooded with natural light, the Main floor showcases a cozy Great Room centered around fireplace that flows into the dining area and an elegant Gourmet Kitchen with sleek quartz tops, a center island, and premium appliances. Highlighting the 2nd level, there are 2 impressive bedrooms, each featuring a Luxury Spa-Inspired Ensuite with Heated floors. Designed for ultimate versatility, their generous scale and thoughtful layout allow either room to function as a Primary bedroom with their own Ensuite. Let's not forget about the Walk-in Closets with Modern custom-built organizers and the convenient generous Laundry Room. Fully finished with premium details, the Lower level offers a Recreation room, an extra-large Bedroom, a 3-piece Luxury Ensuite, plus plenty of storage space - great for Guest or In-Law living. Take advantage of an abundance of professional upgrades and custom features: Premium finishes throughout, Custom Kitchen, Luxury Bathrooms, 9 Ft ceiling, Heated bathroom floors, Hardwood & Ceramic flooring, California shutters, Smart home control system, Car Lift in the Garage, complete Surround system, touchless WIC lights, premium Doors & Trim work, Pot Lighting, and more. The exterior will impress with the brick/stone construction, a gorgeous backyard (with NO Rear neighbours) featuring a covered deck and a beautiful concrete patio - a tranquil private retreat perfect for relaxing or entertaining where you can enjoy unobstructed Sunset panoramas. Just steps to Shopping, Trails, Grey Silo Golf Club, Top-rated Schools, easy access to Universities, Tech campuses, & major HWY's. Truly immaculate condition and evident pride of ownership ! (id:55499)
Peak Realty Ltd.
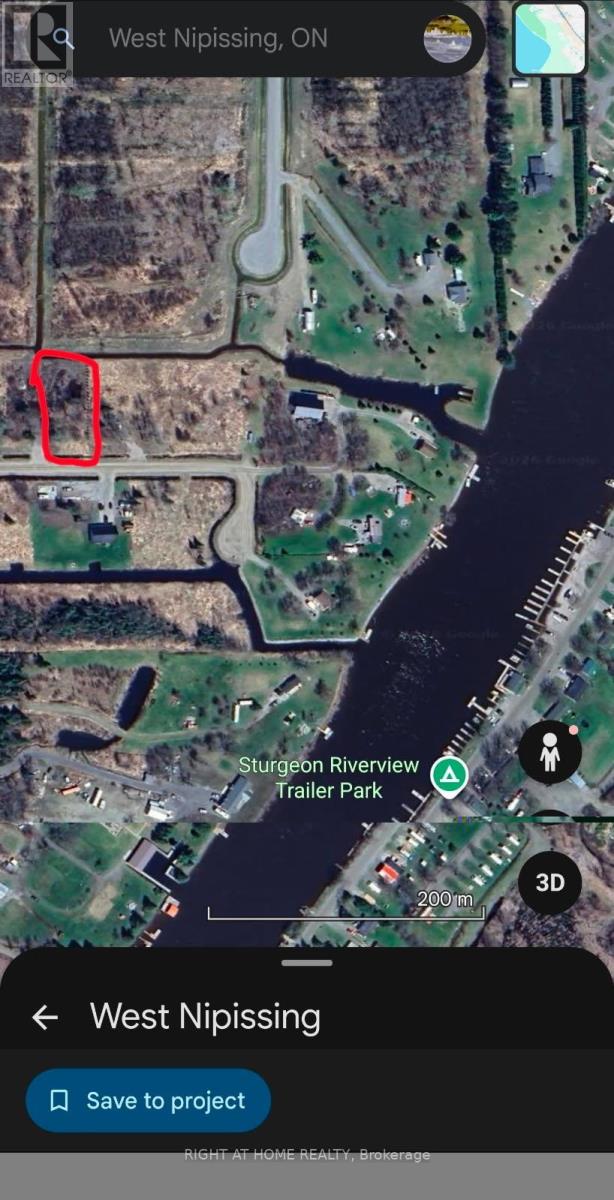
15 Concord Road
West Nipissing, Ontario
Very Nice One Acre Level Building Lot With Driveway Onto Partly Cleared Property With Mature Maple Trees! Year Round Road With Hydro, Gas & Roadside Garbage Pick-Up Available. New Quiet Area With Residential Homes! Close To The Lower Sturgeon River, Only 1 Km To Boat Launch At The Museum And A Short Boat Ride On The River To Municipal Dock Or Lake Nipissing That Leads To The Historic French River. Just a 10 Minute Drive To Downtown Sturgeon Falls. Looking For A Quiet, Convenient And Close To Boating Area This Is The Right Place To Start Making Plans. Easy Commute to North Bay Or Sudbury. (id:55499)
Right At Home Realty
Lot 6 - Lot 6 Honeywood Drive
London South, Ontario
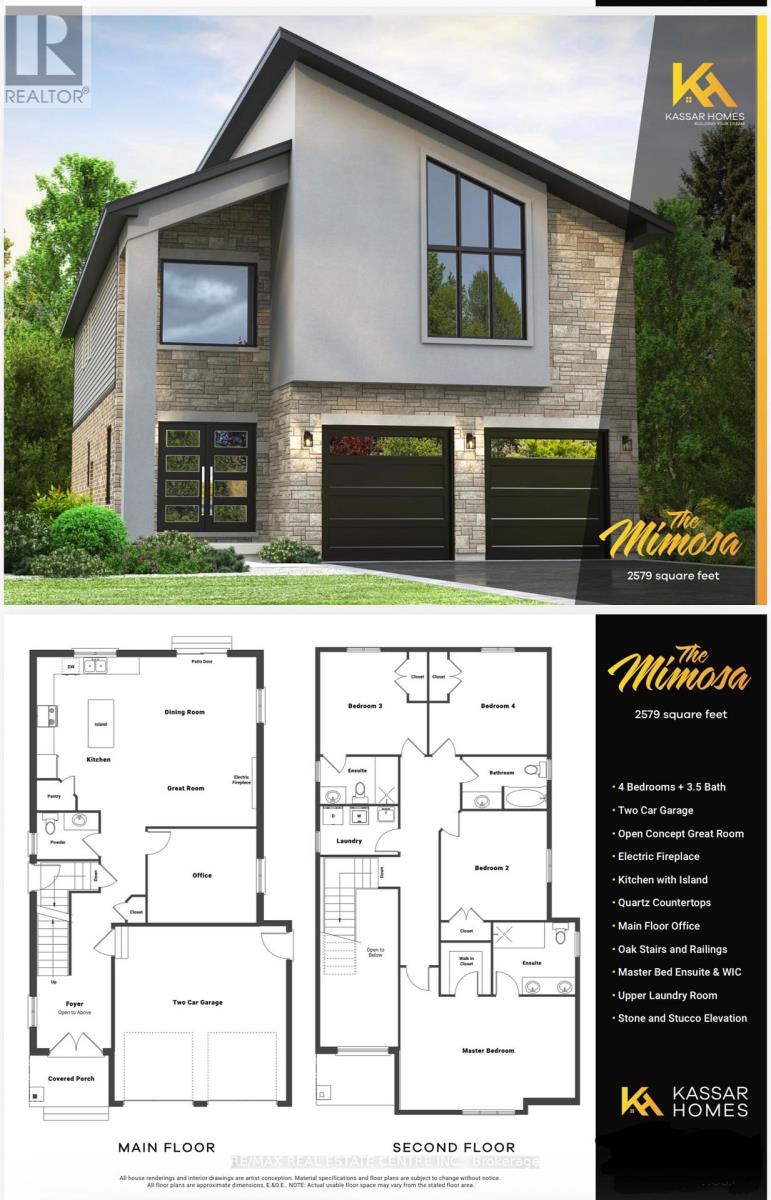
Simply Gorgeous Brand New Home Premium Look-Out Lot: Fronting onto New Big Park & Backing onto Natural Green Space**NO HOMES @ BACK** Fully Loaded (@A Top & Most Sought After Area In London). Grand 4 Bedroom Model with 2 Master Bedrooms (1 With 5Pc Luxury Ensuite) 2nd With 3Pc, Bedroom 3 & 4 Have Shared 4 Pc Semi-Ensuite (Jack & Jill). 9 Ft California Ceilings On Main Floor, Quartz Counters Throughout, Wide Engineered Hardwood Floor, Extended Big Modern Kitchen With Custom Cabinets, Eat In Kitchen W/Breakfast Island, Pantry, Dining Area Adjoining Kitchen, Electric Fireplace, Washrooms With Quartz Counters & High Quality Cabinetry, Single Lever Faucets & Glass Shower As Per Plan, High Quality Tiles, Designer Lighting Fixtures, Valance Lighting In Kitchen, Pot Lights, Decora Switches, Rough-In For All Major Appliances, Black Windows, Garage Drywalled And Taped Roll-Up Insulated Garage Doors, Separate Entrance & Oversized Basement Windows(4/ X 3'). 5 mins off Hwy 401, 10 Mins to D/T London, Costco, Western University, Fanshawe College, New Future VW Electric Car Plant, Big Amazon Location & International Airport. **NOTE: PICTURES ARE FROM BUILDER's PREVIOUSLY BUILT DIFFERENT MODEL. OTHER MODELS & LOTS ALSO AVAILABLE.** (id:55499)
RE/MAX Real Estate Centre Inc.

394 Charlton Avenue W
Hamilton, Ontario
Welcome to 394 Charlton Avenue W., where timeless character meets one of Hamilton's most coveted neighbourhoods. Nestled in the heart of Kirkendall, just steps from the vibrant boutiques, cafes, restaurants, & community atmosphere of Locke Street South, this distinguished 2 & a half storey residence captures the charm of a bygone era while embracing thoughtful modern style. Walk to parks, top-rated schools, scenic trails, the Hamilton GO Centre, St. Joseph's Healthcare, & Chedoke Golf Club, while enjoying convenient access to McMaster University & the 403 for effortless commuting. Rich in original craftsmanship, the home showcases beautifully inlaid hardwood flooring, elegant wood trim, deep baseboards, & a stunning oak staircase that reflect the quality & character of its heritage. The welcoming front sunroom leads into gracious principal rooms, including a formal living room centred around a decorative fireplace & an elegant dining room complete with a classic recessed buffet niche. The thoughtfully renovated kitchen(2018) blends timeless style with everyday functionality, featuring quartz countertops, custom cabinetry, a centre island, exposed wood beam accents, & stainless-steel appliances. Upstairs, you'll find three spacious bedrooms & beautiful four-piece bathroom, while the finished third-floor loft creates a versatile retreat ideal as a primary suite, home office, family room, or creative studio. The unfinished lower level provides exceptional storage, workshop space, & future development potential, complete with a 3-piece bathroom. Enjoy the private, fully fenced backyard, perfect for relaxing, entertaining, or gardening, with the added benefit of two-car rear alley parking plus additional street parking. Set within one of Hamilton's most desirable historic communities, this is a rare opportunity to own a home where enduring architectural beauty, modern comfort, & an exceptional walkable lifestyle come together in perfect harmony. (id:55499)
Royal LePage State Realty
52 Grand Avenue
Haldimand, Ontario
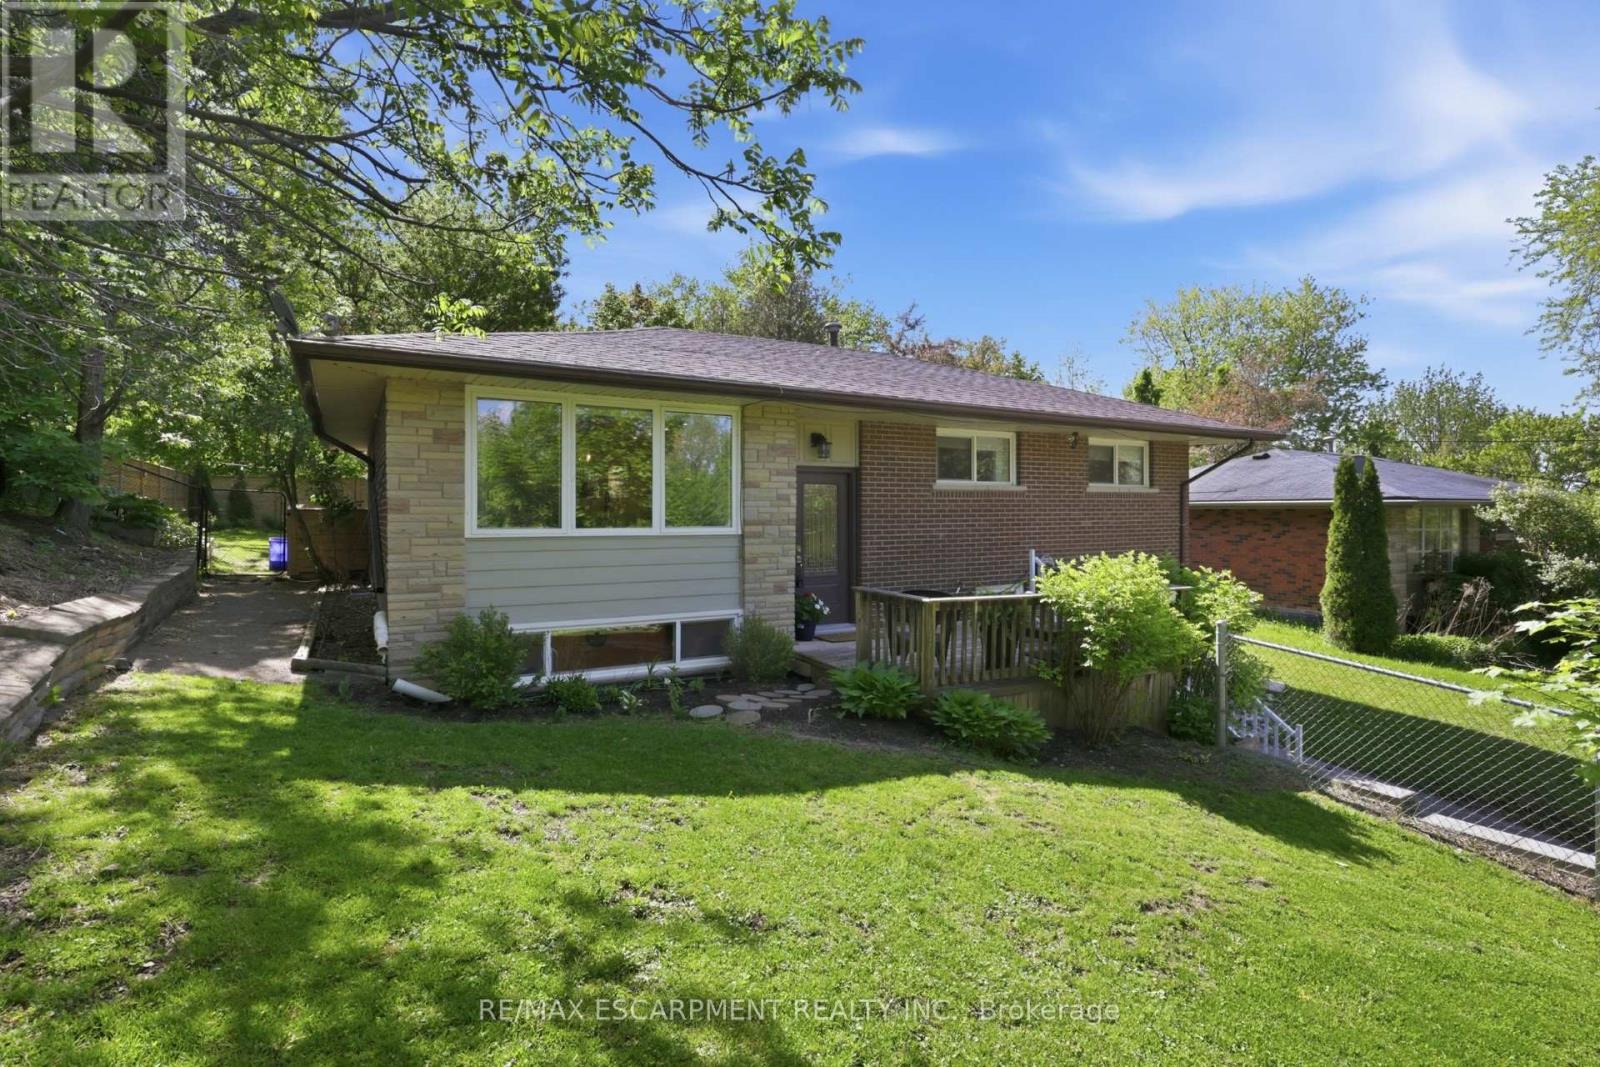
Utilities are included in this beautifully updated raised bungalow situated on a large, fully fenced, private lot at the end of a quiet, no-through street with utilities included. The bright and welcoming main level features modern engineered hardwood flooring throughout, an updated kitchen with a large island, and patio doors leading to a private backyard oasis. This home offers three spacious and bright main-floor bedrooms, convenient in-suite laundry, and a renovated 4-piece bathroom with a tub. Please note: The basement level is not included in the lease, due to a separate occupancy. The two units are completely private, each with its own separate entrance and exclusive outdoor space.Outside, enjoy the expansive backyard with plenty of room for children, gardening, or entertaining family and friends in a peaceful, private setting. Ideally located in the heart of Caledonia, this home is just a short walk to the Grand River, downtown amenities, shops, restaurants,and parks (id:55499)
RE/MAX Escarpment Realty Inc.

3429 Wonderland Road S
London South, Ontario
BAR BURRITO Business in London, ON is For Sale. Located at the busy intersection of Wonderland Rd/Wharncliffe Rd S . Surrounded by Fully Residential Neighbourhood, Close to Schools, Highway, Offices, Banks, Major Big Box Store and Much More. Business with so much opportunity to grow the business even more. Rent: $5972/m including TMI & HST, Lease Term: Existing 4 Years + 5 years Option to renew, Royalty: 7% (id:55499)
Homelife/miracle Realty Ltd

Lot 3 - 2533 Constance Avenue
London South, Ontario
**PREMIUM DEEP WALK-OUT LOT**Introducing a collection of stunning new homes in the highly desirable Victoria on the River, one of the areas most sought-after prime locations. This exquisite property boasts a spacious and thoughtfully designed layout offering the perfect balance of comfort and style. The heart of the home is its high-end kitchen, equipped with luxurious quartz countertops and ample cabinetry. The open-concept design flows seamlessly into the living and dining areas, showcasing engineered hardwood flooring that adds warmth and sophistication. Pot lights are strategically placed throughout the home, providing modern and energy-efficient lighting that enhances the ambiance. The exterior features elegant stone and stucco elevations, combining durability with visual appeal, creating a timeless look that complements the natural beauty of the surroundings. In addition to this exceptional model, we offer a variety of different floor plans within this development, ranging from 2000 to 3200 sq ft. Whether you are looking for more space for your growing family or a cozy yet stylish retreat, we have a home that meets your needs. Come explore the possibilities and find your dream home in this exclusive Victoria on the river community. (id:55499)
RE/MAX Real Estate Centre Inc.

2630 Holbrook Drive
London South, Ontario
Simply Gorgeous Brand New Home on a Premium EXTRA-LARGE Walk-Out Lot. Fully Loaded with Separate Formal Living Room, Dining Room & Family Room (@A Top & Most Sought After Area In London). Grand 4 Bedroom Model with 2 Master Bedrooms (Grand Master With Bigger Walk-In Closet, 5Pc Luxury Ensuite, Double Sink, Free Standing Tub & Glass Shower) 2nd Master Bedroom With Walk-In Closet, 3Pc Ensuite with Glass Shower, Bedroom 3 & 4 Have a Shared 3 Pc Bath. 10 Ft California Ceilings On Main Floor, Quartz Counters Throughout, Wide Engineered Hardwood Floor, Extended Big Modern Kitchen With Custom Cabinets, Eat In Kitchen W/Breakfast Island, Pantry, Dining Room Adjoining Kitchen, Electric Fireplace, Washrooms With Quartz Counters & High Quality Cabinetry, Single Lever Faucets & Glass Shower As Per Plan, High Quality Tiles, Designer Lighting Fixtures, Valance Lighting In Kitchen, Pot Lights, Decora Switches, Rough-In For All Major Appliances, Black Windows, Garage Drywalled And Taped Roll-Up Insulated Garage Doors, Separate Entrance & Oversized Basement Windows(4/ X 3'). 5 mins off Hwy 401, 10 Mins to D/T London, Costco, Western University, Fanshawe College, New Future VW Electric Car Plant, Big Amazon Location & International Airport. **NOTE: SEE PICS & ATTACHMENTS FOR FLOOR PLAN & LOT** (id:55499)
RE/MAX Real Estate Centre Inc.

0 Pebblestone Road
Durham, Ontario
Welcome to 53 acres of untouched beauty in Courtice, perfectly situated just moments from Highway 418. This sprawling property offers rolling landscapes, privacy, and endless possibilities-whether you dream of building a private retreat, establishing a hobby farm, or holding a valuable piece of land for the future. Nature and convenience meet in this rare Courtice opportunity. (id:55499)
Royal Heritage Realty Ltd.
3614 Holden Crescent
Mississauga, Ontario
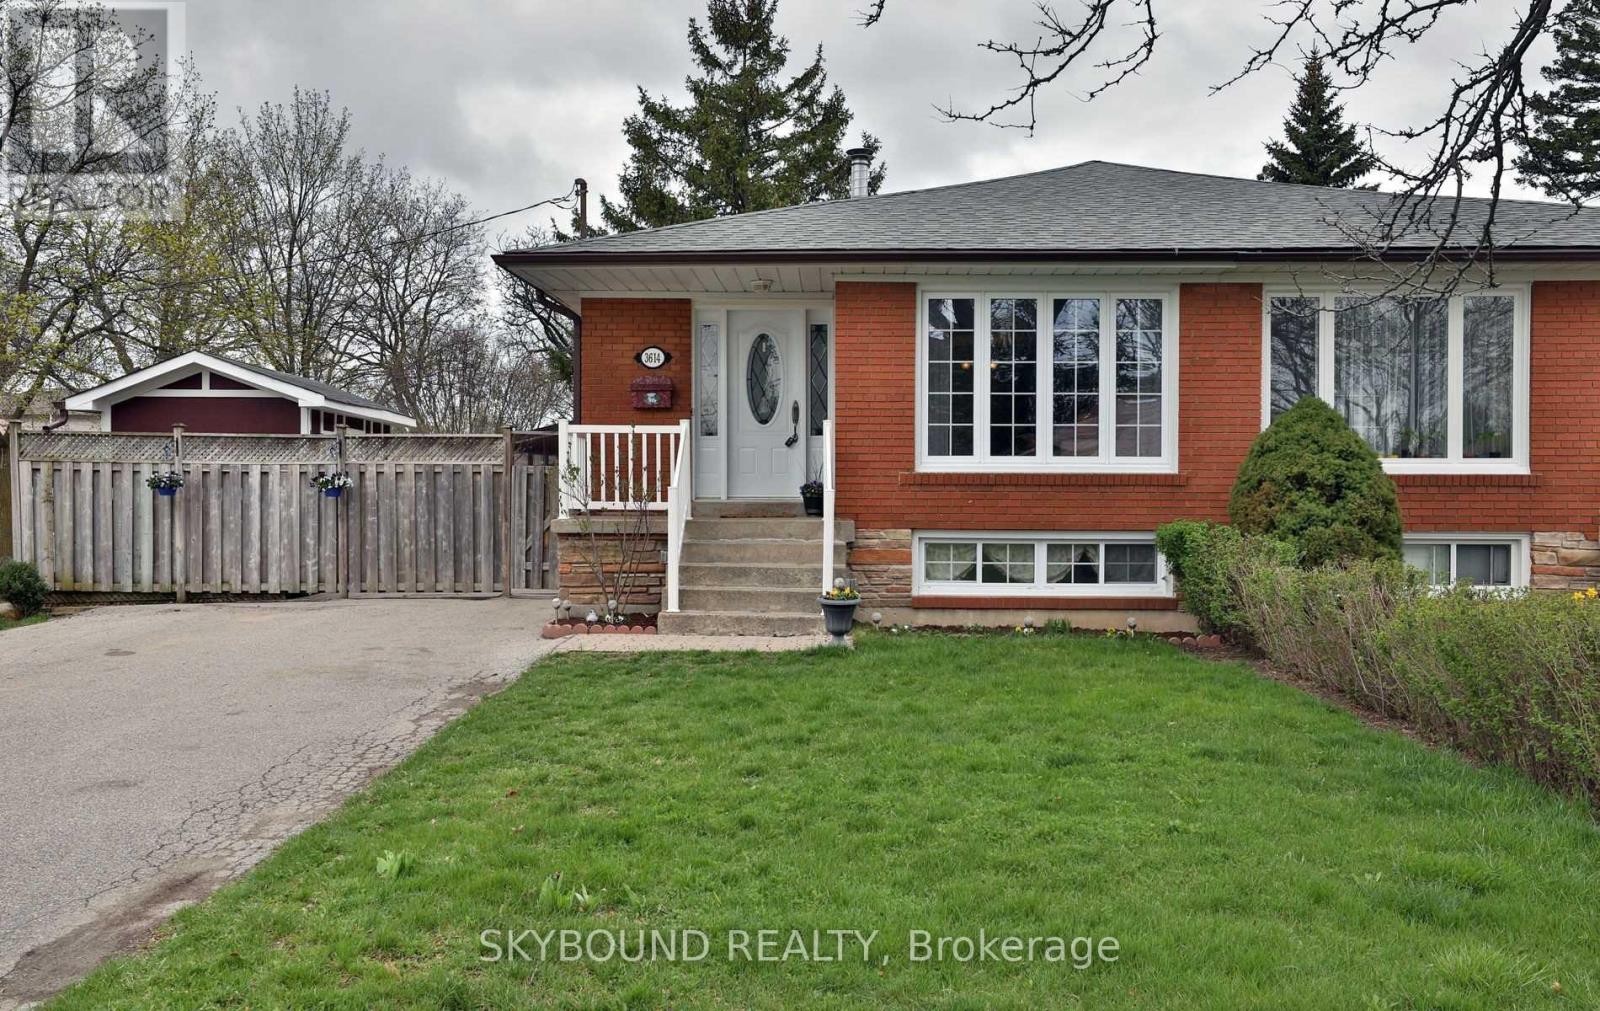
This bright and spacious bachelor apartment is situated in a prime location, conveniently near Square One Mall, highways 403, 401, 410, and QEW, as well as The GO station, a community center, and numerous other amenities. The apartment features an open concept living and kitchen area, with several upgrades throughout, including pot lights, stainless steel appliances, large windows, and a substantial backyard. The side entrance is shared with a second unit, and there is one parking space available on the driveway. Laundry facilities are shared in a separate enclosed area. The rent is all-inclusive, including internet access, and tenants are permitted to use the backyard. (id:55499)
Skybound Realty
4 Winston Grove
Toronto, Ontario
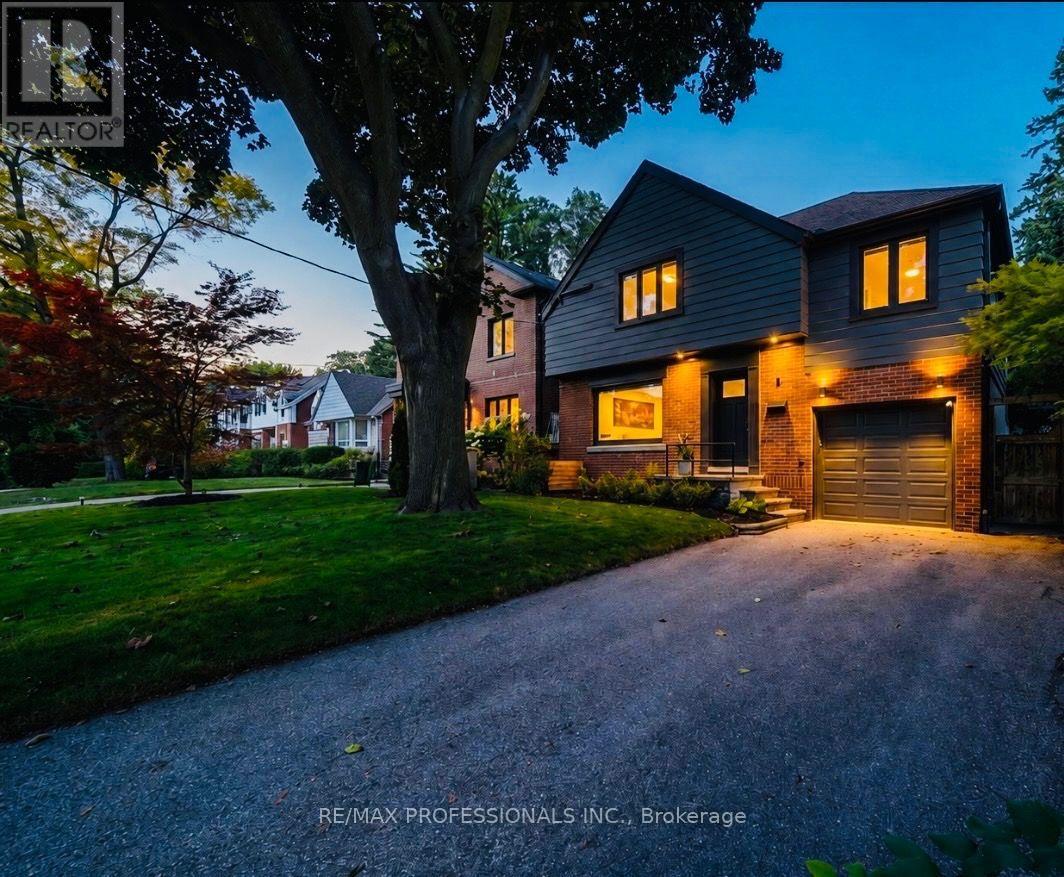
Welcome to 4 Winston Grove, a beautifully renovated, turnkey home ideally located in prime Sunnylea, one of Toronto's most coveted west-end communities.Thoughtfully updated throughout with quality finishes, white oak hardwood floors, custom built-ins and a brand new roof, this home offers a fresh, modern feel while remaining warm and inviting.The main floor is designed for both everyday family living and entertaining, featuring a chef inspired dream kitchen and an open dining/family room with direct access to the deck and a sun filled, private, pool-sized backyard, perfect for entertaining and creating your own outdoor oasis. There is also the ability to add a main floor powder room, if desired.For those looking for additional space in the future, the home also offers potential to build a second storey addition above the existing rear addition, providing an exciting opportunity to expand the home as your needs evolve.Upstairs, you'll find three spacious bedrooms with custom built-ins and a stylishly renovated family bathroom.The finished lower level provides additional living space, laundry and a convenient powder room.The location is truly exceptional. Walk your child to highly coveted Sunnylea Junior School or stroll to The Kingsway for its wonderful shops, restaurants and cafés, with convenient TTC and subway access.Enjoy being close to two community centres with indoor pools and arenas, Humber River trails, The Old Mill, golf courses, parks and countless neighbourhood amenities. With easy access to downtown Toronto and Pearson Airport, everything you need is within reach.Come and see for yourself, and make this beautiful home your own. Offers are welcome anytime. (id:55499)
RE/MAX Professionals Inc.
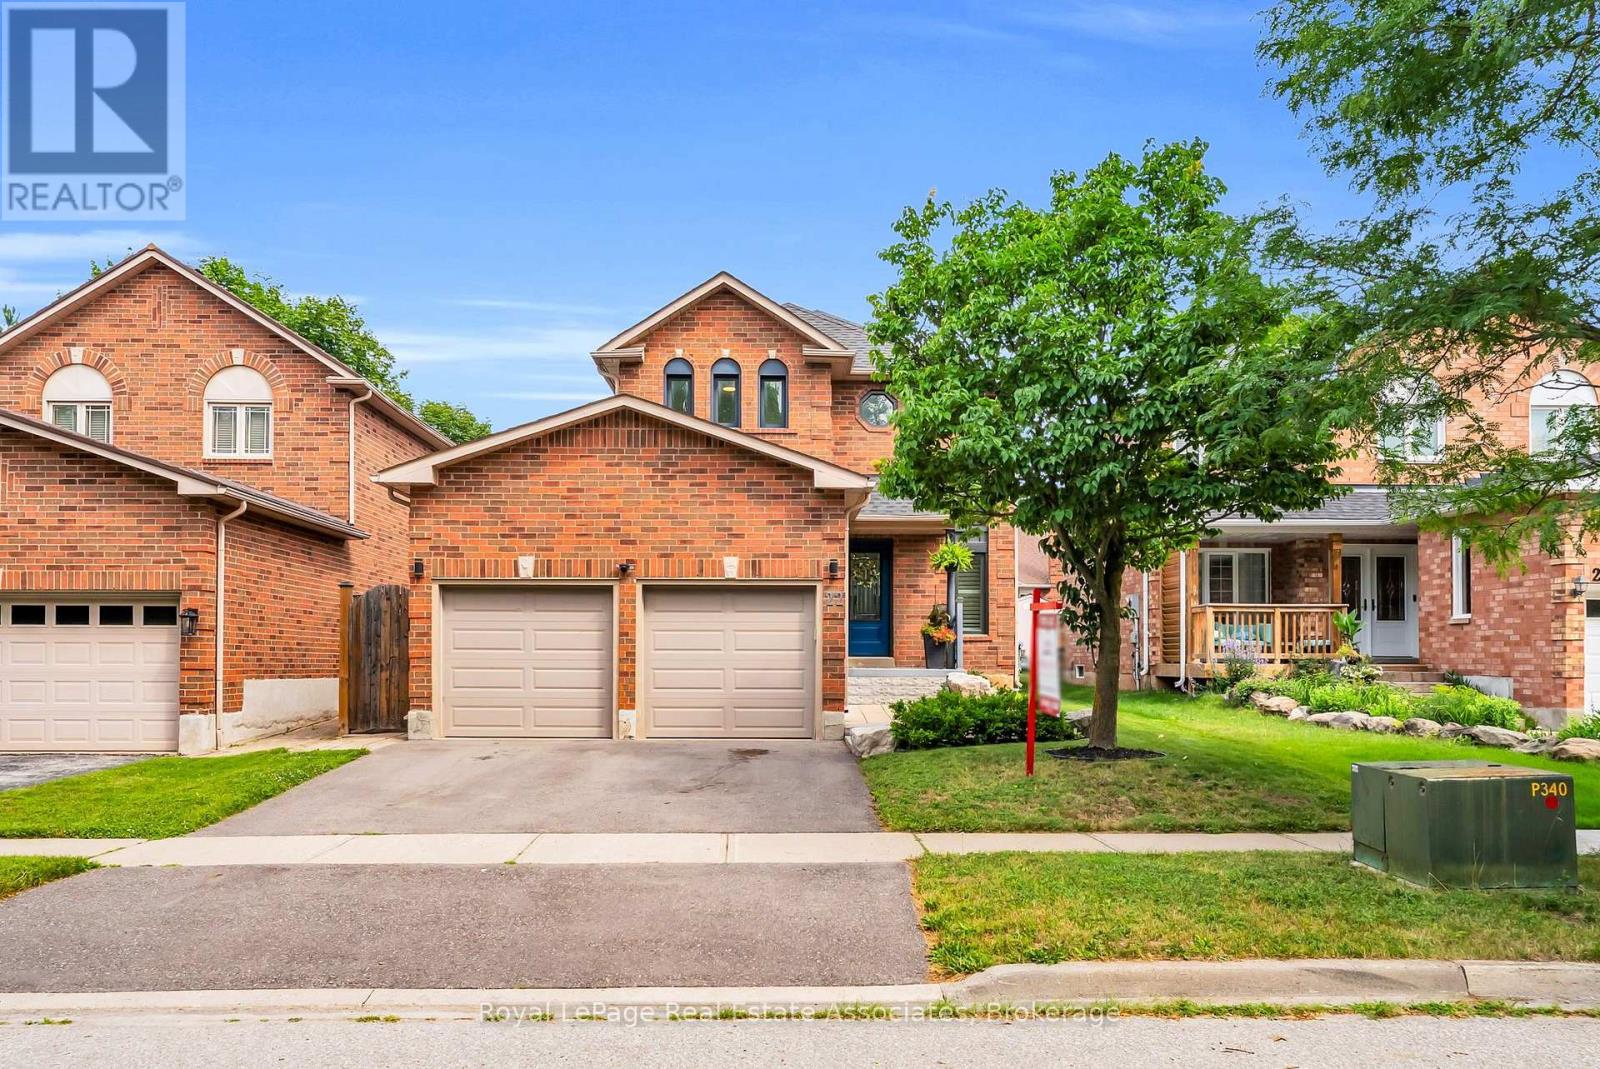
22 Mccullough Crescent
Halton Hills, Ontario
Welcome to this stunning 2-storey detached home in Georgetown's sought-after Trafalgar Country neighbourhood, where thoughtful updates, inviting living spaces & a family-friendly setting come together. A beautiful paving stone walkway & landscaped gardens create exceptional curb appeal, leading to a welcoming front foyer with custom built-in bench seating & shelving. The recently renovated (2022) bright, open-concept main floor showcases soaring 16-foot ceiling & dramatic two-storey windows in the dining area, filling the space with an abundance of natural light. The cozy living room is the perfect place to unwind, featuring a gas fireplace & a large picture window overlooking the backyard. The beautifully renovated kitchen (2022) is both stylish & functional, complete with quartz countertops, a centre island featuring a double sink, tile backsplash and stainless steel appliances. An updated 2-pc powder room (2022) completes the main floor. The upper level offers three good size bedrooms & a 4-pc semi-ensuite bathroom; featuring upgraded carpet on the staircases & second floor hallway (2021). Unwind in a private fenced backyard with beautiful paving stone patio, gazebo, a play set, fire pit area, storage shed & plenty of green space for children & pets to enjoy. The finished basement offers a spacious rec room & an office area with under-stair storage, creating additional living space for the perfect work-life balance. Additional updates include new windows (2021), new dual shade window blinds on the main floor windows (2023), new basement flooring (2020), a new air conditioner (2024), re-shingled roof (2021) & a refinished 2-car driveway (2024). Ideally located close to excellent schools, shopping, parks & scenic nature trails, this wonderful home offers the perfect blend of comfort, convenience, and lifestyle in Georgetown. (id:55499)
Royal LePage Real Estate Associates
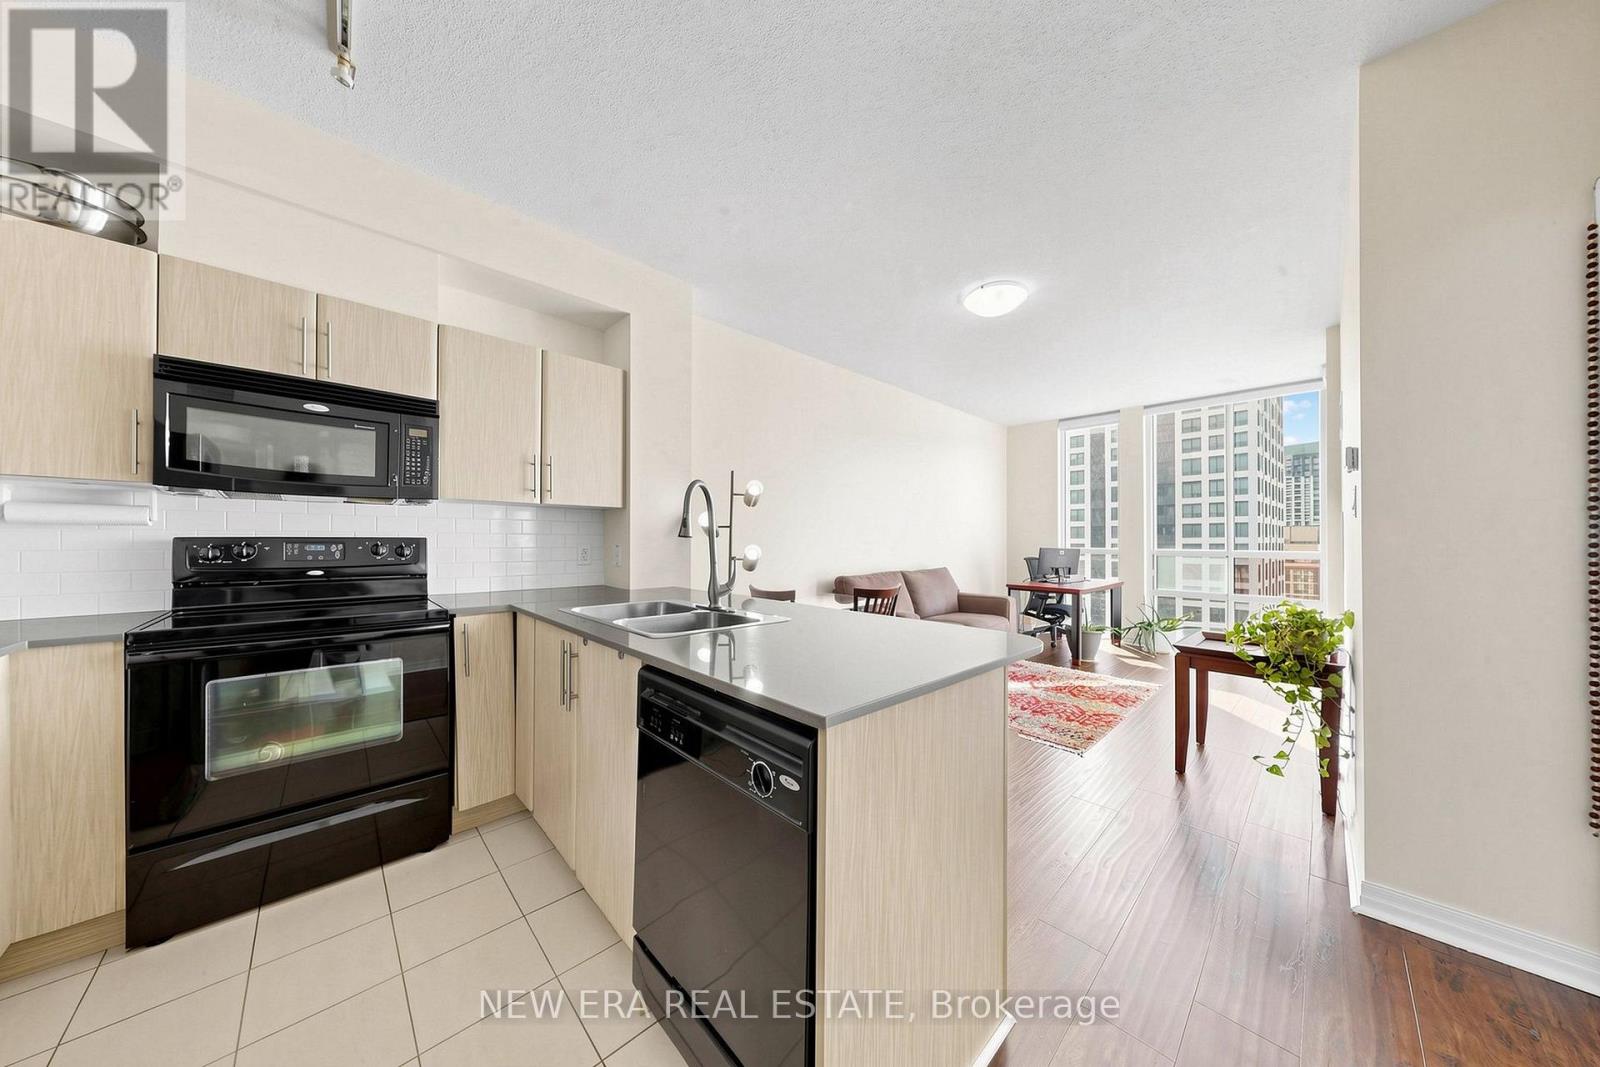
2810 - 3515 Kariya Drive
Mississauga, Ontario
Welcome to this bright and stylish owner-occupied suite offering an open-concept layout, soaring ceilings, and expansive windows that fill the space with natural light. This well-designed one-bedroom unit features a spacious walk-in closet, modern laminate flooring, a contemporary kitchen with granite countertops and ceramic backsplash, and a private balcony with beautiful panoramic views. Custom window coverings, one underground parking space, and a storage locker add everyday convenience. Perfectly located just steps from the upcoming Hurontario LRT, with Square One Shopping Centre, Kariya Park, Metro, Food Basics, Al-Quds Supermarket, restaurants, schools, and everyday conveniences all within walking distance. Enjoy stunning seasonal views of KariyaPark, where the cherry blossoms create a breathtaking backdrop each spring. The private balcony also offers a front-row seat to spectacular fireworks displays throughout the year. Residents enjoy exceptional building amenities, including a 24-hour concierge, indoor pool, fitness centre, party room, visitor parking, and more everything you need for comfortable, care free condo living. (id:55499)
New Era Real Estate