
12 John Gary Drive
Markham, Ontario
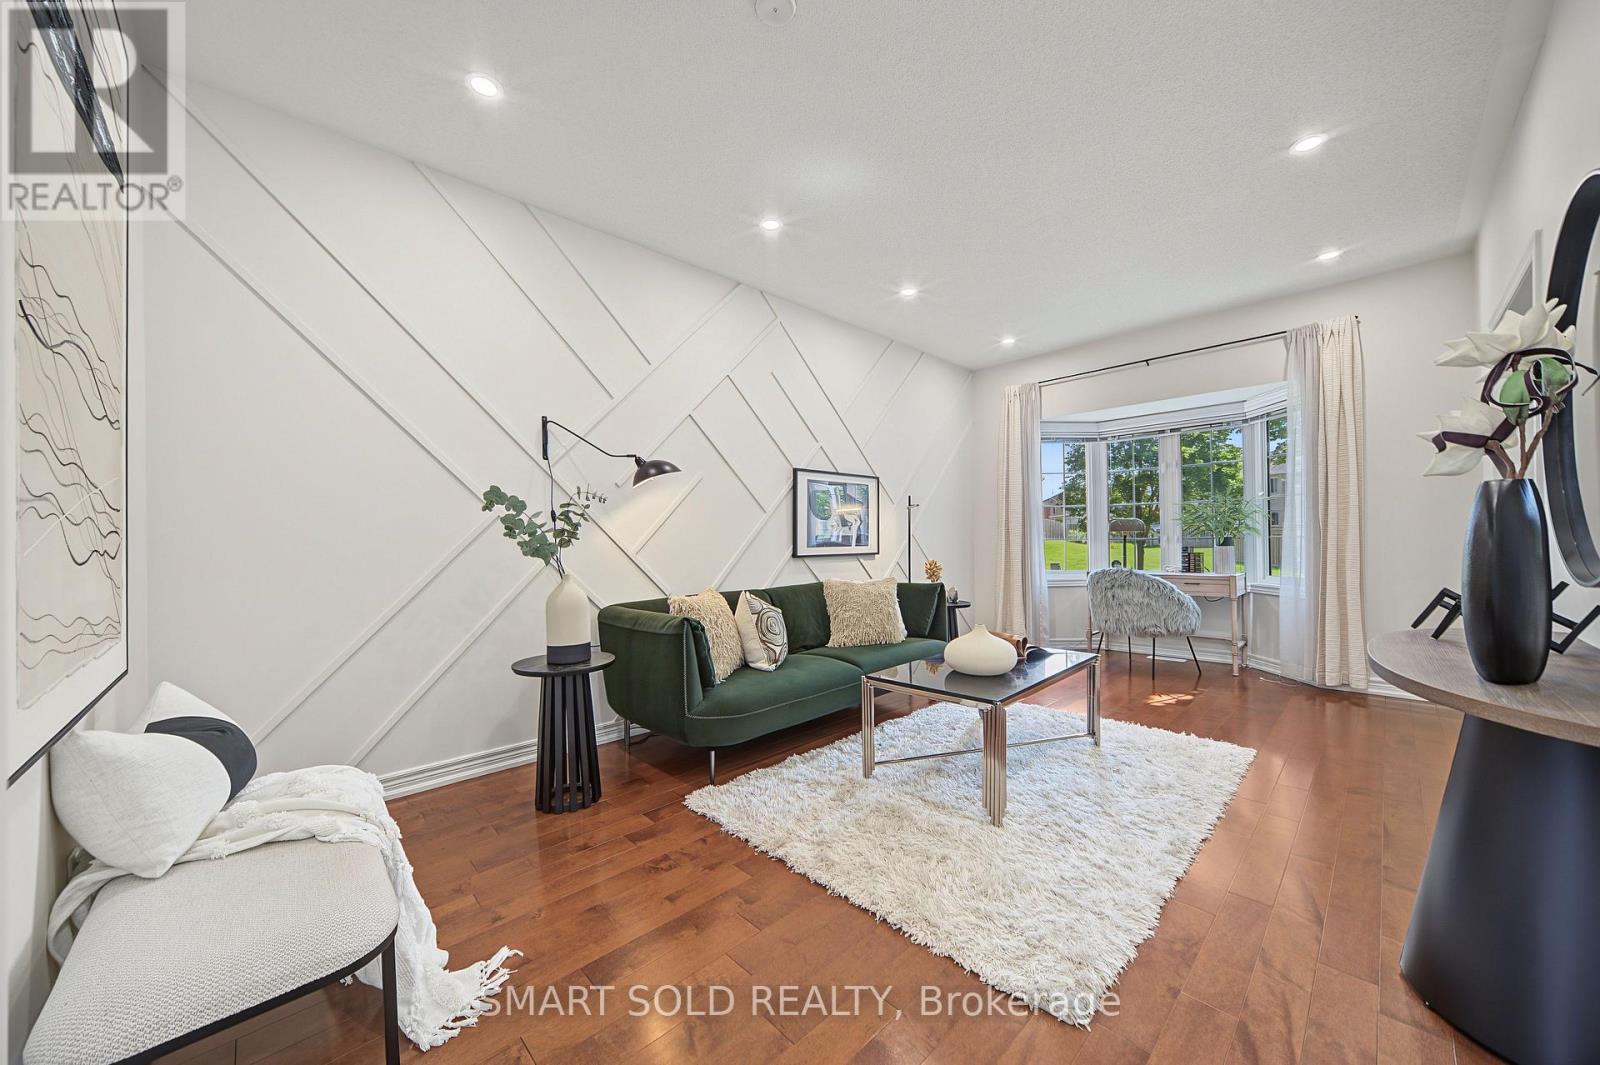
Newly Renovated Freehold Townhome Located In Highly Sought-After South Unionville! One Of The Largest Models, Offering Approximately 1,800 Sq. Ft. Above Grade Plus A Fully Finished Basement. Enjoy Beautiful Green Space Views Across The Street And No Homes Directly In Front! Featuring 9-Ft. Ceilings On The Main Floor And Pot Lights Throughout. The Living Room Showcases A Stunning Custom Geometric Feature Wall With Elegant Wall Paneling, Adding A Sophisticated And Contemporary Touch. The Open-Concept Family Room Offers A Walk-Out To The Fenced Backyard And Flows Seamlessly Into The Kitchen And Dining Area. The Second Floor Features Three Bedrooms, Including A Beautifully Upgraded Primary Retreat Showcasing A Stunning Custom Feature Wall With Elegant Wall Panels And Sophisticated Track Lighting, Creating A Modern And Luxurious Ambiance. Brand-New Vanity Countertops In The Second-Floor Bathrooms Add A Fresh And Stylish Touch. The Fully Finished Basement Features Pot Lights And Laminate Flooring, Providing Additional Versatile Living Space. Enjoy A Fully Fenced Backyard, Detached Single Garage, Private Driveway, And A Custom-Built Carport Frame For Additional Parking Flexibility. Located In A Highly Desirable School Area, Including Markville Secondary School. Conveniently Close To T&T, Foody Mart, Walmart, Markville Mall, Pan Am Centre, Community Centre, Charming Main Street Unionville, Milne Dam Conservation Park, Schools, And Hwy 407.An Exceptional Opportunity To Own A Freehold Townhome In One Of Markham's Most Convenient And Desirable Locations!**Major Updates:** Roof (2016), Maple Hardwood Flooring On The First & Second Floors (2015), AC & Furnace (2017), Hot Water Tank (2017), Washer (2020), And Attic Insulation (2020). (id:55499)
Smart Sold Realty

3 Blain Drive
Hamilton, Ontario
Only one year old, this stunning detached home offers 3,038 sq. ft. of thoughtfully designed living space, blending modern elegance with everyday comfort at an exceptional value. A bright and welcoming foyer leads to a private main floor library, formal dining room, and a spacious family room with a cozy fireplace, creating the perfect setting for both entertaining and family living. The beautifully appointed kitchen features a large centre island, ample cabinetry, and a sun-filled breakfast area overlooking the backyard. Upstairs, you'll find four generously sized bedrooms, four well-appointed bathrooms, and the convenience of a second-floor laundry room. The luxurious primary suite serves as a private retreat with a walk-in closet and a spa-inspired five-piece ensuite, while the remaining bedrooms offer ensuite or semi-ensuite access for added comfort and privacy. Situated on a premium corner lot with a double-car garage, large windows, modern finishes, EV charger rough-in, and an unfinished basement ready for your personal touch, this exceptional home is located in a growing, family-friendly community close to parks, schools, recreation, shopping, and all essential amenities. An incredible opportunity to own a nearly new executive home at a remarkably affordable price. (id:55499)
The Canadian Home Realty Inc.
1818 - 800 Lawrence Avenue W
Toronto, Ontario
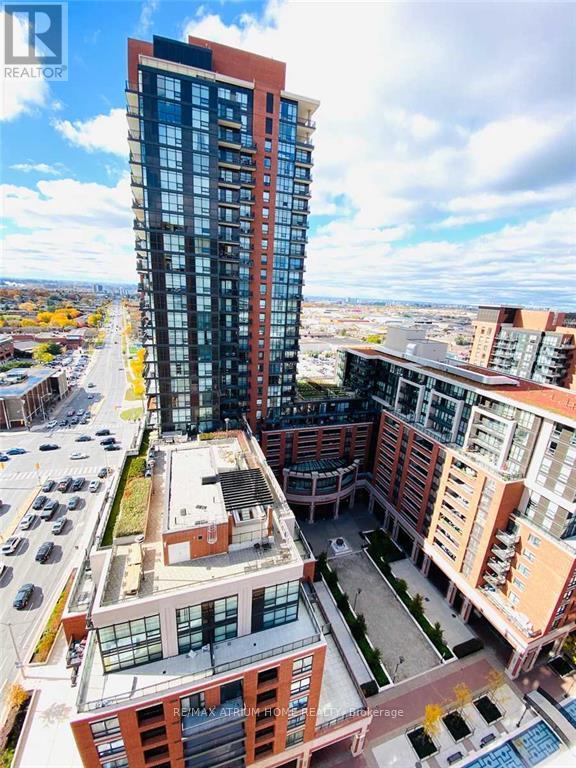
A Must See In Person! Welcome to Treviso Condos by Latera Developments in the vibrant Yorkdale/Glen Park neighborhood. This stunning 1bedroom + den condo offers a perfect blend of comfort and modern living. Unit features laminate flooring throughout, 9-ft ceilings, and floor-to-ceiling windows that fill the unit with natural light. The open-concept kitchen features ample cabinet and counter space. The adjoining dining and living areas provide generous space for entertaining. The versatile den is perfect for a home office for home workers. The spacious bedroom boasts ample closet space and large windows. Step out onto the private west-facing balcony and enjoy breathtaking, unobstructed views of the sunset. Enjoy luxury amenities, including a swimming pool, hot tub, gym, multi-purpose party room, outdoor lounge, barbecue area, and steam room. Conveniently located steps from TTC, schools, parks, and shopping - 1 km to Yorkdale Mall, about 10-minutwalk to Lawrence West Station, and close to major highways. Don't miss this exceptional opportunity to enjoy the area called as your home or to be investment for cash flow! (id:55499)
RE/MAX Atrium Home Realty
3555 Eglinton Avenue W
Mississauga, Ontario
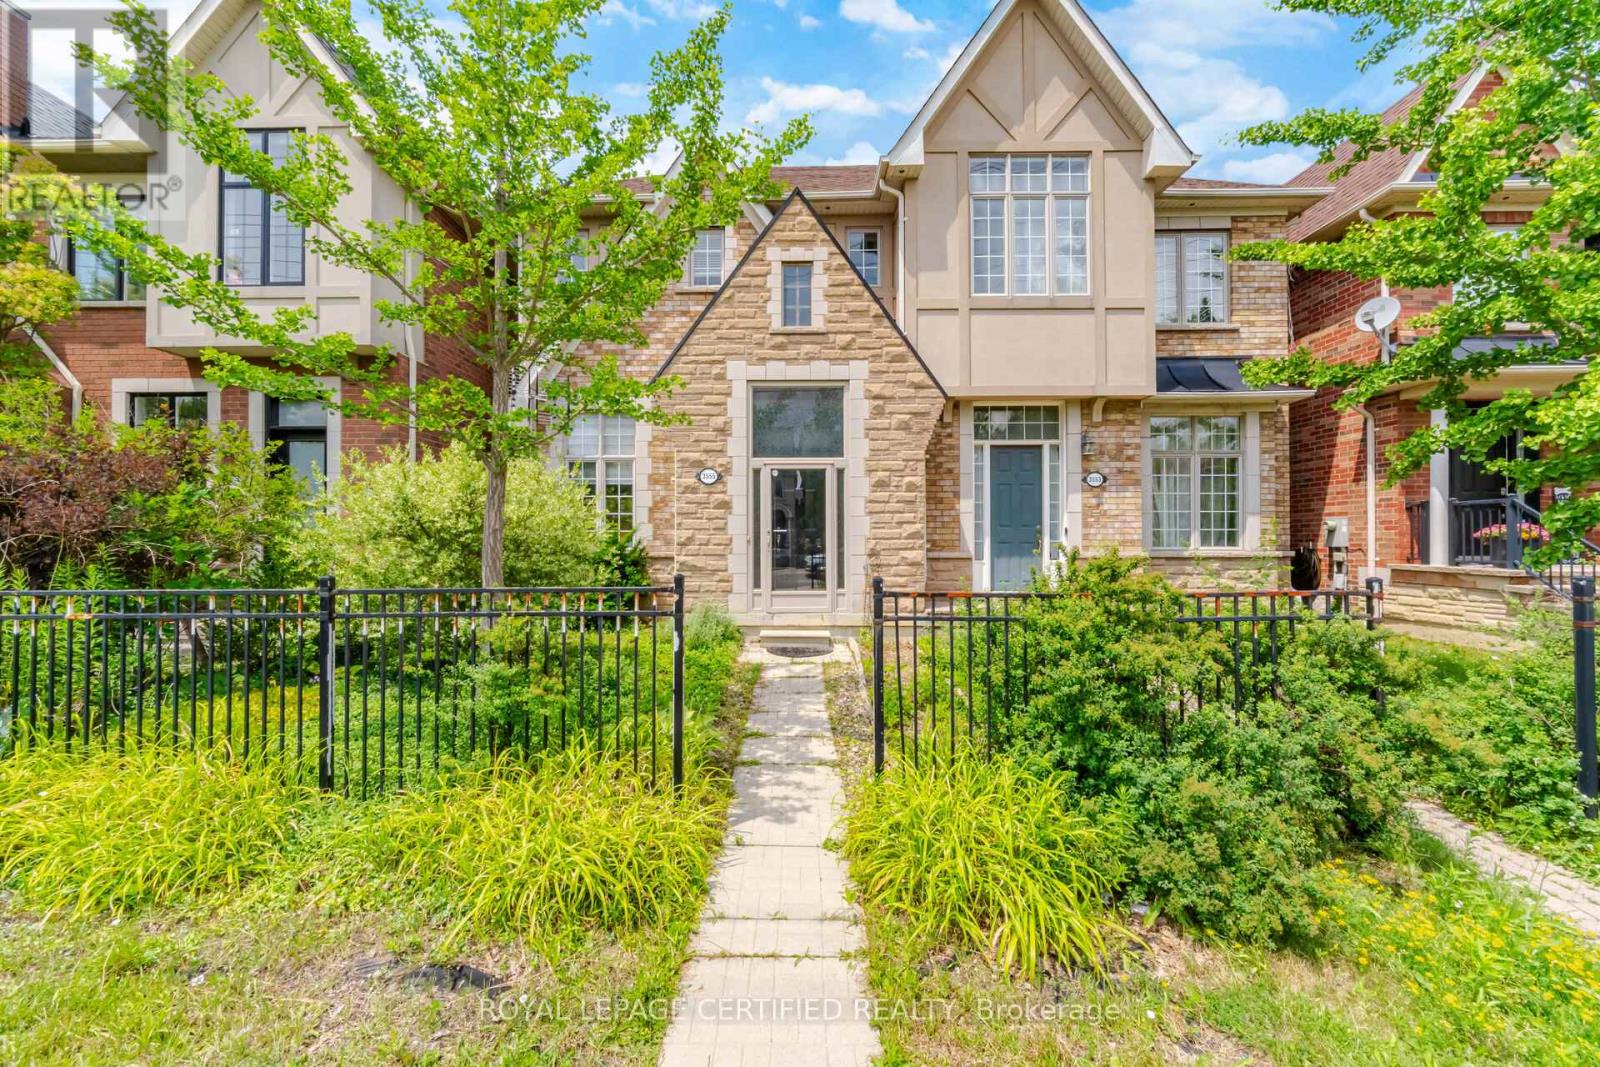
A beautiful home perfect for the growing family with 3 large bedrooms upstairs and a fourth bedroom in the basement equipped with 3 full bathrooms! Welcome to 3555 Eglinton Ave W, a freehold townhome located in the sought after Churchill Meadows community. Featuring 1,637 sq. ft. of thoughtfully designed living space, a finished basement and RARE detached 2-car garage. An elevated dining room overlooks the inviting living room, perfect for entertaining. The upper floor features 3 generous bedrooms and two 4 piece bathrooms, the primary ensuite includes a separate soaker tub for relaxing. The bright kitchen with breakfast area is equipped with a brand-new stainless steel convection range and dishwasher, and walks out to your private courtyard and garage access. The finished basement adds exceptional versatility with an additional bedroom, recreation room, and a full 4-piece bathroom. Enjoy peace of mind with a newer furnace (2024) and a new air conditioning unit (2026). Just a short drive to Churchill Meadows Community Centre and Erin Mills Town Centre, and walking distance to a plethora of restaurants and grocery stores at Platinum Dr. Commuters will appreciate the convenient access to Highways 403 and 407, with Winston Churchill Transitway Station just moments away, making travel throughout the GTA effortless. (id:55499)
Royal LePage Certified Realty
3555 Eglinton Avenue W
Mississauga, Ontario
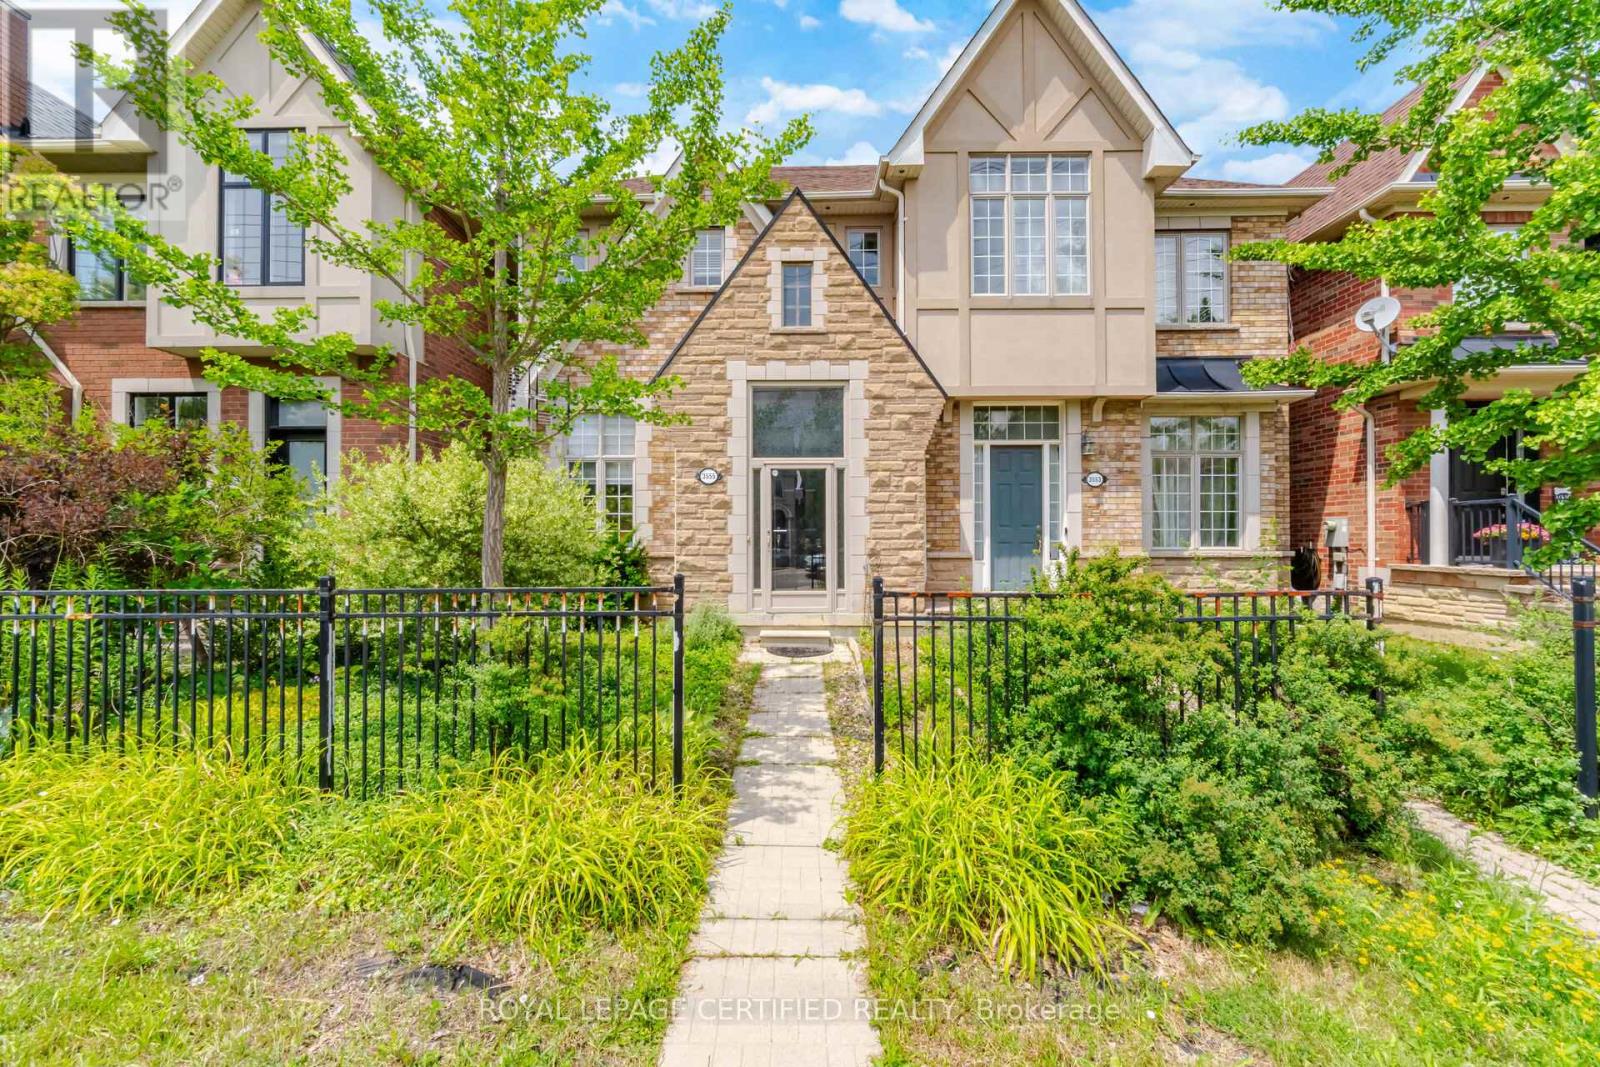
A beautiful home perfect for the growing family with 3 large bedrooms upstairs and a fourth bedroom in the basement equipped with 3 full bathrooms! Welcome to 3555 Eglinton Ave W, a freehold townhome located in the sought after Churchill Meadows community. Featuring 1,637 sq. ft. of thoughtfully designed living space, a finished basement and RARE detached 2-car garage. An elevated dining room overlooks the inviting living room, perfect for entertaining. The upper floor features 3 generous bedrooms and two 4 piece bathrooms, the primary ensuite includes a separate soaker tub for relaxing. The bright kitchen with breakfast area is equipped with a brand-new stainless steel convection range and dishwasher, and walks out to your private courtyard and garage access. The finished basement adds exceptional versatility with an additional bedroom, recreation room, and a full 4-piece bathroom. Enjoy peace of mind with a newer furnace (2024) and a new air conditioning unit (2026). Just a short drive to Churchill Meadows Community Centre and Erin Mills Town Centre, and walking distance to a plethora of restaurants and grocery stores at Platinum Dr. Commuters will appreciate the convenient access to Highways 403 and 407, with Winston Churchill Transitway Station just moments away, making travel throughout the GTA effortless. (id:55499)
Royal LePage Certified Realty
6108 - 448 Burnhamthorpe Road
Mississauga, Ontario
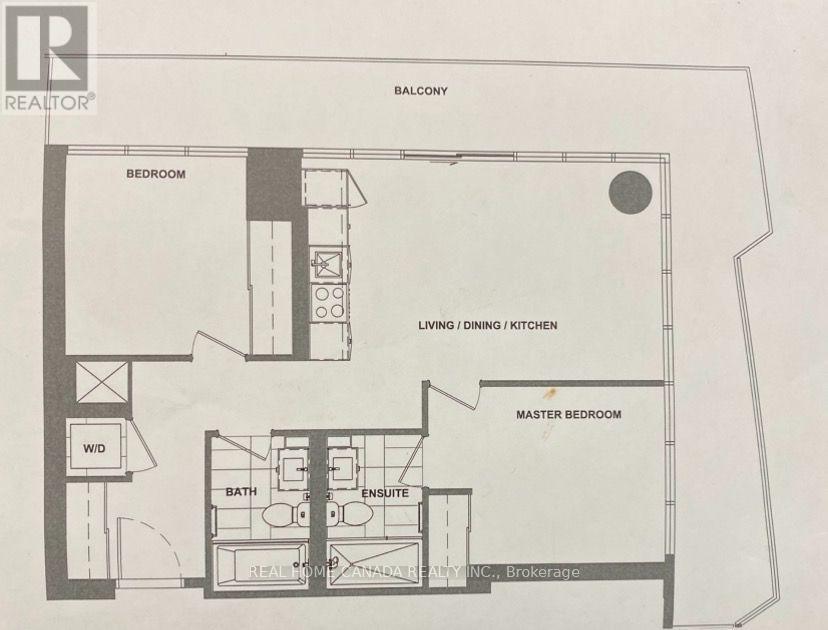
Welcome To This Brand New MCITY3 Condo Unit With Wrap-Around Balcony That Offers Unobstructed Panoramic Views Of The City, Lake Ontario And Beyond. The bright, open-concept layout features 2 bedrooms, a modern kitchen with built-in appliances, quartz counters, and ceramic backsplash, plus a primary bedroom with built-in closet and 3-piece ensuite. Rent includes parking, locker. Situated At The Heart Of Mississauga City Center, steps to Square One Shopping Centre, restaurants,transit, Sheridan College, and easy access to highways 403/401/QEW. Residents enjoy 24-hour concierge, fitness centre, yoga studio, outdoor pool, party room, games room, and outdoor lounge space. (id:55499)
Real Home Canada Realty Inc.
3938 Midhurst Lane
Mississauga, Ontario
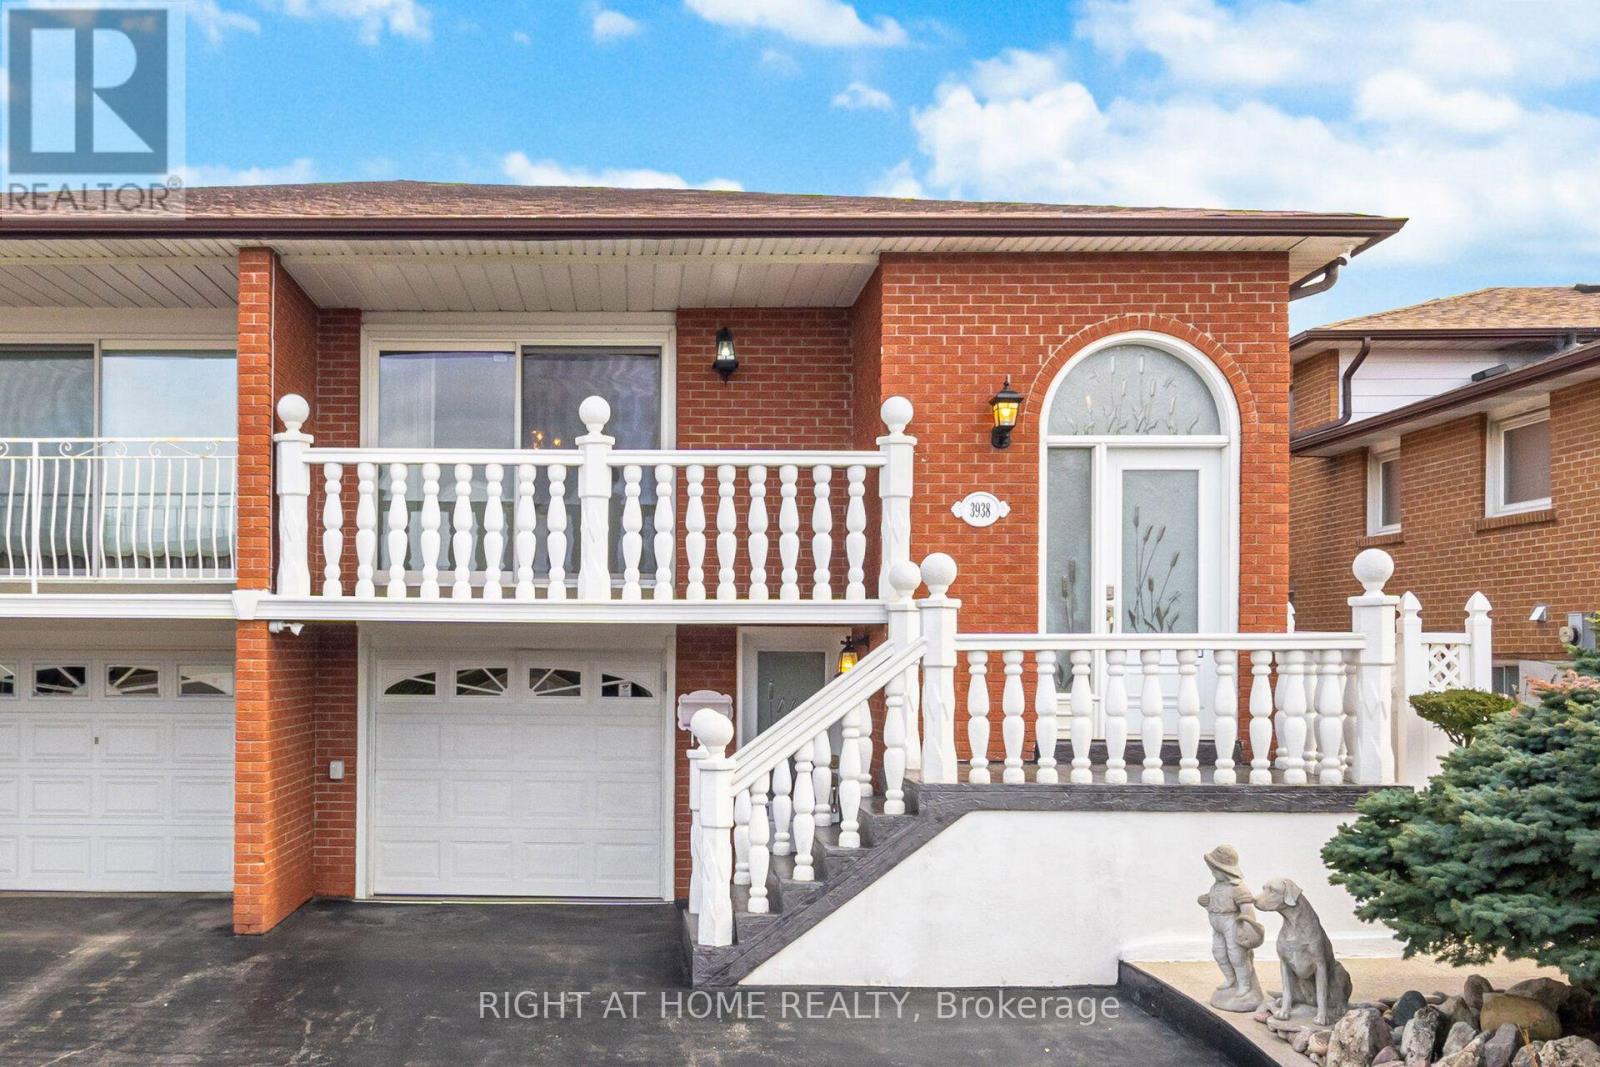
Welcome to 3938 Midhurst Lane, Mississauga. This MUST SEE Five Level Back split, Semi-Detached has Pride of Ownership from top to bottom. This home offers exceptional space, versatility, and is perfect for large or multi-generational families, this designed residence provides multiple separate living areas with private entrances. Featuring three generous bedrooms and 3 bathrooms, 2 kitchens, Oasis backyard with large shed. This home boasts large principal rooms' ideal for both everyday living and entertaining. The potential for this home also appeals to large families or investors. Great Income Potential. Two Separate Entrances to Potential Basement Apartments. This sprawling family home is mere steps to all major amenities (Hwys / Schools / parks / hospital / shopping / restaurants) and not to be missed. You will not be disappointed. Check Virtual Tour!! (id:55499)
Right At Home Realty
1148 Barclay Circle
Milton, Ontario
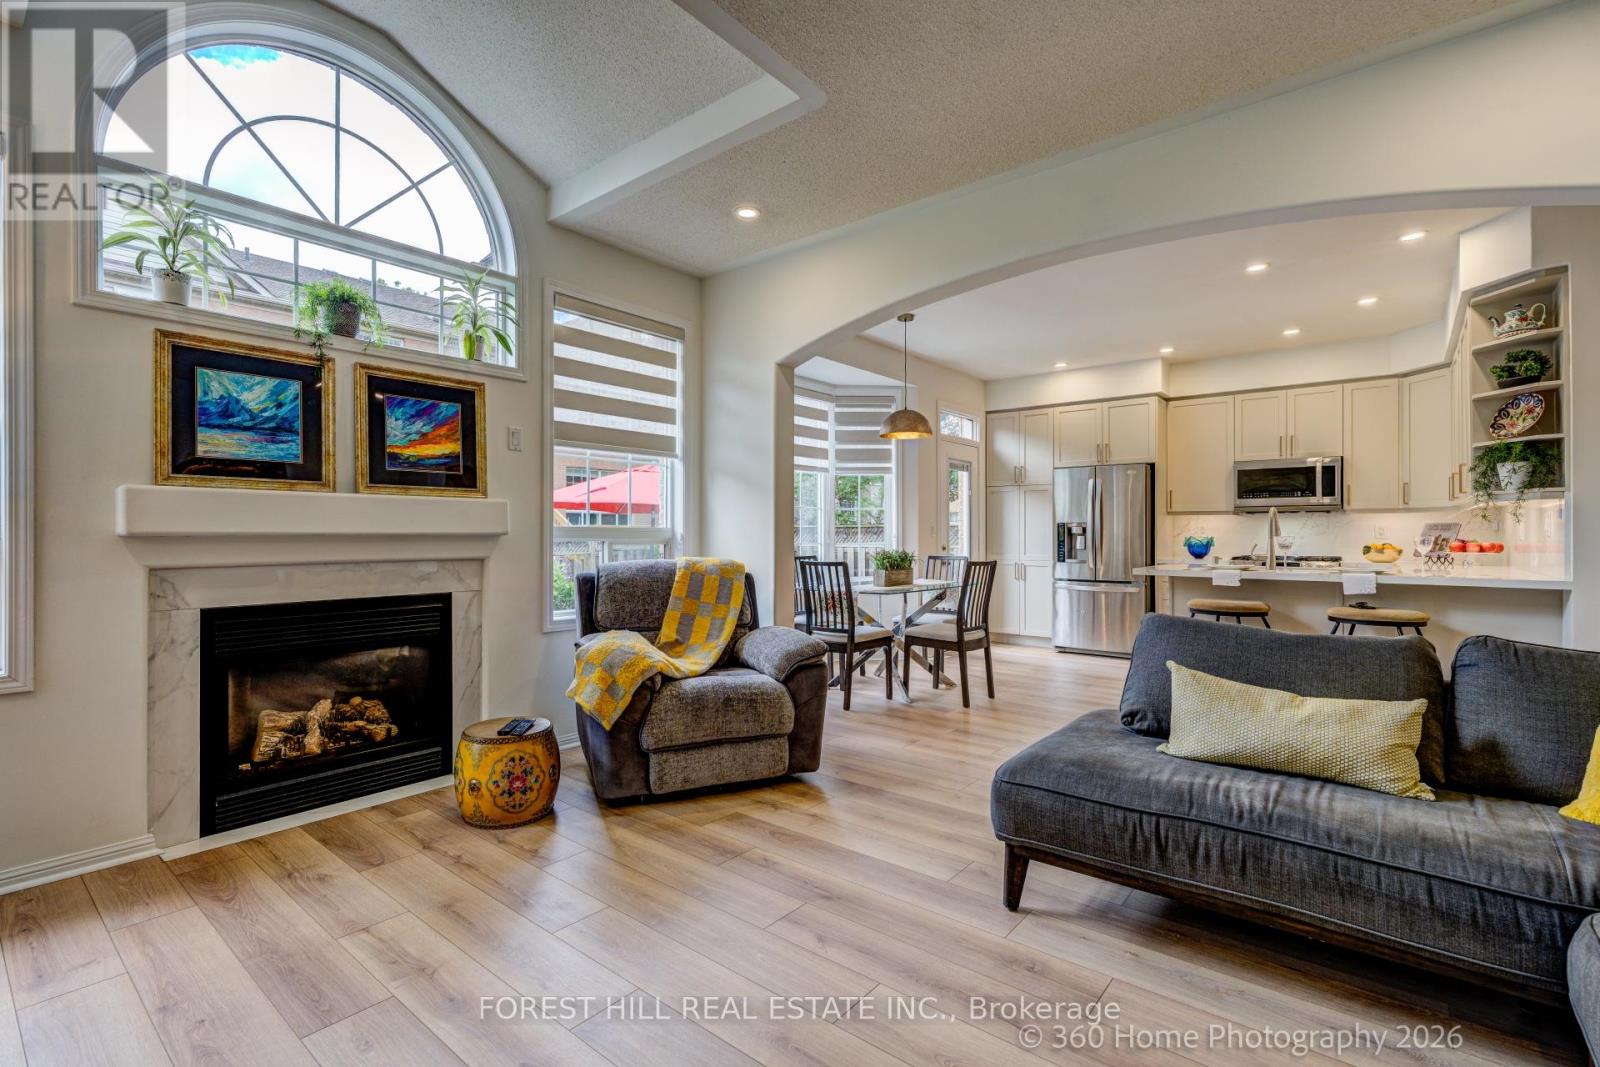
WOW! This gorgeous Mattamy-built "Poddington" model is waiting for you! Nestled on a quiet, tree-lined circle in Milton's sought-after Derry-Thompson neighbourhood, this exceptional home enjoys a parkette on one side, offering added privacy and green space-imagine having NO neighbour on one side!A welcoming covered front porch opens to a spacious foyer and thoughtfully designed interior. The bright main floor features 9-ft ceilings, elegant archways, coffered ceilings and an abundance of natural light throughout the day. The inviting great room showcases beautiful transom windows and a cozy gas fireplace, while the stylish, newly renovated kitchen offers a walk-out to the lovely backyard-perfect for entertaining or enjoying your morning coffee.Upstairs, three generous bedrooms include a convenient separate laundry room with window. The spacious primary suite is a true retreat, featuring a stunning, spa-inspired renovated 5-piece ensuite and an expansive custom closet.Turn-key and freshly renovated in June 2026, this home is ready to enjoy! The cleverly "framed" basement offers a blank canvas to finish according to your family's needs. Ideally located close to parks, excellent schools, Milton Community Centre, shopping, everyday amenities and major highways. A wonderful opportunity to own A HAPPY HOME in a fantastic family-friendly neighbourhood. Don't miss it-PRICED TO SELL! (id:55499)
Forest Hill Real Estate Inc.
407 - 55 Eglinton Avenue W
Mississauga, Ontario
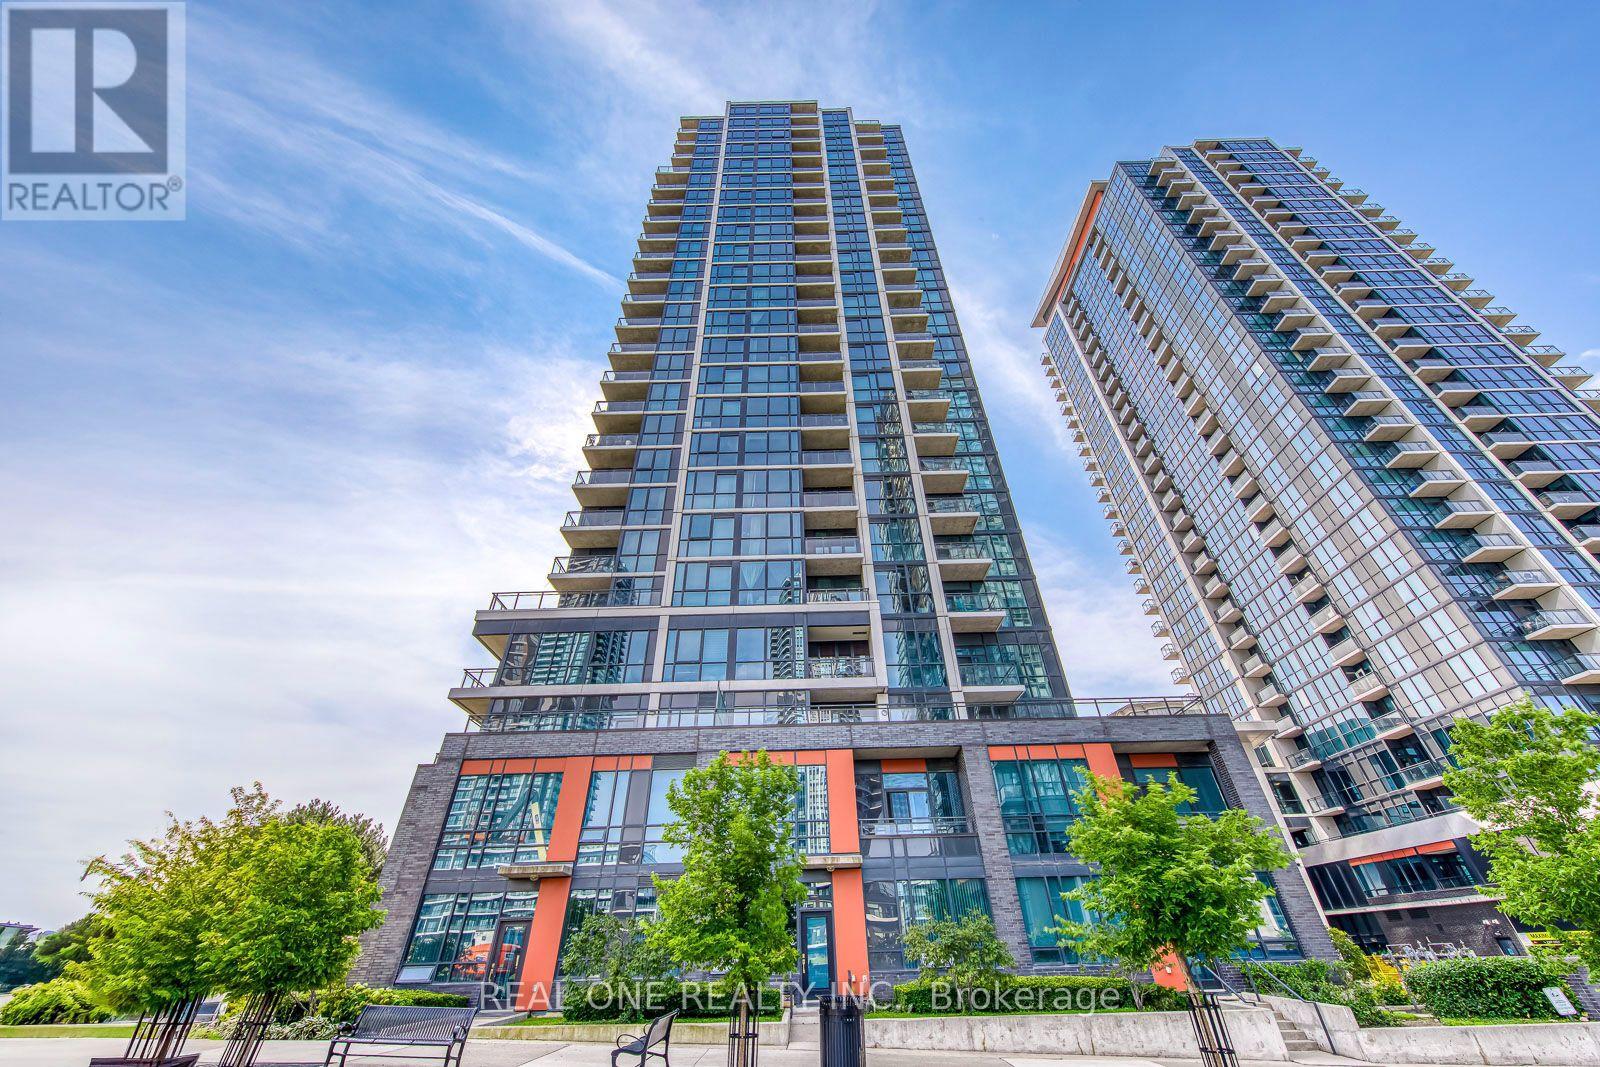
Huge 830 Sqft 1+1!! Luxury 10 Ft Ceilings!! Welcome to the Crystal Condo, Located in the heart of Mississauga. This Stunning one bedroom plus Den unit offers a Rare 830 Sqft of living space with soaring 10 Ft Ceilings. One Parking and One Locker included. The Open concept kitchen features quartz countertops, a stylish backsplash and modern stainless steel appliances. Floor to Ceiling windows in both living area and bedroom flood the space with natural light. Generously sized bedroom easily accommodates a King-sized bed, a cozy private sitting area, and a walk-in Closet, complete with a 4-piece ensuite bathroom. A Quiet, dedicated den serves as the perfect home office. Ensuite Laundry. Enjoy top-tier amenities: 24/7 Concierge, Gym, Indoor Pool, Hot Tub, Sauna, Party Room, BBQ, Library, Billiard Room and Much More. Prime Location, Minutes to Public transit, Highway 403, and major shopping. Well maintained, Vacant, and Move in Ready. Ideal for both end-users and investors! (id:55499)
Real One Realty Inc.
167 Lakeshore Road W
Oro-Medonte, Ontario
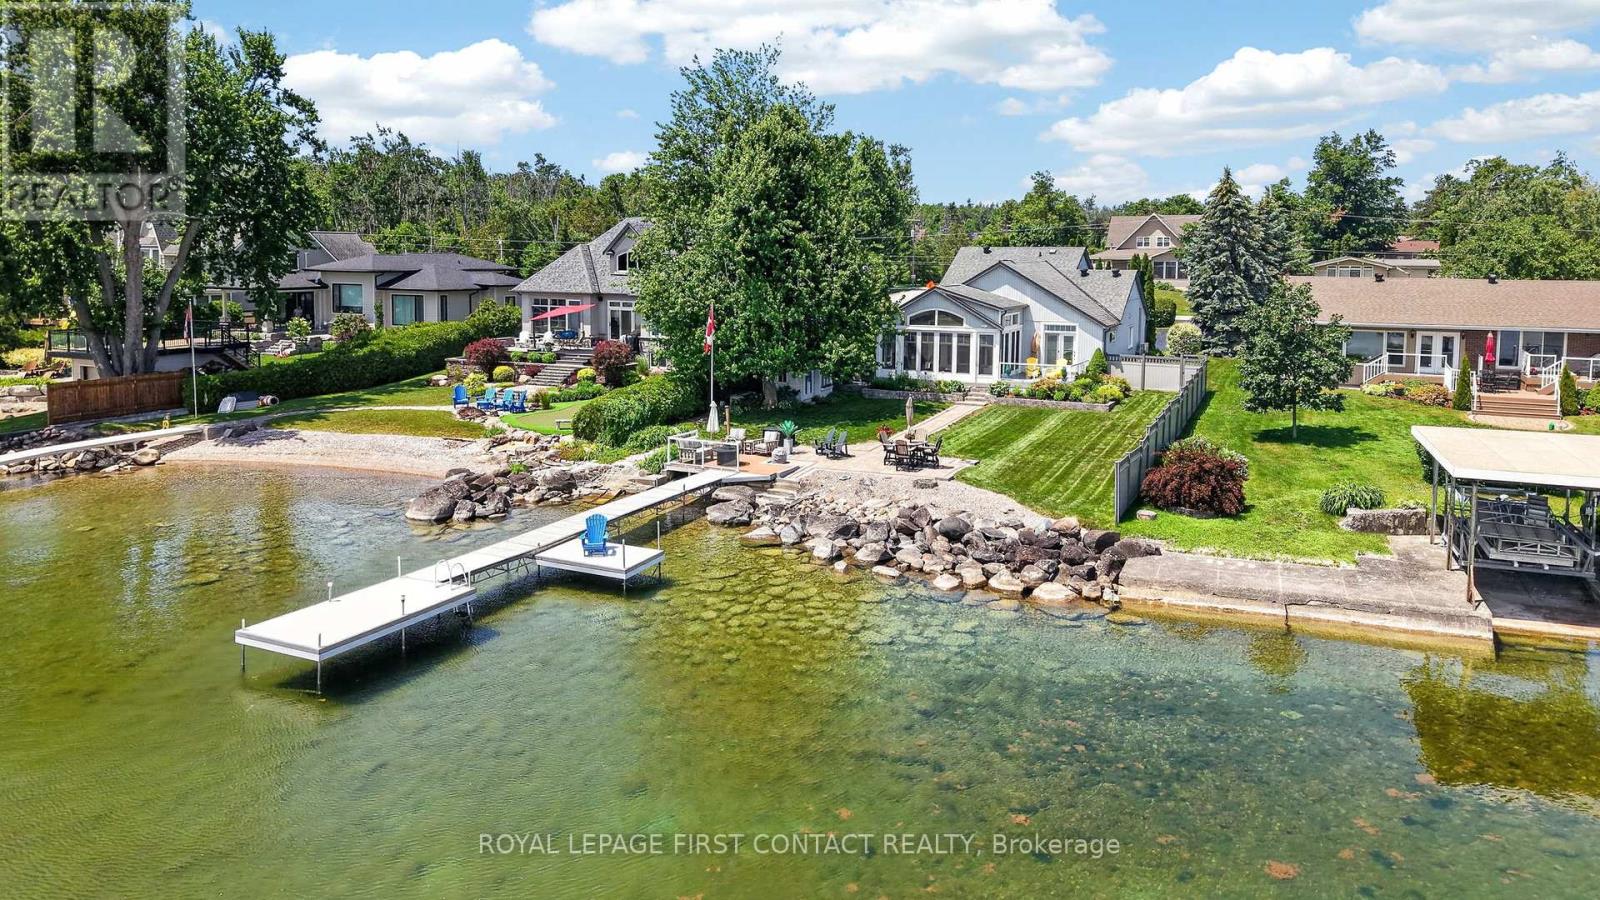
This exceptional lakefront home has been meticulously maintained and thoughtfully designed, offering the perfect blend of luxury, comfort, and everyday living. The heart of the home is the stunning custom kitchen, featuring Cambria quartz countertops, a JennAir gas range, built-in double ovens, a breakfast bar, and a wine fridge. The spacious dining area flows effortlessly into the sunken living room, where vaulted ceilings, custom built-ins, a cozy gas fireplace, and breathtaking lake views create the perfect space to gather and unwind. The main floor primary suite is a private retreat with direct access to the deck and waterfront, plus a spa-inspired ensuite with heated floors, a freestanding soaker tub, glass shower, and a custom walk-in closet. The home is currently configured as two bedrooms, with the third bedroom converted into this impressive dressing room, but it can easily be converted back to a third bedroom if desired. Main floor laundry and inside access to the attached garage add everyday convenience. Upstairs, a loft overlooks the main living space and leads to a private guest bedroom with its own four-piece ensuite and heated floors. Outside, enjoy everything waterfront living has to offer with a gently sloping lot, approximately 60 feet of composite dock, and an incredible sunroom featuring soaring ceilings, adjustable windows and screens, custom blinds, and Vieto radiant heaters for extended seasonal enjoyment. Relax in the Jacuzzi hot tub, take advantage of two natural gas hookups for outdoor entertaining, and enjoy peace of mind with the whole-home Generac generator. This is more than a waterfront home. It's an exceptional lifestyle on the lake. (id:55499)
Royal LePage First Contact Realty
25 La Cassandra Basement Drive
Vaughan, Ontario
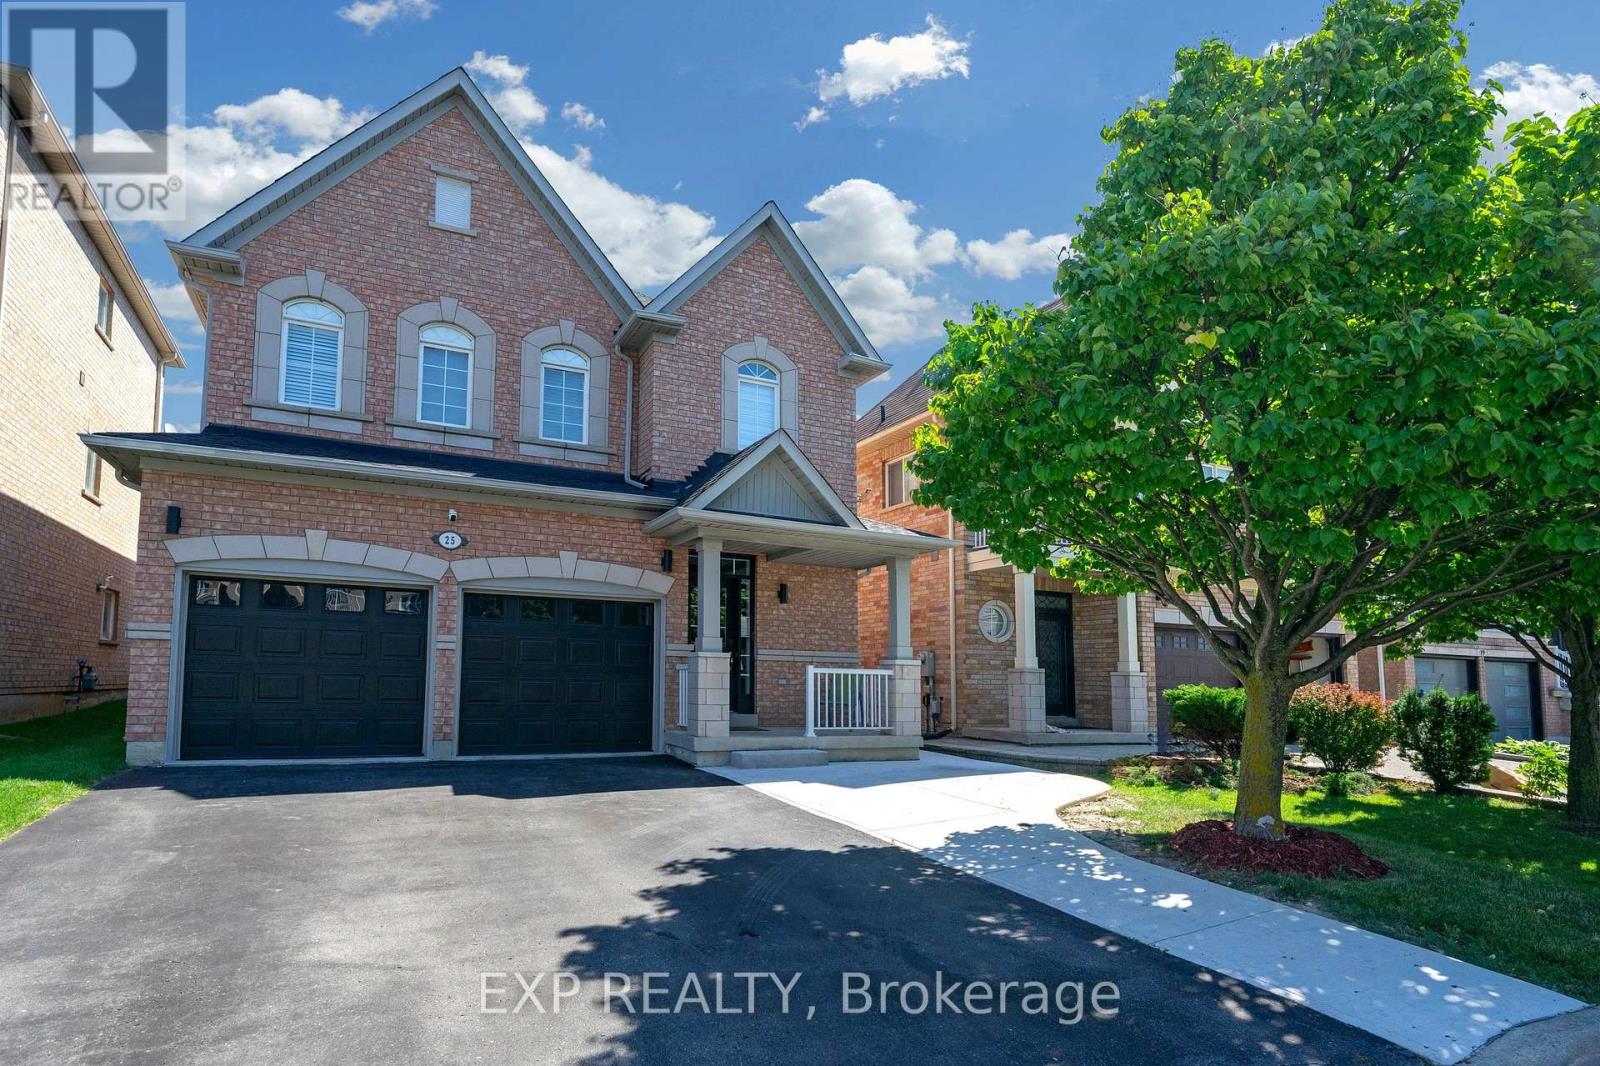
Brand-New, Never-Lived-In, Fully Renovated 2-Bedroom Basement Apartment In A Prime Vaughan Location! Bright And Spacious Layout Featuring Extra-Large Windows In The Living Room And Primary Bedroom and 2nd bedroom, Allowing For Abundant Natural Light. Two Generously Sized Bedrooms, Soundproofed Ceiling, Pot Lights Throughout, New Laminate Flooring And Brand-New Kitchen Appliances Including Top Stove/Wall Oven, Range Hood And Refrigerator. Home Is Equipped With Softened Water And Filtered Reverse Osmosis Drinking Water. Shared Laundry With Landlord. Conveniently Located Just behind Cortellucci Vaughan Hospital, and minutes to Longo's, Fortinos, Canada's Wonderland, Vaughan Mills, Hwy 400, Maple GO Station, Parks, Shopping, transit, and more. Move-In Ready! (id:55499)
Exp Realty
62 Hodgson Road
Bradford West Gwillimbury, Ontario
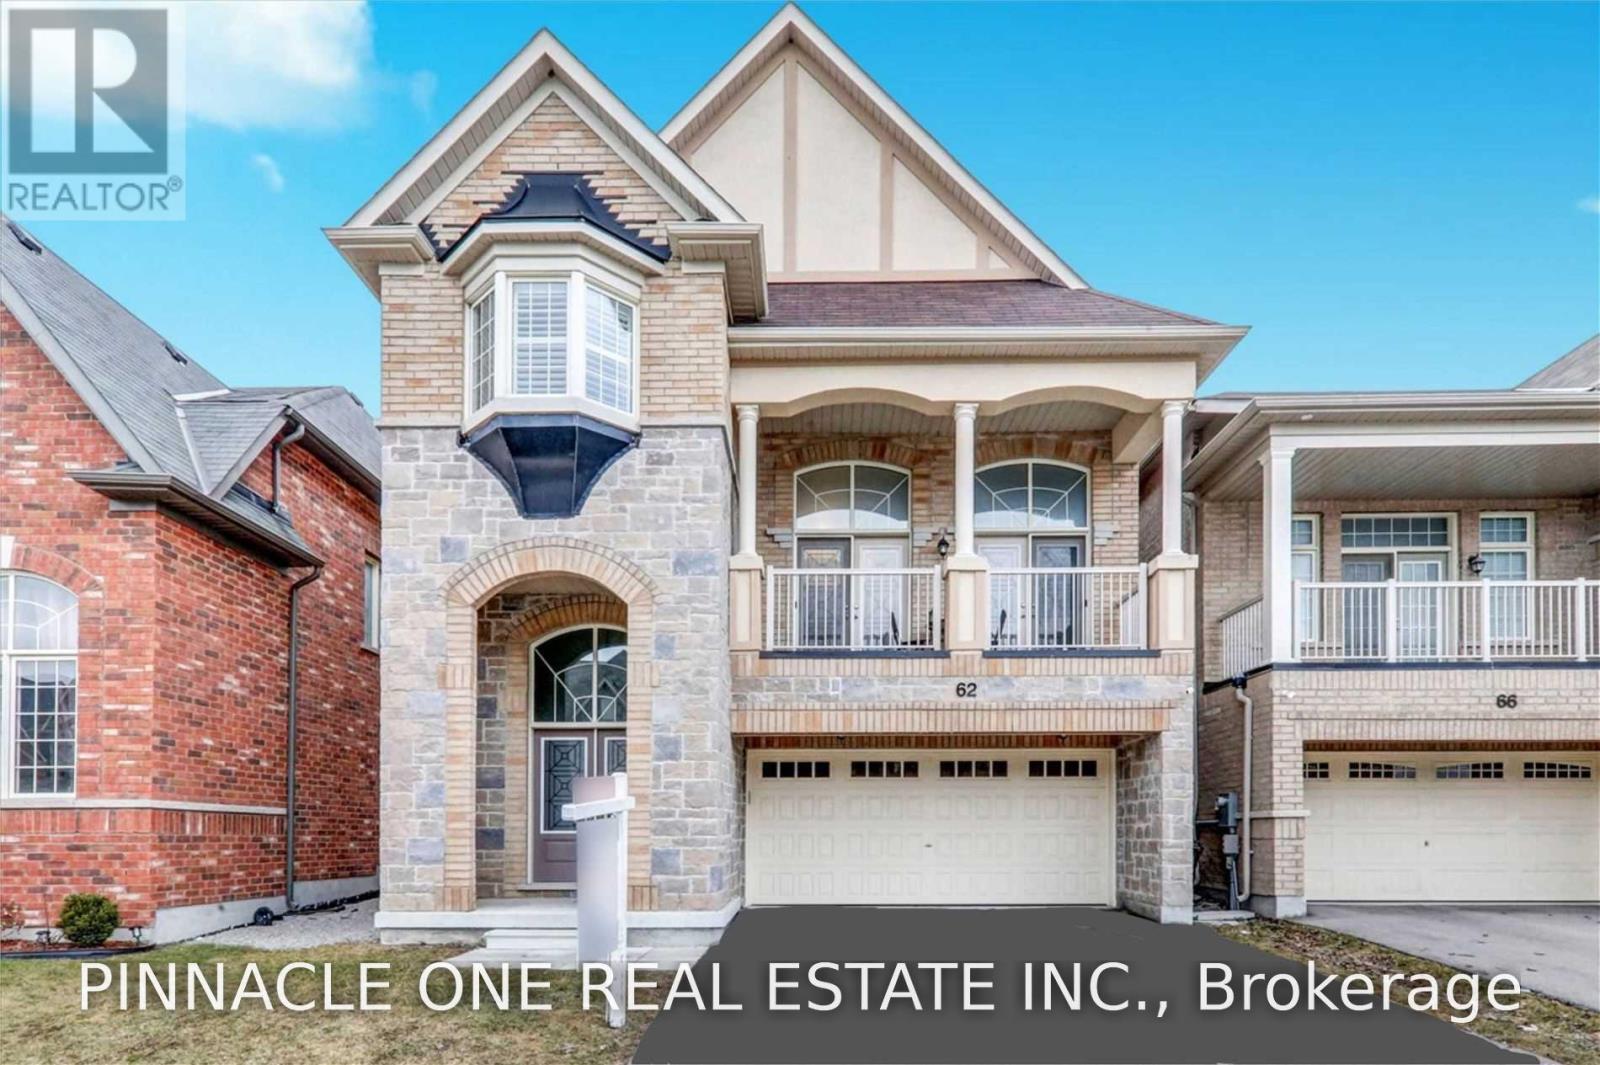
Fabulous Open Concept & Unique Floor Plan With Walk Out To Balcony. Huge Dining /Family Rm,Sun-Filled Kitchen W/Center Island, Upgraded Quarts Counter Tops & Back Splash. 9' Ceilings & Pot Lights On Main. Hardwood Flooring Throughout. Laundry Room W/Access To Garage. Walking Distance to Elementary School, Park, Public Transit. Minutes To Hwy400 & Close To All Amenities. (id:55499)
Pinnacle One Real Estate Inc.