
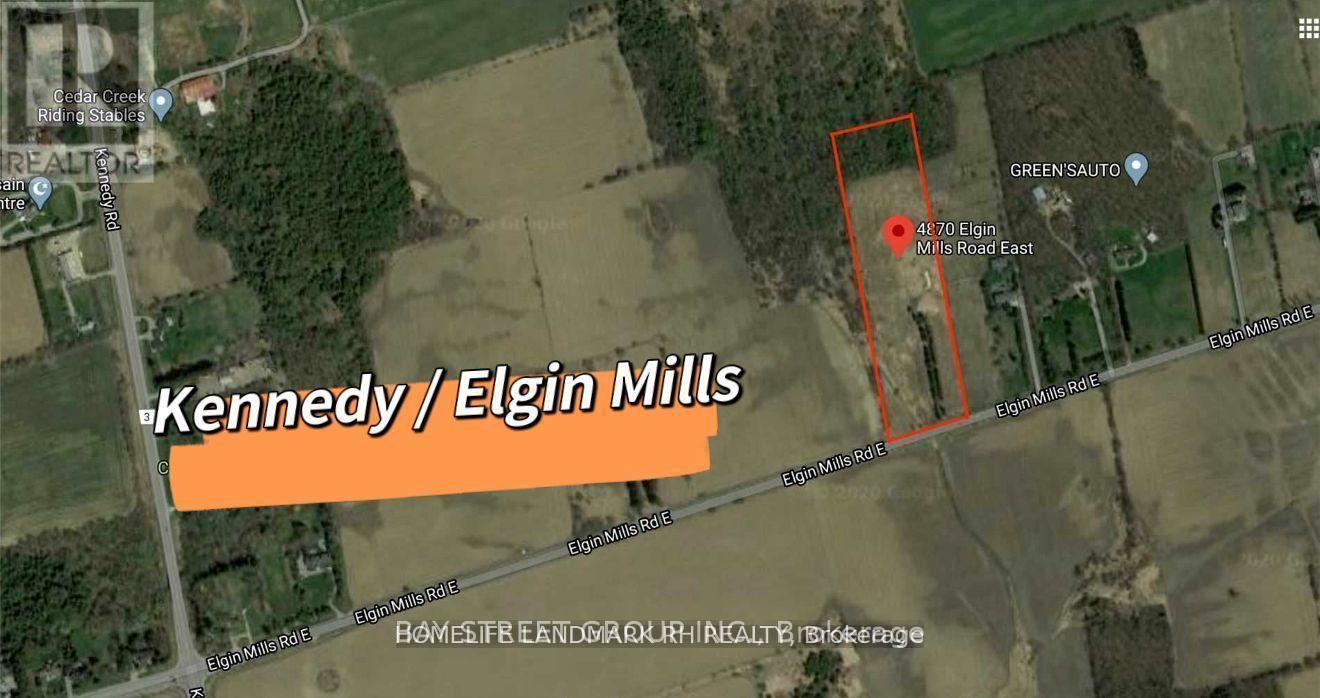
4870 Elgin Mills Road E
Markham, Ontario
10 Acre Lot with Rural Residential Zoning in Markham - Kennedy / Elgin Mills. Vacant Land with 332' Frontage & 1331 Deep Lot. Backing onto Mature Trees. Property is not Located Within Oak Ridge Moraine. Excellent Potential for Building Home. Property Located Right Across From Markham New Master Plan Community - Unionglen. High Ranking Schools - Bur Oak Secondary School & St. Augustine Catholic High School. Close to Park, Golf & Plaza, Mins to Community Centre & Hwy404...a lot of potential--- (id:55499)
Bay Street Group Inc.
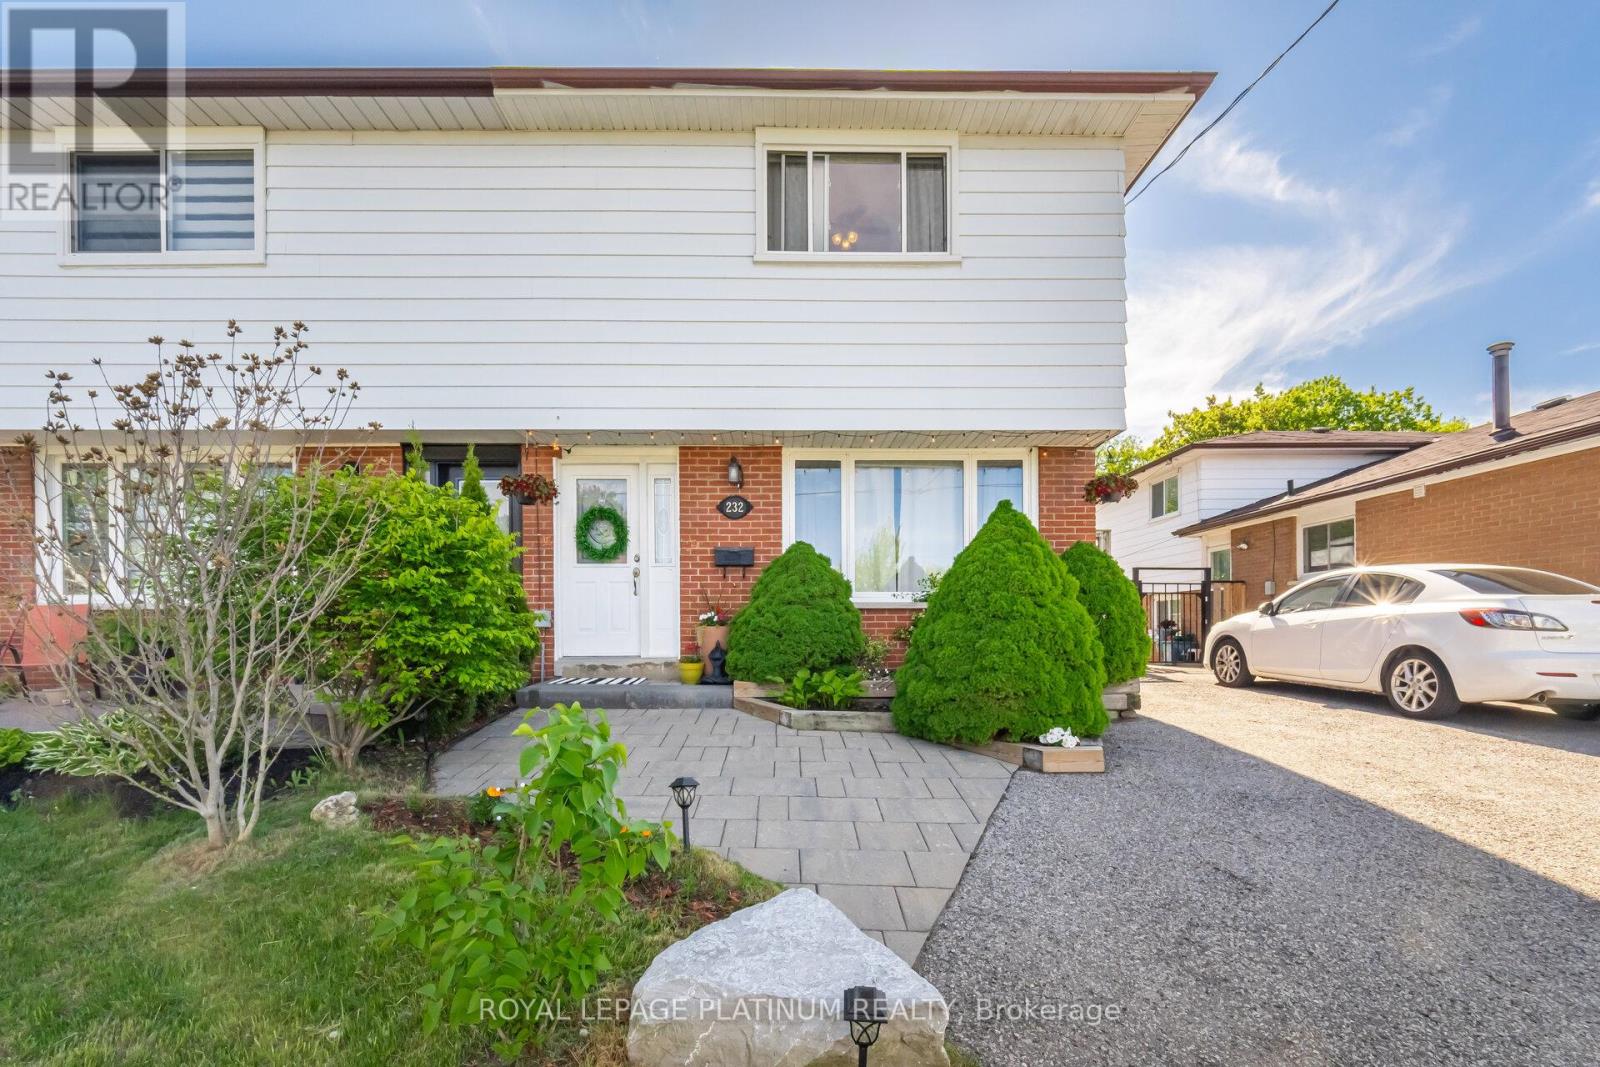
232 Durham Street
Oshawa, Ontario
Unbeatable location. Walk-in-distance to Oshawa Centre, public transit, Hwy 401, GO Station, Walmart, Canadian Tire, major banks, and all essential amenities. Situated on a rare lot with an impressive 168 ft depth, this property backs onto a peaceful creek and features a gazebo plus two backyard storage sheds. Located on a quiet dead-end street with a nearby park, it offers an ideal setting for families. The home includes hardwood flooring on the main level, three generously sized bedrooms, and a finished basement with laminate flooring and a spacious laundry room. Enjoy a beautifully landscaped stone patio at the front entrance, a large fenced backyard, and a long driveway with no sidewalk to maintain. This move-in ready home offers an exceptional blend of space, comfort, and convenience. (id:55499)
Royal LePage Platinum Realty
56 Bellamy Road S
Toronto, Ontario
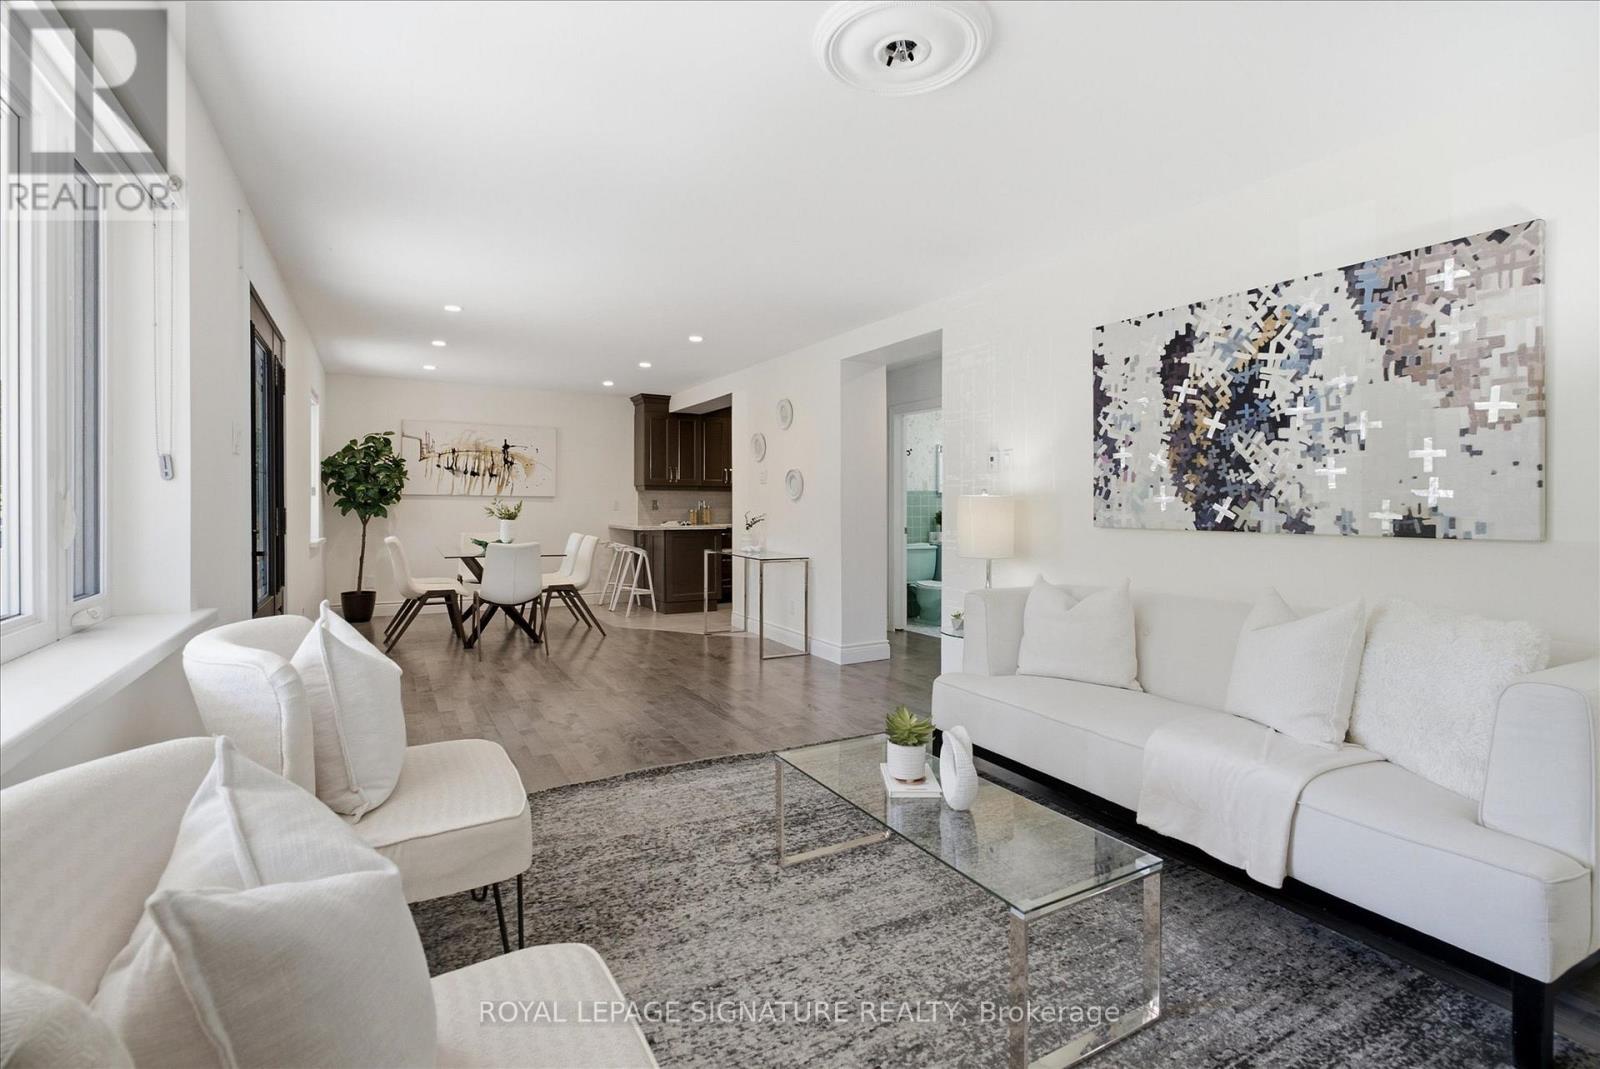
Available For The First Time In 68 Years, This Freshly Repainted & Professionally Cleaned Detached Home Offers An Open Concept Main Floor Ideal For Entertaining. A Separate Entrance ToThe Basement With A Separate Bedroom Provides Great Potential For An In-Law Suite Or Anyone Wanting Income Potential After Some Retrofit. Several Upgrades Were Completed Between 2005 & 2010, Leading The The To A Second 28' x 32' Garage Built In The Backyard With 12' Ceilings, Perfect For Storing Exotic Cars, A Wood Workshop & More! In Addition To The Parking Pad Which Fits 4 Cars And The Attached Garage, The Surface Parking In The Yard Fits Two Additional Cars for The Family Or Visiting Guests. Front Covered Porch (Also Built In 2005) Is Perfect For Shade & People Watching or Afternoon Cocktails. Large Backyard With Potential To Add A Pool. Very Family-Friendly Neighbourhood With Schools Nearby. Just Steps From The Eglinton Go Station & LRT Line or TTC along Kingston Road, You Have Access To All Essentials (Groceries, Banks, Pharmacy, Restaurants, Schools etc.) This Is A Great Opportunity For First Time Home Buyers & Developers Seeking To Build A Dream Home On A Rarely Available Estate Lot Alike! (id:55499)
Royal LePage Signature Realty

306 - 1400 The Esplanade N
Pickering, Ontario
Luxury Tridel Built 3 Bed 3 Bath Townhome In Private Gated Esplanade Community . Tastefully Renovated With Crown Moulding, Porcelain Flooring In Kitchen & Bathrooms, Designer Walk in closet in master bedroom,Luxury Laminate On Main & Upper, Skylight Over Stairs, Potlights, Quartz Countertops & Undermount Sink..Lots Of Storage! Excellent Location.. Walk To Transit, Recreation centre, Cineplex, Go Train & Pickering Town Centre. Brand new dishwasher .Short drive to Beach & Marina. Easy Access To Hwy401/407.This Home Is Simply Beautiful! (id:55499)
Century 21 Green Realty Inc.
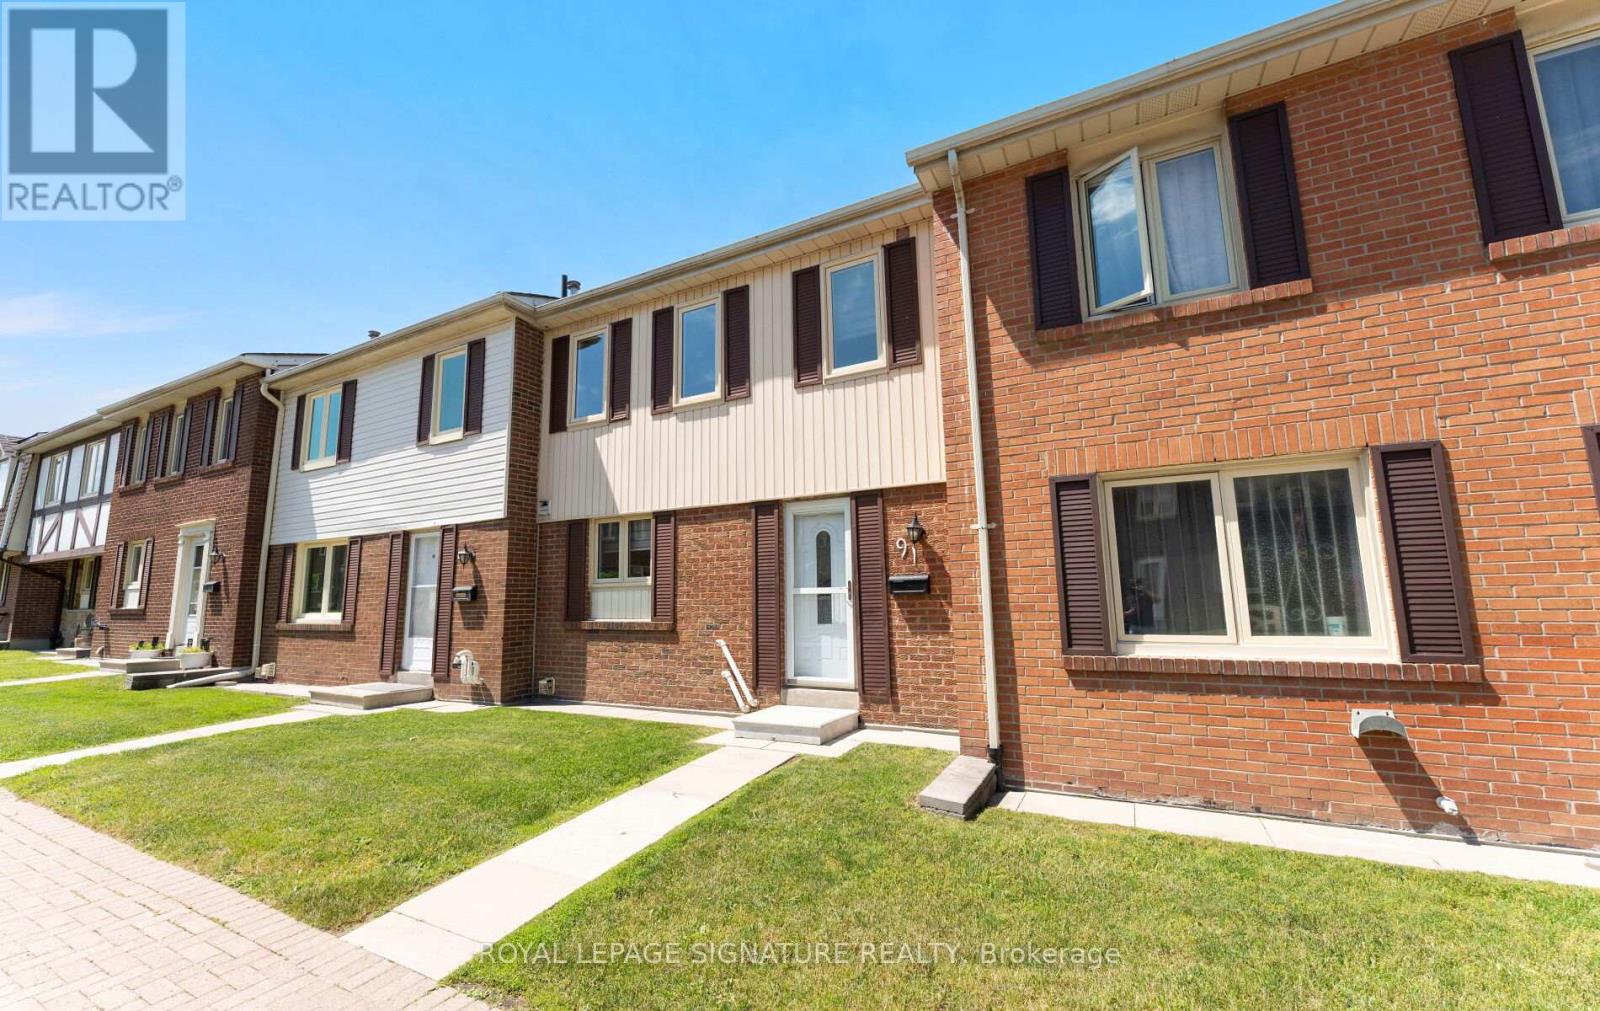
91 - 270 Timberbank Boulevard
Toronto, Ontario
Beautifully renovated and extensively updated 3+1 bedroom, 3-bathroom condo townhouse offering the perfect blend of modern comfort, versatility, and urban convenience in the heart of L'Amoreaux. This sun-filled, carpet-free home showcases quality craftsmanship and high-end finishes throughout, including new flooring, a stunning new staircase, new interior doors, potlights throughout, elegant fixtures, and a sleek modern wood-burning fireplace. The renovated kitchen is designed for both style and function, featuring granite countertops, a peninsula with seating, stainless steel appliances, and abundant workspace. Complementing the home's contemporary design are three beautifully renovated bathrooms with sleek, modern finishes. The open-concept main floor is ideal for everyday living and entertaining, with double doors leading to a private, fully fenced backyard-perfect for summer BBQs, outdoor dining, and relaxation. The functional layout offers generously sized bedrooms, including a spacious primary retreat with two full-sized closets, while ensuite laundry adds everyday convenience. A standout feature is the finished lower level with its own direct entrance from the underground parking garage. This private space includes a self-contained 1-bedroom plus den suite complete with a kitchen and full bathroom, providing excellent potential for multi-generational living, guest accommodations, rental income, or a home office setup. Two dedicated underground parking spaces mean you'll never have to clear snow off your car again. Reasonable maintenance fees include Bell cable and internet. Ideally located directly across from Timberbank Park and within walking distance to top-rated schools, including St. Aidan Catholic School and Stephen Leacock C. I. Enjoy exceptional connectivity with 24-hour TTC service at Finch and Birchmount, easy access to Agincourt GO Station, Highways 401 and 404,Bridlewood Mall, grocery stores, restaurants, and Seneca Polytechnic nearby. (id:55499)
Royal LePage Signature Realty
A-208 - 4211 Sheppard Avenue E
Toronto, Ontario
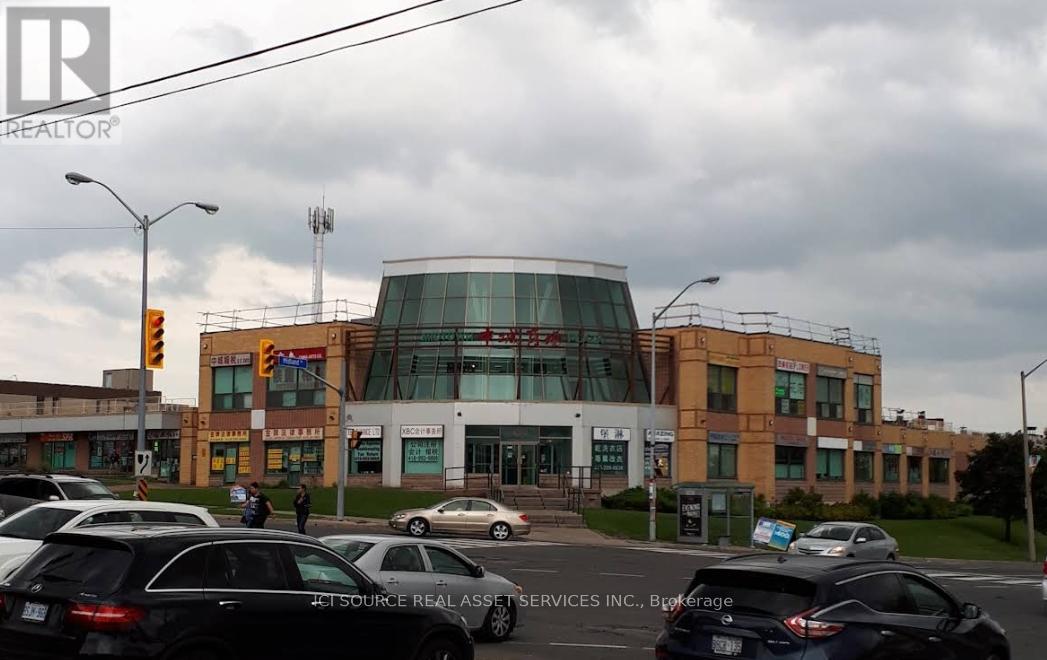
Scarborough, GTA, ON - Office For Rent - $695 - Utilities and Internet included. Corner Of Sheppard Ave East & Midland Ave. All Inclusive - Rent includes TMI, Maintenance, Heating, Air Conditioning, Internet & Utilities. Independent Private Offices on the 2nd floor of a professional well-maintained Building/Plaza. Office suitable for two people - : Approx. Area 180 sq. ft - (Window Facing Midland Avenue) - Rent $695 per month (+ HST). Ideal for retail or office for Accountants, Insurance Agents, Consultants or any Start-Up. Available Immediately. Can be used for office or retail business or store. Plaza has a Food Court on the Ground Floor. The lease will be month-to-month. Long Term leases can be considered. Conveniently located in the heart of Scarborough with all amenities nearby at the intersection of Sheppard Avenue East & Midland Ave. Very close to Scarborough Town Centre (STC), Highway 401 and Agincourt GO Station. Across the street from Tim Hortons. 24/7/365 Access to secured building. Free, Ample Parking. Public Transit Access: Walking Score 85/100. *For Additional Property Details Click The Brochure Icon Below* (id:55499)
Ici Source Real Asset Services Inc.
1019 Dragonfly Avenue
Pickering, Ontario
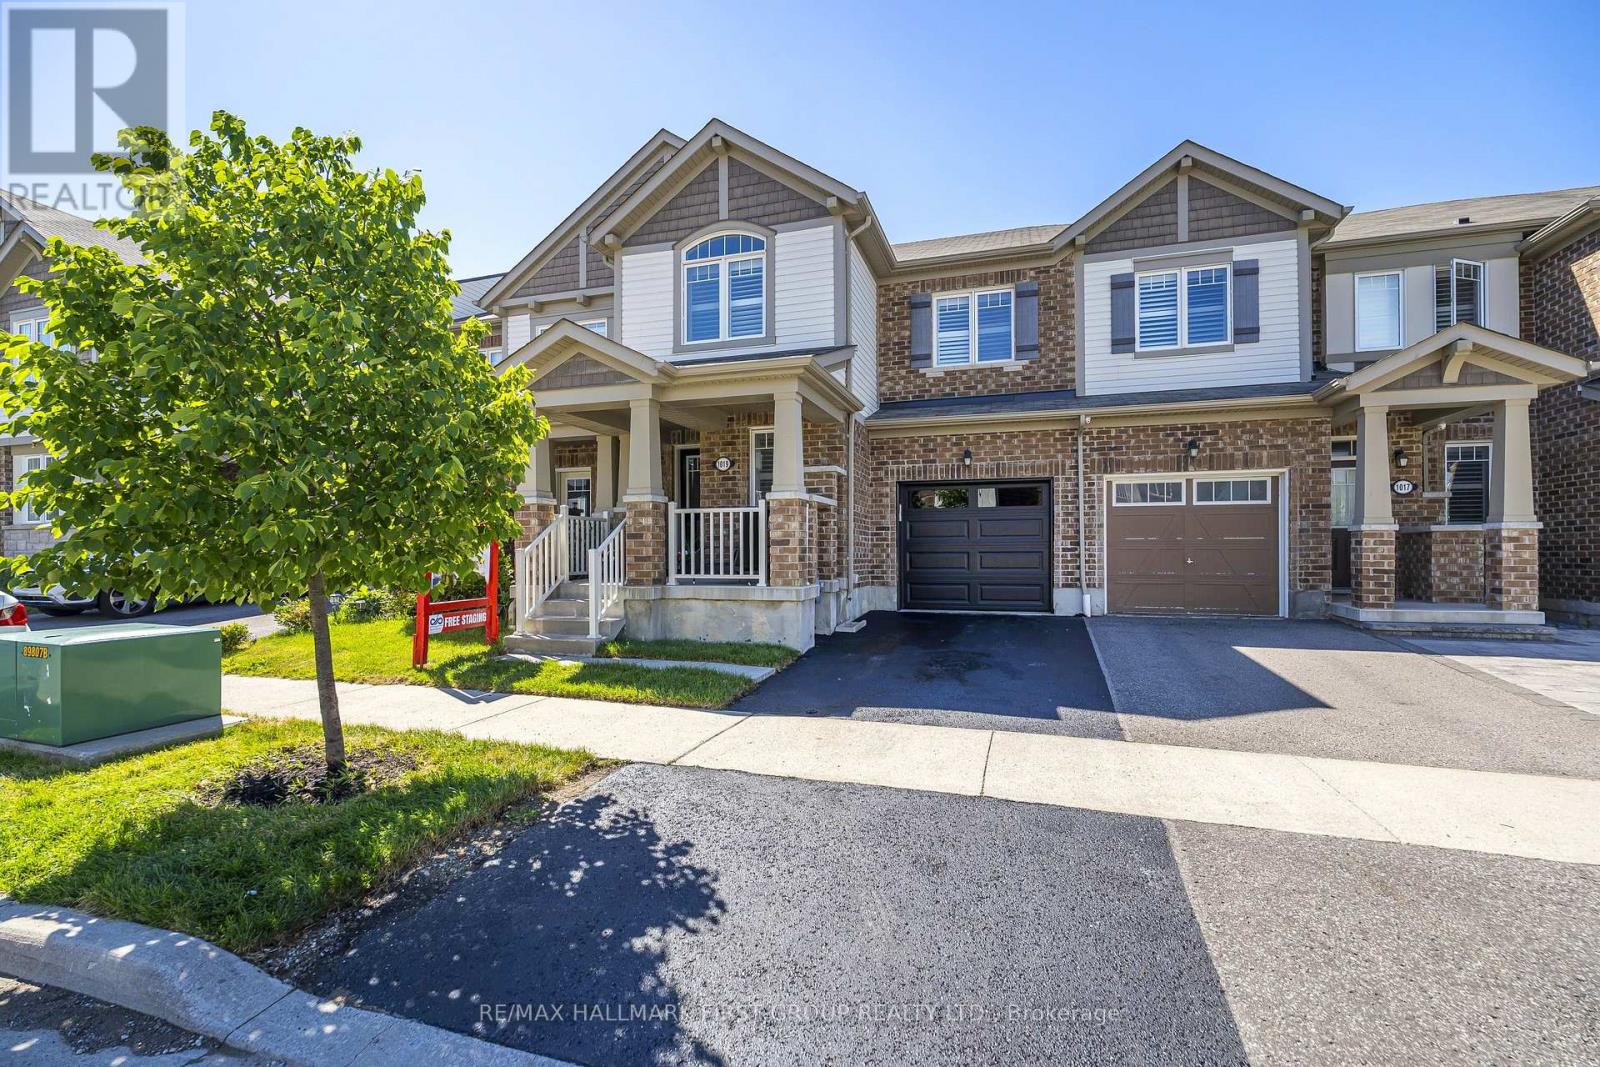
Welcome to this beautifully updated 1761 sq. ft. two-storey FREEHOLD townhouse offering modern finishes and exceptional comfort. Recently renovated, this bright and spacious home features new flooring, elegant porcelain tiles, stylish pot lights, and California shutters throughout. The open-concept main floor boasts a cozy gas fireplace, a versatile office / den, and a large kitchen complete with quartz countertops, a modern backsplash, stainless steel appliances, and a new range hood fan. All bathrooms have been upgraded with quartz countertops, while the spacious primary bedroom features a private ensuite. Convenient second-floor laundry adds everyday practicality. New Garage door opener. Enjoy the large porch, perfect for relaxing outdoors, and a fully fenced yard for added privacy. Approximately 7 years old and move-in ready, this home is ideally located steps to parks, walking trails, school bus routes, future schools and shopping amenities, with quick, access to Highways 401, 407, and Taunton Road. A fantastic opportunity to own a stylish turnkey home in a growing family-friendly community. (id:55499)
RE/MAX Hallmark First Group Realty Ltd.
1362 Gull Crossing N
Pickering, Ontario
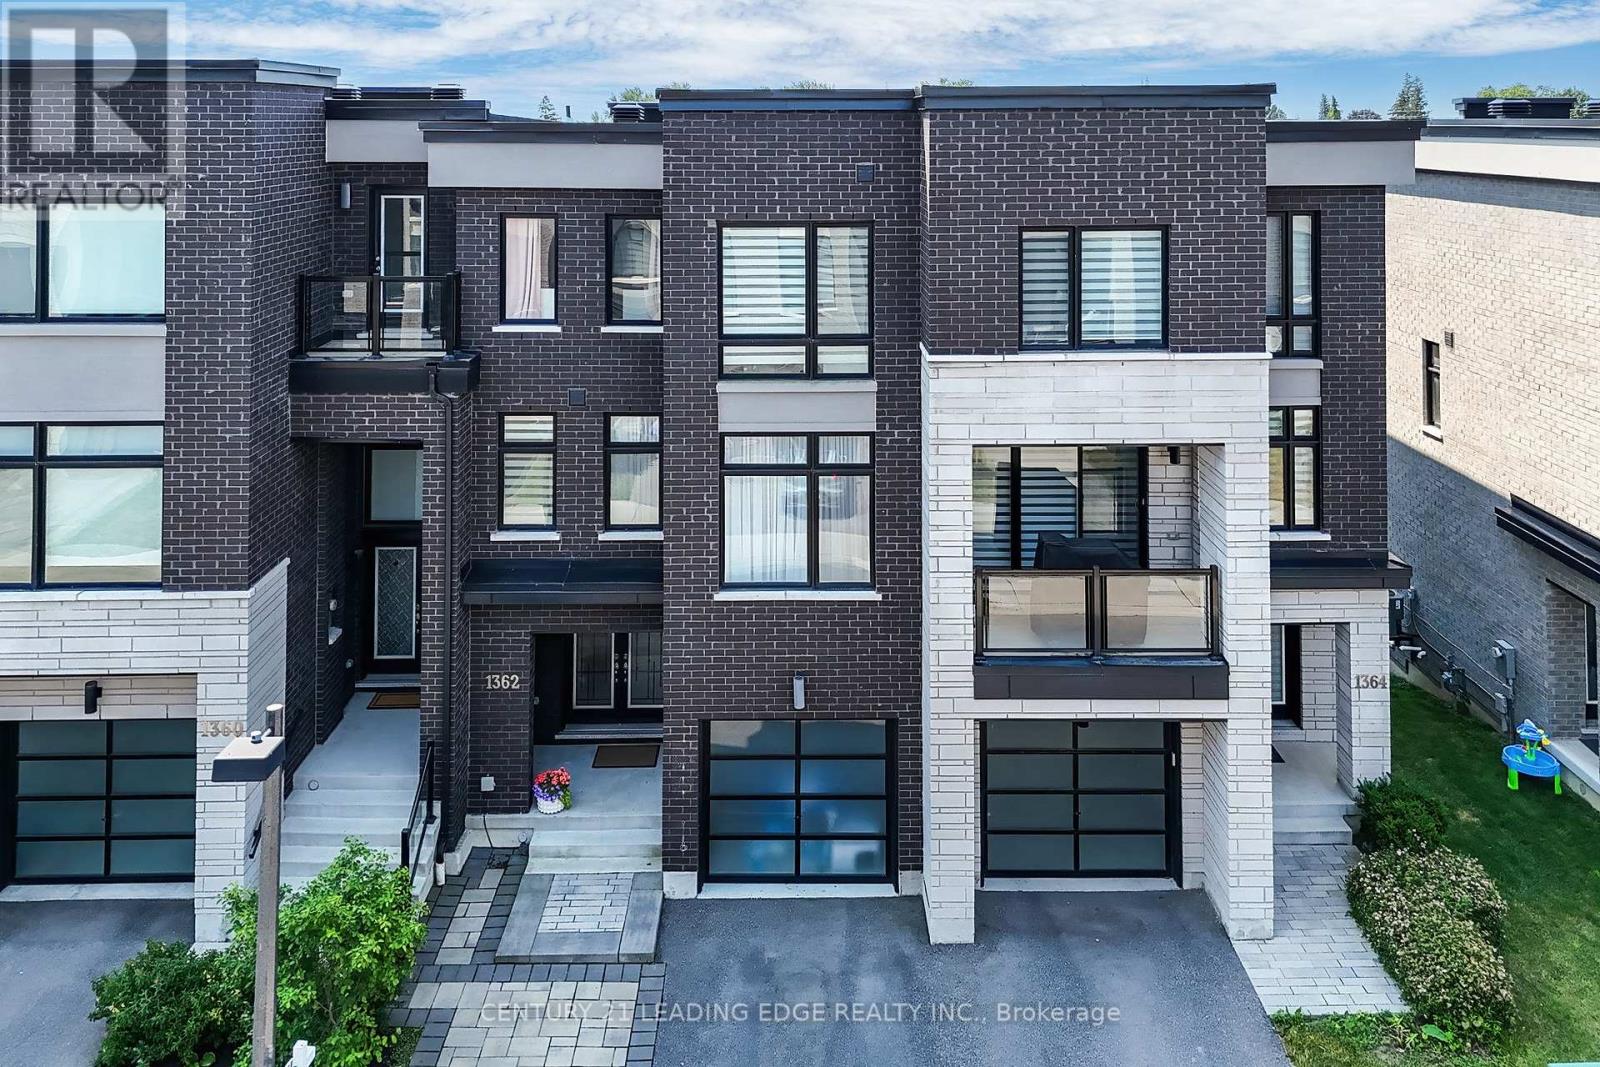
Welcome to AAA***3 Bed +4 washrooms Gull Crossing. This beautifully upgraded executive townhome offers a bright and Back to the most beautiful landscaped, park, open-concept living space that's just a 4-minute walk to Frenchman's Bay. Enjoy a lifestyle by the lake with easy access to scenic trails, the marina, restaurants, and local shops. walk to Pickering go Train, close to 401, Tim Hortons, Pickering Center Mall, Bright and airy this home has it all. The open concept and large window to the park kitchen is a dream, featuring upgraded cabinets, Granite countertop and Center Island, and a premium stainless steel appliance package, including a CAFE fridge. With portlights Entire in the 9 ft ceilings, this home feels even bigger than the 2000+ sq ft it is. Upgraded natural oak veneer staircases are enhanced by black metal pickets, the primary bedroom is a spacious retreat with a walk-in closet and a luxurious upgraded 5-piece ensuite featuring double sinks large window to the park clear view, glass shower. The two additional bedrooms are bright and spacious with double door closets and large windows. Added features like flat stock baseboards and custom office shelving make this home as functional as it is stylish. There is also a bonus unfinished basement that could be finished for additional living space with Rough in! Move-in ready and steps from the water, this one check all the boxes. (id:55499)
Century 21 Leading Edge Realty Inc.
1427 Rosebank Road
Pickering, Ontario
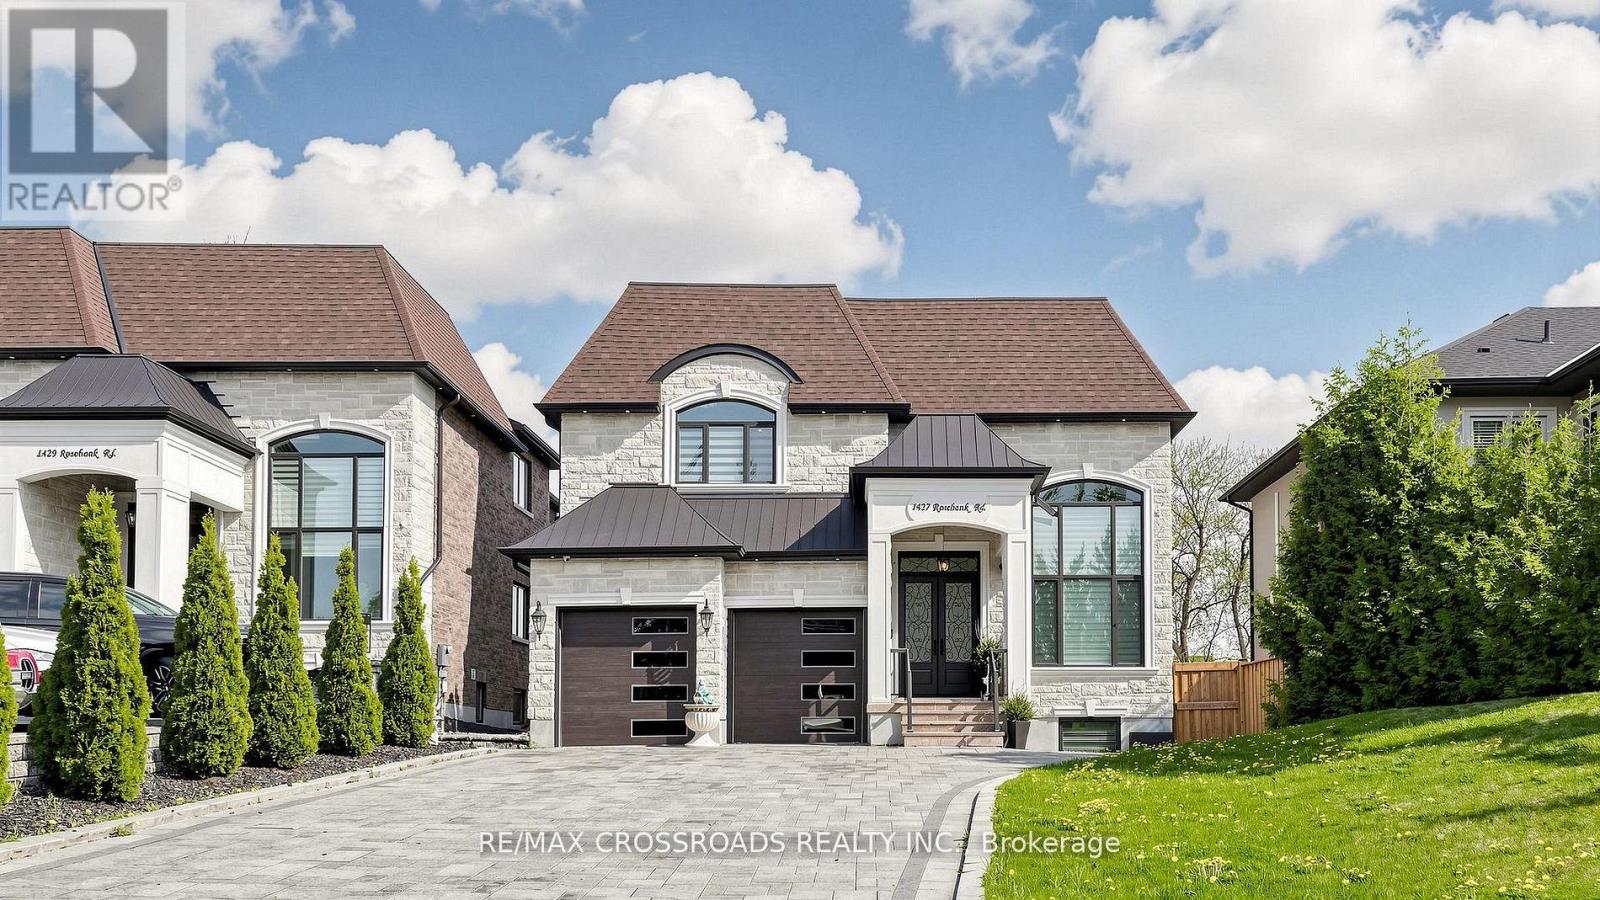
Absolutely Stunning 4 years Brand new Custom built Luxury Detached home, Approx 4200 Sq Ft Grand Living, High Quality home with *ELEVATOR* all 3 Floors, 5 & 4 PC Ensuite all bedrooms, Main floor Office, Extra large Interlocking Drive way, Cathedral Ceiling, Gorgeous gourmet chef's Kitchen W/Center Island, ***Spiral Staircase*** Walk-Up basement, Separate entrance, with 3 bedrooms, Rec/Games Room, High Ceiling in Basement w/2 Separate 4 Pc Ensutis, *****Your Clients will fall in-Love with this beautiful Custom design home.***** (id:55499)
RE/MAX Crossroads Realty Inc.
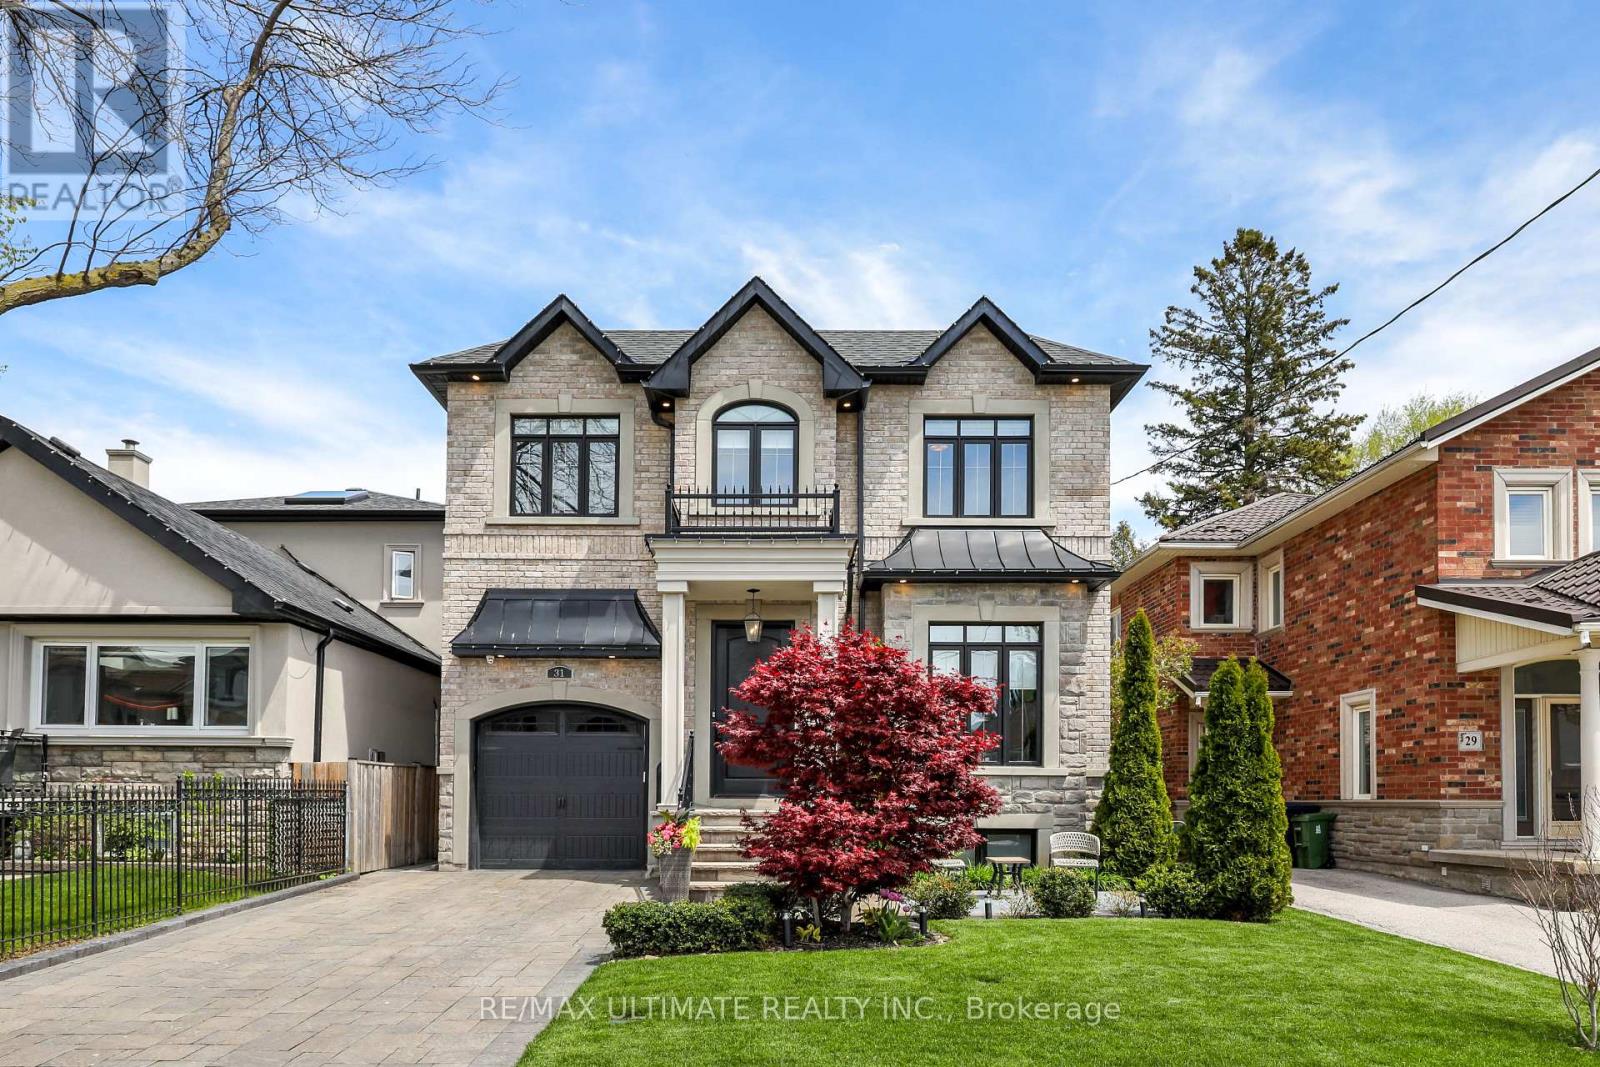
31 Presteign Avenue
Toronto, Ontario
Fabulous custom built, spacious Executive Residence in prestigious Parkview Hills! This luxury home features architectural details, quality workmanship and high end finishes. Featuring 4+1 bedrooms, 5 baths with approximately 4500 sq ft of living space. Hardwood floors throughout, wainscoting, high coffered ceilings, custom trim and mouldings. Elegant, tasteful living and dining rooms, an absolutely stunning bright family room offers yet another spacious sitting & dining area with walkout to patio. Incredible Chef's kitchen with porcelain floor, island, built-in stainless steel appliances. Huge primary bedroom features gorgeous 5-pc ensuite bath and large walk-in closet. All bedrooms have ensuite or semi-ensuite baths and walk-in closets. 2nd floor laundry room for convenience. Incredible finished basement with rec room featuring a fireplace, wet bar with fridge. 5th bedroom used as exercise room, 3-pc bath with glass enclosure. High end, custom aluminum pergola covers large patio area. Terrific for family living & entertaining. This beautiful home must be seen to be fully appreciated! (id:55499)
RE/MAX Ultimate Realty Inc.
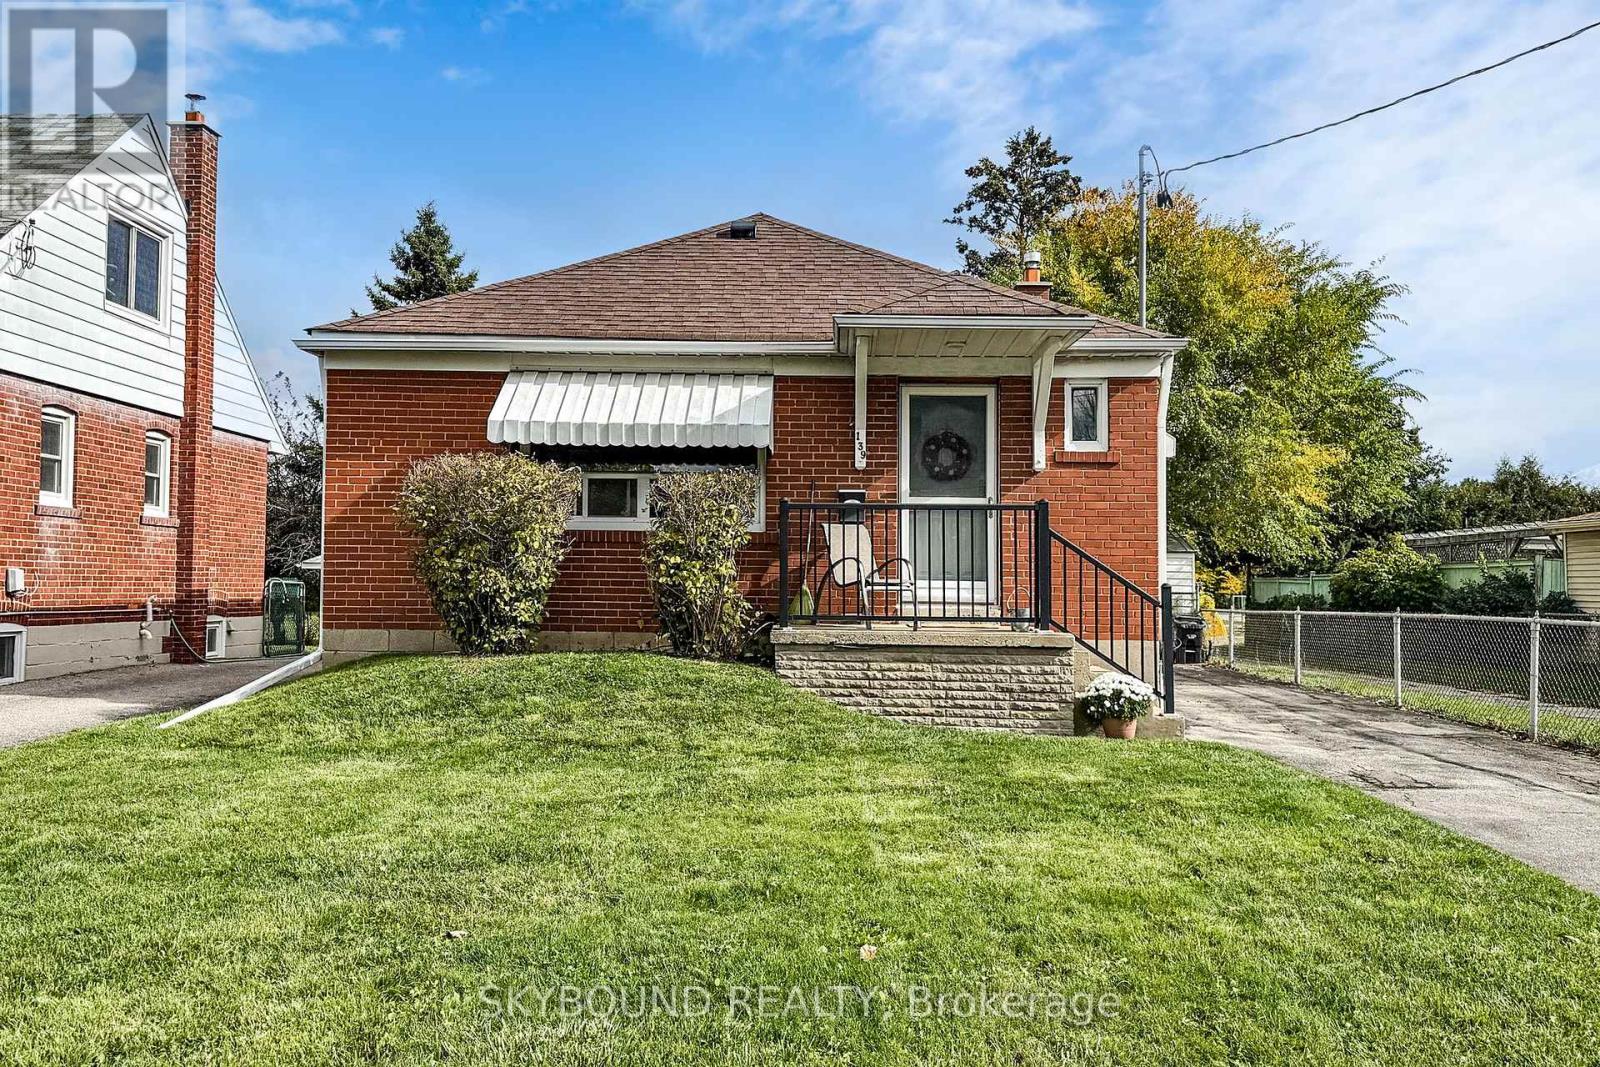
139 Tower Drive
Toronto, Ontario
Welcome to 139 Tower Drive - a meticulously maintained and lovingly cared for 3+1 bedroom, 2 bathroom bungalow in a sought-after, family-friendly neighbourhood. Pride of ownership shines throughout, with refinished hardwood floors, fresh paint in every room, and an updated main floor bathroom with modern finishes. The spacious, freshly carpeted lower level features a large open living area, a separate bedroom, and a full bathroom - perfect for a nanny suite, in-law accommodations, future income potential, or simply extra living space for the family. The exterior has been impeccably cared for over the years, maintaining both curb appeal and character. The private backyard includes two handy storage sheds and backs onto Buchanan Public School (JK-8) along with the adjoining park and updated playground - a huge plus for families, and no rear neighbours! This coveted location feeds into Wexford Collegiate School for the Arts, offers easy access to transit, shopping and dining, and is rooted in a quiet, family-oriented community. A truly charming property that stands out for its exceptional condition, thoughtful upkeep, and ideal location. This one is not to be missed. (id:55499)
Skybound Realty
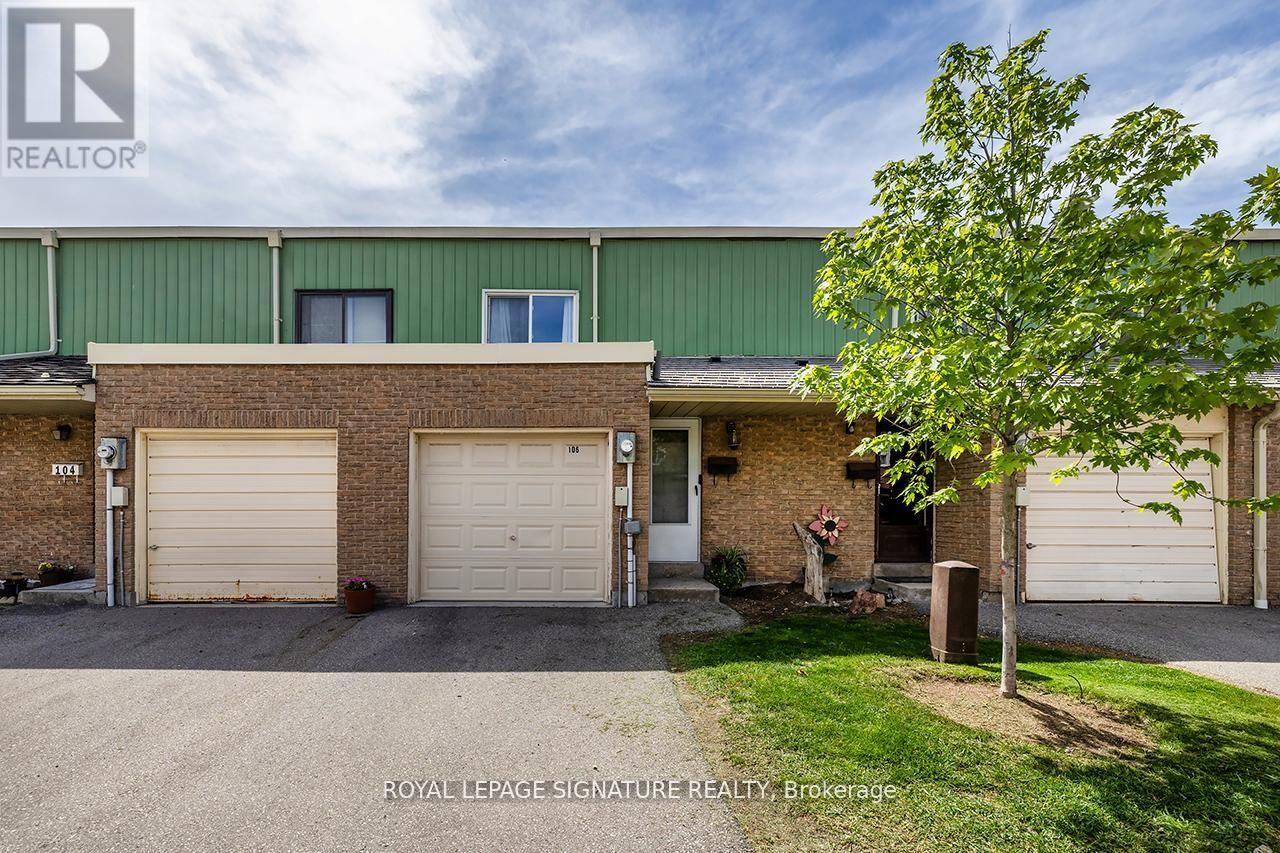
106 Thorny Vineway
Toronto, Ontario
Beautifully maintained condo townhome in the heart of desirable Bayview Village! Featuring 3 spacious bedrooms, 2 bathrooms, and a finished basement offering additional living space perfect for a rec room, home office, or gym. Enjoy a fully fenced backyard ideal for entertaining, kids, or pets. All bedrooms are generously sized, with plenty of natural light throughout. Includes garage + driveway parking and ample visitor parking nearby. Maintenance fees cover cable, internet, and water for added convenience and value. Prime location close to transit, shopping, parks, schools, and all amenities at Leslie & Finch. A fantastic opportunity to own in one of North York's most sought-after communities! (id:55499)
Royal LePage Signature Realty