
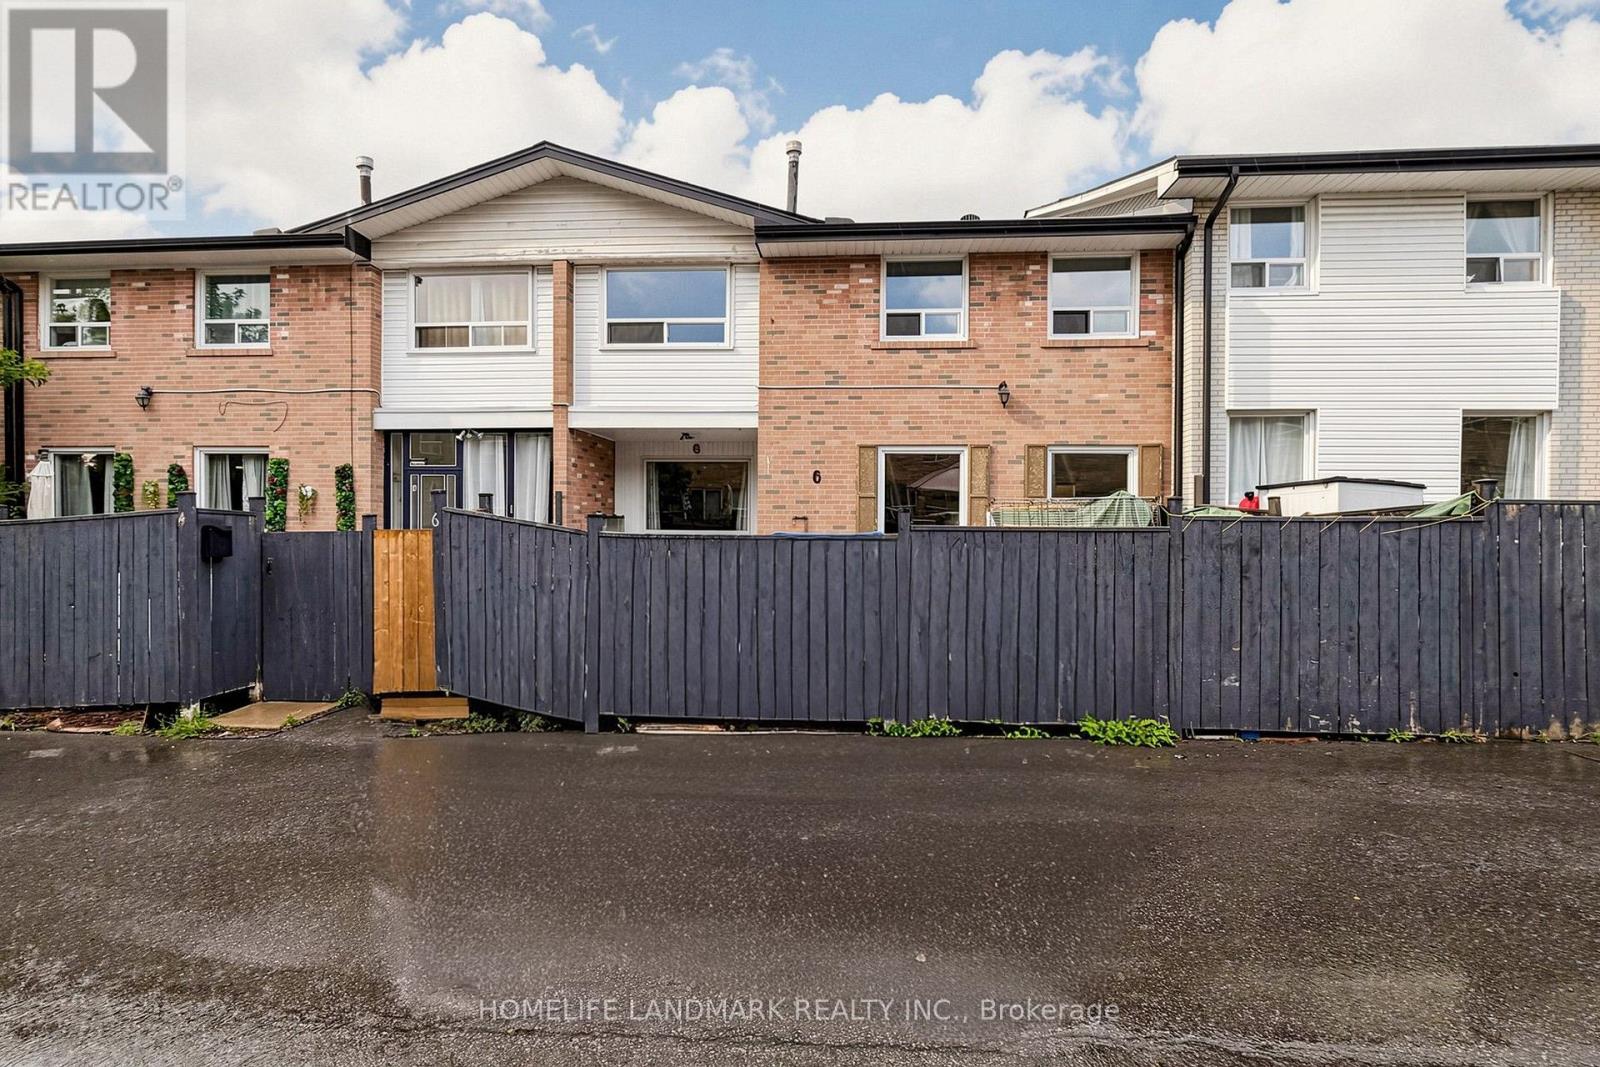
6 - 61 Ardglen Drive
Brampton, Ontario
*** Fantastic Opportunity For First-Time Home Buyers! *** Welcome To This Bright And Spacious 3-Bedroom Townhome In A Family-Friendly Complex In The Heart Of Downtown Brampton. The Main Floor Features Beautiful Hardwood Flooring Throughout, A Generous Living Area, An Open-Concept Kitchen, And A Comfortable Dining Space-Perfect For Everyday Living And Entertaining. Upstairs Offers Three Well-Proportioned Bedrooms, Including A Primary Bedroom With Its Own Ensuite Bathroom. The Basement Provides Valuable Additional Space And Is Ready For Your Personal Touch-Ideal For A Recreation Room, Home Office, Gym, Or Extra Storage. Enjoy A Convenient Location Just Minutes From Shopping, Restaurants, Schools, Parks, Recreation Facilities, And Downtown Brampton's Many Amenities. Public Transit Is Nearby Along Queen, Steeles, And Main Streets, With Quick Access To Highways 410, 401, And 407 For An Easy Commute. A Wonderful Opportunity For Young Families, Professional Couples, Investors, Or Downsizers-Book Your Private Showing Today! (id:55499)
Homelife Landmark Realty Inc.
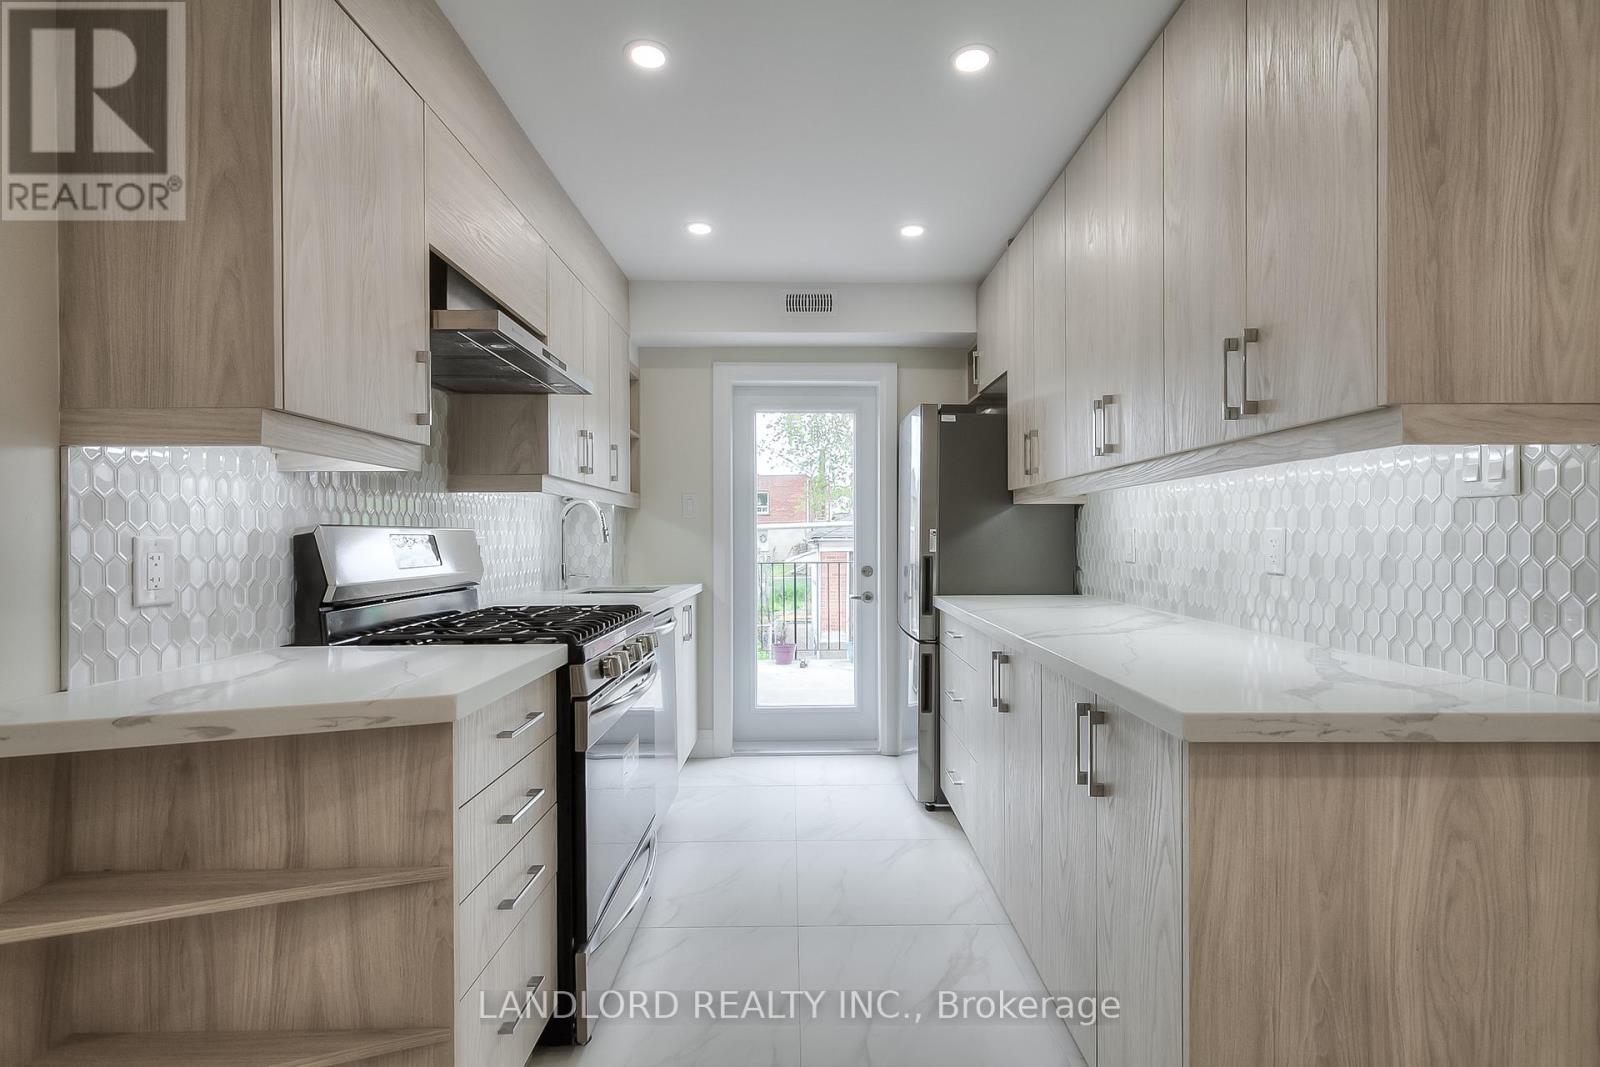
Main - 36 Yore Road
Toronto, Ontario
Enjoy Carefree Living In This Professionally Managed Main Floor Suite With Updated Finishes, Featuring Laminate Flooring Throughout, An Open Concept Layout, Gourmet Kitchen With Stone Counters And Ss Appliances, Spa-Like 3Pc Washroom, Nicely Sized Bedrooms With Plenty Of Closet Space, Private Rear Patio Area, Includes Parking And Much More! **Appliances: Appliances: Fridge, Gas Stove, Dishwasher, Washer and Dryer **Utilities: Heat, Hydro & HWT Rental Extra, Water Included **Parking: 1 Spot Included (id:55499)
Landlord Realty Inc.
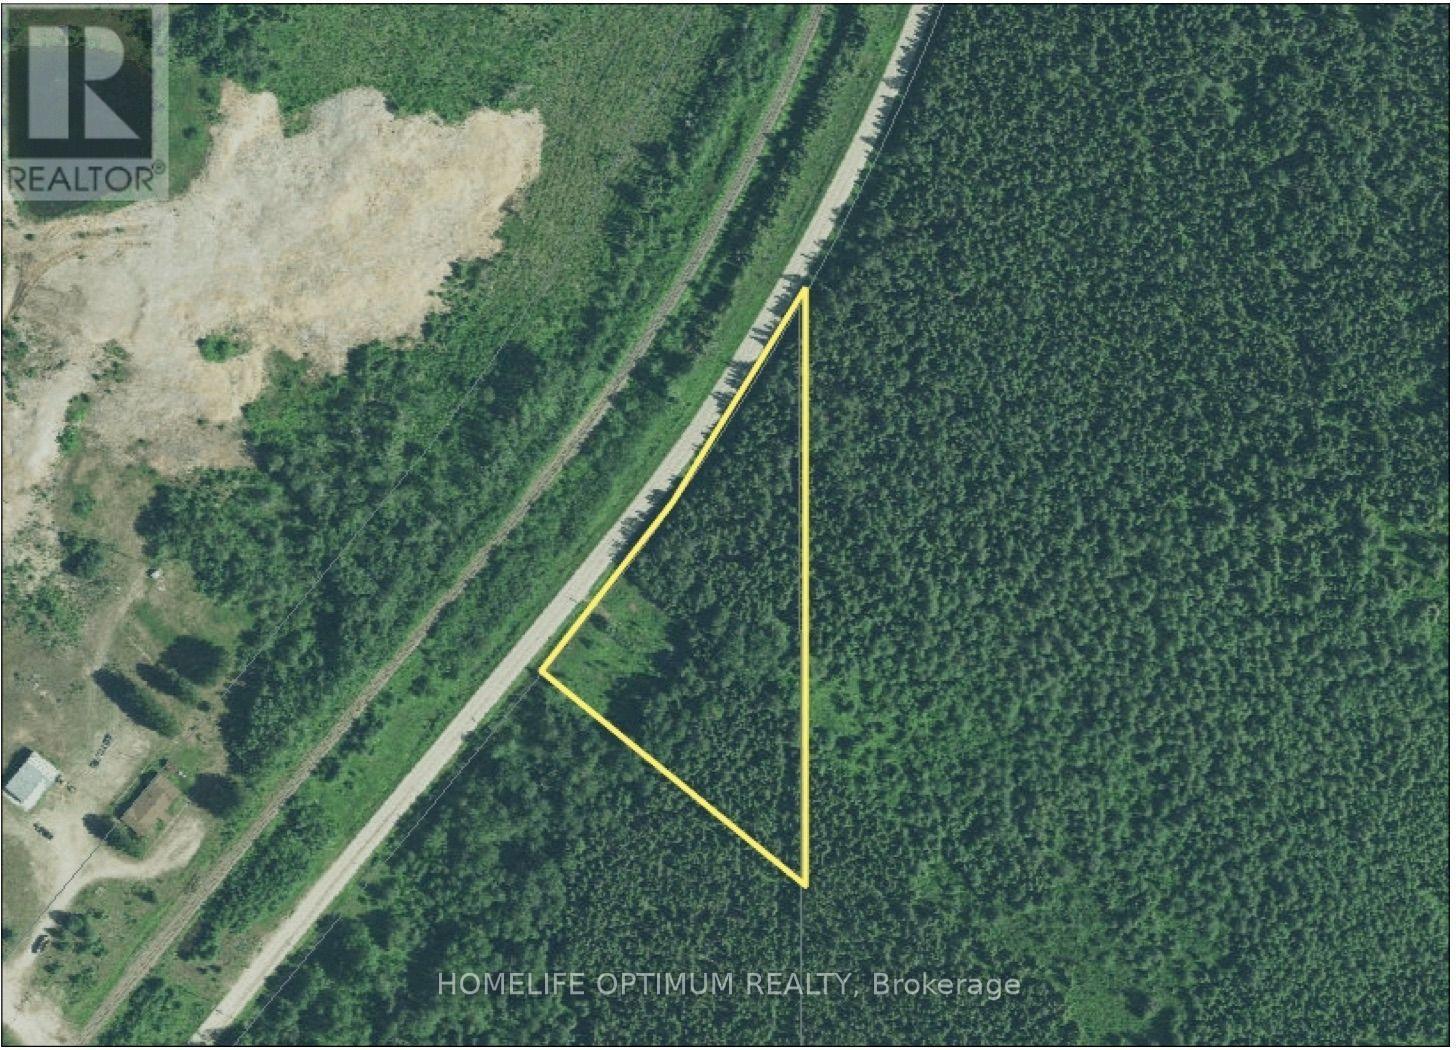
Pcl 5710 Highway 583 E
Cochrane, Ontario
Amazing opportunity to own 3.75 acres of unorganized land in Northern Ontario. Approximately 0.75 acres have been cleared, while the remaining 3 acres are beautifully forested.Because the property is located in an unorganized township, municipal building permits are not required. The property also borders thousands of acres of Crown land, offering incredible access to the surrounding wilderness.Enjoy easy year-round access with frontage on Highway 583, which is maintained by the Ministry. The property includes surface, mineral, and tree rights.Also included is a well-built, 31-foot 1991 Dutchmen trailer, which was completely gutted and rebuilt in 2020 by a licensed carpenter. The trailer includes a new fridge, microwave, A/C, and memory foam mattresses, all added in 2020. It is ready to plug into your generator. Please note that there are no holding tanks or propane.Additional inclusions include a cast-iron table with six chairs, a second outdoor glass table, and a composting toilet that is already set up. There is plenty of storage inside the trailer, along with an additional storage shed.Seller will consider a Vendor Take-Back (VTB) mortgage. (id:55499)
Homelife Optimum Realty
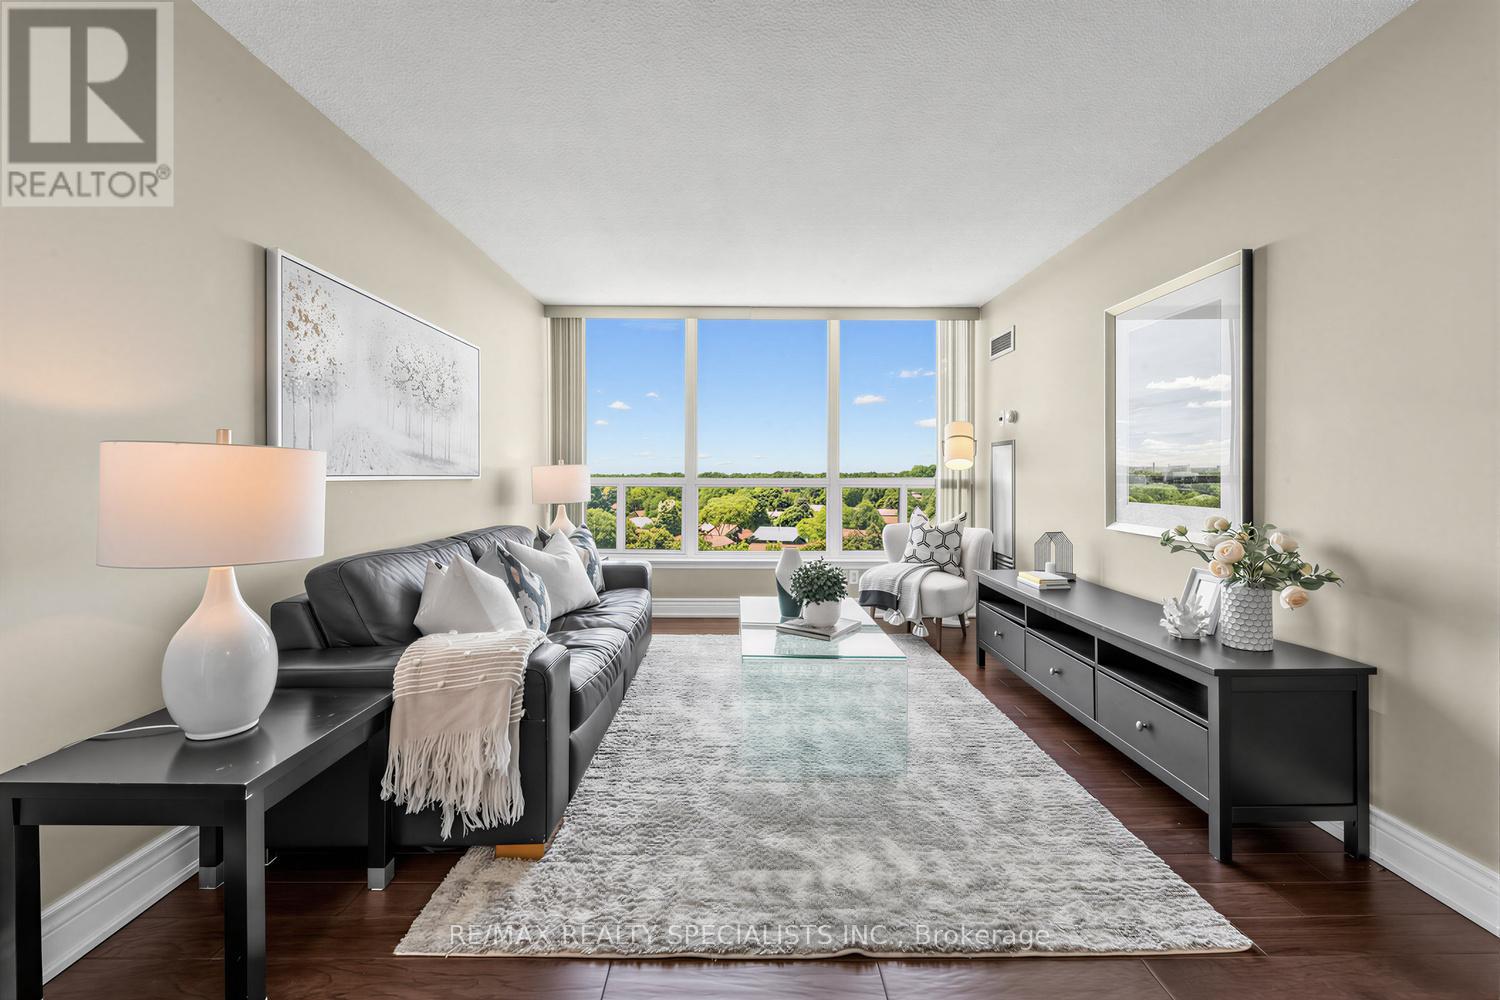
1006 - 10 Laurelcrest Street
Brampton, Ontario
Enjoy breathtaking unobstructed treetop views from this bright 2-bedroom condo in one of Brampton's most established communities. Large windows throughout the suite flood the unit with natural light, creating an inviting and airy atmosphere.The spacious living and dining areas provide the perfect setting for both everyday living and entertaining, while rich hardwood flooring adds warmth and elegance throughout. The updated kitchen features stainless steel appliances, ample cabinetry, and generous workspace for meal preparation, dining, and hosting.Both bedrooms offer comfortable accommodations, complemented by a functional layout and ample closet space. A rare bonus, this unit includes 2 parking spaces and maintenance fees that cover all utilities-heat, hydro, and water-offering exceptional value and convenience.Residents enjoy access to an impressive array of amenities, including an outdoor pool, tennis courts, gym, party room, and more. Ideally located just minutes from Highway 410, Bramalea City Centre, Chinguacousy Park, Bramalea GO Station, schools, groceries, dining, and transit, this home is perfectly positioned for commuters, first-time buyers, downsizers, and investors alike. (id:55499)
RE/MAX Realty Specialists Inc.
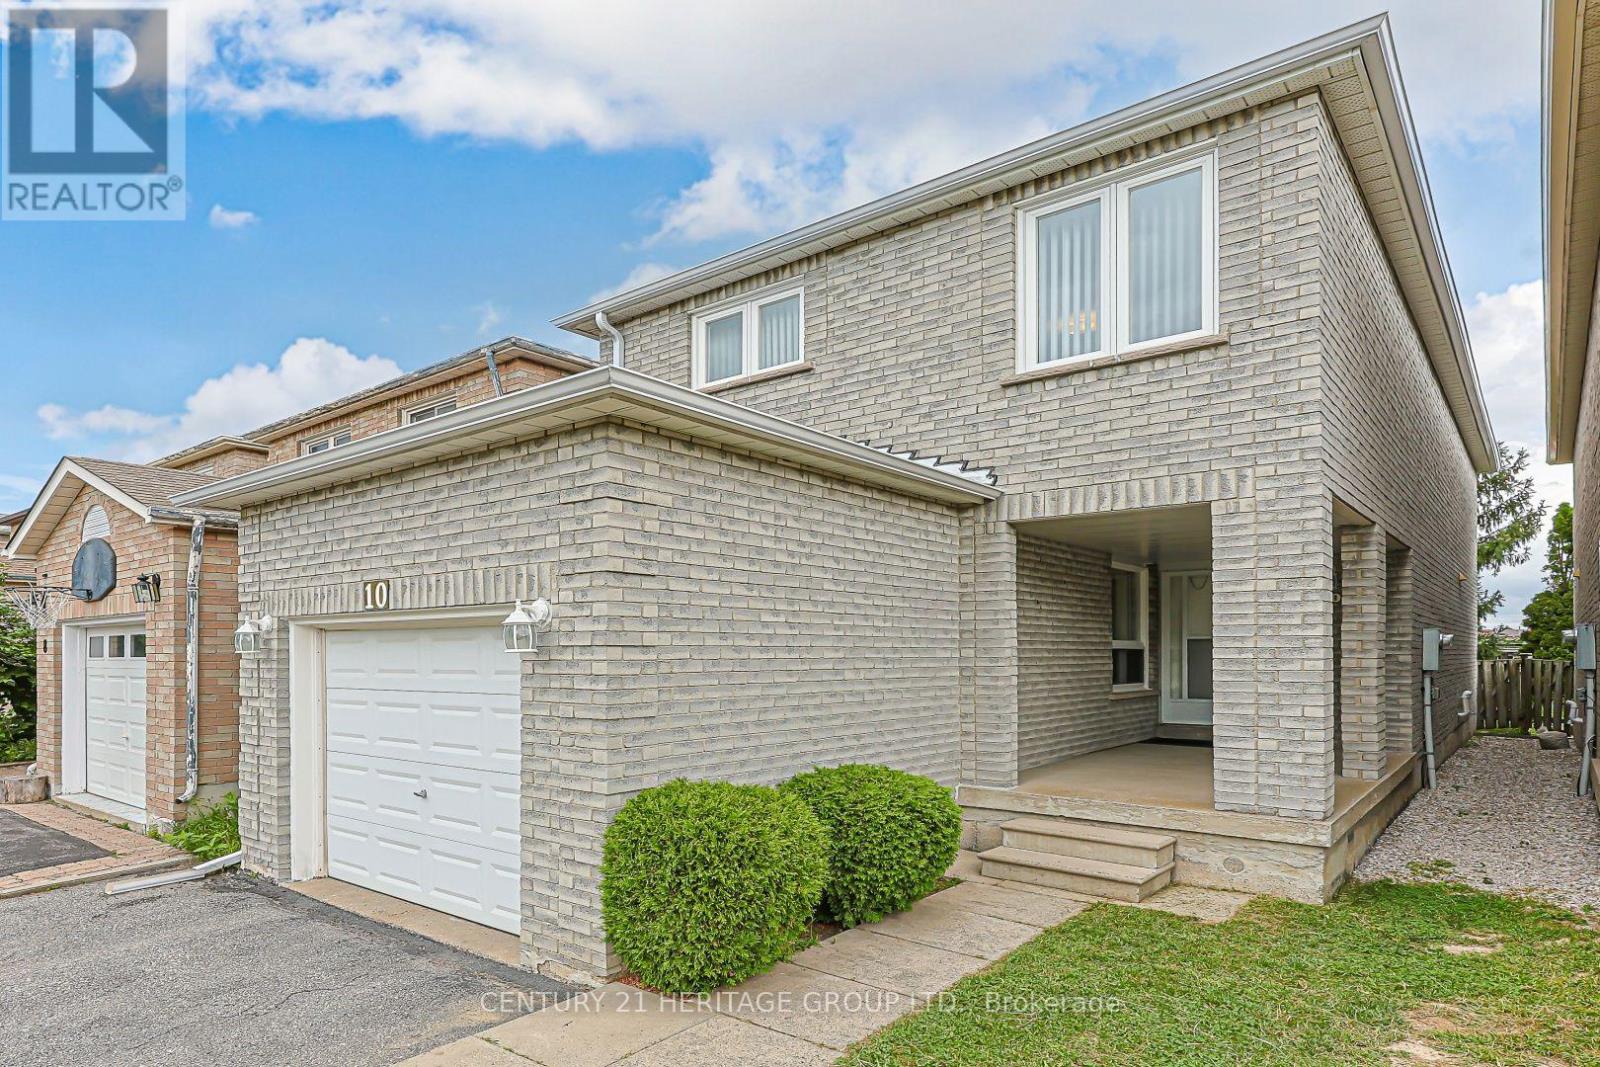
10 Woodhall Road
Markham, Ontario
This property is making its debut on the market, presenting an exceptional opportunity for potential buyers. Ideally situated within walking distance to shopping options including Costco and Walmart, public transit, a park, and school, making it a perfect choice for families and commuters. Just a short five-minute drive from the Pacific Mall, this home is perfectly positioned for those who appreciate easy access to amenities. This well-maintained home features a main floor that has separate living and dining areas, along with an eat-in kitchen that has a walk-out to a yard, as well as a convenient bathroom. Upstairs, you'll find three spacious bedrooms and a full-sized bathroom, along with a linen closet for added storage. The unfinished basement presents a blank canvas, offering endless possibilities for customization. This home is primed for your personal touches, making it an excellent opportunity for those looking to create their dream space. ** This is a linked property.** (id:55499)
Century 21 Heritage Group Ltd.

126 Redondo Drive E
Vaughan, Ontario
Beautifully maintained detached home in sought-after Beverley Glen, offering 1,800 sq. ft. of comfortable living space, an attached 2-car garage, and professionally landscaped front and rear yards. The bright, open-concept main floor features hardwood flooring, a spacious family room with fireplace, a formal dining area, and an updated kitchen with granite countertops, backsplash, and breakfast area. Upstairs, three generous bedrooms include a primary suite with walk-in closet and private ensuite. The finished basement includes a self-contained apartment with a separate entrance-excellent flexibility for extended family living or rental income potential. The private, landscaped backyard is perfect for entertaining and summer gatherings. Enjoy convenient access to parks, schools, transit, Promenade Shopping Centre, T&T Supermarket, Walmart, and Highways 407 and 7. A move-in-ready family home offering space, convenience, and income potential in one of Thornhill's most established neighbourhoods. (id:55499)
Sutton Group-Admiral Realty Inc.
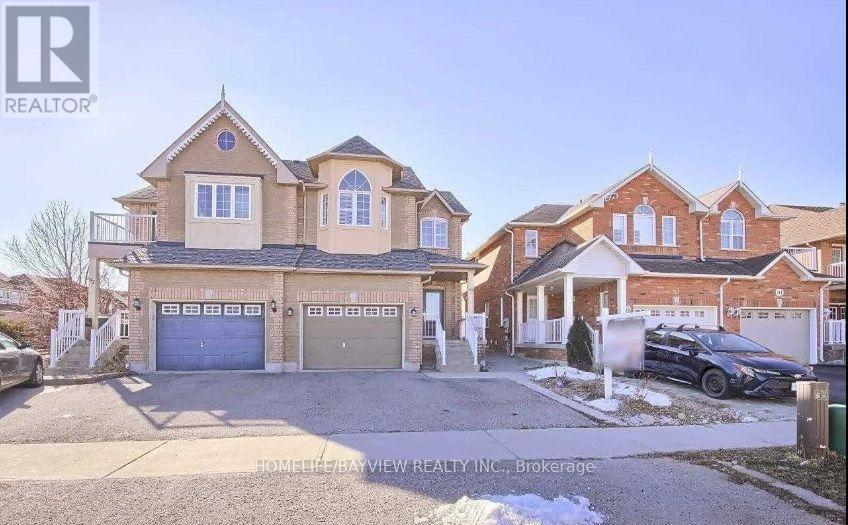
(Bsmnt) - 95 Nantucket Drive
Richmond Hill, Ontario
Absolutely Beautiful Basement In Oakridges Includes 1 Bedrooms ,One Washroom & Large Size Storage, Seprate Laundry .It Is In A Great Area Close To All Amenities, Schools & Lake . (id:55499)
Homelife/bayview Realty Inc.
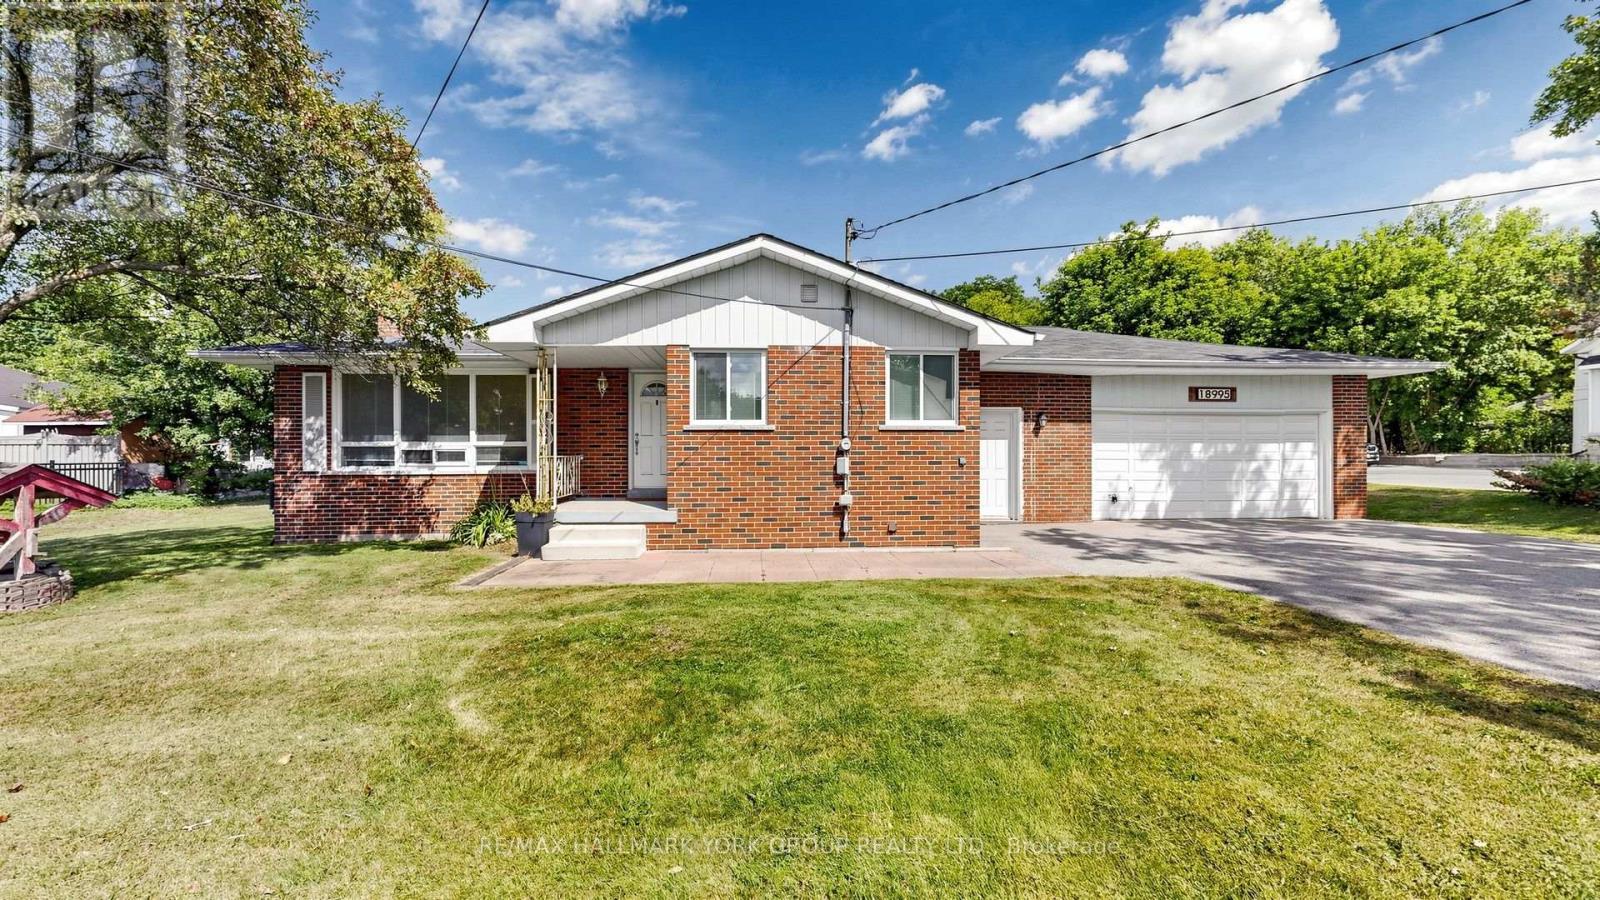
18995 Leslie Street
East Gwillimbury, Ontario
Beautiful 3 bedroom, 1 bathroom detached bungalow available for lease in the heart of Sharon! This well maintained home offers a functional layout, spacious principal rooms, and a convenient location close to transit, schools, shopping, parks, and all major amenities. The home features a bright living area, large kitchen, 3 comfortable bedrooms, and an attached garage with additional driveway parking. Basement is unfinished and provides excellent storage space. Located in a desirable East Gwillimbury community with easy access to major roads and commuter routes. Perfect for families or professionals looking for a comfortable home in a convenient location. (id:55499)
RE/MAX Hallmark York Group Realty Ltd.
237 - 285 Crydermans Side Road
Georgina, Ontario
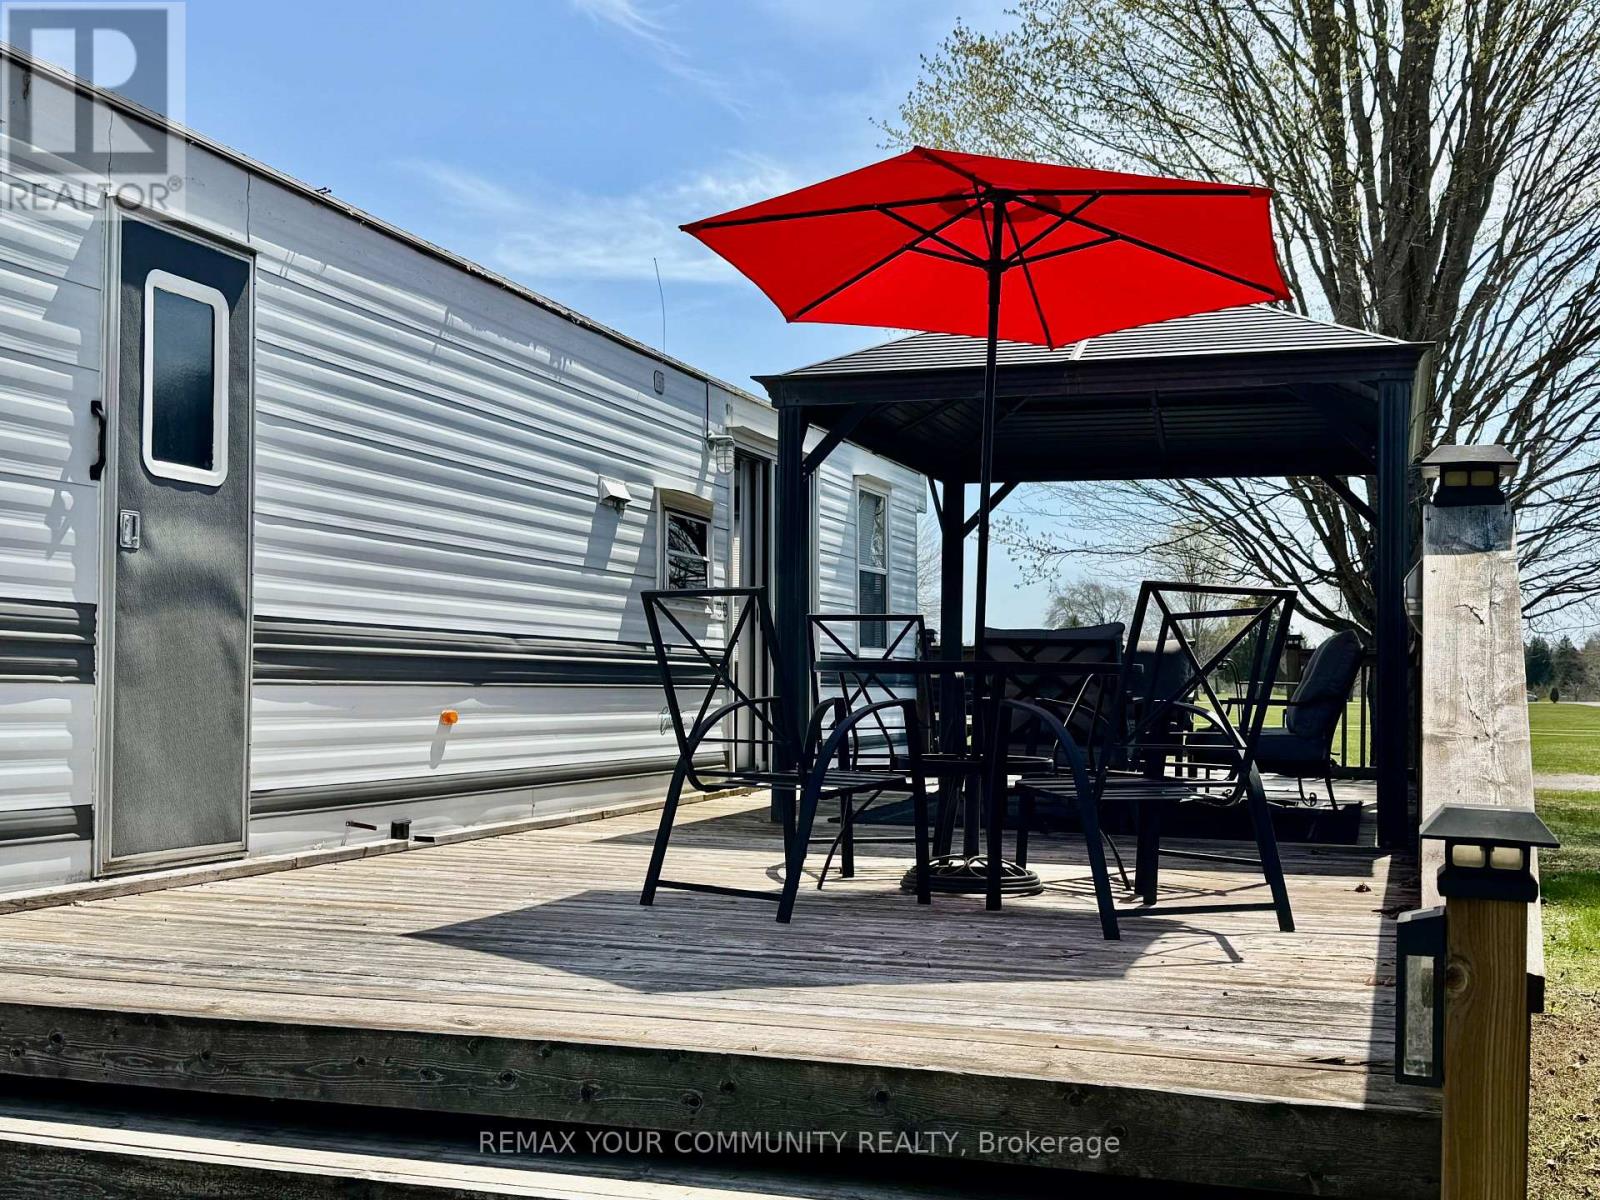
Welcome to affordable living, in beautiful Lyndhurst Golf and Trailer Park, just steps from the Lyndhurst Golf Course! With views of the ravine in your large backyard with no neighbors behind! Enjoy the 18 hole golf course right at your front door! Situated approximately 10 minutes from Lake Simcoe, and just under 15 minutes to the Highway 404 extension! Immaculately maintained and renovated! Enjoy your deck with covered gazebo! Air conditioning, All modern conveniences in this well situated 3 season home. Community pool and children's playground and dog park! Bike trails for miles! Something for everyone in the family to enjoy, children welcome! This home is located on leased land, hydro, water and sewage included in 6 month lease! Land lease is $3475.00 plus HST for 6 months. All furniture included! (id:55499)
RE/MAX Your Community Realty
16 - 2900 Langstaff Road
Vaughan, Ontario
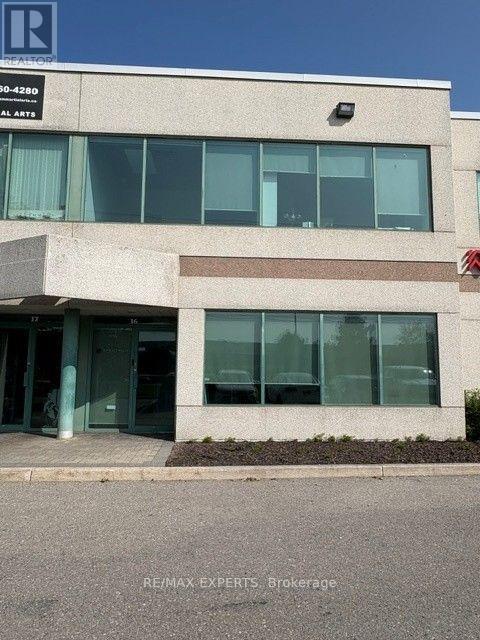
Opportunity awaits to lease a clean and turn key ground floor office space in a prime Vaughan location in close proximity to Highway's 400/407, retail amenities and much more. Perfect for smaller outfits including accountants, realtors, lawyers or anyone looking for a smaller and cost effective space to run their business from. featuring approx. 450sf of nicely finished open space including one bathroom and separate entrance. Gross Lease including utility costs. (id:55499)
RE/MAX Experts
204 - 23 Observatory Lane
Richmond Hill, Ontario
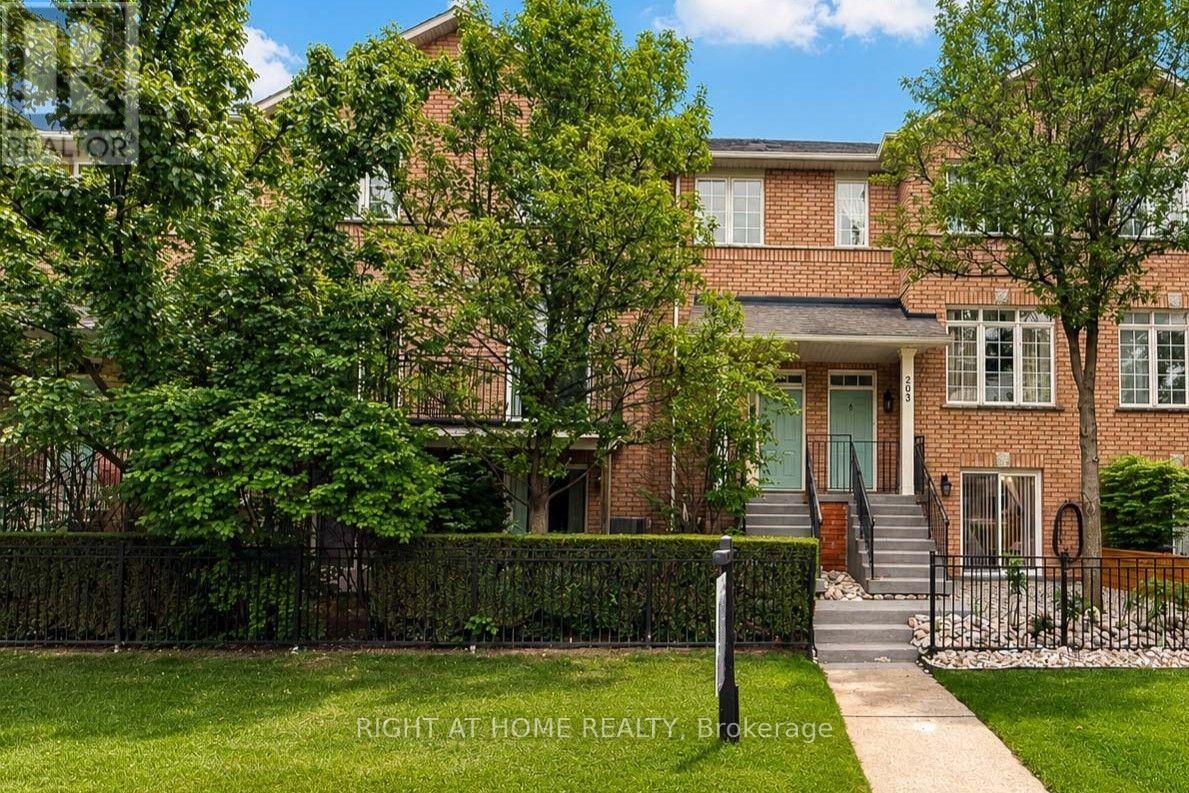
Look No Further. Ideal Townhome Nestled In The Heart Of Richmond Hill.Renovated 3 Bed, 3 Bath With Ground Floor Family Room/Office Walk Out To The Garden. The Main Level With 9 Ft Ceilings Gives Airy Atmosphere. Pot Lights, Crown Molding Ceiling Throughout Living/Dining Room. Eat-In Kitchen And Large W/O Balcony Off Breakfast Area. Good Size Bedrooms.Direct Access To Garage, Well-Maintained Complex W/Low Maintenance Fees.Enjoy The Convenience Of Location With Parks, Schools, Hillcrest Shopping Across The Street, Restaurants, Public Transit, Richmond Hill Go Station, And Highways 404 And 407 (id:55499)
Right At Home Realty
17 Valliere Drive
Markham, Ontario
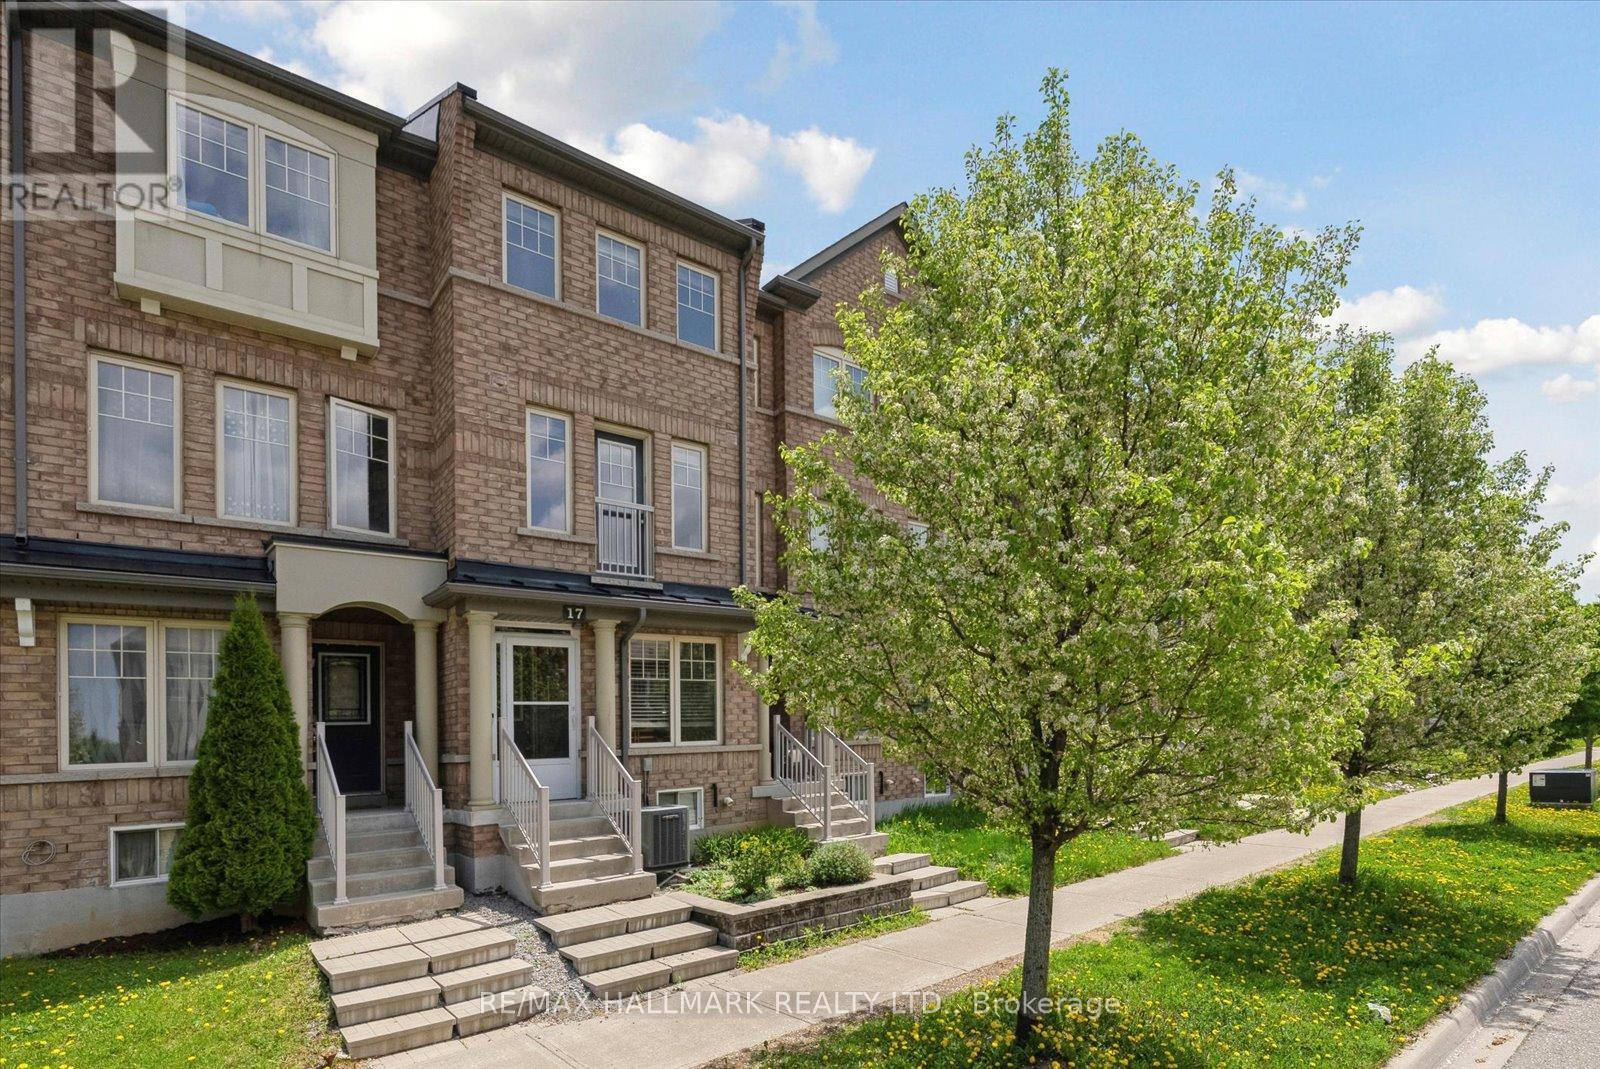
Welcome to the kind of townhouse that changes the way you live. Tucked into one of Markham's most sought-after family communities, this stylish 3-storey freehold townhome delivers the perfect blend of design, functionality, and everyday luxury. Bright, modern, and beautifully laid out with over 1,700 sq. ft. above grade, this home was built for real life - and elevated living.Step inside and feel the energy: sun-filled principal rooms, soaring functionality across three levels, and flexible spaces that adapt to the way you live today. Two separate living areas create the ideal setup for entertaining, relaxing, working from home, or growing families who need room to breathe. The chef-inspired kitchen features a centre island, stainless steel appliances, and seamless walk-out access to a private balcony with natural gas BBQ hookup - your summer hosting season starts here. Upstairs, the primary retreat feels straight out of a boutique hotel, complete with a walk-in closet, private ensuite, and Juliette balcony. Spacious secondary bedrooms, multiple bathrooms, and thoughtful flow throughout make this home as practical as it is polished. The unfinished basement offers incredible upside - create the home gym, office, media lounge, or extra storage space you've always wanted.Located in the heart of prestigious Berczy Village, surrounded by top-ranked schools including Pierre Elliott Trudeau HS, parks, trails, transit, and everyday conveniences. Walk to playgrounds, school bus pickup, TTC access, and enjoy seamless connectivity to major routes throughout the GTA.This isn't just a smart move. It's the lifestyle upgrade you've been waiting for. (id:55499)
RE/MAX Hallmark Realty Ltd.
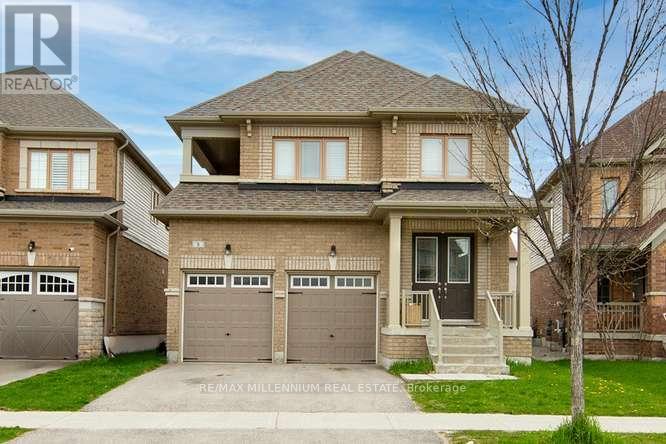
8 Tomporowski Trail
New Tecumseth, Ontario
"Must See" Very conveniently located in NEW TECUMSETH. 4 Bed Room house for sale. (id:55499)
RE/MAX Millennium Real Estate
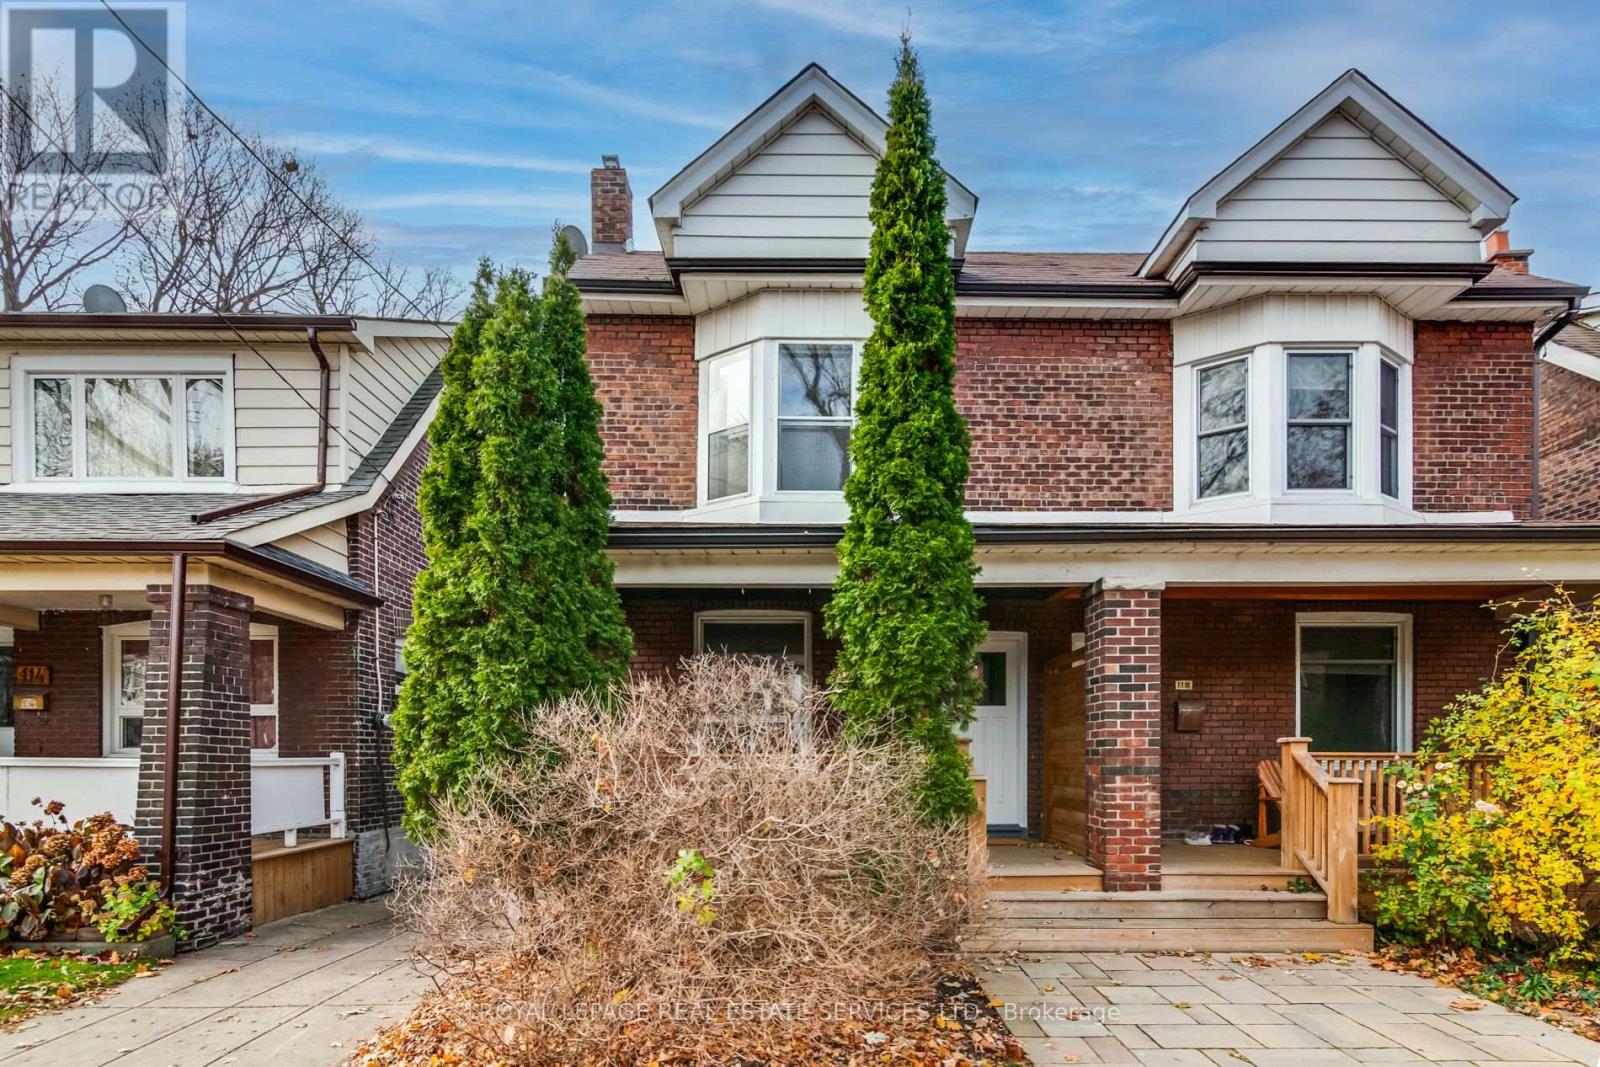
L - 116 Gillard Avenue
Toronto, Ontario
Spacious Lower Level Unit With All Utilities Included In An Excellent Danforth Location.Features A Large Bedroom, 3PC Bathroom & An Open Kitchen. Shared Lower Level Laundry Directly Outside Rear Unit Entrance. Conveniently Located At Danforth & Greenwood Just Steps To The Danforth, Great Restaurants, Shops, Monarch Park & Public Transit. (id:55499)
Royal LePage Real Estate Services Ltd.
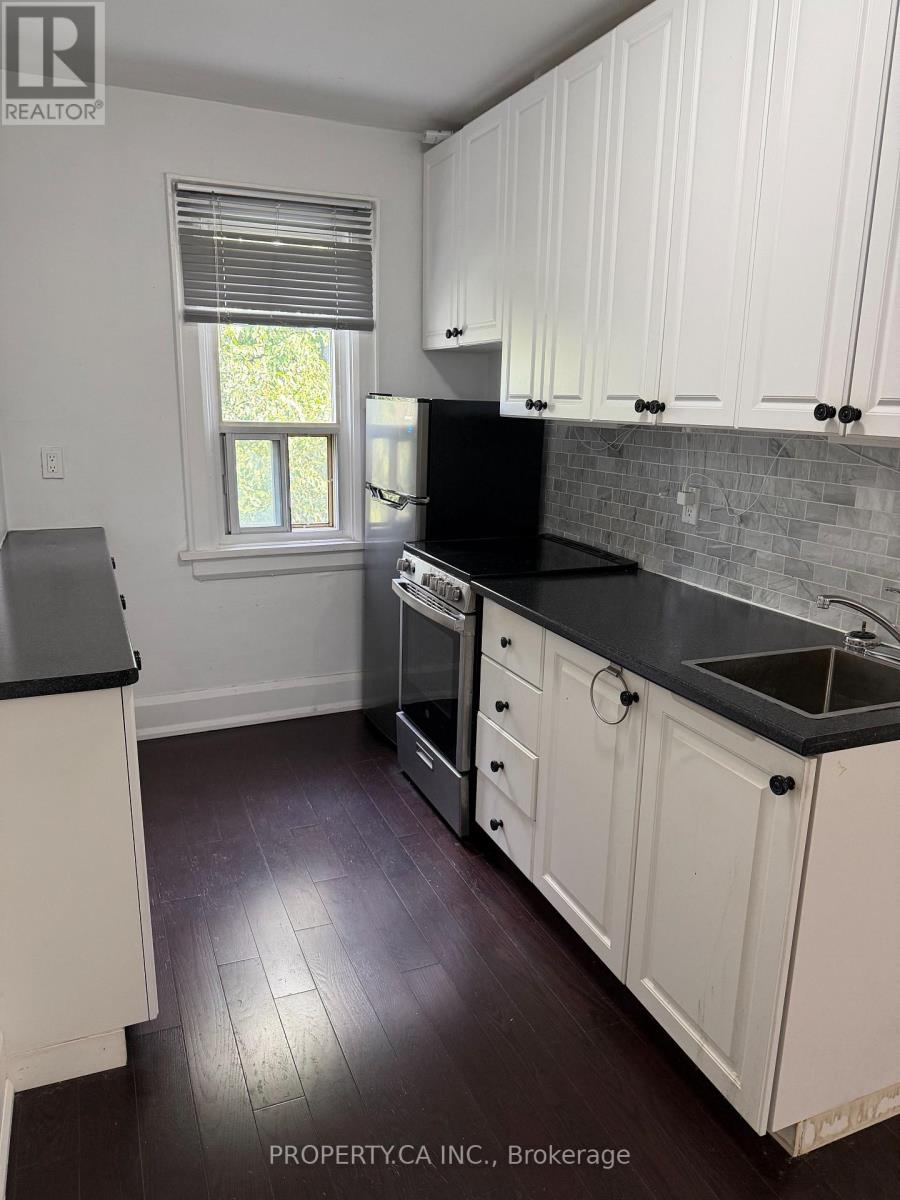
32 - 849 Broadview Avenue E
Toronto, Ontario
Welcome to this bright and charming one-bedroom suite in a beautifully maintained Art Deco building in the heart of Broadview. Offering a functional layout with abundant natural light and timeless character, this inviting home blends vintage charm with everyday comfort. Ideally located just a 5-minute walk to Broadview Station, you'll enjoy effortless access to the TTC while being steps from the vibrant Danforth, lined with cafes, restaurants, local shops, parks and everyday amenities. This well-kept building offers a unique living experience in one of Toronto's most desirable east-end neighbourhoods, perfect for professionals seeking convenience, character, and a true community. Move-In Incentive: Receive a $250 Sparkle Laundry Card upon acceptance for use with the on-site laundry facilities. (id:55499)
Property.ca Inc.

175 Steinway Drive
Scugog, Ontario
Being built now, just for you! On an oversized 49' lot with a walkout basement, this beautiful 3-bedroom bungalow offers 1868sq. ft. of well-designed living in the charming Ashgrove Meadows community in Port Perry. The main floor features a eat in kitchen with breakfast bar, main floor laundry, and hardwood flooring throughout. A bright, open layout with large windows creates an inviting space ready for your personal touches. The walkout basement offers great ceiling height, tons of natural light, and endless potential. Conveniently located in an established community just off Union Street west of Simcoe Street and south of Hwy 7. A beautiful and bustling new home community! Spring possession available. (id:55499)
Homewise Real Estate
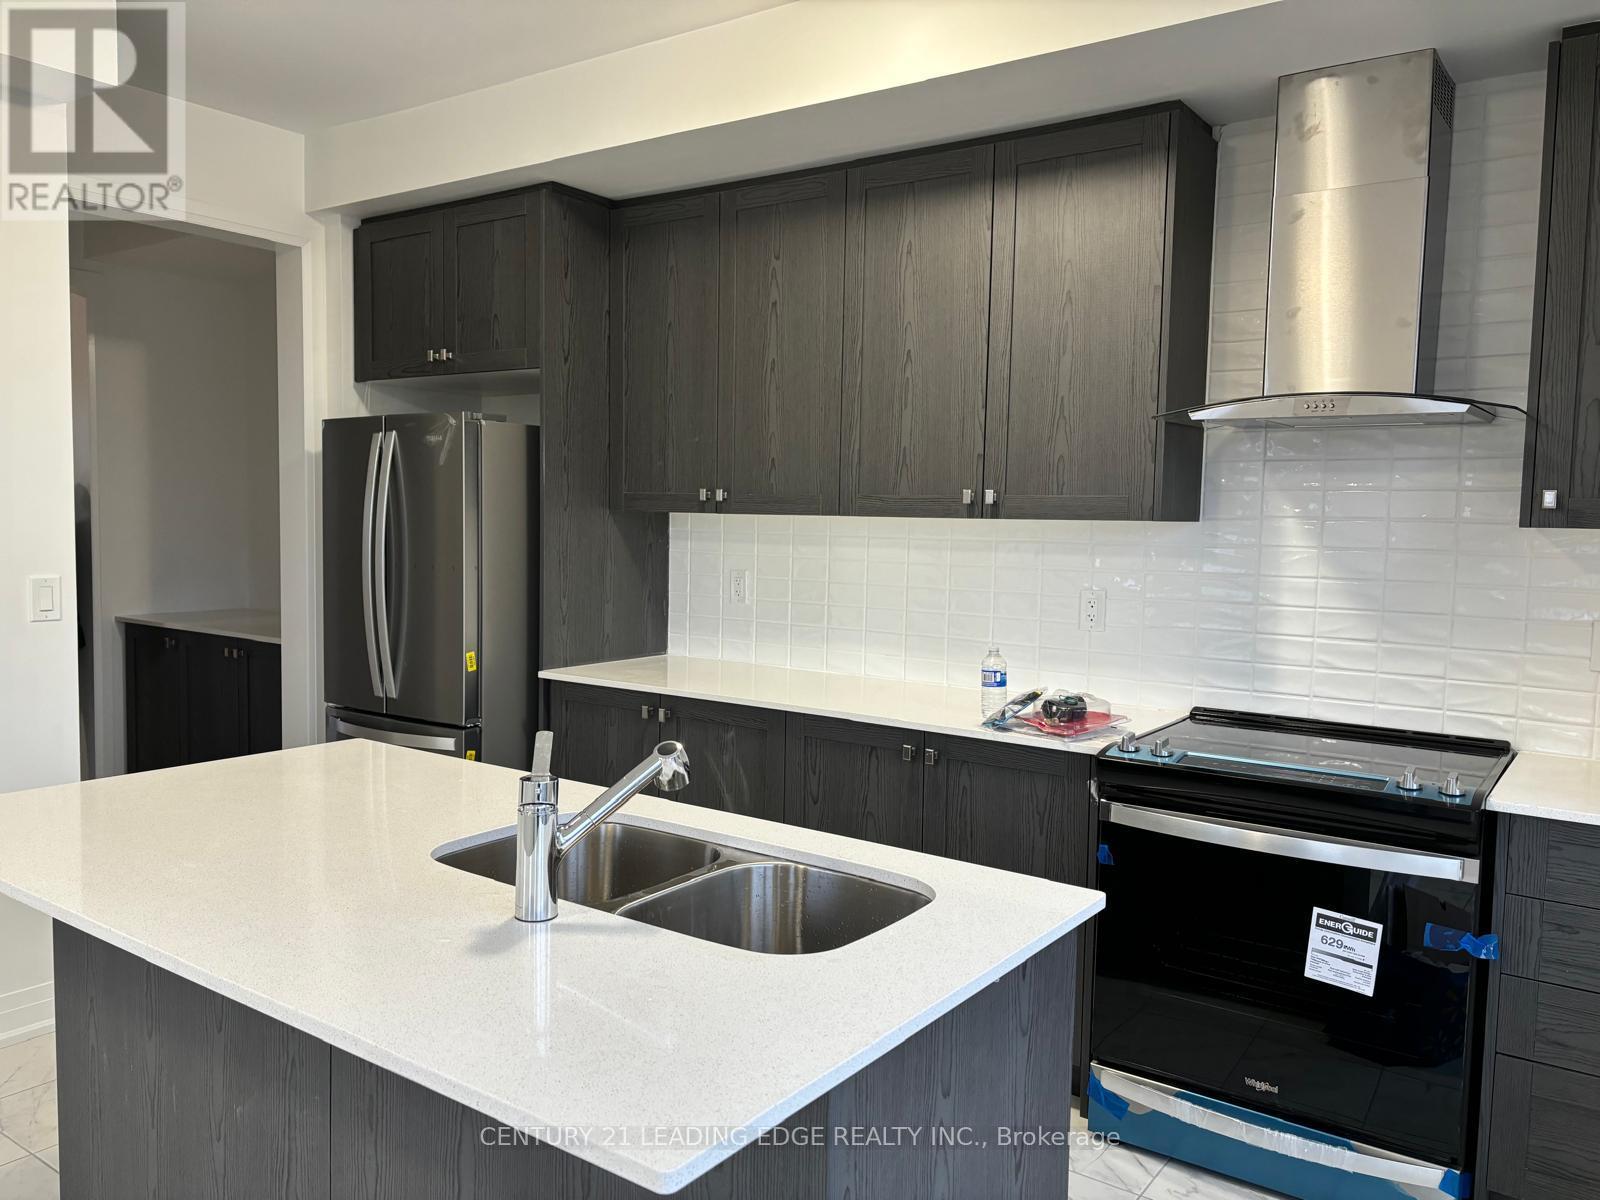
2 Nautical Way
Whitby, Ontario
3 bedroom corner townhouse situated in the quiet neighborhood of Port Whitby. 9' Ceilings. Hardwood floor throughout 2nd floor and broadloom throughout 3rd floor. Gourmet kitchen with granite counter top, stainless steel appliances. Good family sized backyard. Walking distance to Lake Ontario, children park. Nearby shopping, school, public transit, Iroquois Park Sports Centre, Whitby GO Station, Hwy 401. Tenant pays all utilities (hydro, gas, water, hot water tank rental). (id:55499)
Century 21 Leading Edge Realty Inc.

187 Ash Street
Scugog, Ontario
Brand new build in the beautiful community of Ashgrove Meadows in Port Perry! Be the first to live in this stunning 4 bedroom property with all of the features you dream of. The main floor is equipped with a lovely coffered dining room ceiling, oversized windows, a chefs kitchen with a large quartz island walking out to a large deck, a spacious living and dining room with a cozy gas fireplace and a beautiful oak staircase winding up to your 2nd floor. The primary suite is incredibly spacious with an ensuite bathroom. Plus, large walk in closet! The upstairs boasts 3 other spacious bedrooms, another full washroom and your dream 2nd floor laundry room. Let your imagination run wild with the spectacular basement space with high ceilings, tons of natural light and an awesome walkout to your backyard. Conveniently located in an established community, these lots are located off Union Street just west of Simcoe Street & south of Hwy 7. A beautiful and bustling new home community! (id:55499)
Homewise Real Estate
602 - 630 Queen Street E
Toronto, Ontario
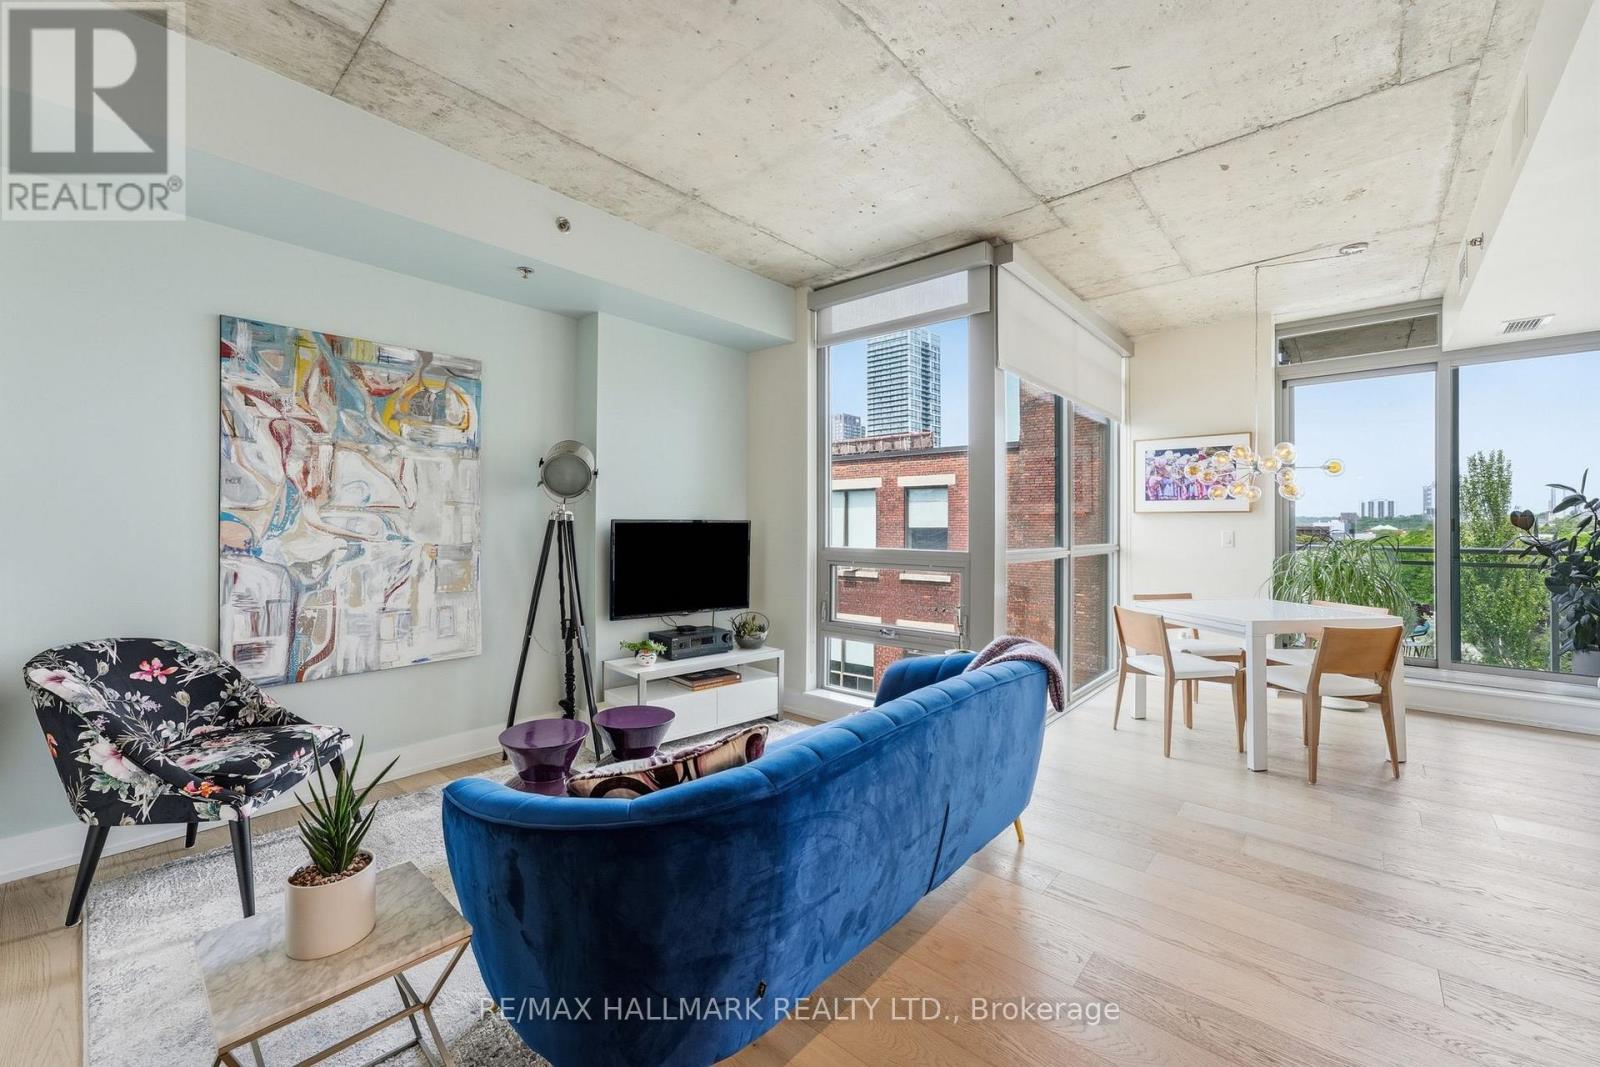
Super-stylish and extensively upgraded 1+1-bedroom corner suite in one of Riverside's most sought-after boutique loft buildings, Sync Lofts! Spectacular north and west facing views of the Toronto skyline and an exceptional indoor-outdoor lifestyle rarely found in the city. Thoughtfully designed, the versatile den functions perfectly as a home office or guest room and includes a custom Murphy bed (10k upgrade) for added flexibility. The modern kitchen features stainless steel appliances, sleek finishes, and an open-concept layout ideal for entertaining. Balcony off the living area The purchase price also includes an owned parking space, owned locker, and owned bike storage locker-an uncommon combination in a downtown loft building. Located at the gateway to Toronto's vibrant east end, Sync Lofts places you steps from the shops, cafés, restaurants, and nightlife of Riverside and Leslieville, while Corktown, The Distillery District, St. Lawrence Market, and the downtown core are all within easy walking distance. Commuters will appreciate the outstanding 98 Walk Score and Transit Score, with two streetcar lines at your doorstep and quick access to the DVP, Gardiner Expressway, and downtown business district. Urban loft living at its finest! (id:55499)
RE/MAX Hallmark Realty Ltd.
B - 1175 Queen Street E
Toronto, Ontario
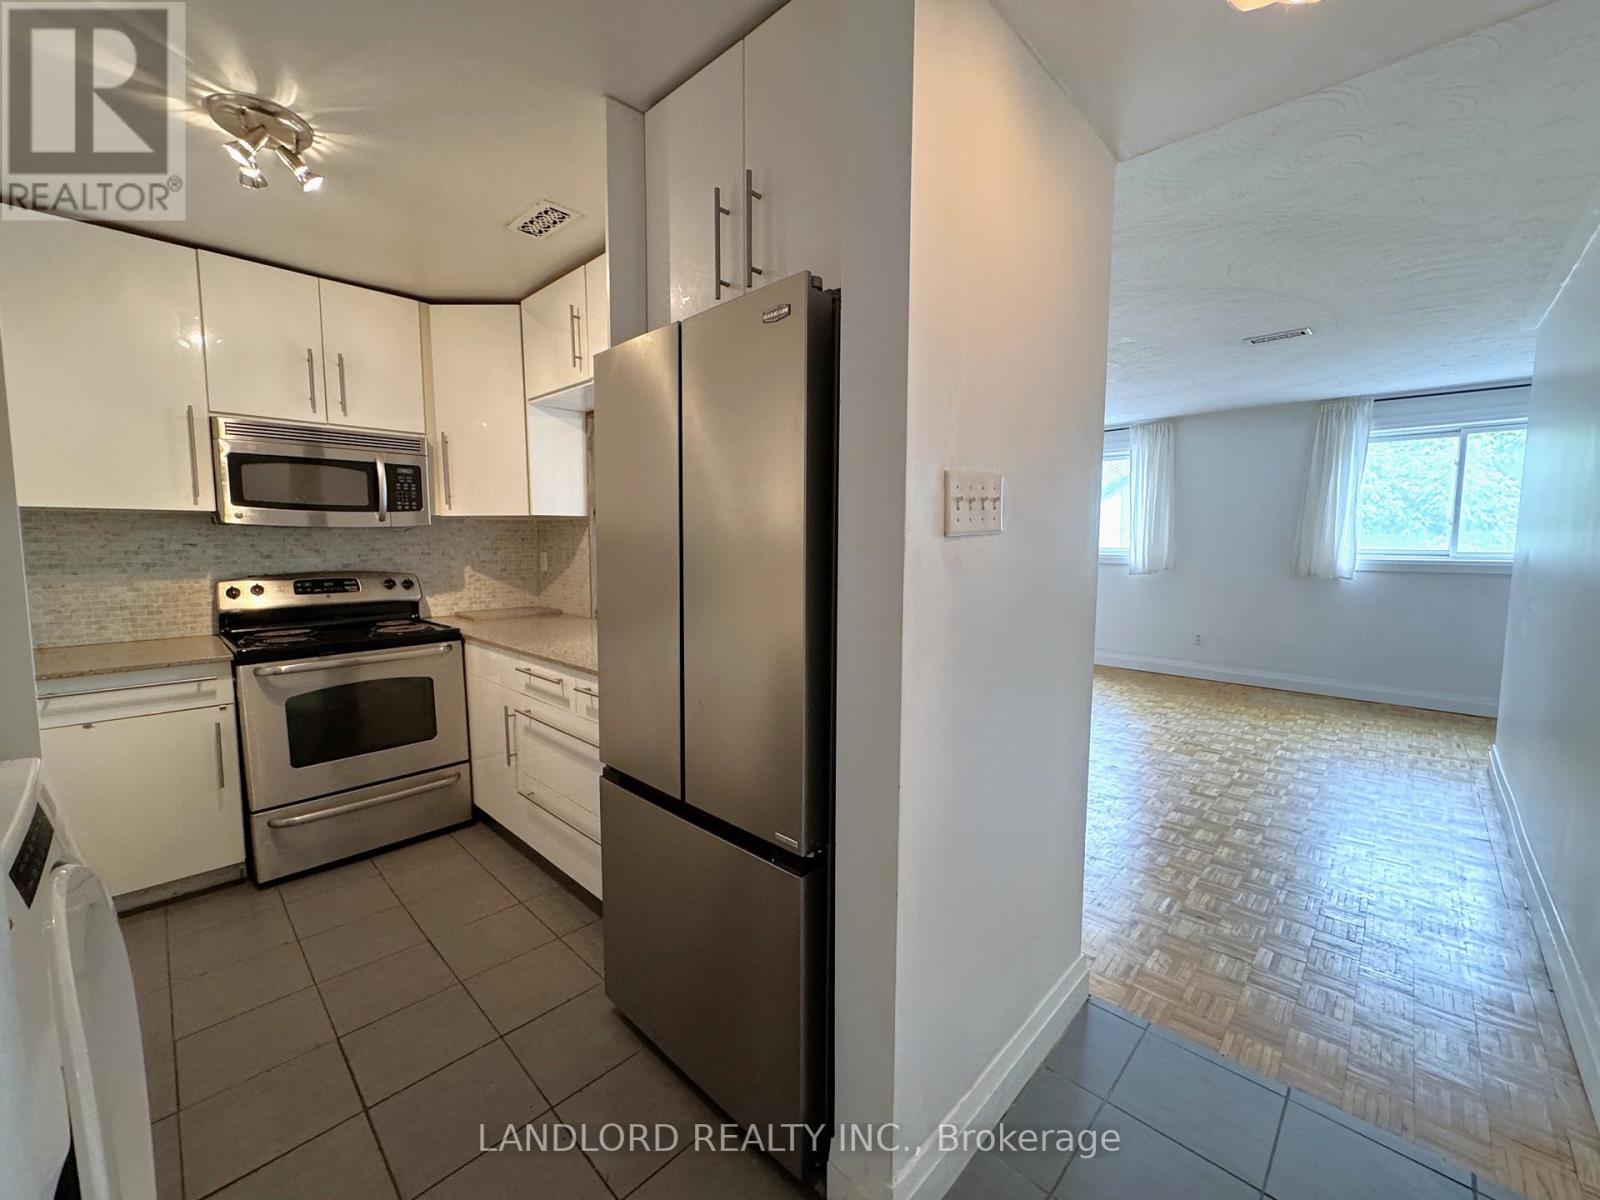
Located In The Heart Of Vibrant Leslieville, This Professionally Managed 3 Bedroom, 1-Bath Two Storey Suite Offers An Exceptional Living Experience With A Walk Score Of 96! Enjoy A Gourmet Kitchen Featuring Full-Sized Stainless Steel Appliances, Stone Countertops, And A Custom Backsplash, Flowing Into An Open-Concept Living And Dining Area With Ample Storage. Upstairs, You'll Find Three Spacious Bedrooms, Perfect For Families Or Roommates. Additional Highlights Include Convenient Ensuite Laundry And Unbeatable Access To Trendy Shops, Cafes, Parks, And Reliable Transit Everything You Need Right At Your Doorstep. **EXTRAS: **Appliances: Fridge, Stove, B/I Microwave, Dishwasher, Washer And Dryer **Utilities: Heat/Hydro Extra, Water Extra, **Parking: 1 Spot Included (id:55499)
Landlord Realty Inc.
1028 Dyas Avenue
Oshawa, Ontario
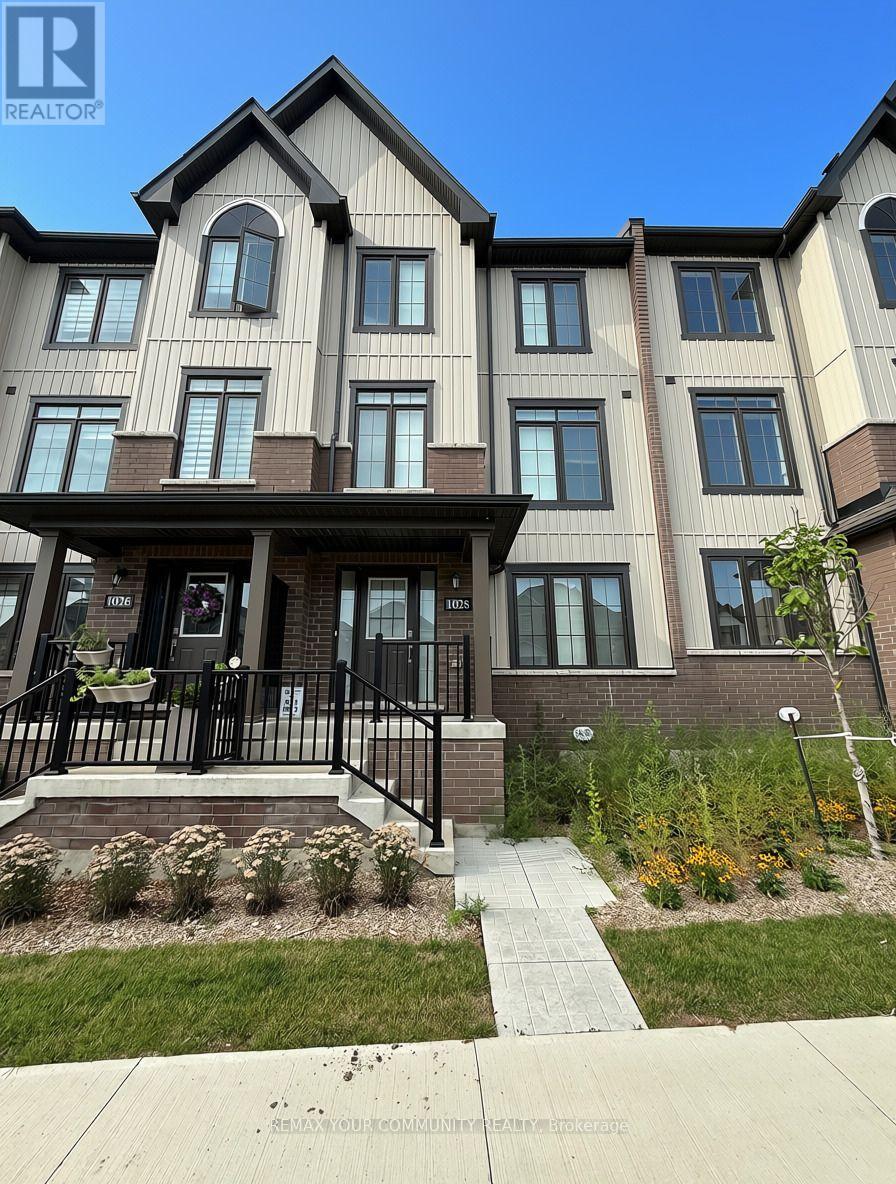
Spacious 4 bedroom, 4 bathroom home for lease featuring 2-car garage, 2 car driveway & 2 balconies! The ground floor features a spacious bedroom with a 4-piece ensuite, plus convenient access to the double car garage. The second level is the heart of the home, offering a bright, open-concept layout with generous sized living spaces. The modern kitchen includes stainless steel appliances and a large island with breakfast bar, while the spacious dining area boasts a walkout to an impressive 18' x 7' balcony, the perfect spot for morning coffee, outdoor dining, or evening entertaining. A convenient 2 piece powder room completes this level. The third level offers a primary bedroom with 4-piece ensuite and walk-in closet, plus two additional bedrooms, one featuring a walkout to its own private balcony. A second 4 piece bathroom and convenient laundry area complete the upper level. This home is ideally situated just minutes from Hwy 407 & Hwy 401, with convenient access to shopping, schools, parks, recreation and public transit. Tenant to pay all utilities, including gas, hydro, water, hot water heater rental, cable and internet. (id:55499)
RE/MAX Connect Realty
RE/MAX Your Community Realty
301 - 36 Wood Glen Road
Toronto, Ontario
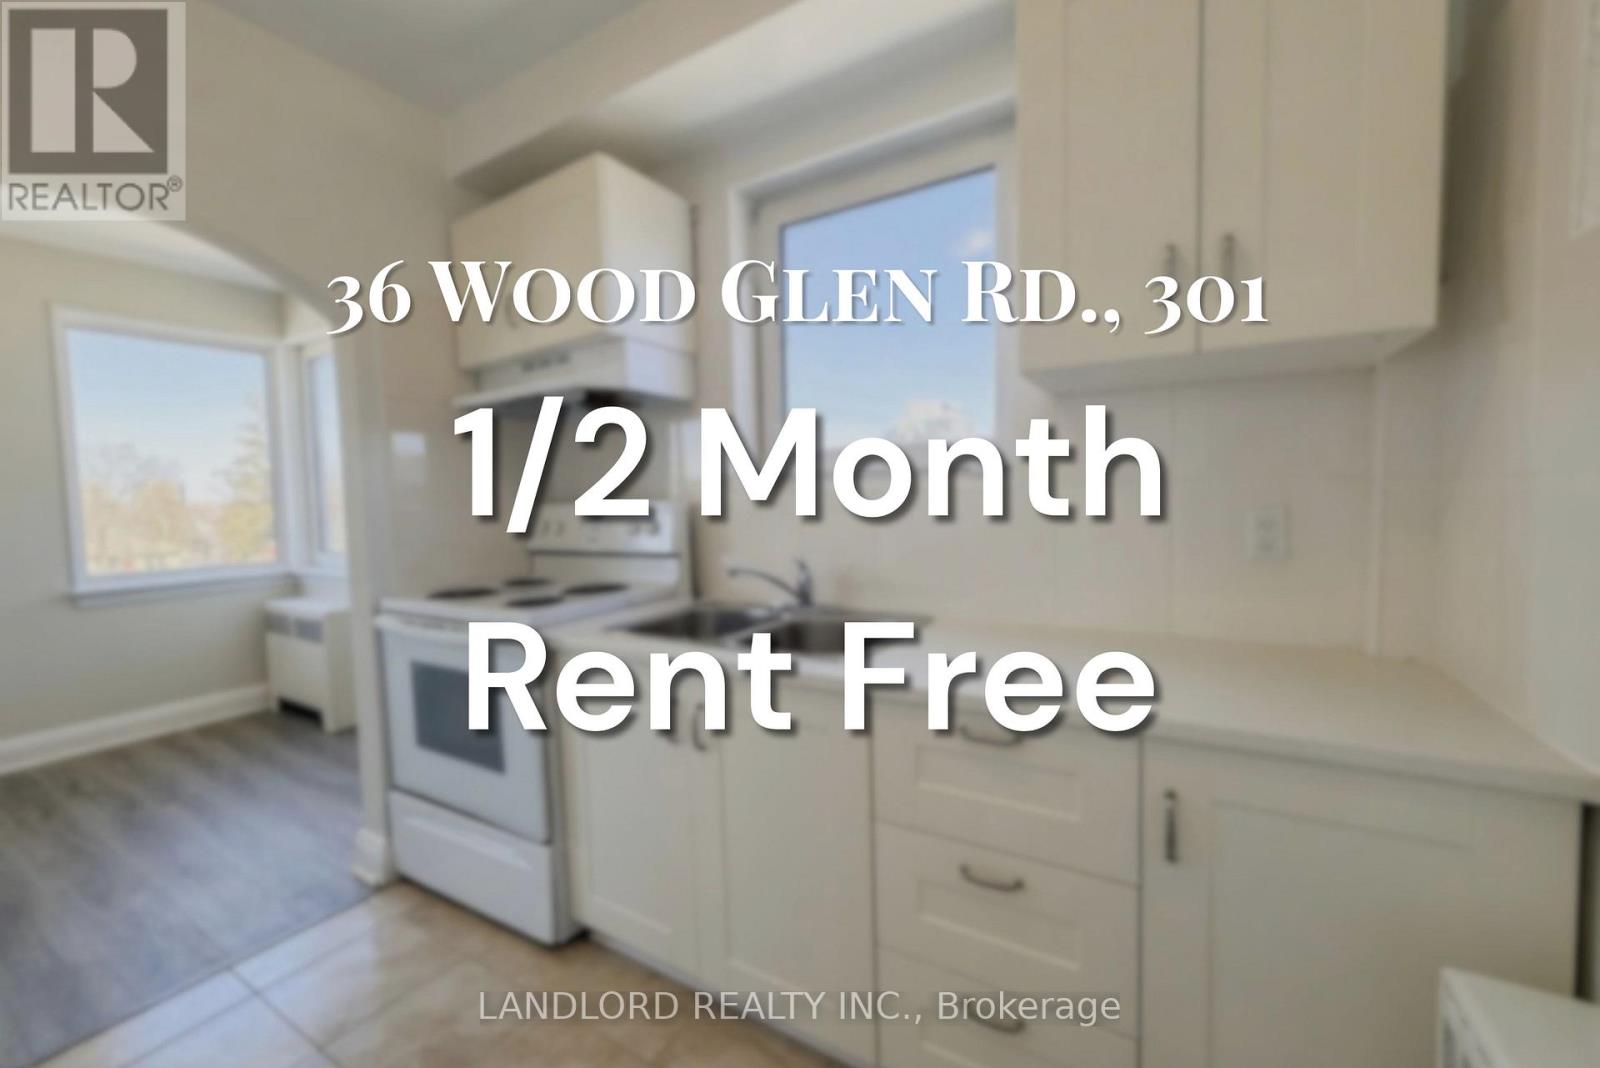
**1/2 MONTH RENT FREE** Professionally Managed 1 Bed, 1 Bath Suite In Toronto's Desirable Birchcliffe-Cliffside Neighbourhood. This Bright And Upgraded Unit Features A Modern Kitchen With Full-Sized Appliances, Ample Storage, And Stylish Finishes Throughout. Enjoy An Expansive Open-Concept Living And Dining Area, Sleek Laminate Flooring, And Large Windows That Fill The Space With Natural Light. The Spacious Bedroom Offers A Closet For Convenient Storage, And Shared Laundry Facilities Are Available On-Site. Ideally Located With A Walk Score Of 79, Providing Easy Access To Nearby Shops, Restaurants, Parks, And Transit. A Must See! **Appliances: Fridge and Stove **Utilities: Heat & Water Included, Hydro Extra **Please Note That The Finishes Shown In The Photos May Differ Slightly From Those In The Actual Unit.** (id:55499)
Landlord Realty Inc.
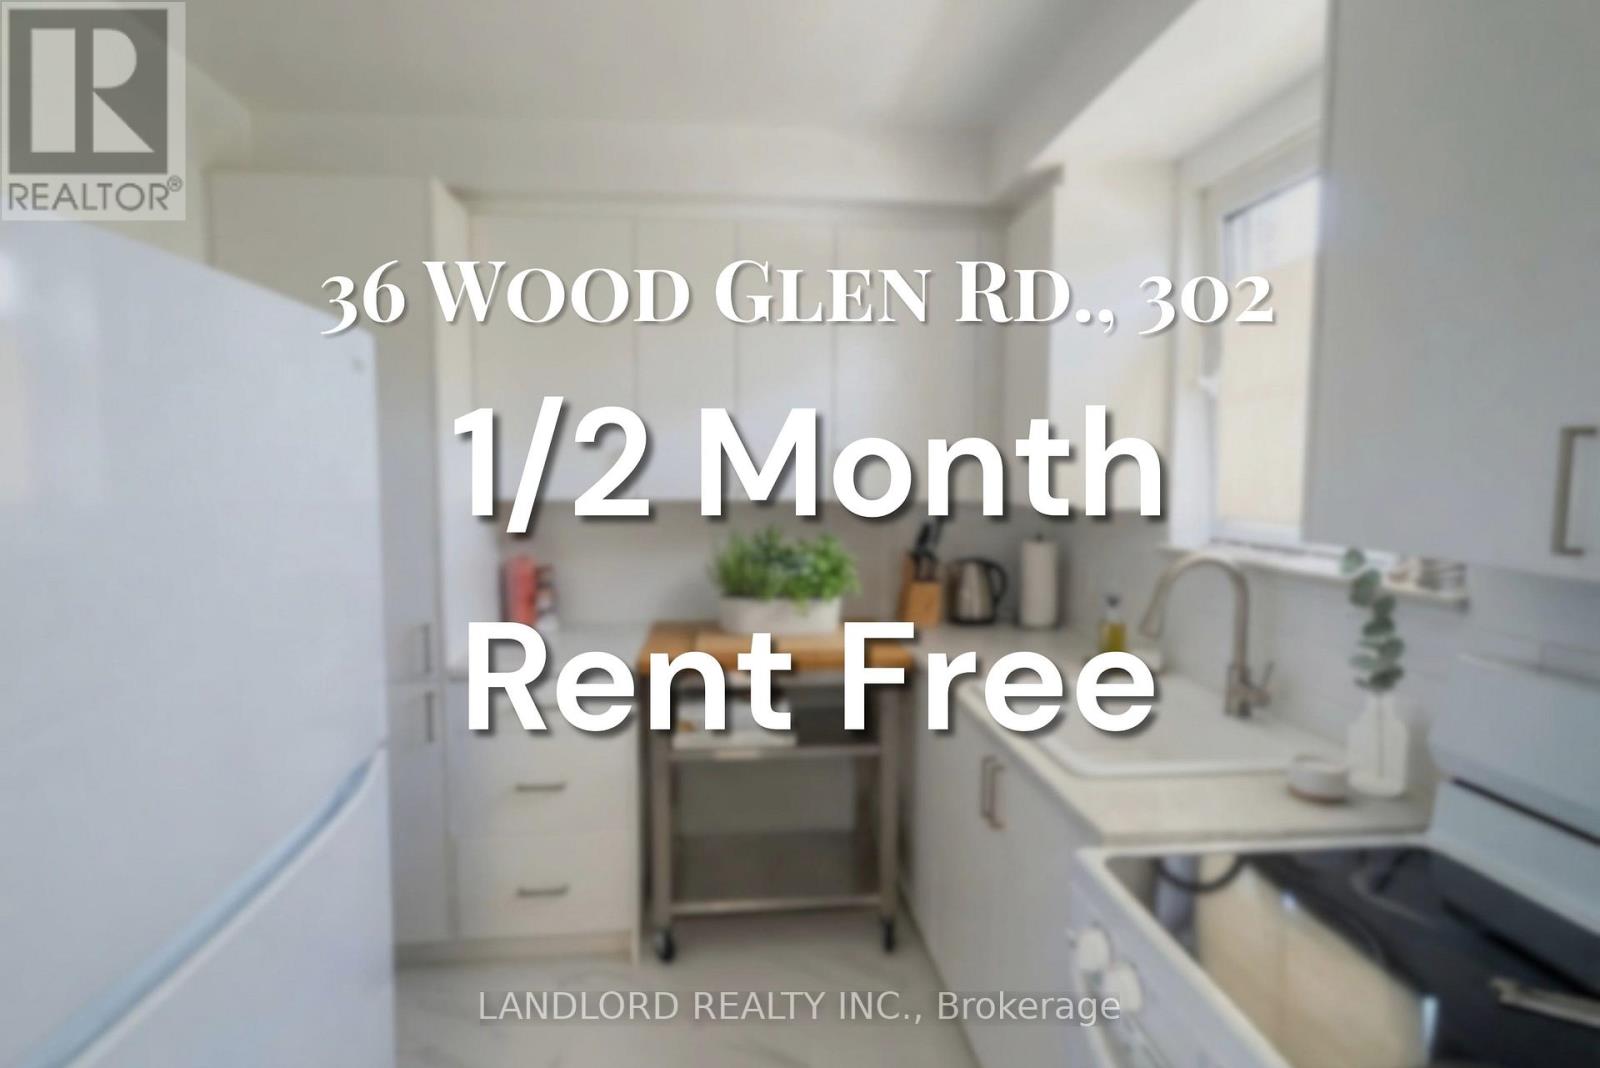
302 - 36 Wood Glen Road
Toronto, Ontario
**1/2 MONTH RENT FREE** Professionally Managed 1 Bed, 1 Bath Suite In Toronto's Desirable Birchcliffe-Cliffside Neighbourhood. This Bright And Upgraded Unit Features A Modern Kitchen With Full-Sized Appliances, Ample Storage, And Stylish Finishes Throughout. Enjoy An Expansive Open-Concept Living And Dining Area, Sleek Laminate Flooring, And Large Windows That Fill The Space With Natural Light. The Spacious Bedroom Offers A Closet For Convenient Storage, And Shared Laundry Facilities Are Available On-Site. Ideally Located With A Walk Score Of 79, Providing Easy Access To Nearby Shops, Restaurants, Parks, And Transit. A Must See! **Appliances: Fridge and Stove **Utilities: Heat & Water Included, Hydro Extra (id:55499)
Landlord Realty Inc.
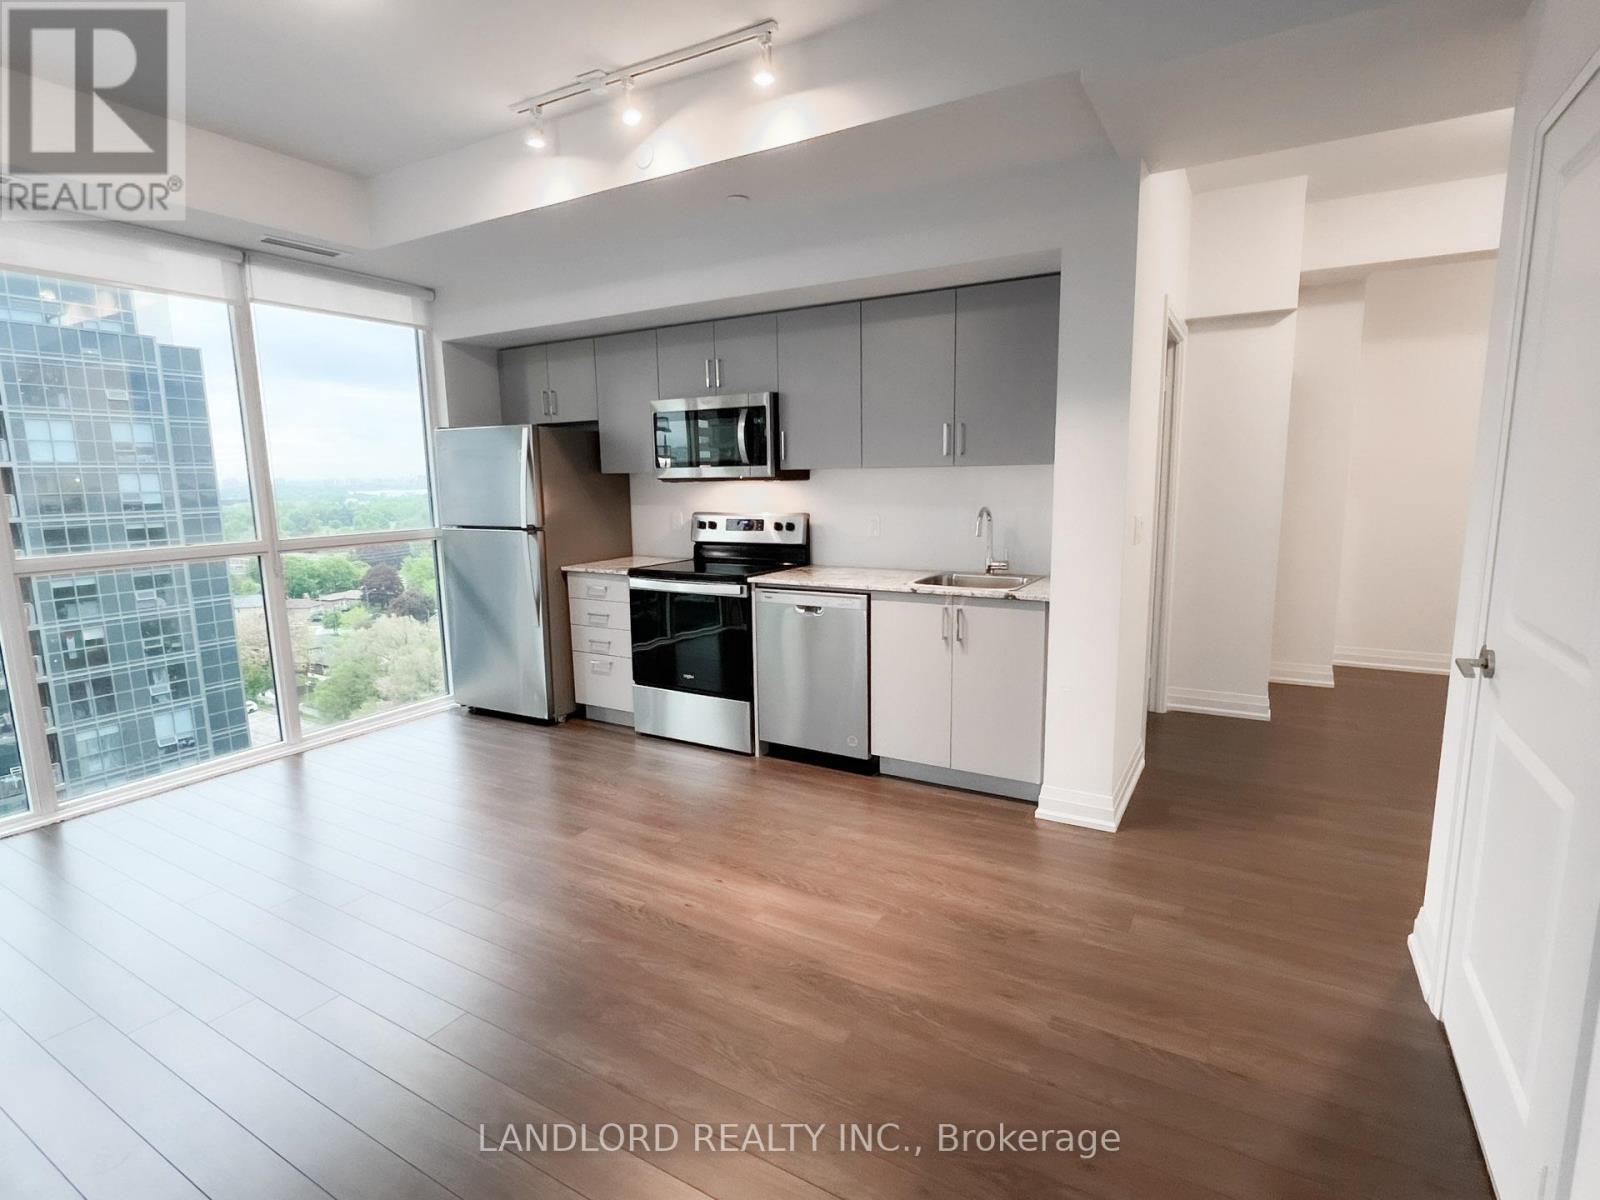
1202 - 10 Meadowglen Place
Toronto, Ontario
Professionally Managed 2 Bed + Den, 2 Bath Bright Corner Suite Offering Approximately 900 Sq. Ft. Of Thoughtfully Designed Living Space. Highlighted By Expansive Floor-To-Ceiling Windows The Contemporary Kitchen Features Stainless Steel Appliances And Stone Countertops, Flowing Seamlessly Into The Spacious Open-Concept Living And Dining Area With Direct Access To A Private Balcony Overlooking The Courtyard. The Generous Primary Bedroom Includes A Walk-In Closet And A Private 3-Piece Ensuite, While The Versatile Den Provides The Perfect Space For A Home Office Or Guest Area. Enjoy The Convenience Of In-Suite Laundry And Access To Exceptional Building Amenities, Including A Fitness Centre, Indoor Pool, Business Lounge, And More. Ideally Located Just Minutes From The University Of Toronto Scarborough, Centennial College, TTC Transit, Highway 401, Scarborough Town Centre, Parks, Shopping, Restaurants, And Everyday Conveniences. **Appliances: Fridge, Stove, B/I Microwave, Dishwasher, Washer and Dryer **Utilities: Water & Heat Included, Hydro Extra **Parking: 1 Spot Included (id:55499)
Landlord Realty Inc.

586 Central Pk Boulevard N
Oshawa, Ontario
All-brick 3+1-bedroom bungalow offering approximately 1,100 sq. ft., situated on a spacious 52 x 100 ft. lot with parking for 6-8 vehicles. The main floor features new vinyl flooring (2026), fresh custom paint (2026), pot lights (2025), modern light fixtures (2026), the convenience of main-floor laundry (2025), and an updated main bathroom (2026). The modern kitchen is equipped with stainless steel appliances, quartz countertops, and a stylish backsplash. The finished basement provides excellent additional living space, featuring a large bedroom, a 3-piece bathroom, a separate entrance, and its own laundry-ideal for extended family or multi-generational living. Updates include a high-efficiency Trane furnace (2018), high-efficiency Trane A/C (2011), and a roof approximately 9 years old. This move-in-ready home is conveniently located just minutes from Roseland Rd., GO Transit, Hwy. 401, the hospital, Costco, schools, shopping, and other essential amenities. Feature sheet attached. Thank you. (id:55499)
Century 21 People's Choice Realty Inc.
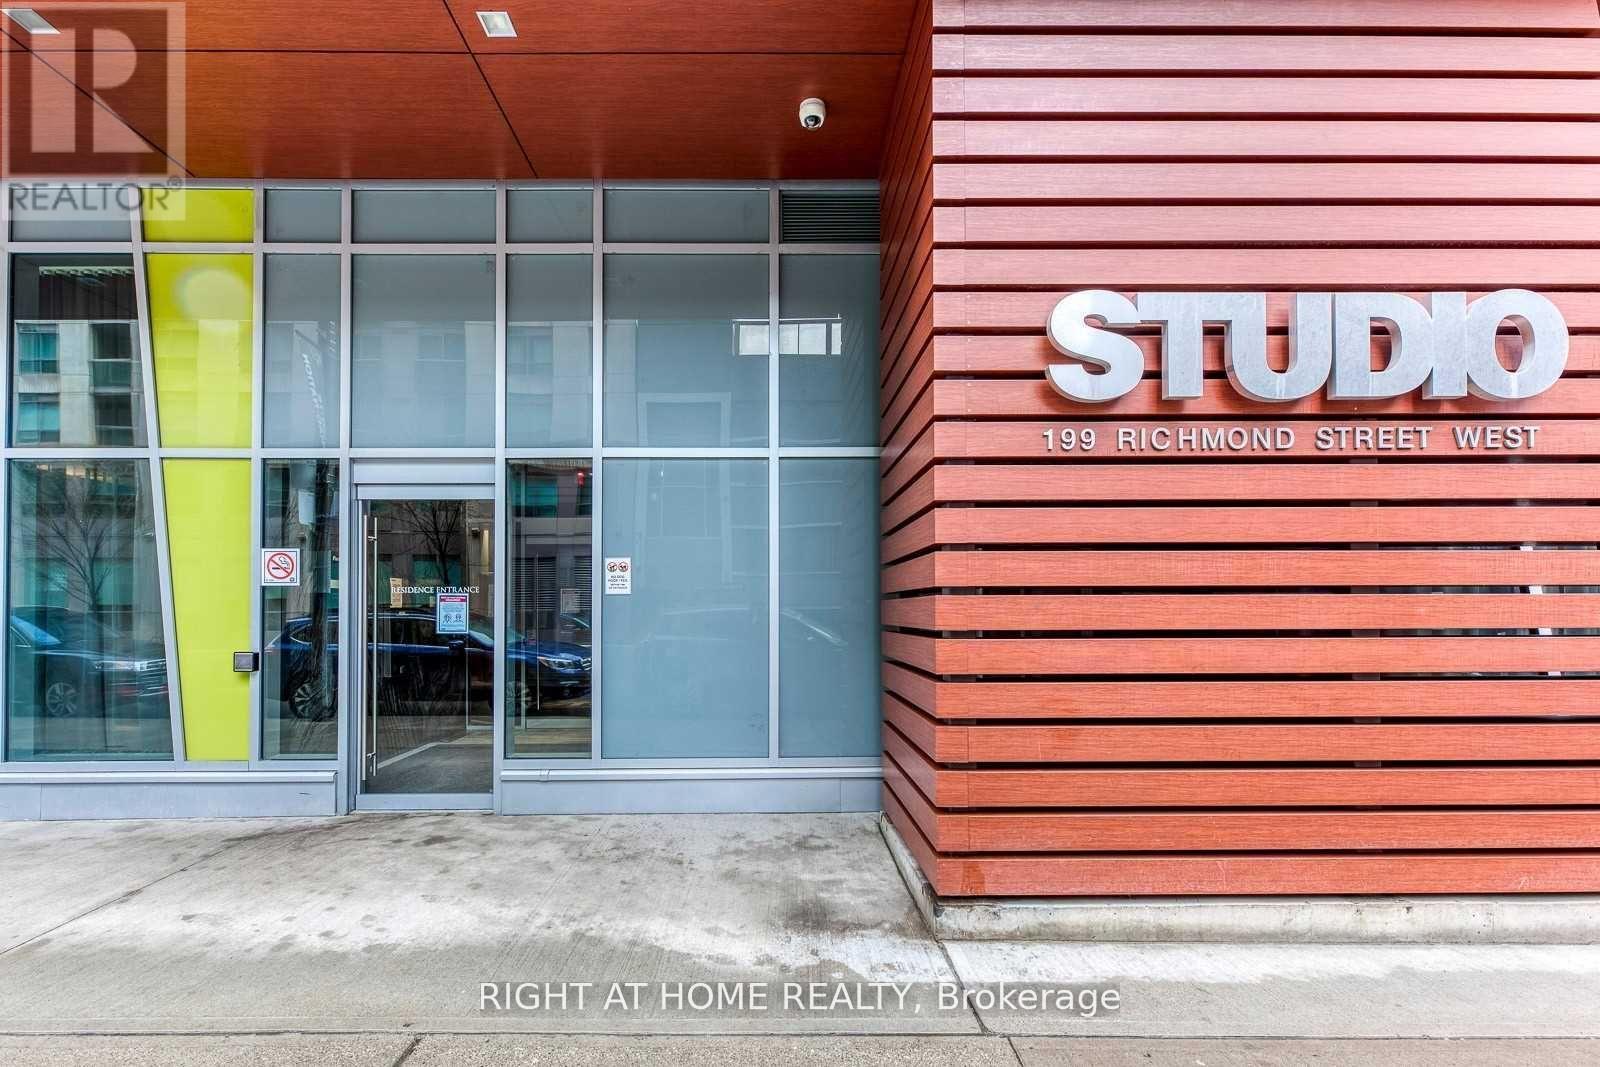
1410 - 199 Richmond Street W
Toronto, Ontario
Welcome Home! Stylish Luxury Condo Built By "Aspen Ridge" In Richmond & University, ****1 PARKING INCLUDED*******1+1 Br W/Huge Balcony. Huge W/Eat In Kitchen. Quality Laminated Floor Throughout. Close To Everything. Walk To Path, TTC, Tiff, Office Towers, Hospitals, Ut, Shops & Restaurants. Well-Managed Building W/24 Hours Concierge. Great Recreation/Fitness Centre. Amazing Roof Top Terrace (id:55499)
Right At Home Realty
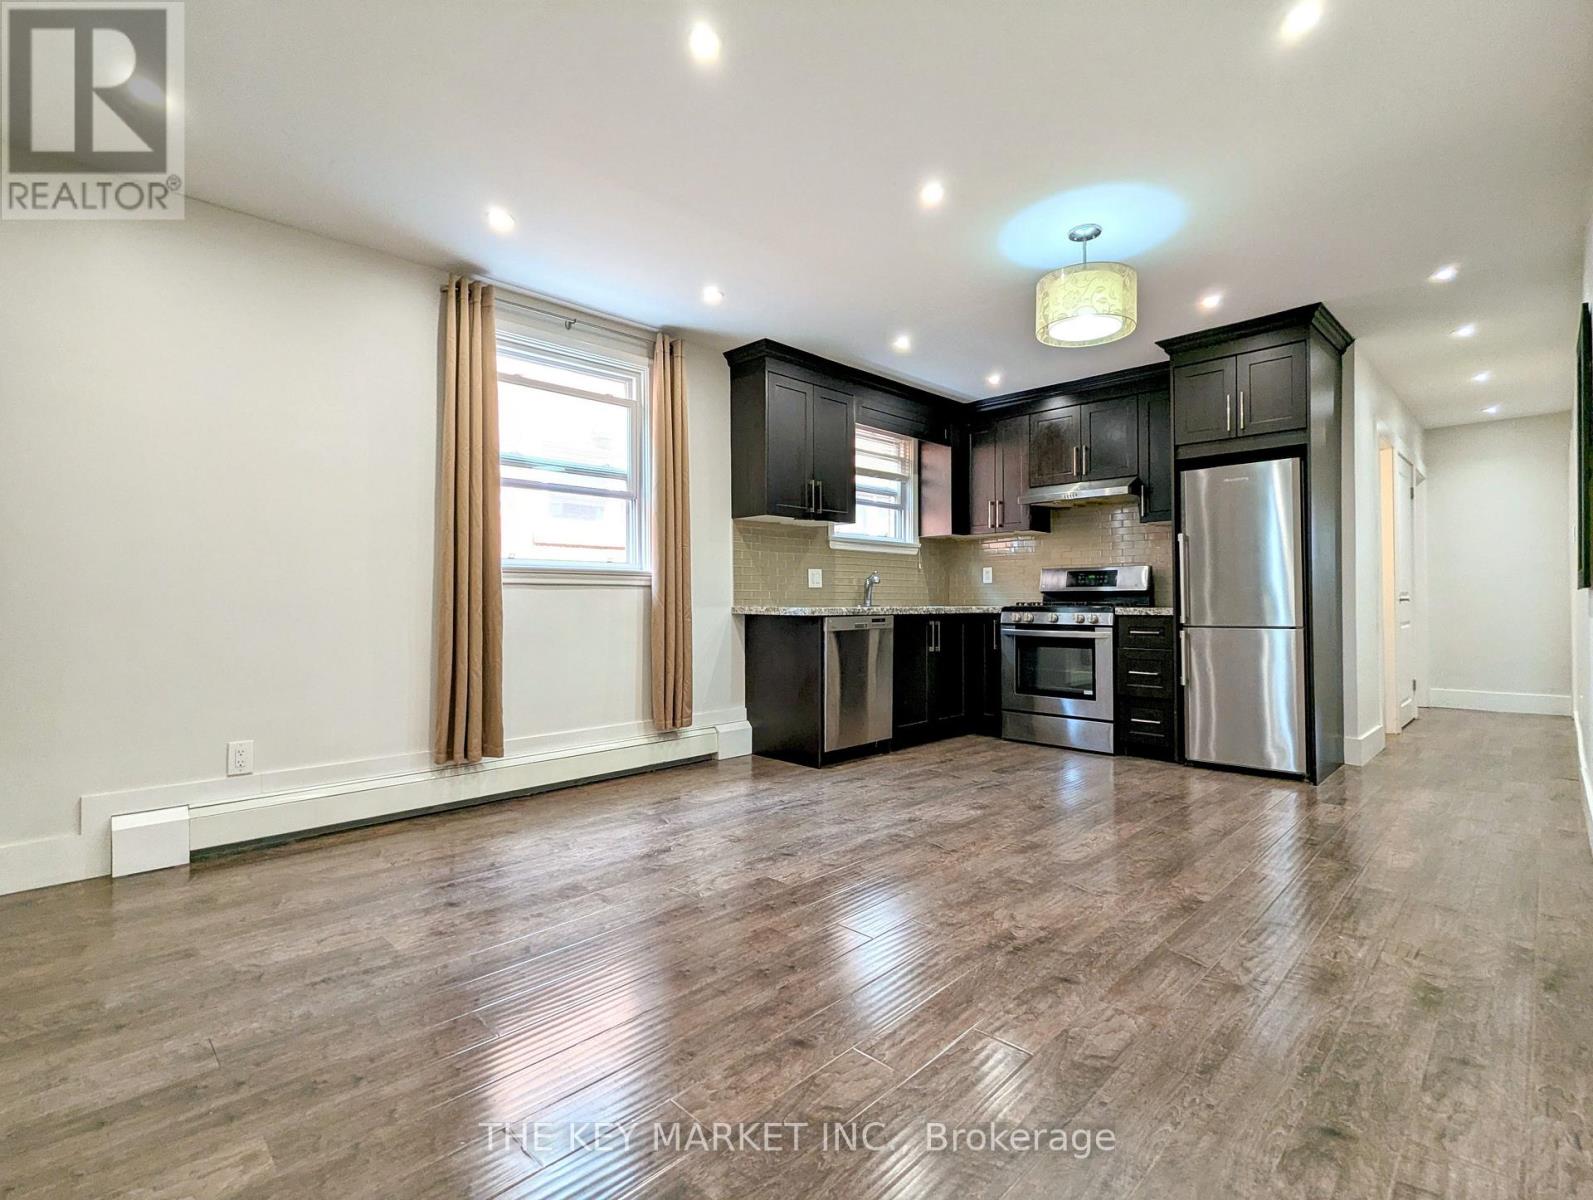
2 - 211 St Clements Avenue
Toronto, Ontario
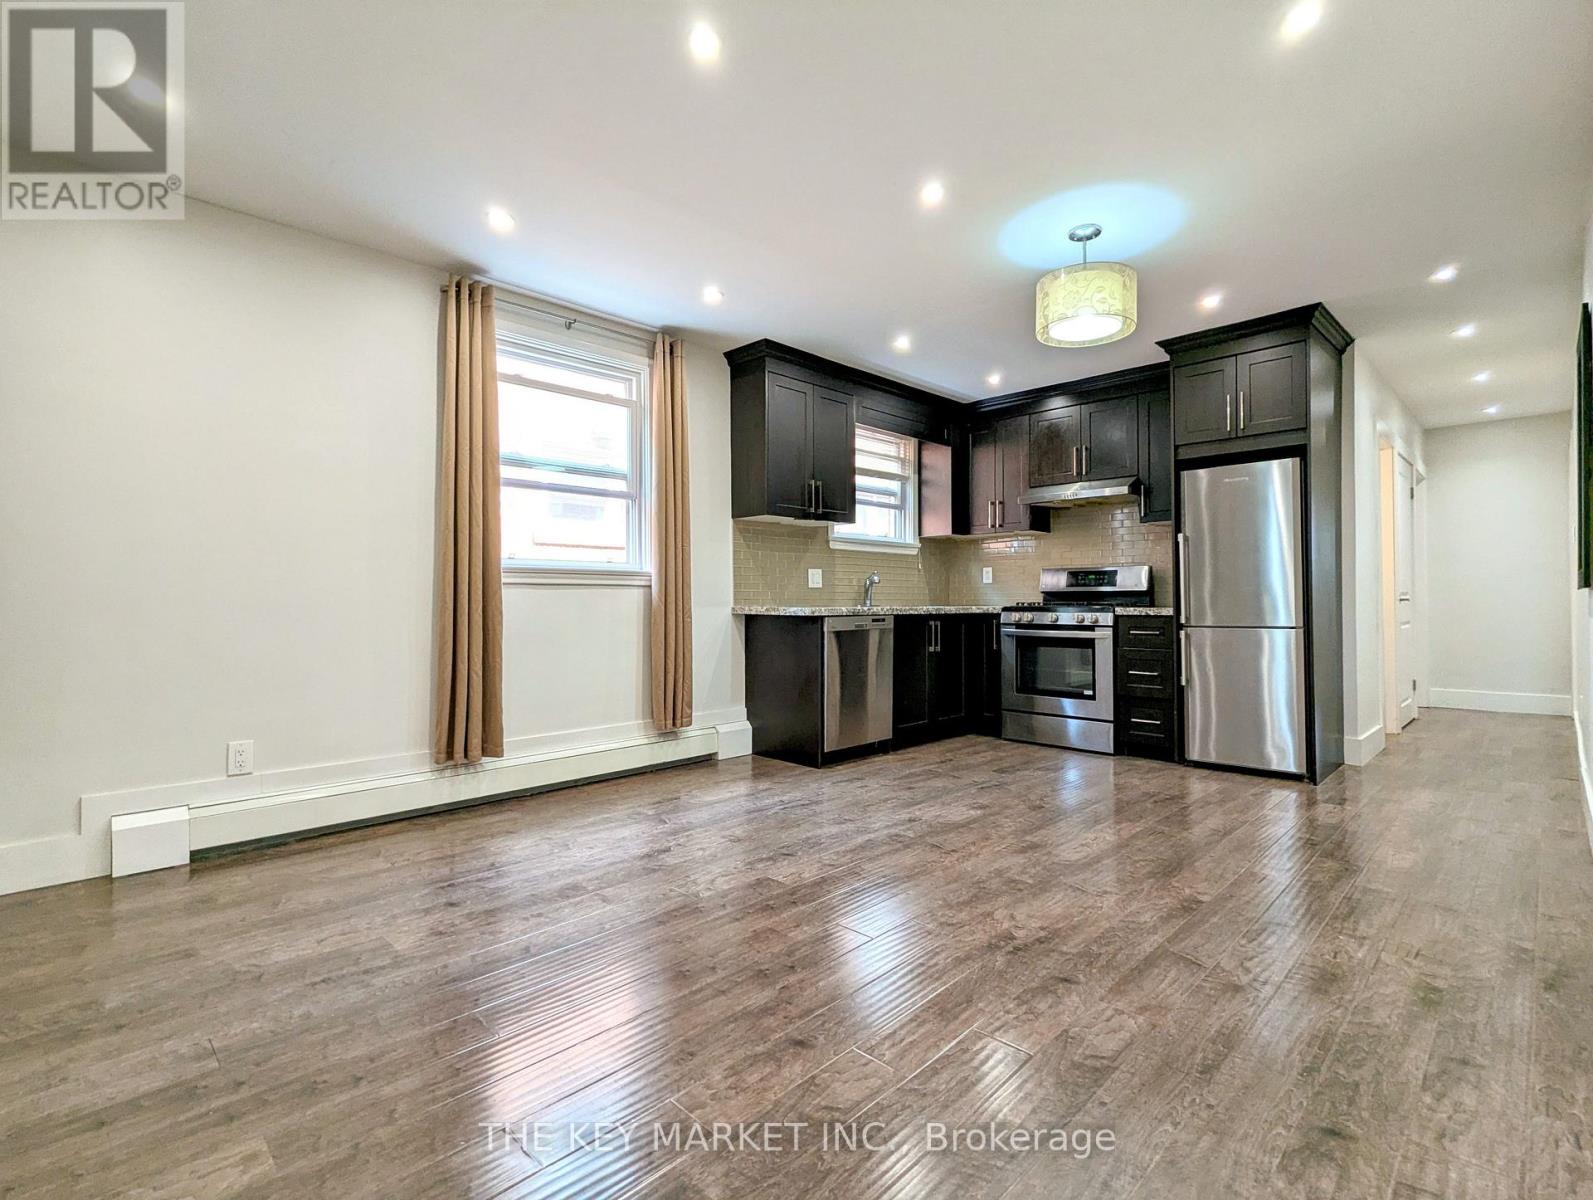
Welcome to this luxurious and modern 2-bedroom gem, ideally located in the quiet pocket of one of Toronto's most sought-after neighborhoods--Yonge and Eglinton--just north of Forest Hill, within the prestigious Allenby School District. Situated on a quiet, tree-lined street, this beautifully renovated, carpet-free home offers a perfect blend of style, comfort, and convenience. The spacious open-concept layout features large windows and stylish pot lights throughout. The inviting living and dining areas provide an ideal space for both relaxing and entertaining. The upgraded kitchen is thoughtfully designed with a GAS stove, S.S. appliances, gleaming crystal granite countertops, ample cabinetry, and generous prep space- perfect for any home chef. The sun-filled primary bdrm is extra large & versatile, offering space for a bed, desk, and more, along with double mirrored closets and a walk-out to your own private balcony oasis- ideal for enjoying your morning coffee or evening unwind. The 2nd bdrm is also generously sized, c/w ample closet space, making it perfect for children, guests, or a home office. The elegant bathrm has been tastefully updated with a large granite vanity, large mirror, modern fixtures, and a full-size bathtub. Additional features include newer windows, full-sized ensuite washer and dryer, and a private front yard with green space. Enjoy an unbeatable location just a short walk from the subway, the new LRT, and Eglintons vibrant shops, dining, parks, and amenities. Families will appreciate access to some of the city's top-rated public and private schools including Allenby Jr. PS, North Toronto CI, Bishop Allen Academy, St. Clements School, Glenview Sr. PS, and Havergal College. Steps to Eglinton Park, Lytton Sunken Gardens, and North Toronto Community Ctr, this home is perfect for those seeking an active, family-friendly lifestyle in the heart of midtown. A rare opportunity to live in a move-in-ready, stylish home surrounded by the best of Toronto. (id:55499)
The Key Market Inc.
2 - 211 St Clements Avenue
Toronto, Ontario
Welcome to this luxurious and modern 2-bedroom gem, ideally located in the quiet pocket of one of Torontos most sought-after neighborhoods--Yonge and Eglinton--just north of Forest Hill, within the prestigious Allenby School District. Situated on a quiet, tree-lined street, this beautifully renovated, carpet-free home offers a perfect blend of style, comfort, and convenience. The spacious open-concept layout features large windows and stylish pot lights throughout. The inviting living and dining areas provide an ideal space for both relaxing and entertaining. The upgraded kitchen is thoughtfully designed with a GAS stove, S.S. appliances, gleaming crystal granite countertops, ample cabinetry, and generous prep space- perfect for any home chef. The sun-filled primary bdrm is extra large & versatile, offering space for a bed, desk, and more, along with double mirrored closets and a walk-out to your own private balcony oasis- ideal for enjoying your morning coffee or evening unwind. The 2nd bdrm is also generously sized, c/w ample closet space, making it perfect for children, guests, or a home office. The elegant bathrm has been tastefully updated with a large granite vanity, large mirror, modern fixtures, and a full-size bathtub. Additional features include newer windows, full-sized ensuite washer and dryer, and a private front yard with green space. Enjoy an unbeatable location just a short walk from the subway, the new LRT, and Eglintons vibrant shops, dining, parks, and amenities. Families will appreciate access to some of the city's top-rated public and private schools including Allenby Jr. PS, North Toronto CI, Bishop Allen Academy, St. Clements School, Glenview Sr. PS, and Havergal College. Steps to Eglinton Park, Lytton Sunken Gardens, and North Toronto Community Ctr, this home is perfect for those seeking an active, family-friendly lifestyle in the heart of midtown. A rare opportunity to live in a move-in-ready, stylish home surrounded by the best of Toronto. (id:55499)
The Key Market Inc.
504 - 890 Sheppard Avenue W
Toronto, Ontario
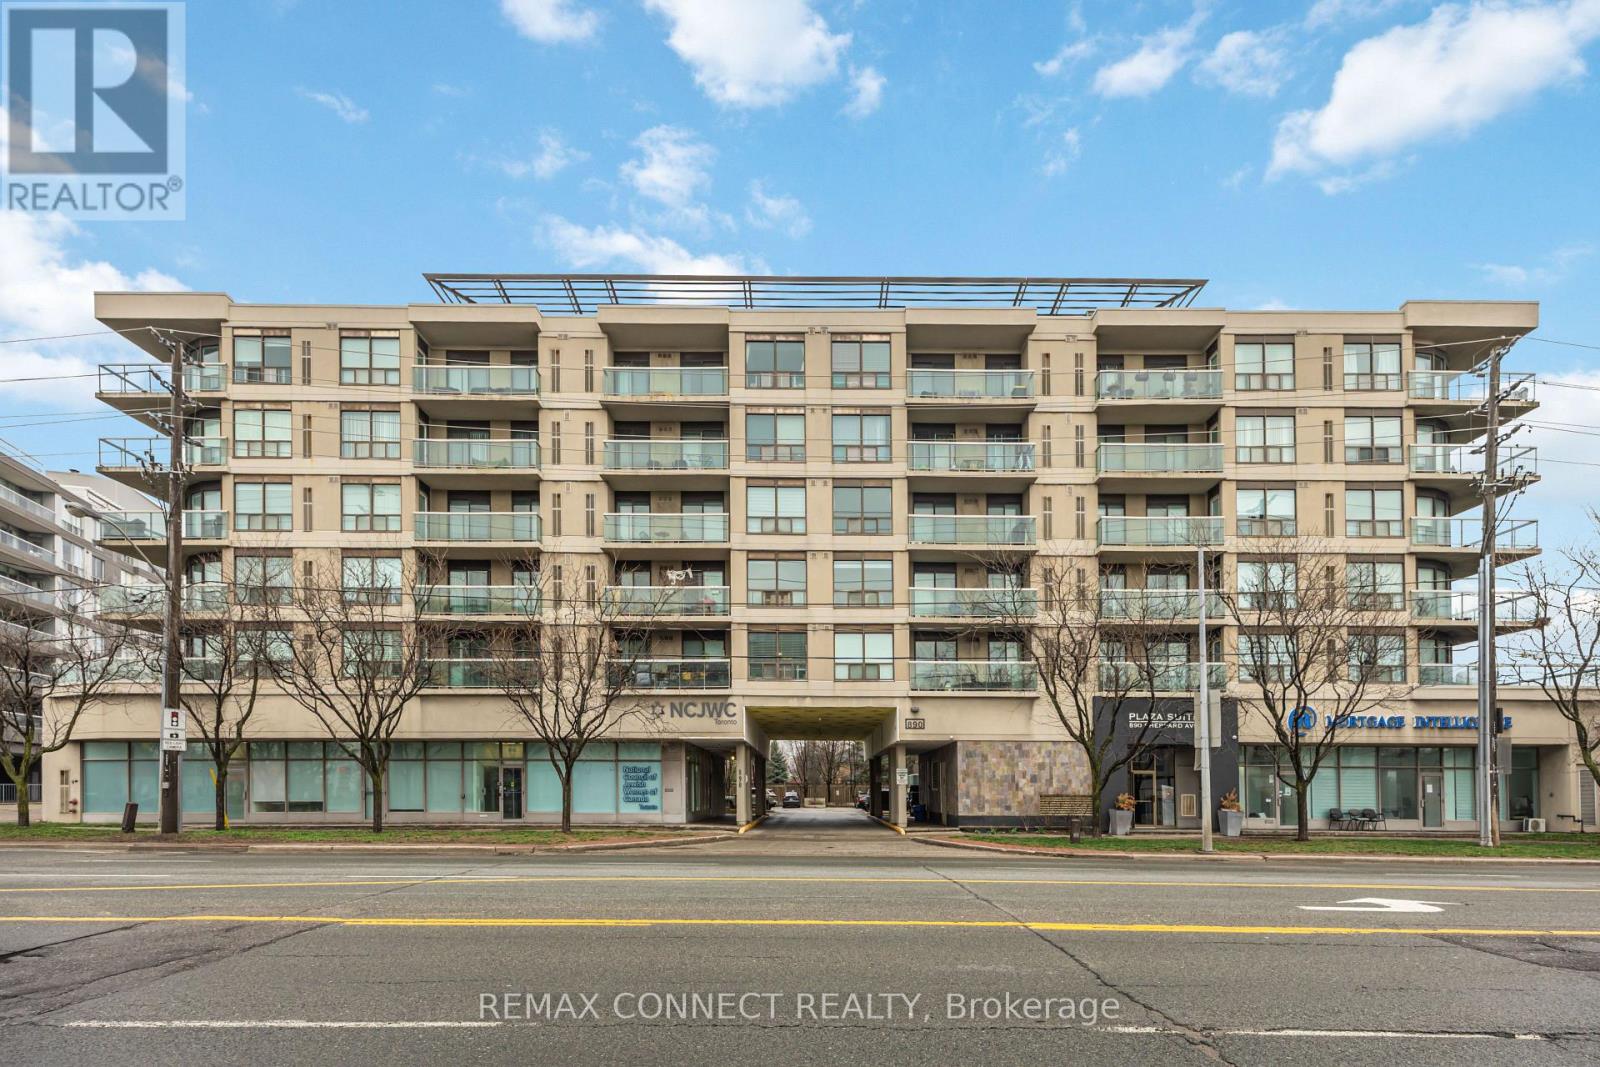
Welcome to this two-bedroom condo situated in this boutique styled building that offers a family friendly atmosphere. It features a sought-after split plan bedroom layout along with an open concept living area. There are two access points to the spacious balcony, one from the living room and another from the primary bedroom. The primary bedroom is equipped with a four-piece ensuite and laundry facilities. Residents enjoy access to a newly renovated gym, sauna, party/meeting room, and a recently upgraded rooftop patio that includes two BBQs, visitor parking, and secure entry. This condo is ideally located in the highly sought-after William Lyon Mackenzie C.I. school district and is just a short walk from Sheppard West Station, Yorkdale Mall, Costco, Downsview Park, Earl Bales Park, York University, Highway 401, Allen Road, and various community centers. It boasts a fantastic location and a wonderful community! This property is an excellent opportunity for first-time buyers or those looking to downsize. It is turnkey ready! (id:55499)
RE/MAX Connect Realty
1407 - 18 Harbour Street
Toronto, Ontario
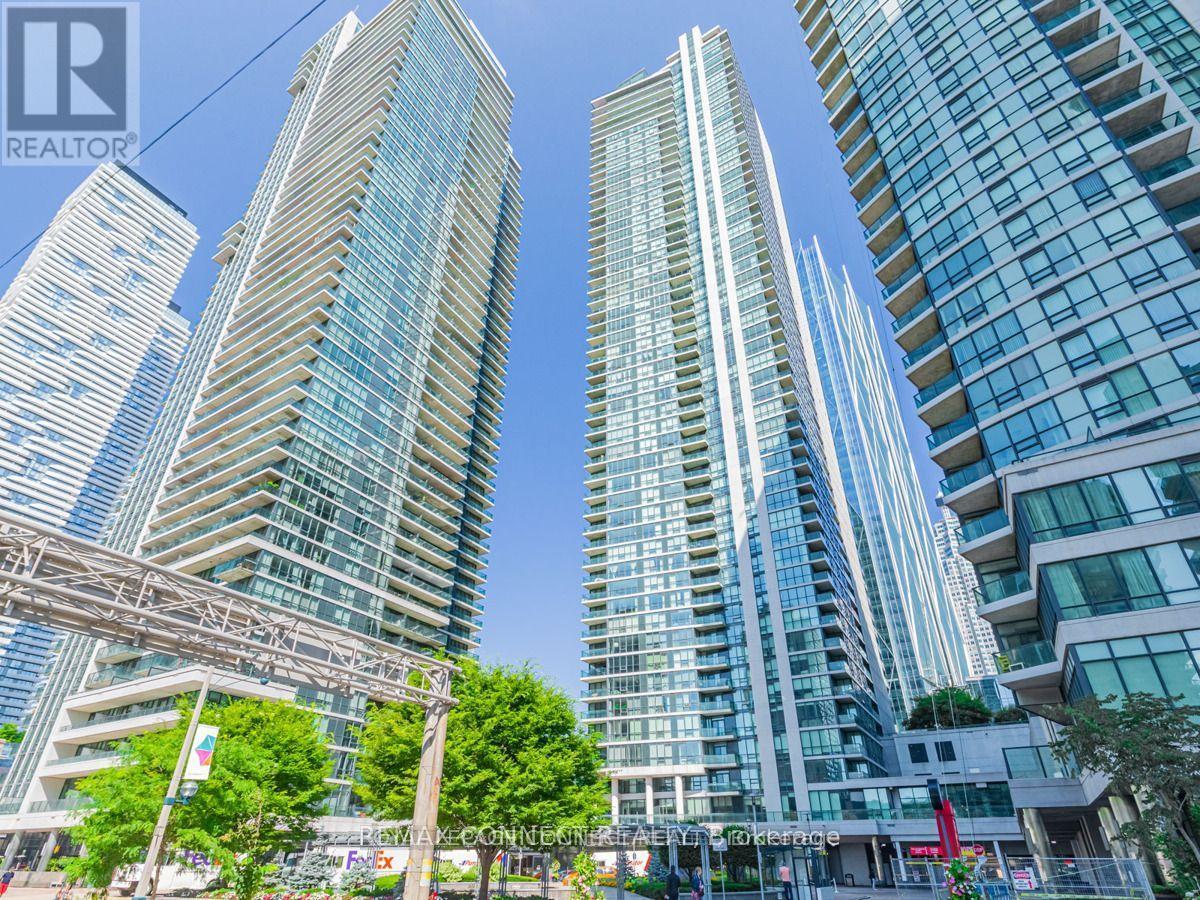
Waterside living at its finest! Morning sunlight! Efficient layout with no wasted space! Laminate floors throughout. Modern dark wood kitchen w/ stainless steel appliances, tiled backsplash, stone counters w/ breakfast bar. Large bedroom w/ floor-to-ceiling windows. Steps to Queens Quay Streetcar, Union Station, shops, restaurants, Ferry Terminal, and more! (id:55499)
RE/MAX Connect Realty
707 - 9 Tecumseth Street
Toronto, Ontario
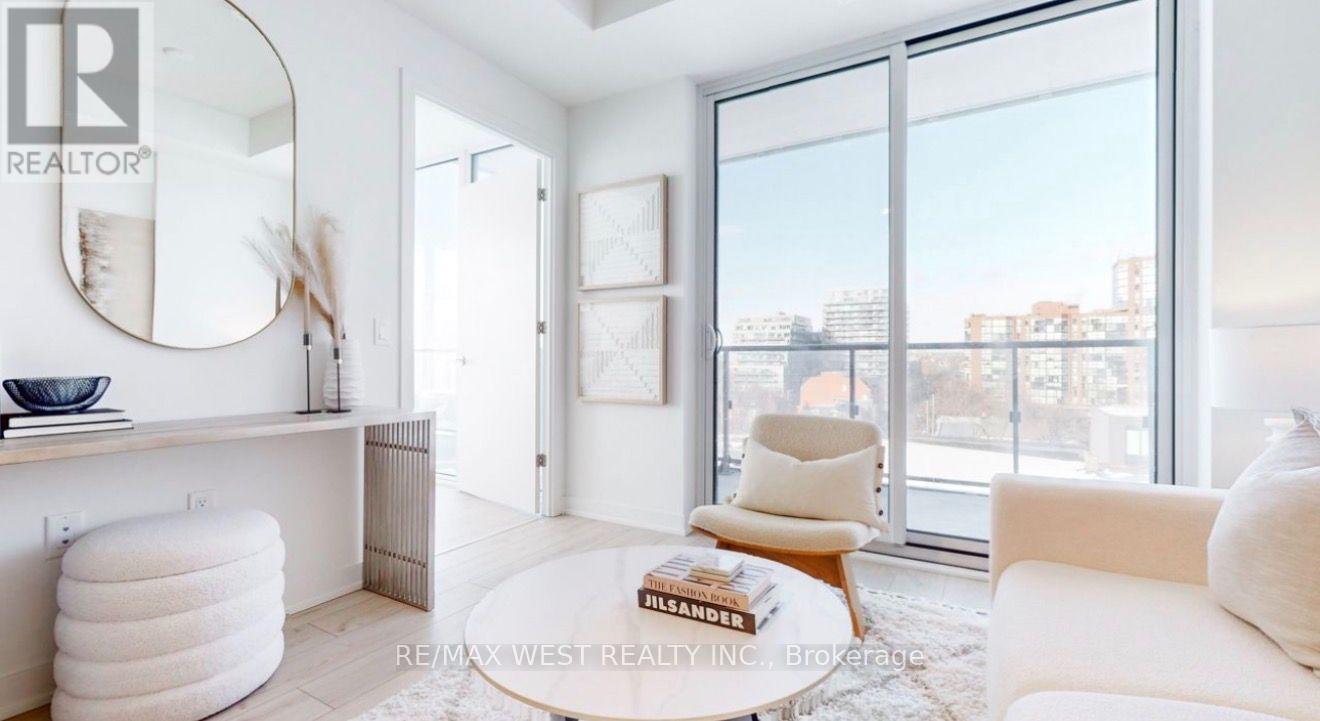
enjoy boutique living in this well maintained residence. sunfilled corner unit with clear view to West and North side. located in a quiet neighborhood with strong sense of community; over 1000 sqft of toal living space; all three bedrooms have windows and doors; bright main Bedroom with the en-suite state-of-the-art bathroom, Open-Concept living space, 9.5 Ft Ceiling, and Large wrapped-around balcony. Modern Kitchen with all built-in Stainless Steel Appliances & upgraded cabinets. five star Amenities, Including Fitness Centre, Recreation Room, Yoga Room, Rooftop BBQ Area, Pet spa, 24-Hour Concierge Services. Steps To public transit, Stackt Market, Shops at The Well, fine dining and all this great downtown core has to offer. (id:55499)
RE/MAX West Realty Inc.
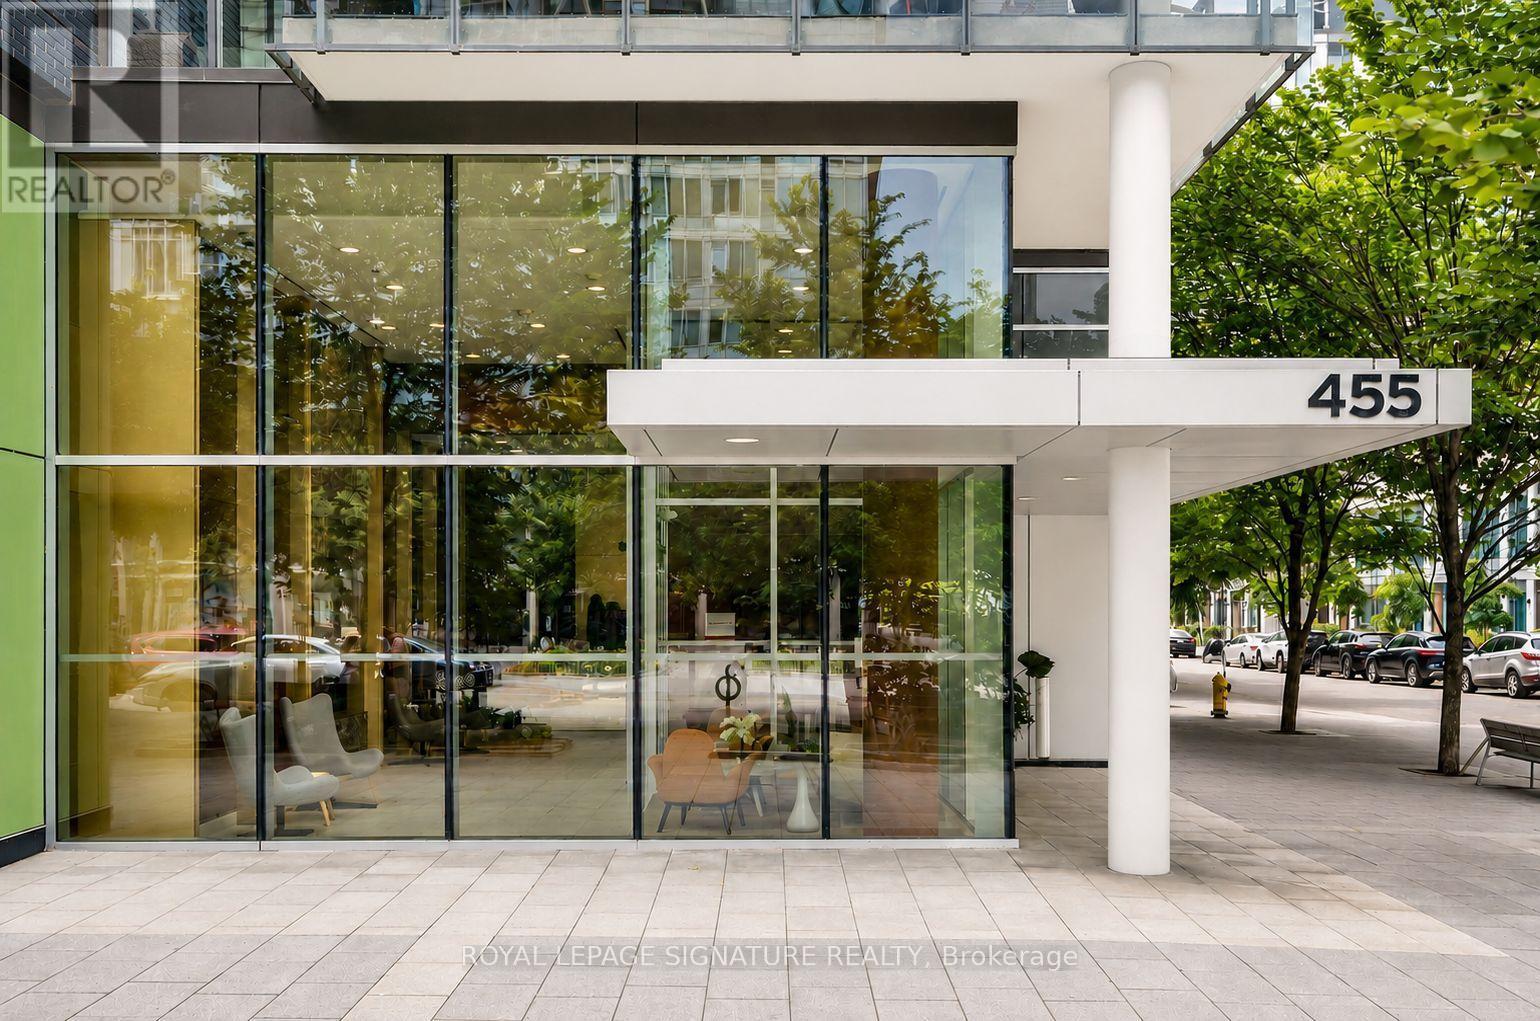
N431 - 455 Front Street E
Toronto, Ontario
Welcome to the award-winning Canary District Condos. This bright south-facing 1-bdr suite features 9-ft ceilings, 495 sf of efficiently designed living space, and a spacious open balcony-perfect for enjoying fresh air and open neighbourhood views. Floor-to-ceiling windows fill the home with natural light, creating a bright and inviting atmosphere. The thoughtfully designed layout maximizes every inch of space, while the bedroom offers a peaceful retreat with ample closet storage. Residents have access to an outstanding collection of amenities including a fitness centre, party room, rooftop terrace with BBQs, 24-hour concierge, and secure bike storage. Located in one of Toronto's most vibrant waterfront communities, Canary District Condos are within walking distance of George Brown College, the state-of-the-art YMCA, Corktown Common, St. Lawrence Market, Leslieville... With a Walk Score of 93 and excellent access to TTC, the Don Valley Parkway, and the Gardiner Expressway, commuting throughout the city is effortless. An exceptional opportunity to own in one of Toronto's most desirable downtown communities! (id:55499)
Royal LePage Signature Realty
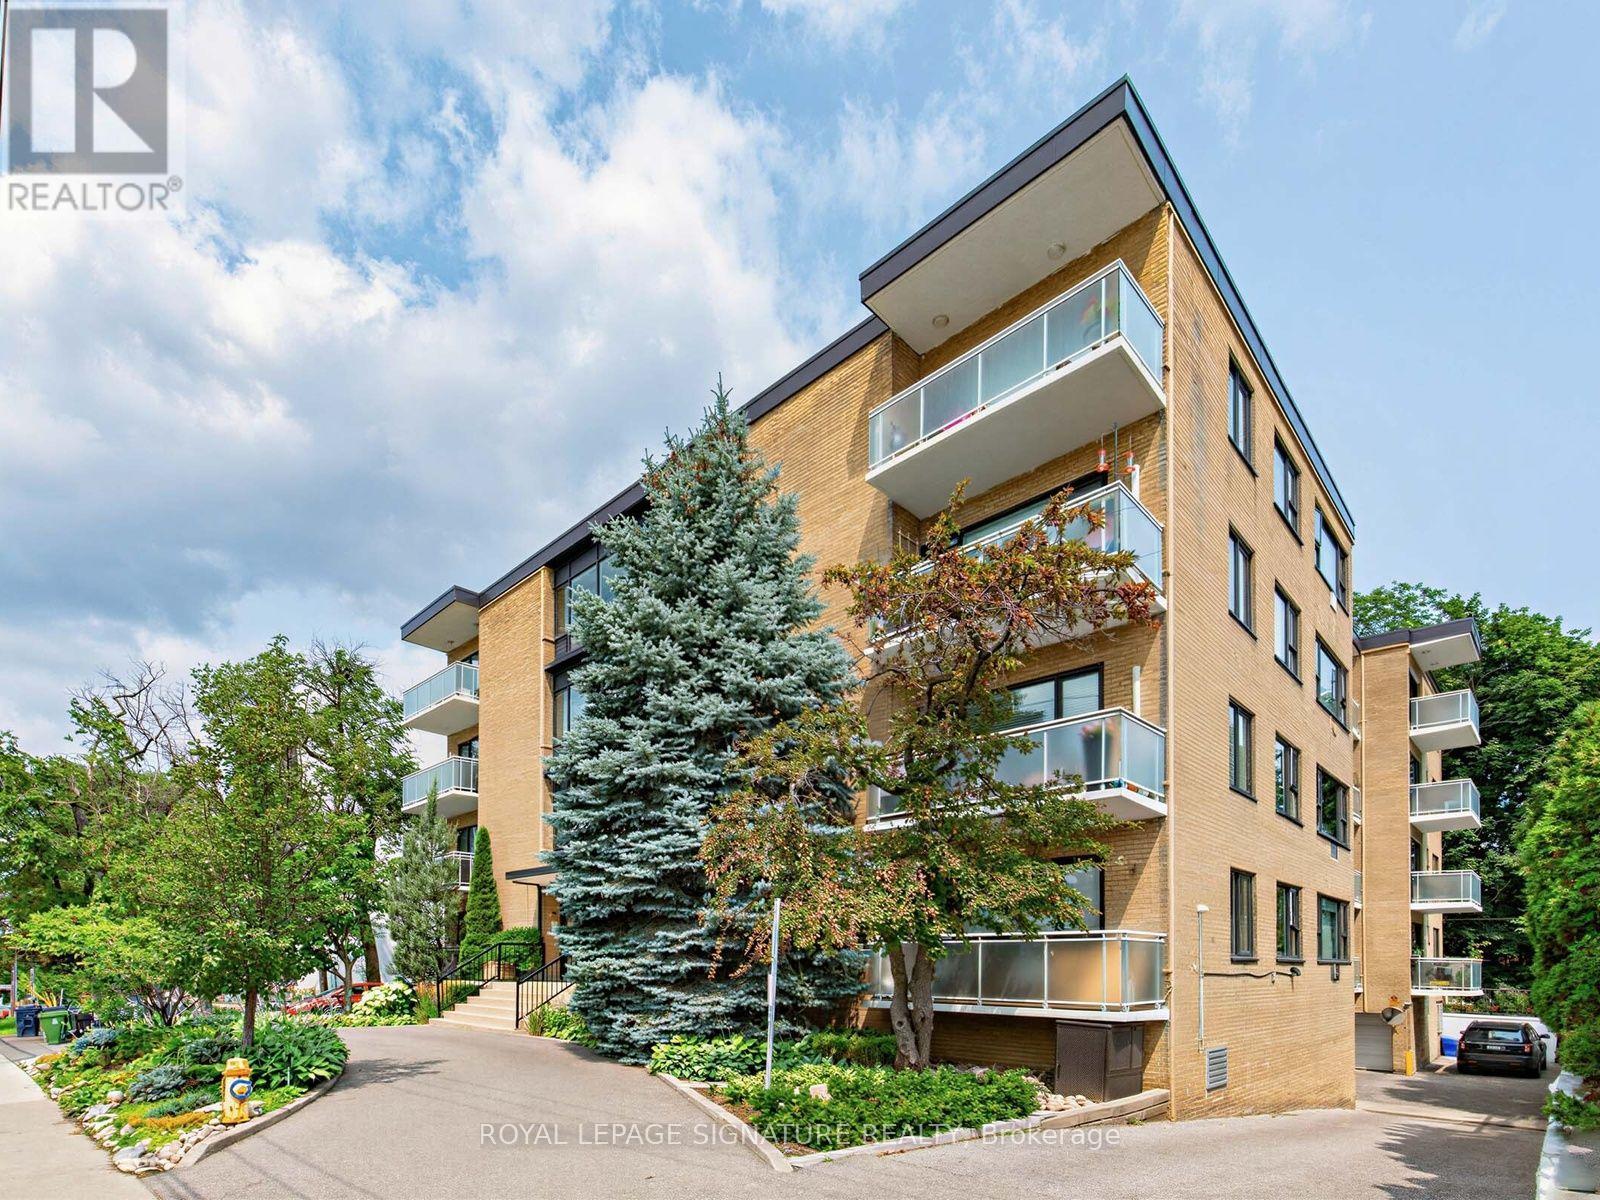
106 - 1901 Bayview Avenue
Toronto, Ontario
**Beautifully Renovated 1-Bedroom Suite in Boutique Mid-Town Building** Welcome to this gorgeous, totally renovated 1-bedroom, 1-bathroom suite in a charming 4-storey boutique building in the heart of mid-town Toronto. The sun-filled living room features freshly painted walls and new flooring throughout, with a separate dining area that is perfect for entertaining. The beautifully updated kitchen offers quartz countertops, built-in appliances and an abundance of prep space. The spacious primary bedroom features a double closet and lovely green views. The spa-like bathroom is crisp, fresh and completely renovated. Enjoy excellent storage throughout the suite, plus the added convenience of a separate locker. Ideally located just steps to the TTC, shopping, Sunnybrook Park and its extensive trails, and some of Toronto's great schools. A truly special suite in a wonderful location - you will not be disappointed! (id:55499)
Royal LePage Signature Realty
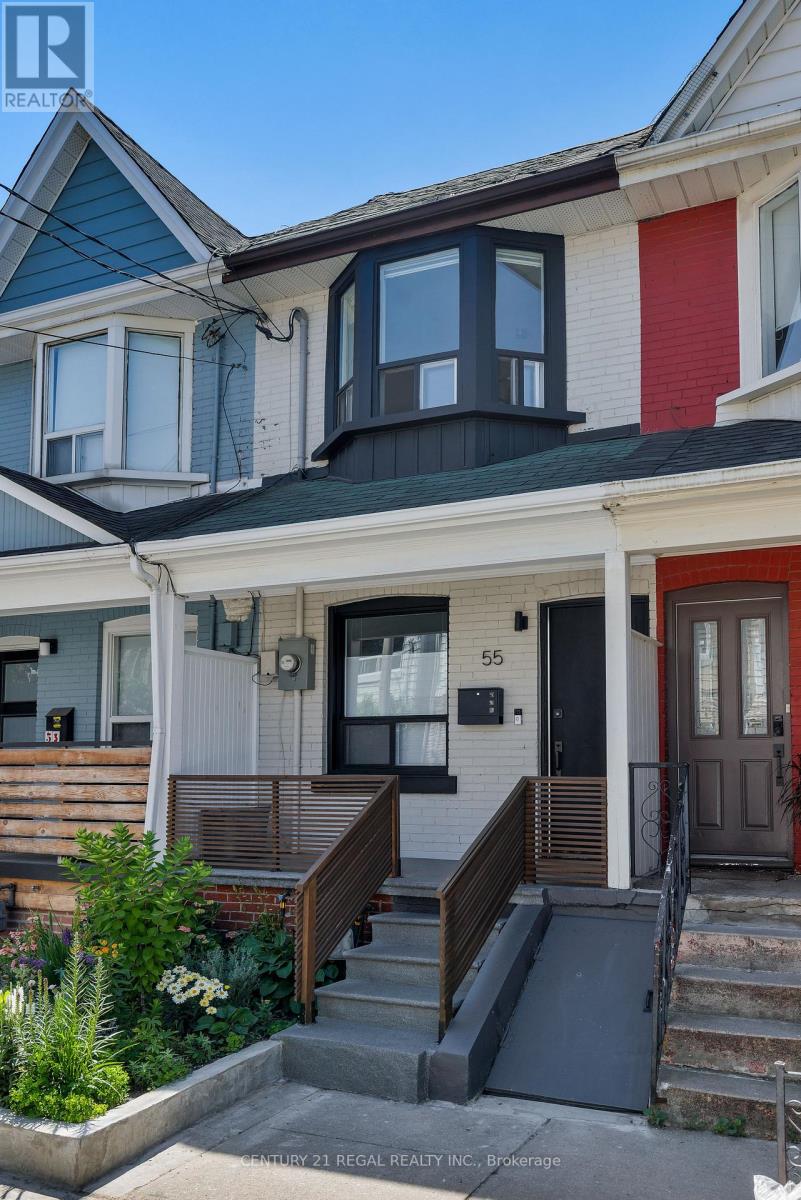
55 Shirley Street
Toronto, Ontario
Welcome to this beautifully renovated home, extensively updated from top to bottom with quality craftsmanship and modern finishes throughout. Renovated between 2023 and 2026, nearly every major component has been upgraded, offering stylish, move-in-ready living with peace of mind. Inside, you'll find new flooring throughout, a stunning new kitchen, and fully renovated bathrooms on both the upper level and basement, complete with updated plumbing. A sleek glass balustrade adds a contemporary touch, while the finished basement features new flooring, pot lights, new windows, a separate front entrance, and a fire-rated entry door, creating versatile additional living space. The home also features 200-amp ESA-approved electrical service, updated washroom plumbing with a dedicated upper-level washer and dryer connection, most new windows throughout the home, a new patio door, and a high-efficiency heat pump and air conditioning system for year-round comfort, complemented by a newer rental hot water tank. New vinyl siding, a brand-new front veranda, a new rear veranda, and a stylish front entry door, delivering outstanding curb appeal. Enjoy exceptional connectivity with the UP Express within walking distance, the future Lansdowne GO Station adding even greater transit access, and both the Dundas and College streetcars just a five-minute walk away for an easy downtown commute. You'll also be steps from grocery stores, including one of the city's best No Frills locations, and an outstanding selection of cafes, restaurants, boutiques, and local shops along Dundas West, the Ossington Strip, and Roncesvalles Village. Families will appreciate the excellent nearby schools, while outdoor enthusiasts will enjoy easy access to Mary McCormick Park and Recreation Centre, featuring a pool, gym, ice rink, and playground, as well as the beloved Sorauren Park. Rare opportunity to enjoy a beautifully updated home in one of Toronto's most desirable west-end neighbourhoods. (id:55499)
Century 21 Regal Realty Inc.
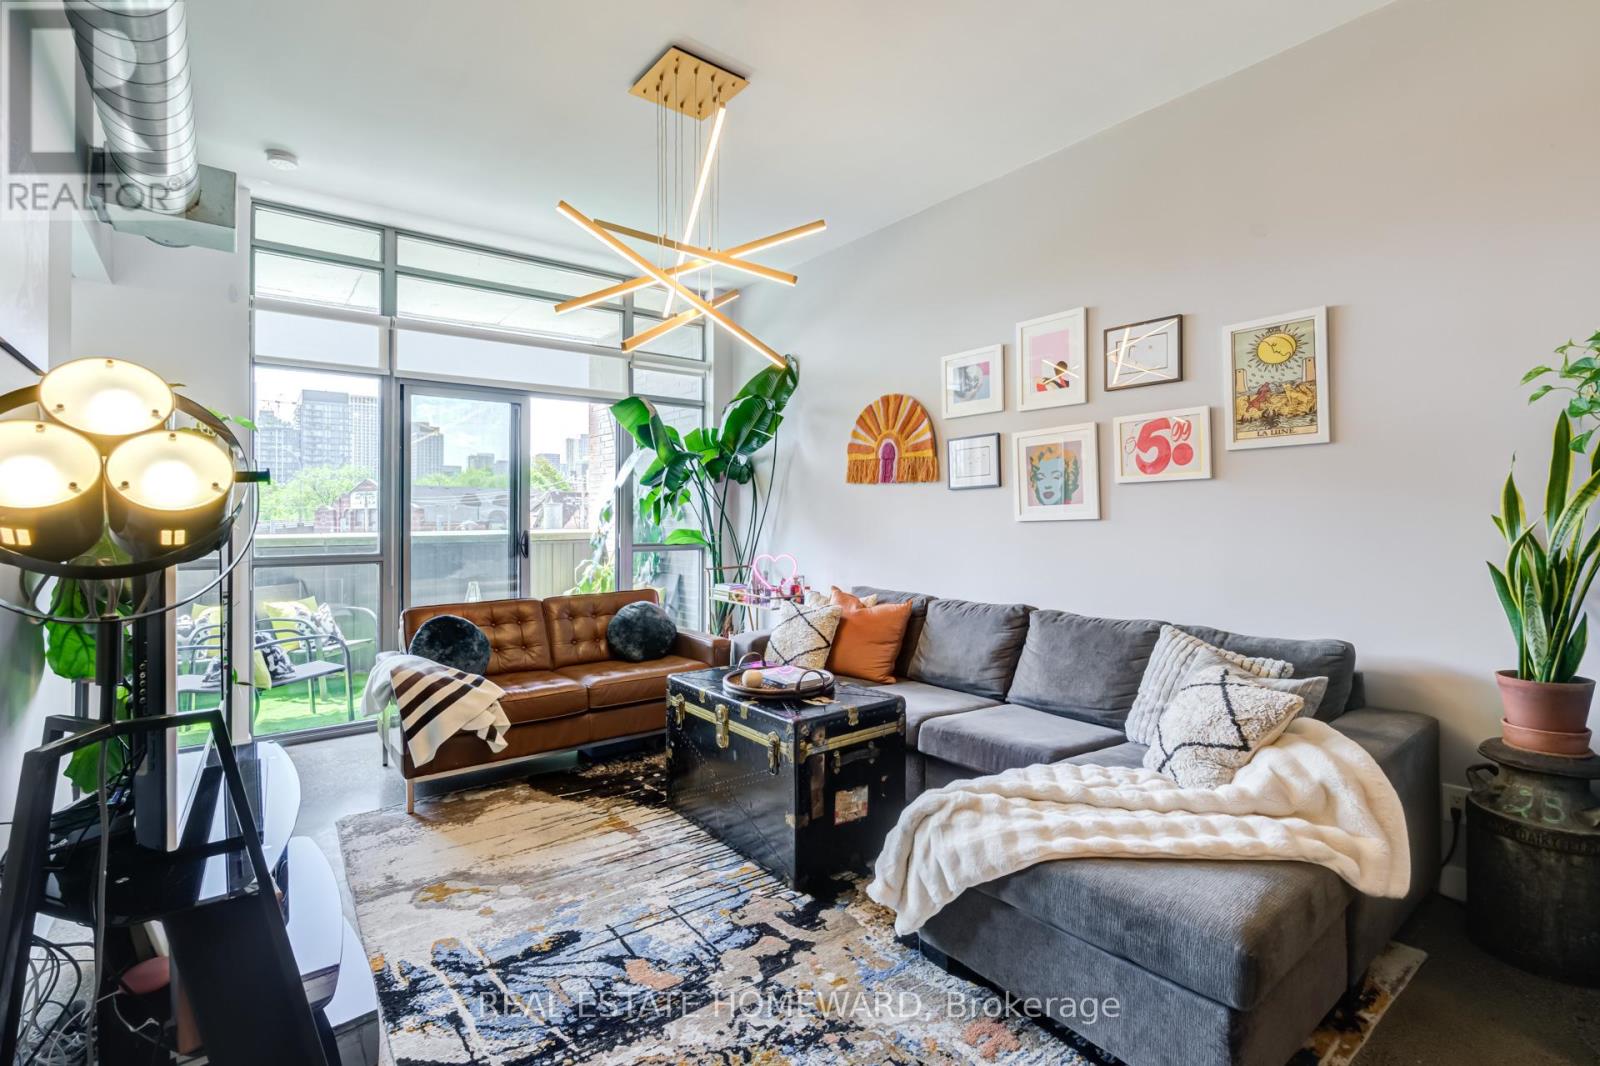
310 - 549 King Street E
Toronto, Ontario
Priced to sell! Not all lofts are created equal. Corner suites at Corktown District Lofts rarely come to market, and almost never with this exceptional combination of privacy, natural light, and a truly functional two-bedroom layout.Wrapped in floor-to-ceiling windows, this stunning corner suite is bathed in natural light and showcases the authentic industrial character loft buyers crave, featuring soaring exposed concrete ceilings, expansive windows, and a bright open-concept design.The thoughtfully designed split-bedroom floor plan offers outstanding privacy, making it ideal for professionals, couples, roommates, guests, or anyone working from home. The sleek modern kitchen flows seamlessly into the spacious living and dining area, creating the perfect setting for both everyday living and effortless entertaining.The generous primary retreat features a walk-in closet and private ensuite, while the versatile second bedroom easily functions as a guest room, home office, nursery, or additional living space.Complete with parking and a locker conveniently located on the same floor just steps from the suite, this boutique loft offers unbeatable convenience in one of Toronto's most sought-after neighbourhoods. Situated in the heart of King East, you're just moments from Corktown, the Distillery District, Riverside, St. Lawrence Market, transit, cafes, restaurants, parks, and some of the city's best shopping and dining.If you've been searching for a loft that combines authentic character, abundant natural light, generous space, and a floor plan that truly works, you've found it. Check out virtual tour in attachments! (id:55499)
Real Estate Homeward
301 - 420 Eglinton Avenue E
Toronto, Ontario
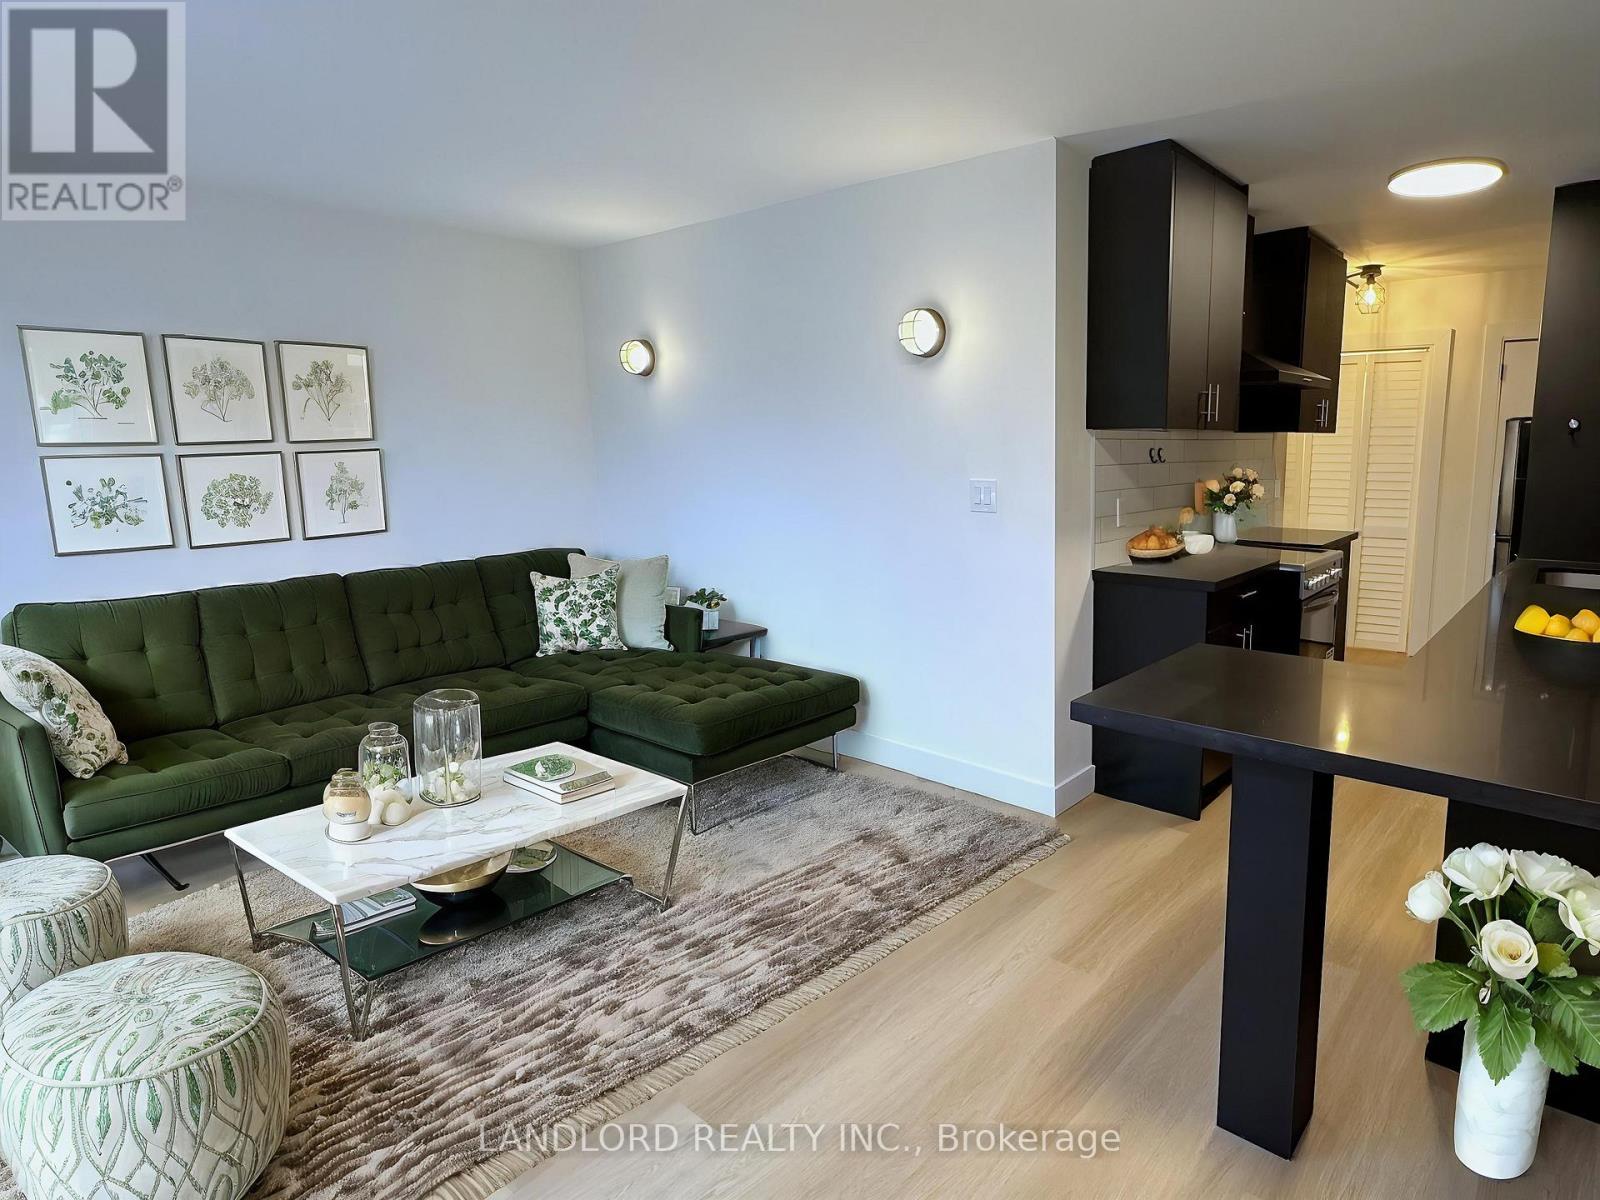
Welcome To This Professionally Managed 1 Bed, 1 Bath Suite Located In A Charming Boutique Building, Offering A Renovated Interior With Contemporary Finishes Throughout. The Modern Kitchen Boasts Stainless Steel Appliances And Generous Cabinetry, While The Bright Living Room Features Wall-To-Wall Windows That Fill The Space With Natural Light. Residents Also Enjoy Newly Renovated Shared Laundry Facilities Complete With A Comfortable Seating Area And Library. Situated In Toronto's Desirable Mount Pleasant East Neighbourhood, This Home Has A Walk Score Of 92 Out Of 100, Providing Quick And Convenient Access To Transit, Dining, And Everyday Essentials. **Appliances: Fridge, Stove, B/I Microwave and Dishwasher **Utilities: Hydro Extra, Heat (Radiant Boiler) & Water Included (id:55499)
Landlord Realty Inc.
402 - 420 Eglinton Avenue E
Toronto, Ontario
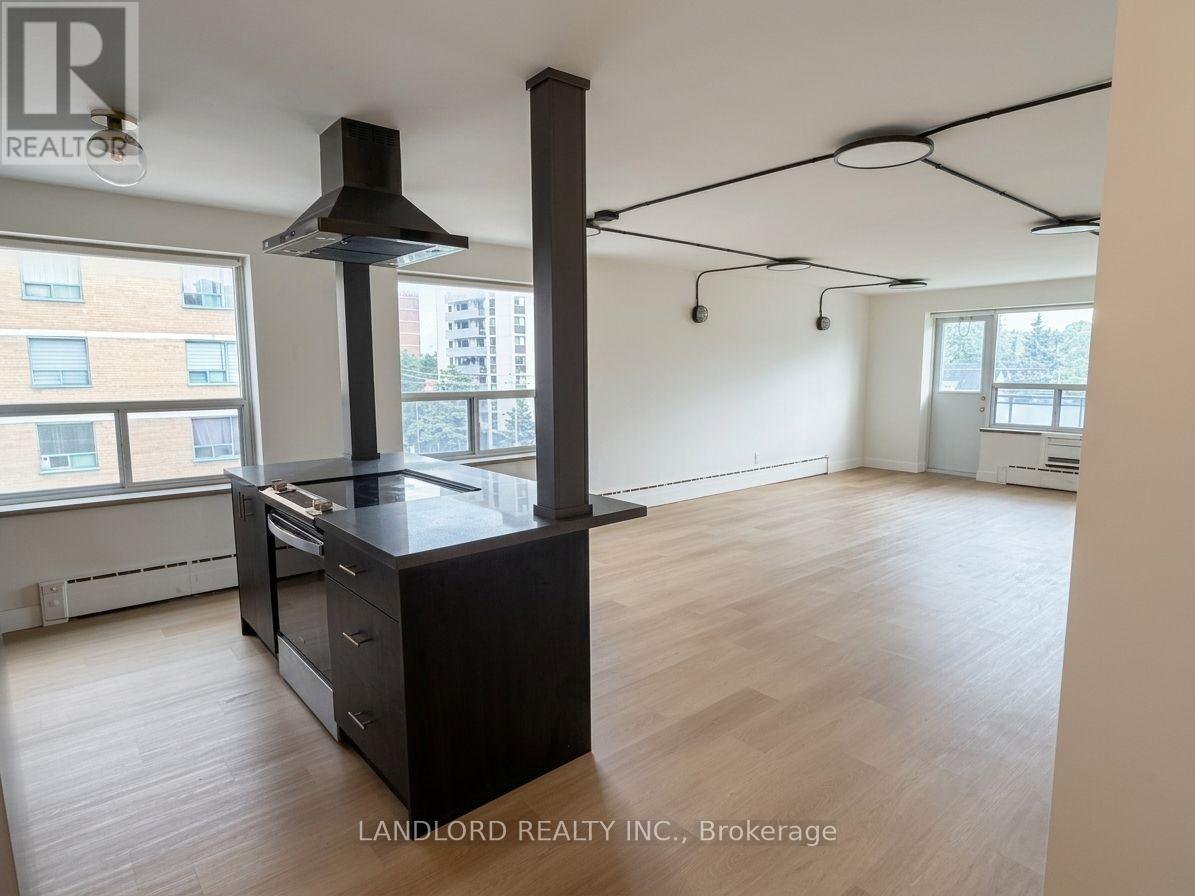
This 2 Bed, 1 Bath Suite In A Boutique Building Features Contemporary Finishes And A Modern Kitchen Boasting Stainless Steel Appliances, Generous Cabinetry, And A Breakfast Bar. The Spacious Dining And Living Room Offers A Walk-Out To A Balcony, While Generously Sized Bedrooms Include Large Windows For Abundant Natural Light. Residents Enjoy Newly Renovated Shared Laundry Facilities Complete With A Seating Area And Library. Located In Toronto's Desirable Mount Pleasant East Neighbourhood, This Home Boasts A Walk Score Of 92 Out Of 100, Providing Quick Access To Transit, Dining, And Everyday Essentials. **Appliances: Fridge, Stove, Dishwashe, Washer & Dryer **Utilities: Heat (Radiant Boiler) & Water Included, Hydro Extra **Parking: 1 Spot Included (id:55499)
Landlord Realty Inc.
2 - 37 Grange Avenue
Toronto, Ontario
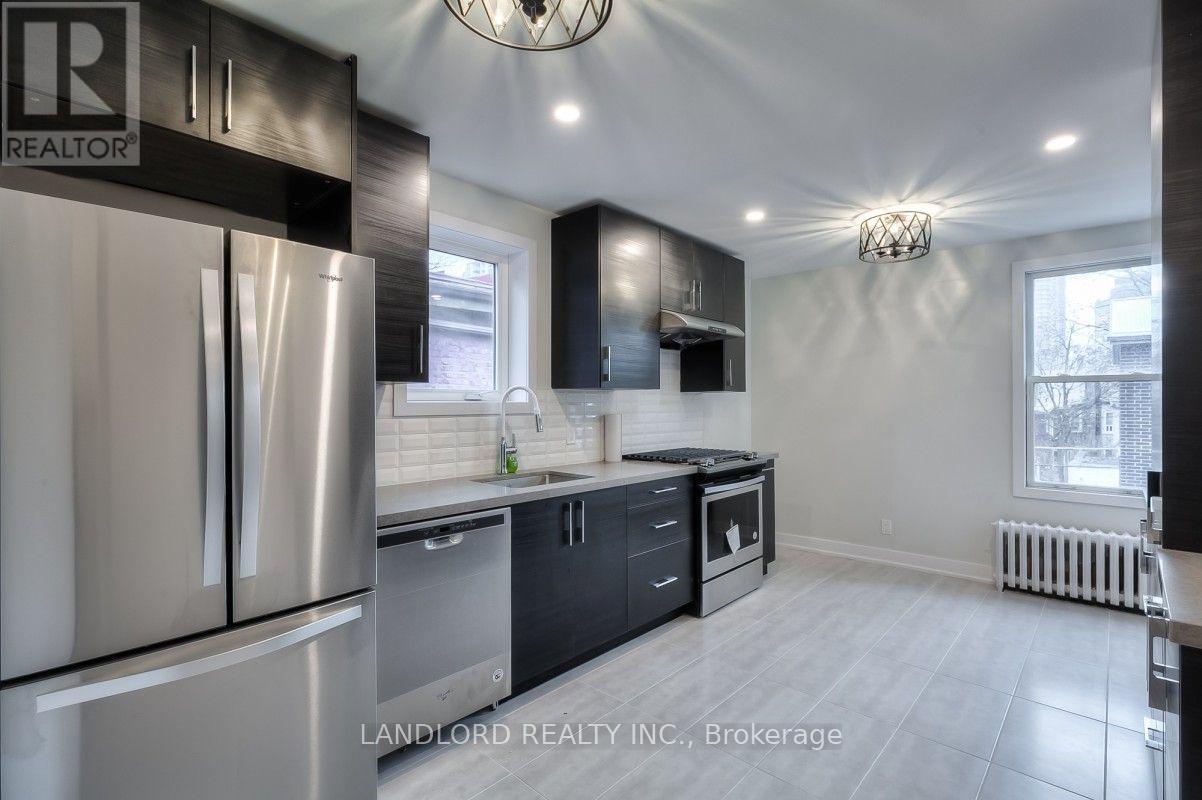
Professionally Managed, This Beautifully Updated 1 Bed, 1 Bath Suite Offers Modern Finishes And A Bright, Functional Layout In The Heart Of Toronto's Vibrant Kensington-Chinatown Neighbourhood. The Stylish Eat-In Kitchen Features Full-Size Stainless Steel Appliances, Stone Countertops Flowing Seamlessly Into The Open-Concept Living And Dining Area. The Spacious Bedroom Includes A Double Closet And Large Windows That Fill The Space With Natural Light, While The Contemporary Bathroom Boasts A Separate Glass Shower And A Relaxing Soaker Tub. Shared Laundry Is Available For Added Convenience. Ideally Located With An Impressive Walk Score Of 86, This Home Is Just Steps From Parks, Top-Rated Schools, Public Transit, Shopping, Restaurants, And All The Everyday Amenities The Neighbourhood Has To Offer. **Appliances: Fridge, Stove, Dishwasher **Utilities: Heat & Water Included, Hydro Extra $100 Flate Rate/Month **Parking: 1 Spot Available For Additional Fee (id:55499)
Landlord Realty Inc.
501 - 600 Eglinton Avenue W
Toronto, Ontario
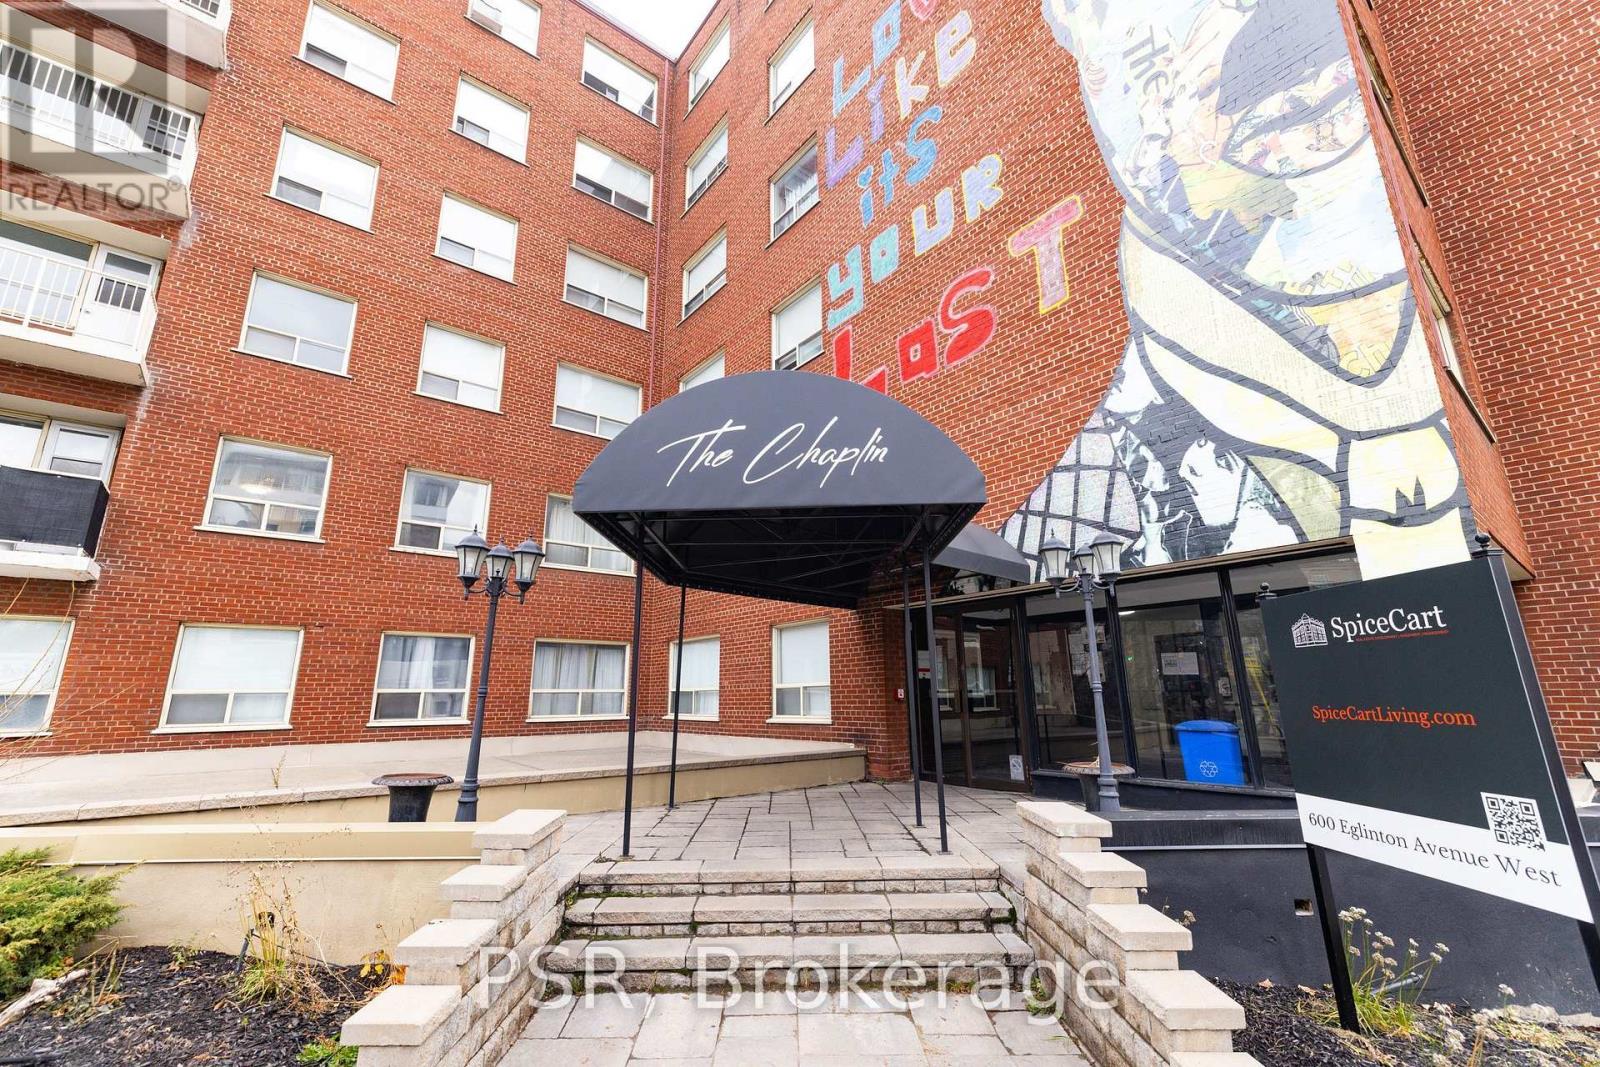
Beautifully Renovated Bachelor Suite Located Steps From Prime Forest Hill! Spacious Layout With Functional Floorplan Boasts Like-New Laminate Flooring & Quality Finishes Throughout. Open Concept Living Area Offers Ample Natural Light. Modern Kitchen Is It's Own Room, Tucked Away From Living Area And Has Full Sized, Stainless Steel Appliances & Stone Countertops. Seasonally Provide A/C Unit & All Window Coverings [Roller Blinds] Included. Tenant To Pay Hydro. Pay-Per-Use Onsite Laundry Room On Lower Level. Building Is Centrally Located - Steps To TTC & Future LRT Stations With Some Of The City's Best Shops, Schools, Grocers, Parks, Cafes & Restaurants All Within A Stones Throw. (id:55499)
Psr
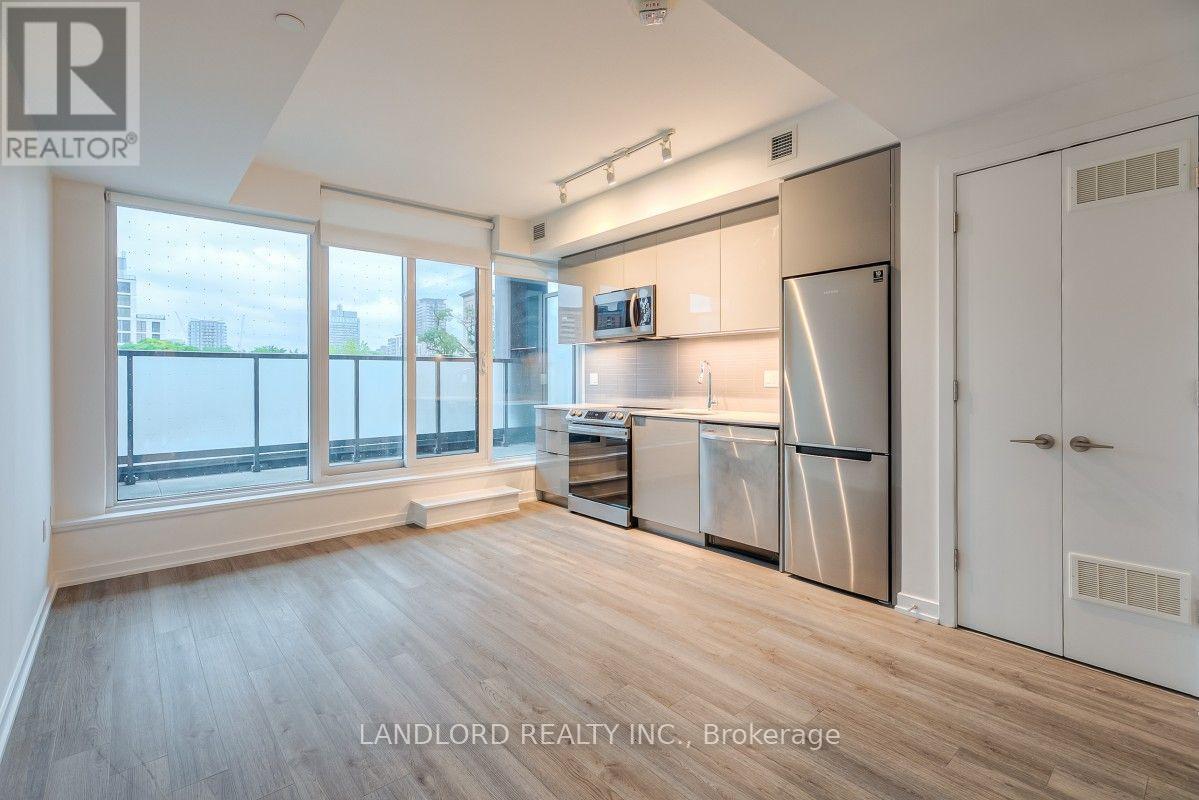
311 - 50 Power Street
Toronto, Ontario
Welcome To This Professionally Managed 1 Bedroom, 1 Bathroom Suite Featuring A Bright Open-Concept Layout With Contemporary Finishes And Laminate Flooring Throughout. The Modern Kitchen Showcases Stone Countertops, A Tiled Backsplash, And Sleek Finishes, While Convenient Ensuite Laundry Adds To Everyday Comfort. Enjoy Seamless Indoor-Outdoor Living With A Walk-Out To Your Private Balcony From The Living Room. Residents Have Access To Premium Building Amenities Including A Fitness Studio, Yoga Studio, Pool, And More. Ideally Located With Quick Access To The DVP And Public Transit, This Home Boasts An Exceptional Walk Score Of 99, Placing Shops, Restaurants, Entertainment, Green Spaces, And Everyday Conveniences Just Steps From Your Door. **Appliances: Fridge, Stove, Dishwasher, B/I Microwave, Washer and Dryer **Utilities: Heat/Hydro and Water Extra **Locker: 1 Locker Included (id:55499)
Landlord Realty Inc.
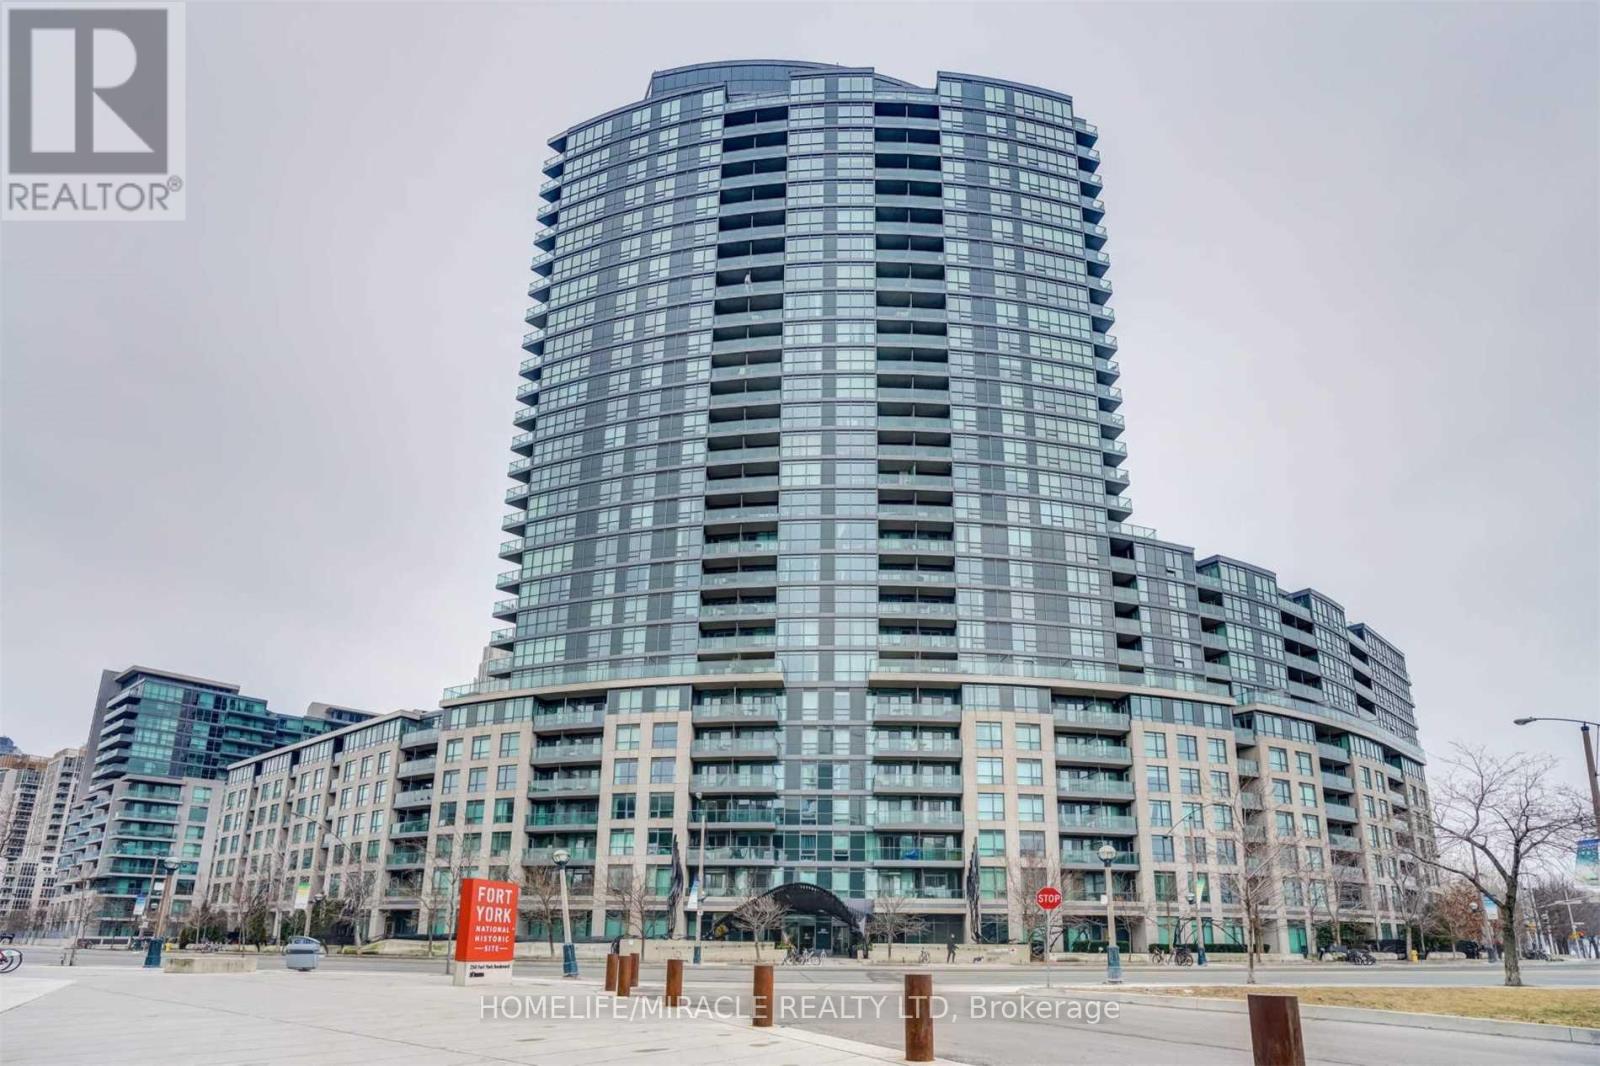
2310 - 231 Fort York Boulevard
Toronto, Ontario
Bachelor Studio Suite In The Heart Of Downtown Toronto!! 9' Ceiling With Breathtaking View. Building Has Everything You Could Ask For: 24Hr Concierge, Rooftop Garden, Workout Facility, Indoor Pool, Games Room & Streetcar Outside Front Door. Huge Park & Bike Path Across The Street By The Lake. Close To Public Transit, Shops, Grocery Stores & Restaurants. Laminate floor. Furnished with Queen bed & Mattress, Love seat, study Table, study chair, TV and TV stand and 2 small Dining chairs. (id:55499)
Homelife/miracle Realty Ltd
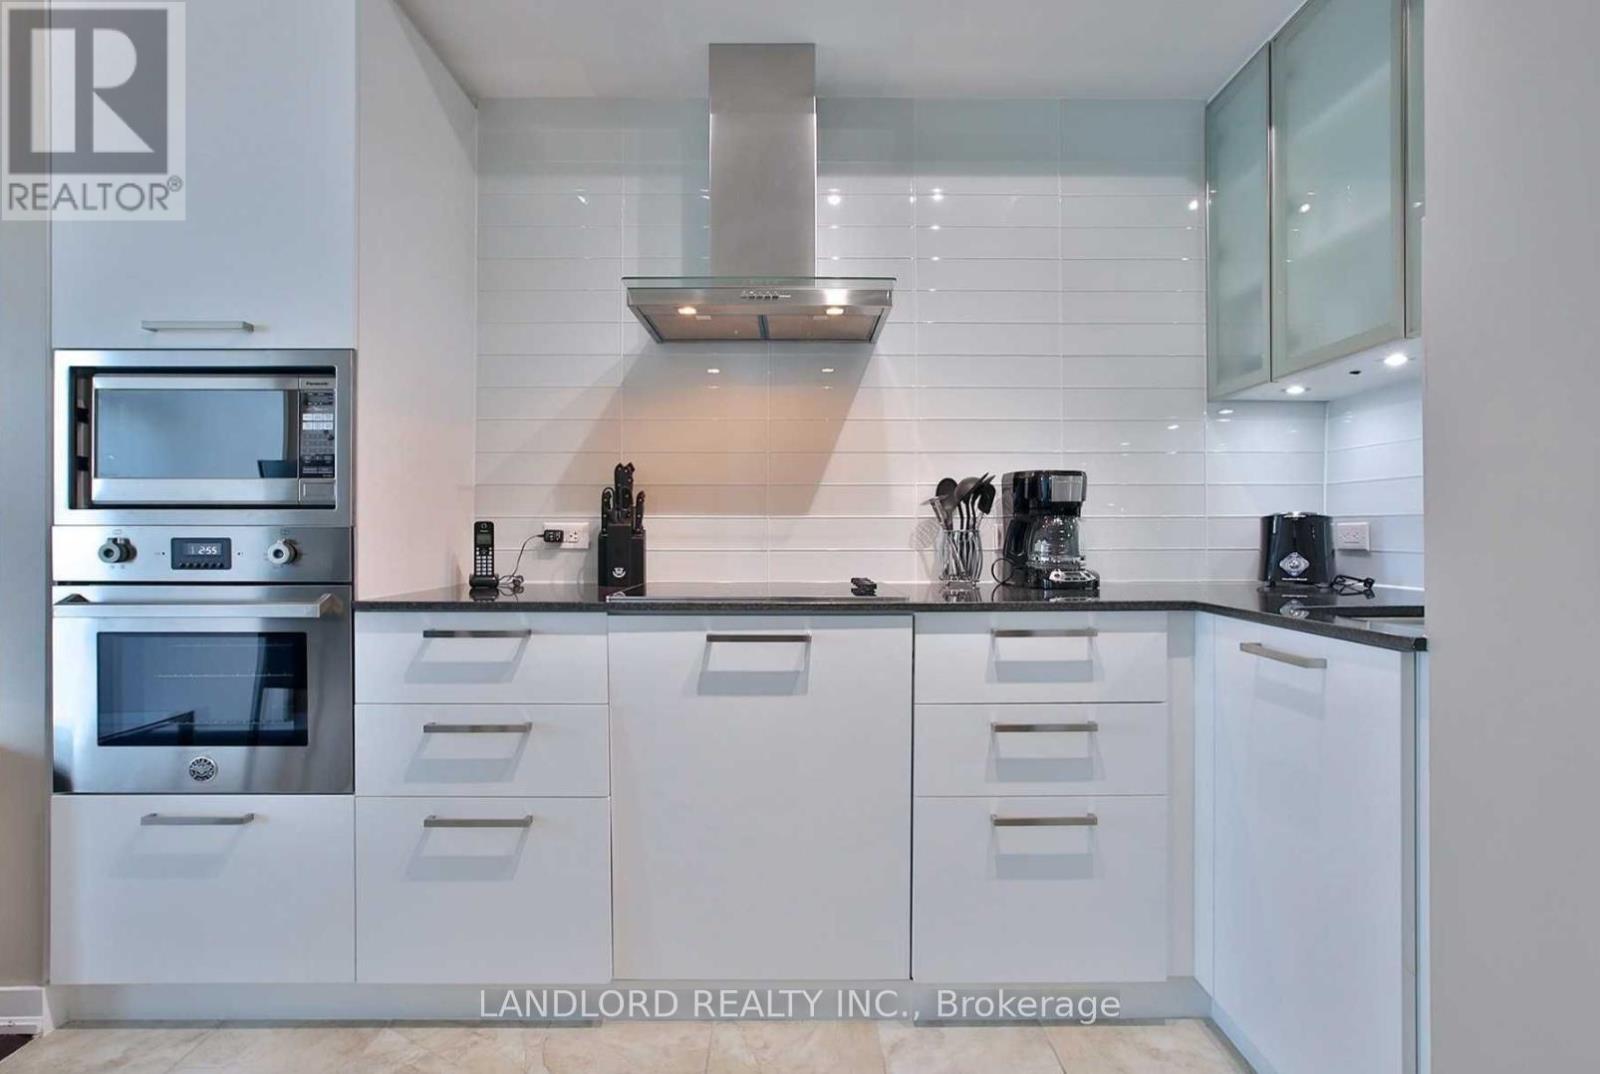
5209 - 14 York Street
Toronto, Ontario
Professionally Managed For Worry Free Tenancy! Excellent Location In The Heart Of Downtown. Luxurious Bright One Bdrm Unit W/ 9 Feet Ceiling, Flr To Ceiling Windows, Hardwood Floor. Spectacular Finishes Thru-Out Including S/S & Integrated Appliances. Tastefully Upgraded Flr, Light Fixtures. Walk To Path, Union Station, Public Transit, Financial & Entertainment District, Lake & More/ Direct Assess To Path Underground Network From The Building. **Appliances: Fridge, Cooktop, B/I Microwave, B/I Oven, Dishwasher, Washer and Dryer **Utilities: Heat & Water Included, Hydro Extra (id:55499)
Landlord Realty Inc.
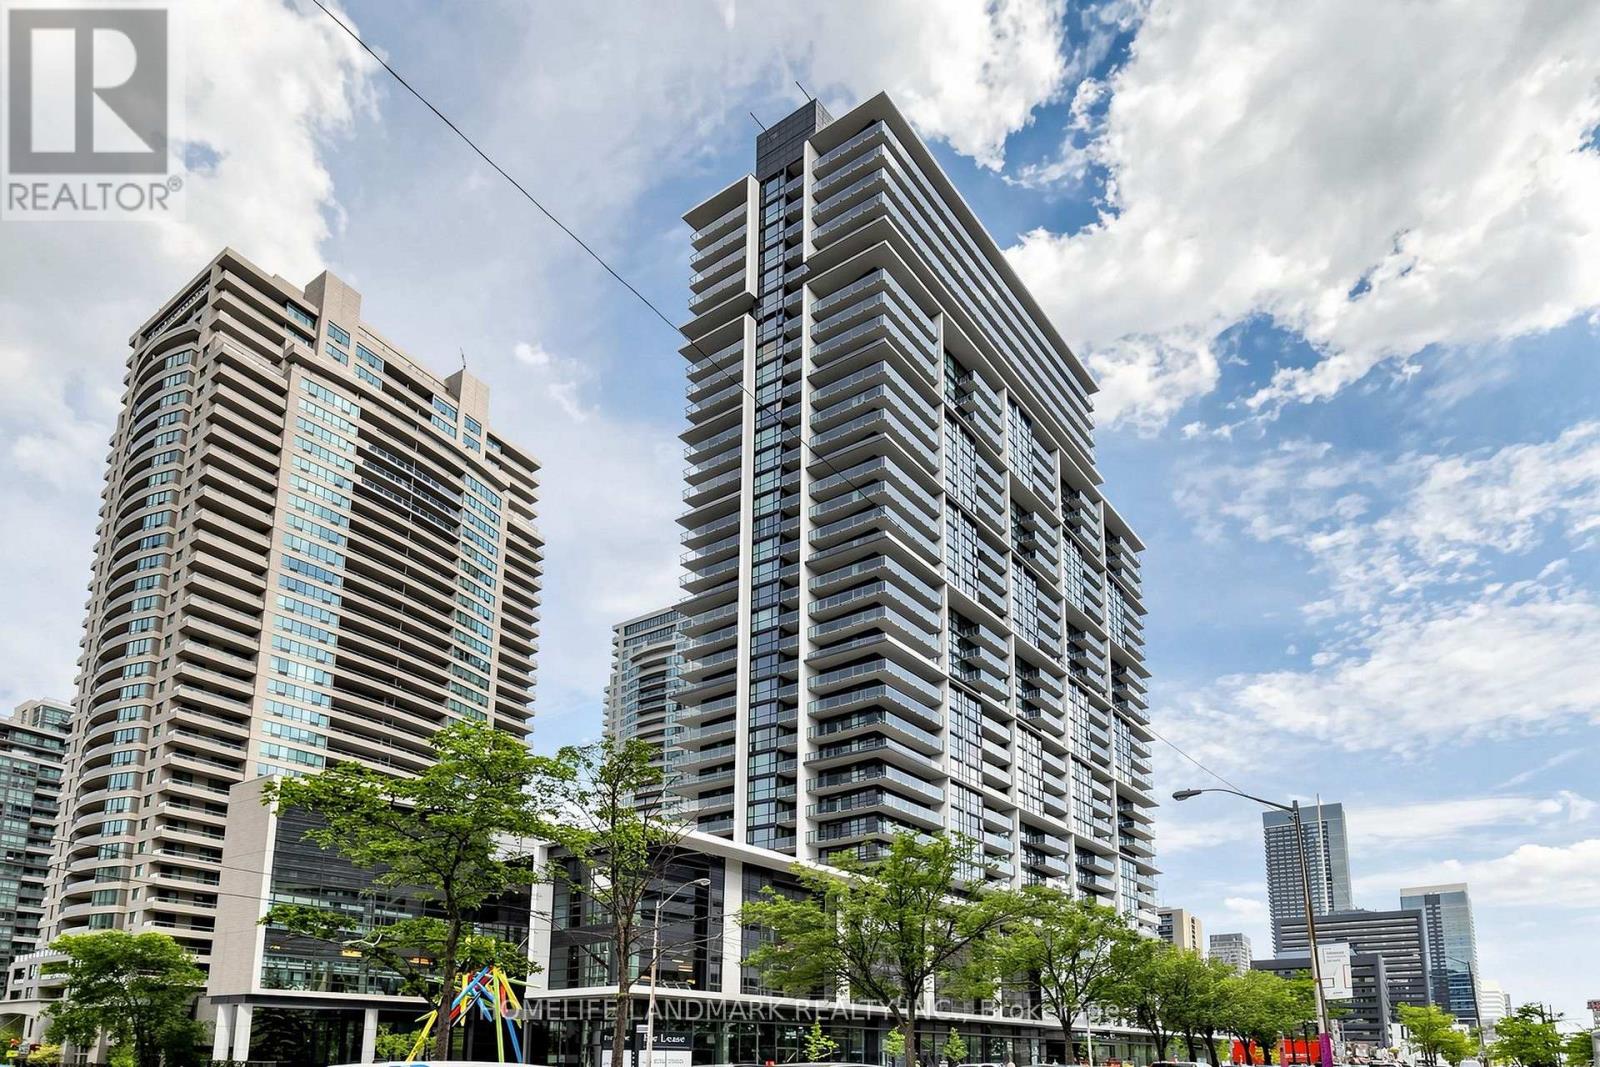
1110 - 4955 Yonge Street
Toronto, Ontario
Rarely offered 1+1 bedroom, 2-bathroom suite in the heart of North York, offering a bright, spacious, and highly functional layout ideal for modern urban living. The generously sized den is separate and versatile, easily accommodating a second bedroom, home office, nursery, or guest room. With two full bathrooms, this thoughtfully designed suite provides excellent privacy, flexibility and everyday convenience for professionals, couples, small families, and investors.Featuring rare 9-foot ceilings, premium hardwood flooring and large windows, the interior is filled with abundant natural light and offers a bright and airy atmosphere. The open-concept living and dining area provides ample space for everyday living and entertaining, while the functional kitchen seamlessly connects to the main living area. Step outside onto the spacious balcony and enjoy beautiful south-west views, creating the perfect setting for morning coffee, reading, outdoor dining or quiet evening relaxation.Perfectly situated in North York's most convenient and sought-after locations, just steps from Yonge-Sheppard subway station, providing quick and easy access to both Yonge and Sheppard subway lines. Exceptional convenience with Empress Walk, future T&T, shopping, restaurants, cafes, banks, parks, entertainment, and everyday essentials all within walking distance. Commuters will appreciate easy access to TTC transit, Highway 401 and Highways 404 and 400, efficiently travelling throughout Toronto and GTA.Residents can enjoy an impressive selection of premium amenities in this luxury building, including an indoor swimming pool, sauna, fully equipped fitness centre, games room, party room, theatre, guest suites and 24-hour concierge service (id:55499)
Homelife Landmark Realty Inc.
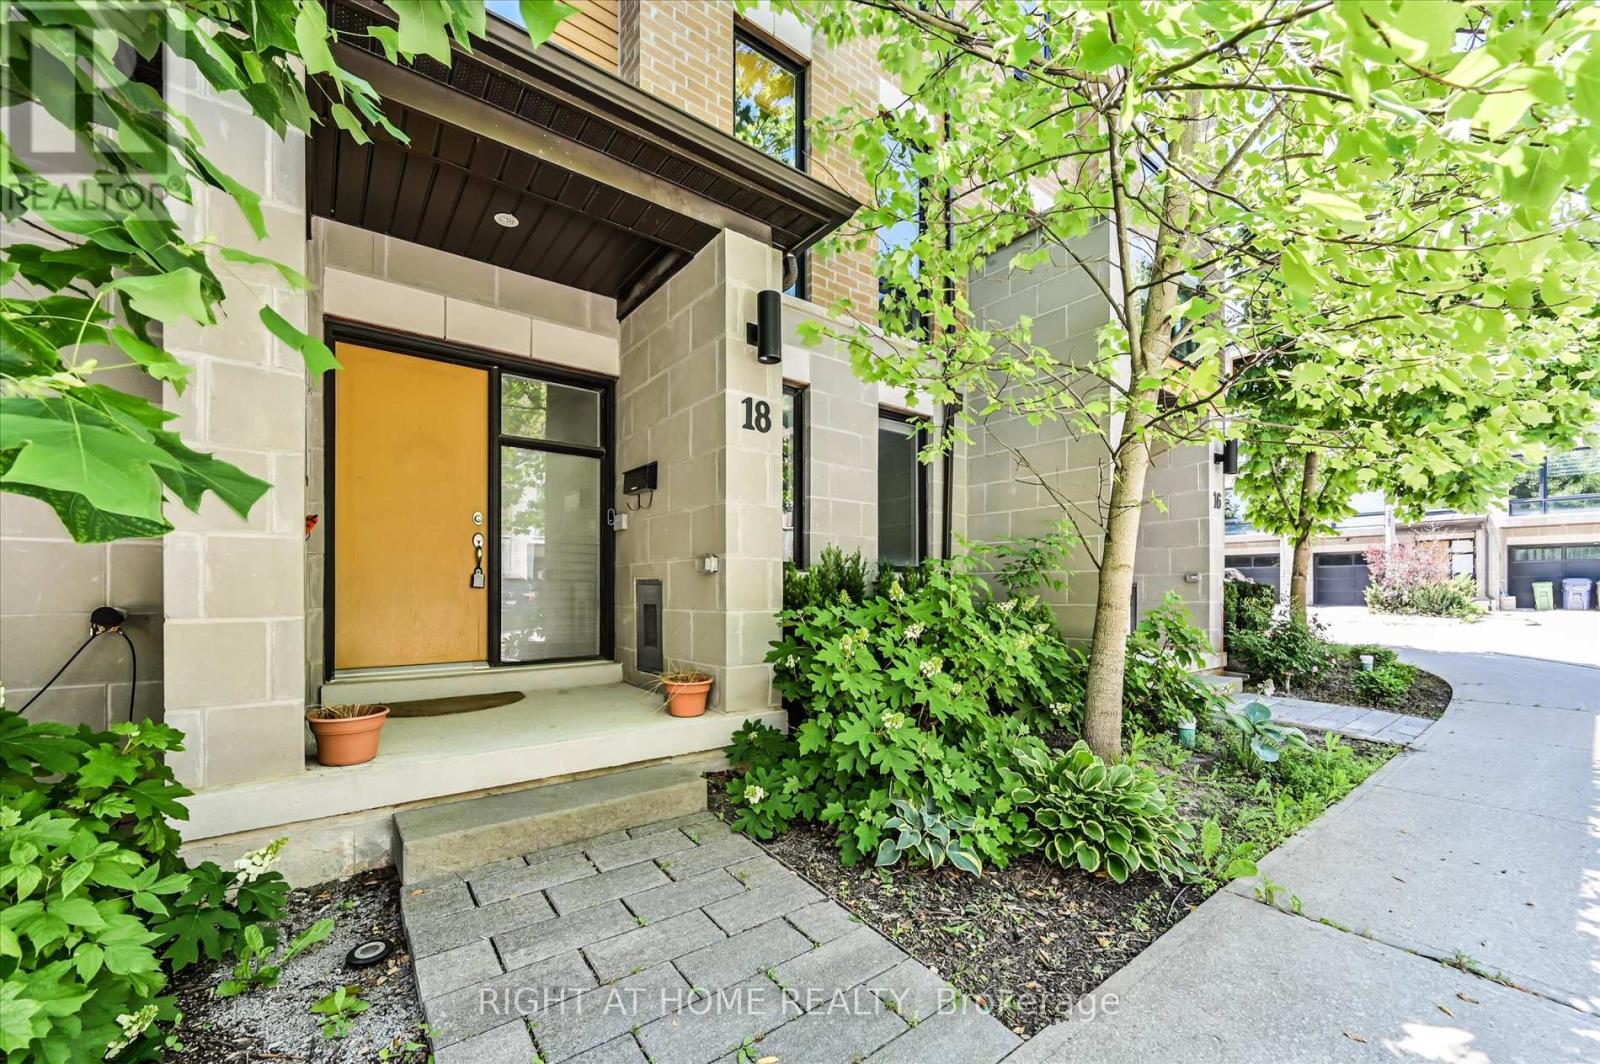
18 Kenneth Wood Crescent
Toronto, Ontario
Welcome to 18 Kenneth Wood Crescent! An exceptional townhome nestled in one of North York's most exclusive communities. This beautifully appointed 3-bedroom, 4-bathroom home offers awide, open-concept layout designed for modern living, with spacious principal rooms that are perfect for both everyday comfort and entertaining. Featuring thoughtfully upgraded premium hardwood flooring, upgraded countertops, and elegant custom built-in cabinetry in the living room. 3 generously sized bedrooms and four spacious bathrooms provide comfort and convenience for families of all sizes. This home features a private terrace complete with a stylish pergola. Perfectly situated in a prestigious North York neighbourhood, this home offers exceptional access to everything you need. Enjoy being just minutes from Yonge/Finch SubwayStation, Highway 401, Bayview Village Shopping Centre, top-rated schools, parks, restaurants and everyday amenities.A rare opportunity to own a meticulously upgraded home in one of North York's most desirable and connected locations!!! (id:55499)
Right At Home Realty
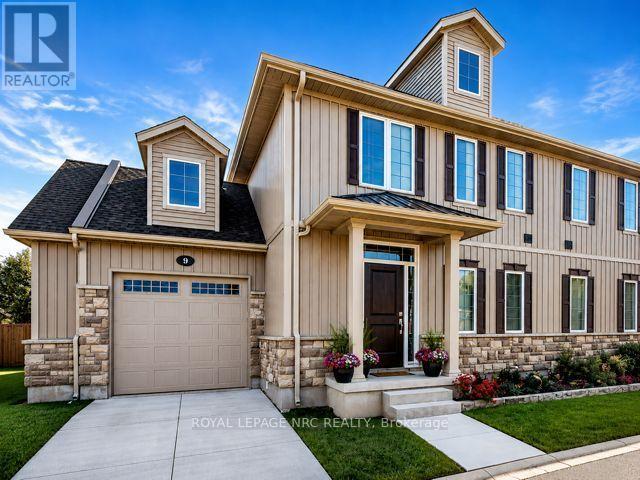
9 - 608 Simcoe Street
Niagara-On-The-Lake, Ontario
Welcome to easy, elegant living in the heart of Niagara-on-the-Lake! This beautifully appointed two-bedroom, two-storey urban townhouse offers the perfect combination of style, comfort and a true lock-and-go lifestyle, all just steps from the Community Centre and within walking distance of historic Old Town. The bright, open-concept main floor is designed for both everyday living and entertaining, featuring engineered hardwood flooring and a stylish kitchen with granite countertops, stainless-steel appliances and a convenient eat-up island. Upstairs, hardwood flooring continues through the hallway, with comfortable carpeted bedrooms and a conveniently located laundry closet between the two bedrooms. The spacious primary retreat features a luxurious 5-piece ensuite, while a 3-piece bath serves the secondary bedroom .The fully finished lower level adds an impressive amount of additional living space-perfect for movie nights, relaxing or entertaining-with a cozy electric fireplace, generous sitting/TV area and an updated modern 3-piece bathroom featuring a rain-head shower. Outside, enjoy your own fully fenced backyard and private deck, ideal for morning coffee, summer evenings or simply unwinding after a day exploring wine country. A single-car garage adds everyday convenience. Turnkey and ready to enjoy, this is Niagara-on-the-Lake living at its best-walk to Old Town, enjoy nearby restaurants, wineries, theatre and trails, then come home to a stylish, low-maintenance retreat in one of Niagara's most sought-after communities. (id:55499)
Royal LePage NRC Realty
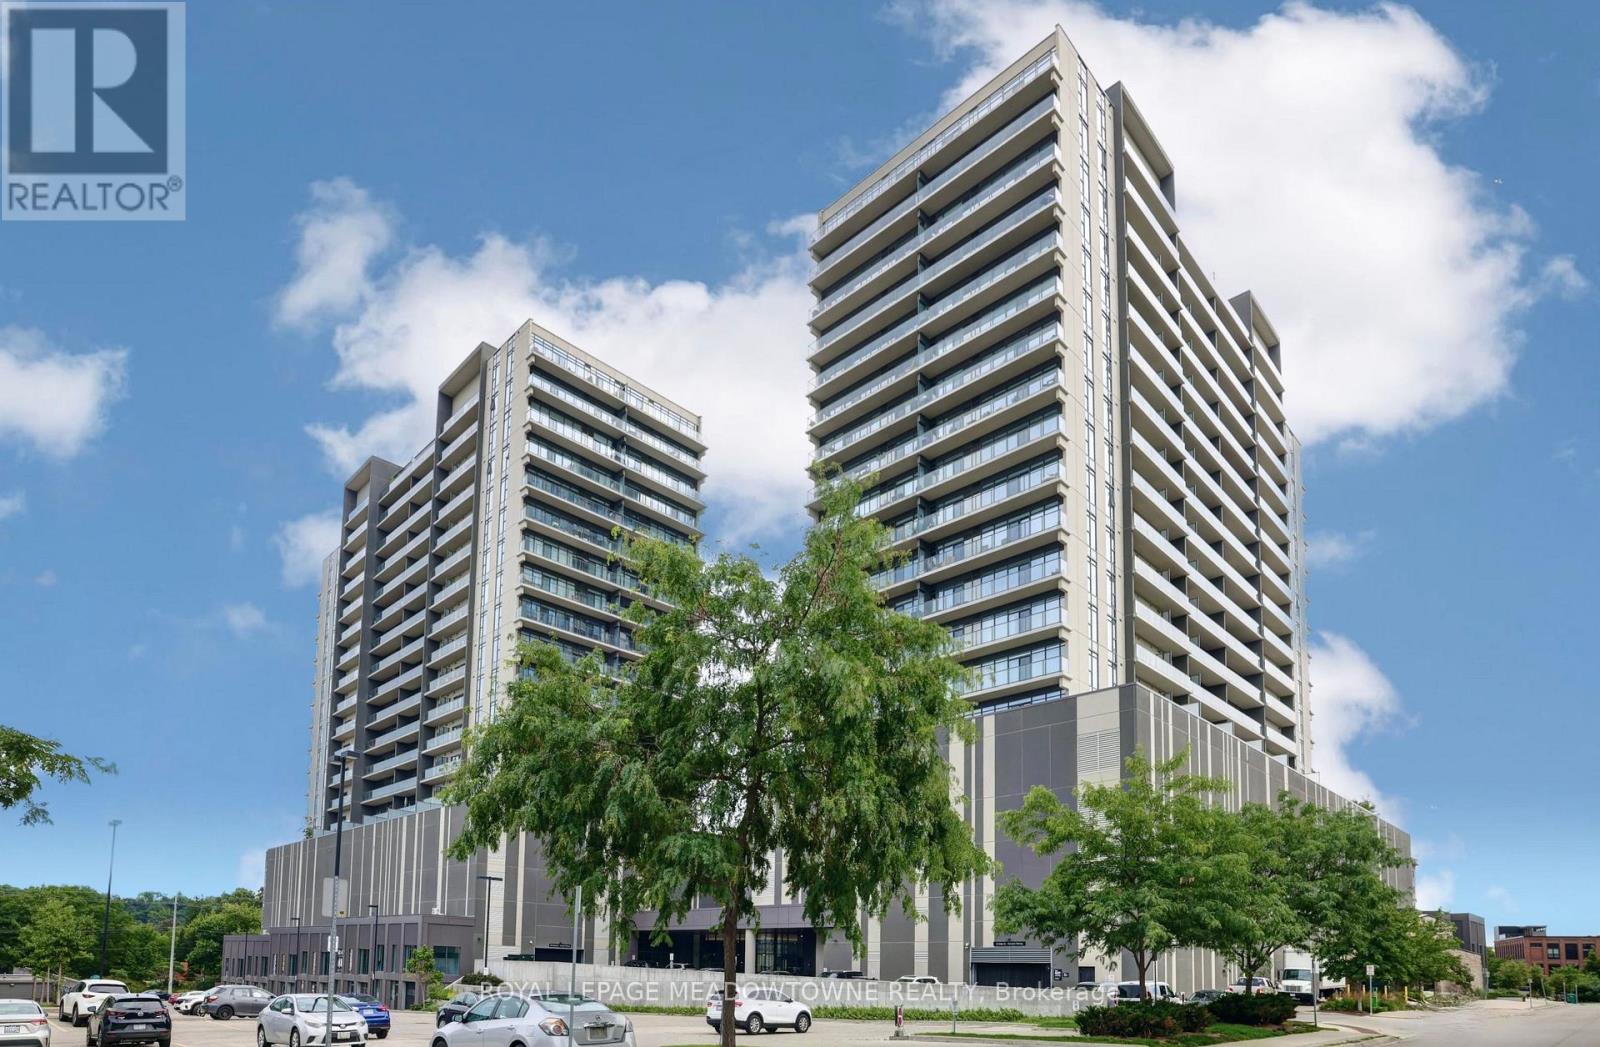
1304 - 15 Glebe Street
Cambridge, Ontario
A dream rental property is now available in the highly sought-after Gaslight District. As the largest one-bedroom unit in the building, this modern, open-concept home features a New Era kitchen with quartz countertops and an upgraded island offering ample cupboard space. The master bedroom boasts two large walk-in closets, and you can enjoy breathtaking views from the balcony, accessible from both the bedroom and the living room. The lease includes underground parking, a private locker, and premium stainless steel appliances (fridge, stove, dishwasher, microwave, washer and dryer). Residents will also have access to exceptional building amenities, including a state-of-the-art gym, games room, party room, library, study, and a 6th floor exterior terrace with BBQs and a firepit that is perfect for entertaining. (id:55499)
Royal LePage Meadowtowne Realty
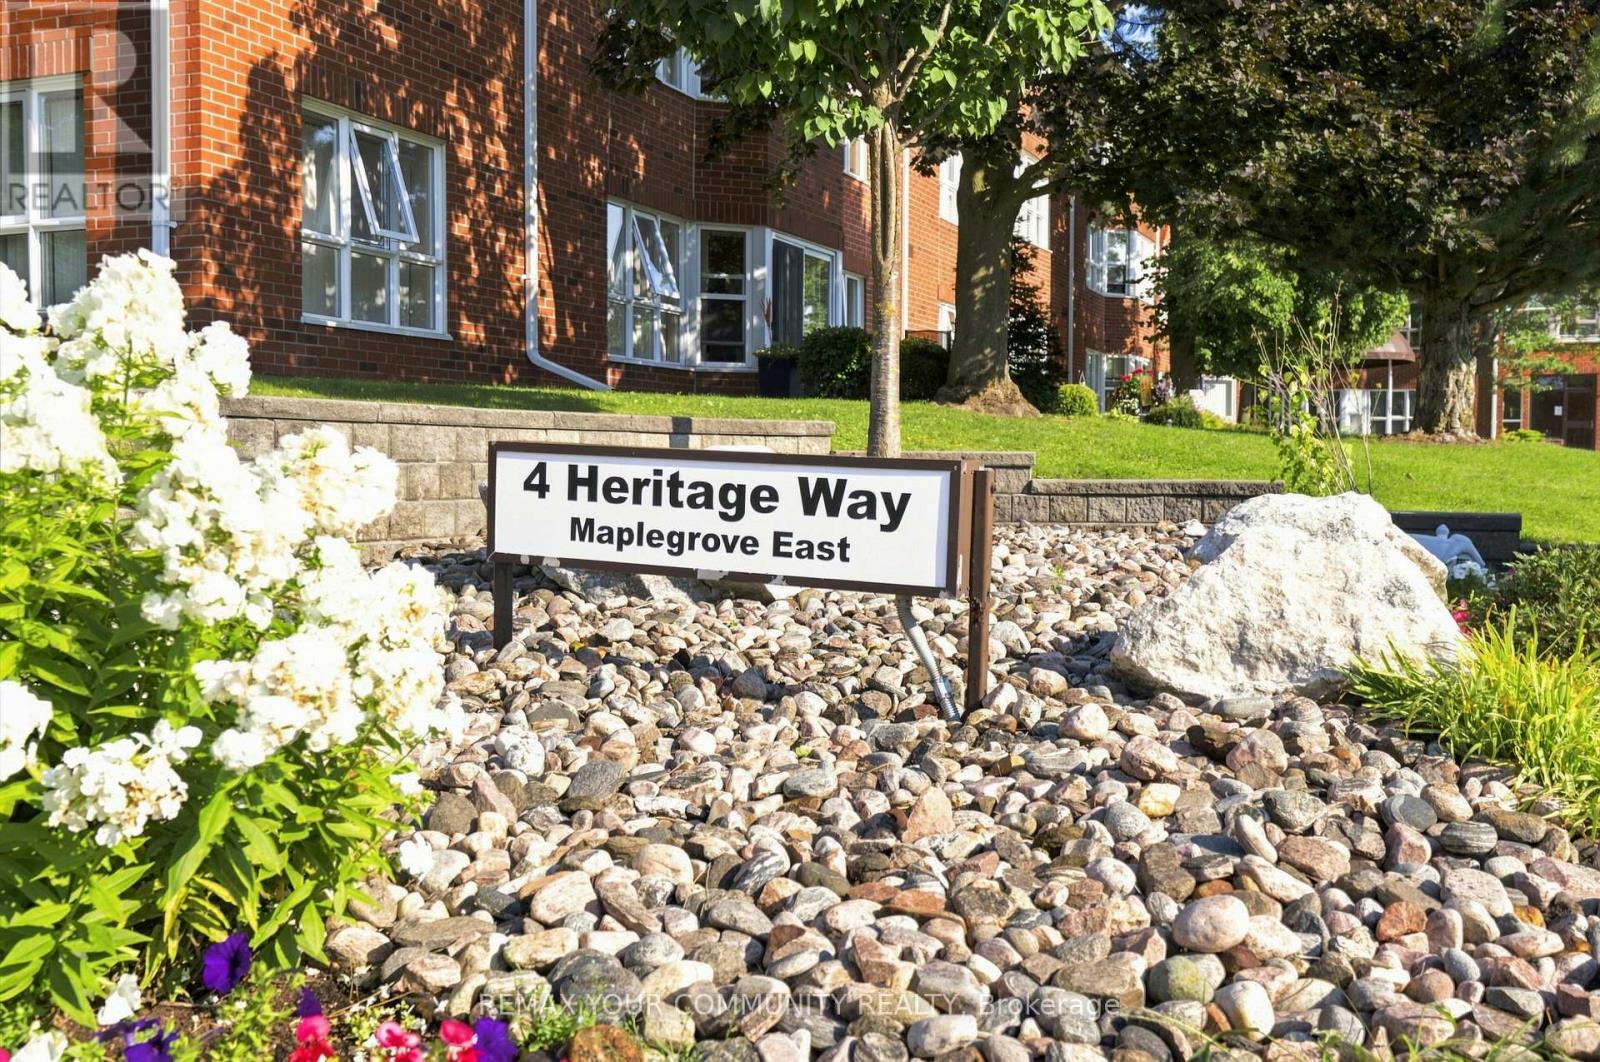
308 - 4 Heritage Way
Kawartha Lakes, Ontario
Welcome to 4 Heritage Way in Lindsay, where comfort, convenience and carefree living come together in this beautifully maintained, move-in ready condo! This spacious 1 bedroom, 1 bathroom unit offers a versatile bonus room that can easily be used as a formal dining room, den, or hobby space, whatever best suits your lifestyle. The recently updated kitchen (2026) features new cupboard doors, backsplash and countertops, with space for a cozy bistro table. A convenient pass-thru opens to the generous combined living and dining area, where a bay window fills the space with natural light. Freshly painted throughout, the unit also features updated light fixtures, and flooring in the kitchen, hallway and bathroom. The Primary bedroom offers a built-in headboard and walk-in closet, while the bathroom includes a convenient tub cut-out for easier access. In-suite laundry with full size washer and dryer adds additional storage space. Enjoy the many amenities of this beautifully landscaped community, including an outdoor pool, rooftop patio with BBQ, library, party room , exercise room and organized activities. There are plenty of opportunities to socialize, relax and stay active, while still enjoying your own comfortable and private space to call home. An exclusive use underground parking space and storage locker are also included. Ideally located close to shopping, restaurants, public transit, rec centre and hospital, making everyday errands and activities easy and convenient. (id:55499)
RE/MAX Connect Realty
RE/MAX Your Community Realty
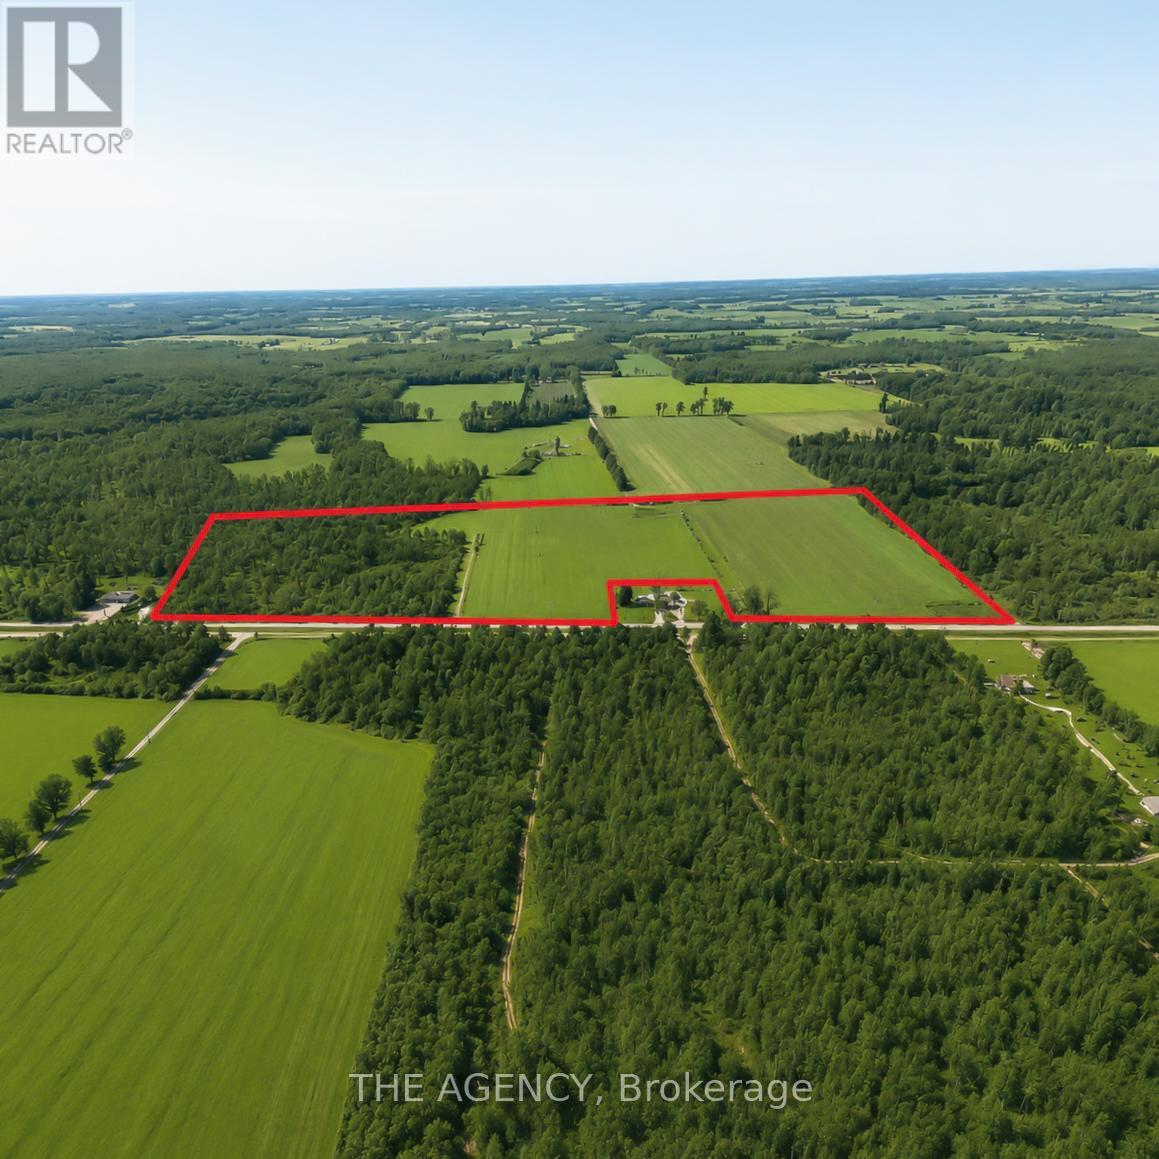
686455 Highway 2
Blandford-Blenheim, Ontario
Explore the opportunity with this 37.7-acre parcel of versatile A1/A2-zoned agricultural land, located just west of Princeton and north of Highway 2 - a rare offering that combines flexibility, farmland potential, and prime logistical access. Approximately 22 acres consist of fertile, sandy-loam, tillable soil ideal for crops, with the balance featuring open yard space and a wooded area for added privacy and natural surroundings. The flat, rectangular layout provides an efficient footprint for farming, ag-business development, or future site planning. Zoning under A1/A2 permits a broad range of agricultural and complementary commercial uses, giving operators strong versatility. Two existing driveways and a driveshed offer convenient access and a head start on further improvements. For entrepreneurs, trades, or ag-service operators, this parcel offers excellent potential for a machine shop, farm implement dealership, storage facility, animal-care kennel, or other permitted uses. Its proximity to both Highway 401 and Highway 403 provides outstanding access for transportation, commuting, or business logistics. Whether you're expanding an agricultural operation, establishing a rural business, or envisioning a beautiful homesite with ample land for recreation and personal enjoyment, this versatile property delivers a rare blend of opportunity, privacy, and long-term value. (id:55499)
The Agency