
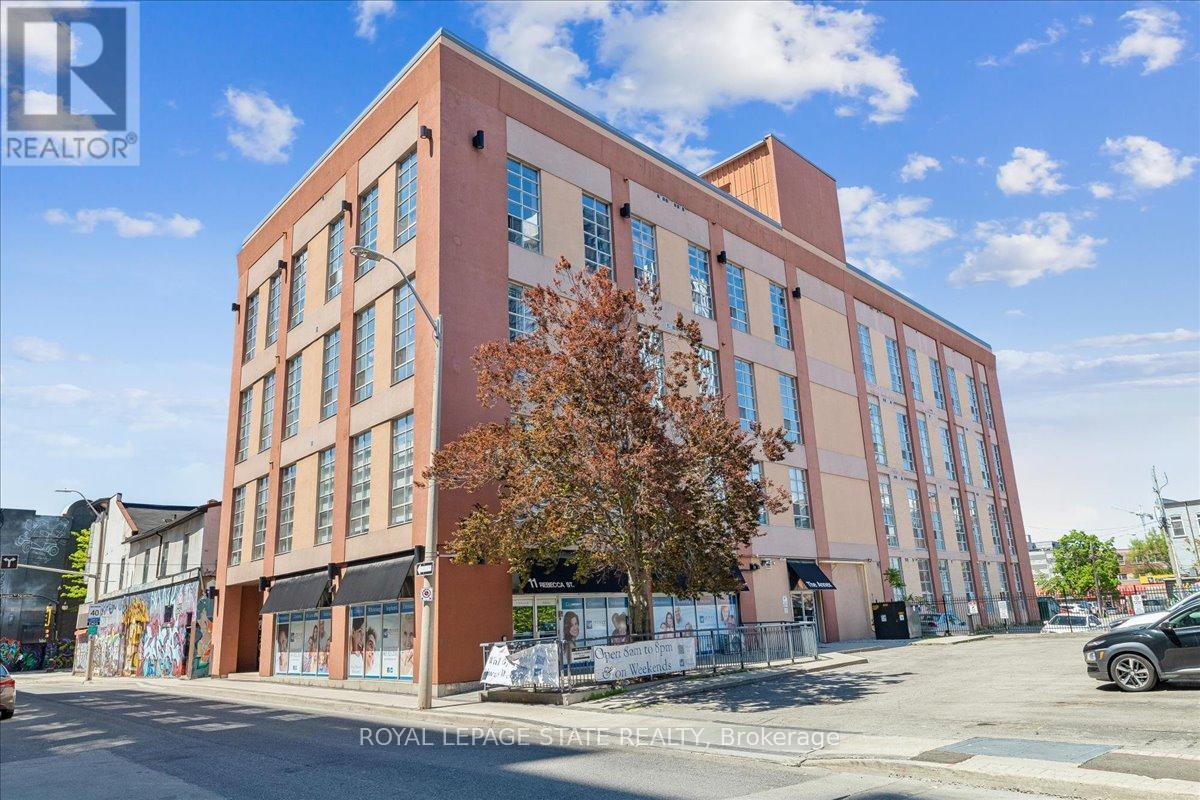
105 - 11 Rebecca Street
Hamilton, Ontario
Step into 18-foot ceilings and exposed ventilation- this open-concept 1-bedroom, 1-bathroom condo has the loft-style character you won't find in a typical build. Newly replaced flooring and an in-suite washer/dryer bring modern convenience to the space, while the newly renovated eat-in kitchen opens right onto the living area, making it perfect for entertaining. A parking space is included for the first year. Location is just as strong as the unit itself - steps to the city's best restaurants, the Hamilton arts centre, Mcmaster University, public transit, and quick access to the QEW and GO Station for anyone commuting. (id:55499)
Royal LePage State Realty
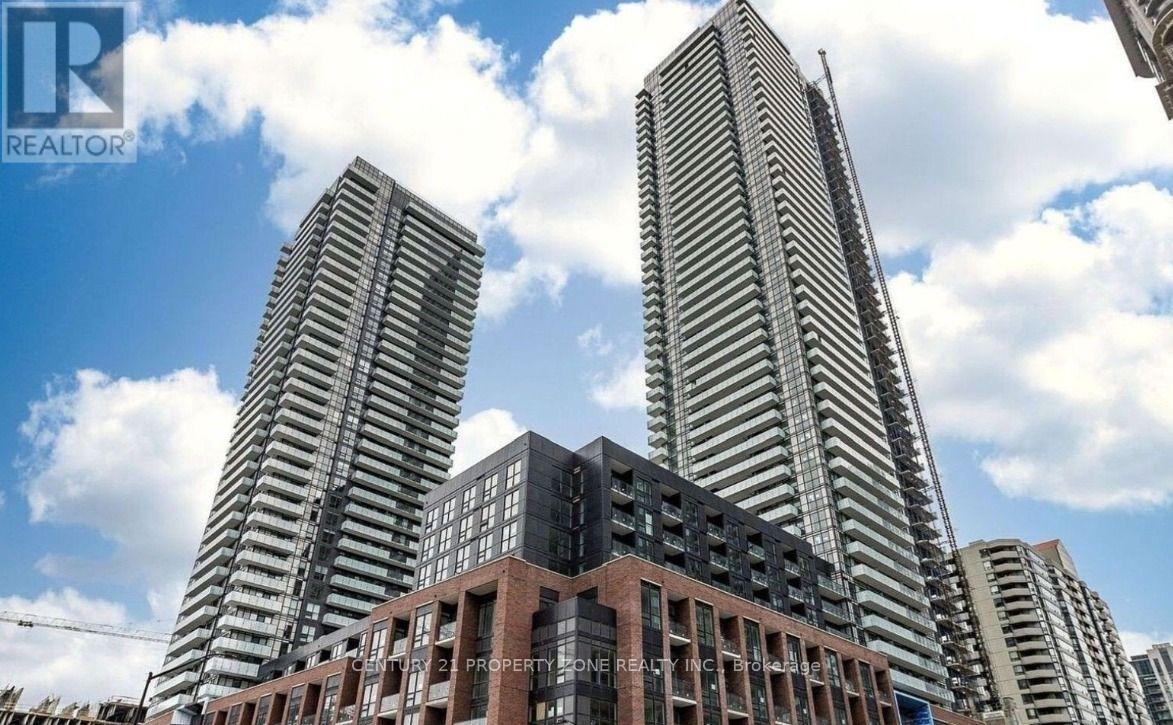
3809 - 430 Square One Drive
Mississauga, Ontario
Welcome to Aviva 1! This 2-bedroom, 2-bathroom condo is ideally located in the heart of Mississauga City Centre. Featuring a bright, modern open-concept layout with floor-to-ceiling windows, two generously sized and well-separated bedrooms for enhanced privacy, and a spacious balcony offering unobstructed north-facing views.Enjoy exceptional convenience with easy access to Highways 401, 403, and the QEW, as well as the Mississauga Bus Terminal, Sheridan College, and Mohawk College. A brand-new Food Basics is conveniently located on the ground floor.Residents can enjoy an impressive array of amenities, including a fully equipped fitness centre, party room, movie theatre, 24-hour concierge, and more. A fantastic opportunity to own a brand-new home in one of Mississauga's most connected and vibrant communities.Motivated landlord-will consider all options before or after final closing. Don't miss this exceptional opportunity! (id:55499)
Century 21 Property Zone Realty Inc.
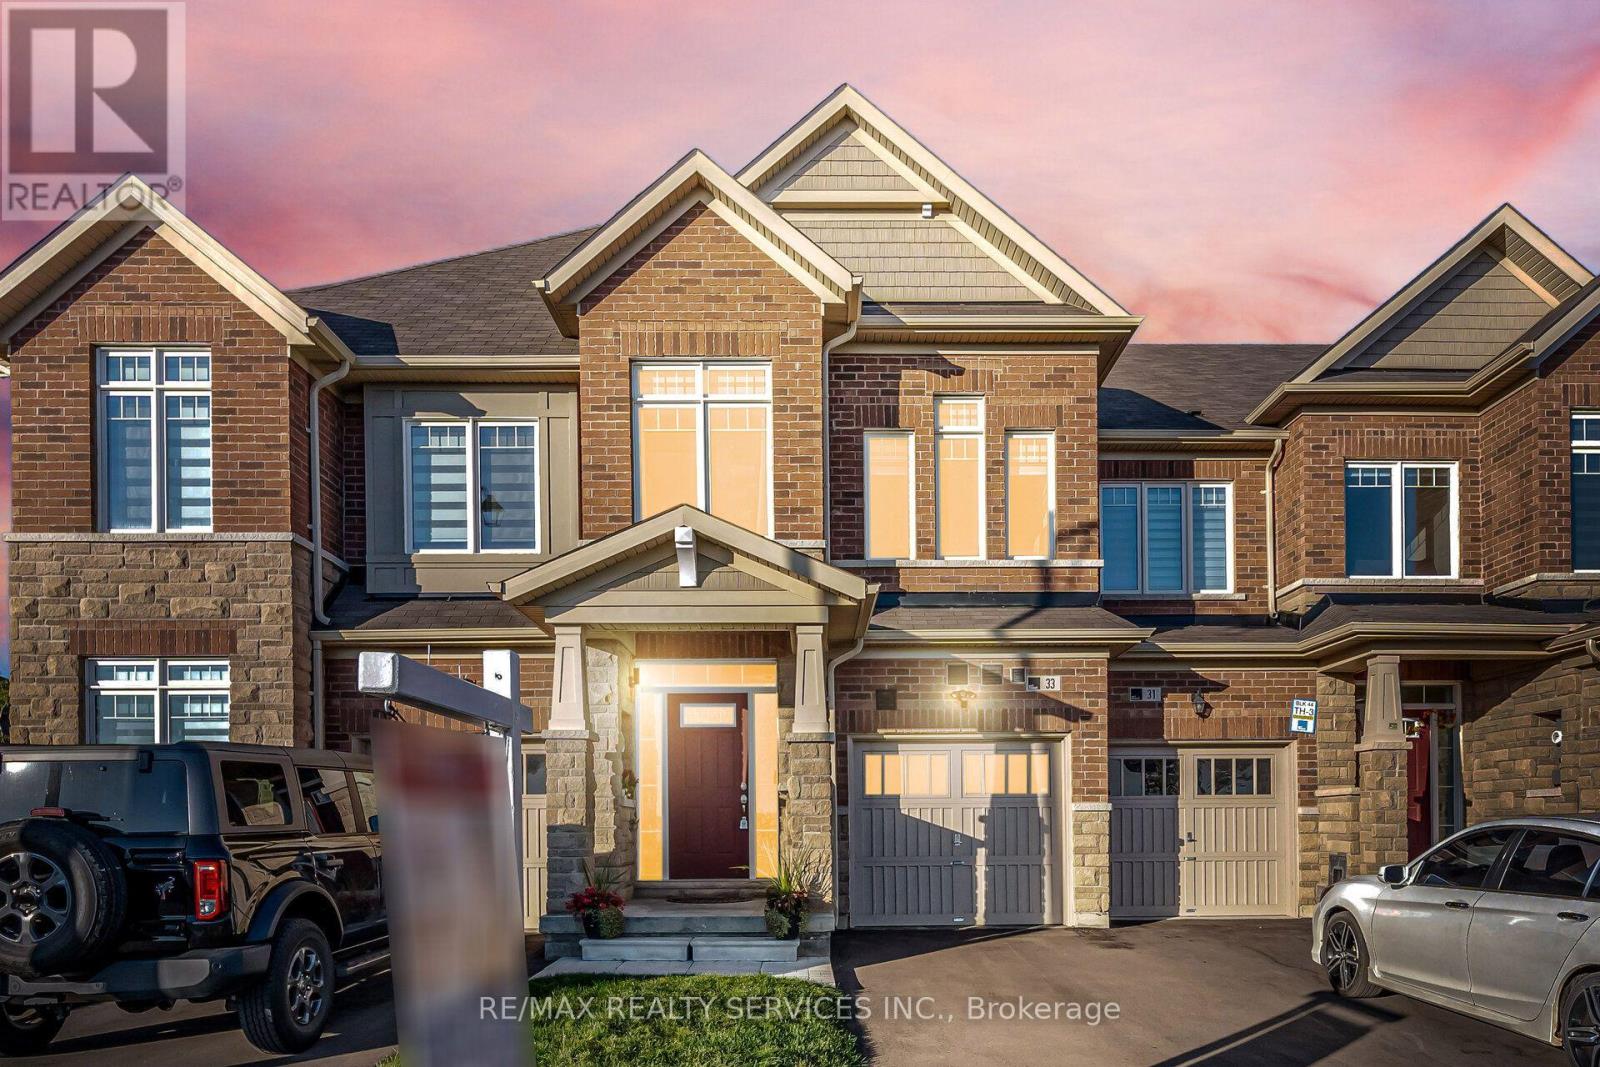
33 Sparrowbrook Street
Caledon, Ontario
//Fully Freehold With Backyard// Immaculate 3 Bedrooms Luxury Freehold Town House In Executive Caledon Southfields Village Community!! Open Concept Main Floor With 9 Feet High Ceiling Layout & Filled With Natural Light! Living Area Has An Accent Wall With Premium Quality Italian Porcelain Tiles* Family Size Kitchen With Elite S/S Appliances & A Marble Accent Wall In Dining Area! 24x48 Premium Spanish Calcutta Porcelain Tiles Going From Front Foyer Down To The Kitchen, Into Laundry Room & Powder Room! Powder Room Has A Luxury Marble Accent Wall & Upgraded Vanity With Quartz Counter Top & Upgraded Light Fixtures! Massive Primary Room With Ensuite & Walk In Closet. Addition 2 Spacious Bedrooms With Loads Of Sunlight* Laundry Is Conveniently Located In Main Floor* Walking Distance To School, Park and Few Steps To Etobicoke Creek!! ** No Side Walk For Extra Parking! 3 Cars Parking Including Garage! Must View House! Shows 10/10* New Public Park Will Be Right Opposite To House [Picture Is Attached] (id:55499)
RE/MAX Realty Services Inc.
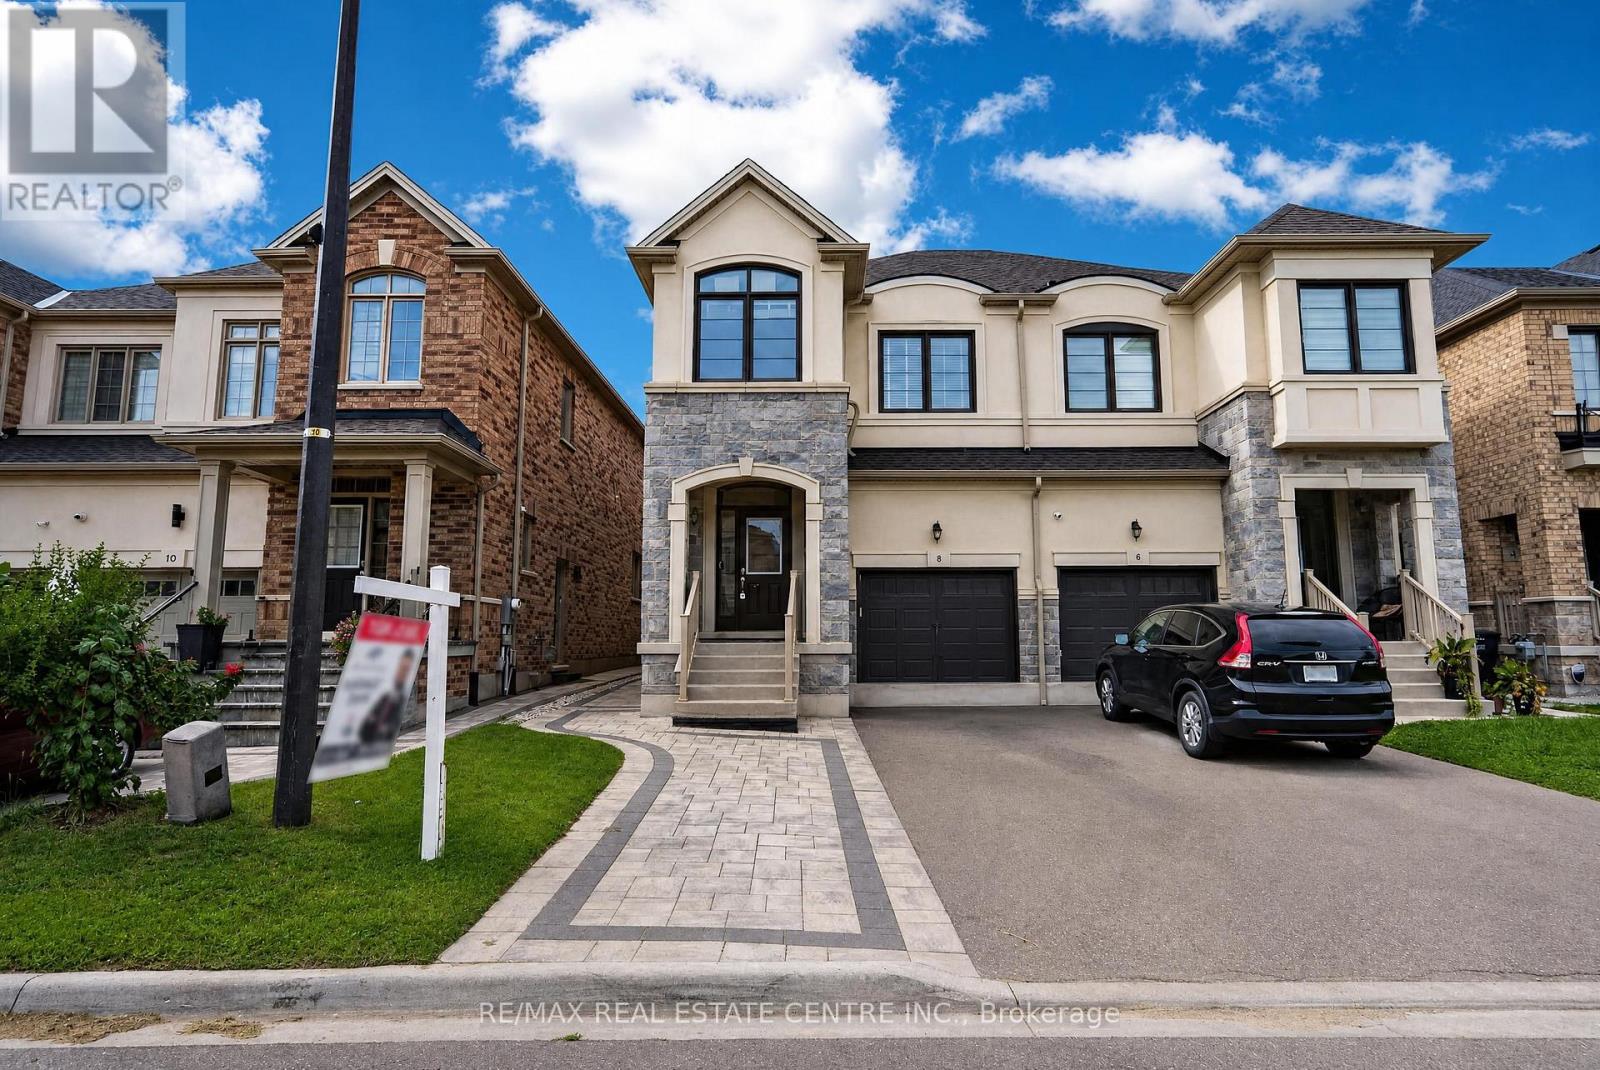
8 Banner Elk Street
Brampton, Ontario
Luxury & Spacious 4-Bedroom Semi-Detached Home** Located In A Highly Sought-After Community. Offering Approx. 1,825 Sq. Ft. Of Modern Living Space With An Open-Concept Layout, 9-Ft Ceilings, And Premium Upgrades Throughout. Features Include Upgraded Porcelain Tiles, Hardwood Flooring On The Main & Second Floors, Oak Staircase With Elegant Iron Spindles, And A Modern Kitchen Complete With Centre Island & Quartz Countertops. Spacious Primary Bedroom Boasts A Luxurious Ensuite & Walk-In Closet. Conveniently Located With Easy Access To Hwy 401 & 407, And Within Walking Distance To Schools, Shopping, Transit & Everyday Amenities. A Must-See! ***Only Upstairs Available For Rent, Downstairs Rented Separately*** Upstairs Tenant Pays 70% Utilities. (id:55499)
RE/MAX Real Estate Centre Inc.

4 - 140 Ripley Court
Oakville, Ontario
Welcome to #4-140 Ripley Court, a 3-bedroom townhome tucked away in Oakville's established College Park neighbourhood! Offering a functional layout and a great opportunity to make the space your own. The main level features a combined living and dining area, providing a comfortable space for everyday living and entertaining, along with a functional kitchen. Upstairs, you'll find three bedrooms and a 4-piece bathroom, offering plenty of room for the family, a home office, or guests. A single garage provides the added convenience of covered parking and additional storage. Located in a mature Oakville community close to parks, schools, shopping, transit, everyday amenities, and major commuter routes, #4-140 Ripley Court offers a wonderful opportunity to enjoy comfortable living in a convenient and established community. (id:55499)
RE/MAX Escarpment Realty Inc.
Lower - 1327 Royal Drive
Burlington, Ontario
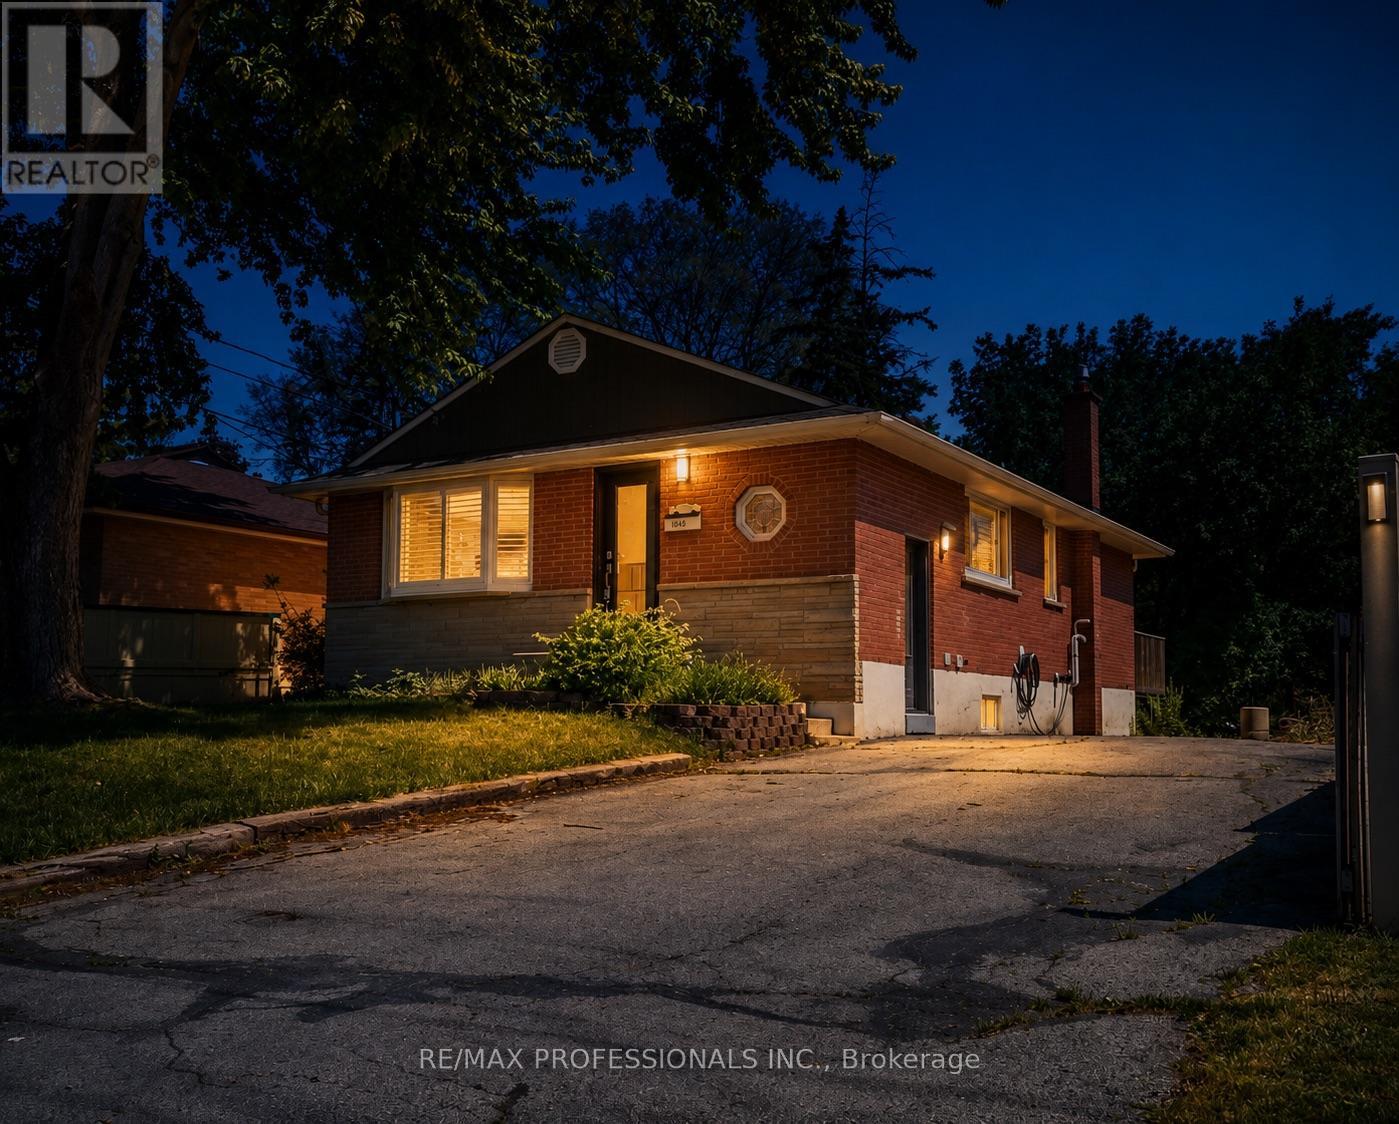
If you've been searching for a one-bedroom that doesn't feel cramped, this is the one. Enjoy the comfort of a beautifully updated home with its own private entrance. The modern kitchen features quartz countertops and brand-new stainless steel appliances, including a fridge, gas stove, range hood, and dishwasher. The spacious living and dining area offers plenty of room to relax or entertain, while the bright bedroom features a double-door closet and a large window that fills the space with natural light. The stylish 3-piece bathroom includes a walk-in shower, and the home is complete with in-suite laundry featuring a stacked washer and dryer, newer flooring, LED pot lights throughout, and 2 parking spaces (TANDEM front-to-back). Utilities 60/40 Split. Available September 1, 2026. A excellent opportunity to move into an upgraded home that combines space, comfort, privacy, and excellent property management.** Pictures are from Prior to our Last Tenant, Some Images Enhanced with Virtual Staging. (id:55499)
RE/MAX Professionals Inc.
256 Dunsmore Lane
Barrie, Ontario
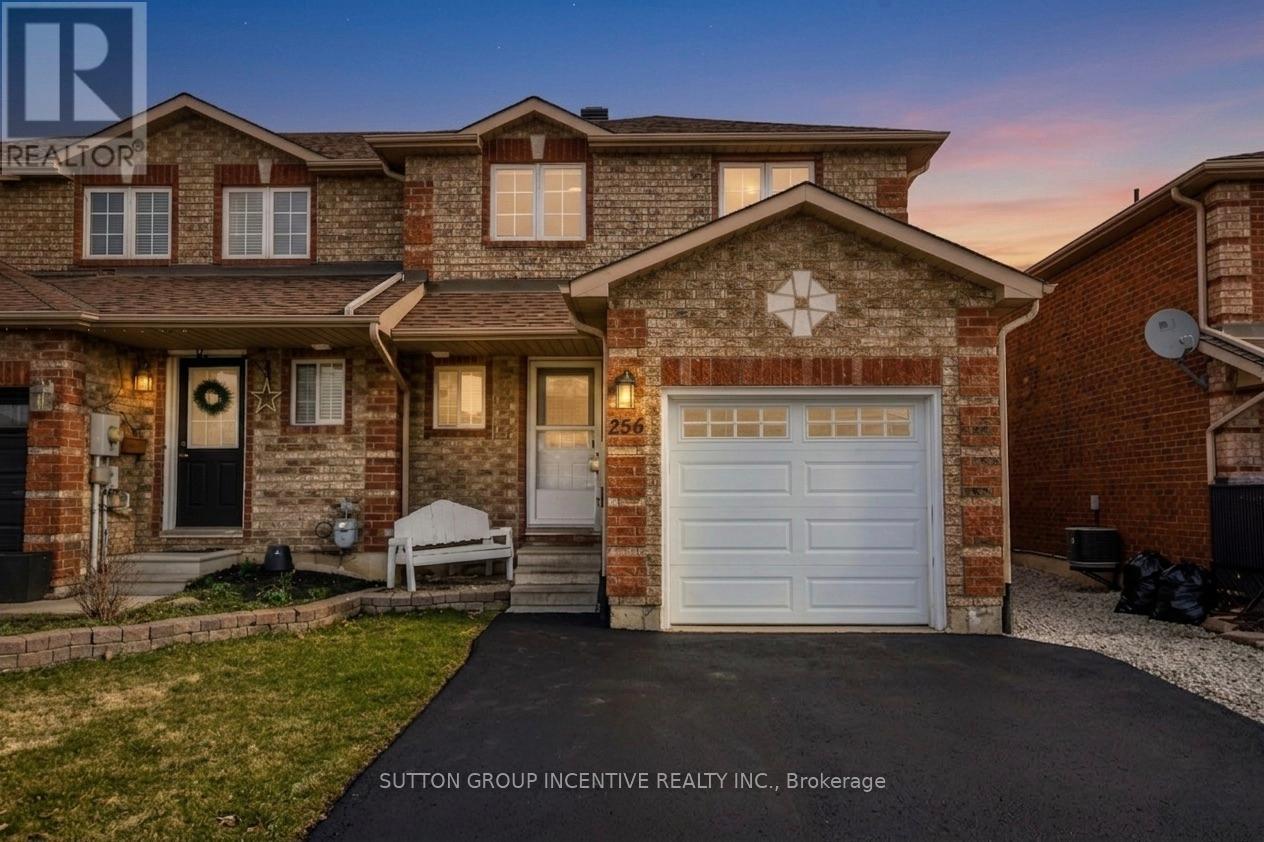
Welcome to this charming end unit townhouse located in the desirable east end of Barrie, conveniently situated near RVH and Georgian College. This property presents an excellent opportunity for both homeowners and investors. The open concept main floor is designed for seamless living and entertaining with an bright, open kitchen. Upstairs you will find 3 ample sized bedrooms. The primary bedroom is complete with an updated semi-ensuite (tiles 2021) and a walk-in closet for all your storage needs. Additional features include; main floor powder room, reverse osmosis system, garage with interior access (garage door 2022) & a convenient and rare extended driveway fitting up to 4 cars. Fresh paint (2024) & vinyl flooring (2022) throughout, large shed in yard with shelving for additional storage. Experience comfort and modern living in this exceptional townhouse that feels like a semi! Schedule your viewing today! (id:55499)
Sutton Group Incentive Realty Inc.
117 Wawinet Street
Midland, Ontario
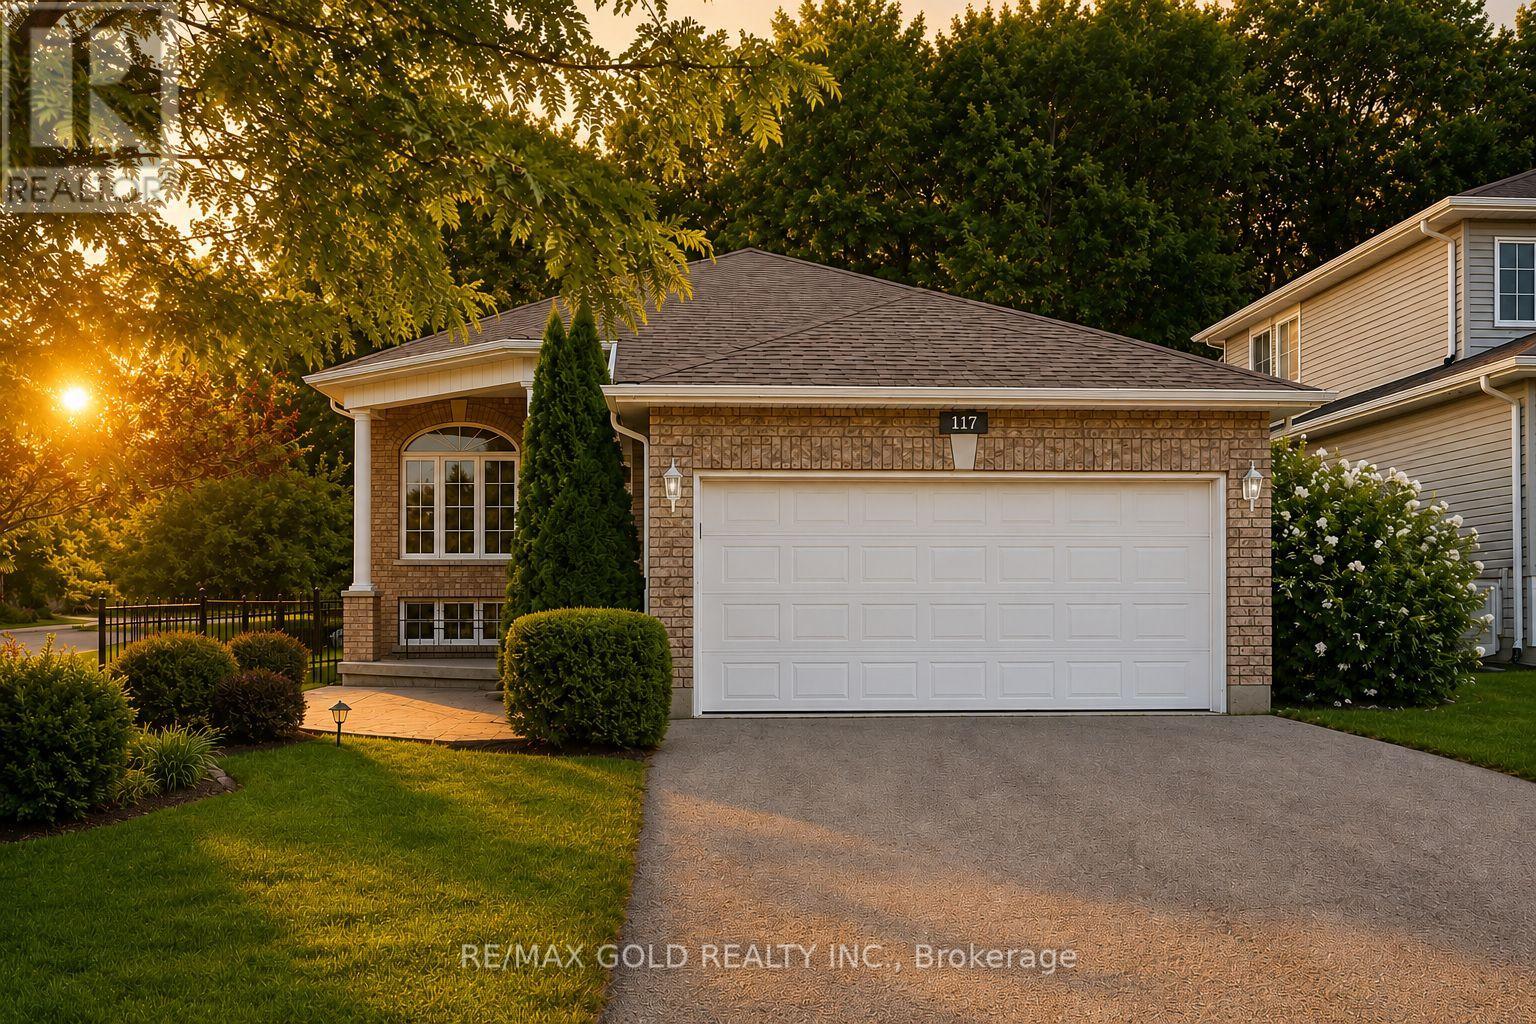
Location.. Location...Location !!!! This Is The One! Freshly Renovated. Open Concept Living/Dining Room; Eat-In Kitchen, Sliding Doors Out To Deck. Brand-New Appliances & Cabinetry. Fully Fenced Backyard. Master Bedroom With 4Pc Ensuite; Separate Soaker Tub, Standup Shower, And Walk-In Closet. Main Floor Laundry Closet. 2nd Bedroom And 3Pc Bath On Main Floor. 3rd Bedroom Below. Partially Finished Basement In-Law Potential. Retirees/ First Time Home Buyers Must See! This stunning detached home has been completely upgraded from top to bottom, offering a perfect blend of modern design and functionality. Every inch of this home has been upgraded with high-end finishes, making it a truly move-in-ready gem. The spacious bedrooms are designed for comfort, with large windows that bring in plenty of natural light. The newly partially finished basement adds incredible value and versatility to this home. It features a large bedroom provides additional living space, making it an excellent option for guests or extended family. With meticulous attention to detail and high-quality craftsmanship throughout, this fully renovated home offers the perfect balance of luxury, comfort, and practicality. Whether you're looking for modern finishes, extra living space, or an elegant home to entertain in, this home is designed to exceed your expectations. Shows Well! Featuring A Warm & Inviting Living Room And Dining Room Combination With Elegant Hardwood Floors . Updated Family Size Eat In Kitchen. Main Level Boasts 2 Good Size Bedrooms All With Hardwood Floors. Must see.... (id:55499)
RE/MAX Gold Realty Inc.
1113 - 12 David Eyer Road
Richmond Hill, Ontario
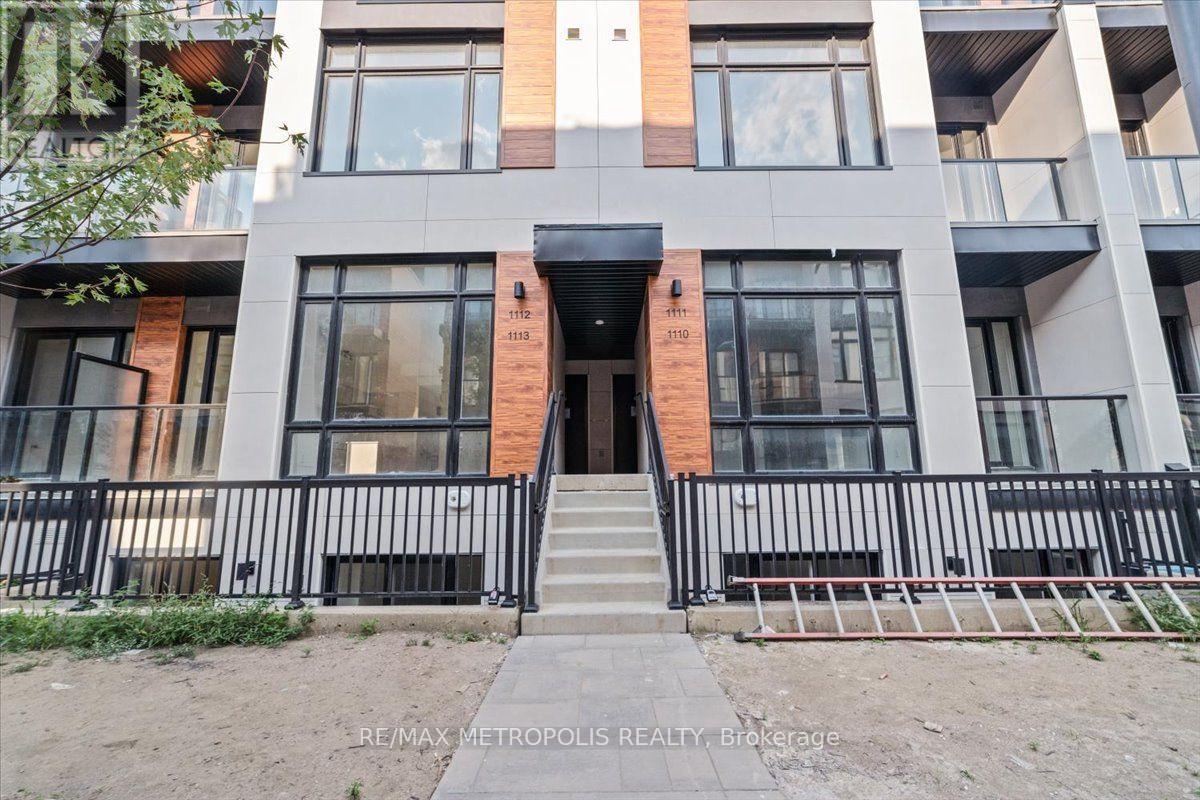
Welcome to this stunning stacked townhouse located in a highly sought-after community of Richmond Hill. With 959 sq. ft. of modern living space, this home features 2 spacious bedrooms and 2.5 luxurious bathrooms. Equipped with top-of-the-line appliances, a centre island, and quartz countertops. Includes one parking spot and a locker for extra storage. Minutes from Seneca College's Markham Campus and top-rated schools offering French Immersion, International Baccalaureate, Advanced Placement, and Gifted/Talented programs. Easy access to Highway 404, 407 and public transit options. (id:55499)
RE/MAX Metropolis Realty
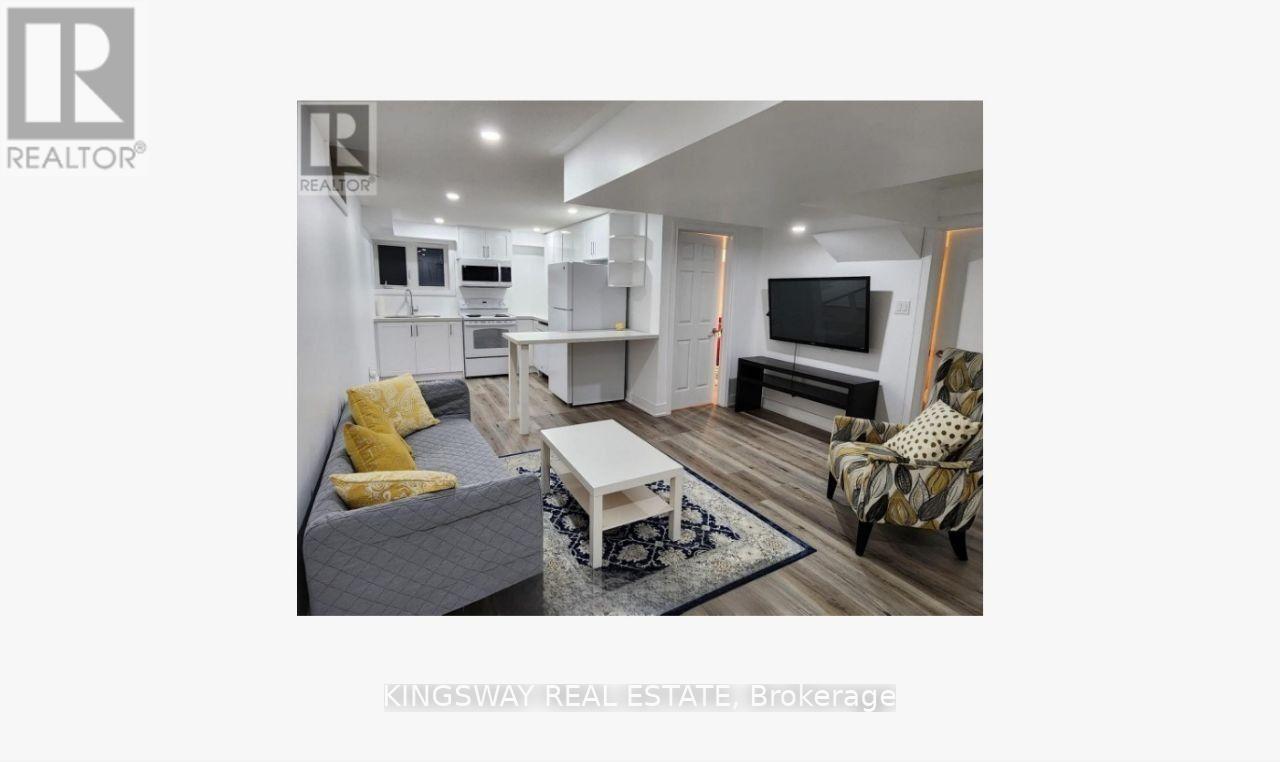
78 Ben Sinclair Avenue
East Gwillimbury, Ontario
Rare opportunity ,more that 3500 sqft living space 5+1 bedrooms, 4 washrooms, 2 kitchens (basement apartment with $22,000 annual income). Home in East Gwillimbury! Beautifully maintained, move-in ready! Big media room on top of garage, can be used as guest room. This spacious and cozy home features a bright open-concept living and dining area with a charming fireplace perfect for entertaining or relaxing with family. Enjoy the convenience of direct access from the double garage. The fully finished basement offers flexible space ideal for a home office, gym, or recreation room. Step outside to a well-kept, private backyard great for summer gatherings. Located in a family-friendly neighbourhood, just minutes from public schools, GO Station, YRT transit, Hwy 404, parks, shopping, and all amenities. ONLY 4 OF THIS TYPE EXISTED IN THE PROJECT . (id:55499)
Kingsway Real Estate

53 Belvedere Crescent
Richmond Hill, Ontario
A cozy starter home with too many upgrades!! This Professionally Renovated, 3 + 1 Bedrooms with 3 Baths features an Open Concept main floor. Gourmet kitchen with lots of pantry space and storage. Perfect for entertaining and watching your kids grow up. This beautiful detached home is situated In The Heart Of Richmond Hill's Desirable Crosby Community. Double car garage with room for 5 cars! Newer Stainless steel appliances, Quartz Countertops, Pot Lights throughout the entire home. Two fully renovated baths, Step Outside To a private fully fenced yard, Newer Sliding glass and Kitchen doors, Renovations 2023, Front Enclosure 2024, Basement features, a family room area, a fourth bedroom with a 3Pc Bathroom, Minutes To Richmond Hill Go Station, Costco, Top rated Schools. (id:55499)
Ferrari Elite Realty

2950 17th Side Road
King, Ontario
GREAT INVESTMENT OPPORTUNITY: Situated on approx. 13 picturesque acres,(825x690.45 Feet ) Finding a property with this much land, this level of privacy, and this location in *King City* is becoming increasingly rare. Ideally located at the NE corner of Jane St & 17th Side Rd. This remarkable country estate offers the perfect blend of luxury, privacy, equestrian lifestyle & long-term potential. This beautifully renovated bungalow features a fully updated main floor of approx. 2,500 sq. ft. plus a newly finished walkout lower level. The home offers 4 BEDS on the main floor + 2 BEDS in the lower level, ideal for extended family, guests, or multi-generational living. The stunning renovated kitchen is the heart of the home, featuring a large Centre island, modern finishes & oversized windows overlooking breathtaking countryside views. The open-concept kitchen, dining & living areas create a bright and inviting space for everyday living and entertaining. Additional features include a welcoming double-door entry, 2 washers and dryers, and 3 fireplaces. There is one on the main floor and two in the lower level. Enjoy the beauty of this exceptional property from 2 separate decks-a spacious main-floor deck overlooking the peaceful acreage, perfect for outdoor entertaining, plus a private deck accessible from the primary BED, offering a quiet retreat with beautiful views of the surrounding landscape. this estate includes a 6 Box Stall Barn With Water, Electricity, Feed & Tack Rms. Loft Holds 250 Hay Bales., offering endless possibilities for equestrian enthusiasts, hobby farming, or creating your own private country retreat. The expansive land provides an opportunity to create your dream estate with a custom-built home, pool, basketball court, private trails, and all the outdoor amenities you desire. It also represents a valuable long-term investment opportunity in one of King Township's most desirable areas. top-rated schools, golf courses, Vaughan & major HWY (id:55499)
RE/MAX Your Community Realty