
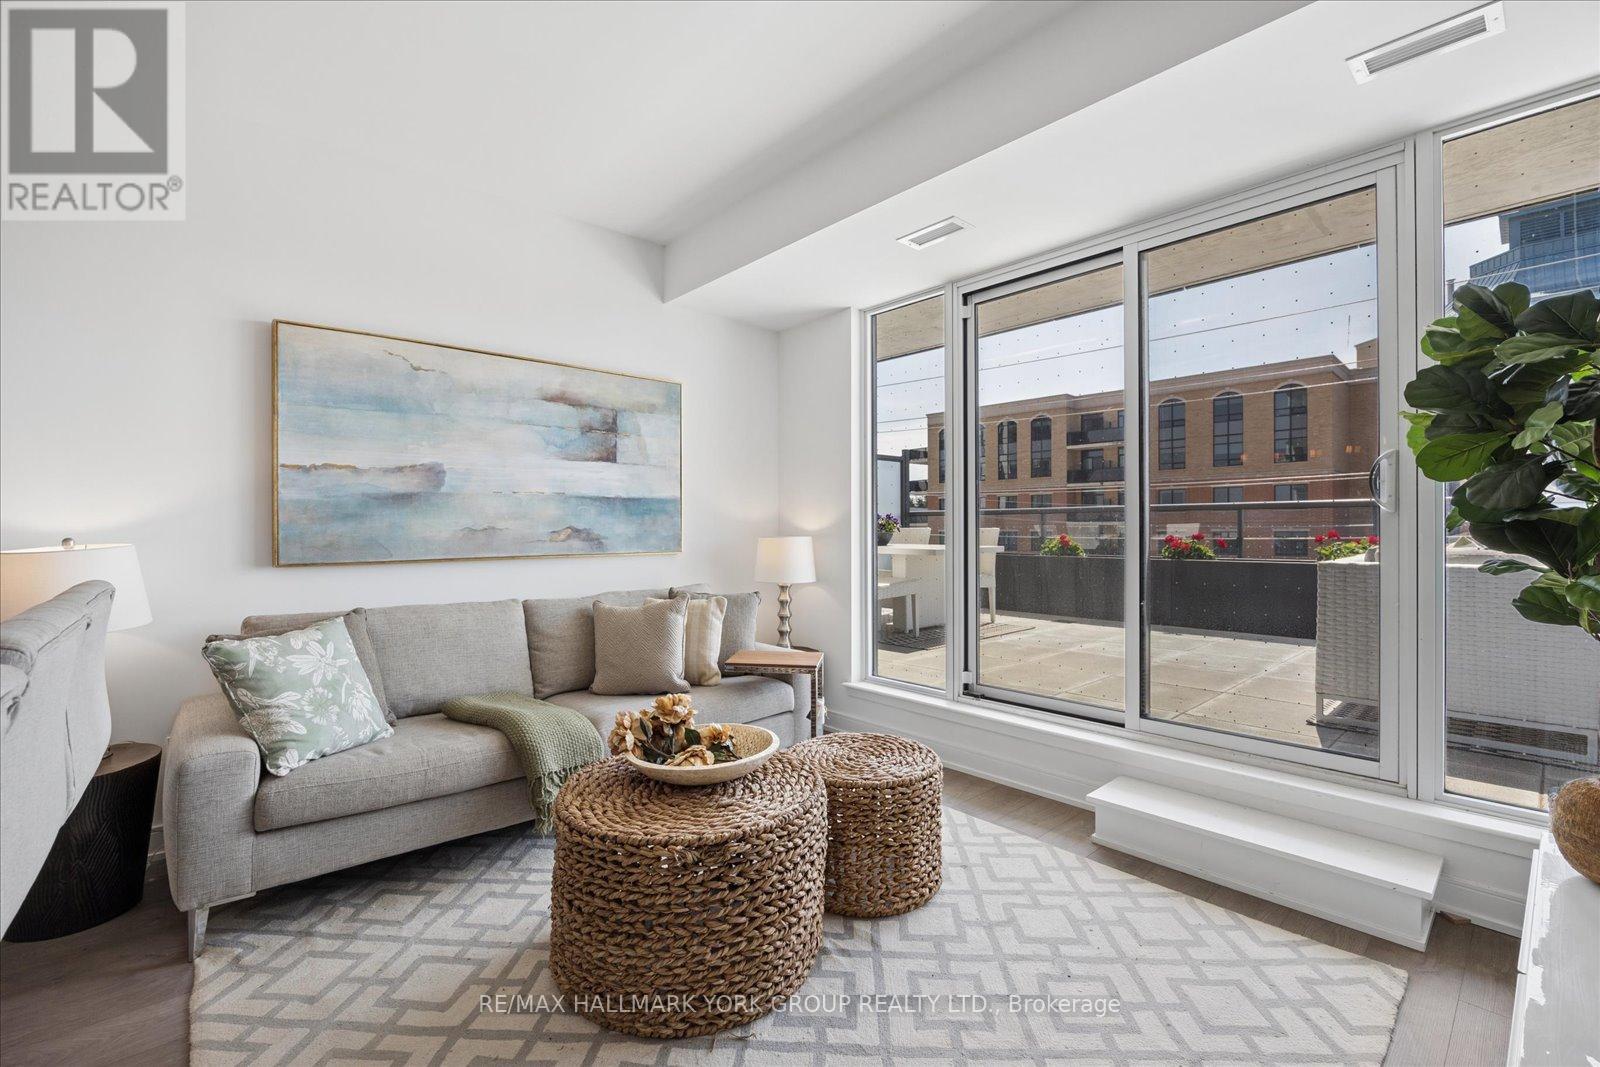
409 - 705 Davis Drive
Newmarket, Ontario
Flexible 6-12 Month Lease Option Available! Fully Furnished Living At Kingsley Square-Designed For Comfort, Convenience, And Effortless Style. This Brand New Two-Bedroom, Two-Bathroom Suite Offers A Thoughtfully Designed Layout With A Private Primary Retreat Featuring A 3-Piece Ensuite, While The Second Bedroom Is Served By A Full 4-Piece Bath-Perfect For Guests, Roommates, Or A Home Office Setup. The Open-Concept Kitchen, Living, And Dining Area Flows Seamlessly, Showcasing Contemporary Finishes And A Bright, Welcoming Atmosphere Ideal For Both Everyday Living And Entertaining. Step Outside To Your Spacious Private Terrace Over 500 Sq Ft -A Rare Extension Of Your Living Space, Perfect For Morning Coffee Or Evening Unwinding. Move In With Ease-This Suite Comes Fully Furnished, Offering A Turnkey Lifestyle With No Compromise On Style Or Function. Furnishings Available For An Additional Cost, Offering A Flexible And Turn-Key Option. Residents Enjoy Access To Premium Building Amenities Including A Fitness Centre, Party And Meeting Rooms, Guest Suites, Rooftop Terrace, And Concierge Service. Ideally Located In The Heart Of Newmarket Along Davis Drive, You're Just Steps To Transit, Shops, Restaurants, And Everyday Essentials. Walk To Southlake Regional Health Centre And Upper Canada Mall, With Quick Access To GO Transit And Major Highways For A Seamless Commute. Modern Design, Prime Location, And True Move-In Ready Living-Everything You Need, Exactly Where You Want It. (id:55499)
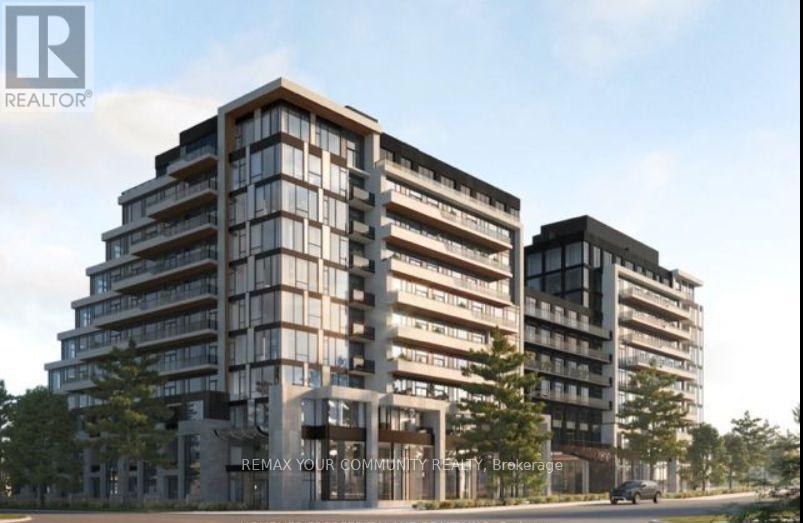
Th 106 - 8188 Yonge Street
Vaughan, Ontario
Experience luxury townhouse living at **8188 Yonge Street** by Constantine Enterprises, overlooking the scenic Uplands Golf & Ski Club. This exceptional residence offers **two separate entrances, including private access from Helen Street**, and an **expansive main-floor terrace** ideal for entertaining. This spacious townhouse is Ideal for families and/or professionals working from home; this layout features three bedrooms, a flexible den that doubles as a home office, and three full washrooms. The second-floor ensuite laundry makes daily routines easy. Featuring soaring ceilings, floor-to-ceiling windows, open-concept living, quartz countertops, stainless steel appliances, and an in-suite Samsung washer and dryer. Enjoy resort-style amenities including 24-hour concierge, fitness centre, outdoor pool, party room, co-working spaces, and children's play area. Steps from shopping, dining, and transit, offering the perfect blend of luxury, privacy, and convenience.**BUILDER INVENTORY - BRAND NEW, NEVER OCCUPIED.** Rare opportunity to purchase directly from the Builder. **Builder Closing Credit of $25,000** available on this specific suite, applied on closing, subject to Builder terms and conditions. Builder's form of Agreement of Purchase and Sale required. Some photos have been virtually staged to help better visualize the space's full potential. (id:55499)
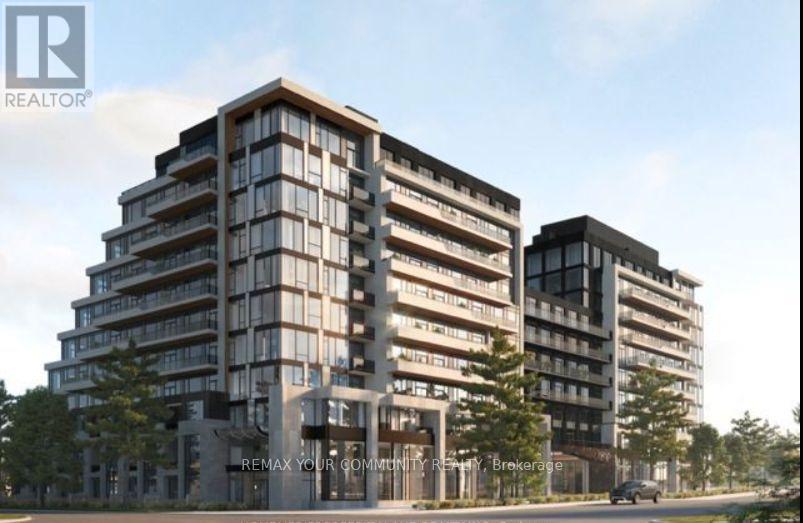
1004 - 8188 Yonge Street
Vaughan, Ontario
Experience exceptional penthouse living at **8188 Yonge Street, Suite 1004**, by Constantine Enterprises, overlooking the scenic Uplands Golf & Ski Club. This remarkable residence offers **2,844sq. ft. of total living space**, including 1,720 sq. ft. of elegant interior space and an extraordinary **1,124sq. ft. private rooftop terrace**, perfect for entertaining and outdoor relaxation. Featuring 3 bedrooms, including **two primary suites with private ensuites**, 3 full bathrooms, floor-to-ceiling windows, and breath taking panoramic views. The sophisticated open-concept layout showcases a modern kitchen with premium Miele appliances, a bar fridge, and in-suite laundry. Enjoy resort-style amenities including24-hour concierge, fitness centre, outdoor pool, party room, co-working spaces, and children's play area. Ideally located steps from shopping, dining, parks, and transit, with the future Yonge North Subway Extension nearby. A rare opportunity to enjoy elevated penthouse living in a prestigious Thornhill address.**BUILDER INVENTORY - BRAND NEW, NEVER OCCUPIED.** Rare opportunity to purchase directly from the Builder. **Builder Closing Credit of $25,000** available on this specific suite, applied on closing, subject to Builder terms and conditions. Builder's form of Agreement of Purchase and Sale required. Some photos have been virtually staged to help visualize the space's full potential. (id:55499)
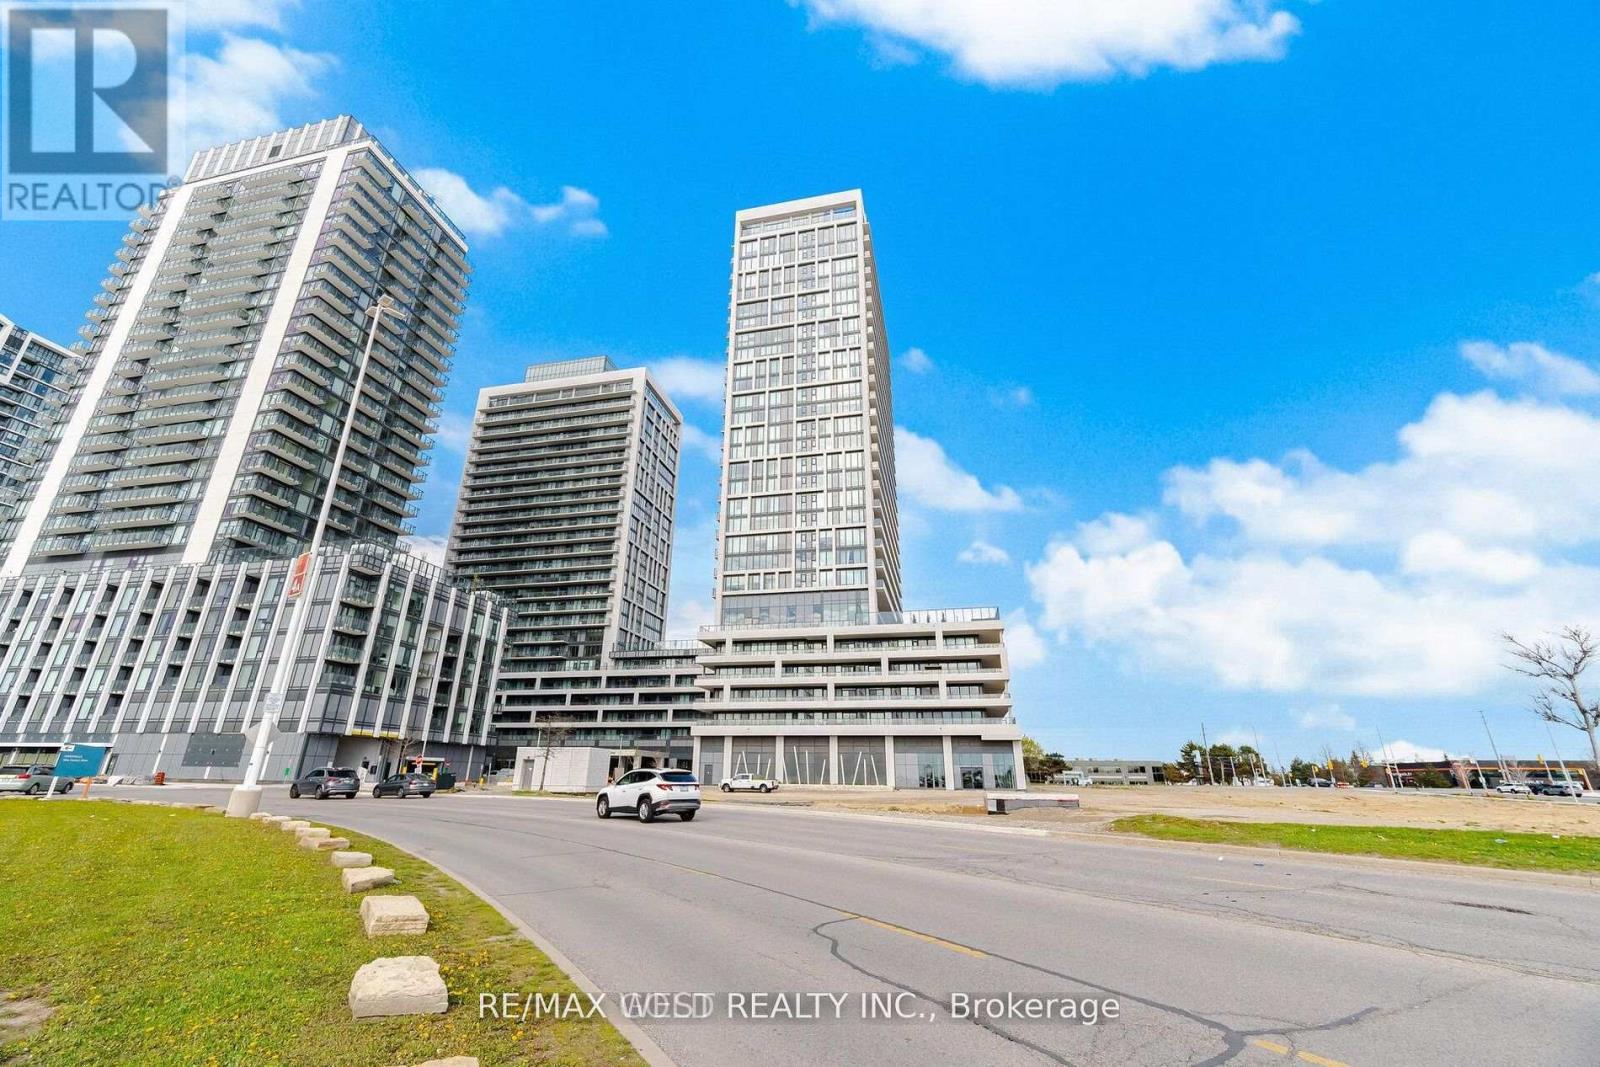
2302 - 8960 Jane Street
Vaughan, Ontario
Welcome to Charisma Condo- South Tower - Built By Greenpark. Fantastic 2 Bedroom 2 Bathroom Unit With Large Balcony. Great South West View. Large Kitchen With Centre Island And Quartz Counters. Ensuite Laundry .Experience the best of Vaughan, available for lease. Featuring a bright, modern layout, this stylish home offers the perfect blend of comfort, functionality.Ideally located in Vaughan's vibrant urban hub, you'll enjoy convenient access to shopping and dining at Vaughan Mills, nearby parks, cafés, and entertainment destinations. With easy access to Highways 400 and 407, commuting throughout the GTA is a breeze. Don't miss this opportunity to buy this stunning Condo! ***Property Taxes are not assessed yet***. (id:55499)
86 Newbury Drive
Newmarket, Ontario
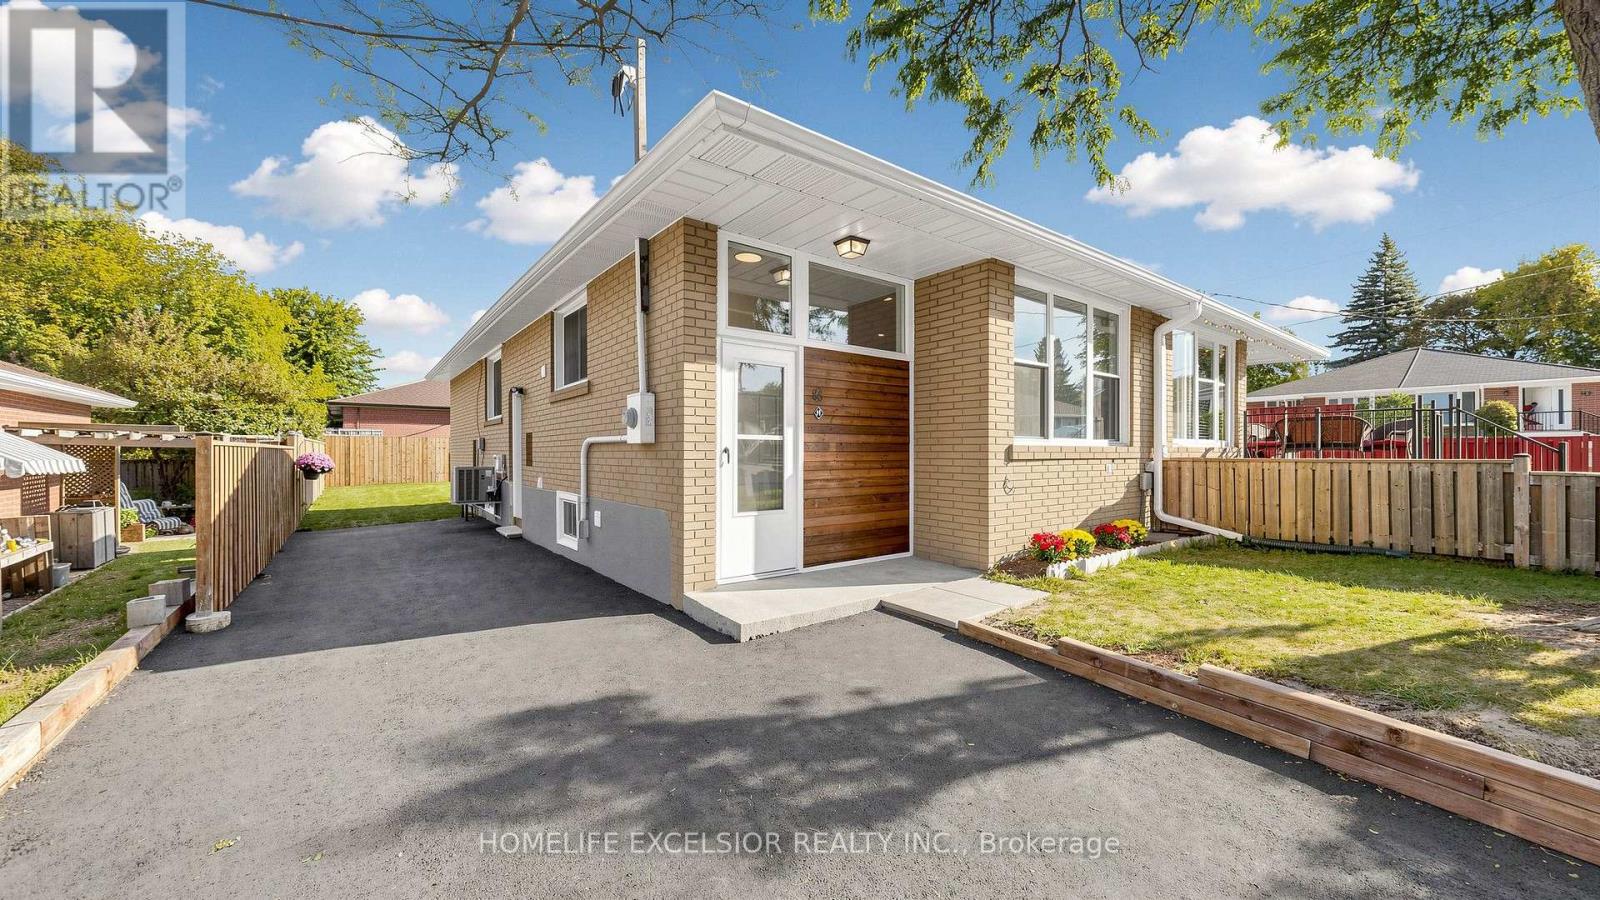
Beautifully Renovated Home with Basement Apartment & Excellent Income Potential! Welcome to 86 Newbury Drive, Newmarket - a beautifully renovated property offering modern finishes, extensive 2026 upgrades, and excellent rental income potential. The home features a basement apartment, ideal for investors, multi-generational living, or additional income.Extensively upgraded in 2026, including a new driveway, side and rear fencing, backyard sod, and retaining wall. Furnace & A/C replaced in 2024.Ideally located close to Upper Canada Mall, shopping, restaurants, parks, recreation, transit, and Southlake Hospital. Easy access to Highway 404 and GO Transit makes commuting throughout Newmarket and the GTA convenient. A turnkey opportunity offering modern living, valuable upgrades, legal rental and an exceptional location. (id:55499)
5 Silk Court
Richmond Hill, Ontario
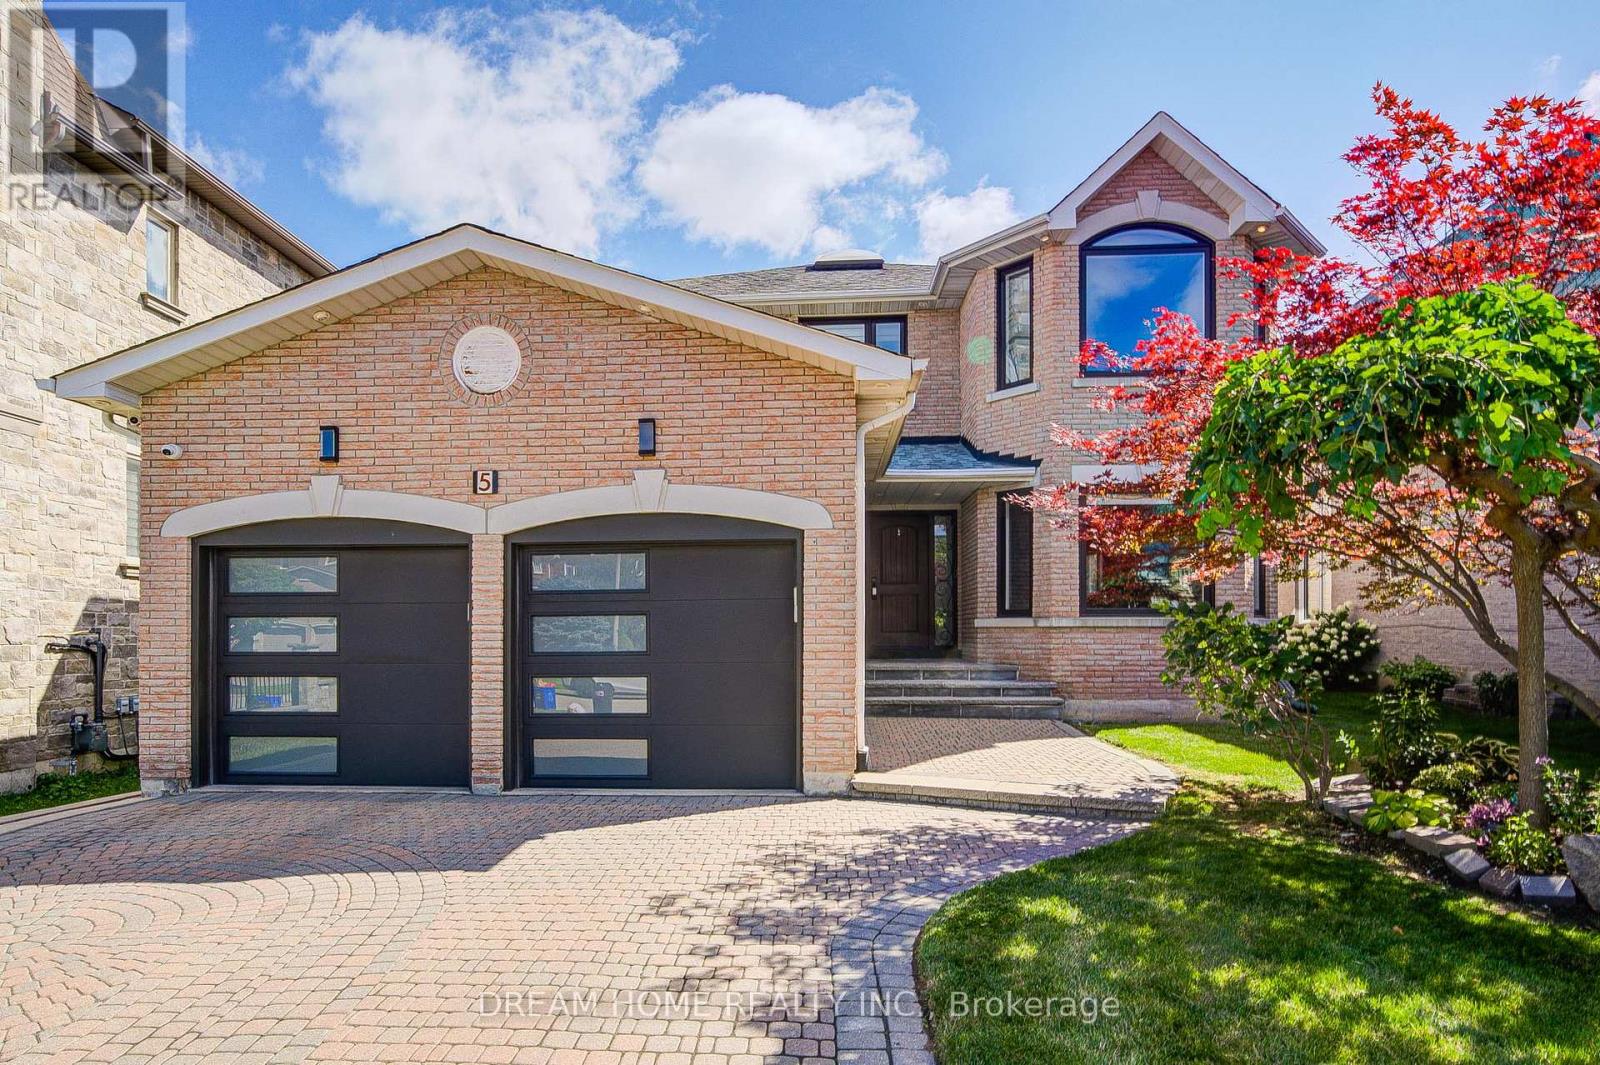
Welcome To This Exceptional Chiavatti-Built Family Home In Richmond Hill's Sought-After Langstaff Community. Set On A Generous 50.9 X 117.3 Ft Lot, This Elegant Residence Welcomes You With A Grand Skylit Foyer, Circular Staircase, 9-Ft Main-Floor Ceilings, A Private Library And Two Gas Fireplaces. The Sun-Filled Open-Concept Living And Dining Areas Feature An Enlarged Picture Window And Custom Built-In Cabinetry, Creating A Bright And Inviting Setting For Entertaining. Over $200,000 Was Invested In A Complete Main-Floor Transformation In 2020, Highlighted By A Beautifully Redesigned Kitchen With Café Refrigerator And Cooktop Plus A Fotile Range Hood (2024), A Stylish Powder Room, Updated Flooring, Pot Lights, Enlarged Windows, Custom Window Coverings And A Refreshed Staircase. The Primary Bedroom And Ensuite Were Also Beautifully Renovated, Complete With A Smart Toilet, While All Upper-Level Windows Were Replaced In 2020. A Widened Rear Entrance With Tempered Safety Glass Opens To A Private Backyard With New Interlocking Completed In 2024. The Finished Walk-Up Basement Offers Direct Outdoor Access, Two Additional Rooms, A Bathroom, Kitchen And Separate Laundry-Ideal For Extended Family, Guests Or Flexible Living. Additional Updates Include Garage Door (2020), Furnace, A/C And Central Humidifier (2017), Upgraded Insulation (2019), Roof (2015), Front Entrance Door (2017), LG Washer With SideKick Pedestal Washer And Dryer, And Central Vacuum. Minutes To Shopping, Parks, Schools, Transit, Hwy 7, Hwy 407 And Everyday Amenities. Some photos is virtual staged (id:55499)
2nd Floor 201 & 205 - 435 Cityview Boulevard
Vaughan, Ontario
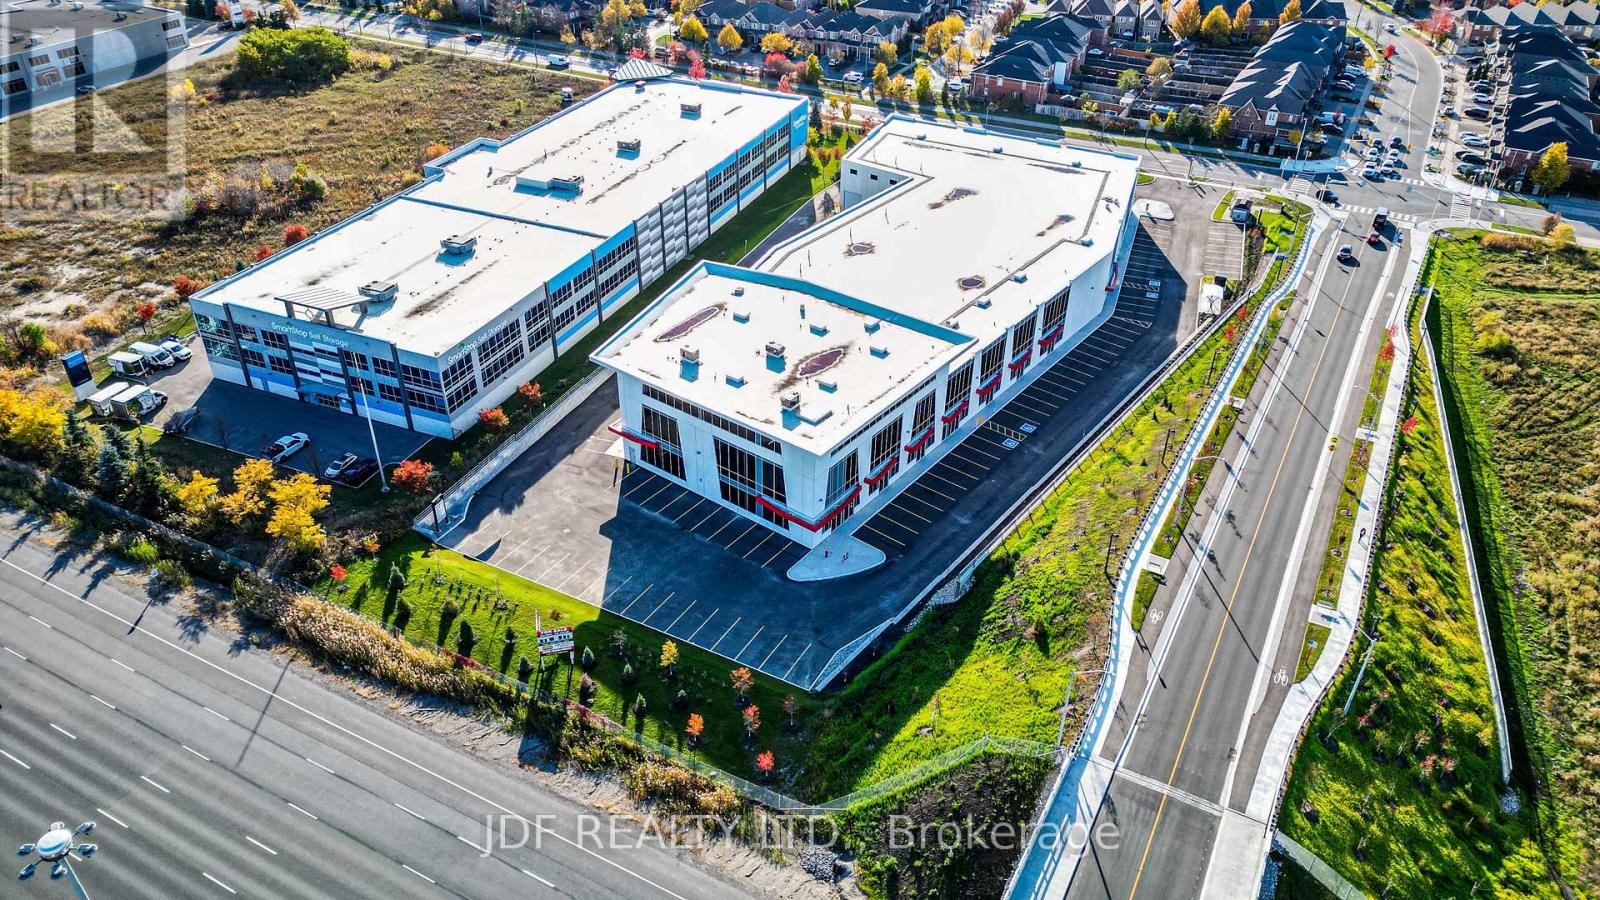
Welcome to Cityview / 400 Business Centre, only 2 industrial units and 3 Office units remain in this newly constructed industrial-commercial condominium development located on one of the GTA's fastest-growing business corridors. This exclusive offering features 9 ground-floor industrial units and 5 second-floor office condominiums, designed with architectural precast, aluminum accent panels, and expansive glazing for a modern, professional façade. Each industrial unit boasts 28-foot clear heights, smooth reinforced concrete floors, DI shipping doors to accommodate a variety of operational needs. The 2nd -floor Office Condo units are fully serviced by common area elevator/stairs/bathrooms & can accommodate flexible layouts ideal for professional services, tech firms, or administrative operations. One (1) suspended gas-fired heaters in warehouse of ground floor Industrial units. The 2nd floor offices units have roof curbs ready for Buyers future HVAC units. Strategically positioned with exposure to Highway 400, the site offers seamless access to major transportation routes, including Highways 400, 407 and 401, and is minutes from Vaughan Hospital, Canada's Wonderland, York University, and the Vaughan Metropolitan Centre. 20 minutes to Pearson Airport The surrounding area is a vibrant mix of commercial, industrial, and residential communities, with nearby amenities such as Vaughan Mills Mall, Copper Creek Golf Club, Eagles Nest GC, Community Centre's, Vellore Village, and Concord business district. This is a rare opportunity to own in a high-demand, low-supply market with strong long-term value. Whether you're an owner-user or investor, 435 Cityview Blvd delivers the infrastructure, location, and design to support business growth and asset appreciation. Zoning does NOT permit recreational, place of worship, restaurants, Auto Mechanics or Body Shops uses. (id:55499)

133 North Port Road
Scugog, Ontario
Lease includes approximately 2,922 sq. ft. of space, consisting of 2,322 sq. ft. of industrial warehouse/shop space and 600 sq. ft. of office space. Main building features approximately 18 ft. clear height, with ceilings approaching 20 ft., a large drive-in bay door suitable for trucks and equipment, and a mezzanine at one end for additional storage. Also included are a separate office, lunchroom with seating area and washroom. Ample front parking for 10+ vehicles. Alarm system available for activation at tenant's expense. Security camera access may be arranged with North Port Storage. Snowplowing included in lease. Additional gated outdoor storage area available for an extra fee. Tenant responsible for all utilities. Property serviced by well and septic. Available January 1, 2027. (id:55499)
Bsmt - 30 Williamson Drive W
Ajax, Ontario
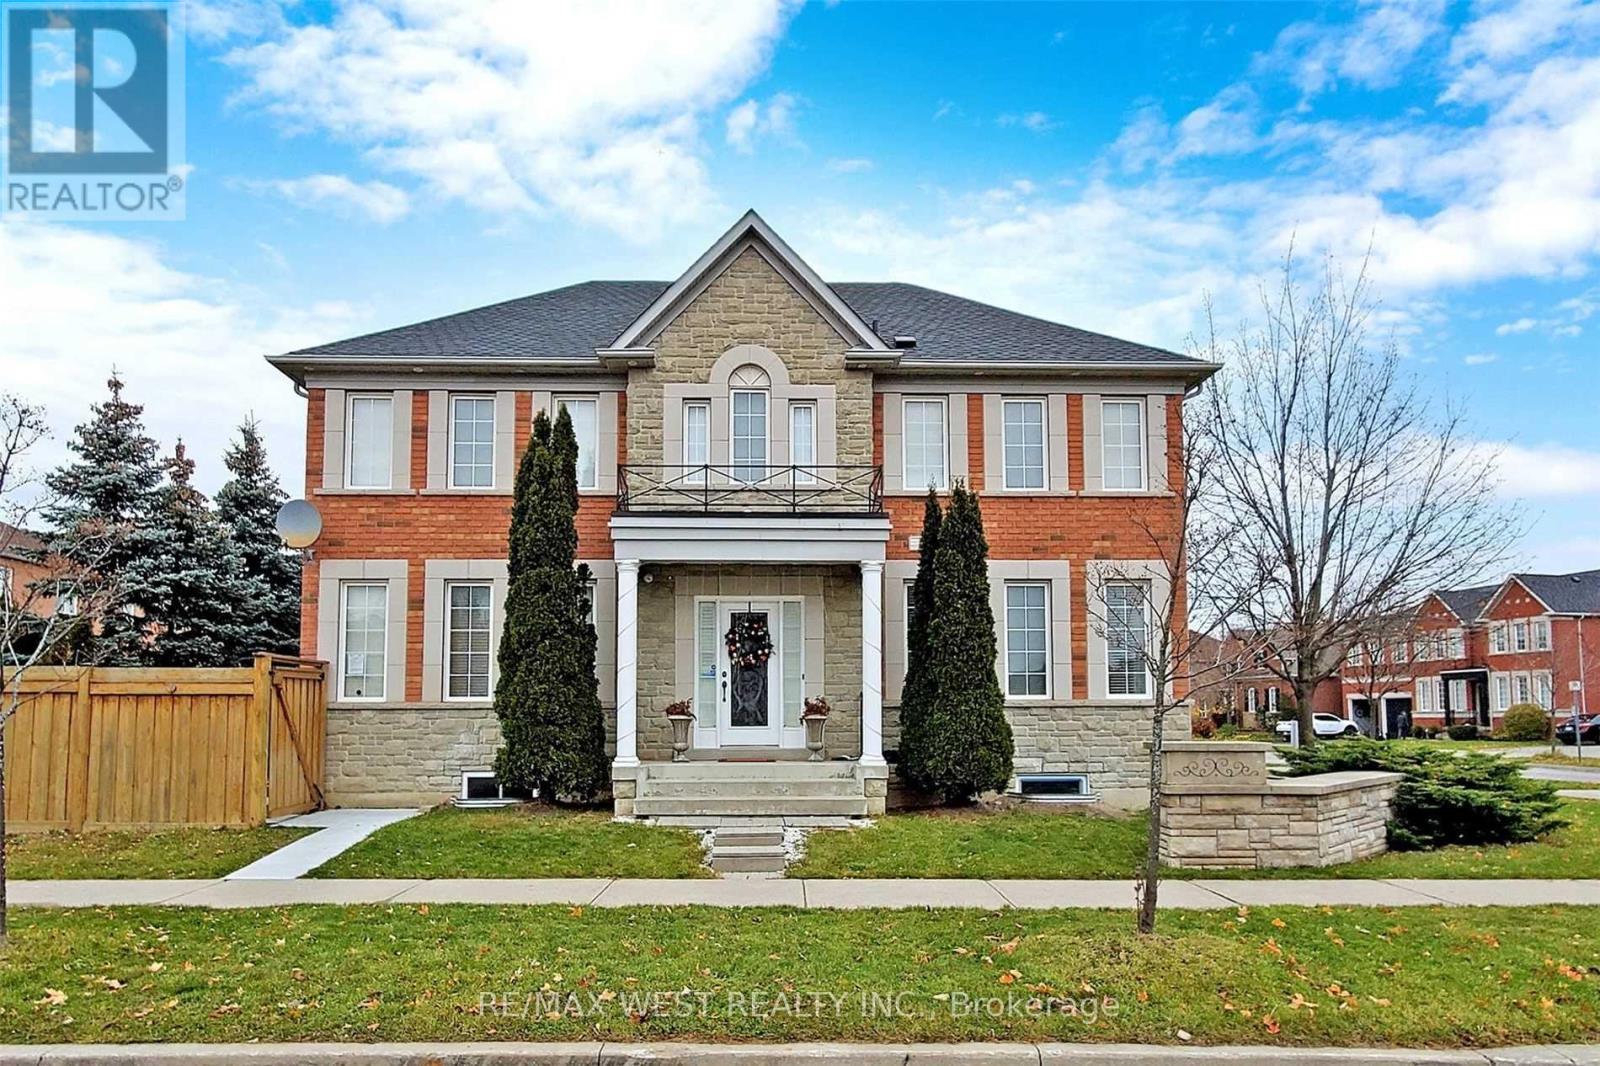
Amazing luxurious unit *Legal 2 bedroom unit with private/separate entrance* high end finishes*one of the most amazing units among designer units**fantastic modern kitchen with quartz backsplash and dishwasher**sound proofed with large windows, tons of natural lights, classic open concept floorplan for living room, kitchen and dining area. All luxury finishes including laundry, walk-in closet, pot lights, all stainless steel appliances, quartz countertop & much more.Close to everything *no pets due to allergies *no smoking . (id:55499)
227 - 20 Meadowglen Place
Toronto, Ontario
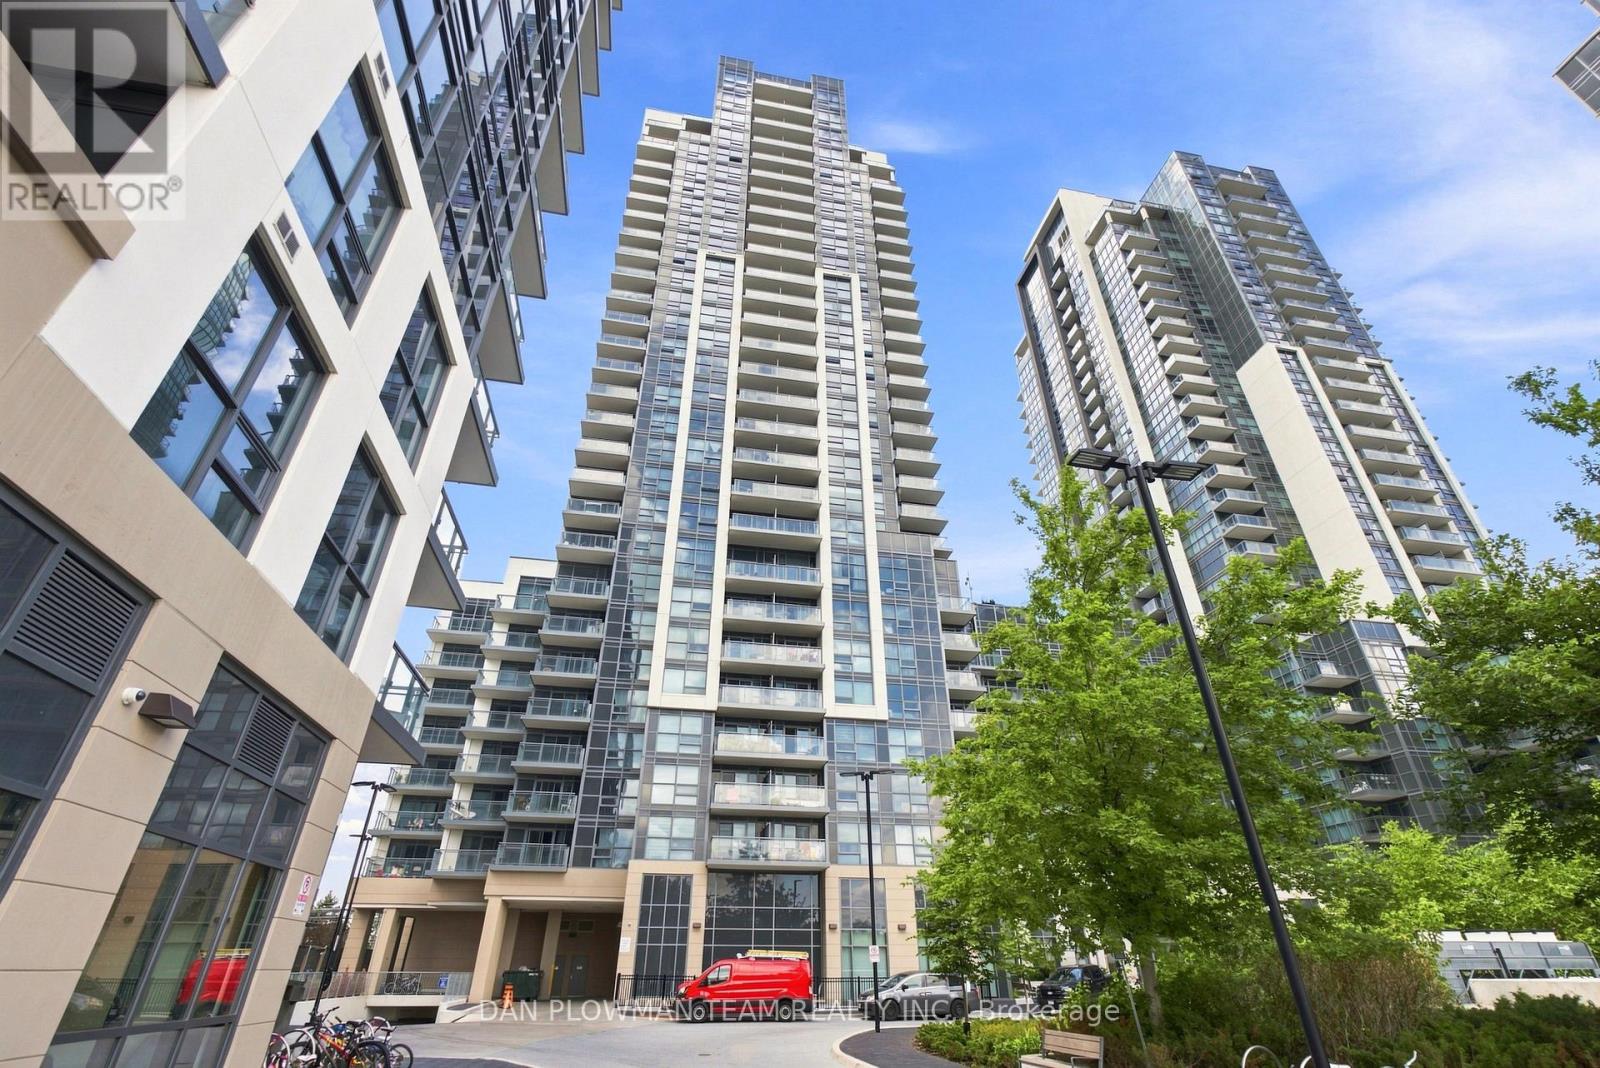
Welcome To Me 2 Condos! Discover Stylish, Turnkey Urban Living In This Bright And Beautifully Designed 1-Bedroom + Den, 1-Bathroom Corner Suite, Complete With 1 Owned Bike Locker. Conveniently Located On The 2nd Floor, This Thoughtfully Laid-Out Unit Features A Bright, Open-Concept Living And Dining Area With Modern FinishesThroughout. Step Through The Walkout To Your Private Balcony, Where You Can Relax And Enjoy Beautiful City Views. The Spacious Primary Bedroom Boasts Floor-To-Ceiling Windows, Filling The Room With An Abundance Of Natural Light. The Versatile Separate Den Is Perfect For A Home Office, Study, Or Guest Space, With Enough Room To Accommodate A Single Bed. A Contemporary 4-Piece Bathroom Completes The Suite. Enjoy An Impressive Array Of Resort-Style Amenities, Including A Miami-Inspired Rooftop Terrace With A Pool, Bbq Areas, And Multiple Lounging Spaces. Residents Also Have Access To The Exclusive Me 2 Club, Featuring A Fitness And Yoga Studio, Sports Lounge, Billiards And Games Room, Party And Dining Rooms, Guest Suites, And A Private Theatre. During The Winter Months, Enjoy The Added Convenience And Fun Of A Seasonal On-Site SkatingRink. The Location Is Hard To Beat, With Easy Access To Hwy 401, Public Transit, UOf T Scarborough, Centennial College, Shopping, Restaurants, And Parks. Move-In Ready And Designed For Modern Living, This Fantastic Suite Is An Excellent Opportunity For First-Time Buyers, End Users, Or Investors Looking For A Turnkey Property In A Well-Managed Building. Come See Why Me 2 Condos Is A Great Place To Call Home! (id:55499)
2403 - 50 Forest Manor Road
Toronto, Ontario
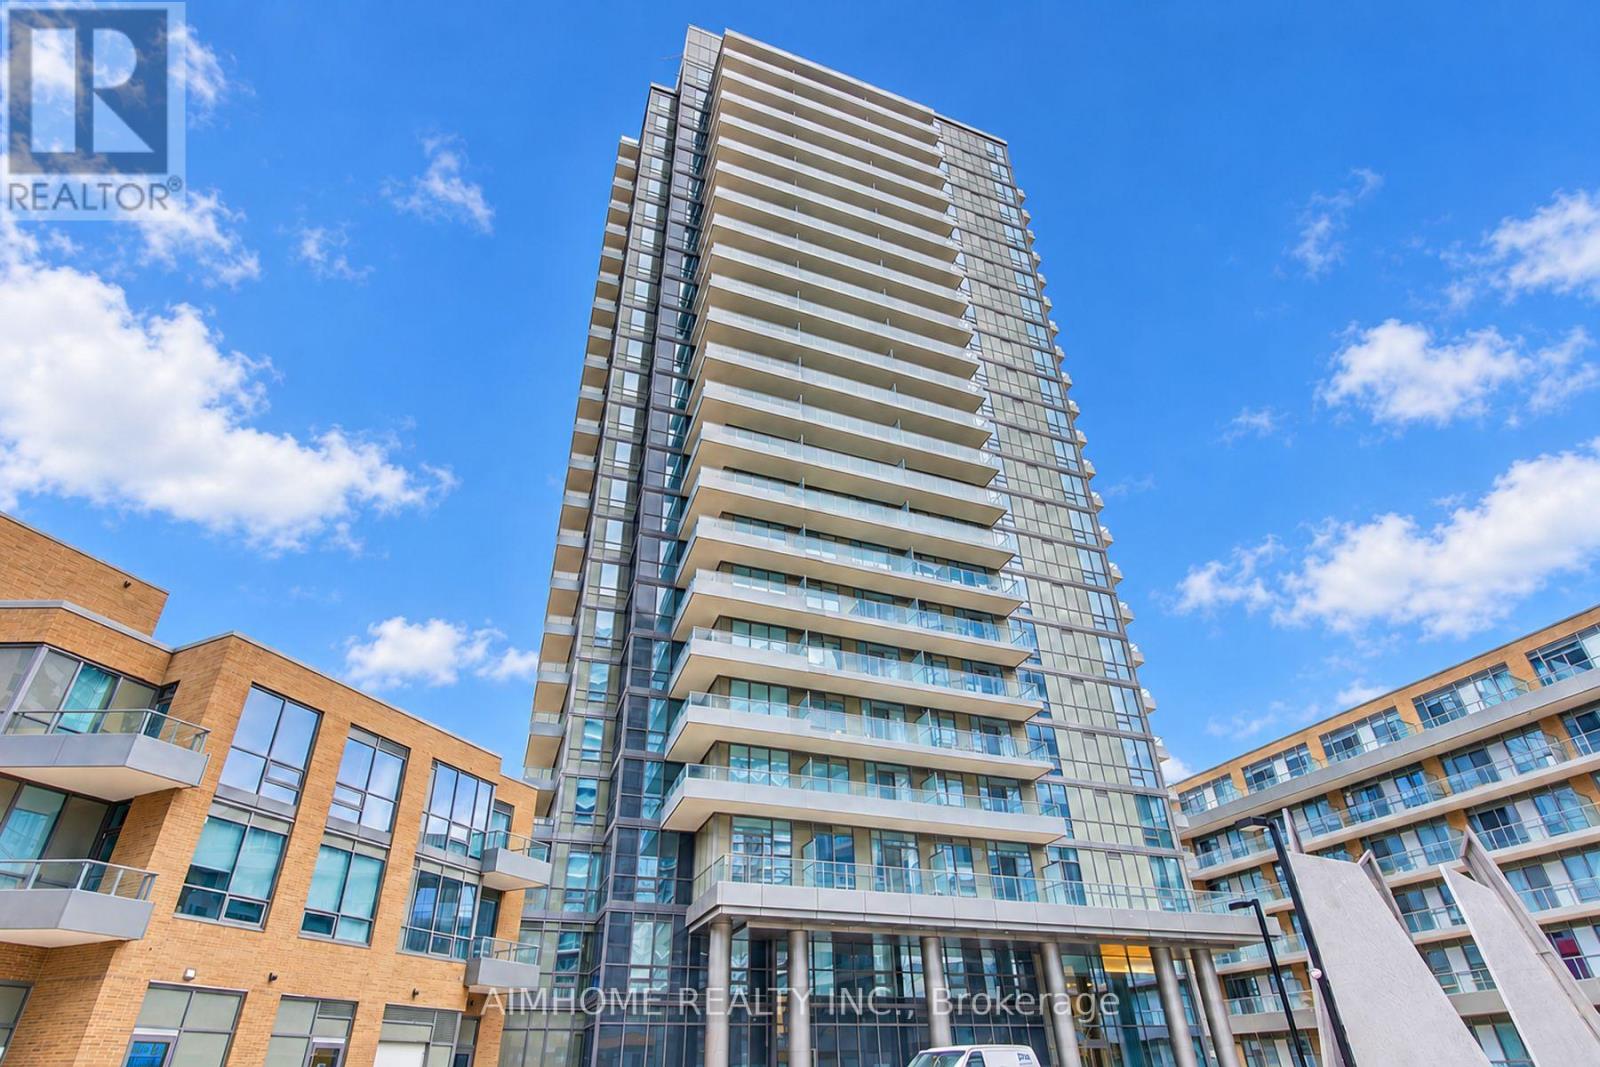
Stunning top-floor 1+1 suite with 2 baths in the prestigious Forest Manor community, featuring unobstructed sunset views and exceptional privacy with no neighbours above. This bright and spacious unit boasts modern décor, new vinyl flooring throughout, and floor-to-ceiling windows that fill the space with natural light. The contemporary kitchen features stainless steel appliances and a centre island, while the large private balcony offers the perfect spot to relax and enjoy breathtaking sunset views. The versatile den with sliding doors can be used as a second bedroom or a private home office. Enjoy outstanding building amenities, including 24-hour security, an indoor pool, party room, and underground visitor parking. Conveniently located close to Don Mills Subway Station, Fairview Mall, T&T Supermarket, FreshCo, community centres, and more. Easy access to Highways 401, 404, and the DVP makes commuting a breeze. A perfect blend of comfort, style, privacy, and convenience! (id:55499)
605 - 5793 Yonge Street
Toronto, Ontario
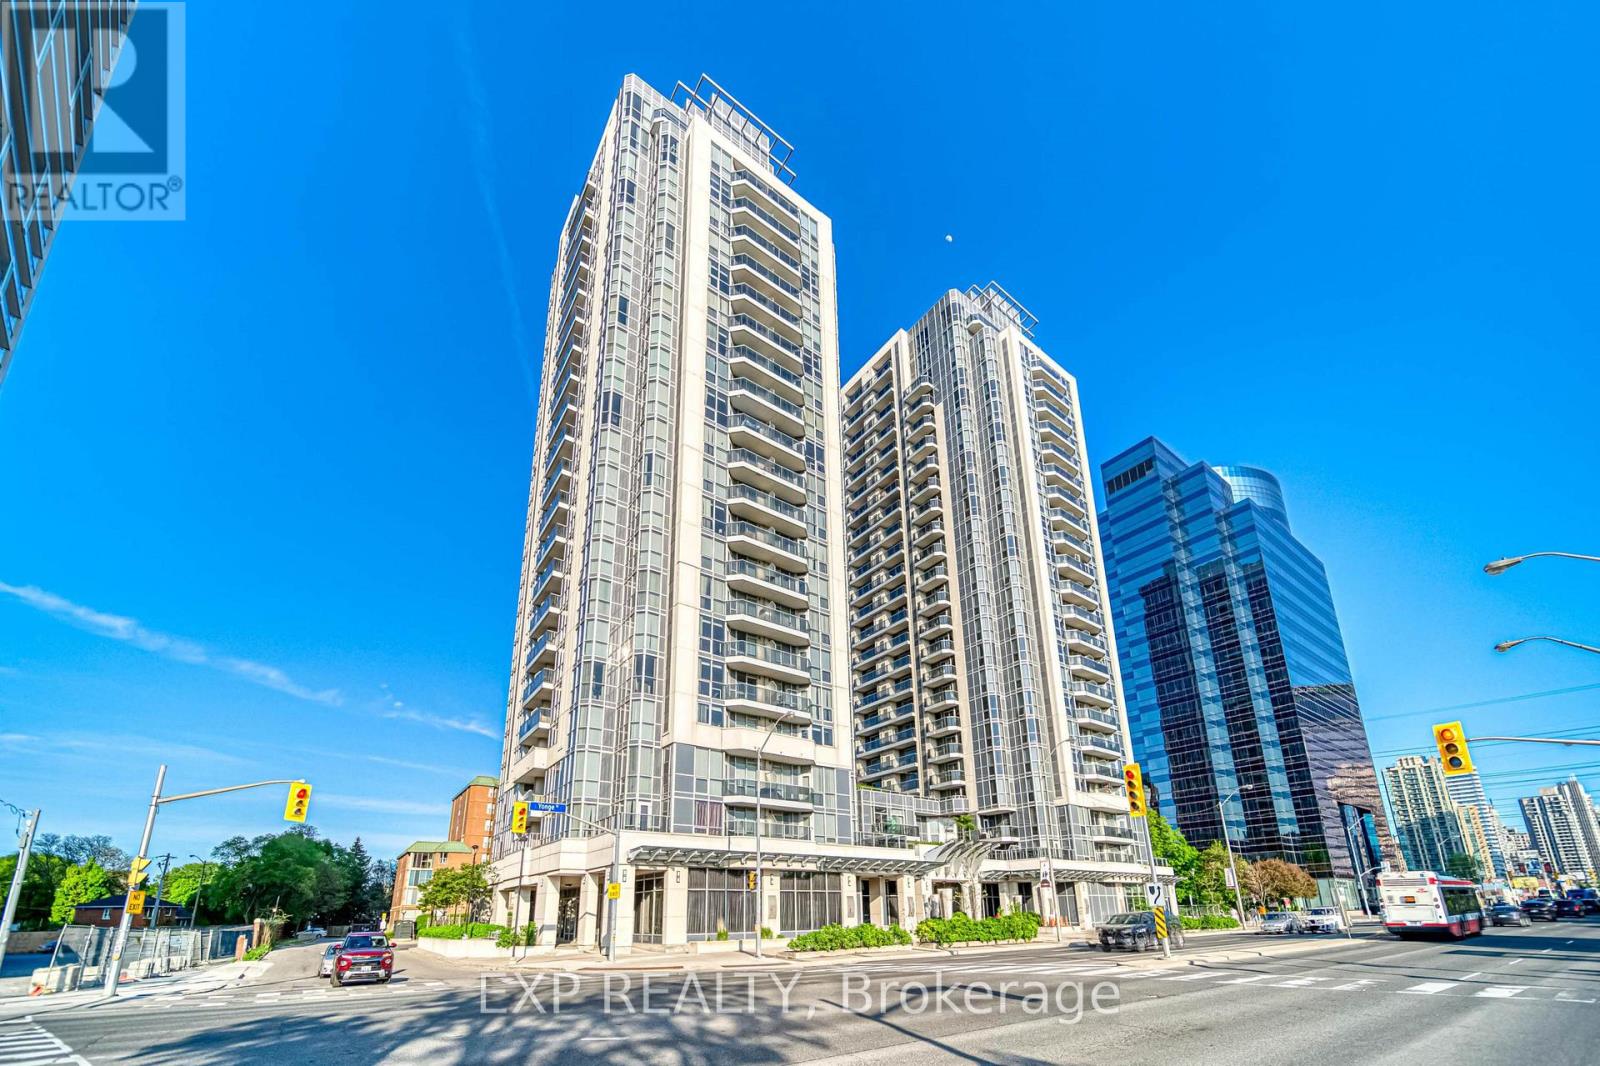
*Furnished (with option to be vacant if requested)* Stunning South East Corner 2 Bedroom In Heart Of North York. Hardwood Floor In Living/Dining Room, Granite Countertop, S/S Appliances In Open Concept Kitchen. Open Balcony. Super Convenient Location, Steps To Finch Subway Station & Ttc. Great Amenities Include: 24 Hr Concierge, Indoor Pool, Movie Theatre, Exercise Room, Library, Sauna & Guest Suites. (id:55499)
207 - 5 St Joseph Street
Toronto, Ontario
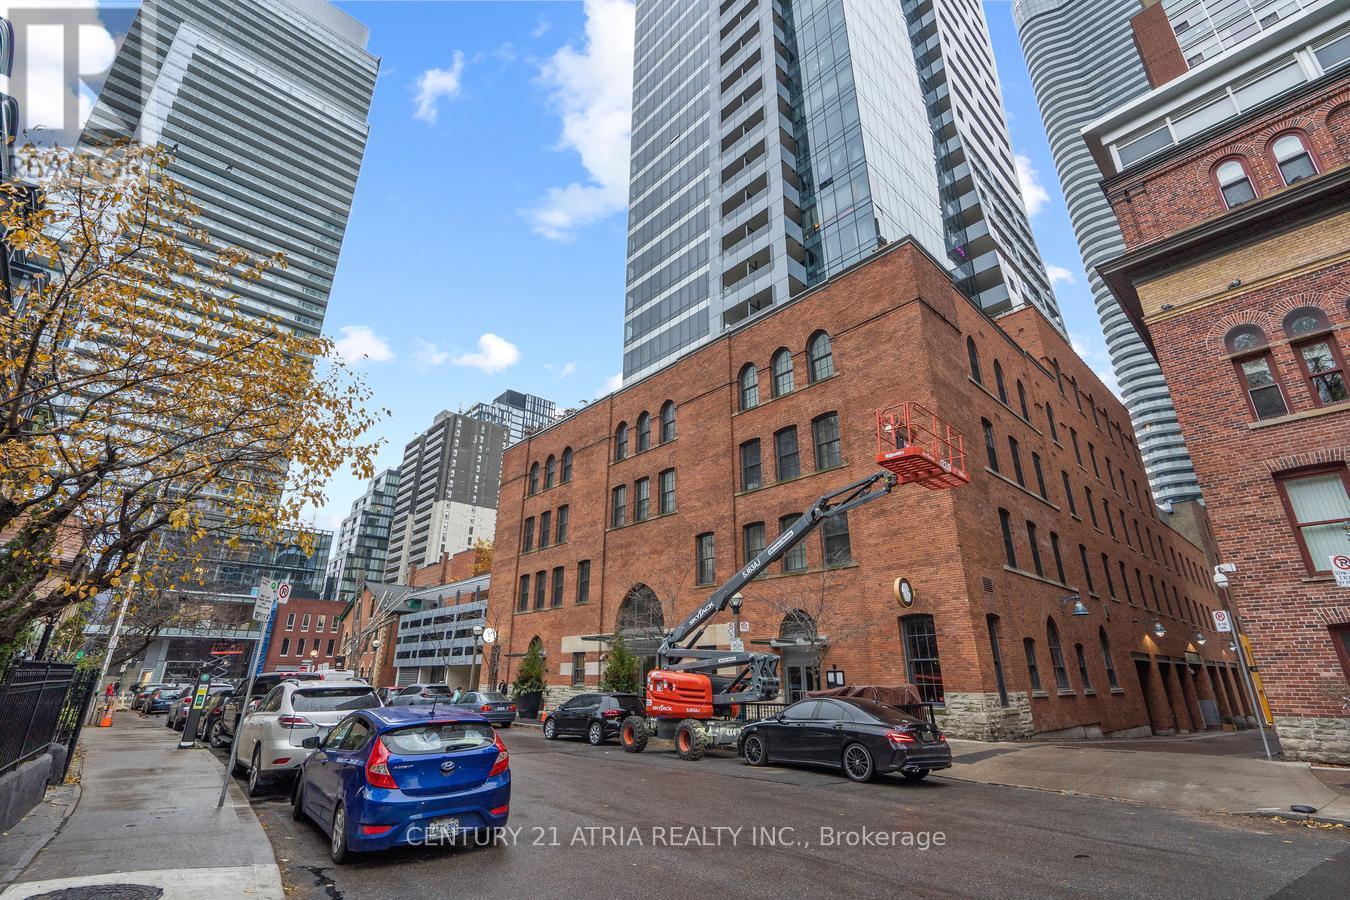
Welcome to the high-end/fully furnished 2 bedrms at Five Condos.Newly Renovated(Paint/Floor/bathrms).2 FullBaths&Split bedrooms layout. high quality furnitures:2 queen beds, night tbls,study tbl&chair,electronic sofa&coffee tbl,Tv&Tv stand, Dining tbl w/4 leather chairs, dresser &more. Facing west to a quiet street with unobstructed view.3Minutes To Subway Station.Steps To U Of T &Famous Yorkville Village. 1Parking. (id:55499)
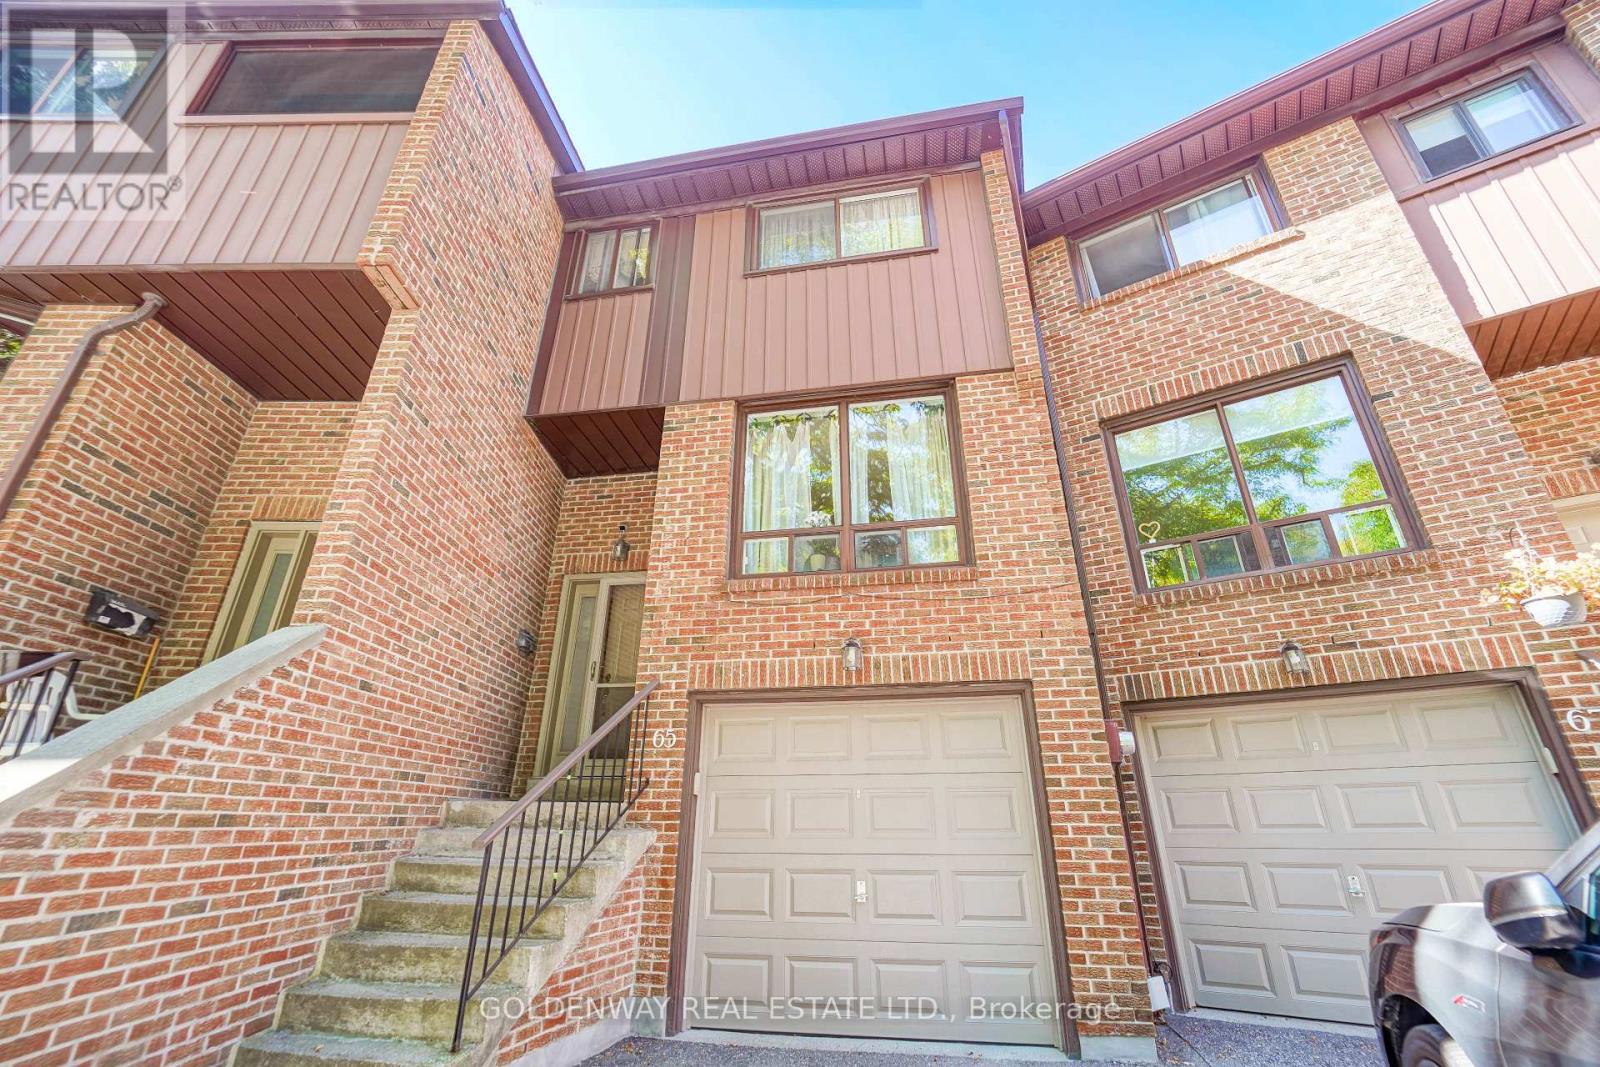
65 Wagon Trailway
Toronto, Ontario
Experience this meticulously maintained 3-bedroom, 3-bathroom townhouse situated in one of North York's most coveted neighborhoods. Boasting over 2,100 sq. ft. of versatile living space, this home features a sprawling modern kitchen and a primary suite designed as a private sanctuary-complete with a generous walk-in closet and a flexible den/storage nook. The inviting dining area flows seamlessly onto an expansive terrace, creating the perfect backdrop for outdoor entertaining. The ground floor offers a cozy walk-out basement that serves as a multi-functional family room or home studio, providing direct access to the garage for ultimate convenience. Step outside to your own serene, professionally landscaped private garden. The location is truly unbeatable: just minutes from Highways 404 and 401, Fairview Mall, and the TTC subway. This property perfectly captures the essence of modern urban living-offering a peaceful retreat in the heart of the city. (id:55499)
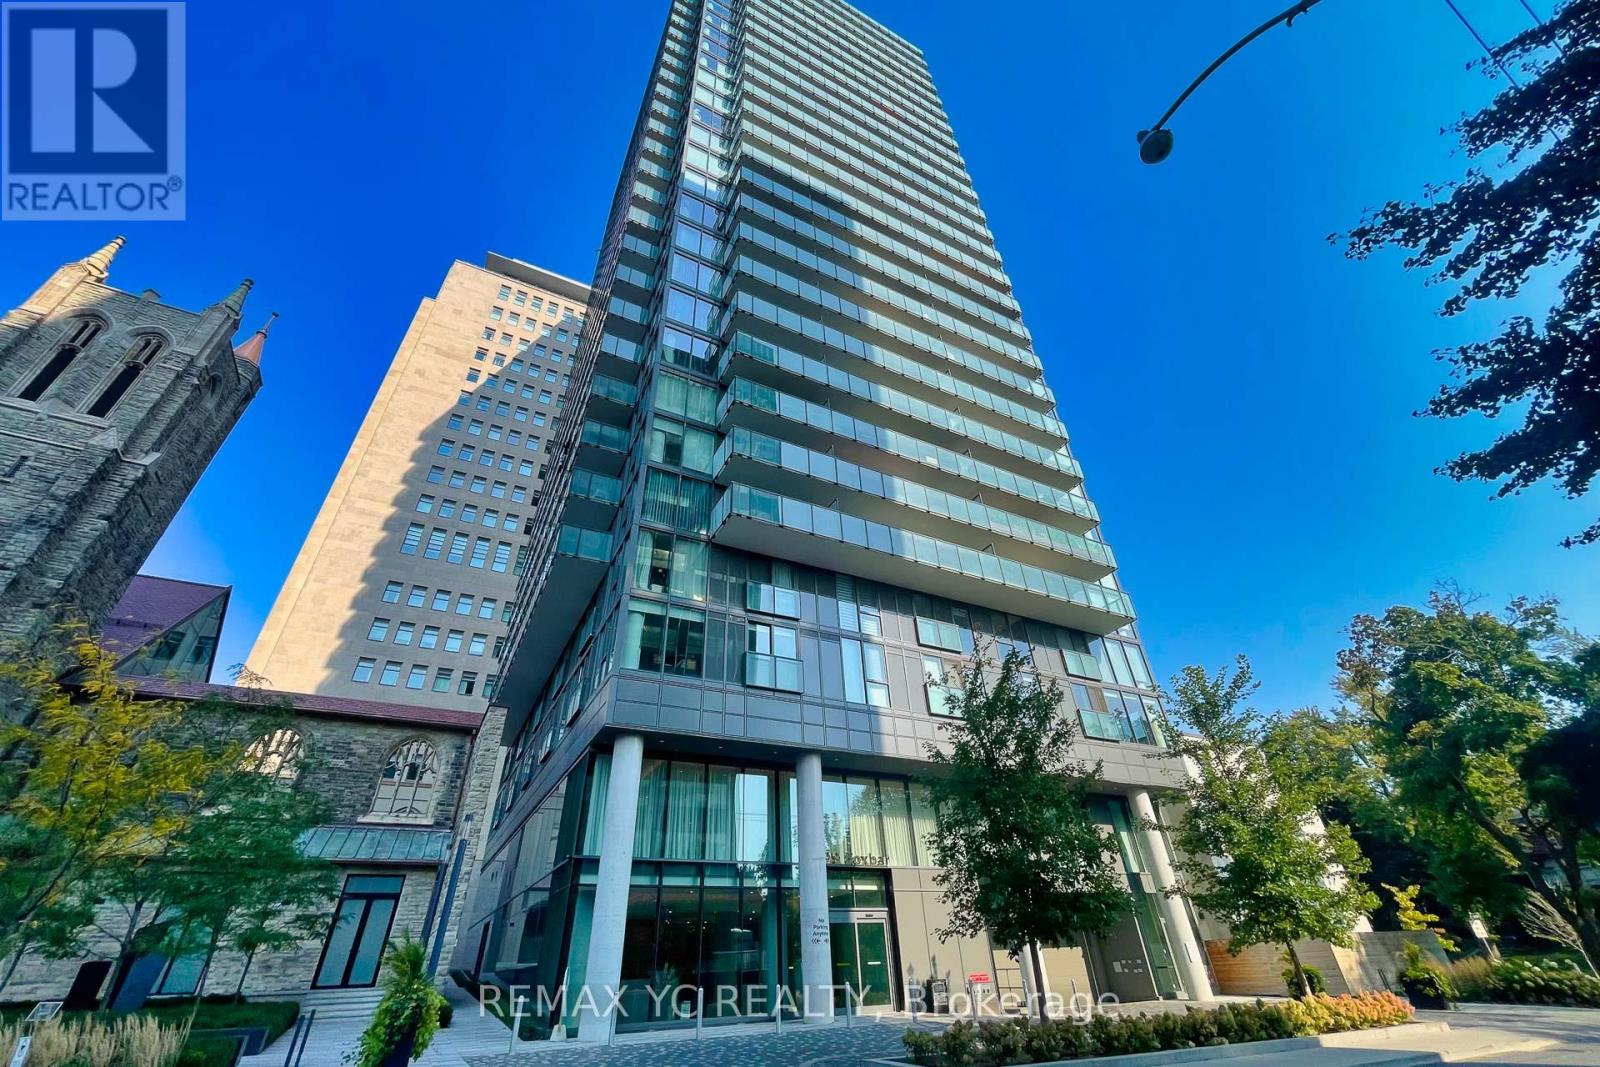
1706 - 99 Foxbar Road
Toronto, Ontario
Welcome to one of Toronto's most prestigious neighbourhoods! This spacious, open-conceptone-bedroom suite features a clear, unobstructed view and an expansive living and dining are acomplemented by high-end built-in appliances. Enjoy the large private balcony, perfect for relaxing and taking in the views. The generously sized bedroom offers a large closet, along with a full bathroom for added comfort and convenience. Ideally located just steps from the streetcar, with easy access to St. Clair Subway Station, a variety of restaurants, boutique shops, and everyday amenities. Residents can also enjoy excellent building amenities. One locker is included. (id:55499)
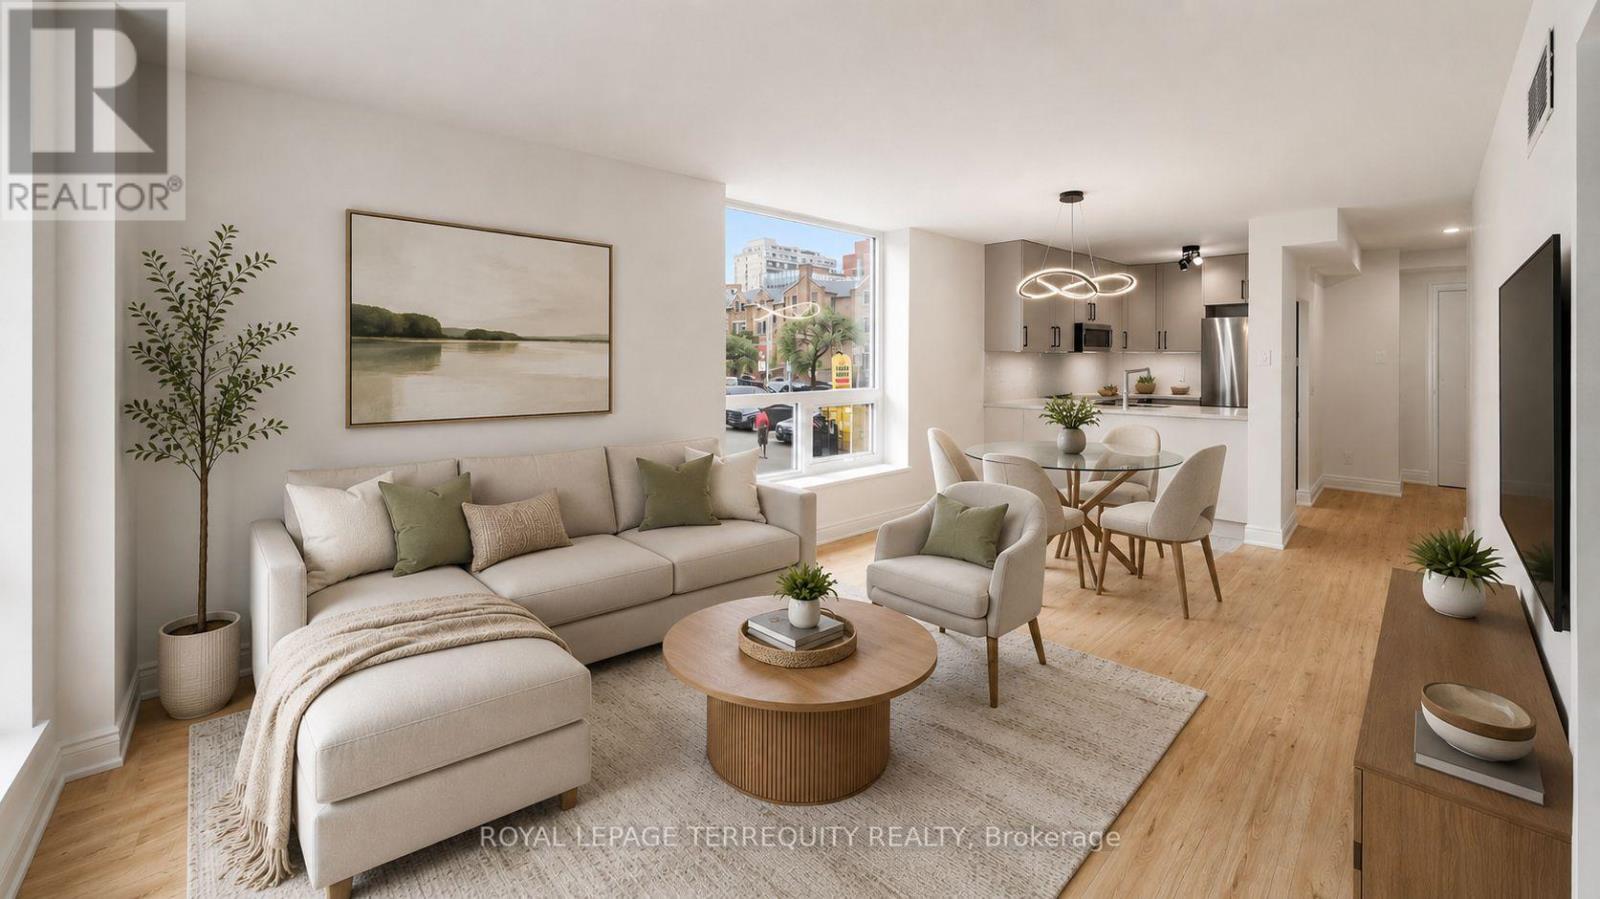
220 - 92 King Street E
Toronto, Ontario
Set within the historic footprint of Toronto's iconic King Plaza, this **RARELY OFFERED** corner residence has been masterfully reimagined, blending timeless architecture with refined contemporary design. Thoughtfully renovated with thousands invested, every finish has been carefully selected to create a home of exceptional quality, comfort, and understated luxury. The stunning chef's kitchen is the heart of the home, showcasing stunning quartz countertops, a sleek designer backsplash, ample cabinetry, sophisticated black hardware, and brand-new stainless steel appliances. Warm honey-toned wide-plank flooring flows seamlessly throughout, perfectly balancing the soft grey palette and creating an atmosphere that is both inviting and effortlessly elegant. The spa-inspired bathroom evokes the feel of a five-star boutique hotel, appointed with premium finishes and impeccable attention to detail. Coveted corner suites such as this are exceptionally rare, celebrated for their expansive walls of windows that bathe every room in natural light while framing picturesque city and treetop views. Rarely does a residence capture both the romance of historic Toronto and the sophistication of modern urban living with such effortless grace. More than an exceptional home, this is an opportunity to embrace one of the city's most coveted downtown lifestyles. Beyond the residence, enjoy a full-service lifestyle with all-inclusive maintenance fees, concierge service, EV charging, fitness centre, bike storage, party room, and an expansive rooftop terrace with BBQs and breathtaking skyline vistas. Perfectly positioned where Old Toronto's rich heritage meets the city's vibrant cultural energy, you are steps from acclaimed dining including Terroni, Piano Piano & Beerbistro, as well as St. Lawrence Market, St. James Park, Financial District, Corktown, 2 mins to King Subway Station & the PATH. (id:55499)
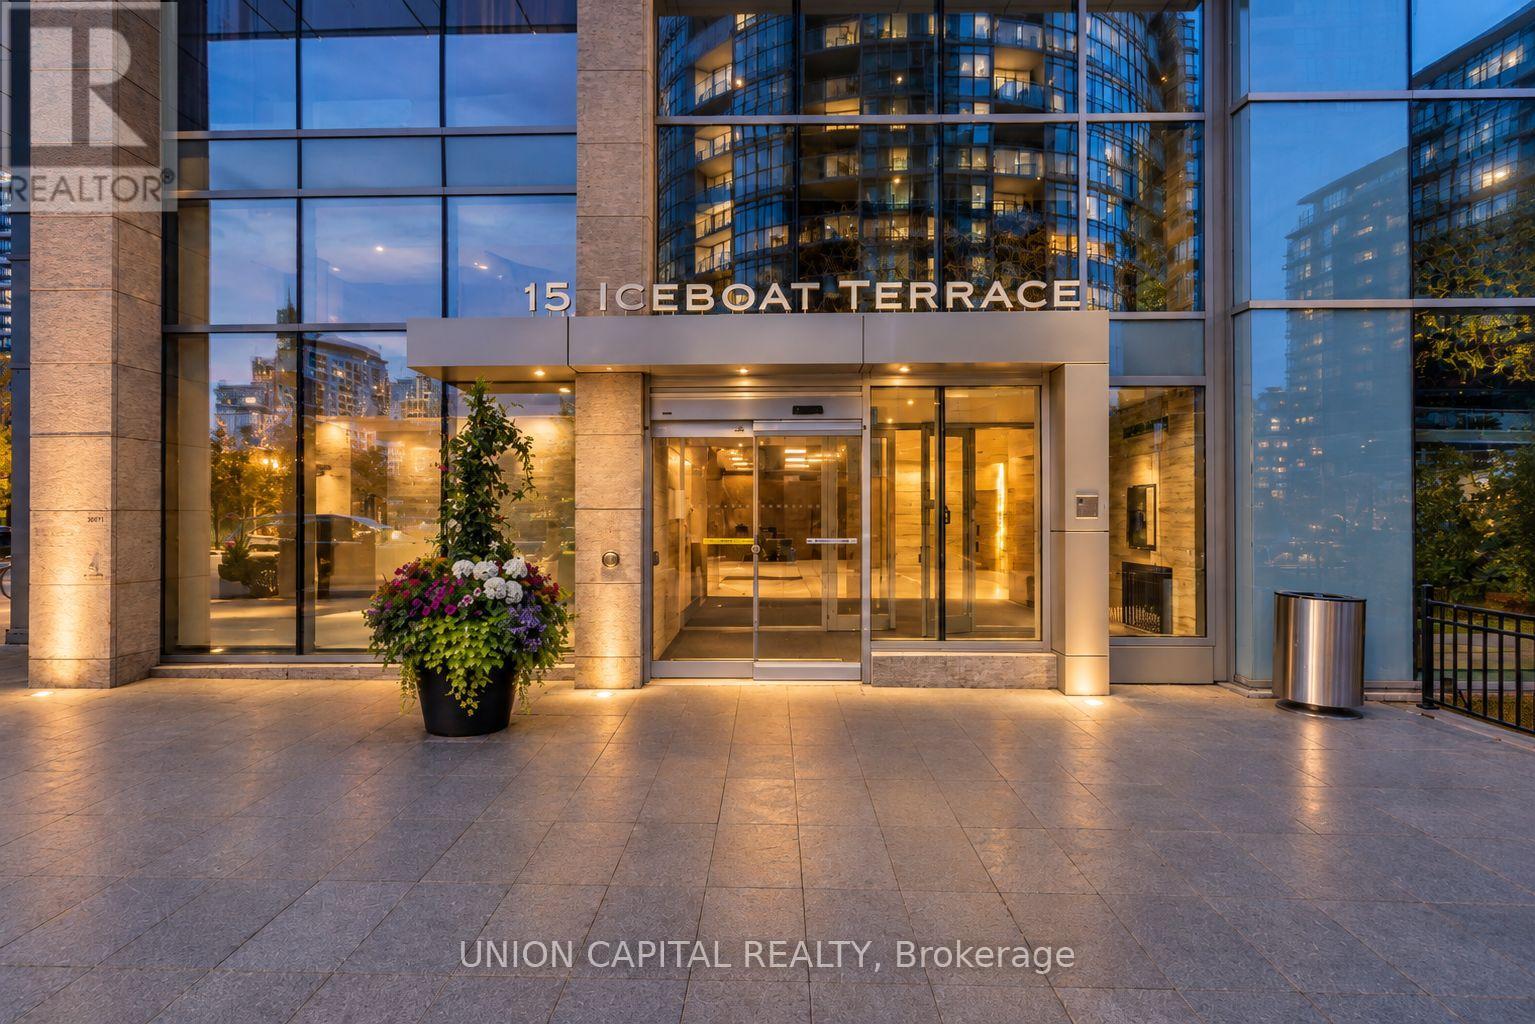
242a - 15 Iceboat Terrace
Toronto, Ontario
Welcome to CityPlace Parade Condos! Spacious 703 sq. ft. one-bedroom plus den suite in the heart of downtown Toronto. Featuring a functional layout, generous living space, and a bedroom with a large walk-in closet. Enjoy the convenience of Sobeys, TTC, parks, shopping, restaurants, and entertainment just steps away. Walking distance to the Financial District, Rogers Centre, CN Tower, and waterfront. Exceptional building amenities include 24-hour concierge, indoor pool, fitness centre, squash court, theatre room, party lounge, BBQ area, visitor parking, and more. One parking space included! (id:55499)
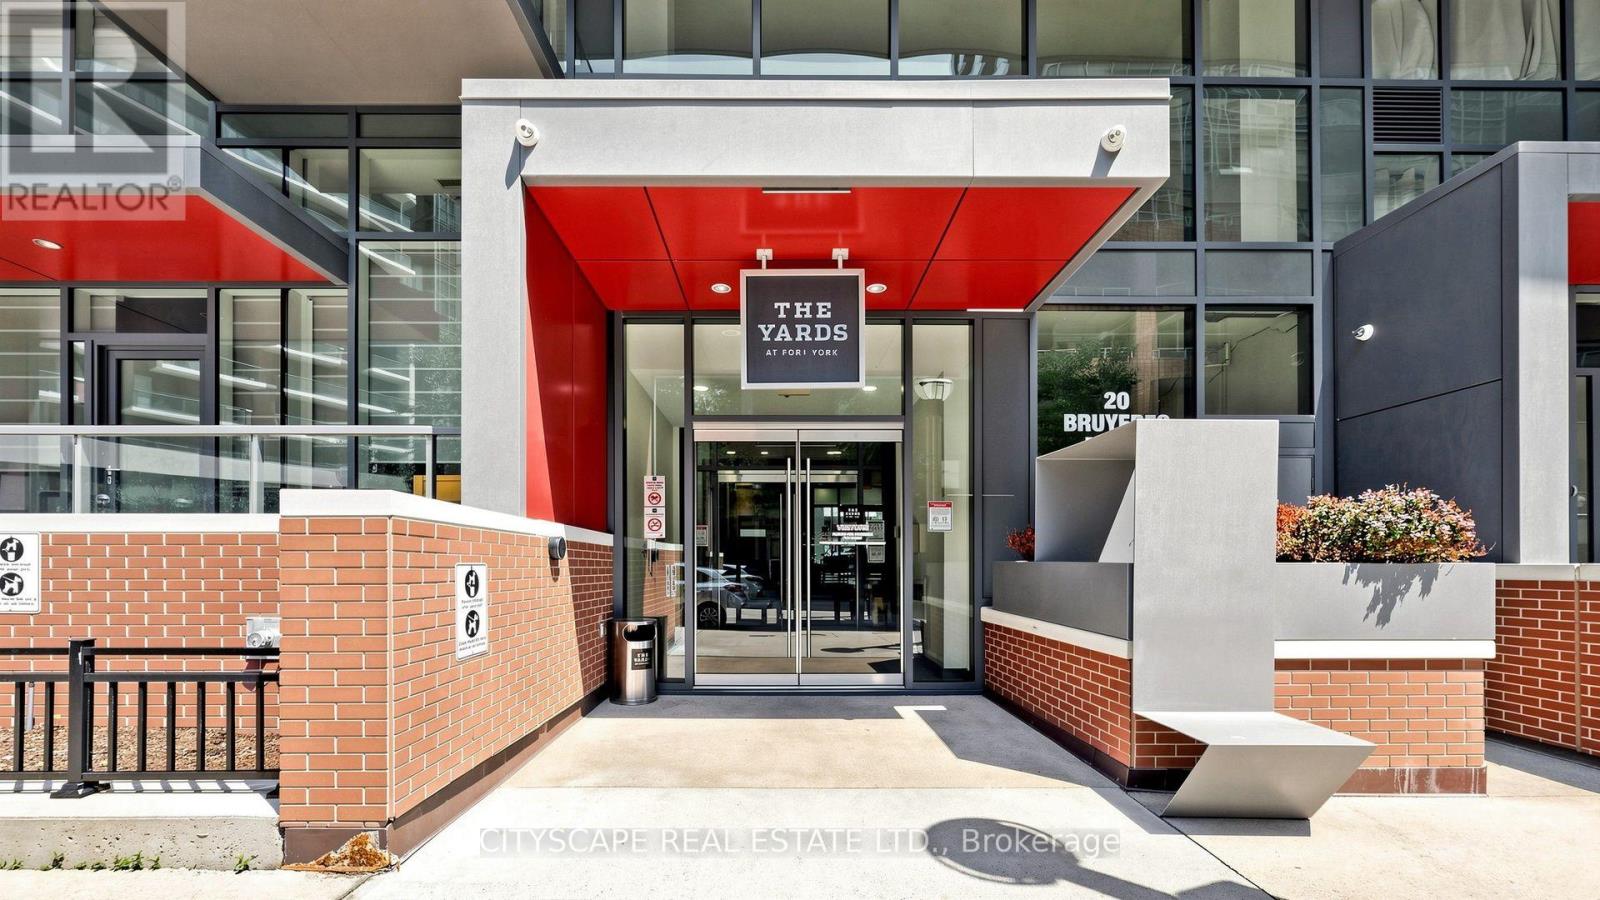
Th03 - 20 Bruyeres Mews
Toronto, Ontario
LUXURY 3-BEDROOM TOWNHOUSE FOR Sale - PRIME TORONTO WATERFRONT LOCATION! Live in the heart of Toronto at Bathurst Street & Lake Shore Boulevard, in the highly sought-after Yards community! This beautiful 2-storey townhouse offers 3 spacious bedrooms plus den and 3 full bathrooms, combining modern living with an unbeatable downtown location. Property Features: 3 Spacious Bedrooms plus den 3 Full Bathrooms Impressive 18-foot ceilings on the main floor. Hardwood flooring throughout. Modern kitchen with 4 appliances. Primary bedroom with walk-in closet Ensuite laundry (stacked washer & dryer) Rooftop BBQ area1 Parking Space & 1 Locker Included. Unbeatable Location - Close To: CN Tower & Rogers Centre Toronto Public Library Parks & Waterfront Popular King West entertainment district Billy Bishop Airport CNE & Ontario Place TTC, major highways and downtown amenities. Enjoy the best of downtown Toronto living with everything right at your doorstep! (id:55499)
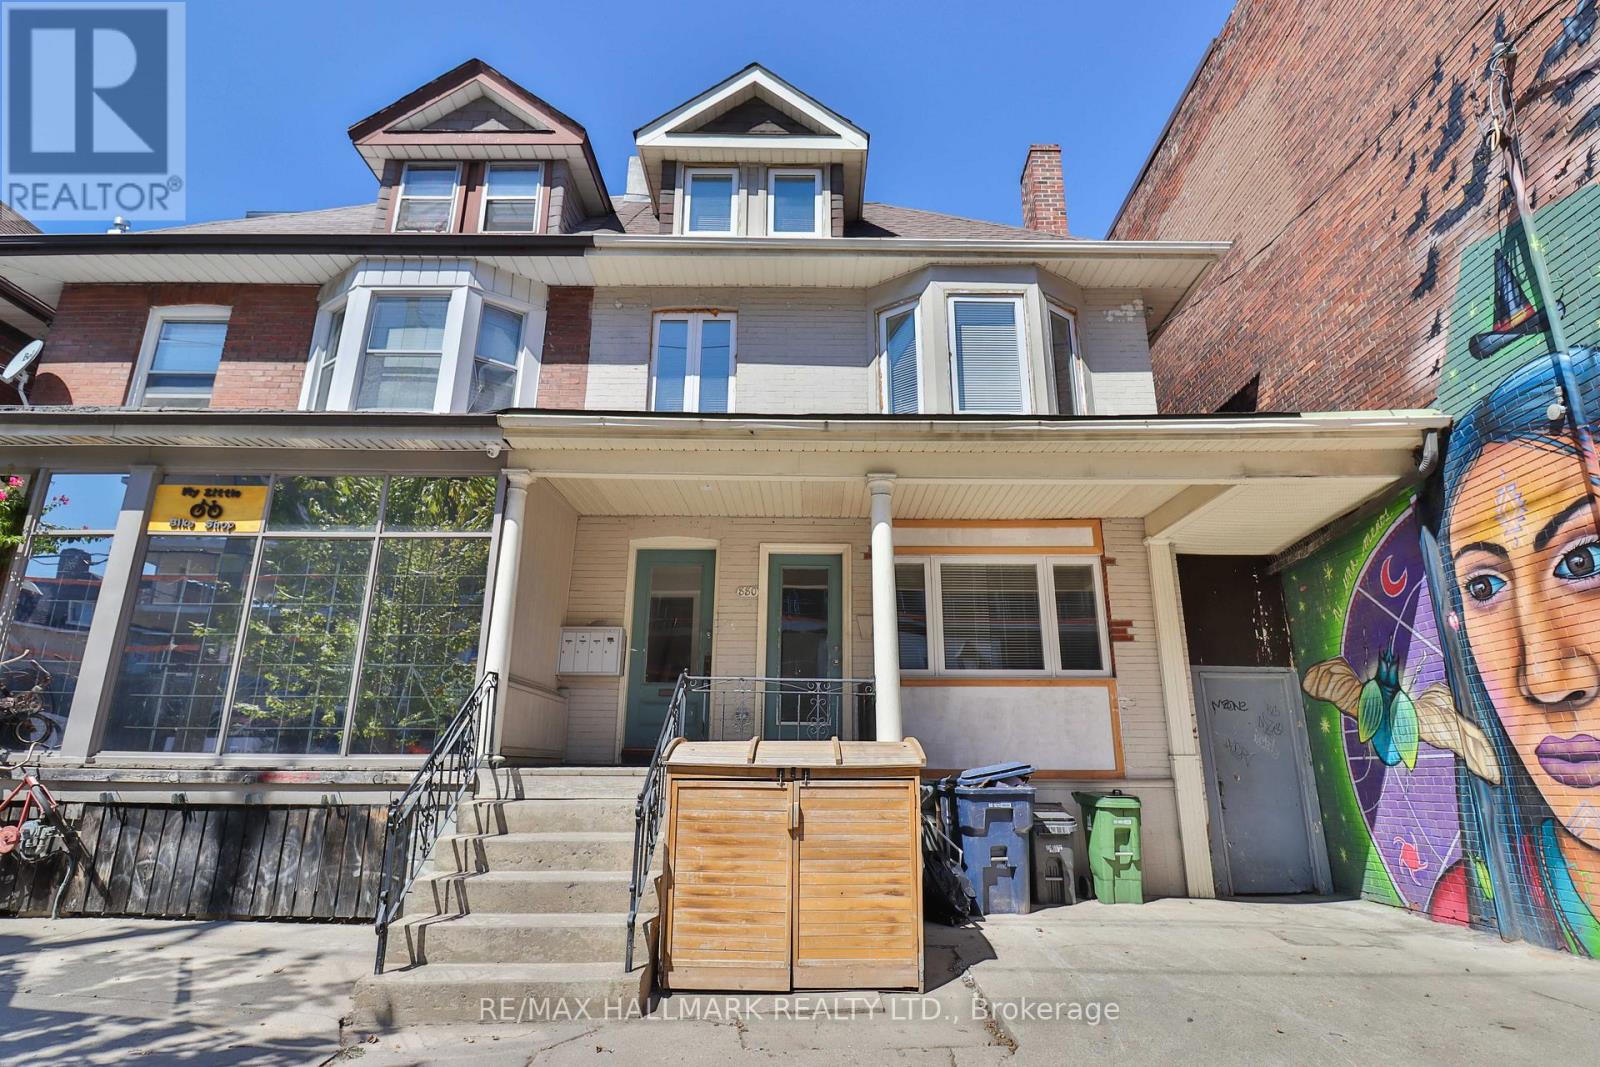
Bsmt - 880 College Street
Toronto, Ontario
Gorgeous, Completely Updated 1 Bed+Den Apartment In An Unbeatable Location! Right At College And Ossington, It Is Perfect For The Working Professional Wanting Some Privacy In The Middle Of The City! With Private Side Entrance And Walkout To Backyard, Updated Floors, Modern Kitchen And Bathroom, And A Den That Could Be 2nd Bed. With Subway/Ttc, Yoga Studio, Coffee Shop At Your Door Step And Steps To Great Bars/ Restaurants, Shops, & All Necessities. (id:55499)
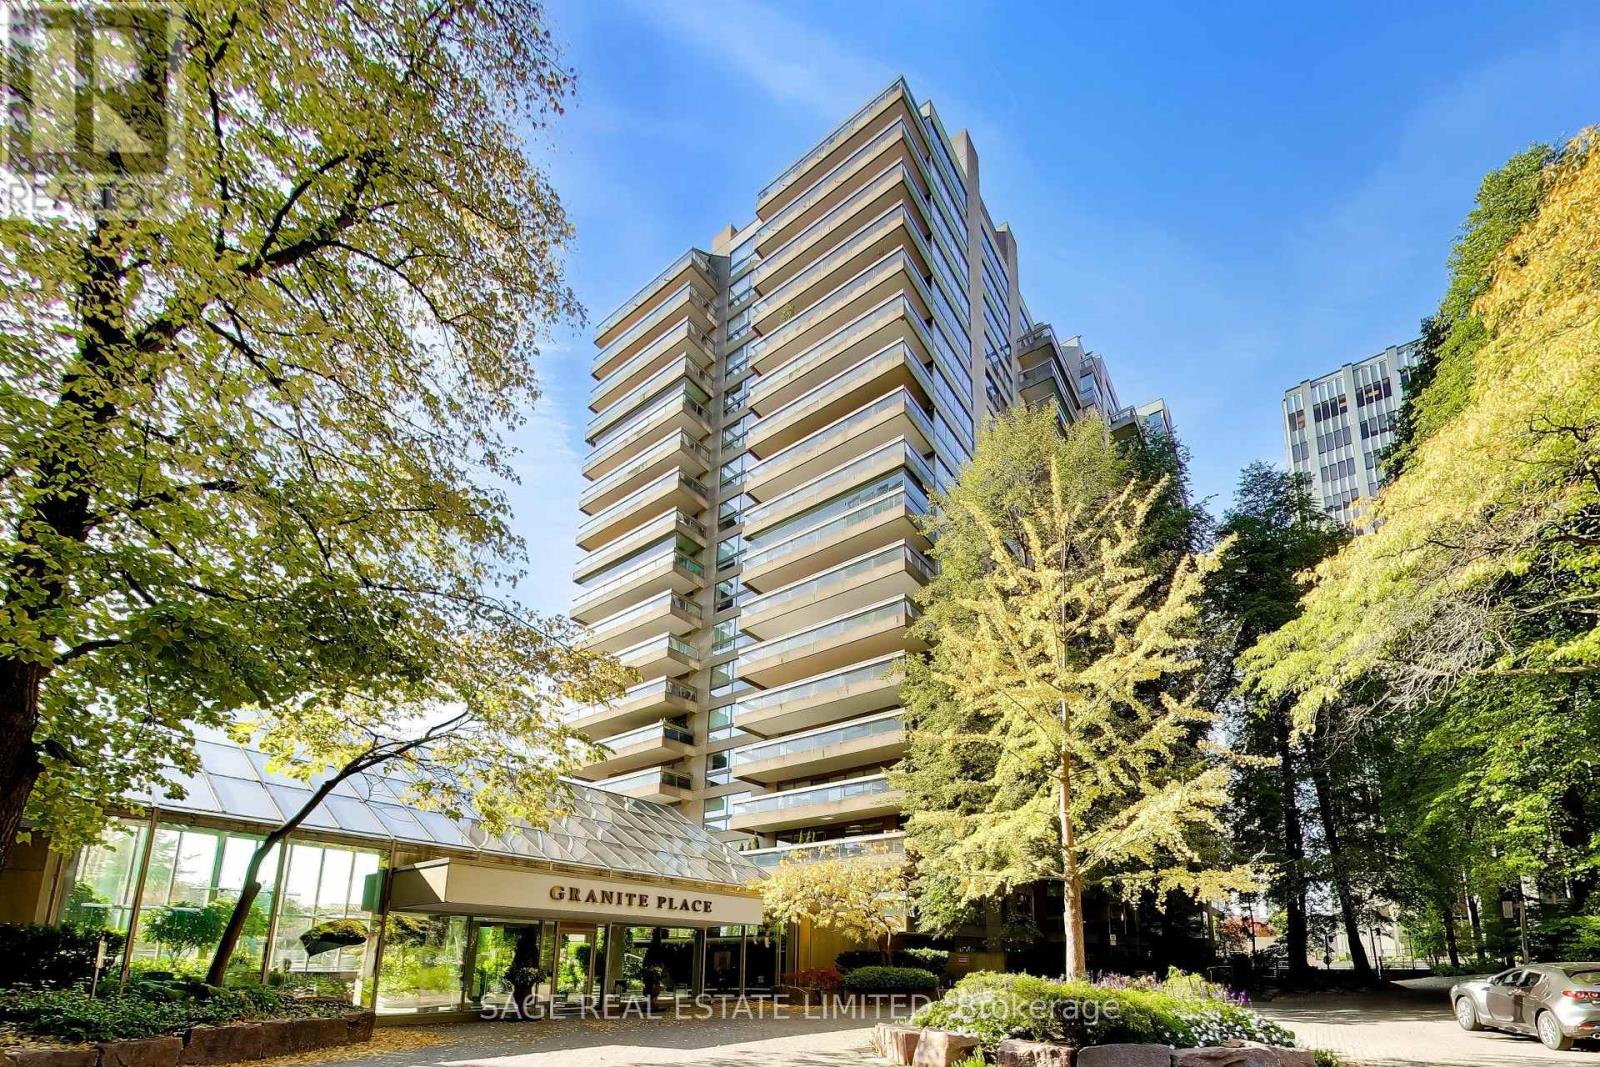
404 - 63 St Clair Avenue
Toronto, Ontario
Welcome to Granite Place, one of Toronto's most established condominium residences, nestled among mature trees and beautifully landscaped grounds in the prestigious Deer Park neighbourhood. This spacious north-facing one-bedroom-plus-den suite offers approximately 897 square feet of thoughtfully designed living space, generous principal rooms and tranquil garden views in an exceptional midtown location. A welcoming foyer leads to expansive combined living and dining rooms, ideal for comfortable everyday living and entertaining, with a walkout to a private balcony overlooking lush greenery. The separate renovated galley-style kitchen offers practical workspace, ample cabinetry and stainless steel appliances. The generously proportioned primary bedroom features a double closet and direct balcony access, while the bright, open-concept den overlooking the gardens provides a versatile space for a home office, reading room or additional sitting area. One underground parking space and a locker add convenience. Residents enjoy outstanding amenities, including concierge services, an indoor swimming pool, sauna, fitness facilities, recreation spaces and beautifully maintained grounds. Ideally situated steps from the shops, restaurants, cafés, parks and subway at Yonge and St. Clair. An exceptional additional opportunity: The adjoining Suite 403 is also available for purchase, offering the exciting potential to combine both residences into one expansive, custom-designed home of approximately 2200+ square feet, subject to condominium approval and all necessary permits. A rare opportunity to enjoy spacious condominium living in one of Toronto's most desirable neighbourhoods. (id:55499)
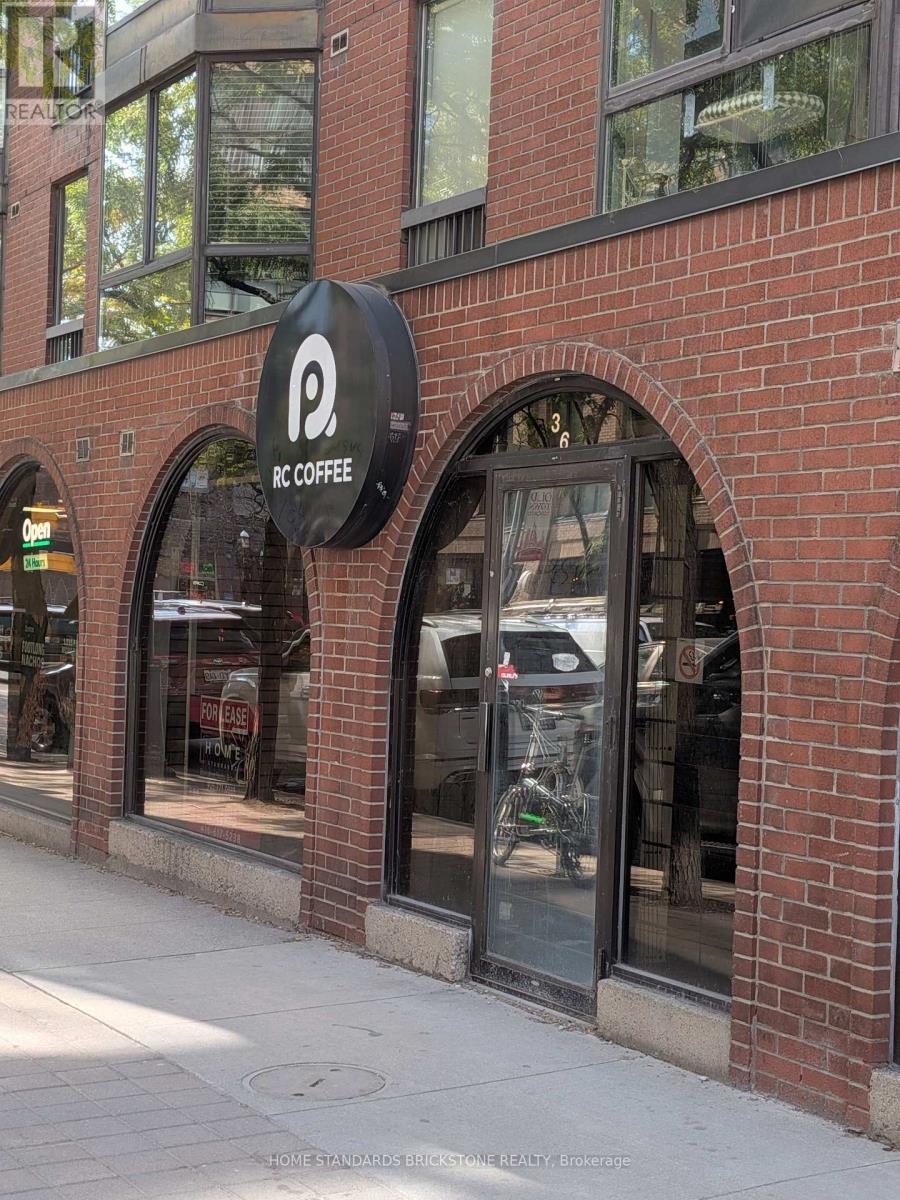
36 Church Street
Toronto, Ontario
Prime location near Front St on Church. Stone throw from St. Lawrence Market. High Pedestrian Traffic all day, surrounded by Condos. Ground Floor Commercial Condo. Previously occupied by Convinience Store, Takeout food and Robotic Coffee Shop. NO VAPE SHOP, NO CANABIS SHOP. No heavy cookings allowed using Commercial cooking hood. (id:55499)
1007 - 4978 Yonge Street
Toronto, Ontario
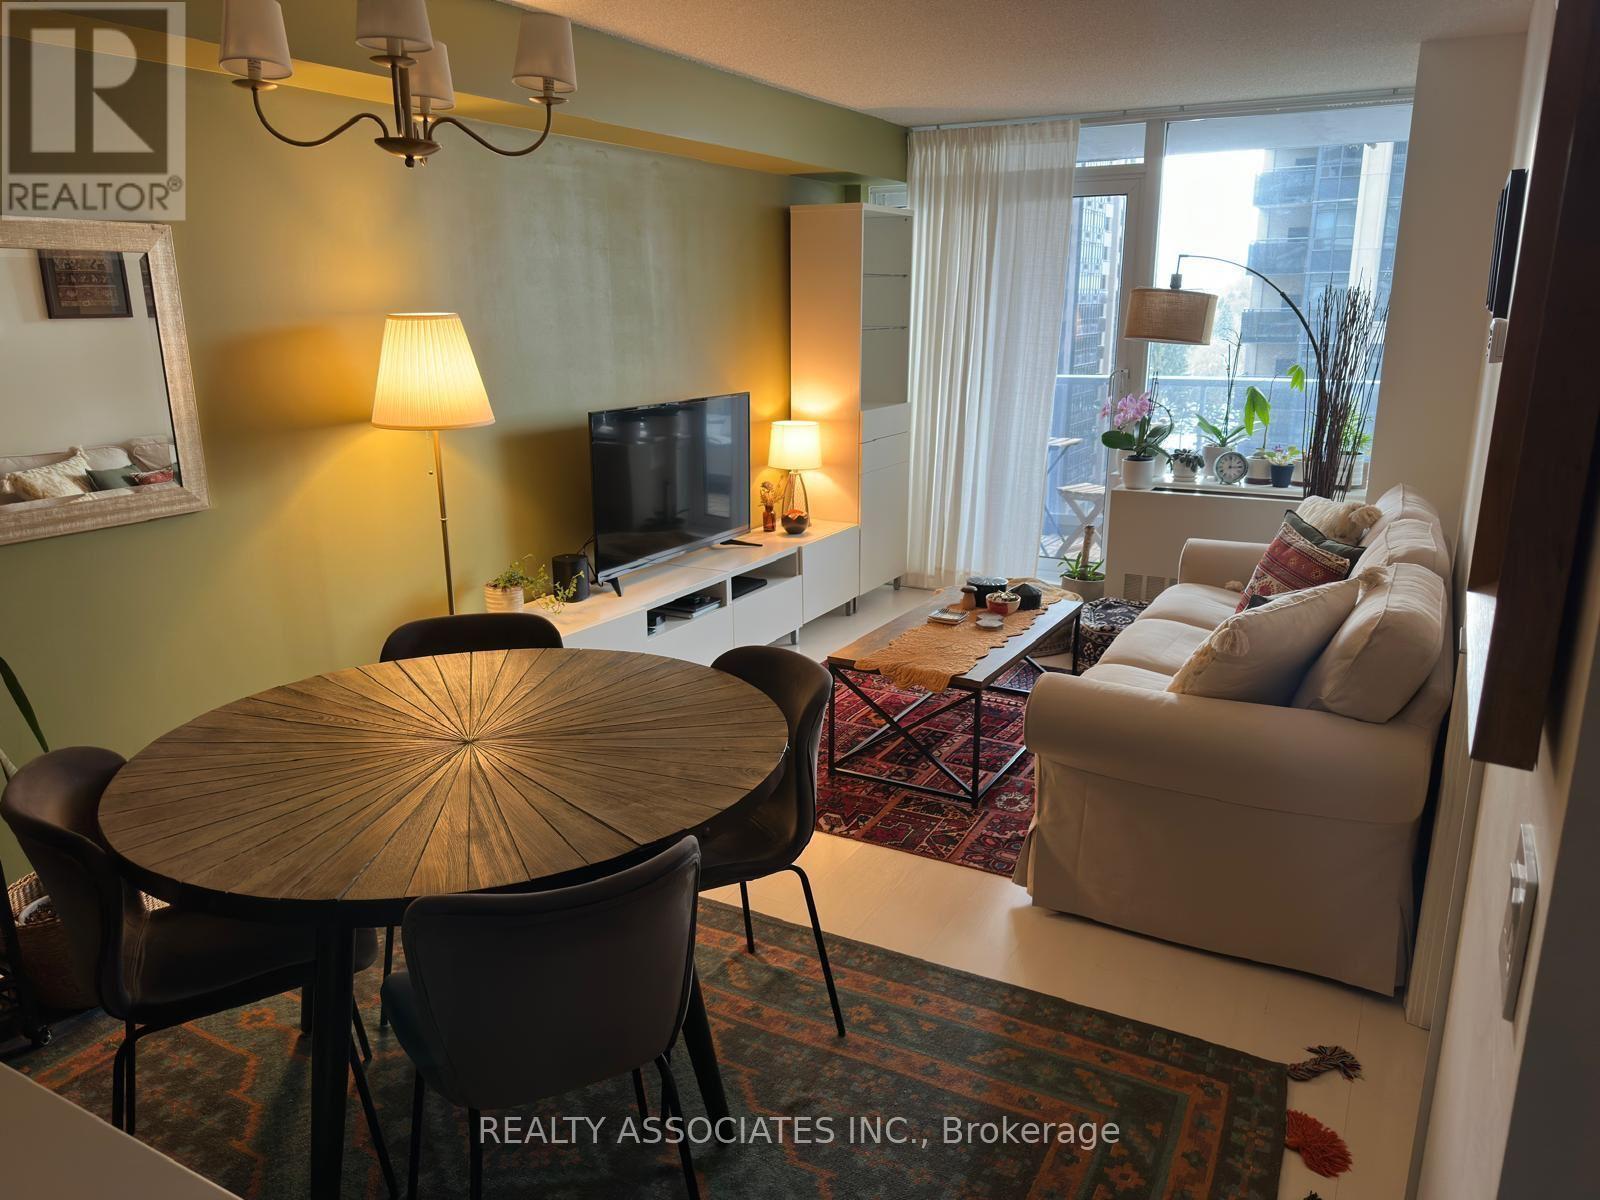
Ultimate By Menkes! Luxury, Convenient, Direct Access & Walk To Subway, Cineplex, Longo's, Library, Restaurants, Shops & Many More Amenities. Bright, Meticulously Maintained, Spacious One Bedroom W/Numerous Updates & Efficient Layout. Enjoy Sunsets From Cozy Balcony. Freshly Painted, New Quartz Countertop & Sink, Updated Backsplash, Luxury Wall Panels & Led In Bedroom. Hotel Style Amenities Incl Virtual Colf. Del World Class Prop Mngmt, Concierge & Security. (id:55499)
621 Bloor Street W
Toronto, Ontario
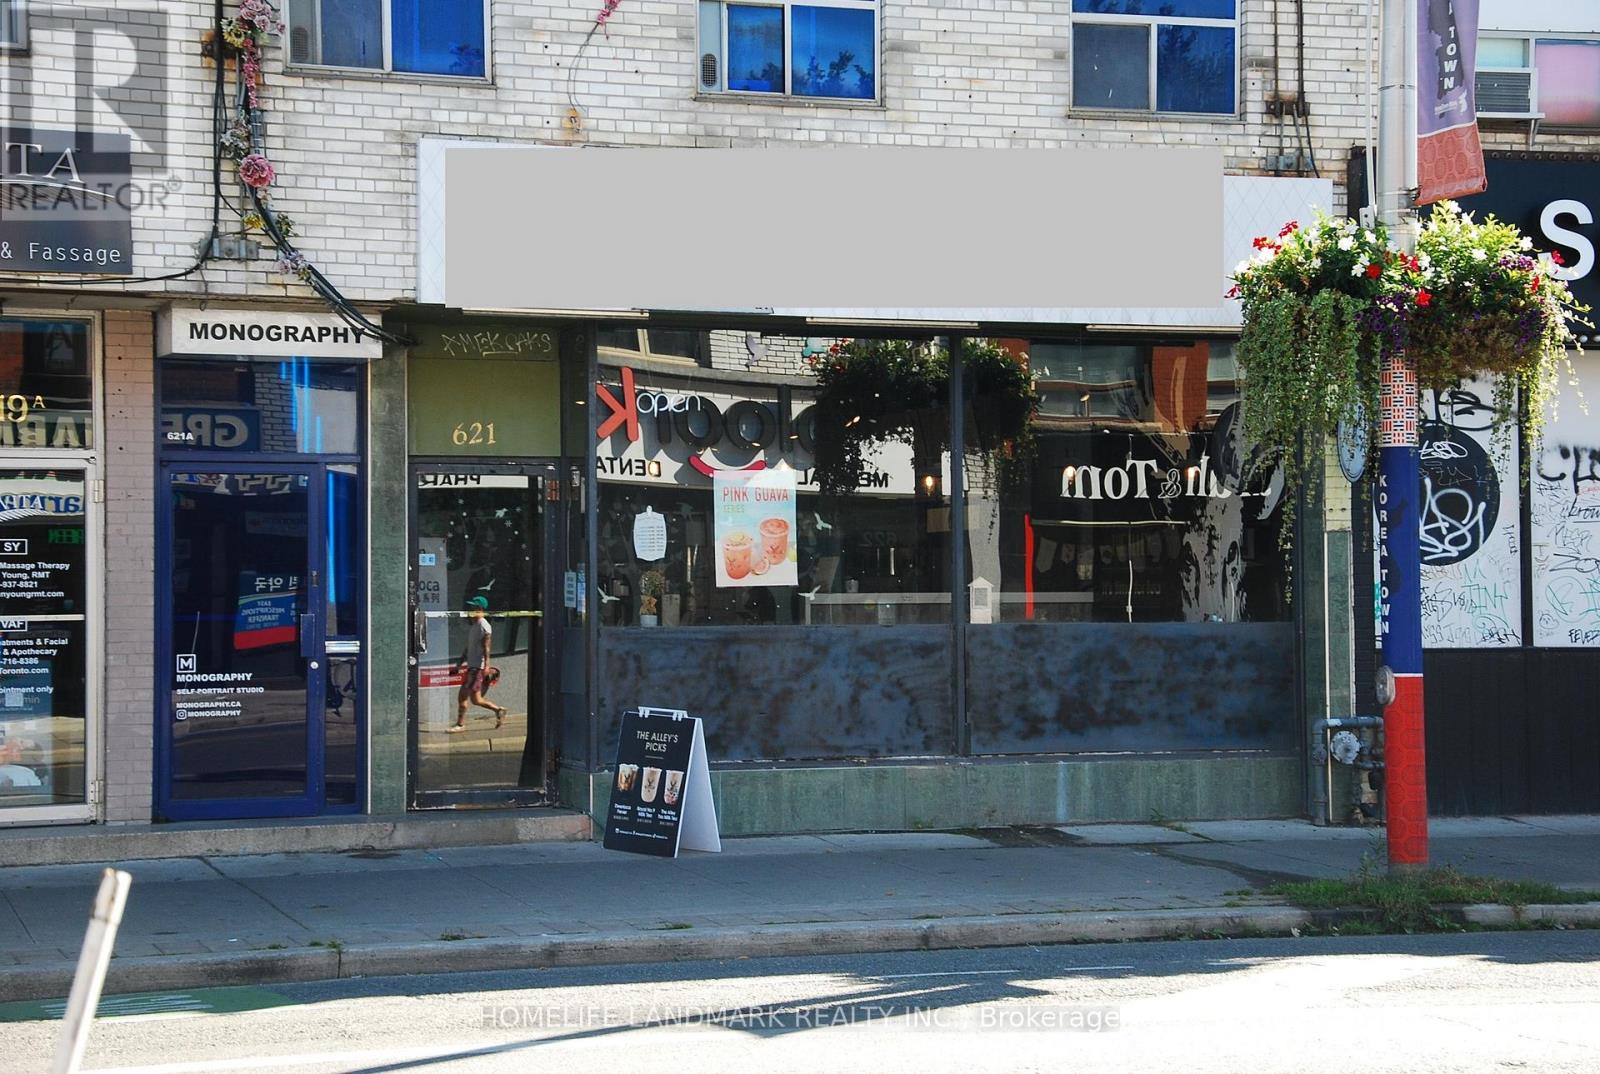
Established brand turnkey bubble tea shop for sale. Perfectly situated in a high-traffic Koreatown at Christie/Bathurst and Bloor St W surrounded by schools, offices, and retail. With a loyal customer base and strong social media following. This business offers immediate revenue and growth potential.Key Features: Fully equipped with modern tea brewing systems, sealing machines, and POS setup. Stylish interior with seating, vibrant branding, and Instagram-worthy aesthetics. Diverse menu including milk teas, fruit teas, slushes, and seasonal specials. Efficient layout designed for high-volume service and delivery integration. Trained staff and streamlined operations for smooth transition. Profitable with consistent daily foot traffic and strong delivery app presence. Excellent reviews and repeat customers. Room to expand menu or add merchandise, snacks, or catering services. Ideal for first-time entrepreneurs or seasoned operators looking to grow. Included in Sale: All equipment, inventory, and branding assets. Lease transfer with landlord approval. Training and support during handover period. This is a rare chance to own a beloved established brand with everything in place. Whether you're passionate about bubble tea or seeking a smart investment, this shop is ready to go from day one. Full Basement for washrooms and storage double the amount of square footage. Current lease runs to Jan 15, 2029 with 5 yr option to renew to Jan 15, 2034. Rent info available from LA. Serious inquiries only. (id:55499)
44 Hollyberry Trail
Toronto, Ontario
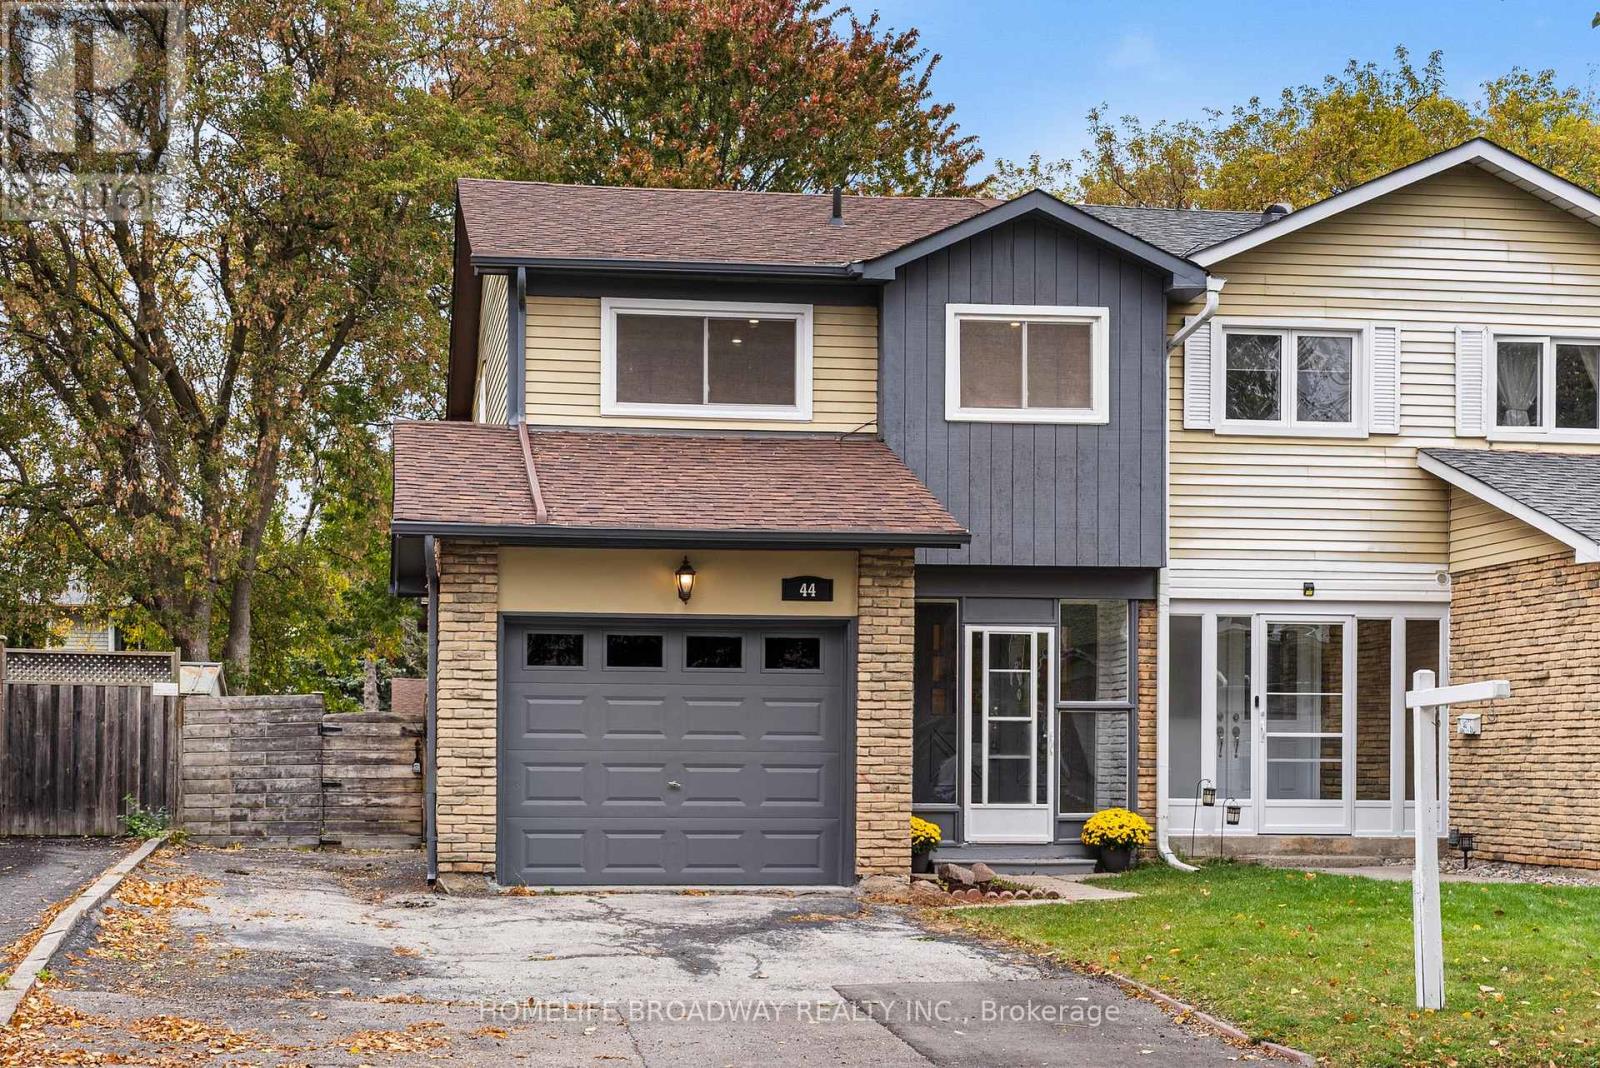
WOW! Rare 4-bedroom semi-detached home. Double bed in every room! Attached garage! Park 4 cars! Oversized lot 30x120! Brand new appliances in kitchen! Soft close drawers and cabinets with quartz counter tops! Luxury bathroom with standup shower and dual vanity! Potlights on main and second floor! Smooth ceilings! No more carpet! Modern stairs and bannister! Fresh paint! Side entrance! Backyard patio! Huge Backyard! Clean Basement! New garage door! Exterior paint! First time on Market! There is too much to list! Welcome to 44 Hollyberry Trail in the conveniently located neighbourhood of Hillcrest Village. Situated right next to 404/DVP/401 and walking distance to Steeles/TTC, this is a commuter's dream location. AY Jackson Secondary School 9.9/10 (FI rating) is ~1km away. The Shops of Steeles redevelopment project will bring more convenience! This is a wonderful family home that offers move-in ready comfort and convenience in a fantastic location. (id:55499)
926 - 15 Richardson Street
Toronto, Ontario
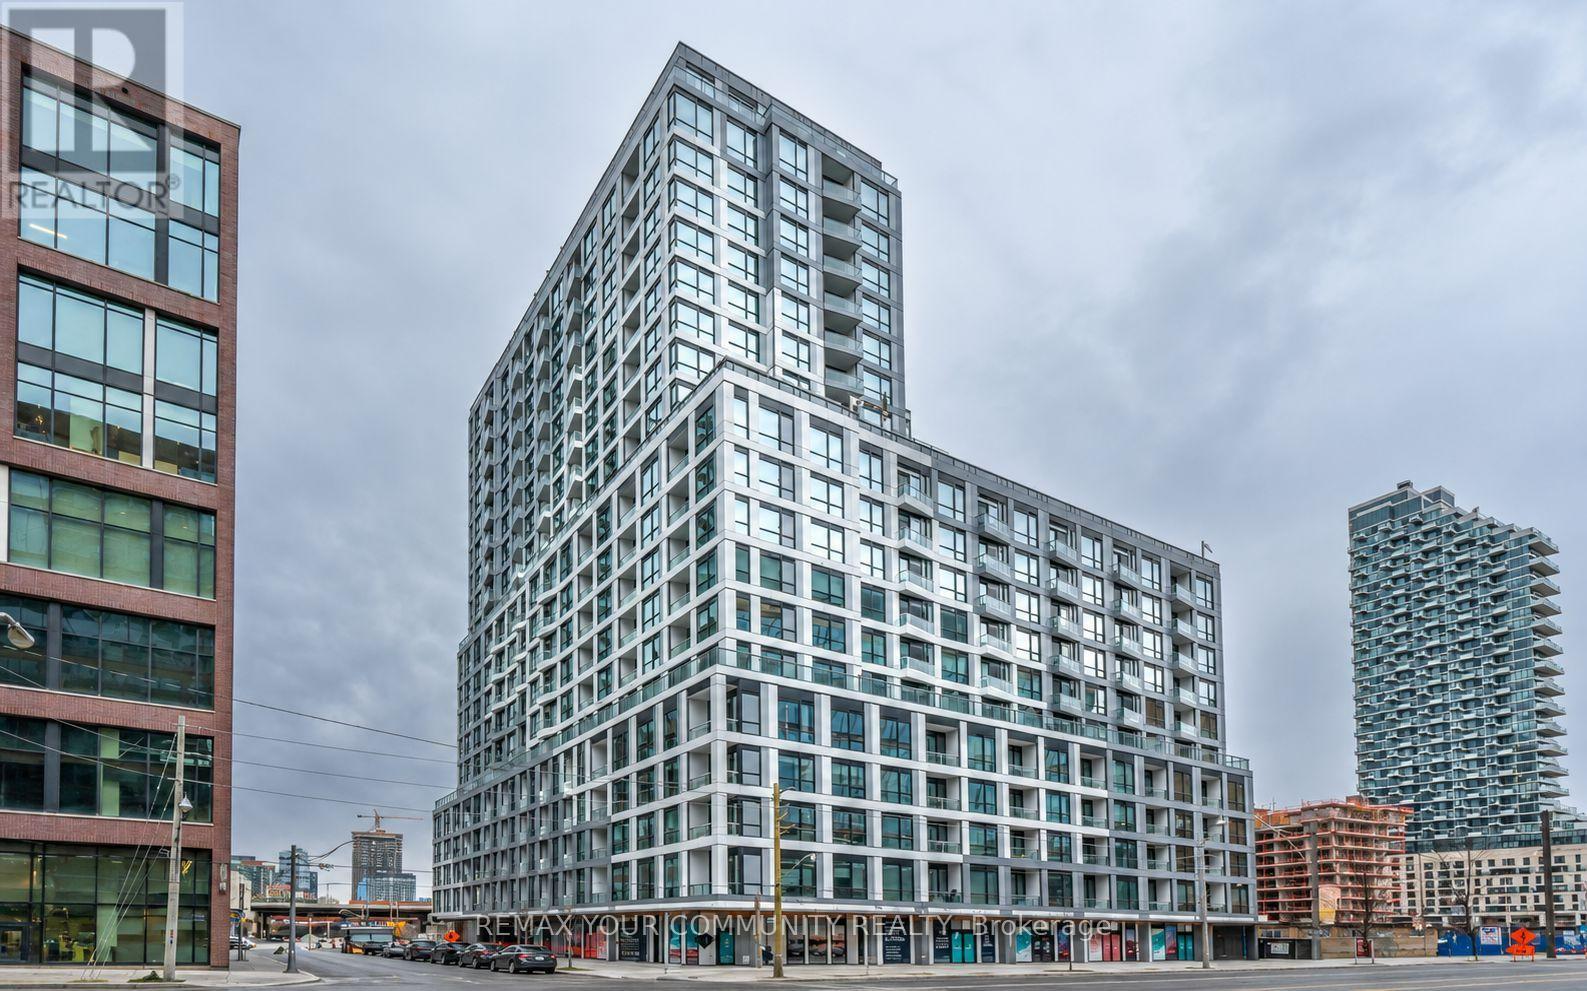
Experience exceptional waterfront living at Empire Quay House Condos! This brand-new two-bedroom suite include a parking in a prime downtown Toronto location. Enjoy easy access to Sugar Beach, the Distillery District, St. Lawrence Market, Scotiabank Arena and Union Station, with George Brown's Waterfront Campus directly across the street. Nearby transit and convenient access to major highways make commuting effortless. Building amenities include a fitness centre, a party room with a stylish bar and catering kitchen, and an outdoor courtyard with seating, dining areas and BBQ stations. An excellent opportunity for students and professionals to enjoy the best of city living by the lake. (id:55499)
587-589 College Street
Toronto, Ontario
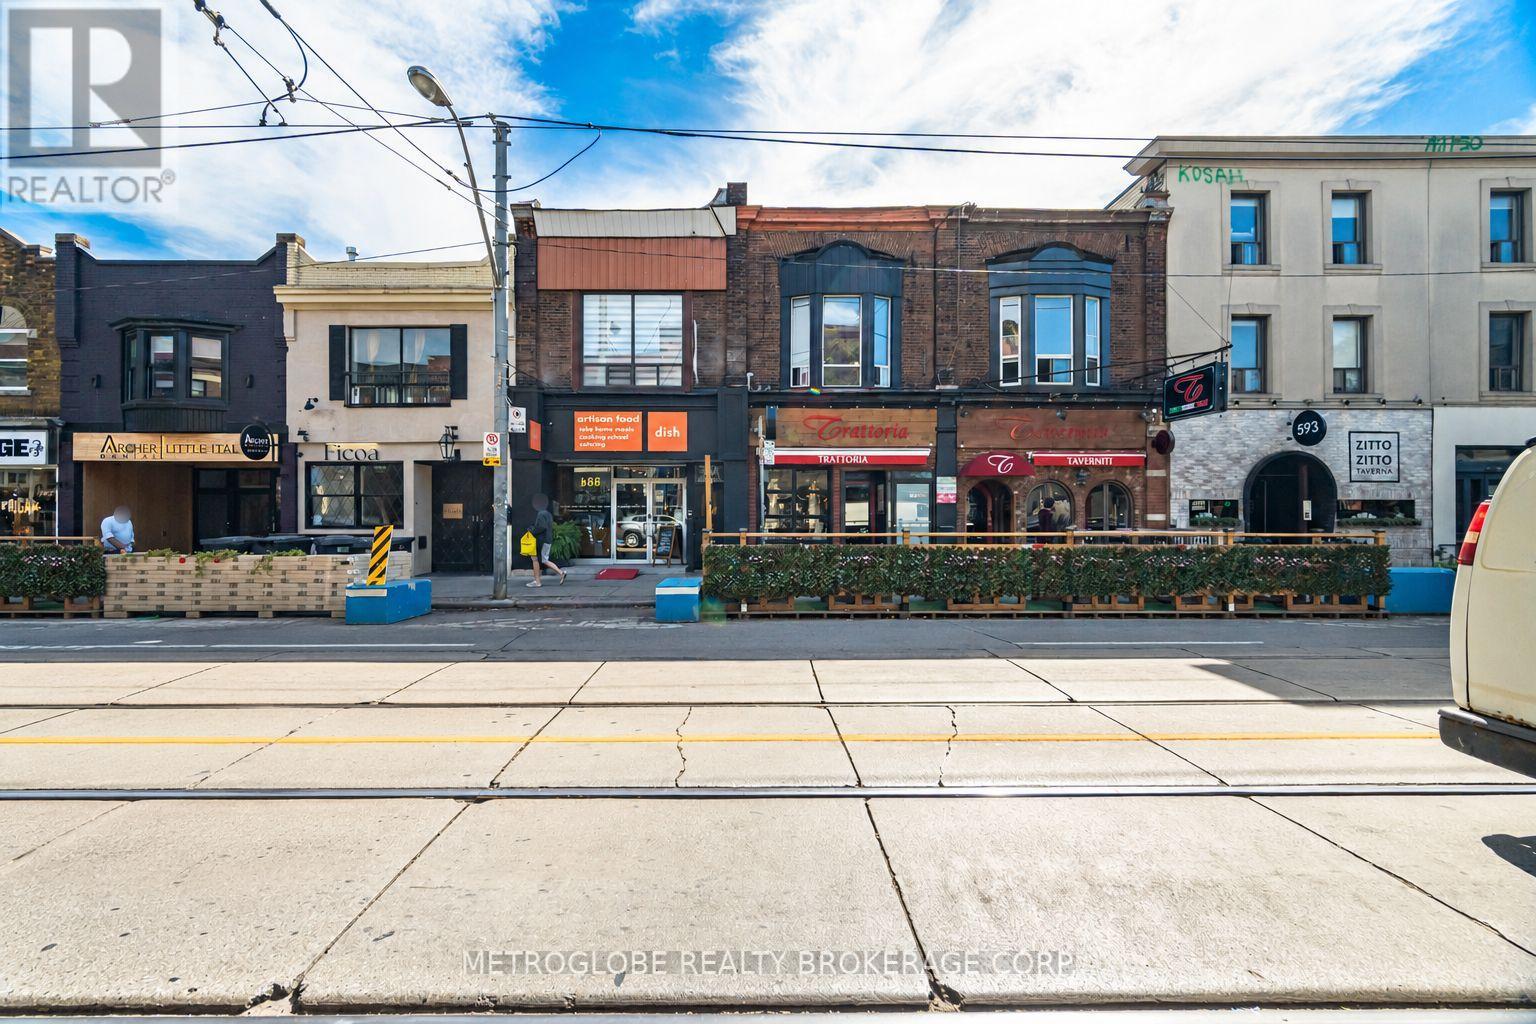
Rare opportunity to acquire two abutting mixed-use buildings at 587 and 589 College Street, in the heart of Little Italy on one of Toronto's most historic, proven and established streets. Steps from Clinton Street, this stretch of College has drawn diners, residents and visitors for generations, delivering the consistent foot traffic that keeps quality tenants in place. 587 College offers approx. 7,011 sq ft over three levels, and 589 College offers approx. 1,666 sq ft over two levels. Both main floors are anchored by established dining tenants. 587 is home to Dish Cooking Studio, a long-standing Toronto cooking school, cafe and event venue, with significant main-floor capital improvements and a fully equipped commercial kitchen, no expense spared. 589 is home to Tav's Resto Bar, a rustic Italian pizzeria and gnocchi bar from the Taverniti Group. The second floor of 587 (approx. 2,365 sq ft) is brand new, fully and finished to a premium standard, with its own private street entrance at 587A, central air and skylights. The layout suits a professional office: four private offices off a central hallway, a bright front room on College Street for a boardroom or reception, a rear room for the principal's office, a full kitchen with centre island and dining area, two bathrooms with showers and three additional washrooms. Currently vacant and offered for lease to a single office tenant, adding a stable commercial income stream beneath an established ground floor. Ideal for an architecture, law, accounting, design or marketing firm, or an owner-occupier, etc., who wants to run the business upstairs while the restaurant tenants carry the building. A true investor or owner-occupier opportunity, with the 506 streetcar at the door and minutes to the University of Toronto, Kensington Market and downtown. (id:55499)
New World 2000 Realty Inc.
703 - 12 York Street
Toronto, Ontario
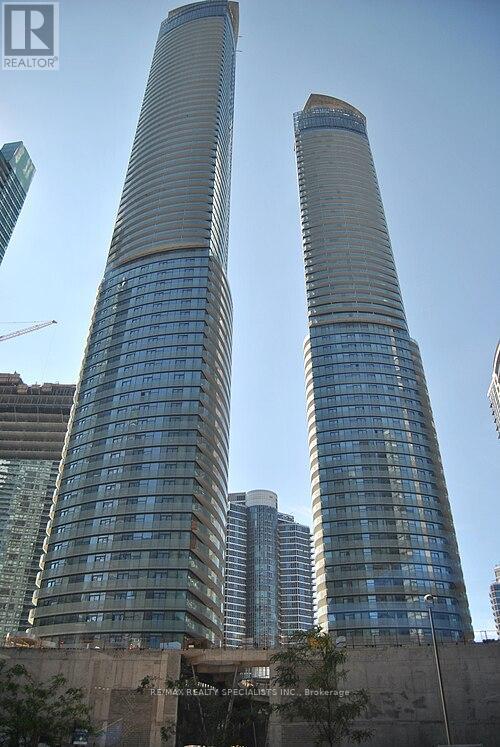
A Smart layout meets Downtown Energy- This 1 Plus Den Gem Combines open concept living with a flexible work-from home solution in vibrant walkable location steps from everything that Matters. Furnished! One Of The Best 1+1 Layout T At Ice Condos. Fresh Professional Painted. Den Can Be Converted To 2nd Bdr. Ceiling To Floor Windows & Plenty Of Closet Space. 9 Ft Ceilings With 616 Plus Sqft. Productivity and Comfort, featuring a convenient Jack and Jill full bathroom. Hardwood Floors, Designer Series Cabinets. Direct Indoor Access To The Path And Walk To Union Subway, Air Canada Centre, Go Train Station. 24 Hrs Concierge, Indoor Pool. Steps To Longos And Financial District (id:55499)
5508 - 1 Bloor Street E
Toronto, Ontario
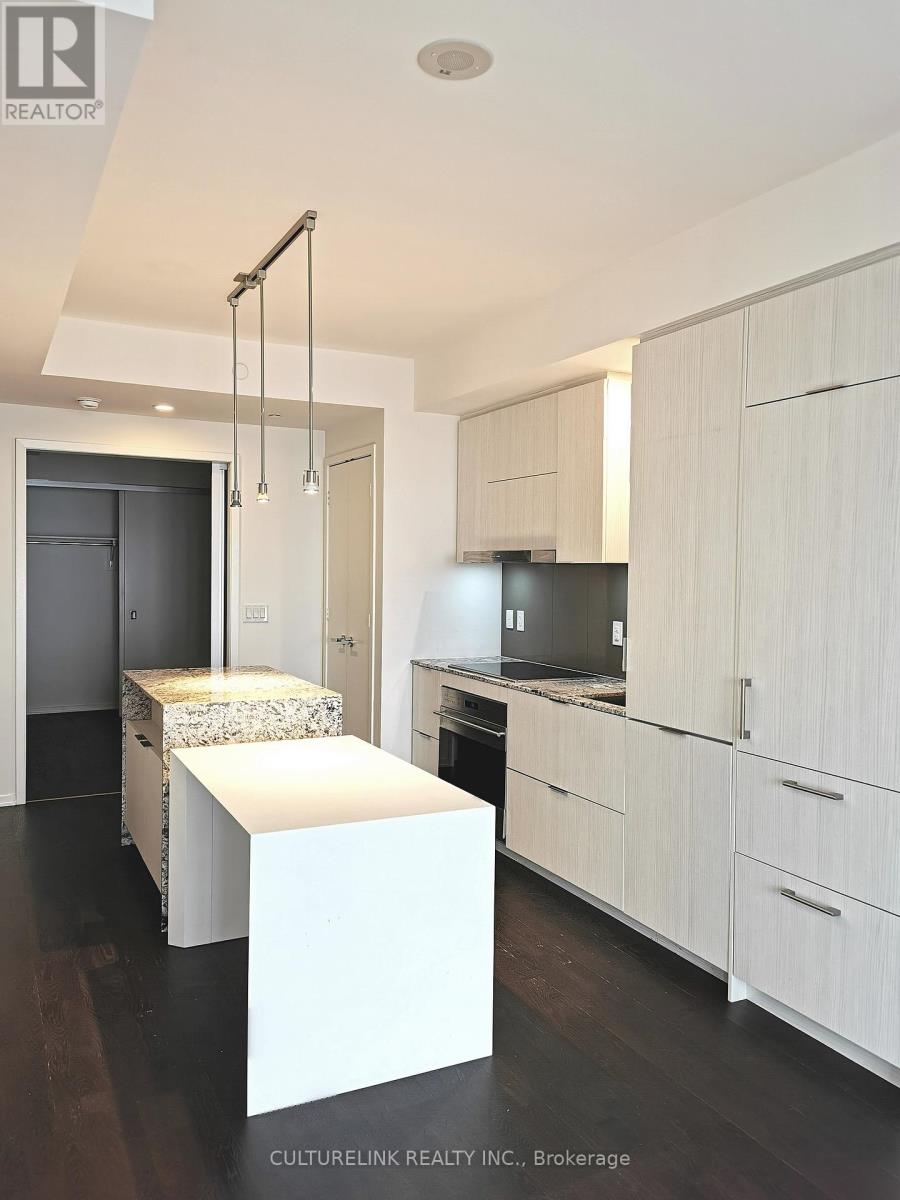
Iconic One Bloor - Luxury Living In The Heart Of Yorkville! Enjoy breathtaking west-facing views from the 55th floor of this stunning 2-bedroom, 2-bathroom residence at Yonge & Bloor. The thoughtfully designed split-bedroom layout offers excellent privacy, complemented by 9-ft ceilings and engineered hardwood flooring throughout. The modern kitchen features stainless steel appliances seamlessly integrated into the cabinetry, creating a sleek and sophisticated finish. With direct access to two subway lines and a 100 Walk Score, convenience is truly at your doorstep. Steps to Yorkville's world-class shopping and restaurants, U of T, the Financial District, and everything downtown Toronto has to offer. ONE parking space and ONE locker included. Residents enjoy an extensive collection of premium amenities, including 24-hour concierge service, indoor and outdoor pools, exercise room, rooftop park, party/meeting rooms, and much more. Experience elevated downtown living at one of Toronto's most iconic addresses. (id:55499)
1255 Huron Court
Innisfil, Ontario
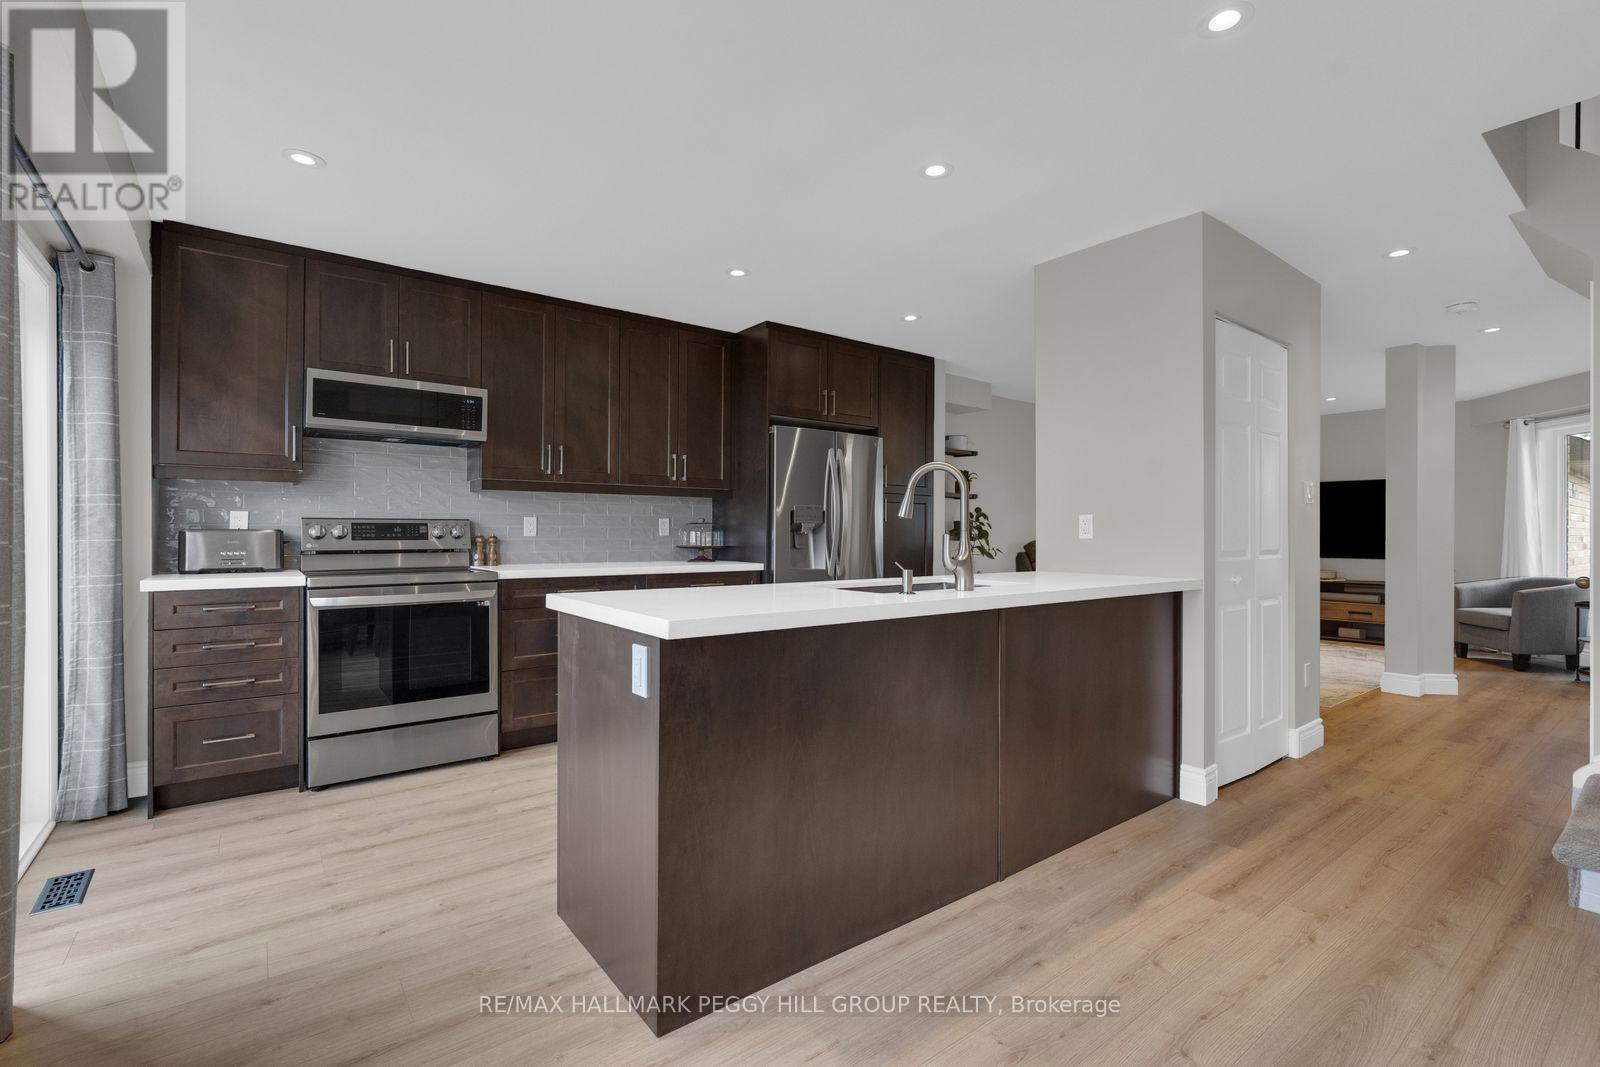
TASTEFULLY UPDATED 3-BEDROOM TOWNHOME WITH A STUNNING KITCHEN, FULLY FENCED BACKYARD & QUIET COURT LOCATION! Directly across from Huron Court Park, this extensively renovated home places a playground, basketball court and expansive green space just steps from the front door. A brick and siding exterior is complemented by a newer interlock walkway and attached garage with an updated door and opener. The open-concept main floor features laminate flooring, neutral paint tones and pot lights, flowing into a renovated kitchen with dark cabinetry, quartz countertops, a subway tile backsplash, newer stainless steel appliances and a large island with seating. Just off the kitchen, the dining area features a built-in coffee bar with extra cabinetry and counter space, while a large living room window brings in natural light. Upstairs, three generously sized bedrooms include a spacious primary bedroom with two double closets. The renovated 4-piece bathroom features a contemporary vanity, updated fixtures, hexagon tile flooring and a tiled tub surround. The partially finished basement offers an opportunity to complete the remaining space as a recreation room, home gym or additional living area. Major improvements include a newer furnace, updated electrical panel, upgraded insulation throughout with sound-dampening between rooms and floors, and replacement of most windows. The fully fenced backyard features a deck for outdoor dining, a natural gas BBQ hookup and a vinyl shed. Schools, shopping, restaurants and the Innisfil ideaLAB and Library are minutes away, with Innisfil Beach Park, the Innisfil Recreational Complex, Highway 400 and Barrie South GO Station within easy driving distance. (id:55499)
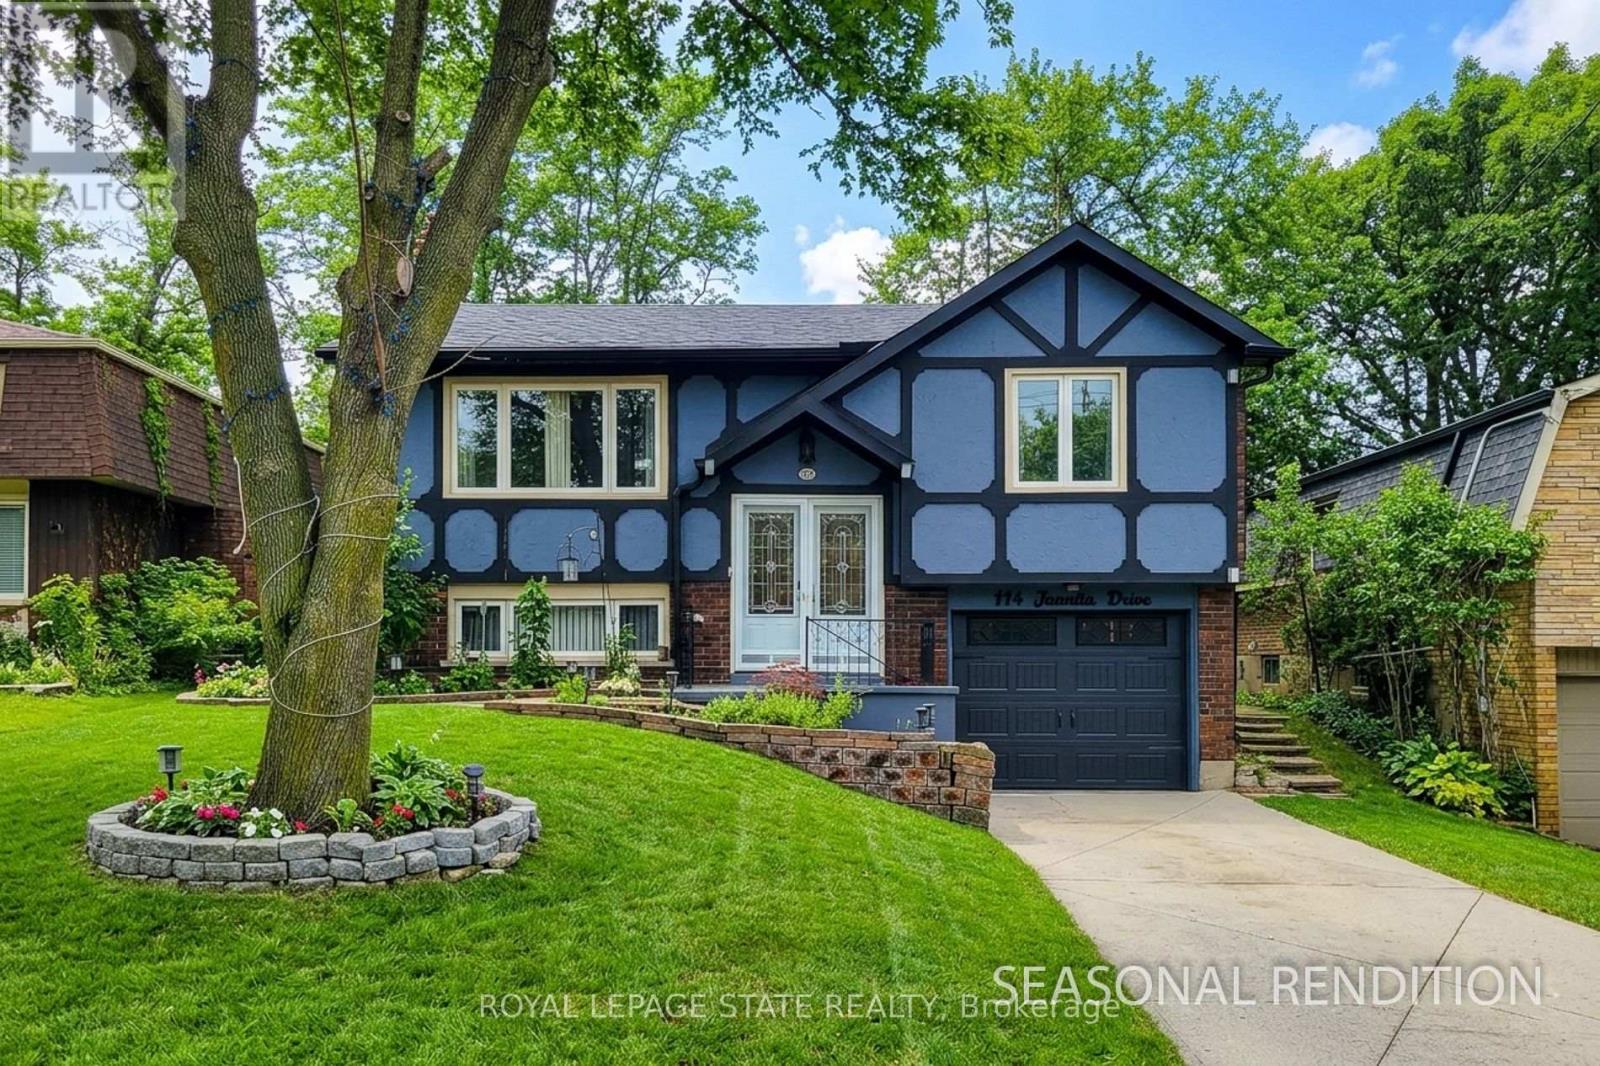
114 Juanita Drive
Hamilton, Ontario
Sharp, well-maintained raised ranch in a highly sought-after West Mountain neighbourhood, situated on a quietstreet. This home features a full in-law suite on the lower level with a separate rear entrance-ideal for extendedfamily or potential rental income. A welcoming front entry opens into a bright living and dining area with hardwoodfloors and an abundance of natural light. The fully finished lower level provides additional comfortable living space.Conveniently located with quick access to the Linc and Hwy 403, and just minutes from Ancaster Meadowlandsshopping, Costco, and Mohawk College. A hydro connection is available in the backyard shed. Recent renovationsand upgrades include: roof (2021); basement renovation with new kitchen, bathroom, and fridge (2022); newbasement fireplace, stove, washer, dryer, and garage door with smart opener (2024); whole-home gutter, fascia,soffit, and insulation upgrades (2025); and a new furnace, patio door, and dishwasher (2026). Tankless Waterheater (2026) is owned. Attic Insulation and Energy Audit(2026) Move in and enjoy this beautiful, turnkey home! (id:55499)
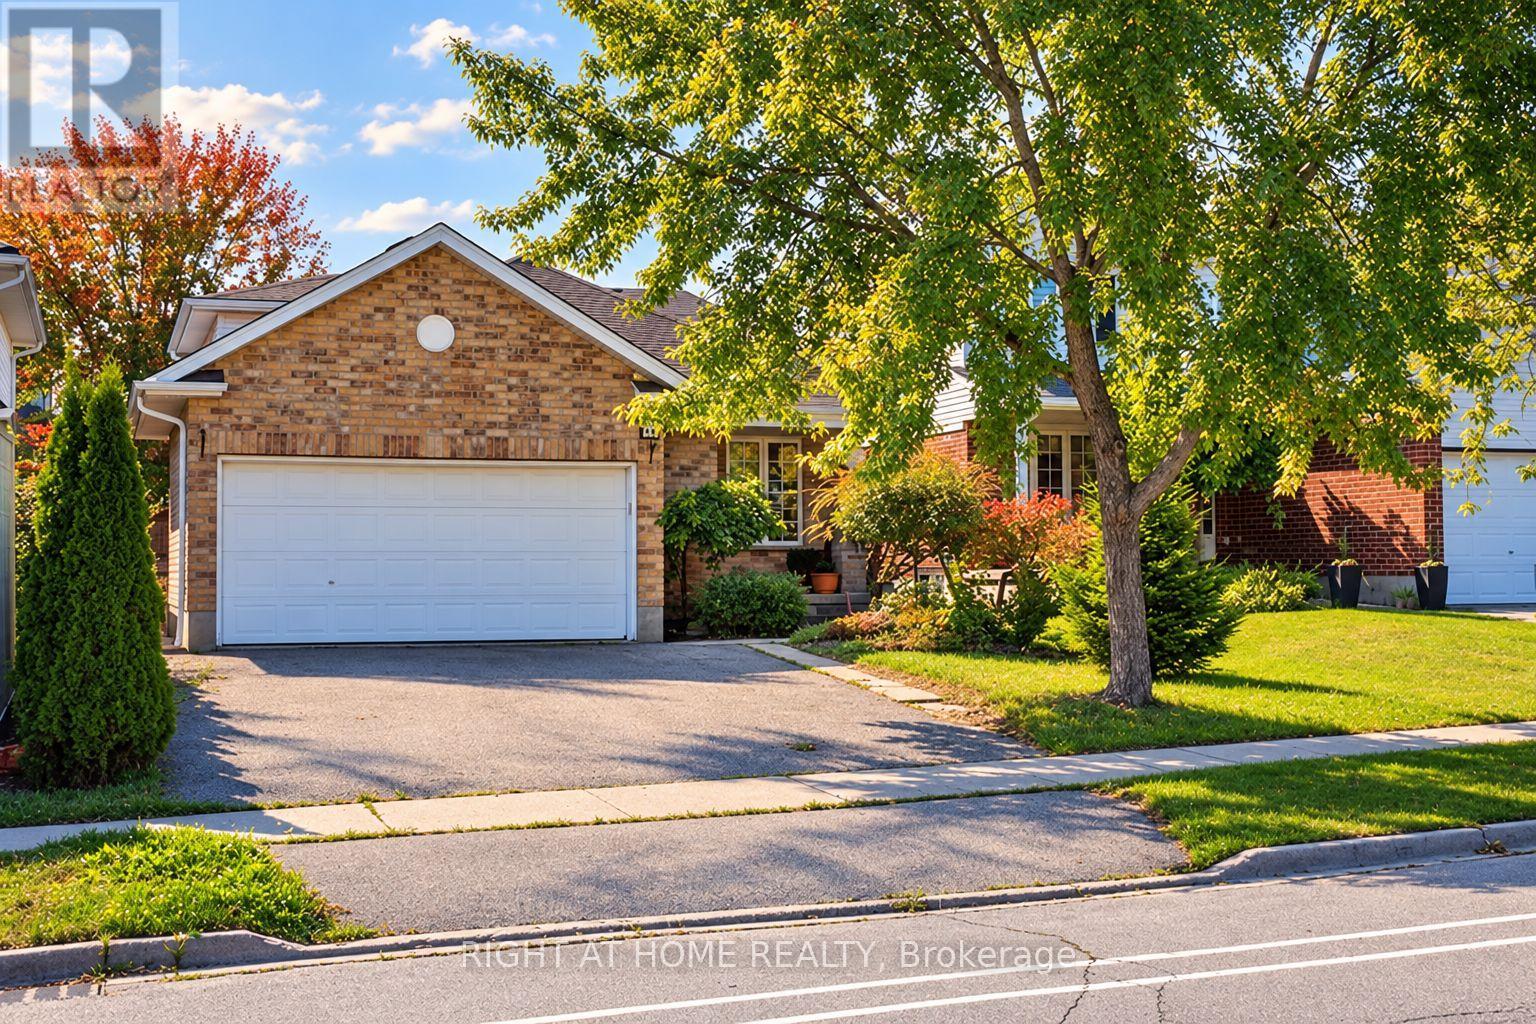
182 Starwood Drive
Guelph, Ontario
Welcome to this spacious 4+1 bedroom detached backsplit located in Guelph's highly desirable East End. Featuring a soaring cathedral ceiling and an open-concept living and dining area, this home offers a bright and functional layout perfect for families. The spacious kitchen includes ample cabinetry, generous counter space, a large centre island, and breakfast bar. The main floor also features a welcoming family room with walkout to the backyard, an additional bedroom, and a full 4-piece bathroom. The finished basement with separate entrance, second kitchen, bedroom, and 3-piece bathroom offers excellent flexibility for extended family or in-law living. Additional features include an attached double-car garage, four-car driveway, covered front porch, gazebo, and central vacuum. Ideally situated close to schools, parks, walking trails, Eastview Community Centre, shopping, public transit, and the University of Guelph. Fantastic opportunity to own a spacious home in a family-friendly neighbourhood with endless potential. (id:55499)
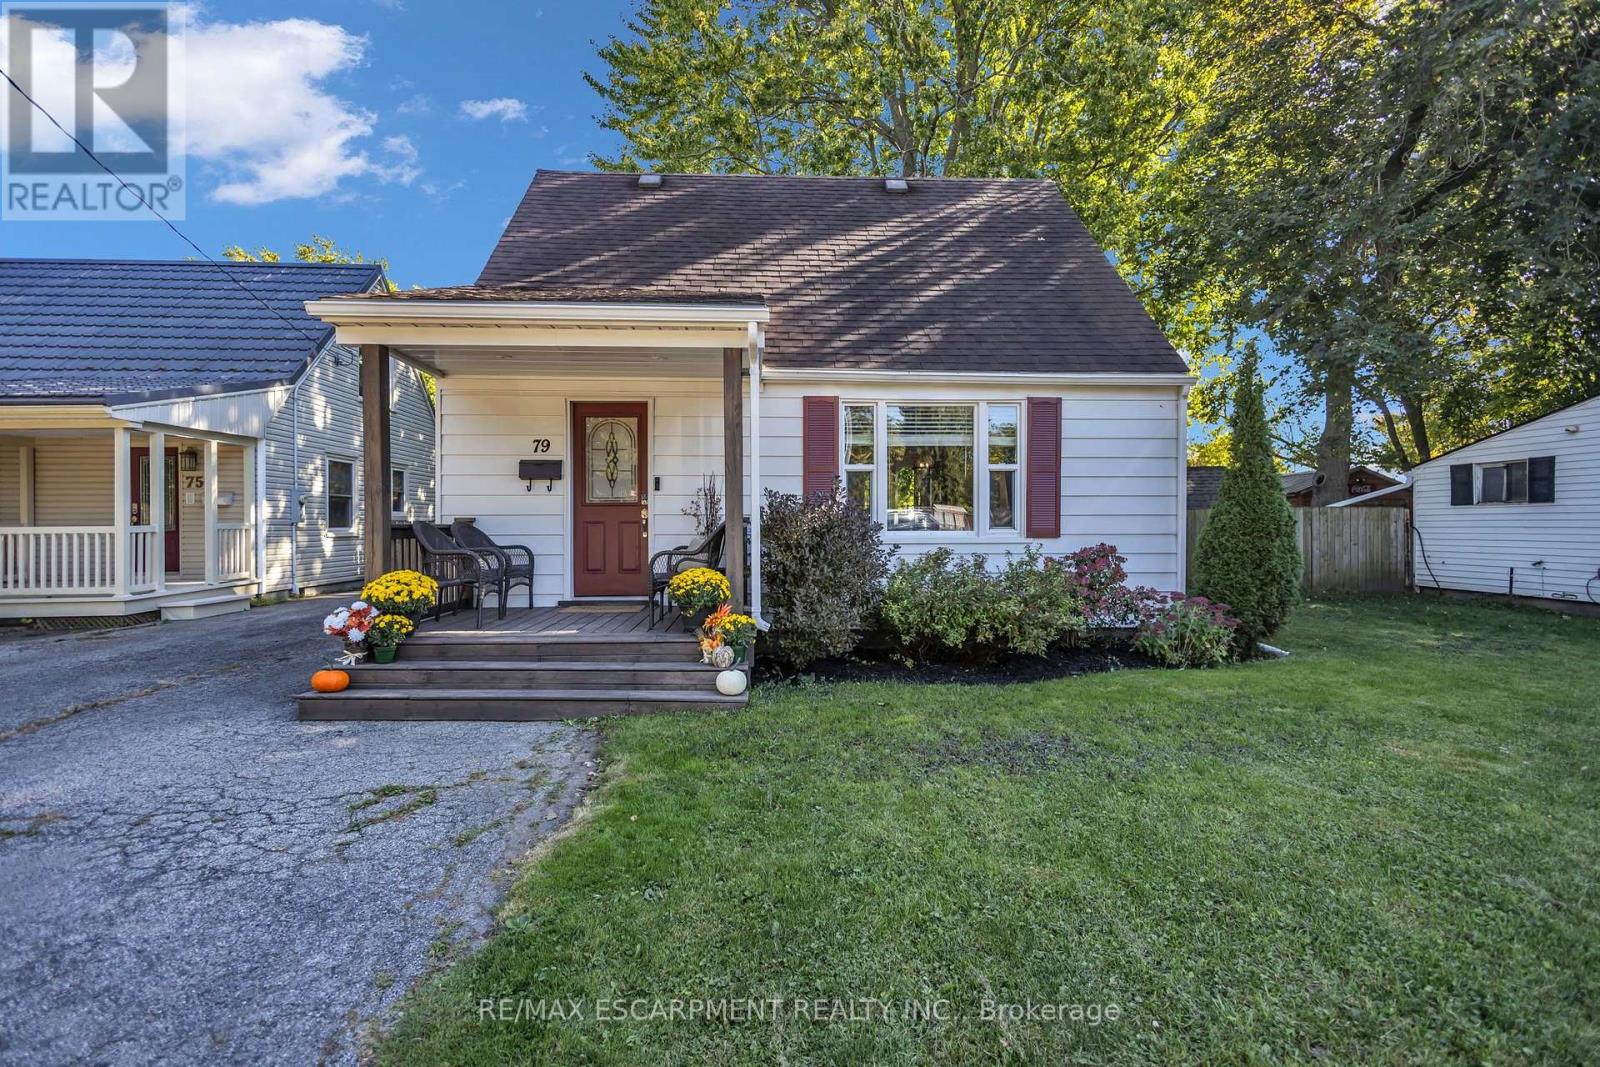
79 Brydges Street
Stratford, Ontario
Welcome to this cute & cozy, tastefully updated Cape Cod-style home, where timeless character meets modern comfort! Perfect for those seeking low-maintenance living, affordable property taxes & a wonderful neighbourhood with amazing neighbours on both sides! Step inside to a bright & inviting interior featuring hardwood floors throughout, large windows that fill the home with natural light & a cozy living room anchored by a gas fireplace. The spacious dining room is perfect for entertaining, with elegant French doors opening directly to the expansive backyard. The renovated kitchen features quartz countertops, a double sink, stainless steel appliances & plenty of functional workspace. Conveniently located on the main level, the large laundry room offers direct access to the backyard, while a stylishly renovated 3-piece bathroom completes the floor. Upstairs, you'll find two generously sized bedrooms offering comfortable & versatile living space. Situated on an impressive 47 x 143 ft lot, this charming property features a shared mutual driveway & a massive backyard offering endless possibilities for entertaining, gardening, play or future expansion, with architectural plans available for an addition if desired! Located in the charming city of Stratford, renowned for its vibrant arts & theatre scene, beautiful parks, historic character & welcoming community, this move-in-ready gem offers the perfect combination of charm, comfort, affordability & room to grow! (id:55499)
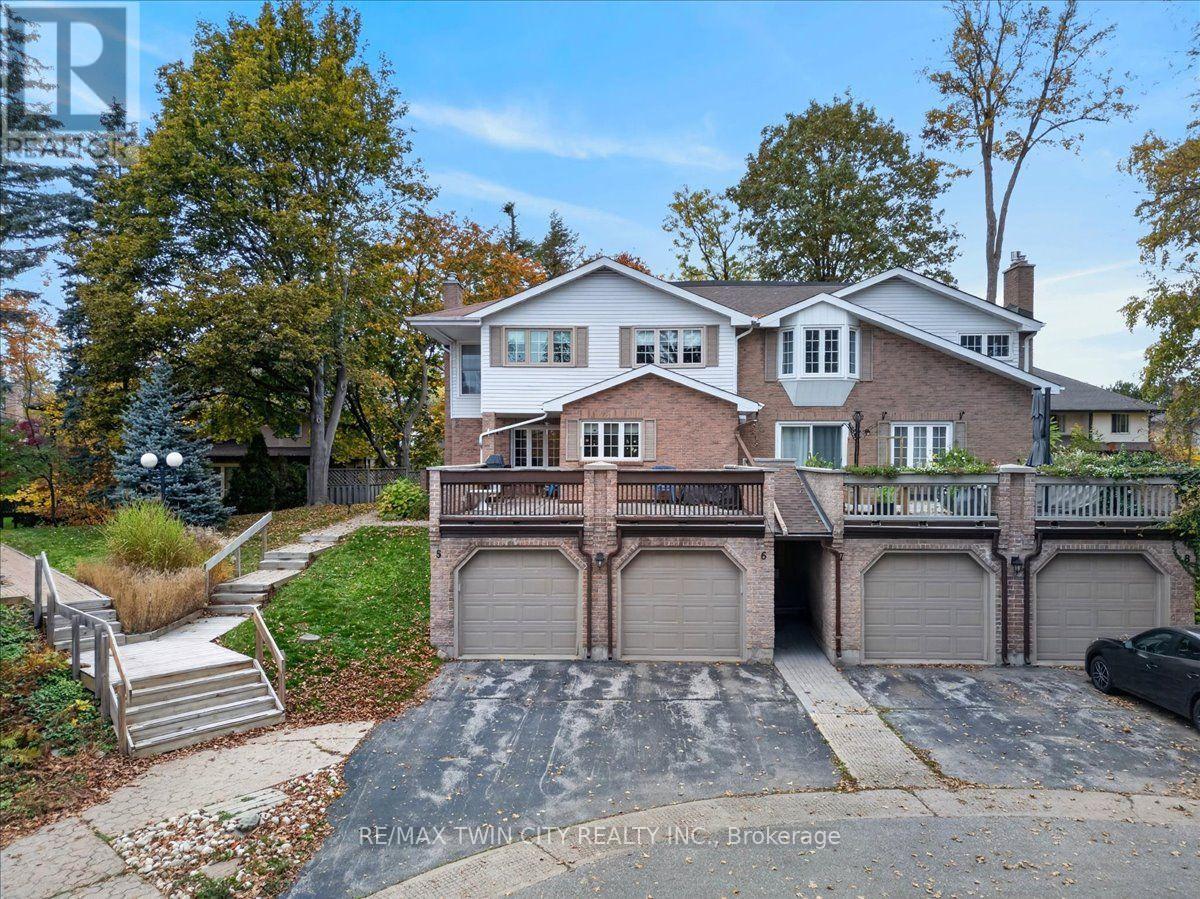
6 - 250 Kingswood Drive
Kitchener, Ontario
Muskoka in the City. Surrounded by towering trees and located on a quiet court, this beautiful 2 story condo townhome offers you a secluded lifestyle away from the hustle and bustle of city life. The interior is elegant and comfortable, offering a rare blend of sophistication and relaxation. The main floor flows effortlessly, offering a Living room with gas fireplace complete with custom hearth enclosure, Dining room, 2pc bath and an eat-in Kitchen with Dinette and sliders to the deck. This deck is covered and is perfectly located for you to relax and connect with nature. Upstairs are 2 spacious Bedrooms with the Primary offering an additional sitting area and walk-in closet. There are a total of 4 Bathrooms including a 4 pc Ensuite. Downstairs you will find a Recroom, Laundry and 2 pc Bath, storage and furnace rooms. There is a common hall leading from the lower level to the garage. Note the extra man door access between the garages connected to the common hall. Closet space is abundant throughout the home. Located in Alpine Village, it is minutes to Homer Watson, the expressway and shopping. (id:55499)
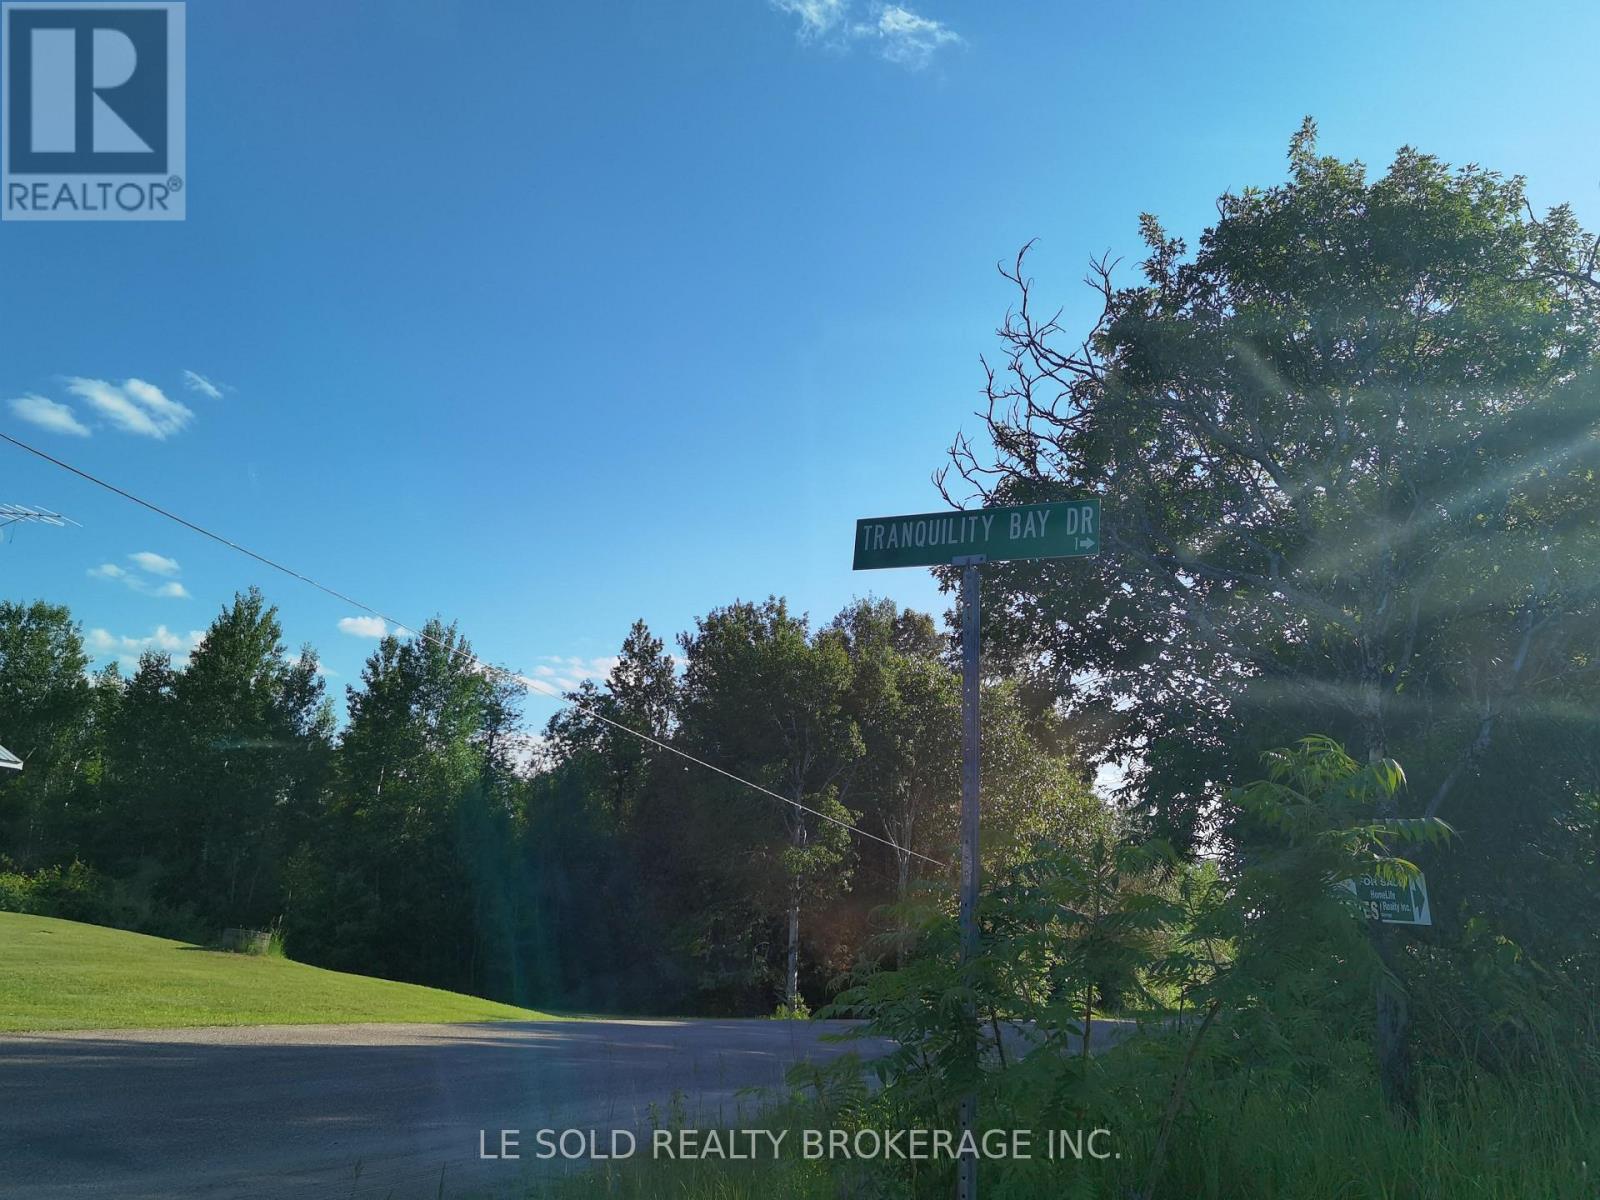
C - 97 Tranquility Bay Drive
Bonnechere Valley, Ontario
Part C vacant land for lease, 0.5 acre. $59 per 0.5 acre per month. With A Good Cover Of Mature Trees. Zoned Ru, Suitable For Recreation, Hunting, Farm, Forestry, Etc. Close To Bonnechere River & Golden Lake. 7 Mins Drive From Hwy 60. 2 Hrs Drive From Ottawa. for lease. With A Good Cover Of Mature Trees. Zoned Ru, Suitable For Recreation, Hunting, Farm, Forestry, Etc. Close To Bonnechere River & Golden Lake. 7 Mins Drive From Hwy 60. 2 Hrs Drive From Ottawa. (id:55499)
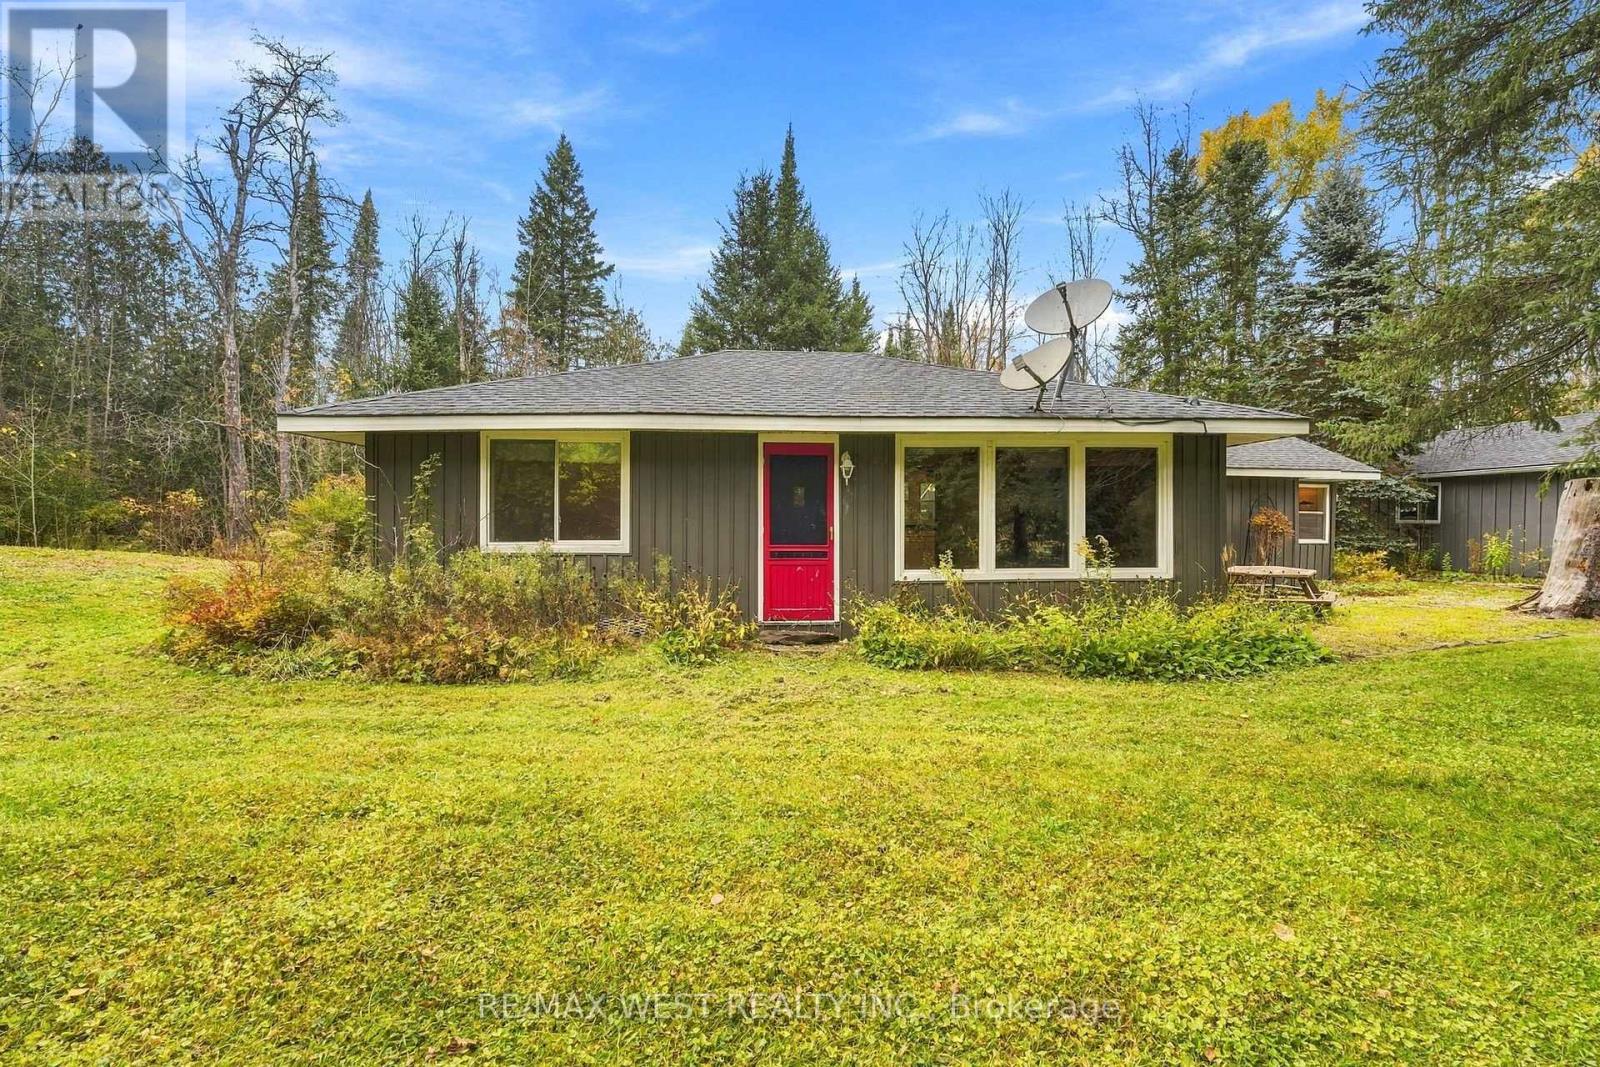
606095 River Road
Mulmur, Ontario
Whether you're dreaming of a peaceful weekend getaway or a place to call home year-round, this charming 2-bedroom bungalow offers country living surrounded by nature. Nestled on a private 0.7-acre lot with gorgeous views, mature trees and a beautiful forested backdrop, it offers the tranquility and privacy you've been looking for. Inside, you'll find two generously sized bedrooms, a renovated bathroom (2023) and an inviting living space with the opportunity to add your personal touches. One of the property's standout features is the impressive detached workshop with double doors for easy access! Complete with 100-amp electrical service, heat, hot/cold water and loft storage, this versatile space is ideal for hobbyists, tools and recreational toys, a creative studio, home-based business or exceptional storage. A large walk-in commercial cooler/freezer is also included (some repairs required to operate), offering potential for hunters or businesses needing refrigeration. Future conversion to living or guest accommodations may be explored, subject to applicable approvals. Recent improvements include a new septic bed (2023), renovated bathroom (2023) and new gravel driveway (2025).There's something to enjoy in every season! Spend summers hiking, cycling, fishing or golfing at Shelburne Golf & Country Club. Explore scenic Bruce Trail routes and Mansfield Outdoor Centre, or enjoy winter days cross-country skiing, snowshoeing, snowmobiling on area trails and nearby downhill skiing. With the Pine River Provincial Fishing Area and beautiful conservation lands within walking distance, nature and recreation are close to home. Enjoy countryside serenity while staying within reach of Shelburne's shops, restaurants, schools and amenities. A weekend retreat, full-time residence or countryside haven-embrace four-season living! (id:55499)
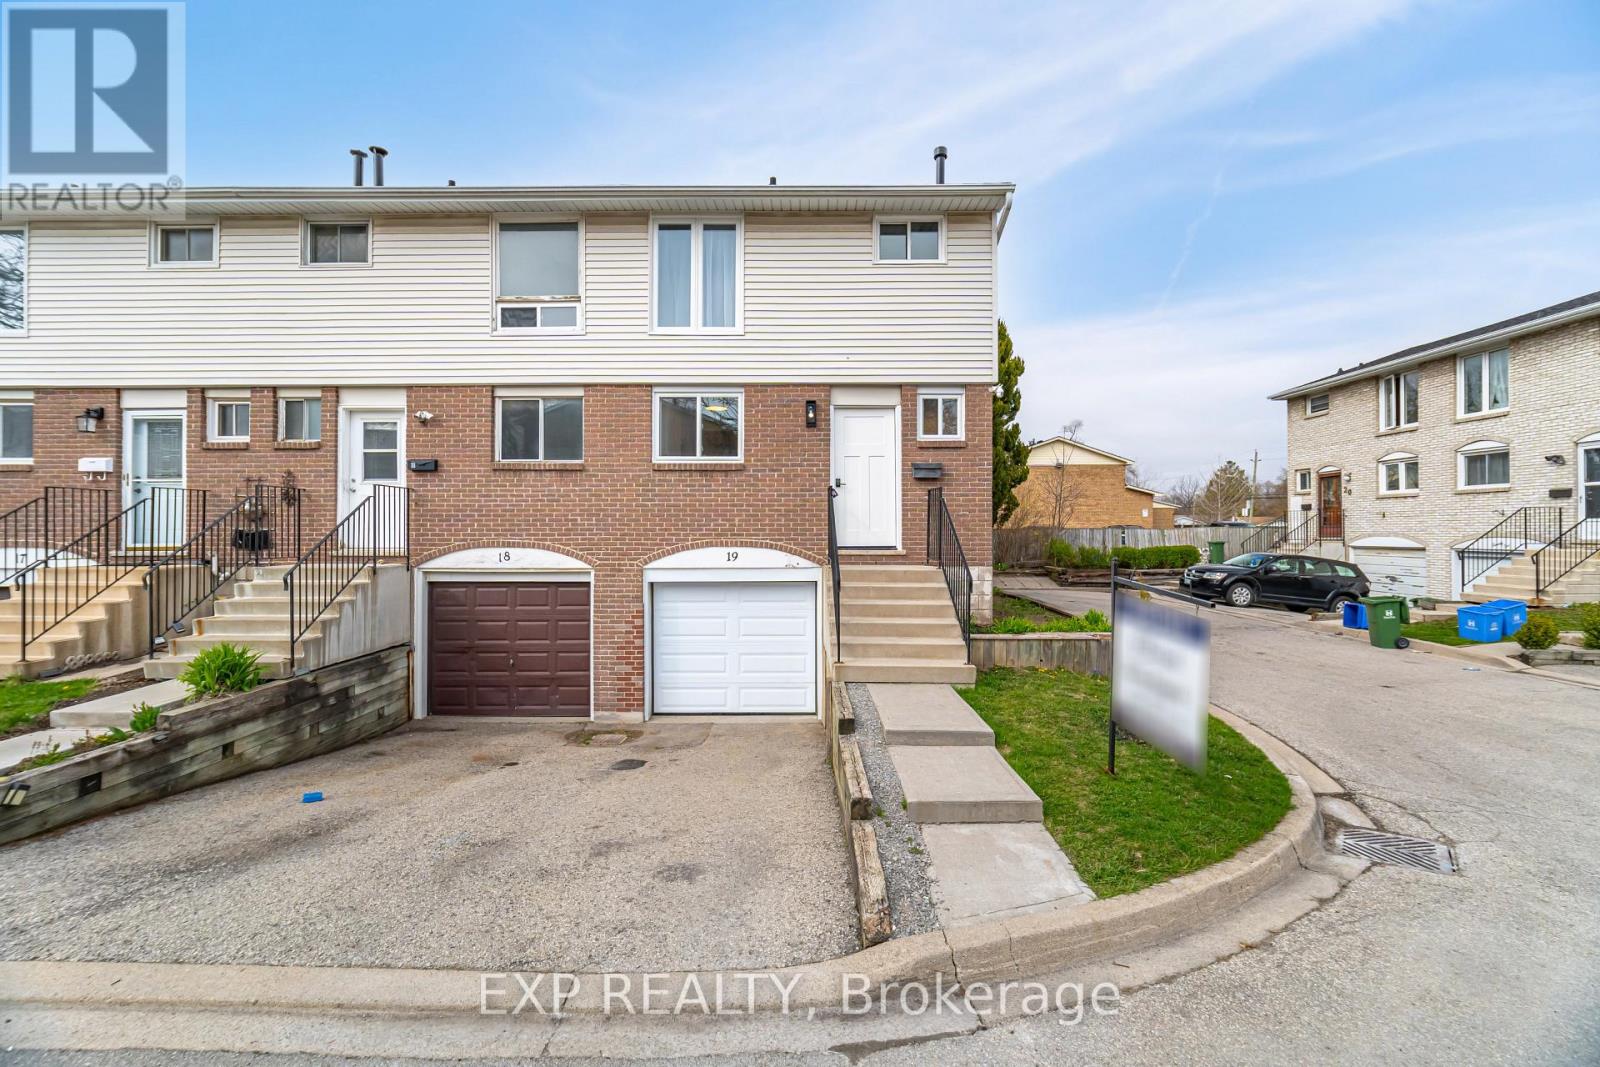
19 - 120 Quigley Road
Hamilton, Ontario
Why Buy A Condo???Priced for swift action! Go ahead and Step inside this newly updated, end-unit townhome and experience true pride of ownership. Updated top to bottom with high-end finishes, this home is the definition of move-in ready. The standout feature is the custom-designed kitchen, thoughtfully crafted with no expense spared showcasing a gorgeous quartz slab countertop and matching backsplash, and premium KitchenAid appliances for a sleek, chef-worthy space.The open-concept living and dining areas are flooded with natural light, offering a fresh, contemporary feel. The finished basement provides even more living space perfect for a family room, home gym, or home office. Enjoy the convenience of an independent laundry room, making daily chores a breeze.Step outside to your maintenance-free, private **NEW**fenced backyard ideal for entertaining, gardening, or simply relaxing in your own personal oasis. Being an end unit, you'll appreciate the added privacy and peaceful atmosphere.Located in a welcoming, family-friendly neighborhood, you'll find everything you need just minutes away great schools, parks, shopping centers, public transit, and easy access to the Red Hill Valley Parkway for commuters. Outdoor enthusiasts will love being close to the Niagara Escarpment trails, lush green spaces, and the beauty of the waterfront.This is a rare opportunity to own a fully upgraded, stylish home in a prime Hamilton location. Don't miss your chance schedule your tour today and find out why this home is turning heads in Hamilton! (id:55499)
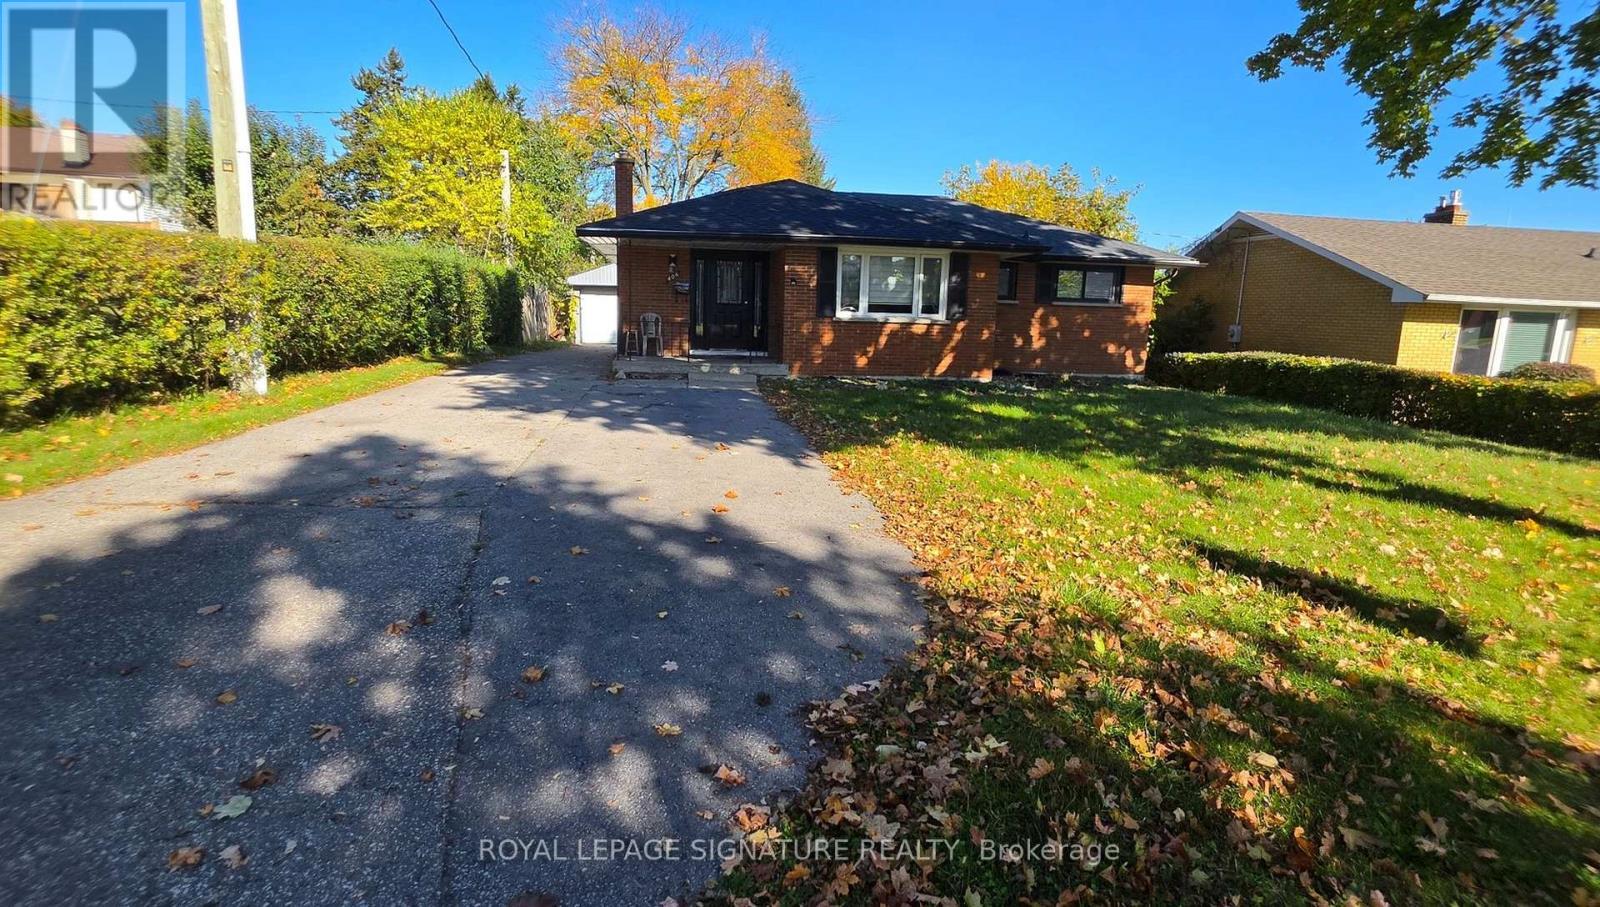
406 Vermont Avenue
London South, Ontario
Welcome to this inviting bungalow, offering comfortable living space and excellent flexibility for families or multi-generational households. Set on a generous lot, the home features a sun-filled kitchen with elegant quartz countertops and a spacious living and dining area finished with durable laminate flooring. The main floor offers three well-sized bedrooms and a stylish 4-piece bathroom. The fully finished lower level, complete with a separate entrance, provides excellent in-law suite potential, featuring an eat-in kitchen, a large living area, a generously sized bedroom, and a 3-piece bathroom. Two additional windowed dens offer versatile space for home offices, guest rooms, or other uses. A detached garage with partial insulation, along with ample parking, adds to the property's convenience. An excellent rental opportunity offering space, versatility, and comfort for a variety of living arrangements! (id:55499)
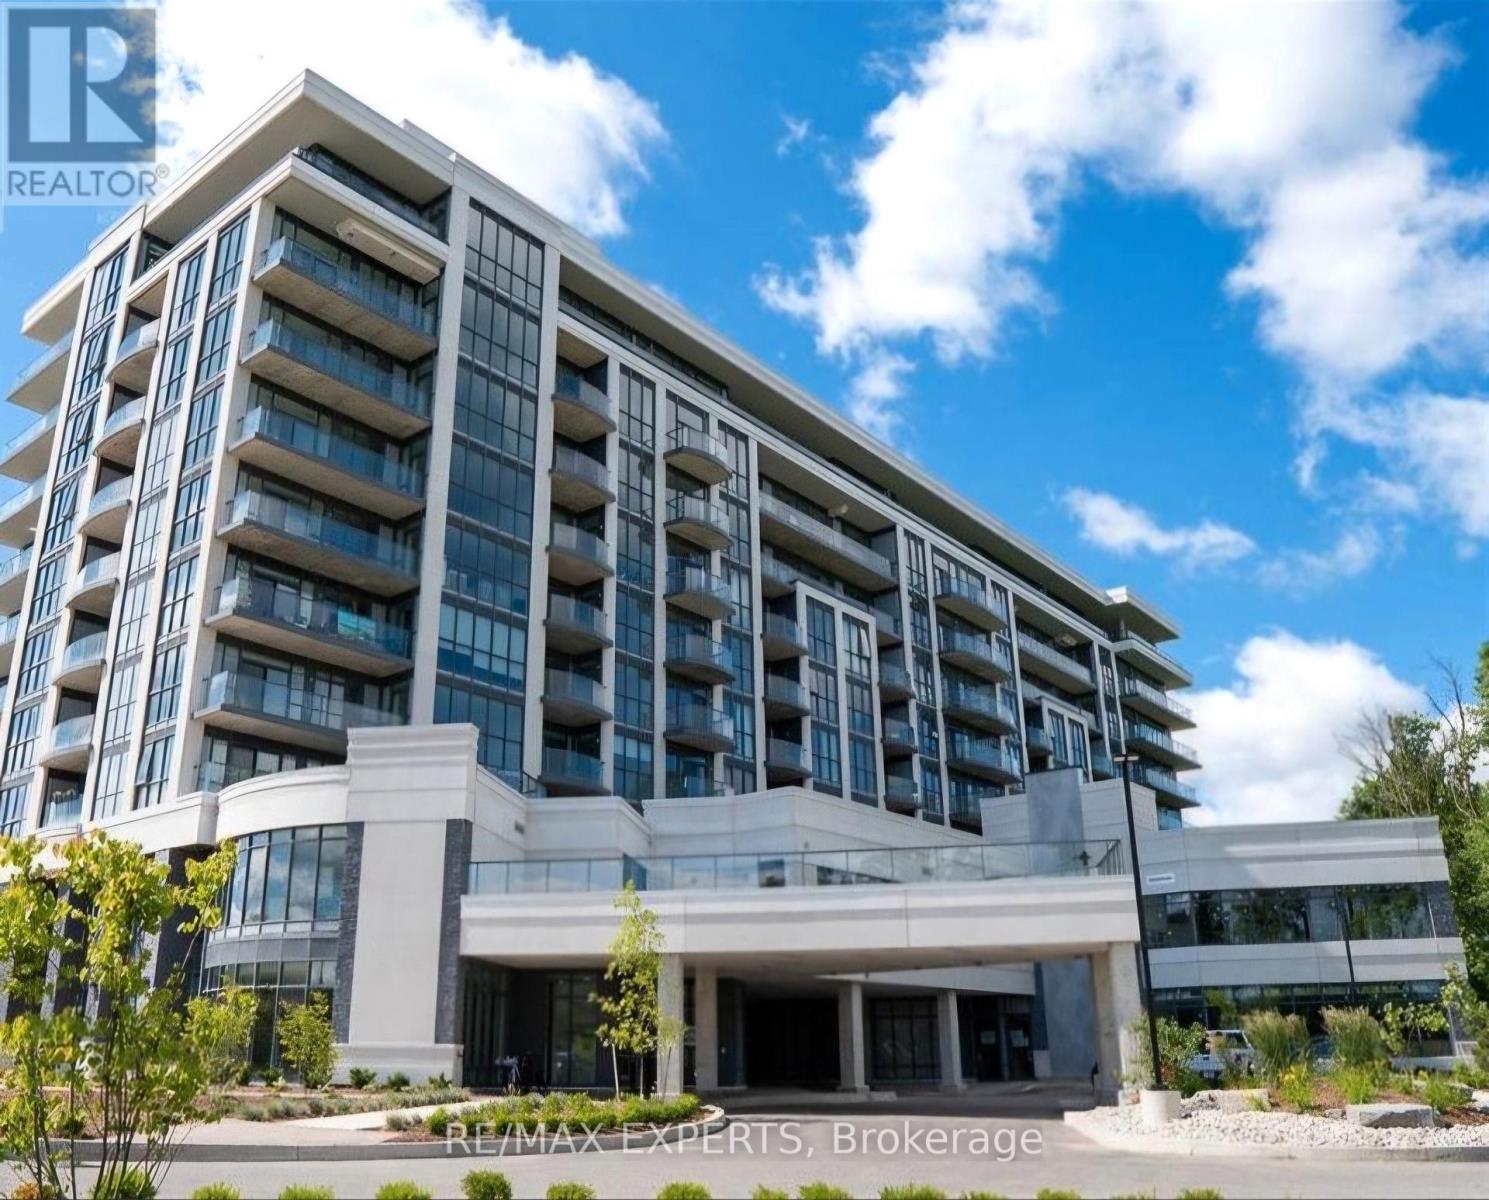
721 - 7711 Green Vista Gate
Niagara Falls, Ontario
Welcome to this beautiful 2-bedroom, 2-bathroom condo in Niagara Falls, offering modern living, comfort, and convenience. Featuring a functional layout with spacious living areas and two generously sized bedrooms, this unit is perfect for professionals, couples, small families, or anyone seeking a comfortable place to call home. Enjoy the added convenience of 1 parking space and 1 locker included. Ideally located close to shopping, restaurants, parks, entertainment, and everyday amenities, with easy access to major roadways. Don't miss this fantastic leasing opportunity to enjoy comfortable, contemporary living in a convenient Niagara Falls location! (id:55499)
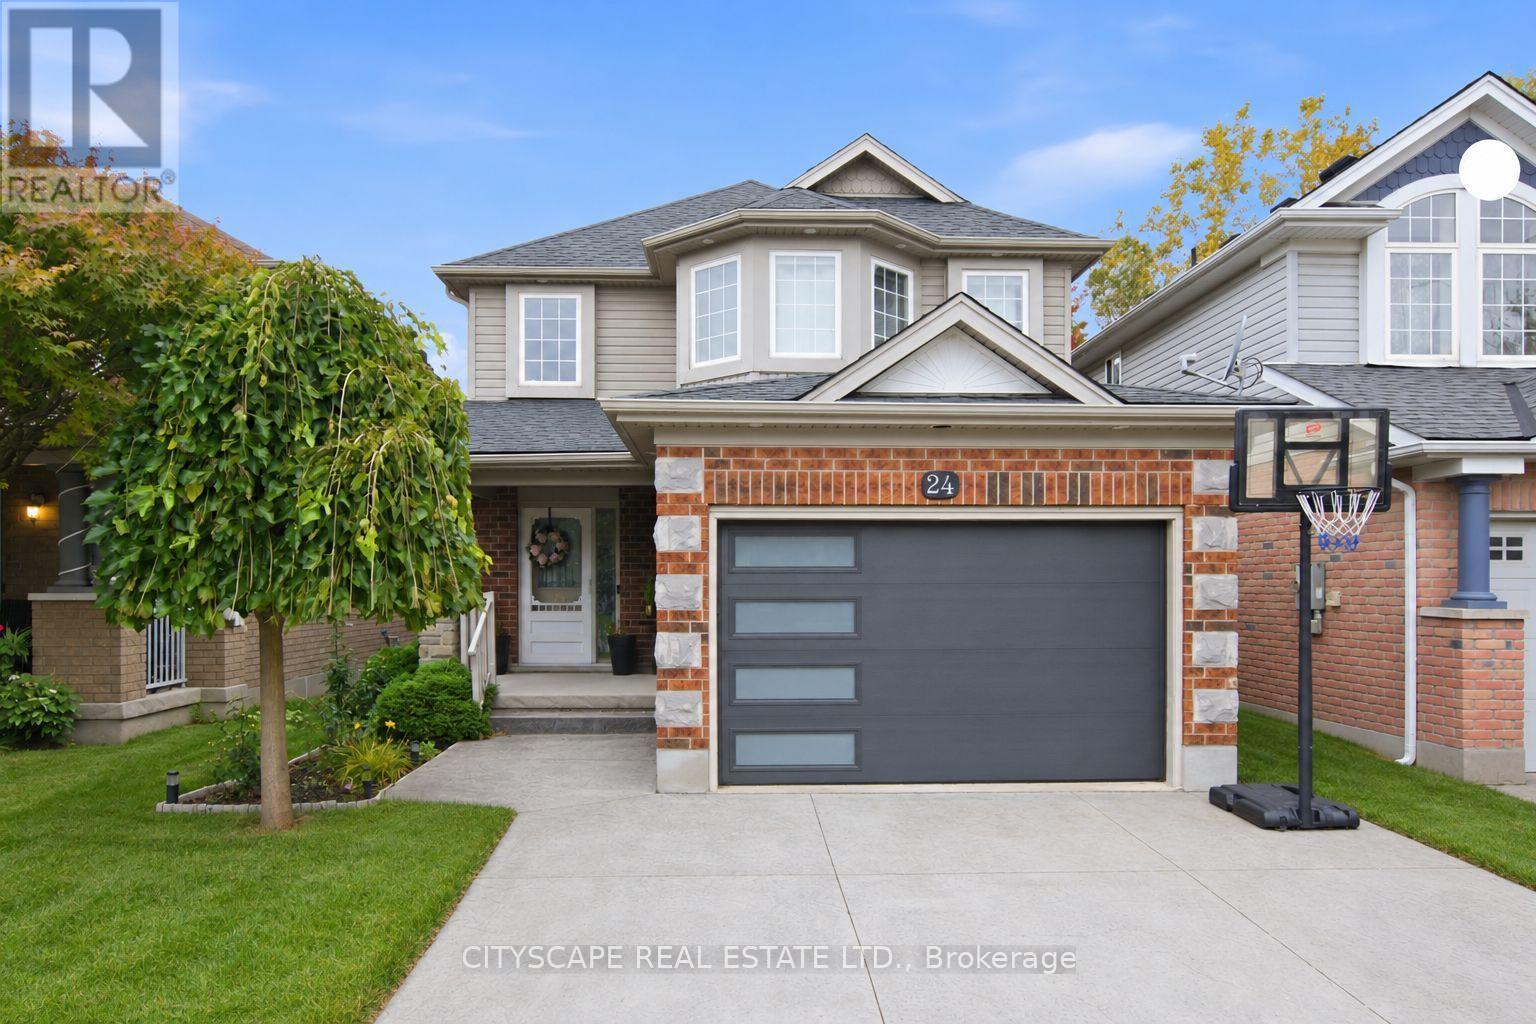
24 Gees Way
Cambridge, Ontario
Welcome to 24 Gees Way, a beautifully maintained two-storey detached home in Cambridge's desirable Hespeler community, offering 3+1 spacious bedrooms, 4 bathrooms and a finished basement. The inviting main floor features recently renovated hardwood flooring, a generous kitchen with updated cabinetry, countertops and a pantry, plus convenient laundry. Upstairs, the primary bedroom includes an ensuite and large walk-in closet, complemented by two additional bedrooms. The finished basement offers a fourth bedroom, a three-piece bathroom and flexible space for recreation or a home office. A 1.5-car garage with storage shelves and two driveway parking spaces provide added convenience. Enjoy a two-tier deck and a backyard backing onto the Woodland Public School play area, with conservation lands nearby. Close to public and Catholic schools, parks, trails and recreational facilities, and minutes from Highway 401, historic Hespeler Village, Hespeler Mill Pond, golf, shopping, groceries, cafés and restaurants. Convenient highway connections offer access to Kitchener-Waterloo, Guelph, Milton, Mississauga and the GTA. A welcoming home with space for family living, working from home and entertaining in an established, family-friendly neighbourhood. Photos are actual but AI edited (id:55499)
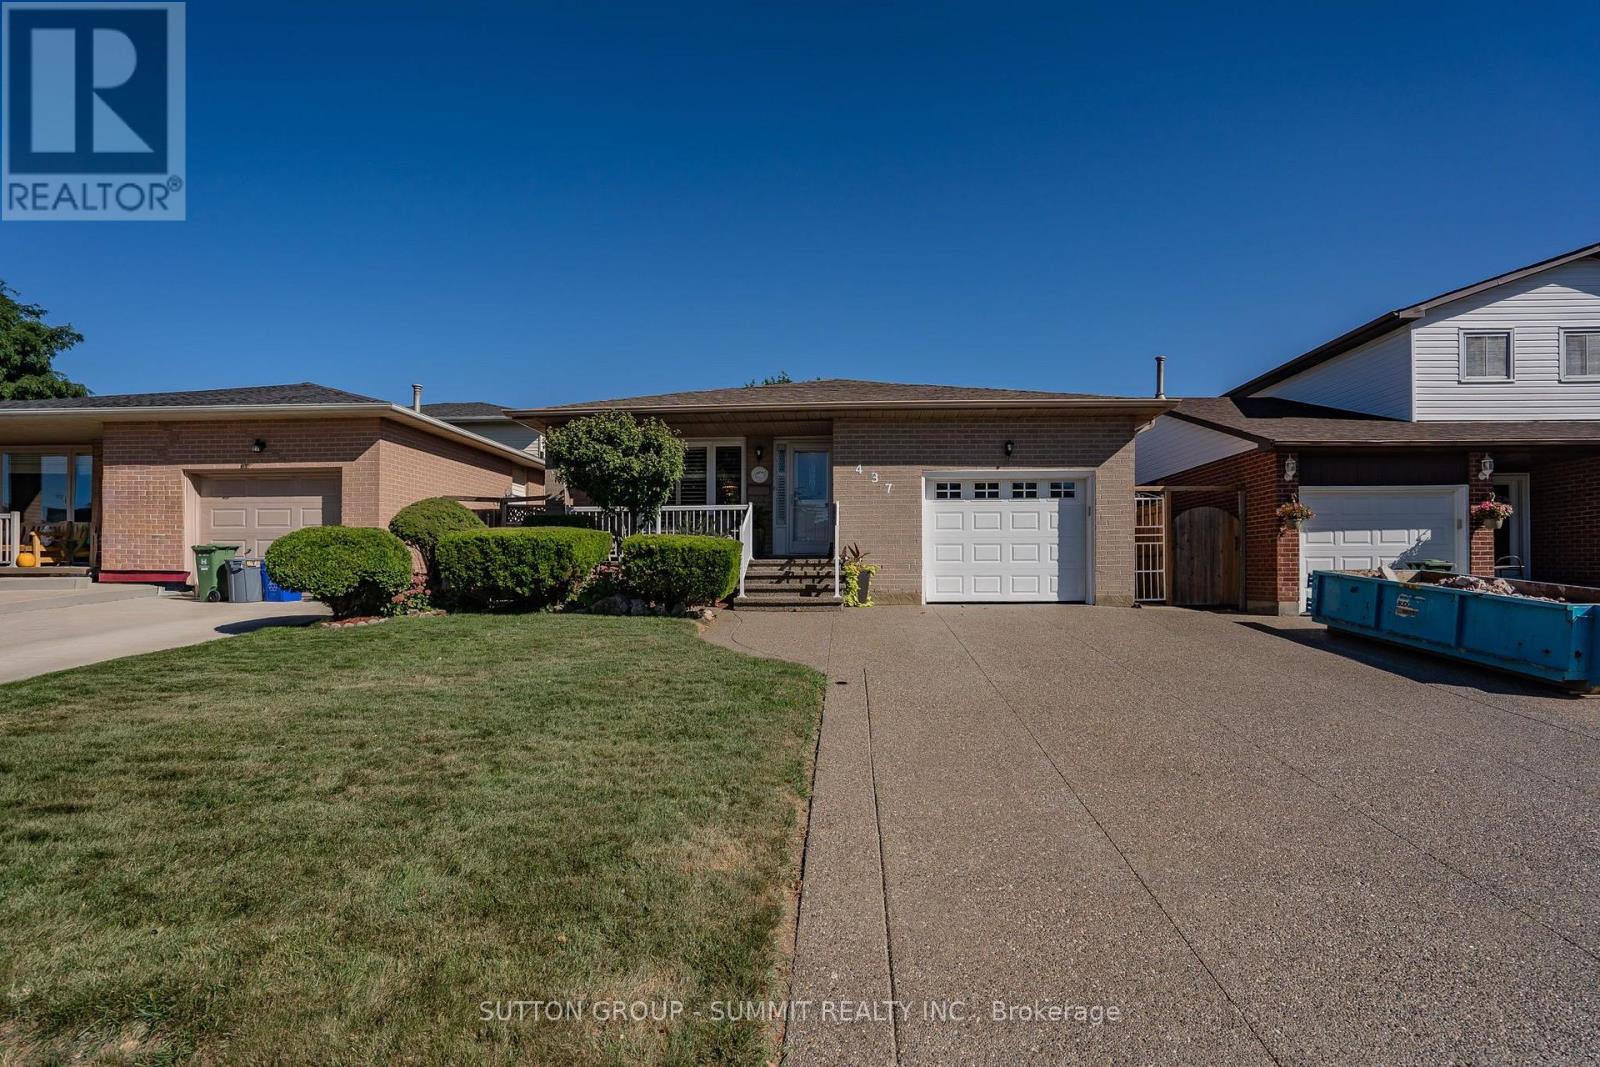
437 Eaglewood Drive
Hamilton, Ontario
Welcome to this beautifully appointed 3+1 bedroom, 2-bathroom home, offering a thoughtfullydesigned layout with exceptional space for everyday living and entertaining. The main levelshowcases a spacious combined living and dinig area, accented by elegant California shutters,an inviting eat-in kitchen, and a awrm family room featuring a fireplace - creating acomfortable setting for both relaxed evening and memorable gatherings. The generous bedroomsfeature carpeting, while the primaty bedroom offers the added convenience of a semi-ensuite 3piece bathroom. Downstairs, the finished basement extends the living space with a largerecreation room and wet bar, offering endless possibilities for entertaining, a home heathre,games area, or family retreat. Thoughtful upgrades provide added peace of mind, including AC &Furnace (2020), Hot water tank (2021), Roof (2023). A spacious versatile home offering comfort,style, and functionality across every level. (id:55499)
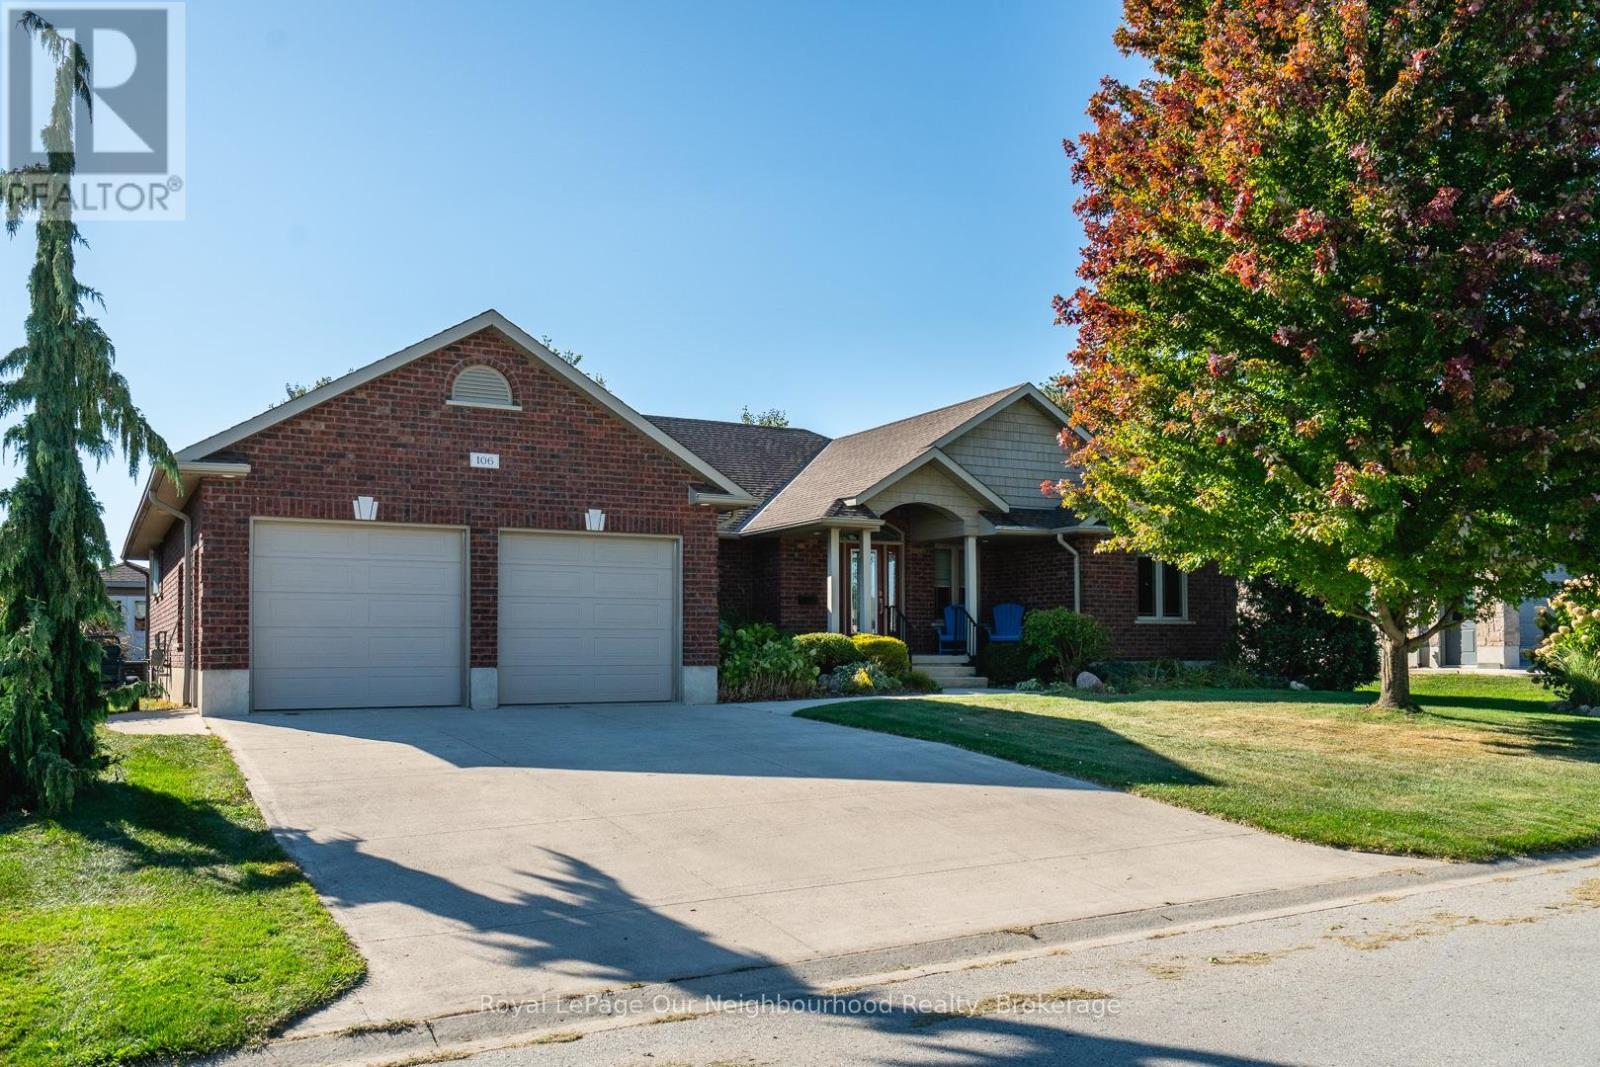
106 12th Avenue A
Hanover, Ontario
Welcome to 106 12th Avenue A Street, a custom built premium brick bungalow from 2010, tucked on a quiet, family friendly Hanover street. Step inside and the main floor opens up to vaulted ceilings, warm hardwood and a stone gas fireplace, with big windows drawing your eye straight through to the backyard. The kitchen is built for people who actually cook and entertain: quartz counters, a gas range, grey subway tile and an island that seats four comfortably. The primary suite has its own vaulted ceiling, a walk-in closet and a three-piece ensuite, with two more bedrooms and a full laundry room completing the level. Downstairs is where the possibilities live. A beautifully finished lower level offers a second stone gas fireplace, two more bedrooms, an office, a three piece bath and a kitchen already semi-roughed in for plumbing and electrical, with its own access out through the garage. Wonderful in law potential for a growing or multigenerational family. The main floor dining room walks out to a fully fenced yard featuring a Trex deck that steps down to a paved patio with a natural gas barbecue hookup, while a second Trex deck opens onto its own paved sitting area anchored by the fire pit. An eight by twelve storage shed tucks in behind. A fully insulated double garage keeps the winter out, while 200 amp service, heat recovery ventilation and central vac quietly handle the day to day. Water softener, reverse osmosis and a whole house dechlorinator are all owned, and every window covering stays. Nearly 50 pot lights on dimmers set the mood throughout, inside and out. A quiet street, and the kind of build quality you feel the moment you walk in. (id:55499)
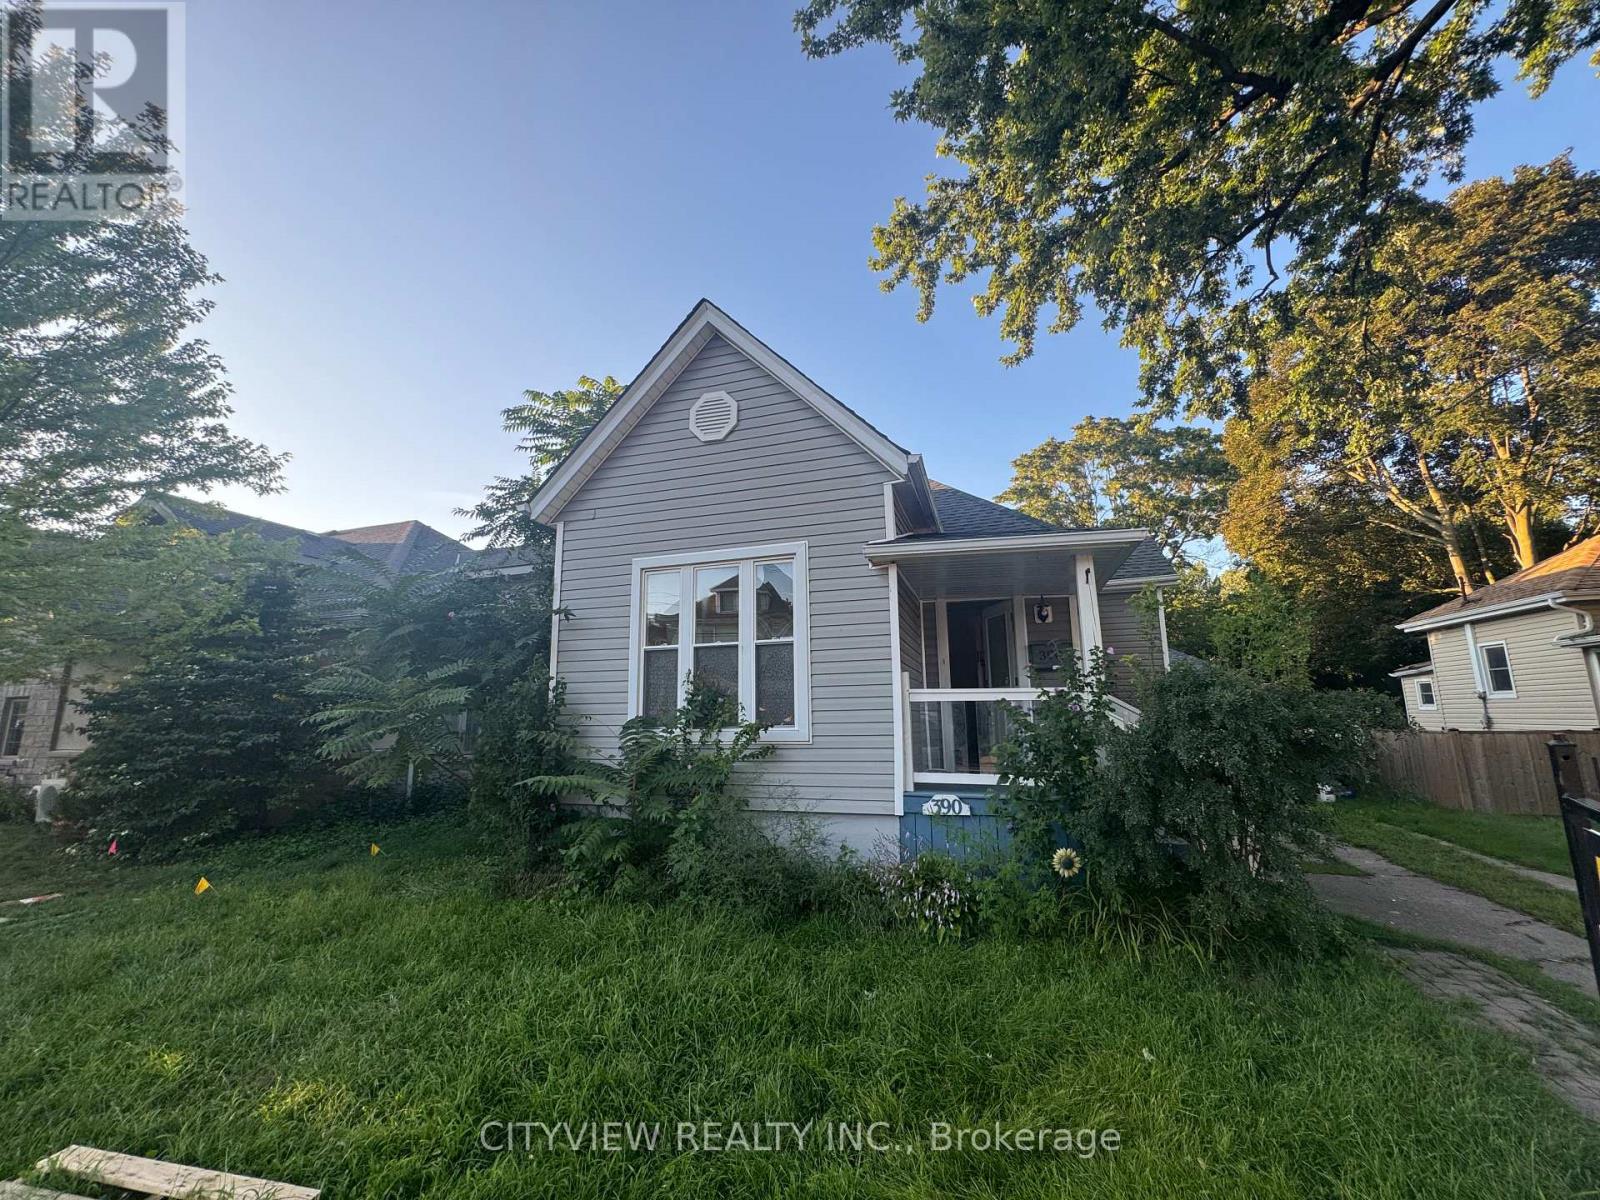
390 George Street
Sarnia, Ontario
This bungalow, with a loft, is conveniently situated between the hospital & downtown area. It has undergone renovations, including the addition of a stylish loft space that overlooks the kitchen. The main floor features 3 bedrooms, while the open concept dining & kitchen area leads to a spacious back deck &a private yard. This home offers effortless everyday living & is ideal for singles, couples, or young families starting out. It was fully renovated with updates to the furnace, ductwork, plumbing, electrical system, kitchen, main floor bathroom (featuring a double vanity& stackable laundry), basement powder room, flooring, windows, doors (id:55499)
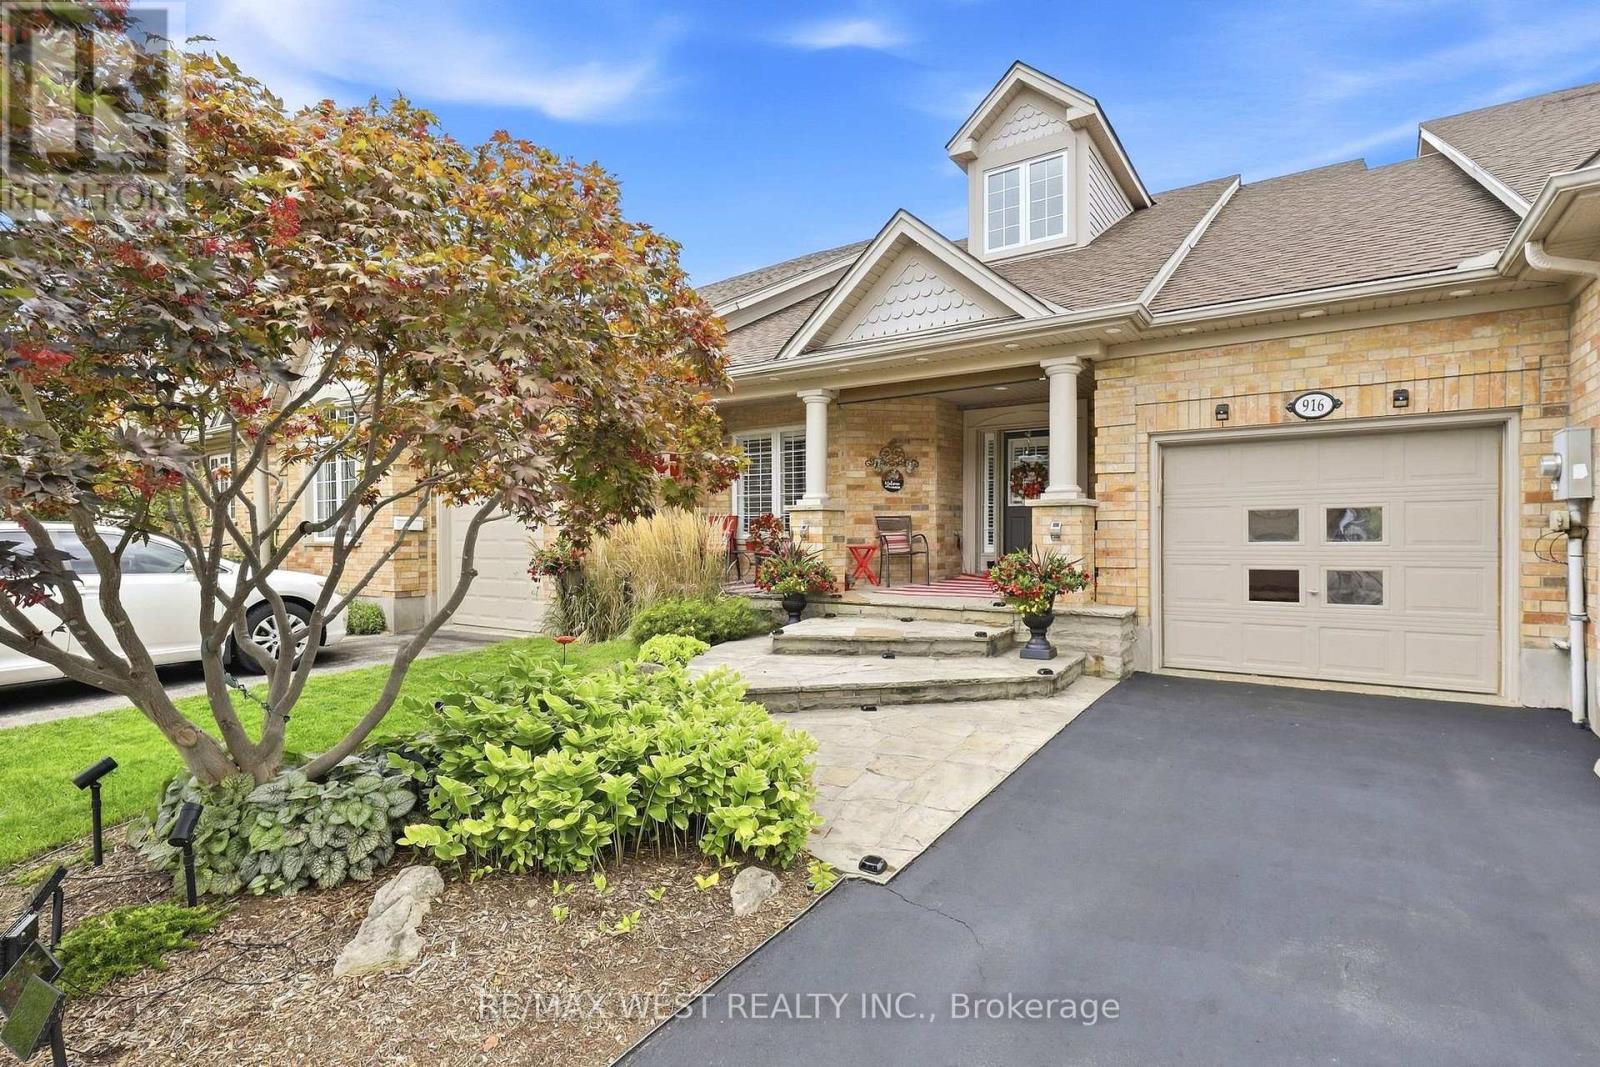
916 Silversmith Street
London North, Ontario
Welcome to this beautifully updated 3 Bedroom and 3 Full Bath bungalow freehold townhome on sought-after Silversmith Street in Northwest London, offerings the perfect combination of stylish, low-maintenance living and an incredibly convenient location. Before even stepping inside, you'll be swept away by the large flagstone steps and porch that just gives this townhome an especially impressive curb appeal. Once you then step inside, you'll appreciate the bright, inviting interior and thoughtful updates throughout. The beautifully renovated kitchen is the heart of the home, featuring a fresh, modern design with a quartz countertop and oversized island with plenty of space for everyday living and entertaining. Updated bathrooms and flooring continue the contemporary feel throughout this completely carpet-free home with bamboo flooring throughout the main floor and high quality vinyl in the basement. The desirable bungalow layout offers the ease and convenience of main-floor living, while the large finished basement provides an impressive amount of additional living space with large egress windows - perfect for a family room, home office, guest area, gym or entertainment space. Step outside and discover your own private backyard oasis, a peaceful retreat ideal for summer evenings, morning coffee, gardening or entertaining family and friends. Located in an established Northwest London neighbourhood, you'll enjoy convenient access to parks, walking trails, public transit, schools and an excellent selection of shopping, restaurants and everyday amenities in the Hyde Park and Oxford/Wonderland areas. Costco, grocery stores, fitness facilities and Western University are all just a short drive away. Additional updates include California Shutters, Sprinkler System, Furnace 2025, Owned Water Heater 2024. *Some photos are virtually staged. Attached are some renderings as well if you'd like to convert the basement to an apartment. (id:55499)
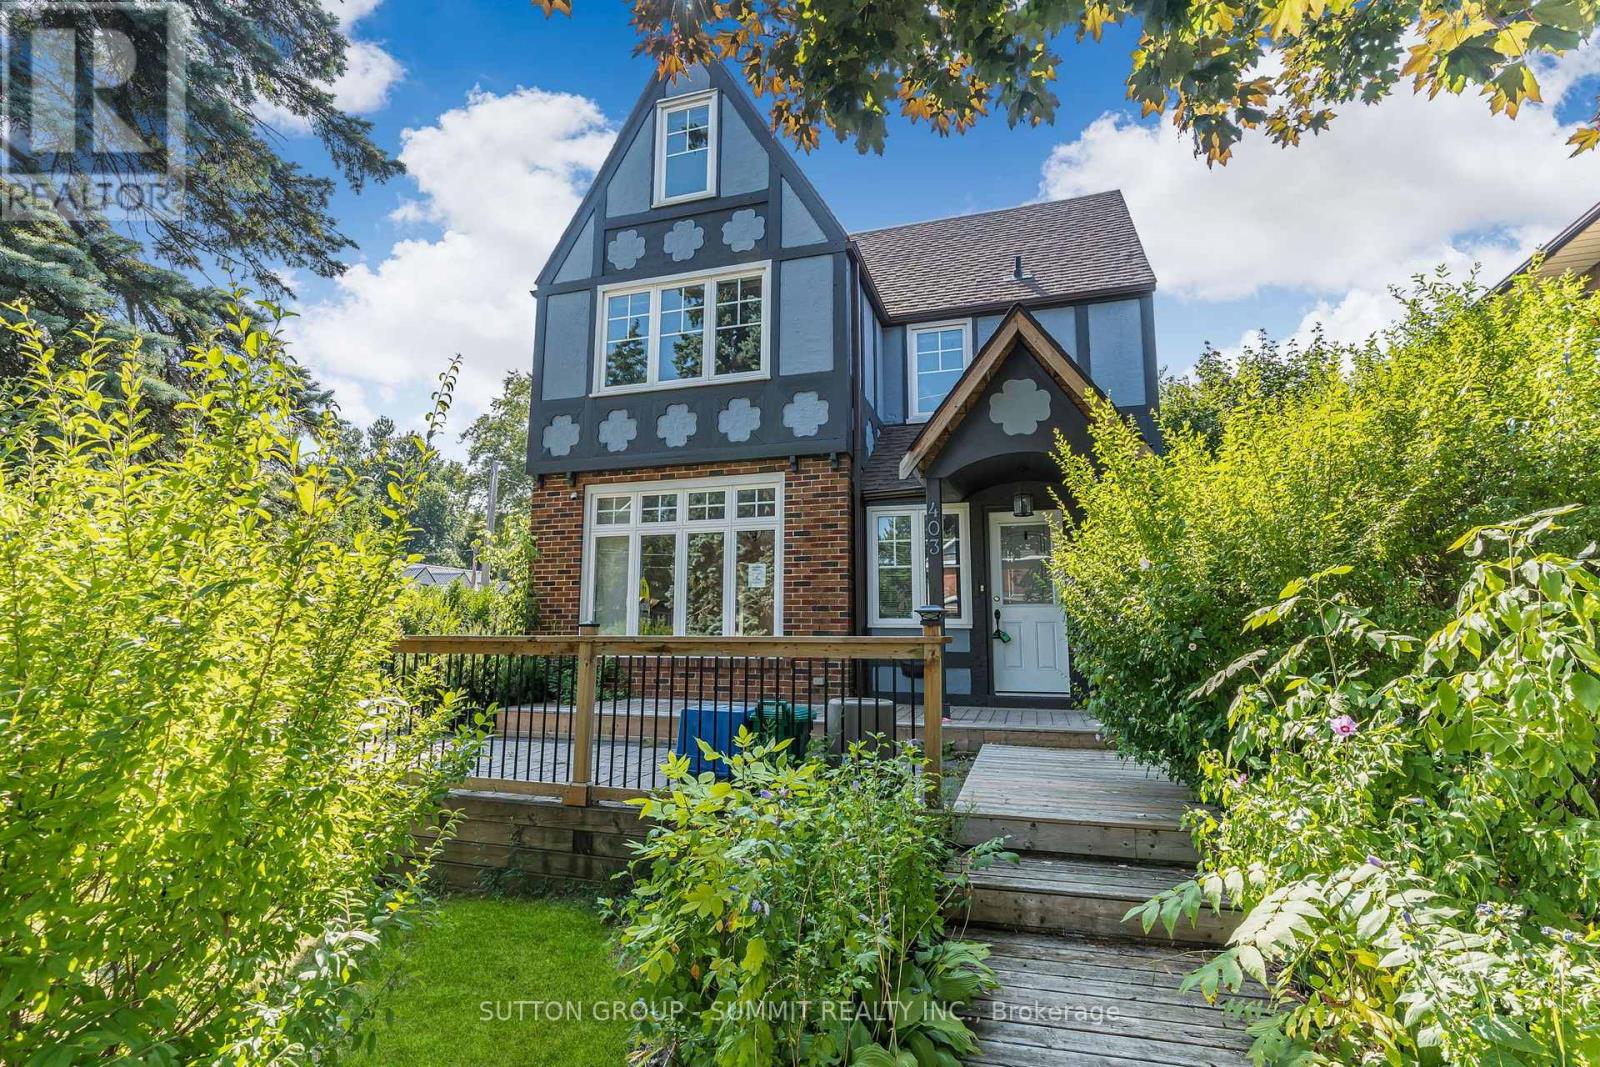
403 Niagara Street
Welland, Ontario
Opportunity awaits in the heart of Welland! This spacious 4+1 bedroom, 3-bathroom home sits on a large lot and offers incredible flexibility for families, investors, or those seeking additional income potential. Ideally located just minutes from Niagara College's Welland Campus, the property is perfectly positioned for student or multi-generational living. With the possibility of rezoning to R3, there is exciting future development potential (Buyer to complete their own due-diligence). Conveniently close to schools, shopping, parks, and major amenities, this is a property you won't want to miss. (id:55499)
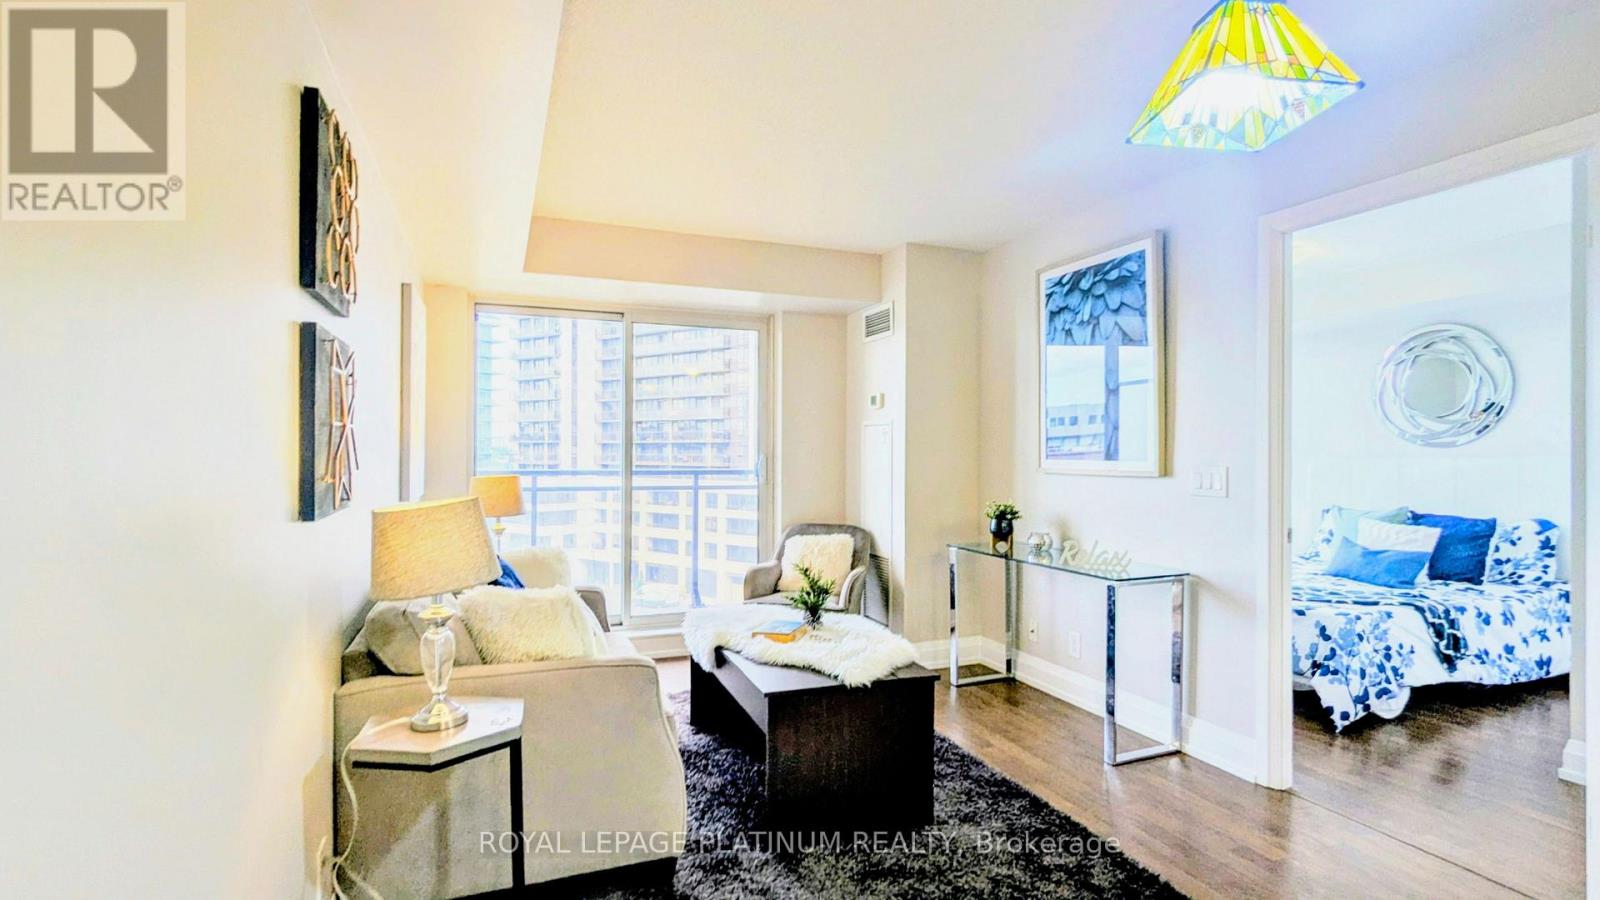
503 - 1070 Sheppard Avenue W
Toronto, Ontario
Turn-key, freshly painted 1-bedroom condo nestled in the vibrant heart of North York! Features a bright open layout with large windows, large closets, ensuite laundry. The sleek kitchen, complete with stainless steel appliances, flows effortlessly into a spacious and versatile living and dining area. The generously sized bedroom offers a tranquil retreat, providing the perfect escape from the energy of the city. Beyond your private sanctuary, enjoy a lifestyle defined by comfort and convenience. Just minutes from Sheppard West Subway Station, the residence offers easy access to downtown Toronto while keeping you close to a wealth of local amenities. Residents benefit from exceptional building features, including 24-hour concierge service, state-of-the-art fitness facilities, and secure entry. Ideally situated near Yorkdale Shopping Centre, Downsview Park, and an impressive selection of restaurants, shops, and entertainment, this property offers the perfect balance of urban accessibility and everyday comfort. More than just a home, it's an opportunity to experience an elevated lifestyle in one of Toronto's most sought-after communities. (id:55499)
704 - 3559 Eglinton Avenue W
Toronto, Ontario
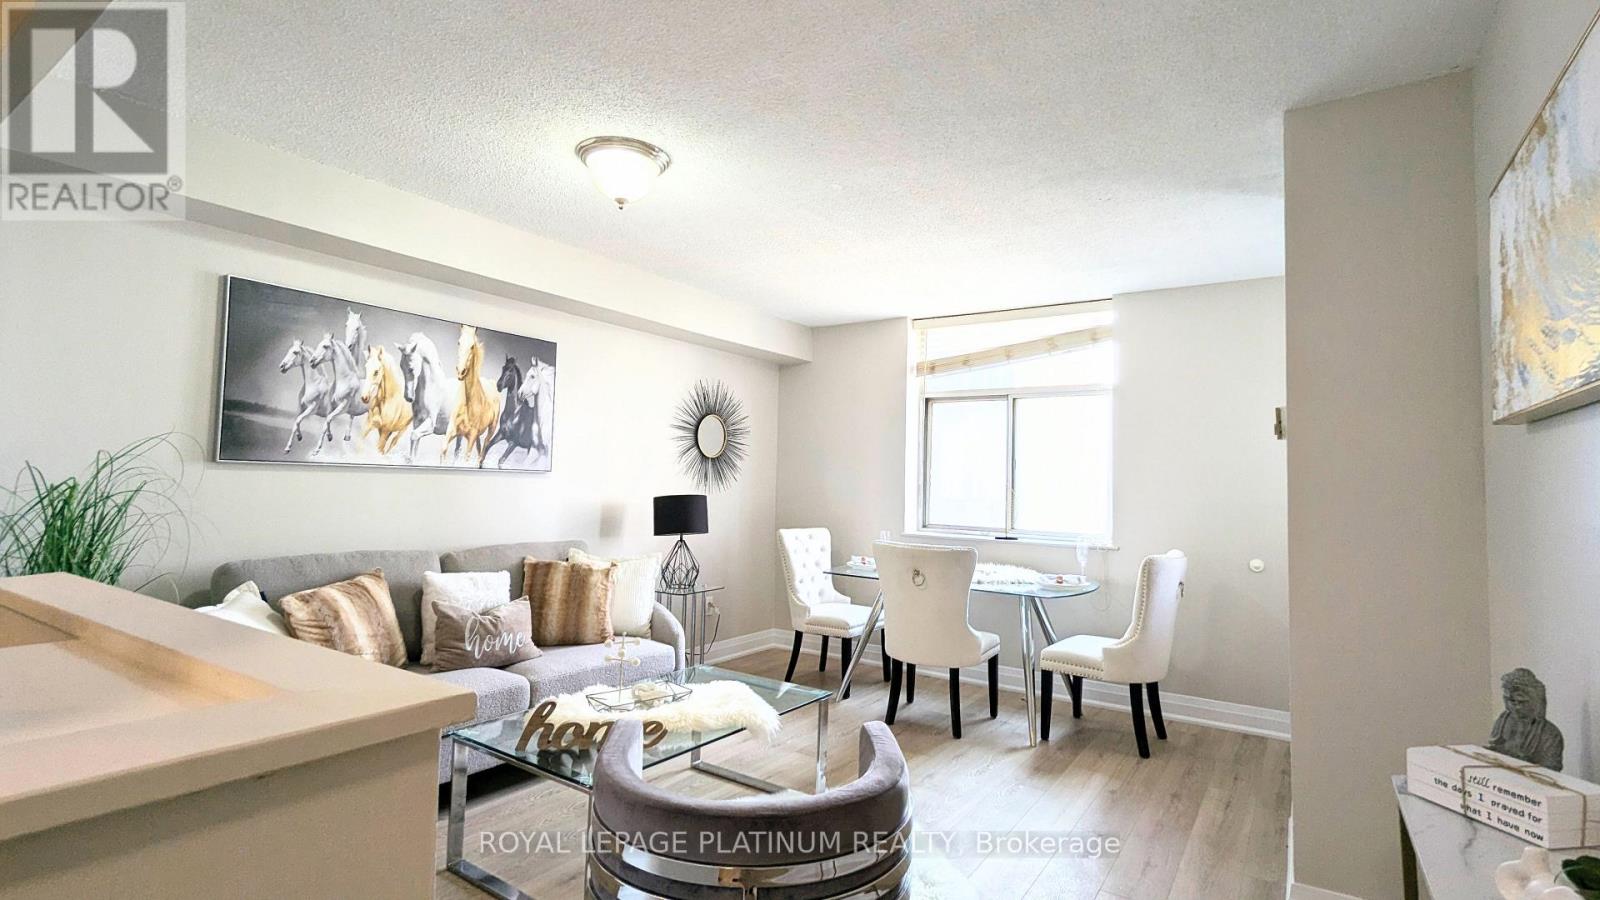
Turn-key, freshly painted, and fully renovated 2-bedroom condo at Eglinton Park Place! Features a bright open layout with large windows, large closets, ensuite laundry, and a newer functional kitchen with ample cabinet space and stainless steel appliances. Unbeatable all-inclusive maintenance fees cover Heat, Hydro, Water, CAC, Cable TV, Building Insurance, Common Elements & Parking! Excellent building amenities including an outdoor pool and ample underground visitor parking. Minutes to the Mount Dennis Transit Hub (LRT/GO/UP Express), TTC at your doorstep, York Rec Centre, and Eglinton Flats Park trails. Move-in ready. Just pack your bags! (id:55499)
241 Bousfield Crescent
Milton, Ontario
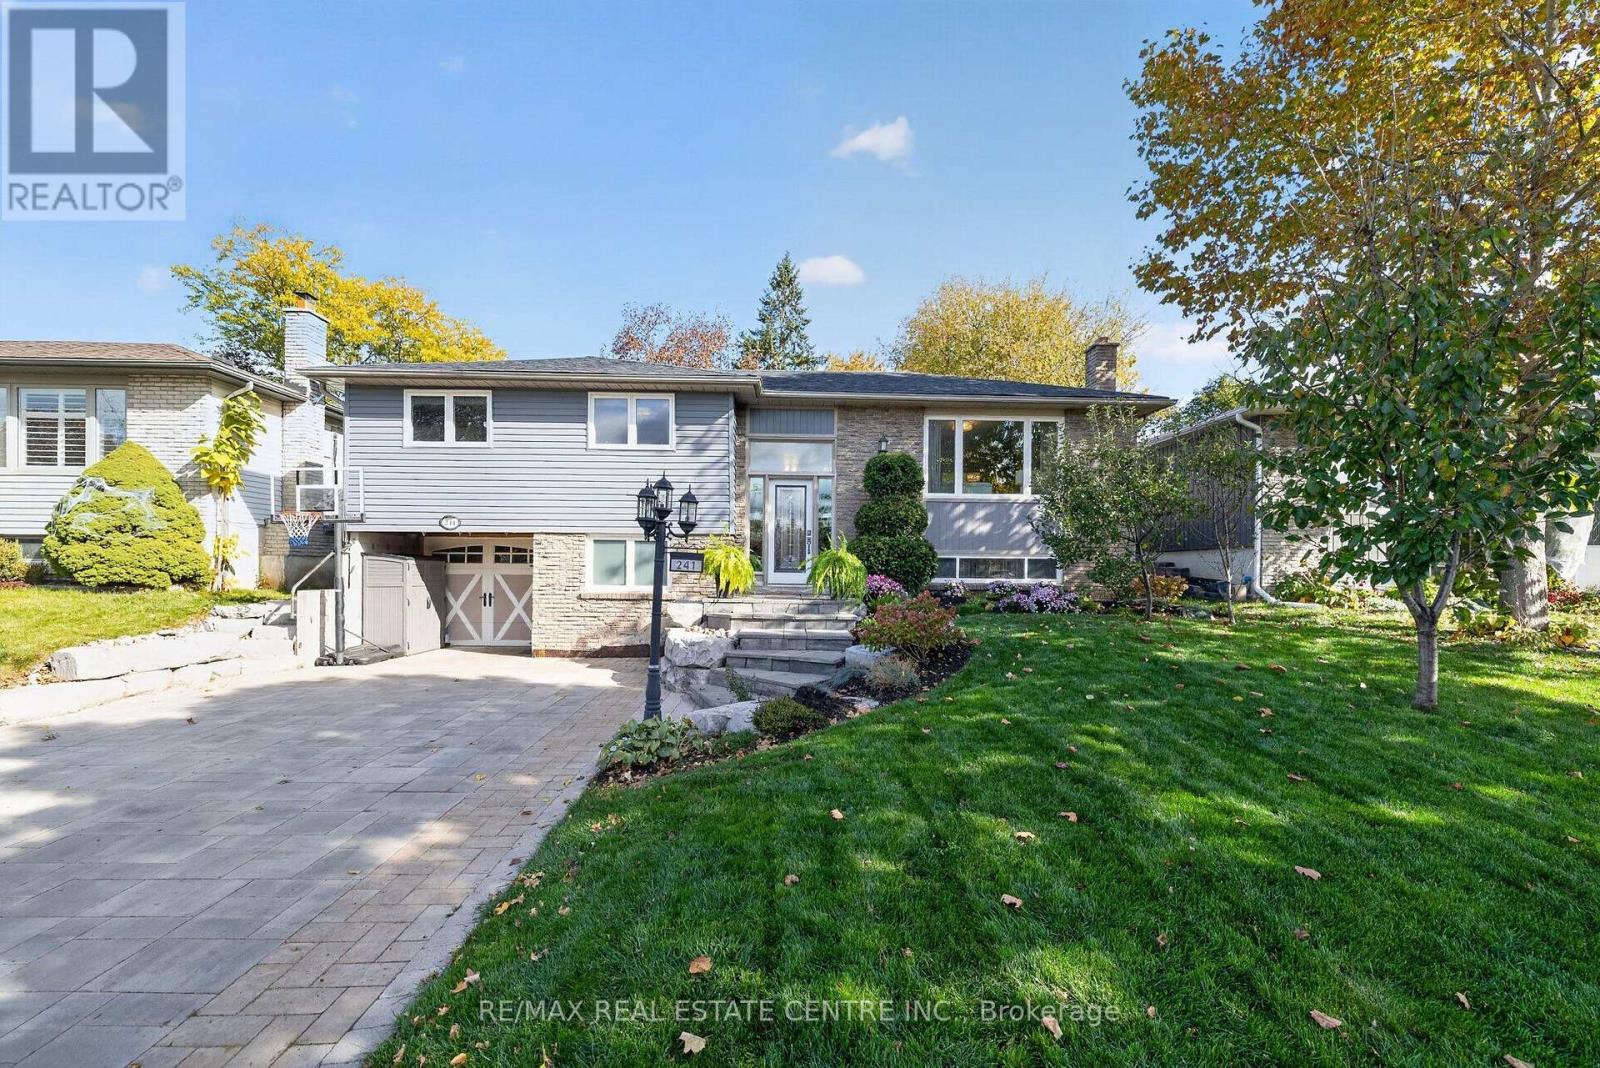
PARKING FOR 7 CARS and a STUNNING INGROUND POOL with BUNKIE/POOLHOUSE! Welcome to this exceptional 3+2 bedroom, 3-bathroom detached BUNGALOW on a MASSIVE 55' x 120' mature lot in Milton's family-friendly Dorset Park! With a finished lower level boasting a SEPARATE GRADE-LEVEL ENTRY and a kitchenette rough-in, this home offers incredible turnkey potential for an in-law suite - perfect for multi-generational living. Excellent curb appeal with a lush lawn, armour stone hardscaping and an expansive interlock driveway. Step inside to a bright, open-concept main floor. The eat-in kitchen features a tile backsplash, stainless steel appliances, granite countertops, pot lights, and a direct walkout to the deck. The open living/dining rooms feature an oversized picture window overlooking the quiet tree-lined street. The main level has 3 spacious bedrooms, including a massive private primary retreat with patio doors to a newly built deck. The 5-pc main bath uniquely showcases an updated double-sink vanity and a pocket door to a main-floor laundry room with storage, laundry sink and direct exterior access to the pool area. The finished lower level provides a perfect private setup for extended family or guests. It features a rec room with large above-grade windows, a FOURTH BEDROOM (or ideal home office), a FIFTH BEDROOM and a newly renovated 3-pc bath with a stylish curbless walk-in shower. Complete with plenty of storage, a 2-pc powder room and a kitchenette rough-in, this space is primed for comfort. Outside, your private backyard oasis is a staycation paradise, complete with a heated inground pool, low-maintenance perennial gardens including fruit trees/bushes, pool shed, multiple seating areas, & a separate 12' x 12' bunkie/pool house insulated and equipped with hydro. Unbeatable location steps to local schools, parks, splash pads, & sports courts. Just a short drive to the Milton GO Station (2 km), grocery stores, Milton Sports Centre, & easy highway access. Welcome Home!! (id:55499)
207 - 17 Zorra Street
Toronto, Ontario
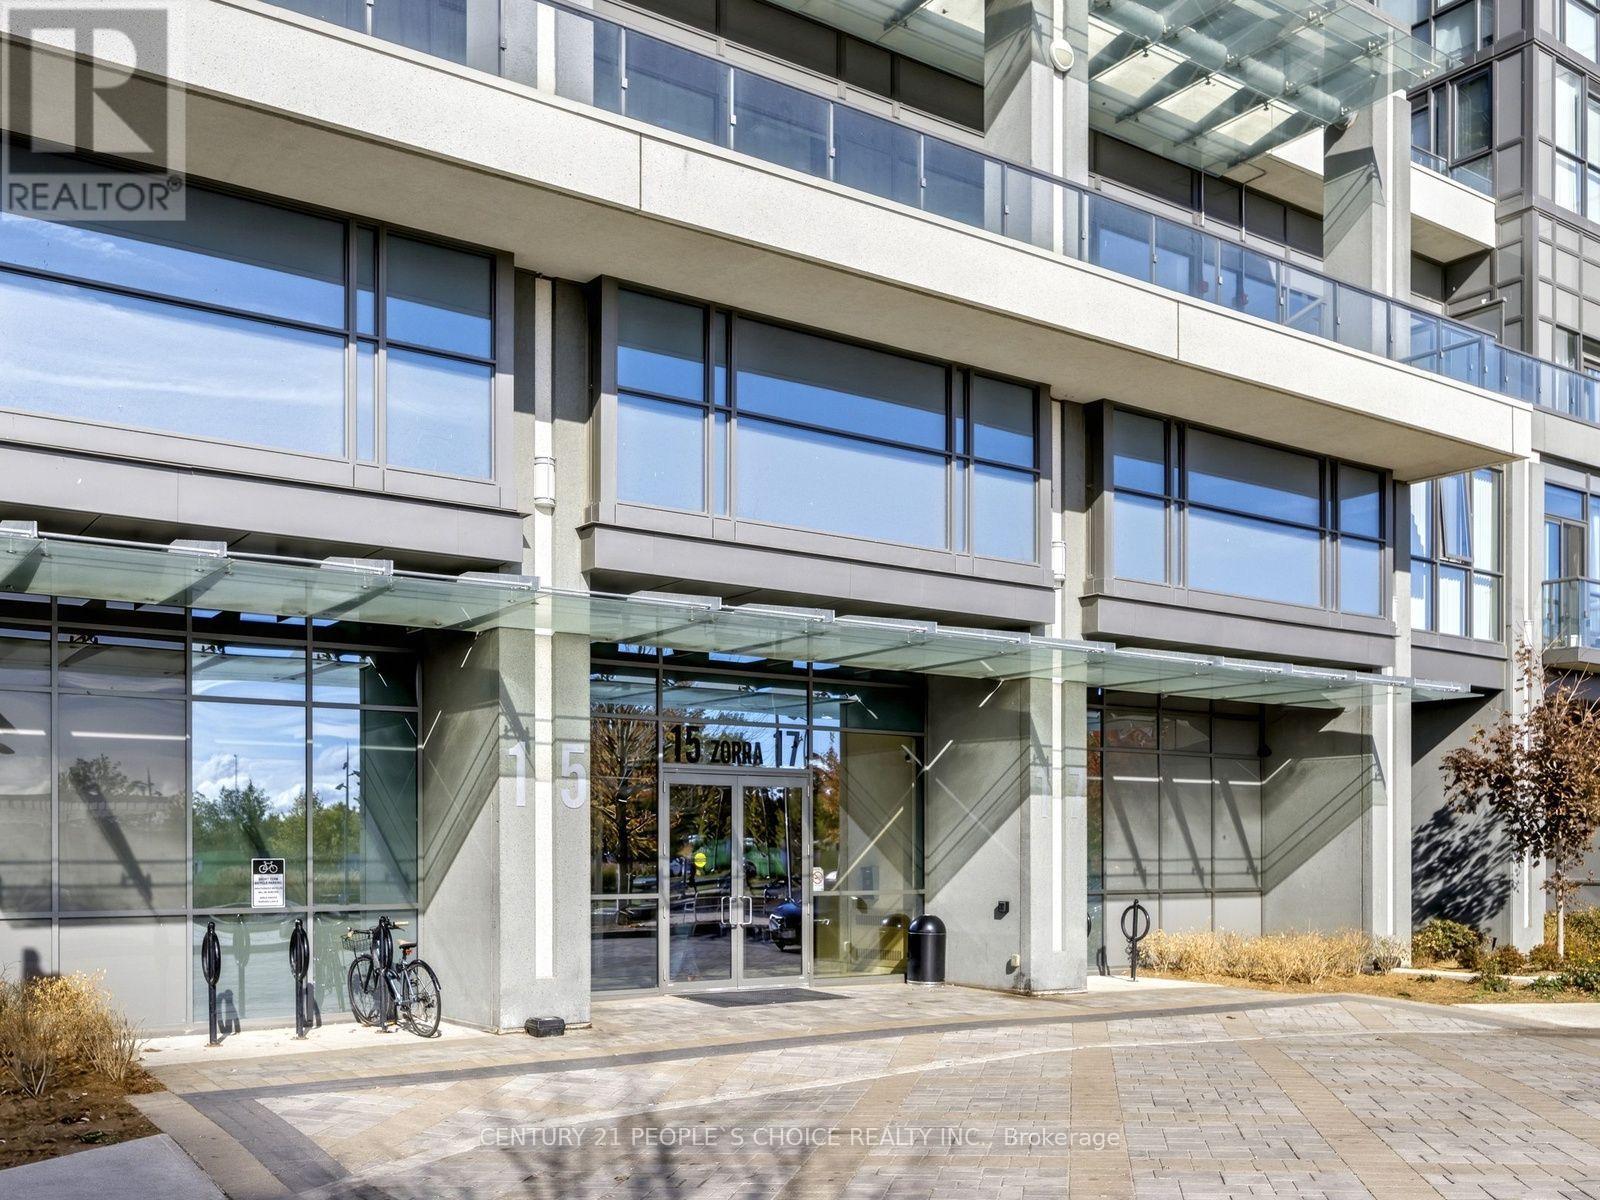
WELCOME TO PARK TOWERS AT IQ CONDO! Beautiful 1+Den unit featuring 2 washrooms, 9-ft ceilings, crown moulding, and a freshly painted interior. Enjoy a decent-sized covered balcony overlooking the park, with clear south and east views. The spacious den can be used as a second bedroom or home office. Includes one locker and full-sized stainless steel appliances, with plenty of cupboard and countertop space. Unbeatable location on The Queensway! Surrounded by shops, restaurants, entertainment, Longo's grocery store, and everyday conveniences, all within walking distance. Transit at your doorstep and close to Sherway Gardens Mall, parks, schools, and Downtown Toronto. Enjoy luxury, hotel-style amenities, including an indoor infinity pool, rooftop terrace, fully equipped gym, recreation room, guest suites, sun deck, and concierge service. (id:55499)