
514164 2nd Line
Amaranth, Ontario
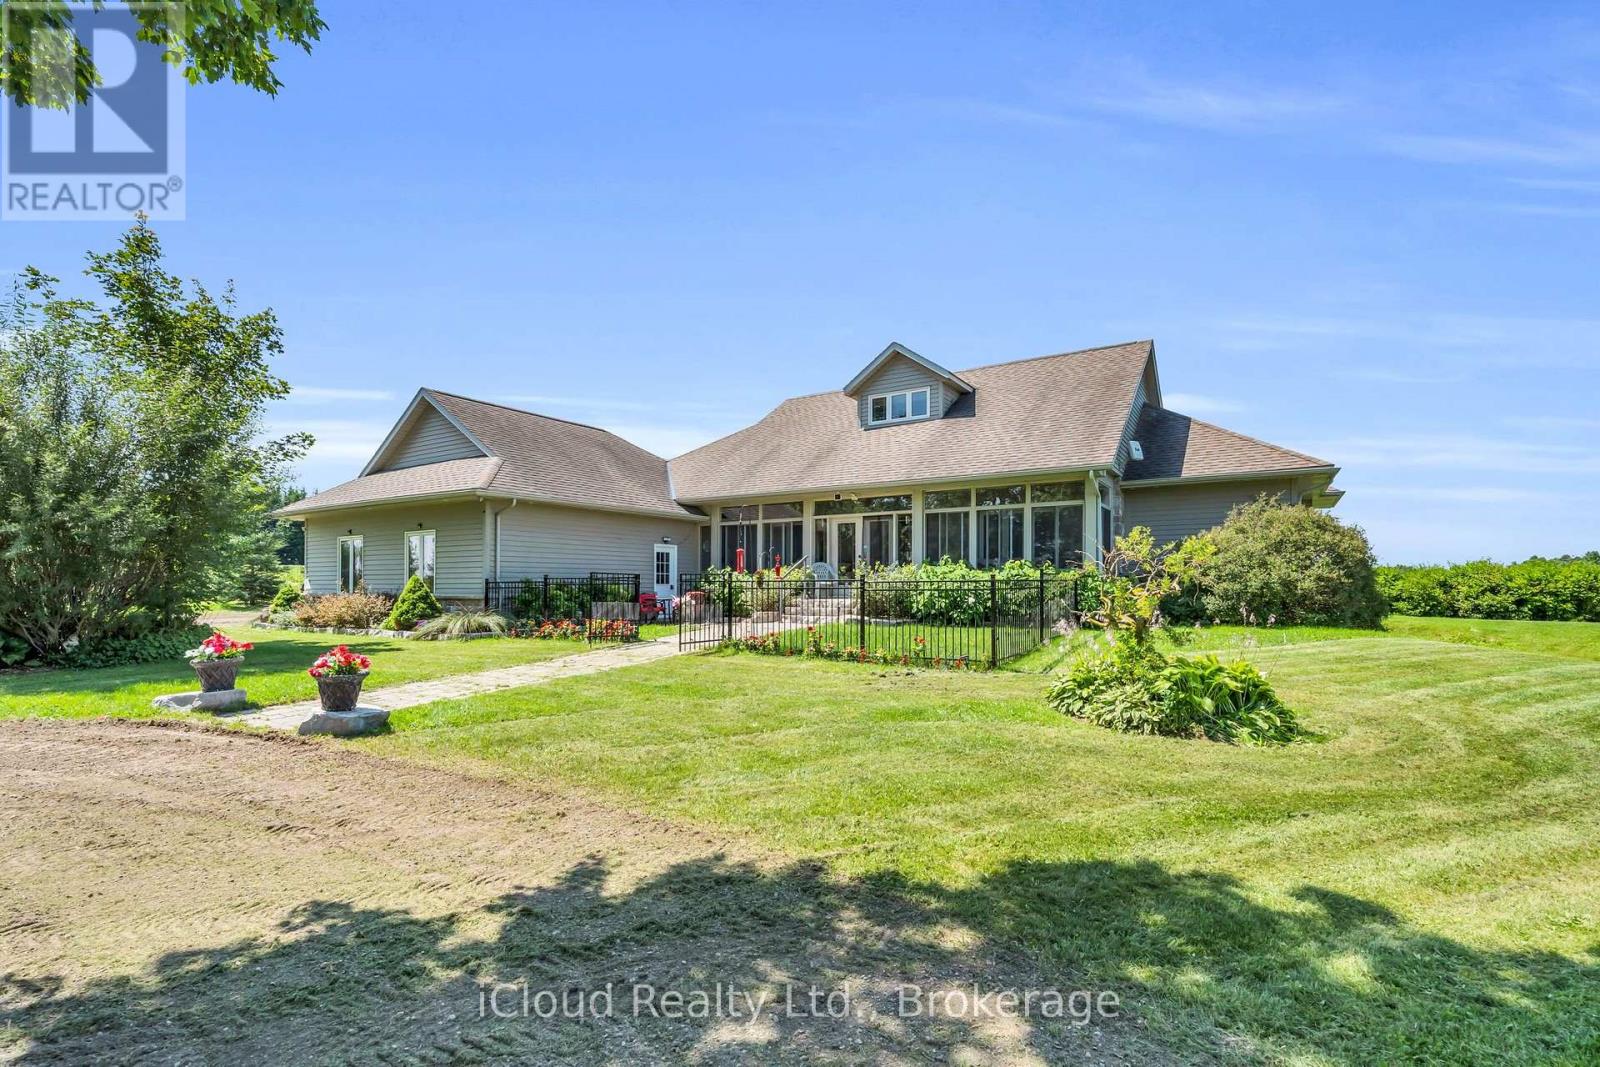
Welcome to 514164 2nd Line Amaranth! This beautiful and well-maintained country home is situated on 1.3 scenic private acres just minutes from Orangeville and Shelburne. Arriving at the property you will find mature trees lining the expansive circular driveway and evergreens adorning the front lawn with beautiful flower beds and a large parking area located in front of a three car garage. The front entrance contains a stone walkway and steps leading through French doors to a fully enclosed porch with a three season sunroom featuring large windows and ceramic flooring. Entering the front door there is a generous front hall closet and entrance to the formal dining room. The open concept great room has a spectacular cultured stone wall with gas fireplace, entertainment centre, soaring cathedral ceilings and gleaming hardwood floors, which connects seamlessly to a large Kitchen featuring stainless steel appliances, custom cabinetry, breakfast nook with walkout to covered back deck and a large centre island perfect for entertaining. Off the kitchen there is a 2 piece powder room, mudroom with closet and direct access to the home's large 3 car garage. Breathtaking views of the countryside are available from all rooms of this gorgeous property! The two main floor bedrooms each have private ensuite bathrooms. The Primary Bedroom contains cathedral ceilings, walk-in closet, direct access to the back deck, 5 piece private bath recently renovated with heated ceramic flooring, bidet toilet and his and hers vanities. Stairs from the main level lead directly to a huge finished basement with two bedrooms and a huge open concept basement area featuring a full size pool table with accessories, a stone gas fireplace on a stone corner board. From the basement, walk out to the manicured front and side yard. The exterior features maintenance free living with cultured stone and engineered wood siding. The possibilities for this property are truly endless and it is an absolute must-see! (id:55499)
Icloud Realty Ltd.
400 Front Street W
Kawartha Lakes, Ontario
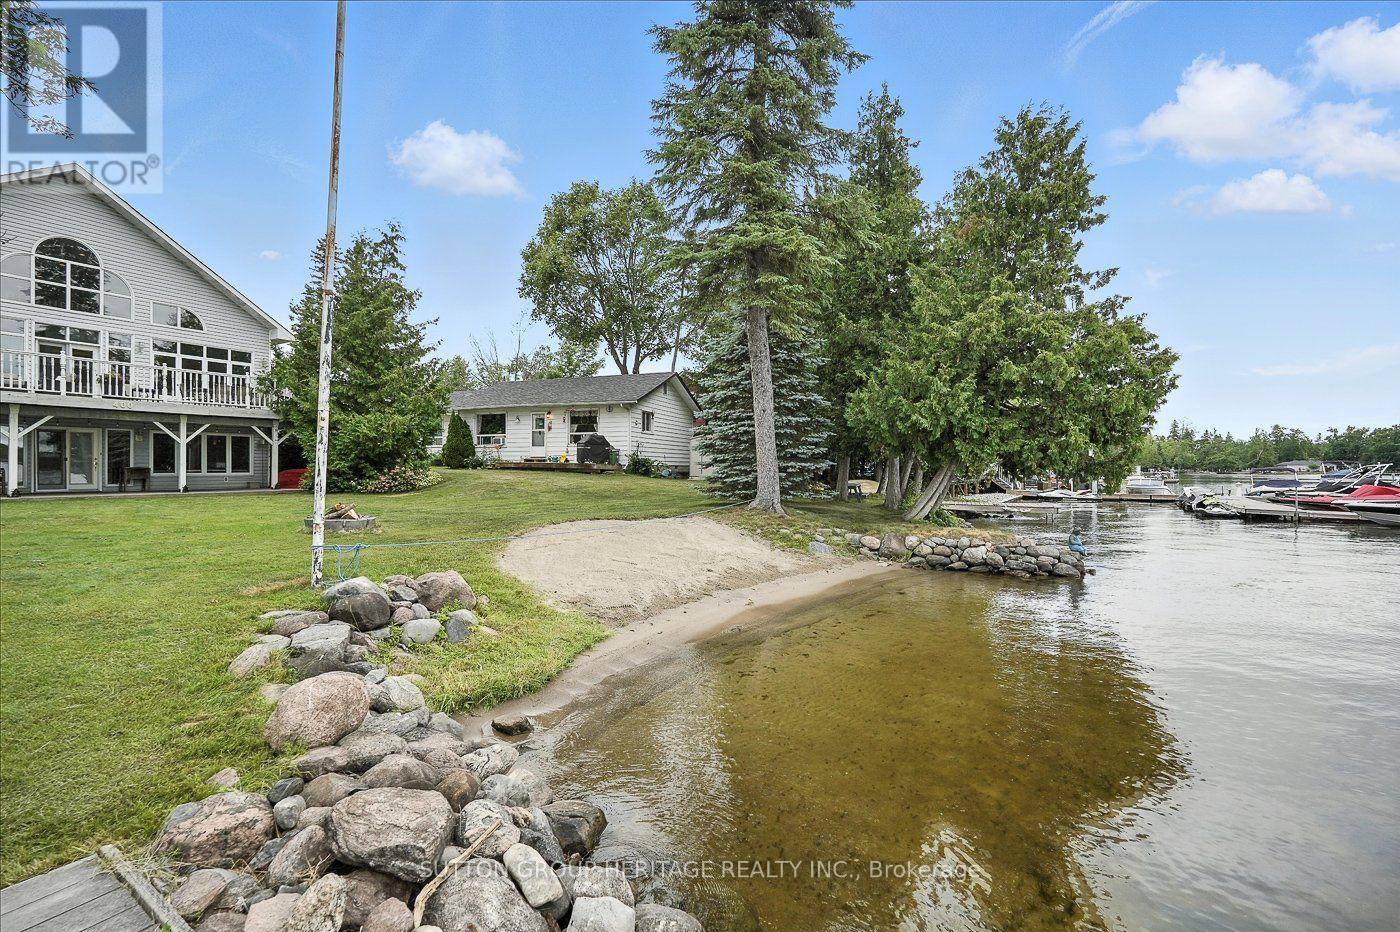
Home Business Opportunity Situated In Cottage Country. This Stunning Lakefront Home Is Located On Sturgeon Lake And Includes 4 Income Producing Cottages. This Custom Built Home Boasts Expansive Lake Views From The Great Room Which Is Spacious And Bright. The Open Concept Provides For A Large Kitchen With An Island, Great For Entertaining And Has A Walkout To Your Deck To Enjoy Peaceful Evenings Or An Early Morning Coffee. Upstairs You Will Find A Loft With Your Very Own Home Office. The Lower Level Has A Walkout Looking Onto The Lake And Is Fully Finished With A Separate Entrance. Cottages Are Presently Rented And Are Approximately 720 Sq Ft Each With Separate Meters. This Property Is Connected To Municipal Water And Sewers. Your Can Walk Or Take A Short Drive To Beautiful Bobcaygeon With Great Shopping And Many Restaurants. The Waterfront Is Crystal Clear For Swimming And There Is A Large Dock For Your Boat Or Friends Who Come To Visit By Boat. Sit In The Lovely Sunroom At The Water's Edge Mosquito Free To Wind Down At The End Of Your Day. (id:55499)
Sutton Group-Heritage Realty Inc.
102 - 5 Thornburn Avenue
Toronto, Ontario
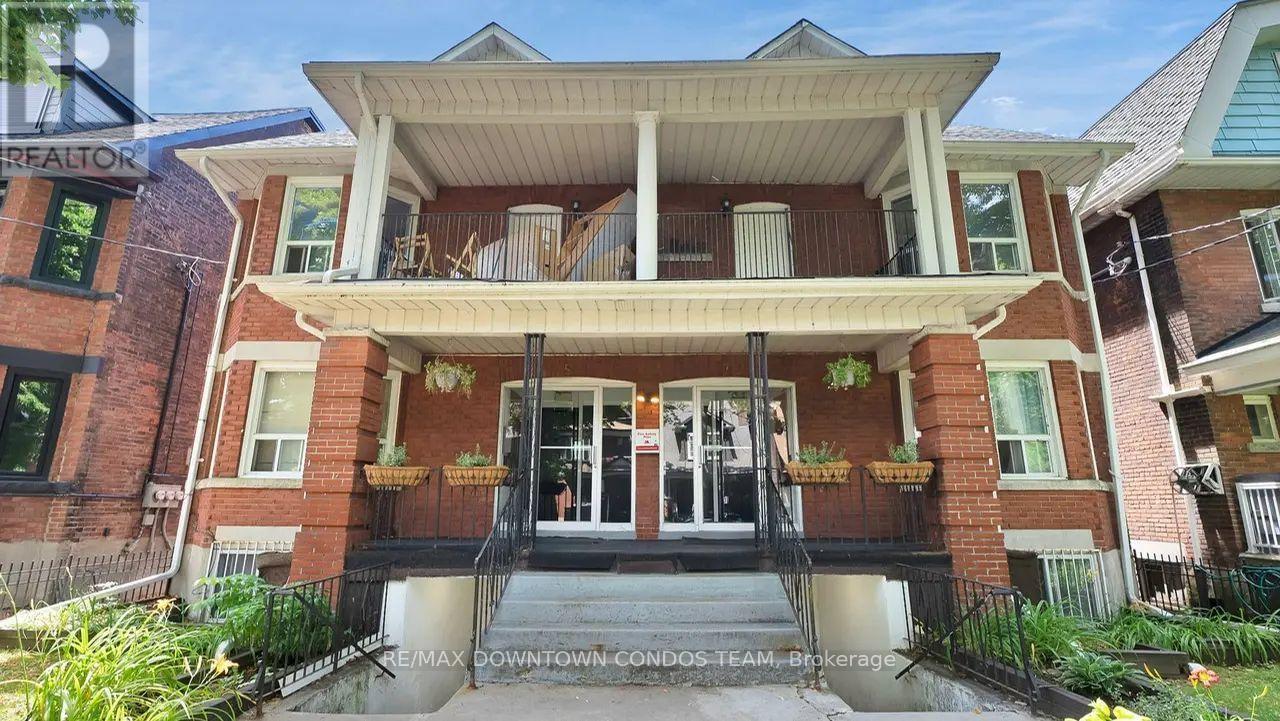
Great Studio Great Price ! Your own kitchen and bathroom and your have living space to do so much creative things !! This will help you save for Tons of Other Things ! Move into Ready to Go Suite ! In a AAA Area that is known around World ! And only $50 for All utilities ! Where else can you get this Deal ?? (id:55499)
RE/MAX Downtown Condos Team
17 - 3353 Liptay Avenue
Oakville, Ontario
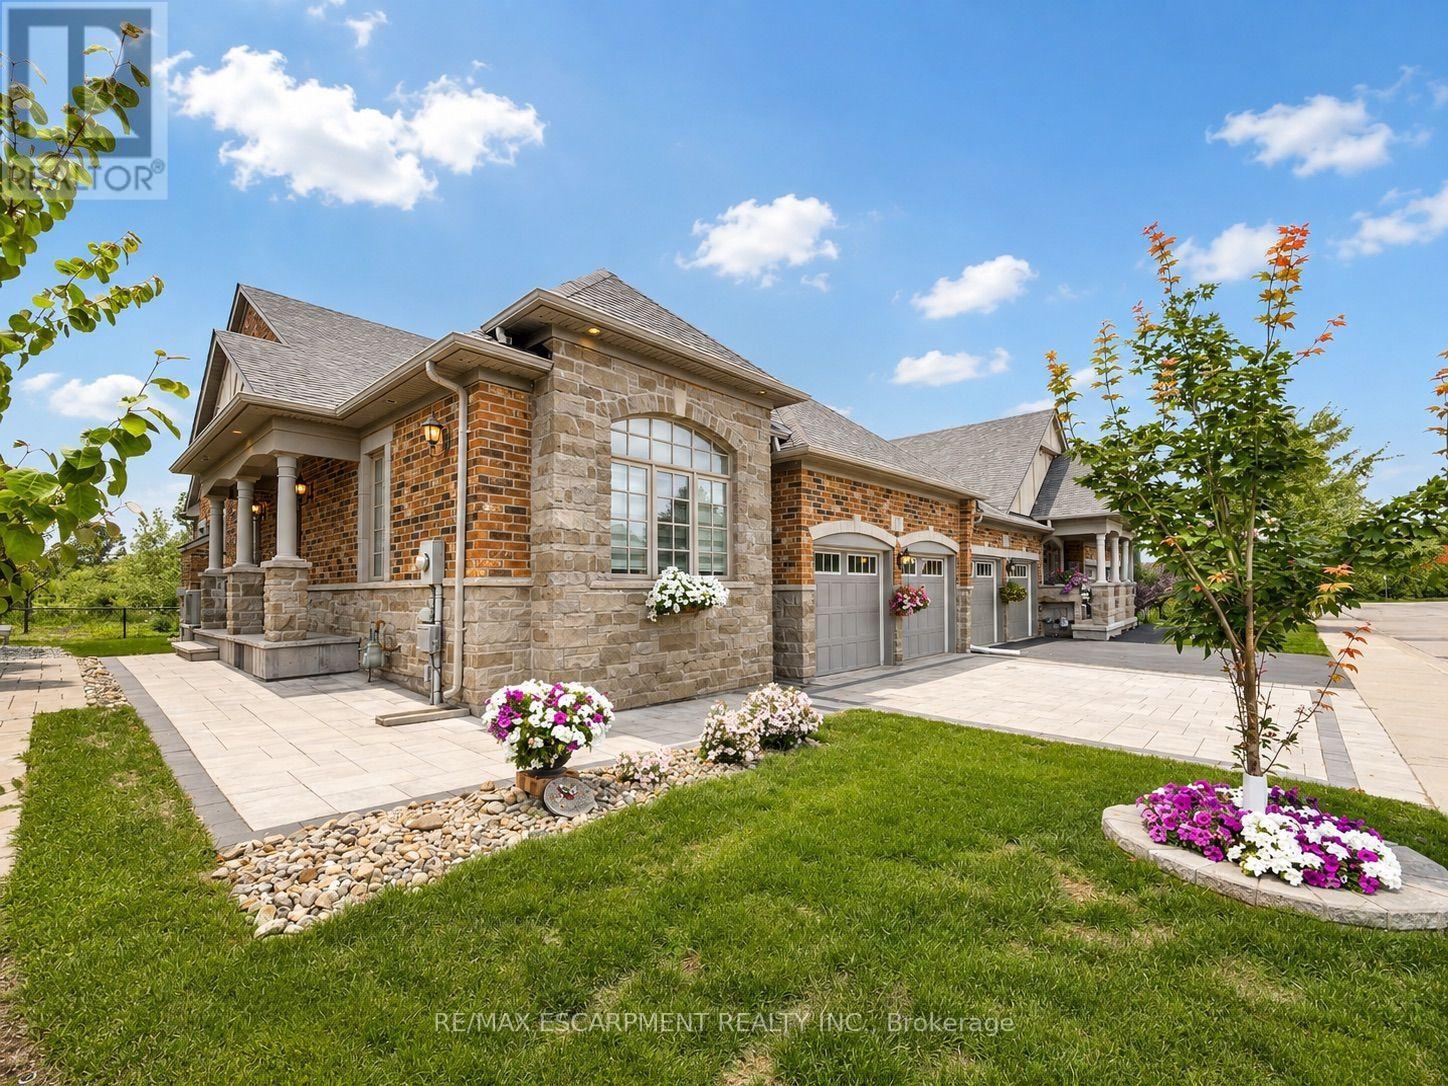
Welcome to this one-of-a-kind end-unit freehold bungalow with loft, double garage, and backyard backing onto protected greenspace in Oakville's highly desirable Bronte Creek community, offering 2,356 sq. ft. above grade plus a fully finished basement. Thoughtfully designed for comfortable, accessible living, the home features wide doorways and smooth, level flooring throughout, making it well suited for those using a walker or wheelchair. Step inside to discover bright, spacious living and dining areas with a warm and inviting atmosphere. The thoughtfully designed main level includes two bedrooms, convenient main-floor laundry, and generous principal rooms for easy everyday living. Head upstairs to the impressive loft level, where an additional bedroom and spacious living area provide excellent flexibility for family, guests, or a private retreat. The finished basement (2013) further expands the home with two additional bedrooms, a kitchen, bathroom, and generous living space-ideal for extended family, guests, or multi-generational living. Step outside to a peaceful backyard backing onto protected provincial park lands, offering exceptional privacy and beautiful natural surroundings with no future development directly behind. The interlock driveway and backyard stone patio (2020) create welcoming spaces for outdoor living and entertaining. Located on a quiet private street with professionally maintained common green spaces and prompt snow removal, with an approximate $90 monthly private road fee. An oversized double garage and parking for four vehicles add convenience. Additional highlights include excellent soundproofing, roof and windows (2011), and newer furnace and A/C (2024). Just approximately 10 minutes from Oakville Trafalgar Memorial Hospital and close to parks, schools, shopping, transit, and everyday amenities, this unique home offers an exceptional combination of space, accessibility, privacy, and nature. (id:55499)
RE/MAX Escarpment Realty Inc.
A - 286 Lorindale Drive
Oshawa, Ontario
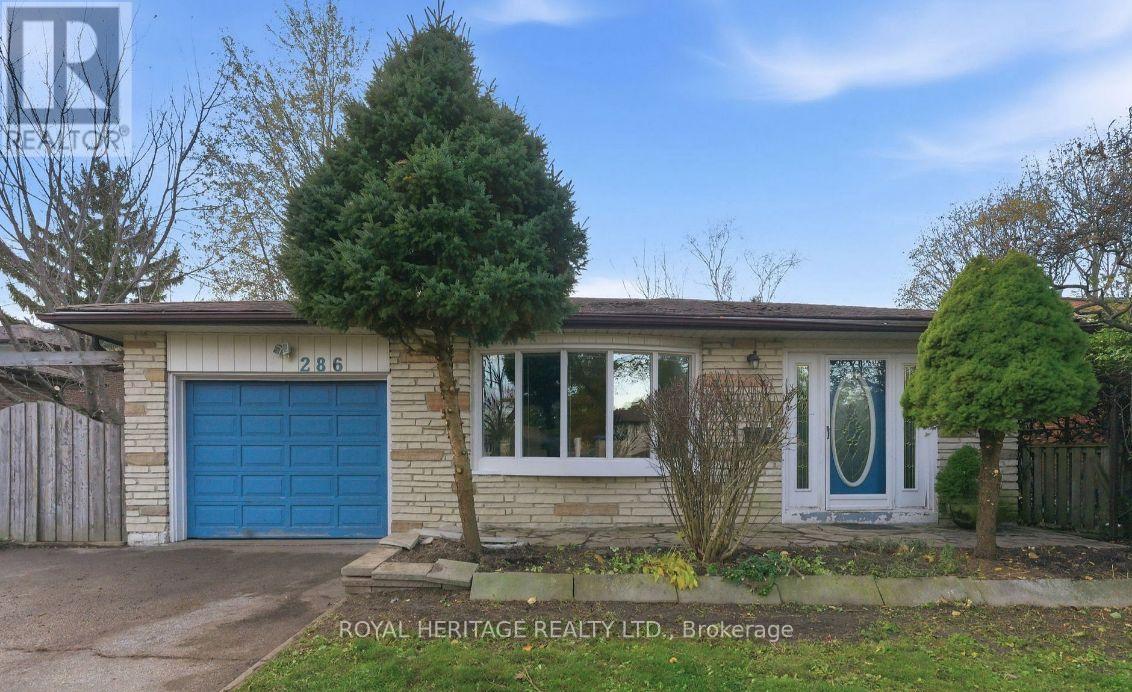
Looking for a great place to call home? 286 Lorindale is now available for immediate occupancy! A rare find! Backing onto Harmony creek. Over 200 ft long backyard. Brand new roof, eaves, and soffits, newly landscaped, new driveway and fencing. Includes brand-new stainless-steel appliances (Fridge, Stove, Built-in Dishwasher, Built-in microwave and washer and dryer). Bright and comfortable living space, great location and convenient access to amenities Ideal for a family, couple, or professional Available immediately. Don't miss the opportunity to make this wonderful property your next home! Message me for details, rental information, or to arrange a viewing. (id:55499)
Royal Heritage Realty Ltd.
15972 County Road 2 Road
Brighton, Ontario
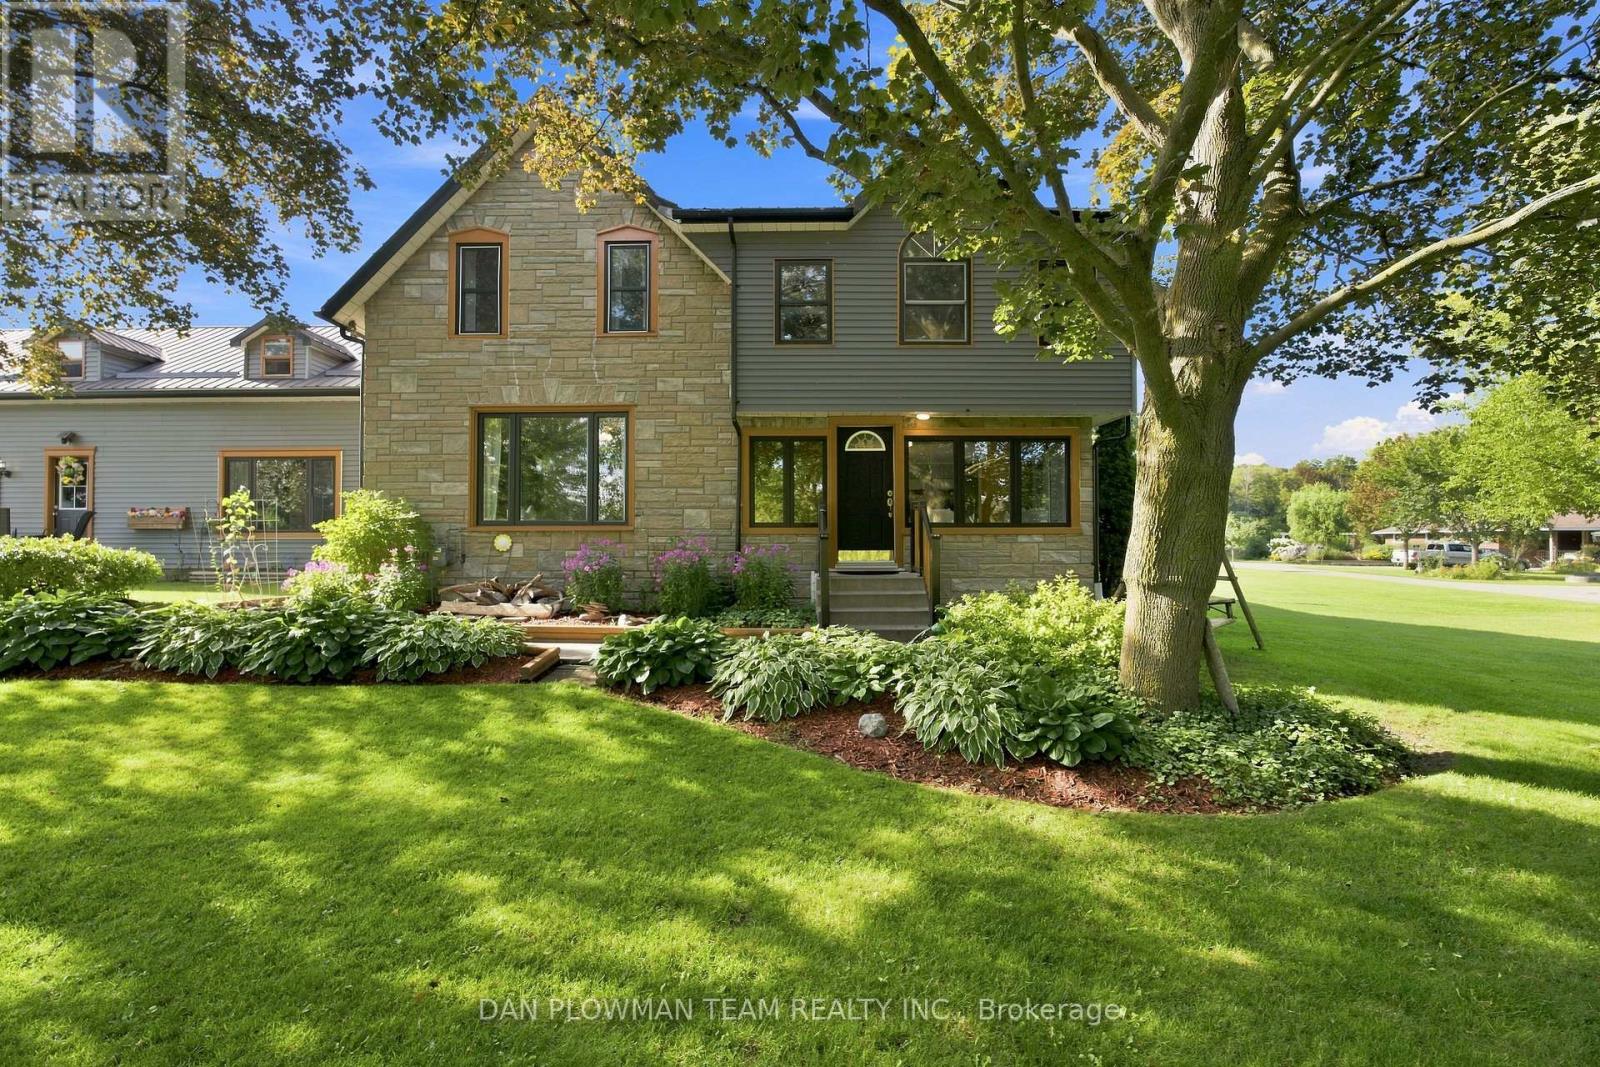
Welcome To This Beautifully Maintained 4-Bedroom, 3-Bath Century Home Set On A Picturesque Nearly One-Acre Lot In Brighton. Offering Approximately 3,500 Sq. Ft. Of Character-Filled Living Space, This Exceptional Property Blends Timeless Farmhouse Charm With The Flexibility Today's Families Are Looking For. The Inviting Main Level Features A Stunning Farmhouse Kitchen With Custom Cabinetry And A Full Suite Of Appliances, A Spacious Formal Dining Room, Bright Entrance Room, Cozy Living Room With A Gas Fireplace, And A Sunroom Overlooking The Peaceful Country Setting. A Standout Feature Is The Two Full Kitchens, Ideal For Multi-Generational Living, Extended Family, Or Entertaining. Two Bedrooms On The Main Floor Provide Added Convenience For Guests, Aging Parents, Or One-Level Living. Upstairs Offers Two Additional Spacious Bedrooms, Including A Generous Primary Retreat With An Adjoining Office Or Dressing Room, Plus A Charming Clawfoot-Tub Bathroom That Highlights The Home's Historic Character. A Massive Unfinished Loft Offers Incredible Potential For A Future Bedroom, Studio, Or Bonus Living Space.The Full-Height Partially Finished Basement Provides Excellent Additional Space For A Recreation Room, Home Gym, Workshop, Office, Storage, Or Future Finishing. Outside, Enjoy Your Own Private Backyard Retreat With An Above-Ground Pool, Hot Tub, And Children's Playground, Creating The Perfect Setting For Summer Entertaining And Family Gatherings. The Attached Two-Car Garage And Parking For Up To 12 Vehicles Offer Plenty Of Room For Cars, Boats, Trailers, And Recreational Vehicles. Just Minutes From Downtown Brighton, Presqu'ile Provincial Park, Highway 401, And Local Amenities, This Rare Country Property Offers Space, Character, And Endless Possibilities. (id:55499)
Dan Plowman Team Realty Inc.
119 Brock Street
Brantford, Ontario
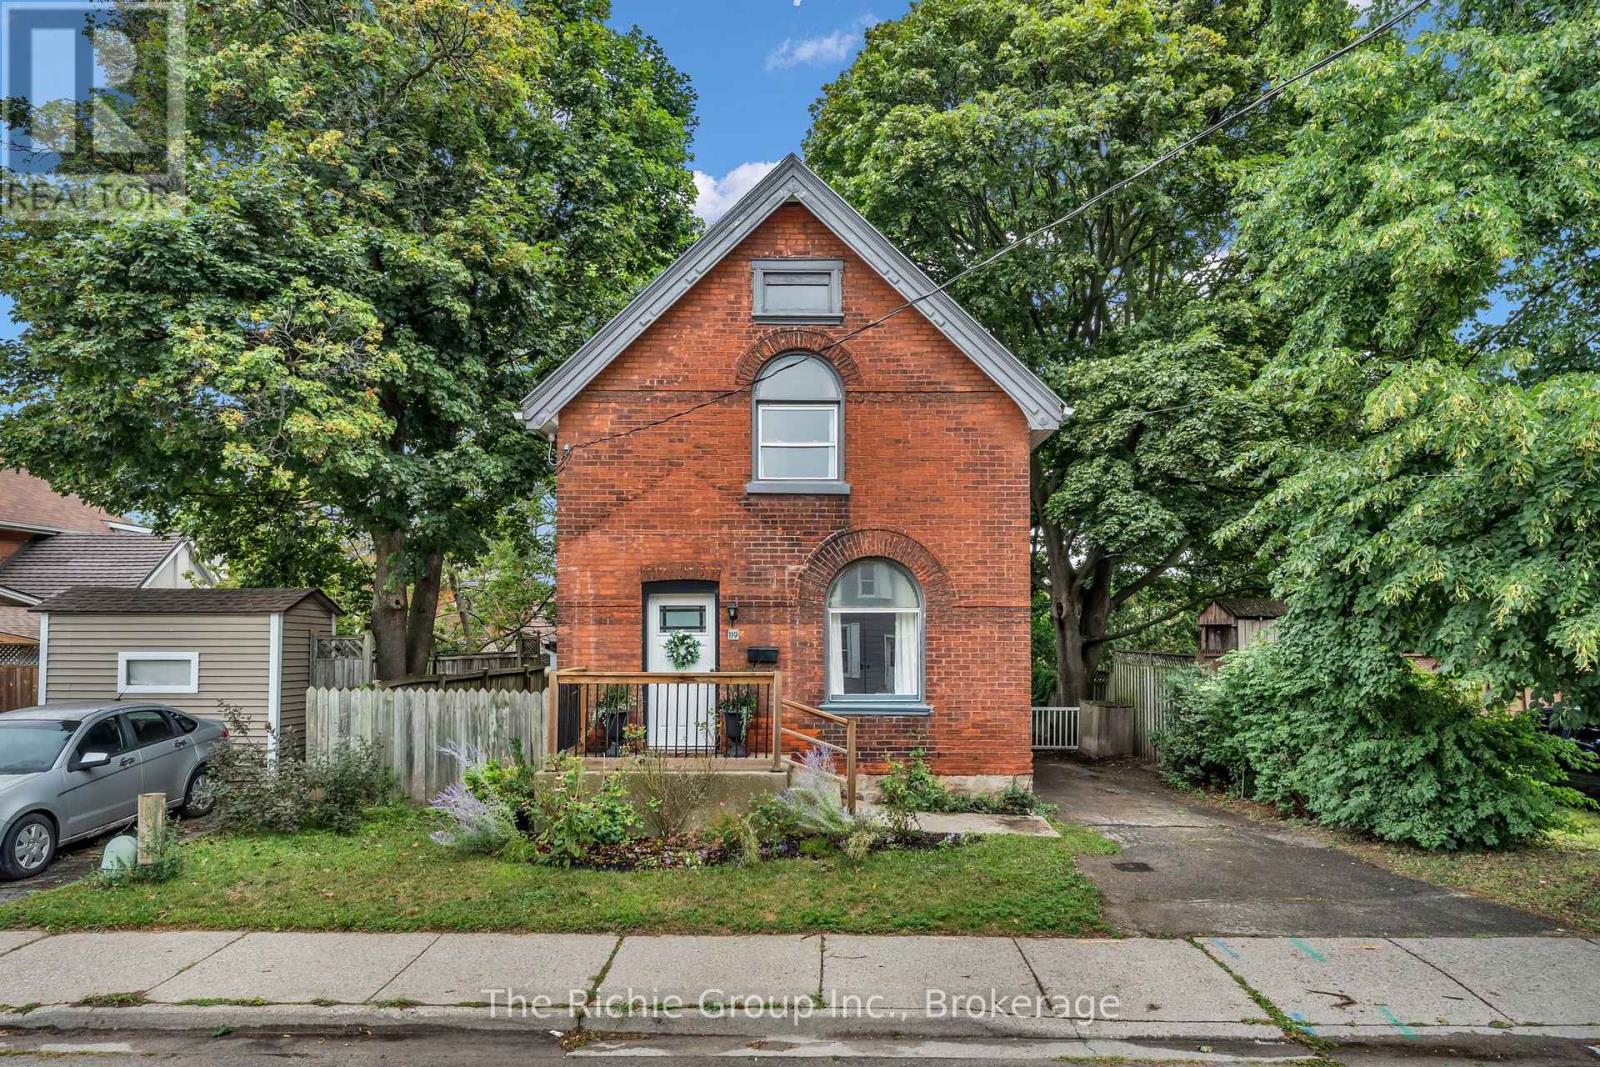
Renovated 2-storey home that's truly move-in ready in one of Brantford's most convenient locations. From the moment you arrive, the classic all-brick exterior and inviting curb appeal set the tone for what's inside. This home was extensively renovated 4 years ago, including a modern eat-in kitchen, an updated 5-piece bathroom, new flooring, new fixtures, fresh paint, stylish LED pot lighting and new flooring in the kitchen this year - offering a clean, contemporary feel from top to bottom that has been well maintained ever since. The main floor is designed for both comfortable everyday living and effortless entertaining, featuring a bright eat-in kitchen, a spacious living room filled with natural light, and a separate dining room perfect for family dinners or hosting guests. Upstairs, you'll find two generously sized bedrooms along with a huge 5-piece bathroom, offering plenty of space and flexibility for families, couples, or first-time buyers. The partially finished basement provides valuable extra living space, ideal for a rec room, home office, or additional storage - the choice is yours. This home also offers excellent mechanical peace of mind, with a furnace and air conditioner that are approximately 4 years old, and a tankless hot water system that is fully owned, meaning no rental contracts to worry about. Step outside to your own private retreat - a huge, fully fenced backyard situated on a generous 44 x 88.5 ft lot, offering plenty of room for kids, pets, gardening, or summer entertaining. A driveway with parking for 2 vehicles adds everyday convenience. Ideally located close to schools, shopping, parks, and all essential amenities, 119 Brock St combines comfort, style, and location in one exceptional package. Homes like this - Renovated and truly turn-key - don't come along often. (id:55499)
The Richie Group Inc.
336 King William Street
Hamilton, Ontario
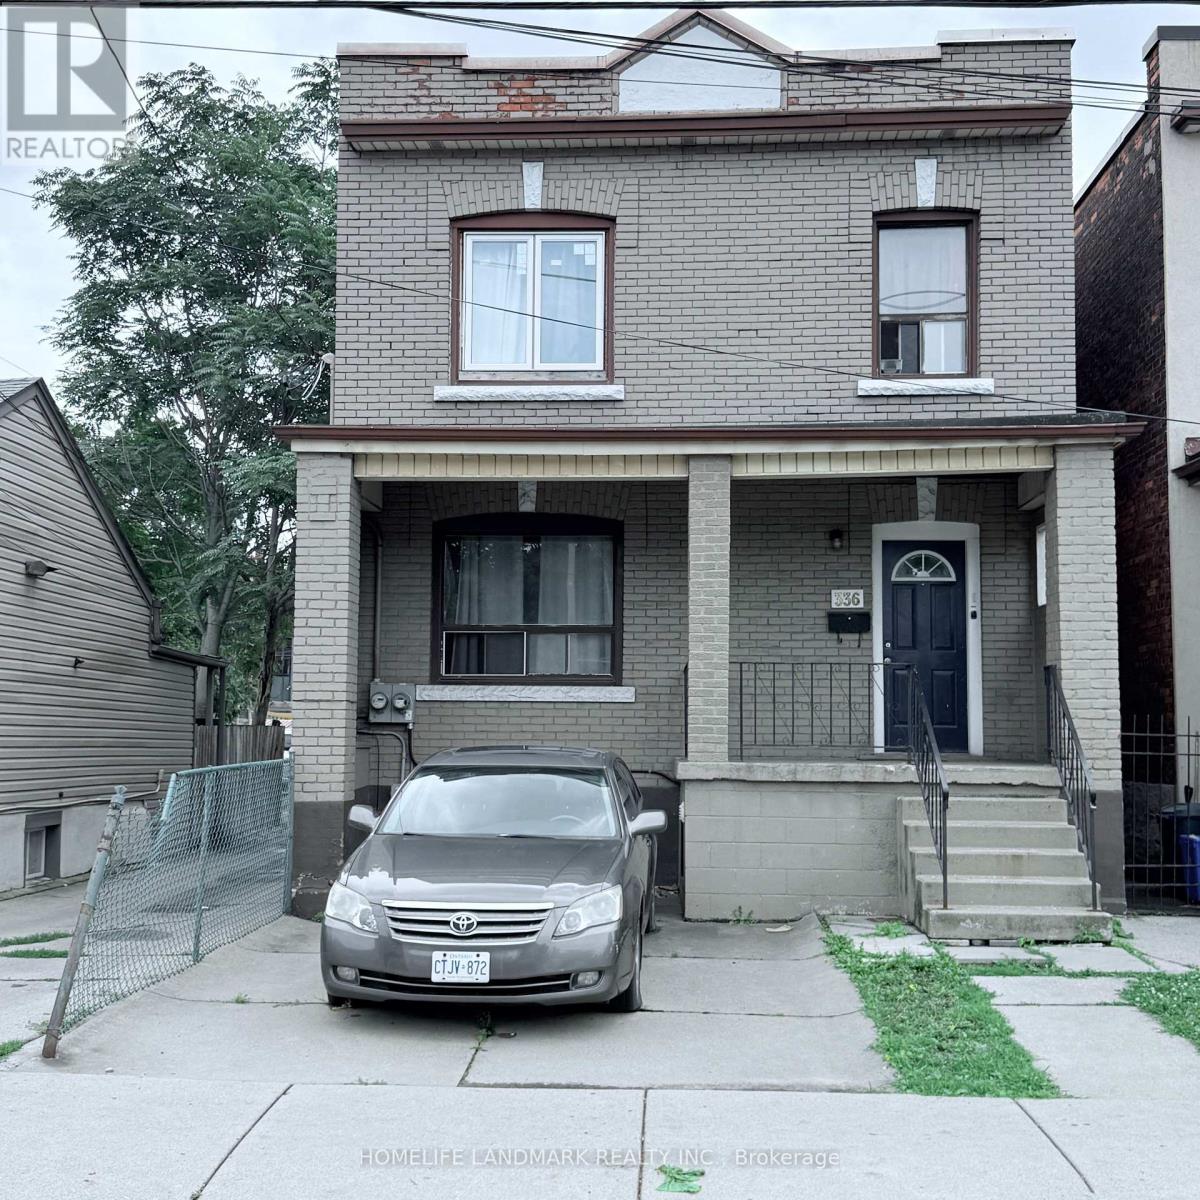
Welcome to 336 King William Street, Hamilton - an excellent opportunity in a central and convenient location close to downtown Hamilton, shops, restaurants, transit, schools, and major amenities. This versatile 2 family dwelling, duplex property offers excellent potential for investors, first-time buyers, or those looking to live and generate additional income. Featuring two separate hydro meters, the property provides added flexibility for managing utility costs and offers potential for separate living arrangements. Spacious and functional layout with plenty of opportunity to customize and add value. A great opportunity to own in a vibrant and rapidly evolving Hamilton neighbourhood. Don't miss this opportunity! (id:55499)
Homelife Landmark Realty Inc.
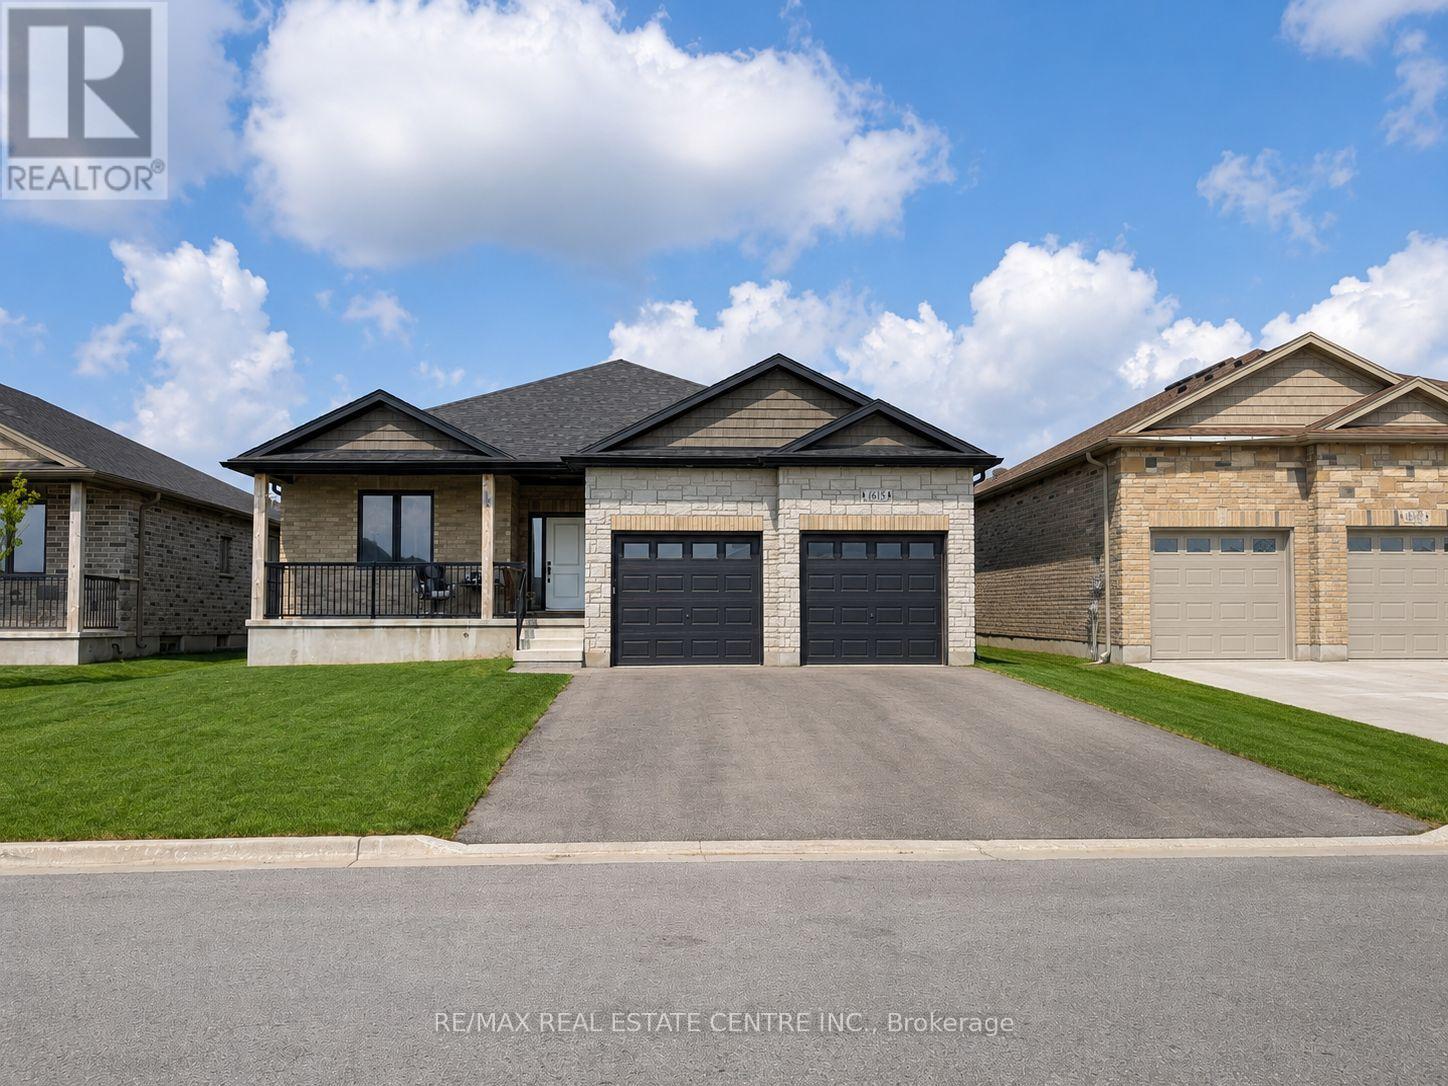
615 Winchester Avenue S
North Perth, Ontario
Welcome to this immaculate detached bungalow in the family-friendly community of Listowel, a growing neighbourhood close to schools, parks, and everyday amenities, making it a great fit for families and anyone looking for comfort, style, and long-term value. This 3-bedroom, 2.5-bathroom home showcases a striking brick & stone exterior and is loaded with upgrades throughout. Inside, 9-foot ceilings on both levels create an open, airy feel, complemented by a chef-friendly kitchen with stainless steel appliances, abundant cabinetry, and quartz countertops. Exotic electrical light fixtures add a designer touch, while main-floor laundry keeps everyday living convenient. Practical extras include a 200 Amp electrical panel and central vacuum rough-in, giving future owners flexibility to customize further. The home is complete with a double car garage, and the massive, untouched basement - ready for finishing, offers exceptional potential for additional living space, a future in-law suite, or income opportunity. House is rented for $3000 per month. (id:55499)
RE/MAX Real Estate Centre Inc.
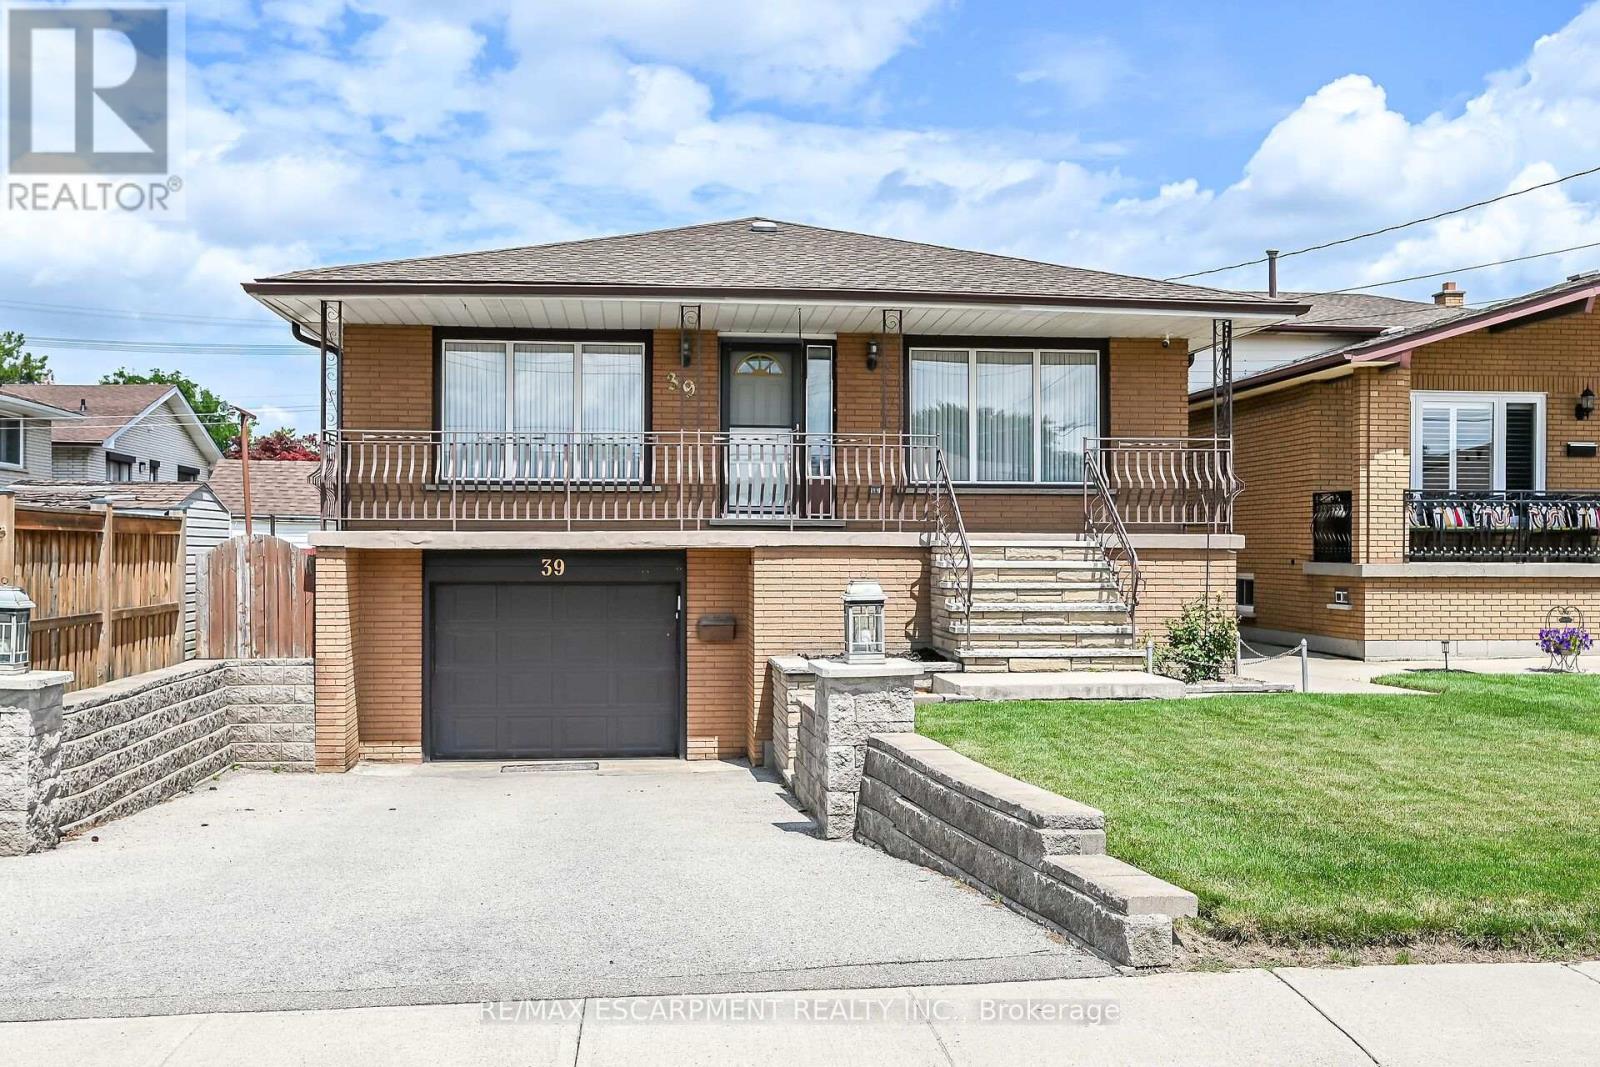
39 Algonquin Court
Hamilton, Ontario
Welcome to this spacious, well-maintained family home, ideally located on a quiet cul-de-sac in one of Hamilton Mountain's most desirable neighbourhoods, just steps from the Mountain Brow. Designed with family living in mind, the heart of the home is the expansive kitchen with an adjoining eating area-perfect for everyday living, family gatherings, and entertaining. The main floor also features a bright living room and a separate sitting room that can easily serve as a home office or den. Upstairs, you'll find 3 generously sized bedrooms, enhanced by custom draperies that add warmth and elegance throughout. The bright, finished walkout lower level offers outstanding flexibility and is ideal for extended family or an in-law suite. It features a large family room with a cozy gas fireplace, a spacious 4th bedroom, a full bathroom, a second kitchen, and a generous craft room that could easily function as a home office, hobby room, or potential 5th bedroom. Additional highlights include inside entry from the garage, a convenient storage room off the garage, and a clean, move-in-ready interior. Immediate possession is available. Enjoy the privacy of having no rear neighbours, relax in the peaceful backyard, or unwind on the inviting covered front porch. Ideally situated close to scenic walking trails, sports park, arena, schools, and public transit, this exceptional home offers space, versatility, and an unbeatable location for growing families or multi-generational living. (id:55499)
RE/MAX Escarpment Realty Inc.
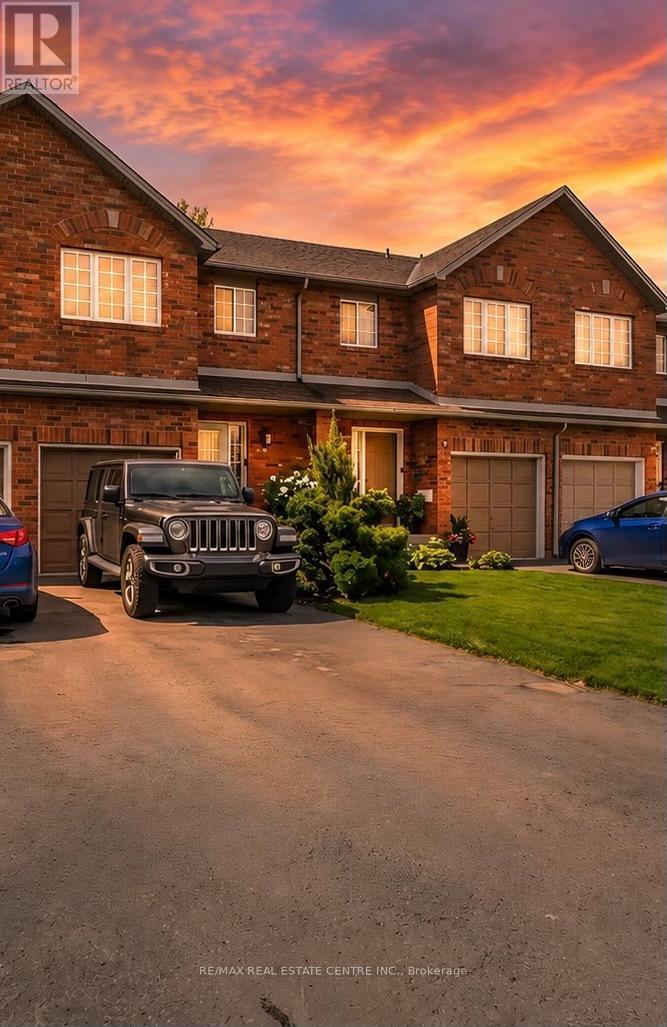
29 - 10 Cadham Boulevard
Hamilton, Ontario
Lovingly maintained by the original owner, this charming 3-bedroom, 2-bath townhome sits on one of the largest lots in the community at 10 Cadham. With a low condo road/common area fee, it's an ideal opportunity for first-time buyers, those looking to build equity, or anyone ready to step up from condo living. A rare double car driveway plus single garage offers parking for three vehicles. Ample street and visitor parking. Step inside to a long, tiled foyer open two storeys high, highlighted by a sweeping curved staircase with maple banister and a conveniently located 2-piece powder room. The open-concept kitchen, living, and dining area features ceramic tile and hardwood flooring, large windows, and sliding glass doors that flood the space with natural light. Walk out to a private backyard with mature gardens, perfect for relaxing or entertaining. Upstairs, enjoy a loft area open to below and three well-sized bedrooms with large closets and cozy carpeting. The spacious primary bedroom includes a bright walk-in closet with a window and ample storage. The unfinished lower level offers excellent potential to expand your living space and currently includes the laundry area and generous storage. Excellent location on Hamilton Mountain, just minutes to the Red Hill Parkway with easy access to the QEW and LINC, and close to public transit, schools, parks, and shopping. Includes: existing fridge, stove, washer & dryer, automatic garage door opener, and more! Quick closing available (id:55499)
RE/MAX Real Estate Centre Inc.
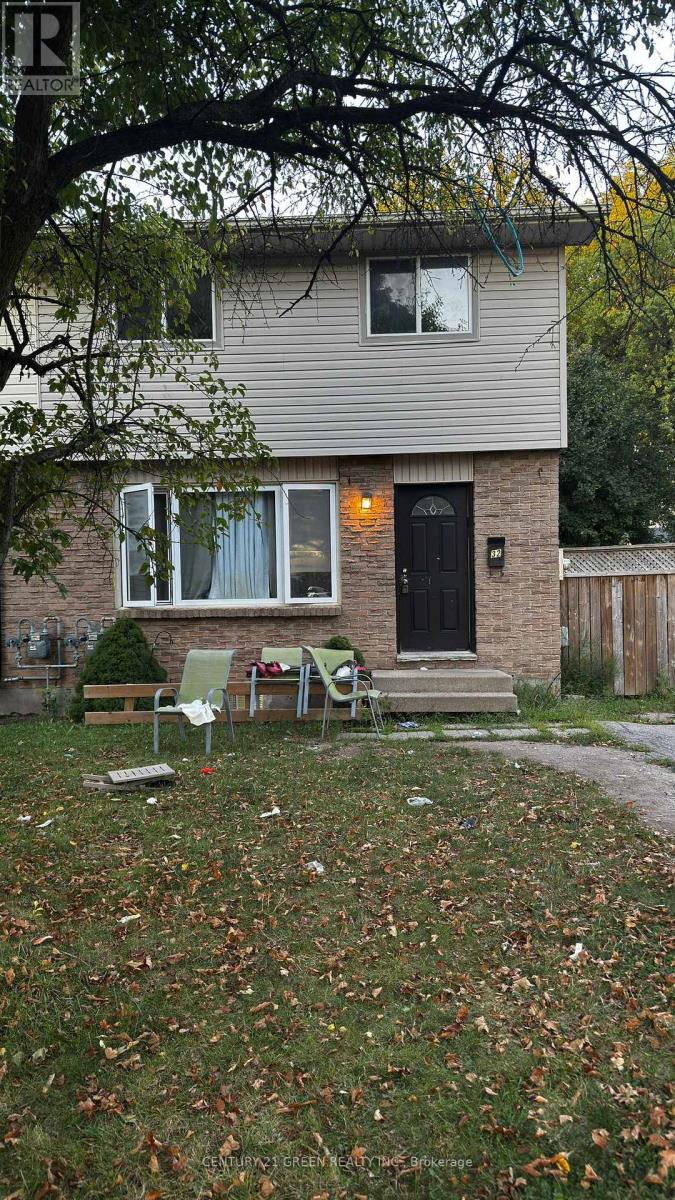
Main & 2nd - 32 Elvira Crescent
London South, Ontario
Welcome to your next home, a charming and spacious family home located in the highly desirable White Oaks community of London South. This home offers 3 generously sized bedrooms, 2 bathrooms, and a bright, open-concept main floor with large windows that fill the space with natural light. The kitchen is functional and well-appointed, opening to a dining area that's perfect for family meals or entertaining. Step outside to enjoy a large, fully fenced backyard - perfect for kids, or summer gatherings. Situated on a quiet crescent, this home offers peace and privacy while being just minutes from major amenities. Conveniently close to White Oaks Mall, schools, parks, shopping, public transit, and easy highway access, this location ensures comfort and connectivity. Available for vacant possession starting October 6th, this rental is move-in ready and ideal for families or professionals seeking a welcoming home in a fantastic neighborhood. Don't miss this opportunity to secure a property in one of London's most accessible and family-friendly communities. (id:55499)
Century 21 Green Realty Inc.