
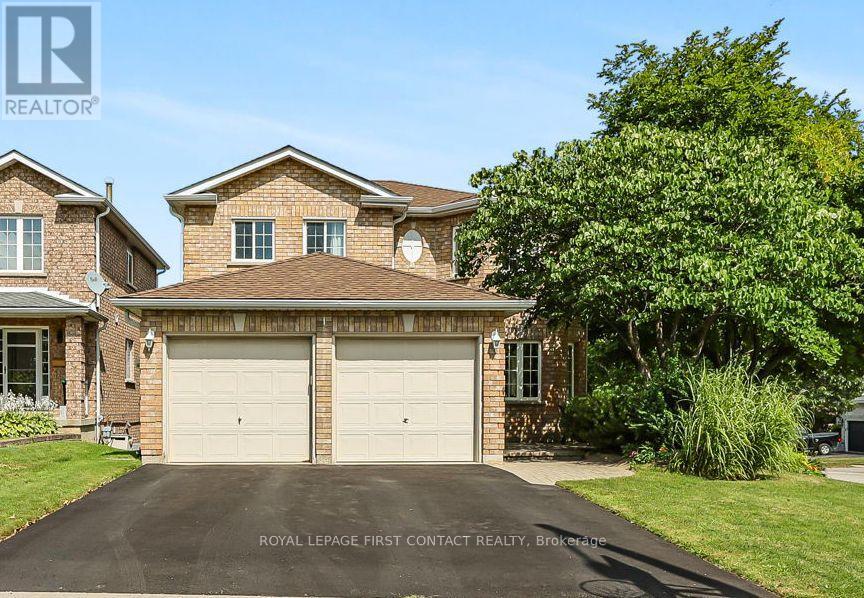
1 Brown Wood Drive
Barrie, Ontario
Welcome to 1 Brown Wood Dr, meticulously kept by the original owner, this quality Morra-built 2-storey all brick home is on a 45 x 124 foot lot. Shows well with pride of ownership. Spanning 2200 square feet of finished living space there is room for both relaxation and entertainment. 4 spacious bedrooms, 2.5 baths, providing comfortable accommodation for family and guests. The heart of the home, a good sized eat-in kitchen with stainless steel appliances, is perfect for gatherings with its seamless flow onto the deck into the backyard oasis and overlooking the family room with gas fireplace. Step outside to discover a landscaped retreat featuring a gas heated quality KOHO pool with a deep end plus large patios in the low maintenance back yard. Whether relaxing poolside or enjoying alfresco dining, this private haven promises endless enjoyment. Main floor laundry & inside access to the garage. The special private front entrance patio shaded in the trees is a nice bonus. The unfinished lookout basement is a blank slate, for additional living space or an in-law suite, complemented by oversized windows that flood the area with natural light. Recent improvements include pool heater, salt cell & pump plus a repaved driveway, eavestrough & downspouts and shingles with a 50 year transferrable warranty. Centrally located on a quiet street in Country Club Estates, enjoy proximity to a myriad of amenities including great schools, shopping, dining, recreational facilities, and healthcare services. Easy access to highway 400. (id:55499)
Royal LePage First Contact Realty
Royal LePage Locations North
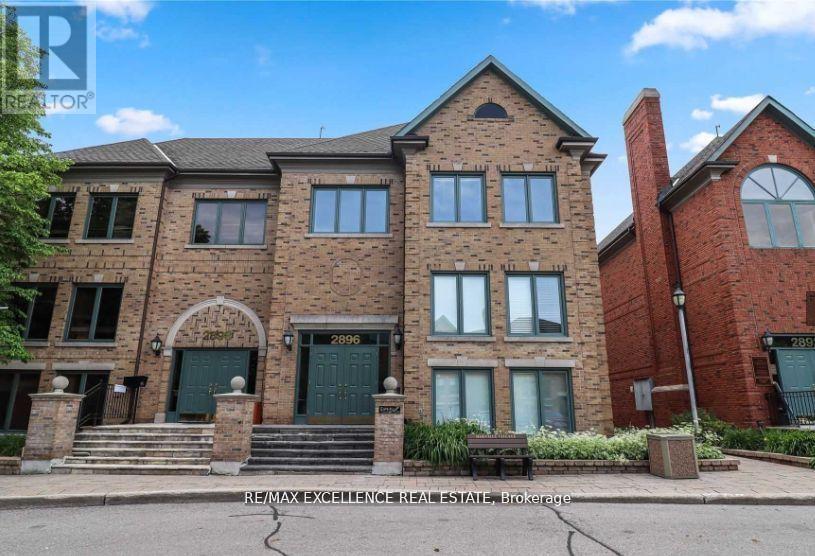
300 - 2896 South Sheridan Way
Oakville, Ontario
. (id:55499)
RE/MAX Excellence Real Estate
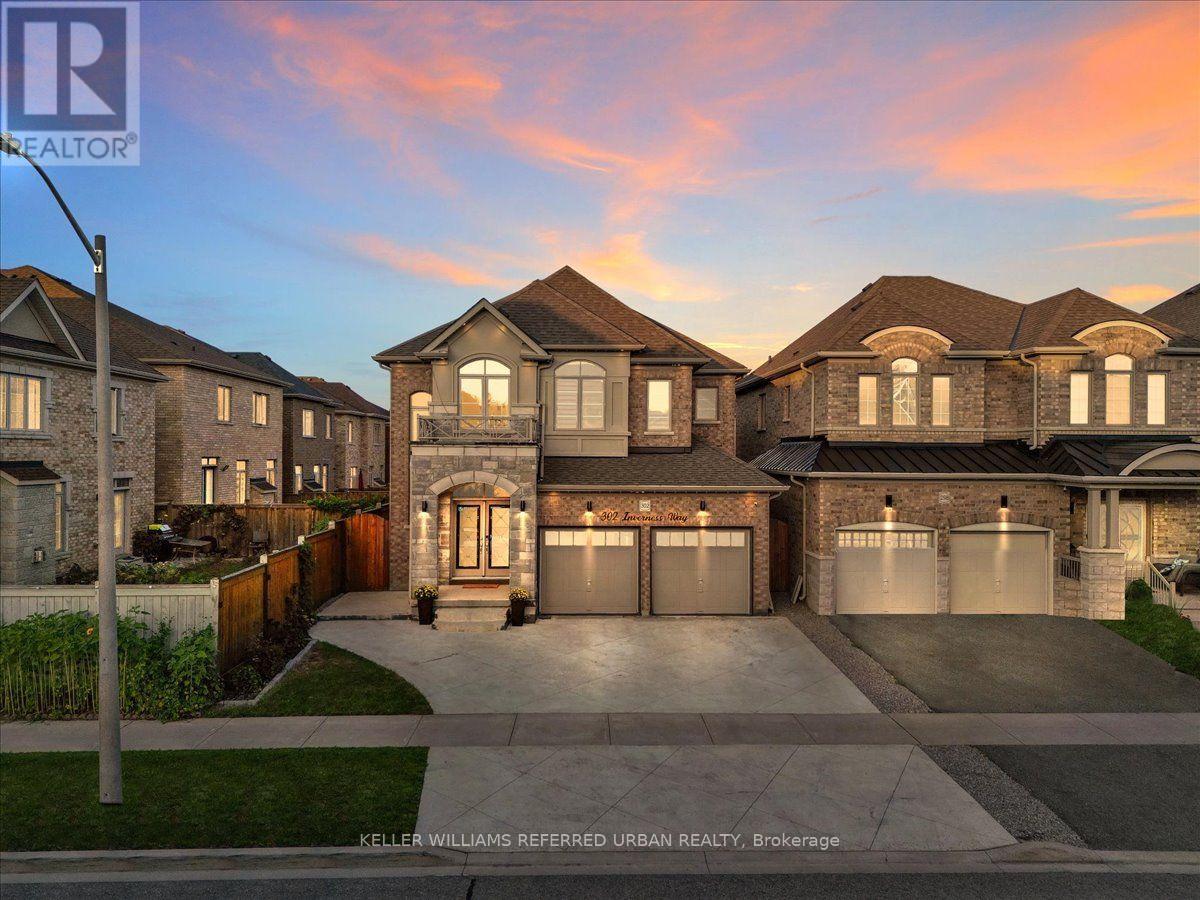
302 Inverness Way
Bradford West Gwillimbury, Ontario
WELCOME TO 302 INVERNESS WAY! Discover this spectacular fully renovated and upgraded 4 bedroom, 5 bathroom detached home with over 3,700 sq. ft. of beautifully finished total living space, ideally located in the highly desirable Green Valley Estates community. From the moment you step inside, you'll be captivated by the grand two storey foyer ** soaring open to above ceiling**smooth ceilings entire home** modern pot lights, and stunning open concept design** The impressive modern kitchen features quartz countertops, upgraded centre island, custom cabinetry, and premium finishes, beautifully complemented by an elegant oak staircase and matching hardwood floors. The professionally finished basement offers incredible versatility with a 4 piece bathroom, spacious recreation area, and potential bedroom, perfect for extended family, guests, or additional living space. This home is loaded with modern upgrades and designer details, including extensive interior and exterior pot lighting**feature wall panels**upgraded flooring, and an epoxy finished garage floor**. Excellent curb appeal, additional parking, and a location directly across from a park add even more value. Enjoy the convenience of being just minutes from schools, shopping, parks, major amenities, and everything your family needs. This immaculate, move in ready home offers the perfect combination of modern luxury, comfort, style, and functionality. A true turnkey home nothing to do but move in and enjoy! A must-see property don't miss your opportunity to make 302 Inverness Way your new home!! (id:55499)
Keller Williams Referred Urban Realty

375 Inverness Drive
Oshawa, Ontario
Welcome to 375 Inverness Drive, a beautifully maintained 4-bedroom home that has been cared for, upgraded.and ready to make new memories. Located in a fantastic Oshawa neighbourhood, this home offers a wonderful combination of pride of ownership, quality features and a great family-friendly setting.The home features updated windows, furnace, exterior doors and a durable steel roof. Outside, the property is complemented by beautifully maintained landscaping, an interlock driveway, patio and walkway.Inside, you'll find a spacious finished recreational room, central air conditioning, central vacuum, elegant oak stairs and oak French doors. A wonderful opportunity to own a solid, well-cared-for home in a great Oshawa neighbourhood with many surrounding schools and access to highways. (id:55499)
Psr
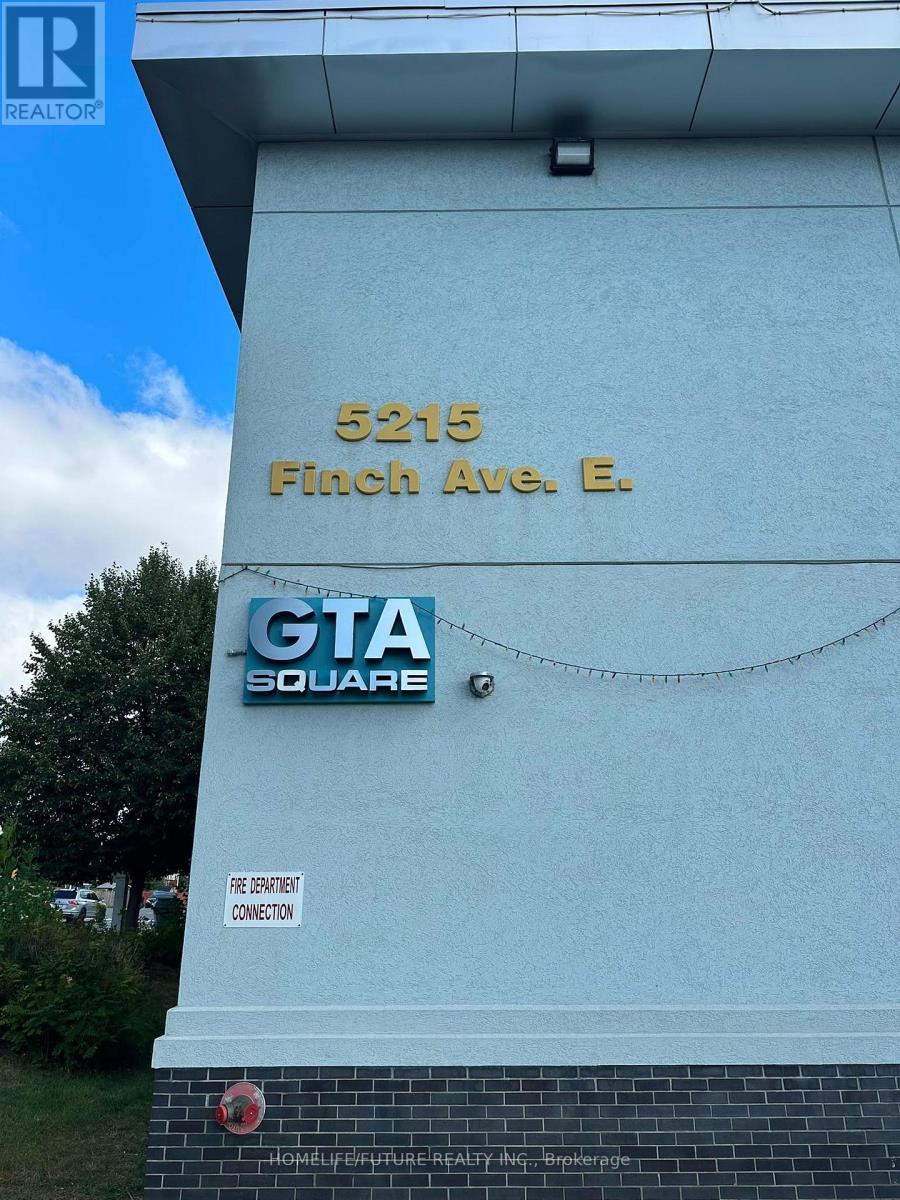
122 - 5215 Finch Avenue E
Toronto, Ontario
Excellent Opportunity For Your Professional Business.Prime Main-Floor Retail Or Office Space Available In Gta Square Shopping Mall, Main Floor Unit With High Visibility. Prime Location.Located At The High-Traffic South-East Corner Of Middlefield Rd And Finch Ave E.Suitable For A Wide Variety Of Retail And Service Uses Such As Travel Services, Immigration Service, Legal Or Accounting Offices, Professional Services, Jewelry, Or Textile Retail.Mobile/Tech Repair Shop, Flower Or Gift Shop, Cosmetics Or Beauty Retail, Fashion And Accessories, Or Professional Services.Great Location For Small Business.Conveniently Surrounded By Ttc Access, Public Transportation And All Major Amenities. Hydro Not Included. Motivated Landlord. (id:55499)
Homelife/future Realty Inc.
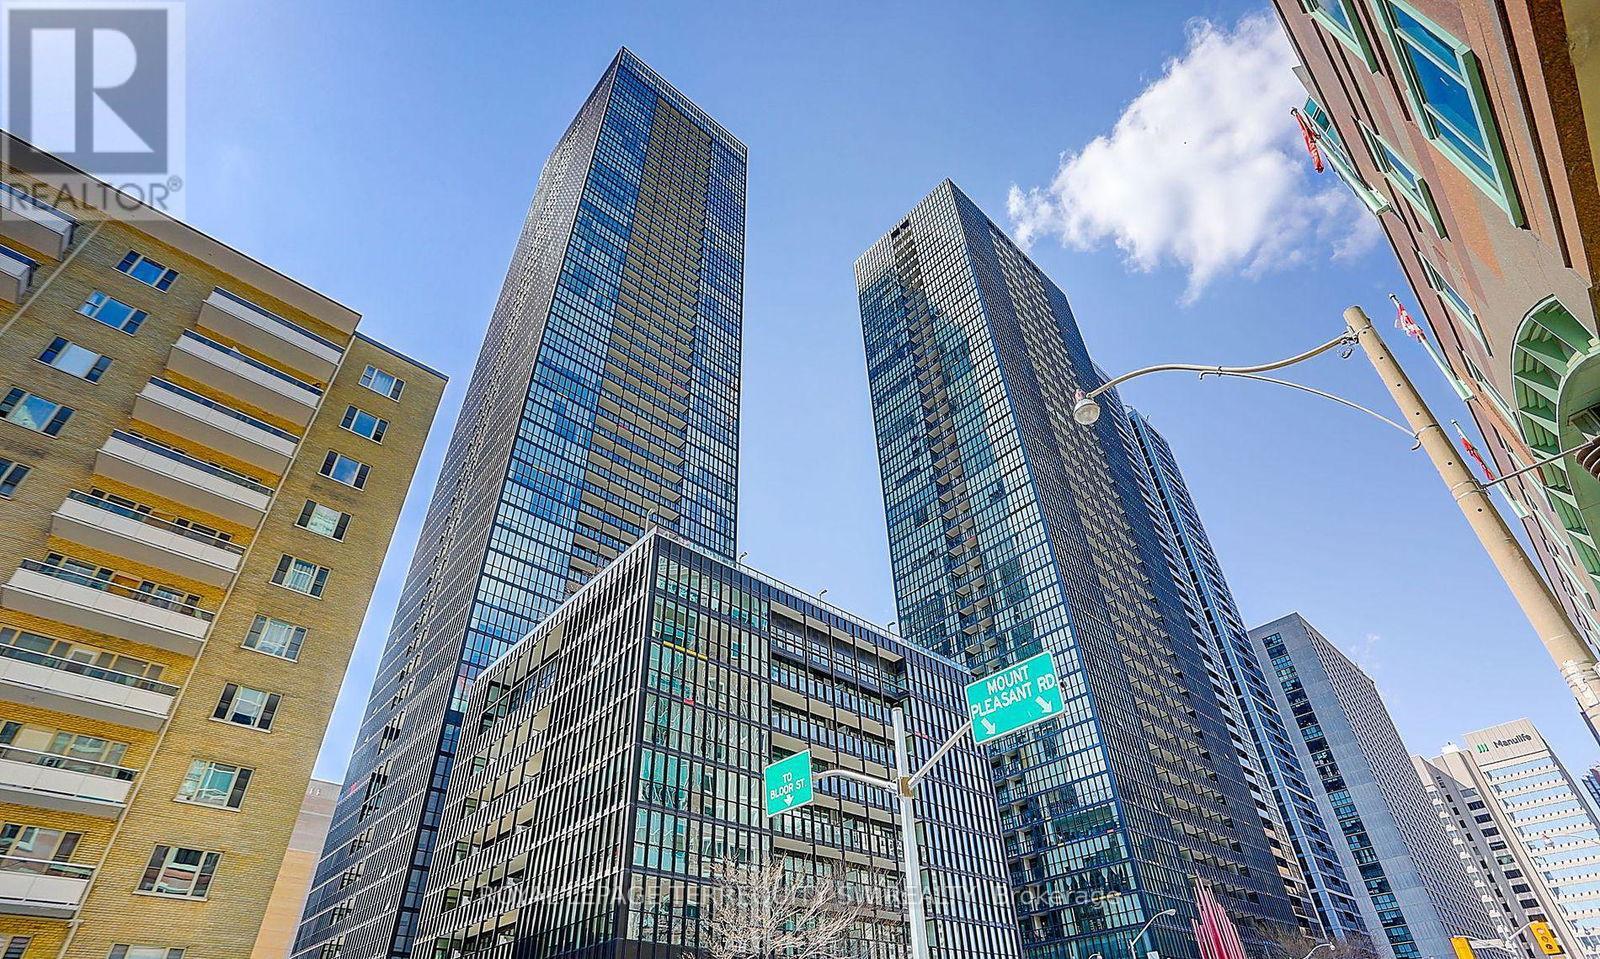
1202 - 101 Charles Street E
Toronto, Ontario
Luxury Living At X2 Condominiums! This Stunning, Bright Unit Features A Generous 740+ Sq Ft Layout With 1 Bedroom Plus A Fully Separate Private Den-Ideal For A Home Office, Nursery, Or 2nd Bedroom. Open-Concept Living & Dining Area Features 9-Ft Ceilings, Floor-To-Ceiling Windows, And A Walk-Out To A Large, Sunny South-Facing Balcony With Clear Panoramic City Skyline Views. Gourmet Kitchen Boasts Granite Countertops, A Huge Functional Breakfast Bar, And Stainless Steel Appliances. Spacious Primary Bedroom With Ample Walk-In Closet Space, Plus An Opulent 4-Piece Bathroom Complete With Custom Built-In Storage. Enjoy Resort-Style Amenities Including An Outdoor Pool With Sleek Sundeck, Full Fitness Centre, Yoga Studio, Party/Meeting Rooms, Rooftop Garden Deck, Guest Suites, And 24-Hour Concierge Service. Unbeatable Downtown Location-Steps To Bloor/Yonge TTC Subway Lines, Yorkville Shopping, Top Restaurants, Parks, And Hospitals! (id:55499)
Royal LePage Terrequity Sw Realty
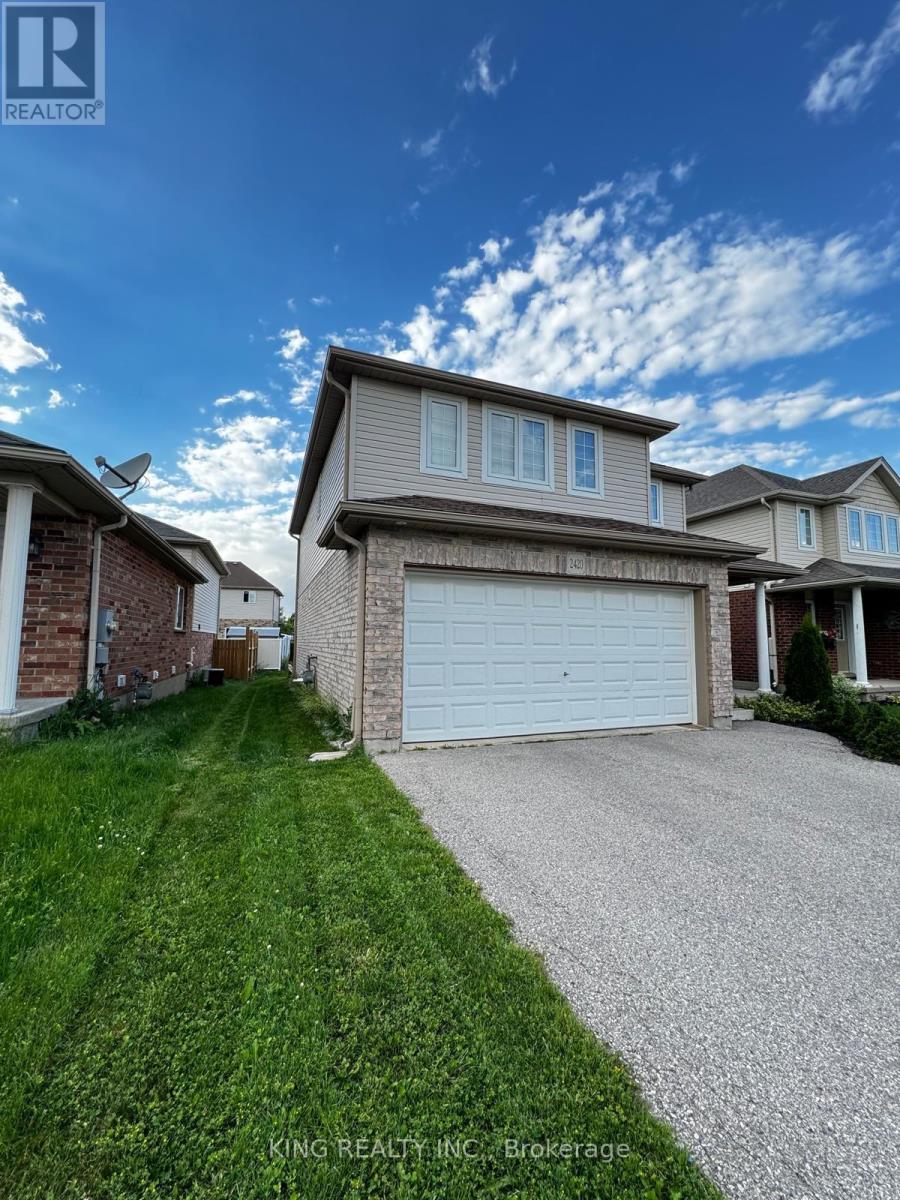
2420 Asima Drive
London South, Ontario
Welcome to this beautifully maintained Detached home offering 1,725 sq. ft. of stylish living space in the heart of Summerside, one of London's most desirable and rapidly growing communities.Designed with modern family living in mind, this home features 3 spacious bedrooms, 2.5 bathrooms, a stunning primary retreat with a walk-in shower ensuite, and the convenience of second-floor laundry. The open-concept main level boasts a large kitchen with breakfast bar, seamlessly connecting to the dining and living areas, making it perfect for everyday living and entertaining.Outside, enjoy a double-car garage and private double-wide driveway. Families will love the nearby splash pad, playground, and the school within the community. Conveniently located just minutes from Highway 401, White Oaks Mall, restaurants, and everyday amenities, while still offering easy access to the Thames River and Meadowlily hiking trails.This is the complete package of comfort, convenience, and community. (id:55499)
King Realty Inc.

52 Heming Trail
Hamilton, Ontario
Beautifully maintained Rosehaven-built home on a premium ravine lot, offering privacy, natural light, and a peaceful green-space setting. Featuring 3 spacious bedrooms, 3 bathrooms, 9-ft ceilings on the main floor, fresh paint throughout, and new LED ceiling lighting, this bright and inviting home offers a functional open-concept layout ideal for both everyday living and entertaining. The main floor showcases hardwood flooring in the living and dining areas, a cozy natural gas fireplace, and a modern kitchen with sleek cabinetry, quartz countertops, ceramic tile flooring, and a sun-filled eat-in breakfast area. Upstairs, the spacious primary suite features a walk-in closet, freestanding soaker tub, and separate glass-enclosed shower. Large windows throughout the home provide abundant natural light, while the fully fenced backyard backing onto ravine and green space creates a private and tranquil outdoor retreat. this property is an excellent opportunity for first-time buyers, families, or investors. Conveniently located within walking distance to schools and parks, and just minutes from Hwy 403, the Lincoln Alexander Parkway, shopping, and everyday amenities. A true gem in the neighbourhood! Basement is partially finished. Some photos have been virtually staged. (id:55499)
Right At Home Realty
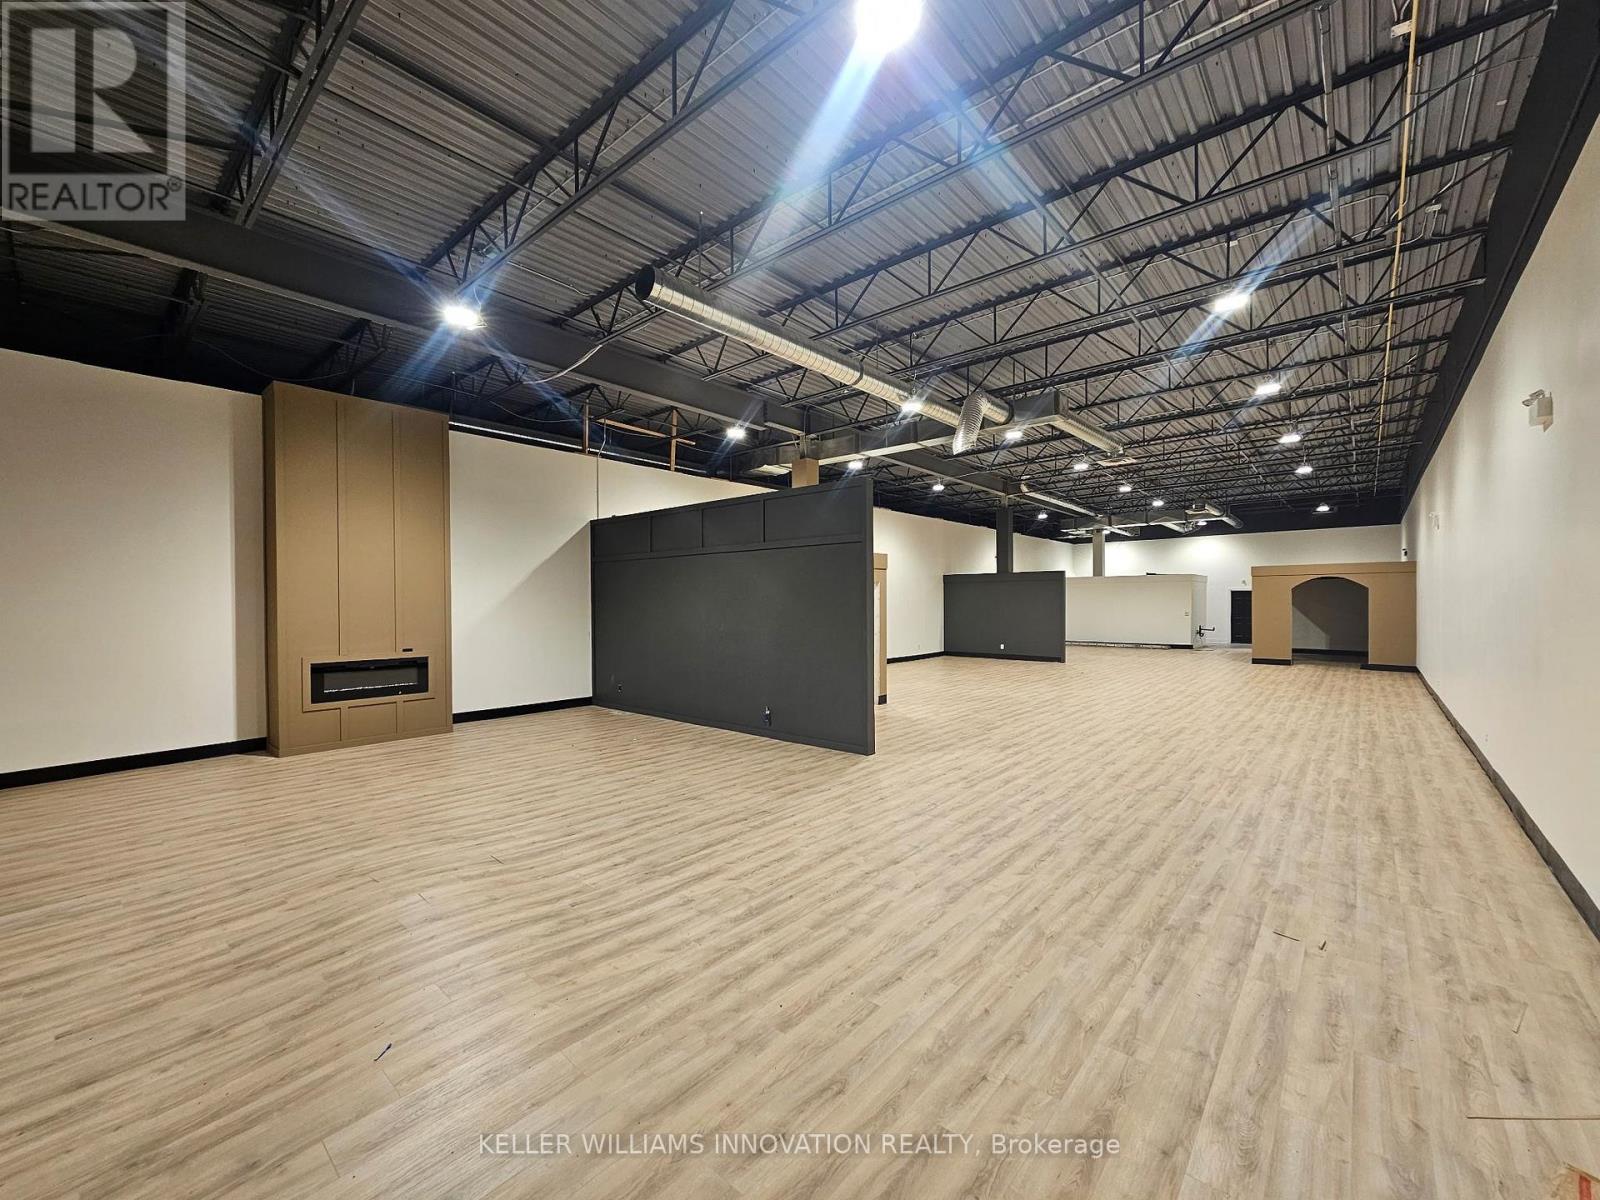
B - 245 Main Street W
North Perth, Ontario
LOCATION LOCATION LOCATION! Give your business great exposure on Main St in the heart of booming and busy downtown Listowel with this 4200 square foot commercial unit. Featuring a bright and spacious front entrance, free Main St parking, as well as easy accessibility from the large rear parking lot, the 35'x 110' space with 14' ceilings is perfect for retail, office, professional, gym, and so much more. The space has been nicely updated with new flooring throughout, fresh paint, LED lighting, and offers a large front waiting/show room area, 2-3 individual offices, 3 washrooms (including 2 with showers), utility room, as well as additional storage and back office space. Tenants can modify interior space to suit their needs at their own expense. (id:55499)
Keller Williams Innovation Realty

164 Fisher Mills Road
Cambridge, Ontario
Here is your opportunity to own a piece of history in Silver Heights (Hespeler)-one of the original stone farmhouses built in 1859 in the Mennonite Georgian style. Thoughtfully updated while preserving its timeless charm and character, this exceptional 2.5-storey home sits on a beautiful 1/4-acre estate lot and features a welcoming front porch, double-car garage and parking for up to 6 vehicles. Offering over 3,100 sq. ft. of beautifully designed living space, the home blends historic character with modern elegance. The spacious living room features a wood-burning fireplace and overlooks a stunning den/salon complete with a grand piano. The gourmet kitchen is designed for both everyday living and entertaining, featuring a centre island, window seat, fireplace, stainless steel appliances, abundant cabinetry and counter space, plus a walk-out to the backyard. A formal dining room is conveniently located adjacent to the kitchen, while the mudroom and 2-piece bath add functionality. The second floor offers a generous primary bedroom with a renovated 5-piece ensuite and walk-in closet, two additional bedrooms and a renovated 4-piece bath. An updated second-floor deck provides tree-lined views. The bright, spacious third-floor loft offers incredible flexibility, with space for a 4th bedroom, a 3-piece bath, and a recreation room with a gas fireplace and expansive views. Outside, the beautifully landscaped grounds provide multiple spaces to relax and entertain. A covered rear deck with hot tub offers a private retreat, while the interlock driveway, stone walkways, new metal fencing and automated gate opener add to the property's impressive curb appeal and functionality (id:55499)
Royal LePage Signature Realty

548 Mariner Drive
Waterloo, Ontario
Welcome to this beautifully updated and freshly painted 3-bedroom, 3-bathroom Townhouse, offering a bright, spacious, and functional layout perfect for families, professionals, or investors. This well-maintained home is backing directly onto a park, providing a peaceful setting with added privacy and green space right outside your door Located in a highly desirable, family-friendly neighbourhood and within the boundary of Lester B. Pearson Public School, this home offers excellent access to schools, parks, shopping, restaurants, public transit, and everyday amenities. Conveniently located close to the University of Waterloo, Wilfrid Laurier University, and Conestoga College, making it an excellent choice for families, university professionals, students, or investors. Enjoy the perfect combination of a quiet residential setting while still being minutes from Waterloo's major educational institutions and amenities. Move-in ready, freshly updated, backing onto green space, and ideally located - a wonderful opportunity to call Waterloo home! (id:55499)
RE/MAX Excel Realty Ltd.
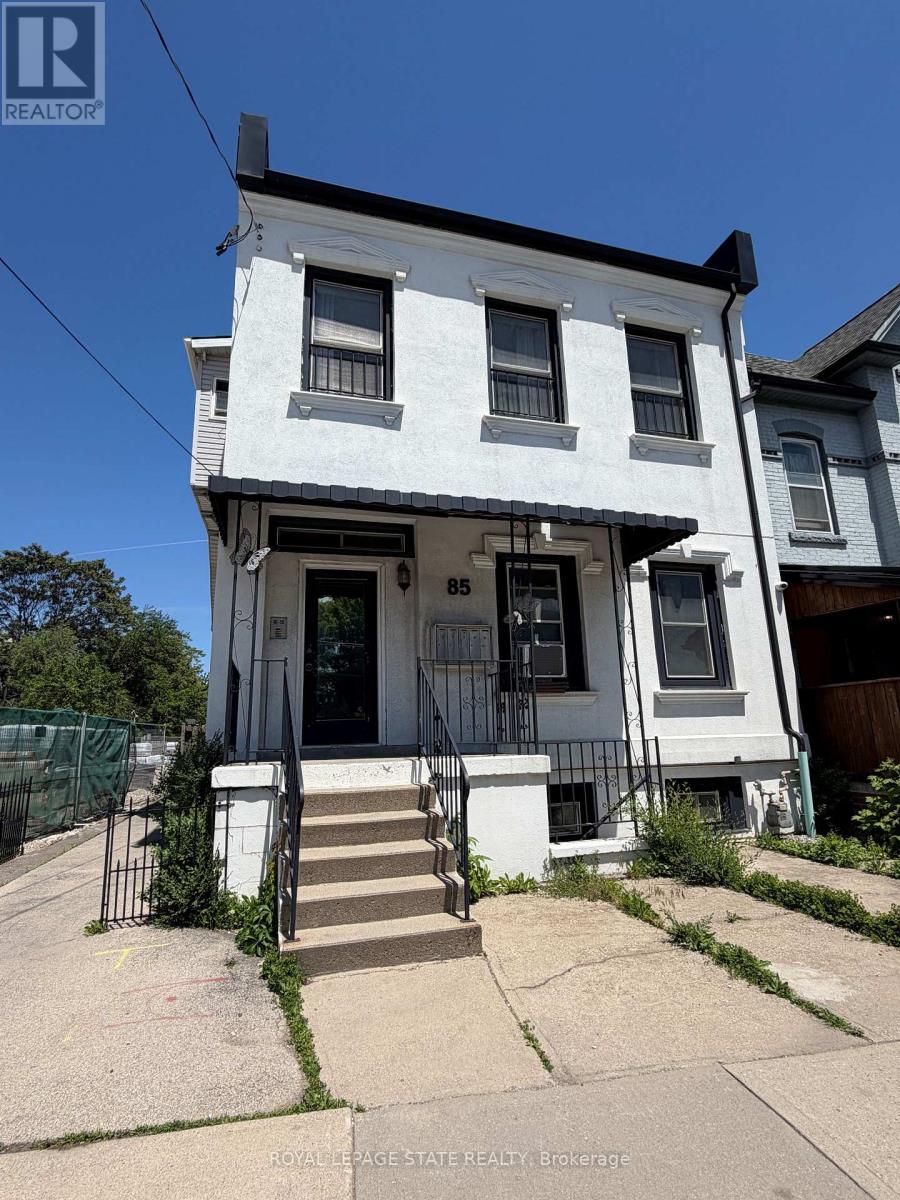
3 - 85 Wilson Street
Hamilton, Ontario
Welcome to this beautifully updated 2-bedroom, 1-bathroom apartment, offering the perfect blend of modern style and everyday convenience. Situated on the second floor of a quiet, charming four-plex, this private unit is flooded with an abundance of natural light that highlights its contemporary finishes. The heart of the unit is a spacious, open-concept living and kitchen area that creates an airy and inviting atmosphere, perfect for both relaxing and entertaining. The kitchen comes with a refrigerator, stove, and microwave, and features a sleek breakfast bar alongside plenty of additional room for a traditional kitchen table. To make your move even easier, the apartment comes partially furnished with a tasteful selection of living room essentials, including a comfortable couch, chair, coffee table, side table, and a TV. Complete with the ultimate convenience of in-suite laundry, this pristine, turn-key apartment truly feels like home. Parking is available across the street for an additional fee. (id:55499)
Royal LePage State Realty
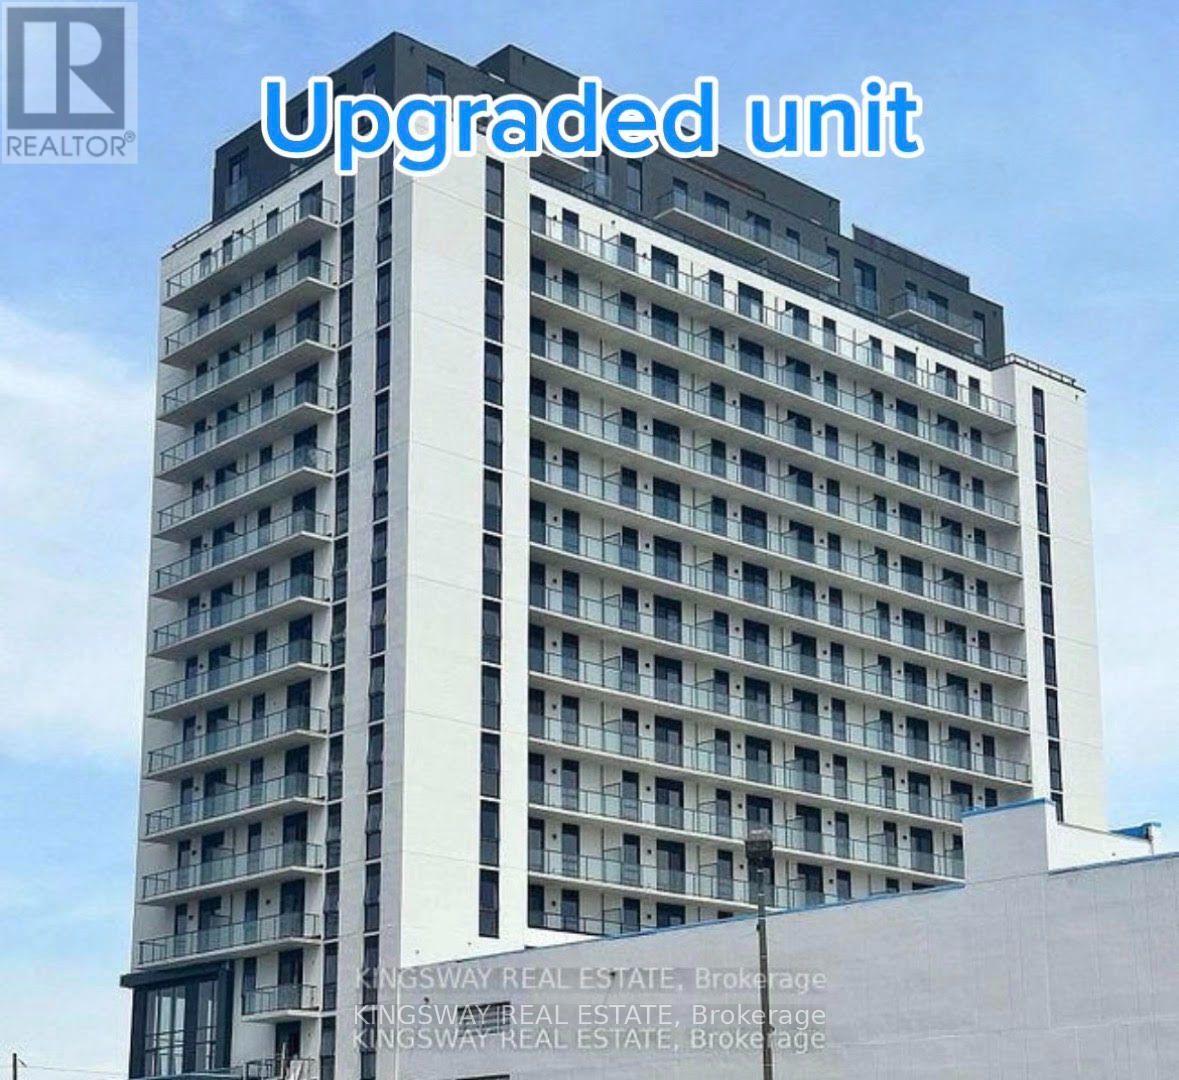
1611 - 33 Erie Avenue
Brantford, Ontario
Wake up to spectacular Grand River views from this beautifully upgraded 1-bedroom plus den suite. Featuring 9-ft ceilings and a functional open-concept layout, this suite includes premium builder upgrades such as a glass shower, additional kitchen pot lights, extra recessed lighting, and mirrored bedroom closet doors. Enjoy exceptional amenities including a 24-hour concierge, fitness centre, co-working lounge, and a rooftop terrace with BBQs. Ideally located steps to the Grand River trails, restaurants, cafés, shopping, and entertainment in downtown Brantford (Walk Score 85). Minutes to Wilfrid Laurier University, Conestoga College, GO Transit, Highway 403, and everyday conveniences. A perfect opportunity for professionals, students, or anyone seeking modern riverside living in a prime location. (id:55499)
Kingsway Real Estate
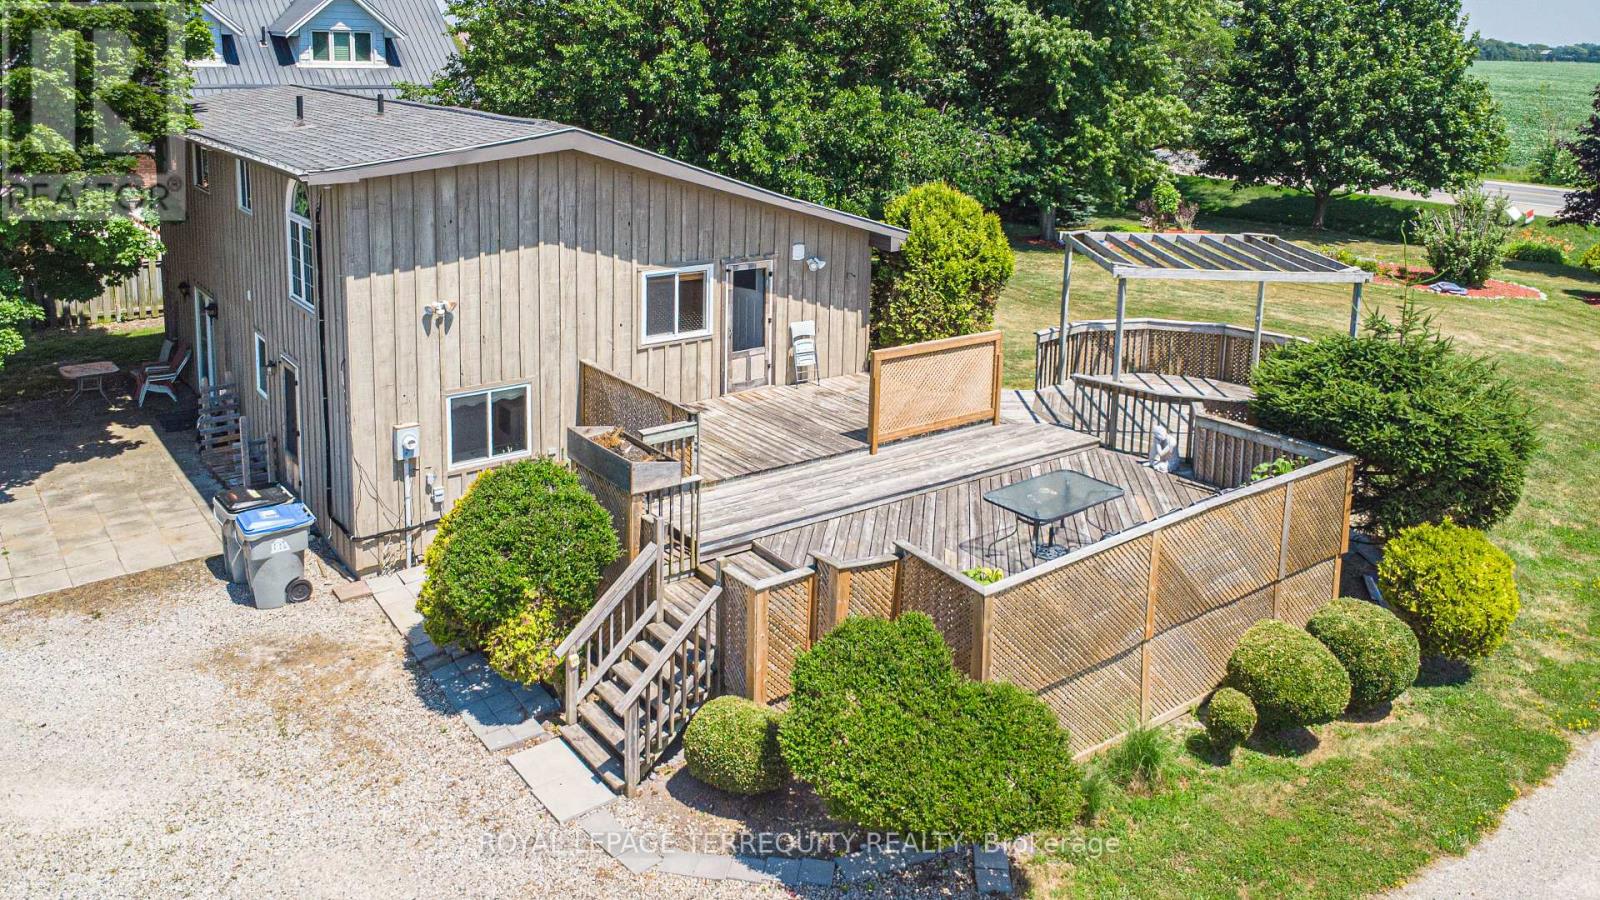
71251 Bluewater Highway
Bluewater, Ontario
Nestled in a peaceful lakeside community, this charming detached multi-level backsplit offers the perfect blend of privacy, space, and relaxed rural living. Situated on an oversized lot larger than many in the area, this 3-bedroom home is just a short stroll to the water and nearby beach access. The main level features a bright and inviting open-concept layout with a cozy gas fireplace and spacious eat-in kitchen with walkout access to a multi-tiered deck - ideal for entertaining or enjoying quiet evenings outdoors. The expansive backyard showcases mature landscaping, beautiful gardens, and plenty of room to enjoy the outdoors. The lower level offers a large versatile recreation space with patio door access to the backyard, along with a separate entrance, creating excellent potential for an in-law suite, guest accommodations, or multi-generational living. If you're looking for a home that offers space, flexibility, and a quieter lifestyle away from the city while still being close to the waterfront, this property is a must-see (id:55499)
Royal LePage Terrequity Realty
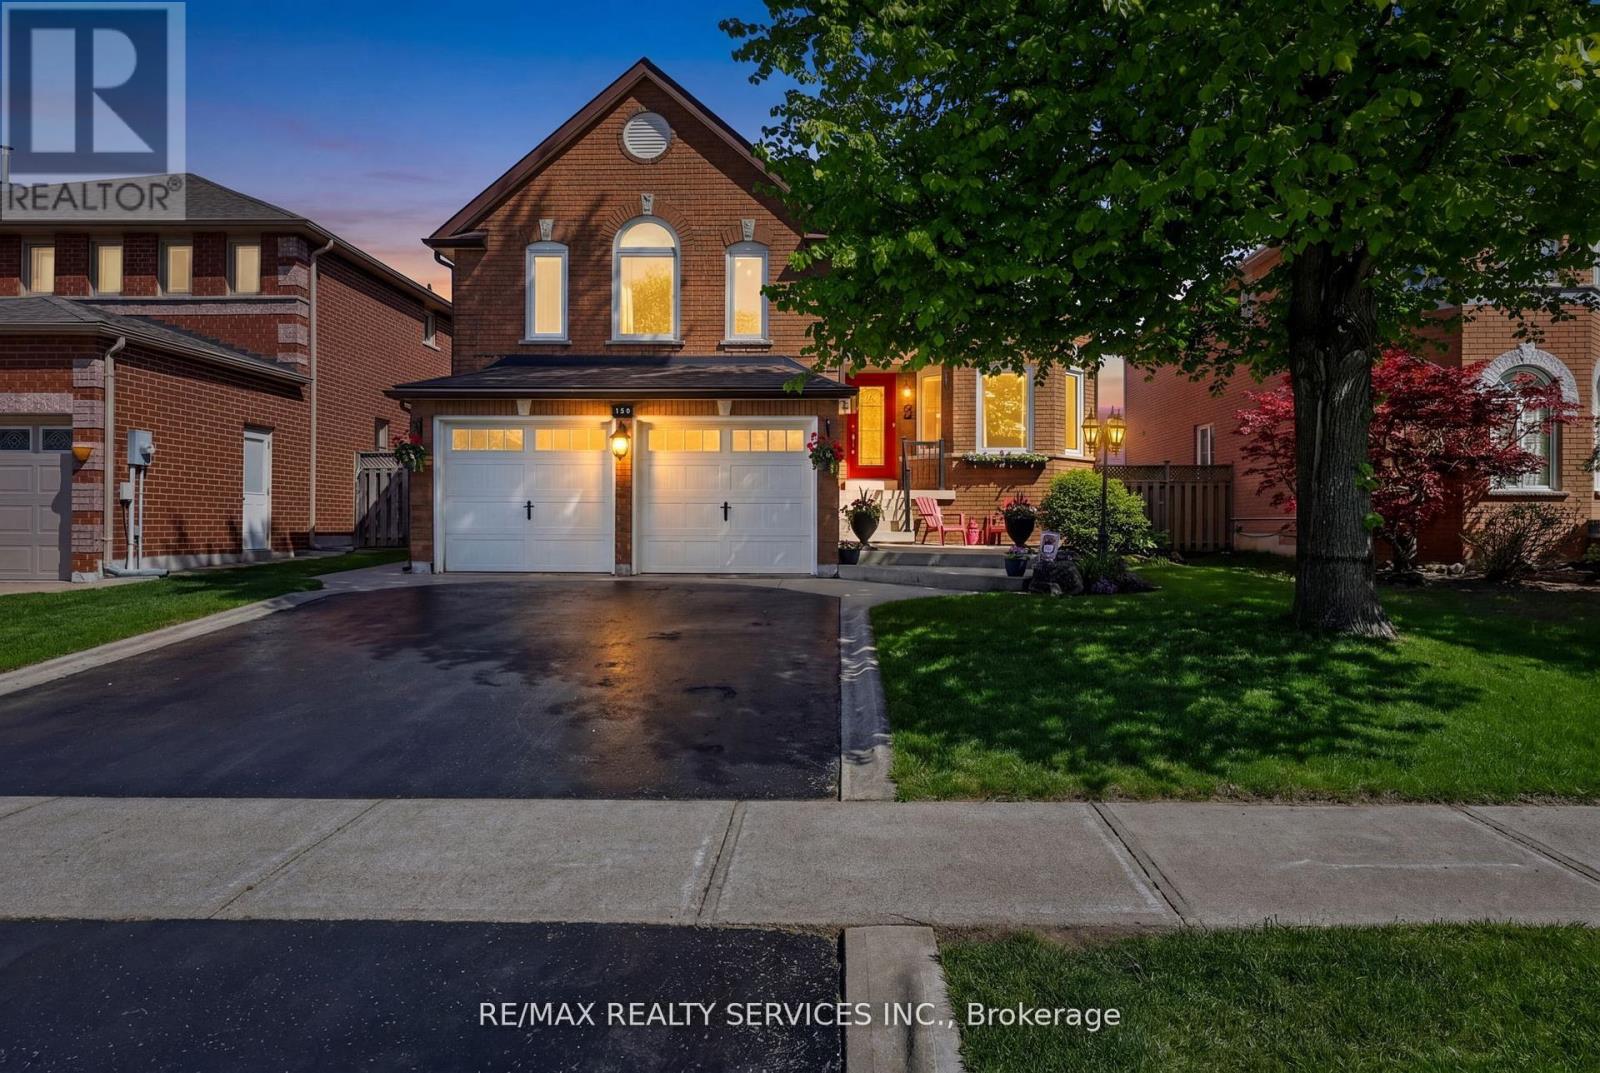
150 Royal Valley Drive
Caledon, Ontario
Beautifully updated and move-in ready family home in Caledon's quiet, safe and highly desirable community of Valleywood. Offering approximately 2,200 sq ft above grade plus a finished basement, this bright and meticulously maintained home is perfect for first-time buyers or growing families. Freshly painted throughout, the functional layout features a combined living and dining room, an upgraded kitchen with stainless steel appliances, and a sunny breakfast area with walk-out to the patio and private backyard. Enjoy exceptional privacy with no neighbours behind, backing onto a large park with mature trees creating a peaceful natural setting. The shed has power and makes a great workshop.A standout feature of the home is the spacious separate family room located between the main and second floor, complete with soaring cathedral ceilings and a cozy gas fireplace, the perfect place for relaxing or family movie nights.Upstairs offers three generously-sized bedrooms including a spacious primary retreat with a large walk-in closet and renovated 4-piece ensuite. A second bedroom also features a walk-in closet, while the third bedroom enjoys access to a 4-piece semi-ensuite.The finished basement with separate entrance through garage side door, adds incredible living space with brand new laminate flooring, a large rec room with built-in bookcases, wet bar,second laundry room, plenty of room for entertaining, games or a home gym, plus an additional bedroom and a 3-piece bathroom.Ideally located within walking distance to parks, trails and the library, and just minutes to shopping, everyday conveniences and Highway 410 for easy commuting. Situated in the sought-after Mayfield Secondary School district, this is the perfect place to start or grow your family! (id:55499)
RE/MAX Realty Services Inc.
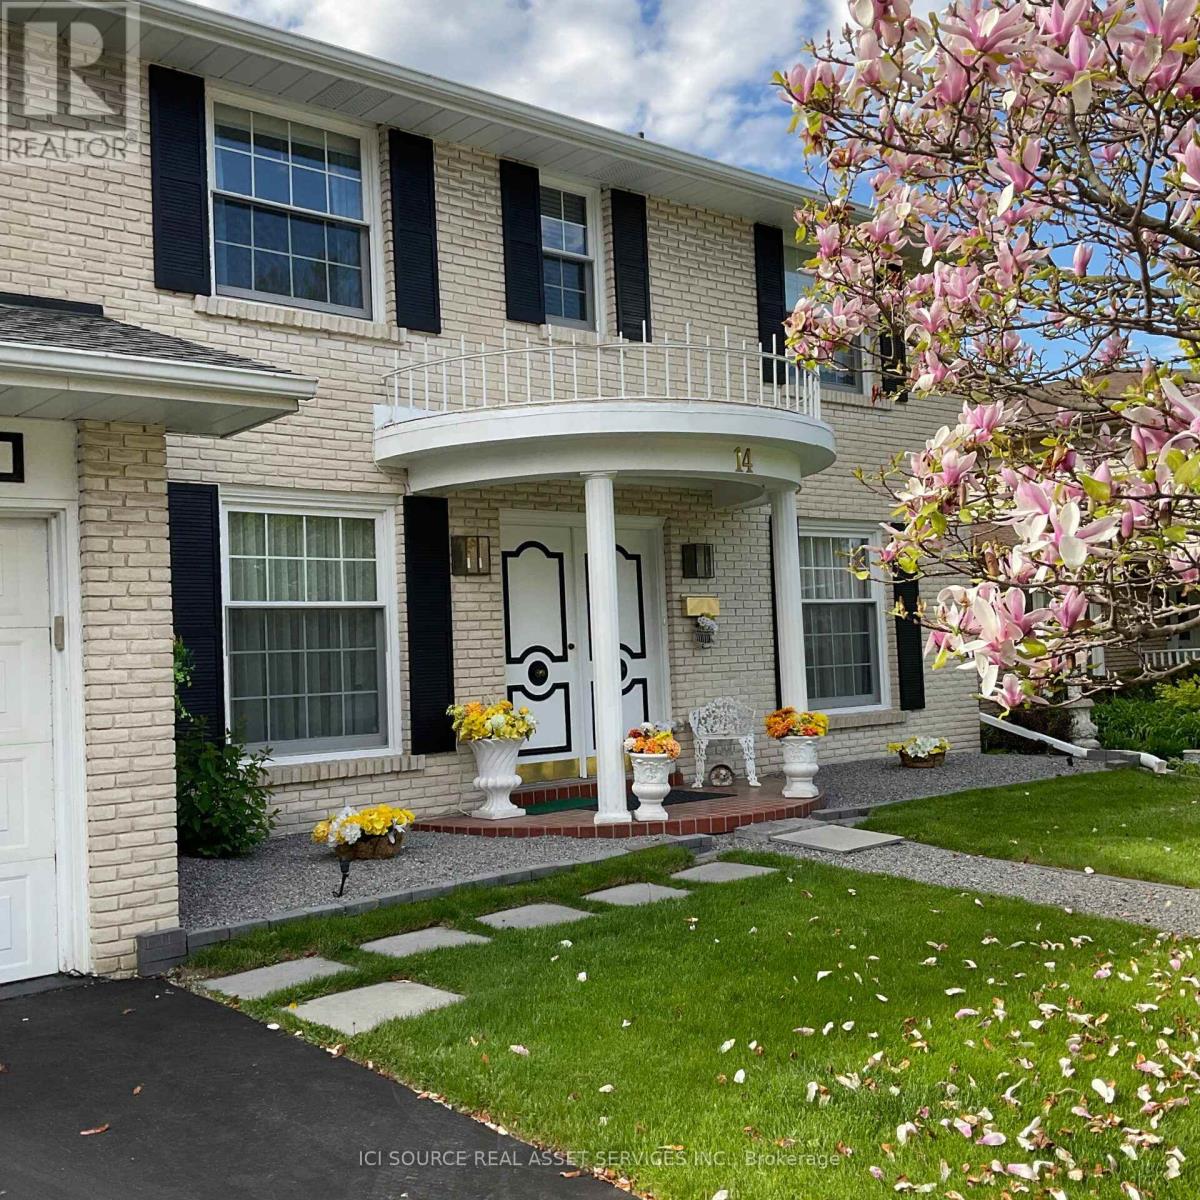
14 Robinhood Drive
Hamilton, Ontario
Welcome to a stunning Southern Colonial situated on an impressive 200ft lot. This beautiful house offers a comfortable layout and features four well-maintained bedrooms and two 1/2 bathrooms. Spacious family living and refined architectural details stand out throughout the home. The Tudor-style family room showcases Bruce hardwood flooring and a gas fireplace, creating a warm andi nviting space perfect for entertaining or a relaxing evening at home. The primary bedroom includes a private 4-piece ensuite for added convenience. The backyard is designed for enjoying outdoor living with low-voltage landscape lighting and a Terrazzo 500 soft stone patio leading to a double-kidney shaped pool. A 150 sq. ft. Sunbrella canopy provides shaded seating space, complemented by a 20-piece Canadian Bekka aluminum outdoor dining set and chaise lounges. An extra-large German-made Garda umbrella is also featured. This property offers a rare opportunity to combine indoor comfort and outdoor enjoyment on an oversized lot. *For Additional Property Details Click The Brochure Icon Below* (id:55499)
Ici Source Real Asset Services Inc.
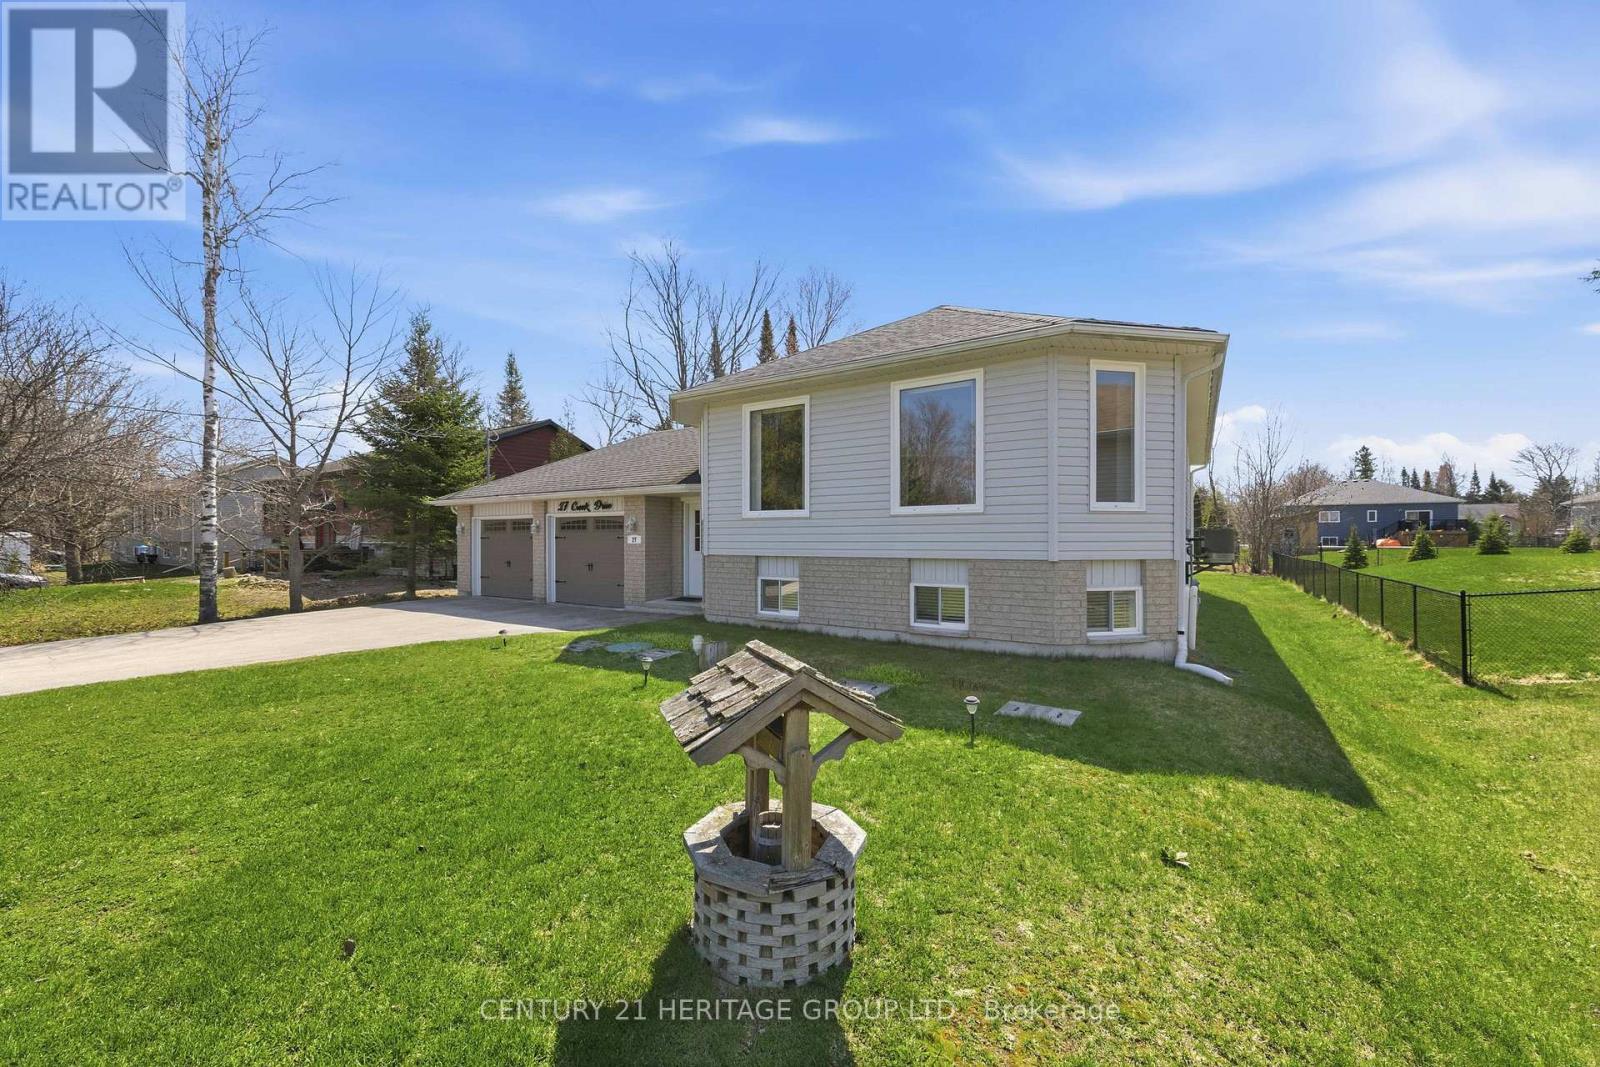
27 Creek Drive
Georgina, Ontario
Welcome to 27 Creek Drive, an elegant move-in ready bungalow in the heart of Pefferlaw! Crafted in 2004, this beautifully appointed home offers 3+2 bedrooms, 3 full bathrooms, and a professionally finished lower level ideal for extended family, guests, or multi-generational living. Showcasing a bright open-concept layout, this home is anchored by a stunning family sized kitchen featuring stainless steel appliances, a centre island, and a breakfast bar, perfect for both entertaining and daily life. A smartly designed breezeway provides seamless garage access and enhances convenience by creating an easy flow to the backyard, BBQ area, and outdoor living spaces, perfectly connecting indoor comfort with outdoor enjoyment. Positioned on a meticulously maintained 75' x 210' lot, this distinguished property blends sophistication, functionality, and versatility. It features an oversized two-car garage, beautifully kept grounds, and a large garden shed, ideal for hobbyists, storage or workshop use! Additional features include a water softener and Heat Recovery Ventilator for enhanced comfort and efficiency. Beyond the home, families will appreciate nearby schools including Morning Glory Public School, and community amenities such as Pefferlaw Lions Park, Pump Track and Skatepark, as well as free year-round use of Georgina's municipal green spaces for residents. Residents can enjoy an enriching lifestyle just moments from natural walking trails and the York Region Forest-Pefferlaw Tract, which offers hiking, biking, and a tonne of outdoor adventures! You will also benefit from close proximity to the shores of Lake Simcoe for boating, fishing, kayaking, and waterfront recreation. A rare offering where refined living meets nature, recreation, and small-town charm! (id:55499)
Century 21 Heritage Group Ltd.

146 Thanet Lake Road
Wollaston, Ontario
FREEHOLD 55-ACRE FAMILY COMPOUND & HOMESTEAD - THANET LAKE WATERFRONT with 500+ ft of water frontage. 55 acres of privacy. Two hours from the GTA. This is a rare, fully operational rural property offering multi-generational living, self-sufficient infrastructure, and exceptional recreational access - all in one established package. PRIMARY HOME: Fully winterized 3-bedroom open-concept residence. 3 sources of heating with Propane+Wood stove + Electric Mini-split. Updated kitchen and bath. High-speed Starlink internet. 200-ft drilled well with UV treatment. Full septic. SECOND DWELLING: Independent 2-bedroom mobile home with its own hydro meter and private road access which is not in use and a great value add with renovations/replacement required for future income or multi gen/ potential. ADDITIONAL STRUCTURES: 28-ft trailer with 3-piece bath. Large Quonset workshop/garage. Wood storage barn with substantial firewood supply. Greenhouse. Garden beds. Small storage sheds. LAND & WATER: Semi-private canoe/kayak launch to Thanet Lake. Maple forest with full syrup-production equipment included. Four separate lot access points. Triple-wide gravel driveway.SEVERANCE POTENTIAL: Municipality has indicated willingness to consider severance application - buyer to submit drawings and fees. Year-round municipal road access and year round living. BMO offers standard mortgages for Freehold Mobile Homes - this is NOT ON leased land. (id:55499)
Exp Realty
Signature Elite Realty Ltd.
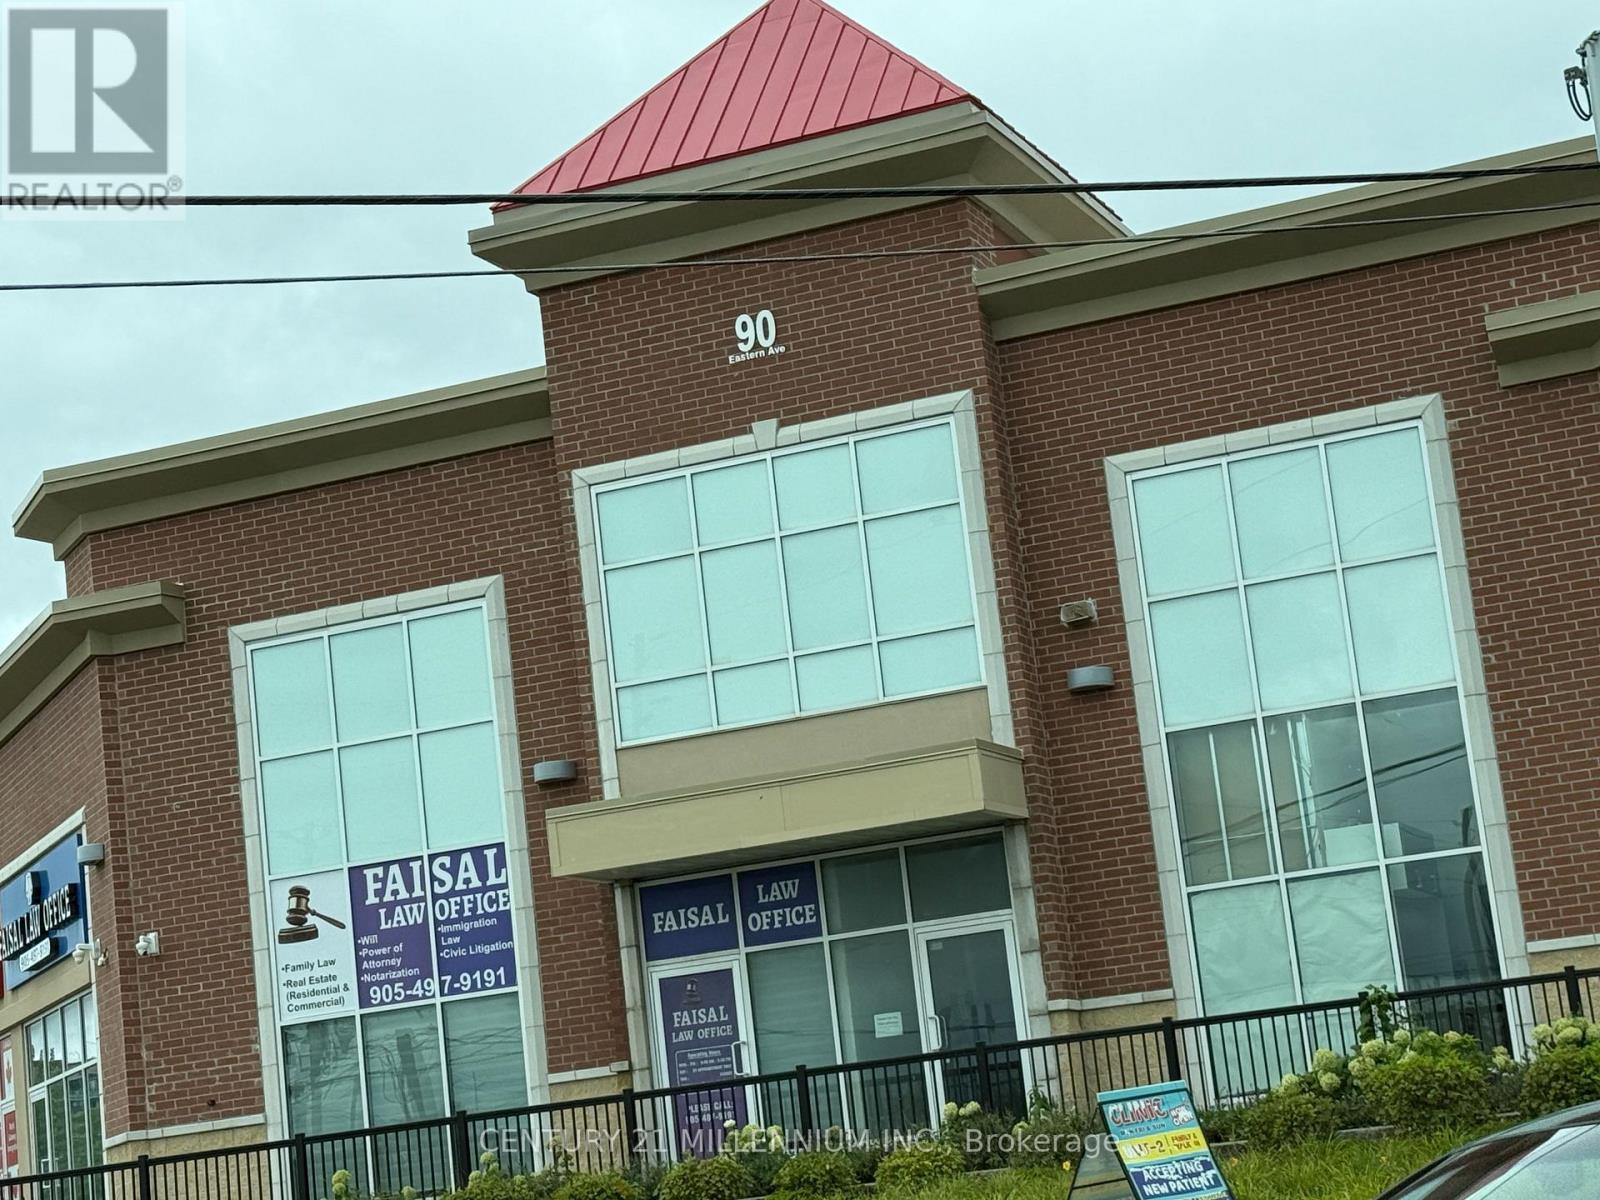
25 - 90 Eastern Avenue
Brampton, Ontario
Prime commercial unit for lease in a well established plaza near Brampton Downtown near Brampton Civic Hospital. Excellent exposure, steady foot traffic, and convenient access make this an ideal location for professional or retail businesses. Unit is approved for exclusive physiotherapy use and is also suitable for optical/eyecare, chiropractic, insurance, paralegal/lawyer, mortgage office, bakery/ brand name restaurant, cellular/electronics,convenience store, martial arts, or other permitted commercial uses. Versatile layout for retail or office operations. Ample plaza parking. Great opportunity to start a new business or relocate to a high visibility Brampton location. (id:55499)
Century 21 Millennium Inc.
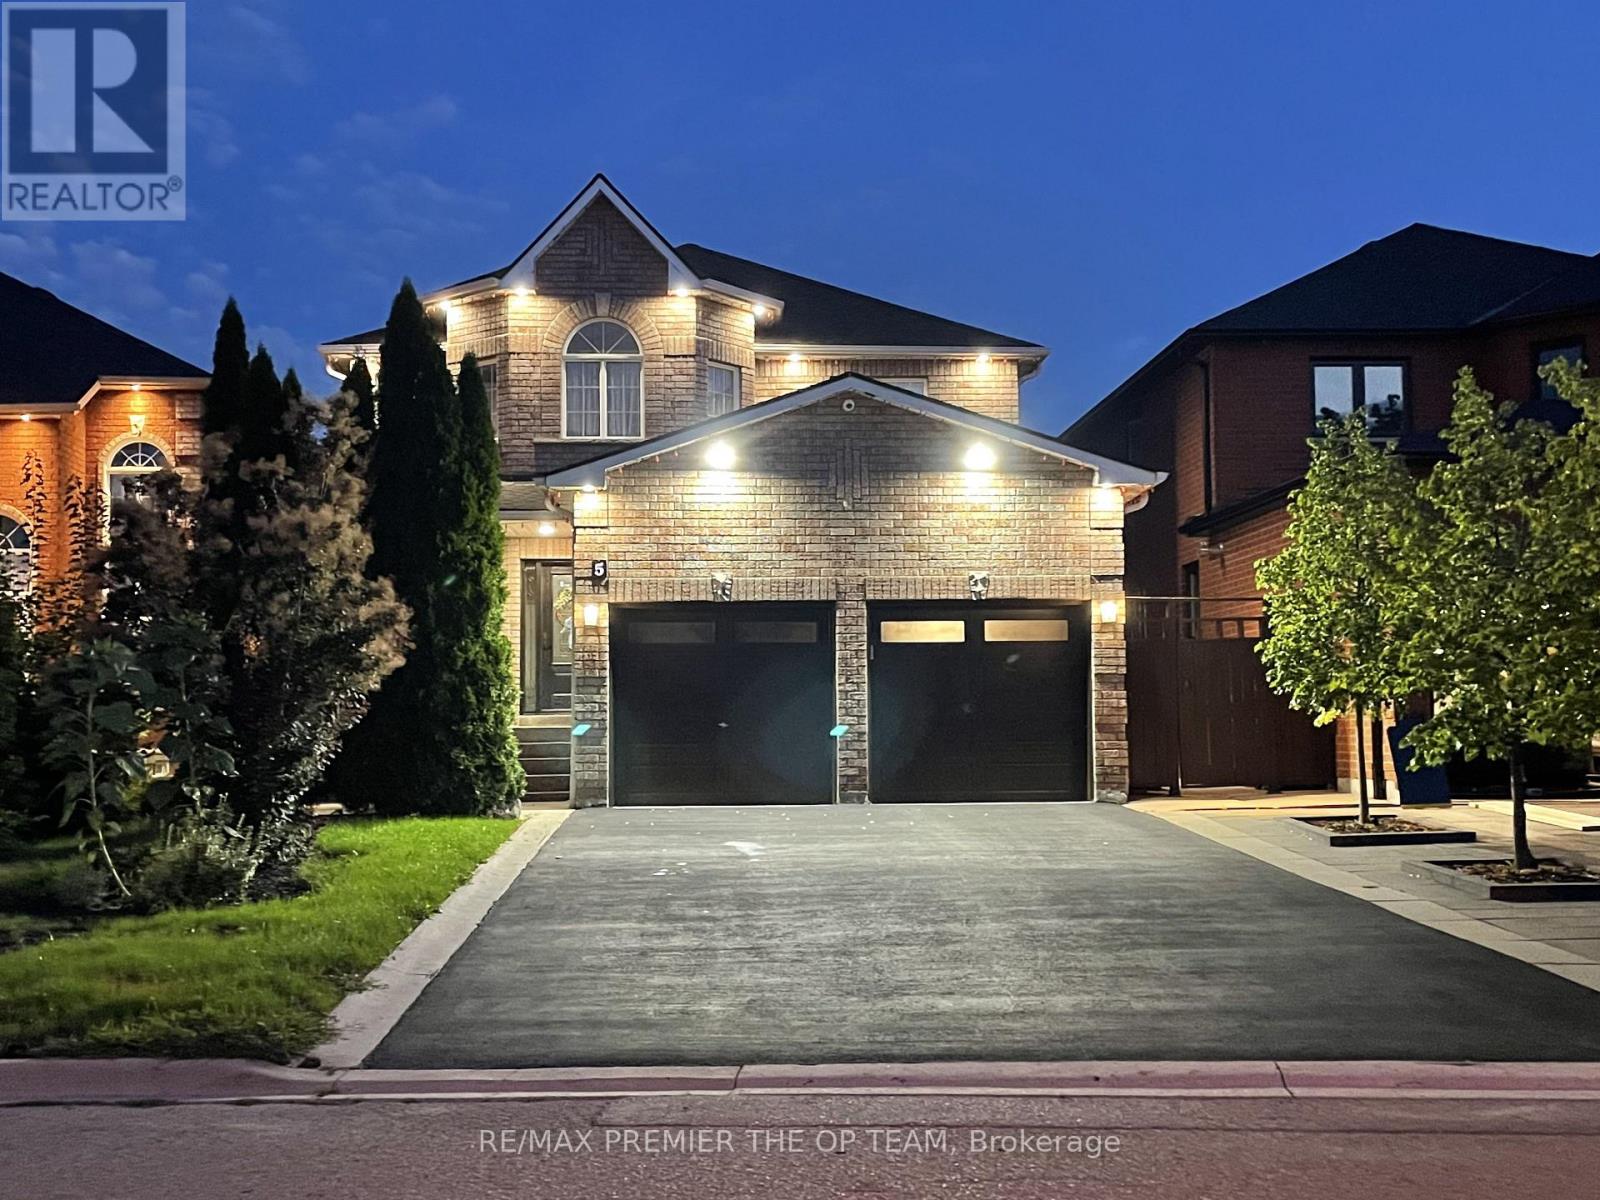
5 Southbury Manor Drive
Caledon, Ontario
Welcome to 5 Southbury Manor Drive, an impressive family residence situated in the highly sought-after South Hill community of Bolton. Offering approximately 2,782 sq. ft. of spacious living space, this well-proportioned home features 4 bedrooms and 4 bathrooms, providing an ideal layout for growing families, entertaining and everyday living. Set on an approximately5,048 sq. ft. lot, the property combines generous interior space with the comfort of an established, family-oriented neighbourhood. Enjoy a location that places you close to schools, parks, shopping, dining, recreation and everyday conveniences, with St. John the Baptist Elementary School just a short distance away. Outdoor enthusiasts will appreciate Bolton's abundance of green space and recreational amenities, including access to the scenic Humber Valley Heritage Trail and the Humber River corridor. Offering an exceptional combination of space, location and lifestyle, 5 Southbury Manor Drive presents a wonderful opportunity to establish your next chapter in one of Bolton's desirable residential communities. (id:55499)
RE/MAX Premier The Op Team
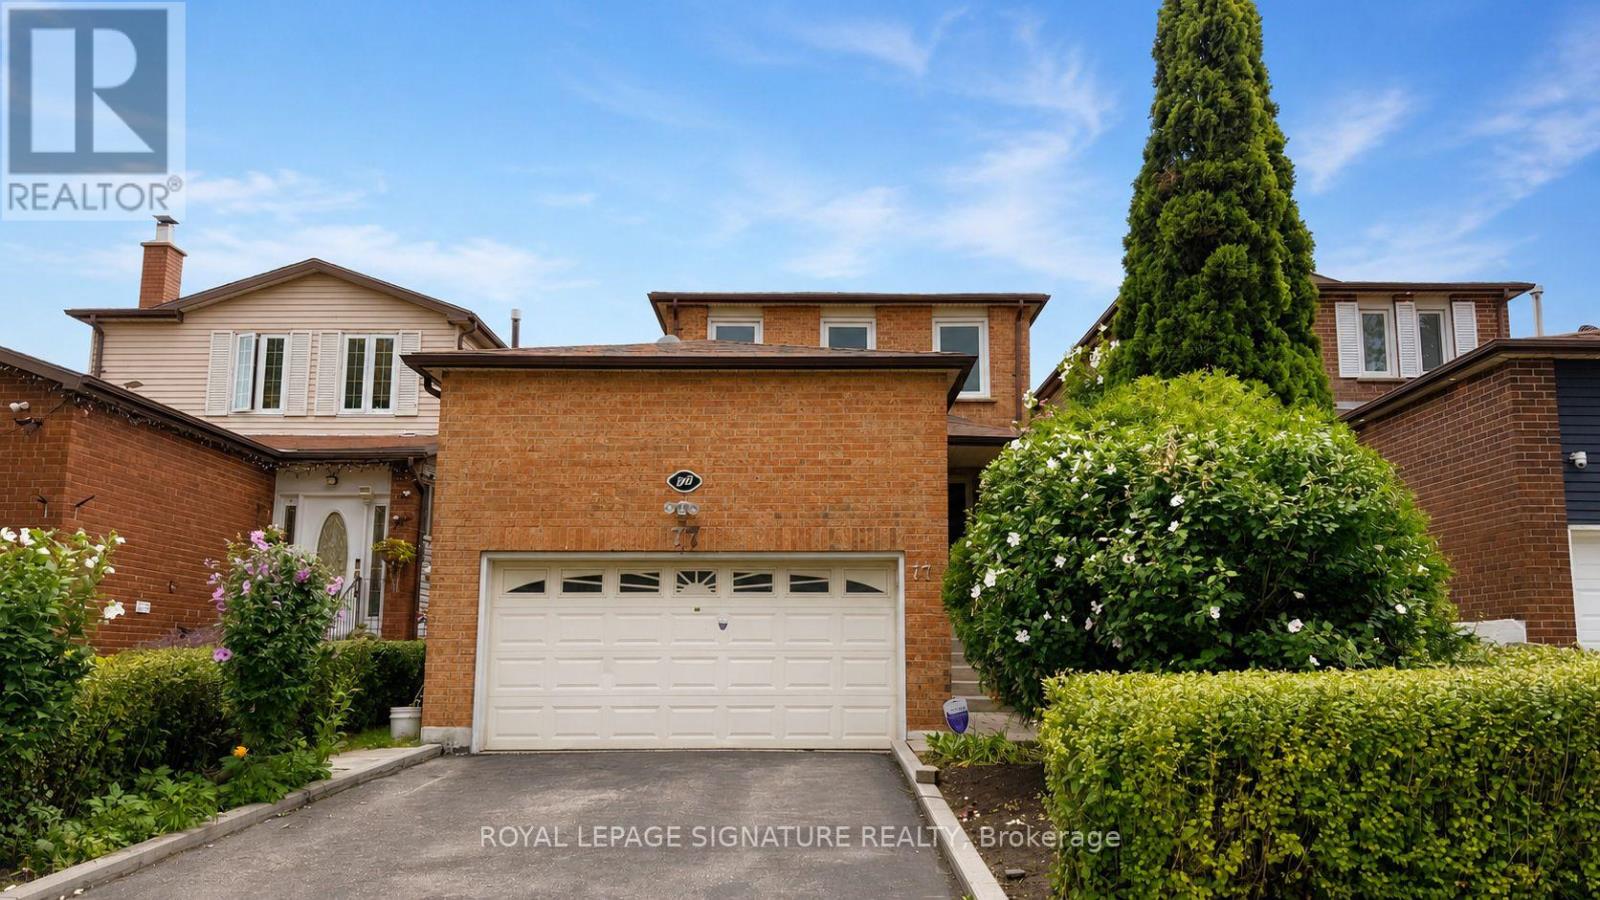
77 Brimstone Crescent
Toronto, Ontario
Some homes need a story. This one already has one. Built in 1983 and owned by the same family ever since, 77 Brimstone Crescent has spent over four decades earning its place on this quiet Agincourt North crescent - and it shows up ready, with newer windows and a front door already done. The rest is yours to shape. Three bedrooms are backed by two four-piece bathrooms and a main-floor powder room. Downstairs, a finished basement with a wood-burning fireplace makes a case for staying in on a Friday night. Out front, an attached double-car garage with high ceilings brings rare two-car parking to a 30 x 100 ft lot. Close to Woodside Square, schools, parks, the library, shopping, restaurants and TTC, with easy access across Scarborough and the GTA - a solid home in a great neighbourhood, with room to make it yours. Don't delay, book today! ***Some images are virtually staged or digitally rendered to illustrate potential. Current-condition photos are also provided. (id:55499)
Royal LePage Signature Realty
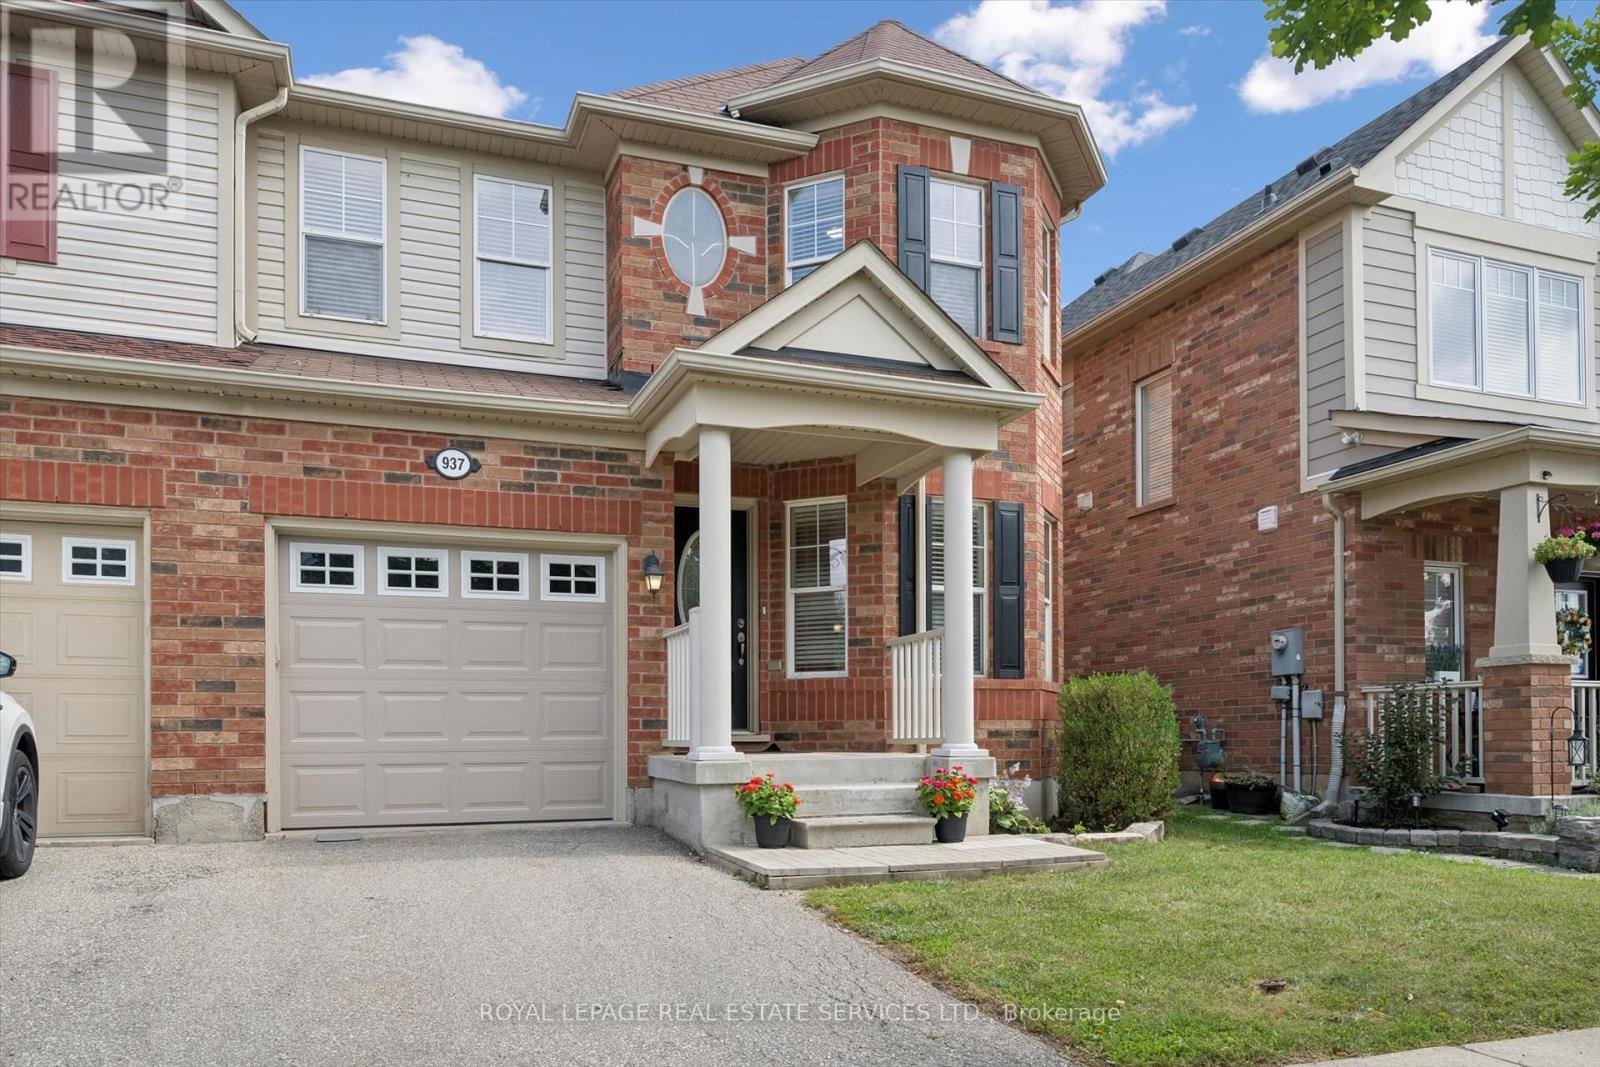
937 Vickerman Way
Milton, Ontario
Welcome to 937 Vickerman Way, a premium SEMI-DETACHED home nestled in Milton's highly desirable, family-centric Coates neighbourhood, on an upscale street with mostly detached homes. Professionally painted thruout in designer colours & filled with cheerful natural light, this carpet-free, turnkey 3 Bed, 2.5 Bath home combines modern style with everyday functionality. The covered front porch welcomes you into this bright, upgraded home. The elegant living room immediately captivates with a beautiful curved wall, framing three long windows. Move through to a spacious family room anchored by a cozy gas fireplace, perfect for gathering. The smartly designed, space-saving kitchen is optimized for maximum culinary efficiency, boasting a breakfast bar, brand-new quartz countertops, matching quartz backsplash & brand-new, brand-name stainless steel appliances (double-door fridge, stove, range hood & dishwasher) with full manufacturer's warranty. The adjoining dining area features a walkout to a fully-fenced backyard with a patio, side laneway access & plenty of space for outdoor entertaining. Upstairs, the spacious Primary Suite serves as a private retreat offering a walk-in closet & luxurious 4-piece ensuite with a soaker tub & separate shower. Two additional good-sized bedrooms boast large windows & spacious closets, sharing a second full 4-piece bathroom. Enjoy the ultimate lifestyle feature: a massive storage/linen closet & a convenient second-floor laundry! The unspoiled basement awaits your personal touch - ideal for a recreation room, home office, multi-generational living space or an income generating basement apartment. Steps from the beautiful Coates Linear Park- a protected, traffic-calmed pedestrian network leading safely to Top-Rated Schools & Coates neighbourhood parks. Steps to splash pads, sports playgrounds and a variety of shopping & restaurants. Minutes from the Milton Hospital, Sports Centre, GO Station, Hwy 401 and Hwy 407. Don't miss this Coates gem! (id:55499)
Royal LePage Real Estate Services Ltd.
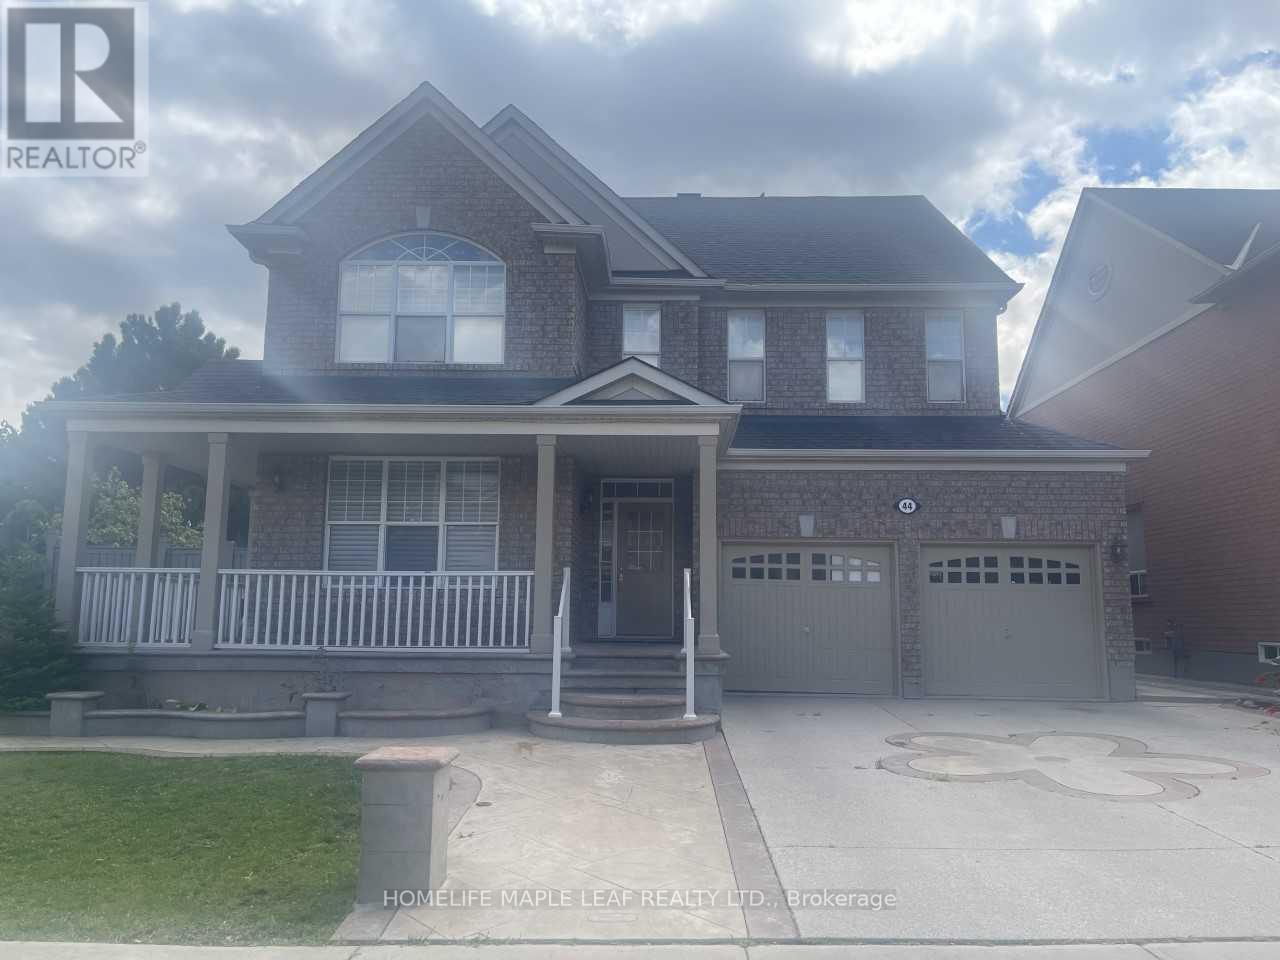
44 Slipneedle Street
Brampton, Ontario
Welcome to 44 Slipneedle Street! This beautiful fully detached 4-bedroom home sits on an impressive 62-ft wide lot with a depth of 132 ft and features a finished legal basement with a second dwelling, separate entrance, and excellent potential for additional living space or rental income. The home has been extensively updated, featuring brand-new hardwood flooring throughout the main and second floors, brand-new porcelain tiles, and pot lights throughout. The upgraded kitchen boasts granite countertops and stainless-steel appliances. Additional upgrades include new stairs and a new roof completed last year. Enjoy the spacious stamped-concrete driveway and generous lot size, offering plenty of parking and outdoor space. Extras: All existing appliances, window coverings, and light fixtures currently attached to the property. (id:55499)
Homelife Maple Leaf Realty Ltd.
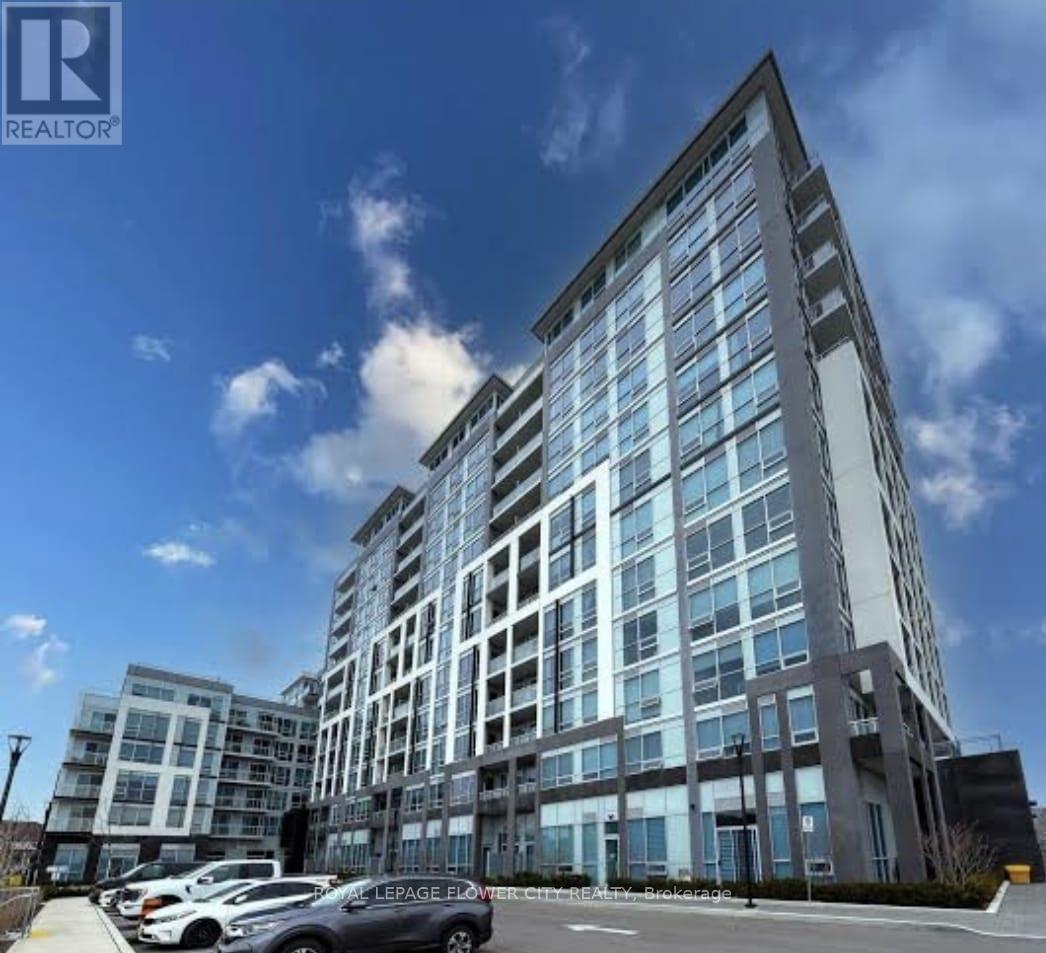
621a - 115 Nipissing Road
Milton, Ontario
Be the very first to occupy this spectacular, brand-new 2-bedroom, 2-bathroom residence, perfectly situated in one of Milton's most connected luxury hubs. Designed for those who appreciate modern refinement, the suite features a sun-drenched, open-concept layout framed by expansive architectural windows. Contemporary finishes elevate every corner, from the spacious primary retreat to the functional in-suite laundry. For added practicality, the lease includes a dedicated underground parking space and fitness centre, yoga studio, or the glittering outdoor pool and sun deck. Host effortlessly utilizing the elegant party rooms, games lounge, or the private dining room complete with a chef's catering kitchen. Remote professionals will thrive in the dedicated co-working lounge, featuring private offices and a boardroom. Complete with a 24-hour concierge and automated parcel lockers, this property delivers an unparalleled lifestyle near Milton's best parks, trails, schools, and hospitals. Turn-key and ready for you to move in! (id:55499)
Royal LePage Flower City Realty