
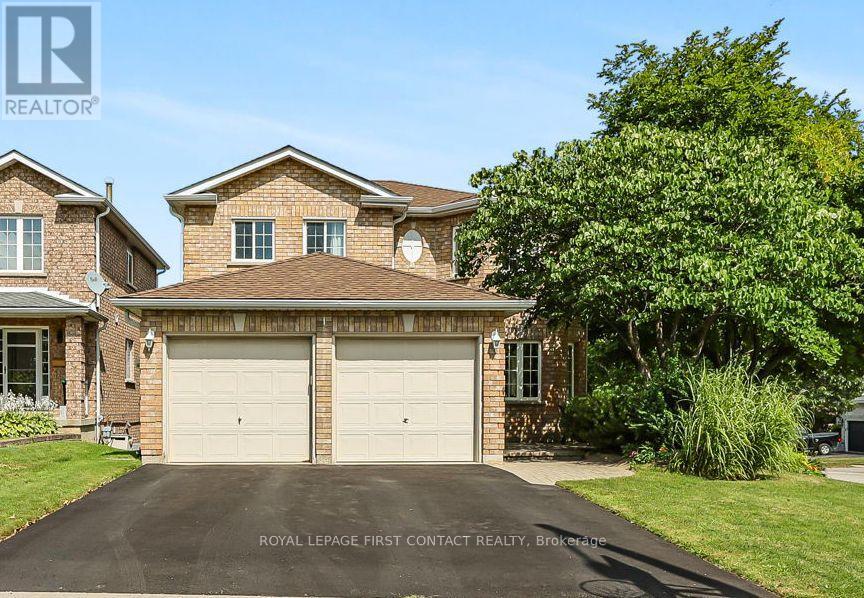
1 Brown Wood Drive
Barrie, Ontario
Welcome to 1 Brown Wood Dr, meticulously kept by the original owner, this quality Morra-built 2-storey all brick home is on a 45 x 124 foot lot. Shows well with pride of ownership. Spanning 2200 square feet of finished living space there is room for both relaxation and entertainment. 4 spacious bedrooms, 2.5 baths, providing comfortable accommodation for family and guests. The heart of the home, a good sized eat-in kitchen with stainless steel appliances, is perfect for gatherings with its seamless flow onto the deck into the backyard oasis and overlooking the family room with gas fireplace. Step outside to discover a landscaped retreat featuring a gas heated quality KOHO pool with a deep end plus large patios in the low maintenance back yard. Whether relaxing poolside or enjoying alfresco dining, this private haven promises endless enjoyment. Main floor laundry & inside access to the garage. The special private front entrance patio shaded in the trees is a nice bonus. The unfinished lookout basement is a blank slate, for additional living space or an in-law suite, complemented by oversized windows that flood the area with natural light. Recent improvements include pool heater, salt cell & pump plus a repaved driveway, eavestrough & downspouts and shingles with a 50 year transferrable warranty. Centrally located on a quiet street in Country Club Estates, enjoy proximity to a myriad of amenities including great schools, shopping, dining, recreational facilities, and healthcare services. Easy access to highway 400. (id:55499)
Royal LePage First Contact Realty
Royal LePage Locations North
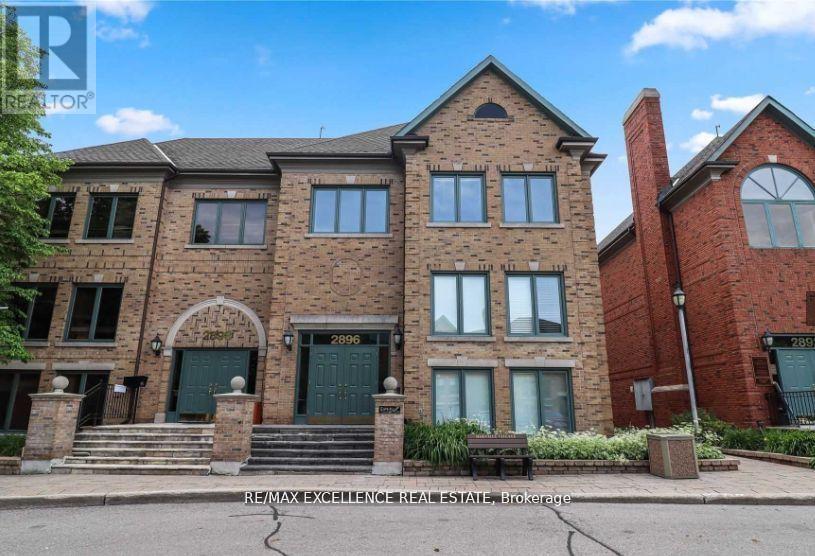
300 - 2896 South Sheridan Way
Oakville, Ontario
. (id:55499)
RE/MAX Excellence Real Estate
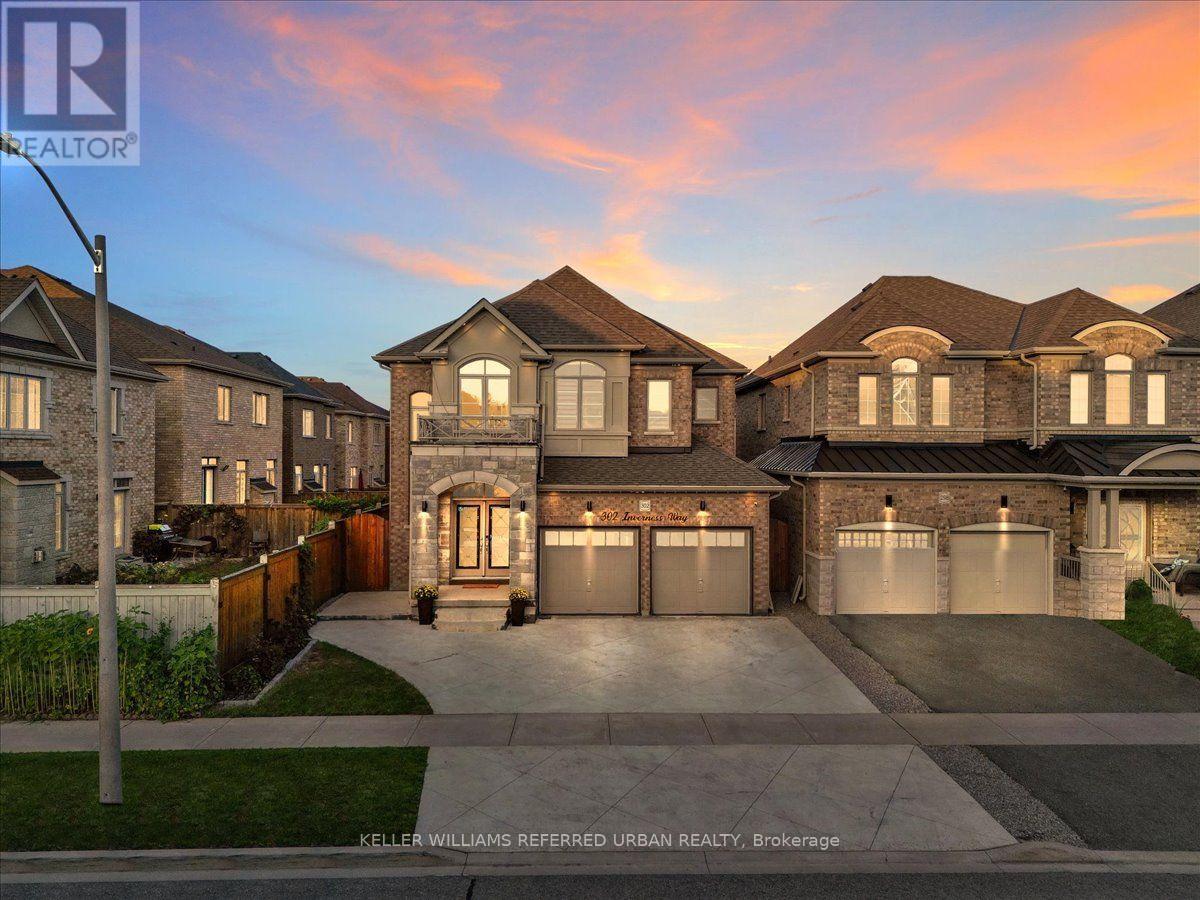
302 Inverness Way
Bradford West Gwillimbury, Ontario
WELCOME TO 302 INVERNESS WAY! Discover this spectacular fully renovated and upgraded 4 bedroom, 5 bathroom detached home with over 3,700 sq. ft. of beautifully finished total living space, ideally located in the highly desirable Green Valley Estates community. From the moment you step inside, you'll be captivated by the grand two storey foyer ** soaring open to above ceiling**smooth ceilings entire home** modern pot lights, and stunning open concept design** The impressive modern kitchen features quartz countertops, upgraded centre island, custom cabinetry, and premium finishes, beautifully complemented by an elegant oak staircase and matching hardwood floors. The professionally finished basement offers incredible versatility with a 4 piece bathroom, spacious recreation area, and potential bedroom, perfect for extended family, guests, or additional living space. This home is loaded with modern upgrades and designer details, including extensive interior and exterior pot lighting**feature wall panels**upgraded flooring, and an epoxy finished garage floor**. Excellent curb appeal, additional parking, and a location directly across from a park add even more value. Enjoy the convenience of being just minutes from schools, shopping, parks, major amenities, and everything your family needs. This immaculate, move in ready home offers the perfect combination of modern luxury, comfort, style, and functionality. A true turnkey home nothing to do but move in and enjoy! A must-see property don't miss your opportunity to make 302 Inverness Way your new home!! (id:55499)
Keller Williams Referred Urban Realty

375 Inverness Drive
Oshawa, Ontario
Welcome to 375 Inverness Drive, a beautifully maintained 4-bedroom home that has been cared for, upgraded.and ready to make new memories. Located in a fantastic Oshawa neighbourhood, this home offers a wonderful combination of pride of ownership, quality features and a great family-friendly setting.The home features updated windows, furnace, exterior doors and a durable steel roof. Outside, the property is complemented by beautifully maintained landscaping, an interlock driveway, patio and walkway.Inside, you'll find a spacious finished recreational room, central air conditioning, central vacuum, elegant oak stairs and oak French doors. A wonderful opportunity to own a solid, well-cared-for home in a great Oshawa neighbourhood with many surrounding schools and access to highways. (id:55499)
Psr
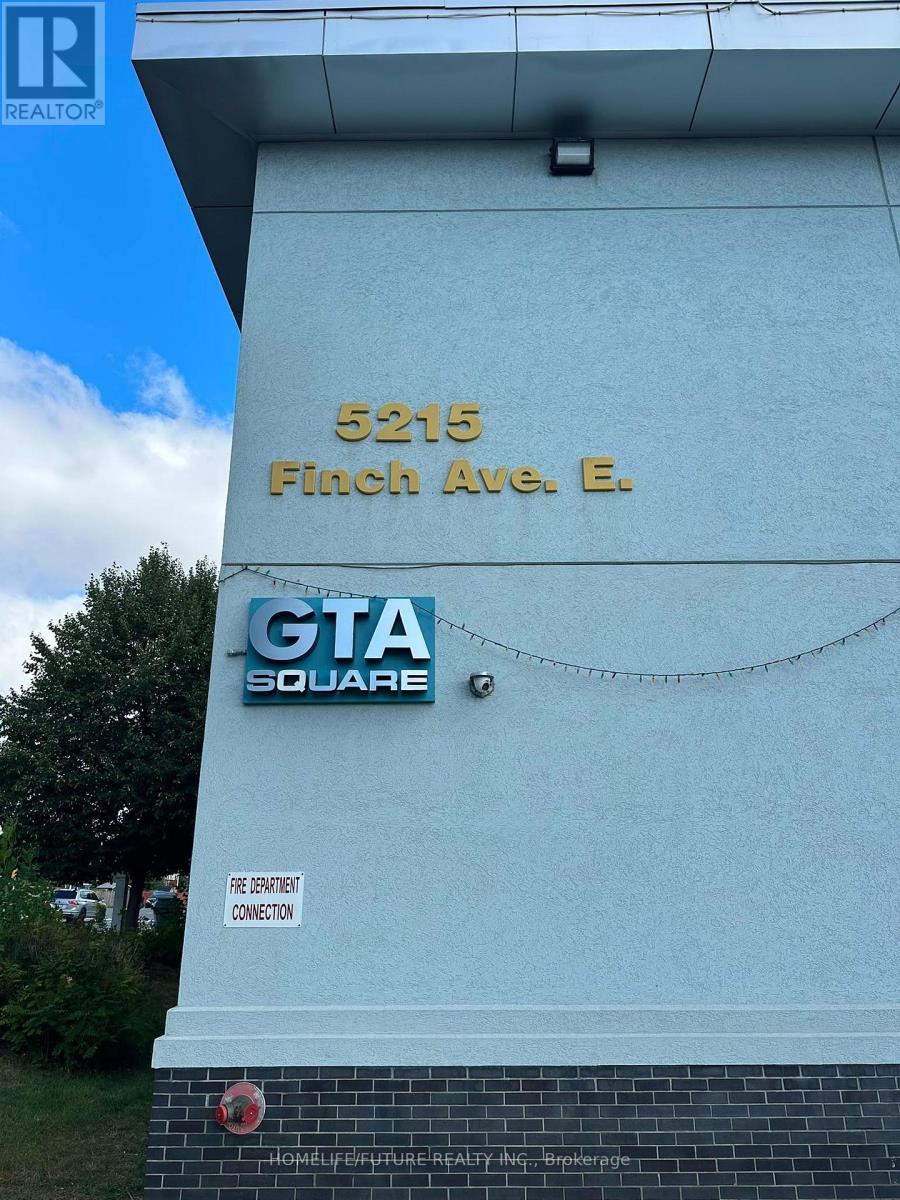
122 - 5215 Finch Avenue E
Toronto, Ontario
Excellent Opportunity For Your Professional Business.Prime Main-Floor Retail Or Office Space Available In Gta Square Shopping Mall, Main Floor Unit With High Visibility. Prime Location.Located At The High-Traffic South-East Corner Of Middlefield Rd And Finch Ave E.Suitable For A Wide Variety Of Retail And Service Uses Such As Travel Services, Immigration Service, Legal Or Accounting Offices, Professional Services, Jewelry, Or Textile Retail.Mobile/Tech Repair Shop, Flower Or Gift Shop, Cosmetics Or Beauty Retail, Fashion And Accessories, Or Professional Services.Great Location For Small Business.Conveniently Surrounded By Ttc Access, Public Transportation And All Major Amenities. Hydro Not Included. Motivated Landlord. (id:55499)
Homelife/future Realty Inc.
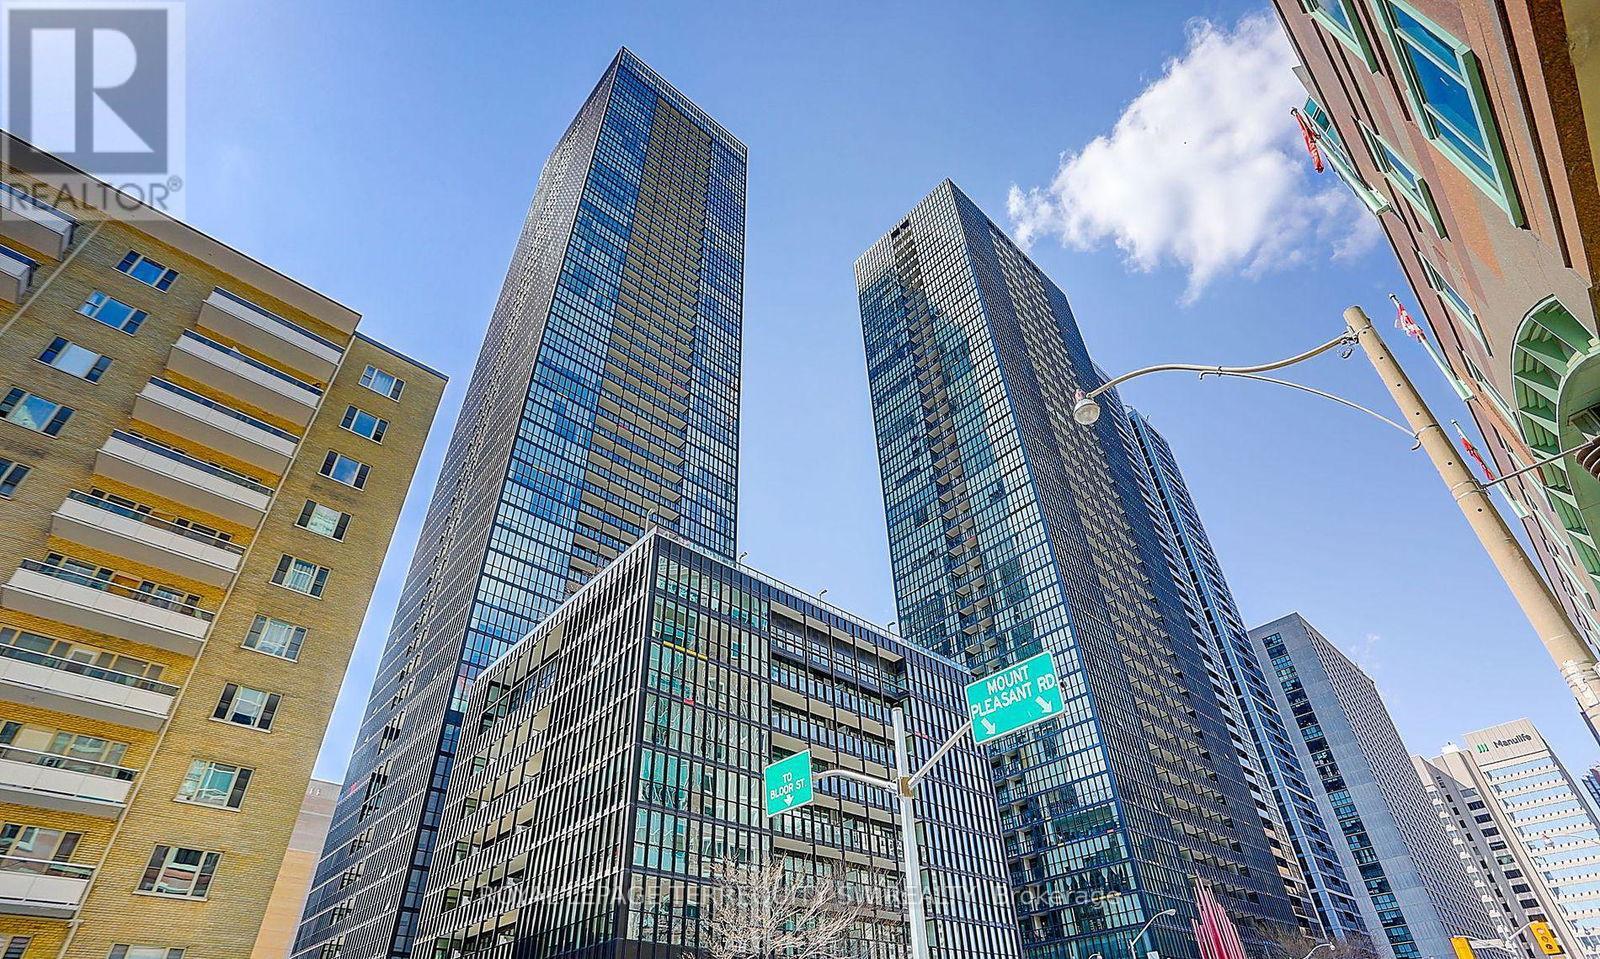
1202 - 101 Charles Street E
Toronto, Ontario
Luxury Living At X2 Condominiums! This Stunning, Bright Unit Features A Generous 740+ Sq Ft Layout With 1 Bedroom Plus A Fully Separate Private Den-Ideal For A Home Office, Nursery, Or 2nd Bedroom. Open-Concept Living & Dining Area Features 9-Ft Ceilings, Floor-To-Ceiling Windows, And A Walk-Out To A Large, Sunny South-Facing Balcony With Clear Panoramic City Skyline Views. Gourmet Kitchen Boasts Granite Countertops, A Huge Functional Breakfast Bar, And Stainless Steel Appliances. Spacious Primary Bedroom With Ample Walk-In Closet Space, Plus An Opulent 4-Piece Bathroom Complete With Custom Built-In Storage. Enjoy Resort-Style Amenities Including An Outdoor Pool With Sleek Sundeck, Full Fitness Centre, Yoga Studio, Party/Meeting Rooms, Rooftop Garden Deck, Guest Suites, And 24-Hour Concierge Service. Unbeatable Downtown Location-Steps To Bloor/Yonge TTC Subway Lines, Yorkville Shopping, Top Restaurants, Parks, And Hospitals! (id:55499)
Royal LePage Terrequity Sw Realty
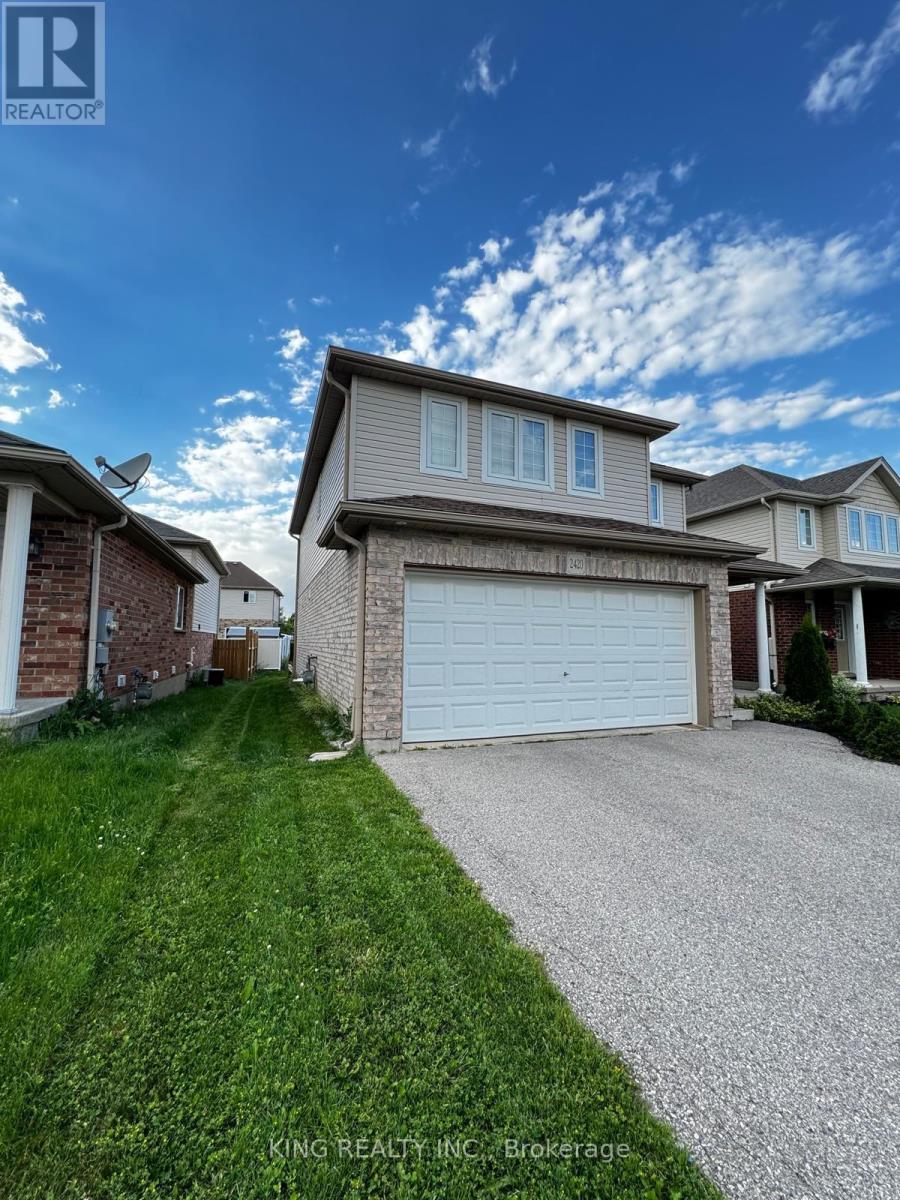
2420 Asima Drive
London South, Ontario
Welcome to this beautifully maintained Detached home offering 1,725 sq. ft. of stylish living space in the heart of Summerside, one of London's most desirable and rapidly growing communities.Designed with modern family living in mind, this home features 3 spacious bedrooms, 2.5 bathrooms, a stunning primary retreat with a walk-in shower ensuite, and the convenience of second-floor laundry. The open-concept main level boasts a large kitchen with breakfast bar, seamlessly connecting to the dining and living areas, making it perfect for everyday living and entertaining.Outside, enjoy a double-car garage and private double-wide driveway. Families will love the nearby splash pad, playground, and the school within the community. Conveniently located just minutes from Highway 401, White Oaks Mall, restaurants, and everyday amenities, while still offering easy access to the Thames River and Meadowlily hiking trails.This is the complete package of comfort, convenience, and community. (id:55499)
King Realty Inc.

52 Heming Trail
Hamilton, Ontario
Beautifully maintained Rosehaven-built home on a premium ravine lot, offering privacy, natural light, and a peaceful green-space setting. Featuring 3 spacious bedrooms, 3 bathrooms, 9-ft ceilings on the main floor, fresh paint throughout, and new LED ceiling lighting, this bright and inviting home offers a functional open-concept layout ideal for both everyday living and entertaining. The main floor showcases hardwood flooring in the living and dining areas, a cozy natural gas fireplace, and a modern kitchen with sleek cabinetry, quartz countertops, ceramic tile flooring, and a sun-filled eat-in breakfast area. Upstairs, the spacious primary suite features a walk-in closet, freestanding soaker tub, and separate glass-enclosed shower. Large windows throughout the home provide abundant natural light, while the fully fenced backyard backing onto ravine and green space creates a private and tranquil outdoor retreat. this property is an excellent opportunity for first-time buyers, families, or investors. Conveniently located within walking distance to schools and parks, and just minutes from Hwy 403, the Lincoln Alexander Parkway, shopping, and everyday amenities. A true gem in the neighbourhood! Basement is partially finished. Some photos have been virtually staged. (id:55499)
Right At Home Realty
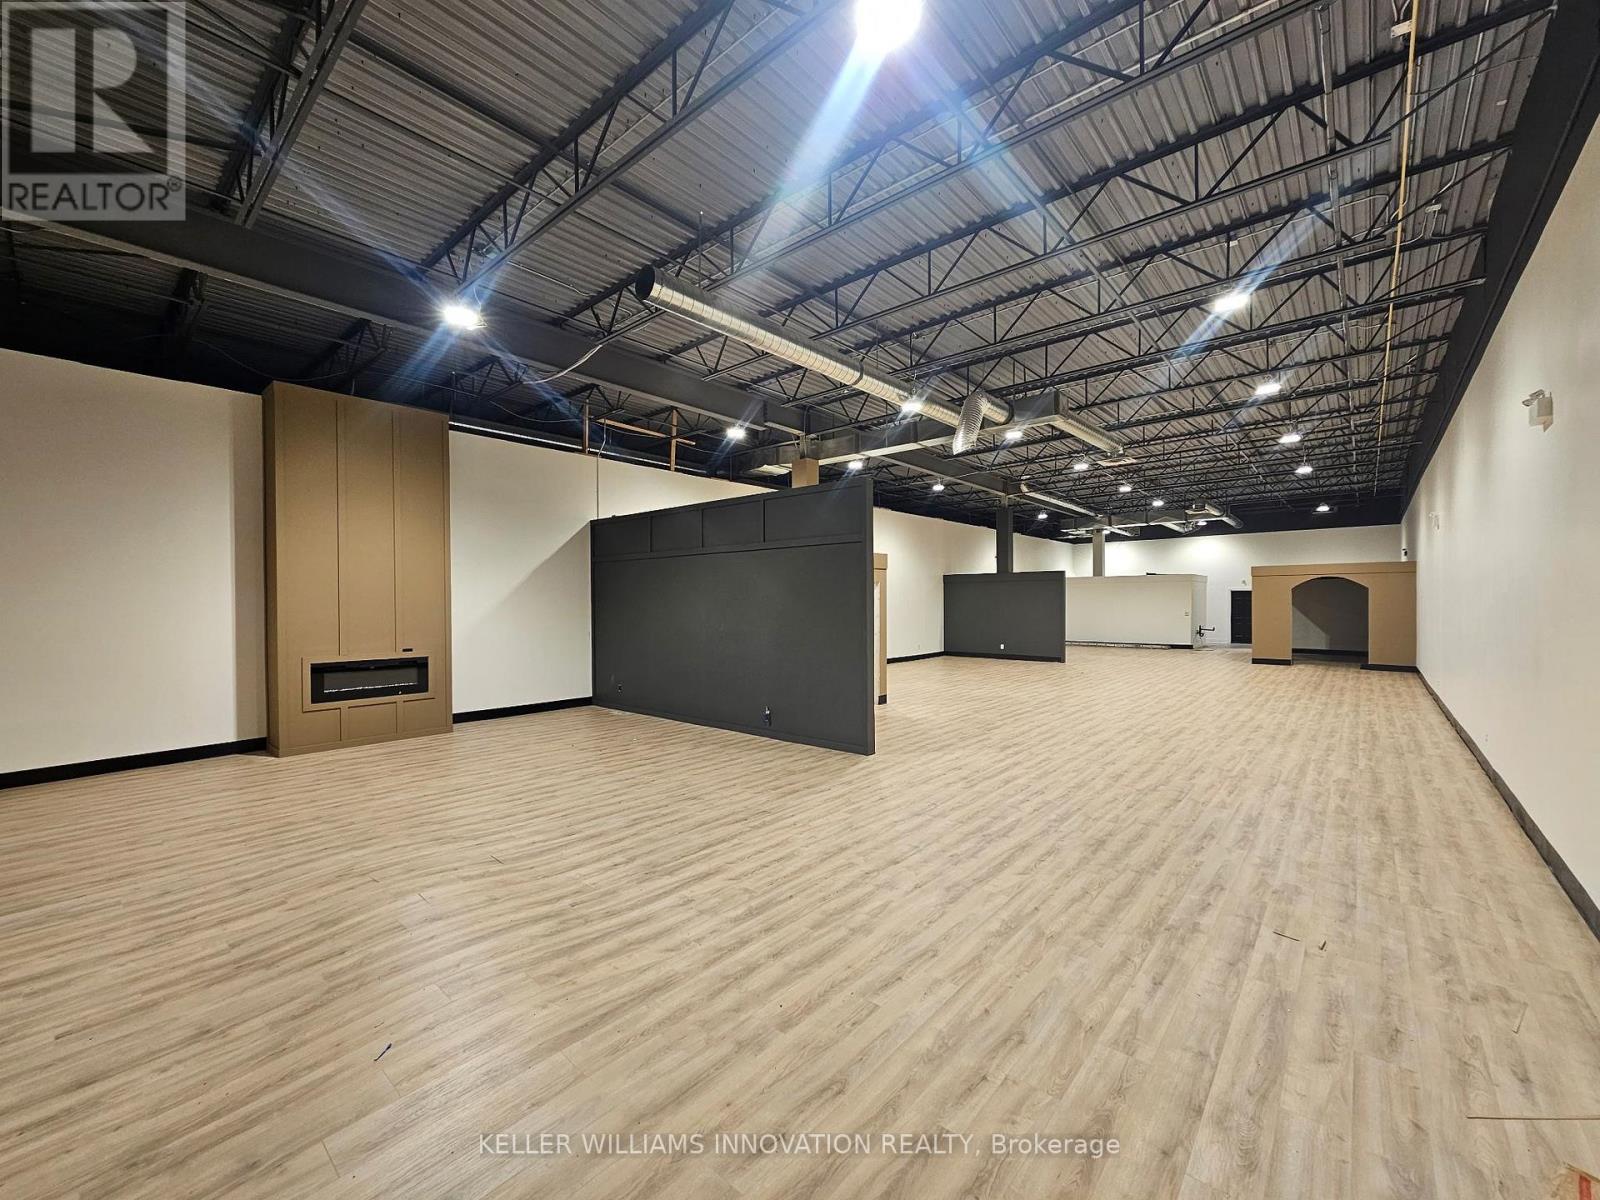
B - 245 Main Street W
North Perth, Ontario
LOCATION LOCATION LOCATION! Give your business great exposure on Main St in the heart of booming and busy downtown Listowel with this 4200 square foot commercial unit. Featuring a bright and spacious front entrance, free Main St parking, as well as easy accessibility from the large rear parking lot, the 35'x 110' space with 14' ceilings is perfect for retail, office, professional, gym, and so much more. The space has been nicely updated with new flooring throughout, fresh paint, LED lighting, and offers a large front waiting/show room area, 2-3 individual offices, 3 washrooms (including 2 with showers), utility room, as well as additional storage and back office space. Tenants can modify interior space to suit their needs at their own expense. (id:55499)
Keller Williams Innovation Realty

164 Fisher Mills Road
Cambridge, Ontario
Here is your opportunity to own a piece of history in Silver Heights (Hespeler)-one of the original stone farmhouses built in 1859 in the Mennonite Georgian style. Thoughtfully updated while preserving its timeless charm and character, this exceptional 2.5-storey home sits on a beautiful 1/4-acre estate lot and features a welcoming front porch, double-car garage and parking for up to 6 vehicles. Offering over 3,100 sq. ft. of beautifully designed living space, the home blends historic character with modern elegance. The spacious living room features a wood-burning fireplace and overlooks a stunning den/salon complete with a grand piano. The gourmet kitchen is designed for both everyday living and entertaining, featuring a centre island, window seat, fireplace, stainless steel appliances, abundant cabinetry and counter space, plus a walk-out to the backyard. A formal dining room is conveniently located adjacent to the kitchen, while the mudroom and 2-piece bath add functionality. The second floor offers a generous primary bedroom with a renovated 5-piece ensuite and walk-in closet, two additional bedrooms and a renovated 4-piece bath. An updated second-floor deck provides tree-lined views. The bright, spacious third-floor loft offers incredible flexibility, with space for a 4th bedroom, a 3-piece bath, and a recreation room with a gas fireplace and expansive views. Outside, the beautifully landscaped grounds provide multiple spaces to relax and entertain. A covered rear deck with hot tub offers a private retreat, while the interlock driveway, stone walkways, new metal fencing and automated gate opener add to the property's impressive curb appeal and functionality (id:55499)
Royal LePage Signature Realty

548 Mariner Drive
Waterloo, Ontario
Welcome to this beautifully updated and freshly painted 3-bedroom, 3-bathroom Townhouse, offering a bright, spacious, and functional layout perfect for families, professionals, or investors. This well-maintained home is backing directly onto a park, providing a peaceful setting with added privacy and green space right outside your door Located in a highly desirable, family-friendly neighbourhood and within the boundary of Lester B. Pearson Public School, this home offers excellent access to schools, parks, shopping, restaurants, public transit, and everyday amenities. Conveniently located close to the University of Waterloo, Wilfrid Laurier University, and Conestoga College, making it an excellent choice for families, university professionals, students, or investors. Enjoy the perfect combination of a quiet residential setting while still being minutes from Waterloo's major educational institutions and amenities. Move-in ready, freshly updated, backing onto green space, and ideally located - a wonderful opportunity to call Waterloo home! (id:55499)
RE/MAX Excel Realty Ltd.
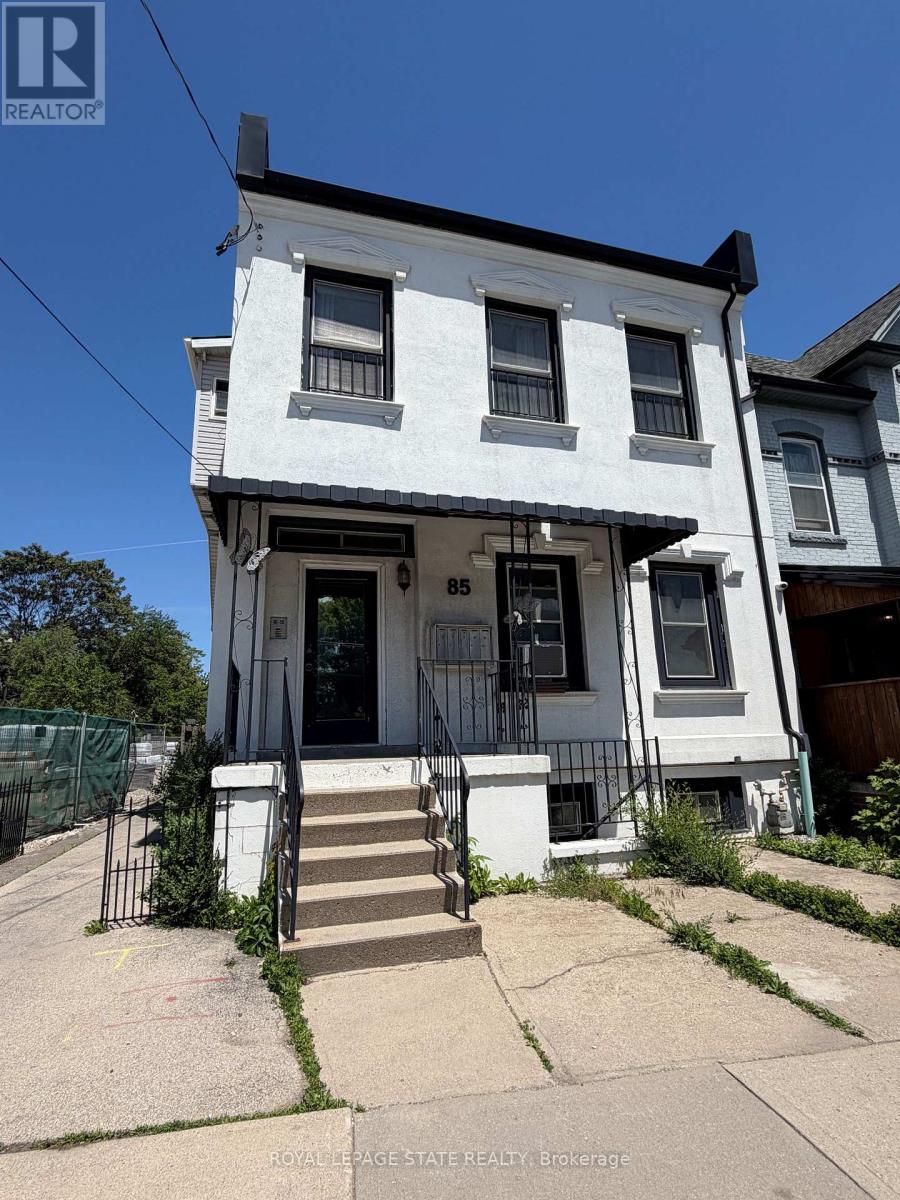
3 - 85 Wilson Street
Hamilton, Ontario
Welcome to this beautifully updated 2-bedroom, 1-bathroom apartment, offering the perfect blend of modern style and everyday convenience. Situated on the second floor of a quiet, charming four-plex, this private unit is flooded with an abundance of natural light that highlights its contemporary finishes. The heart of the unit is a spacious, open-concept living and kitchen area that creates an airy and inviting atmosphere, perfect for both relaxing and entertaining. The kitchen comes with a refrigerator, stove, and microwave, and features a sleek breakfast bar alongside plenty of additional room for a traditional kitchen table. To make your move even easier, the apartment comes partially furnished with a tasteful selection of living room essentials, including a comfortable couch, chair, coffee table, side table, and a TV. Complete with the ultimate convenience of in-suite laundry, this pristine, turn-key apartment truly feels like home. Parking is available across the street for an additional fee. (id:55499)
Royal LePage State Realty