
34 Sr407 Severn River
Muskoka Lakes, Ontario
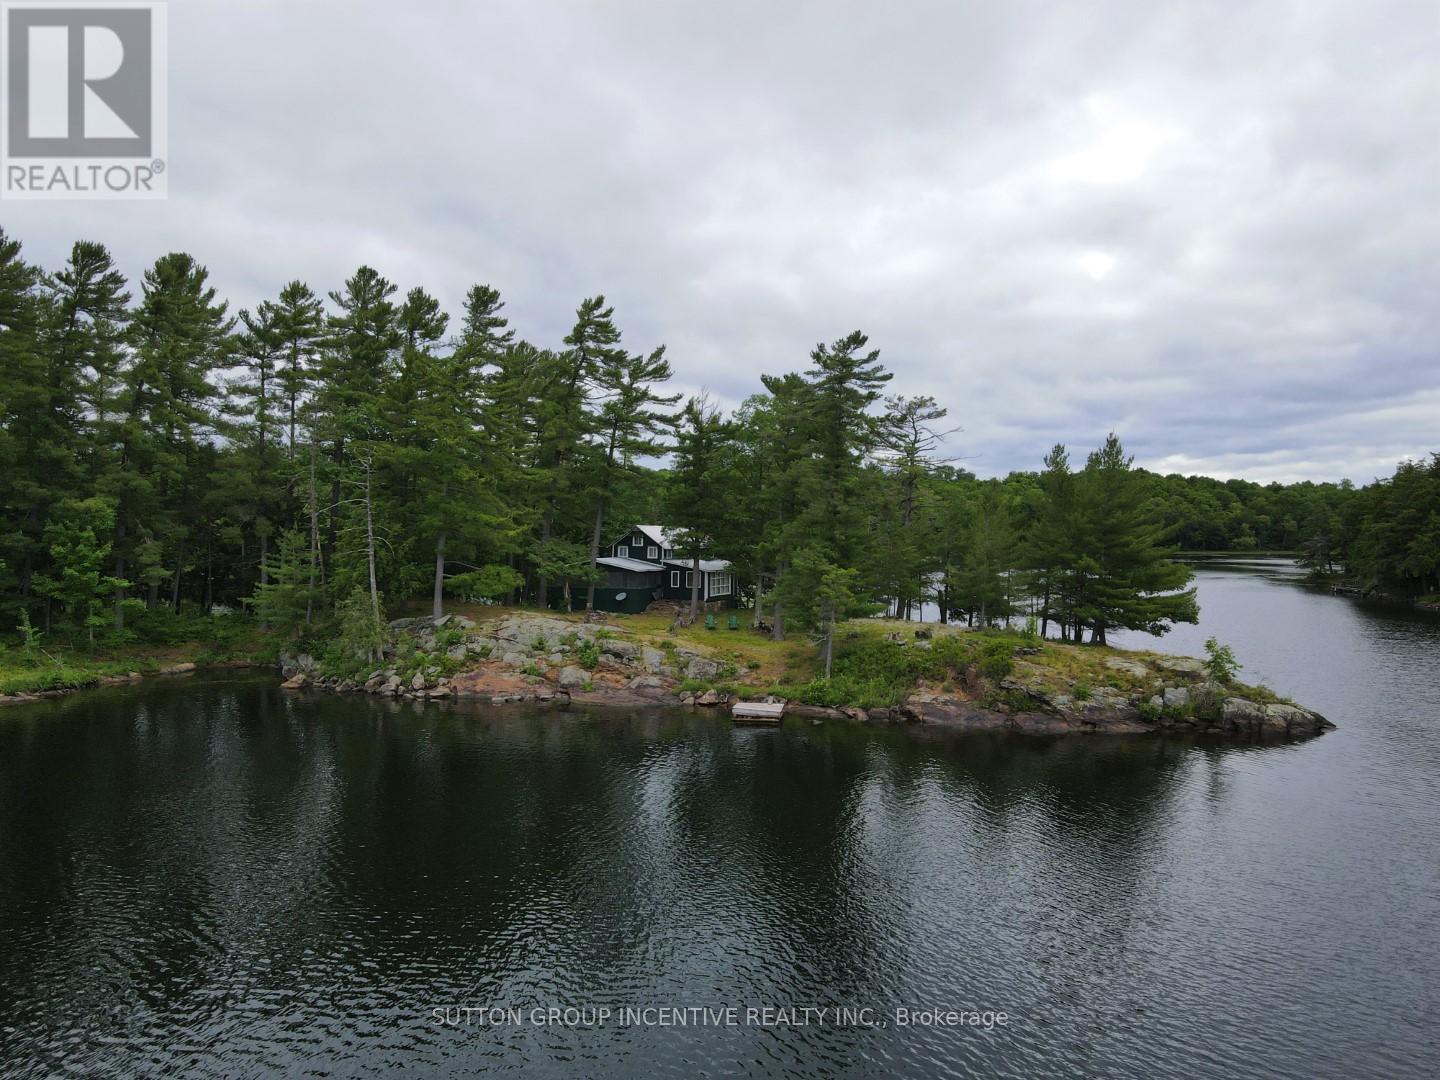
Boat Access Only. Absolutely one of the best locations on Severn River between the Swift and the Marine Railway. Located on the widest part of the river surrounded by gorgeous south west views. Properties are in an exceptional location. Enjoy stunning sunsets and beautiful breezes from the oversized screened-in porch. Incredible opportunity. Properties consists of 2 separate parcels, a 5.3 acre vacant lot plus cottage on separate 0.9 acre lot. These 2 properties are separated by a 66' road allowance that will never be a road, providing perfect Privacy. The Point Has 550' Of waterfront wrapping around the cottage. Vacant lot is 5.3 Ac (As Per Survey) has 470' Of Waterfront, gentle slope & fully treed. Must be seen to appreciate! Own piece of history. Sell the lot or stay in cottage while you build your dream cottage on the vacant lot. Panoramic views & cool gentle breezes are 2nd to none. Enjoy the morning sunshine as it pours into the kitchen. Cottage is full Of charm & nostalgia. Features exposed beams, cedar floors, live edge combined with vintage wood countertop In kitchen. 5 bedrooms, enough for family and friends. Create great family memories here, as the current family has for generations. Located near Swift Rapids, 5 minutes to The Waubic Restaurant, less than a 10 minute boat ride to Severn Falls, 20 Mins To Big Chute Marine Railway. Access To Miles Of Boating On The Trent Severn Waterway. Endless cottage activies including, fishing, boating, skiing, tubing and bonfires. (id:55499)
Sutton Group Incentive Realty Inc.
239 West 18th Street
Hamilton, Ontario
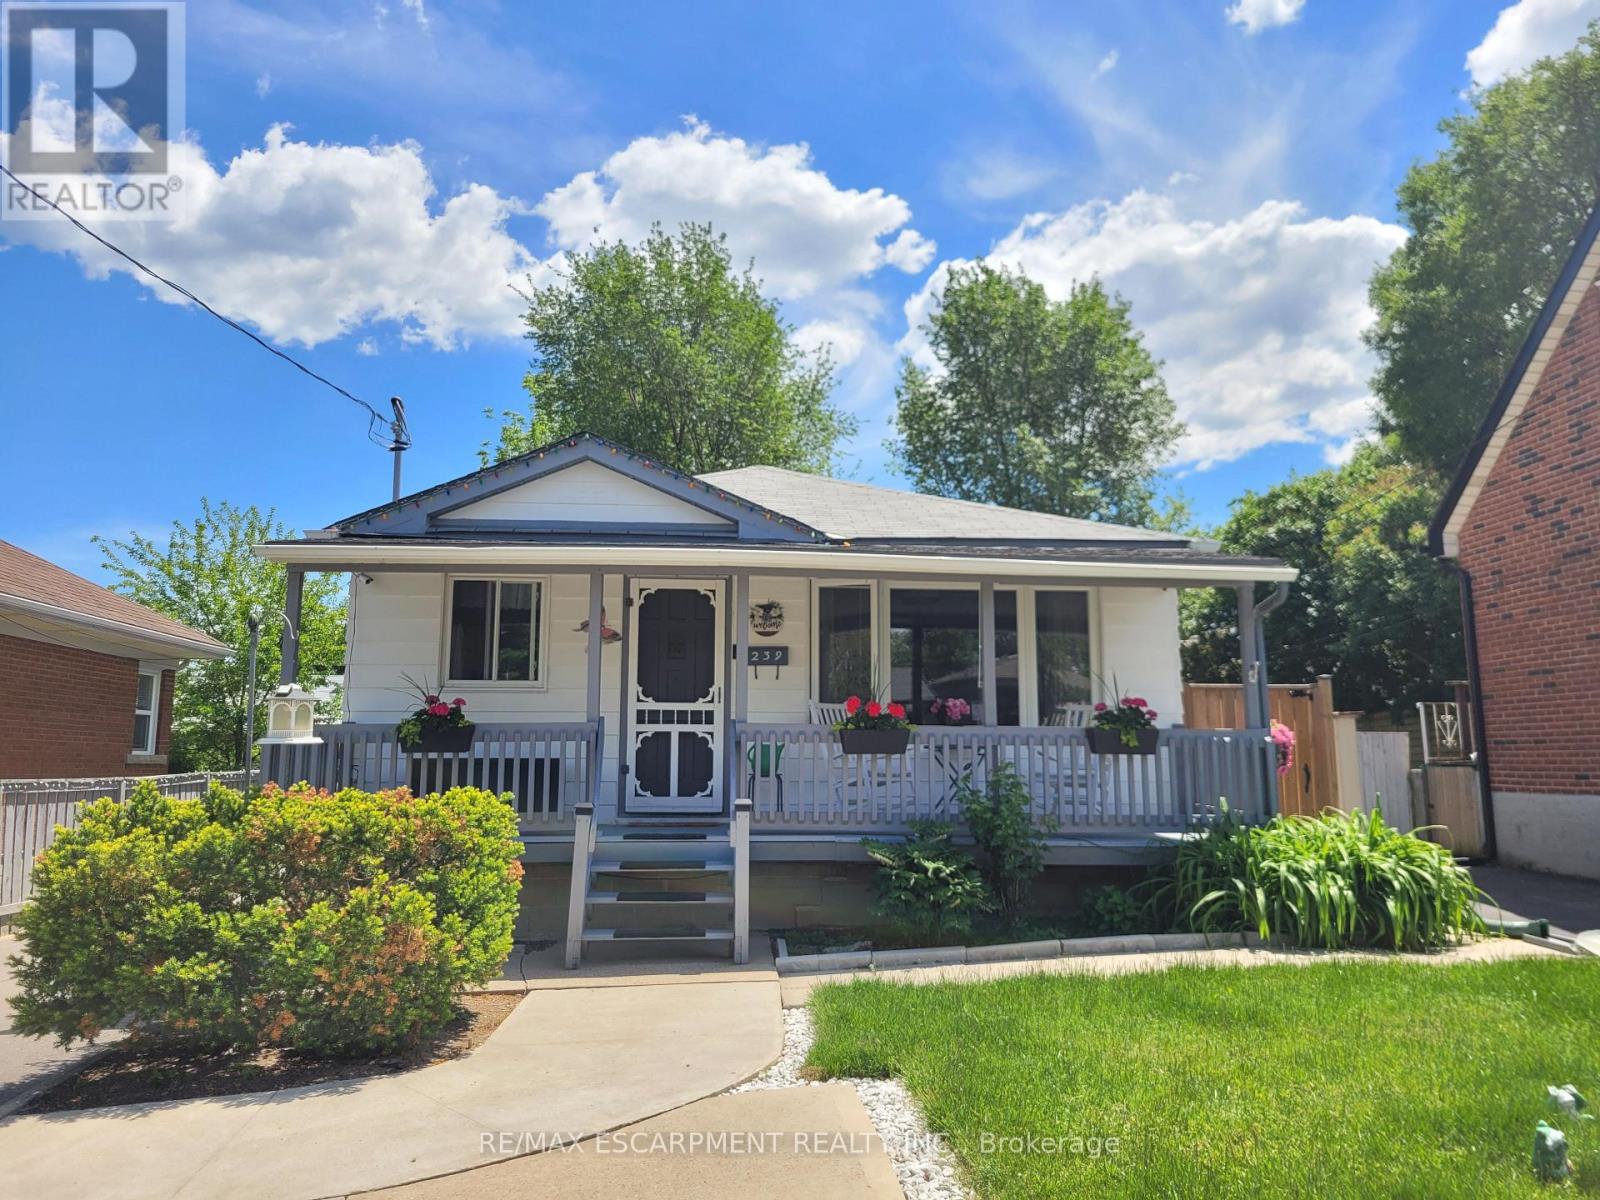
Legal Duplex in the fabulous Buchanan Park Neighborhood on the West Mountain! This fully updated home features a very bright main floor with newer large vinal windows, pot lights, upper level laundry and Backyard access through a newly installed sliding door! The bright and spacious lower level is a completely separate unit and features In-suite laundry, large kitchen, updated bath and more! There are 2 separate hydro meters too! Furnace and AC are under 5 years old and water heater is owned and not a rental! New insulation was just blown in the attic at the beginning of this year too! In the backyard you will find your very own fully fenced paradise that features a lovely sitting area on the well built deck under the pergola, tall trees, Grape vines storage benches and a coy pond! The detached garage is large and great for parking or storage! There are also 4 driveway parking spots! This is an excellent opportunity to own a home that collects in come from the lower level rental unit! A definite must see! (id:55499)
RE/MAX Escarpment Realty Inc.
831 Centennial Park
Kawartha Lakes, Ontario
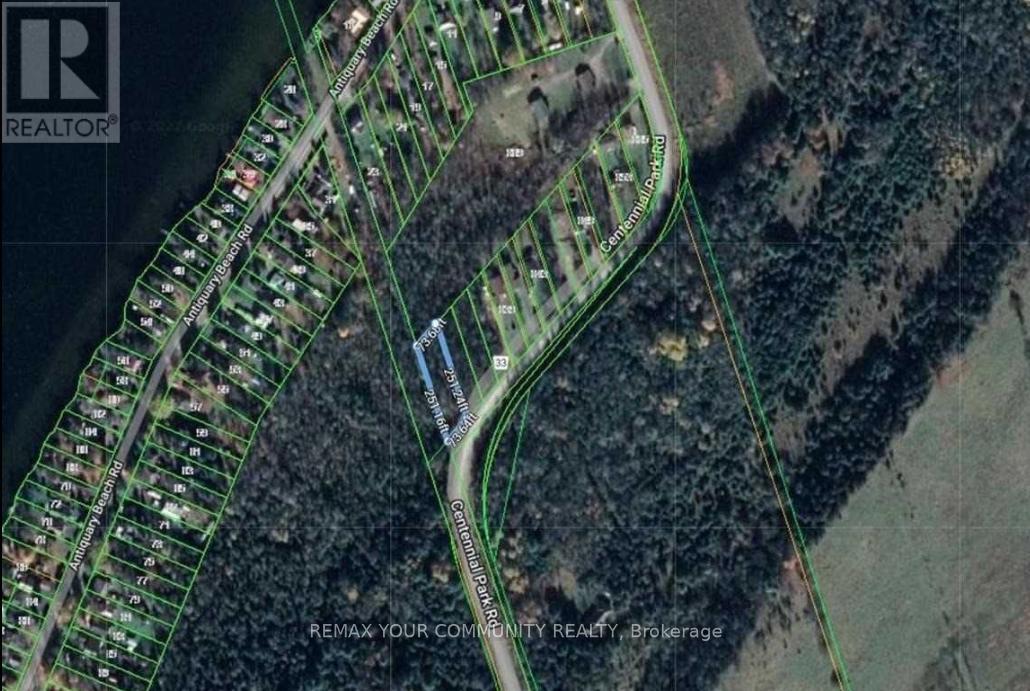
This buildable lot in Kawartha Lakes offers the perfect opportunity to create your dream home or cottage, just 3 km from a convenient boat launch on Canal Lake. Enjoy easy access to the water for boating, fishing, and relaxation without the cost of waterfront taxes. Located in a rapidly growing neighborhood, this property promises rising property values and a vibrant community. It's an ideal spot for those seeking a peaceful retreat or a smart investment. The land is surrounded by nature, with nearby woods for quiet walks and endless outdoor adventures. The property features an unopen road allowance on its west side, hydro service is available, and while there's no existing driveway, the lot is ready for development. Don't miss your chance to own a piece of paradise in Kawartha Lakes, where the lifestyle is unmatched and the possibilities are endless! (id:55499)
RE/MAX Your Community Realty
2261 Grouse Lane
Oakville, Ontario
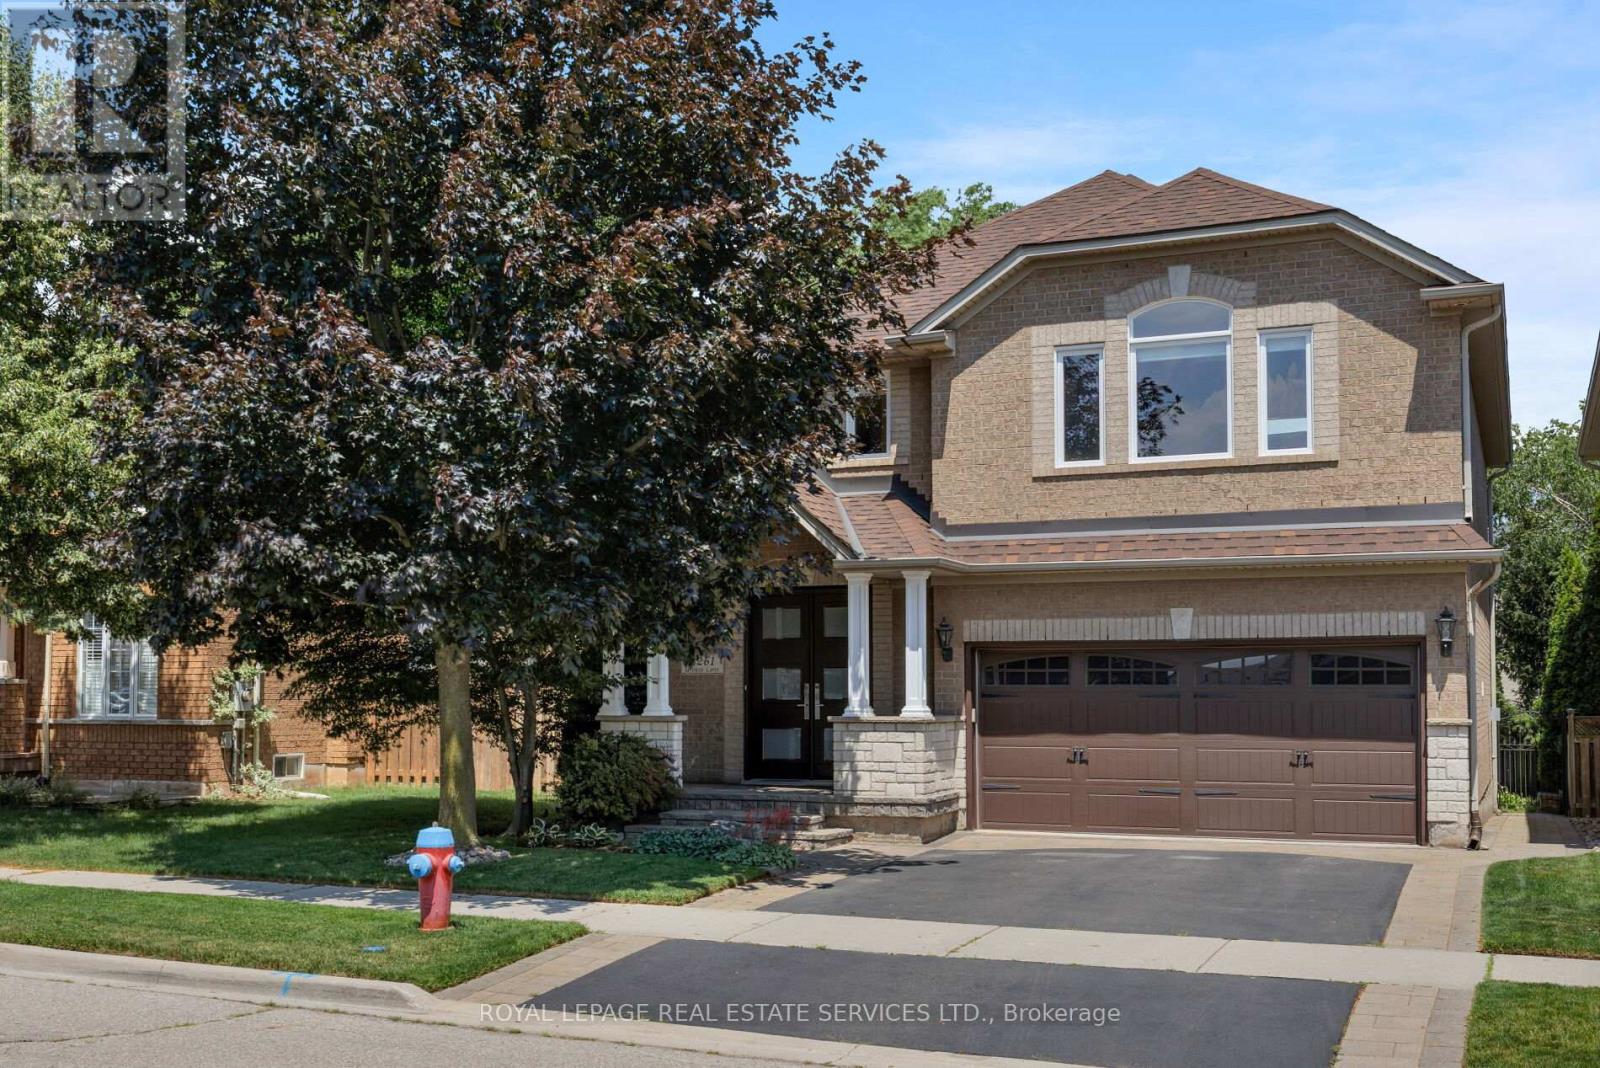
Stunningly upgraded, rarely offered 5-bedroom family home quality built by Dawn Victoria Homes with a professionally finished basement in Oakville's highly sought-after West Oak Trails community & coveted Garth Webb Secondary School catchment. Just minutes from the Oakville Hospital, Glen Abbey Community Centre, Pine Glen Park, Oakville Soccer Club, shopping, restaurants, scenic trails, Bronte GO Station, & major highways. This exceptional home offers the perfect blend of luxury, convenience, & family living. Outstanding curb appeal highlights a covered front porch with new fibreglass columns ('23), lush landscaping, an irrigation system, an interlock-accented double driveway, & an attached double garage with a newer insulated door & inside entry. The private backyard is designed for entertaining with a spacious new deck ('24), sunken hot tub, lower patio, & beautifully landscaped gardens. Inside, elegant finishes include 9-foot ceilings, hardwood flooring on 2 levels & an oak colour-matched staircase, crown mouldings, decorative columns, power blinds & California shutters. Formal living & dining rooms provide refined entertaining spaces, while the inviting family room features a gas fireplace with a precast stone mantel. The beautifully renovated eat-in kitchen ('23) boasts custom white cabinetry with under-cabinet lighting, granite countertops, a farmhouse sink, premium GE Monogram appliances & a bright breakfast area with walkout to the deck. Upstairs, 5 spacious bedrooms & 2 updated bathrooms include a primary suite with a fully renovated 4-piece ensuite ('24). Downstairs offers exceptional additional living space with a games room & bar, a recreation room, office, & laundry area. Approximately $250,000 has been invested in recent improvements, including the deck, ensuite bath ('24), kitchen, doors & windows ('23), furnace & A/C ('22), & roof shingles ('18), making this an outstanding turnkey opportunity in one of Oakville's premier family neighbourhoods. (id:55499)
Royal LePage Real Estate Services Ltd.
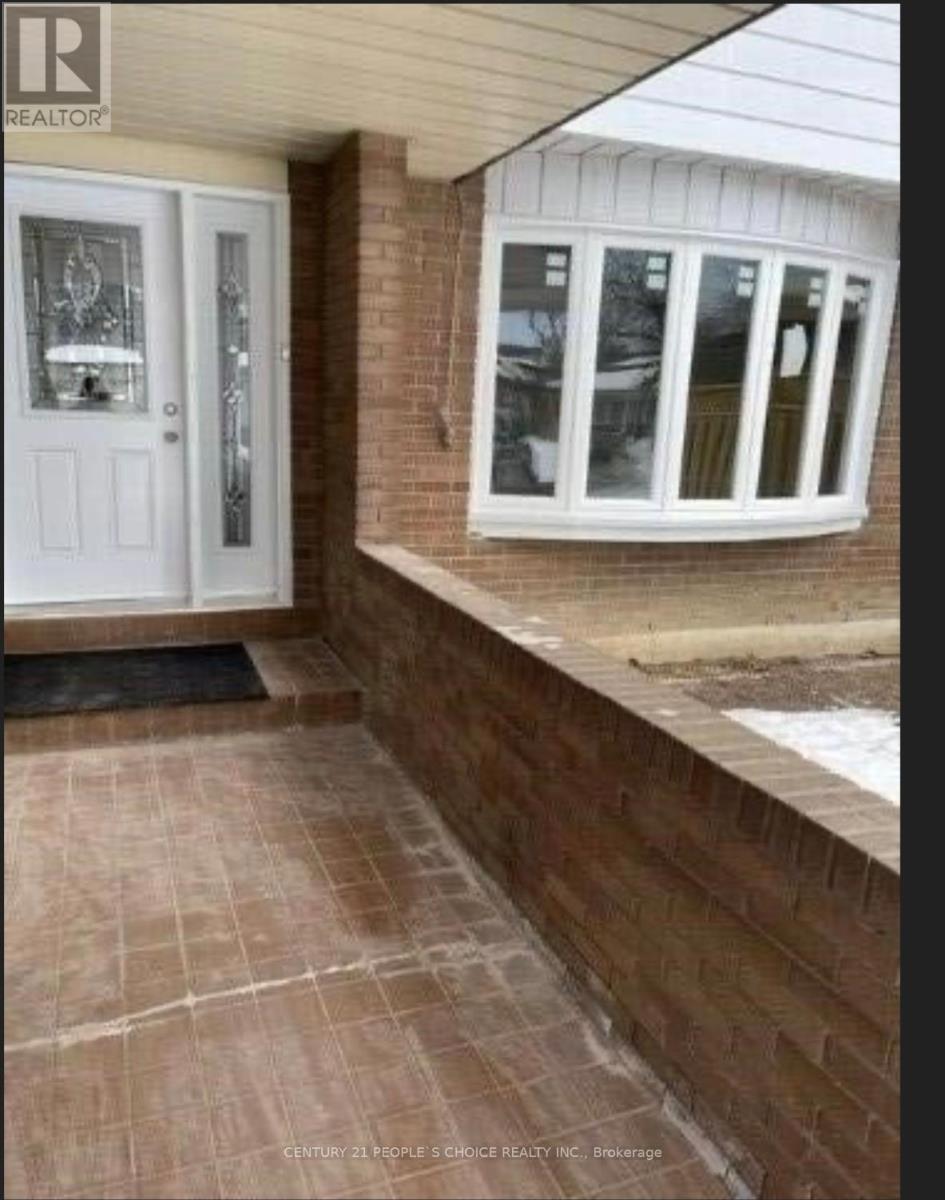
Upper - 3038 Coral Drive
Mississauga, Ontario
mazing Opportunity To Rent In Malton In A Central Area With All Amenities Nearby This Property Features Nice Size Bedrooms With Appliances And Two Full Washrooms. Carpet Free Home, Nearby Is Public Transit School, Grocery Stores, Coffee Shop, Mall, Gas Station, Highway Access, Great Area, Looking For Aaa Tenants Only, Family Preferred. No Pets, No Smoking. Tenants responsible to pay 70% Utilities. (id:55499)
Century 21 People's Choice Realty Inc.
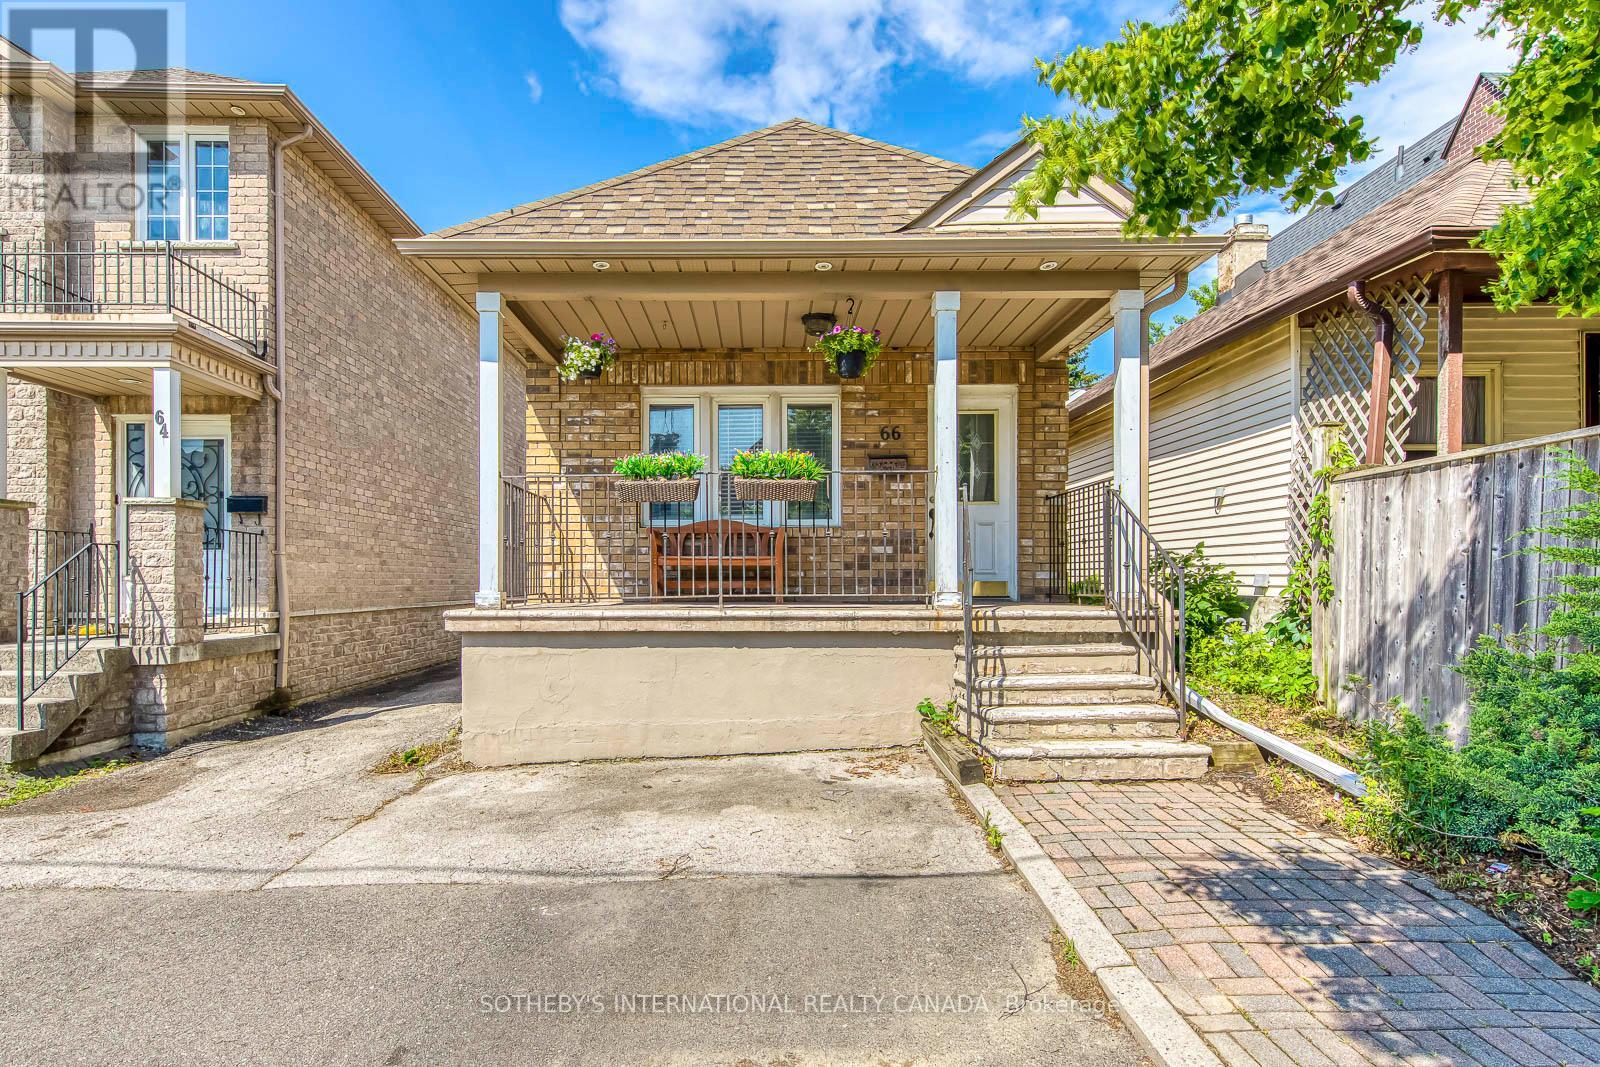
66 Twenty Ninth Street
Toronto, Ontario
Welcome to Long Branch - where opportunity knocks! Perfectly positioned in one of Toronto's most vibrant, lakeside communities, this 3+1 bedroom detached home is the ultimate canvas for first-time buyers, savvy renovators, or visionary builders. The main floor boasts a bright, seamless open-concept living, dining, and kitchen area; tailor-made for effortless entertaining. Tucked away at the rear, the private primary retreat is a stuner, featuring vaulted ceilings, a sun-drenched skylight, a walk-in closet, a dedicated ensuite, and its own independent heating/cooling system. Two additional generous bedrooms round out the main level. The fully finished lower level isa massive asset, equipped with a separate bedroom, kitchen, and living area; perfect for extended family. Step outside to a fully fenced, private backyard shaded by a gorgeous mature tree. The Location is unbeatable. Walk to local trendy restaurants, boutique shopping, parks, top-tier schools, and the community centre. Commuting is a breeze with the GO Train, Humber College, the QEW, and Hwy 427 just minutes away. Don't miss your chance to plant roots in Long Branch! (id:55499)
Sotheby's International Realty Canada
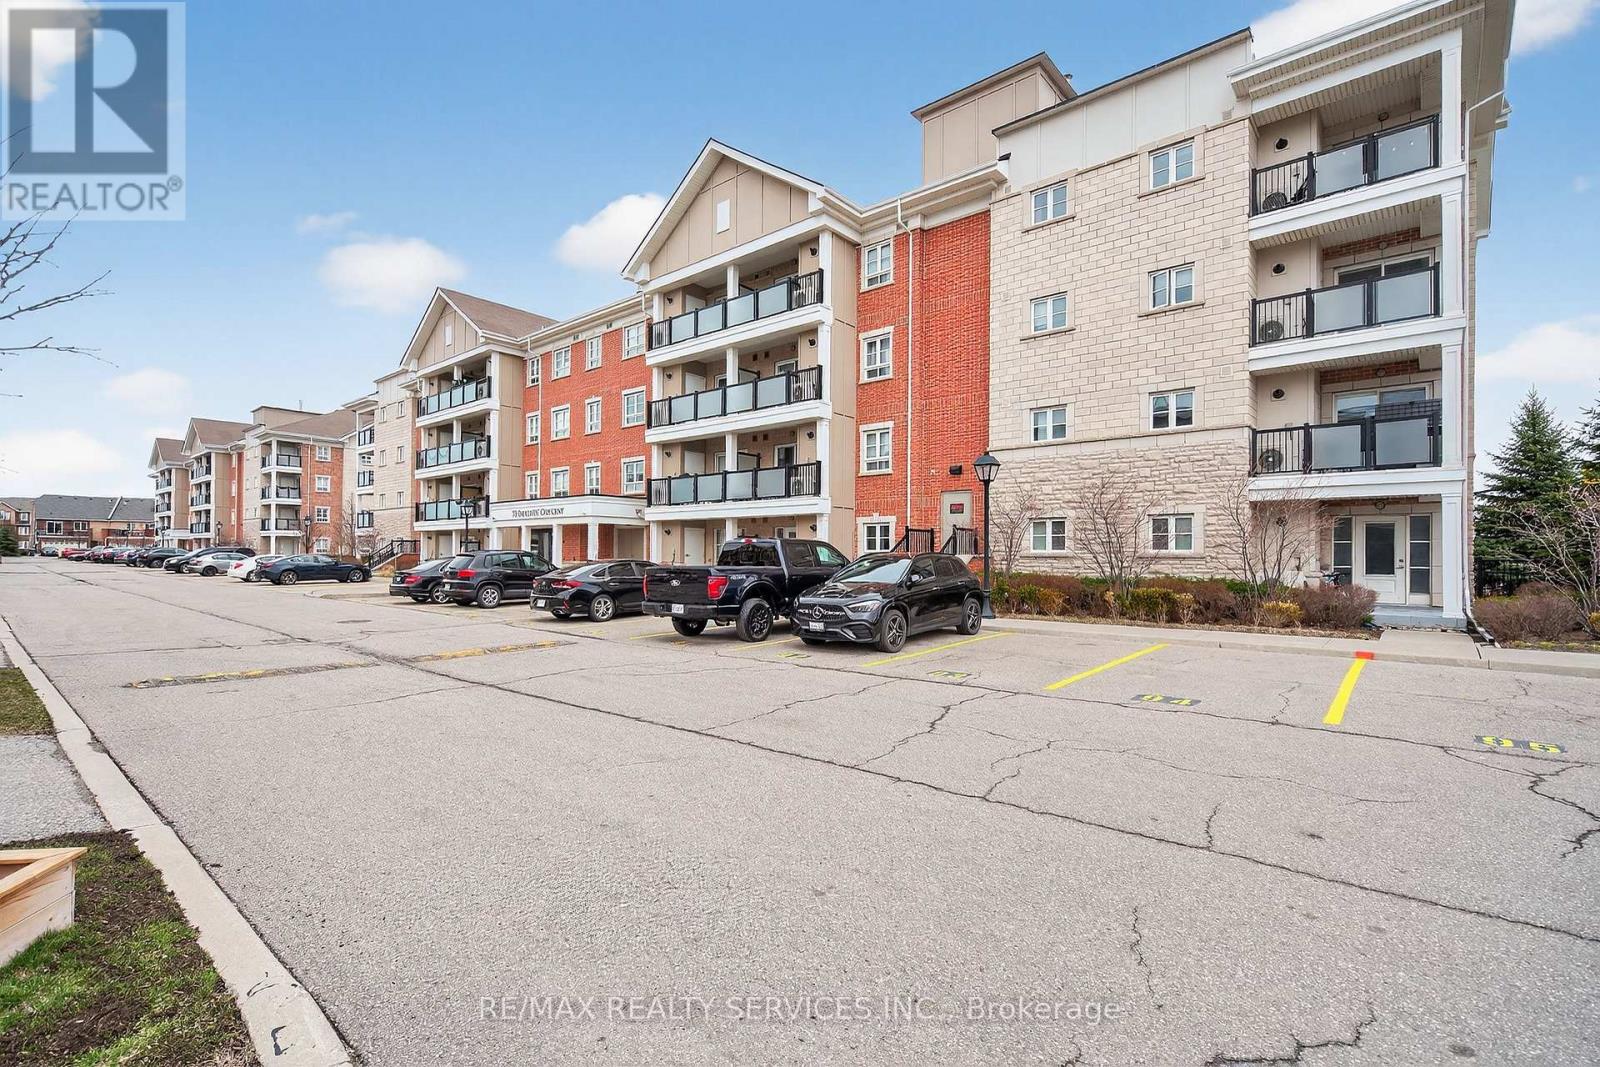
301 - 70 Baycliffe Crescent
Brampton, Ontario
Property Being Sold in "As-Is, Where-Is" Condition. Exceptional opportunity to own a spacious 2-bedroom condo offering approximately 939 sq. ft. of well-designed living space, ideal for first-time buyers, downsizers, or investors. Featuring a bright open-concept layout, the combined living and dining area is finished with laminate flooring and large windows, filling the space with natural light and offering a walk-out to a generously sized private balcony-perfect for relaxing or entertaining. The modern kitchen is a chef's delight with stone countertops, a center island, and ample cabinetry for storage and functionality. The spacious primary bedroom features a 4-piece ensuite and a large closet, while the second bedroom is also well-sized with its own closet, making it suitable for family, guests, or a home office. Located in a highly desirable area right next to Mt. Pleasant GO Station, public library, parks, schools, and a wide range of amenities including shopping, dining, and transit, this property offers unmatched convenience for commuters and everyday living. Don't miss this fantastic opportunity to own in a prime location with great potential! (id:55499)
RE/MAX Realty Services Inc.
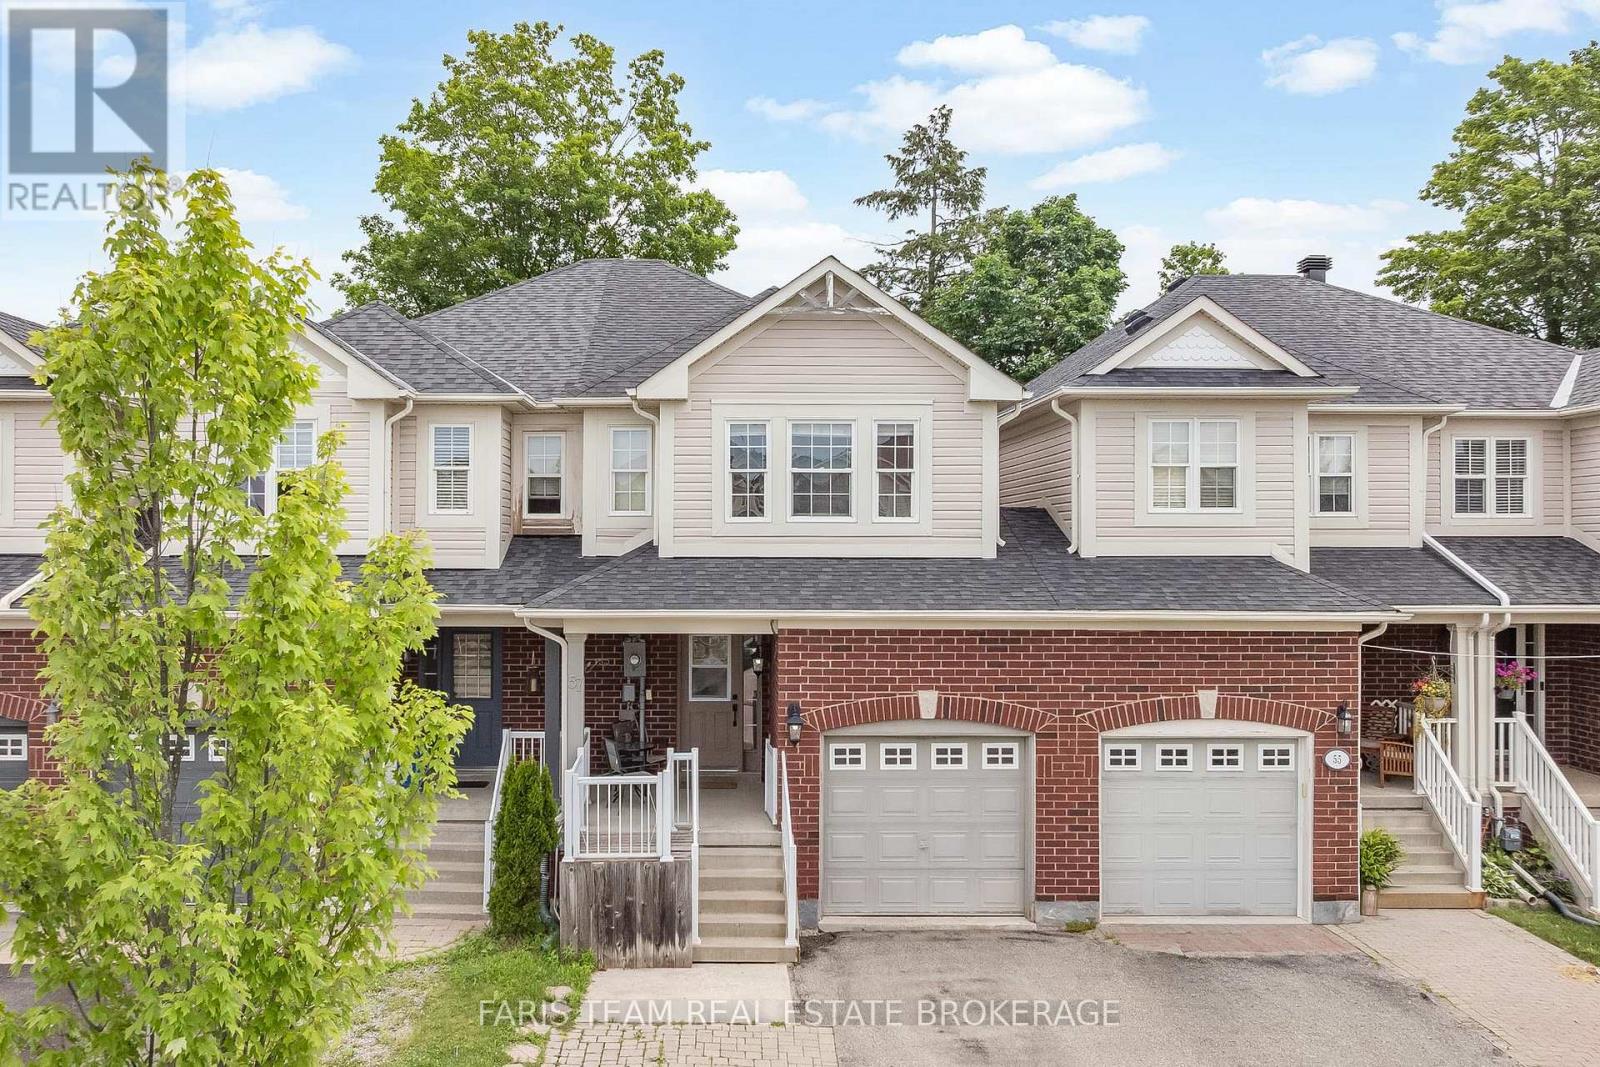
57 Winchester Terrace
Barrie, Ontario
Top 5 Reasons You Will Love This Home: 1) Perfectly positioned in one of Barrie's most sought-after neighbourhoods, this exceptional location places you just minutes from top-rated schools, parks, Barrie South GO Station, shopping, and everyday amenities, delivering the ideal balance of convenience for families and commuters 2) Designed with both style and functionality in mind, the bright open-concept main level showcases rich hardwood flooring, a striking hardwood staircase, and an inviting layout that flows effortlessly from room to room, making everyday living and entertaining equally enjoyable 3) At the heart of the home, the welcoming living room is anchored by a cozy Napoleon gas fireplace, creating the perfect gathering space to relax with family, host guests, or unwind after a long day 4) Retreat to the spacious primary suite featuring a walk-in closet and a private three-piece ensuite, offering a peaceful and comfortable escape designed to help you recharge at the end of each day 5) Step outside to a fully fenced backyard complete with a spacious deck, creating the ideal setting for summer barbeques, outdoor entertaining, or quiet evenings under the stars, while the attractive interlock driveway enhances the home's curb appeal with both beauty and low-maintenance durability. 1,498 above grade sq.ft. plus an unfinished basement. (id:55499)
Faris Team Real Estate Brokerage
4880 Victoria Avenue
Niagara Falls, Ontario
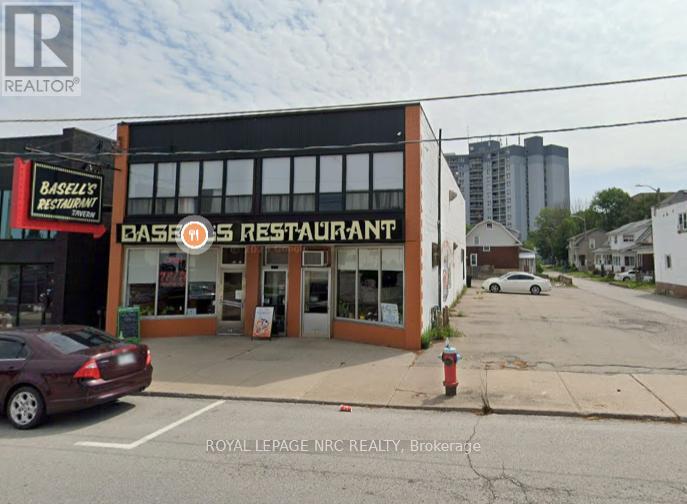
MUST SELL- RETIRING - Any reasonable offer will be reviewed. Exceptional opportunity to acquire a landmark restaurant business and commercial property located in the heart of downtown Niagara Falls. Successfully operating for over 40 years, this well-established destination restaurant is recognized by locals and tourists alike for its long-standing reputation and loyal customer base. The offering includes the business, real estate, and all equipment, fixtures, furniture, and chattels required for a seamless transition. The property features approximately 7,400 sq. ft. above grade plus a full basement. The main floor restaurant offers two separate entrances, providing the flexibility to operate as two independent restaurant concepts with different cuisines or dining experiences. The second floor features a fully operational and licensed banquet facility complete with washrooms and support areas, creating additional revenue potential for private events, functions, and group dining, Ideally positioned on a high-traffic corridor near major tourist attractions, hotels, casinos, and entertainment destinations, the property benefits from exceptional year-round exposure. Ample private parking is available at both the side and rear of the building - a rare and valuable feature in the downtown core. Excellent opportunity for owner-operators, restaurateurs, or hospitality investors seeking an established operation with strong upside potential in one of Canada's premier tourism markets. (id:55499)
Royal LePage NRC Realty
2328 King Street
Hamilton, Ontario
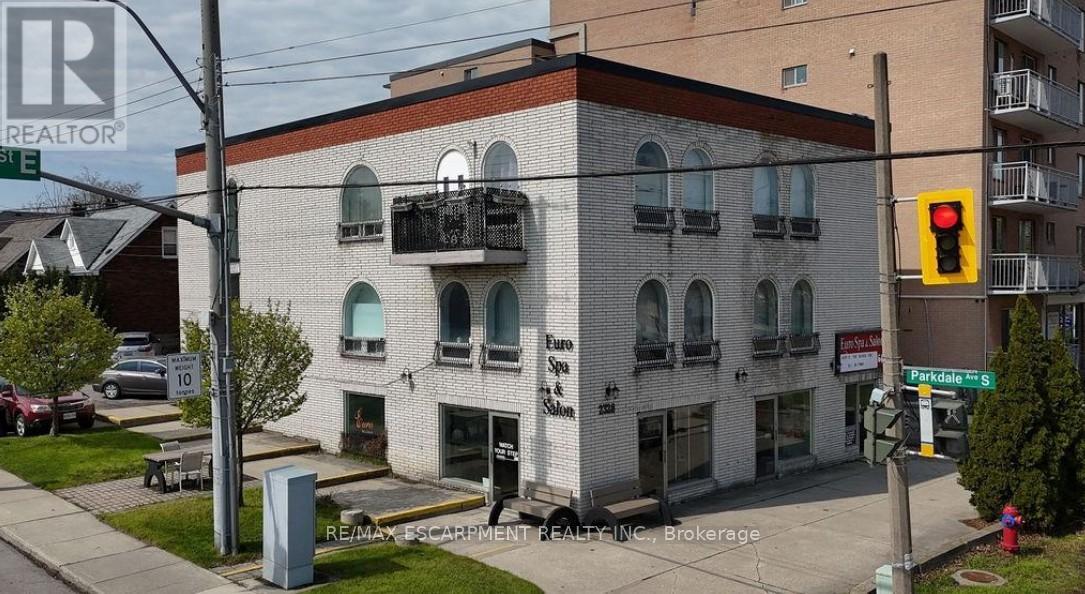
Mixed-use investment or Live/Work opportunity! This solid 3-storey brick building is prominently positioned on a high-traffic corner, offering exceptional visibility and high vehicle exposure. The main floor features a well-situated commercial space ideal for retail or professional use, while the additional six residential units provide rental income. Situated seconds from the Red Hill Valley Parkway creating easy access for commercial clientele and residential tenants on a prime Corner in an established area. Roof completed November 2025 (id:55499)
RE/MAX Escarpment Realty Inc.
5265 Kelly Road
Hamilton Township, Ontario
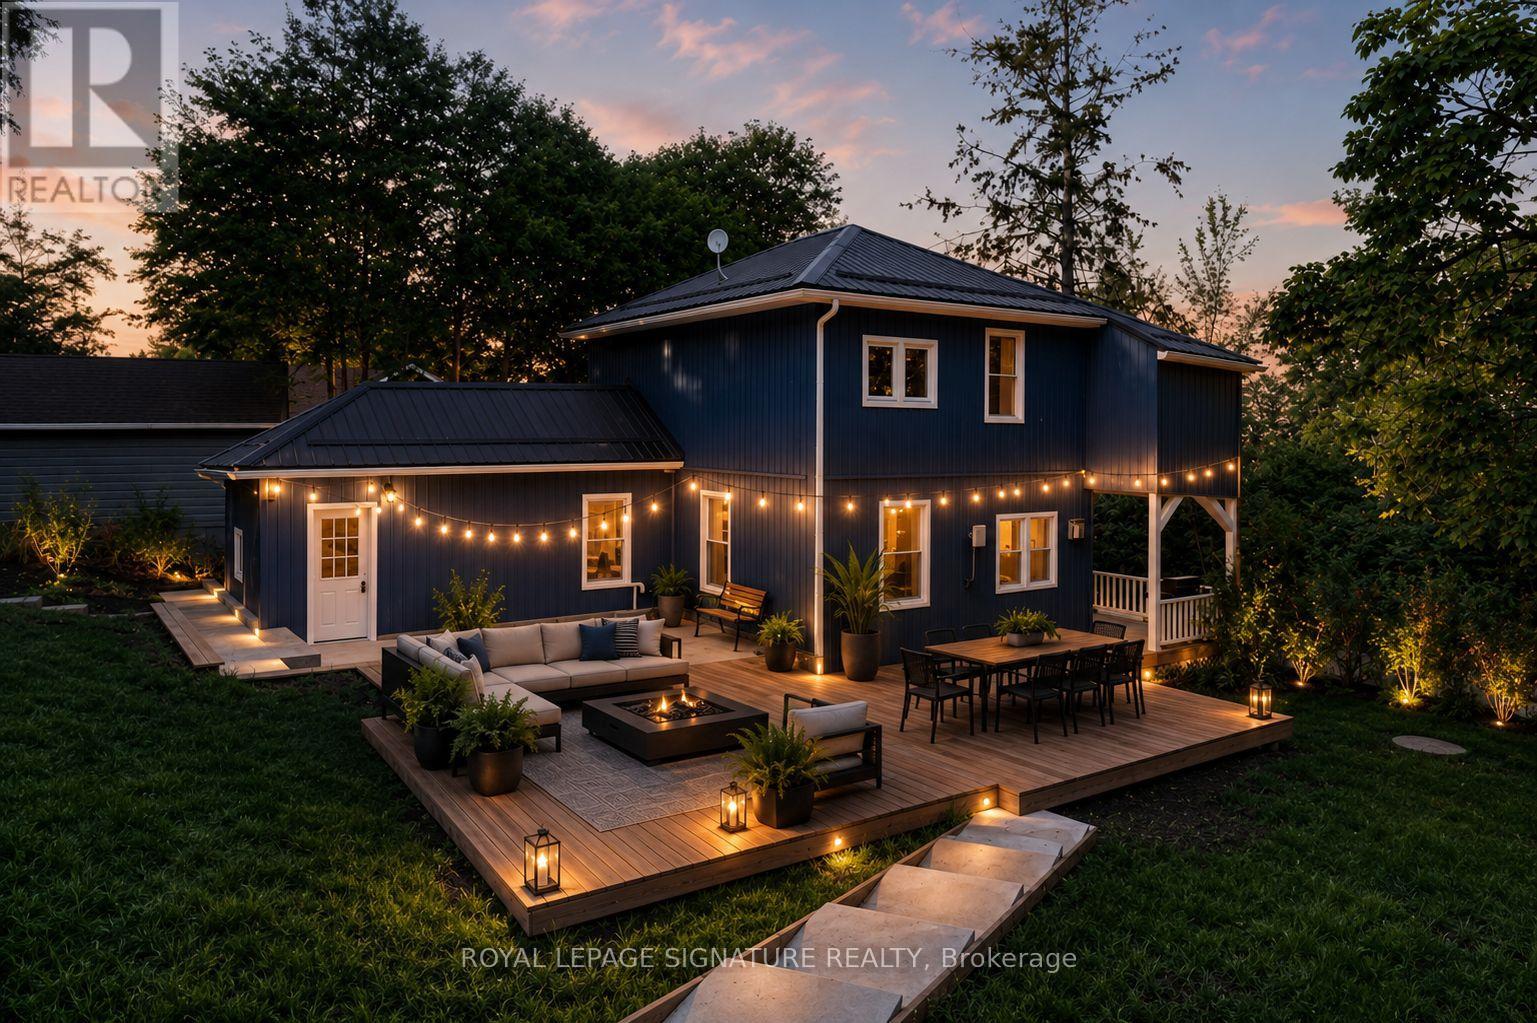
Location, location, location! This fully renovated modern 2-storey century home in the charming village of Gores Landing blends timeless character with contemporary style - inside and out. Featuring a sleek white glossy kitchen with stone backsplash, wooden countertops, and Whirlpool stainless steel appliances, this home offers a bright and open main floor with 9' ceilings, top-quality 9mm vinyl flooring, 5.5" baseboards, pot lights, and modern doors, hardware, and closets. Enjoy contemporary bathrooms, a cozy covered front porch, and an entertainer's dream 20' x 22' wooden deck plus a 20' x 14' cement patio. Major upgrades include a metal roof, reinforced foundation with steel posts, all new siding and skirting (2025), 50" blown-in attic insulation, updated plumbing, custom-built blue shed (10 ft x 16 ft), Armour stone retaining wall supporting driveway (2025, approx. $30K), 7-car driveway, and high-speed LTE internet (see list of upgrades attached). Set on a large, private, fully fenced treed lot with seasonal lake, marina, and island views, this property fronts on both Plank Rd and Kelly Rd with a park zone on one side. Just a short stroll to the water's edge of Rice Lake, Gores Landing boat launch, and the marina. Incredible value in a sought-after lakeside community! (id:55499)
Royal LePage Signature Realty
56 Golden Acres Drive
West Lincoln, Ontario
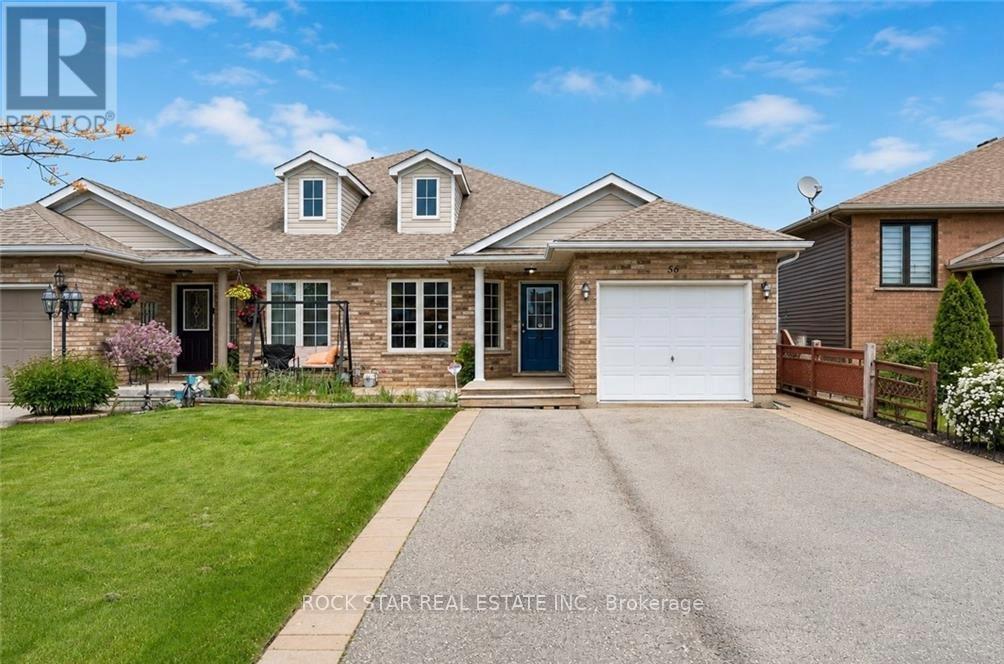
Welcome To 56 Golden Acres Drive In The Heart Of Smithville, A Fantastic 4-Level Backsplit Semi-Detached Home Situated On A Beautiful Lot Overlooking Greenspace And A Walking Trail Leading To The Smithville Leisureplex. This Family-Friendly Home Offers A Bright And Functional Layout With An Open Concept Living And Dining Area, A Spacious Kitchen With Centre Island, And Patio Doors Leading To The Side Yard. The Upper Level Features Three Comfortable Bedrooms And A 4-Piece Bathroom, While The Lower Level Offers A Sun-Filled Family Room With Large Windows, A 3-Piece Bathroom With A Bubble Jet Tub, And An Additional Bedroom With A Larger Window, Perfect For A Growing Family, Guests, Or A Home Office. The Basement Level Provides Excellent Storage, Laundry Space, And A Great Bonus Area For Games, Hobbies, Or Future Possibilities. One Of The Standout Features Is The Backyard Setting, With A Large Playground Close Enough To Watch The Kids Play While You Relax By Your Own Campfire And Enjoy The Peaceful Greenspace Views. This Is One Of The Many Joys Of Living In Smithville. A Wonderful Option For Families Looking For Space To Grow, Or Retirees Who Love Sitting On The Front Porch, Enjoying Daily Walks On Nearby Trails, And Having Plenty Of Room For The Grandchildren To Stay Overnight. A Great Home In A Welcoming Small-Town Community. (id:55499)
Rock Star Real Estate Inc.