
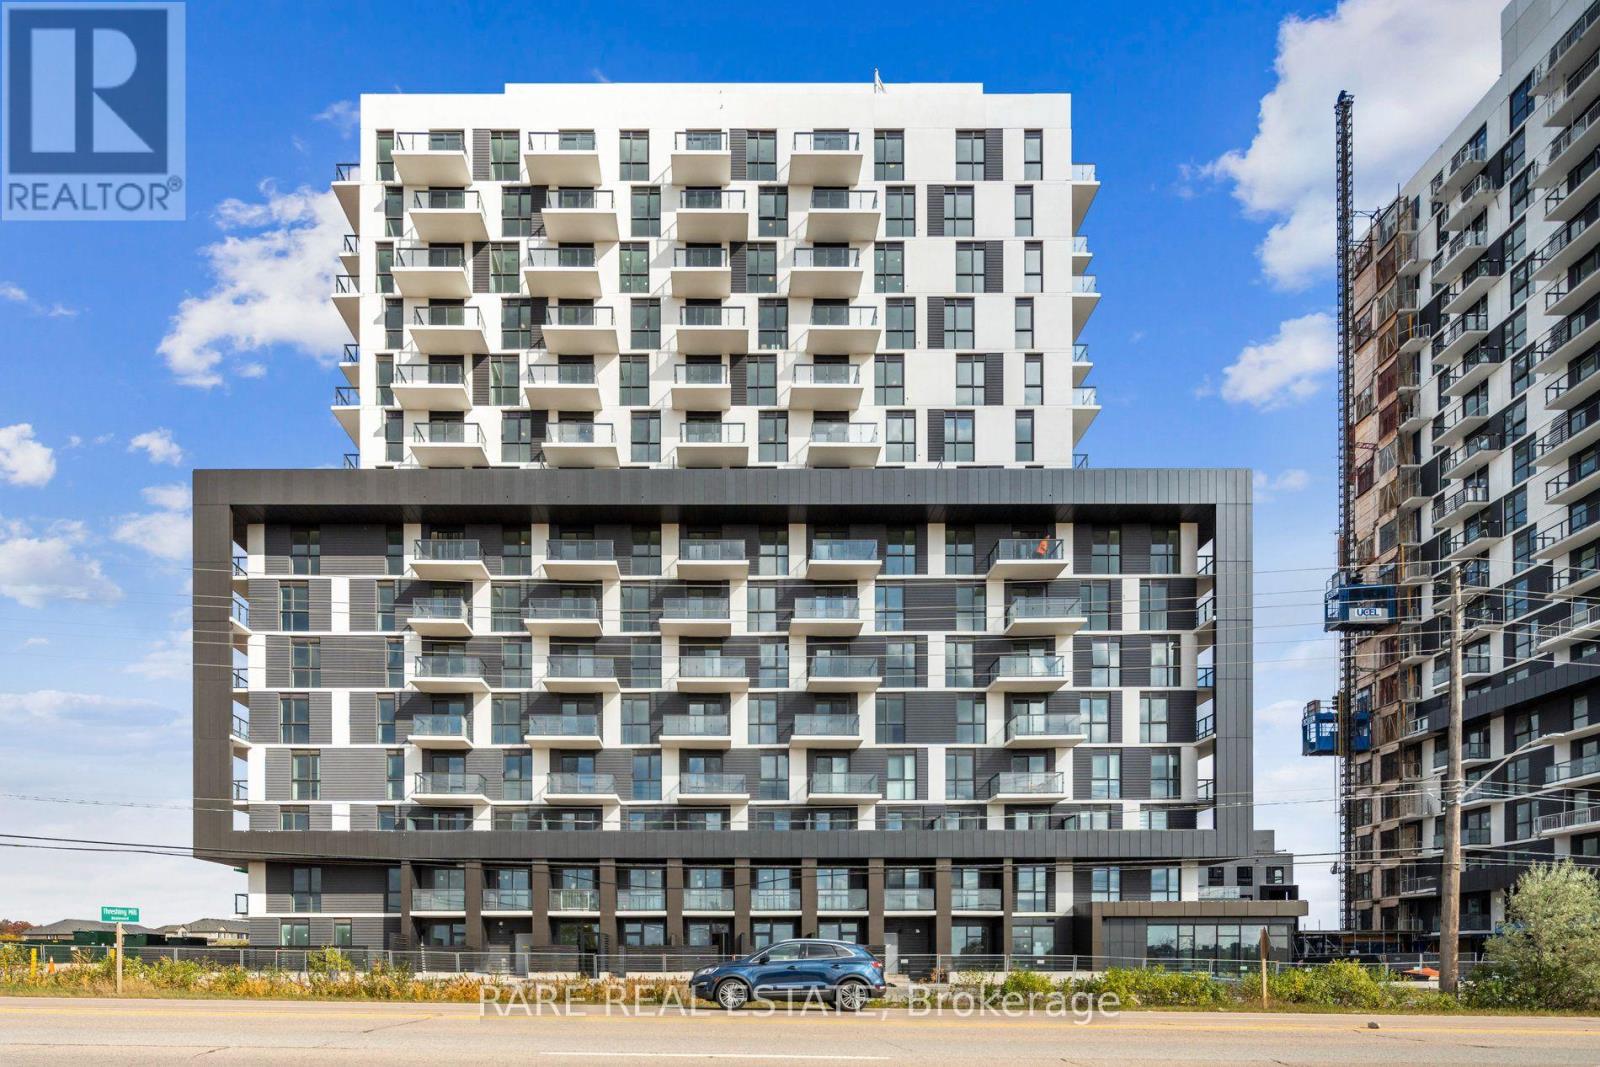
603 - 345 Wheat Boom Drive
Oakville, Ontario
Impressive Corner Unit with 2 Beds & 2 Baths Located in Sought after North Oakville Neighbourhood! Just Minutes to 403 & 407, OT Hospital, QEW, Sheridan College and Steps to Shopping, Groceries & so Much More...This Impressive Condo Features a Bright and Spacious Layout with Floor to Ceilings Windows, Open concept Living Space, 9' Ceilings, Large Balcony with SE & SW Views! Designer Finishes Throughout: Laminate floors & Caeserstone Counters, Bed 1 with Ensuite & W/I Closet, Bed 2 with Large Mirrored Sliders & Built In Shelving, 5' Kitchen Island, L/R & Bed1 Cable Ready! Definitely a Must See! (id:55499)
Rare Real Estate
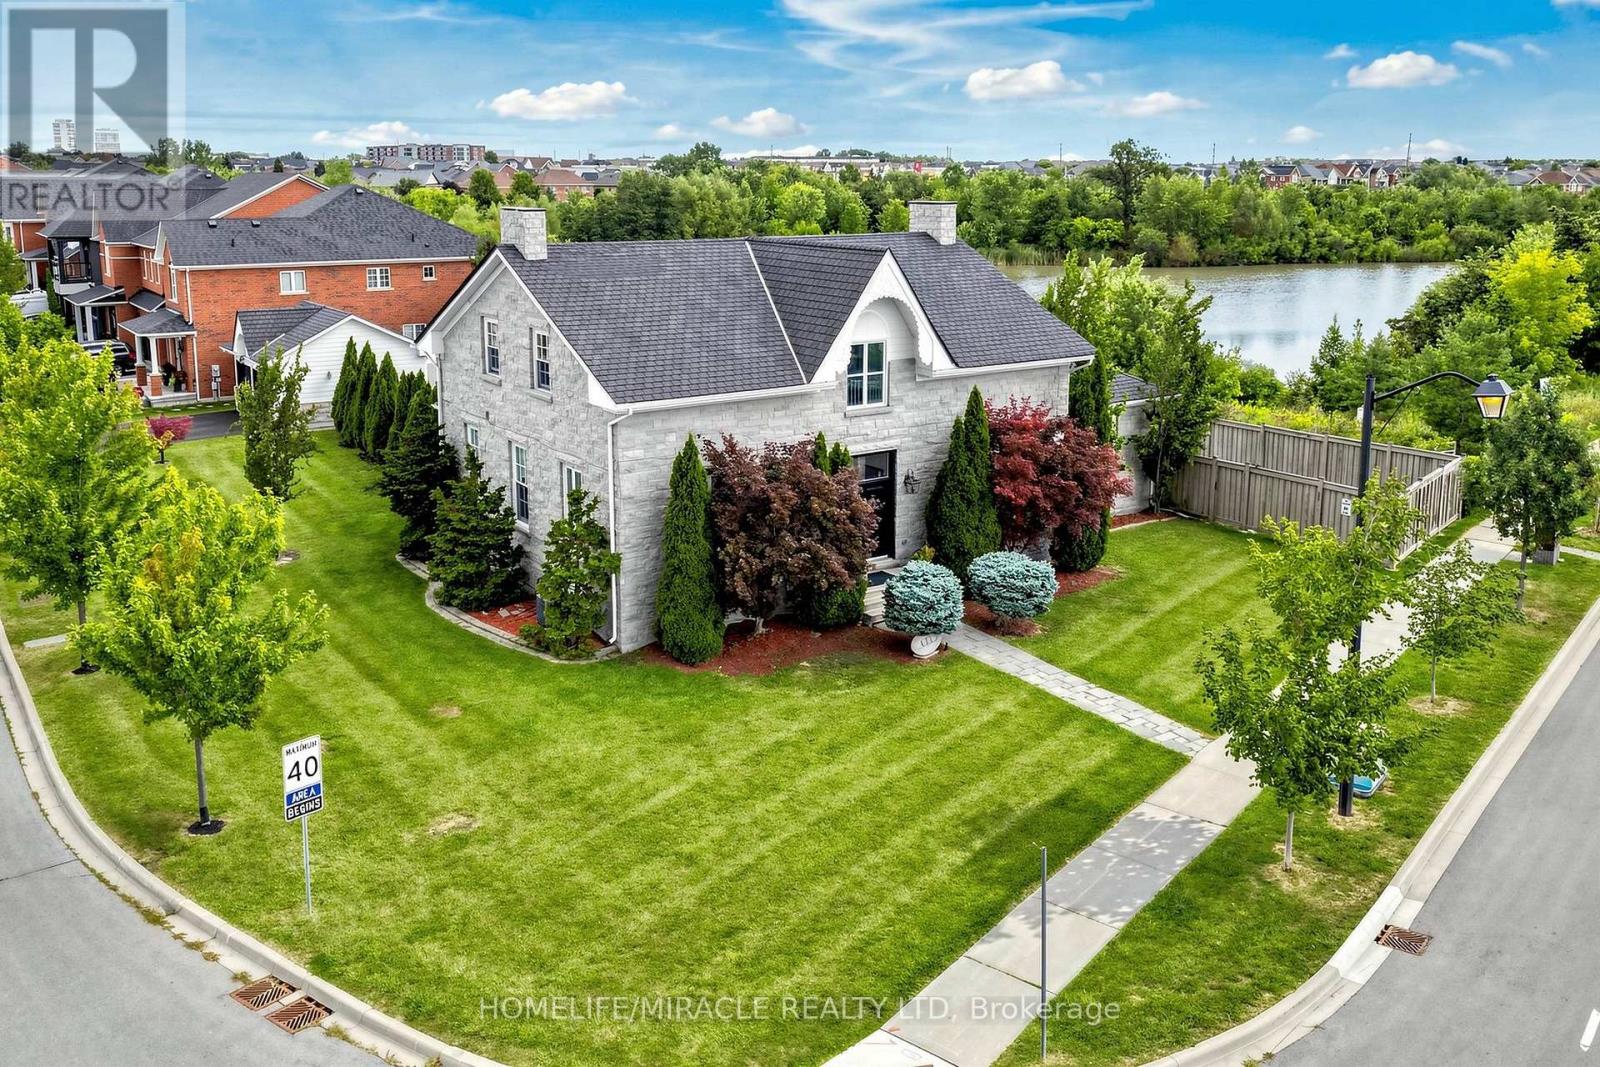
477 Savoline Boulevard
Milton, Ontario
Welcome to a one-of-a-kind architectural masterpiece custom-built to replicate the grandeur of the historic Coates/Cartwright Stone House (circa 1850). Situated on a premium 0.39-acre, this home features a distinct stone exterior, professional landscaping framed by mature cedar trees, faces Savoline Park and backs onto a serene pond. Colossal in size with over 5,200 sq. ft. The main level welcomes you with 10 ft. ceilings, upgraded light fixtures and expansive living and dining rooms finished with crown moulding and pot lights. The heart of the home is a chef's kitchen featuring an 11 ft. island, bevelled granite countertops, subway tile backsplash, extended cabinetry, under-cabinet lighting, stainless steel appliances and a walk-in pantry. Relax in the open family room, anchored by a floor-to-ceiling stone gas fireplace wall surrounded by windows overlooking the backyard, pond and with a walk-out to a patterned concrete patio and an expansive yard with ample space to easily fit a pool. A detached double-car garage offers convenient parking and storage. Uniquely designed for multi-generational living or luxury hosting, the main floor includes two spacious bedrooms, each with 4PC ensuite bathroom access. Follow the classic hardwood staircase to the upper level housing three additional bedrooms. The king-sized primary suite boasts a large walk-in closet and a 5-piece spa-like ensuite with a free-standing soaker tub, separate shower, double sinks and private toilet. Every bedroom in the home features ensuite access and all bathrooms are finished with granite countertops. A separate entrance leads to an unfinished basement with 9 ft. ceilings, large bright windows and rough-in plumbing offering limitless potential for customized living space. Dual HVAC systems (2 furnaces, 2 HRVs, 2 central A/C units) ensure tailored comfort throughout. This exceptional home seamlessly combines timeless historical architecture with top-tier modern luxury. (id:55499)
Homelife/miracle Realty Ltd
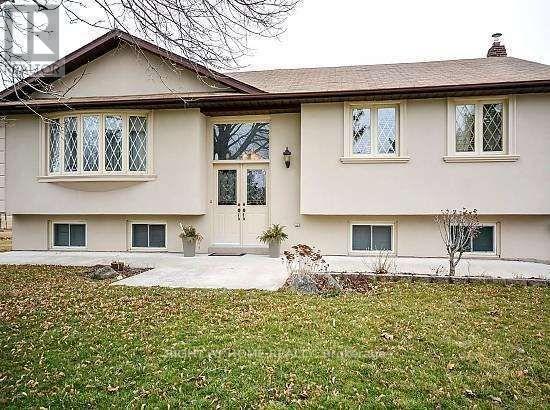
12175 Chinguacousy Road
Caledon, Ontario
Recently Renovated Country Home - Perfect for a Large Family!Welcome to this beautifully recently renovated country home available for rent in a sought-after neighbourhood. This spacious property features 3+2 bedrooms, 3 bathrooms, and over 15 parking spaces, making it ideal for a large family.Situated on a peaceful one-acre lot, this private oasis offers plenty of space to relax and enjoy the outdoors. The home features a beautiful sunroom, perfect for morning coffee or unwinding while enjoying the serene surroundings.Enjoy the perfect combination of modern renovations, spacious living, privacy, and tranquility, while being conveniently located close to major highways, grocery stores, schools, shopping, restaurants, and other everyday amenities.A rare opportunity to enjoy the best of country living with easy access to everything you need. Perfect for a large family looking for comfort, space, and convenience! (id:55499)
Right At Home Realty
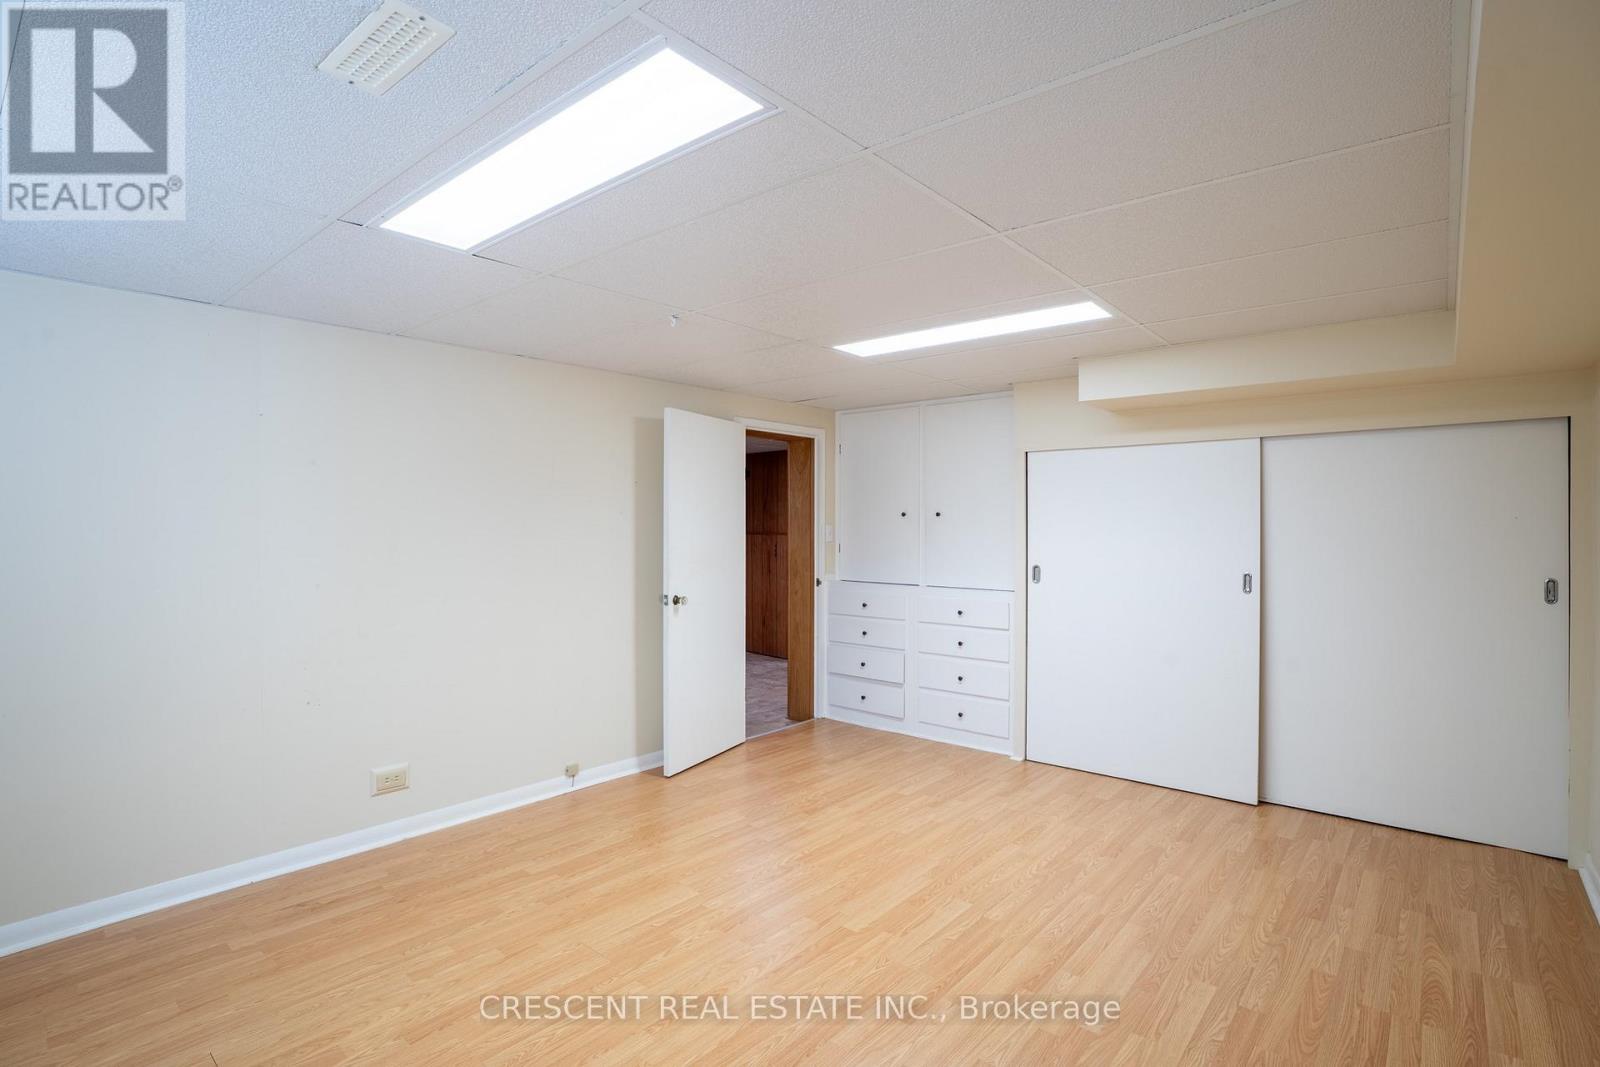
Lower - 14 Claymore Drive
Toronto, Ontario
Bright and well-maintained lower-level unit in a bungalow located in a quiet, family-friendly neighbourhood. Perfect for a single occupant or a couple. Functional layout with flexible living space. Enjoy a large, shared, fully fenced backyard and parking for one vehicle. Conveniently located within walking distance to TTC, highly rated schools, parks, shopping, and everyday amenities. Excellent access to the Gardiner Expressway, Highway 427, QEW, GO Transit, and Toronto Pearson Airport. A spacious and versatile home in a convenient location, ready for immediate occupancy. (id:55499)
Crescent Real Estate Inc.
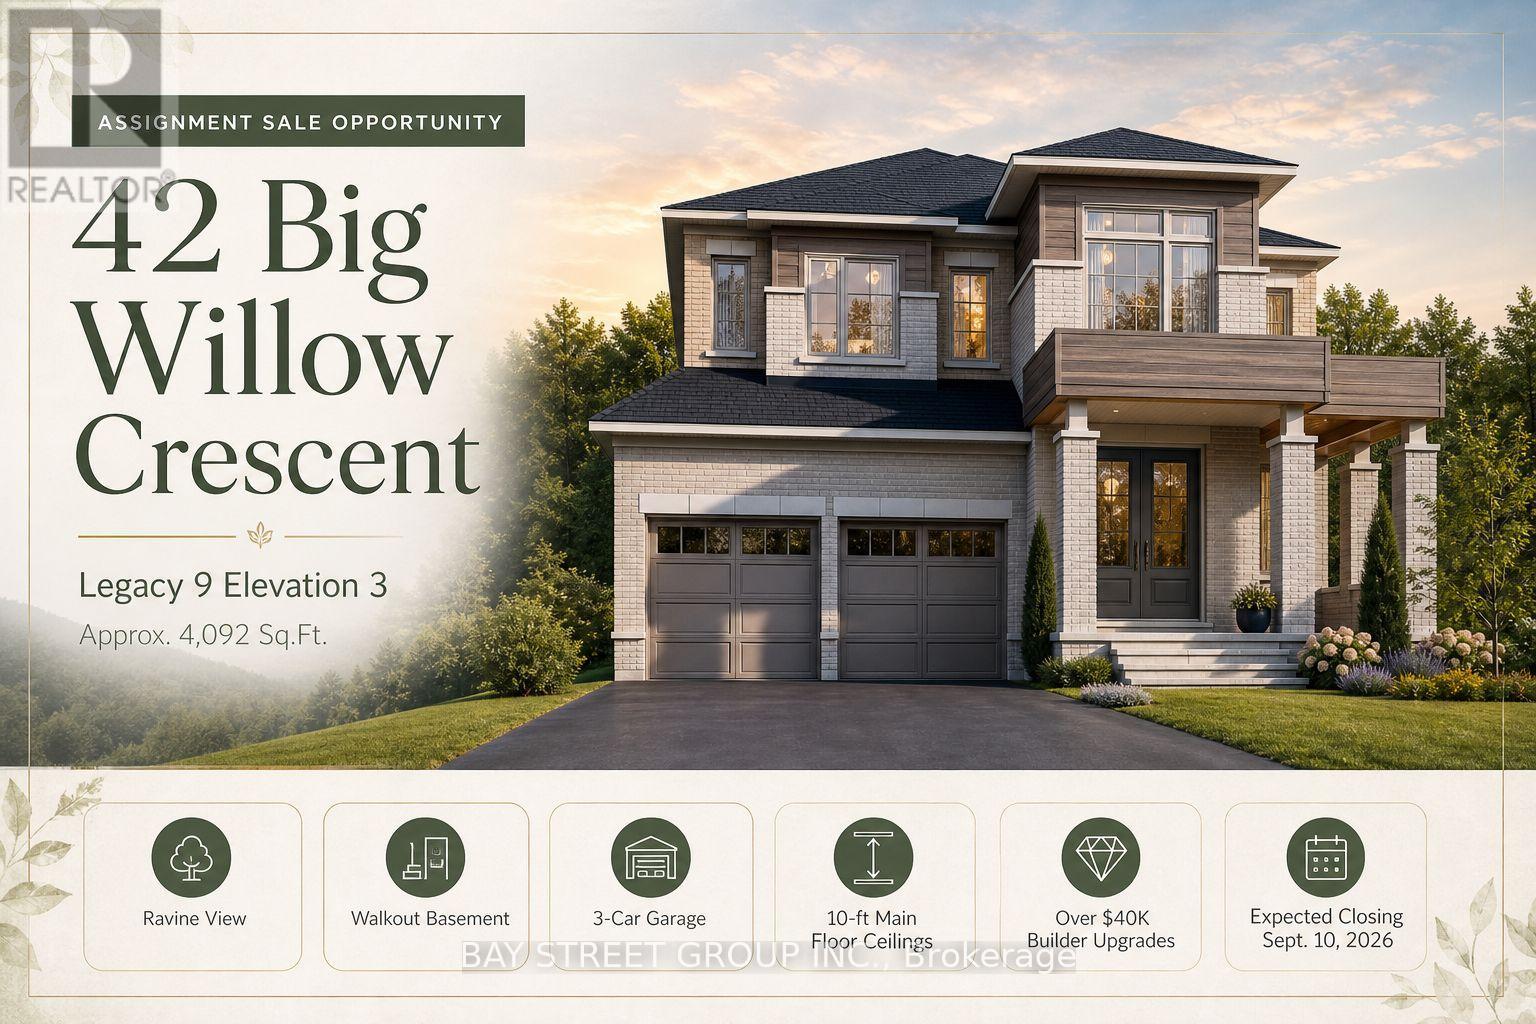
42 Big Willow Crescent
Richmond Hill, Ontario
Stunning luxury detached home offering approximately 4,092 sq. ft. of elegant living space on a premium ravine lot with a walk-out basement. This spacious residence features 5 bedrooms, 3-car garage, and a highly functional layout with a main floor full washroom and potential for an in-law suite, ideal for multigenerational living. Enjoy beautiful ravine views and abundant natural light throughout. The home is loaded with upgrades, including hardwood flooring, premium tiles, and quality finishes throughout. The walk-out basement provides excellent future potential for additional living space or income opportunity. A perfect blend of luxury, space, and functionality in a highly desirable setting. Artist's renderings and conceptual images are for illustration purposes only. (id:55499)
Bay Street Group Inc.
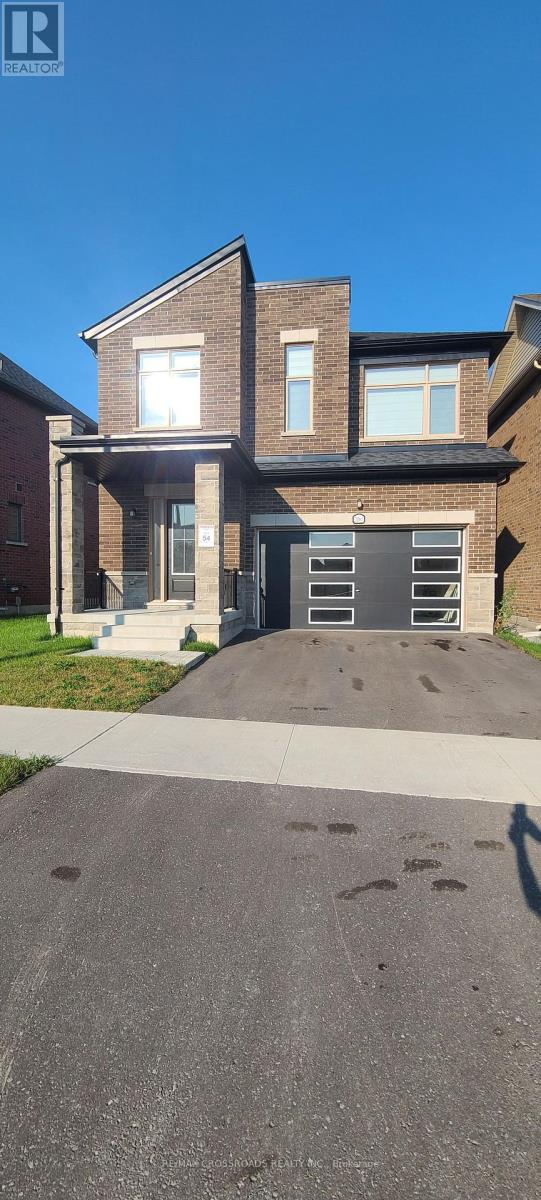
2061 Chris Mason Street
Oshawa, Ontario
Welcome To This New 4 bedroom 4 Washroom Detached Home In The Desirable Neighborhood Of North Oshawa Open concept Kitchen Featuring Stainless Steel Appliances And Quartz Counter Top. Open Concept Living And Dining Area. Second Floor Features All Bedrooms With Walk In Closet And Connected To Washrooms. Laundry Is Conveniently Located On 2nd Floor. Close To All Amenities, Durham College, Ontario Tech University, Shopping Mall, Restaurants, Public Transit, Schools, Easy Access To Hwy 407, 7, 412, Public Transportation & Schools. (id:55499)
RE/MAX Crossroads Realty Inc.
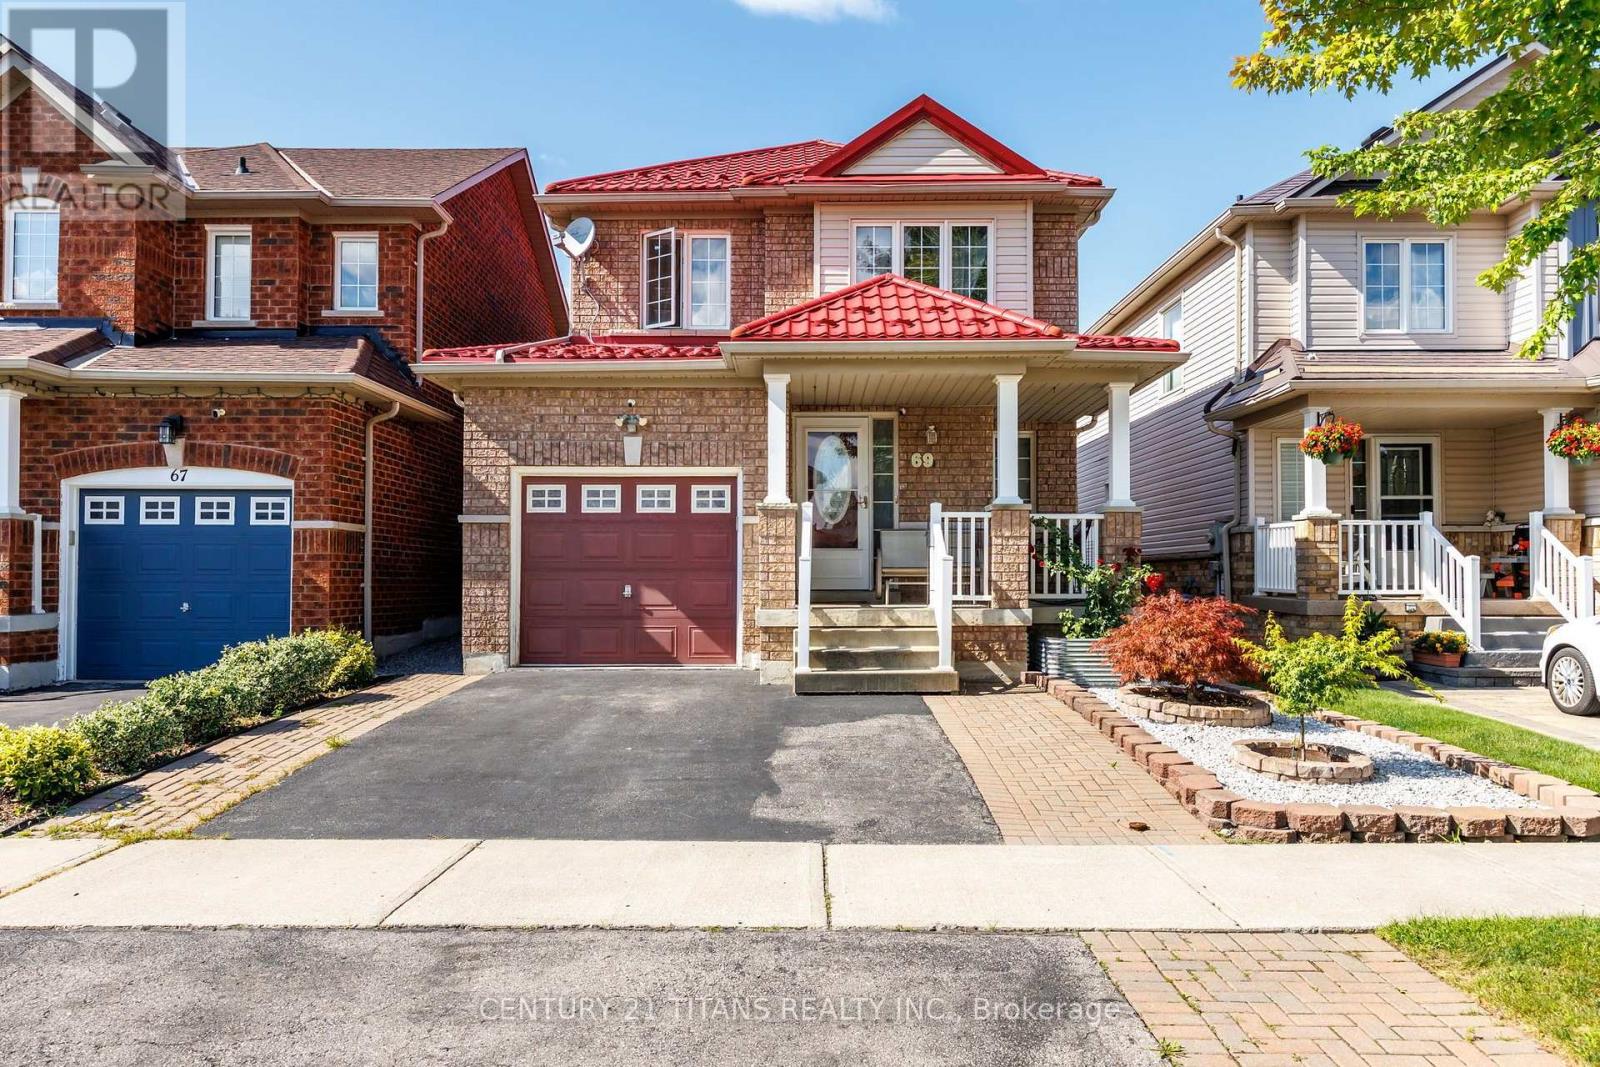
69 Rampart Crescent
Whitby, Ontario
Welcome to 69 Rampart Crescent - a charming, all-brick 4-bedroom home on a deep lot in one of Whitby's most desirable, family-friendly neighborhoods. Designed for effortless living, this turnkey home welcomes you with a classic front porch, a fully finished basement, and major improvements already complete. A lifetime metal roof, owned hot water tank, and high-efficiency furnace offer lasting peace of mind and big future savings. Generous windows draw bright natural light throughout the home. Warm hardwood flooring extends across the main-floor living and dining rooms and continues through the upper level, while the updated kitchen provides a cozy, inviting, and functional space for daily meals and entertaining. Upstairs features four comfortable bedrooms, including a spacious master with a private 4-piece bath. Four pristine washrooms-including a main-floor powder room and a full bath in the finished basement -ensure total convenience for the whole family. Step outside to a sheltered backyard retreat-a private, low-maintenance space perfect for morning coffee, summer barbecues, and relaxed outdoor entertaining. Nestled in a wonderful community, this home is within walking distance of top-rated schools and neighborhood parks, with scenic nature escapes like Heber Down and Lynde Shores Conservation Areas just minutes away. Everyday living is wonderfully convenient with choice retail, local dining, and major grocery stores close by, alongside quick access to Highways 412, 401 and 407.Exceptional quality, meaningful upgrades, extraordinary value, and true comfort await-book your private tour today! (id:55499)
Century 21 Titans Realty Inc.
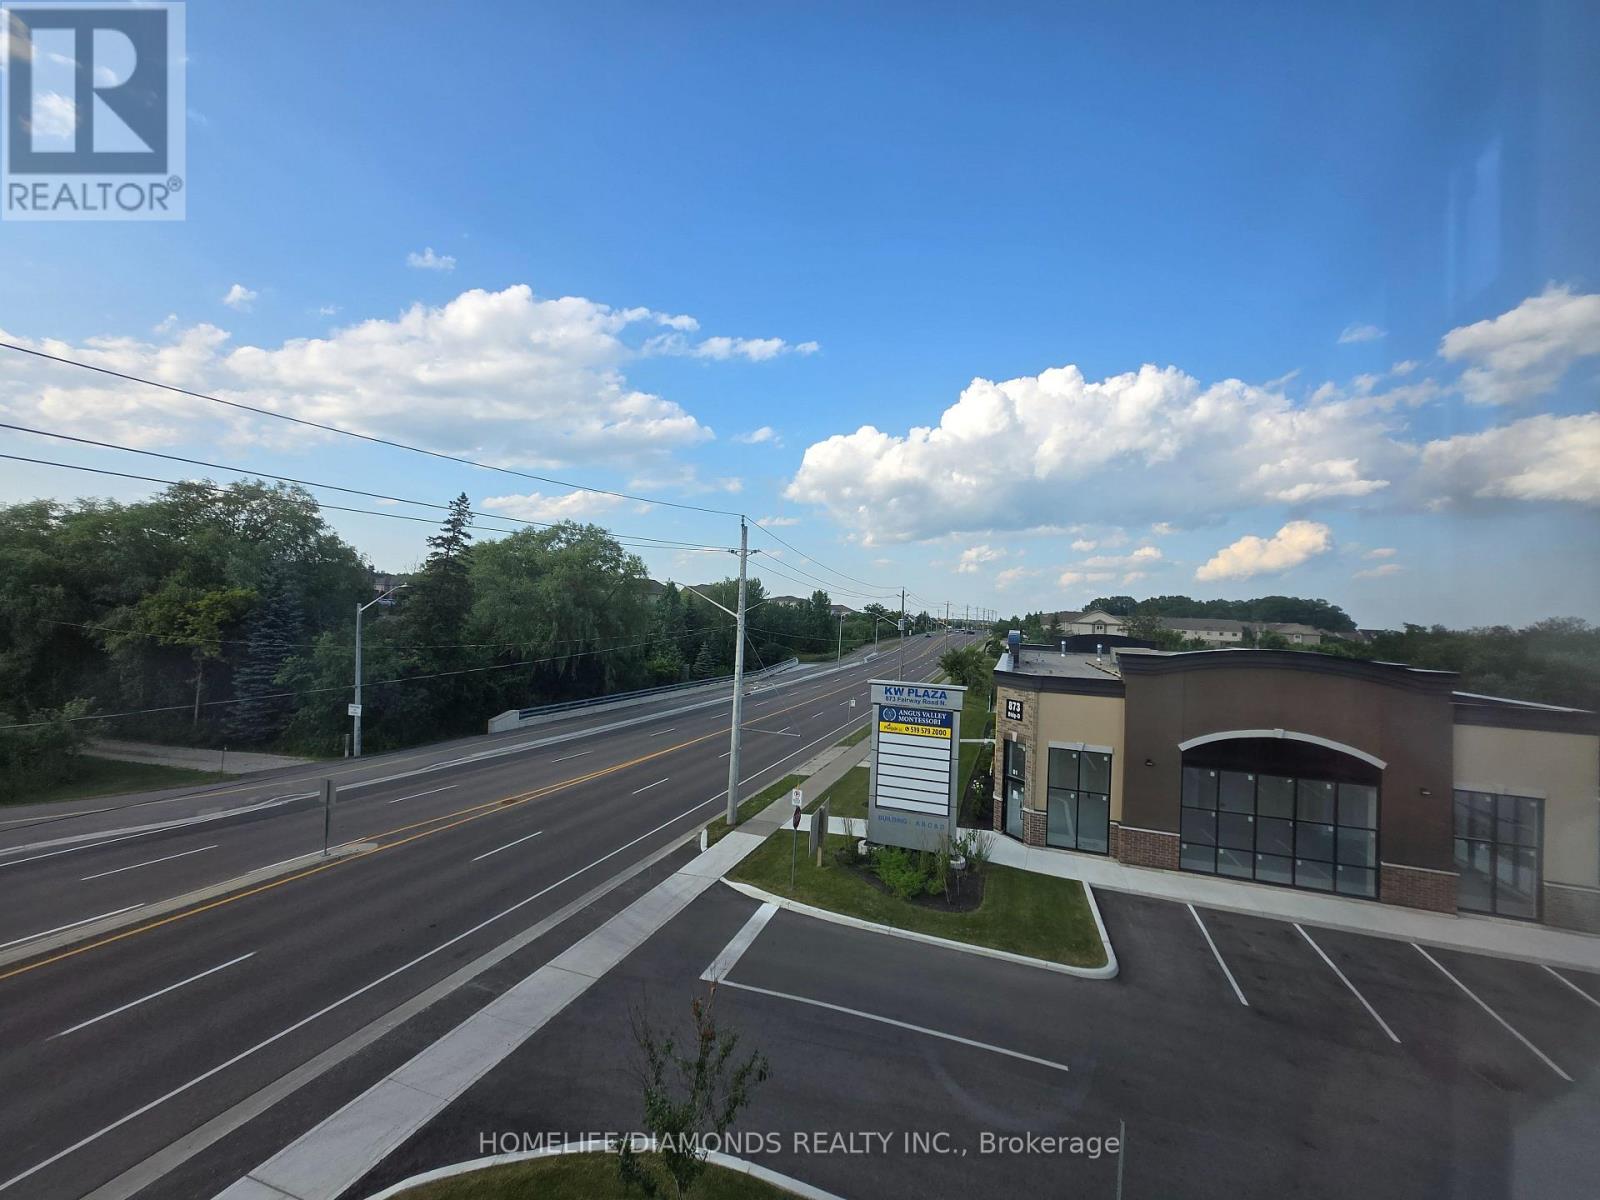
C1 (Main) - 873 Fairway Road N
Kitchener, Ontario
Welcome to Unit C1(MAIN FLOOR) at 873 Fairway Road in Kitchener-an excellent opportunity to establish or expand your business in a newly developed and professionally designed commercial plaza. This versatile commercial unit offers strong exposure, convenient access, and ample on-site parking for both customers and staff. Ideally located near public transit via GRT and just minutes from Highway 8, Highway 401, and the Waterloo Regional Airport, the property provides excellent connectivity throughout Kitchener-Waterloo and surrounding areas. Surrounded by a growing mix of residential and commercial developments, this is a great opportunity to become part of a vibrant and expanding business hub. Don't miss out-schedule your private showing today! POSSIBLE USES: Doctors office, Walk-in Clinic, Salon, Nail Salon, Tutoring, Center Real estate office, Law Office, Insurance, Pizza, South Indian Restaurant, Grocery Store, Ice Cream Store, Vet Clinic, Italian Restaurant, Bar, Hearing Aid Clinic, Hakka Chinese, Private School ( No daycare ), Music Lessons, Martial Arts, Gym, Many other uses. (id:55499)
Homelife/diamonds Realty Inc.

52 Heming Trail
Hamilton, Ontario
Beautifully maintained Rosehaven-built home on a premium ravine lot, offering privacy, natural light, and a peaceful green-space setting. Featuring 3 spacious bedrooms, 3 bathrooms, 9-ft ceilings on the main floor, fresh paint throughout, and new LED ceiling lighting, this bright and inviting home offers a functional open-concept layout ideal for both everyday living and entertaining. The main floor showcases hardwood flooring in the living and dining areas, a cozy natural gas fireplace, and a modern kitchen with sleek cabinetry, quartz countertops, ceramic tile flooring, and a sun-filled eat-in breakfast area. Upstairs, the spacious primary suite features a walk-in closet, freestanding soaker tub, and separate glass-enclosed shower. Large windows throughout the home provide abundant natural light, while the fully fenced backyard backing onto ravine and green space creates a private and tranquil outdoor retreat. this property is an excellent opportunity for first-time buyers, families, or investors. Conveniently located within walking distance to schools and parks, and just minutes from Hwy 403, the Lincoln Alexander Parkway, shopping, and everyday amenities. A true gem in the neighbourhood! Basement is partially finished. Some photos have been virtually staged. (id:55499)
Right At Home Realty
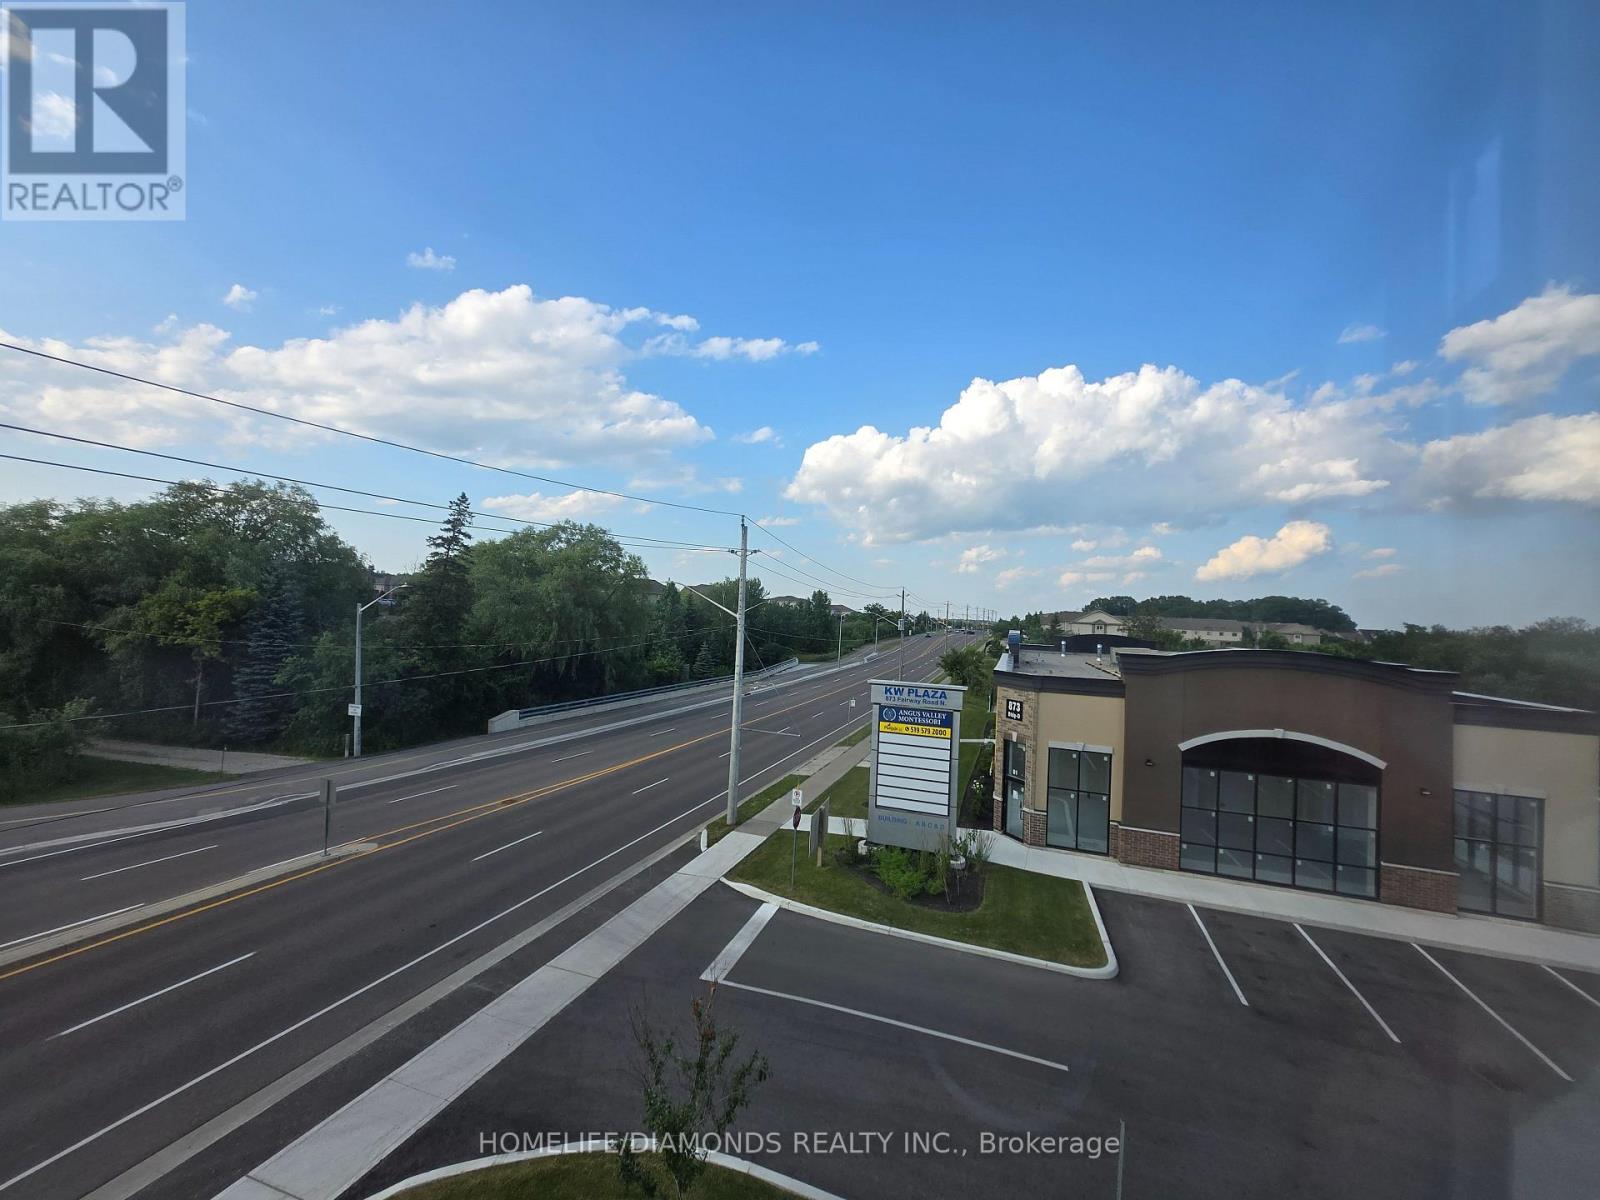
C1( Main) - 873 Fairway Road N
Kitchener, Ontario
Welcome to Unit C1( MAIN) at 873 Fairway Road in Kitchener-an excellent opportunity to establish or expand your business in a newly developed and professionally designed commercial plaza. This versatile commercial unit offers strong exposure, convenient access, and ample on-site parking for both customers and staff. Ideally located near public transit via GRT and just minutes from Highway 8, Highway 401, and the Waterloo Regional Airport, the property provides excellent connectivity throughout Kitchener-Waterloo and surrounding areas. Surrounded by a growing mix of residential and commercial developments, this is a great opportunity to become part of a vibrant and expanding business hub. Don't miss out-schedule your private showing today! POSSIBLE USES: Doctors office, Walk-in Clinic, Salon, Nail Salon, Tutoring, Center Real estate office, Law Office, Insurance, Pizza, South Indian Restaurant, Grocery Store, Ice Cream Store, Vet Clinic, Italian Restaurant, Bar, Hearing Aid Clinic, Hakka Chinese, Private School ( No daycare ), Music Lessons, Martial Arts, Gym, Many other uses. (id:55499)
Homelife/diamonds Realty Inc.
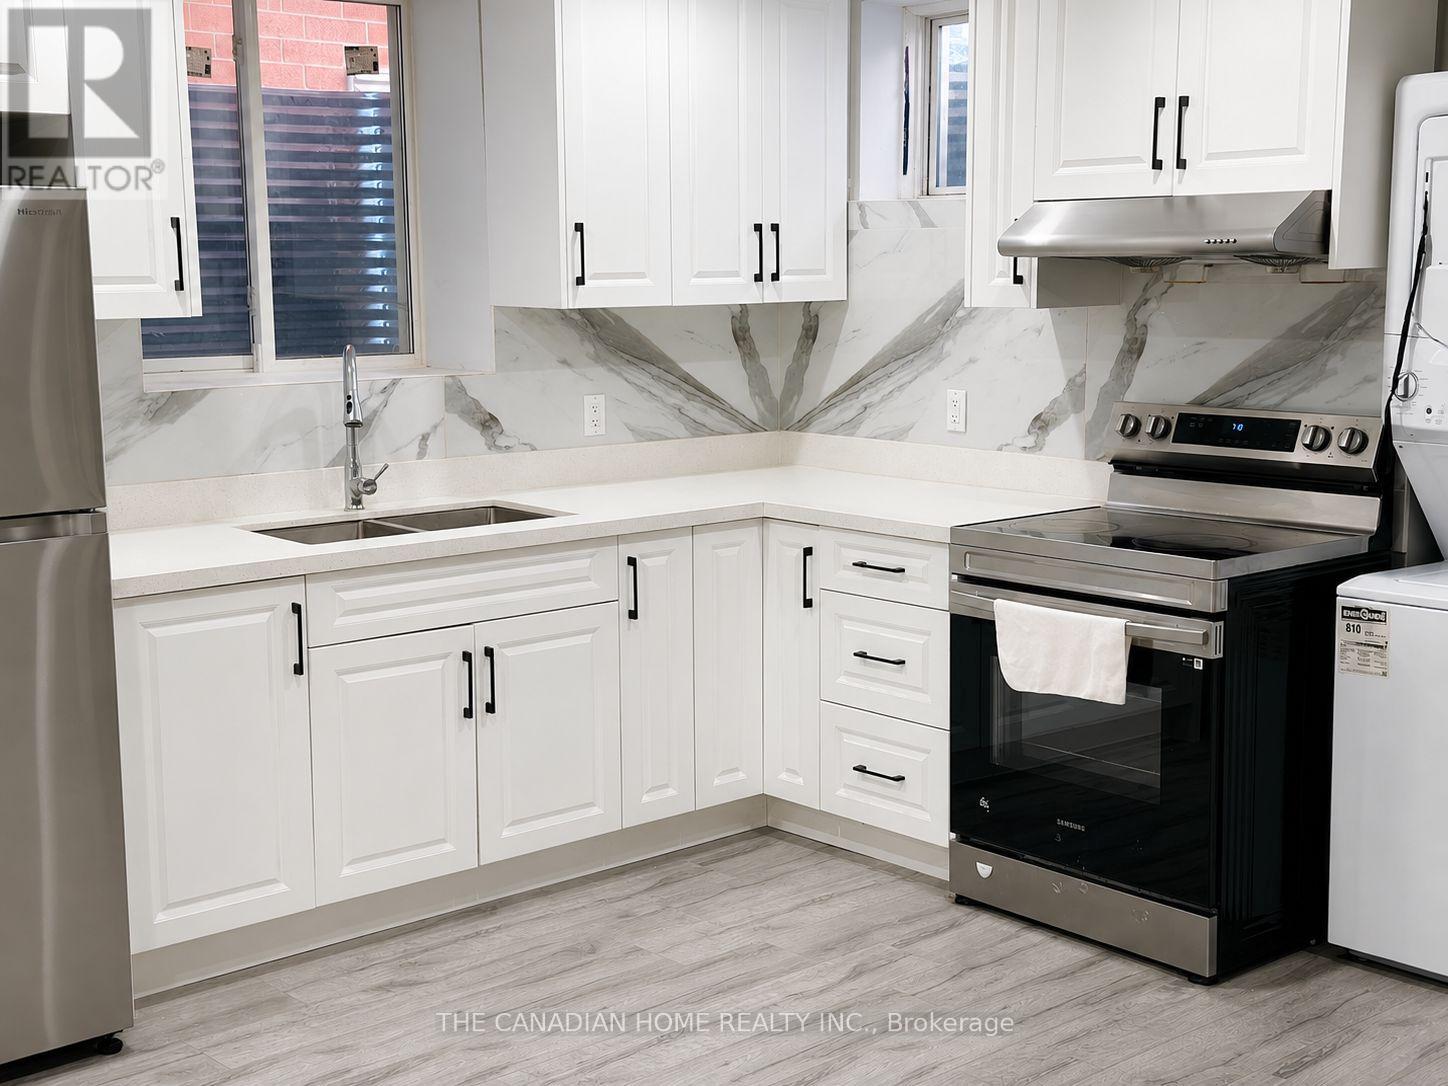
1 - 240 Ridge Road
Cambridge, Ontario
Legal 2+1 Bedroom Basement Apartment For Rent 2 + 1 bedrooms 3 full bathrooms Bright open-concept layout 2 OF bedroom have in suite washroom Private separate entrance Private ensuite laundry 2 parking spaces Modern finishes Quiet, family-friendly neighbourhood Close to schools, parks, shopping, transit and major highways Tenant responsible for 40% of utilities (id:55499)
The Canadian Home Realty Inc.

5607 Flagg Road
South Dundas, Ontario
Experience timeless elegance on the water, where historic charm, modern comfort, and beautiful St.Lawrence River views come together. This triple-brick Victorian century home sits on a spacious, landscaped waterfront lot on a peaceful bay just minutes from Morrisburg. Warm and inviting, the home features three bedrooms, two dens, wood flooring, large windows, and generous living spaces. The spacious kitchen offers concrete countertops, a walk-in pantry, and an open-concept family room with a natural gas fireplace. A formal dining room and separate living room with original pocket doors and a second gas fireplace add to the home's character. Enjoy the expansive wraparound covered verandah, large floating dock for boating, swimming and fishing, and original two-storey carriage shed offering excellent storage or workshop potential. Additional features include two staircases, 1.5 baths, partially finished poured-concrete basement, 200-amp service, well and septic, natural gas range and BBQ hookup, and a new high-efficiency natural gas furnace (2025). Convenient to Highway 401 and approximately one hour from Ottawa.A rare opportunity to enjoy historic charm and waterfront living on the St. Lawrence River. *For Additional Property Details Click The Brochure Icon Below* (id:55499)
Ici Source Real Asset Services Inc.
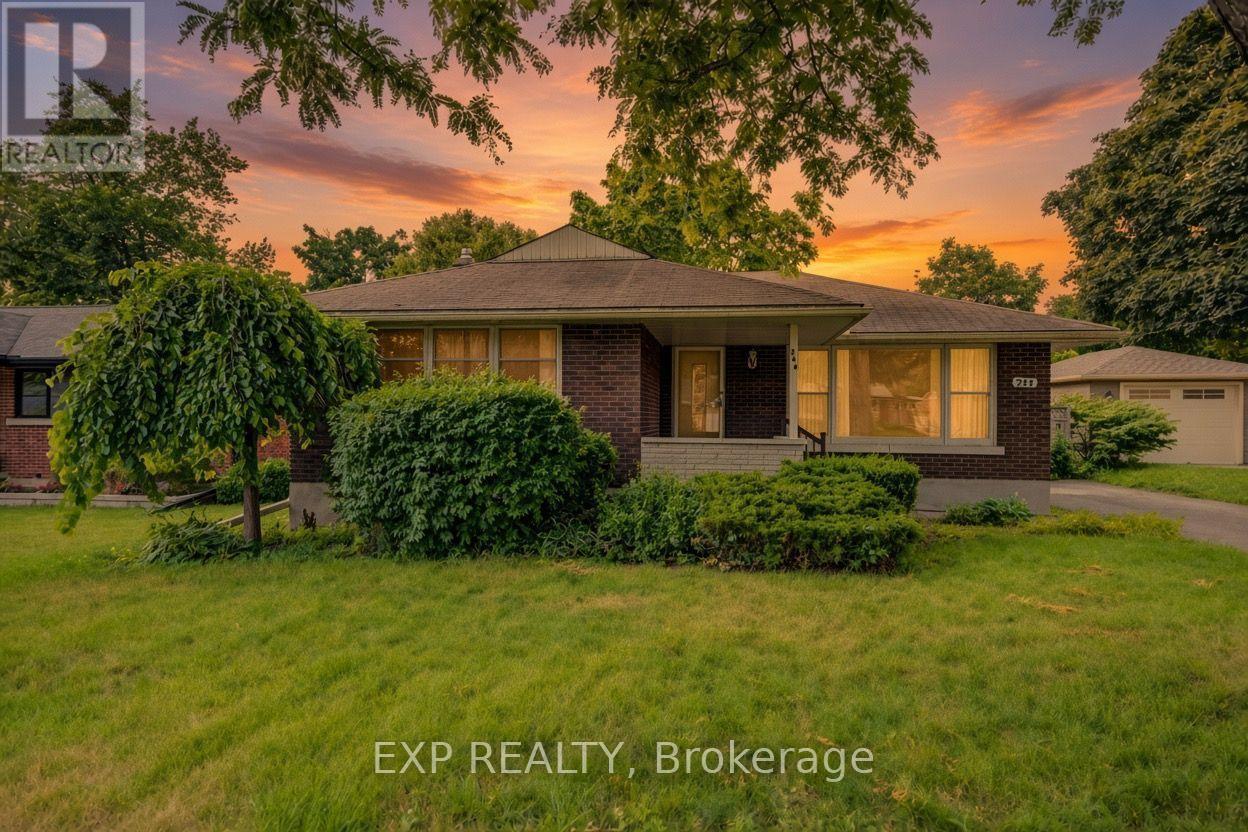
244 Royal Street
Waterloo, Ontario
Welcome to 244 Royal St., a charming three-bedroom, two-bathroom bungalow offering a comfortable layout, thoughtful updates, and plenty of space to enjoy both everyday living and entertaining. The main floor features a bright and inviting living room that flows naturally into the updated kitchen, completed approximately three years ago and featuring stainless steel appliances, contemporary cabinetry and a stylish tiled backsplash. Off the kitchen, a large and spacious family room at the back of the home provides additional living space, perfect for relaxing or entertaining. Three bedrooms provide comfortable accommodations, while the updated main-floor bathroom offers a fresh, modern feel. Downstairs, the finished basement adds valuable living space with an updated three-piece bathroom, a laundry area and a generous recreation space, perfect for a family room, home office, gym or entertaining area. Step outside to the backyard deck, an ideal spot for morning coffee, summer gatherings or relaxing at the end of the day. With its inviting layout, functional updates and versatile finished basement, 244 Royal St. is a wonderful opportunity to make a well-cared-for Waterloo bungalow your own. (id:55499)
Exp Realty
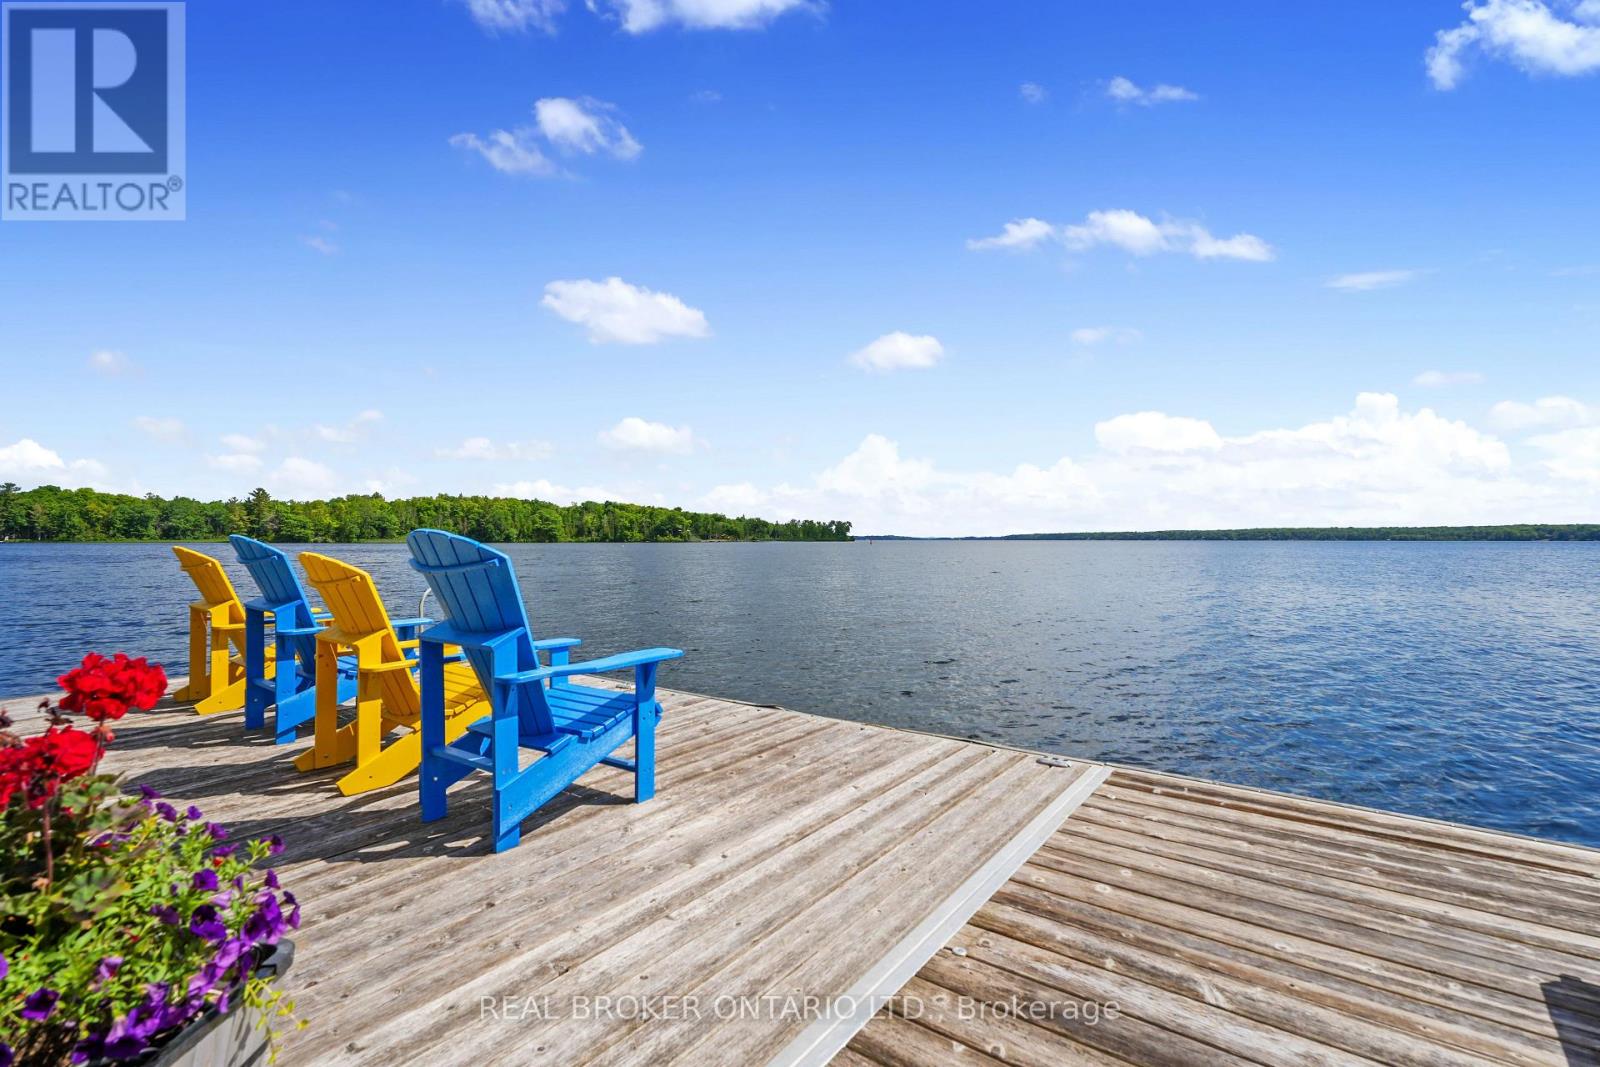
2021 Third Line
Douro-Dummer, Ontario
A rare opportunity to own one of the Kawarthas' finest waterfront estates. Located on Clear Lake, just outside Lakefield and less than two hours from the GTA, this Muskoka inspired family compound offers a timeless cottage experience increasingly difficult to find, with 385 feet of pristine, swimmable shoreline and open views up the lake.The main residence offers 6 bedrooms and 3 bathrooms across warm, light-filled living spaces designed for entertaining. Features include hardwood floors, a stone fireplace, coffered ceilings, and an open-concept kitchen, dining, and great room. A classic screened-in porch overlooks the water and serves as an ideal space for morning coffee, family gatherings, and relaxed lakeside living. Eastern exposure provides bright morning light and calm sunrise views across the lake.The property also includes multiple guest accommodations, comprising a finished boathouse suite and four additional guest cabins, offering flexibility for extended family, guests, or potential rental income. Well suited as a private family retreat, multi-generational compound, or income property, this offering combines privacy, space, and long-term legacy potential.Located minutes from the amenities of Lakefield and close to Wildfire Golf Club, this is a rare combination of classic Kawartha cottage character and elevated waterfront living, offering 385 feet of private shoreline, 6 bedrooms, 3 bathrooms in the main residence, a boathouse suite, and four additional guest cabins, all less than two hours from the GTA. (id:55499)
Real Broker Ontario Ltd.
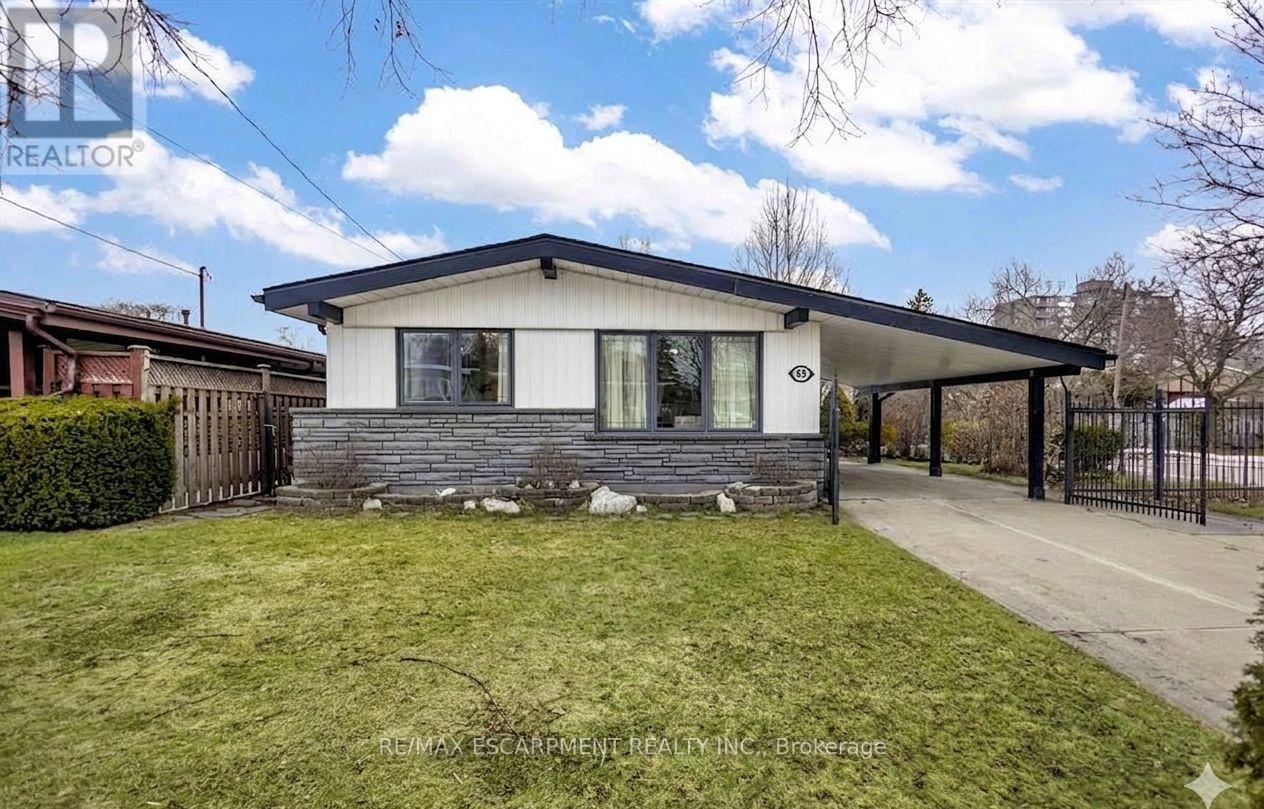
85 Ranchdale Drive
Hamilton, Ontario
Welcome to 85 Ranchdale Drive, nestled in the highly desirable Thorner neighbourhood on Hamilton Mountain-a peaceful, well-established pocket known for its quiet, tree-lined streets, mature greenery, and strong sense of community. This beautiful, bright, move-in-ready 4-levelbacksplit sits in a prime Central Mountain spot, surrounded by excellent schools, parks, libraries, and everyday conveniences. You're just minutes from Limeridge Mall and public transit, with quick access to the Lincoln Alexander Parkway for easy commutes. The home itself offers 3+1bedrooms and 2 full bathrooms across 1,053 sqft, with a fantastic layout perfect for growing families or multi-generational living. The main level boasts hardwood floors in the living and dining areas highlighted by soaring vaulted ceilings that create an open, airy feel. The bright, updated kitchen features granite countertops, stainless steel appliances, a stylish backsplash, and ample cabinet space-ideal for everyday meals or entertaining. Upstairs, the 3 spacious bedrooms include ceiling fans in the primary and secondary bedrooms plus plenty of closet space. The fully finished basement is a standout: potential for a versatile in-law suite or income opportunity with its own separate entrance, additional kitchenette, bathroom, laminate flooring, and large windows for natural light-rent it out to help offset your mortgage or welcome extended family. Outside, savor large front and back yards on a generous 50 x 100 ft corner lot lush with a gorgeous garden of mature trees and perennial flowers-perfect for relaxing, gardening, or playtime. Ample parking is a breeze with a private double driveway and carport. This move-in-ready gem is full of potential-your dream home in one of Hamilton Mountain's most sought-after family neighbourhoods awaits! (id:55499)
RE/MAX Escarpment Realty Inc.
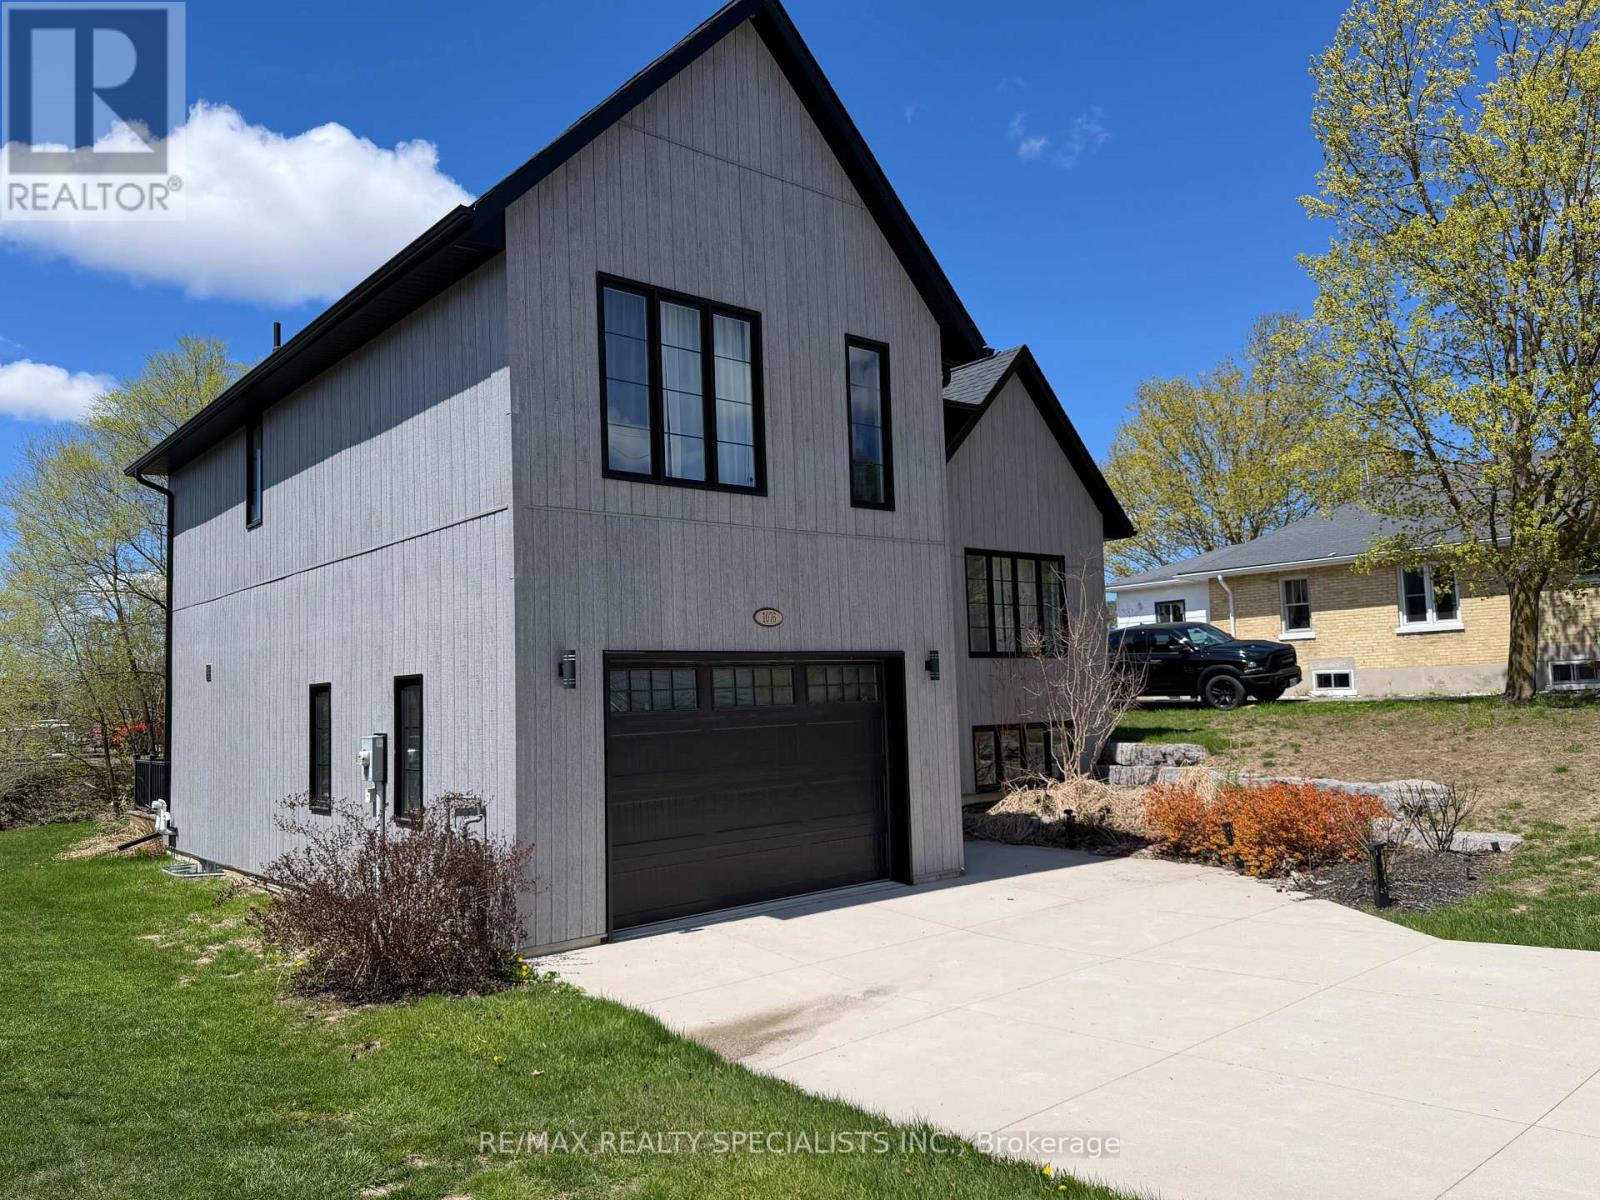
1076 7th Avenue
Hanover, Ontario
Discover a home that transcends the standard build, offering a lifestyle of "invisible luxury" and engineered comfort at the quiet edge of Hanover. 1076 7th Avenue is a stunning custom-built multi-level masterpiece where modern design meets the peace of a beautifully landscaped lot. The experience begins in the welcoming foyer, which opens into a sun-drenched, open-concept kitchen designed to be the heart of the home. Anchored by a massive social island and supported by a deep walk-in pantry and abundant custom cabinetry, the kitchen flows effortlessly into a dining area made for hosting. Step through the patio doors to find a private deck featuring a dedicated gas BBQ hookup-the perfect spot for sunset dinners overlooking your manicured grounds. What truly sets this home apart is the sophisticated heating system designed for the Ontario climate. Beyond the forced-air gas furnace and central A/C, you will enjoy the premium comfort of radiant in-floor heating throughout the primary suite, the lower level, and-a rare executive feature-the attached garage, making winter mornings a breeze. The upper level serves as a private retreat with three spacious bedrooms, including a sanctuary-style primary suite with a walk-in closet and ensuite. For movie nights or guest privacy, the lower level offers a cozy family room and an additional bathroom, while a bright, unfinished rec room provides a blank canvas for you to build instant equity with a home gym, executive office, or fourth bedroom. From the oversized windows that flood every level with natural light to the convenience of main-level laundry and a powder room, this residence combines style and high-performance functionality just minutes from Hanover's vibrant downtown and local trails. (id:55499)
RE/MAX Realty Specialists Inc.
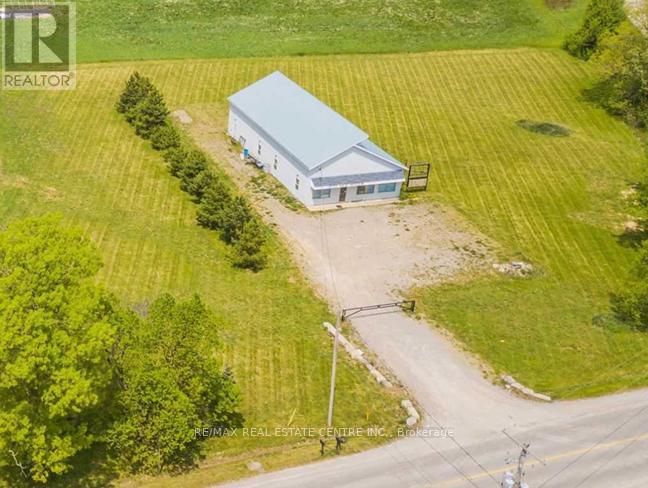
420 Westbrook Road
Hamilton, Ontario
Renovated Warehouse/Workshop Approximately 3000+ Sqft. Two Offices, Utility Room With A Laundry Sink, Full Washroom With A Shower AndA Powder Room As Well. Height Clearance Is 20+Ft. Freshly Painted And New Floors In The Offices. Multiple Large Bright Windows And A BigGarage Door Entrance At The Back Of The Unit For Loading And Unloading Purposes. Multi Use. A1 Zoned With Exception 242. Massive ParkingSpace For 18-20 Cars! **EXTRAS** Water Filter Installed In Utility Room, Furnace. (id:55499)
RE/MAX Real Estate Centre Inc.
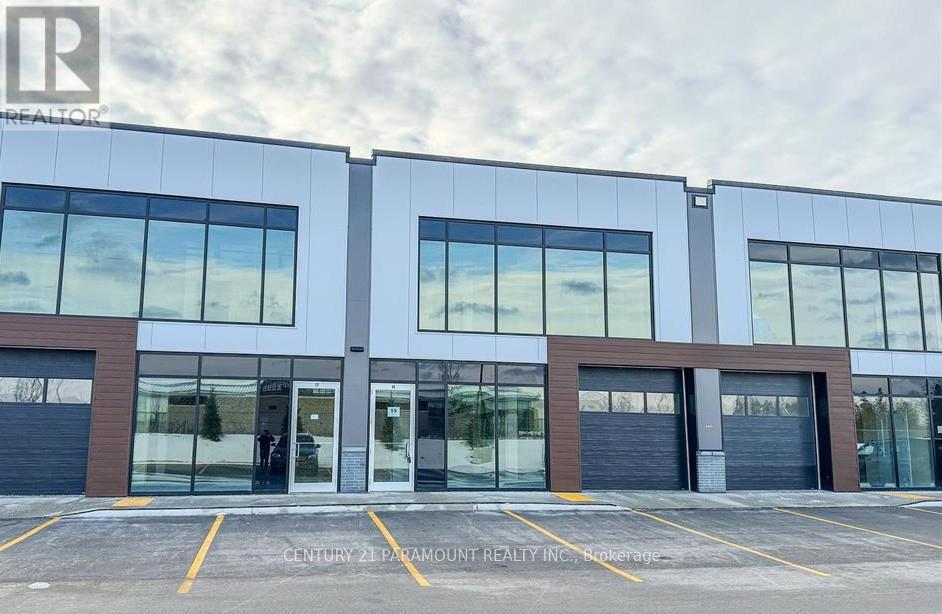
19 Upper Level - 587 Hanlon Creek Boulevard
Guelph, Ontario
* NO TMI *Move in ready *City Permitted *Brand New Plaza in well developed and expanding city of Guelph. *Washroom *Kitchenette *Permitted Uses: Professional Office, Showroom, Warehouse, Manufacturing, Medical Store Or Clinic, Training Facility, Commercial School, Laboratory Or Research Facility, Print Shop. * Flexible Commercial & Industrial Space. * Strategically Located In South Guelph, Hanlon Creek Business Park.* Very nearby Hwys *Tenant has to Pay Utilities. (id:55499)
Century 21 Paramount Realty Inc.
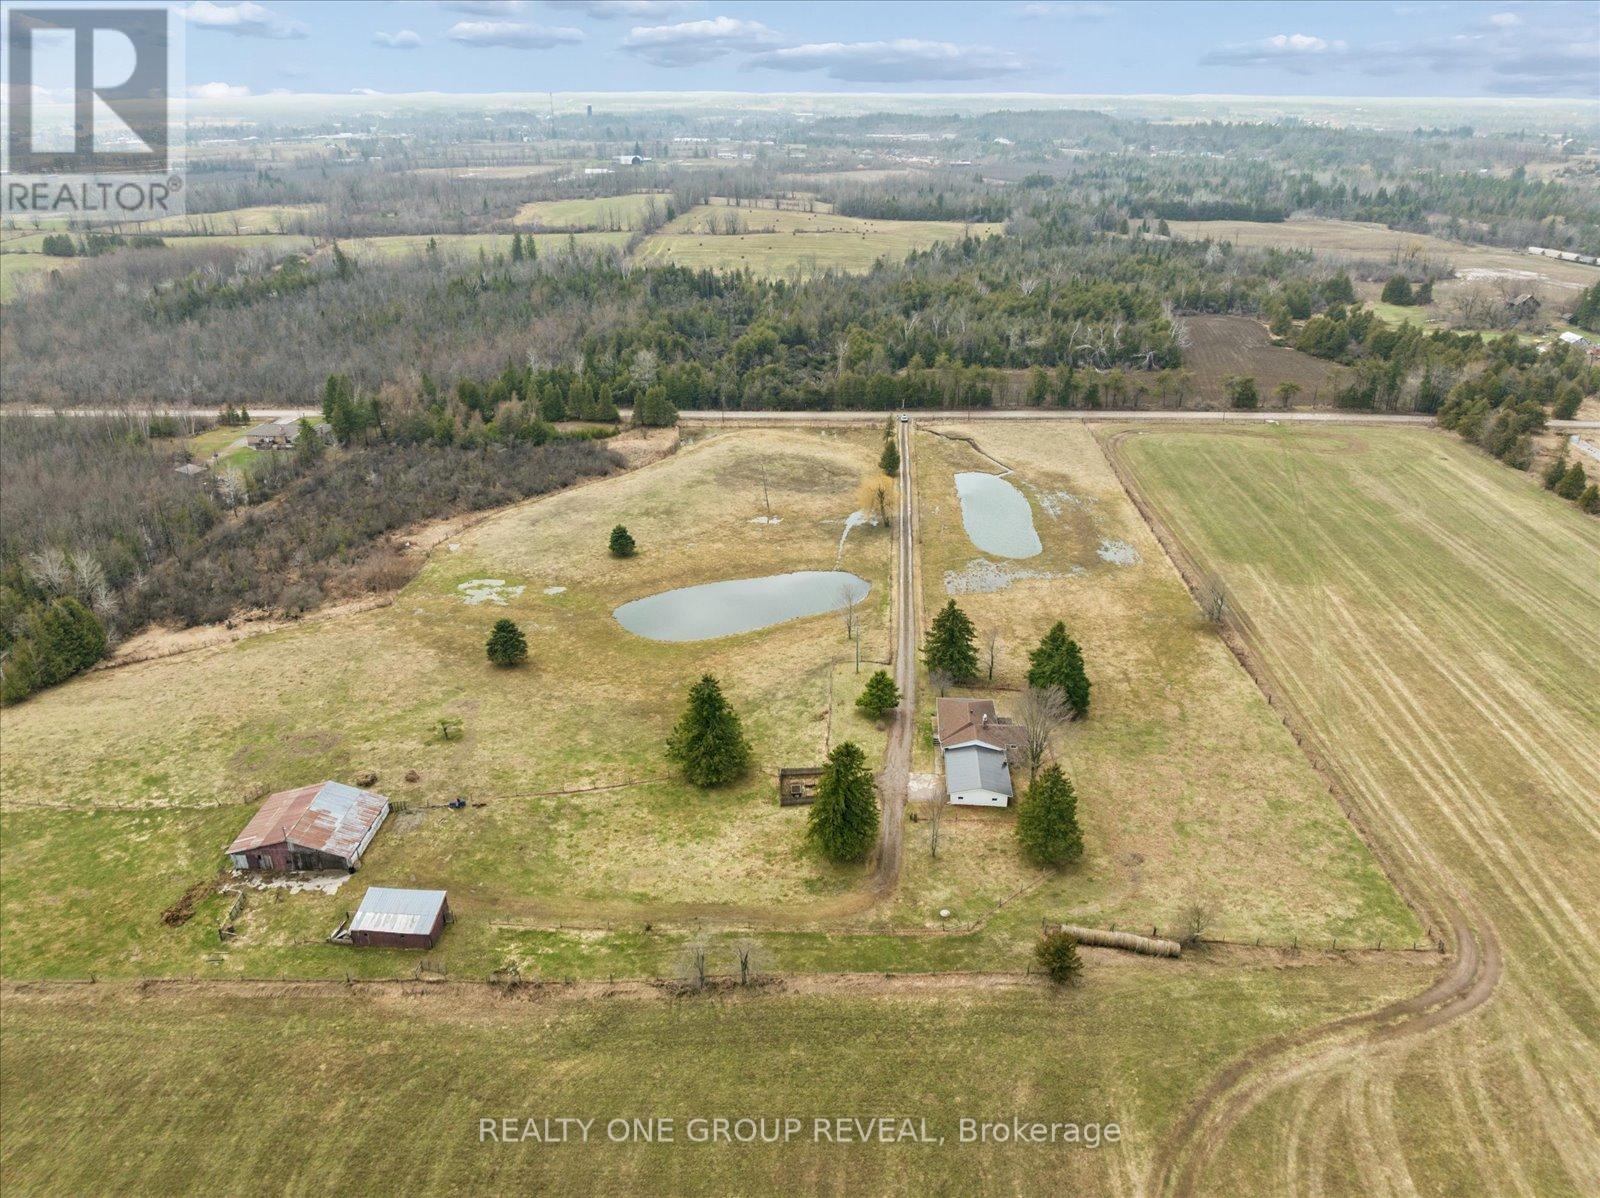
2469 Asphodel 11th Line
Asphodel-Norwood, Ontario
Set On 11.38 Acres Of Picturesque, Farmable Land, This Versatile Rural Property Offers The Perfect Blend Of Country Living And Functionality. Featuring Two Large Ponds And Fully Fenced Paddocks, It's Ideal For Farming Or Equestrian Use. The Barn Is Equipped With Water And Hydro, Offering Three Stalls With A Hay Loft Above, Plus A Large Storage Area. A Detached Workshop With Hydro And Additional Storage Provides Ample Space For Equipment, With Easy Access For Tractors Or Vehicles. The Home Includes An Attached Oversized Double Car Garage And A Finished Basement With A Separate Entrance, Offering Exceptional Potential For A Spacious In-Law Suite Or Income-Generating Rental. The Basement's Generous Layout Allows For Flexible Living Arrangements, Further Enhanced By Laundry Hookups On Both Levels For Added Convenience And Independence. Extensively Updated In 2026, Including Fresh Paint Throughout, Refreshed Fireplaces, New Light Fixtures, Roof And Deck Repairs, Washroom Updates, A Kitchen Refresh With New Fridge And Dishwasher, Basement Flooring, And Exterior Maintenance-Making This Property Move-In Ready With Endless Potential. * Photos Were Taken Following A Heavy Rain & The Final Snowfall Of The Season. The Land Is Otherwise Exceptionally Dry Year-Round With No Swamping Or Standing Water.* (id:55499)
Realty One Group Reveal
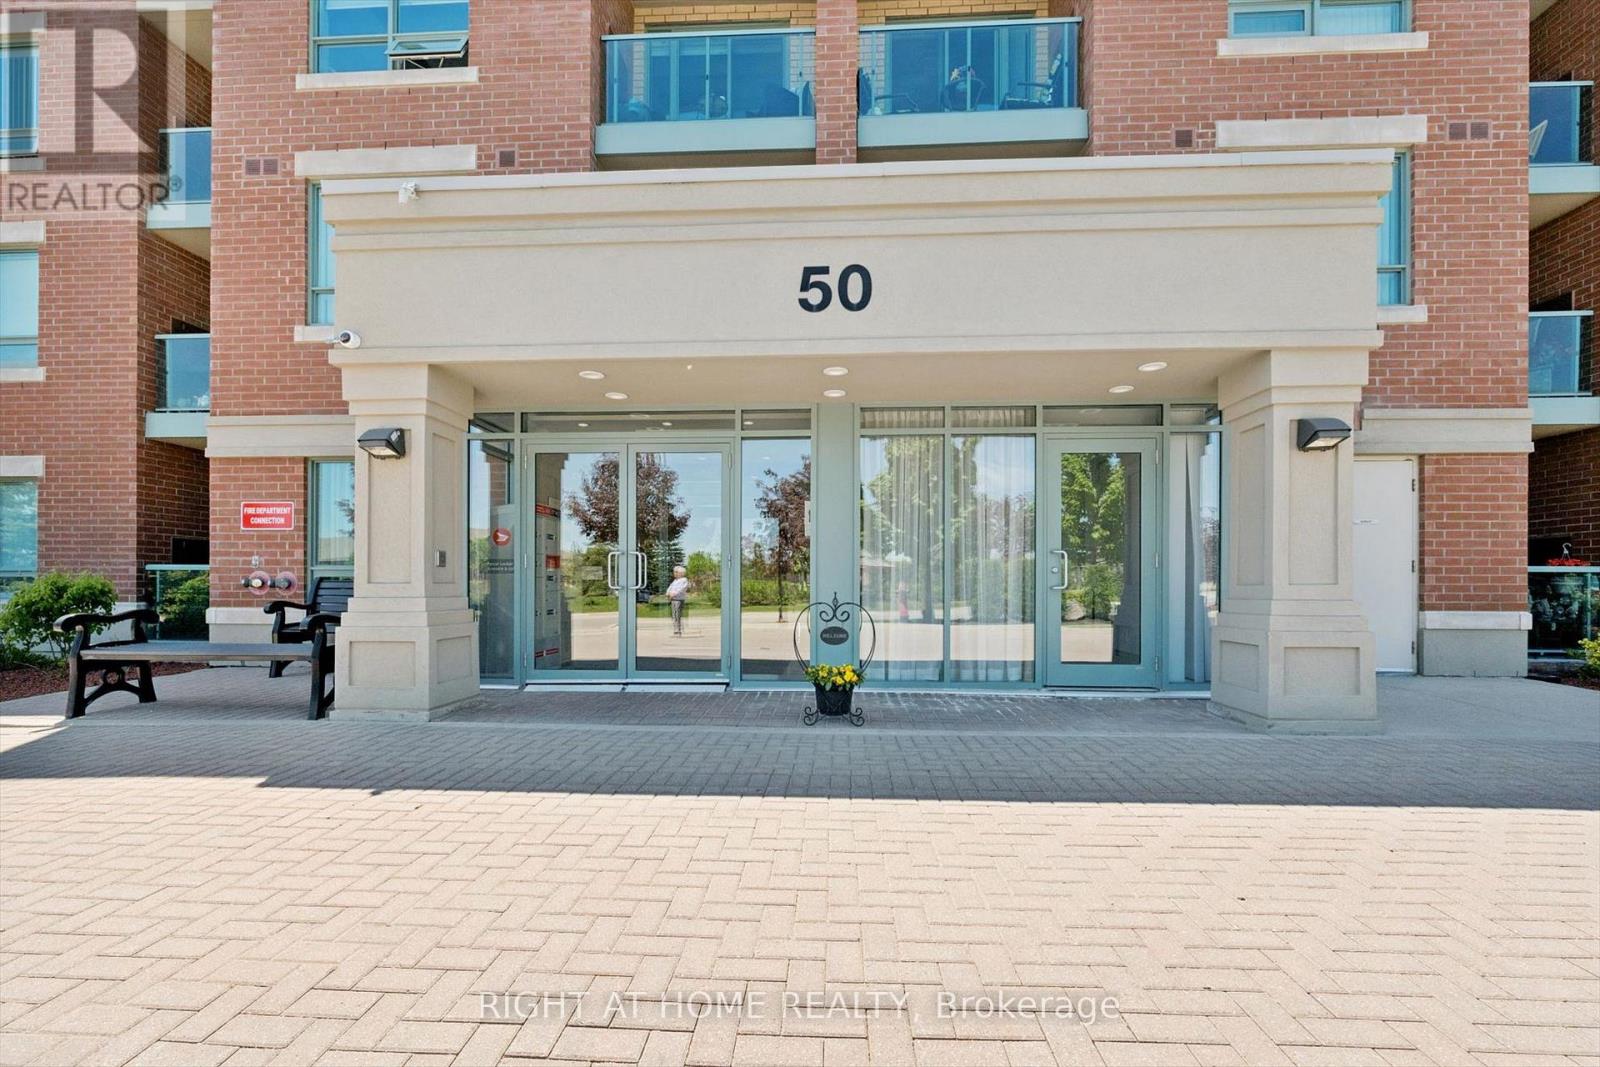
113 - 50 Via Rosedale Way
Brampton, Ontario
Welcome to your beautifully maintained ground-floor corner suite in the highly sought-after Rosedale Village gated community! This modern and spotless home with 2-bedrooms,2-bathrooms and in suite laundry, offers elegant living with thoughtful finishes throughout.The spacious primary bedroom features a walkout to the patio large walk in closet and a convenient 3-piece ensuite, while the bright living room also opens directly to the patio, creating a seamless indoor-outdoor lifestyle. The contemporary kitchen is equipped with stainless steel appliances, built-in microwave & dishwasher, granite countertops, ceramic backsplash, and ample cabinetry - perfect for both everyday living and entertaining. A second bedroom and bathroom offer guests and or family the opportunity to also enjoy an exceptional lifestyle with access to outstanding resort-style amenities including a 9-hole golf course, indoor pool, sauna, fitness room with gym equipment, tennis courts, pickleball, bocce ball, lawn bowling, shuffleboard, billiards, library, music rooms, auditorium, scenic walking paths, beautifully landscaped grounds and so much more. This gated community with 24/7 security is Ideally located with quick access to Highway 410 and in close proximity to shopping, dining, and everyday conveniences. This modern bright home combines comfort, elegance, and an active lifestyle in one of Brampton's premier adult communities. Small pets are welcome with exceptions. 1 parking space and 1 locker are included. Make this gorgeous dream home yours today! (id:55499)
Right At Home Realty

0 Pebblestone Road
Durham, Ontario
Welcome to 53 acres of untouched beauty in Courtice, perfectly situated just moments from Highway 418. This sprawling property offers rolling landscapes, privacy, and endless possibilities-whether you dream of building a private retreat, establishing a hobby farm, or holding a valuable piece of land for the future. Nature and convenience meet in this rare Courtice opportunity. (id:55499)
Royal Heritage Realty Ltd.
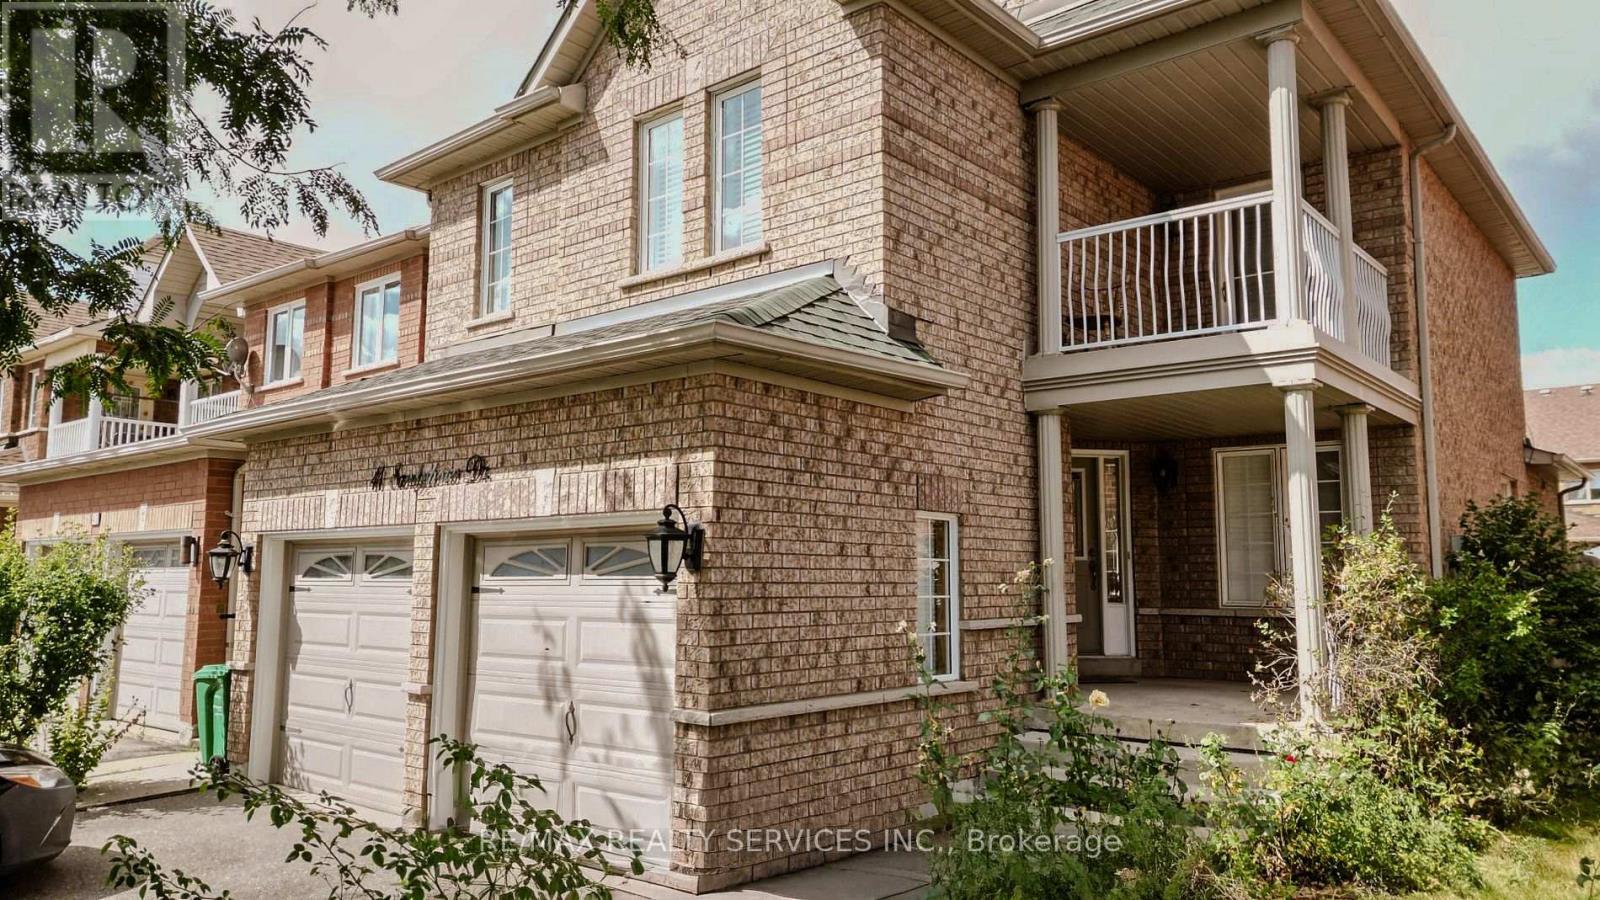
41 Sandyshores Drive
Brampton, Ontario
Looking to lease an entire home? This nicely landscaped, well-maintained five-bedroom home offers approximately 1,800 sq. ft. above grade plus a finished basement of roughly 800 sq. ft. Wood flooring throughout, a private family room, and a spacious primary bedroom with a large walk-in closet and 4-pc ensuite. One bedroom opens to a balcony. Upgraded shaker cabinetry and countertops in the kitchen, with stainless steel appliances.Very convenient Main floor laundry. Two-car garage plus two driveway spaces. Central air conditioning and gas forced-air heating. Available immediately; minimum one-year lease; utilities paid by tenant.Set in a well-established neighbourhood with assigned public schools from Pre-Kindergarten through Grade 12 close by. Three parks and roughly seven recreation facilities sit within a 20-minute walk, with a community centre and places of worship nearby. Trinity Common is walkable, with Home Depot, Canadian Tire, Metro, Canadian Appliance Source, brand-name clothing retailers, restaurants, a transit terminal, and a Cineplex theatre. Brampton Civic Hospital and Highway 410 are both a short drive. Walk Score of 72. Most errands can be done on foot.Completed rental application, credit report, income verification, references, and Ontario Standard Lease required. Landlord may request a credit check through an established tenant screening service such as SingleKey.Note:Due to tenant's personal belongings the images used are the older ones. (id:55499)
RE/MAX Realty Services Inc.
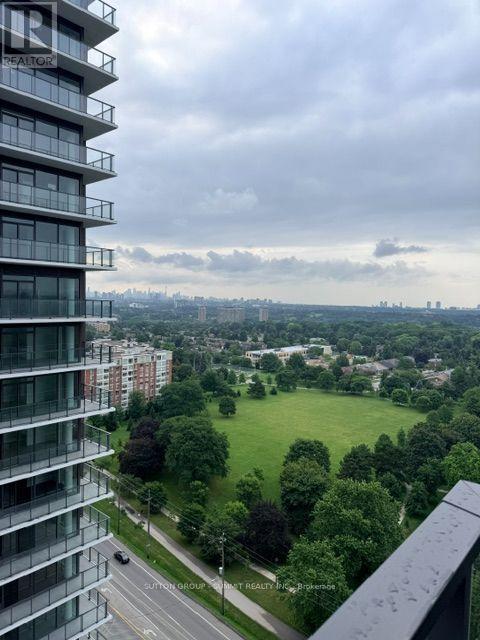
1807 - 4010 Eglinton Avenue W
Toronto, Ontario
Step into modern living at Notting Hill Condos with this brand-new, never-lived-in 1 Bed + Den suite, offering an exceptional combination of style, comfort, and convenience. Thoughtfully designed with an ultra-efficient layout, every inch is maximized with zero wasted space. Floor-to-ceiling windows fill the open-concept interior with natural light, while the exposure and unobstructed views create a truly inviting atmosphere. Enjoy your morning coffee on the private balcony while taking in breathtaking, million-dollar views of the Toronto skyline and Lake Ontario. The modern kitchen features stainless steel appliances, granite countertops, contemporary cabinetry, and a functional design perfect for everyday living and entertaining. The versatile den is ideal for a home office, dining area, or additional sleeping space, while ensuite laundry adds everyday convenience. Live the ultimate resort lifestyle with an impressive collection of top-tier amenities, including 24-hour concierge, fully equipped fitness centre, yoga studio, pet spa, co-working space and Wi-Fi lounge, outdoor pool and hot tub, expansive sun deck, outdoor BBQ and entertainment areas, sauna rooms, and private dining and party rooms. A spectacular rooftop pool and lounge are also currently under completion. Ideally located just steps from Royal York TTC, a future LRT stop, parks, dining, shopping, and everyday conveniences, with quick access to Highway 401, Pearson International Airport, and downtown Toronto. Surrounded by established neighbourhood amenities and reputable schools, this exceptional residence offers sophisticated urban living in a highly connected location. Vacant, move-in ready, and available! (id:55499)
Sutton Group - Summit Realty Inc.
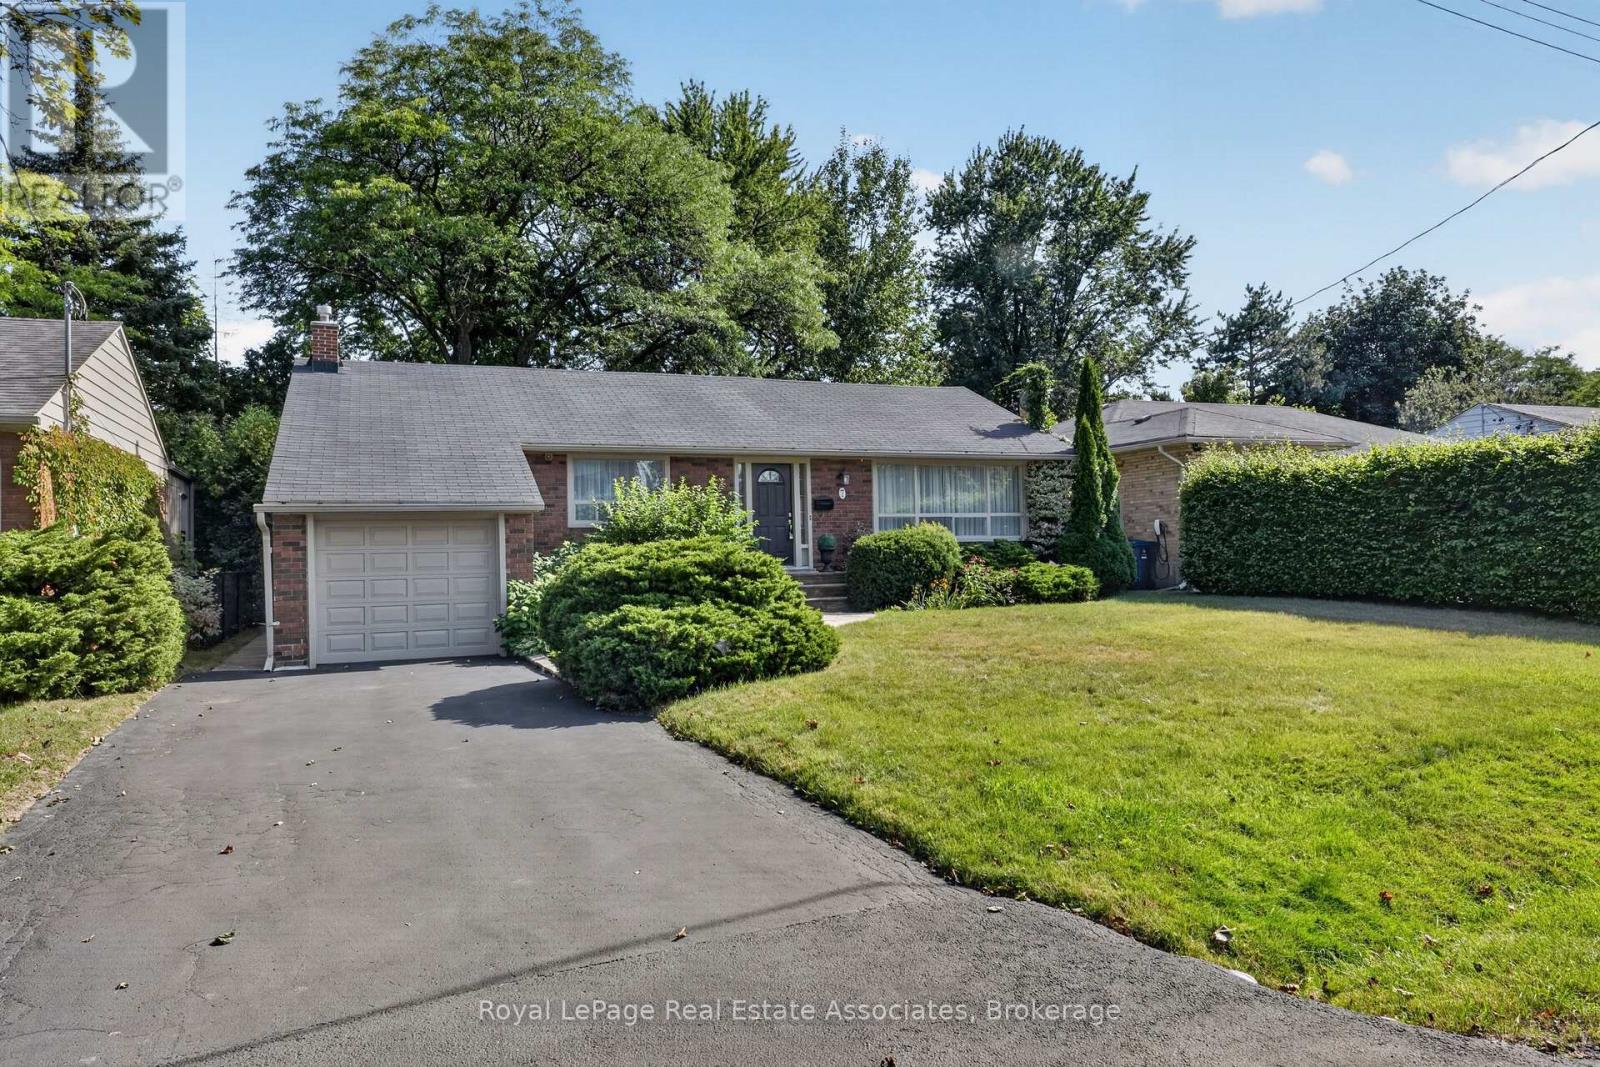
7 Greening Crescent
Toronto, Ontario
Welcome to 7 Greening Crescent, a classic brick bungalow set on an impressive 58+ foot wide lot in the highly sought-after Princess-Rosethorn community. Surrounded by mature trees and established homes, this property offers comfortable bungalow living with the space and flexibility to make it your own. The bright main level features a warm, traditional layout with a welcoming foyer, spacious living room with picture window, separate dining room, eat-in kitchen with walkout to the deck, three bedrooms, and a 4-piece bathroom. With all bedrooms conveniently located on one level, the home is well suited to families, downsizers, or buyers looking to update and personalize over time. The finished lower level adds valuable living space with a large recreation room, 3-piece bathroom, and laundry area. A separate exterior entrance adds flexibility, making the space ideal for a family retreat, home office, gym, guest area, or additional living space. Outside, mature greenery creates an established setting with a private driveway, attached garage, deck, and fenced rear yard. The generous 58.35-foot frontage and approximately 101-foot depth provide plenty of outdoor space and exciting possibilities for the future. Ideally located in the heart of Princess-Rosethorn, you're close to parks, schools, golf, shopping, public transit, and everyday amenities, with convenient access to Rathburn Road, Kipling Avenue, and major routes. Nearby Islington Golf Club and Markland Wood Golf Club add to the appeal, while surrounding parks and ravines offer plenty of opportunities to enjoy the outdoors. With its generous lot, classic bungalow layout, finished lower level, separate entrance, and coveted location, this is a rare opportunity to move in, enjoy, and create something truly special. (id:55499)
Royal LePage Real Estate Associates