
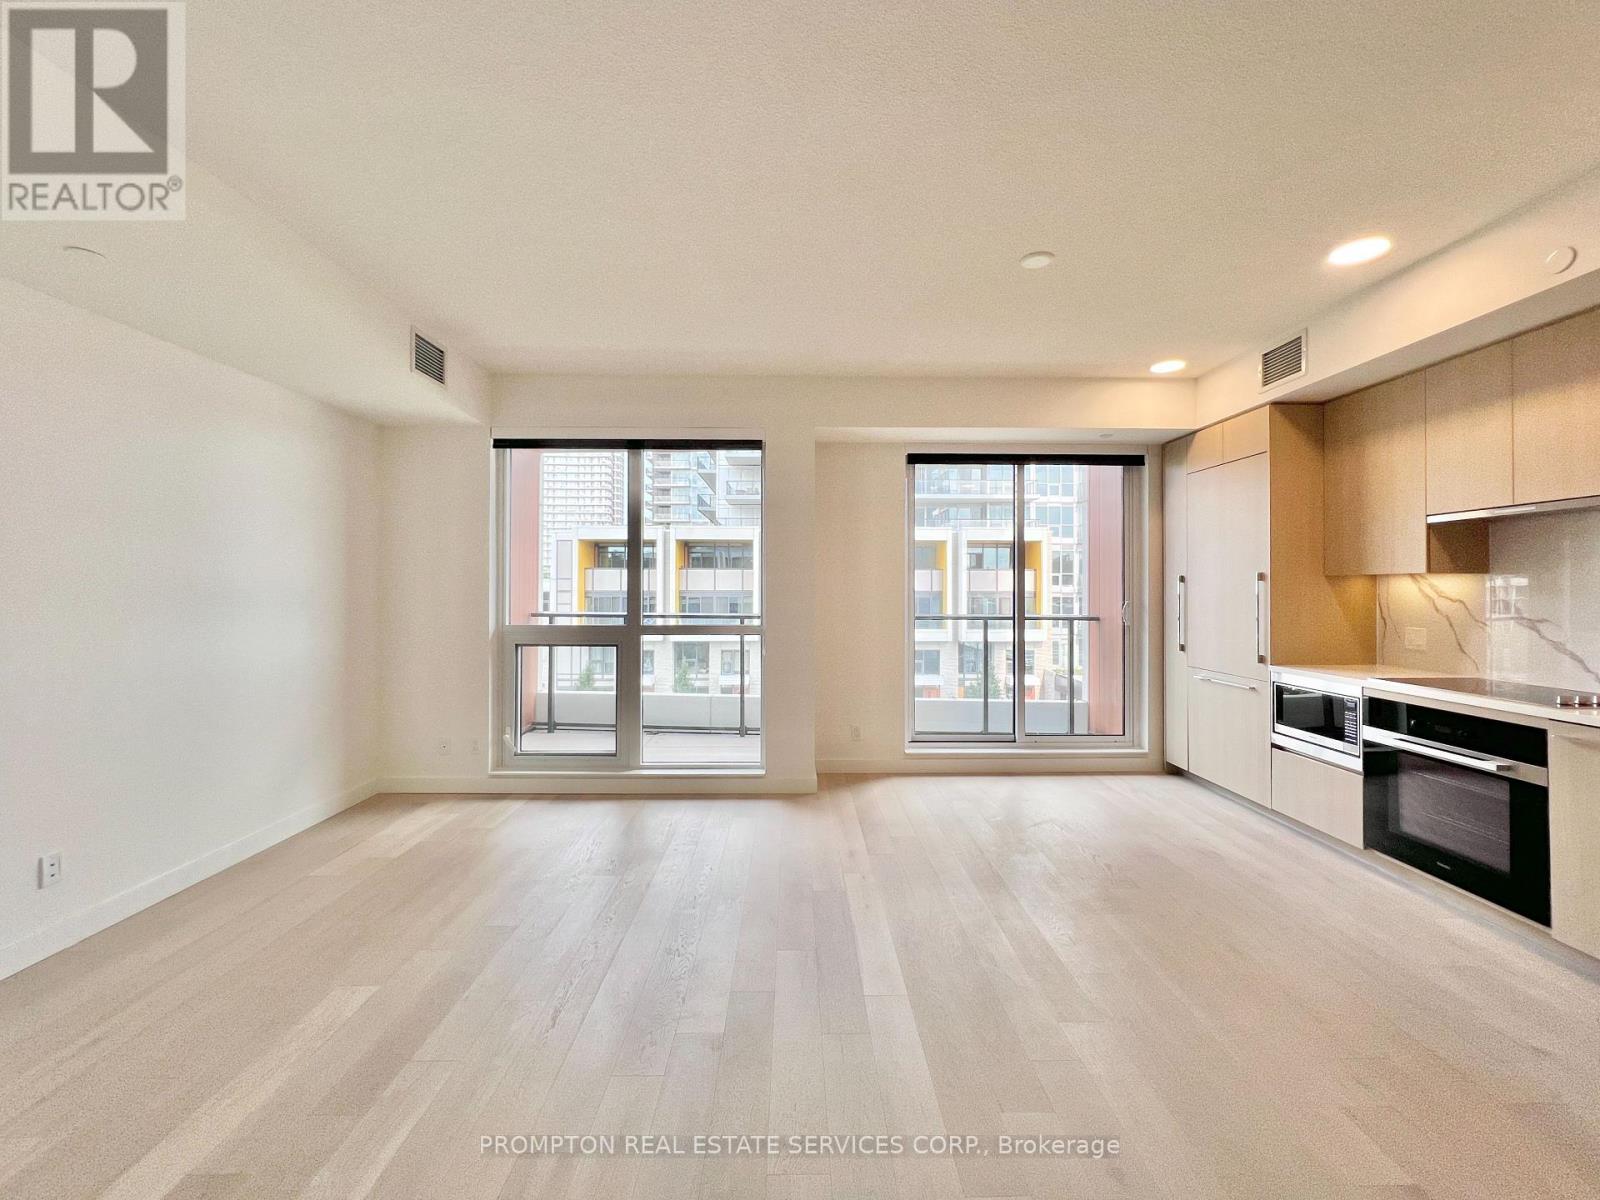
V316 - 27 Mcmahon Drive
Toronto, Ontario
***Spacious 3-Bedroom+Den, 3-Bathroom Villa with beautiful courtyard views!*** Located in the Concord Park Place community and just minutes from upscale Bayview Village, this unique 2-storey villa at SAISONS offers about 1,500-sf of interior living with a layout that feels more like a home than a condo. The main floor features top-of-the-line Miele kitchen appliances, a separate den, and a 3rd bedroom with a full bathroom directly across from it. The upper floor has 2 large bedrooms, each with its own 4-pc ensuite, including a generous primary bedroom with THREE closets. All closets feature built-in organizers, while all 3 bathrooms include a bathtub and oversized medicine cabinet for your bathroom essentials. A separate enclosed flex room provides additional space for a home office or storage. For added convenience, the extra-large locker is located on the same floor as the unit. Everything you need is close by! You're steps to Bessarion and Leslie subway stations, North York's largest community centre, Toronto Public Library, an 8-acre park, Aisle 24 Market, cafes and restaurants. Minutes to shopping, dining, banking and groceries at Bayview Village, as well as YMCA, North York General Hospital, Canadian College of Naturopathic Medicine, and many parks and trails. Easy access to Oriole GO Station, Hwy 401/404, Fairview Mall (T&T Supermarket), Yorkdale Mall, Markham and downtown Toronto. Includes 1 EV ready parking space, 1 oversized locker and utilities (excluding hydro). A beautiful space in a truly connected neighbourhood - available November 1st! (id:55499)
Prompton Real Estate Services Corp.
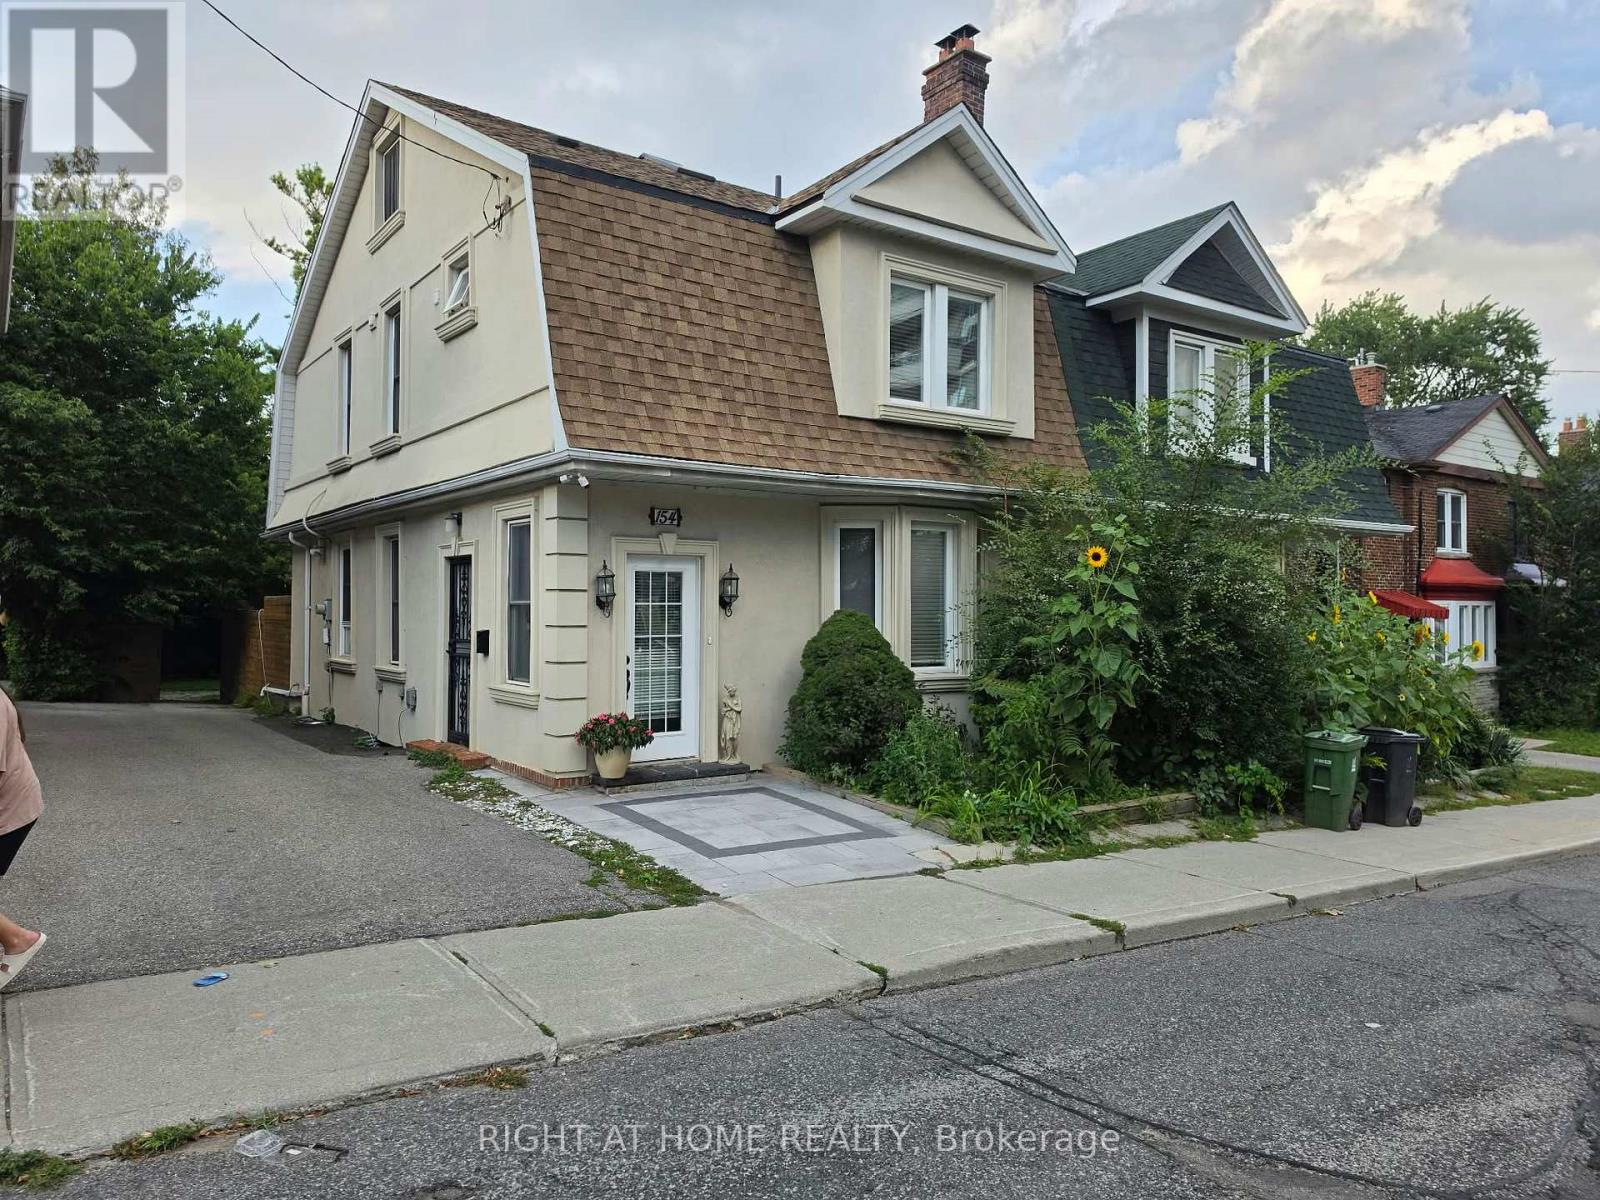
154 Davisville Avenue
Toronto, Ontario
A Delightful & Unique Davisville Village Home! Beautiful Park-Like Setting With 3rd Largest Lot Between Yonge & Mt.Pleasant. Generous Room Sizes! 2 & 1/2 Floors, 1800+ sq ft without the Basement, 9-foot Ceiling, Tastefully Updated Throughout, Top to Bottom! KitchenAid appliances, Large Quartz Island, 4 Large and Well-Proportioned Bedrooms, 4 Washrooms, 3 Fireplaces, Gracious Entrance Foyer, formal living room, Open-Concept, Fenced and private Backyard, Wide driveway with easy 3 drive-in parking spaces, Security Cameras all around, central vac and lots more. Absolutely immaculate in a sought-after neighbourhood. Fresh Paint. French door to deck with Gazebo and lush perennial garden oasis. Just Steps to the Subway, Shops, fine dining, great schools and great amenities! (id:55499)
Right At Home Realty
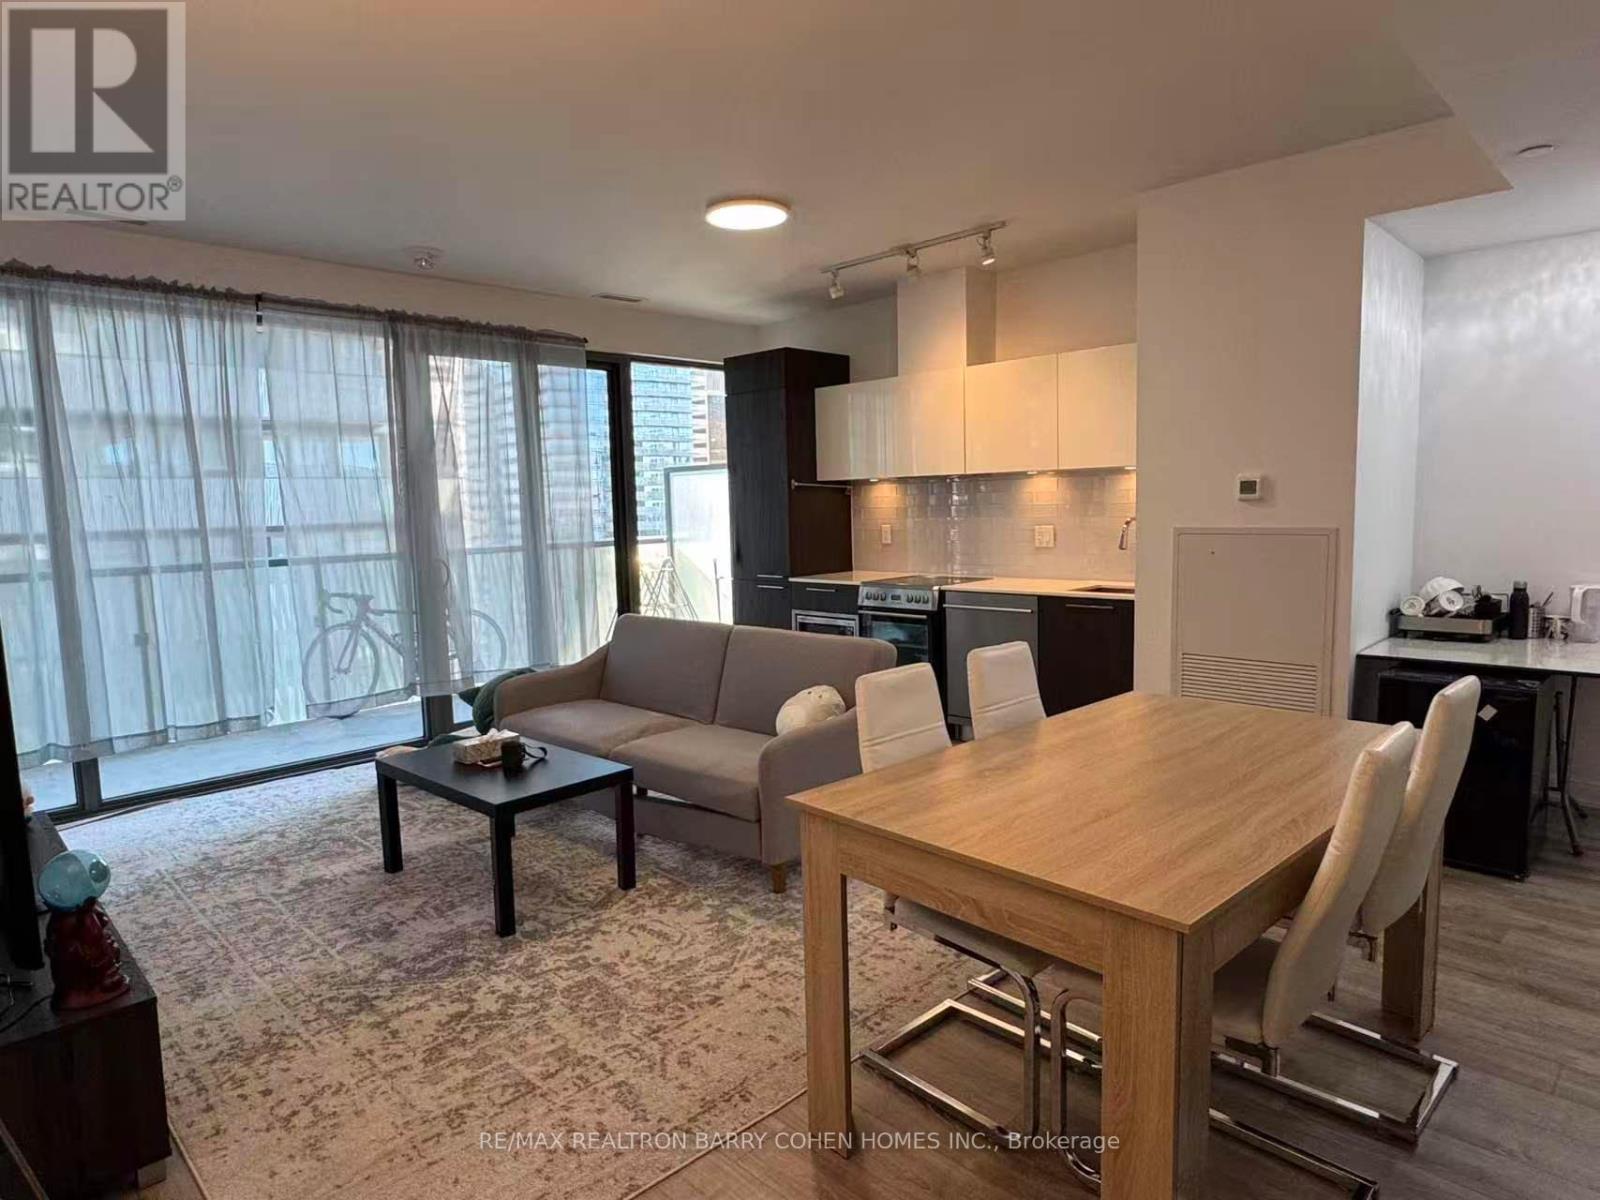
3407 - 50 Charles Street E
Toronto, Ontario
Welcome to the superb Casa III building offering a luxurious apartment with dedicated parking. Located in one of downtown Toronto's most vibrant neighbourhoods in the Bloor & Yonge area and walking distance to Yorkville. Spacious Sun-Filled Luxury 2 Br+Den+2 Baths, Offering 982 Sq Ft Of Thoughtfully Designed Living Space plus A 194 Sq Ft Balcony. Generous open plan Stainless steel appliances. Principal bedroom with Ensuite and double closets. High ceilings with floor to ceiling windows. Minutes to subway, fine shopping and dining. Condo amenities include Gym & Yoga room, Roof Top Lounge & BBQ area, Outdoor Pool, Party Room, Meeting room and Dining Lounge. One parking space included. (id:55499)
RE/MAX Realtron Barry Cohen Homes Inc.
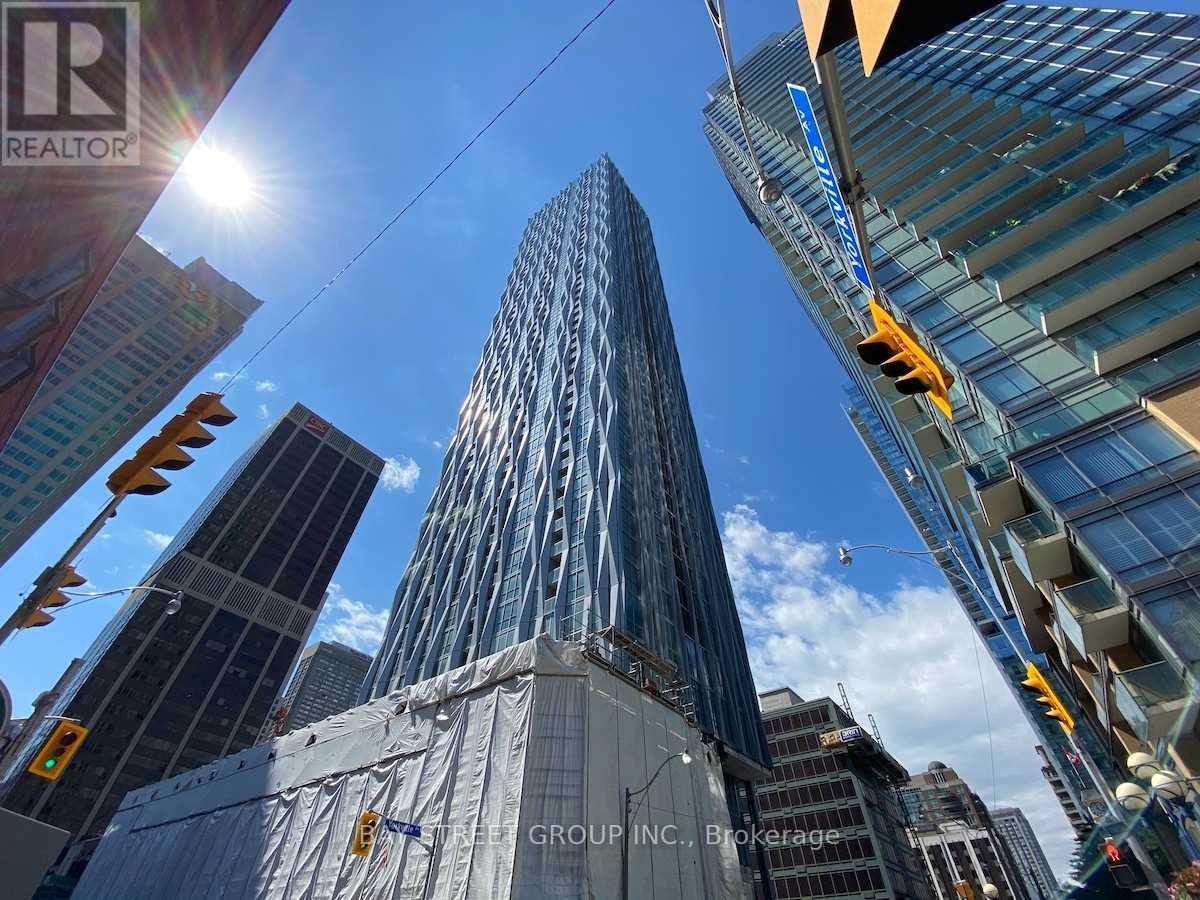
4602 - 1 Yorkville Avenue
Toronto, Ontario
Aaa Location. Luxury Living At 1 Yorkville- Designed By Award-Winning Architect Rosario Varacalli. Well Kept 2 Bedroom And 2 Full Bathroom Condo. Wonderful Details, Including 9' Ceilings, Pre-Engineered Hardwood Flooring, High-End Custom Appliances, & A Private Balcony. State Of The Art Amenities Incl. Canyon Ranch Lifestyle Spa, Outdoor Pool, Yoga Studio, Zen Garden, Plunge Pool. (id:55499)
Bay Street Group Inc.

6 - 6118 Kelsey Crescent
Niagara Falls, Ontario
Located in the heart of Niagara Falls, 6-6118 Kelsey Crescent offers comfortable living in a convenient location. This charming townhouse features two spacious bedrooms, two bathrooms, and a practical layout well suited to first-time buyers, downsizers, or investors. Enjoy being just a short drive from Costco, the Falls, shops, restaurants, accommodations, schools, and everyday amenities. With an attractive price point and a location that puts so much within easy reach, this is an excellent opportunity to get into the Niagara Falls market. (id:55499)
Royal LePage NRC Realty

3931 Lower Coach Road
Fort Erie, Ontario
Comfort and elegance, in this sought-after Stevensville neighbourhood! Welcome to 3931 Lower Coach Road, a beautifully maintained luxury townhome offering an impressive combination of space, comfort and a private backyard retreat. The bright, open layout features 9' ceilings, a spacious kitchen with quartz countertops, stainless steel appliances and a large centre island, flowing into the dining and living areas with a cozy gas fireplace.The primary bedroom features a private 4-piece ensuite, while main-floor laundry adds everyday convenience. Additional highlights include hardwood flooring, custom shutters and blinds, Hunter ceiling fans, upgraded granite counters in all three bathrooms and sun tunnels that bring in extra natural light throughout the home.The finished lower level offers plenty of additional living space with a large family/recreation area, second gas fireplace, bedroom, 3-piece bathroom and generous storage.Outside, enjoy the covered outdoor living area, extended concrete and lower patios, beautifully landscaped gardens, concrete garden curbing and natural gas BBQ hookup. Notable upgrades include tankless hot water, furnace, central air, Generac generator, resurfaced driveway and updated garage door and roof in 2023.A beautifully appointed luxury townhome combining exceptional space, quality finishes and privacy with easy living! Only minutes from the QEW, Casino, and many other local amenities that Niagara has to offer. (id:55499)
Coldwell Banker Momentum Realty
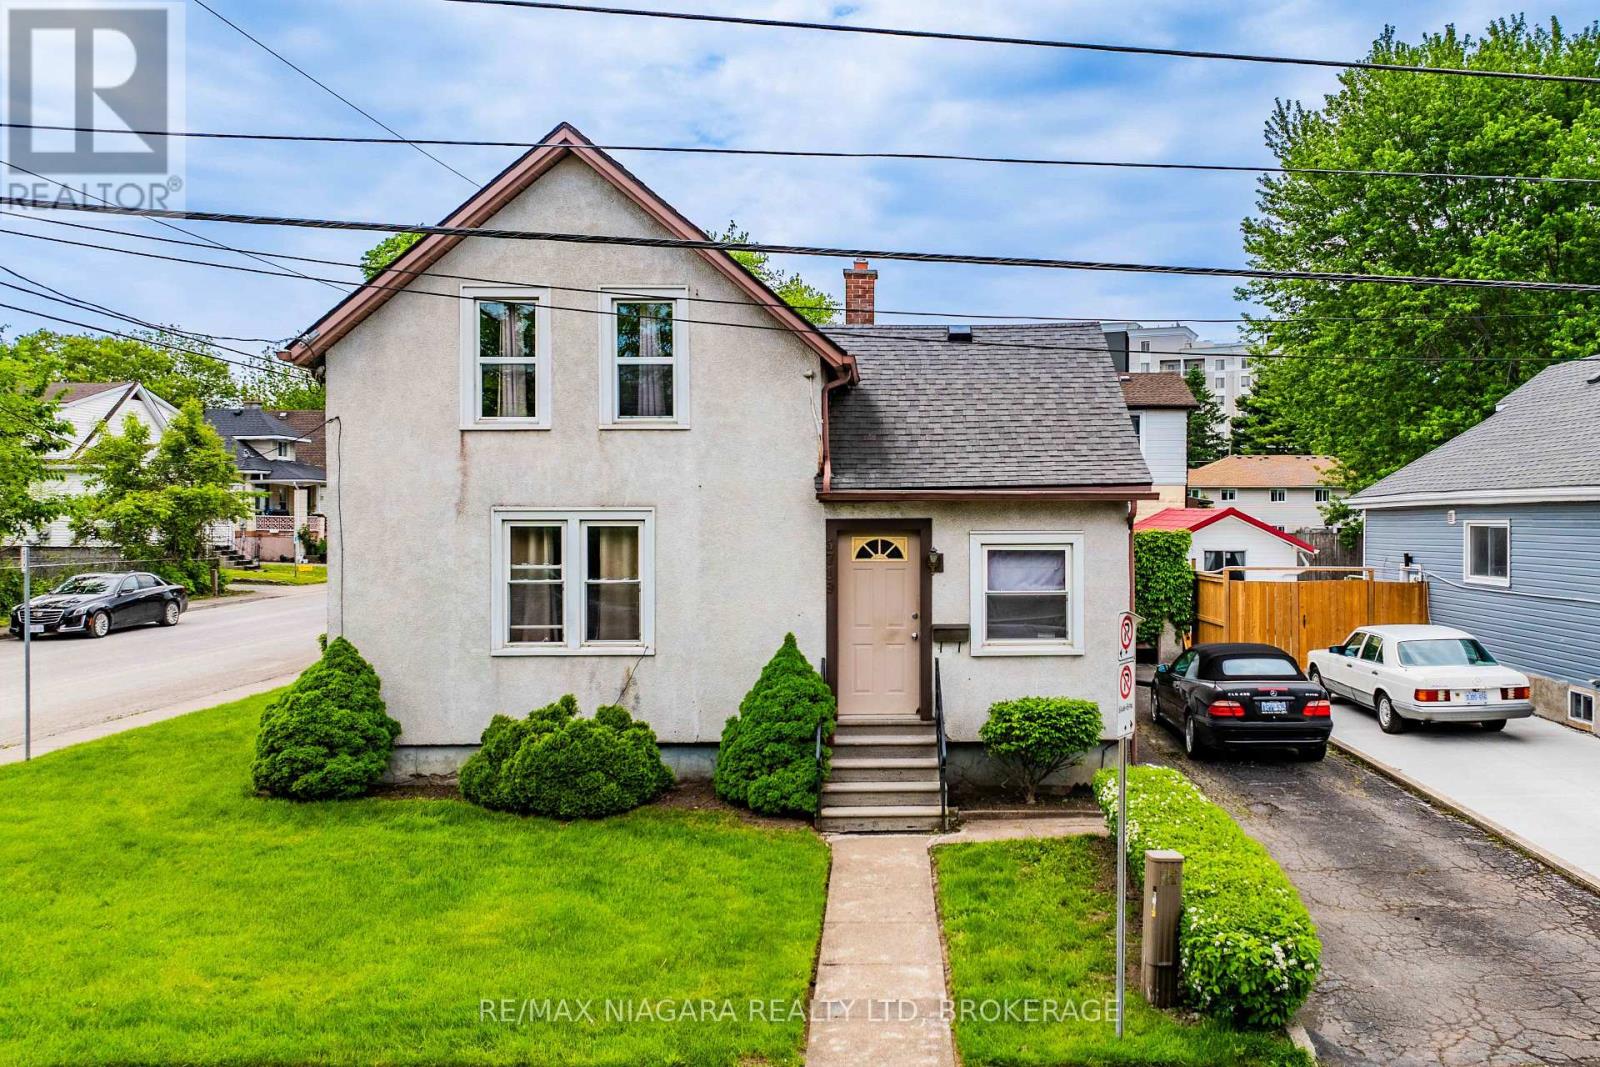
5719 Temperance Avenue E
Niagara Falls, Ontario
Welcome to 5719 Temperance Ave in Niagara Falls, a 4 bedroom corner lot home which is zoned R2. Please stop by and discuss potential uses for this home.. (id:55499)
RE/MAX Niagara Realty Ltd
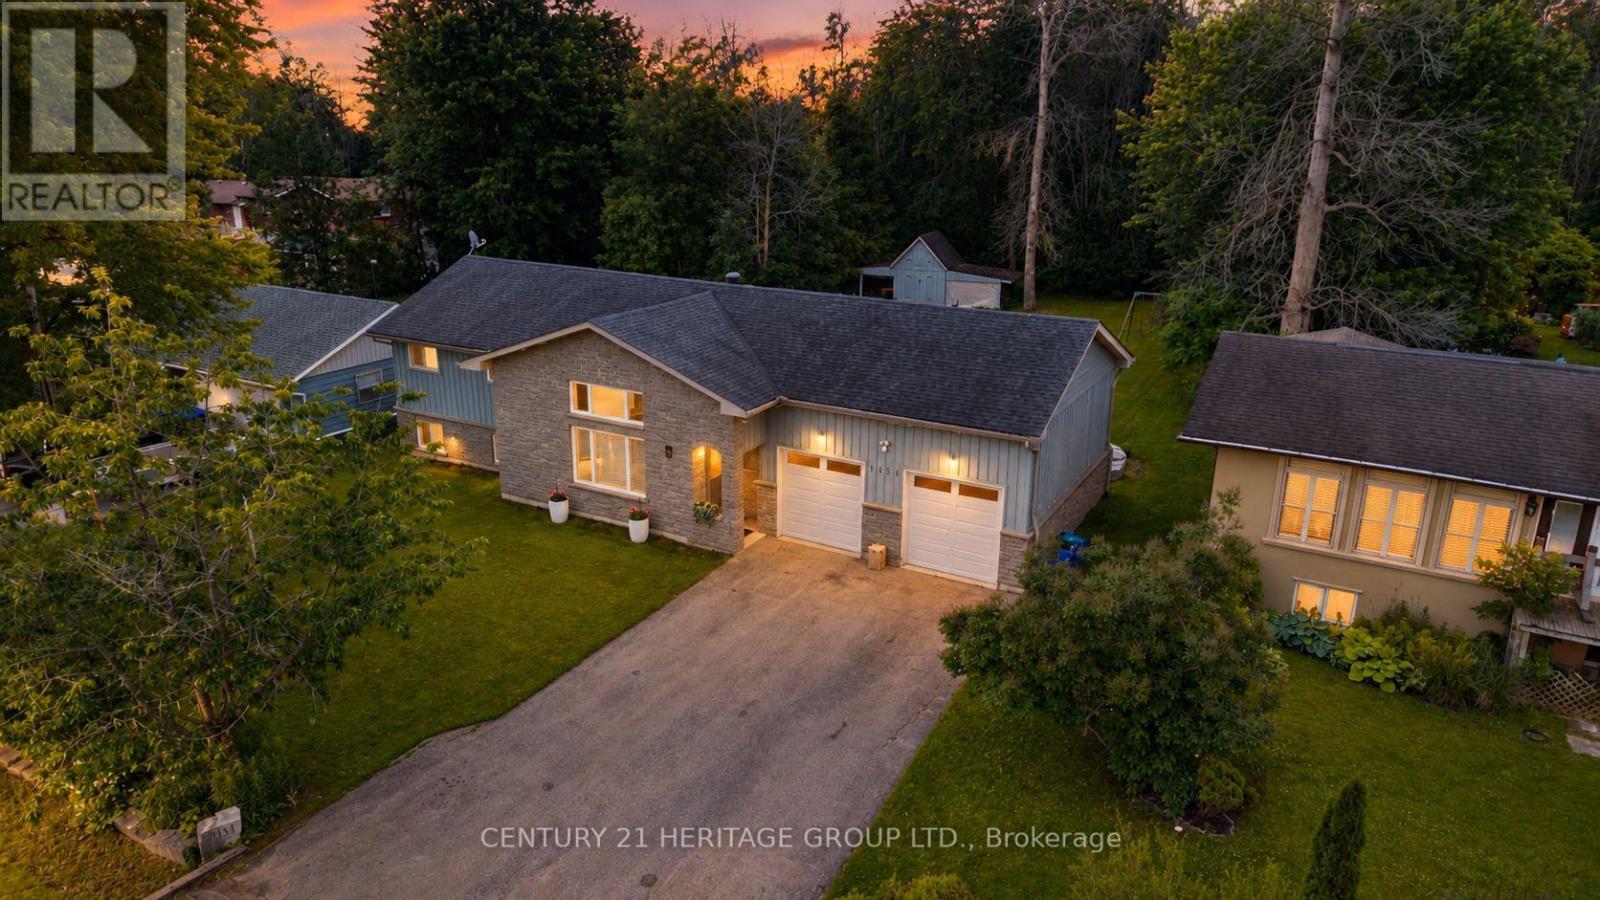
1151 Birch Road
Innisfil, Ontario
Experience the best of four seasons living in the charming community of Gilford. This beautifully fully renovated bungalow sits on a spacious lot backing onto environmentally protected land, offering a peaceful setting with nature right in your backyard. Enjoy the added bonus of being within walking distance to the lake and beach making this perfect for summer days and year round fun. Conveniently located between Barrie and Bradford, you'll love the balance of quiet rural living with easy access to nearby amenities. Featuring bright, open concept living spaces, an oversized heated double car garage and an expansive driveway with room for vehicles, boats, trailers and all your seasonal toys. With a brand new reverse osmosis water system and thousands of dollars in upgrades throughout, this home is truly move-in ready. A great opportunity to enjoy the lifestyle of waterfront living without the waterfront price tag. (id:55499)
Century 21 Heritage Group Ltd.
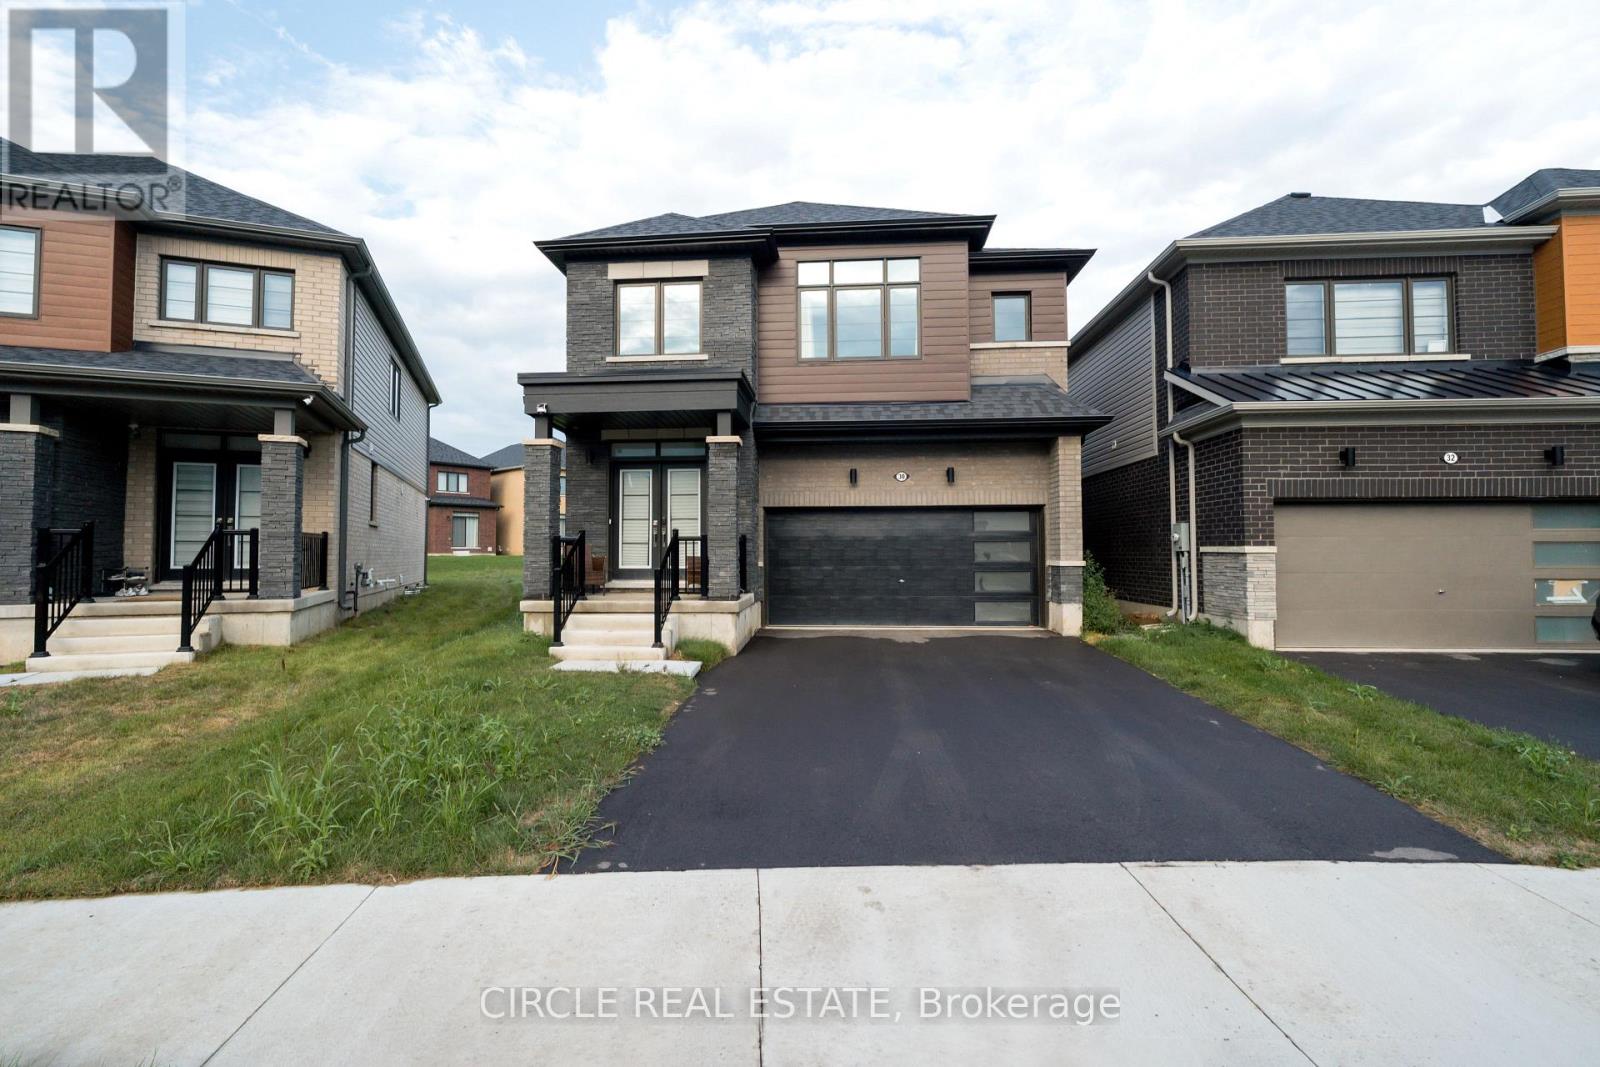
30 Heritage Way
Thorold, Ontario
Brand New 2025-Built Detached Home In Thorold's Rolling Meadows Community Offering Approx.2,393 Sq. Ft. Of Living Space. Featuring 4 Bedrooms Plus A Spacious Media Loft And 3 Full Bathrooms On The Second Floor. Bright, Open-Concept Main Floor With Large Great Room, Dining Area, Kitchen & Breakfast Area. Unfinished Basement Provides Additional Potential. Excellent Opportunity For End Users Or Investors, Conveniently Located Near Niagara Falls, Shopping, Schools, Parks, Golf, Wineries & Major Highways. (id:55499)
Circle Real Estate
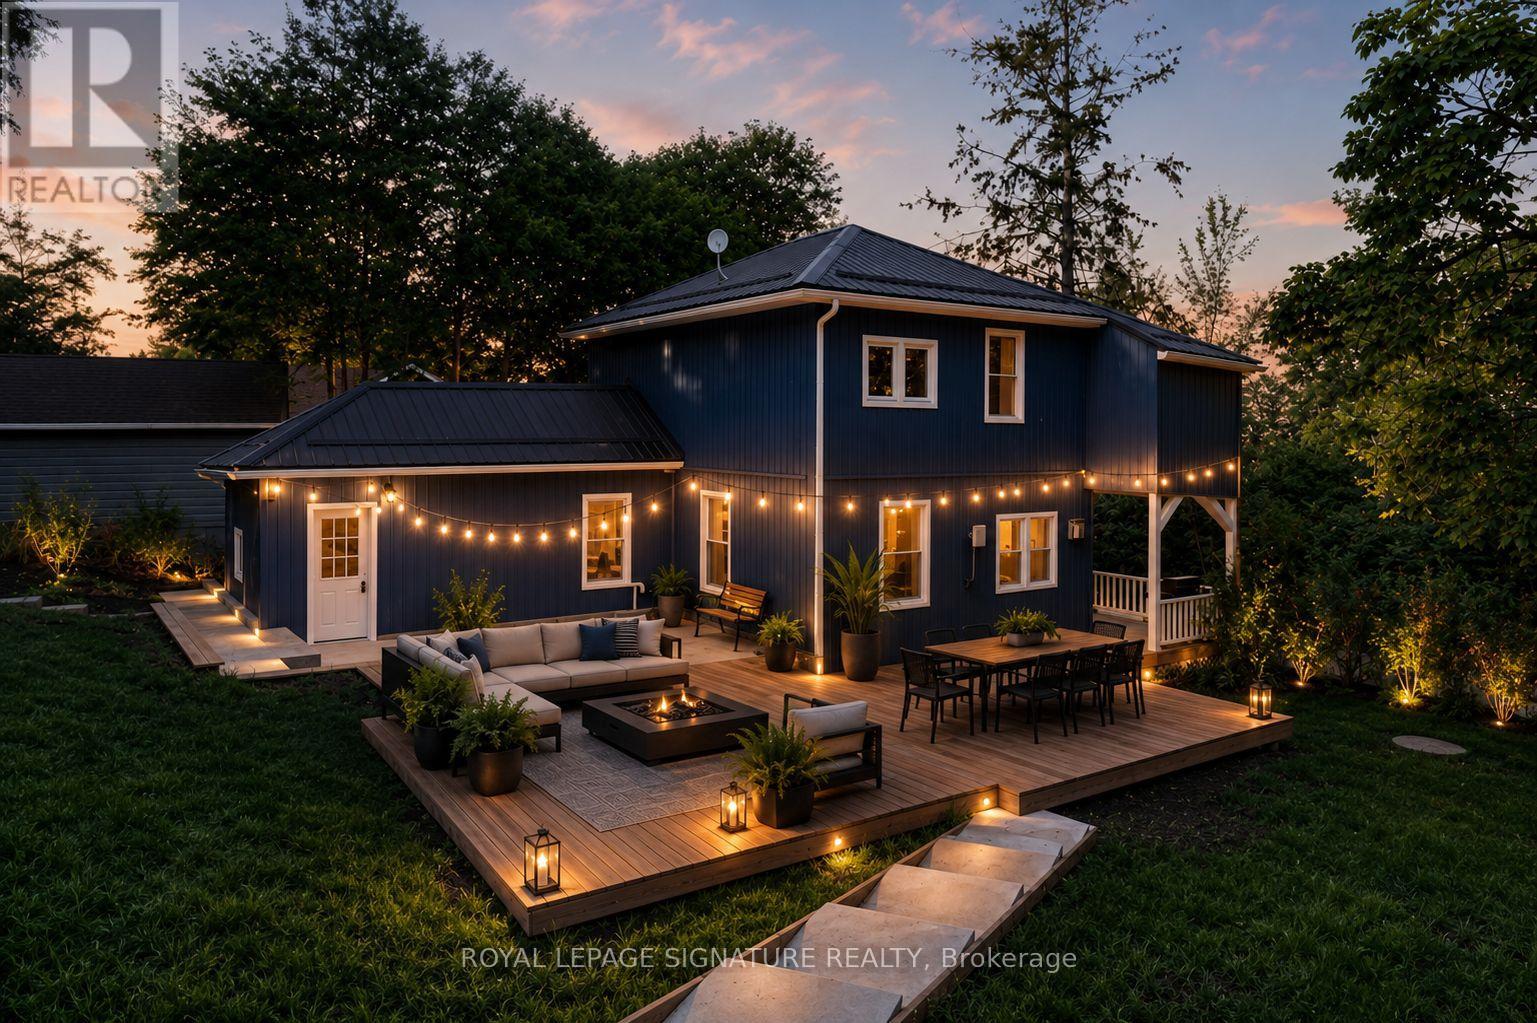
5265 Kelly Road
Hamilton Township, Ontario
Location, Location, Location! Welcome to this beautifully renovated 2-storey century home in the charming lakeside village of Gores Landing, where timeless character seamlessly blends with modern design.Thoughtfully updated from top to bottom, this home features a stunning contemporary white high-gloss kitchen with stone backsplash, warm wood countertops, and premium Whirlpool stainless steel appliances. The unique open-concept main floor showcases 9-foot ceilings, durable 9 mm luxury vinyl flooring, 5.5-inch baseboards, pot lights, modern interior doors, updated hardware, and custom closet organizers throughout. The second floor offers 2 bedrooms + 2 flex rooms, along with beautiful views of Rice Lake.Relax on the inviting covered front porch or entertain family and friends on the expansive 20' x 22' wooden deck and 20' x 14' concrete patio, providing exceptional outdoor living space.Extensive recent upgrades offer peace of mind and exceptional value, including:Metal roofReinforced stone foundation with steel support postsBrand-new siding and skirting (2025)50-inch blown-in attic insulationUpdated plumbingCustom-built 10' x 16' blue storage shed $30,000 Armour stone retaining wall supporting the driveway (2025) (See attached list of upgrades for complete details.)Spacious 7-car drivewayHigh-speed LTE internetSituated on a large, private, fully fenced and treed lot with seasonal views of Rice Lake, the marina, and nearby islands, this unique property enjoys frontage on both Plank Road and Kelly Road. A park bordering one side provides added privacy and valuable green space.Enjoy a short walk to the shores of Rice Lake, the Gores Landing Boat Launch, and the local marina, where boating, fishing, and year-round outdoor recreation are right at your doorstep.An exceptional opportunity to own a beautifully updated home in one of Rice Lake's most desirable waterfront communities offering an ideal combination of value, character, privacy, and lifestyle (id:55499)
Royal LePage Signature Realty
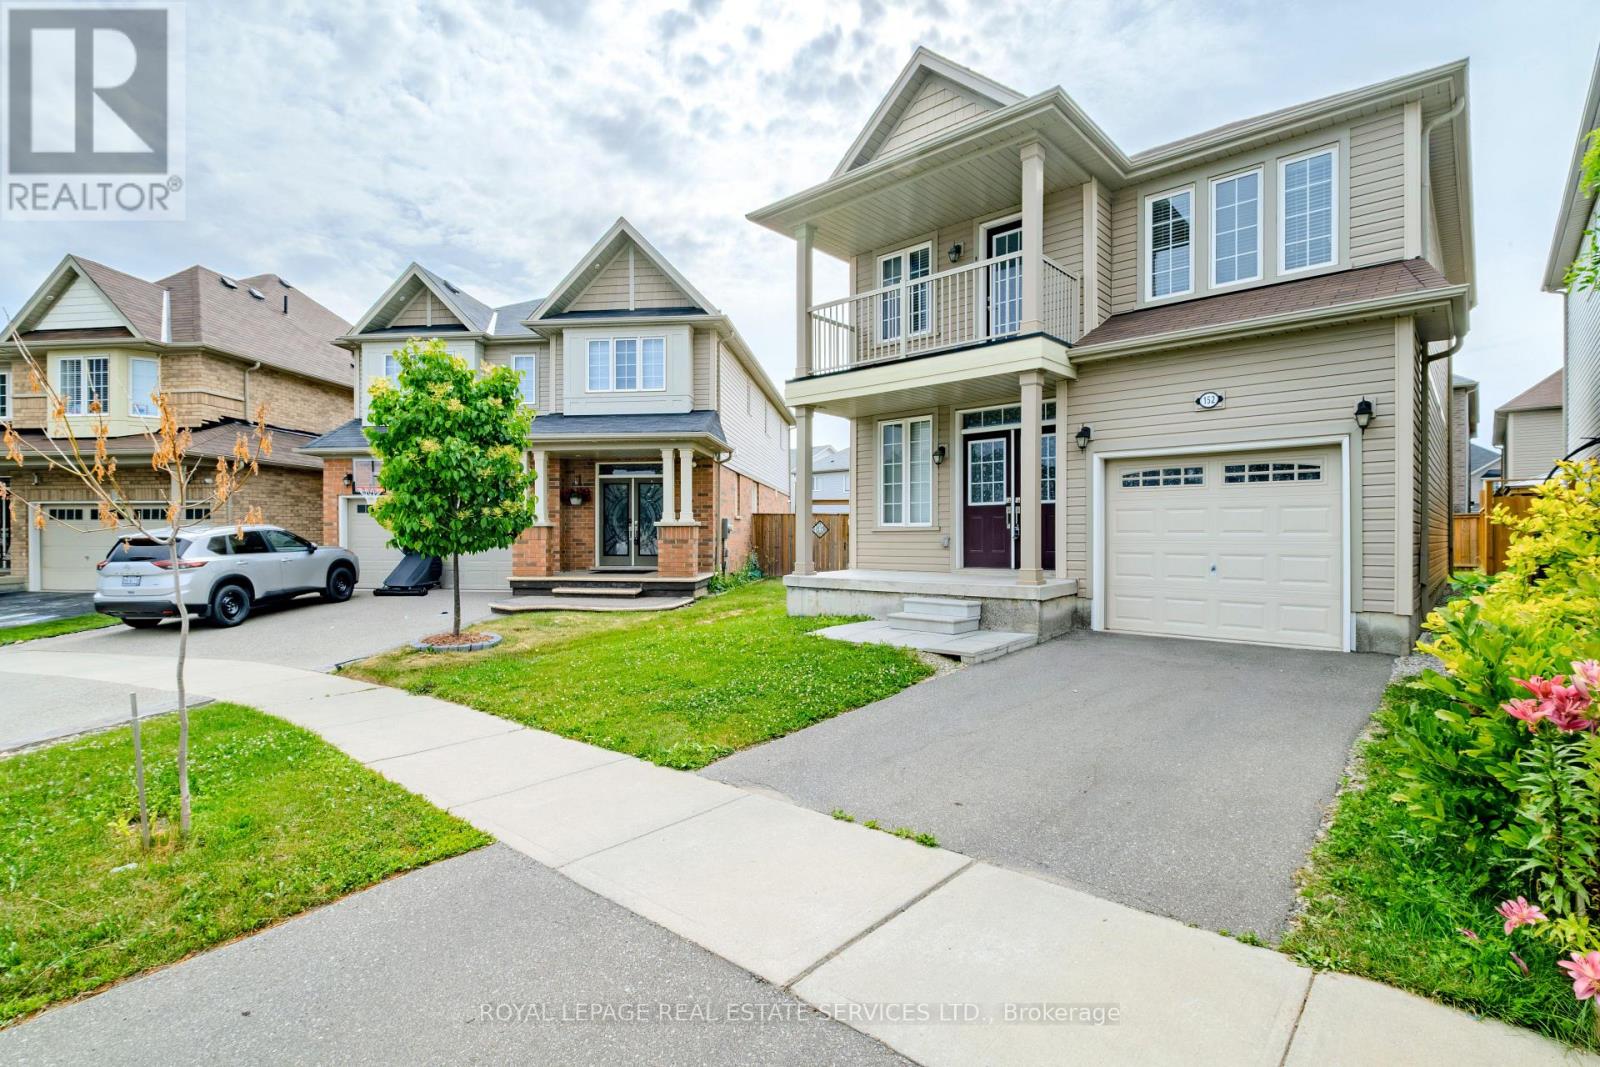
152 Munro Circle
Brantford, Ontario
Welcome to 152 Munro Circle this beautiful 4-bedroom and 2.5 washrooms Detached Home with premium lot piece of land, situated on a quiet street in a highly desirable neighborhood of West Brantford. The main level features soaring 9-ft ceilings, engineered hardwood flooring, upgraded hardwood staircase, and an abundance of natural light throughout. A thoughtfully designed kitchen with high end stainless steal Appliances, ample of cabinetry space and beautiful backslash that matches and compliments the kitchen's color scheme. The enhanced functionality of the layout expansive Living and Eat-In Area create the perfect setting for both everyday living and upscale entertaining. The Second floor offers a very good-sized Primary Bedroom with 4 pieces Ensuite that has an upgraded glass shower complete with a beautiful Balcony space allowing the full enjoyment of fresh air and sun light. Second floor also has 3-pieces ensuite, accompanied by generously sized 3 other secondary bedrooms ideal for families, guests, or executive home office space. The unspoiled Basement is ready for your personal touch and future potential, which also includes the laundry suite. This Home offers outstanding value and modern elegance. Ideally located close to schools, parks, amenities and bus routes ready to call Home. (id:55499)
Royal LePage Real Estate Services Ltd.
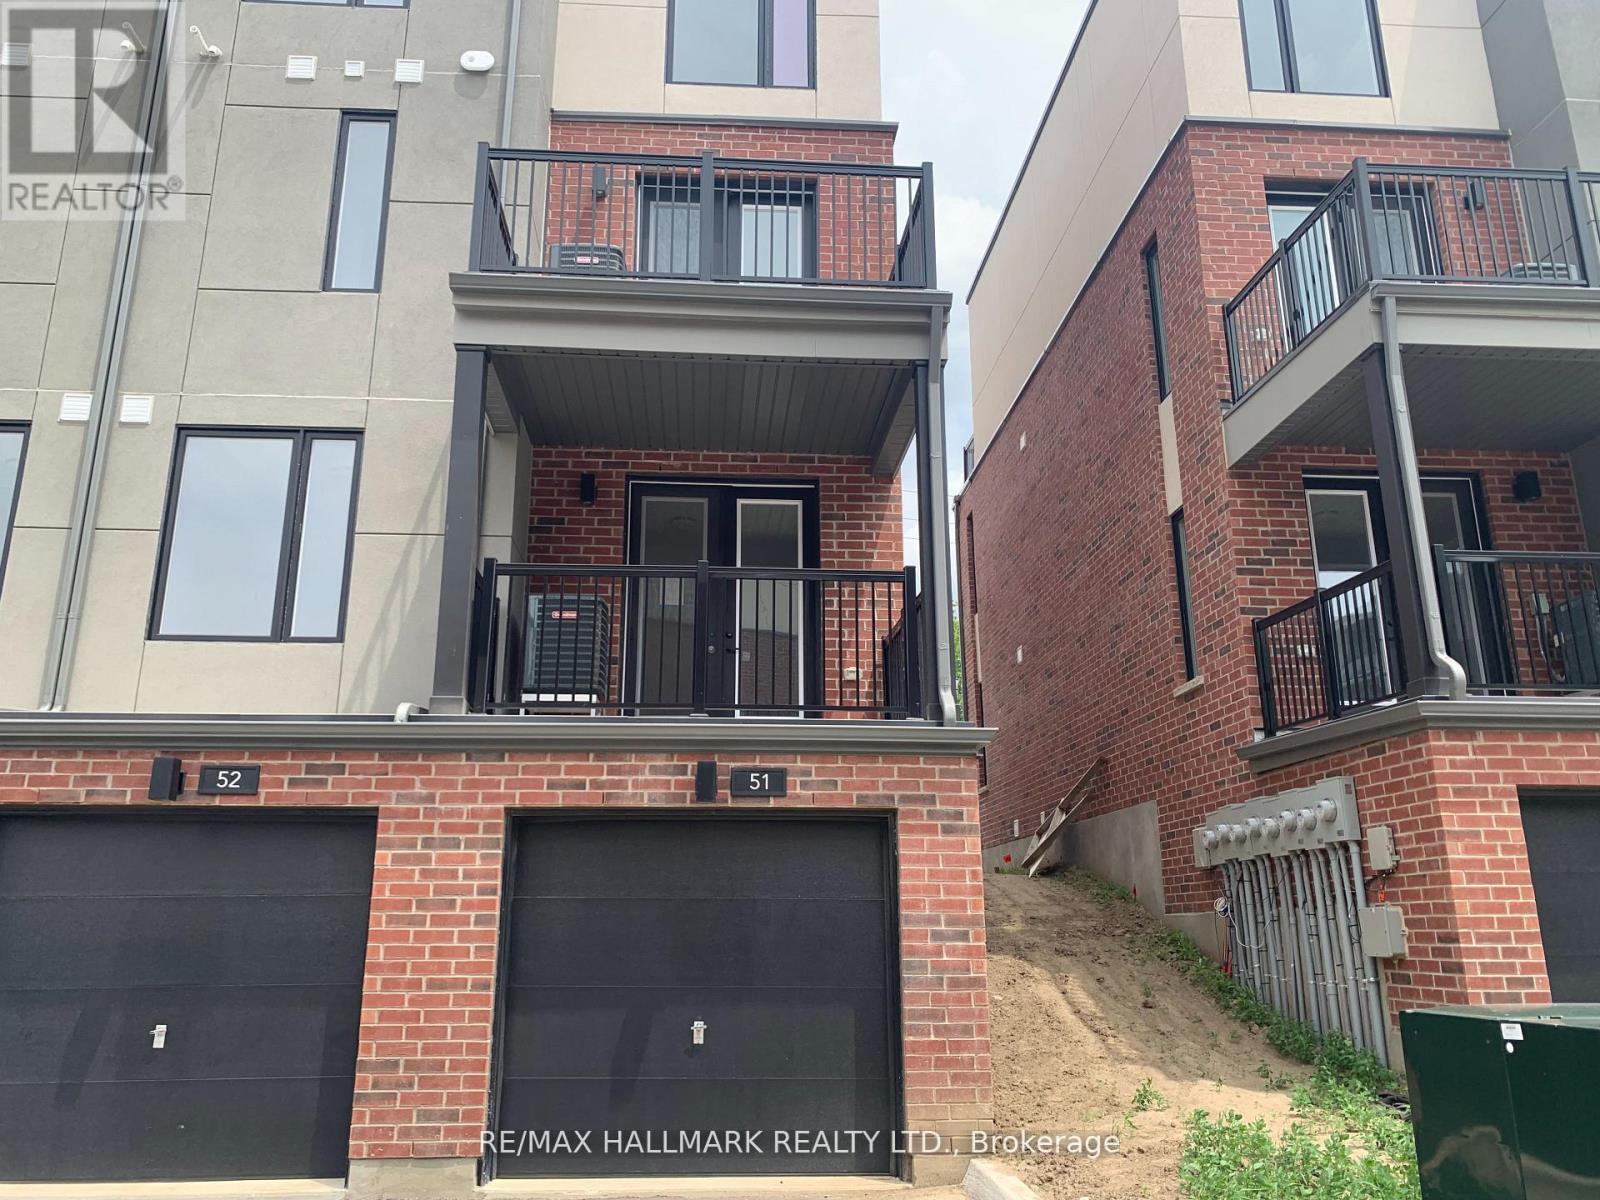
51 - 99 Roger Street S
Waterloo, Ontario
Rare End-Unit Townhome with Spacious Layout in a Prime LocationThis beautifully maintained end-unit townhome (similar to a semi-detached) offers a bright and spacious 2-bedroom, 2 full washroom layout in one of the most desirable locations.The sun-filled main floor features a modern upgraded kitchen complete with stainless steel appliances, a built-in microwave, quartz countertops, and tall custom cabinetry. The open-concept design is enhanced by 9-foot ceilings, creating an airy and inviting living space.Step out from the living room onto a private terrace balcony-perfect for relaxing or entertaining.The lower-level bedroom boasts oversized lookout windows, a walk-in closet, and a convenient 3-piece washroom, providing both comfort and privacy.Additional highlights include parking for two vehicles (garage and driveway) and thoughtful upgrades throughout.Ideally situated just steps from the Wilfrid Laurier LRT, and minutes to Uptown Waterloo and Downtown Kitchener, with easy access to parks, highways, and public transit.Tenants are responsible for all utilities. NO PETS AND NO SMOKERS (id:55499)
RE/MAX Hallmark Realty Ltd.