
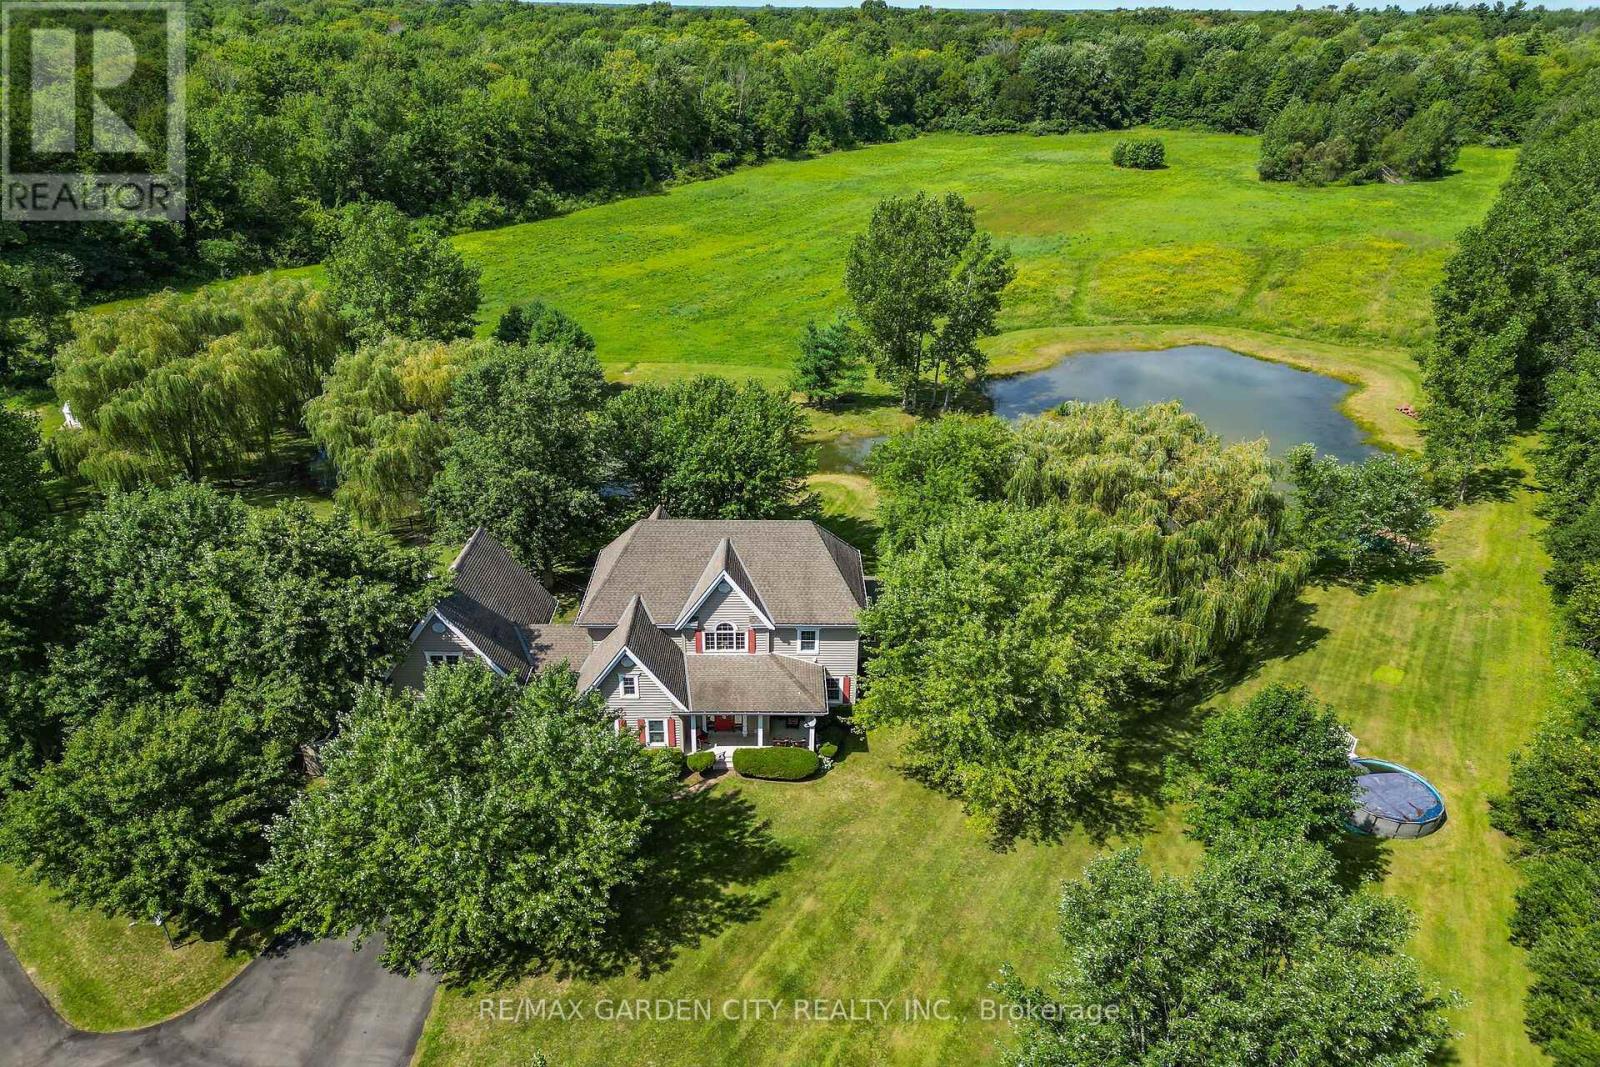
413 8th Concession Road E
Norfolk, Ontario
Discover this exceptional custom-built home, thoughtfully designed with classic English architectural inspiration and nestled on approximately 28 acres. Enjoy the perfect balance of open space and natural beauty: about 12 acres of cleared land currently hay-farmed, a large spring-fed pond, three natural springs, and the remaining acreage of Carolinian hardwood forest with cleared trails. A paved driveway leads to the residence, complete with an attached heated garage featuring a spacious unfinished loft above-ideal for a studio, workshop, home office, or guest suite. Additional structures include a large detached 45' x 28' shop and a cabin, offering outstanding flexibility for equestrian pursuits, a hobby farm, storage, or recreation. Inside, the main floor welcomes you with rich maple hardwood flooring and a bright, open-concept living, dining, and kitchen area. Expansive windows frame captivating views of the pond and surrounding landscape. Three fireplaces, including two natural gas fireplaces and one electric fireplace, add warmth and ambiance, complemented by a four-piece bathroom and a dedicated office. Upstairs, you'll find four bedrooms, including a primary suite with a private four-piece ensuite, plus a second three-piece bathroom. The finished basement provides a generous main room ideal for recreation, media, or multi-purpose living, along with a laundry room and utility/storage space. This versatile property is ideally suited for nature lovers, equestrian enthusiasts, hobby farmers, or anyone seeking privacy, space, and timeless charm in a serene rural setting. (id:55499)
RE/MAX Garden City Realty Inc.
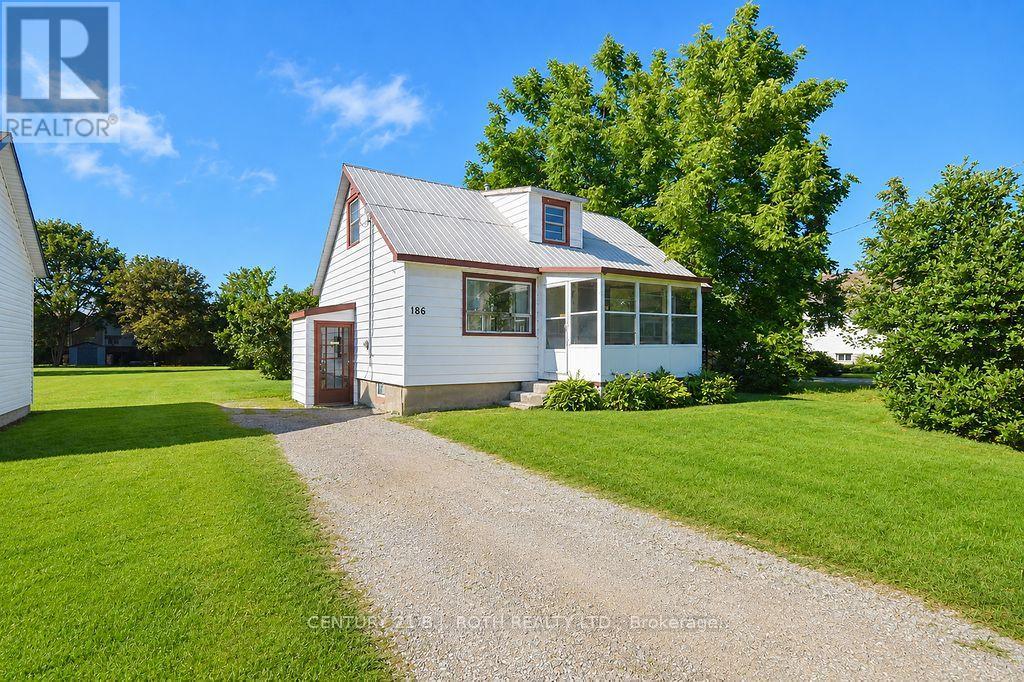
186 Oxford Street
Orillia, Ontario
Opportunity, space and possibilities! Set on an impressive approximately 51' x 241' flat lot, this property offers plenty of room to enjoy the outdoors and explore future possibilities such as a pool, garage or expansion of the existing home. Inside, the flexible layout provides plenty of options to make the home your own. The main floor features a primary bedroom, living room, eat in kitchen and a convenient laundry room. Previously used as a bedroom, the laundry room could be converted back, with laundry relocated to the lower level, creating two main floor bedrooms. Upstairs, you'll find an additional bedroom plus a loft area. Enjoy the spaces as they are, or consider combining them to create a spacious primary retreat with the potential for a bathroom upstairs. Whether you're looking to renovate, reconfigure or create a home that better suits your needs, there's plenty here to work with. The oversized, level backyard is a standout feature with room for gardens, play areas, entertaining and more. Conveniently located close to lakes and beaches, schools, shopping, recreation and everyday amenities, with downtown and highway access just a short drive away. An affordable opportunity with an exceptional lot, flexible floor plan and plenty of potential for you to make it your own. (id:55499)
Century 21 B.j. Roth Realty Ltd.
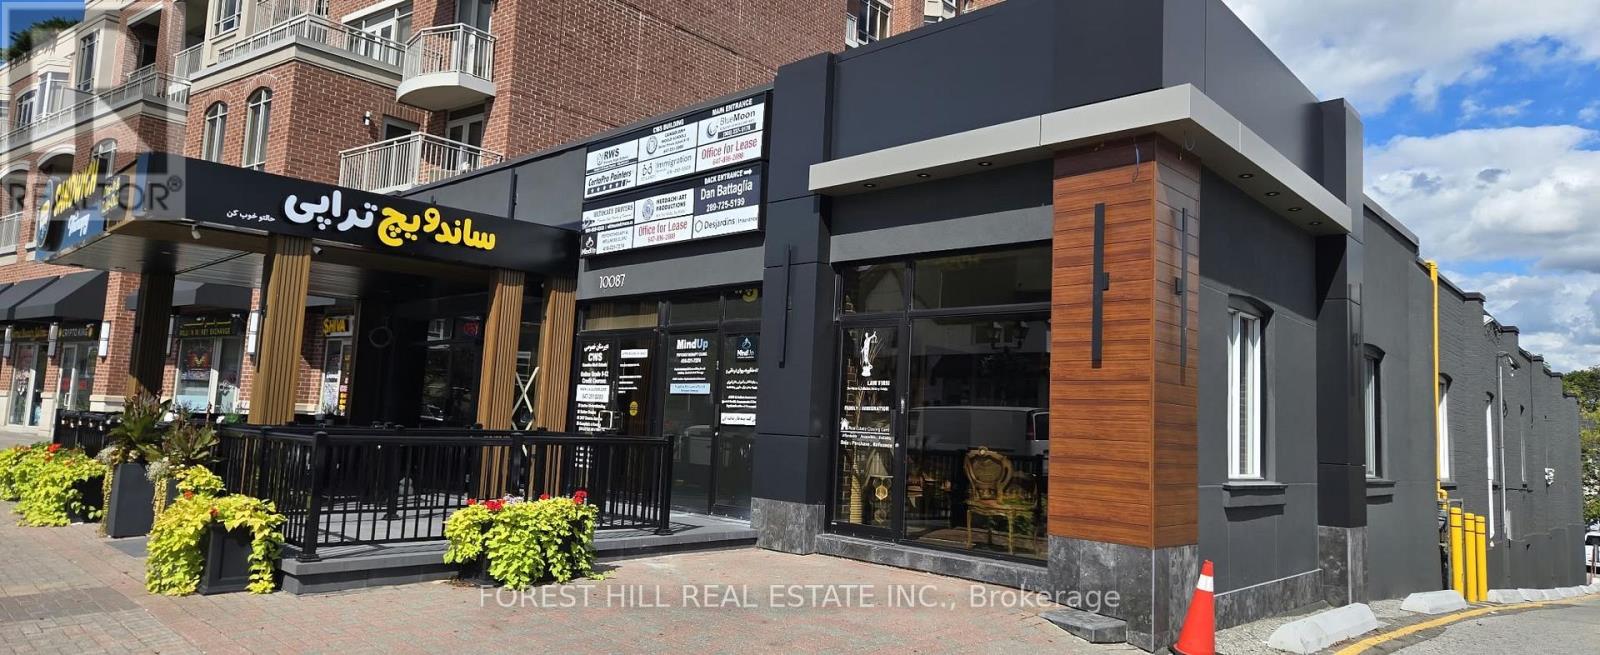
10087 Yonge Street
Richmond Hill, Ontario
Exceptional Yonge Street Commercial Investment Opportunity! Well-managed and extensively renovated two-storey retail and professional office building located directly on Yonge Street in the heart of Richmond Hill. This high-exposure property offers strong rental income, established tenants, excellent street presence, and significant long-term investment and future development potential. The building features a distinctive modern exterior with large front patios facing Yonge Street, creating exceptional visibility along one of Richmond Hill's busiest commercial corridors. The property has undergone over $2.5 million in interior and exterior improvements and renovations and has been exceptionally well maintained. The building presents in excellent condition, allowing a new owner to acquire a substantially improved income-producing asset without the immediate need for major renovations. With its combination of high rental income, established tenants, Yonge Street frontage, extensive renovations, parking, accessibility, and future development potential, this property represents an outstanding opportunity for investors and owner-users. The layout may also be particularly well suited for medical, healthcare, professional, legal, financial, or other office uses, subject to applicable zoning and approvals. An excellentopportunity to acquire a high-income commercial property today while maintaining the potential for future redevelopment or intensification. Prime Richmond Hill location on the east side of Yonge Street, approximately one block north of Major Mackenzie Drive. The property benefits from outstanding exposure to Yonge Street traffic and is situated within an established commercial and residential area in the heart of Richmond Hill. (id:55499)
Forest Hill Real Estate Inc.
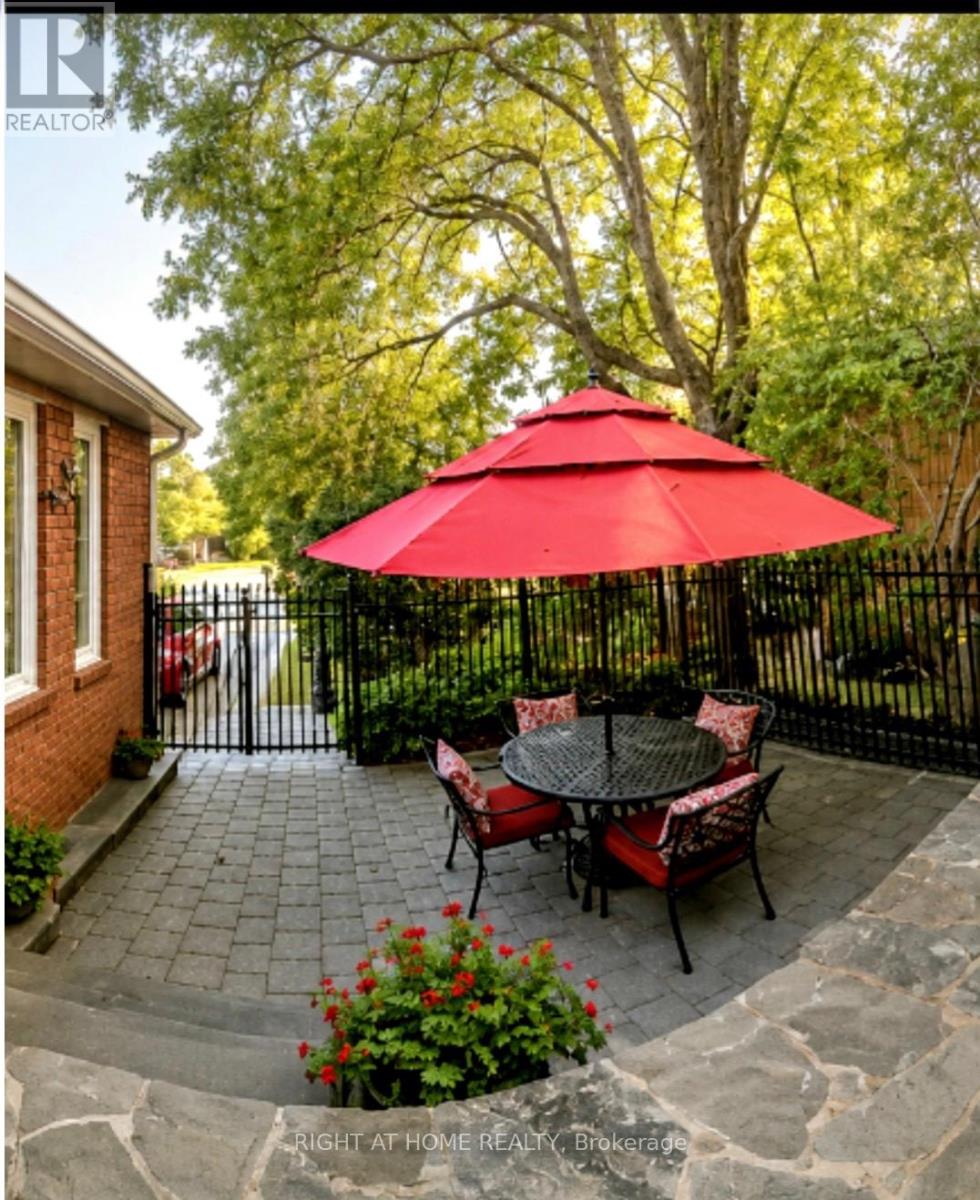
70 Bellona Street
Vaughan, Ontario
Welcome Home!!! Basement Apartment With Separate Entrance With Newly Built Kitchen !!! Beautifully Renovated 2460 Sq. Ft. All Brick....Turn Key Property! Located In High Demand Area Close To Great Schools, Parks, and All Services. Quick Drive To Highway 7, 427, 407 and Pearson Airport. Welcoming Gated Entrance Opens To A Lovely Stone & Interlock Courtyard With A European Flair That Sets The Tone For Your Home! Tastefully Renovated 4+1 Bedrooms With A Huge 5th Bedroom In The Basement Apartment With Side Entrance. Spotlessly Clean Owner Occupied and Never Rented Out As Of Yet. Includes Spacious RecRoom With 2nd Fireplace, A Full Bathroom.Plenty Of Windows Make This Space Pleasing and Can Be Used As Added Rental Income!!!!! Great For In Law Suite Or Extended Family. Recent Upgrades Include Windows Approx. 4 Years Old (No Receipts) , A/C Approx. 4 Years Old(No Receipts) , New Front Door With Beveled Glass Side Panels, Roof Reshingled Y2024 (No Receipts) . Renovated Main Floor Kitchen With Huge Pantry, New Dishwasher, Upgraded Double Garden Doors From Spacious Eating Area To L-Shaped New Wood Deck-Freshly Stained (14.5 x 10' Plus 8' x8") Tastefully Renovated Bathrooms, New Plank Floors in LivingRoom, DiningRoom and FamilyRoom. New Ceramics On Main Floor, Carpet Free!!!!! Situated On A Nicely Landscaped , Private & Fenced Lot In a Great Neighbourhood! Double Interlock Driveway With Interlock Walkways On Either Side Of The Home And Connecting To The BackYard.Includes GardenShed. Ideal Place To Raise A Family!!! Includes Shutters, Crown Moulding, Updated Light Fixtures +++. A Move In Ready Home With Lots Of Natural Daylight Plus A Great FloorPlan!!!!! Includes A Skylight At The Top Of The Oak Staircase For Added Daylight!!!!! Make This Your Home!!!!!! Easy To Show With One Hour Notice Please!!! (id:55499)
Right At Home Realty

279 Hess Street S
Hamilton, Ontario
One-of-a-kind luxury newly built residence by Stoneybrook Homes in Hamilton's highly sought-after historic Durand neighbourhood. Offering 2,870 sq. ft. of finished above-grade living space, this exceptional 4-bedroom, 4-bathroom home combines the timeless charm classic architecture with the comfort, efficiency, and sophistication of modern construction. Designed for today's lifestyle,open-concept main floor, 10-foot ceilings, engineered hardwood flooring throughout all levels,smooth ceilings, recessed LED lighting, bright main-floor office or den. The chef-inspired kitchen showcasing quartz countertops and backsplash, oversized island, soft-close cabinetry,spacious butler's pantry perfect for entertaining and everyday living. A rare 4-stop elevator provides seamless access to every level, ideal for multi-generational families, aging in place, or long-term convenience. The second floor features laundry room a luxurious primary retreat complete w/ dual walk-in closets and a spa-inspired 5-piece ensuite. The private third-floor offers spacious bedroom, 4-piece bath,skylights with natural light, creating the perfect retreat for guests. Designed w/future flexibility in mind, the home includes separate basement walk-up entrance, bathroom rough-in, offering excellent potential for future in-law suite or income-generating rental unit. This versatile layout provides privacy and independence while creating opportunities for supplemental income. Built to modern standards, the home includes pre-wiring for security cameras and high-speed internet, central air conditioning, a high-efficiency furnace with HRV system, EV rough-in in the attached garage, 7-Year Tarion Warranty. HST Rebate, builder appliance incentives and outside timeless clay-brick exterior offers exceptional curb appeal private fully fenced backyard provides a rare outdoor retreat. A truly unique opportunity to own a brand-new luxury home in one of Hamilton's most prestigious and established neighbourhoods. (id:55499)
Right At Home Realty
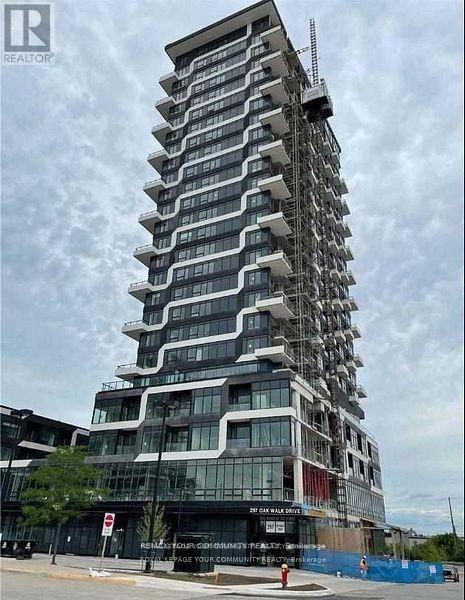
2010 - 297 Oak Walk Drive
Oakville, Ontario
Welcome to Oak and Co. Upscale luxury Bldg. Beautiful open concept. 9'Ceilings. Great layout. 2 Split Bedrooms, 2 Full Bathrooms. Unobstructed South view exposure. Large size balcony with panoramic lake views. Great convenient location. Walking distance to all your needs. Grocery shopping, Banks, Restaurants. Major Highways near by. Upscale recreation facilities. One pkg and one locker. Fully furnished. freshly painted Move in ready. Tenant is responsible for providing their own linens, towels, etc. (id:55499)
RE/MAX Your Community Realty
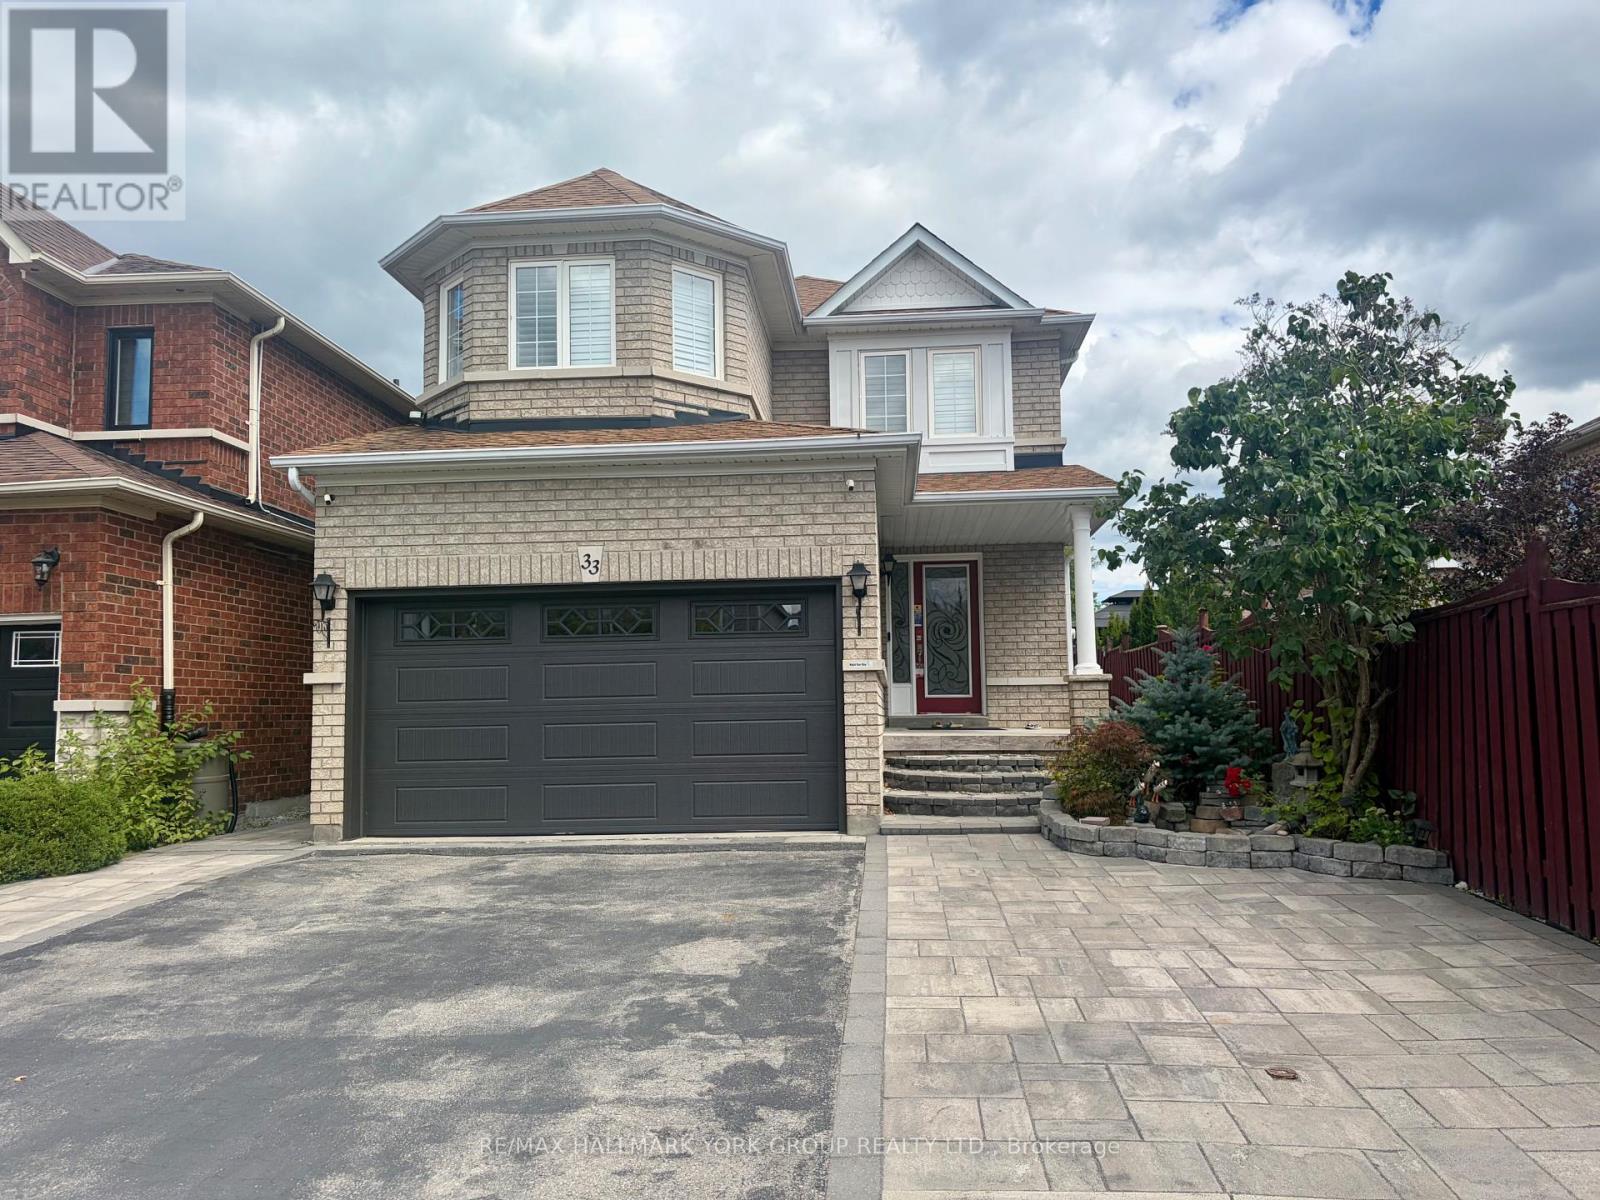
33 Deerwood Crescent
Richmond Hill, Ontario
This 2 Bedroom and a den, 2 bathroom apartment For Lease is . Featuring a modern Kitchen with plenty of space and S/S appliances, Convenient 3 piece and 2 piece Bathroom, and Laundry. Few Minutes Walk to parks and school and public transit, close to local amenities, Shopping And Dining And Much More 1 parking included. a second parking maybe available for an additional $50/ month. Tenant pay 30% of utility bills. (id:55499)
RE/MAX Hallmark York Group Realty Ltd.
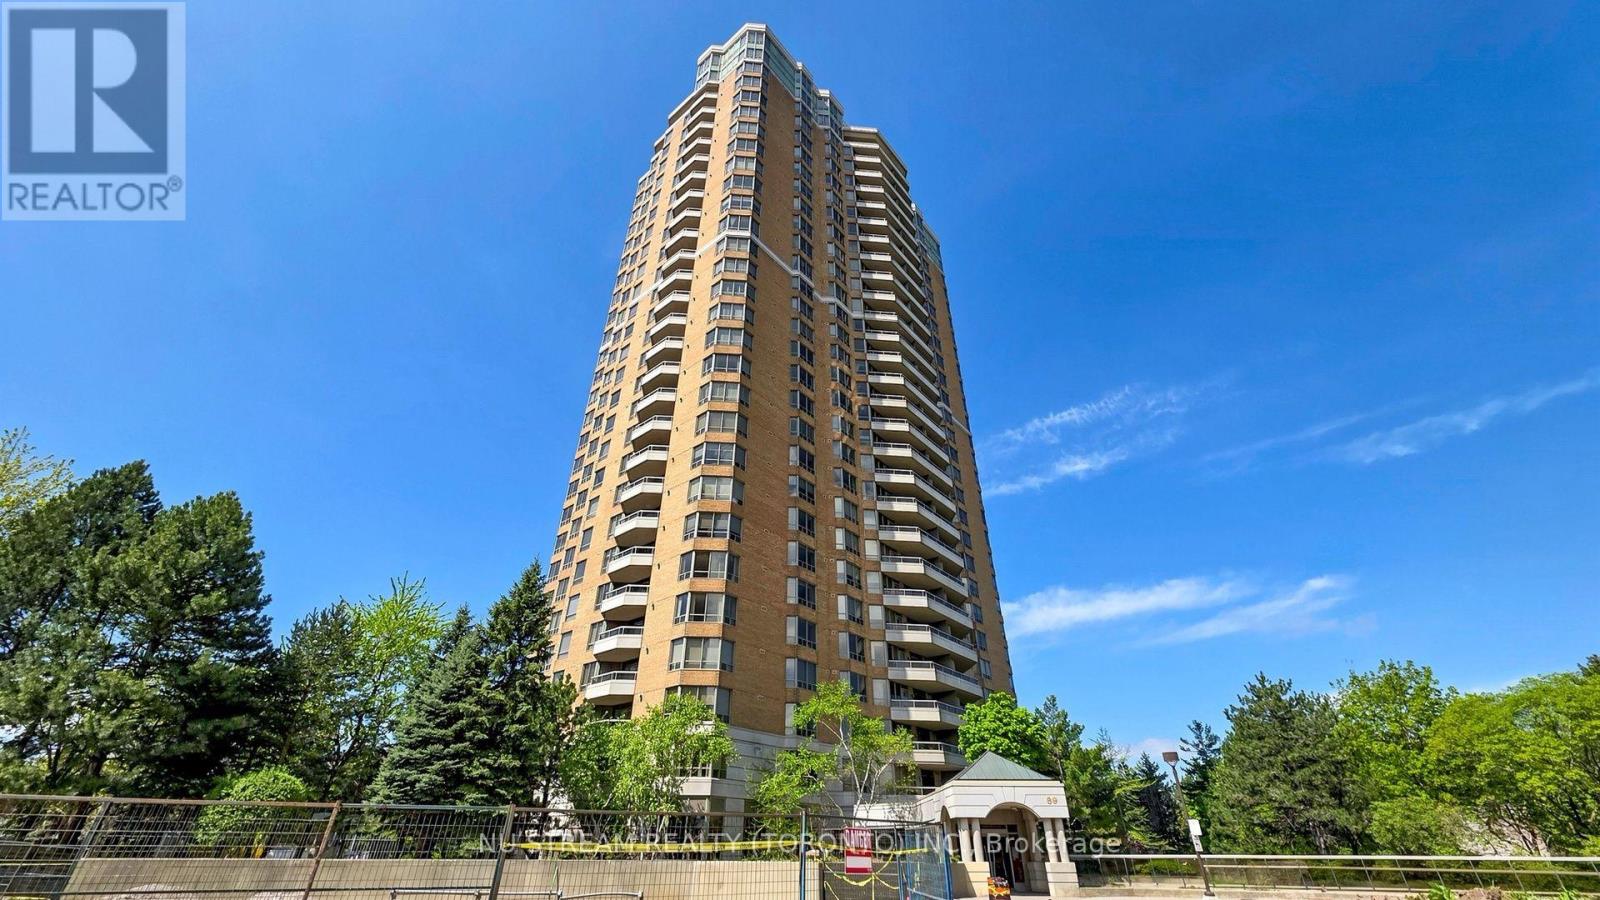
2211 - 89 Skymark Drive
Toronto, Ontario
The Excellence sets a distinguished standard for sophisticated condominium living, where exceptional design, craftsmanship, and attention to detail come together seamlessly. From the moment you enter the impressive two-storey lobby, a sense of elegance and refinement immediately sets the tone.Residence 2211 enjoys a desirable north-facing orientation and has been thoughtfully maintained and beautifully enhanced. Freshly painted ceilings, walls, and doors create a crisp, polished atmosphere throughout the residence, allowing the home's elegant architectural details to truly stand out.The suite features impressive 9-foot ceilings, complemented by refined cornice moulding that adds architectural character and sophistication. Distinctive paneled interior doors are appointed with rich, hand-polished brass-finish hardware, while substantial 4.25-inch colonial-style baseboards and 3-inch trim casings provide a timeless and luxurious finish throughout.Every detail reflects a commitment to quality and craftsmanship. From the carefully designed interior finishes to The Excellence's exceptional indoor and outdoor recreational facilities and social amenities, residents enjoy an elevated approach to condominium living.Residence 2211 is a home defined by thoughtful design, timeless finishes, and meticulous attention to detail-a sophisticated residence ready to be enjoyed. (id:55499)
Nu Stream Realty (Toronto) Inc.
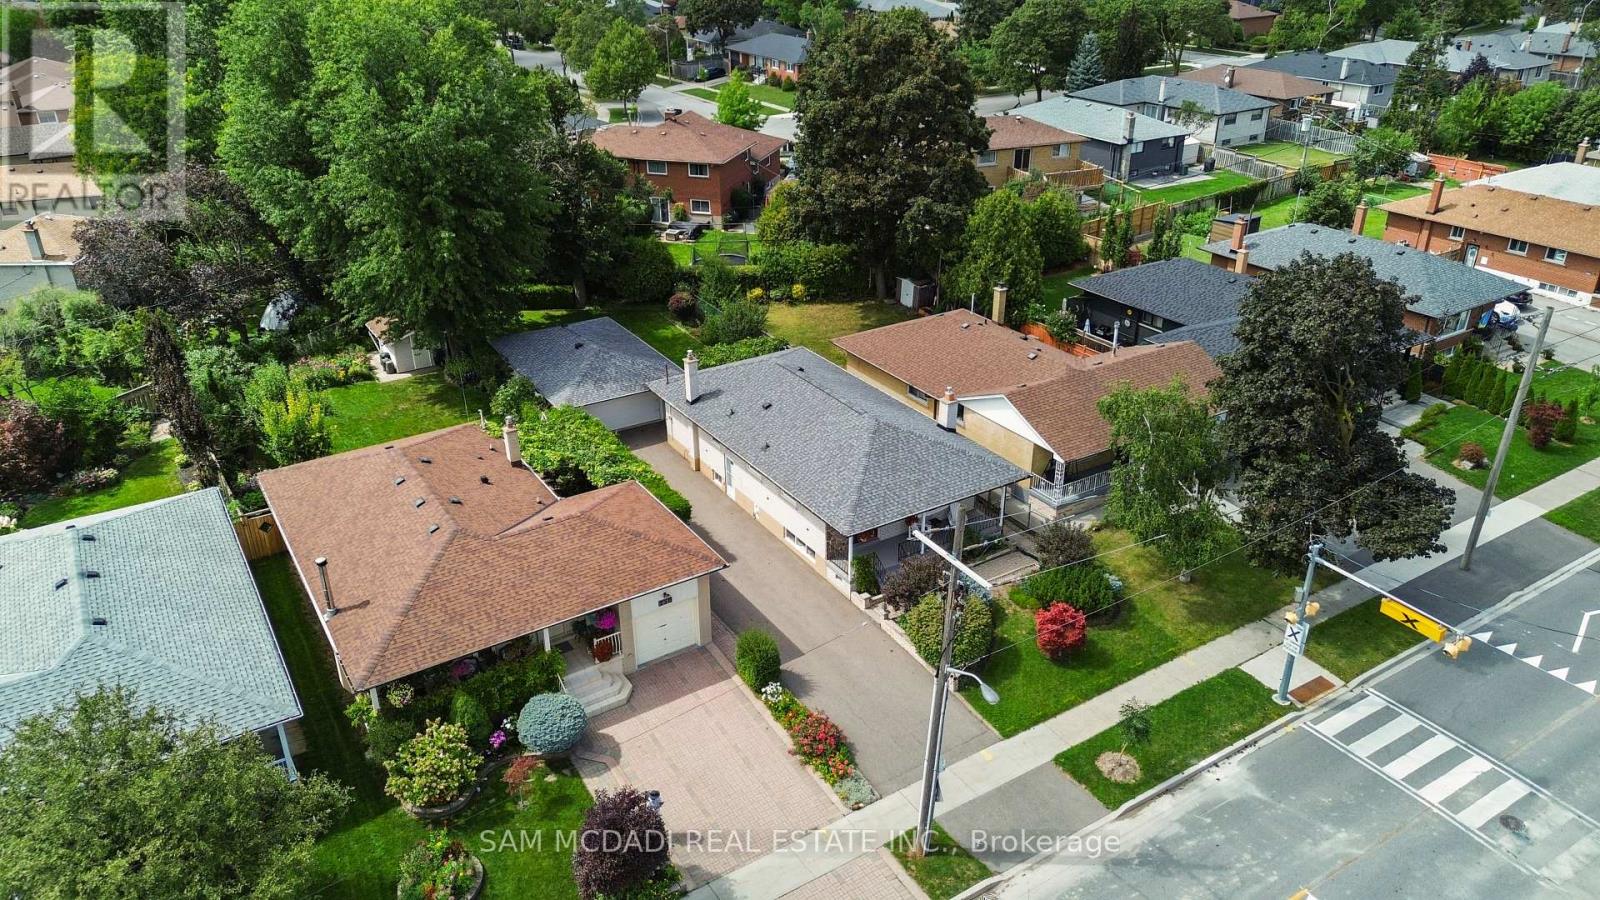
248 Wellesworth Drive
Toronto, Ontario
Welcome to 248 Wellesworth Drive, a well-maintained home in a desirable Etobicoke neighbourhood. The property has been tastefully updated and thoughtfully refreshed, offering a clean, modern feel while maintaining the warmth and character of the home Featuring 3+1 bedrooms and two full bathrooms, this home provides a versatile layout suitable for families, extended family, or those looking for additional living space. The spacious finished basement offers two separate living areas, providing excellent flexibility for a growing family, guests, or a home office. One of the basement living areas could also be converted into a second bedroom, while the fireplace adds warmth and character to the space. The basement also includes a convenient kitchenette, adding further flexibility for guests, a growing family, or potential in-law accommodation. The home offers comfortable principal rooms, good natural light, and practical living spaces throughout. A double car garage with a private driveway provides ideal parking for up to 7 vehicles, making it especially convenient for larger families and those who regularly entertain. Situated in a convenient Etobicoke location close to schools, parks, shopping, transit, major roads, and everyday amenities, this property combines functionality, location, and value.A well-cared-for home with tasteful updates, a versatile 3+1 bedroom layout, two full bathrooms, a spacious basement with two living areas, fireplace, basement kitchenette, and exceptional parking - 248 Wellesworth Drive is an opportunity worth seeing. Please refer to attached Feature Sheet for additional information regarding the upgrades. (id:55499)
Sam Mcdadi Real Estate Inc.

2064 Dickson Road
Mississauga, Ontario
AN EXTRODINARY RAVINE ESTATE IN GORDON WOODS on a Cul De Sac !Rarely does a property of this caliber become available. Nestled discreetly among multi-million-dollar custom residences, this spectacular all-brick-and-stone estate occupies an exceptional 350' deep, heavily forested ravine lot, offering unparalleled privacy and a breathtaking mature forest canopy. The resort-inspired grounds feature a stunning pool, outdoor Jacuzzi, expansive cabana and extensive landscaping-your own private oasis, completely removed from the city despite being at its very centre. Offering 4,513 sq. ft. above grade and a fully finished sunlit walk out lower level of 2,500 sq. ft. - this remarkable residence has been transformed and thoroughly updated by comprehensive David Small designed renovations and countless upgrades. Sun-filled interiors showcase oversized windows, gorgeous solid wood herringbone flrs, pot lights, crown molding, 3 fireplaces, skylights, 4+2 bedrooms, 5 bathrooms, a spectacular four-season solarium, with large wine cabinet, a separate home office, 2 laundry rooms and generous entertaining spaces. The chef's kitchen features granite countertops, large center island, custom backsplash, abundant cabinetry, in addition to the adjacent formal dining space. The finished lower level offers exceptional flexibility for family entertainment space, an in-law suite, extended family living or as a separate unit/income potential. Not to be overlooked - an 800 sq. ft. double height, heated 3-car garage, with 9' doors and an installed car lift, offers climate controlled parking for 4 cars - in addition to exterior parking for 8+. The location offers the ultimate in convenience for professionals and busy families - privately tucked between the QEW, Hurontario and The Queensway, and just minutes to Port Credit GO, the new Trillium Hospital, highways, shopping and prestigious schools and recreation. A truly exceptional estate where luxury, nature, privacy and convenience converge. (id:55499)
RE/MAX Premier Inc.
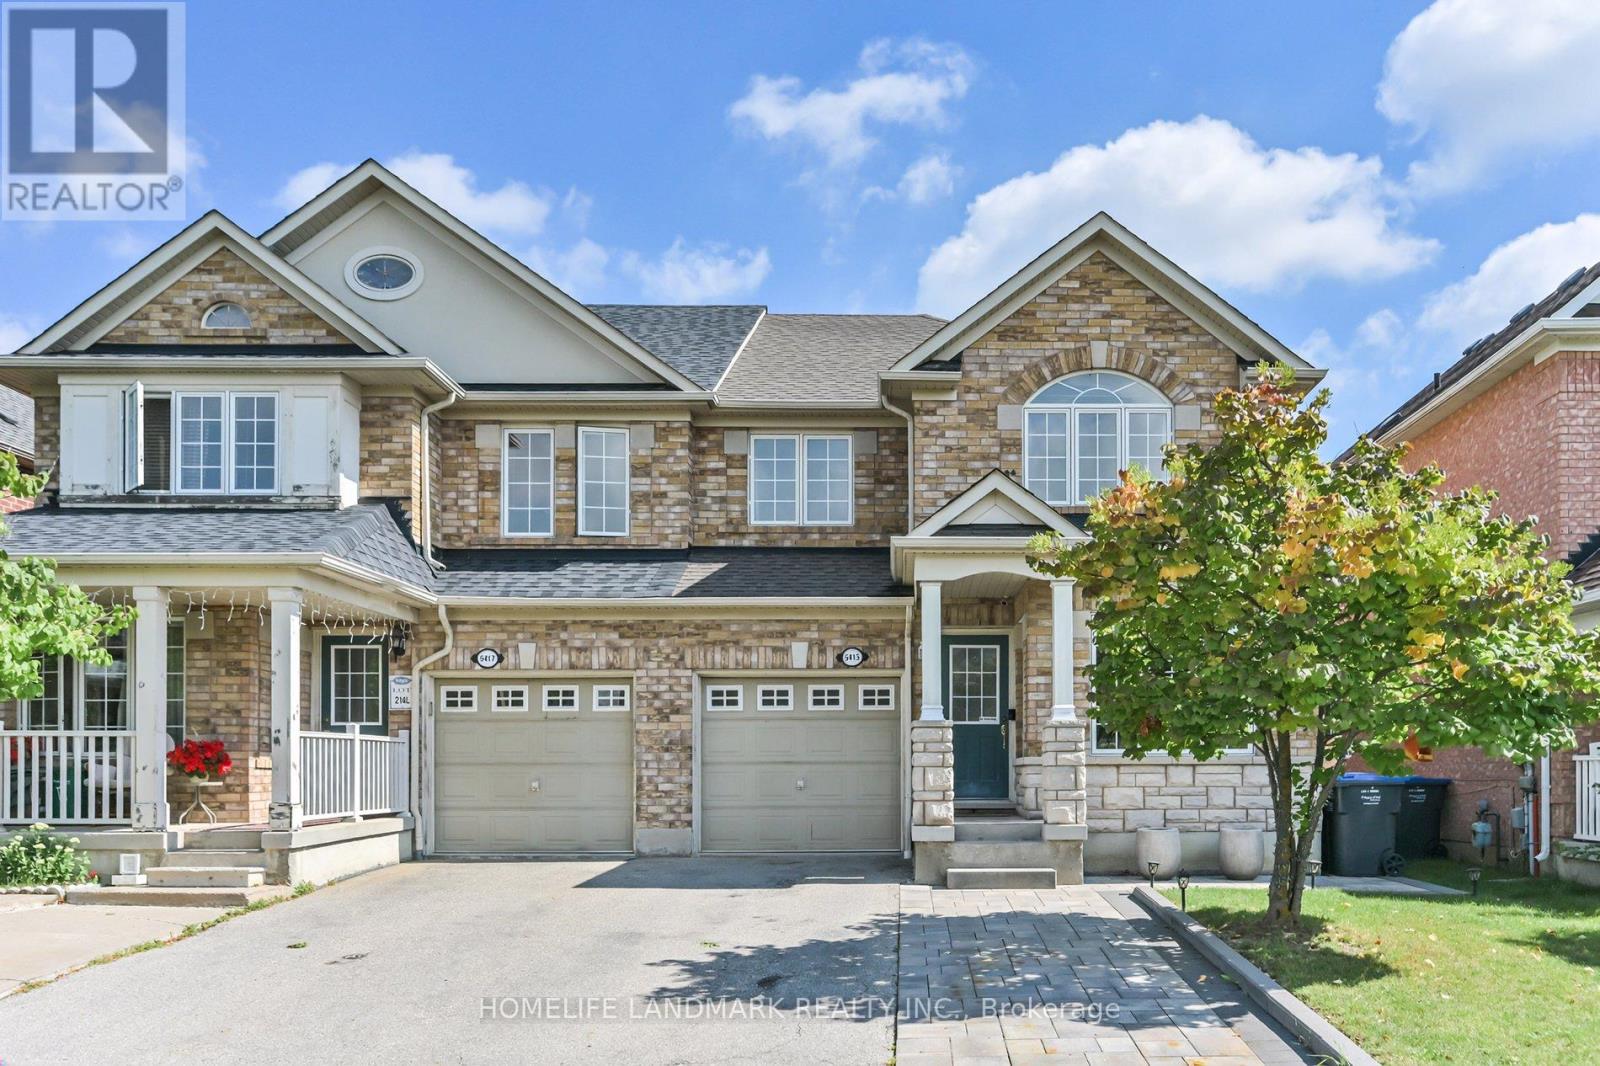
5415 Rochelle Way
Mississauga, Ontario
Beautiful 4-Bedroom Semi-Detached Home In Sought-After Churchill Meadows! 1,887 Sq Ft (MPAC) of spacious living space on a quiet, family-friendly street. Features an upgraded kitchen with quartz waterfall island & extended cabinets, laminate flooring throughout, separate family room with gas fireplace, and convenient 2nd-floor laundry. Spacious primary bedroom with walk-in closet & 4-piece ensuite. Sidewalk-free lot with long driveway parking for 3 cars, direct garage access, and a fully fenced backyard with large finished wood deck. Prime location close to schools, parks, community center, shopping, transit & highways. Please Note: Select photos have been virtually staged to showcase the potential use of the space. (id:55499)
Homelife Landmark Realty Inc.
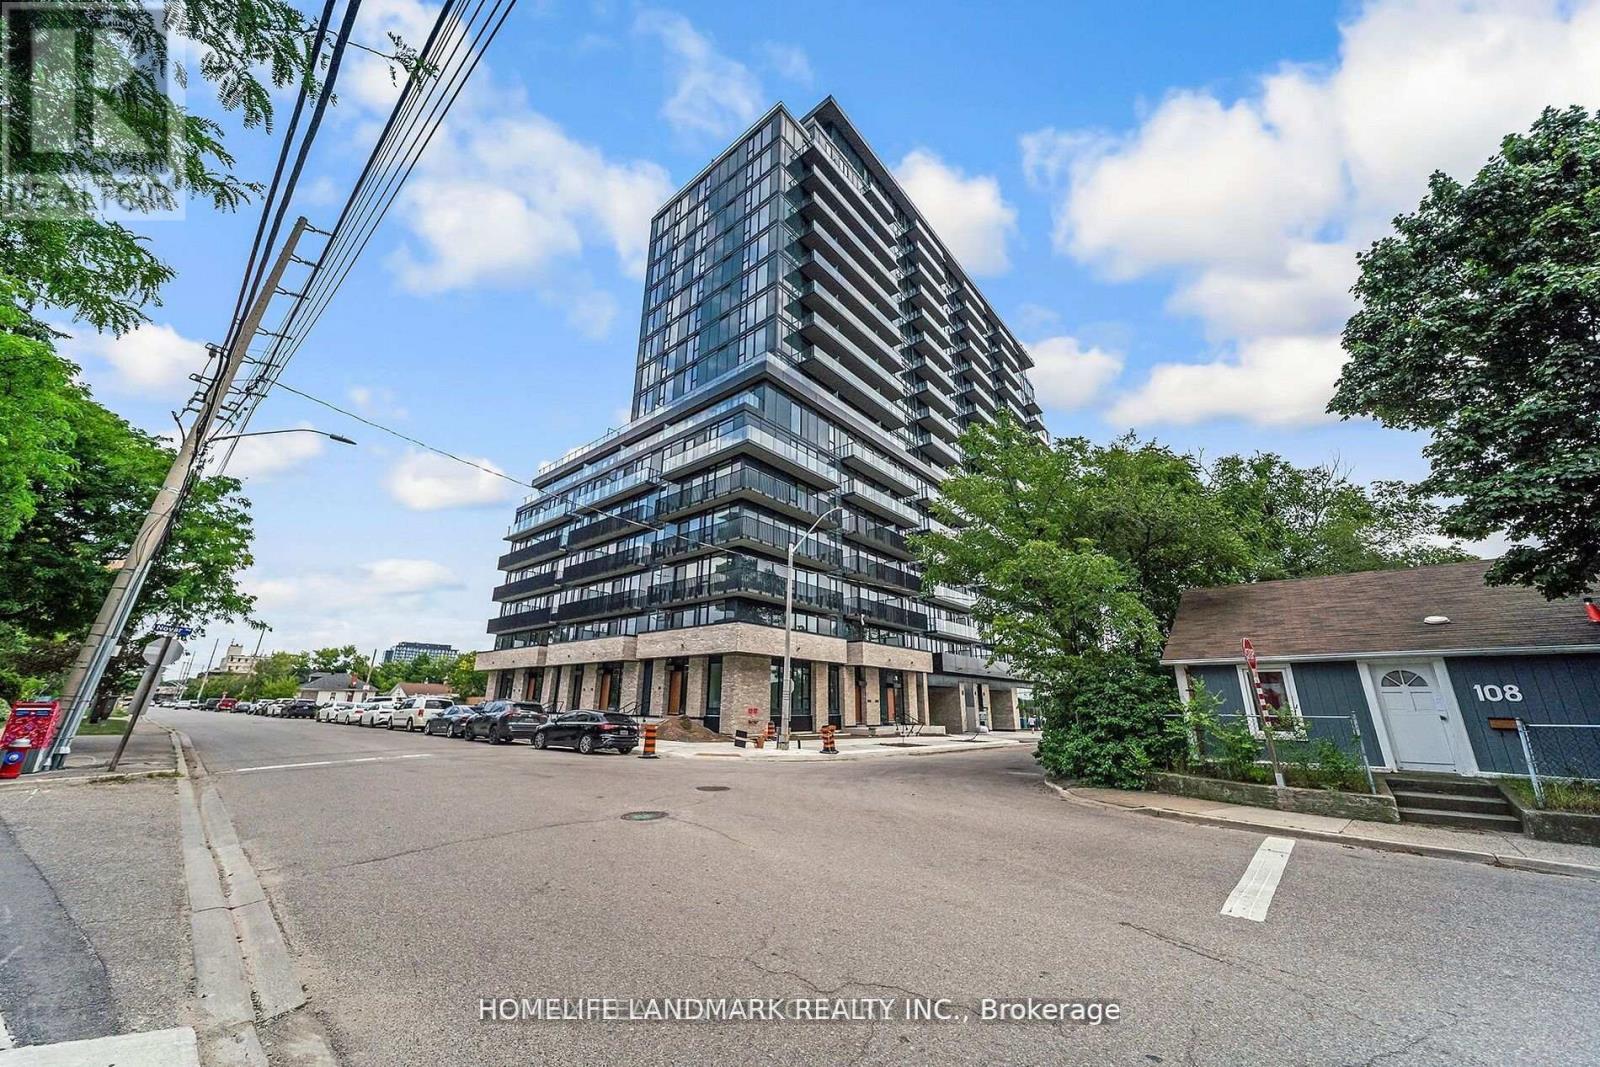
1109 - 3009 Novar Road
Mississauga, Ontario
Newer Arte condo. Bright, open concept layout, no wasted space. Floor to ceiling windows with south west exposure, plenty of sunlight. Modern kitchen with stainless steel appliances, quartz countertop and matching backsplash. Conveniently located, close to shopping center, supermarket, Cooksville GO station, Square One, Hospital. Easy access to HWY 403, QEW. One underground parking included. Unit can be furnished or unfurnished. (id:55499)
Homelife Landmark Realty Inc.