
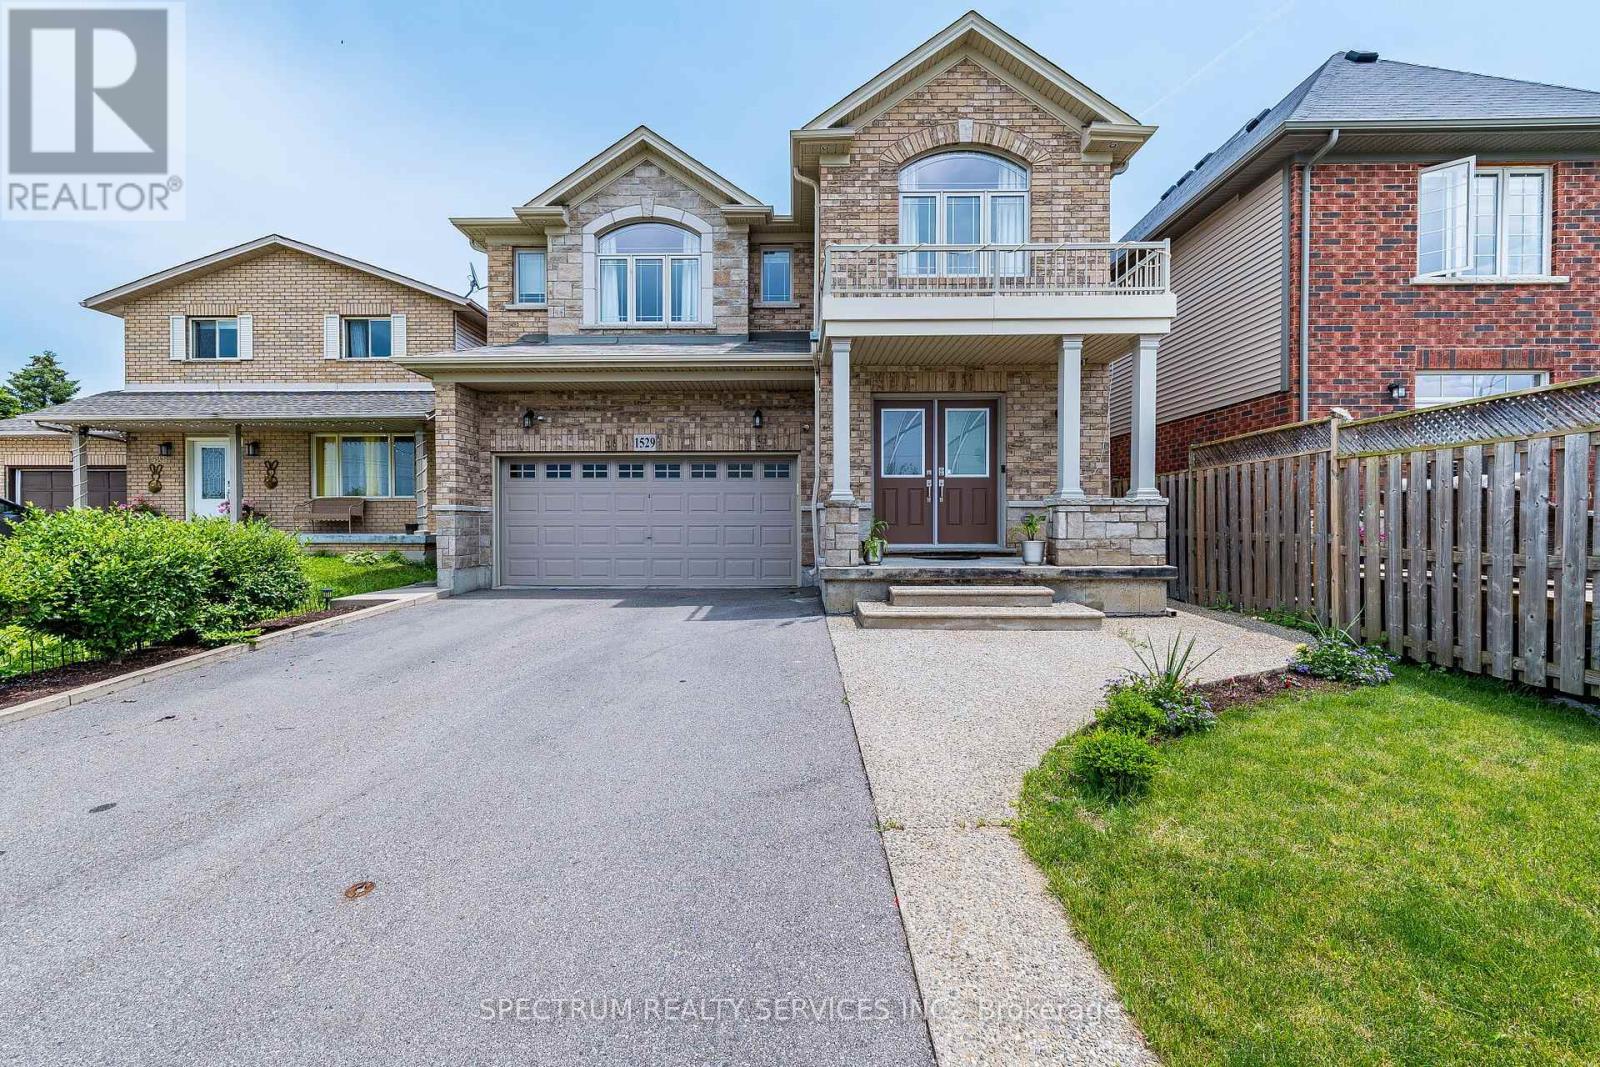
1529 Upper Sherman Avenue
Hamilton, Ontario
Knock!! Knock!! Beautiful Detached House in the Prime location of Hamilton mountain. This beautifully maintained detached home offering 4+1 spacious bedrooms and 4+1 bathrooms in one of Hamilton's desirable family-friendly neighborhoods. Thoughtfully designed with a functional and spacious layout. Over 4000 sq/feet of living space. Finished Basement by the builder. The contemporary kitchen overlooks the family room and dining area, creating the perfect space for entertaining. The spacious primary retreat includes a walk-in closet and a luxurious ensuite, while the remaining bedrooms provide ample space for family and guests. Enjoy a private backyard, attached garage, and a convenient location minutes to schools, parks, shopping, transit, Hospital, and major highways. Move-in ready and waiting for you to call it home. This home blends comfort and style and perfect for a big family. Perfect choice for growing or multi-generational families. (id:55499)
Spectrum Realty Services Inc.
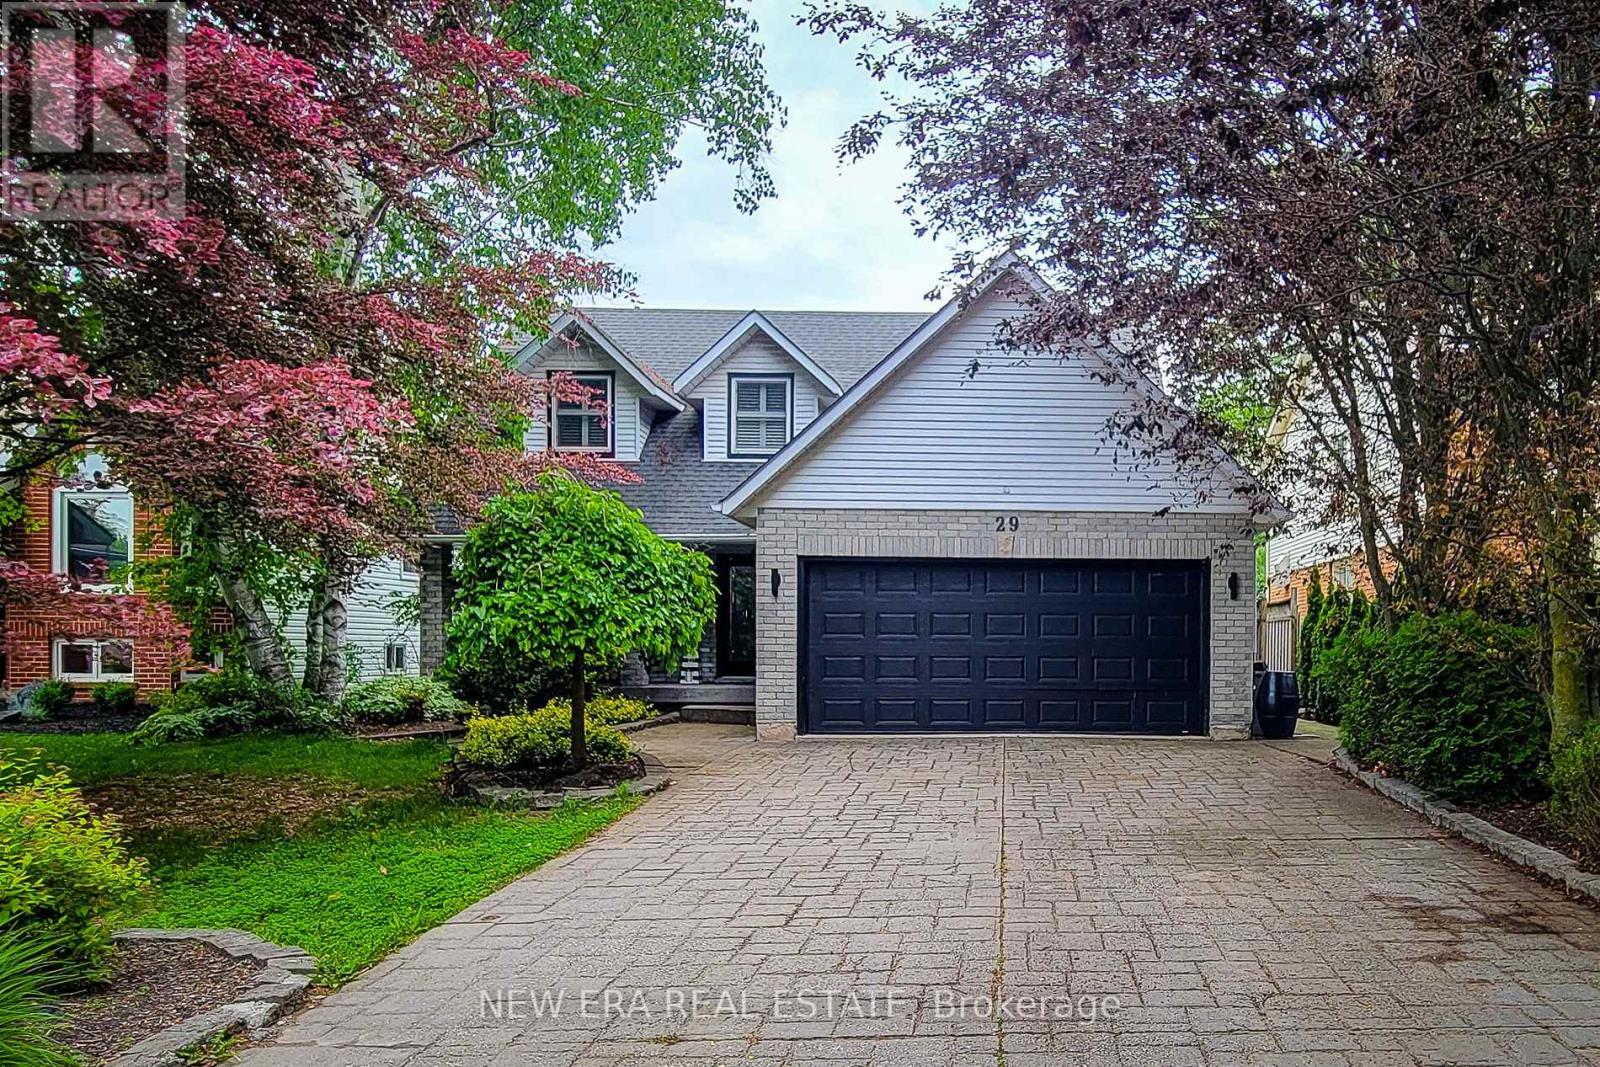
29 Woodside Square
Pelham, Ontario
Welcome to this beautifully maintained 2-storey home offering over 3,000 sq. ft. of finished living space, perfectly situated in a quiet, mature family-friendly neighbourhood close to great schools, parks, shopping and all major amenities. Thoughtfully designed for growing families and effortless entertaining, this impressive home offers 4 spacious bedrooms, 3.5 bathrooms and a floor plan with generous living space throughout. The inviting main floor features a spacious separate dining room for hosting family gatherings, a convenient laundry room with side entrance, and a warm, cozy family room complete with a gas fireplace and walkout to the back deck. The custom eat-in kitchen is the heart of the home, showcasing granite countertops, stainless steel appliances including a Wolf gas stove, built-in microwave and wine cooler, tiled backsplash, abundant cabinetry, a large centre island with breakfast bar, and a second walkout to the backyard-perfect for seamless indoor-outdoor entertaining. Upstairs, the generous primary retreat offers a walk-in closet and private 4pc ensuite, while three additional well-sized bedrooms provide plenty of space for family, guests or a home office and are complemented by a 4pc main bathroom. The finished basement adds exceptional versatility with a spacious rec room, wet bar with eating area, a full 3pc bathroom, and potential for an in-law suite or multi-generational living. Step outside to your own private backyard oasis. This fully fenced and landscaped retreat features an inground saltwater pool w/ natural gas heater, patio, spacious deck with gazebo, and plenty of room to relax, entertain or enjoy summer days with family and friends. Completing this exceptional property is parking for up to 6 vehicles with a double garage and double-wide driveway. An outstanding opportunity to own a spacious, move-in ready family home with incredible indoor and outdoor living in one of the area's most desirable neighbourhoods. A definite must see! (id:55499)
New Era Real Estate
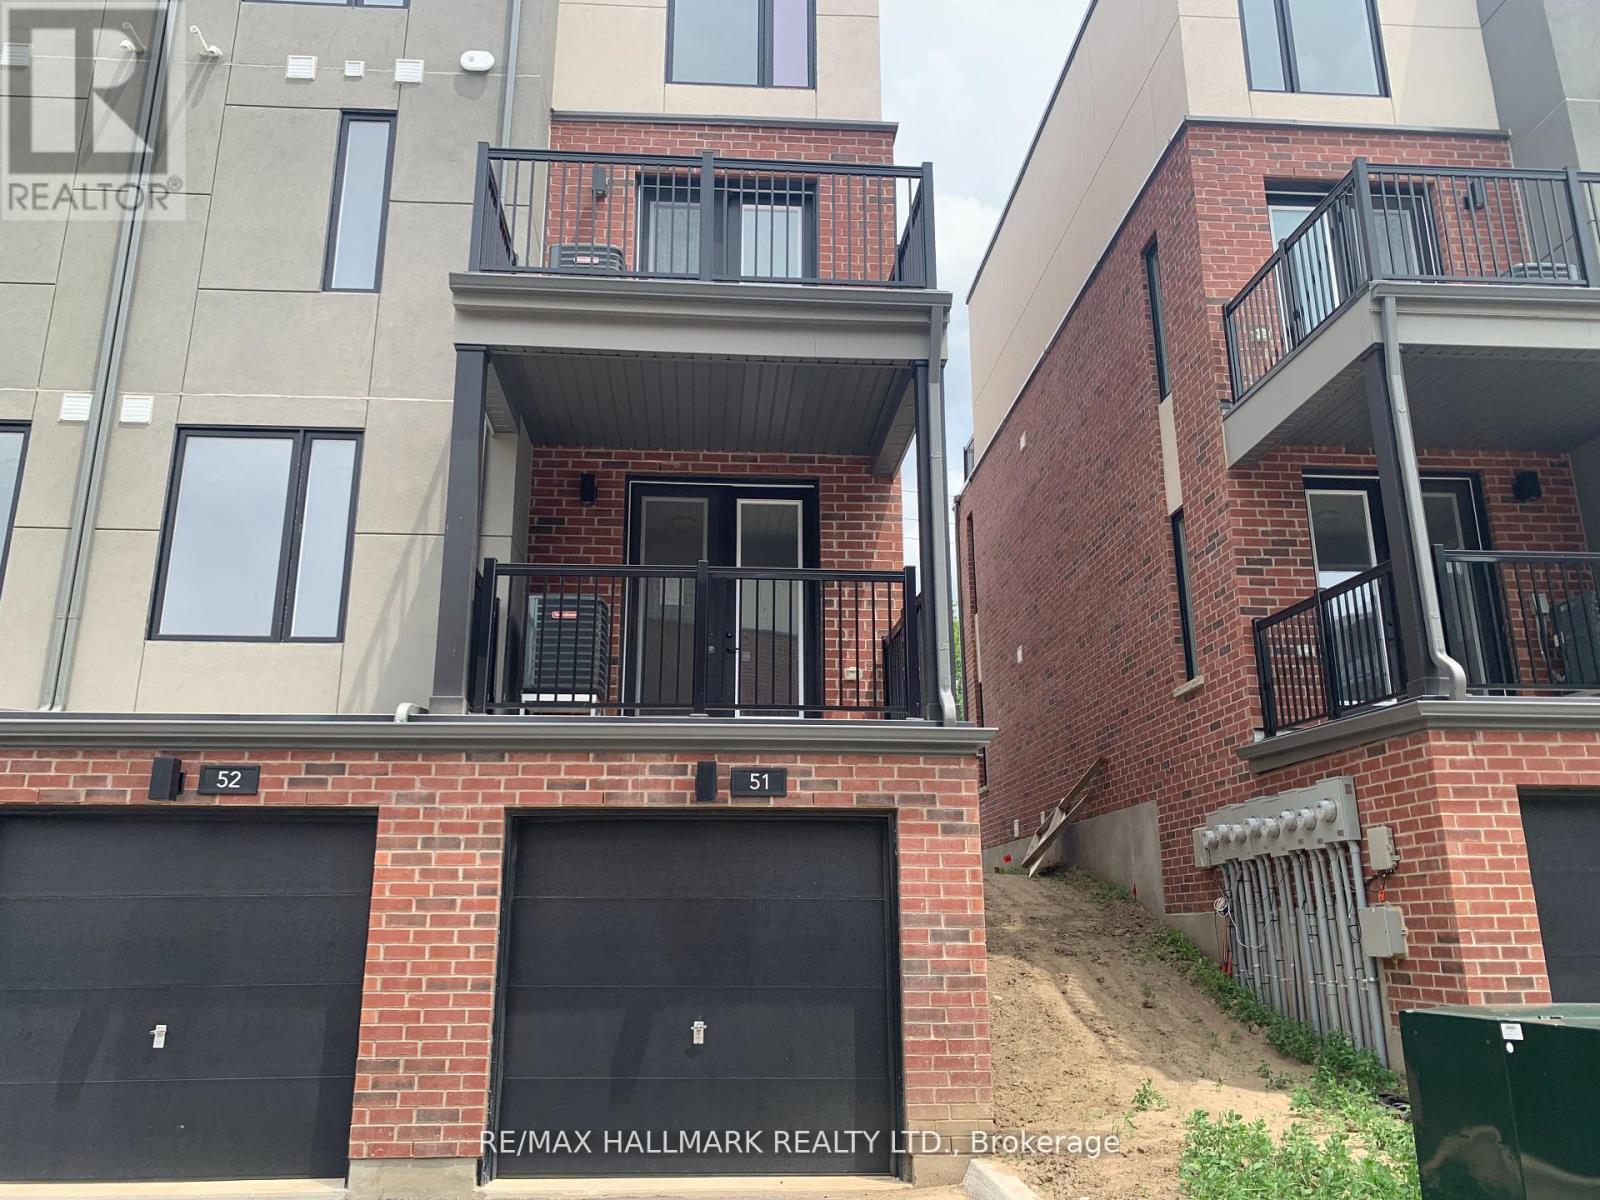
51 - 99 Roger Street S
Waterloo, Ontario
Rare End-Unit Townhome with Spacious Layout in a Prime Location This beautifully maintained end-unit townhome (similar to a semi-detached) offers a bright and spacious 2-bedroom, 2 full bathroom layout in one of the most desirable locations. The sun-filled main floor features a modern upgraded kitchen complete with stainless steel appliances, a built-in microwave, quartz countertops, and tall custom cabinetry. The open-concept design is enhanced by 9-foot ceilings, creating an airy and inviting living space. Step out from the living room onto a private terrace balcony-perfect for relaxing or entertaining. The lower-level bedroom boasts oversized lookout windows, a walk-in closet, and a convenient 3-piece washroom, providing both comfort and privacy. Additional highlights include parking for two vehicles (garage and driveway) and thoughtful upgrades throughout. Ideally situated just steps from the Wilfrid Laurier LRT, and minutes to Uptown Waterloo and Downtown Kitchener, with easy access to parks, highways, and public transit. Tenants are responsible for all utilities. (id:55499)
RE/MAX Hallmark Realty Ltd.
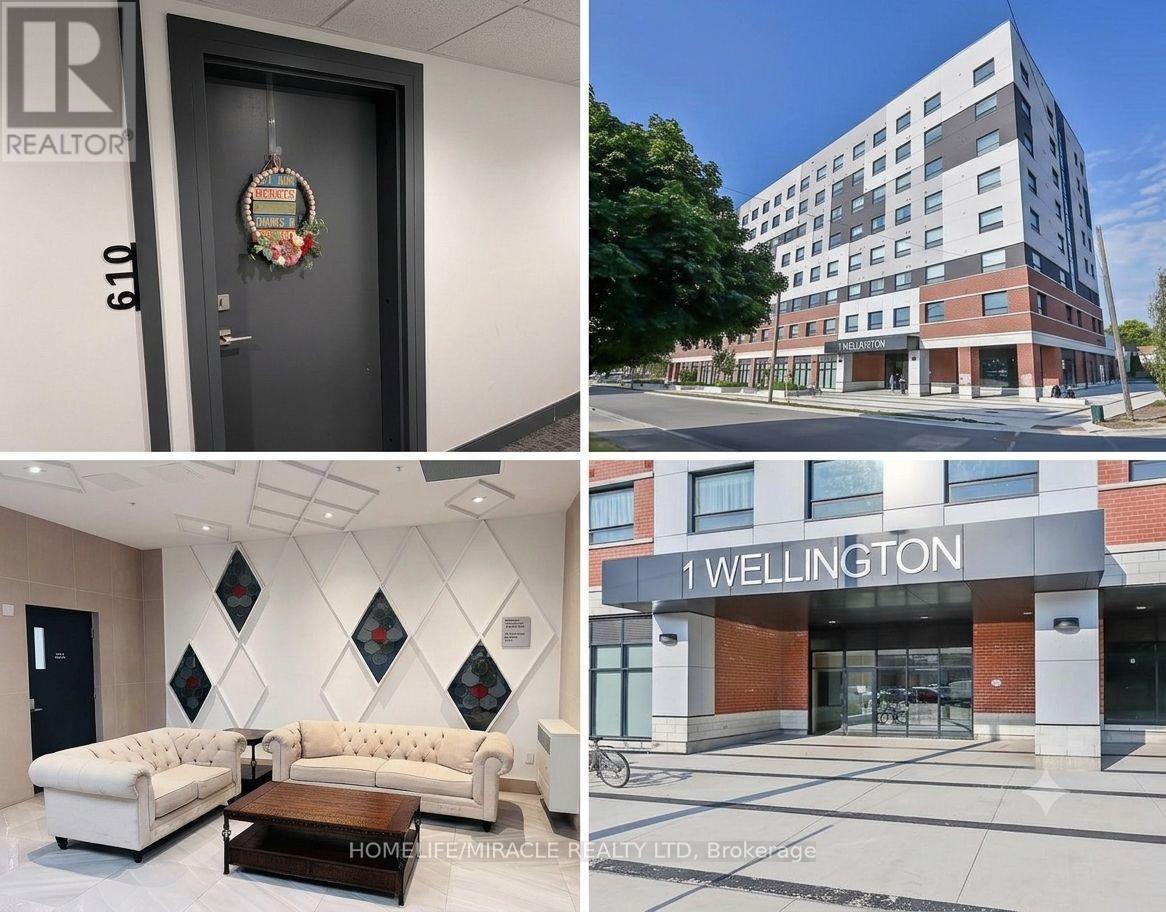
610 - 1 Wellington Street
Brantford, Ontario
Welcome to modern downtown living in the heart of Brantford! This bright and spacious2-bedroom, 2-bathroom condo offers a functional open-concept layout with 9-foot ceilings, largewindows, and contemporary finishes throughout. The stylish kitchen features quartz countertops and stainless steel appliances, while the convenience of in-suite laundry and one secureunderground parking space makes everyday living effortless. Residents enjoy access to premium building amenities, including a rooftop terrace with landscaped gardens, fitness centre, partyroom, and study/lounge area. Ideally located just minutes from Highway 403, public transit, VIA Rail, Wilfrid Laurier University, Conestoga College, Harmony Square, the Sanderson Centre,shopping, restaurants, and scenic Grand River trails. A fantastic leasing opportunity forprofessionals, students, or anyone seeking modern, low-maintenance living in a vibrant downtown location. (id:55499)
Homelife/miracle Realty Ltd
114 - 470 Dundas Street E
Hamilton, Ontario
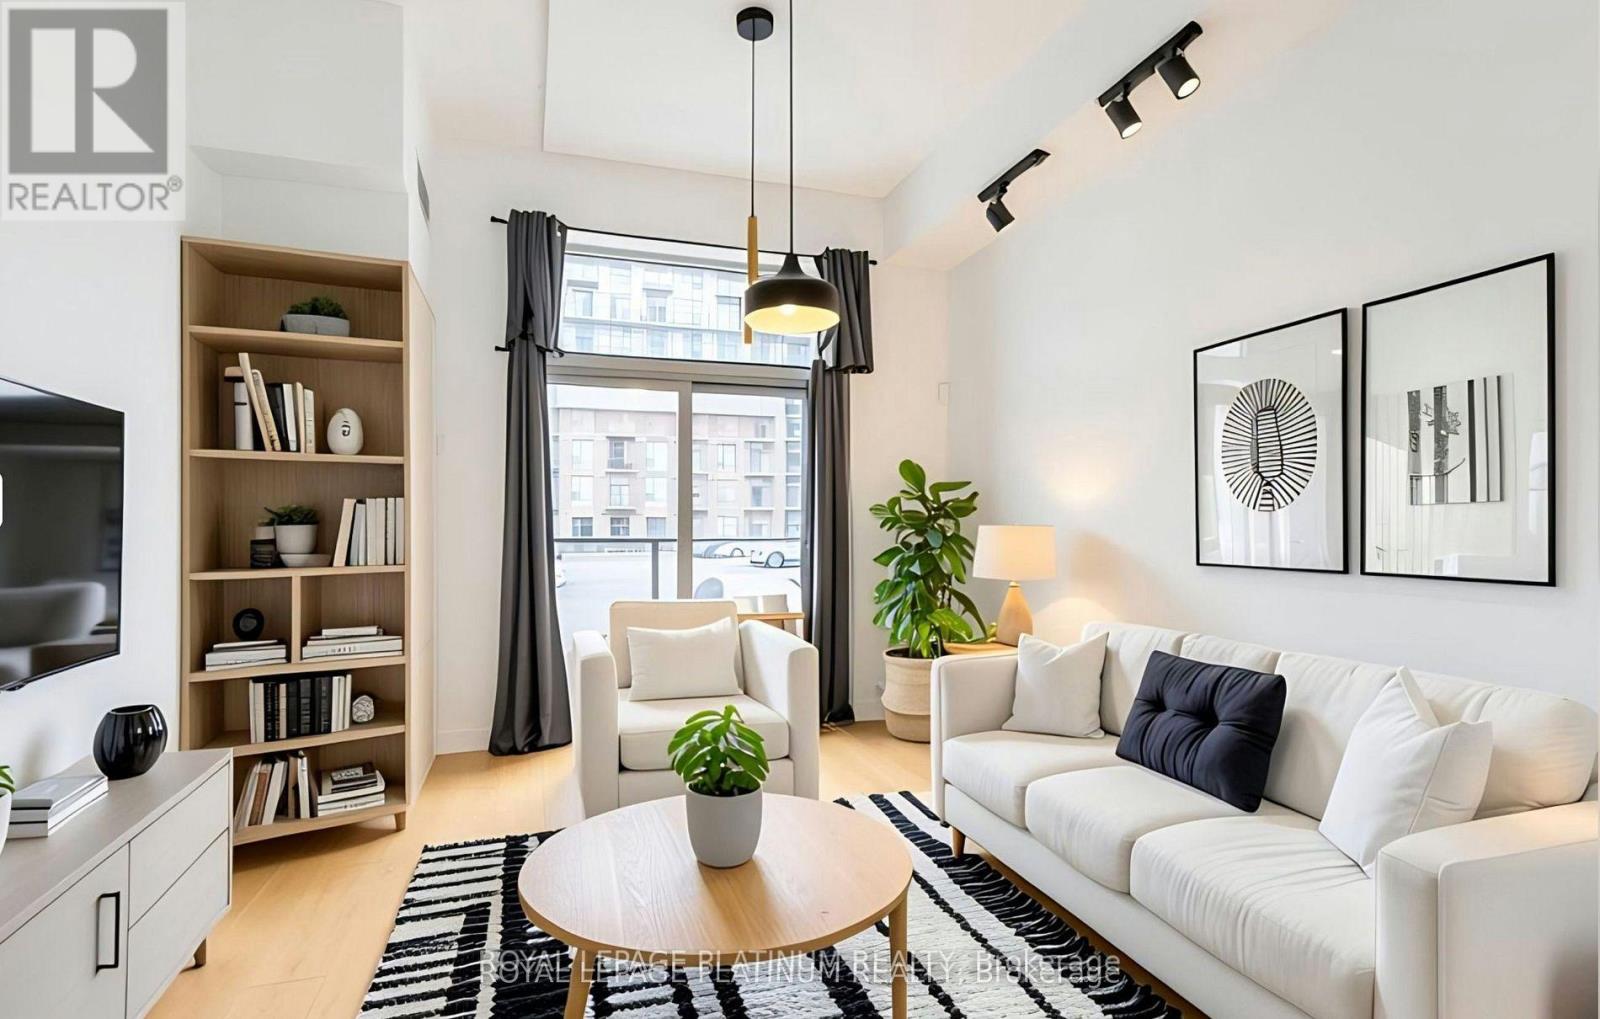
This beautifully appointed ground-floor condo offers style, comfort, and convenience in one of Waterdown's most sought-after communities.Ideally located within walking distance to shopping, restaurants, parks, and everyday amenities, this home also offers easy access to major highways and public transit, making commuting a breeze.Step inside to discover a bright open-concept layout featuring elegant flooring throughout. The modern kitchen is designed to impress with quartz countertops, stainless steel appliances, an undermount sink, and a peninsula with breakfast bar seating, perfect for casual dining, entertaining, or your morning coffee.The sun-filled living area opens onto a private balcony, providing the perfect space to relax and enjoy the outdoors. The spacious bedroom features floor-to-ceiling windows and a peaceful atmosphere, while the stylish 4-piece bathroom showcases contemporary finishes. In-suite laundry, one owned parking space, and a storage locker add to the everyday convenience.Residents enjoy access to exceptional building amenities, including a fitness centre, party room, rooftop terrace and garden, community BBQ area, bicycle storage, and a welcoming lobby lounge.Just minutes from Burlington's vibrant waterfront, restaurants, and entertainment district, this move-in-ready condo offers an outstanding opportunity to enjoy modern condo living in a prime location.Some photos have been virtually staged to illustrate the property's potential layout and use of space. Furnishings and decor shown in these images may not be present at the property. Possibility to lease furnished. (id:55499)
Royal LePage Platinum Realty
3 - 4209 Muskoka Road 117
Lake Of Bays, Ontario
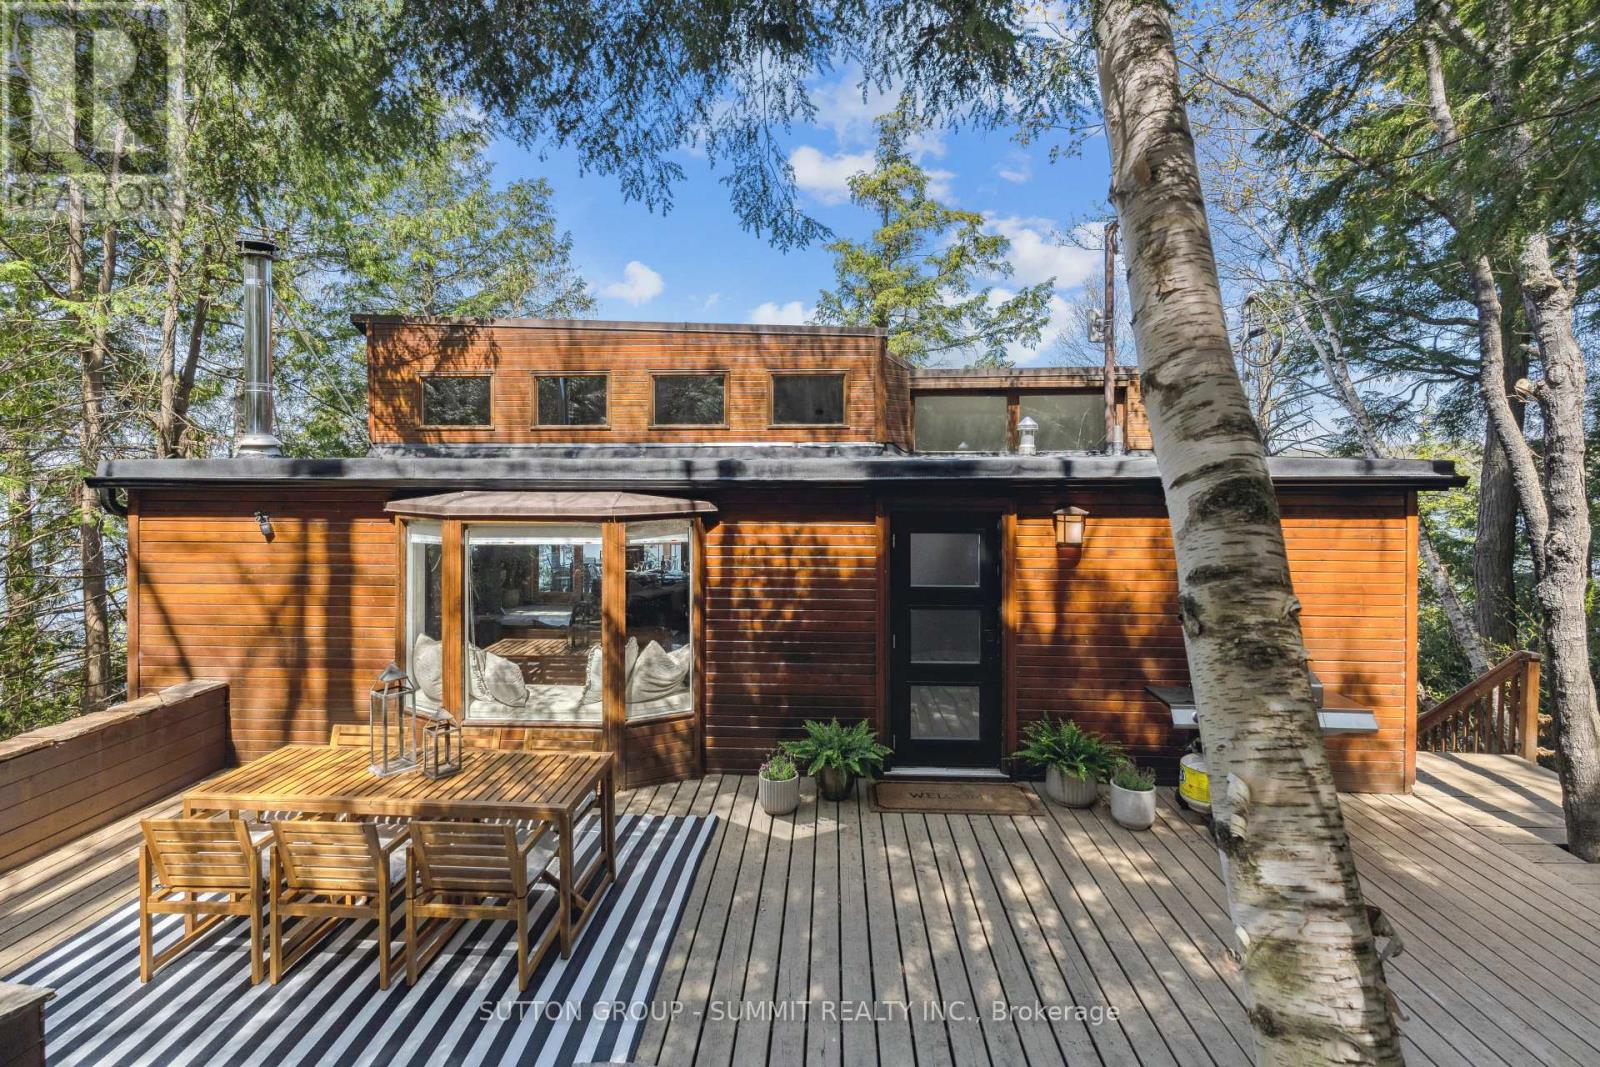
Luxury waterfront retreat on prestigious Lake of Bays in the heart of Muskoka. Privately nestled among towering trees with panoramic lake views, this beautifully redesigned four-season cottage offers sophisticated finishes, an open-concept layout, designer kitchen, spa-inspired baths, and seamless indoor-outdoor living. Enjoy a private dock, sunset-view terraces, firepit lounge, and exceptional entertaining spaces. Ideally located moments from Baysville and in close proximity to the renowned Bigwin Island Golf Club, premier dining, and Huntsville amenities. (id:55499)
Sutton Group - Summit Realty Inc.
525 - 3500 Lakeshore Road W
Oakville, Ontario
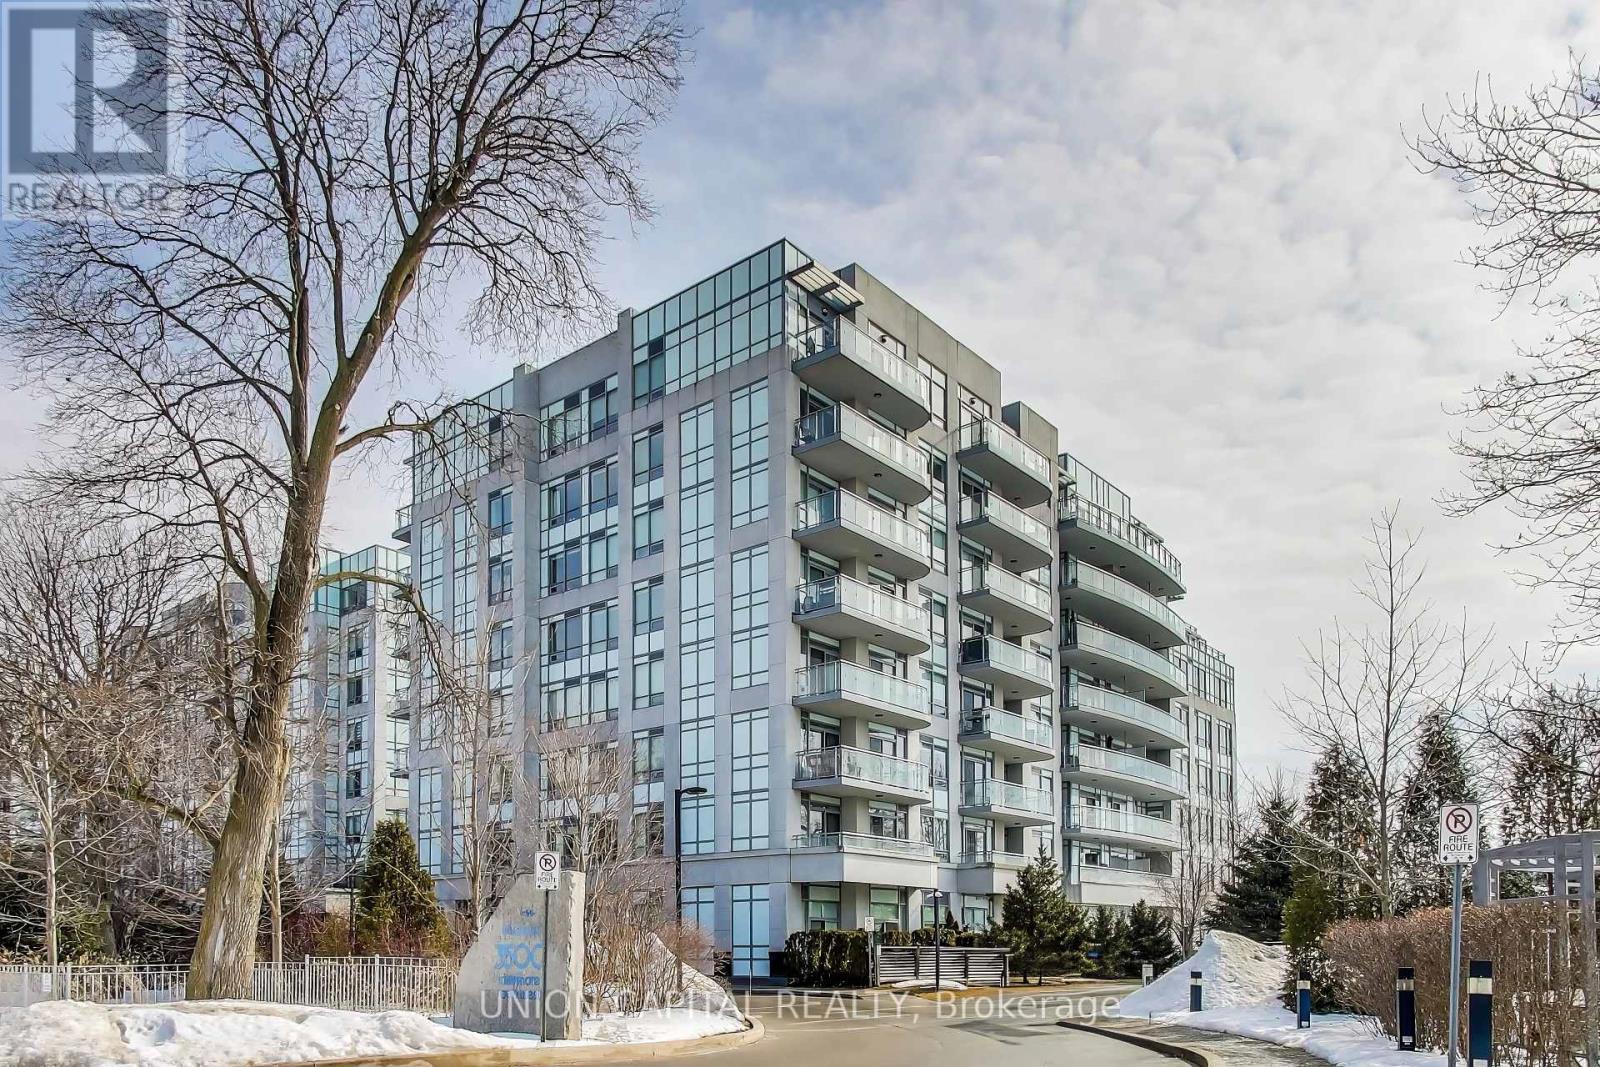
Welcome to luxury waterfront living at BluWater Condos! This stunning 1,150 sq. ft. suite offers 2 bedrooms plus a den and 2 full bathrooms with elegant finishes throughout. Enjoy breathtaking views of Lake Ontario from the spacious private balcony featuring a gas BBQ hookup, the perfect place to relax and unwind. The open-concept layout showcases rich dark hardwood flooring, granite countertops, and premium stainless steel appliances. This exceptional unit also includes 1 underground parking space and 1 locker. Residents enjoy outstanding resort-style amenities, including a 24-hour concierge, outdoor pool, fitness centre, steam room, sauna, guest suites, and scenic waterfront walking trails. Experience sophisticated lakeside living in one of the area's most desirable waterfront communities. (id:55499)
Union Capital Realty
1210 - 61 Markbrook Lane
Toronto, Ontario
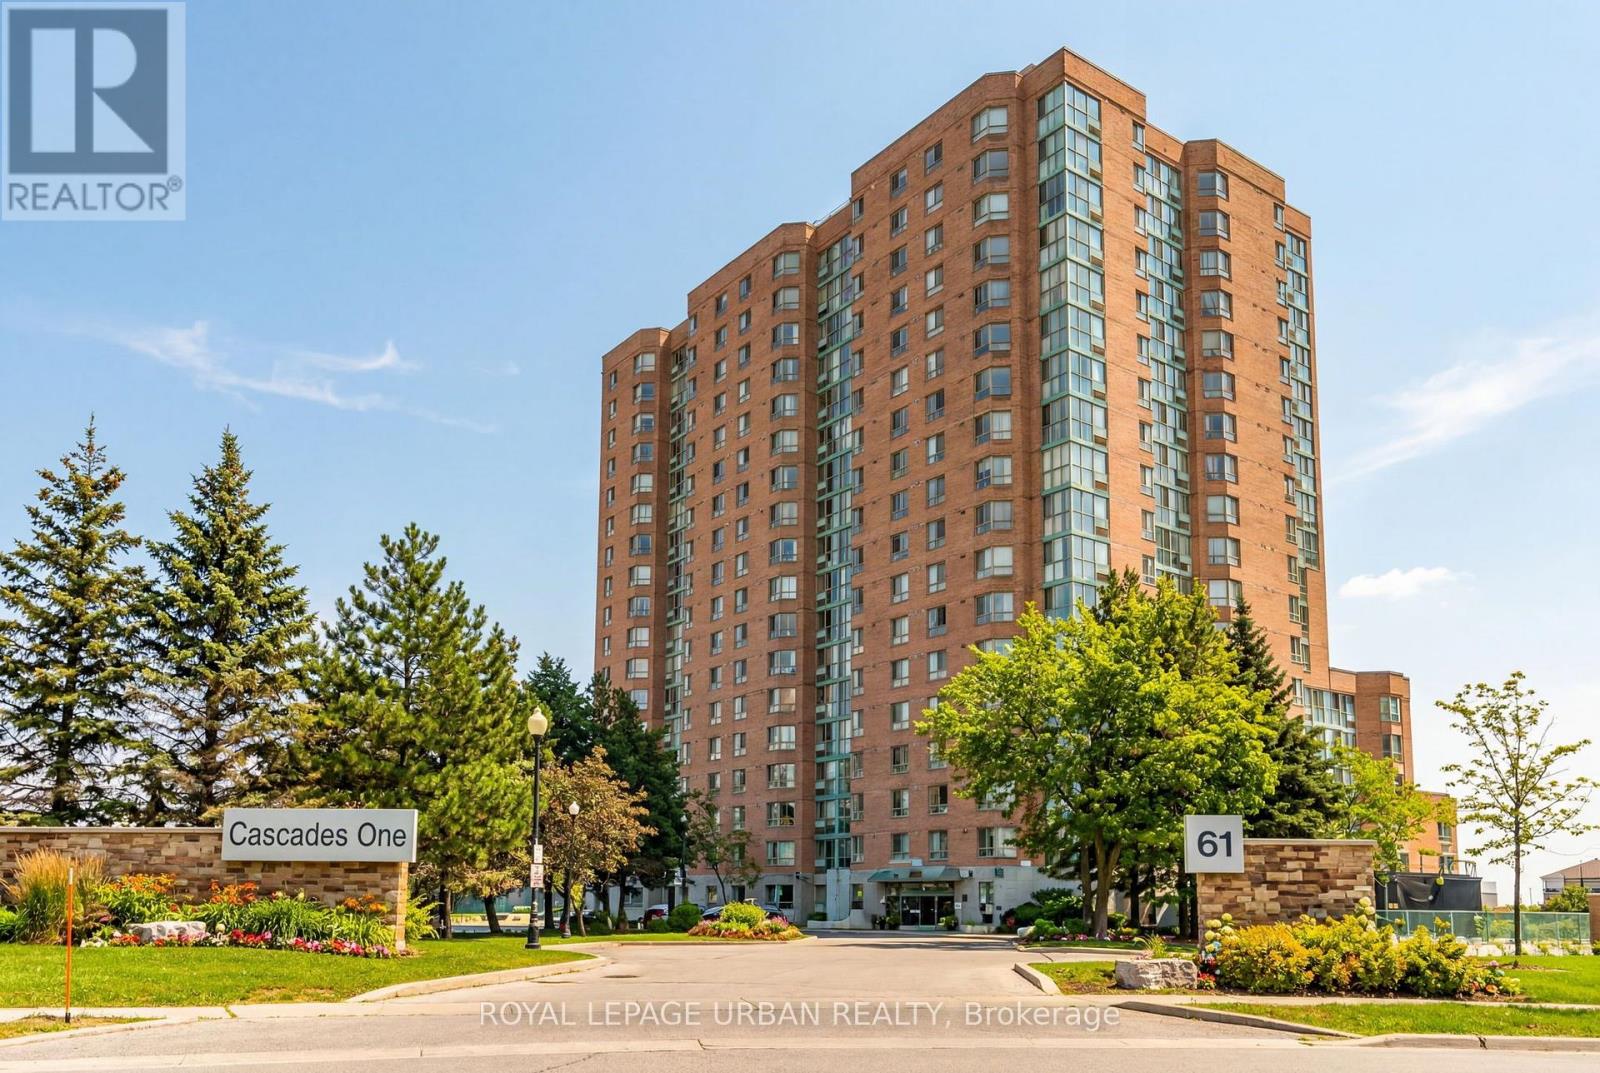
Unit 1210 Is A Bright, Generously Proportioned Suite With A Sweeping South/west Exposure, The Kind Of Unobstructed Sunset View Over The West Humber That You Simply Don't Find At This Price Point. The Updated Kitchen Features Stainless Steel Appliances, Fresh Countertops, And A Stylish Backsplash, Flowing Naturally Into An Open-concept Living Area That's Both Functional And Genuinely Inviting. The Primary Bedroom Offers An Ensuite Bath And Two Closets, RealStorage For Real Life. The Flexible Floor Plan Also Allows For A Secondary Room Or Dedicated Workspace Without Sacrificing The Airy Feel. This Is A Building That Takes Care Of Its Residents. The Amenity Package Is Among The Most Complete In Northwest Toronto: Indoor Heated Pool, Equipped Fitness Centre, Squash Courts, Sauna, Party Room, Games Room, Library, And 24-hour Concierge, All Supported By Exceptionally Well-managed Building Operations And Maintenance Fees That Remain Among The Lowest For What's Included. The Location Quietly Overdelivers. Steps To TTC, With Seamless Access To Highways 400, 401, 407, And 427, And Pearson International Just Minutes Away. Nature Trails Along The West Humber Are At Your Doorstep. Humber College And York University, Parks, Schools, Places Of Worship, And Everyday Shopping Are All Within Close Reach. Whether You're Settling Into Your First Home, Rightsizing Into Something Manageable And Beautiful, Or Adding A Proven Rental Asset To Your Portfolio, This Unit Is Ready. Nothing To Renovate. Nothing To Wait On. Just Move In. (id:55499)
Royal LePage Urban Realty
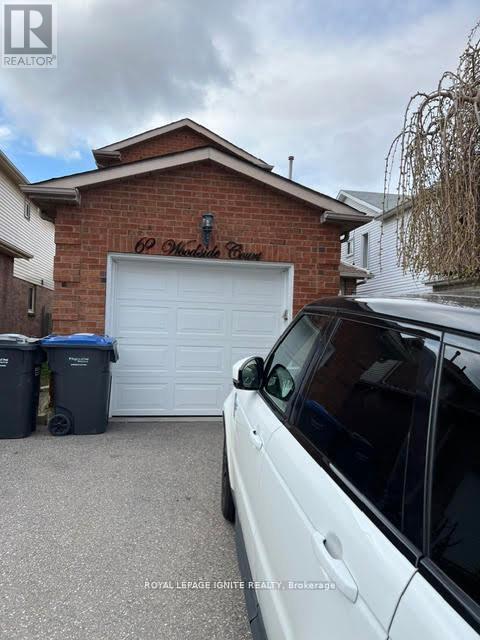
62 Woodside Court
Brampton, Ontario
As is, Where is , need some renovation, 3 Bdrm 4 Washroom In A High Demand Area. Fully Detached Home. Finished 1 Bdrm Basement W/Kitchen + Separate Entrance On A Quiet Court Location. All S/S Appliances. W/O To A Large Deck Close To Everything. Living, Dining, +Family Rm. Everything Bigger Home Has On A Smaller Scale. A Must See! New Tiles, Laminate Floors Thru Out, New Updated All Washrooms, Built In Custom Closet In M/Br. (id:55499)
Royal LePage Ignite Realty
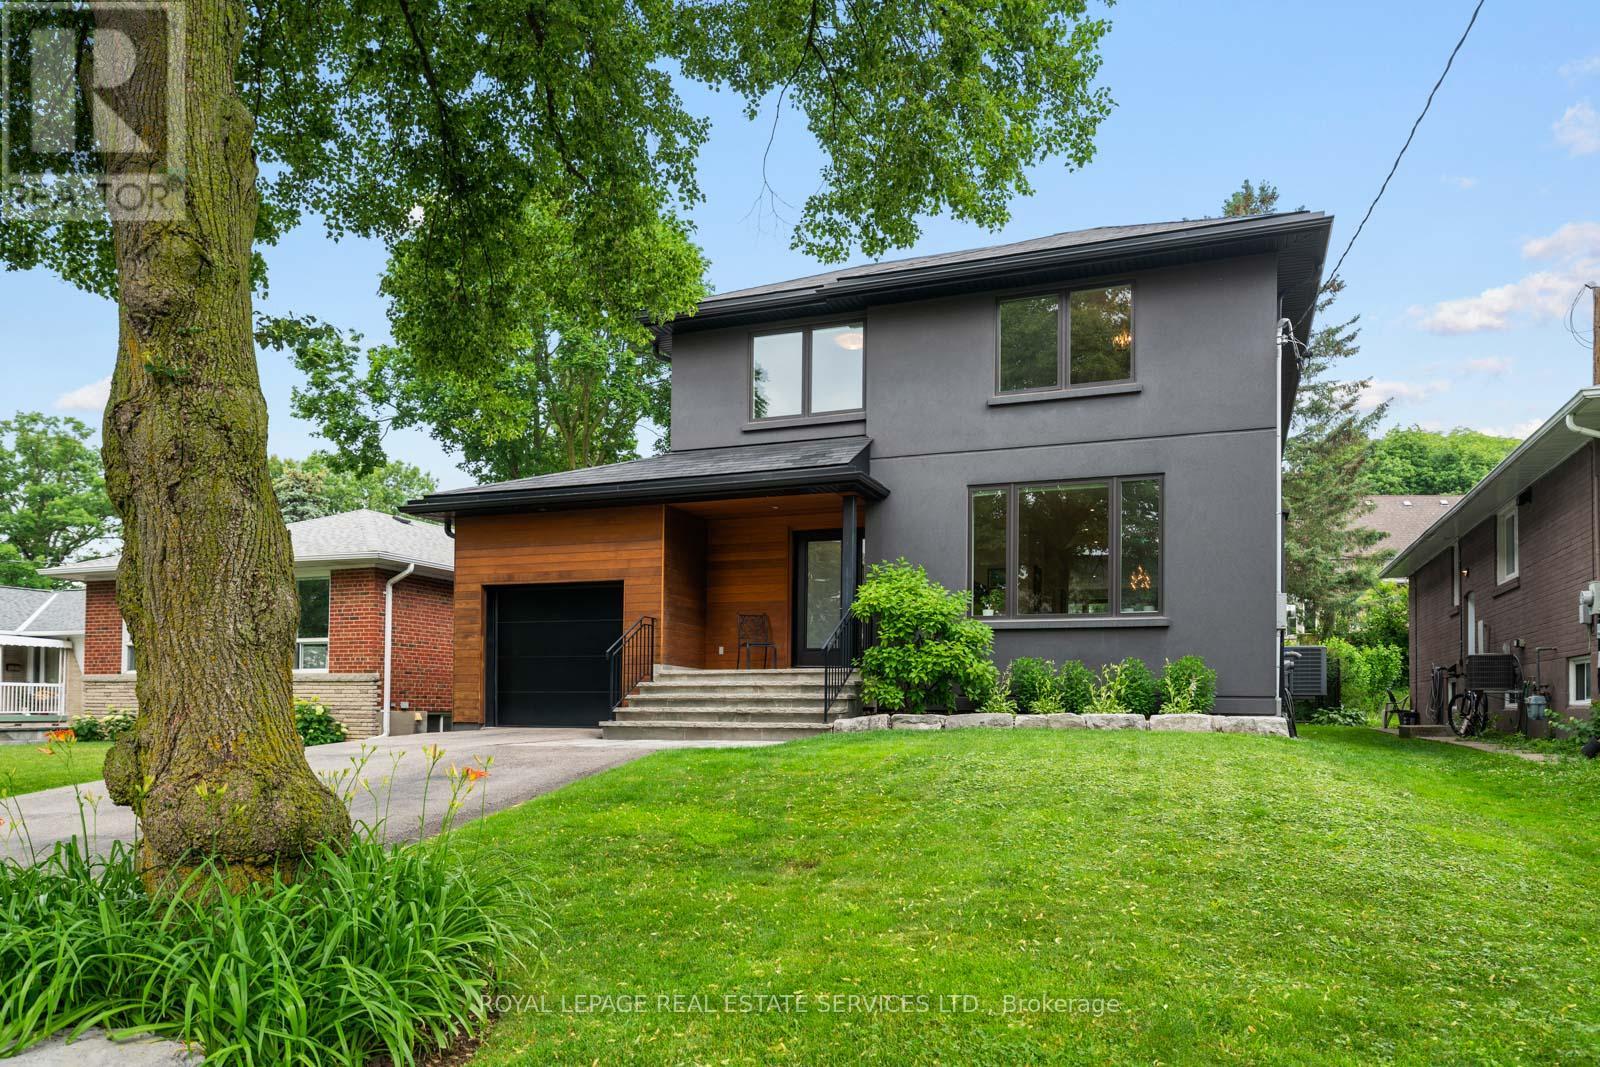
8 Firwood Crescent
Toronto, Ontario
Experience contemporary luxury in Etobicoke's prestigious Princess-Rosethorn neighbourhood with this exceptional, light-filled 4-bedroom, 4-bathroom detached home, and with a single garage with tandem parking for two cars, An architect-designed open foyer leads to expansive principal rooms with soaring ceilings, a formal living and dining area, and a sleek designer kitchen featuring heated floors that overlooks a spacious family room with a walkout to a private, tranquil backyard oasis. The upper level hosts four spacious bedrooms, including a luxurious primary retreat with a spa-inspired 4-piece ensuite, alongside an oversized second-floor laundry room, a beautifully appointed main bath, upgraded soundproofing, and heated floors in all upstairs bathrooms and the main-floor powder room. Built with uncompromising quality and superior energy efficiency, the residence includes spray foam insulation, all-new plumbing, and premium windows and doors, while a professionally finished lower level adds a warm, inviting great room ideal for a recreation area, media lounge, home gym, guest suite, or potential fifth bedroom. Meticulously crafted with premium finishes, this remarkable home perfectly blends comfort and functionality in a highly sought-after family location just minutes from top-rated schools, parks, golf courses,shopping, transit, Pearson Airport, and major highways. (id:55499)
Royal LePage Real Estate Services Ltd.
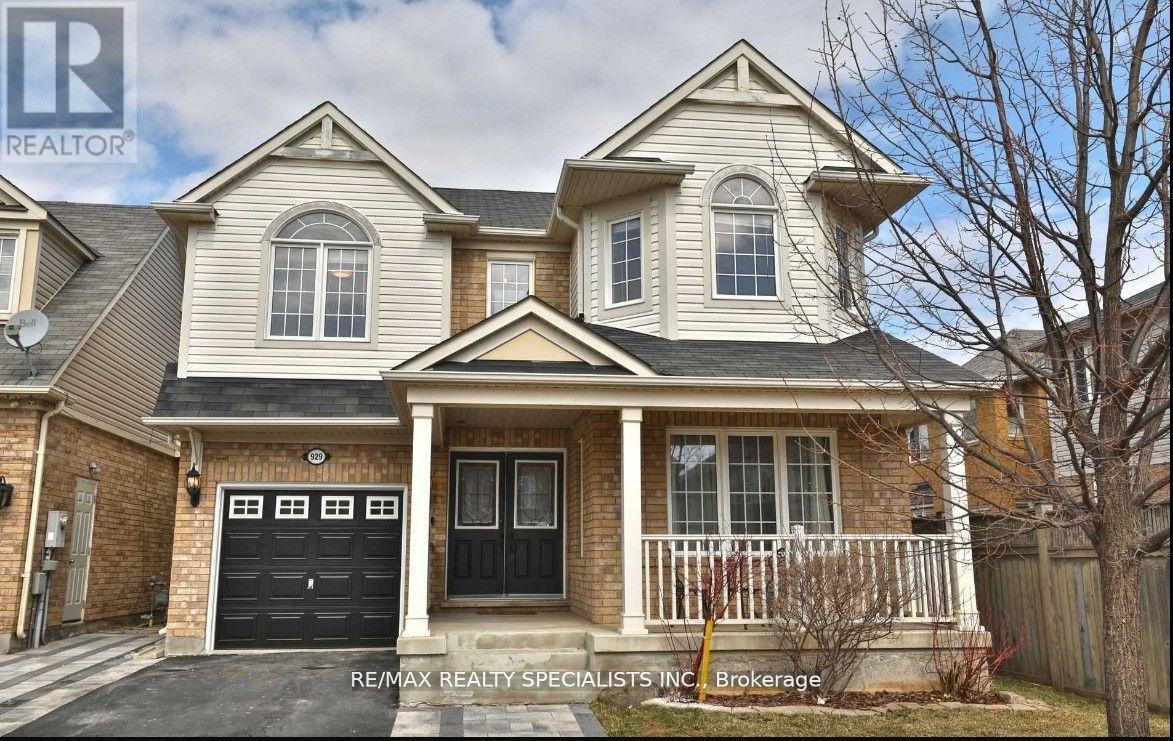
929 Philbrook Drive
Milton, Ontario
Welcome to 929 Philbrook Drive A Family-Friendly Gem in a Prime Location! Discover the highly sought-after Mattamy Thistle Bay model offering over 2,400 sq. ft. of beautifully designed living space, perfect for growing families. Ideally situated just within 1km of four parks, two splash pads, and two elementary schools, this home is nestled in a vibrant, family-oriented neighborhood. Enjoy the convenience of being walking distance to shopping, dining, and amenities, with easy highway access for commuters. Step inside to a spacious, sun-filled layout that blends comfort and function. The stunning eat-in kitchen features rich cabinetry, a stylish tiled backsplash, upgraded lighting, a large island, and abundant storage ideal for cooking with family and entertaining guests. The kitchen flows seamlessly into a cozy family room, creating the perfect hub for everyday living. Host special occasions in the formal dining and living rooms, thoughtfully separated for elegant entertaining. Upstairs, you'll find four generous bedrooms, each with ample space for rest, work, or play. The primary suite offers a private retreat with a walk-in closet and a luxurious 4-piece ensuite featuring a soaker tub and separate glass shower. Enjoy the convenience of second-floor laundry, complete with built-in shelving no more carrying loads up and down stairs! The professionally finished basement adds valuable living space with a large rec room, a stylish 3-piece bathroom with tiled shower, and excellent storage options. Finished with smooth ceilings, pot lights, and modern laminate flooring, this lower level is perfect for relaxing or entertaining. (id:55499)
Exp Realty
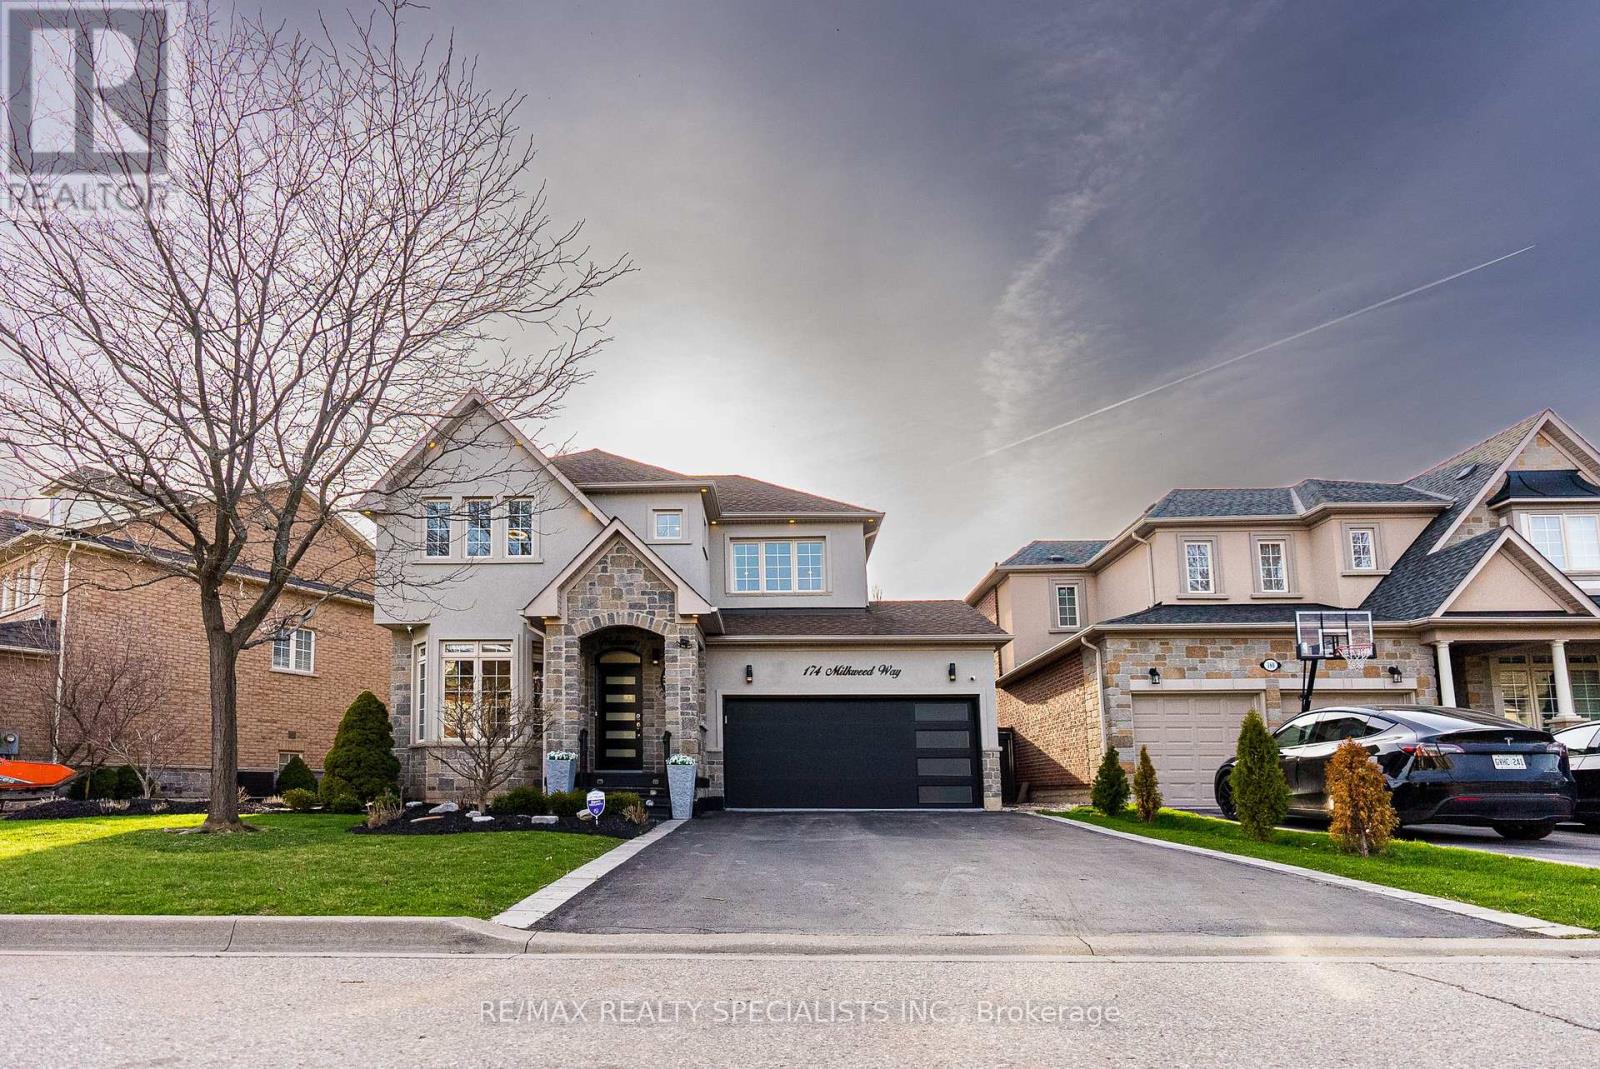
174 Milkweed Way
Oakville, Ontario
Welcome to Your Dream Home in Prestigious Lakeshore Woods! Experience luxury living this breathtaking executive home, beautifully nestled in Oakville's sought-after Lakeshore Woods community. The elegant stone and stucco exterior, enhanced by custom outdoor lighting. Step inside to discover a bright, open-concept living and dining area, bathed in natural light from large windows. This home offers 3+1 bedrooms, a private office, 4bathrooms, and a spacious 2-car garage with epoxy flooring. The renovated chef's kitchen, featuring top-of-the-line stainless steel appliances, custom white cabinetry, quartz countertops, pot lights, and a large center island, perfect for entertaining. The breakfast area opens to a private backyard oasis, ideal for morning coffee or summer gatherings. Enjoy 9-foot ceilings, rich hardwood floors, and a cozy main floor family room with a gas fireplace. The fully finished basement is complete with a recreation area, second kitchen, additional bedroom, full bath, and a second gas fireplace ideal for in-law living, rental income with A potential separate entrance from the garage adds even more possibilities. This stunning home offers the perfect blend of style, comfort, and opportunity. Don't miss your chance to embrace easy, luxurious living in one of Oakville's most desirable neighborhoods! Book your private tour today! (id:55499)
RE/MAX Realty Specialists Inc.