
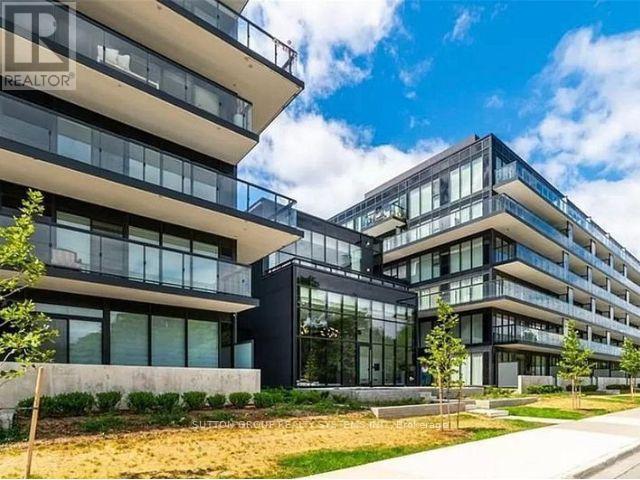
B125 - 1119 Cooke Boulevard
Burlington, Ontario
Bright & Spacious 1+1 Bedroom Corner Condo in Desirable Aldershot Welcome to this beautifully maintained ground-floor corner unit offering approximately 850 sq. ft. of bright, open-concept living space. Featuring a spacious 1 bedroom plus den layout, this home is perfect for professionals, couples, or downsizers seeking comfort and convenience. Enjoy a seamless flow between the living and dining areas, complemented by hardwood flooring throughout. The kitchen offers stainless steel appliances, including a fridge, stove, and dishwasher, and provides direct access to a private patio. Additional features include: Bright corner-unit exposure with plenty of natural light Open-concept living and dining areas Hardwood floors throughout (id:55499)
Sutton Group Realty Systems Inc.
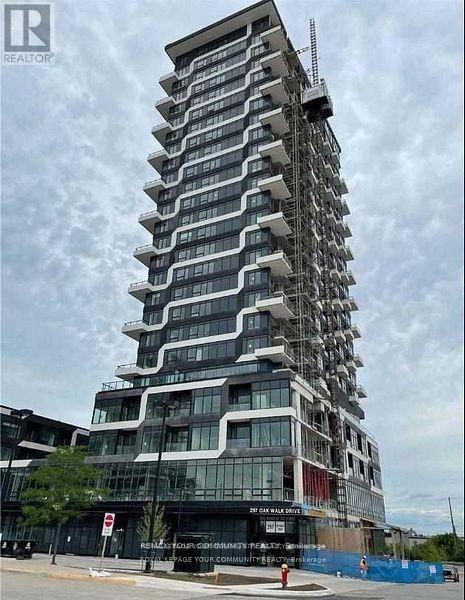
2010 - 297 Oak Walk Drive
Oakville, Ontario
Welcome to Oak and Co. Upscale luxury Bldg. Beautiful open concept. 9'Ceilings. Great layout. 2 Split Bedrooms, 2 Full Bathrooms. Unobstructed South view exposure. Large size balcony with panoramic lake views. Great convenient location. Walking distance to all your needs. Grocery shopping, Banks, Restaurants. Major Highways near by. Upscale recreation facilities. One pkg and one locker. Fully furnished. freshly painted Move in ready. Tenant is responsible for providing their own linens, towels, etc. (id:55499)
RE/MAX Your Community Realty
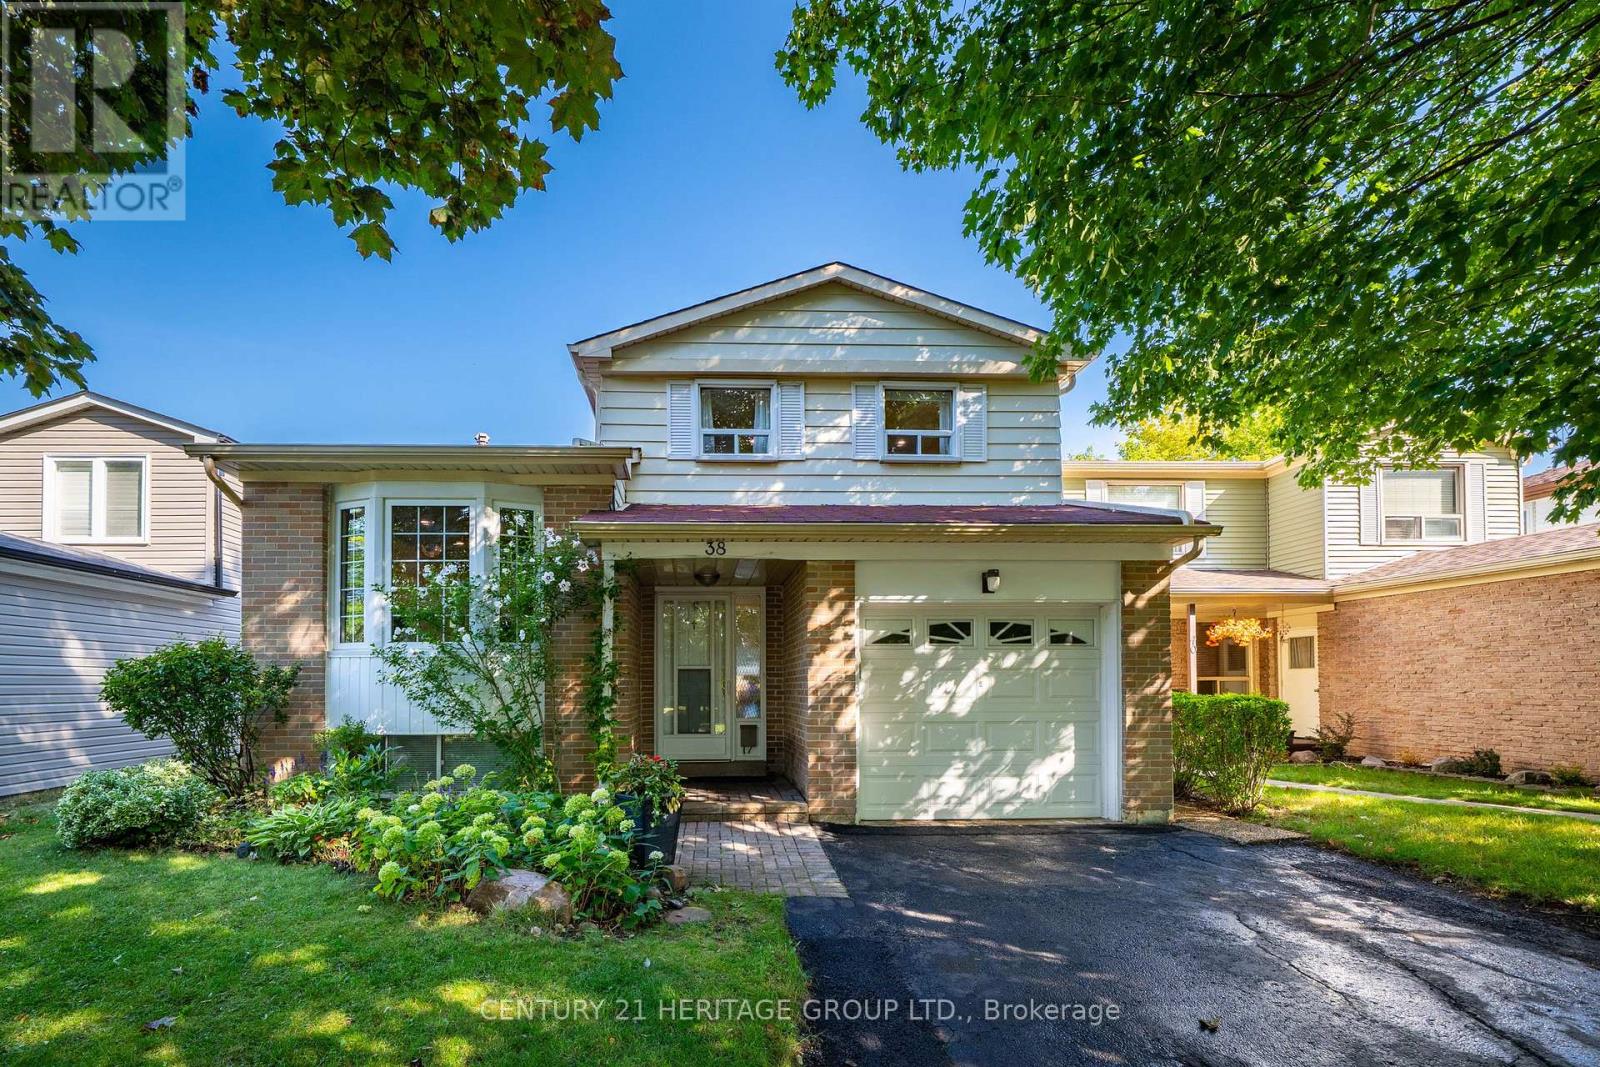
38 Kitsilano Crescent
Richmond Hill, Ontario
Nestled in one of Richmond Hill's most sought-after mature neighborhoods, this 3 bedroom layout allows for the perfect use of space for family, entertainment, and enjoyment. Designed for those seeking an easier lifestyle without sacrificing space, this residence delivers an outstanding indoor-outdoor living experience with attention to detail. Filled with natural light, spacious principal rooms, creates a seamless flow for everyday living and entertaining. The upgraded kitchen and family rooms serve as the heart of the home opening to inviting spaces ideal for hosting family gatherings. Retreat to the backyard Oasis where the sparkling pool and landscaping provide privacy for relaxation. 3 spacious bedrooms and 3 baths and a terrific lower level space w/ above grade bright south facing windows provide the perfect space for remote work, creative pursuits or an extra bedroom space with three 3pc bath. Come enjoy all the convenience that Richmond Hill has to offer with Shopping, Parks, Greenbelt, Trails, Library, Community Centre w/ indoor pool and splash pad, schools, and walk to Yonge Street, One bus to Finch Subway. An exceptional opportunity to embrace your next chapter in one of Richmond Hills most desirable neighborhoods. (id:55499)
Century 21 Heritage Group Ltd.
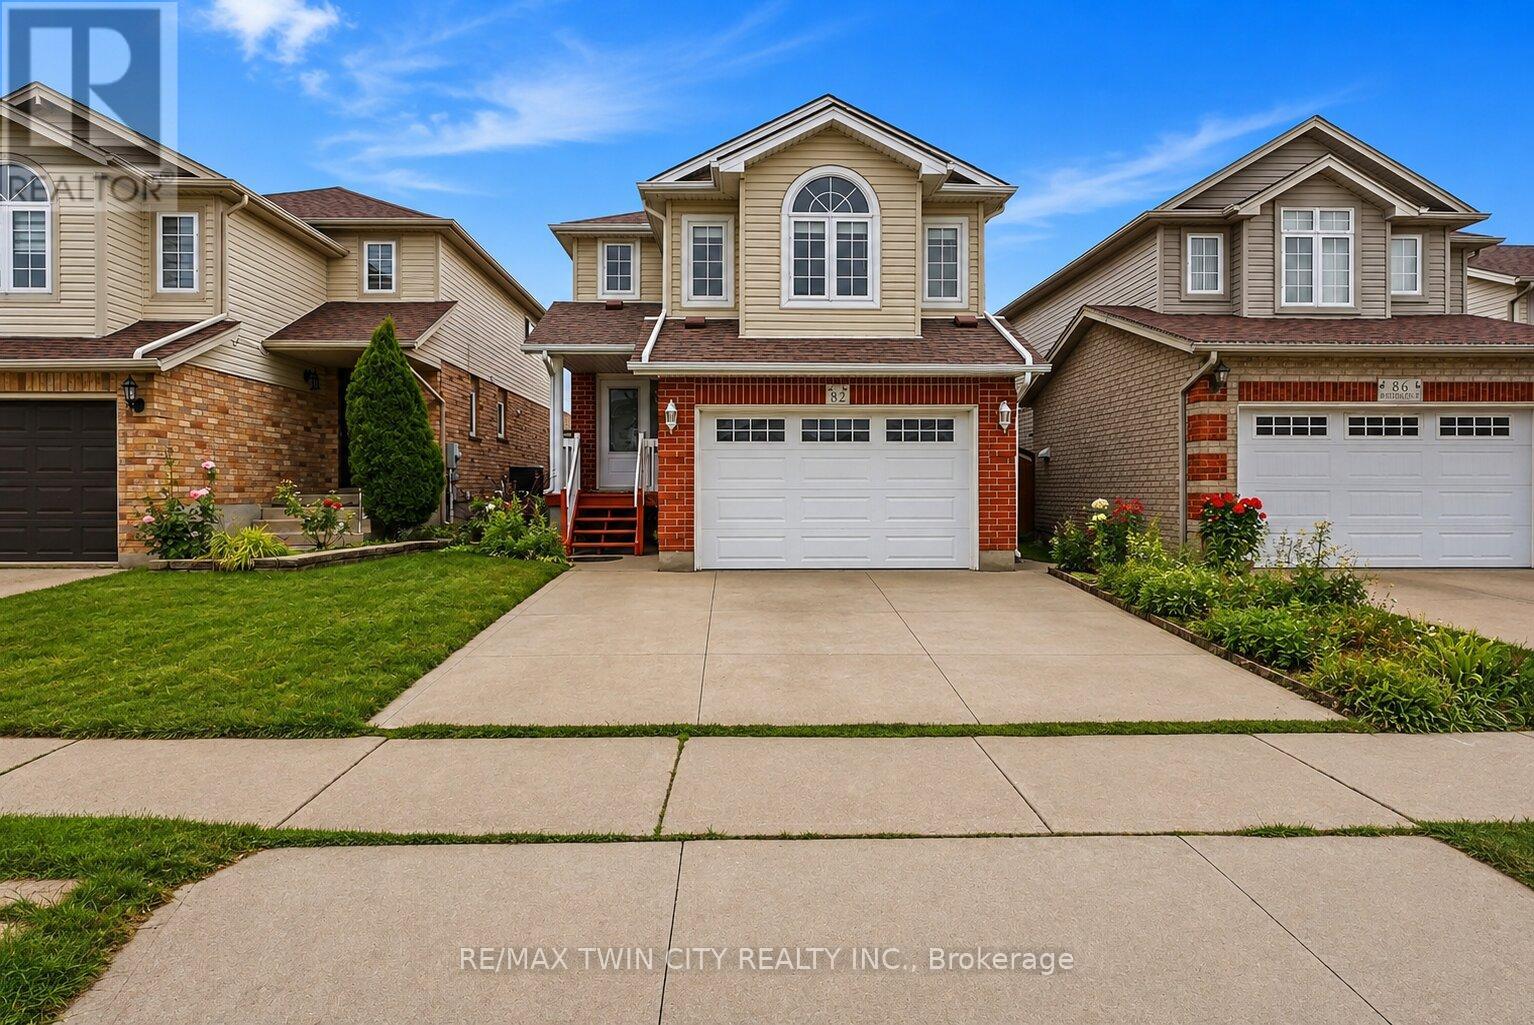
82 Bridlewreath Street
Kitchener, Ontario
Welcome to 82 Bridlewreath Street, a spacious and beautifully refreshed 5 bedroom, 3-bathroom family home in the desirable Laurentian West neighbourhood. Freshly painted throughout and featuring brand-new flooring, this bright, clean and well-maintained home is move-in ready. The functional multi-level layout offers plenty of space for a growing or extended family, with an inviting open-concept kitchen, dining and living area ideal for everyday living and entertaining. Generously sized bedrooms provide flexibility for family, guests or a home office. The lower level features a separate entrance along with its own kitchen, living area, bedroom and 3-piece ensuite bathroom, offering excellent flexibility for extended family or multi-generational living. Enjoy the backyard and deck, perfect for relaxing and entertaining during the warmer months. Conveniently located close to schools, parks, public transit, shopping, everyday amenities and highway access. Some listing photos have been virtually staged for illustration purposes. Freshly painted, brand-new flooring, separate basement entrance, spacious and ready to move in 82 Bridlewreath Street is a wonderful place to call home.**Virtually staged images**. (id:55499)
RE/MAX Twin City Realty Inc.
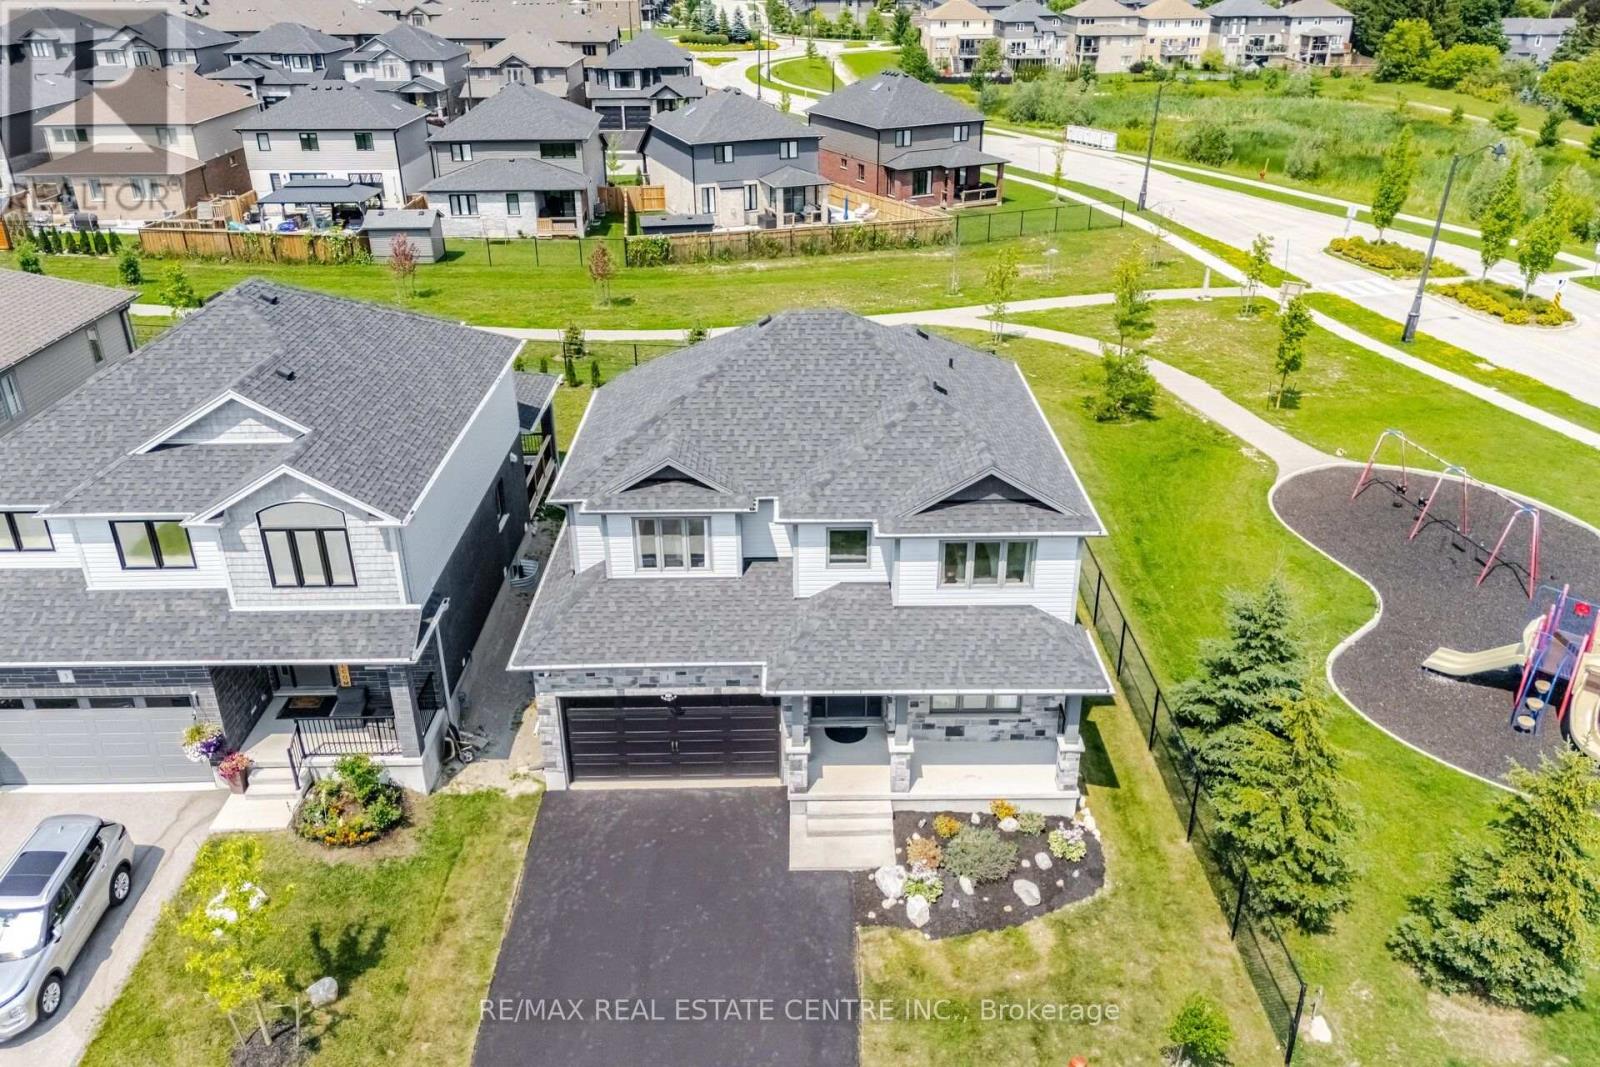
1 Grundy Crescent
East Luther Grand Valley, Ontario
Introducing 1 Grundy Crescent, Grand Valley-an exceptional 2214 Sq Ft , executive residence offering refined living, thoughtful design and an enviable setting beside Taylor Street Park. Built in 2022 and situated on a premium 47-ft-wide, pool-sized lot with no rear neighbours, this remarkable home offers an ideal blend of privacy, space and modern family living.A brand-new paved driveway and oversized covered porch create an impressive first impression, leading to a grand foyer and beautifully appointed interior. The elegant formal living room flows seamlessly into the chef-inspired kitchen through a butler's pantry and full-size walk-in pantry. Designed for entertaining and everyday living, the kitchen features full-length cabinetry, custom organizers, quartz countertops, oversized island and upgraded built-in appliances.The second level features three generous bedrooms, including a grand primary retreat with a sitting area and upgraded ensuite-an ideal space to unwind at the end of the day.The spectacular family room is the heart of the home, showcasing a soaring cathedral ceiling, gas fireplace and expansive views of the private backyard. Thoughtfully designed principal living spaces provide both comfort and sophistication. The unfinished basement features oversized above-grade windows and an excellent layout, offering exceptional potential for future living space, recreation or additional bedrooms.Enjoy the charm of Grand Valley, surrounded by the Grand River, parks, trails and scenic countryside, with schools, recreation, shopping and dining nearby. Grand Valley & District Public School, Grand Valley Park, Stuckey Park, the Upper Grand Trailway and Luther Marsh Wildlife Management Area are all within the community. Highways 25 and 89 provide convenient connections to Orangeville, Guelph, Kitchener-Waterloo and the GTA.A rare opportunity to enjoy executive family living, premium lot size, privacy and small-town charm in one exceptional home. (id:55499)
RE/MAX Real Estate Centre Inc.
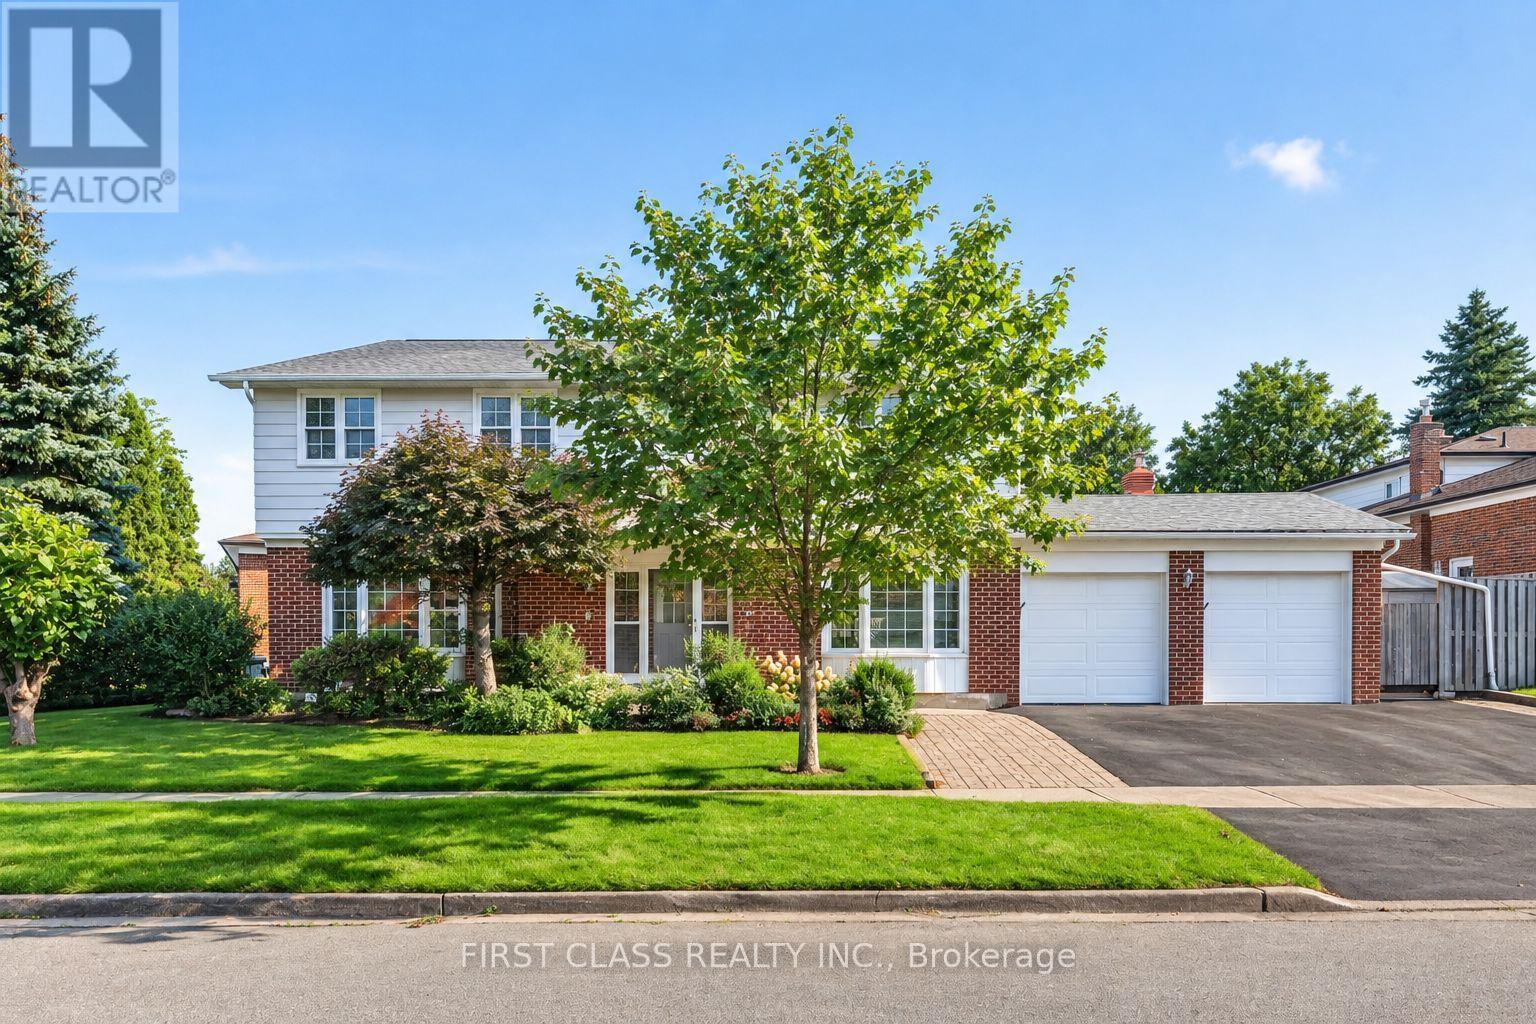
58 Briarscross Boulevard
Toronto, Ontario
Absolutely Move-In Ready Corner Home With Space, Privacy & Incredible Potential! Beautifully situated on a premium corner lot with manicured landscaping and a sunny south-facing backyard featuring brand-new interlock (2026). Rare 5-bedroom design offering approx. 2,245 sq.ft. above grade + 1,105 sq.ft. basement - nearly 3,400 sq.ft. total living space!Functional layout with no wasted space. Main floor features hardwood flooring, updated kitchen (approx. 2017), updated windows (approx. 2011) and a convenient 3-piece washroom with shower, ideal for seniors or multi-generational living. Upstairs offers brand-new white-oak-inspired engineered flooring (2026). Professionally painted throughout with designer light fixtures and updated bathrooms.Separate-entrance basement configured as two self-contained units, each featuring 2 rooms, its own kitchen and 3-piece washroom, plus two brand-new all-in-one washer/dryer units and new stoves (2026) - offering excellent flexibility for extended family or future use.Major upgrades include furnace (2020), hot water tank (2023), and A/C + heat pump (2023).Walk to TTC & Woodside Square. Zoned for Iroquois Junior Public School and Albert Campbell Collegiate Institute. Minutes to Agincourt GO, Hwy 401, shopping, parks and future transit.Location, layout, upgrades and potential all in one - a true hidden gem! (id:55499)
First Class Realty Inc.

2064 Dickson Road
Mississauga, Ontario
AN EXTRODINARY RAVINE ESTATE IN GORDON WOODS on a Cul De Sac !Rarely does a property of this caliber become available. Nestled discreetly among multi-million-dollar custom residences, this spectacular all-brick-and-stone estate occupies an exceptional 350' deep, heavily forested ravine lot, offering unparalleled privacy and a breathtaking mature forest canopy. The resort-inspired grounds feature a stunning pool, outdoor Jacuzzi, expansive cabana and extensive landscaping-your own private oasis, completely removed from the city despite being at its very centre. Offering 4,513 sq. ft. above grade and a fully finished sunlit walk out lower level of 2,500 sq. ft. - this remarkable residence has been transformed and thoroughly updated by comprehensive David Small designed renovations and countless upgrades. Sun-filled interiors showcase oversized windows, gorgeous solid wood herringbone flrs, pot lights, crown molding, 3 fireplaces, skylights, 4+2 bedrooms, 5 bathrooms, a spectacular four-season solarium, with large wine cabinet, a separate home office, 2 laundry rooms and generous entertaining spaces. The chef's kitchen features granite countertops, large center island, custom backsplash, abundant cabinetry, in addition to the adjacent formal dining space. The finished lower level offers exceptional flexibility for family entertainment space, an in-law suite, extended family living or as a separate unit/income potential. Not to be overlooked - an 800 sq. ft. double height, heated 3-car garage, with 9' doors and an installed car lift, offers climate controlled parking for 4 cars - in addition to exterior parking for 8+. The location offers the ultimate in convenience for professionals and busy families - privately tucked between the QEW, Hurontario and The Queensway, and just minutes to Port Credit GO, the new Trillium Hospital, highways, shopping and prestigious schools and recreation. A truly exceptional estate where luxury, nature, privacy and convenience converge. (id:55499)
RE/MAX Premier Inc.
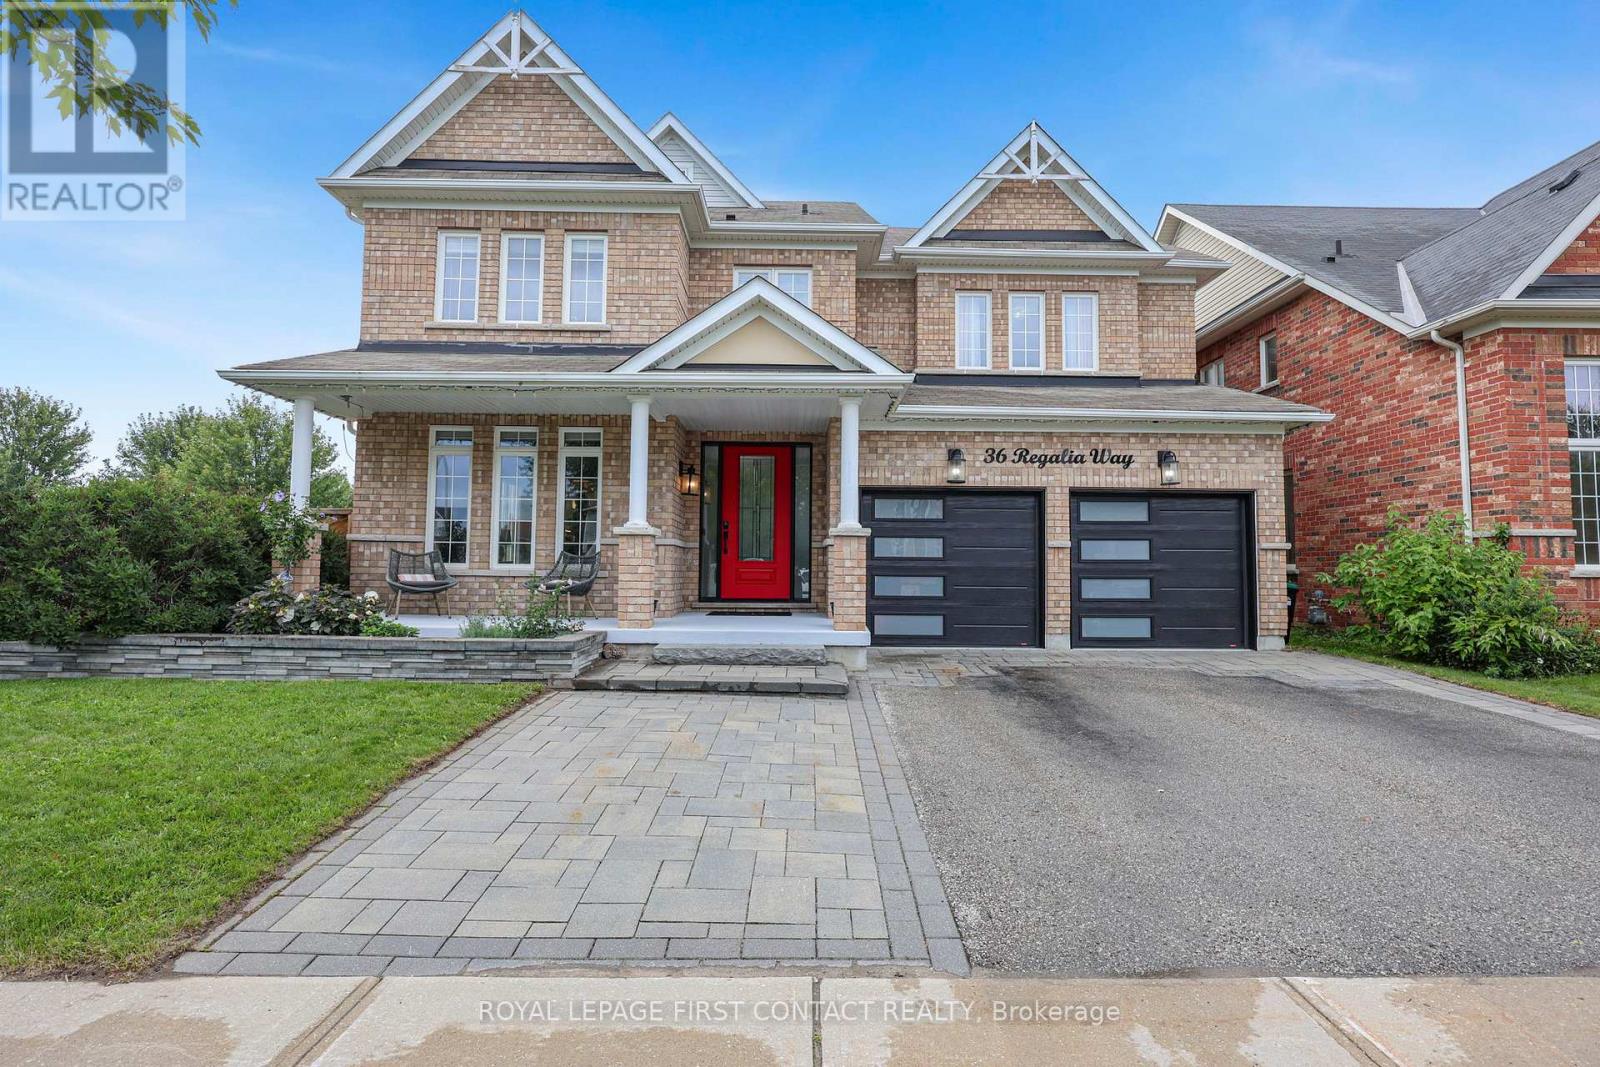
36 Regalia Way
Barrie, Ontario
Beautifully renovated, thoughtfully designed and truly turn-key, this exceptional 4 + 1 bedroom, 5-bathroom home is made for living well and entertaining effortlessly. At the heart of the home, the stunning renovated kitchen and dining area invite everyone to gather, featuring custom built-ins, oversized island, quartz countertops, farmhouse sink, soft-close cabinetry, under-cabinet lighting and an impressive 6-burner gas range with 2 ovens and pot filler. The beautifully appointed entertainment area, complete with built-in fireplace, creates an inviting space to relax and connect. Step outside and discover your own private resort. The heated saltwater inground pool and hot tub are surrounded by multiple seating and entertaining areas-perfect for long summer afternoons, poolside dinners and evenings spent with family and friends.The fully finished, professionally renovated (2026) walkout basement provides even more space for family in-law capability, guests and recreation. Tastefully decorated throughout, this home combines sophisticated style with the comfort and functionality a family needs. Recent updates include professionally renovated main floor (2024), power blinds on main floor (2025), back yard interlocking (2024), front door and garage doors (2023), furnace (2025), pool liner (2025), pool pump and filters (2026), and pool heater (5 years old). A home designed not just to live in, but to enjoy. Simply move in, unpack and start making memories. (id:55499)
Royal LePage First Contact Realty
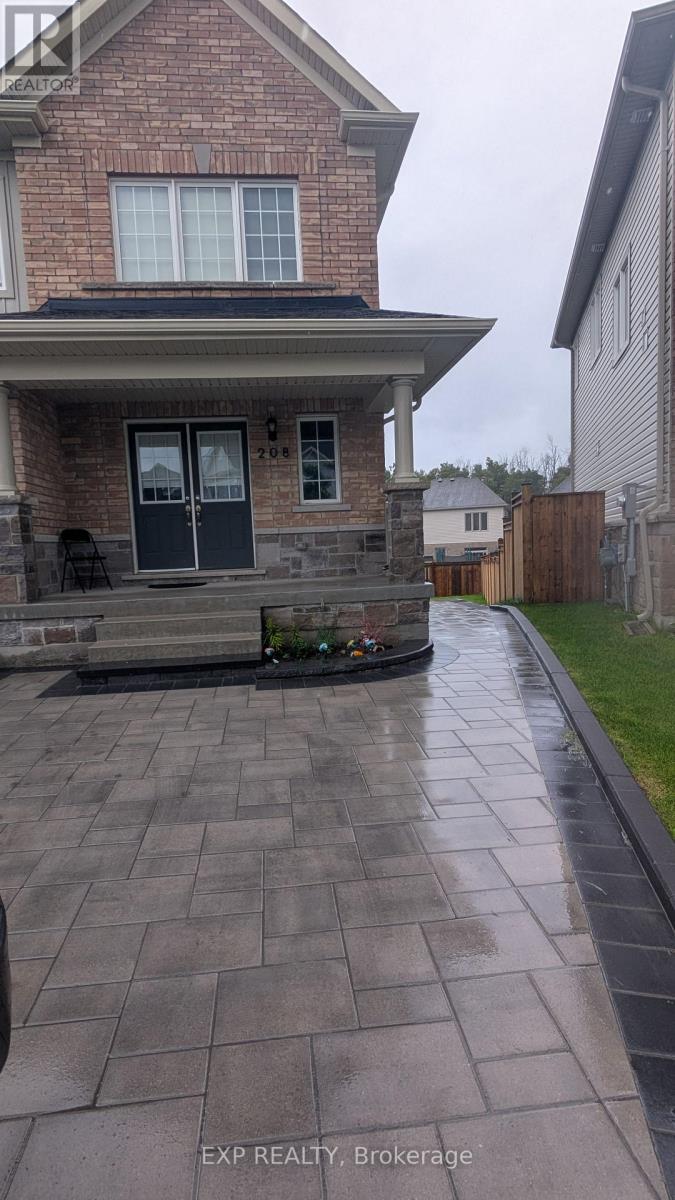
1 - 208 Isabella Drive
Orillia, Ontario
Upper unit, bright & spacious, in a great family neighbourhood, close to Hwy 11. Rental application, credit reports, proof of income & landlord referrals required for each adult. Tenants pays 60% of utilities. Require 24 hours notice for all showings. (id:55499)
Exp Realty
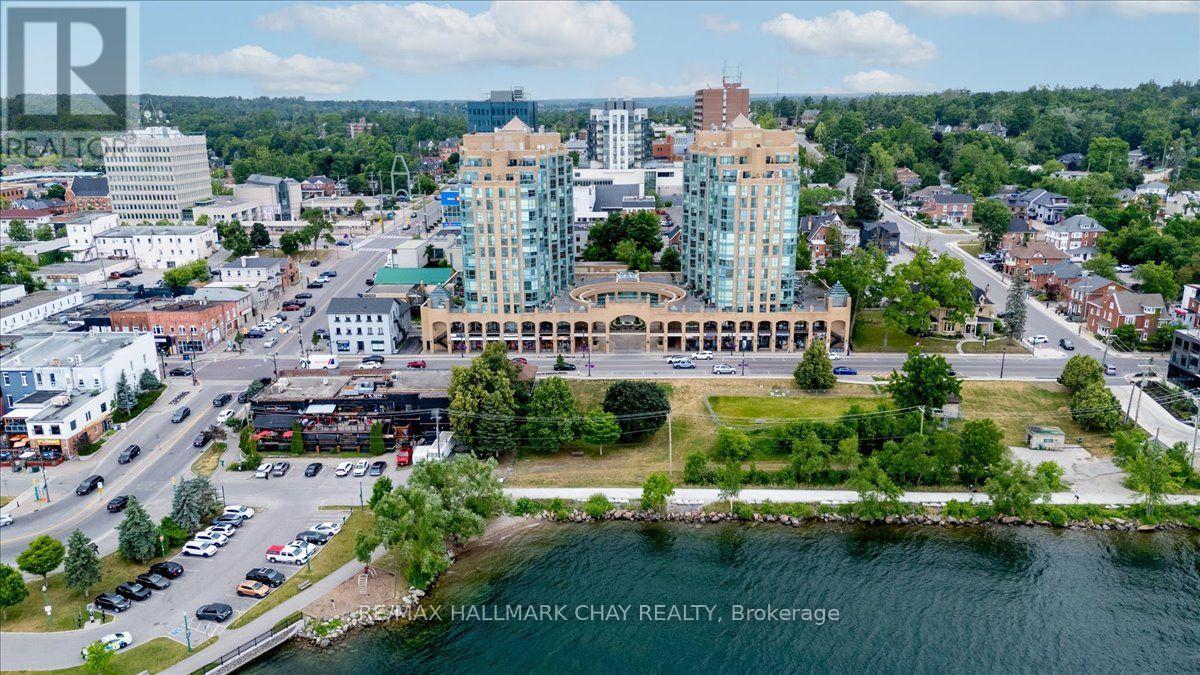
407 - 140 Dunlop Street E
Barrie, Ontario
Welcome to Bayshore Landing in Barrie. Spacious 2-bedroom, 2-bathroom 1,100 Sq Ft Renaissance front suite with panoramic views of Kempenfelt Bay, and gorgeous sunrises. Spacious living room with separate dining room and kitchen overlooking the dining area. A fresh kitchen with white cabinetry and stainless-steel appliances, layout provides ample counter space and storage, pot drawers and custom overhead cabinets, quartz counters and double sink. Full 4-piece ensuite, and second main upgraded bath with walk-in shower. Second bedroom is perfect for guests or home office. Cozy fireplace in living room, plus in suite laundry with front load machines. Finishes include flooring throughout - no carpet, loads of storage, trim and doors have been updated. Fantastic facilities include indoor pool, hot tub, sauna, exercise room, party room, games room & many social activities, there is always something special happening. On site management, superintendent, dual elevators & visitor parking. One premium parking space and locker included. Fees include heat, hydro, water, parking, and use of the common elements. Conveniently located within walking distance to downtown, beach, marina, walking/bike trails & Go Station. Steps to the beach, restaurants, shopping and many festivals and activities. Centrally located close to everything. (id:55499)
RE/MAX Hallmark Chay Realty

32 Albion Lane
Tiny, Ontario
Welcome to your Georgian Bay sanctuary in Lafontaine Beach, Tiny! Nestled on a double-wide, private, treed lot just 200 meters from the sparkling shores of Georgian Bay, this stunning 3-bedroom, 2-bathroom open-concept bungalow offers the ultimate blend of relaxed luxury and nature-filled wonder! Spacious Living: A bright, expansive open-concept floor plan designed for effortless everyday living and entertaining. Timeless Finishes: Rich hardwood floors flow seamlessly throughout the entire main level.Comfortable Accommodations: Three generously sized bedrooms, including a primary bedroom with master ensuite bathroom & ample closet space. Gather together in the open concept family room and warm up with your centrepiece natural gas fireplace. Enjoy the Georgian Bay Lifestyle: Leave the car in the driveway and walk down to the pristine waters of Georgian Bay for morning swims, evening sunsets, and endless weekend adventures- just steps from the beach! (id:55499)
Sutton Group Incentive Realty Inc.
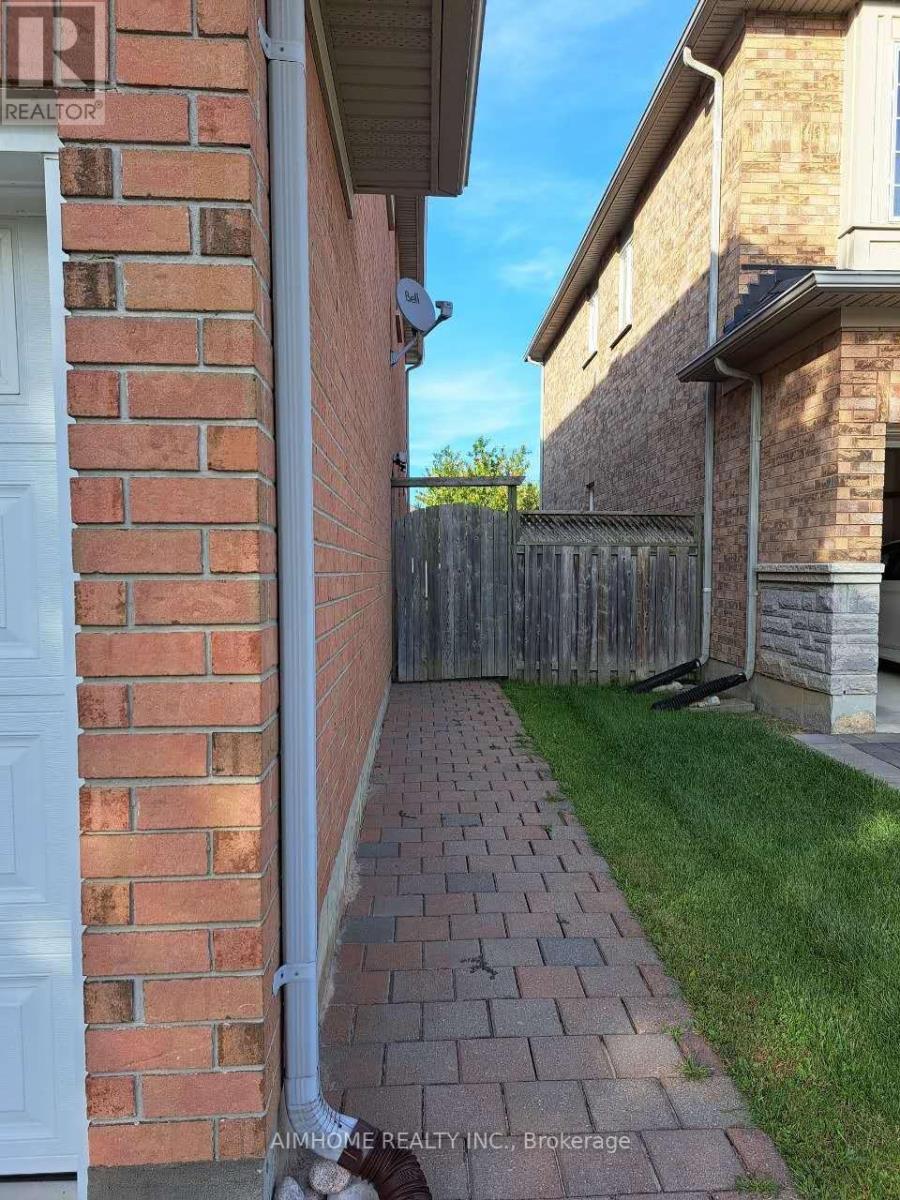
Bsmt - 22 Quetico Drive
Richmond Hill, Ontario
Bright & Newly Renovated Legal 3-Bedroom, 3-Bathroom Basement Apartment for Rent! This spacious suite features 3 bedrooms, each with its own private ensuite washroom, offering exceptional comfort, privacy, and convenience. One of the bedrooms can also be used as a living room and dining area, providing flexibility to suit your lifestyle needs. The apartment includes its own private laundry room for the exclusive use of tenants. Large above-grade windows throughout fill the home with abundant natural light, creating a bright and welcoming living space. Recently renovated with all required permits, this legal basement apartment showcases modern finishes and a functional layout. Ideally located within walking distance to schools, public transit, shopping, and the GO Train. Easy access to Hwy 407 makes commuting simple and convenient. Perfect for professionals, students, or small families seeking a clean, comfortable, and move-in-ready home in a highly desirable location. (id:55499)
Aimhome Realty Inc.