
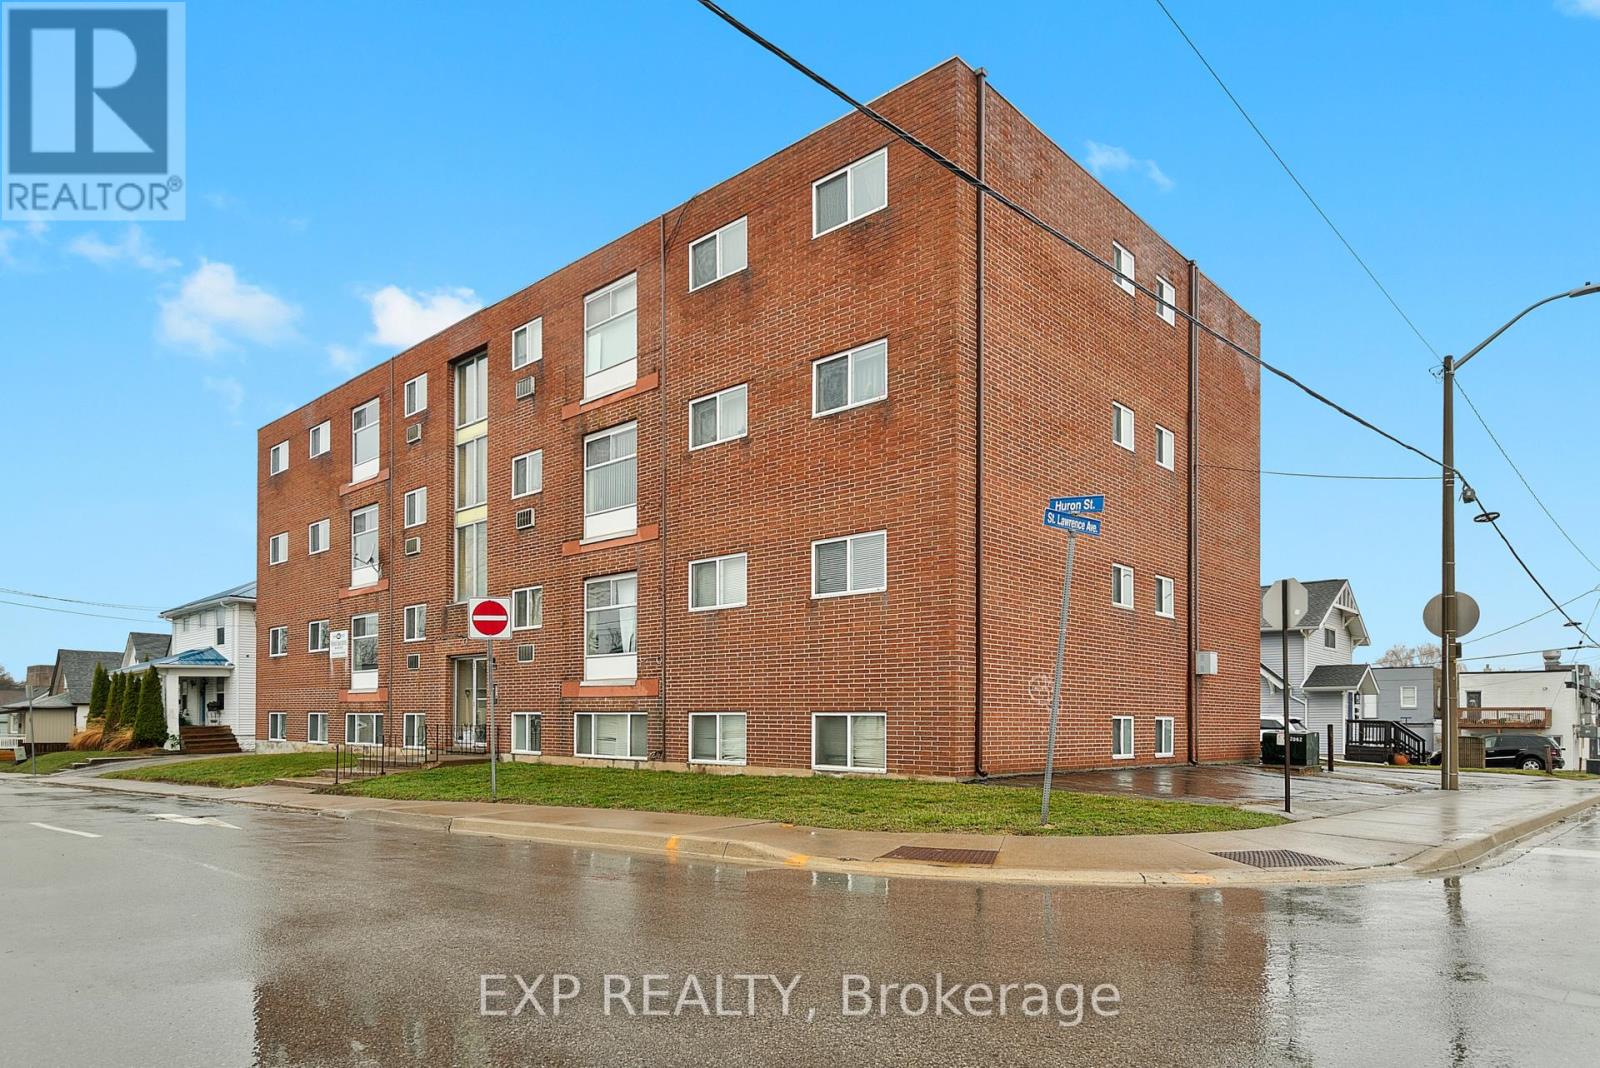
1 - 4663 Huron Street
Niagara Falls, Ontario
Clean, recently renovated 2 bedroom, 1 bathroom apartment located in the heart of downtown Niagara Falls. This bright and move in ready unit offers updated finishes and a fantastic central location close to restaurants, coffee shops, entertainment, shopping, and everyday amenities. Parking is included. A great opportunity for anyone looking to enjoy convenient urban living in the downtown core. (id:55499)
Exp Realty
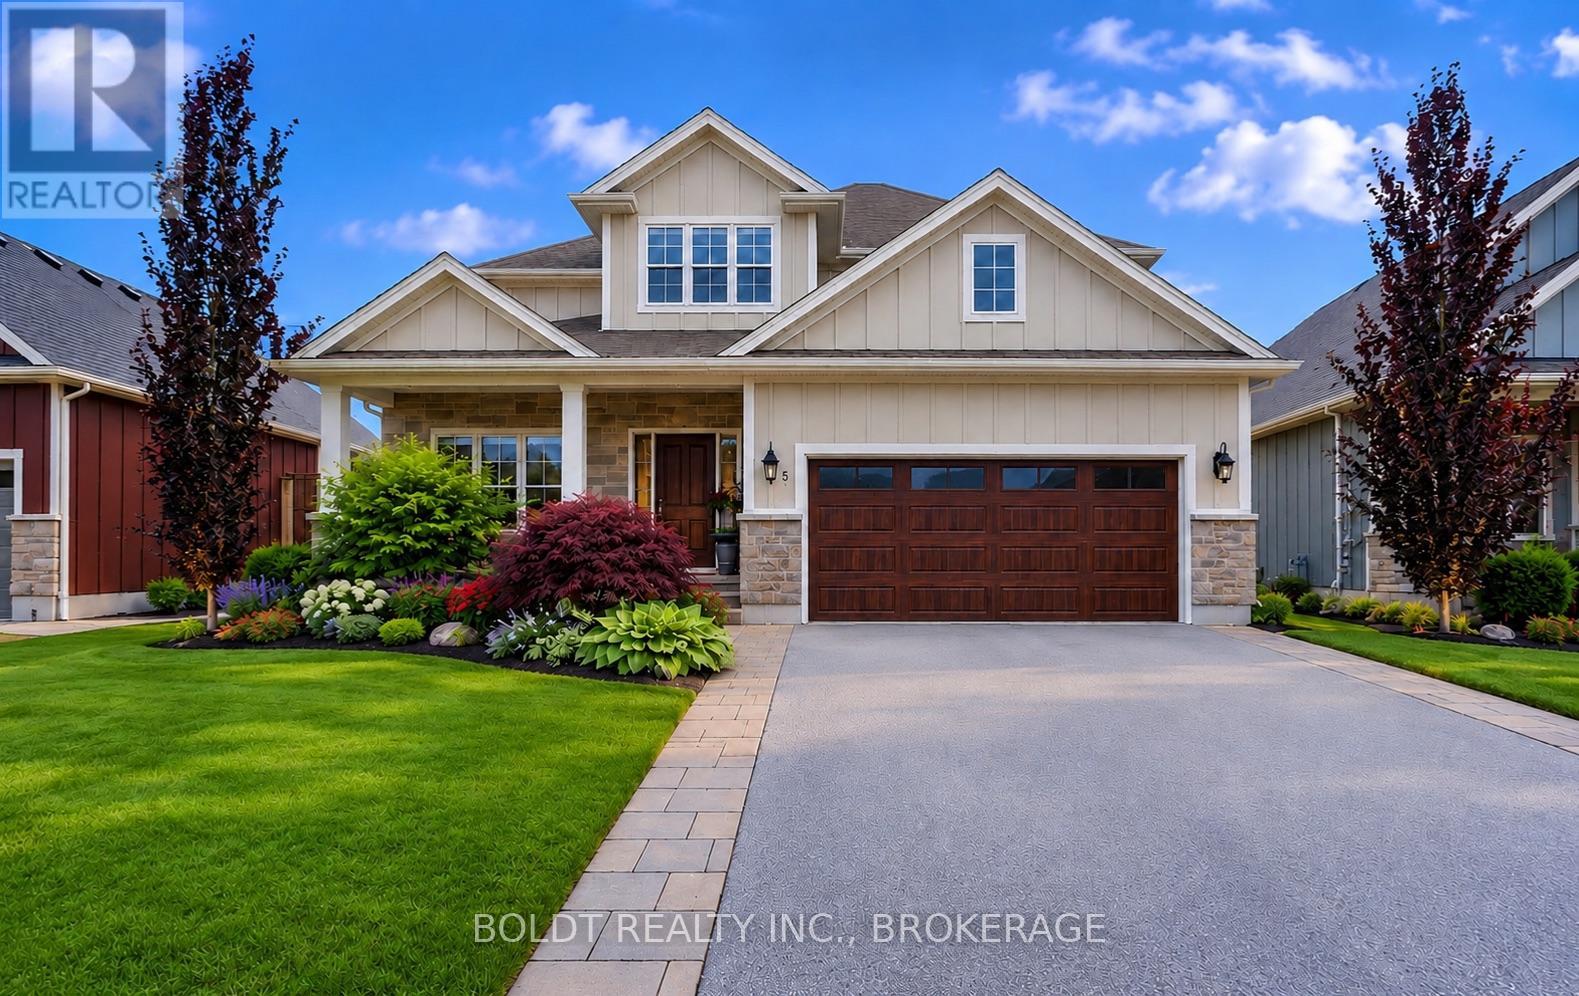
5 Gossen Drive
Niagara-On-The-Lake, Ontario
Welcome to 5 Gossen Drive, where vineyard views and wine country living meet everyday convenience. Located in the heart of Virgil, one of Niagara-on-the-Lake's most desirable communities, you'll find yourself surrounded by vineyards and just minutes from Old Town, renowned wineries, golf courses, restaurants, schools, parks, and everyday amenities. Offering over 3,000 sq. ft. of finished living space, this beautifully maintained 3+1 bedroom home blends quality, functionality, and design. Soaring ceilings and abundant natural light welcome you inside, while a versatile front flex room is ideal as a home office, den, guest room, or additional living space.The living room features a cozy gas fireplace and overlooks the backyard. The chef-inspired kitchen showcases custom cabinetry to the ceiling, granite countertops, stainless steel appliances, a gas range, a large centre island, and an incredible walk-in pantry. The dining area offers direct access to the backyard, a spacious mudroom with garage access and a two-piece powder room complete the main floor.Step outside to your private backyard retreat featuring an expansive deck and a beautiful wisteria-covered pergola, creating a natural can for outdoor dining, relaxing, and entertaining. A gas BBQ hookup, mature trees, beautiful gardens, and plenty of green space complete this exceptional outdoor setting.Upstairs you'll find three generous bedrooms, including a spacious primary suite with a walk-in closet and luxurious five-piece ensuite. Two additional bedrooms, a four-piece bathroom, and an impressive second-floor laundry room with exceptional storage complete the upper level.The fully finished basement offers even more living space with a custom bar, gas fireplace, recreation room, additional bedroom, beautifully finished bathroom with tiled shower, and ample storage.Lovingly maintained throughout, this exceptional home offers the perfect blend of comfort, quality, and lifestyle in the heart of Niagara wine country. (id:55499)
Boldt Realty Inc.
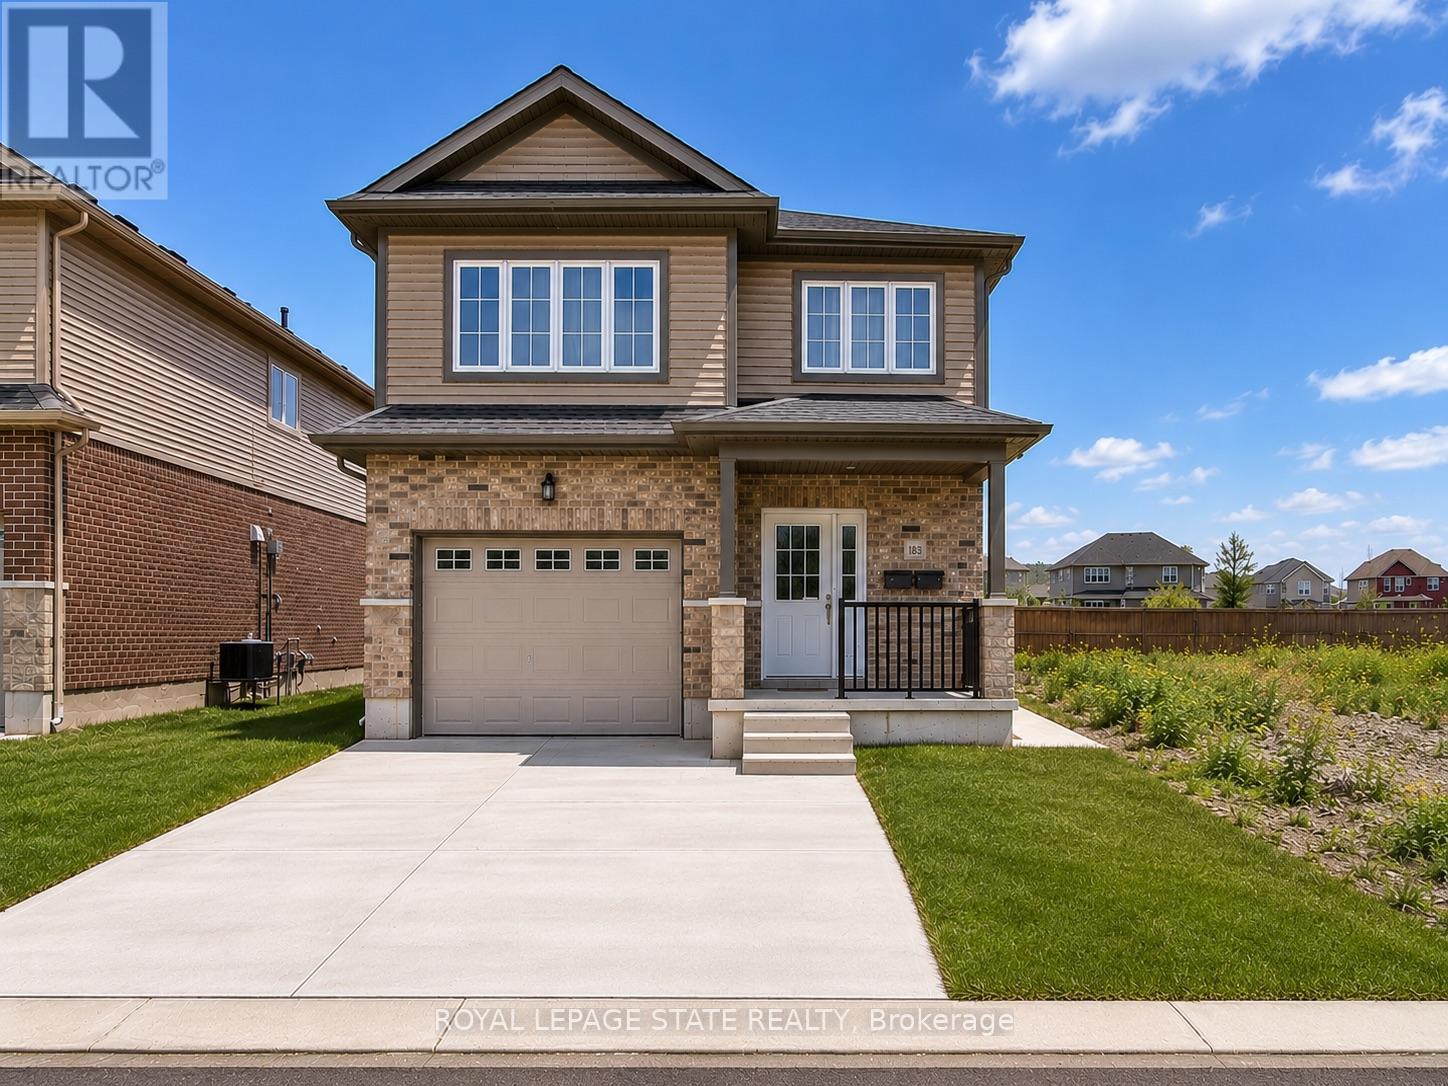
B - 183 Rykert Street
St. Catharines, Ontario
This bright and spacious 2-bedroom, 1-bathroom lower-level unit provides comfortable living in a convenient St. Catharines location. Featuring an open-concept layout, beautiful dark flooring, and large windows that bring in plenty of natural light, the space feels welcoming and well-appointed throughout. The unit includes two generous bedrooms, with the primary bedroom featuring a walk-in closet, along with in-suite laundry, a separate entrance, a grade-level foyer, and plenty of additional storage space. Outside, enjoy the convenience of a paved driveway with one dedicated parking space. Ideally located with quick and easy access to the highway, this unit provides a great combination of comfort, functionality, and accessibility. (id:55499)
Royal LePage State Realty

308392 Hockley Road
Mono, Ontario
Welcome to this warm and welcoming Viceroy-style home set on a spacious 1.87-acre lot in beautiful Mono. If you've been dreaming of a quieter lifestyle surrounded by nature, this property is your chance to make that dream a reality. The eat-in kitchen offers a breakfast bar and walk-out to the back deck - perfect for morning coffee or casual meals. There's also a separate dining room with its own walk-out, ideal for hosting family dinners or special occasions. The great room is filled with natural light thanks to its large windows and vaulted ceiling, offering views of the peaceful backyard. For more laid-back hangouts, there's a separate family room that also walks out to the deck. A convenient 2 piece bathroom is located nearby for guests. This home features 3 bedrooms and 3 bathrooms, including a main level primary bedroom with a walk-in closet, updated 4 piece ensuite, and its own walk-out to the deck. Upstairs, bedrooms two and three each have their own vaulted ceilings, giving them an open and airy feel. You'll also appreciate the updated main floor laundry and the insulated 2 car garage, which adds extra storage and keeps your vehicles out of the weather. Surrounded by mature trees, the property feels private and serene. A quiet pond with a soothing water feature adds to the sense of calm, and an invisible fence keeps your pets safe while they explore. When its time to unwind, head out to the outdoor sauna and soak in the peaceful setting. (id:55499)
Royal LePage Rcr Realty
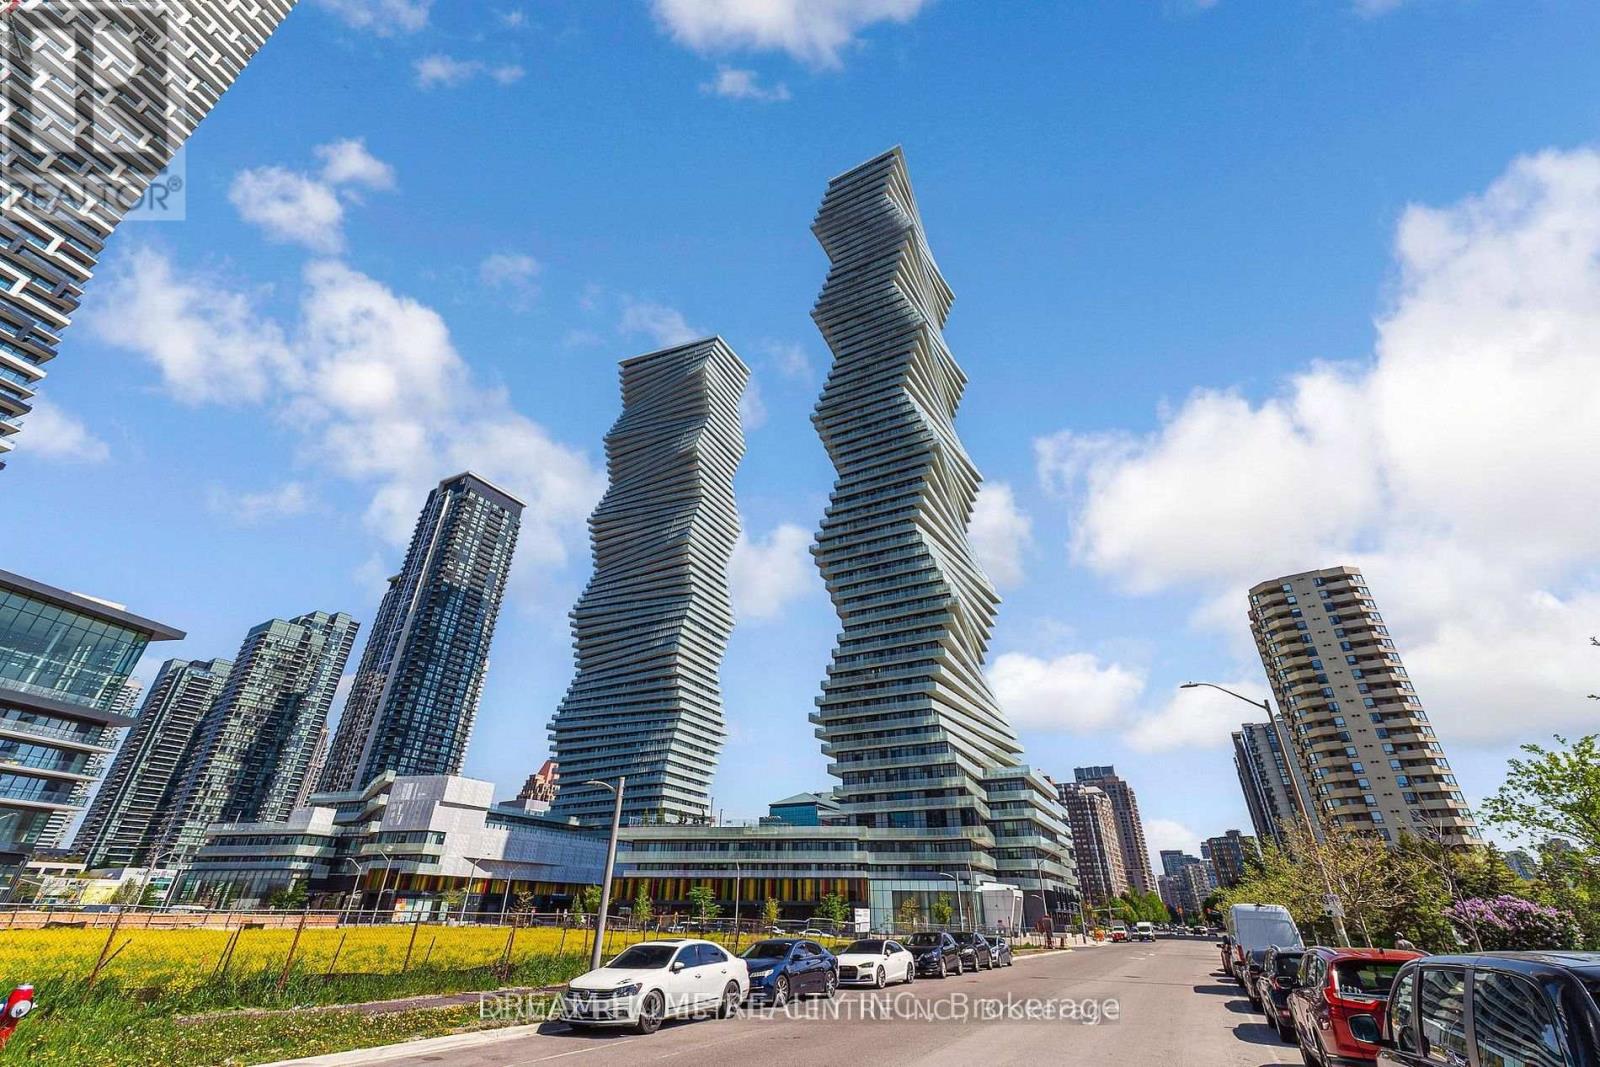
1504 - 3883 Quartz Road
Mississauga, Ontario
Experience comfortable living in this bright and spacious 2-bedroom + Den corner unit(848 sqft +248 sqftbalcony) in the popular M2 Tower in Mississauga! The layout is designed to let in lots of natural light through large floor-to-ceiling windows. The large wrap-around balcony offers amazing views. The kitchen features built-in appliances, stylish cabinets, and a modern quartz countertop. Located in central Mississauga, its close to major roads, Square One shopping, schools, the GO station, and all amenities. Enjoy hotel-like building amenities such as a sleek lobby with 24-hour concierge service, a top-notch fitness center, a rooftop terrace, and much more! (id:55499)
Dream Home Realty Inc.
46 Butlermere Drive
Brampton, Ontario
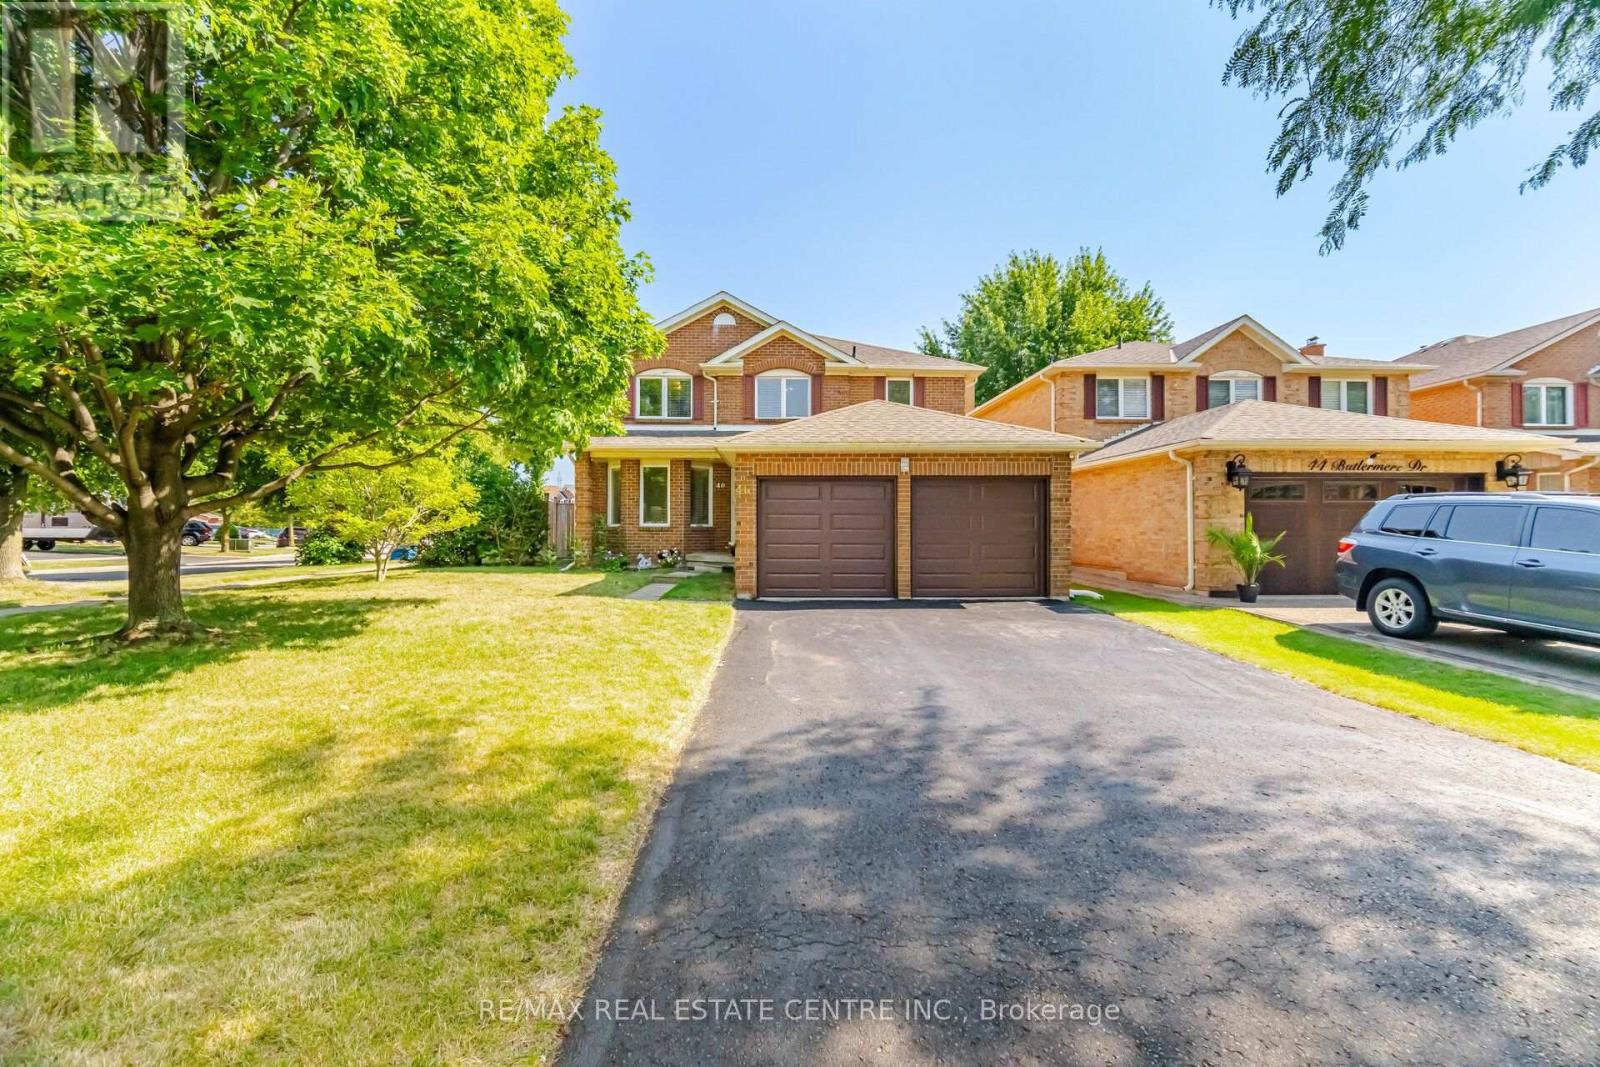
Beautiful detached home offering approximately 2,544 sq. ft. on a pie-shaped Premium lot with 64.70-ft rear width, located in the highly sought-after Fletcher's West community of Brampton! Freshly painted and well maintained, this spacious home features 4+1 bedrooms and 3 bathrooms, ideal for growing or multi-generational families. The main floor offers separate living, separate dining, and family rooms with a cozy wood-burning fireplace, a spacious kitchen featuring granite countertops, a stylish backsplash, and a large breakfast area with walkout to the backyard, plus convenient main floor laundry. The oversized primary bedroom boasts a sitting area, his-and-hers closets, and an upgraded 5-piece ensuite with double sinks, quartz countertops, and a glass standing shower. The main bathroom has also been beautifully upgraded. The other three generously sized bedrooms each feature double closets and windows, filling the rooms with natural light. The partly finished basement with a bathroom rough-in offers excellent potential for additional living space. Enjoy the beautifully landscaped backyard with a pool, gazebo, patio, and green space-perfect for entertaining and relaxing. Total parking for 8 vehicles, including a 2-car garage with direct access to the home. Conveniently located close to schools, parks, public transit, shopping, and all major amenities. A fantastic family home in one of Brampton's most desirable neighbourhoods! (id:55499)
RE/MAX Real Estate Centre Inc.
2002 - 2007 James Street
Burlington, Ontario
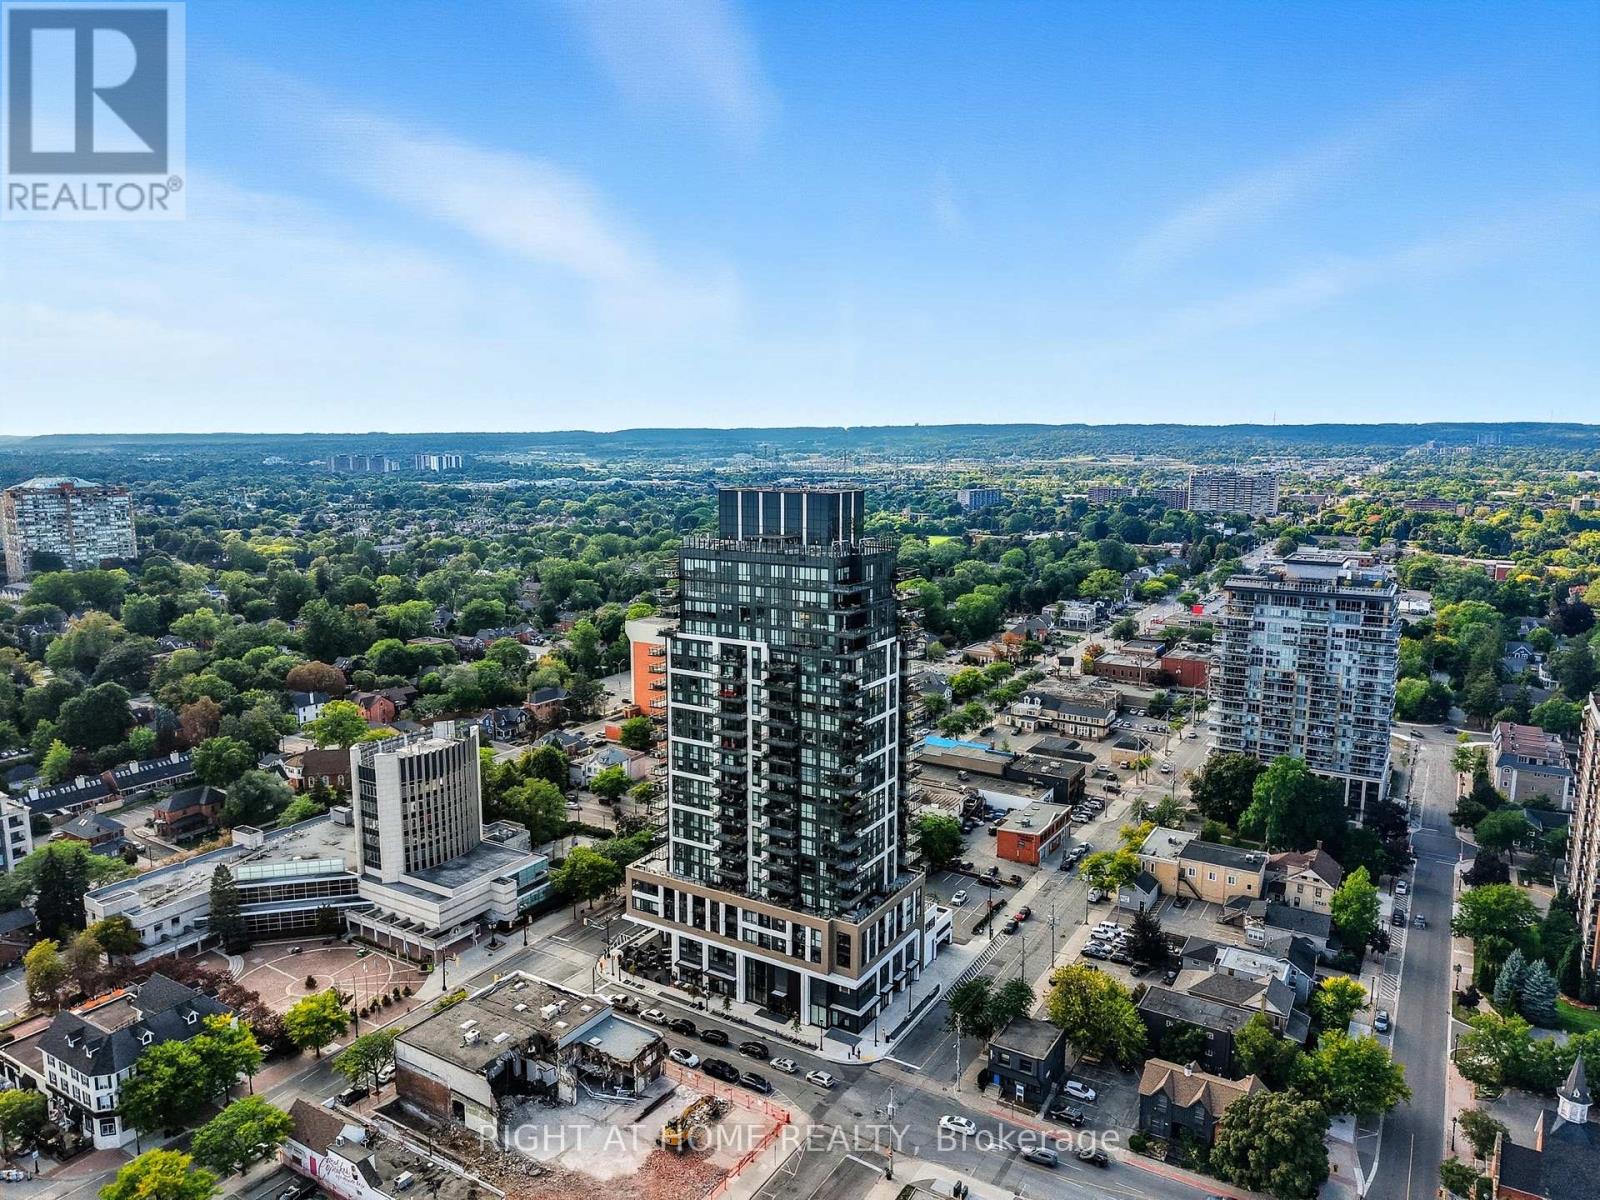
Stunning Lower Penthouse in South Burlington's Waterfront Community A rare offering - this 3-bedroom, 3-bathroom lower penthouse combines sophistication, convenience, and unparalleled views. Featuring 1,681 sq.ft. of interior living space, a 288sq.ft. private terrace, and 2 underground parking spaces, this residence sets a new standard for luxury condo living in Burlington. Inside, soaring 10' ceilings and floor-to-ceiling windows fill the home with natural light while framing breathtaking views of Lake Ontario, downtown Burlington, and the Toronto skyline. The open-concept layout is perfect for both daily living and entertaining, with seamless flow between living, dining, and kitchen spaces. The chef-inspired kitchen is fitted with premium Monogram appliances, custom cabinetry, and quartz countertops, delivering both function and elegance. A spacious primary suite offers a spa-like ensuite and ample storage, while two additional bedrooms provide flexibility for guests, a home office, or hobbies. Each of the three bathrooms is finished with modern designer touches. Step outside to your private 288 sq.ft. terrace - the perfect space for morning coffee, evening cocktails, or simply taking in endless water and skyline views. This exclusive residence also includes two underground parking spaces, providing convenience and security rarely found in condo living. Residents enjoy access to an impressive array of resort-style amenities, including a roof top terrace with fire pits and gardens, an indoor pool, fitness center, yoga studio, games and entertainment lounges, and full concierge services. Located in the heart of South Burlington, you are just steps to Spencer Smith Park, the Burlington Pier, waterfront trails, boutique shopping, restaurants, cafes, and cultural attractions. Easy access to GO Transit and major highways makes commuting seamless. Experience penthouse living on Burlington's waterfront - where every detail is designed for those who expect more. (id:55499)
Right At Home Realty
3306 - 30 Elm Drive W
Mississauga, Ontario
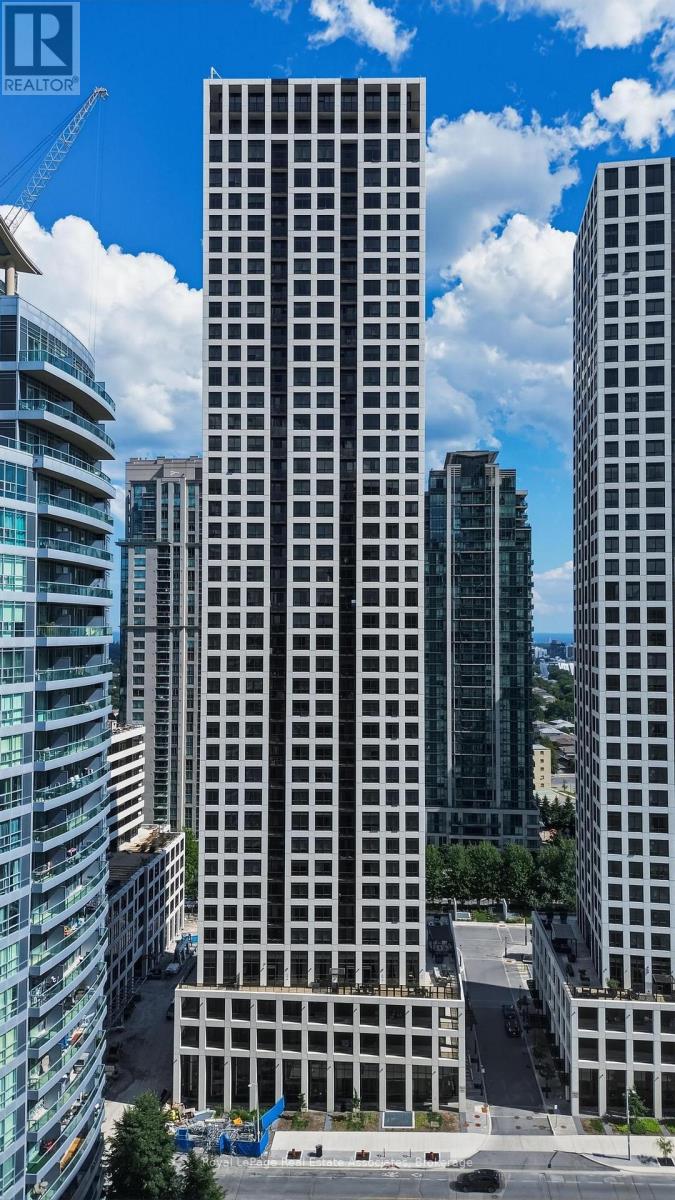
***WITH PARKING & LOCKER*** Welcome to Edge Towers - Tower 2, a contemporary residence in Mississauga's Fairview community. Located on the 33rd floor, this bright 1-bedroom plus den suite offers a thoughtfully designed open-concept layout with a desirable south exposure, an exclusive underground parking space, and an exclusive locker. A private balcony extends the living space outdoors and provides an elevated setting to relax and enjoy the high-level surroundings. The modern kitchen features built-in appliances, sleek cabinetry, and an open-concept design that flows seamlessly into the combined living and dining area. The living room offers a walk-out to the balcony, bringing natural light into the main living space and creating an inviting setting for everyday living and entertaining. The bedroom features a window, closet, and private 3-piece ensuite, creating a comfortable retreat. The separate den is enclosed with French doors and has convenient access to its own 2-piece bathroom, making it an especially versatile space for a home office, study, or additional sitting area. In-suite laundry is conveniently incorporated near the foyer. Residents enjoy access to amenities including concierge service, a gym and exercise room, party and meeting room, game room, and community BBQ area. With parks and public transit nearby, this suite combines modern high-rise living with convenient access to everything Mississauga has to offer. (id:55499)
Royal LePage Real Estate Associates
3015 - 9 Mabelle Avenue
Toronto, Ontario
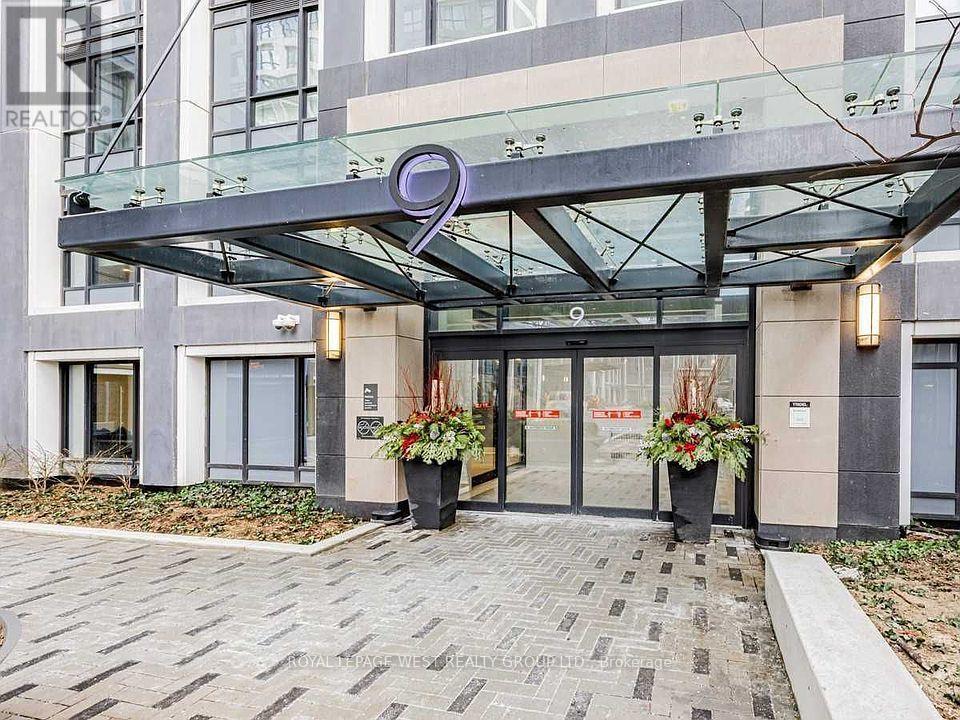
Enjoy carefree living at Bloorvista! This spacious, airy and well-laid-out 1 bedroom features laminate floors throughout, a Juliette balcony, and built-in appliances. Best of all, the subway is just steps from your door, making your daily commute and getting around the city incredibly convenient. Located in a prime Etobicoke area, you're surrounded by restaurants, bars, groceries, and everyday essentials. Staying in? Enjoy an impressive array of amenities including a pool, gym, basketball court, games room, media room, and yoga studio! (id:55499)
Royal LePage West Realty Group Ltd.
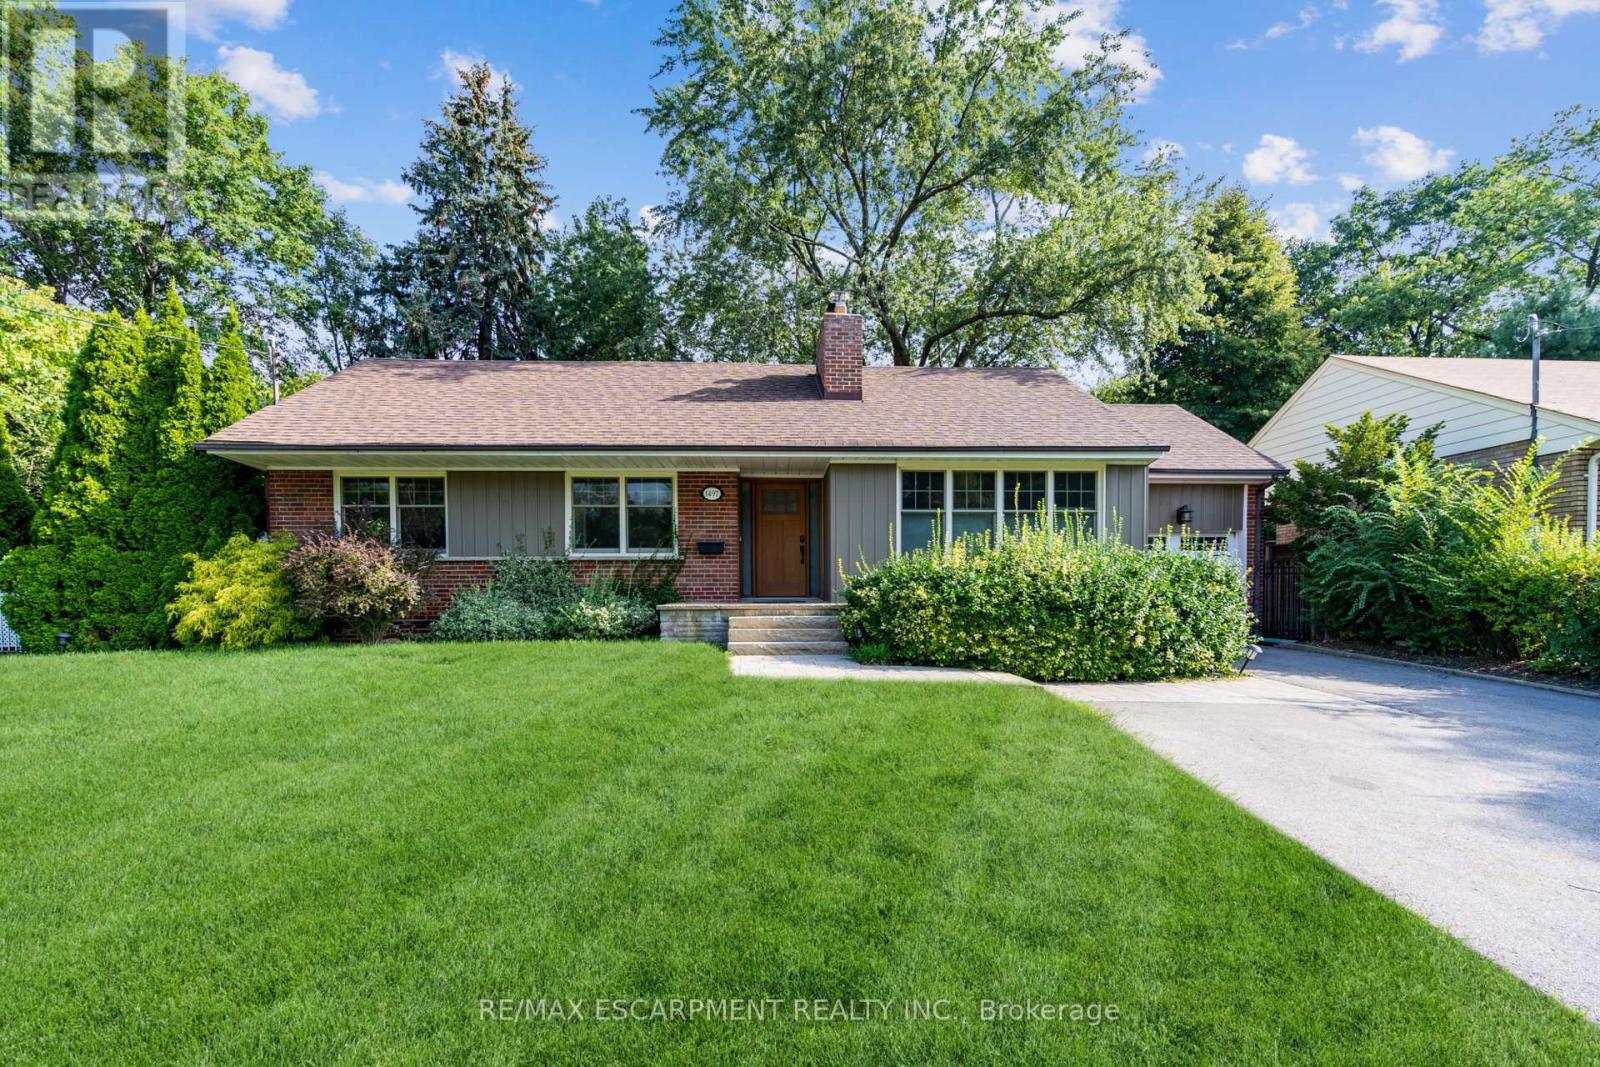
Main - 1497 Park Royale Boulevard
Mississauga, Ontario
This beautiful well maintained bungalow is located on a dead-end street backing onto park! The main level consists of 3 bedrooms & 1 bathroom. Kitchen overlooking mature tree-lined backyard with walk-out access to backyard deck. This home is perfect for families, working professionals, downsizers and anyone looking to get into a quiet neighbourhood. Home boasts bright, airy windows and hardwood floors throughout. 3 spaces for parking. Laundry on main level. Conveniently located close to schools, parks, golf course, malls, QEW highway, transit & Port Credit! (id:55499)
RE/MAX Escarpment Realty Inc.
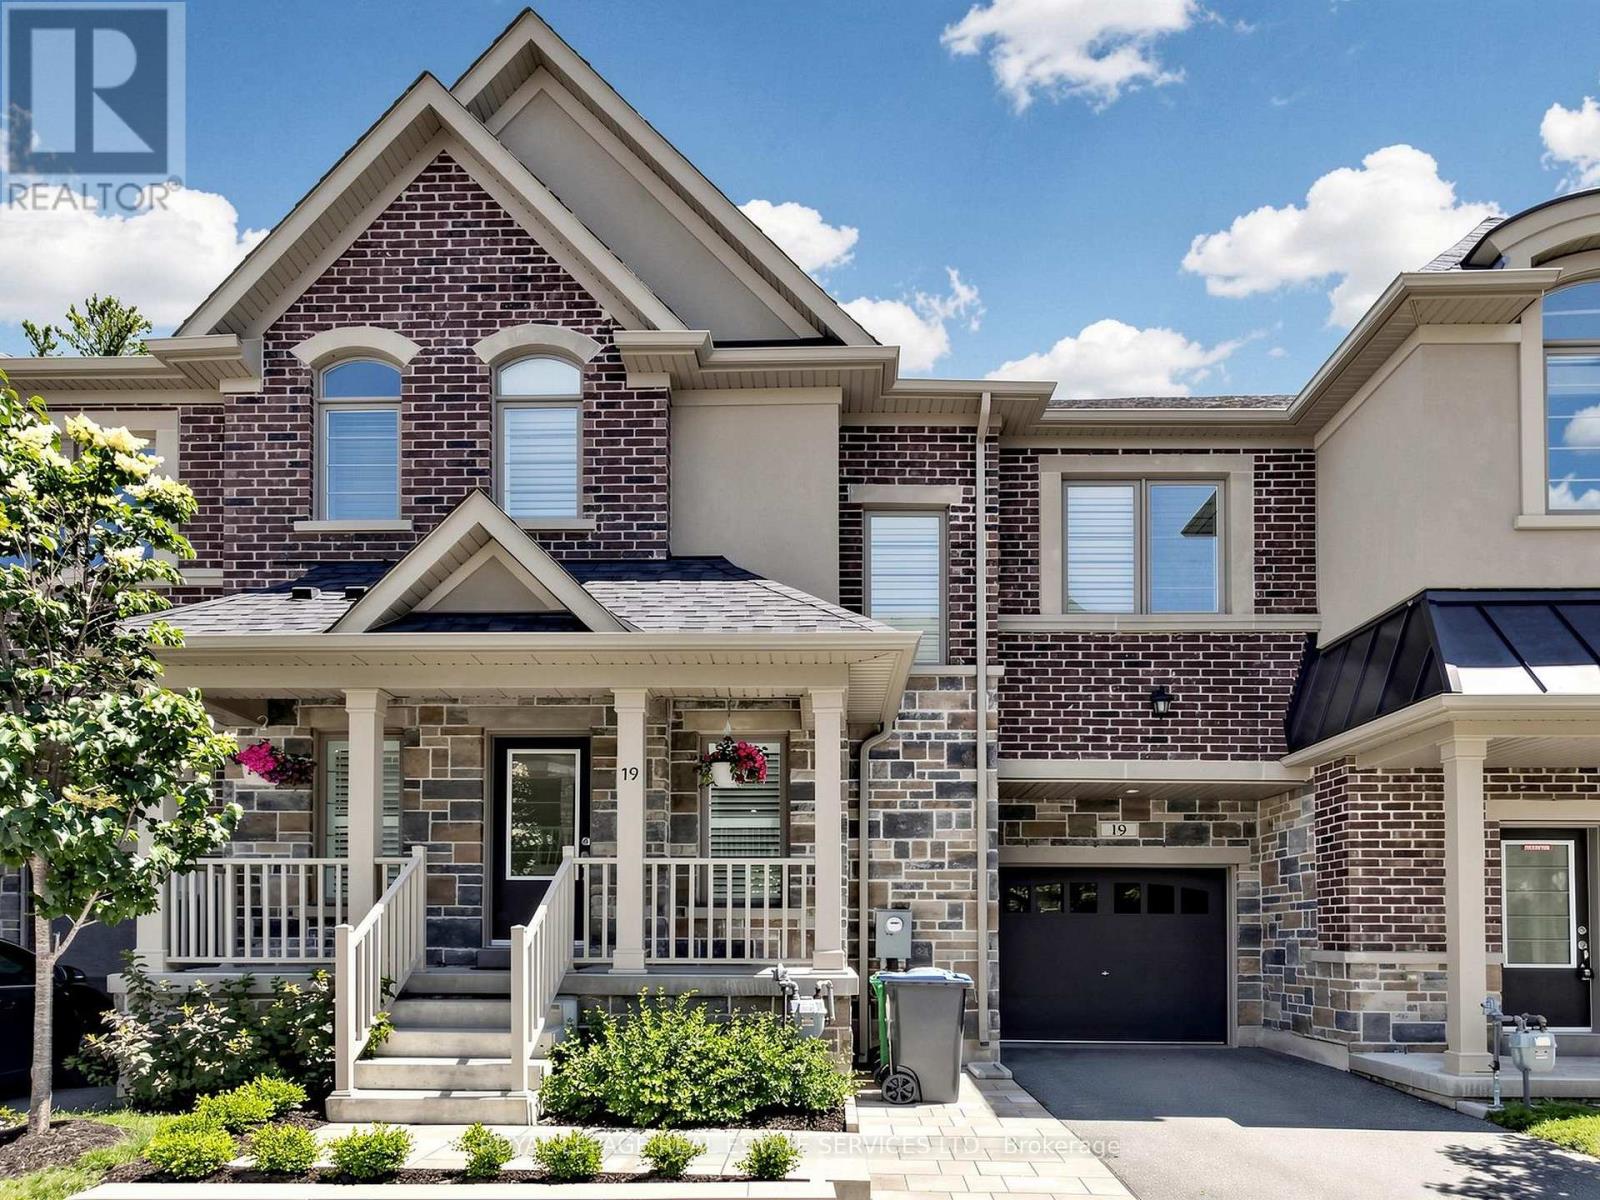
19 Summerbeam Way
Brampton, Ontario
Privacy and premium design come together beautifully in this 2022-built 30 ft wide lot Bram West home. Backing directly onto a quiet woodlot, the property offers a peaceful natural back drop that feels a world away from the city, yet sits just minutes from Highways 401 and407.The interior and exterior showcases over $90, 000 in builder and home owner upgrades, including features such as 9-foot smooth ceilings, and white oak hardwood floors with matching staircase. There are too many upgrades to list, see the attached feature sheet to see the mall. The kitchen serves as the home's centerpiece, boasting a one of a kind custom layout, an expansive oversized island, upgraded quartz countertops, and integrated full set of Bosch appliances. Built for effortless entertaining and true pride of ownership. This elevated aesthetic extends throughout the home, with upgraded cabinetry and quartz counters in every bath room. The den also has potential to be converted into an extra 4th bedroom if desired. Outdoors, a custom deck and professionally landscaped yard maximize the woodlot views. Additional features include a rare two-car tandem garage, and a full, unfinished basement offering endless potential. Close to shopping, community centers, and top amenities, this wide-lot property is a rare find. (id:55499)
Royal LePage Real Estate Services Ltd.
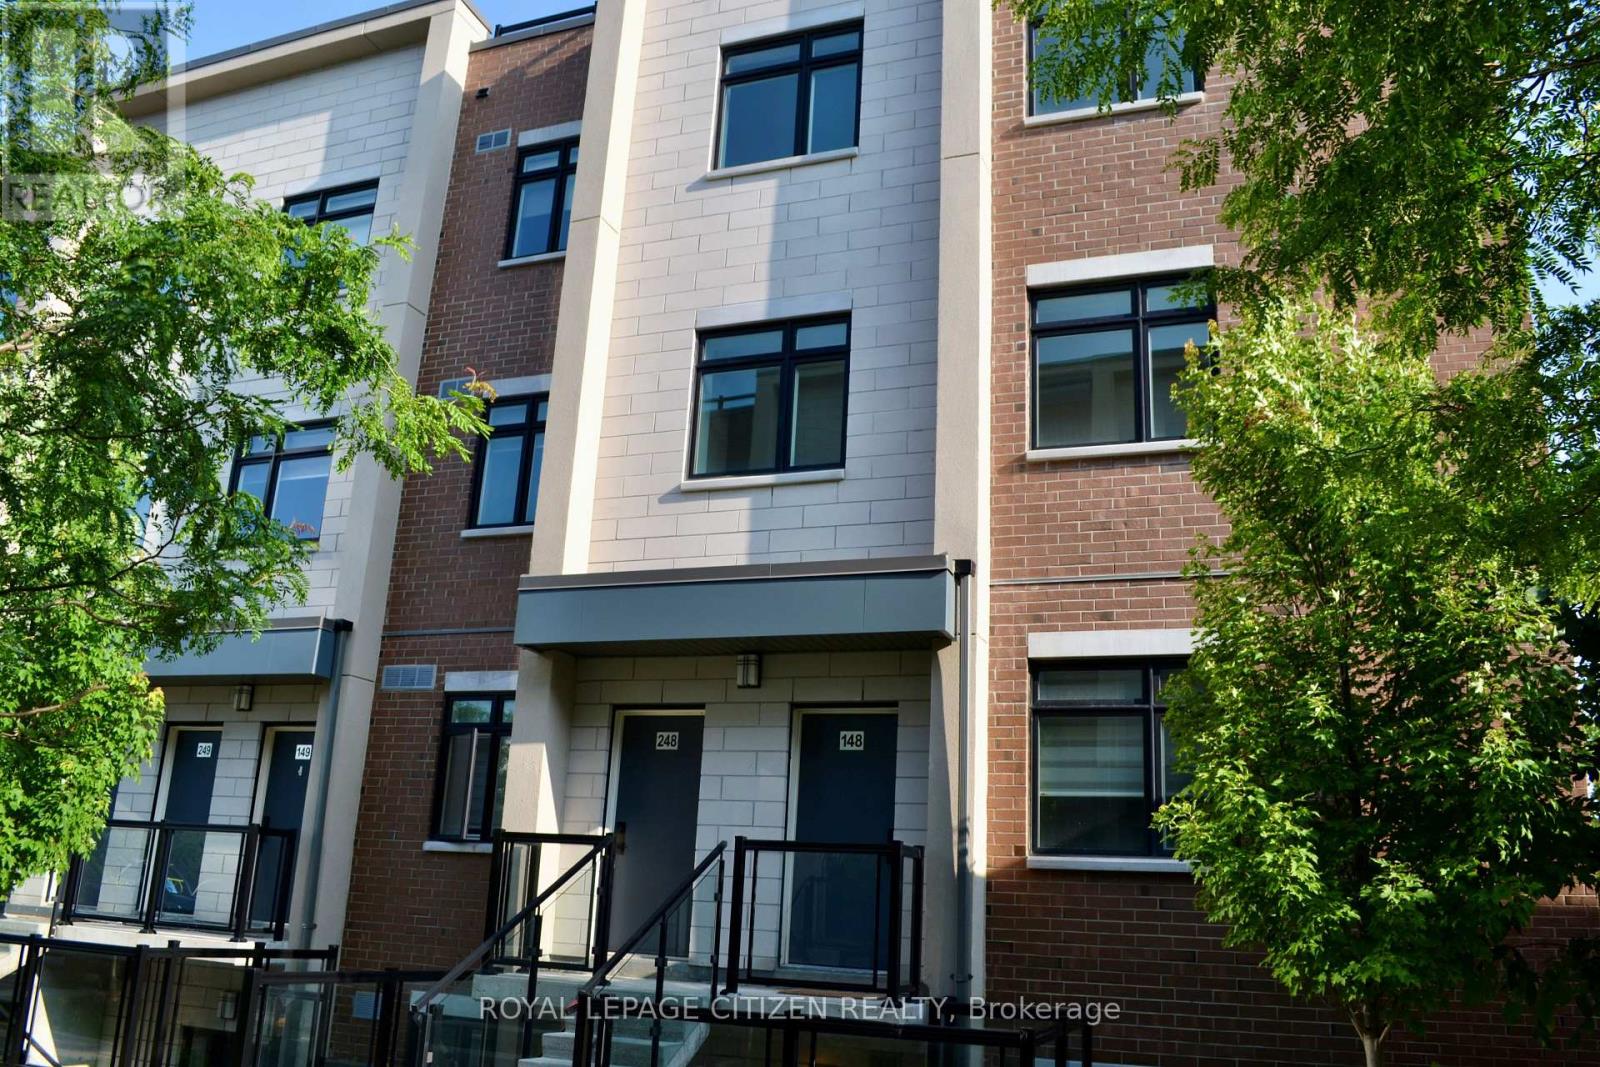
248 - 1075 Douglas Mccurdy Common
Mississauga, Ontario
Embrace the allure of lakeside living in Port Credit, Ontario! This inviting two-story townhome built by the Kingsmen Group. Experience modern living in the heart of beautiful Port Credit with this exceptional stacked townhome offering 1,567 sq.ft. of thoughtfully designed interior living space and an incredible 415 sq.ft. private ROOFTOP TERRACE. The bright, open-concept main level seamlessly connects the kitchen, living, and dining areas, creating the perfect space for everyday living and effortless entertaining. Upstairs, you'll find two spacious bedrooms and two well-appointed 4-piece bathrooms, providing comfort and privacy for family members or guests. The expansive rooftop terrace is a true highlight, offering an exceptional outdoor retreat for relaxing, dining, entertaining, or enjoying the surrounding views. Important Update: Following the government's announcement regarding the removal of HST from new home sales, we have adjusted our pricing accordingly. Please note that the purchase price now excludes HST (conditions apply). (id:55499)
Royal LePage Citizen Realty
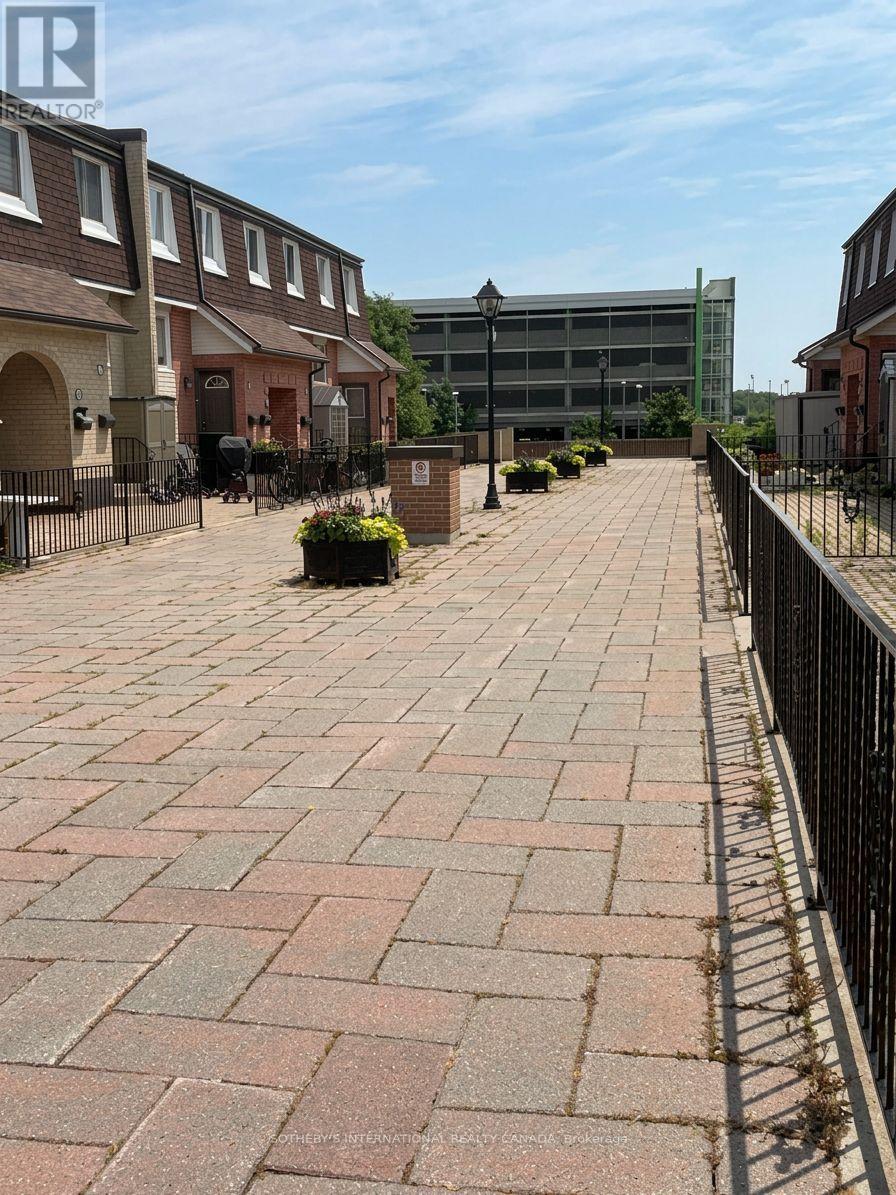
184 - 2170 Bromsgrove Road
Mississauga, Ontario
**First-time buyers, take note!** Offered at just **$499,000**, this spacious three-bedroom townhouse is an exceptional opportunity to get into the market without sacrificing space or location.Just a **five-minute walk to Clarkson GO Station**, this is an ideal home for commuters who want quick and convenient access to downtown Toronto while enjoying everything South Mississauga has to offer.The flexible layout features a bright south-facing living room, separate dining room, eat-in kitchen with private balcony, three generous bedrooms and a versatile den-perfect for a home office, family room or playroom. Hardwood and parquet flooring provide a great foundation for buyers ready to update and personalize the space over time.A large interlocking stone patio overlooking the courtyard adds valuable outdoor living space. Close to shopping, parks, schools, the lake and Clarkson Village.**Three bedrooms. Exceptional space. Five minutes to Clarkson GO. $499,000.** A chance to buy the space and location now-and make it your own over time. (id:55499)
Sotheby's International Realty Canada
13946 Mclaughlin Road
Caledon, Ontario
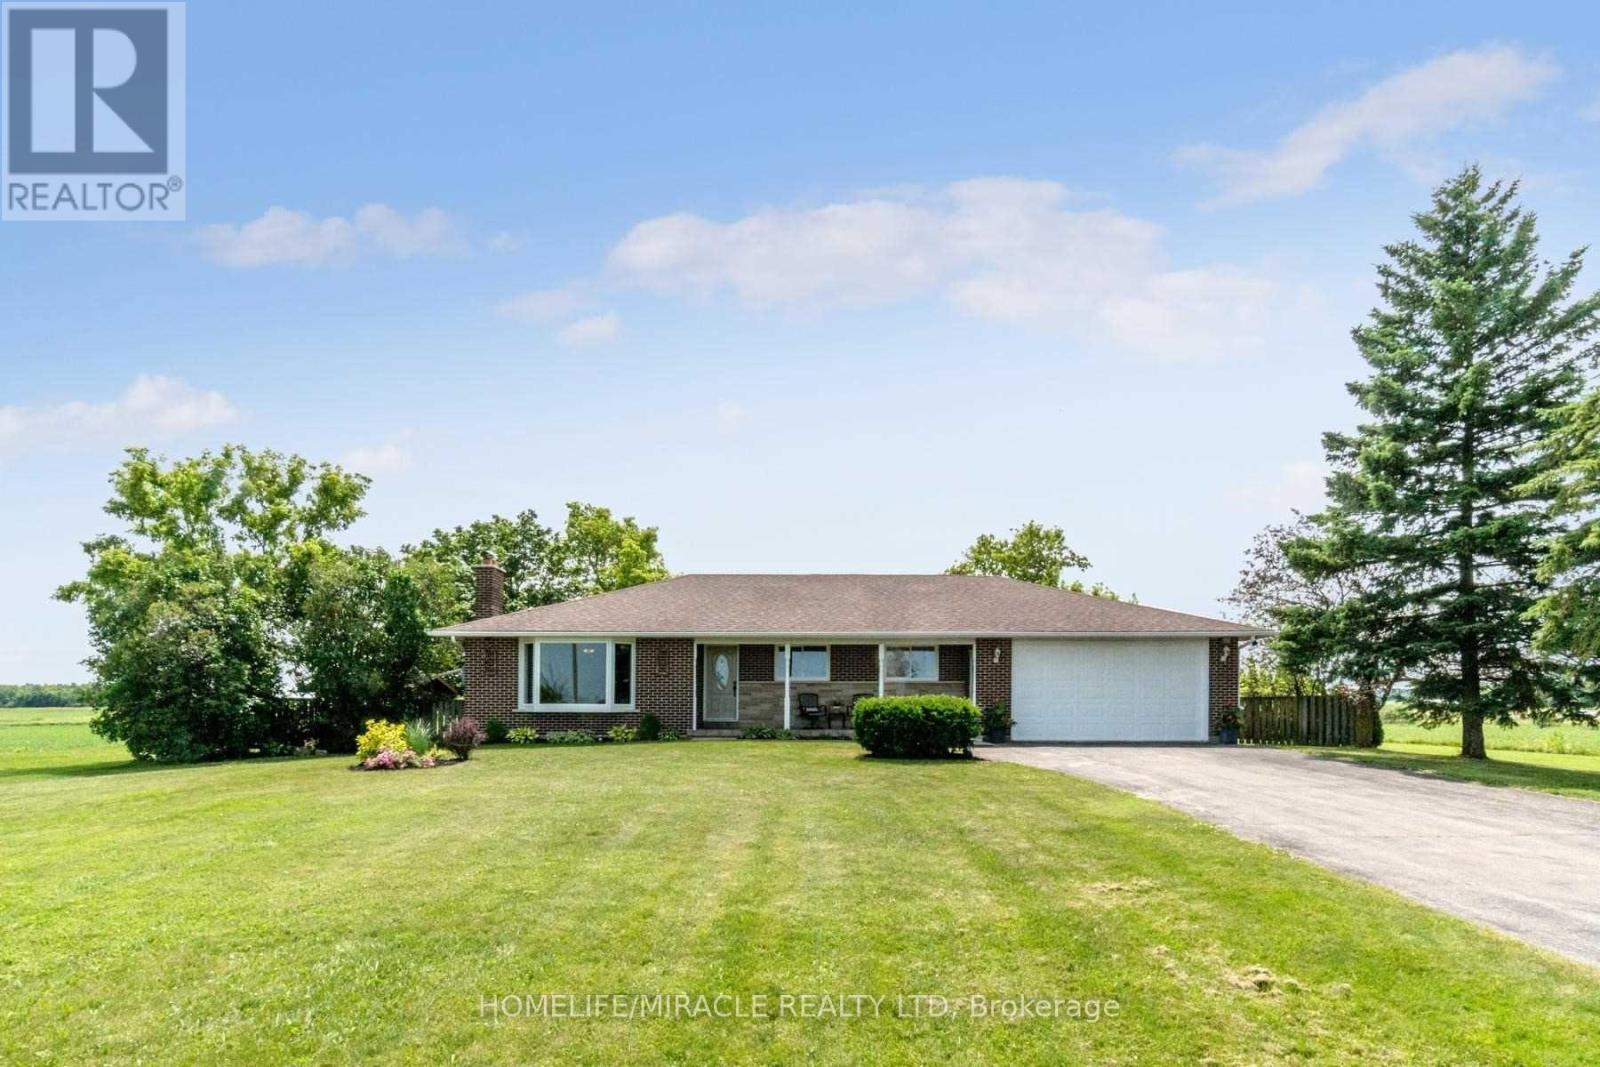
Stunning Bungalow On Half Acre In Prime Caledon Location! Private Lot On Paved Road, 10 Mins To Brampton, Georgetown And Cheltenham! All The Work's Been Done Here With Hardwood Floors, Renovated Kitchen & Bath, Bay Windows on main floor, Roof, Furnace & A/C, Baseboards & Trim!. Finished Basement W/Sep. Ent. And 2nd Kitchen, 2nd Laundry, Rec Room, Games Room, Beautiful 3 Pc Bath, Big Cantina! 16'X15' Workshop And A Garden Shed! Bonus Storage Room At Back Of Garage. (id:55499)
Homelife/miracle Realty Ltd
2963 Dundas Street W
Toronto, Ontario
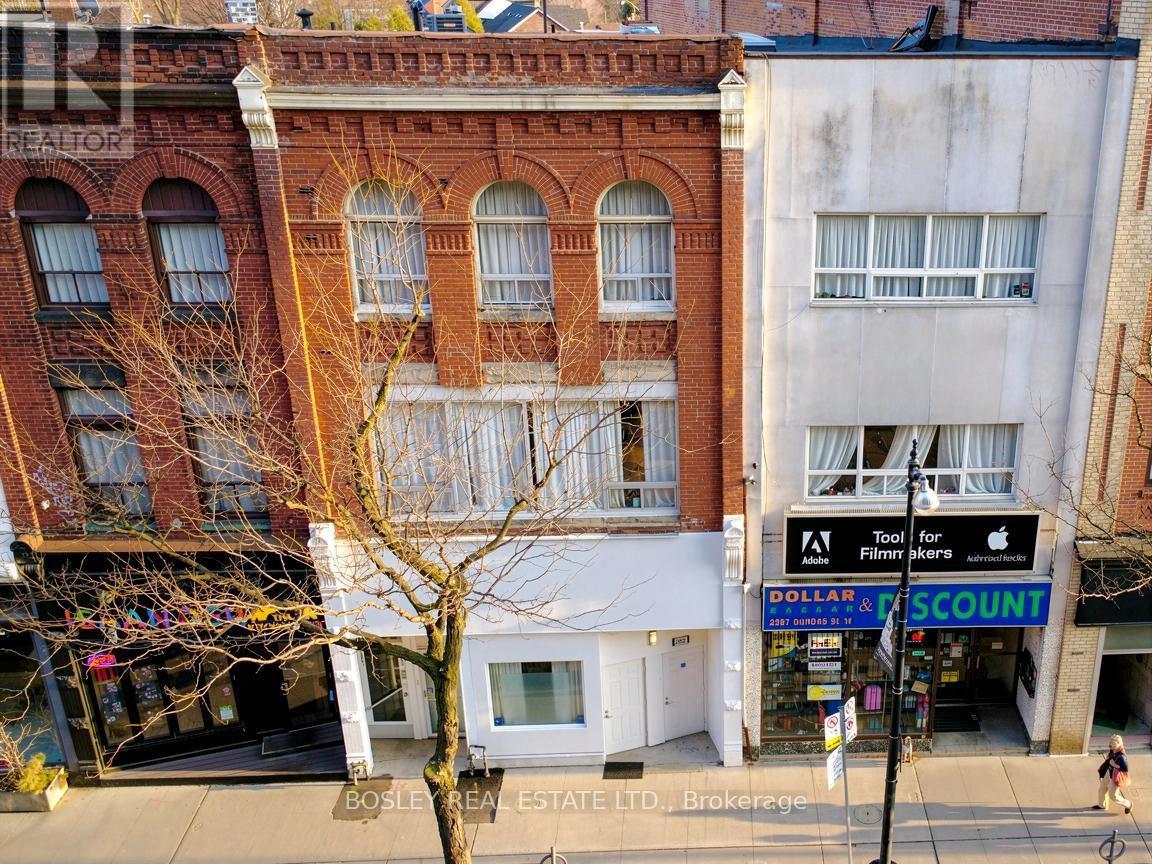
Located in the Best block in the Junction this meticulously maintained 3 storey property is just shy of 6,000 sq. ft, and is filled with character and possibilities. The building can be offered with vacant possession allowing for many possibilities for a user including LIVE/WORK, or the 2,241 sf main floor could be converted to a commercial use with souring 14' ceilings making a perfect location for a retail,hospitality, or services business with ample auxiliary income from the floors above. Currently configured as 5 large, beautifully updated,apartments with private terraces and up to a total of 14 bedrooms, this property boasts the potential of achieving an estimated cap rate of over 6% for an investor. Front entrance to lower level. A Green 'P' surface parking lot with electric charging stations and Bikeshare docks backson to the property and is accessible by a rear gate. 24 hour bus at front door, walking distance to Bloor Subway, UP Express & Stockyards Mall. Seller may consider VTB 2nd mtge at terms to be negotiated. (id:55499)
Bosley Real Estate Ltd.
51 Thirty Sixth Street
Toronto, Ontario
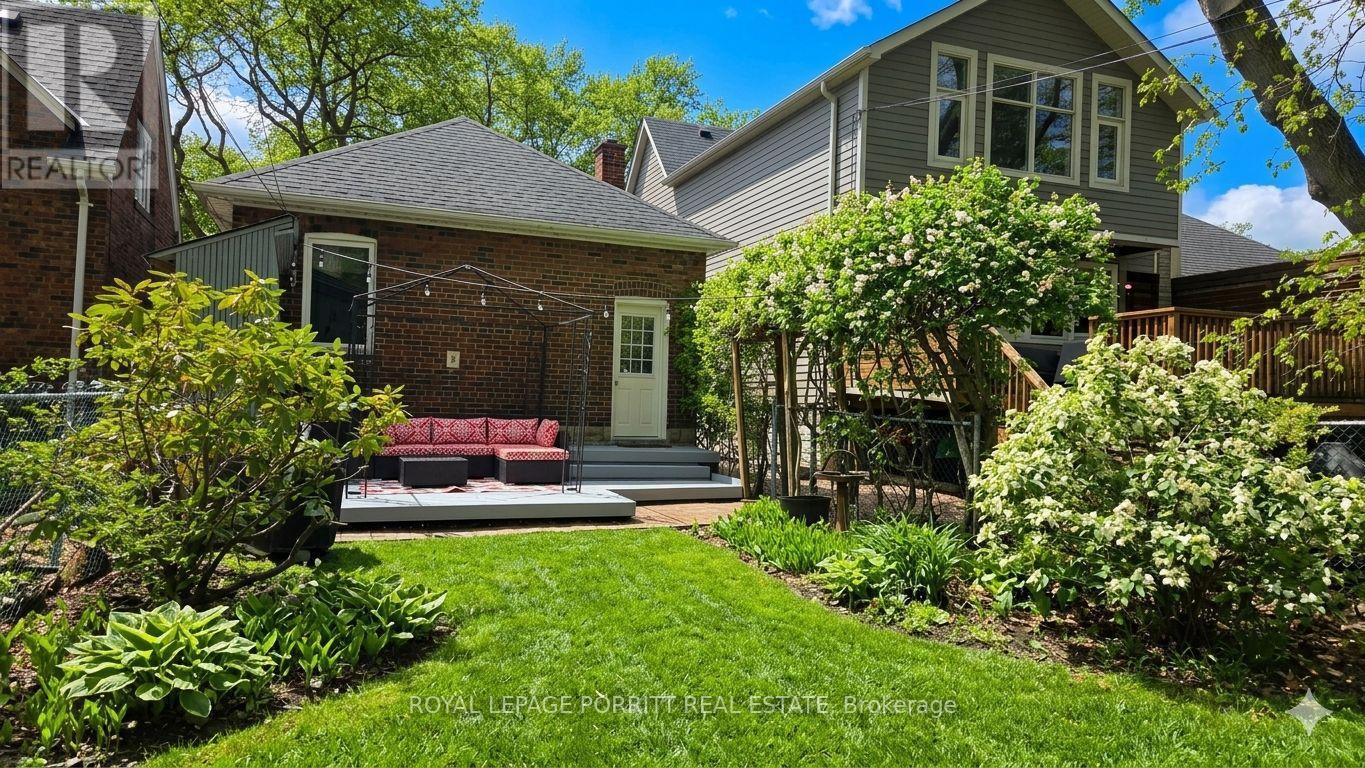
This is a rare opportunity to own a charming bungalow just steps from the lake in one of South Etobicoke's most sought-after neighbourhoods. Situated on a highly desirable street, this home offers an exceptional blend of lifestyle, character, and future potential. The sun-filled main floor features a flowthrough living & dining space designed for comfortable everyday living and effortless entertaining. The kitchen is equipped with a gas range, convection wall oven, & walk-out to the tranquil backyard - the perfect setting for summer BBQs, outdoor dining, and relaxed evenings under the stars. Two spacious bedrooms each include closets, while large windows fill the home with natural light. The main floor bathroom offers a spa-inspired touch with ceiling heat lamps that provide soothing warmth and gentle light therapy. Downstairs, the basement continues the home's warm bohemian-chic aesthetic with an open layout, clawfoot tub, and two cedar-lined closets, creating a bright and inviting retreat for guests, creative space, or additional living. Move in & enjoy as-is, renovate to suit your vision, or explore the potential to add a second storey. The private backyard, patio, and wide side shed provide outdoor space & flexibility rarely found in condo living, making this an exceptional alternative for buyers seeking privacy, character, and room to grow. Step outside and enjoy a true lakeside lifestyle. From the driveway, you can view the lake and the waterfront trail at the base of Thirty Sixth St. Len Ford Park, Marie Curtis Park & Etobicoke Creek are just a short walk away, offering endless opportunities for cycling, jogging, kayaking, canoeing, or taking in breathtaking sunrises and sunsets along the water. All of this while remaining minutes to downtown Toronto, Pearson Airport, Mississauga, Sherway Gardens, excellent restaurants, grocery stores, schools, TTC transit, and the Long Branch GO Station. The perfect balance of lakeside tranquility and city convenience. (id:55499)
Royal LePage Porritt Real Estate
Basement Apartment - 52 Timberlane Drive
Brampton, Ontario
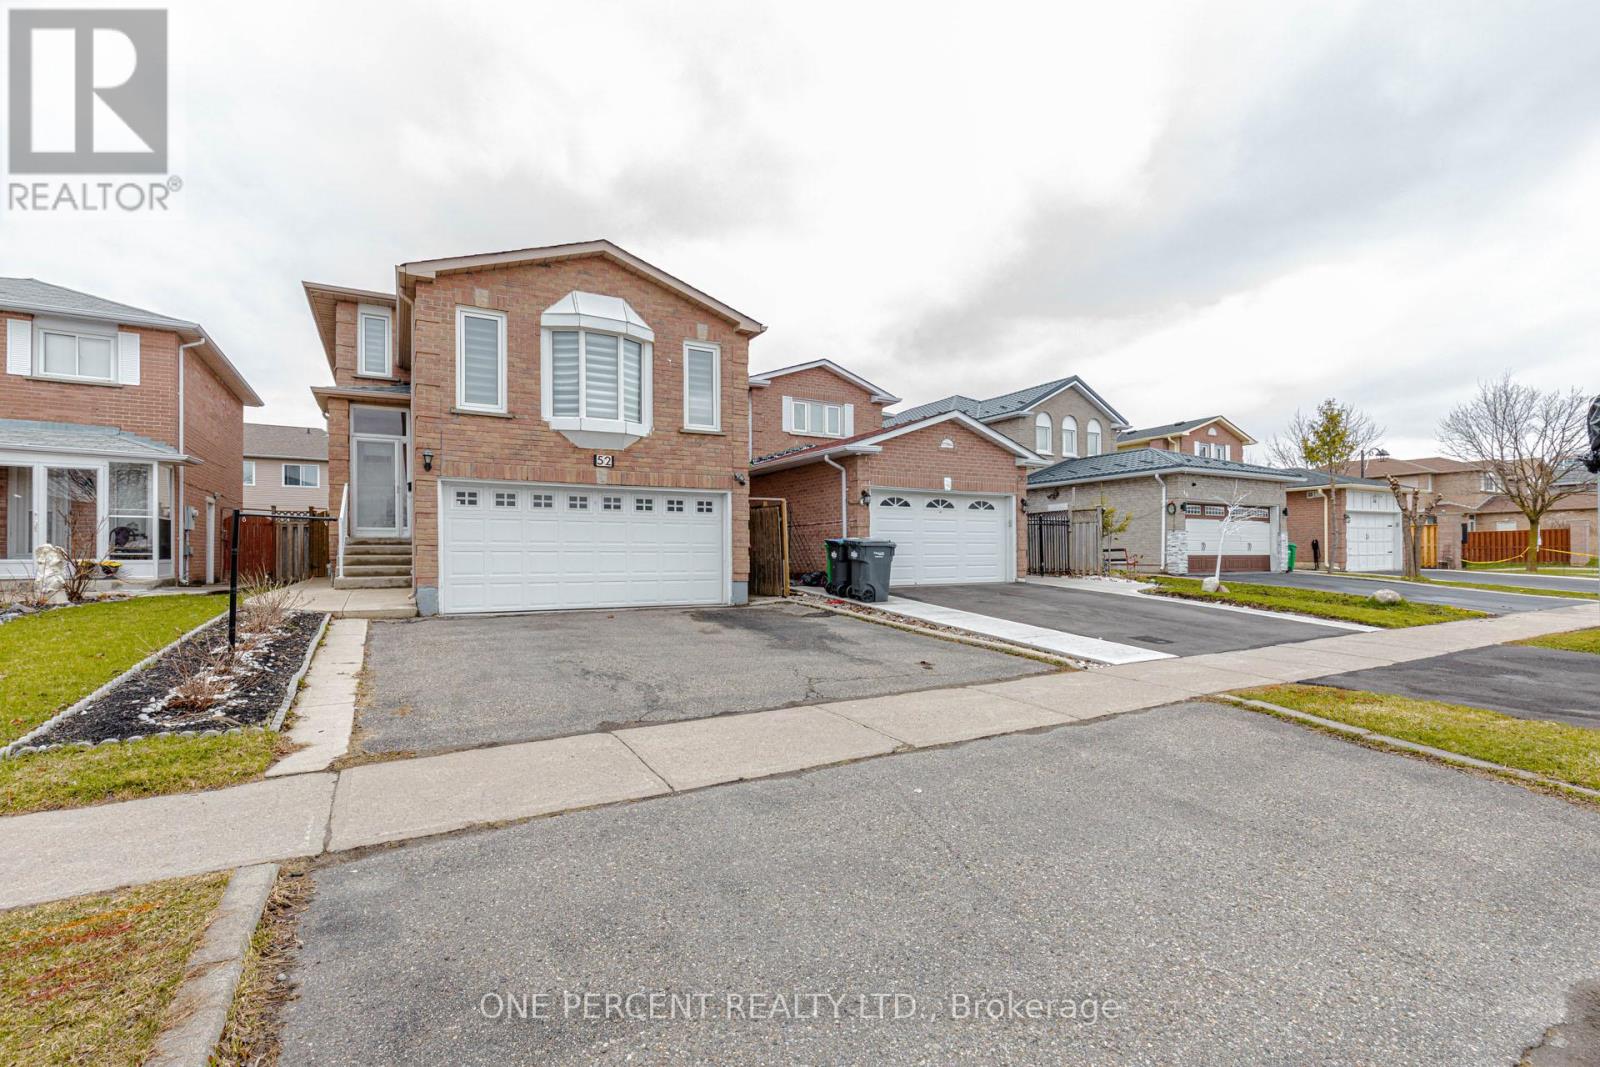
Basement apartment for lease featuring 2 bedrooms, 1 kitchen, 1 full bathroom, and a spacious living and dining area. This cozy and well-located unit offers a separate entrance and shared laundry, and is conveniently close to shopping centres, public transit, recreational facilities, schools, places of worship, the community centre, and major highways. Located near Ray Lawson Blvd & Timberlane Dr., this apartment is an ideal choice for comfort and convenience. Tenant is responsible for 1/3 of utilities per month in addition to rent. Don't miss this great leasing opportunity. (id:55499)
One Percent Realty Ltd.
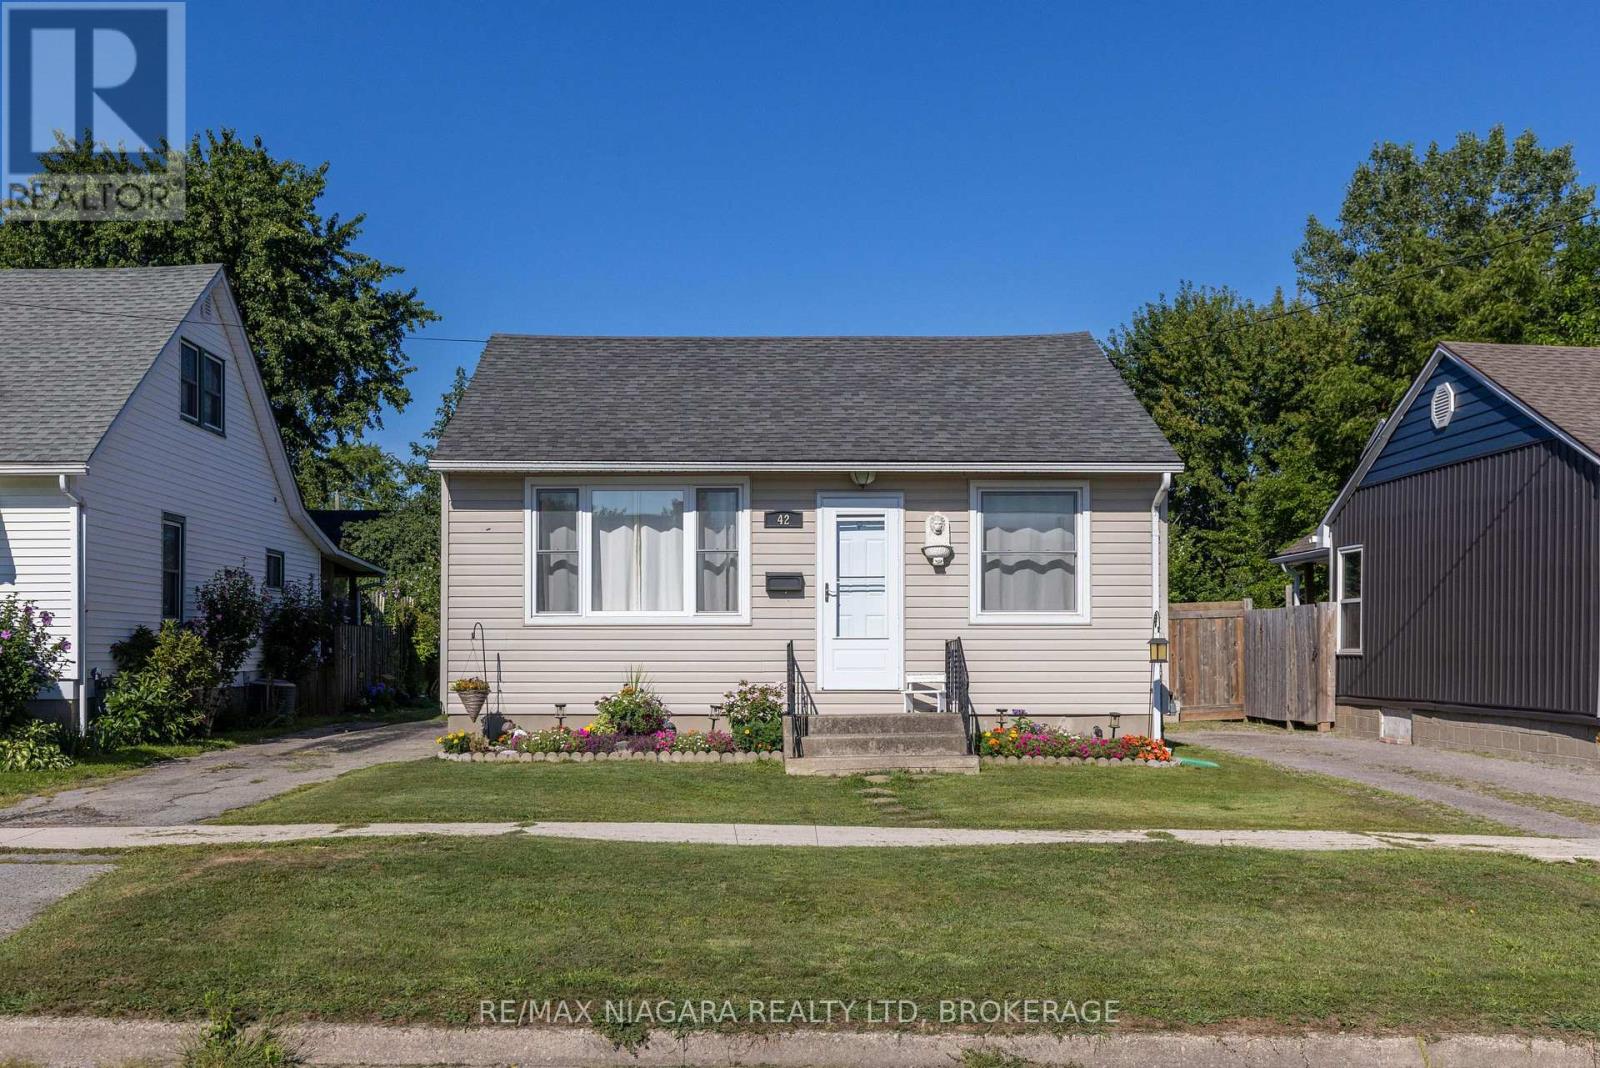
42 Douglas Street
Fort Erie, Ontario
SUPER CUTE 2 BEDROOM BUNGALOW! This home is located in a quiet Fort Erie neighbourhood near schools, parks, the Niagara River and the QEW highway and Peace Bridge to USA. Main floor features a bright & open living room, large eat-in kitchen, 2 bedrooms and an updated and spacious 4-piece bath with tub & shower. Private driveway plus rear yard with storage shed and greenspace. Full, unfinished basement with full height ceilings. Updates include: central air (2015 approx), updated vinyl siding, newer vinyl windows throughout. All kitchen appliances plus washer & dryer included. (id:55499)
RE/MAX Niagara Realty Ltd
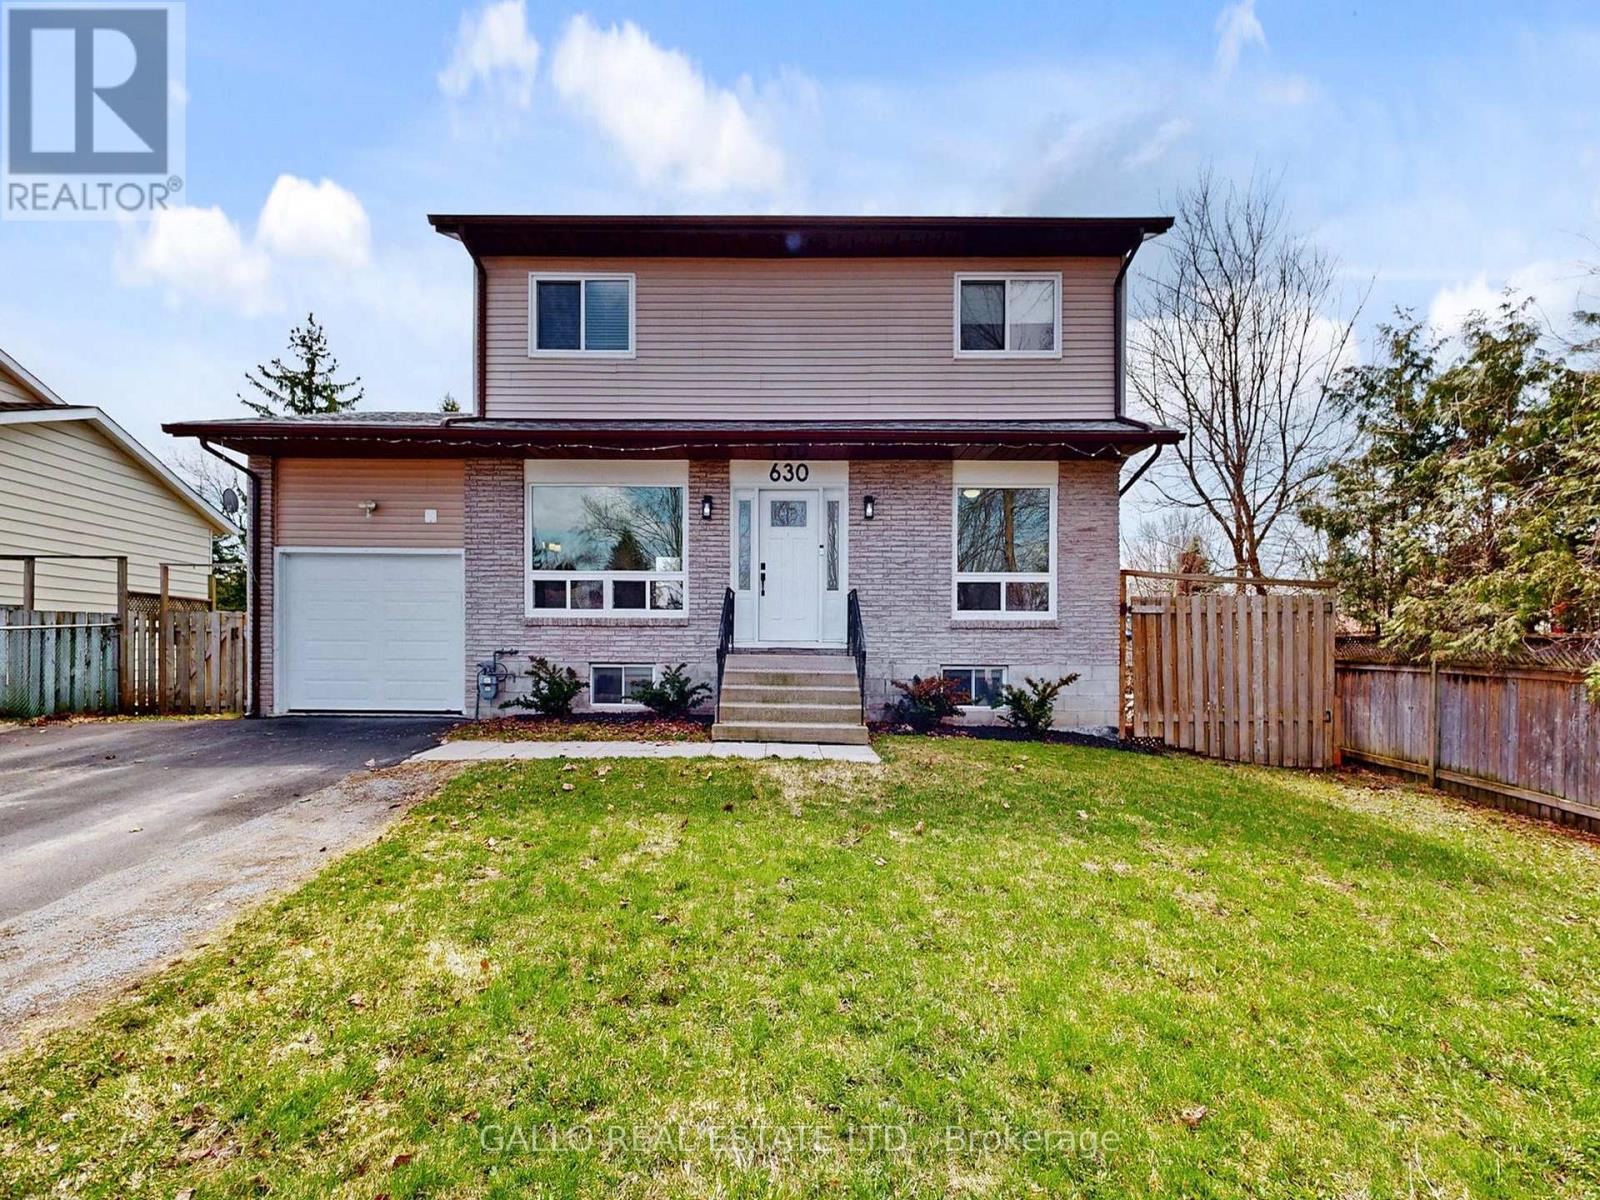
630 Highland Crescent
Brock, Ontario
Located in an Established neighbourhood , tucked away on a quiet crescent ,close to Town and amenities ! This spacious 2 storey home with attached garage, offers comfort and style.The renovated kitchen features quartz countertops, S/S appliances , centre island with stools and pantry overlooking the dining area -perfect for everyday living and entertaining. Versatile main floor office /den ideal for working from home!. Walk out to a large 2-tiered deck and sun-filled spacious backyard. Upstairs you will find 3 generous size bedrooms , while the finished basement with rec room, bedroom, laundry and storage adds more living space for the extended family! An ideal setting to begin homeownership here !Brokerage Remarks (id:55499)
Gallo Real Estate Ltd.
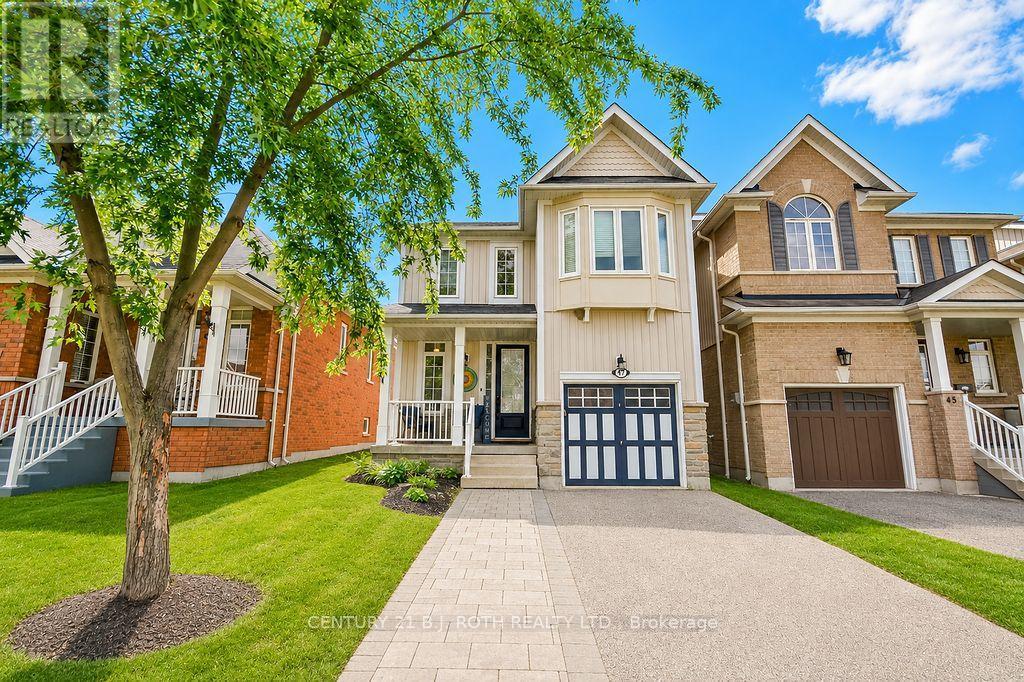
47 Legion Way
Essa, Ontario
This bright and inviting home offers modern updates, generous living space, and a convenient location in a family-friendly community. High ceilings and an abundance of windows create an open, airy feel throughout the home, filling the living spaces with natural light. The kitchen was refreshed in 2023 with quartz countertops, a tiled backsplash, updated cabinetry, and upgraded flooring that continues into the foyer. The basement is approximately 90% finished, providing valuable additional living space with plenty of flexibility for a recreation room, home office, gym, or additional family space. Recent mechanical updates add peace of mind, including a new furnace (2024), new rental hot water tank (2026), and a soft water system (2022), along with central air conditioning and central vacuum. Outdoors, the driveway was widened in 2021, while the existing deck was expanded in 2026 and enhanced with a new hardtop gazebo and privacy walls, creating a comfortable and private space for relaxing or entertaining. Situated on a street that is not a main thoroughfare, the home enjoys less through traffic while remaining close to schools, parks, shopping, trails, and everyday amenities. With access to outdoor recreation throughout Angus and convenient proximity to CFB Borden and surrounding communities, this well-maintained home offers a great combination of comfort, updates, and location. (id:55499)
Century 21 B.j. Roth Realty Ltd.
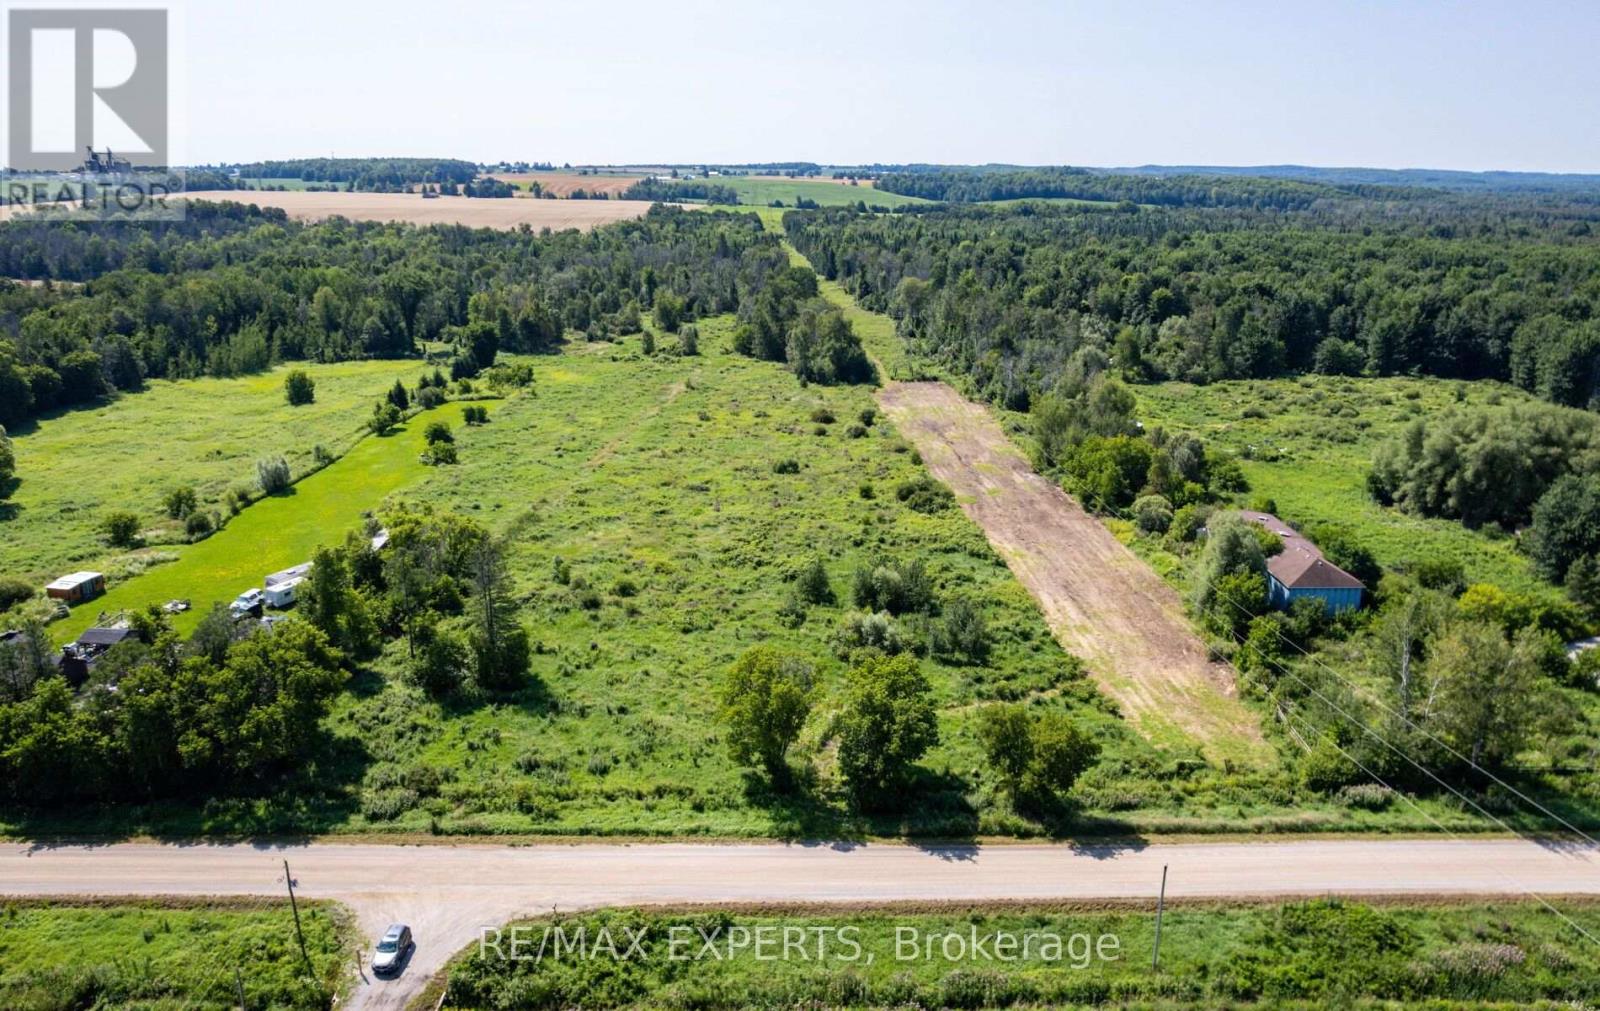
2551 3rd Line
Innisfil, Ontario
17.39 acres in Churchill, ideally located on the south side of 3rd Line just west of Yonge Street. A unique opportunity to own a sizeable rural parcel in Innisfil, offering approximately 6.98 acres of open land zoned Agricultural General (AG), together with approximately 10.41 acres of mature bush zoned Environmental Protection (EP). With approximately 347 feet of frontage and 2,200 feet of depth, the property offers a combination of open agricultural land, mature woodland, and a private rural setting within an established South Simcoe farming community. Currently unserviced and conveniently located minutes from Yonge Street, with easy access to Cookstown, Bradford, Barrie and Highway 400. An attractive opportunity to own a substantial rural landholding in a well-connected South Simcoe location. (id:55499)
RE/MAX Experts
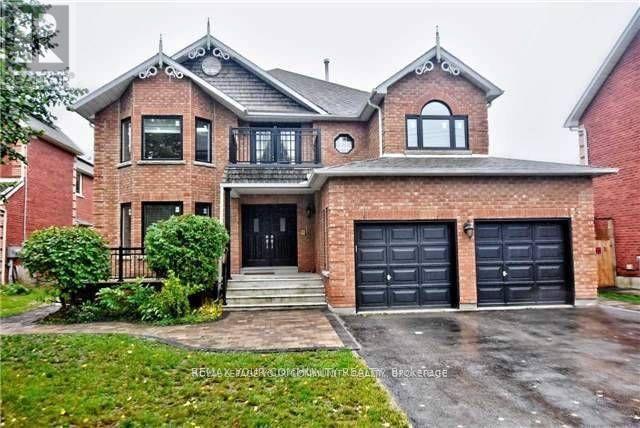
Bsmt - 37 Grovepark Street
Richmond Hill, Ontario
Legal 2 BR Basement Apartment in Prime Richmond Hill Location Steps from Bloomington Sideroad and minutes from Yonge Street. Private Side entrance. Split Bedroom plan boasts open concept kitchen, Living and dining areas, Loads of storage space +++a separate laundry room with full sized washer and dryer. Extras: SS Stove, Fridge, D/W, Front Load Washer and Dryer. Tenant pays 1/3 Utilities. Brokerage Remarks: Please include, Schedule B, Rental application, Equaifax credit report, Employment letter, References including Previous Landlord, & Residential Lease form. Deposit information attached as Schedule to MLS. (id:55499)
RE/MAX Your Community Realty
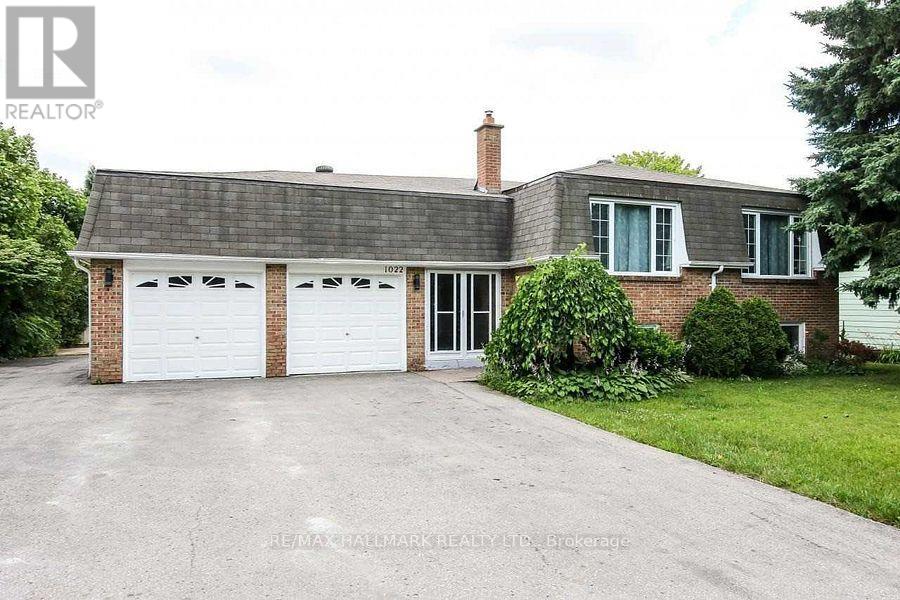
1022 Janette Street
Newmarket, Ontario
Looking for space, flexibility, and value? This solid brick bungalow sits on an oversized lot in one of Newmarket's most established neighbourhoods - and it delivers on every level.With 5 bedrooms and 3 full bathrooms, this home is finished from top to bottom, giving your family room to spread out from day one. The fully finished walkout basement offers a second family room, extra bedrooms, a sauna for unwinding after a long day, and a cold room for all your storage needs.Love the outdoors? Multiple walkouts from the sunroom, family room, and basement bring you right into your huge backyard - ideal for kids, pets, gardening, or summer entertaining. Three sheds provide all the workshop and storage space you could ask for.Parking will never be a problem. Whether you have multiple vehicles, a trailer, or weekend toys, there's room for it all - plus an oversized garage with loft access for even more storage.For investors, the layout lends itself perfectly to a rental or in-law suite opportunity in the lower level, with its own separate walkout entrance.The location is just as impressive - walk to parks, shopping, and public transit. Everything you need is right at your doorstep.This is a lot of home for the money. Come see it before someone else does. (id:55499)
RE/MAX Hallmark Realty Ltd.
Right At Home Realty
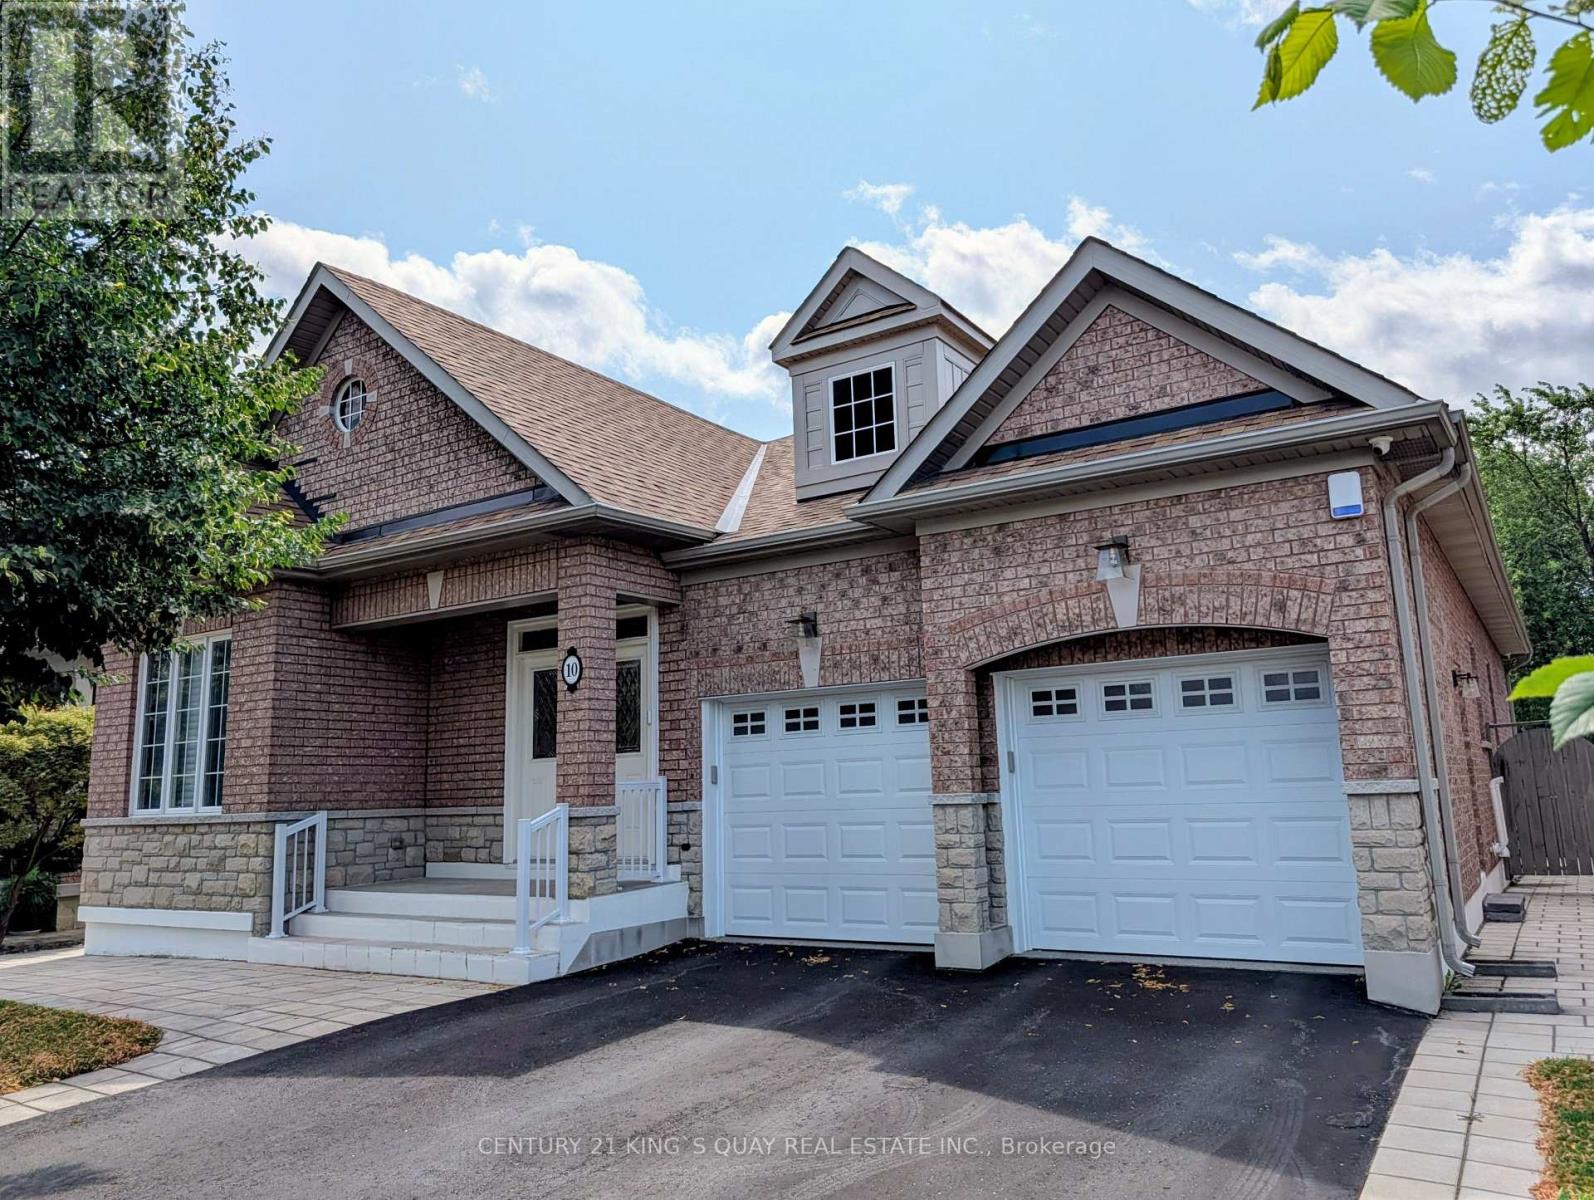
10 Coakwell Drive
Markham, Ontario
Meticulously renovated Starlane bungalow in prestigious Box Grove, boasting over 4,200 sq. ft. of total luxury living space (2,191 sq. ft. main + 2,087 sq. ft. finished basement). Over $300,000 invested in premium upgrades and a permitted 2018 main-floor extension. The bright, open-concept layout features soaring 9-ft and 10-ft ceilings and hardwood flooring throughout. A chef's dream kitchen anchors the home, complete with sleek modern cabinetry, a quartz waterfall island, premium finishes, and seamless flow into expansive dining and family areas. The private primary retreat offers a custom walk-in closet and a spa-inspired ensuite bath. Step directly from the kitchen into a private backyard oasis framed by cedar privacy fencing, manicured evergreens, and custom interlock stone-ideal for alfresco dining and entertaining. The expansive lower level provides versatile living space for a home theatre, gym, executive office, or guest suites. Situated on a premium 52-ft lot with high-end curb appeal. The 2-car garage is EV-ready with a 50-amp outlet, silent openers, and a durable epoxy floor. Unbeatable location steps from top-ranked schools, parks, golf clubs, transit, and quick access to Hwy 407. (id:55499)
Century 21 King's Quay Real Estate Inc.
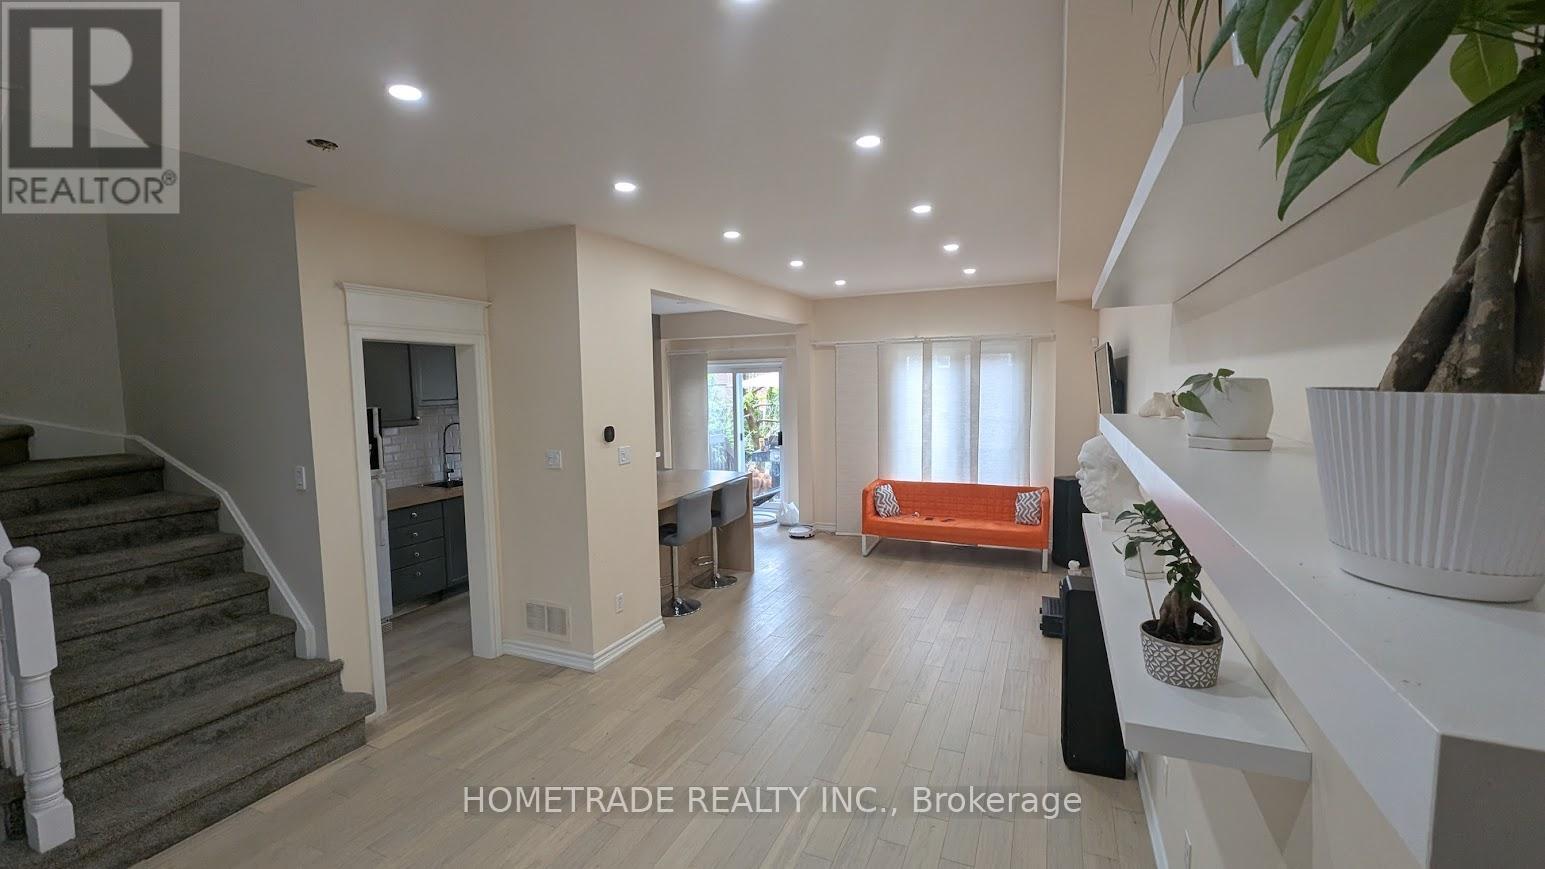
231 Denise Circle
Newmarket, Ontario
Great Value for 3 bdr+finished basement/ 3 wsr Townhome Located in Demanded South Summerhill Location! Within walking distance to schools, parks, trails, and amenities along Yonge Str. offers a functional open-concept main floor with combined living and dining areas.Kitchen featuring new countertops, breakfast area, and walk-out to backyard - ideal for everyday living and entertaining. The second floor features a spacious primary bedroom with an ensuite bath, plus two very bright west-facing bedrooms filled with natural light. Smooth Ceiling, Hardwood Flooring Throughout, Rare total of 3 parking spaces (1 garage + 2 on driveway). Professionally finished basement with pot lights & fireplace* Conveniently located minutes to Upper Canada Mall, Newmarket GO Station, public transit, schools, and all major amenities. Walking distance to Cleamidow School, Seneca Cook Park, Yonge & Mulock shops and retail. A fantastic opportunity in a family-friendly neighbourhood offering space, comfort, and convenience. Must be seen!.Demand 'Summerhill' Location!Extras: (id:55499)
Hometrade Realty Inc.

405 - 201 Pine Grove Road
Vaughan, Ontario
Welcome to the Hamlet of Pine Grove, where comfort, convenience, and nature come together. This bright and spacious 2-bedroom, 2-bathroom condo offers contemporary living in the heart of Woodbridge. Enjoy the serene, private ground-level entrance tucked away from the street, creating a peaceful retreat with the feel of a townhome. Boasting 9-foot ceilings and an open-concept layout, this beautifully appointed home features caesarstone countertops, a stylish backsplash, quality appliances, and a breakfast bar/island-perfect for everyday living and entertaining. Enjoy generous bedrooms, including a primary suite with a walk-in closet and private ensuite. Step outside to your private patio with stunning year-round views of the Humber River and surrounding conservation lands, where nature abounds. Ideally located close to transit, parks, shopping, restaurants, schools, and Highways 7, 407, 400, and 401, this home is perfect for professionals, downsizers, or first-time buyers seeking a peaceful setting with every urban convenience just moments away. (id:55499)
Homelife/cimerman Real Estate Limited
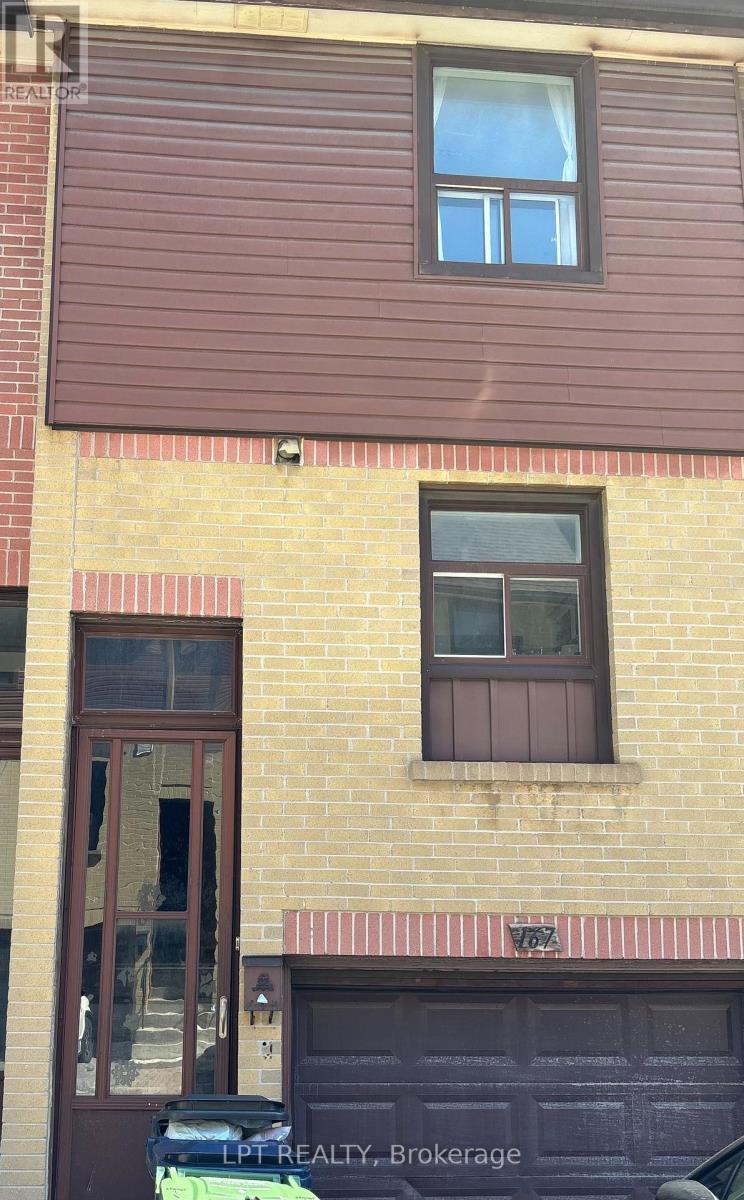
167 - 275 Broadview Avenue
Toronto, Ontario
Convenient Location In South Riverdale. Entire Property For Lease. Easy Access To TTC & DVP. Close To Schools, Shops, Riverdale Park & Downtown. (id:55499)
Lpt Realty
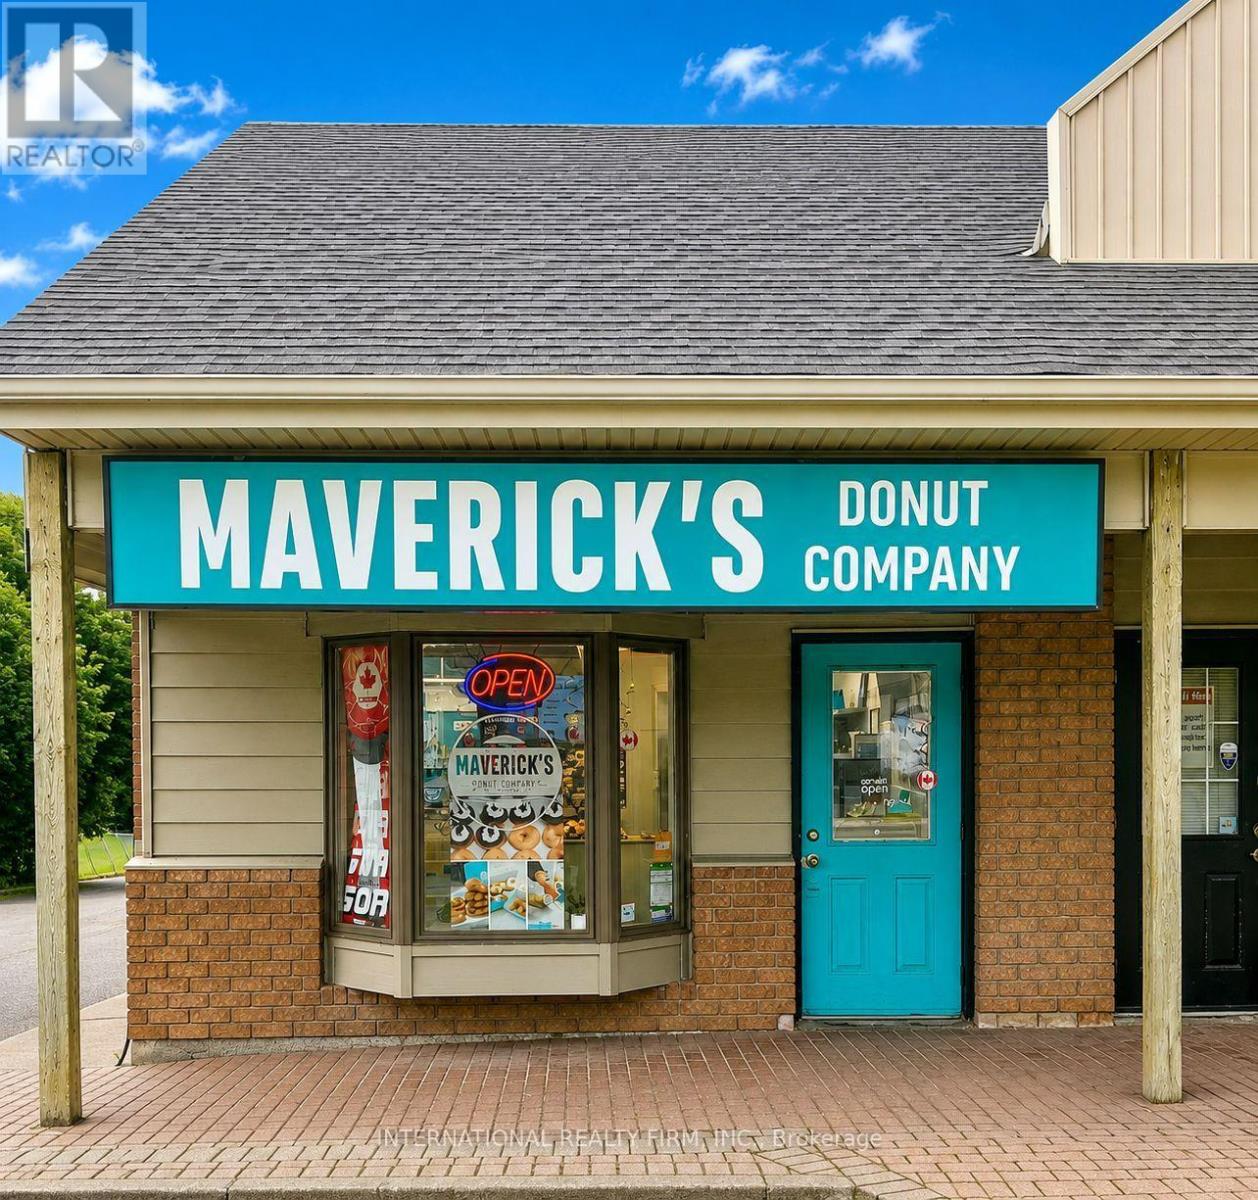
60 Randall Drive
Ajax, Ontario
A Fantastic Opportunity To Own An Established And Growing Gourmet Donut Business On A Highly Transited Street! Maverick's Donuts Is A Canadian Gourmet Donut Known For Its Fresh, Handcrafted Donuts Made Daily And A Delicious Variety Of Creative Flavours. This Turnkey Business Is Ideal For A Baker, Entrepreneur, Investor Or Owner-Operator Looking To Step Into A Successful Concept With An Appealing Product And Strong Brand Identity. A Warm And Welcoming Neighborhood Favorite, Loved By The Local Community And Cherished By Donut Enthusiasts From Near And Far. The Franchise Provides Excellent Support, Guidance And Proven Systems, Making The Transition And Ongoing Operation More Approachable For A New Owner. With A Loyal Customer Base And An Engaging Product That Naturally Generates Repeat Business And Social-Media Attention, There Is Excellent Opportunity To Continue Growing Through Catering, Corporate Orders, Events, Celebrations, Delivery And Local Marketing Initiatives. Bring Your Passion, Creativity And Entrepreneurial Spirit To A Business That Is As Enjoyable To Operate As It Is To Sell. The Space And Assets Are Also Available For Purchase For Buyers Interested In Introducing A Different Concept, Offering Flexibility And An Exciting Opportunity To Create A New Venture In Well Known Location. Low Cost of Goods. Low Rent Of $3300 + HST, 7 Years Remaining With Two 5 Years Renewal Options. 1180 Sq Ft. (id:55499)
International Realty Firm
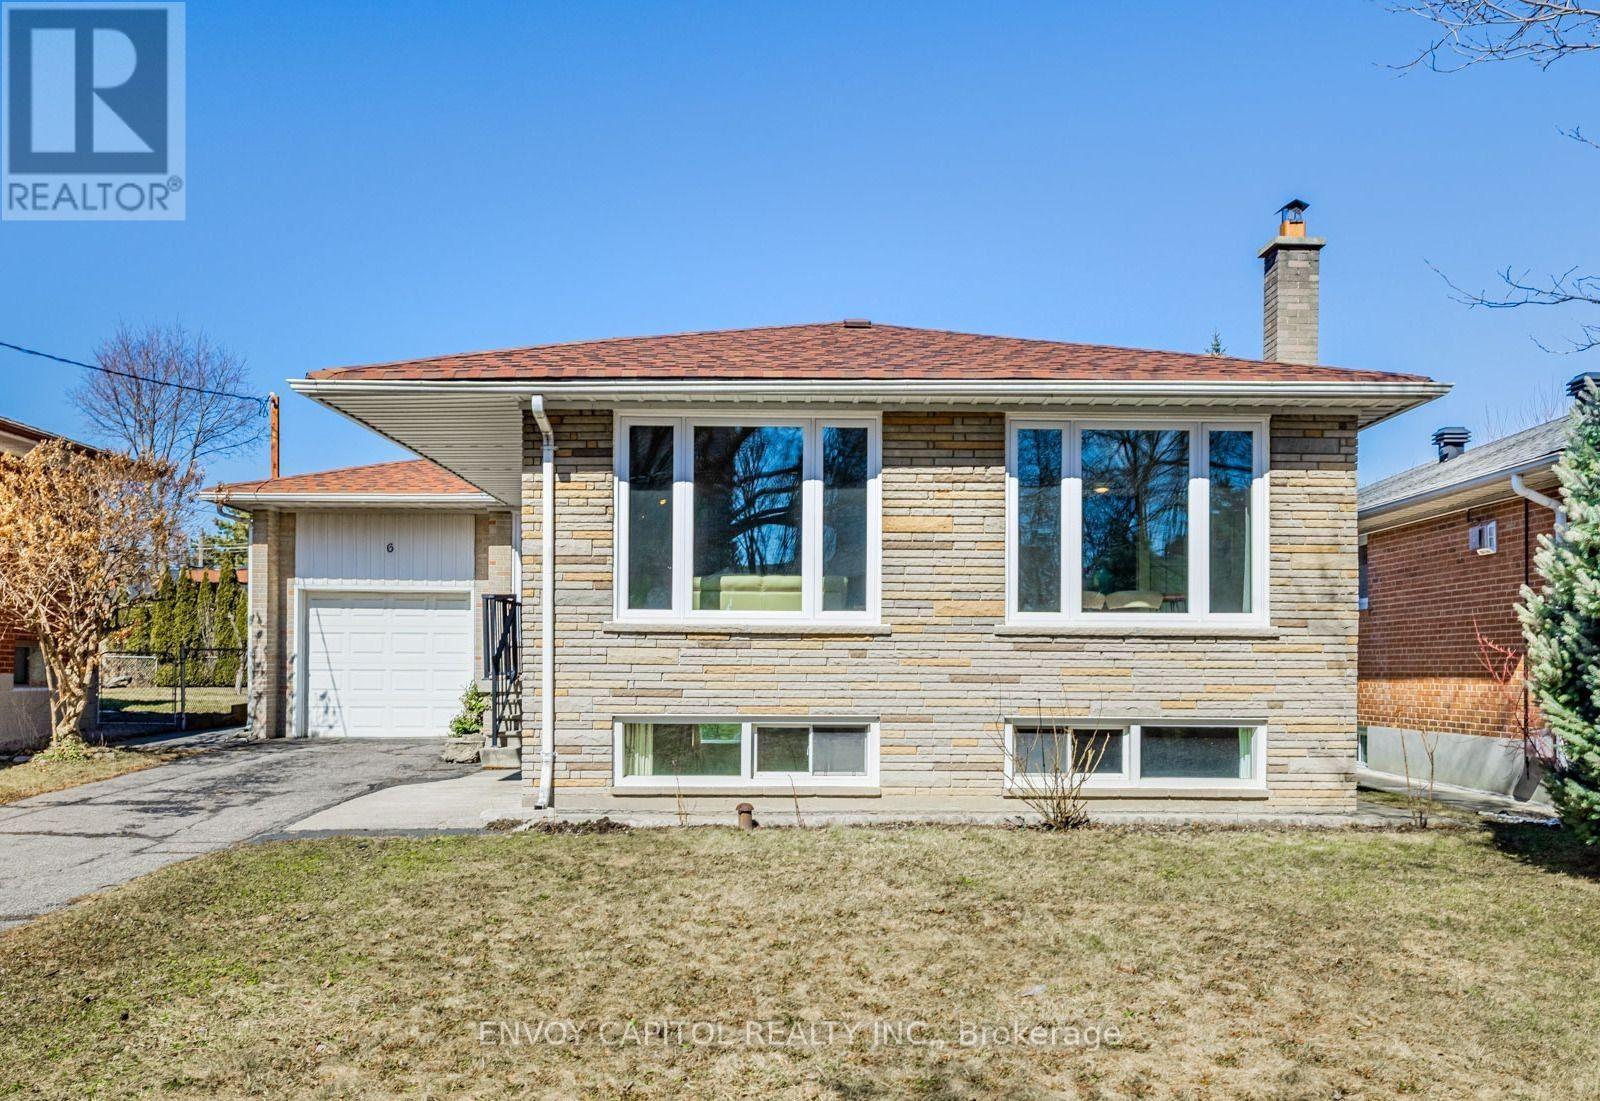
Basement 1 Br - 6 Arrowstook Road
Toronto, Ontario
Charming 1 Bedroom unit (basement) located in the highly sought-after Bayview Village Community. This light-filled unit is both functional and exceptionally convenient location just steps to shopping, parks, restaurants, ravines, TTC bus routes, Bessarion Subway Station, Highway 401, and more. Separate Entrance from side of the house and shared laundry with the other basement unit. Situated in a family-friendly neighbourhood and within the highly regarded Earl Haig School district. (id:55499)
Envoy Capitol Realty Inc.
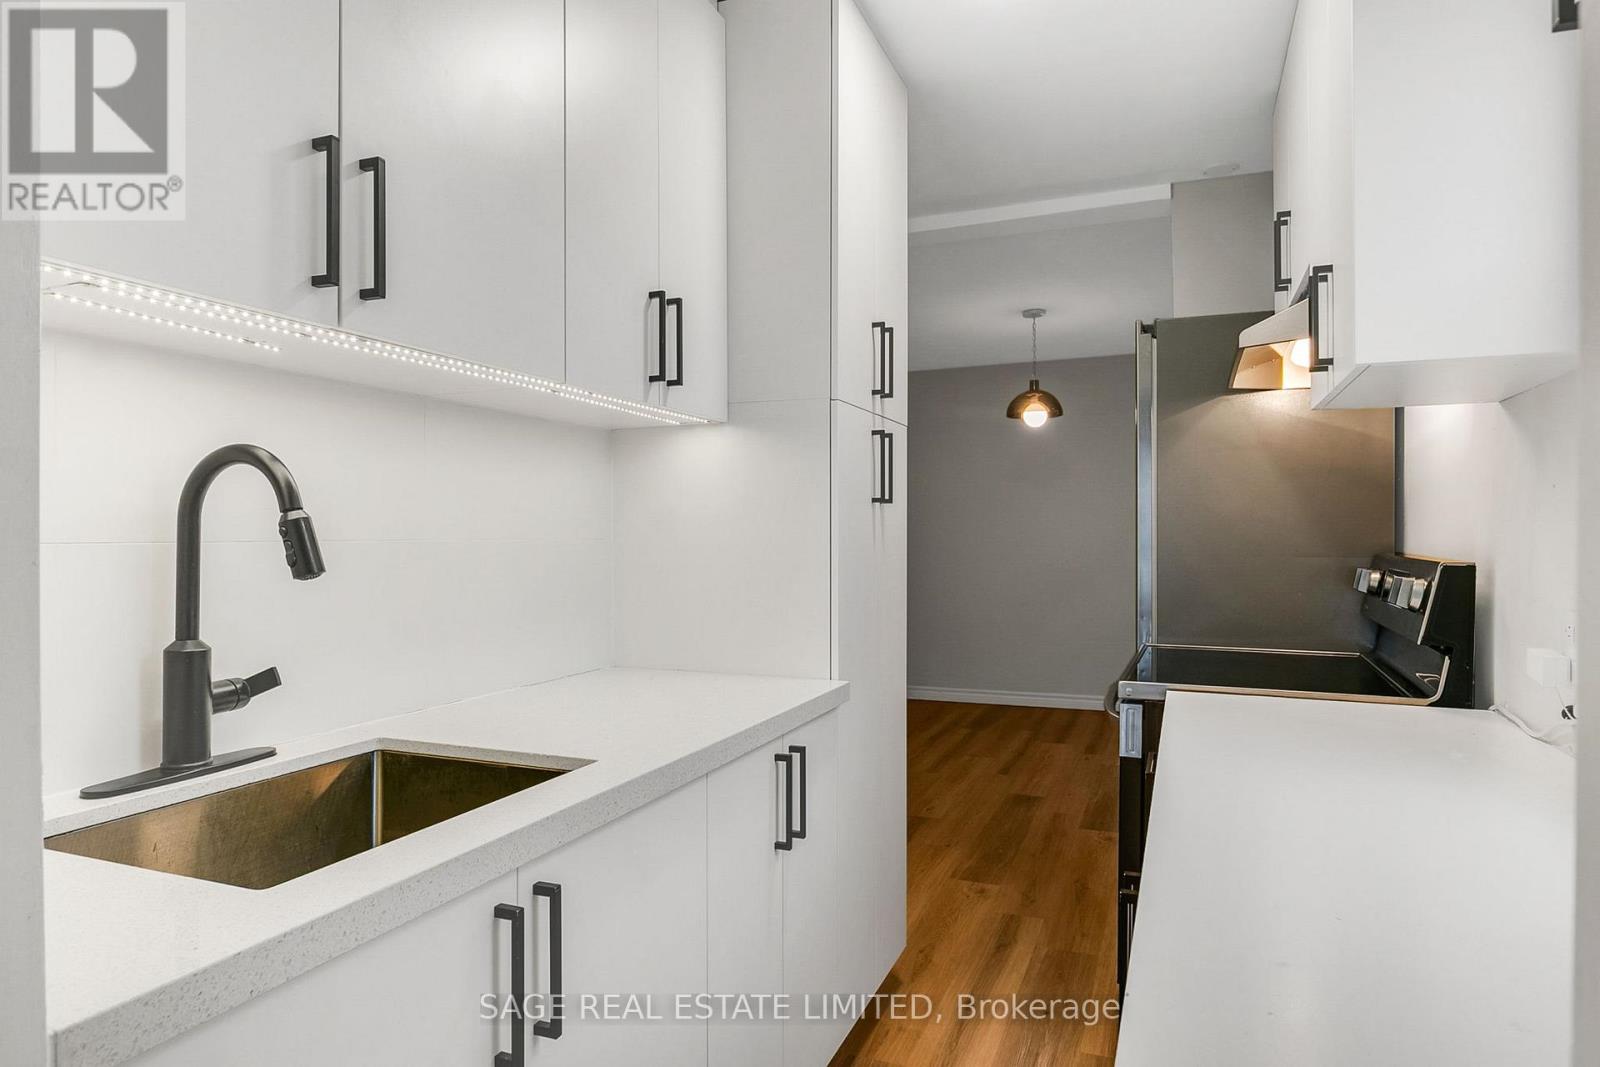
Upper - 633 St Clair Avenue W
Toronto, Ontario
Beautifully renovated 3 bedroom apartment on St Clair West! Enjoy ensuite laundry & a modern, renovated kitchen with stainless steel appliances and all new modern light flooring throughout the apartment. The south facing living room is extremely spacious and bright and leads out to the rear parking pad. A separate dining room on the other side of the kitchen is easily large enough to host a group for dinner & entertain. Peace and quiet is assured as the lower tenants only occupy the space for half of the year and operate as a quiet business. Rarely offered forced air heating and air conditioning! Easy access into the apartment through a separate private front entrance. Utilities are separately metered. All of this with St Clair transit right outside your door plus some of the best shops and restaurants the city has to offer. (id:55499)
Sage Real Estate Limited
609 - 40 Homewood Avenue
Toronto, Ontario
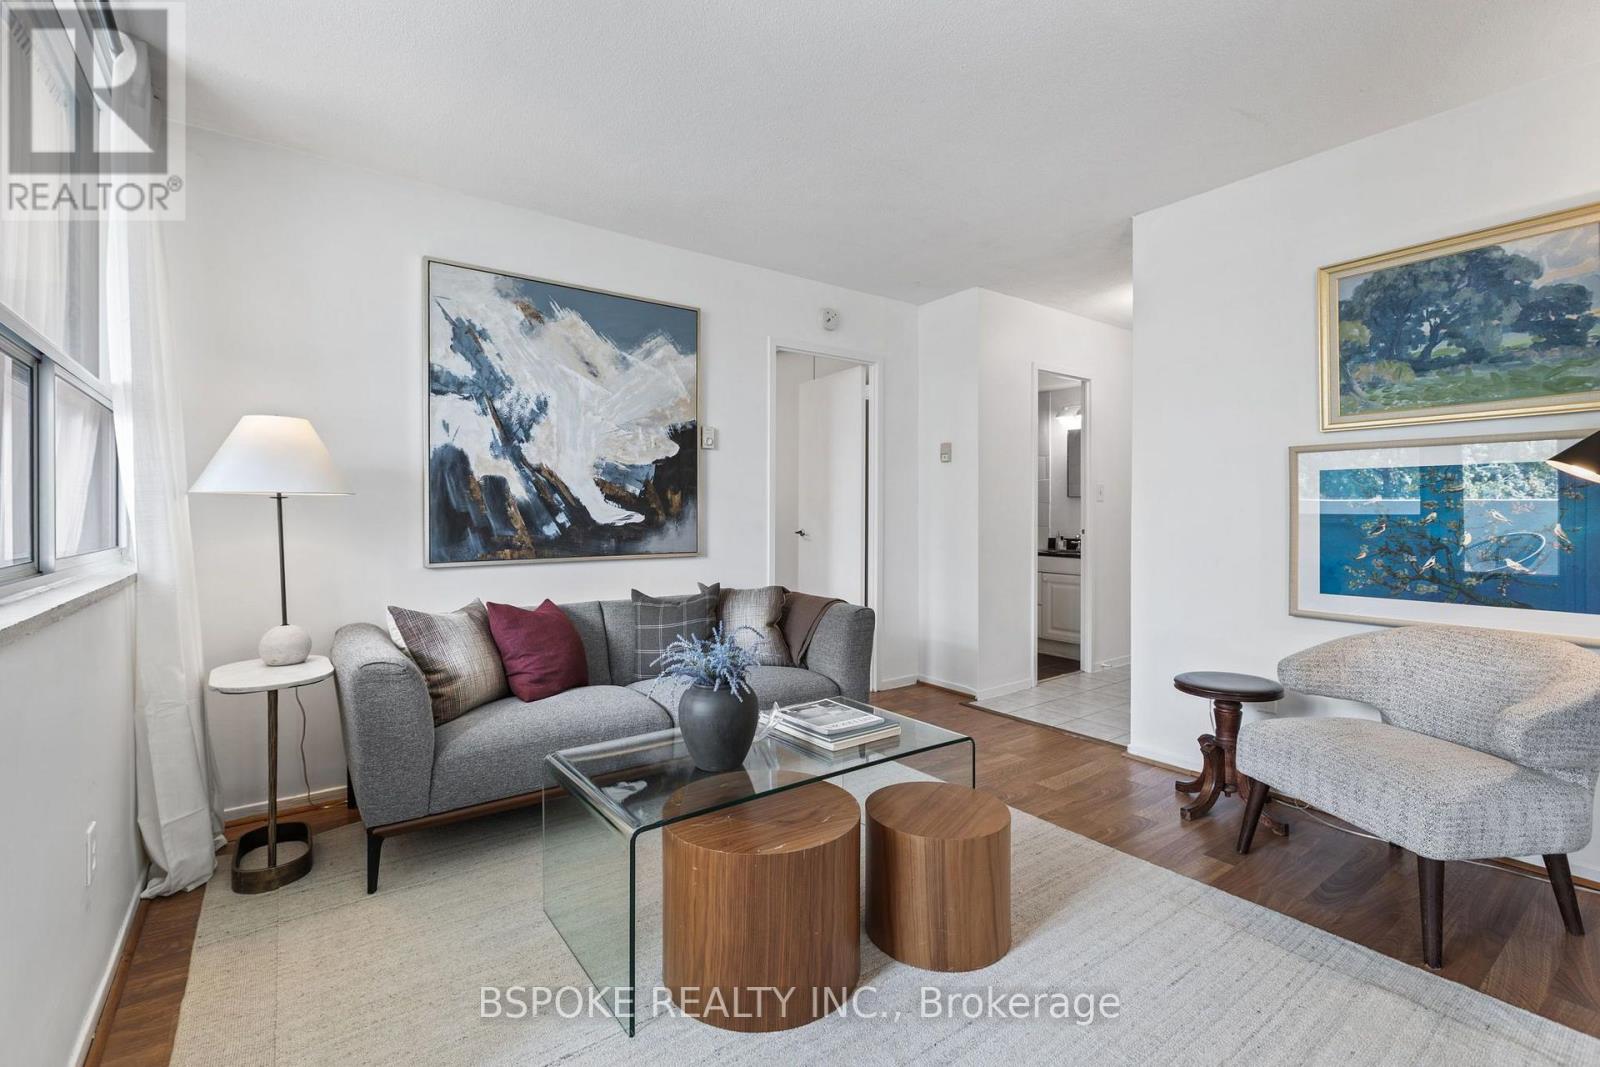
This bright one-bedroom delivers a well-planned layout with no wasted space and a surprisingly generous eat-in kitchen. The west-facing exposure brings afternoon and evening light, along with a refreshingly peaceful view of the trees below. The real standout is the approximately 18' x 8' private balcony: freshly painted and large enough for a proper table and chairs, with room left over for planters and your own container garden. Fresh paint and updated flooring inside provide a move-in-ready baseline, and an exclusive locker adds useful storage beyond the suite. Maintenance fees include heat, hydro, water, and cable TV, and building amenities include an indoor pool, gym, sauna, bike storage, party and meeting rooms, visitor parking, concierge, and security. Parking spaces are available in the building for $110/month. With a 94 Walk Score, Loblaws, Food Basics and No Frills are within walking distance, along with dining, nightlife and cultural destinations on Church and Yonge and beyond. (id:55499)
Bspoke Realty Inc.
302 - 270 Queens Quay W
Toronto, Ontario
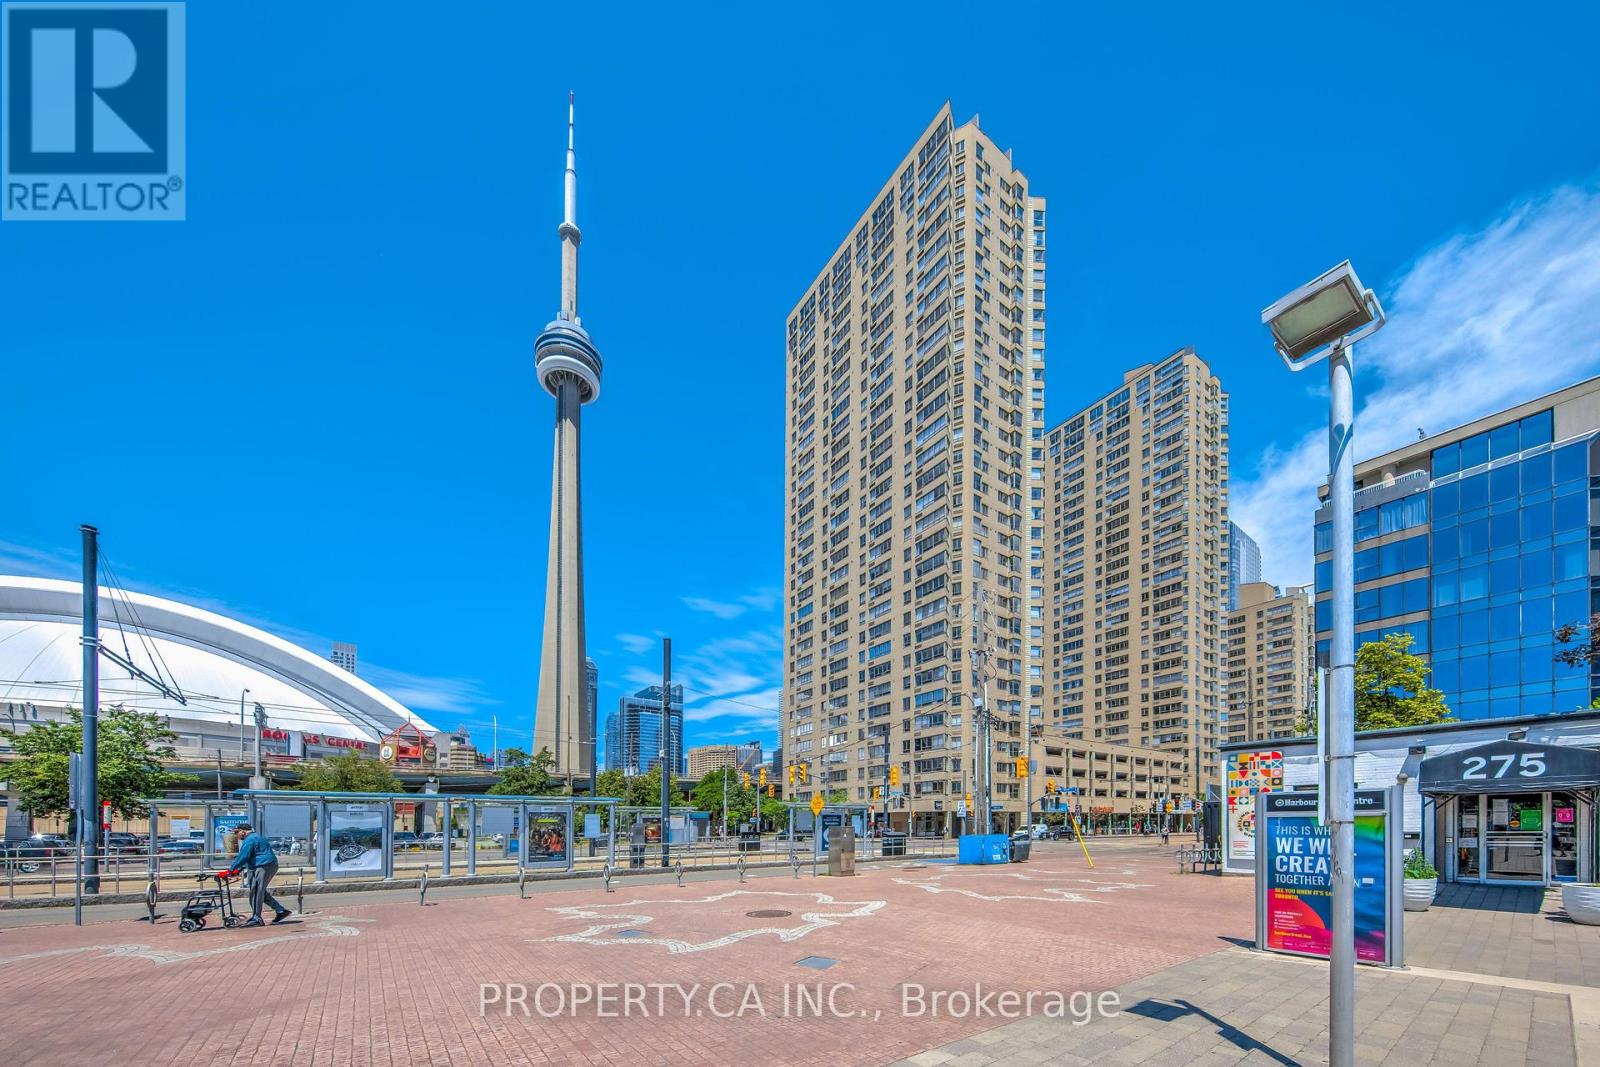
Beautiful Southwest Water & City Views! A rare opportunity to live by the water in a spacious 1 Bedroom + Den offering just under 900 sq. ft. of living space (878 sq. ft) - a size and layout that are increasingly difficult to find in newer buildings. Featuring tons of natural sunlight and unobstructed lake and city views, every room has a window. The unit is very well maintained and offers a functional, spacious open-concept layout. Enjoy an incredible list of amenities, including a gym, sauna, and spectacular 31st-floor rooftop garden offering breathtaking 360 degree views - perfect for enjoying the waterfront, city skyline, baseball games, and BBQs. Fantastic location with a beautiful park right outside your front door, just minutes from the downtown core, TTC, Sobeys, restaurants, shopping, entertainment, and more. HIGH SPEED INTERNET + CABLE TV + LOCKER ARE INCLUDED. (id:55499)
Property.ca Inc.
2408 - 7 Bishop Avenue
Toronto, Ontario
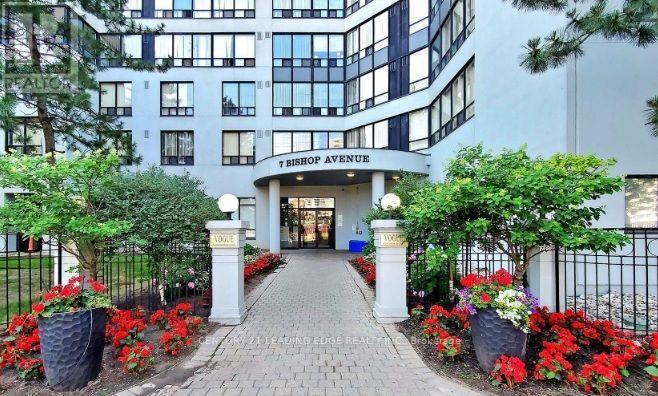
Welcome to Penthouse Level at Vogue Condos, Unbeatable Location as one of North York's most convenient addresses at the corner of Yonge and Finch. Bright and spacious suite sits on the 24th floor, offering sweeping, unobstructed views over the city skyline - a rare vantage point that makes everyday living feel elevated. Steps from Finch Subway Station with Direct Underground access to the subway from the building, plus TTC, YRT, and GO Bus service all within walking distance - commuting anywhere in the city couldn't be easier. You're surrounded by everyday conveniences: 24-hour grocery, Shoppers Drug Mart, banks, medical offices, restaurants, and cafés all within a couple of blocks along Yonge Street. The neighbourhood also falls within a top-ranking school zone, making it a great fit for families as well as professionals. Enjoy 24hr concierge/security, indoor pool/sauna/hot tub, gym, squash court, rooftop garden and ground level green space. Not to mention, Utilities are included (WOW) with 1 Parking/1 Locker. What more can one ask for with utilities included (per listed) and an unbeatable location full for conveniences at your door step. (id:55499)
Century 21 Leading Edge Realty Inc.
306 - 19 Liszt Gate
Toronto, Ontario
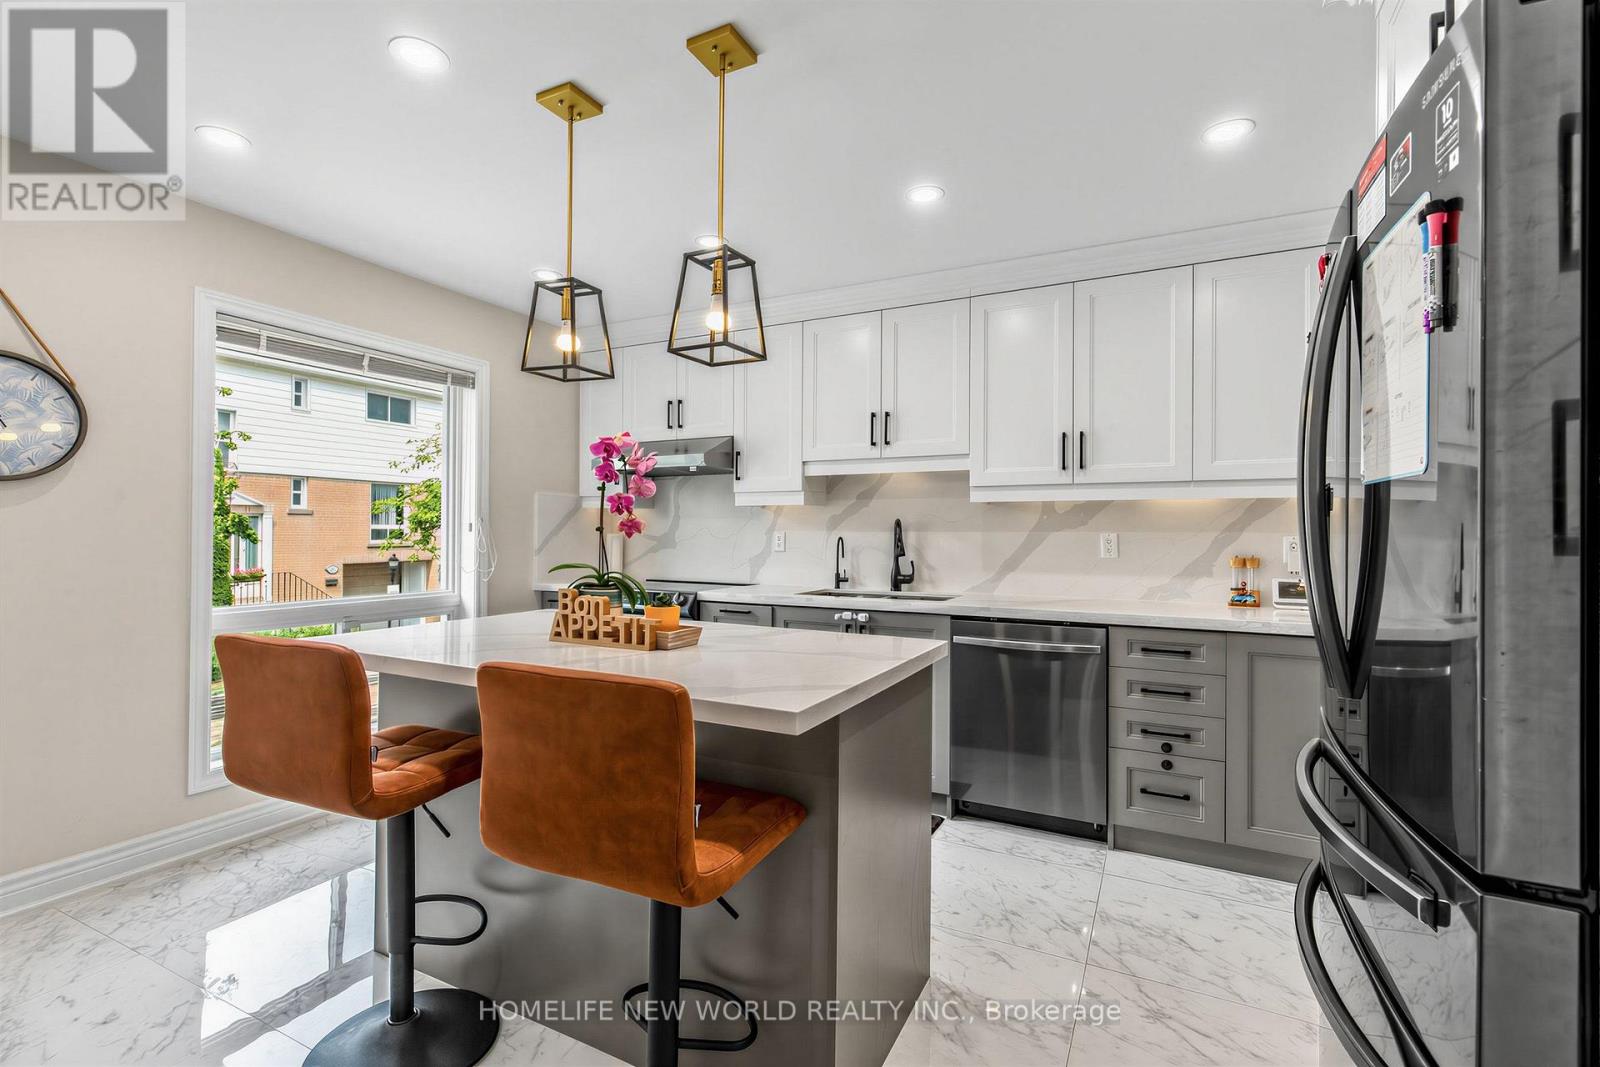
Absolutely Gorgeous, Sun-Filled Townhouse Renovated From Top To Bottom, Located In A Beautiful Complex With Low Maintenance Fees. ThisBright And Spacious 3+1 Bedroom Home Features A Fully Finished Basement And A Stunning Open-Concept Layout, Enhanced By Smart PotLights Throughout, Hardwood Flooring Across All Levels, And An Abundance Of Natural Light. The Modern Kitchen Is Designed To Impress,Complete With Quartz Countertops And High-End Appliances, Seamlessly Flowing Into The Living And Dining Areas-Perfect For Both EverydayLiving And Entertaining. Major Upgrades Include New Thermal Windows, Stylish New Doors, And A New High-Efficiency Furnace, Offering BothComfort And Peace Of Mind. Step Outside To A Truly Welcoming Backyard Oasis, Unlike Any Other In The Complex-An Ideal Retreat For RelaxingOr Hosting Guests. Pride Of Ownership Is Evident In Every Inch Of This Meticulously Maintained Home. Tucked Away On A Short, Quiet, And SafeStreet Ending With A Scenic Trail Leading To A Park, This Property Is Set In A Friendly, Family-Oriented Neighborhood Within An Excellent SchoolZone .Unbeatable Convenience With A Bus Stop Just Steps Away Providing Direct Access To The Subway In Approximately 10 Minutes. Close ToThe GO Train Station, Library, Hospital, Major Shopping Mall, And Vibrant Plazas Offering Supermarkets, Restaurants, And Banks. (id:55499)
Homelife New World Realty Inc.
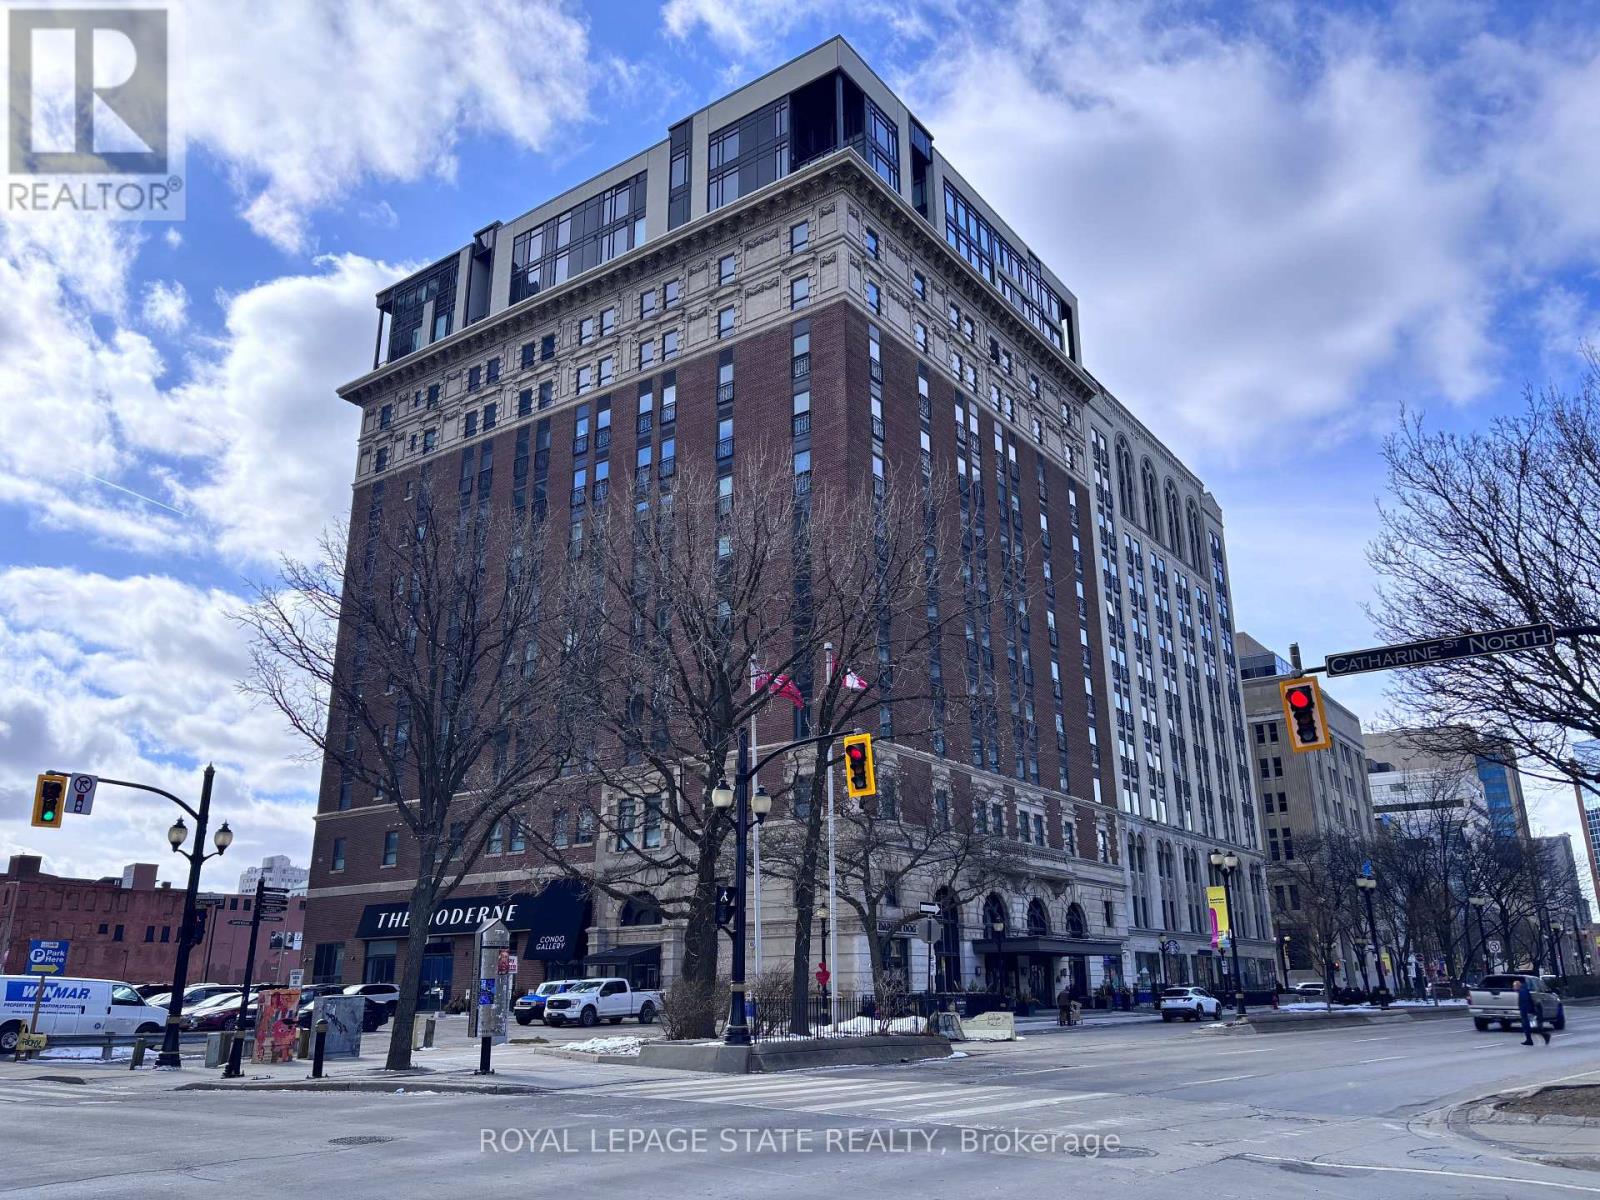
410 - 112 King Street E
Hamilton, Ontario
Sold "as is, where is" basis. Seller makes no representation and/or warranties. All room sizes are approx. Some photos virtually staged. (id:55499)
Royal LePage State Realty
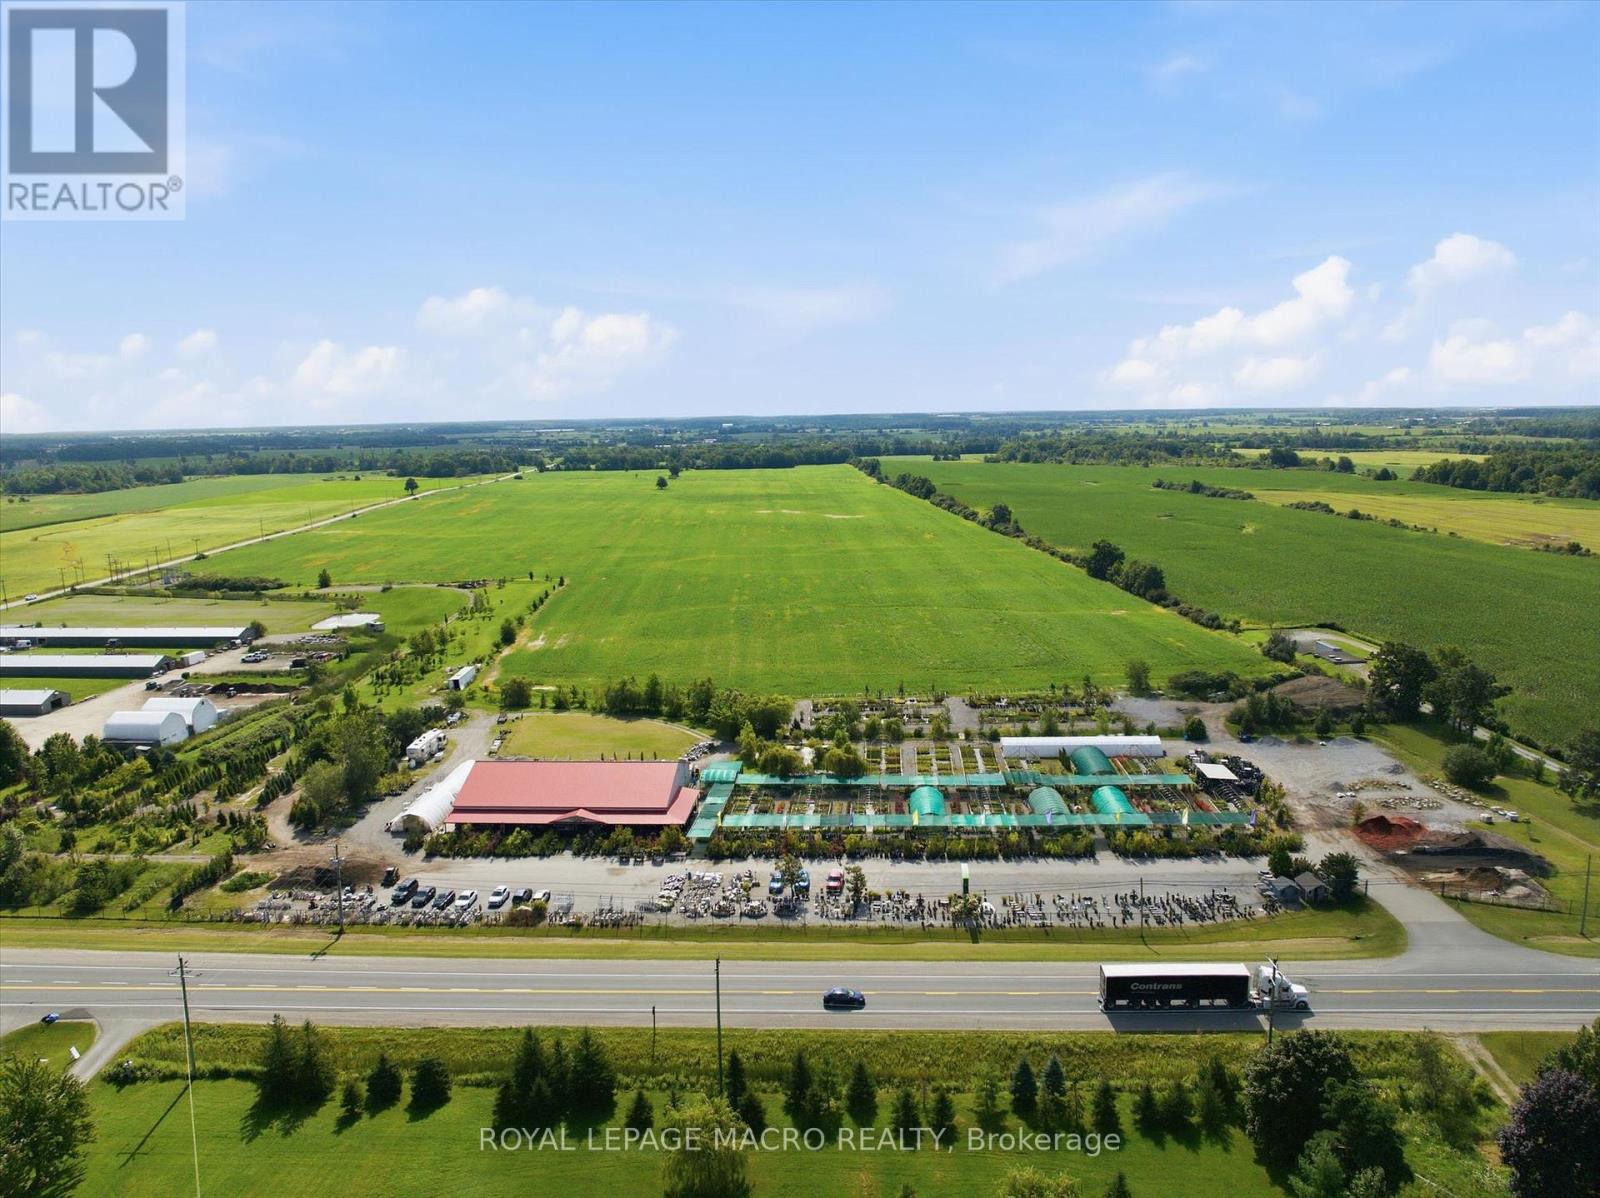
4670 #6 Highway
Haldimand, Ontario
Prime commercial real estate opportunity situated on a high-visibility corridor along Highway 6 between Caledonia and Hagersville. Set on approximately 9 acres, this expansive property features over 6,000 sq. ft. of flexible indoor retail and facility space, offering an exceptional canvas for a wide range of commercial, agricultural, or residential uses. An outstanding potential for investors, agricultural operators, or commercial end-users looking to establish a footprint in Haldimand County. Currently operating as a garden center which can be purchased along with or without the property. (id:55499)
Royal LePage Macro Realty

264 Russell Street
Southgate, Ontario
Detached, 1830 sq foot home built in 2020 offering 3 bedrooms and 3 bathrooms with a functional open-concept layout. The main floor features a spacious great room, dining area, and upgraded eat-in kitchen complete with stone countertops, and a large island. Upgraded finishes include solid oak staircases, crown moulding and a gas fireplace. The primary bedroom features a walk-in closet and a private 5-piece ensuite, while two additional spacious bedrooms provide plenty of room for family or guests.Additional features include an attached garage with inside entry, central air conditioning, an unfinished basement ready for your finishing touches, and main floor pot lights throughout. (id:55499)
RE/MAX Hallmark Chay Realty
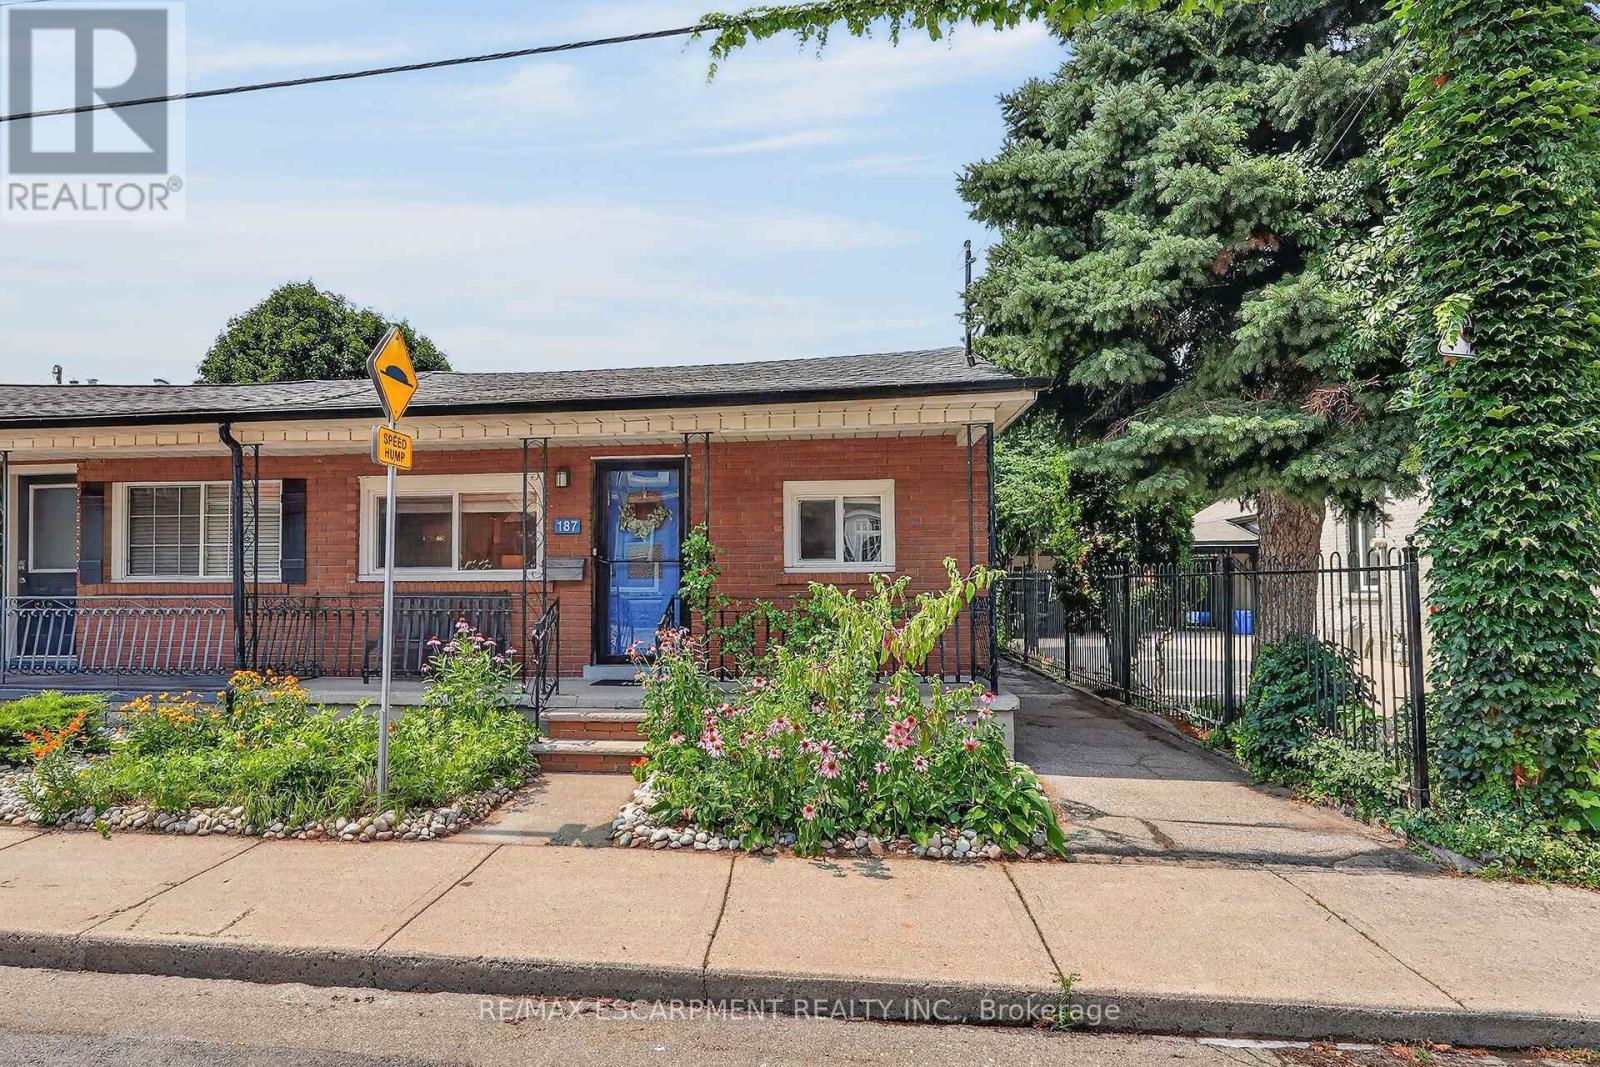
187 Ray Street N
Hamilton, Ontario
Nestled in one of Hamilton's most sought-after and rapidly evolving neighbourhoods, this beautifully renovated home offers an exceptional lifestyle just moments from Bayfront Park, West Harbour Go Station, TD Coliseum, James St. North, waterfront trails, vibrant downtown amenities, lush green spaces, & convenient highway access. Thoughtfully reimagined in 2024, the home blends timeless style with modern comfort. At its heart is a stunning designer kitchen featuring an expansive dining area, ideal for both everyday living and effortless entertaining. Significant upgrades provide peace of mind, including Timberline HDZ GAF shingles (2022), furnace (2021), central air conditioning (2025), stove (2022), dishwasher and refrigerator (2024). The home features two beautifully appointed bathrooms, including a spa-inspired main bath complete with a luxurious soaker tub. A separate rear entrance and kitchen sink rough-in create outstanding potential for a private in-law suite. Step outside to your own private retreat, where beautiful gardens are complemented by elegant concrete patios, manicured green space, and a spacious storage shed, offering the perfect balance of beauty and functionality. Completing this exceptional home are an impressive oversized living room and a generously proportioned primary bedroom, providing an abundance of space for comfortable, refined living in one of Hamilton's most desirable locations. (id:55499)
RE/MAX Escarpment Realty Inc.
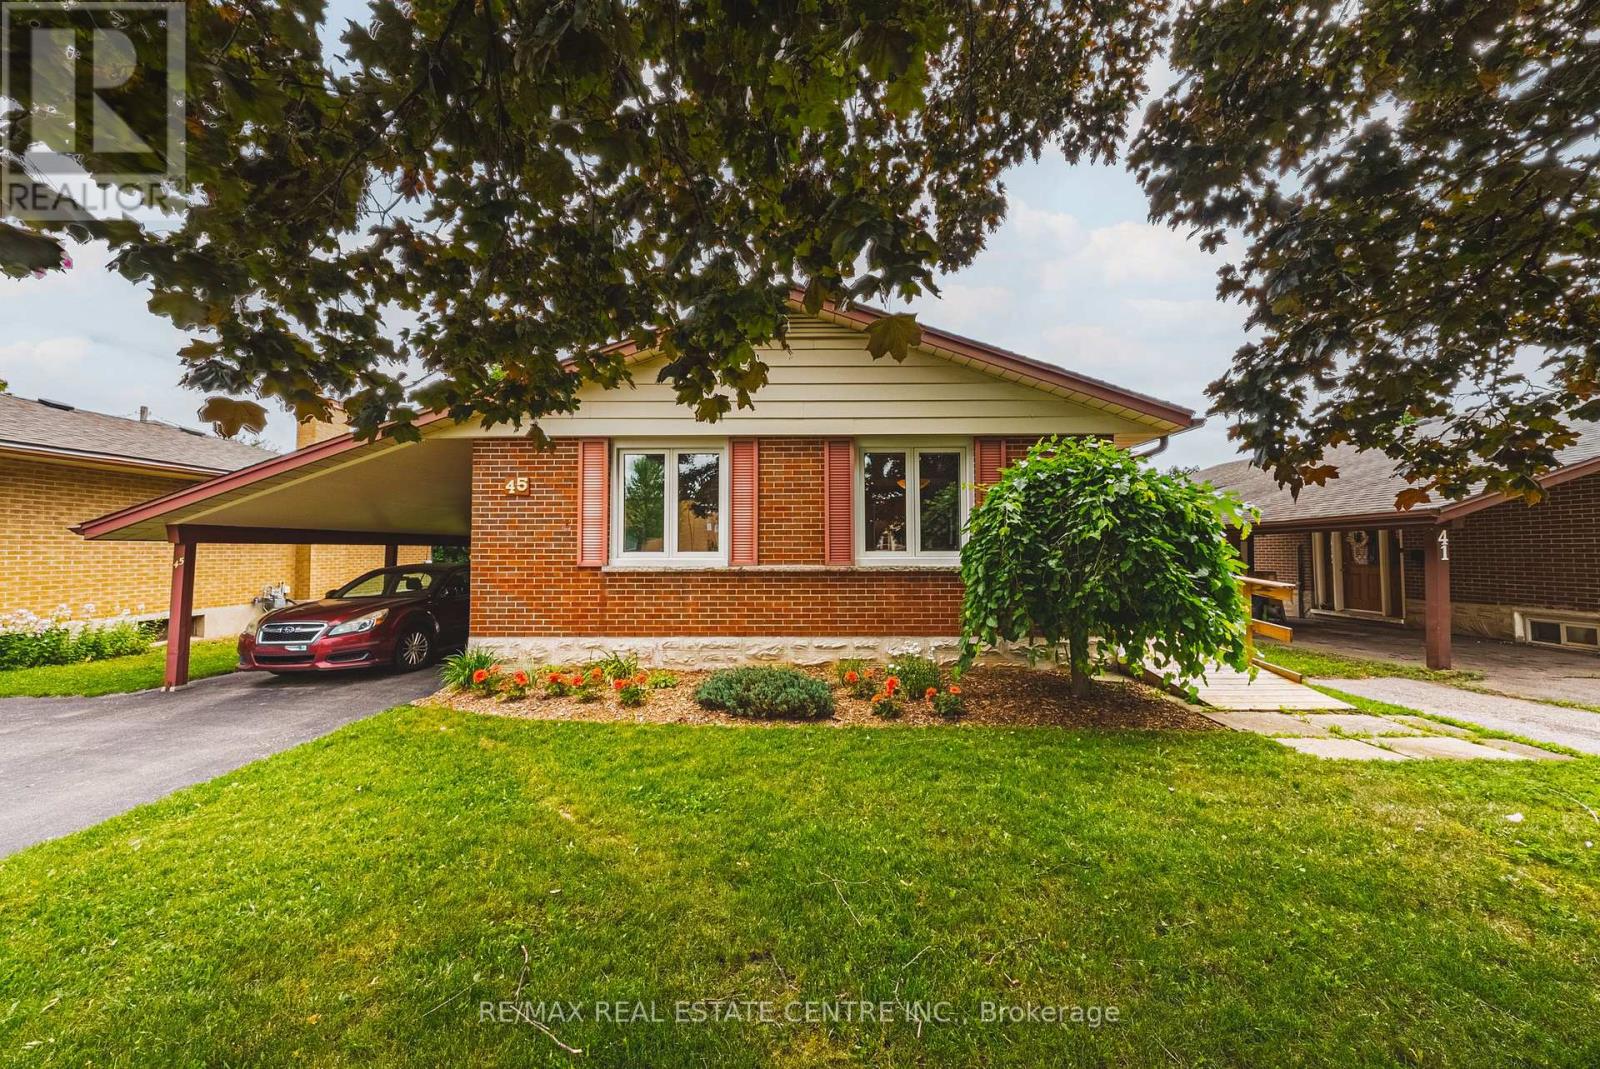
45 Gail Street
Cambridge, Ontario
Welcome to this impeccably maintained solid brick bungalow, where pride of ownership is evident throughout. Offering 3 spacious bedrooms on the main floor, this home features a bright open-concept layout that's perfect for everyday living and entertaining. Thoughtfully designed for accessibility, the home includes a side entrance with a mobility ramp, while the walk-out basement with its own separate entrance offers outstanding potential for an in-law suite, multi-generational living, or future income possibilities. Unlike many bungalows, the lower level is exceptionally bright thanks to a full-size picture window overlooking the expansive backyard. Outside, you'll find a large, private yard complete with a garden and storage shed, along with the convenience of a carport and a new front entry door. For added peace of mind, all of the home's major mechanical components have been updated, allowing the next owner to move in with confidence. Ideally located just 5 minutes from Highway 401, this home offers an easy commute while being close to schools, parks, shopping, and everyday amenities. A rare opportunity to own a lovingly cared-for home with exceptional versatility and lasting value. Updates are extensive, Roof, kitchen, basement pot lights, exterior doors, furnace, air conditioner and in 2020 wiring was updated and electrical panel replaced with 100 amp service (id:55499)
RE/MAX Real Estate Centre Inc.

13 Douglas Crescent
Erin, Ontario
Welcome to the charming village of Hillsburgh , where small town living meets everyday convenience. This beautifully maintained bungalow offers the perfect blend of comfort, space and community, just minutes from Erin and its boutique shops, cafes, restaurants and year round events. Step inside to discover a bright, inviting main floor with hardwood designed for effortless entertaining featuring spacious principal rooms, a family-sized kitchen open and bright, quartz countertops and walkout to the deck, and a warm dining area complete with a cozy fireplace. The finished lower level offers exceptional flexibility with a private primary retreat featuring a walk-in closet and ensuite, plus generous family and recreation spaces ideal for relaxing or hosting friends. Outside, the fully fenced backyard provides plenty of room for children, pets, gardening or summer barbeques. An attached garage and private driveway complete this wonderful package. Whether you're a first-time buyer, downsizer or growing family, this home offers the perfect opportunity to enjoy the welcoming lifestyle that makes Hillsburgh one of Wellington County's most desirable villages. Don't miss your chance to make it yours! (id:55499)
RE/MAX Real Estate Centre Inc.
271 Sixteen Mile Drive
Oakville, Ontario
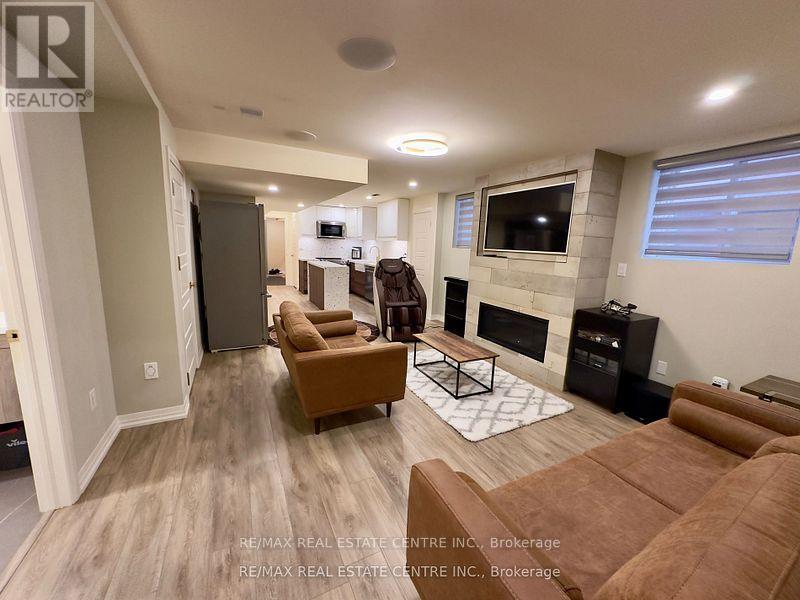
Luxury fully furnished legal basement apartment with separate entrance located in the heartof Oakville. Features 2 spacious bedrooms with comfortable beds . Indulge in the ultimaterelaxation with two full bathrooms, including a luxurious steam shower Rm with benches andtowel warmers. fully equipped kitchen, complete with a double door fridge, dishwasher, andelectric stove. Pamper yourself with a rejuvenating massage chair and gym. Enjoy the top-of-the-line sound system and Frame TV. Stay connected and in control with smart systems thatcater to your every need, This luxury furnished basement is the perfect for your stay.Experience the epitome of comfort and style. (id:55499)
RE/MAX Real Estate Centre Inc.
8 Vista View Court
Caledon, Ontario
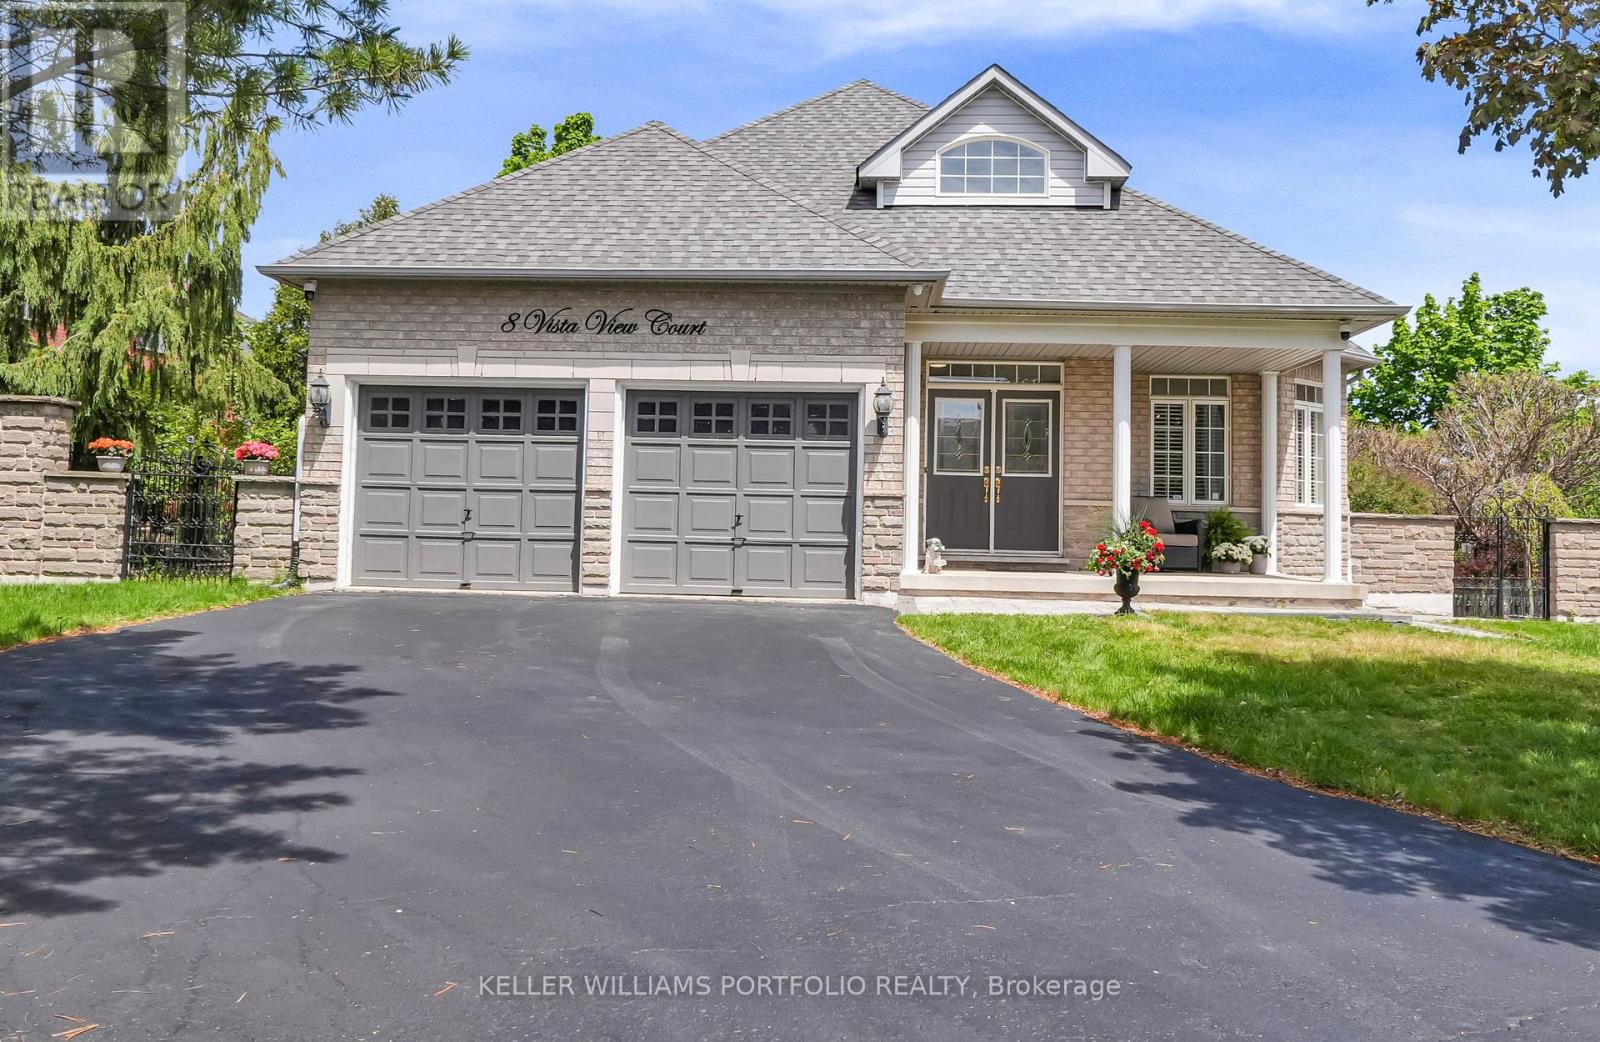
This bungalow offers over 3,300 sq. ft. of finished living space with a separate entrance, making it ideal for multi-generational living or income potential. Located on a quiet cul-de-sac in a family-friendly neighbourhood, the private backyard overlooks a parkette and features a saltwater pool with slide, spa/hot tub, gazebo, mature trees, and wrought iron gate access on both sides.The open-concept main floor features spacious living and dining areas, a large kitchen, a family room with a three-sided fireplace, and a walkout to an expansive deck overlooking the backyard.The spacious primary suite includes a beautifully updated ensuite with heated floors and a walk-in closet. Two additional bedrooms, a full bath, main-floor laundry, and direct garage access complete the main level.The bright above-grade walkout lower level offers a second kitchen, generous living and dining areas, a private bedroom with ensuite, French doors, a separate entrance, and a laundry rough-in.A rare opportunity to own a spacious home with flexible living space, exceptional outdoor amenities, and a prime location in one of Valleywood's most desirable neighbourhoods. (id:55499)
Keller Williams Portfolio Realty
241 Lexington Road
Oakville, Ontario
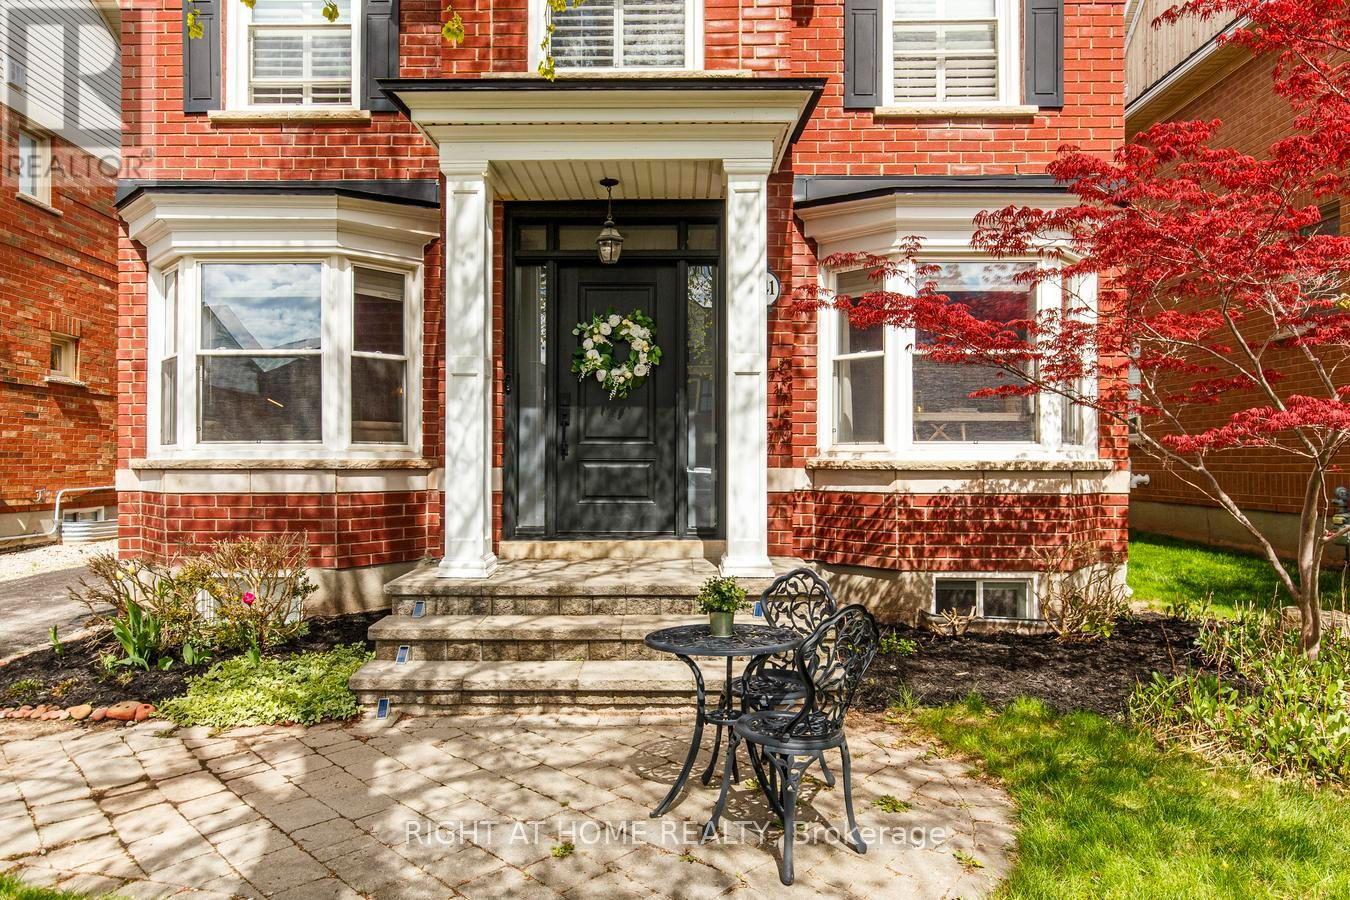
Welcome to 241 Lexington Road, a home designed for growing families who need space to live, work and gather together. Nestled on a quiet, family-friendly street in sought-after River Oaks, this beautifully maintained and extensively upgraded home offers rare 5-bedroom functionality , 4 fully renovated bathrooms and parking for 6 vehicles. Whether hosting holiday dinners, gathering around the spacious kitchen island for family meals or enjoying cozy evenings by the fireplace, this home was built for the moments that matter most. Hardwood floors, Smooth Ceilings, Crown Mouldings, Pot lights, and California shutters throughout. The chef-inspired kitchen features modern white cabinetry, a large centre island, granite countertops, B/I appliances, a stone backsplash, pantry with pull-outs and a bright breakfast area with W/O to a private backyard deck, perfect for everyday living and entertaining. The upper level features a spacious primary retreat with double-door entry, a walk-in closet with custom organizers, and a professionally renovated spa-inspired 5-piece ensuite with quartz countertops, double vanity, freestanding tub and oversized shower. Two additional generous bedrooms share a beautifully renovated 4-piece bathroom. A convenient second-floor laundry closet with existing hookups offers future flexibility. The professionally finished basement provides exceptional versatility with 2 more bedrooms, a renovated 3-piece bathroom, a spacious recreation room with a stone accent wall and BI bookshelves, plus a laundry room with cabinetry, ideal for extended family, guests, a home office, gym or hobby space. Significant updates include professionally renovated upper bathrooms (2021), KitchenAid electric cooktop (2021) LG wall oven (2025) Washer & Dryer (2021) Furnace (2017) Central air conditioning (2018), new backyard gate (2020) roof (2013). A rare opportunity to own a move-in-ready family home in River Oaks. (id:55499)
Right At Home Realty
909 - 3100 Keele Street
Toronto, Ontario
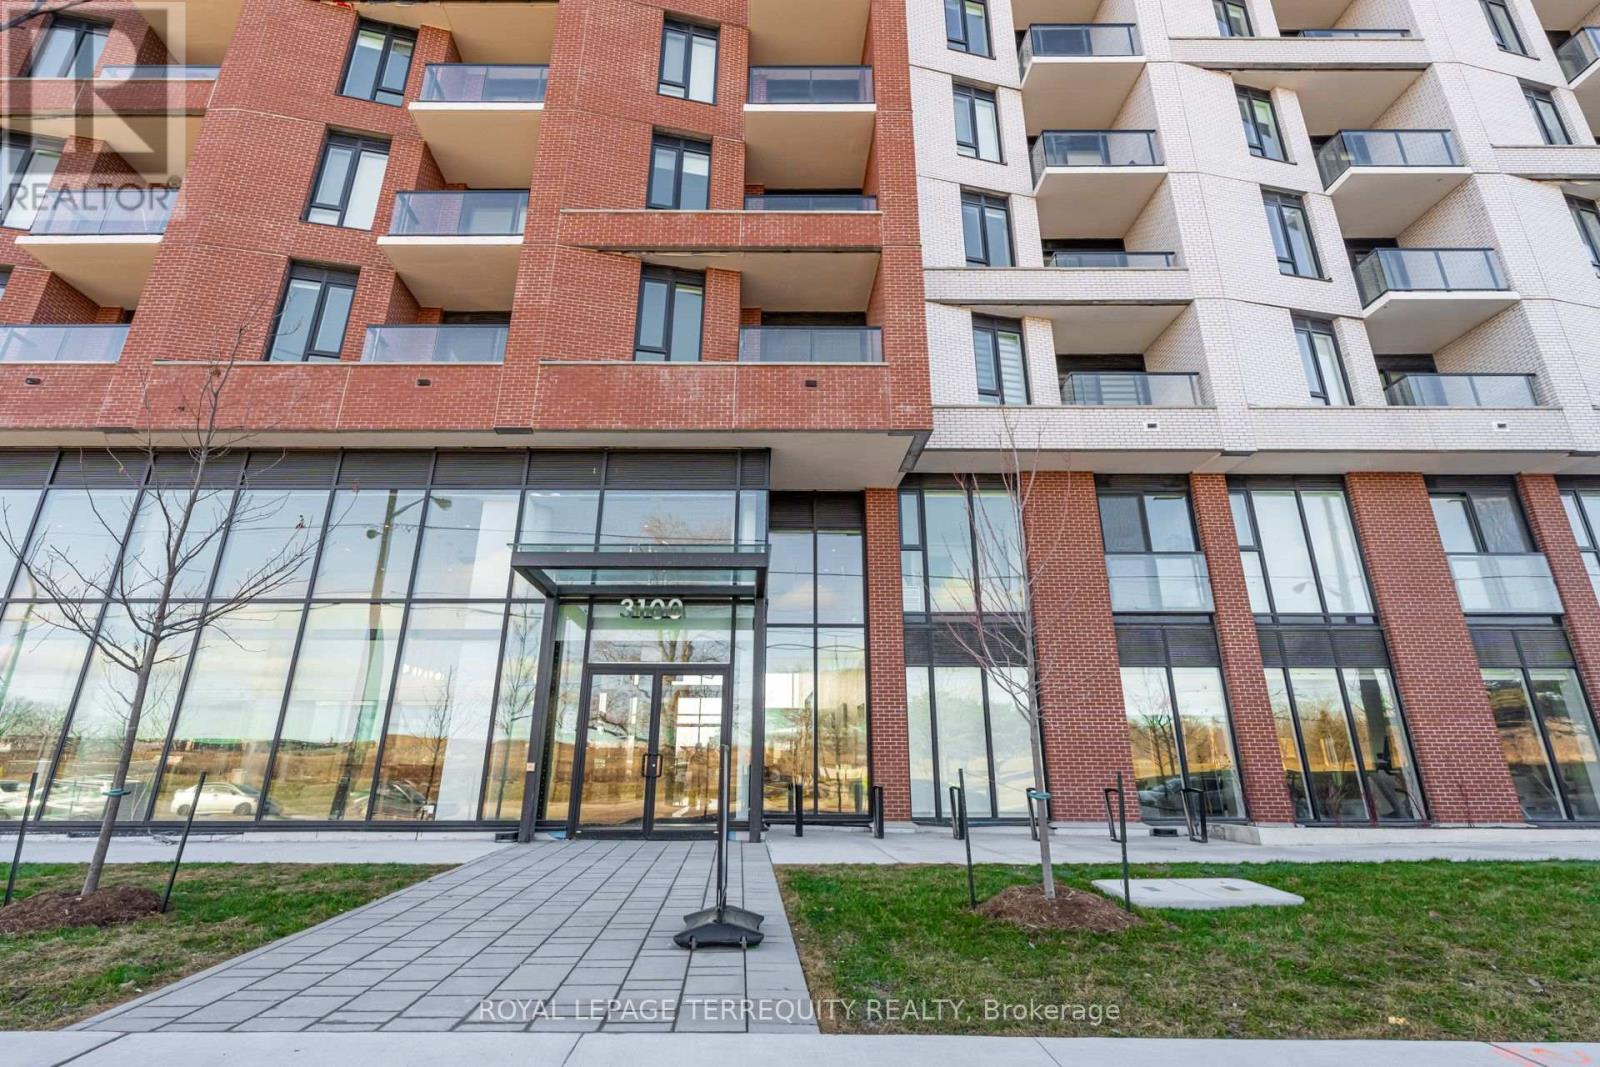
Welcome To This Modern And Stylish 1 Bedroom + Den Condo At Downsview Park, Approximately 2 Years Old. Ideally Situated In A Highly Convenient North York Location. Thoughtfully Designed With A Bright, Open-Concept Layout, This Beautiful Home Features A Spacious Living And Dining Area With A Walk-Out To The Private Balcony. Perfect For Enjoying Your Morning Coffee Or Unwinding At The End Of The Day. The Functional Den Provides An Ideal Space For A Home Office, Study Area Or Additional Living Space. This condo are includes with 1 Full Bathroom, 1 Parking Spot & 1 Locker. Enjoy An Excellent Location With Steps To Downsview Park And Public Transit, Including Direct Bus Service To Downsview Subway Station And Convenient Access To York University. Close To Yorkdale Shopping Centre, Restaurants, Supermarket & Highways 401/400. Everything You Need For Convenient And Connected City Living Is Just Minutes Away. Perfectly Suited For Working Professionals, Young Couples, Students Or Anyone Looking For A Modern, Comfortable & Convenient Place To Call Home. Don't Miss Your Opportunity To View This Beautiful Condo And Make It Your Next Home! (id:55499)
Royal LePage Terrequity Realty
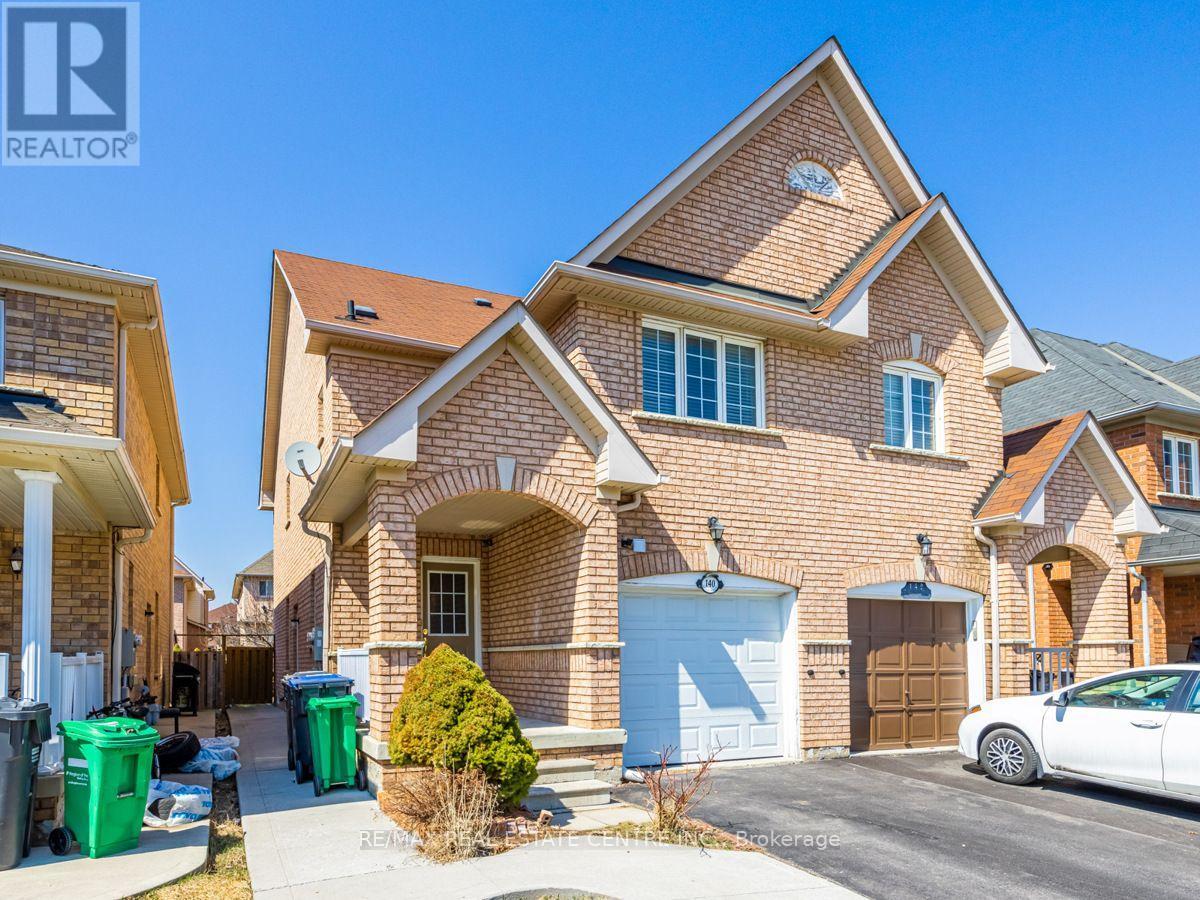
Upper - 140 Cadillac Crescent
Brampton, Ontario
Welcome to this beautiful and well-maintained home in a desirable Brampton neighbourhood. The upper portion offers 3 spacious bedrooms and 3 bathrooms, along with modern kitchens featuring quartz countertops and backsplashes. The open-concept layout provides a bright and spacious living space with hardwood, laminate, and ceramic flooring throughout. The large kitchen features a quartz centre island with breakfast bar and plenty of cabinet space. The second floor includes a cozy loft, while the generous primary bedroom offers a 4-piece ensuite. Additional features include California shutters, garage access, an extended driveway, and a private entrance. The garage also includes a convenient self-contained laundry area. Five appliances are included: stainless steel fridge, stove, dishwasher, washer, and dryer. Excellent location close to schools, parks, public transit, Mount Pleasant GO Station, and recreation facilities. Important: The legal basement apartment is not included. Tenants are responsible for 70% of the utilities, or the landlord may consider a flat utility fee . (id:55499)
RE/MAX Real Estate Centre Inc.
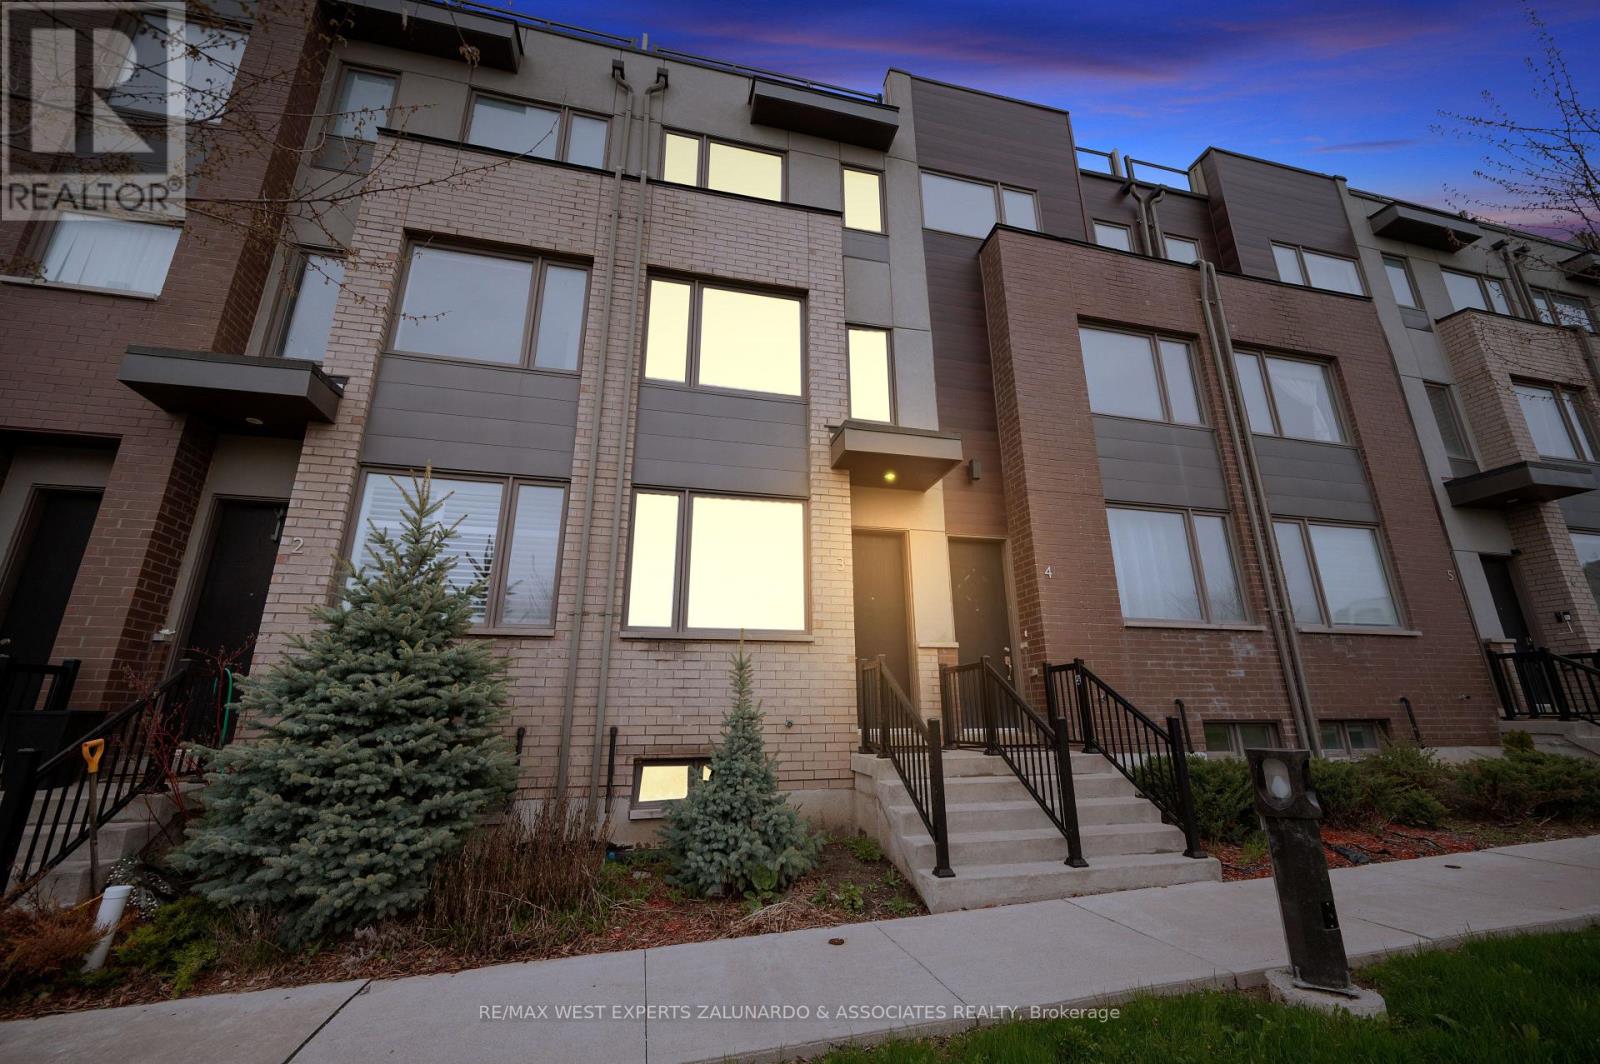
3 - 120 Frederick Tisdale Drive
Toronto, Ontario
Welcome To Unit 3 At 120 Frederick Tisdale Drive, A Stunning Modern Townhome Nestled Within The Sought-After Downsview Park Community, Offering The Perfect Blend Of Style, Space, And Convenience. Bathed In Natural Light With Coveted South Exposure, This Beautifully Appointed Home Offers Breathtaking Views Of The Iconic CN Tower And Overlooks The Serene Stanley Green Park, Featuring 3 Spacious Bedrooms, 3 Full Bathrooms, And 3 Private Terraces, The Perfect Vantage Points To Soak In That Incredible Skyline. The Rare Above Ground Private Garage Adds Everyday Practicality, While The Unbeatable Location Puts You Just Minutes From Yorkdale Shopping Centre, Costco, Metro, Home Depot, And An Abundance Of Major Retailers Along Wilson Avenue. Commuters Will Love The Seamless Access To Highway 401, Wilson Subway Station, And Multiple Public Transit Routes Making Every Corner Of The City Easily Within Reach. A Rare Opportunity To Own In One Of North York's Most Vibrant And Connected Communities. (id:55499)
RE/MAX West Experts Zalunardo & Associates Realty
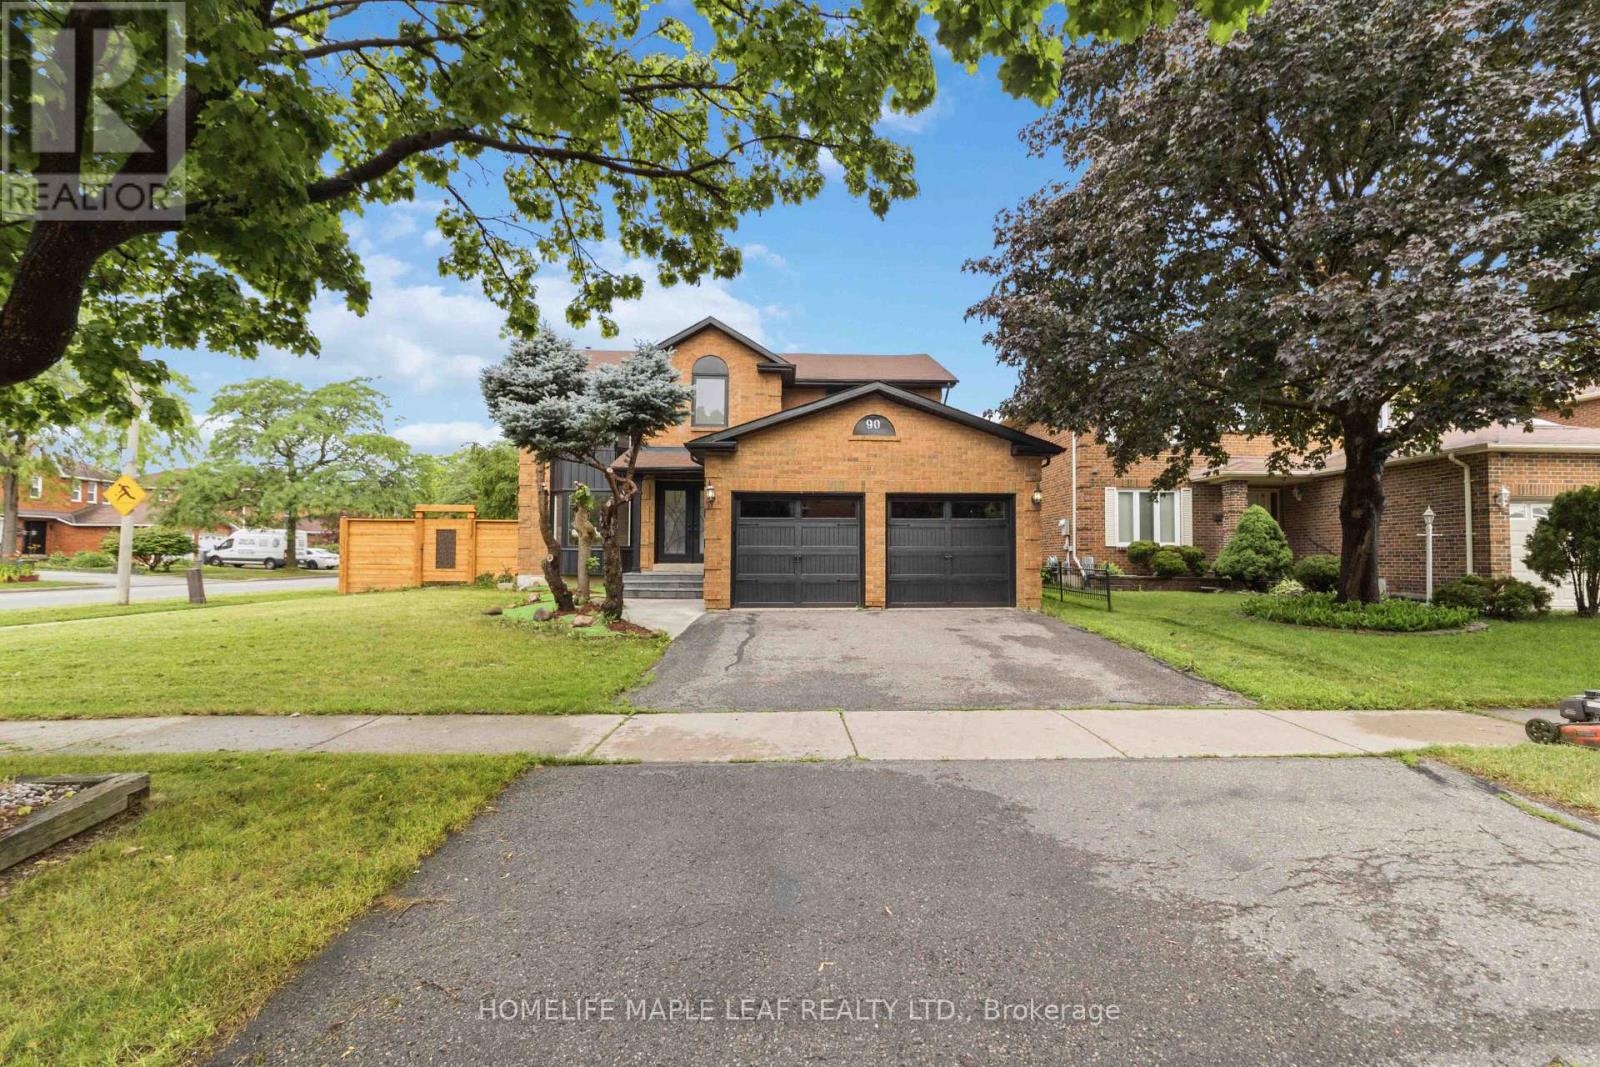
90 Burgby Avenue
Brampton, Ontario
Welcome to this exceptional, power-packed corner-lot home featuring a professionally finished Legal Basement (Second Dwelling) and over $273,000 invested in premium renovations. No expense has been spared, showcasing exceptional craftsmanship and high-end finishes throughout. Enjoy a brand-new kitchen with quartz countertops, engineered hardwood flooring on the main and second levels, modern bathrooms, elegant lighting, quality upgrades throughout, and the convenience of an EV charger. The main level features separate living, dining, and family rooms, a brand-new kitchen, and a full bathroom. Upstairs offers four spacious bedrooms and three bathrooms, including a stunning primary suite with a beautifully renovated ensuite. The professionally finished legal two-bedroom basement apartment features a separate entrance, private laundry, a modern kitchen with marble countertops, an open-concept living and dining area, and a full bathroom, making it ideal for rental income. In addition, the home includes a separate owner-use basement recreation area with its own full bathroom, providing versatile additional living space. Step outside to a beautifully landscaped backyard with a spacious deck backing directly onto a park, offering exceptional privacy and a peaceful setting. Ideally located on a premium corner lot, this home is close to top-rated schools, Mount Pleasant GO Station, parks, shopping, a community centre, public transit, and offers convenient access to Highways 407, 401, and 410. (id:55499)
Homelife Maple Leaf Realty Ltd.
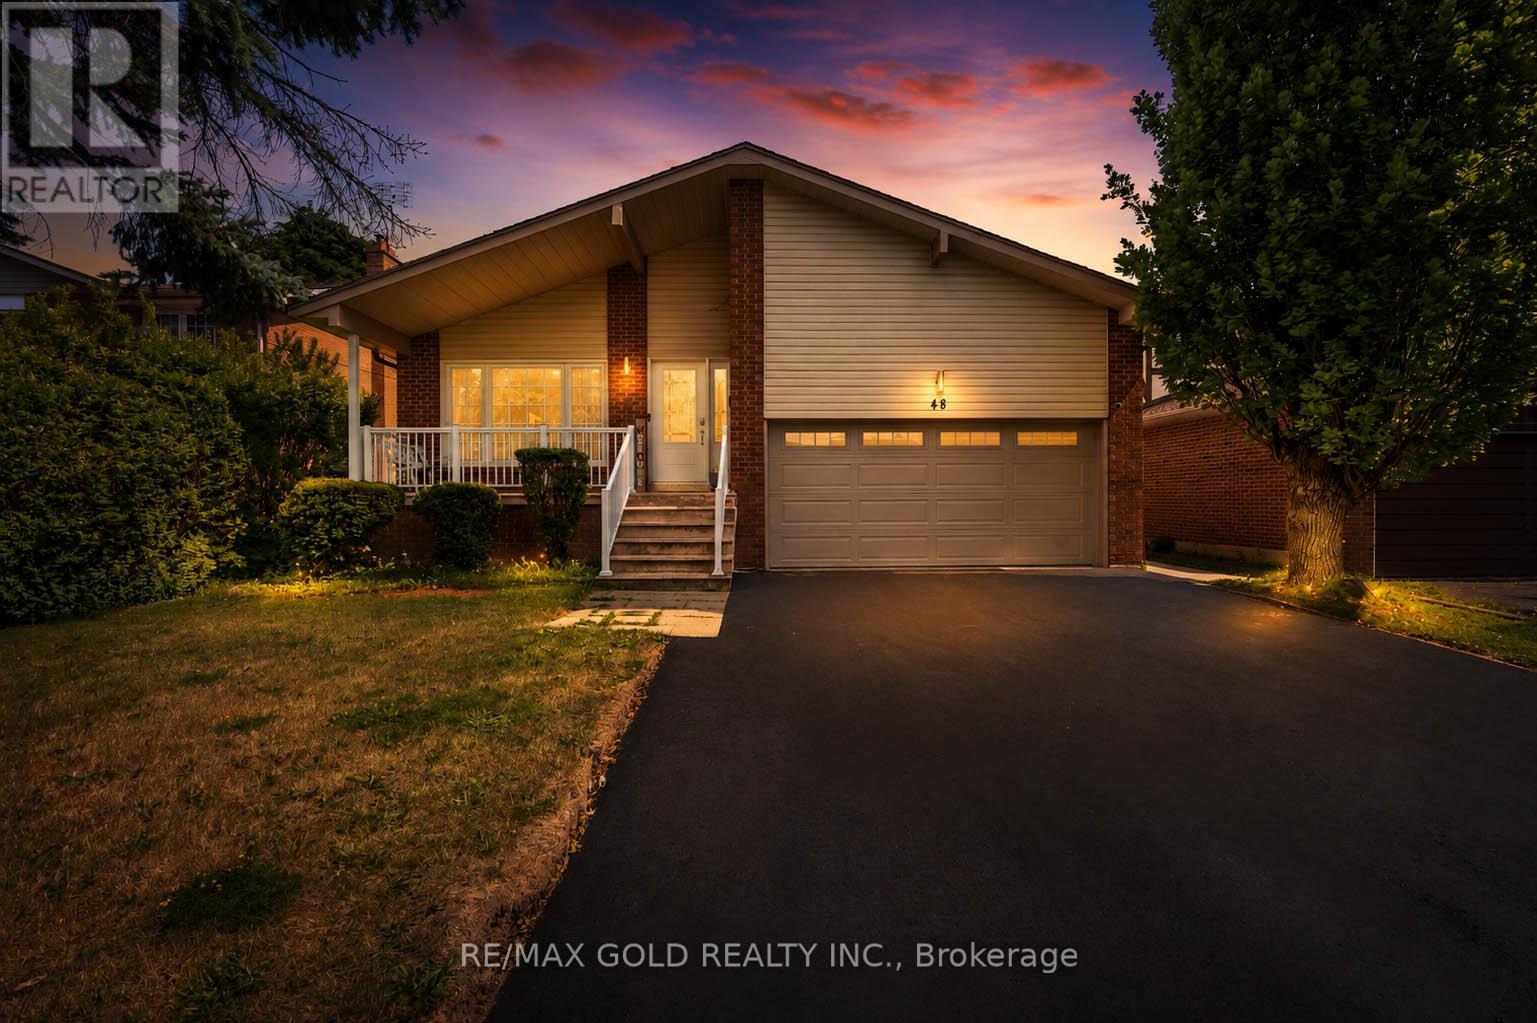
48 Maidstone Crescent
Brampton, Ontario
THE COMPLETE PACKAGE!! This stunning detached 5-level backsplit checks all the boxes for large multi-generational families and savvy investors alike, it has 3 Entrances so can be utilized as 3 Units! Nestled in Brampton's highly sought-after M-Section, this rare architectural gem offers unparalleled space and design versatility. Boasting 8 spacious bedrooms and 4 bathrooms, the sprawling layout provides endless possibilities for flexible living arrangements or premium income potential across its independent levels. The primary living areas are beautifully adorned with designer pot lights, creating an inviting, luminous ambiance throughout. Escape to a luxurious 5-piece primary washroom complete with a private jacuzzi tub for ultimate relaxation. Impeccably maintained and radiating natural light from large windows, this expansive property stands out as a premier turn-key asset. Superbly situated in a high-demand family hub close to top-rated schools, lush parks, major shopping plazas, transit corridors, and essential amenities. Don't let this rare scale and opportunity slip away-schedule your tour today! (id:55499)
RE/MAX Gold Realty Inc.