
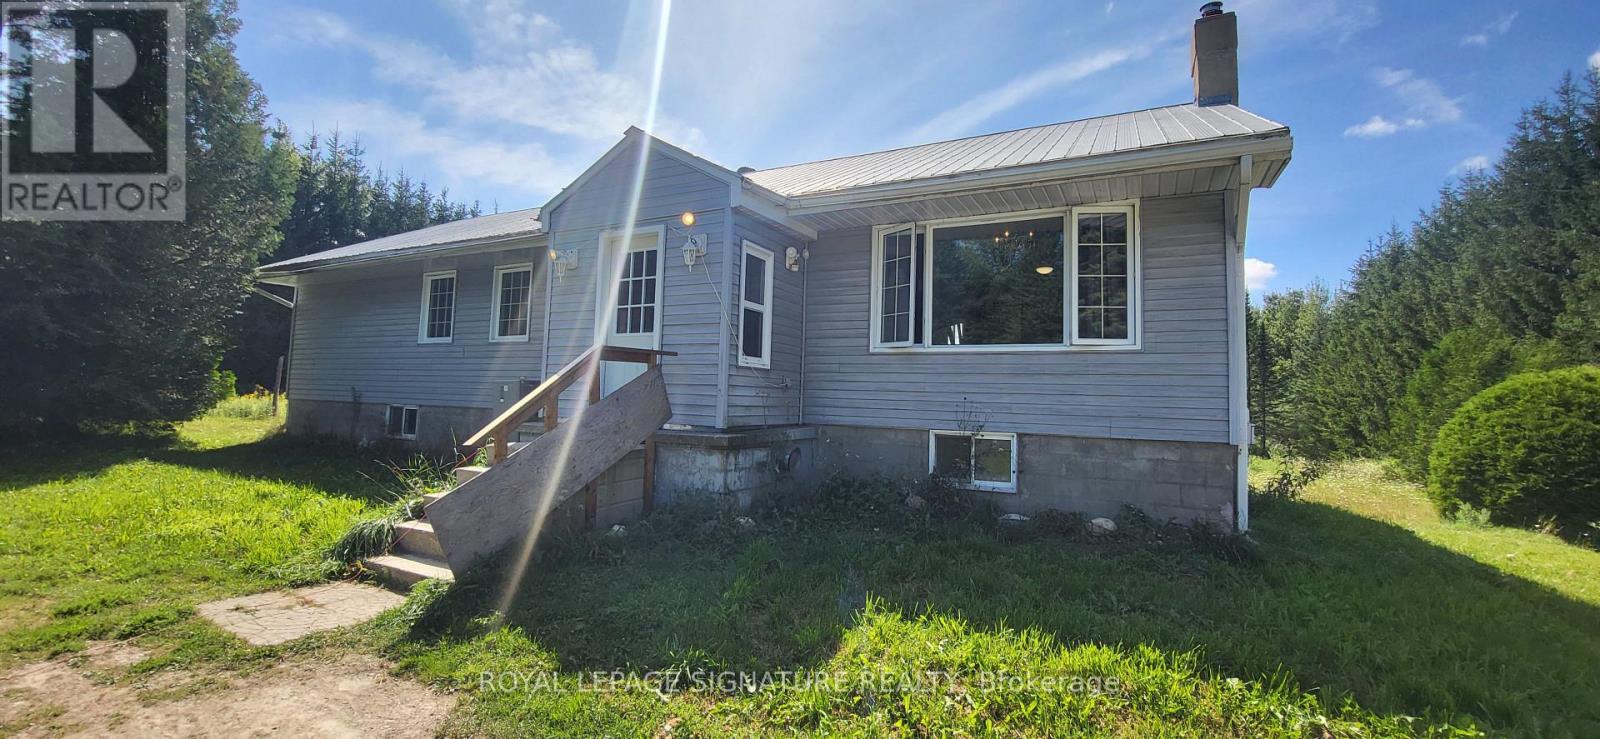
555178 Mono Amaranth Townline
Amaranth, Ontario
Welcome To Your Private Country Retreat, Where Space, Privacy, And Country Living Come Together! Situated On Over 11 Acres Of Private Land, This Spacious 3-Bedroom, 3-BathroomDetached Home Offers An Incredible Opportunity To Make It Your Own. Step Inside To A Functional And Inviting Layout Featuring An Updated Kitchen And Three Updated Bathrooms. The Spacious Primary Bedroom Boasts Hardwood Floors, A Walk-In Closet, And A Luxurious 5-Piece Ensuite. Downstairs, The Walkout Basement Features High Ceilings And An Open Concept Recreation Room, Offering Plenty Of Additional Living And Entertaining Space. Outside Is Where This Property Truly Shines! Enjoy The Tranquility Of Your Expansive Acreage, Ample Parking For Family And Guests, And An Above-Ground Pool That's Perfect For Cooling Off And Entertaining During The Summer Months. With So Much Outdoor Space, There's Plenty Of Room To Relax, Play, Garden, And Enjoy The Peaceful Surroundings. Located Just Outside Shelburne, The Property Offers A Wonderful Balance Of Rural Privacy And Everyday Convenience, With Easy Access To Local Shops, Restaurants, Schools, Parks, Recreation, And Community Amenities. Enjoy The Charm Of Country Living While Remaining Within Reach Of Town And Major Routes For Commuting. With An Amazing Layout, Beautiful Acreage, And Loads Of Potential, This Home Is Ready For A Little TLC And Your Personal Touch. A Rare Opportunity To Enjoy Over 11 Acres And Create Your Own Private Country Retreat! (id:55499)
Royal LePage Signature Realty
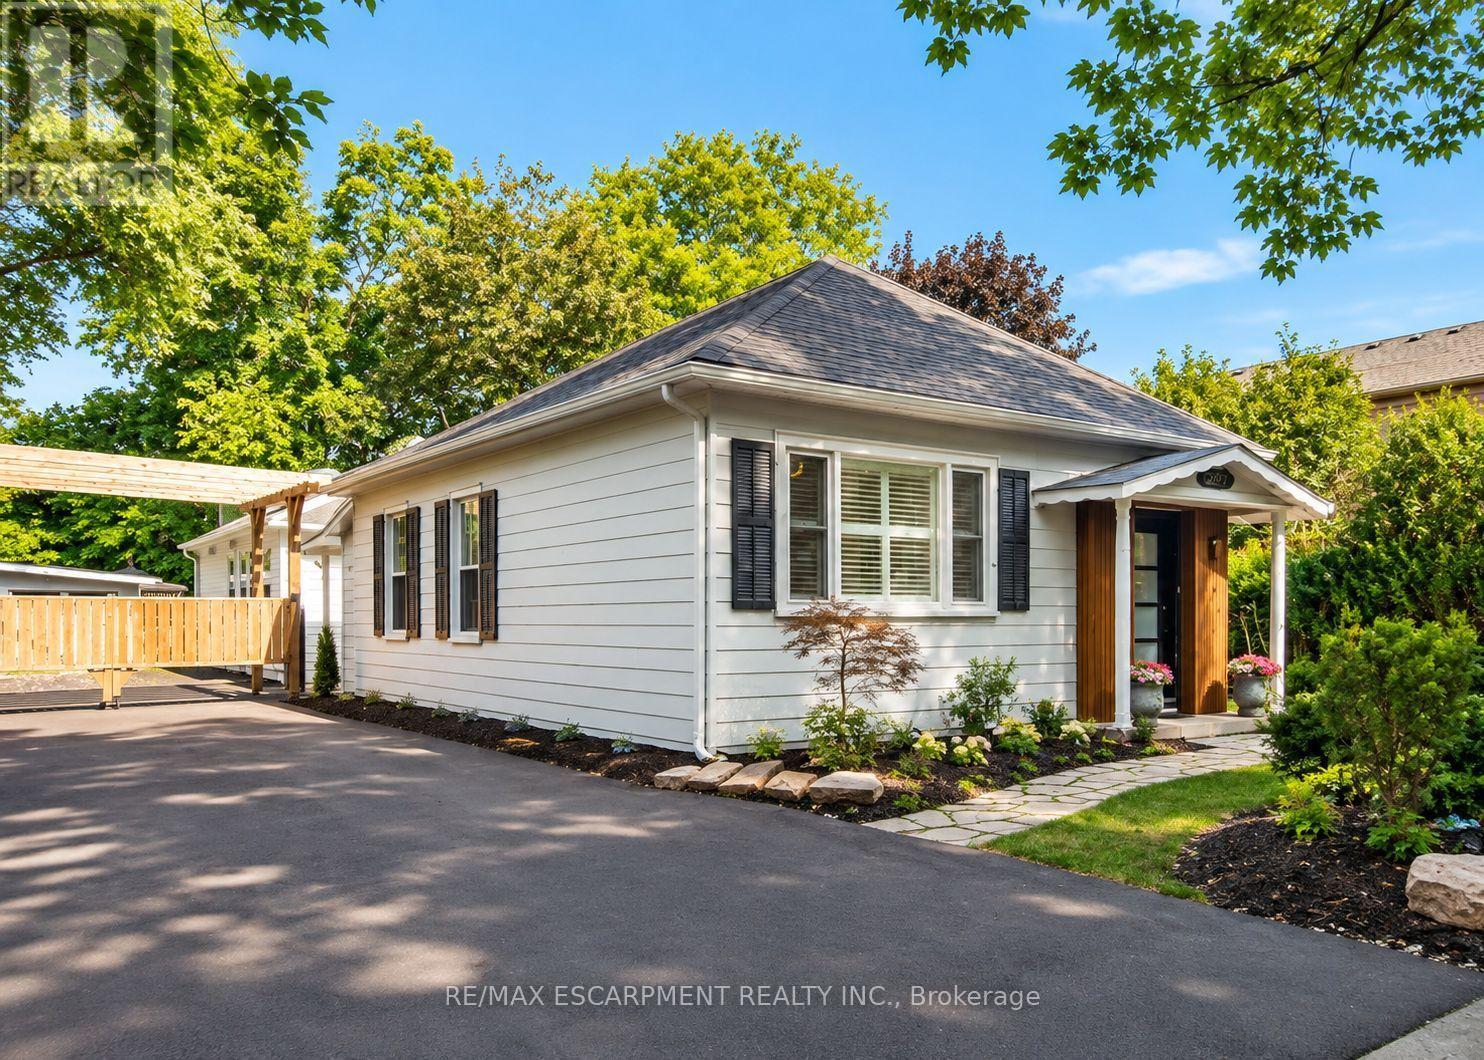
267 Davy Street
Niagara-On-The-Lake, Ontario
Welcome to 267 Davy Street, a home filled with warmth, charm, and timeless character, ideally situated on one of Old Town Niagara-on-the-Lake's quiet, tree-lined streets. Perfectly positioned on an impressive 61 x 191 ft lot, this beautifully renovated bungalow offers an exceptional lifestyle just a short walk from Queen Street's acclaimed restaurants, boutique shops, cafés, theatres, parks, and some of Niagara's finest wineries.Thoughtfully redesigned while preserving its unique character, this move-in-ready home features three spacious bedrooms and three full bathrooms, including two private ensuites, creating a comfortable and functional layout for families, retirees, or those who love to entertain. Bright, inviting living spaces are filled with natural light and blend classic charm with modern finishes, offering a home that feels both elegant and welcoming.Step outside to your own private backyard retreat, where mature landscaping, an expansive patio, and a charming gazebo provide the perfect setting for relaxing evenings or entertaining guests. A detached double garage and oversized driveway offer abundant parking, a rare and highly desirable feature in Old Town.Being offered fully furnished, this exceptional property allows you to move in immediately and begin enjoying everything Niagara-on-the-Lake has to offer. Whether you're searching for a full-time residence, an elegant weekend escape from the GTA, or a turnkey investment opportunity with proven rental income, this home is ready to exceed your expectations. Combining timeless character, quality renovations, a peaceful setting on a quiet street, an oversized lot, and true turnkey convenience, 267 Davy Street represents a rare opportunity to own one of Old Town's most desirable properties. Experience the charm, sophistication, and unmatched lifestyle that make Niagara-on-the-Lake one of Canada's most sought-after destinations. (id:55499)
RE/MAX Escarpment Realty Inc.
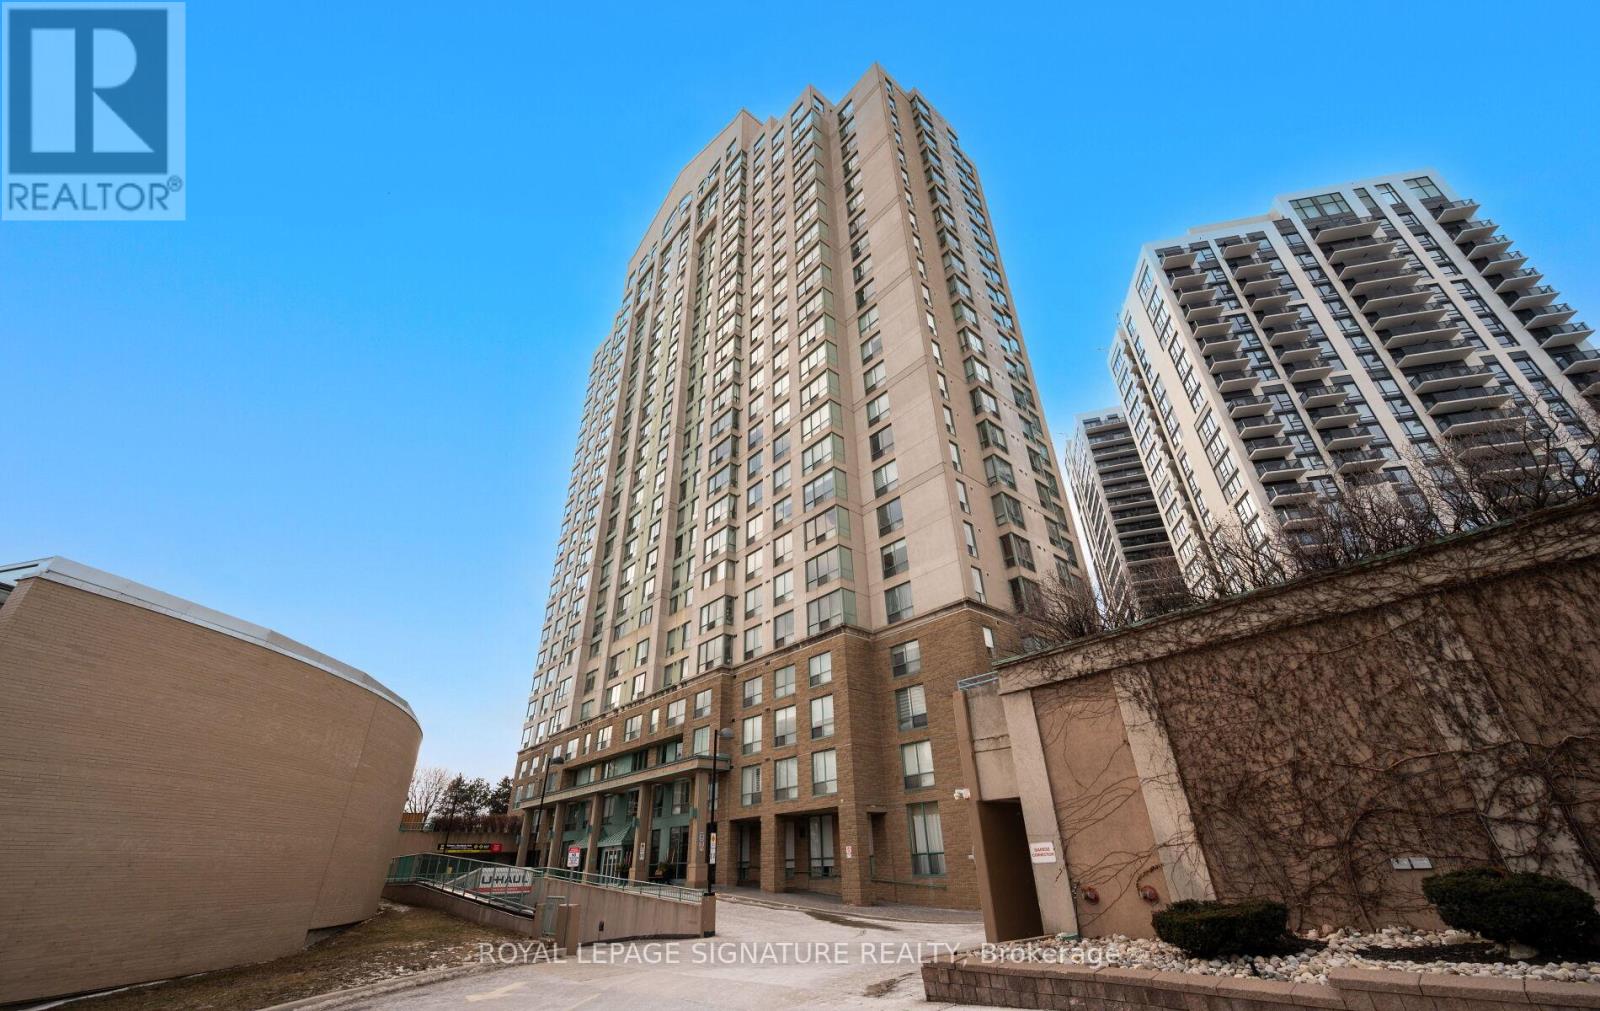
102 - 101 Subway Crescent
Toronto, Ontario
Welcome to this spacious two-bedroom, two-bathroom suite with a rare, generously sized private patio, located in the building at 101 Subway Crescent. The layout offers good separation between the bedrooms, making it suitable for family living, working from home, or flexible everyday use.The open-concept living and dining area is practical, functional and connects directly to the patio. The primary bedroom includes a full ensuite bathroom and walk-in closet, the second bedroom is well-sized and adaptable for a variety of needs. Conveniently located steps from Kipling TTC subway and GO Transit, the building offers easy access throughout the city. Close to shopping, restaurants, parks, and major highways, this property combines space, private outdoor access, and a highly connected location.The building is well maintained and professionally managed, with on-site security and management that ensure a clean, orderly, and well-run community. A solid opportunity to own a two-bedroom condo with private outdoor space in a great neighbourhood. (id:55499)
Royal LePage Signature Realty
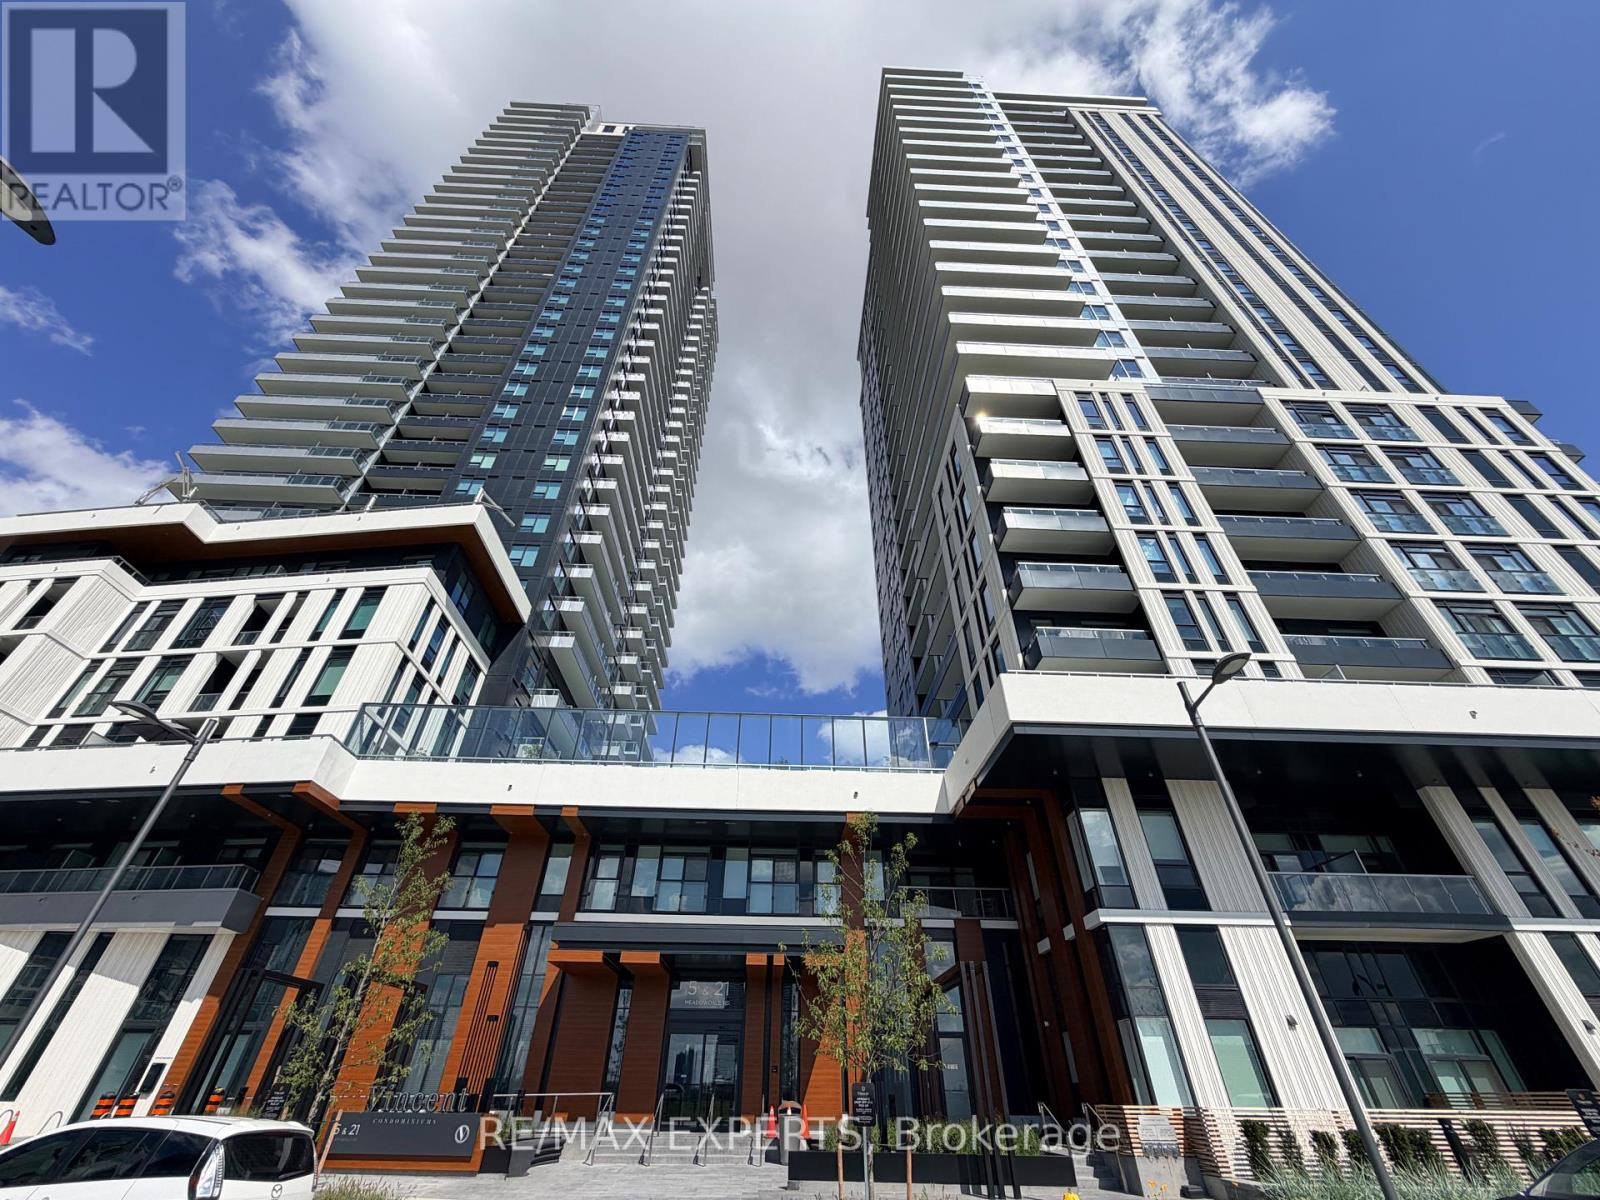
2851 Highway 7
Vaughan, Ontario
Brand-new and never lived in! This bright and beautifully designed 1 bedroom 1 Den condo offers a functional layout and a huge 568 sq. ft. private balcony with an open view. The modern kitchen features quartz countertops under cabinet LED lighting, integrated appliances, and full-height cabinetry, seamlessly overlooking the spacious living and dining area with a walkout to the balcony. The primary bedroom is very spacious, while the living room is connected adjacently to the private balcony. Enjoy premium building amenities including 24-hour concierge, fitness centre, outdoor pool, BBQ terrace, party room, and resident lounges. Ideally located in the Vaughan Corporate Centre, just minutes from VMC Subway Station, Highways 400 & 407, York University, shopping, restaurants, and everyday conveniences. Parking & Internet Included. Never lived in - move in and enjoy! (id:55499)
RE/MAX Experts
2212 - 33 Bay Street
Toronto, Ontario
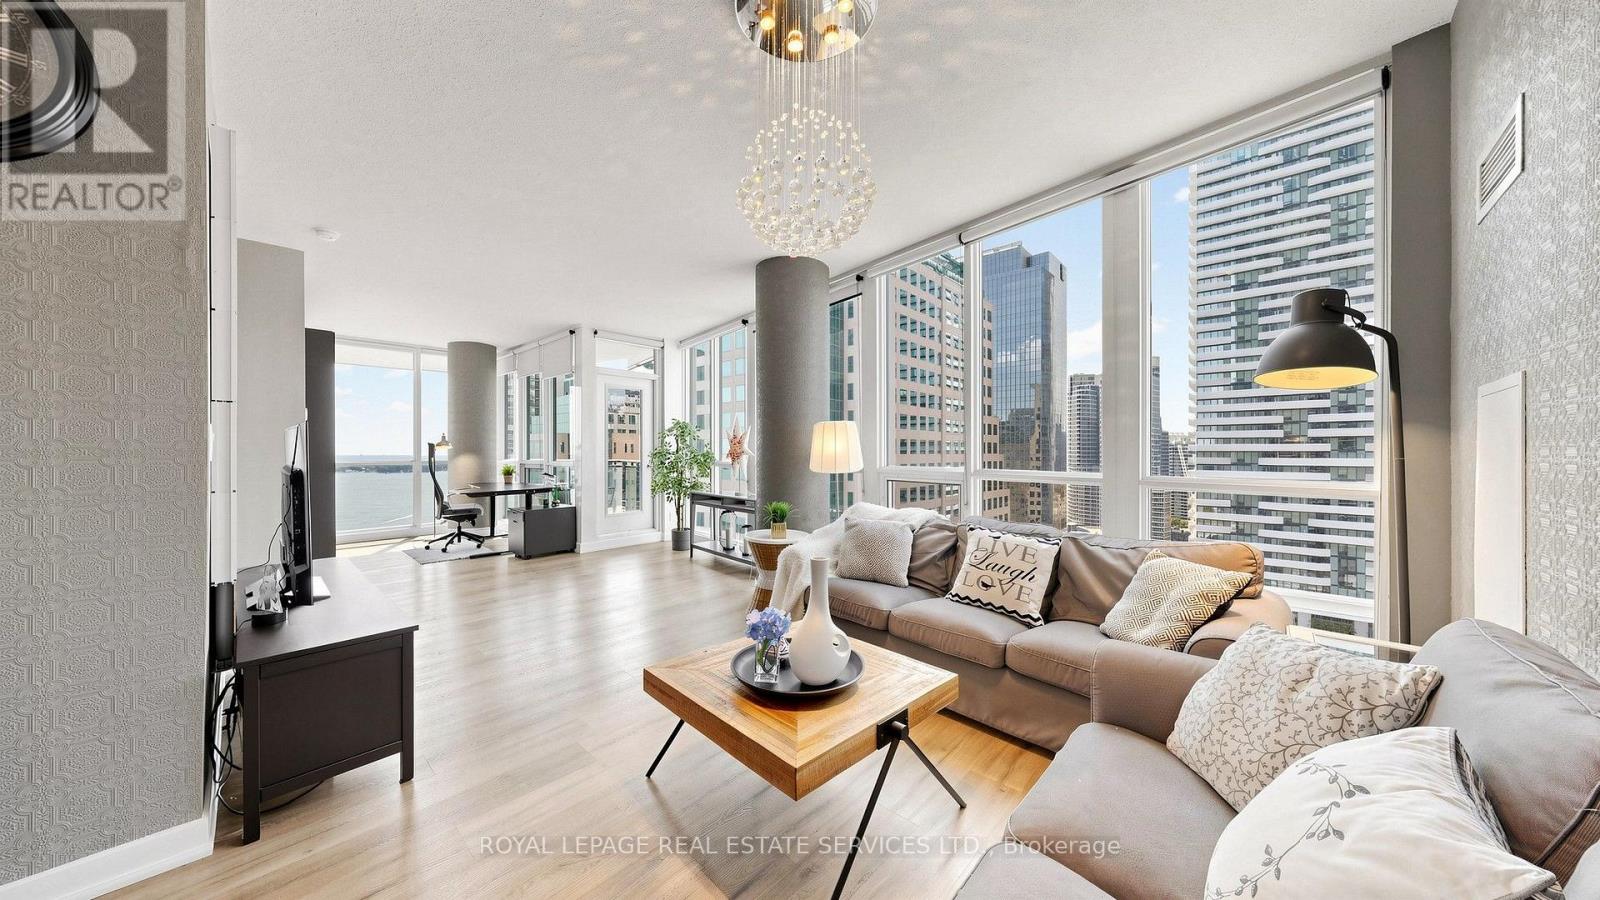
Welcome To Luxury Waterfront Living at Its Finest in The Heart of Downtown Toronto! This Beautifully Appointed South & West Exposure Corner Suite Offers Breathtaking Panoramic Views of Scenic Lake Ontario, Spectacular City Skyline and CN Tower! With 1,051 Sq Ft of Thoughtfully Designed Living Space, This Bright and Elegant Residence Perfectly Blends Luxurious Style, Comfort, and Convenience. Spacious Open-Concept Layout Features 9ft Ceilings and Floor-To-Ceiling Windows That Fill the Home with Abundant Natural Light While Showcasing the Stunning Views from Every Room, Creating Atmosphere for Both Everyday Living and Entertaining. The Generous Living and Dining Areas Seamlessly Extend to A Private Balcony, Providing the Perfect Setting to Relax and Enjoy the Vibrant Waterfront Scenery. Spacious Primary Bedroom Serves as A Peaceful Retreat with Overlook the Lake, Complete with A Walk-In Closet & 4pc Ensuite. The 2nd Bedroom Overlooks CN Tower, Is Equally Bright and Versatile, Making It Ideal as A Guest Room, Home Office to Suit Your Lifestyle. Every Detail of This Suite Has Been Thoughtfully Designed to Offer Exceptional Comfort and Sophistication. This Beautiful and Well-Maintained Suite Has Never been Rented. Residents Enjoy Access to Over 30,000 Sq Ft of Resort-Style Amenities, including 24-Hr Concierge, Fully Equipped Fitness Centre, Large Size Indoor Swimming Pool, Hot Tub, Sauna, Squash and Racquetball Courts, Outdoor Tennis Court and Putting Green, Billiards Room, Theatre Room, Business Centre, Guest Suites. Perfectly Situated in One of Toronto's Most Desirable Waterfront Communities, This Exceptional Residence Is Just Steps from Union Station, PATH, Scotiabank Arena, St. Lawrence Market, Financial and Entertainment Districts, Harbor Front, World-Class Shopping, Fine Dining, and Endless Entertainment. Quick Access to Hwy Gardiner and DVP. This Remarkable Waterfront Home Offers an Exceptional Opportunity to Enjoy the Very Best of Luxury Downtown Toronto Living! (id:55499)
Royal LePage Real Estate Services Ltd.
Basement - 192 Maxome Avenue
Toronto, Ontario
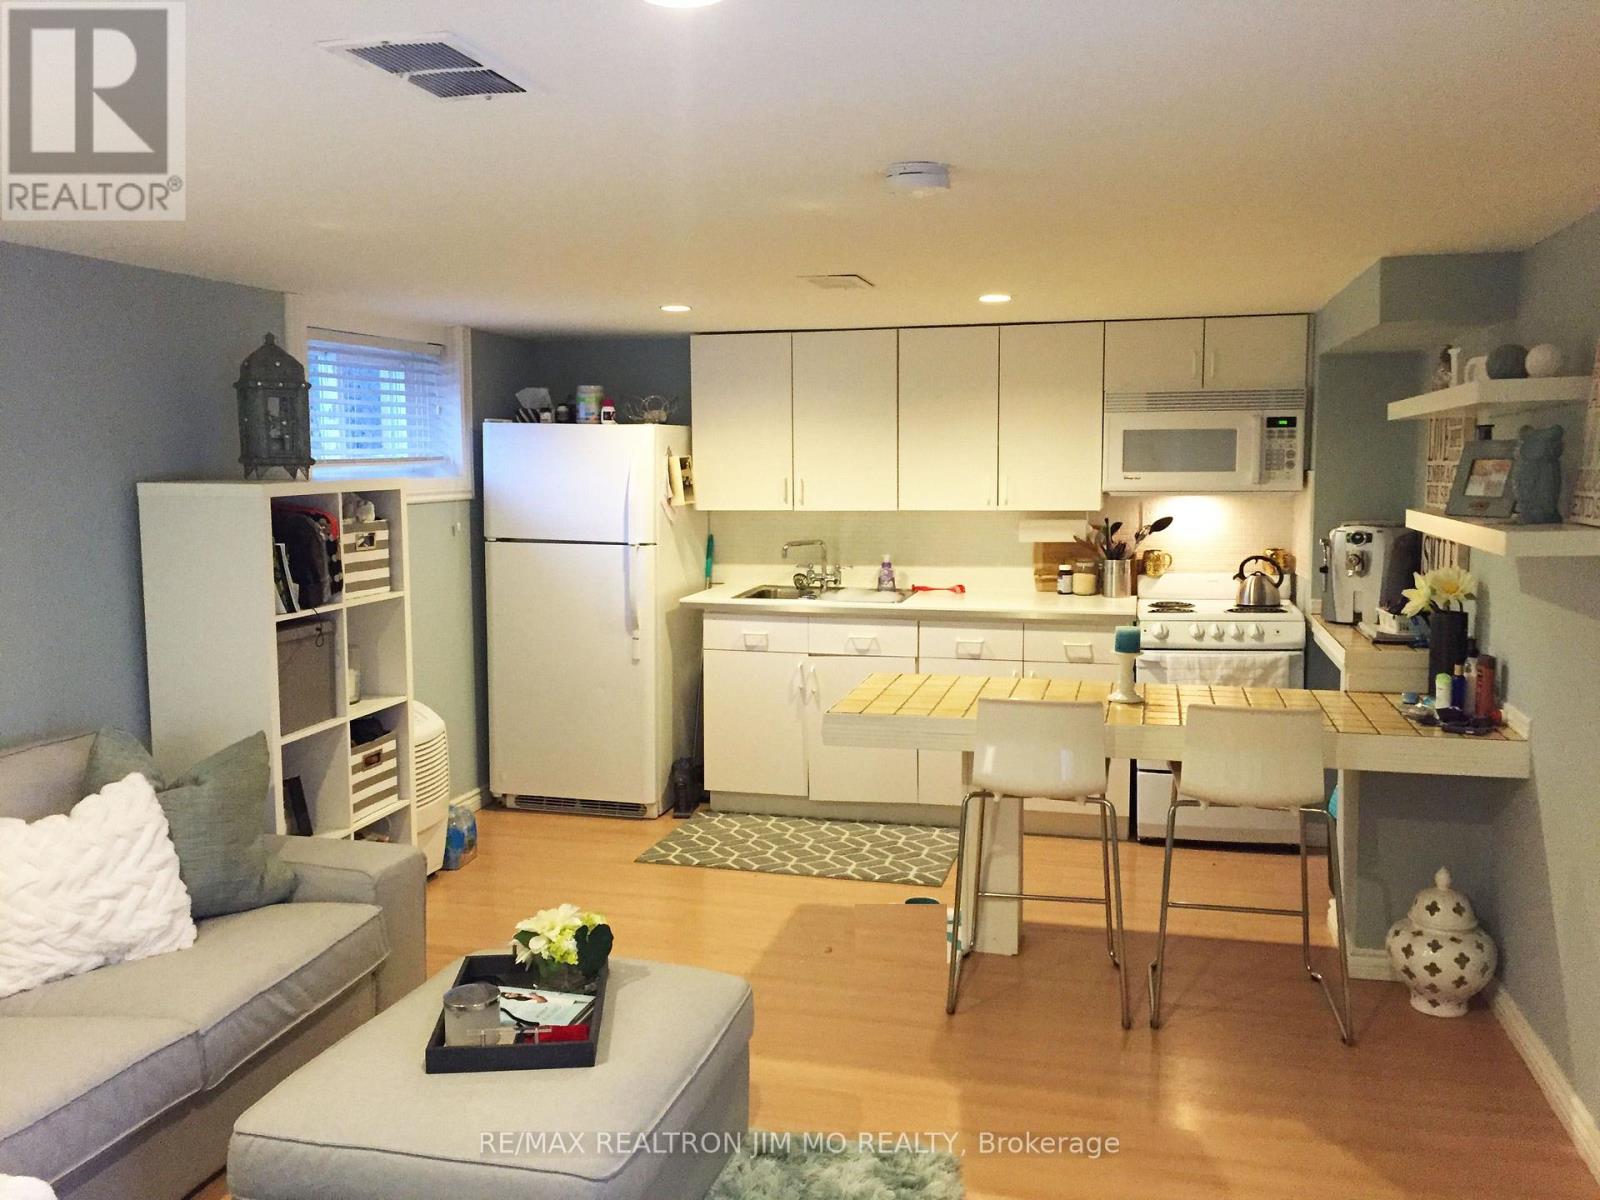
This independent, bright, and spacious basement suite has a separate entry and includes 1 bedroom, 1 kitchen, and 1 bathroom, plus 1 driveway parking space. The laundry is shared. Perfectly located just minutes from the Finch subway station and Go Transit station on Yonge Street. Ready for a single professional person or student. Tenant is responsible for $150 per month for utilities . (id:55499)
RE/MAX Realtron Jim Mo Realty
80 Stephensen Court
Brampton, Ontario
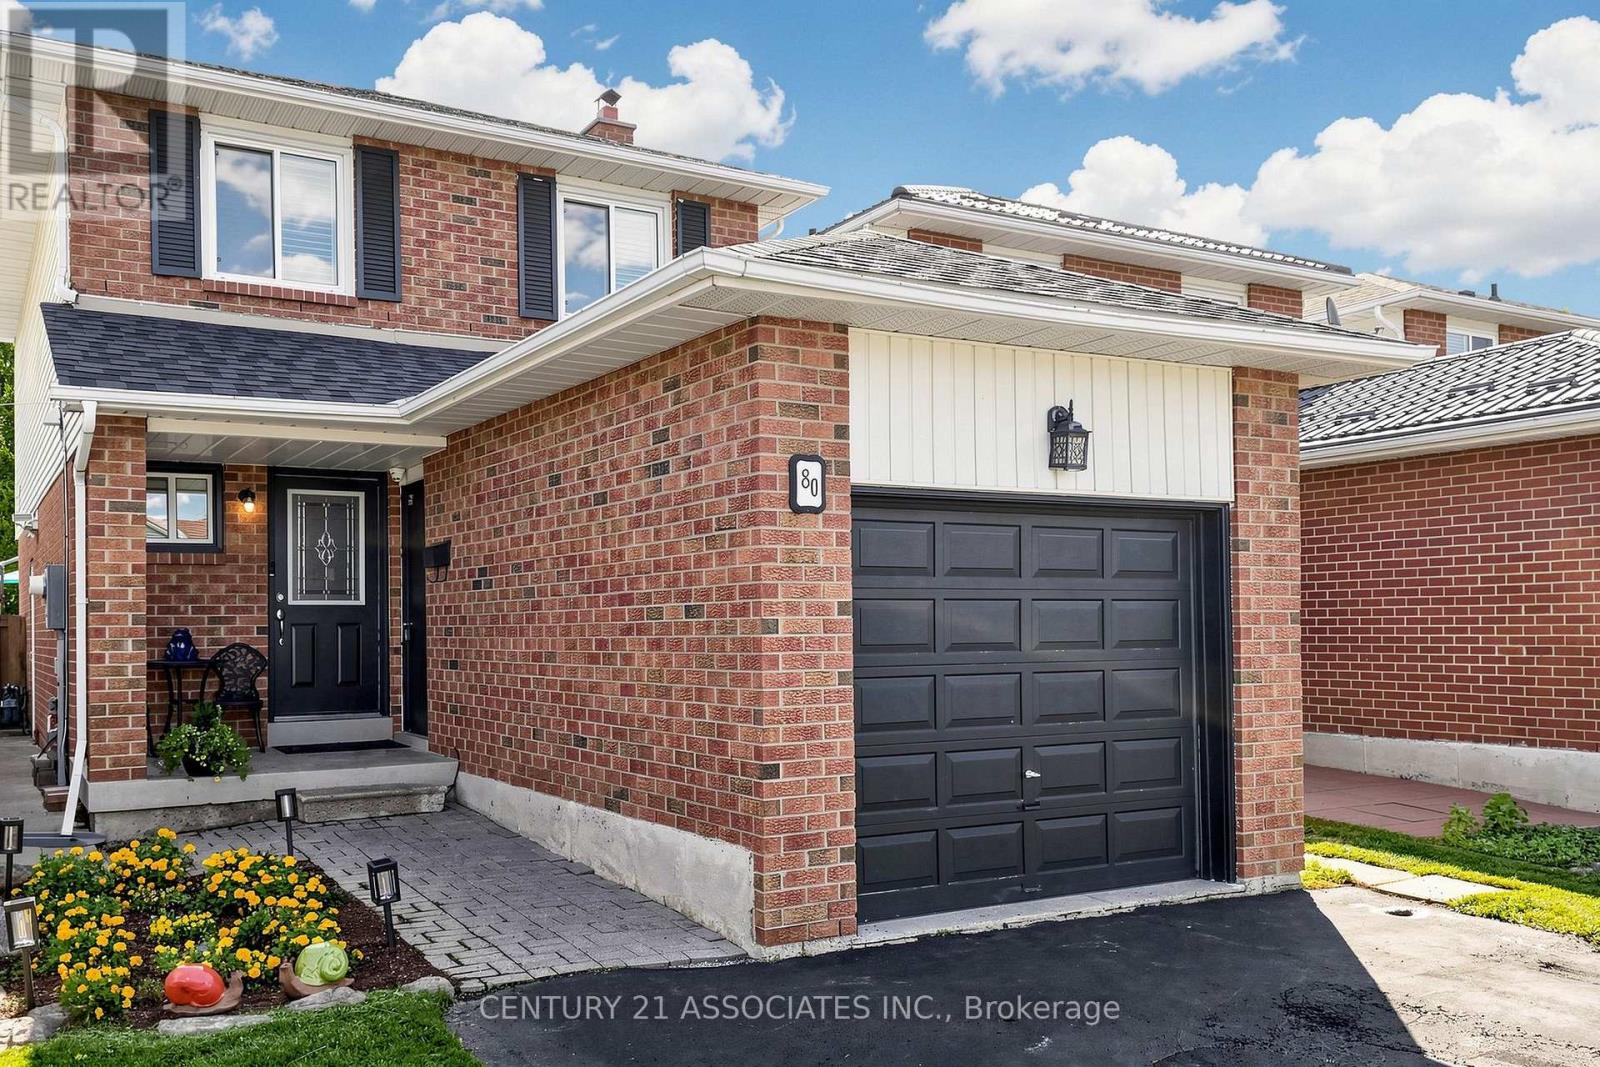
Easy to show. Don't miss this opportunity! Book your private showing of this bright, impeccably maintained home, ideally situated on a family-friendly court in a desirable neighbourhood. The main floor showcases new ceramic flooring, elegant crown moulding and baseboards, California shutters, and two beautifully updated bathrooms. The spacious kitchen features a bright breakfast area with a walkout to the private backyard, while a wood staircase with wrought-iron railings and a skylight add warmth and character. A separate side entrance, accessed by a newly finished walkway, provides direct access to the finished basement, offering versatile additional living space that's ideal for extended family or a private in-law or nanny suite. Floor Plans are available in the attachments. ** This is a linked property.** (id:55499)
Century 21 Associates Inc.
718 - 2485 Eglinton Avenue W
Mississauga, Ontario
Welcome to Kith Condo! Walk into this stylish, bright, and thoughtfully designed 1-bedroom, 1-bathroom residence where modern comfort meets unbeatable convenience. Step inside to a spacious open-concept layout filled with natural light, creating an inviting atmosphere that's perfect for both relaxing and entertaining. The contemporary kitchen features full-size appliances and flows seamlessly into the comfortable living area, which opens directly onto your private balcony-your own spot to enjoy a morning coffee or unwind at the end of the day. The suite is complete with in-suite laundry and one underground parking space, while residents also enjoy access to the building's amenities. Perfectly positioned on Eglinton Avenue West, you're just steps from shopping, restaurants, transit, and major highways, with the future Eglinton LRT adding even more connectivity. Modern. Bright. Connected. Move-in ready. Suite 718 is more than a place to live-it's a space designed for the way you live. (id:55499)
Homelife/miracle Realty Ltd
1616 - 2627 Mccowan Road
Toronto, Ontario
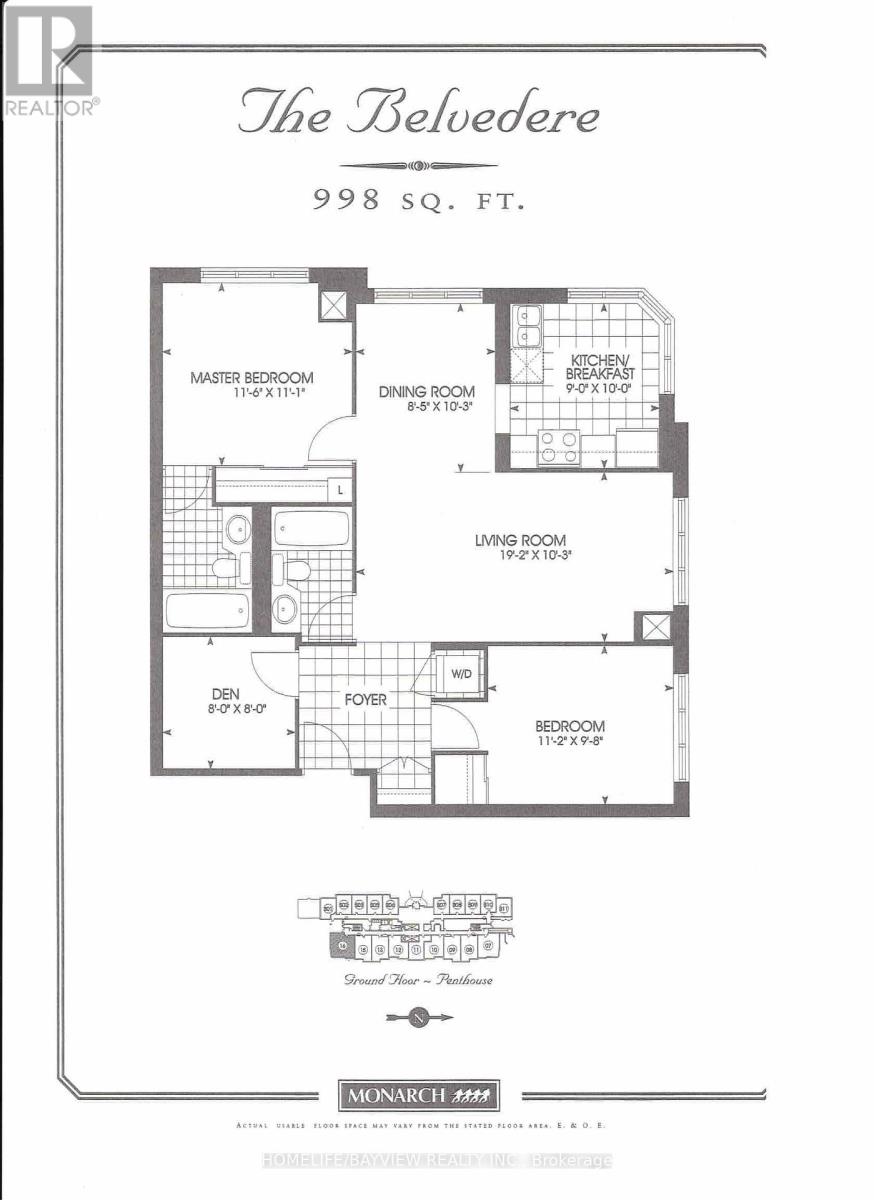
Premium Finch/McCowan Location. Excellent SE CORNER UNIT Built by Monarch. Bright & Spacious - 998 SQFT (Per Builder). Sun-Drenched Kitchen/Breakfast Area Boasts Two Windows, creating a Beautifully Bright and Airy Atmosphere for Breakfast. Features a Split-Bedroom Design and a Versatile Den. 2 Full Baths. Includes 1 Underground Individual Parking Space (Closed to Garage Entrance and 1 Sizable/Large Locker). 24-Hour Security, Gym, Party Room, Sauna, Indoor Pool, Above-Ground Visitor Parking. Minutes to HWY 401, Scarborough Town Centre. TTC Bus Line. Walking Distance to Woodside Square Mall, Pharmacy, School, Bank, Public Library, Supermarket and Restaurants. (id:55499)
Homelife/bayview Realty Inc.
35 - 755 Linden Drive
Cambridge, Ontario
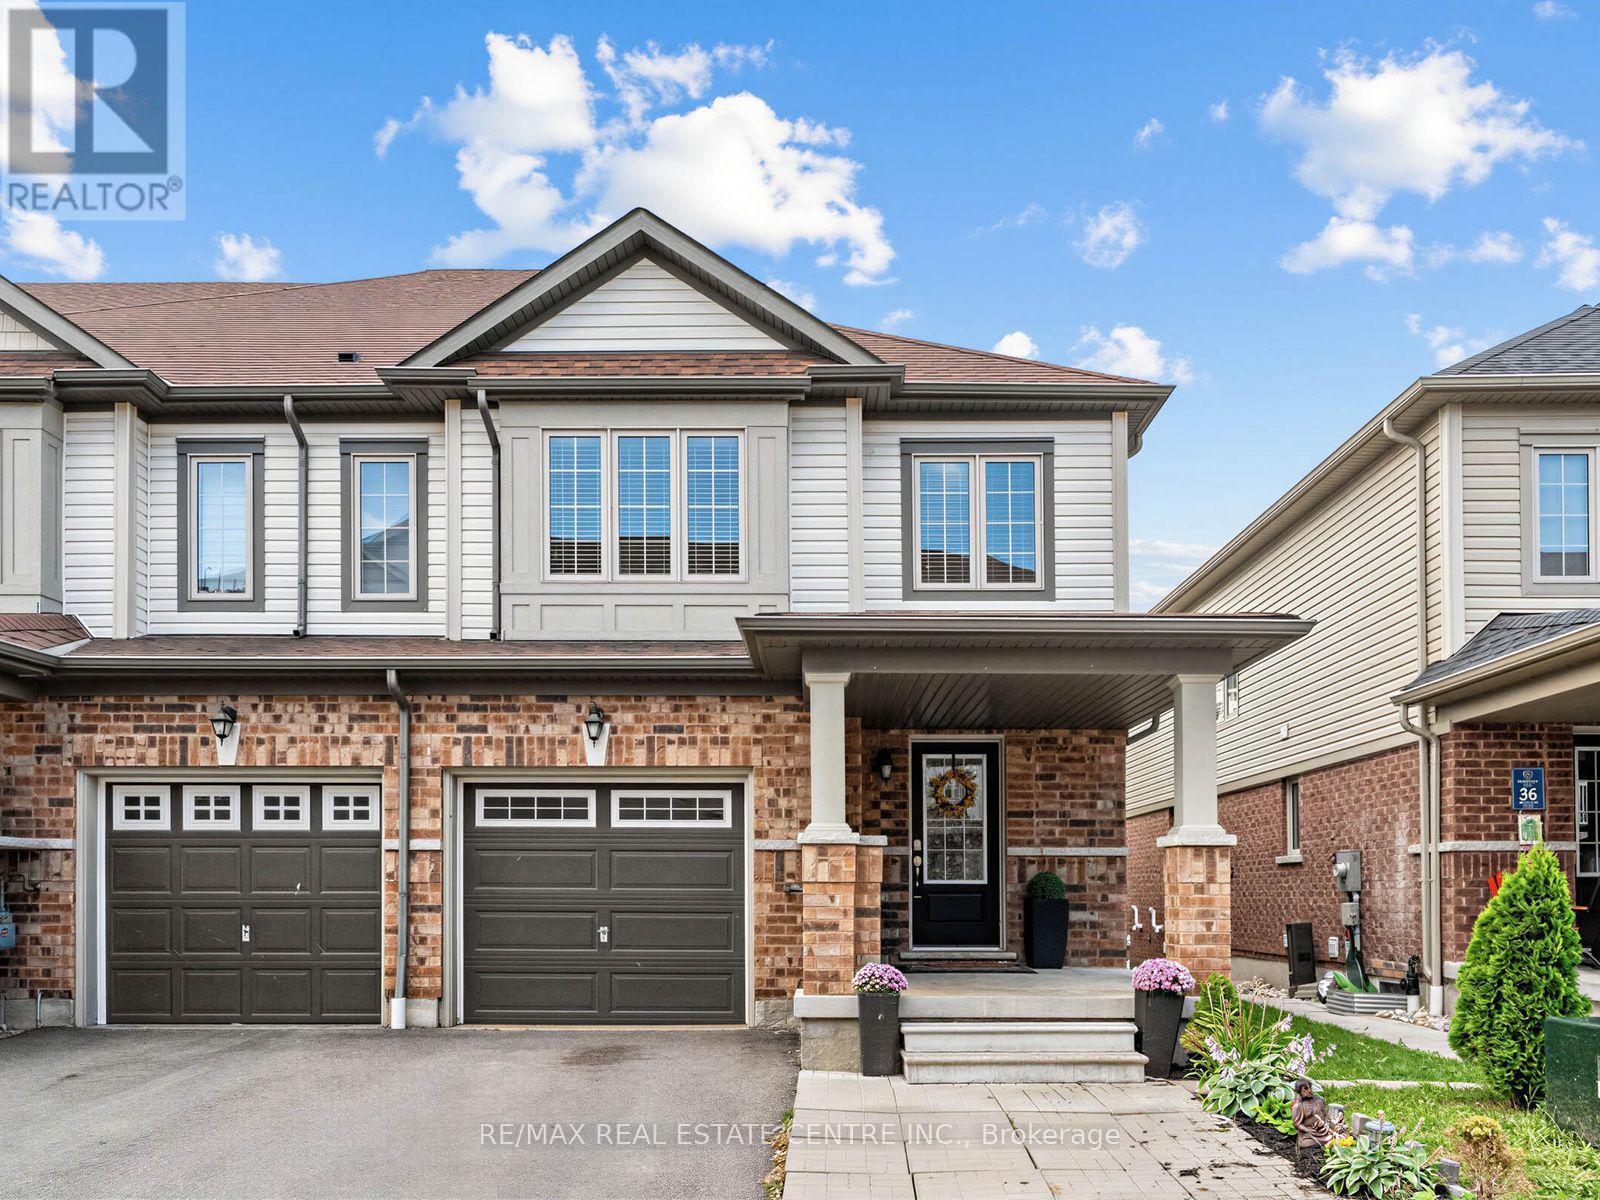
****Legal Basement Apartment in Permit Process***Modern & Updated Approx.1,900sf 3 Bedroom 4 Bathroom Open Concep Home with Above Ground InLaw Suite****Backs Onto Greenspace*** Great Layout***Enjoy the convenience of nearby amenities with Costco, restaurants, shops & more just minutes away. Families will appreciate being a short walk to Parkway Public School, John Erb Park & Ravine Park. Plus, with easy access to Highway 401, commuting is a breeze! (id:55499)
RE/MAX Real Estate Centre Inc.
6 Moffatt Lane
Guelph, Ontario
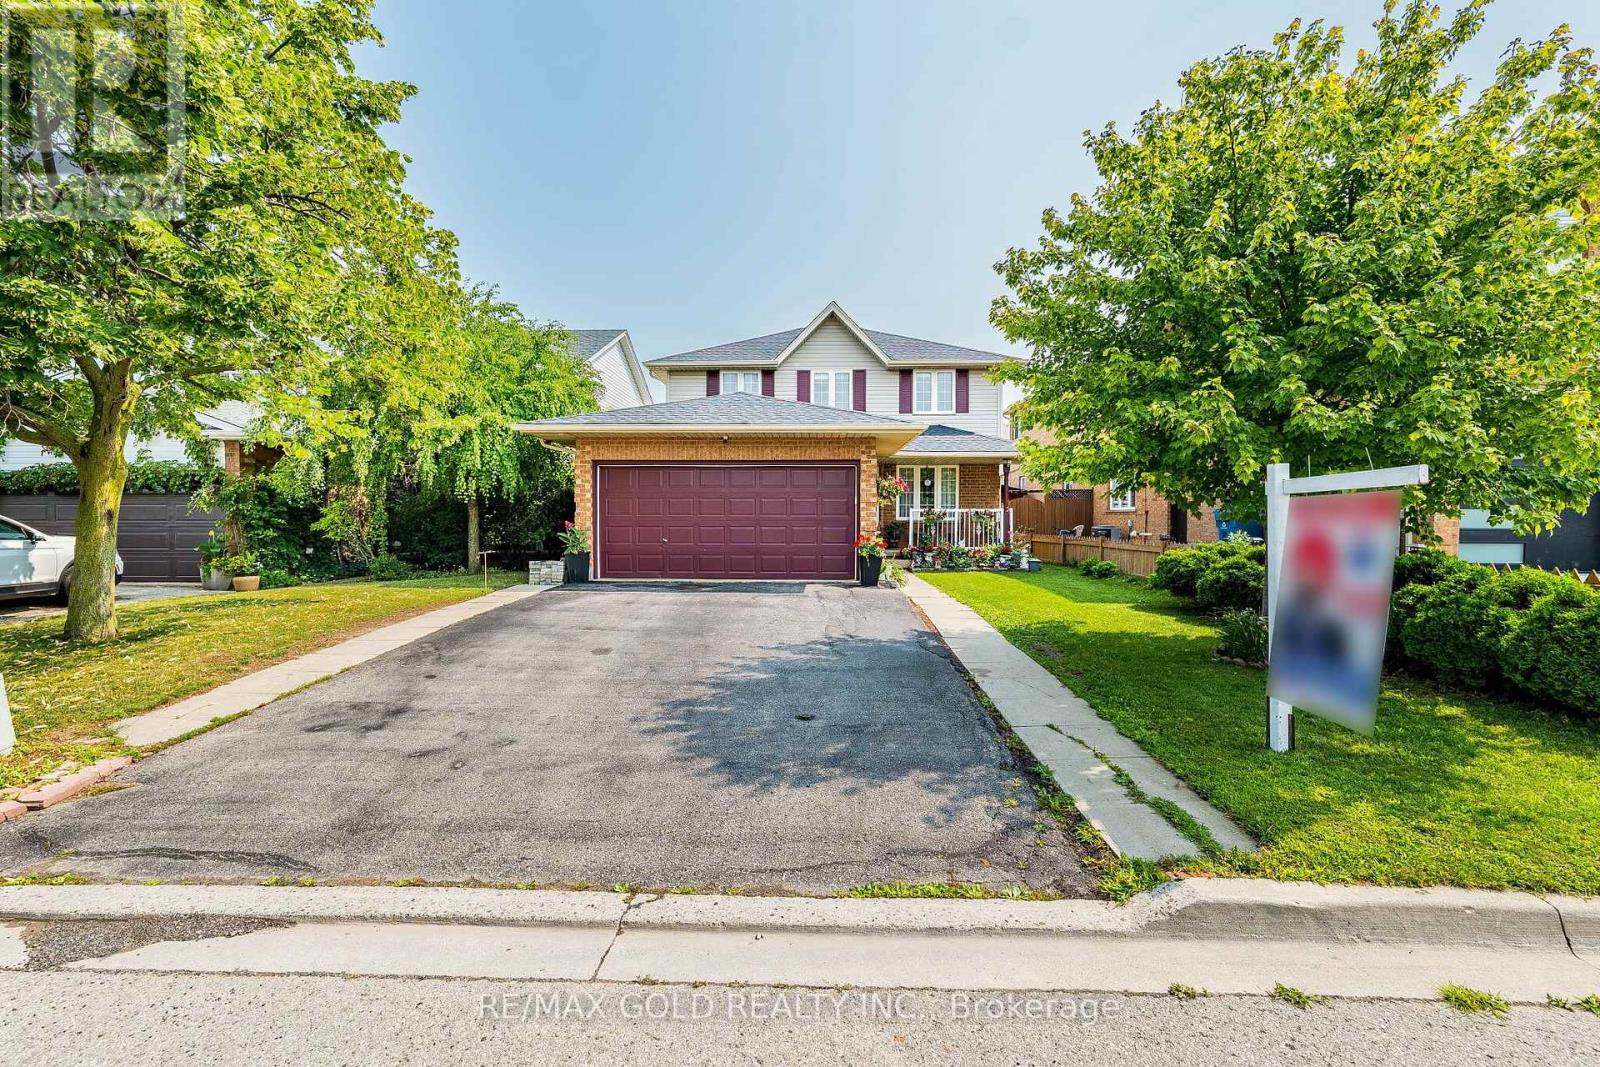
Exceptional Family Home in a Prime Location! Nestled on a quiet side street, this beautifully maintained home offers the perfect blend of space, comfort, and convenience. A large paved driveway accommodates up to 6 vehicles in addition to the double-car garage. Inside, the main level features hardwood and ceramic flooring, formal living and dining rooms, a spacious family room, a bright kitchen, a 2-piece powder room, and convenient main-floor laundry. The garage also features a convenient spice kitchen, providing added functionality for everyday cooking and entertaining. Upstairs, the generous primary suite boasts a walk-in closet and private ensuite, accompanied by two additional bedrooms and a full 4-piece bath. The fully finished basement provides valuable additional living space with an extra bathroom, ideal for entertaining, a home office, or extended family. Recent updates include an owned water heater and roof, both approximately 3 years old. Additional features include central air conditioning, central vacuum, automatic garage door opener, and upgraded light fixtures. Ideally located just a short walk to the South End Community Centre, Bishop Macdonell Catholic High School, Longo's, Zehrs, Food Basics, banks, the library, medical clinics, Shoppers Drug Mart, Tim Hortons, Starbucks, Galaxy Cinemas, restaurants, parks, transit, and more, this home offers an exceptional lifestyle in one of the area's most convenient family-friendly neighborhoods. (id:55499)
RE/MAX Gold Realty Inc.
22 Driftwood Drive
Kitchener, Ontario
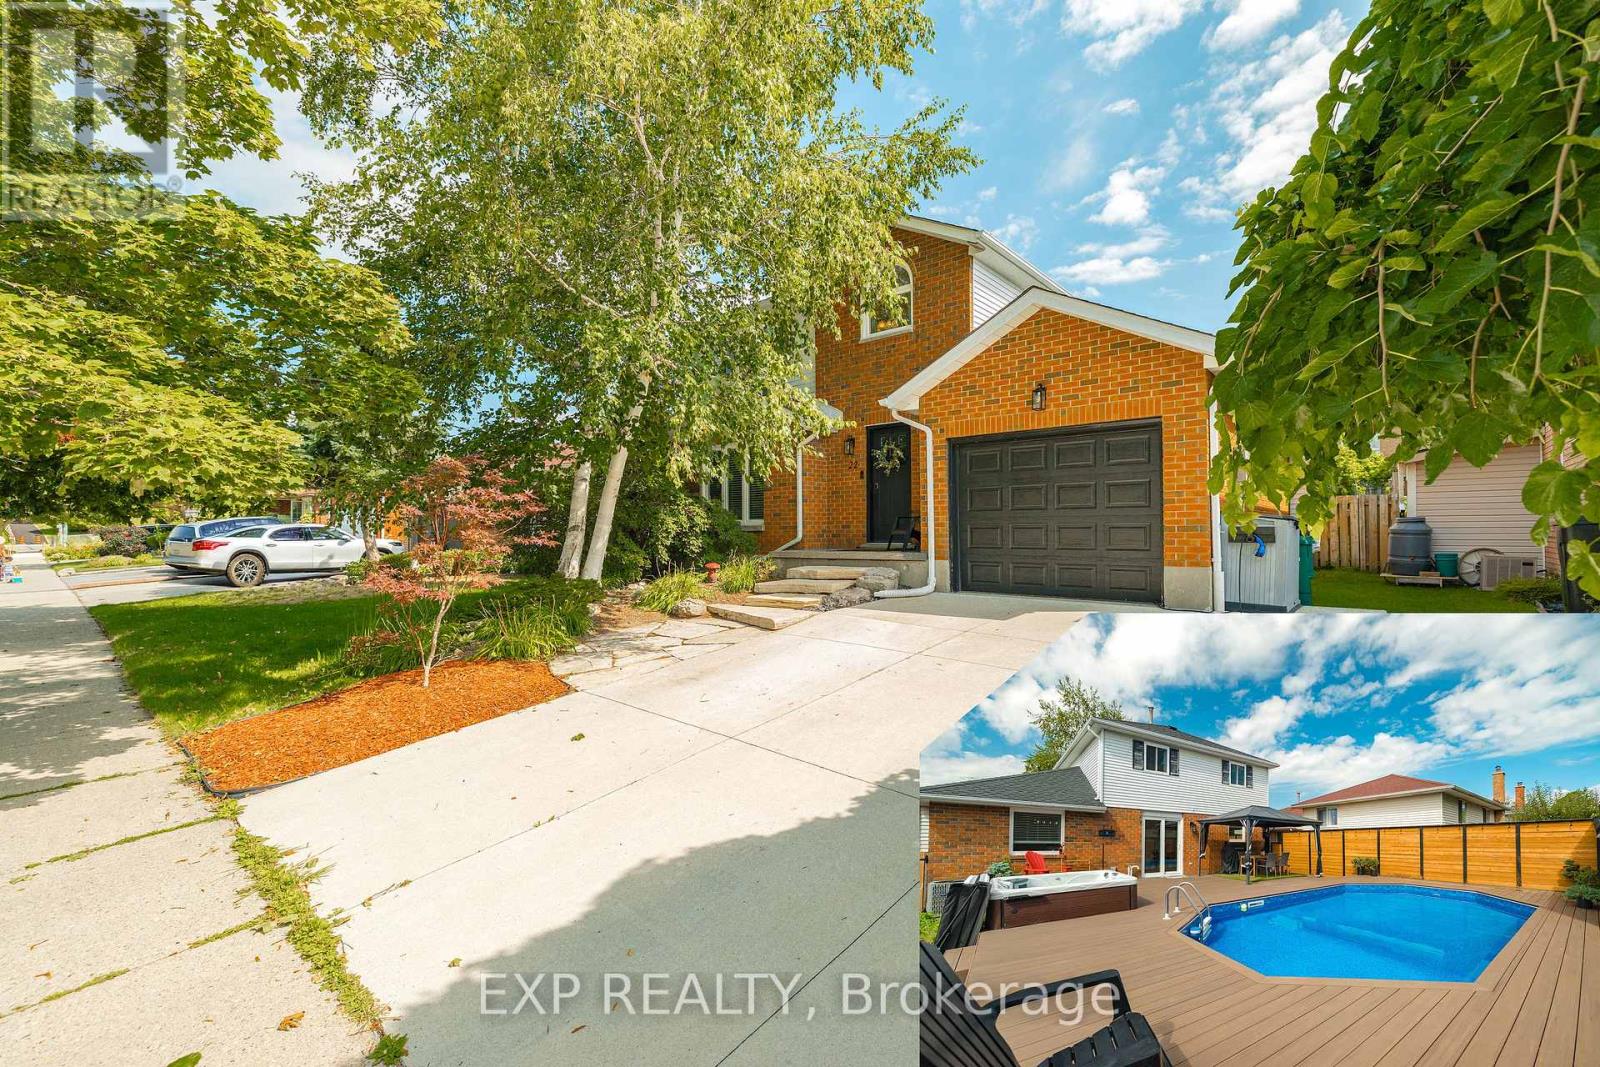
Welcome to 22 Driftwood Drive, a beautifully updated 4-bedroom, 3-bathroom home in the sought-after Forest Heights community. From the concrete driveway with EV charging plug to the natural stone walkway and new front entry door, the curb appeal makes an immediate impression. Inside, the spacious living and dining room features modern tones and custom wainscotting, while the fully renovated kitchen showcases stainless steel appliances and a stylish subway-tile backsplash. The separate family room, complete with a gas fireplace, is the perfect spot to relax. Step outside and prepare to be wowed! The spectacular backyard is an entertainer's dream, featuring a private swimming pool, new hot tub, and plenty of space for summer BBQs, gatherings and making memories with family and friends. The backyard-facing window has also been upgraded with Magic Windows, offering enhanced functionality and backed by their 40-year/lifetime warranty.Upstairs offers three generous bedrooms and a huge cheater ensuite with separate independent areas, providing excellent functionality for the whole family. The fully finished lower level adds valuable bonus space ideal for a fourth bedroom, home office, gym or recreation area. Located in Forest Heights, this family-friendly neighbourhood offers convenient access to schools, parks, shopping, trails, public transit and major routes. With everyday amenities close by and easy access to transportation, this is a location that offers both convenience and lifestyle. Smart updates, a fully renovated kitchen, amazing backyard with pool and hot tub, and a fantastic family-friendly location, this is one you won't want to miss! Book your private showing today and make 22 Driftwood Drive your own. (id:55499)
Exp Realty
173 Forestwalk Street
Kitchener, Ontario
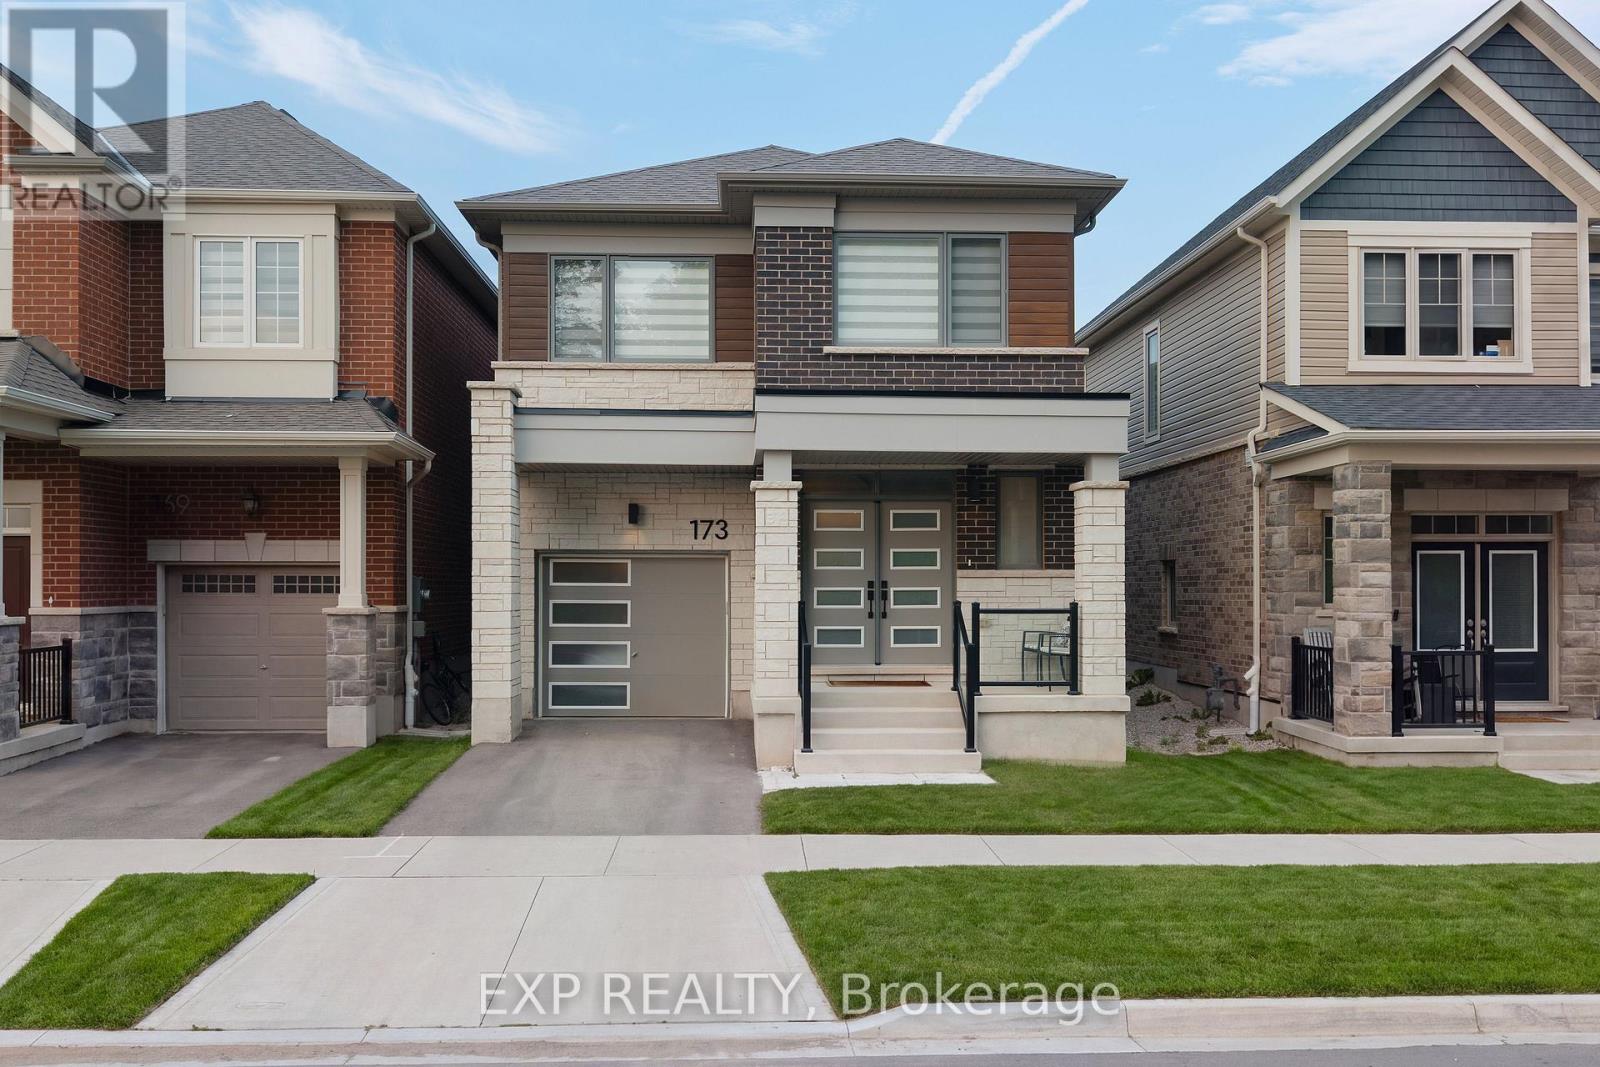
Welcome to 173 Forestwalk St, a stylish 4-bedroom, 2.5-bath detached home built in 2023, ideally situated on a premium lot in a growing Kitchener community. This home offers a ton of upgrades, with luxury hardwood flooring throughout the main floor and a bright, open-concept layout designed for both everyday living and entertaining. The unique modern kitchen features sleek cabinetry, stainless steel appliances and a stunning waterfall quartz island. The main floor also offers two walk-in coat closets, adding exceptional storage and functionality. Upstairs, you'll find four spacious bedrooms and convenient second-floor laundry. Step outside to the newly completed backyard featuring a concrete deck and fully enclosed wood fence, creating a private space for outdoor dining and summer gatherings. The unfinished basement offers excellent potential for future living space. Conveniently located near parks, trails, schools, shopping, dining and major transportation routes, with easy access to Highway 8 and the 401. Modern, upgraded and move-in ready, this home is the perfect blend of style, comfort and location. (id:55499)
Exp Realty
11 Primrose Avenue
Hamilton, Ontario
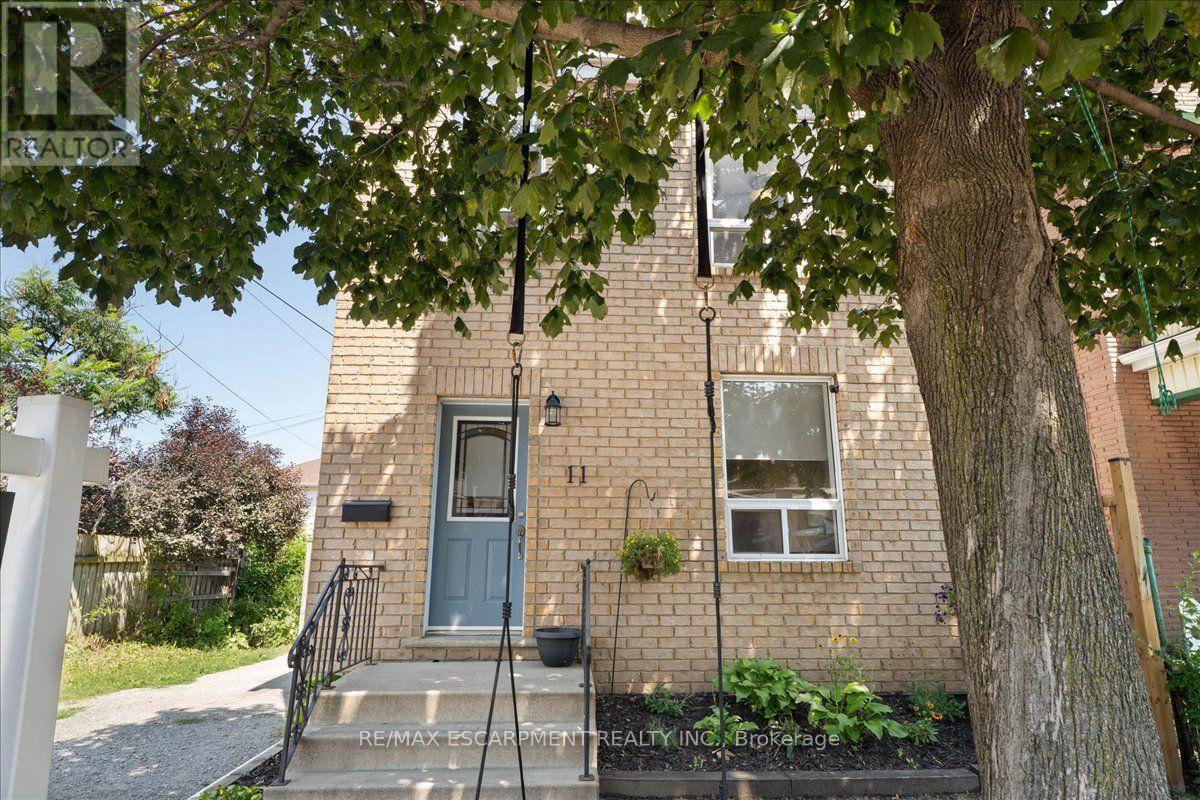
Welcome to 11 Primrose Avenue in the heart of Hamilton's Crown Point, one of the fasting growing neighbourhoods. This 3 bedroom 1 bathroom detached 2 storey home features open concept kitchen/ dining room with updated flooring and large main floor living area. As you move through this charming home, notice the shiny wood finish on the staircase leading upstairs to 3 spacious bedrooms and a newly renovated 4-piece bathroom. Make your way through to the back sliding doors, and walk out onto a covered rear deck with large backyard space, great for entertainment and comfort for the family. Close to all local amenities, Gage park, Ottawa street shopping, schools and highway access. Just steps away from Tim Horton's Field (Home of Hamilton Tiger Cats). Don't miss out on this fantastic opportunity. (id:55499)
RE/MAX Escarpment Realty Inc.
6 Cedarholme Avenue
Caledon, Ontario
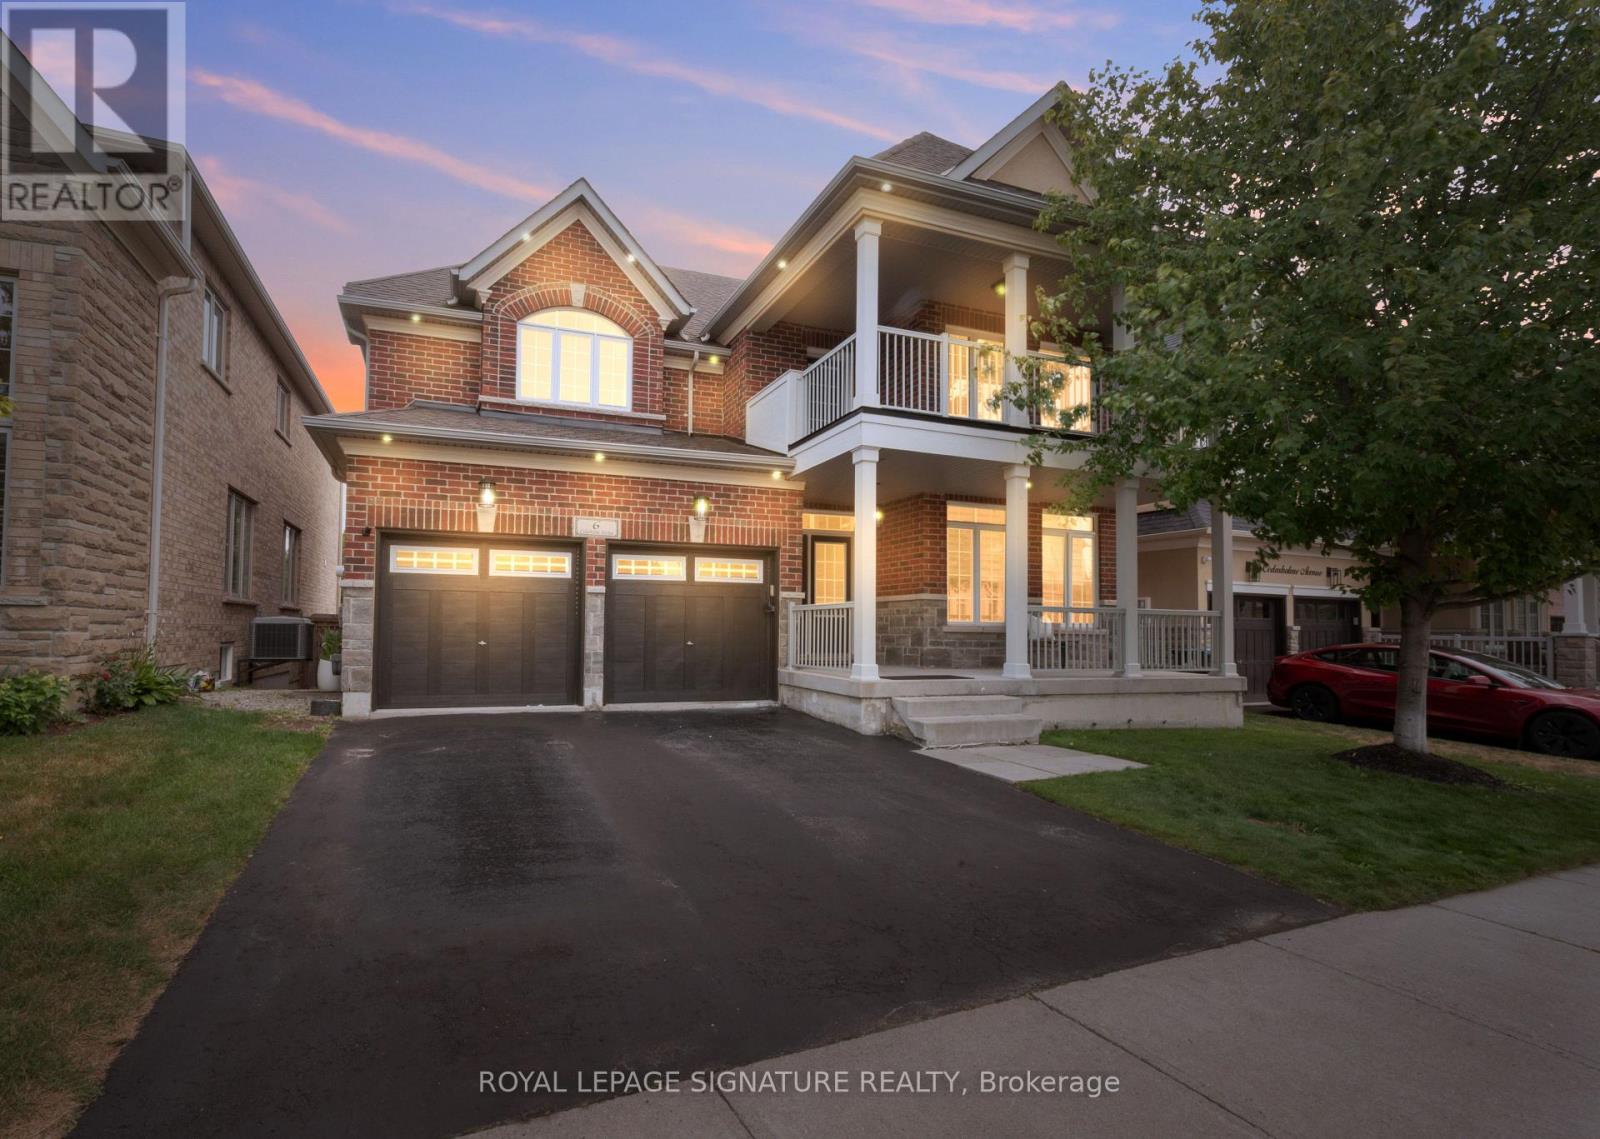
Welcome to a beautifully upgraded detached home with its own custom basketball court for aspiring Basketball athletes in your family. Located in the highly desirable Anthem community of Rural Caledon, this spacious 2-storey residence offers 3,300 sq. ft. of thoughtfully designed living space, including the finished basement. The bright, open-concept main floor features 9-foot ceilings, elegant hardwood flooring throughout, a formal living and dining area, and a welcoming family room complete with a cozy gas fireplace. The modern eat-in kitchenfeatures granite countertops, upgraded stainless steel appliances, and a walk-out to a covered porch, making it perfect for everyday living and entertaining. Upstairs, 4 generously sized bedrooms, a balcony and 3 full bathrooms make it a functional floor plan for a family. Thel uxurious primary suite offers a spa-inspired 5-piece ensuite and dual closets, while two additional bedrooms enjoy their own ensuite bathrooms, and one bedroom features a walk-out to aprivate balcony. Professionally finished basement with a Rec Room and 3 pc bath. Office space with built-in surround sound speakers can be used as a home theatre. Additional highlights include main floor laundry with inside access to the built-in double garage, parking for up to six vehicles, and central air conditioning. Ideally situated close to parks, places of worship, and surrounded by Caledon's scenic countryside, this exceptional home offers the perfect blendof modern comfort and peaceful living, just minutes from urban conveniences. (id:55499)
Royal LePage Signature Realty
93 Wheat Boom Drive
Oakville, Ontario
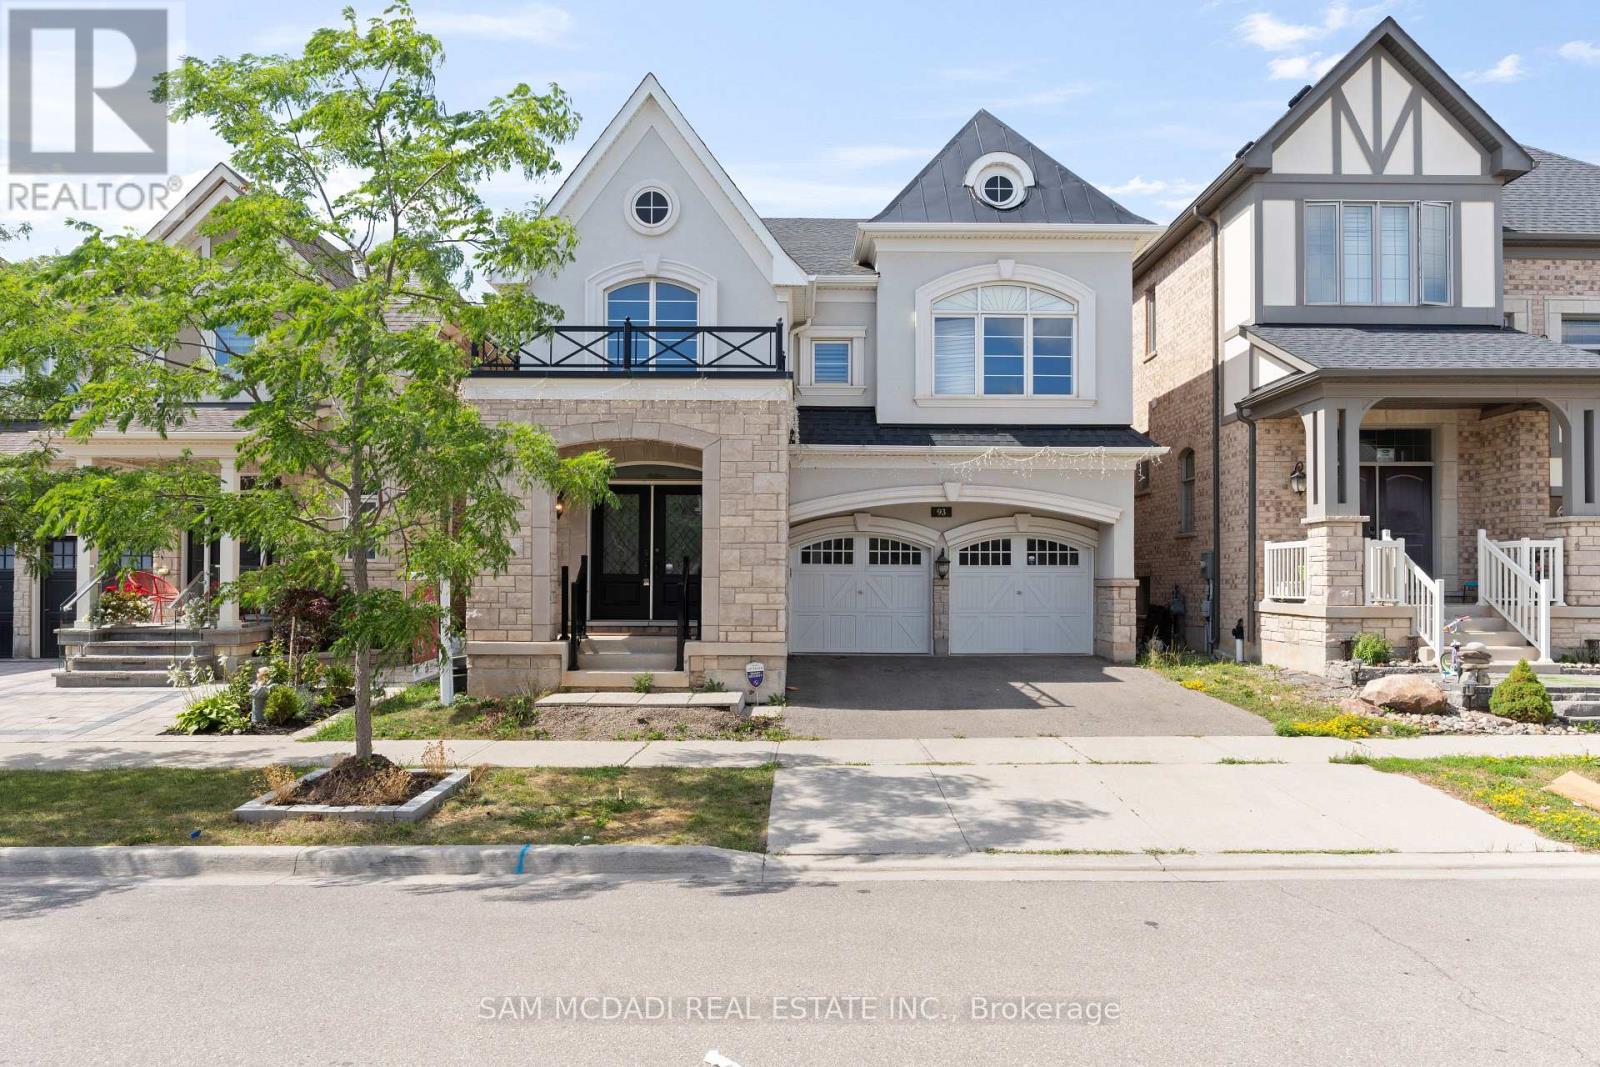
Welcome to this stunning executive residence in the picturesque town of Oakville, offering the perfect balance of modern elegance and timeless comfort. This enchanting detached home spans approximately 3,000 sq. ft. and features a premium elevation with stone and stucco exterior, exuding true curb appeal. Step inside to an inviting open-concept layout enhanced by soaring 9-ft ceilings, cathedral design elements, gleaming hardwood floors, and a grand circular staircase with iron pickets. Natural light flows generously throughout, highlighting the warmth and sophistication of every space. At the heart of the home lies the gourmet kitchen, a chef's dream complete with quartz countertops, a central island, and top-of-the-line built-in appliances, including a stove, microwave, and oven. The seamless flow into the family and dining areas, complemented by a dual fireplace, makes it perfect for both intimate family living and elegant entertaining. Upstairs, the luxurious primary suite offers a serene retreat with two walk-in closets and a spa-like ensuite designed for ultimate relaxation. A second master suite with its own ensuite provides added comfort and convenience, while two additional spacious bedrooms, each with ensuite access, ensure privacy for family members or guests. This carpet-free home is thoughtfully designed with modern finishes and exceptional attention to detail. Ideally located close to shopping, schools, parks, and public transit, it is just steps from Dundas Uptown Shopping Plaza and minutes from major highways, including 407, 403, and the QEW. This is truly a must-see property that combines elegance, functionality, and an unbeatable location. (id:55499)
Sam Mcdadi Real Estate Inc.
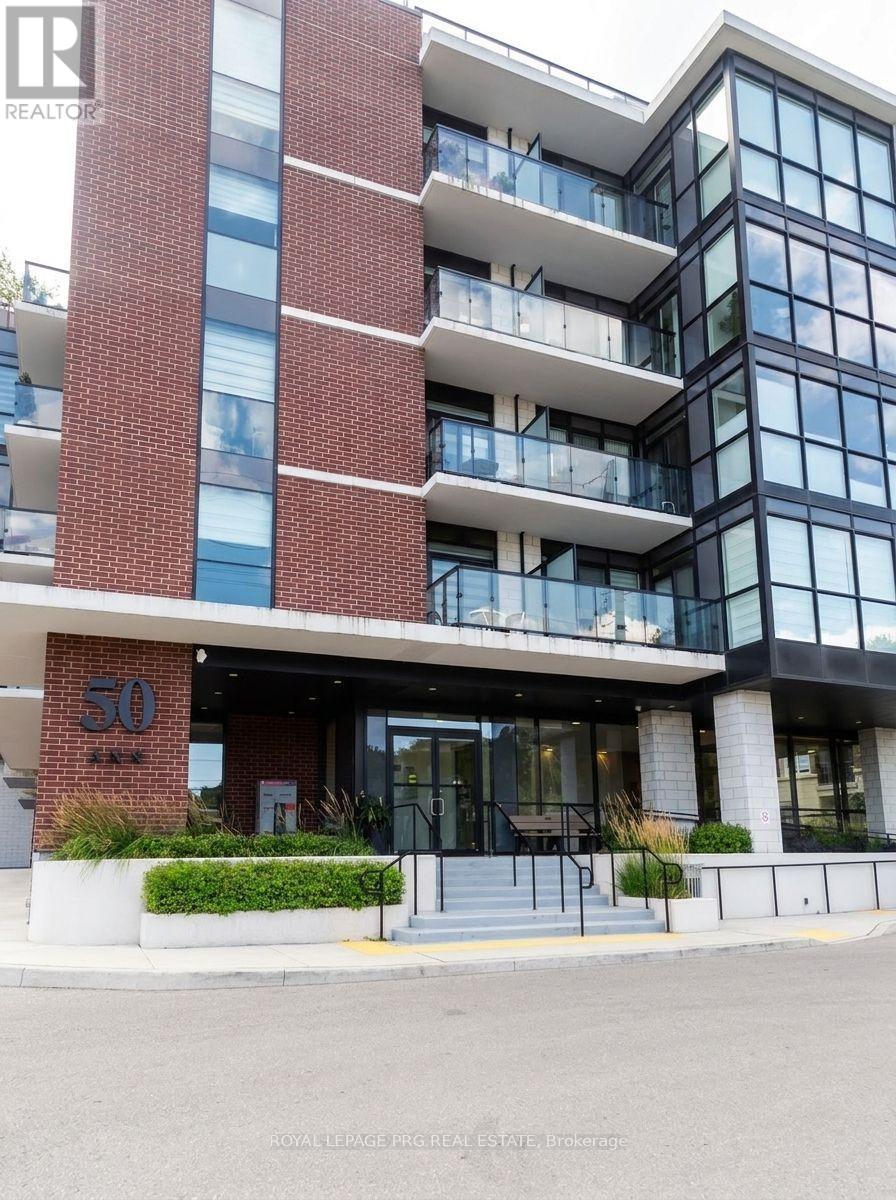
401 - 50 Ann Street
Caledon, Ontario
Welcome to 50 Ann Condos in the heart of Downtown Bolton! This well-maintained 4-year-old 2-bedroom, 2-bathroom suite features 10-ft ceilings, modern finishes, large windows, 1 parking space, and 1 locker. Enjoy a stylish kitchen with quartz countertops and stainless steel appliances, plus fantastic amenities including a rooftop lounge, BBQ area, gym, yoga studio, and pet spa. Conveniently located near restaurants, shops, trails, and conservation areas. (id:55499)
Royal LePage Prg Real Estate
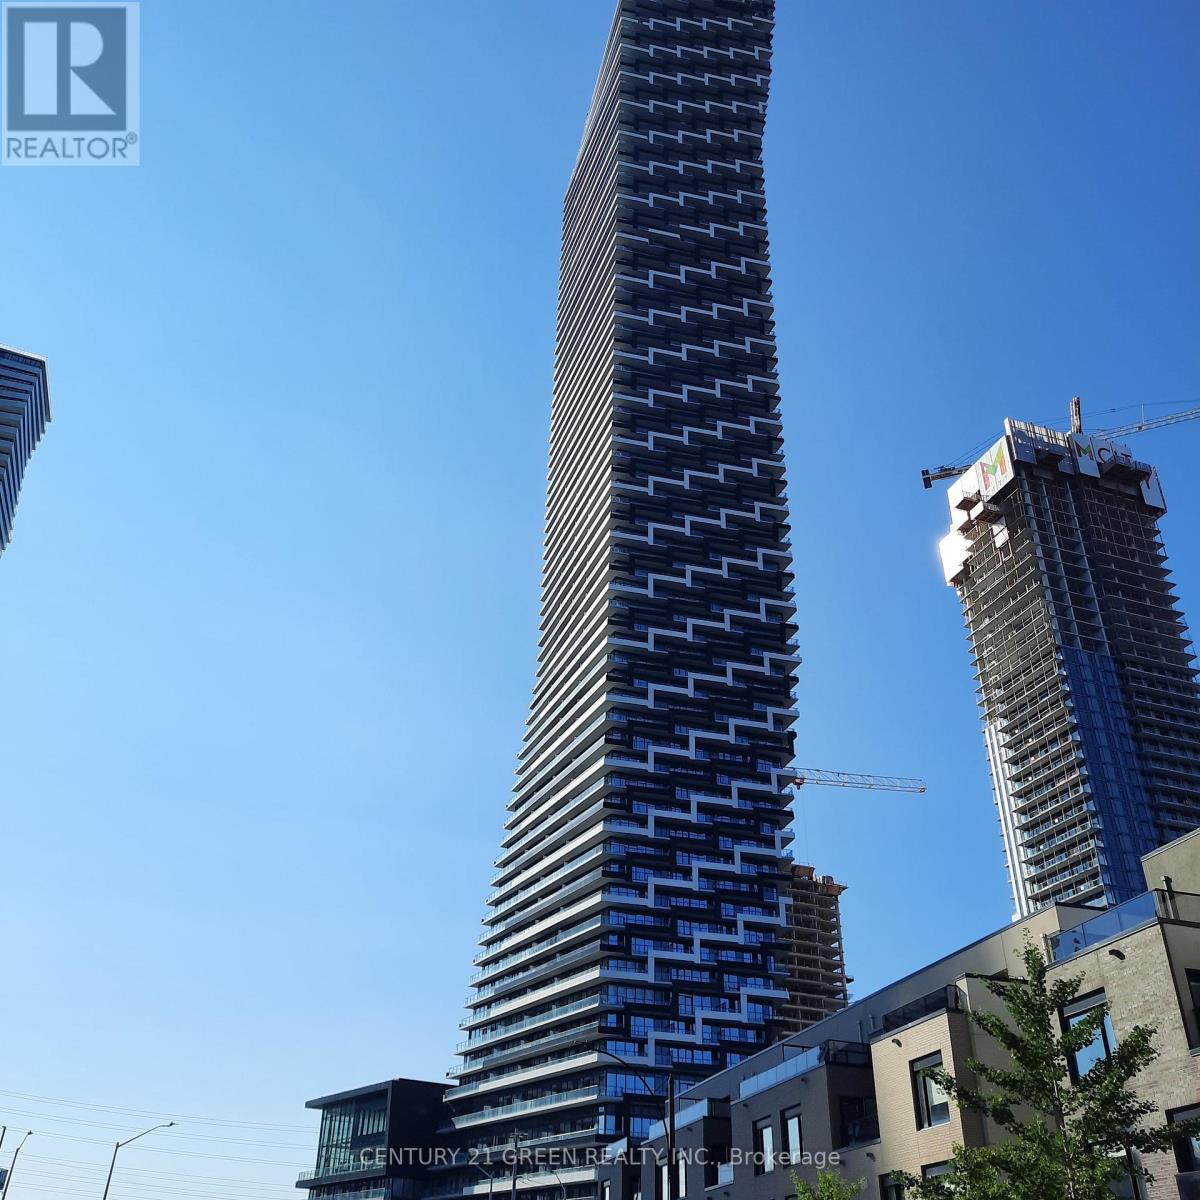
1601 - 448 Burnhamthorpe Road W
Mississauga, Ontario
Brand-new suite at M3 Tower. Well-designed 1-bedroom, 1-bathroom unit offers functional living space with large balcony. 643 SQ Ft including Balcony. Includes one underground parking space. Enjoy exceptional, resort-style amenities including a fully equipped fitness center, salt-water infinity pool, outdoor sundeck with splash pad, private dining room with prep kitchen, screening room, event space, outdoor lounge with TV and fireplace, BBQ stations, children's playground, and games area. Prime location within walking distance to Square One Shopping Centre, Celebration Square, Sheridan College, Central Library, YMCA, Cineplex, restaurants, and cafes. Excellent transit options via Mi-Way, GO Transit, and the future Hurontario LRT, with easy access to Highways 401, 403, and QEW. (id:55499)
Century 21 Green Realty Inc.
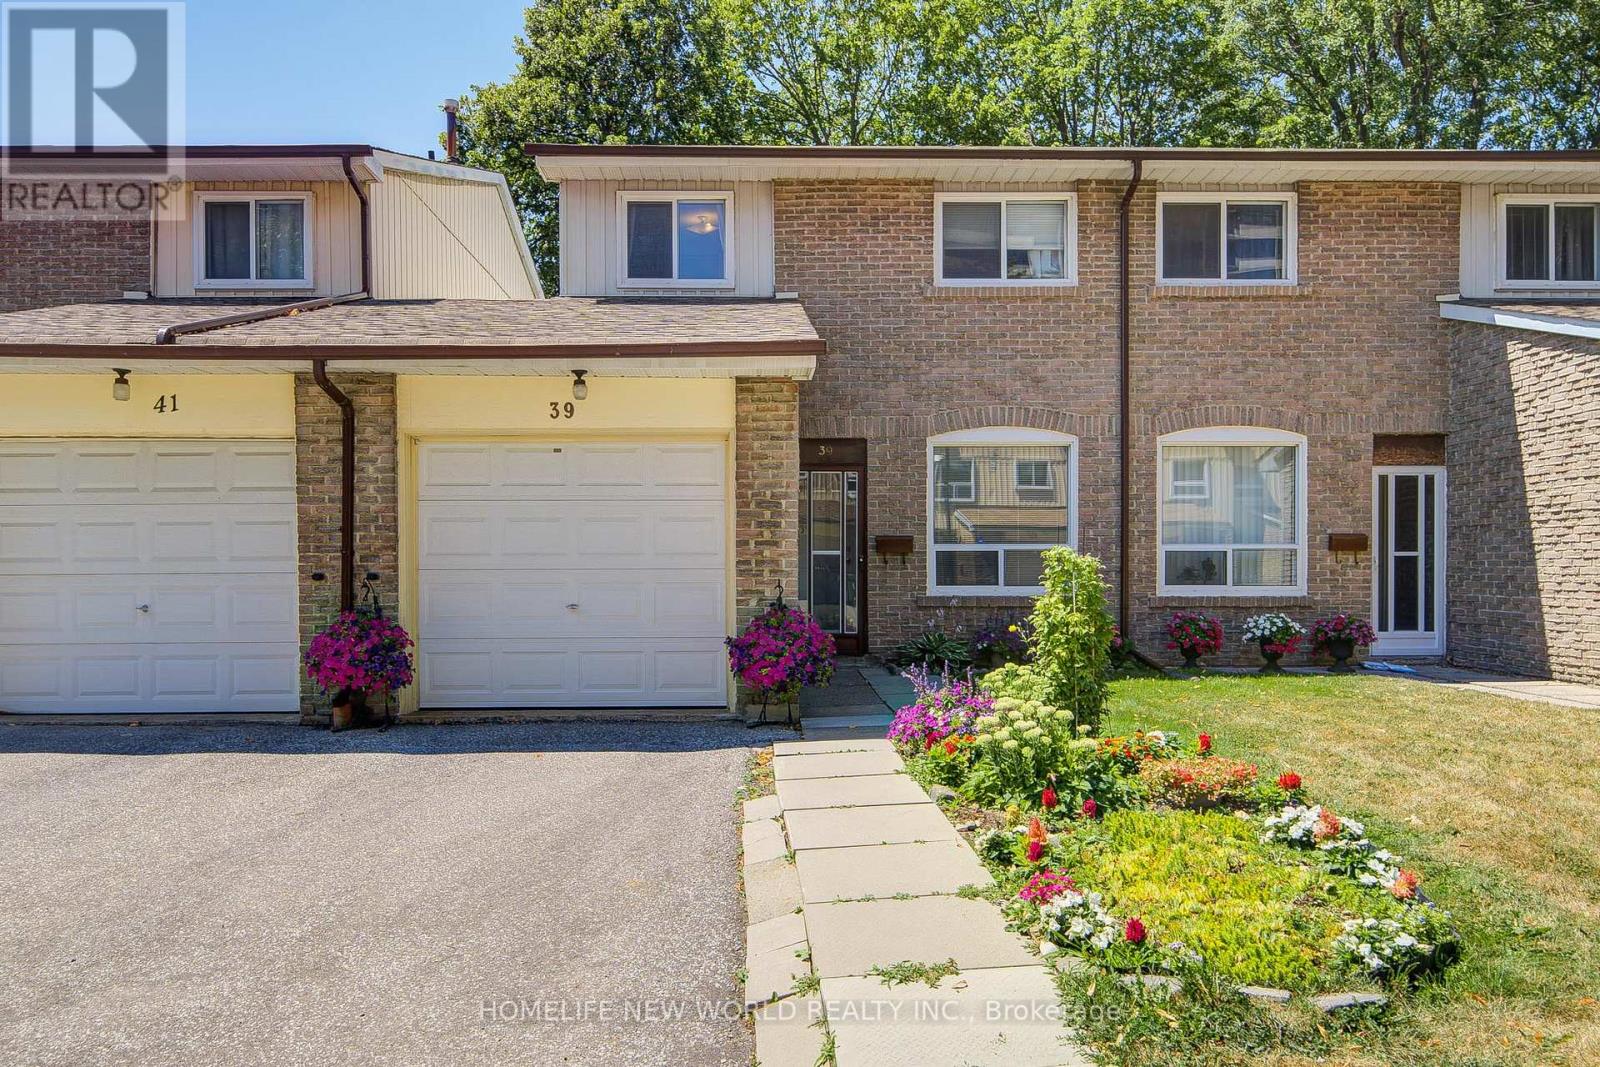
39 - 44 Chester Le Boulevard
Toronto, Ontario
Great Location! Welcome To This Cozy Well Maintained 4+1 Bedrooms Condo Townhouse, Ideally Situated In A Quiet Complex! This Bright And Spacious Home Features 1,300 Sq.Ft. Above Grade Plus A Fully Finished Basement. The Main Floor Showcases Inviting Living & Dining Areas Filled With Natural Light, Seamlessly Connecting To A Private, Fully Fenced Backyard - An Ideal Setting For Elegant Outdoor Entertaining, Family Gatherings Or Peaceful Relaxation. 4 Generous Bedrooms On The Second Floor. One Side Of The Home Is Linked By The Garage Only, Providing Enhanced Privacy And A Desirable Semi-Detached Feel. Finished Basement Further Elevates The Home With A Spacious Recreation Area, Additional Bedroom, 3-Pc Bath And Rough-In For A Kitchen - Perfect For Extended Family, Guests, A Private Home Office Or Potential Income Opportunity. Newer High-Efficiency Furnace Adds Comfort & Energy Efficiency. Ideally Located Minutes To 24-Hour TTC, Hwy 401/404, Seneca College, Shopping, Schools, Parks & Everyday Amenities. Simply Move In, Enjoy & Make It Your Own! (id:55499)
Homelife New World Realty Inc.
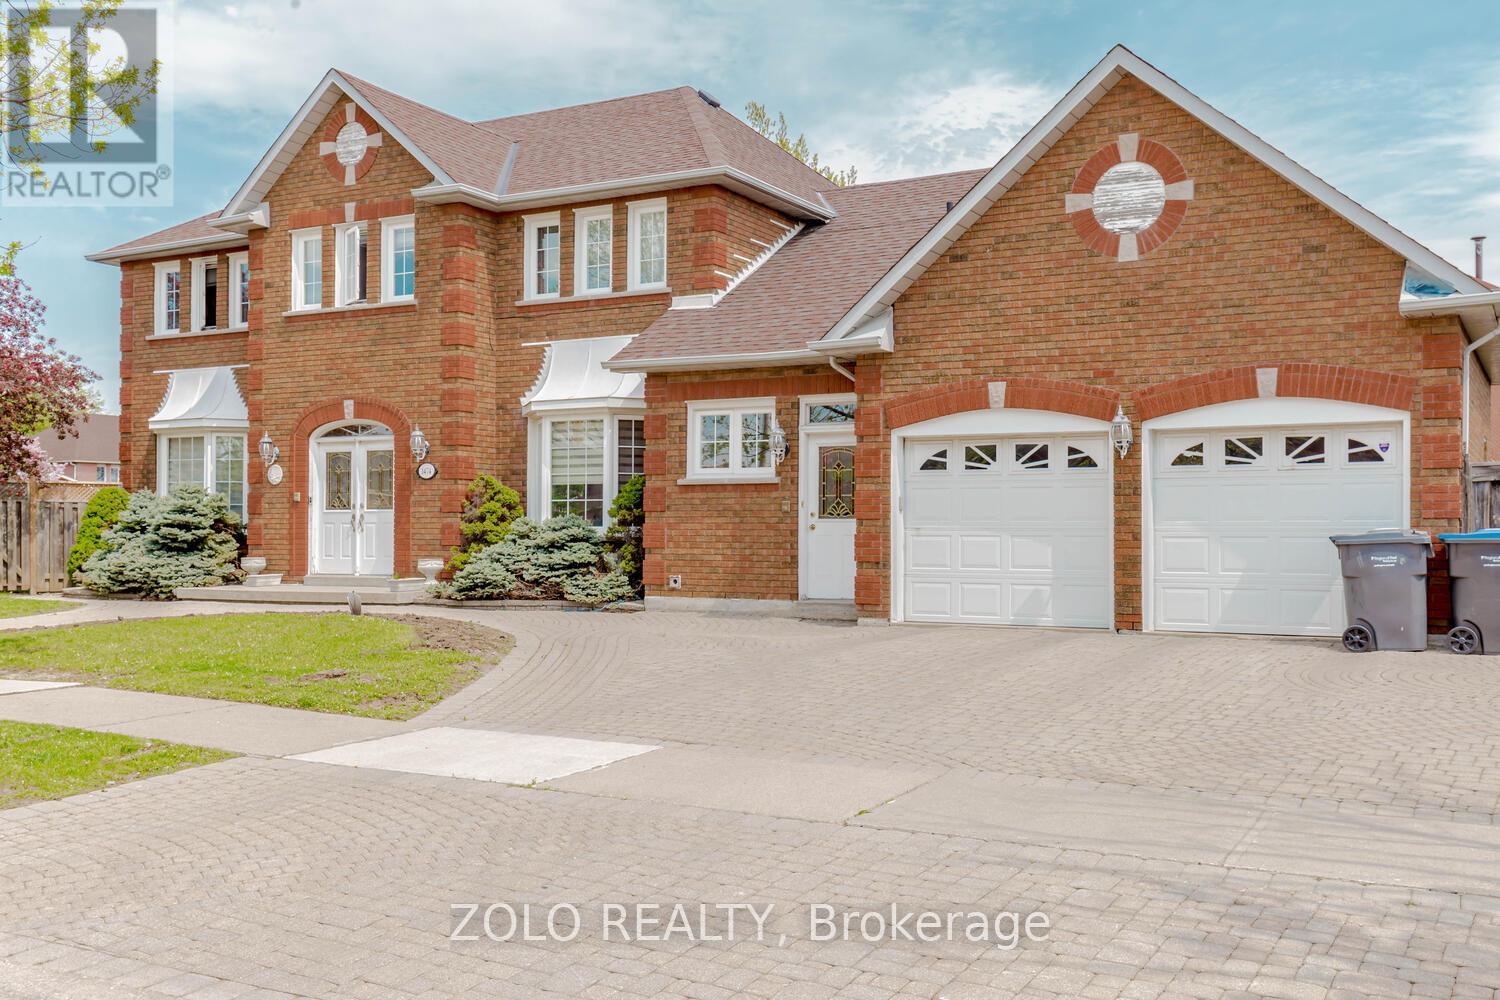
1474 Rosemanor Drive
Mississauga, Ontario
A beautifully fully-furnished basement apartment for a couple or small family with bed, linen, dressing table, beautiful leather sofa (3 pc and 2 pc) center & side tables, side lamps, massive kitchen table with seating for 6 or 8, utensils, rugs, fully equipped kitchen with pots n pans, plates, glasses etc. Very tastefully furnished. Seems like an Air BnB. Bus-stop right outside the house. Go train station less than 2 kms away, Convenience Stores,. Grocery stores, Coffee Time, Adonis supermarket, banks, Rogers, restaurants all walking distance. Very centrally located between Eglinton and Burnhamthorpe. Please note basement size for rent is 1000-1200 sq ft. (id:55499)
Zolo Realty
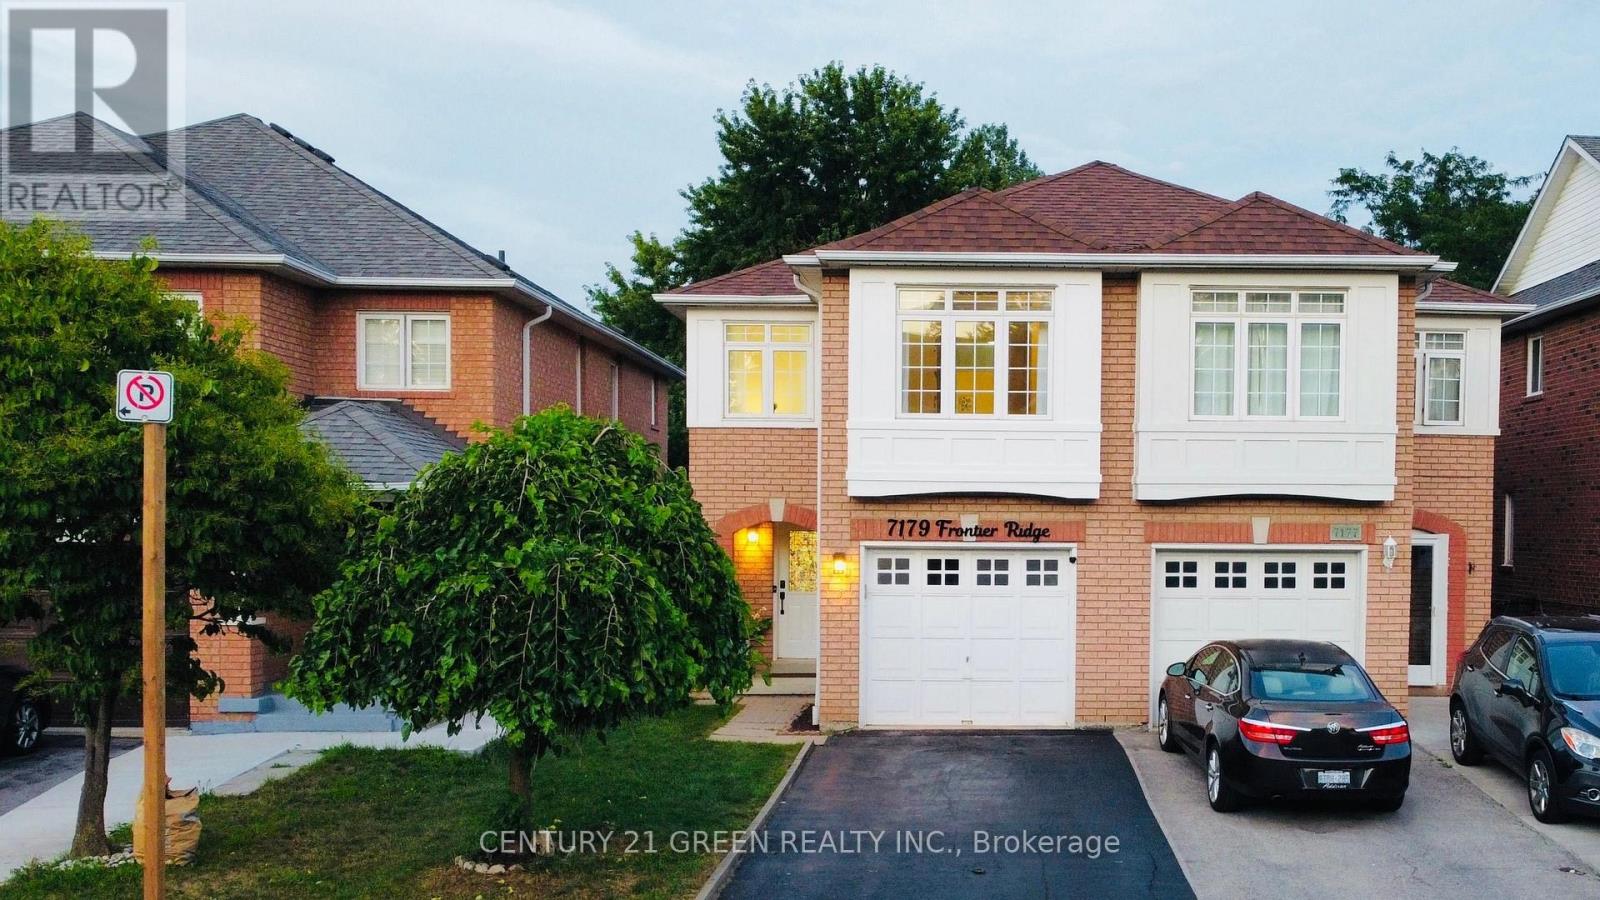
7179 Frontier Ridge
Mississauga, Ontario
Welcome to 7179 Frontier Ridge, Mississauga - a meticulously upgraded and impeccably maintained semi-detached home that is truly move-in ready! Featuring no carpet throughout, this bright and sun-filled home offers an exceptional layout designed for comfortable family living. The elegant main floor is enhanced with all new light fixtures, modern pot lights, and freshly painted walls throughout, creating a warm and inviting atmosphere. Enjoy year-round comfort with a new air conditioner and Nest smart temperature control system. The home also features a WiFi-enabled washing machine and dryer, adding convenience and modern technology to your everyday lifestyle. The recently upgraded bathroom offers a fresh contemporary feel with new fixtures and modern finishes. Every detail has been thoughtfully updated to provide a stylish and comfortable living experience. Step outside to your private, fully fenced backyard featuring an updated patio, beautifully maintained garden, and garage shed for additional storage. This outdoor space is perfect for entertaining, relaxing, and enjoying quality time with family and friends. Located in the highly sought-after Meadowvale Village community, this home is ideal for growing families looking for a safe and welcoming neighbourhood. Enjoy being close to top-rated schools including Levi Creek Public School, David Leeder Middle School, and St. Marcellinus Secondary School, along with parks, shopping, restaurants, transit, and everyday conveniences. Commuters will appreciate the convenient access to Highways 401, 407, and 410, making travel throughout the GTA quick and easy. A rare opportunity to own a beautifully upgraded, turn-key home in one of Mississauga's most desirable communities. Simply move in and enjoy everything this exceptional property has to offer! (id:55499)
Century 21 Green Realty Inc.
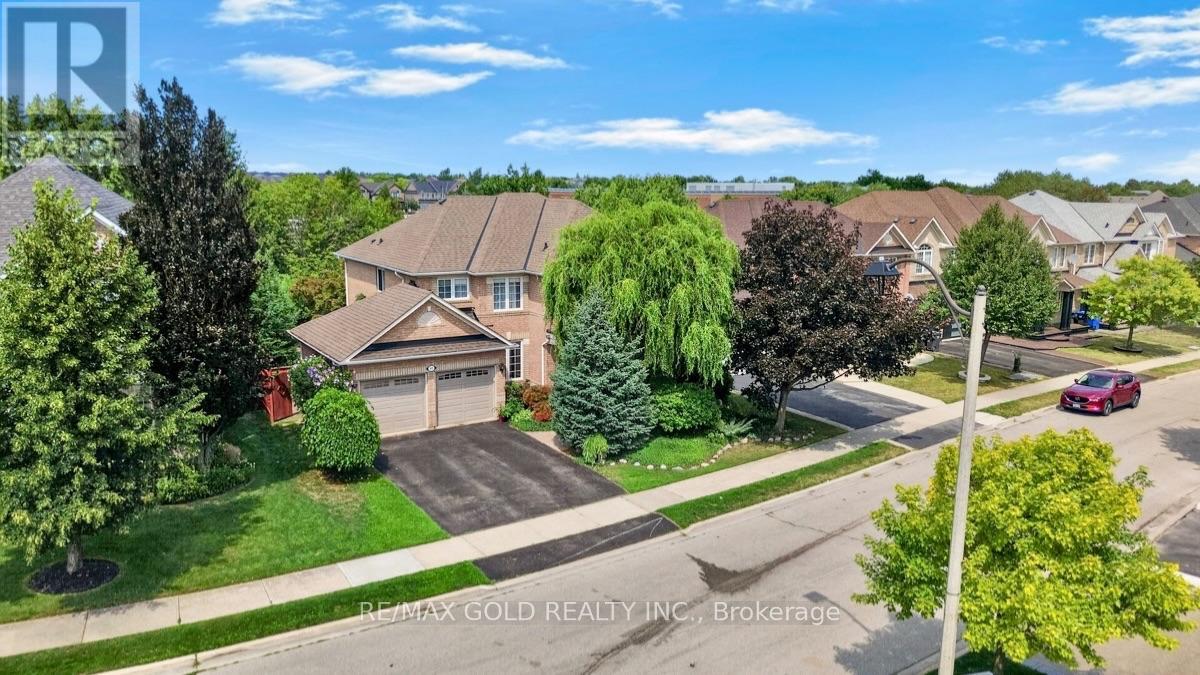
40 Maldives Crescent
Brampton, Ontario
Welcome to your own private retreat in the heart of Brampton! Nestled on a premium south facing ravine lot, this exceptional home offers the perfect blend of luxury, privacy, and everyday convenience. Located on a quiet family-friendly street just steps to parks, schools, shopping, and transit, this is a rare opportunity to own a true backyard oasis. Designed for both entertaining and everyday living, the spectacular landscaped backyard features a saltwater pool, pool cabana, two spacious decks, three patio areas, mature trees, and perennial gardens, creating an outdoor paradise with breathtaking ravine views. Inside, you'll find an elegant and meticulously maintained home showcasing 10-ft ceilings, rich hardwood flooring, upgraded windows that flood the home with natural light, custom architectural details, and a stunning Grand Room anchored by a marble fireplace. The spacious kitchen offers upgraded cabinetry, full backsplash, walk-in pantry, and overlooks the beautiful backyard. The upper level features four generous bedrooms, including a luxurious primary retreat with a spa inspired ensuite complete with a soaker tub and walk-in closet. The bright lookout basement offers oversized windows, a full bathroom, storage room, and endless possibilities for additional living space. Additional highlights include a separate side entrance with direct access to the basement and garage, in-ground sprinkler system, security system, and countless quality upgrades throughout. A truly one-of-a-kind property that offers the peace of country living while being minutes from every urban convenience. (id:55499)
RE/MAX Gold Realty Inc.
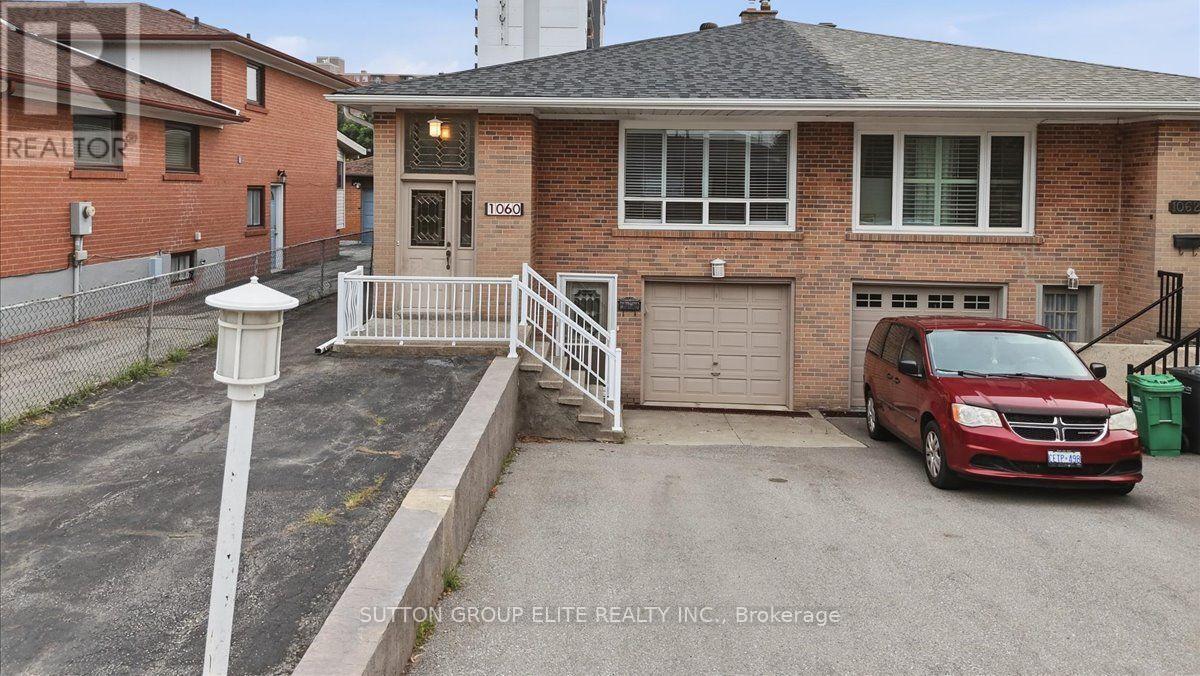
1060 Claredale Road
Mississauga, Ontario
Welcome to 1060 Claredale Road, a fantastic opportunity in the highly sought-after Mineola neighbourhood of Mississauga! This well-kept, original semi-detached raised bungalow has been lovingly maintained and offers endless potential for homeowners, investors, or those looking to customize a home in a premier location. The main level features three spacious bedrooms, a bright living and dining area, and a functional eat-in kitchen. The finished basement apartment, complete with separate front and side entrances, provides excellent flexibility for extended family or potential income opportunities. Situated on a generous lot with two separate driveways offering ample parking, this property combines practicality with future potential. The roof has been recently replaced (5-6 years). Whether you choose to enjoy its original charm or renovate to suit your personal style, this home offers a solid foundation in one of Mississauga's most established communities. Conveniently located close to top-rated schools, parks, shopping, transit, GO stations, major highways, and just minutes from Port Credit and the Lake Ontario waterfront. A rare opportunity to own a well-maintained home in prestigious Mineola and make it your own! (id:55499)
Sutton Group Elite Realty Inc.
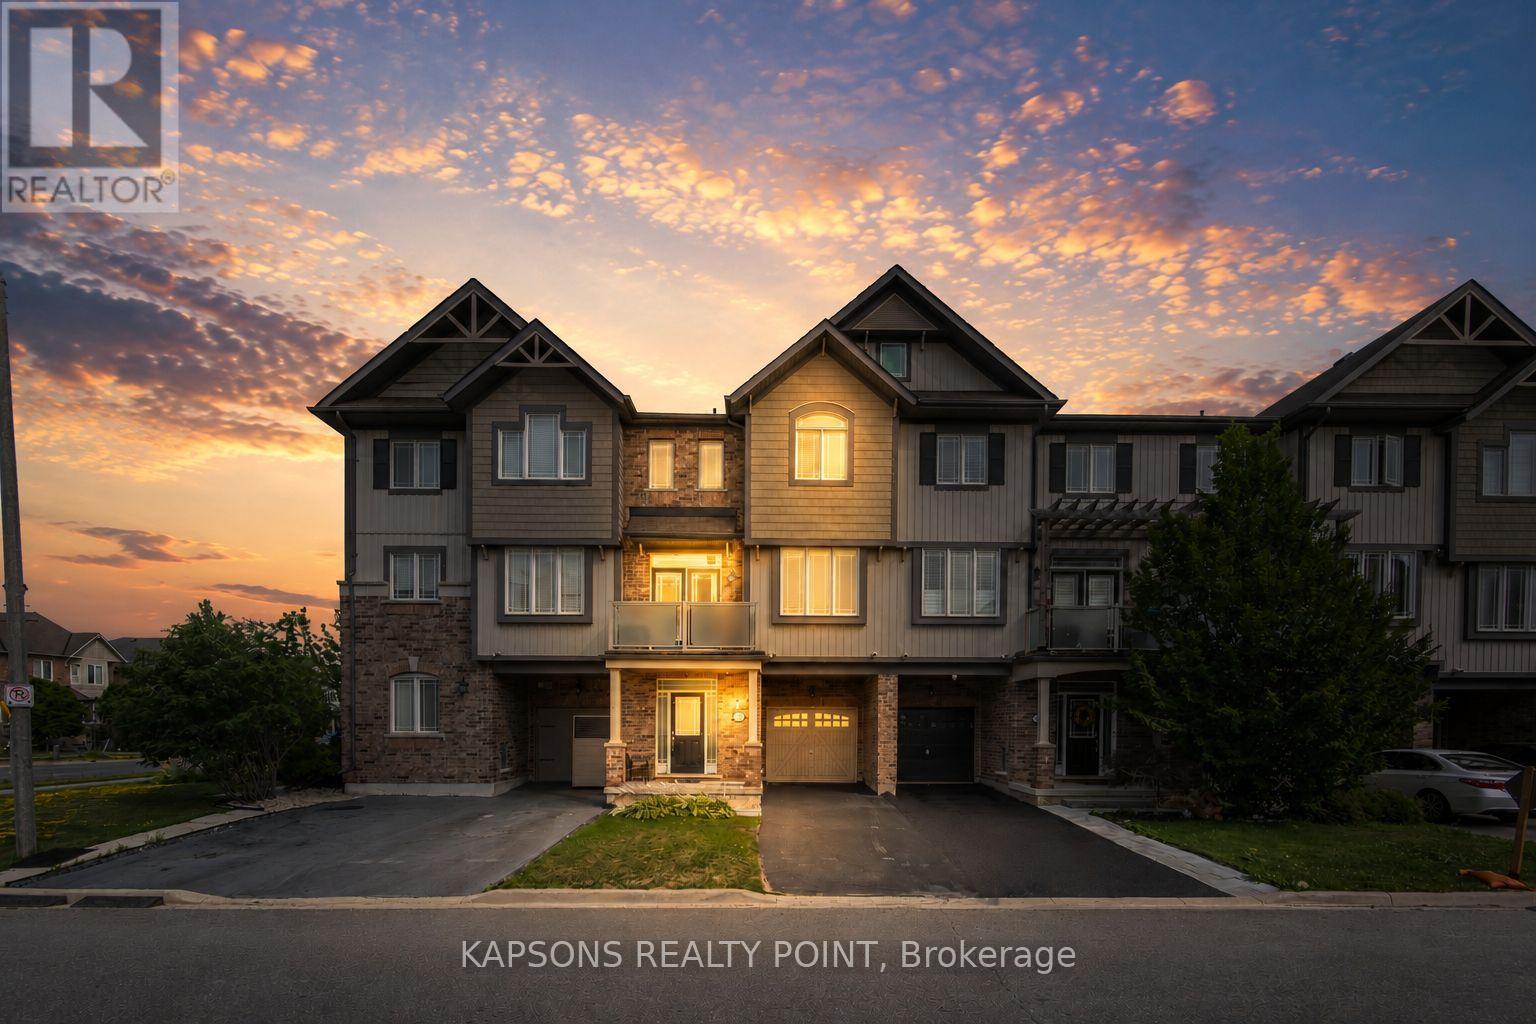
43 Waterville Way
Caledon, Ontario
Welcome to this stunning, freshly painted 2+1 bedroom townhome situated in Caledon's highly sought-after Southfields Village community. Designed for modern living, the main floor boasts a bright, open-concept layout anchored by a chef's kitchen featuring a large center island and pantry. Upstairs, enjoy cozy bedrooms and a versatile 3rd-floor den with double doors that easily serves as a spacious 3rd bedroom or private home office. Completely move-in ready and conveniently located just minutes from schools, plazas, the local community center, shops, and Highway 410! *Images are virtually staged* (id:55499)
Kapsons Realty Point