
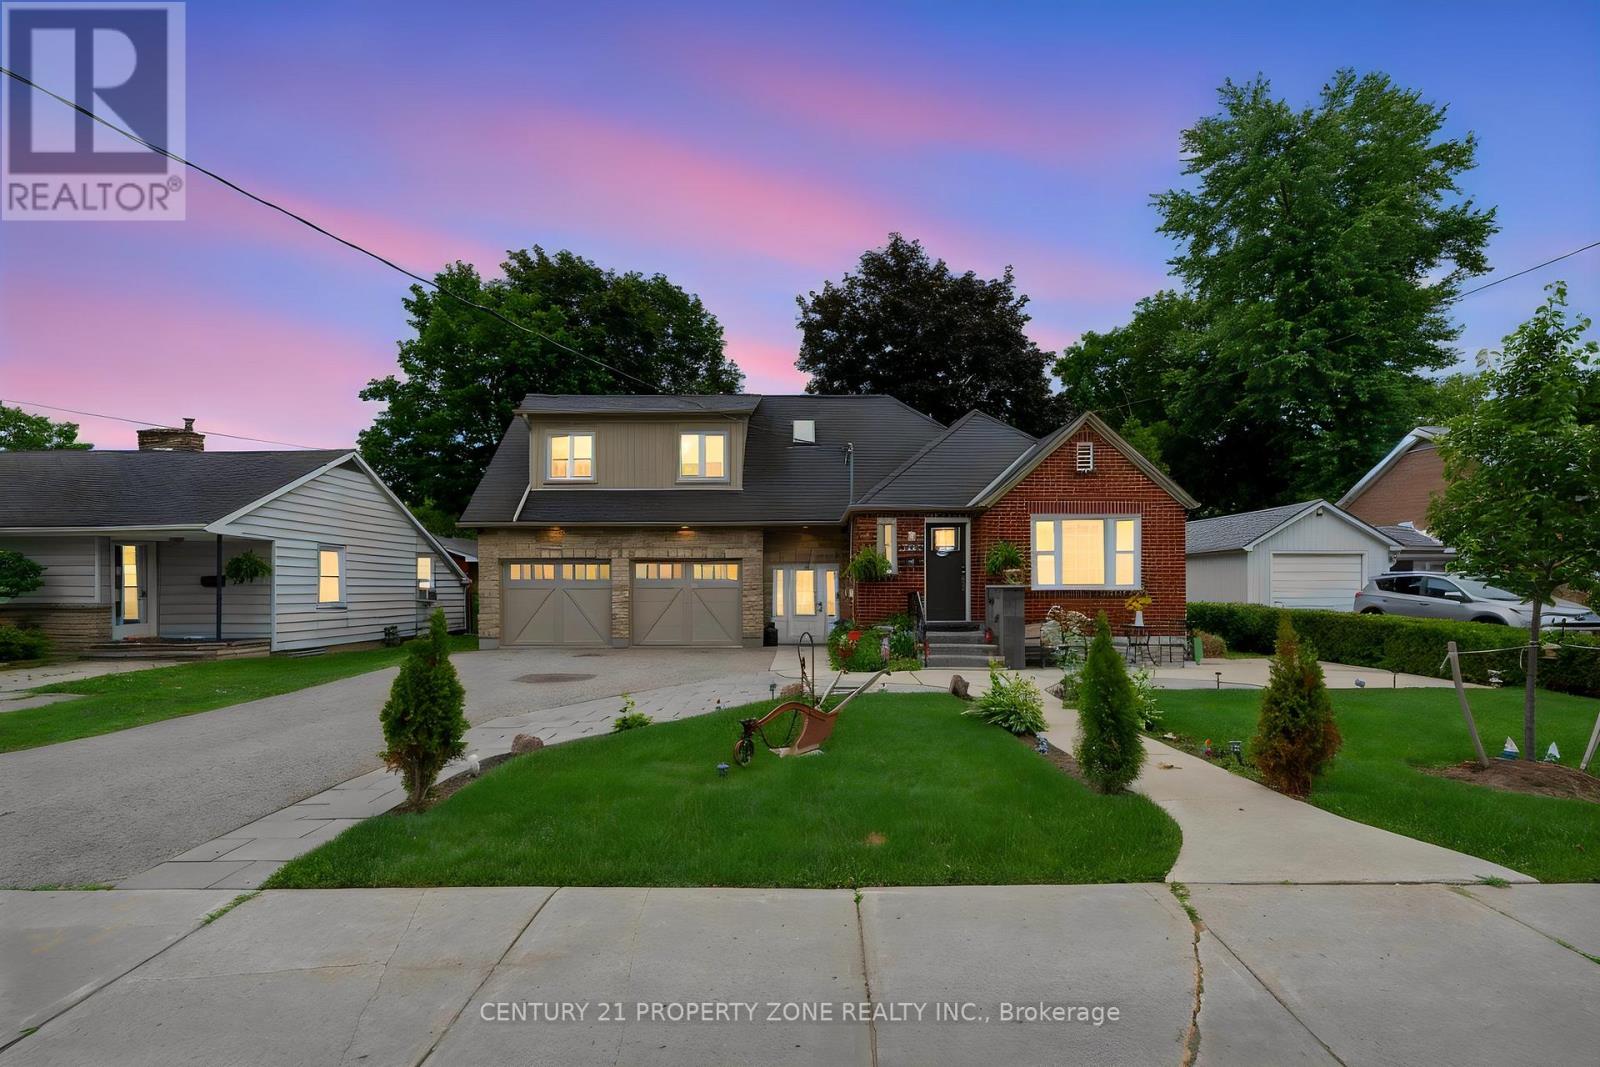
74 John Street
Orangeville, Ontario
Welcome to this beautifully renovated and exceptionally versatile home in one of Orangeville's most desirable neighbourhoods, just a short walk to vibrant downtown shops, restaurants, cafés, festivals, parks, schools, and everyday amenities. Situated on a rare 66 x 165 ft private lot, this move-in-ready property offers the perfect blend of charm, functionality, and endless possibilities.The main home has been extensively updated with new flooring, a stunning modern kitchen featuring granite countertops and custom built-in shelving, bright open-concept living and dining areas, spacious bedrooms, updated bathrooms, and quality finishes throughout. Whether you're upsizing, downsizing, or looking for multi-generational living, this home is designed to adapt to your lifestyle.A standout feature is the self-contained legal studio apartment, complete with soaring ceilings, skylights, a full kitchen, full bathroom, and laundry rough-in. Ideal as an Airbnb, income-generating rental, private guest suite, home office, or independent living space for extended family or teenagers.The lower level adds even more flexibility with additional 2 bedrooms and 1 bath, making this home ideal for large or growing families.Step outside and enjoy your own private backyard oasis featuring mature trees, new concrete patio, and plenty of room to entertain, relax, or let the kids play. The new interlock on driveway adds outstanding curb appeal, while the oversized drive-through double garage and parking for up to six vehicles provide convenience that's hard to find.Beautifully updated, incredibly functional, and located in one of Orangeville's most walkable communities, this is far more than just a home-it's a unique opportunity offering flexibility, income potential, and a lifestyle you'll love for years to come. (id:55499)
Century 21 Property Zone Realty Inc.
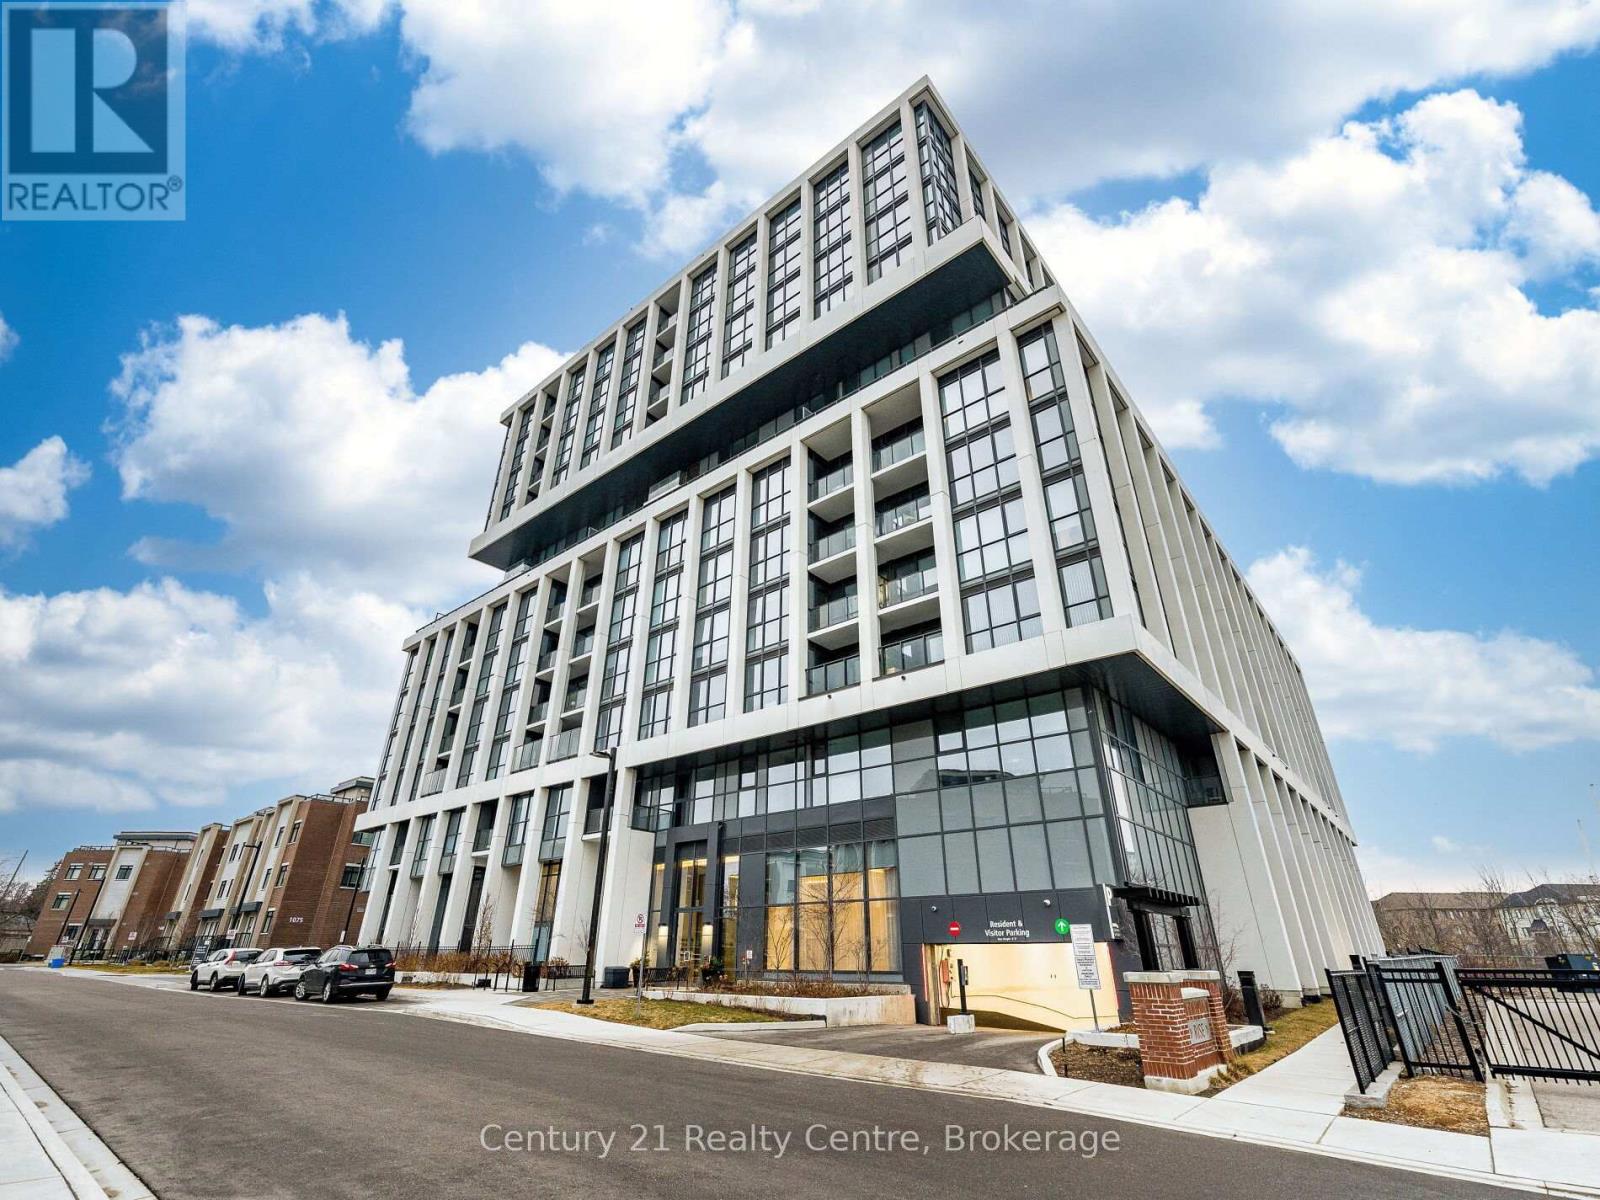
303 - 1063 Douglas Mccurdy Common
Mississauga, Ontario
Step into this rare, sun-filled corner unit at Rise at Stride, offering an exceptional blend of luxury, privacy, and modern design. Featuring 2 spacious bedrooms and 2 full bathrooms, this beautifully crafted suite stands out with its premium corner layout, wall-to-wall windows, and unobstructed ravine views that bring nature right into your living space.The open-concept floor plan is designed for both style and functionality, with a bright living/dining area perfect for entertaining. The sleek modern kitchen includes full-size stainless steel appliances, quartz counters, and ample cabinetry. The primary bedroom features large windows, a walk-in closet, and a spa-inspired ensuite. The second bedroom is generously sized with easy access to the second full bath.Enjoy your morning coffee or unwind in the evening on the private balcony overlooking the tranquil ravine - a rare find in condo living.Located in the heart of Lakeview, you're minutes from the waterfront, parks, trails, Port Credit GO, restaurants, and the vibrant Lakeshore community. Private balcony overlooking greenery Steps to Lake Ontario, shops, cafes, and transit Newer boutique building with upscale amenities. A perfect opportunity for buyers seeking luxury, comfort, and a unique layout that truly stands out. Walking distance to Walmart and more. (id:55499)
Century 21 Realty Centre
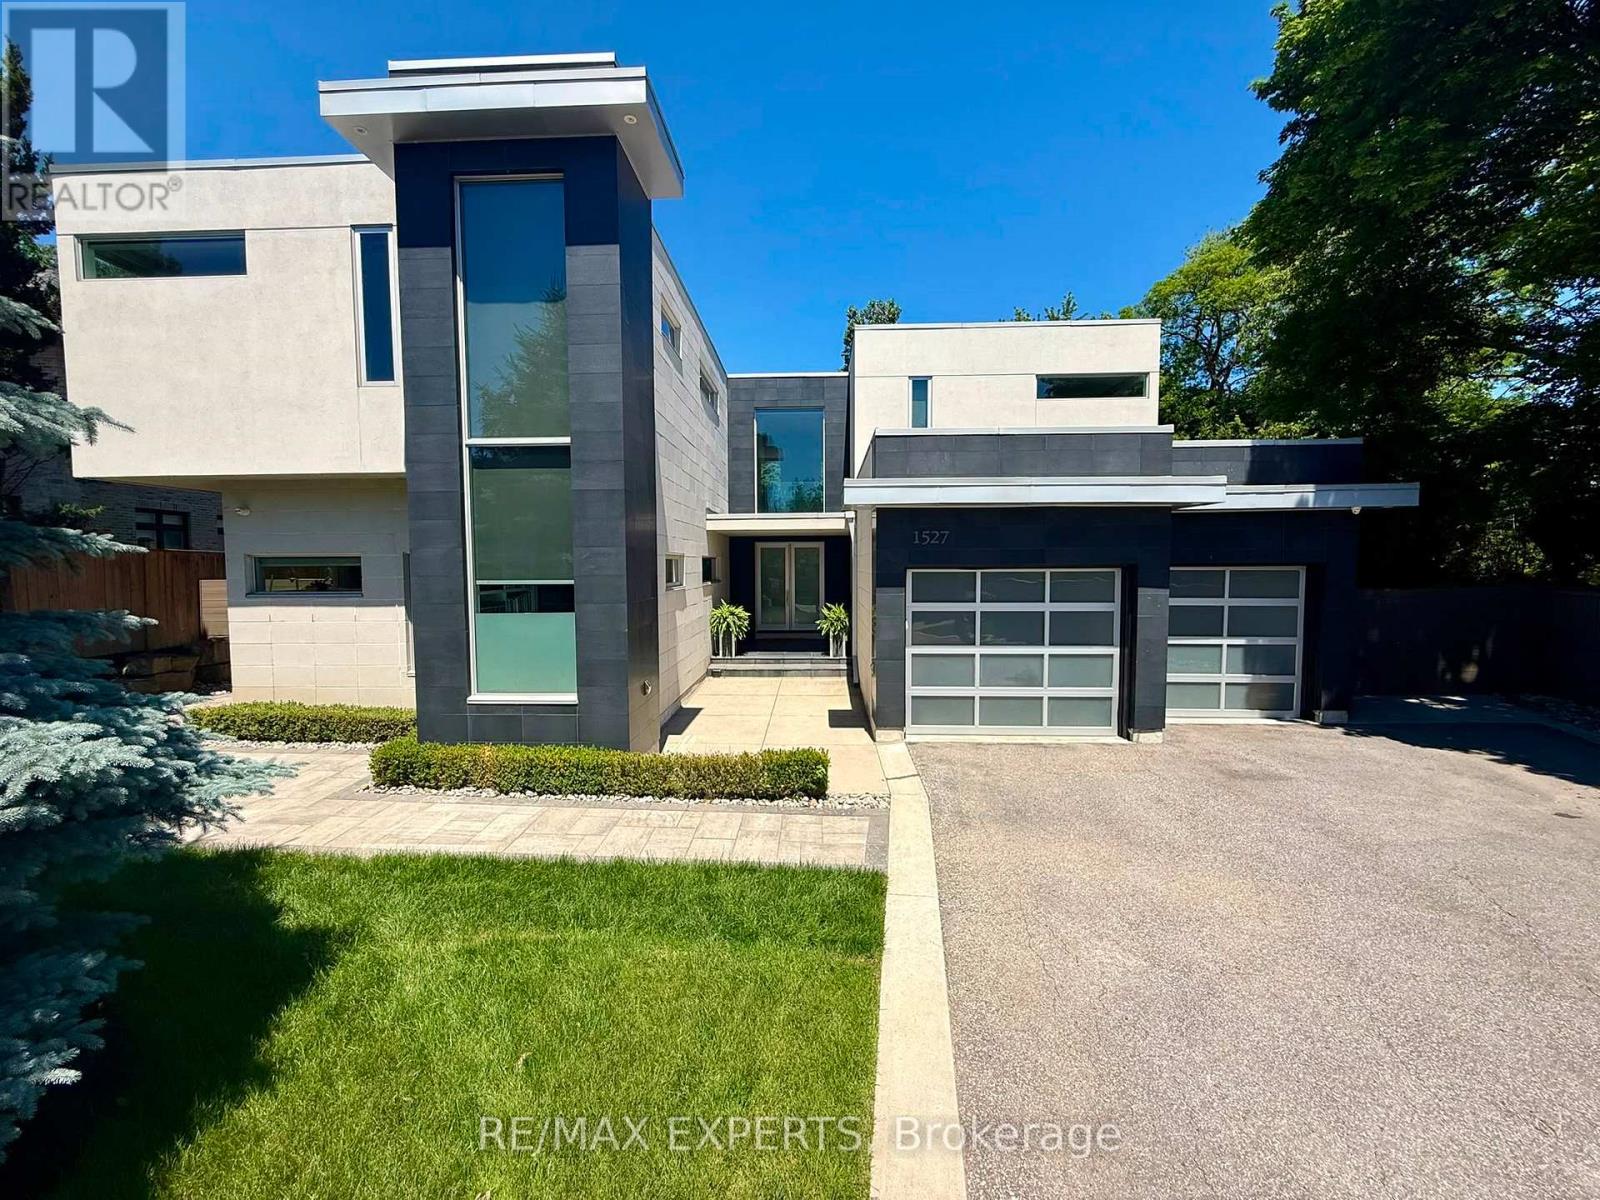
1527 Glenhill Crescent
Mississauga, Ontario
Welcome to this extraordinary custom-built residence in the heart of Lorne Park, where modern design meets uncompromising comfort. From the moment you enter, the home impresses with its refined finishes and thoughtful craftsmanship. Polished concrete floors with radiant heating anchor the main level, while rich hardwood flows seamlessly throughout the upper floor. Every detail has been carefully curated-from heated floors in every washroom to a full suite of air and water systems, including HRV, central dehumidifier, purifier, and softener. Expansive windows flood the home with natural light, enhancing the open-concept living spaces and designer kitchen equipped with premium appliances. Two elegant electric fireplaces add warmth and ambiance, creating inviting spaces for both everyday living and entertaining.The home offers five spacious bedrooms-four on the upper level and one below-each designed for comfort, complete with walk-in closets and complemented by five beautifully appointed bathrooms.The lower level is a private retreat, featuring a state-of-the-art theatre room, a full gym, a game room, and an expansive entertainment space-perfect for hosting or unwinding. Step outside to your own backyard sanctuary: a fully fenced, beautifully landscaped space with a fire pit lounge and a covered, heated, enclosed Hydropool swim spa-offering year-round luxury.Complete with an oversized two-car garage with EV charging and parking for six additional vehicles, this home delivers the ultimate blend of sophistication, functionality, andlifestyle in one of Mississauga's most coveted neighbourhoods. (id:55499)
RE/MAX Experts
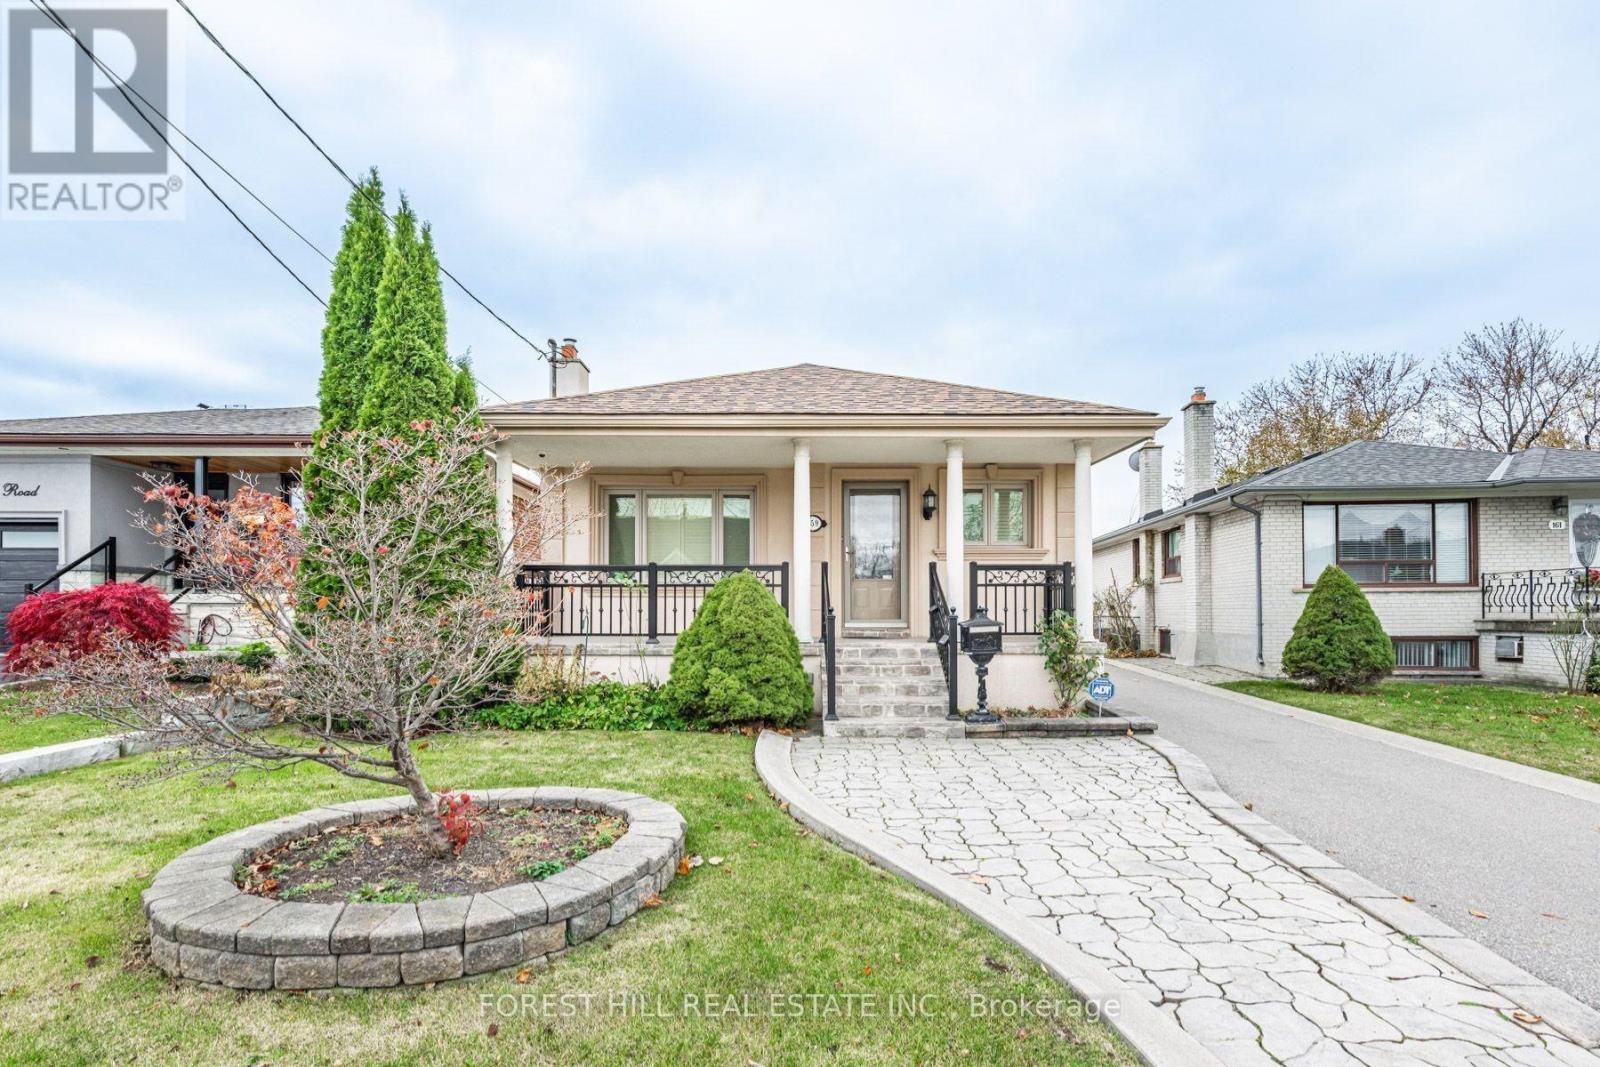
159 Spalding Road
Toronto, Ontario
This well-maintained bungalow is ideally located near Dufferin and Wilson, offers the perfect blend of comfort and convenience. Featuring numerous updates throughout, the home boasts a spacious bright interior, ideal for modern living. The private driveway ensures ample parking, adding to the property's appeal. Situated in a sought-after neighbourhood with High Demand Schools. Easy access to transit, shopping- Yorkdale Mall Costco, Home Depot, LCBO, Best Buy and local amenities- Humber River Hospital, 401.This is a fantastic opportunity to anyone seeking a cozy, updated home in Toronto. (id:55499)
Forest Hill Real Estate Inc.
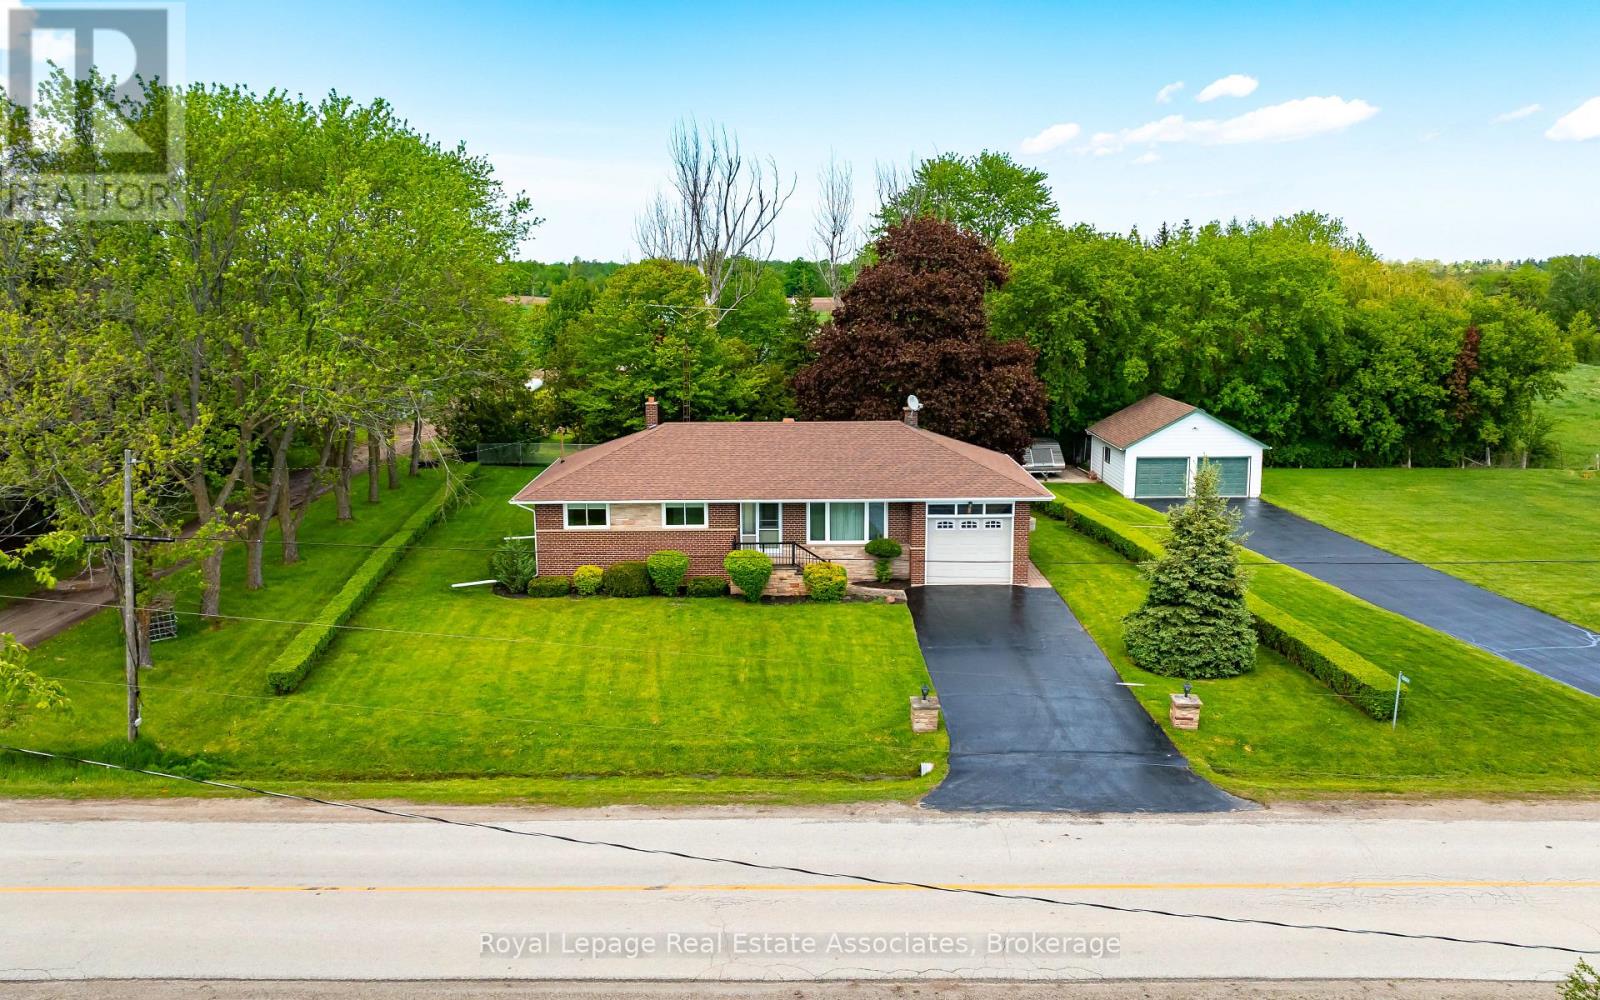
12851 9 Line
Halton Hills, Ontario
Welcome to this exceptional property just moments from the charming community of Glen Williams, where small-town character, natural beauty, and everyday convenience come together. Set on a large, tree-lined lot, this beautifully maintained 3-bedroom bungalow offers the perfect balance of peaceful rural living while being only minutes from local shops, restaurants, the Credit River, and everyday amenities. From the moment you arrive, the warmth and character of this home are undeniable. Inside, hardwood floors, oversized windows, and an abundance of natural light create an inviting atmosphere throughout. The spacious layout has been lovingly maintained and offers excellent potential for families, down-sizers, or anyone looking for a quieter lifestyle without giving up convenience. A separate entrance adds flexibility and functionality, creating ideal potential for extended family living, an in-law suite, or future customization opportunities. Step outside and enjoy the beautifully landscaped setting surrounded by mature trees, with plenty of space to relax, entertain, or simply enjoy the outdoors. A standout feature of the property is the impressive detached 2-car garage complete with epoxy flooring, electrical service, insulation, and heat. With its own separate laneway access, this versatile space is ideal for hobbyists, car enthusiasts, a workshop, additional storage, or anyone looking for a functional space separate from the main home. Located right next to the heart of Glen Williams, this property offers an exceptional lifestyle in one of the area's most desirable communities. Enjoy nearby trails, the Credit River, and the convenience of being just minutes from Georgetown, schools, shopping, and commuter routes. Properties like this rarely become available. Come experience the charm, privacy, versatility, and potential this exceptional property has to offer. *Please note: some images have been virtually staged*. (id:55499)
Royal LePage Real Estate Associates
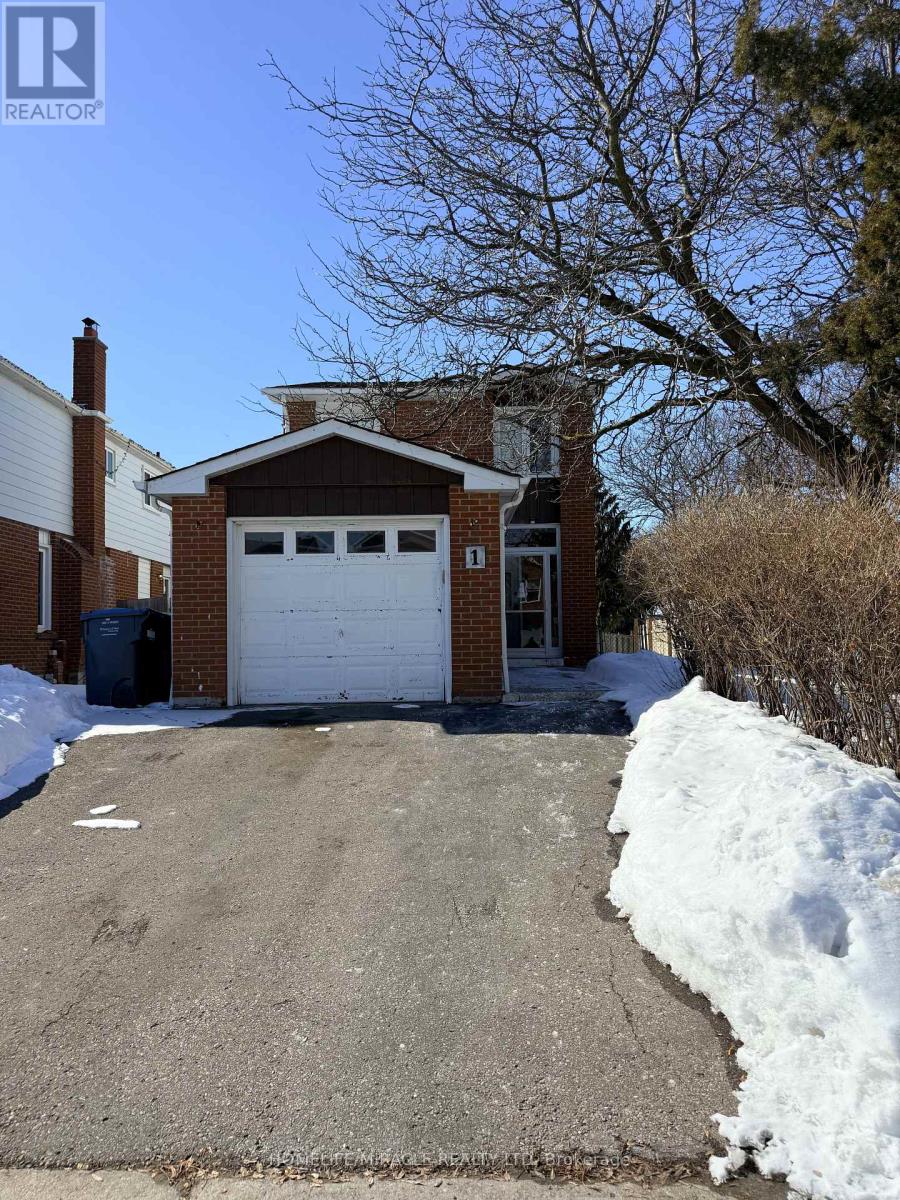
1 Hudson Drive
Brampton, Ontario
Welcome to this well-maintained detached residence offering outstanding value for end-users and investors alike. Set on a desirable premium corner lot, this home features three spacious bedrooms above grade plus a fully finished one-bedroom basement with a separate entrance-ideal for extended family or income potential. The updated kitchen showcases modern cabinetry and a stylish backsplash, while durable laminate flooring flows throughout the second floor of the home. Enjoy seamless indoor-outdoor living with a walk-out to a private, fenced backyard deck-perfect for relaxing or entertaining. A generous driveway provides ample parking. Conveniently located just steps to Sheridan College, schools, library, public transit, grocery stores, and Shopper World Mall, this property combines lifestyle, location, and long-term potential. (id:55499)
Homelife/miracle Realty Ltd
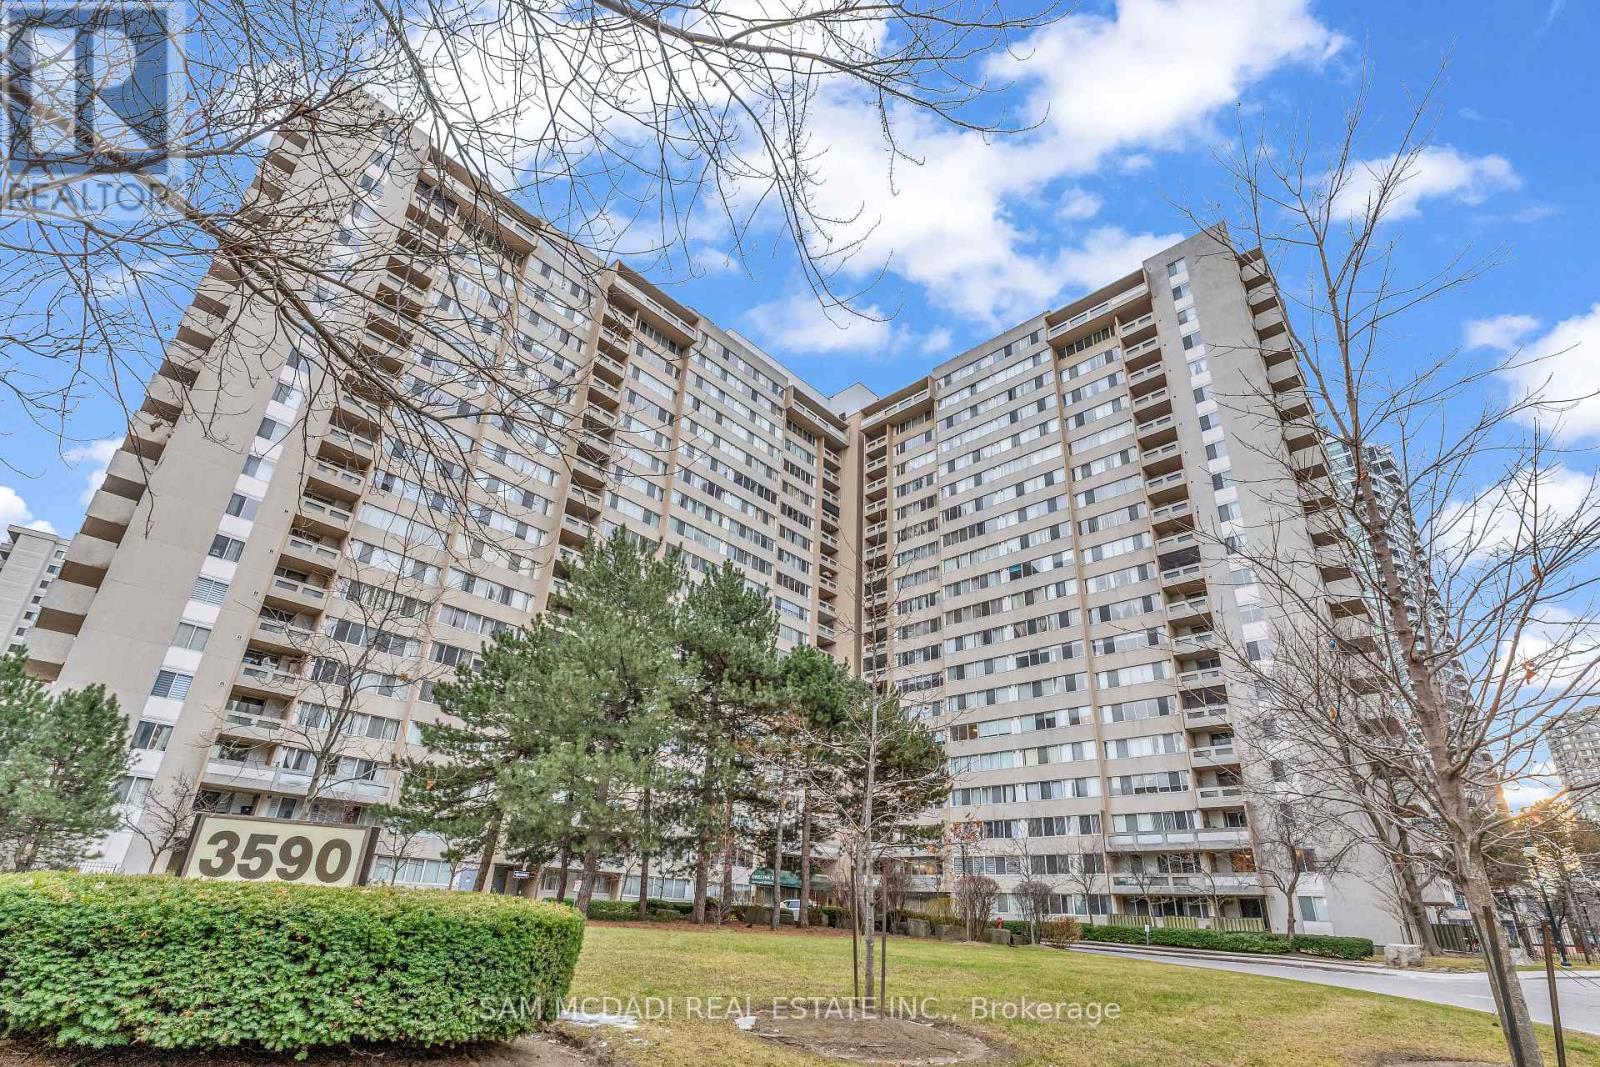
605 - 3590 Kaneff Crescent
Mississauga, Ontario
Exceptional 2 Bedroom + Den, 2 Bathroom Condo at 3590 Kaneff Crescent! This spacious open-concept layout is a rare find in the heart of Mississauga, offering the perfect blend of comfort, style, and functionality. The gourmet kitchen features stainless steel appliances, granite countertops, and ample cabinetry-ideal for both everyday living and entertaining. The versatile den provides the perfect space for a home office, guest room, or creative studio. Enjoy access to an impressive selection of building amenities designed for modern urban living. Conveniently located just steps to Square One Shopping Centre, public transit, major highways, restaurants, and the upcoming Hurontario LRT, this prestigious address offers unmatched convenience and vibrant city living. Don't miss this incredible opportunity to own in one of Mississauga's premier high-rise communities! (id:55499)
Sam Mcdadi Real Estate Inc.
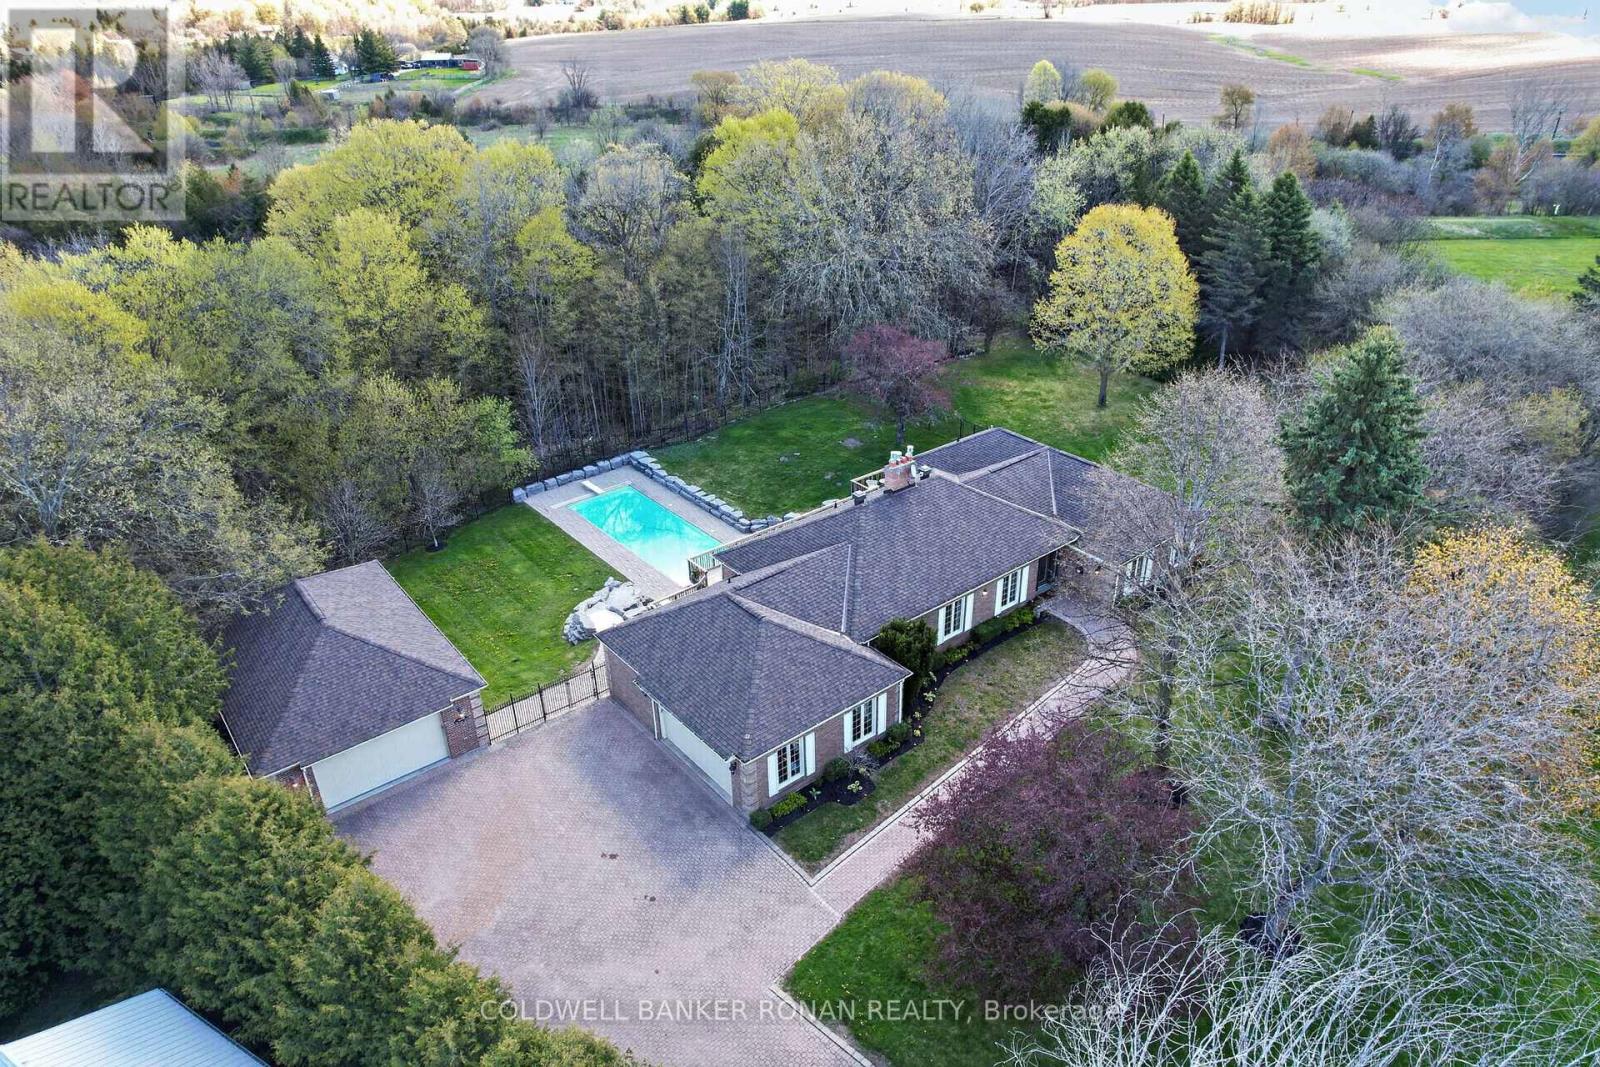
12 Themer Court
New Tecumseth, Ontario
Tucked away on a quiet cul-de-sac in the prestigious Beeton Creek Estates community, this exceptional custom bungalow offers the perfect blend of luxury, privacy, and lifestyle on a picturesque 3.38-acre pie-shaped lot. Surrounded by mature trees and beautifully landscaped grounds, this spacious home is designed for both everyday comfort and entertaining. Featuring 4 generously sized bedrooms and a walkout lower level, the home showcases quality finishes and thoughtful design throughout. The heart of the home is the chef-inspired kitchen complete with a stainless steel 6-burner Dacor gas stove, pot filler, oversized centre island, custom backsplash, built-in cabinetry, and a bright breakfast area overlooking the backyard oasis. The inviting family room features a cozy gas fireplace and a walkout to an expansive deck with stunning views of the resort-style 15' x 44' inground pool, extensive interlock stone landscaping, and private outdoor living spaces perfect for summer entertaining. The walkout basement expands the living space, offering endless potential. Car enthusiasts, hobbyists, or business owners will appreciate the impressive detached 26' x 40' two-level walkout garage, which offers room for up to 4 vehicles, workshop space, storage, or all your recreational toys. Located just minutes to Beeton & Tottenham, schools, parks, restaurants, and commuter routes including Highway 9, this one-of-a-kind estate property offers the tranquility of country living with the convenience of town amenities nearby. A rare opportunity to enjoy luxury bungalow living in one of the area's most sought-after estate neighbourhoods. (id:55499)
Coldwell Banker Ronan Realty
48 - 651f Warden Avenue
Toronto, Ontario
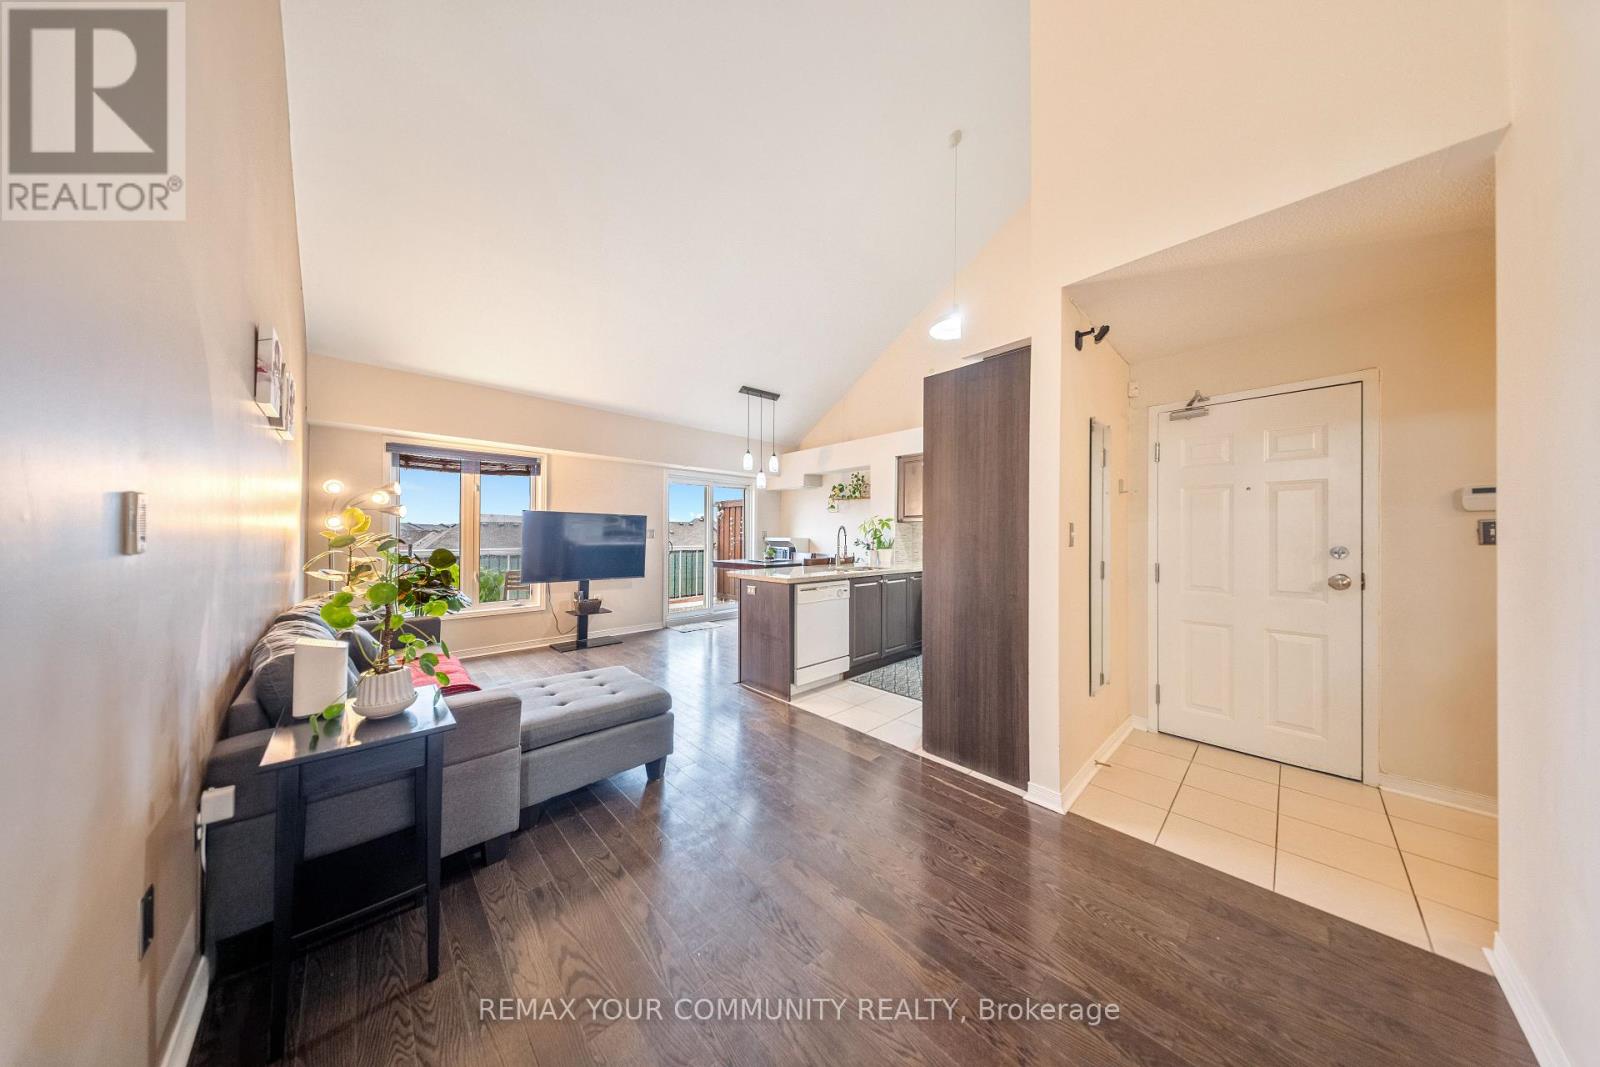
Rare Large Unit with Rooftop Terrace! Attention Families and First-Time Buyers! Discover an incredible opportunity for affordable homeownership with this oversized 3+1 bedroom, 2 bath stacked townhome boasting 1,290 square feet of well-designed living space. Featuring a spacious rooftop terrace with western exposure, this home is perfect for entertaining. Step inside to find an open-concept dining area, high vaulted ceilings, and large windows that flood the space with natural light. The modern kitchen includes a breakfast bar with quartz countertops. Enjoy 3 parking spaces, including one garage spot. The generous bedrooms come with oversized windows, filling each room with light, while the primary bedroom features an ensuite for added comfort. Situated steps from the TTC, with a stop just outside. This home is surrounded by top-rated schools, daycare and is minutes from vibrant Danforth area, offering a variety of shopping and amenities at your door step. Don't miss out! (id:55499)
RE/MAX Your Community Realty
329a - 10 Guildwood Parkway
Toronto, Ontario
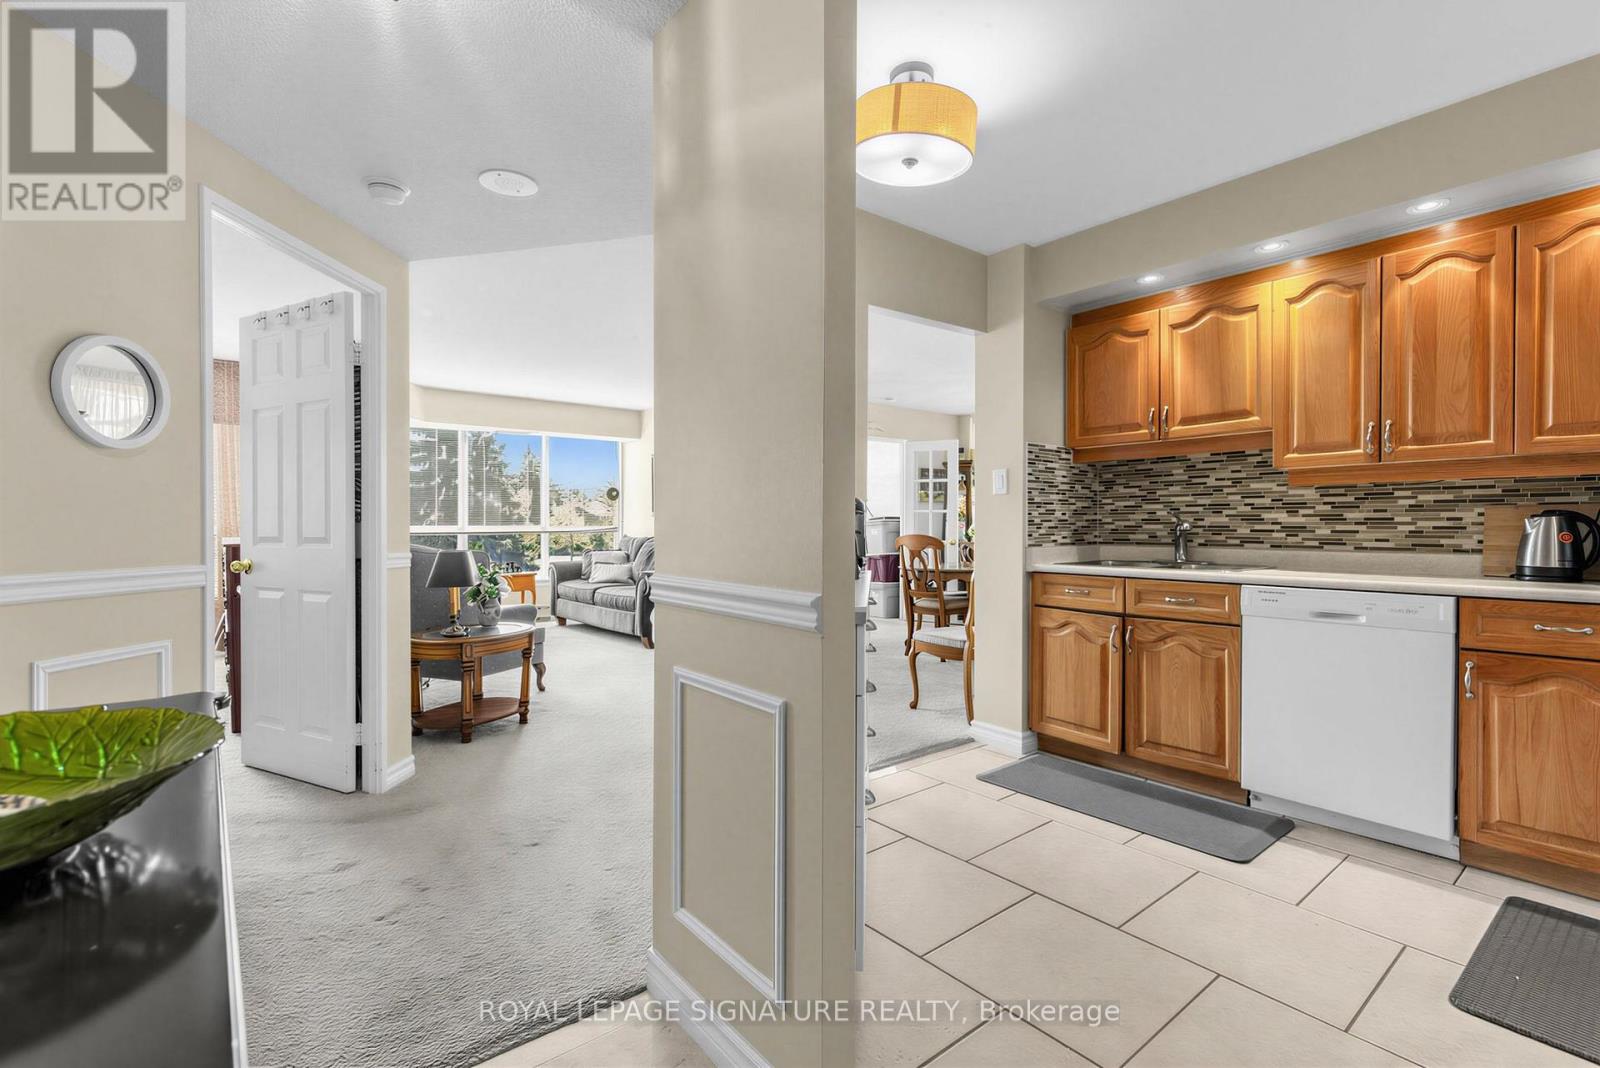
What value for this sought after corner unit. This is your opportunity to own an elegant suite in the prestigious Gates of Guildwood, offering resort-style living in an exclusive gated community. Ideally located on the 3rd floor, this beautifully maintained residence provides both convenience and privacy, with quick access to the lobby and exterior along with a tranquil, private balcony setting.Offering approximately 1,100 sq. ft. of living space, this highly sought-after model features 2 bedrooms, 2 bathrooms, and a wainscotted foyer that sets the tone for refined yet comfortable living. The spacious open-concept living and dining area is highlighted by an adjoining four-season solarium/ bedroom - perfect for relaxing or entertaining year-round. This corner unit offers a western exposure and walkout from the diinig room overlooking more gardens.The kitchen is thoughtfully designed with granite countertops and built-in appliances, ideal for both everyday living and hosting guests.The generous primary suite features a walk-in closet, additional his-and-hers closets, and a beautiful window overooking the gardens. The second bedroom/den offers exceptional views and expansive windows.Additional features include separate ensuite laundry and storage rooms plus an owned locker, ensuring ample storage space throughout and 2 parking spaces.Residents enjoy an exceptional collection of amenities including an indoor salt water pool, hot tub, fitness centre, billiards room, library, party room, virtual golf, putting green, indoor racquet courts, and more. Set on 11 acres of meticulously maintained grounds, the property also offers walking trails, lush gardens, tennis and pickleball courts, BBQ and patio areas, and a gazebo. With gated entry, gatehouse access, and 24-hour security, this outstanding suite at The Gates of Guildwood delivers luxury, comfort, and lifestyle in one exceptional package. Steps. to TTC and GO. This home is PRICED TO SELL! (id:55499)
Royal LePage Signature Realty
105 Gordon Baker Road
Toronto, Ontario
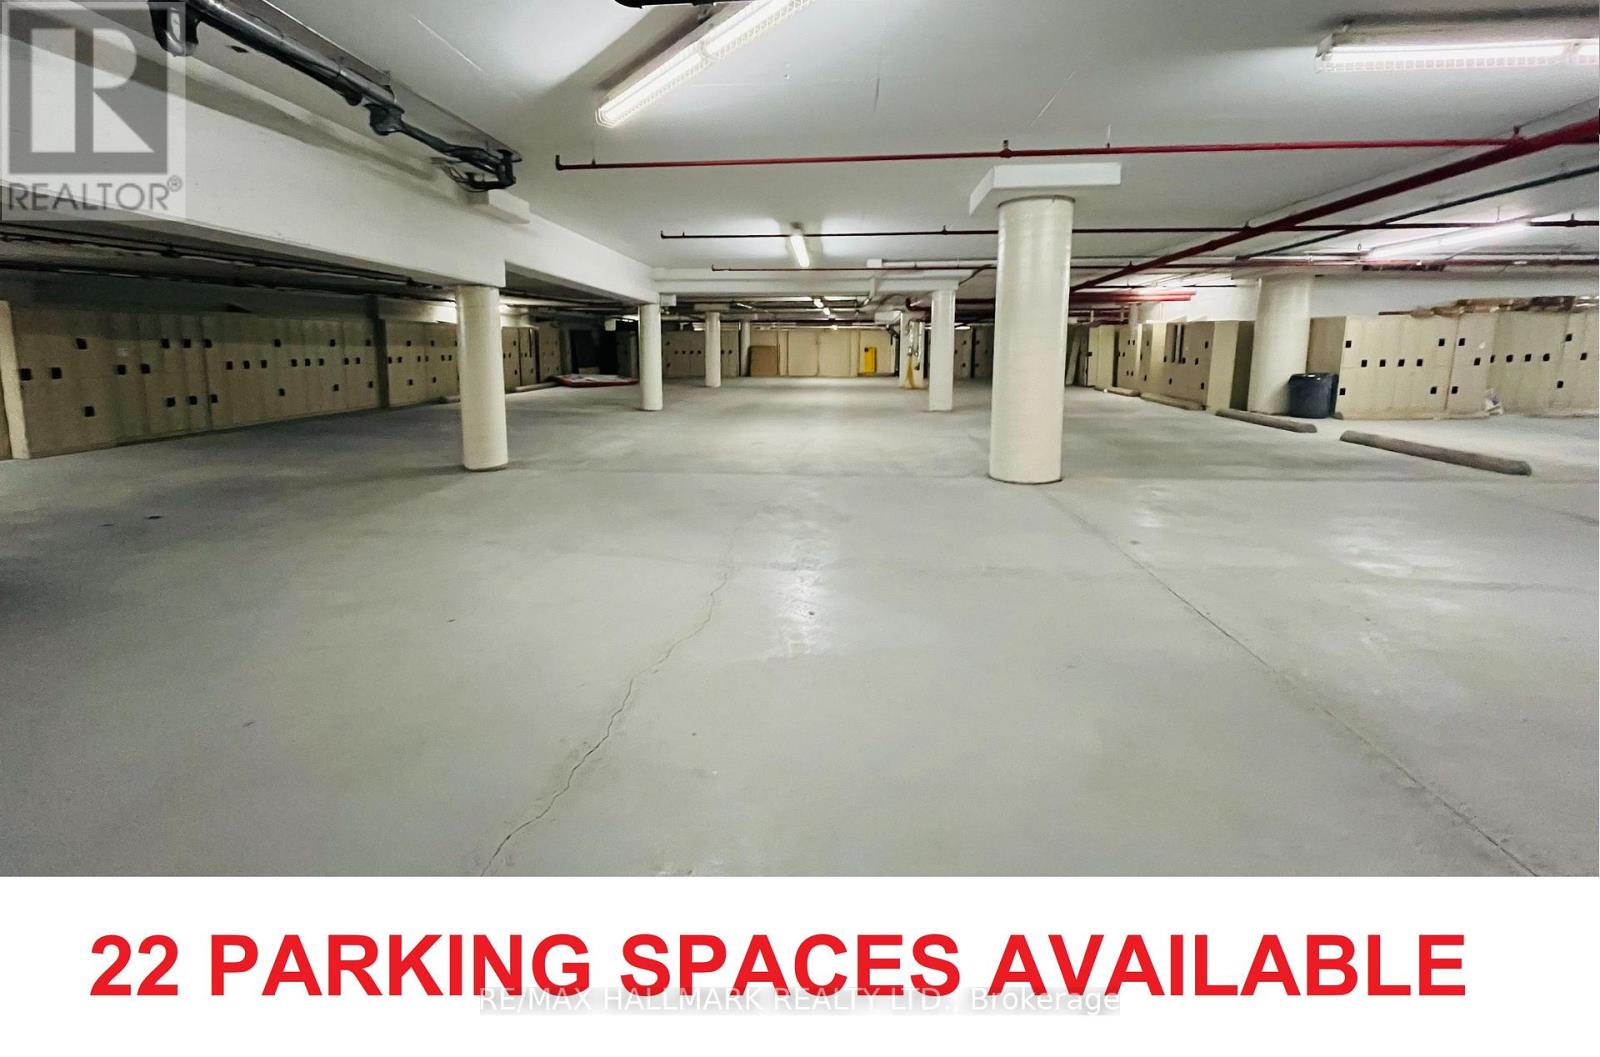
Prime (22) Twenty-Two Secure Underground Parking Spaces On P2 Level , 8,500 Square Feet, Can Be Used To Store Regular, Classic, Luxury Cars. Power And Internet Available, Landlord Will Be Installing Automatic Rollup Door, The Main Building Also Features Shared Amenities Including Lounge, Meeting Rooms, And A Common Office Area, Private Office Space Small & Big Can Be Leased. Conveniently Located In The Heart Of The GTA-Just 1 Minute To Hwy 404, 5 Minutes To Hwy 401, And 10 Minutes To Hwy 407. (Landlord Wants To Have Access / Use Of 4 Separate Parking Spaces, 2 Locker Spaces For Thier Own Use.) (id:55499)
RE/MAX Hallmark Realty Ltd.
25 Cheryl Shepway Crescent
Toronto, Ontario
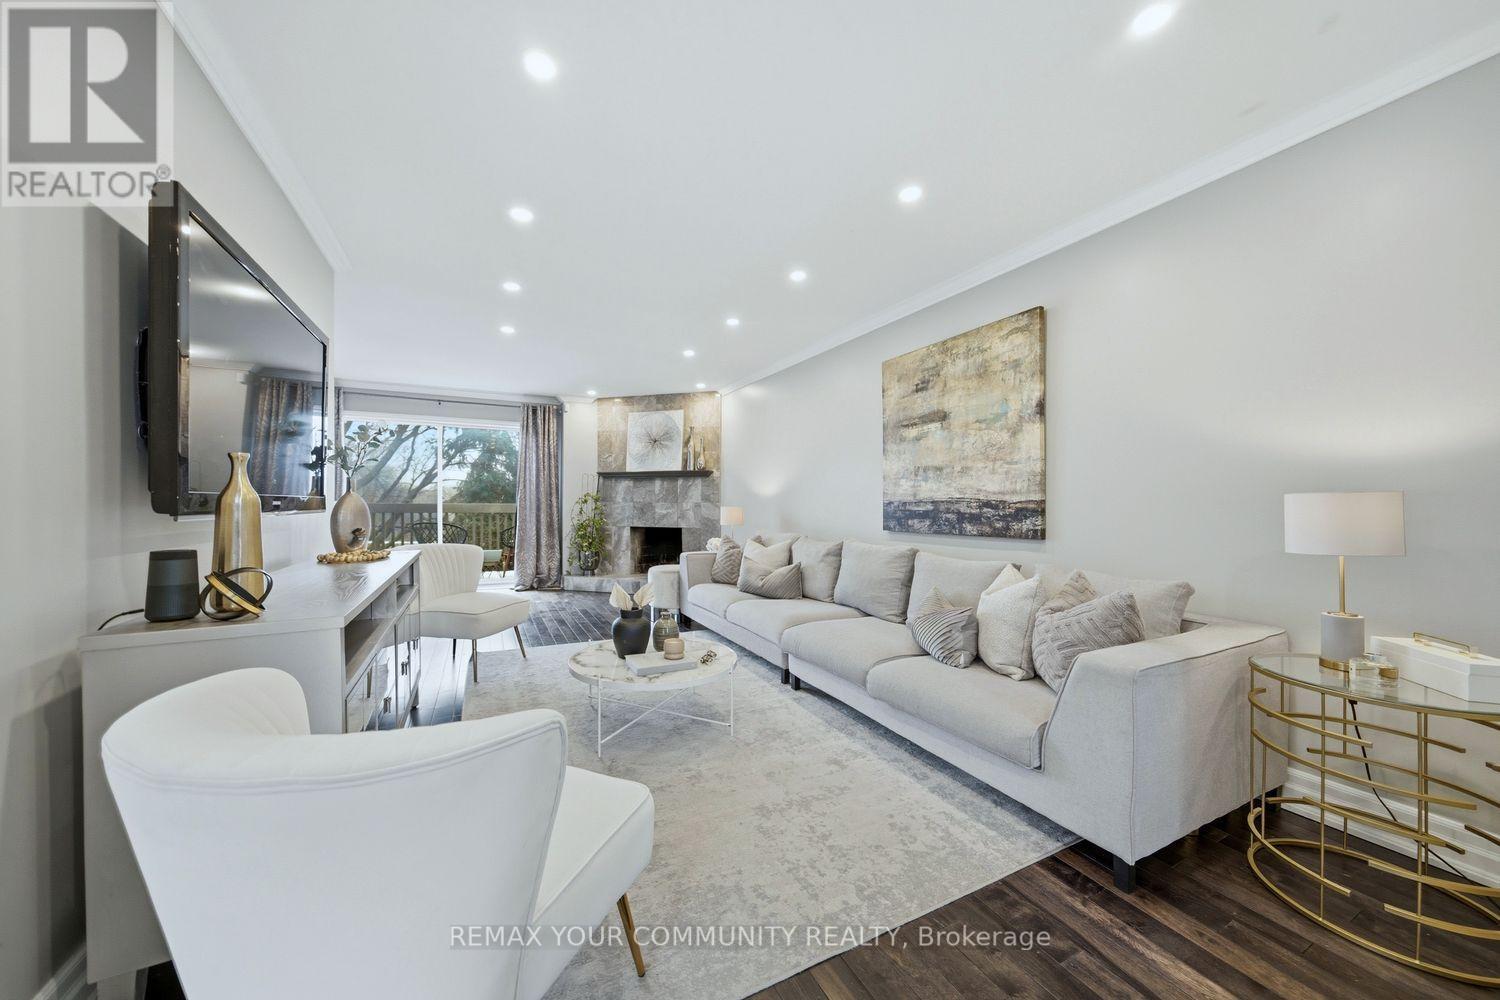
Contemporary 2-storey condo townhome in North York offering the perfect blend of modern comfort, functional space, and unbeatable convenience. Ideal for growing families or professionals, this beautifully updated home delivers a lifestyle of accessibility and community living in one of Toronto's most connected neighbourhoods. This executive residence features 3+1 bedrooms, 2 bathrooms, a private garage, dedicated driveway, separate entrance, and three outdoor living spaces, a rare find in such a central location. Inside, the home showcases a renovated kitchen, new hardwood flooring throughout the main and upper levels, and pot lights throughout, creating a bright and modern atmosphere. The main living space is designed for both relaxation and entertaining, highlighted by a cozy wood-burning fireplace and a walkout balcony perfect for barbecuing or hosting guests. The modern eat-in kitchen offers generous counter space, ample cabinetry, and a practical layout for everyday living. From the kitchen, step out to another balcony, ideal for morning coffee or fresh air in the evening. Upstairs, the primary bedroom features impressive vaulted ceilings and a walk-in closet. Two additional bedrooms are well-sized with natural light and closet space, ideal for children, guests, or a home office. The lower level offers exceptional flexibility with an additional living area, a second wood-burning fireplace, and a separate entrance, ideal for an in-law suite or extended family, with walk-out access to the backyard. Outdoor living is equally impressive with a low maintenance fenced yard featuring a brand-new interlock patio, creating a private space perfect for entertaining, dining, and relaxing. Residents also enjoy access to a heated outdoor swimming pool staffed throughout the summer. Families will appreciate proximity to top-rated schools, TTC access, Highway 401, the Don Valley Parkway, Fairview Mall, North York General Hospital, and the Don River Trail! Shows 10+ (id:55499)
RE/MAX Your Community Realty