
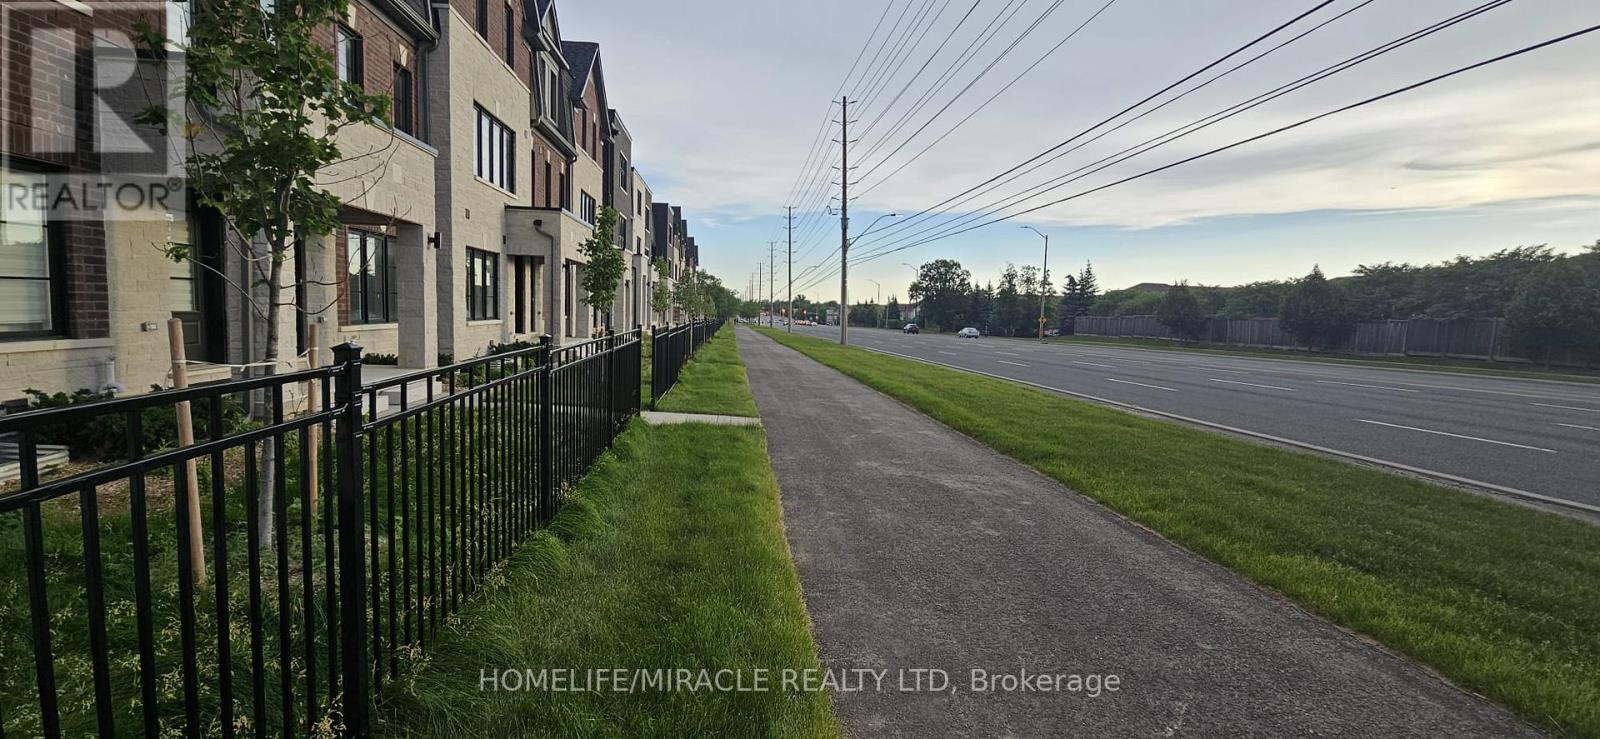
5911 Saigon Street
Mississauga, Ontario
***Rent is for each room*** Brand-new, never-lived-in bright 2-bedroom. 1 bedroom is on the main floor, with a closet and a full 3 pc private washroom and 1 bedroom in the basement with a private washroom and closet. Featuring a large window that fills the space with natural light. The kitchen is in the basement and will be shared and has a brand-new fridge, sleek cabinetry and a cooktop. The spacious bedrooms include ample closet space. Please note there is a shared laundry in the basement area. While there is no dedicated parking spot, street parking and nearby transit provide convenient options. Located in a quiet neighborhood just minutes from shops, cafes, and parks - truly move-in ready and waiting for you! *This unit does not come with parking***Looking for students or working professionals*** (id:55499)
Homelife/miracle Realty Ltd
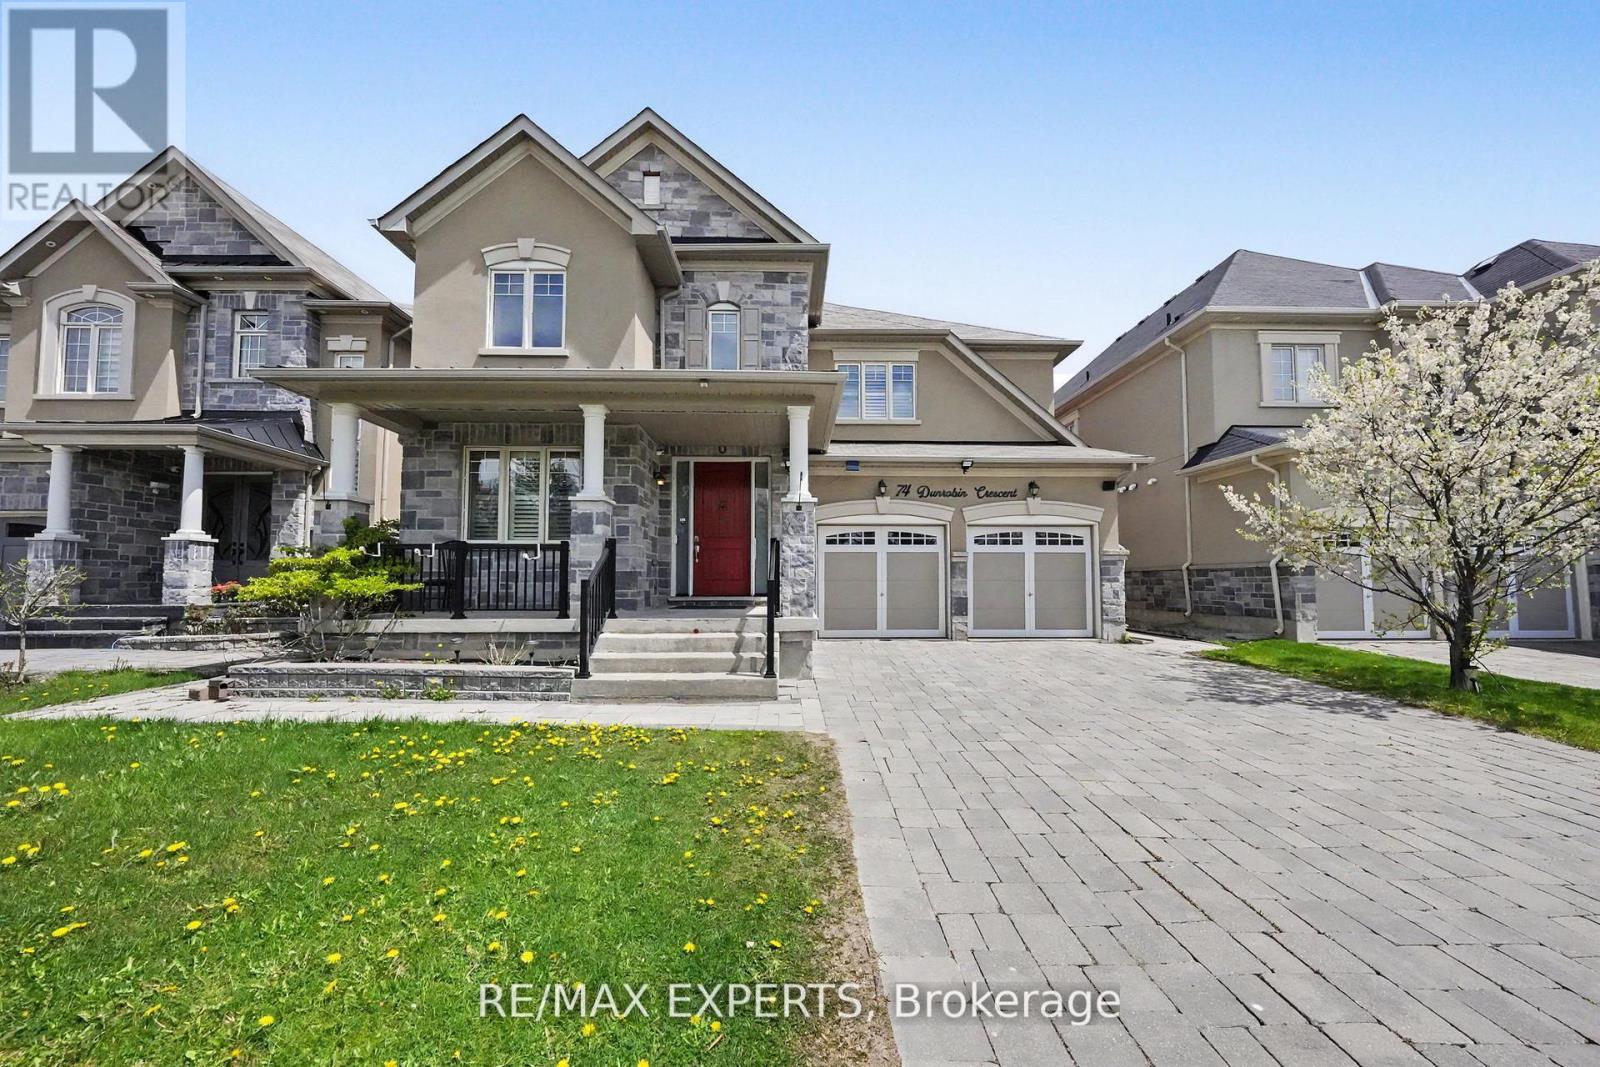
74 Dunrobin Crescent
Vaughan, Ontario
Welcome to 74 Dunrobin Crescent, a sophisticated and functional residence situated on a premium 50'x 102' lot. Nestled within an exclusive community of multi-million dollar estates, this home offers over 3,700 square feet of refined living space, plus a fully finished basement ideal for an in-law suite. Designed for both productivity and play, the main floor features a dedicated office and rich, high-end hardwood flooring that continues throughout the second level. The gourmet kitchen is a chef's dream, boasting top-of-the-line appliances and premium finishes. With a 2-car garage and a 4-car driveway, there is ample space for growing families. Cap off your evenings in the private basement theatre room-the ultimate setting for family movie nights. (id:55499)
RE/MAX Experts
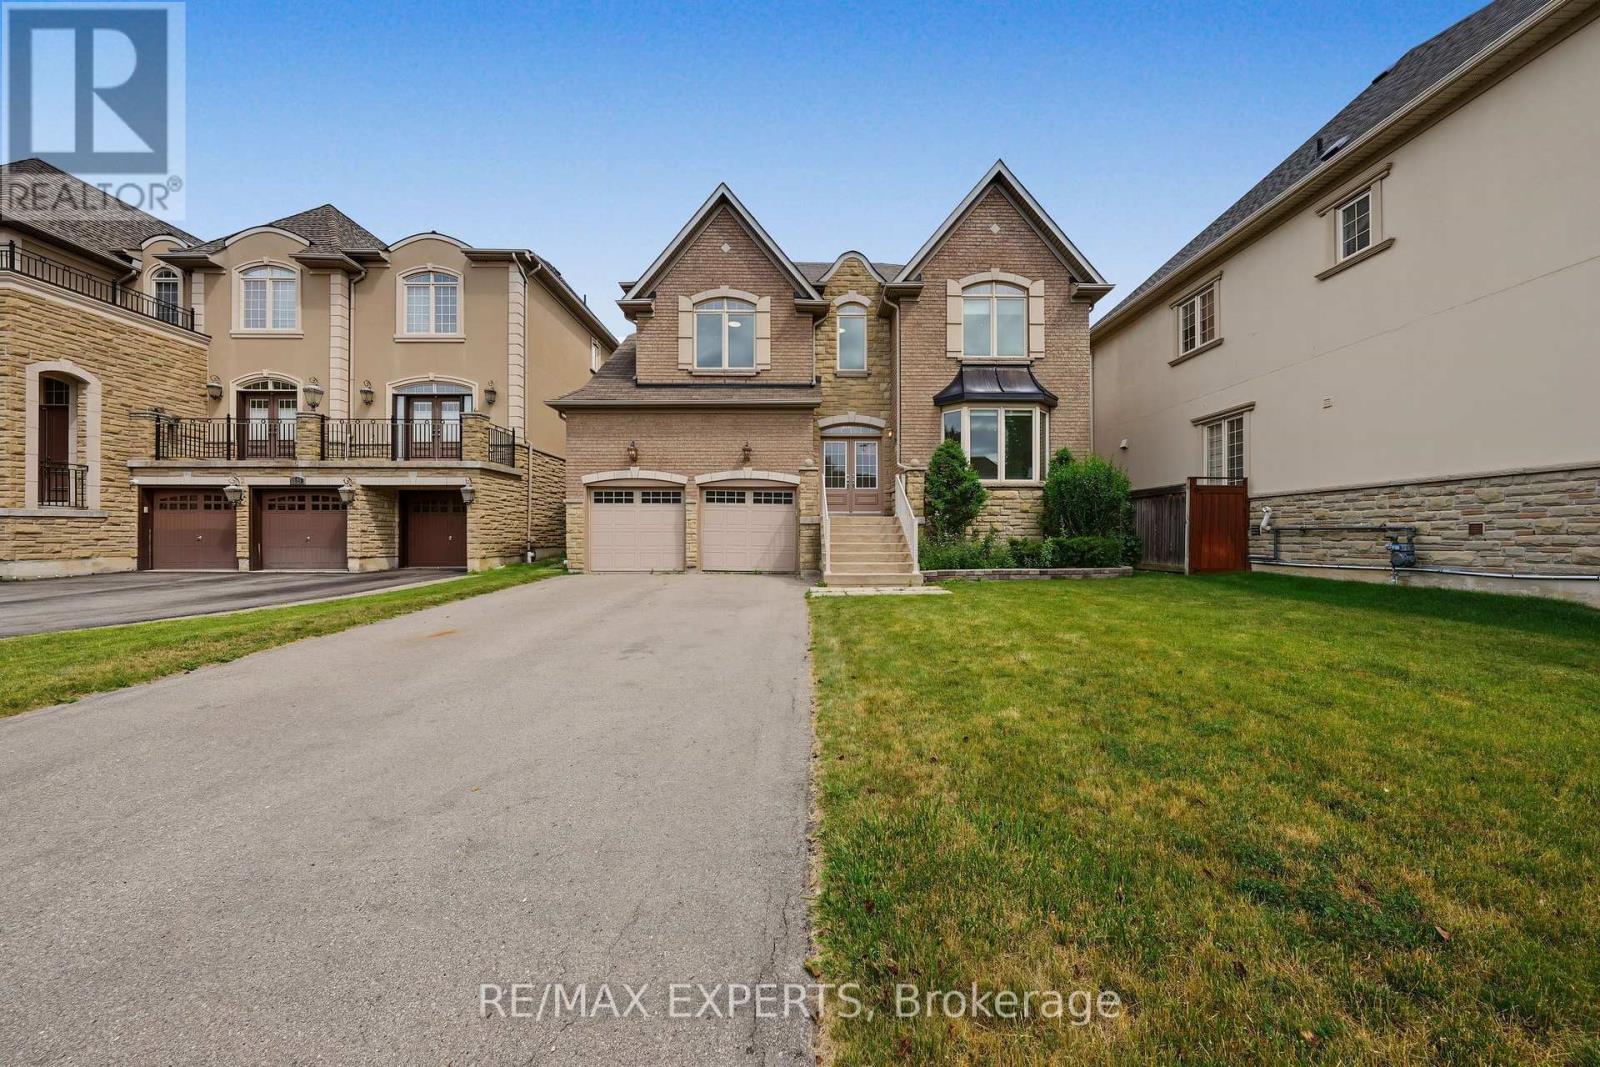
12 Sweet Valerie Court
Vaughan, Ontario
Welcome to 12 Sweet Valerie court. Nestled on a quiet, family-friendly cul-de-sac in the highly desirable Patterson community, this exceptional executive home offers nearly 4,000 sq. ft. of beautifully designed living space above grade, plus finished basement. Featuring 5 spacious bedrooms and 9-foot ceilings on both the main and second floors, this residence combines timeless elegance with everyday functionality. A grand double-height foyer creates a stunning first impression, leading to sophisticated formal living and dining rooms accented with bay windows, coffered ceilings, and elegant architectural details. The main-floor office provides the perfect work-from-home space, while the chef-inspired kitchen showcases newly refreshed cabinetry, premium stainless steel appliances, and ample space for family gatherings. The sun-filled family room is the heart of the home, featuring three skylights and a striking three-sided gas fireplace that fills the space with warmth and natural light. The upper level is designed with growing families in mind, offering a luxurious primary retreat complete with a custom walk-in closet and a spa-inspired 5-piece ensuite. Four additional generously sized bedrooms enjoy convenient semi-ensuite access and excellent closet space, with select rooms featuring custom built-in organizers. The finished basement, accessible from two separate staircases, expands the home's versatility with three additional bedrooms, a full bathroom, and a second kitchen-ideal for extended family, guests. Freshly painted throughout the above-grade levels and equipped with 200-amp electrical service, this meticulously maintained home is a rare opportunity to own an elegant, spacious, and versatile residence in one of Vaughan's premier family neighbourhoods, close to top-rated schools, parks, shopping, transit, and major highways. (id:55499)
RE/MAX Experts
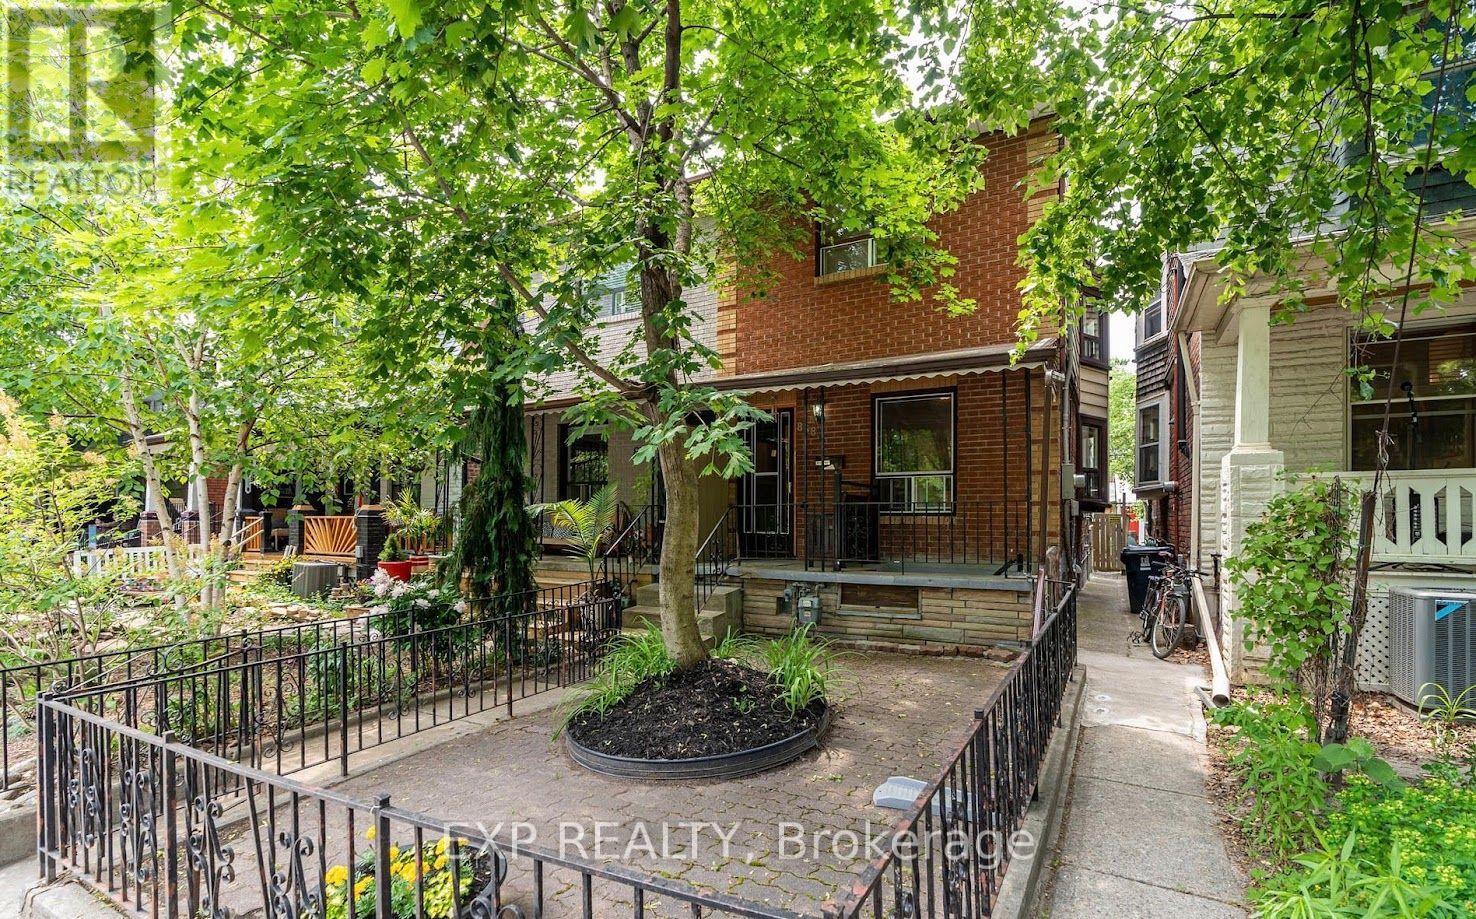
Bsmt - 858 Manning Avenue
Toronto, Ontario
This inviting lower level suite offers a comfortable and functional living space in a fantastic central location. Recently upgraded, the unit features a practical layout with well proportioned rooms. It is ideal for anyone looking to enjoy a vibrant neighbourhood while still having a quiet place to call home. Steps from local shops, cafés, restaurants, parks, transit, and everyday essentials, with easy access to everything the surrounding area has to offer. A great opportunity to live in one of Toronto's most convenient and sought after neighbourhoods. Hydro, Heat, Water included. (id:55499)
Exp Realty
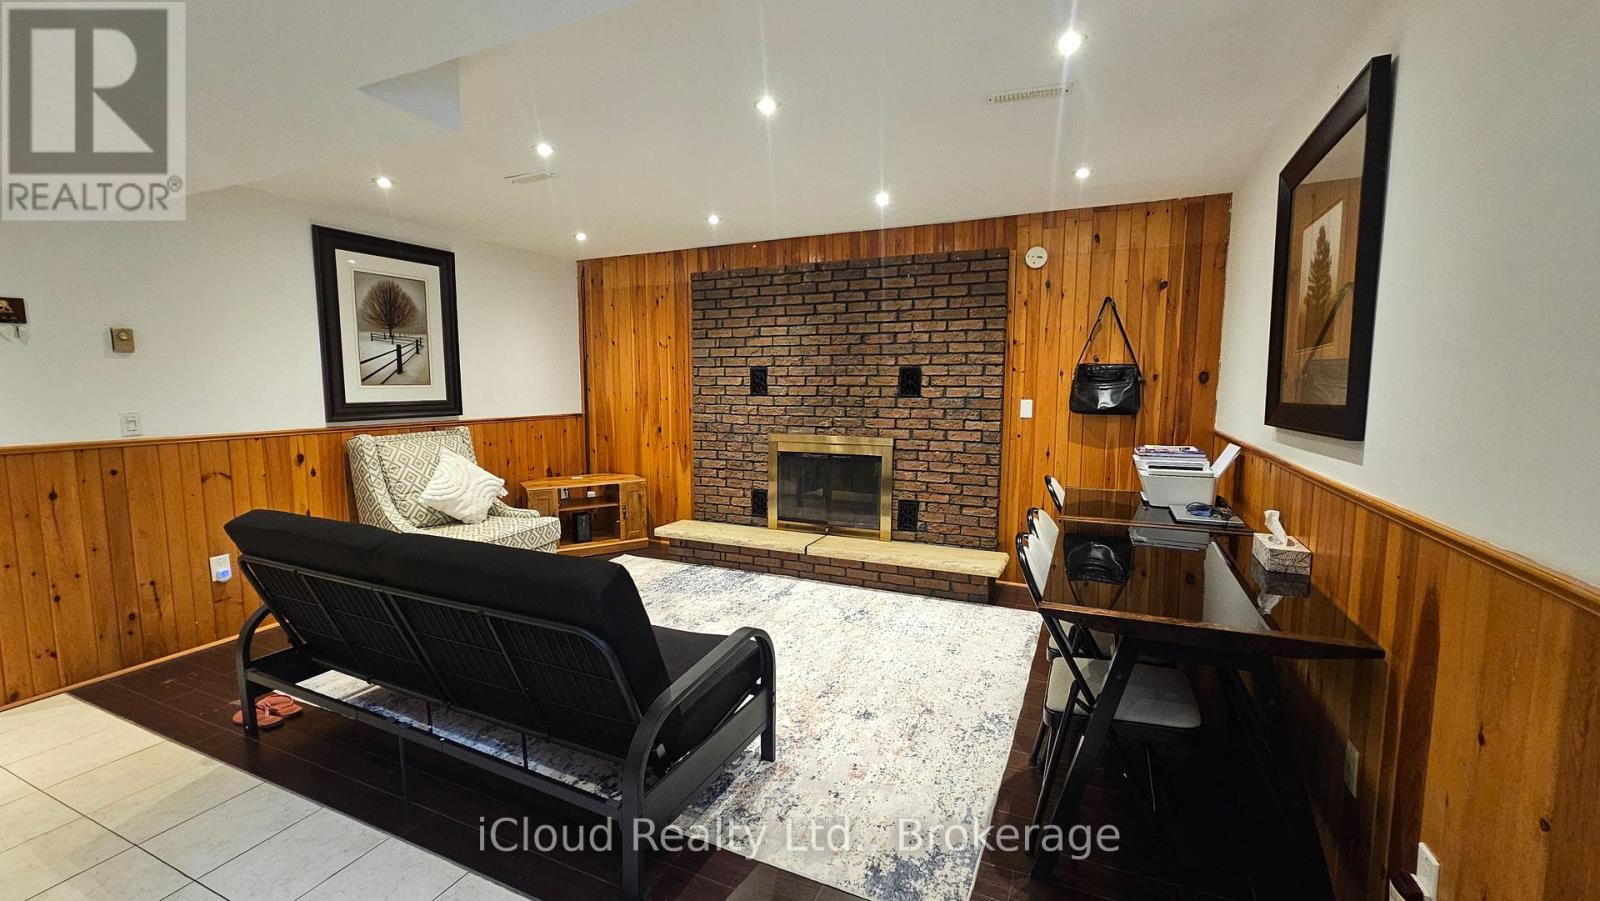
Basement - 61 Highcourt Crescent
Toronto, Ontario
Beautiful side-split basement with two (2) bedrooms in immaculate condition! Spacious walkout basement to the backyard, does not feel like a basement unit filled with sunshine, bright lights, and more! Separate laundry, usage of backyard (BBQ not included), one (1) parking spot,. Close to schools, TTC, shopping & more. Tenant to pay 40% of total utilities. (id:55499)
Icloud Realty Ltd.
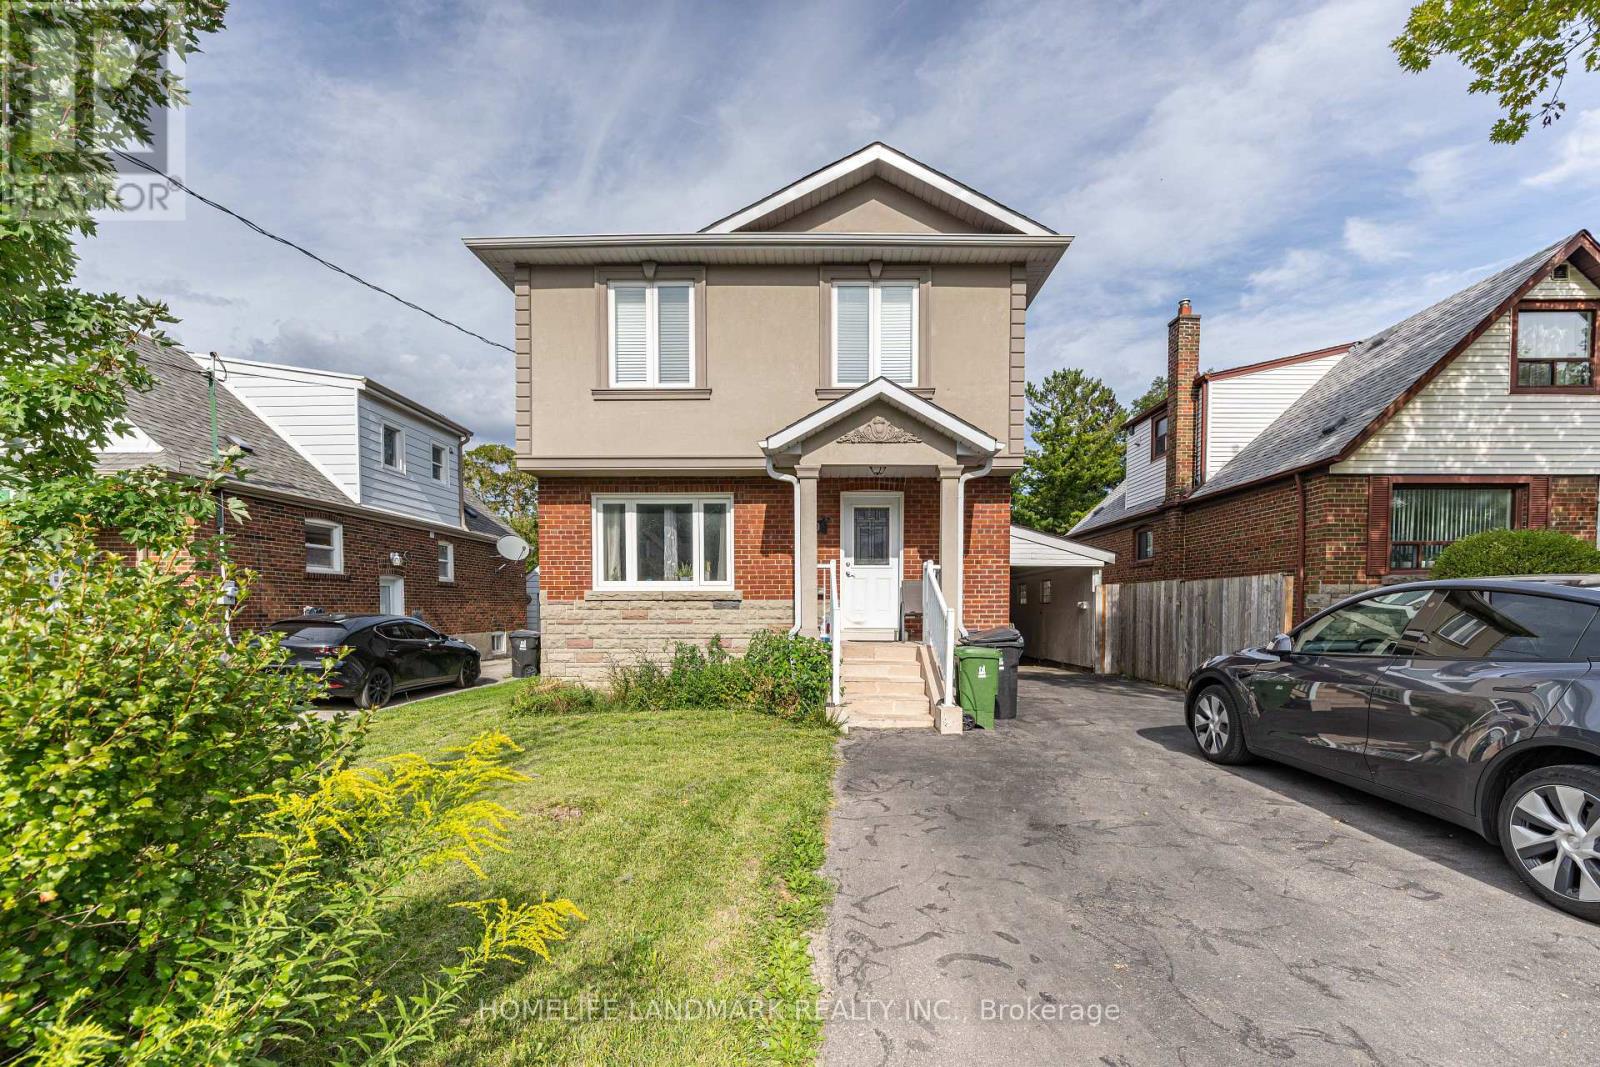
19 Balaclava Drive
Toronto, Ontario
Stunning Fully Renovated 4-Bedroom Family Home - Main & Second Floors Only. Welcome to this meticulously upgraded 4-bedroom, 2-storey family home, ideally situated in convenient location at Kennedy / Lawrence. Fully renovated in 2021, this bright and spacious home offers modern finishes and thoughtful upgrades throughout, including newer hardwood flooring, contemporary kitchen with quartz countertops, beautifully renovated bathrooms, pot lighting, and high-end tiles. The generous primary bedroom features a private ensuite bathroom and walk-in closet. Additional upgrades include newer roof and windows. (id:55499)
Homelife Landmark Realty Inc.
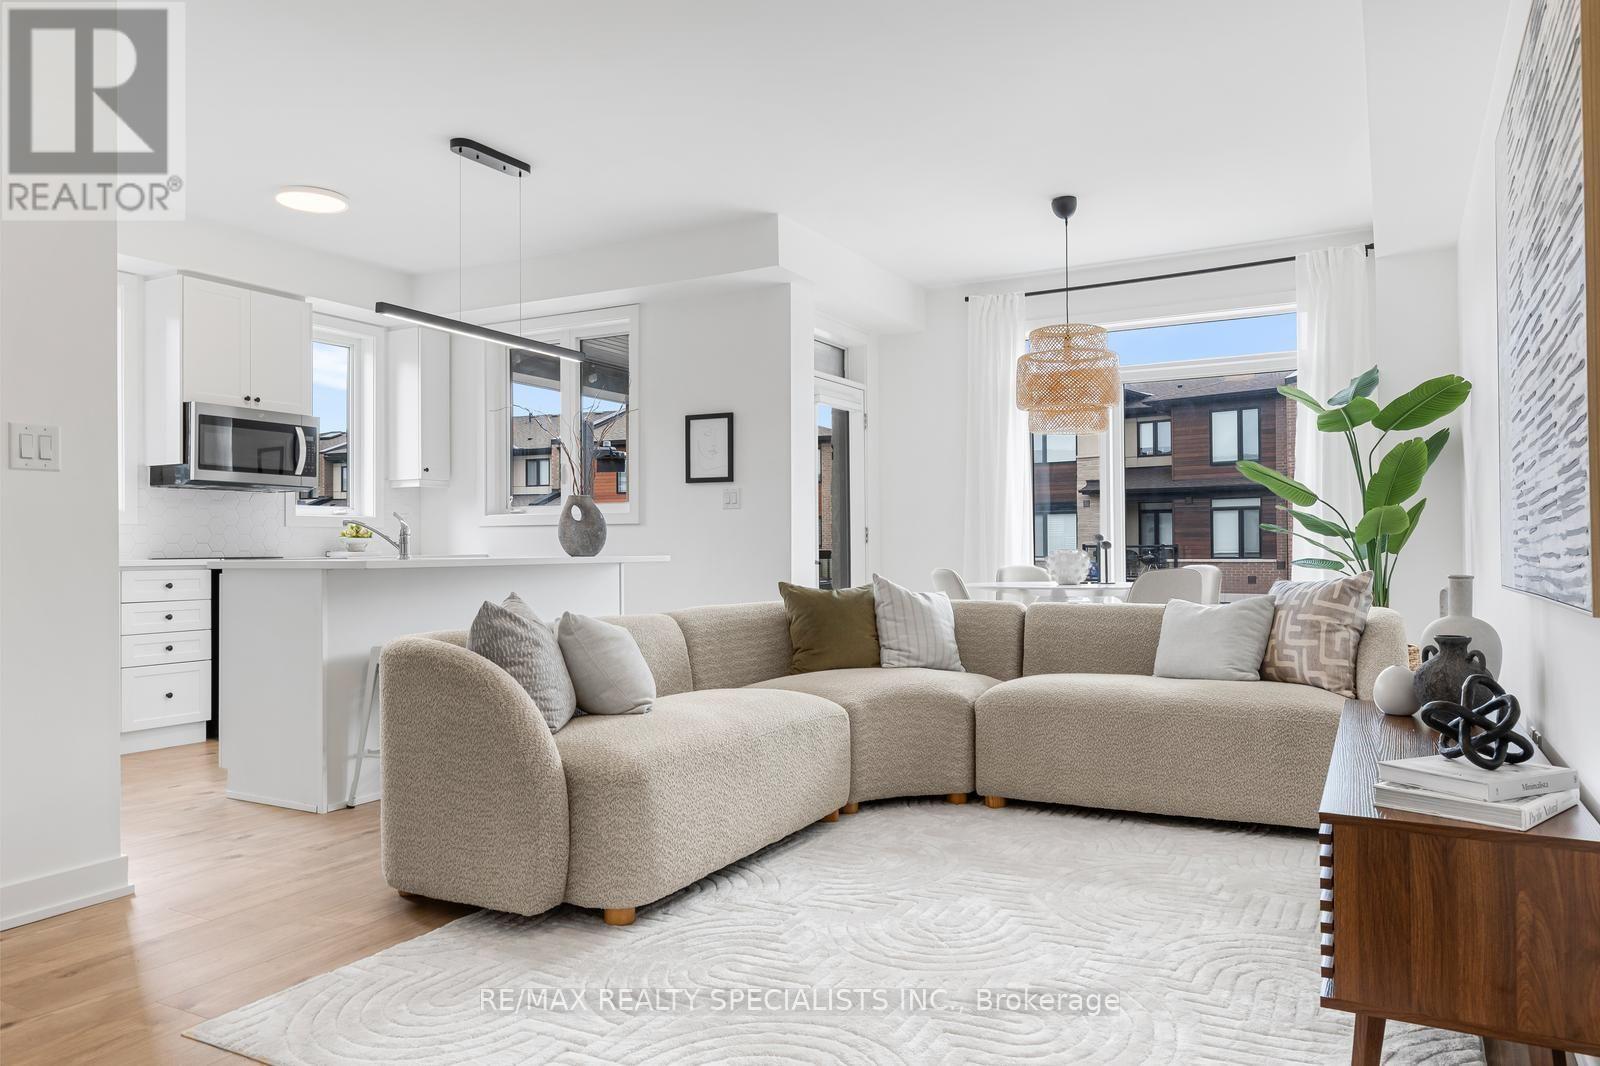
103 - 590 North Service Road
Hamilton, Ontario
Welcome to this beautifully upgraded end-unit townhome, perfectly positioned just moments from the water, highway access, and the popular Edgewater Manor Restaurant. Offering 3 bedrooms and 2 bathrooms, this modern home combines thoughtful design, stylish finishes, and an unbeatable location. The bright, open-concept main level features 9-ft ceilings, contemporary finishes, and no carpet throughout. Oak staircases add warmth and elegance. Enjoy the rare benefit of two private balconies-one conveniently located off the kitchen, and another off the primary bedroom, offering your own private outdoor retreat. The location is exceptionally convenient, with quick highway access and major shopping just one exit away, including Costco, Metro, LCBO, and a wide selection of major retailers. Head in the opposite direction for Walmart, Home Depot, restaurants, and countless everyday amenities. A stylish end-unit home offering space, privacy, modern upgrades, and exceptional convenience-just minutes from everything you need. (id:55499)
RE/MAX Realty Specialists Inc.
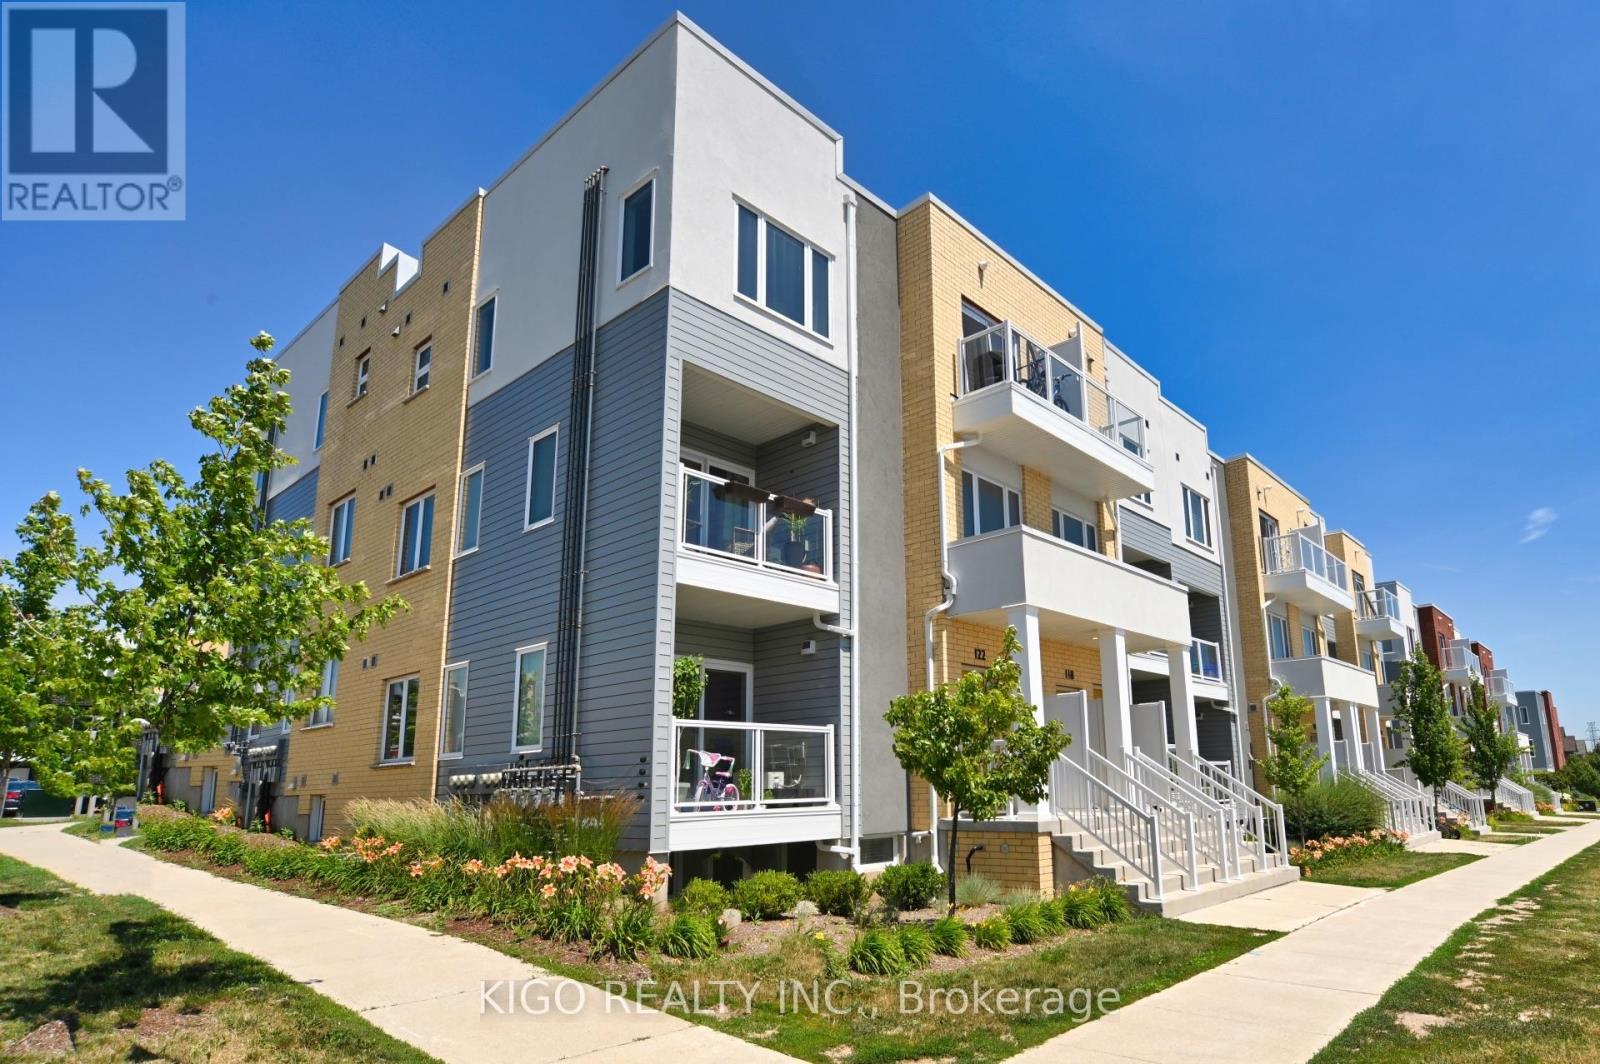
120 Seabrook Drive
Kitchener, Ontario
Welcome to this bright and spacious **corner-unit townhouse** in the highly sought-after **Huron Park** community, offering over **1,400 sq. ft.** of stylish, upgraded living space. Thoughtfully designed for modern living, this home features **2 spacious bedrooms, 2.5 bathrooms**, and a versatile **main-floor den/flex space** that's perfect as a home office, playroom, or guest area. The open-concept main floor is filled with natural light and showcases a contemporary kitchen with **quartz countertops, stainless steel appliances, an extended island with breakfast bar**, and a seamless flow into the living and dining areas. Step out onto the private balcony-an ideal spot to enjoy your morning coffee or unwind after a long day. Upstairs, the generous primary suite offers a **walk-in closet** and a private **ensuite with a standing glass shower stall**, while the second bedroom also features access to a **private balcony**. Convenient upper-level laundry and an additional full bathroom complete the second floor. This home includes **one parking space,** providing exceptional value and convenience. Ideally located just steps from **Jean Steckle Public School**, **RBJ Schlegel Park**, walking trails, and green spaces, you'll also enjoy quick access to shopping, restaurants, downtown Kitchener, and major highways, including **Highways 7/8 and 401. Whether you're a **young professional couple or a growing family**, this move-in-ready home offers the perfect blend of style, comfort, and an unbeatable location. (id:55499)
Kigo Realty Inc.
17 - 250 Keats Way
Waterloo, Ontario
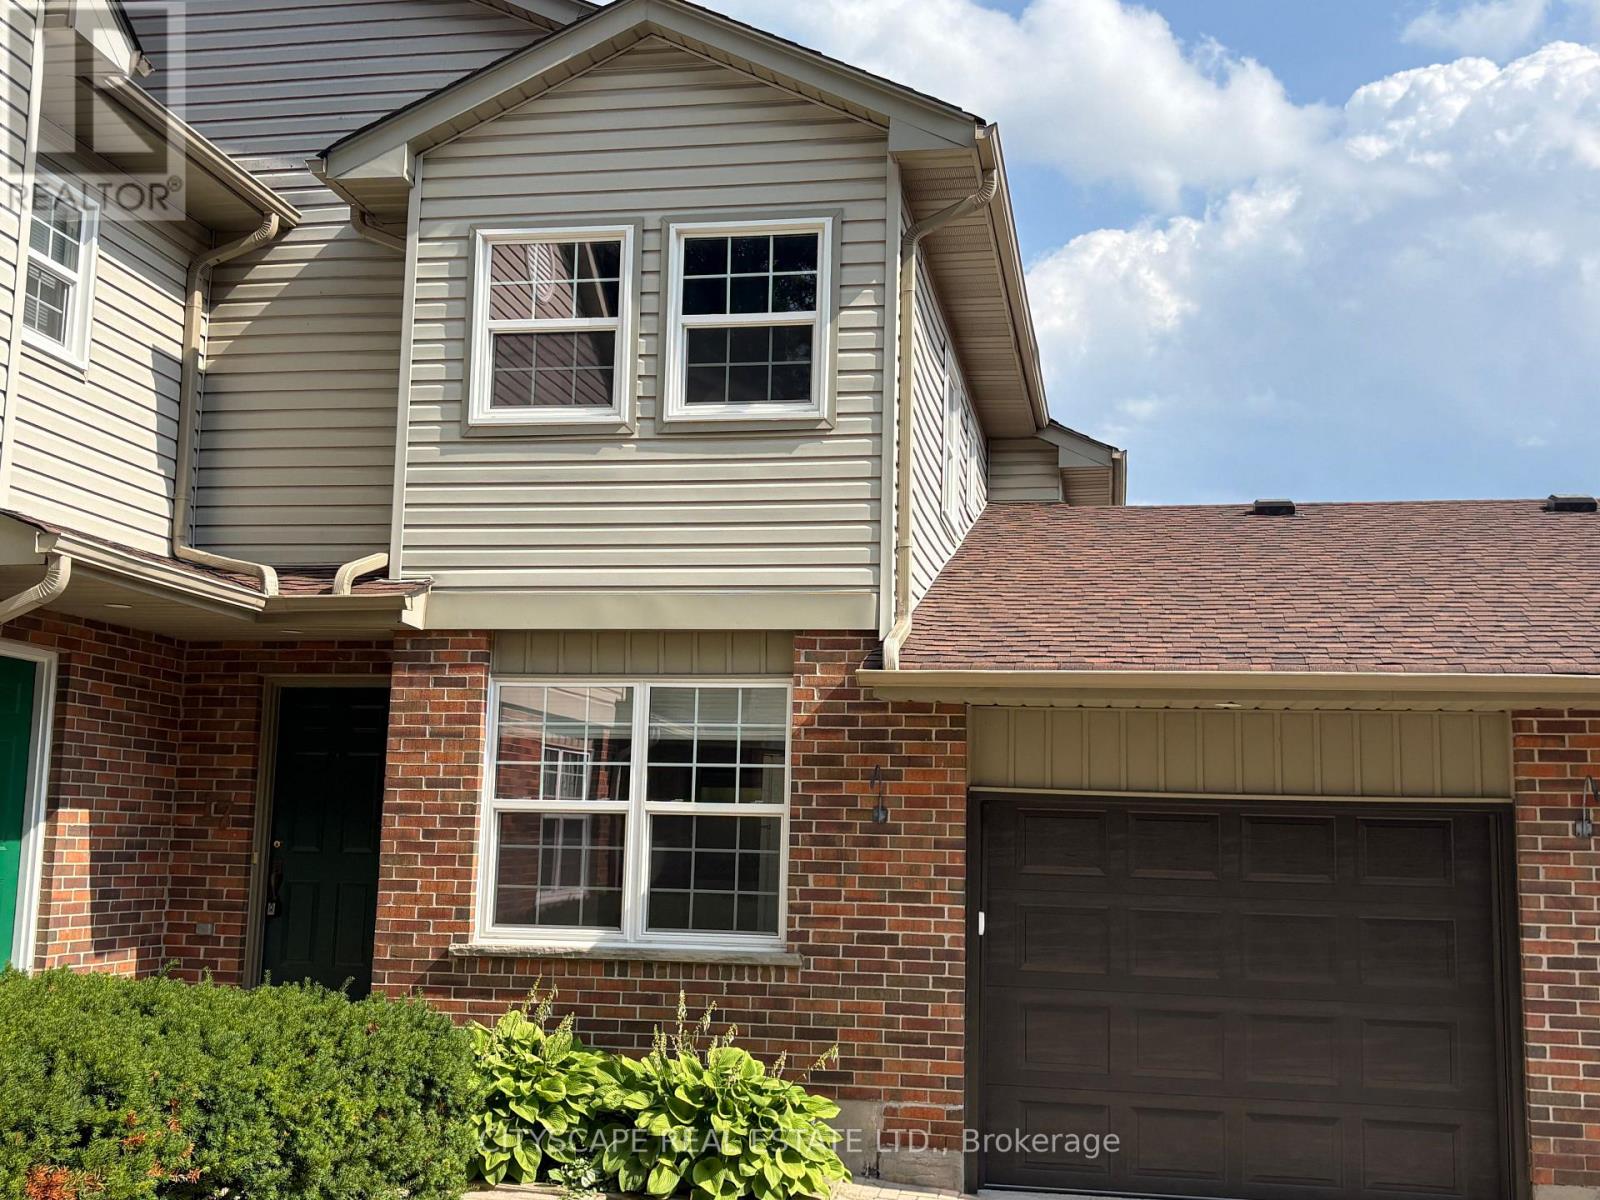
This upgraded 3+1 bedroom home is just a five-minute walk from the university and offers three washrooms, an attached garage, and a walkout basement leading to a paved patio. Located within a private courtyard of only four homes, the property also features a new garage door with an electric opener and direct access into the house. The living room is enhanced with a gas fireplace, custom-built cabinets and bookshelves with accent lighting, hardwood flooring, crown moldings, custom baseboards and door casings, and a patio door opening onto a new deck. The kitchen features new flooring, a large window, ceiling fan, and an open-concept view through the living and dining areas. Upstairs, a hardwood hallway leads to the primary bedroom, complete with hardwood flooring, triple mirrored closets, double-aspect windows, and direct access to the family bathroom. Two additional bedrooms feature vinyl flooring, double closets, and ceiling fans. The condo corporation is also installing new front doors in the near future. (id:55499)
Cityscape Real Estate Ltd.
809 - 810 Scollard Court
Mississauga, Ontario
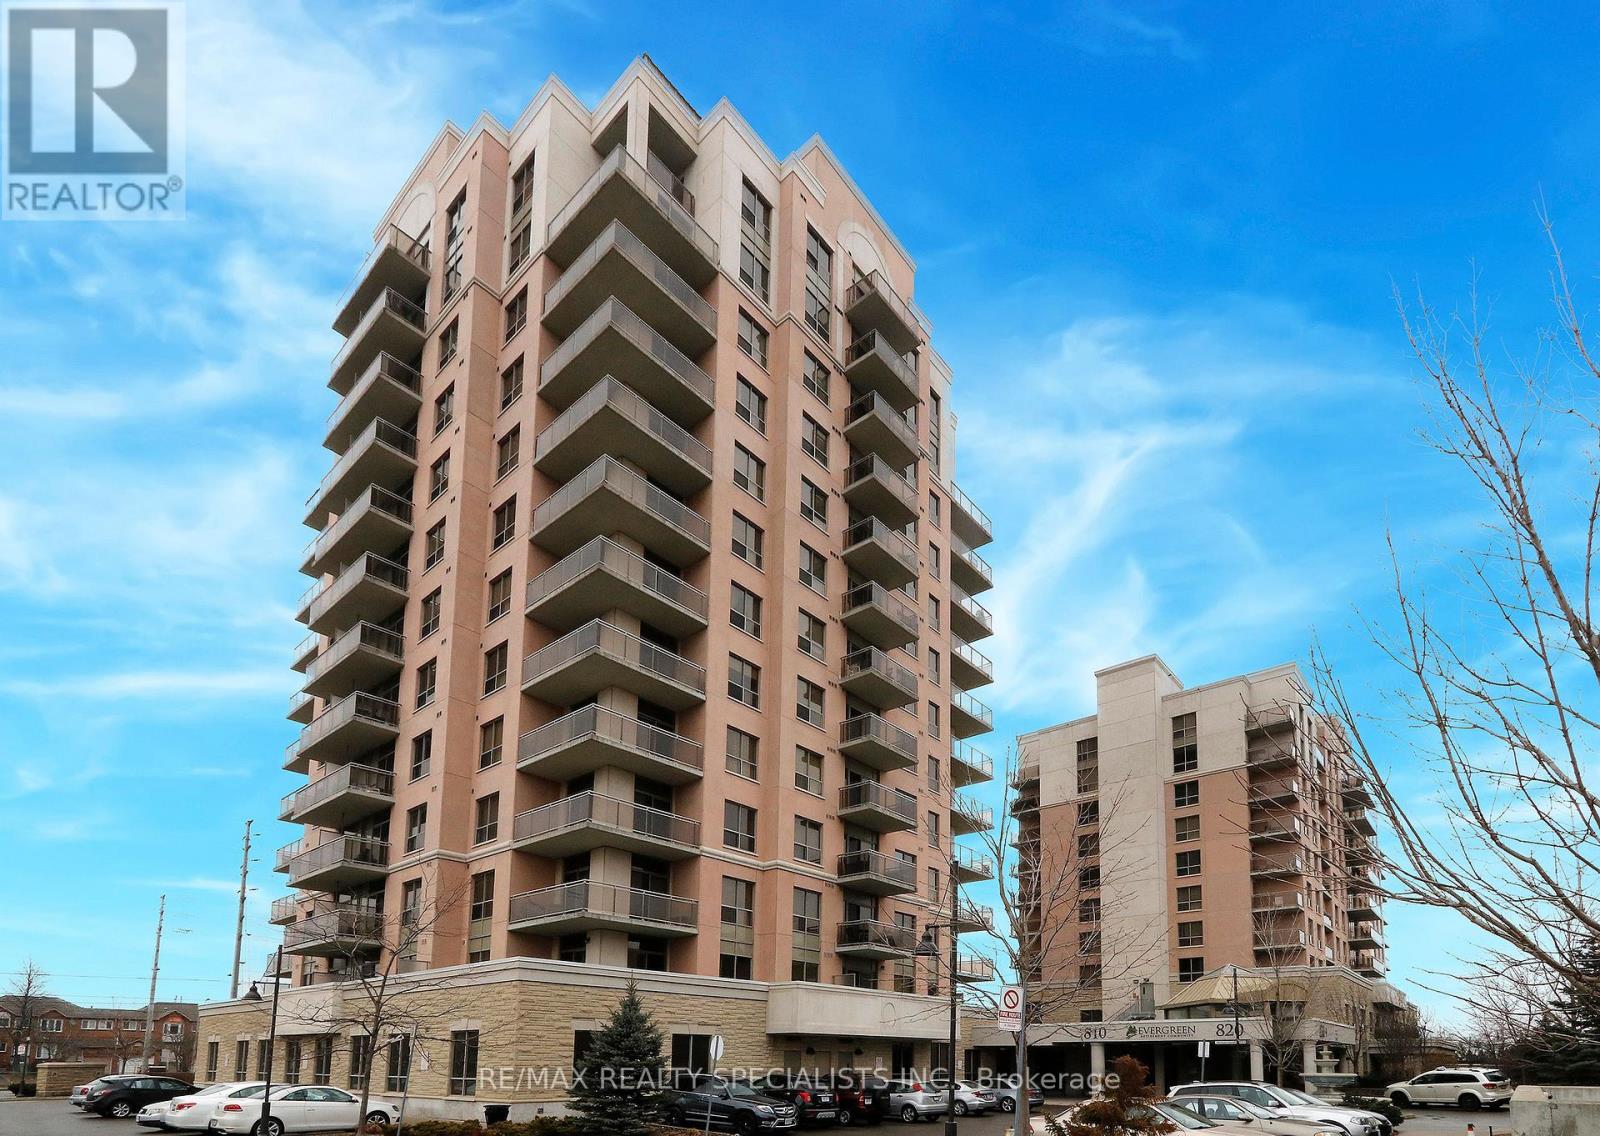
Stunning Sunrise And Sunset Views From Your Generous Balcony Will Greet You Every Day As You Enjoy This Bright And Spacious Condo With 9-Foot Ceilings. This Model Features A Unique Oversized Primary Suite With Wall-To-Wall Closets. The Den Can Easily Accommodate A Single Bed While Still Offering Space For A Desk Or Dresser. A Door Can Be Added For Privacy, Making It Ideal As A Guest Room Or Home Office. The Kitchen Features Upgraded Stainless Steel Appliances, Granite Counters And A Moveable Centre Island With Additional Storage. The Living Space Offers Flexible Furniture Layout Options For Both Dining And Living Areas. Accessible Bathroom Features A Step-In Shower With A Built-In Seat And Safety Bars. Ensuite Washer And Dryer Are In Like-New Condition. The Unit, Including The Upgraded Flooring And Paint, Is In Pristine Condition, Complete With A Locker And Underground Parking. Enjoy An Exceptional Range Of Amenities Including Two Fitness Centres (Standard And Rehab), A Personal Spa, Grooming Services, A Garden Room For Plant Lovers, Industrial Kitchen, Bowling Alley, Movie Theatre, BBQ Areas And Multiple Entertaining Spaces. Dining Meals Are Also Available At An Additional Cost. Additional Features Include A Well-Curated Library, Quiet Indoor And Outdoor Retreats, And An Optional Private Shuttle Service Throughout The GTA At A Low Cost. Centrally Located Just Steps To Everyday Conveniences, Major Retailers, Transit And Highways, And Only Minutes To Square One And GO Bus. This Bright And Spacious 1-Bedroom Plus Den Suite Offers Exceptional Comfort, Convenience And Lifestyle. Please Note: This Building Is Sometimes Mistakenly Identified As A Seniors Residence. It Is An Independent Condominium Building Located Adjacent To A Seniors Residence, Which Is The Source Of The Confusion. (id:55499)
RE/MAX Realty Specialists Inc.
6 - 35 Romilly Avenue
Brampton, Ontario
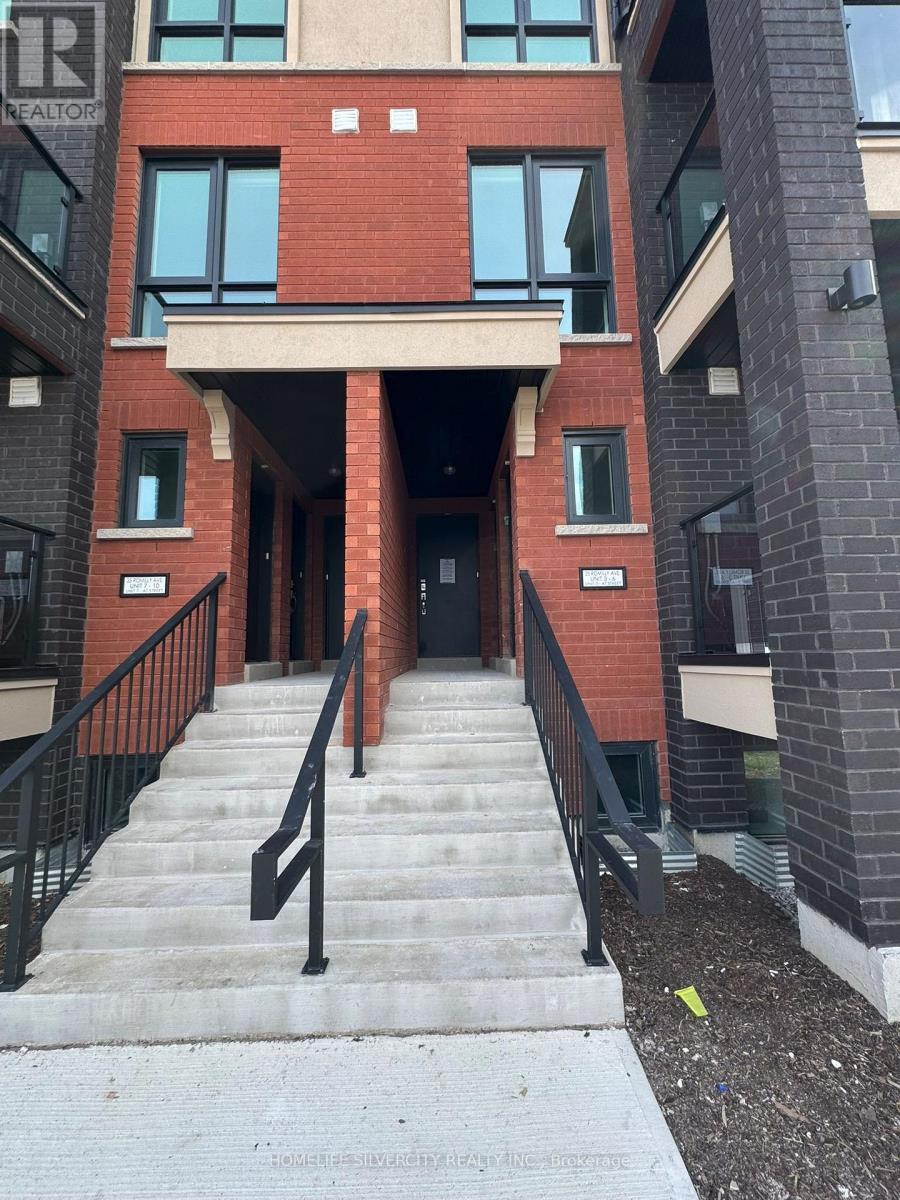
Welcome to this beautifully maintained urban townhome located in the highly sought-after Mount Pleasant community. This bright and spacious residence features 2 generously sized bedrooms and a contemporary open-concept design enhanced by large windows that provide an abundance of natural light.The home offers a modern kitchen with stainless steel appliances, in-suite laundry, private front and enclosed balcony, and one designated parking space.Ideally situated near Veterans Drive and Wanless Drive, with a bus stop conveniently located steps from the property and just minutes from Mount Pleasant Go Station. Enjoy close proximity to schools, parks, shopping, Longo's Plaza, day cares, public transit, and Highways 401 & 407.An excellent opportunity for professionals, couples, or small families seeking quality living in a well-established, family-oriented neighbourhood.Tenants are responsible for all utilities. Tenants must have tenant insurance. (id:55499)
Homelife Silvercity Realty Inc.
67 Cappella Drive
Vaughan, Ontario
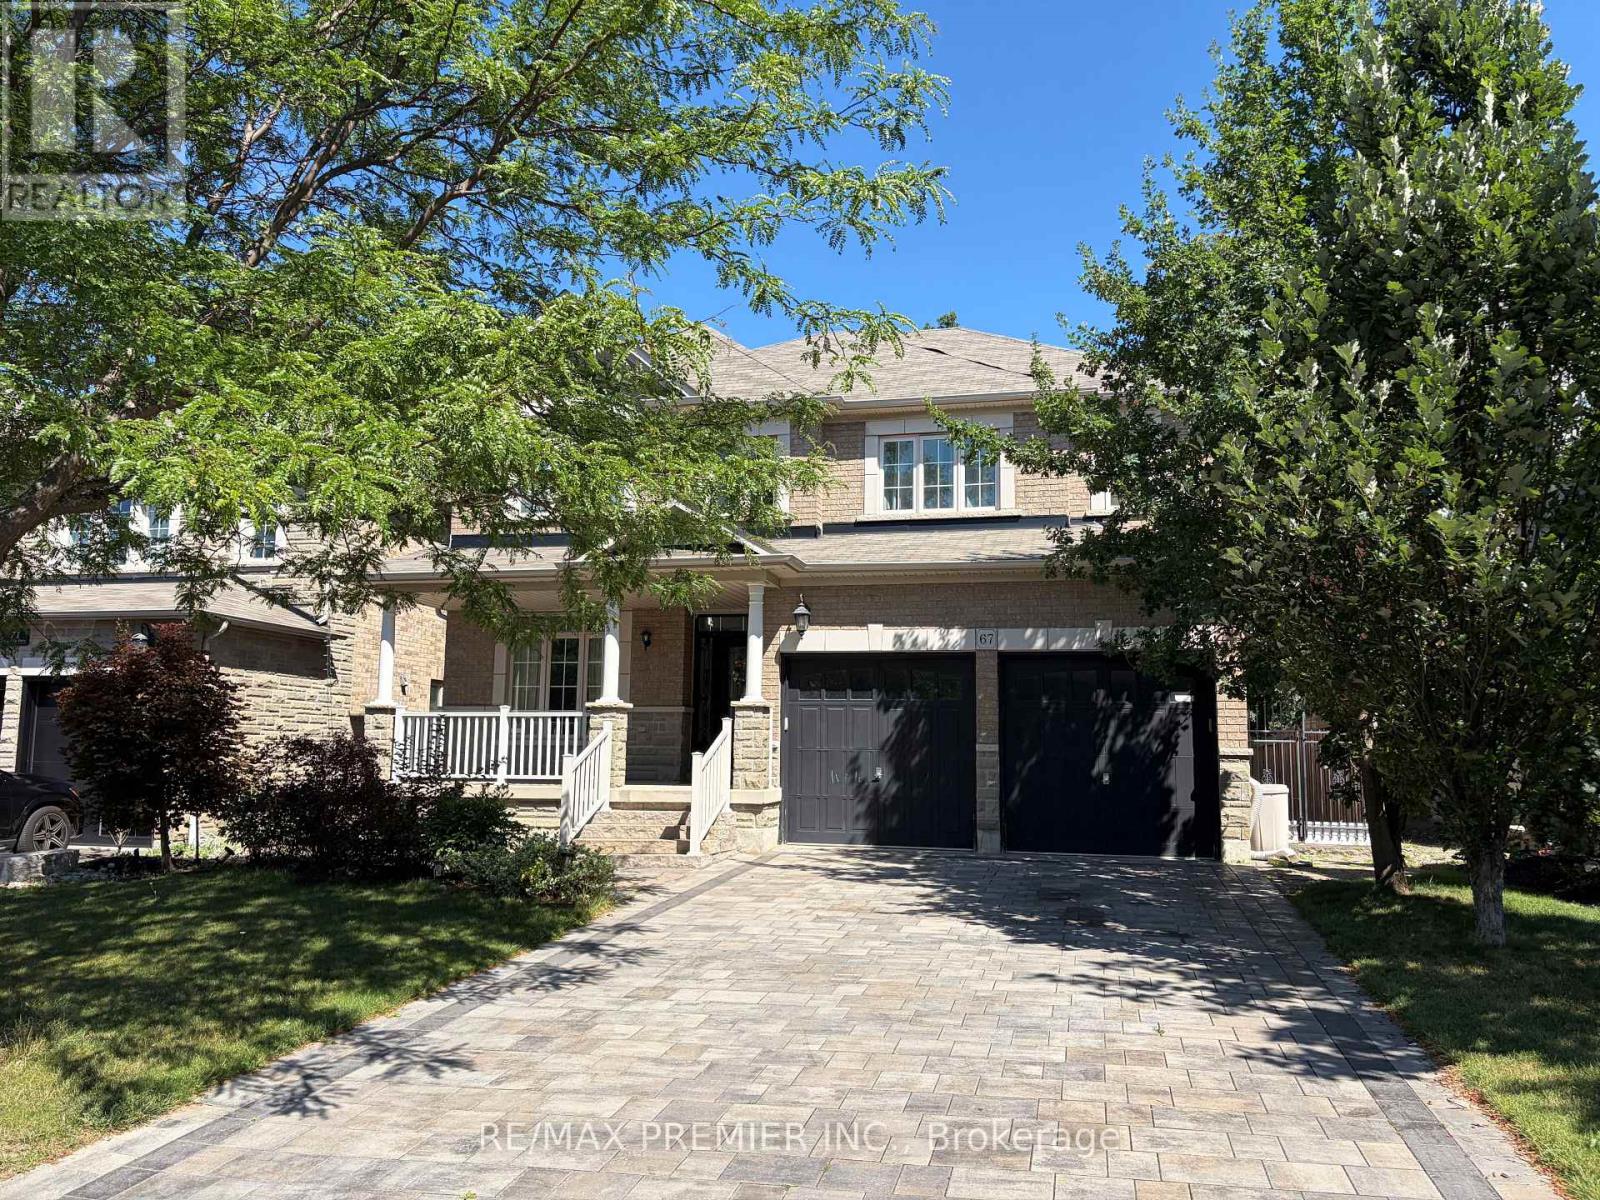
Wow! This Approximately 3154 Sq ft Home Is Finished From Top to Bottom Inside Out Having A 2 Bedroom Bsmt Apartment With A Full Kitchen, 2nd Laundry Room. Situated on a Premium Ravine Lot with Upgrades Through-out the House.... Too Numerous To Mention, 9Ft Ceilings, Coffered Ceilings, Wrought Iron Pickets, Every Bedroom with Ensuite Access. 2 Storey Cathedral Ceilings in Entrance. Quality Plus Thru-Out, A Must See, Close To All Amenities, Parks, Schools, Transportation, Shows 10+++ Immaculate (id:55499)
RE/MAX Premier Inc.
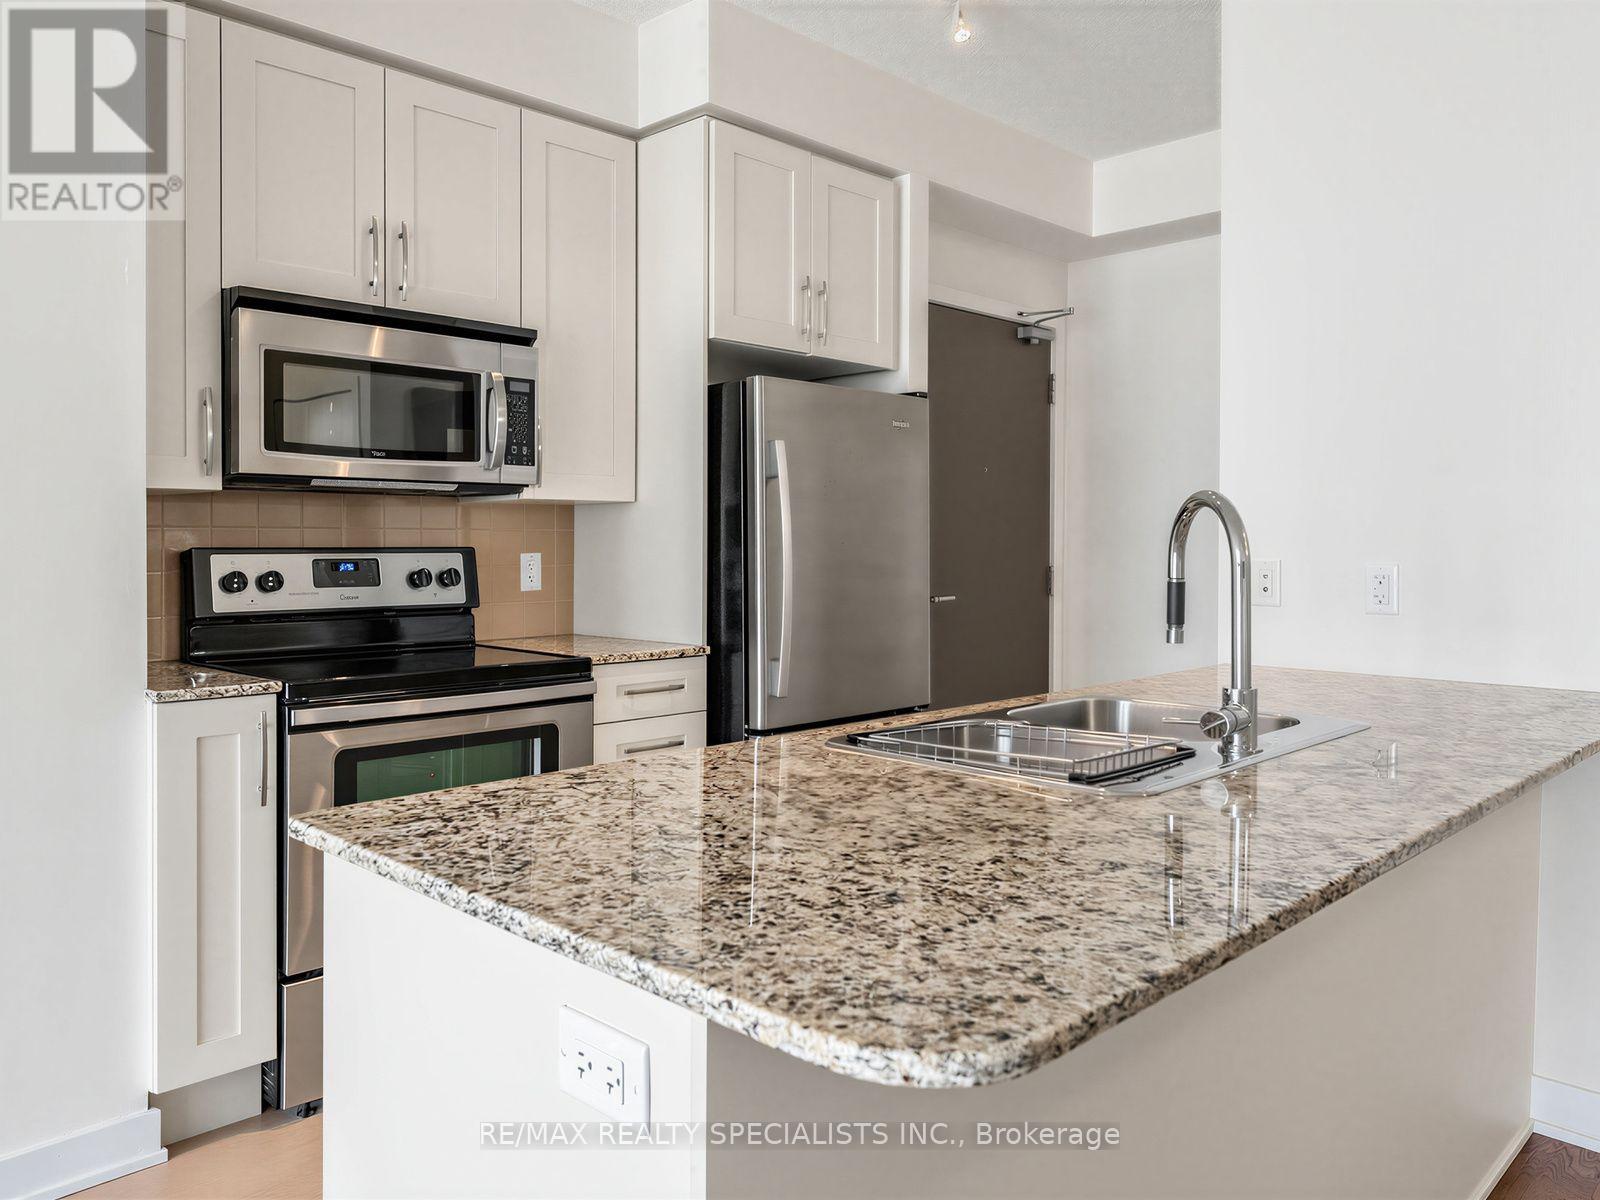
1401 - 4065 Brickstone Mews
Mississauga, Ontario
PRISTINE 1 BEDROOM + PARKING + LOCKER IN THE HEART OF MISSISSAUGA! Welcome to this beautifully maintained 14th floor suite at 4065 Brickstone Mews, tucked away at the quiet end of the hallway for added privacy. This condo has been meticulously cared for with like-new appliances, flooring, cabinetry, and walls. The stylish kitchen features granite countertops, stainless steel appliances, tiled backsplash and a large island offering plenty of workspace and the perfect spot for casual dining or entertaining. Bonus- maintenance fees include all utilities, except hydro!Enjoy the convenience of a parking space located steps to the elevator plus your own storage locker. And when it comes to amenities, this building truly delivers! In addition to 24hr concierge/security, residents have access to multiple gyms, party rooms, lounges, an internet lounge, indoor pool, sauna, games room with pool tables, table tennis & large TVs, theatre, kids' playroom, park, and a spacious outdoor terrace with BBQs and tons of seating- just to name a few!Located in the heart of Mississauga, you're minutes from Square One Shopping Centre, restaurants, entertainment, transit and major highways. At the street level of the building, you have access to tons of conveniences such as Starbucks, banking, medical and dental services, a convenience store, and more! A meticulously maintained suite, an incredible amenity package, and an unbeatable location-this is condo living done right! (id:55499)
RE/MAX Realty Specialists Inc.
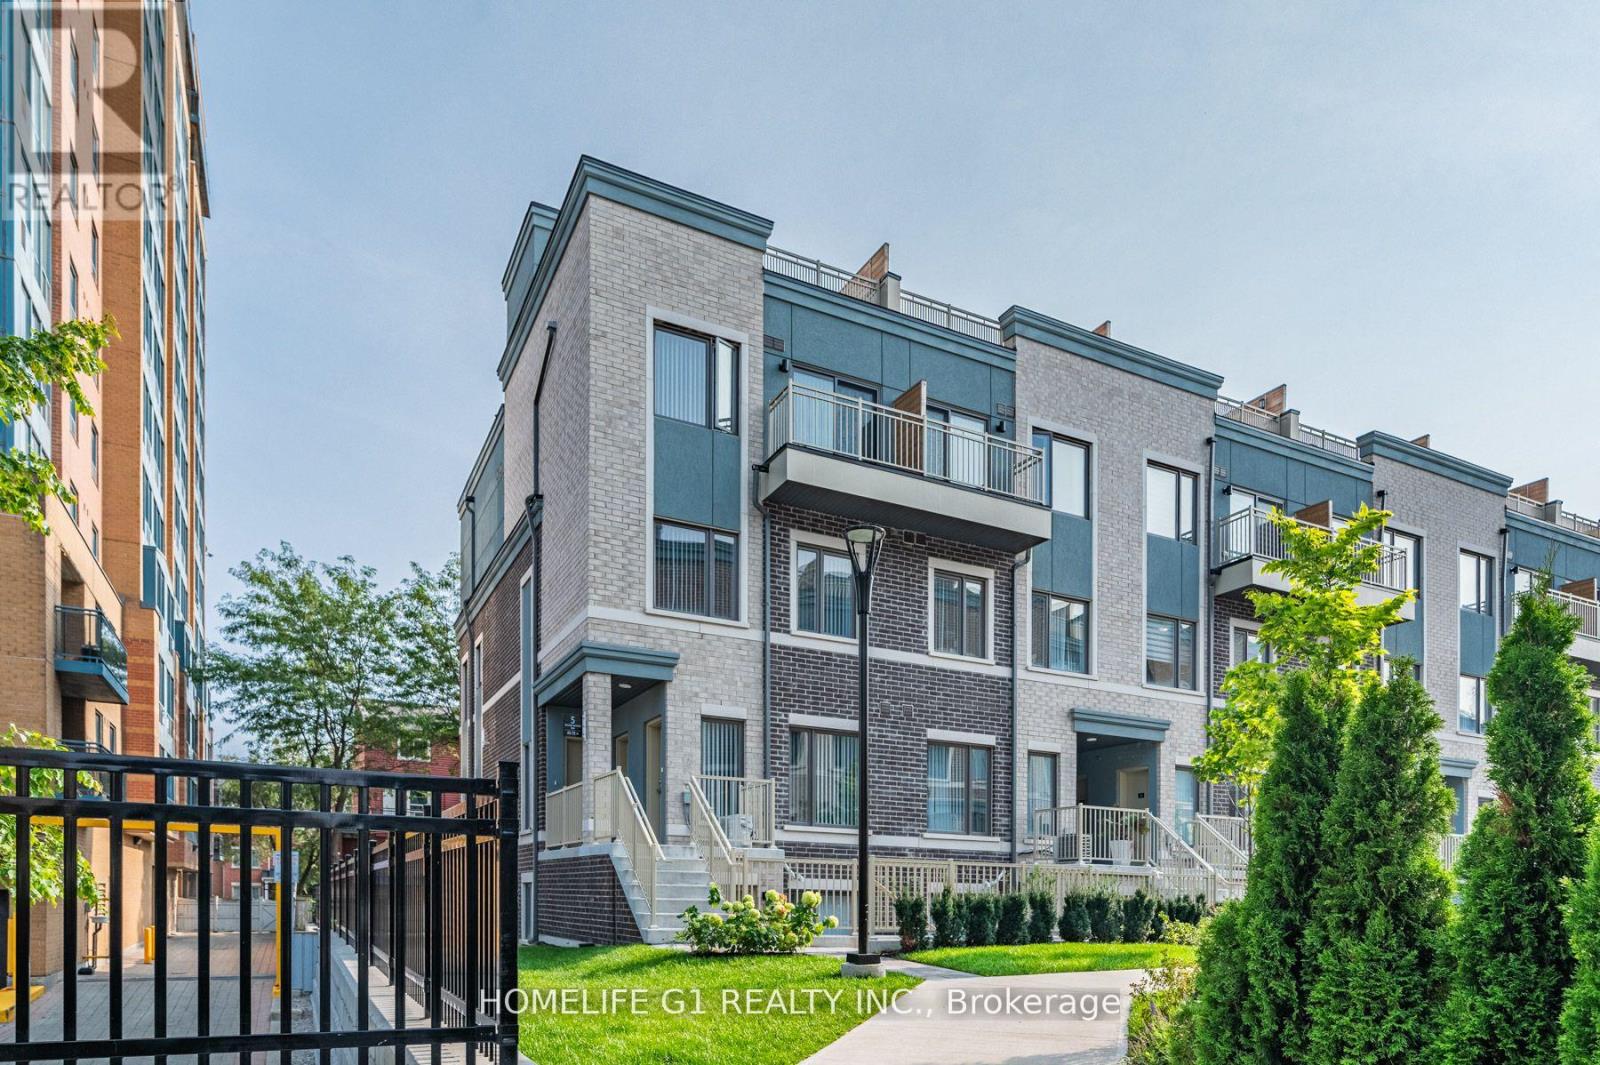
48 - 5 William Jackson Way
Toronto, Ontario
CORNER UNIT. 1 Underground Parking. DAYTIME NATURAL LIGHT IN ALL BEDROOMS, DINING ROOM & LIVINGROOM. 3 Exposures (North, East & South)/MPAC. Large Windows in Bedrooms. Pot Lights. No Carpet.2 BEDS & 2 ATTACHED FULL SIZED BATH (4 pc ensuite bathrooms) located in one of Mimico's most vibrant communities Lake & Town. Private PATIO. 884 Sq Ft/ Builder Plan. Yr Built 2023. Condo Fees Jun 2026 bill: Condo Maint Fees: $221.06 + Parking Fee: $54.93. Total: $275.99 / monthly fees. Low outgo.!! Steps to local cafes, bakeries, yoga studios, entertainment, grocery shops, within a charming and walkable neighborhood. Family-friendly neighborhood with multiple childcare options and community amenities nearby, Offering a low-maintenance lifestyle. Perfect for first-time buyers, professionals, young families, or investors seeking a modern home close to the lake with easy access to the city. Efficient modern Heating / Cooling system with low utility bills. Modern Kitchen with Stainless steel appliances. Short distance to Mimico GO / Long Branch GO / Kipling Station, Hwy 427, mins to QEW, 15-20mins Pearson Airport IKEA, Sheridian Mall Downtown Toronto from QEW/Islington, TTC bus approx2-5 mins walk from home. Walk to Lake Ontario & Humber College Lakeshore Campus. Colonel Samuel Smith Park, Rotary Park & Prince of Wales Park in proximity. Must see. Priced to sell. (id:55499)
Homelife G1 Realty Inc.
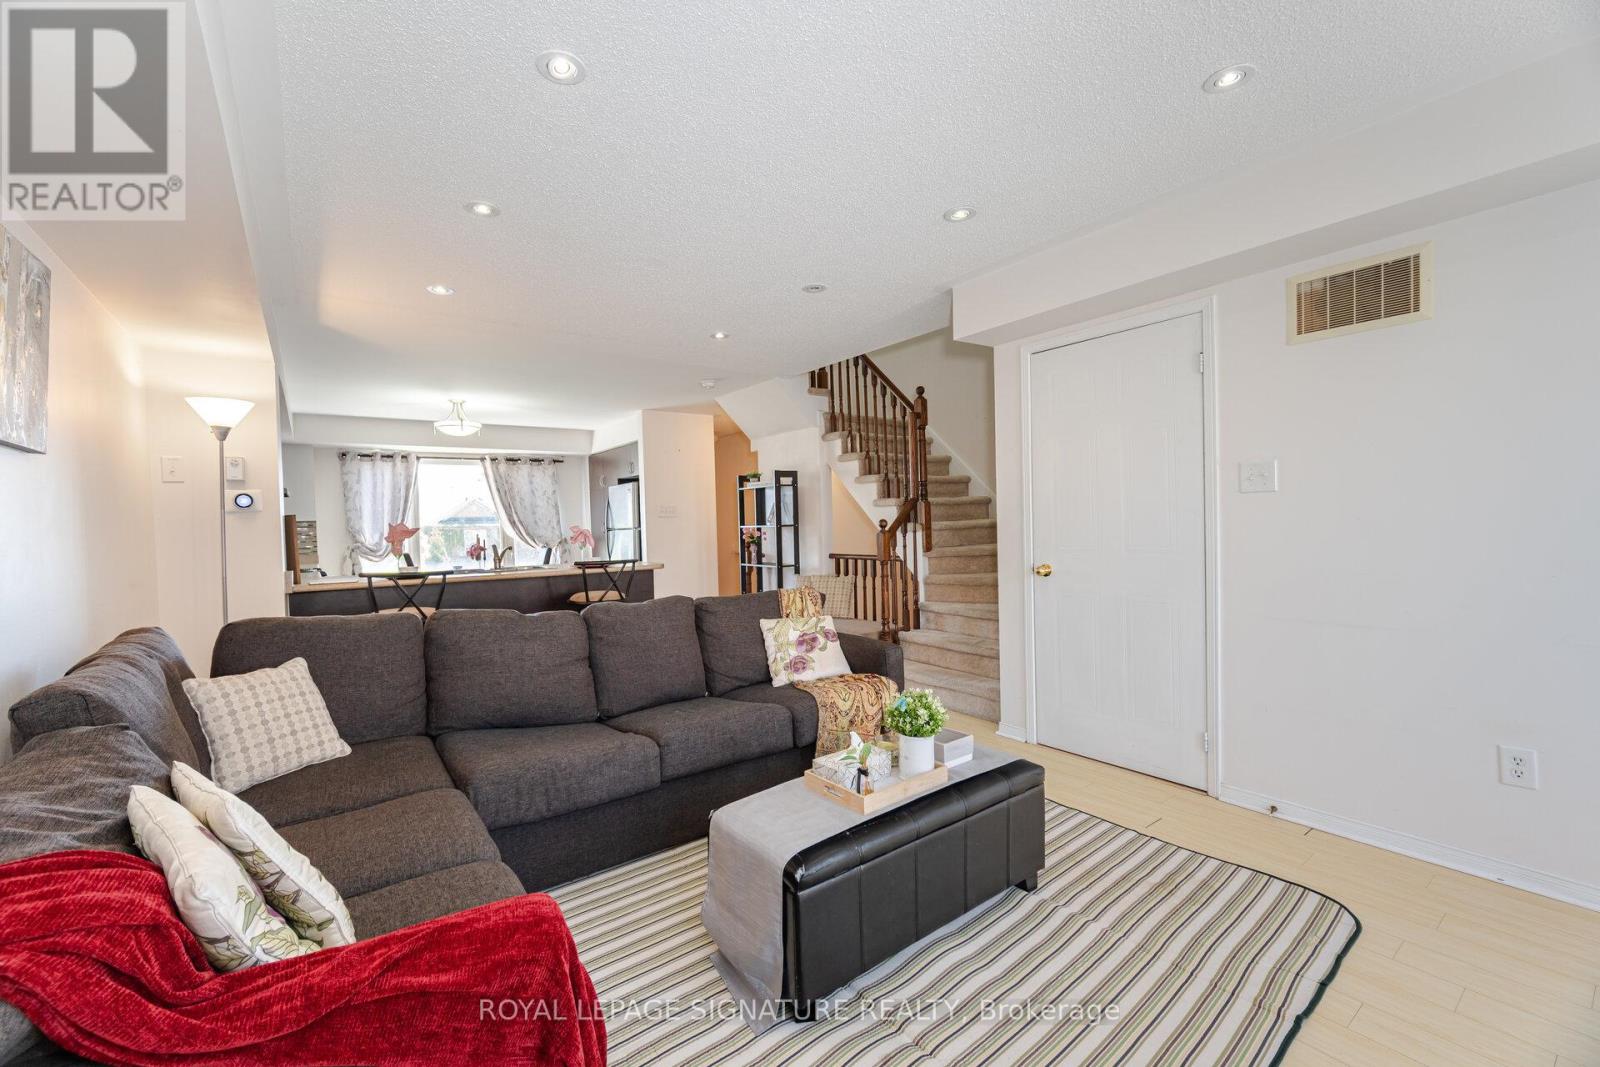
3 - 4855 Half Moon Grove
Mississauga, Ontario
**Credit Valley Hospital Gem **This home offers the perfect balance of low-maintenance living without sacrificing space or privacy-a rare alternative to high-rise condo living. Don't miss your chance-Homes at this price don't last long. *Bright & Spacious stacked condo townhouse approximately 1,350 sq. ft. of thoughtfully designed living space across two spacious levels-perfect for all who are ready to elevate their lifestyle** warm wood flooring flowing through the main and upper levels. The bright, open-concept main floor is both inviting and functional-ideal for everyday living and effortless entertaining. At the heart of the home is a kitchen with a convenient breakfast bar that seamlessly connects to the living and dining areas-perfect for hosting or enjoying casual meals. Private deck, fully refreshed in 2024, unwind or entertain. The newly installed natural gas line means no more propane tanks-just simple, seamless BBQ evenings. Upstairs, you'll find two generously sized bedrooms with ample closet space, along with 2.5 well-appointed bathrooms, including a convenient main floor powder room and two full baths upstairs-designed for comfort and practicality. Thoughtful Upgrades Include: New air conditioning unit (2024) Google Nest thermostat for energy efficiency New stackable washer & dryer (2024) Renovated deck (2024) Natural gas BBQ line (2024) Just steps away from Credit Valley Hospital, this home is ideal for healthcare professionals, families,& anyone who values convenience. Close to top-rated schools, John Frazer -desirable school just steps away, shopping, parks, & transit, everything you need is right at your doorstep. (id:55499)
Royal LePage Signature Realty
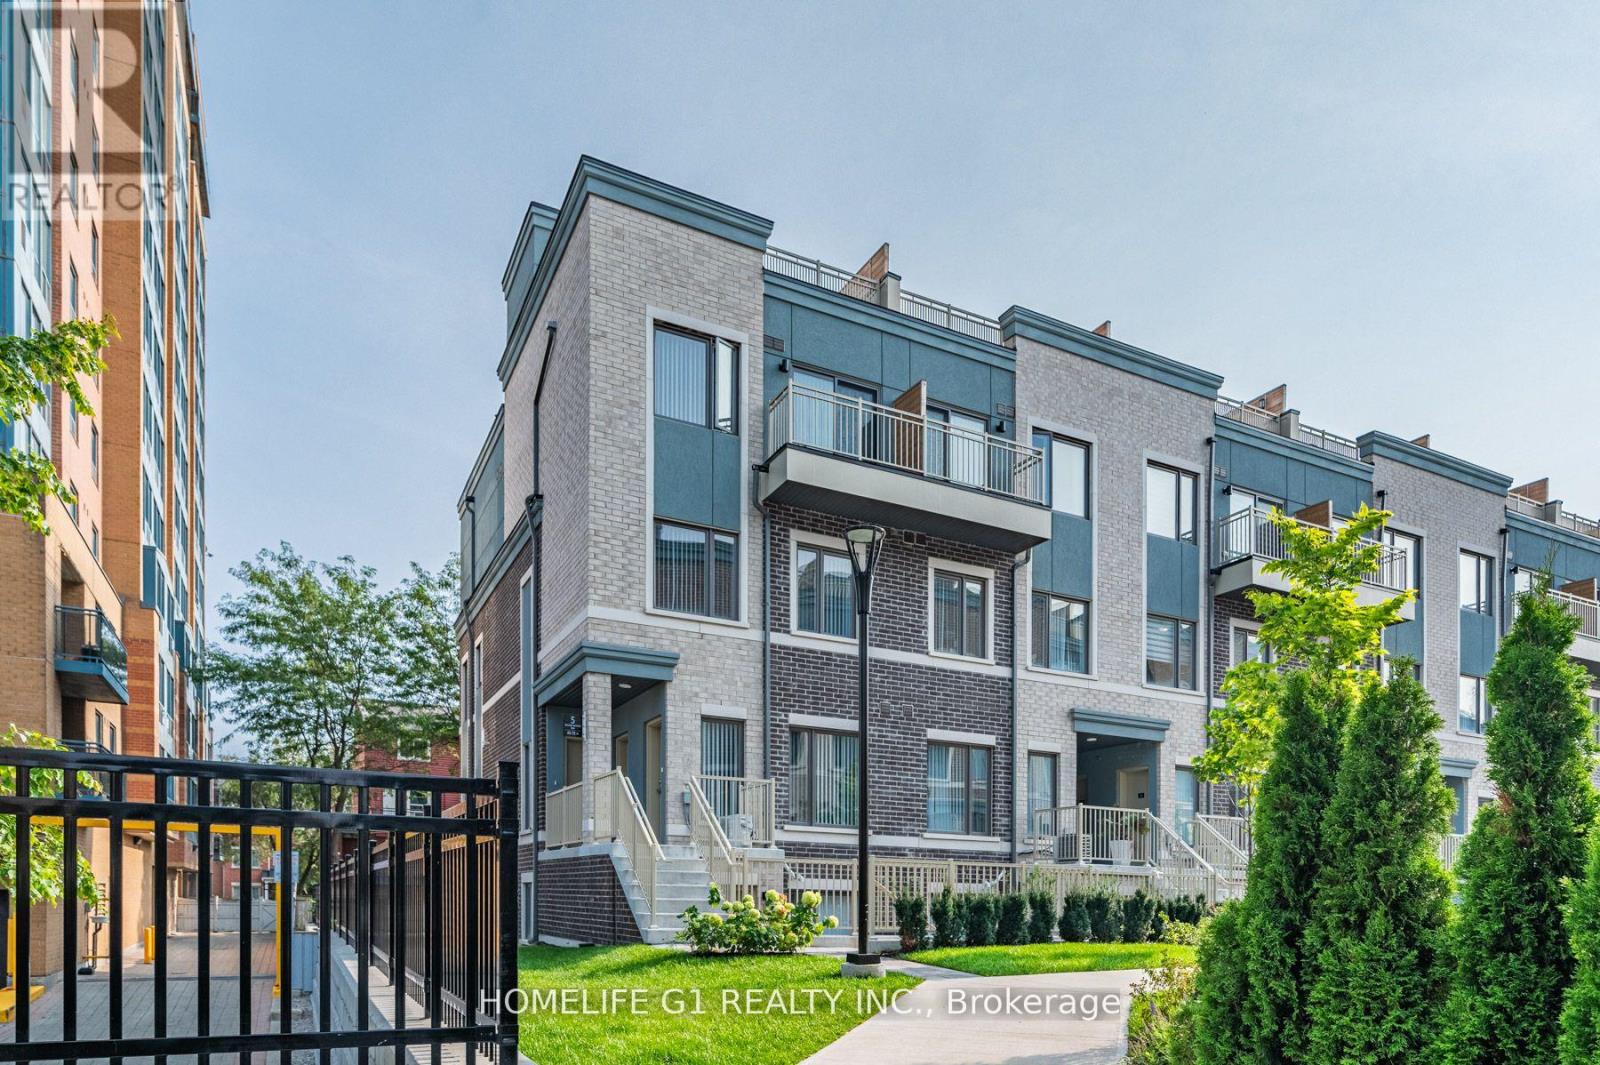
48 - 5 William Jackson Way
Toronto, Ontario
CORNER Unit with plenty of sun & natural light in all bedrooms. 3 Exposures (North, East & South)/ MPAC. Upgraded with Pot Lights & No Carpet. 2 Bed & 2 washrooms ( 4 pc ensuite attached bath) located in one of Mimico's most vibrant communities Lake & Town. 2 Private PATIOS (front and back) BBQ Connection at rear patio. Low Utilities with high efficiency heating / cooling, Full size modern kitchen. Stainless Steel appliances. Dishwasher. Large windows in Primary bedroom & 2nd Bedroom. 1 Underground Parking included . In-suite Laundry. Separate Laundry room. Walking distance to Humber College Lakeshore Campus. Mins to Mimico GO / Long Branch GO / Kipling Station, Hwy 427, 15-20 mins to Pearson Airport, 15 mins to downtown Toronto from QEW/Islington, IKEA, TTC bus service approx 3 mins walk from home. Short walk to Lake Ontario, parks & shopping. (id:55499)
Homelife G1 Realty Inc.
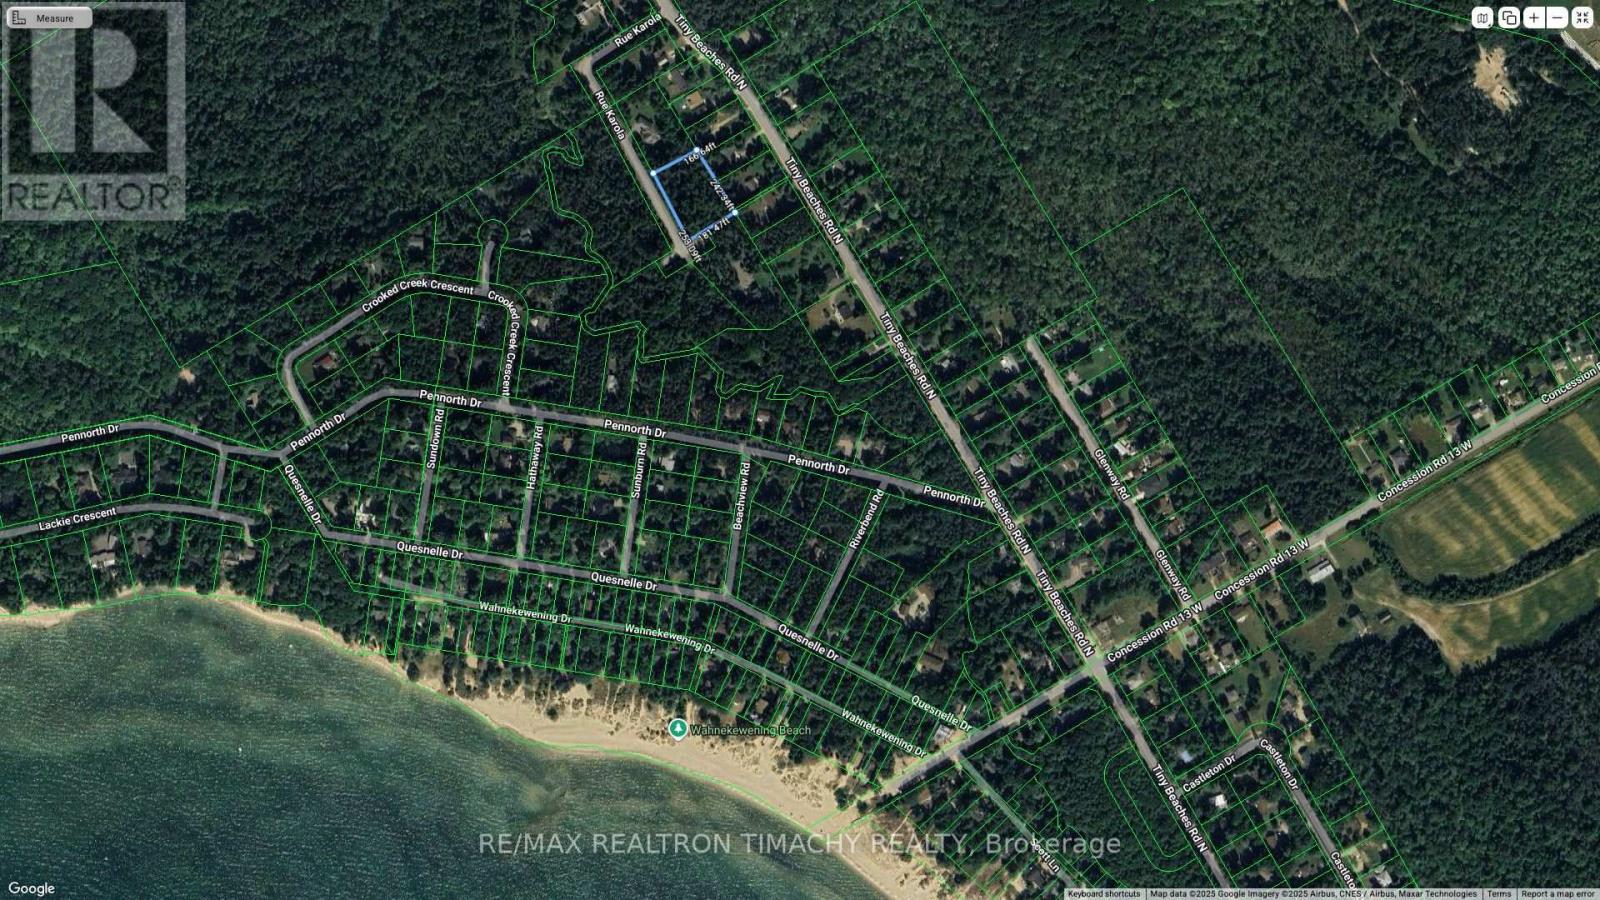
Lt 19 Rue Karola
Tiny, Ontario
Presenting this gorgeous, nearly 1 Acre Leveled Lot In A Quiet Community. A serene cul-de-sac with few properties only is real Estate delight. Only A Short Walk To The Pristine Sandy Beaches Of Georgian Bay at concession 13.You Will Love The Tranquility Of Tiny Township And The Proximity To All Amenities with Shopping and Restaurants options located in Midland and Penetanguishine.Approximately 1.5 hrs commute from Toronto. Build your dream year round home or cottage or invest now and build later . (id:55499)
RE/MAX Realtron Timachy Realty
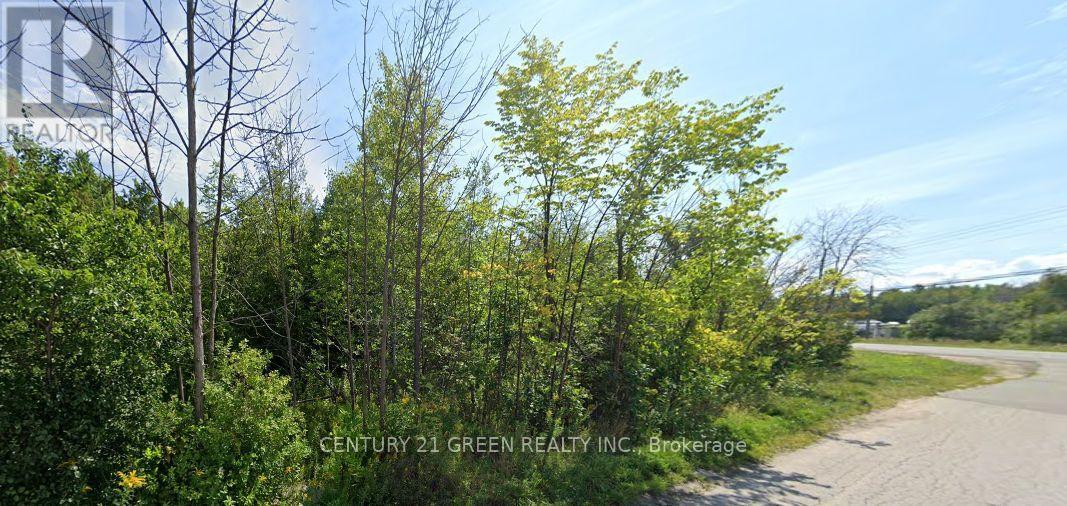
9618 Beachwood Road
Collingwood, Ontario
This 2.25-acre property sits on the corner of Beachwood Rd and King St, just south of Poplar Sideroad. The lot offers excellent severance potential, making it a great opportunity for investors or developers. Buyers are encouraged to verify all details, including severance and building permit timelines, directly with the Town of Collingwood Building Department. Measurements: 90.94 ft x 115.09 ft x 286.81 ft x 323.39 ft x 251.09 ft x 79.87 ft x 156.76 ft x 299.82 ft (id:55499)
Century 21 Green Realty Inc.
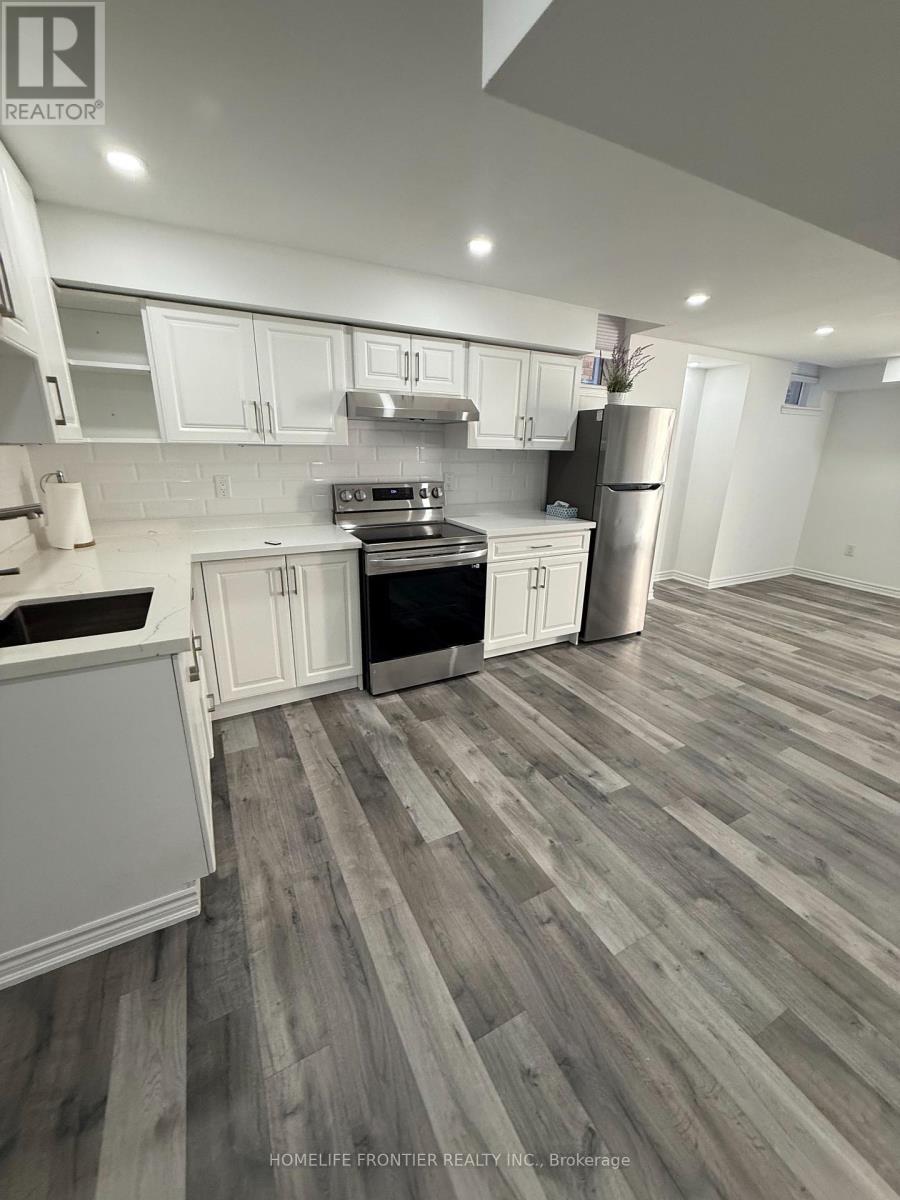
Basement - 586 Sweetwater Crescent
Newmarket, Ontario
Beautiful and bright two bedroom unit featuring a full kitchen comfortable living/dining room, private laundry room and a 3 piece bathroom. The unit offers a separate private entrance, providing privacy. The Backyard is not on the agreement. Ideal for quiet and responsible tenants seeking a clean and functional living space. one parking space is included. utilities are included. (id:55499)
Homelife Frontier Realty Inc.
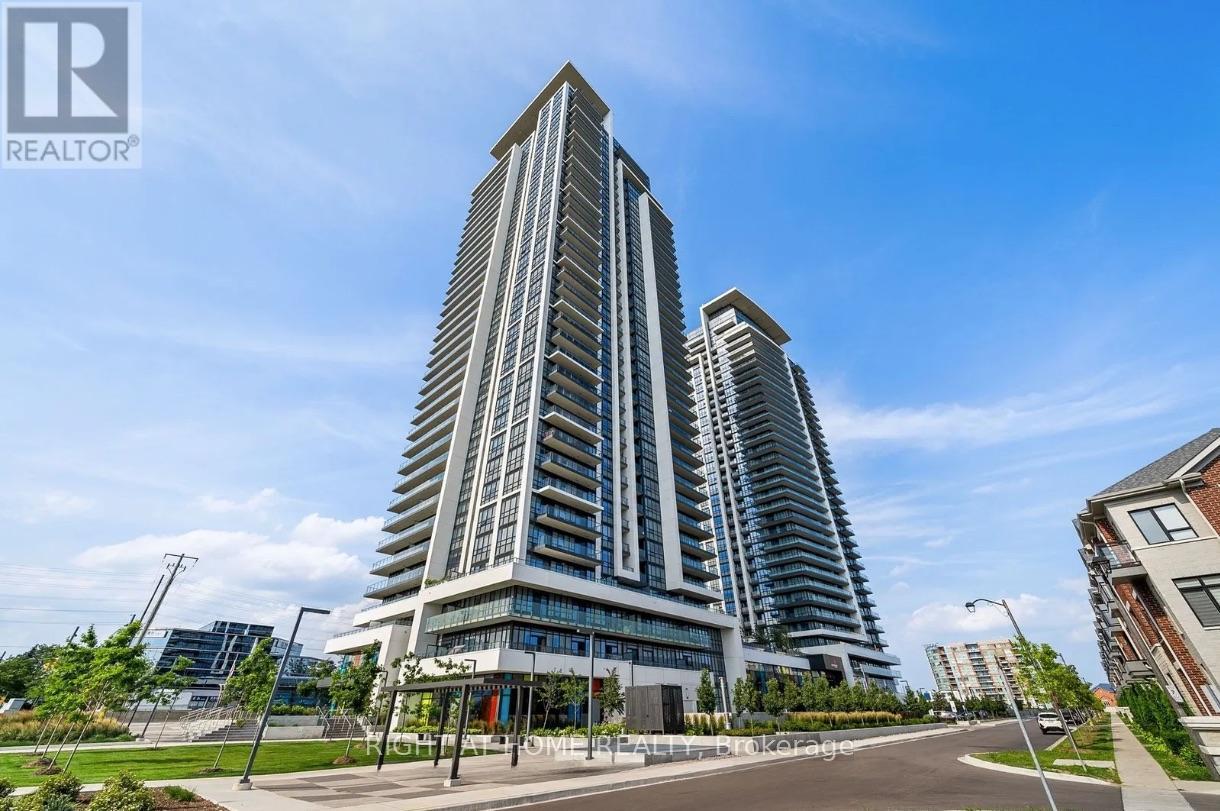
702 - 38 Gandhi Lane
Markham, Ontario
**2 PARKING& 1 LOCKER** Luxurious 2 Bedroom + 2 Full Bath condo unit at Pavilia Towers In Thornhill with unobstructed panoramic views. Bright and spacious corner unit with 9' feet ceiling and functional layout. Upgrade Quartz counter top and backsplash with modern cabinets. Lot of amenities, including gym room, yoga room, infinity pool, ping pong room, billiards room, party room, kids play room and rooftop terrace. Minutes to Hwy 404/407. Steps to VIVA and publictransit. Close to plazas, restaurants, medical buildings and banks. No pet and no smoker. (id:55499)
Right At Home Realty
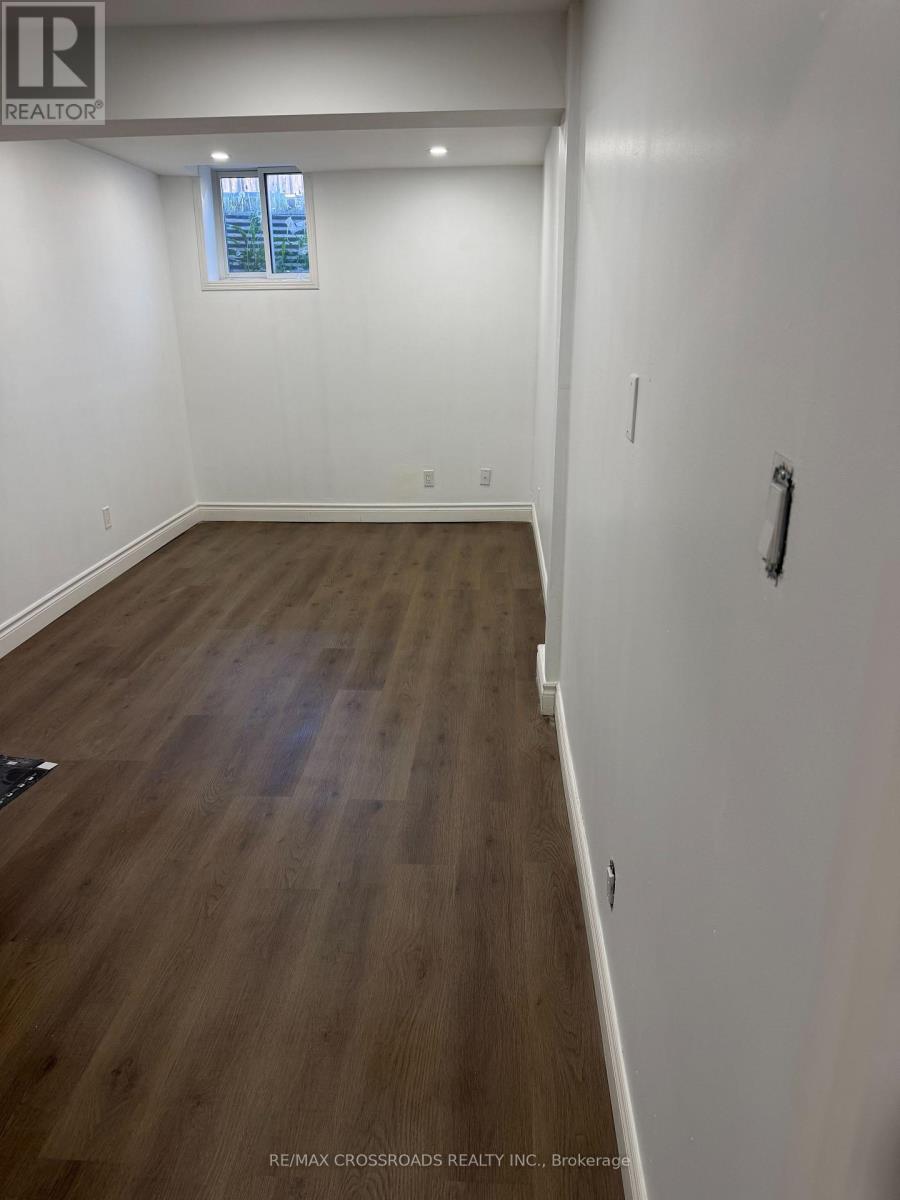
82 Jack Monkman Crescent
Markham, Ontario
Bright and spacious 2-bedroom, 1-washroom unit available for rent in Cedarwood. Features separate laundry, fresh paint, and brand-new laminate flooring throughout. Conveniently located close to schools, transit, shopping, parks, and all other amenities. ** This is a linked property.** (id:55499)
RE/MAX Crossroads Realty Inc.

50 Storybook Crescent
Markham, Ontario
**Welcome to 50 Storybook Crescent - Your Own Chapter in Wismer** Rarely does a home like this come along. Set on a premium ravine lot on one of the most sought-after streets in Markham's coveted Wismer community, this expansive 3,217 sq ft, 5- bedroom residence was one of the largest models Mattamy Homes ever offered in the neighbourhood - and it shows in every corner. The ravine setting adds a rare layer of privacy and natural beauty, just minutes from everything the city has to offer. A rare bonus loft above the second floor awaits your vision: unfinished today, but full of potential for a playroom, media room, or private retreat for the right buyer. Step inside and be greeted by soaring 9-ft ceilings and natural light that pours through the home all day long, creating a warm, welcoming atmosphere from morning to evening. The main floor is thoughtfully designed for both everyday living and elevated entertaining, featuring a private office, generous living and dining spaces, and a large chef-inspired kitchen built for the true culinary enthusiast. Beyond the beautiful design, this home is loaded with practical upgrades: a whole-house water filtration and softener system, plus commercial-size laundry machines that make everyday living effortless. And the location? Simply unbeatable. You're just steps from top-rated schools (including French Immersion), scenic parks, places of worship, the GO Station, York Region Transit, and Markville Mall - everything your family needs, all within reach. Every great story deserves the perfect setting - and at 50 Storybook, your next chapter begins. (id:55499)
Century 21 Leading Edge Realty Inc.

14 Rocksprings Avenue
Richmond Hill, Ontario
Welcome To This Beautifully Maintained Family Home In The Highly Sought After Westbrook Community! Offering 2,376 Sq.Ft. Above Grade Plus 895 Sq.Ft. Finished Basement, Situated On A Premium Deep 34.45 X 127.95 Ft Lot With Beautiful Landscaping.The Main Floor Features 9 Ft Ceilings, Spacious Living And Dining Areas, A Cozy Family Room With Gas Fireplace, And A Renovated Kitchen With Family Sized Breakfast Area Overlooking The Private Fully Fenced Backyard.The Second Floor Offers A Spacious Primary Bedroom With Walk In Closet And 5 Pc Ensuite, Plus 3 Generously Sized Bedrooms And Another Full Bath. The Finished Basement Provides Excellent Additional Living Space With A Bedroom, Recreation Area And 4 Pc Bath, Perfect For A Growing Family, Guests Or A Home Office.Top Ranked Schools Nearby: St. Therese Of Lisieux #1/747, Richmond Hill High School #52/747, And Father Henri J.M. Nouwen #88/3,052, (Fraser Institute 2025).Equipped With A RainSoft Whole House Water Filtration And Softening System For Added Comfort And Water Quality.Major Updates Include Furnace (2025), Refrigerator (2025), Washer And Dryer (2023), Range Hood (2023) And Roof (2022). Close To Transit, Parks, Trails, Elgin West Community Centre And Indoor Pool, Shopping And Excellent Schools. A Rare Opportunity Offering Exceptional Space, A Premium Lot, Top Ranked Schools And A Prime Westbrook Location! (id:55499)
Bay Street Group Inc.
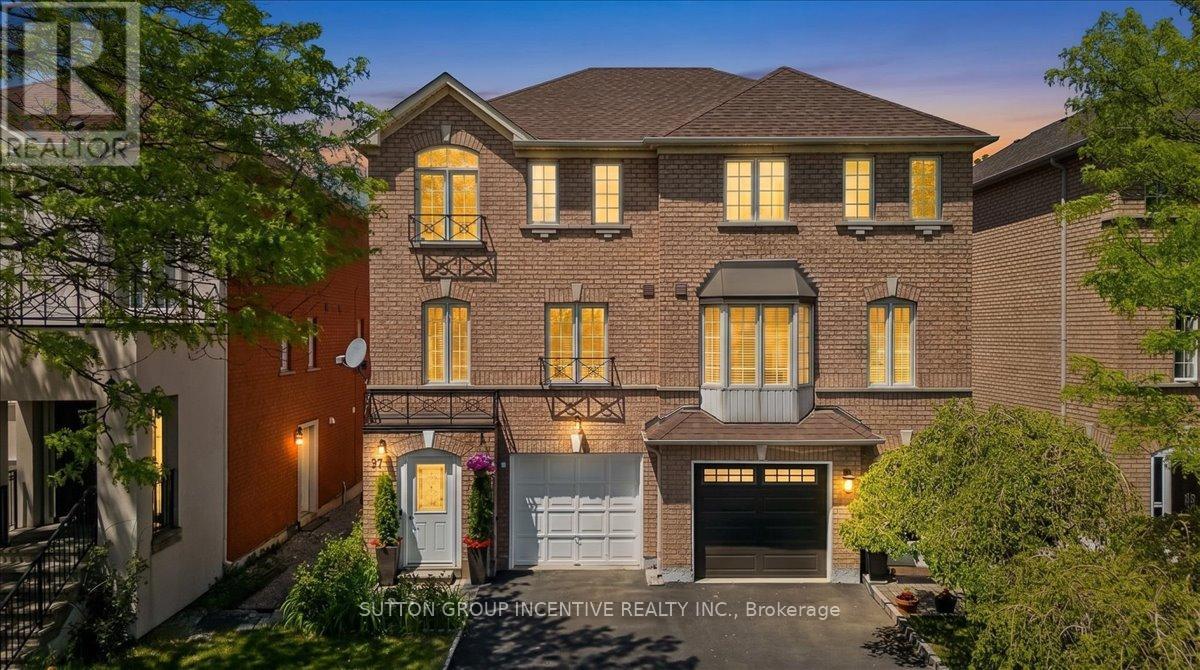
97 Yellowood Circle
Vaughan, Ontario
You will love this home because: 1. Prime Vaughan location close to Hwy 7, schools, shopping & transit. 2.Finished throughout with 2 kitchens and separate entrance. 3.Bright open-concept layout with large windows throughout 4.Upgraded appliances and functional family-friendly design. A rare opportunity to own a versatile and well-located home in one of Vaughan's most convenient communities! Welcome to this bright and spacious 3-storey semi-detached home in the heart of Vaughan! Ideally located just minutes to Hwy 7 for an easy commute, this beautifully finished home offers the perfect blend of comfort, functionality, and convenience. Close to schools, shopping, restaurants, transit, and all essential amenities, everything you need is right at your doorstep. School bus stop 100m. Featuring 3 bedrooms on the upper level plus an additional room on the finished ground level, this home is ideal for growing families, multi-generational living, or those working from home. Granite counter tops, 2 kitchens and a separate ground-level living space. Large windows throughout fill the home with an abundance of natural light, while the open-concept layout creates a warm and inviting atmosphere perfect for everyday living and entertaining. (id:55499)
Sutton Group Incentive Realty Inc.