

29 Highbourne Avenue
Toronto, Ontario
An unrivalled real estate opportunity in prestigious Forest Hill South, 29 Highbourne Rd balances the British Influence Colonial Revival architectural character with extraordinary future development potential. Positioned prominently near the corner of Highbourne Rd and Oxton Ave, this elegant residence offers a rare foothold in one of Toronto's most exclusive enclaves, commanding unique street exposure that presents lucrative long-term expansion options or premium land value within a blue-chip postal code. Beyond its unique prosperity, the property provides immediate access to Canada's elite educational institutions, situated just steps from the Upper Canada College campus, minutes to BSS and high rank Brown Junior Public School district. The surroundings foster a luxurious urban lifestyle, where the natural serenity of Beltline Trail, Oriole Park, and tranquil ravine systems seamlessly pair with unmatched connectivity, placing the upscale boutiques, fine dining, both Davisville and Yonge & St. Clair subway stations just minutes away. Private driveway and detached garage for easy parking. Symmetrical facades and striking black door and window fenestrations create a balanced, graceful architectural presence. Black iron fence wraps around the front garden enhance the curb appeal. Versatile 3-bed 3-bath layout features a rare main-floor bedroom with a heated-floor ensuite, complemented by two bright upper-level retreats including a principal suite with a walk-in closet and built-in organizers. Seamlessly blending period artistry with modern comfort, the renovated interior shines with rich hardwood, classic wainscoting, crown moldings, and a stately bay window, alongside contemporary refinements featuring a gas fireplace, ambient pot lights, stone countertops, marble backsplash, and sleek basement bathroom. Flowing effortlessly to a private back deck, this home is as perfect for sophisticated family residence today as it is for visionary redevelopment tomorrow. (id:55499)
Sotheby's International Realty Canada
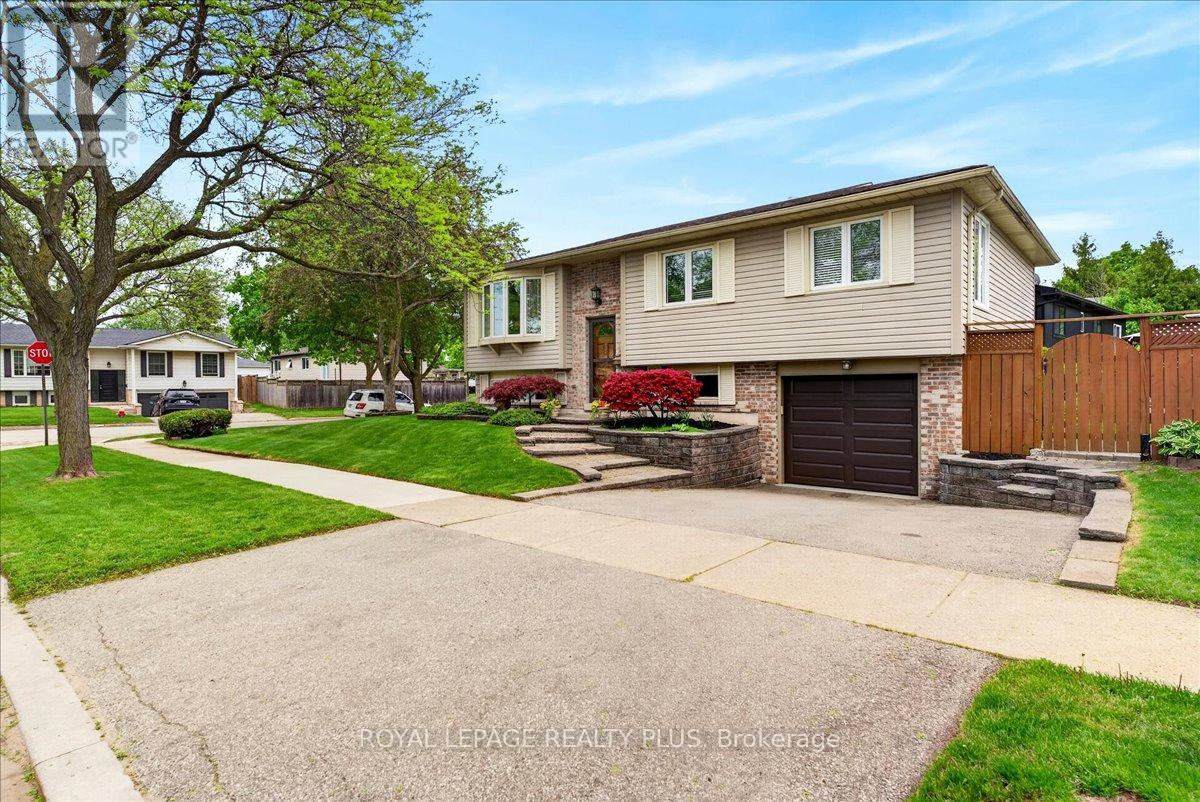
4452 Delaney Drive
Burlington, Ontario
A beautifully maintained detached home in one of Burlington's most desirable and family-friendly neighbourhoods! Offering an exceptional combination of space, comfort, parking, and outdoor enjoyment, this inviting home features a private backyard oasis with a swimming pool and the rare convenience of two double-car driveways, providing abundant parking for family and guests. The bright and spacious main level features a welcoming living and dining area, perfect for everyday living and entertaining. The dining area offers a patio door leading to a raised wood deck - an ideal spot for morning coffee, summer barbecues, and outdoor gatherings. Stairs lead from the deck to the beautifully landscaped backyard, where the private swimming pool creates the perfect setting for relaxing and enjoying warm summer days. The main floor offers three comfortable bedrooms, a 3-piece bathroom, and a spacious, functional kitchen designed for everyday convenience. Beautiful flooring throughout and a completely carpet-free interior create a clean, modern, and inviting atmosphere. The fully finished basement provides valuable additional living space, featuring a spacious family room, an additional room ideal for a bedroom, home office, gym, or guest space, plus a 3-piece bathroom. This versatile lower level is perfect for growing families, extended family, overnight guests, or a private retreat. Additional highlights include an attached single-car garage and the exceptional benefit of two double-car driveways, offering parking for multiple vehicles - a truly rare feature. Enjoy walking distance to Longmoor Park, local shopping plazas, and highly regarded schools, while downtown Burlington is just a short drive away, offering restaurants, shopping, entertainment, and beautiful waterfront attractions. A rare opportunity to own a spacious, carpet-free home with a pool, abundant parking, and an outstanding family-friendly location. This is a home you won't want to miss! (id:55499)
Royal LePage Realty Plus
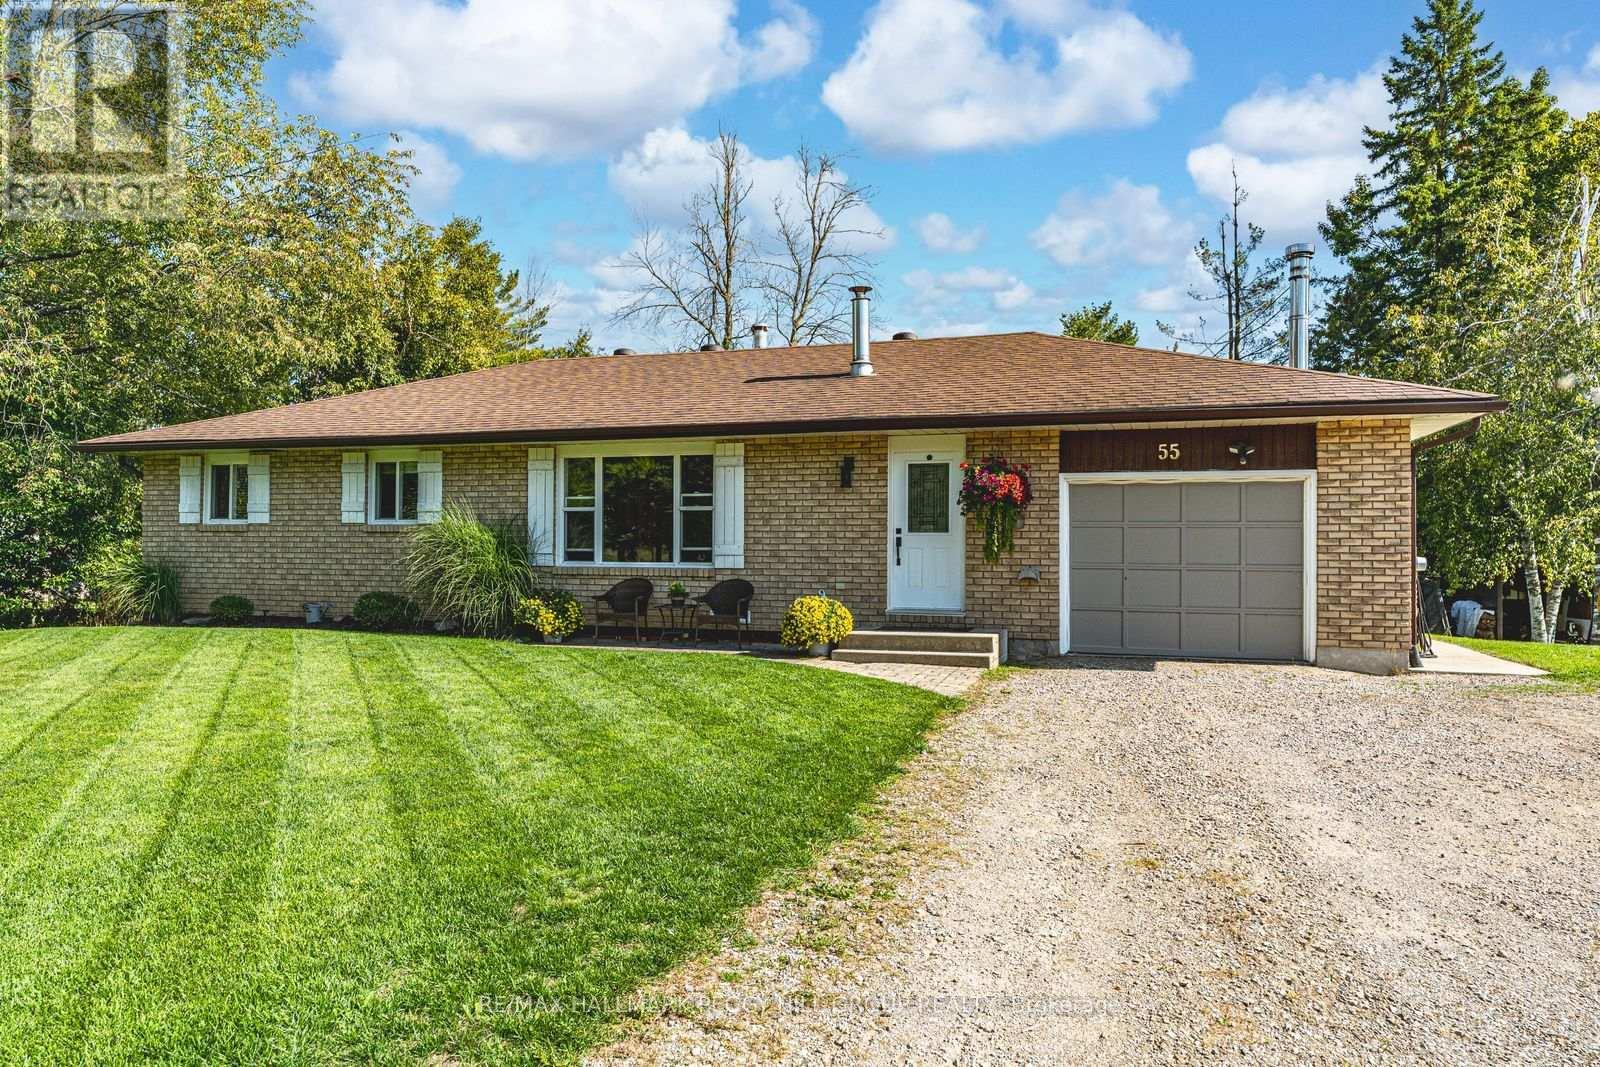
55 Shelswell Boulevard
Oro-Medonte, Ontario
Bungalow On A Generous Lot With A Walkout Basement & In-Law Potential! Set on a 100 x 160 ft lot, this brick bungalow offers nearly 2,600 sq. ft. of finished living space with a layout that can keep pace through multiple stages of life. The living room is centred by a floor-to-ceiling brick fireplace wall, while the dining area walks out to the large back deck overlooking the yard. The kitchen offers warm wood cabinetry, generous counter space, a peninsula and a pantry for extra storage. Three bedrooms complete the main level, including a primary bedroom with semi-ensuite access to the 4-piece main bath. The finished walkout basement is one of the home's biggest selling features, with a second kitchen, its own living area, an additional bedroom, a den and a full bathroom giving older children, extended family or guests more independence while remaining under the same roof. Significant investment has been made to the exterior, with a generous lawn, mature trees, landscaping, garden shed and backyard playhouse making good use of the lot. Updated windows, shingles, furnace and air conditioning take care of several major components. The attached heated garage/workshop has inside entry, 200-amp service and a 50-amp pony box, while the driveway can accommodate up to eight vehicles. (id:55499)
RE/MAX Hallmark Peggy Hill Group Realty
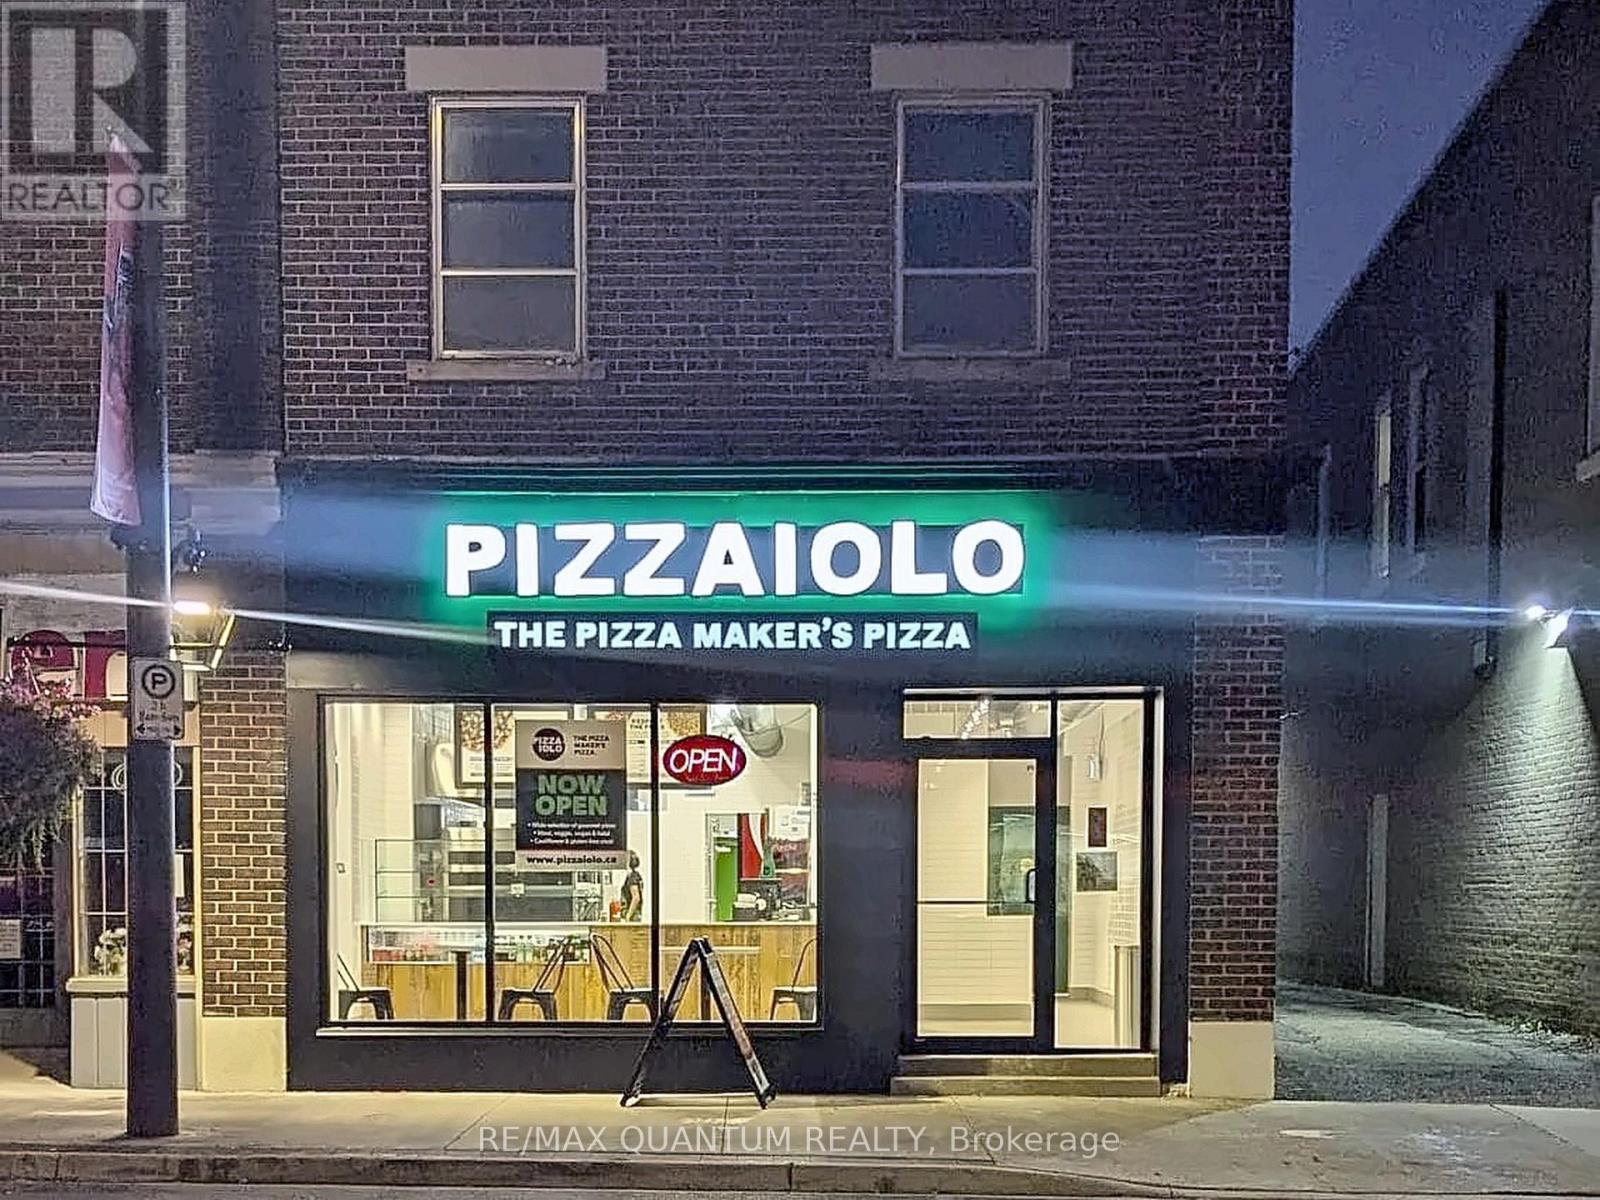
749 King Street E
Cambridge, Ontario
Turnkey Franchise Opportunity in Downtown Cambridge! Recently established and showing strong month-over-month sales growth, this Pizzaiolo franchise presents an excellent opportunity for an owner-operator or entrepreneur looking to take over a growing business. As the only Pizzaiolo franchise in the area, the location benefits from an exclusive territory, strong brand recognition, and significant potential for future growth. With a growing customer base and increasing sales, the business has built a solid foundation with plenty of opportunity for a new owner to further expand and maximize its potential. Don't miss this opportunity to own a growing Pizzaiolo franchise in downtown Cambridge. (id:55499)
RE/MAX Quantum Realty
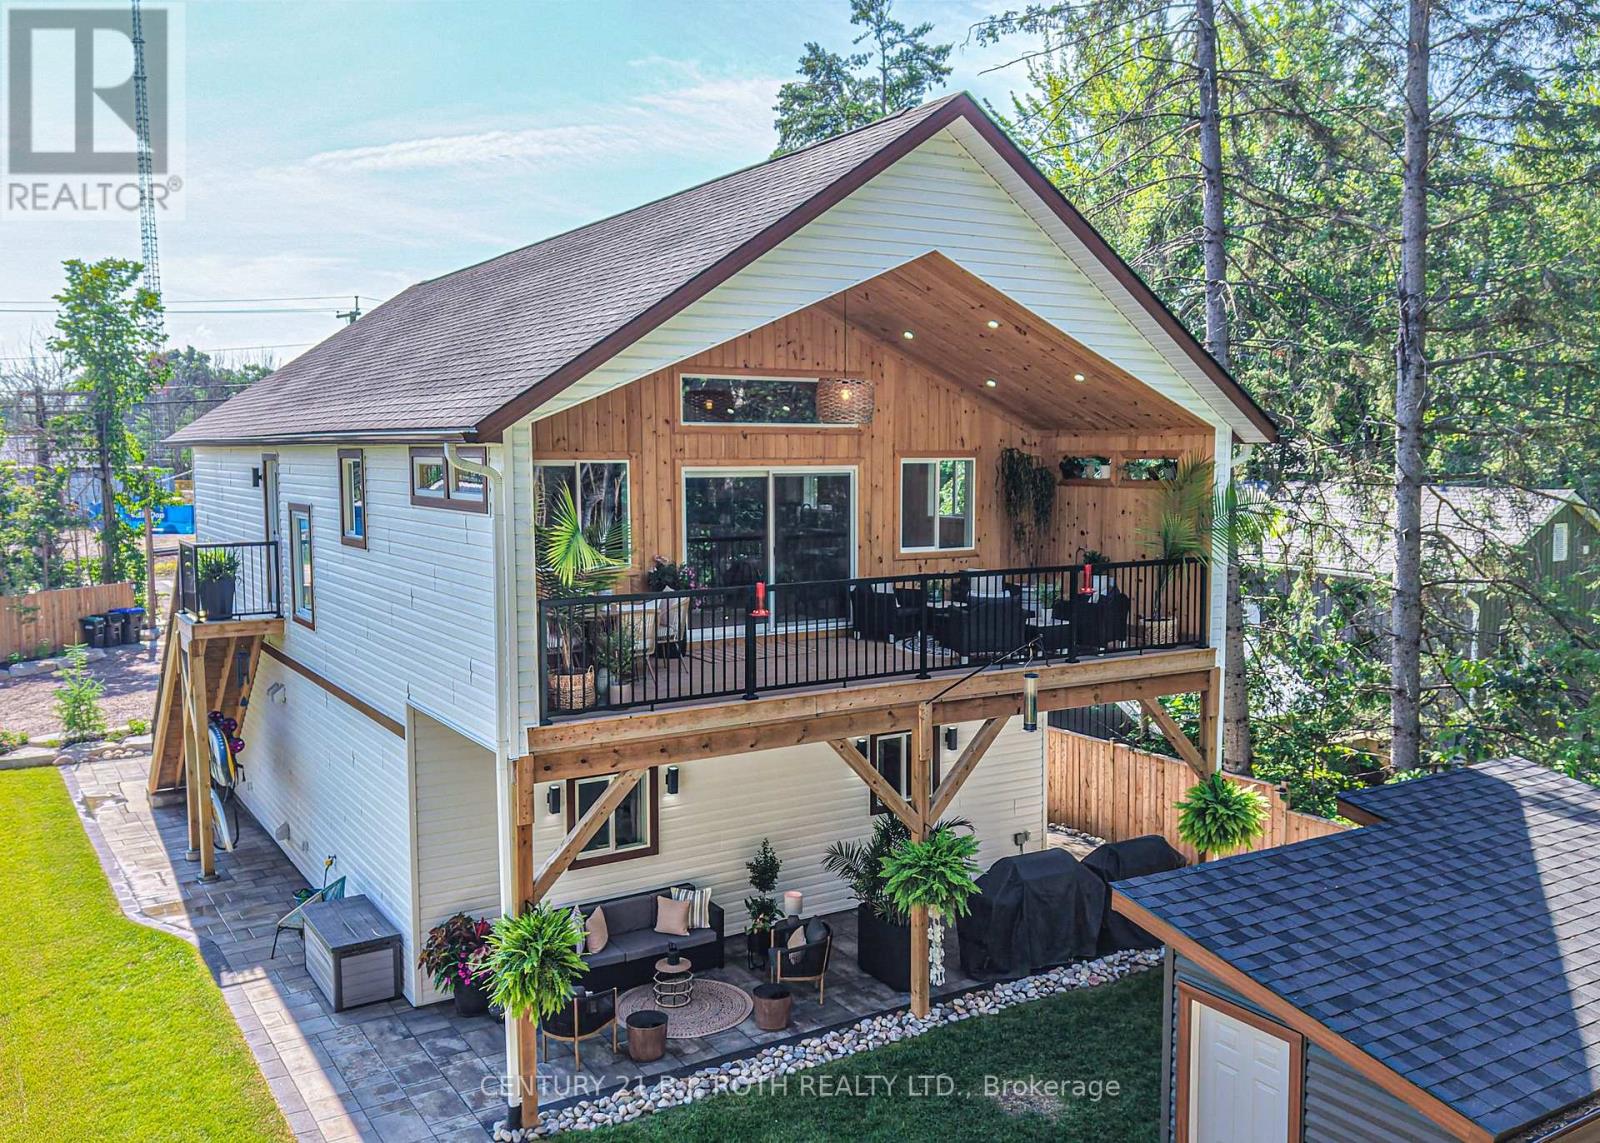
3332 Quetton Street
Severn, Ontario
OPEN HOUSE SUN AUG 23 1-3PM Welcome to modern Scandinavian-inspired living in the heart of Washago. Built in 2025 with exceptional attention to detail, this beautifully designed 3-bedroom, 2-bathroom carriage house offers the perfect blend of timeless architecture, energy efficiency, and flexible living.Thoughtfully designed with future in-law potential in mind, this home features an open, light-filled interior highlighted by soaring vaulted ceilings, clean contemporary lines, and warm natural finishes. Propane in-floor heating on both levels provides year-round comfort, while economical heat pump systems offer efficient heating and cooling throughout the seasons.Step outside and discover two spectacular outdoor living spaces designed to embrace every moment. Relax in the private sauna, entertain family and friends around the custom fire pit, or unwind on the elevated second-floor deck overlooking the peaceful forest beyond. Extensive professional landscaping, mature perennial gardens, and a fully fenced yard create a private outdoor oasis that is as beautiful as it is functional.The heated double garage provides generous space for vehicles, hobbies, and storage, making this property as practical as it is stylish.Perfectly situated in the sought-after village of Washago, you'll love being just minutes from the beach, public boat launch, park, dog park, pickleball courts, restaurants, and all the charm this vibrant lake/riverside community has to offer. Whether you're looking for a full-time residence, multi-generational living, or a weekend retreat, this exceptional home delivers modern comfort, thoughtful design, and an unbeatable lifestyle in one of Simcoe County's most desirable destinations. (id:55499)
Century 21 B.j. Roth Realty Ltd.

413 O'connor Drive
Toronto, Ontario
Welcome to this beautiful detached East York home, offering the perfect blend of timeless character and modern design in one of Toronto's most sought after neighbourhoods. Thoughtfully renovated kitchen, living and dining room and a completely renovated lower level 3 bedroom apartment. A home like this is rarely found which is a 2 plus 3 bedroom a total of 5 Bedrooms. The backyard has a potential opportunity for a Nanny Suite/Garden Suite (see attached) for extended family or rental possibility. Step outside to enjoy your private rear patio ideal for entertaining or relaxing with family and friends and a beautiful garden with fresh vegetables. Detached garage and parking for 4 cars. All new appliances, New Furnace & Air Conditioner. Great time to get into the market, many opportunities with this Beauty, simply move in, Invest, a great family home or condo alternative. Conveniently located close to TTC, DVP, parks, shopping and schools. Opportunity certainly knocks, don't miss out on this exceptional property. (id:55499)
Real Estate Homeward

1306 - 225 Sackville Street
Toronto, Ontario
Welcome to Suite 1306 at 225 Sackville Street, where downtown living comes with front-row seats to Toronto's skyline show! This bright and beautifully maintained 1+Den, 2-bathroom condo offers approximately 675 sq. ft. of thoughtfully designed living space, complete with soaring 9-foot ceilings, updated engineered flooring, fresh paint, and a recently upgraded quartz countertop that adds a modern touch to the kitchen. The versatile den is large enough to serve as a home office, guest space, or even a second bedroom for that friend who "just needs a place to stay for a few days" and somehow never leaves.Step out onto your spacious west-facing balcony and enjoy stunning unobstructed city views that stretch for miles. Whether you're sipping your morning coffee, enjoying a sunset, or pretending you're the mayor overlooking your kingdom, the view never disappoints. Better yet, this unit comes with two full washrooms, owned parking, and a locker, making condo life feel a lot less like condo life.Located in the highly sought-after Daniels Paintbox Condos, residents enjoy premium amenities including a 24-hour concierge, state-of-the-art fitness centre, theatre room, business lounge with Wi-Fi, party facilities, and a rooftop terrace with BBQ area. Just steps to Toronto Metropolitan University, Eaton Centre, Yonge-Dundas Square, restaurants, cafés, shopping, parks, the Pam McConnell Aquatic Centre, and convenient transit options. With easy access to the DVP and Gardiner Expressway, getting around the city is as effortless as ordering takeout.Whether you're a first-time buyer, investor, or someone looking to upgrade their view without upgrading their mortgage to mansion levels, Suite 1306 delivers the perfect blend of comfort, convenience, and city excitement. (id:55499)
Exp Realty
103 - 590 North Service Road
Hamilton, Ontario
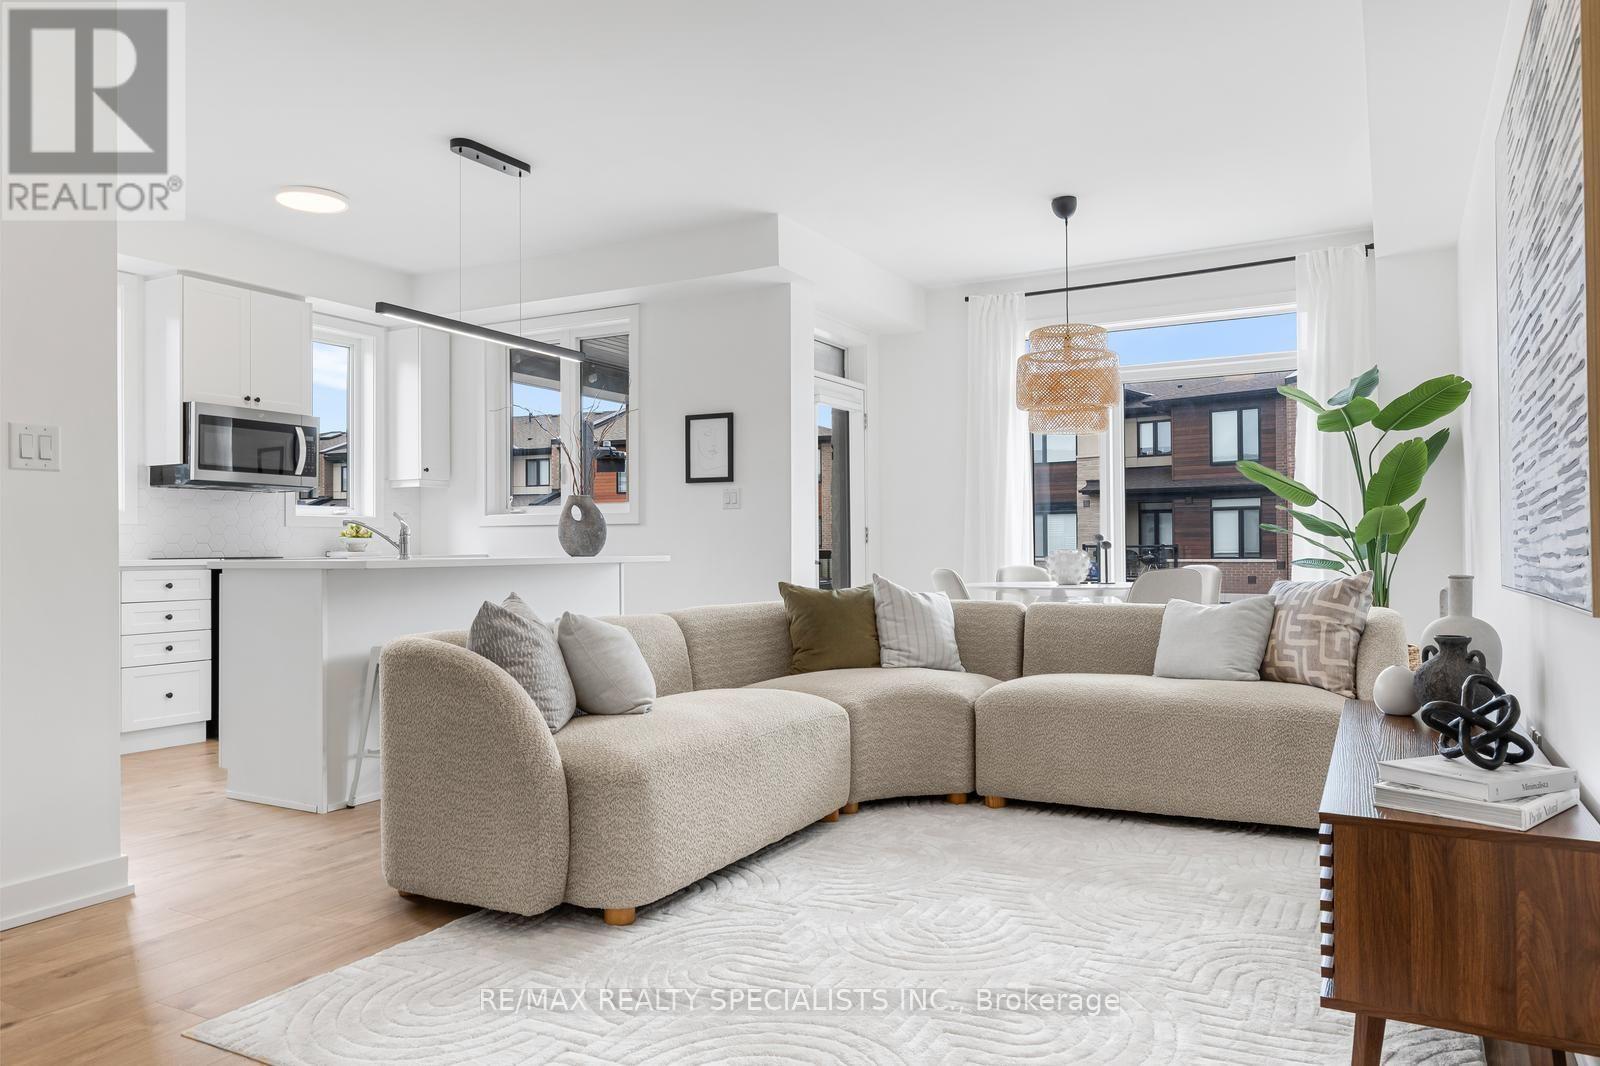
Welcome to this beautifully upgraded end-unit townhome, perfectly positioned just moments from the water, highway access, and the popular Edgewater Manor Restaurant. Offering 3 bedrooms and 2 bathrooms, this modern home combines thoughtful design, stylish finishes, and an unbeatable location. The bright, open-concept main level features 9-ft ceilings, contemporary finishes, and no carpet throughout. Oak staircases add warmth and elegance. Enjoy the rare benefit of two private balconies-one conveniently located off the kitchen, and another off the primary bedroom, offering your own private outdoor retreat. The location is exceptionally convenient, with quick highway access and major shopping just one exit away, including Costco, Metro, LCBO, and a wide selection of major retailers. Head in the opposite direction for Walmart, Home Depot, restaurants, and countless everyday amenities. A stylish end-unit home offering space, privacy, modern upgrades, and exceptional convenience-just minutes from everything you need. (id:55499)
RE/MAX Realty Specialists Inc.
90 Laguna Village Crescent
Hamilton, Ontario
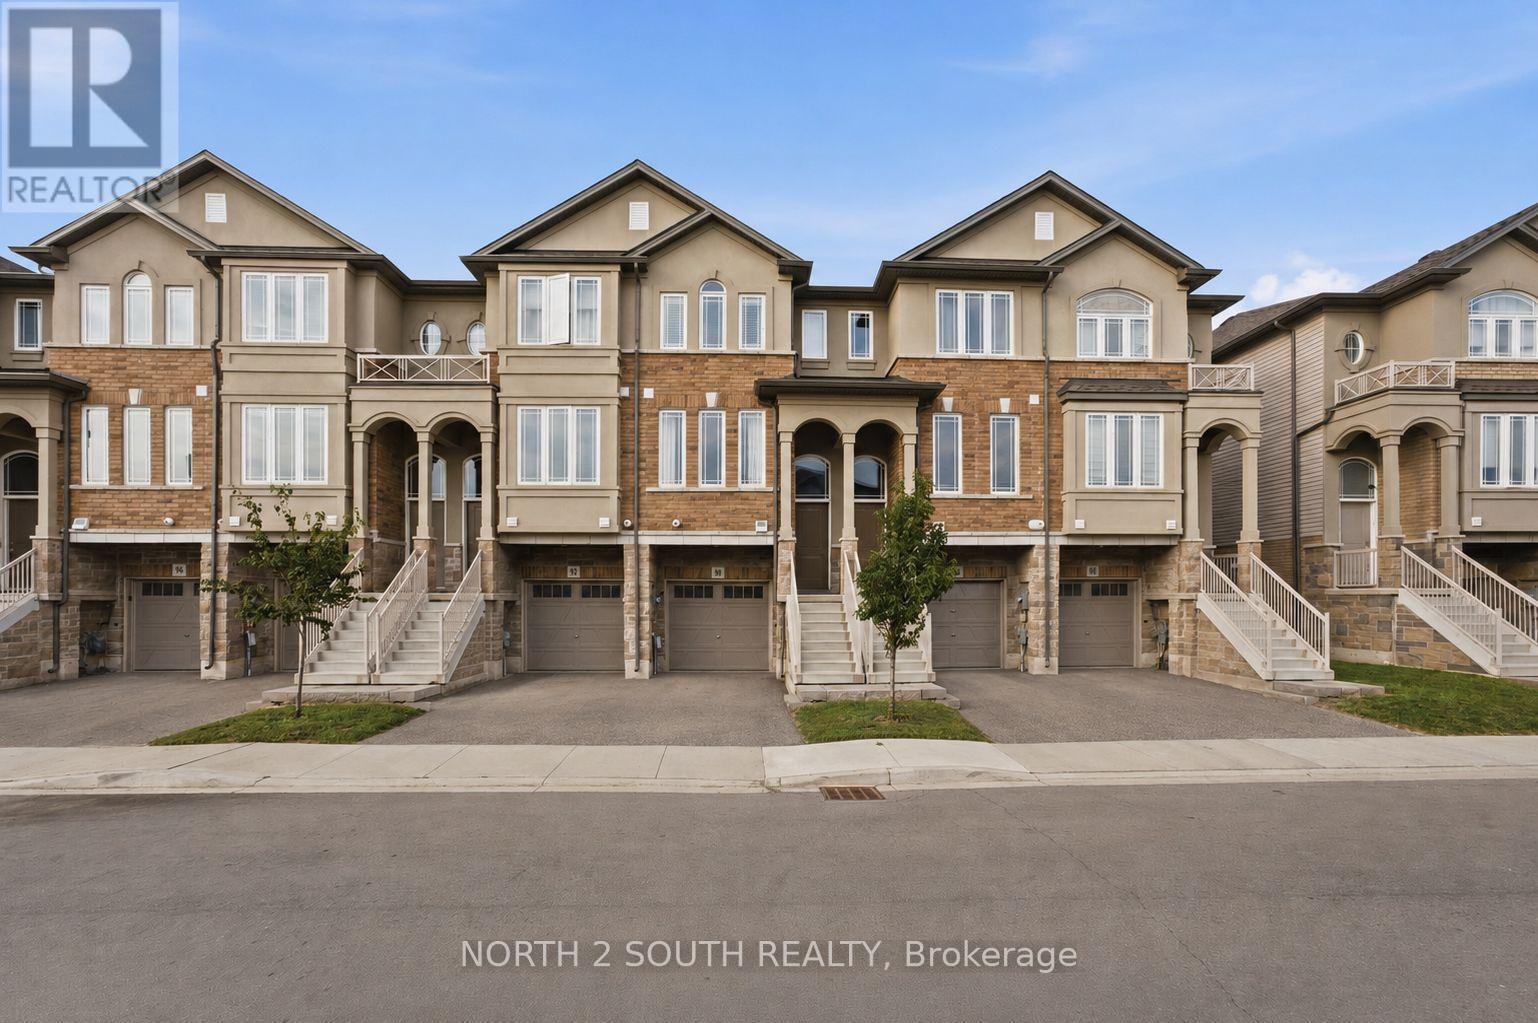
Welcome to 90 Laguna Village - an inviting and beautifully maintained townhome in one of Stoney Creek's most desirable family-friendly neighbourhood. This sophisticated 2-bed, 3-bath residence offers the prefect blend of modern comfort, thoughtful design, and effortless convenience. Step inside to discover a spacious, open-concept main floor featuring luminous natural light, quality finishes, and a seamless flow between living, dining and kitchen spaces that are ideal for both everyday living and entertaining. The well-appointed kitchen boasts contemporary cabinetry, ample counter space, and room for casual dining. Upstairs, the generous primary bedroom offers a private retreat with its own full ensuite bathroom, while the second bedroom is bright, versatile and perfect for guests, children, or a home office. A third full bathroom ensures comfort and convenience for family and visitors alike. Don't miss out on this amazing opportunity in a prime location! (id:55499)
North 2 South Realty

322 Sixth Street N
South Bruce Peninsula, Ontario
Welcome To This Beautifully Updated Year-Round Retreat In Sought-After Sauble Beach, Ideally Located Just 0.4 Km From The Beach. Offering 3 Bedrooms, 2 Full Bathrooms And Excellent Rental Potential, This Property Is Ideal As A Year-Round Home, Vacation Getaway Or Investment Opportunity. The Bright Open-Concept Living Area Features Vaulted Ceilings And A Stunning Floor-To-Ceiling Stone Fireplace With Gas Insert. The Spacious Primary Suite Includes A Private Ensuite And Walk-In Closet. Recent Updates Include New Flooring, Fresh Paint And A Sauna. Enjoy The Private Backyard With A Spacious Deck, Hot Tub, Sauna And Firepit-Perfect For Entertaining Or Relaxing After A Day At The Beach. A Detached Garage Provides Additional Storage. The Generous 63.05' 197.84' Lot Offers Potential For A Secondary Cottage Or Guesthouse, Subject To Municipal Approvals. Just Minutes From The Beach, This Exceptional Property Combines Year-Round Comfort, Outdoor Enjoyment And Strong Rental Potential. (id:55499)
Homelife/future Realty Inc.

30 Bruton Street
Port Hope, Ontario
Located on a picturesque, tree-lined street in the heart of Downtown Port Hope, this distinctive 1850s-built home blends timeless character with thoughtful modern updates. Guests are greeted by a beautiful open foyer featuring a striking floor design and large windows that flood the space with natural light. The living room impresses with a sun-soaked layout, a wall of windows, and a soaring two-storey ceiling. In contrast, the spacious dining room showcases detailed trim and high baseboards, an ideal setting for holiday gatherings and year-round entertaining. The kitchen is designed for hosting, offering generous cabinet and counter space, a coffee bar area, gas stove, breakfast bar, and a prep counter accented by pendant lighting. A character-filled sitting or music room connects to the family room through an elegant arched doorway. The cozy family room features an ornate decorative fireplace and floor-to-ceiling windows overlooking the gardens. A main-floor three-piece bathroom and a convenient laundry room complete this level. Upstairs, the primary bedroom offers a spacious retreat with dual closets featuring French doors, high ceilings, and recessed lighting. The bathroom includes skylights, a glass shower enclosure, and a relaxing soaker tub. Two well-appointed bedrooms and an open loft ideal for a home office or guest space complete the upper floor plan. Outside, a private secret garden oasis awaits. Enjoy a covered porch perfect for morning coffee in any weather, a back patio ideal for alfresco dining, and lush mature trees and gardens, all complemented by a charming bunkie. Situated moments from Trinity College School local amenities, downtown shops, and restaurants, this home offers the exceptional lifestyle Port Hope is known for, with easy access to the 401. (id:55499)
RE/MAX Hallmark First Group Realty Ltd.
19 Glenayr Street
Hamilton, Ontario
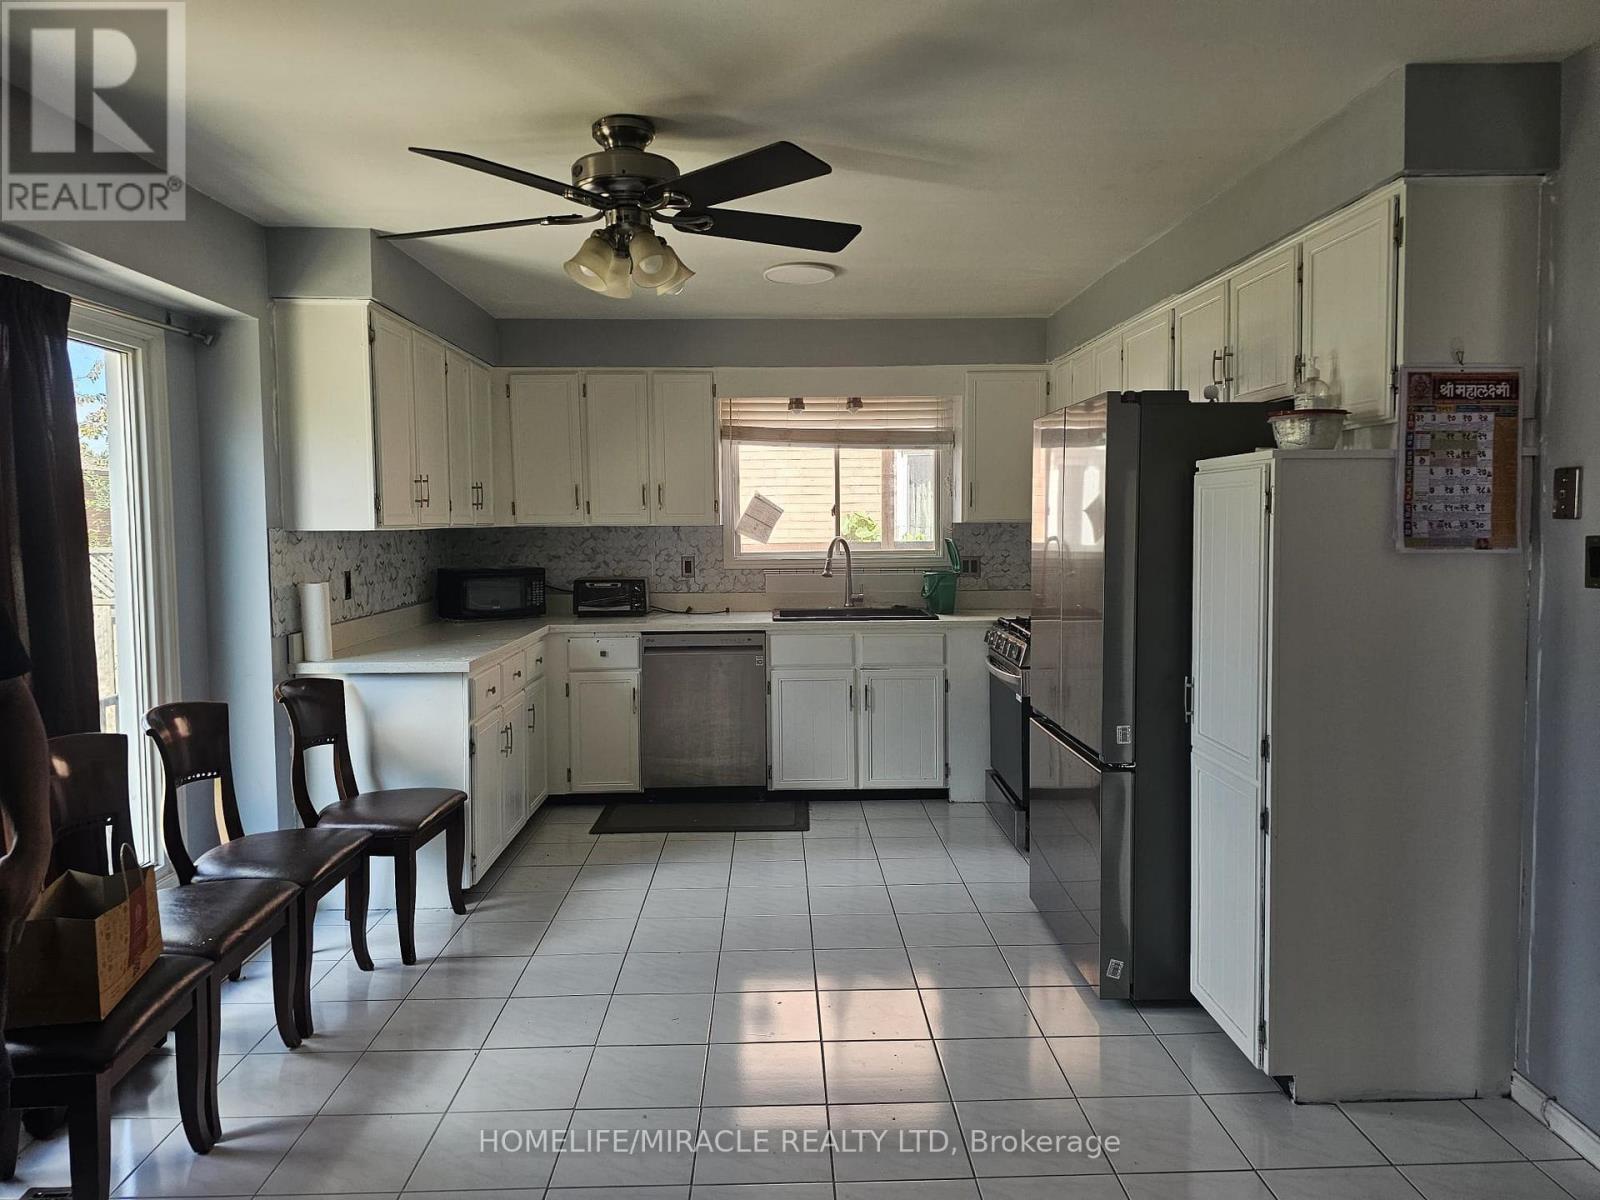
Welcome To 19 Glenayr St, A Bright Detached 2-Storey Family Home For Lease In Hamilton's Desirable West Mountain Neighbourhood. This Clean, Comfortable & Convenient 3 Bedroom, 2.5 Bathroom Home Features A Well Laid-Out Floor Plan That Maximizes Every Square Foot. The Spacious Main Floor Offers A Family Room That Opens To A Large Eat-In Kitchen With Stainless Steel Appliances, Quartz Counter & Large Bay Window Overlooking The Fully Fenced Backyard. Main Floor Laundry, Powder Room, Hardwood Floors, Cement Driveway & Garage With Yard & House Access Complete The Level. Upstairs Features 3 Bedrooms Including A Large Primary Bedroom (11 * 18) With Double Sink Ensuite. All Smart LG Appliances In Kitchen & Laundry. Ideally Located Minutes To Mohawk College & St. Joseph's Healthcare West 5th Campus, With Easy Access To The LINC, Hwy 403 & The Meadowlands For An Easy GTA Commute. Around The Corner From Gilkson Park, Steps To HSR Transit & Close To Bruce Trail & Escarpment Access For Hiking & Biking. Walking Distance To Schools, Parks, Shopping, Grocery Stores & Restaurants. A Perfect Place To Call Home For Your Family! (id:55499)
Homelife/miracle Realty Ltd
2320 Highway 518
Mcmurrich/monteith, Ontario
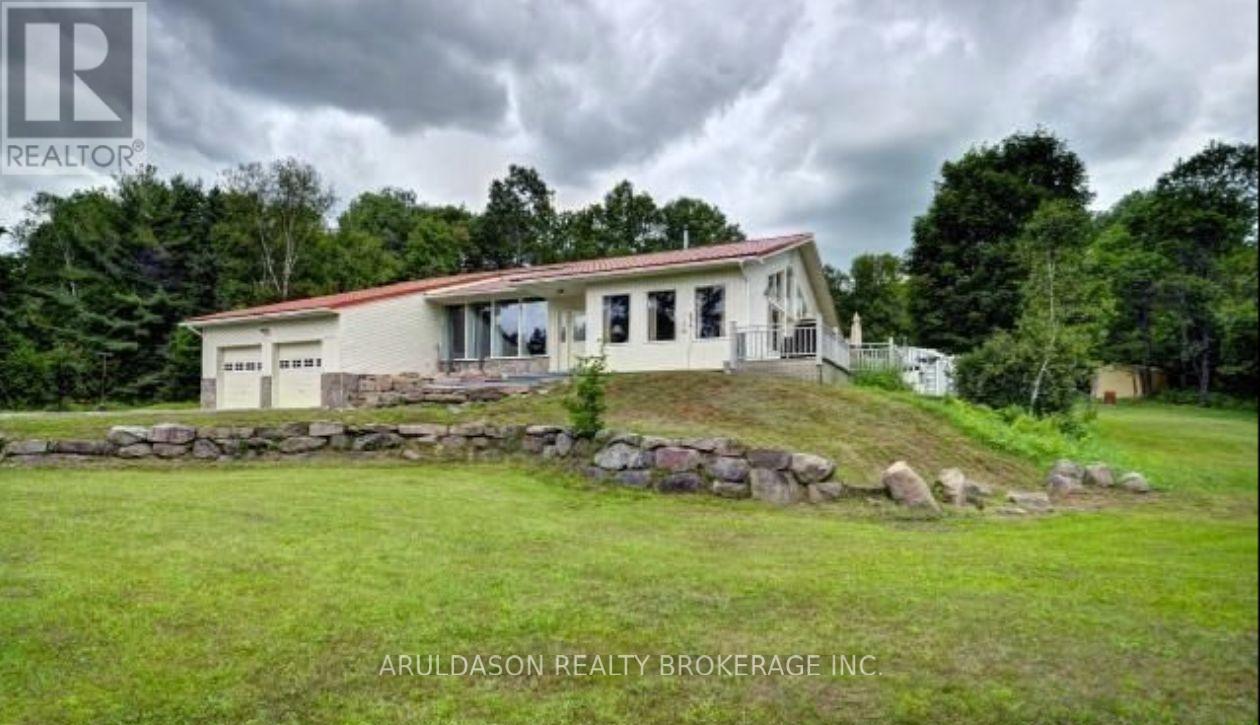
Stunning country retreat set on approximately 55 acres with a picturesque, park-like setting. Beautiful and cozy home set on 9.5 acres with an additional 45-acre parcel at the rear, accessed by right of way-perfect for outdoor enthusiasts and nature lovers. A stream winds through the property, attracting abundant wildlife and offering an ideal setting for a private hunting cabin or recreational escape.The home offers exceptional space and comfort, featuring cathedral ceilings in the living room, a gourmet kitchen with marble countertops, and a wall of windows that fills the space with natural light. The main floor includes three generously sized bedrooms and two full bathrooms.The lower level boasts a spacious rec room/family room, along with a den and dedicated office-ideal for work or extended living space. Conveniently located between Huntsville and Burks Falls with easy access to Highway 11, this property offers the perfect blend of privacy, nature, and accessibility. A rare opportunity for true country living-don't miss it! (id:55499)
Aruldason Realty Brokerage Inc.
597334 2nd Line W
Mulmur, Ontario
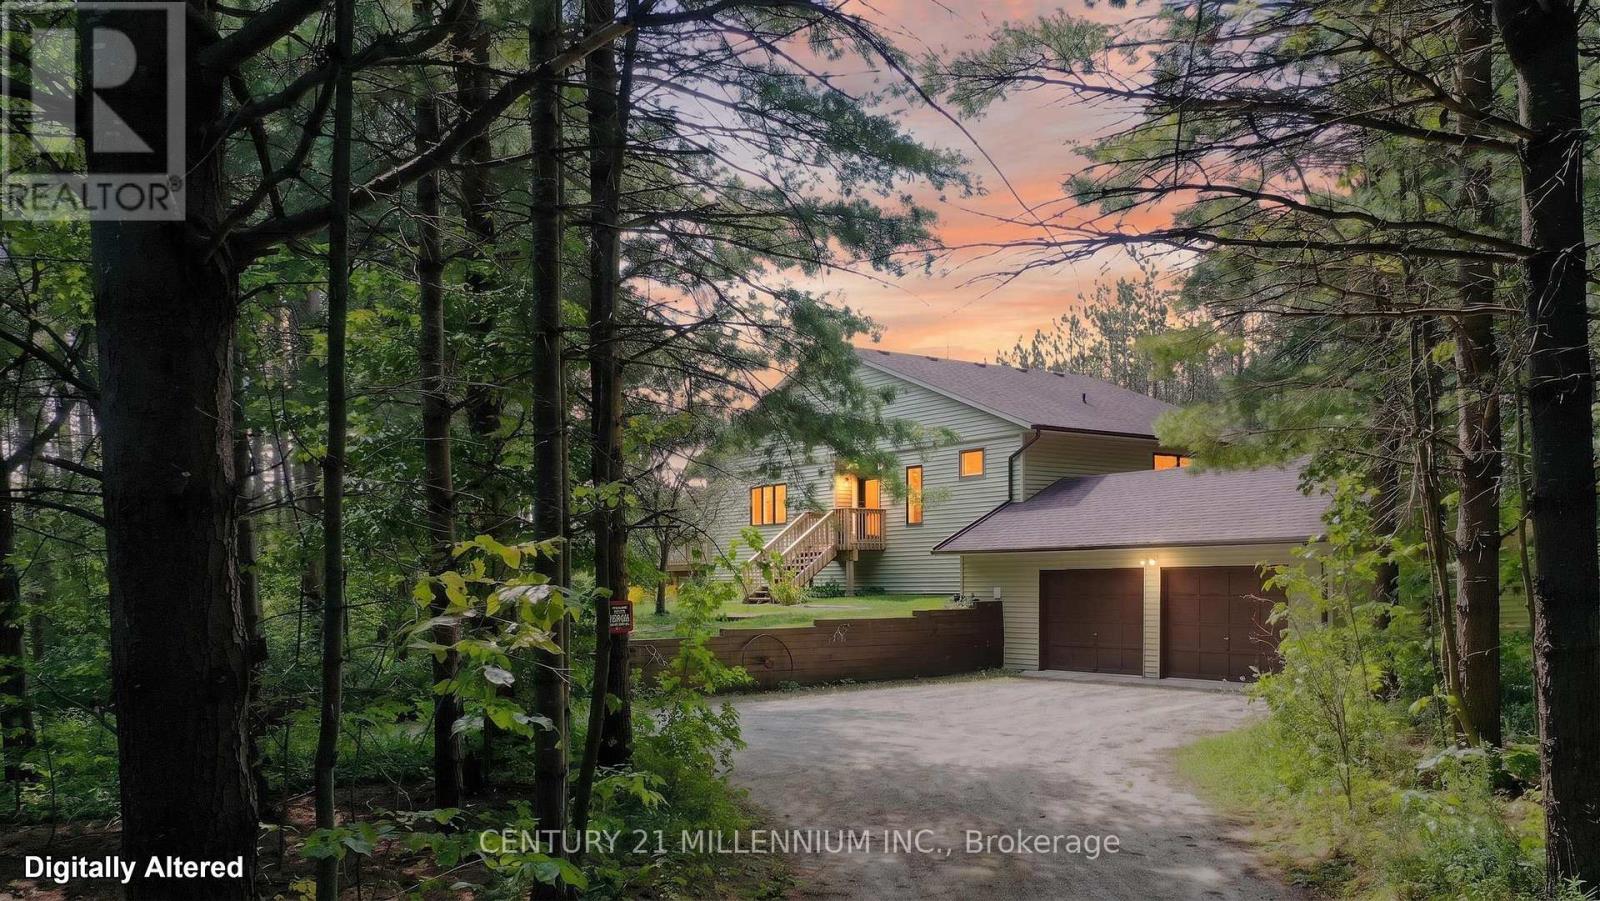
Welcome to 597334 2nd Line W, Mulmur, The pinnacle of four-season country living in a highly sought after area of Dufferin County. Scenic, winding roads lead to this ultra-private 28.9 acres forested property, perfectly positioned within walking distance from the 400-acre Pine River Nature Reserve and the historic Bruce Trail. This meticulously maintained, low-maintenance raised bungalow beautifully blends natural tranquility with modern features. An expansive foyer welcomes you into a warm, sunken living room showcasing clear cedar vaulted ceilings, rich wood floors, a cozy wood burning fireplace, and a walkout to a 10' x20' south facing deck. The updated modern kitchen features premium custom cabinetry, granite countertops, a spacious dining area, and a garden door to a dedicated BBQ deck. A bright, sunken south facing breakfast nook currently serves as an ideal sunlit home office. The primary bedroom is located on the main floor with custom wall-to-wall built in closets & a 4pc semi-ensuite. The fully finished lower level offers excellent flow for entertaining, featuring a very spacious family room, two additional bedrooms with bright above grade windows, a second 4-piece bathroom, an exercise room and large utility storage housing a new furnace in 2022. Benefit from seamless indoor access to the 2 car attached garage (29.5'x19.68'). Outside, explore your private backyard oasis via professionally manicured grass walking trails. Escape the city with your own private country oasis. Enjoy spring blooms, summer perennial gardens, vibrant fall colour walks, summer gardening or winter cross-country skiing and snowshoeing back to your private campfire site, this property offers an unparalleled year-round lifestyle retreat. (id:55499)
Century 21 Millennium Inc.
Pt 1 - 351335 17th Line
East Garafraxa, Ontario
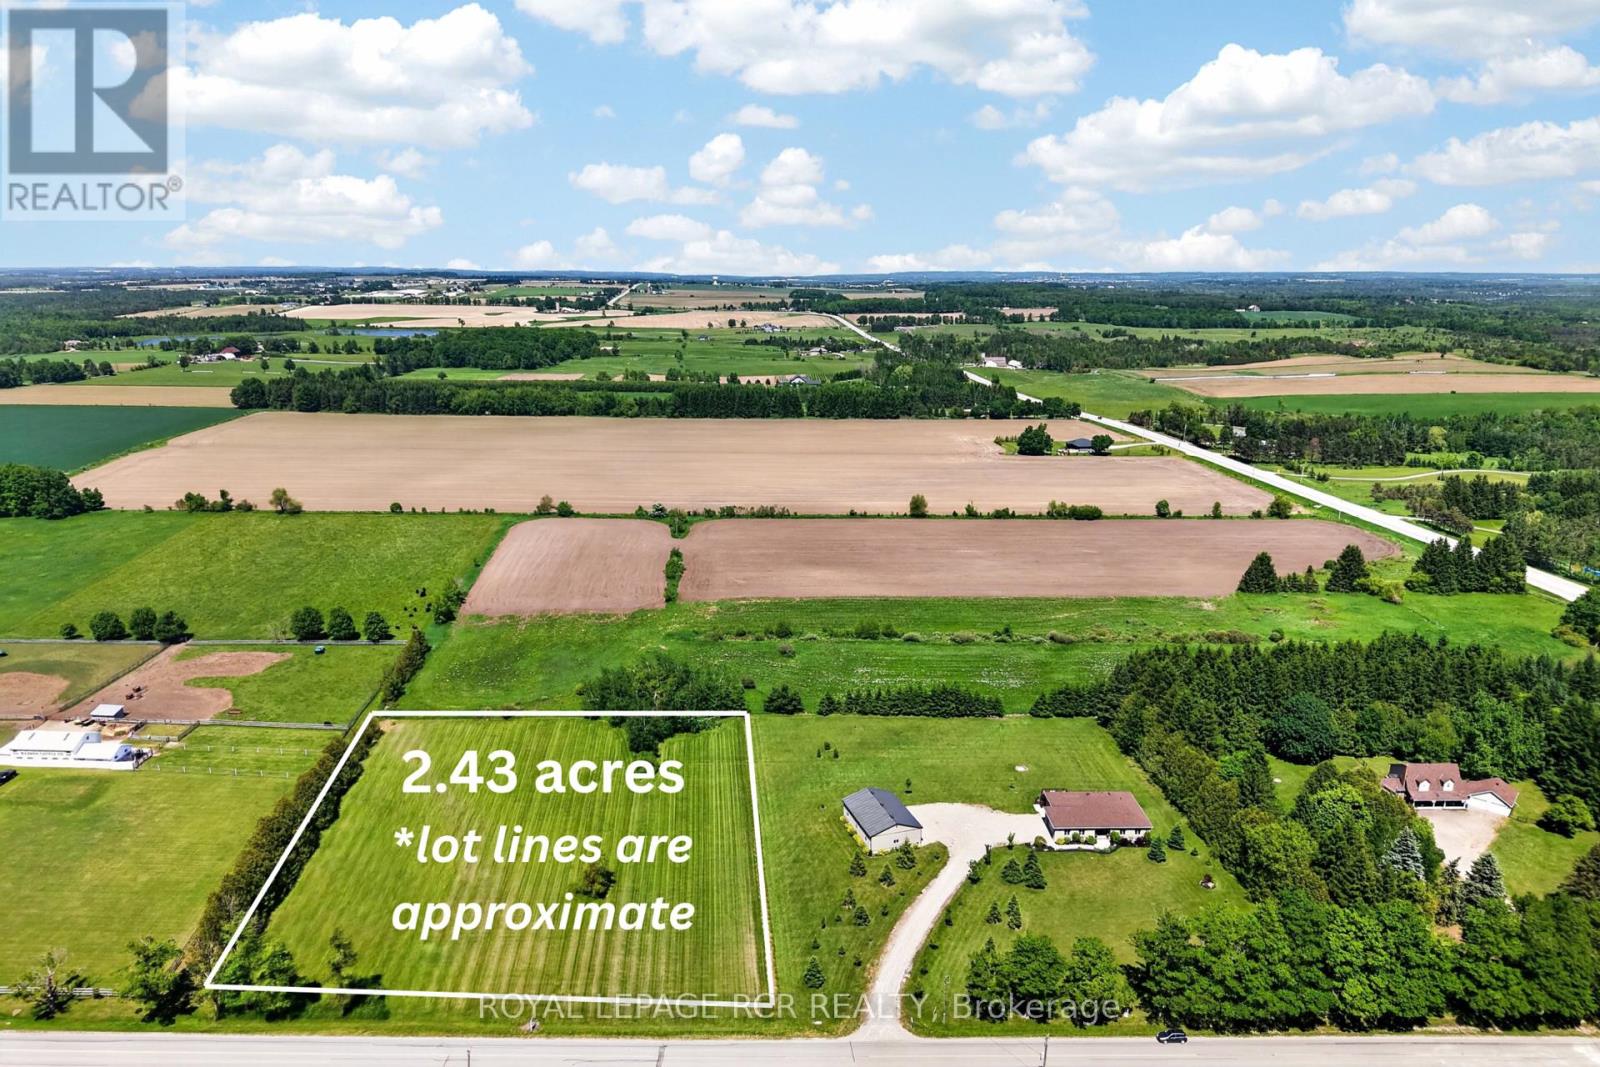
An exceptional opportunity to create the home you've always envisioned on this beautiful 2.43-acre parcel in the highly desirable countryside of East Garafraxa. Surrounded by rolling landscapes and upscale rural properties, this prime building lot offers the perfect setting for a custom home tailored to your lifestyle. Enjoy the peace and privacy of country living while remaining just minutes from Orangeville and within easy reach of major highways for convenient commuting. Whether you're planning a custom bungalow, a modern country estate, or a family home designed for generations to enjoy, this expansive parcel offers endless design potential. Imagine waking up to open skies, enjoying evening sunsets from your future backyard, and having the freedom to incorporate the features that matter most-outdoor living spaces, a pool, gardens, a workshop, or room for children to explore and play. Opportunities to secure premium building lots in East Garafraxa are increasingly rare. Take advantage of this chance to build exactly what you want in one of the area's most desirable rural communities. Adjacent parcel also for sale, 4 bedroom bungalow + workshop $1,599,000 (id:55499)
Royal LePage Rcr Realty

110 Beau Lane
Grey Highlands, Ontario
Welcome to Beau Lane. Paddle in summer. Ski in winter. Come home to this every season! Completed in 2025 and protected by a full Tarion Warranty, this custom bungalow offers all the reward of new construction - with none of the wait. 4 bed (2+2) | 3,400+ sq ft finished | 0.86 acres. Nestled on a private, wooded lot, short walk to Lake Eugenia, close proximity to Beaver Valley Ski Club, the Bruce Trail, and Flesherton village, this home showcases timeless Shouldice stone, timber-frame details, and quality craftsmanship. Built on a high-efficiency ICF foundation with radiant in-floor heating throughout the lower level. MAIN LEVEL: A welcoming foyer leads to a spacious mudroom off the double garage and a separate main floor laundry room. The open-concept kitchen features quartz countertops, built-in Bosch appliances, custom cabinetry, and a walk-in pantry, with a walk-out to the covered timber-frame deck. The living room offers a cathedral ceiling and Napoleon gas fireplace. The primary suite includes a walk-in closet and a 5-piece ensuite with heated porcelain floors, glass shower, and soaker tub. LOWER LEVEL: A rare secondary staircase provides direct access from the garage to the finished lower level - ideal for guests or multi-generational living. With 8.5-foot ceilings, oversized windows, radiant in-floor heating, two bedrooms, and a spacious rec room, it feels bright and welcoming. SHOP & PARKING: The insulated 30' x 26' detached shop offers 240V service and a 30A RV hookup - perfect for a collector, woodworker, or storage. The driveway accommodates 12+ vehicles. LIFESTYLE: Boat and paddleboard all summer, ski at Beaver Valley in winter, and unwind on your deck year-round, with the Bruce Trail, golf, and Flesherton's shops and cafés just minutes away. Opportunities like this are increasingly rare. (id:55499)
Royal LePage Rcr Realty

6 - 40 Wesleyan Court
Hamilton, Ontario
Remarks Public Remarks: Experience refined living in this beautifully designed bungaloft condominium located in the exclusive Castle Ridge enclave of Ancaster. Boasting 1,893 sq ft above grade, this spacious R3-bedroom, 3-bathroom home offers the perfect blend of comfort, elegance, and low-maintenance living. Step inside to soaring vaulted ceilings in the living room that create a bright, open atmosphere, and enjoy the convenience of main floor laundry. The kitchen features stainless steel appliances, with ample cabinetry, the 2nd mnflr bdrm could be used as a separate dining room. The 2nd floor features an open loft space overlooking the mfr living room, a 3rd bedroom w/sitting area & additional 4 pc bathroom, perfect for overnight guests. Retreat to an exceptionally large primary bedroom with generous closet space & 4pc ensuite bath, while the walk-out basement offers excellent potential with a 3-piece rough-in and the finished recroom walks out to a private patio overlooking a tranquil ravine - the perfect setting for morning coffee or quiet evenings. Additional highlights include: Single-car garage with private driveway Plenty of storage throughout Maintenance-free living in a desirable condo community Located close to top-rated schools, shopping, parks, conservation areas, and with easy access to major highways, this home is ideal for professionals, downsizers, or anyone seeking peaceful luxury in a sought-after location. Don't miss this rare opportunity to own in one of Ancaster's most desirable communities (id:55499)
Royal LePage State Realty
16979 Ninth Line
Whitchurch-Stouffville, Ontario
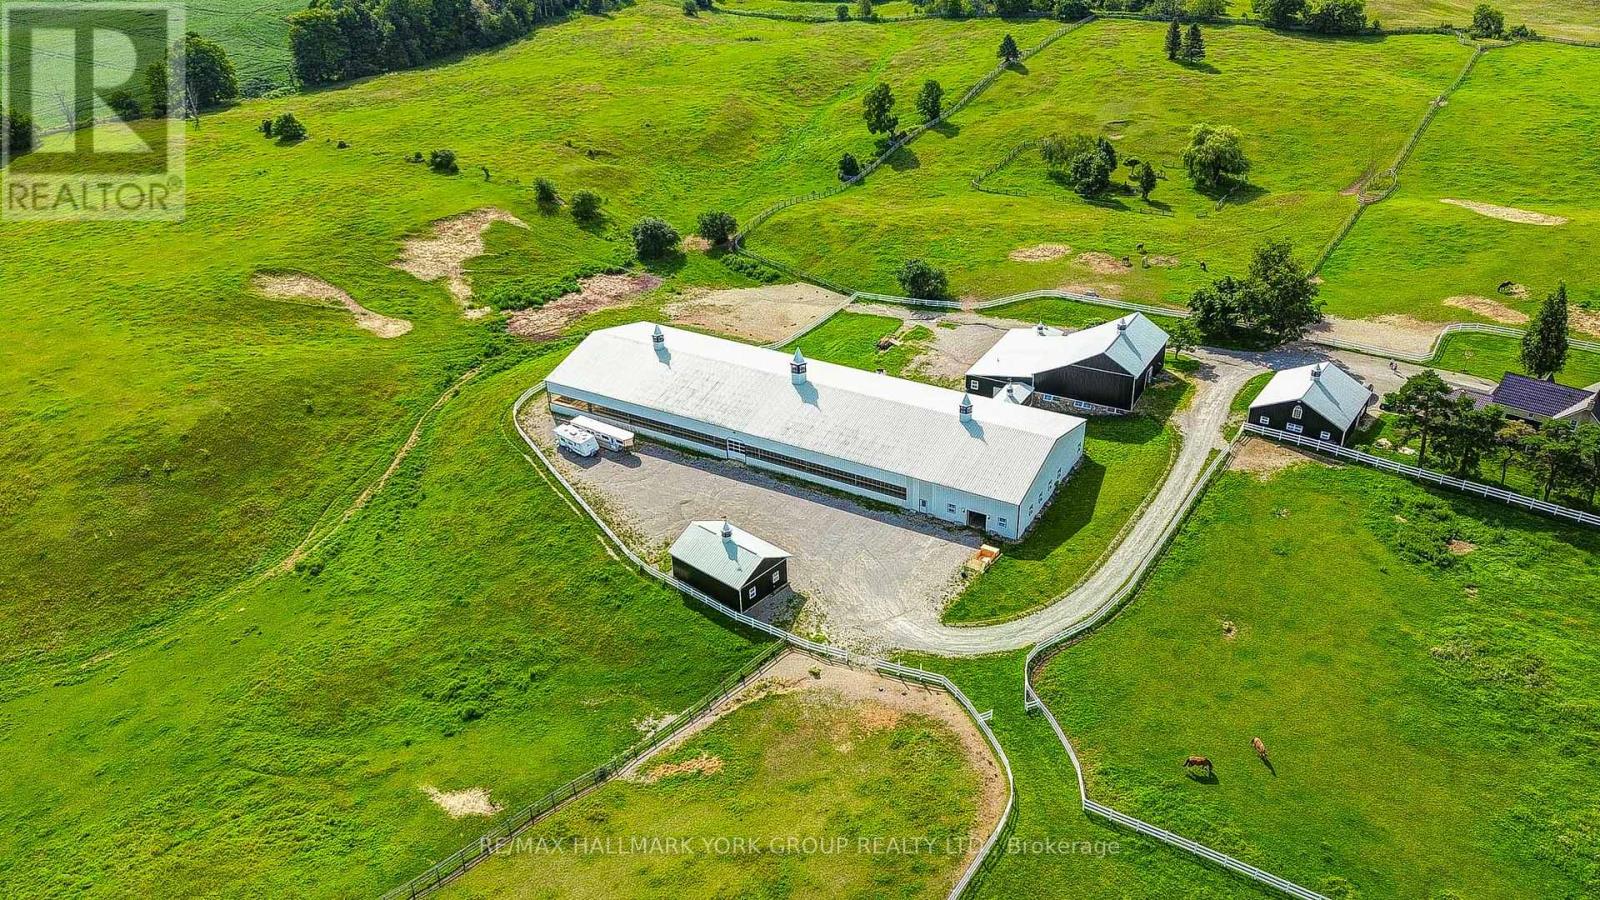
Rare 48-Acre Equestrian Estate & Turnkey Business Opportunity. Welcome to this exceptional 48-acre private equestrian estate, combining luxury country living, professional infrastructure and an established equestrian operation.The centrepiece is an impressive 80' 250' indoor arena with durable steel construction and premium German-imported fibre footing, providing a year-round environment for training, riding, breeding and equestrian activities. Professional facilities include 21 fully equipped stalls, plus 3 additional stalls nearing completion, for a total of 24. Features include rubber-mat flooring, wood finishes, a 16'x12' foaling stall and dedicated wash bay. Additional infrastructure includes a hay storage building and a 9-bay steel garage, offering extensive capacity for vehicles, equipment and storage. Outdoor amenities include 7 paddocks with maintenance-free vinyl fencing, hot-wire systems and automatic heated watering, plus an outdoor sand riding arena and dedicated sand training/running field. The approximately 2,500 sq. ft. residence provides comfortable private living within this exceptional rural setting. The established operation currently generates approximately $550,000-$600,000 in gross annual revenue from indoor and outdoor boarding, with rates of approximately $1,350 per horse/month indoors and $750 outdoors. Additional revenue opportunities include training, breeding, horse sales, clinics and events.Significant upside exists through additional stalls, expanded services, training programs and events. More than a private horse farm, this is a rare opportunity combining substantial land, professional infrastructure, established revenue and future growth potential-ideal for a professional equestrian, entrepreneur, family office or investor seeking a distinctive Canadian equestrian asset. (id:55499)
RE/MAX Hallmark York Group Realty Ltd.

3209 - 36 Elm Drive
Mississauga, Ontario
Bright & Spacious Executive Corner Suite in the Heart of Mississauga! Welcome to this stunning2-bedroom, 2-bathroom executive suite offering approximately 766 sq. ft. of modern, thoughtfully designed living space. Located in a desirable rear corner unit, this unit offers added privacy, abundant natural light, and spectacular west-facing views of Mississauga. Featuring 9-ft ceilings and floor-to-ceiling windows, the open-concept layout creates a bright and inviting atmosphere throughout and master bedroom with a walk in closet. The contemporary kitchen features elegant quartz countertops, a spacious center island, premium stainless-steel appliances, and ample cabinetry**, perfect for everyday living and entertaining. Enjoy upgraded flooring, stylish blinds, and modern finishes throughout. Conveniently located in the heart of Mississauga, with easy access to Highway 403, major roads, public transit, shopping, restaurants, schools, parks, and a wide range of amenities. Includes one parking space and one locker for added convenience and storage fantastic opportunity to enjoy modern, comfortable living in one of Mississauga's most convenient locations! (id:55499)
RE/MAX Gold Realty Inc.

245 Davis Drive
Uxbridge, Ontario
Nestled on 25 approx acres of picturesque countryside, this distinctive stone residence offers an extraordinary blend of charm, space, and versatility. With over 5,000 square feet of living space, 8 bedrooms, 7 bathrooms, and multiple kitchens, the home is perfectly suited for large families, multi-generational living, or those seeking a unique property with endless possibilities.Inside, youll find soaring pine-vaulted ceilings in the Great Room, elegant French doors, and a decorative stone fireplace that creates a warm and inviting focal point. Expansive living and dining areas are filled with natural light, while a mix of modern and country-inspired kitchens provide ample room for entertaining and everyday living. Private bedroom wings offer comfort and privacy for all, each with easy access to updated baths.The homes flexible layout includes multiple self-contained areas, ideal for guest suites or in-law accommodations, all seamlessly connected to maintain a cohesive single-family flow. Outdoors, the propertys sprawling acreage is framed by mature trees, open lawns, and trails to explore. Enjoy quiet mornings on your terrace, afternoons in the garden, or evening walks along your own private landscape.Just eight minutes to Uxbridge, fifteen minutes to Newmarket and Hwy 404, and nineteen minutes to GO Train stations in East Gwillimbury or Newmarket, this property offers the tranquility of country living with easy access to the city. 245 Davis Drive is a rare opportunity to own an expansive, character-filled home with endless possibilities. (id:55499)
RE/MAX Hallmark York Group Realty Ltd.
1404 Lewisham Drive
Mississauga, Ontario
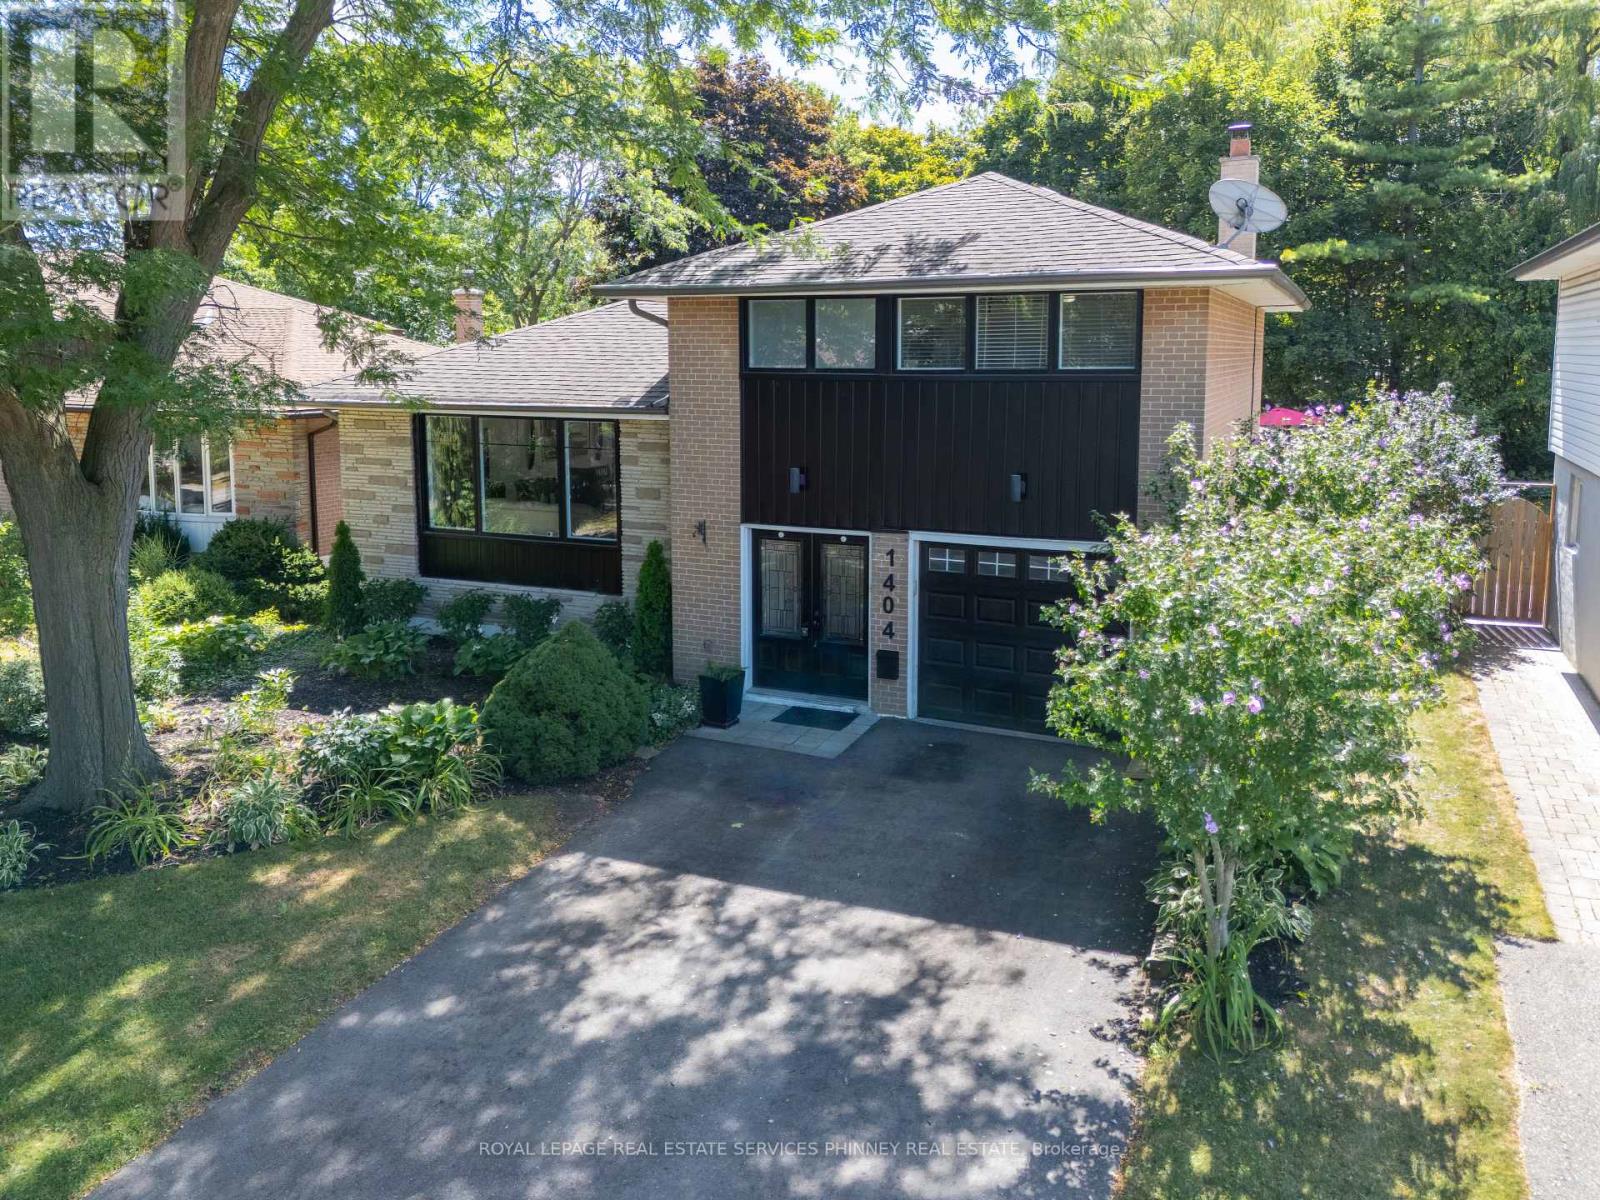
Renovated South Mississauga sidesplit w/ "addition" & concrete inground pool backing onto Greenspace w/ walking trails on a desirable Clarkson street with two elementary schools on the street, it's a perfect location for young families! New siding & front windows, repaved drive (2024), beautiful landscaping & tall trees add to its natural setting. A composite deck for easy maintenance allows you to enjoy backyard living & relax poolside. Inside has been renovated throughout w/ wide plank hardwood, centre island kitchen w/ quartz counters & GE stainless appliances. A renovated 4 pc bath highlights the upper level with three bedrooms. You will love the bright spacious Family Rm that was added to the original plan with corner gas fireplace - the perfect spot for movie nights, watch sporting events or host holiday gatherings with extra built-in cabinetry with beverage fridge & serving area. This level features another 3 pc bath perfect as well for apres pool showering! The finished basement provides additional bedroom/recreational space and has lots of storage capacity. GE stainless Kitchen appliances - fridge, stove, DW, Mw, LG Washer & Dryer, gas insert for frplc, light fixtures, garage door opener, pool equipment Walk to GO Train, Community Centre/Arena, groceries, shops & the Truscott Bakery! (id:55499)
Royal LePage Real Estate Services Phinney Real Estate
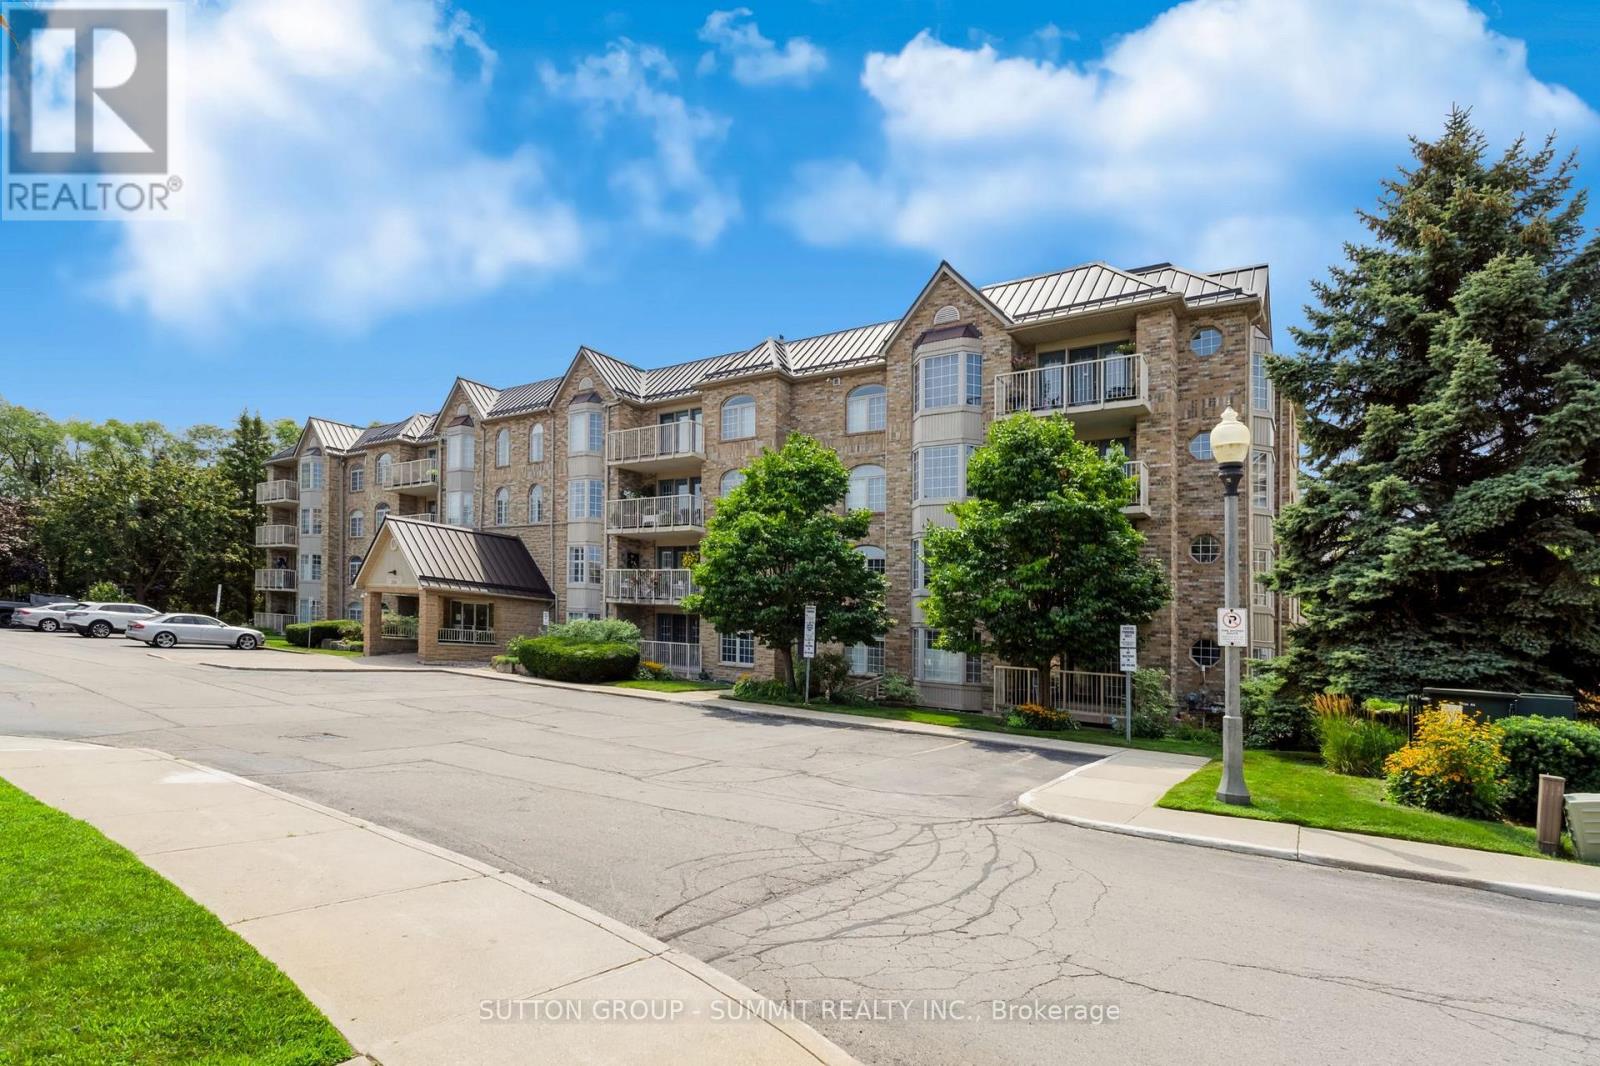
B205 - 216 Plains Road W
Burlington, Ontario
Welcome to Oaklands Green, one of Burlington's most sought-after condo communities, located in the heart of Aldershot, walking distance to LaSalle Park, the marina & Lake Ontario. This tastefully appointed 2-bedroom, 2-bathroom suite offers approximately 1,200 sq. ft. of carpet-free, living space, freshly painted with luxury vinyl plank flooring & ceramic tile, overlooking tree-lined garden space. The spacious floor plan features a generous sized living room with garden doors to the private balcony, kitchen with passthrough to the formal dining room, large primary bedroom with double closets & 4-piece ensuite washroom, second bedroom with ensuite privileges to the 4-piece main bathroom & in-suite laundry. Updated central air, one underground parking space & locker for extra storage complete this unit. Set within a well-maintained, non-smoking building with shared access to an on-site clubhouse / community centre with party room, games room, library & BBQ area with ample visitor parking on-site. Conveniently located within minutes of the Aldershot GO station, Burlington Golf & Country Club, Royal Botanical Gardens, LaSalle Park & Marina with easy access to shopping, amenities & highways. (id:55499)
Sutton Group - Summit Realty Inc.
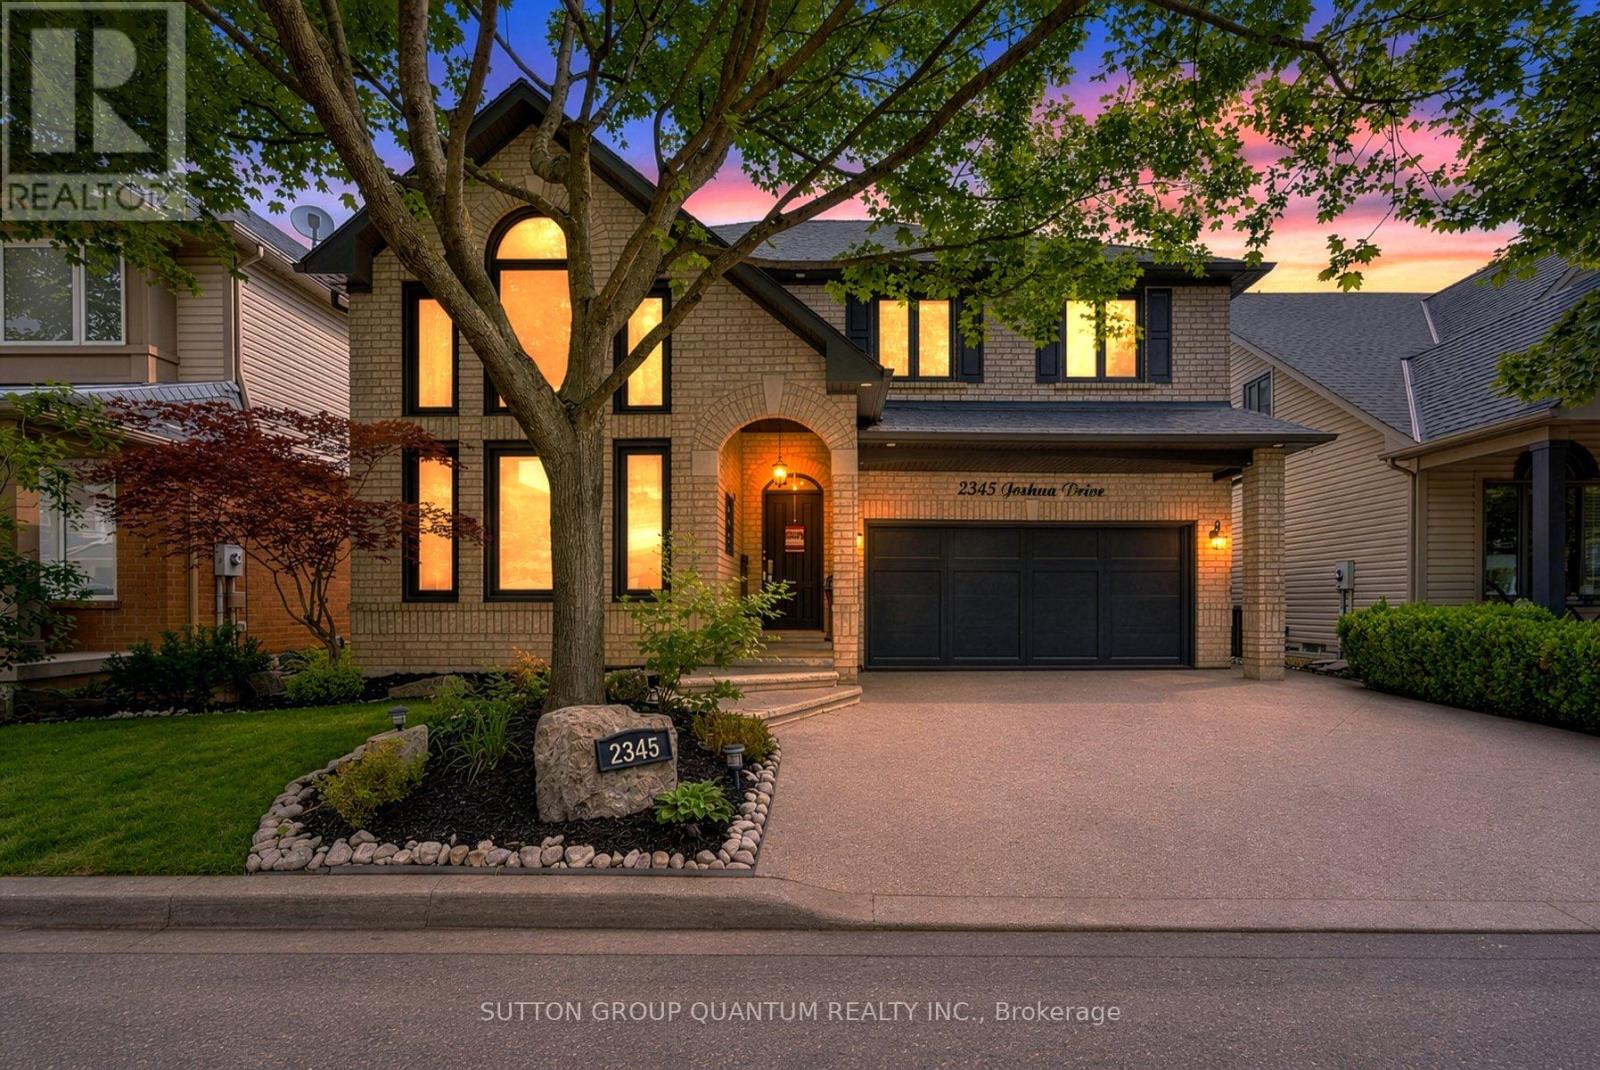
2345 Joshua Drive
Burlington, Ontario
Fall in love with this stunning, move-in-ready detached home, thoughtfully designed with sophisticated finishes, modern upgrades and timeless charm. This bright 3+1 bedroom residence makes an unforgettable impression with soaring 18-foot cathedral ceilings in the living and dining areas, smooth plaster finishes, elegant wainscoting, stylish accent walls and over 50 sleek LED pot lights.Spacious bedrooms offer comfort for the whole family, while the luxurious primary suite is a true private retreat featuring a cozy gas fireplace, walk-in closet and spa-inspired four-piece ensuite with a relaxing soaker tub. A second-floor office nook and custom built-in cabinetry provide added convenience and storage.The finished basement delivers the ultimate movie-night experience with a soundproofed home theatre, seating, projector, high-end sound system and built-in speakers-all included.The chef-ready kitchen features European cabinetry and premium stainless steel appliances, including a Thermador gas stove, Bosch built-in dishwasher and Miele coffee machine. Elegant Hunter Douglas window treatments complete the polished interior.Escape to your resort-inspired backyard oasis with a 14' x 28' inground pool, new fencing and hardscape-perfect for entertaining, relaxing and unforgettable summer days.Enjoy peace of mind with newer roofing and windows, a two-stage furnace and added attic insulation (2020), reverse-osmosis system (2023), rented hot-water tank (2024), sump pump (2025), fencing and hardscape (2025), and Hayward pool pump (2026). Smart features include a Nest thermostat and doorbell.Ideally located on one of the most desirable streets in Burlington's coveted Orchard neighbourhood, close to parks, schools, shopping, trails and highways. Rare, refined and truly turnkey-this is the lifestyle you've been waiting for. (id:55499)
Sutton Group Quantum Realty Inc.
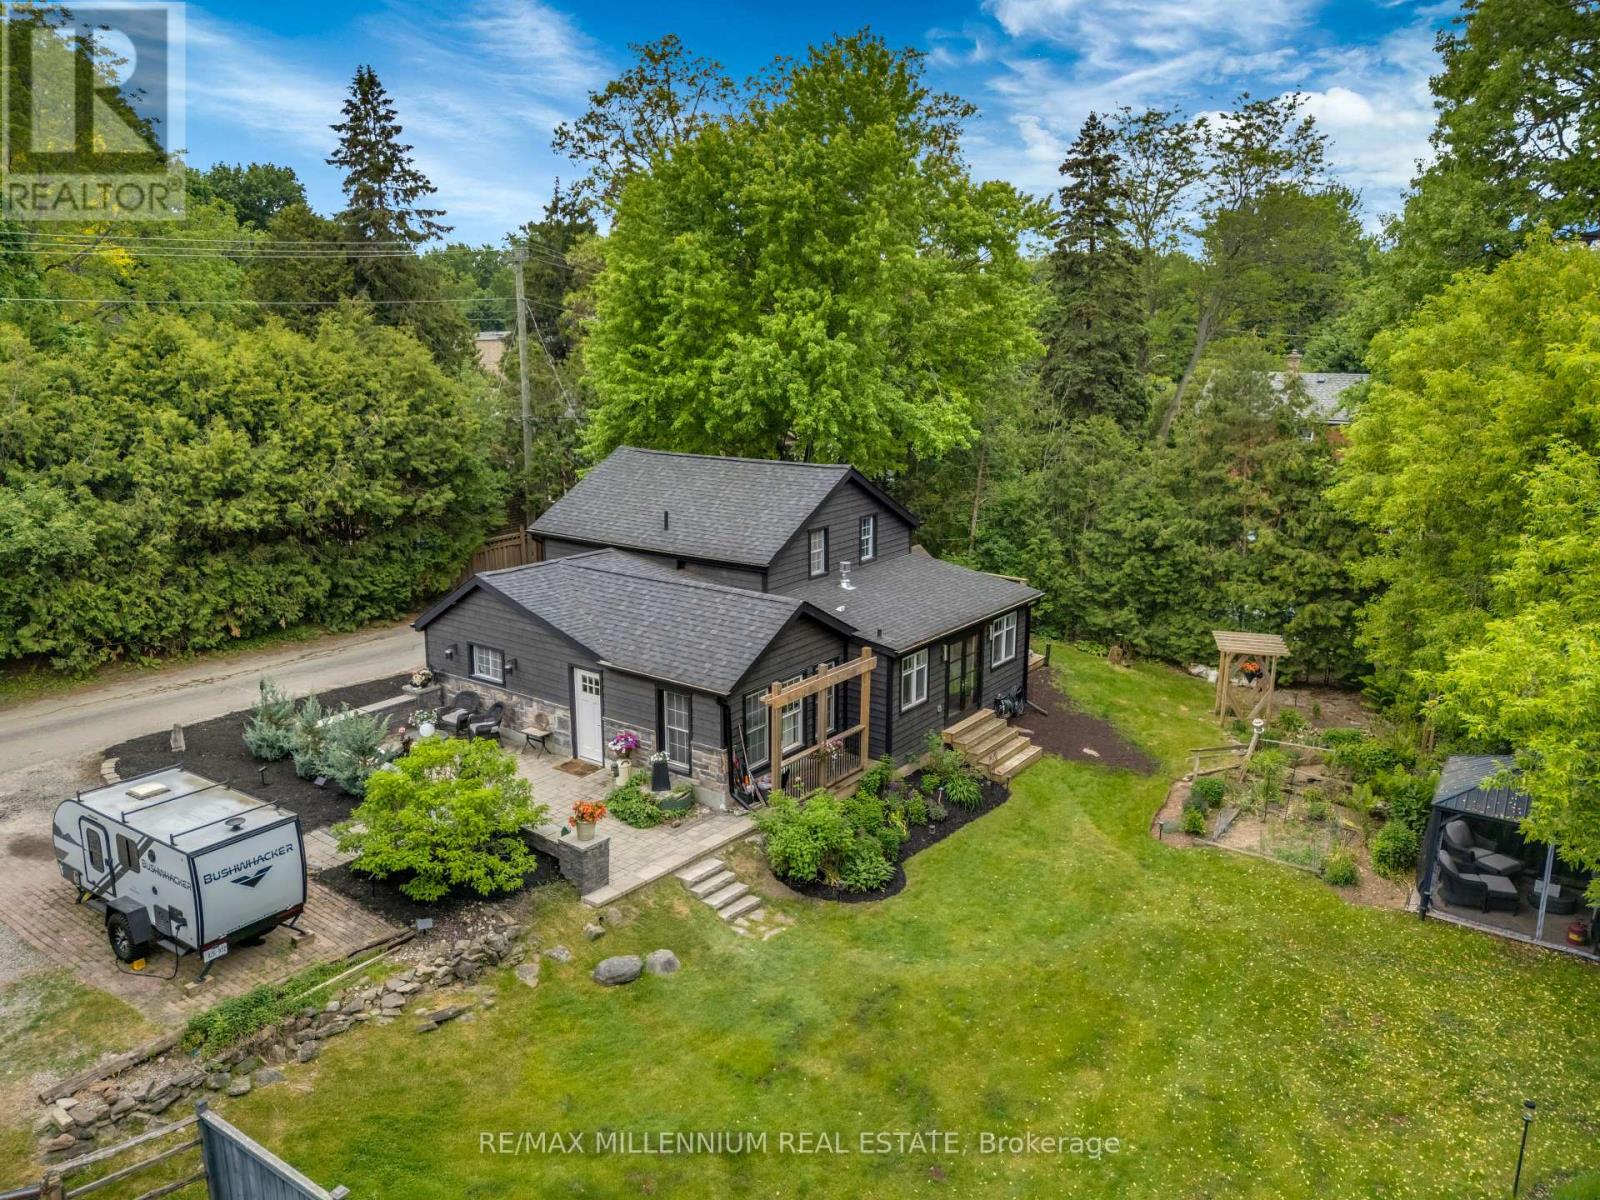
1510 Station Road
Caledon, Ontario
Welcome to 1510 Station Road, a beautifully updated home in the heart of Cheltenham, set on a rare 0.344-acre lot (~15,000 sq. ft.) surrounded by gardens, mature landscaping, and outdoor living spaces designed to be enjoyed year-round. Offering updated 4 bedrooms & 2 baths, this home blends historic character with modern comfort. Over $250k has been invested in thoughtful improvements, including a stunning fully renovated Primary Ensuite with walkout access to the gardens, featuring a custom double-sink vanity & freestanding soaker tub. The home also features custom solid wood built-in cabinetry throughout, providing exceptional storage and craftsmanship rarely found. Recent upgrades include a new roof and soffits (2021), updated electrical, plumbing & vapour barrier (2014), and wood siding (2022). The renovated kitchen combines functionality and style with a cathedral ceiling, custom cabinetry, reverse osmosis water filtration, new appliances (fridge, convection oven & microwave - Dec 2025), and a double-drawer dishwasher for added flexibility, savings & convenience when entertaining. Second-floor laundry includes a new stacked washer and dryer (Dec 2025) and a rough-in for a future bathroom. The private retreat gardens feature multiple outdoor spaces including a zen garden, firepit area, gazebo, large back deck, front patio, and an above-ground pool. A former chicken coop offers additional flexibility and potential for conversion into a sauna, studio, or hobby space. The barn and office area is a standout feature, offering extensive storage, two workshops, and a heated office-ideal for entrepreneurs, tradespeople, artists, hobbyists, or anyone working from home. Located within walking distance of parks, trails, river tubing, hiking, cycling, and other outdoor activities, this is a rare opportunity to own a move-in-ready property that offers character, functionality, and a true village lifestyle in one of Caledon's most charming communities. (id:55499)
RE/MAX Millennium Real Estate