
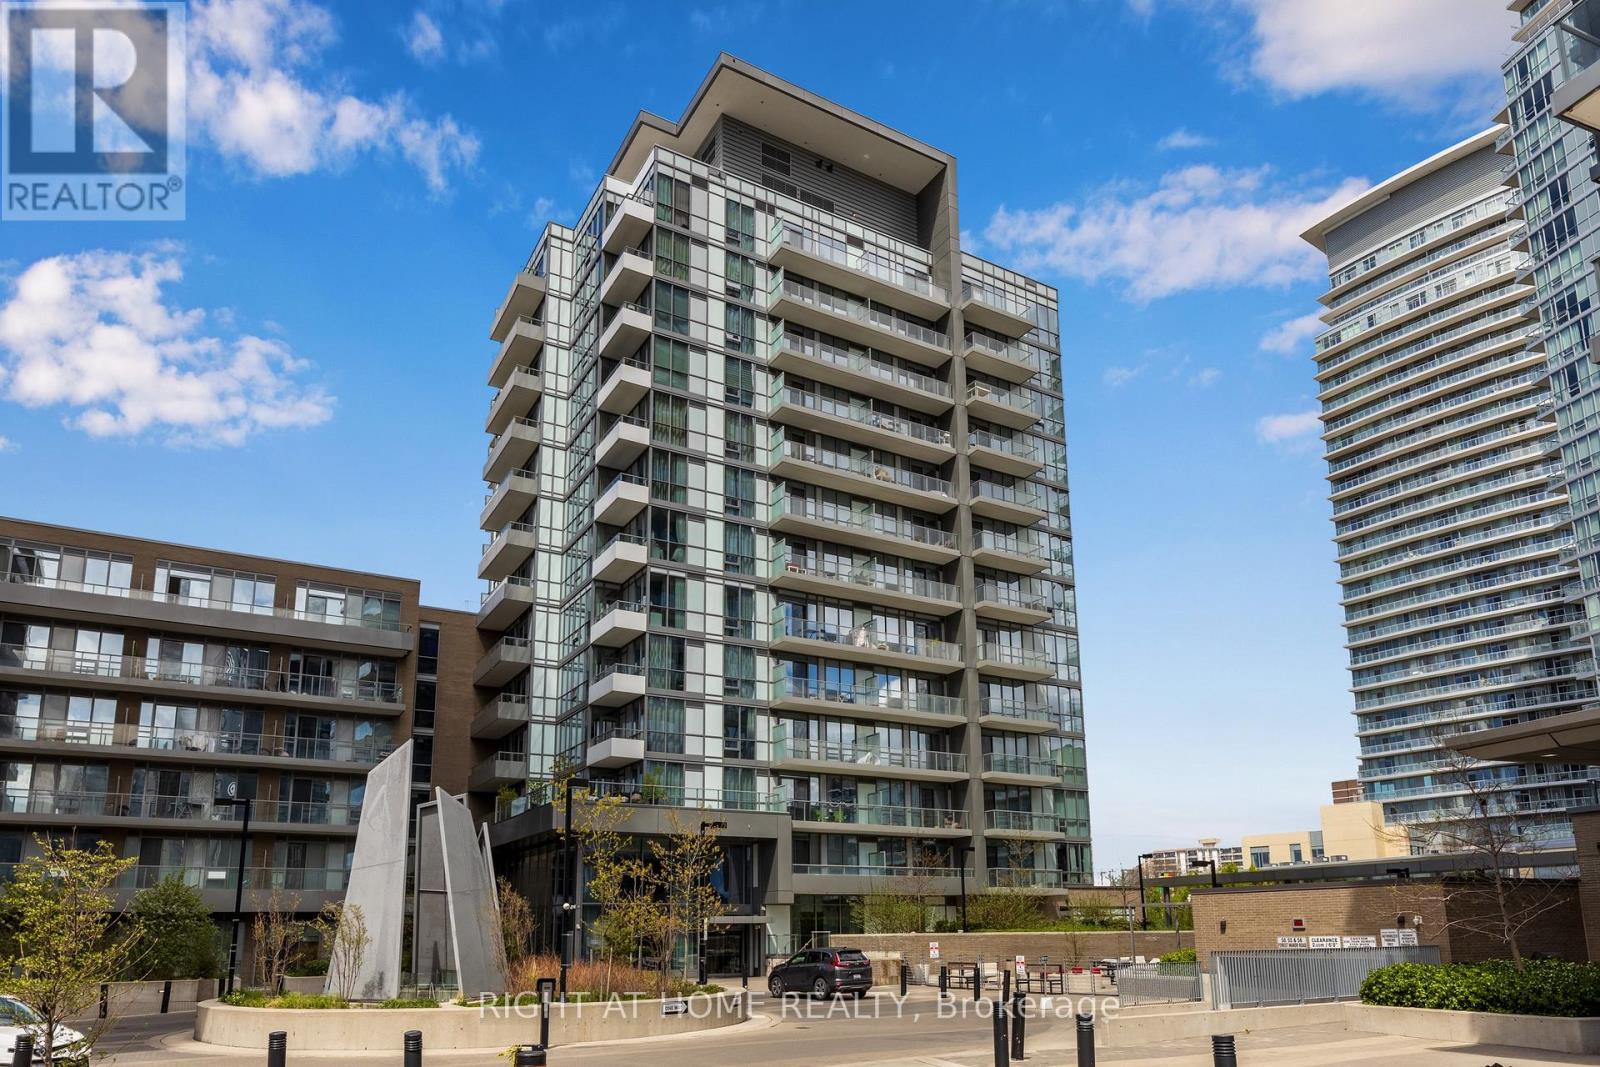
108 - 52 Forest Manor Road
Toronto, Ontario
Lofty 10-foot ceilings(rare), wall-to-wall windows, East, West, and South exposure, all day sun, urban family sized living in a highly desirable neighbourhood. Centrally located at a major artery of Toronto/North York. Within a 600m or 3-minute walk from both Fairview Mall and Don Mills Station, a major transit station in the heart of North York. Across a major grocery chain, parks, schools, and everything that 99% of people need is within a very reasonable distance. (id:55499)
Right At Home Realty
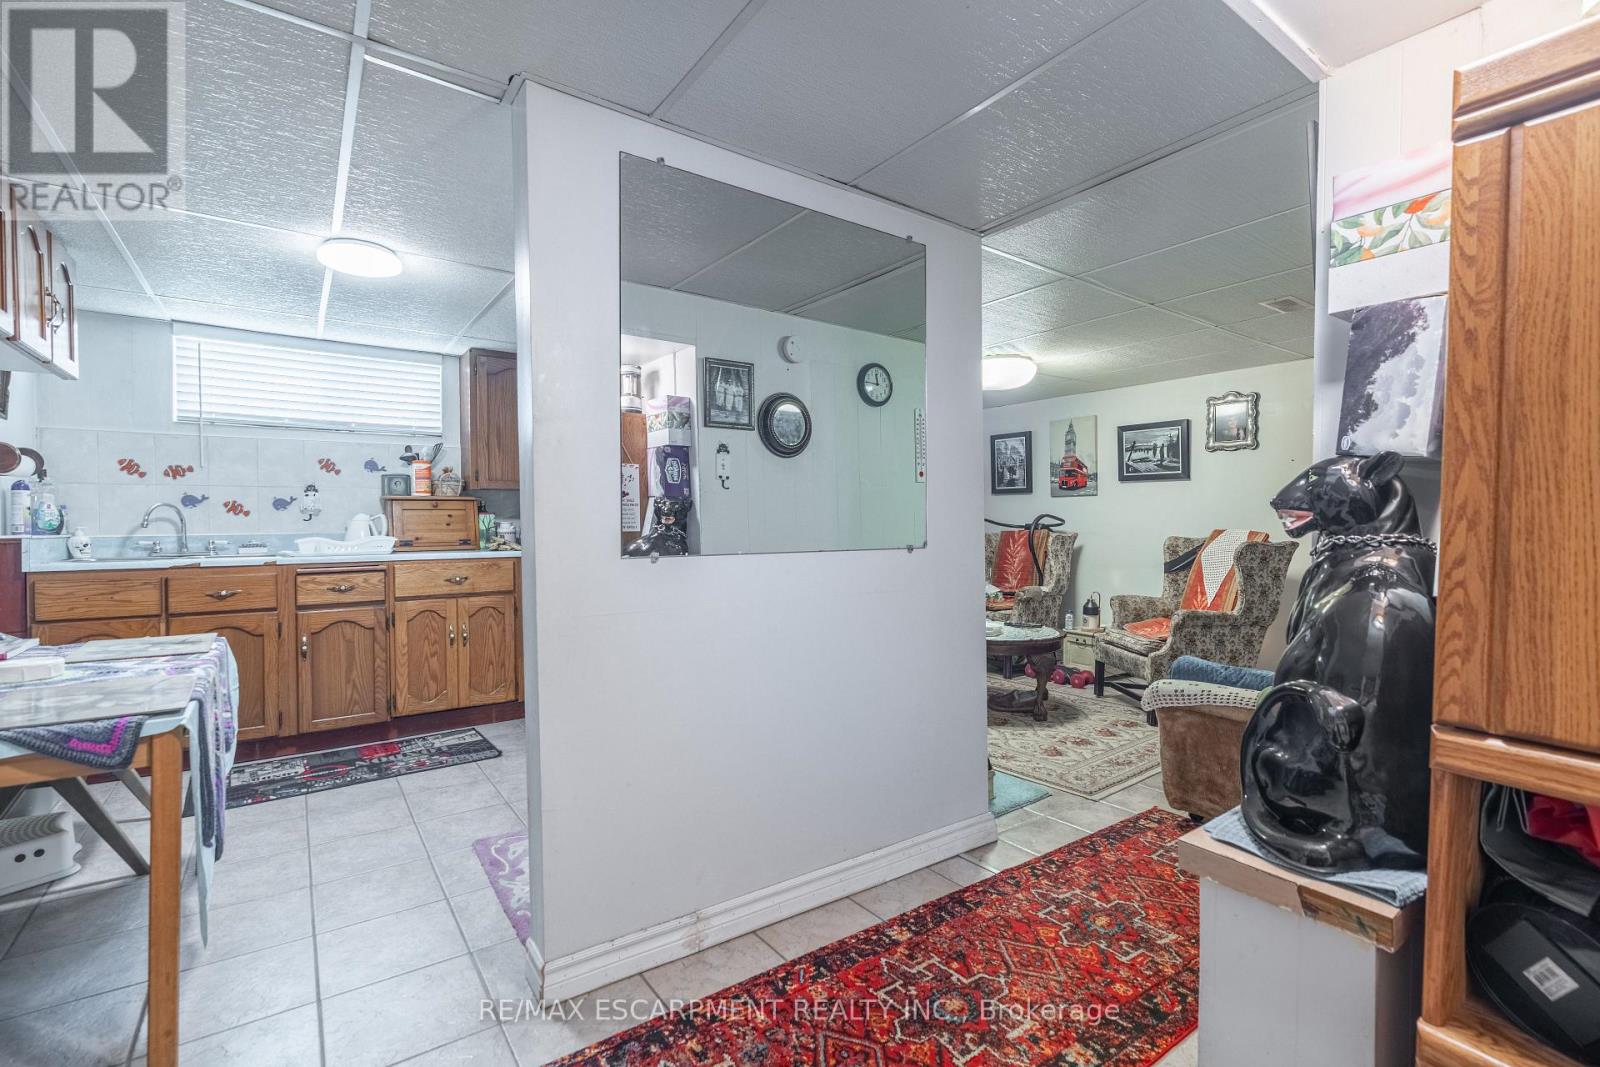
374 Upper Wentworth Street W
Hamilton, Ontario
Unique duplex-style home offering flexible living arrangements with over 2,184 sq. ft. above grade on a deep 45' x 140' lot. Featuring 7 bedrooms, including 3 on the main floor, 3 on the second floor, 3 kitchens and finished lower-level living space with a bedroom, kitchen and 3-piece bath. the upper level is currently tenant occupied at $1,775/month. Two furnaces and two central air conditioning unit. Detached garage, ample parking, above-ground pool, second-floor balcony and backyard deck. Located in the heart of the Central Mountain, just steps to the vibrant Street District with its cafés, restaurants, boutique shops and the Hospital, plus nearby parks, arena, outdoor pool, schools and transit. A fantastic opportunity for extended families or buyers seeking a home with flexible living space. (id:55499)
RE/MAX Escarpment Realty Inc.
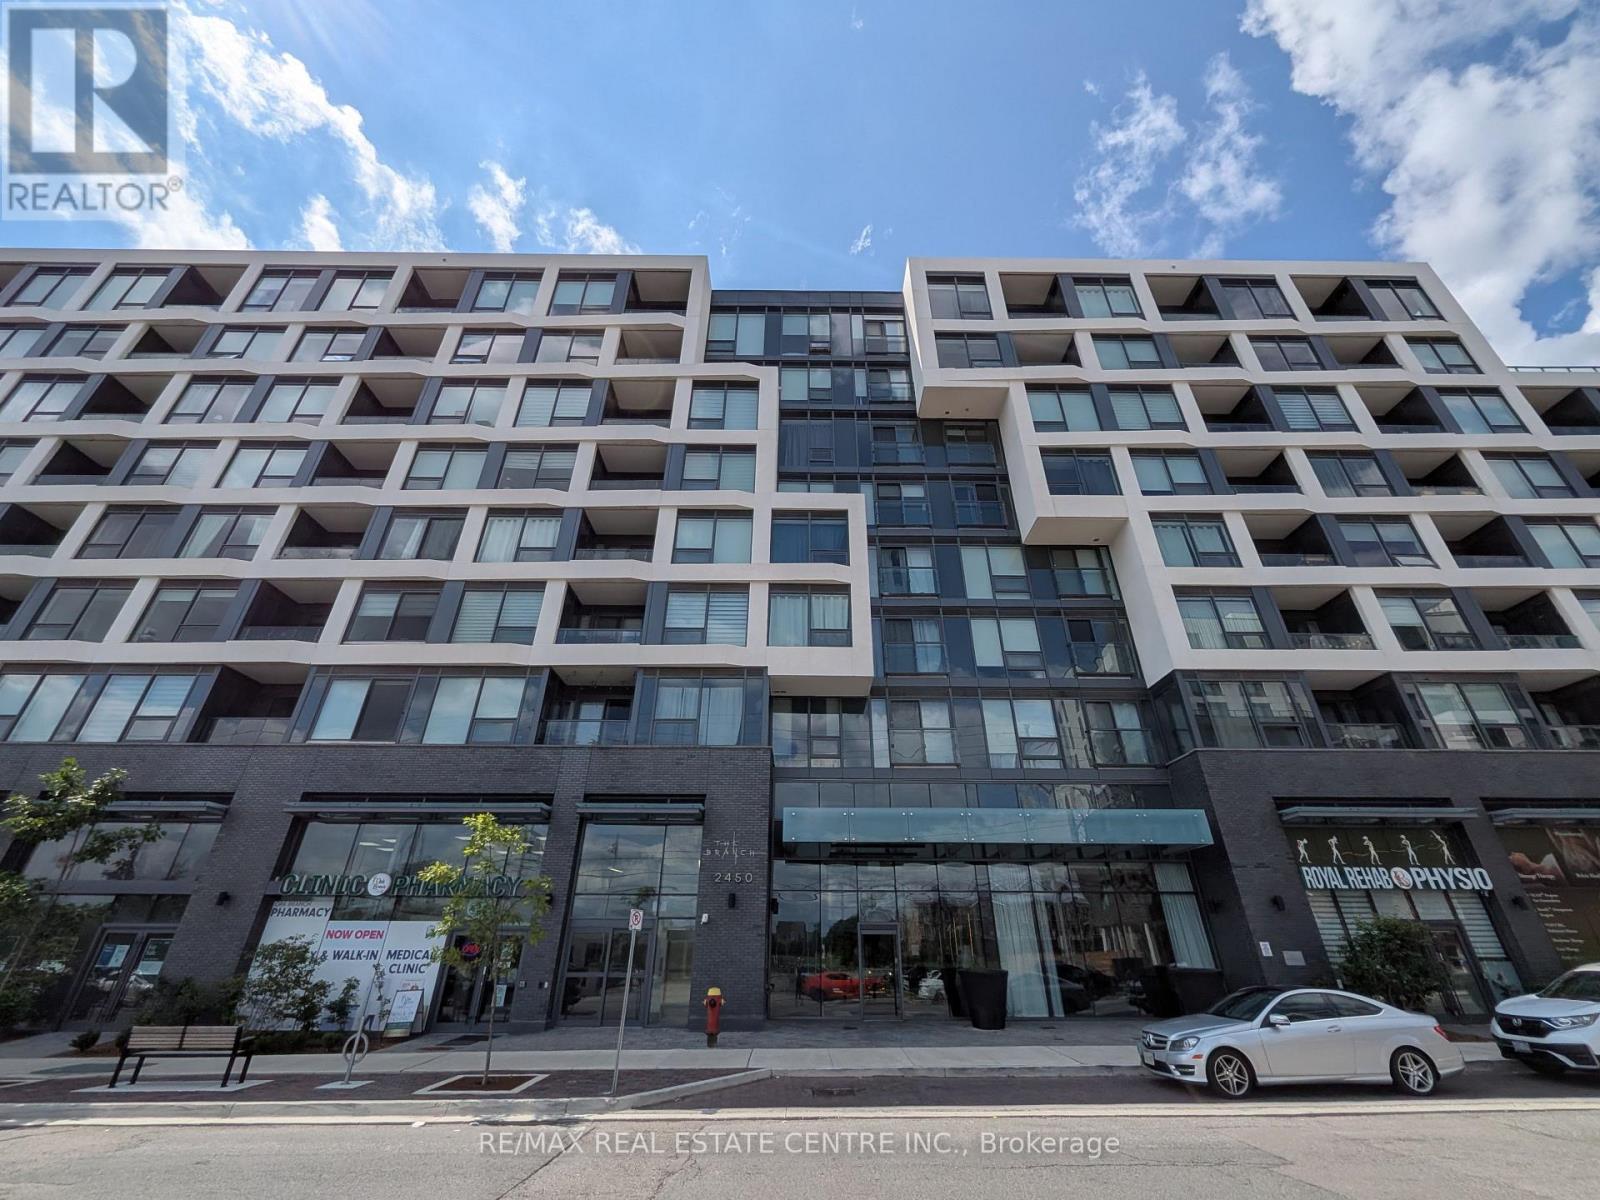
417 - 2450 Old Bronte Road
Oakville, Ontario
Beautiful Corner 1 Bedroom + Den with window, 1 Bathroom suite in one of Oakville's most desirable condos "The Branch" available for immediate occupancy! Keyless entry into the bright, open concept unit, 9ft ceilings, large windows, kitchen with built-in appliances, S/S stove, and quartz countertops. Dedicated underground parking space and locker. Incredible amenities include: triple height hotel-style lobby with 24hr Concierge, Uber Lounge and Shared Workspace. Indoor pool with hot tub, in-pool loungers and indoor/outdoor sundeck. State-of-the-art Fitness Centre and Yoga Room, Steam Room and Rain Room. Upper Lobby gathering space with Cocktail Lounge, Media Lounge and Dining Room. Summer Kitchen with full chefs kitchen and large harvest table. Outdoor BBQ area and lounge seating. Self serve car wash. Fully furnished guest suite. Great location close to Oakville Hospital, shopping, parks, trails, transit and easy access to highway and GO. High-speed internet is included! Tenant pays electricity, water and tenant insurance. (id:55499)
RE/MAX Real Estate Centre Inc.
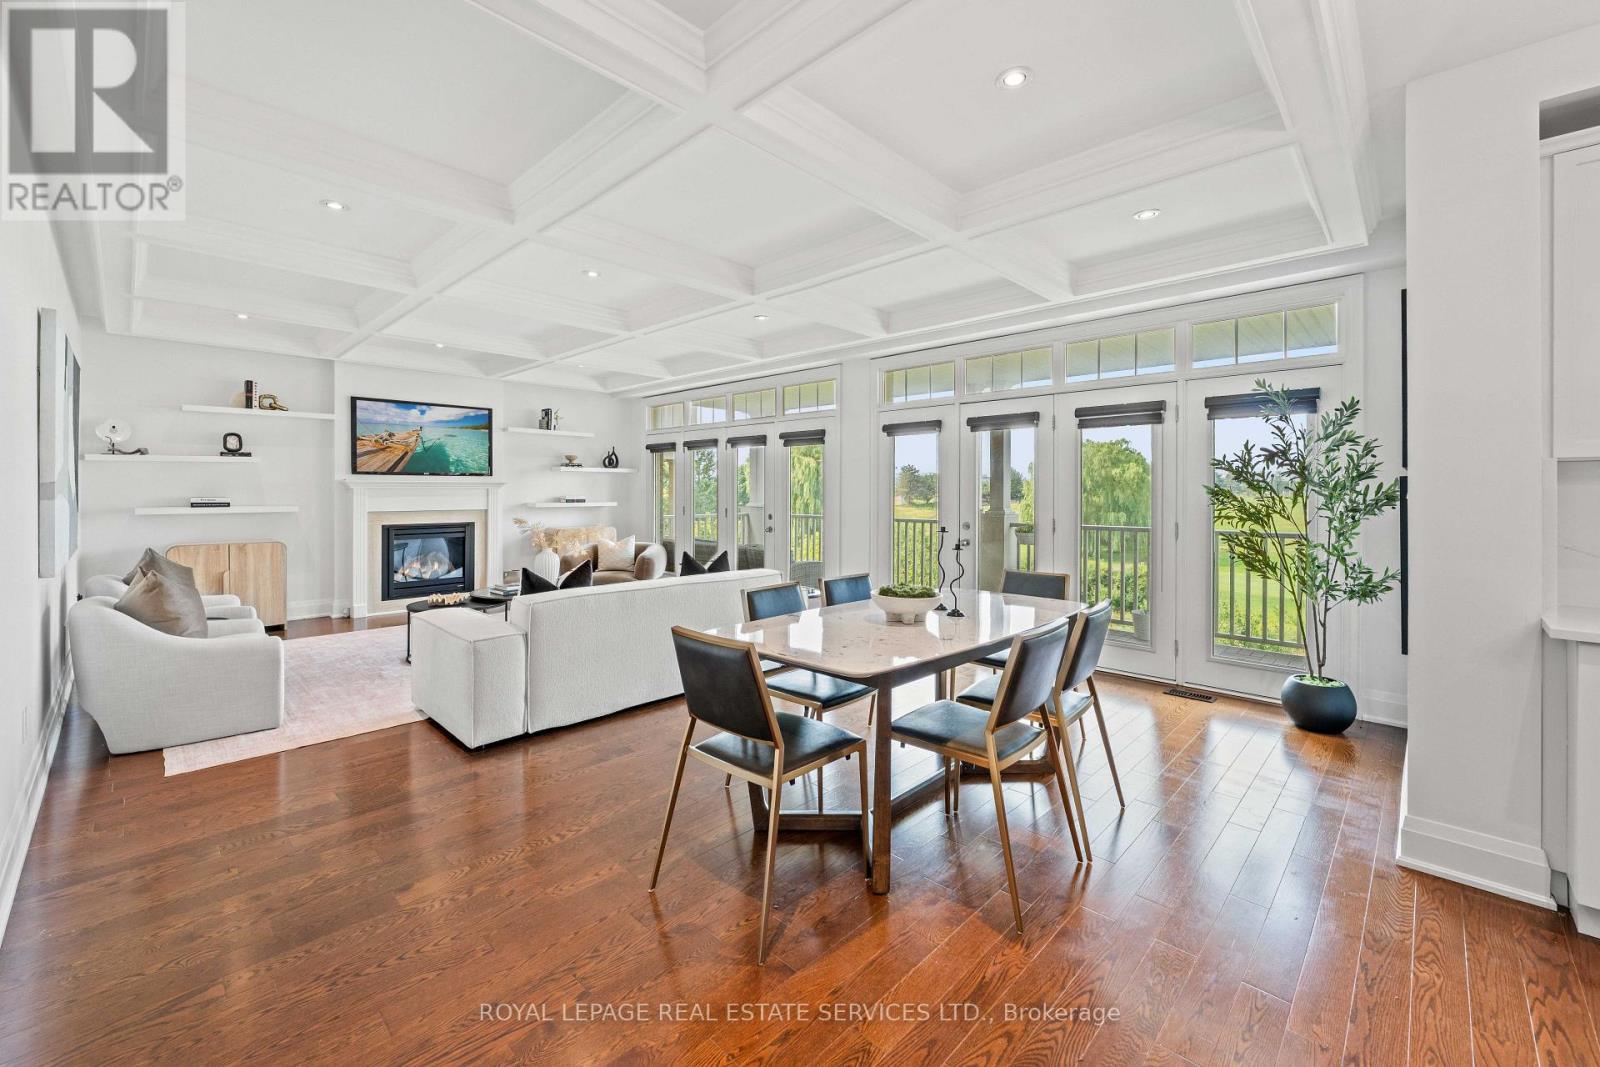
118 Coastline Drive
Brampton, Ontario
Experience refined luxury in this exceptional executive residence backing onto a prestigious golf course, offering breathtaking views, unmatched privacy, and over-the-top designer finishes throughout. From the moment you enter, you'll be captivated by soaring 10-ft ceilings, rich hardwood floors, and a dramatic open-to-above dining room that sets the tone for elegant living.The chef-inspired kitchen is the heart of the home, featuring premium stainless steel appliances, custom cabinetry, a stylish backsplash, and a spacious breakfast area overlooking the spectacular backyard. The inviting family room with coffered ceilings and oversized windows creates the perfect setting for everyday living and entertaining.Designed with comfort and sophistication in mind, every bedroom features its own private ensuite, while the upper-level family room offers the flexibility to serve as a library, lounge, or fifth bedroom. The professionally finished legal basement apartment is truly one of a kind, complete with 9-ft ceilings, two bedrooms, two spa-inspired bathrooms, a custom bar with dual-zone wine fridge, built-in appliances, and a stunning three-sided fireplace-ideal for extended family, guests, or income potential.Step outside to your private resort-style oasis featuring a spectacular in-ground pool with tanning ledge, automatic safety cover, composite decking, premium turf, and tranquil golf course views. Smart home technology, built-in closets, premium mechanical upgrades, and exceptional craftsmanship complete this remarkable offering.A rare opportunity to own a home where luxury, lifestyle, and functionality come together in perfect harmony. Homes of this calibre rarely become available-schedule your private showing today. (id:55499)
Royal LePage Real Estate Services Ltd.
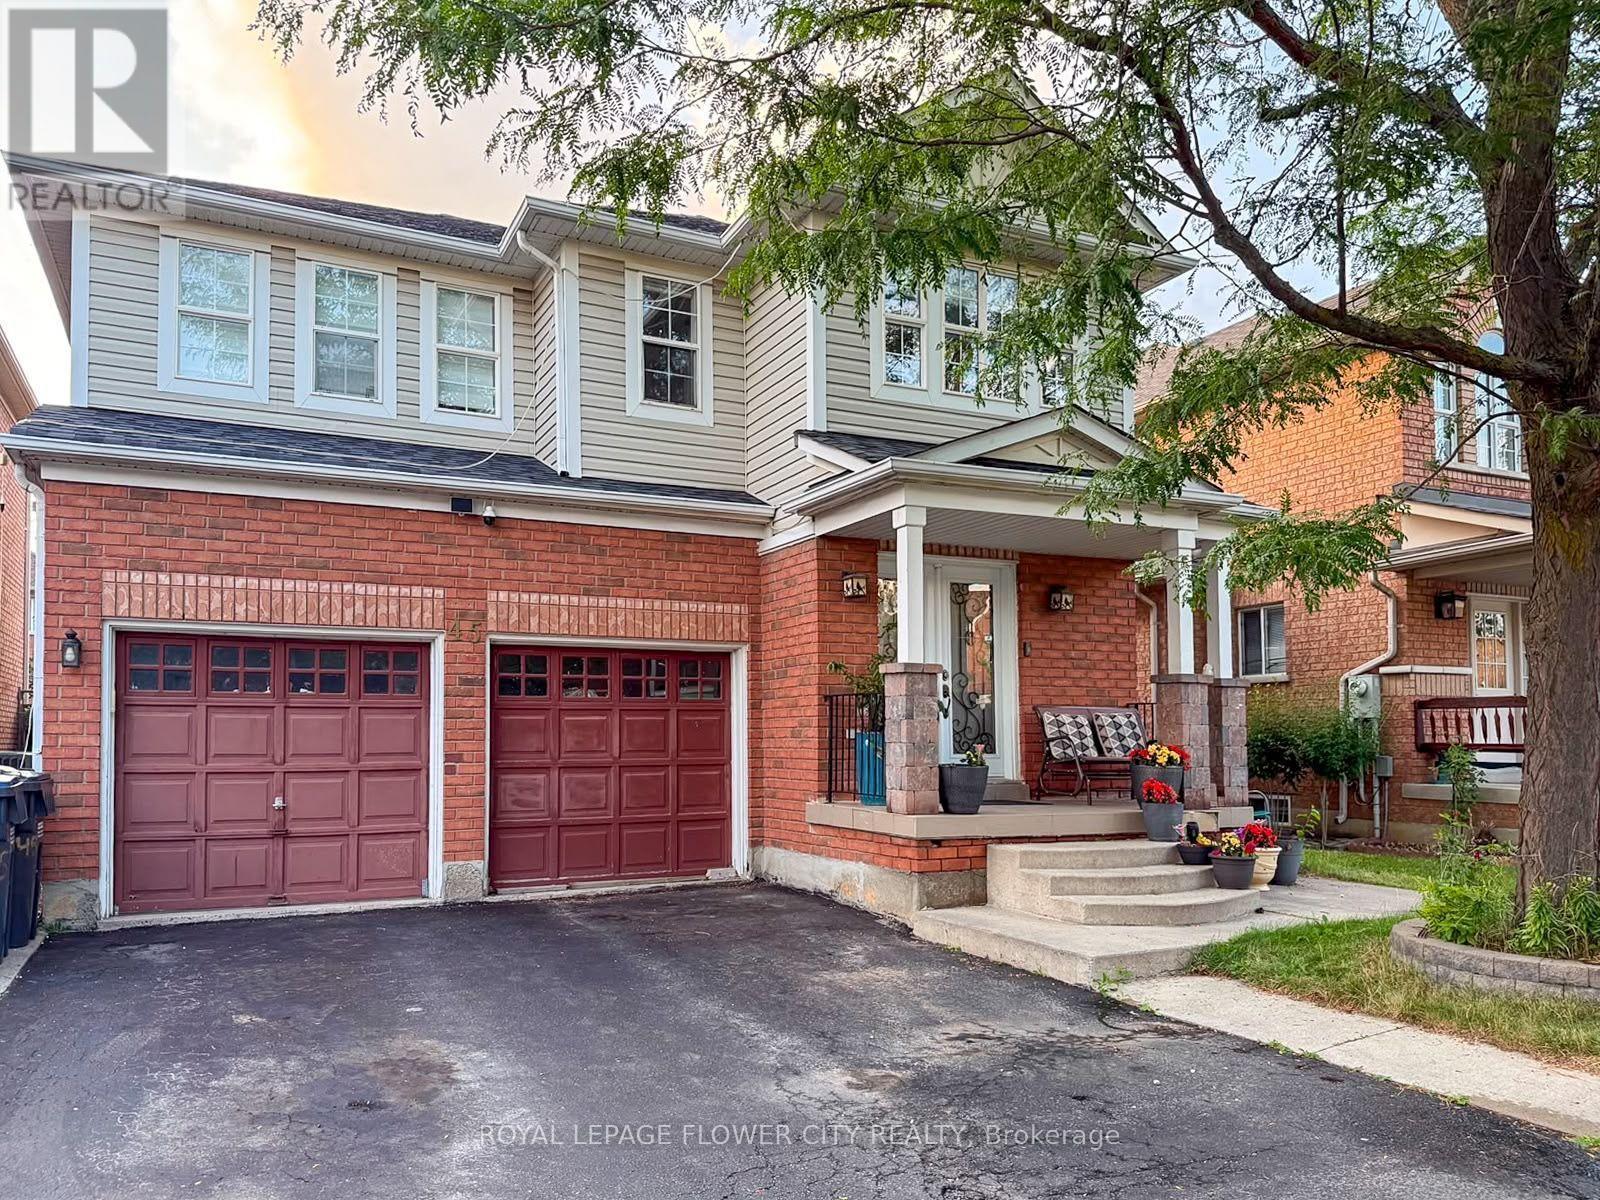
45 Charleswood Circle
Brampton, Ontario
Welcome to This Spacious and Upgraded 2-Storey Detached in a Safe and Family Friendly Neighborhood of Fletcher's Meadows with Walking Distance to Cassie Campbell Community Centre. Spanning Almost 2300 Sq. Ft, This Beautiful and Very Well-Maintained Home Features 4 Bedrooms with 3 Bathrooms, Separate Living/Dining and a Large Family Room with 18-Ft High Ceiling and Floor-to-Ceiling Windows, Giving a Stunning Visual and Perfect for Hosting Large Gatherings. The Modern Open Concept Kitchen is Upgraded with a Large Centre Island, Quartz Countertops/Backsplash, Stainless Steel Appliances and Ample Working/Storage Space. Walk-Out to a Fully Concrete Wide Backyard with a Tool Shed for Extra Storage. Bright and Sunlit Space all Throughout with Engineered Hardwood Floors Running Seamlessly on Both the Levels with Oak Staircase from Top to Bottom. Upper Level Features Master Bedroom with a Walk-in Closet and an Upgraded Luxurious 4-Pc Ensuite With a Soaker Tub and Separate Shower Stall. Three Additional Well-Sized Bedrooms Shared a Common 3-Pc Bathroom with a Glass-Enclosed Shower Stall. Additional Features Include a Double Car-Garage with Parking. Situated in a Prime Location, This Home Offers Quick Access to Major Highways, Walk to Public & Private Schools, Parks, Groceries, Pharmacy and Various Dining Options, Ensuring Everything You Need is Just Moments Away. Don't Miss The Chance to Lease This Beautiful House That Perfectly Blends Style, Functionality, and Convenience. Book Your Private Showing Today! Note: Basement is Leased Separately, Tenants Pay 70% of the Total Utility Cost. (id:55499)
Royal LePage Flower City Realty
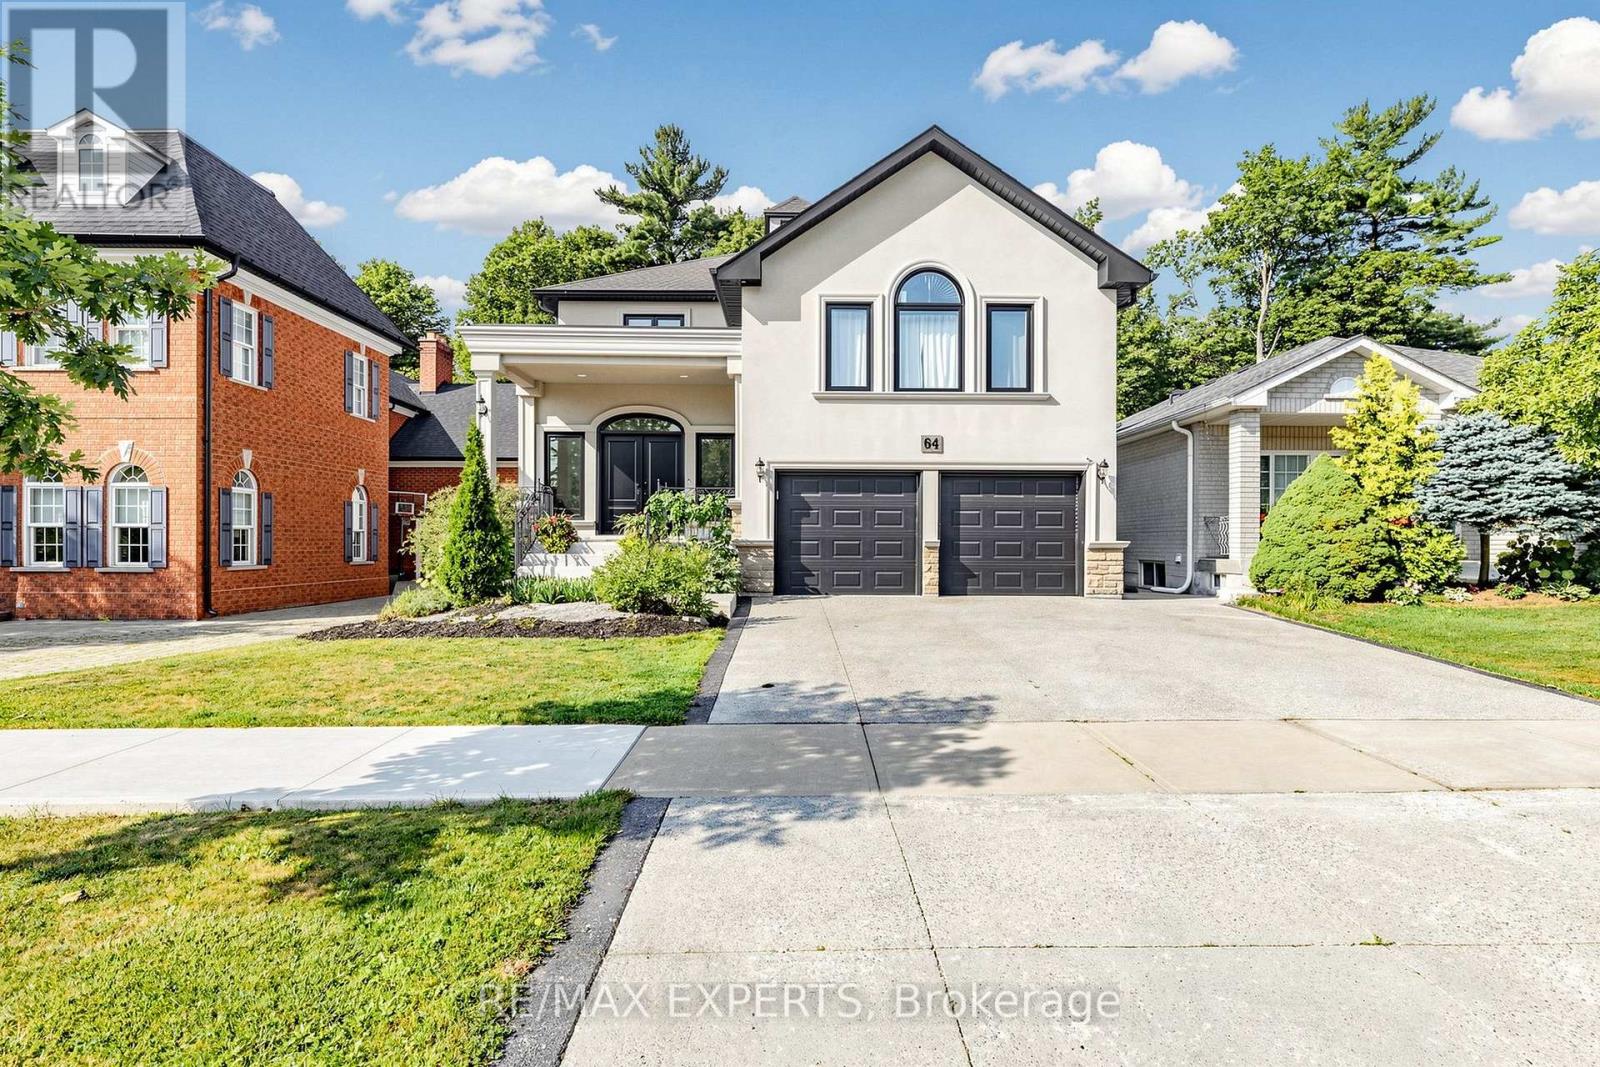
64 Humberwood Gate
Vaughan, Ontario
INCREDIBLE RAVINE LOT CUSTOM HOME ON COVETED QUIET STREET. OPEN CONCEPT FULL MAIN FLOOR RENOVATION 9FT SMOOTH CEILINGS ON MAIN FLOOR. GOURMET KITCHEN/ISLAND OPEN CONCEPT LAYOUT AN ENTERTAINERS DREAM. SPACIOUS 4 BEDROOMS MEDIA LAUNDRY ROOM ON SECOND FLOOR, SKYLIGHT MARBLE STAIRCASE.BASEMENT EQUIPPED WITH OPTIONAL 5th BEDROOM PRIVATE REAR WALKUP GREAT FOR HOME OFFICE OR SMALL HOME RUN BUSINESS CLOSE TO TRANSIT AND COMMUNITY CENTRE, GROCERY STORE AND MAJOR HWY 427 or 400 HOME COMES FURNISHED! LANDSCAPE ALL YEAR ROUND. SNOW REMOVAL CAN BE NEGOTIATED .A MUST SEE! SHOW AAA PLUS. (id:55499)
RE/MAX Experts
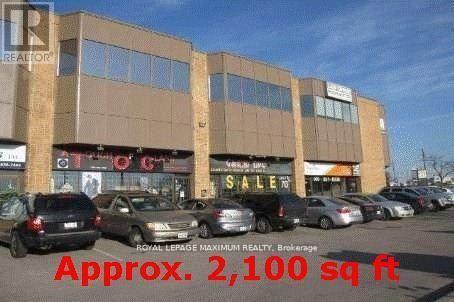
29 - 4370 Steeles Avenue W
Vaughan, Ontario
***Approximately 2100 Sq. Ft.*** Main Street Exposure***Facing Pine Valley and Steeles *** One Drive-in Door *** One small space with Main Road Exposure - Free Advertising! (id:55499)
Royal LePage Maximum Realty
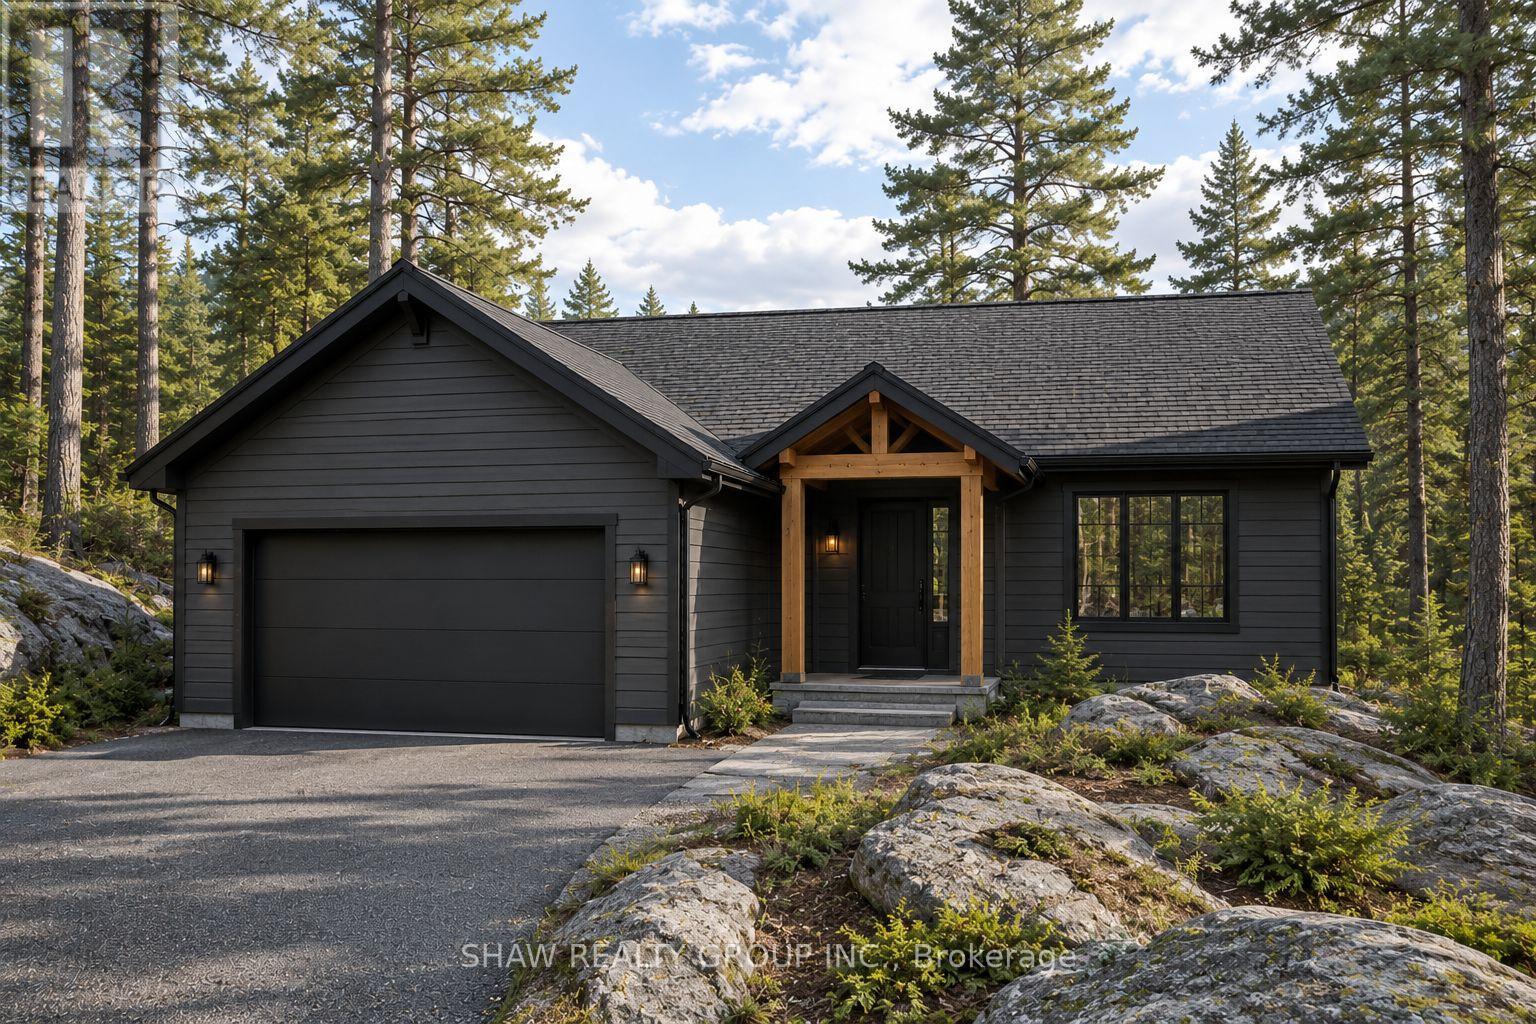
6 Glen Eagle Court
Huntsville, Ontario
To-be-built 1,470 sq ft bungalow on a private 82' x 190' lot with peaceful golf course views in the Deerhurst Highlands community. Built by Fuller Developments, a local Huntsville builder constructing in this neighbourhood since 2020, with a self-performing crew and full Tarion warranty coverage. Buyers signing now may qualify for the Enhanced HST New Housing Rebate of up to $130,000 on agreements dated between April 1, 2026 and March 31, 2027. Ask for details.This is a rare opportunity to customize a brand new home from the ground up. Work directly with the builder to select your finishes, fixtures and design details. The single-level layout features 2 bedrooms and 2 full baths, including a generous 15'10" x 18'6" primary suite, an open living and dining area with gas fireplace, attached garage, and parking for 6. Freehold title with no condo fees, on full municipal water and sewer with natural gas heat and central air. Slab-on-grade construction means true one-floor living with no stairs.The location delivers the full four-season Muskoka lifestyle: the acclaimed Deerhurst Highlands course is in your backyard, with Deerhurst Resort, its Lakeside nine, dining and trails minutes away on Peninsula Lake. Hidden Valley Highlands ski area, Arrowhead Provincial Park and Algonquin Park along Highway 60 cover winter and summer alike, and downtown Huntsville's restaurants, shops and amenities are a short drive out. Visit our finished model home at 9 Glen Eagle Court to walk the floor plan and see the quality firsthand. ** This is a linked property.** (id:55499)
Shaw Realty Group Inc.

512 First Avenue
Welland, Ontario
Amazing opportunity to own 3+3 bed room semi detached back split 4 level Home with separate finished basement and separate entrance to the lower level located across the street from Niagara College and near shopping and restaurants. Very Good Size Living/dining Area, Upgraded washroom, The lower level with 3 additional bedrooms, kitchen, Full Washroom, Spacious Rec room ,Carpet Free full house , All Bedrooms very good size, Garden shed in the back yard,2Laundry Rooms, very Hot Location close to many Schools, Park, Plaza, Transit, Niagara College etc (id:55499)
RE/MAX Realty Specialists Inc.

200 Summit Drive
Selwyn, Ontario
Windward Sands Waterfront Community: Enjoy all the amenities of waterfront living without the taxes! This Ennismore raised brick bungalow has a lot to offer from the minute you walk through the front door. This family home is situated on one full acre double lots value and features 2+1 bedrooms, 2 full bathrooms and provides gorgeous sunsets and water views from the front deck. House is positioned on the lot for maximum view. Large master bedroom with separate entrance to bathroom. The large open concept dining room and living room. Finished walkout basement with separate entrance could be a rental income. Economically heated with natural gas and has central air for the hot summer days. Annual fees OPTIONAL: $350 (Dock $250 + Association $100). Enjoy exclusive access to a private boat launch, two waterfront parks, a beach, and shared paddle boards. Move-in and enjoy the fabulous views of Pigeon Lake and sunsets. (id:55499)
Master's Trust Realty Inc.
2115 Lynchmere Avenue
Mississauga, Ontario
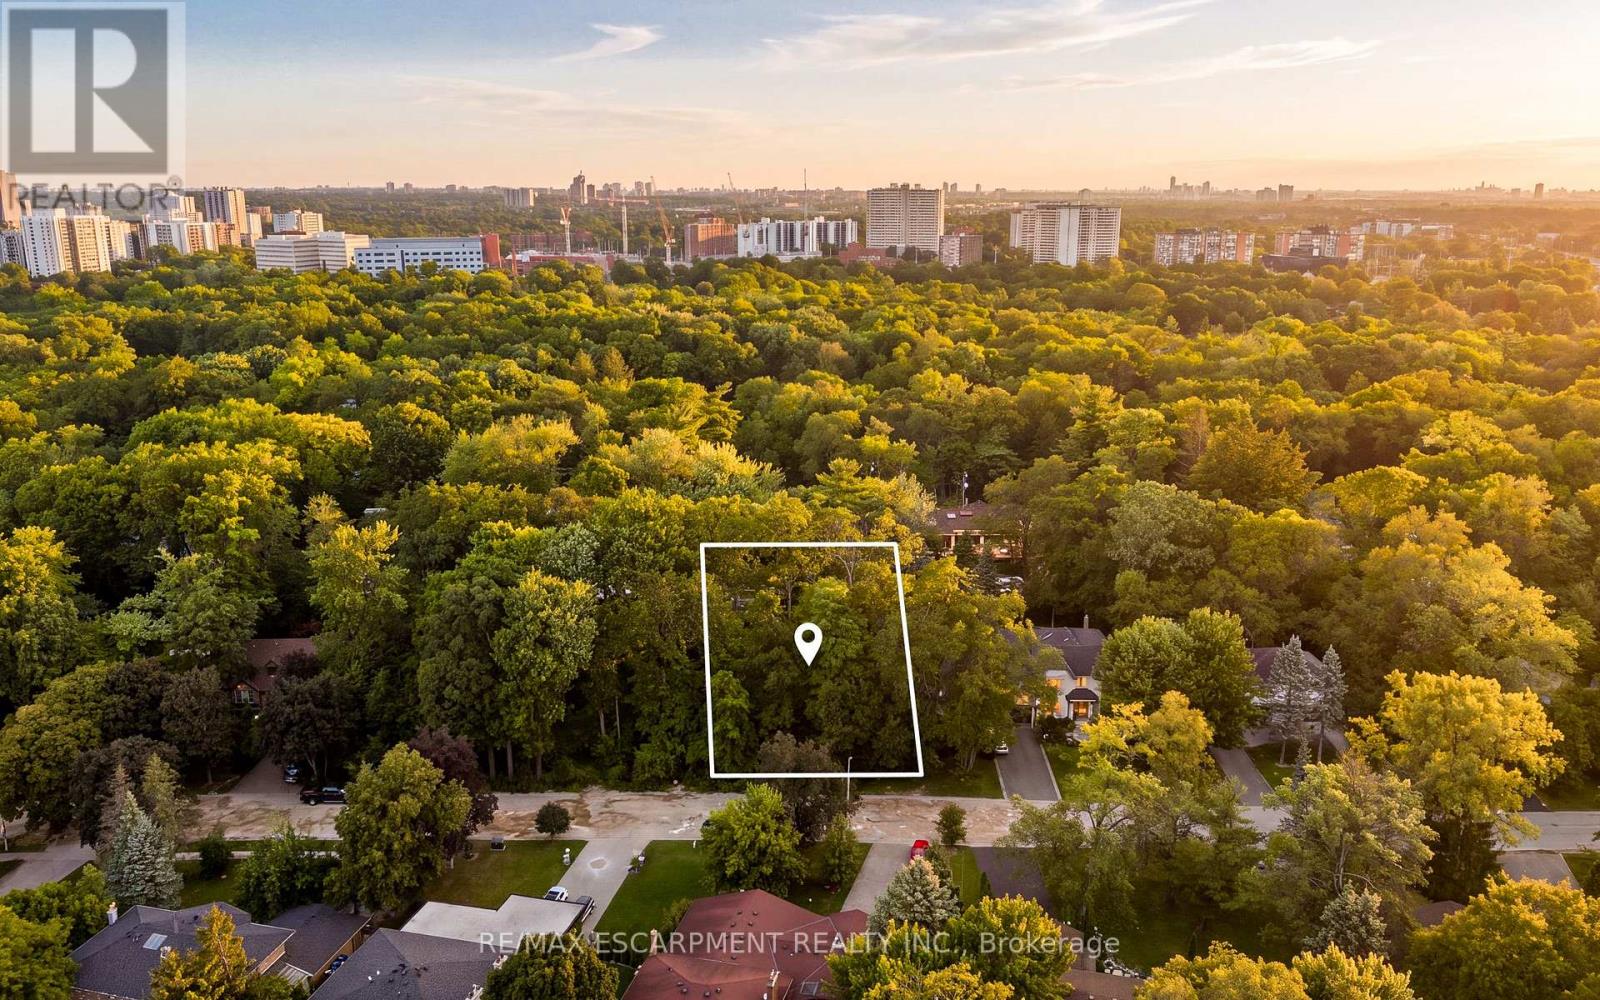
POTENTIAL TO SEVER THE LOT INTO 2 LOTS. Welcome to 2115 Lynchmere Avenue - a rare and exceptional opportunity in the prestigious Gordon Woods community. Here, a magnificent 98 by 174.80 foot mature-treed estate lot awaits the creation of a truly distinguished custom residence of up to 6,000 square feet. A home designed not just to impress, but to endure - refined, expansive, and meticulously tailored to the highest standards of luxury living. For builders and investors, this is a scarce asset in an increasingly limited market. Surrounded by elegant custom homes and embraced by a private canopy of mature trees, the lot rests on a quiet, exclusive dead-end street - offering both privacy and prestige that few locations can match. For discerning families, imagine a lifestyle of quiet sophistication. Top-rated schools and a nearby Montessori are close at hand. Huron Park and scenic bike routes invite leisure, while premier golf courses are just a short drive away - ideal for weekends of refined recreation or elegant entertaining. Location elevates every aspect of daily life. Seamless access to GO Transit, the QEW, and the new LRT system places Port Credit within minutes, with effortless connections to Toronto and Oakville. Proximity to Trillium Hospital, and the transformative rebuild of Mississauga's newest medical facility, further strengthens the long-term value and desirability of this address. This is more than land. It is the foundation for a legacy home - an opportunity to craft something exceptional in one of Mississauga's most private and distinguished pockets. Whether you are an investor seeking enduring value, a builder ready to create a signature residence, or a family prepared to design the home of a lifetime - 2115 Lynchmere Avenue stands apart. Opportunities of this calibre are rare. Secure yours while it remains available. (id:55499)
RE/MAX Escarpment Realty Inc.
417 - 2450 Old Bronte Road
Oakville, Ontario

Welcome to luxury living at "The Branch," one of Oakville's most sought-after condominium residences. This stunning corner suite offers a bright, open-concept layout defined by soaring nine-foot ceilings, keyless entry, and expansive windows that flood every room with natural light. The versatile floor plan features a spacious primary bedroom and a functional den complete with its own window-ideal for a private home office, nursery, or guest room. At the heart of the home, the gourmet kitchen boasts sleek quartz countertops, integrated built-in appliances, and a premium stainless-steel stove. Complete with a dedicated underground parking space, a private storage locker, and high-speed internet included, this unit combines effortless daily convenience with refined style. Dedicated underground parking space and locker. Incredible amenities include: triple height hotel-style lobby with 24hr Concierge, Uber Lounge and Shared Workspace. Indoor pool with hot tub, in-pool loungers and indoor/outdoor sundeck. State-of-the-art Fitness Centre and Yoga Room, Steam Room and Rain Room. Upper Lobby gathering space with Cocktail Lounge, Media Lounge and Dining Room. Summer Kitchen with full chefs kitchen and large harvest table. Outdoor BBQ area and lounge seating. Self serve car wash. Fully furnished guest suite. Great location close to Oakville Hospital, shopping, parks, trails, transit and easy access to highway and GO. (id:55499)
RE/MAX Real Estate Centre Inc.
7419 Black Walnut Trail
Mississauga, Ontario
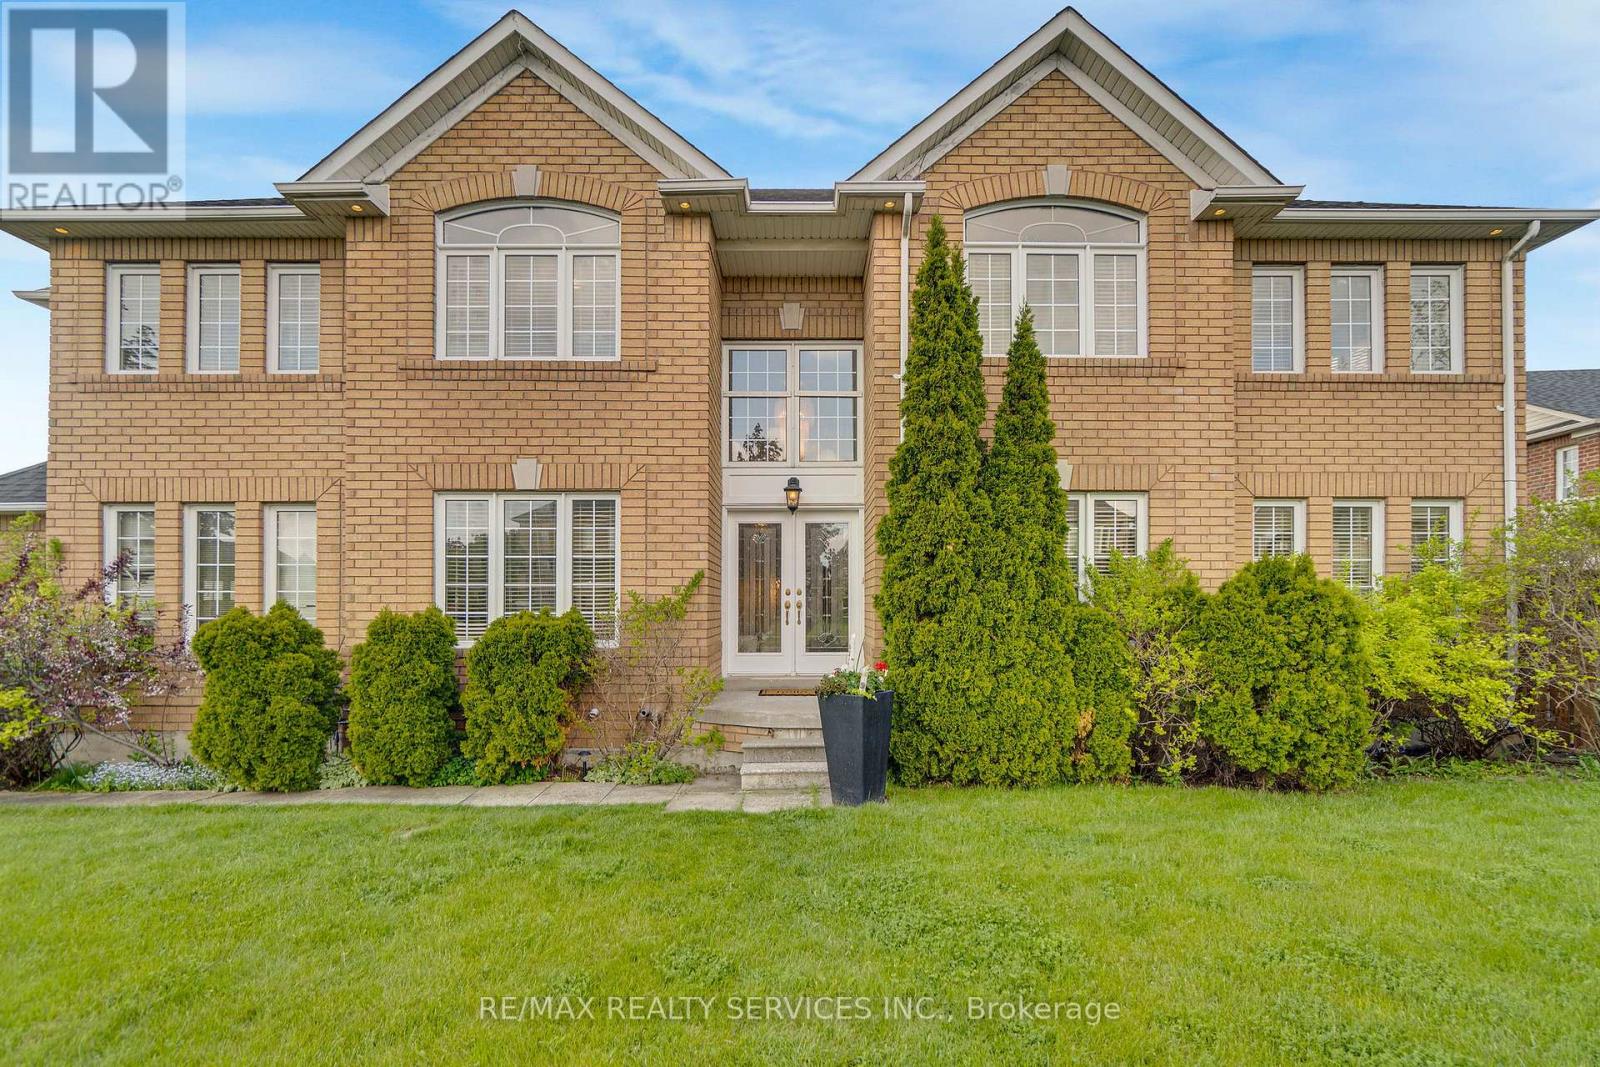
Welcome to 7419 Black Walnut Trail! Beautifully maintained by the original owners, this spacious 4-bedroom, 3-bathroom family home sits on a desirable corner lot with no sidewalk, offering extra driveway parking and great curb appeal. The bright main floor features hardwood flooring, a formal dining room, separate living room and cozy family room with bay window and gas fireplace. The open-concept kitchen offers a breakfast bar and walkout to the backyard deck, overlooking a beautifully landscaped yard with Japanese and red maple trees. Main floor laundry/mud room with garage access and powder room add convenience. Upstairs offers four generously sized bedrooms, including a spacious primary retreat with walk-in closet and 5-piece ensuite featuring double sinks, soaker tub and separate shower. The oversized second bedroom has his and hers closets with semi-ensuite access, while the third bedroom features a walk-in closet. All bedrooms have been freshly painted with brand new carpet. Roof, furnace and A/C have all been updated within the last 7-10 years. Double car garage, outdoor pot lights and a family-friendly location close to parks, schools, shopping and major highways complete this fantastic Lisgar opportunity. (id:55499)
RE/MAX Realty Services Inc.

584 Weynway Court
Oakville, Ontario
A Rare Opportunity To Own A Custom-Built Luxury Residence In One Of Oakville's Most Prestigious Communities. Thoughtfully Designed From Top To Bottom With Exceptional Attention To All Details. This Stunning Home Showcases High-End Finishes, Sophisticated Craftsmanship, And Modern Elegance Throughout. Grand Entrance Welcomes You Into A Bright, Open-Concept Interior Featuring10-Ft Ceilings, Crown Molding , Wide-Plank Hardwood Flooring, Designer Lighting, Custom Millwork, And Elegant Architectural Details. The Gourmet Chef's Kitchen Is Fully Appointed With Premium Built-In High End Appliances(Wolf, Sub-Zero, Boshch), Quartz Countertops, Gas Cooktop And Range Hood Canopy, Custom Cabinetry, And An Oversized Centre Island Seamlessly Connected To The Spacious Family Room With Extensive Granite Wall Panel Insert With Fireplace - Perfect For Everyday Living And Entertaining. Stylish Spiral Staircase With Iron Pickets Leading To A Beautiful Skylight Upstairs With Luxurious Primary Retreat Offers A Spa-Like 5 Piece Ensuite And Ample Walk-In Closet, The Other 3 Bedrooms All Have Its Own Bathroom. Professionally Finished Lower Level Showcases 2 Additional Bedrooms, Modern 4-Pc Bathroom, Open Concept Living, Dining and Recreation Area, Pot Lights Throughout, And Walk-Up Access To A Beautifully Landscaped Backyard Is Ready For Family Getting Together And Unwinding. Very Quite Street With No Houses Behind!!! Truly A Turnkey Custom-Built Home Offering Luxury Living In An Exceptional Oakville Location With Easy Transit To QEW & Bronte Go Station, Close To Top Schools, Appleby College, Just Minutes From Coronation Park, The Scenic Lakeshore, Boutique Shopping, Dinning and So Much More, Enjoy The Elegant & Luxury Living In The Most Sought-After Neighbourhoods. (id:55499)
Royal LePage Real Estate Services Ltd.
75 Moonstone Road E
Oro-Medonte, Ontario
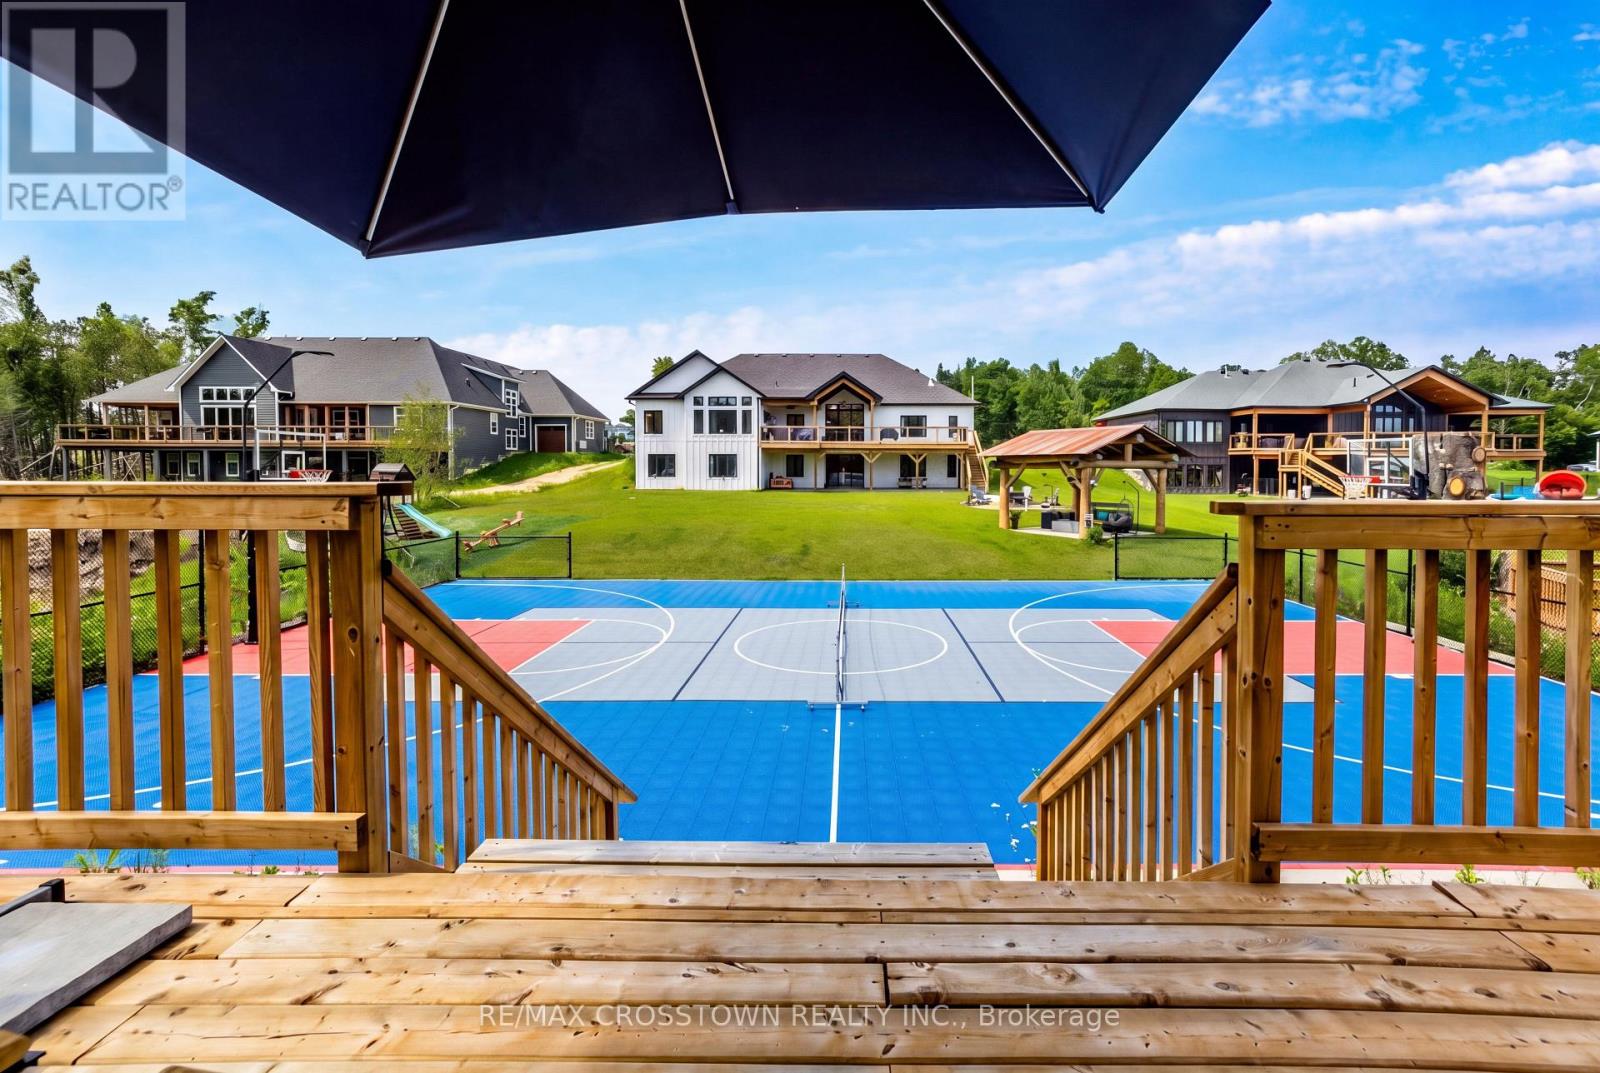
Welcome to 75 Moonstone Road East, a custom family home in Oro-Medonte where thoughtful design, exceptional space & everyday fun come together in a way you rarely see. Set on approximately 1.23 acres, this impressive home offers more than 5,400 sq. ft. of finished living space across three levels, with 6 bedrooms, 5 bathrooms & a fully finished walkout lower level. The open main floor was made for gathering, with a striking kitchen, oversized walk-in pantry, spacious living & dining areas, main-floor laundry & an incredible mudroom with floor-to-ceiling closets, drawers & built-in storage. The main-floor primary suite provides a private retreat, while heated bathroom floors, plush carpeting, dimmable lighting, a dedicated loft A/C system & an owned on-demand hot water heater add comfort throughout. Downstairs, the walkout lower level offers even more space with bedrooms, recreation & games areas, a playroom, mirrored gym, sauna, cold room & storage. Then there are the features that make this home unforgettable. An indoor slide connects the main floor to the playroom, while outside, a private 45' x 70' sport court features basketball & pickleball lines, power, lighting & spectator bleachers. There is also an astroturf play area with climber, firepit, WiFi-operated irrigation, covered front porch & partially covered rear deck. Practical features are equally impressive, including municipal water, private septic, 200-amp service, an attached 2-car garage, circular driveway parking for approximately 10 vehicles & a full-house natural gas Generac generator. Located close to Mount St. Louis Moonstone, golf, schools & Highway 400, this is a home designed for family life in every season. Moonstone-area recreational amenities include Ramey Memorial Park, Mount St. Louis Moonstone & Bonaire Golf Club. Beautiful enough to impress. Thoughtful enough to make everyday life easier. Fun enough that the kids may never want to leave. (id:55499)
RE/MAX Crosstown Realty Inc.
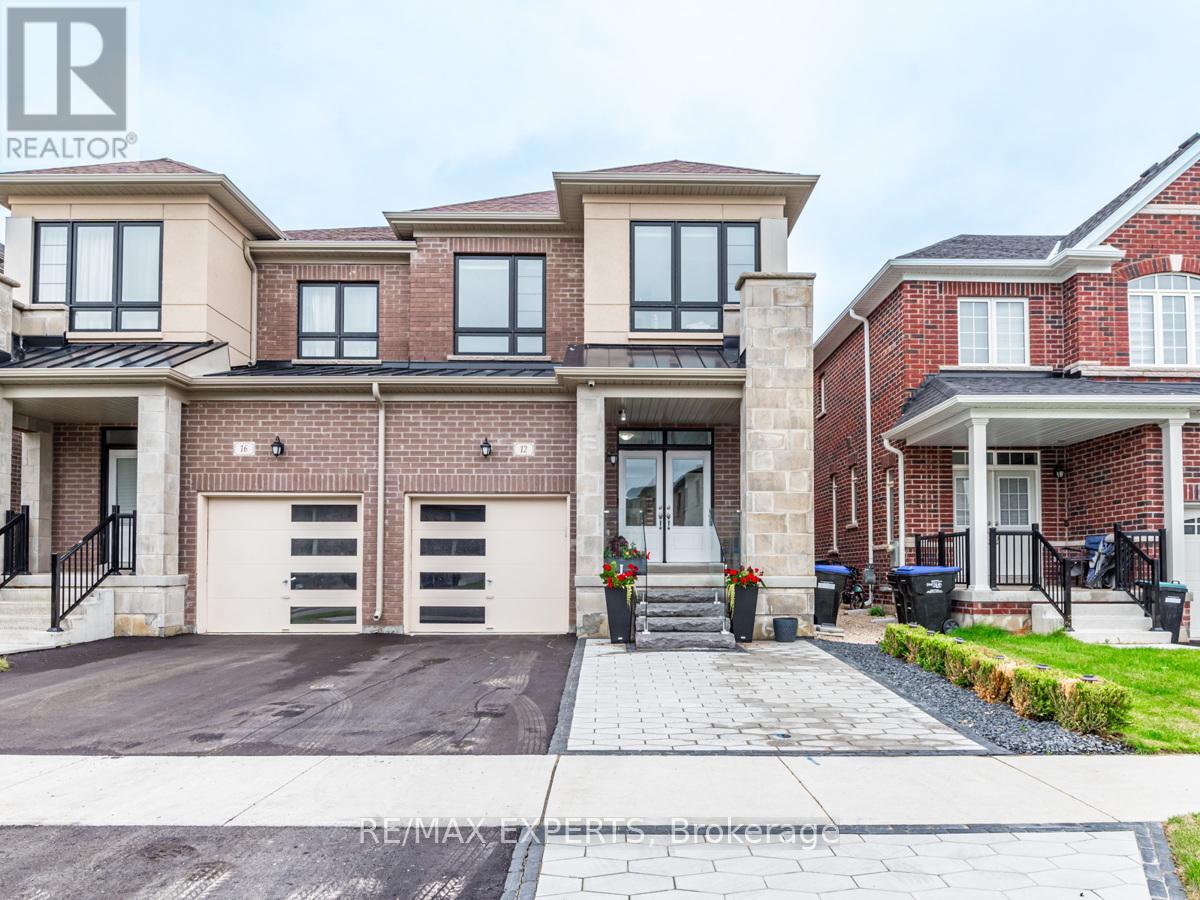
12 Ferragine Crescent
Bradford West Gwillimbury, Ontario
Welcome to 12 Ferragine Cres, Bradford! Stunning upgraded semi-detached home in a newly built, family-friendly community. Featuring 4 bedrooms, 3 bathrooms, an open-concept layout, modern kitchen with upgraded stainless steel appliances, and bright dining area overlooking the private backyard. Spacious primary suite offers a luxurious ensuite with a glass shower and soaker tub. Partially finished basement provides additional living space. A perfect home for a growing family with a new backyard fence, new patio, and custom glass sunroom create a beautiful outdoor space to enjoy all year around. This home also features nearly new water softner and camera system around the entire home, a new side door for direct access to the basement, access to the garage with built in storage and additional parking spaces on the expanded driveway.Conveniently located near schools, parks, shopping, restaurants, and major amenities. (id:55499)
RE/MAX Experts

174 Miltrose Crescent
Whitchurch-Stouffville, Ontario
Welcome to this sun-filled detached home in a sought-after Stouffville neighbourhood. Offering 3 bedrooms plus a versatile second-floor office or play area, this home provides generous living space across every level. The main floor is bright and inviting, enhanced by pot lights, modern fixtures, California shutters, elegant wainscoting, and a custom accent wall in the family room. Upstairs, the oversized primary bedroom features a walk-in closet and private ensuite, while two additional bedrooms share a second full bathroom. A conveniently located second-floor laundry room makes everyday routines that much easier. The finished basement adds exceptional flexibility with two spacious recreation areas, laminate flooring, a large walk-in closet, crawl space, and ample additional storage. Outside, enjoy both front and rear covered porches, an extended driveway for additional parking, and a fully fenced backyard with a stone patio. With no homes directly behind, the yard offers added privacy and a pleasant outlook over the landscaped flower beds beyond the fence. Ideally situated close to highly rated schools, parks, shopping, and everyday amenities, this home offers plenty of room for family life in one of Stouffville's desirable residential communities. (id:55499)
RE/MAX Hallmark Realty Ltd.
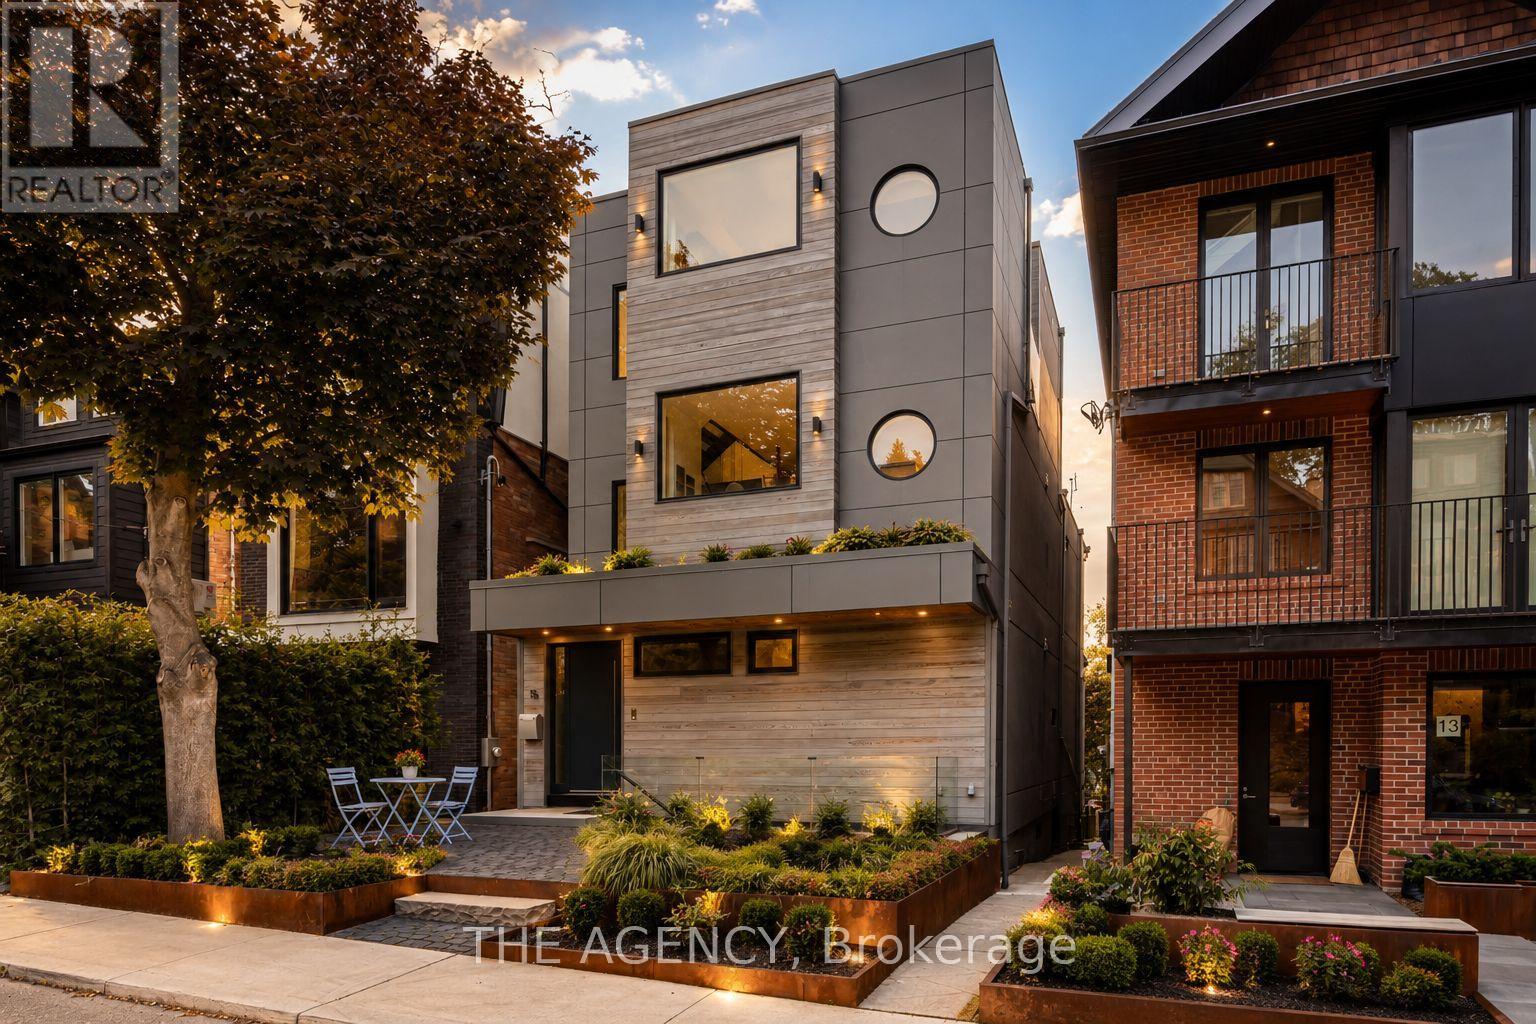
15 Albemarle Avenue
Toronto, Ontario
Welcome to 15 Albermarle Ave.Experience elevated living at this architecturally stunning custom residence in the heart of Riverdale. Offering over 4,100 sq. ft. of refined living space, this exceptional home features soaring ceilings, dramatic floor-to-ceiling windows, abundant natural light, and premium finishes throughout. The chef's kitchen is equipped with Wolf, Sub-Zero, Miele and BlueStar appliances, custom cabinetry, and an oversized island perfect for entertaining. Three luxurious bedroom suites each offer private ensuites and terraces, including a spectacular primary retreat with a spa-inspired ensuite, walk-in closet, and dedicated office. The versatile lower level features 11-ft ceilings, a second kitchen, private entrance, nanny/in-law suite, gym/lounge space, and walk-out to a beautifully landscaped backyard with an outdoor kitchen. Additional highlights include heated floors, smart home automation, Sonos audio, whole-home water filtration, multiple laundry rooms, and parking for up to 5 vehicles. Steps to Withrow Park, The Danforth, Broadview Station, top-rated schools, cafés, and restaurants. A rare opportunity to lease one of Riverdale's finest custom homes. (id:55499)
The Agency
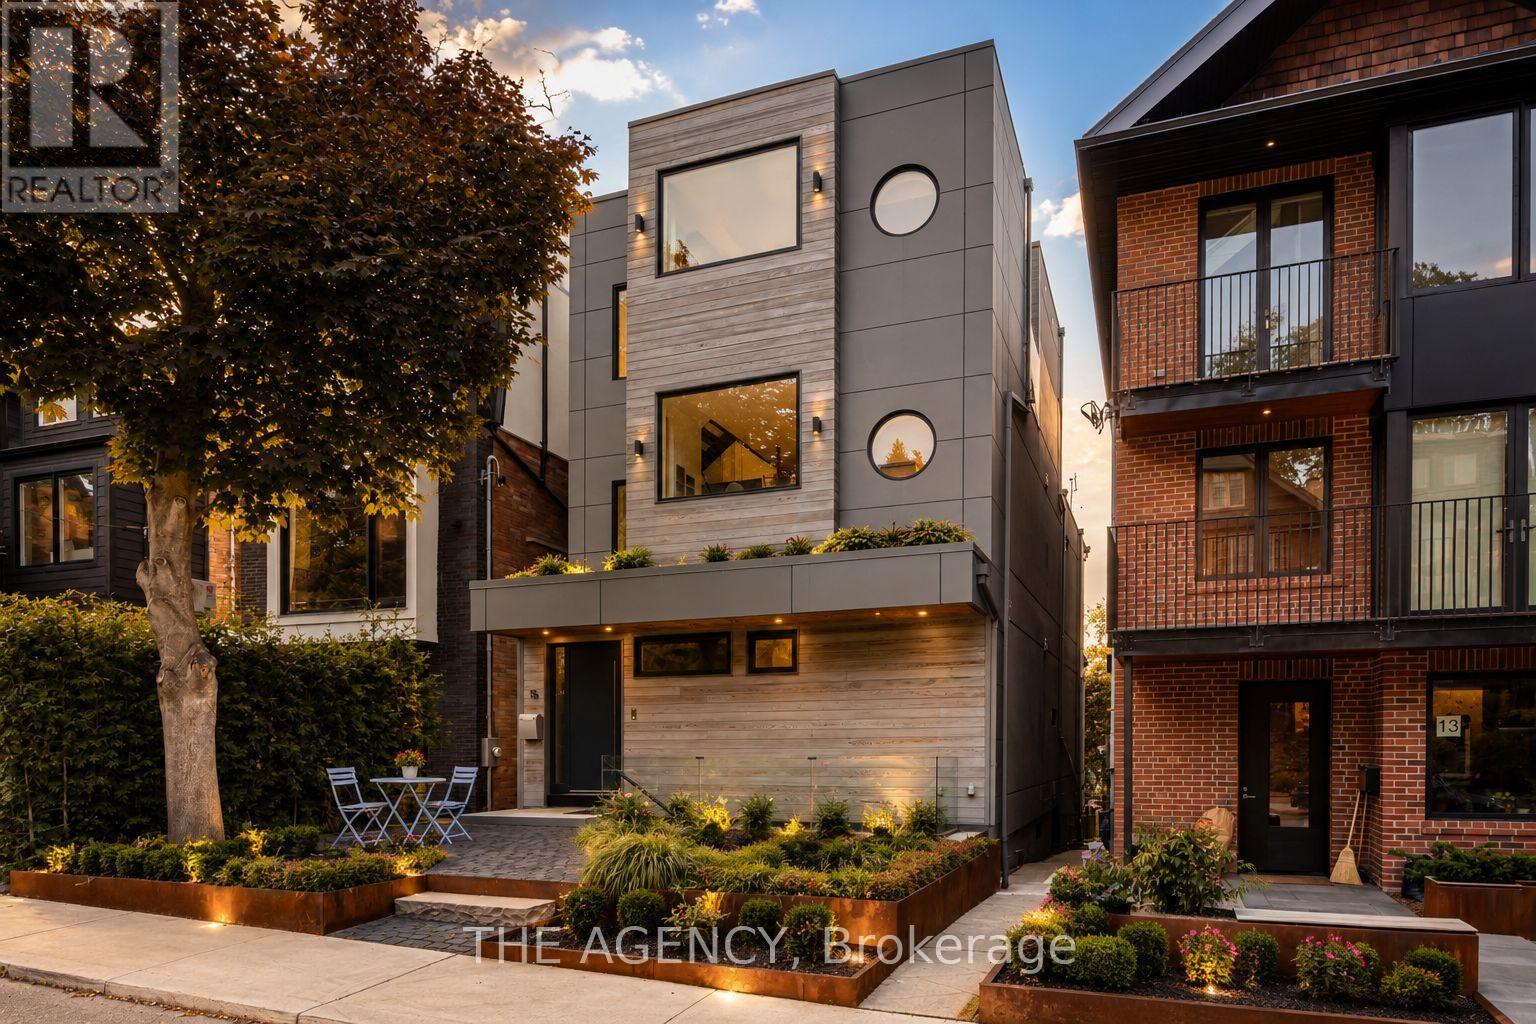
15 Albemarle Avenue
Toronto, Ontario
Welcome to 15 Albermarle Ave.Experience elevated living at this architecturally stunning custom residence in the heart of Riverdale. Offering over 4,100 sq. ft. of refined living space, this exceptional home features soaring ceilings, dramatic floor-to-ceiling windows, abundant natural light, and premium finishes throughout. The chef's kitchen is equipped with Wolf, Sub-Zero, Miele and BlueStar appliances, custom cabinetry, and an oversized island perfect for entertaining. Three luxurious bedroom suites each offer private ensuites and terraces, including a spectacular primary retreat with a spa-inspired ensuite, walk-in closet, and dedicated office. The versatile lower level features 11-ft ceilings, a second kitchen, private entrance, nanny/in-law suite, gym/lounge space, and walk-out to a beautifully landscaped backyard with an outdoor kitchen. Additional highlights include heated floors, smart home automation, Sonos audio, whole-home water filtration, multiple laundry rooms, and parking for up to 5 vehicles.***** A standout feature is the fully furnished private bedroom suite with a separate entrance, offering custom luxury finishes and exceptional versatility for guests, extended family, a nanny suite, or a sophisticated work-from-home setup.****Steps to Withrow Park, The Danforth, Broadview Station, top-rated schools, cafes, and restaurants. A rare opportunity to lease one of Riverdale's finest custom homes. (id:55499)
The Agency

413 O'connor Drive
Toronto, Ontario
Welcome to this beautiful detached East York home, offering the perfect blend of timeless character and modern design in one of Toronto's most sought after neighbourhoods. Thoughtfully renovated kitchen, living and dining room and a completely renovated lower level 3 bedroom apartment. A home like this is rarely found which is a 2 plus 3 bedroom a total of 5 Bedrooms. The backyard has a potential opportunity for a Nanny Suite/Garden Suite (see attached) for extended family or rental possibility. Step outside to enjoy your private rear patio ideal for entertaining or relaxing with family and friends and a beautiful garden with fresh vegetables. Detached garage and parking for 4 cars. All new appliances, New Furnace & Air Conditioner. Great time to get into the market, many opportunities with this Beauty, simply move in, Invest, a great family home or condo alternative. Conveniently located close to TTC, DVP, parks, shopping and schools. Opportunity certainly knocks, don't miss out on this exceptional property. (id:55499)
Real Estate Homeward
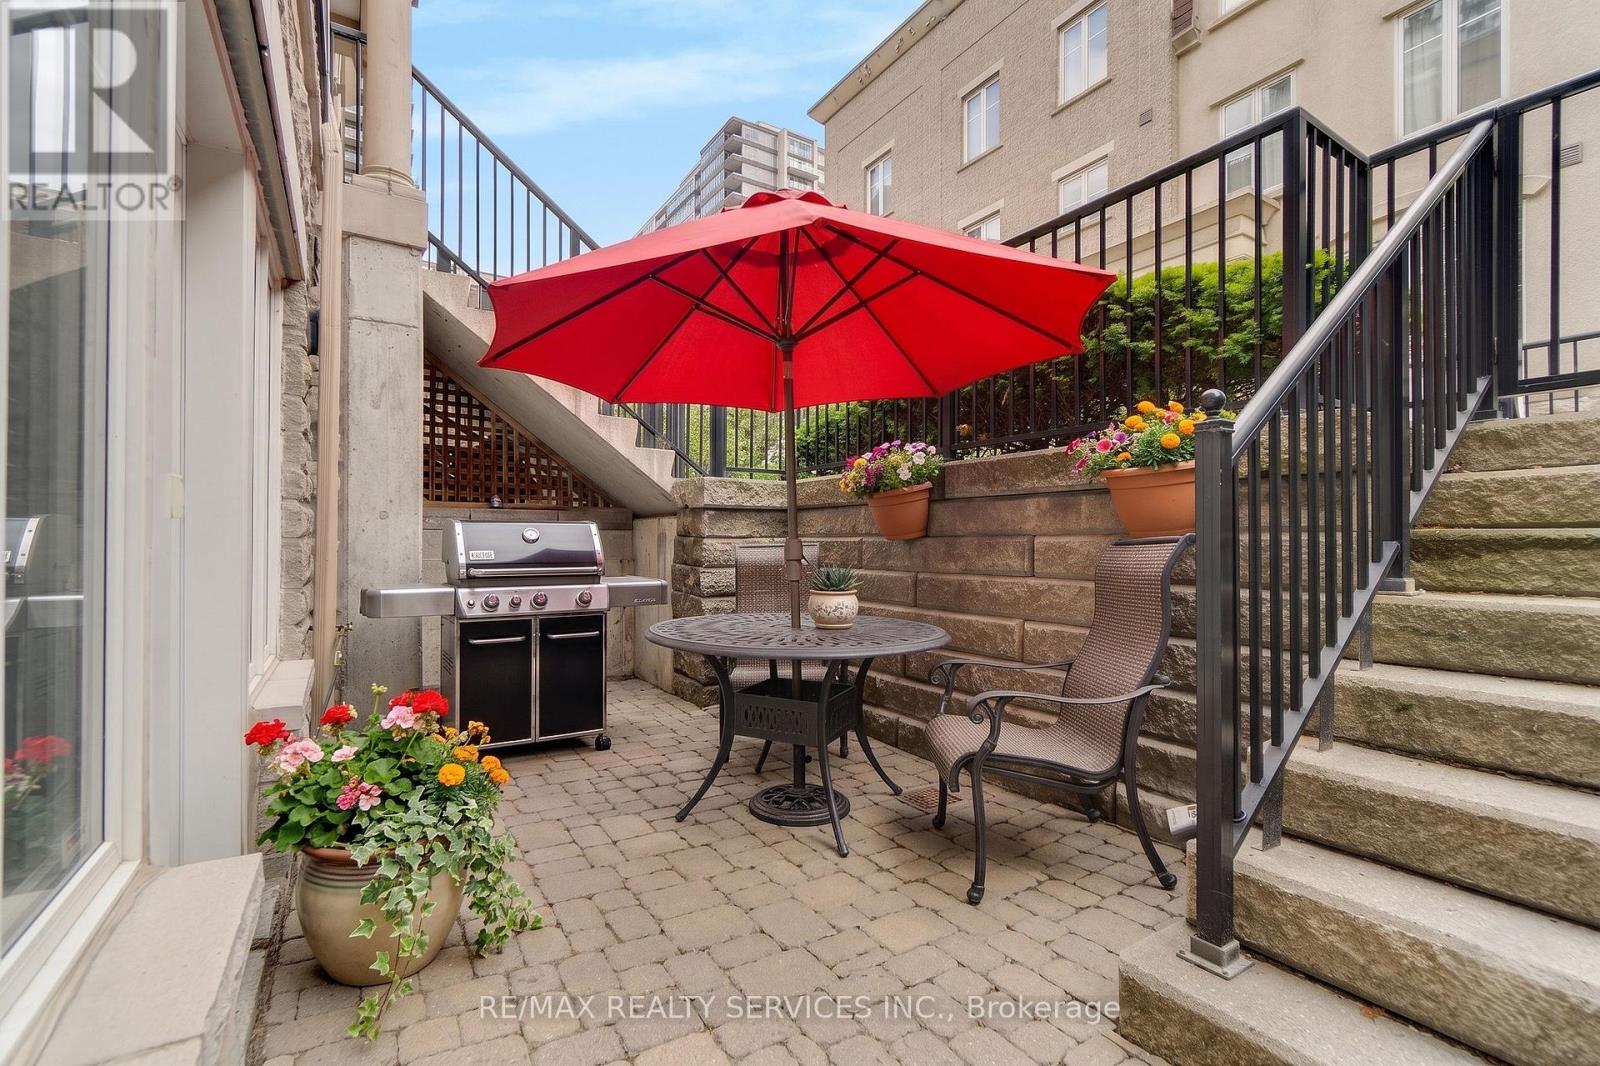
632 - 38 Western Battery Road
Toronto, Ontario
Welcome to Liberty Village! This rare 1-bedroom stacked townhome offers the privacy and ease of a house-style setting in the heart of downtown Toronto. Enjoy a functional open-concept layout with a modern kitchen, stainless steel appliances, breakfast bar, and custom pantry organizers. The bright living space opens to a private 100 sq. ft. terrace with water and natural gas hookup, perfect for BBQs, morning coffee, pets, or relaxed entertaining. A spacious bedroom with customized closet space, ensuite laundry, underground parking, locker, and additional storage room add everyday convenience. Set within Liberty Village's sought-after low-rise townhome community, enjoy neighbourhood charm without the high-rise feel. Steps to shops, cafes, restaurants, grocery stores, fitness clubs, TTC, the waterfront trail, lake, BMO Field, CNE, King West, and easy highway access. A unique downtown home for buyers who want outdoor space, privacy, and urban convenience. (id:55499)
RE/MAX Realty Services Inc.
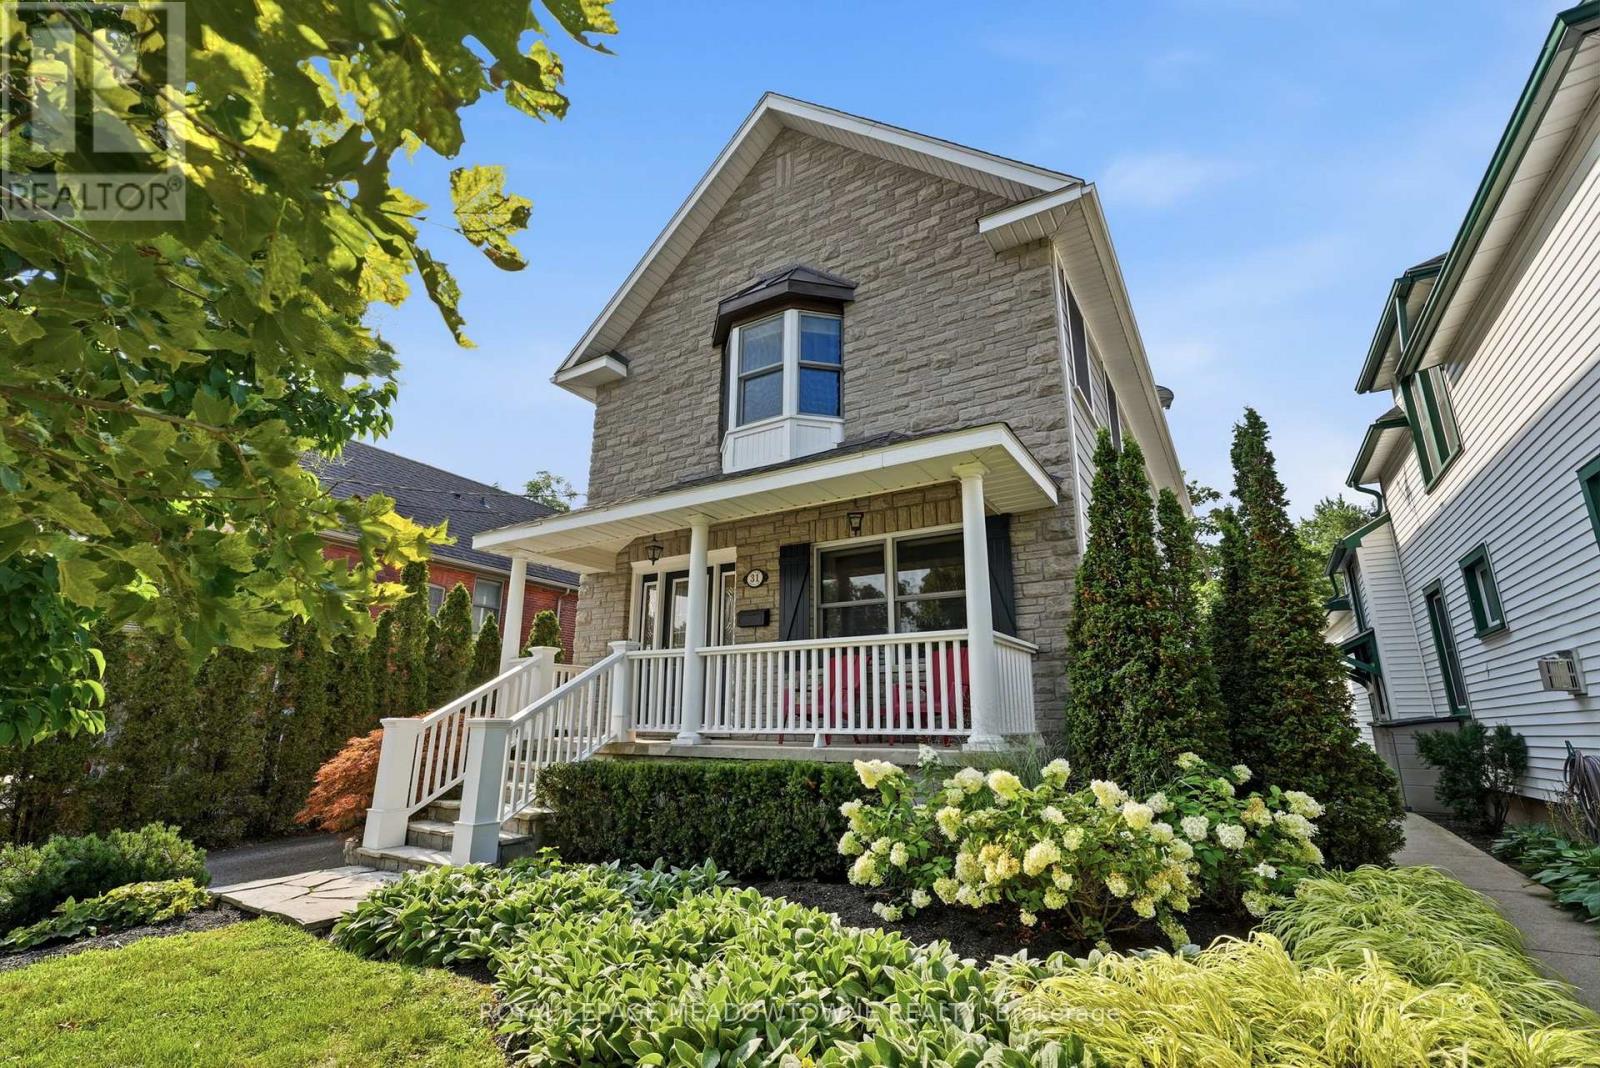
31 Emerick Avenue
Fort Erie, Ontario
Exceptional property including a custom built home! Excellent design choices throughout! You will love it! When you are inside this home you feel a sense of privacy & comfort that is so rare to find! Attractive front exterior & covered porch area however often the preferred way to enter the house is from the Rear Year Round Sunroom w/ heated flooring and pot lighting! This rear entrance leads you through sliding glass doors with a lock to the modern kitchen with quartz countertops & pot lighting! Custom designed kitchen ideal for use & together family times! Beautiful wooden staircases up & down which are a more gradual slope, custom designed for a more comfortable experience! 3 bedroom spaces on the 2nd floor, all with higher level hardwood flooring & the primary bedroom space with a vaulted ceiling for enjoyment & better air circulation above the ensuite bathroom w a jacuzzi tub. Rec room in the basement is fully finished ready for wonderful family times, including a built-in TV / Media centre above the gas fireplace within built-in shelving as well! Very cozy space for movie nights, entertaining family & friends! The outdoor backyard space is amazing! Very private feeling, Salt water / heated inground pool, with an exceptional quality change house / with a fridge / inside sitting space if you want. Hot tub nearby & gas line BBQ which are staying with the property. Also, a covered patio / gazebo also staying with the property. (id:55499)
Royal LePage Meadowtowne Realty

901 - 50 Grand Avenue S
Cambridge, Ontario
Rare two-bedroom corner unit in the highly sought-after Gaslight District, located in the heart of historic Downtown Galt! This bright and modern two-bedroom, two-bathroom condo features nine-foot painted ceilings, wide-plank flooring, floor-to-ceiling windows, and a spacious balcony. The stylish kitchen offers quartz countertops, a tile backsplash, stainless steel appliances, ample cabinetry, and an oversized island with an undermount sink and gooseneck faucet. The primary bedroom features balcony access, built-in closet organizers, and a four-piece ensuite with dual sinks and a walk-in shower. The spacious second bedroom also includes built-in closet organizers and large windows. A second full bathroom and convenient in-suite laundry complete the space. Enjoy outstanding Gaslight District amenities including a fitness centre, yoga and Pilates studios, a games room, a reading lounge, and an expansive outdoor terrace with seating areas, pergolas, fire pits, and BBQ stations. Steps from dining, shops, trails, entertainment, and everything Downtown Galt has to offer! (id:55499)
Corcoran Horizon Realty
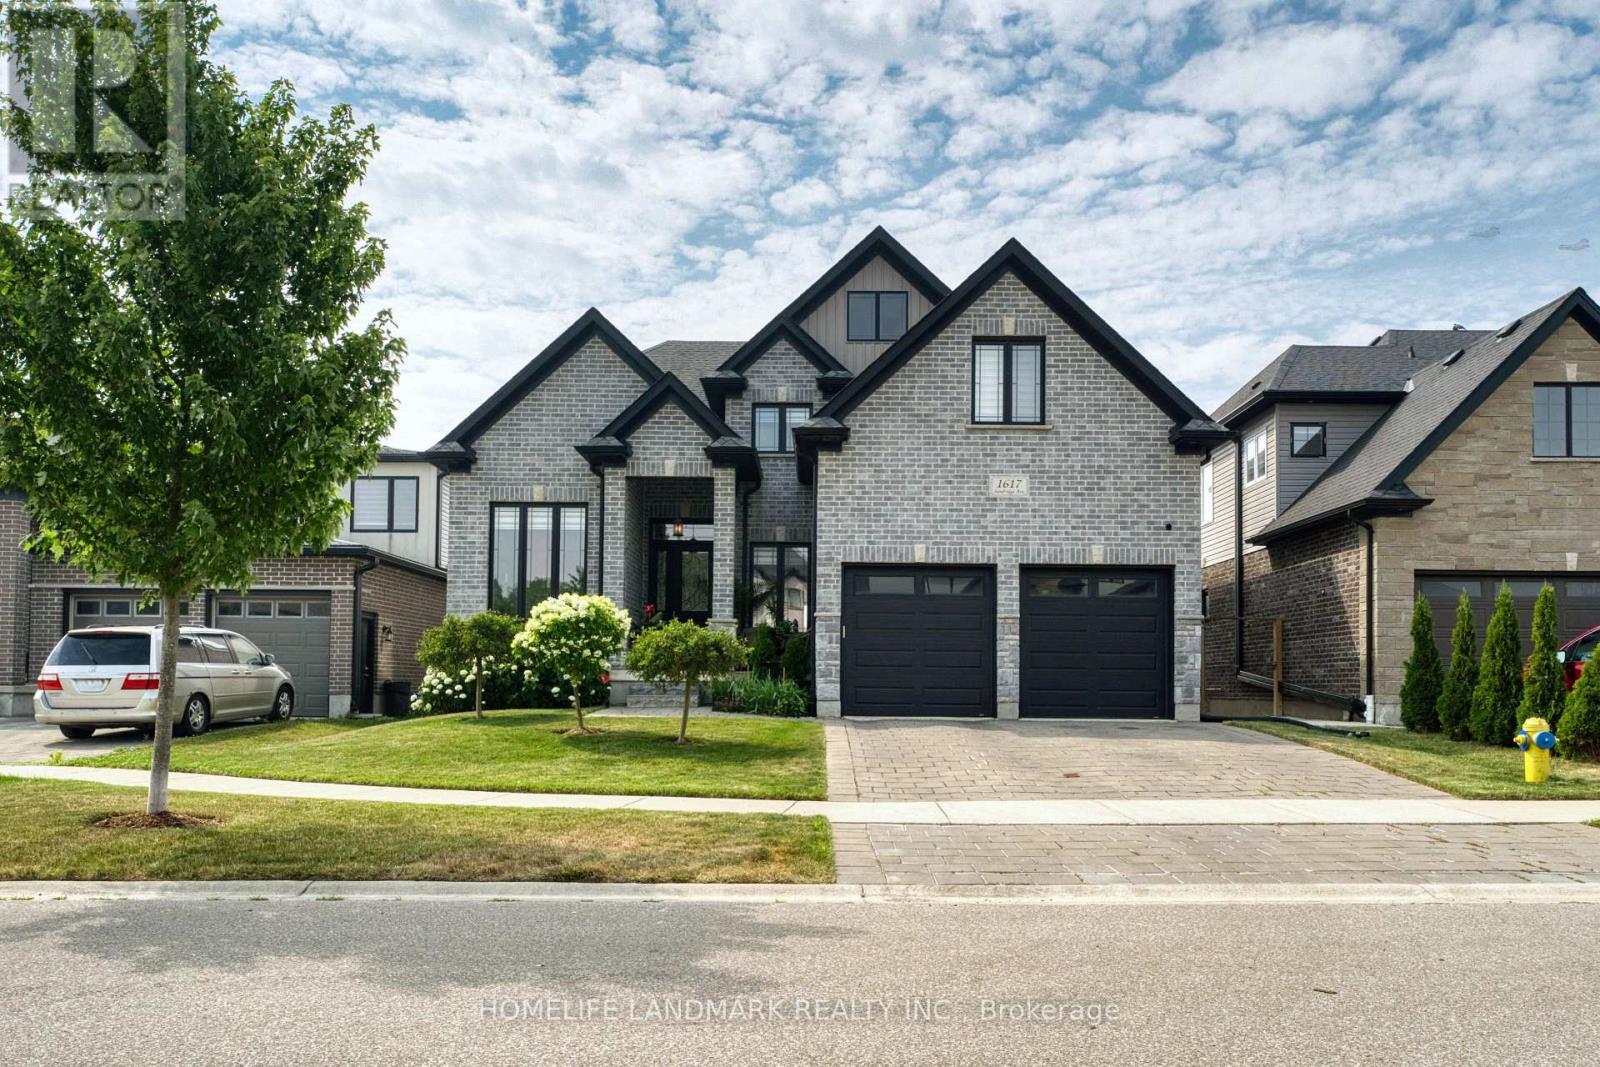
1617 Sandridge Avenue
London North, Ontario
Welcome to 1617 Sandridge Avenue, an exceptional residence located in a desirable North London neighbourhood. Built in 2018, this impressive home offers approximately 3,169 sq. ft. of above-grade living space, thoughtfully designed to combine modern elegance, everyday comfort, and outstanding functionality. A grand foyer welcomes you into the bright and spacious main level, featuring formal living and dining areas and a beautifully designed gourmet kitchen. The kitchen showcases quartz countertops, upgraded cabinetry, a big centre island, a gas range, a premium range hood, and abundant workspace, making it ideal for both everyday cooking and entertaining. The main floor also includes a private office or den, a rare full bathroom, a convenient laundry room, and an oversized upgraded deck overlooking the spacious backyard, creating the perfect indoor-outdoor living experience.Upstairs, the luxurious primary suite features a 5-piece ensuite and a generous walk-in closet, offering a private retreat for relaxation. Three additional spacious bedrooms and two more full bathrooms provide exceptional comfort for family and guests, including one bedroom with its own private ensuite.The bright and spacious 9-foot walk-out basement offers endless possibilities for future living space. The cold room also provides dedicated wine storage. Whether you envision a recreation room, home theatre, fitness room, or additional living quarters, this versatile lower level is ready to accommodate your lifestyle.Step outside to enjoy the expansive backyard with open views and no rear neighbours, providing exceptional privacy and a peaceful outdoor setting.This remarkable home offers the perfect combination of quality craftsmanship, thoughtful upgrades, generous living space, and an outstanding location. (id:55499)
Homelife Landmark Realty Inc.

35 Britannia Avenue
Hamilton, Ontario
Wow! Fantastic opportunity to own a beautifully renovated 3-bedroom, 2-bathroom detached bungalow with a large fenced backyard in one of Hamilton's most beloved neighbourhoods-Crown Point! Just steps from trendy Ottawa Street North, this move-in-ready home is perfect for first-time buyers, downsizers, or savvy investors. The inviting covered front porch creates a warm and welcoming first impression. Step inside to a bright open-concept living space featuring stylish laminate flooring, high ceilings, elegant light fixtures, and energy-efficient LED pot lights throughout, creating a warm and inviting atmosphere for everyday living and entertaining. The stunning kitchen is the heart of the home, showcasing a large centre island, quartz countertops, stainless steel appliances, double sink, and tall white cabinetry-perfectly designed for both family living and hosting guests. This home is filled with many recent updates: New laminate & vinyl flooring(2020), Central A/C(2020), plumbing & Electrical panel(2020), a smart Nest thermostat, water-efficient toilets (2020) New Concrete Two-car driveway (2021), new roof shingles (2024), new Vinyl siding (2024), New finished basement & vinyl flooring (2024)-the list goes on! The finished basement is perfect for a rec room/Office or movie theatre. Enjoy a fully fenced private backyard that has enough space for outdoor dining, a large area for kids and pets to play!! This property offers unparalleled convenience! Conveniently located within walking distance to trendy Ottawa Street North, Centre Mall, Walmart, Metro, Canadian Tire, The Brick, schools, parks, public transit and Everyday amenities, with easy access to the highway and just minutes from the future Hamilton LRT with planned Ottawa St and Kenilworth stations nearby. Don't miss this exceptional opportunity to own a move-in-ready home at an affordable price in one of Hamilton's most desirable and rapidly growing neighbourhoods! (id:55499)
RE/MAX Realty Specialists Inc.
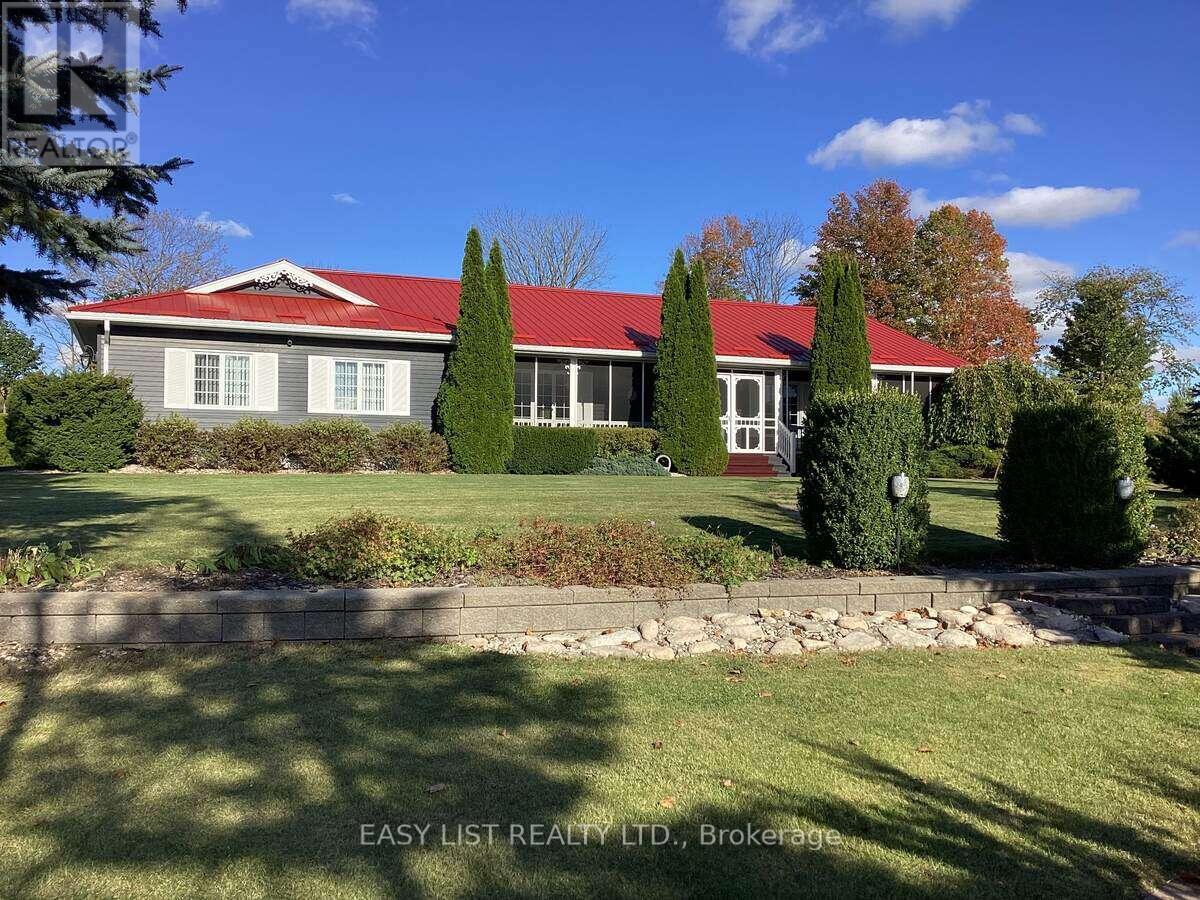
2 Joanne Crescent
Minto, Ontario
Peace Bathroom with Corner Shower, Spacious Third Bedroom, Furnished Games Room with Pool Table, Theatre Room with 75 inch Wall Mounted TV. Over Sized Fully Insulated Finished Garage, Built-In Back-Up Home Generator, Large Two Section Shop with In-Floor Heating and Wood Stove, Low Maintenance Fully Landscaped Mature Yard with Privacy Hedges, Enclosed Gazebo, Grill Zebo and BBQ with Central Gas Hook-Up. Walkways Include - Interlock, Flagstone, Slab and Wood. Three Stone Patios, Large Crushed Stone Fire Pit Area, Full Length Decks Front and Back with Front Screen Enclosed, Raised Box Vegetable Garden, Paved Extra Wide Driveway - Approximately 180 Ft. Long with Four Lamp Post. Country Living in a Small Subdivision Offers- Fibre Optic Internet, Year Round Sports and Activities. Minutes from Golf Course and Snow Mobile Trails! (id:55499)
Easy List Realty Ltd.

877 Shelborne Street
London South, Ontario
Welcome home to 877 Shelborne St with 3 bedrooms, 1.5 baths and fully finished basement. With hardwood and tile flooring throughout the main floor and large widows and patio door overlooking the large deck providing a great opportunity to entertain family and guests. The second floor provides 3 bedrooms including a large master bedroom with his and her closets. The finished lower level provides a large recreation room and a bonus room previously used for crafting. This home has been freshly painted throughout and updates include Windows and Doors in 2023, New Furnace in 2021 and London Eco Metal roof to provide peace of mind and low maintenance for years to come. (id:55499)
Accsell Realty Inc.

903 - 50 Grand Avenue S
Cambridge, Ontario
This one bedroom condo offers a spacious primary bedroom with a generous walk in closet providing plenty of storage, along with a modern bathroom featuring a walk in glass shower and ample built in shelving for added convenience. A versatile nook adds even more function to the space, ideal for a home office, study area, reading corner, or extra storage cabinets. Enjoy beautiful views of Historic Downtown Galt and the Grand River from a large private balcony, all while taking in the peaceful, quiet side of the building. Residents enjoy one owned underground parking spot, access to a terrace deck and garden, gym, yoga studio, a party room, visitor parking, along with a prime location close to downtown, the hospital, the library, and the park. Altogether, this condo blends comfort, character, and an unbeatable location into a bright, welcoming space. (id:55499)
Corcoran Horizon Realty

105 Glenridge Avenue
St. Catharines, Ontario
Rare Opportunity in Old Glenridge - Luxury Living 4 Mins to Brock University. Opportunities like this don't come around often in Old Glenridge, easily one of St. Catharines' finest and most established neighbourhoods. Now offered at $998,880, this gorgeous luxury property sits in a quiet, tree-lined enclave on Glenridge Ave-just a quick 4-minute drive to Brock University. Property & Lot Highlights: Premium Lot: Massive 50 ft X 150 ft deep lot in a highly desirable area. Solid Construction: Built with a desirable poured concrete foundation. Year-Round Comfort: Equipped with central air conditioning. Premium Interior Features: Fully Renovated: Pristine modern finishes throughout. Income/In-Law Potential: Fully finished lower unit with a private, separate entrance. Chef's Kitchen: Brand-new, never-used luxury stainless steel appliances. The Location Advantage: Convenience: Under 5 minutes to Brock University. Lifestyle: Incredibly quick access to the Pen Centre, downtown, Ridley College, St.Catharines Golf Club, Montebello Park and top-tier schools. Essentials: Short drive to the hospital. You get the absolute best of both worlds here-a peaceful, high-end neighbourhood feel with unbeatable city access. In a market where timing is everything, this under-a-million luxury home is a must-see. Reach out today to book your private tour. (id:55499)
Right At Home Realty

565 Stone Church Road W
Hamilton, Ontario
Welcome to 565 Stone Church Road West, a beautifully maintained 4 bedroom, 3 bathroom home with in-law suite potential, on the desirable West Hamilton mountain. This exceptional, move-in ready home provides endless features such as; newer shingles (2025), most windows replaced, aggregate double-car driveway, freshly painted double-car garage, private side entrance leading to a potential in-law suite, and newer awning over the back patio. Entering this bright and spacious home, you will find the living and dining rooms accented by hardwood flooring (2019), an updated kitchen showcasing refaced cabinetry and newer countertops (2023), providing a fresh and modern feel. The expansive family room features a walk- out to a generous rear yard. The basement includes a large recreational space with endless opportunities, cold cellar, sizeable laundry room, and a large storage space with spray foam insulation (2026) for increased energy efficiency. Find yourself minutes from the Lincoln M. Alexander Parkway, Highway 403, and public transit. Enjoy easy access to Ancaster Meadowlands shopping, excellent schools, parks, recreation centres, and everyday amenities. This clean and well-cared for home offers outstanding value in a highly sought-after neighbourhood. Don't miss your opportunity to make this West Hamilton mountain gem your new home! (id:55499)
Royal LePage Macro Realty
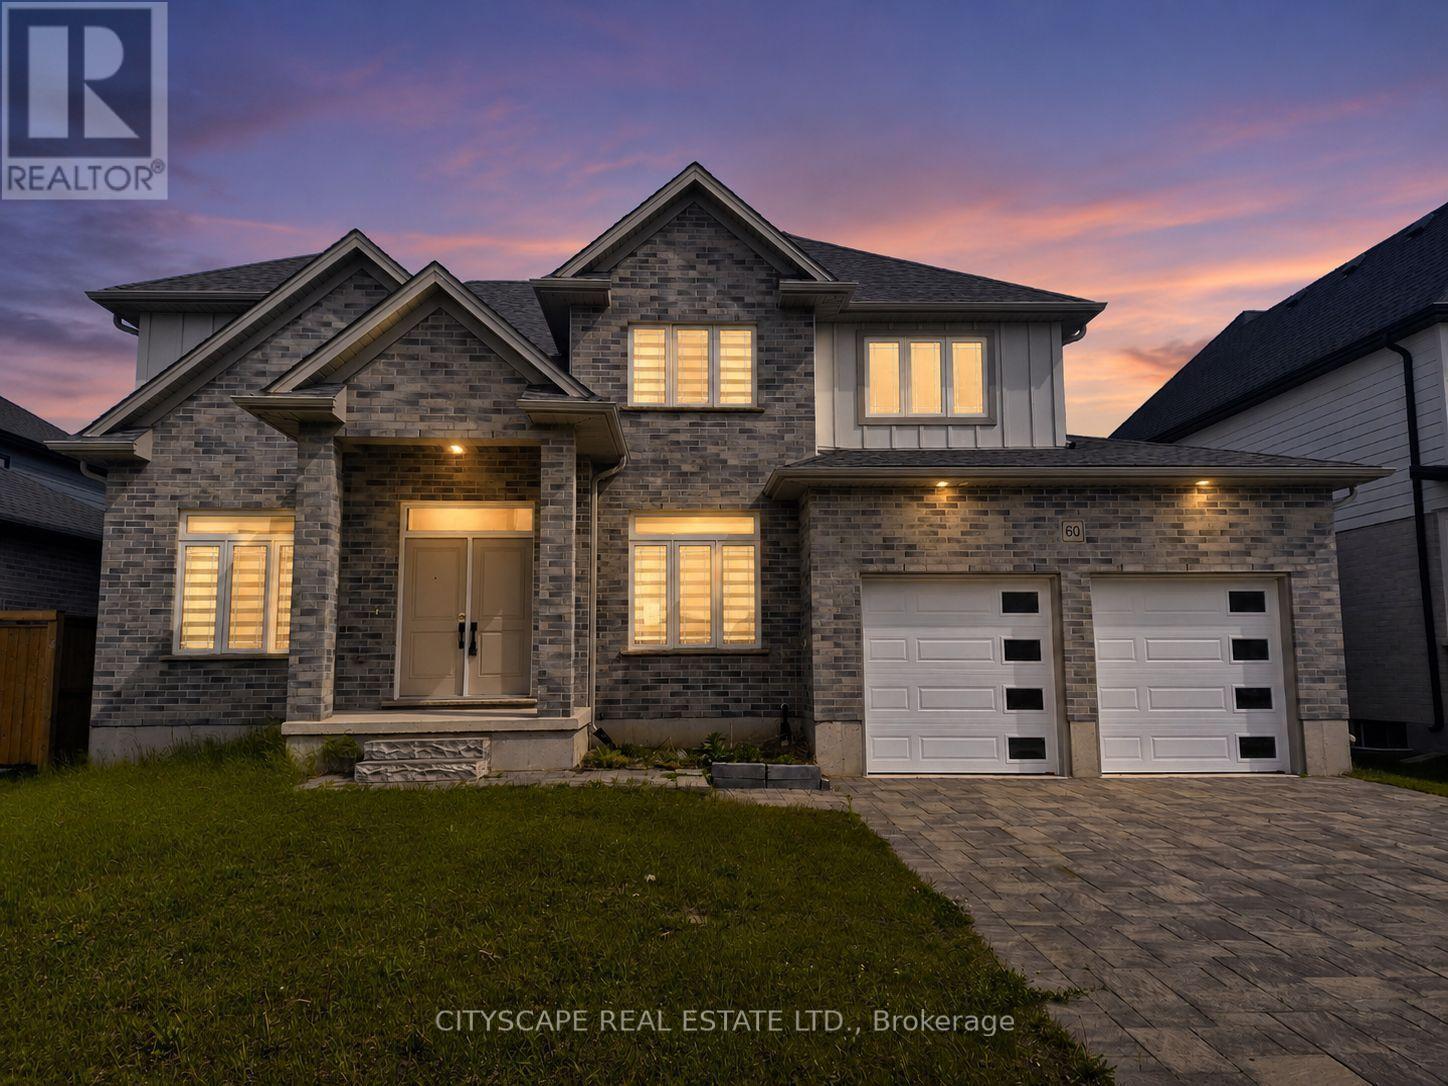
60 Hazelwood Pass
Thames Centre, Ontario
Welcome to this stunning executive 2-storey home in the sought-after Boardwalk at Millpond community, offering over 3,000 sq. ft. of beautifully designed living space in the charming town of Dorchester. Featuring 4 spacious bedrooms, 4 bathrooms, a main-floor office, and an expansive unfinished basement ready for your vision, this home blends upscale finishes with functional family living in one of the area's fastest-growing communities. Conveniently located just minutes from Highway 401 and approximately 15 minutes to London, Dorchester offers the perfect balance of small-town charm and city accessibility.Step inside to discover 9-foot ceilings, rich hardwood flooring, and an inviting layout designed for both everyday comfort and entertaining. The impressive open-concept kitchen features tile flooring, a modern design, walk-in pantry, and generous prep space, flowing seamlessly into the spacious living room with walk-out to the patio-perfect for hosting family gatherings or enjoying quiet evenings at home. The bright dining area overlooks the living space and offers an ideal setting for formal meals or casual family dinners. A main-floor office provides the flexibility today's buyers want for remote work, studying, or a private den.Upstairs, retreat to a generous primary suite complete with a walk-in closet and luxurious 5-piece ensuite, creating the perfect private escape. Three additional oversized bedrooms offer excellent space for growing families, guests, or hobbies, including a convenient Jack & Jill bathroom layout and ample closet storage throughout. Hardwood flooring continues on the second level, adding warmth and elegance to every room.The expansive unfinished basement offers outstanding flexibility for future customization-whether you envision a home gym, recreation room, theatre, in-law setup, or additional living space, the possibilities are endless. (id:55499)
Cityscape Real Estate Ltd.
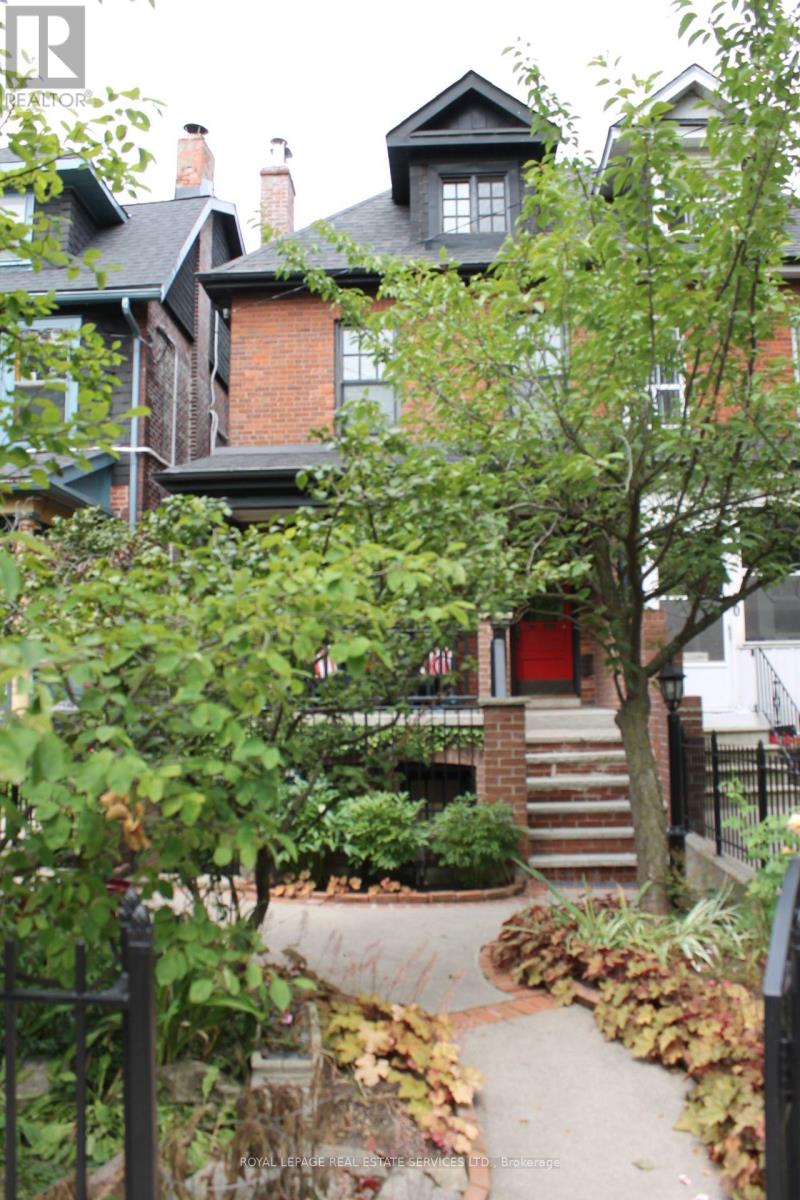
Lower L - 82 Galley Avenue
Toronto, Ontario
Utilities Included! This is a truly Lovely, Fully Renovated, Bright Suite In Stunning Roncesvalles Victorian Beauty. Private Terrace Exclusively For Lower Level Unit Use. Two Private Entrances. In-Suite Laundry. Great storage in unit. Close To TTC, Schools, Shopping And Restaurants. Street Parking available. The Perfect Location! Please note this is a No Smoking (of any kind) And No Pets (Young Children With Allergies In The House) unit. Works For Small Business Office Space Too!. Private Terrace & Entrances. Separate Laundry ensuite. Large Principle Rooms. (id:55499)
Royal LePage Real Estate Services Ltd.

8 Sculptor Street
Brampton, Ontario
Welcome to this beautiful semi-detached home located in one of Brampton's most sought-after neighborhoods. This well-maintained property offers a very functional and spacious layout, featuring a bright living room, comfortable family room, and a modern kitchen with a stylish backsplash. The home offers 4 spacious bedrooms, including a generous primary bedroom with a private ensuite. Recent updates include fresh paint, new light fixtures in the bathrooms, and a new roof, adding comfort and peace of mind. The legal basement apartment is an excellent opportunity for additional income or extended family living. It features a separate entrance, a kitchen, 2 bedrooms, a full bathroom, and separate laundry facilities. 200-amp electrical panel & EV charging cable and charging point ready in the garage. Ideally located close to schools, parks, public transit, library, shopping, restaurants, and all essential amenities, making everyday living convenient and family-friendly. A fantastic opportunity for families, investors, or buyers looking for a home with excellent functionality and income potential in a desirable Brampton East location. (id:55499)
Homelife/miracle Realty Ltd
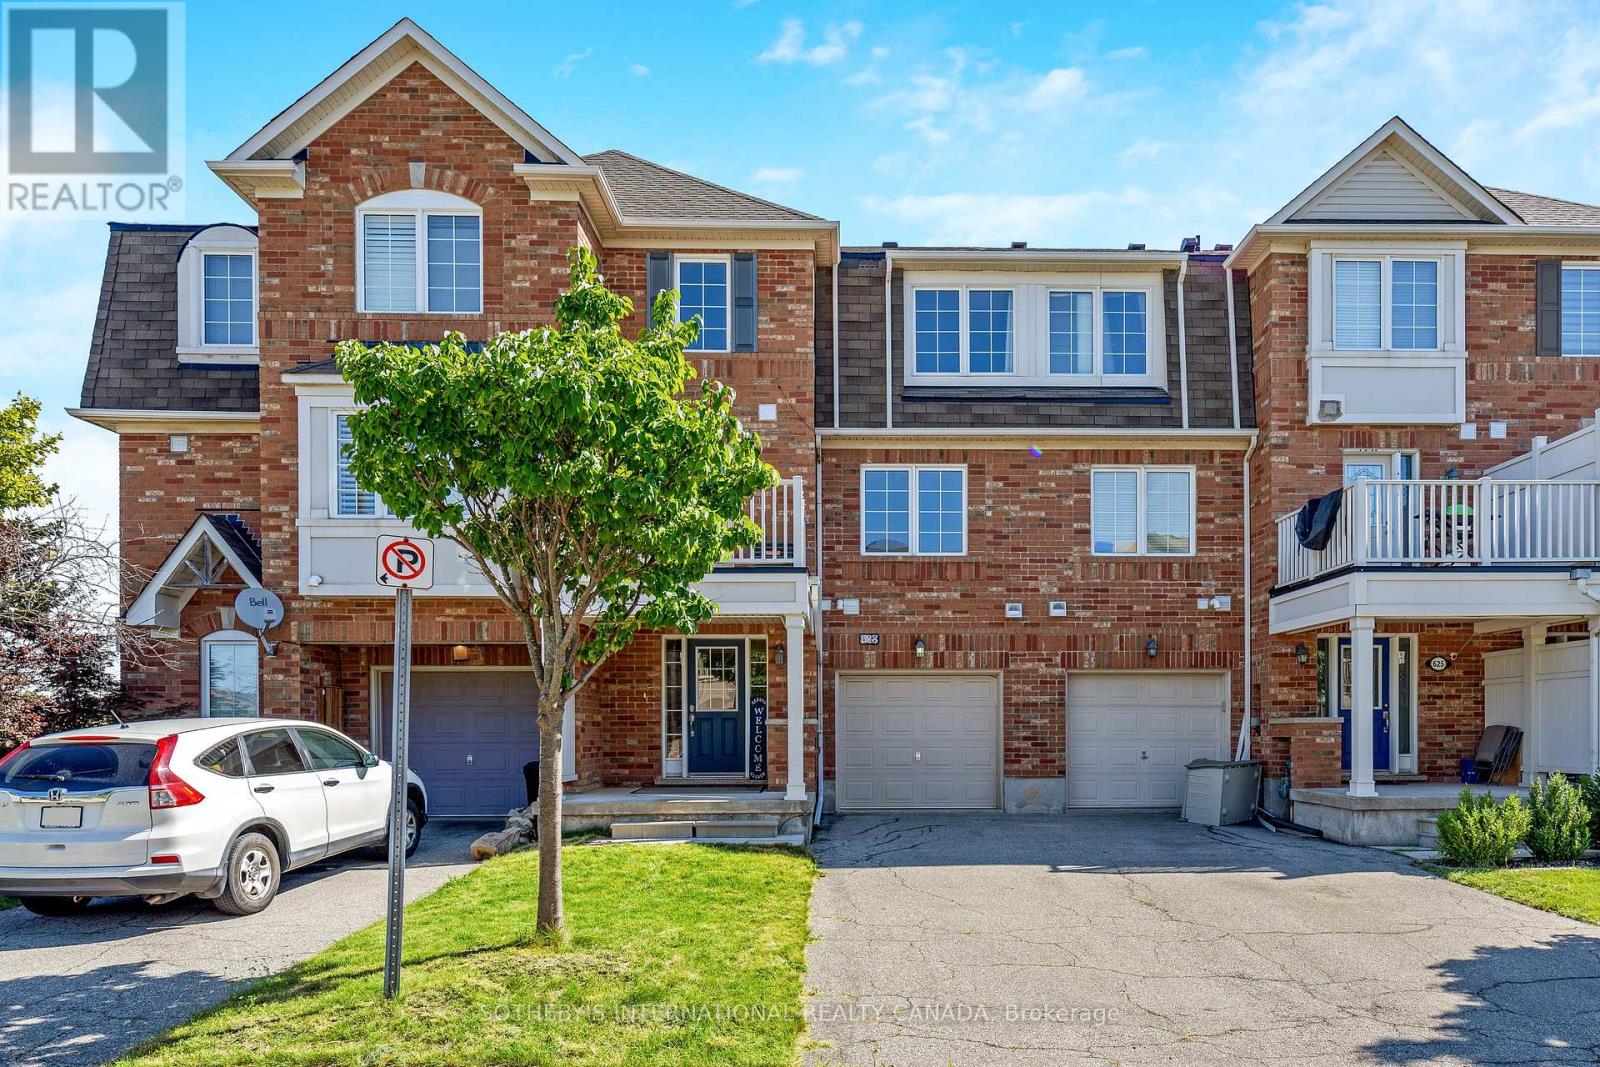
623 Frank Place
Milton, Ontario
Available October 1st. Welcome to 623 Frank Place, a bright, carpet-free townhome tucked away on a quiet, low-traffic crescent in Milton's desirable west end. Featuring hardwood flooring throughout, an open-concept living space, kitchen with walkout to a private balcony, and a spacious primary suite with walk-in closet and ensuite privilege. Parking for up to 3 cars and steps to a neighbourhood park. Enjoy easy access to walking trails, conservation areas and the Niagara Escarpment, along with nearby shopping, schools, highway access and public transit. A great combination of comfort, convenience and outdoor living! **Photos were taken prior to the current tenant's occupancy** (id:55499)
Sotheby's International Realty Canada
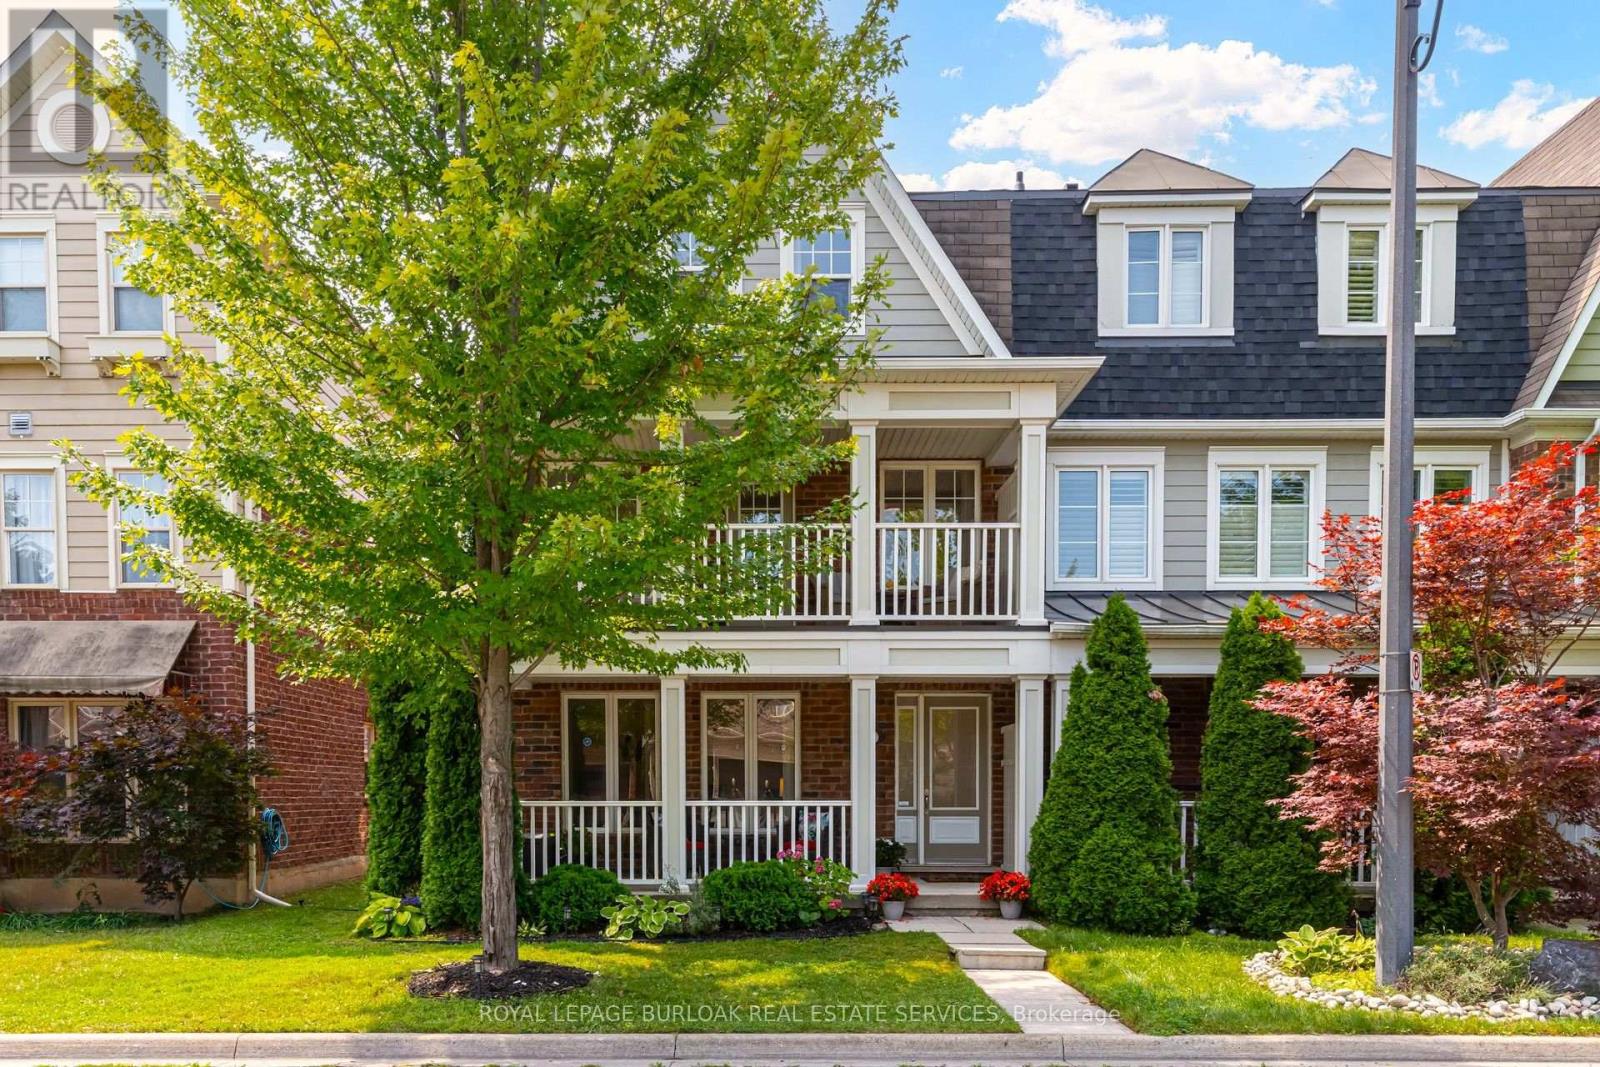
672 Mceastern Path
Milton, Ontario
Discover the ultimate blend of style, and comfort inside this 3-Bedroom, 3 Bath end-unit home. Tucked away on a quiet, tree-lined street in one of Milton's most desirable neighborhoods, this sun-filled property features extra windows for maximum natural light, and offers parking for 3 cars with the double garage and parking spot. The ground floor welcomes you in, and features a double closet, a massive flex space-perfect as a recreation room, large home office, or a dedicated kids & hangout. Laundry, and direct access to that rare double-car garage. Ascend the brand-new hardwood staircase to the main living floor, flooded with natural light courtesy of extra end-unit windows. This bright, open-concept level features new luxury vinyl plank flooring throughout the living and family rooms and brand-new appliances (fridge, stove, dishwasher) in the open eat-in kitchen. The layout seamlessly flows out to an oversized deck, 1 of 2 patio spaces on this level, ideal for morning coffee or evening cocktails. A convenient powder room and a stylish butler's pantry elegantly separate this space from an even larger family room boasting its own private, covered front balcony! Upstairs, enjoy 3 generous bedrooms, an additional 4-pc bath, and a serene primary suite with a spacious walk-in closet and a private 4-piece ensuite bath. New AC & upgraded electrical panel with surge protector. Steps to scenic trails, parks, and top schools! This property is a complete lifestyle upgrade! (id:55499)
Royal LePage Burloak Real Estate Services

72 Rainforest Drive
Brampton, Ontario
Welcome to 72 Rainforest Drive, Nestled in the Highly Sought-After Springdale Community! This beautifully maintained 4-bedroom family home offers approximately 2,500 sq. ft. of above-grade living space, plus a professionally finished basement with a legal separate entrance-ideal for extended family living or excellent income potential. From the moment you arrive, you'll be impressed by the attractive curb appeal, beautifully landscaped grounds and an extended stamped concrete driveway.Step inside to discover gleaming hardwood floors, elegant pot lights and modern zebra blinds that enhance the bright and spacious living and family rooms. The fully upgraded gourmet kitchen features quartz countertops, stainless steel appliances, abundant cabinetry and a walkout to the private backyard-perfect for entertaining or enjoying family gatherings. Tastefully renovated bathrooms throughout the home add both style and sophistication.The finished basement offers outstanding versatility with an additional bedroom, a full kitchen, a spacious open-concept living area, a dedicated exercise space, pot lights throughout, a 4-piece bathroom, a convenient cold room, and plenty of storage space.Thousands have been invested in quality upgrades, making this home truly move-in ready. Ideally located just steps from top-rated schools, parks, shopping, public transit, and the hospital, with quick access to Highways 410, 407, and 401, this exceptional property offers the perfect blend of comfort, functionality, and convenience. A rare opportunity to own a beautifully upgraded family home in one of Springdale's most desirable neighbourhoods-simply move in and enjoy! (id:55499)
RE/MAX Gold Realty Inc.
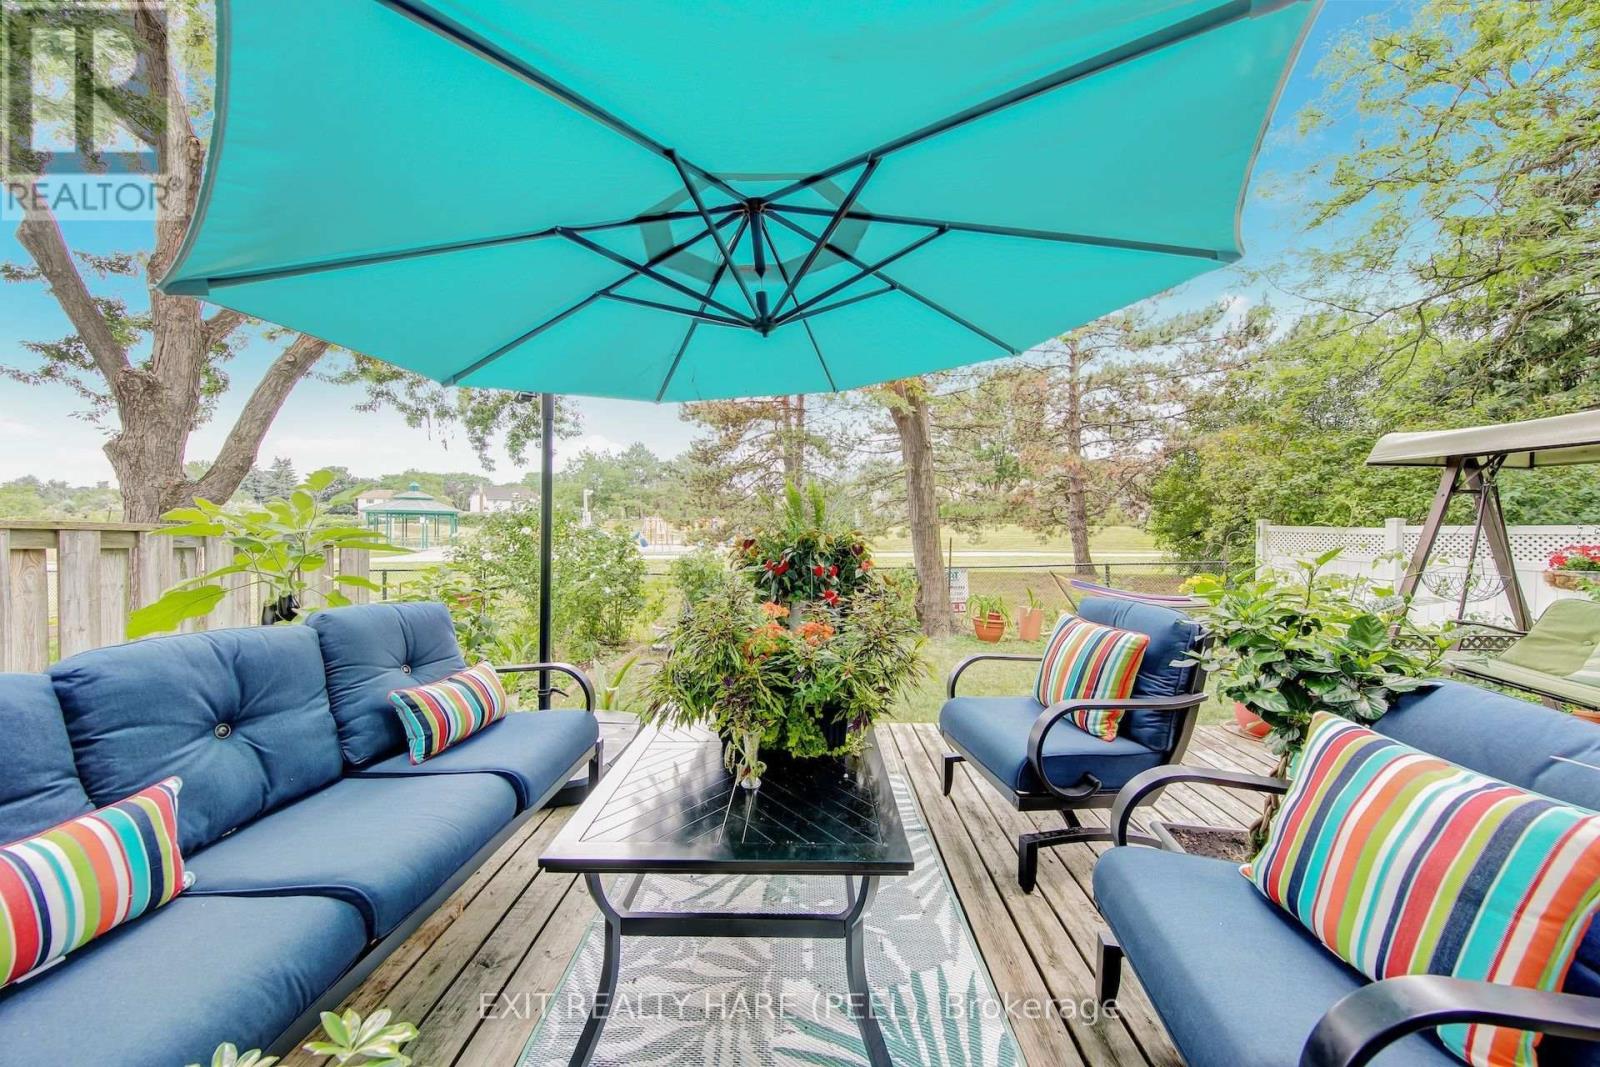
48 Nanport Street
Brampton, Ontario
Open house this Saturday Aug 22nd from 2 pm to 4 pm. Welcome to Your Next Chapter! This beautifully maintained and freshly painted raised bungalow offers an incredible blend of comfort, convenience, and endless potential in a highly sought-after neighbourhood. Main Level Features: Spacious Layout: Featuring 3 generously sized bedrooms and 2 well-appointed washrooms. Living Spaces: Warm hardwood floors flow through the main living and dining areas, complemented by a spacious, functional kitchen ready for everyday living and entertaining. Lower Level & Exterior: Walk-Out Basement: A convenient walk-out basement provides fantastic potential to easily convert the lower level into a comfortable in-law suite, offering wonderful flexibility for extended family living. Prime Location: Enjoy the tranquility of backing directly onto lush parkland with no rear neighbours. Unbeatable Convenience: Situated within walking distance to local schools, places of worship, and public transit (including the nearby Bramalea GO station and transit links). Just minutes from shopping at Bramalea City Centre, major highways, and local community hubs. Whether you are looking to settle into a peaceful, family-friendly pocket or accommodating multi-generational living, this home is move-in ready and packed with opportunity. Book your private showing today! (id:55499)
Exit Realty Hare (Peel)
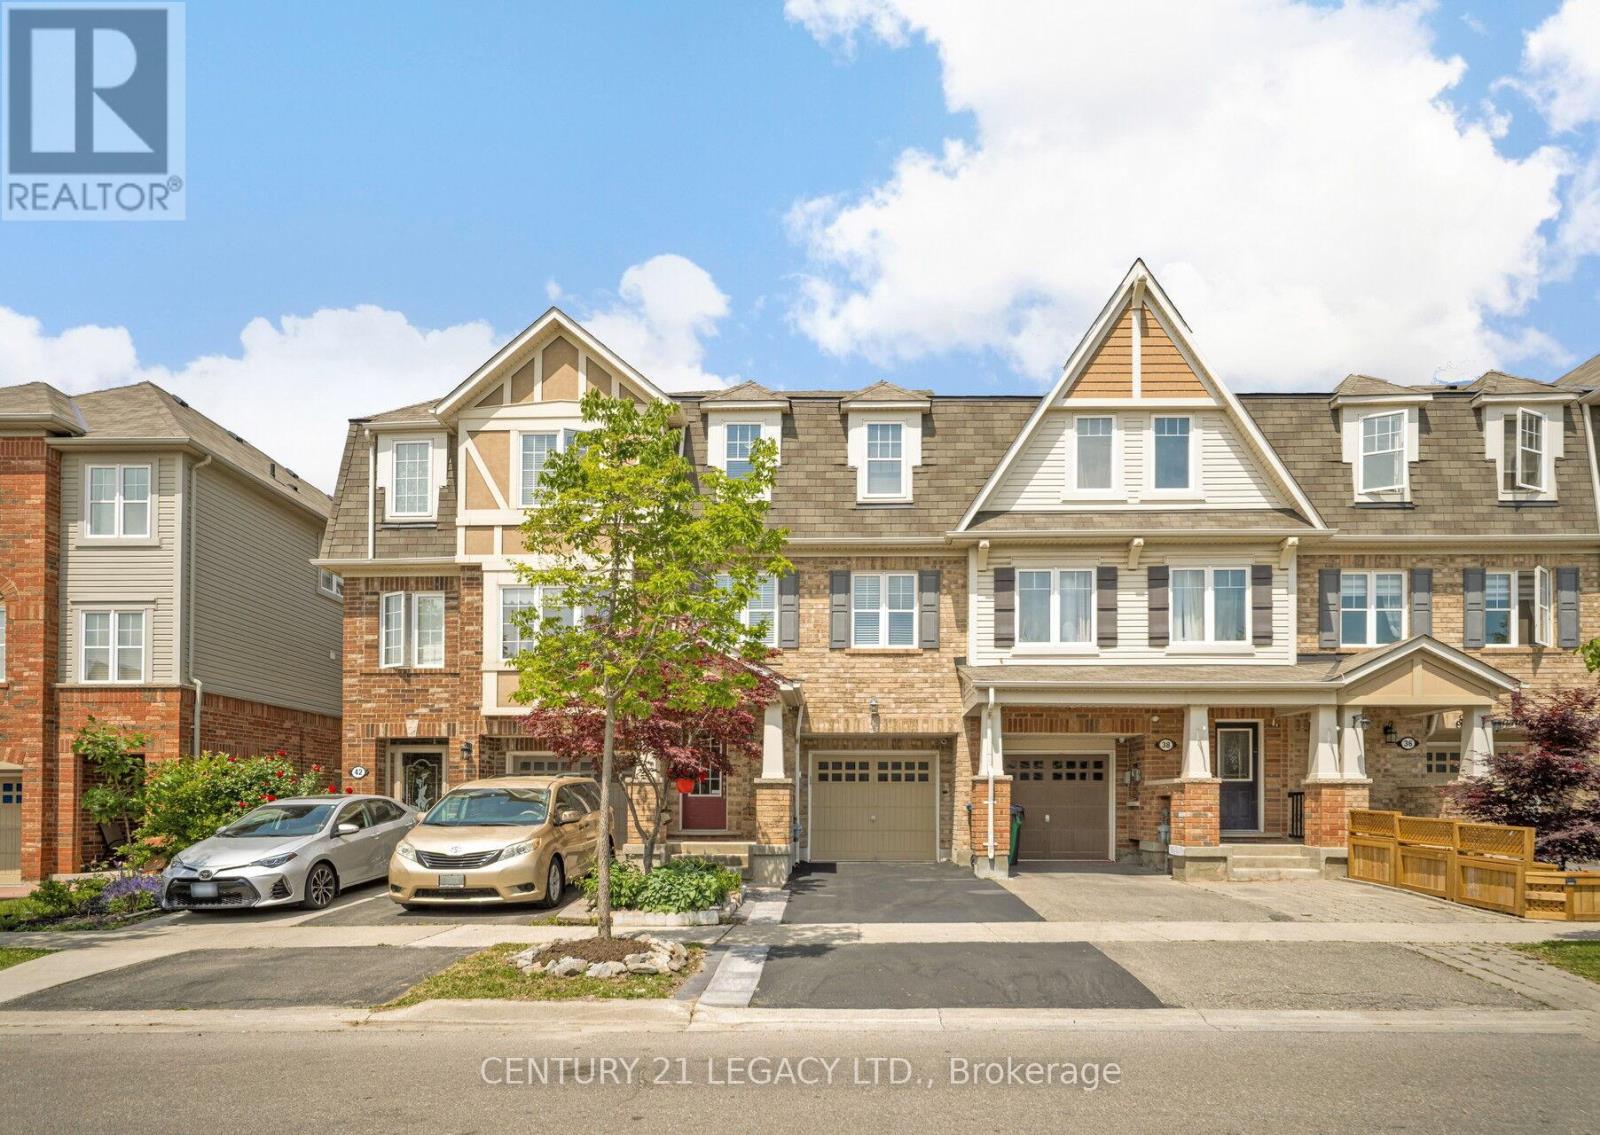
40 Donomore Drive
Brampton, Ontario
1496 Sq Ft, Absolutely Stunning, Immaculate 3 bedroom Freehold Townhouse diagonally across Park. Very close to Mt Pleasant GO Station, School, Park, Recreation Centre, Shopping etc. Ground Floor Rec Room could be used as Den or a room as it has 2 pc ensuite and ground floor also has a standing shower in laundry room area. This home has been kept like a charm and offers an amazing option to First time home buyers looking a place close to public transit. Carpet free home that is ready to move in! (id:55499)
Century 21 Legacy Ltd.
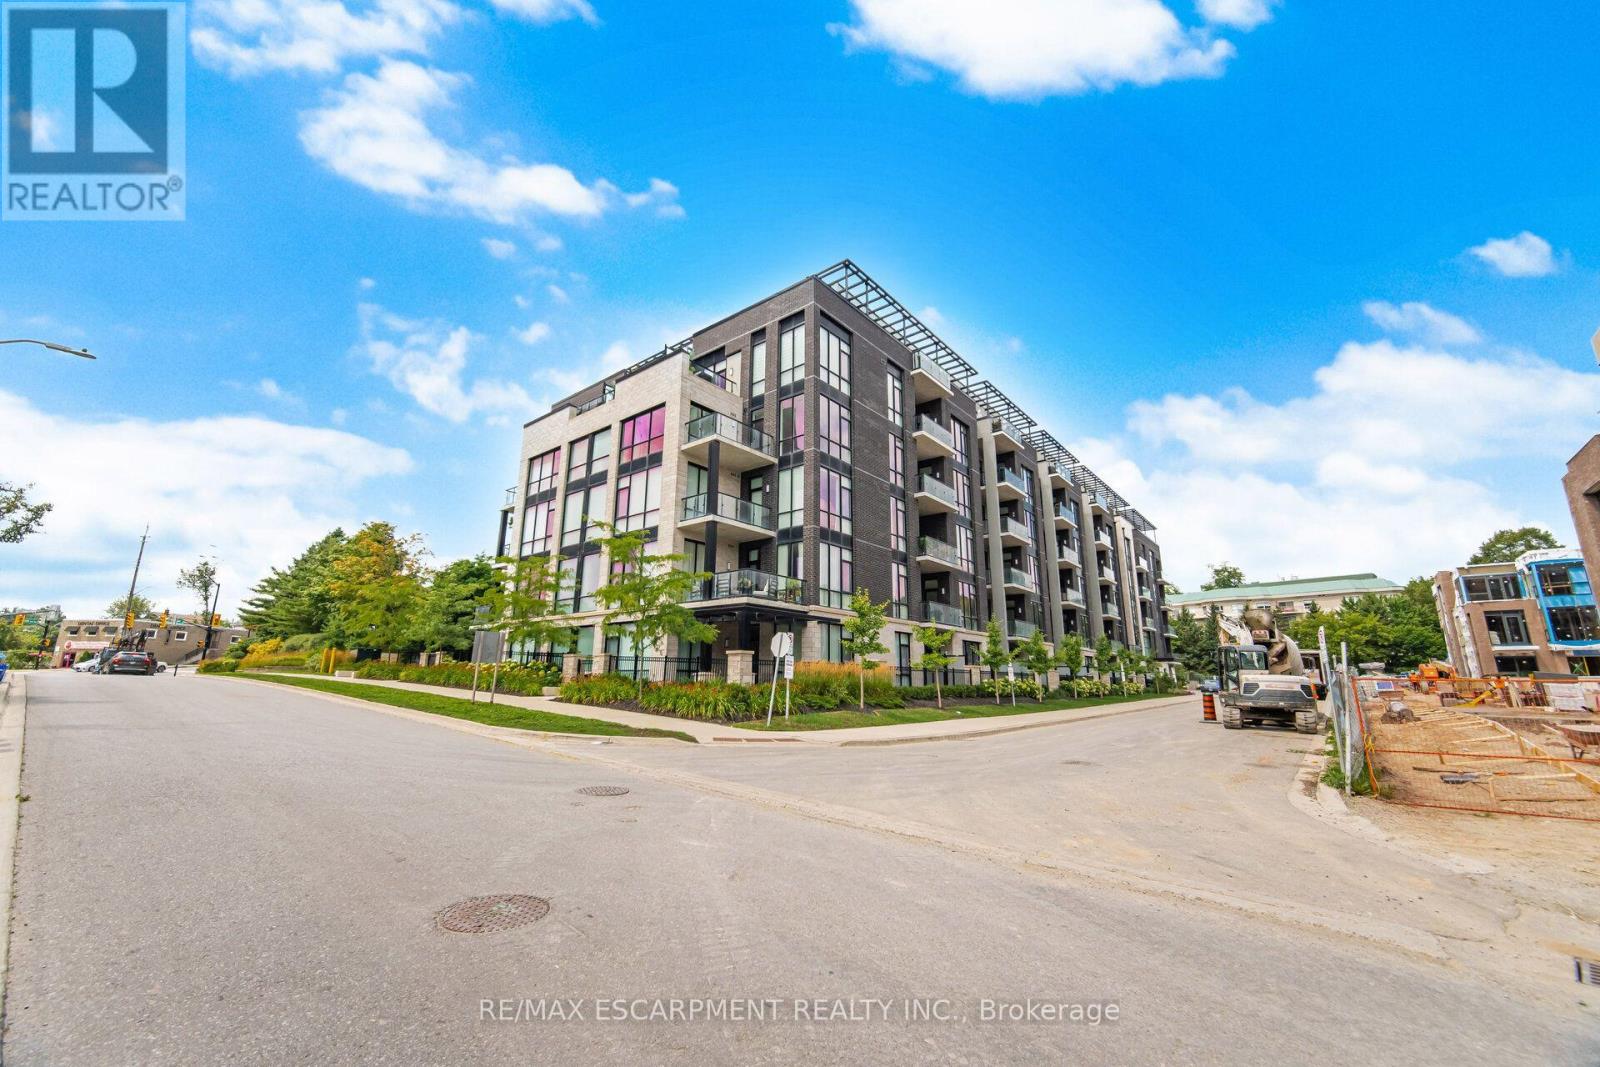
210 - 42 Mill Street
Halton Hills, Ontario
Experience refined luxury in this immaculate 1 Bedroom + Den residence offering 1,091 sq. ft. of sophisticated living. Thoughtfully designed with 9' ceilings, hardwood floors, pot lights, and dramatic floor-to-ceiling windows that fill the space with natural light. The designer chef's kitchen showcases elegant two-tone cabinetry, quartz countertops, a generous centre island, and premium finishes, flowing seamlessly into the open-concept living and dining area with walkout to a private balcony offering beautiful views. The spacious primary bedroom offers a peaceful retreat, while the beautifully appointed 4-piece bathroom is finished with quality fixtures and timeless design. A versatile den is perfect for a home office or guest space. Includes 1 underground parking space and 1 locker. Enjoy exceptional building amenities including a state-of-the-art fitness centre, elegant party room, and a stunning terrace with BBQs. Ideally located just steps to Downtown Georgetown, boutique shopping, fine dining, parks, trails, golf, Georgetown Hospital, and the GO Station. (id:55499)
RE/MAX Escarpment Realty Inc.
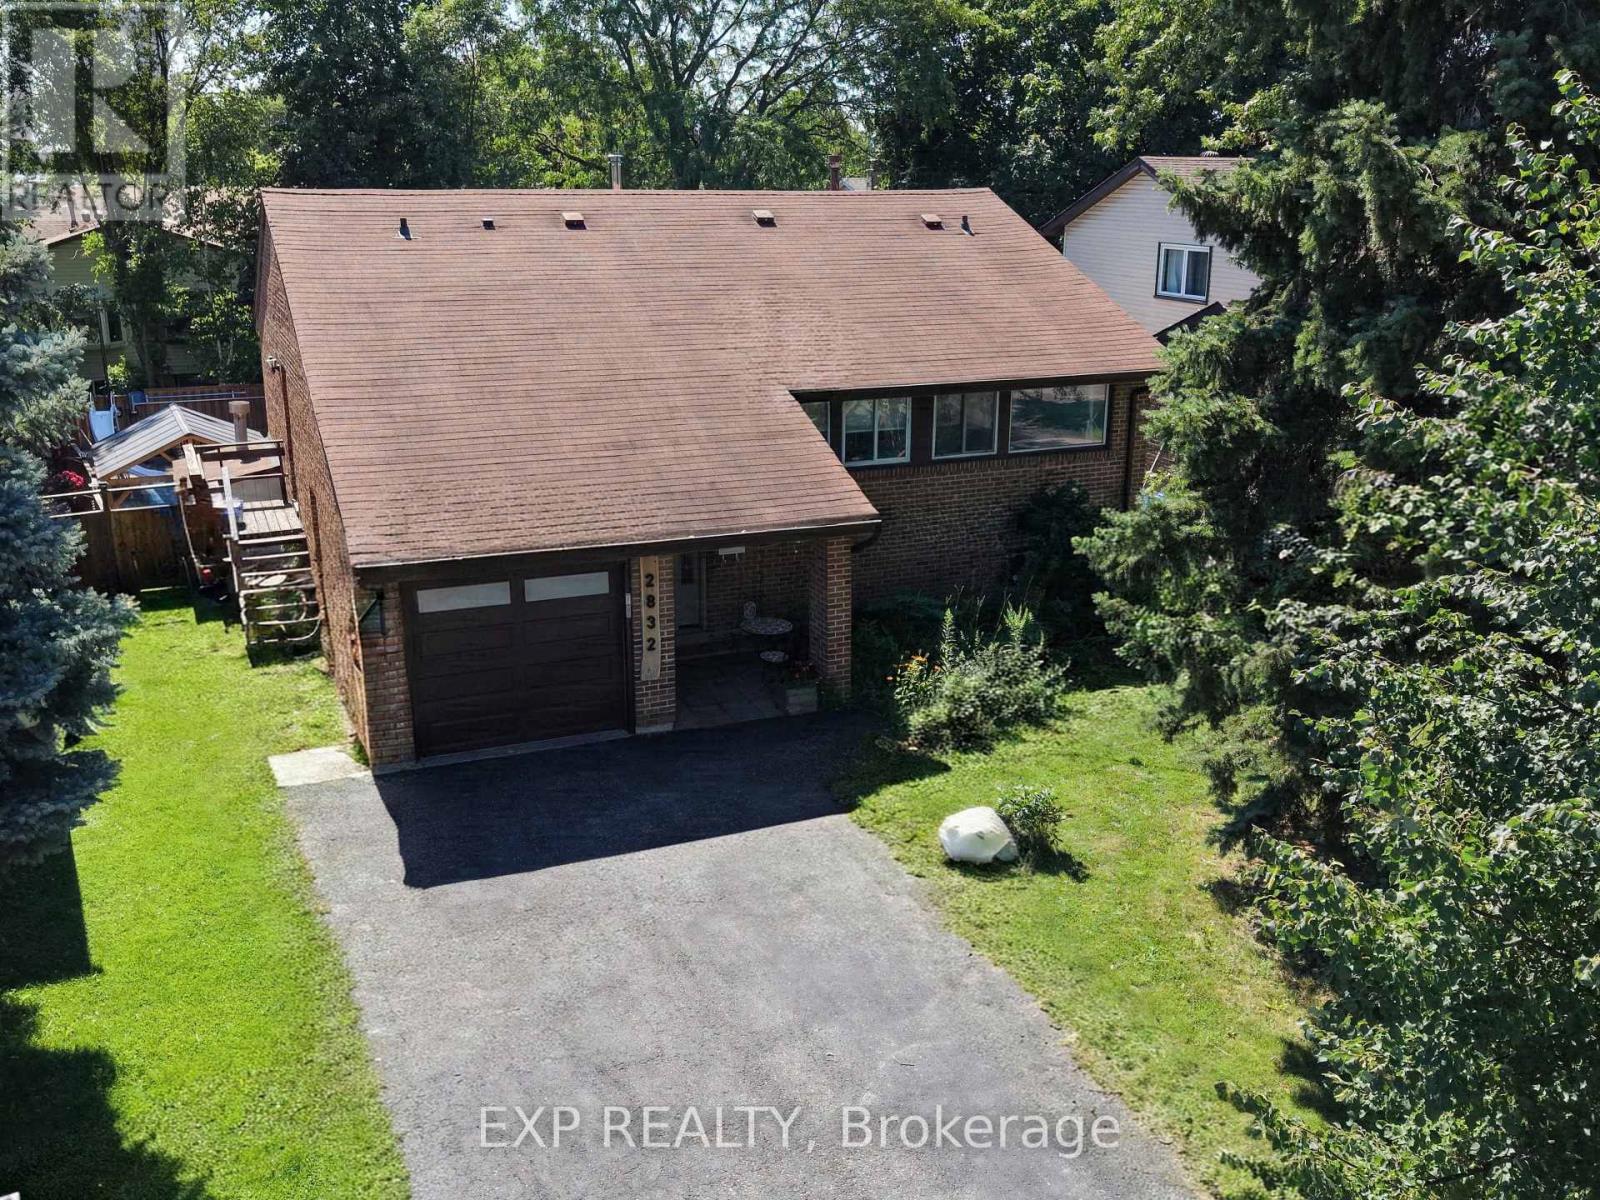
2832 Windwood Drive
Mississauga, Ontario
Welcome to this beautifully maintained **3+1 bedroom backsplit** nestled in a sought-after Mississauga neighbourhood. This spacious home offers a functional multi-level layout, perfect for growing families, entertaining, or multi-generational living. The heart of the home is the **updated kitchen**, featuring modern cabinetry, quality finishes, and ample counter space, making meal preparation both stylish and practical. The bright and inviting living and dining areas provide plenty of room for family gatherings and everyday living. Adding to the home's appeal is a **sun-filled solarium**, providing valuable extra living space year-round. Whether used as a family room, reading nook, or entertaining area, the solarium offers a seamless **walk-out to the backyard**, where you'll find your own private oasis complete with a **sparkling inground pool**-perfect for relaxing on warm summer days, hosting family and friends, or creating lasting memories. The lower level features an additional bedroom and flexible living space, ideal for a home office, recreation room, or guest suite. Conveniently located close to excellent schools, parks, shopping, public transit, major highways, and all the amenities Mississauga has to offer, this move-in-ready home combines comfort, convenience, and exceptional indoor-outdoor living. Don't miss this fantastic opportunity to own a beautiful home in one of Mississauga's established family-friendly communities! (id:55499)
Exp Realty
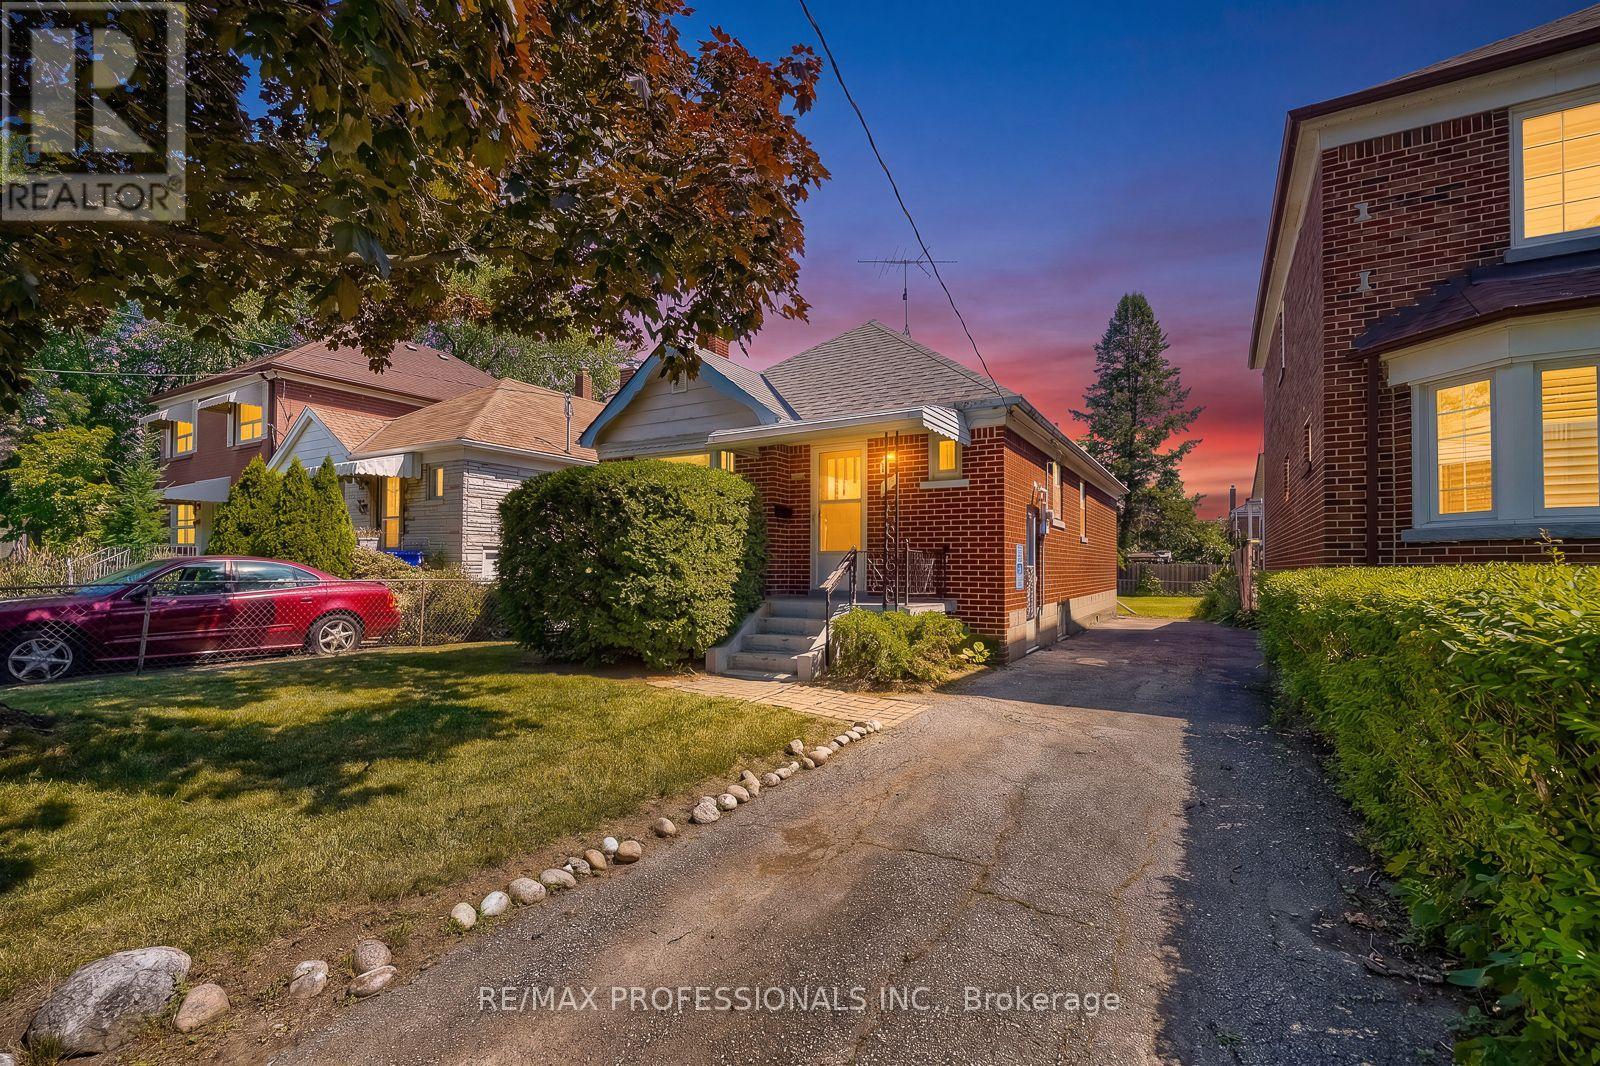
53 Twenty First Street
Toronto, Ontario
Lovingly maintained by the original owner since 1949, this charming solid brick bungalow offers an incredible blank canvas on a generous 33 x 119 ft. lot in highly sought-after South Etobicoke. Perfect for first-time buyers looking to renovate and move in, investors, or builders aiming to add a second storey or expand, this 2-bedroom, 2-bathroom home is packed with potential. Step inside to find a classic main-floor layout, great basement height ready for re-finishing, and a massive backyard ideal for outdoor living, a future garage or a future addition. Key updates include a Noritz tankless boiler/water heater (approx. 4 yrs) and roof (approx. 5-10 yrs), plus ample parking for 3 vehicles on your private driveway. Situated on a quiet, family-friendly street within walking distance to Lake Ontario, local shops, restaurants, cafes, parks, trails, Humber College, Lakeshore streetcar, and all of life's conveniences. This is a rare opportunity to transform a solid home in an unbeatable location into your dream vision. Notes: Pre-List inspection available. Some images have been virtually renovated and staged to illustrate the potential of this home; original unedited photos are also included. See it, Love it, Buy it. (id:55499)
RE/MAX Professionals Inc.
902 - 4450 Tucana Court
Mississauga, Ontario
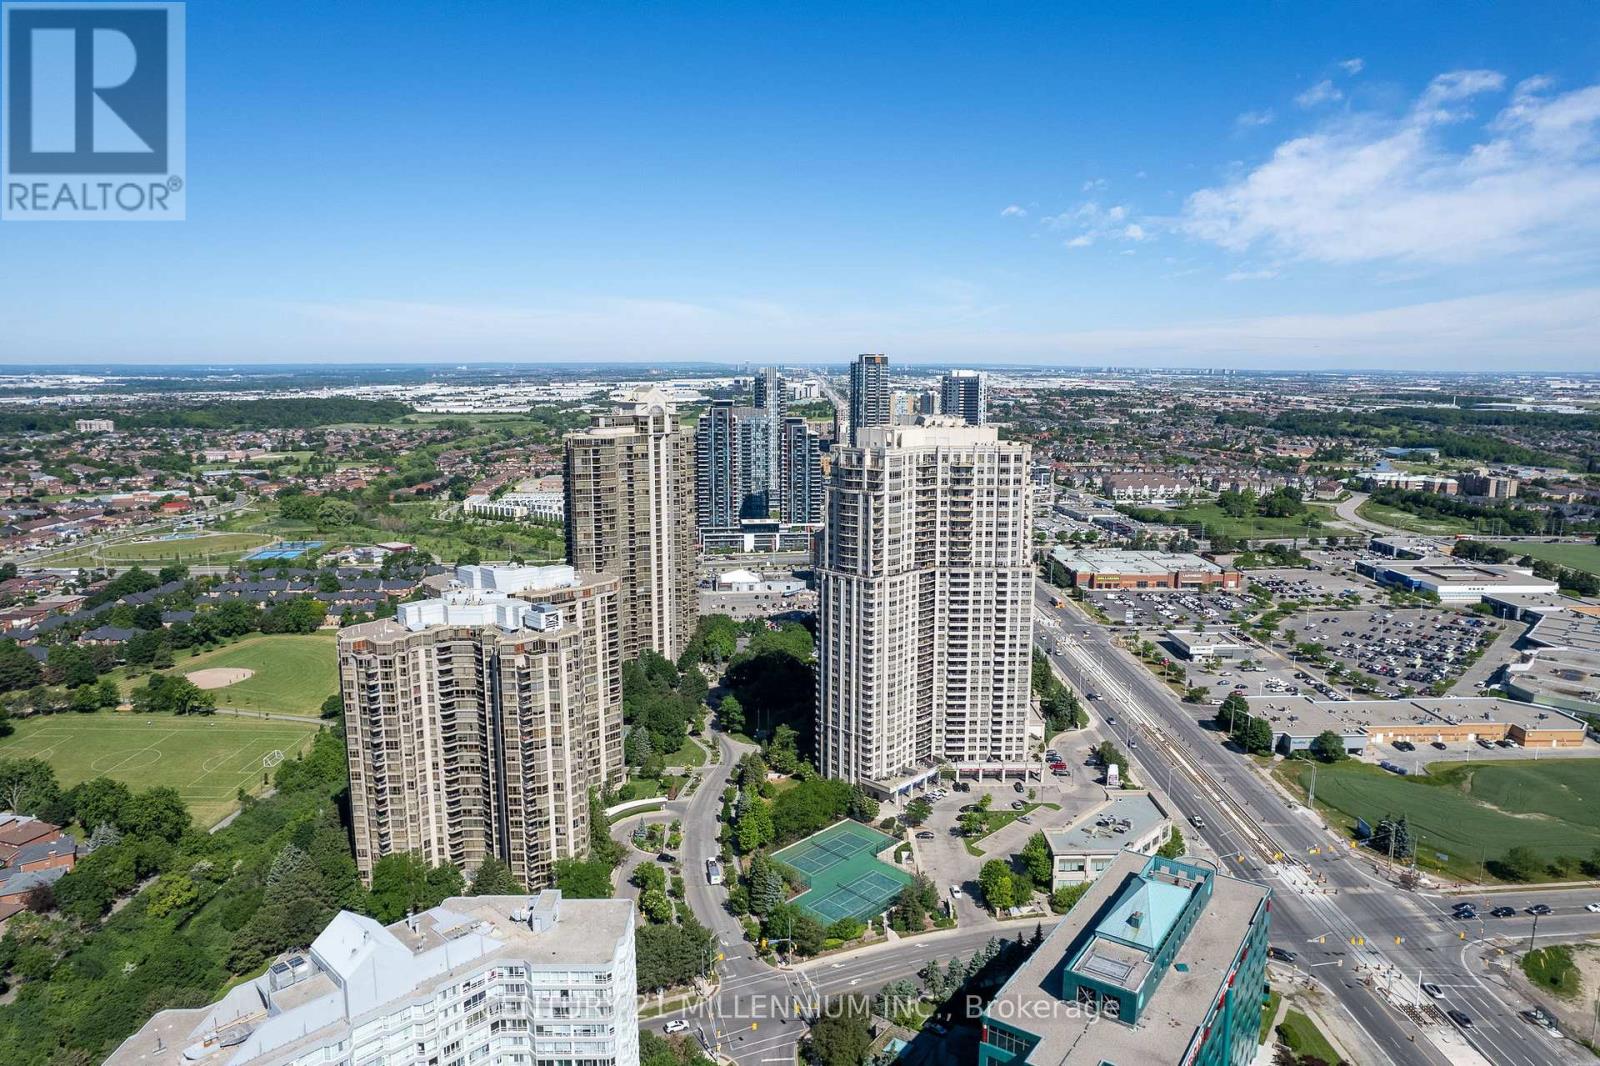
Welcome to this beautifully renovated, move-in-ready condominium offering spectacular, unobstructed views of the CN Tower, Lake Ontario and the Mississauga skyline. Thoughtfully updated with neutral, timeless finishes, many renovations are brand new and have never been used. The bright, spacious layout features an open-concept living and dining area with expansive windows showcasing breathtaking city and lake views. The newly renovated kitchen offers brand-new quartz countertops, custom backsplash and stainless steel refrigerator, along with ample cabinetry in a timeless white-on-white design. Freshly painted throughout with refreshed trim and updated foyer wainscoting. A versatile den offers excellent flexibility as a home office, nursery or potential third bedroom. The spacious primary bedroom features large windows, a walk-in closet plus an additional closet, and a private 4-piece ensuite. The generously sized second bedroom is conveniently located beside the updated 3-piece bathroom with walk-in shower and brand-new vanity. Additional features include ensuite laundry, central air conditioning, one parking space and one locker. Maintenance fees include heat and water. Residents enjoy exceptional amenities including 24-hour security, indoor pool, hot tub, fitness centre, sauna, squash and tennis courts, billiards room and ample visitor parking. Ideally located in the heart of Mississauga, steps to Square One, transit, GO Bus Terminal, Sheridan College, grocery stores, restaurants, parks, schools and the library. Walk to Oceans Fresh Food Market, Rabba, Starbucks and everyday conveniences. Quick access to Highways 401, 403, 407, 410 and the QEW, near Trillium Health Partners Hospital and the future Hurontario LRT. A rare opportunity to own a move-in-ready suite with spectacular views, brand-new renovations, timeless finishes, exceptional amenities and unmatched convenience in a prime Mississauga location. (id:55499)
Century 21 Millennium Inc.

146 Landsbridge Street
Caledon, Ontario
Absolutely Gorgeous Executive Townhome in Desirable and Convenient Neighborhood, Within Walking Distance to all Amenities. This 3+1 Bedroom, 4 Bath Modern, Upscale Home Features an Endless Amount of Upgrades Including: Complete Surround Sound, Smooth Ceilings Throughout, 9 Ft Ceilings, Upgraded Staircase, Finished Basement, Corian Stone Countertops, Upgraded Backsplash, Oversized Island, Upgraded Appliances, Upgraded Kitchen Cabinetry, Pocket Doors, Hidden Storage in Fireplace Mantel on Either Side as well as Underneath, Marble Primary Ensuite Bathroom, 2 Car Parking Garage, with 2 Car Parking on Driveway, Rough In for EV Car Charger, Integrated Staircase and Hall Lighting, Wine Fridge, Pot Lights Throughout, Upper Level Laundry, Gas BBQ Connection and Direct Garage Access from the Interior. This Custom Designer Home is Very Inviting, Welcoming and Stunningly Beautiful while Offering a Comfortable Cozy Feel. Don't Miss Out on Your Move In Ready Dream Home!!!! (id:55499)
Vanguard Realty Brokerage Corp.
888 Fourth Street
Mississauga, Ontario
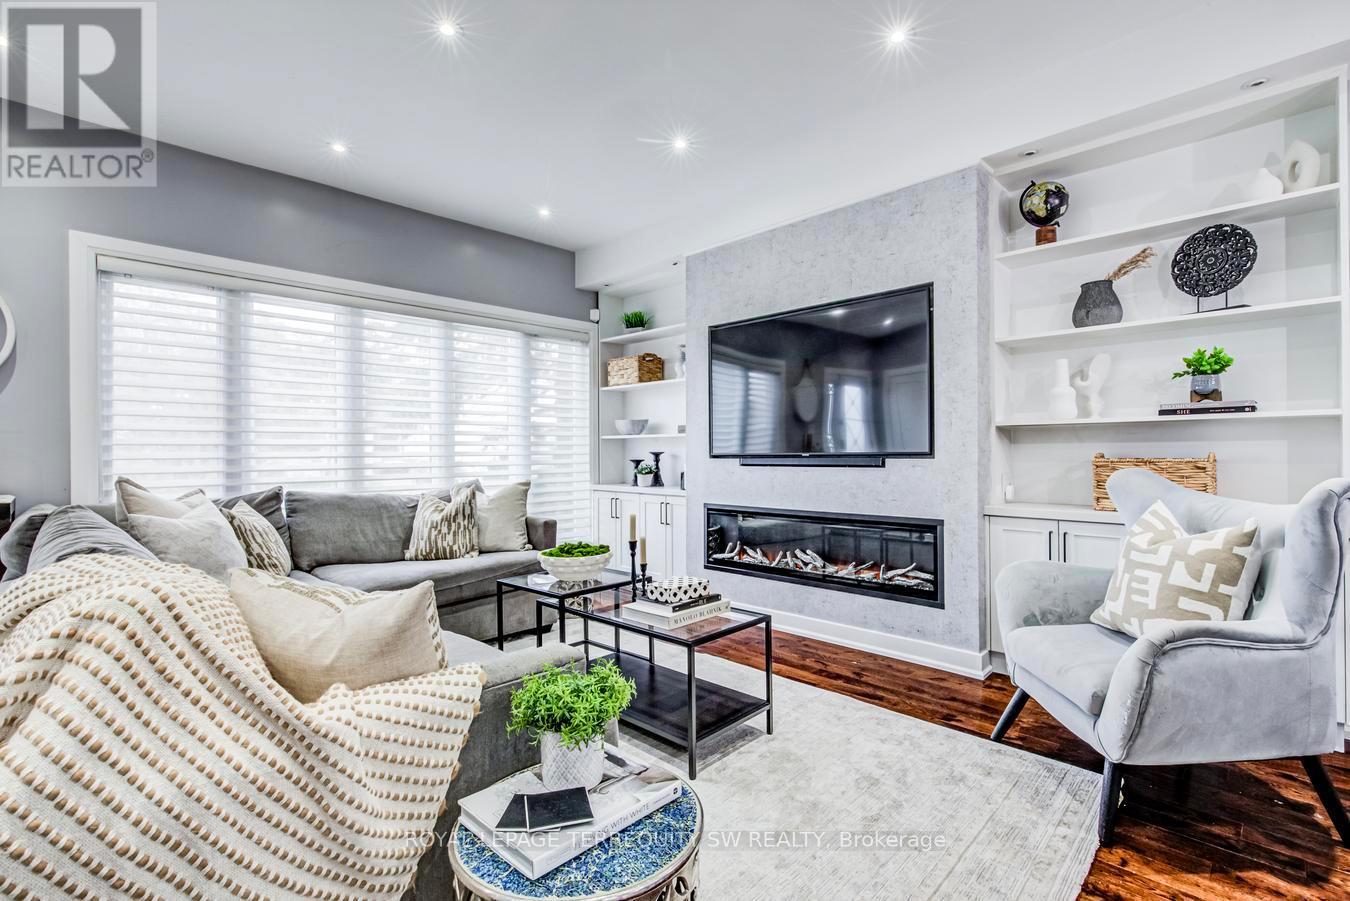
Stunning fully upgraded turnkey home offering luxury indoor/outdoor living in a highly sought-after family neighbourhood. Featuring an open-concept layout with 9-ft ceilings, hardwood floors, pot lights throughout, designer lighting, custom media wall with fireplace, and a chef-inspired kitchen with oversized island, quartz counters/backsplash, custom wet bar/servery & 162-bottle dual-zone wine fridge. Upper level offers 3 spacious bedrooms with ensuite access, blackout roller shades, and a luxurious primary suite with oversized glass shower & tub. Professionally finished basement includes 2 additional bedrooms, full bath, gym, playroom & fireplace. Resort-style backyard showcases commercial-grade turf, heated pool, custom outdoor kitchen with natural gas BBQ, built-in bar, fire pit, smart speaker system, auto awning, premium hardscaping & landscape lighting. Extensive smart-home upgrades including security cameras, smart locks, lighting automation & new Lennox Furnace (2026) & A/C (2025). Exceptional attention to detail throughout. (id:55499)
Royal LePage Terrequity Sw Realty
707 - 335 Rathburn Road W
Mississauga, Ontario
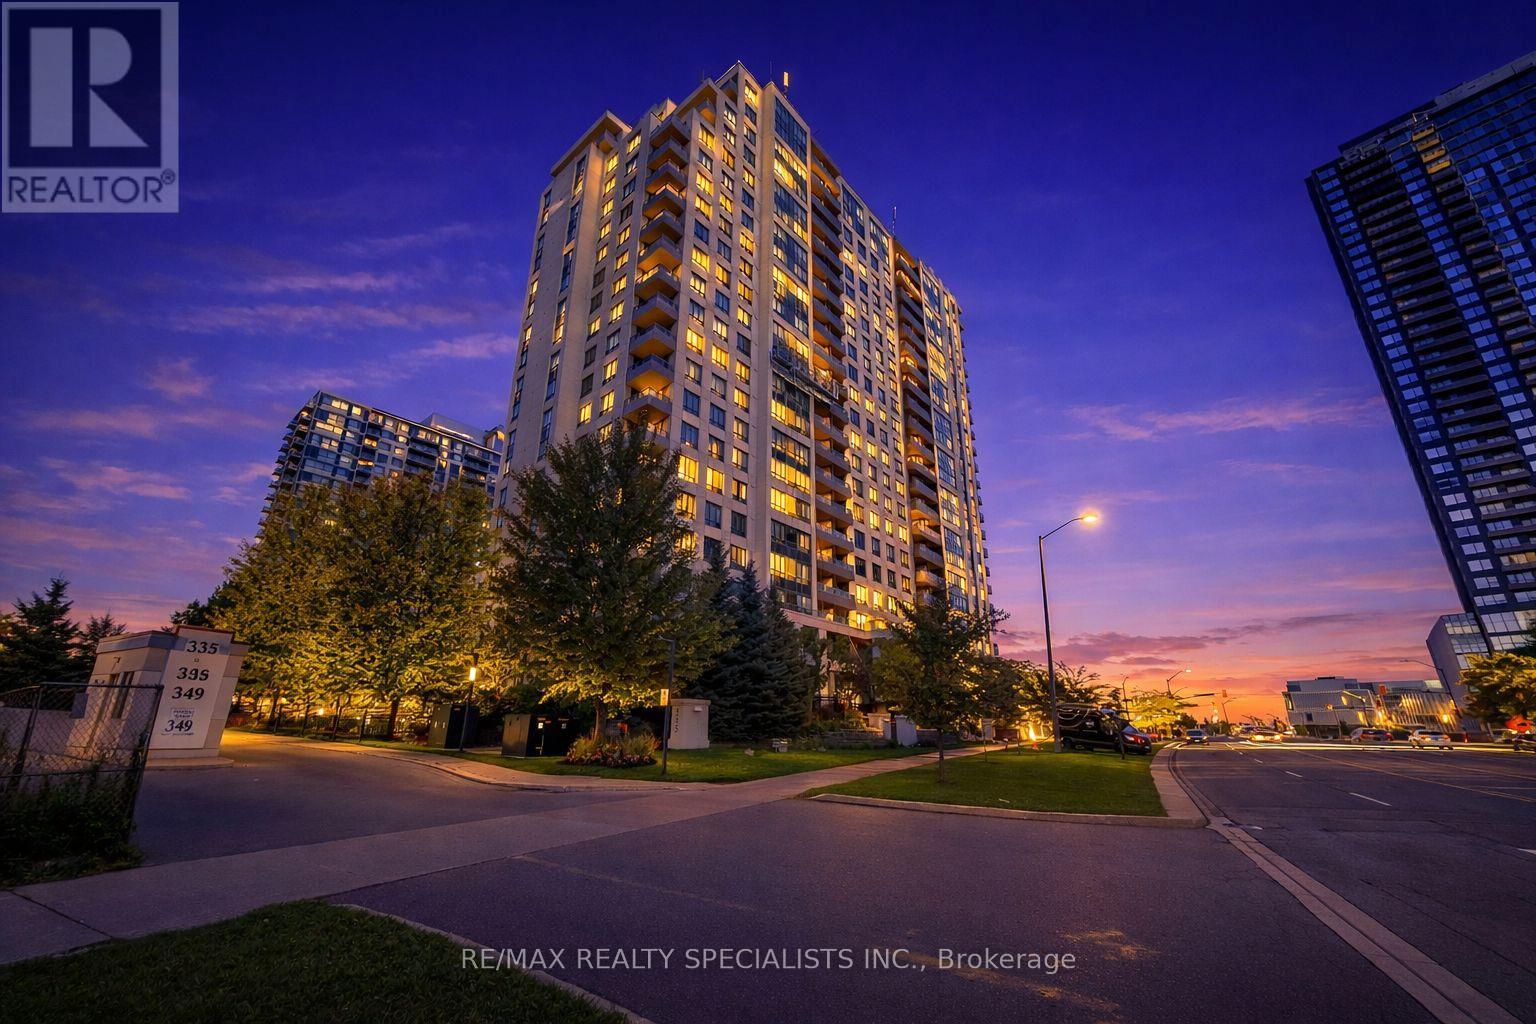
Bright, spacious and beautifully maintained, this 2 bedroom plus separate den condo offers stylish living in one of Mississauga's most convenient urban locations. The modern kitchen features granite counters, a breakfast bar, stainless steel appliances, and subway tile backsplash, opening seamlessly into the combined living and dining area. Laminate flooring runs through the principal rooms, adding warmth and continuity throughout the suite. The open concept living and dining space is filled with natural light from large windows and offers a walkout to the south east facing balcony with floating wood flooring and open city views. The separate den provides a flexible space for a home office, study area, or guest room. The primary bedroom includes laminate floors, a walkout to the balcony, a walk in closet, and a private 3 piece ensuite with separate shower and glass sliding door. The second bedroom features laminate flooring, a double closet, and a large window. Owner's enjoy 1 parking spot and 2 lockers, while all residents enjoy outstanding building amenities including an indoor pool, gym, party room, theatre room, 10 pin bowling alley, billiard room, 24 hour concierge, and more. Located steps to Square One, Celebration Square, Living Arts Centre, Sheridan College, Central Library, restaurants, theatres, transit, and GO access, with quick connections to Highways 403, 401, and 410. (id:55499)
RE/MAX Realty Specialists Inc.
149 - 60 Fairwood Circle
Brampton, Ontario
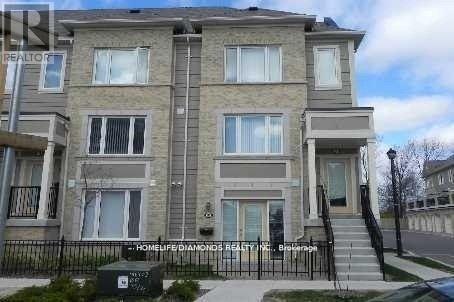
Stunning Ground-Level Executive Townhome featuring a private patio in a highly sought-after Brampton location. This whole unit is Freshly Painted. This bright and spacious open-concept unit offers 1 generously sized bedroom with a walk-in closet, 1 full 4-piece bathroom, and convenient garage parking. Enjoy elegant laminate flooring throughout, a modern kitchen complete with a breakfast bar and newer stove, plus main-floor laundry with additional storage space. Direct access to the oversized garage adds everyday convenience. Located just steps from shopping plazas, Trinity Common Mall, major banks, restaurants, healthcare facilities, public transit, and easy highway access. Walking distance to both elementary and secondary schools. (id:55499)
Homelife/diamonds Realty Inc.
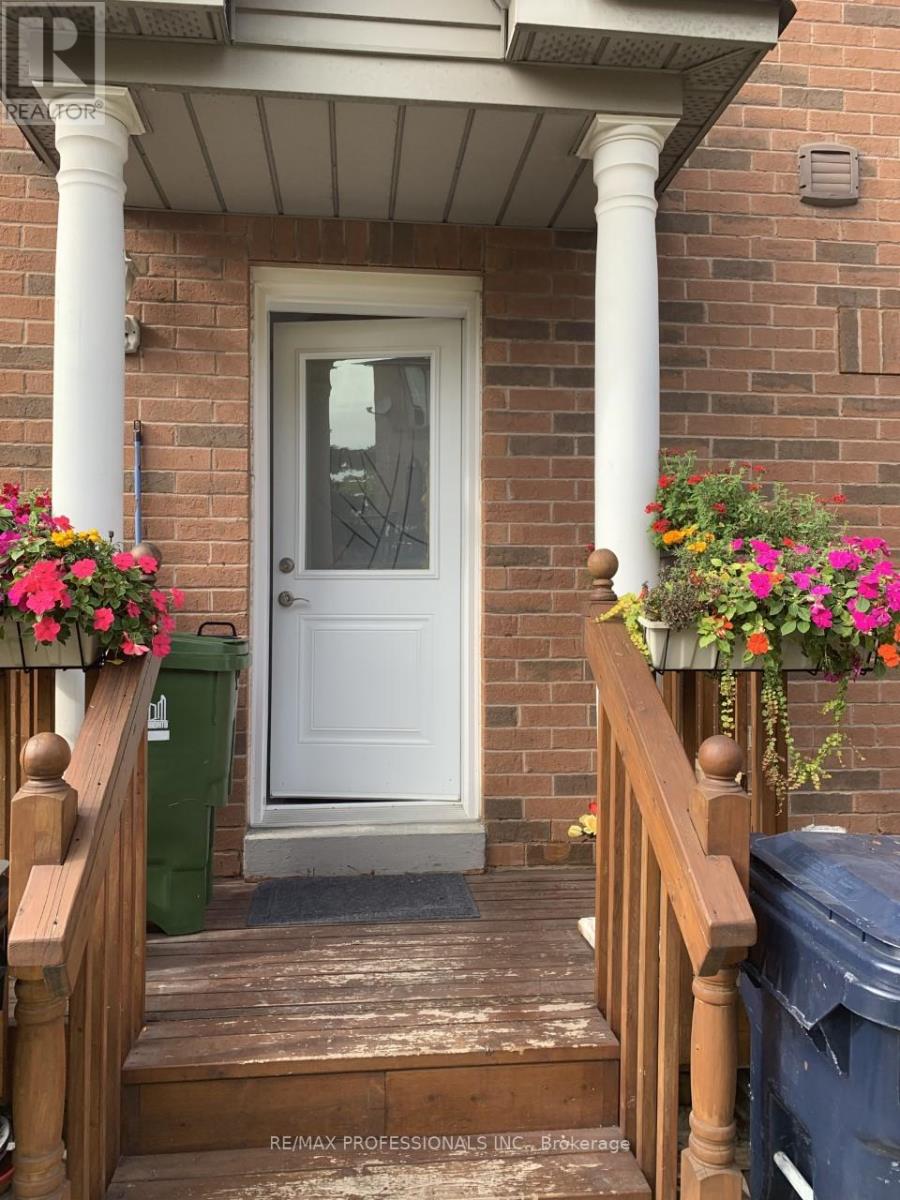
Bsmt - 100 Rory Road
Toronto, Ontario
Welcome to this beautifully renovated, bright, and modern basement apartment in the highly desirable Keele & 401 area. Designed with comfort and convenience in mind, this private suite is ideal for a working professional seeking a quiet, well-maintained place to call home. The apartment features contemporary finishes throughout, including a stylish kitchen, updated bathroom, ample living space, and a separate private entrance for added privacy and independence. Large windows provide plenty of natural light, creating a warm and inviting atmosphere. Conveniently located just minutes from Highway 401, public transit, and York University, the property offers easy access to major commuting routes, shopping, dining, and everyday amenities. Situated in a peaceful residential neighbourhood, the home is exceptionally quiet and meticulously maintained. Professional, responsive landlords take pride in providing a positive and respectful living environment, ensuring a comfortable and stress-free rental experience. A perfect opportunity for a responsible professional seeking a modern, clean, and conveniently located residence. (id:55499)
RE/MAX Professionals Inc.
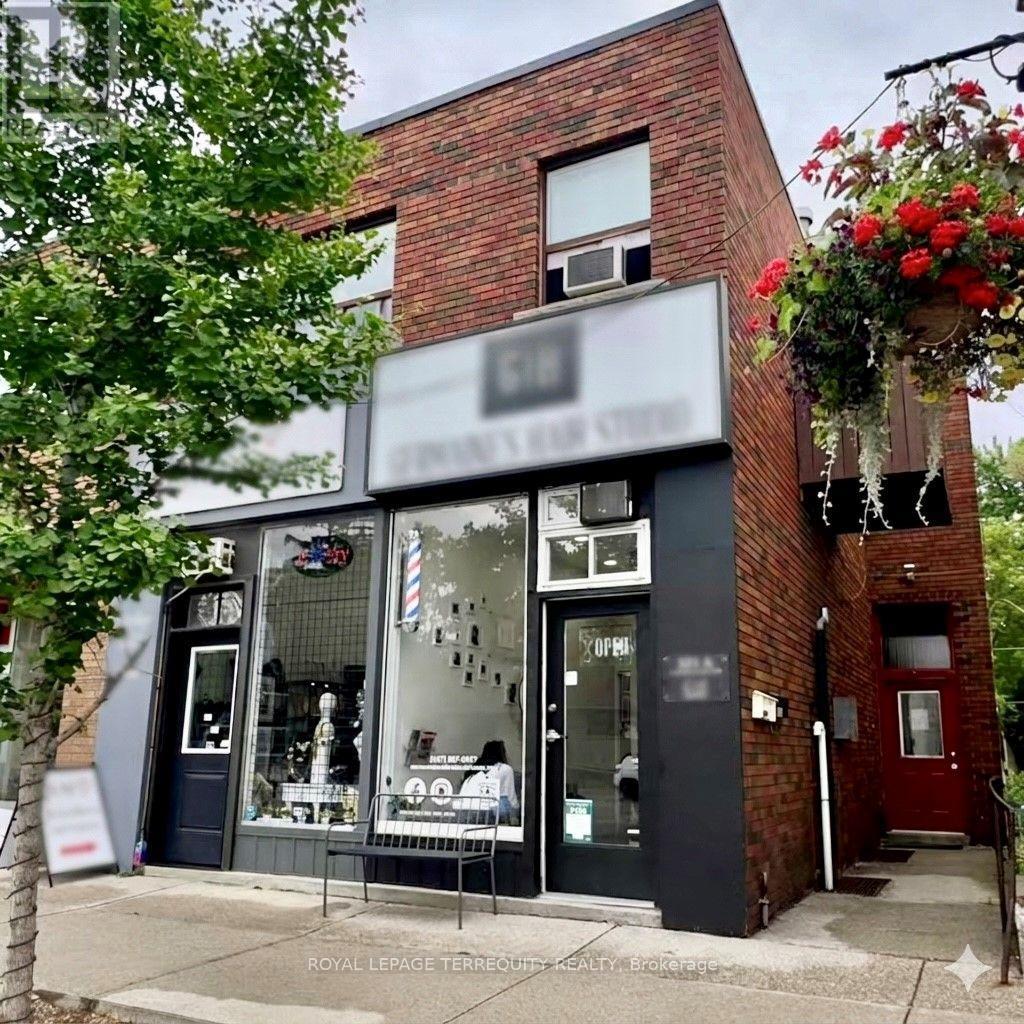
321 Lakeshore Road E
Mississauga, Ontario
**Location** Great INCOME PROPORTION. Two of The Most Important Criteria for Investment. This Amazing 6-Plex Offers the Best Cap Rates in the area, with Six Steady Income Streams Each Month. It Features 3 >2-Bed. Apartments (with balconies) + 1 >1-Bed. Apartment + 2 Commercial Stores & High Ceilings & Big Front Windows, Facing in a High-Foot Traffic Frontage. Many Upgrades to the Building. Recently Renovated one of the 2-Bed. Apartments and Commercial Stores. Newer Owned HWT, Updated Electrical System and Electrical Panel, and 6 separate Hydro Meters for each unit and plenty of storage space. Strong Existing Income with Potential to Generate Much More Revenue. It Includes 3 Parking Spaces, 4 Private Lockers in the Basement, and Multiple Entrances. ***Investing in this 6-plex using CMHC MLI Select is a high-leverage strategy that can significantly increase your cash-on-cash return by minimizing upfront equity and maximizing monthly cash flow. As of May 2026, this program remains a primary tool for Canadian multifamily investors to access 95% Loan-to-Value (LTV) and 50-year amortizations. This Location Features Excellent Walkability, Steps from the Port Credit Harbour Marina, Shops, European cafés , and Grocery Stores Nearby, Along with Easy Access to the GO Station for Convenient Downtown Travel & the new Hazel McCallion LRT line at Port Credit GO, Minutes from Humber College, UTM, and Private Schools, making it an Incredible Investment in a Desirable Lakeside Community with Strong Transit Connections, Timing, and Wealth Generation. (id:55499)
Royal LePage Terrequity Realty