
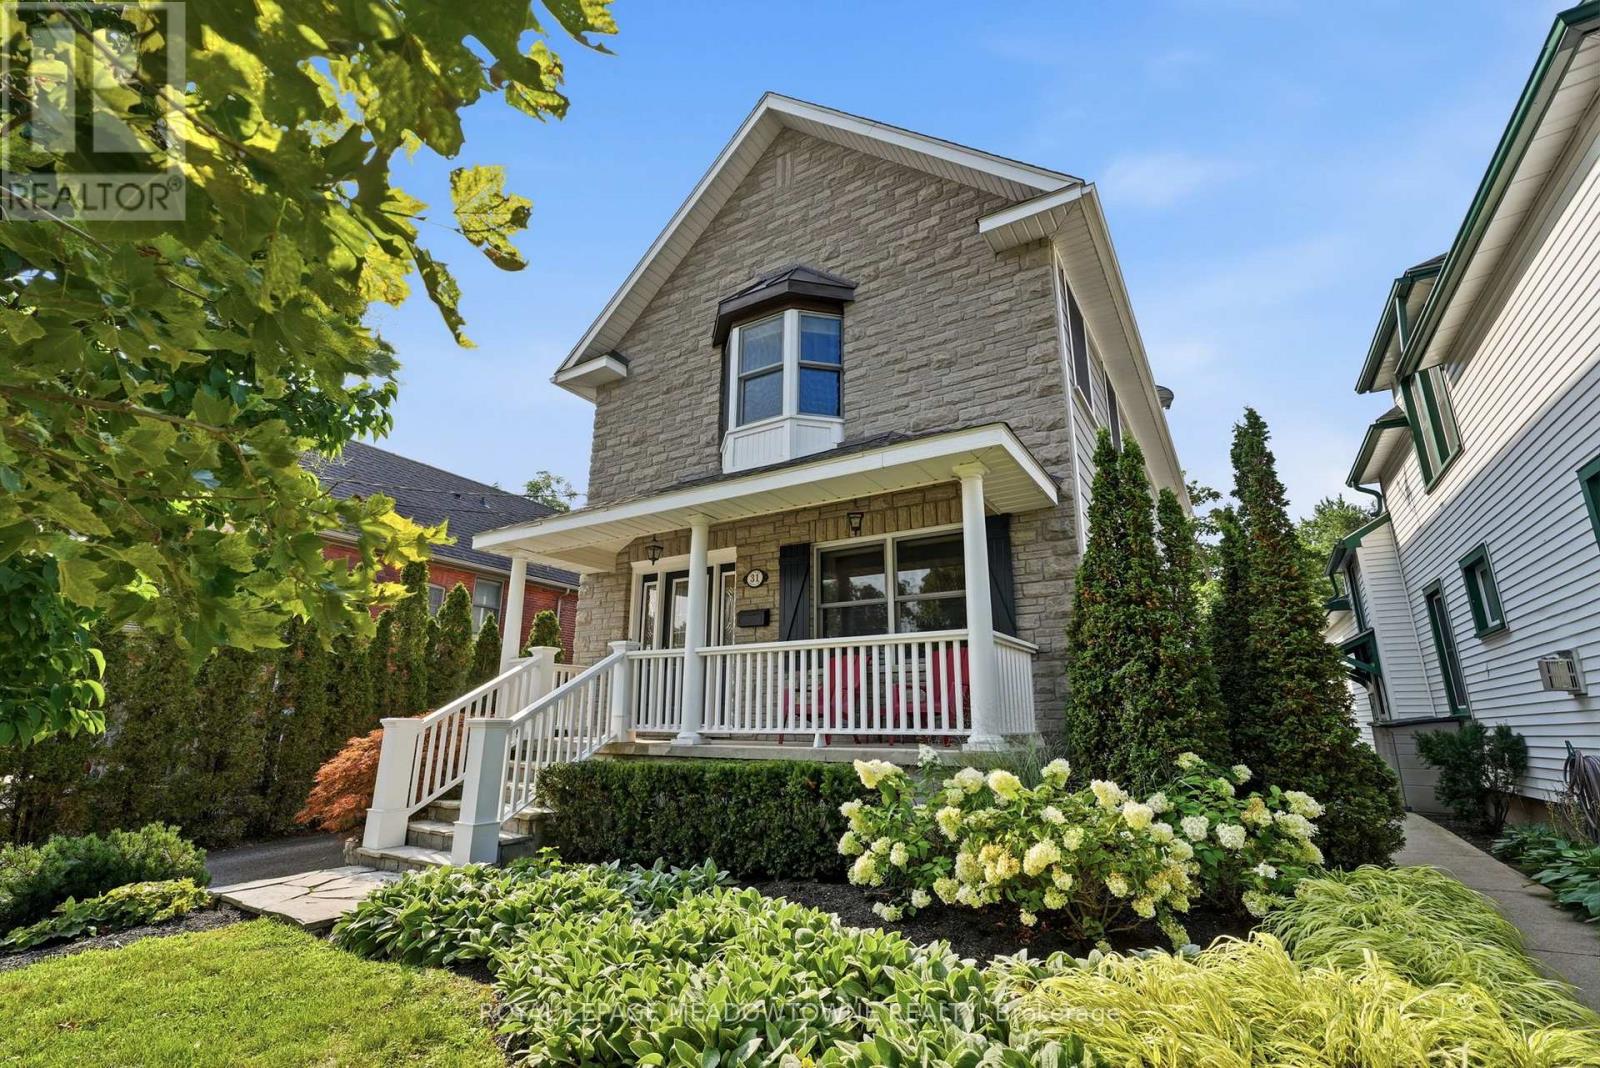
31 Emerick Avenue
Fort Erie, Ontario
Exceptional property including a custom built home! Excellent design choices throughout! You will love it! When you are inside this home you feel a sense of privacy & comfort that is so rare to find! Attractive front exterior & covered porch area however often the preferred way to enter the house is from the Rear Year Round Sunroom w/ heated flooring and pot lighting! This rear entrance leads you through sliding glass doors with a lock to the modern kitchen with quartz countertops & pot lighting! Custom designed kitchen ideal for use & together family times! Beautiful wooden staircases up & down which are a more gradual slope, custom designed for a more comfortable experience! 3 bedroom spaces on the 2nd floor, all with higher level hardwood flooring & the primary bedroom space with a vaulted ceiling for enjoyment & better air circulation above the ensuite bathroom w a jacuzzi tub. Rec room in the basement is fully finished ready for wonderful family times, including a built-in TV / Media centre above the gas fireplace within built-in shelving as well! Very cozy space for movie nights, entertaining family & friends! The outdoor backyard space is amazing! Very private feeling, Salt water / heated inground pool, with an exceptional quality change house / with a fridge / inside sitting space if you want. Hot tub nearby & gas line BBQ which are staying with the property. Also, a covered patio / gazebo also staying with the property. (id:55499)
Royal LePage Meadowtowne Realty
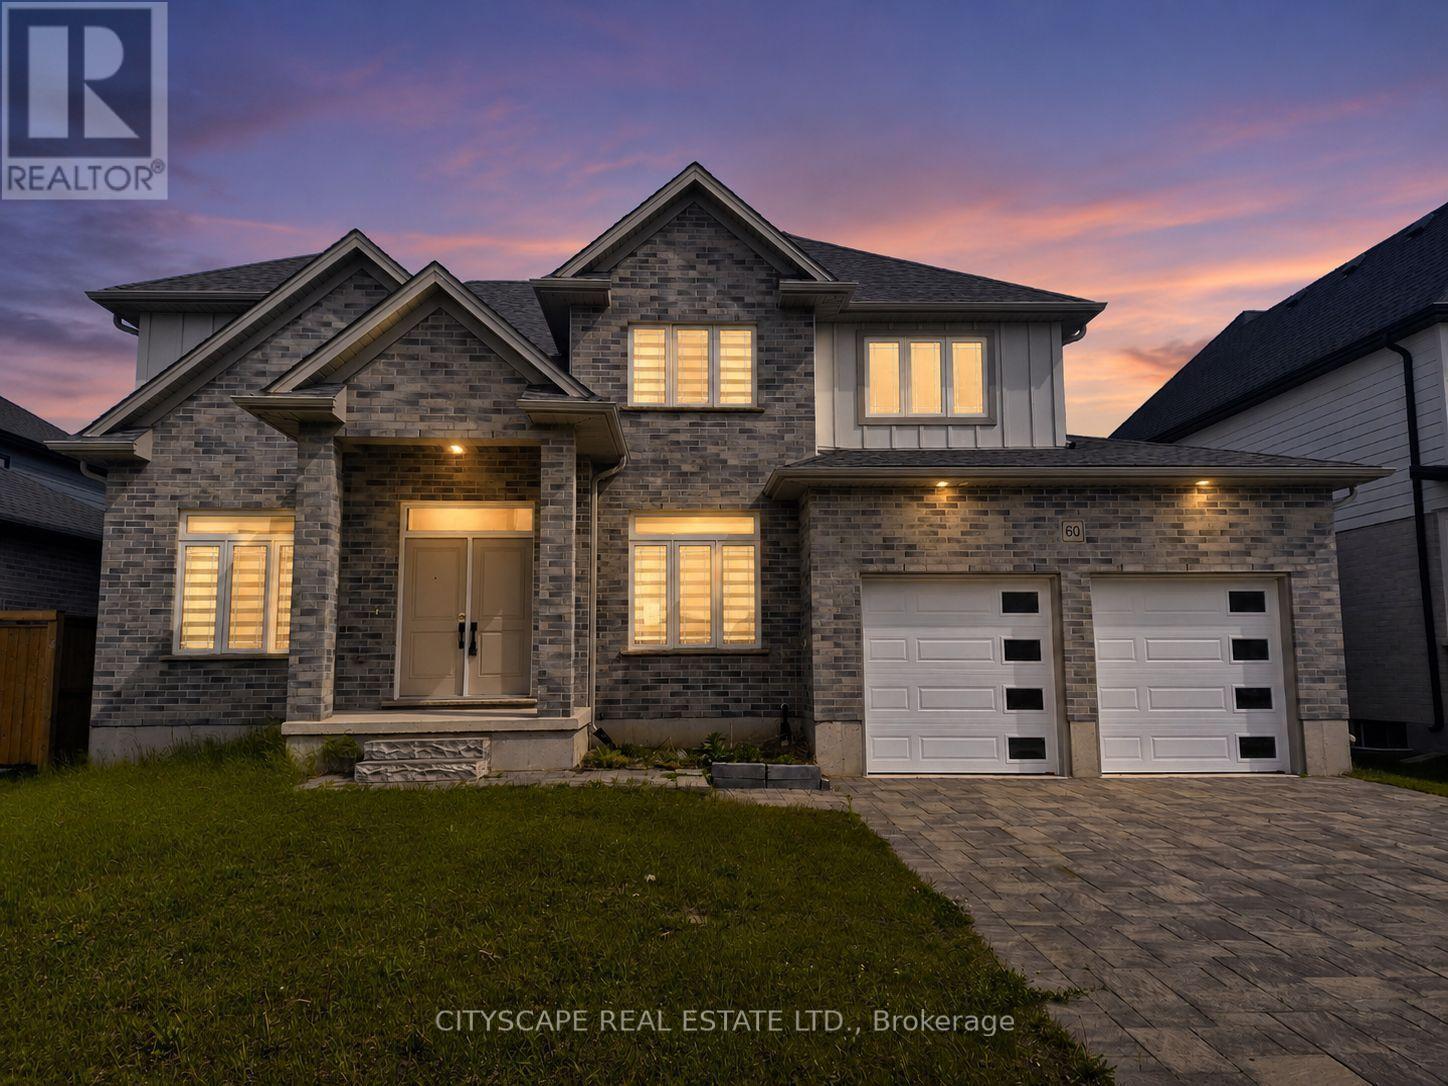
60 Hazelwood Pass
Thames Centre, Ontario
Welcome to this stunning executive 2-storey home in the sought-after Boardwalk at Millpond community, offering over 3,000 sq. ft. of beautifully designed living space in the charming town of Dorchester. Featuring 4 spacious bedrooms, 4 bathrooms, a main-floor office, and an expansive unfinished basement ready for your vision, this home blends upscale finishes with functional family living in one of the area's fastest-growing communities. Conveniently located just minutes from Highway 401 and approximately 15 minutes to London, Dorchester offers the perfect balance of small-town charm and city accessibility.Step inside to discover 9-foot ceilings, rich hardwood flooring, and an inviting layout designed for both everyday comfort and entertaining. The impressive open-concept kitchen features tile flooring, a modern design, walk-in pantry, and generous prep space, flowing seamlessly into the spacious living room with walk-out to the patio-perfect for hosting family gatherings or enjoying quiet evenings at home. The bright dining area overlooks the living space and offers an ideal setting for formal meals or casual family dinners. A main-floor office provides the flexibility today's buyers want for remote work, studying, or a private den.Upstairs, retreat to a generous primary suite complete with a walk-in closet and luxurious 5-piece ensuite, creating the perfect private escape. Three additional oversized bedrooms offer excellent space for growing families, guests, or hobbies, including a convenient Jack & Jill bathroom layout and ample closet storage throughout. Hardwood flooring continues on the second level, adding warmth and elegance to every room.The expansive unfinished basement offers outstanding flexibility for future customization-whether you envision a home gym, recreation room, theatre, in-law setup, or additional living space, the possibilities are endless. (id:55499)
Cityscape Real Estate Ltd.
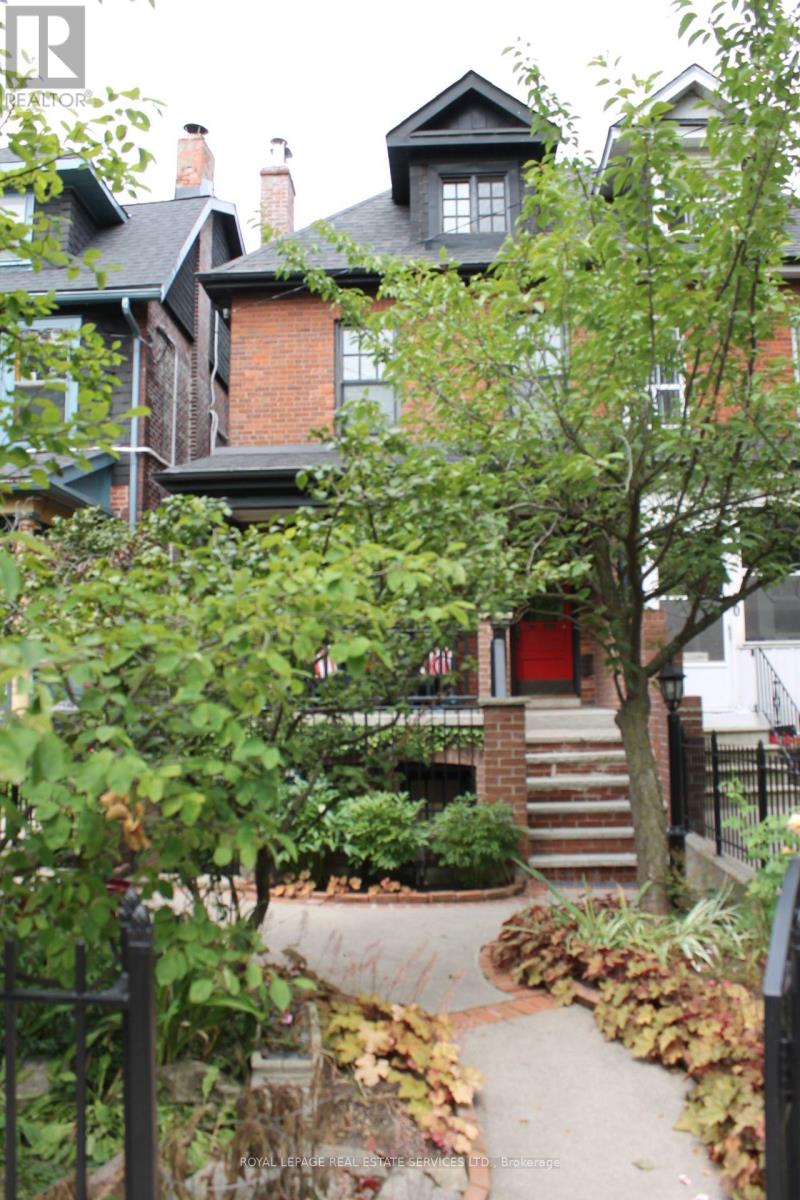
Lower L - 82 Galley Avenue
Toronto, Ontario
Utilities Included! This is a truly Lovely, Fully Renovated, Bright Suite In Stunning Roncesvalles Victorian Beauty. Private Terrace Exclusively For Lower Level Unit Use. Two Private Entrances. In-Suite Laundry. Great storage in unit. Close To TTC, Schools, Shopping And Restaurants. Street Parking available. The Perfect Location! Please note this is a No Smoking (of any kind) And No Pets (Young Children With Allergies In The House) unit. Works For Small Business Office Space Too!. Private Terrace & Entrances. Separate Laundry ensuite. Large Principle Rooms. (id:55499)
Royal LePage Real Estate Services Ltd.
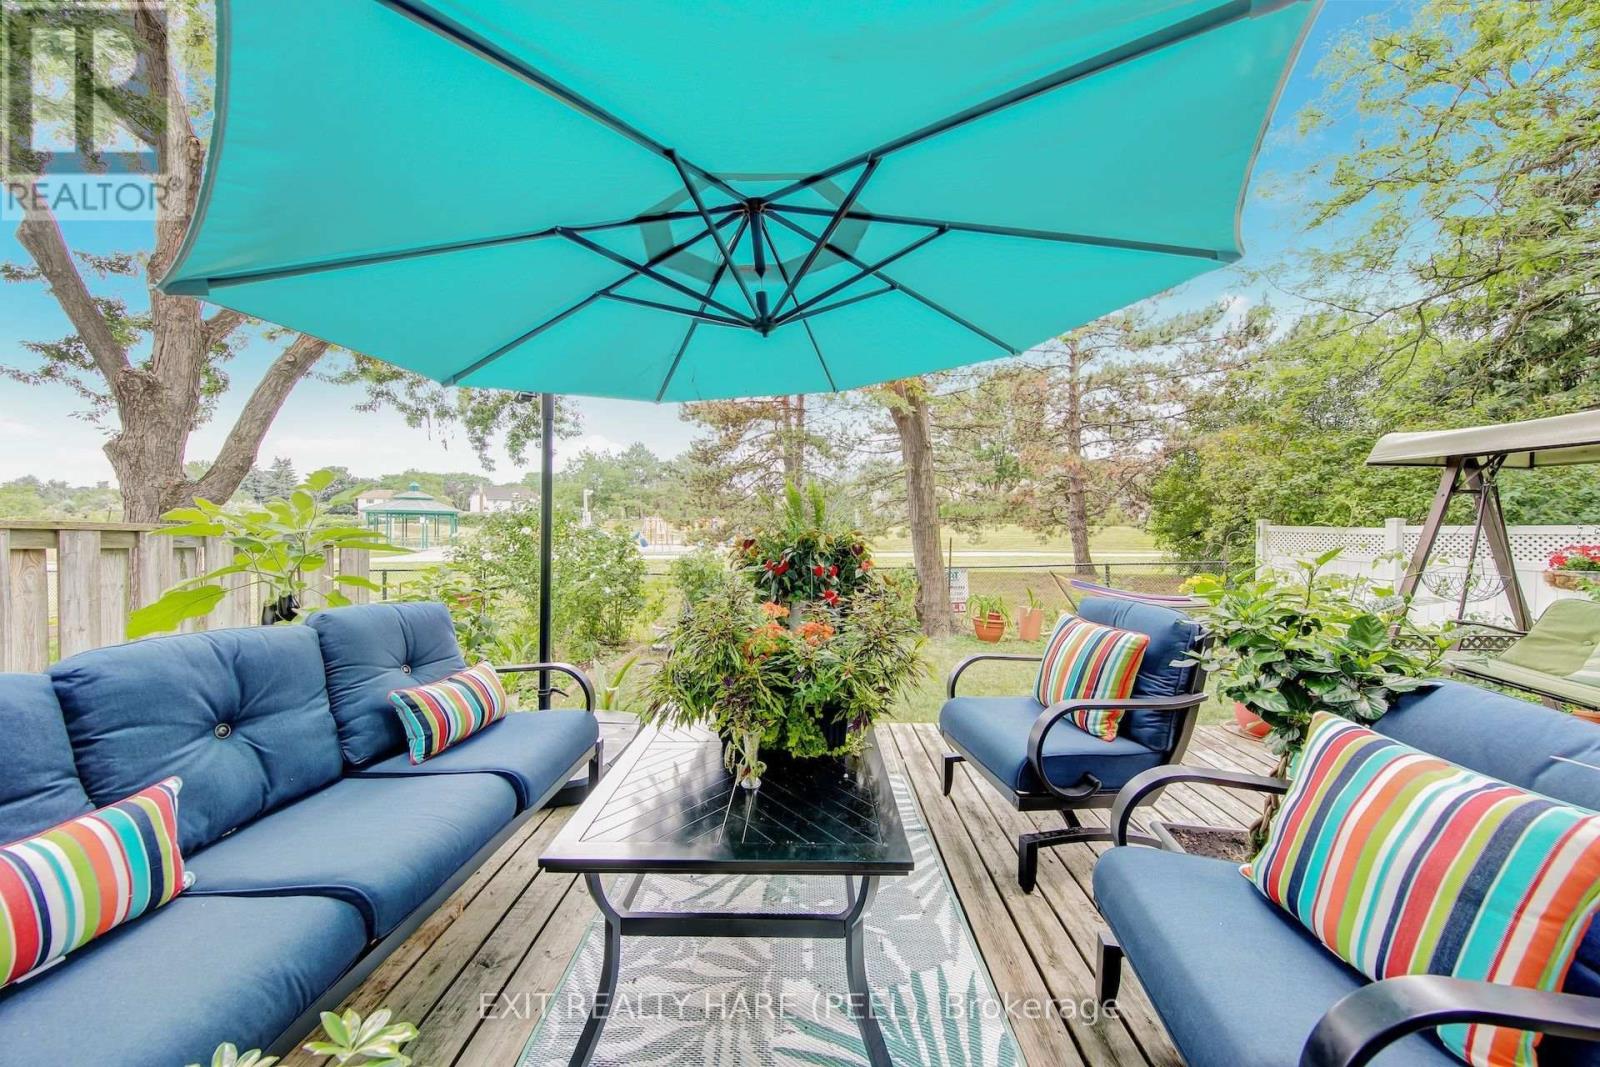
48 Nanport Street
Brampton, Ontario
Welcome to Your Next Chapter! This beautifully maintained and freshly painted raised bungalow offers an incredible blend of comfort, convenience, and endless potential in a highly sought-after neighbourhood. Main Level Features: Spacious Layout: Featuring 3 generously sized bedrooms and 2 well-appointed washrooms. Living Spaces: Warm hardwood floors flow through the main living and dining areas, complemented by a spacious, functional kitchen ready for everyday living and entertaining. Lower Level & Exterior: Walk-Out Basement: A convenient walk-out basement provides fantastic potential to easily convert the lower level into a comfortable in-law suite, offering wonderful flexibility for extended family living. Prime Location: Enjoy the tranquility of backing directly onto lush parkland with no rear neighbours. Unbeatable Convenience: Situated within walking distance to local schools, places of worship, and public transit (including the nearby Bramalea GO station and transit links). Just minutes from shopping at Bramalea City Centre, major highways, and local community hubs. Whether you are looking to settle into a peaceful, family-friendly pocket or accommodating multi-generational living, this home is move-in ready and packed with opportunity. Book your private showing today! (id:55499)
Exit Realty Hare (Peel)
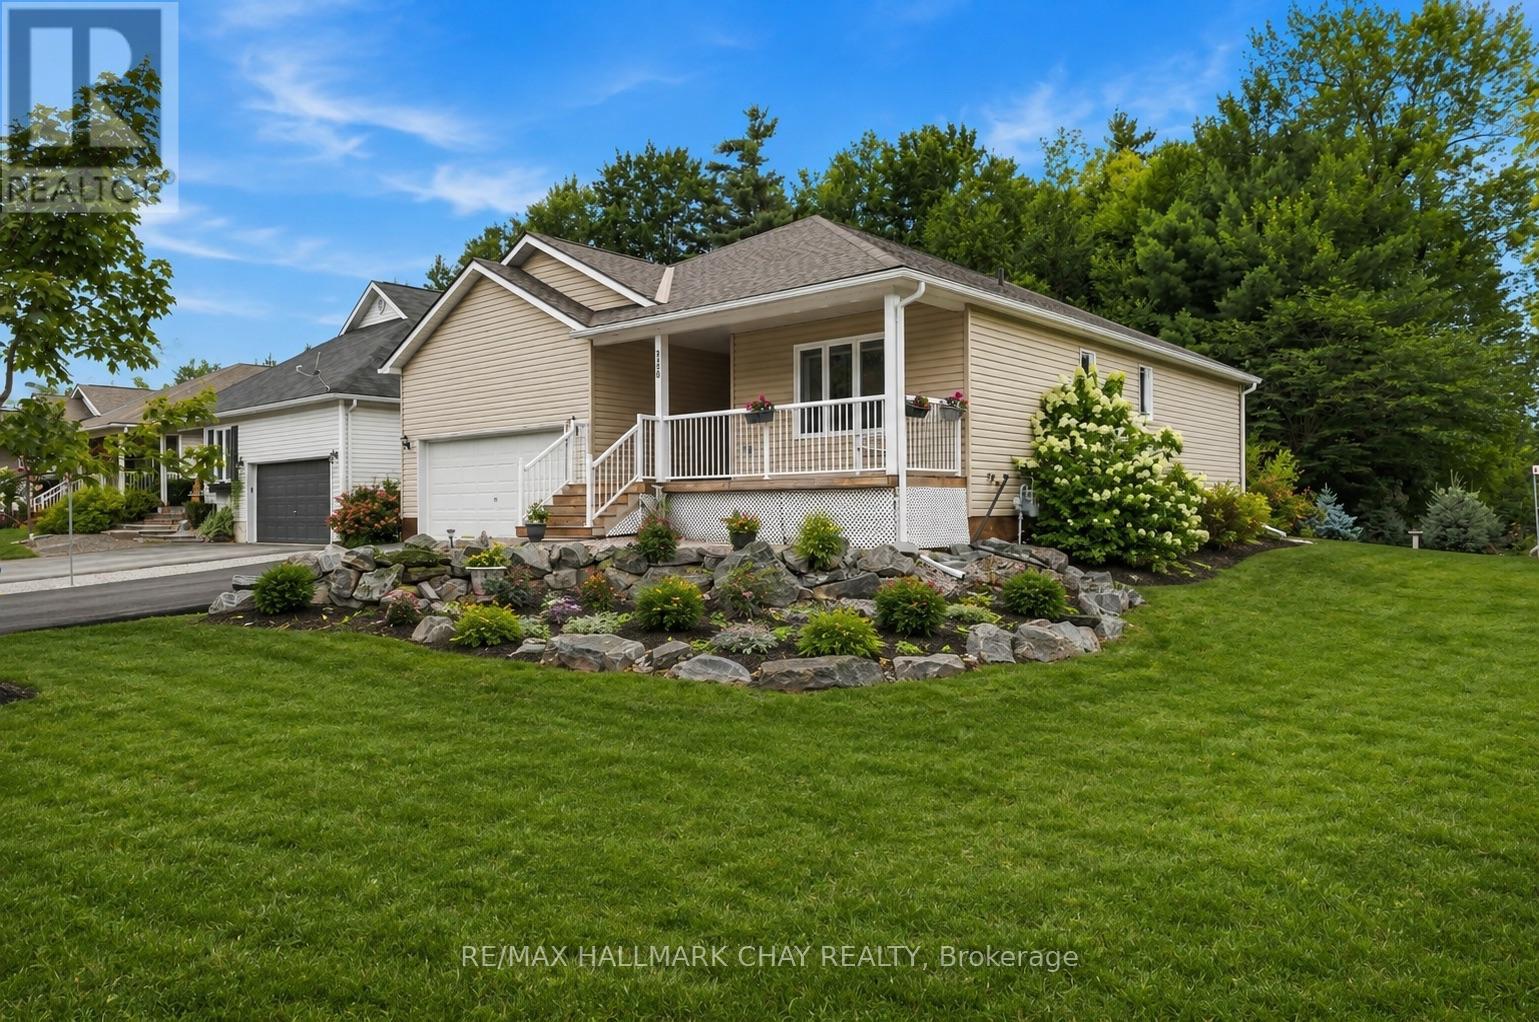
156 Pineridge Gate
Gravenhurst, Ontario
Welcome To 156 Pineridge Gate, Located In The Highly Sought-After PineRidge Adult (55+) Lifestyle Community, Perfect For Retirees, Empty Nesters, And Anyone Looking To Enjoy Comfortable, Low-Maintenance Living In Beautiful Muskoka. Built In 2016 And Situated On A Rare Sunny Oversized Corner Lot, This Move-In Ready, Well-Maintained Home Offers 2 Bedrooms, 2 Full Bathrooms, Main-Floor Laundry, And A Bright, Open Floor Plan Designed For Easy One-Level Living. The Spacious Primary Suite Features A Walk-In Closet And Private Ensuite, While The Second Bedroom And Full Bathroom Are Ideal For Guests, Family Visits, Or A Home Office. Enjoy Your Morning Coffee On The Welcoming Front Porch Or Spend Summer Evenings Relaxing On The Private Back Deck. The Attached Double Garage Offers Interior Access, Room For Two Vehicles, And Plenty Of Additional Storage. A Standout Feature Is The Full-Height (8 Ft.) Insulated ICF Basement With A Bathroom Rough-In, Offering Endless Possibilities For Storage, A Workshop, Hobby Space, Or Future Finished Living Area To Suit Your Needs. Residents Enjoy A Friendly, Welcoming Community And Access To The Clubhouse For Just $360 Per Year, Where Neighbours Gather For Social Activities And Events. Conveniently Located Close To Shopping, Healthcare, Golf, Walking Trails, And The Many Attractions Muskoka Has To Offer, This Home Combines Comfort, Convenience, And Community. If You're Ready To Downsize Without Compromising On Comfort, Quality, Or Space, 156 Pineridge Gate Is The Perfect Place To Call Home. (id:55499)
RE/MAX Hallmark Chay Realty
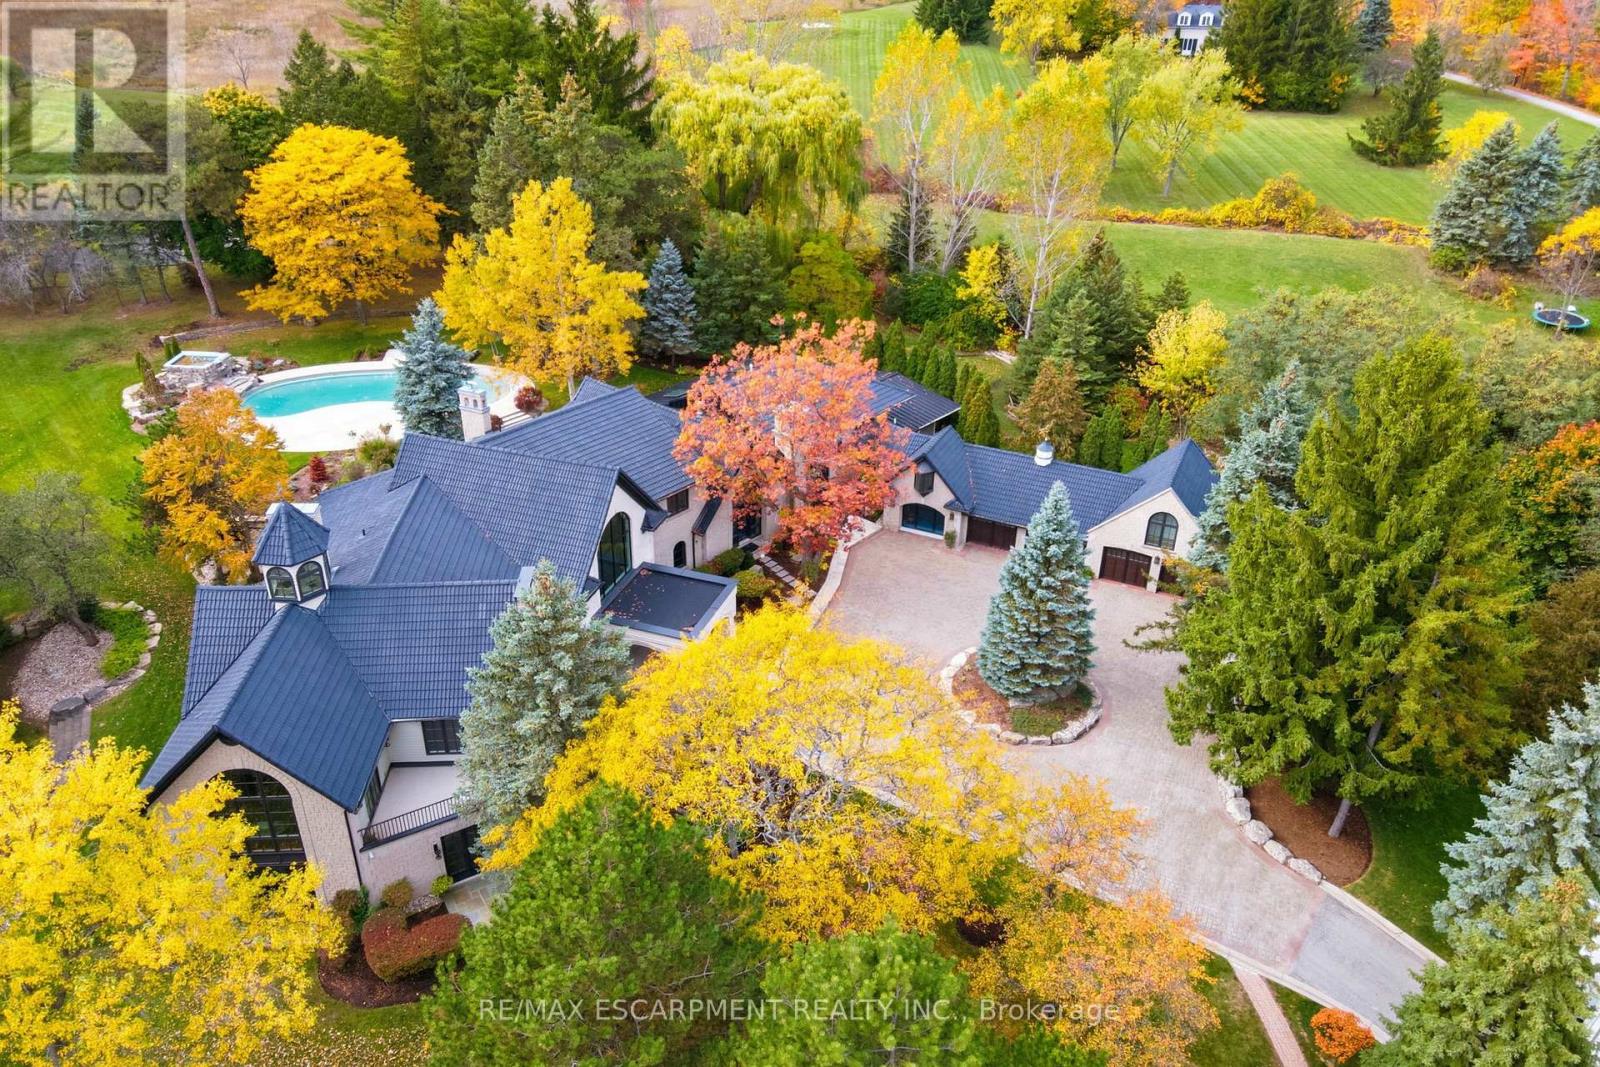
3320 Guelph Line
Burlington, Ontario
An extraordinary custom-built Country Estate set on 10.5 acres of picturesque, park like grounds, offering unmatched privacy and bespoke amenities. This Masterfully Crafted residence features soaring ceilings, White Oak Herringbone and wide-plank flooring, and exceptional Millwork throughout. A dramatic two-storey foyer opens to elegant principal rooms with 16-foot windows, French doors and panoramic views of rolling hills, a private pond and the Niagara Escarpment.The grand chef's kitchen is designed for entertaining, complete with quartzite countertops, premium Sub-Zero, Wolf and Miele appliances, a walk-in pantry, servery and custom wine storage. The home offers six bedrooms, including a luxurious Primary retreat with Cathedral ceilings, gas fireplace and Spa-inspired ensuite. A Private Nanny suite with additional bedroom and 3 piece washroom, with a separate entrance adds flexibility. Resort-style amenities include an indoor spa with pool, Whirlpool, Cold plunge, Saunas and steam room, plus an outdoor pool with waterfall overlooking the tennis court, stable and orchard. Radiant heated floors, integrated sound and security systems, a four-car garage and expansive parking complete this exceptional offering. All just minutes to amenities and Highway 407. Luxury Certified. (id:55499)
RE/MAX Escarpment Realty Inc.

8 Sculptor Street
Brampton, Ontario
Welcome to this beautiful semi-detached home located in one of Brampton's most sought-after neighborhoods. This well-maintained property offers a very functional and spacious layout, featuring a bright living room, comfortable family room, and a modern kitchen with a stylish backsplash. The home offers 4 spacious bedrooms, including a generous primary bedroom with a private ensuite. Recent updates include fresh paint, new light fixtures in the bathrooms, and a new roof, adding comfort and peace of mind. The legal basement apartment is an excellent opportunity for additional income or extended family living. It features a separate entrance, a kitchen, 2 bedrooms, a full bathroom, and separate laundry facilities. 200-amp electrical panel & EV charging cable and charging point ready in the garage. Ideally located close to schools, parks, public transit, library, shopping, restaurants, and all essential amenities, making everyday living convenient and family-friendly. A fantastic opportunity for families, investors, or buyers looking for a home with excellent functionality and income potential in a desirable Brampton East location. (id:55499)
Homelife/miracle Realty Ltd
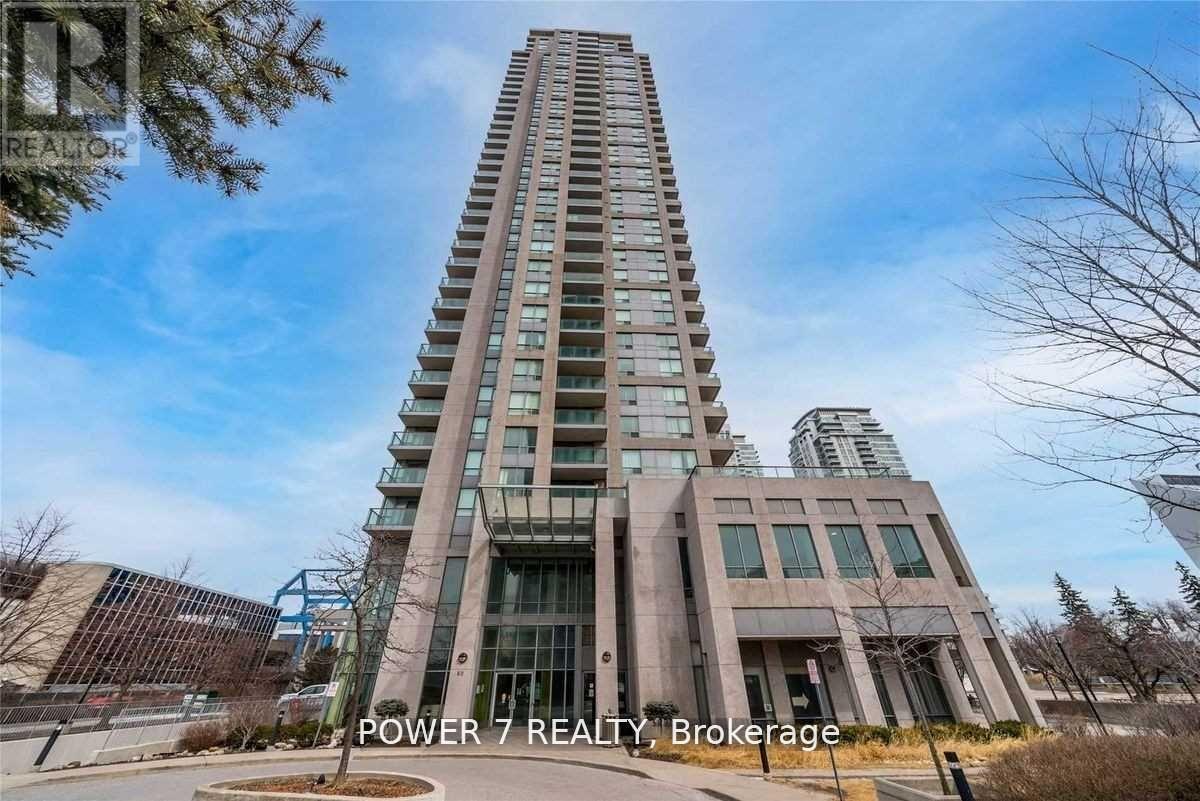
3304 - 60 Brian Harrison Way
Toronto, Ontario
Amazing High-Rise Floor, Spacious & Bright Corner Unit W/Panoramic View, Great 2 Split Bdrms Layout W/2 Baths, Excellent Recreation Facilities, Direct Access To Scarborough Town Centre, TTC, Rt Station, Shopping Mall, Go Transit, Close To 401, 12 Minutes To U Of T Scarborough. Great Amenities: 24 Hr Security (id:55499)
Power 7 Realty
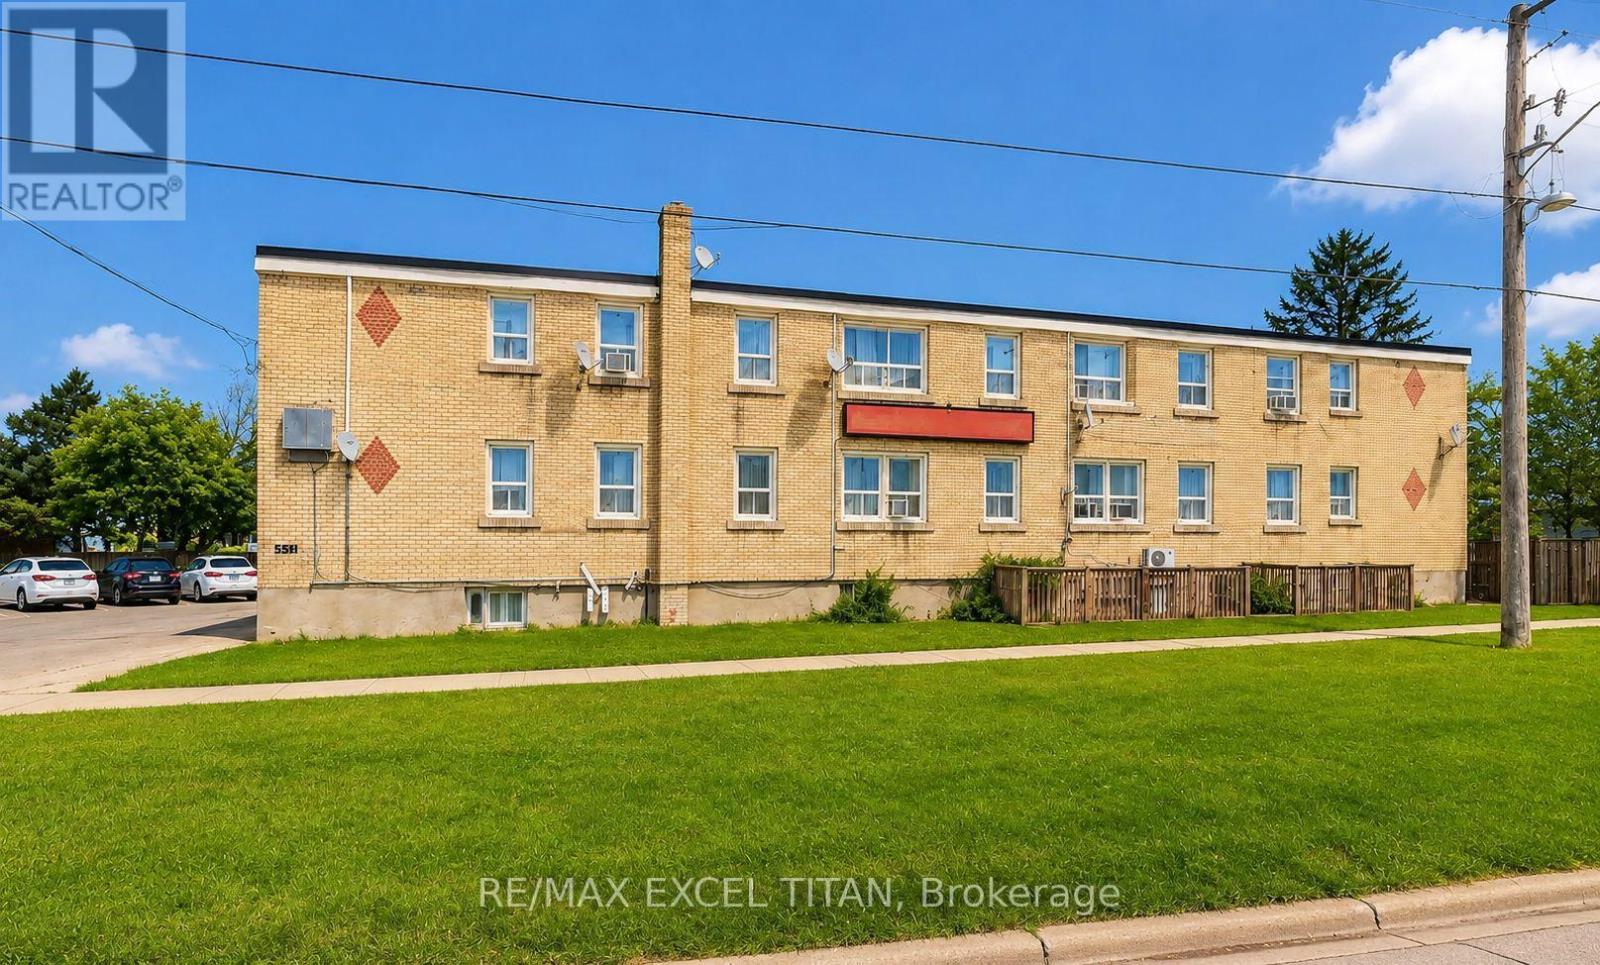
7 - 1201 Cedar Street
Oshawa, Ontario
Enjoy a convenient Lakeview location surrounded by excellent schools, parks, recreation, transit, and everyday amenities. Families will appreciate several nearby schools, while Lake Vista Park, Fenelon/Venus Park, and South Oshawa Community Centre are all within easy walking distance, offering playgrounds, sports fields, courts, trails, and recreational facilities. Public transit is also close by, with a street-level transit stop just a 2-minute walk away and Oshawa GO Station nearby. Everyday conveniences are easily accessible, with nearby stores and services including a convenience store, pet groomer, hairdresser, and clothing store. With recreation, shopping, schools, and transit all close at hand, this is a convenient and well-connected neighbourhood to call home. Discounted promotional rates with Rogers available for Home Phone, Internet and Cable services (id:55499)
RE/MAX Excel Titan
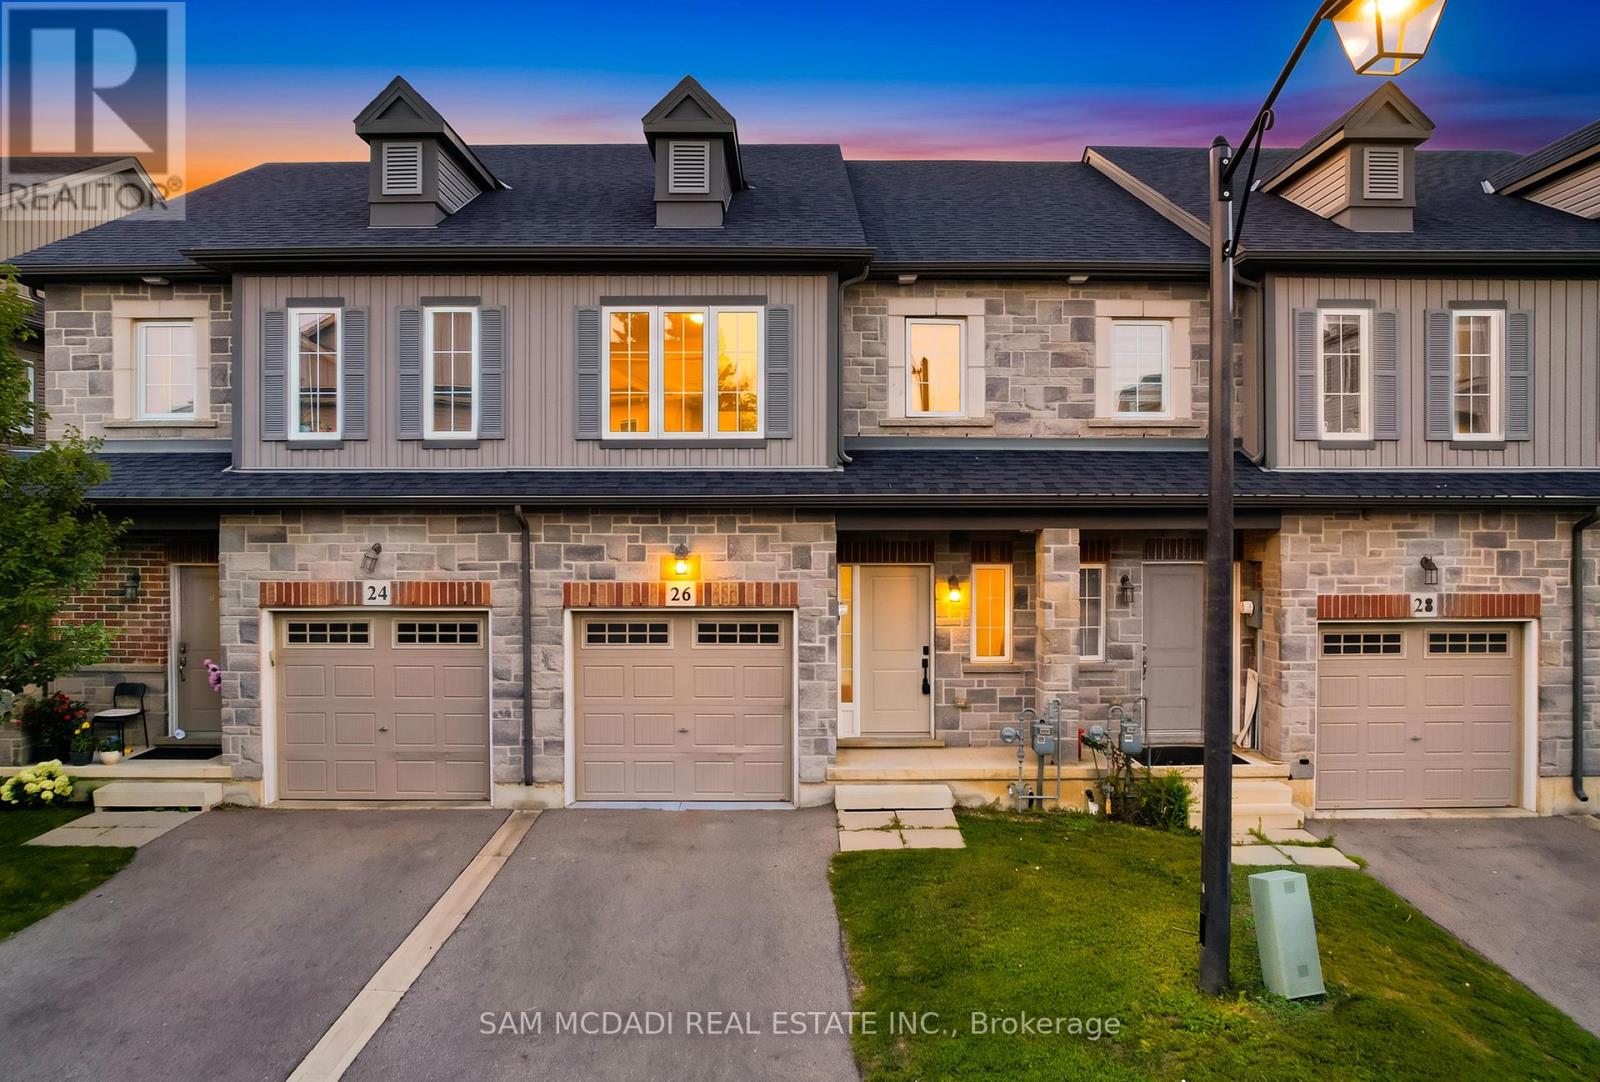
26 Dayman Drive
Hamilton, Ontario
An elegant modern masterpiece in Ancaster's prestigious Meadowlands! Listed by the Sam McDadi Team, this spectacular, professionally staged freehold townhouse is fully transformed, showcasing thousands in premium updates and luxury renovations throughout. Offers approx. 2,250 sqft of total finished living space (1,503 sqft pristine above-grade + ~750 sqft professionally finished basement). The bright, open-concept main floor features soaring 9ft ceilings, flawless new carpet-free flooring, and a premium oak staircase servicing both levels. An epicurean custom kitchen boasts a center island with modern gold accents and premium S/S appliances. The upper level hosts 3 spacious bedrooms and 2 full baths, including a primary sanctuary with a walk-in closet and private ensuite. The open-concept lower level features a versatile Rec /family room, a brand-new full bath-ideal for a guest suite-and ample storage. Private yard with walk-out deck. Low $128.96 /mo POTL fee. Minutes to Hwy 403, McMaster, & top-tier schools. Truly turn-key luxury living! (id:55499)
Sam Mcdadi Real Estate Inc.
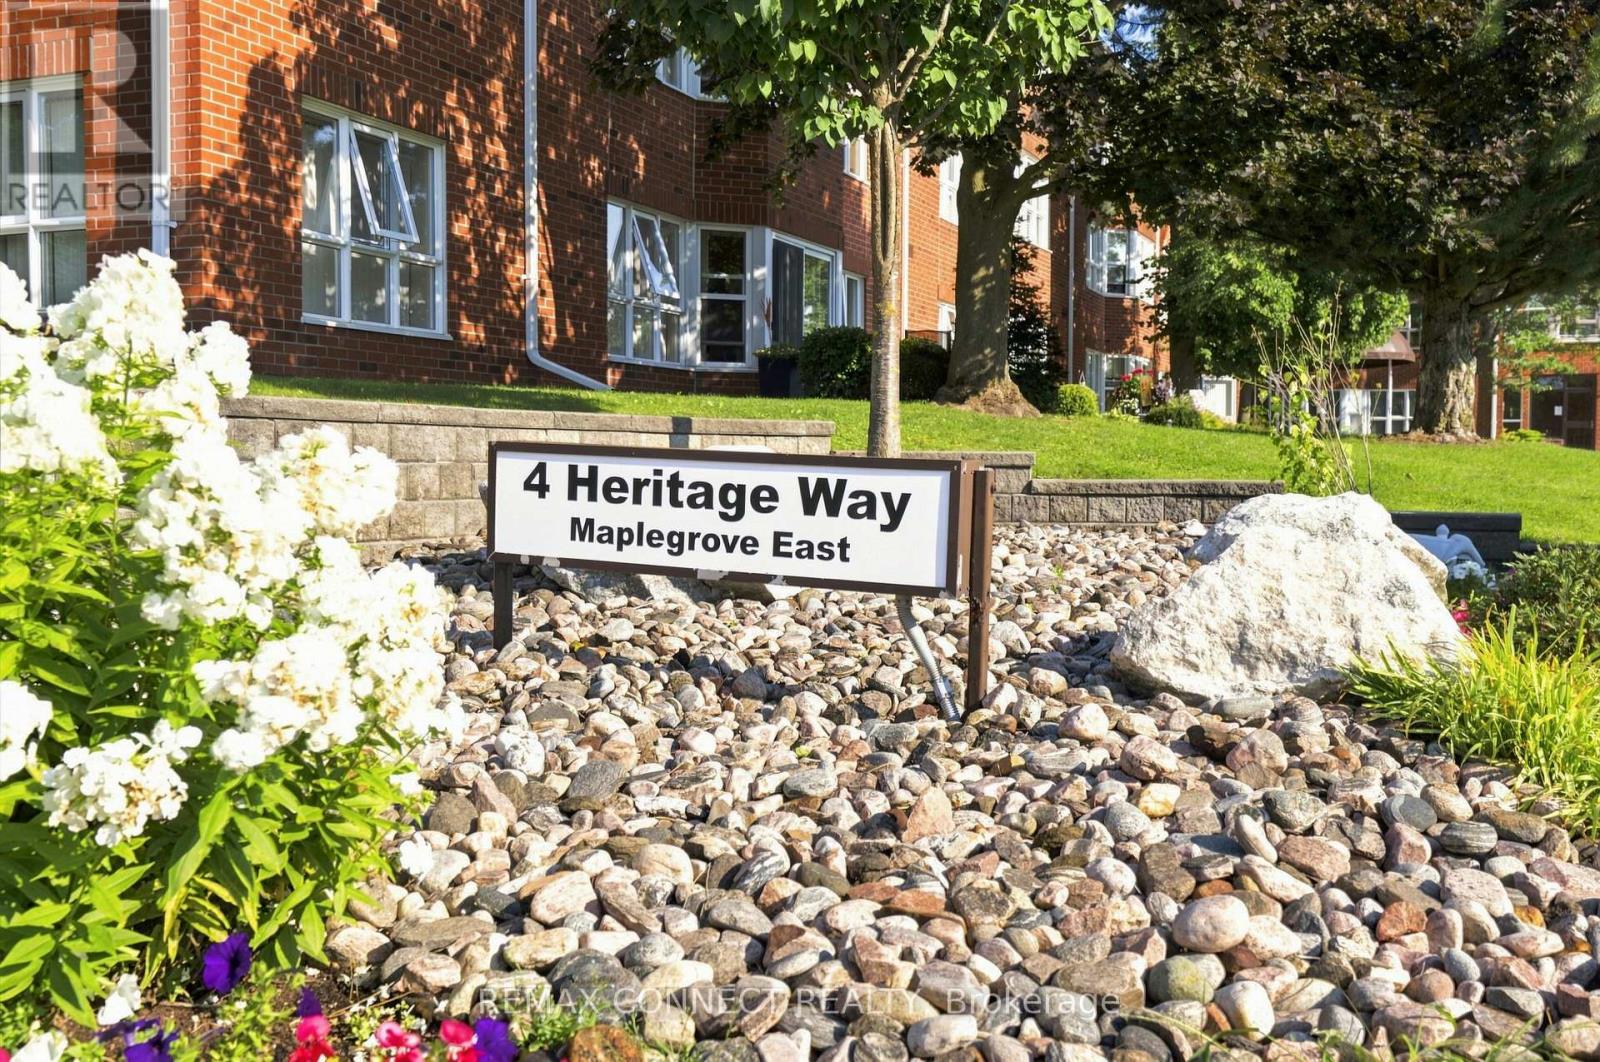
308 - 4 Heritage Way
Kawartha Lakes, Ontario
Welcome to 4 Heritage Way in Lindsay, where comfort, convenience and carefree living come together in this beautifully maintained, move-in ready condo! This spacious 1 bedroom, 1 bathroom unit offers a versatile bonus room that can easily be used as a formal dining room, den, or hobby space, whatever best suits your lifestyle. The recently updated kitchen (2026) features new cupboard doors, backsplash and countertops, with space for a cozy bistro table. A convenient pass-thru opens to the generous combined living and dining area, where a bay window fills the space with natural light. Freshly painted throughout, the unit also features updated light fixtures, and flooring in the kitchen, hallway and bathroom. The Primary bedroom offers a built-in headboard and walk-in closet, while the bathroom includes a convenient tub cut-out for easier access. In-suite laundry with full size washer and dryer adds additional storage space. Enjoy the many amenities of this beautifully landscaped community, including an outdoor pool, rooftop patio with BBQ, library, party room , exercise room and organized activities. There are plenty of opportunities to socialize, relax and stay active, while still enjoying your own comfortable and private space to call home. An exclusive use underground parking space and storage locker are also included. Ideally located close to shopping, restaurants, public transit, rec centre and hospital, making everyday errands and activities easy and convenient. (id:55499)
RE/MAX Connect Realty
RE/MAX Your Community Realty
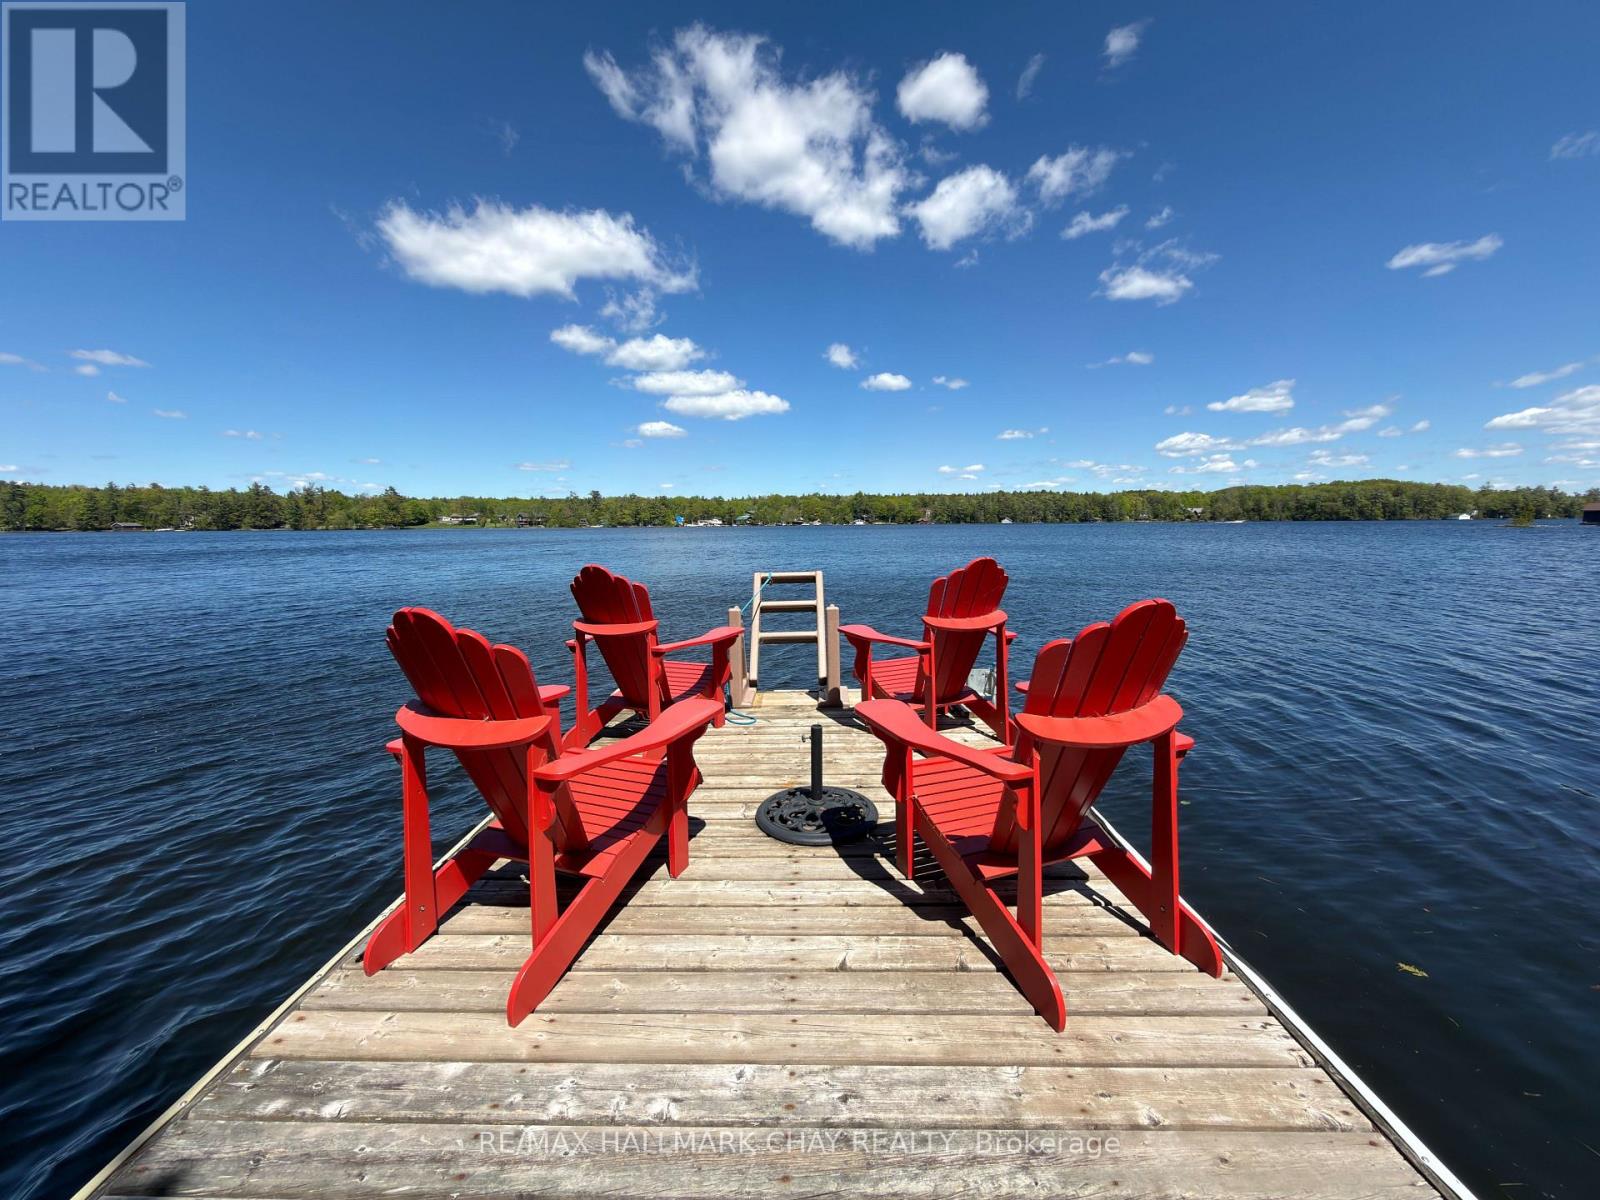
137 Pickerel Point Road
Georgian Bay, Ontario
Welcome to Muskoka, where life slows down and the water is always calling. Set on 0.6 private acres along White's Bay on Gloucester Pool, this year-round waterfront retreat offers privacy, natural beauty and easy access from Toronto, just 1.5 hours away. The bright, modern bungalow features open-concept living, oversized windows with beautiful water views and a gathering-friendly kitchen with a large island. Step outside to the incredible 52-foot covered deck, perfect for morning coffee, summer dinners and sunset cocktails. The spacious primary suite features a walkout to the three-season room and deck, walk-through closet and oversized ensuite. The finished walkout lower level adds a cozy family room with gas fireplace, third bedroom, bathroom, workshop and direct access to the waterfront. Outside, wander through your own Enchanted Forest with mature trees, gardens and natural Muskoka granite. A detached double garage and workshop offers plenty of room for all the toys. Best of all, Gloucester Pool connects to the Trent-Severn Waterway, with Georgian Bay just one lock away. Boating, swimming, entertaining or curling up by the fire... this is Muskoka living in every season. (id:55499)
RE/MAX Hallmark Chay Realty