
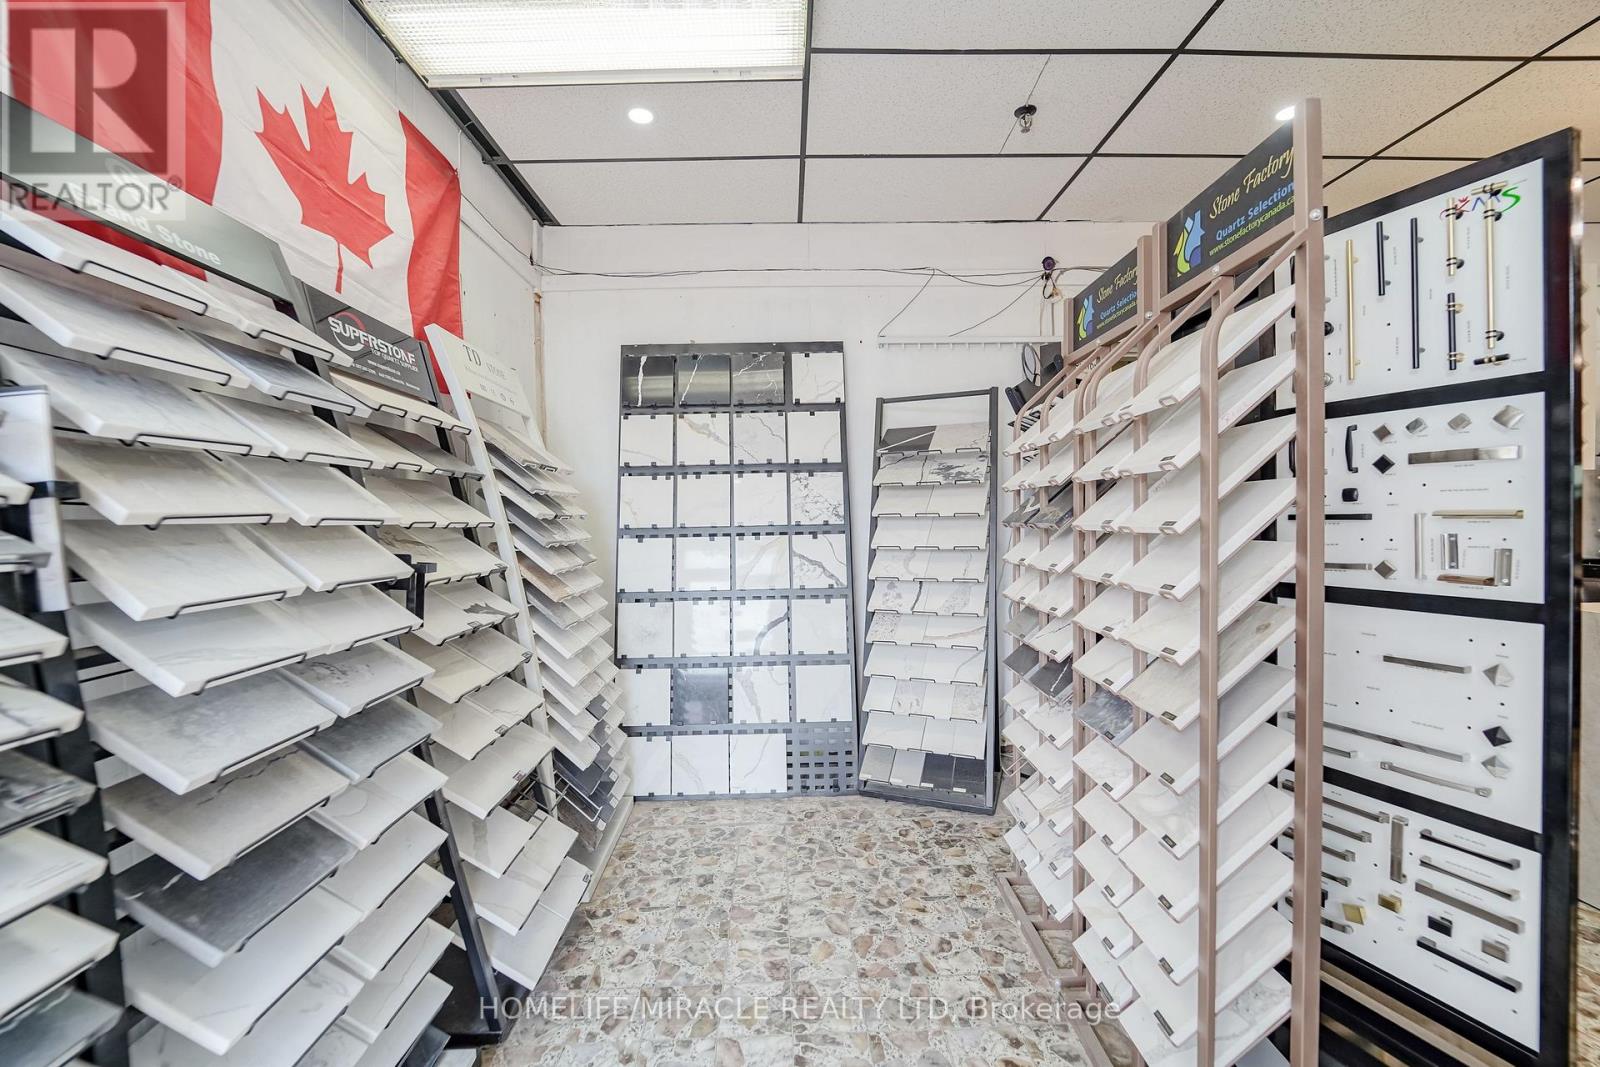
5 - 1940 Ellesmere Road
Toronto, Ontario
Excellent opportunity to acquire a well-established custom kitchen cabinetry and countertop business operating successfully for over 13 years in a prime Toronto location. This fully operational business occupies approximately 3,000 sq. ft. and specializes in the design, manufacturing and installation of custom kitchen cabinets, countertops, bathroom vanities and closet organizers. The spacious factory and showroom are fully equipped with modern machinery, shipping and receiving facilities, loading access and ample plaza parking. The business serves builders, contractors, renovators and retail customers and has developed a loyal customer base with a high percentage of repeat clients. Inventory is included in the purchase price, and the Seller is willing to provide training to support a smooth transition. A favourable lease is in place, with renewal options subject to the Landlord's approval, where applicable. The Seller states that annual gross revenue exceeded $1.2 million. Financial statements and additional business information will be available to qualified Buyers upon execution of a Confidentiality Agreement and during the due-diligence period. Business sale only; real estate is not included. All financial and business information has been provided by the Seller. (id:55499)
Homelife/miracle Realty Ltd
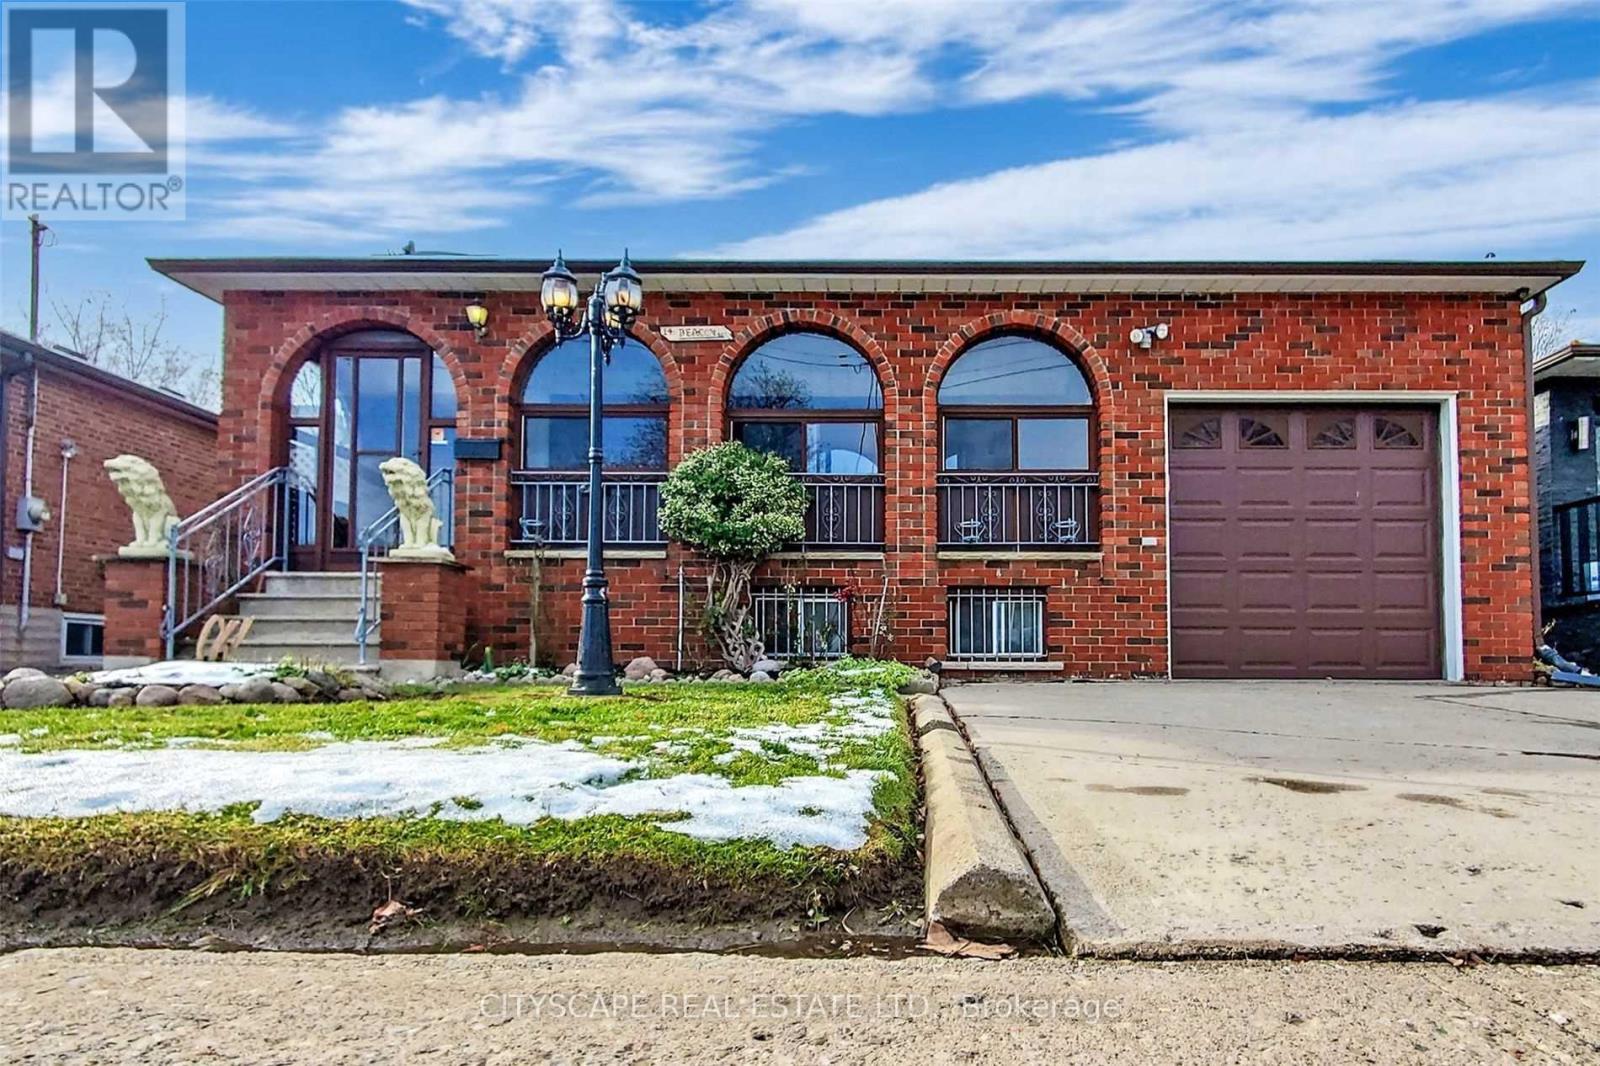
14 Beacon Road
Toronto, Ontario
Stunning Detached Bungalow Lower Level (Basement only) finished 2 Bedroom Apartment with Separate Entrance***1 Parking***Vehicles On Driveway*** Close To Schools, Parks, 401, Shopping Centre, Library, Rec Centre & All Other Amenities.Extras: Fridge, Stove, Washer, Dryer(shared with upper tenants) Central A/C, Furnace And All Elf's. (id:55499)
Cityscape Real Estate Ltd.

3354 Concession 8 Road
Clarington, Ontario
COMMUTERS DREAM! This Beautifully Landscaped One-Acre Lot Surrounded By Nature is ideally located close to Highway 407 & 115. This Breathtaking Custom-Built True North Log Home Offers The Perfect Balance Of Rustic Elegance, Privacy, And Modern Comfort. A Picturesque Stretch Of Wilmot Creek Winds Through The Property, Creating An Extraordinary Backyard Setting Where You Can Enjoy The Spectacular Spring And Fall Trout And Salmon Runs Right From Your Own Deck. Boasting Over 3,000 Sq Ft Of Warm And Inviting Living Space, This Exceptional Home Welcomes You With A Spacious Open-Concept Main Floor Designed For Both Everyday Living And Entertaining. The Kitchen Features A Cozy Breakfast Nook With A Custom Built-In Table, Ideal For Casual Family Meals, While The Bright Dining Area And Expansive Living Room Showcase Beautiful White Maple Floors & Walkout Access To The Deck And Serene Outdoor Surroundings. The Impressive Family Room Is The Heart Of The Home, Highlighted By Soaring Cathedral Ceilings And A Dramatic Floor-To-Ceiling Stone Fireplace That Creates The Perfect Atmosphere For Relaxing Evenings. Upstairs, The Bright And Spacious Primary Retreat Features Beautiful Pine Flooring And A 5PC Ensuite. Two Additional Generously Sized Bedrooms, A Versatile Den/Additional Bedroom, And A 4PC Bathroom Complete The Upper Level. Rich Natural Wood Finishes, Timeless Craftsmanship, And Scenic Views From Every Window Enhance The Home's Character And Charm, While The Durable Steel Shaker Roof Adds Both Style And Longevity. Whether Enjoying The Peaceful Indoor Spaces Or The Tranquil Beauty Of The Surrounding Property, This Remarkable Home Delivers An Unmatched Country Lifestyle. Conveniently Located Just Minutes From, Ganaraska Forest Trails, And Brimacombe Ski Resort, This Property Is A Dream For Outdoor Enthusiasts, Offering Easy Backdoor Access To Hiking, Biking, Having Skiing, Snowmobiling, And Year-Round Recreation Close By! (id:55499)
Dan Plowman Team Realty Inc.
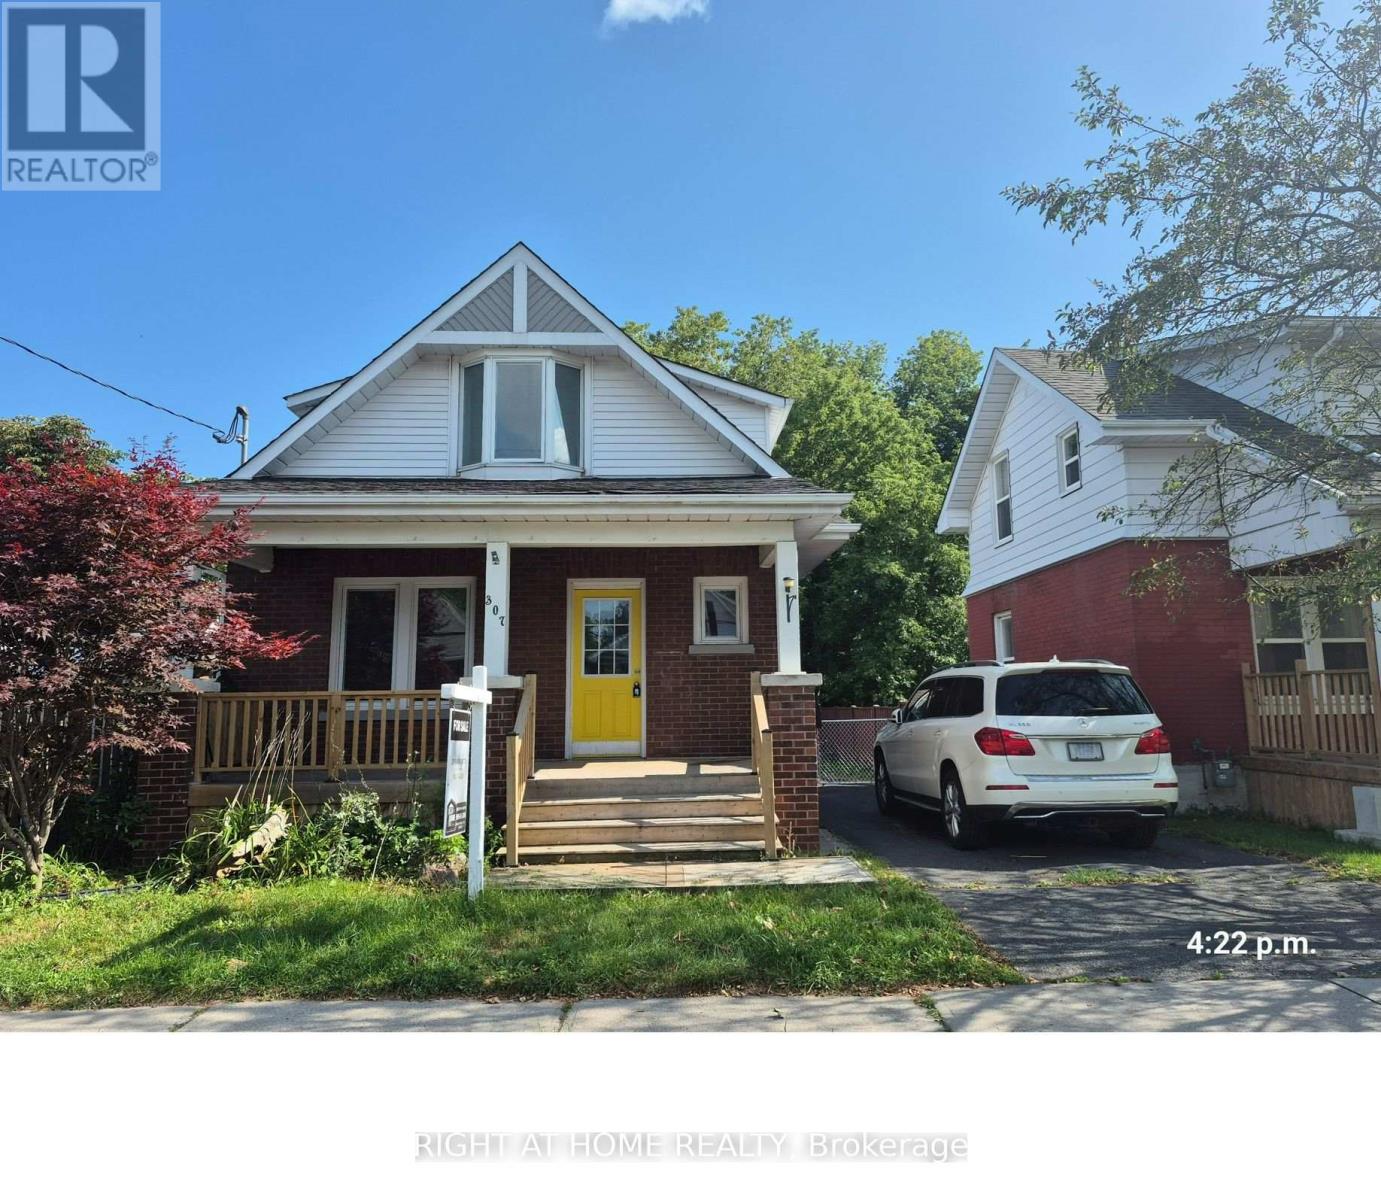
307 Eulalie Avenue
Oshawa, Ontario
Welcome to this nicely maintained detached three-bedroom home situated on a generous lot in a convenient Oshawa neighbourhood. An ideal opportunity for first-time buyers, downsizers, or investors seeking a well-located property in Oshawa. Featuring a front porch, newer flooring, and fresh paint throughout, this home offers comfortable and move-in-ready living. Enjoy a large deck overlooking the fenced backyard, perfect for entertaining or relaxing. The basement includes a washroom, laundry area, and an additional bedroom. Located just steps to Bathe Park and a community centre across the street, as well as the Boys and Girls Club of Durham (approximately 400 metres east), shopping, transit, and Costco Wholesale (less than 2 km away). Conveniently close to downtown amenities and offering easy access to Highway 401. (id:55499)
Right At Home Realty
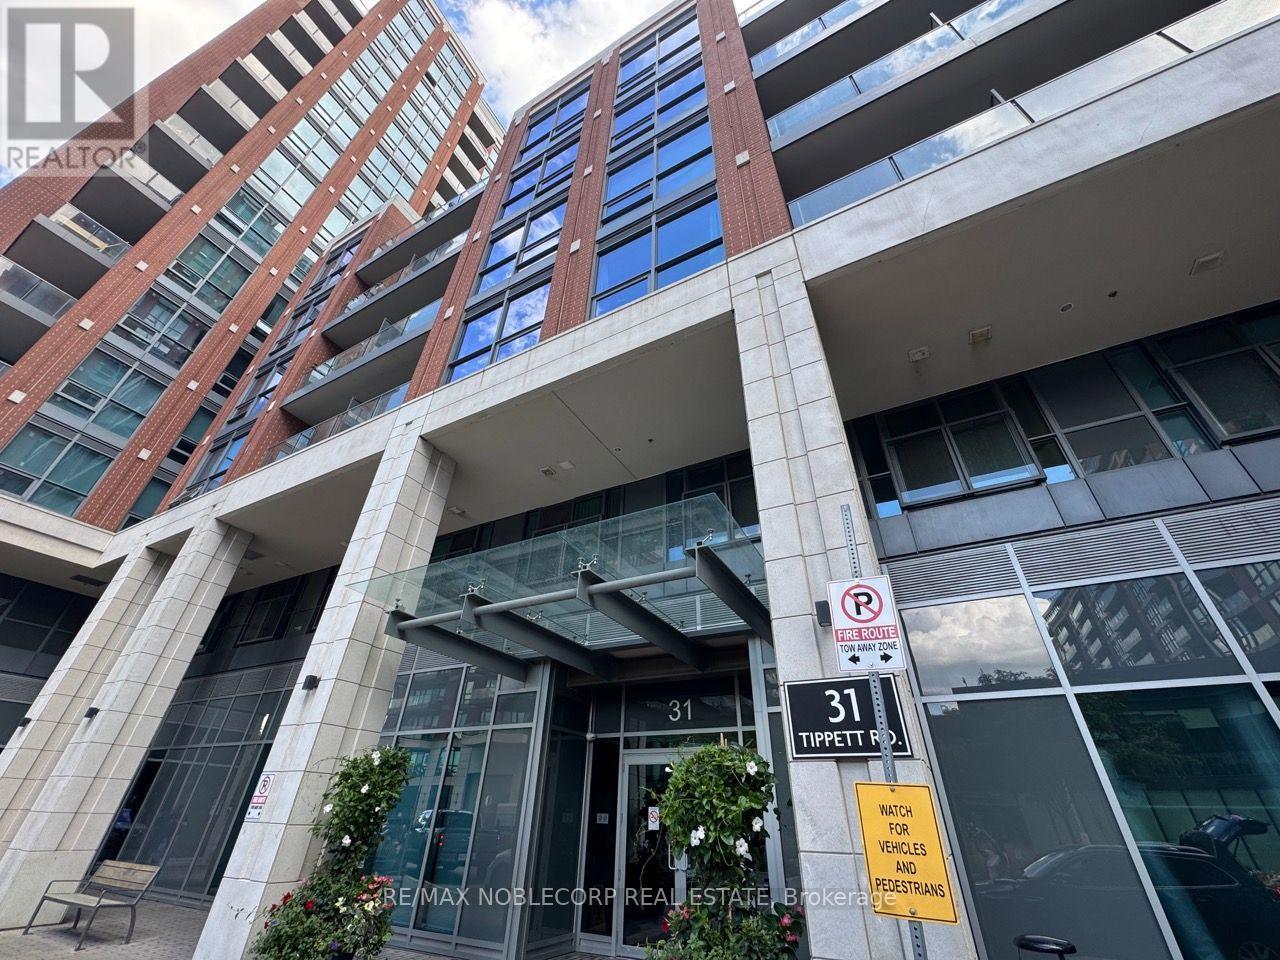
263 - 31 Tippett Road
Toronto, Ontario
Welcome to Unit 263 at 31 Tippett Road! This bright and spacious 2+1 Bedroom, 2-bathroom corner unit offers 846 sq. ft. of interior living space with a functional layout and plenty of room to live, work, and entertain. The unit features two balconies and has multiple upgrades throughout, including upgraded lighting, doors, and storage. A rare bonus: TWO parking spaces are included, providing exceptional convenience and value. The storage locker is located on the same floor as the unit, making everyday storage incredibly easy and accessible. Enjoy the amenities at Southside Condos, including an outdoor pool, fitness centre, yoga studio, party room, rooftop terrace, and 24-hour concierge. Conveniently located near Wilson Subway Station, Highway 401, Yorkdale Shopping Centre, TTC, parks, restaurants and everyday amenities. (id:55499)
RE/MAX Noblecorp Real Estate
#515 - 11 William Carson Crescent
Toronto, Ontario
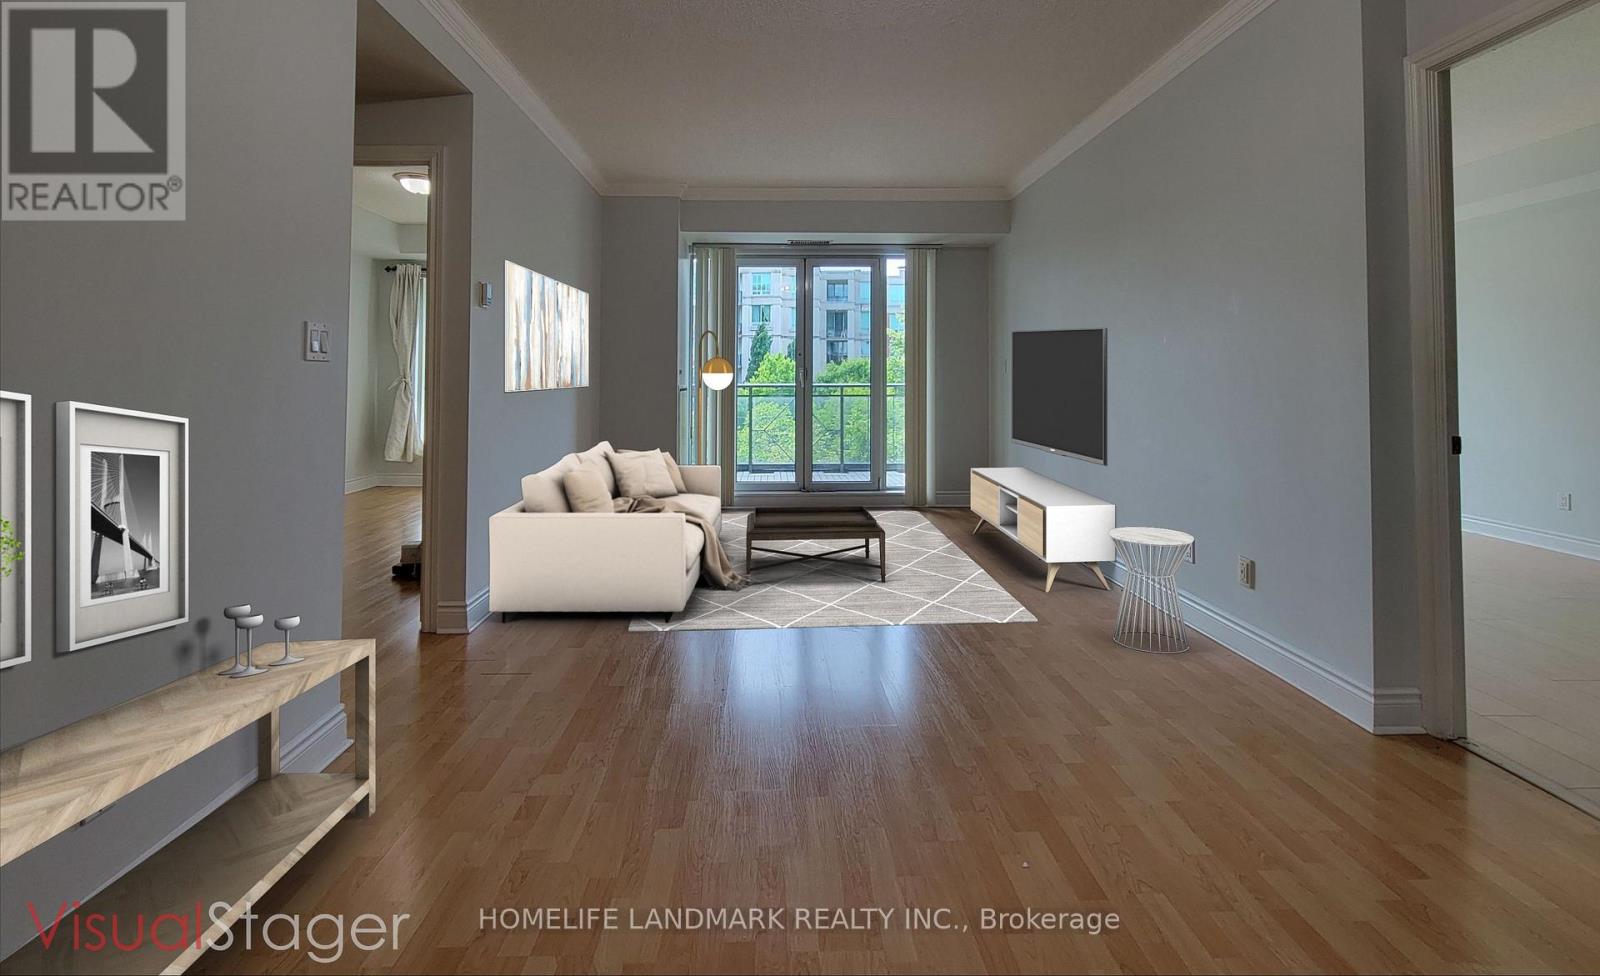
A Beautiful Unit In A Luxurious Boutique Condominium, The Antiquary. Nestled On A Quiet Cul-De-Sac Just North Of Hoggs Hollow, Enjoy This Split 2 Bedrooms + Large Den W/A Walk-out To Your Double Door Balcony! 2 Side By Side Parking Available. Bright & Spacious, With Brand New Stainless Steel Appliances, No Carpet, Custom Built-Ins And Excellent Amenities. Short Walk to York Mills Subway, Close To Hwy & Great Schools! It's The ONe You Have Been Looiking for. (id:55499)
Homelife Landmark Realty Inc.
604 - 980 Yonge Street
Toronto, Ontario
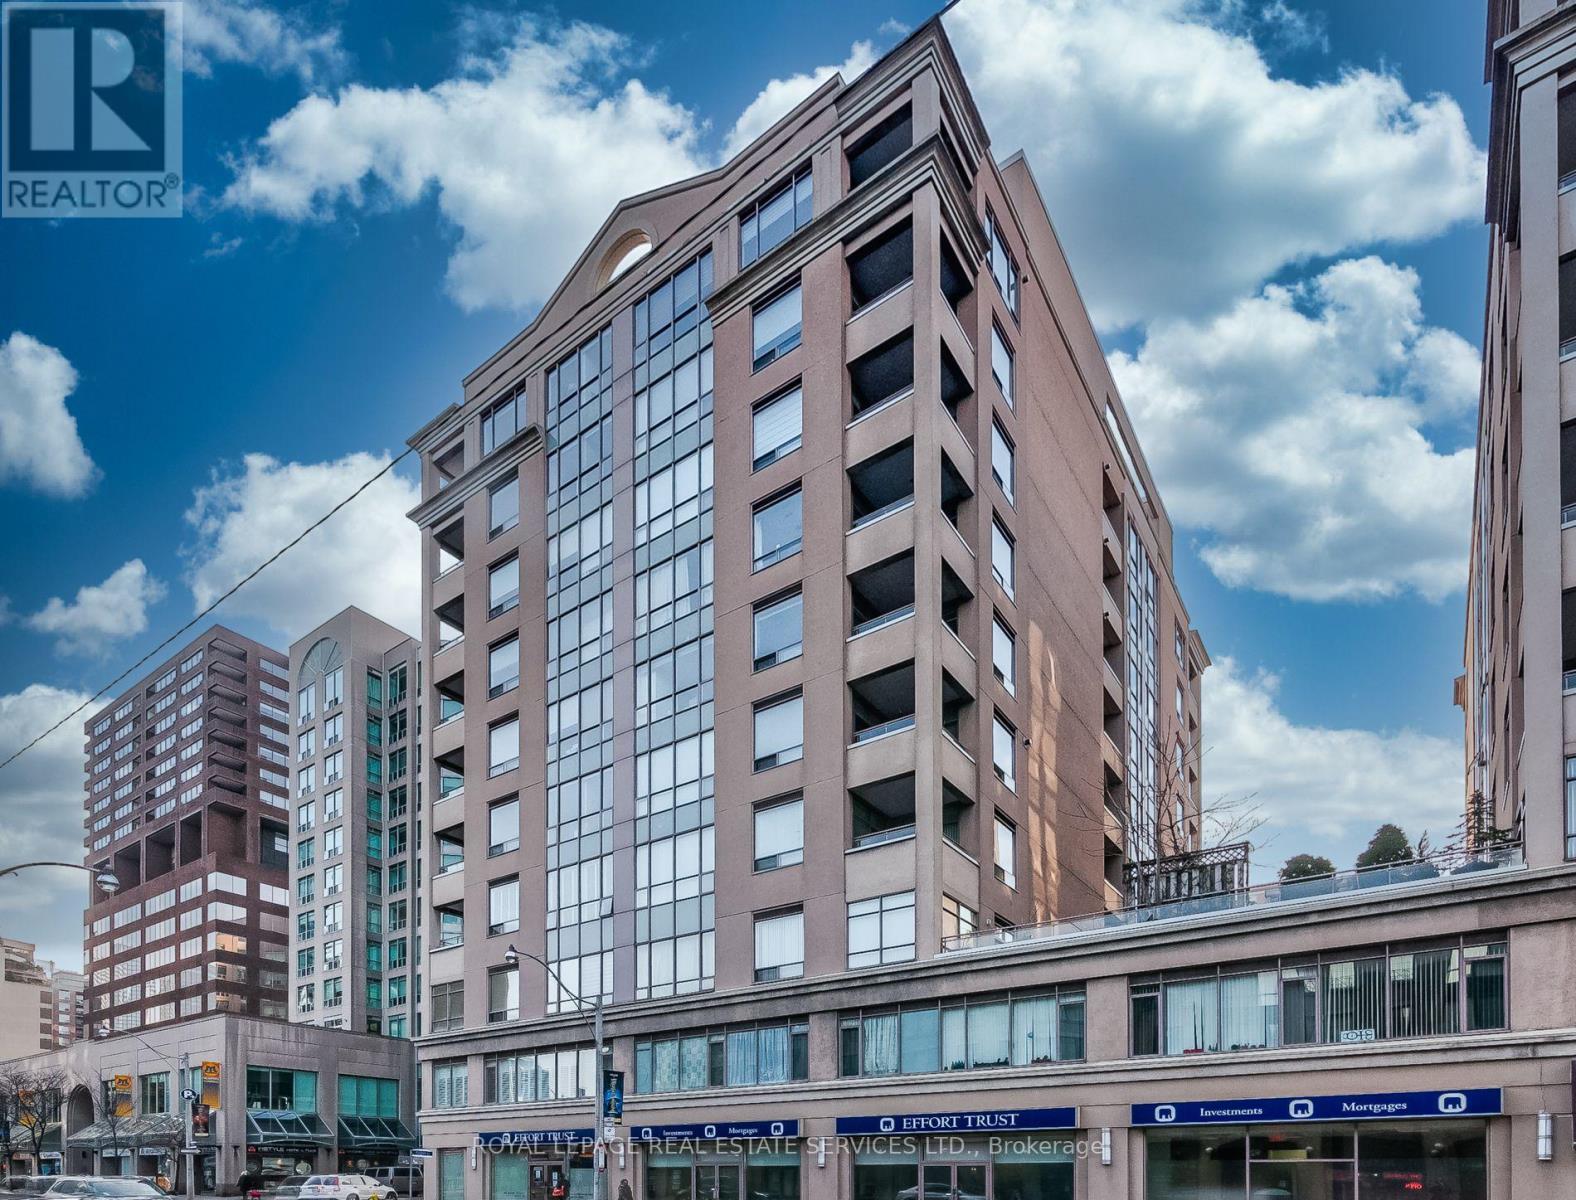
Updated Unit In The Desirable Ramsden Building. This Spacious 1 Bedroom, 1 Bathroom Includes Hardwood Flooring Throughout, Open Concept Kitchen W S/S Appliances & Breakfast Bar. Large Living/Dining Area With W/O To South Facing Balcony. Building Amenities Include 24 Hr Concierge, Visitor Parking, Rooftop Patio W BBQ & Party/Meeting Room. Excellent Location In Boutique Building. Conveniently Located Steps To Yorkville, Public Transit & Everything Yonge St Has To Offer. (id:55499)
Royal LePage Real Estate Services Ltd.
616 - 60 Shuter Street
Toronto, Ontario
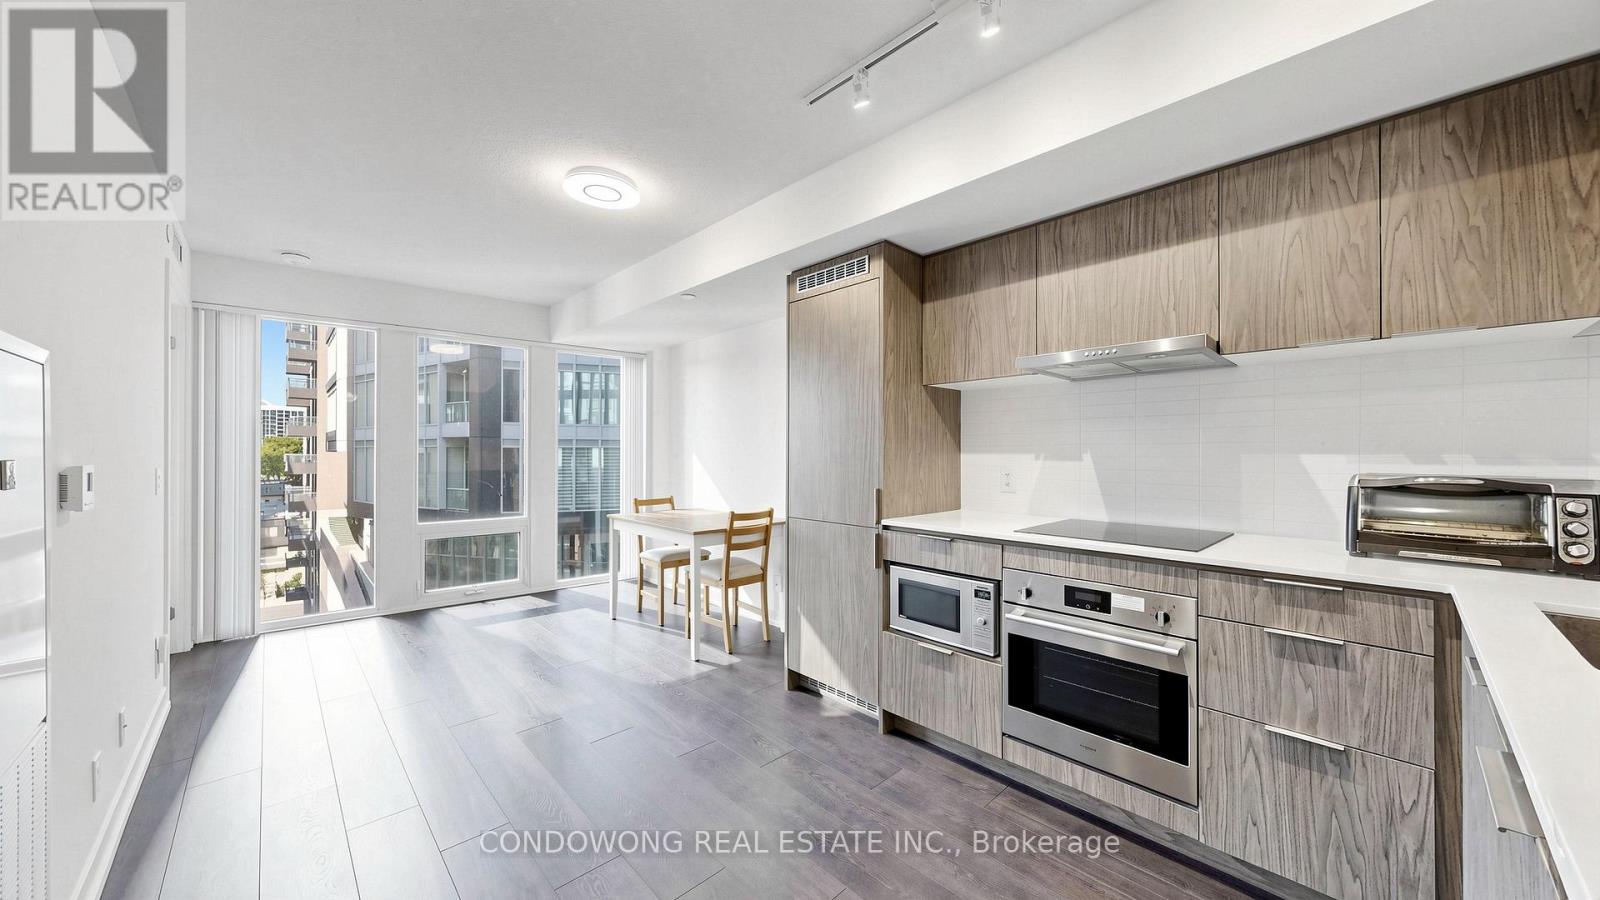
Experience the ultimate downtown footprint at 60 Shuter St. Perched in the heart of the Church-Yonge corridor, this pristine 1-bedroom plus den residence at Fleur Condos flawlessly blends chic design with urban convenience. The sun-drenched living space opens up to a thoughtful floor plan where the spacious den acts as a true designated home office or library. Beyond the suite, enjoy premium, hotel-style building amenities crafted by Menkes, including an expansive athletic conditioning studio, cross-functional co-working environments, and a panoramic outdoor amenity deck. With the subway network, major hospitals, and the city's top retail blocks just minutes from your front door, this property represents an exceptional long-term asset for the discerning urbanite or portfolio investor. (id:55499)
Condowong Real Estate Inc.
5005 - 16 Harbour Street
Toronto, Ontario
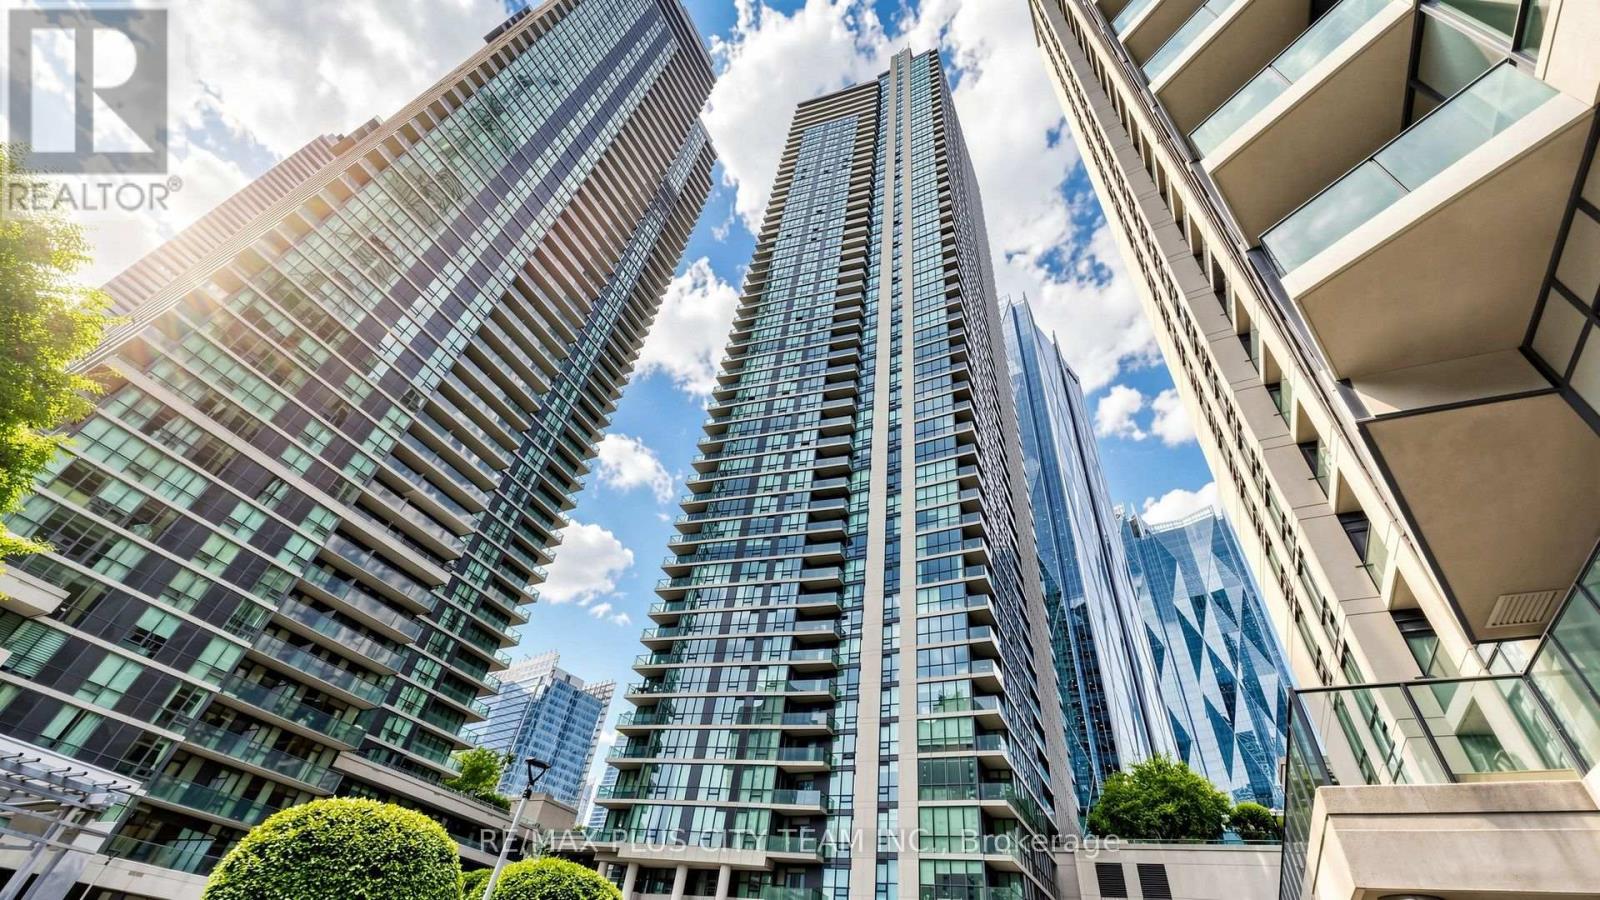
Perched high above Toronto's waterfront, this exceptional residence is wrapped in floor-to-ceiling windows showcasing breathtaking lake, island, and city views. Sun-filled living and dining areas feature rich hardwood flooring, elegant crown moulding, contemporary statement lighting, and a sleek electric fireplace, creating a sophisticated setting for both everyday living and entertaining. The beautifully appointed kitchen offers granite countertops and backsplash, extensive cabinetry, premium stainless steel appliances, and a gas cooktop. A private balcony extends the living space outdoors and provides a spectacular vantage point overlooking Lake Ontario and the Toronto Islands. Thoughtful recent upgrades include hardwood flooring in all bedrooms, new light fixtures, and new bedroom blinds. Residents enjoy an extraordinary resort-style lifestyle with an indoor pool, sauna, fitness centre, basketball court, outdoor tennis courts, rooftop BBQ terrace, elegant party room with catering kitchen, guest suites, meeting room, children's play areas, concierge service, and more. Ideally positioned in Toronto's coveted waterfront district, just steps from Union Station, GO Transit, the PATH, Scotiabank Arena, the Financial District, waterfront attractions, acclaimed dining, premier shopping, and world-class entertainment. A rare opportunity to own a distinctive residence with remarkable views in one of downtown Toronto's most sought-after condominium communities. (id:55499)
RE/MAX Plus City Team Inc.
905 - 220 Victoria Street
Toronto, Ontario
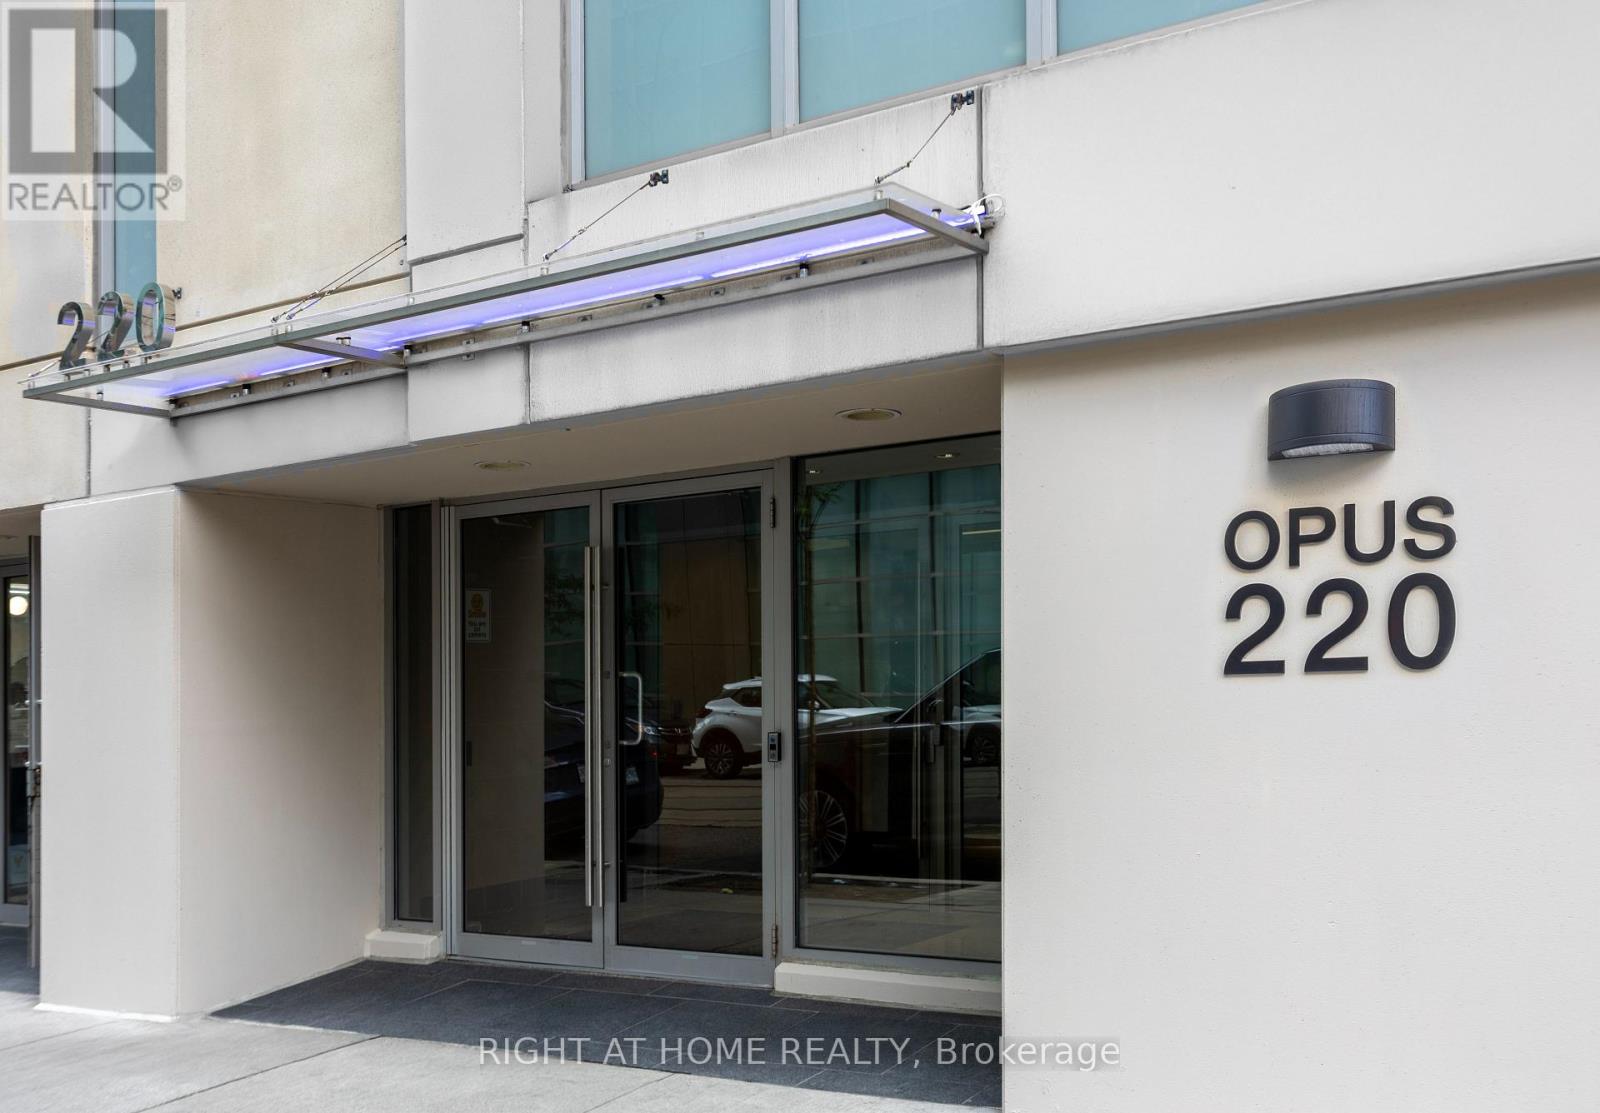
Magnificent furnished 2 bedroom + den located in the heart of the city. Spacious 809sqft + balcony with floor to ceiling windows, large balcony, 9' ceilings, and hardwood floors. Steps from St. Michael's Hospital, Eaton Centre, Sankofa Square, City Hall, Bay Street & Universities. (id:55499)
Right At Home Realty
22 Glenayr Road
Toronto, Ontario
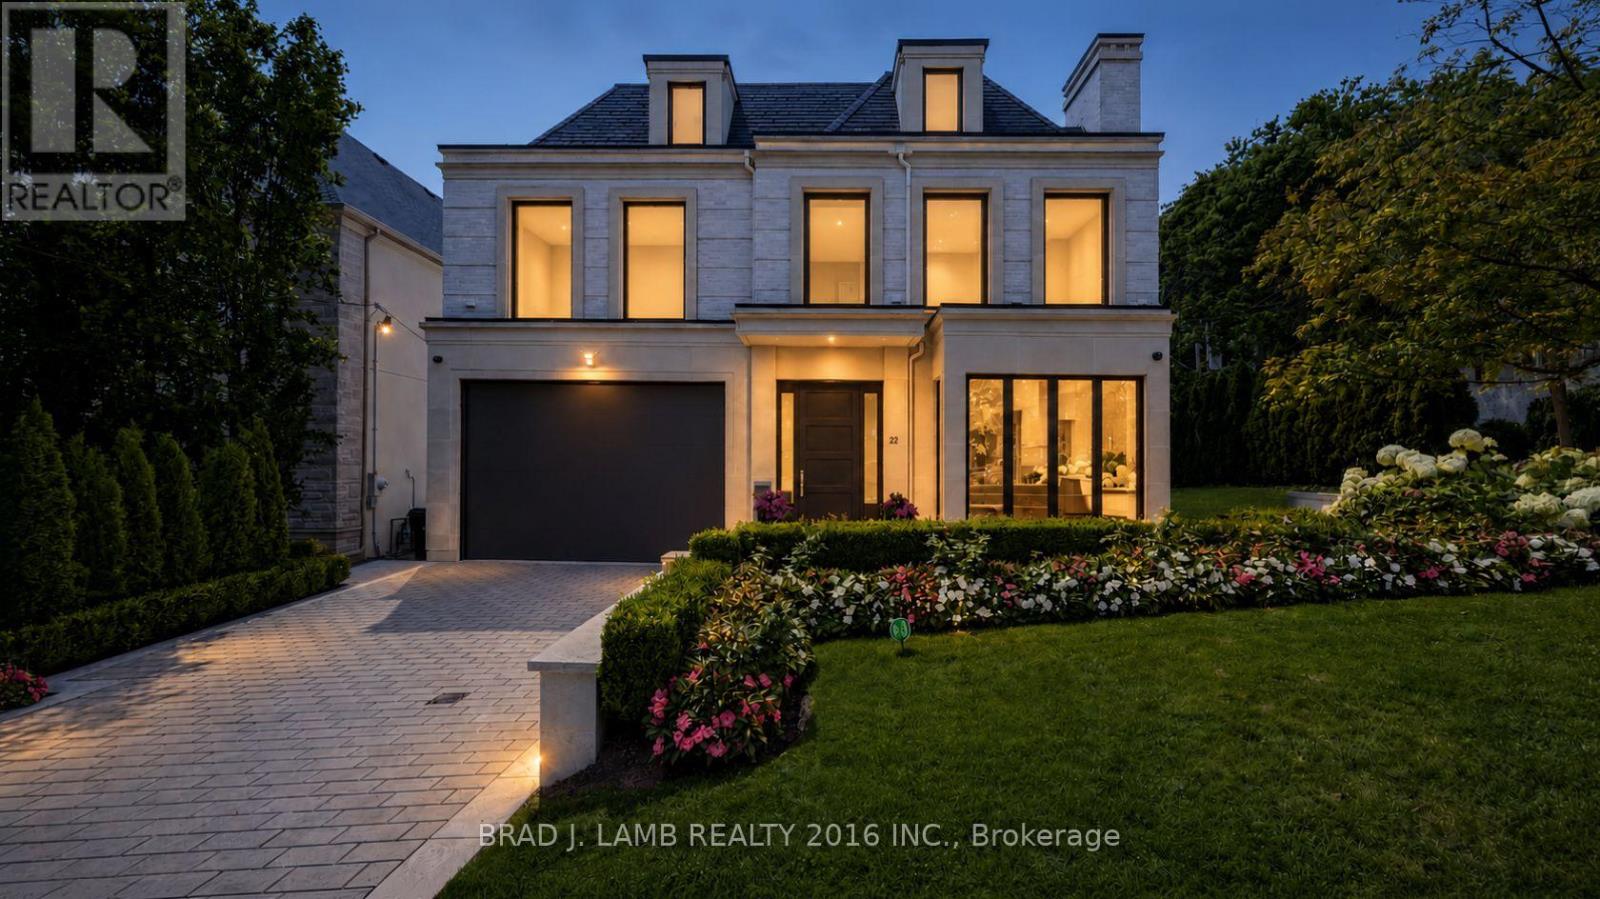
A stately home, a corner lot on brick cobblestone lined Glenayr Road in prestigious Forest Hill South. A spectacular residence which blends timeless architecture with polished and refined contemporary interiors. A beautifully landscaped and impeccably maintained home fronted by an elegant stone facade, heated driveway and two car garage. Enter the grand main level with 11 foot ceilings, four fireplaces, honey blonde floors, and a large family sized eat-in kitchen complete with the best appliances and open to a large family room with multiple walkouts to the rear terrace. A Butler's servery and walk in pantry give way to the formal dining and living areas. The second floor features 4 bedrooms each with ensuite bath. An elevator services all levels of the house. The primary retreat is completely private with 6pc. bathroom, two large walk-in closets. The third floor adds two more bedrooms and a full bathroom. The bright lower level with floor to ceiling windows, heated floors and walkout to kids play area provides a large recreation room with bar, a gym/theatre room with spa bathroom and steam shower , kids play room or home office, a walk-in wine cellar and a nanny suite complete with 3pc. ensuite bath. The resort style tree-lined backyard complete with inground pool and spa provides privacy and tranquilty and plenty of room for outdoor entertaining. A rare find and a home of distinction in one of Toronto's most coveted neighbourhoods (id:55499)
Brad J. Lamb Realty 2016 Inc.
1703 - 373 Front Street W
Toronto, Ontario
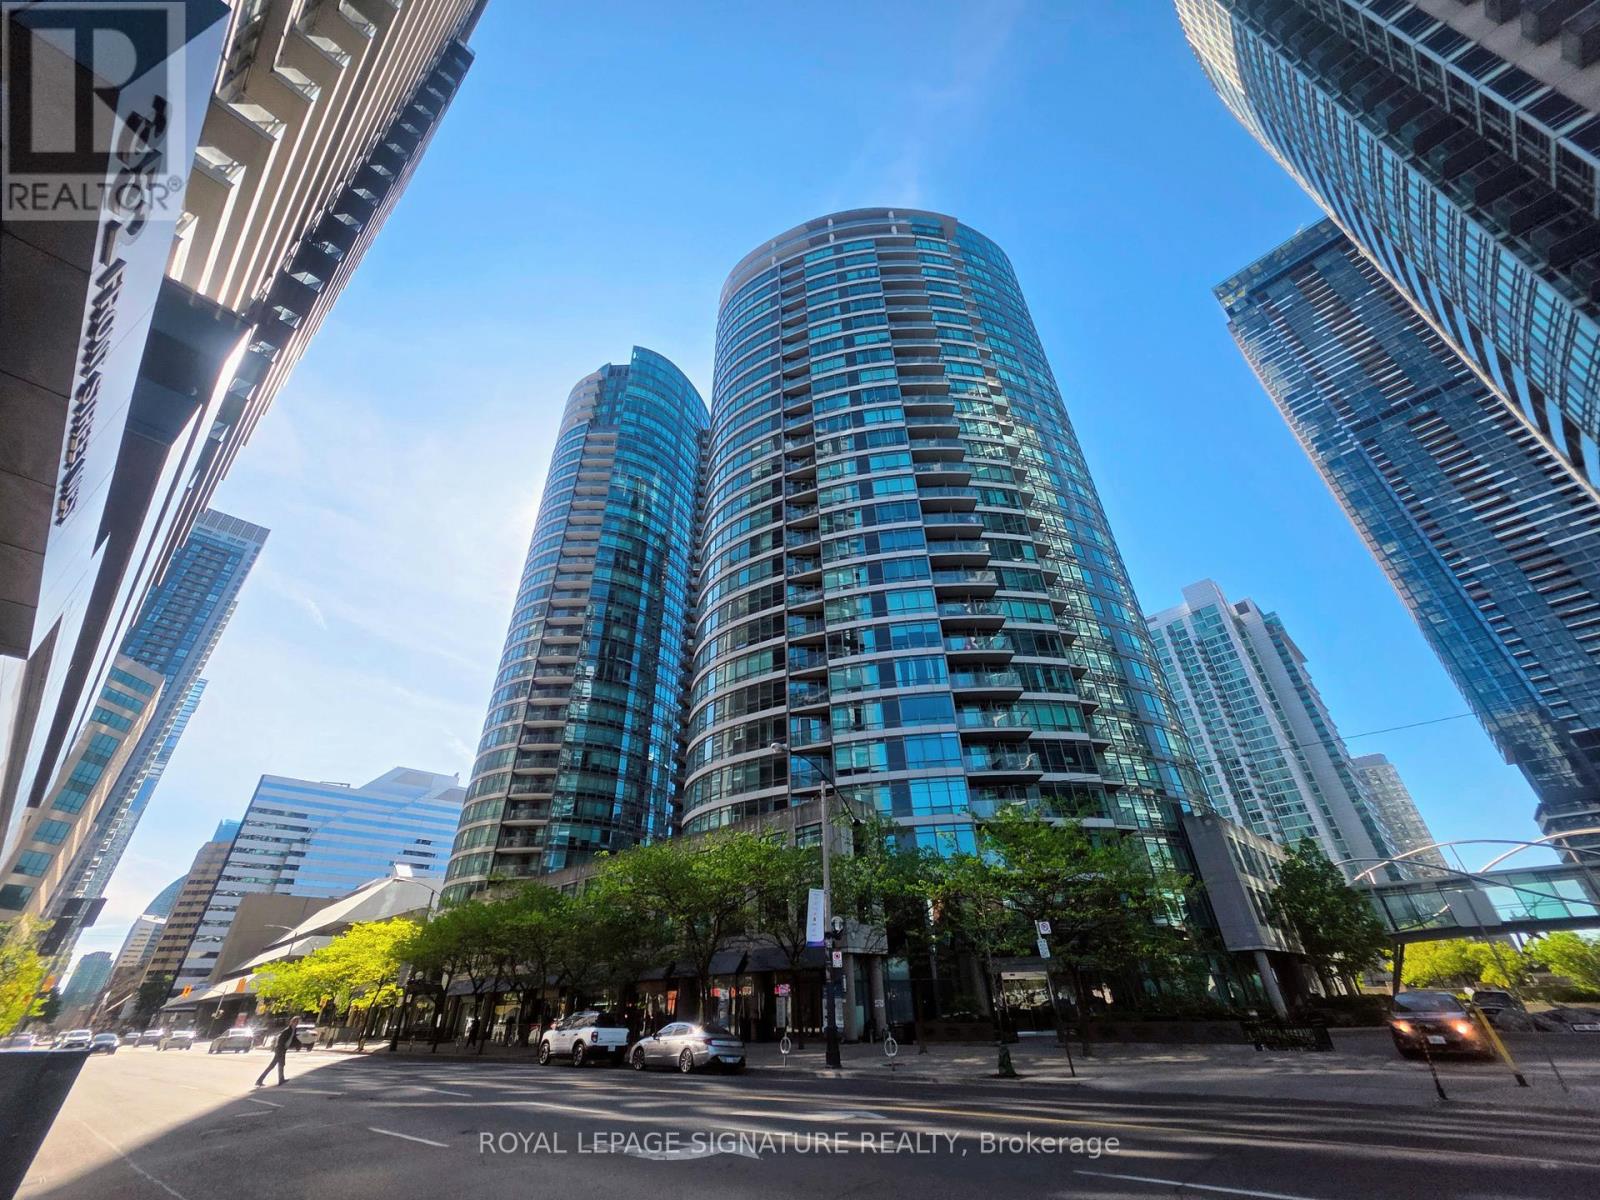
This corner 1+Den at Matrix Condos delivers the kind of downtown lifestyle that's hard to match. With an expansive 700+ sqft living space, a private balcony, parking, and panoramic skyline views, the home offers a bright, functional layout with floor-to-ceiling windows and a den perfect for work or extra storage. Hydro is included in the maintenance fees.But the real story here is the location. Step outside and you're surrounded by Toronto's best - Rogers Centre, CN Tower, Ripley's Aquarium, The Well, Stackt Market, Bentway, Canoe Landing Park, Sobeys, Farm Boy, LCBO, and the Waterfront. Walk to King West, the Financial District, and the Entertainment District. Transit options are unbeatable with the Spadina streetcar, Union Station, GO, UP Express, Billy Bishop Airport, and the Gardiner all within minutes. Residents enjoy resort-style amenities: indoor pool, full gym, sauna, hot tub, basketball court, theatre, party room, BBQ area, 24/7 concierge, and visitor parking. This is downtown living at its most convenient - a connected and walkable neighbourhood with everything at your doorstep. (id:55499)
Royal LePage Signature Realty
3 Delicious Court
Thorold, Ontario
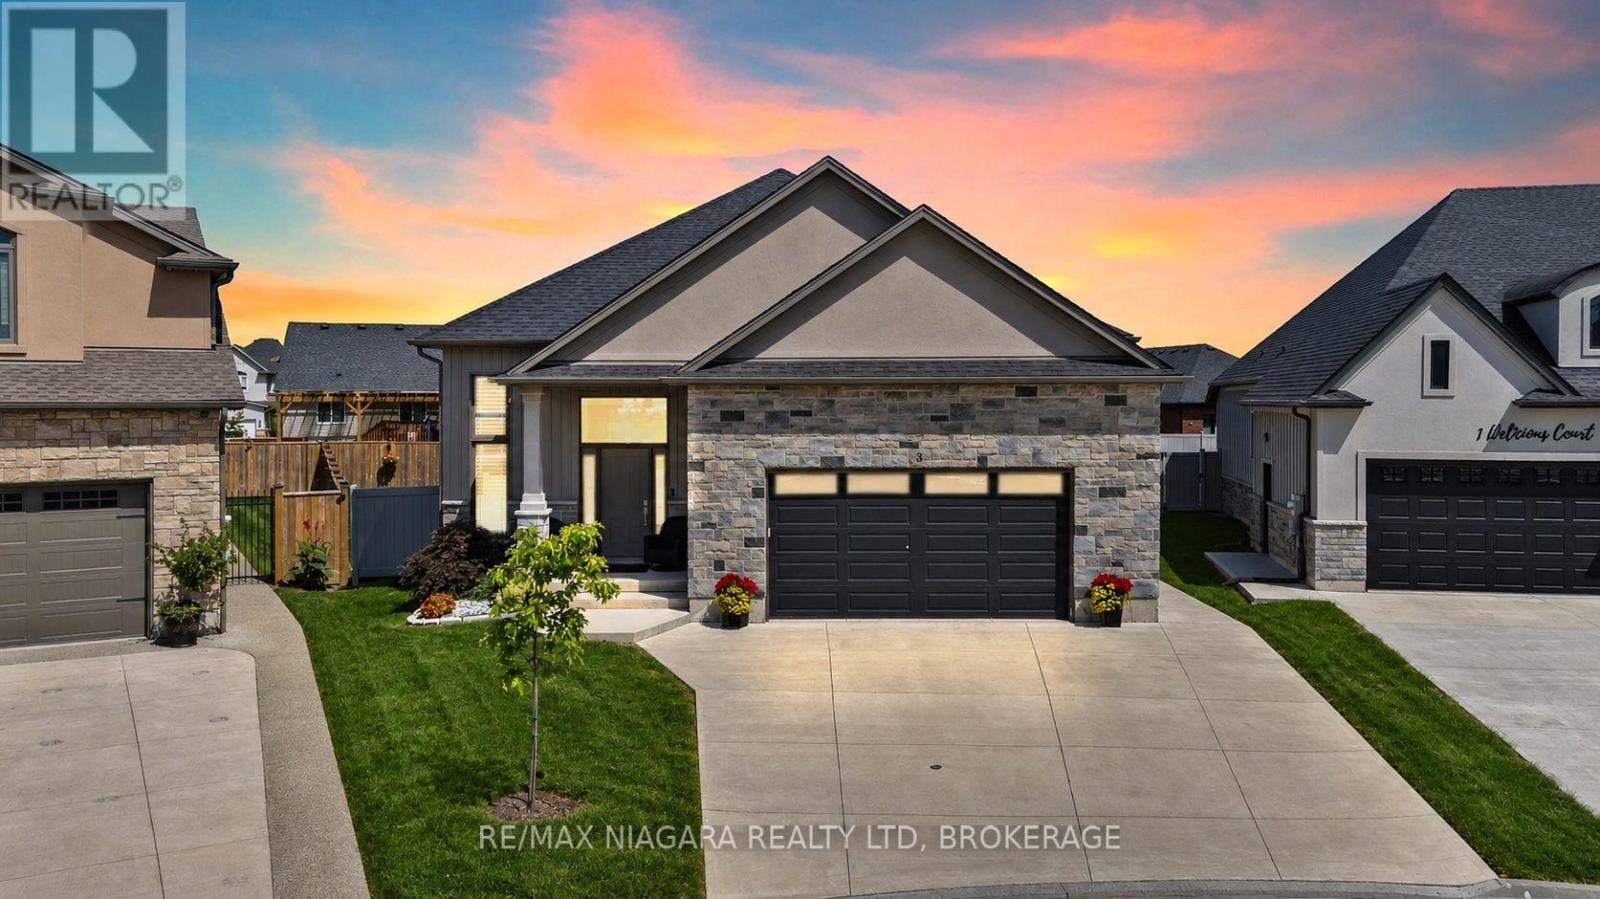
Welcome to 3 Delicious Court - and I dare you to find a tastier deal than this one.Built in 2023, this incredible custom raised bungalow sits on a massive pie-shaped lot tucked away on a hidden gem of a court surrounded by other beautiful custom homes in Rolling Meadows.With 5 total bedrooms, 3 bathrooms, 2 kitchens and 2 laundry rooms and 9-foot ceilings on BOTH levels, this home offers an incredible setup for a large or multi-generational family. Even better, the fully finished walkout basement features its own entrance, kitchen, living room, 2 bedrooms, full bathroom and laundry - perfect for the in-laws, older kids, guests or some serious rental income potential.The bright main floor features a spacious living area, modern kitchen with quartz countertops, high-end appliances and custom shelving, 3 bedrooms, 2 bathrooms and main-floor laundry. Walk straight out to the massive deck overlooking the fully privacy-fenced backyard - an amazing space for entertaining or enjoying summer nights.California shutters throughout, gas lines for indoor cooking and BBQ, plus a double garage with an impressive 12-foot ceiling and 8-foot garage door.Quiet court. Huge lot. Nearly new custom home. Five bedrooms. Three bathrooms. Two kitchens. Two laundry areas. Separate basement entrance. Incredible income or multi-generational potential.Close to schools, parks, shopping and highway access. (id:55499)
RE/MAX Niagara Realty Ltd
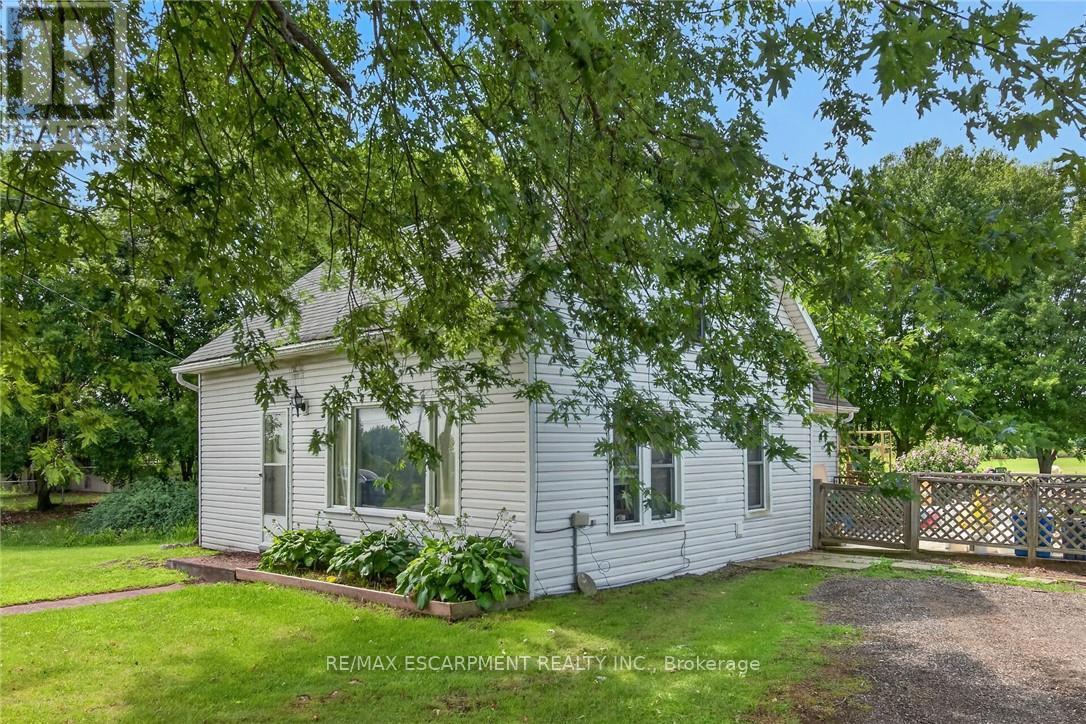
495 Marshagen Road
Haldimand, Ontario
Attractive 5.27 acre rectangular shaped rural property enjoying 201 feet of frontage on quiet, paved secondary road located 10 mins northeast of Dunnville's popular amenities incs Hospital, schools, shopping & eateries - 30 min commute to Welland, Port Colbourne, QEW with Lake Erie 15 mins due south. lncs 1920 built 1.5 storey residential dwelling introducing 1,181sf of above grade living area (762sf main level / 419sf second level), crawl space basement accessed by floor hatch located in main floor utility room - plus 509sf heated/insulated garage built in 2001. The dwelling and garage are situated proudly on mature lot nestled among towering pines and hardwood trees - features huge aggregate parking area with backyard extending to fully manicured rear yard incs large pond at rear boundary. Large rear/side deck provides entry to the home's basic floor plan ftrs functional kitchen, 3pc bath, dining room, living room, office/possible bedroom & utility room housing oil furnace-2000. 2 sizeable bedrooms highlight upper level flanking hallway. Extras - vinyl sided exterior-2000, aluminium facia/soffit/eaves-2000, roof shingles-2000, vinyl windows-2000, 100 amp hydro, water well & septic system. Hobbyist, Trucker or Backyard Mechanic will appreciate the well maintained garage sporting concrete foundation/walls, matching (to home) vinyl sided exterior, metal roof, 8 inch thick concrete floors, 60 amp hydro, insulated interior, man door, double sliding front doors & wood stove (AS IS) heat source. Dwelling requires TLC as price reflects; however, incredible lot more than substantiates the value for this affordable property. IDEAL demolish/re-build "Country Estate" scenario - or - PERFECT young family package searching for a magical "Rural Setting" to raise a family. (id:55499)
RE/MAX Escarpment Realty Inc.
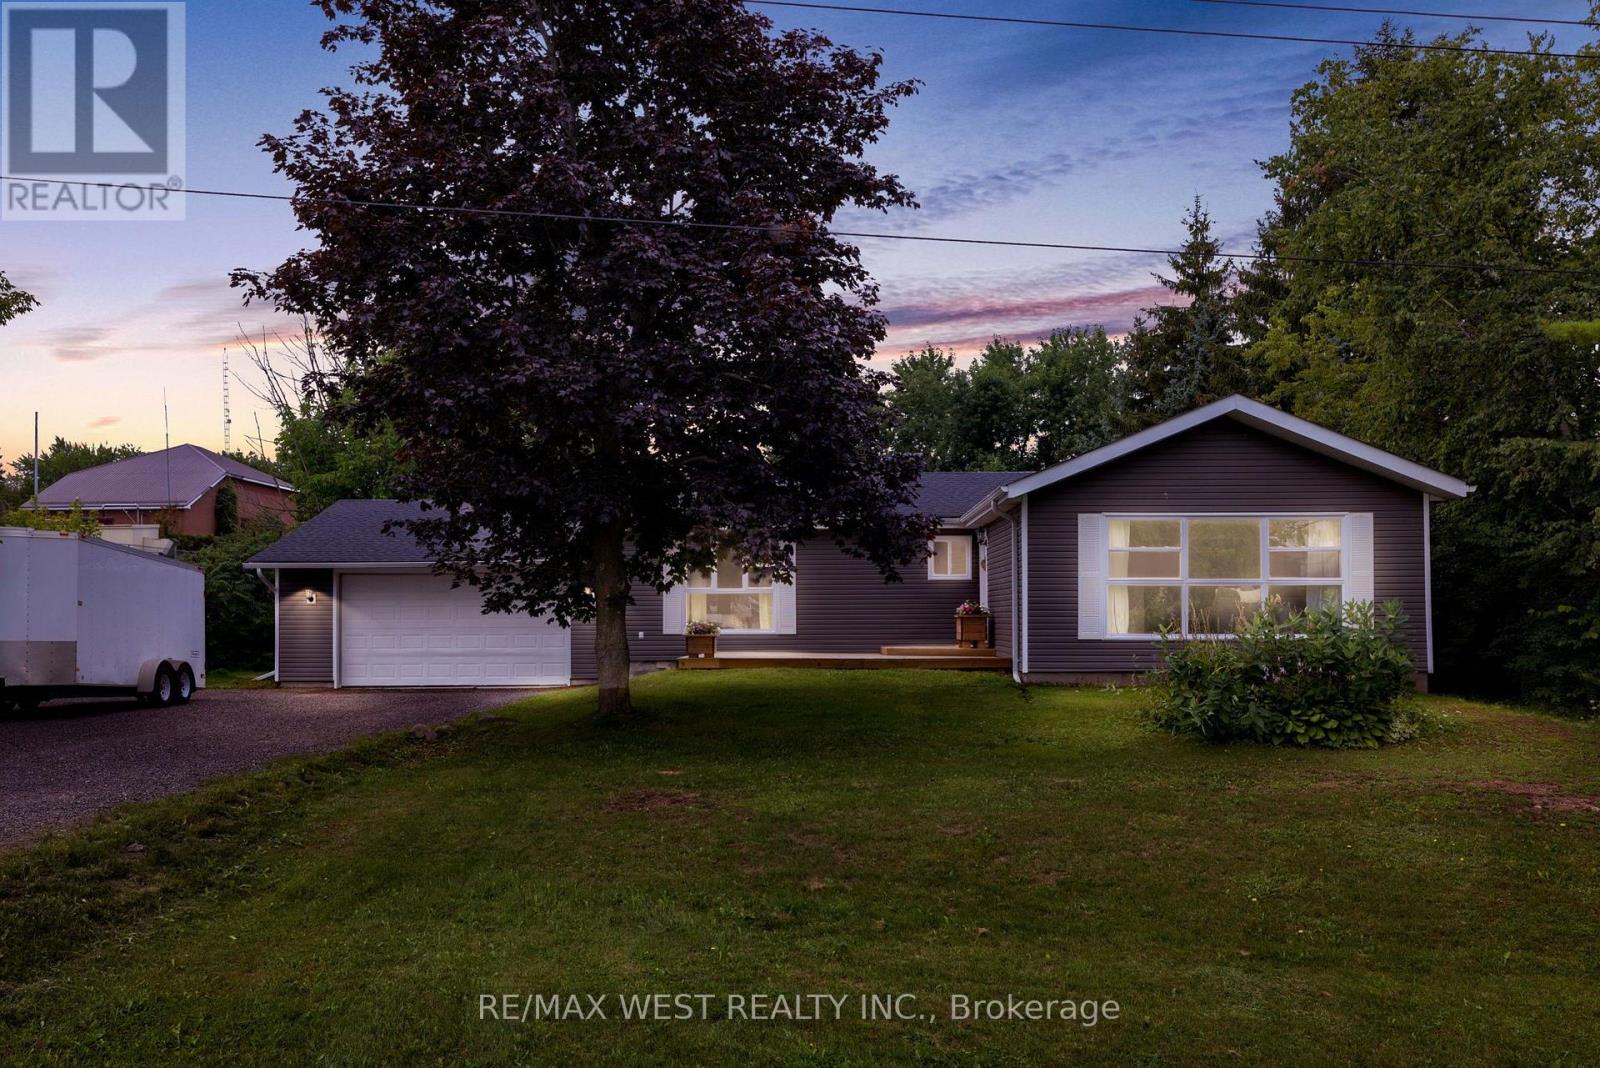
34 Helen Crescent
Kawartha Lakes, Ontario
Welcome to this beautifully updated 3+1 bedroom ranch bungalow, ideally situated on a large lot in the sought-after Washburn Island community, just steps from the lake and surrounded by impressive estate-style homes. Offering a rare combination of space, character and functionality, this home is designed for both comfortable everyday living and entertaining. Inside, you'll find thoughtful finishes throughout, including crown moulding, wainscotting, upgraded trim work, custom built-ins and large windows that fill the home with natural light. The upgraded custom kitchen offers plenty of workspace and storage, while the oversized family and dining rooms provide generous space for gatherings. The fully finished lower level adds even more living space, featuring a fourth bedroom, expansive recreation areas and a convenient walk-up to the outdoors. Outside, enjoy the privacy and possibilities of the large lot along with newer siding and roof. A standout feature is the oversized garage, offering exceptional space for a workshop, additional storage, recreational equipment and more. Enjoy the relaxed lifestyle of this beautiful waterfront community with the lake just steps away, while still having the space and amenities of a well-appointed family home. A unique opportunity to own in one of the area's distinctive lakeside settings (id:55499)
RE/MAX West Realty Inc.
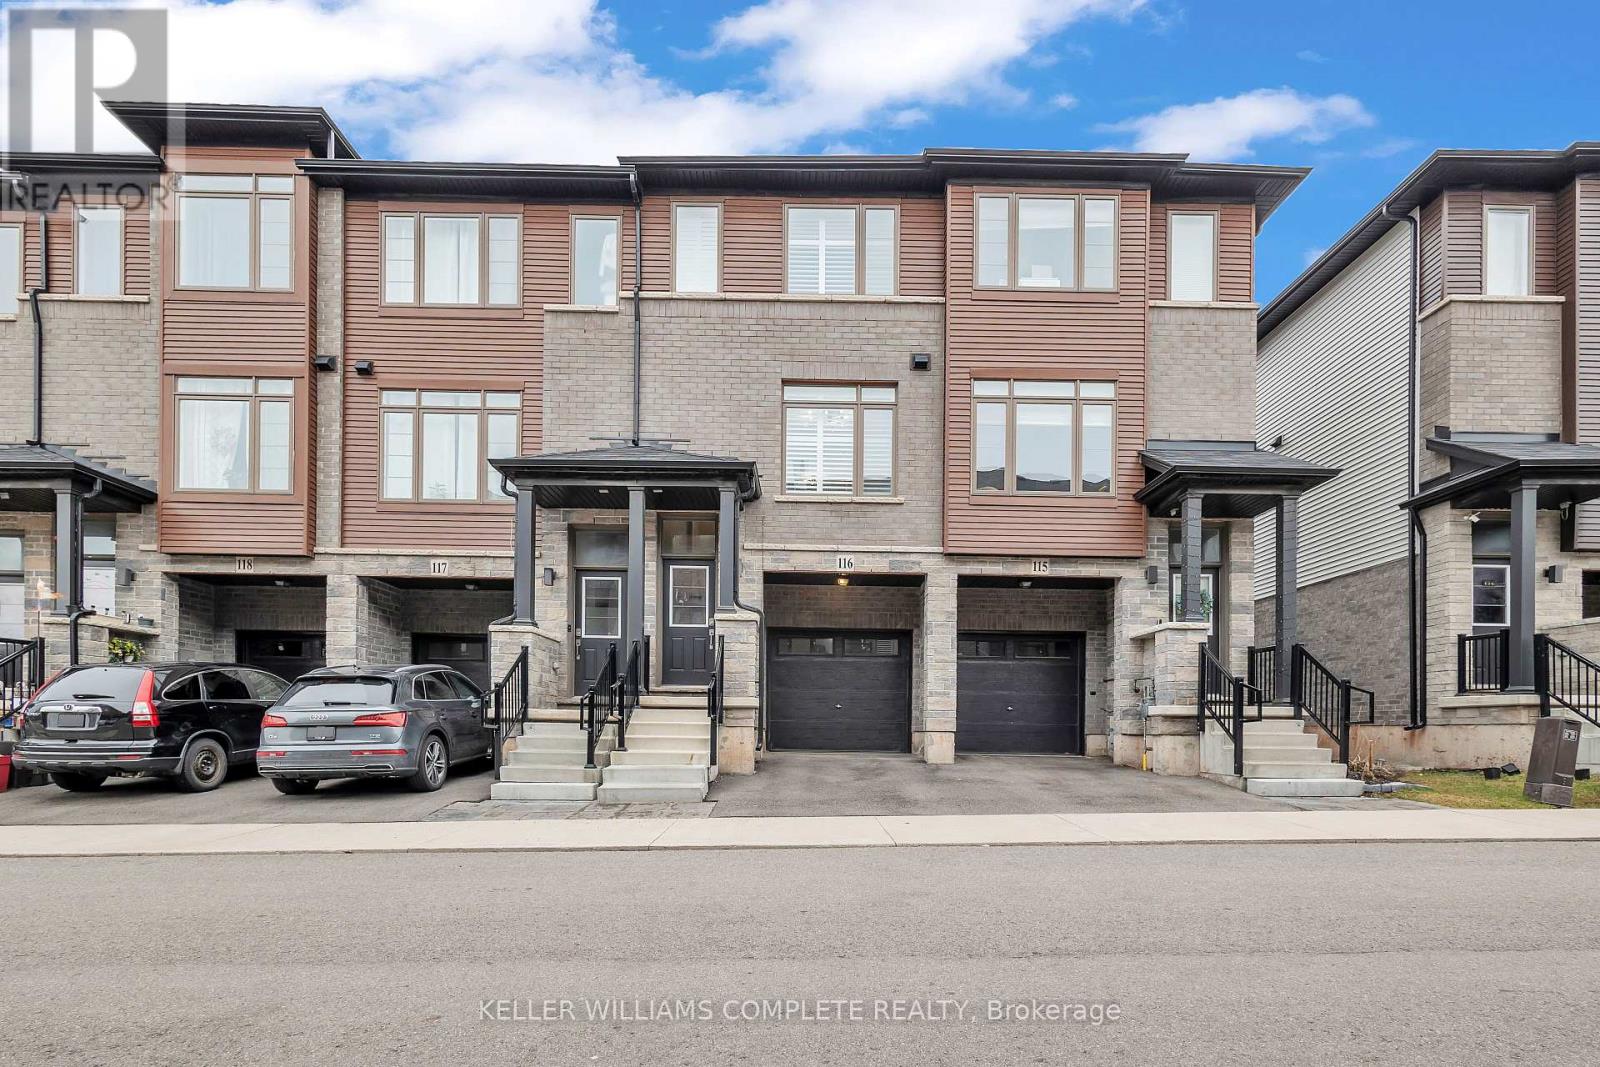
116 - 575 Woodward Avenue
Hamilton, Ontario
Welcome to this stunning 3-bedroom condo townhouse built by Losani Homes, an award-winning builder known for quality craftsmanship and thoughtful design. Located in a highly desirable Hamilton neighborhood, this home offers the perfect blend of modern finishes and everyday functionality. Step inside to a bright, open-concept layout featuring laminate flooring throughout, complemented by elegant maple hardwood stairs. The upgraded kitchen is designed for both style and convenience, showcasing quartz countertops, a sleek backsplash, and a waterline to the fridge-perfect for modern living. Upstairs, you'll find three bedrooms, including a well-appointed primary retreat complete with a walk-in closet and a private 3-piece ensuite featuring a glass stand-up shower. A 4-piece bathroom in the hallway provides added comfort for family and guests. This home has been thoughtfully upgraded with California shutters throughout, freshly painted interiors (2025), and an automatic garage door opener for added convenience. Step out to your backyard deck, already equipped with a gas line-ideal for summer BBQs and entertaining. Additional highlights include an EV charger, making this home future-ready for electric vehicle owners. Perfect for families, first-time buyers, or investors, this move-in ready home offers exceptional value in a prime location close to parks, schools, shopping, major highways, and transit. Don't miss out on this perfect opportunity of home ownership! (id:55499)
Keller Williams Complete Realty
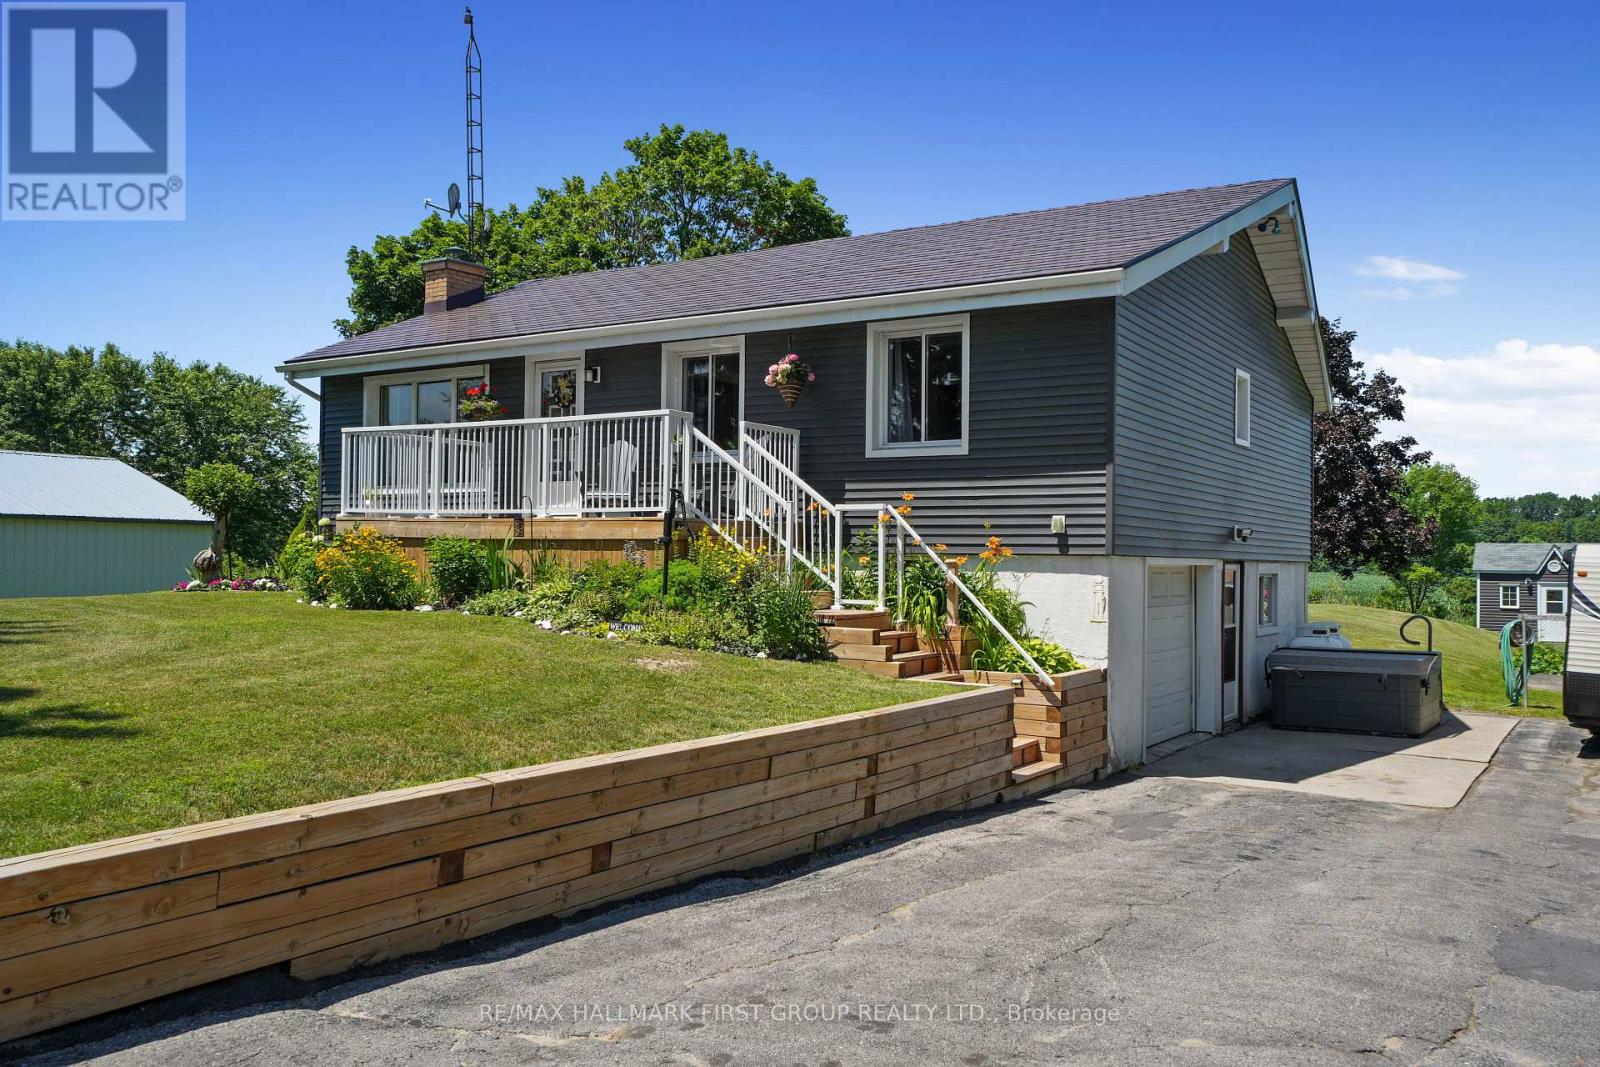
7638 Telephone Road
Hamilton Township, Ontario
Character, warmth, and peaceful country views come together in this charming bungalow, ideally situated on the outskirts of Cobourg and Port Hope. Backing onto rolling cultivated fields, this inviting home offers a private setting while remaining just minutes from amenities . The bright, open-concept main living space is filled with character, featuring soaring cathedral ceilings with exposed beams, warm wood walls, and a carpet-free layout throughout. The inviting living room is centred around an ornamental fireplace with a striking stone hearth and accent wall, while a large picture window fills the space with natural light. The spacious eat-in kitchen offers matching appliances, tile backsplash, plenty of cabinetry, and a walkout to the backyard deck, perfect for everyday living and entertaining. The main floor features a generous primary bedroom, a full bathroom, and two additional bedrooms, providing comfortable accommodations for family or guests. The finished lower level expands the living space with a large recreation room complete with a convenient kitchenette and walkout to garage separate entrance, making it ideal for entertaining, extended family, or multi-generational living. A second bathroom, laundry area, and abundant storage complete the lower level. Step outside to enjoy the large deck overlooking the expansive backyard and picturesque countryside beyond. Mature trees, perennial gardens, a spacious storage shed for outdoor equipment, and an attached garage complete this beautiful property. Offering the perfect balance of rural tranquility and everyday convenience, this character-filled home is an exceptional opportunity just minutes from both Cobourg and Port Hope with convenient 401 access. (id:55499)
RE/MAX Hallmark First Group Realty Ltd.
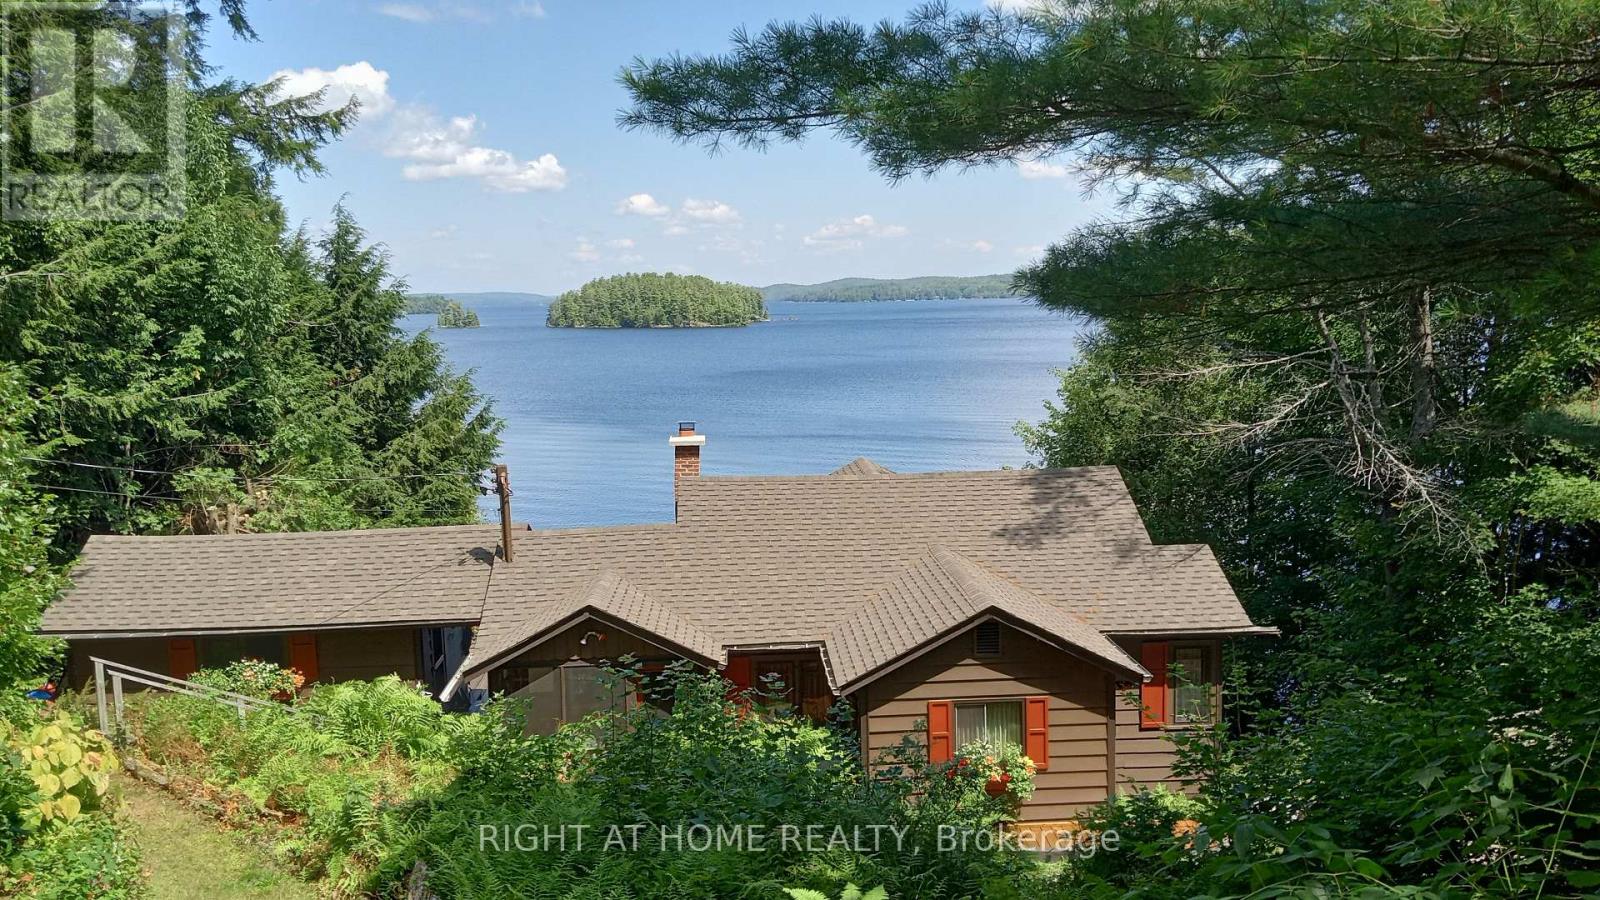
1159 Schufelt Road
Lake Of Bays, Ontario
This coveted private cottage is located at the southwest end of the prestigious Lake of Bays, the second-largest Muskoka Lake and is uniquely quiet and not overdeveloped. It's just over 2 hours from Toronto & 20 minutes from the towns of Bracebridge and Huntsville. It captures the essence of a true cottage experience, with incredible vistas, deep water, and a shallow beach on 160 ft of private shoreline. Enhanced privacy comes from the 60 ft township road allowance abutting the property. From the dock, enjoy this magnificent lake. Easy boating destinations are Baysville, Dorset, or the beautiful, historic Oxtongue River. Drive right up to the door and unload into the mudroom off the efficient kitchen. Inside the cottage, relax in the airy living room, enjoy a fire in the magnificent granite fireplace, sit out in the large screened-in veranda, drink UV filtered water from the tap, and take a nap in one of the private bedrooms. Many recent upgrades allow for instant move-in enjoyment of this airy three-bedroom cottage, which offers flexibility, with an office that can easily serve as additional sleeping quarters. The storage cabin by the shore has electricity and provides space for storage, a servery, a change room or a relaxing retreat close to the water. The grounds are well-maintained with crushed granite pathways, and thoughtfully placed staircases make traveling around the property comfortable. The view from inside the cottage is as spectacular as it is outside on the expansive sun deck where you can enjoy BBQ meals. Soft outdoor lighting, built-in speakers, a hot tub and a water's edge fire pit round out the day at this much-admired property known as "Birchbent". Properties like this rarely come to market. Visit today and move in this summer. (id:55499)
Right At Home Realty
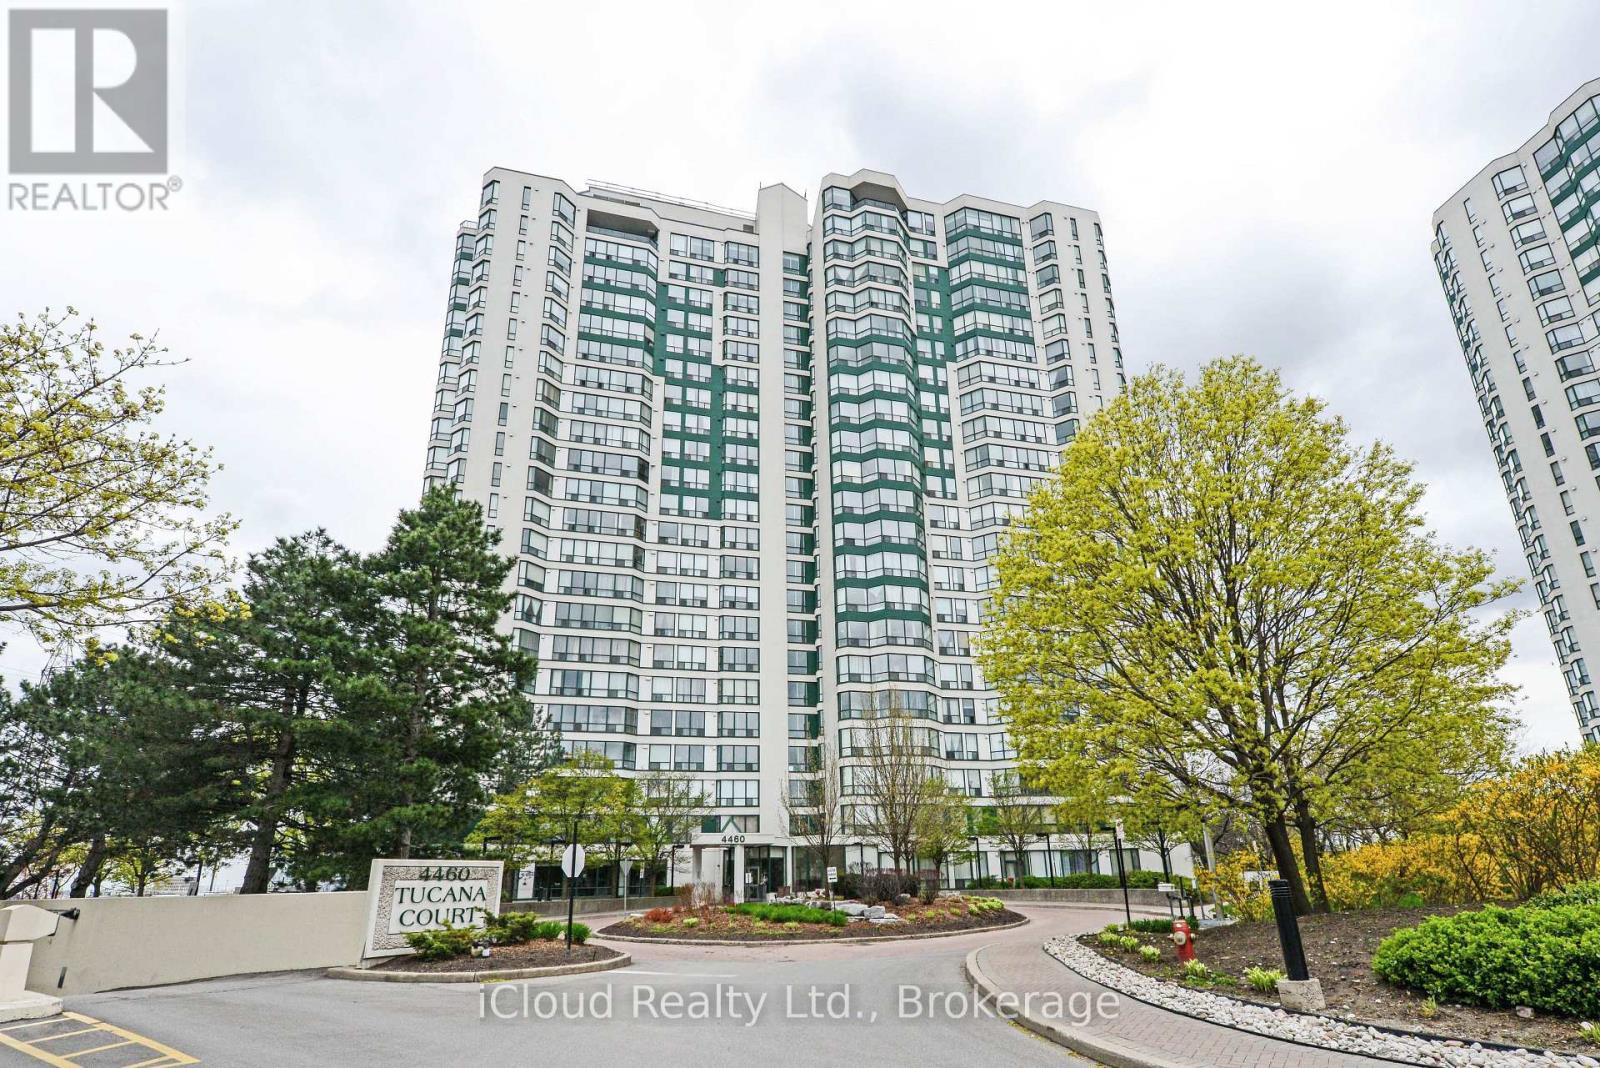
1510 - 4460 Tucana Court
Mississauga, Ontario
This Large, Recently Renovated 2 Bedroom Plus Solarium Corner Unit is Located in the Square One Area of Mississauga, specifically views of a Ravine and Featuring 2pc Washroom. This Corner Unit provides a "Huge" Living Space, often exceeding 1,000-1100 Sq.Ft. in a Classic Square One Buildings for Large Floor Plans. The Included Solarium functions as a Bright, Versatile Space often used as a Home Office, Den or 3rd Bedroom or Additional Seating Area with Natural Light. The Unit has undergone Extensive Upgrades ("Spent Thousands") typically including Updated Kitchens with Quartz or Stone Countertops, New Flooring and Modernized Bathrooms. Situated in the Heart of Mississauga, it is steps away from Square One Shopping Centre, Celebration Square and NEW LRT coming and the GO Transit Terminal. The Unit Overlooks Ravine and Offering a Serene Escape from the Urban Core. (id:55499)
Icloud Realty Ltd.
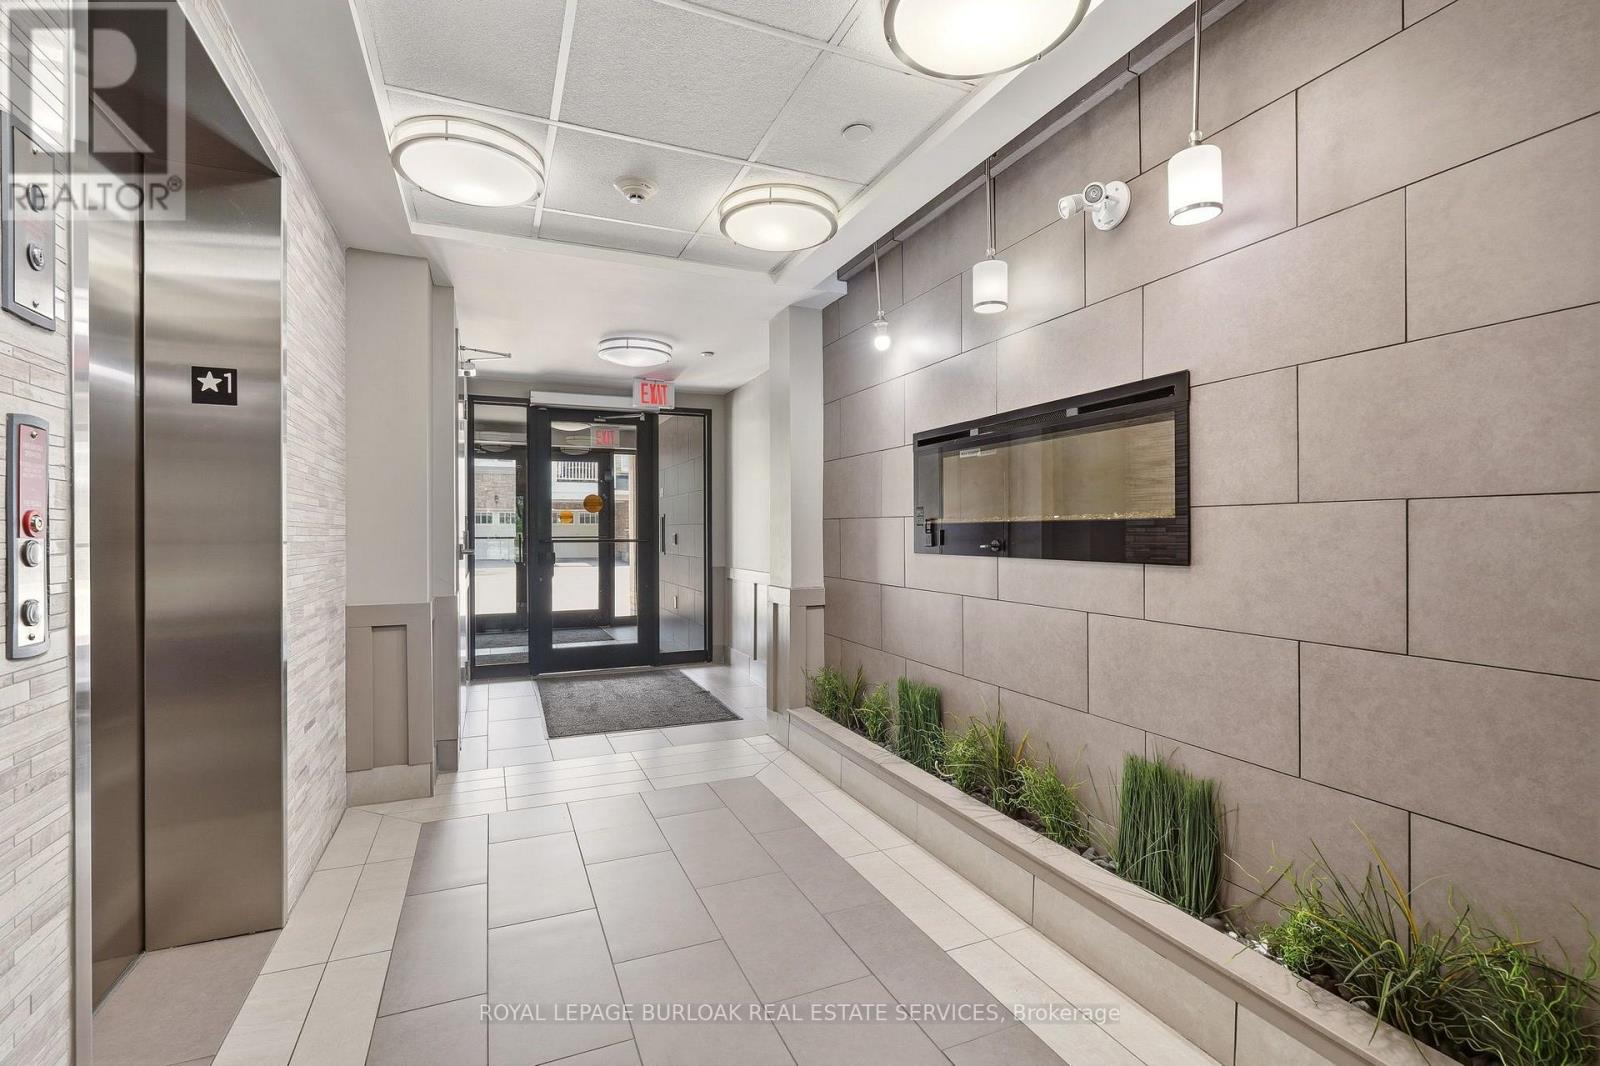
309 - 1045 Nadalin Heights
Milton, Ontario
Spacious 2 Bedroom + Den Condo in Milton's Willmott Community. Welcome to 1045 Nadalin Heights, where space, style and convenience come together in one of Milton's most desirable communities. Offering an impressive 1,148 sq. ft. of living space, this bright and thoughtfully laid-out condo features 2 bedrooms, a versatile den and 2 full bathrooms, perfect for first-time buyers, downsizers, professionals or families looking for room to grow. The open-concept living and dining area provides an inviting space for everyday living and entertaining, while the beautiful light-coloured kitchen cabinetry creates a bright, modern feel and offers plenty of storage and workspace. The spacious layout provides the flexibility to use the den as a home office, reading room, playroom or additional living space. The primary bedroom offers a comfortable retreat, complemented by a full bathroom, while the second bedroom and additional full bathroom provide plenty of flexibility for family, guests or working from home. Two parking spaces are a major bonus, adding convenience and value that is increasingly difficult to find with condo living. The location is equally impressive. Situated in Milton's Willmott neighbourhood, you're just minutes from parks, schools, shopping, restaurants and everyday amenities. Milton Community Park and the Milton Sports Centre are nearby, offering recreational facilities, green space, playgrounds, trails and more. Public transit is close by, with convenient access to Milton GO, while commuters will appreciate easy connections to the 401 and 407 (id:55499)
Royal LePage Burloak Real Estate Services
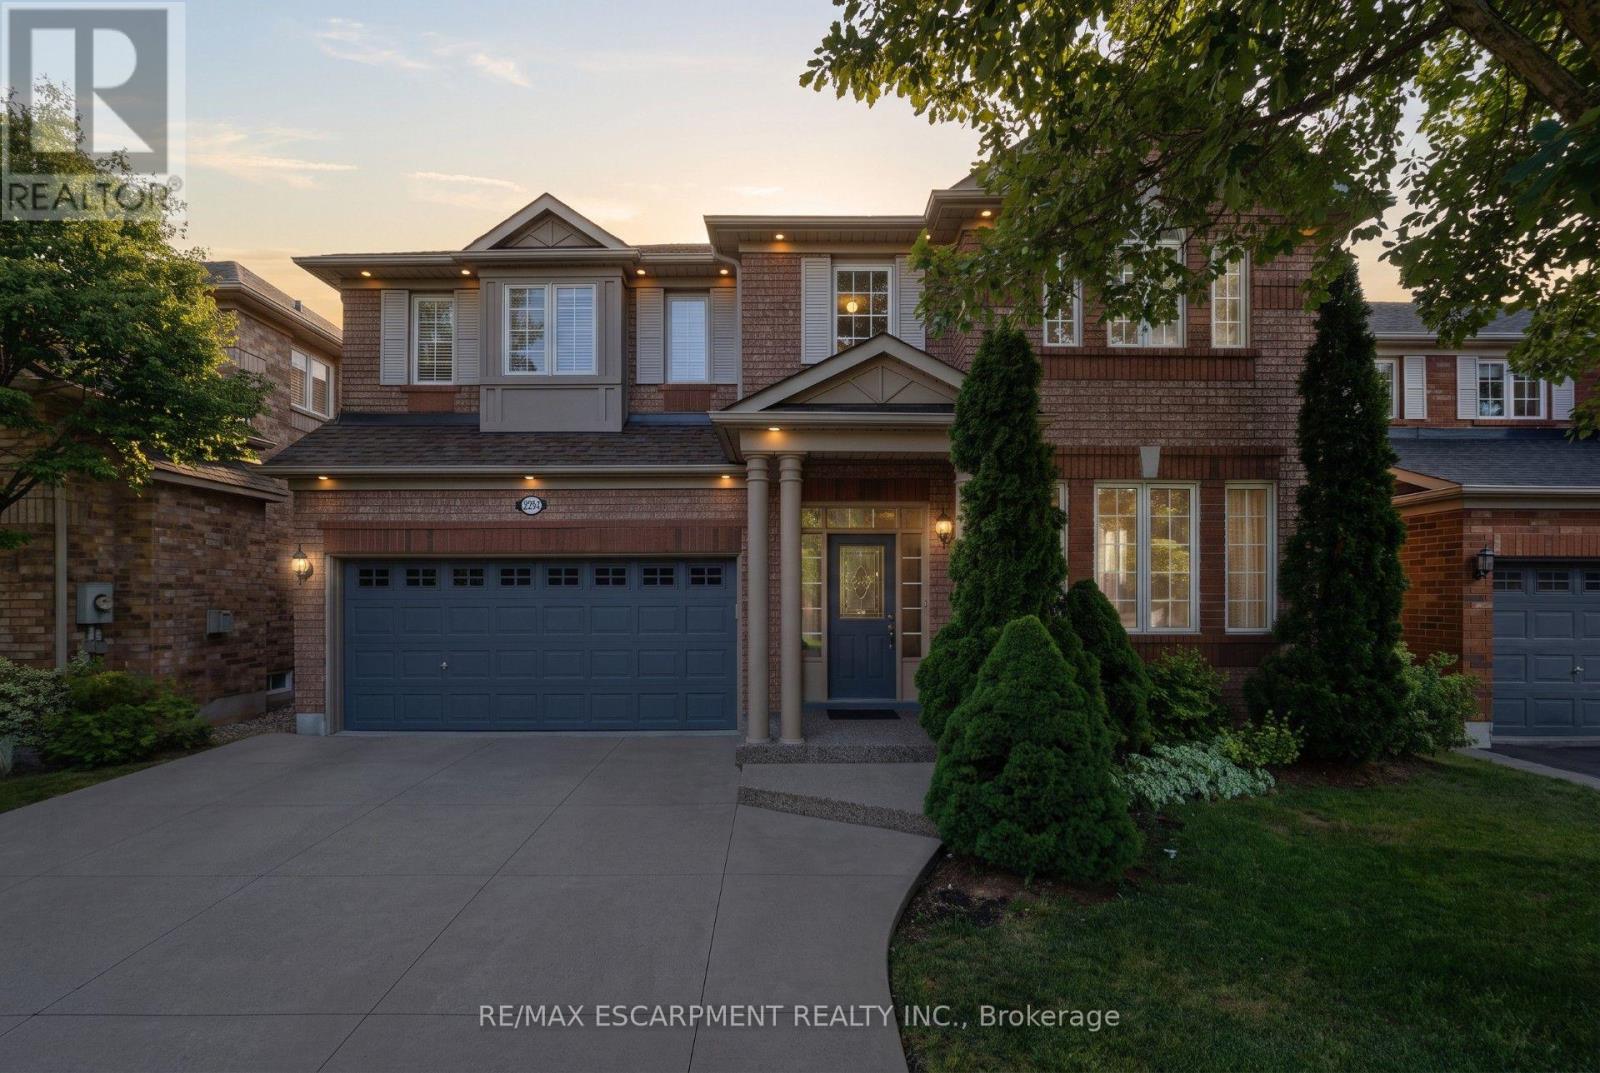
2241 Glazebrook Circle
Oakville, Ontario
Tucked away on a quiet, family-friendly street in Oakville's Westmount area, this well-cared for and impeccable home sits in a community known for top-rated schools, extensive trails and just minutes to Oakville Trafalgar Memorial Hospital, with easy access to the 407, 403 and QEW. An exposed aggregate driveway, walkway and front porch set a polished tone before you even step inside, opening into a generous foyer that flows into a combined living and dining room with hardwood floors, perfect for both everyday living and entertaining. The kitchen features a servery and opens onto a family room with hardwood floors and a gas fireplace, while the main level is rounded out by a guest bathroom, laundry and inside entry from the double car garage. Upstairs, four bedrooms offer flexibility for a growing family or a home office setup and the basement, professionally finished in 2024, adds a rec room with its own electric fireplace, perfect for cozy movie nights, along with a three-piece bathroom and an additional bedroom, ideal for guests or extended family. The entire home has been freshly and professionally painted top to bottom for a crisp, move-in-ready feel, with shingles replaced in 2019. Built in 2004 and thoughtfully maintained since, this is a peaceful, solid and functional home in one of Oakville's most sought-after family neighbourhoods. RSA. (id:55499)
RE/MAX Escarpment Realty Inc.
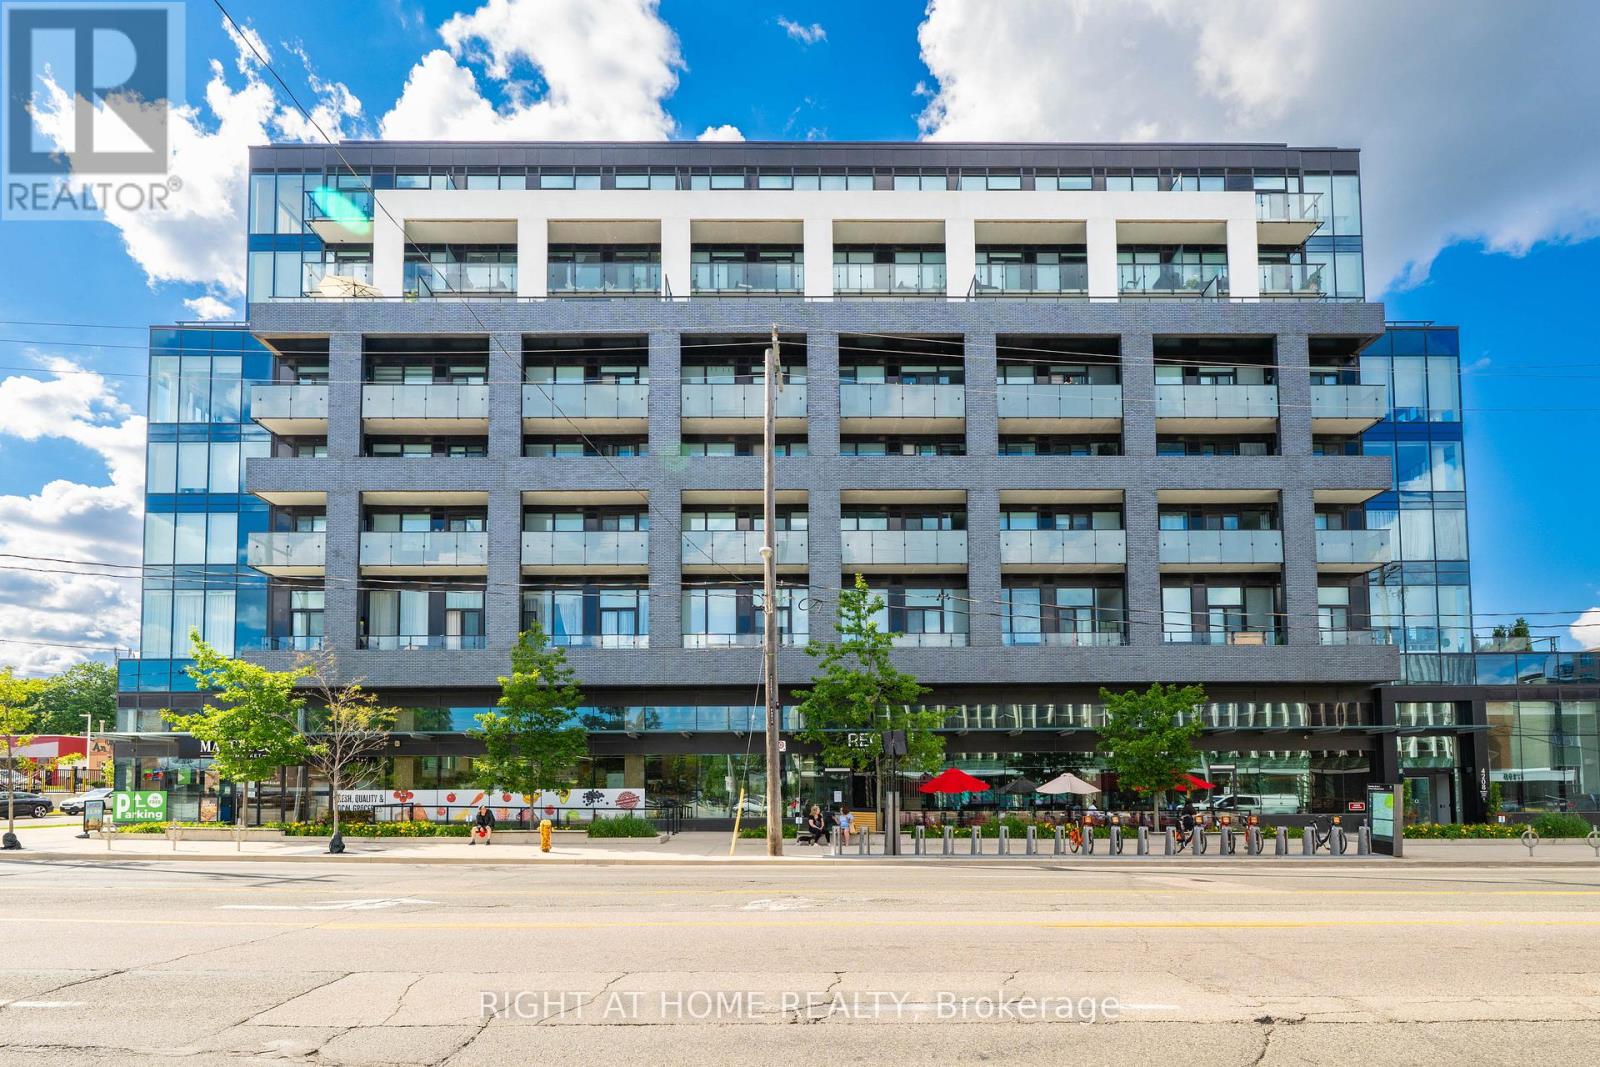
414 - 4208 Dundas Street W
Toronto, Ontario
Welcome to Kingsway By the River - an exceptional boutique condo nestled in one of Etobicoke's most coveted neighborhoods. This beautifully refreshed 2-Bedroom, 2-Bathroom residence offers an elevated living experience from the moment you step inside. Freshly and professionally painted throughout, the unit feels bright, crisp, and move-in ready. Stunning floor-to-ceiling windows flood the space with natural light, while soaring 10-ft ceilings create an open, airy ambiance that is truly hard to find. Brand new light fixtures add a modern, polished touch to every room. The spacious primary bedroom features walk-out access to the large private balcony - your own outdoor retreat overlooking the neighborhood. The modern kitchen is thoughtfully designed for both everyday living and entertaining, with quality finishes that complement the overall luxury feel of the home. Upgraded, full-sized Washer & Dryer! Nestled within an intimate boutique building of only 8 storeys, residents enjoy the privacy and exclusivity of a smaller community paired with top-of-the-line amenities. Amenities Include: Fitness Centre, Party Room W/ Kitchen, Multi-Purpose Lounge & Sitting Room W/ Bar, Outdoor Amenity Terrace WI BBQ. Visitor Parking, Bike Parking. Located in the heart of the Kingsway, you're steps from the best of Etobicoke - top-rated schools, scenic river trails, TTC access, and a vibrant mix of boutique restaurants and shops. Parking and locker included. Don't miss your opportunity to call this stunning Kingsway address home! (id:55499)
Right At Home Realty
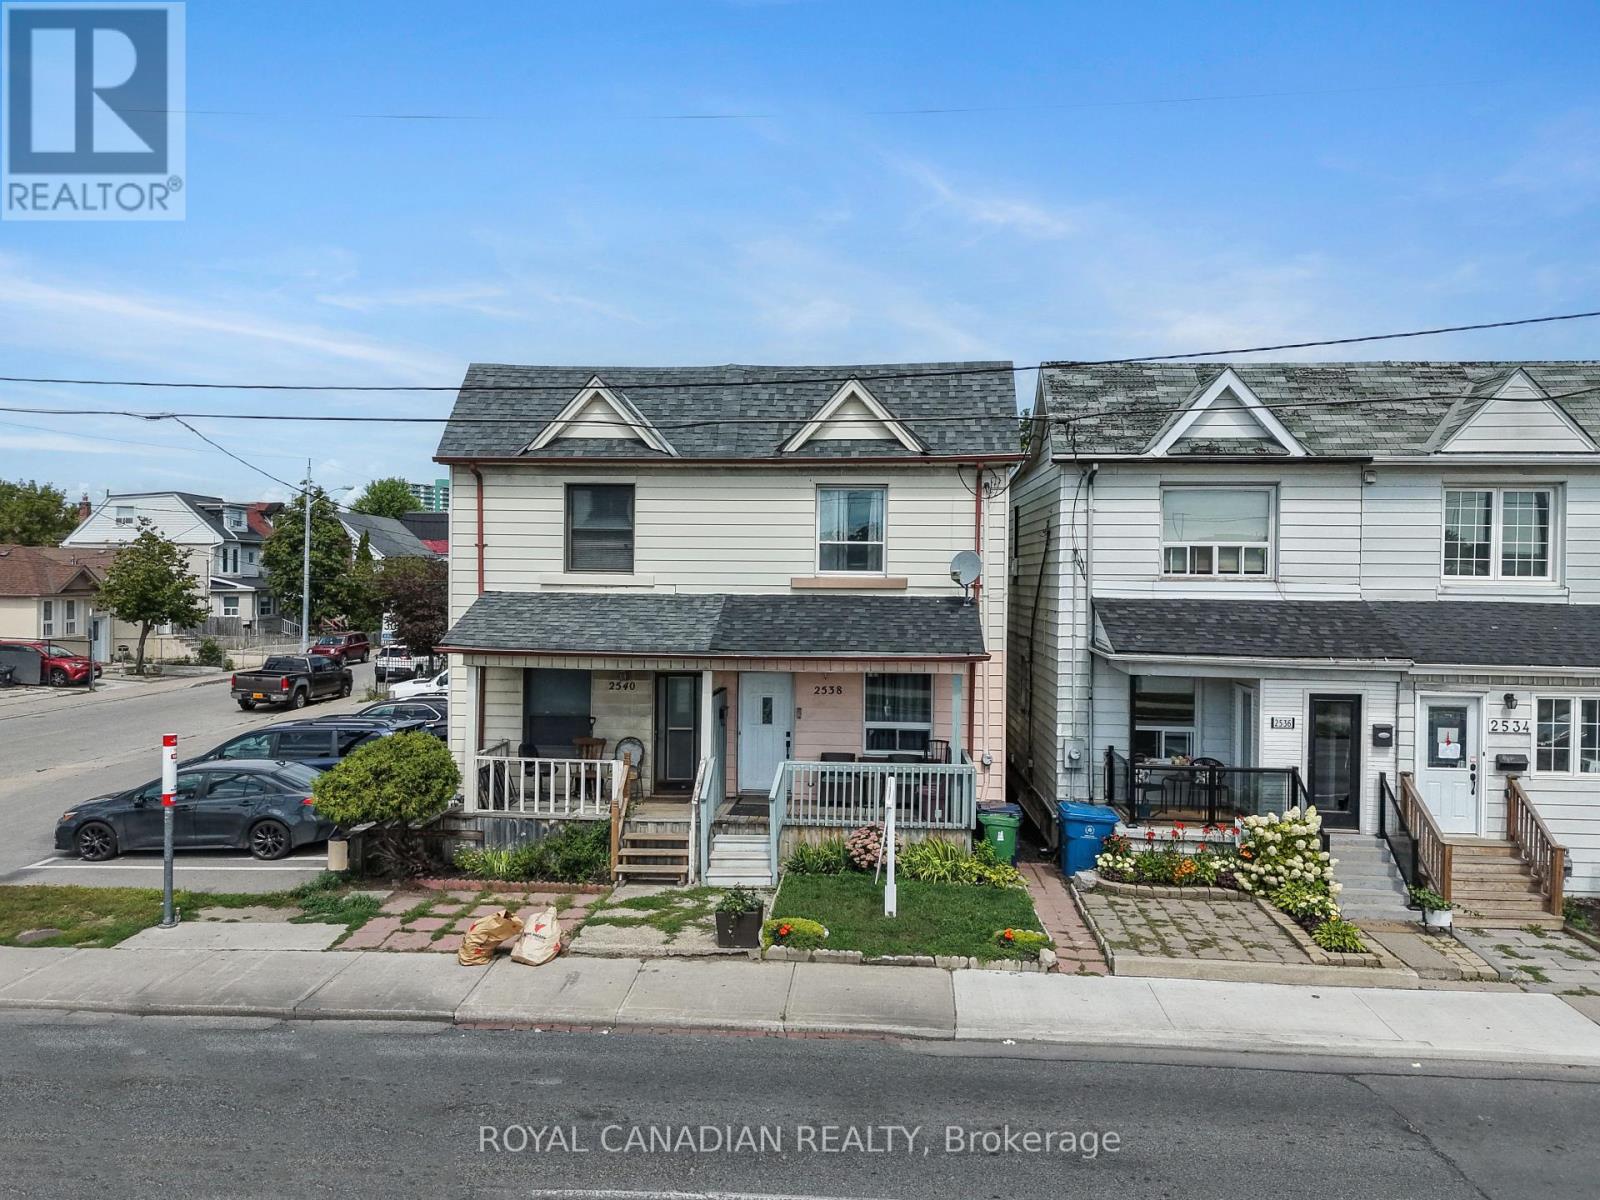
2538 St Clair Avenue W
Toronto, Ontario
Welcome to 2538 St Clair Ave W, a 3-bedroom, 2-bathroom semi-detached home offering approximately 1,130 sq. ft. above grade in a convenient Toronto location near The Junction and Stockyards. Extensive improvements completed in 2025 include updated flooring throughout, multiple new windows and doors, an updated kitchen with new cabinetry, countertop, double sink, range hood and lighting, updated second-floor bathroom, new stairs and railings, and fresh paint throughout. The finished basement provides additional living space, a 4-piece bathroom and laundry area. Features include central air, a fenced backyard and sump pump. Steps to TTC, Walmart, shopping, restaurants, schools and everyday amenities along St Clair. Private Green P parking available nearby. (id:55499)
Royal Canadian Realty
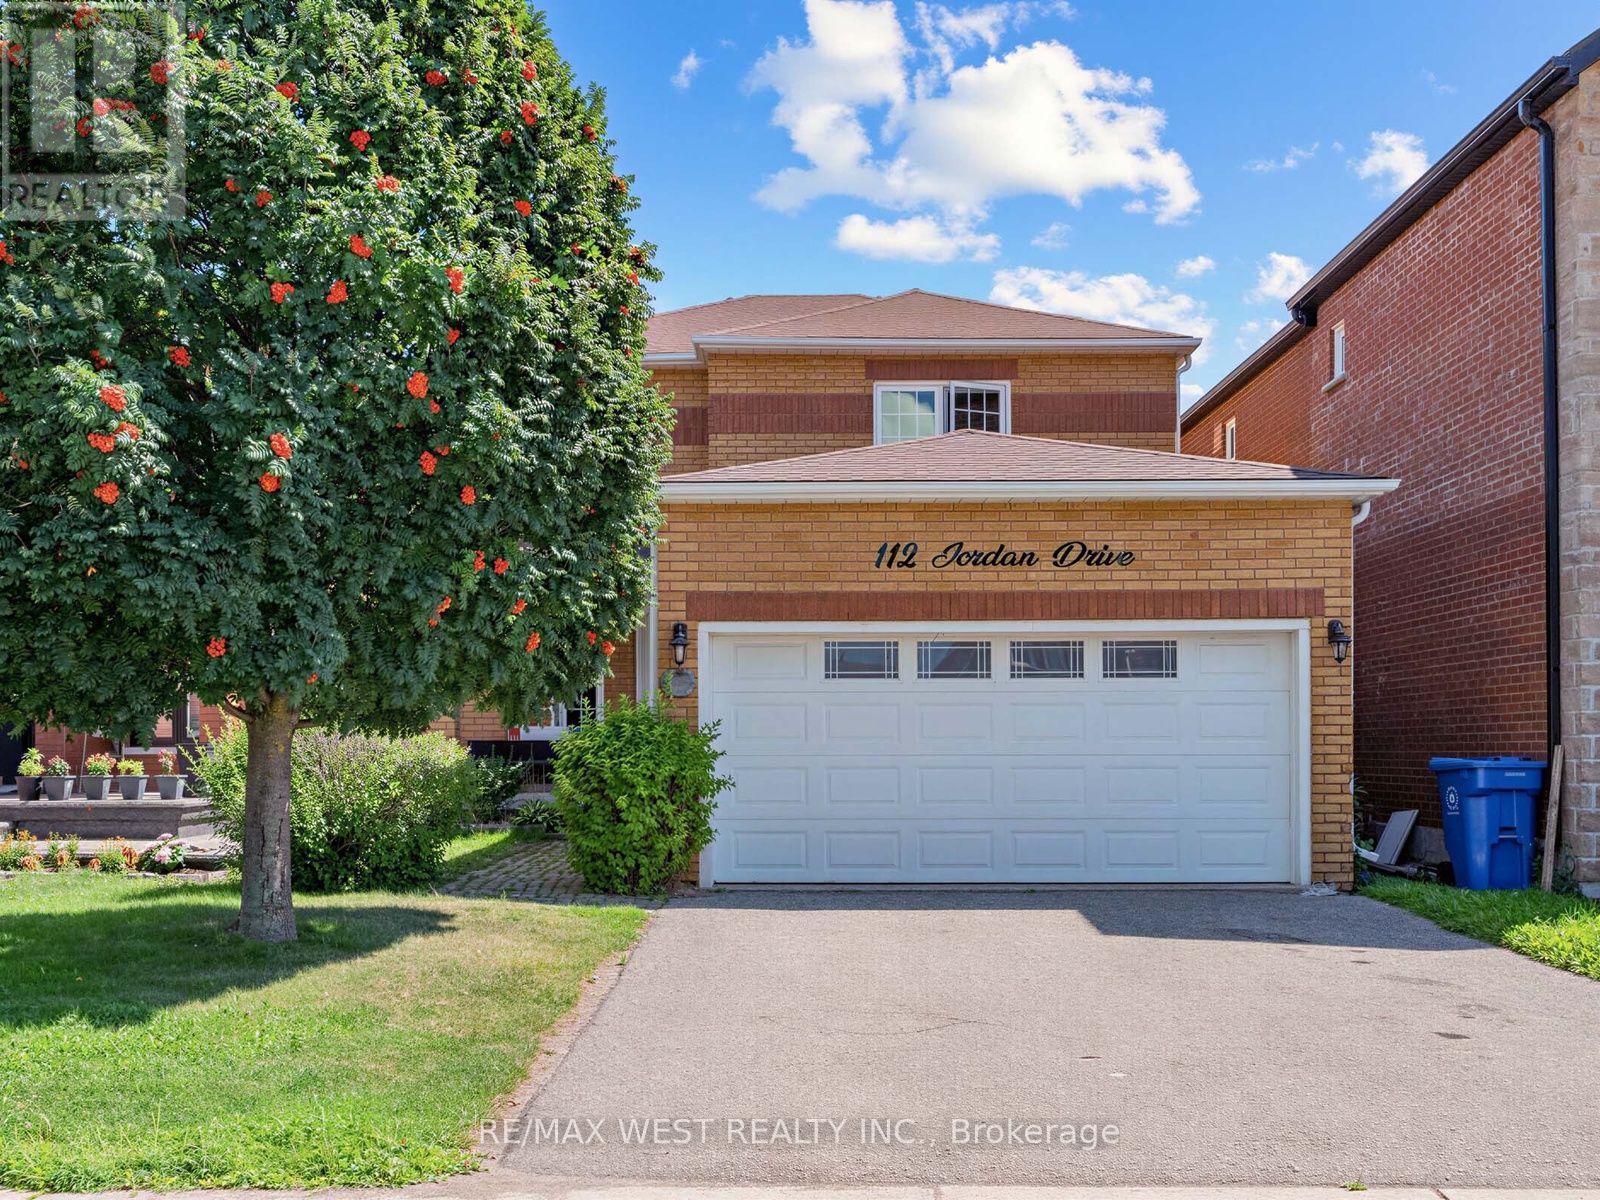
112 Jordan Drive
Orangeville, Ontario
Welcome To This Spacious All-Brick, Fully Detached Stoneybrook Model Offering 1,933 Square Feet In One Of Orangeville's Most Sought-After Family Neighbourhoods. A Well-Designed Centre Hall Layout Gives You Room To Live, Gather, And Grow - With The Flexibility Today's Families Are Looking For. The Bright Main Floor Features A Large Eat-In Kitchen With Walk-out To A, Fully Fenced Backyard, Plus A Welcoming Family Room With A Large Window And Gas Fireplace Open To The Kitchen. Separate Formal Living And Dining Rooms Provide Gracious, Dedicated Space For Entertaining And Hosting Family Gatherings. A Main Floor Laundry/Mud Room With Direct Entry To The Double Car Garage Adds Everyday Convenience, And A Powder Room Completes The Level. Upstairs, Four Generously Sized, Sun-Filled Bedrooms Include A Large Primary Retreat With Walk-In Closet And Full Ensuite - With A Second Full Washroom On The Same Level, Giving A Busy Household Dedicated Bathroom Space For Everyone. A Second Bedroom Enjoys Its Own Walk-in Closet. The Full Unfinished Basement Is A Blank Canvas, Ready To Finish Exactly As The Next Owner Wishes - An In-Law Or Extended-Family Suite, Rec Room, Home Office, Or Additional Living Space. The Possibilities Are Yours To Shape. Ideally Located Within Walking Distance To Schools, Parks, Restaurants, And Island Lake Conservation Area, And Just Moments From The Hospital - This Is A Home That Pairs Generous Space And Flexibility With An Unbeatable Family And Commuter Location. (id:55499)
RE/MAX West Realty Inc.
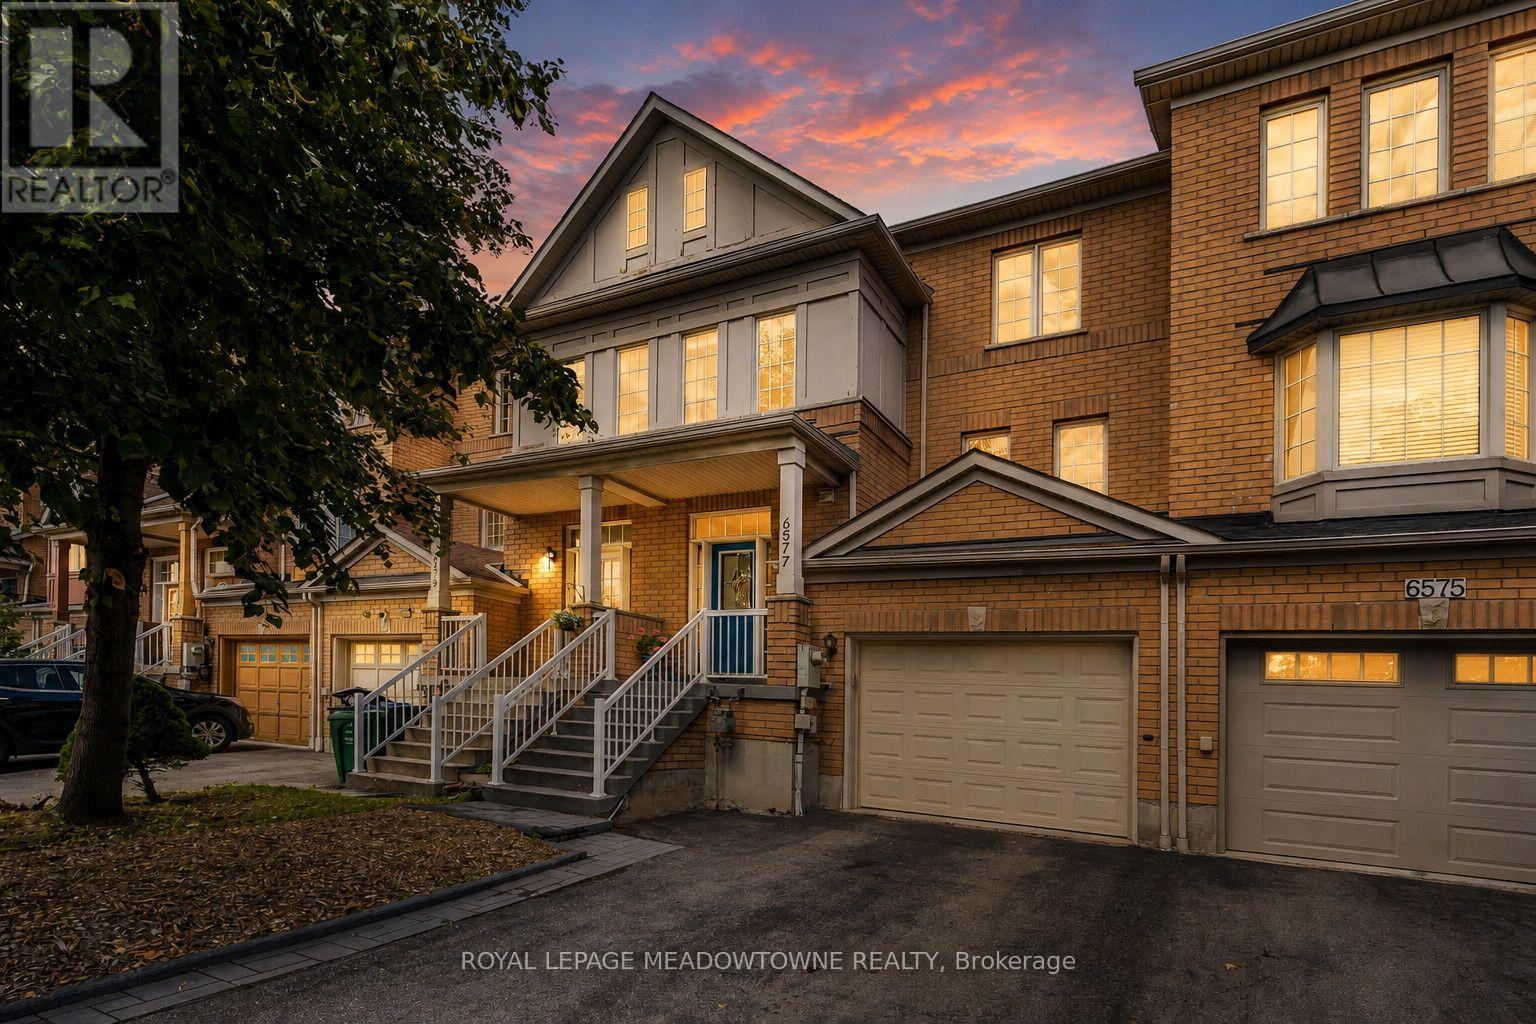
6577 Jazzy Mews
Mississauga, Ontario
Welcome to this beautifully maintained, turnkey freehold townhome in the heart of Central Meadowvale! Offering the perfect blend of comfort, functionality and outdoor space, this move-in ready home is ideal for first-time buyers, young families or anyone looking to enjoy a well-established, sought-after neighbourhood. The main level features warm hardwood flooring, a bright and functional layout, stainless steel appliances, tiled backsplash and a convenient 2-piece powder room. The dining area walks out to a deck overlooking the generously sized backyard-an exceptional outdoor space for a townhome and perfect for entertaining, relaxing or enjoying summer evenings. Upstairs, hardwood flooring continues throughout. The generously sized primary bedroom offers a comfortable retreat and features a walk-in closet with ample storage. A spacious landing with a versatile computer nook/loft provides the perfect space for a home office, homework station or additional workspace. A 4-piece main bathroom completes the upper level. The lower level offers a comfortable recreation room with a walkout to the backyard, newer fencing and a garden area, providing even more space to relax and enjoy. Ideally located in Meadowvale with easy access to major highways, shopping, parks, schools and everyday amenities. A wonderful opportunity to own a freehold townhome with plenty of indoor and outdoor space in one of Mississauga's desirable communities! (id:55499)
Royal LePage Meadowtowne Realty
153 - 225 Birmingham Street
Toronto, Ontario
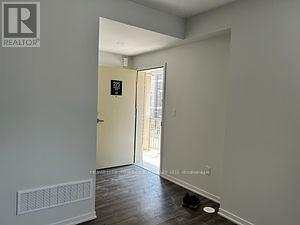
Very Modern Condo Townhome in the prestigious Lake and Town project by Mwnkes. Very near to the Lakeshore area and the Lake Ontario and the parks. Plenty of Restaurants nearby as well as Ikea, Costco, Humber College. Well connected to the TTC. Very calm neighborhood yet very close to the Lakeshore corridor. Main level has a large Living cum Dining area, kitchen and a powder room. Laundry is in the main level too. There are 2 bedrooms in the lower level and one is with the ensuite bathroom. Plenty of storage space and the lay out is very convenient for a small family. Owned, underground car parking and storage. The property is rented and is available for lease from 8th September 2026. (id:55499)
Homelife/miracle Realty Ltd
10 Chudleigh Avenue
Brampton, Ontario
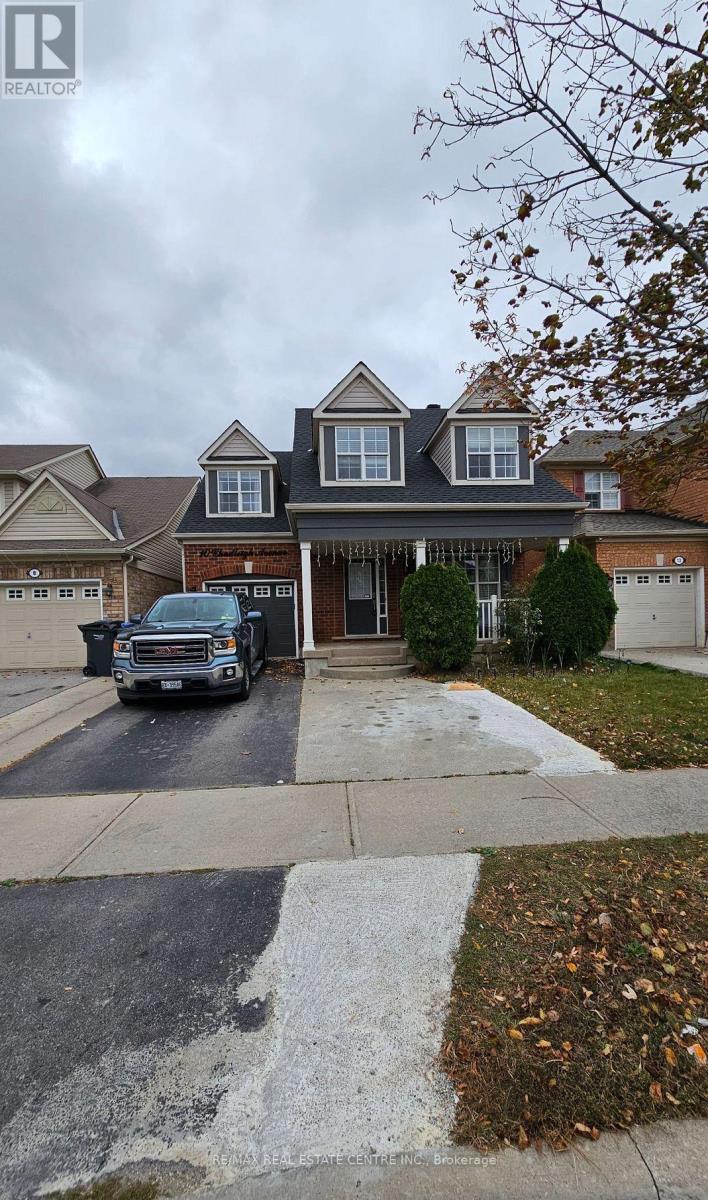
One Bedroom Beautiful Basement. Very Spacious. Feels Better Than an Apartment. Very Well Maintained. One Parking Spot on Driveway. Separate Ensuite Laundry. 30% of All Utilities to be Paid by the Tenant. **EXTRAS ** Fridge, Stove, Washer/Dryer One Parking Spot on driveway. (id:55499)
RE/MAX Real Estate Centre Inc.
309 - 2929 Aquitaine Avenue
Mississauga, Ontario
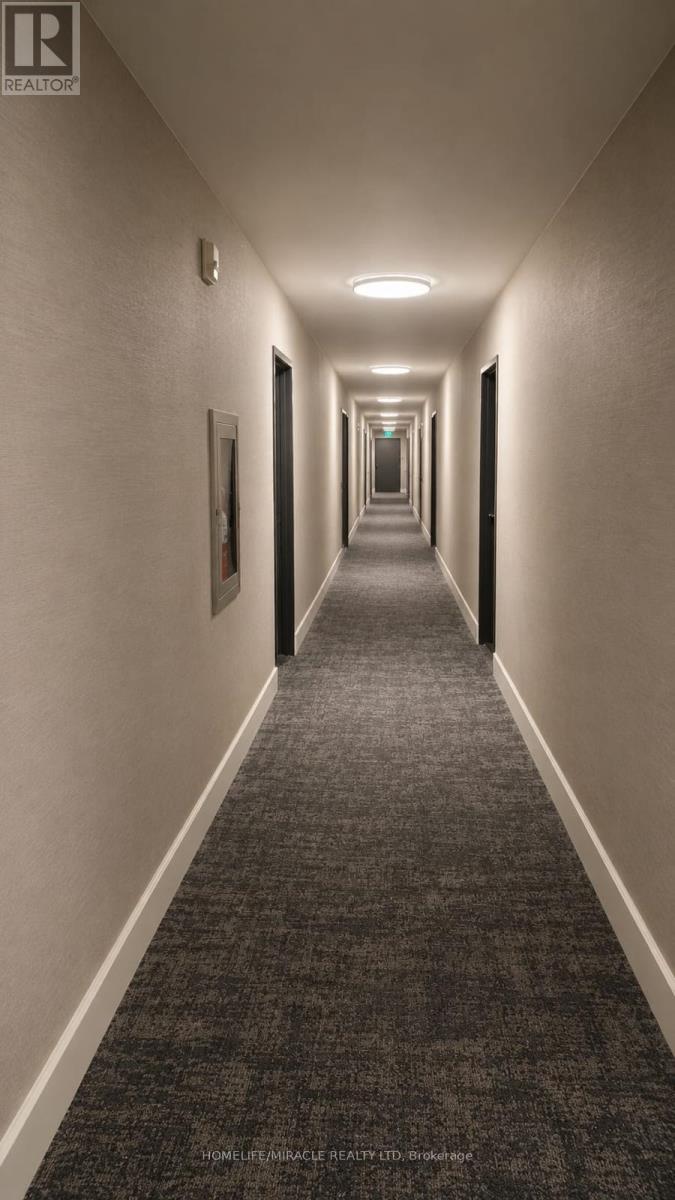
Discover the potential of this spacious 3-bedroom, 2-bathroom condo in a highly convenient Meadowvale location. Offering generous living space and an excellent layout, this home is the perfect opportunity for buyers looking to renovate, customize, and create a space that truly reflects their style. Located just moments from Meadowvale Town Centre, you'll have everyday essentials, shopping, restaurants, and services right at your doorstep. Enjoy convenient access to major highways and public transit, making commuting and getting around the GTA easy. Whether you're a first-time buyer, investor, or renovator, this property offers an exciting opportunity to unlock its full potential in a sought-after and well-connected neighbourhood. Bring your vision and transform this condo into your ideal home. (id:55499)
Homelife/miracle Realty Ltd
1399 Willowdown Road
Oakville, Ontario
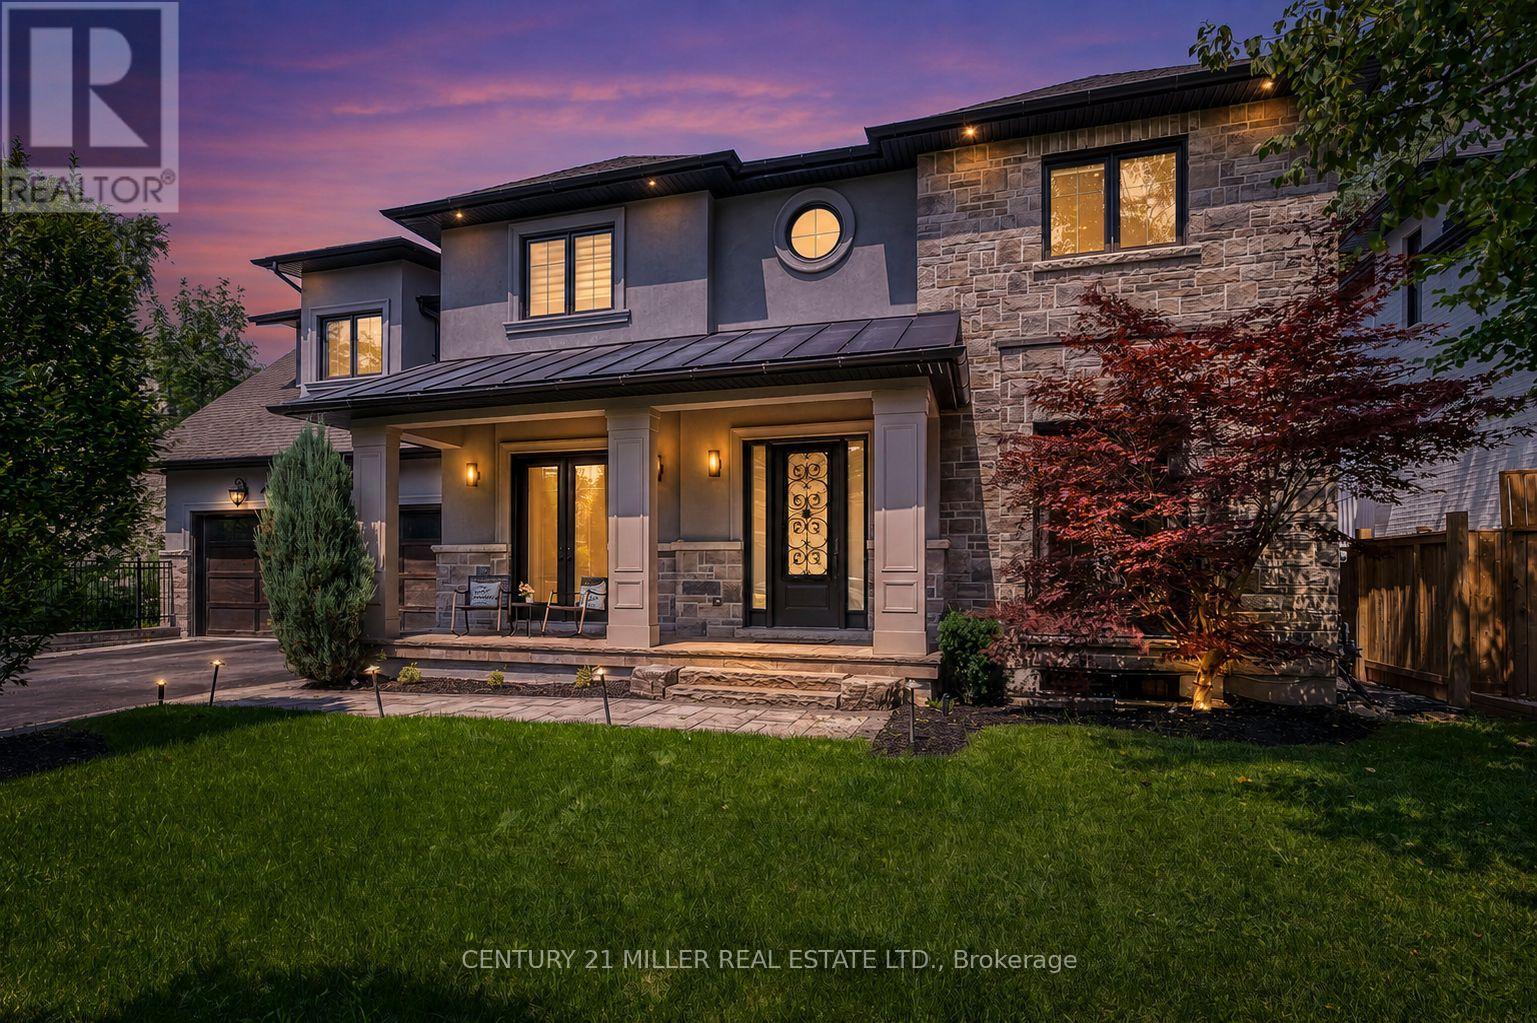
Welcome to 1399 Willowdown Road, an exceptional custom residence inspired by Frank Lloyd Wright's iconic Prairie designs, nestled on a spectacular ravine lot with a picturesque creek in prestigious South Oakville. Offering over 6,800 sq. ft. of beautifully finished living space, this remarkable home features 5 bedrooms upstairs plus 2 additional bedrooms in the finished lower level. The main floor impresses with soaring 10' ceilings, wide-plank oak flooring, custom millwork and an open-concept layout. At its heart is a chef-inspired kitchen with an oversized island, quartz counters, JennAir Professional Series appliances, extensive cabinetry and a butler pantry, opening to the expansive great room and breakfast area. Enjoy seamless indoor-outdoor living from the covered lanai with a fireplace and skylights overlooking the ravine. The finished lower level is designed for entertaining, featuring a dedicated home theatre, billiards and recreation areas, exercise room, 2 bedrooms and a full bathroom. Additional highlights include Lutron lighting automation, remote-controlled blinds, built-in ceiling speakers, multi-camera security, illuminated stair treads, 9' upper-level ceilings and a double garage. Just steps from Coronation Park and Lake Ontario, and minutes to top schools, shopping, dining and GO Transit. A truly rare offering combining architectural distinction, exceptional space and ravine-side privacy. (id:55499)
Century 21 Miller Real Estate Ltd.
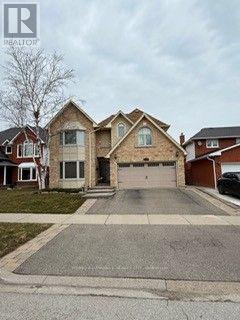
2133 Heidi Avenue
Burlington, Ontario
This is the one you stop searching for. A beautifully renovated 4Bdrm home that's truly move-in ready, with the kind of finishes that make everyday life feel a little more special. Cook in a gourmet kitchen with heated floors, dual ovens, and a cooktop. Gather in the open-concept family room by the fireplace. Retreat to four spacious bedrooms upstairs, with laundry right where you need it. The lower level offers a full kitchen, living space, den, and bath for guests or extended family. Out back, a heated saltwater pool, gazebo, and professionally landscaped yard mean weekends are yours to enjoy, not maintain. All of this in a family-friendly neighborhood close to schools and parks. ideal. (id:55499)
Homelife/miracle Realty Ltd
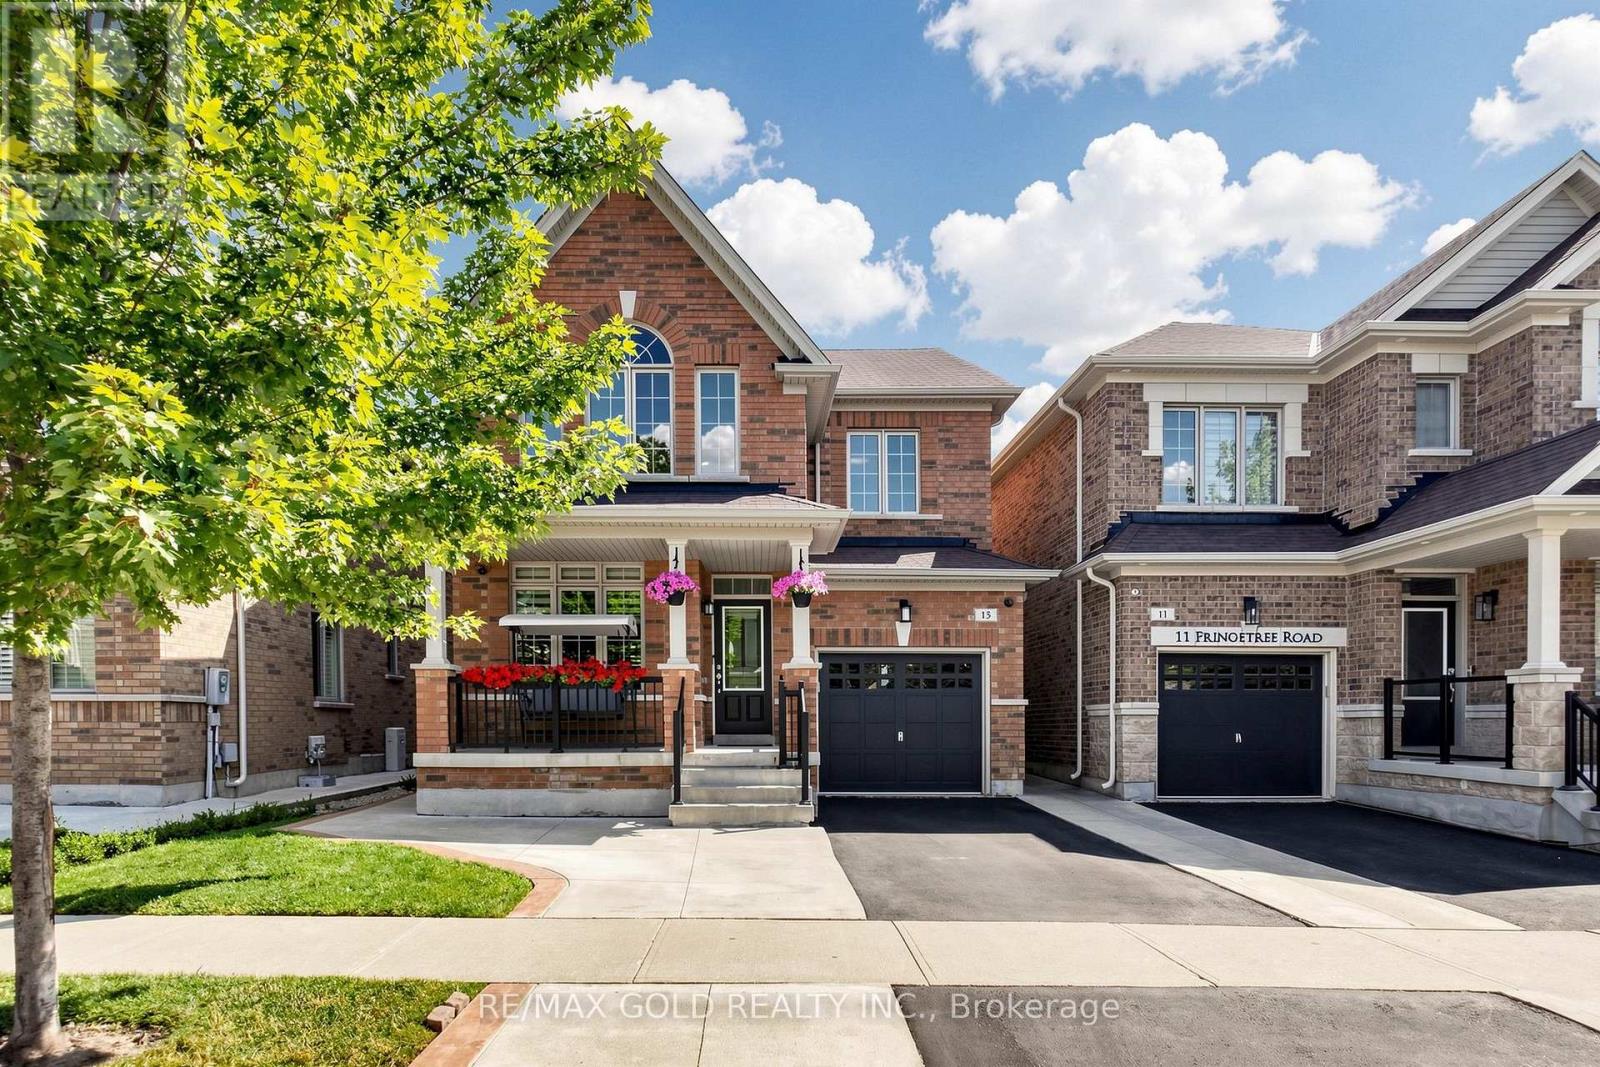
13 Fringetree Road
Brampton, Ontario
This beautifully designed home offers an exceptional blend of space, functionality, and modern comfort, making it an ideal choice for growing or multi-generational families. Featuring 4spacious bedrooms and an additional 2 bedrooms in the fully finished basement, this property provides ample room for both living and investment potential. The main level boasts a bright and open-concept layout, enhanced by large windows that flood the space with natural light. The living and dining areas flow effortlessly, creating an inviting atmosphere for both everyday living and entertaining guests.POT Lights on the Main Floor, No Carpet in the entire home, Granite counter in Kitchen and Quarts counters in W/R. Located in a desirable and family-friendly neighborhood, this property is close to schools parks, shopping, and essential amenities. Whether you are looking for a spacious family home or a smart investment opportunity, this residence delivers on all fronts with its layout, and income potential (id:55499)
RE/MAX Gold Realty Inc.
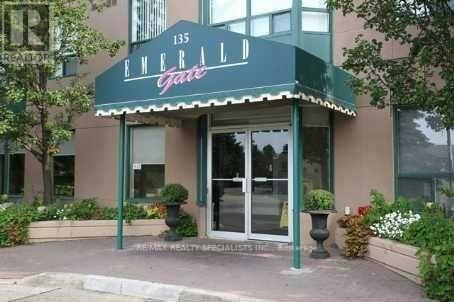
1204(Partially Furnished) - 135 Hillcrest Avenue
Mississauga, Ontario
*** Location, Location, Location *** Steps To Cooksville GO And Public Transit * 20 Minutes To Union Station * Fully Renovated And Partially Furnished Two-Bedroom Corner Unit In Luxurious Tridel Building - 1250 Square Feet * Bright, Sunny Views Of Lake Ontario * Fabulous Amenities - 24/7 Concierge, Squash, Tennis Court, Gym * Easy Access To Highways QEW, 403 And 401 * Minutes To Square One Shopping Centre, Theatres, Restaurants, Schools And Trillium Hospital * (id:55499)
RE/MAX Realty Specialists Inc.
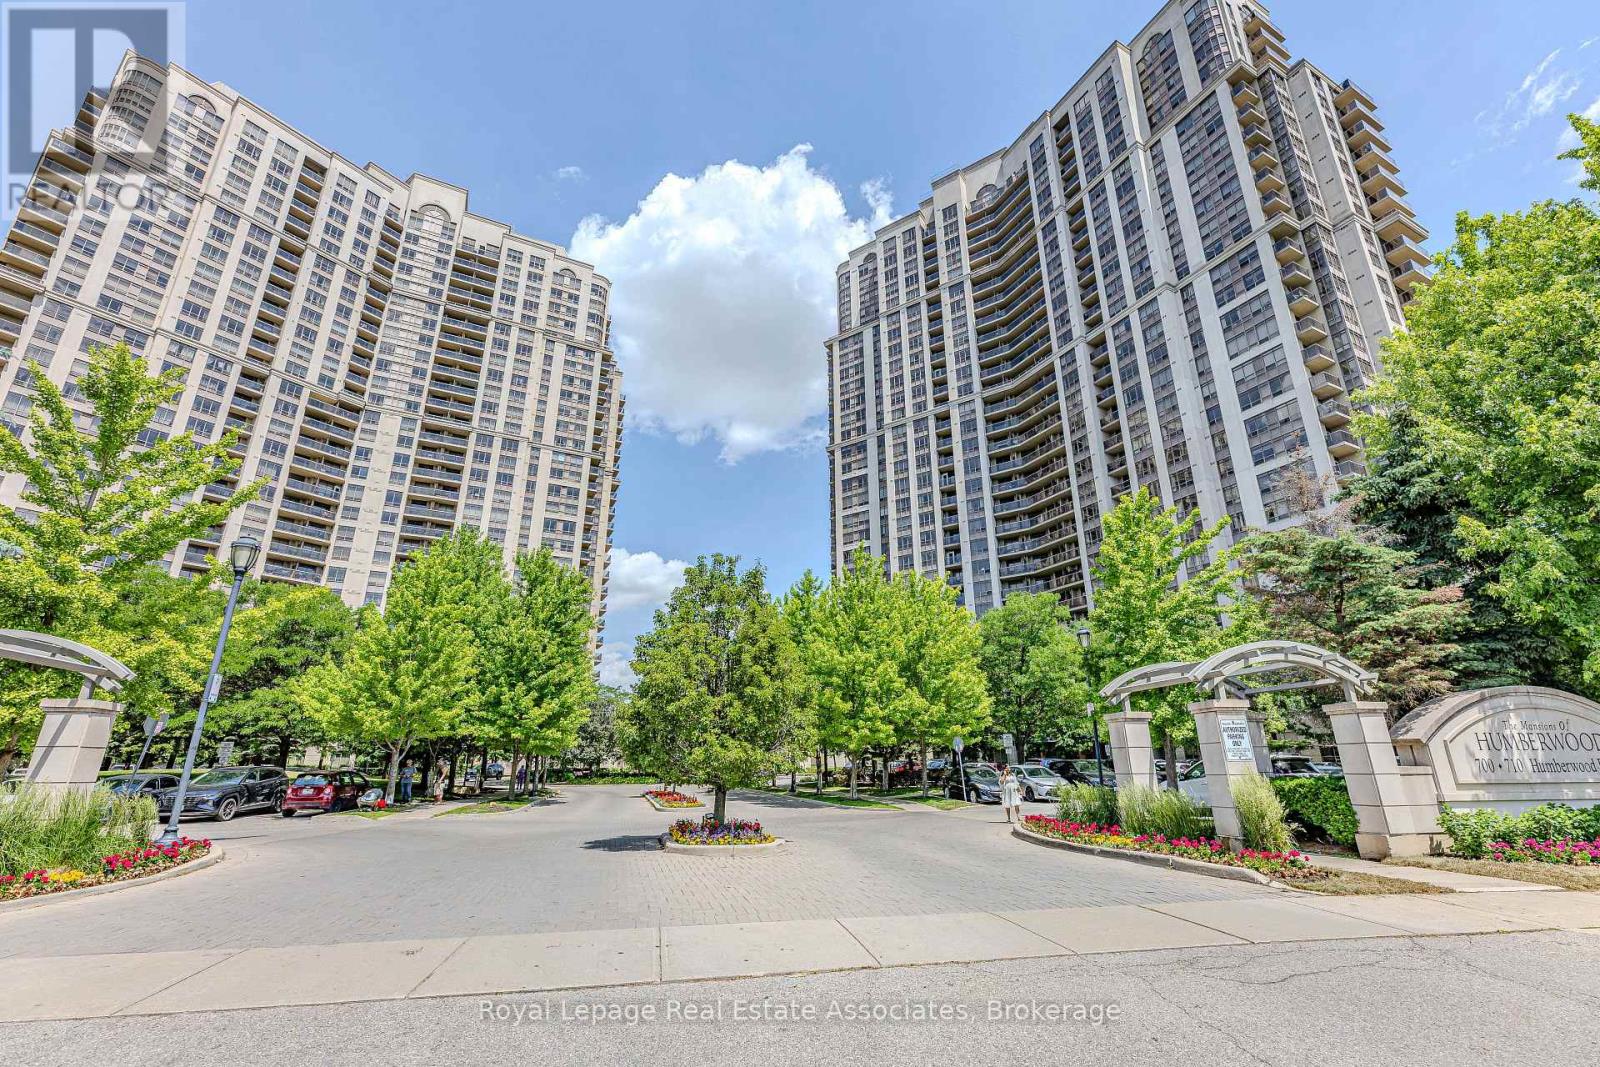
128 - 700 Humberwood Boulevard
Toronto, Ontario
Stunning 2 Bedroom + Separate Large Den (can be used as a 3rd bedroom, home office, baby room,etc.), 2 Full Bathrooms | Luxury Condo in Humberwood! This beautifully renovated Tridel-built condo offers a spacious and clean living experience in the prestigious Mansions of Humberwood.Featuring a modern split-bedroom layout with a private balcony showcasing breathtaking ravineviews, this suite boasts 9-foot ceilings, new flooring in the rooms, new light fixtures, and has been freshly painted throughout. Enjoy the convenience of ensuite laundry, along with parking and a locker. The building offers top-tier amenities, including 24-hour security, an indoor pool, gym, tennis court, party room, and more. Perfectly located within walking distance to TTC, parks, and shopping, and close to Humber College, with easy access to Hwy 427, Hwy 27,Hwy 407, and Pearson International Airport. Don't miss out on this luxurious retreat-built by Tridel, one of the best developers in the city. (id:55499)
Royal LePage Real Estate Associates
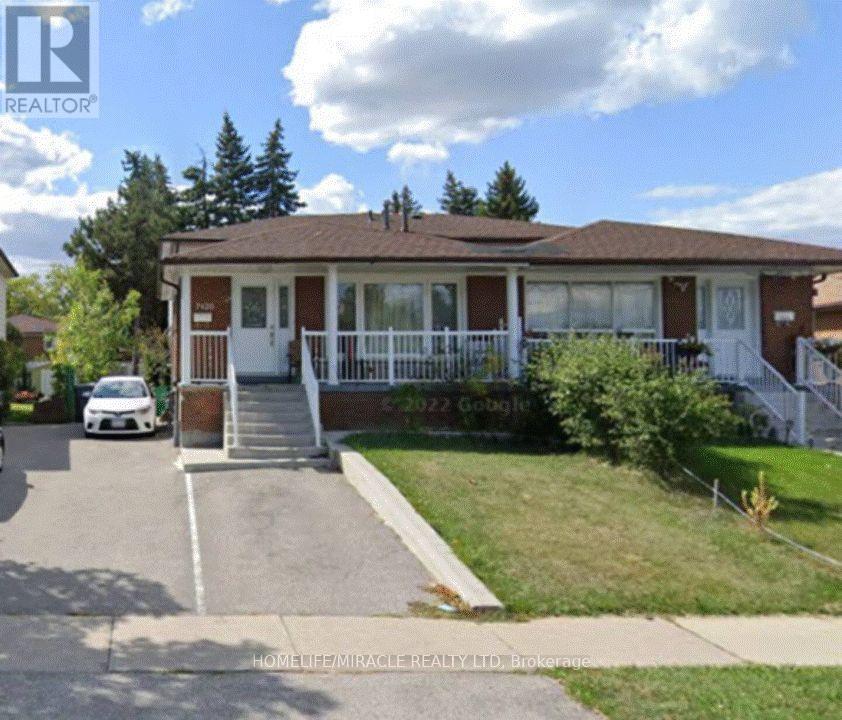
7426 Catalpa Road
Mississauga, Ontario
Welcome to this beautifully maintained and fully furnished 3-bedroom upper-level lease opportunity located in a convenient Mississauga neighbourhood. This bright and spacious property features a renovated kitchen, no carpet throughout, and a functional layout with 3 bedrooms and 1 washroom. Enjoy the convenience of 3 parking spaces and easy access to nearby schools, community centres, places of worship, parks, shopping, and transit. A great opportunity for families looking for a furnished and comfortable home in a well-connected area. Move-in ready and available for lease. (id:55499)
Homelife/miracle Realty Ltd
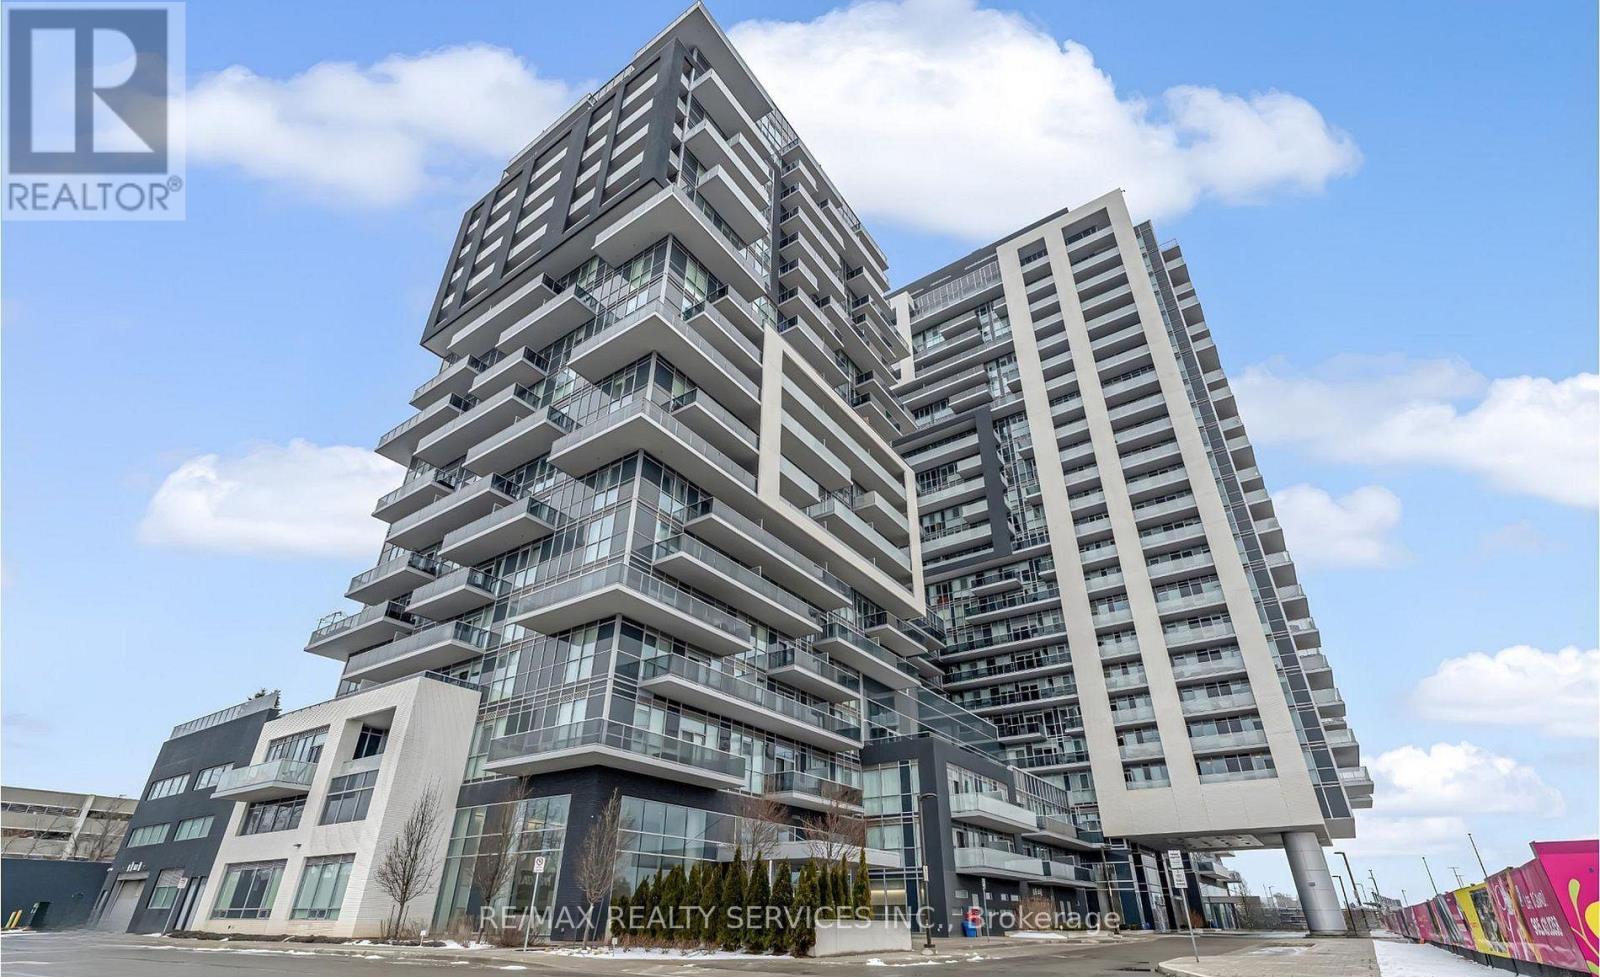
507 - 2093 Fairview Street
Burlington, Ontario
Welcome to Paradigm condos. 2 Bedroom 1 Bath & 1 Car parking .This building and location is perfect for commuters and is outfitted with stainless steel appliances, upgraded cabinetry, quartz counters, and a stylish backsplash, and custom window treatments. The island with a breakfast bar overlooks the living room, and great views of the Escarpment. The living room has access to an oversized balcony that extends your living space outdoors. . This unit also includes an underground parking spot and a storage locker, and access to the remarkable amenities: indoor swimming pool, hot tub, sauna, theatre, gym, outdoor terrace with BBQs, guest suites, and 24 hour onsite concierge and security. Situated next to Burlington GO, you'll have private gate access, and shopping, dining, and the vibrant downtown scene are just moments away, and easy highway access. Fabulous Escarpment views (not facing current construction). Tenant to pay Hydro and cable/internet of their choice.(Locker Level 2 ,Parking Level 2 #159) (id:55499)
RE/MAX Realty Services Inc.
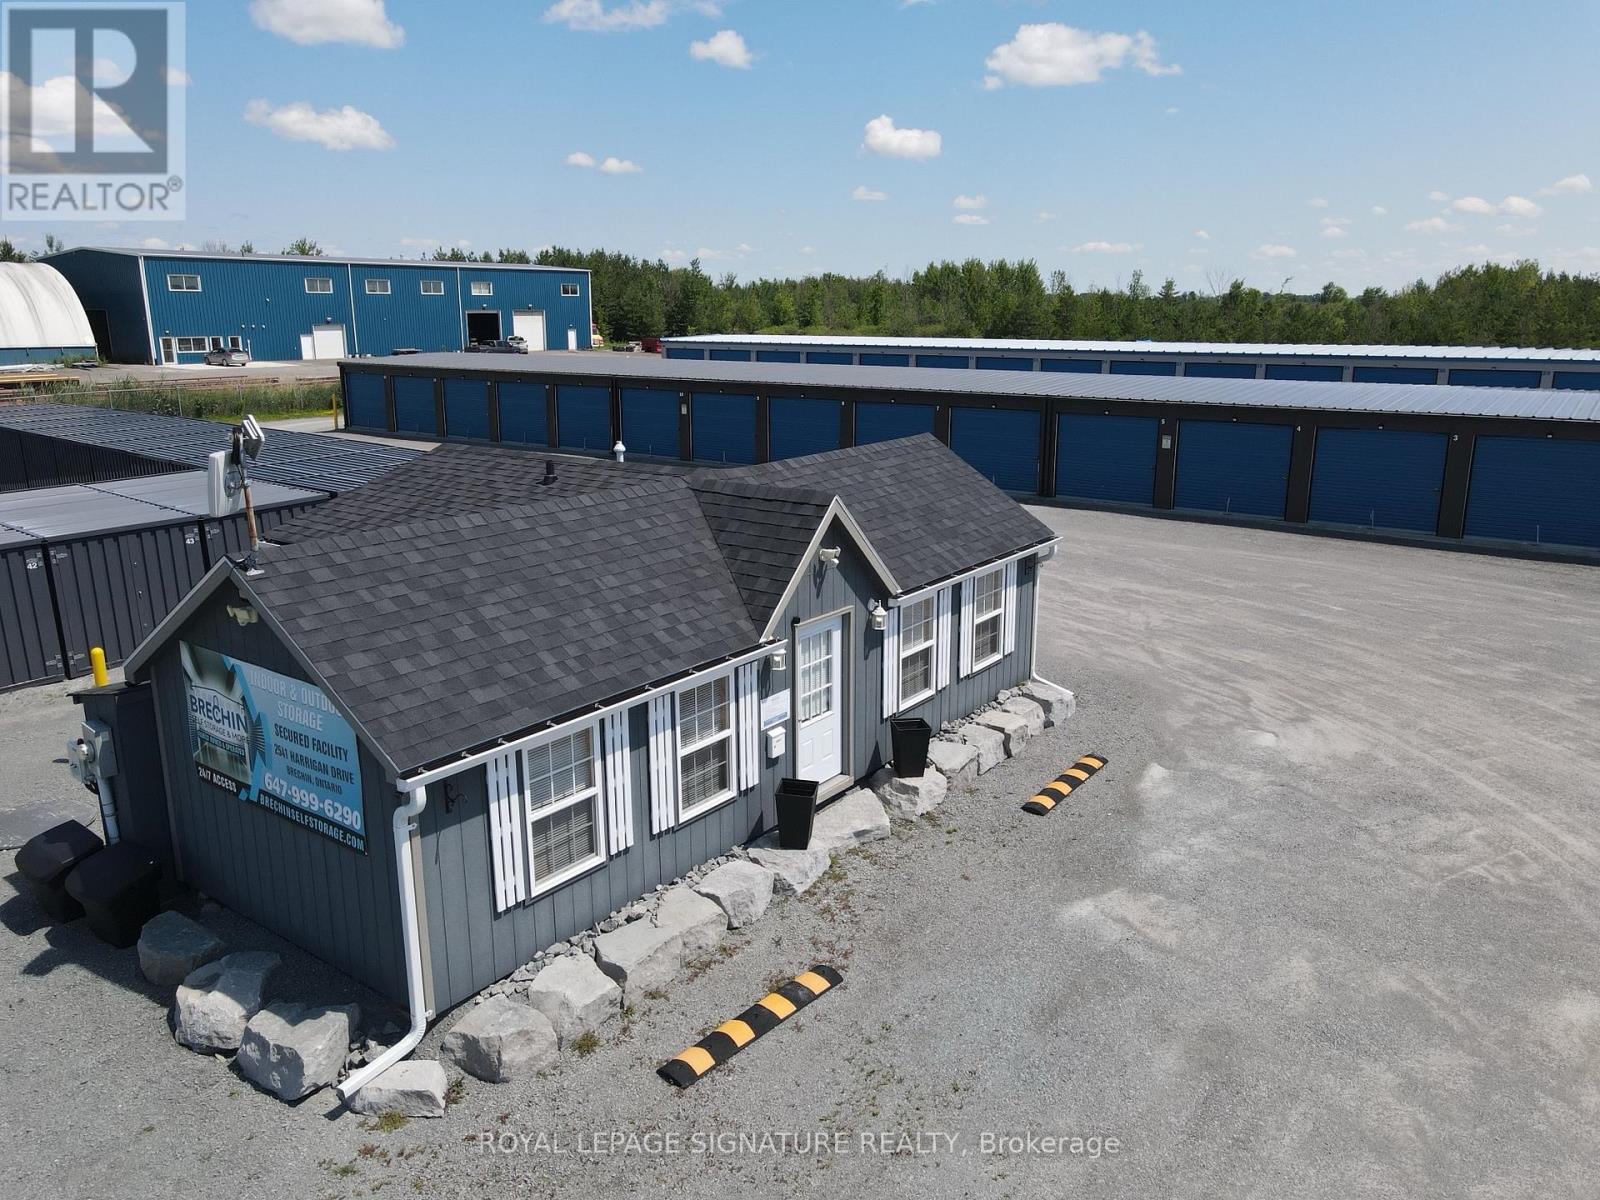
2541 Harrigan Drive
Ramara, Ontario
Brechin Self Storage is a rare opportunity to acquire a well-established self-storage business in the heart of Brechin, Ontario. Built and improved between 2019 and 2024, the freehold commercial property sits on approximately 2 acres of land, with secure automatic gate access controlling entry to the facility, offering immediate cash flow with significant expansion potential. The sale includes 100% ownership of both the land and the operating business, with no franchise restrictions or third-party management obligations. The facility comprises two non-climate controlled storage buildings housing 50 indoor units, 29 portable storage pods, approximately 50 outdoor storage spots (based on configuration) suitable for RVs, boats, and trailers, one enclosed 7'x16' rental trailer, and an approximately 400 sq ft office building with propane heat, an exterior-accessible accessible customer washroom, a separate interior staff washroom, and a maintenance/tool storage area. The business enjoys a loyal customer base and an established online presence. Zoned VID-2 (Village Industrial, Special Provision 2), the site offers room to grow, with potential to add climate-controlled storage, additional units, and covered RV storage. This is a well-maintained turnkey operation, ready for a new owner to take it to the next level. All measurements are approximate. Buyer to conduct independent due diligence and verify to their own satisfaction. (id:55499)
Royal LePage Signature Realty
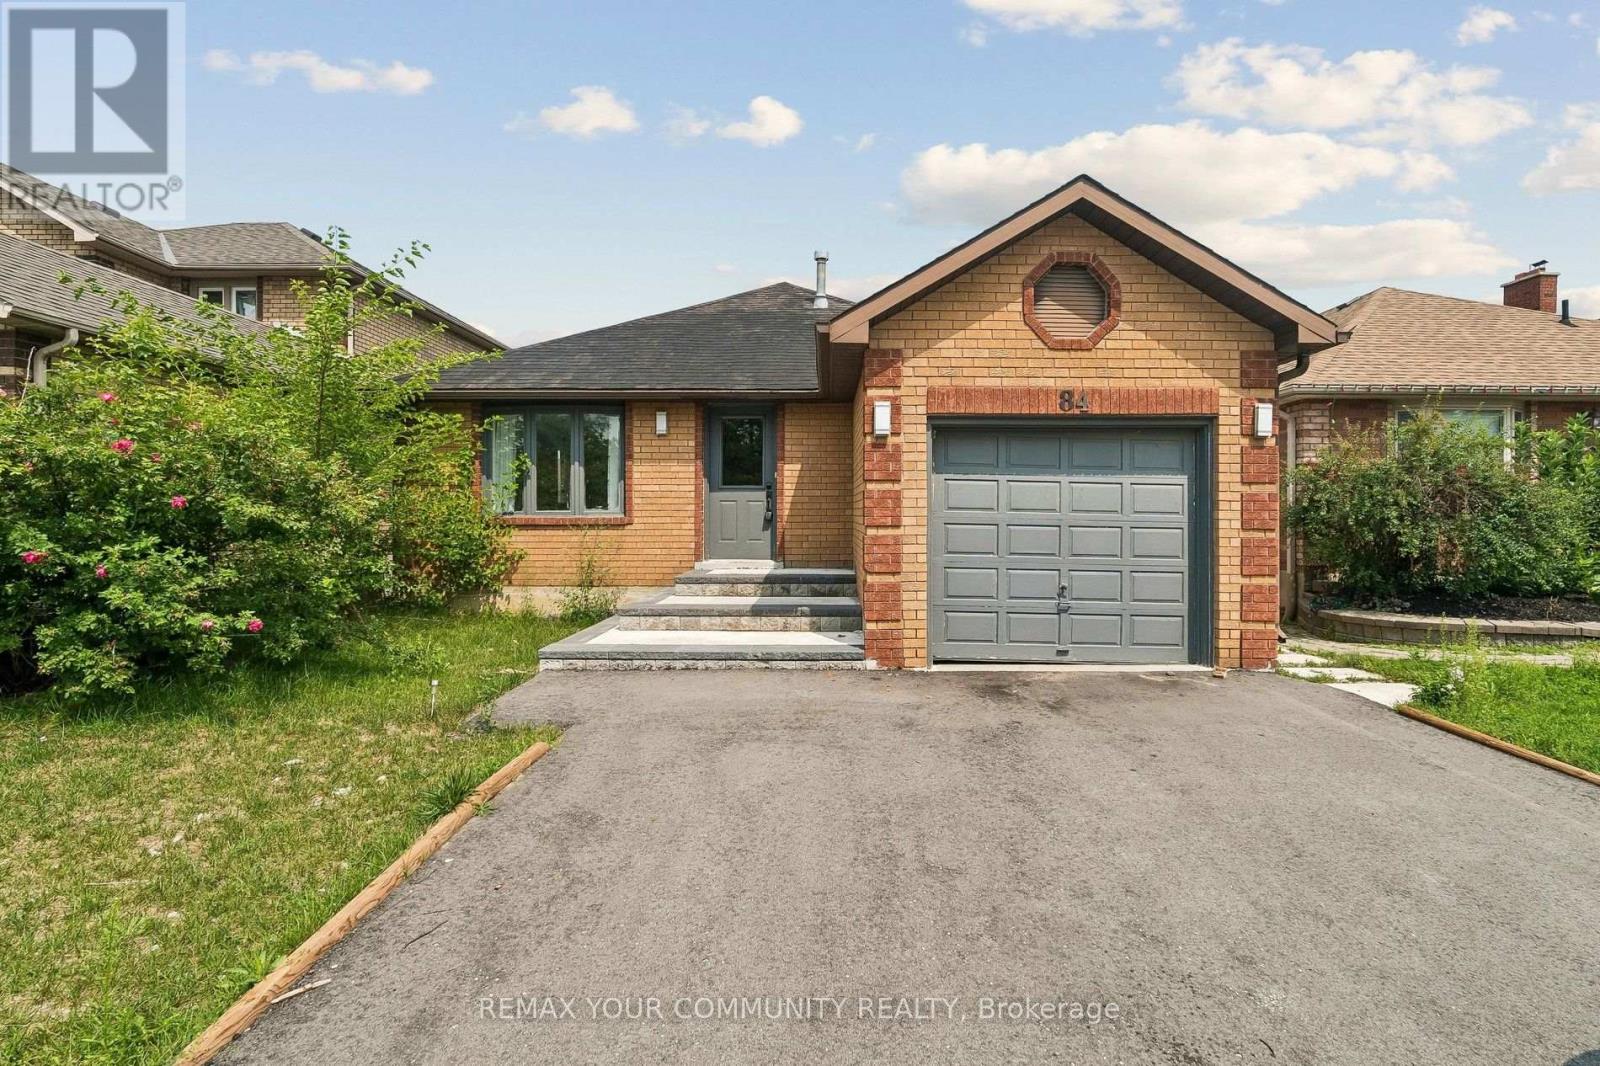
Main Floor - 84 Irwin Drive
Barrie, Ontario
This impressive, Fully Renovated Home with all-new appliances offers 3 bedrooms and 2 bathrooms, providing ample space for your family. Generously sized living and dining areas and a well-appointed kitchen. Located in a highly desirable pocket of Barrie, this home sits in a sought-after neighbourhood, ensuring a peaceful, comfortable lifestyle. You'll appreciate the convenience of nearby amenities, including shopping centers, schools, parks, and more. The property is a Legal Triplex registered by the City of Barrie. (id:55499)
RE/MAX Your Community Realty
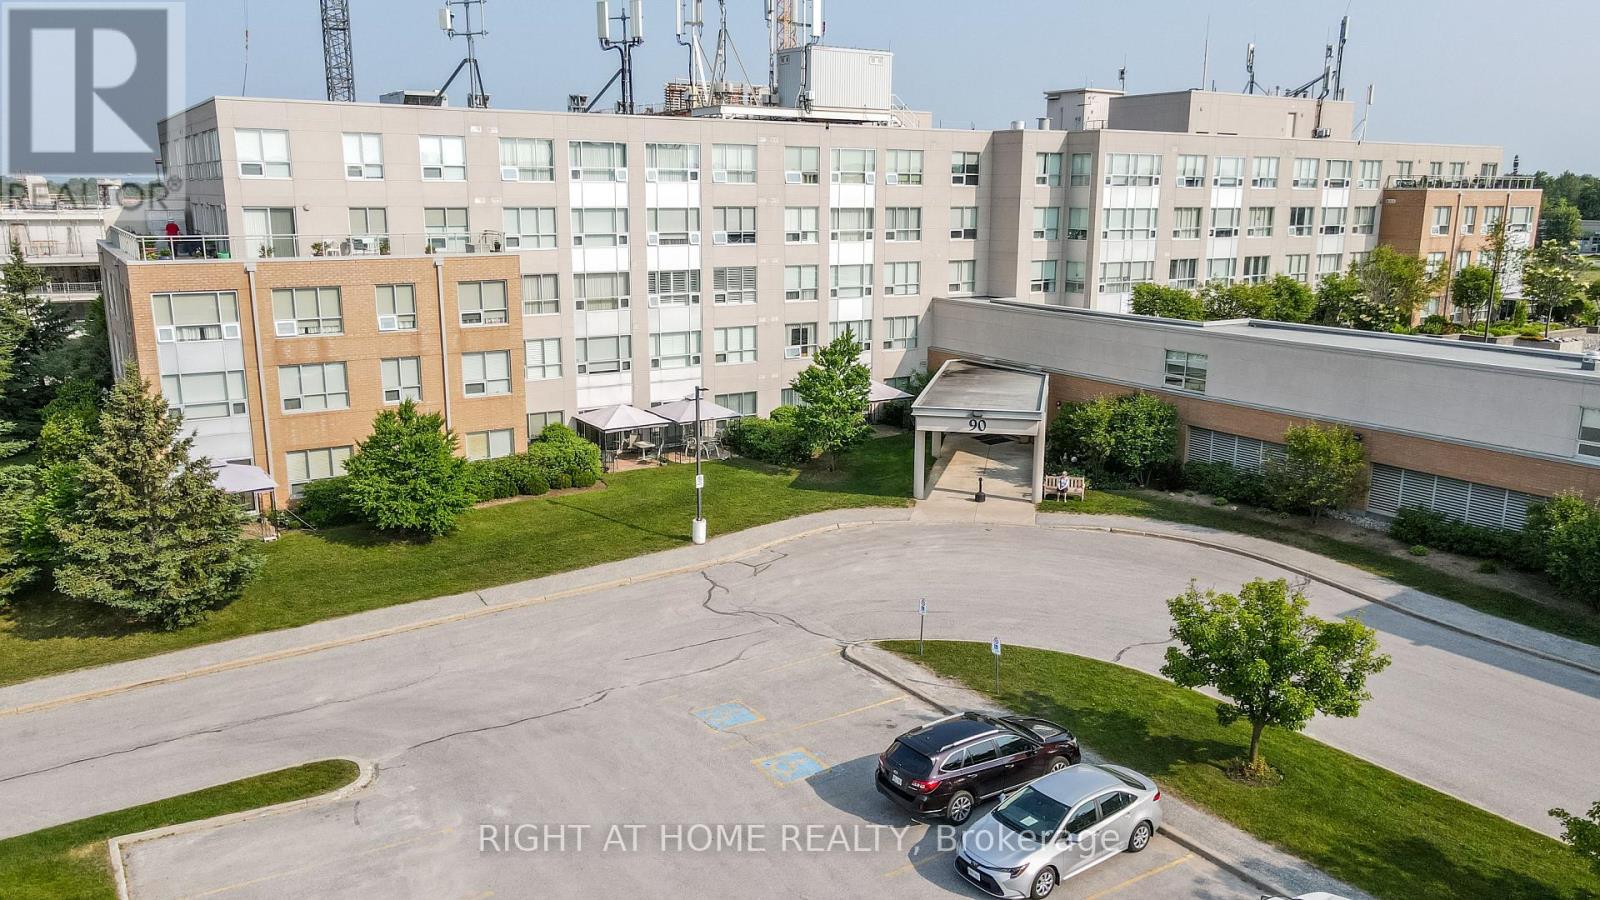
309 - 90 Dean Avenue
Barrie, Ontario
This Essa Suite is 1100sq ft with 2 bedrooms, 2 full baths with one shower walk-in with safety bars. Primary bedroom has his and hers closets and ensuite bath. The second bedroom closet has built-in Wardrobe. There is also a large living room/dining room and a separate solarium. It has a lovely upgraded kitchen with stainless steel appliance and ceramic back splash, and a Seineg Ceiling Fan. The Terraces of Heritage Square is an Adult over 60+ building, with lots of amenities. These buildings were built with wider hallways and with handrails. Ground floor lockers and a ground floor covered but open aired garage with designated parking spots and a car wash station. Gorgeous roof top gardens off the second floor, and so much more. Bathrooms with safety bars and heat lamps. Its independent living with all the amenities you will need. Walking distance to the library, restaurants and groceries. ** Open House tour every Tuesday at 2pm Please meet in lobby of 94 Dean Ave ** (id:55499)
Right At Home Realty
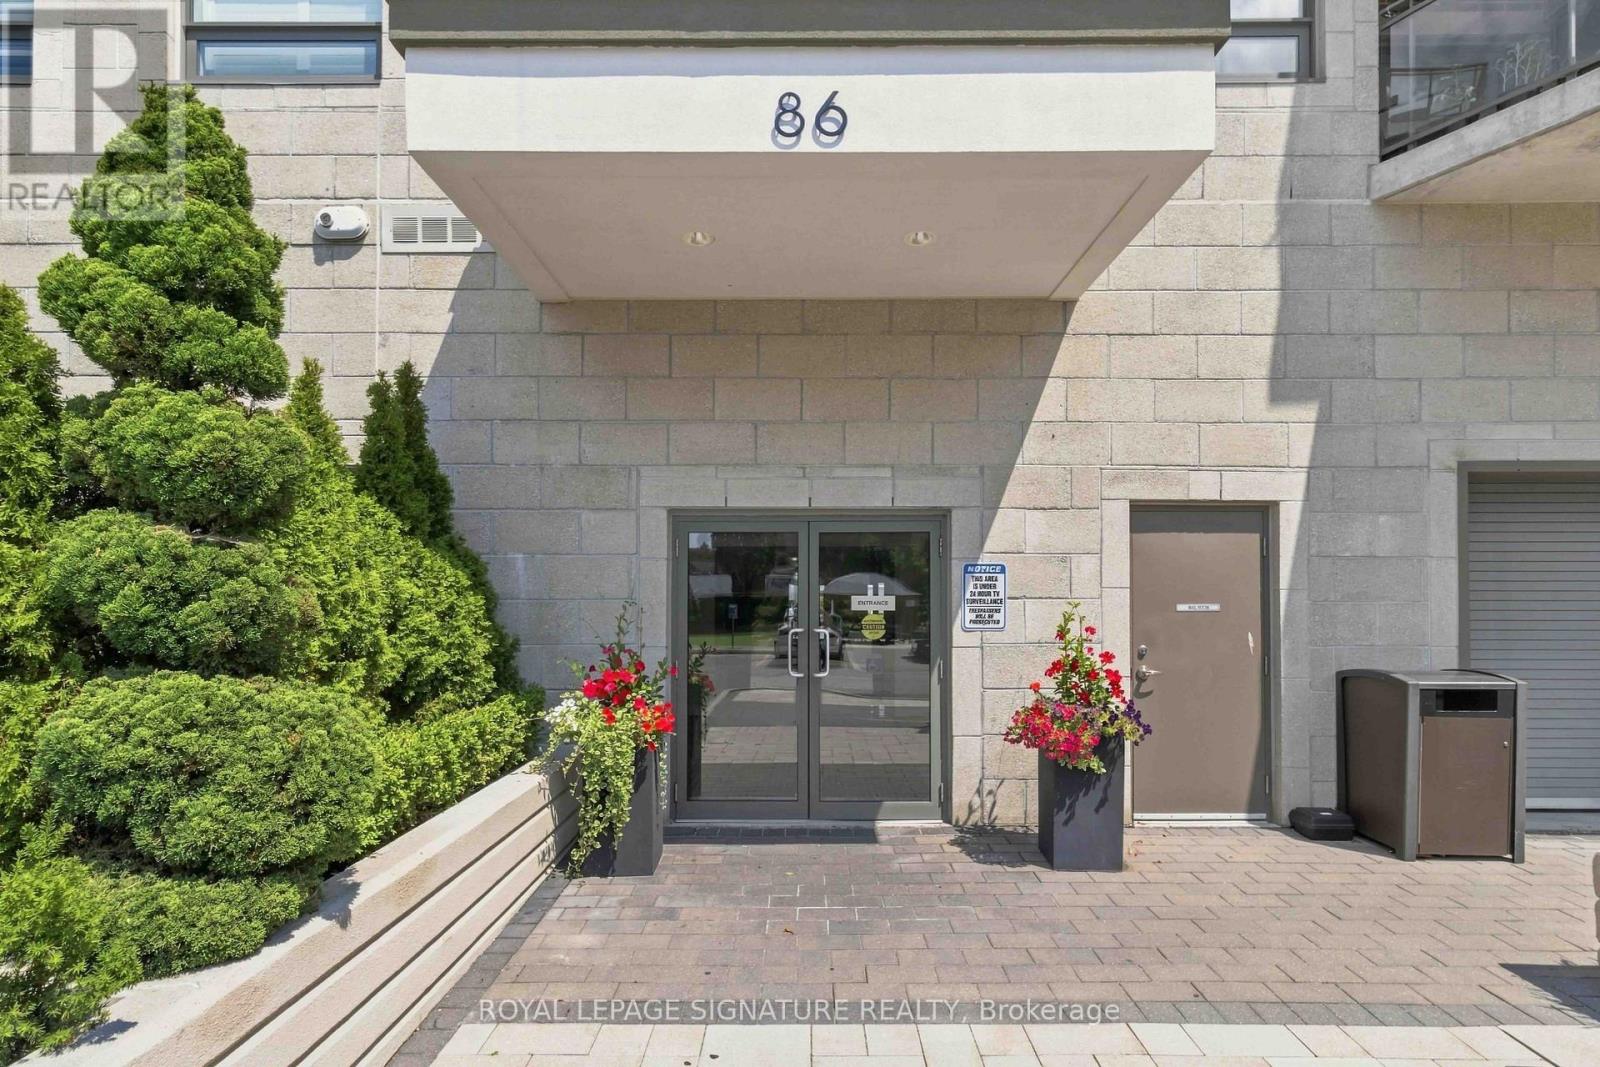
233 - 86 Woodbridge Avenue
Vaughan, Ontario
Welcome to The Clarence, an exceptional boutique condominium perfectly situated in the heart of Market Lane in Downtown Woodbridge. This beautifully maintained, freshly painted suite offers a bright and spacious open-concept layout, complemented by soaring 9-foot ceilings and a desirable west-facing exposure that fills the home with natural light. Step outside to an impressive oversized balcony, complete with a gas line, water and electrical outlets-an ideal setting for entertaining, dining or simply enjoying your own private outdoor retreat. The contemporary kitchen offers granite countertops, generous workspace and excellent functionality. Includes 1 parking space and 1 locker. Located just steps from an array of shops, grocery store, restaurants, library, cafés and transit, this is a rare opportunity to enjoy sophisticated, low-maintenance living in one of Woodbridge's most sought-after boutique condominium communities. Some photos are virtually staged (id:55499)
Royal LePage Signature Realty
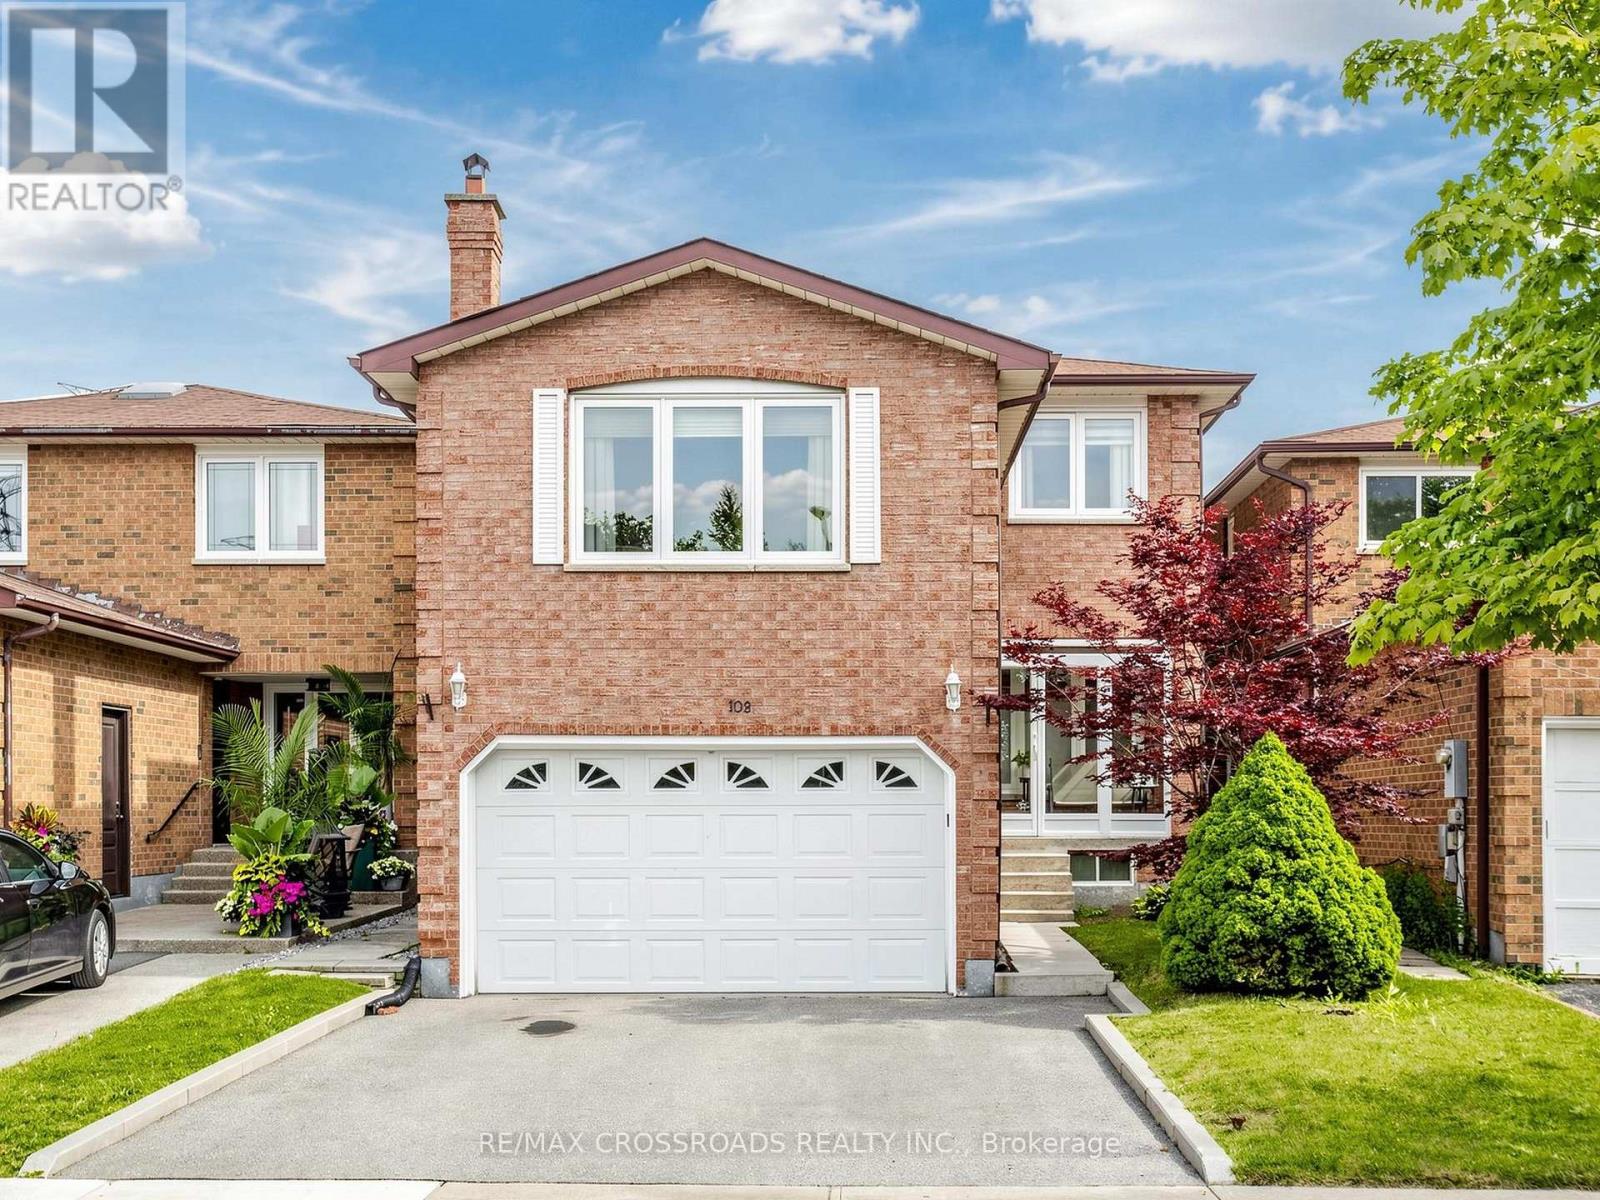
108 Anthony Lane
Vaughan, Ontario
Welcome to this beautifully maintained detached home nestled in the highly sought-after Glen Shields community, backing onto tranquil greenspace with no rear neighbours and an impressive 150-ft landscaped backyard. This inviting residence blends timeless comfort, convenience and modern updates. Rich Jatoba hardwood floors flow throughout the home, while the sun-filled family room features a cozy fireplace, creating the perfect space to gather and unwind. The renovated kitchen is thoughtfully designed with quartz countertops, tile backsplash, stainless steel appliances, extended cabinetry, and a bright breakfast area overlooking the backyard. The finished basement with separate entrance provides exceptional flexibility, offering the ideal space for a recreation room, home office, gym, or hobby area. Generously sized bedrooms allows for families to live comfortably, including a spacious primary retreat complete with a walk-in closet and renovated 3-piece ensuite. An enclosed front porch adds the perfect curb appeal and practical functionality. Step outside to your own private backyard oasis featuring mature landscaping, a stunning Japanese maple tree, a large deck, interlock patio and picturesque views of the expansive greenspace beyond. Ideally located within walking distance to Marita Payne Park, Dufferin Clark Community Centre, and highly regarded schools including Glen Shields Public School and Hodan Nalayeh Secondary School. Conveniently close to shopping, restaurants, Promenade Mall, York University, public transit, and Highways 400 and 407, this exceptional home offers the perfect balance of privacy, nature, and urban convenience. (id:55499)
RE/MAX Crossroads Realty Inc.
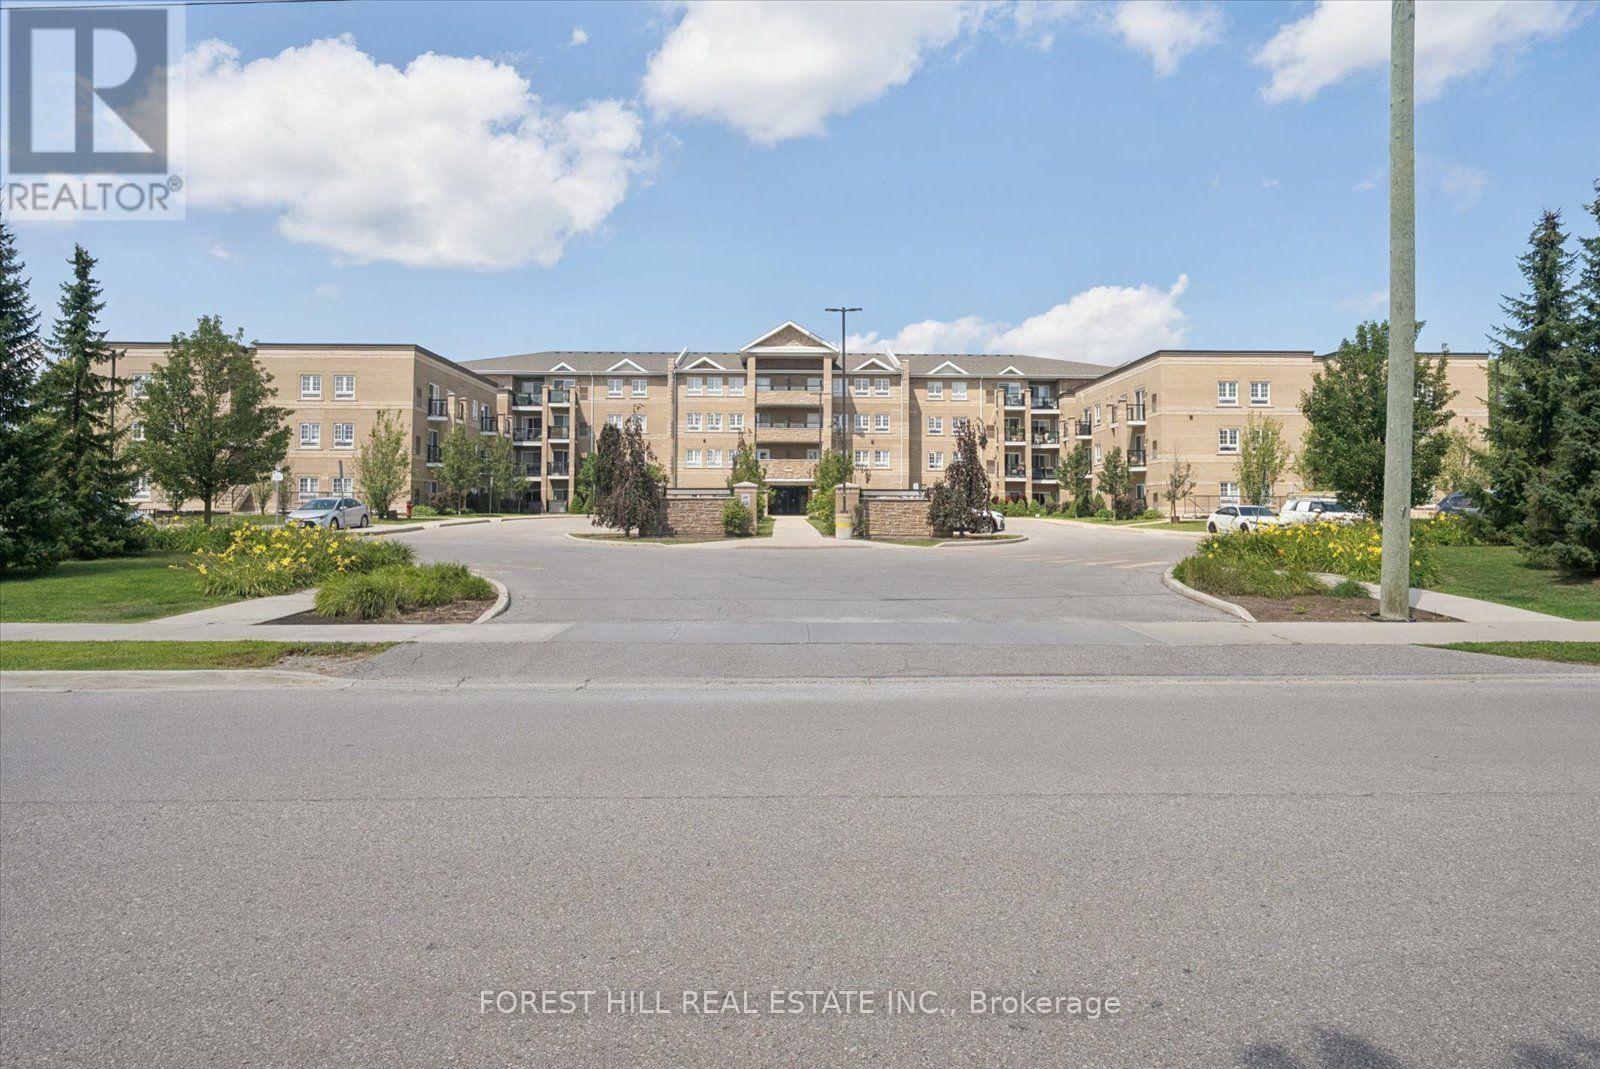
2313 - 481 Rupert Avenue
Whitchurch-Stouffville, Ontario
If convenience had an address, this might be it. Just a short stroll from Downtown Stouffville, this spacious 1-bedroom + den puts coffee, groceries, dinner, shopping and a night out practically at your doorstep. Longo's is nearby, Main Street is ready for exploring, and the GO Station is less than a 15-minute walk away when Toronto calls. There's a reason Stouffville has become such a sought-after place to call home. With roots dating back to 1803, the town has managed to grow without losing its small-town charm - surrounded by the Oak Ridges Moraine, trails, parks and plenty of green space. Inside, high ceilings and generous proportions create an airy, comfortable feel, while the large L-shaped kitchen brings serious countertop real estate, plenty of room to cook, entertain or casually supervise whoever volunteered to make dinner. The south-facing balcony is where your morning coffee gets promoted to a daily ritual. Bring your plants, a good book and maybe a beverage for later - the sunshine has already RSVP'd. A home that lets you leave the car behind, enjoy Main Street on foot, and still be connected to the city when you need it. Country charm, city convenience - and just enough personality to keep things interesting. (id:55499)
Forest Hill Real Estate Inc.
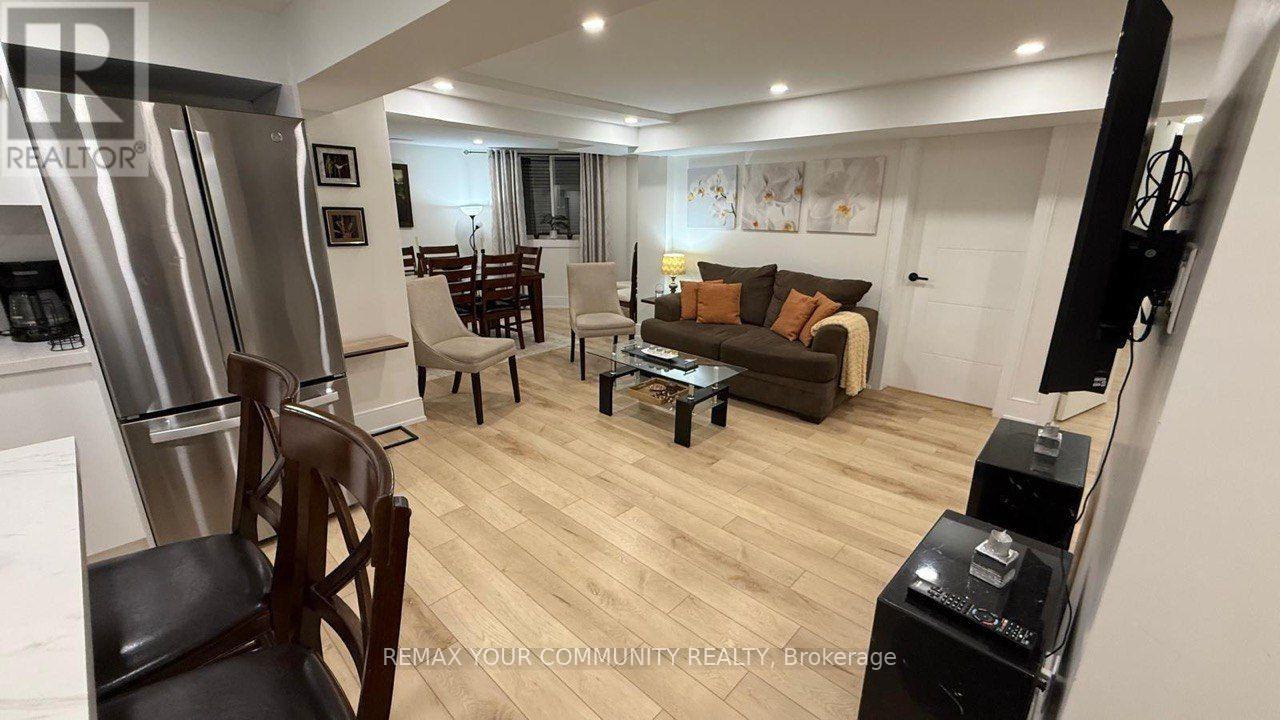
204 Mccaffrey Road
Newmarket, Ontario
Luxury, spacious and fully renovated and FURNISHED basement unit with 2 bedrooms in the heart of Newmarket, Spacious bedroom with a lot of storage space; Brand new Kitchen cabinet with Stainless steel fridge , stove; Separate washer/dryer ,Laminate floors throughout; Full bathroom, 1 parking spot in the driveway , Close to all shopping centres and variety of groceries stores, restaurants, butcher shops and bakeries. Rent: $2,200 + 1/3 of utilities monthly (id:55499)
RE/MAX Your Community Realty
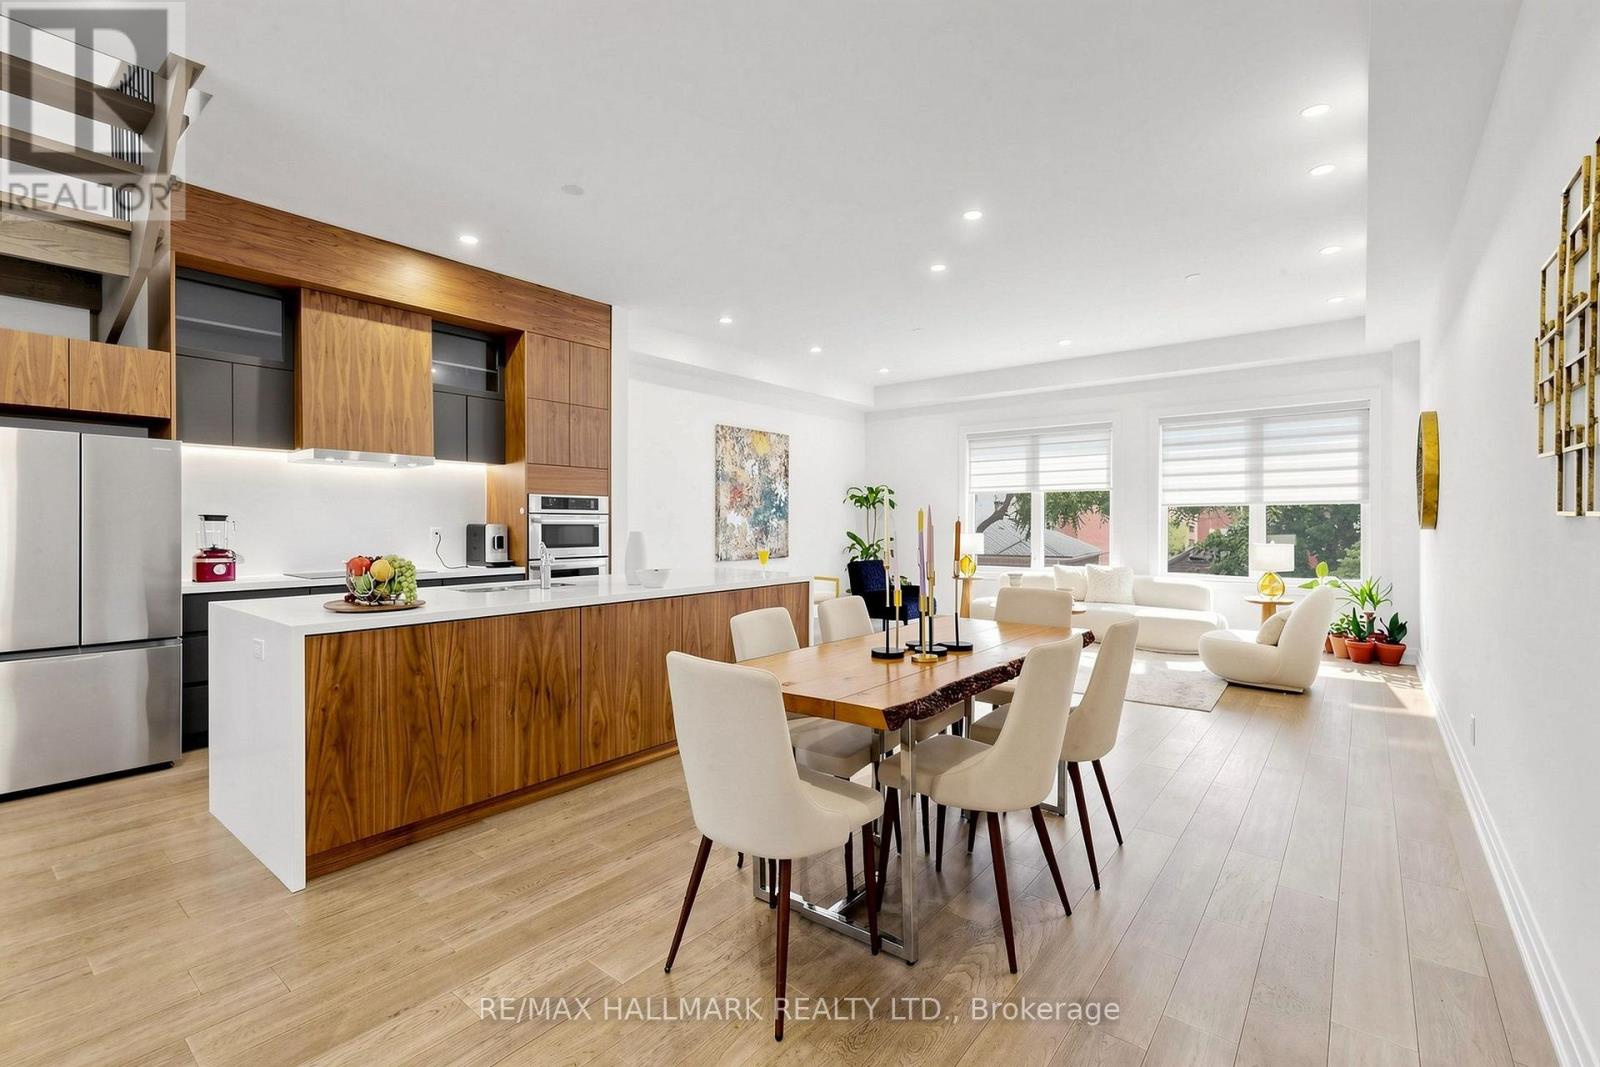
15 Direzze Court
Richmond Hill, Ontario
Welcome To 15 Direzze Crt! Boasting a Stunning Modern design, this 2-Storey, semi-Detached Homeis Remarkable. In The Heart Of Highly Desirable Mill Pond. Built With Quality AndCraftsmanship. Well thought out Floor plan, offering Unique Step-up Living Room, High CeilingsAnd Floor-To-Ceiling Windows, Filling entire house with Natural Light. Beautifully EngineeredHardwood Floor continues seamlessly throughout. The Open-Concept Dining, Kitchen and Familyroom area Is Perfect For Hosting Large Gatherings. This Entertainers kitchen, Features SleekQuartz Countertops, Waterfall Center Island, Stainless Steel Appliances, And ample storage.Spacious Principle rooms with Open layout, and stylish and contemporary built-in cabinetry andentertainment unit, keeping space tidy and uncluttered. Grand Modern Oak Staircase with GlassRailings is a beautiful feature leading you to the Primary Bedroom Complete With A LargeWalk-In Closet And An Opulant 5-Piece Ensuite, with Double Vanity, Soaker Tub, And GlassShower.4 Bedrooms, each with its own Ensuite, Large Windows And Storage Space own Ensuite,Large Windows And Storage Space, convenient Second-Floor Laundry Room, With Built-In ShelvingAnd Countertop Space. Fully Finished Basement with A Large Recreation/Family Room and ASeparate Entrance Walkout To The Backyard, 2nd Kitchen,4 Bedrooms each which withit's ownensuite & a 3-Piece Bath, Perfect For In-Law/Nanny Suite, Or Guest Suite! Close To severalAmenities Including Public Transit, Shopping And Restaurants. Family friendly neighbourhoodwith Great schools, Mill Pond, playgrounds, Scenic trails and Walking paths. The Walk-UpBasement With A Rough-In-Provides Tremendous Potential For Future Finishing, Property has tons of upgrades (With Total Upgrades Amounting To Approximately $176,000)! (id:55499)
RE/MAX Hallmark Realty Ltd.
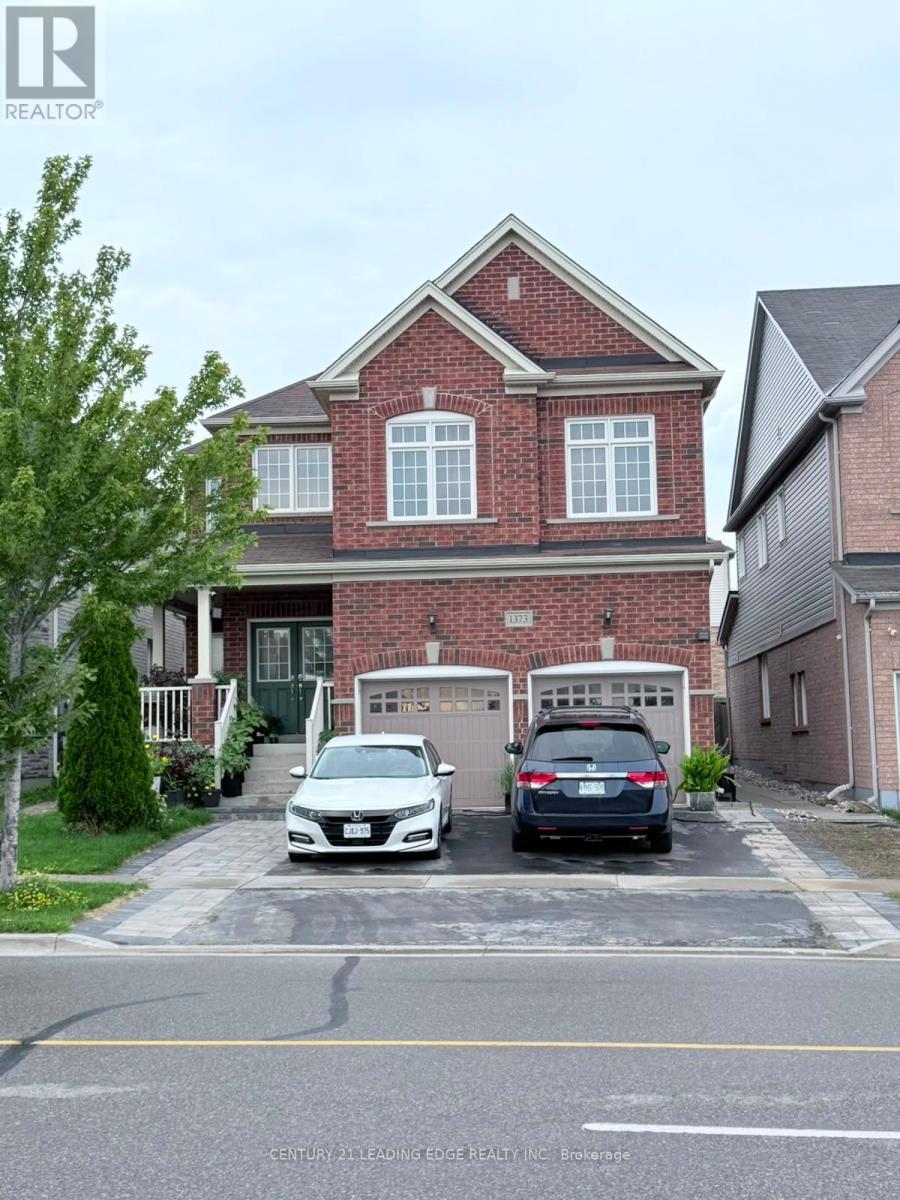
1373 Clearbrook Drive
Oshawa, Ontario
Brand-New Legal 1-Bedroom Basement Apartment! Be The First To Enjoy This Beautifully Finished, Newly Constructed Apartment With A Bright, Modern, Open-Concept Layout That Feels Nothing Like A Typical Basement. The Spacious Kitchen And Living Area Offer A Comfortable And Inviting Space, Complemented By A Good-Sized Bedroom With A Closet. Brand-New Appliances And In-Suite Laundry Add Everyday Convenience. Enjoy An Unbeatable Location With CIBC, Dollarama, Canadian Tire, And Sobeys Literally At Your Doorstep, Plus Public Transit Conveniently Available Right On The Street. Ideal For Students, Professionals, Or A Newly Married Couple Looking For A Clean, Modern, Private, And Conveniently Located Home. Move-In Ready And Truly A Must-See! (id:55499)
Century 21 Leading Edge Realty Inc.
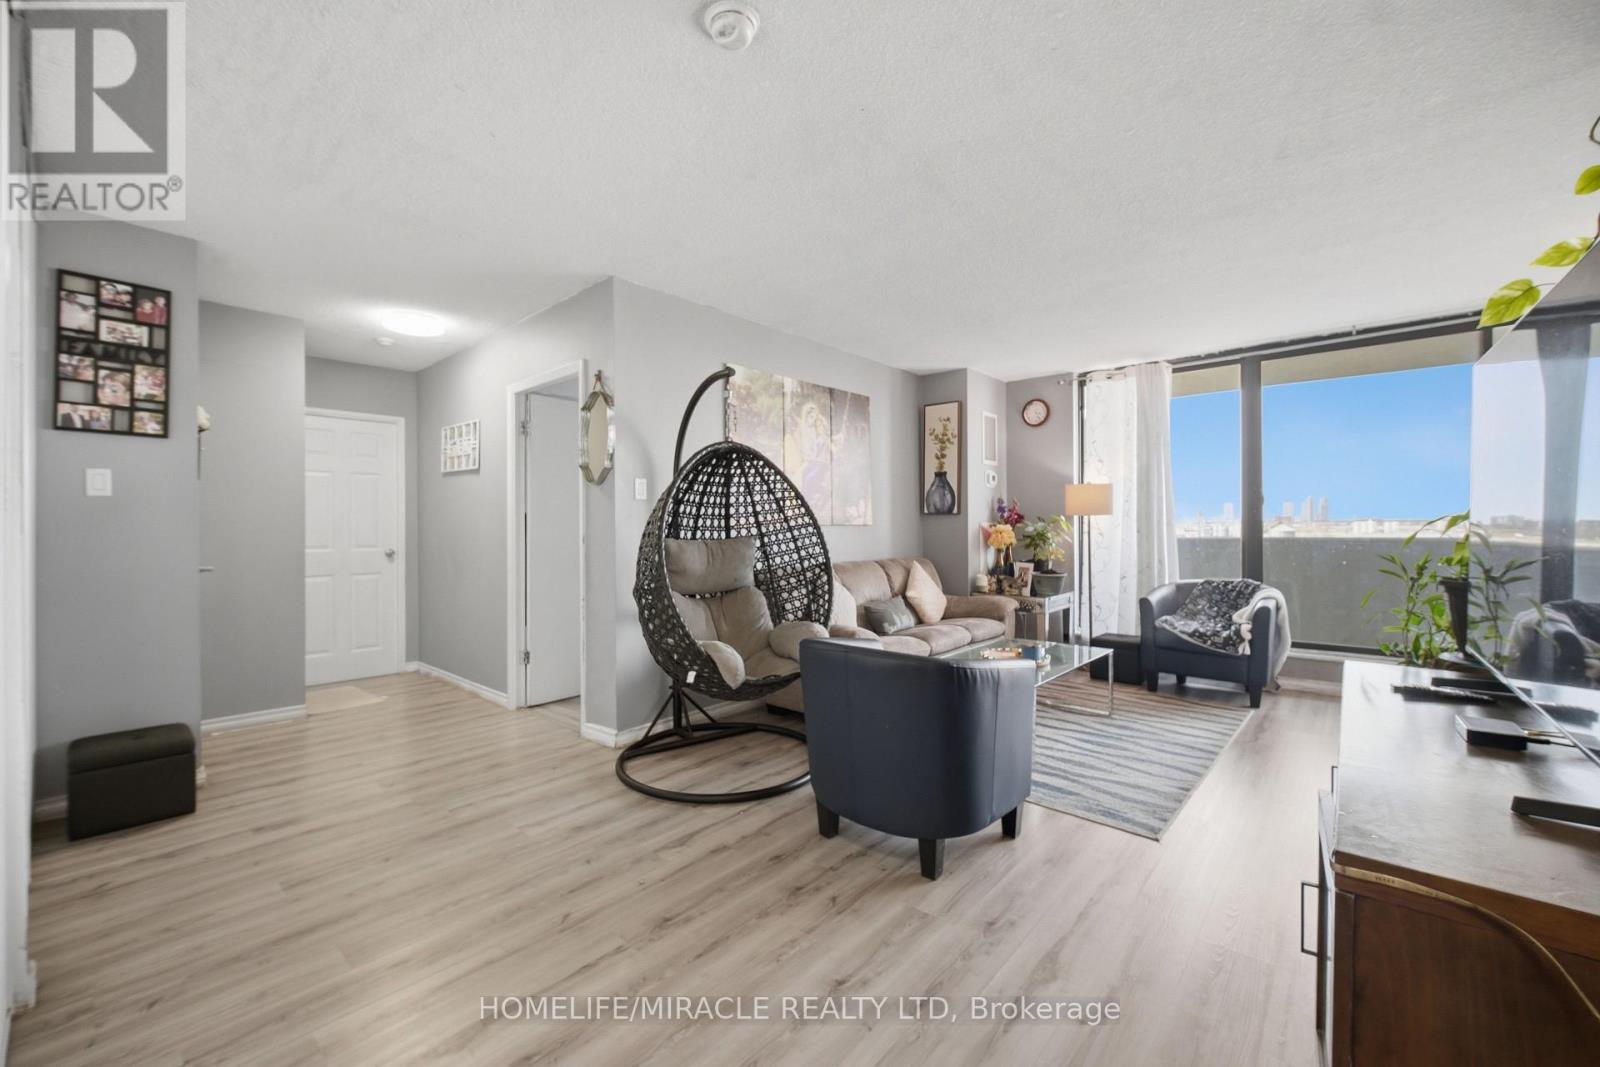
701 - 301 Prudential Drive
Toronto, Ontario
Prime Location! The Jewel In The Heart Of Dorset Park. Enjoy This Stunning Bright And Spacious 2 Bedroom Apartment, With Unobstructed Scenic Views From The Vast Open Balcony. All Other Utilities; like, Water, heating are included in the Maintenance fees but Hydro. Nice neighborhood, Close to All Amenities; like, Scarborough Town Center, Thomson Park And Trails, Schools, Medical And Dental Centers, Bank, Transits, Shops, Restaurants, Groceries, Place Of Worship. And Hwy 401. Nicely renovated, equipped with newer appliances. Dish Washer, Ensuite Laundry, Large Walk-In Closet In Master Bedroom. Indoor Heated Pool, Sauna, Underground Parking, Locker, Gym And Party Room. (id:55499)
Homelife/miracle Realty Ltd
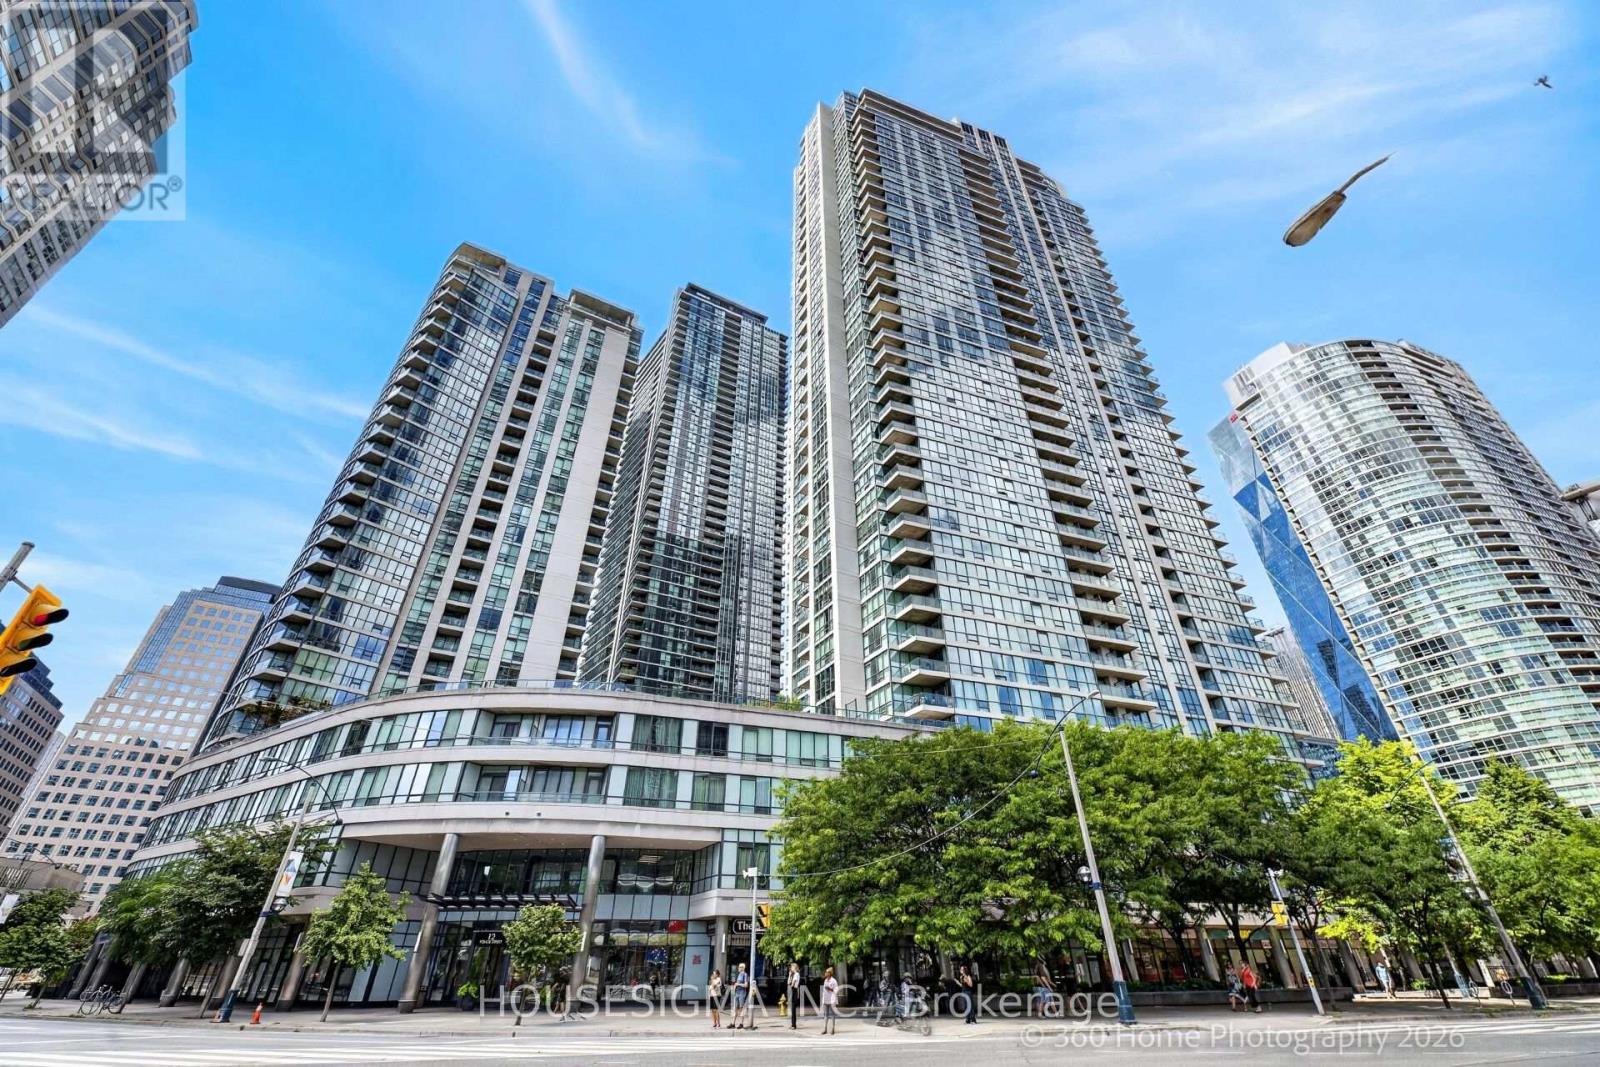
1609 - 12 Yonge Street
Toronto, Ontario
1 Bedroom Suite at The Pinnacle. Functional, Open Concept Layout, West Facing With Balcony. Features Include Kitchen With Granite Countertops, Tile Backsplash & Full Appliance Package, Main Bath With Tub & Ample Storage, Ensuite Laundry & Exclusive Parking Space Included. Excellent Location, Steps To Union Station, ACC, Rogers Centre, Harbourfront & The Financial District. Building Amenities Include 24/7 Concierge & Security, Indoor Pool, Fully Equipped Fitness Centre, Tennis Court, Party Room, Media Room & Visitor Parking. (id:55499)
Housesigma Inc.
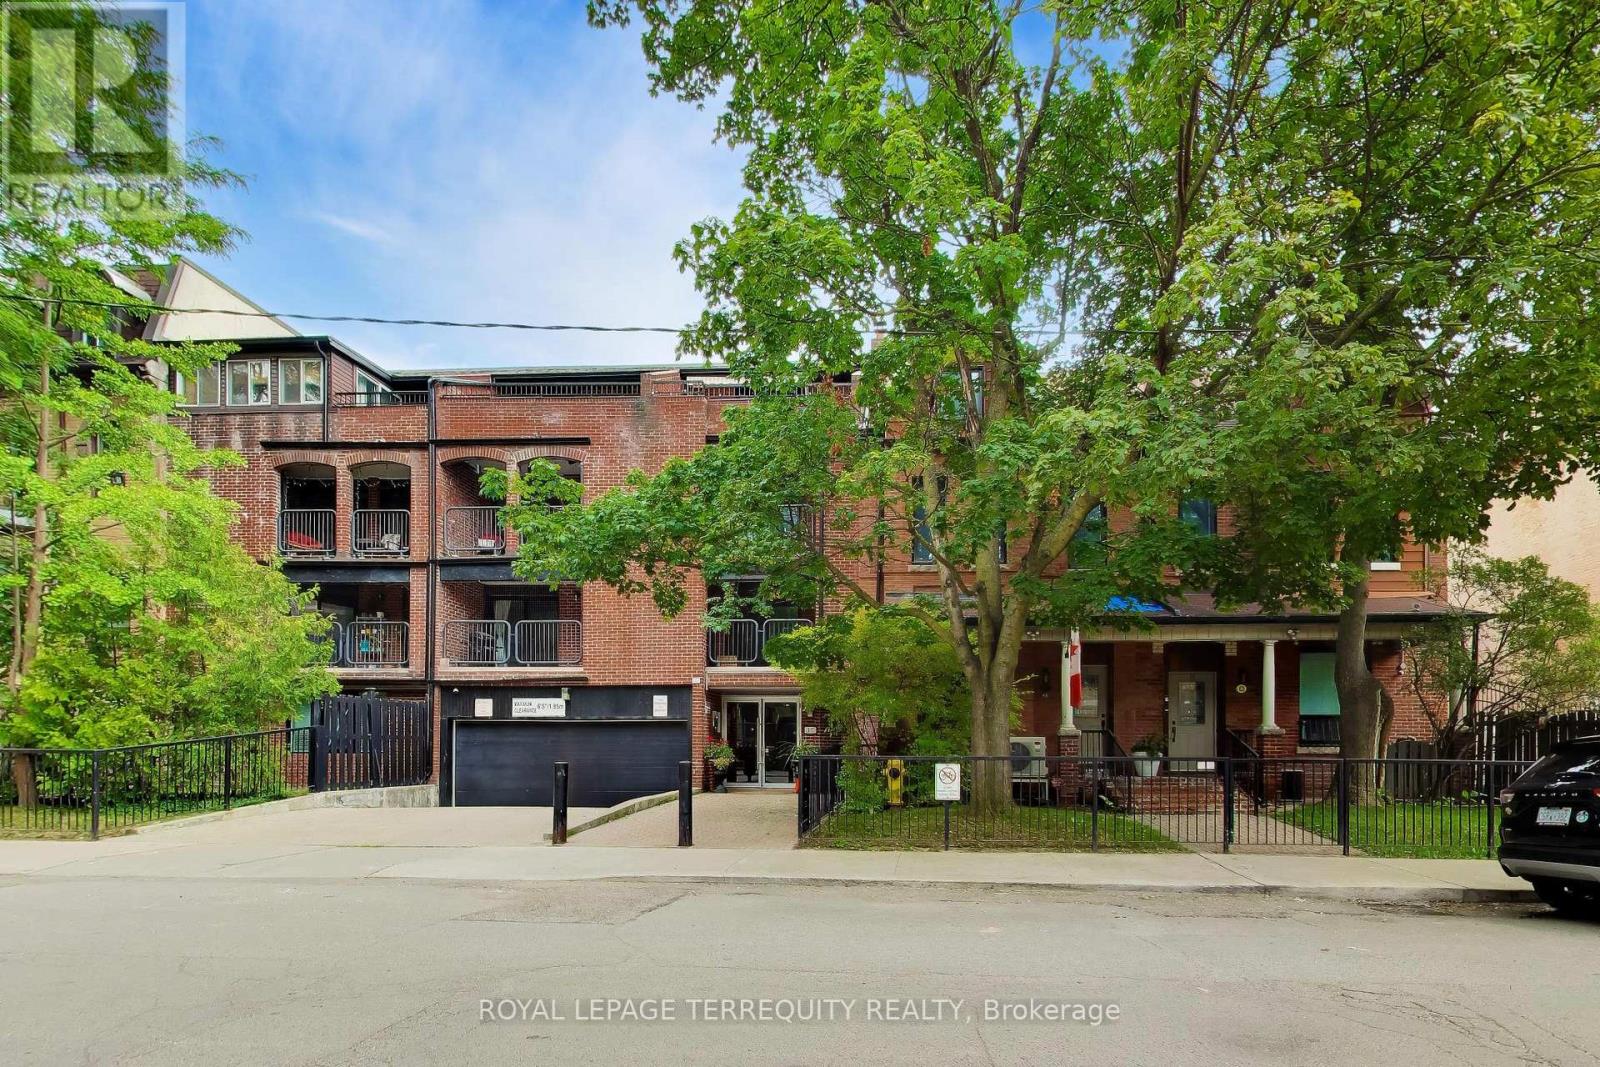
15 - 17 Pembroke Street
Toronto, Ontario
Convenient apartment in the Jarvis and Dundas area. Close to St. Michael's hospital and TMU Institution. Walking distance to the Eaton Centre mall. 2 bedroom/1 bath with PARKING!!! Close proximity to TTC and Subway Stations, and by the DVP ramp. (id:55499)
Royal LePage Terrequity Realty
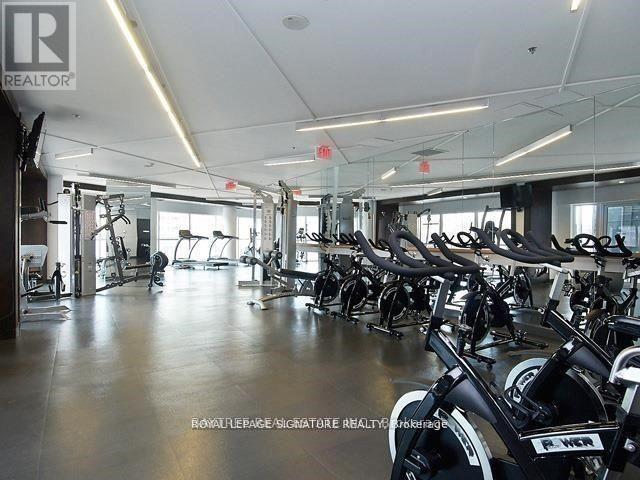
4008 - 2221 Yonge Street
Toronto, Ontario
Welcome to 2221 Yonge, an architectural standout at the heart of the Yonge & Eglinton corridor - long regarded as the beating heart of Midtown Toronto. This bright, southwest-facing suite pairs a spacious, rarely-found layout with sleek modern finishes and expansive sun-filled windows that flood the space with warm afternoon and evening light. Residents enjoy an impressive amenity suite including a fitness centre and yoga studio, indoor pool and hot tub, 7th-floor rooftop terrace with BBQs, games and media rooms, guest suites, and 24-hour concierge. Steps to Eglinton Station, TTC, top restaurants, cafes, and everyday essentials - this is Midtown living at its finest. Book your private viewing today. (id:55499)
Baytree Real Estate Inc.