
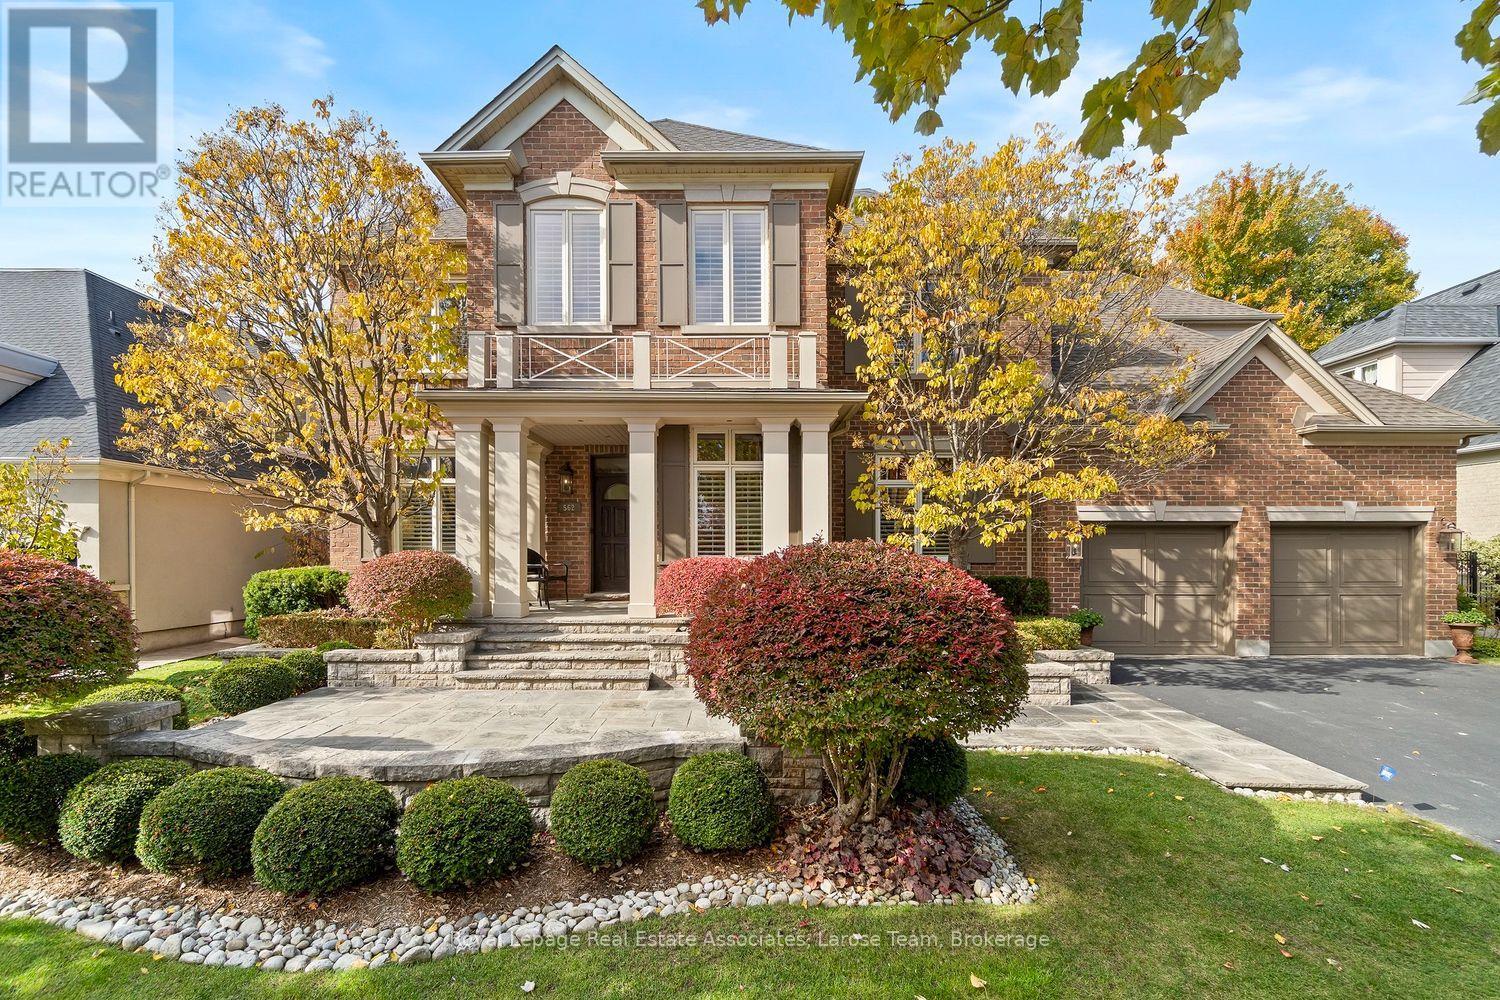
562 Gladwyne Court
Mississauga, Ontario
This exceptional 5 bedroom residence, is quietly set on the most coveted street in the Watercolours community of Lorne Park. This beautiful home is an elegant balance of traditional timeless design and modern luxury, thoughtfully curated for both elevated family living and sophisticated entertaining. Spanning approximately 6,626 sq.ft. of finished living space, the residence is set on a premium treed lot backing onto a private urban forest, creating a rare sense of seclusion in a tranquil, resort-like setting. A grand open staircase anchors the foyer, while 9ft. ceilings, rich hardwood flooring, and meticulous craftsmanship define the interiors. The classic centre-hall floor plan flows effortlessly, offering elegant living/dining rooms and a spectacular great room centred around a dramatic double-sided fireplace, shared with a main-floor office. The chef-inspired kitchen features sleek custom cabinetry, granite countertops, a generous centre island and premium integrated appliances. A walkout from the kitchen leads to the stone patio and spectacular private backyard, with plenty of room for a pool, and ideal for outdoor entertaining or quiet moments surrounded by nature. The upper level with 9 ft. ceilings, boasts five large bedrooms, anchored by a luxurious primary retreat, complete with double door entry, large windows, walk-in closet, and a spa-like five-piece ensuite. Four of the bedrooms are thoughtfully connected by two well-appointed Jack-and-Jill bathrooms, offering convenience for family and guests. The finished lower level provides a large, open and versatile recreation area, craft room, ample storage rooms and a roughed-in bathroom. The spacious tiled garage accommodates three cars! Close to Lorne Park Secondary School, scenic trails, premier golf courses, the Port Credit GO, and vibrant waterfront shops and restaurants in Port Credit, this distinguished residence delivers privacy, prestige, and effortless access to one of the GTA's finest communities. (id:55499)
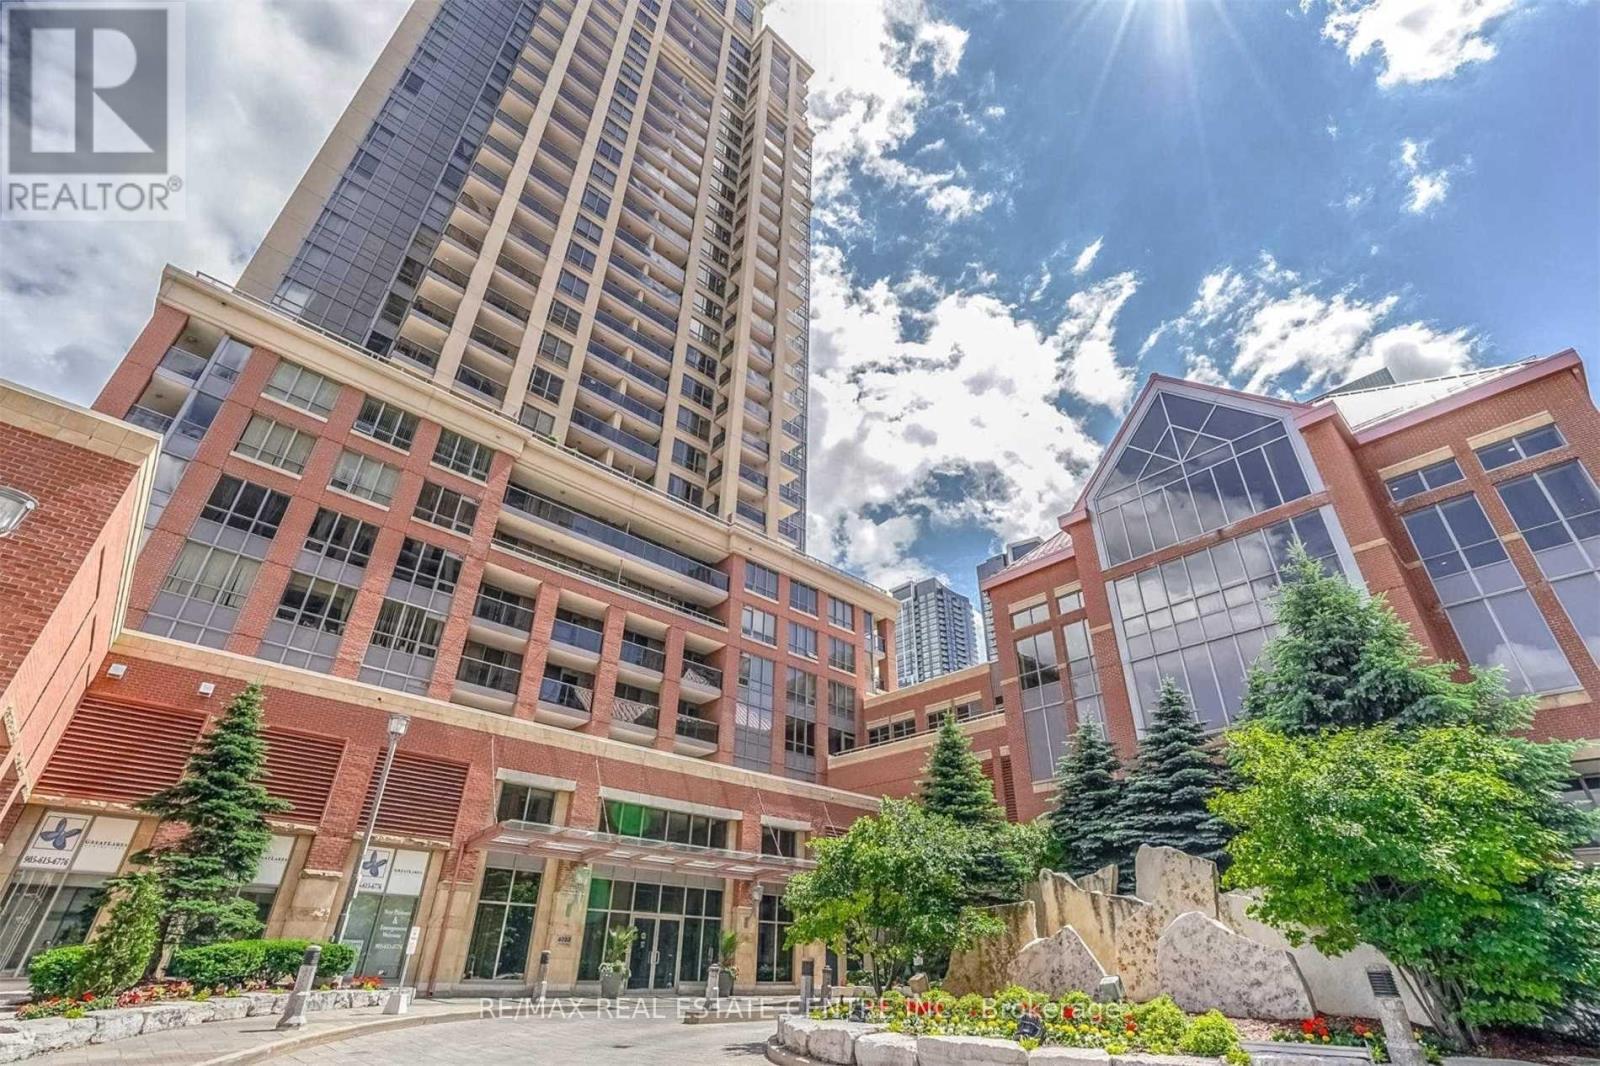
1801 - 4080 Living Arts Drive
Mississauga, Ontario
Absolutely Stunning South View, 2 Bath Capital Condo In The Heart Of Mississauga. Features 2 Large Balconies With A Spectacular Breath Taking Lake View, Bright W/ Lots Of Sun Light, -->> 2 Full Bathrooms with Good size Bedrooms-->> Convenient location-->> Walking distance to Square One Mall-->> Public transit on the door step-->> Spacious unit to live and enjoy the life (id:55499)
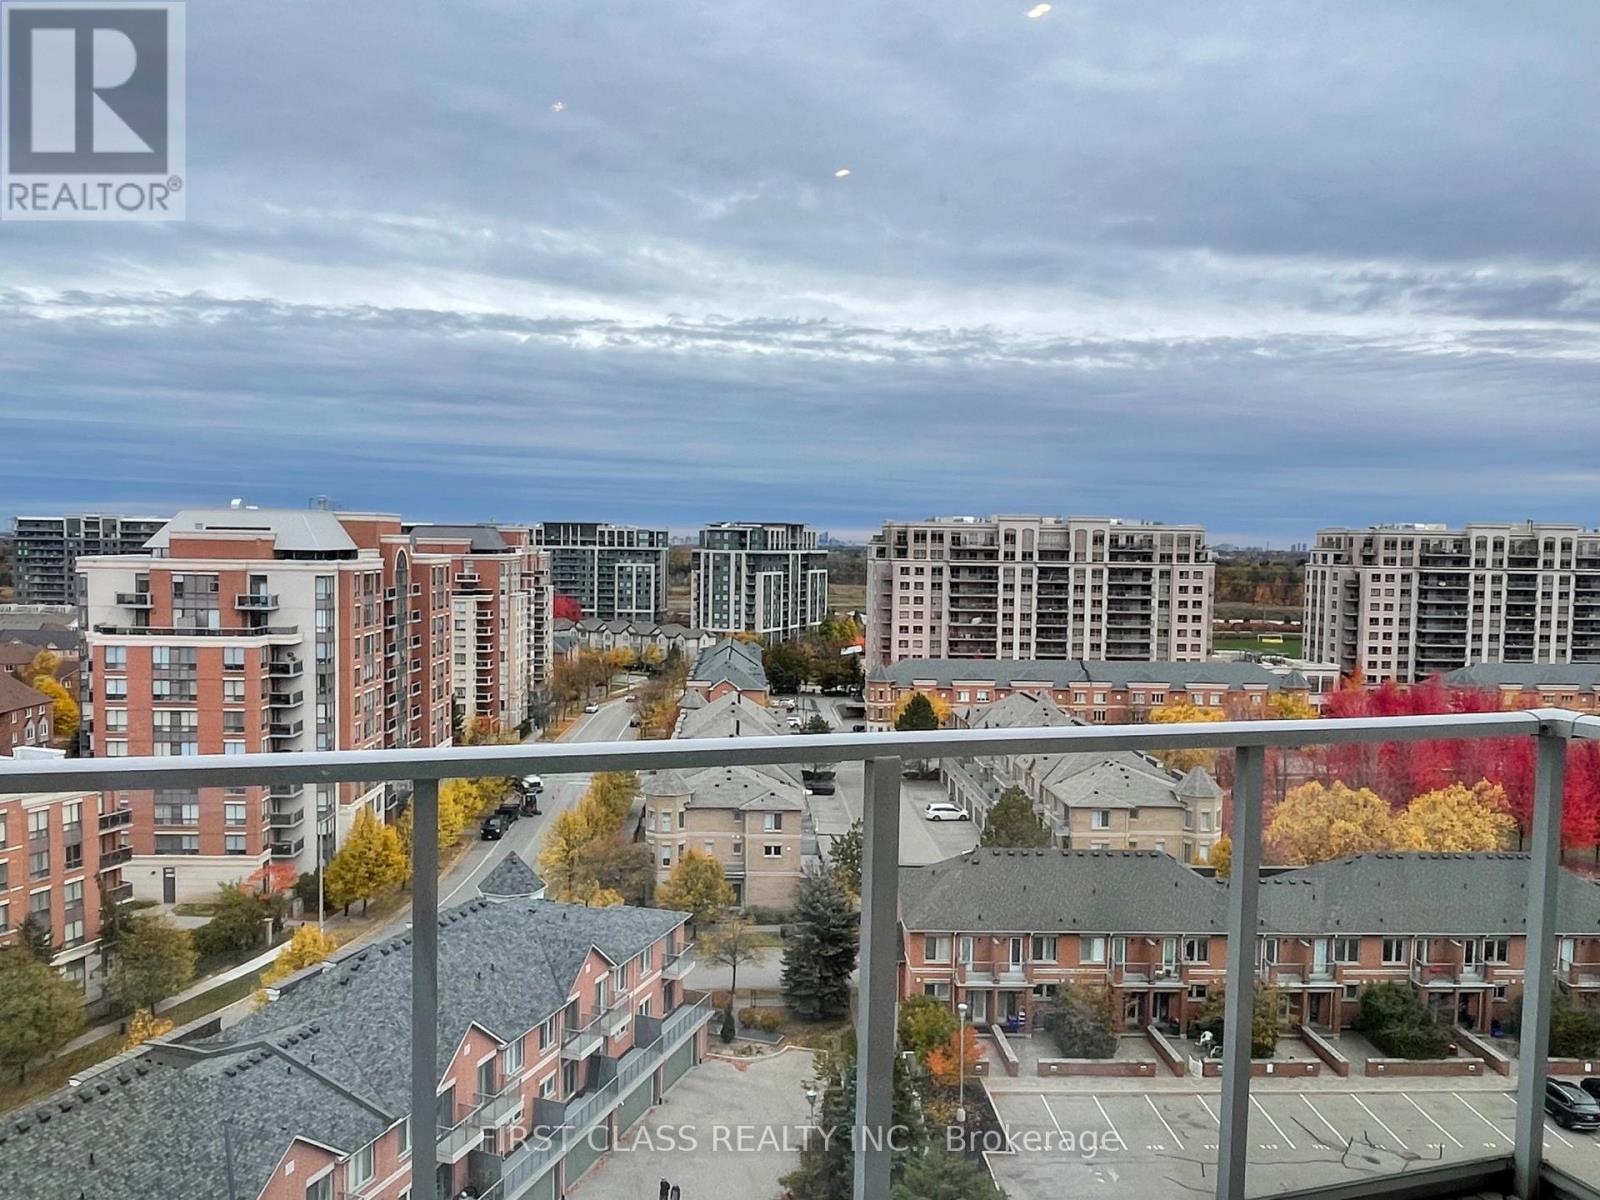
Uph5 - 88 Times Avenue
Markham, Ontario
Stunning upper penthouse living in the heart of Markham's Commerce Valley at Hwy 7 & Bayview Ave. Featuring a bright, open-concept 1,518 sq. ft. layout filled with natural light, paired with a 168 sq. ft. private balcony offering magnificent south views. Designed with 9-ft flat ceilings and premium laminate flooring, the suite includes a separate large dining room ideal as a home office or potential 3rd bedroom. Exceptional value with 2 owned parking spaces included. Enjoy health and leisure amenities featuring an indoor pool, sauna, exercise room, recreation room, and 24-hour security. Steps to parks, gourmet restaurants, tea shops, banks, plazas, and groceries, with Viva and GO transit right at your door and easy highway access in a high-demand area. (id:55499)
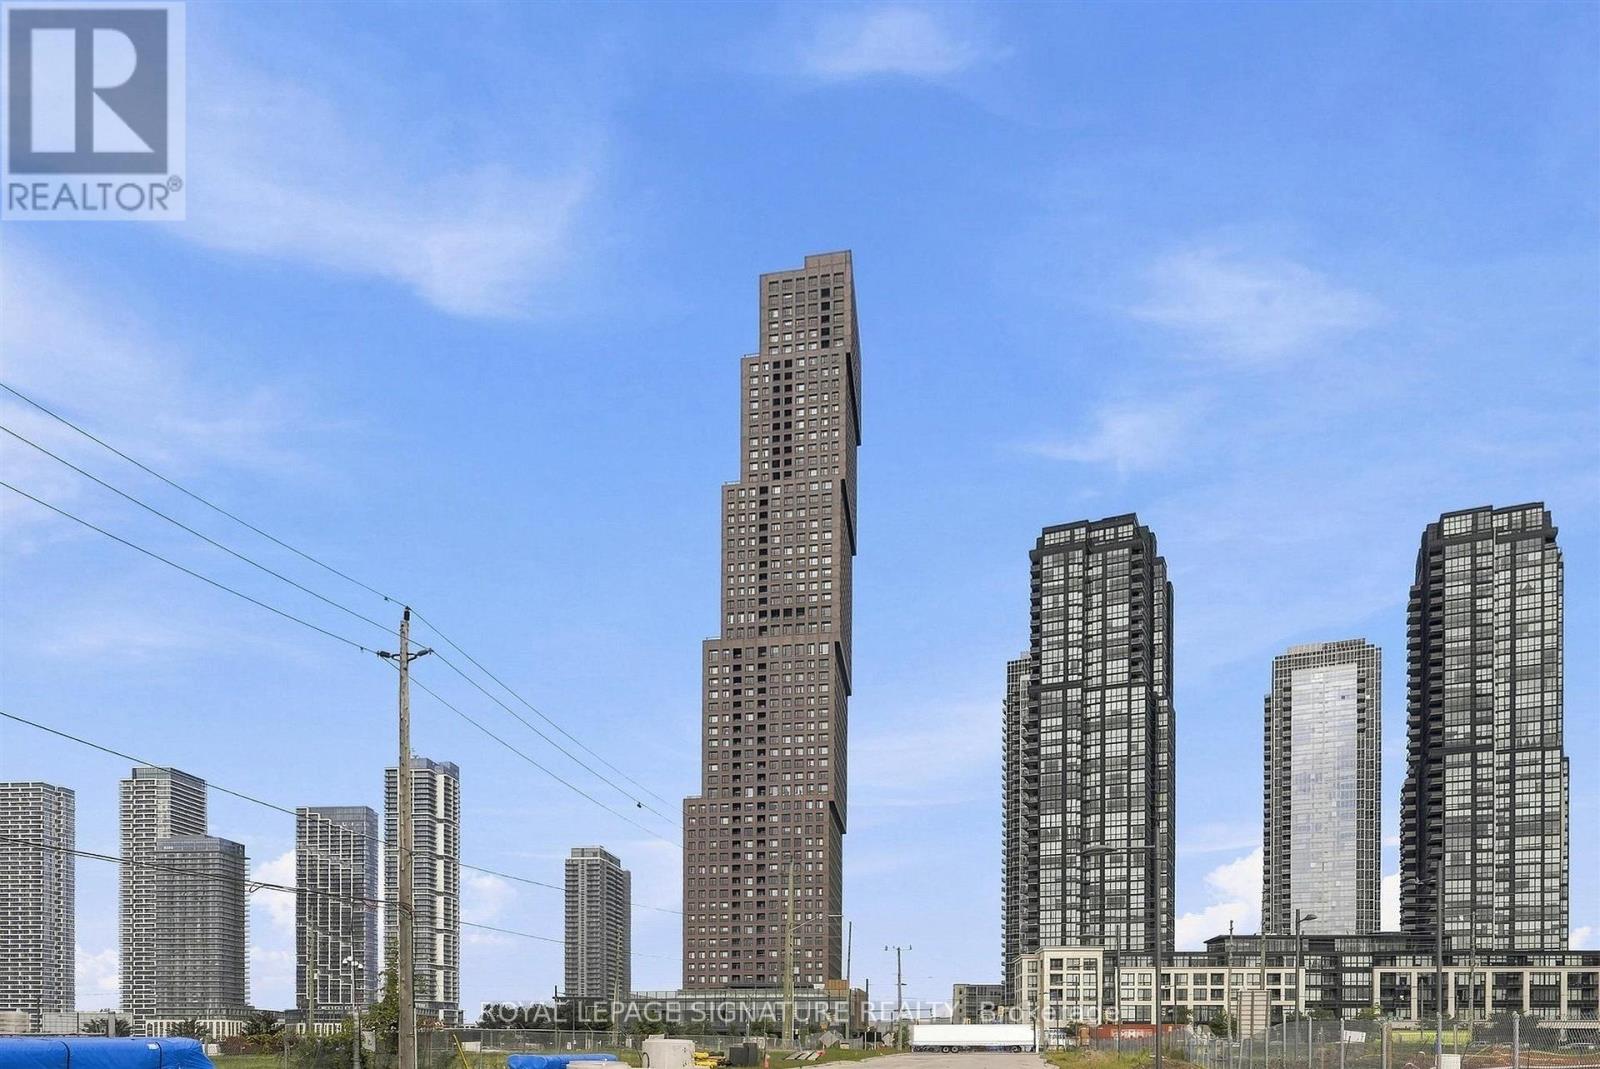
2805 - 2920 Highway 7 Road
Vaughan, Ontario
This Spacious 2-bedroom, 2-bathroom bright unit features an open-concept layout with beautiful southeast views. Residents can enjoy a range of amenities, including a pool, gym, outdoor terraces, pet spas, and more. Conveniently located near Vaughan Metropolitan Centre Subway Station, GO Transit, major hospitals, and major highways. Just four subway stops from York University, with shopping, restaurants, and entertainment nearby. An excellent opportunity to enjoy modern living in a convenient location. (id:55499)
40 Arista Gate
Vaughan, Ontario
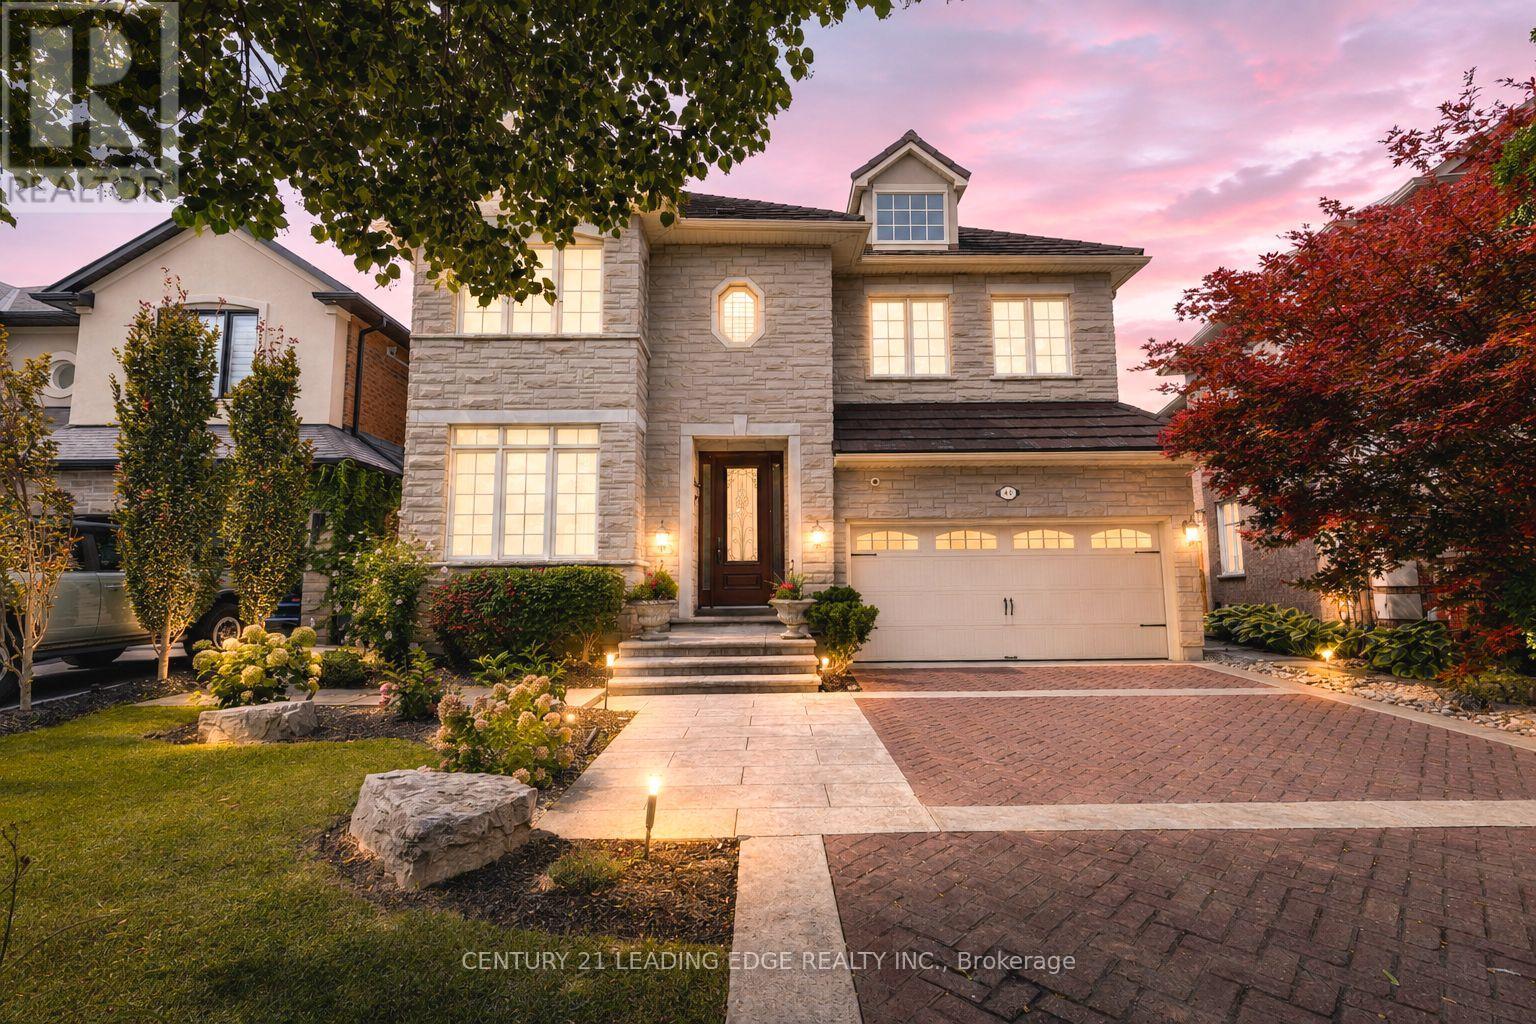
Welcome home to this meticulously maintained, one-owner residence offering 3,471 sq. ft. of total refined living space in Islington Woods, one of Woodbridge's most established communities. Exceptional curb appeal w/ no-sidewalk lot, elegant interlocking heated driveway for 4 cars, a 2 car garage & a striking stone facade. Inside, timeless craftsmanship showcases rare 9-ft main-floor ceilings, crown moulding, high-profile baseboards, columns, built-in speakers, smooth ceilings, Jatoba hardwood, circular staircase & marble floors/baseboards in select areas. The main floor offers formal living & dining rooms, a warm family room w/ gas fireplace & abundant natural light. The kitchen features granite counters/backsplash, marble floors, pot lights, soft-close drawers, built-in Miele & KitchenAid appliances & garburator. The breakfast area offers a backyard walkout & built-in speakers. Upstairs offers 4 spacious bedrooms, including a primary retreat with private sitting area, walk-in & double-door closets, pot lights & luxurious 5-pc ensuite w/ bidet & built-in speaker. The 2nd bedroom offers semi-ensuite access while the other 2 are bright & generously sized. Upper-level laundry adds cabinetry, counter space & a window. The finished basement extends the living space w/ a full 2nd kitchen, 3-pc bath, large open-concept area, pot lights, built-in speakers & 2nd laundry rough-in. Outside, enjoy in-ground lighting, sprinklers, pergola, gas BBQ line, garden speakers, security cameras & newer fencing. Spacious backyard offers room for a future pool or separate basement entrance, subject to municipal approvals & buyer verification. Insulated garage, 200-amp service & central security system. Minutes to Al Palladini Community Centre, Emily Carr S.S., Pierre Berton Library, Boyd Conservation Area, shopping, groceries, Cortellucci Vaughan Hospital & Hwy 400/407/427. Some images are AI virtually staged with digital furnishings, elements & improvements for illustration purposes only. (id:55499)
431 Sunset Beach Road
Richmond Hill, Ontario
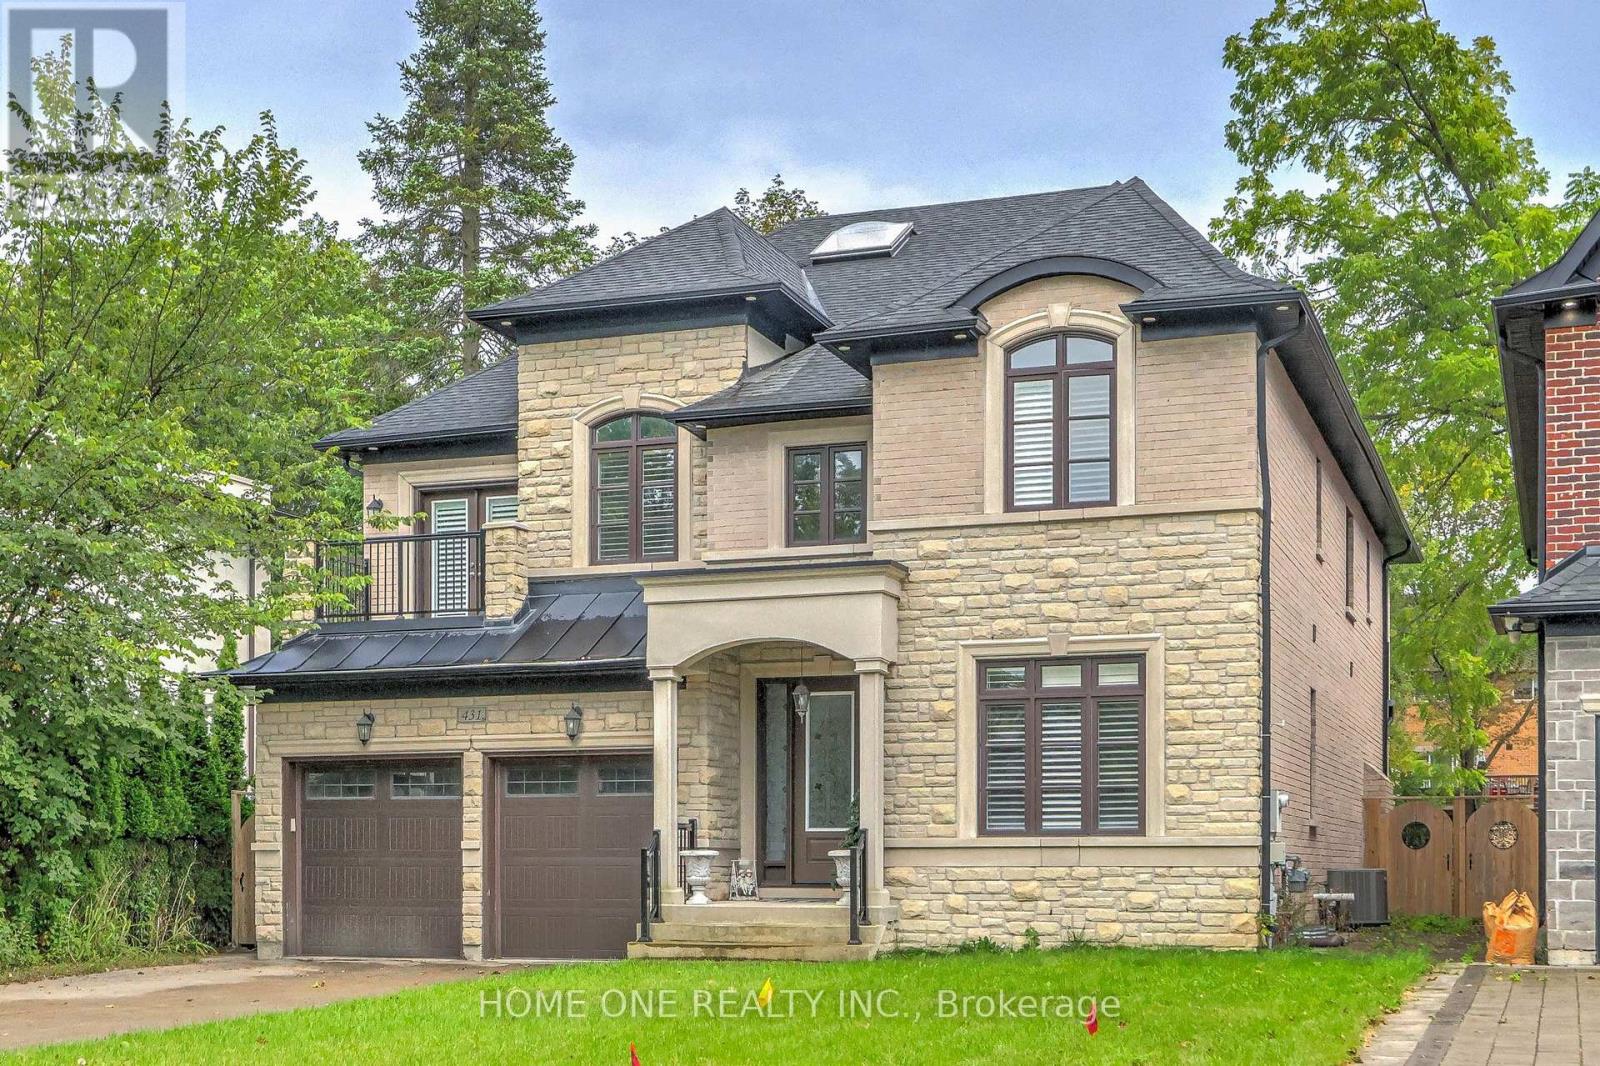
Luxury Family Living in Prestigious Oak Ridges! Situated on an impressive 50 x 240 ft lot, this elegant custom-built home offers over 4,000 sq. ft. of spacious living space and is ideally located just steps from Lake Wilcox. Enjoy the perfect blend of comfort, privacy, space and convenience in one of Oak Ridges' most desirable neighbourhoods.The welcoming foyer opens to a private main-floor study, perfect for a home office. The main level features 10-ft ceilings, rich hardwood flooring, extensive crown moulding, custom wall paneling, coffered/waffle ceilings and beautiful architectural details throughout. The spacious gourmet kitchen offers upgraded cabinetry, granite countertops, backsplash and quality built-in appliances, overlooking a bright breakfast area with large windows and views of the private backyard.The upper level features four generously sized bedrooms. The spacious primary suite offers a private study/reading area, his-and-her walk-in closets and direct access to a private terrace. Another bedroom also features direct access to its own terrace, providing additional outdoor space and abundant natural light.An exceptionally large laundry room with direct access to the three-car garage provides outstanding convenience for family living. Additional features include a beautiful fireplace, wrought-iron staircase details, marble and granite finishes, smooth ceilings and extensive custom millwork.Enjoy the peaceful Oak Ridges lifestyle just steps from Lake Wilcox, parks, trails and recreational amenities, with convenient access to schools, shopping, restaurants and major transportation routes. A rare opportunity to lease an exceptional executive family home with an oversized lot and outstanding indoor and outdoor living space. (id:55499)
214 Eighth Avenue
New Tecumseth, Ontario
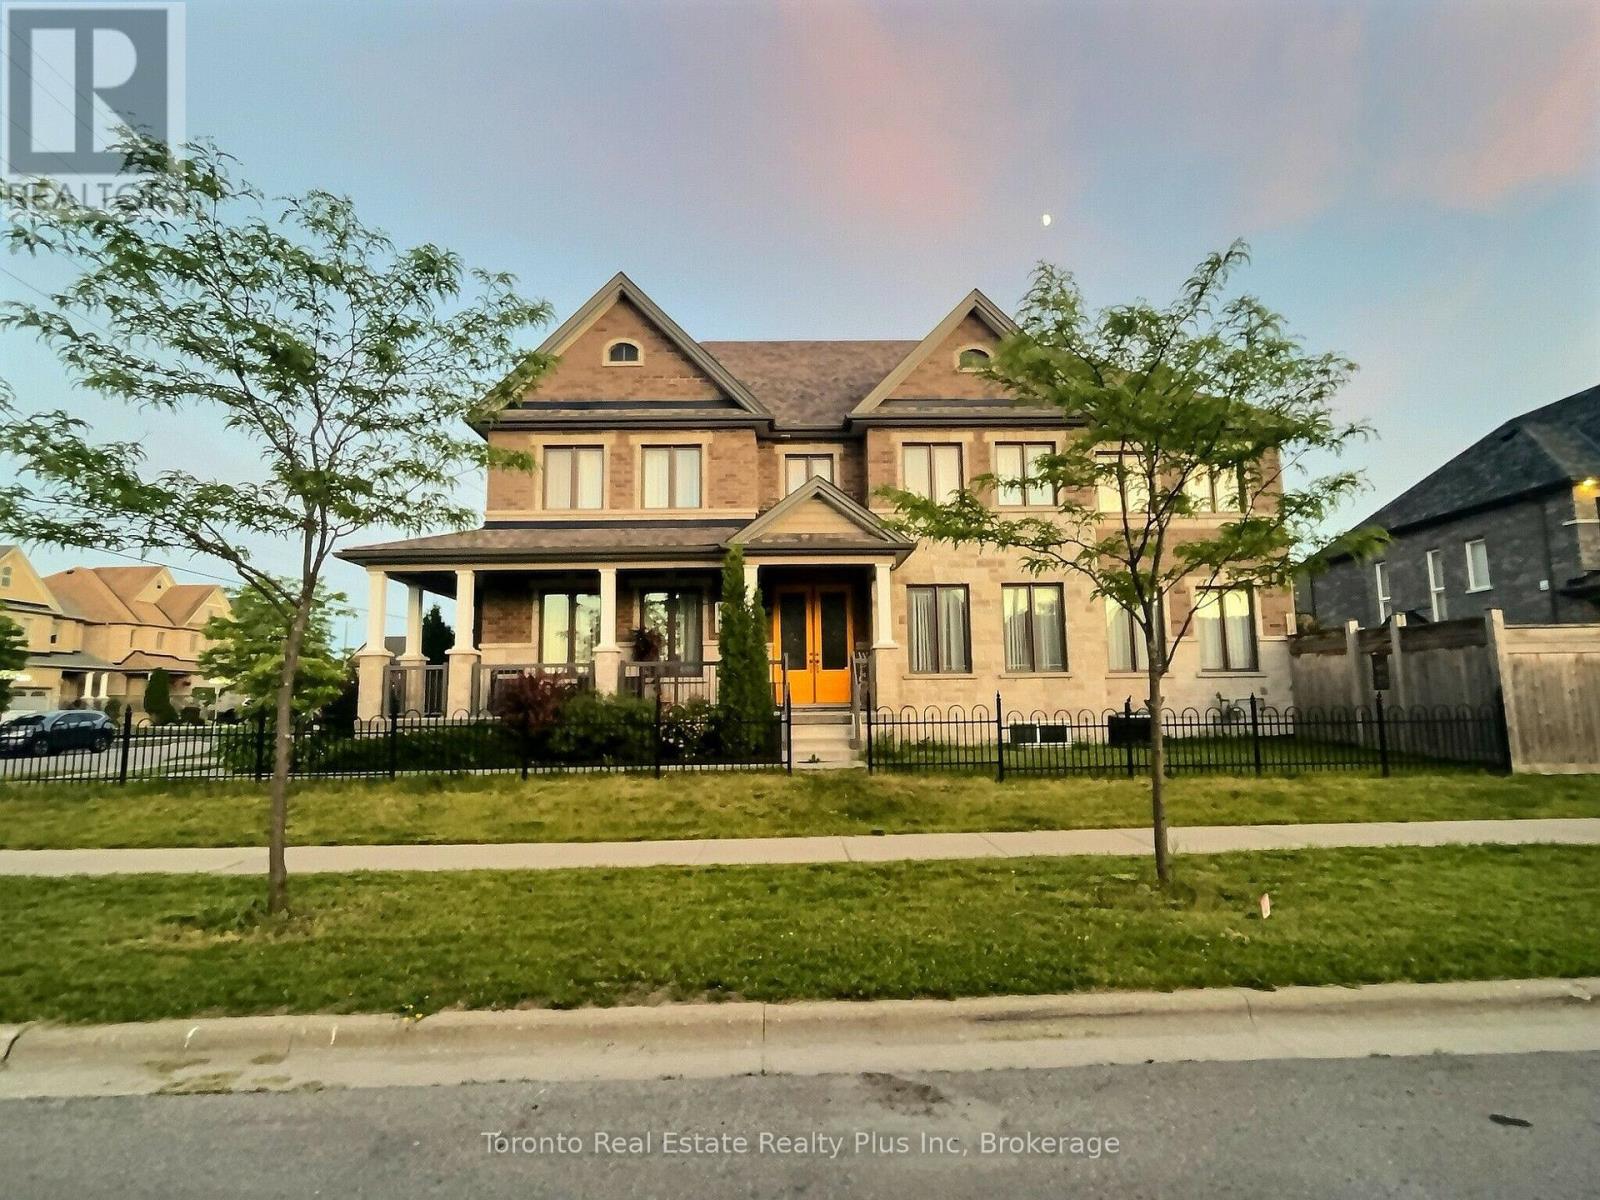
Welcome to this exceptional Bedford model by Previn Court Homes, perfectly situated on a premium corner lot in one of Alliston's most desirable family neighborhood. Offering over 3,000 sq. ft. of thoughtfully designed living space, this beautiful home features a full brick and stone exterior, an inviting wraparound covered porch, and a double-car garage . Step inside through the impressive Rustico Collection double front doors into a grand foyer finished with polished tiles, soaring 9-foot ceilings, elegant 8-foot arched doorways, rich hardwood flooring, and a stunning solid oak staircase with wrought-iron spindles. Designed for both everyday living and entertaining, the bright open-concept main floor offers extensive principal rooms, including a formal living room, elegant dining room, spacious family room with a cozy gas fireplace, and an impressive kitchen with premium granite countertops, a center island, a breakfast bar with an undermount sink, KitchenAid built-in wall oven, abundant cabinetry, and a spacious breakfast area with an oversized 8-foot patio door leading to the backyard. Upstairs, you'll find four generously sized bedrooms and three full bathrooms. The master's bedroom includes hardwood flooring, a spacious walk-in closet, and a spa-inspired en-suite featuring dual vanities with marble countertop, a freestanding soaker tub, an oversized frameless glass shower with a built-in marble top bench, and premium finishes throughout. Bedroom 4 has its own walk-in closet and private en-suite bathroom, making it ideal for guests, or multi-generational living. The other bedrooms are bright, spacious, and well-appointed, Laundry room is conveniently located on the ground floor and provides additional cabinetry, and direct access to the garage entry, close to schools, parks, walking trails, shopping, restaurants, Stevenson Memorial Hospital, and with convenient access to Highways 89 and 400.Brokerage Remarks (id:55499)
22/24 Victoria Street W
New Tecumseth, Ontario
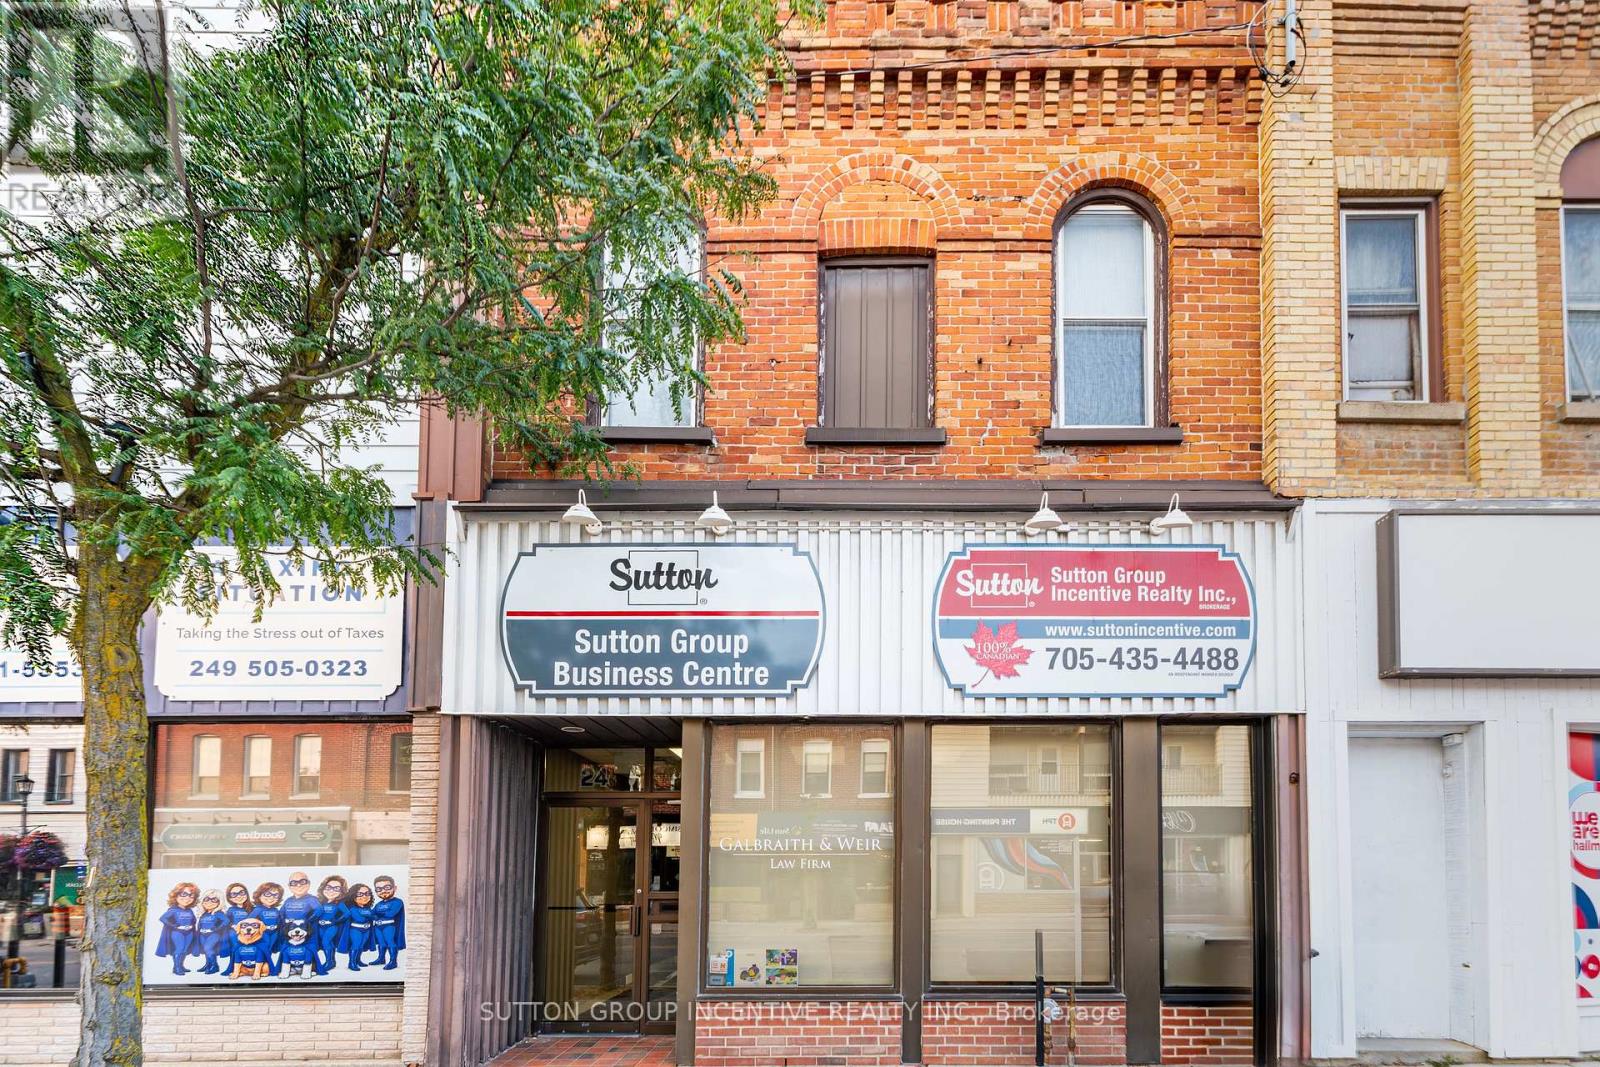
Located in the heart of Downtown Alliston, this approximately 4,400 sq. ft. commercial property offers outstanding exposure along the main Victoria Street corridor. Featuring 12 individual offices, a conference room, 3 washrooms, a kitchen, rear entrance and durable vinyl plank flooring. The unfinished basement with walk-up access provides plenty of additional storage space, adding valuable functionality for a variety of businesses. With excellent street exposure, a substantial footprint and a prime location in Alliston's commercial core, this property offers flexibility for a variety of potential uses permitted under the applicable zoning. An excellent opportunity for an owner-occupier, investor or growing business seeking space, visibility and versatility in a superb downtown location. (id:55499)
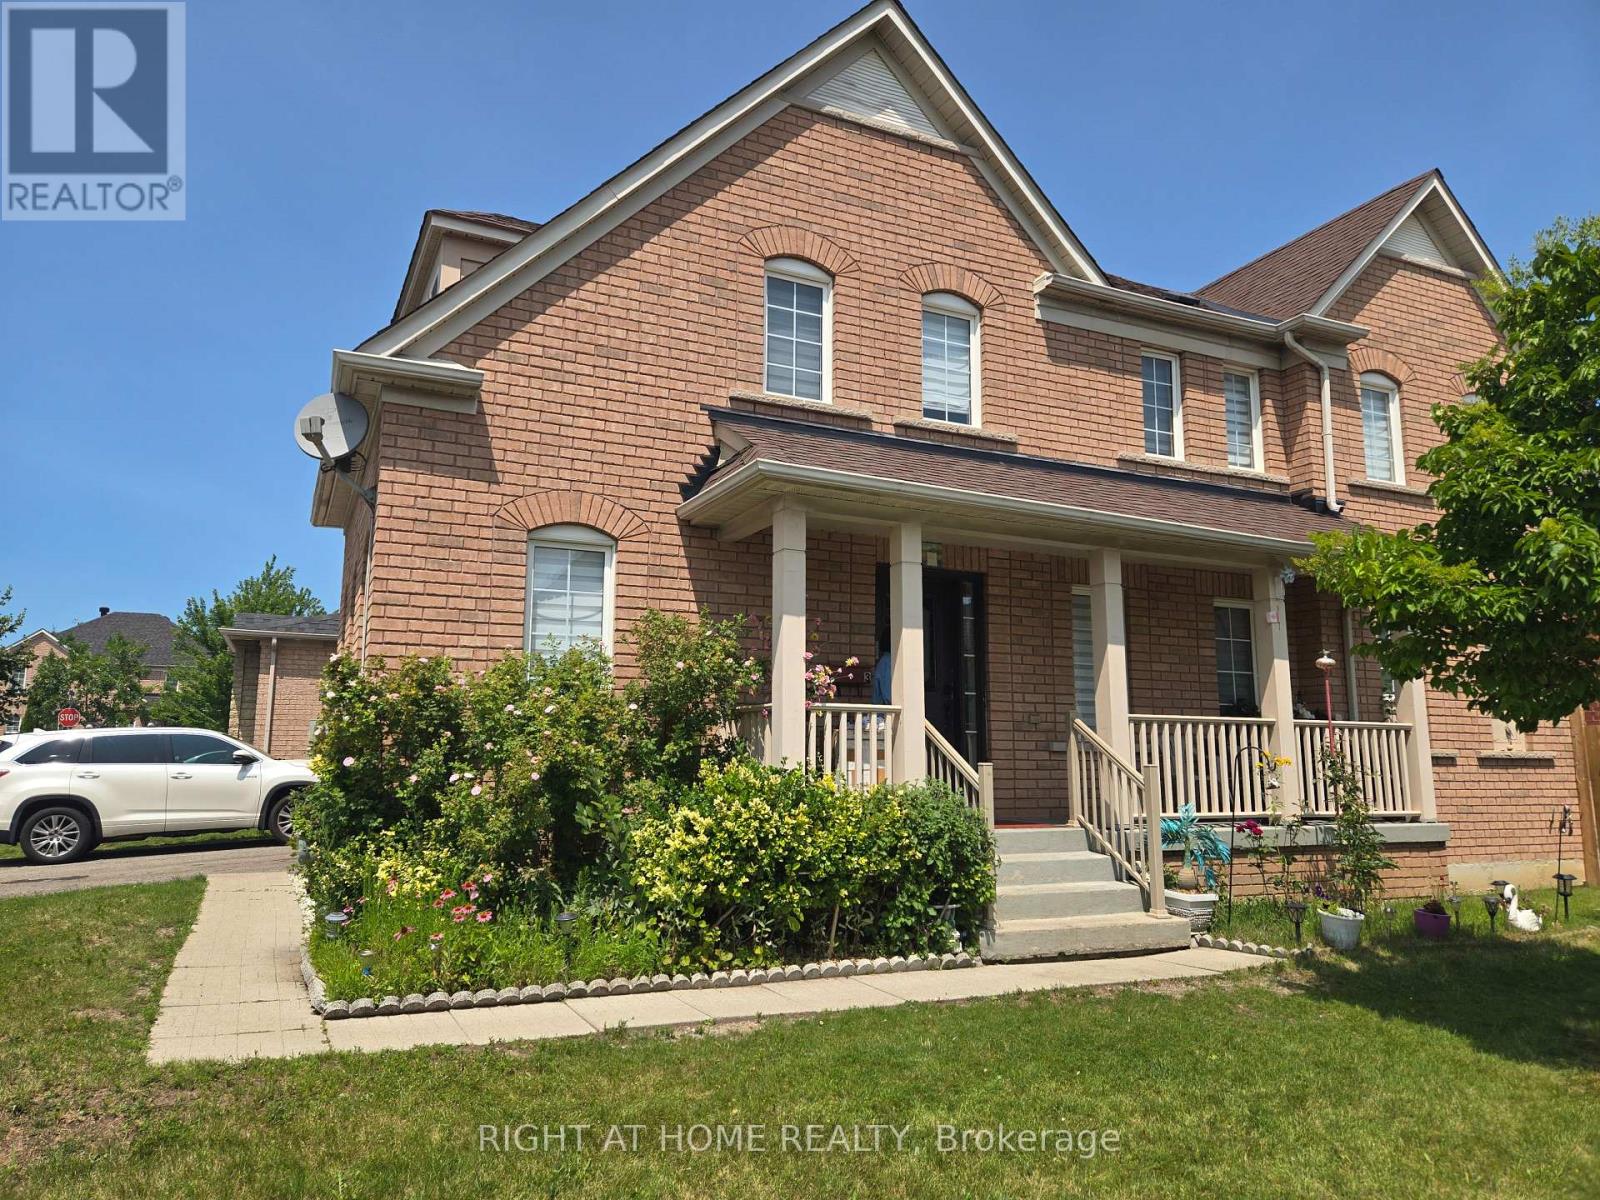
Main Floor - 3 Wainwright Drive
Ajax, Ontario
Welcome to this beautiful 4-bedroom, 3-bathroom, 2-storey detached corner home, located in the highly desirable Nottingham community. This spacious and modern home offers a bright, open-concept layout perfect for comfortable family living and entertaining. Featuring hardwood flooring throughout the entire home, this property combines style, durability, and easy maintenance. The sun-filled family room connects to a generously sized kitchen featuring stainless steel appliances, a breakfast bar, and plenty of cabinet space. The large living and dining areas provide the perfect space for family gatherings and entertaining guests. The spacious primary bedroom includes a private 4-piece ensuite, and the second-floor laundry adds convenience to your daily routine. Enjoy the convenience of being close to schools, parks, shopping Centre, restaurants, public transit, medical facilities, Costco, Smart Centre, and easy access to Highway 401. A perfect opportunity for a large family looking for space, comfort, and a great community to call home. ( NOTE: The basement tenant is responsible for 25% of all utilities.). PARKING INFO: Double-car garage with separate parking arrangements for both units. Main-floor tenant has 1 garage space and 2 driveway parking spaces. Basement tenant has 1 garage space and 2 driveway parking spaces. Total of 6 parking spaces. (id:55499)
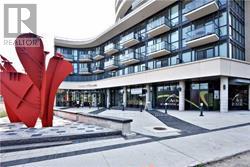
2401 - 51 East Liberty Street
Toronto, Ontario
Located In Highly Sought Area Of Liberty Village And Close To CNE, Starbucks, Good Life Fitness, Banks, 24 Hours Metro, Pubs, Restaurants, Liberty Village and the Lakefront. Cafes, Groceries, LCBO, Restaurants and Pubs all at your doorstep. Breathtaking View From Sun-Filled Southwest Lake Facing Bedroom Unit On The 24th Floor With Upgraded High-End Finishes Including 9 Ft Ceiling, Natural Midnight Laminate Floor With White Siena. Amenities Include Fitness Centre, Outdoor Pool, Outdoor Lounge, Yoga Studio, Party Rooms, Aqua Massage, Steam Room, Billiards/Games Room Open Concept Kitchen, Elegant Granite Counter Tops, Tile & Back Splash. Includes A Great Sized Storage & Balcony.****Showings 4hr notice**** (id:55499)
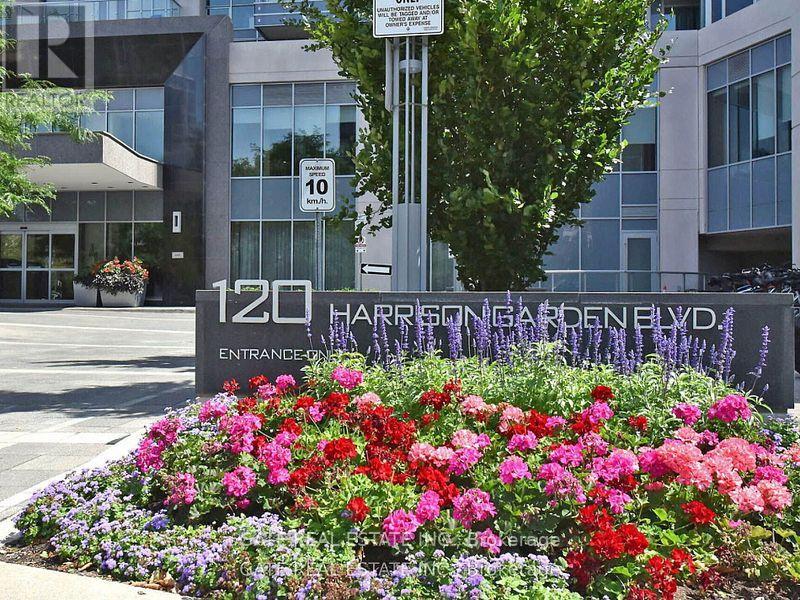
1311 - 120 Harrison Garden Boulevard
Toronto, Ontario
welcome to Luxury open concept condo by Tridel Aristo at Avonshire by Yonge and 401 at a prime North York location.ultra modern, mint clean 1 bedroom 1 washroom condo with open concept den.Kitchen has quartz countertops and backsplash.modern appliances.very clear open and panoramic view of city and park.unit comes with 1 locker and 1 parking.walking distance to most happening yonge street that has numerous exciting restaurants, grocery stores, service Ontario, sheppard TTC station.easy and quick access to 401 .Amenities also include exercise room, party room,BBQ,24 Hours concierge. monthly.water is included in monthly rent.tenant pays for gas ,hydro and hot water. all utilities provided via provident energy.Water ,parking, common elements and building insurance are included in lease price. (id:55499)
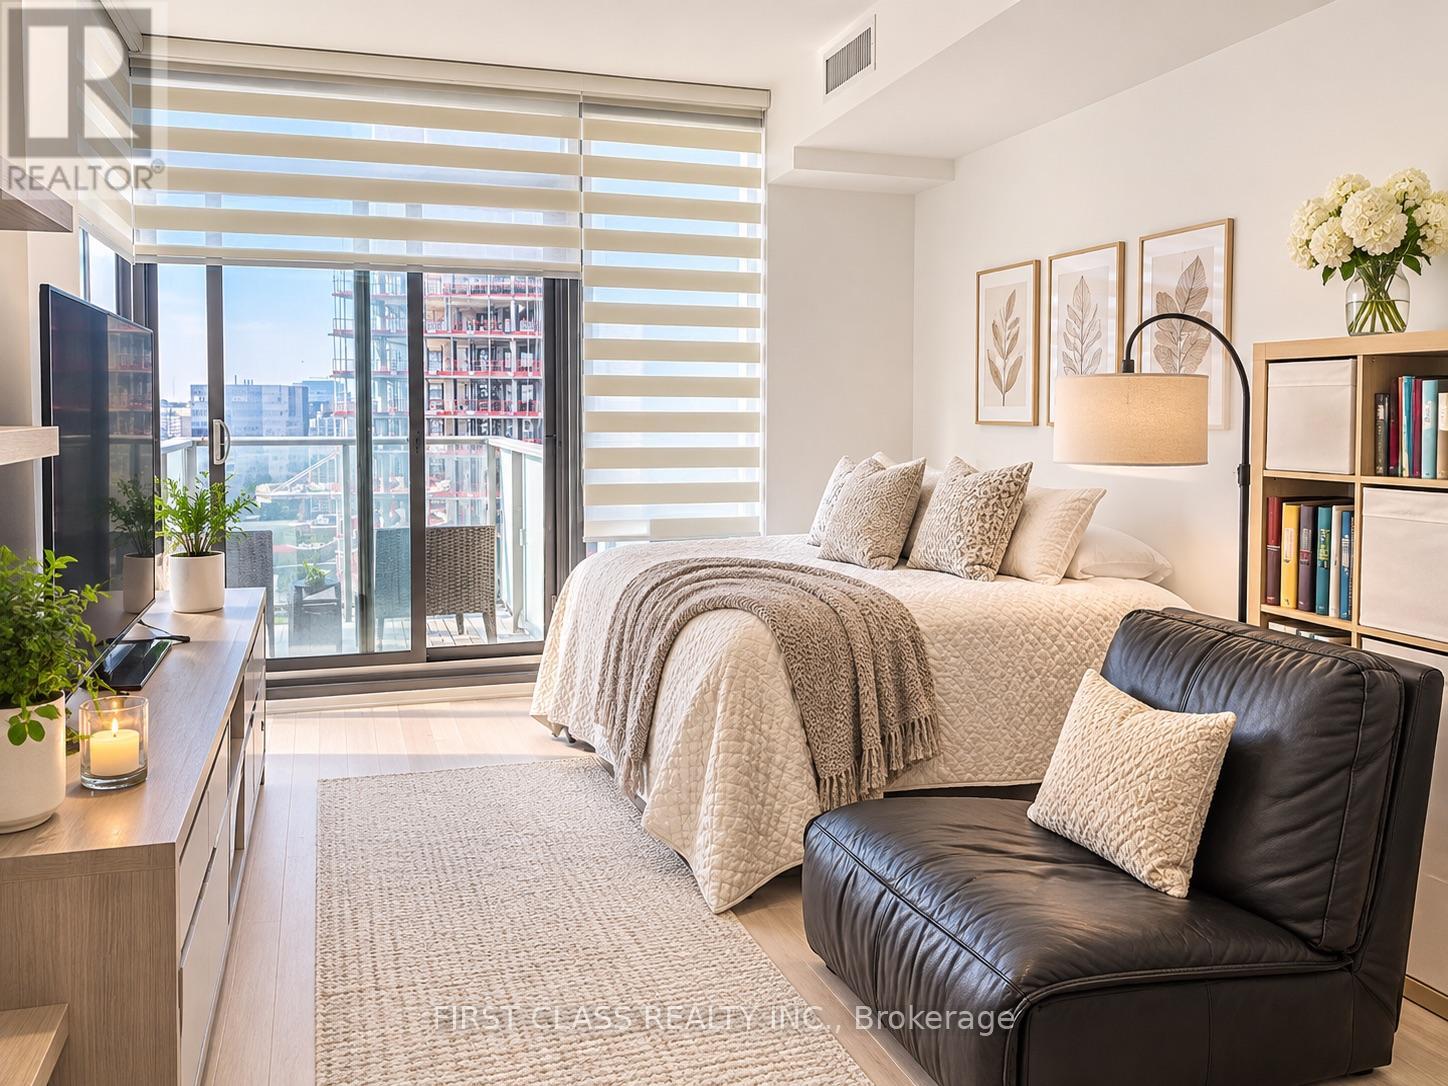
3411 - 16 Bonny Castle Street
Toronto, Ontario
Elevated Living with Breathtaking Views! An exceptional opportunity for discerning buyers toown this beautifully appointed 34th-floor condo, offering 644 sq. ft. of thoughtfully designedinterior space plus a 59 sq. ft. suspended terrace. Enjoy unobstructed panoramic views of thecity skyline, sparkling city lights, and the Portland waterfront.Ideally situated just 15 minutes on foot to Biidaasige Park, an expansive 10-acre urban oasisoffering incredible skyline view and scenic waterfront trails.The open-concept layout seamlessly connects the kitchen, living, and dining areas,complemented by engineered hardwood flooring, upgraded light fixtures, stylish feature walls,and impressive 9-foot ceilings. Complete with one parking space and one locker, this residence also offers high-speed internet included in the maintenance fees (id:55499)
109 Powerview Avenue
St. Catharines, Ontario
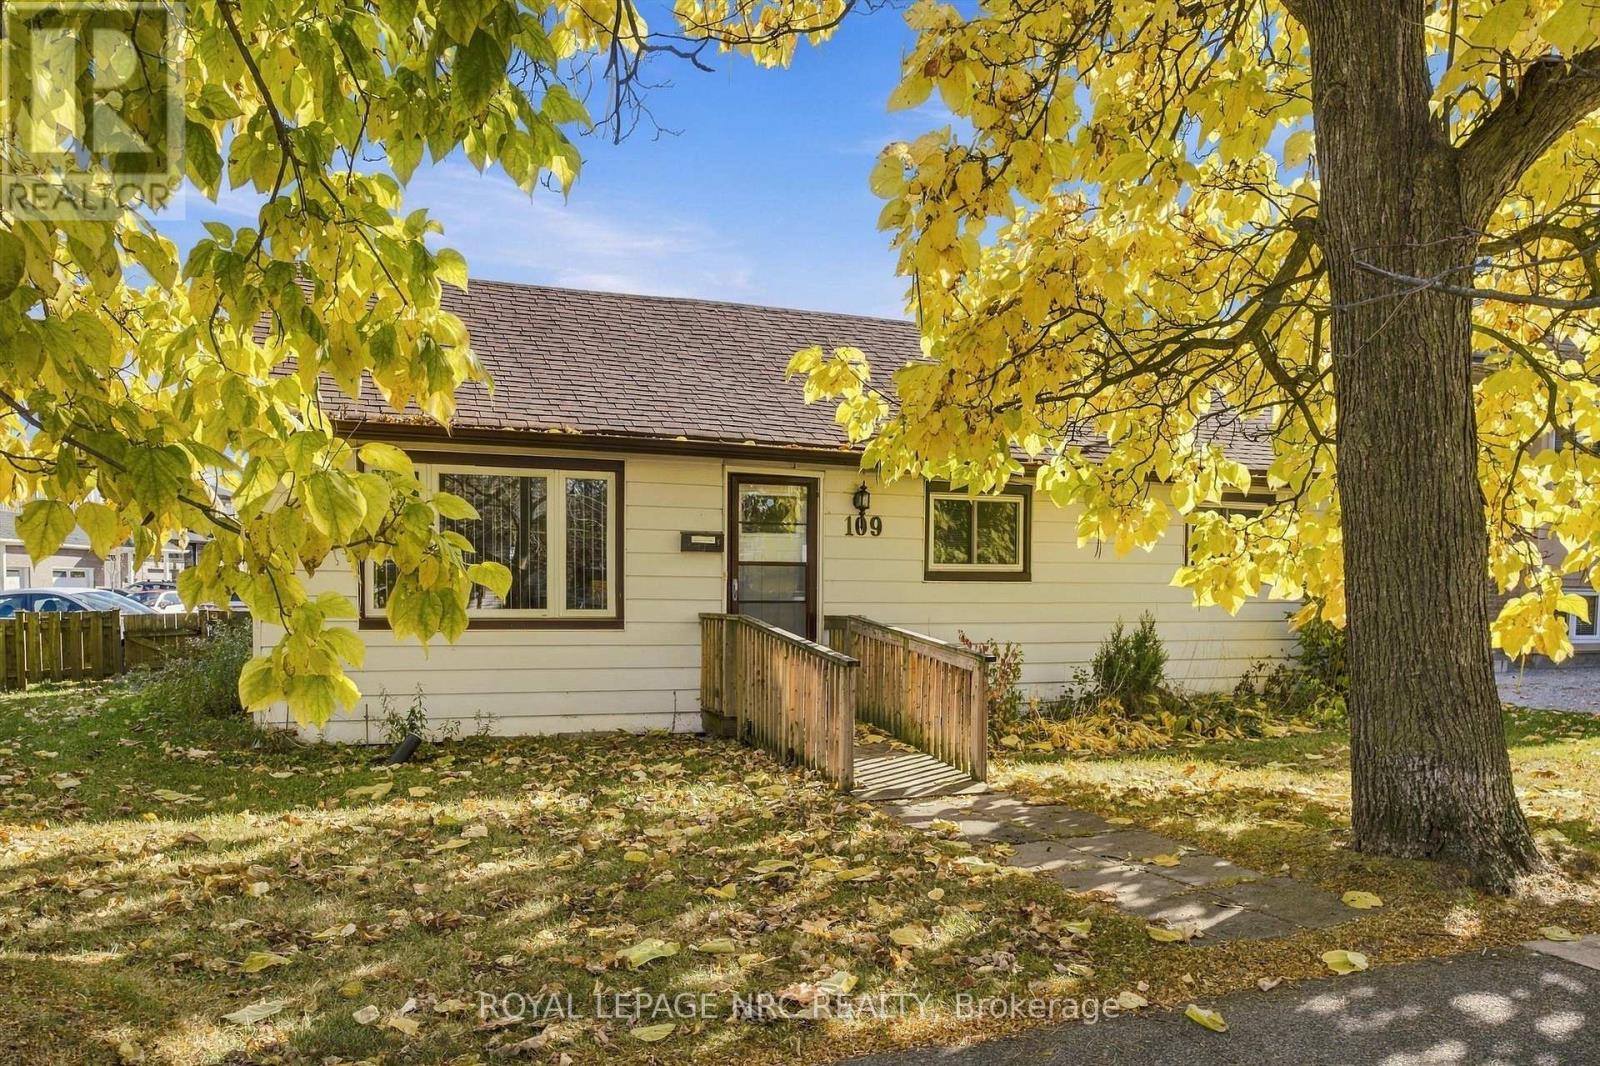
ATTENTION RENOVATORS, BUILDERS & INVESTORS! Rare opportunity to own a detached bungalow situated on a large corner lot in St. Catharines, offering potential for renovation, redevelopment, or investment. This 2-bedroom, 1-bathroom home is ideal for buyers with vision looking to transform, renovate, or explore the possibilities this generous property may offer. The home requires work and is being offered as an opportunity for contractors, renovators, and builders seeking their next project. Existing mechanical features include a heat pump, gas furnace, tankless hot water heater, and water softener. Whether you're looking to renovate and customize, invest, or explore future development possibilities, this property presents an exciting opportunity in a desirable Niagara location. Bring your vision, creativity, and plans! (id:55499)
3921 #3 Highway E
Port Colborne, Ontario
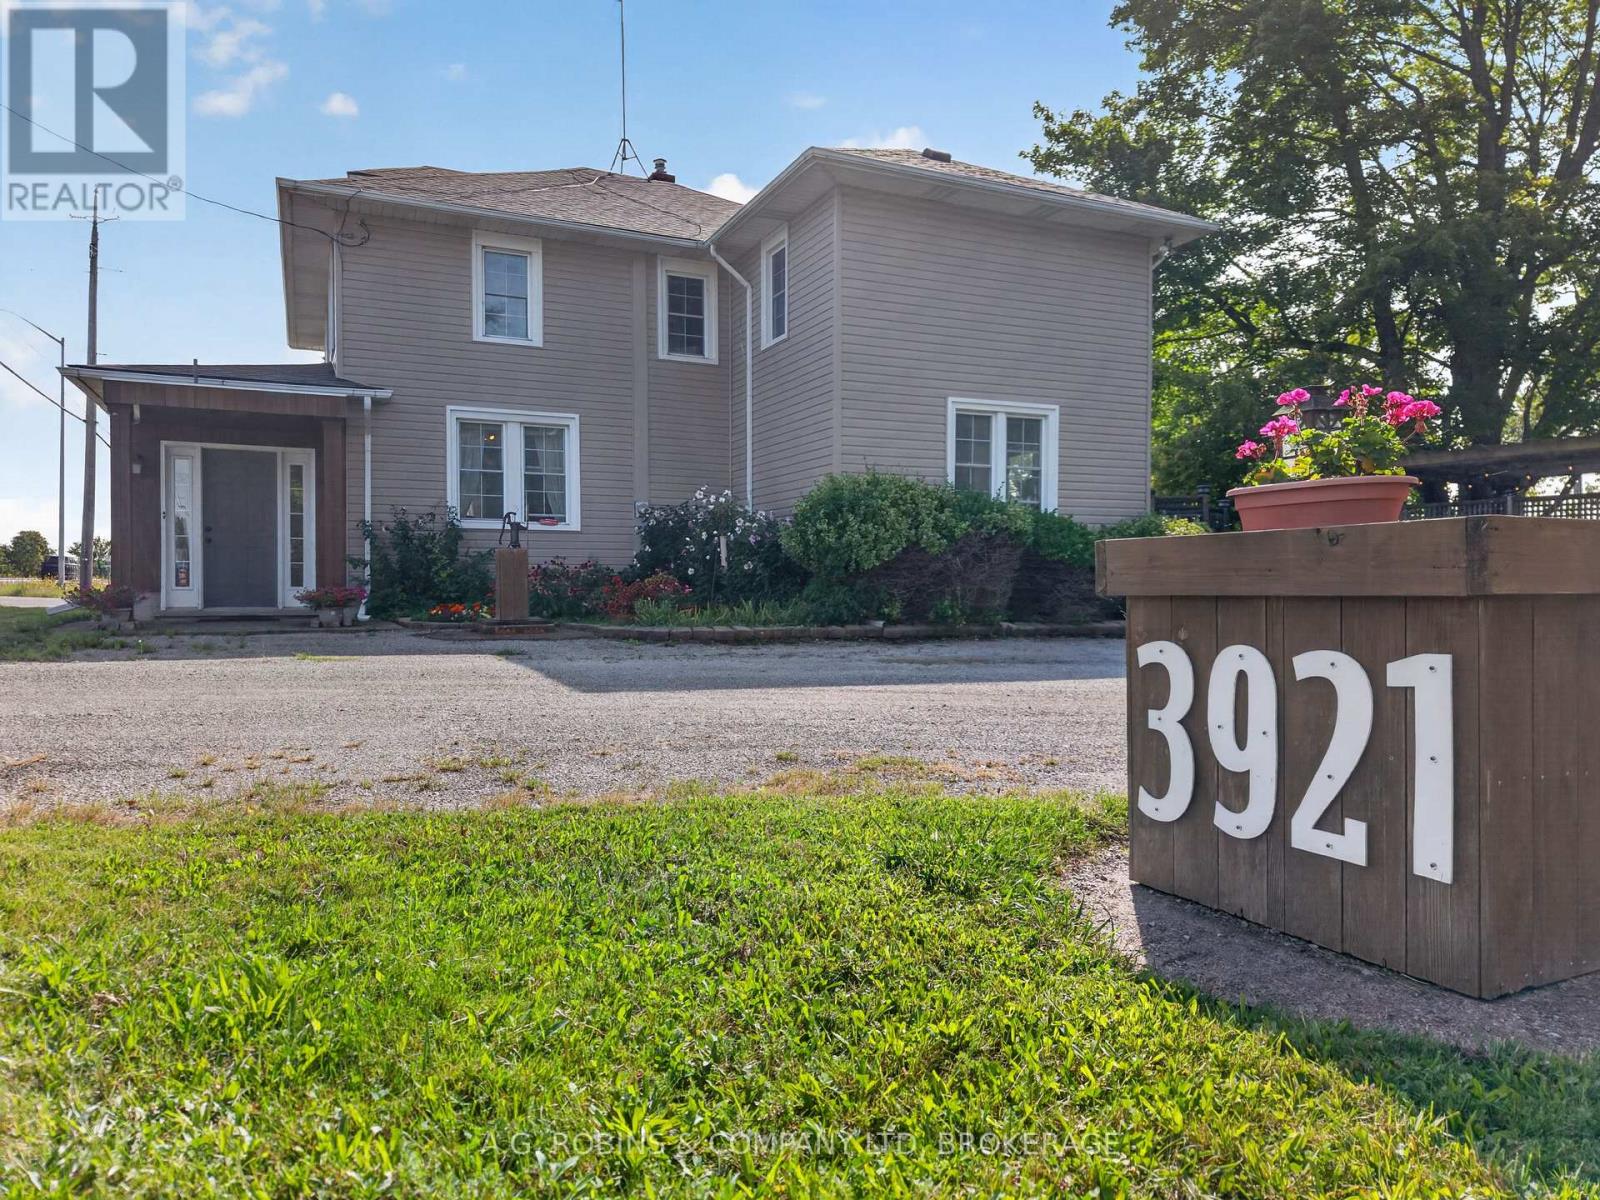
After 9 years of seafaring adventure, this family chose to anchor here, on this beautiful acre of land in Port Colborne. Feel the peace of the lives lived within it as you walk around! With 2814 Sq ft, this spacious country home has so much to offer you! It's a maze of stairwells, rooms leading into other rooms, and tiny doors to explore! You will get lost! And yes, it's a hide-n-go-seek & tag kind of home! We're calling it a generous 4 bedroom, but it could easily be 5, or 6 bedrooms, and possibly a 7th on the main floor! The current primary bedroom could be transformed into the "Captain's Quarters" by incorporating a current 4pc bath and nursery (now used as a dressing room) but it's alluring just as it is! The main floor has a large foyer to welcome guests, a private office, an open living room & dining room, a bright and sunny family room with sliding doors to the massive backyard, a powder room, a mudroom, and THEN you have the kitchen and laundry room. If you combine these last two together - you can create the ultimate eat in country kitchen! In addition to this you have a walk up attic, and still have a basement with a workshop! Step outside and see the 2 ancient trees standing guard against the sun while you enjoy coffee on the swing or dinner under the pergola. Then stroll over to the fire pit and enjoy the open starry night sky. You also a have a large 14' x 20' shed as well as the detached 2 car garage, with additional storage in the loft. An old cement slab will serve as great parking pad for your R.V. or boat. Don't forget the beach is just down the road! (id:55499)
C4 - 24 Morrison Road
Kitchener, Ontario
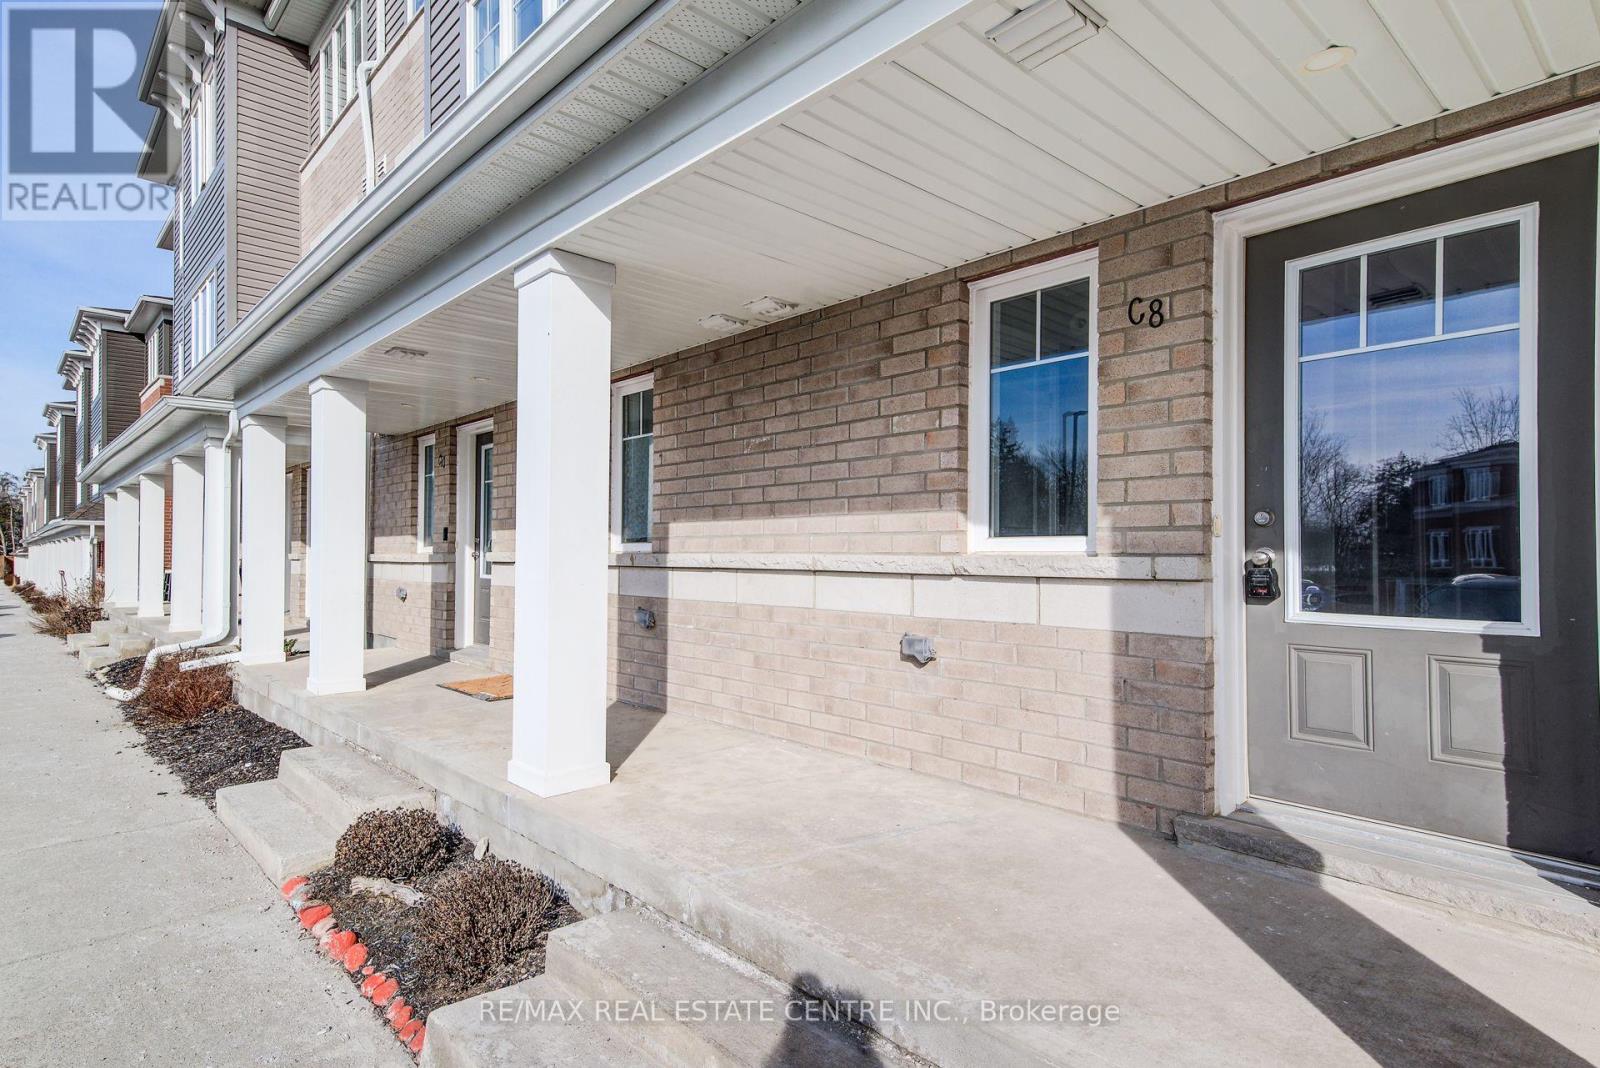
Be A Part Of Kitchener's Family-Friendly Condo Community Of Morrison Woods! This 2-Storey, 3 Bedroom, 1.5 Bath Stacked Town With Large Balcony Features Modern, Contemporary Finishes Throughout. Unique Layout Features Main Level With Separate Bedroom/Office/Rec Room And 2Pc Bath, Perfect For Work-From-Home Or 2nd Primary Bedroom. Upper Level Features Spacious, Bright Open Concept Living & Dining Room And Ensuite Laundry. Modern Kitchen With Breakfast Island, Stainless Steel Appliances And Walk-Out To Large Balcony. Plenty Of Storage Space With Main Floor Walk-In Utility Room And Walk-In Storage Closet Under The Staircase.1 Exclusive Surface Parking Space Included. (id:55499)
Lower - 103 Mcanulty Boulevard
Hamilton, Ontario
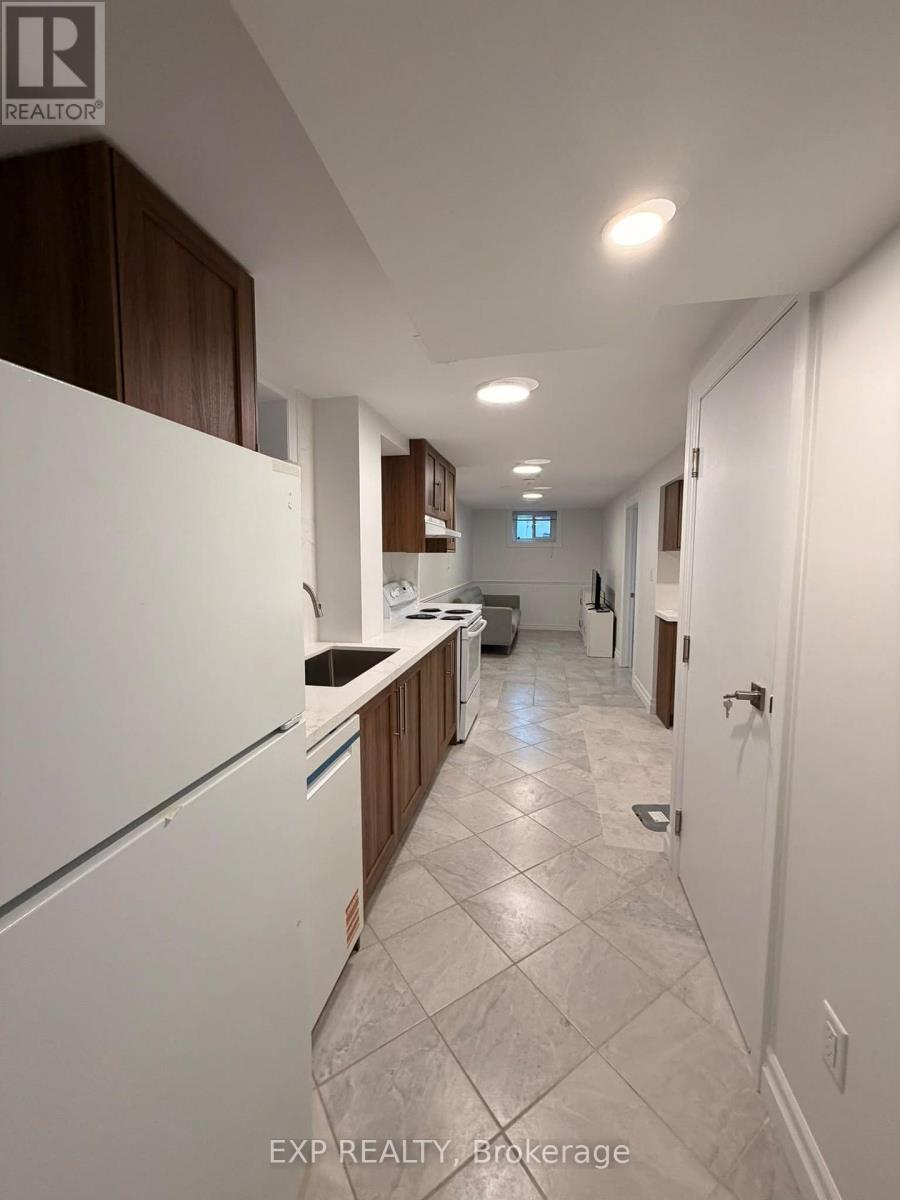
Welcome to the lower level of 103 McAnulty Blvd, a legal 1-bedroom basement apartment in a solid-brick 1973 bungalow in Hamilton's east end. The unit has its own separate entrance, so you come and go on your own schedule, and it's carpet-free with above-grade windows that bring in natural light. Inside you'll find a bright living area, a full kitchen equipped with Refrigerator, Stove, Dishwasher and Rangehood, a comfortable bedroom and a 3-piece bathroom, plus shared laundry and central air. It also comes partially furnished with a bed and mattress, side tables, a TV and a TV stand, so you can move in without hauling the big pieces. The street is quiet, and you're a short walk from Centre Mall for groceries and errands, with the shops and restaurants of Ottawa Street minutes away. Gage Park is close by for green space and weekend walks, HSR routes run nearby, and you have quick access to the Red Hill Valley Parkway and the QEW. (id:55499)
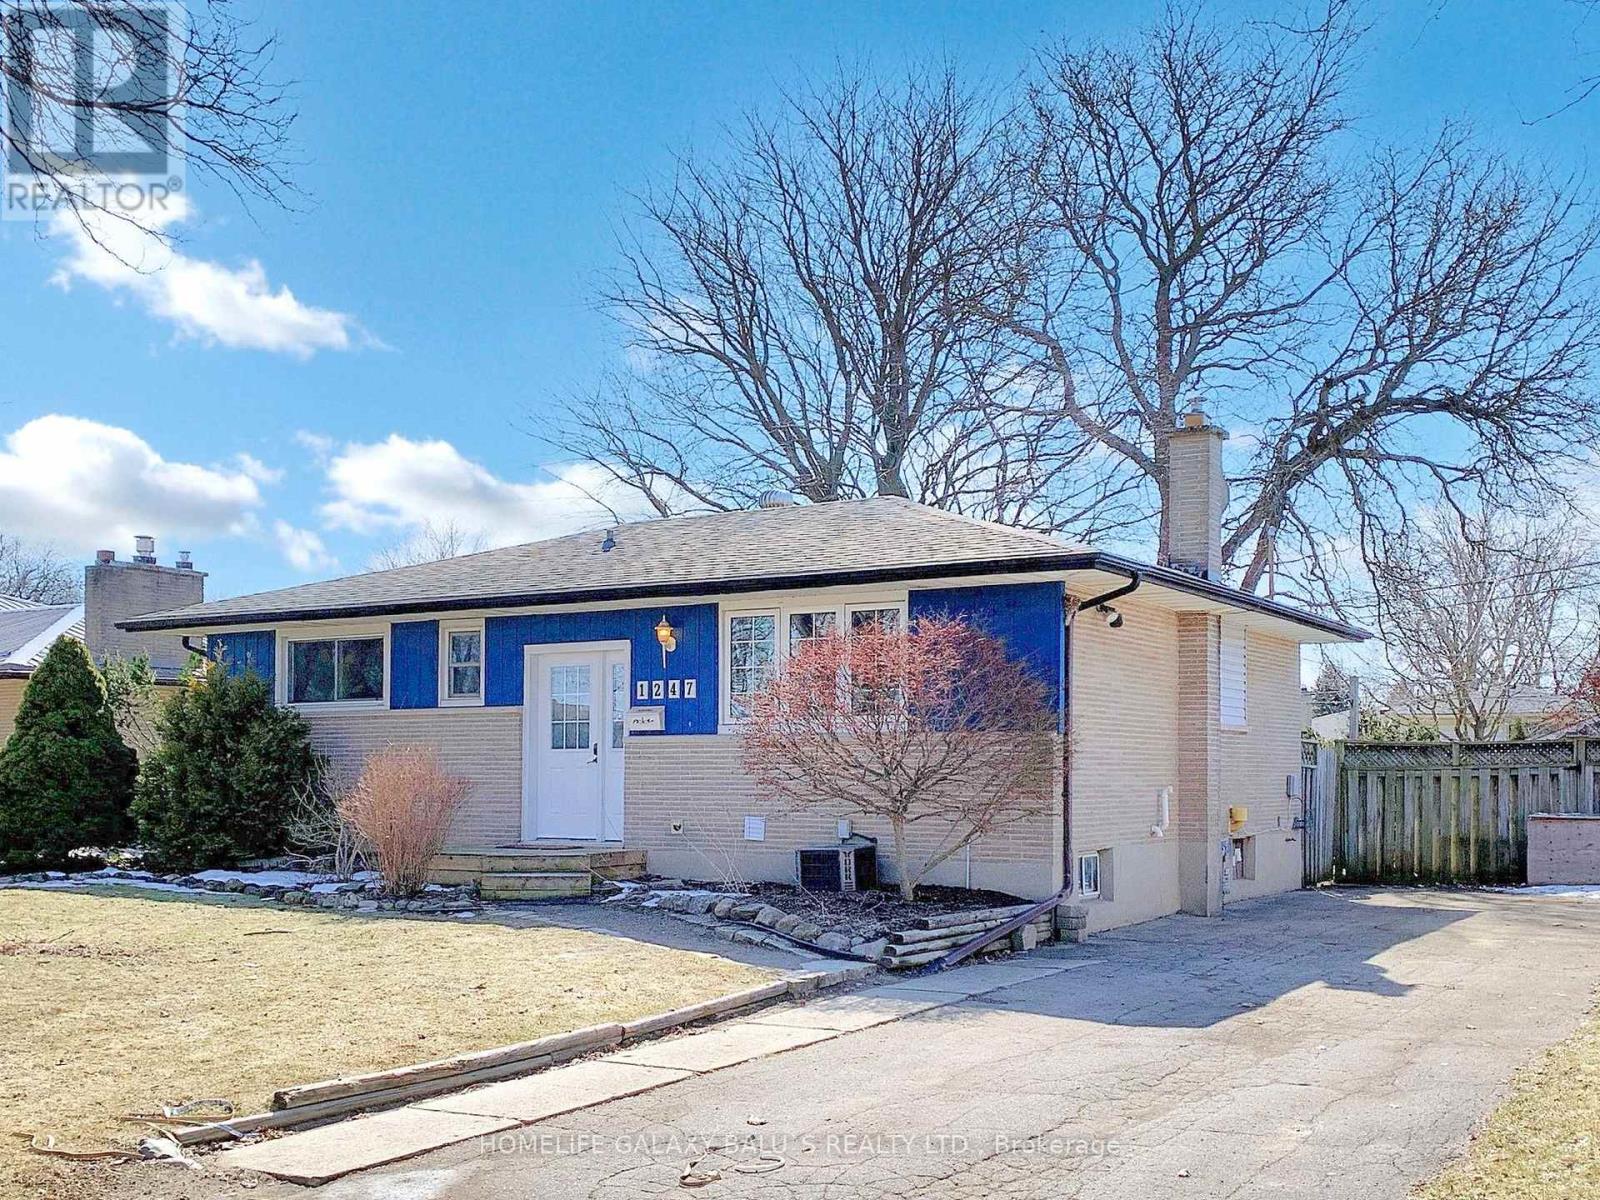
1247 Kaladar Drive
London East, Ontario
Bright And Spacious Detached House In Established Area, A Large Fully Fenced And Treed Lot In Desirable Northeast London, Kitchen W/ Lots Of Cupboard And Counter Space, Upgraded 3+2 Bedrooms, 2 Full Washroom, Freshly Painted, Upgraded Basement With Separate Entrance, Parking Space For 4 Cars, Access To Veterans Memorial Parkway And The 401 Just Around The Corner. Close To Evelyn Harrison Elementary School, Fanshawe College, Stronach Community Centre & Fanshawe Conservation Area. (id:55499)
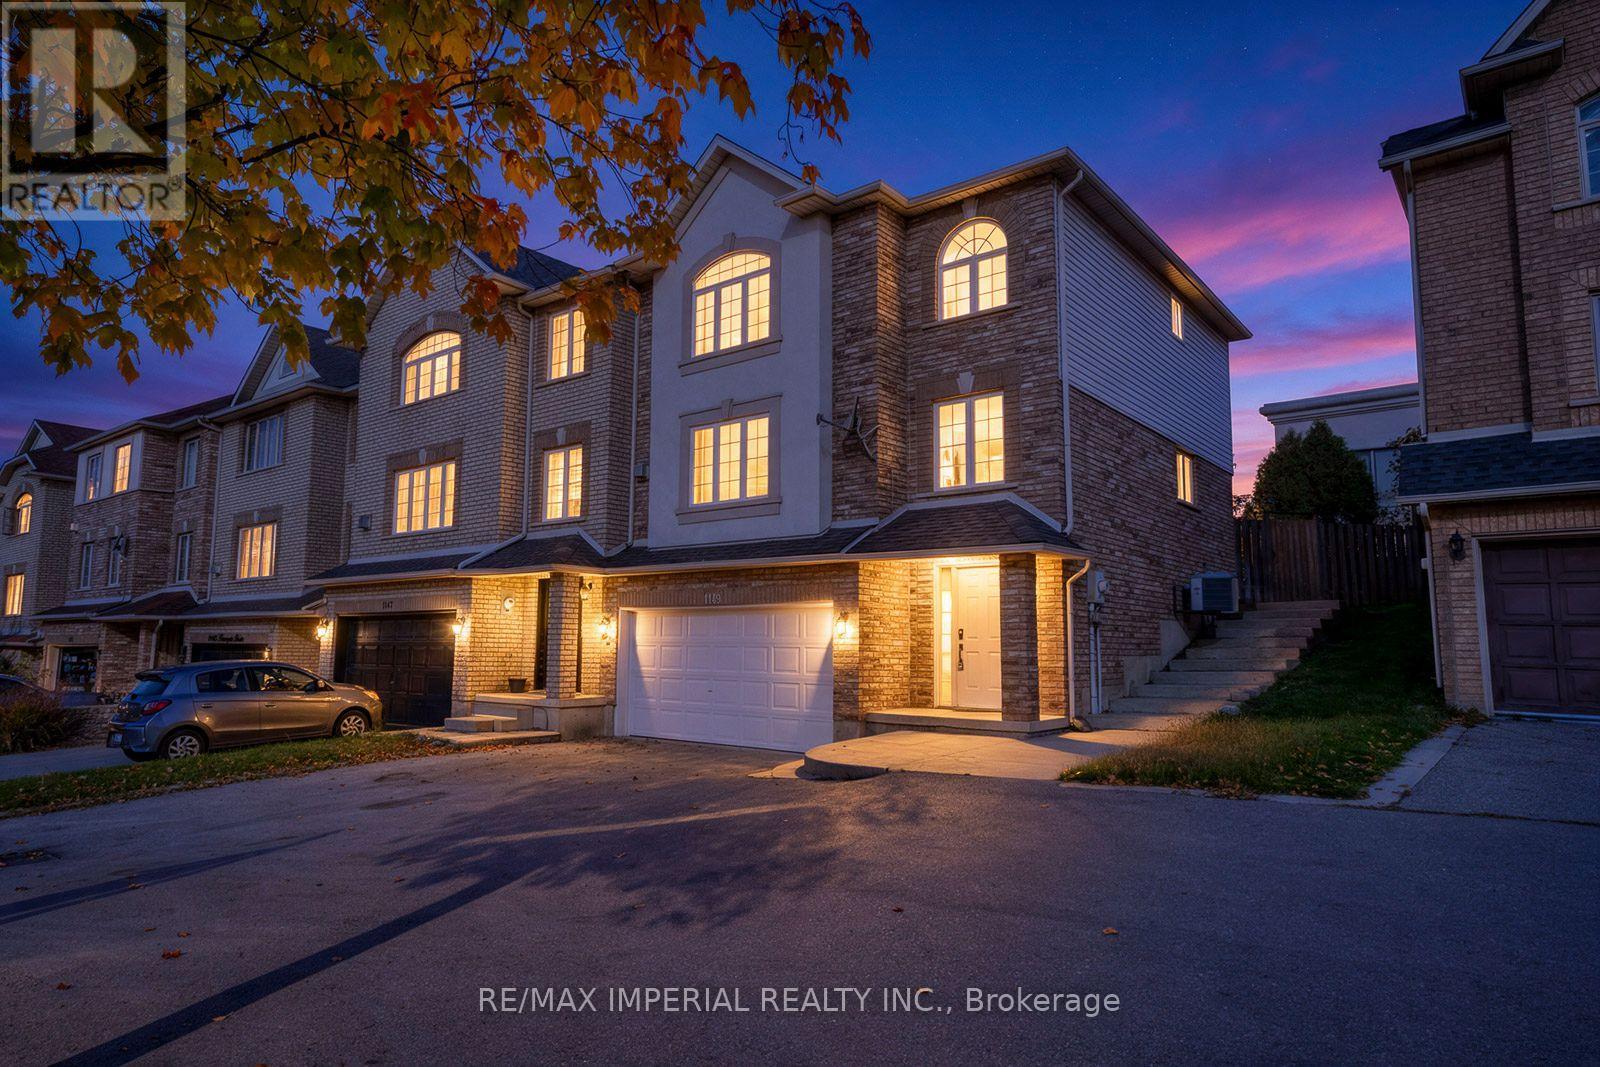
1149 Harrogate Drive
Hamilton, Ontario
Welcome to this beautifully renovated, turnkey freehold end-unit townhouse in an unbeatable location. Offering approximately 2,000 square feet of bright, open-concept total living space, this immaculate home has been freshly painted throughout in a modern, neutral palette. The sun-drenched main floor boasts spacious principal rooms lined with oversized windows and upgraded with new light fixtures and modern pot lights. The massive custom kitchen has been completely reimagined with brand-new countertops, a stylish backsplash, a brand-new stainless steel fridge and range, a newer range hood, and a built-in dishwasher. Step through the patio doors to a covered concrete patio, perfect for seamless indoor-outdoor entertaining in your private, beautifully landscaped backyard oasis.Situated on an extra-wide lot, the property features secure new locks, a side concrete walkway, a double-car garage, and an expanded driveway for ample parking. The fully finished lower level offers excellent versatility as a home office, in-law suite, or a fourth bedroom, complete with a brand-new lower-level washroom, with existing shower plumbing/drain beneath the new tile for a future shower installation. Extensive upgrades continue throughout the home, including premium engineered hardwood flooring, refurbished staircases, and a brand-new washer and dryer set. The remaining washrooms have been beautifully upgraded with new countertops, modern mirrors, and new lighting. With a newer roof and premium finishes from top to bottom, a carefree lifestyle awaits just minutes from Costco, Redeemer University, McMaster University, and quick highway access via the Linc. Move-in ready and built to impress. (id:55499)
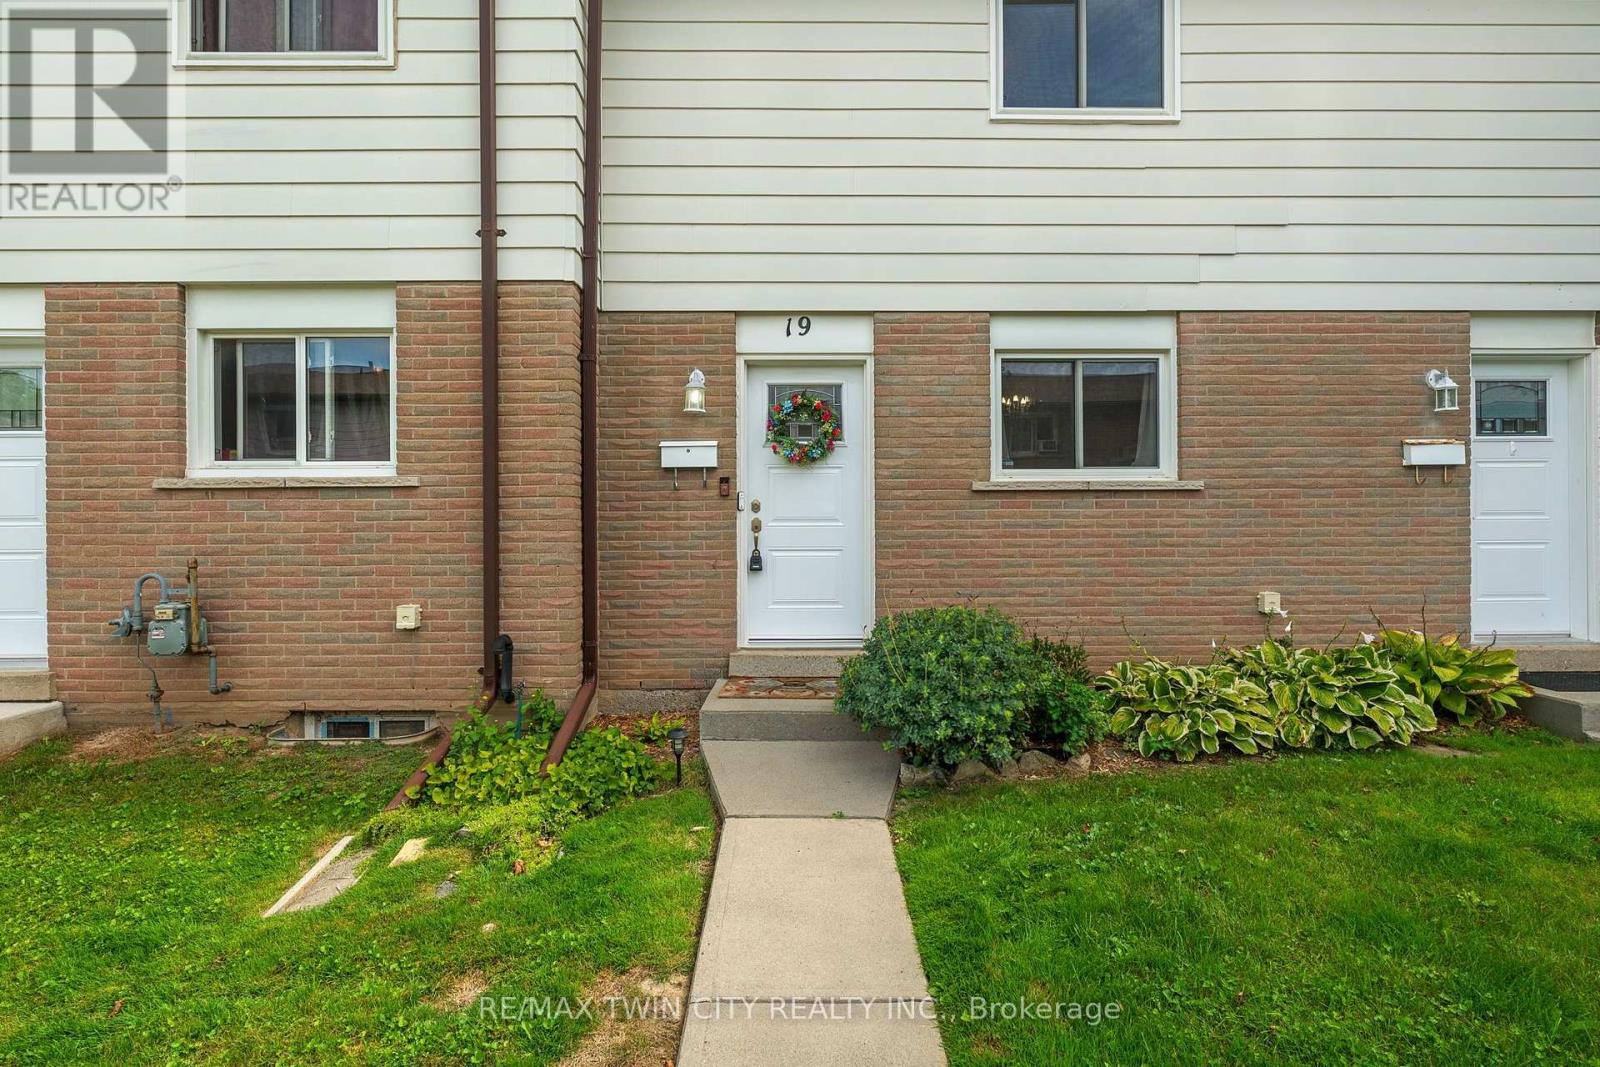
19 - 379 Darling Street
Brantford, Ontario
Welcome to Unit 19 at 379 Darling Street in Brantford! Freshly painted and filled with natural light, this inviting townhome offers comfortable living with several recent updates, including recently replaced windows and roof, along with a new laminate kitchen countertop. The kitchen features warm wood cabinetry, generous counter space and a convenient pass-through to the separate dining room. A wide opening connects the dining area to the spacious living room, creating a welcoming setting for everyday living and entertaining. Large windows brighten the space, while direct access to the rear patio makes it easy to step outside and enjoy your morning coffee. Neutral colours and easy-care flooring provide a versatile backdrop for your own furnishings and personal touches. Whether you're buying your first home or looking to simplify, this welcoming property is ready for its next chapter. (id:55499)
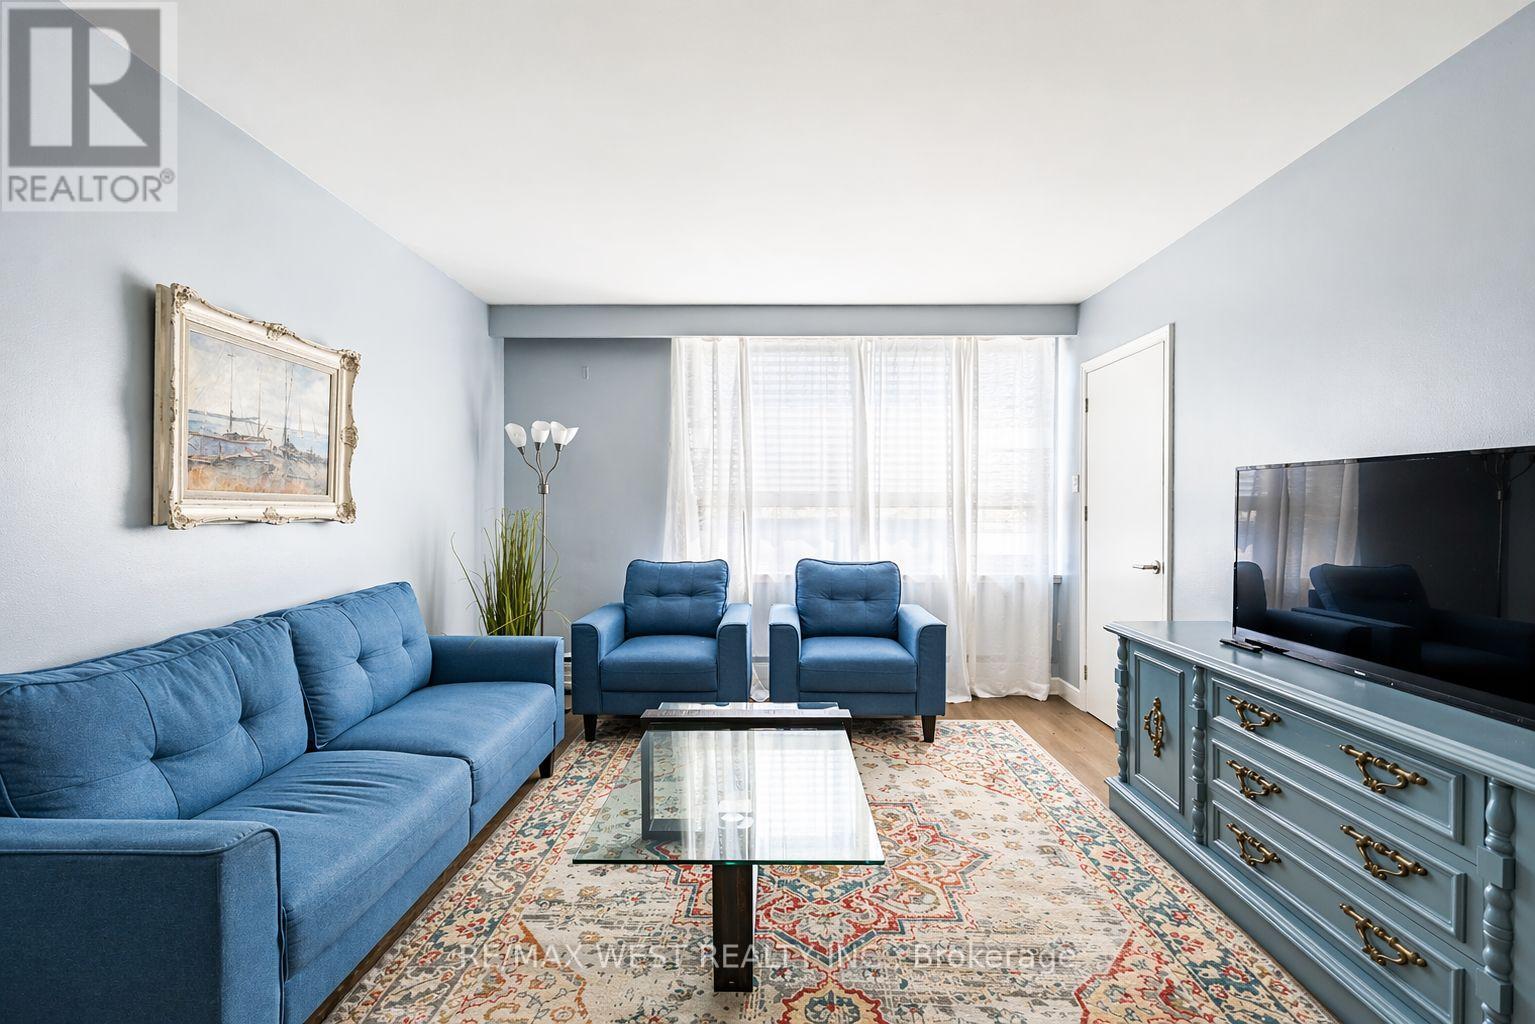
354 Marlee Avenue
Toronto, Ontario
Beautifully Renovated & Fully Furnished One-Bedroom Apartment! Move into this bright, spacious, and fully furnished one-bedroom apartment, recently renovated with modern finishes throughout. Features include a brand-new kitchen and bathroom, new flooring, fresh paint, and plenty of natural light, creating a warm and inviting living space. Ideally located just minutes from Highway 401, with TTC transit right at your doorstep and within walking distance to Glencairn Subway Station. Enjoy convenient access to shopping, restaurants, parks, and all essential amenities. A perfect combination of comfort, style, and convenience. Move-in ready and an excellent place to call home! (id:55499)
307 - 2901 Kipling Avenue
Toronto, Ontario
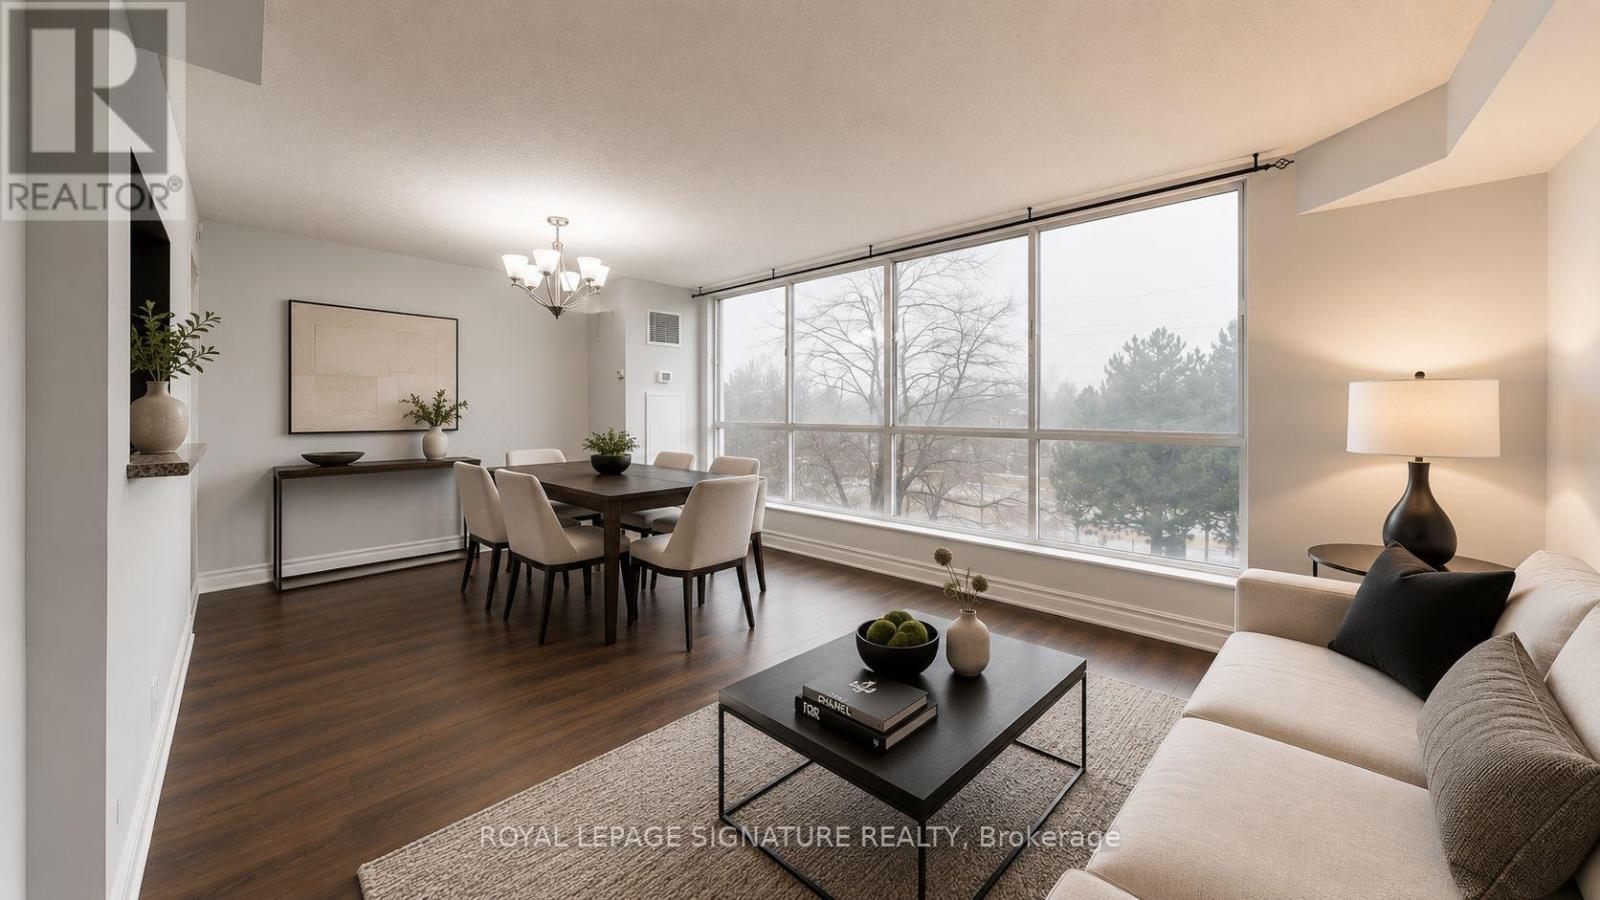
Bright and spacious, well-maintained 2-bedroom, 2-washroom condo apartment flooded with natural light from large west-facing windows. Features new flooring throughout and fresh paint. A convenient laundry closet with built-in shelving adds extra functionality and storage. The unit offers two generously sized bedrooms, including a primary suite with a 5-piece ensuite bath. The second bedroom is ideal for guests, children, or a home office, with an additional4-piece bathroom serving the unit. Close to all amenities. Building amenities include an outdoor pool, recreation room, sauna, gym, security system, and ample visitor parking. Conveniently located near major highways and steps to TTC. Monthly condo maintenance fees include air conditioning, heat, water, parking, building insurance, and common elements. (id:55499)
Main & Lower - 1255 Dufferin Street
Toronto, Ontario
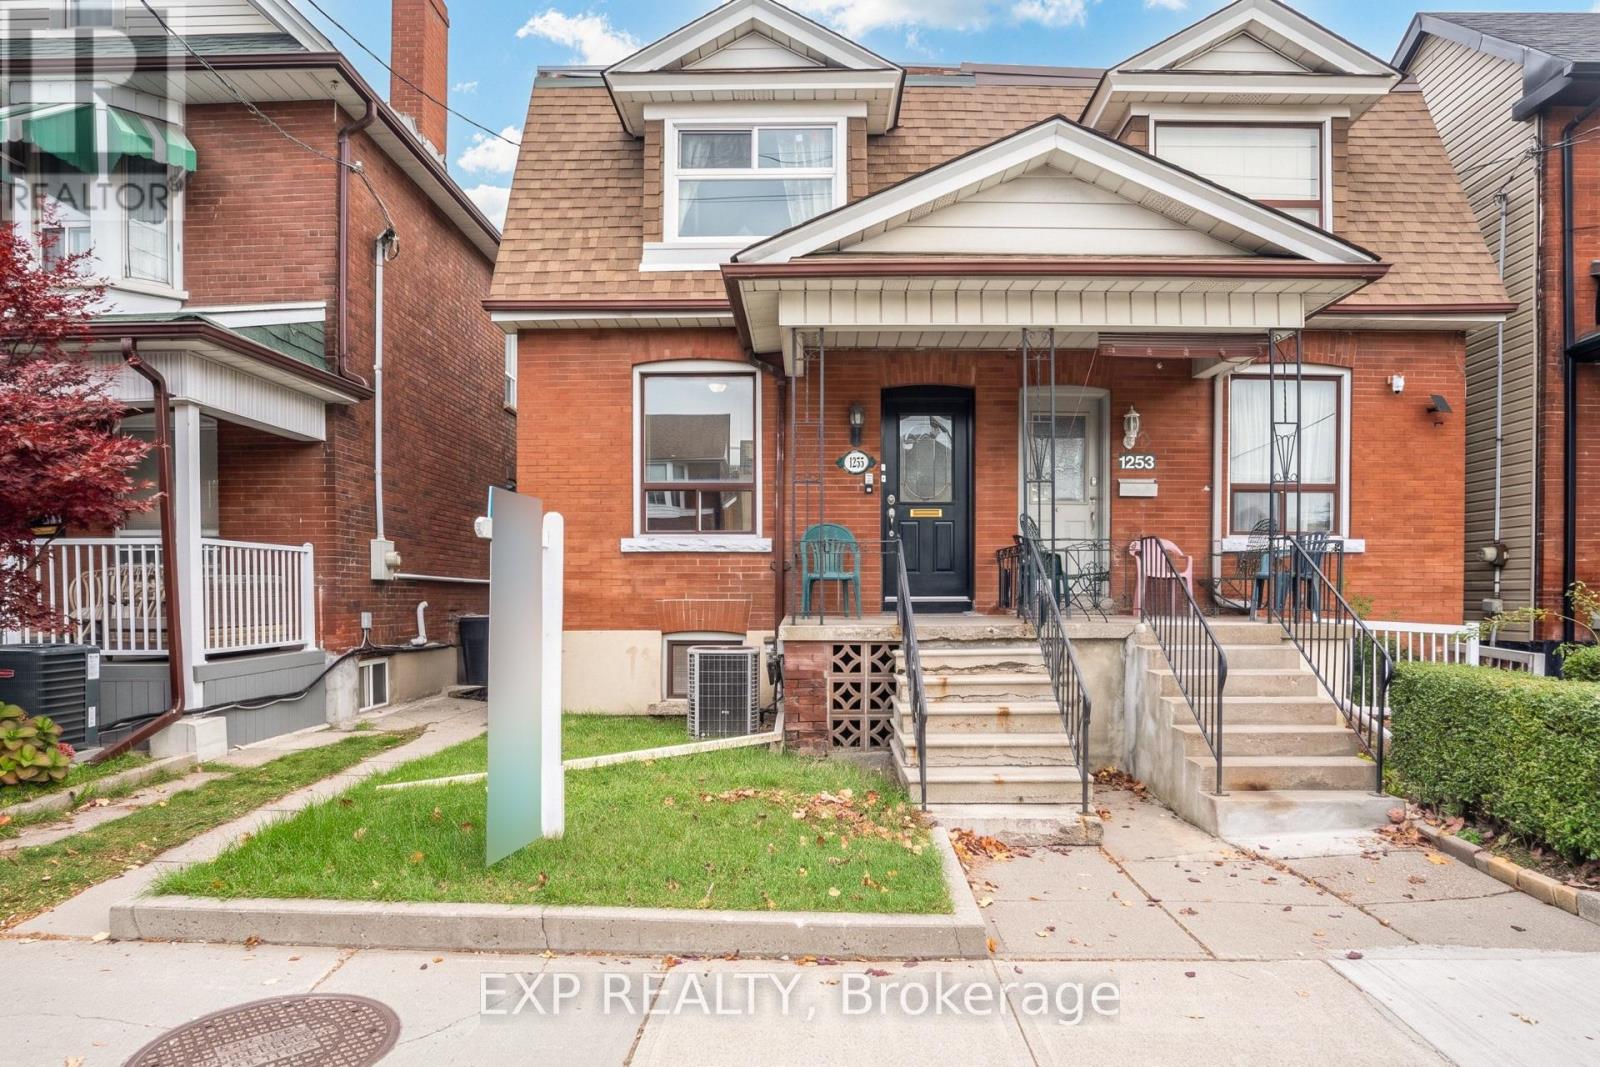
Discover This Spacious 2-Storey Unit In Toronto's West End. Offering Generous Living Space Across Two Levels, This Freshly Painted Home Features An Upgraded Kitchen, Pot Lights, And Plenty Of Natural Light Throughout. Walk Out From The Upgraded Kitchen To A Huge East-Facing Deck - The Perfect Spot To Enjoy Your Morning Coffee Or Entertain Outdoors. The Spacious Basement Recreation Room Provides Even More Versatile Living Space. Ideally Located With Shops, Cafes, Restaurants, And Everyday Essentials Just Steps Away. Enjoy Convenient Transit Access With The Dufferin Bus Practically At Your Doorstep And Quick Connections To The Bloor Subway Line For An Easy Commute Downtown. Nearby Parks, Community Spaces, And Walkable Streets Add To The Appeal Of This Fantastic West End Location. Heat, Hydro & Water All Included! Potential to Add Laundry Ensuite. (id:55499)
607 - 4090 Living Arts Drive
Mississauga, Ontario
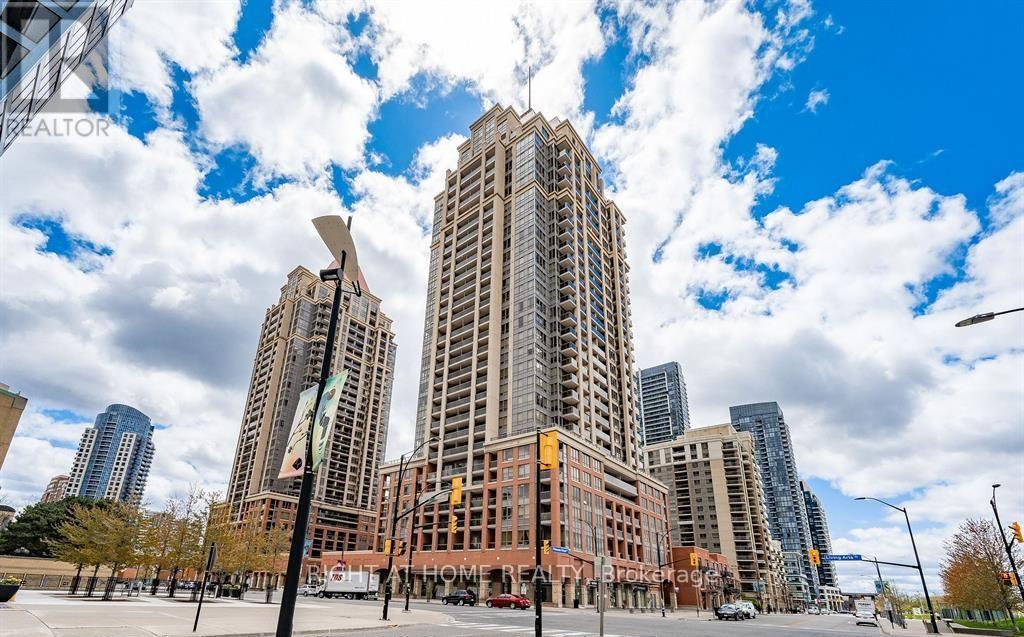
Wow! Beautiful, Bright, and Spacious Two-Bedroom, Two-Bathroom Corner Suite Located In Downtown Mississauga's Premier Sq1 Neighbourhood. This immaculate unit features: large open-concept living/Dining With Newly painted Walls and newly installed vinyl flooring, unobstructed park views, and a walkout to the balcony; a modern kitchen with a breakfast bar; and a primary bedroom with a 4-piece ensuite and walk-in closet. Desirable Split-bedroom Layout Offers Privacy And Comfort. Located in front of City Hall, the YMCA, the Centre Library, and the Living Arts Centre, steps from Square One Shopping Centre, Cineplex Cinemas, Restaurants, Sheridan College, the GO and City Bus Main Terminal, and minutes from Highways 403, 410, and 401. (id:55499)
Basement Unit B - 355 Carruthers Avenue
Newmarket, Ontario
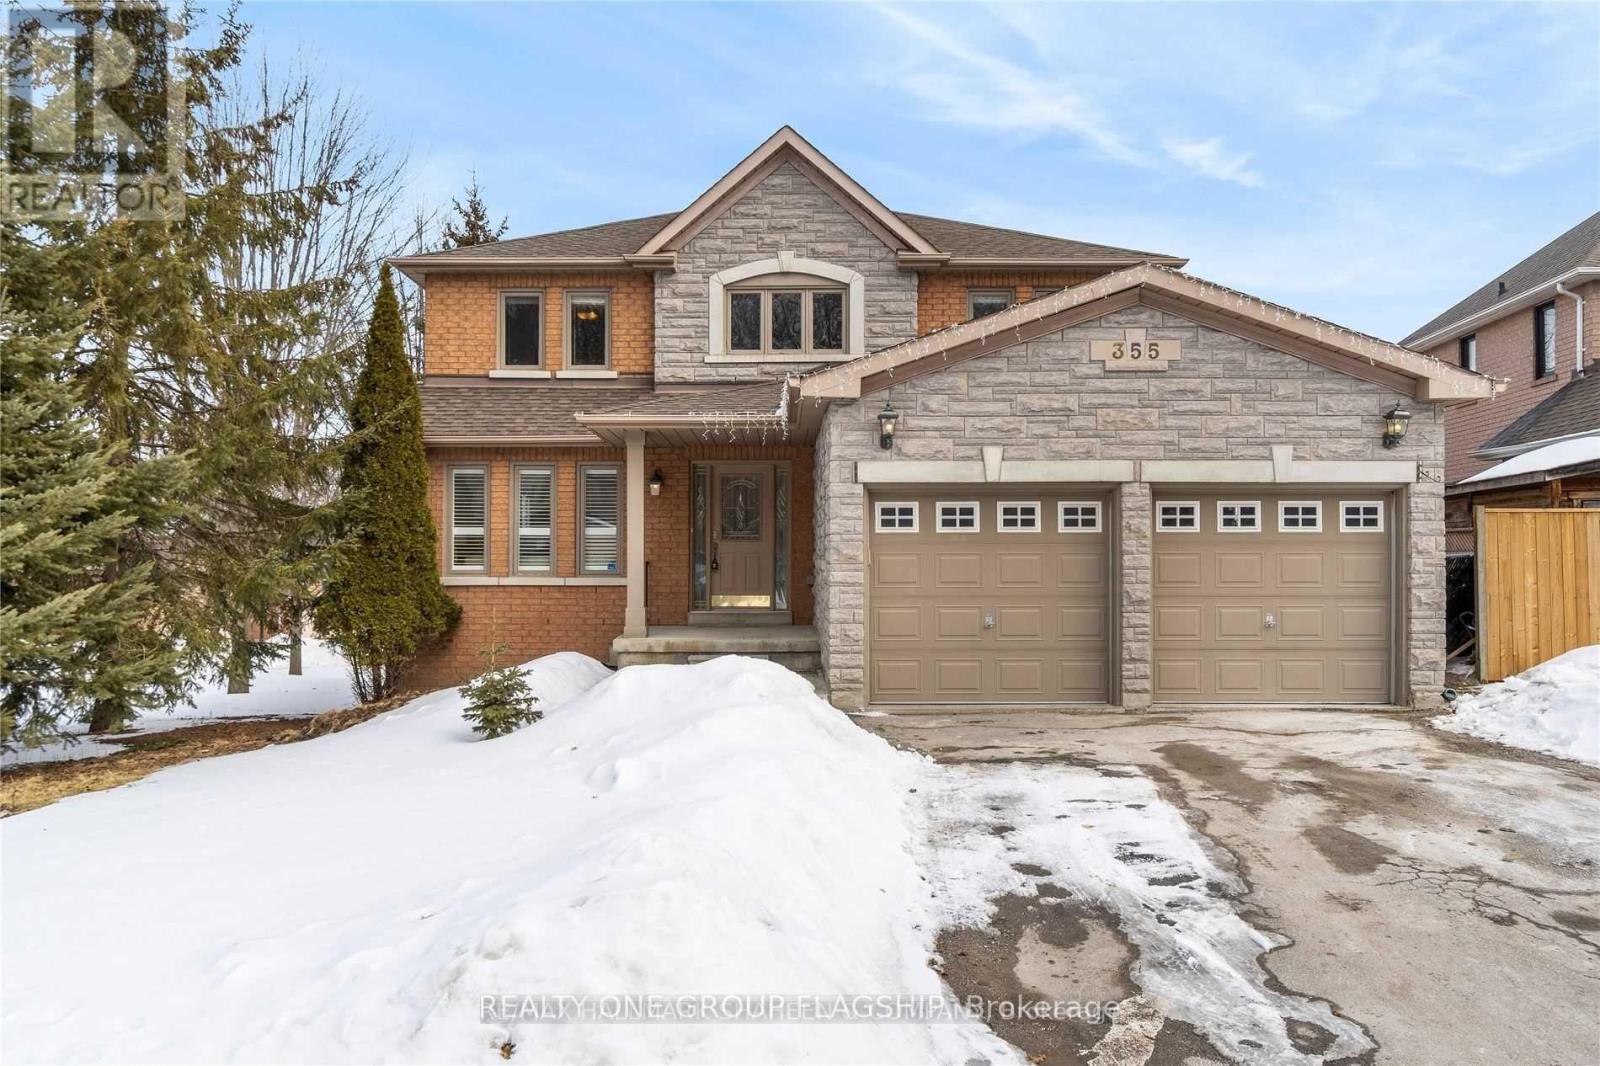
Welcome to this well-maintained walkout basement with a separate entrance, conveniently nestled in the highly desirable Summerhill Estates Community! Only steps away from excellent schools, public transit, nature trails, amenities, shopping, and parks. This vacant property is prepared for immediate move-in! (id:55499)