
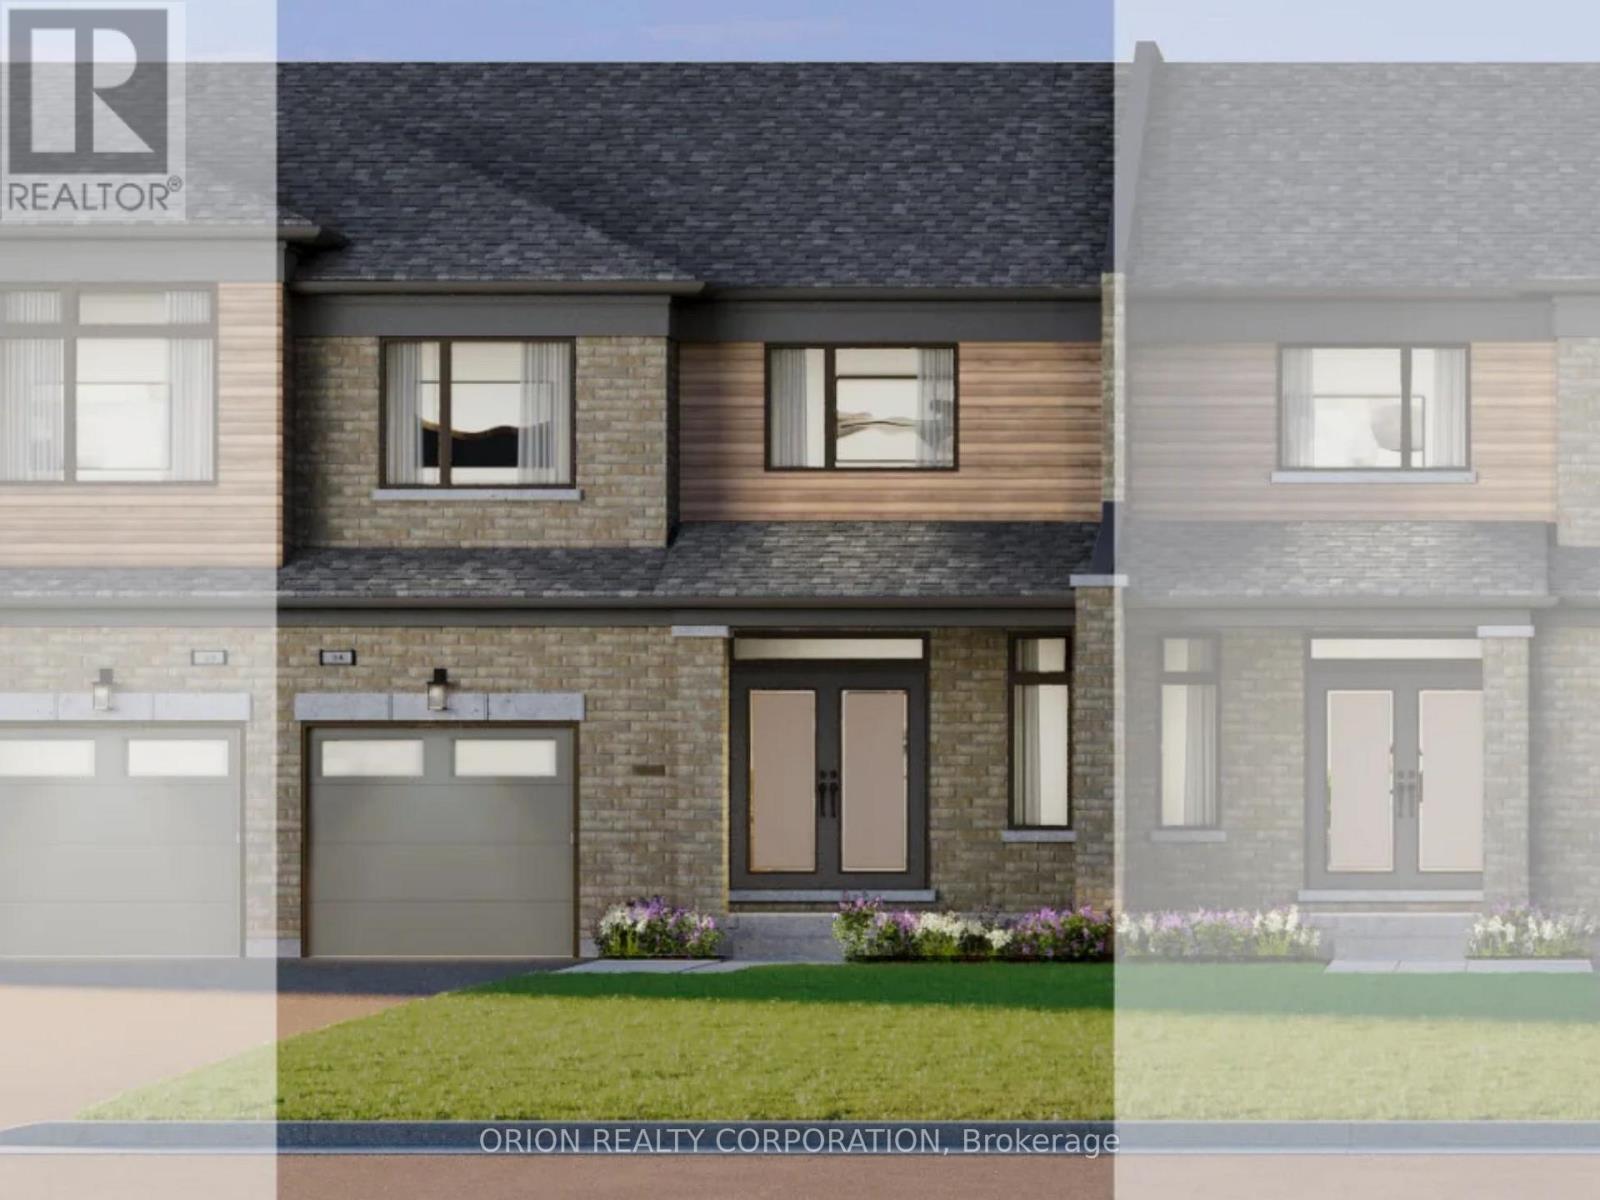
146 Deline Crescent
Clarington, Ontario
Discover Newbrook by award-winning Brookfield Residential, an exciting pre-construction opportunity in the desirable community of Newcastle! This modern two-storey, freehold townhome offers just under 1600 sq. ft. of thoughtfully designed space, featuring 3 bedrooms and an oversized 25' lot with walk-out-deck leading to the private backyard. The contemporary kitchen boasts a spacious pantry, extended height upper cabinetry and a stylish centre island featuring elegant quartz counters with waterfall ends, making it perfect for everyday living & entertaining. Stained oak staircase lead upstairs to the spacious primary bedroom offering, a large walk-in-closet and a 3-piece ensuite with frameless glass shower door & rain shower head with wand. Enjoy the best of Newcastle living with a welcoming community, nearby parks & waterfront, and easy access to highways 401 & 407.Create a place you'll love to call home at Newbrook. (id:55499)
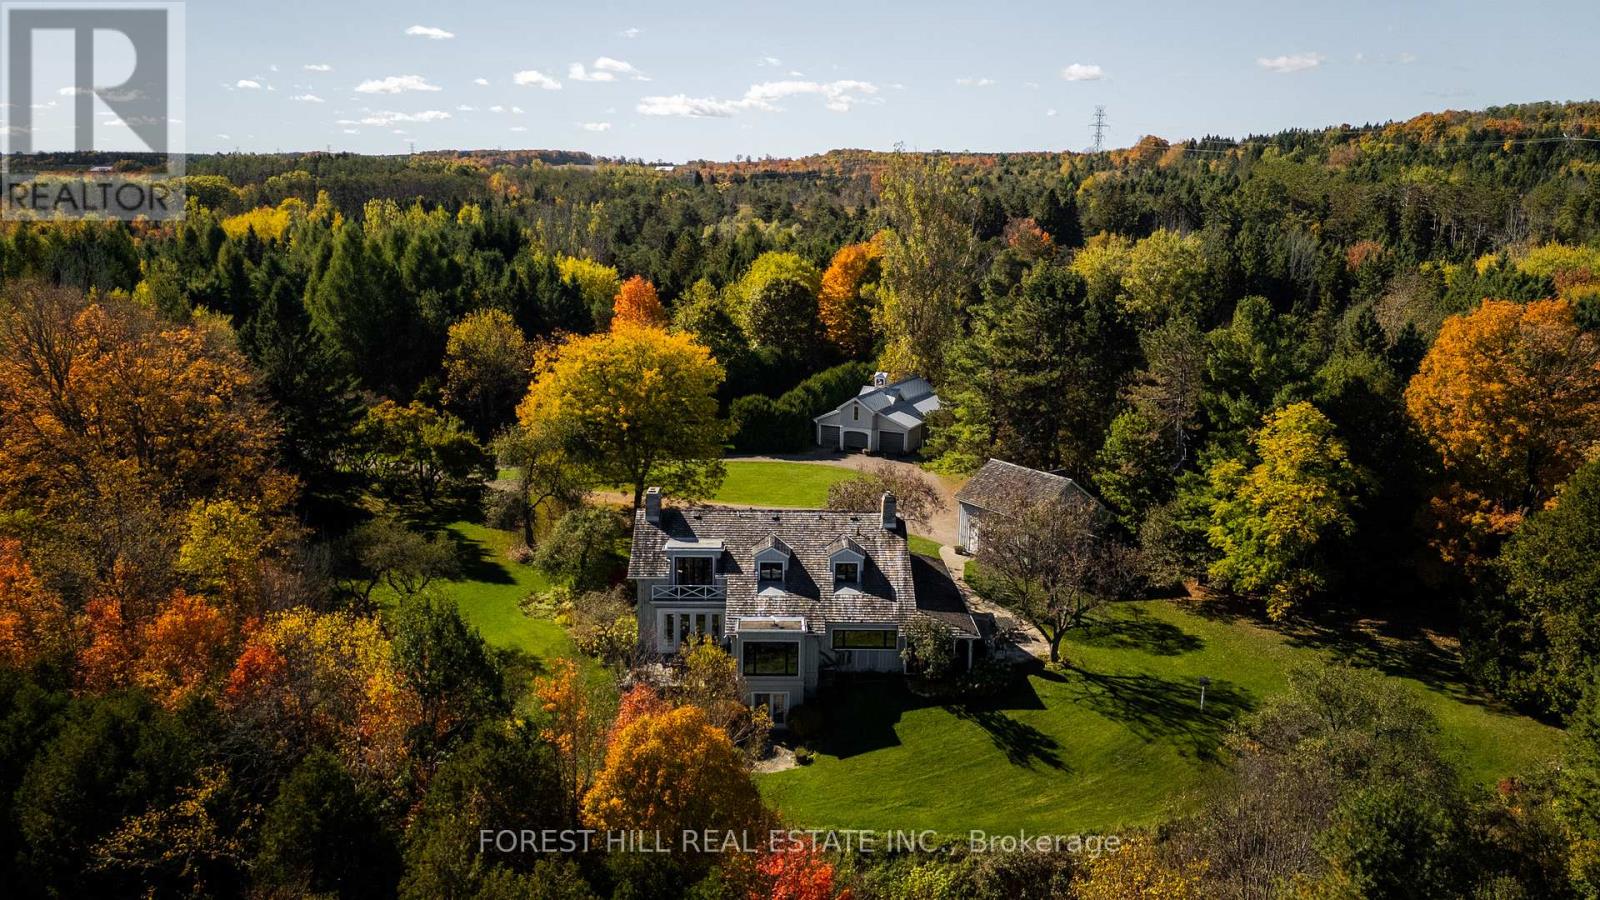
794575 Mono Centre Road
Mono, Ontario
A Napier Simpson Jr. designed country estate set on 40 private acres in Mono, offering a rare opportunity to enjoy refined rural living within easy reach of Toronto. Surrounded by rolling land and natural beauty, the property is ideal for those who value privacy, outdoor living, and space to gather with friends and guests.Mornings might begin under the screened-in porch overlooking the gardens, followed by a walk along private trails that lead across the property to the spring-fed pond. The mature house gardens provide a beautiful landscaped setting around the home, with a separate vegetable garden for those who enjoy tending a small kitchen garden.Evenings are best enjoyed outdoors with long dinners on the porch, fires under the stars, and quiet moments surrounded by nature.The land also offers excellent potential for a range of year-round country pursuits, with recreation and entertaining woven naturally into the landscape. A tennis court, outdoor cooking areas, and a fire pit provide an ideal setting for relaxed weekends in the countryside. An auxiliary building and paddocks further enhance the property's versatility.A separate coach house provides comfortable accommodation for visiting guests, making the property especially well suited for hosting extended stays. A sophisticated country retreat for those seeking a slower pace, whether as a full-time home or an easy weekend escape from the city. FOR MORE DETAILS AND PHOTOS 794575MONOCENTRERD.COM (id:55499)
Sage Real Estate Limited
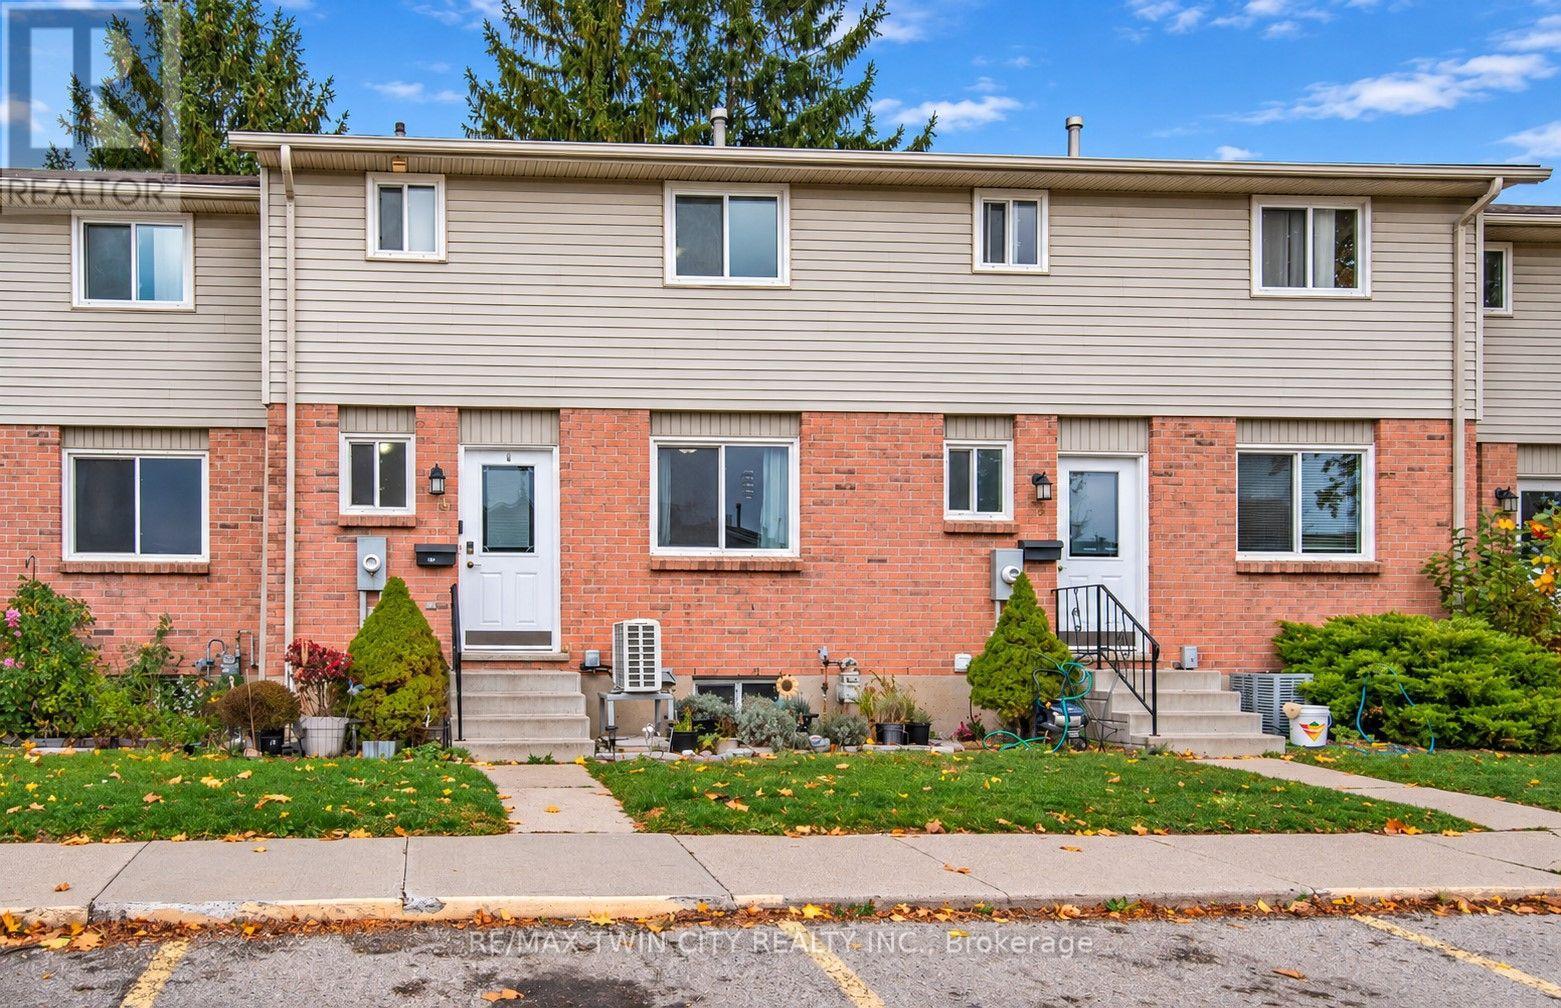
4 - 482 Springbank Avenue N
Woodstock, Ontario
Welcome to 482 Springbank Ave N in Woodstock! This spacious three-bedroom home offers just over 1,500 sq. ft. of living space, providing plenty of room for comfortable everyday living. With a functional layout and generously sized bedrooms, this property is well suited for families, professionals, and anyone looking for additional living space.One of the home's greatest advantages is its convenient location. With easy access to Highway 401, commuting throughout Woodstock and the surrounding communities is simple and convenient. The property is also just a short drive from Toyota Motor Manufacturing Canada, making it an excellent option for those employed at the plant or working in the surrounding area.Enjoy the convenience of being close to local shopping, restaurants, parks, and everyday amenities, while benefiting from the accessibility of this well-connected location. Whether you are a growing family, a first-time buyer, or a professional looking for a convenient commute, 482 Springbank Ave N offers a wonderful opportunity to enjoy comfortable living in Woodstock. (id:55499)
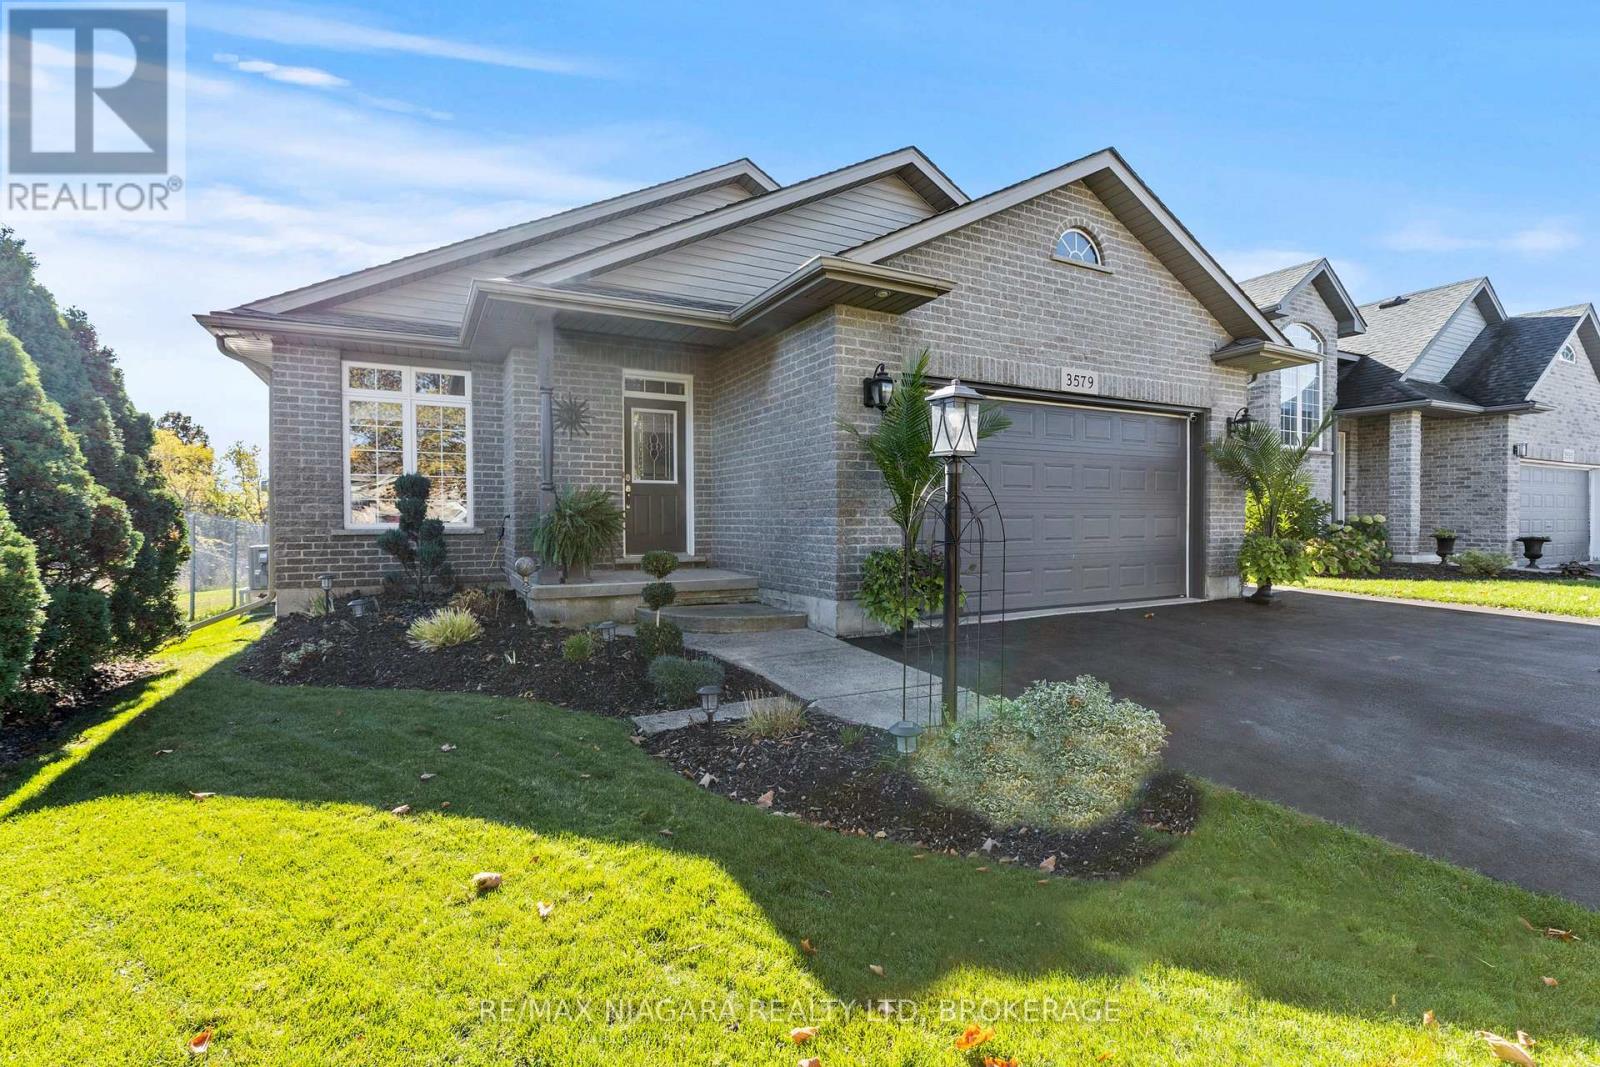
3579 Carver Street
Fort Erie, Ontario
Tucked away in a quiet, family-friendly neighbourhood, this beautifully maintained 2-bedroom, 2-bathroom bungalow is the perfect blend of style, comfort, and easy living. From the moment you step inside, you'll be impressed by the bright, open-concept layout featuring soaring cathedral ceilings, rich hardwood flooring, and oversized windows that flood the space with natural light. The heart of the home is the stunning, updated kitchen with new countertops, sleek lighting, and stainless steel appliances-seamlessly connected to the living and dining areas. Step through the patio doors to your covered deck, creating the perfect indoor-outdoor space for entertaining or unwinding. The primary suite is your private escape, complete with direct access to the spacious deck and a relaxing in your own backyard retreat. Enjoy a walk-in closet and a 4-piece ensuite featuring a jacuzzi tub and separate water closet. Packed with value and peace of mind, this home includes a newer roof (2024), gas generator, heated garage, roughed-in central vacuum, and a fully fenced yard backing onto a serene pond with no rear neighbours. Located minutes to the QEW, this move-in-ready gem offers the best of Stevensville living-quiet surroundings with quick access to shopping, schools, parks, and dining. Don't miss your chance to call this one home! (id:55499)
26 Coventry Street
St. Catharines, Ontario
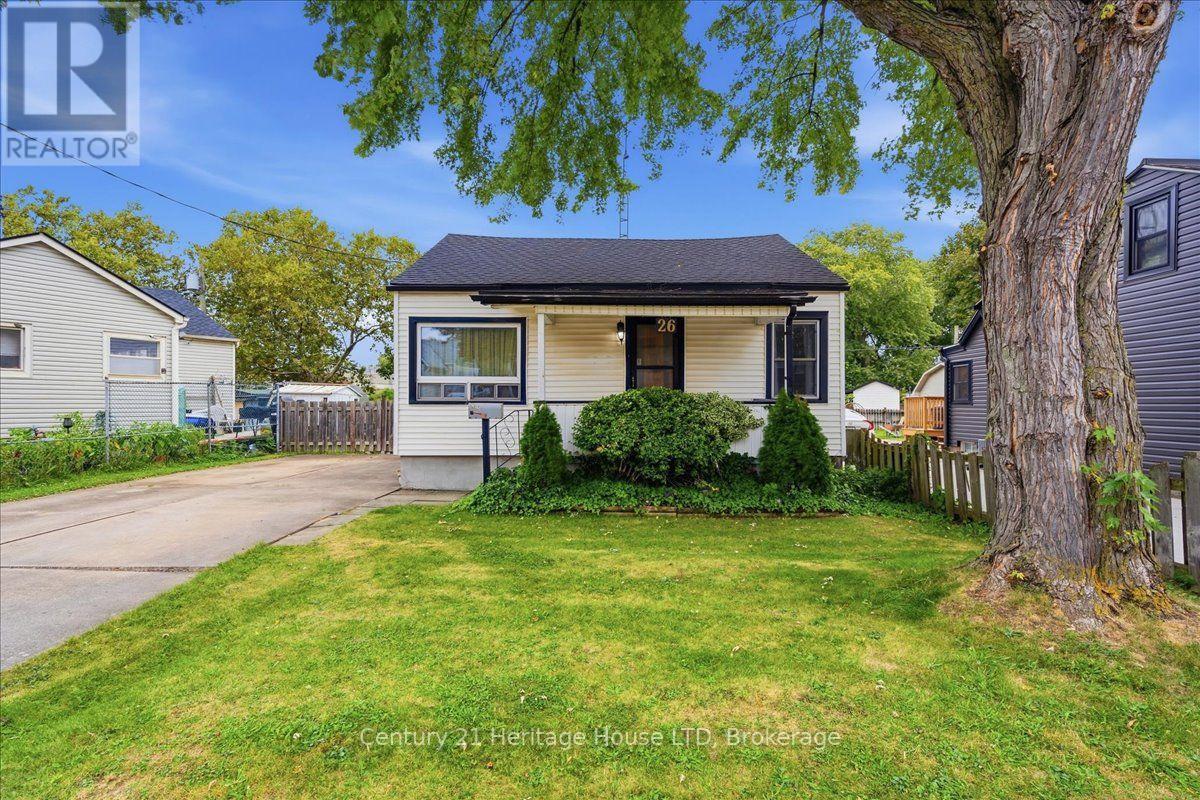
Attention First Time Home Buyers, Downsizers and Investors! Lovingly maintained by the same family for over 40 years. This charming bungalow offers seamless main-floor living with two spacious main floor bedrooms and excellent entertaining space, including a full basement complete with a large recreation room with a wet bar. The property features a fully fenced yard, with a concrete driveway and parking for four vehicles, on a quiet, family-friendly street. Situated in a prime, central location, it provides unmatched convenience just minutes away from the QEW, Highway 406, local shopping and dining options. For ultimate peace of mind, the big ticket items have been done: Furnace and A/C (2023) and Roof (plywood and shingles, 2023). Book your showing today! (id:55499)
Lower - 499 Tennyson Court
Oshawa, Ontario
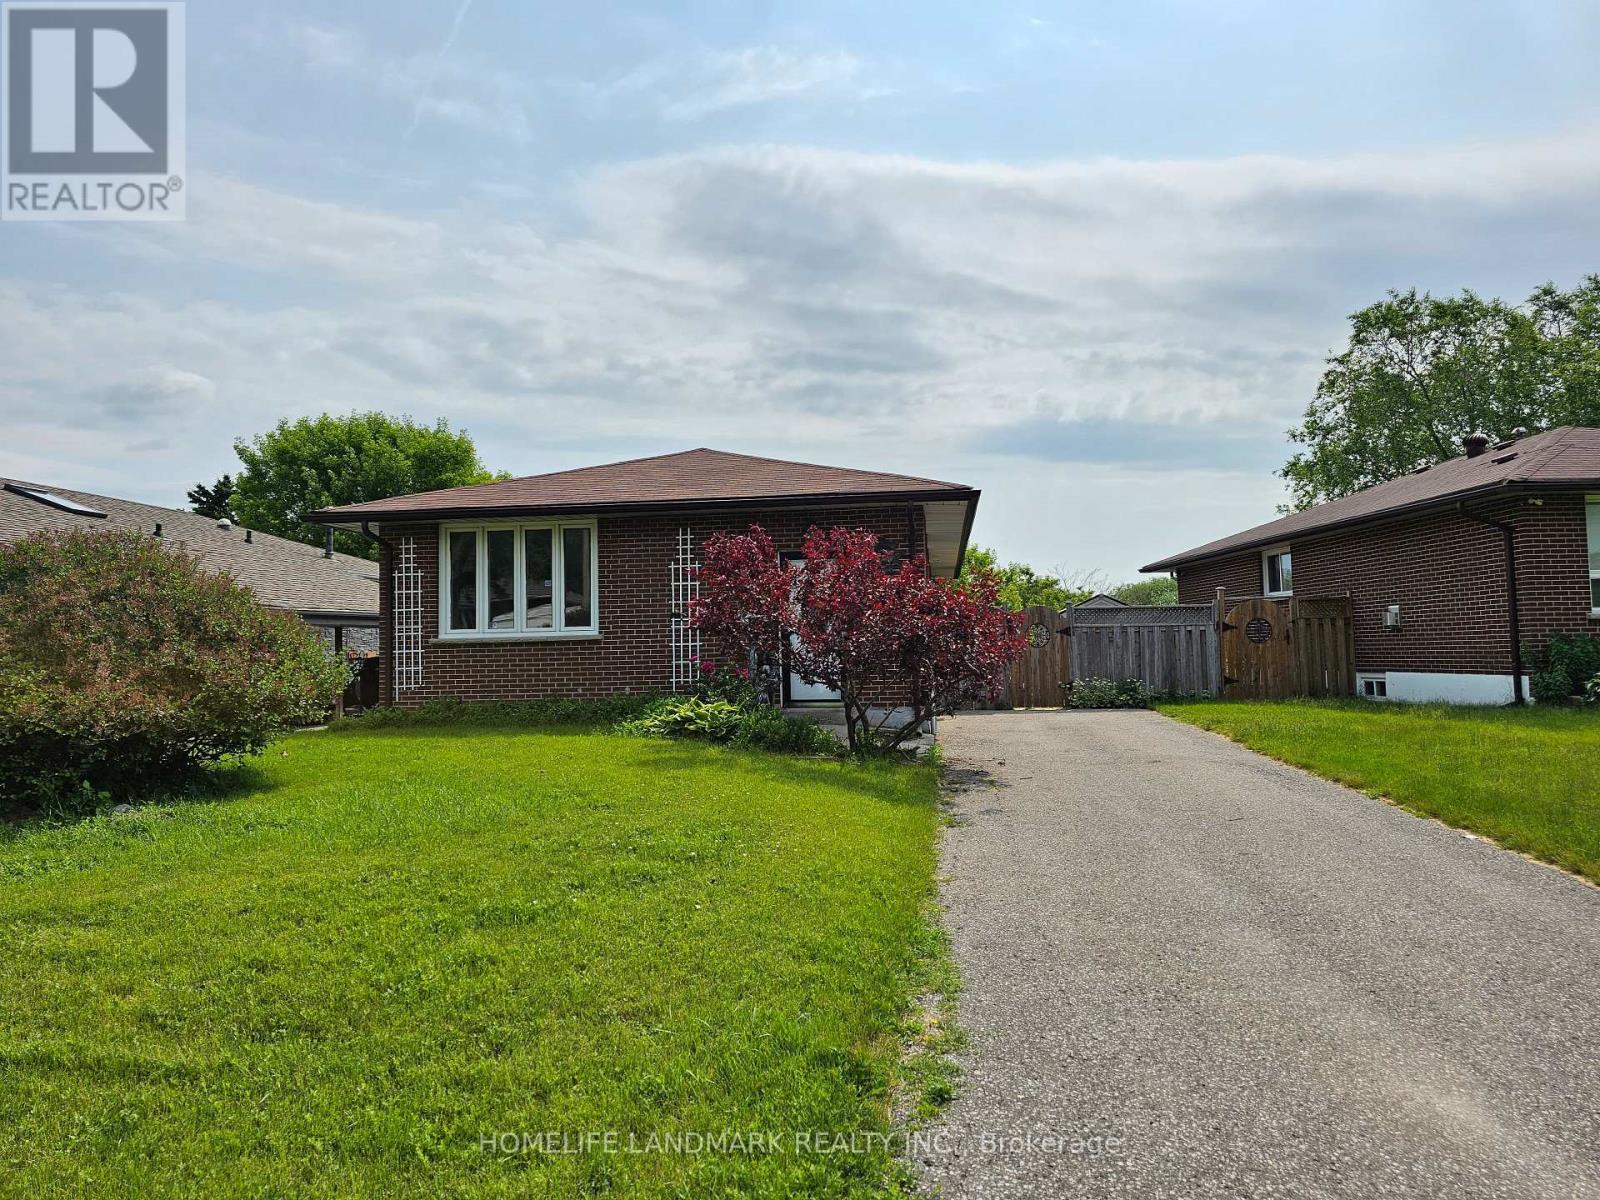
This Court brick bungalow located on a quiet court, with a deep lot that borders Harmony Creek Golf Course. Enjoy the peaceful views and privacy of your backyard. no sidewalk. The recently renovated basement showcases a modern kitchen design and layout, complemented by two spacious bedrooms and a well-appointed 4-piece bathroom. With a walkout feature that bathes the space in natural light, as well as a separate side entrance for convenient access, this basement is a true gem. The hardwood floor renovation is completed - brand new hardwood floor installed. (id:55499)
13219 Chinguacousy Road
Caledon, Ontario
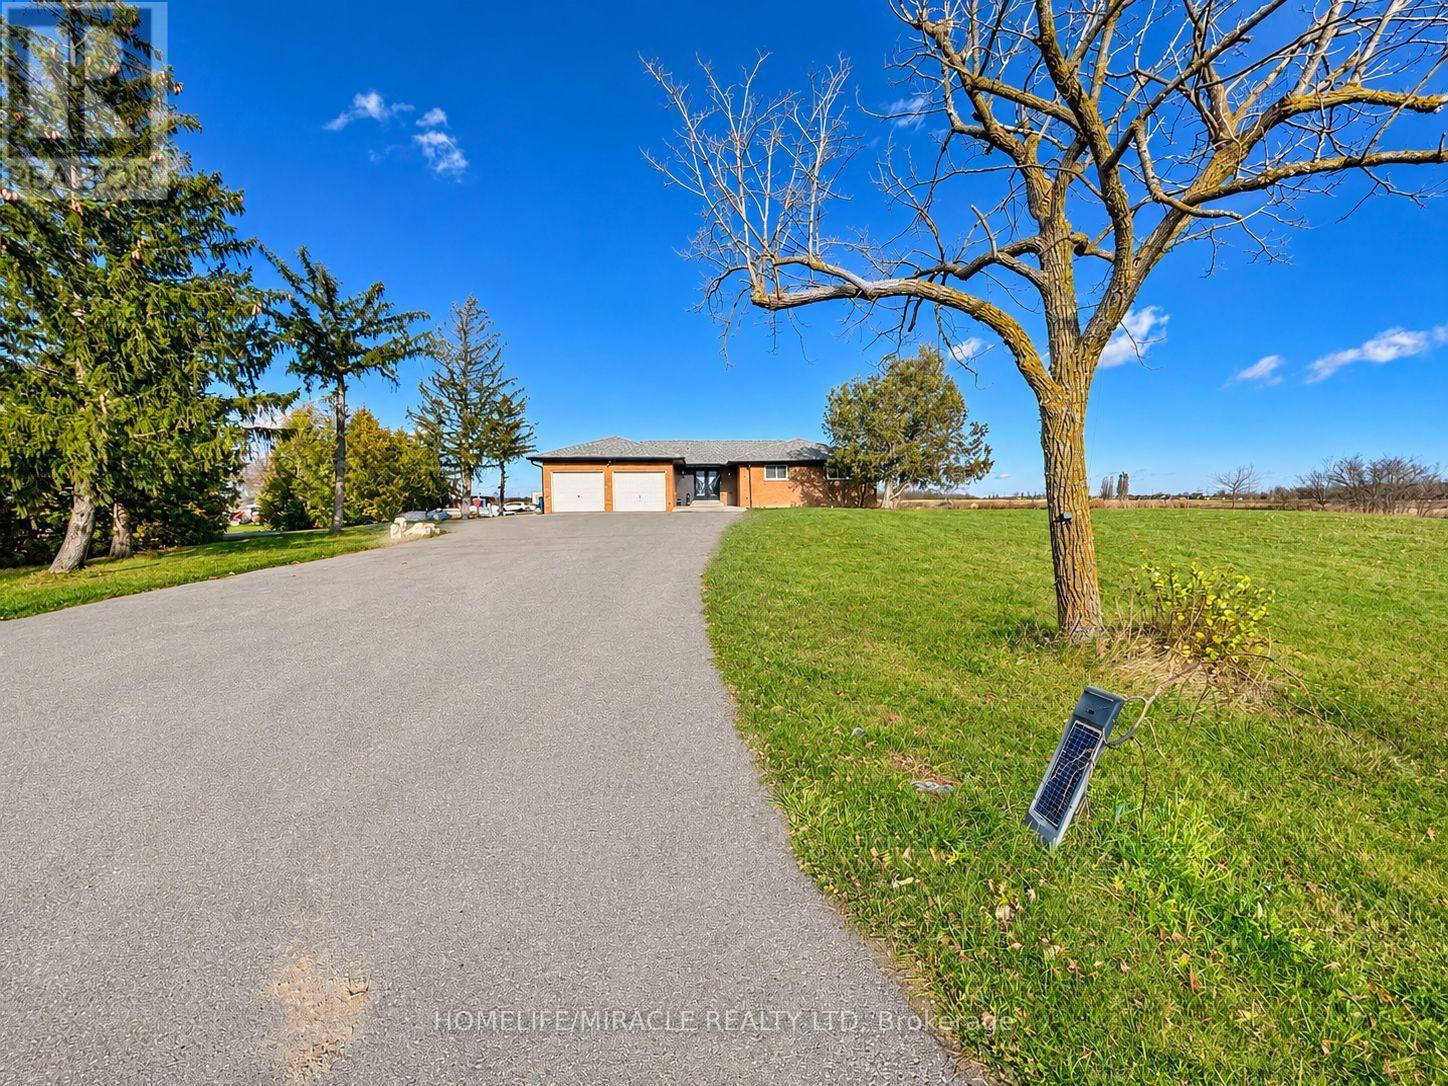
Welcome to 13219 Chinguacousy Road, Caledon! Discover peaceful country living in this spacious detached brick bungalow, situated on an expansive rural property in a prime Caledon location, near Chinguacousy Road and Old School Road. This home features 4 bedrooms, 3 bathrooms, a generous family room, separate living and dining areas, a functional kitchen, and a full basement. Additional features include an attached double-car garage, private driveway with ample parking, and a fireplace. Enjoy the privacy, open surroundings, and tranquil countryside atmosphere while remaining conveniently connected to nearby communities and major roads. Ideal for tenants seeking spacious accommodations in a quiet rural setting. Outdoor space and land access are subject to lease terms. Don't miss this opportunity to enjoy country living in Caledon! (id:55499)
5203 - 448 Burnhamthorpe Road W
Mississauga, Ontario
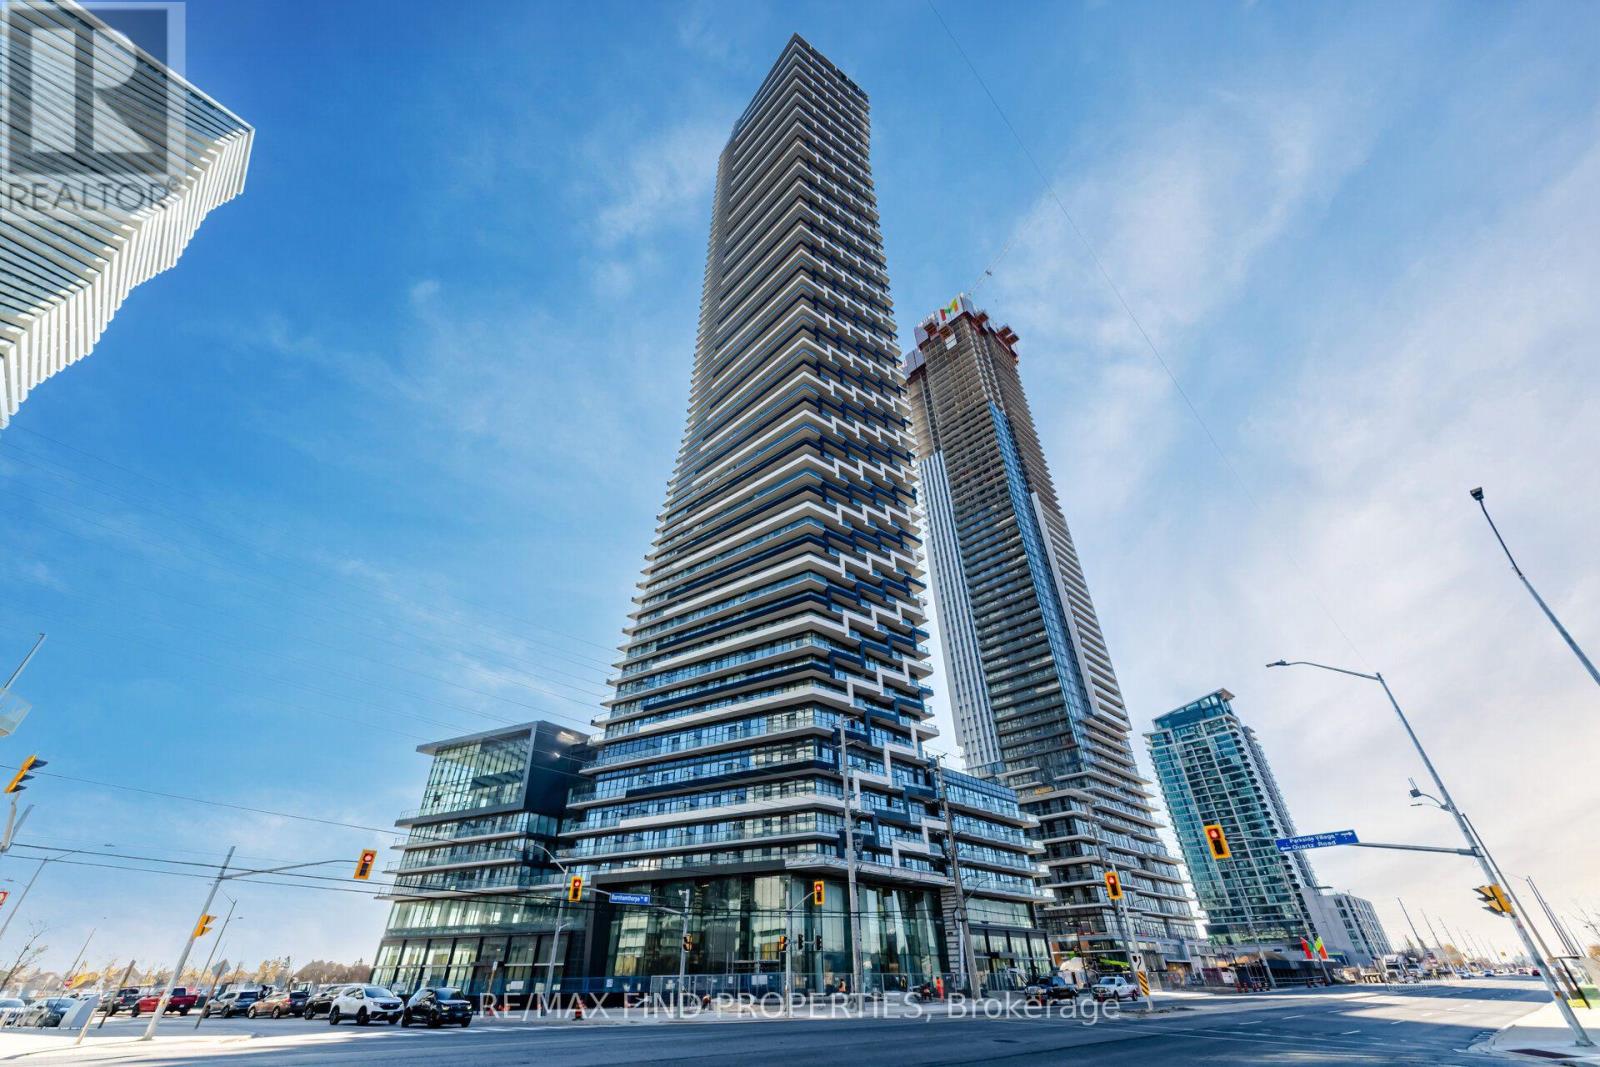
Exceptional 2-Bedroom + Den Suite with Suite-Length Balcony & Unobstructed North Views! Welcome to this bright and thoughtfully designed residence at 448 Burnhamthorpe Rd W, offering the ideal combination of space, comfort and modern city living. The well-planned 2-bedroom + den layout is perfect for professionals, couples or a small family seeking a stylish home with room to work and relax. The suite-length balcony with clear, unobstructed north-facing views provides an impressive outdoor retreat and a wonderful extension of the living space. Enjoy morning coffee, evening relaxation or entertaining while taking in the expansive views. The versatile den is ideal for a dedicated home office, making this suite especially appealing to today's work-from-home professional. The open-concept living and dining area offers a comfortable setting for both everyday living and entertaining, while the bedrooms provide excellent separation and privacy. Ensuite laundry adds everyday convenience. Ideally located in Mississauga City Centre, close to Square One, Celebration Square, restaurants, cafés, shopping, public transit, schools, library, recreation facilities and major highways. Close to hospital and places of worship. An excellent opportunity for a AAA tenant looking for a spacious, bright and well-connected home with exceptional outdoor space and views. (id:55499)
9 Mills Circle
Springwater, Ontario
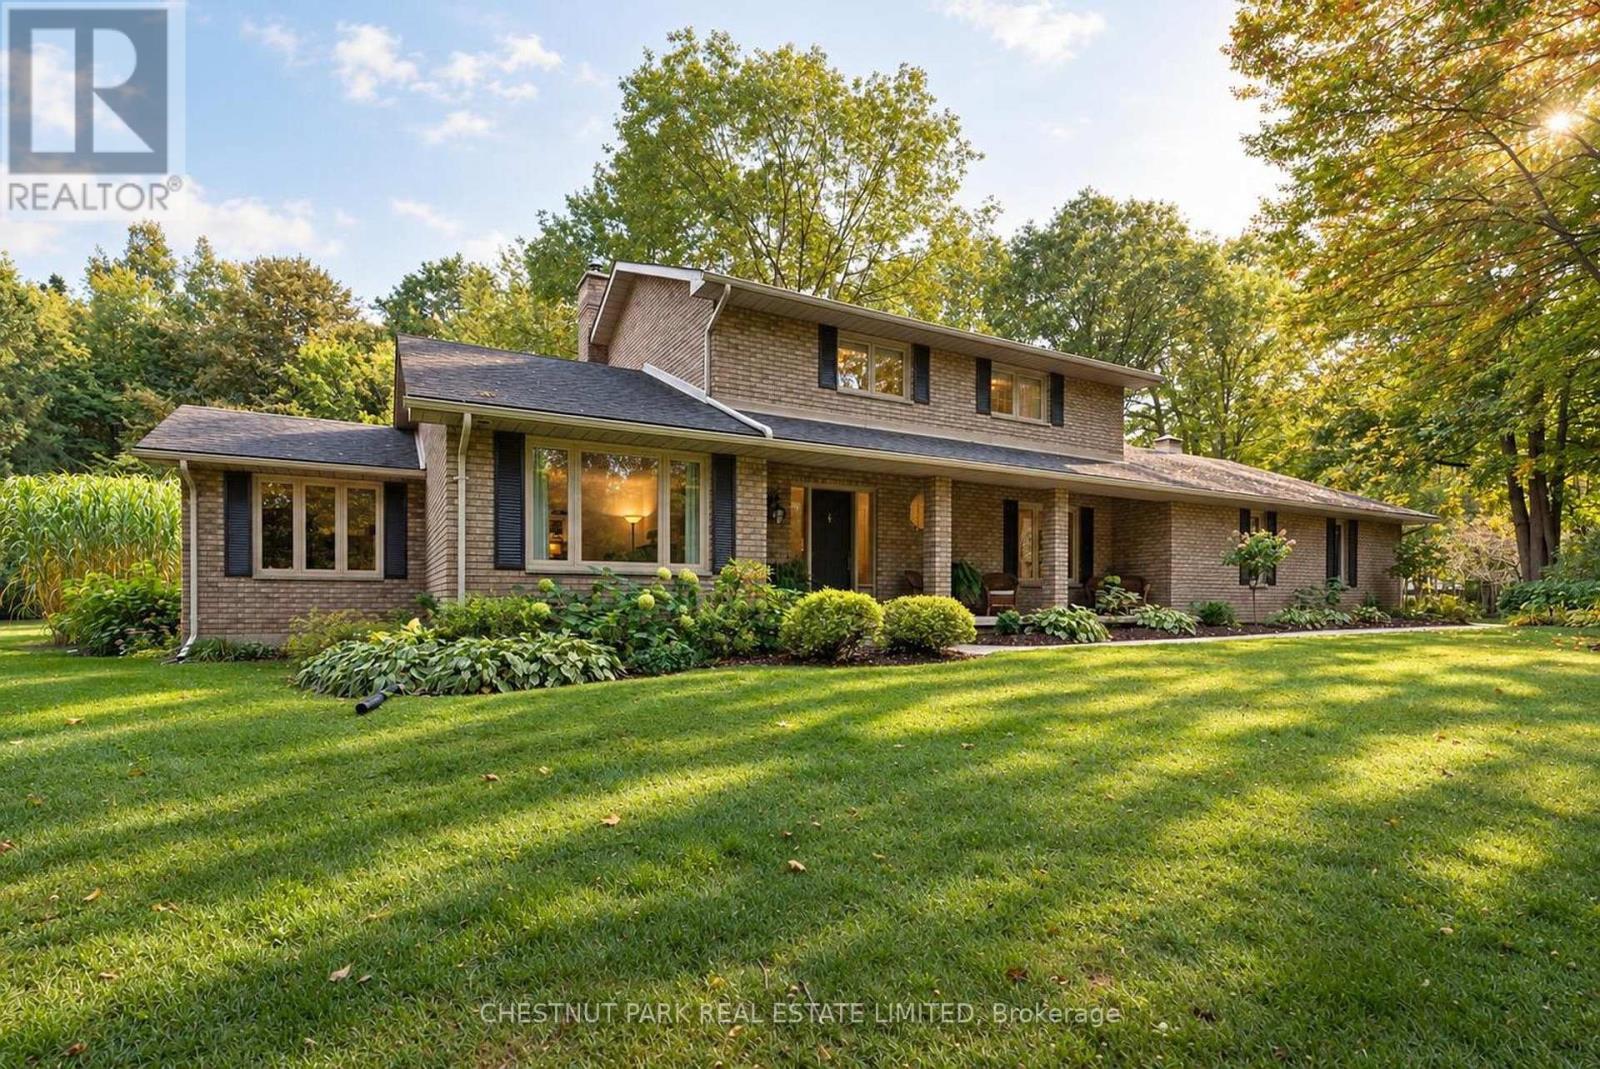
9 MILLS CIRCLE, where privacy, nature and estate living come together on a beautifully landscaped 1.53-acre property in one of Midhurst's most desirable neighbourhoods. Set on a quiet cul-de-sac and surrounded by executive homes, towering mature oak and maple trees create exceptional summer privacy and a spectacular natural backdrop. Adding to this rare setting is shared ownership of a 13.4-acre forested parcel with private trails-perfect for walking, snowshoeing and cross-country skiing. Beautifully updated and exceptionally well maintained, this 3+1 bedroom, 4-bath family home offers 2,422 sq. ft. above grade and approximately 3,829 sq. ft. of finished living space. Hardwood flows throughout the main and upper levels. The gorgeous bright eat-in kitchen features white cabinetry, quartz counters and a two-sided wood burning fireplace shared with the welcoming family room. French doors open to the beautiful landscaped patio, where morning and early afternoon sun create an inviting space for outdoor dining and entertaining. Separate living and dining rooms, main-floor laundry, powder room, garage access and an additional entry to the backyard complete the main level. Upstairs, the primary suite features a walk-in closet and ensuite, along with two additional bedrooms. The finished lower level adds exceptional versatility with a spacious rec room complete with a Napoleon wood stove, 4th bedroom/guest room with spa-like ensuite, heated bathroom floor and exercise/studio space. An oversized triple-car garage, irrigation system and generous driveway parking complete the property. Minutes to Barrie and Hwy 400, with Snow Valley and Horseshoe Ski Resort, numerous golf courses, shopping and recreation nearby. An exceptional opportunity to enjoy four season family living and call this beautiful home and property your own. (id:55499)
1 - 43 Manitoba Street
Bracebridge, Ontario
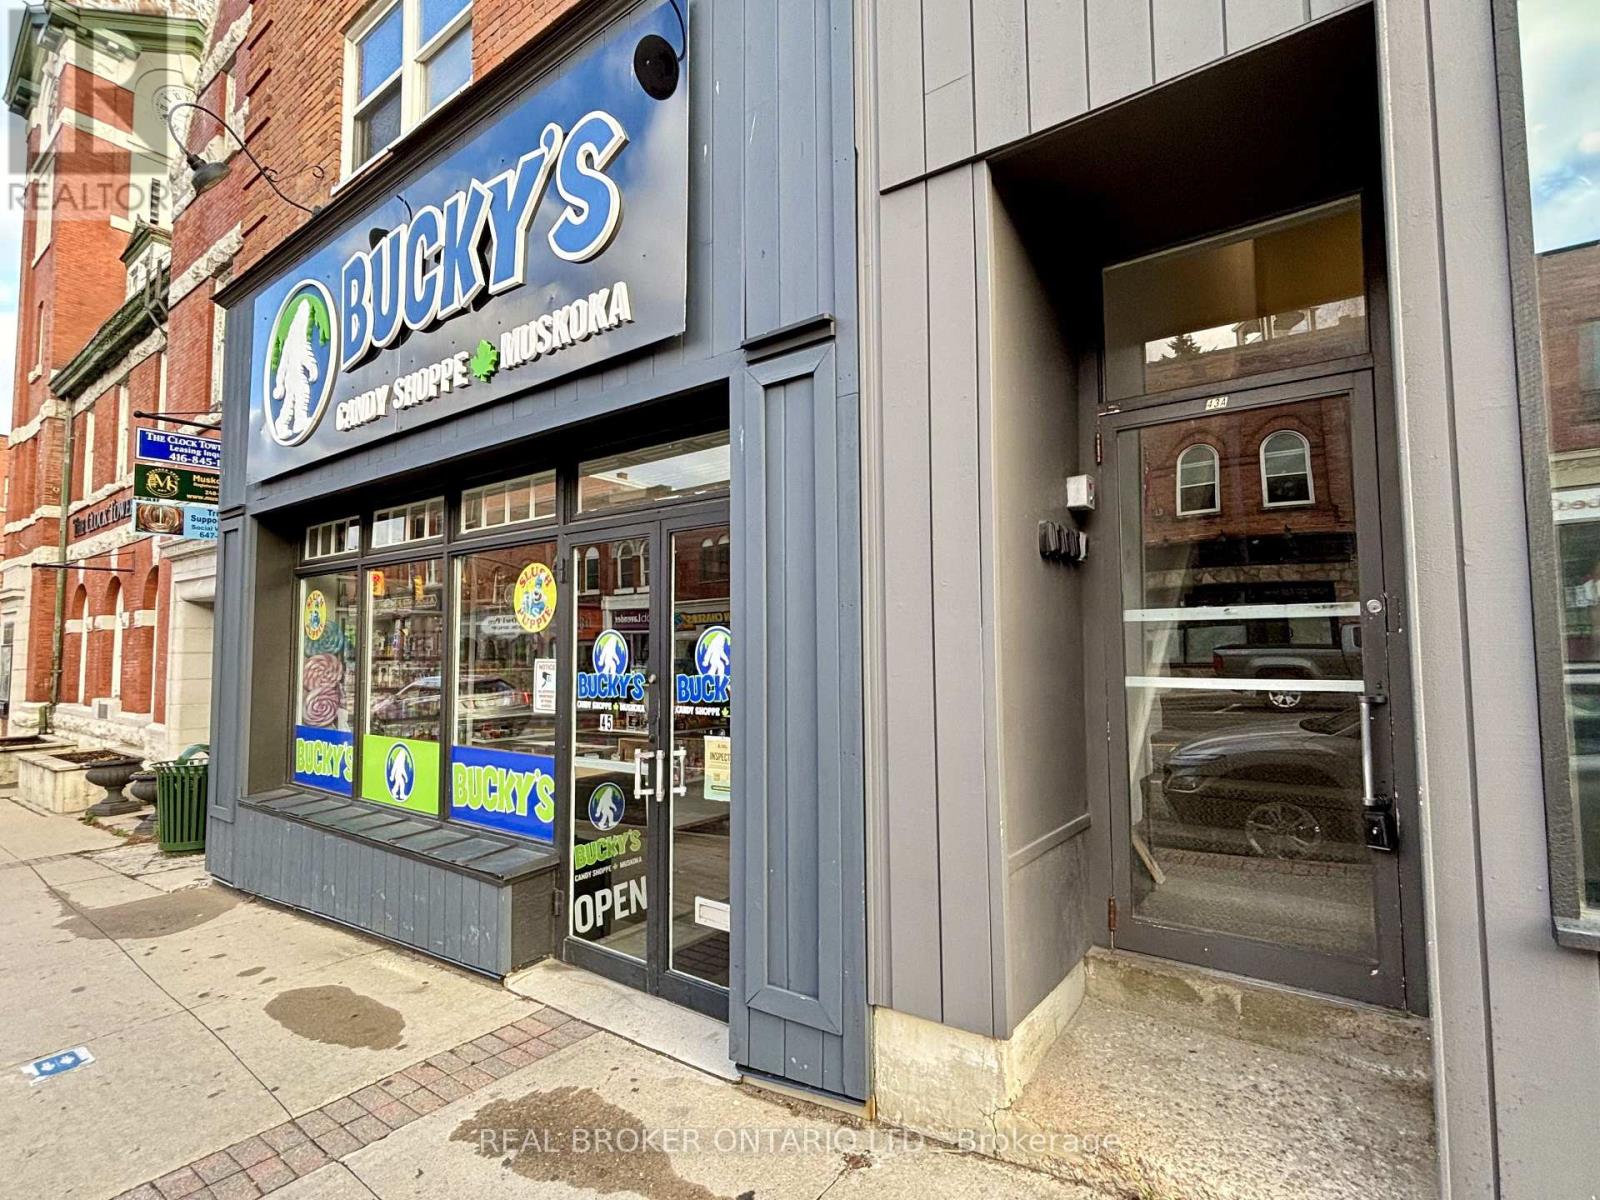
DOWNTOWN BRACEBRIDGE - with festivals and events at your doorstep! Enjoy living above the shops on Manitoba Street. This executive 2 bedroom apartment is ideally located in the heart of Bracebridge, with views of the Muskoka River from the bedrooms. Offering a desirable combination of location, convenience and recent updates, this apartment is perfect for AAA+ tenants looking to enjoy all the area has to offer. Both bedrooms feature a closet and large window. Plus additional storage with two more large storage rooms within the apartment, and 2 closets in the front hallway. Recent improvements completed in 2024 include a renovated 4-piece bathroom, new refrigerator, new stove and new hot water tank. No carpet either! Additional features include two exclusive-use parking spaces and shared coin-operated laundry conveniently located within the building. Main entrance is accessed at 43 Manitoba St. Enjoy being among downtown shops, restaurants, cafés and local amenities, with the charm and convenience of downtown Bracebridge right outside your door. Rent is $2,100 plus 100% hydro in tenant's name. Prospective tenants must submit a completed rental application prior to scheduling a viewing. Excellent credit, AAA+ credit standing, verifiable income and strong rental references required. (id:55499)
117 Beland Avenue S
Hamilton, Ontario
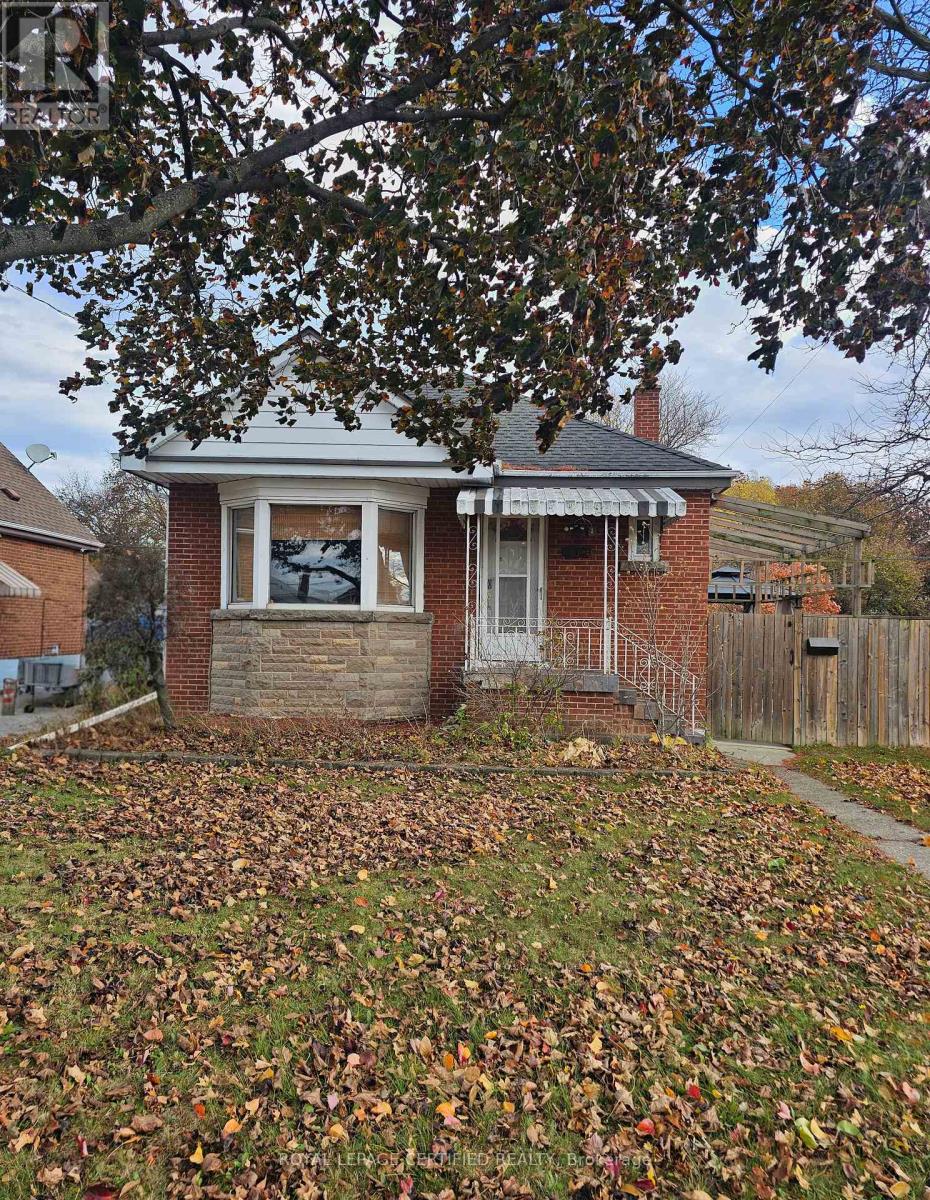
Welcome to 117 Beland Ave South! This beautiful detached bungalow features 3 bedrooms and has been professionally renovated with modern upgrades and finishes. Enjoy hardwood flooring throughout, an open-concept kitchen with induction range, and a spacious living room featuring a bright bay window. Shared laundry is available for added convenience. Main floor only for lease. Utilities are extra, with the main-floor tenant responsible for 70% of the total utility costs. One parking spaces are available for the main-floor tenant in the driveway. Garage parking is not included. (id:55499)
61 Champlain Boulevard
Kawartha Lakes, Ontario
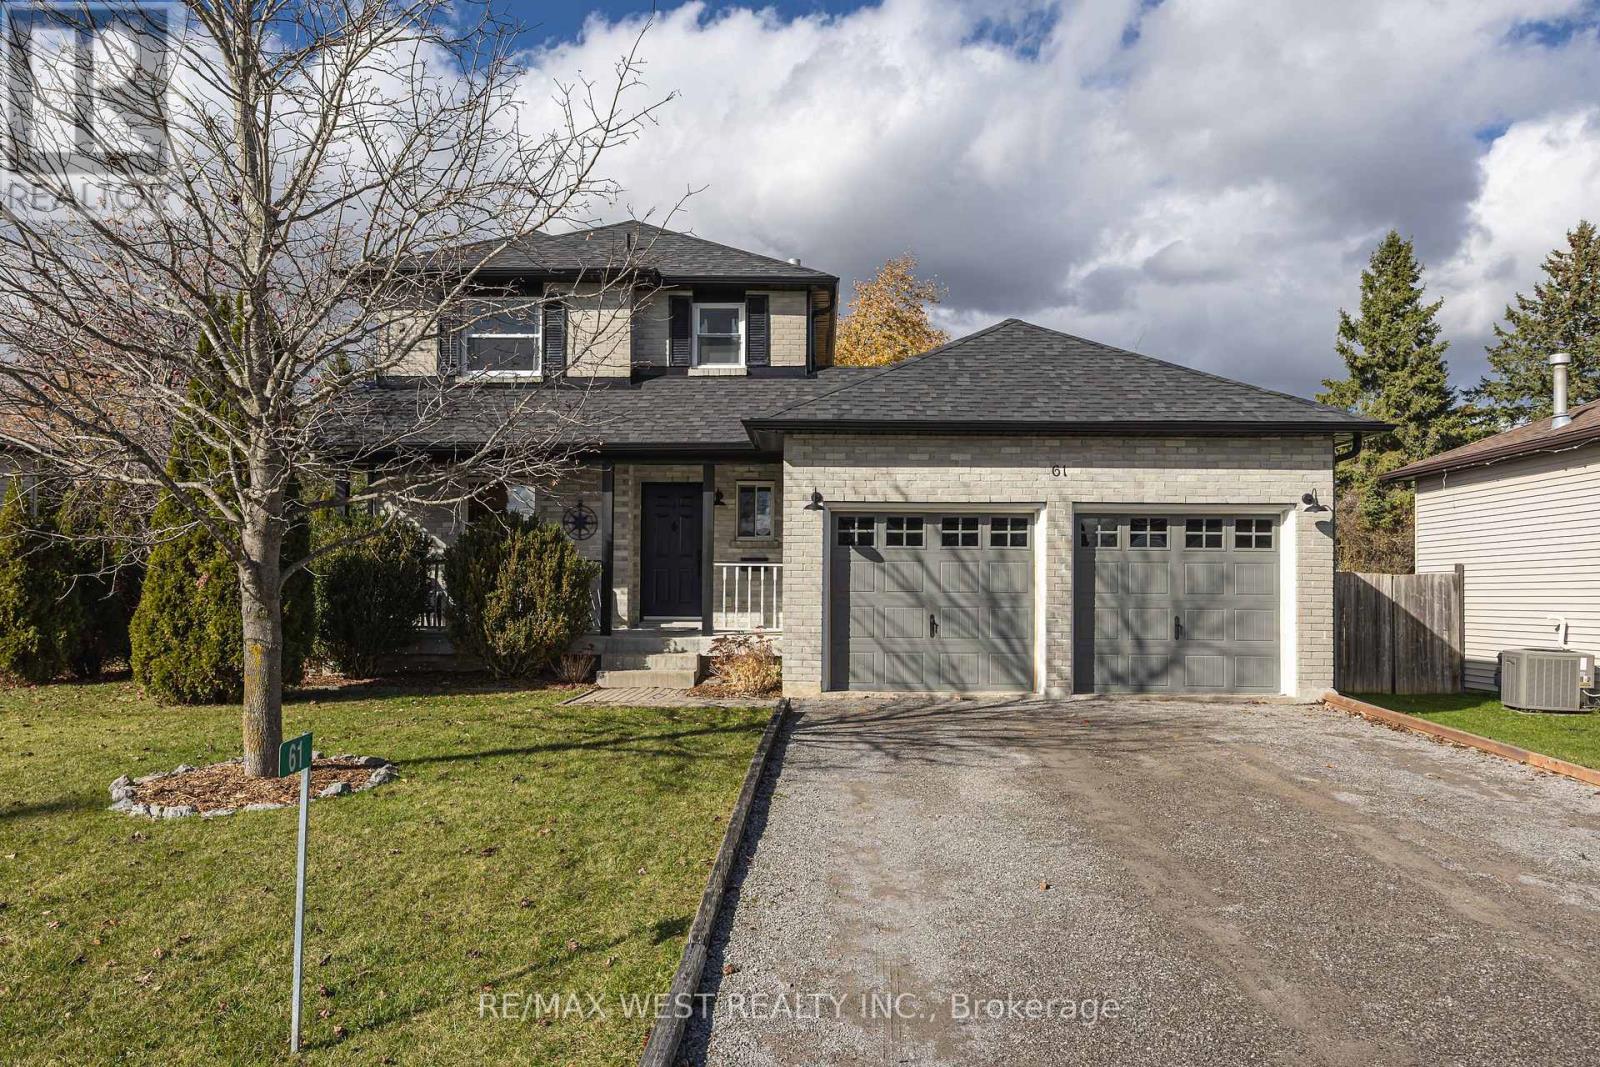
Welcome to 61 Champlain Boulevard, nestled in the family-friendly community of Springdale Gardens in Lindsay! This charming home offers the perfect blend of comfortable living, outdoor enjoyment and small community charm, all while keeping you close to the conveniences of town. Featuring 3 bedrooms and 2 bathrooms, this home offers a functional layout with a welcoming living room, an eat-in kitchen and a walkout to a spacious rear deck that is perfect for summer barbecues, entertaining or simply relaxing outdoors. The upper level features three bedrooms and a 4-piece bathroom. The full basement offers additional potential, complete with a rough-in for a third bathroom, ready for your future ideas. Enjoy the fully fenced backyard, ideal for children, pets and outdoor gatherings. Just steps from a community park and playground, and with the Conservation Trail conveniently located at the bottom of the street, outdoor recreation, biking and hiking are right at your doorstep. Experience the feeling of living away from the hustle and bustle while enjoying easy access to Lindsay's everyday amenities. A wonderful opportunity to enjoy comfortable family living in a welcoming neighborhood! (id:55499)