
11 Urbandale Avenue
Toronto, Ontario
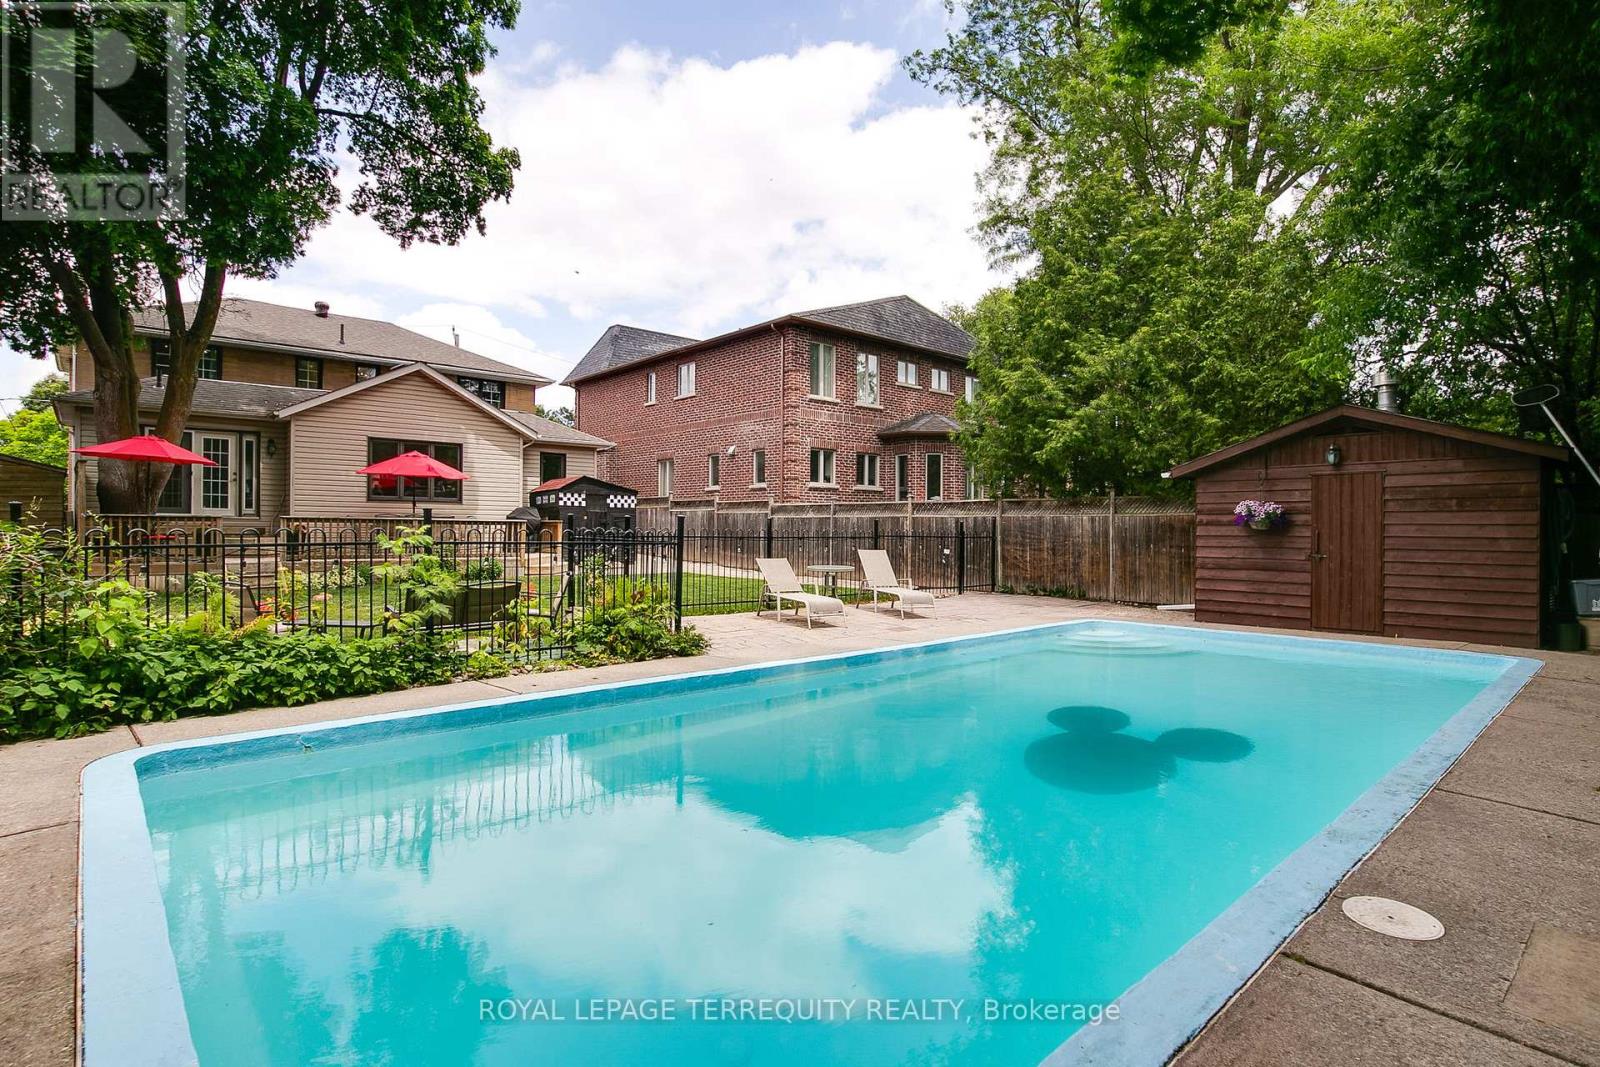
Cool off this summer in the pool. Welcome to 11 Urbandale, located in the prestigious East Newtonbrook community.Quiet tree-lined street, just one block long, child safe with very little street traffic. This 4+1 bedroom home sits on an ideal south facing 53.33 x 140 ft lot.On the main floor, you'll find a very large living room with gas fireplace, perfect for the baby grand. Leading into the renovated rear of the main floor, we have an open concept kitchen, dining room & family room. The kitchen has an oversized centre island, great for casual dining. The dining area will support a long harvest table, with walkout leading to a 30 x 14 ft deck with natural gas hookup. The main floor family room has space for ample seating, and overlooks the back deck & inground pool. From the family room, walk through the side mud room, with storage area, exterior door to the side walkway, & access to the deep garage. Moving upstairs, we have a large primary suite, the bedroom divided into a bedroom area, & a comfortable sitting/dressing area. Down the hall, the original master bedroom is quite spacious, plenty of room for a king sized bed & more. Across the hall is the 3rd bedroom, also a very comfortable size & overlooking the back yard. The 4th bedroom has a closet, & a 2nd built-in closet with deep shelving. The renovated 4 pc bathroom has a stylish vanity with two sinks, a deep soaking tub, glass shower enclosure, & ceramic floors, tub surround & backsplash. In the upper hall, you'll also find a linen closet, & pull down staircase to convenient attic storage space. Heading downstairs, the basement has been renovated with thoughtful design for storage and living space. There are two very large rooms, ideal as a recreation room & bedroom, or change to suit to your needs. Two storage areas, a 3 pc bathroom, coldroom & laundry/furnace room complete the basement. The backyard has it all..deck, lounge area, firepit, storage, large grassy area, & 34 x 15 ft concrete pool (id:55499)
Royal LePage Terrequity Realty
1 Linden Avenue
Pelham, Ontario
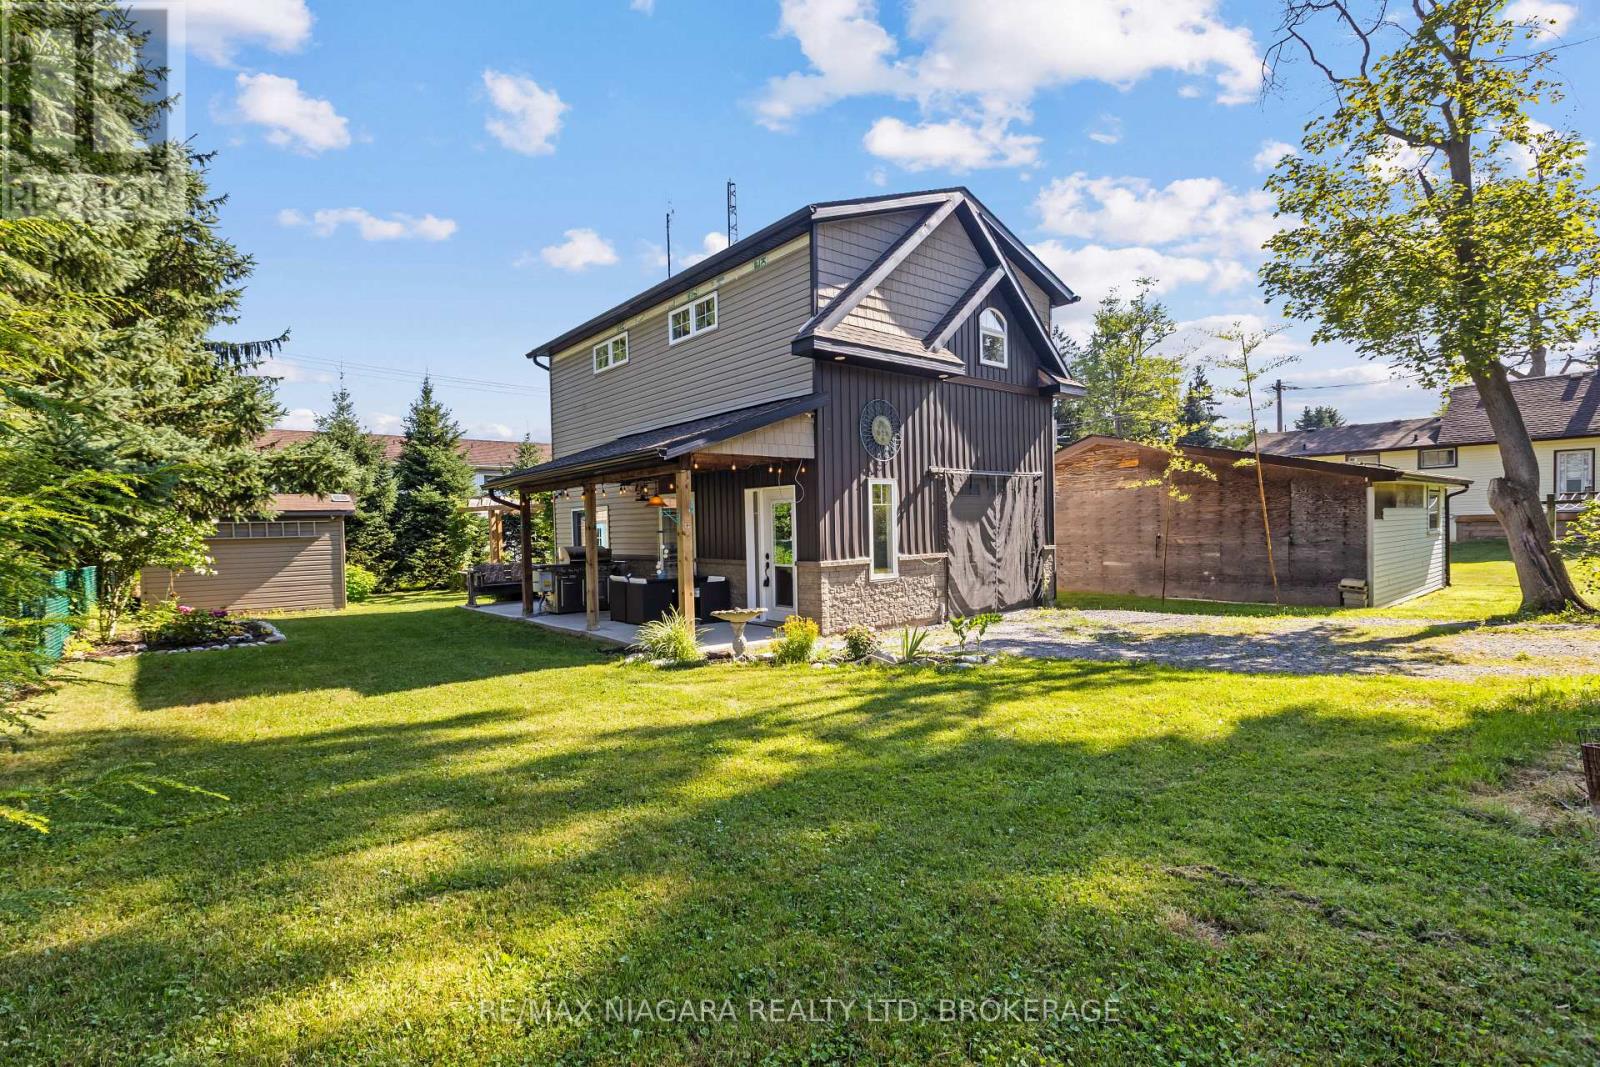
Rare opportunity in the heart of Fonthill! Build your dream home on this extra-deep private lot while living comfortably on-site. The original homestead is a tear-down, offering the ideal location to construct a new custom home. A detached garage, custom built in 2019, features fully finished living quarters. The main level includes a lounge area, laundry and bathroom, plus a covered deck overlooking the backyard. Upstairs, the bright bachelor suite offers an open-concept layout with a modern kitchen featuring a large island, living/bedroom area, and 3-piece bathroom. The private backyard includes a firepit area for relaxing and entertaining. Walk to Downtown Fonthill to enjoy boutique shopping, restaurants, the Farmers' Market, parks, and popular summer concerts. Live in the existing suite while building, then keep it as an accessory dwelling for rental income, extended family, or guests. A unique property with exceptional potential in a sought-after neighbourhood. (id:55499)
RE/MAX Niagara Realty Ltd
1 - 22 Bula Drive
St. Catharines, Ontario
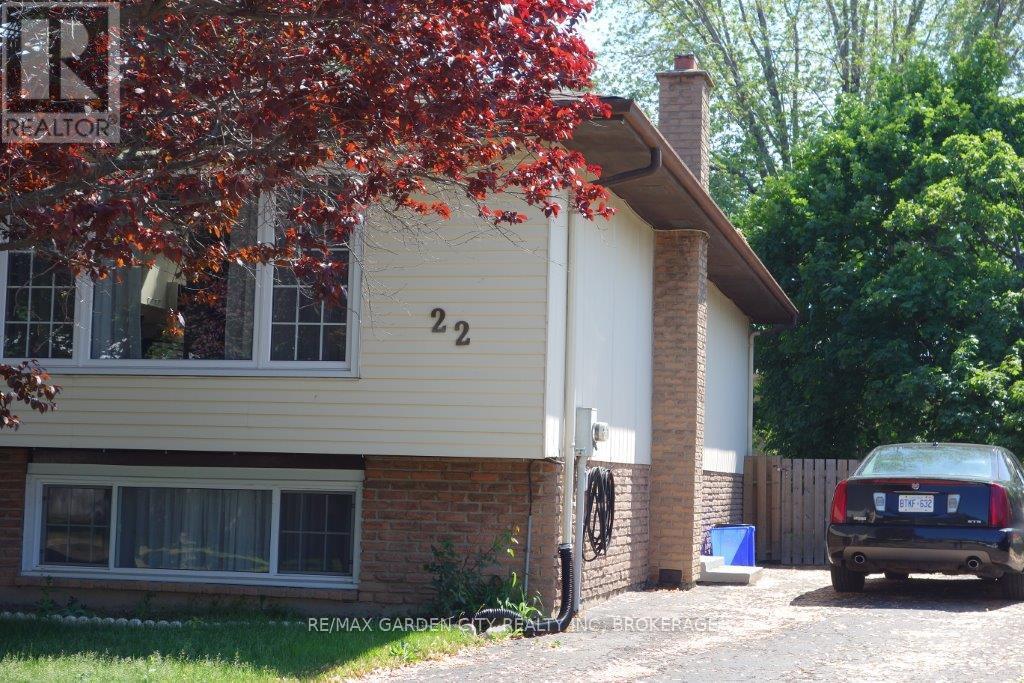
Beautiful main floor unit with 2 B/R, private entrance, rear yard. Parking for 2 Cars. Renovated kitchen, new carpets and updated bath, windows updated, seperate hydro meters, water bill split with lower unit. Looking for quiet, respectful tenants. No smoking and no pets, shared ventilation system and new carpets. Great neighbours. Listing agent owns the property (id:55499)
RE/MAX Garden City Realty Inc

508 - 118 West Street
Port Colborne, Ontario
There is always something to see from Suite 508, "The Sailor."With direct, east-facing views of the Welland Canal and an extra-long balcony off the main living area, this 723 sq. ft. South Port condo provides a front-row seat as ships pass through and dock at Lock 8 in Port Colborne.Canal views can be enjoyed from the kitchen, living area and bedroom, giving the entire suite a strong connection to the waterfront. Luxury vinyl plank flooring runs throughout, creating a clean and consistent look from room to room. The white kitchen is finished with stainless steel appliances and an island with seating, while the bedroom offers a spacious closet and a large window overlooking the canal. The four-piece bathroom has heated flooring. The suite is completed by the in-suite laundry facilities.A private parking space and extra-large storage locker are included.Condo fees include water for the suite including the hot water supplied to the forced air, fan coil system for heating. The owner pays the electricity used to operate the Central Air for summer cooling.The South Port Condo amenities feature a fitness centre, party room, social lounge, outdoor barbecue area, bicycle storage, video security and ground-floor entrance to Pie Guys Bakery & Cafe.Enjoy a low-maintenance condo lifestyle with building amenities at your doorstep and no yard work to worry about.West Street shops and cafes are at your door step and the marina, waterfront trails, and all of downtown Port Colborne are all just steps away. (id:55499)
RE/MAX Niagara Realty Ltd

74 Freelton Road
Hamilton, Ontario
Welcome home to this beautifully updated 4-bedroom, 2 full-bath property that perfectly blends comfort, style, and convenience. Step inside to discover brand-new flooring throughout, enhanced by modern lighting and a fresh, neutral paint palette that creates a bright and inviting atmosphere. The updated kitchen is a true highlight, featuring contemporary finishes and ample space for cooking and gathering. With four generously sized bedrooms and two full bathrooms, there's plenty of room for family, guests, or a home office setup. The finished basement offers versatile additional living space-perfect for a recreation room, home gym, media room, or play area. Nestled on a quiet dead-end road, this home provides added privacy and minimal traffic while still being ideally located close to parks, shopping, dining, and major highways for an easy commute. Move-in ready and thoughtfully updated, this home is ready for you to make it your own. (id:55499)
Coldwell Banker Community Professionals
15 Robertdale Court
Whitchurch-Stouffville, Ontario
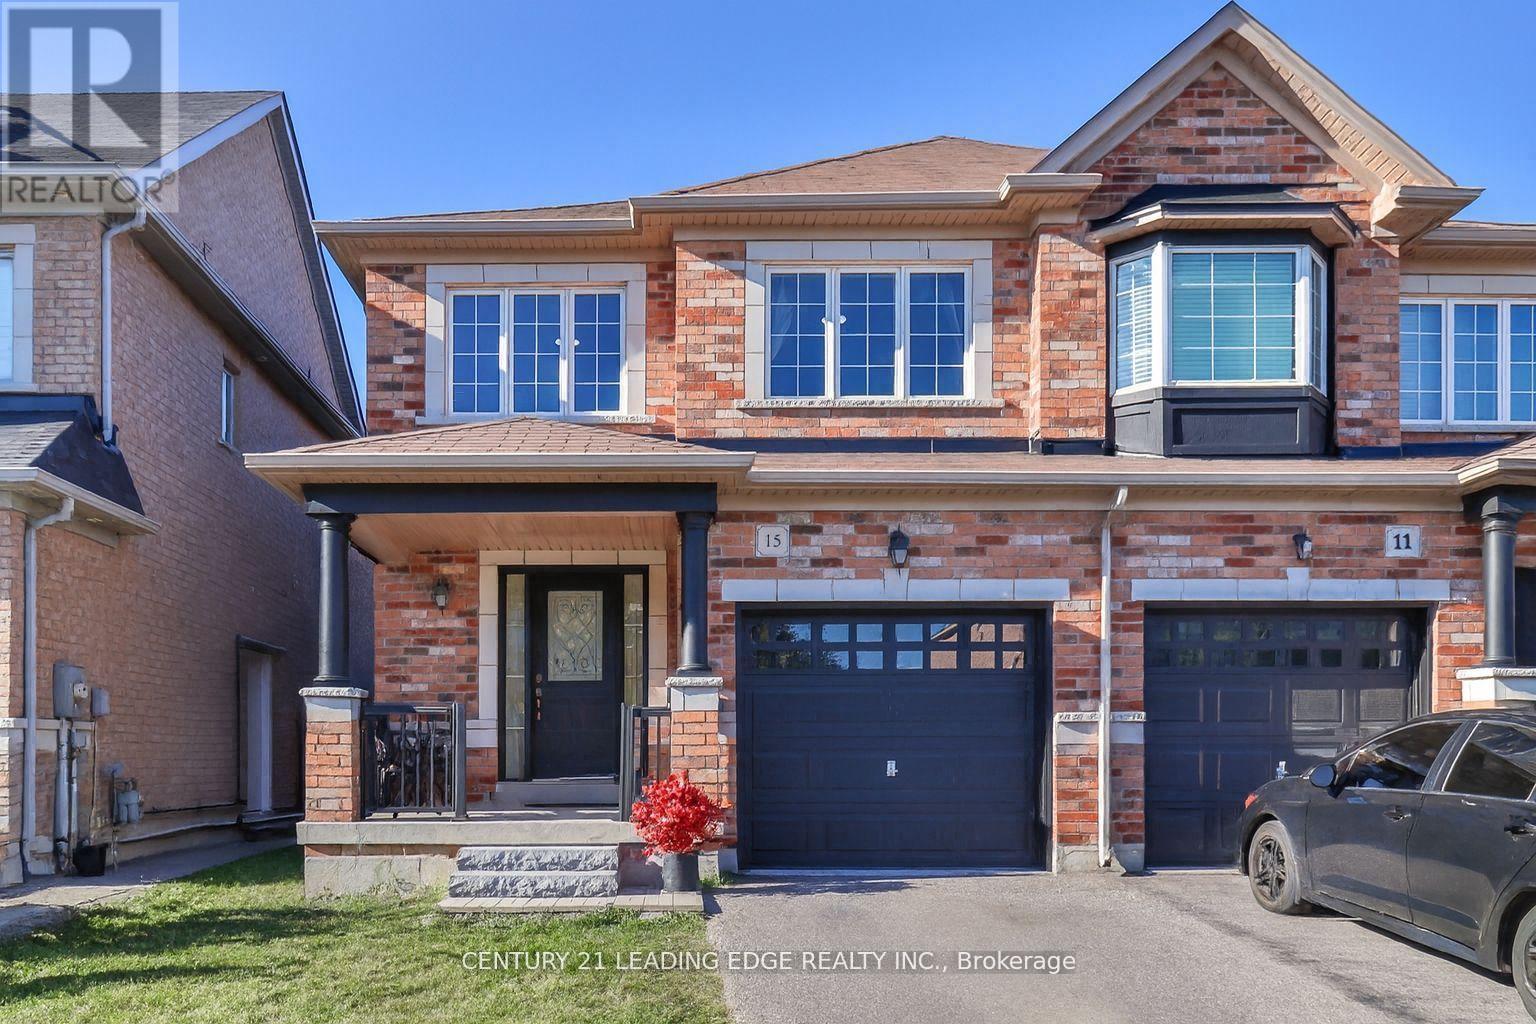
Welcome to this meticulously maintained all-brick home, ideally situated on a quiet, family-friendly cul-de-sac in one of Stouffville's most sought-after neighbourhoods. A beautifully upgraded front walkway with custom stepping stones leads to a charming covered porch-the perfect place to relax and enjoy the peaceful surroundings.Inside, you'll find tasteful updates throughout, including modern light fixtures and an elegant chandelier that adds a touch of sophistication to the dining area. The open-concept main floor features stunning custom Brazilian Cherry hardwood flooring and a bright, functional kitchen complete with a breakfast bar, eat-in area, and walkout to the spacious backyard-ideal for entertaining, summer BBQs, and family gatherings.The striking staircase showcases ornate black wrought iron spindles, leading to three generously sized bedrooms. The spacious primary retreat offers a walk-in closet and a private 4-piece ensuite with a relaxing soaker tub. Stylish custom draperies are also included.Enjoy the convenience of being just minutes from schools, parks, shopping, restaurants, and Markham Stouffville Hospital, all while living in a quiet, established neighbourhood that perfectly balances comfort and convenience. This is a home you'll be proud to call your own. (id:55499)
Century 21 Leading Edge Realty Inc.
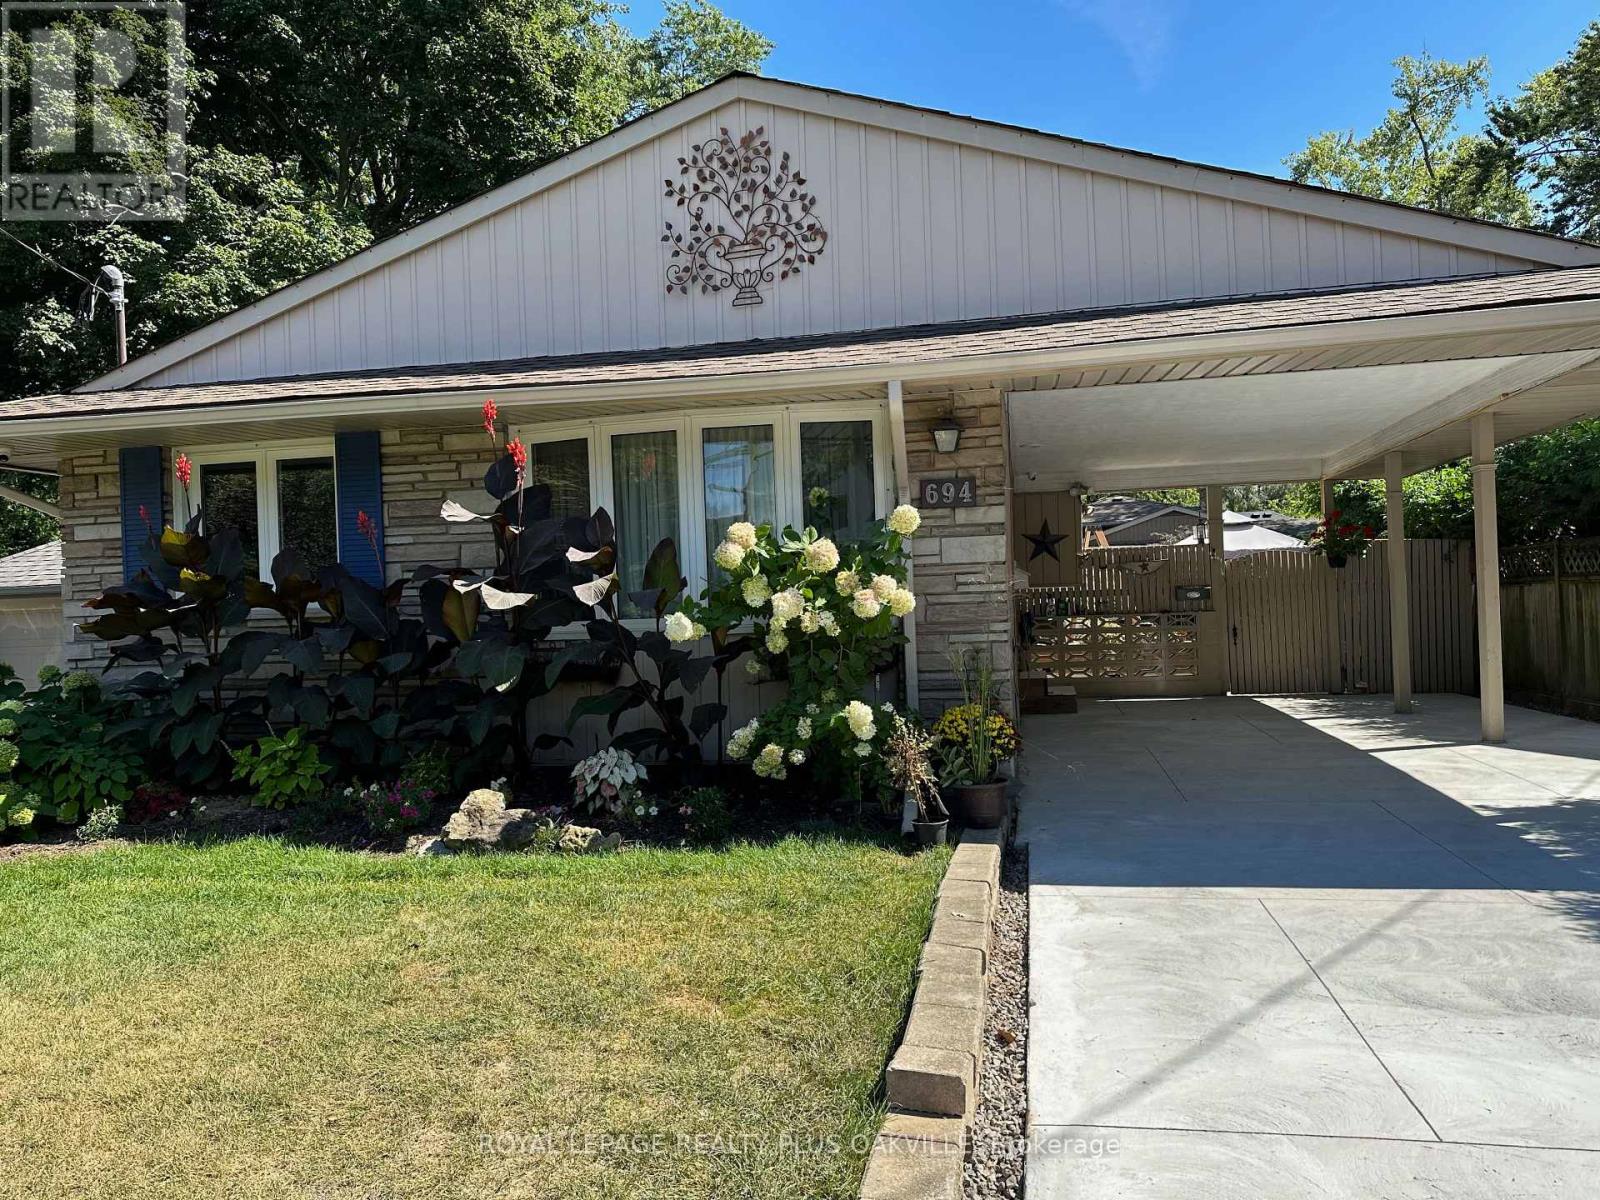
Upper - 694 Niagara Street
St. Catharines, Ontario
Sundrenched detached offering upper 2 levels for lease! 3 Bedrooms 1 + 1/2 Bath! North-End of St. Catharines. Quiet neighbourhood and close to schools, this home is ideal for young families! Lovely lush and private yard with perennial gardens and large sheds! The area features several trails and walking paths, notably the Canal Path, Walkers Creek Trail and Waterfront Trail! Over 1,100 sqft with a spacious living/dining room, 3 bedrooms each with their own closet organizer! The Kitchen has a gas stove, stainless steel dishwasher and fridge, dual sink and plenty of cupboard space. Outside you'll notice a brand new concrete driveway with carport perfect for winter - driveway fits 2 cars for upper level tenant. Shared yard with quiet and lovely lower level new tenants. Minutes to QEW & lake! (id:55499)
Royal LePage Realty Plus Oakville
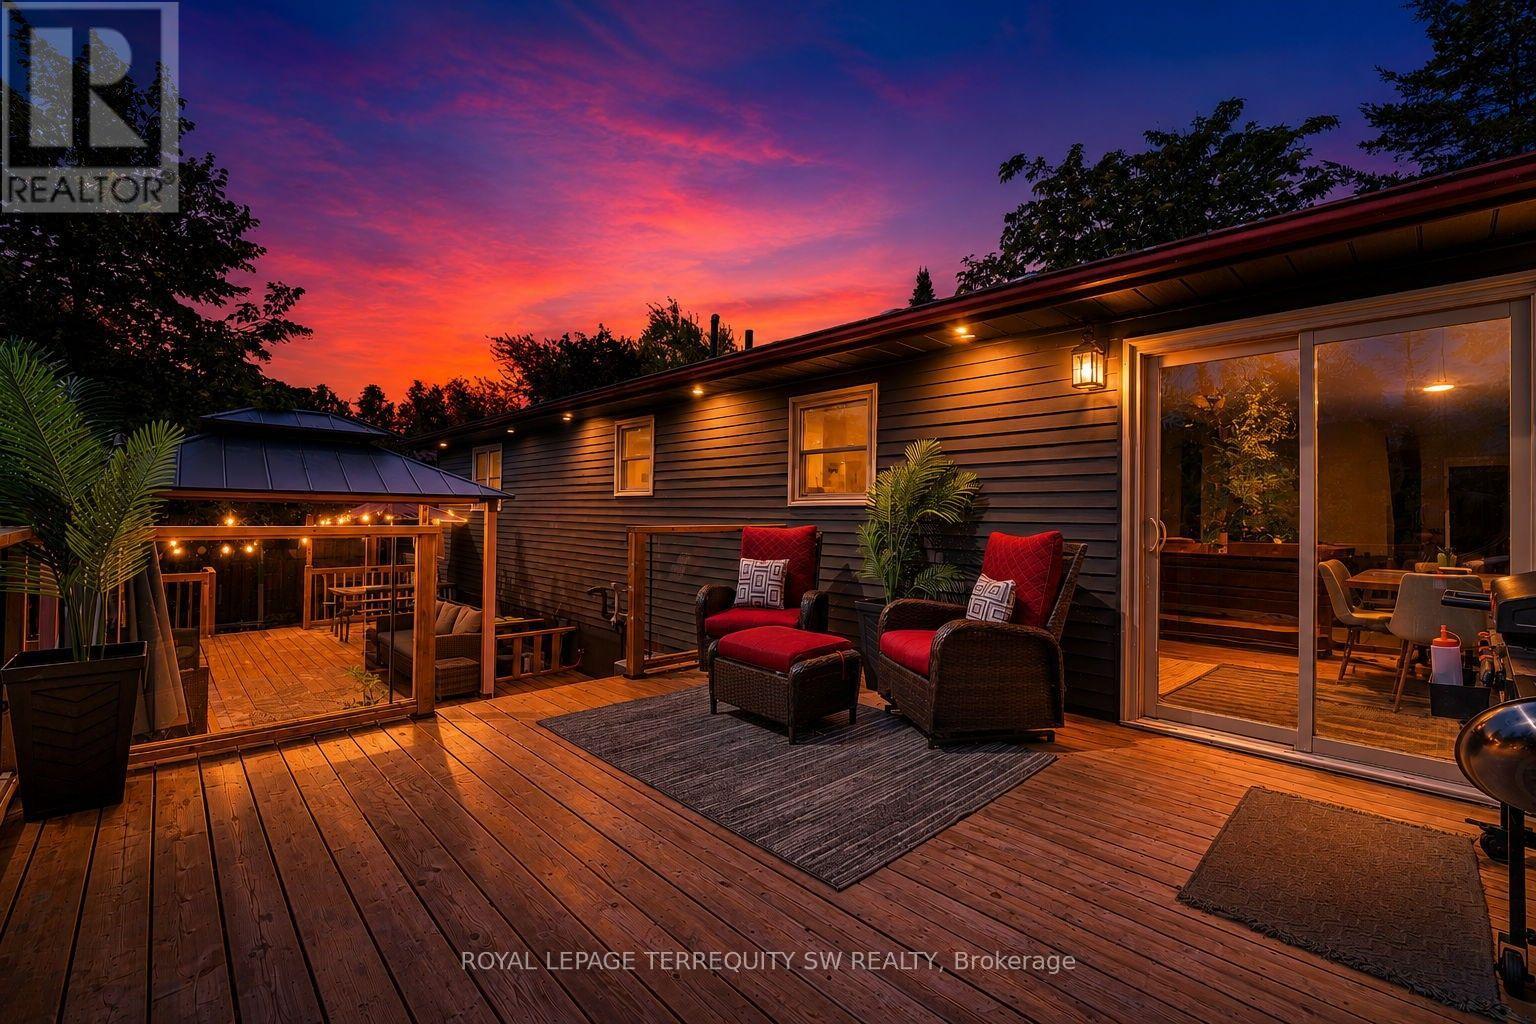
2249 Willard Avenue
Innisfil, Ontario
Newly Renovated move in ready home with over $200,000 in upgrades and renovations throughout the home and the backyard with its very own resort like oasis on a large mature treed lot (75' X 200') in sought after Alcona community near Innisfil Beach Rd. Upon entering you will be greeted with new stairs leading up to an open concept layout combining kitchen, living and dining with luxury vinyl and pot lights throughout the entire home. Large living area with new bay windows, modern kitchen with a three seater island and stainless steel kitchen appliances, stone countertops with honeycomb patterned backsplash. Brand New 5-Piece semi-ensuite bathroom with tiled floors and double sink vanity. Stepping into the basement you are greeted with oversized windows exuding natural sunlight throughout. The large second living space with gas fireplace combined with a flex room currently used as a games room with a 4th bedroom and bathroom is perfect for overnight guests or hosting large parties. Make your way back to the dining room where you have a walkout to a oversized two level 824 sq ft custom deck with gazebo that overlooks a inground saltwater pool, greenhouse and chicken coop, fully fenced yard with mature trees, privacy won't be an issue. With total 10 car parking, pool parties will become a everyday routine without having to worry about parking issues. Conveniently located near schools, beaches, parks, restaurants, shops, grocery stores and much more! Don't miss your chance to make this home yours, shows 10+++. (id:55499)
Royal LePage Terrequity Sw Realty
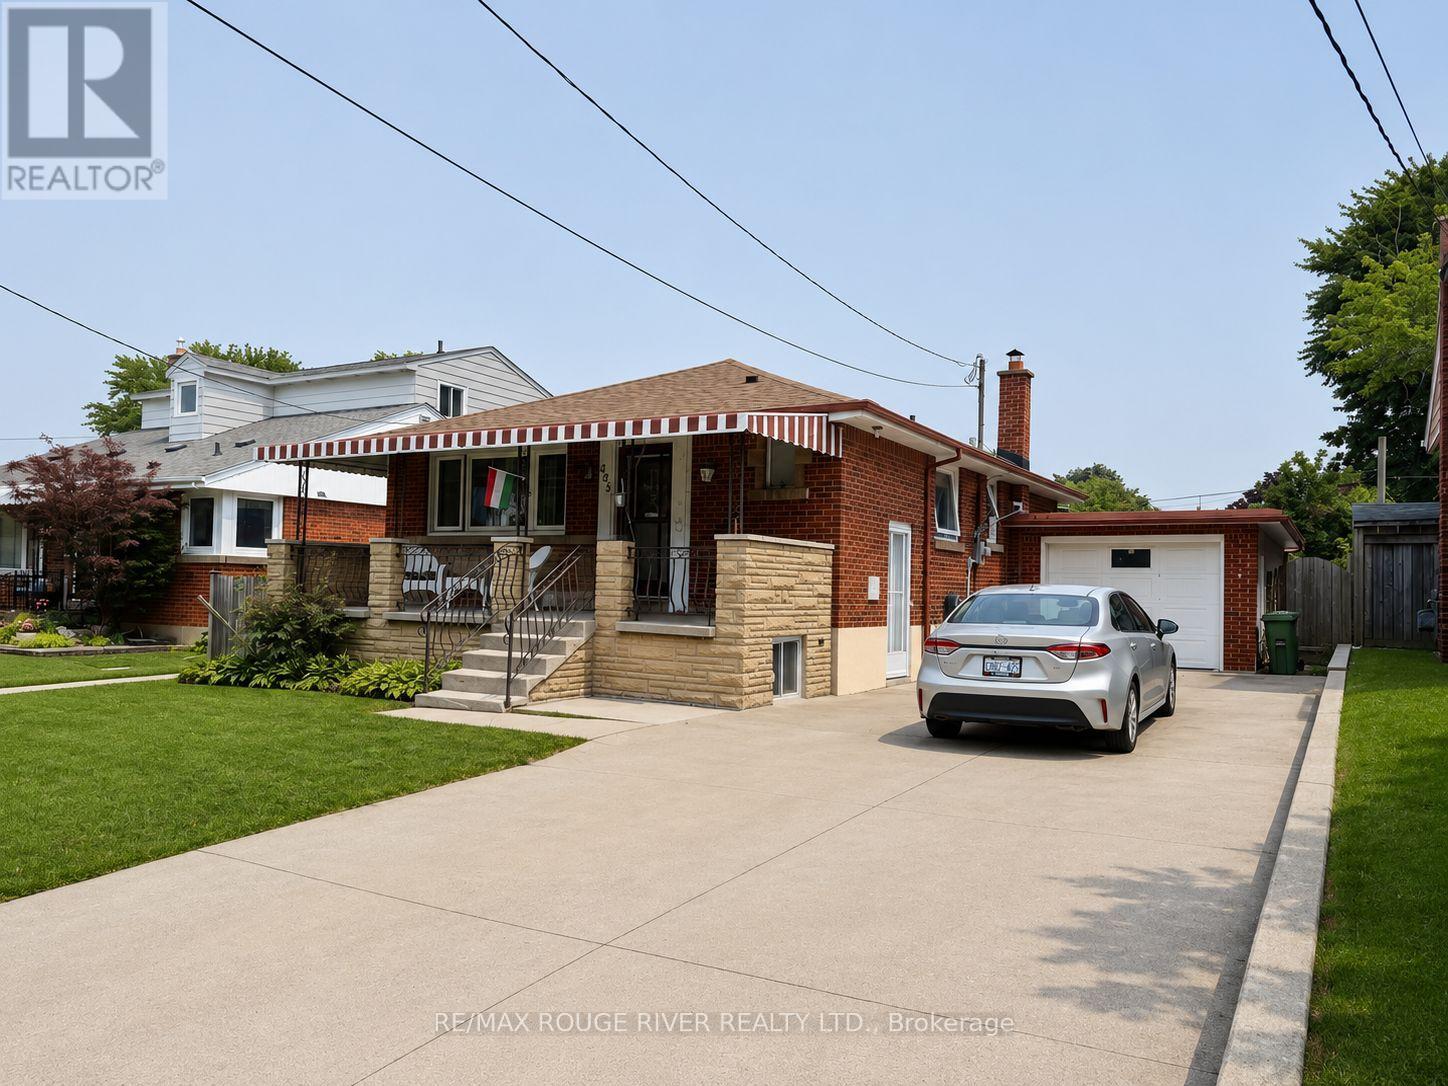
Upper Unit - 283 East 45th Street
Hamilton, Ontario
Welcome to this bright and spacious 3-bedroom, 1-bathroom main floor suite in a charming brick bungalow located in Hamilton's desirable Hampton Heights neighbourhood. Enjoy a functional layout with comfortable living space, plenty of natural light, and a private entrance. Conveniently situated close to parks, schools, shopping, public transit, and all essential amenities, this well-maintained unit offers an excellent opportunity to enjoy a quiet residential community on the East Mountain. (id:55499)
RE/MAX Rouge River Realty Ltd.
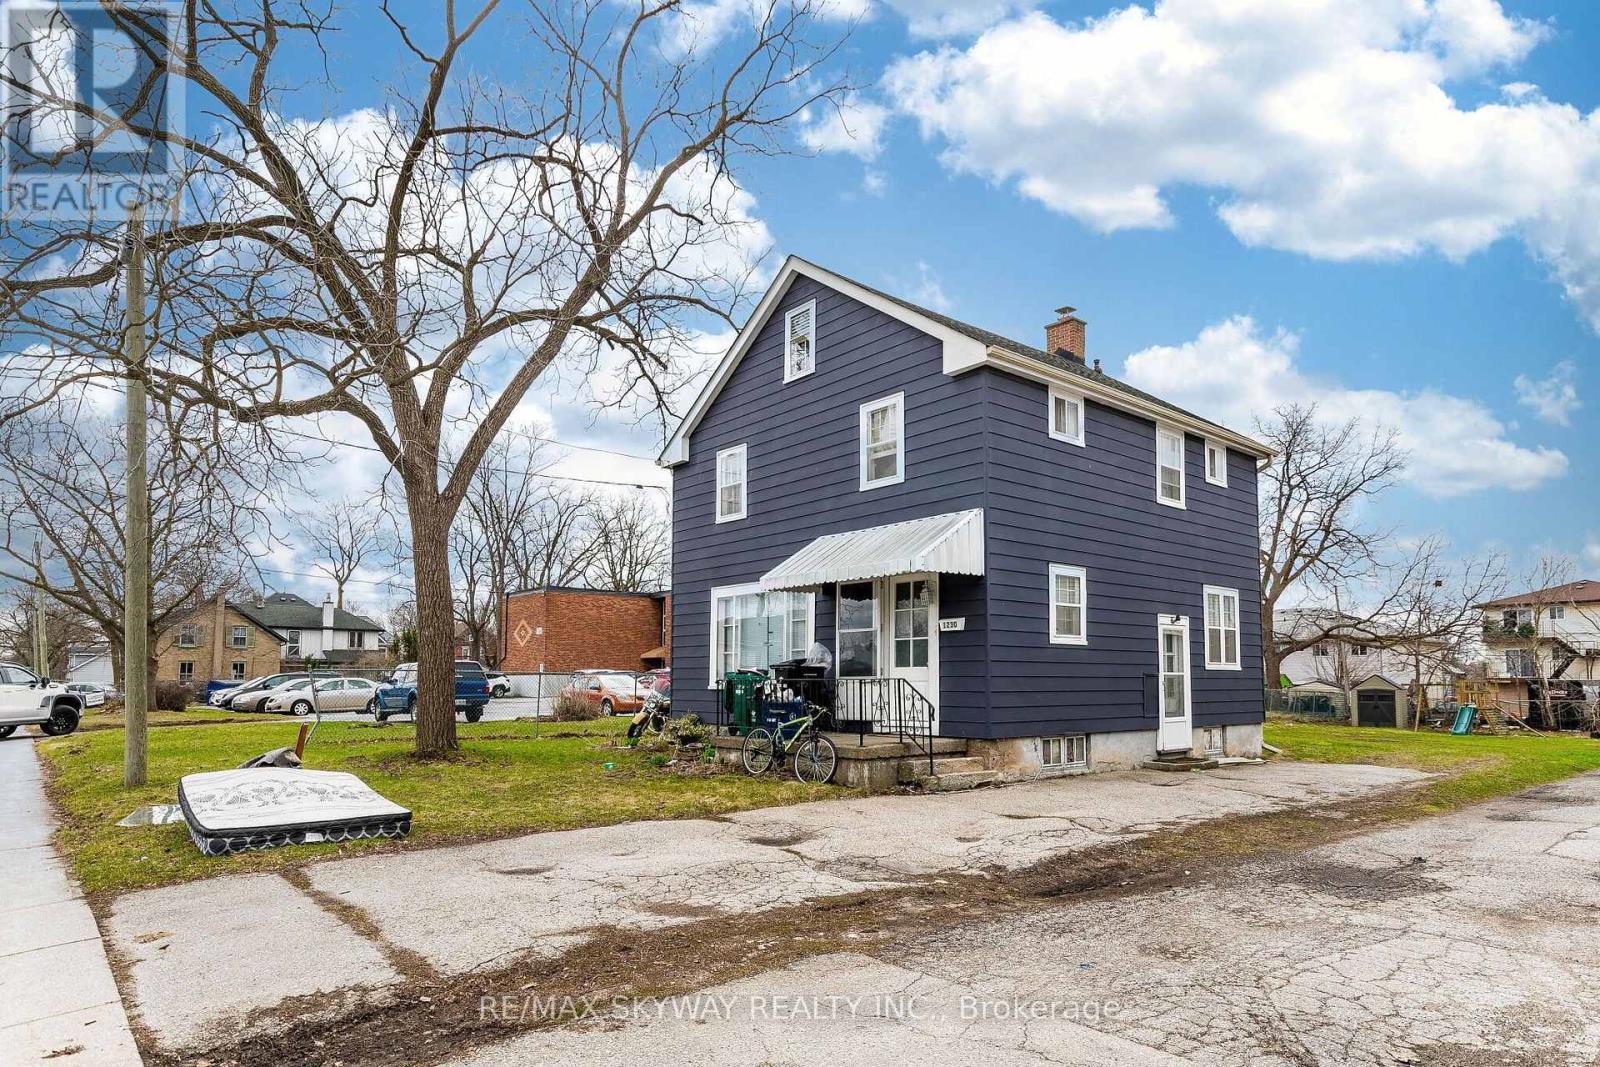
1230 Duke Street
Cambridge, Ontario
Excellent Opportunity With Future Redevelopment Potential! Zoned for Duplex Use, This 3-Bedroom Detached Home Offers Strong End-User, Investor, and Builder Appeal. Situated on a Huge Lot, the Property Is Vacant and Move-In Ready, Making for Immediate Possession or Rental Potential. Both Washrooms Have Been Completely Renovated, and the Main Floor Has Been Tastefully Updated for Modern Living. A Rare Chance to Own a Well-Maintained Home With Strong Upside in Both Current Use and Future Development Potential. (id:55499)
RE/MAX Realty Specialists Inc.
438 Broad Street W
Haldimand, Ontario
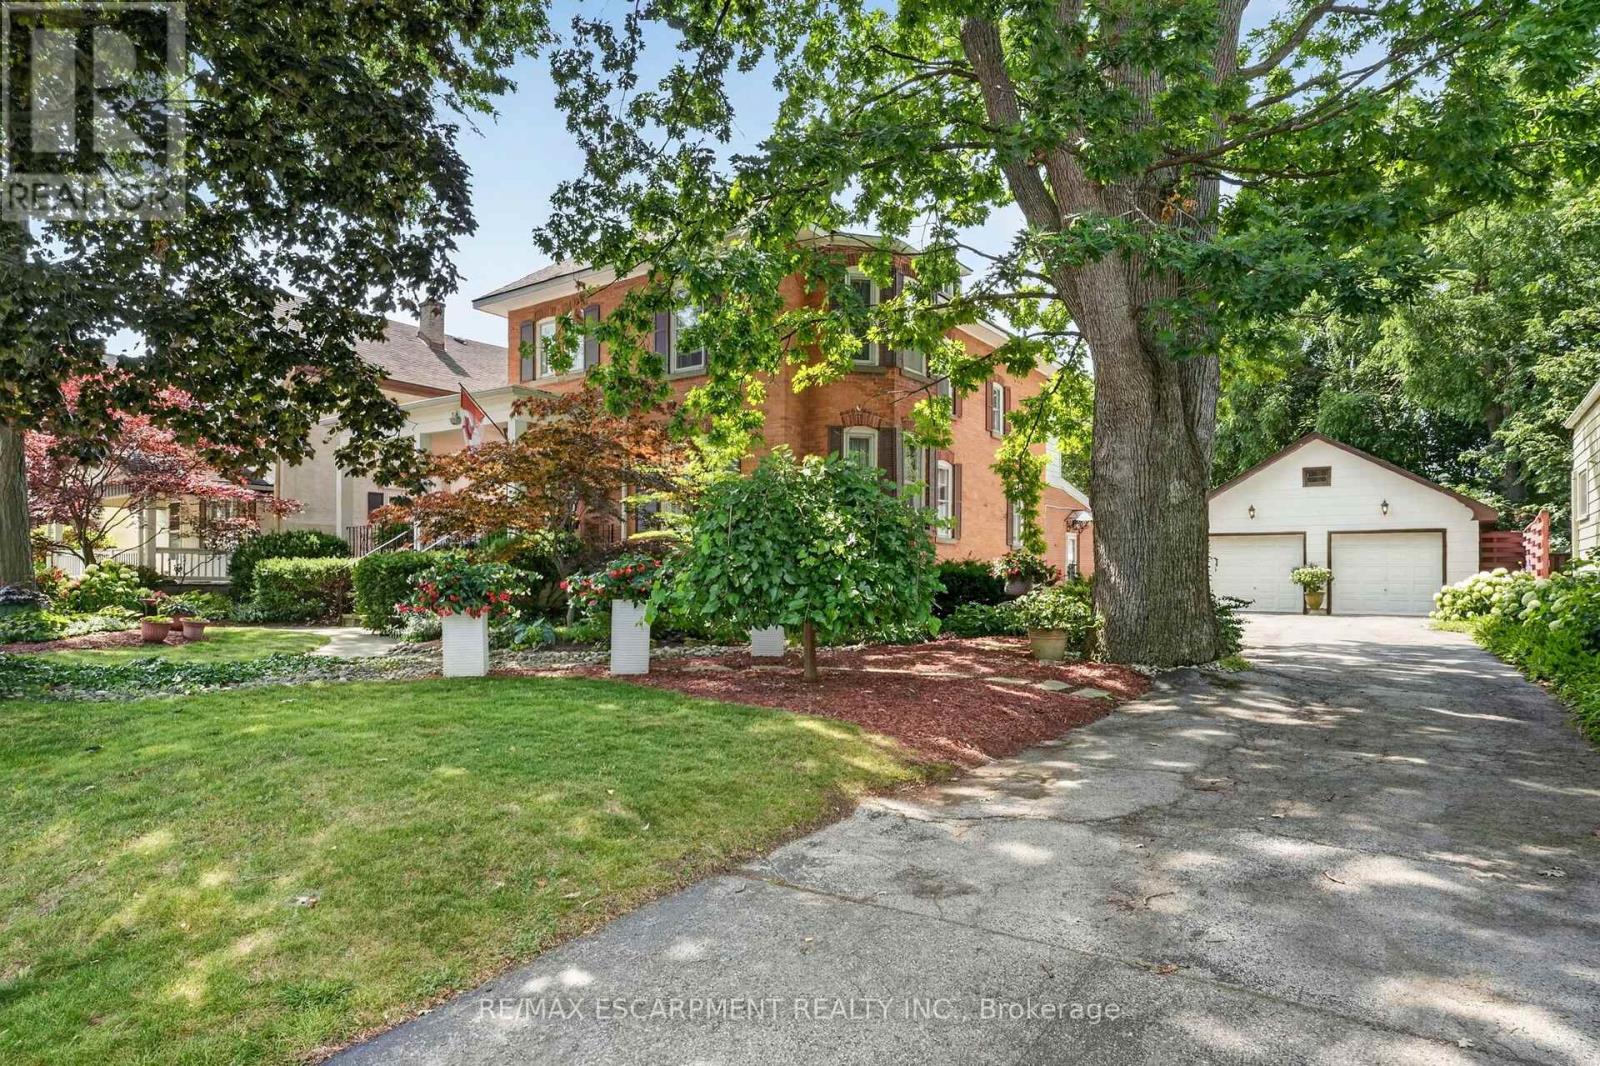
Step into yesteryear! This charming century home (2470sf), built in 1903 and lovingly preserved for more than a century, has been cherished by only three owners - once serving as nursing quarters in years past. Stately & striking from the curb, this two storey, all brick residence, captivates with mature landscaping, an inviting wraparound porch, and a detached 25x43 garage - all set on a generous 72x175 lot. Entering the front door, your gaze is drawn at once to the original millwork and soaring nearly 10' main floor ceilings. A formal living room overlooks the front gardens, warmed by a wood burning fireplace, and bathed in light from an array of large windows. Beyond lies a professional office space with built in cabinetry/shelving, flowing into a formal dining area off the kitchen. At the rear, a spacious kitchen with abundant white cabinetry and a large countertop space overlooks a south facing family room featuring vaulted ceilings, a gas fireplace, & multiple doors that lead to the private rear yard. Note: 2pc bath completes this level. An ornate staircase ascends to the living quarters where 5 bedrooms await - including one with access to a balcony. This level is serviced by a beautifully refreshed 5pc bath offering a glass walk-in shower, double vanity, soaker tub, & heated floors. Outside, multiple patio areas overlook mature gardens & trees creating a serene & private retreat. Notably, there is a detached 25x43 heated garage - room for 4 vehicles + storage in the attic! Bonus: full stone basement, ESA certificate '12, forced air furnace + A/C '14, roof '18, paved driveway, +++! Prime Dunnville location within mere steps to the hospital, high school, Grand River, & town core. Opportunities to own a meticulously maintained piece of history in such superb condition are rare. A true testament to enduring craftsmanship and the care this remarkable property has received. (id:55499)
RE/MAX Escarpment Realty Inc.
142 Prince Charles Crescent
Woodstock, Ontario
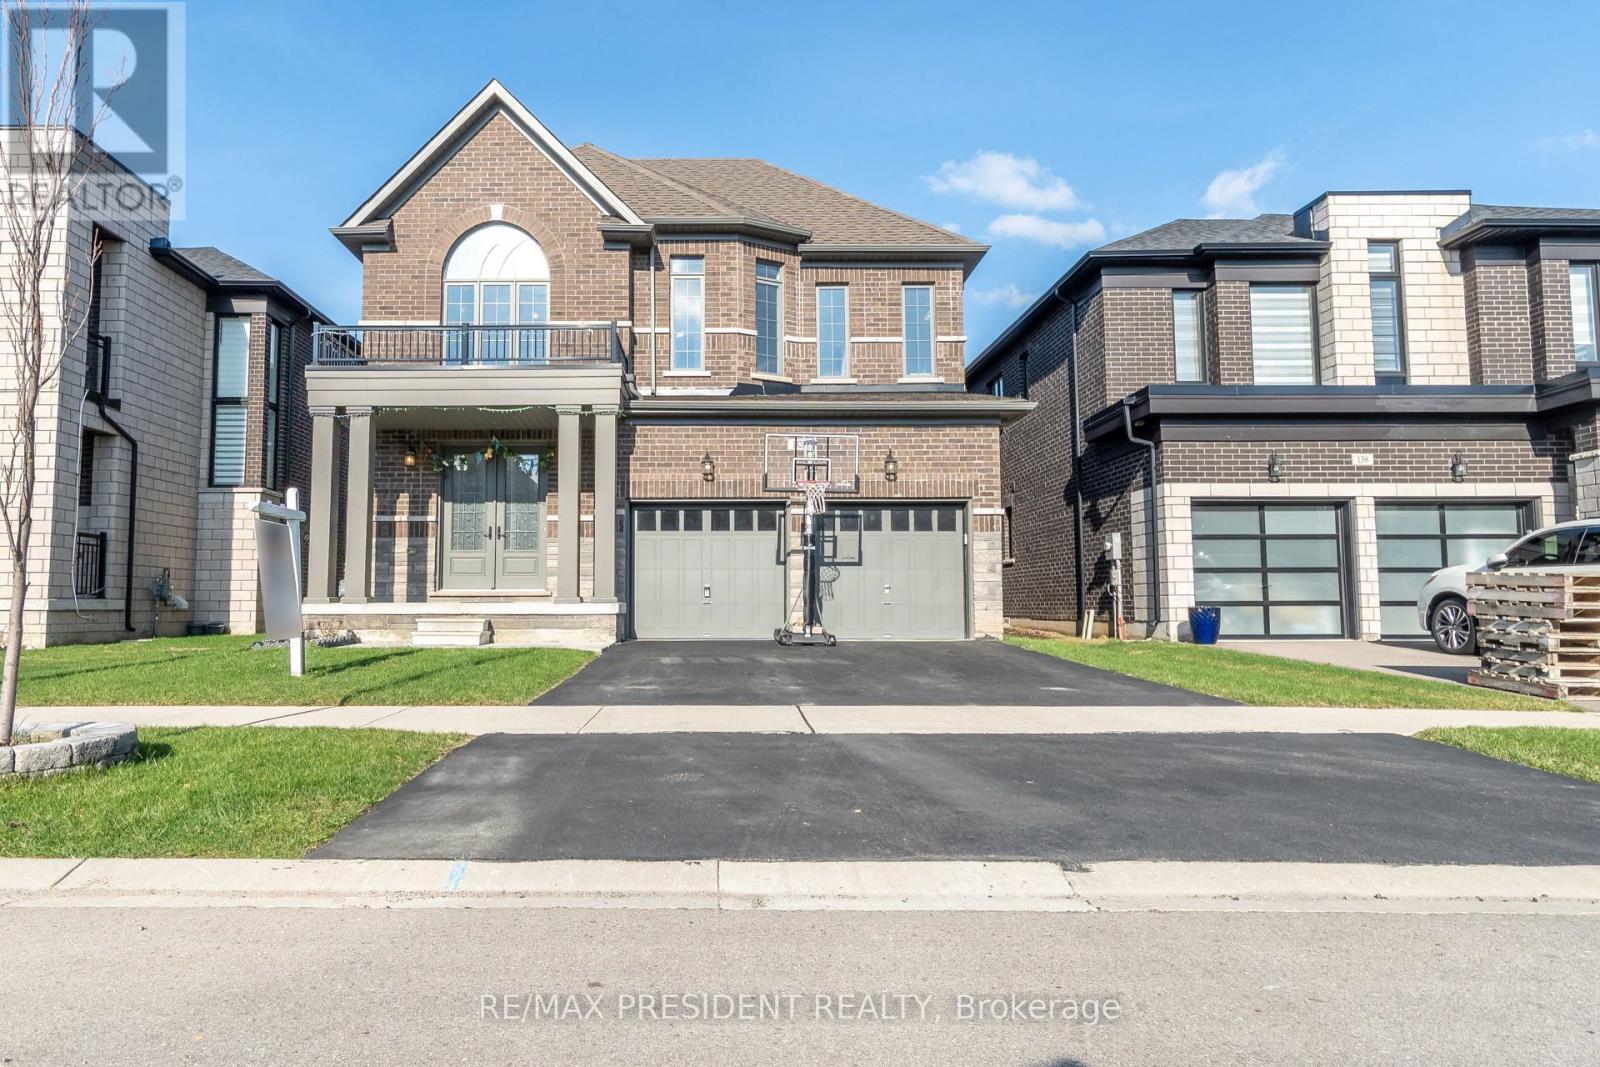
Beautiful and spacious detached home in a family-friendly neighbourhood. This well-maintained home offers 4 bedrooms, 5 Washrooms, and a double car garage, providing ample space for comfortable family living. The main floor features a functional layout with separate living and dining areas, along with a bright family room ideal for everyday use and entertaining. The kitchen comes equipped with built-in appliances and offers plenty of cabinet space. The second floor has four good-sized bedrooms, and each bedroom has its own bathroom, plus convenient second-floor laundry. Large windows throughout the home bring in plenty of natural light, making the space feel bright and welcoming. Within walking distance to Gurudwara Sri Guru Singh Sabha. Close to shopping plazas, parks, conservation areas, and school bus routes. Conveniently located just minutes from Highway 401 and the Toyota Manufacturing Plant. (id:55499)
RE/MAX President Realty
498 Thomas Slee Drive
Kitchener, Ontario
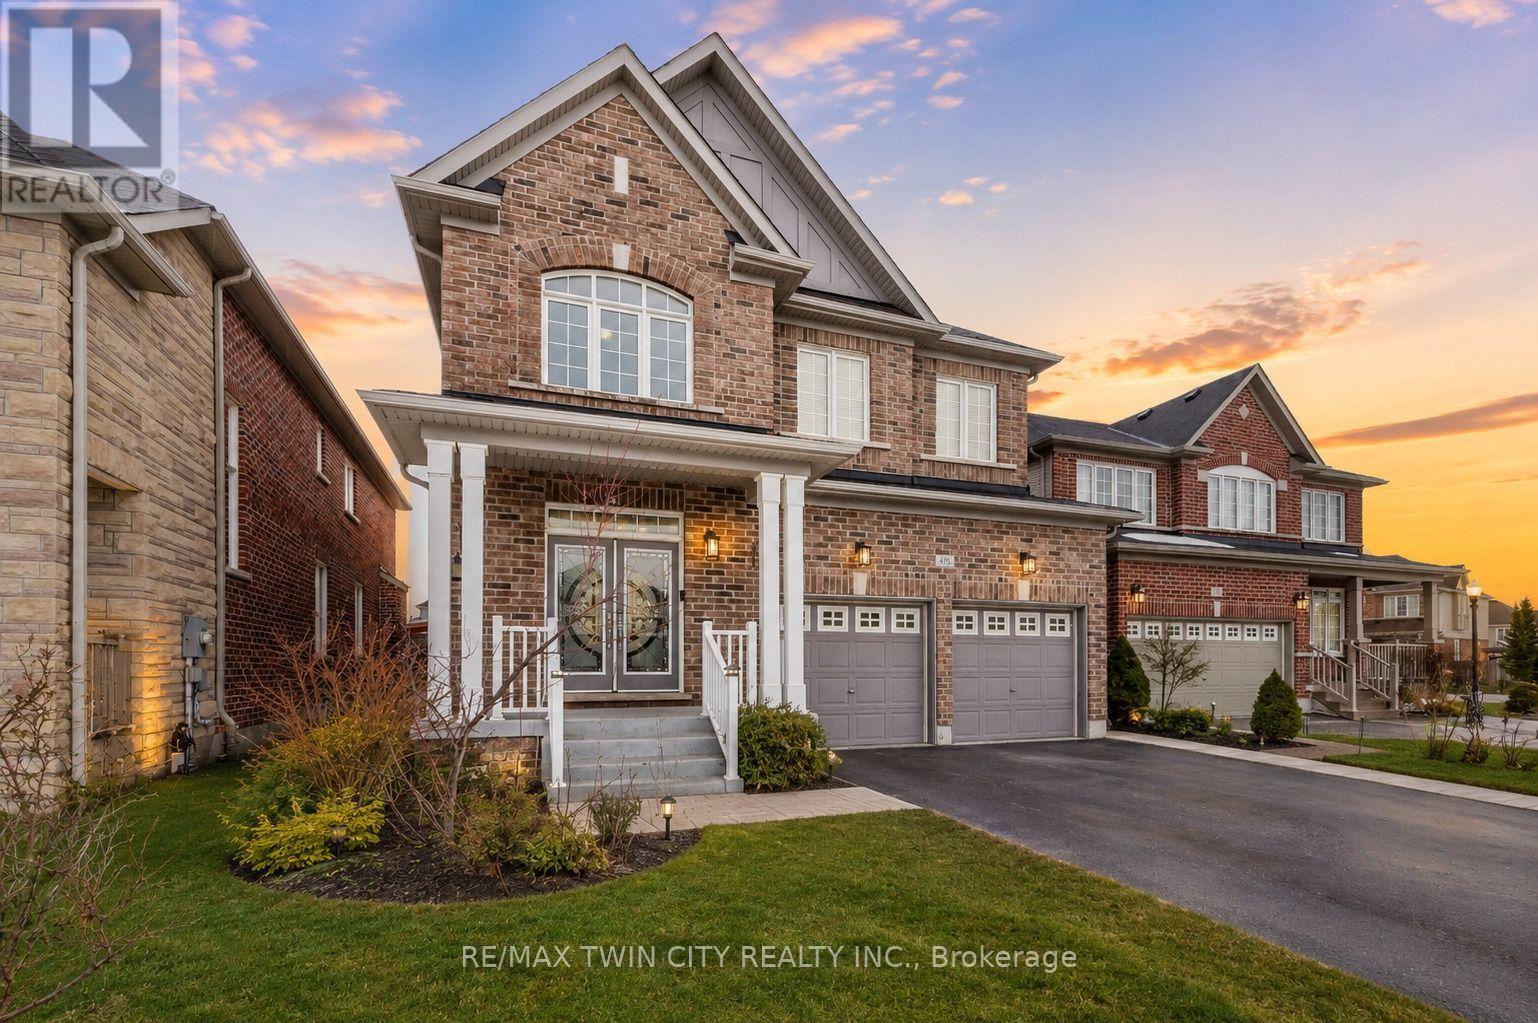
Welcome to 498 Thomas Slee Drive, nestled in the highly sought-after Doon Village community. Situated on an impressive 41 x 115 ft lot, this beautifully maintained detached two-storey home features 8 bedrooms, 5 bathrooms and fully legal duplex basement apartment, making it ideal for growing families, multi-generational living or buyers seeking valuable rental income. From the moment you arrive, you'll appreciate the pride of ownership, attractive curb appeal, and parking for up to 6 vehicles, including a 2-car garage and 4-car driveway. Step inside to a bright foyer with soaring ceilings that create an impressive first impression. The carpet-free main level offers a modern, inviting layout. The spacious kitchen features stainless steel appliances, stylish cabinetry, a beautiful backsplash, ample counter space and a bright breakfast area. Adjacent is a generous dining space, while the inviting living room offers a cozy gas fireplace, pot lights, large windows and beautiful backyard views. A convenient powder room and laundry room completes the main floor. Upstairs, there are 4 spacious bedrooms and 3 full bathrooms. Two primary suites each feature walk-in closets and private ensuite bathrooms, while the remaining two bedrooms share Jack-and-Jill bathroom. A standout feature is the fully finished legal duplex basement apartment, complete with 4 bedrooms, a kitchen, separate laundry and a full bathroom. Perfect as a mortgage helper, in-law suite or space for extended family, this legal apartment adds exceptional value. Step outside to fully fenced backyard featuring a spacious deck and charming gazebo: perfect for summer bbqs, outdoor dining, entertaining, or simply relaxing. Located in the desirable Doon Village neighbourhood, this home is just minutes from Conestoga College, Highway 7/8, Highway 401, excellent schools, parks, public transit and everyday amenities. Don't miss this rare opportunity to own a truly exceptional home. Book your private showing today! (id:55499)
RE/MAX Twin City Realty Inc.
422 Welland Avenue
St. Catharines, Ontario
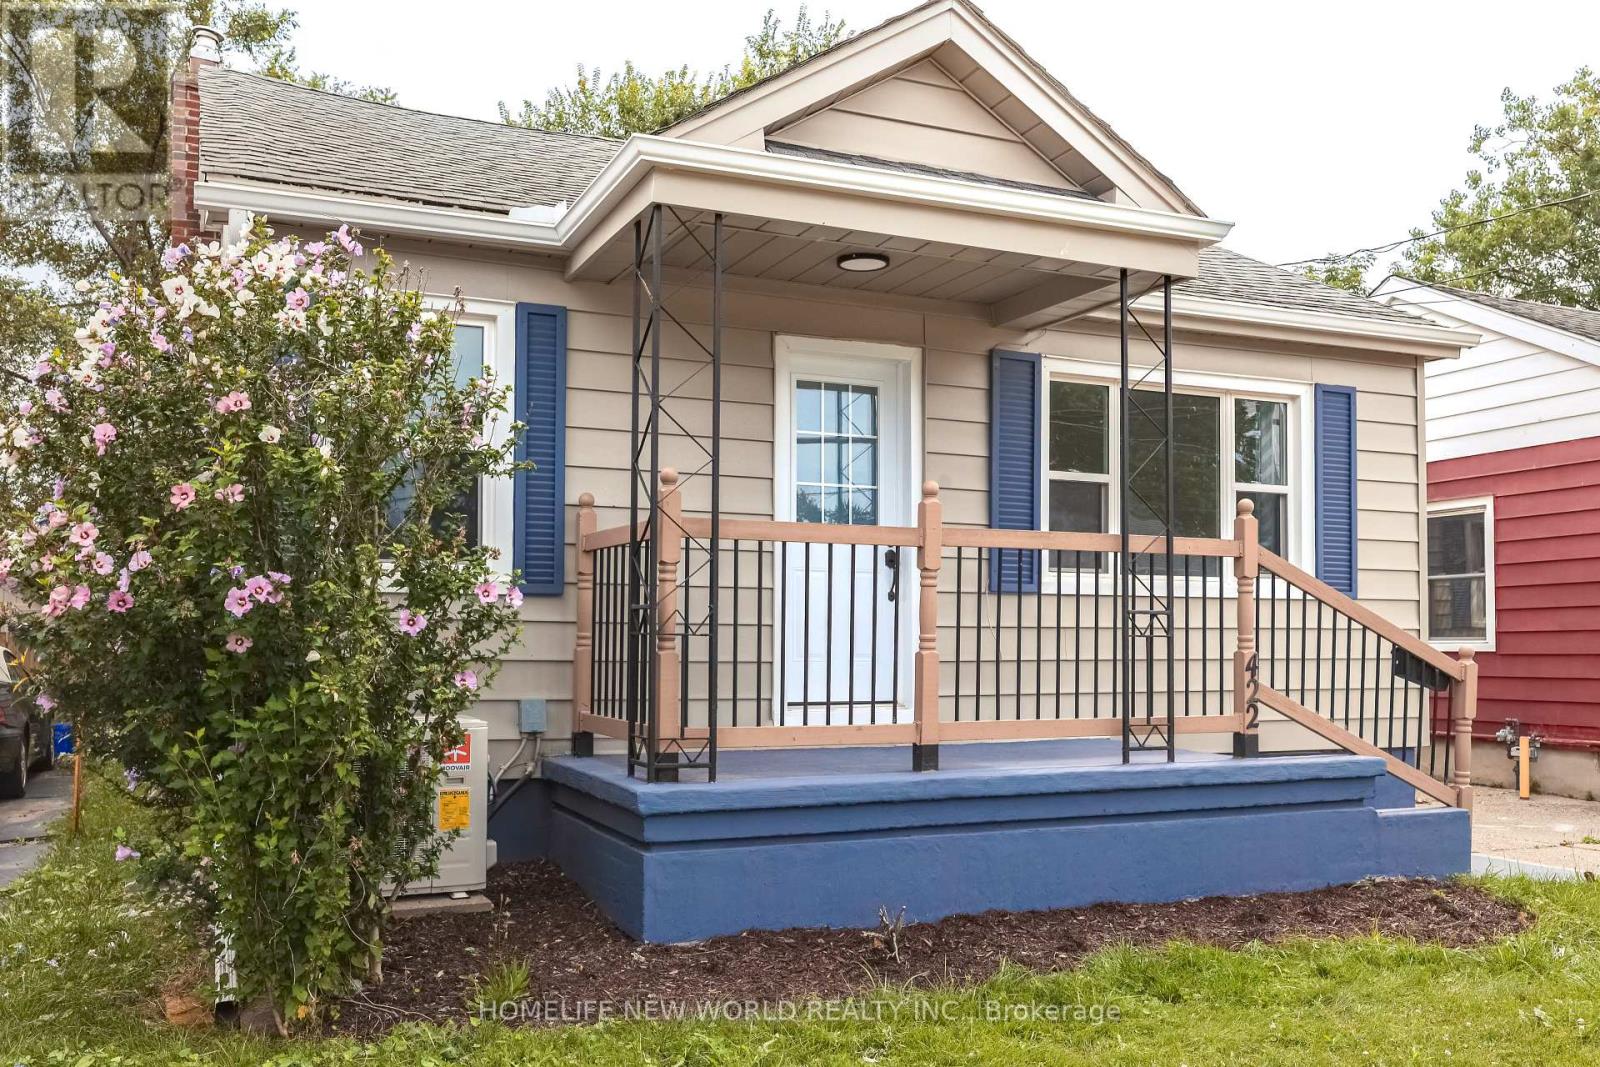
A fully renovated bungalow, R2-zoned, suited for owner-occupiers seeking rental offset or investors seeking a good ROI. ***With a separate entrance to the basement, and existing kitchen and bathroom rough-ins, the lower level can be converted at low cost into a self-contained 2-bedroom, 1-bath suite with its own bathroom and laundry. The main floor and basement, when rented separately, could possibly achieve a combined ROI potentially exceeding 8-10% resulting in an outstanding cash flow performance.***The driveway, with minor repositioning, can accommodate 4 vehicles; the backyard is fully fenced, offering generous space for outdoor activities.***Major 2025-2026 renovations: front and side doors, main-floor windows, eavestroughs and downspouts, exterior and main-floor paint, kitchen cabinets and flooring, stainless steel (interior) dishwasher and range hood, new bathroom, waterproofed basement walls with new laundry area flooring, and a new heat pump A/C. Low overall maintenance costs.***The property is conveniently located near shopping, dining, schools, a hospital, with easy access to the QEW and along public bus routes. This prime location benefits from strong rental demand and proximity to essential amenities, making it a solid long-term investment property. (id:55499)
Homelife New World Realty Inc.
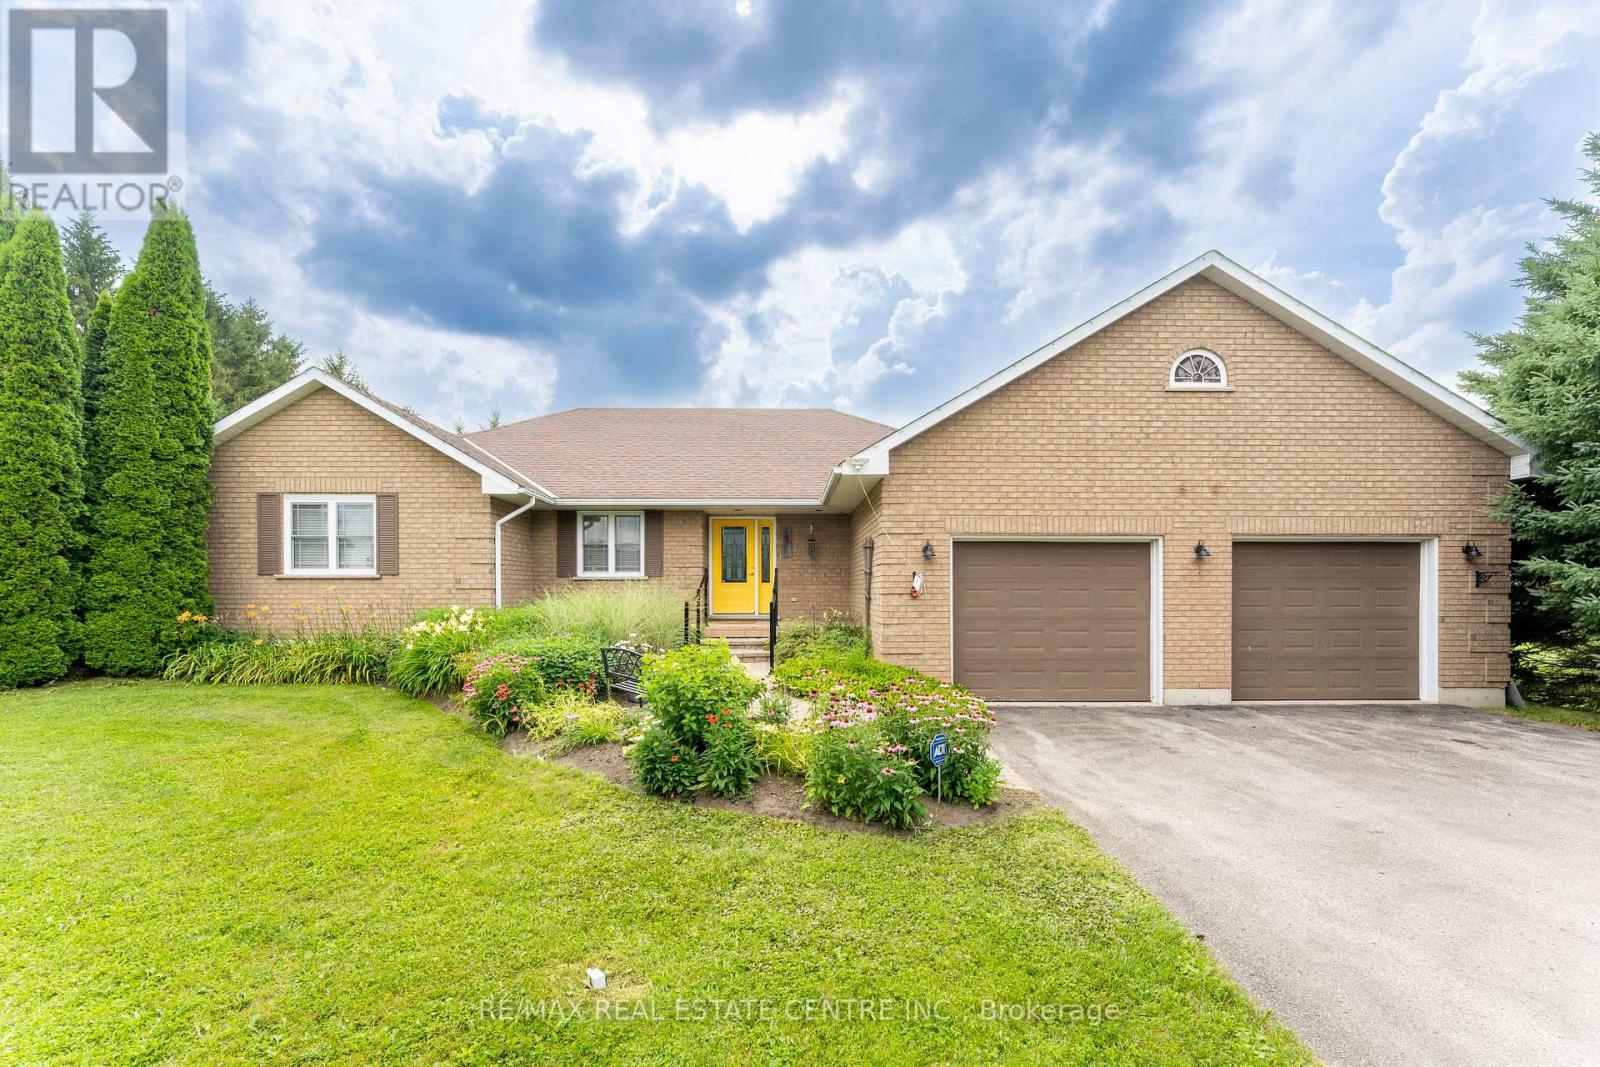
476210 3rd Line
Melancthon, Ontario
Welcome to your own private country retreat! Nestled on a beautifully treed and private 1-acre estate lot, this exceptional bungalow offers the perfect blend of peaceful rural living and the convenience of being just minutes from town and all amenities.Designed with both comfort and entertaining in mind, this spacious home features 3+1 bedrooms and 2+1 bathrooms with grand principal rooms, rich hardwood flooring throughout the main level, and an abundance of natural light streaming through oversized windows. The impressive front entrance welcomes you into a thoughtfully designed layout where every room feels bright, open, and inviting.The heart of the home is the stunning eat-in kitchen, complete with quartz countertops, a marble backsplash, stainless steel appliances, and a walkout to a spacious deck overlooking the private backyard. The adjoining living and dining areas provide the perfect setting for family gatherings and entertaining alike.The main spa-inspired bathroom with heated floors, granite countertops with his-and-her sinks, and an elegant walk-in rainforest glass shower. Storage is never an issue with closets galore throughout the home, while the convenient main-floor laundry offers direct access to the oversized two-car garage.The fully finished walkout basement expands your living space with a massive recreation room complete with a wet bar, an additional bedroom, bathroom, and direct access to the backyard-ideal for guests, multi-generational living, or entertaining.Outside, enjoy the serenity of mature trees, exceptional privacy, a paved driveway, and a beautifully updated deck featuring new railings (2025). Additional updates and features include a roof (2014) and a Generac-ready electrical system, providing peace of mind during power outages.This is a rare opportunity to own a private country estate offering spacious living, premium finishes, and modern conveniences in an unbeatable location close to everything you need. (id:55499)
RE/MAX Real Estate Centre Inc.

6 Sunnydale Court
West Lincoln, Ontario
Nestled in the highly sought-after community of Wes-Li Gardens, where comfort, convenience, and carefree living come together in perfect harmony, this beautifully maintained semi-detached bungalow is tucked away on a quiet dead-end street in one of Smithville's most welcoming neighbourhoods. Designed for easy one-floor living, it offers the perfect blend of independence, comfort, and peace of mind without sacrificing the space and features you value. Step inside to an inviting open-concept design featuring soaring vaulted ceilings, abundant natural light, and a spacious kitchen with a breakfast bar, ideal for everyday living and entertaining. Main floor laundry, a single-car garage with inside entry, and custom blinds throughout add convenience. The generous primary bedroom offers a peaceful retreat with a convenient ensuite & double closet. A versatile den can easily serve as a second bedroom, guest room, home office, library, or hobby space. Enjoy peaceful mornings on your covered front porch or unwind on the private covered rear deck overlooking tranquil green-space, offering exceptional privacy and a relaxing connection to nature. The full unfinished lower level provides outstanding potential to create additional living space tailored to your needs, whether it's a family room, guest suite, hobby area, home gym, or workshop or additional storage. Affordable monthly condo fees cover exterior maintenance, building insurance, common elements, lawn care, snow removal, and the sprinkler system, allowing you more time to enjoy life. Visitor parking is conveniently located just steps from the driveway. Located minutes from shopping, restaurants, healthcare, parks, and everyday amenities, with easy access to the QEW and the shores of Lake Ontario, this exceptional home perfectly blends small-town charm with modern convenience. Whether you're down sizing, retiring, or seeking a low-maintenance lifestyle, this move-in-ready bungalow is ready to welcome youhome... (id:55499)
Royal LePage Burloak Real Estate Services
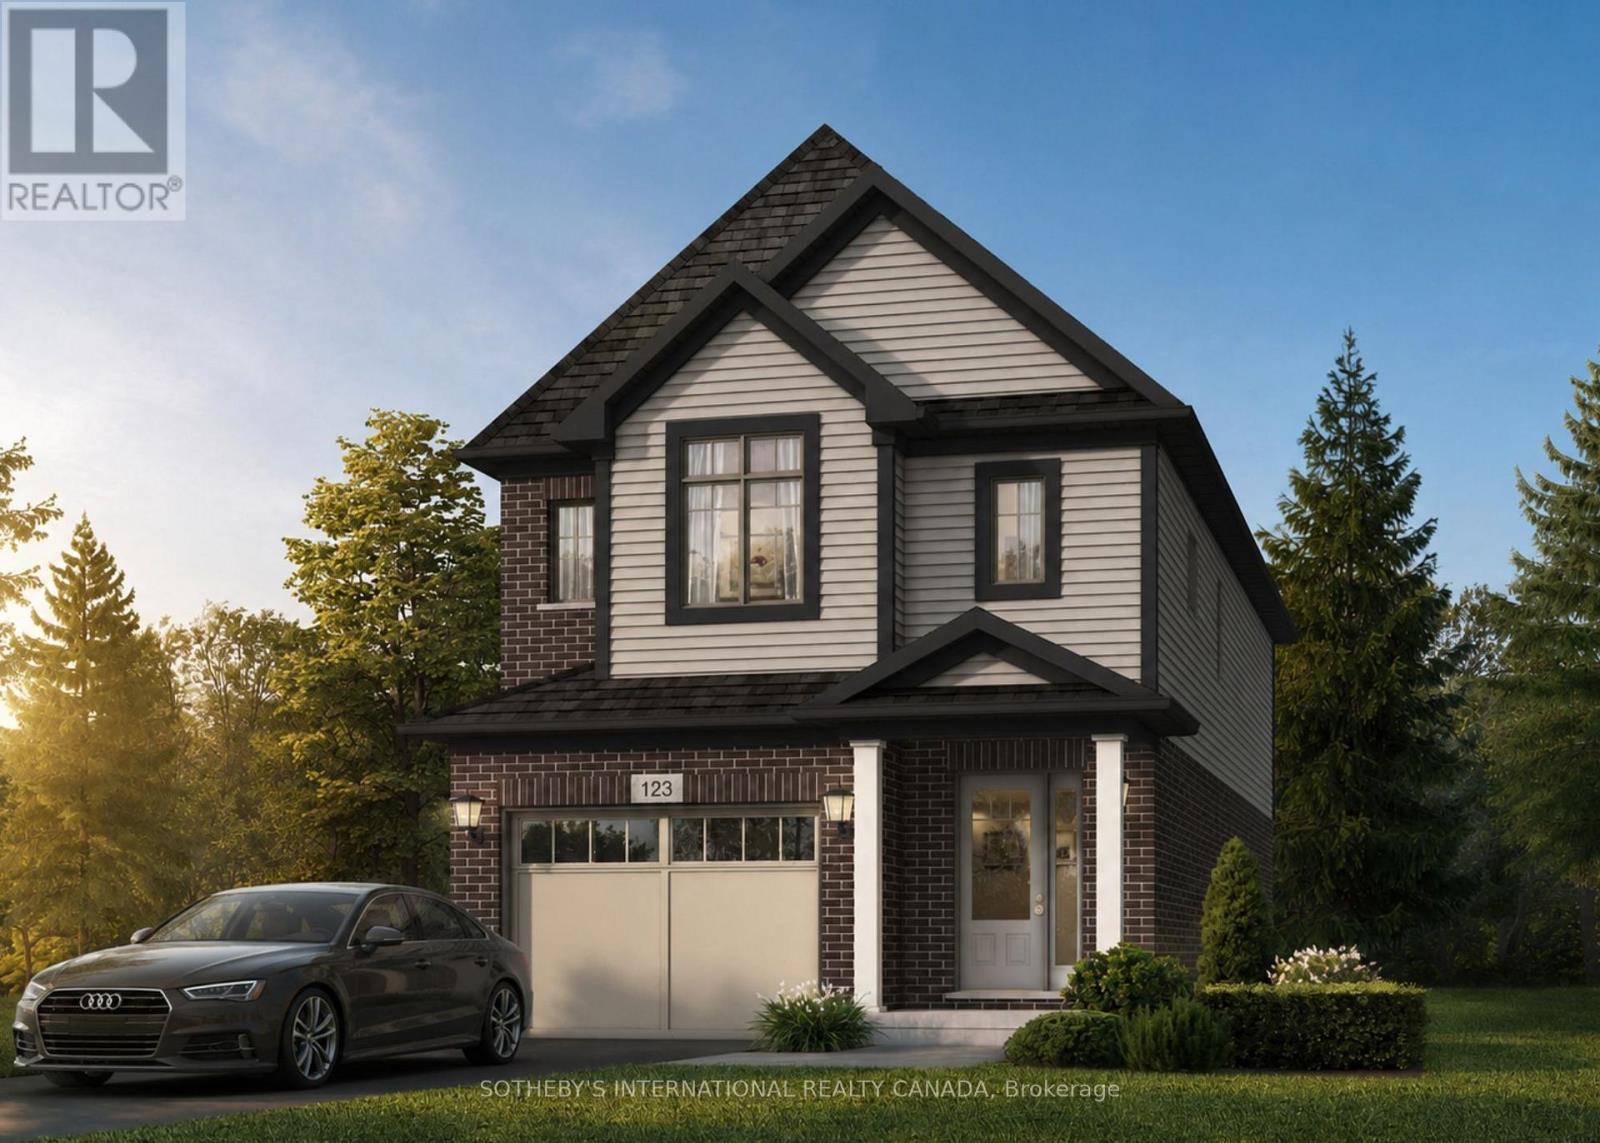
524 Anton Crescent
Kitchener, Ontario
Welcome to 529 Anton Crescent, an exquisite pre-construction opportunity by the award-winning Fusion Homes. Presenting the meticulously designed "Manchester B" model, this freehold detached residence offers 1,925 sq. ft. of sophisticated above-grade living space, complete with a coveted oversized single car garage, on a premium 34' x 98'5" lot in Kitchener's highly sought-after Williamsburg community. The main level greets you with a dramatic open-to-above foyer, airy 9' ceilings, and a carpet-free, effortless open-concept flow. At its heart is a chef-inspired kitchen complete with sleek quartz countertops, premium cabinetry, a Blanco Quatrus double-basin sink, and a contemporary Moen pull-down faucet. The space seamlessly transitions into a sunlit breakfast area, an elegant dining room, a commanding great room, and a chic powder room. Upstairs, you'll find four bedrooms and two full bathrooms. The private primary sanctuary features a spacious walk-in closet and a luxurious ensuite. Modern Halifax satin nickel door levers add a touch of contemporary sophistication throughout. Tailor the home to your lifestyle and bring your personal vision to life with custom layout modifications and builder options, including a pantry, breakfast bar, a 5-piece bath, and more. Take advantage of an attractive 5-8% deposit structure over 90 days, and a closing date between January 2027 to April 2027. Experience the Fusion Homes Difference-where your investment is protected by an exclusive warranty offering nearly twice the industry standard, providing ultimate confidence every step of the way-with no development fees, levies, or Tarion registration costs. The builder is currently advertising an effective price of $909,900 after the proposed HST rebate. Rebate is subject to government approval, purchaser eligibility, and assignment to the builder. (id:55499)
Sotheby's International Realty Canada
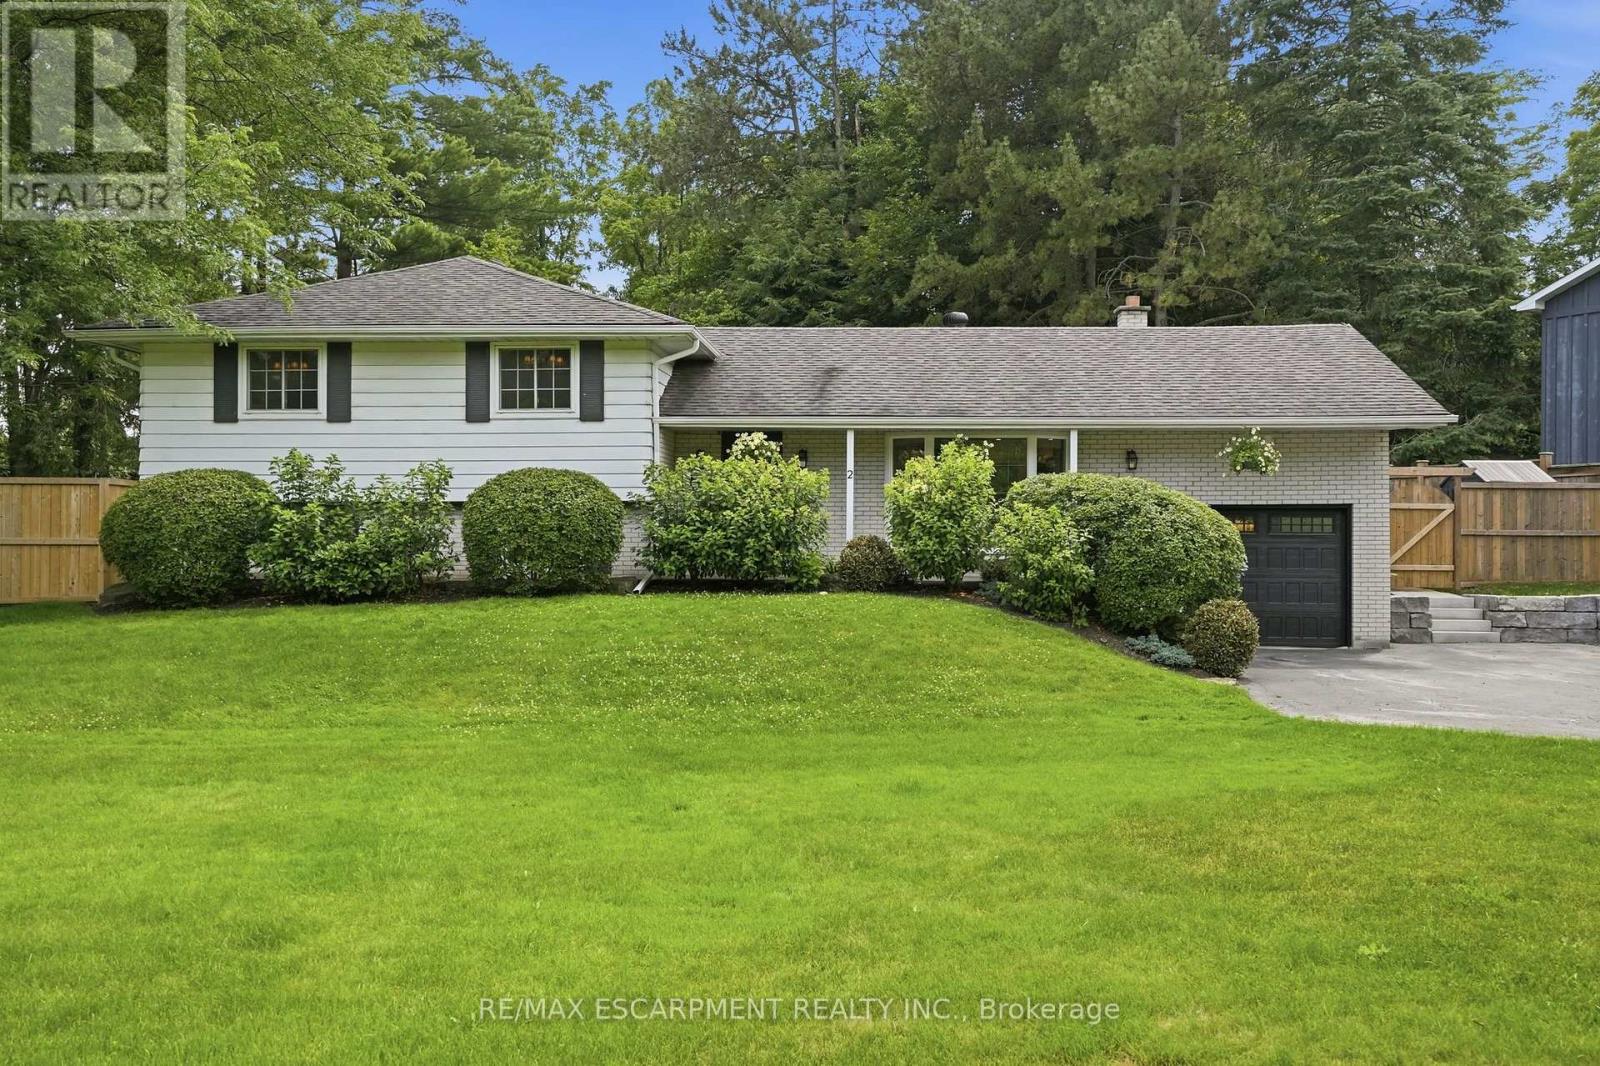
2 Jameson Drive
Hamilton, Ontario
Welcome to your own private retreat in the heart of Greensville. Backing onto peaceful forest and set on an incredible oversized lot, this fully updated four-bedroom side-split offers the perfect balance of nature, style and community. Thoughtfully renovated from top to bottom, this home showcases beautiful design, quality finishes, and a warm, inviting atmosphere. Every space has been carefully curated, making this a truly turnkey home that's as functional as it is stunning. The spacious layout features four generously sized bedrooms, two full bathrooms and a walkout basement that seamlessly connects indoor and outdoor living. Step outside and discover a backyard unlike any other. Surrounded by mature trees and backing onto forest, you'll find a private sauna, a hot tub, a custom campfire pit, and a separate heated shed that's perfect for a workshop, studio, gym, or hobby space. Whether you're entertaining friends or enjoying a quiet evening under the stars, this backyard was designed to be experienced. Perfectly located just a short walk to Webster's Falls, Spencer Gorge Conservation Area, and some of the area's most beautiful hiking trails, you'll enjoy the tranquility of country living while remaining part of the charming Greensville community. With parking for up to eight vehicles and every detail thoughtfully completed, this exceptional property is a rare opportunity. If you're looking for more space, more privacy, and a home that truly stands apart, this one is a perfect 10. RSA. (id:55499)
RE/MAX Escarpment Realty Inc.
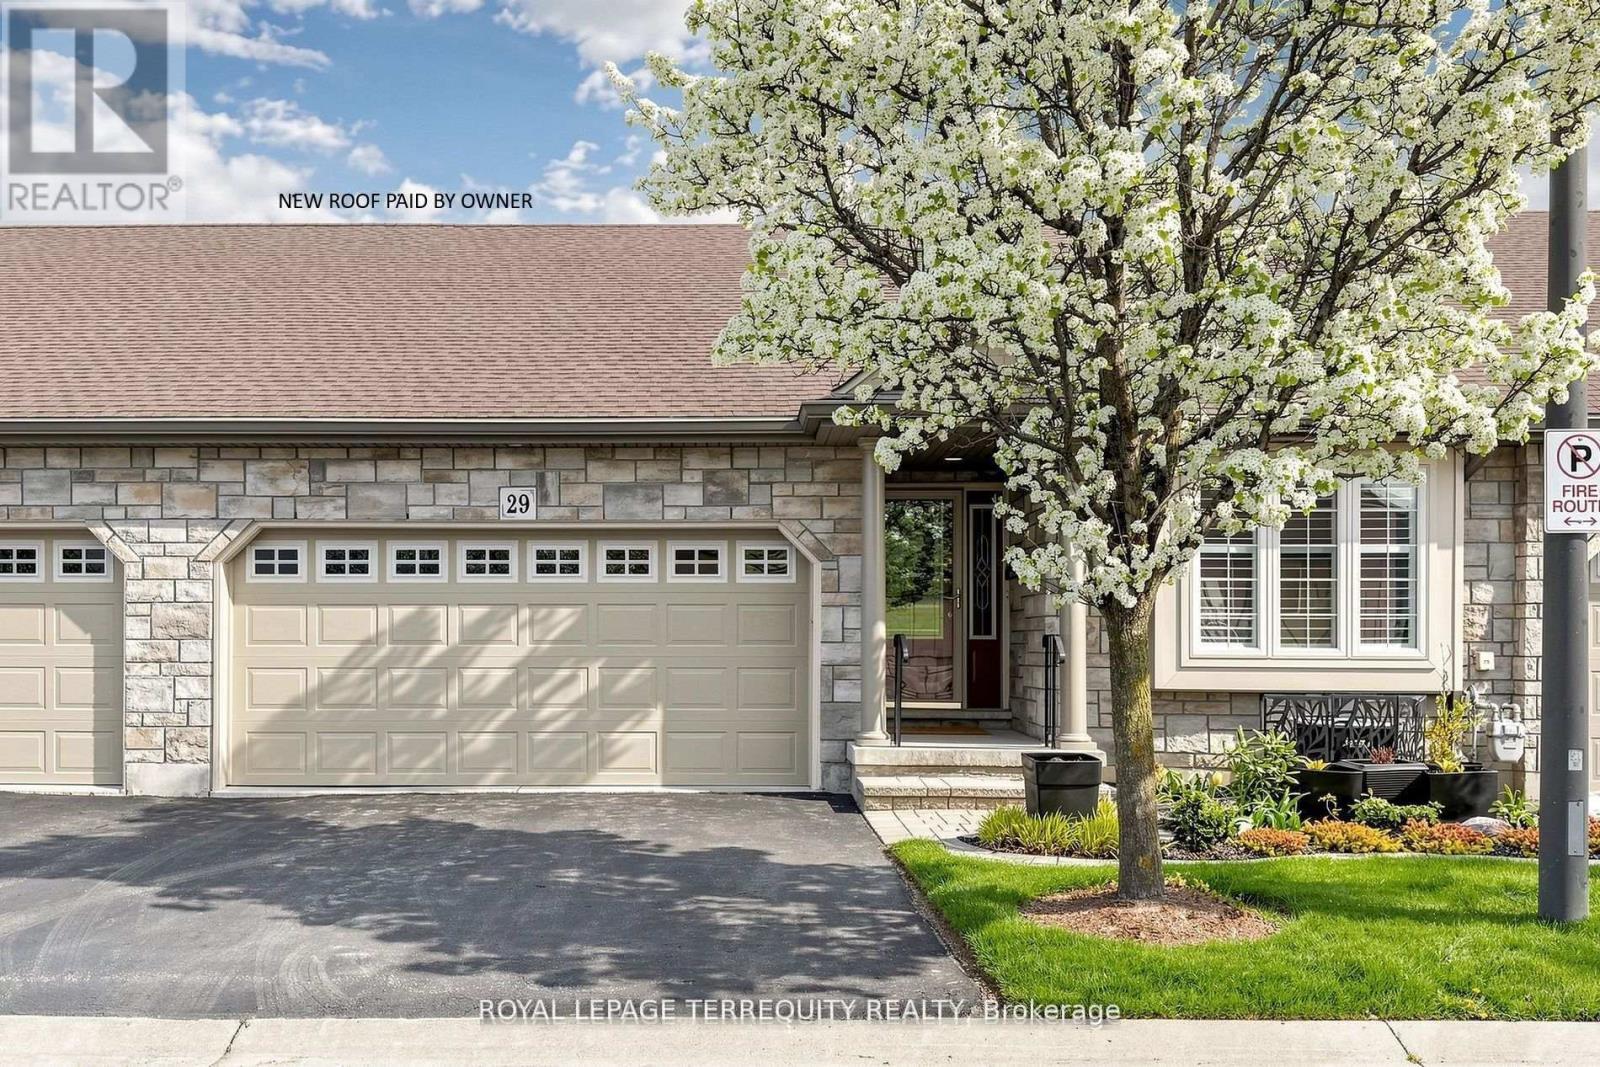
29 Rose Glen Crescent
Niagara-On-The-Lake, Ontario
Welcome to 29 Rose Glen Cres, quality living in the heart of Virgil with low condo fees. This meticulously finished townhome offers the perfect blend of comfort and convenience. Step inside to a bright, open-concept layout featuring a spacious living area with newer hand scraped hardwood floors and a cozy fireplace. The updated kitchen is designed for both style and function, with sun tunnel, showcasing a newer island, pull-out drawer dishwasher, stove, newer stone countertops, and refinished cabinetry. The breakfast area walks out to an oversized composite deck with permanent upgraded sun cover, ideal for relaxing or entertaining. The primary bedroom features a 4-piece ensuite with sun tunnel and a walk-in closet, while the second bedroom includes a convenient Murphy bed. A main-floor laundry room and a 3-piece main bath add everyday practicality. The full, unfinished lower level offers endless potential, complete with a rough-in for a third bathroom, ready for your personal touch. Enjoy a walkable lifestyle close to local breweries, wineries, and the scenic Virgil Sports Park, all just steps from your door. (id:55499)
Royal LePage Terrequity Realty
2 - 160 Conway Drive
London South, Ontario
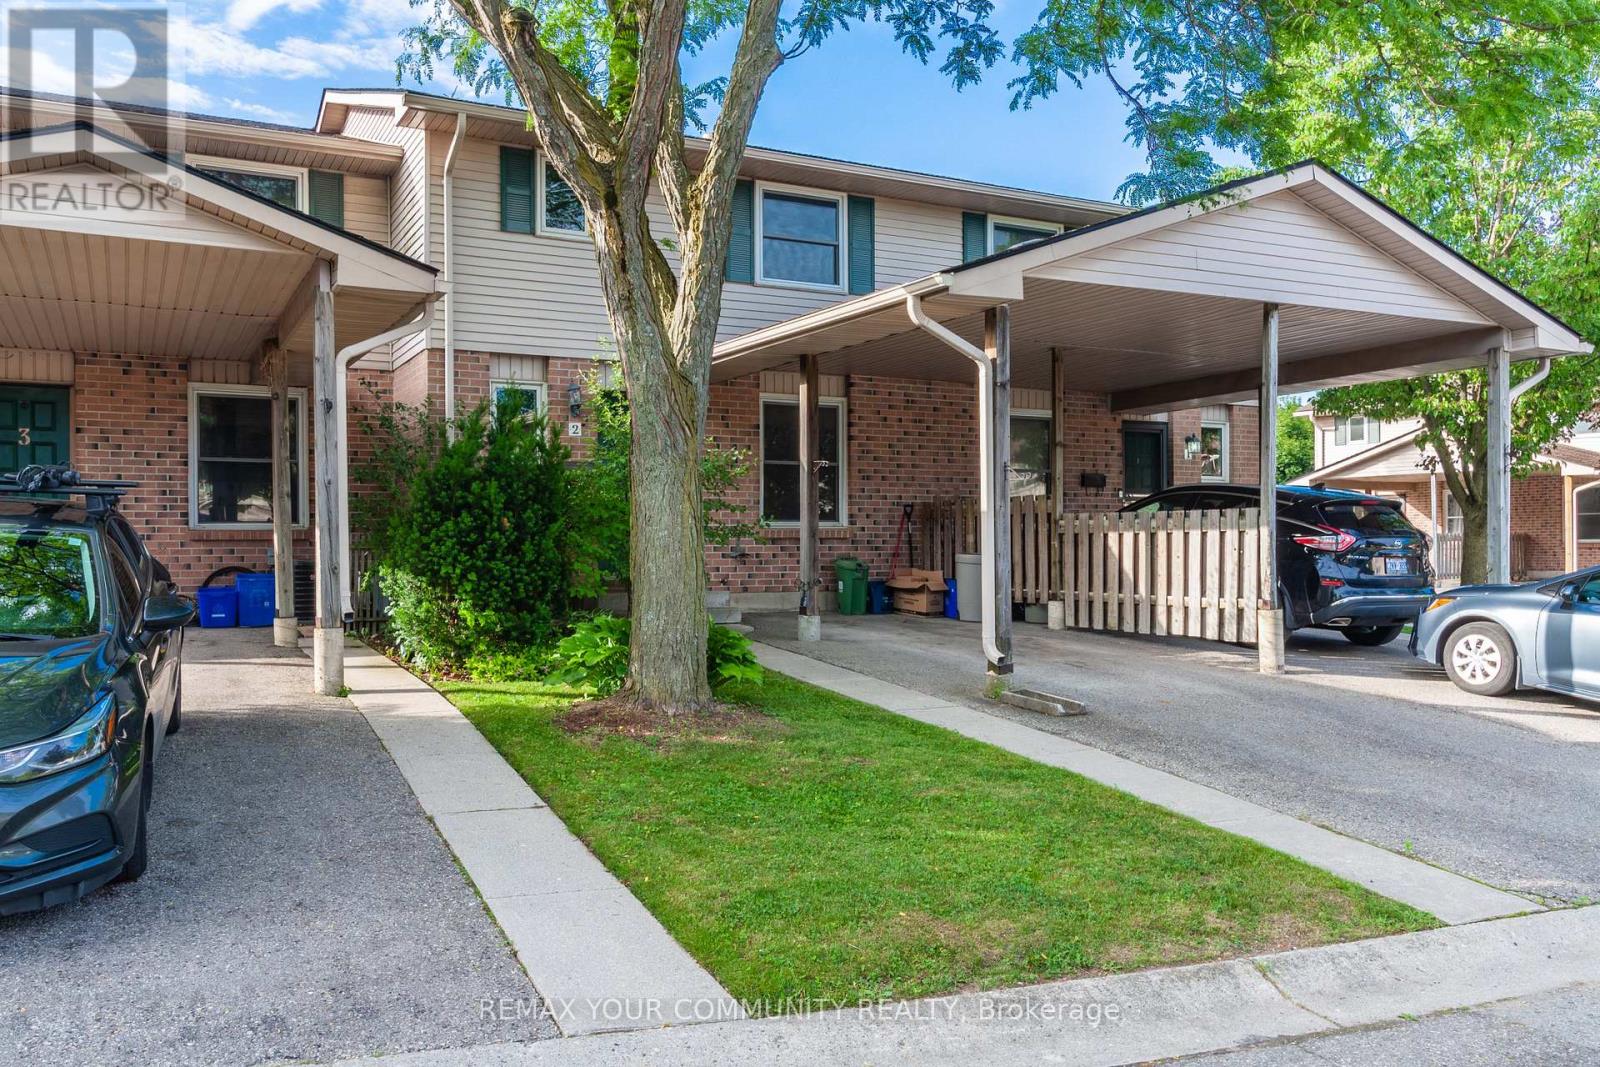
Spacious and beautifully maintained, this exceptional 3-bedroom, 1.5-bathroom multi-level condominium townhouse introduces a premier leasing opportunity within one of South London's most desirable, family-friendly pockets. Nestled into a quiet condo enclave designed in a peaceful cul-de-sac layout with no rear neighbors, this home provides an added layer of safety, privacy, and peace of mind where children can play comfortably. Spanning a highly functional 2-story architectural footprint with approximately 1,200 to 1,399 sq. ft. of bright living space above grade, the traditional layout creates a perfect separation between your daytime living areas and private nighttime quarters. The main level features a welcoming living room with a charming fireplace perfect for cozy family evenings, flowing seamlessly into a functional, open-concept kitchen and connected dining area ideal for entertaining. Upstairs holds three generous bedrooms with ample closet space, while the finished lower level expands your options significantly-offering a versatile retreat for a secondary family room, children's play area, or home office. Rare outdoor convenience includes a private carport with total parking for up to two vehicles-an uncommon advantage in condo living. Beyond the home, the neighborhood is an absolute haven for growing families. You are located just minutes from top-rated schools, including Ashley Oaks Public School, Sir Arthur Carty Catholic School, and St. Anthony French Immersion Catholic School, making the morning routine effortless. Excellent shopping, dining, community parks, and White Oaks Mall are all right at your doorstep, with immediate access to Wellington Rd S. and Hwy 401 for commuters. This move-in-ready gem perfectly prioritizes space, safety, and modern convenience in a beautifully maintained complex! (id:55499)
RE/MAX Your Community Realty
639 Hammond Street
Shelburne, Ontario
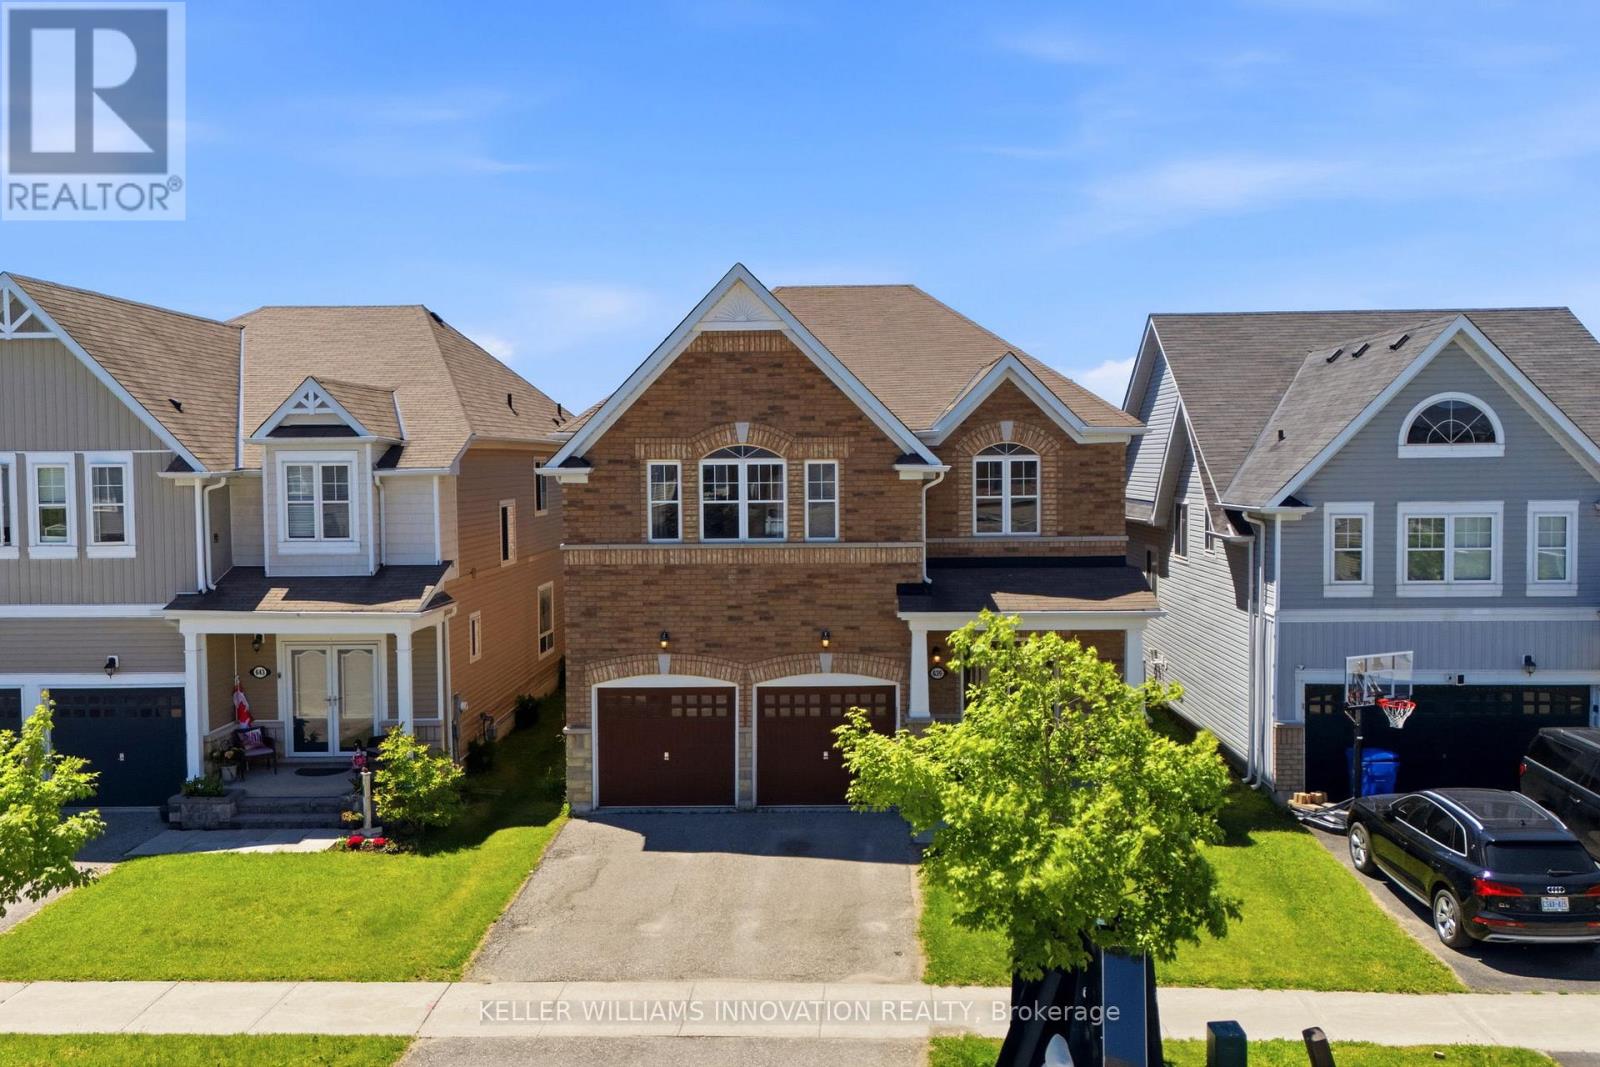
Welcome to this spacious 4-bedroom, 3.5-bathroom family home, ideally located in one of Shelburne's growing communities. Offering a functional floor plan and endless potential, this home is the perfect canvas to make your own. The main level features a bright eat-in kitchen, formal dining room, dedicated home office, and a sun-filled living room designed for everyday living and entertaining. Upstairs, you'll find four generously sized bedrooms, three full bathrooms, and a versatile bonus family room-ideal as a playroom, media space, or additional lounge for growing families. Step outside to enjoy the fully fenced backyard, offering plenty of space for kids and pets to play, summer barbecues, or simply relaxing outdoors. With an abundance of living space both inside and out, this home offers an incredible opportunity to settle into a welcoming neighbourhood and create lasting memories for years to come. (id:55499)
Keller Williams Innovation Realty
717 Westwood Drive
Cobourg, Ontario
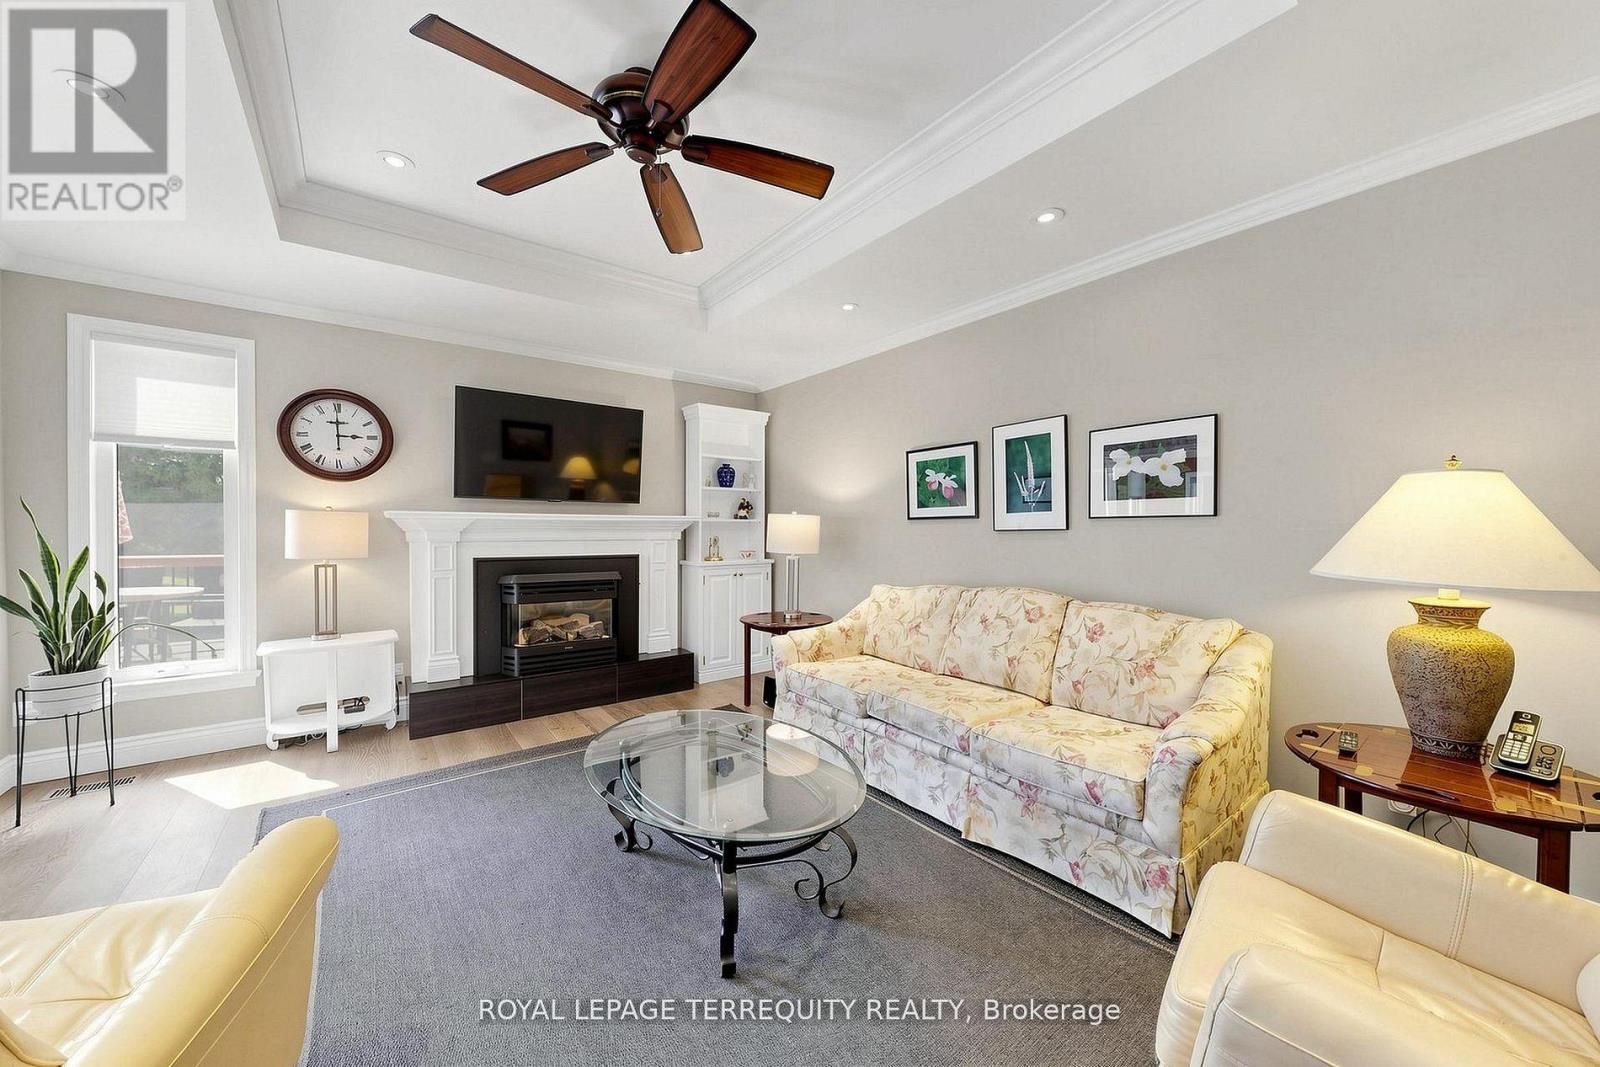
Welcome to 717 Westwood Dr in the lakeside Town of Cobourg. Well-maintained 3-bedroom, 2-storey home situated on a large lot in a desirable mature neighbourhood backing onto greenspace. Main floor features a bright and functional layout with a cozy family room and fireplace, ideal for everyday living. Enjoy additional living space in the 3-season sunroom overlooking the private backyard, perfect for entertaining. Conveniently located close to schools, parks, shopping, and other amenities. A great opportunity to own a solid home in an establish community. (id:55499)
Royal LePage Terrequity Realty
2151 Falmouth Terrace
Burlington, Ontario
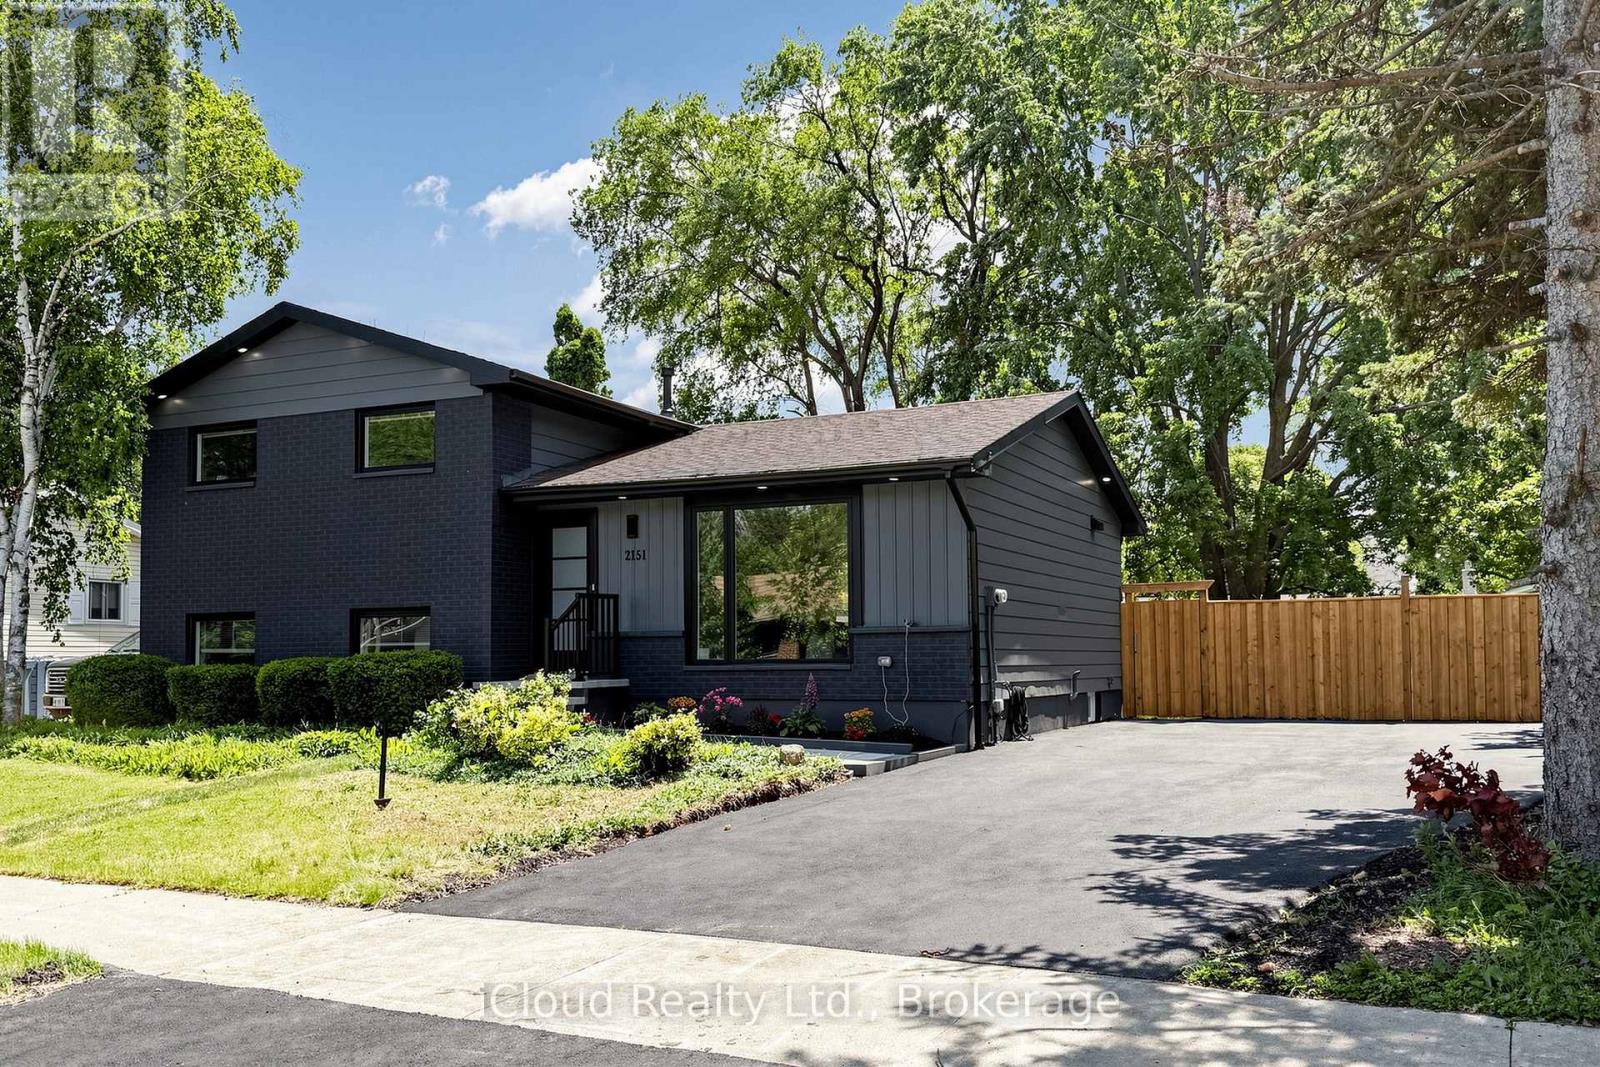
Welcome to 2151 Falmouth Terrace! In the sought-after Brant Hills Community. Home Is Sitting On A Large Lot With A 64 ft frontage. Private And Scenic Backyard Space. Conveniently located just a few minutes away from the Burlington Go Station. Close To Schools, Shopping, Parks, and More! Fully renovated with a lot of upgradesWith 100s of thousands in extensive, premium, thoughtfully upgraded renovations from top to bottom, this carpet-free home offers a perfect balance of modern luxury and functional living, with high-end finishes throughout. As you enter, you're welcomed by a grand foyer that leads into the spacious, open-concept main floor that creates a bright atmosphere. The kitchen is equipped with high-end appliances, functional drawers, elegant cabinetry, and under-cabinet lighting, perfect for both cooking and entertaining. This home is fully equipped with a smart thermostat, smart door lock, and smart appliances, ensuring convenience, comfort, and peace of mind with an extended 4-car driveway .The main floor offers smooth ceilings, pot lights, new fixtures, and fresh paint. A formal dining room provides the perfect space for entertaining. All bathrooms have been tastefully renovated with modern fixtures. The finished middle level and basement includes two large bedrooms, a living room and dining, a full bathroom, a full kitchen, and a separate entrance, offering flexibility for extended family or rental potential. Furnace 2022, owned Hotwater tank 2018, AC 2018( recently maintained), New doors and windows, All appliances new with an extended warranty , Rough in for washer and dryer on the main floor and crawling basement storage. (id:55499)
Icloud Realty Ltd.
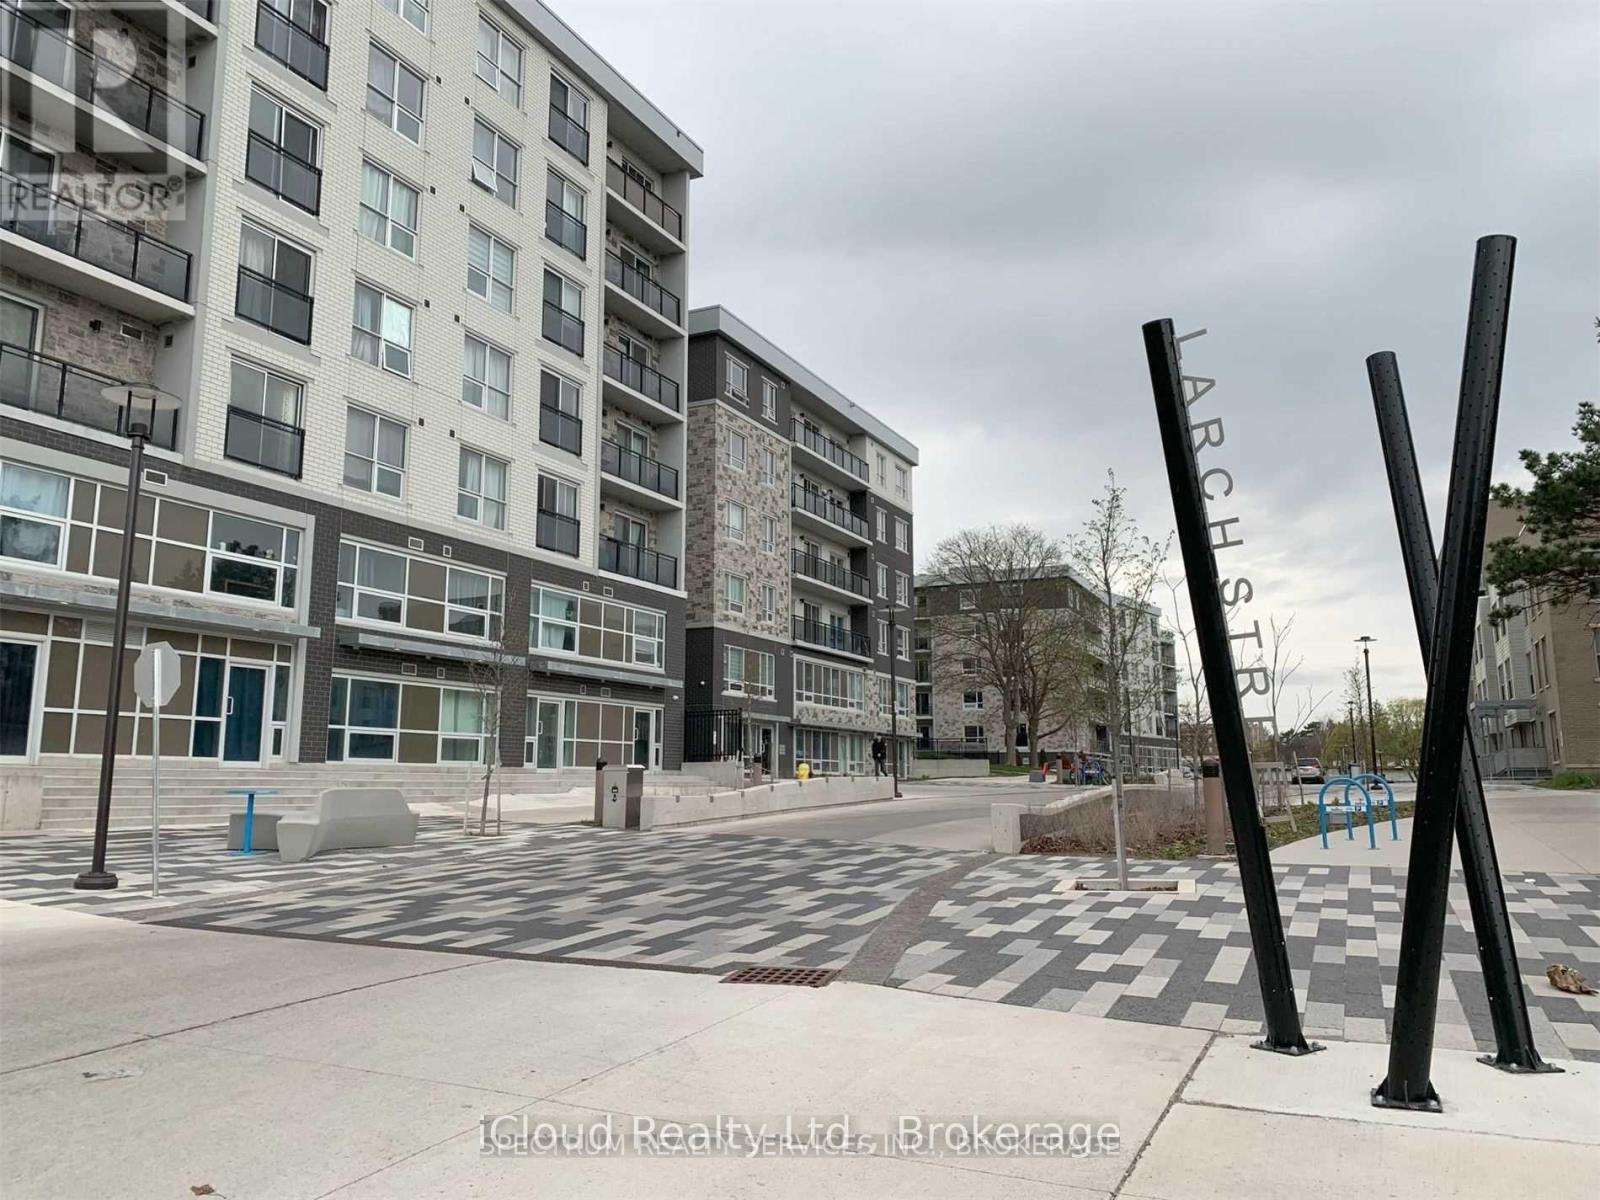
401h - 275 Larch Street
Waterloo, Ontario
One Master Bedroom in a Two-bedroom apartment, Spacious and Fully Furnished Student/Young Professional Condo - Corner Unit with Plenty Of Light- Spacious Living Area and Dining, Private Bathroom, 5 Appliances (Fridge, Stove, Dishwasher, Washer, Dryer), Fully Furnished (Common Areas and Bedrooms) Couch, Dining Table, Chairs, Bed/Mattress, Desk & Chair, Plenty of Natural Light Throughout, Walking Distance to Conestoga, Laurier, and University of Waterloo. Tenant to pay Hydro and internet. Short-term for the month of August only (id:55499)
Icloud Realty Ltd.