
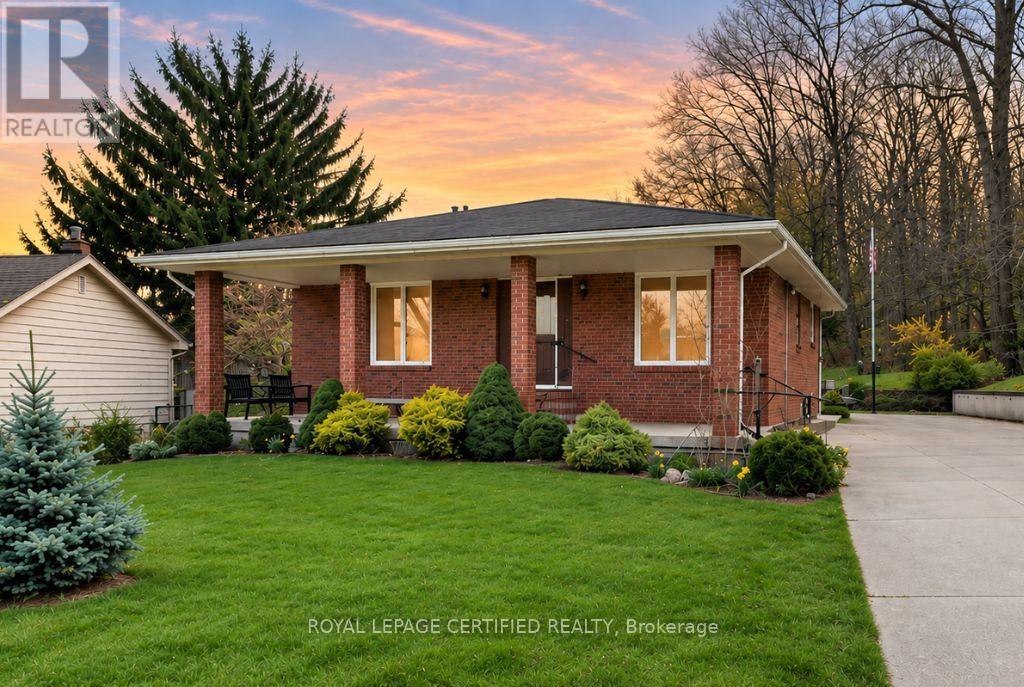
84 Homeside Avenue
Hamilton, Ontario
Welcome to 84 Homeside Avenue! A spacious and beautifully maintained 4-bedroom, 3-bathroom backsplit offering an exceptional combination of privacy, space, and comfort. Situated on an impressive 112 x 181 ft lot with no side neighbours and the escarpment as your backdrop, this unique property provides a peaceful setting while remaining close to everyday conveniences. Much larger than it appears, the home features three fully finished levels with generous principal rooms, a bright and functional layout, and plenty of space for comfortable family living. The main floor offers two spacious bedrooms, and a large family room featuring a gas fireplace, oversized windows, and direct access to the private backyard. The kitchen overlooks the family room, creating a welcoming space for everyday living and entertaining. Two additional bedrooms and a full bathroom are located on the upper level, while the fully finished lower levels provide additional versatile living space. Enjoy the expansive private yard, mature landscaping, large driveway. Conveniently located near excellent schools, parks, trails, shopping, and other amenities, this home offers a rare opportunity to enjoy generous indoor and outdoor space in a peaceful city setting. *Tenants are responsible for all utilities & Property is ready for immediate occupancy* (id:55499)
Royal LePage Certified Realty
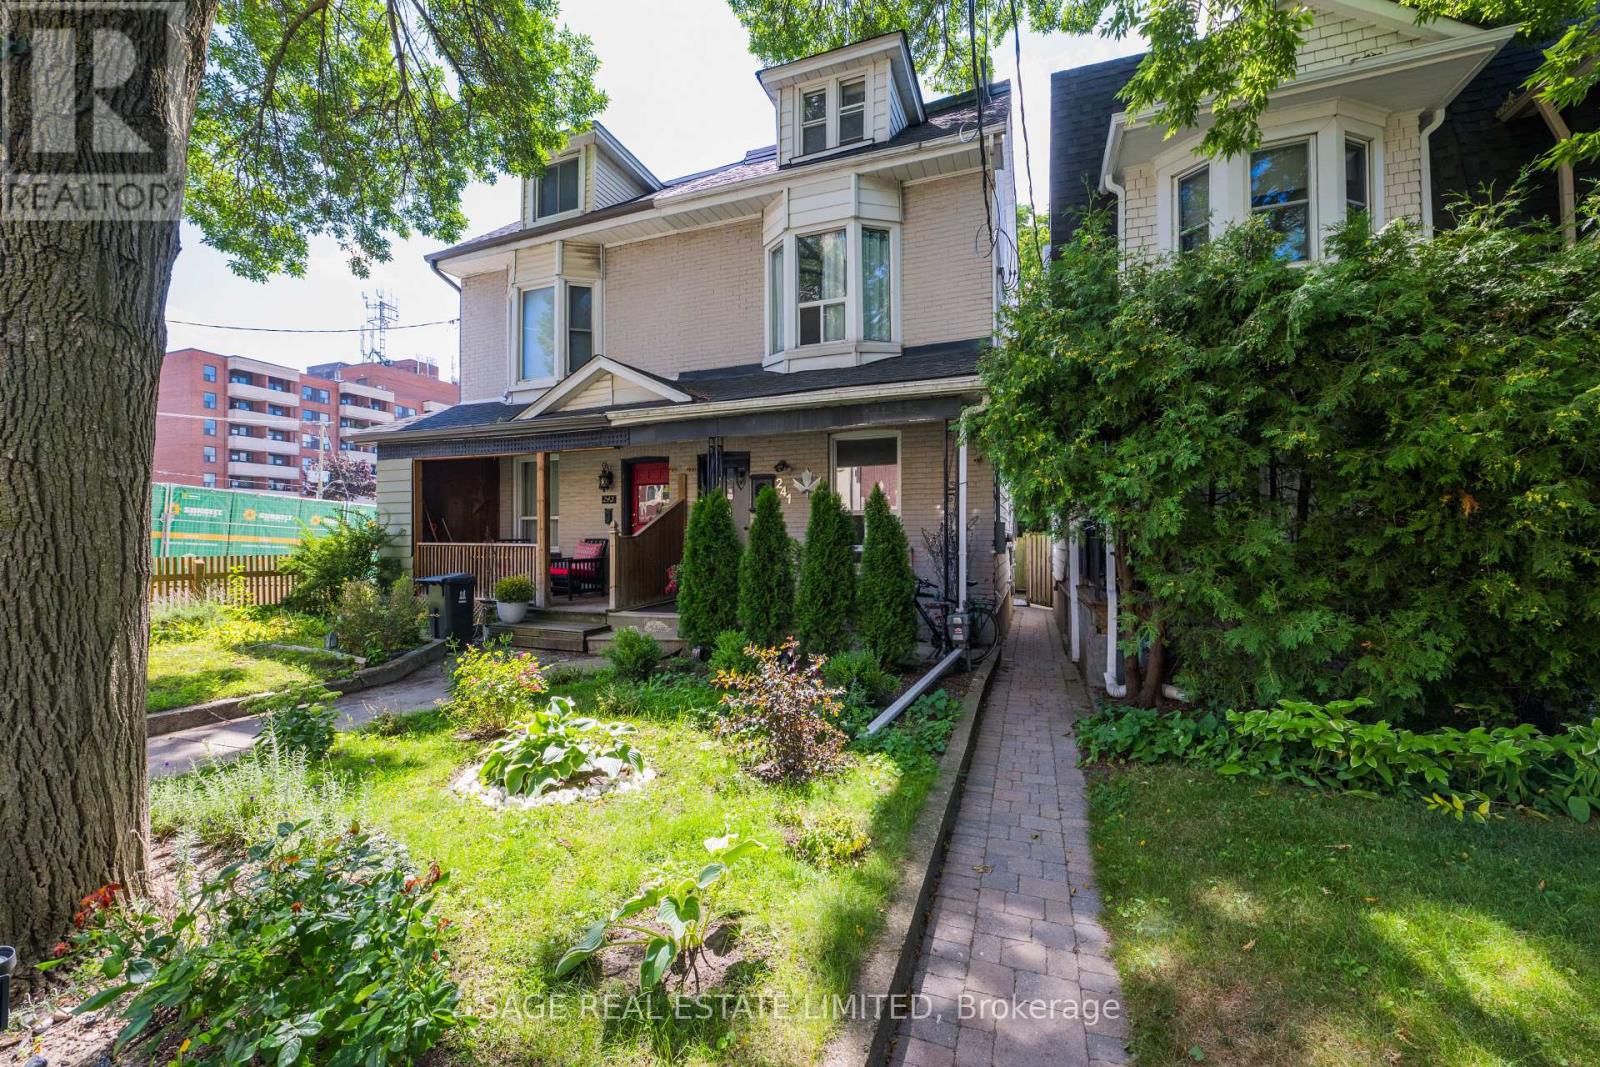
241 Langley Avenue
Toronto, Ontario
North Riverdale Triplex with Parking & 135' Deep Lot. A rare opportunity to own a genuine three-unit property in one of Toronto's most established neighborhoods. This classic 2.5-storey semi-detached home offers a spacious one-bedroom main-floor/basement suite with a beautifully renovated kitchen and excellent overall condition, plus two additional one-bedroom apartments above. The upper suites are occupied by month-to-month tenants who would like to remain, providing immediate rental continuity and future opportunity to be upgraded. The upper units enjoy decks and the main unit features yard access. Most major mechanical systems have been updated within the past 10 years. A generous 135' deep lot provides a fully fenced rear yard with decking and landscaping, while parking at rear adds an increasingly rare feature for North Riverdale. A partially finished walk-up basement provides additional storage and utility space. The main-floor/basement suite is currently owner-occupied. The owner would like to remain and is prepared to discuss a purchase arrangement providing a credit equivalent to two years' rent for the suite, or vacant possession is also an option. An ideal opportunity for investors, multigenerational buyers, or those looking to live in one unit while generating income from the others. And then there's the neighborhood. Riverdale Park, local shops, restaurants, cafes and everyday amenities are all close at hand. Major subway infrastructure construction is currently underway nearby and will bring improved transit access once complete. For the buyer with a longer view, patience should be rewarded as the project is completed, bringing new connectivity and energy to an already established neighborhood. A true Toronto triplex with parking, a deep lot, established tenants and genuine income potential - a property that makes sense today while offering more upside as the neighborhood evolves. (id:55499)
Sage Real Estate Limited
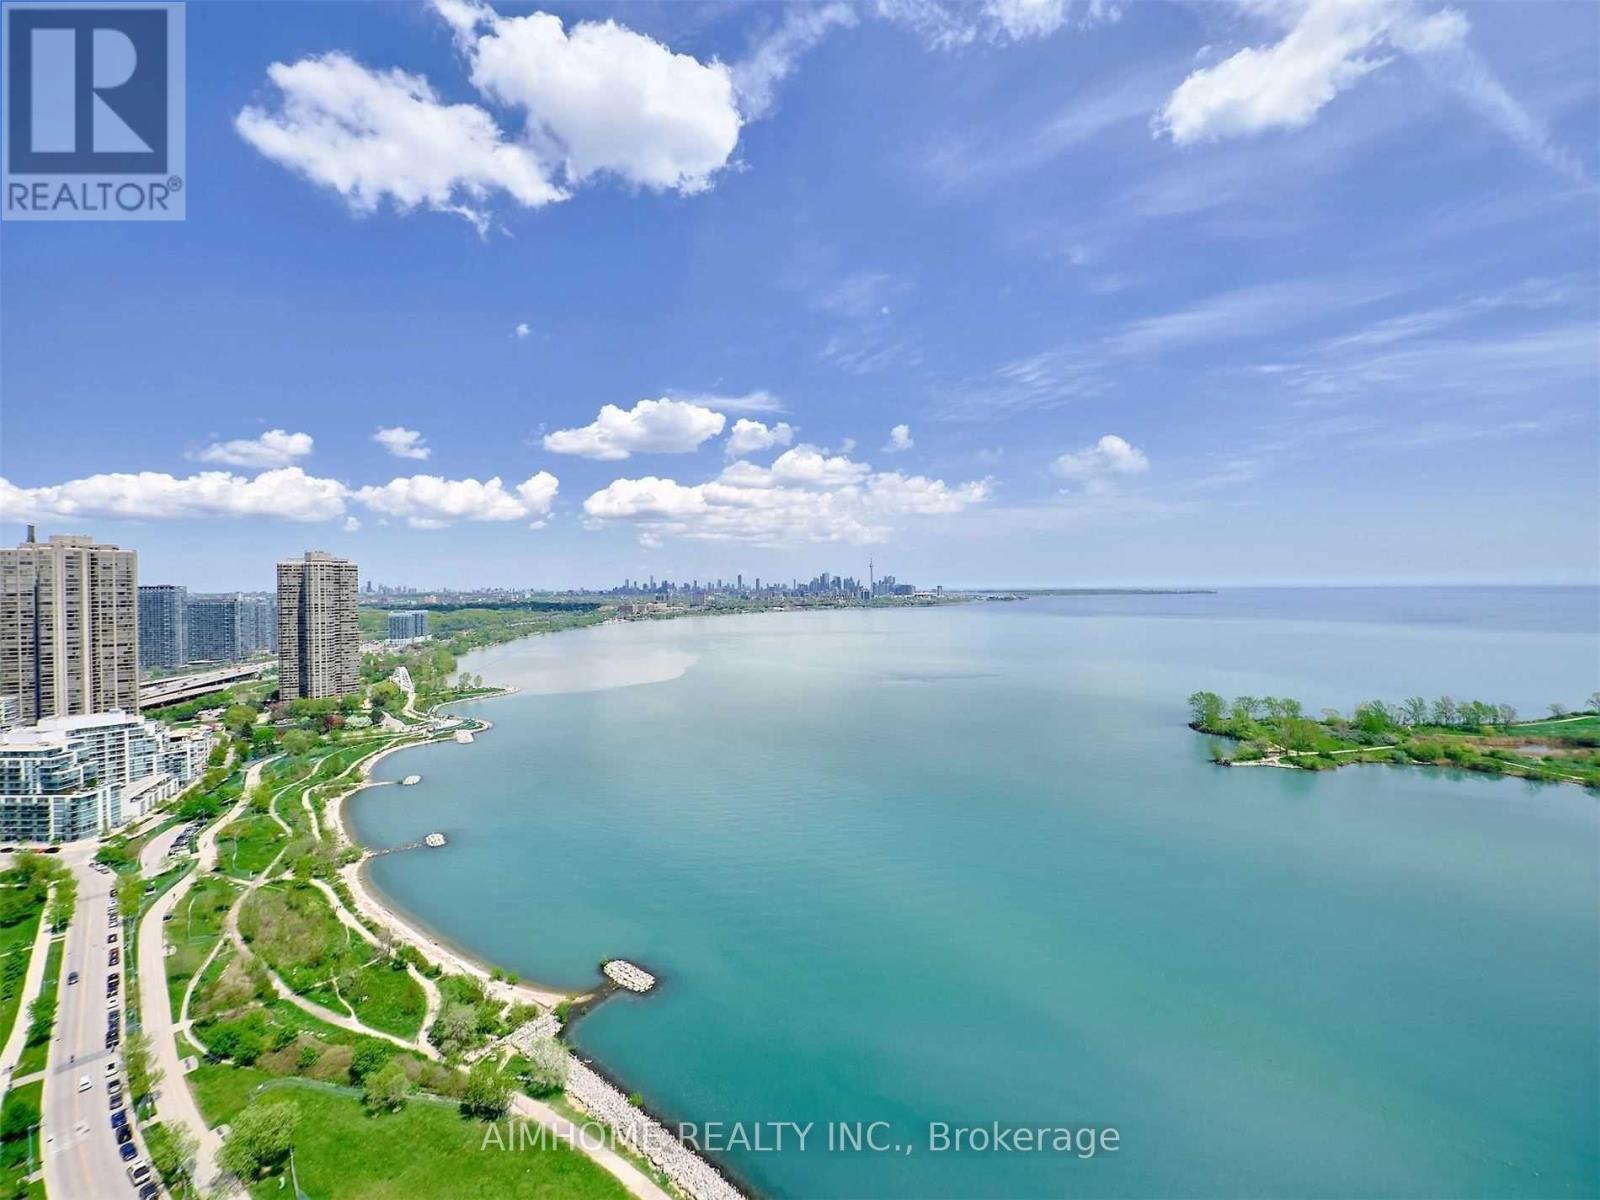
1601 - 80 Marine Parade Drive
Toronto, Ontario
Spacious One Bedroom at Luxury Waterfront Building With Breathtaking Lake Views & Large Balcony To Enjoy, You Will Fall In Love With The Location. This Unit Is Clean And Bright With An Efficient Layout And A Very Large Balcony Overlooking ,The Lush Courtyard That Expands Your Living Space . Open Concept , Modern Kitchen, Walk To Many Dining & Entertainment Options, Park, Waterfront, Transit, Easy Access To QEW. Waterfront, Transit,Outstanding Property Features: A Roof Top Bbq, Deck, Yoga, Indoor Pool & Hot Tub, Guest Suites, Theater, Landscape Gardens. (id:55499)
Aimhome Realty Inc.

2644 Altadena Court
Mississauga, Ontario
Fantastic opportunity for homeowners, investors, and multi-generational families in highly desirable Sheridan Homelands! This beautifully maintained 4-bedroom, 2-bathroom semi-detached 4-level backsplit offers a spacious and functional layout, a finished lower level with separate entrance, full bathroom and kitchen area ideal for an in-law suite or income-generating opportunity. Situated on a generous 32 x 125 ft lot with a private backyard, this home is perfectly positioned near top-rated schools, parks, shopping, transit, and major highways including the QEW, 403 and 407. Minutes to Clarkson GO Station, Sheridan Centre, Churchill Crossing and all the amenities of South Mississauga. Whether you're looking to move in, renovate to your taste, or add a valuable investment property to your portfolio, this property offers exceptional value in one of Mississauga's most sought-after family communities!\\! (id:55499)
Sam Mcdadi Real Estate Inc.
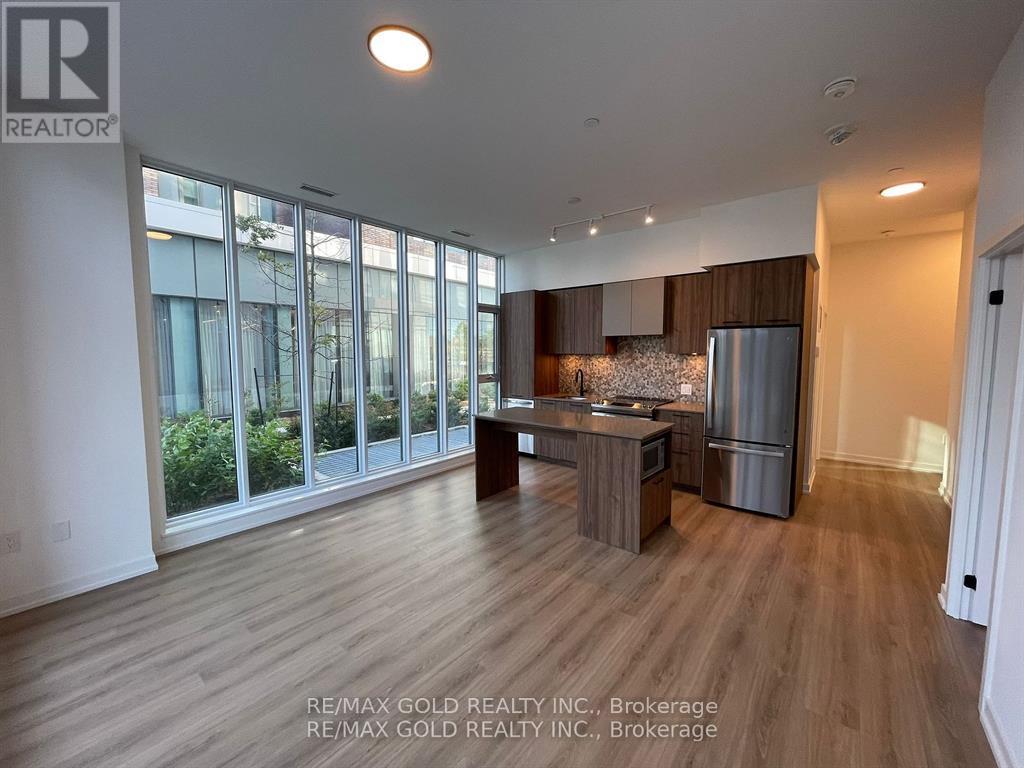
104 - 10 Lagerfeld Drive
Brampton, Ontario
Why Rent When You Can Own and Build Equity?Welcome to this stunning ground-floor corner condo offering the perfect blend of luxury, convenience, and smart homeownership. Stop paying rent and start investing in your future with this beautifully designed home. This bright and spacious unit features 2 bedrooms and 2 bathrooms across 833 sq. ft. of living space, plus an additional 103 sq. ft. private patio-ideal for relaxing or entertaining. Enjoy the rare benefit of two separate entrances: one from inside the building and another directly from the patio. Ideally located at the intersection of Bovaird Drive, Lagerfeld Drive, and Mount Pleasant GO Station, this condo offers an easy commute-just 40 minutes to Downtown Toronto by GO Train. Walk to the GO Station and avoid parking hassles while saving valuable commute time. Highlights Include: Prime Mount Pleasant Village location; easy access to public transit, Hwy 407 & Hwy 410; close to shopping, religious centers, and community hubs; and a beautiful children's park right outside the home. Interior Features: Abundant natural light, hardwood flooring, a modern kitchen with quartz countertops, a stylish backsplash, a central island, and ample storage. Two elegant bathrooms feature standing showers and a luxurious bathtub. High-end finishes throughout enhance the modern living experience. Additional Conveniences: One underground parking spot with EV capability, an underground locker, and a private patio with pleasant views.Perfect for first-time buyers, professionals, or downsizers seeking a modern lifestyle in one of Brampton West's most sought-after communities, steps from everything you need. (id:55499)
RE/MAX Gold Realty Inc.
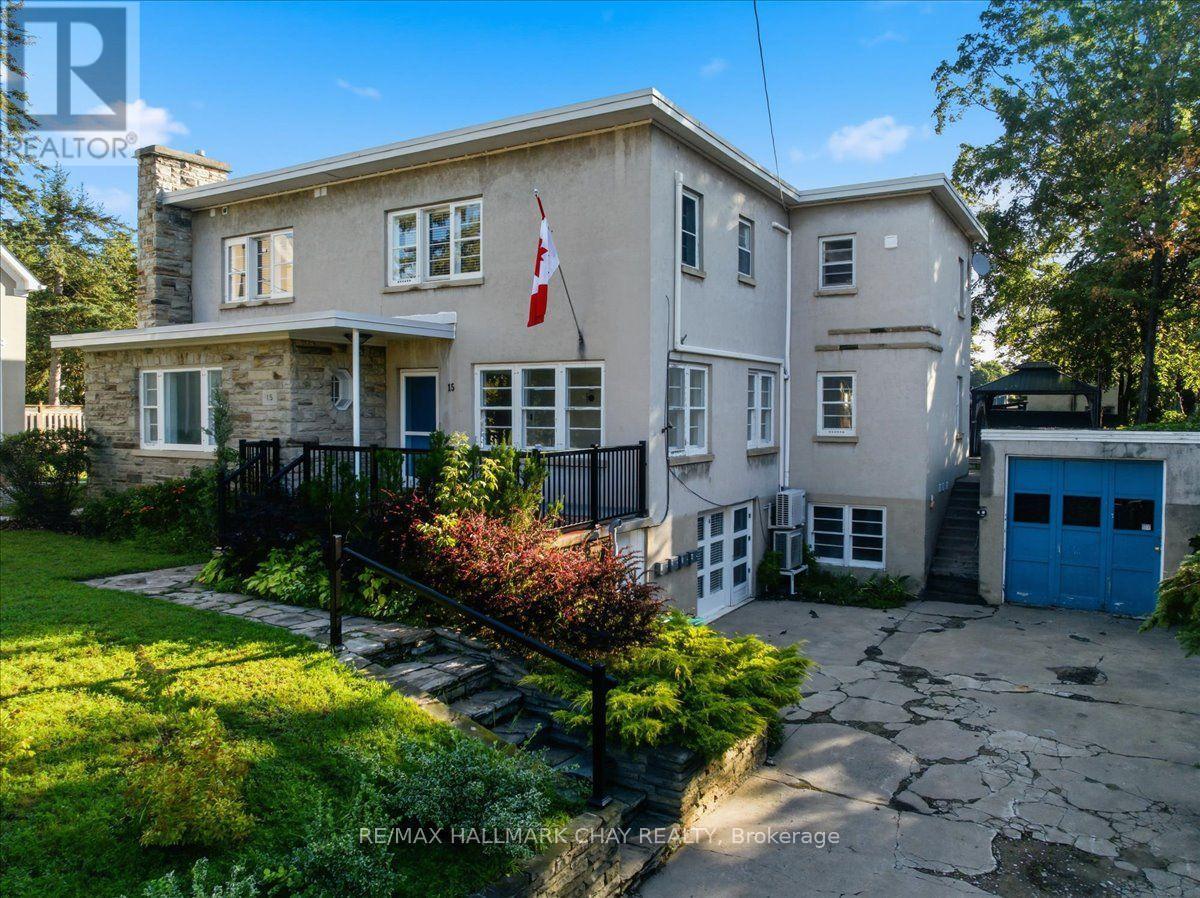
4 - 15 Parkside Drive
Barrie, Ontario
This exceptionally spacious 1,611 sq. ft. one-bedroom apartment offers far more room than the typical rental, along with an impressive amount of storage throughout. The open-concept kitchen and living area features stainless steel appliances, a large centre island, dishwasher, plenty of cabinetry and two refrigerators. The oversized primary bedroom includes his-and-hers closets, while additional storage areas throughout the unit provide plenty of room to stay organized. Additional features include in-suite laundry, updated flooring, a private entrance, two assigned parking spaces and access to the shared rear yard. Gas and water are included in the monthly rent; tenant pays hydro. Pet friendly, subject to reasonable conditions. A great option for anyone looking for a large, comfortable two-bedroom apartment with excellent storage, parking and everyday convenience in Barrie. (id:55499)
RE/MAX Hallmark Chay Realty
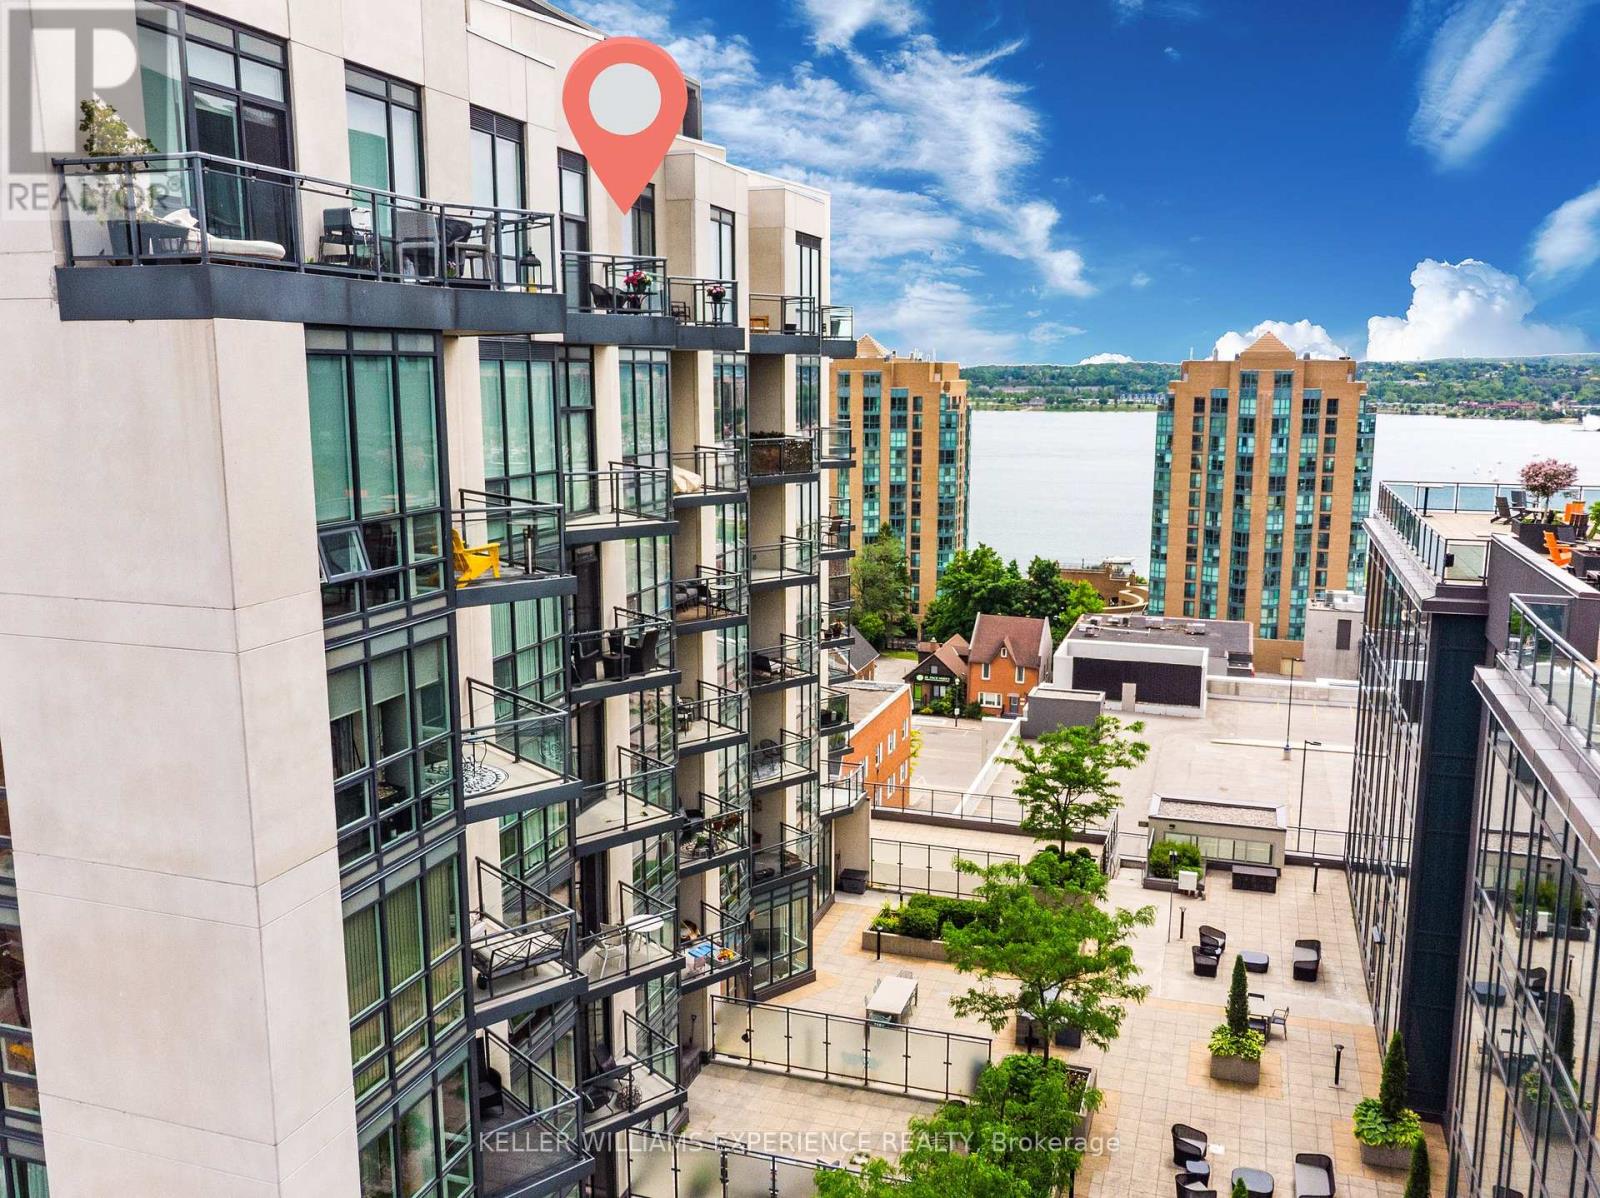
Gph1 - 111 Worsley Street
Barrie, Ontario
Experience elevated lakeside living in this stunning Grand Penthouse overlooking Lake Simcoe and Kempenfelt Bay. This spacious 2-bedroom + den, 2-bathroom suite blends luxurious design with everyday comfort, offering unobstructed west-facing views and a lifestyle that's just steps from Barrie's vibrant downtown, waterfront trails, fine dining, and boutique shopping. Inside, the bright open-concept layout impresses with 10-foot ceilings and floor-to-ceiling windows dressed in custom blinds, filling the space with natural light. The great room flows seamlessly to a large south-facing terrace, perfect for entertaining or simply enjoying sunset views. The primary bedroom includes a private balcony and a beautifully upgraded three-piece ensuite with a walk-in shower, modern vanity, and fresh new fixtures. The modern kitchen features stainless steel Whirlpool appliances, neutral cabinetry, white quartz countertops, and a stylish backsplash, complete with a gas hookup and a water line to the fridge. Both bedrooms are generously sized, and the den adds versatility as a home office, guest area, or cozy lounge. Additional highlights include in-suite laundry with custom shelving, an extra-large storage locker, and ample closet space throughout. Utility costs for 2025 totaled just $490.89 for water and hydro, with heating and cooling provided by a highly efficient heat pump system. Enjoy the convenience of underground parking, bike storage, and high-quality building amenities, including a fitness center, party room, and a third-floor outdoor terrace with a BBQ area. Controlled entry with locked doors and a buzzer, and FOBs that control internal access by floor. Level 3 features a residents' gym, a party room with a lounge, and access to a large outdoor terrace with common gas BBQs and lake views. Affordable luxury, panoramic lake views, and a prime downtown address-this rare penthouse opportunity in Lakeview Condos is not to be missed. (id:55499)
Keller Williams Experience Realty
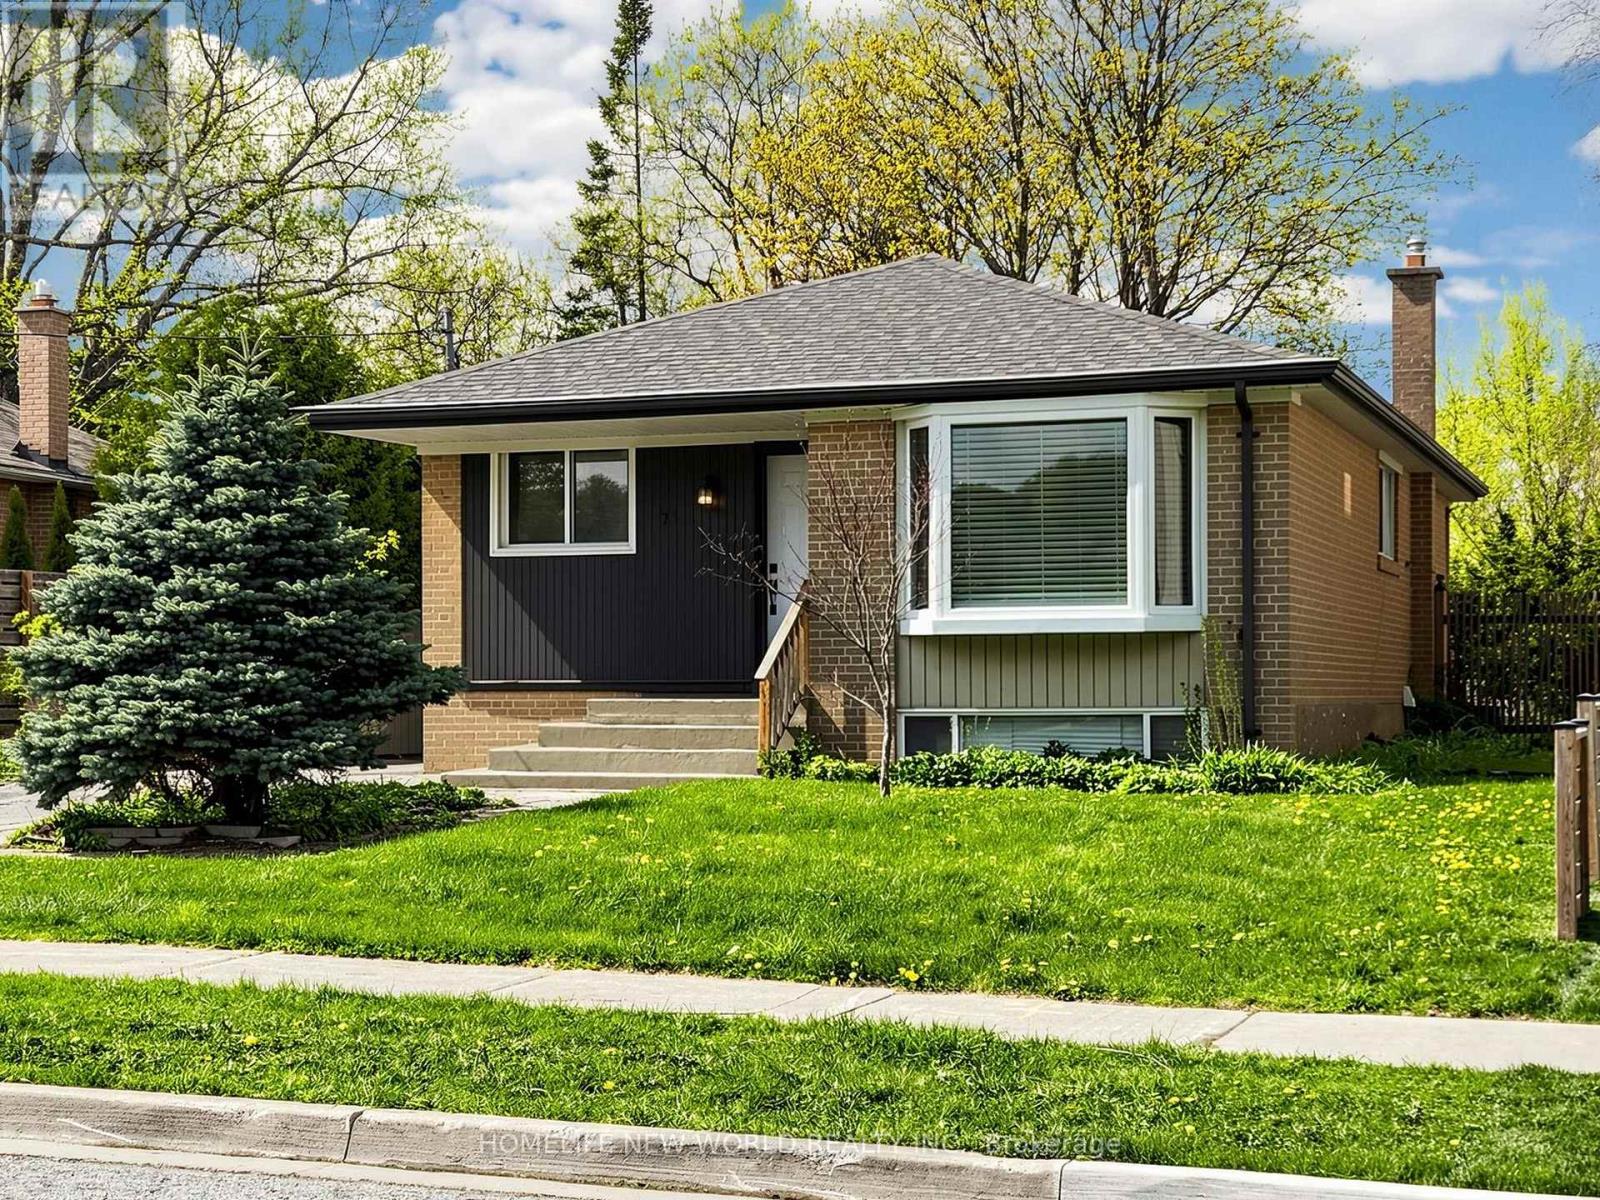
74 Child Drive
Aurora, Ontario
Charming 3-bedroom bungalow nestled on a spacious lot among million-dollar homes in the heart of Aurora. This beautifully maintained home features a recently updated kitchen, bathroom, and finished basement, along with new appliances. Gleaming hardwood floors throughout the main level, separate side entrance, and freshly painted interior make this home move-in ready. Spacious finished basement offers added living space and flexibility. Roof replaced in 2021for added peace of mind. Located in a highly desirable neighbourhood close to Schools, Parks, Shopping and Public Transit. (id:55499)
Homelife New World Realty Inc.

75 Marine Drive
Innisfil, Ontario
Experience exceptional waterfront living in this stunning estate offering nearly 6,000 sq. ft. of beautifully finished living space designed for year-round enjoyment. This impressive 6-bedroom, 4-bathroom home is ideal for large or multi-generational families, featuring three separate entrances that provide exceptional flexibility, privacy, and extended family living opportunties. Spacious principal rooms, multiple entertaining areas, and breathtaking water and garden views create an inviting atmosphere throughout. The spectacular great room boasts soaring ceilings and a dramatic 20-ft. custom stone fireplace. The sun-filled open-concept layout flows into the gourmet kitchen featuring a Wolf Dual Fuel range, Sub-Zero refrigerator, wine fridge, InstaHot tap, large island, and walkout to the waterfront patio and grilling area. The luxurious primary suite offers a gas fireplace, sitting area, custom walk-in closet, spa-inspired ensuite with oversized shower, and direct access to the patio, gazebo, gardens, and hot tub. Upstairs are three guest bedrooms, a full bath, and an impressive 940 sq. ft. loft with separate garage access, ideal for a home office, studio, or private living space. The finished lower level offers two additional bedrooms, a family room with gas fireplace, billiards room, spa room, storage, garage access, and its own private entrance. Outside, enjoy beautifully landscaped grounds with mature trees, perennial gardens, in-ground sprinkler system, waterfront gazebo, heated 14' x 40' workshop, and garden shed. Additional features include a wired backup generator, Ecoflo peat moss septic system, and a 962 sq. ft. three-bay garage with epoxy floors, EV charger, and loft access. Located on a protected canal with a covered boat slip for up to a 30-ft. boat, enjoy quick access to Cook's Bay and Lake Simcoe for boating, fishing, skating, and ice fishing. Walk to Harbourview Golf & Country Club with easy access to marinas, golf, and commuter routes. (id:55499)
Century 21 B.j. Roth Realty Ltd.
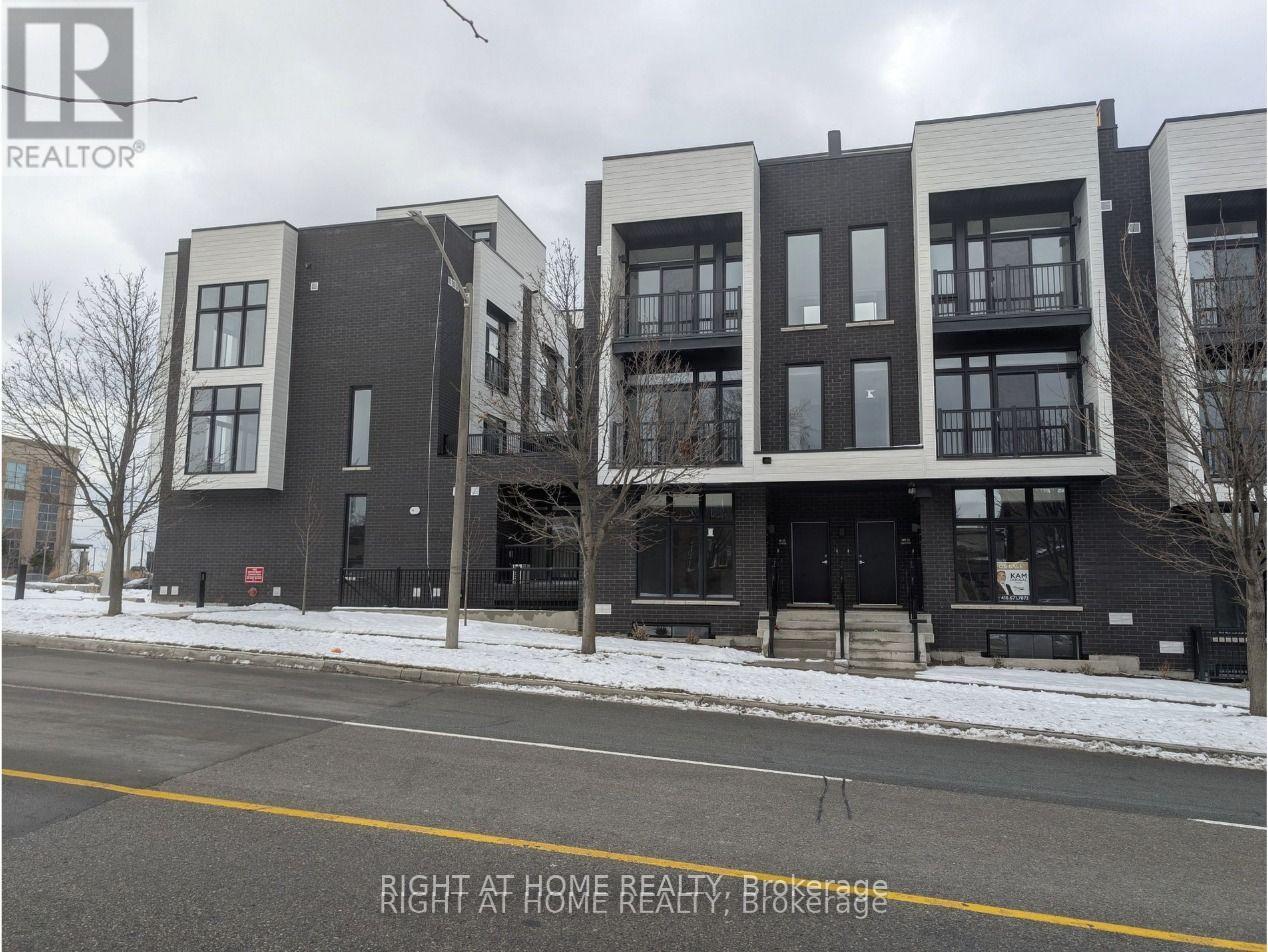
19 - 188 Angus Drive
Ajax, Ontario
Bright and modern 2+1 bedroom, 2 bath stacked condo townhome for lease in the heart of Ajax. Open-concept living and dining area with high ceilings, large windows and a stylish kitchen with a generous island and plenty of storage. Two bedrooms plus a versatile den, two full bathrooms, in-suite laundry, private entrance and a rooftop terrace. One owned parking space and central air included. Steps to transit and shopping, minutes to Highway 401, and close to one of Durham's best gyms. Perfect for those looking for convenience and comfort in a vibrant neighbourhood. (id:55499)
Right At Home Realty
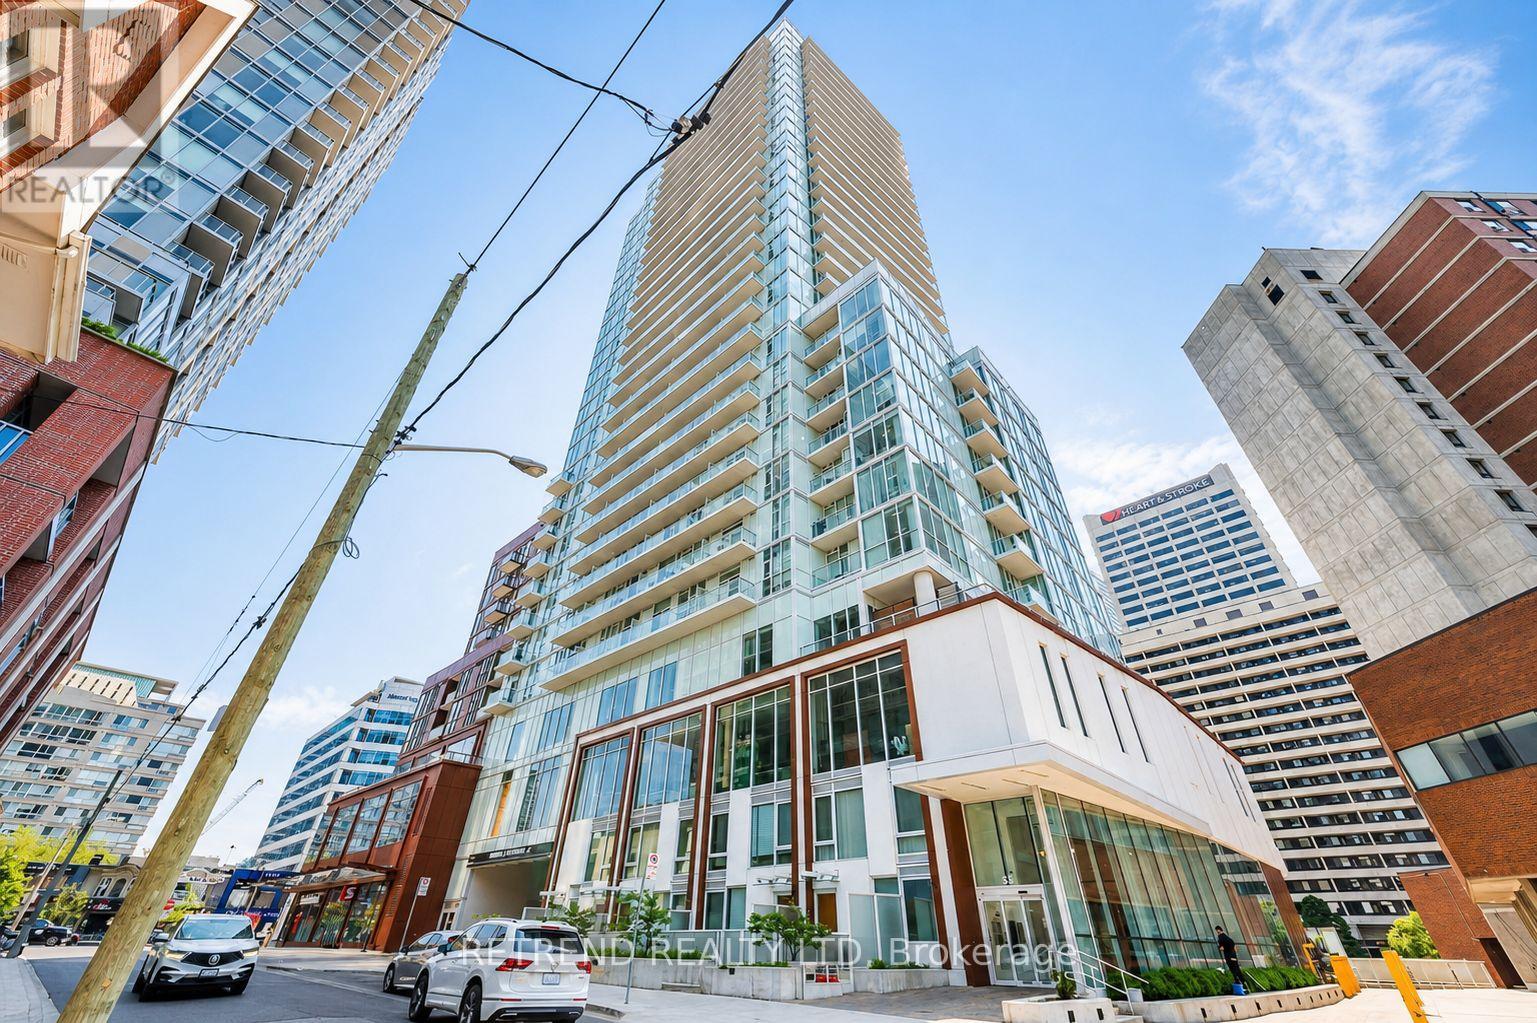
2309 - 33 Helendale Avenue
Toronto, Ontario
Prime Yonge & Eglinton location! Enjoy exceptional convenience with the TTC subway and LRT just steps away, providing easy access to downtown Toronto and beyond. Surrounded by an abundance of restaurants, cafés, shops, grocery stores, parks and everyday amenities. Vibrant and highly sought-after neighbourhood with everything you need right at your doorstep. Excellent transit connectivity and an ideal location for professionals, couples and urban living (id:55499)
Retrend Realty Ltd
2206 - 50 O'neill Road
Toronto, Ontario
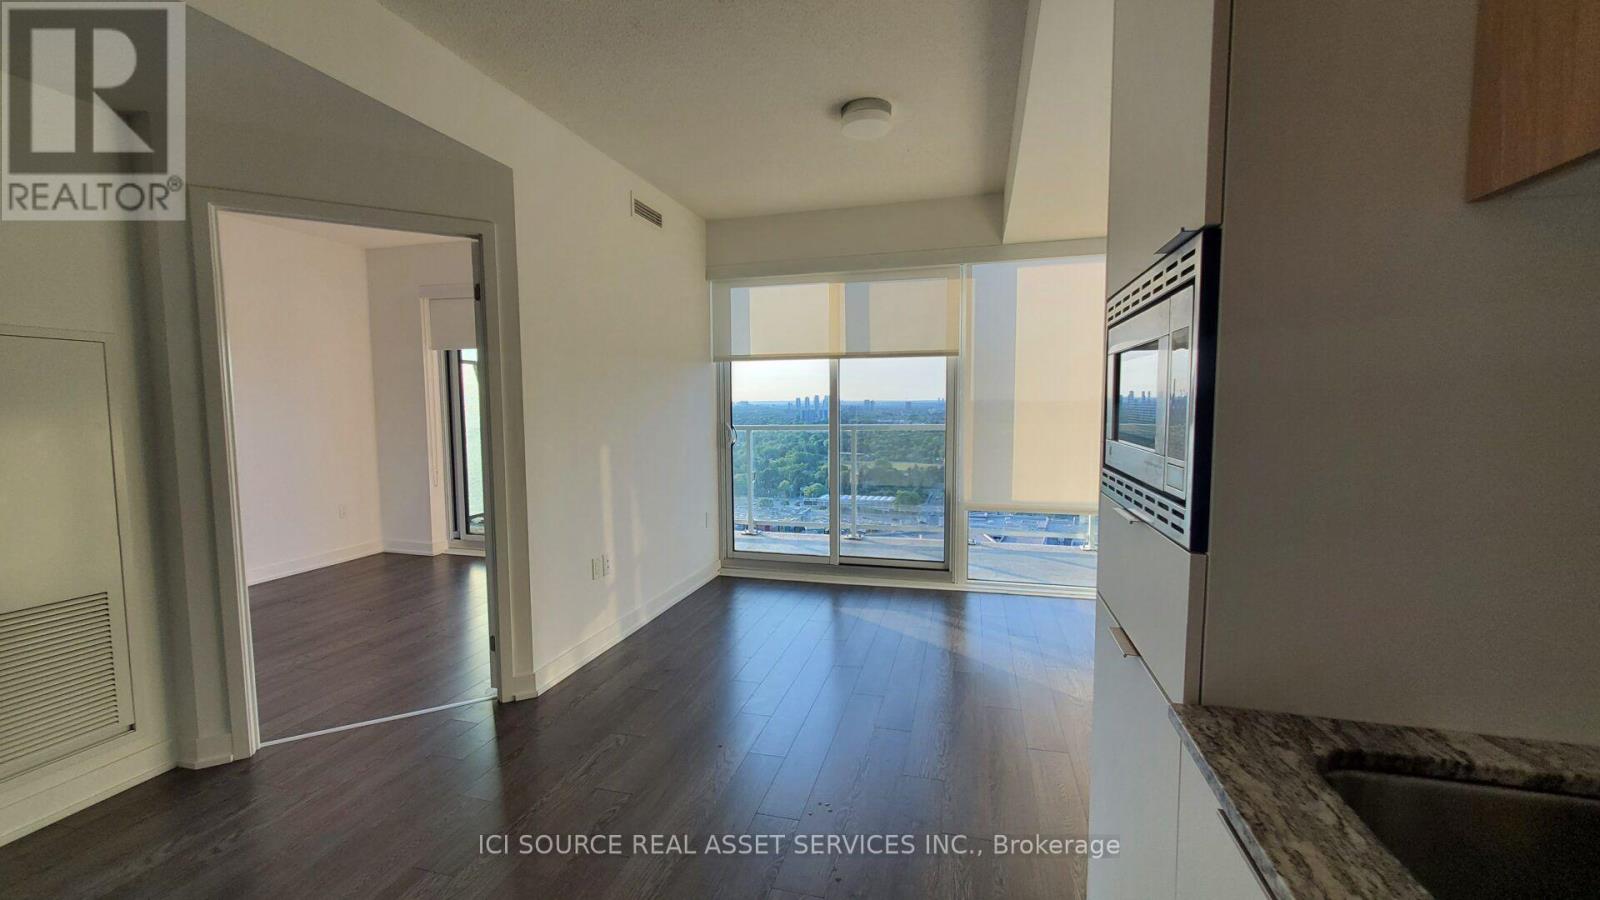
Luxury 1 bedroom Rodeo Drive condo at the stylish Shops at Don Mills. Maple floor plan, 495 sf, unoccupied. Bright and modern, very clean, 9' ceiling, floor to ceiling windows with full-width spacious balcony W/2 Walk-Outs and beautiful unobstructed clear views.All wood/ceramic floors, marble counter in bathroom, granite kitchen countertop.s/s integrated Miele appliances - refrigerator, slide in range with glass top, dishwasher. Soft-close cabinets. 24/7 concierge, huge rooftop garden with cabanas, lounge with bbq, indoor and outdoor pool, hot tub, sauna, gym, party room, game room, pet spa. Professional blackout roller shades in bedroom and privacy shades in living room. Locker included. Underground parking available for extra cost. Shops, restaurants, transit, theatre at your fingertips. *For Additional Property Details Click The Brochure Icon Below* (id:55499)
Ici Source Real Asset Services Inc.
1805 - 55 Centre Avenue
Toronto, Ontario
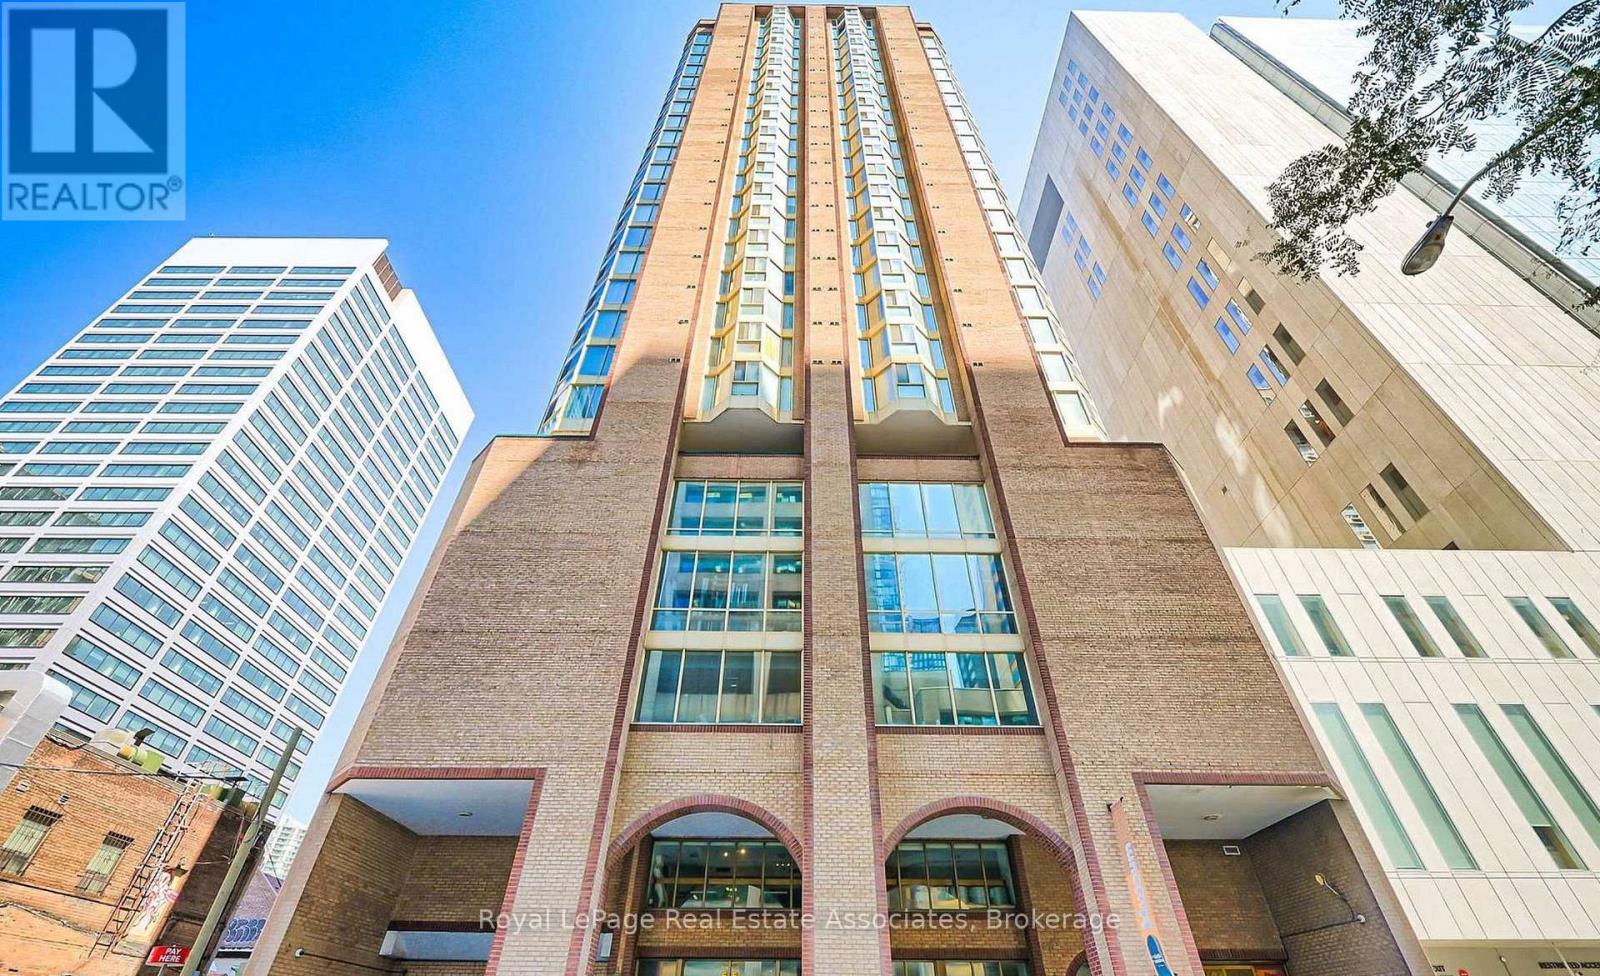
Amazing Location! One Bedroom In The Downtown Core With Parking! Perfect For Student/Working Professional. Steps To OCAD, Art Galleries, City Hall, St. Patrick Subway Station, Universities, Major Hospitals, Shopping, Financial District & Restaurants. *Occupancy Available For September 1 Or Shortly After* (id:55499)
Royal LePage Real Estate Associates
404 - 251 Queens Quay W
Toronto, Ontario
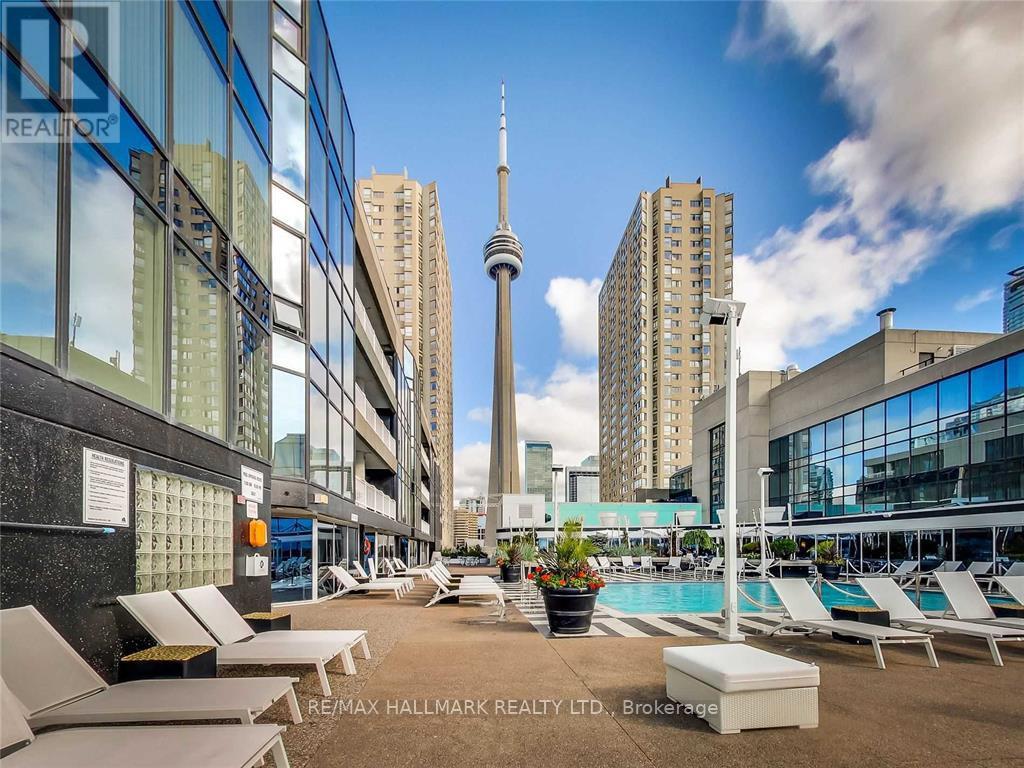
Welcome To Admiralty Point! A Boutique Building That Shares the Innumerable Amenities of the Attached Radisson Hotel, OverLooking the Harbour and Marina. Enviable mix of Downtown City living and waterfront leisure at its finest. while enjoying Concierge Service. Resort Style Roof Top Pool, with Breathtaking Views South and North. West Facing Two Bedroom Corner Suite, large open Living Space Great for Entertaining. Walk To Work In Financial District, or Retire with First Class Living On the Harbour Front. Exclusive Use Of 1 Parking Space And 1 Locker." Visit Virtual Tour for More Photos & Floor Plan (id:55499)
RE/MAX Hallmark Realty Ltd.
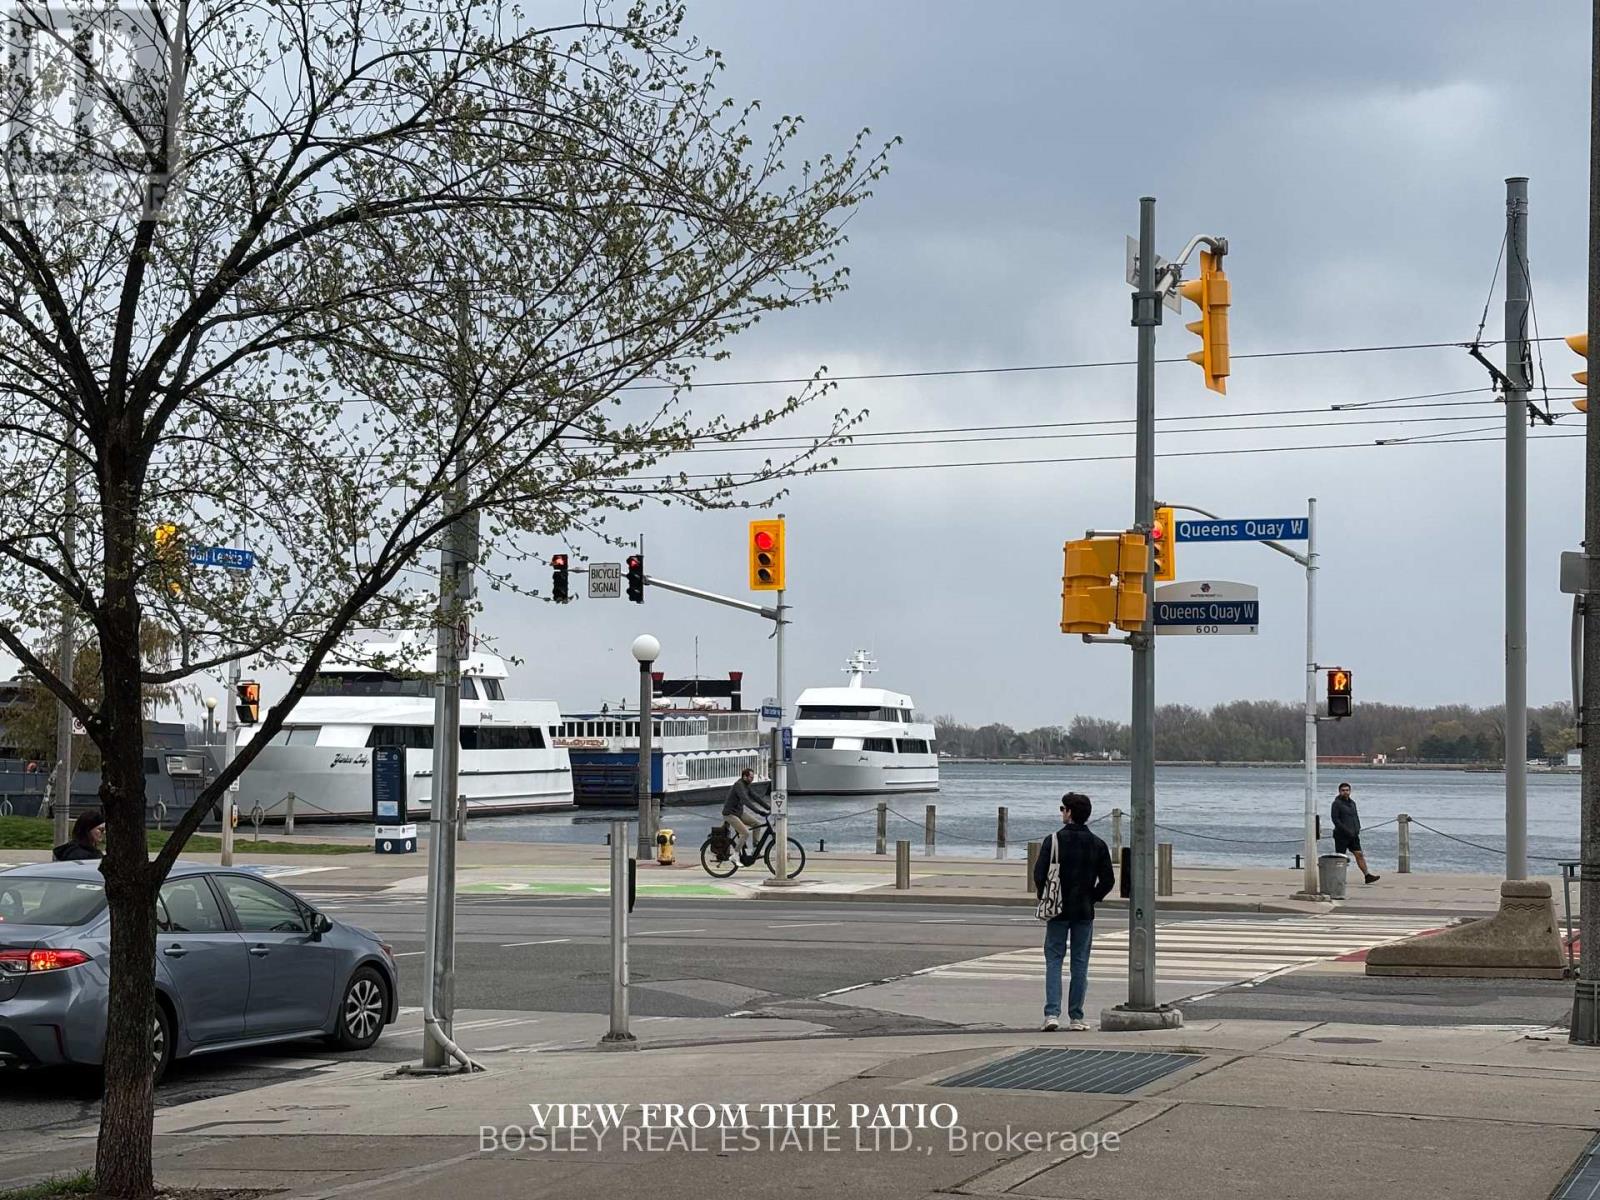
106 - 600 Queens Quay West
Toronto, Ontario
The perks found within include a gym, a parking garage for residents and guests, guest suites, party room , yoga studio, concierge & security services, sauna. 600 Queens Quay West also permits small pets. There is no shortage of things to do! Close to top attractions: Air Canada Centre, Rogers Centre, Harbour Front, and of course The Martin Goodman Trail (56 km year-round trail along the waterfront. It traverses the entire Lakeshore from one end to the other) for walking, cycling, inline skating or jogging. No gym membership required. If you are a sailor, the 'National Yacht Club' is walking distance away. Easy TTC access as Transit is outside the front door and no more long trips to Pearson; catch that flight from the city airport. Residents literally have access to land, sea and air travel. Ferries to the Toronto islands are a short walk away. Suite 106 has been meticulously maintained (renovated bathroom) with a spacious terrace facing east with a view of the lake - perfect for warm summer evenings, a glass of your favorite beverage and a good book. Perfect space for entertaining. (id:55499)
Bosley Real Estate Ltd.
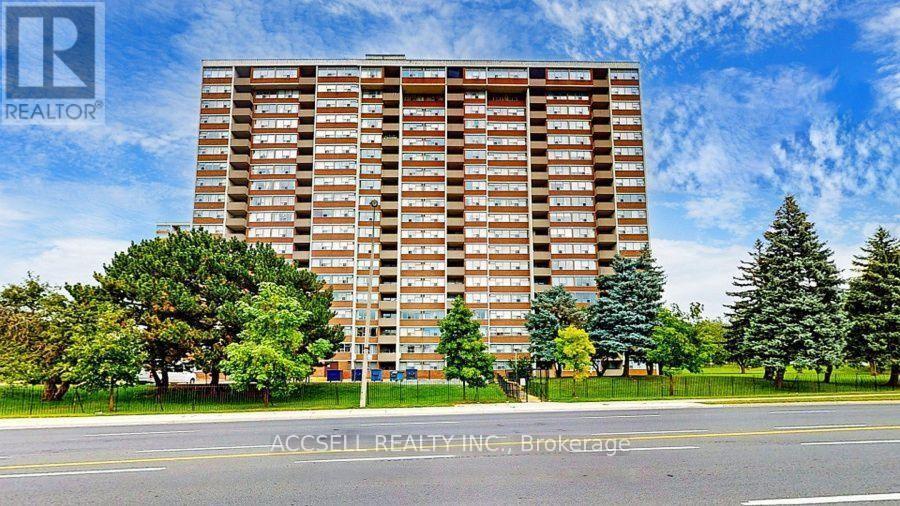
1402 - 45 Silver Springs Boulevard
Toronto, Ontario
Welcome to 45 Silver Springs Boulevard, where bright, spacious condo living meets the greenery and convenience of L'Amoreaux. This beautifully laid-out 2+1 bedroom corner suite is filled with natural light, with wall-to-wall windows framing sweeping views and creating an airy feel throughout. The open-concept living and dining area offers plenty of room to gather, relax and entertain, with a walkout to the private balcony-your own outdoor escape for morning coffee or unwinding at the end of the day.Two generous bedrooms are complemented by two full 4-piece bathrooms, while the versatile den easily becomes a third bedroom, home office or cozy TV room. In-suite laundry, an ensuite storage locker and underground parking add everyday practicality.Outside your door, enjoy the best of city living without giving up green space. Explore the neighbourhood's lovely walking trails, parks and outdoor spaces, or take advantage of convenient bus access and nearby shops for easy day-to-day errands. Bridlewood Mall, schools, hospital, restaurants and everyday essentials are all close at hand.Back at home, enjoy the amenities of this well-maintained building, including 24-hour concierge and security, indoor and outdoor pools, an exercise room, sauna, party room and ample visitor parking. A spacious home, beautiful surroundings and everyday convenience-all in one welcoming Scarborough community. (id:55499)
Accsell Realty Inc.
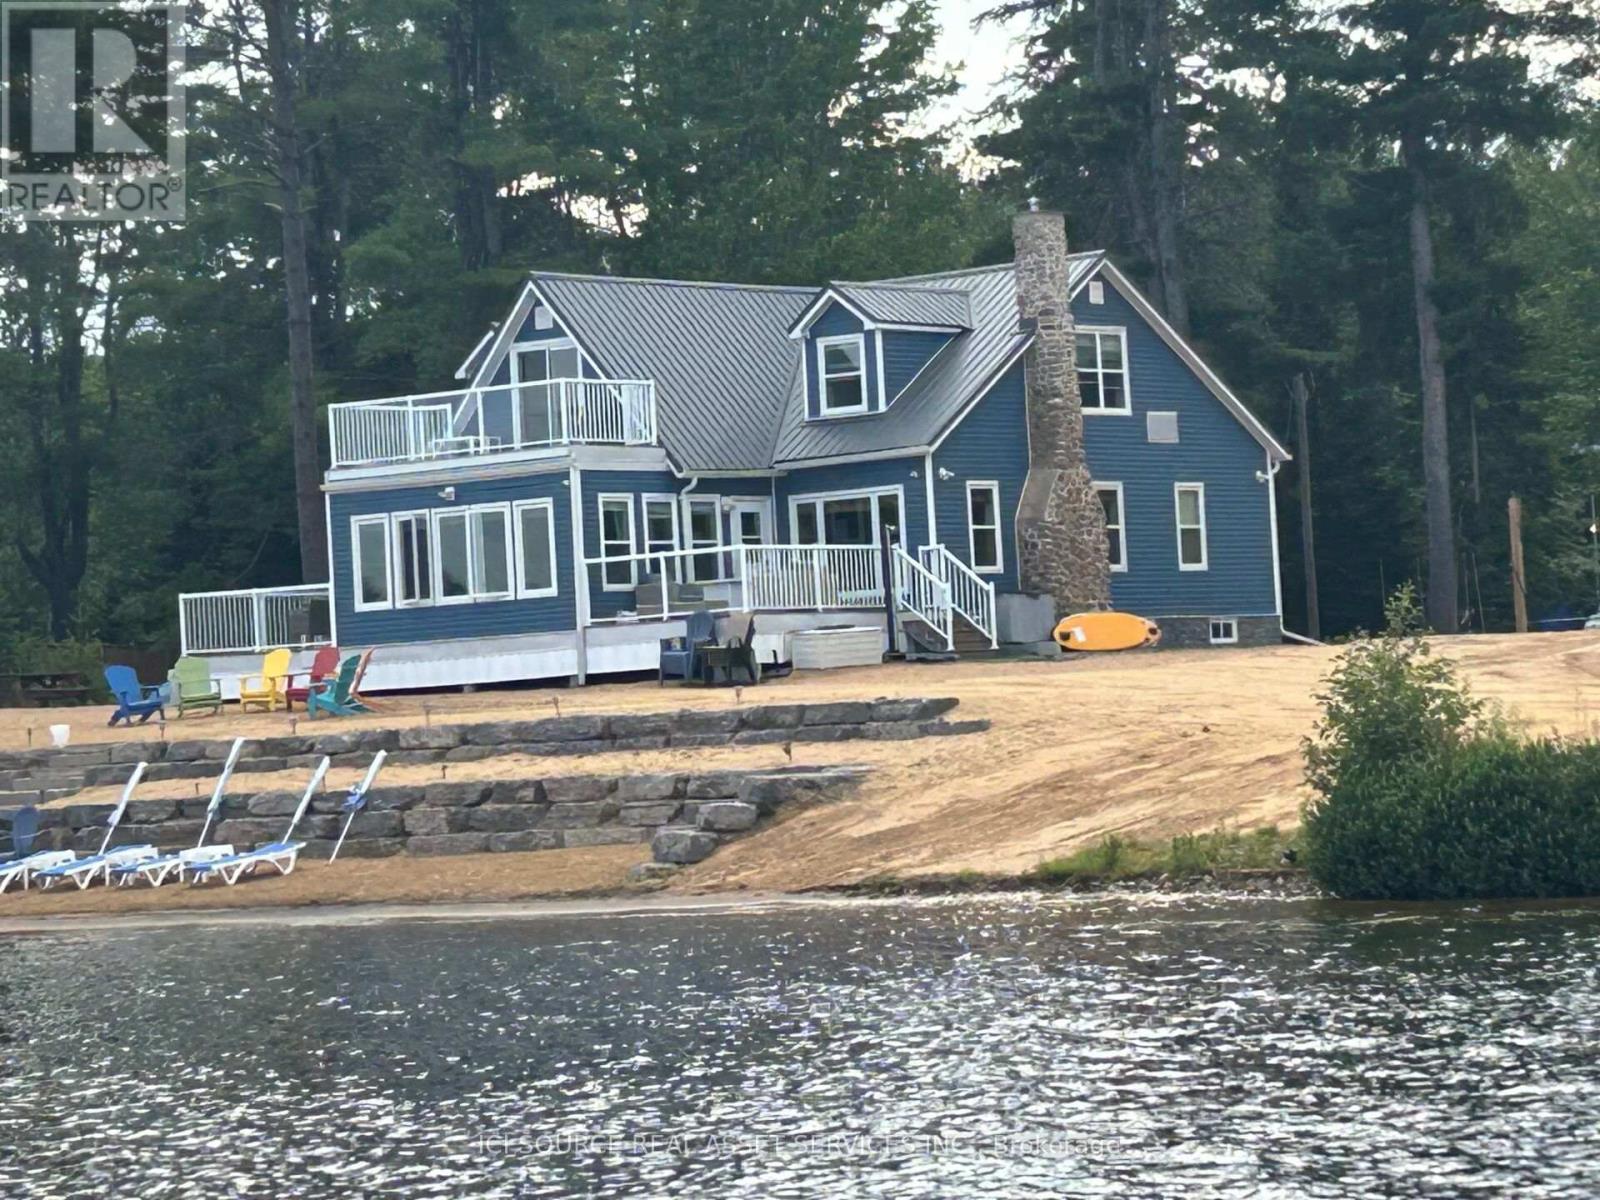
332 Ohio Road
Madawaska Valley, Ontario
Four season beach house completely renovated 4 years ago under the supervision of an interior designer. One of a kind beach house with no drywall - all walls are shiplap or maple barnwood from Quebec. Absolutely everything has been replaced or restored from foundation to the new metal roof last year. New well with 100 gal/min pure cold water. Private lot with protected wetlands on the north side. Very private beach with a large R&J dock installed 3 years ago. All furniture and decor is of high quality and curated by interior designer to complete the beach house vibe. 3 beautiful decks fully furnished as well. A dining deck, upper deck, and fire table deck. All composite decking with glass rail to the water. Basement contains a second fridge, washer and dryer, security camera system, main electric panel, hot water tank, furnace, lots of metal shelving /storage racks, and an all in one gym system / machine. *For Additional Property Details Click The Brochure Icon Below* (id:55499)
Ici Source Real Asset Services Inc.
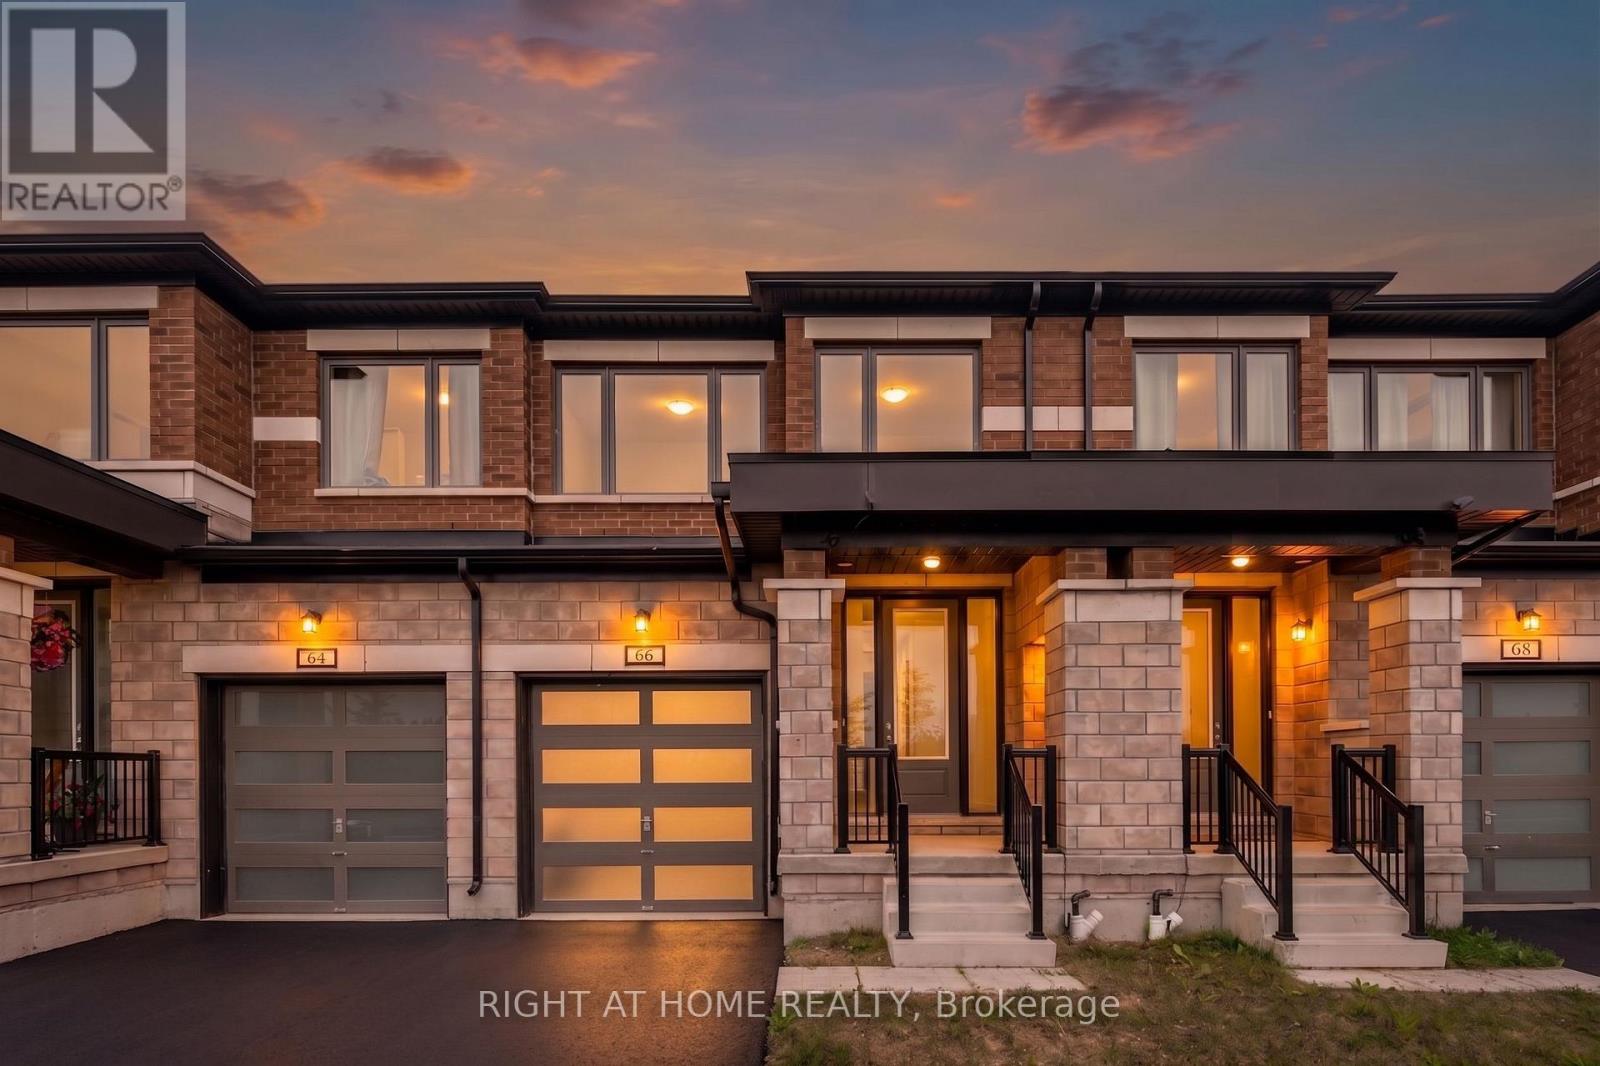
66 Corley Street
Kawartha Lakes, Ontario
Welcome to 66 Corley, a beautifully maintained 1833 sqft, 3-year-old home offering comfort, natural light, and a family-friendly layout. This rare 3-bedroom, 2.5-bath home in the subdivision features peaceful park views from two bedrooms and no sidewalk, giving extra driveway parking and added curb appeal. Freshly painted and professionally cleaned, the home features a bright open-concept layout with large windows that bring in plenty of sunlight. The kitchen is complete with quartz countertops, stainless steel appliances, a central island, and ample cabinet space perfect for everyday living and casual gatherings. Upstairs, the spacious primary suite includes a luxurious 5-piece ensuite, while the second-floor laundry adds everyday convenience. The basement also includes a sump pump and a tankless hot water heater with an HRV system. The home is located just steps from a bus stop and in move-in-ready condition. The house is listed for sale as well - X13698946. (id:55499)
Right At Home Realty
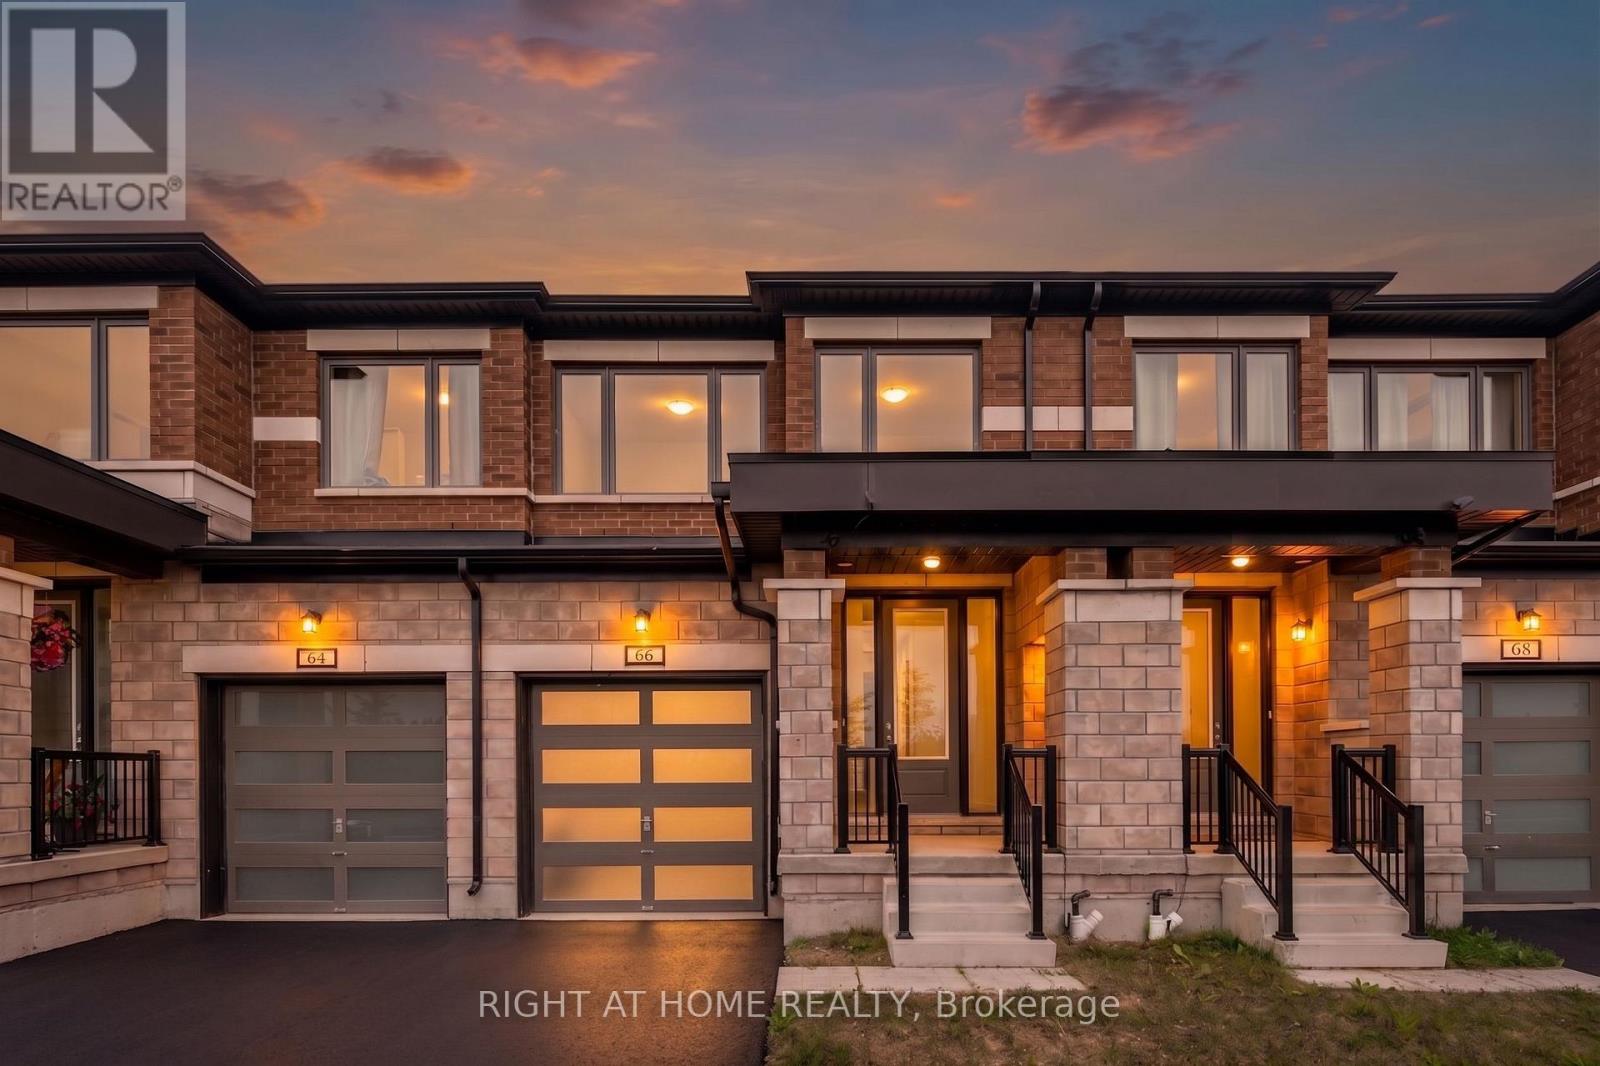
66 Corley Street
Kawartha Lakes, Ontario
Welcome to 66 Corley, a beautifully maintained 1833 sqft, 3-year-old home offering comfort, natural light, and a family-friendly layout. This rare 3-bedroom, 2.5-bath home in the subdivision features peaceful park views from two bedrooms and no sidewalk, giving extra driveway parking and added curb appeal. Freshly painted and professionally cleaned, the home features a bright open-concept layout with large windows that bring in plenty of sunlight. The kitchen is complete with quartz countertops, stainless steel appliances, a central island, and ample cabinet space perfect for everyday living and casual gatherings. Upstairs, the spacious primary suite includes a luxurious 5-piece ensuite, while the second-floor laundry adds everyday convenience. The basement also includes a sump pump and a tankless hot water heater with an HRV system. The home is located just steps from a bus stop and in move-in-ready condition. The house is available for lease as well - X13698942. (id:55499)
Right At Home Realty
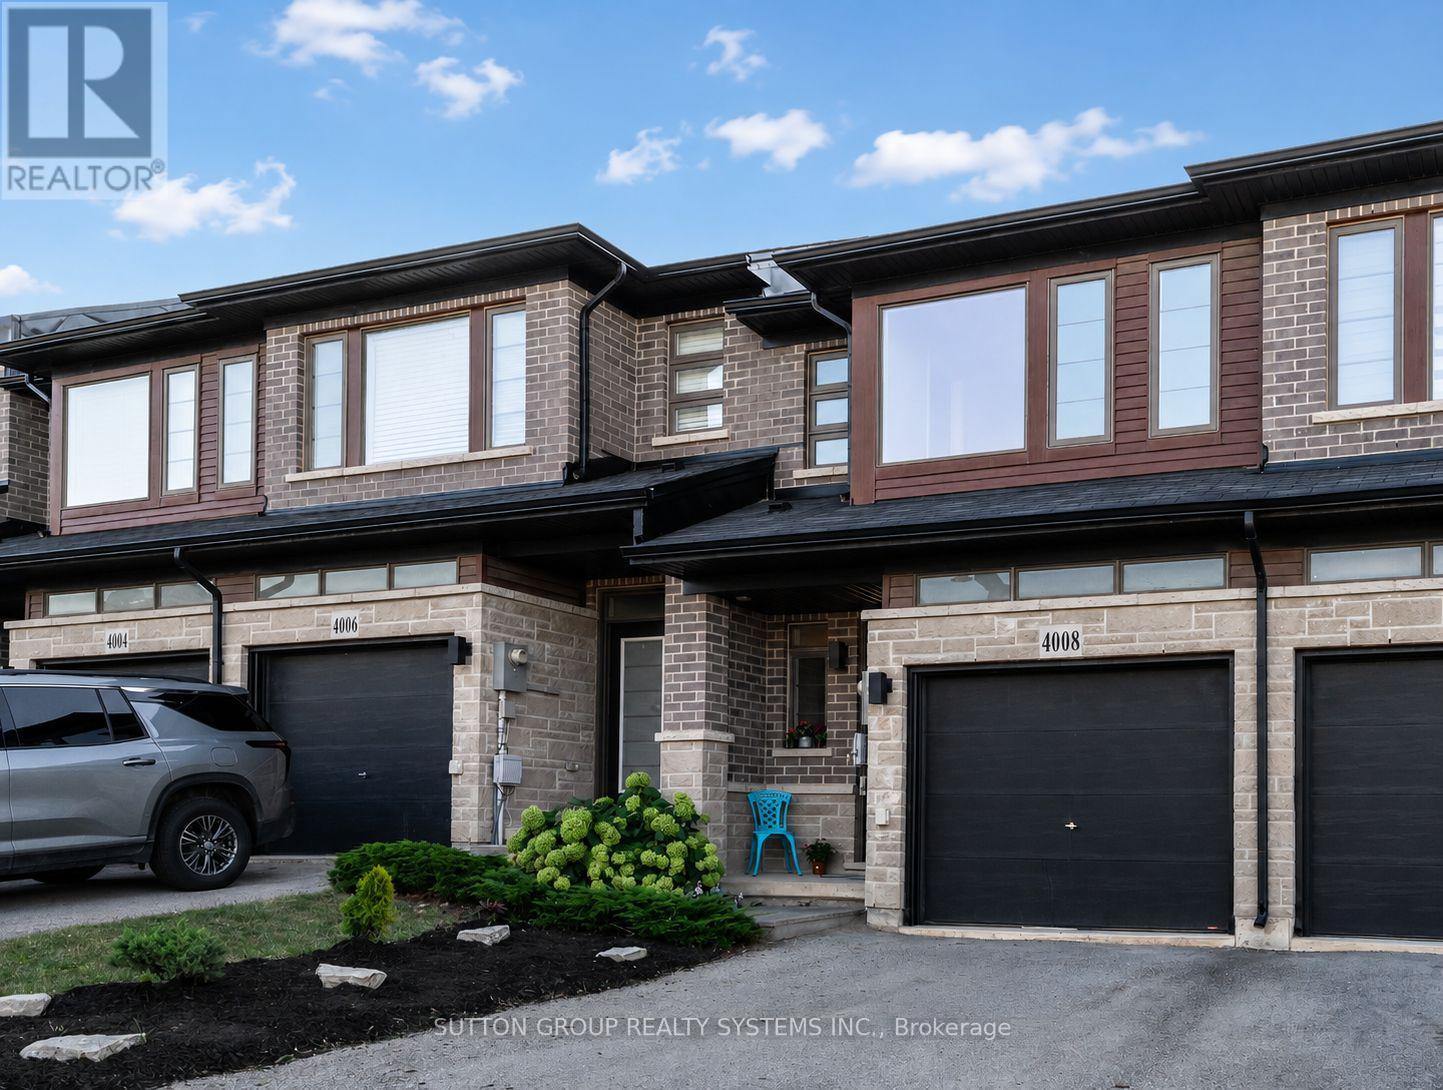
4008 Crown Street
Lincoln, Ontario
Welcome home! Bright, spacious and thoughtfully designed, this inviting three-bedroom, three-bathroom home offers a wonderful blend of comfort, function and everyday livability.Step inside to an airy, open-concept main floor filled with natural light. Generous living and dining areas flow into a well-appointed kitchen featuring a large island, quartz countertops, ample cabinetry and stainless steel appliances, including a brand-new refrigerator and dishwasher. Large windows and patio doors bring in plenty of sunshine and connect easily to the outdoors.Upstairs, the spacious primary bedroom offers a private retreat with a large walk-in closet and full ensuite. The second bedroom also features a walk-in closet, while the third offers a generously sized closet. Convenient top-floor laundry makes everyday family life just a little easier.The large basement offers plenty of room for a recreation or playroom, home gym, office, hobby space or future finished living area. A bathroom rough-in adds even more possibilities.Outside, the fenced backyard provides a private space for summer barbecues, playtime, gardening or simply relaxing. The attached garage offers direct walk-in access to the home's hallway-especially appreciated on rainy days and during colder months.Fresh, neutral interiors, abundant natural light and flexible living spaces make this an easy home to grow into and enjoy.Ideally located in a family-friendly neighbourhood close to schools, parks, playgrounds, shopping, restaurants and everyday conveniences, with quick QEW access for travel toward Hamilton, the GTA and throughout Niagara. Enjoy community shops and amenities along with the wineries, trails and beautiful countryside that make Niagara wine country such a special place to call home. (id:55499)
Sutton Group Realty Systems Inc.
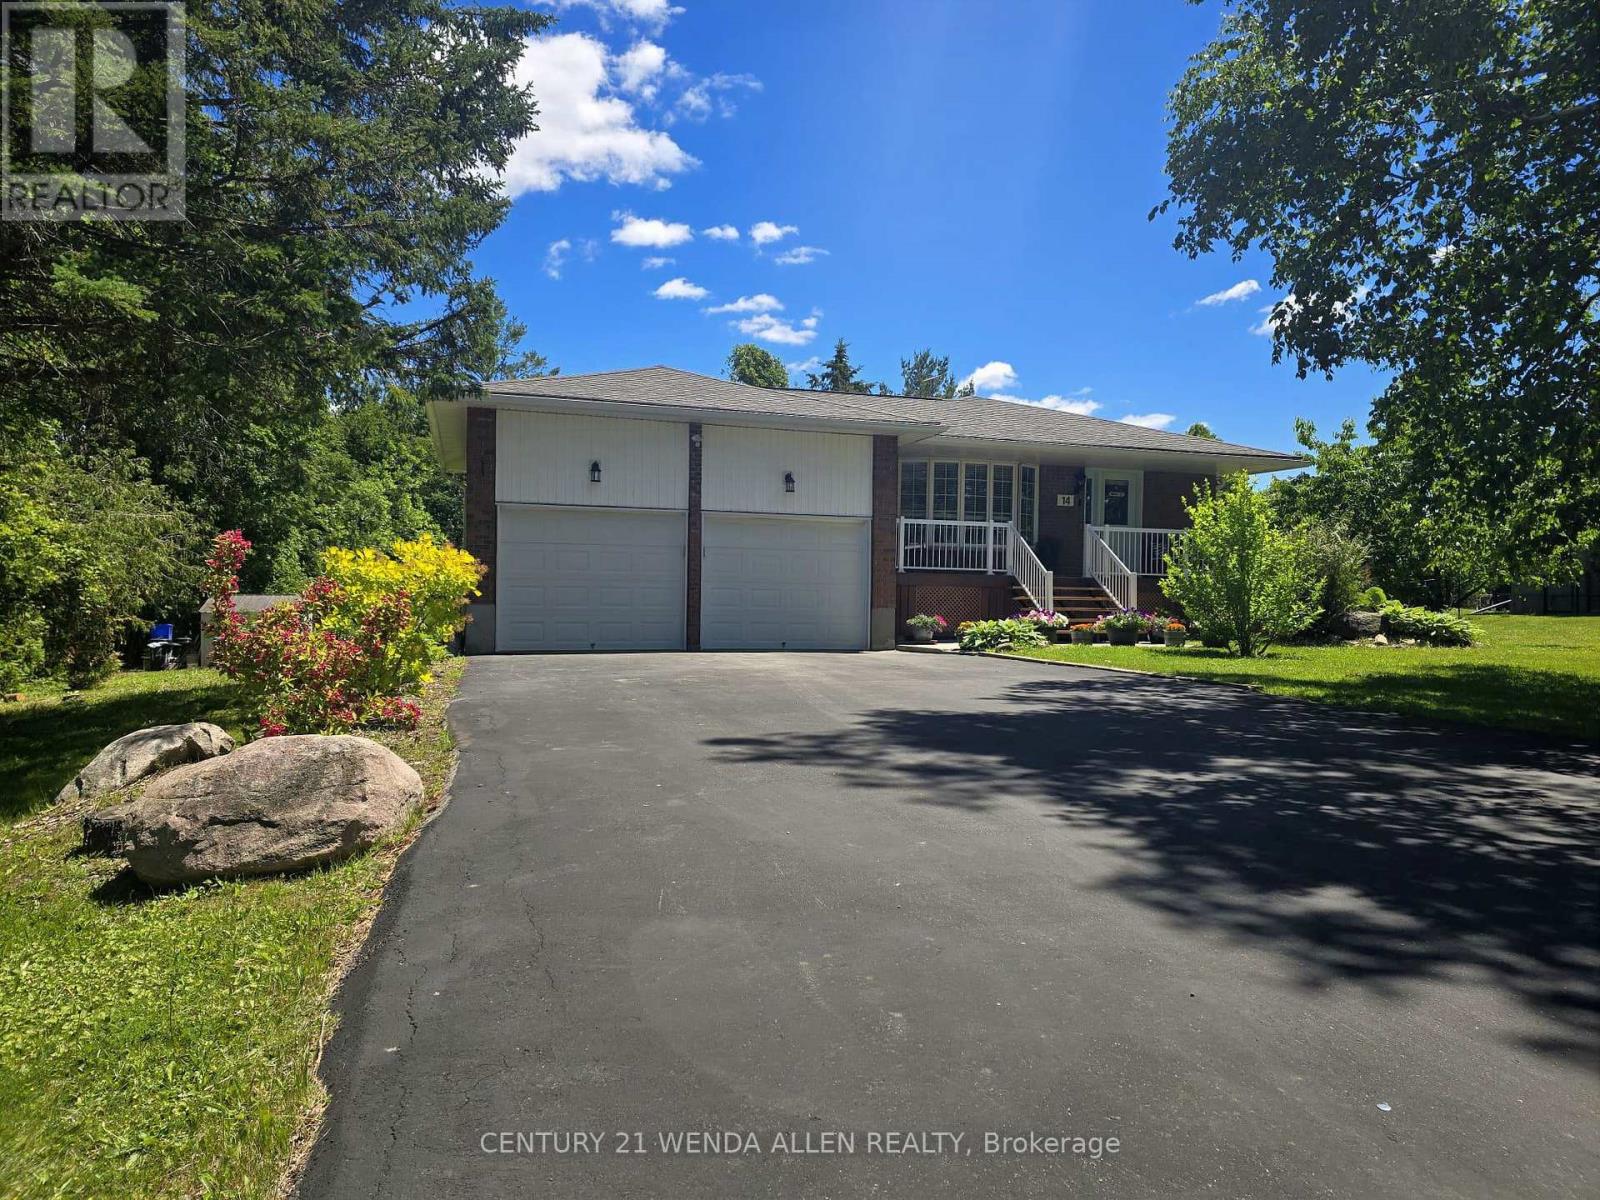
14 Manvers Drive
Kawartha Lakes, Ontario
Upgraded and meticulously maintained 4 level backsplit home on a beautifully treed lot. Parking for 6 cars in the driveway plus 2 more in the large 2 car garage that has a storage loft, 2 GDOs and high enough ceiling to add a lift. Upgraded kitchen featuring S/S appliances including a gas range and backsplash. Breakfast bar overlooking the lower living room. Separate ground floor dining and living rooms. Living room features a large bay window overlooking the front yard. Only a few steps up to the upper level. Primary bedroom with upgraded 4 piece semi-ensuite bath. Only a few steps down to the first lower level that includes a 2nd living room with gas fireplace and walk out to back deck. This level also features a large office/play area and the 4th bedroom. Only a few steps down again to the basement level where you will find the 5th bedroom, upgraded 3 piece bath, laundry room and another separate walk up entrance. The laundry room is easily large enough to add a small kitchen where you could then make the basement area a perfect in-law suite. Huge front porch to relax and have your morning coffee. Very quiet street. Spacious back deck for entertaining in the gorgeous tree lined yard. Hot water tank owned. School bus comes to the top of the street. New items include furnace, all bedroom, dining room and lower lounge windows, owned hot water tank, patio door and front door, plus 20v additional plug being added to the garage. (id:55499)
Century 21 Wenda Allen Realty
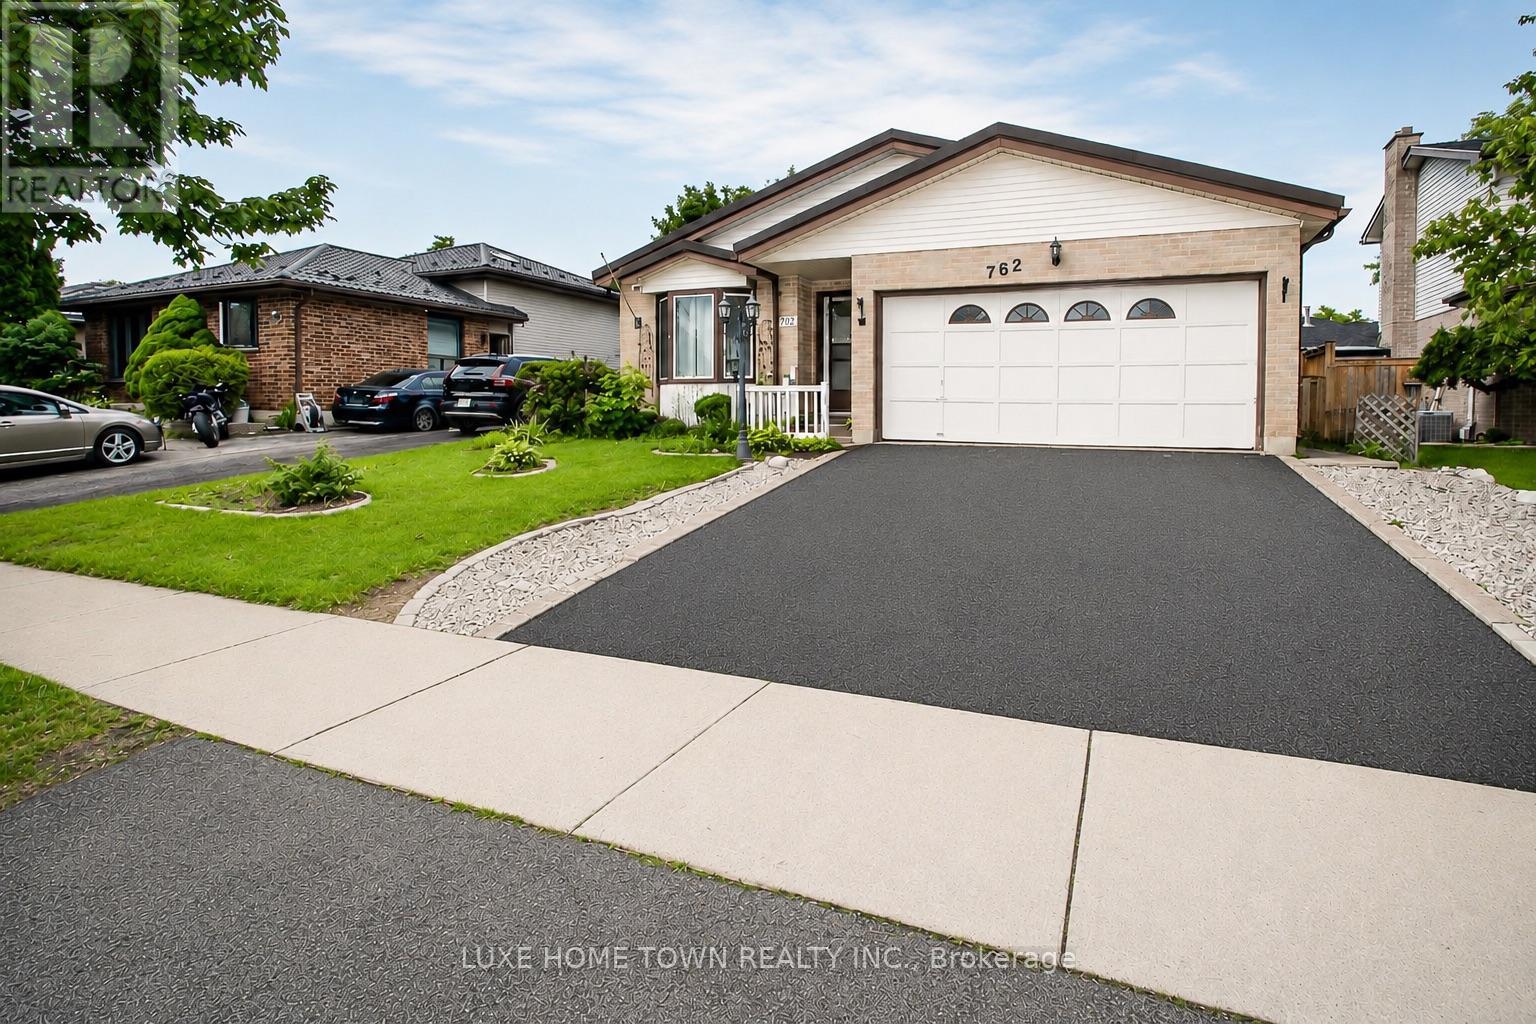
762 Railton Avenue
London East, Ontario
Welcome to 762 Railton Avenue available for lease , a beautifully maintained multi-level backsplit with a double-car garage, offering comfort, functionality, and exceptional value. Move-in ready and thoughtfully updated, the home features a durable metal roofing, providing long-term peace of mind and reduced maintenance costs. Natural light fills the home through two skylights located in the kitchen and main bathroom. Newly Renovated Washrooms. The main level boasts a spacious family room, dining area, and an open-concept kitchen, creating an inviting space for everyday living and entertaining. Step outside to a beautifully landscaped backyard filled with flowers and vegetable gardens, conveniently accessible from the kitchen-perfect for enjoying fresh ingredients and outdoor gatherings with family and friends. The upper level features three generously sized bedrooms, including a spacious primary bedroom with a large window and semi-ensuite (cheater) bathroom. The skylight in the bathroom enhances the bright and airy feel of the space. The fully finished lower level adds incredible versatility with a second full bathroom and ample space for a home office, fourth bedroom, gym, recreation room, or additional family living area. Ideally located close to shopping centres, libraries, schools, parks, and just minutes from Highway 401, this home offers both convenience and lifestyle. (id:55499)
Luxe Home Town Realty Inc.
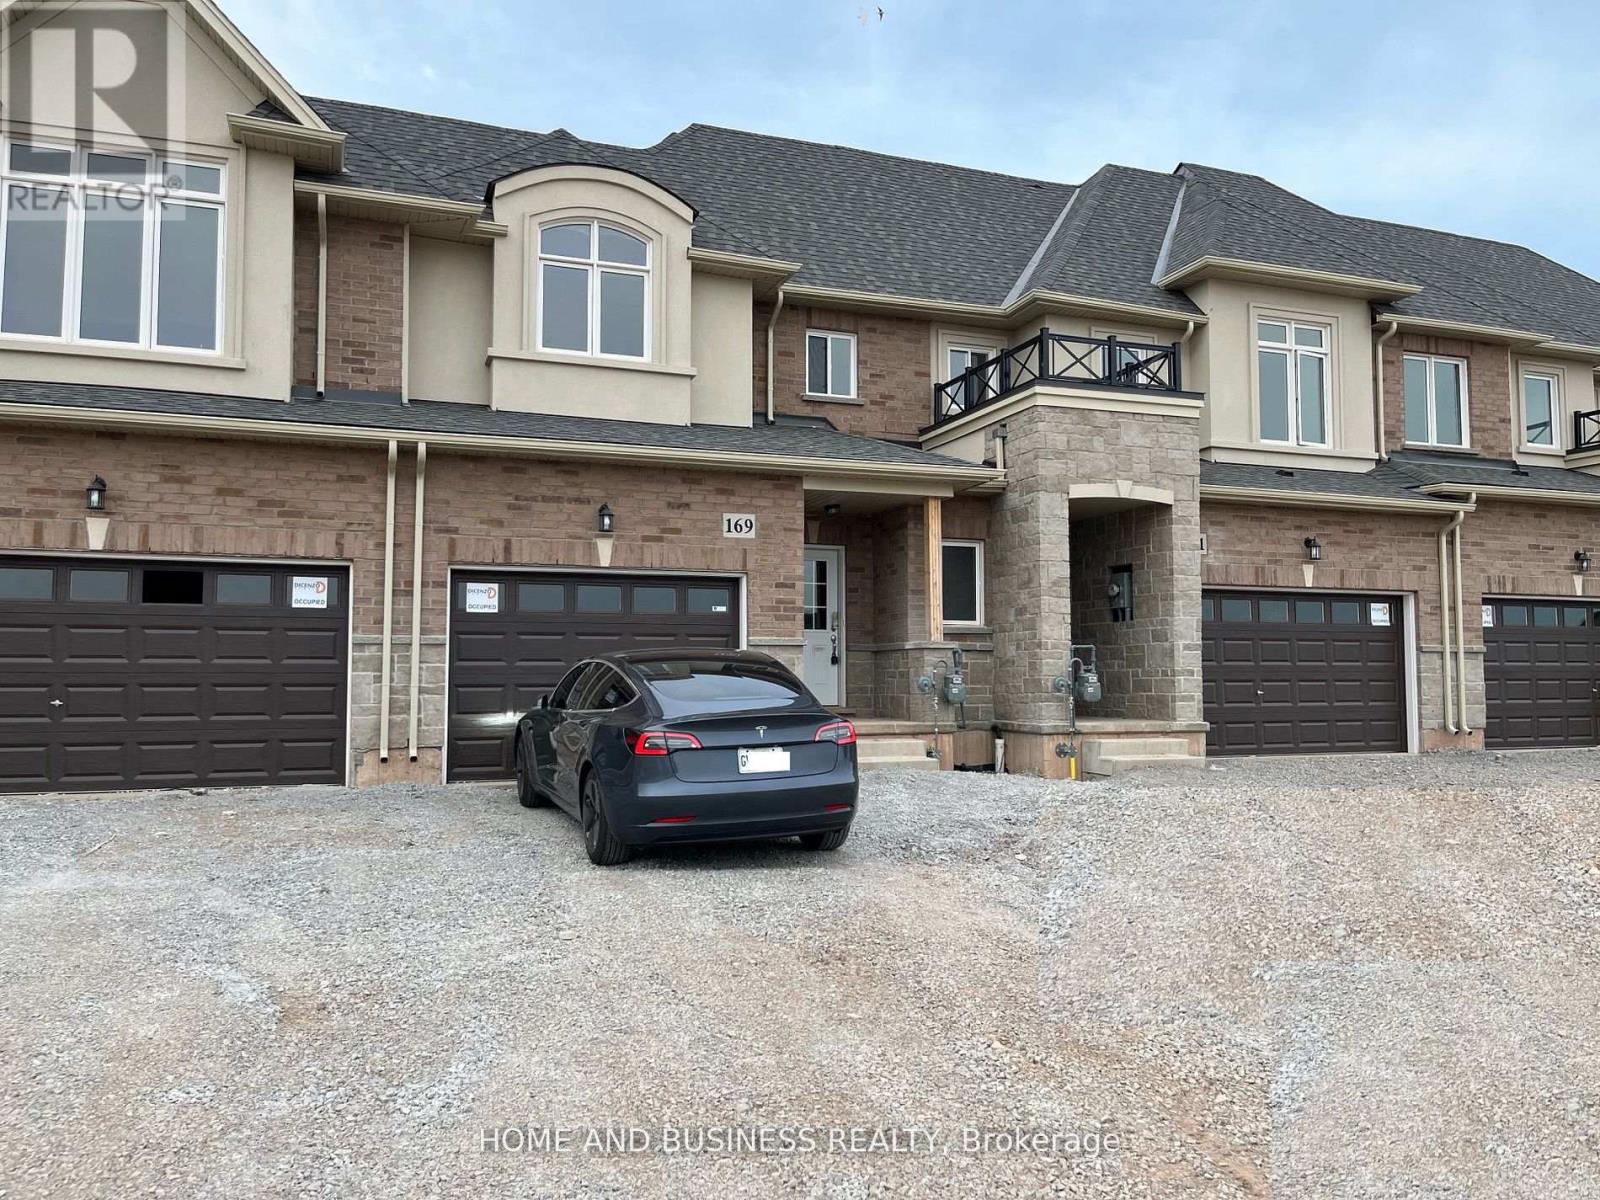
169 Sonoma Lane
Hamilton, Ontario
3 Bedrooms 3 Bathrooms like a brand New Freehold Townhome Located In One Of Most Sought After Sites, The Foothills Of Winona! Welcoming Contemporary Open-Concept Provides Vibrant Space FeaturingElegant9Ft Ceilings, Luxury Living Room, Upgraded Cabinetry In Kitchen W/Pantry, Hardwood Floors,PotLights, Oak Staircase Steps From Winona Park, Schools, Shops, Metro, Costco, Restaurants & Much More. (id:55499)
Home And Business Realty
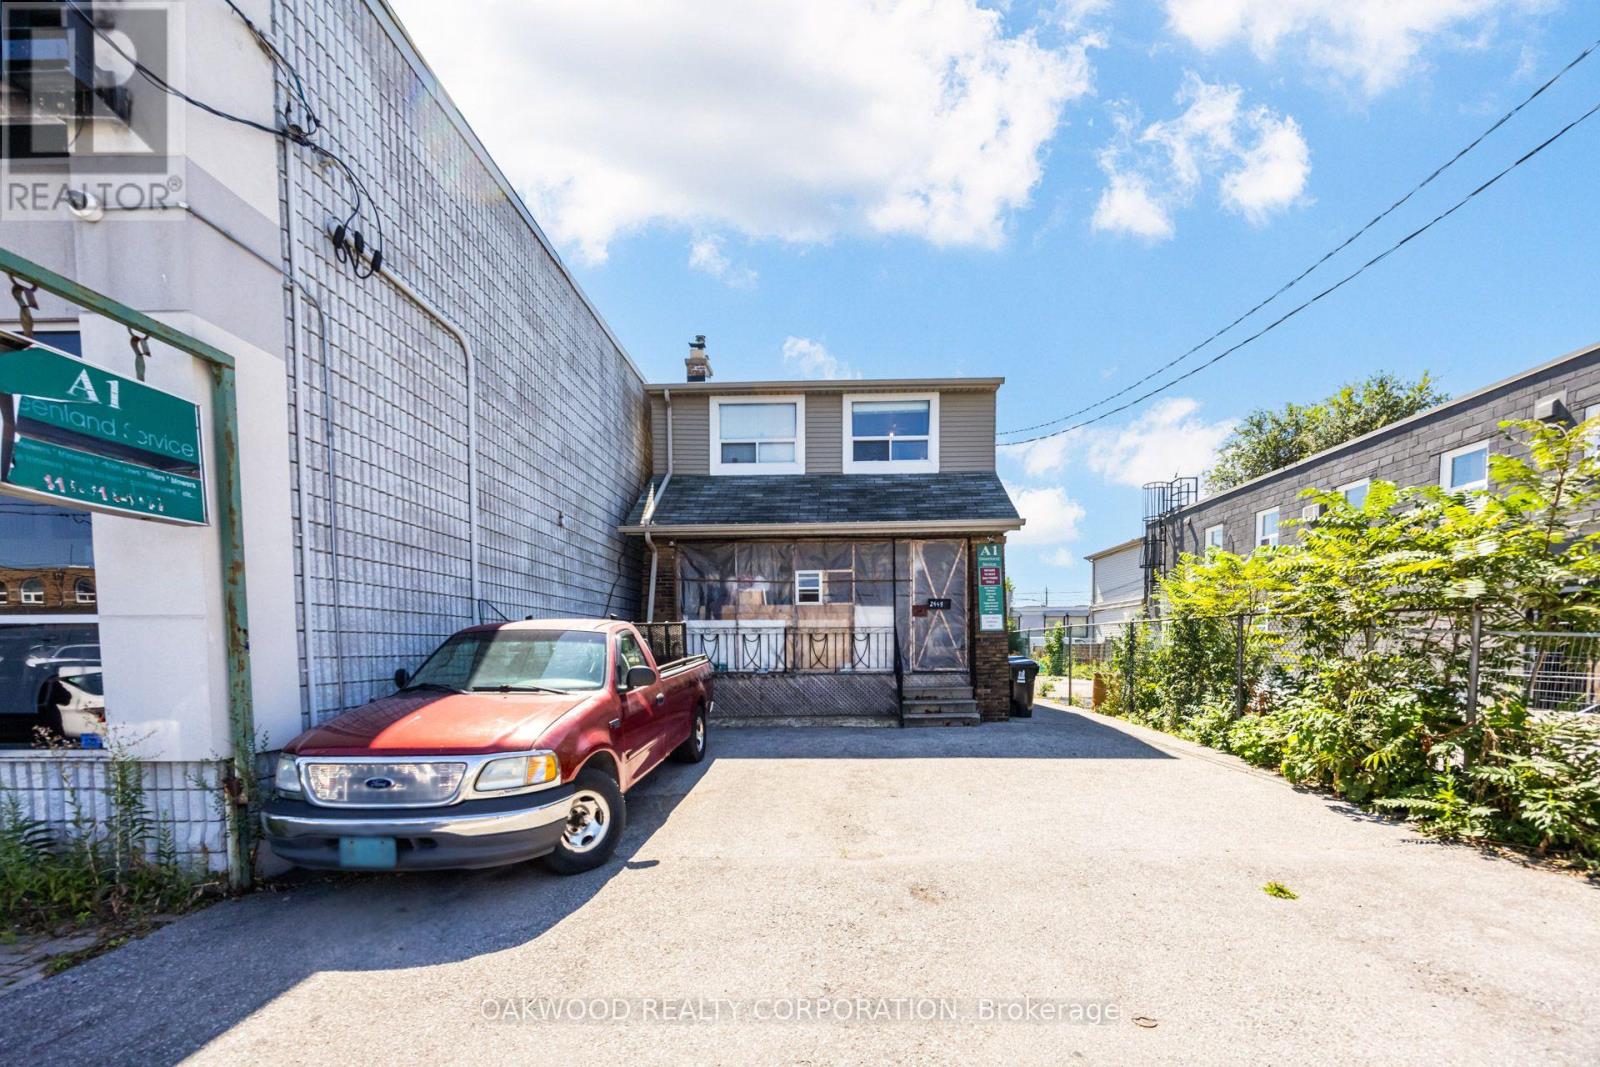
2449 St Clair Avenue W
Toronto, Ontario
DETACHED 3 UNIT HOME WITH DETACHED GARAGE/SHOP, RESIDENTIAL AREA APPROXIMATELY 12OO SQUARE FEET PLUS 900 SQUARE FOOT SHOP WITH MEZZANINE. OWNER OCCUPIED NO TENANTS VACANT POSSESSION ON CLOSING. EXCELLENT OPPORTUNITY FOR LIVE WORK SITUATION OR FUTURE DEVELOPMENT. SELLER MAKES NO REPRESENTATION AS TO THE RETROFIT STATUS. (id:55499)
Oakwood Realty Corporation
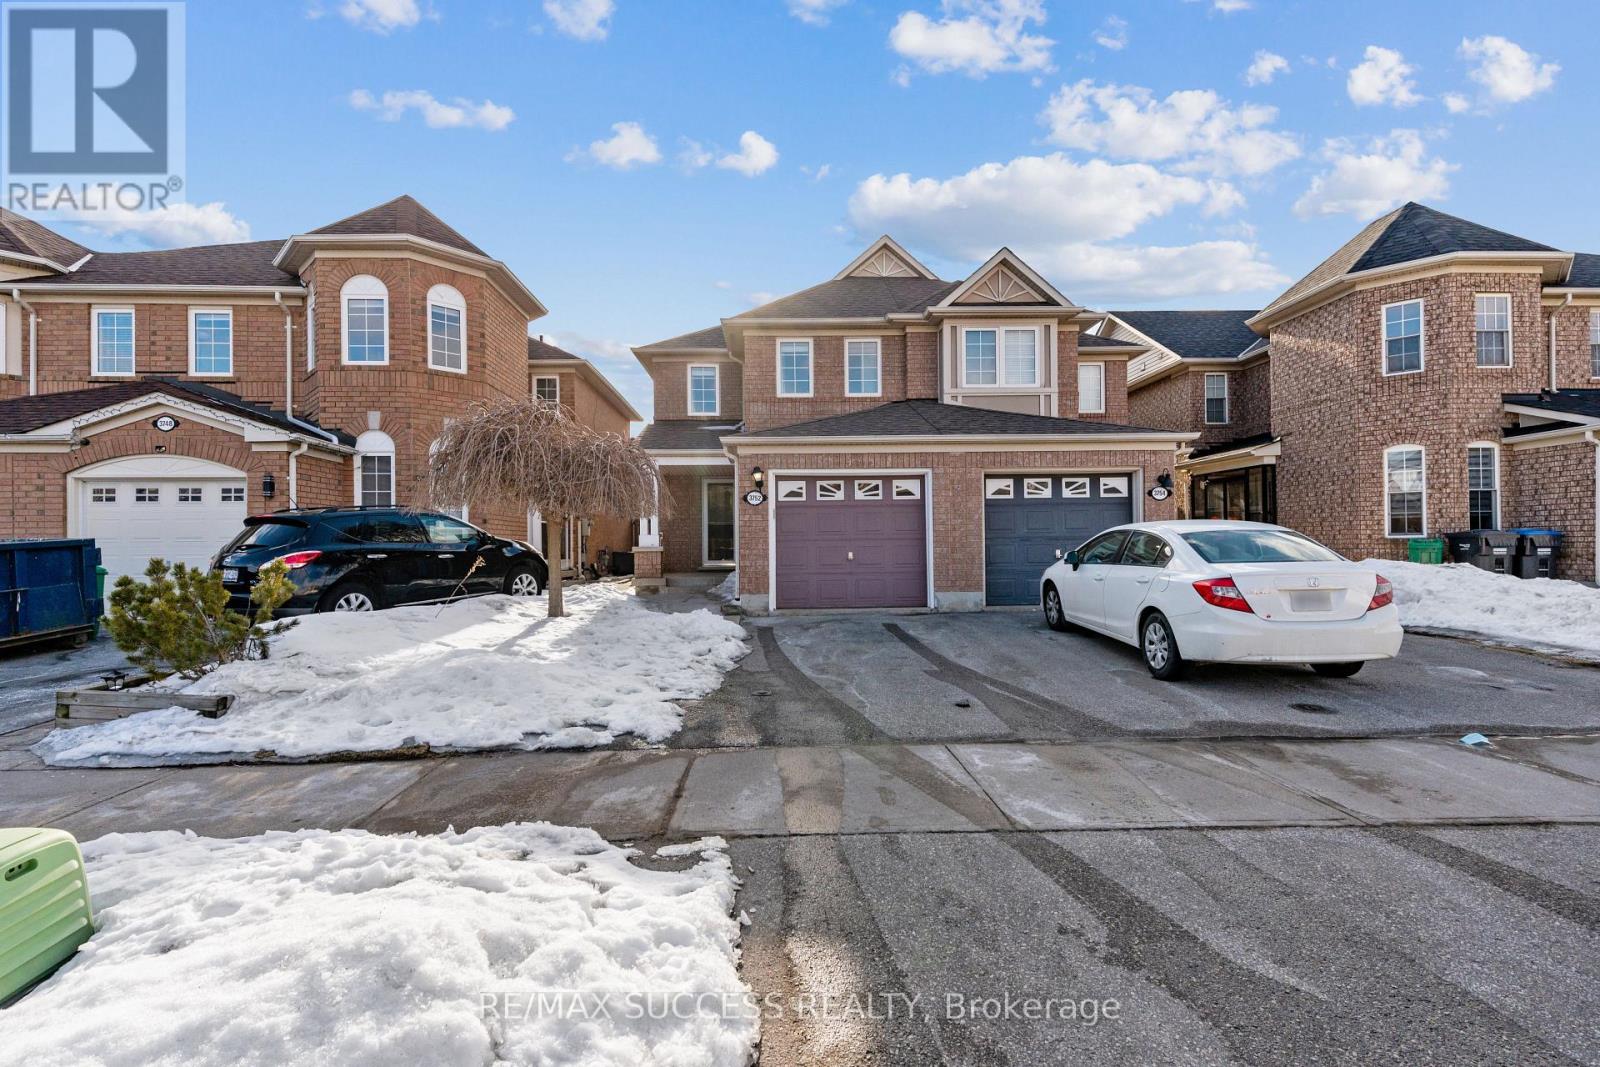
3752 Milkwood Crescent
Mississauga, Ontario
Welcome to this beautifully maintained 3-bedroom plus one, 3-bathroom semi-detached home in the desirable Lisgar community! Bright and spacious throughout, this inviting residence offers a functional layout with numerous features designed for comfortable family living. The generous primary bedroom boasts a walk-in closet, while the additional bedrooms are well-sized and conveniently served by a full bathroom. The modern kitchen showcases granite countertops, a stylish backsplash, and elegant cabinetry. Enjoy cozy evenings by the gas fireplace and the convenience of direct garage access with an automatic garage door opener. The private, maintenance-free backyard features a shed and plenty of storage space, perfect for outdoor enjoyment with minimal upkeep. Ideally situated just steps from Tobias Mason Park, shopping, excellent schools, and with easy access to Highways 401 and 407. A wonderful opportunity in a fantastic family-friendly neighbourhood! (id:55499)
RE/MAX Success Realty
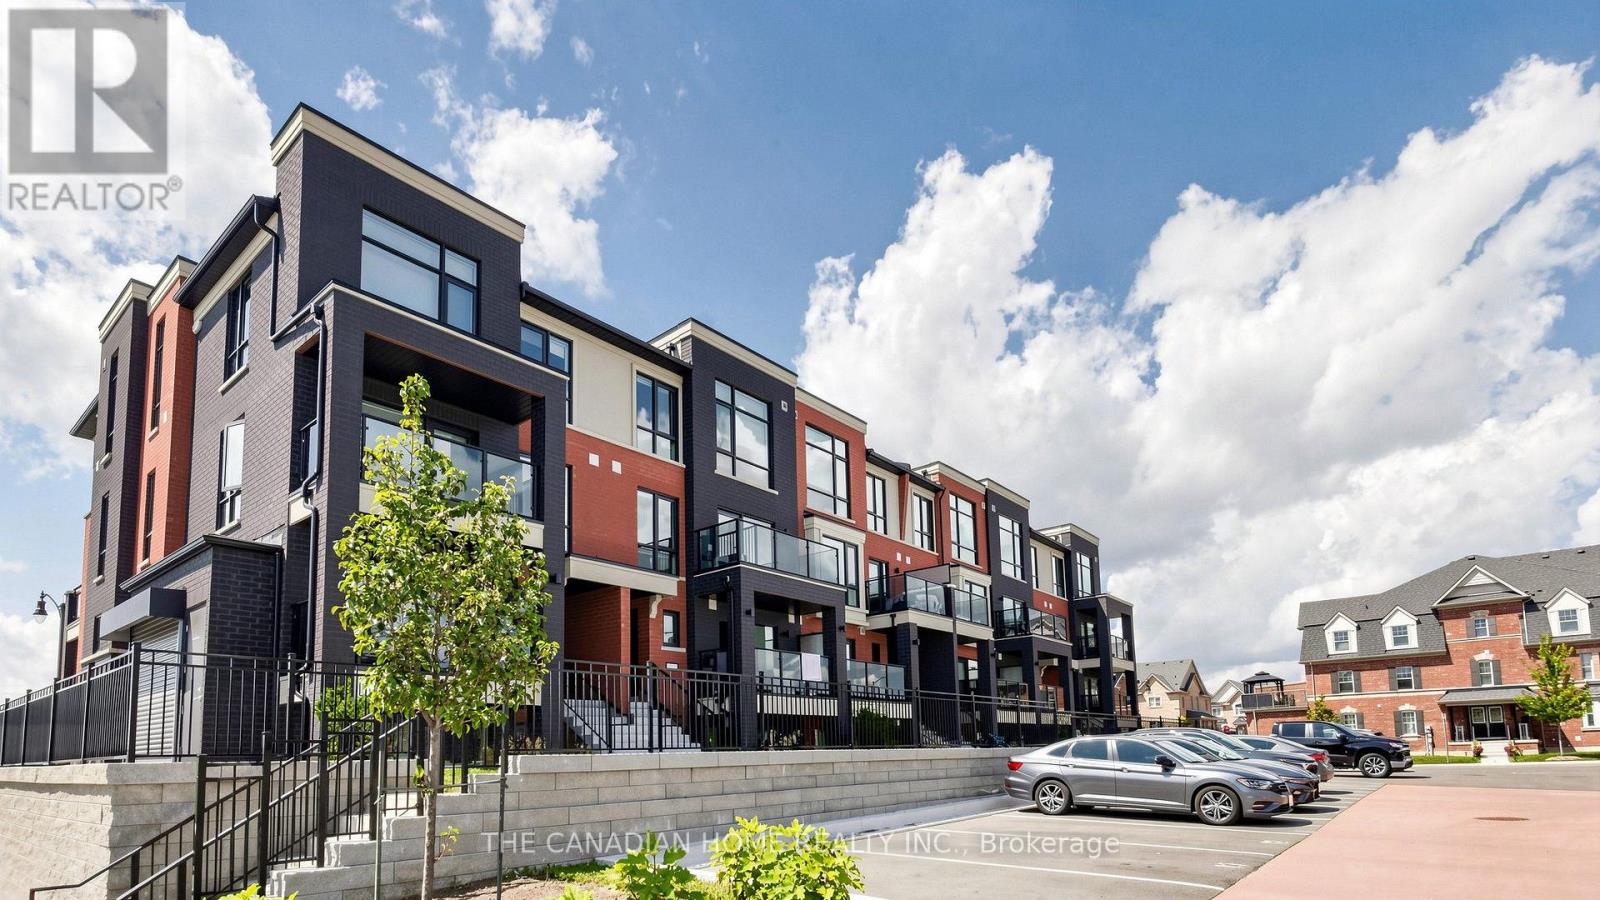
18 - 35 Romilly Avenue
Brampton, Ontario
Welcome to this brand-new, never-lived-in stacked townhome in Rosehaven's sought-after Urban Towndominiums community. Featuring the Emerald Interior 'E' model, this thoughtfully designed home offers approximately 1,224 sq. ft. of bright and functional living space with a modern open-concept layout ideal for both everyday living and entertaining. The contemporary kitchen overlooks the spacious living and dining area, creating a comfortable and inviting space to gather. Enjoy two generously sized bedrooms, convenient upper-level laundry, private outdoor space and modern finishes throughout. This move-in-ready home includes 5 appliances, roller blinds and one parking space. Ideally located close to parks, schools, shopping, transit and major commuter routes, this is an excellent opportunity to own a brand-new Rosehaven home in one of Northwest Brampton's growing communities. Flexible closing available in approximately 30-120 days. (id:55499)
The Canadian Home Realty Inc.
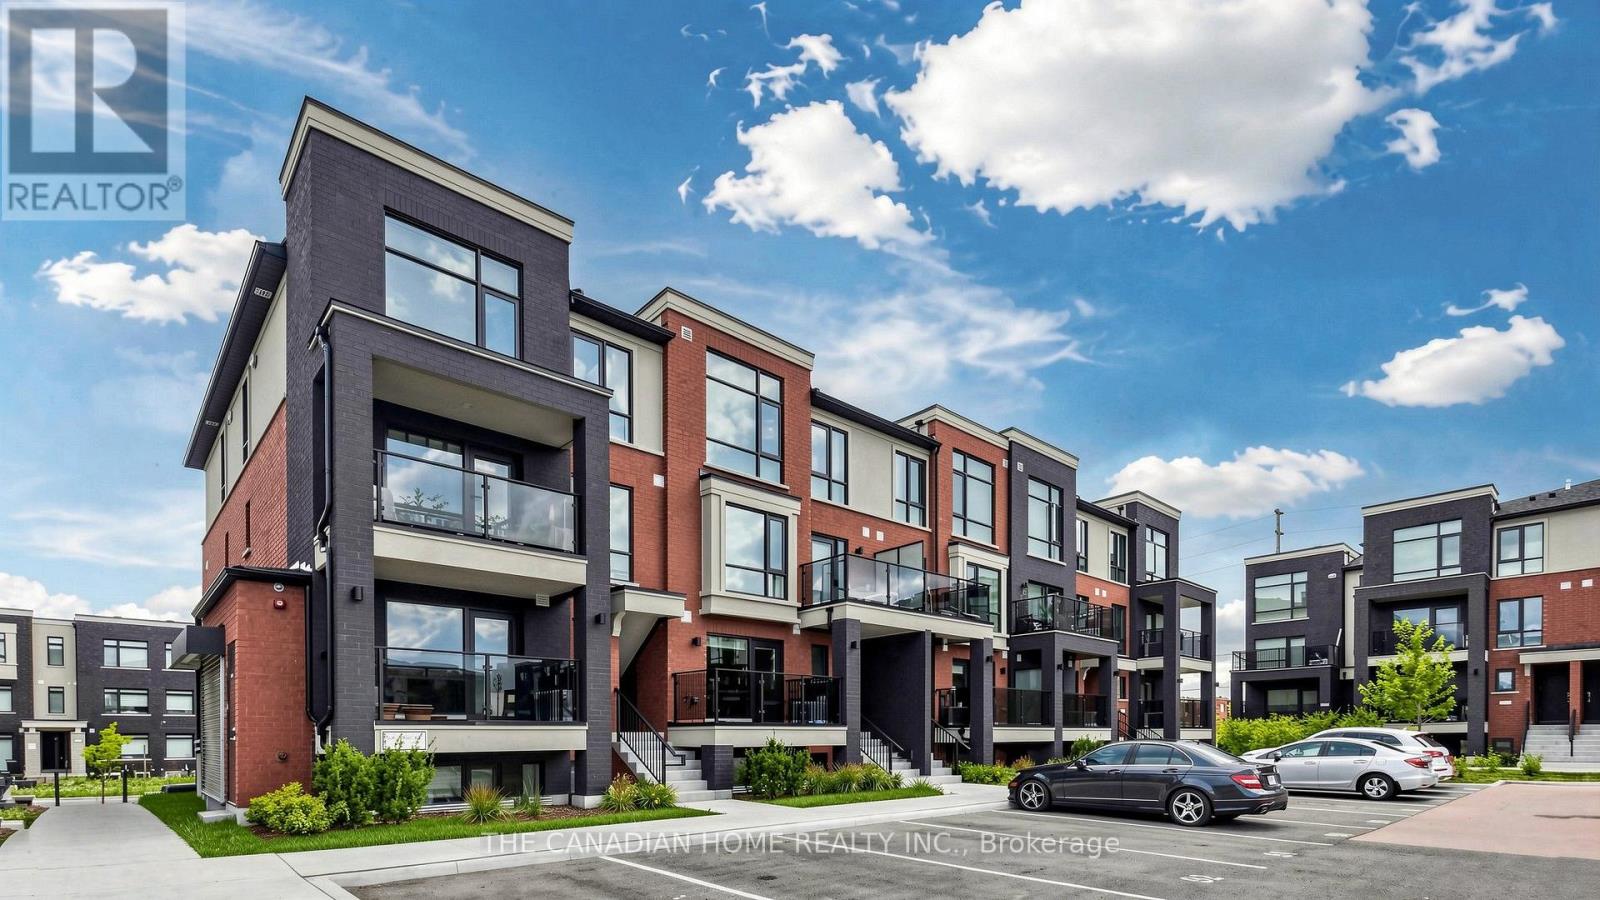
11 - 65 Romilly Avenue
Brampton, Ontario
Welcome to this brand-new, never-lived-in stacked townhome in Rosehaven's sought-after Urban Towndominiums community. Featuring the desirable Jade Interior 'A' model, this thoughtfully designed home offers bright, functional living space across multiple levels with a modern open-concept layout ideal for everyday living and entertaining. The contemporary kitchen features an extended breakfast bar overlooking the spacious Great Room, creating a comfortable and inviting space to gather. Upstairs, you'll find two generously sized bedrooms with a convenient semi-ensuite, upper-level laundry/utility area, and practical living space. Step outside to your private balcony and enjoy a home designed with both comfort and functionality in mind. This move-in-ready home includes 5 appliances, roller blinds and one parking space. Ideally located close to parks, schools, shopping, transit and major commuter routes, this is an excellent opportunity to own a brand-new Rosehaven home in a growing Brampton community. (id:55499)
The Canadian Home Realty Inc.
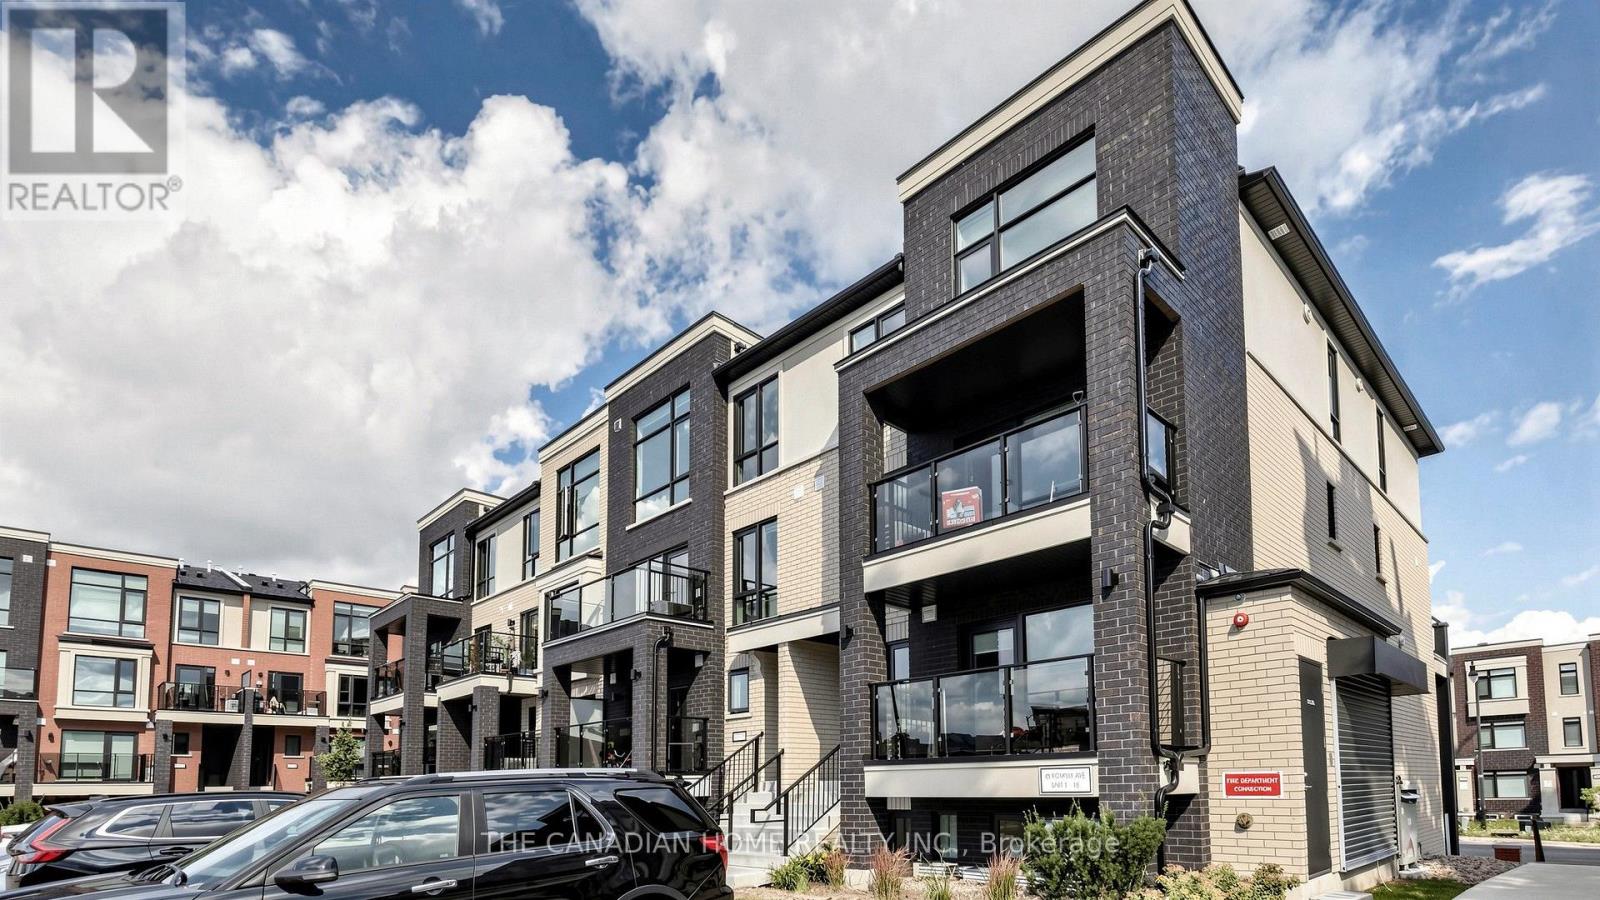
4 - 45 Romilly Avenue
Brampton, Ontario
Welcome to this brand-new, never-lived-in end-unit stacked townhome in Rosehaven's sought-after Urban Towndominiums community. Featuring the Emerald End 'C' model, this bright and functional home offers approximately 1,248 sq. ft. of living space and the added appeal of an end-unit layout. The open-concept main living area provides a comfortable setting for everyday living and entertaining, with a modern kitchen overlooking the spacious living and dining area. This newly completed home offers two bedrooms, a private balcony and one parking space. Includes 5 appliances and roller blinds. Ideally located close to parks, schools, shopping, transit and major commuter routes in Northwest Brampton. Move-in available in approximately 30-120 days. (id:55499)
The Canadian Home Realty Inc.
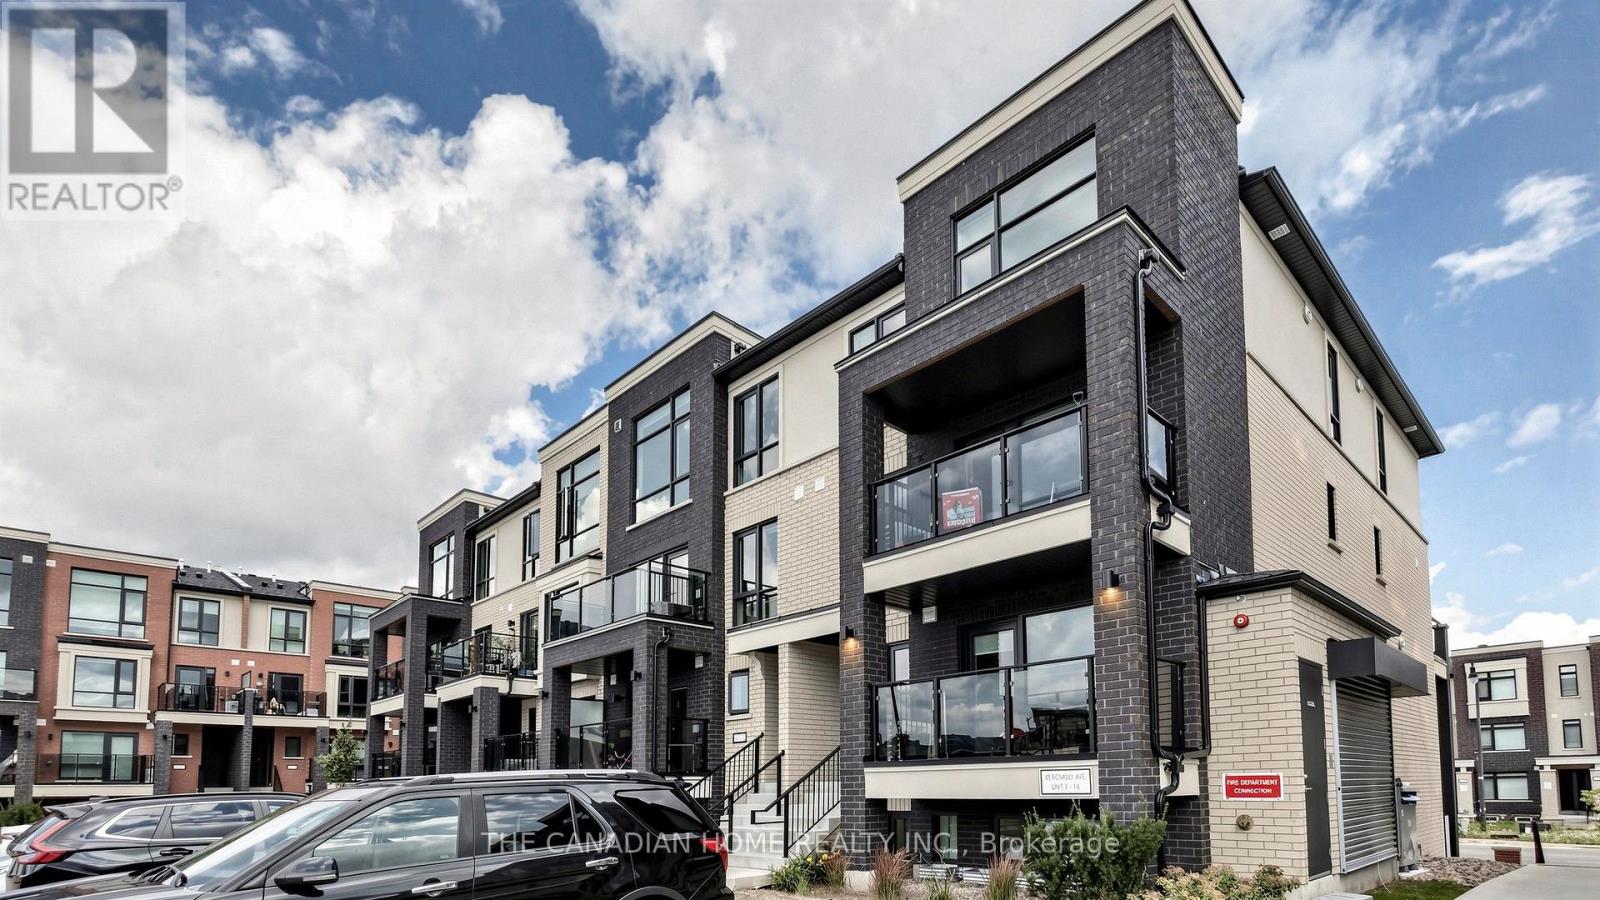
7 - 45 Romilly Avenue
Brampton, Ontario
Welcome to this brand-new, never-lived-in stacked townhome in Rosehaven's sought-after Urban Towndominiums community. Featuring the desirable Jade Interior 'B' model, this thoughtfully designed home offers bright, functional living space across multiple levels with a modern open-concept layout ideal for everyday living and entertaining.The contemporary kitchen features an extended breakfast bar overlooking the spacious Great Room, creating a comfortable and inviting space to gather. Upstairs, you'll find two generously sized bedrooms with a convenient semi-ensuite, upper-level laundry/utility area, and practical living space. Step outside to your private balcony and enjoy a home designed with both comfort and functionality in mind.This move-in-ready home includes 5 appliances, roller blinds and one parking space. Ideally located close to parks, schools, shopping, transit and major commuter routes, this is an excellent opportunity to own a brand-new Rosehaven home in a growing Brampton community. (id:55499)
The Canadian Home Realty Inc.
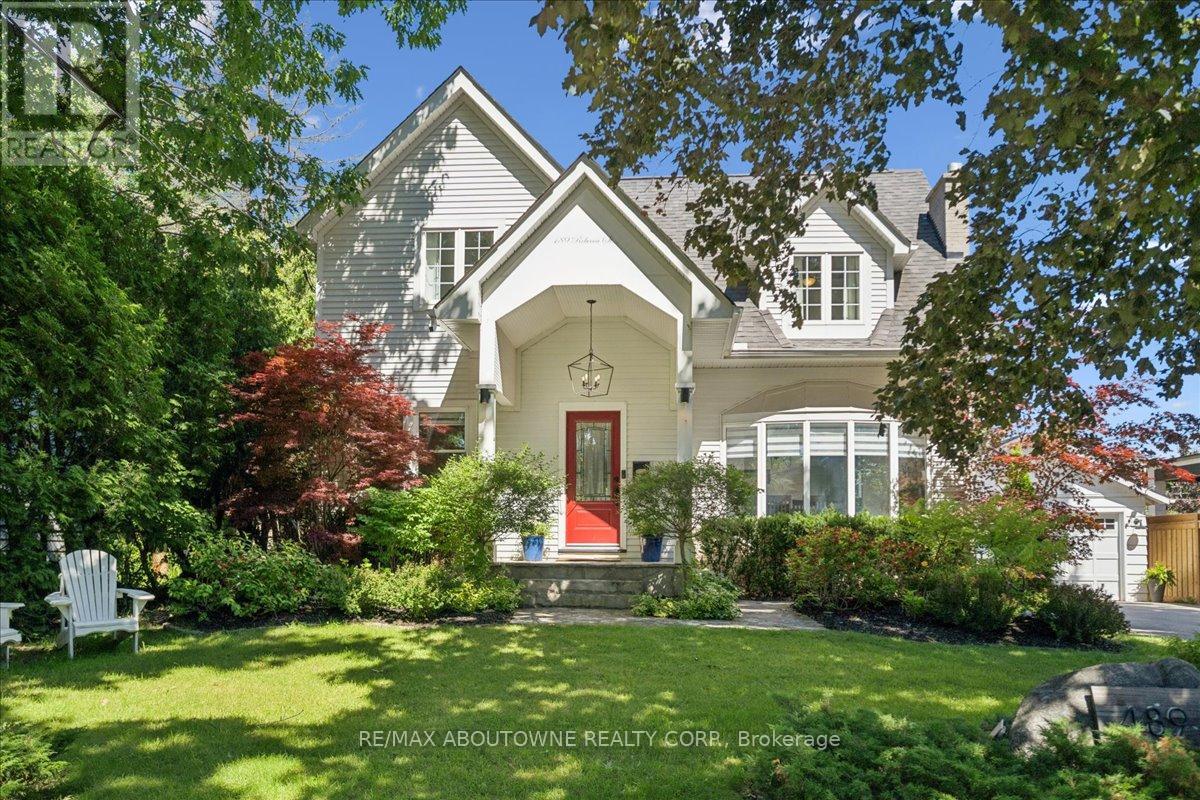
489 Rebecca Street
Oakville, Ontario
Welcome to 489 Rebecca Street in one of South West Oakville's most desirable neighbourhoods. Beautifully renovated with a transitional contemporary style, blending timeless character, warm natural finishes, and modern updates throughout, this 3+1 bedroom, 4 bathroom home offers 2,483 square feet plus a finished lower level. The thoughtfully redesigned main floor features engineered hardwood, custom cabinetry, two gas fireplaces, a spacious great room, a main floor den, powder room, mudroom, and an inviting kitchen and dining area designed for everyday living and entertaining.Upstairs, the private bedroom level offers three generous bedrooms, including a serene primary retreat with walk-in closet, a separate sitting room/den, and a spa-inspired 5-piece en suite. The finished lower level adds excellent flexibility with a large rec room/bedroom, 4-piece bathroom, laundry area, storage, and utility/workshop space.The backyard is the showpiece of the property - an award-winning private oasis with extensive stonework, lush landscaping, irrigation, multiple seating areas, two pergolas, natural gas BBQ connection, and a stunning saltwater pool with waterfall feature, hot tub, gas heater, and remote-controlled pool system. A detached two-car garage adds further convenience and has been updated with a new garage door and opener, exterior keypad, reinforced roof structure, and set up for EV charging. (id:55499)
RE/MAX Aboutowne Realty Corp.
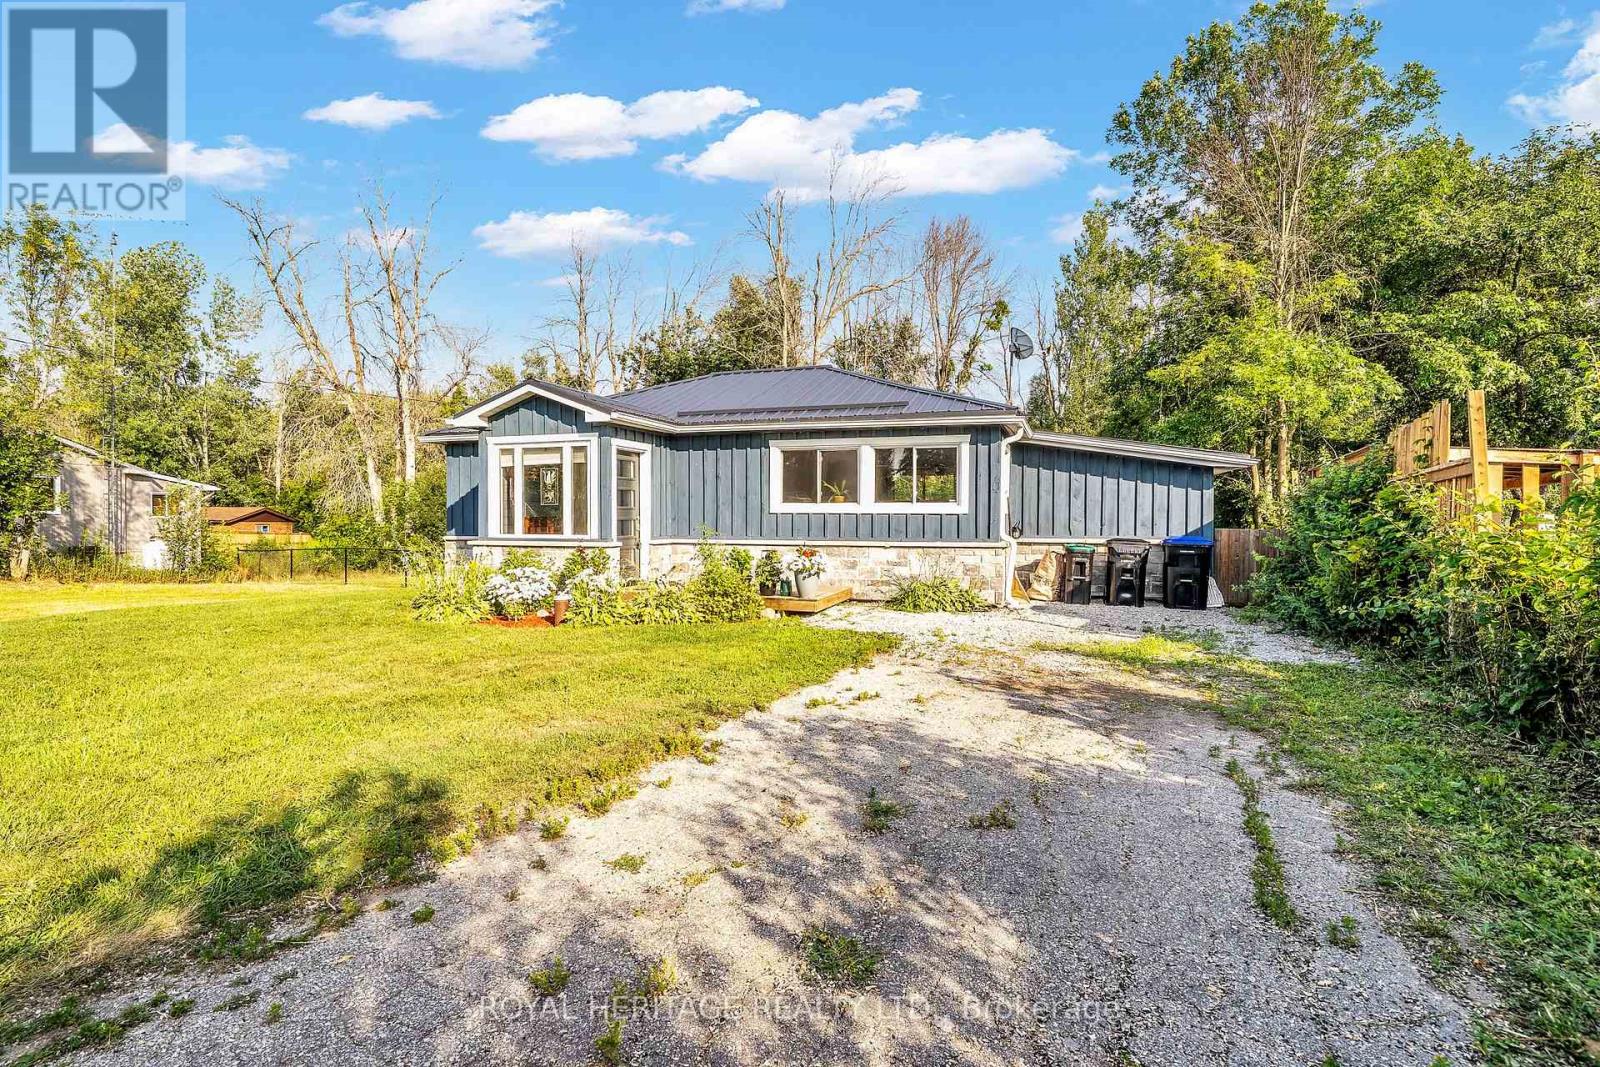
4174 Fountain Drive
Ramara, Ontario
Ramara Beauty - this turn-key bungalow in sought after SIMCOE county, modern designer finishes throughout. Situated on a mature lot in a beautiful rural community just steps from the shore of Lake Simcoe, yet just a short drive to the amenities offered by Barrie and Orillia. Renovated and Upgraded, the work has been done in this home making it a truly move-in ready gem. Charming board and batten and backing onto greenspace. Covered front entrance leads to open concept floor plan. Ideal space for entertaining. Laminate flooring throughout. Kitchen entry is framed by wooden beams and open concept with stunning wood island doubling as a breakfast nook and open to Living room and large picture windows. Updated kitchen features stainless steel appliances, gas stove, pot lights, wooden countertop island, pantry and more. Beautiful views and plenty of natural light from large windows. Custom Sliding door to large laundry room or office space or mud room with convenient outdoor access. Potential for storage or workshop area. Two spacious and airy bedrooms and 4 piece bathroom. This home is also equipped with Reverse Osmosis water system. Deep backyard is fully fenced in and has interlocking patio and convenient and handy portable garage. Newer furnace and A/C/. Walking distance to Lake Simcoe and Public Boat Launch, Shopping, Schools, Beaches and easy access to Hwy 11. (id:55499)
Royal Heritage Realty Ltd.
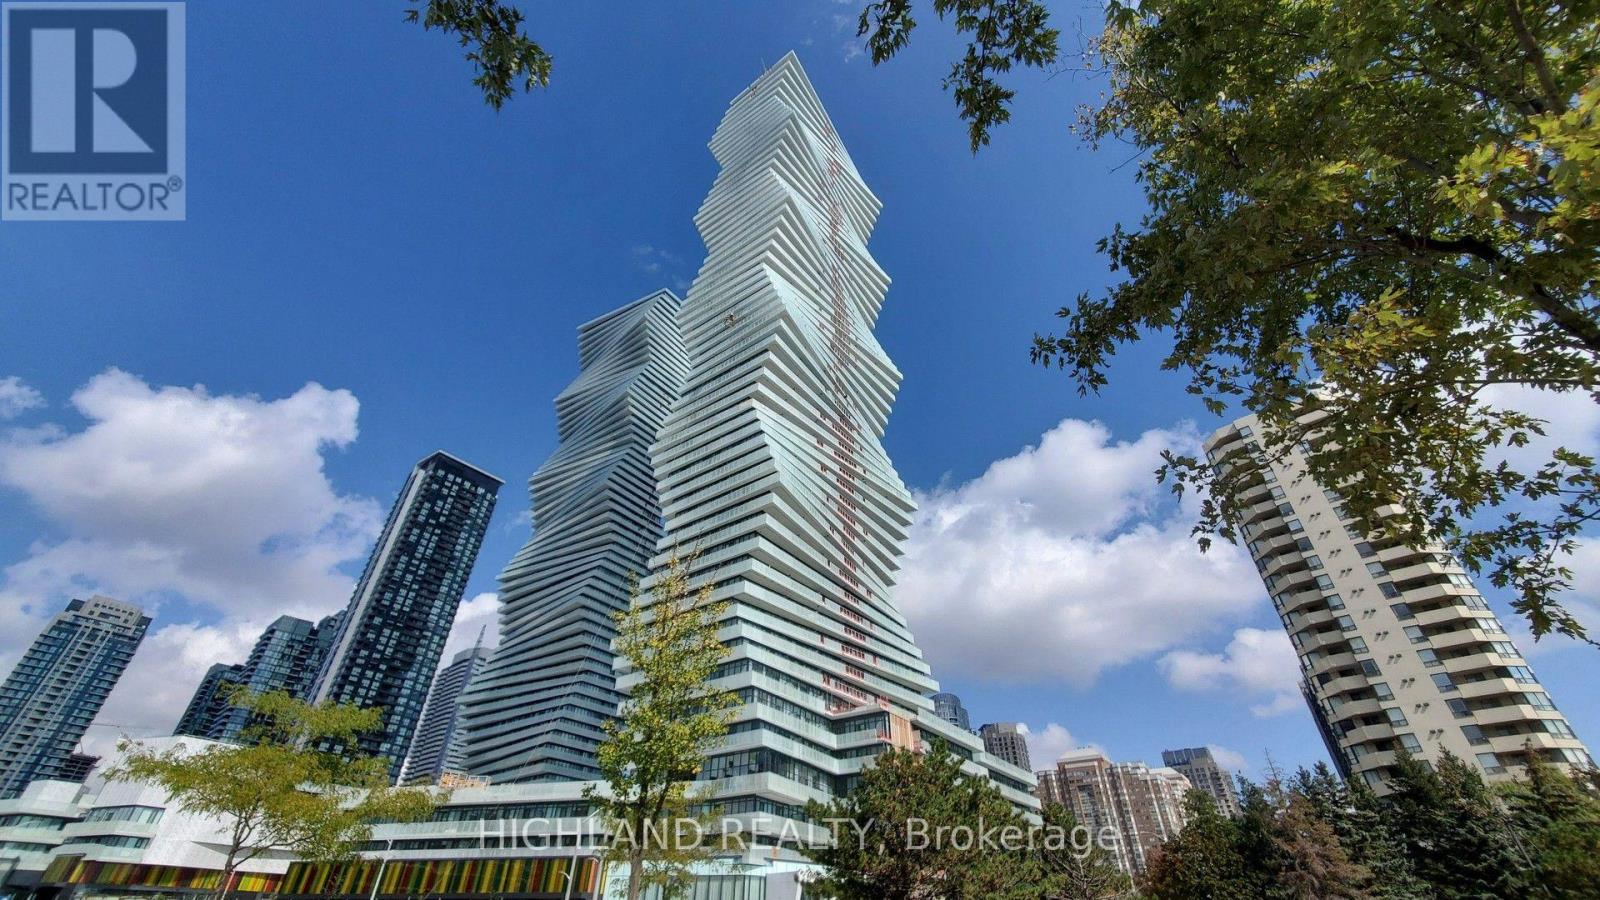
2403 - 3883 Quartz Road
Mississauga, Ontario
Welcome to this stunning Corner Unit at M City 2, offering 2 Bedrooms + Den, 2 Full Bathrooms, 1 Parking Space and 1 Locker, ideally located in the heart of Mississauga. Featuring 732 sq. ft. of interior living space plus an impressive 290 sq. ft. wrap-around balcony, this bright and spacious suite enjoys spectacular 270-degree unobstructed views, overlooking Lake Ontario and the Toronto skyline.The functional layout is filled with natural light, while the sun-filled Den provides an ideal space for a home office or study area. Floor-to-ceiling windows and the expansive wrap-around balcony create an exceptional indoor-outdoor living experience with breathtaking views from multiple exposures.Residents of M City 2 enjoy an outstanding collection of luxury, resort-style amenities, including a rooftop terrace, outdoor swimming pool, basketball court, hotel-style concierge, children's Playroom, Meeting Rooms, Fitness Facilities, and more. * Located in the heart of Mississauga, you're just steps from Square One Shopping Centre, Celebration Square, Sheridan College, the Living Arts Centre, YMCA, Library, T&T Supermarket, restaurants, parks, schools, movie theaters, the upcoming LRT, and the GO Transit Terminal. A rare corner suite combining spectacular views, abundant natural light, a massive wrap-around balcony, and an unbeatable downtown Mississauga location. (id:55499)
Highland Realty
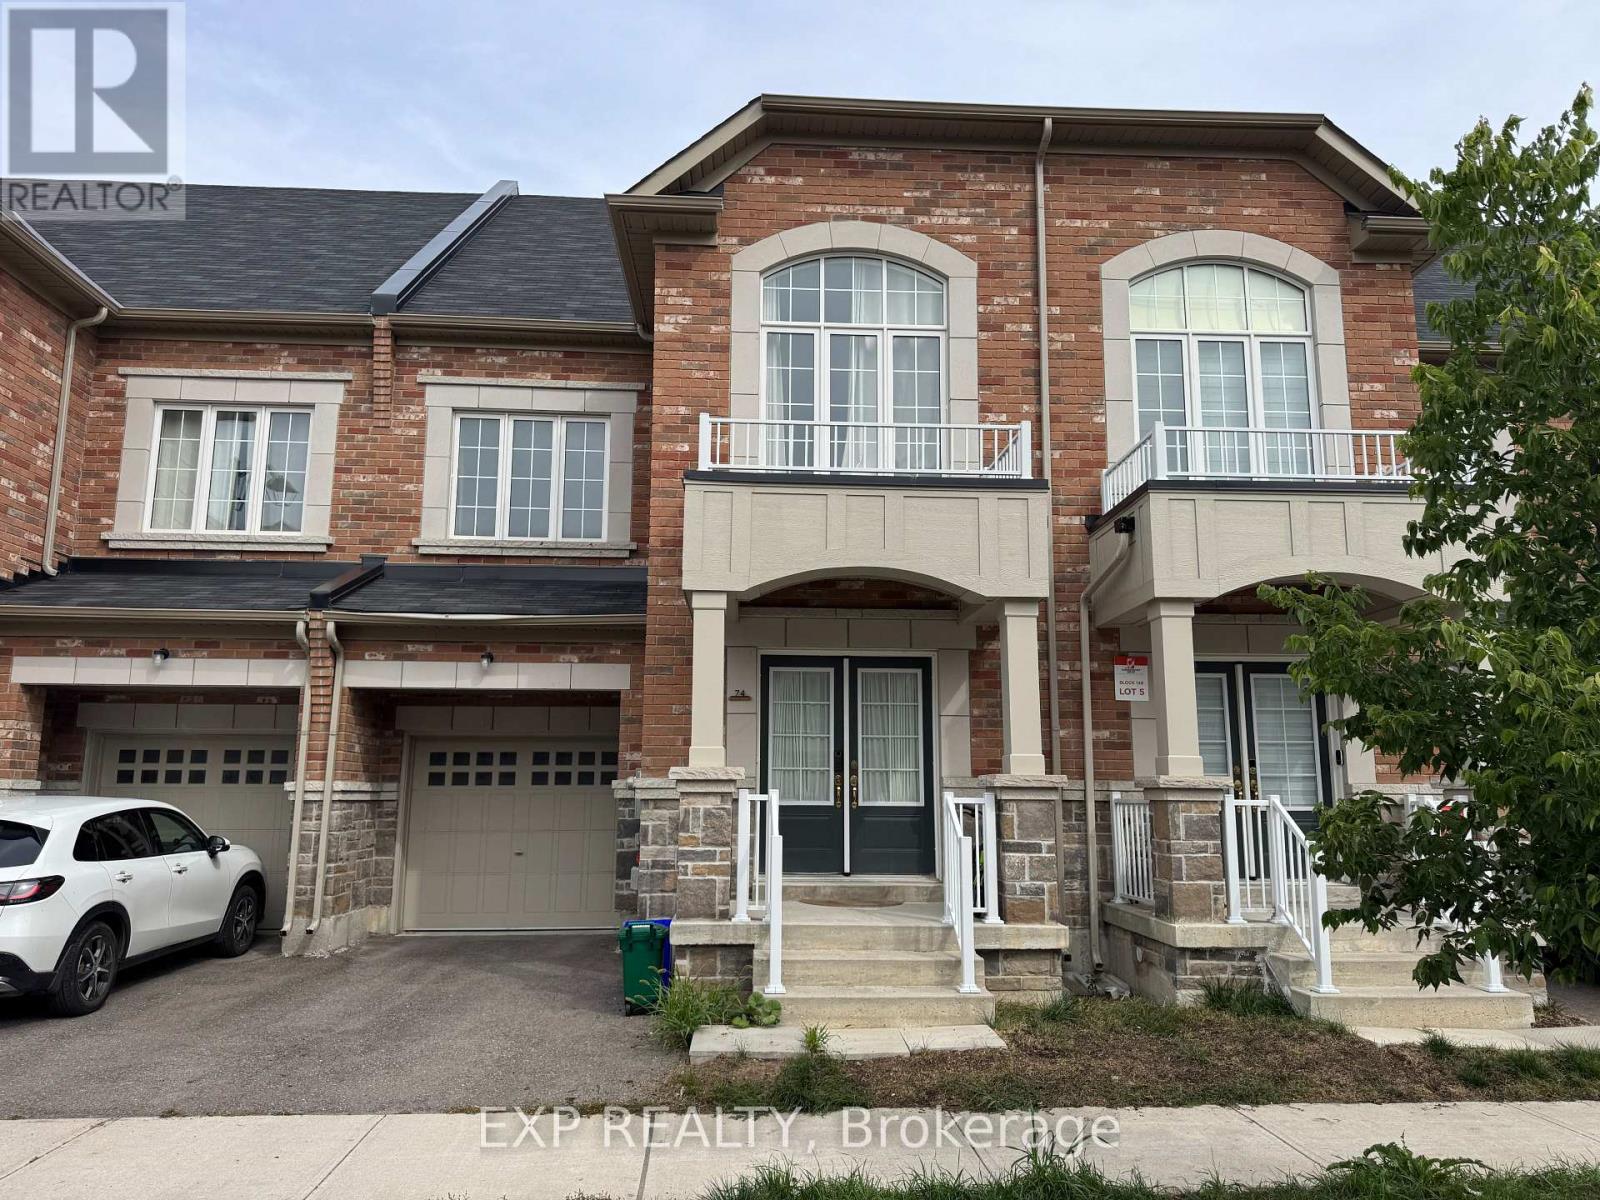
78 Ness Drive
Richmond Hill, Ontario
Sun-filled and beautifully maintained, this spacious townhouse sits in the heart of Richmond Hill. Enjoy gleaming hardwood floors throughout and a fully finished basement offering versatile space for family recreation or extra storage. Featuring three bright bedrooms with oversized windows, this home seamlessly combines comfort and convenience. Perfectly situated just steps from top-rated Richmond Green High School, the Sports Centre, Park, and Library, and only minutes to Highway 404, Costco, Home Depot, and everyday amenities. (id:55499)
Exp Realty
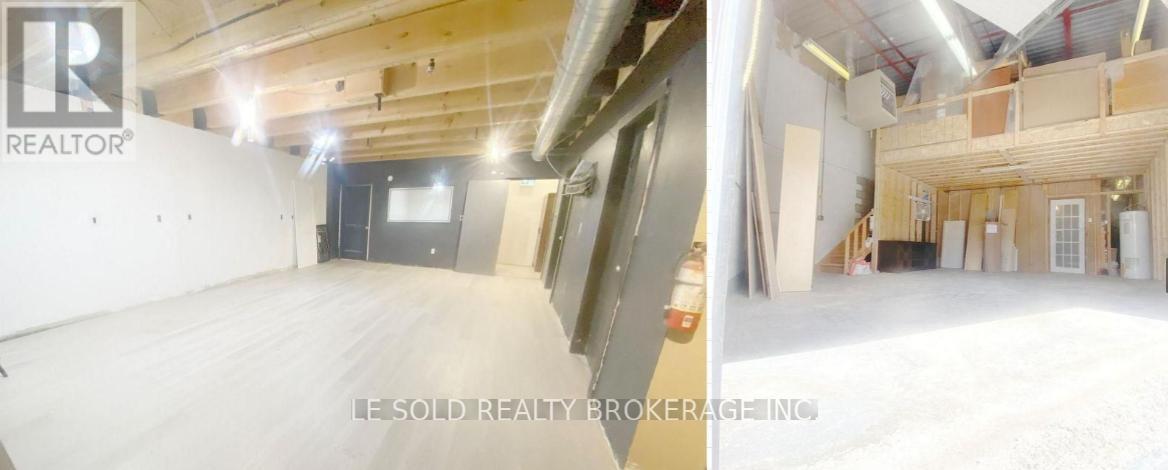
Unit 4 - F & Warehouse - 117 Ringwood Drive
Whitchurch-Stouffville, Ontario
1st Floor Commercial & Industrial Space for Lease. About 1,500 sqft. An open room in the middle part with one kitchenette and one 3-piece bathroom included. Warehouse area with one drive-in loading door. Located In The Heart Of Stouffville. Ample Public Parking. 3 Mins Drive To Hwy 48. 5 Mins Walk To The Bus Stop. Suitable For Professional Office, Studio, E-Commerce, Etc. Ebp(14) Zone, permitted uses included: Retail Store, Business Services, Office, Commercial School, Recording Studio, Warehouse, etc. (id:55499)
Le Sold Realty Brokerage Inc.
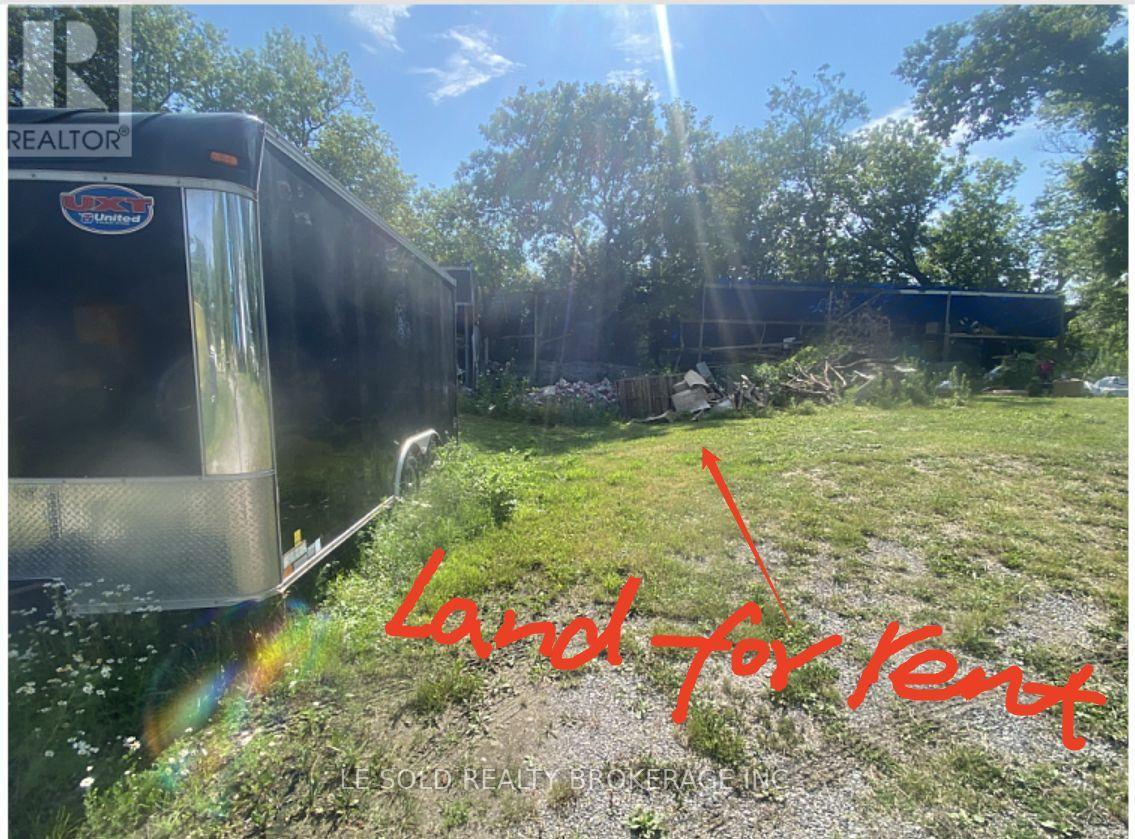
Land #2 - 26 Gormley Court
Richmond Hill, Ontario
Vacant Land (28 x 18 ft) for rent near Hwy 404/Stouffville Rd. Conveniently located just 2 mins from Hwy 404. Affordable rate to fit your short/long term parking and outdoor storage needs. Offers safe and secure environment. Hydro available on site. If needed, an additional 18 x 16 ft shed space adjacent to the land is also available for lease for $300/month. (id:55499)
Le Sold Realty Brokerage Inc.
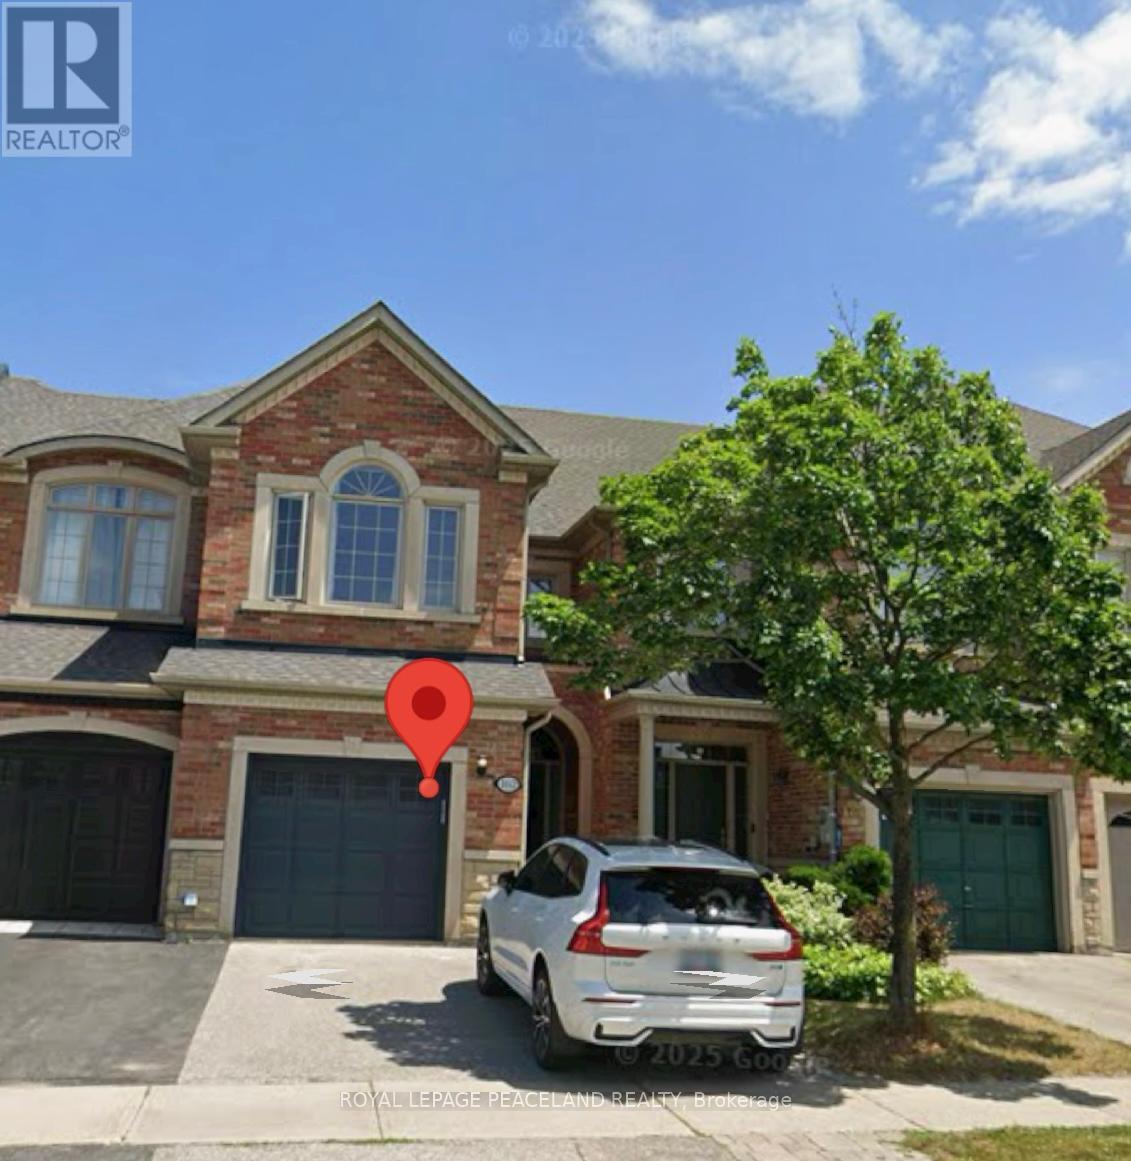
Basement - 162 Kingsbridge Circle
Vaughan, Ontario
Welcome to a fantastic leasing opportunity in the highly sought-after Beverly Glen area! Available now is a newly renovated, private basement suite within this charming Acorn-built townhouse. This unit features a separate entrance, a complete kitchen, two comfortable bedrooms, and stylish, easy-to-clean laminate flooring throughout. Enjoy the convenience of living steps away from the Promenade Mall, Walmart, public transit, and easy access to the 407. Perfect for professionals or a small family seeking urban convenience and suburban tranquility. Don't miss this chance-book your viewing today! (id:55499)
Royal LePage Peaceland Realty
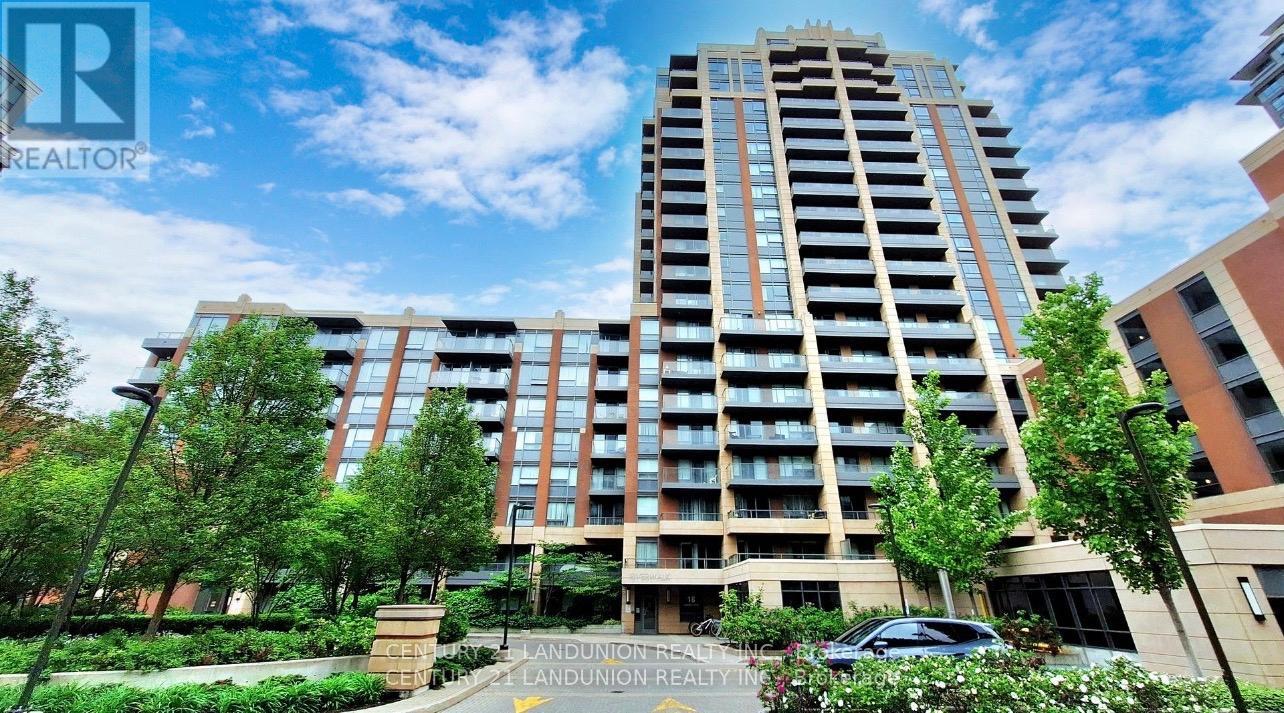
808 - 18 Uptown Drive
Markham, Ontario
Client RemarksOne of the Best Riverwalk Buildings in Downtown Markham! Lucky unit number 808! Functional layout with den can be used as 2nd bedroom/office! The bright and spacious interior features an open-concept living area with large windows. Modern kitchen with high-end B/I appliances, elegant cabinetry. Freshly Painted With A Designers Palette, upgraded new track lights and ceiling lights! Under best Times management! Building Offers 5-Star Amenities Including 24-Hour Security, A Fitness Center, Indoor Pool, Theatre, Games Room, Party Room, Guest Suites, And Visitor Parking. Walk to restaurants, banks and super markets! Located Minutes From The 404/407, Unionville GO Station, Shopping, Dining, And Top Schools Like Pierre Elliott Trudeau High School And Unionville High School.Parking and locker Is Included. (id:55499)
Century 21 Landunion Realty Inc.
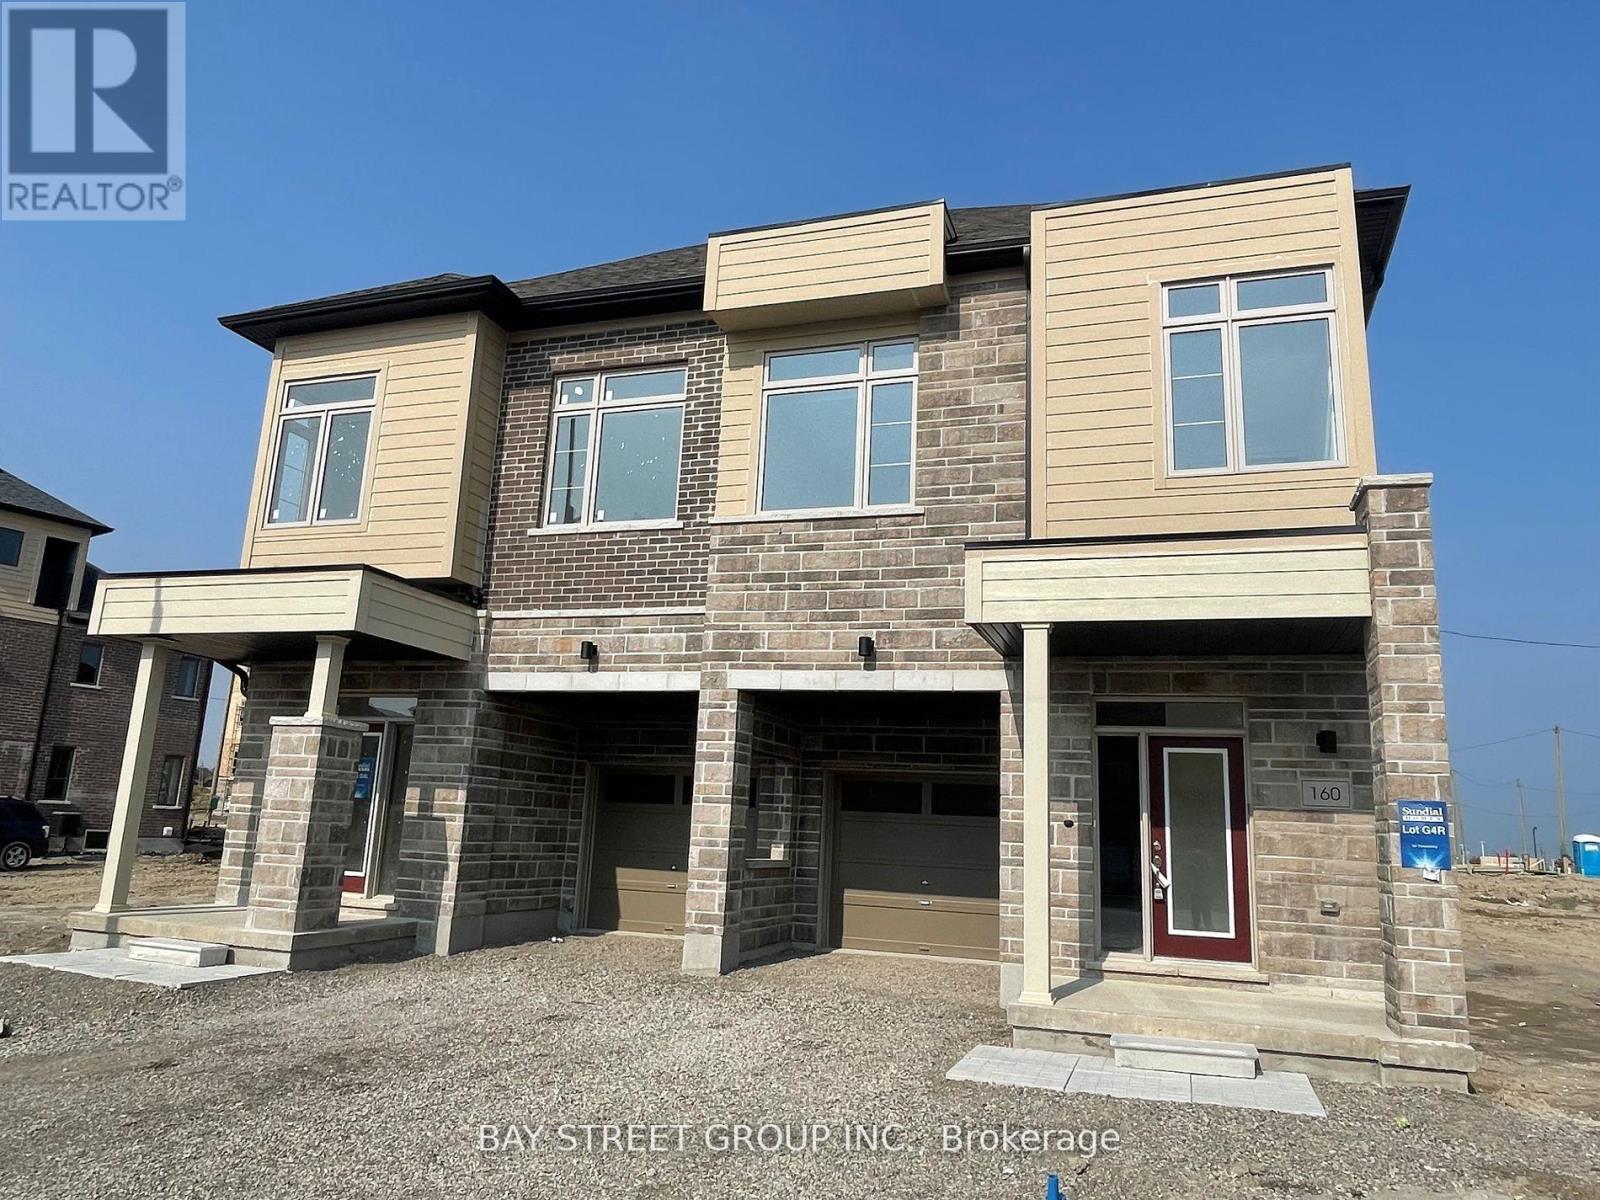
160 William Booth Avenue
Newmarket, Ontario
New 2,100 Sq.Ft. Modern Semi-Detached Home In Heat of Newmarket! Close to the bus terminal station. Beautiful West-Facing Exposure Offering Plenty Of Natural Light And Stunning Sunset Views. Shared accommodation in a brand-new home. Offers A Clean, Comfortable And Welcoming Living Environment. Two Rooms Currently Available: One Spacious Bedroom With Shared Washroom For $1,000/Month, And One Large 3rd-Floor Room With Private Balcony,With Shared Washroom For $1,100/Month. Brand-New Construction With Modern Finishes, Bright And Spacious Living Areas And A Convenient Newmarket Location. Ideal For Clean, Quiet And Responsible Tenants Looking For A Comfortable Place To Call Home. Include Hydro, Water and Internet,Parking spot available with a fee (id:55499)
Bay Street Group Inc.
40 Britannia Avenue E
Oshawa, Ontario
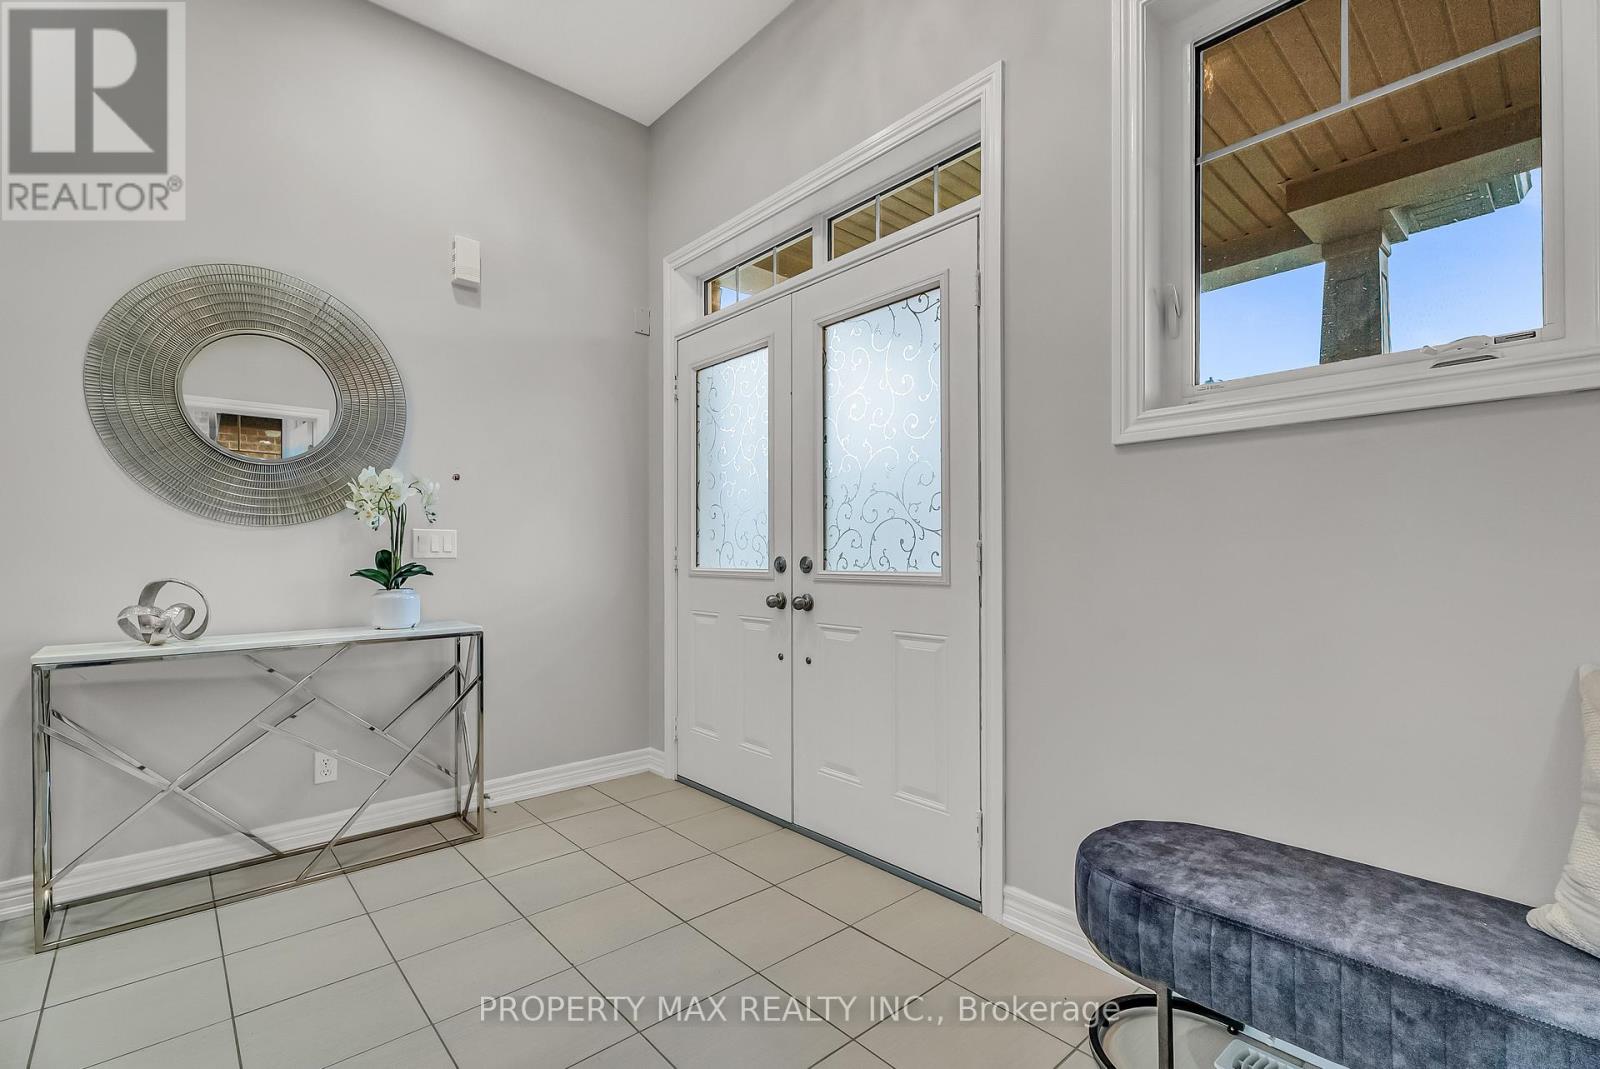
Amazing Location! This Property Is Situated In The Desired Windfields Community Walking Distance To University, College And Other Educational Facilities. Minutes From Costco, Fresh Co, Dollarama, Subway, Lcbo, Wendys, Tim Hortons, Banks, Gas Stations And Highway 407. Beautifully Upgraded With Brand New Hardwood Flooring Through Out. Spacious Bedroom With Large Window With Lots Of Natural Sun Light. Unit 1 With Ensuite Washroom, 2-4 Units with Shared Washroom. Price starts from $1,000 to $1,400. Utilities Included, Parking Available (for additional fee). Shared Common Elements. Includes Stainless Steele Appliances. STUDENTS WELCOME (id:55499)
Property Max Realty Inc.
2305 - 50 Town Centre Court
Toronto, Ontario
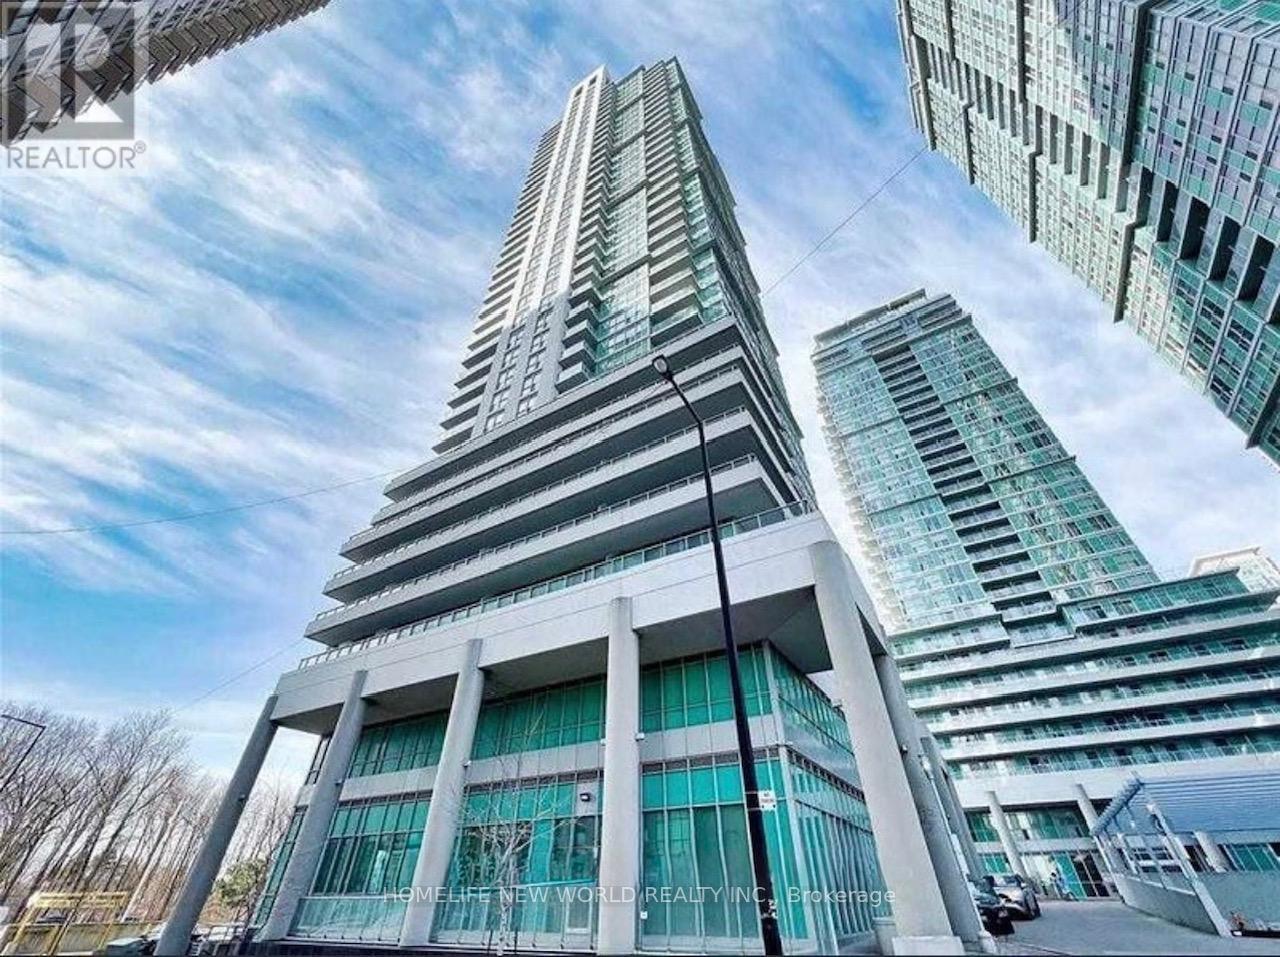
**Monarch Built Condo**At Scarborough Town Centre**Sun-Filled Bachelor Studio**Excellent Layout On High Floor**1 parking**Step to RT-Shopping Mall-Cinema-YMCA-City Hall**Mins to Hwy 401**Bus to U of T**Great Builder In Town**Student are Welcome** (id:55499)
Homelife New World Realty Inc.
29 - 30 Liben Way
Toronto, Ontario
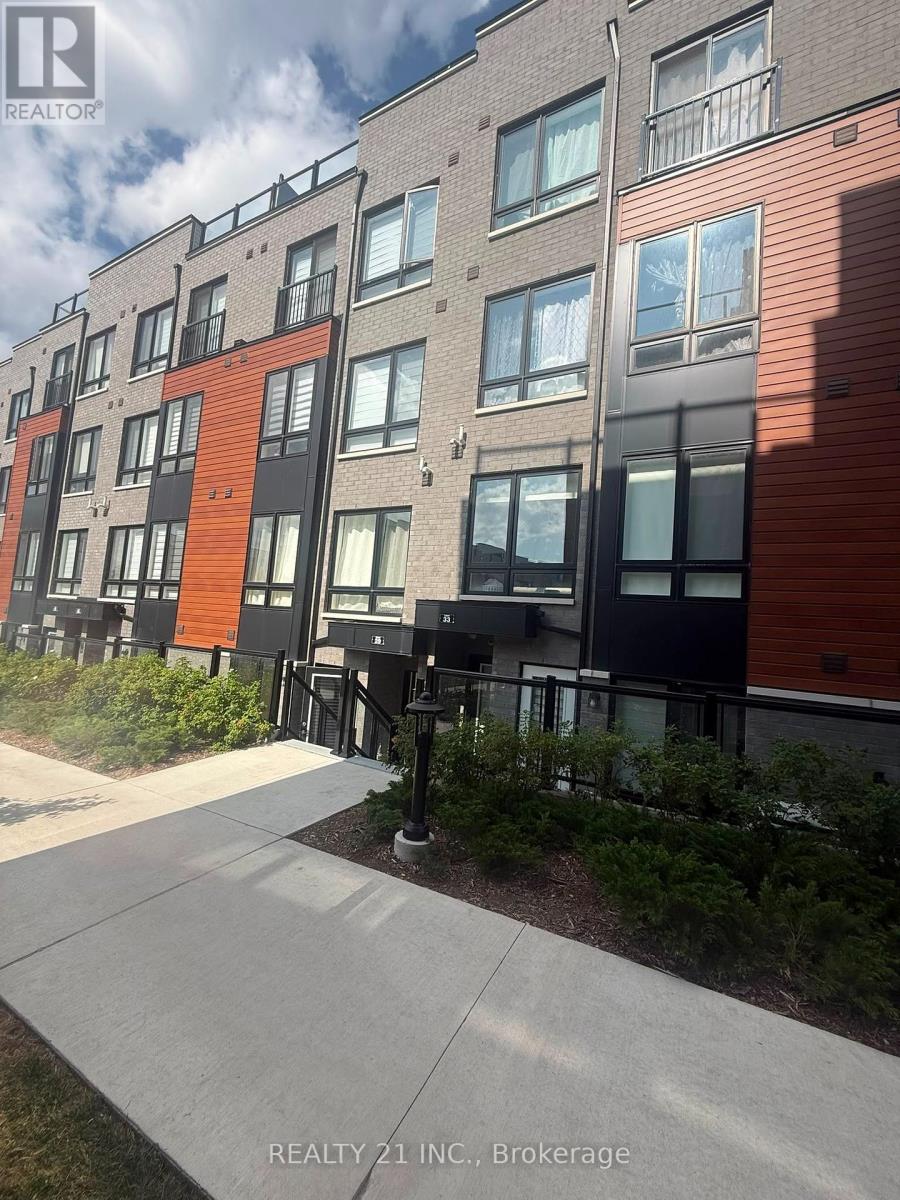
Beautiful modern stacked townhouse featuring 3 spacious bedrooms, 1.5 bathrooms, an open concept layout with modern kitchen. Private terrace is ideal for relaxation or entertaining. This well positioned home offers exceptional everyday convenience, just steps from Malvern Town Center, Medical Plaza, Walk in Clinic, with a variety of retail stores. Schools at walking distance. HWY 401 only minutes away, providing excellent connectivity throughout the city. Steps from the TTC and minutes away from Centennial College and the University of Toronto Scarborough Campus. Perfect for young professionals, students, or small families. (id:55499)
Realty 21 Inc.
67 - 10 Calamint Lane
Toronto, Ontario
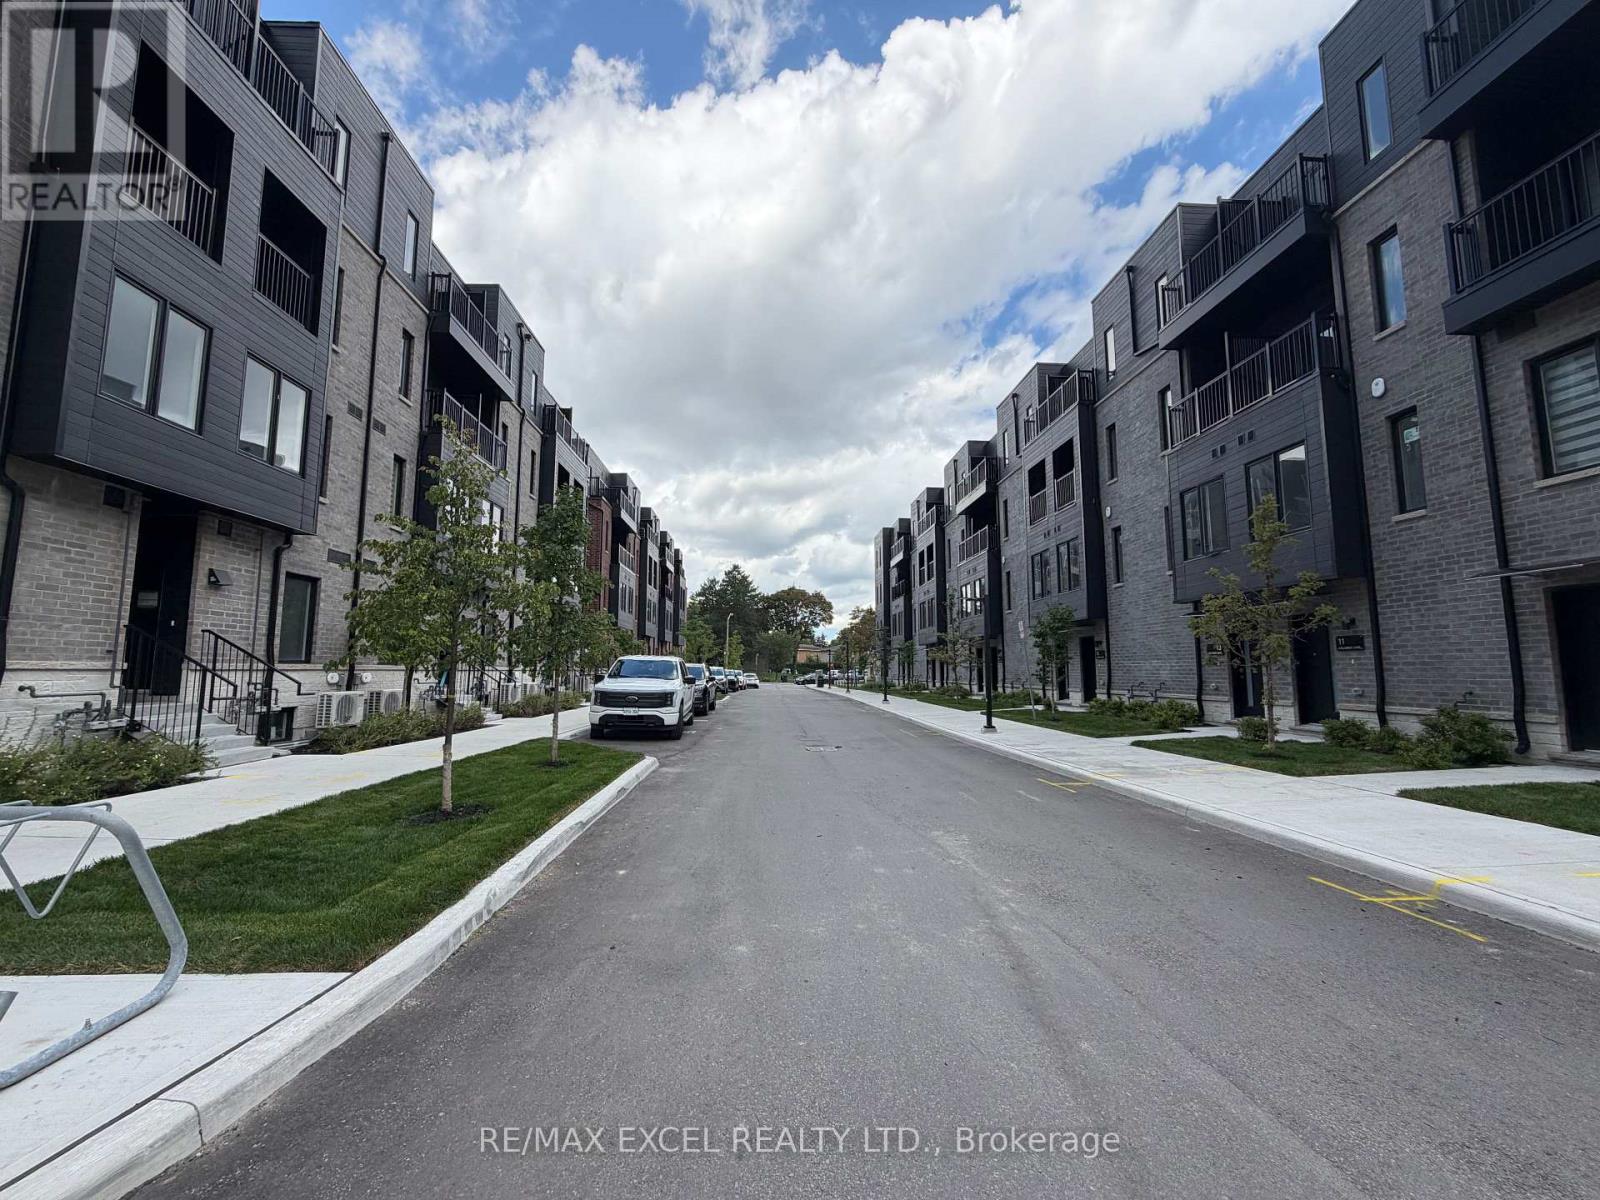
**BRAND-NEW END UNIT | 1,267 SQ.FT. | 3 BEDROOMS | 3 ENSUITES | 1 PARKING(Surface)**Welcome To Huntingdale Modern Towns By Profile Developments! This Stunning Brand-New, Never-Lived-In Freehold End-Unit Townhouse Offers Approx. 1,267 Sq.Ft. Of Beautifully Designed Living Space In The Desirable L'Amoreaux Community Of Scarborough. A Rare And Highly Functional Layout Featuring 3 Spacious Bedrooms, **Each With Its Own Private Ensuite Bathroom**, Providing Exceptional Comfort, Privacy And Convenience For Families, Professionals Or Investors.Bright And Modern Open-Concept Design With Upgraded Laminate Flooring, Energy-Efficient Windows, Natural Oak Staircase Treads And Handrails, And Multiple Balconies/Terraces With Sleek Aluminum Railings. The Contemporary Kitchen Features Quartz Countertops, Stainless Steel Appliances, Stylish Frameless Cabinetry, 3/4" Pro Plywood Cabinet Construction, Scratch- And Moisture-Resistant Interiors, Soft-Close Drawers And Doors, Undermount Sink, And A Finished Ceramic Tile Backsplash. All Bathrooms Are Finished With Quartz Countertops, Undermount Sinks And Modern Wall-Mounted LED Mirrors.Convenient 1-Car Parking(Surface) Included. Enjoy The Benefits Of A Freehold Townhouse With POTL($207 /Per Month), Offering A Modern Low-Maintenance Lifestyle In A Well-Connected Community. Excellent Location Just Minutes To Hwy 401, Hwy 404 And The DVP, With Easy Access To TTC, GO Transit, Seneca Polytechnic, Fairview Mall, Bridlewood Mall, Schools, Parks, L'Amoreaux Sports Complex, Supermarkets, Banks, Restaurants And Everyday Amenities. Easy Access To Markham And Downtown Toronto.**A Fantastic Opportunity To Own A Brand-New Home Directly From The Builder's Inventory In One Of Scarborough's Most Convenient And Growing Communities. Move In And Enjoy!** (id:55499)
RE/MAX Excel Realty Ltd.
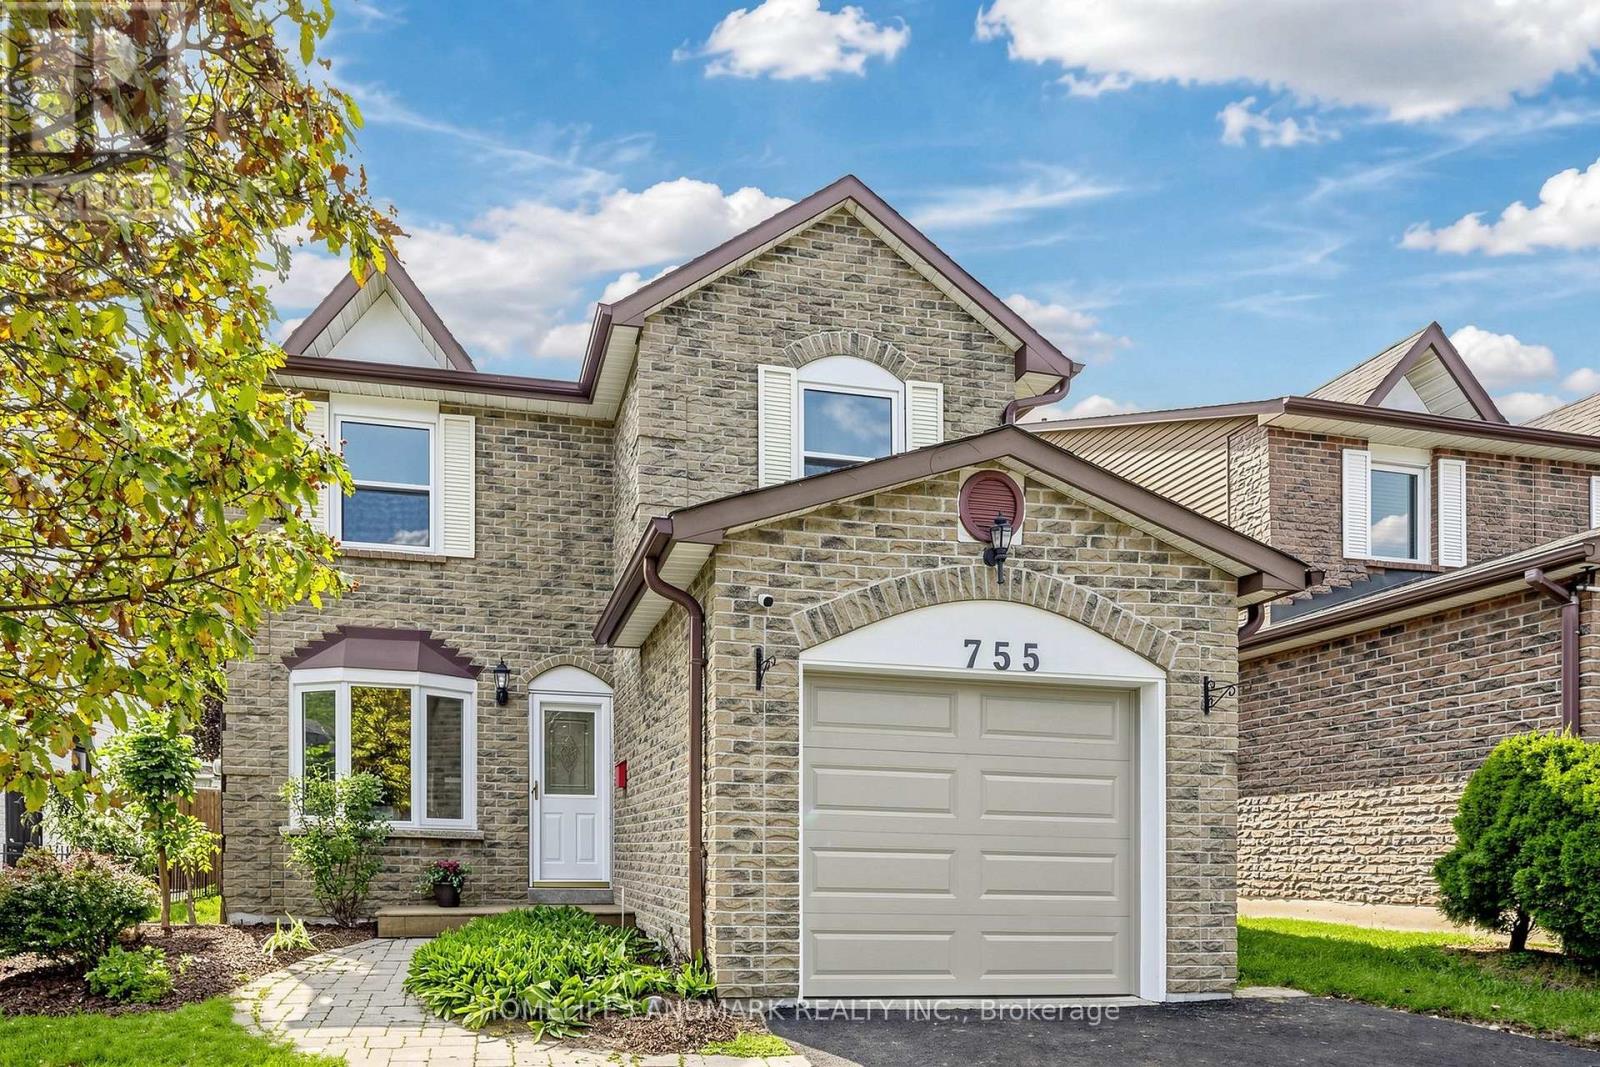
755 Edgewood Road
Pickering, Ontario
Spacious and well maintained 3 Bedroom Detached Home In Pickering's Desirable Community Of Amberlea! Professionally & Sun Filled Sunroom By Lifestyles Provides Extra Living Space, Step Outside To Deck, For Your Enjoyment. Kitchen Open-Concept Layout With Granite Counters And S/S Appliances, New Paint & Driveway, Many Recent Years Upgraded included: Garage Door, 2nd Floor Windows, All Washrooms, Roof, Air-Condition, Furnace, Pot Lights On Main Floor, Water Softener & Hi- Efficiency Hepa & Carbon Filters. Spacious Master Bedroom With 3 En-Suite, Walk In Closet. Finished Bsmt With Extra Bedroom And Rec Room. Location Truly Is Everything. Walking Distance To Schools, Parks, Shopping, Restaurants. Quick Access to Highways 401 and 407, Pickering GO Station, All Amenities, Just Move-In And Enjoy! (id:55499)
Homelife Landmark Realty Inc.
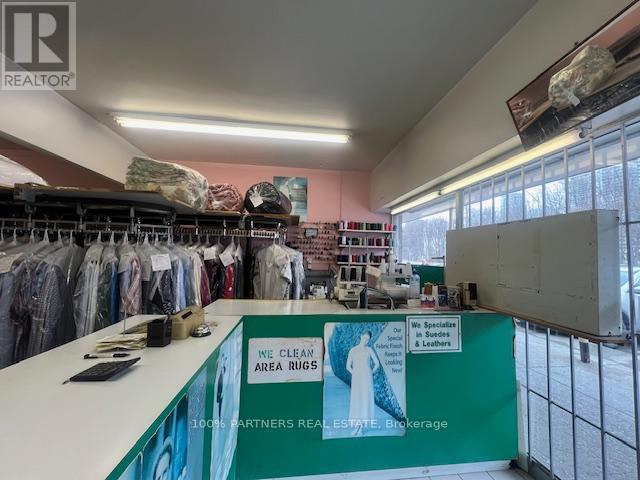
1581 Ellesmere Road
Toronto, Ontario
Retiring sale! Get your money back in a year! A profitable laundry business (Plant & Alteration) has been operated by the same owner for almost 30 years. Stable Income (80K ~100K per year) with easy operation. Open 6 days a week, Monday- Friday ( 7 am-7 pm), Saturday (8 am-5 pm). Full training and after closing support will be provided. a Turn-key business. Excellent for family business or new immigrant! Be your own boss and make profit! (id:55499)
100% Partners Real Estate
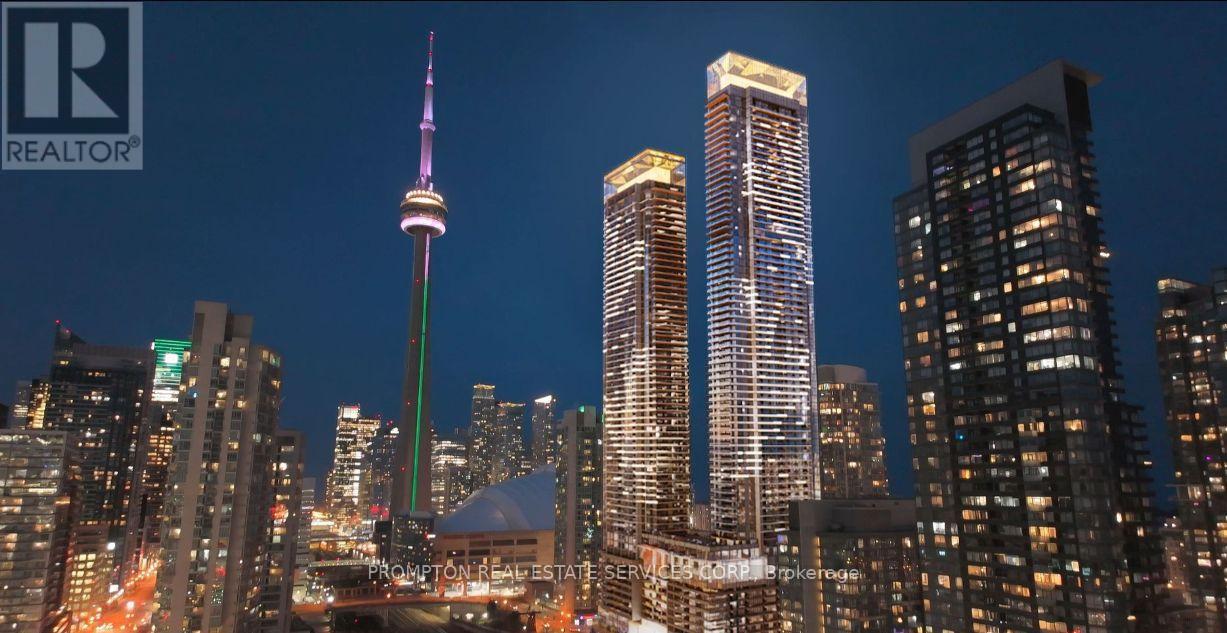
3915 - 3 Concord Cityplace Way
Toronto, Ontario
Welcome to Concord Canada House, a place you will be proud to call home. A striking new landmark perfectly situated near Toronto the most iconic destinations including the Rogers Centre, CN Tower, Ripley's Aquarium, and the scenic waterfront. This One br suite features a big balcony finished with a ceiling light and heater perfect for year-round enjoyment. Exposure with clear lake views. Premium built-in Miele appliances. Conveniently located next city's iconic attractions including Rogers Centre, CN Tower, Ripleys Aquarium, and Railway Museum at Roundhouse Park. Only a few minutes walk to the lake, parks, trendy restaurants, public transit and financial district. Everything you need is just steps away. World-class amenities to be done including an indoor pool, fitness Centre, sauna, theater room, an 82nd Floor Sky Lounge, Ice Skating Rink, and Much More. (id:55499)
Prompton Real Estate Services Corp.
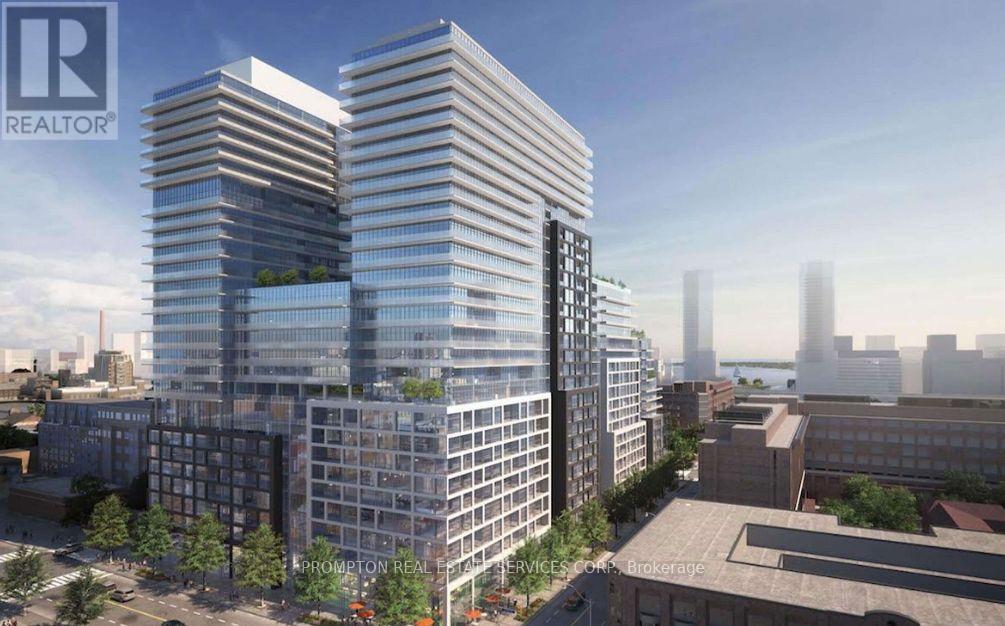
2003 - 70 Princess Street E
Toronto, Ontario
Welcome To Time & Space By Pemberton! Prime Location On Front St E & Sherbourne - Steps To Distillery District, TTC, St Lawrence Mkt & Waterfront! Excess Of Amenities Including Infinity-edge Pool, Rooftop Cabanas, Outdoor Bbq Area, Games Room, Gym, Yoga Studio, Party Room And More! Functional 3 Bed, 3 Bath, W/ Balcony! East Exposure. (id:55499)
Prompton Real Estate Services Corp.
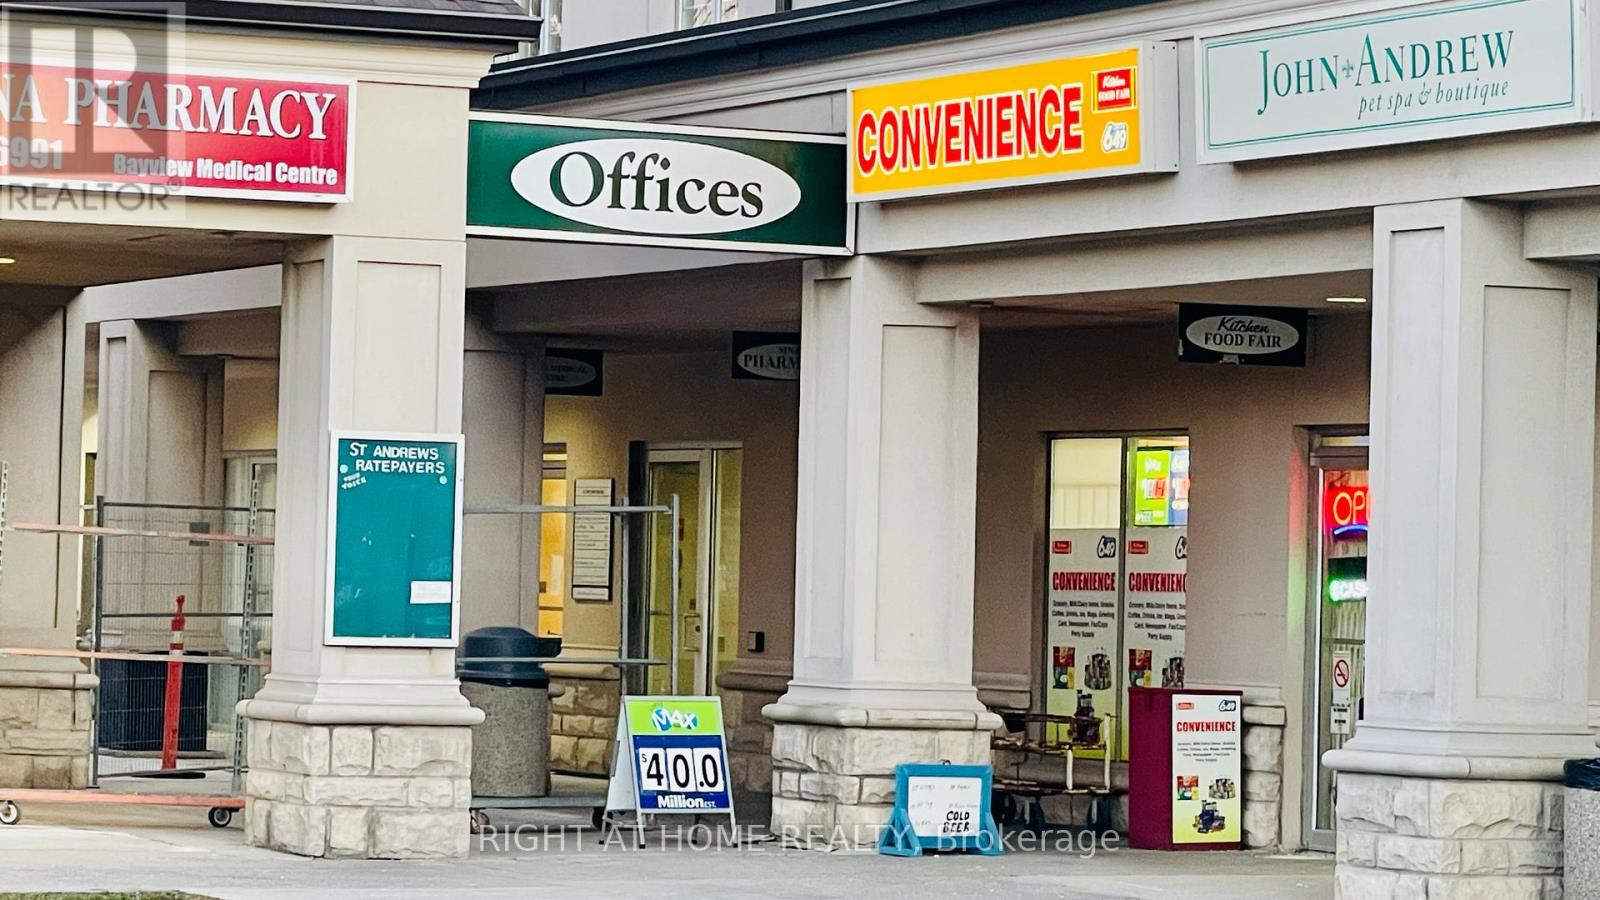
33 The Links Road
Toronto, Ontario
*** Excellent Opportunity in Prime Location Yonge St & York Mills Rd, Toronto! Don't miss thisrare chance to own a profitable, well-established convenience store located in the renownedTHE LINKS Plaza, a high-traffic destination with a strong and loyal customer base. Surroundedby anchor tenants including an indoor golf house, doctors office & pharmacy, animal clinic,hair salon, academic coaching centre, plus nearby schools, park, and tennis courts thisbusiness enjoys steady walk-in traffic and strong community support. * Business Highlights:Average Monthly Sales: $24,000 to $27,000; Average Monthly Profit: Approx. $6,500; MonthlyRent: $3,595 (Includes TMI, HST & Water); Franchise Fee: Only $395.50/month (HST incl.);Basement with Separate Entrance: Wide open space, Extra Income Streams: parcel pick-up/dropoff,gift items, snacks & beer sales (licensed for alcohol); Big Walk-In Cooler + Plenty ofStorage; Spacious Layout: Bright, cozy, beautifully organized store with washroom & office *Additional Value: Easy-to-operate business no prior experience needed! Owner willing toprovide full training. Excellent potential to increase profits with extended hours. Inventoryextra and adjusted at closing. * Extras Included: Cash register, walk-in cooler, refrigerator,security system, microwave, all mounted shelves, flower shelves, air fryer, and food warmer. *Location Advantage: Unbeatable exposure on Yonge Street with ample natural light andconsistent foot traffic in a vibrant neighborhood. * A Turn-Key Opportunity: Perfect for a newentrepreneur or family-run business looking to step into a successful operation with great growth potential. Possible Extra Income: Bit Coin, ATM Machine and so on. (id:55499)
Right At Home Realty
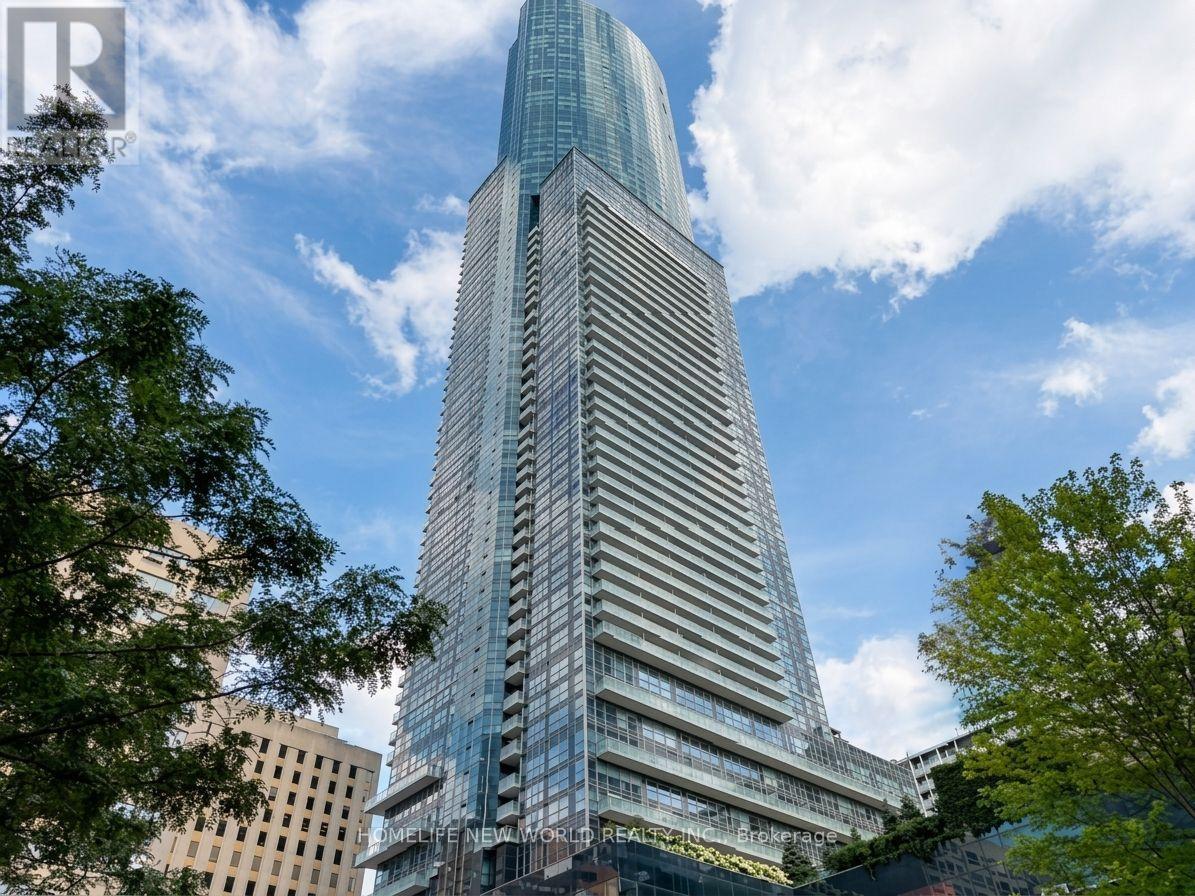
6101 - 388 Yonge Street
Toronto, Ontario
**Welcome to Aura at College Park- Iconic Downtown Toronto ** 61 th Floor With Sepctacular Panoramic Day & Night Views ** 2 Bedrooms + 2 Bathrooms + 1 Parking Unit ** 9-ft Ceilings ** Floor-To-Ceiling windows ** Built-In Wine Cellar ** Elegant Kitchen With A Stunning Oversized Island - Perfect For Entertaining** Enjoy Its Exceptionally Convenient With Direct Indoor Access To IKEA - Winners - Farmboy - Metro - TTC Subway ** Steps To Eaton Centre - T&T - U of T - TMU, and Toronto's Top Hospitals And Research Centres ** Aura Is Perfect For All Urban Professionals And Students ** A World-Class Amenities Designed To Elevate Your Lifestyle ** 40,000 Sq Ft Stat Of The Art Fitness Center - Rooftop Terrace - BBQ And Outdoor Lounge Area - Theatre - Game Room - Party Room - Guest Suites - Sauna - Bike Storage - 24 hr Concierge ** With A Walk Score of 99 & Transit Score of 100 ** (id:55499)
Homelife New World Realty Inc.