
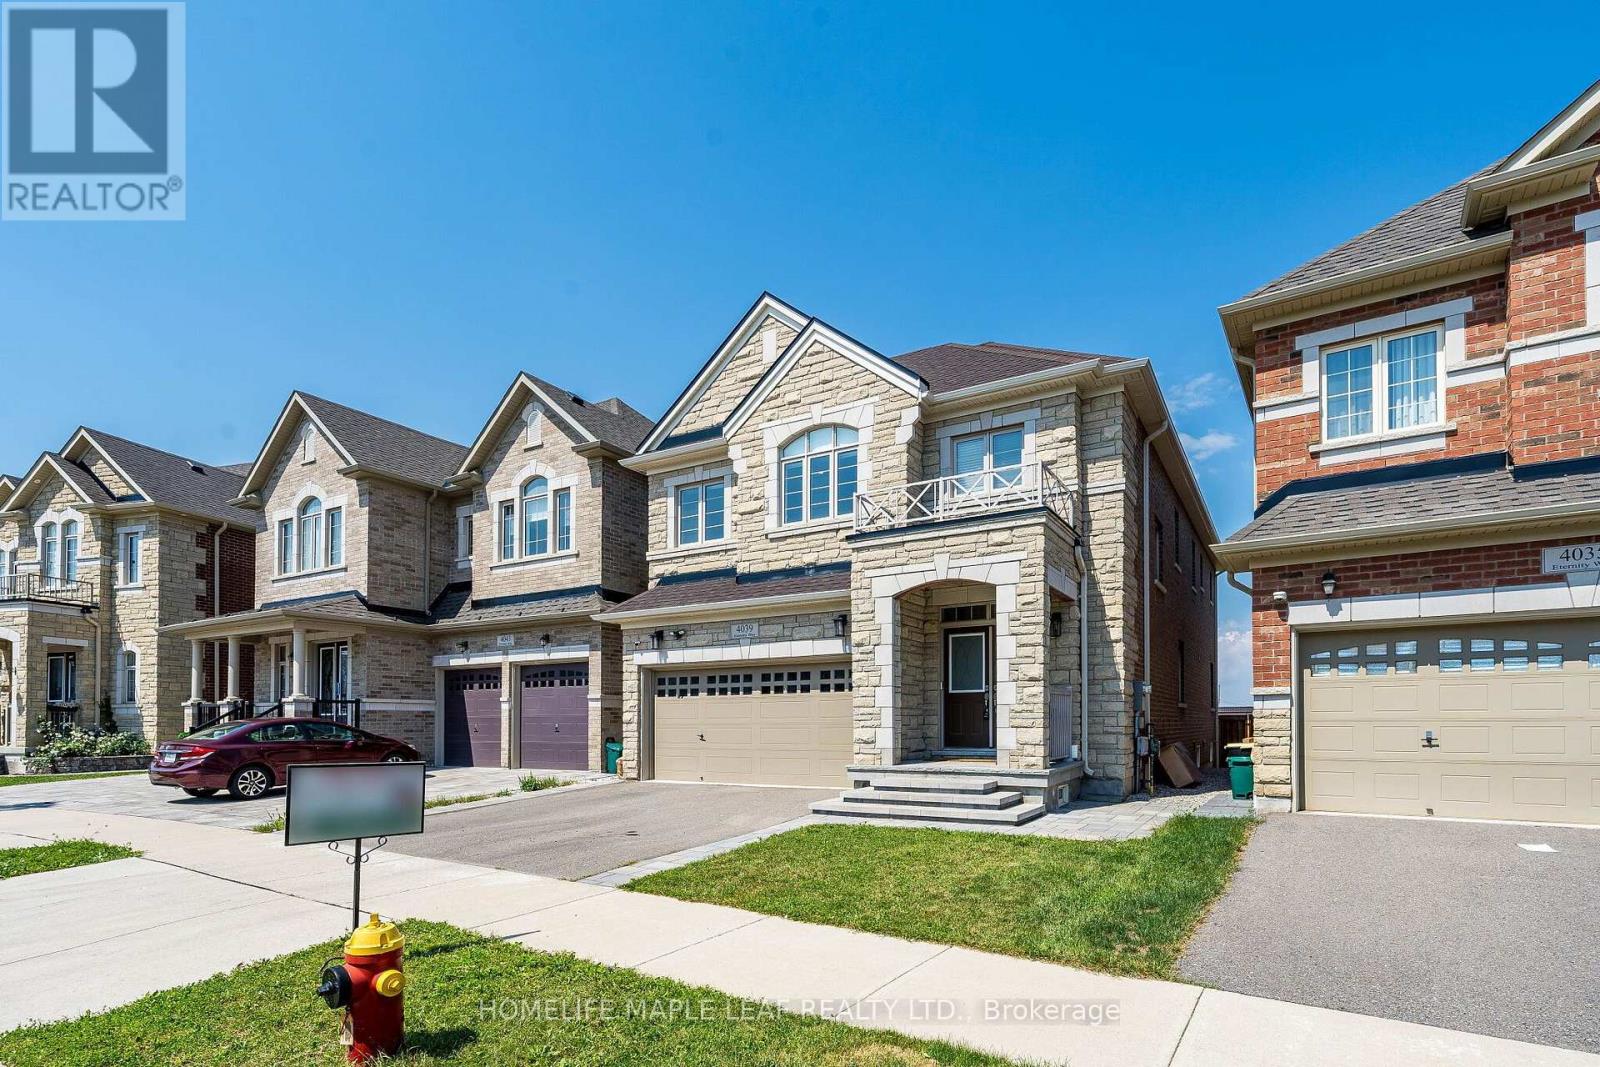
4039 Eternity Way
Oakville, Ontario
This stunning home in a prestigious Oakville Neighbourhood features 4200 Sq Ft. living area up 4 B/R with ensuite & W/I Closet, Oak hardwood across main & upper levels. Upgraded quartz in kitchen, washrooms & powder room. Upgraded kitchen aid built in appliances in a custom kitchen with extended space. Legally finished basement with a bedroom full 4 PC washroom with ample storage space. Close to Trafalgar and 407 Go station & easy access to QEW. Close to sports amenities, Oakville Trafalgar Memorial Hospital, Shops & Saloons. (id:55499)
Homelife Maple Leaf Realty Ltd.
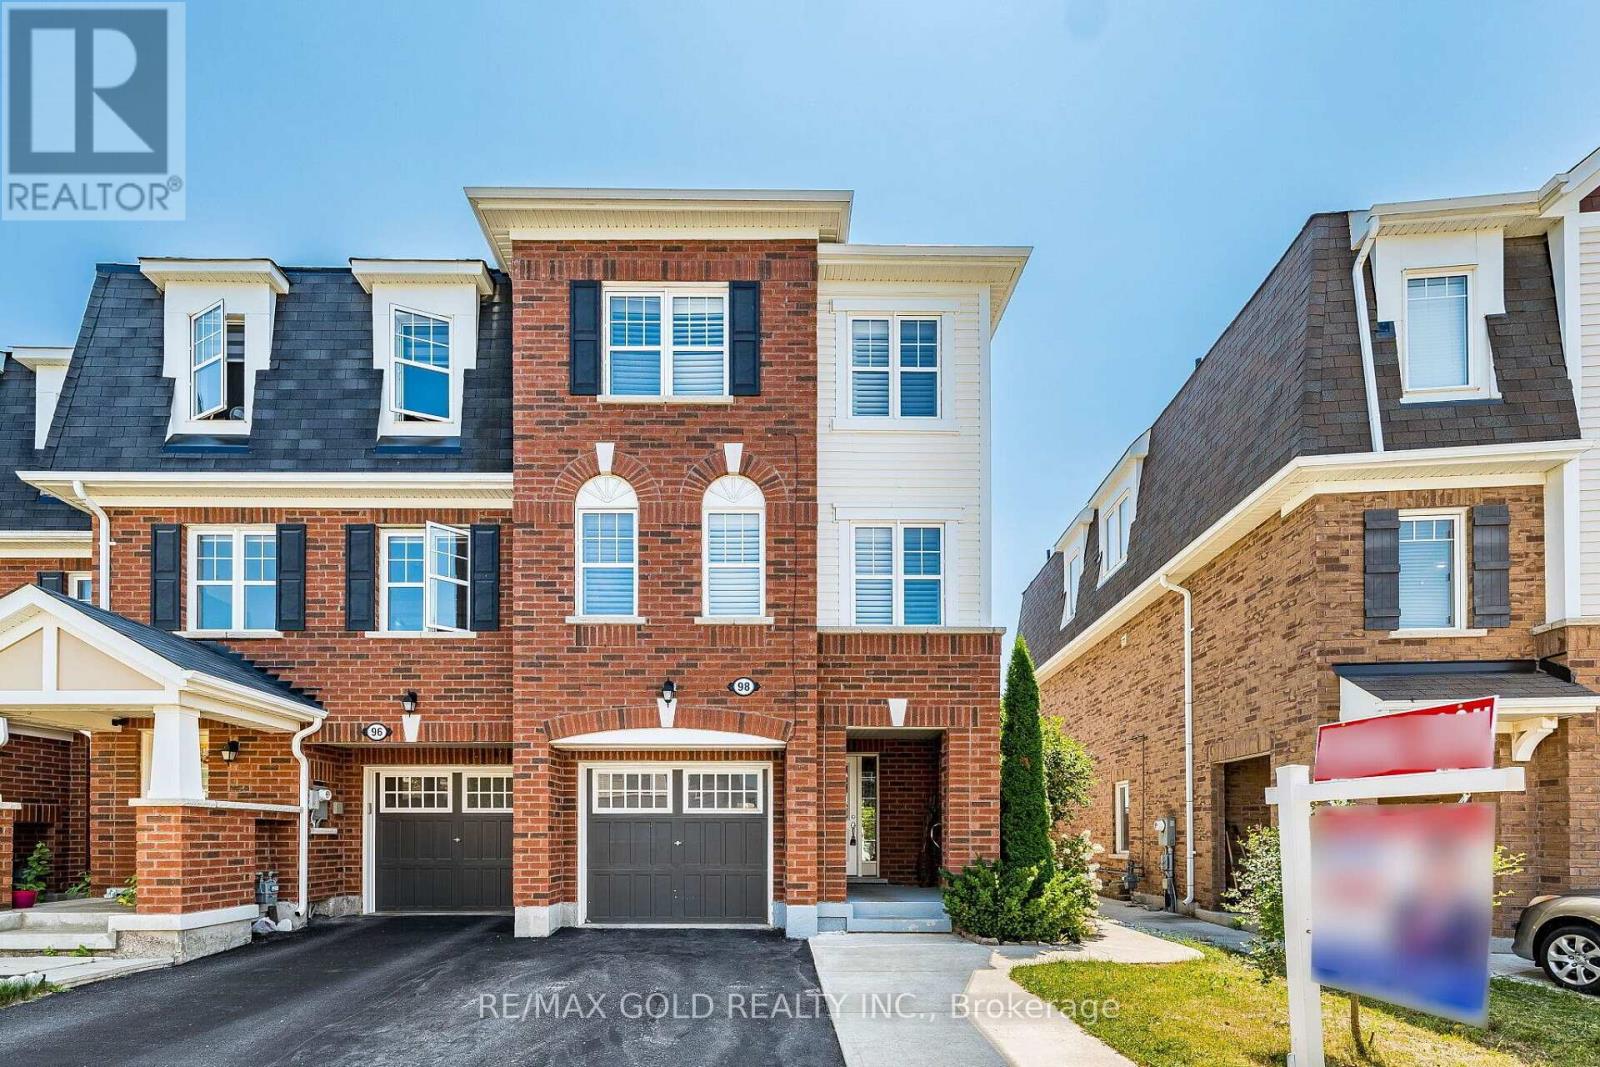
98 Bannister Crescent
Brampton, Ontario
Welcome to this stunning 3+1 bedroom modern end-unit Townhome, offers the perfect balance of style and function-featuring extensive upgrades, abundant natural light, and the extra privacy and space an end unit can provide. The exterior offers exceptional curb appeal and parking convenience, while the interior features an expansive layout with separate living and family room, rich hardwood flooring, elegant California shutters, pot lights and new carpet on the stairs. A chef's delight, this family-sized kitchen boasts an impressive amount of cabinetry paired with quartz counter-tops designed to handle everything from busy family morning routines to large-scale holiday meal hosting. It also has a dedicated built-in work desk-perfect for working from home. Upstairs, the spacious primary bedroom features a private 4-piece en-suite and a large walk-in closet ensuring a perfect balance of comfort and storage. The bright, generously sized additional bedrooms feature rich hardwood flooring that flows seamlessly throughout the upper level. This premium flooring choice delivers exceptional durability and effortless maintenance, ensuring the property retains its pristine, like-new beauty for years to come. The light-filled walkout basement bedroom with a 3-piece washroom & features a separate entrance from the backyard adds great versatility & value. The Backyard retreat with a Gazebo, ideal for outdoor relaxation and entertaining. Handy storage Shed for extra tools &seasonal storage. Every upgrade throughout this home has been meticulously curated to deliver a sophisticated, contemporary living experience tailored to the most discerning buyers. From the flooring to the strategic pot lights lighting & Quartz counter tops in Kitchen no detail has been overlooked. Ideally located just minutes from the Mt. Pleasant GO Station, parks, schools, and essential amenities. Must-see home in a highly popular neighborhood, where sophisticated modern living meets everyday convenience. (id:55499)
RE/MAX Gold Realty Inc.
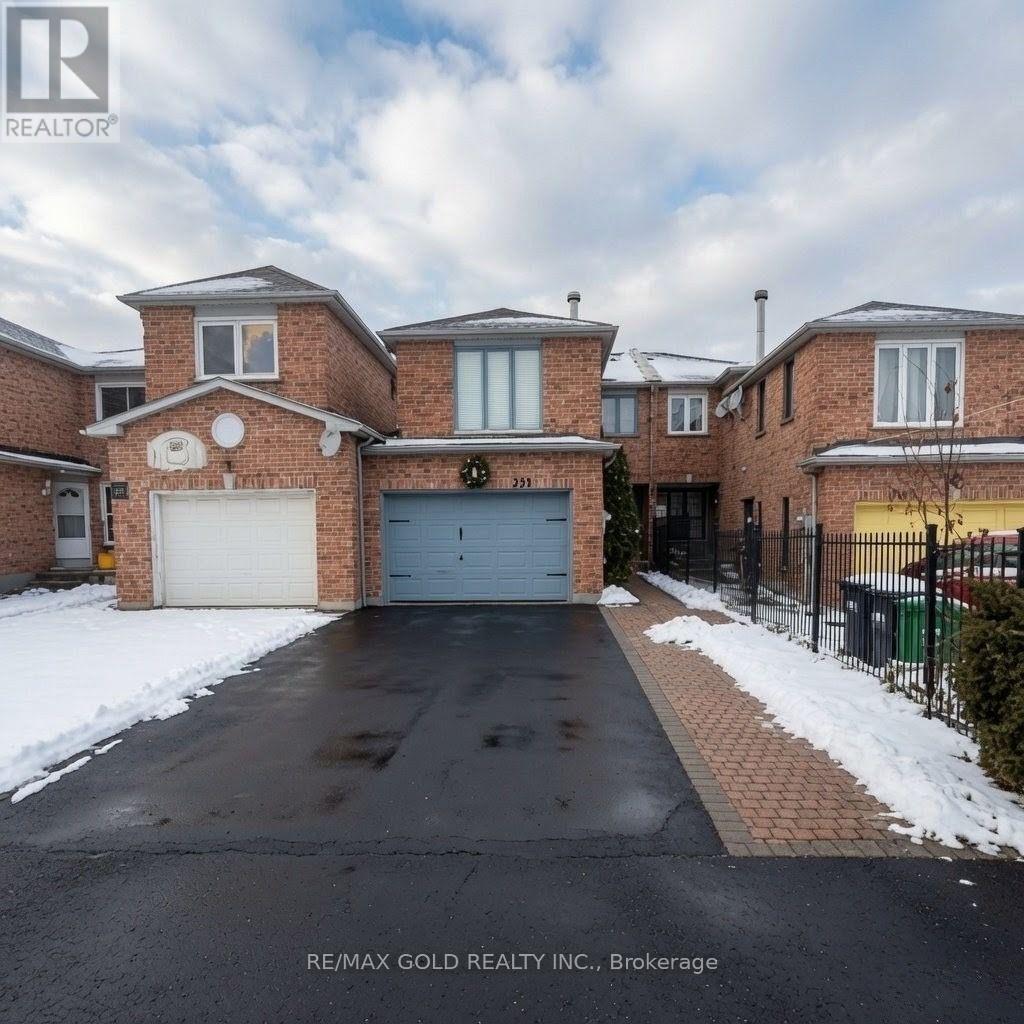
711 Ashprior Avenue
Mississauga, Ontario
Discover this beautifully maintained all-brick freehold townhouse offering 4 spacious bedrooms and 3 bathrooms in one of Mississauga's most convenient and family-friendly locations. Featuring elegant hardwood flooring throughout with absolutely no carpet, this home boasts afunctional layout, direct garage-to-home access, and a rare extra-wide 1.5 car garage for added convenience. Ideally situated just minutes from Square One, Heartland Town Centre, top-rated schools, parks, public transit, and major highways 401 & 403, this property combines comfort, style, and unbeatable accessibility - perfect for families and commuters alike. (id:55499)
RE/MAX Gold Realty Inc.
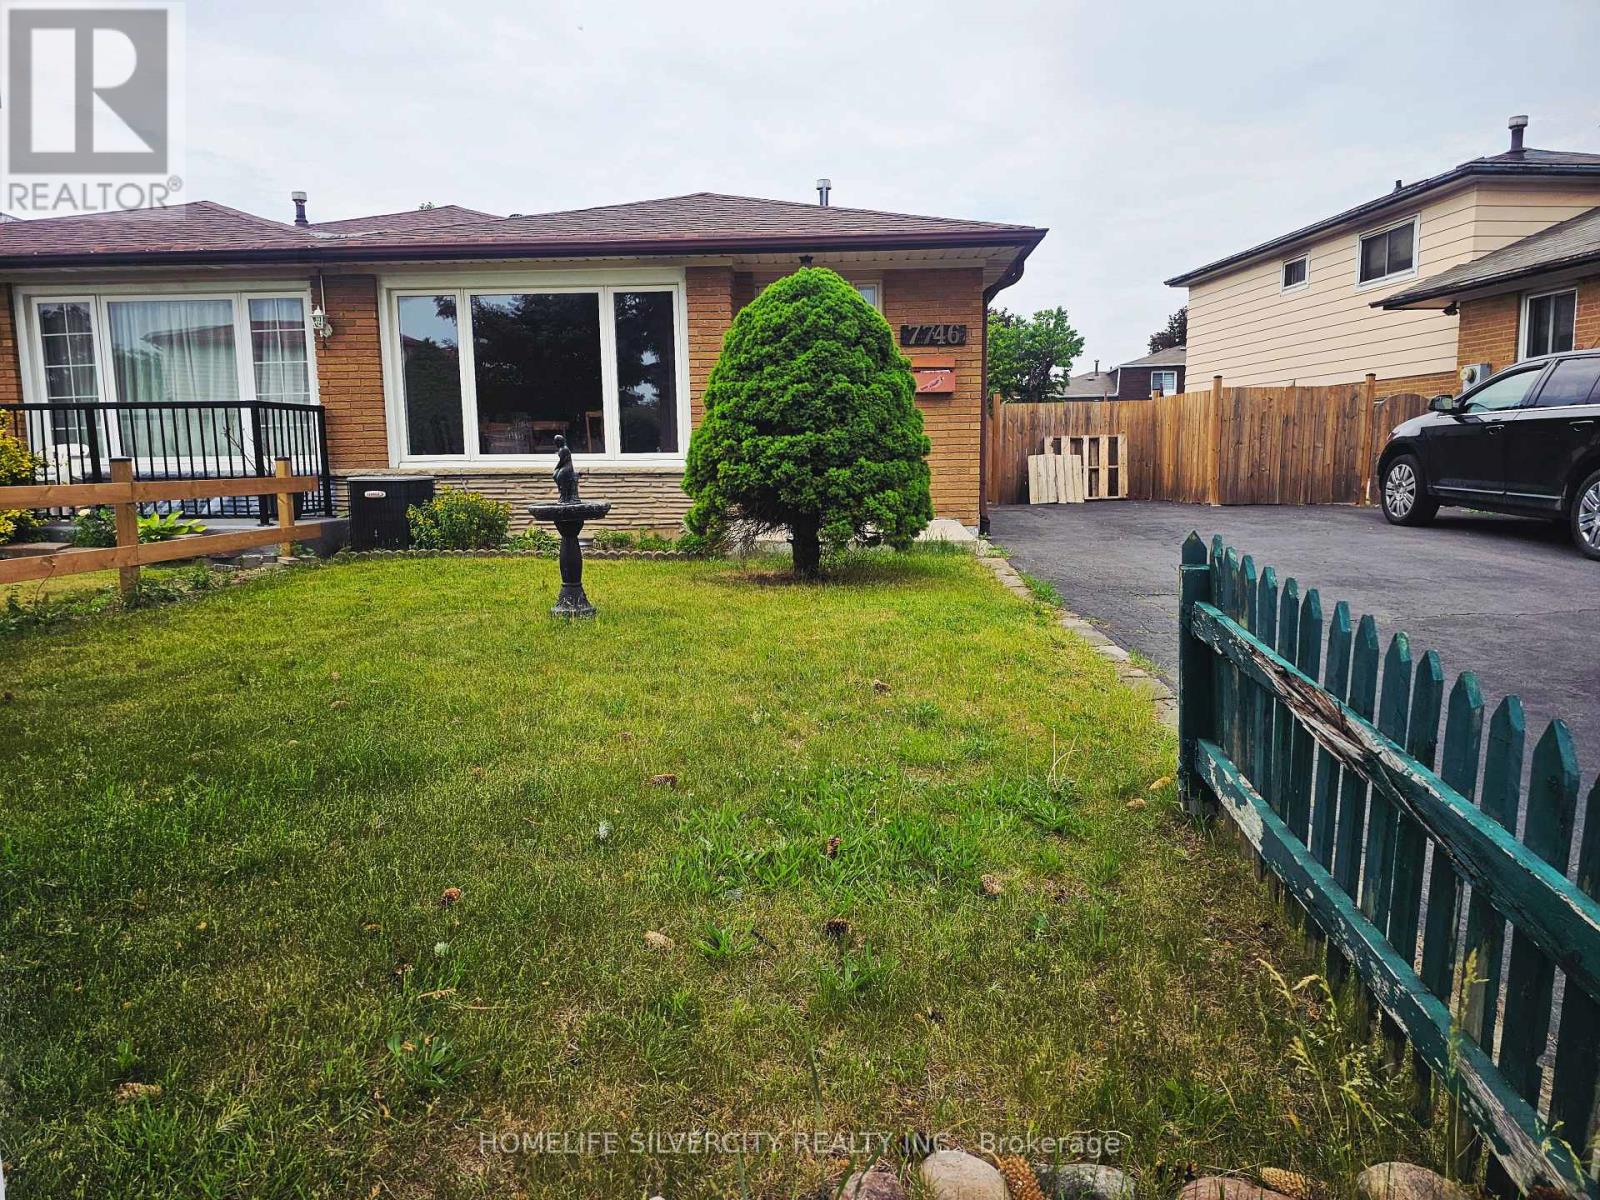
7746 Redstone Road
Mississauga, Ontario
Beautifully Maintained 4-Level Semi-Detached Home in the Heart of Malton! This spacious and well-cared home features hardwood flooring throughout and offers a functional layout ideal for growing families and multi-generational living. The upper level boasts two bright and generously sized bedrooms, providing comfortable living spaces filled with natural light. The main level features a welcoming living room, a dedicated dining area, and a well-appointed kitchen, perfect for everyday living and entertaining. The lower level offers a cozy family room, an additional bedroom, and a convenient powder room, making it an ideal space for guests, extended family, or everyday family living. The unfinished basement provides ample storage space and offers endless potential for future customization to suit your family's needs, whether as a recreation area, home office, gym, or additional living space. Situated in a desirable neighborhood and in close proximity to prestigious multi-million-dollar homes, this property offers exceptional value and future growth potential. Conveniently located close to schools, parks, shopping, public transit, major highways, Pearson Airport, and all essential amenities, this versatile home presents an excellent opportunity to own in one of Malton's most established and family-friendly communities. Don't miss your chance to make this wonderful property your next home! (id:55499)
Homelife Silvercity Realty Inc.
2520 Constable Road
Mississauga, Ontario
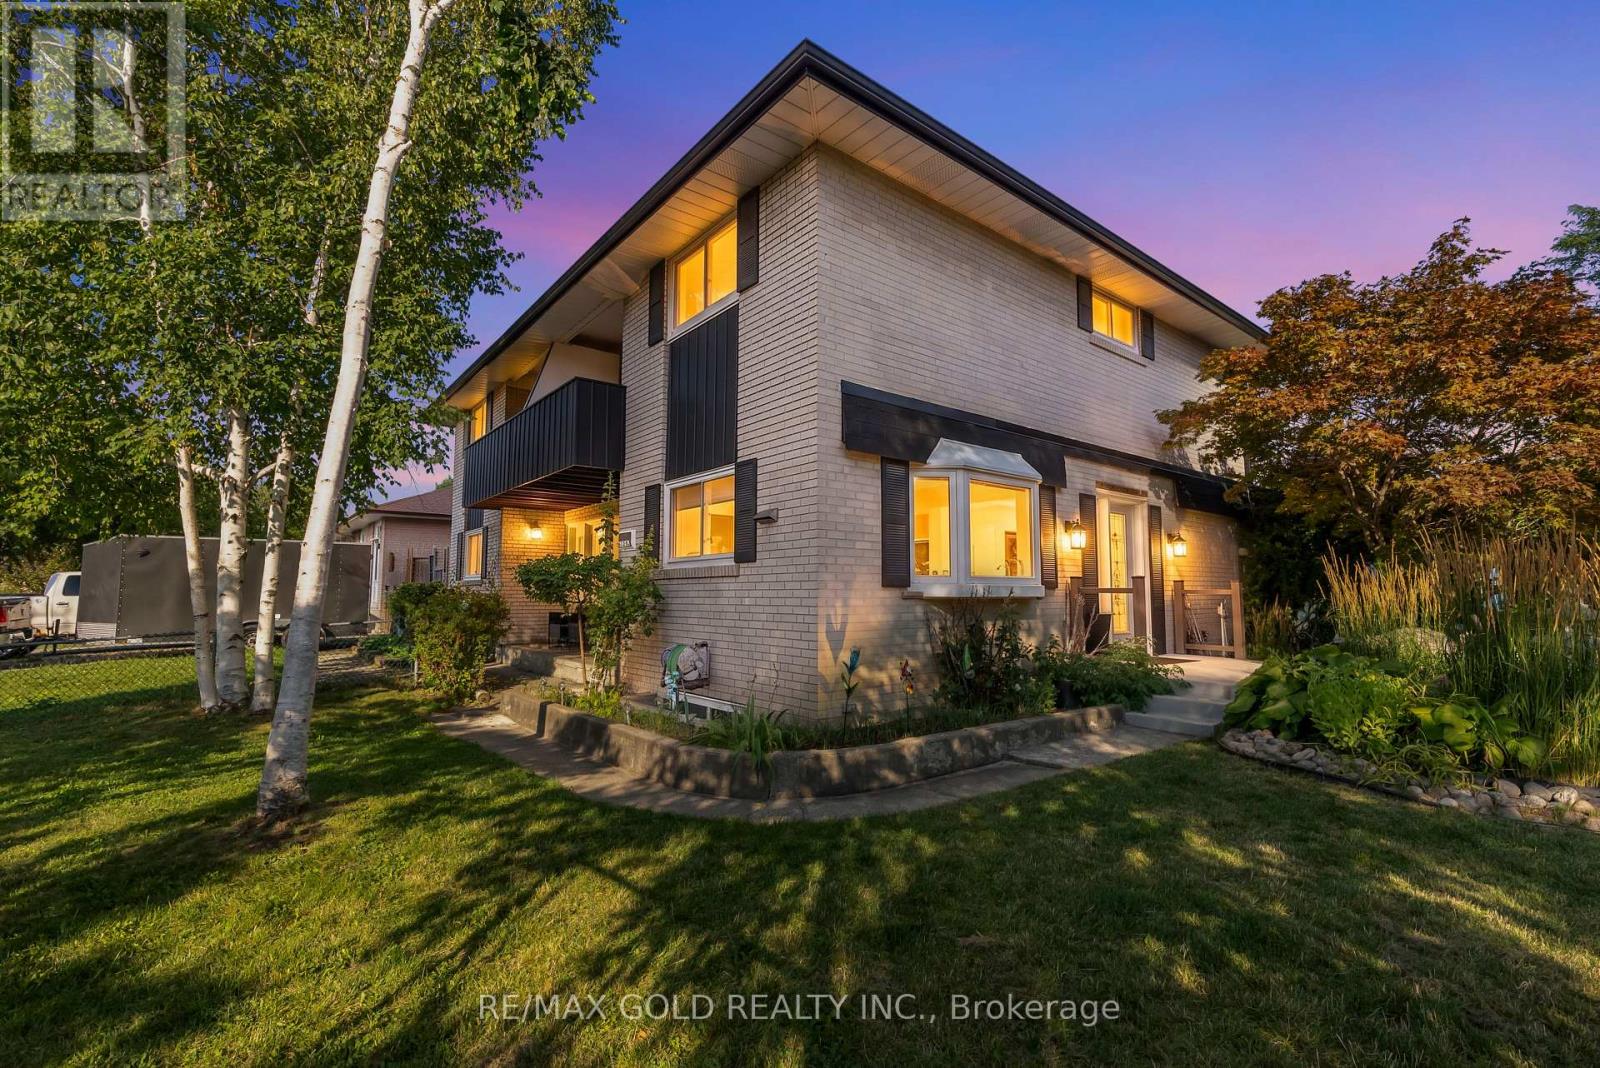
Rare opportunity to own a spacious 4-bedroom semi-detached home on a large, deep corner lot in the highly desirable Clarkson community. Conveniently located just minutes from the QEW and only 5 minutes to Clarkson GO Station, this home offers exceptional space for growing families. A thoughtfully designed addition expands both the main floor and basement, providing extra living space and endless possibilities. The electric fireplace insert can be removed to restore a traditional wood-burning fireplace. Enjoy the convenience of being within walking distance to Hillside Public School, Clarkson Secondary School, Clarkson Community Centre, library, grocery stores, shopping plazas, transit, and everyday amenities. Includes stainless steel fridge and stove, washer, and dryer. (id:55499)
RE/MAX Gold Realty Inc.
2442 Wynten Way
Oakville, Ontario
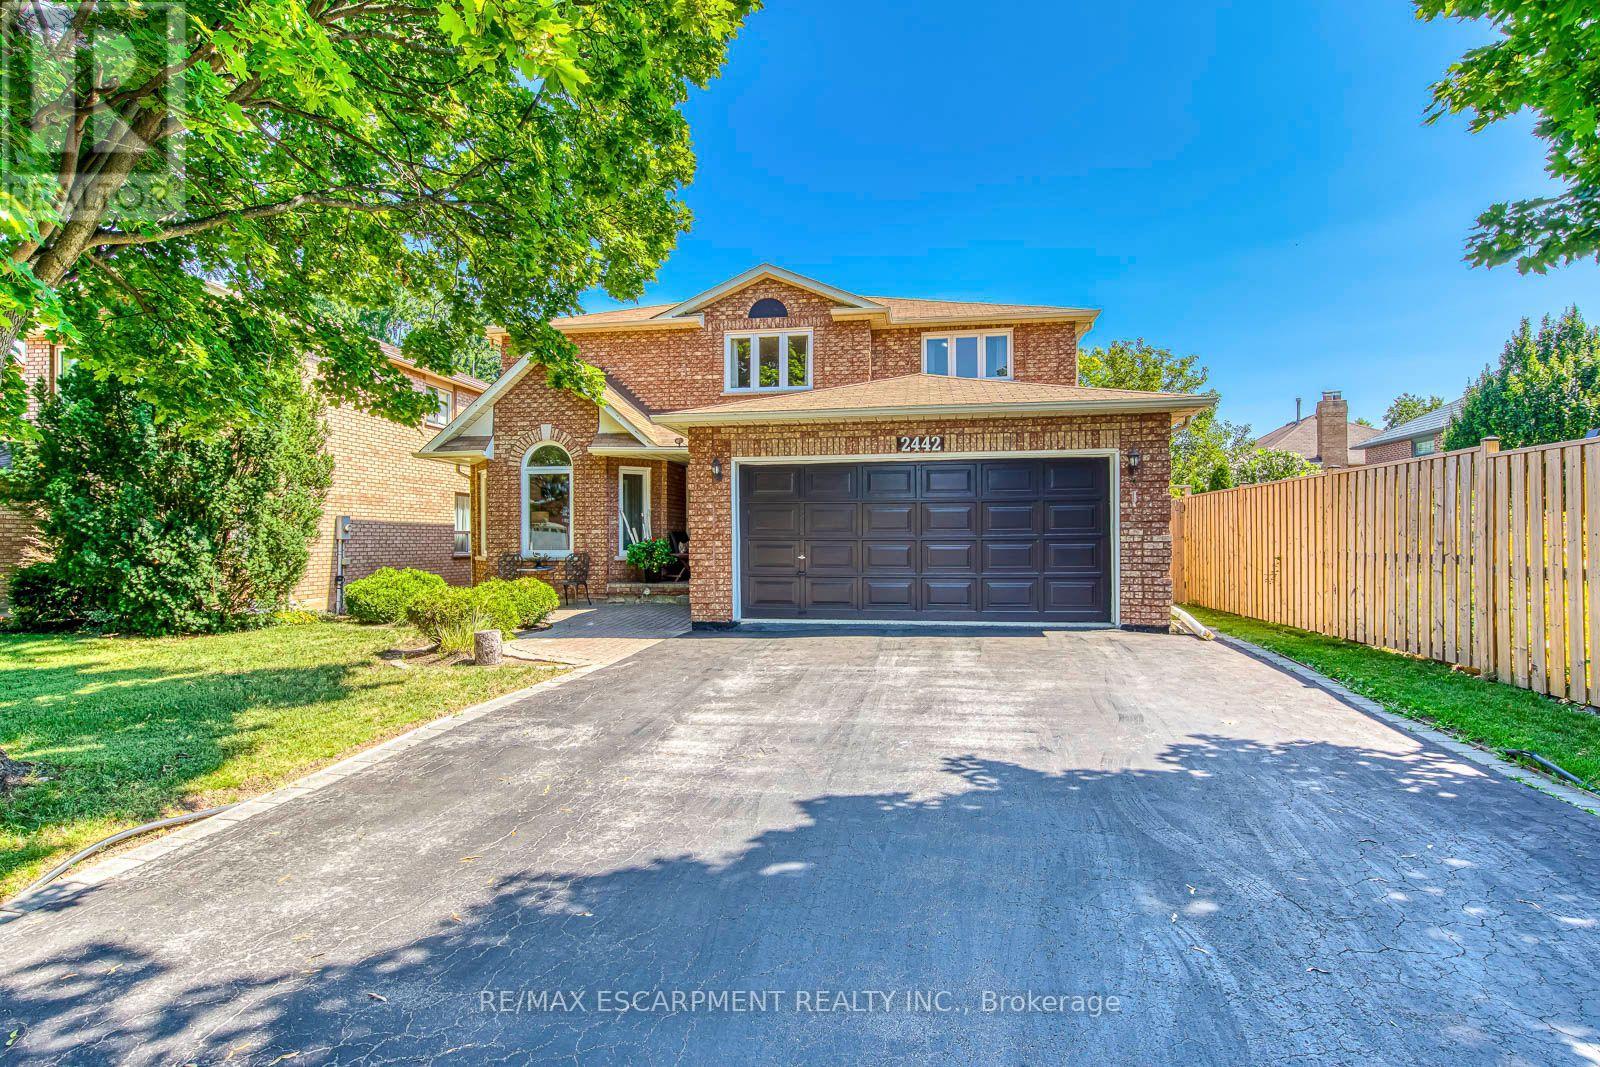
First Time On The Market! True pride of ownership! Spacious and sun-filled 4+1 bedroom, 4-bathroom executive home nestled on a beautifully landscaped lot with exceptional curb appeal in the top-ranked school district of St. Luke, James W. Hill & Oakville Trafalgar High School. This home has been lovingly maintained and thoughtfully upgraded by the original owners. Offering 3,068 sq. ft. above grade, this home features formal living and dining rooms, with a soaring cathedral ceiling in the living room-perfect for a grand Christmas tree. Separate main floor office, inviting family room with wood-burning fireplace, elegant Scarlett O'Hara staircase, and a renovated family-sized eat-in kitchen with custom cabinetry, gas stove, pantry, and walkout to an oversized deck. Convenient main floor laundry, separate side entrance, and direct access to the garage. The upper level offers a spacious primary suite with a 4-piece ensuite and walk-in closet, three generous-sized bedrooms, and a 5-piece bathroom. The fully finished basement is an entertainer's dream, featuring a huge recreation room with a wet bar and decorative fountain, additional space for a gym, a den, a fifth bedroom, and a 4-piece bathroom. Step outside to your private backyard paradise featuring a fully fenced yard, beautifully landscaped gardens, and a wooden deck with gazebo-perfect for family gatherings and summer entertaining. Plenty of storage throughout. Conveniently located near the QEW, 403, 407, and both Oakville and Clarkson GO stations. Just steps from shopping, top-ranked schools, and park featuring children's playground with splash pads, soccer and baseball fields, and tennis courts. (id:55499)
RE/MAX Escarpment Realty Inc.
11 Barleyfield Road
Brampton, Ontario
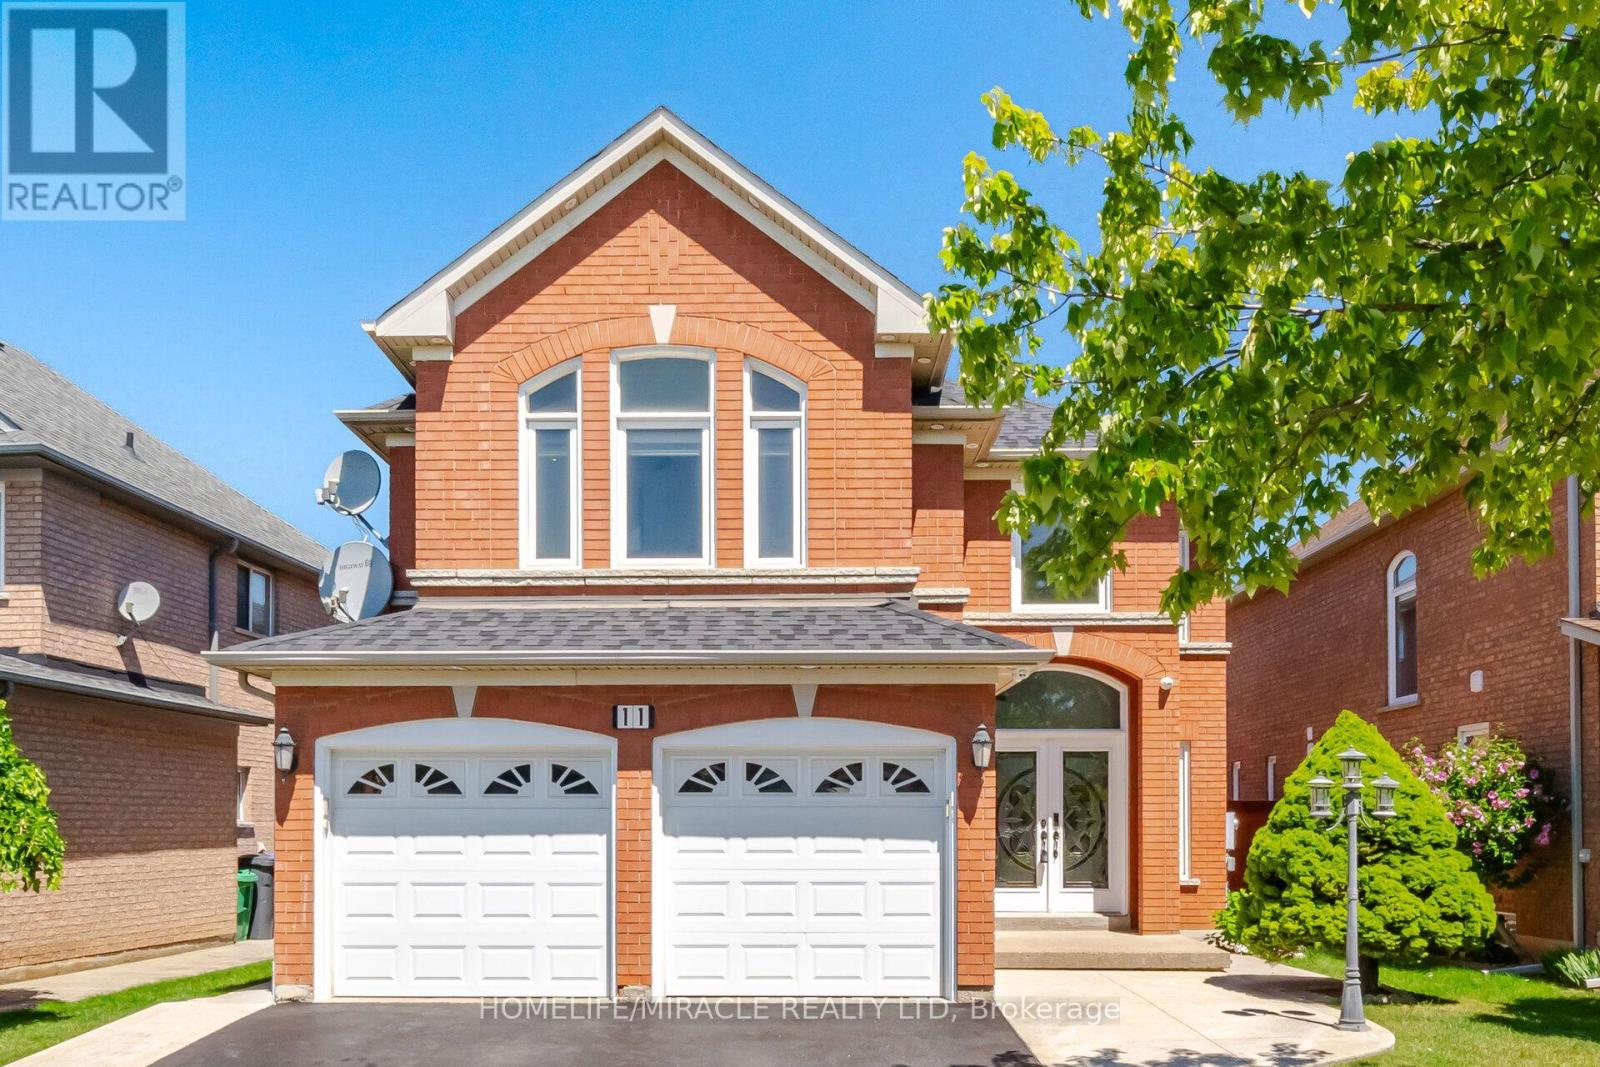
Welcome to 11 Barleyfield Rd, a beautifully upgraded detached home offering over 2,500 sq. ft. of thoughtfully designed living space in one of Brampton's most sought-after family-friendly communities. This exceptional residence features 4 spacious bedrooms above grade plus a finished basement with 2 additional bedrooms, offering incredible flexibility for growing families and multi-generational living. Designed for both everyday living and entertaining, the heart of the home is the upgraded chef-inspired kitchen featuring elegant quartz countertops, quality finishes, and ample cabinetry. Hardwood flooring, premium lighting, upgraded bathrooms, and custom-built closets throughout elevate the home's style while providing exceptional functionality. Numerous upgrades throughout create a move-in-ready home with timeless appeal. The spacious finished basement adds valuable living space with endless possibilities. Outside, the property features a 6-car driveway. Ideally located in the highly desirable Sandringham-Wellington community, this home is just minutes from Brampton Civic Hospital, Chinguacousy Wellness Centre, Larkspur Public School, Good Shepherd Catholic Elementary School, parks, shopping, and public transit. Combining generous living space, quality upgrades, and an exceptional location, 11 Barleyfield Rd presents an outstanding opportunity to own a move-in-ready family home in one of Brampton's most desirable neighborhoods. (id:55499)
Homelife/miracle Realty Ltd

55 Atkins Circle
Brampton, Ontario
Welcome to this beautiful 4-bedroom detached home in the most desirable location of Williams Park. This all-brick corner lot home offers 2,278 sq. ft. of living space on a 49 ft x 96 ft lot with a spacious side yard. The large driveway fits 4 cars plus 2 in the garage, perfect for families. Inside, the main floor boasts a thoughtful layout with separate living, dining, and family rooms, along with a bright, oversized kitchen and breakfast area. A sliding glass door opens directly to the sunroom, ideal for enjoying coffee or meals even during winter. The covered outdoor space with a gas hookup is perfect for hosting BBQs with family and friends, while three covered sheds add valuable storage. Upstairs, the primary suite features a custom walk-in closet and private 4-piece ensuite with a premium Safe Step Walk-In Tub offering hydrotherapy, chromotherapy, heated seat, and gentle-jet therapy (valued at approx. $30,000). Three additional bright bedrooms with built-in closets share a well-appointed bathroom. The fully fenced backyard offers a serene retreat with lush lawn, garden, and a large patio for family fun or relaxation. Major updates include a new roof (2019), new furnace and A/C (2024), plus an owned water heater ensuring worry-free living. All invoices are available, and warranties are transferable for peace of mind. Property is close to 2 plazas, banks, schools, Indian grocery store, library, GO station, temple, and downtown Brampton. (id:55499)
RE/MAX Excellence Real Estate

511 - 2269 Lake Shore Boulevard W
Toronto, Ontario
Welcome To This Bright And Airy Corner Suite Offering Sweeping Views Of The Lake And Marina! Floor-To-Ceiling Windows Wrap The Residence In Natural Light While Highlighting The Beautiful Waterfront Setting. The Functional Split Two-Bedroom Floor Plan Provides Added Privacy And An Excellent Layout To Work With. Offering Tremendous Potential For A Buyer Looking To Renovate And Create A Home Tailored To Their Own Style And Vision, This Suite Presents A Rare Opportunity To Transform A Well-Located Waterfront Residence Into Something Truly Special. Parking Included. Situated In The Prestigious Marina Del Rey Community, Residents Benefit From All-Inclusive Maintenance Fees And Access To The Malibu Club's Outstanding Amenities, Including An Indoor Pool, Whirlpool, Sauna, Squash Courts, Tennis Courts, Billiards Room, Party Room, Rooftop Terrace, And More. Enjoy A Coveted Waterfront Lifestyle Just Steps From Scenic Trails, Parks, Shops, Transit, Groceries, And Everyday Conveniences. Ideally Located Near Downtown, The Airport, And Nature, This Is An Outstanding Opportunity To Renovate And Make Your Mark In One Of The Lakefront's Most Desirable Communities. Resort-Style Living Awaits With 5-Star Amenities: Free Aqua Aerobics and Fitness Classes, A Tennis House League For All Levels, And Access To 11 Acres Of Beautifully Maintained Grounds. Nestled Beside A Yacht Club, Sailing School, And Expansive Parkland, Marina Del Rey Is A City Within A City. Your Urban Paradise Awaits! (id:55499)
Royal LePage Real Estate Services Ltd.

27 - 1222 Rose Way
Milton, Ontario
Welcome to Unit 27 at 1222 Rose Way, Milton - a beautifully upgraded, carpet-free townhouse offering 4 bedrooms, 3.5 bathrooms, and stylish living space across three levels. The upgraded kitchen features premium cabinetry, quartz countertops, a marble backsplash, stainless steel appliances, a spacious pantry, and ample storage. High ceilings on the main and second floors enhance the bright, open-concept layout. Thoughtful upgrades throughout include elegant flooring, modern lighting, and designer finishes. The spacious primary bedroom offers a private ensuite and generous closet space, while the additional bedrooms provide flexibility for family, guests, or a home office. Ideally located close to parks, schools, shopping,restaurants, transit, and major commuter routes, this move-in-ready home combines comfort,style, and convenience in one of Milton's most desirable communities. (id:55499)
Royal LePage Real Estate Associates
2422 - 700 Humberwood Boulevard
Toronto, Ontario
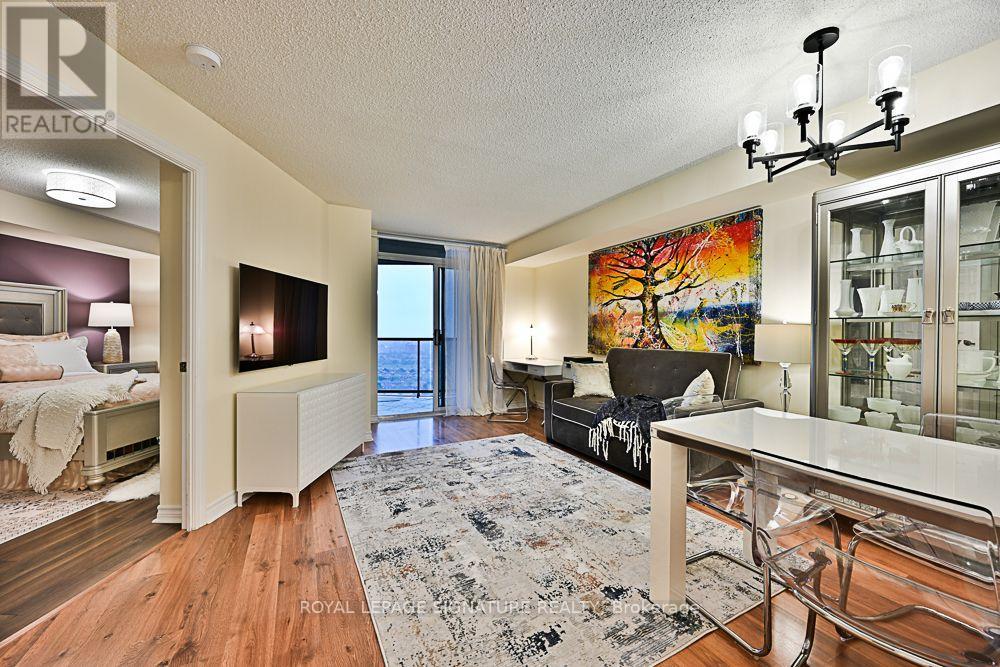
Hello buyers! Please note that all of the Photos are REAL! None are AI or VR generated!! The condo truly is as beautiful as you see in the photos!!! Gorgeous, updated unit at the Mansions of Humberwood. Largest 1 bedroom layout on the floor with 630 sq.f. Oversized balcony with unobstructed beautiful west view. Beautifully upgraded kitchen with quartz counter top & undermount sink. With stainless steel fridge, stove/oven, range hood/microwave. Built-in dishwasher. New modern light fixtures, shower accessories and faucets. Freshly painted, carpet free. Large walk-in closet in bedroom. Parking located on the same level as locker and car wash. Tridel built - one of Toronto's greatest builders. Resort style condo tower offers indoor swimming pool, hot tub, sauna, 2 spacious party rooms, guest suites, billiard and meeting room, tennis court, BBQ area, 24/7 concierge and security. Building has inside free car wash and coin operated tire inflator and vacuum. New charging station for electric cars is also on side. Beautifully landscaped grounds. Located just steps to Humber College, hospital, TTC, Woodbridge mall, casino, racetrack, GO station and new Finch LRT line. Only minutes to Pearson airport and major highways. (id:55499)
Royal LePage Signature Realty
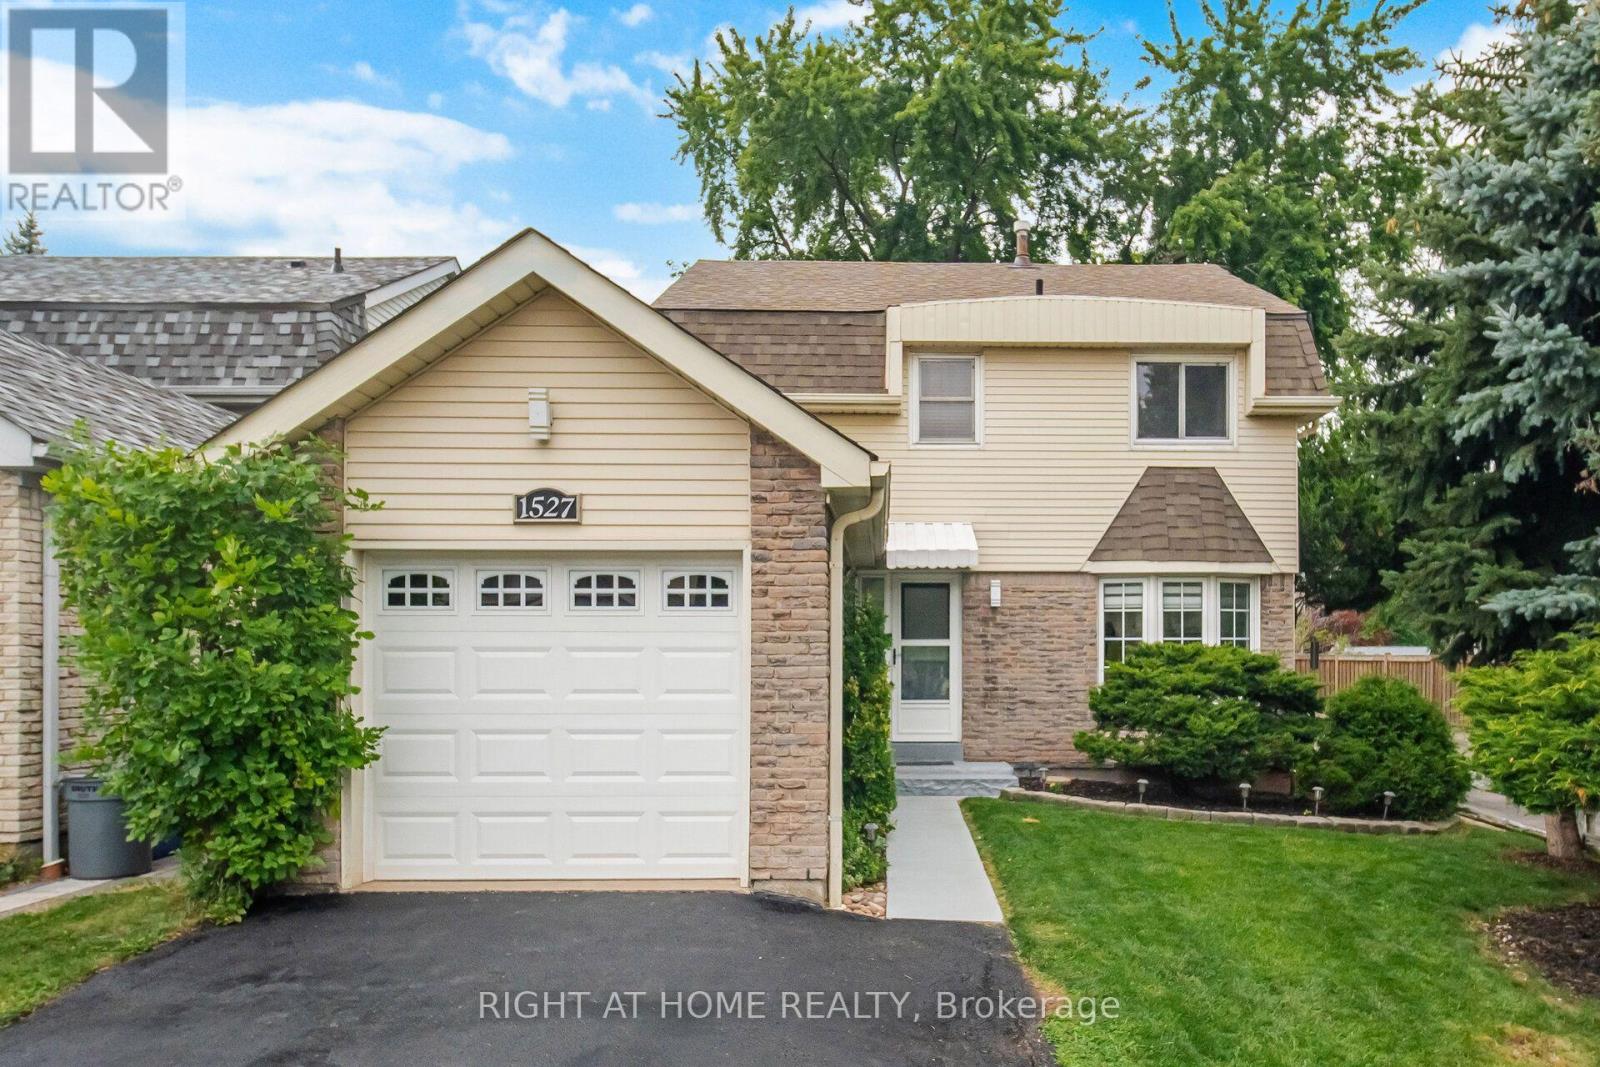
1527 Forestdale Court
Oakville, Ontario
This beautifully upgraded freshly painted 3 bedroom,3-bathroom smoke free, detached home sits in the highly desirable Falgarwood neighbourhood. The main level radiates natural light through large windows and features hardwood and modern zebra blinds. The heart of the home is the stunning, newly renovated white kitchen. It boasts travertine tiles, stainless steel appliances (new refrigerator), a new stainless steel hood vent, and a custom built-in banquet. Upstairs, the hardwood continues into three generously sized bedrooms. The updated 4-piece family bathroom features a recently reglazed tub/shower combo complete with trendy black hardware. A dedicated side door provides a separate entrance to the finished basement. This versatile space includes a large recreation room (currently used as a gym) and a luxurious 3-piece bathroom/laundry combo. The bathroom features a modern walk-in shower with multi-setting hardware, a new vanity, a new toilet, ceramic tile flooring and large LG laundry appliances. New front door insert, keyless entry system and a recently refinished front walkway. Double-car driveway recently resealed. Fully fenced, private outdoor oasis featuring a lovely patio area perfect for relaxing or entertaining. Recently re-sodded lawn, fresh mulch and it's own dedicated vegetable garden for your own homegrown produce. This outdoor space has it's own young apple and mulberry trees. Beautifully maintained, this lovely property is ready and waiting to welcome its next proud owners home. (id:55499)
Right At Home Realty
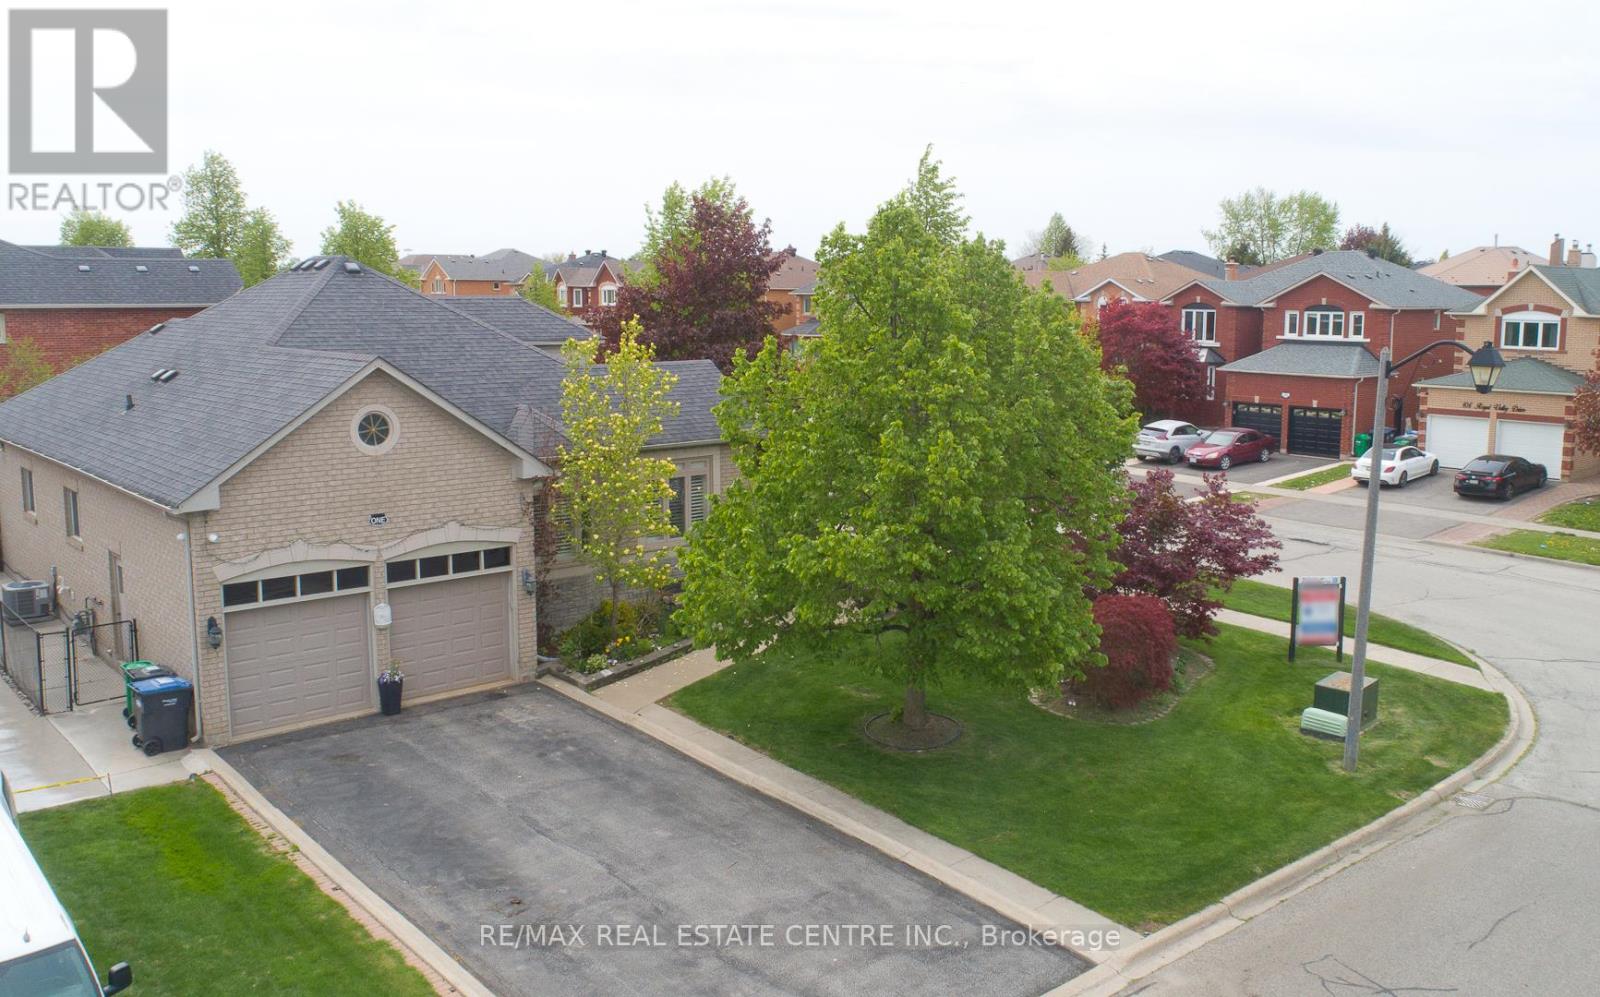
1 Kirkwood Crescent
Caledon, Ontario
Att : Downsizers , upsizers !!! first time home buyers ,Grab the deal , Welcome to a move in ready ,Corner Detached bungalow under !!! one million in Caledon !!! great neighbourhood..mins away from 410 exit . Looking for more space, more parking and more value in Caledon? This beautiful bungalow delivers it all-without crossing the $1M mark !!! 6 Car parkings , fully upgraded from top to bottom , extra large 69 ft frontage , Covered porch for safety, 17 ft Ceiling above foyer area for the grand look .9 ft ceiling on main floor, modern light fixtures, hardwood floor , pot lights, stone accent wall , Califronia shutters ,sep living and family area with fire place .State of the art spacious Chef delight kitchen with granite counter tops .Huge Master bedroom includes Walk in closet and 5 piece ensuite with porcelein tiles, free standing tub , modern vanity with granite finish.Laundry room for convenience on main level and a second bathroom. Backyard includes custom deck, fruit trees, vegetable garden and much more . Well kept house. Basement is finished with one bedroom , rec room and a bathroom..property upgrades includes Bathrooms ( 2021),hardwood floor in living /family and dining area (2019)Smooth ceiling ,pot lights (2019),New front door and porch (2020),Custom deck ,Sprinkler system, Basement stairs railing (2019),windows , roof , hot water tank owned , recent drive way sealing etc. Staging has been removed , Property is vacant , Closing can be any time . Note: Coop Commission is 2.5 % Plus $1500 Bonus .Thanks (id:55499)
RE/MAX Real Estate Centre Inc.

2590 Ambercroft Trail
Mississauga, Ontario
Located on a premium ravine lot in the highly sought-after John Fraser and St. Aloysius Gonzaga school district, this beautiful home offers an exceptional combination of size, privacy, and location. Pride of Home Ownership. A grand foyer with stunning high ceiling welcomes you into the home where the main floor features large principle rooms including a spacious living room with a beautiful window connecting seamlessly to the formal dining room through and family room with cozy gas fireplace. The generous kitchen combined with breakfast room is equipped with stainless steel appliances, ideal for busy households and walkout to a beautiful deck overlooking the expansive, private ravine backyard. A separate office, main floor laundry with side door. Upstairs, the primary suite showcases a sitting area, walk-in closet, additional closet, 4pc ensuite transformed into a relaxing jacuzzi retreat. Three additional oversized bedrooms and a large family bathroom provide plenty of space for growing families. The finished lower level features a generous rec room with two separate bedrooms complete with closet and 3pc bathroom plus a separate bonus area ideal for a bar or future kitchen. Backs Onto Serene Greenbelt, No Rear Neighbors. Enjoy The Convenience Of Being Minutes From Erin Mills Town Centre, Credit Valley Hospital, GO Transit, And Quick Highway Access (403/407/QEW). Parks, Trails, And Community Amenities Are Just Steps Away, Making This An Unbeatable Location For Families On The Go. Move-In Ready W/ Modern Updates. Don't Miss Your Chance To Own A Home In This Coveted School District Perfect For Raising A Family While Enjoying Everything Mississauga Has To Offer! *Virtual Staging Pictures Included. (id:55499)
Homelife Landmark Realty Inc.
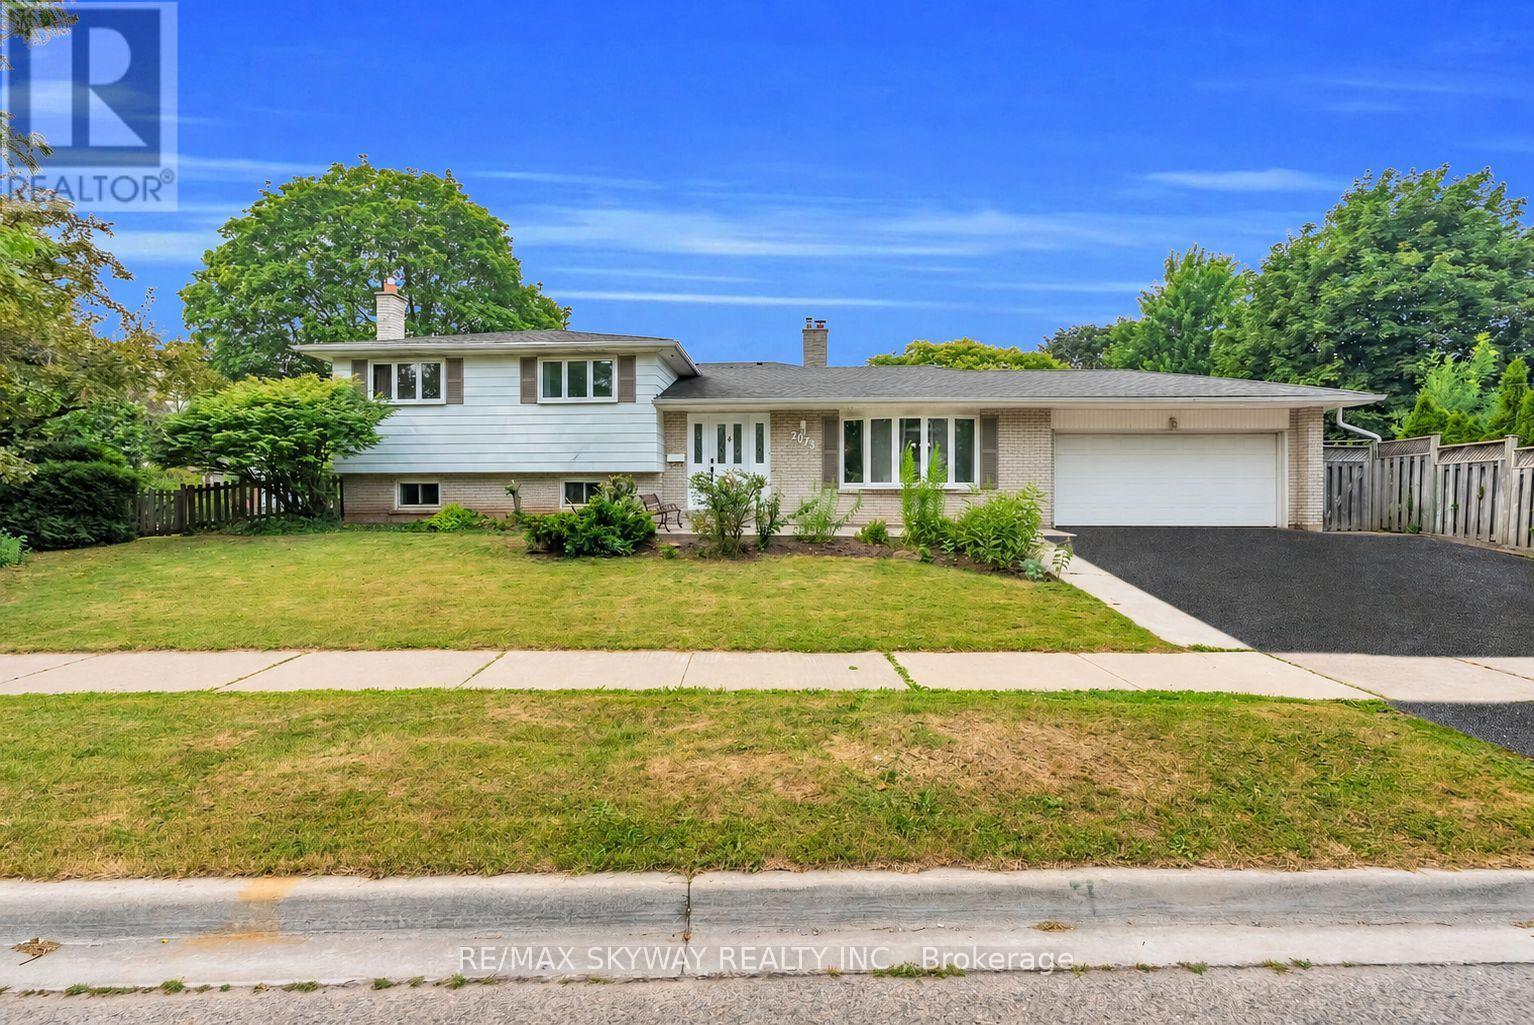
2673 Thorn Lodge Drive
Mississauga, Ontario
Welcome to this exceptional corner-lot home in the highly sought-after Sheridan Homelands, offering over 2,500 sq. ft. of beautifully finished living space on an impressive 69 x 124 ft. lot. Freshly painted throughout and featuring updated light fixtures, this sun-filled 4-level sidesplit combines timeless charm with modern comfort in one of Mississauga's most desirable family neighbourhoods. The functional layout offers spacious principal rooms, an open-concept living and dining area, and a bright eat-in kitchen with a walkout to the backyard. The generous primary bedroom features convenient semi-ensuite access, while the expansive family room showcases a cozy wood-burning fireplace-perfect for relaxing evenings or entertaining family and friends. The finished lower level includes two additional bedrooms and offers excellent flexibility as a private in-law suite, guest accommodation, home office, or potential income-generating space. Step outside to your own backyard retreat, designed for year-round enjoyment. Enjoy summer days in the above-ground pool, unwind in the hot tub, relax under the gazebo, and take in the peaceful setting-all within the privacy of this oversized lot. Additional highlights include abundant storage, a double-car garage, and an extra-wide driveway with parking for three additional vehicles. Located in the heart of Sheridan Homelands, this home is within walking distance to top-rated schools, parks, playgrounds, and scenic walking trails. Enjoy quick access to Costco, shopping, restaurants, GO Transit, public transit, and major highways including the QEW, Hwy 403, and Hwy 407, making commuting throughout the GTA effortless. A rare opportunity to own a beautifully updated home on a premium corner lot in one of Mississauga's most established and family-friendly communities. (id:55499)
RE/MAX Skyway Realty Inc.
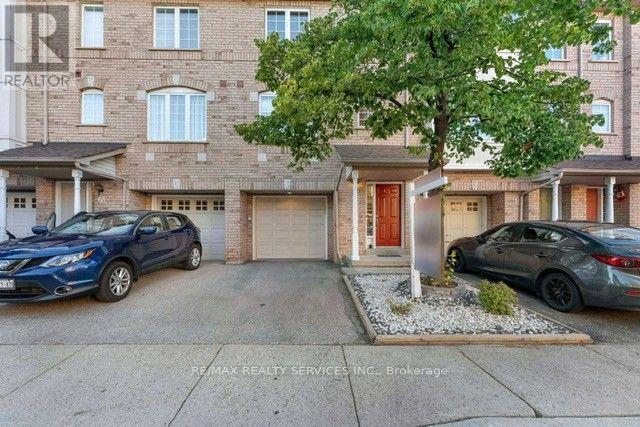
69 - 80 Acorn Place
Mississauga, Ontario
Srunning Condo Townhouse in a Prime Mississauga Location! This beautifully Renovated 3-Bedroom, 2-Bathroom home offers a great family living space in the heart of Mississauga's and family-friendly neighbourhood's. Featuring a bright, open-concept layout and a finished walk-out basement, this home is perfect for first time home buyers or a growing family. The walkout basement provides flexible space ideal for a home office, recreation room, or even a fourth bedroom. Low condo fees make ownership even more appealing. Located just minutes from top-rated schools, parks, Square One Mall, Frank Mckechnie Community Centre & the MiWay terminal. Additional access through Hurontario Street and proximity to the new LRT line and Pearson Airport ensure seamless connectivity. With a kids play area just steps from your door and Huron Park within walking distance, this home truly offers the perfect balance of comfort, convenience and community. A perfect starter home. (id:55499)
RE/MAX Realty Services Inc.

7190 King Street
Caledon, Ontario
**Excellent opportunity** to acquire 10.45 acres in a prime location of Caledon offering endless possibilities, located close to King St and The Gore Rd. This spacious raised bungalow features 2146 sq. ft. of well-designed living space with 4 generous bedrooms and 3 bathrooms.The bright main level offers an open-concept layout with a country-style kitchen overlooking the family room, expansive living and dining areas, and spacious bedrooms. The fully finished walk-out basement includes its own kitchen, washroom, 2 additional bedrooms, and a large recreation area, making it ideal for extended family, multi-generational living, or potential income opportunities. Also, 2000 Sq Ft Barn with 2 large drive in doors. Surrounded by picturesque countryside while remaining conveniently close to major roads and everyday amenities, this exceptional property combines privacy, space, and outstanding future potential. Whether you're looking for a family estate or investment opportunity, this unique Caledon property is one you won't want to miss. (id:55499)
RE/MAX President Realty

98 Sahara Trail
Brampton, Ontario
!!Excellent Location!! ** A Must See House** Welcome to the perfect starter home in the sought-after Springdale district! This immaculate Freehold Townhouse offers the ideal blend of comfort and convenience for first-time buyers and small families. Boasting tons of natural sunlight, All Brick, Bright & Well-Maintained In High Demand Area With 3 Bedrooms, 3 Washrooms , More Spacious Than a Semi.1776 Sq Ft MPAC * BIG FAMILY ROOM ON THE GARAGE WITH FIRE PLACE* EASILY CONVERTED INTO 4TH BEDROOM , And A separate living room, family room, and formal dining room-perfect for both everyday living and entertaining., Close To All Amenities Hwy 410,Transit, And Plazas, Schools, Parks And Brampton Soccer Centre, ***** Don't Miss This Amazing Opportunity***** Watch virtual Tour. (id:55499)
RE/MAX Gold Realty Inc.

1551 Warland Road
Oakville, Ontario
Welcome to 1551 Warland Rd, a stunning custom-built bungaloft in the heart of highly sought-after South Oakville. Nestled just a 5-minute walk from Coronation Park and the serene shores of Lake Ontario, this exceptional residence offers over 5,700 square feet of meticulously finished living space, blending luxury, comfort, and modern convenience. Step inside to discover an inviting main floor where primary rooms exude elegance with coffered ceilings, expansive picture windows flooding the space with natural light, and rich hardwood flooring. The gourmet kitchen is a chefs dream, featuring top-of-the-line JennAir appliances, including dual dishwashers, a gas stove with a custom hoodfan, side-by-side fridge, built-in oven, and microwave. A butlers pantry and servery seamlessly connect the kitchen to the dining room, perfect for effortless entertaining. The bathrooms elevate luxury with quartz countertops, undermount sinks, sleek glass shower enclosures, and heated flooring for year-round comfort. The primary suite, conveniently located on the main level, offers a tranquil retreat with sophisticated finishes and ample space. Downstairs, the lower level impresses with a custom wet bar and wine room, ideal for hosting guests, alongside a dedicated exercise room for your wellness needs. Every detail has been thoughtfully designed to enhance your lifestyle. Step outside to the backyard oasis, where an outdoor patio steals the show with a custom pizza oven, built-in barbecue, and a covered area featuring a cozy fireplace perfect for al fresco dining or relaxing evenings under the stars. Located in one of Oakville's most desirable neighborhoods, this bungaloft combines timeless craftsmanship with modern amenities, all just steps from parks, lakefront trails, and the vibrant South Oakville community. (id:55499)
RE/MAX Your Community Realty
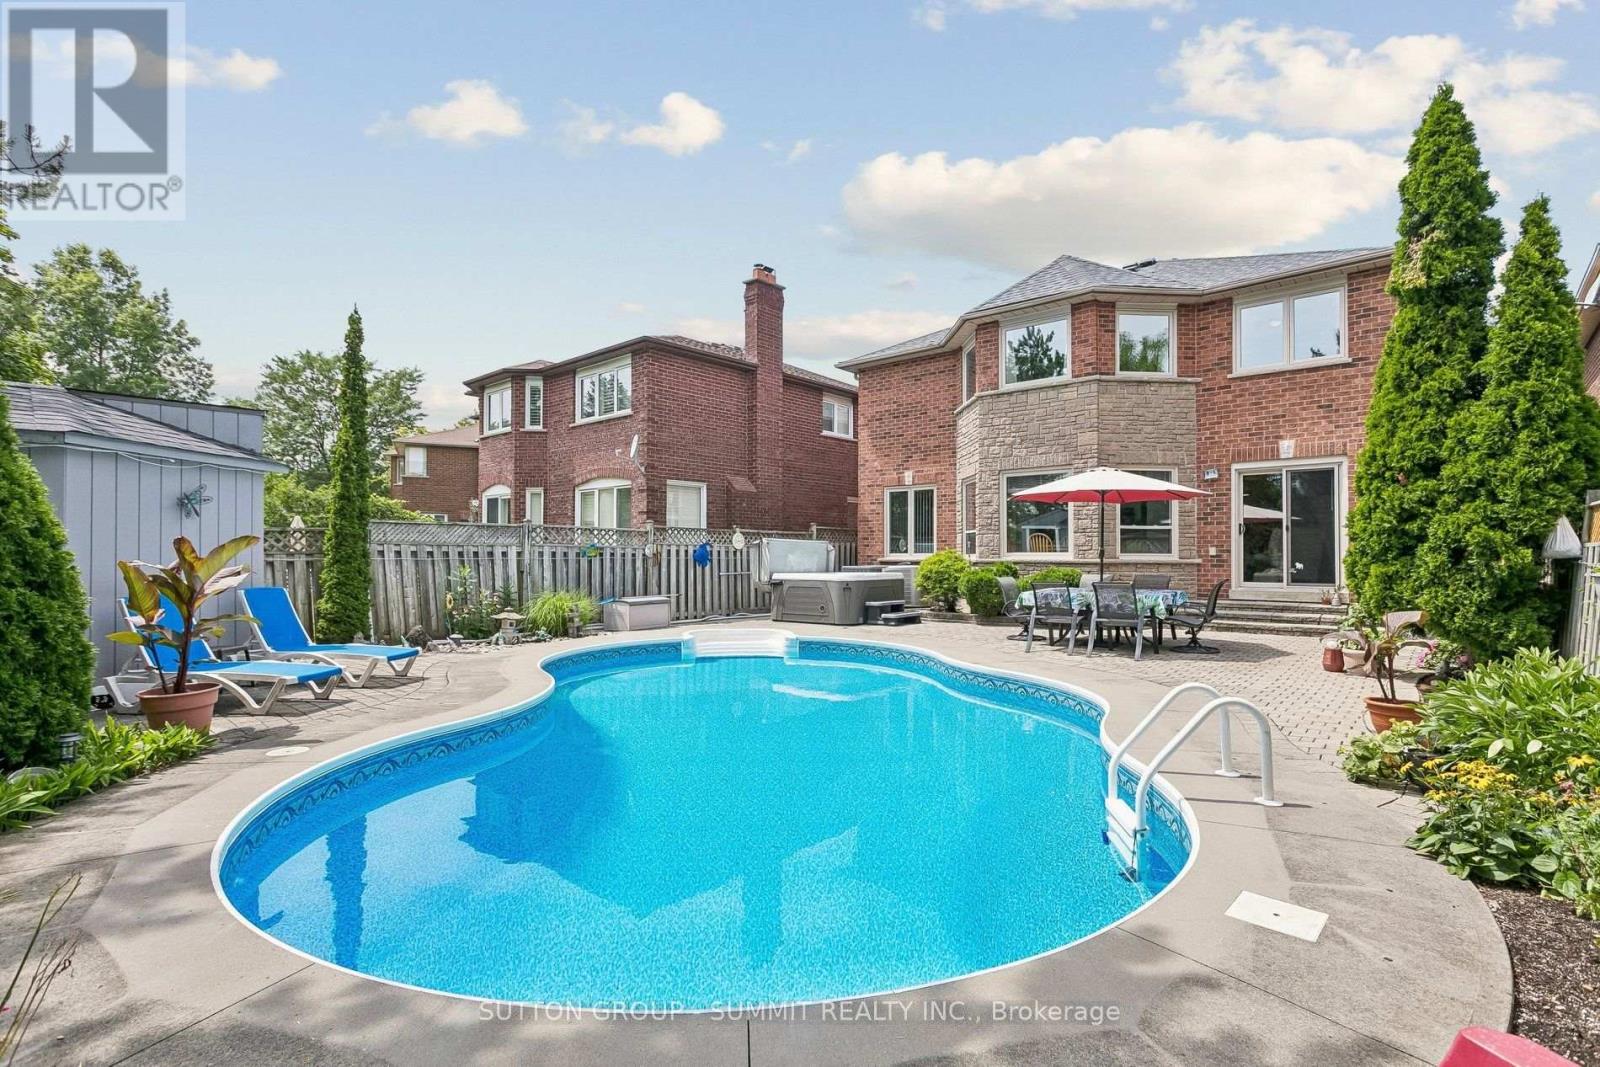
3176 Dovetail Mews
Mississauga, Ontario
Pride of ownership! From the moment you arrive at 3176 Dovetail Mews, the exceptional curb appeal and manicured front landscaping command your attention. Step up to the beautiful, inviting front porch area-the perfect spot to enjoy your morning coffee. Located in one of the most sought-after neighborhoods in Mississauga, this grand detached home has everything a large growing family needs and is spacious enough for multi generational living. As you enter the foyer, you are welcomed by an open-concept living and dining room. The main floor also features a convenient office/bedroom, a laundry room with direct garage access, an upgraded kitchen with an eating area, and a cozy family room complete with a fireplace. Walk out from the main level into a beautifully manicured oasis-like Backyard featuring a heated inground salt waterpool-perfect for entertaining family and friends! This well cared for home boasts four generous-size bedrooms on the second floor. The spacious primary bedroom includes a three-piece ensuite and his-and-hers closets overlooking the private backyard, pool and hot tub. The three remaining upper bedrooms all feature classic hardwood flooring and share a second, upgraded full bathroom. The fully finished lower level offers a versatile recreation room/gym, a separate kitchen, 3pc Bathroom and living area, a cold room, and a dedicated workshop for the handy person in your family. A truly must see! Upgrades: Reno Family Room 2019, Triple Glaze windows and patio door 2020 (except basement windows) Electric Fireplace Napoleon 42" 2020, Hayward Variable Speed Pool Pump 2020 Hayward Sand Filter for Pool 2022, Upstairs Bathroom 2023, Safety Cover for Pool 2023, Aqua Logic Main Circuit Board for Pool 2023, Hydro pool Serenity Hot Tub 2023, Aqua Logic Salt Cell for Pool 2024, Carrier Furnace and Lennox Humidifier 2024, GE Washing Machine 2024, Raypak Heat Pump for Pool 2024, Roof shingles 2025, Liner for Pool 2025, Laundry room 2026, Driveway and Office 2026 (id:55499)
Sutton Group - Summit Realty Inc.

5481 Palmerston Crescent
Mississauga, Ontario
Solid Built Greenpark Home On Quiet Crescent Next To Luxury Homes In Prestigious Credit Mills *Top-Tier School Boundary Including John Fraser Secondary School & St Aloysius Gonzaga (Catholic) Secondary School *Mins To Streetsville Go Station, Hwys 403 & 401, Credit Valley Hospital & Shopping Mall *Present Owner Spent In Over $100,000 On Upgrades & Updates *Fully Fenced Mature Treed Lot *Professionally Landscaped Front, Side & Back With Interlocking Patio, Custom Built Iron Gate & Railing, Pour Concrete Steps *All Principal Rooms W/Windows *Hardwood Floor & Marble Tile Floor Throughout Main Floor *Custom Built Wet Bar W/Custom Lightings, B/I Sink & B/I Fridge *Kitchen W/Large Breakfast Area Walkout To Extended Sundeck *Separated Family Room W/Gas Fireplace, Could Be Used As Home Office/Guest Bedroom *2nd Fl W/3 Good Size Bedrooms All W/Picture Windows *Professionally Finished Walkout Basement With Income Potential/In-Law Suite: Great Room, Fully Equipped 2nd Kitchen, 4th Bedroom & 3pcs Bathroom (Building Permit Approved 2017) *Separated Laundry Room *Cold Cellar *Tons Of Built-In Shelves & Storages *Excellent Well Kept Pets Free Home *Must Be Seen To Be Appreciated. (id:55499)
Royal LePage Signature Realty

61 Grenview Boulevard N
Toronto, Ontario
Gracious Kingsway side-hall home ideally situated on the preferred second block on one of the most sought-after streets in Toronto's South Kingsway neighbourhood. Situated on a premium child-friendly street with one of the area's few sidewalks. Just one block to the subway, vibrant shops, top-rated schools, and the charm of Bloor/Royal York. This beautifully family residence blends classic elegance with modern comfort and showcases exceptional pride of ownership throughout. Step into a bright and inviting interior featuring hardwood floors and a thoughtfully designed open-concept main floor, perfect for both everyday living and entertaining. The spacious living and dining areas are enhanced by two fireplaces, creating warm and welcoming spaces for gatherings. The kitchen is a true highlight, complete with quality finishes, honed limestone accents, and a walkout to a private outdoor dining and summer relaxation. Upstairs, the third-floor primary retreat offers a peaceful escape, featuring a generous walk-in closet and a stylish 3-piece ensuite. Additional bedrooms are well-sized, perfect for family living or home office needs. The finished lower level provides versatile space for recreation, a media room, or guest accommodations, along with ample storage throughout the home. Outside, enjoy professionally landscaped grounds that enhance both curb appeal and outdoor enjoyment. A rare double garage adds convenience and value. This home is offering a seamless blend of character, updates, and functionality. Set on a quiet, tree-lined street in one of Toronto's most sought-after neighbourhoods, this bright and beautiful home is a rare opportunity-truly one of a kind. (id:55499)
RE/MAX Professionals Inc.

129 - 3020 Trailside Drive
Oakville, Ontario
Ideally situated in Oakville's desirable Glenorchy community, this rare 2-bedroom condo townhouse blends modern luxury with incredible outdoor living. Offering 1,101 sq. ft. of refined interior space and 367 sq. ft. of outdoor space, this home features two balconies and a massive rooftop terrace-an entertainer's dream! 10-foot smooth ceilings designed for modern, light-filled living. Upgraded Trevisano kitchen featuring a central island, premium Fulgor Milano appliances, and a stunning porcelain tile backsplash. European laminate cabinetry, soft-close drawers, and a sleek stainless steel undermount sink with a pull-down spray faucet. Striking double-height fitness studio with top-tier cardio and strength equipment. Dedicated indoor and outdoor yoga and Pilates spaces. Residents' lounge featuring a chef's kitchen, private dining room, fireplace lounge, and games room-perfect for hosting or unwinding. Everyday conveniences including a pet wash station, secure parcel storage, and dedicated on-site property management. (id:55499)
Save Max Real Estate Inc.
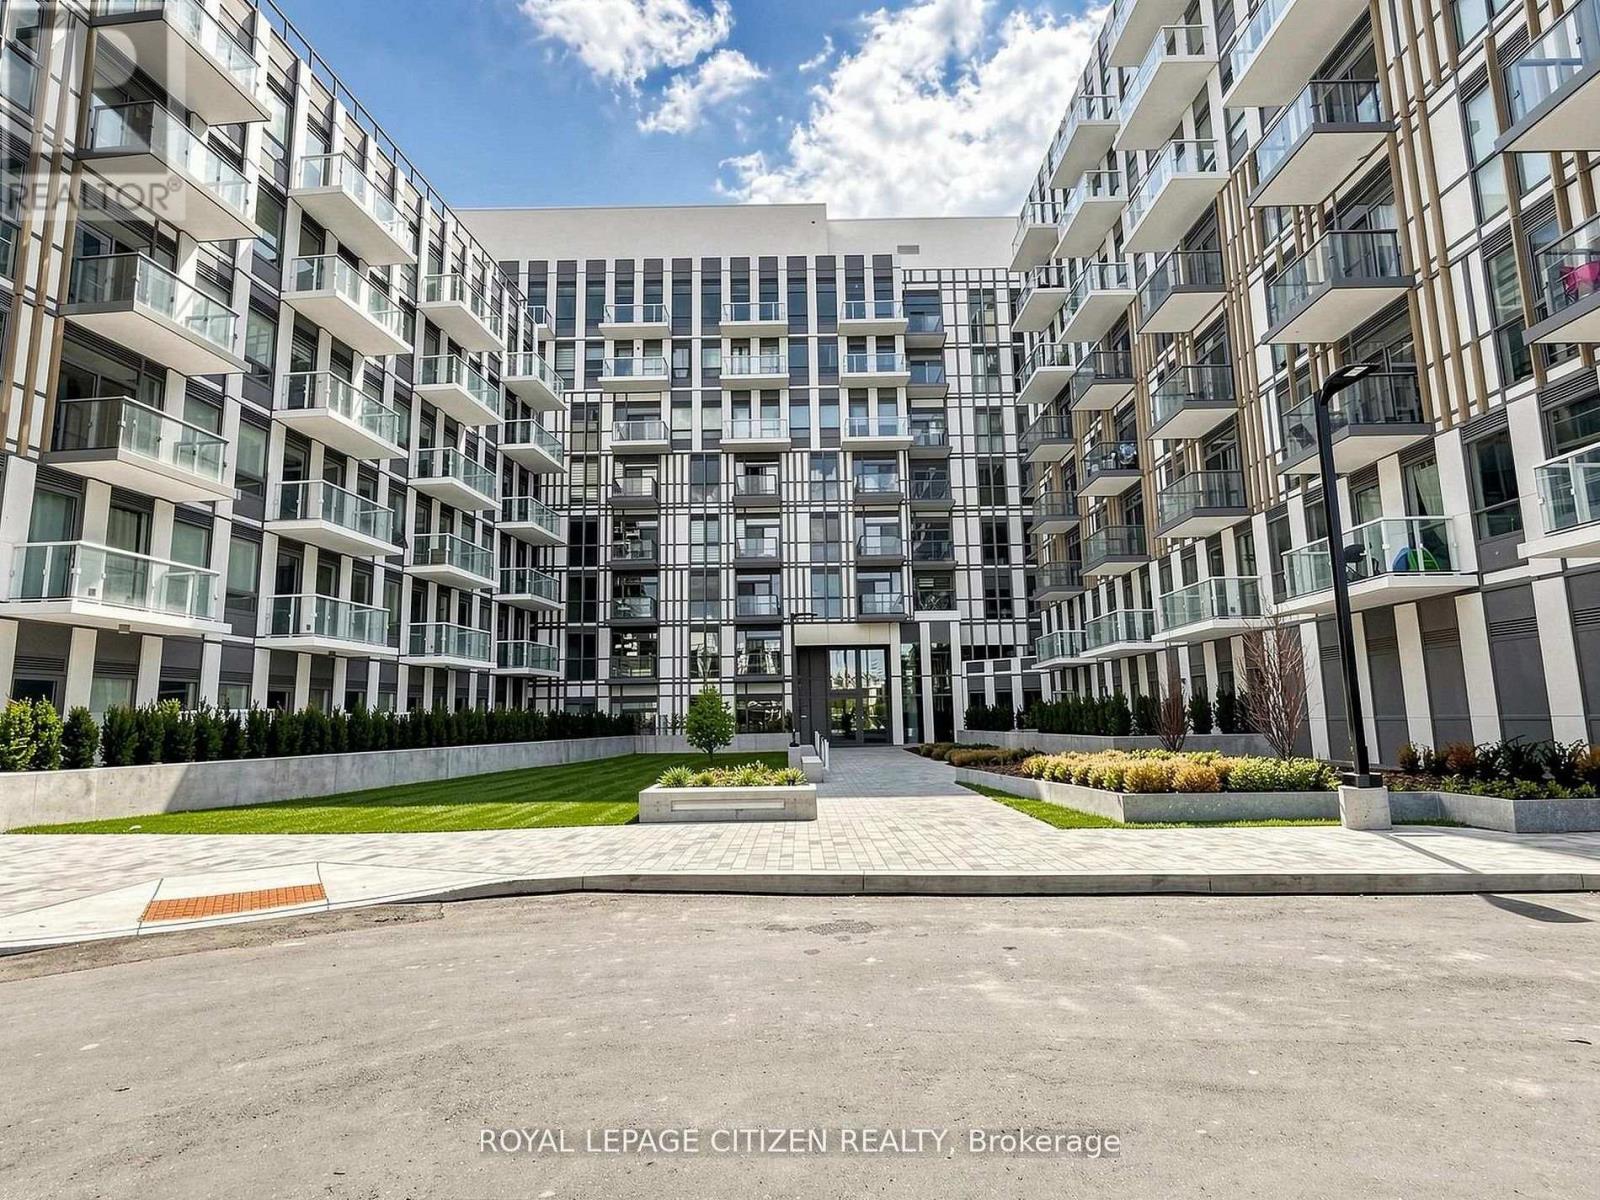
711 - 1005 Dundas Street
Oakville, Ontario
Brand new 2-bedroom, 2-bath suite at The Wilmot Condos by WP Development in desirable Oakville. Offering 755sq ft of thoughtfully designed living space plus and 110sf Balcony off the living room, this unit features an open-concept living and dining area with modern finishes and stainless steel appliances. The functional layout includes a walkout to a private balcony from the living room, perfect for entertaining. The primary bedroom boasts a 3-piece ensuite, complemented by a full 4-piece main bathroom. Includes 1 parking space (Locker available for purchase $6,000). Located in the vibrant Uptown Core at Dundas St. E. & Eighth Line, surrounded by schools, parks, shopping, and dining. Easy access to Hwy 403 and the QEW, and just 35 minutes to downtown Toronto. Close to GO Transit and Oakville Transit. Building features include 24-hour concierge and smart technology throughout. IMPORTATNT: Purchase price has been reduced to reflect the government's "PROPOSED HST REBATE" announcement(conditions apply). (id:55499)
Royal LePage Citizen Realty