
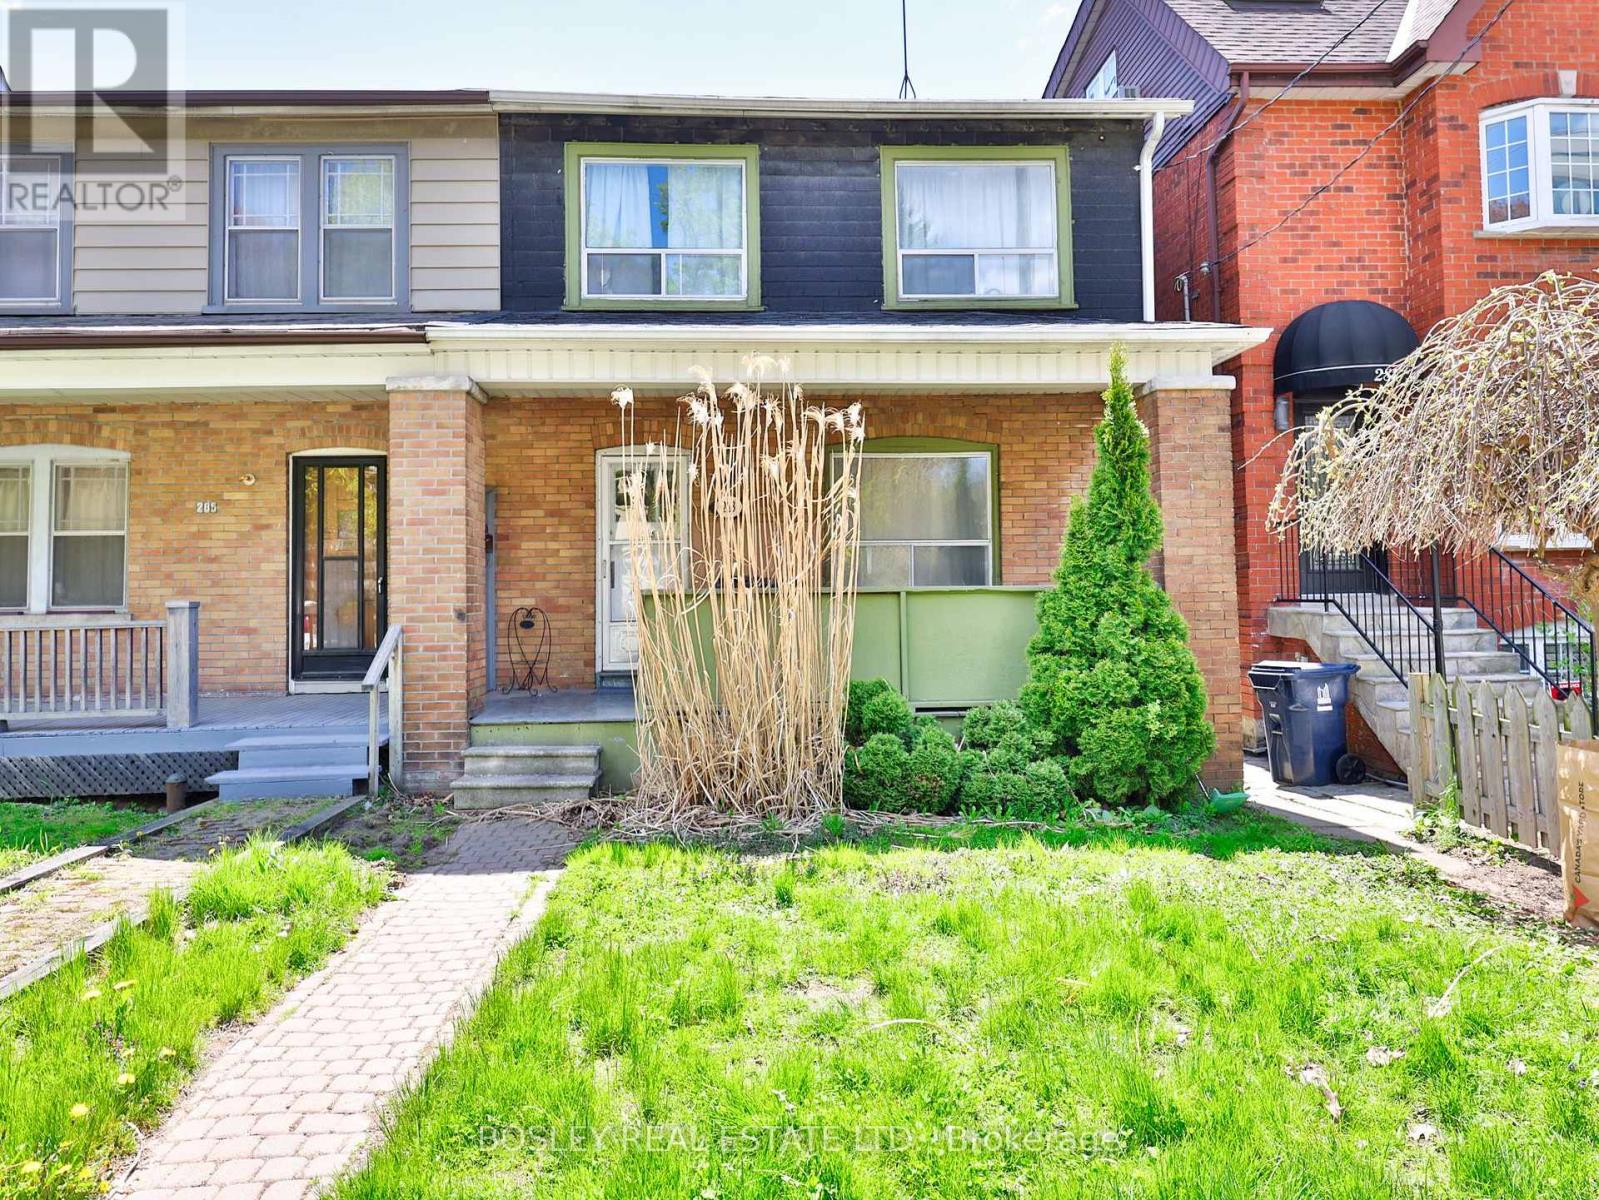
Lower - 283 Davisville Avenue
Toronto, Ontario
Lower level 1 bedroom apartment in Prime Davisville. Private entrance, bright, open concept living space. Steps to shops, Farmers Market at Davisville Park, TTC. Great opportunity to live in this fabulous community! Hydro and gas included. Tenant to pay 40% of water bill. (id:55499)
Bosley Real Estate Ltd.
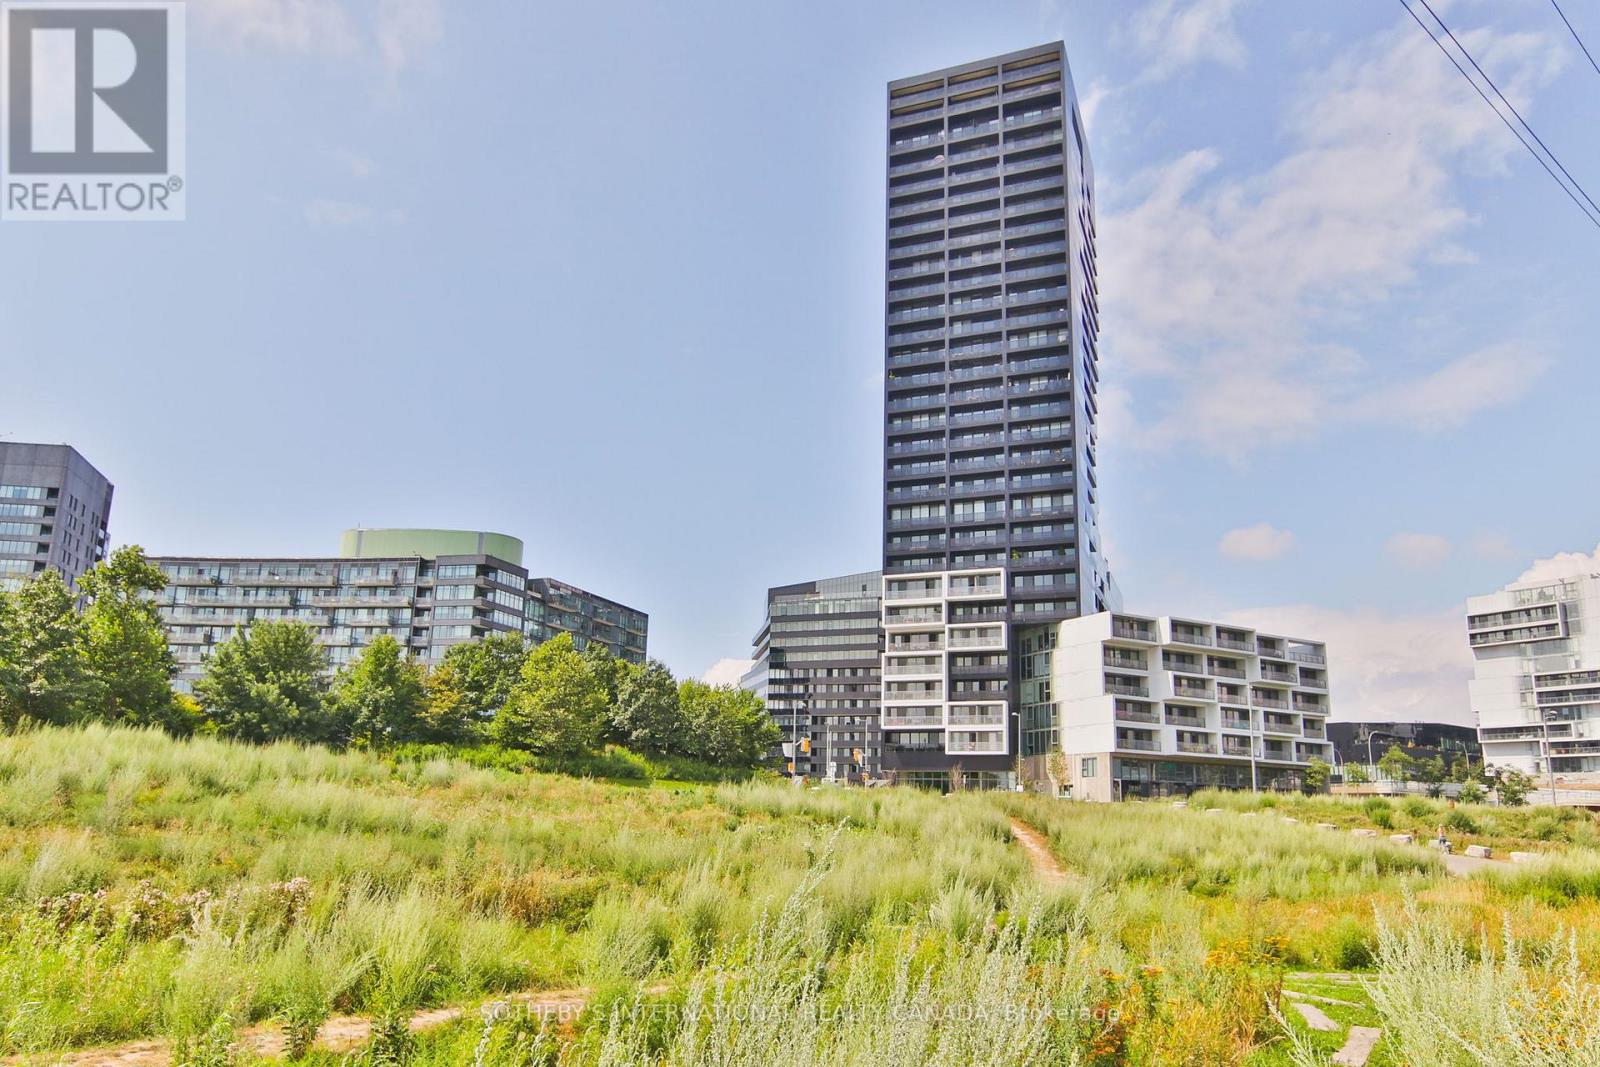
820 - 170 Bayview Avenue
Toronto, Ontario
Perched above one of Toronto's most celebrated urban landscapes, this exceptional south-facing residence at the award-winning River City 3 offers an inspired balance of contemporary design, natural beauty, and city convenience. Encompassing approximately 893 square feet, this thoughtfully designed two-bedroom, two-bathroom suite is flooded with natural light through dramatic floor-to-ceiling windows, framing uninterrupted views over Corktown Common, the Don River, Toronto's skyline, and Lake Ontario beyond.The open-concept interior is a study in modern sophistication, where clean architectural lines, premium finishes, and a refined material palette create an effortless sense of calm. The contemporary kitchen features integrated appliances, quartz countertops, and sleek cabinetry, seamlessly flowing into the expansive living and dining spaces-perfectly designed for both everyday living and entertaining.The spacious primary retreat offers generous closet space and a beautifully appointed ensuite, while the second bedroom and full bath provide exceptional flexibility for guests, a home office, or growing families. A private balcony invites you to take in spectacular sunrise views and the ever-changing landscape of the city and surrounding parkland.Designed by acclaimed Saucier + Perrotte Architects, River City 3 is an architectural landmark featuring premium amenities including a rooftop outdoor pool, fitness centre, concierge, guest suites, party room, and beautifully curated indoor and outdoor spaces.Perfectly positioned between Corktown, the Canary District, and the Distillery District, with immediate access to Corktown Common, the Don River trail network, waterfront parks, acclaimed restaurants, cafés, and the future Ontario Line, this residence offers an unparalleled urban lifestyle. Complete with parking and a dedicated bike storage space, this is a rare opportunity to own in one of Toronto's most architecturally significant and connected communities. (id:55499)
Sotheby's International Realty Canada
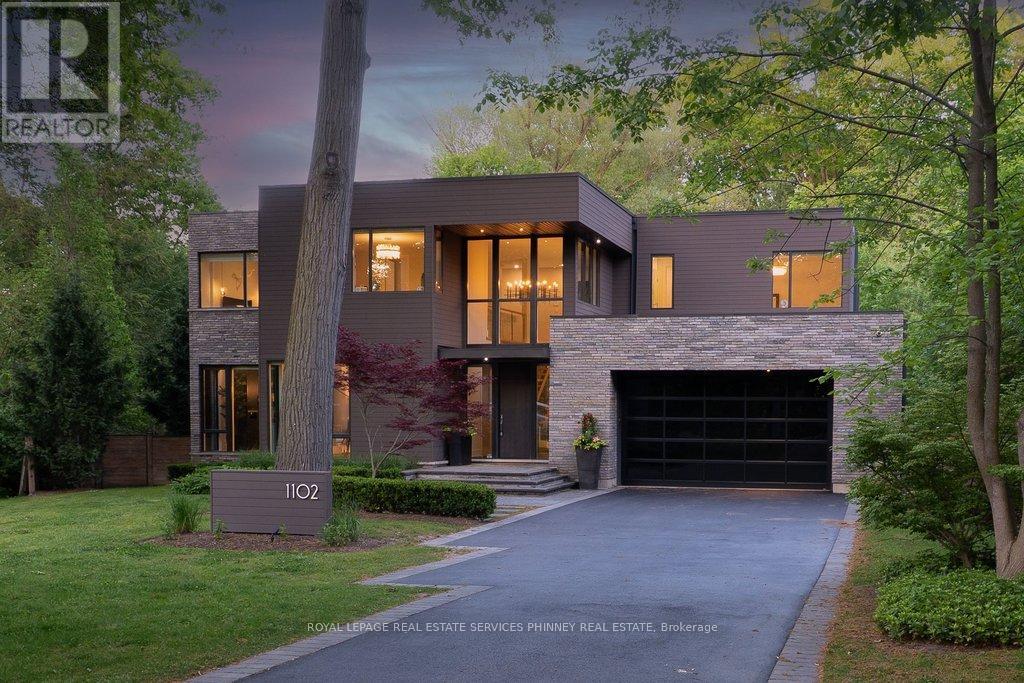
1102 Crestview Street
Oakville, Ontario
This is not your average home-it's a statement.Set on a premium, near half-acre lot, this custom masterpiece brings together the vision of Gren Weis, the craftsmanship of Bachly Construction, and the landscape artistry of Mark Pettes-creating a residence that feels as elevated as it is effortless.From the moment you step inside, the energy shifts. Soaring 10-ft ceilings and a stunning 17-ft sun-drenched family room set the tone-open, airy, and designed to impress. A dedicated main floor office offers the perfect balance of productivity and privacy, ideal for today's work-from-home lifestyle. Whether it's an intimate night in or a full house of guests, the flow is seamless. A prep kitchen keeps everything behind the scenes running smoothly, while the newly added main-floor bar invites you to pour a drink and stay awhile. The glass-encased wine room? Pure drama-in the best way.Every bedroom is its own private retreat, complete with a luxe ensuite-because comfort should never be compromised.Downstairs, the vibe continues. Think late nights at the wet bar, morning workouts in your private gym, spa-level relaxation, and a fully equipped nanny suite. A walk-out lower level leads directly to the hot tub-blurring the line between indoor comfort and outdoor indulgence. This level isn't just extra space, it's a lifestyle.And then there's the backyard. Tiered, curated, and designed to be lived in. A newly added pool sets the scene, while the covered cabana lounge and outdoor kitchen make entertaining feel like a vacation. There's even a dedicated dog run-because every detail has been considered.Sleek, bold, and undeniably fun-this is a home that doesn't just look good, it lives beautifully. (id:55499)
Royal LePage Real Estate Services Phinney Real Est
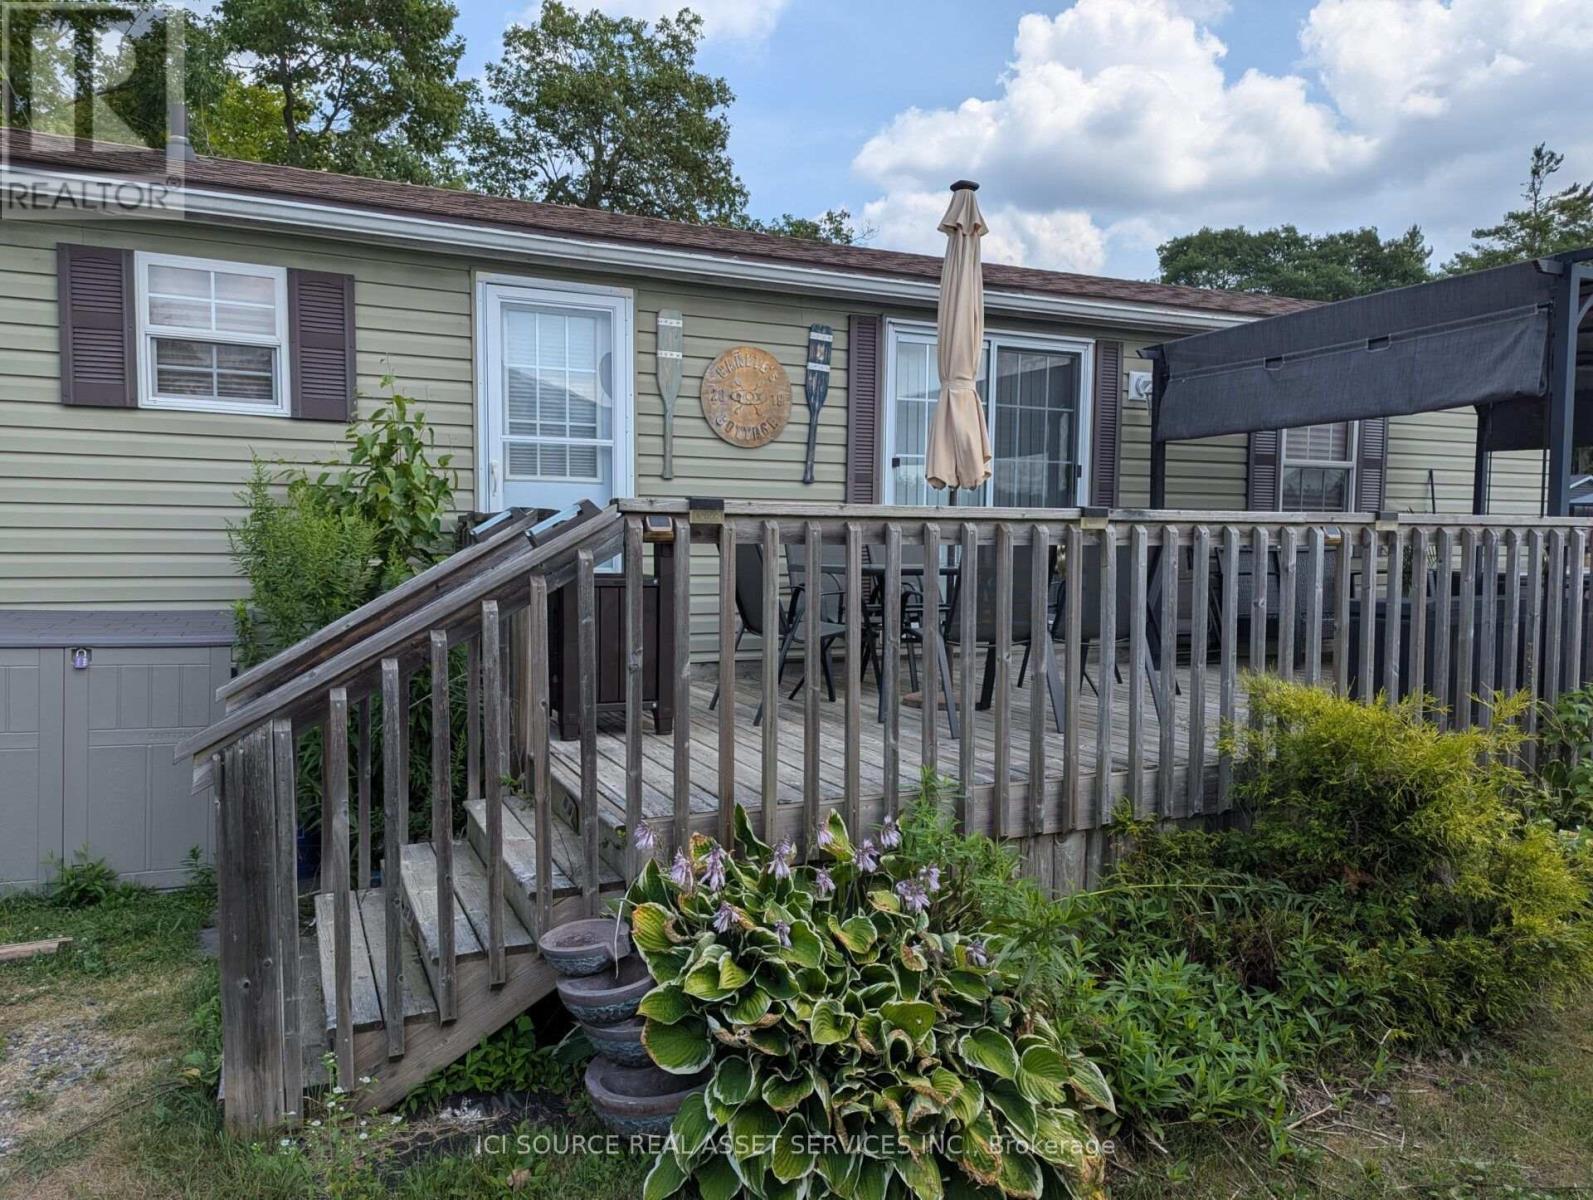
Mwlb03 - 1336 S Morrison Lake Road
Gravenhurst, Ontario
Enjoy lakefront resort cottage living at 3 Marina Way, located in beautiful Lantern Bay Resort. This previously loved 2011 Northlander Escape model offers a lovely view of the marina and an ideal turn-key opportunity for anyone looking to enjoy the resort lifestyle from day one. Fully furnished and move-in ready, this 3-bedroom, 1-bathroom resort cottage features air conditioning, a furnace, appliances, and a deck. With 432 sq. ft. of well-designed vacation living space, it is the perfect seasonal getaway for relaxing, entertaining, and making lasting memories by the water. This resort cottage is a fantastic opportunity to own at Lantern Bay Resort and enjoy 26 weeks each year of vacation life. Air Conditioning, Appliances Included, Deck, Fully Furnished *For Additional Property Details Click The Brochure Icon Below* (id:55499)
Ici Source Real Asset Services Inc.
248 Front Street N
Trent Hills, Ontario
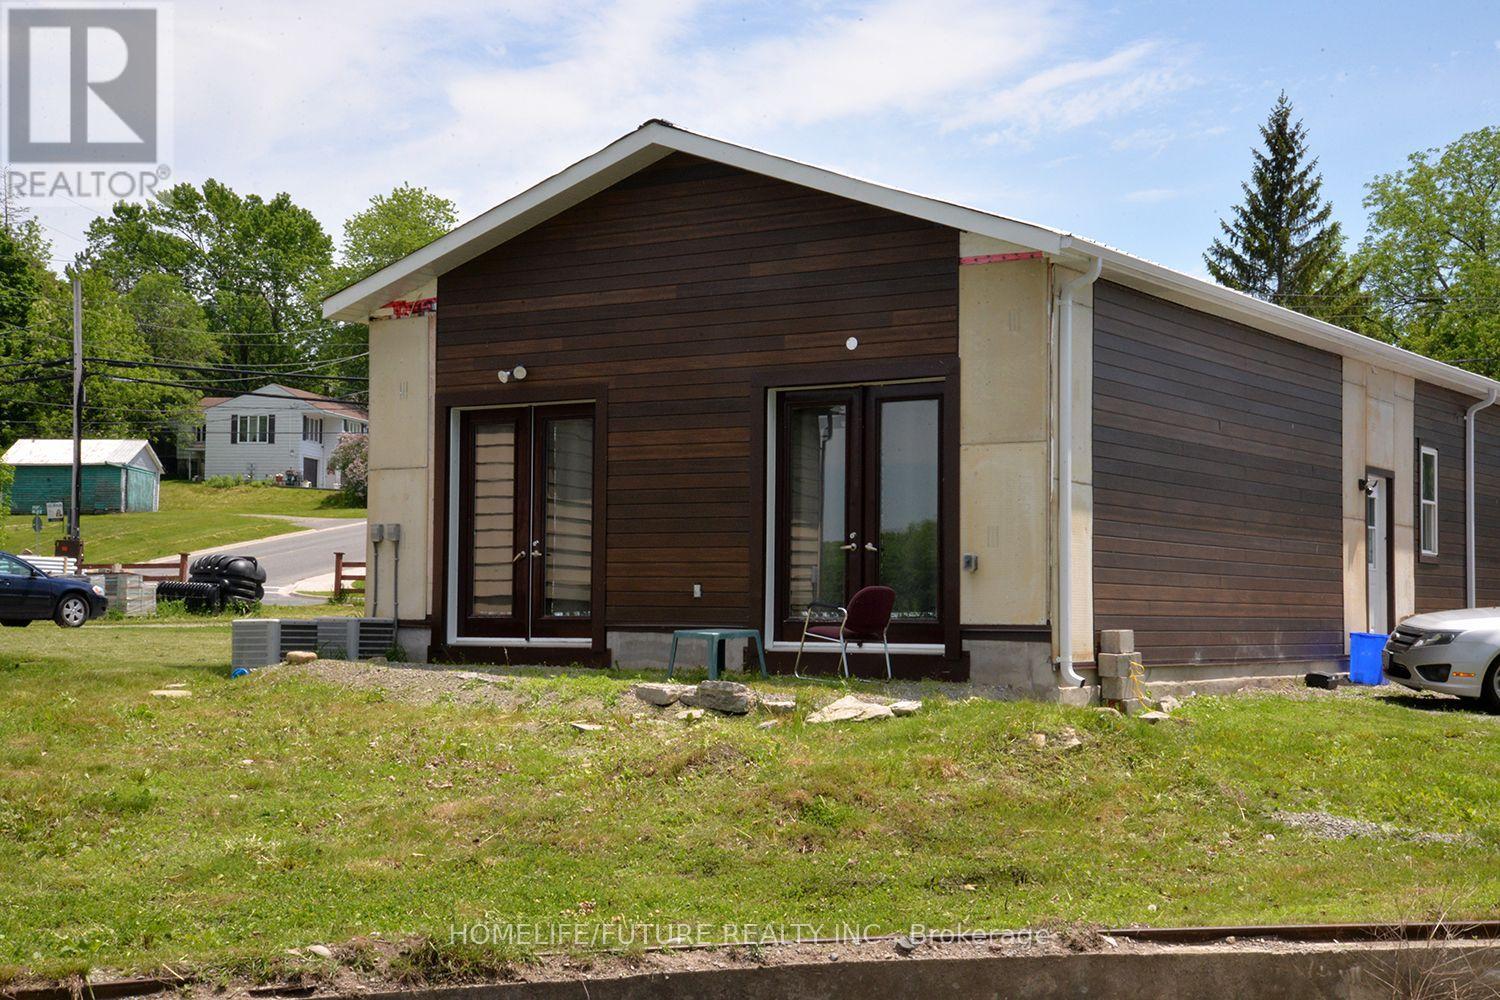
Elegant Waterfront Living In Campbellford - Discover This Contemporary 2-Bedroom Bungalow-Style Apartment, Perfectly Situated Just A Short Stroll From All Town Amenities. This Thoughtfully Designed Residence Offers The Option Of Being Leased Fully Furnished With Refined, Modern Décor Or Unfurnished For Those Wishing To Add Their Personal Touch. Enjoy The Tranquility And Charm Of Waterfront Living In A Stylish Home That Blends Comfort, Convenience, And Natural Beauty. (id:55499)
Homelife/future Realty Inc.
759 Barton Street E
Hamilton, Ontario
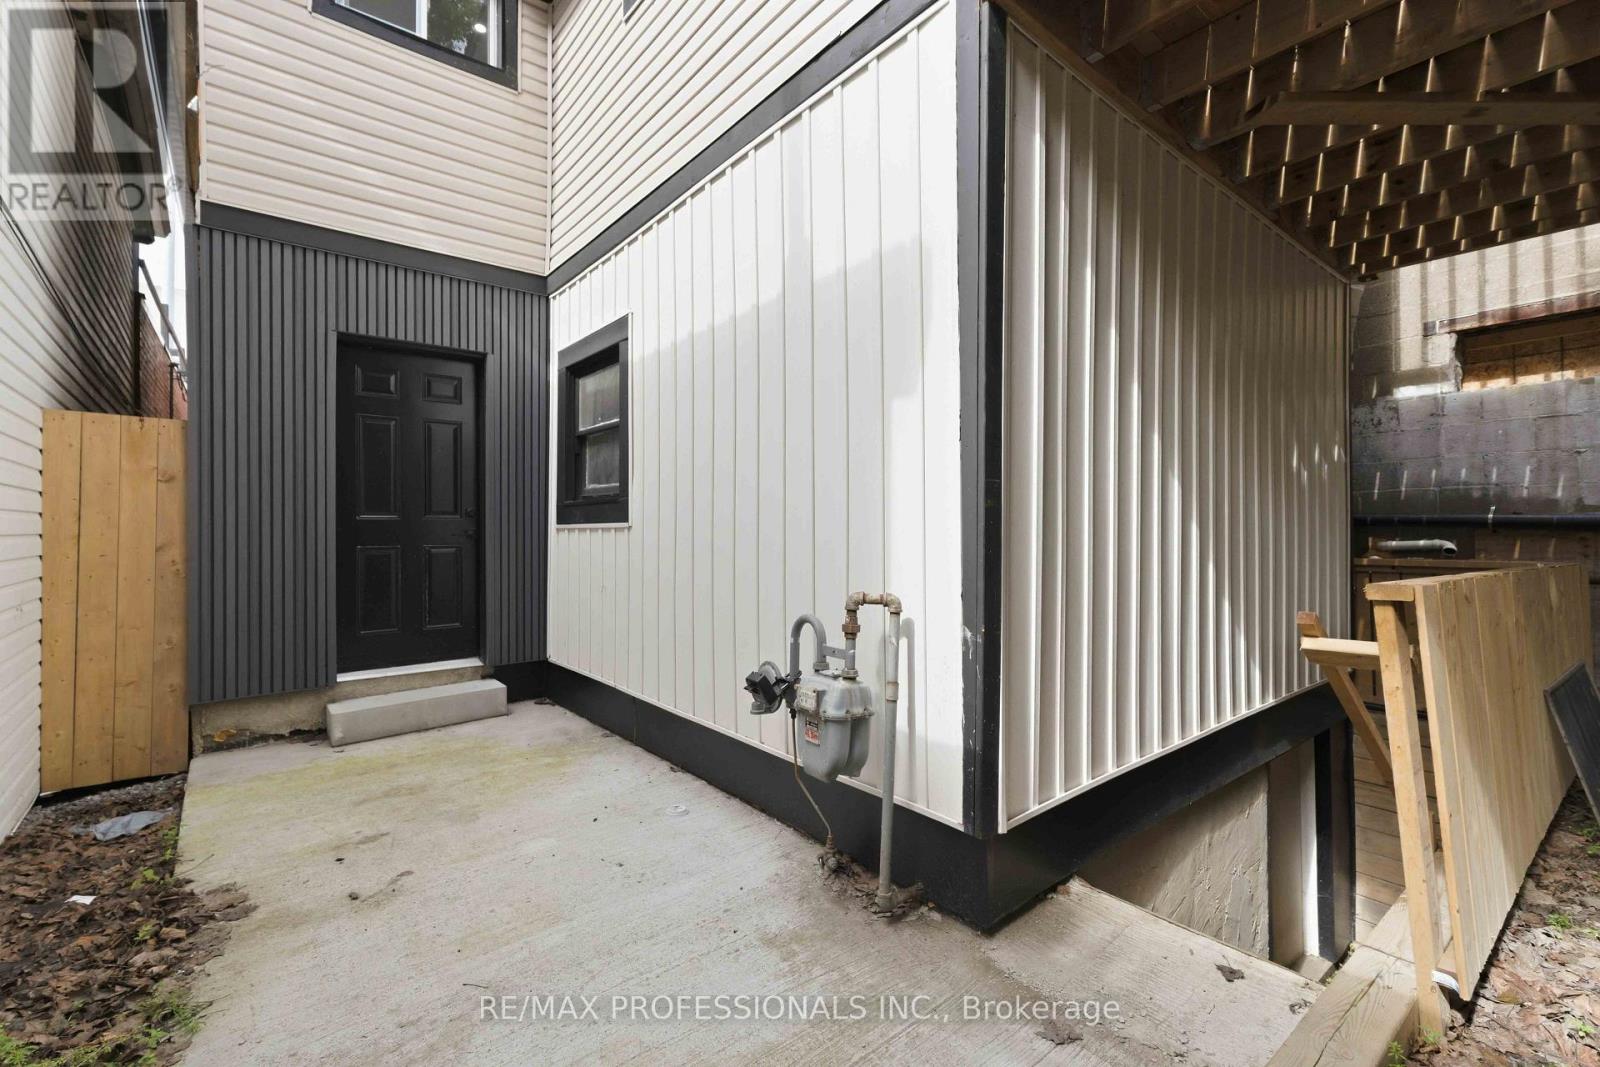
An exceptional opportunity to own a fully renovated mixed-use property in Hamilton's growing Stipley neighbourhood. Positioned on the busy Barton St E corridor, this turnkey investment offers outstanding visibility with a ground-floor commercial storefront & a separate, legal residential apartment above, making it an ideal addition to any investment portfolio or a perfect live/work opportunity.The main-level commercial space has excellent exposure to both pedestrian & vehicle traffic, separate hydro metering, upgraded 200-amp electrical service dedicated to the commercial unit, & convenient street parking for customers. The building has undergone extensive renovations, including new drywall, updated plumbing, electrical finishes, & new flooring throughout, creating a modern, low-maintenance property ready for immediate occupancy.The second-floor residential unit is a bright & spacious legal two-bedroom apartment featuring its own private entrance, updated windows, contemporary lighting, in-suite laundry, & a functional layout. Vacant & move-in ready, it presents an excellent opportunity to secure market rent or accommodate an owner-occupant seeking additional income from the commercial space below.Additional features include a newly installed owned hot water tank, rear laneway access with two private parking spaces, a generous backyard complete with new siding & a recently built deck, plus an unfinished crawl space providing valuable storage. Zoned C2 Commercial, the property offers flexibility for a variety of permitted commercial uses while benefiting from a fully self-contained residential component.Located just steps public transit, downtown Hamilton, Hwy 403, QEW, many local shops, restaurants, & amenities. Whether you're an investor seeking strong income potential or an entrepreneur looking for a high-exposure location with residential flexibility, this turnkey property delivers outstanding value in one of Hamilton's evolving commercial corridors. (id:55499)
RE/MAX Professionals Inc.
# Main - 759 Barton Street E
Hamilton, Ontario
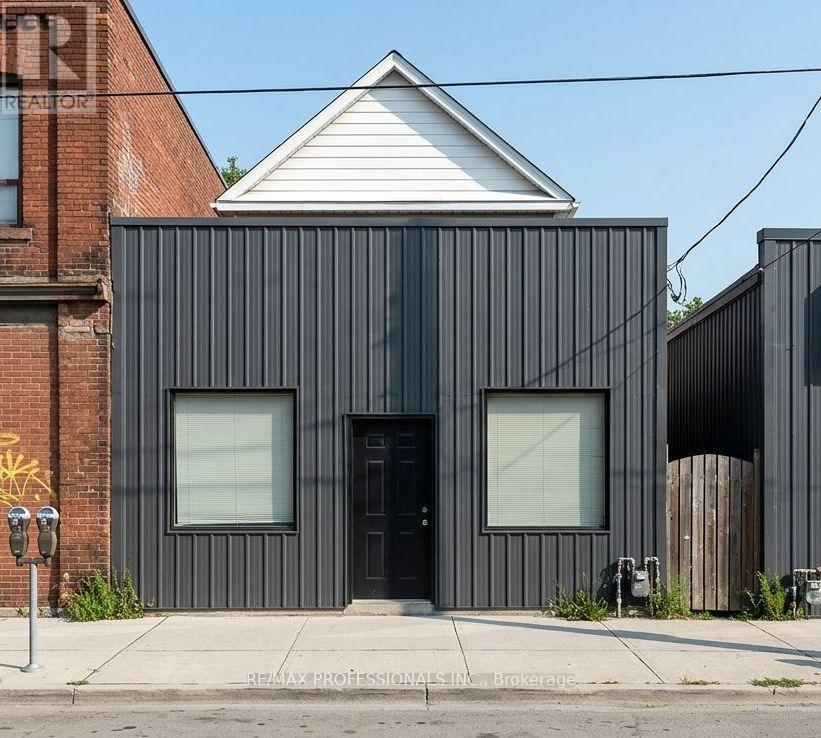
Excellent commercial lease opportunity in the heart of Hamilton's revitalizing Barton Street East corridor! This fully renovated ground-floor commercial space offers exceptional exposure along a busy main artery with excellent visibility, strong pedestrian activity & consistent vehicle traffic, making it an ideal location for a wide variety of retail, office, professional, medical, studio, service-based or specialty business uses. Flexible C2 Commercial zoning accommodates numerous permitted uses.The space has been extensively renovated with quality finishes throughout, including new drywall, flooring, updated plumbing, electrical trim & a dedicated 200-amp electrical service. Large front-facing windows provide outstanding exposure while allowing an abundance of natural light into the unit, creating a bright & welcoming environment for clients, customers & staff. Separate hydro metering offers added convenience & independent utility management.Street parking is available directly in front of the property. Ideally located just steps from Tim Hortons Field, Centre on Barton, restaurants, cafés, shopping & other established businesses. This growing neighbourhood continues to see significant revitalization, bringing increased residential density & commercial activity to the area.Conveniently situated with easy access to public transit, Downtown Hamilton, Red Hill Valley Parkway, Highway 403 & the QEW, providing excellent connectivity throughout the city & beyond. A fantastic opportunity to establish or relocate your business in a modern, move-in-ready commercial space in one of Hamilton's evolving business districts. (id:55499)
RE/MAX Professionals Inc.
Basement - 33 Nomad Crescent
Brampton, Ontario
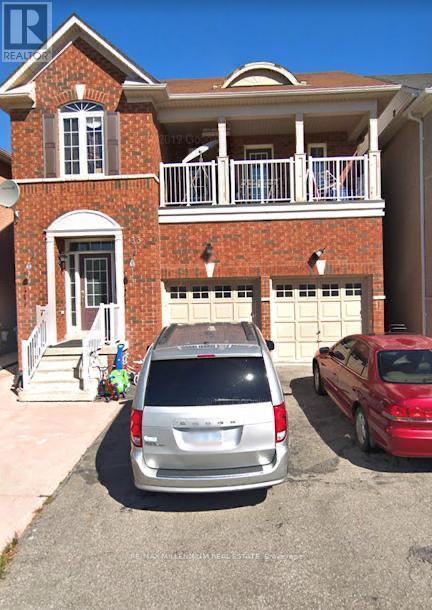
LOOK NO FURTHER! THIS BEAUTIFUL 2 BEDROOM 1 BATHROOM BASEMENT IS LOCATED IN THE HIGHLY SOUGHT-AFTER BRAM WEST AND IS READY FOR YOU TO MOVE IN *LEGAL BASEMENT** WITH OWN LAUNDRY AND 1 PARKING IDEALLY LOCATED JUST 8 MINUTES DRIVE TO AMAZON FULFILLMENT CENTRE ON HERITAGE ROAD AND ONLY 6MINUTES DRIVES TO SHERIDAN COLLEGE DAVIS CAMPUS.TENANT PAYS 30% UTILITIES (id:55499)
RE/MAX Millennium Real Estate
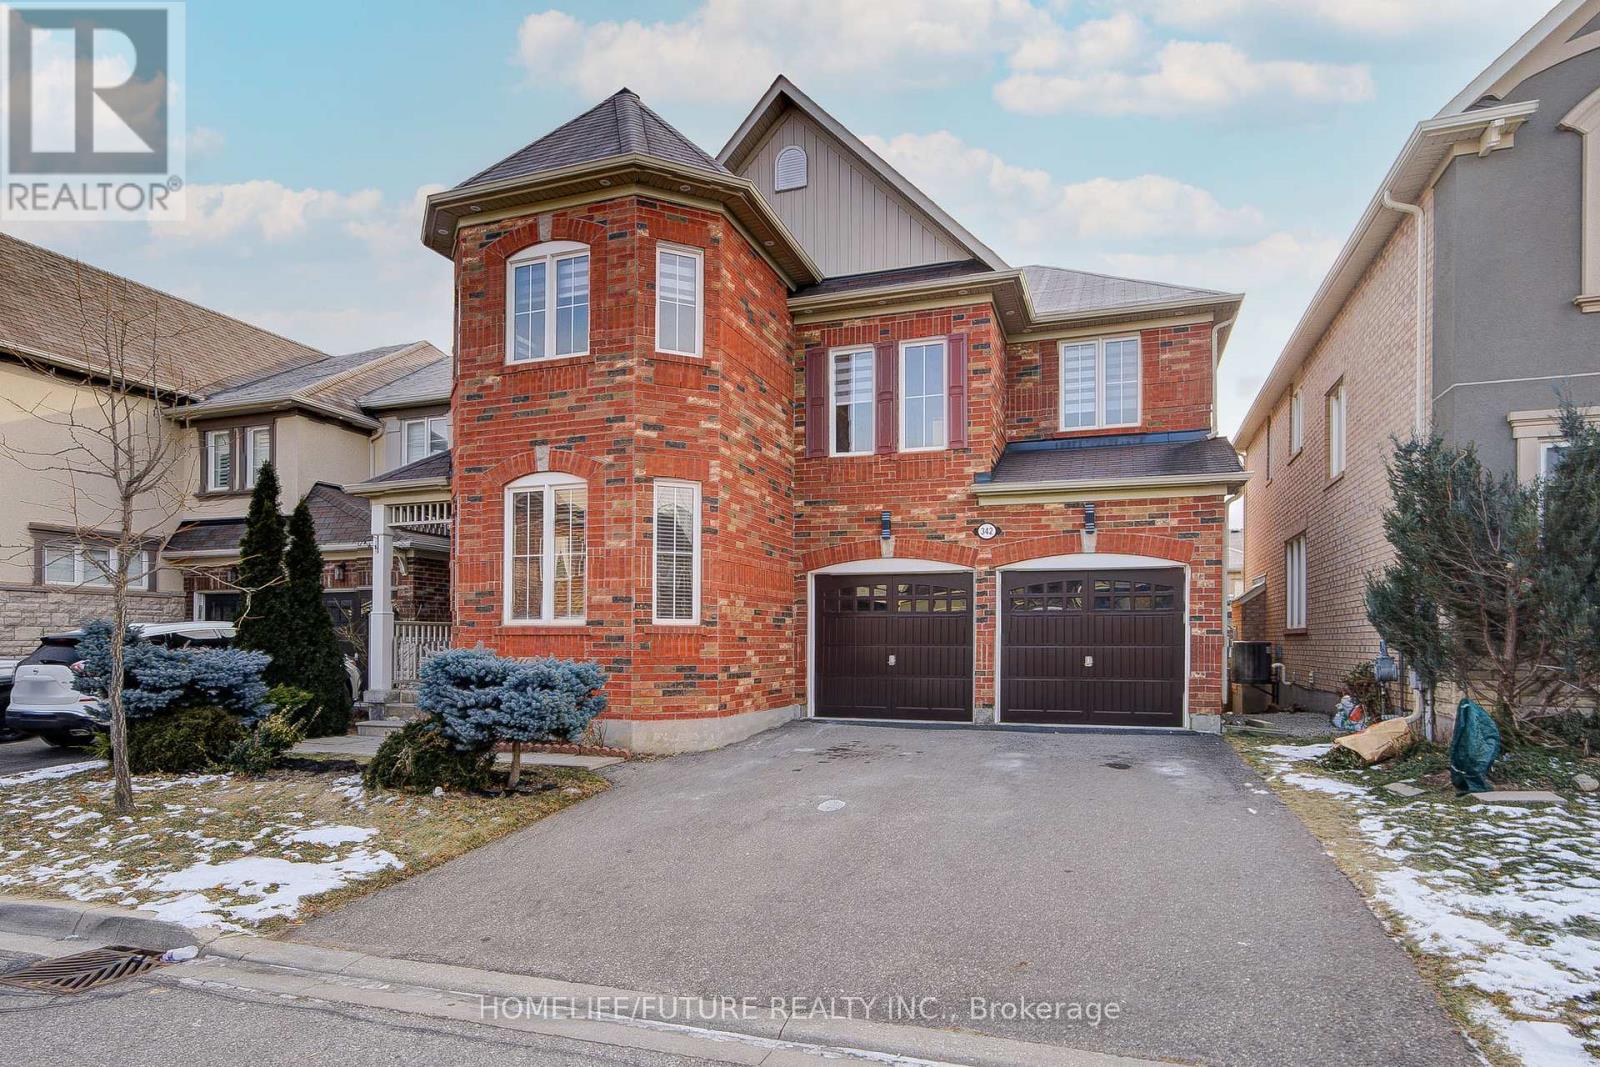
342 Laundon Terrace
Milton, Ontario
This Beautiful 4BR Home Offers Luxurious Finishes And A Modern Design. The Spacious Kitchen Is Equipped With High-End Stainless Steel Appliances & Elegant Granite Countertops. The Lookout Basement Provides An Abundance Of Natural Light. Enjoy Serene Views Of The Escarpment From Both The Loft And Den Perfect For Unwinding Or Sparking Creativity. Modern Zebra Blinds Throughout, Except For Few Windows, Ensure Privacy And Light Control In Every Room. Conveniently Positioned Between BRs 3&4, The Jack And Jill Washroom Perfect For Siblings Or Guests. The 2nd Floor Features Hardwood Flooring, Enhancing The Homes Warmth And Elegance. Pot Lights Throughout The Main Floor Provide Ample Lighting And Highlight The Homes Exceptional Features. Exterior Pot Lights Add Curb Appeal And Illuminate The Homes Exterior, Creating A Welcoming Ambiance At Night. Sherwood Community Centre In Walking Distance. Near Kelso Park & Rattlesnake Point For Outdoor Enthusiasts. Pictures Are From Earlier Listing. The Property is Tenanted, Cooperative Tenant willing to stay month-to-month or Vacate upon sale of the property. Please allow 24 hrs notice for showings. (id:55499)
Homelife/future Realty Inc.

1930 Cocklin Crescent
Oshawa, Ontario
Welcome To 1930 Cocklin Cres-A Truly Iconic Great Gulf Masterpiece Where Timeless Elegance, Impeccable Craftsmanship & Architectural Brilliance Come Together To Create A Home Unlike Any Other In One Of North Oshawa's Most Desirable Family Step Inside To Discover 9-Ft Ceilings On Both Levels, 8-Ft Custom Doors, Rich Hardwood Floors, Hunter Douglas Window Coverings, Built-In Living Room Speakers, Designer Lighting & Over 130 Smart LED Pot Lights Controlled Through Leviton, Alexa Or Google Home. The Brilliantly Designed Layout Is Anchored By A Spectacular Upper Family Room With Soaring 12-Ft Ceilings & Premium Double-Insulated Carpeting, Creating An Exceptional Space For Family Living & Entertaining. The Magazine-Worthy Chef's Kitchen Showcases Premium Built-In Monogram Appliances Including A 48" Refrigerator, 36" Commercial Gas Range & Hood With Warming Tray, Built-In Coffee Station, Under-Counter Refrigerator Drawers, Sensor-Operated Microwave Cabinet, A Silestone Waterfall Island & A Full Wall Of Custom Floor-To-Ceiling Cabinetry With Extensive Pull-Out Storage. The Primary Retreat Rivals A Five-Star Hotel, Featuring Signature Versace Wallpaper, Dual Custom W/I Closets With Built-Ins, An Additional Custom IKEA Closet & A Spa-Inspired 5-Piece Ensuite With Heated Floors. Every Secondary Bedroom Offers Custom Built-In Closets, Designer Wall Treatments & Upgraded Bathrooms. New Washer, Dryer & Dishwasher, Plus Thousands Invested In Structural & Cosmetic Upgrades Complete This Exceptional Residence. Outside, Full Front Interlocking, Natural Stone Steps, A Double-Car Garage & Exceptional Landscaping Create Outstanding Curb Appeal. The Private Backyard Features A 12' x 25' Deck With Extensive Interlocking On A Premium Lot With No Homes Behind. Ideally Located Near Top-Rated Schools,Parks, Shopping, Restaurants,Recreation, Durham College,Ontario Tech University & Highways 407/412.More Than A Luxury Home,This Is A Rare Statement Of Design, Craftsmanship & Timeless Eleganc (id:55499)
Century 21 Leading Edge Realty Inc.
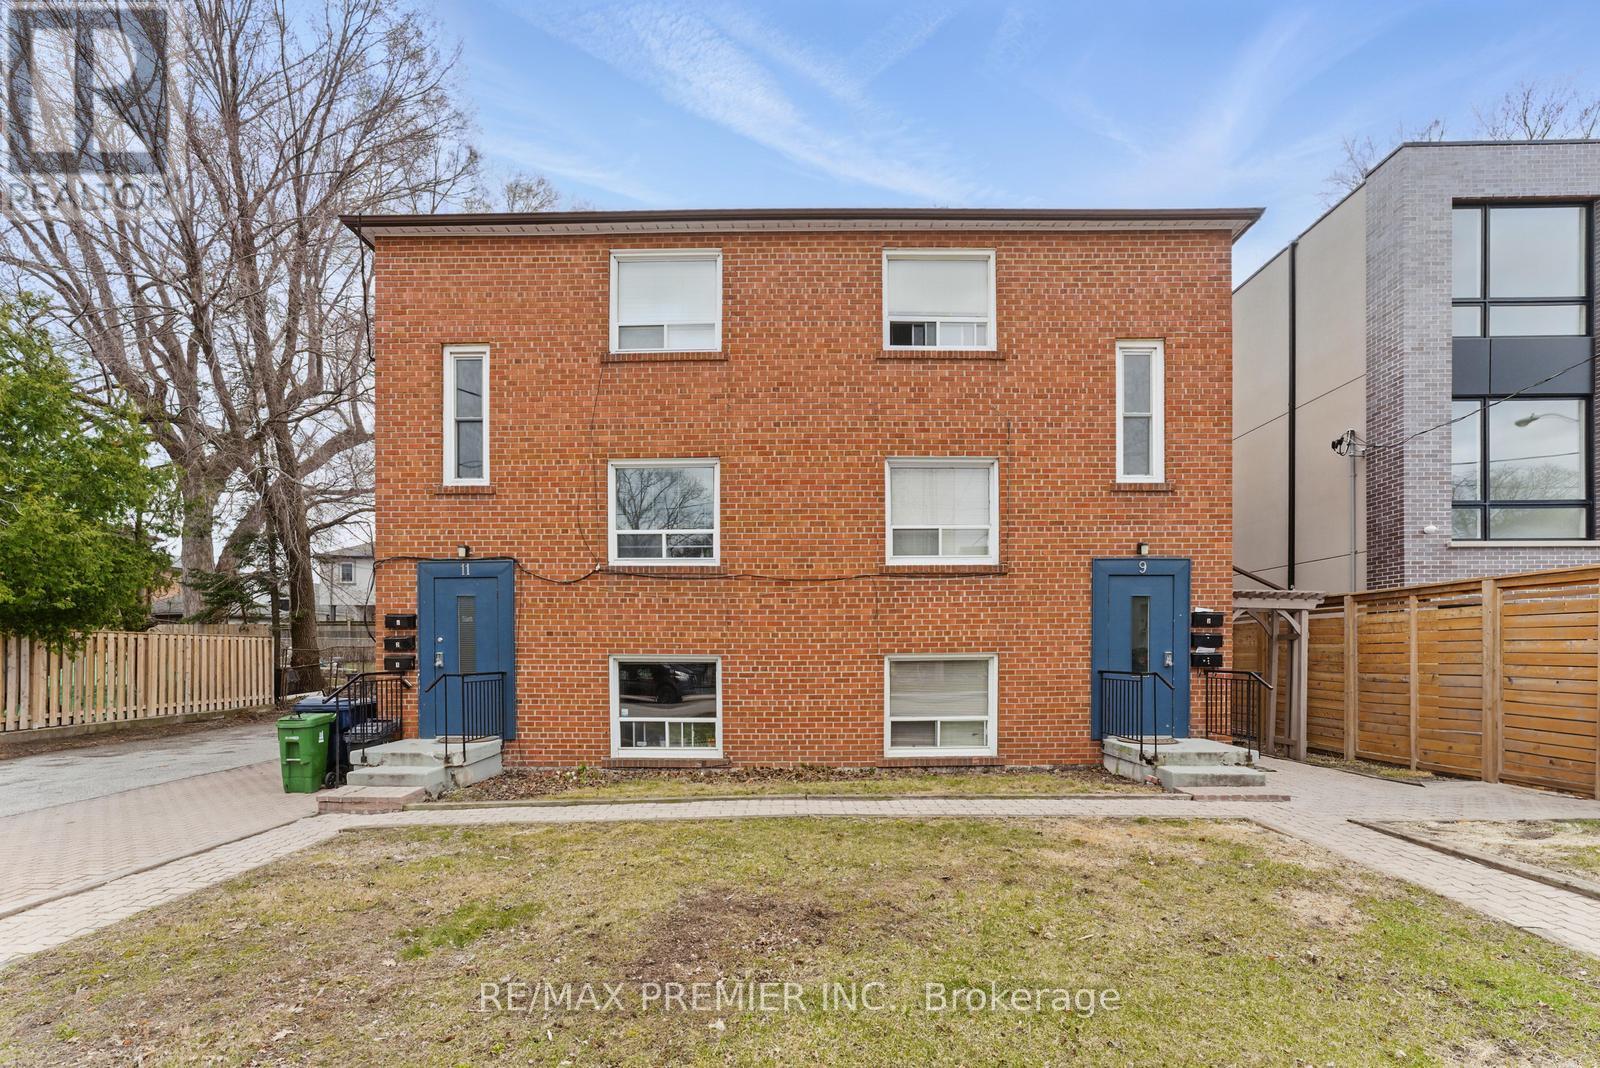
Lower - 9 Bracebridge Avenue
Toronto, Ontario
Recently Renovated Move-In Ready 1 Bedroom, 1 Bathroom Unit Offering A Bright And Modern Open-Concept Layout With Sleek Flooring Throughout. This Fresh And Well-Maintained Space Features A Functional Kitchen And Comfortable Living Area. Located On The Lower Ground Level In A Well-Kept Multiplex, This Unit Sits Approximately 3 Feet Below Grade And Approximately 5 Feet Above Grade, Inviting Warm Natural Light In. Located In One Of East Yorks Most Desirable Neighbourhood's, Just Steps To Transit, Parks, Schools, Shopping, And Minutes To The Danforth, Downtown Core, And Woodbine Beach. (id:55499)
RE/MAX Premier Inc.
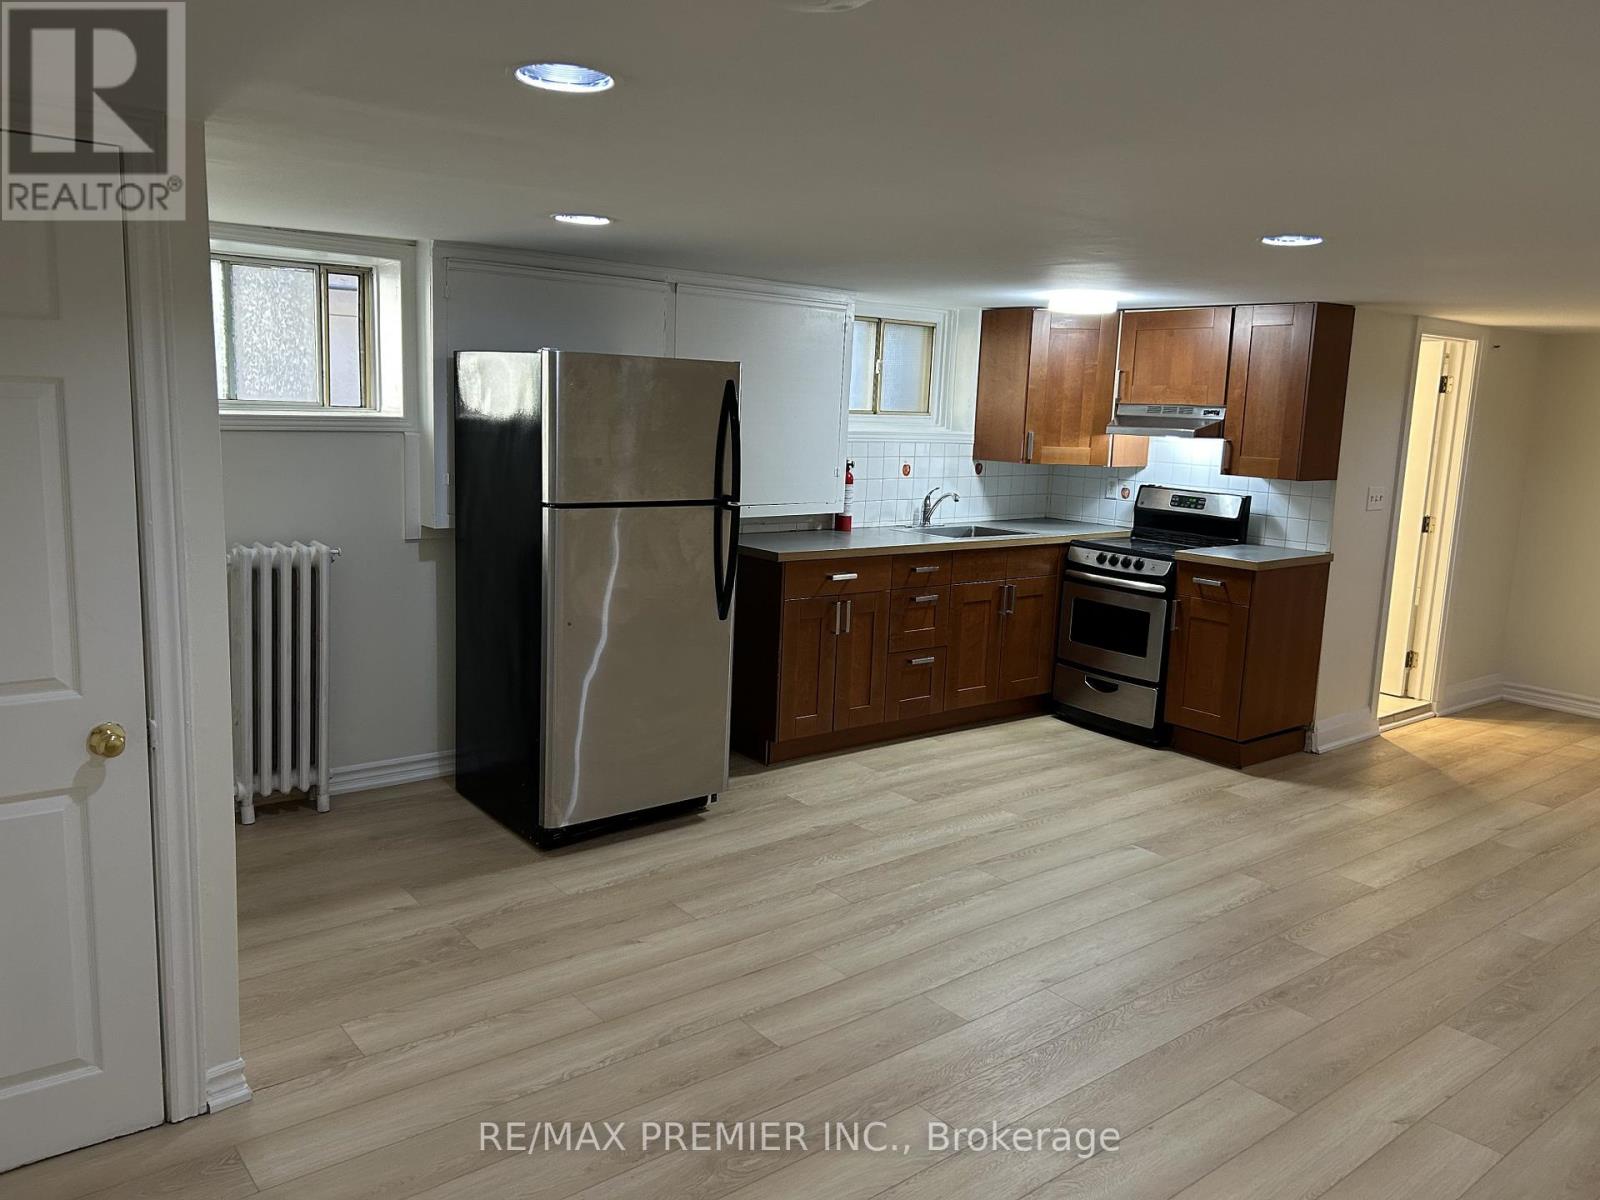
G - 1342 Pape Avenue
Toronto, Ontario
Welcome to East York! Bright and freshly updated 1-bedroom suite offering approximately 650-700 sq. ft. of comfortable living space. This unit features new flooring throughout, fresh paint, and a functional open layout. Enjoy a well-maintained kitchen and bathroom, with on-site laundry for your convenience. Located in a quiet, clean, and professionally managed building just minutes from parks, trails, shops, and TTC access - with quick connections to the DVP. (id:55499)
RE/MAX Premier Inc.