
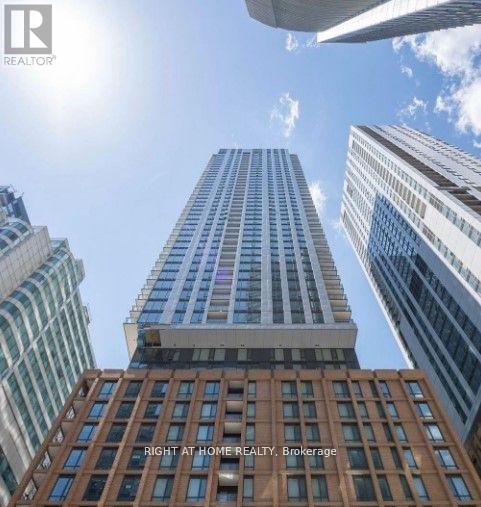
906 - 8 Widmer Street
Toronto, Ontario
Experience modern urban living in this bright and spacious studio suite at 8 Widmer, located in the heart of Toronto's King West and Theatre District. This thoughtfully designed unit features an open-concept layout with floor-to-ceiling windows that flood the space with natural light, creating a warm and inviting atmosphere. The contemporary kitchen includes integrated appliances and sleek finishes, while the efficient floor plan offers ample room for living, dining, and a dedicated sleeping area. In-suite laundry adds everyday convenience. Situated steps from TIFF Lightbox, world-class dining, cafes, transit, and entertainment, this location delivers unmatched walkability and lifestyle appeal. Residents enjoy access to exceptional building amenities, making 8 Widmer one of downtown's most exciting new addresses. (id:55499)
Right At Home Realty
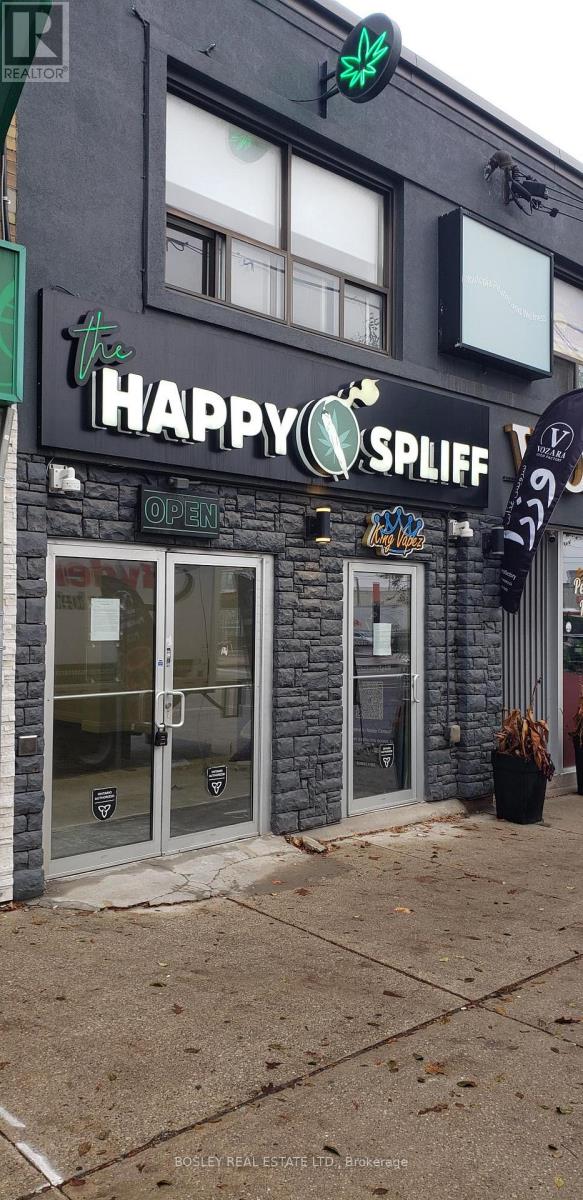
856 Eglinton Avenue E
Toronto, Ontario
Recently updated main floor space located across the street from the new Laird LRT station. Adjacent to many successful business', many new condo projects built in area. Eglinton signage available. Big storefront window. Space is clean and shows well. Large multi stall washrooms. Gross monthly rent is $4,792 plus HST and Hydro. (id:55499)
Bosley Real Estate Ltd.
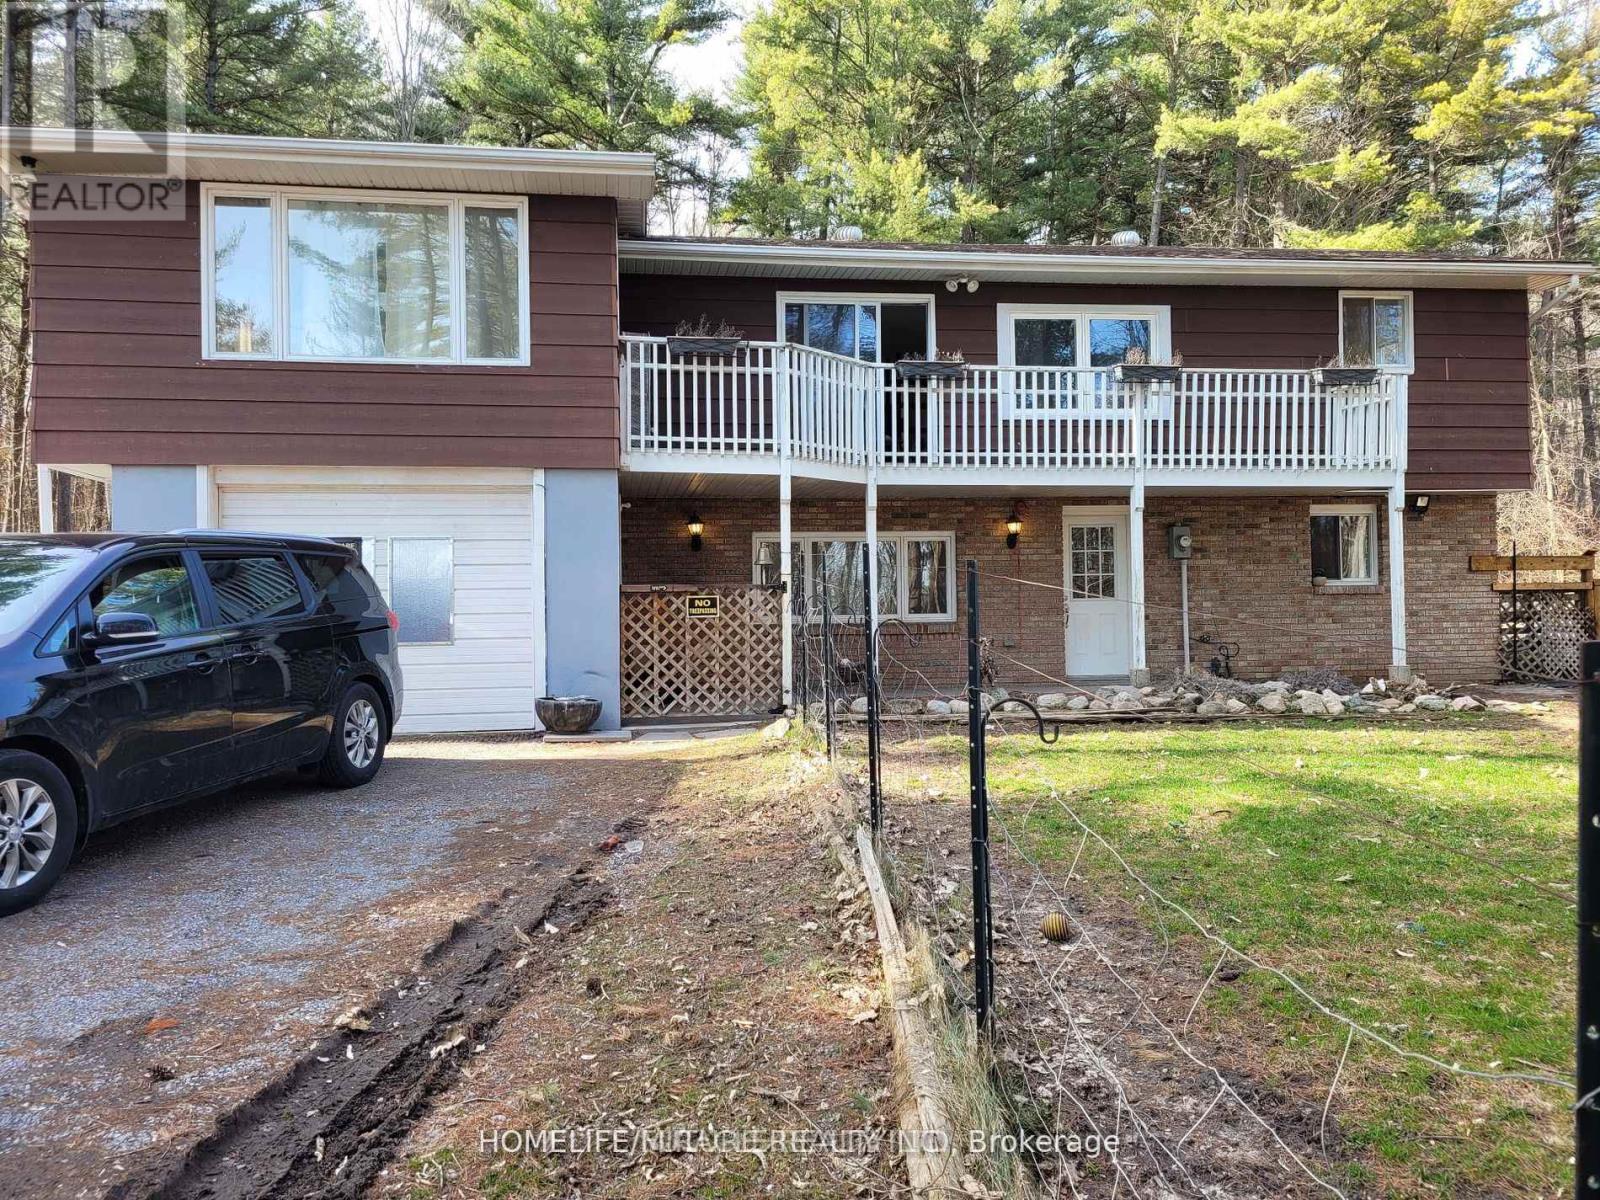
2 - 15288 County Road
Brighton, Ontario
Quiet, Private, And Lots Of Room To Grow - The Perfect Rural Family Home Awaits You At 15288 County Road 2. This 4-Bedroom, 2 Story Building Is Tucked Away On A 1-Acre Treed Lot In Charming Brighton, Ontario. On The Upper Level, You'll Find A Roomy Kitchen With Lots Of Cabinet Space, A Bright Dining Room To Enjoy, And A Lovely Living Room With Gas Fireplace. The Master Bedroom, One Additional Bedroom, And A 4-Piece Bathroom Complete The Upper Level. Your Lower-Level Living Space Is Main Level, And Where You'll Find Two More Bedrooms, A 3-Piece Bathroom, A Rec/Living Room With A Gas Fireplace, And The Laundry Room. This Home Really Is In A Fantastic Location In Brighton, You Will Feel Like A Cottage House. Lots Of Space For Enjoying Bbq, Kits Playing And Car Parking. Just 5 Mins Walking Distance To No Frills, Gas Station & Tim Hortons. Close To Schools, Library, Playground, Golf, Beach, And Access To Highway 401. Shingles Replaced On 2016. (id:55499)
Homelife/future Realty Inc.
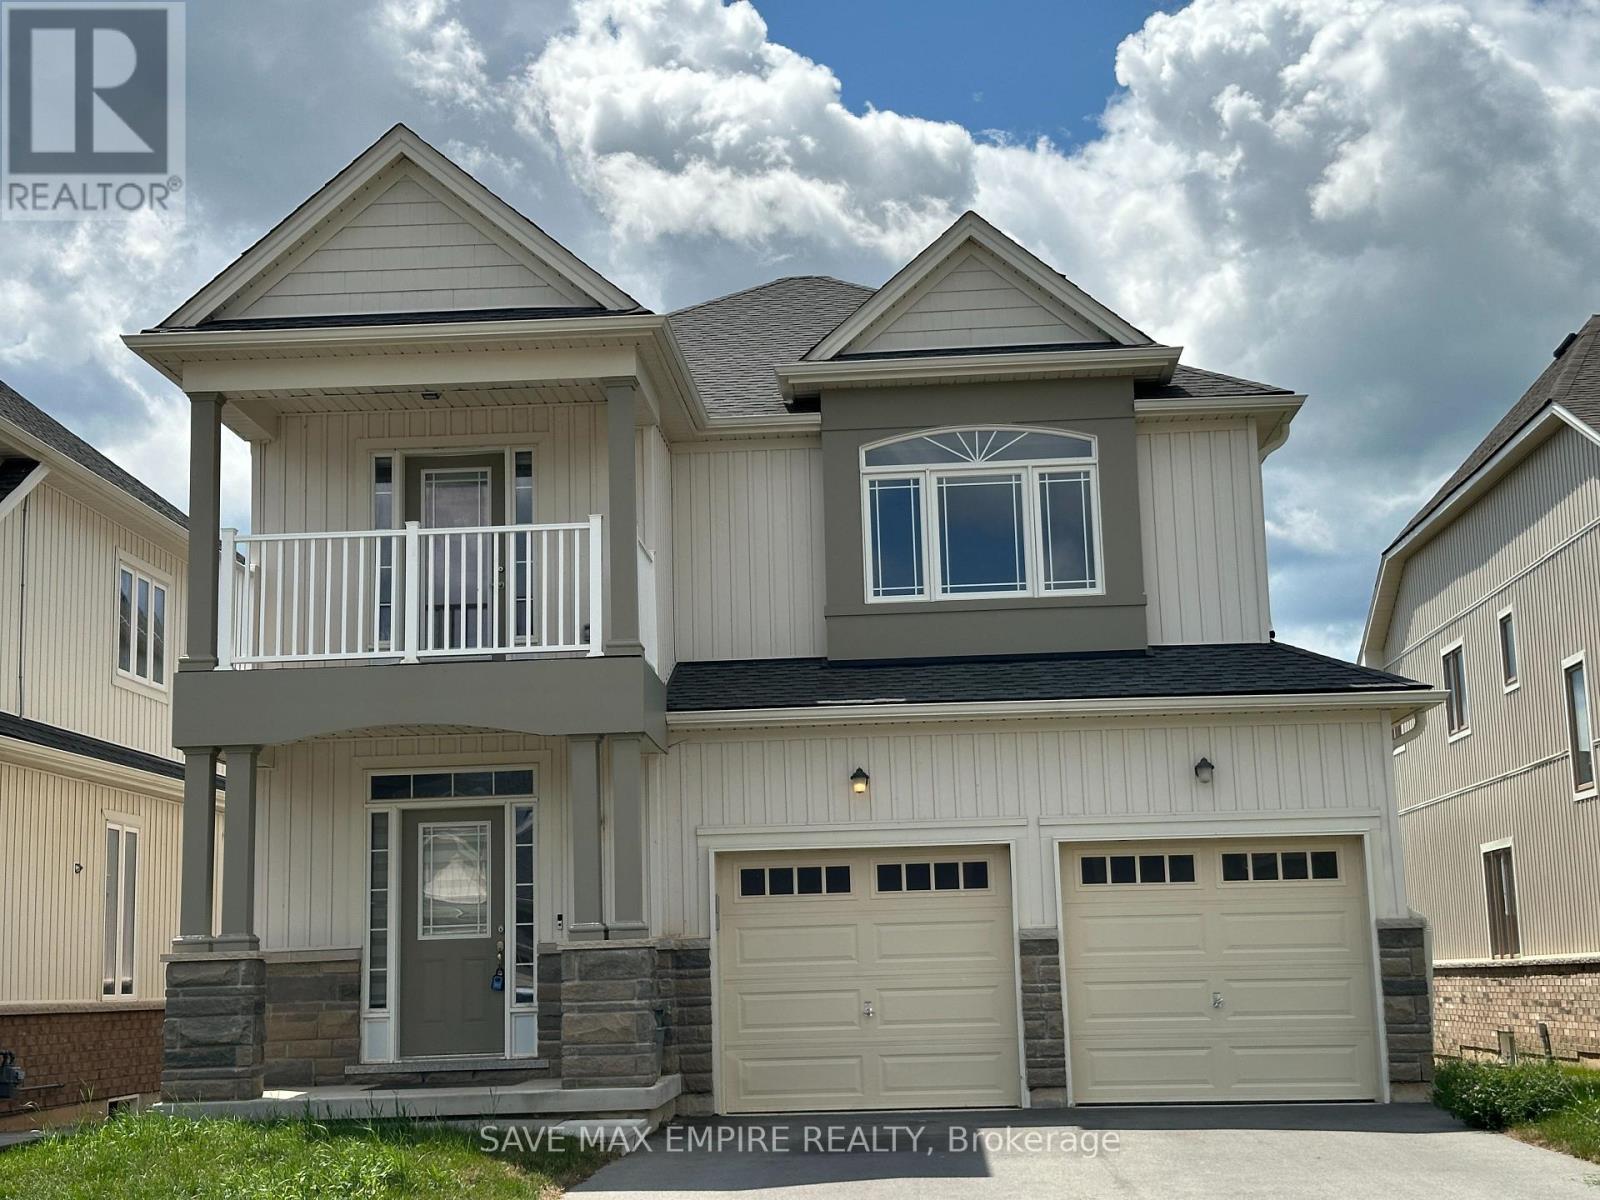
1499 Marina Drive
Fort Erie, Ontario
Nestled in a tranquil neighborhood, this stunning 4-bedroom, 3.5-bathroom home offers both luxury and convenience. The spacious upstairs den, complete with a balcony, is perfect for a home office or a quiet retreat. The practical layout includes an upstairs laundry room for added ease. The home boasts a separate formal dining room, ideal for hosting dinners and special occasions. A double car garage and a huge driveway provide ample parking space. This property combines comfort, functionality, and style, making it an ideal place to call home. (id:55499)
Save Max Empire Realty
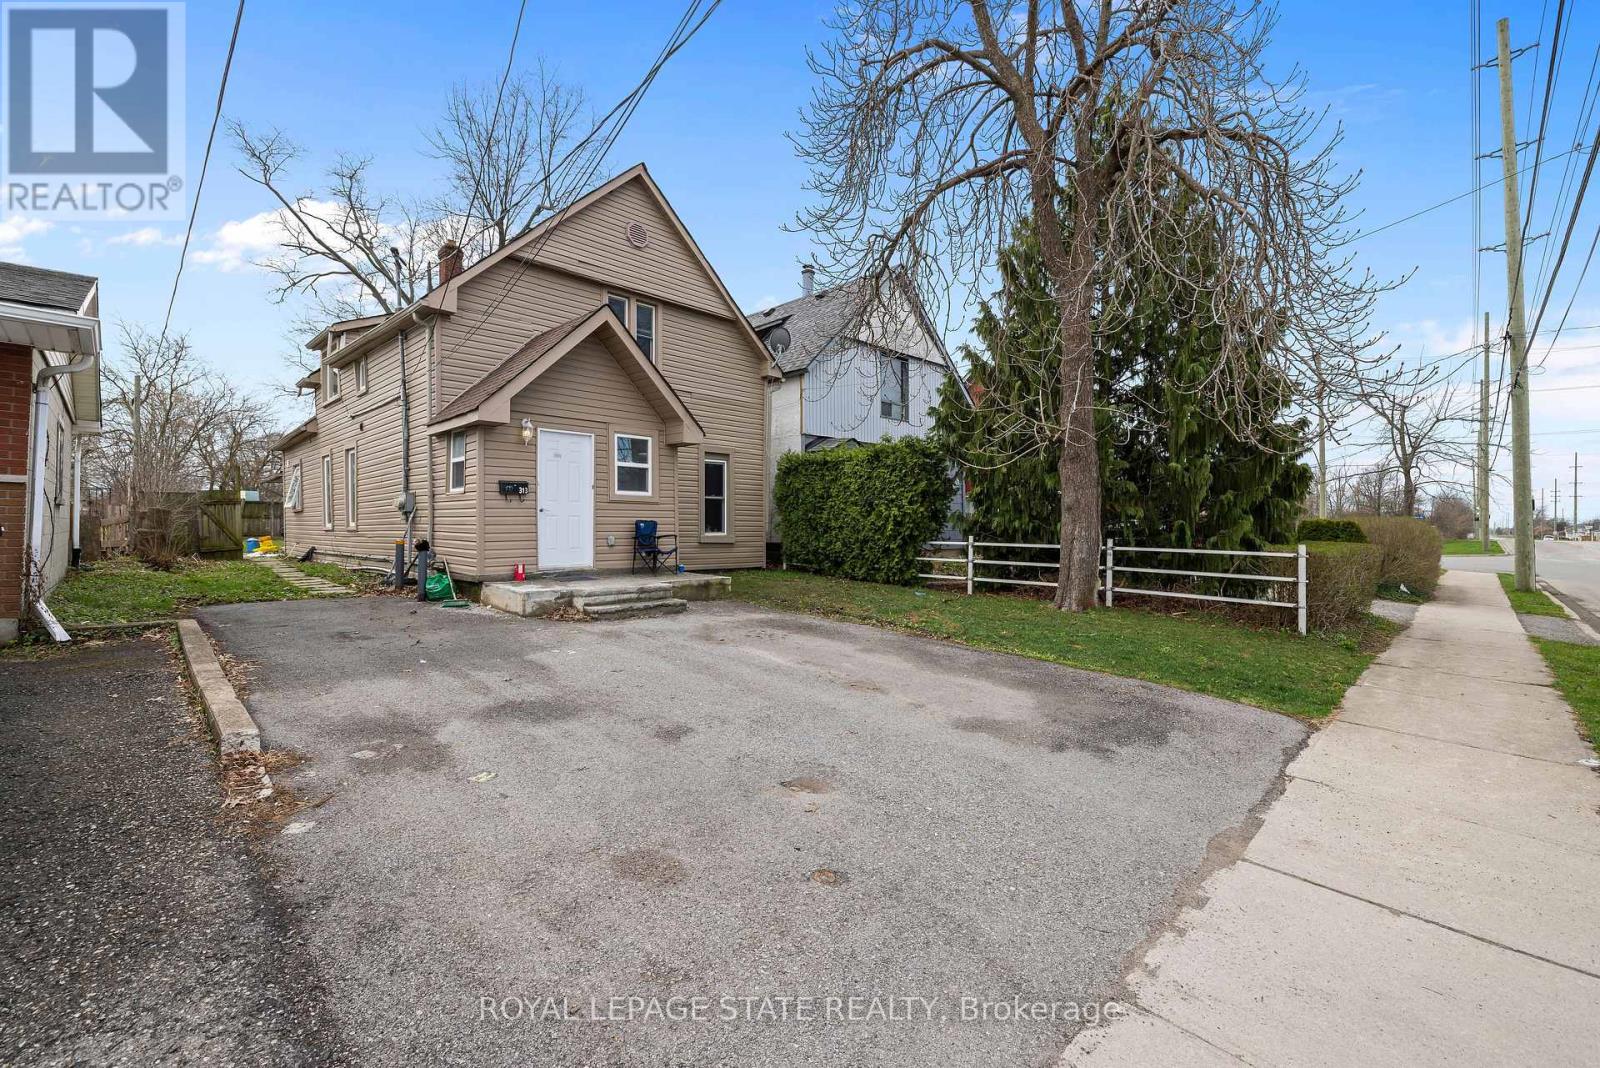
313 Gilmore Road
Fort Erie, Ontario
Fully renovated in 2022, this Central Fort Erie duplex combines modern interiors with major mechanical reliability. The property features a 2025 furnace alongside a 2022 air conditioning system and roof. The functional layout is divided into two distinct units. The main floor unit will pay $2000 all inclusive as of August 1. The upper floor unit generated $1,700 monthly but is currently vacant. The appliance package includes two fridges, two stoves, one washer, and one dryer. Situated in a quiet residential pocket on Gilmore Road, the home is steps from green space and local amenities. This property offers a turnkey investment or a multi-generational living arrangement with clear utility separation and long-term structural peace of mind. (id:55499)
Royal LePage State Realty
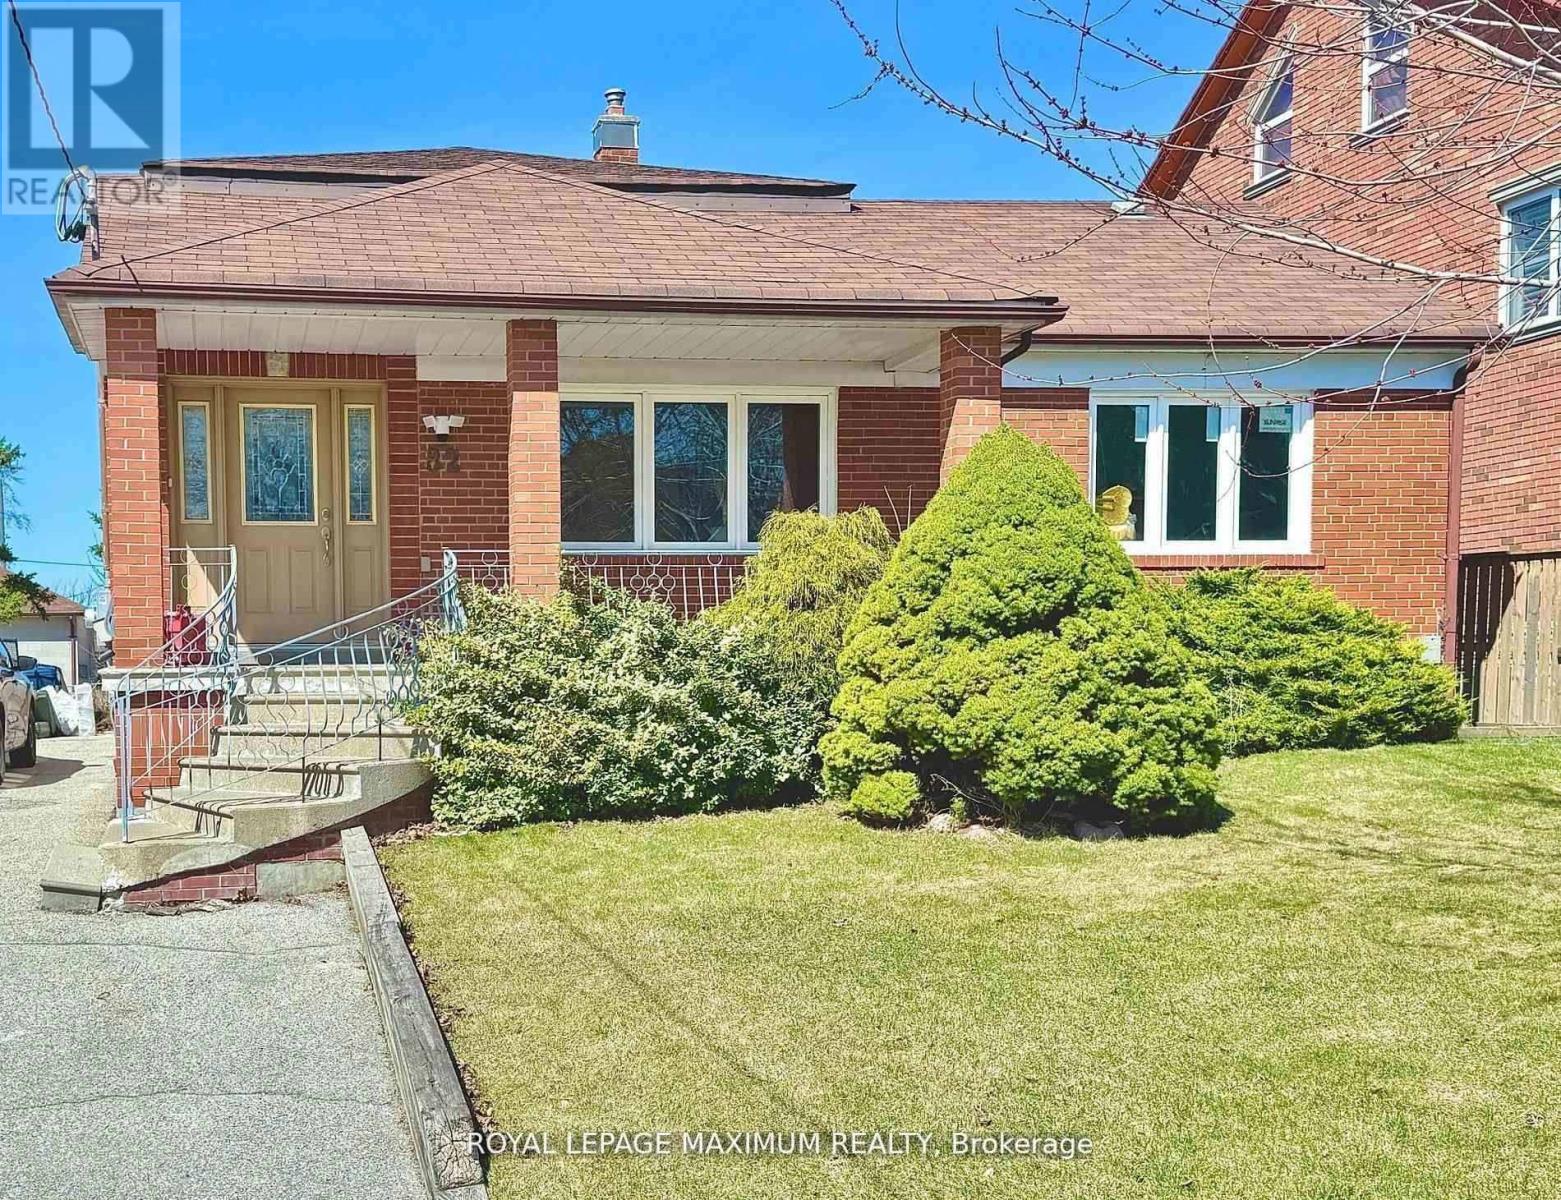
(B) Lower - 82 Calvington Drive
Toronto, Ontario
AAvailable immediately! Charming Bachelorette 1-Bedroom Basement Apartment for Lease. Are you looking for a bright, clean, and secure living space? This beautifully furnished 1-bedroom basement apartment is designed with your comfort and convenience in mind. Check out the Key Features: Enjoy a spacious living area filled with natural light due to emergency egress windows that make this home bright and inviting. The apartment includes modern amenities like new appliances, ensuring a hassle-free living experience. Be comfortable in a spacious bathroom that features an oversized shower and ample cupboard space. A bright, clean laundry room is conveniently located just outside your door, making chores a breeze. Your own private entrance provides added privacy and security. Safety Features include smoke detectors, emergency egress windows and a fire-rated steel door. Two closets in the hallway and an armoire in the bedroom (available upon request) provide plenty of storage options. Your move will be easy! Your rent covers water, gas, internet, and hydro. Along with your own individual thermostat for personalized comfort. This suite is ideally suited for a responsible, non-smoking individual who will appreciate and care for this lovely space. This prime location offers good access to transit, Yorkdale Shopping Center, York University, Humber River Regional Hospital and Highways 401 and 400. (id:55499)
Royal LePage Maximum Realty
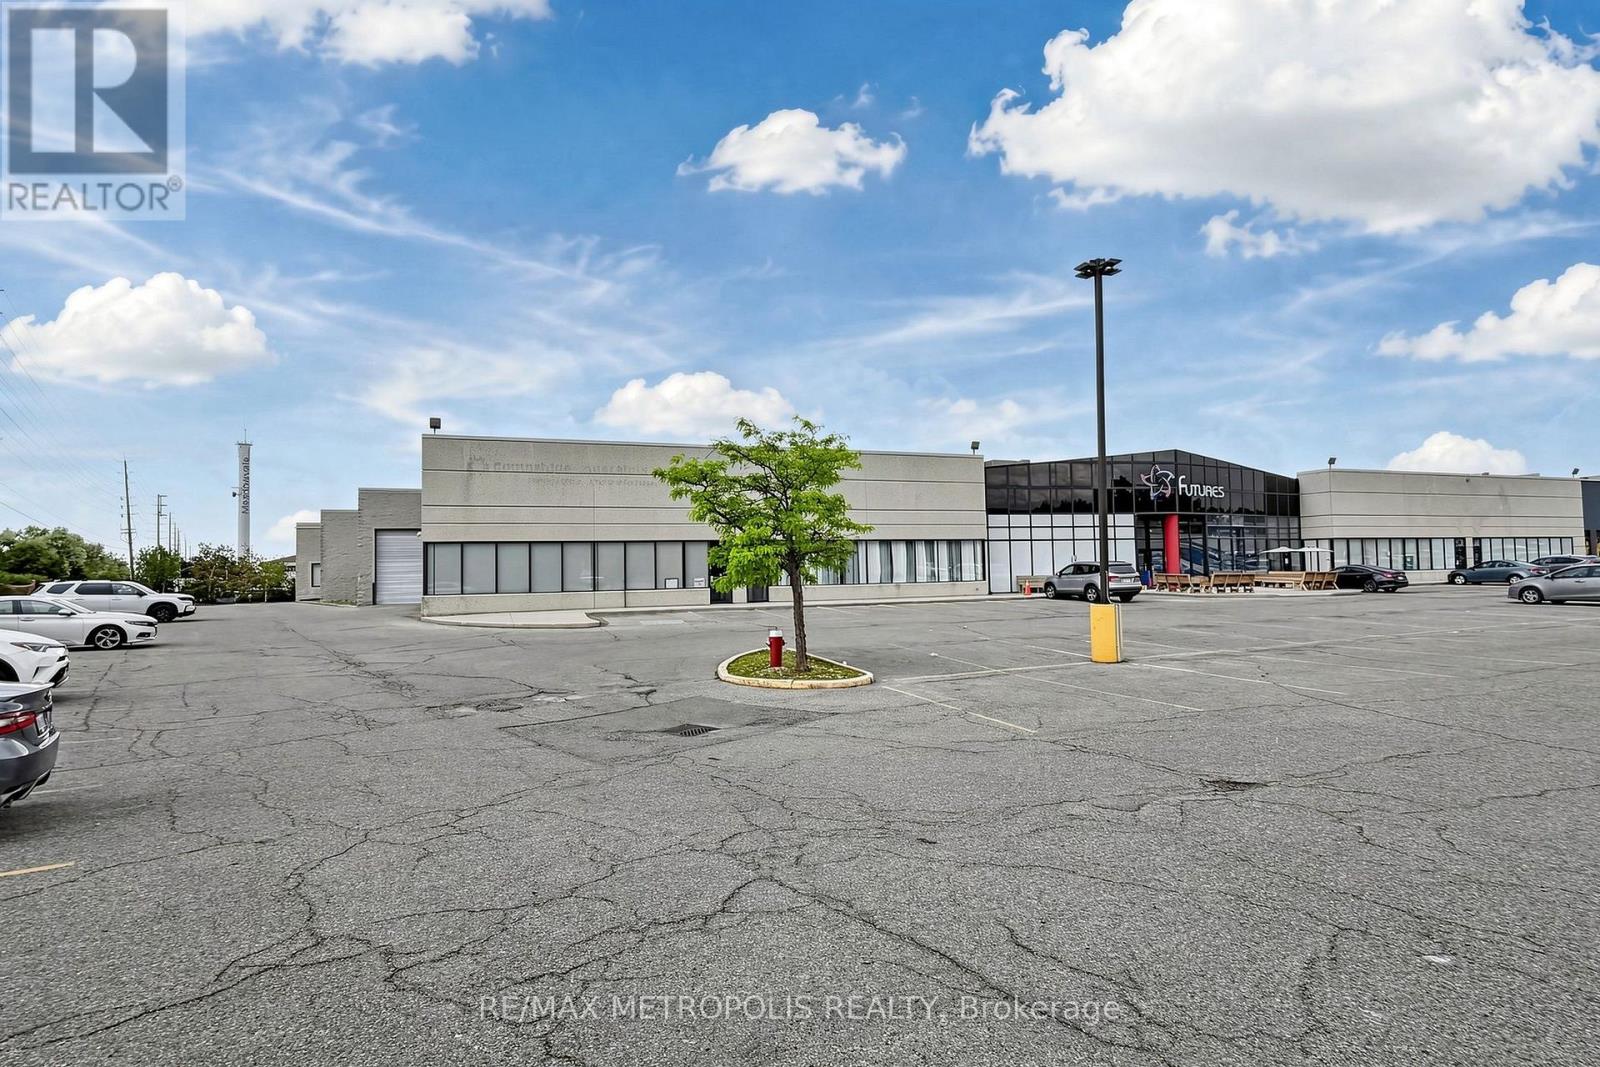
13 - 6991 Millcreek Drive
Mississauga, Ontario
Great Exposure In A Heavy Traffic Area Near 401, 403, 427, And QEW! Unit Is Located In A Busy Plaza Near Many Amenities. Excellent Signage & Parking. Fully Air-Conditioned Unit With 800 Amps Of Power. Experienced Landlord Is Great To Work With. A Must See! (id:55499)
RE/MAX Metropolis Realty
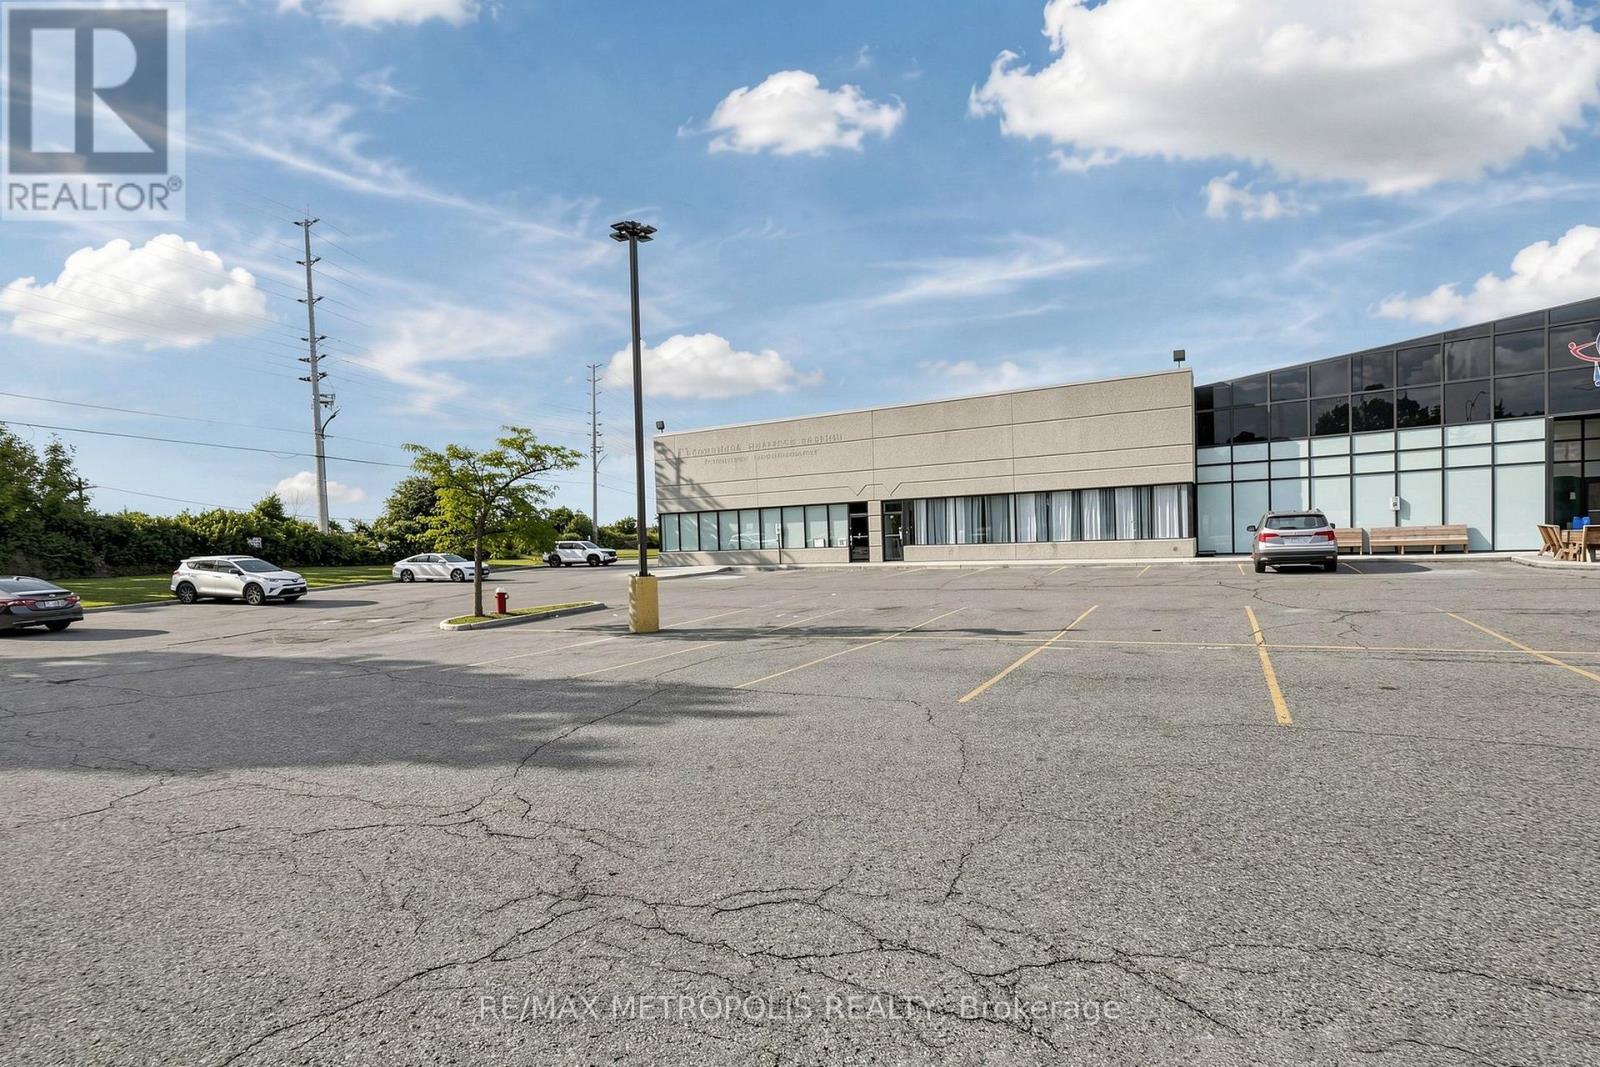
13 - 6991 Millcreek Drive
Mississauga, Ontario
Great Exposure In A Heavy Traffic Area Near 401, 403, 427, And QEW! Unit Is Located In A Busy Plaza Near Many Amenities. Excellent Signage & Parking. Fully Air-Conditioned Unit With 800 Amps Of Power. Experienced Landlord Is Great To Work With. A Must See! (id:55499)
RE/MAX Metropolis Realty
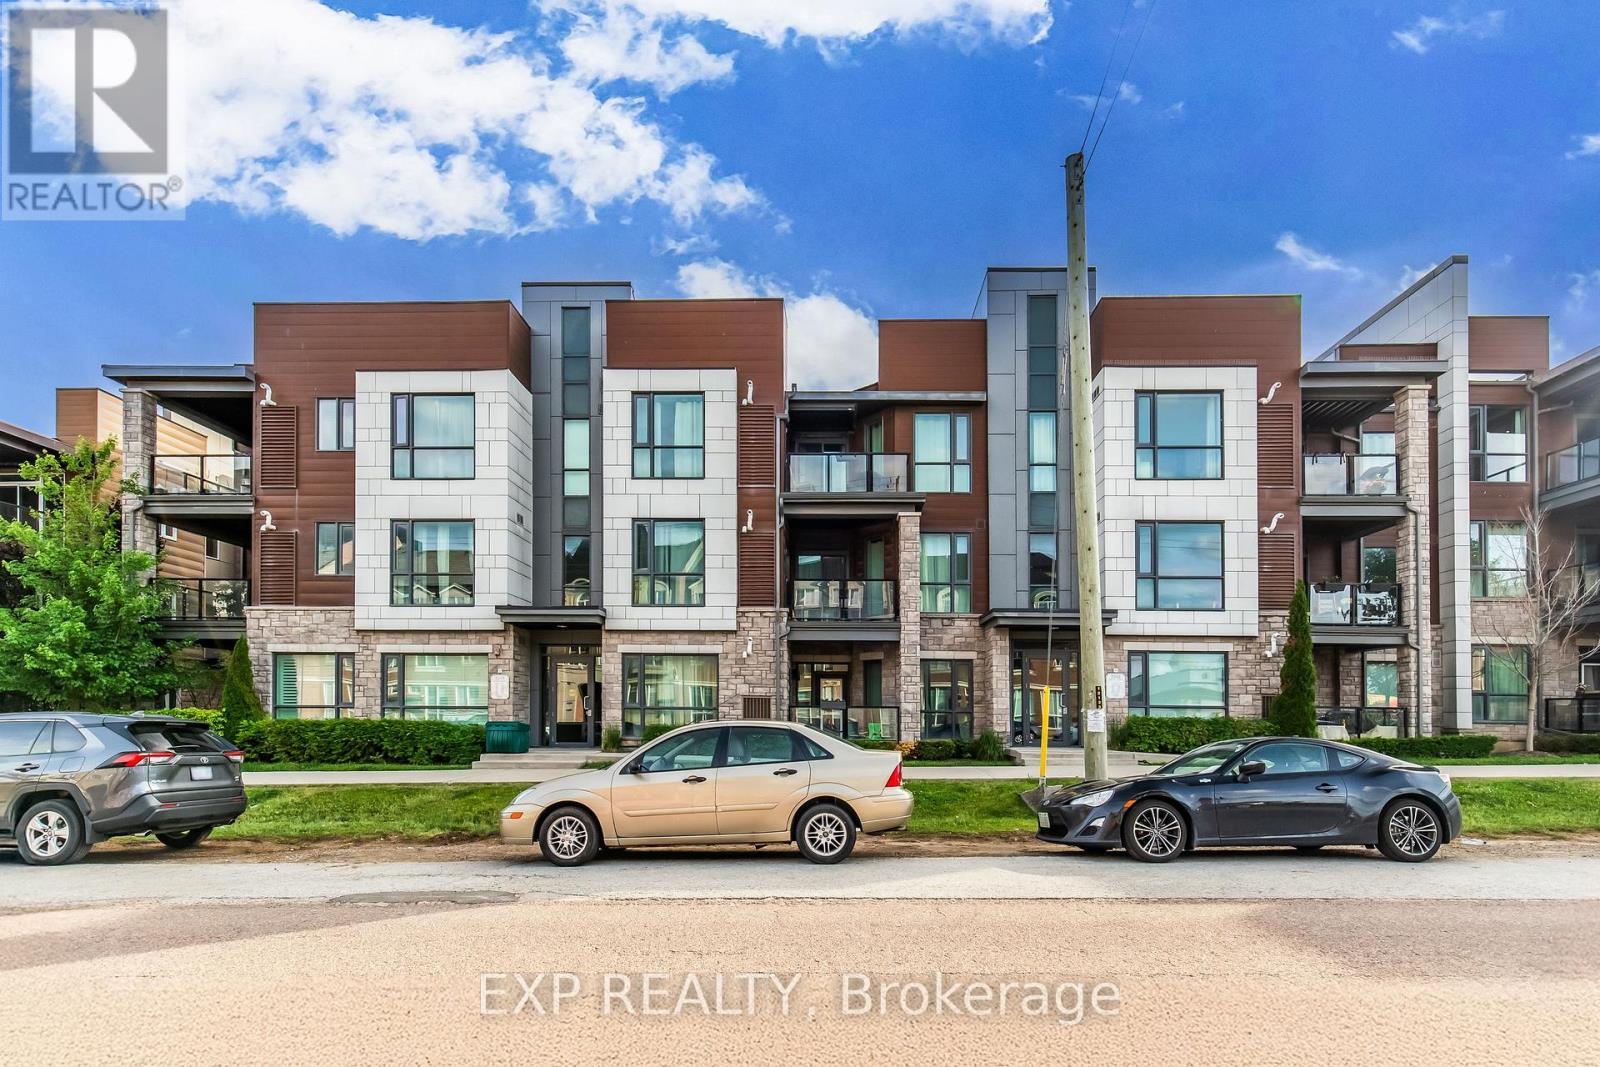
212 - 2388 Khalsa Gate
Oakville, Ontario
Bright and spacious 2-bedroom unit with 2 full washrooms, featuring 2 parking spots (attached garage and driveway) in a newly developed subdivision! This stunning home boasts 9-foot ceilings and large windows, filling the space with natural light. The unit is finished with dark laminate flooring throughout completely carpet-free! The open-concept kitchen, equipped with an island, granite countertops, backsplash, and stainless steel appliances, flows seamlessly into the living room, offering a clear view of the courtyard from the impressive 213 sq. ft. balcony. (id:55499)
Exp Realty
Royal LePage Real Estate Services Ltd.
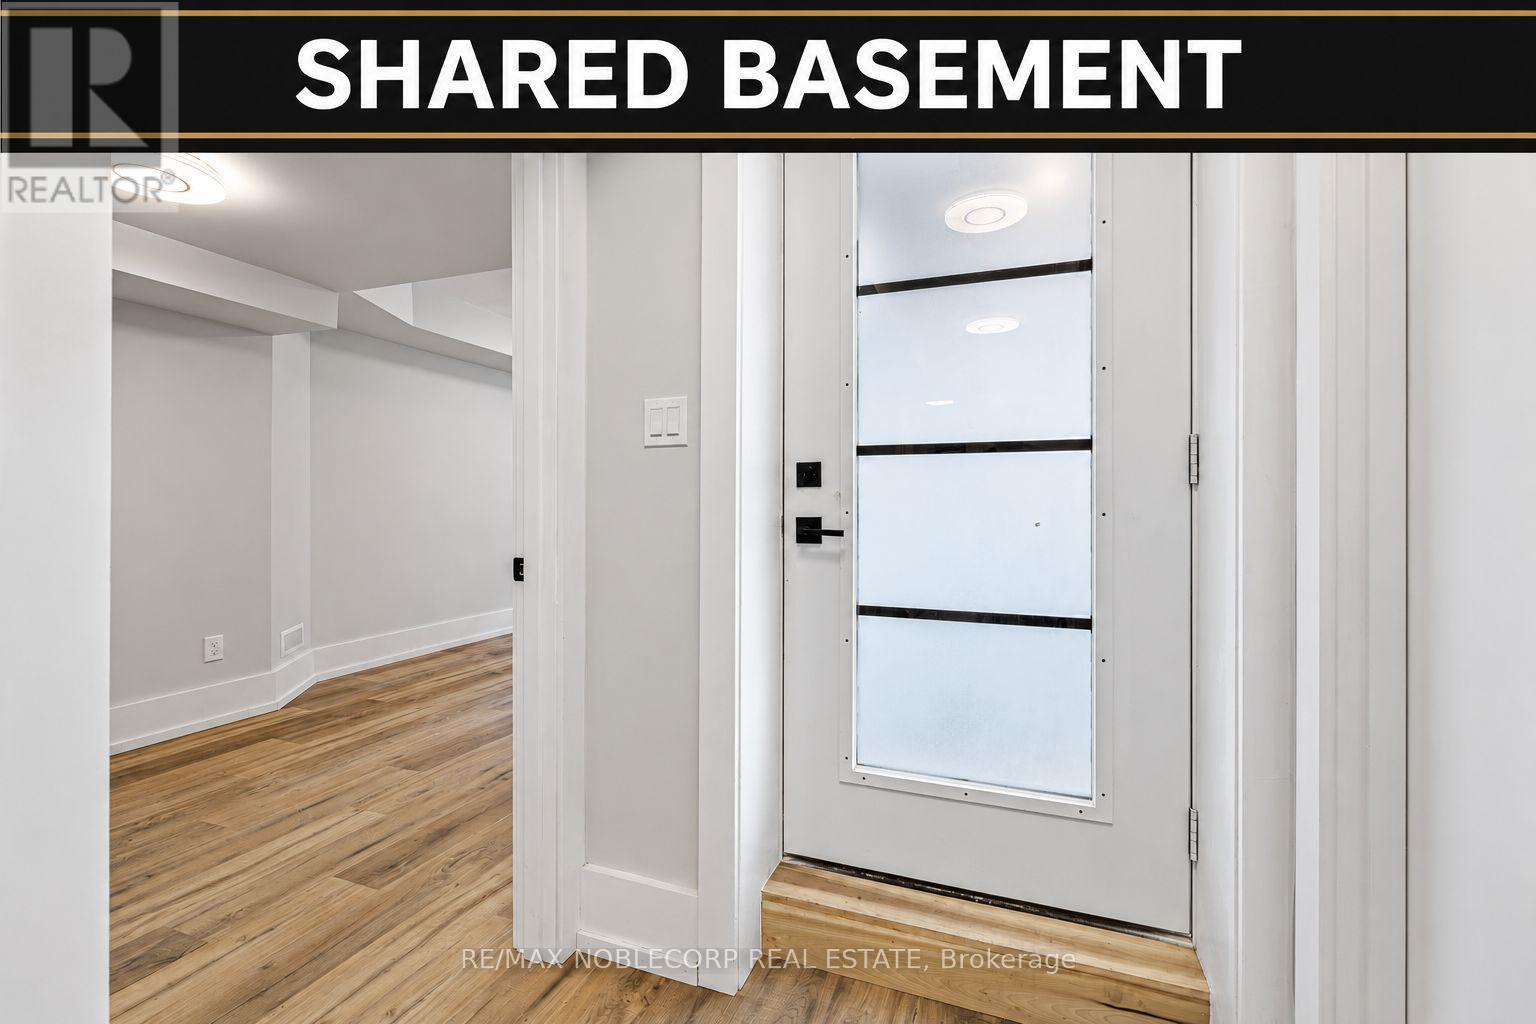
2 - 108 Enderby Road
Toronto, Ontario
Legal Triplex located in Prime Upper Beaches, minutes away from transit, TTC Danforth, GO and Main Subway Station. Newly renovated basement with a separate entrance offering luxurious finishes throughout. Looking to rent out the first room on the right which has its own 4pc ensuite bathroom. Other two rooms are occupied by male student in each room. Tenants to share utilities, kitchen, washer/dryer. Ample street permit parking is available if needed for a relatively low monthly cost. (id:55499)
RE/MAX Noblecorp Real Estate
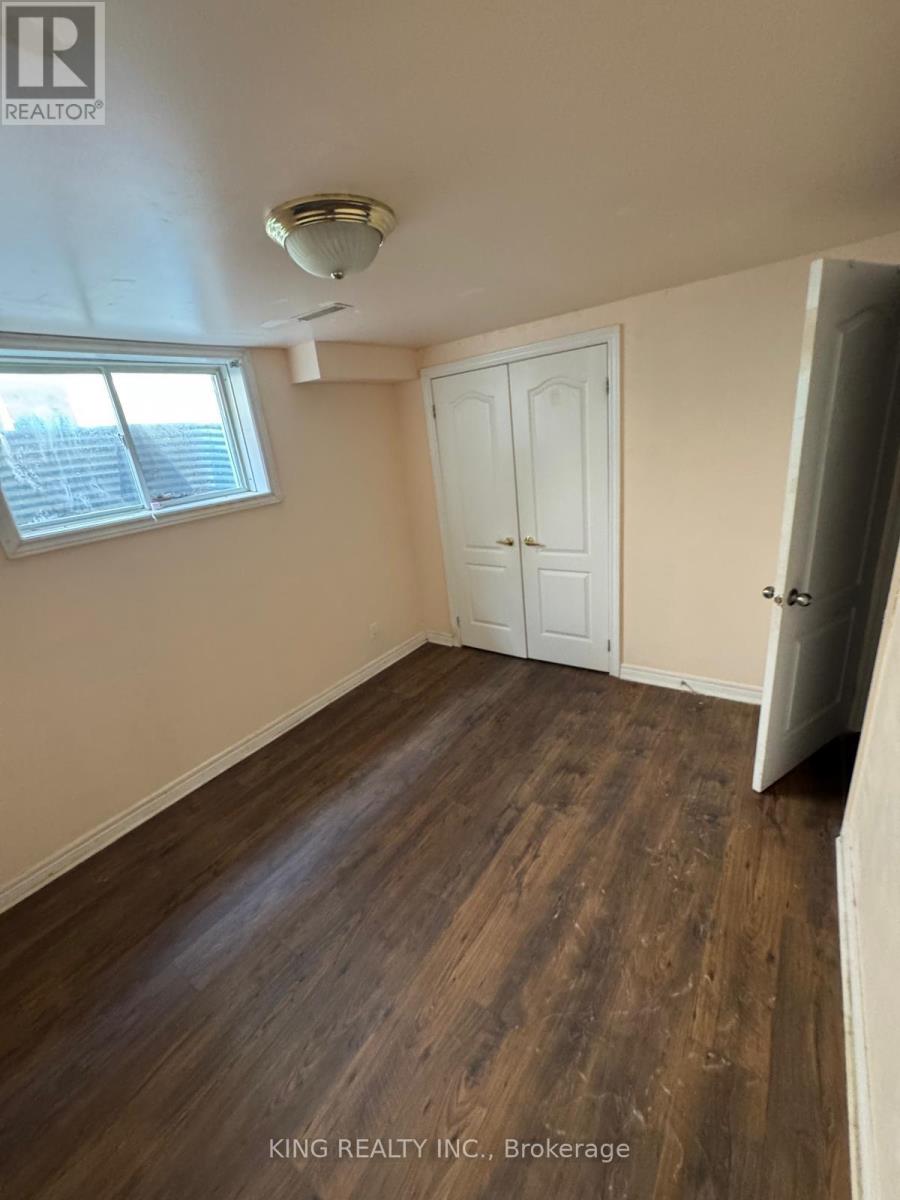
Basement - 48 Brighton Road
Barrie, Ontario
Bright and spacious approx. 1000 sq ft 2-bedroom basement unit with private separate entrance in a quiet, family-friendly neighbourhood. Functional layout featuring generous-sized bedrooms, full bathroom, and comfortable living space. Includes 1 parking space and offers great value at $1800/month with water included (tenant to pay remaining utilities). Conveniently located close to schools, parks, shopping, transit, Georgian College, and Royal Victoria Regional Health Centre, with easy access to Highway 400. Ideal for small families or working professionals. (id:55499)
King Realty Inc.
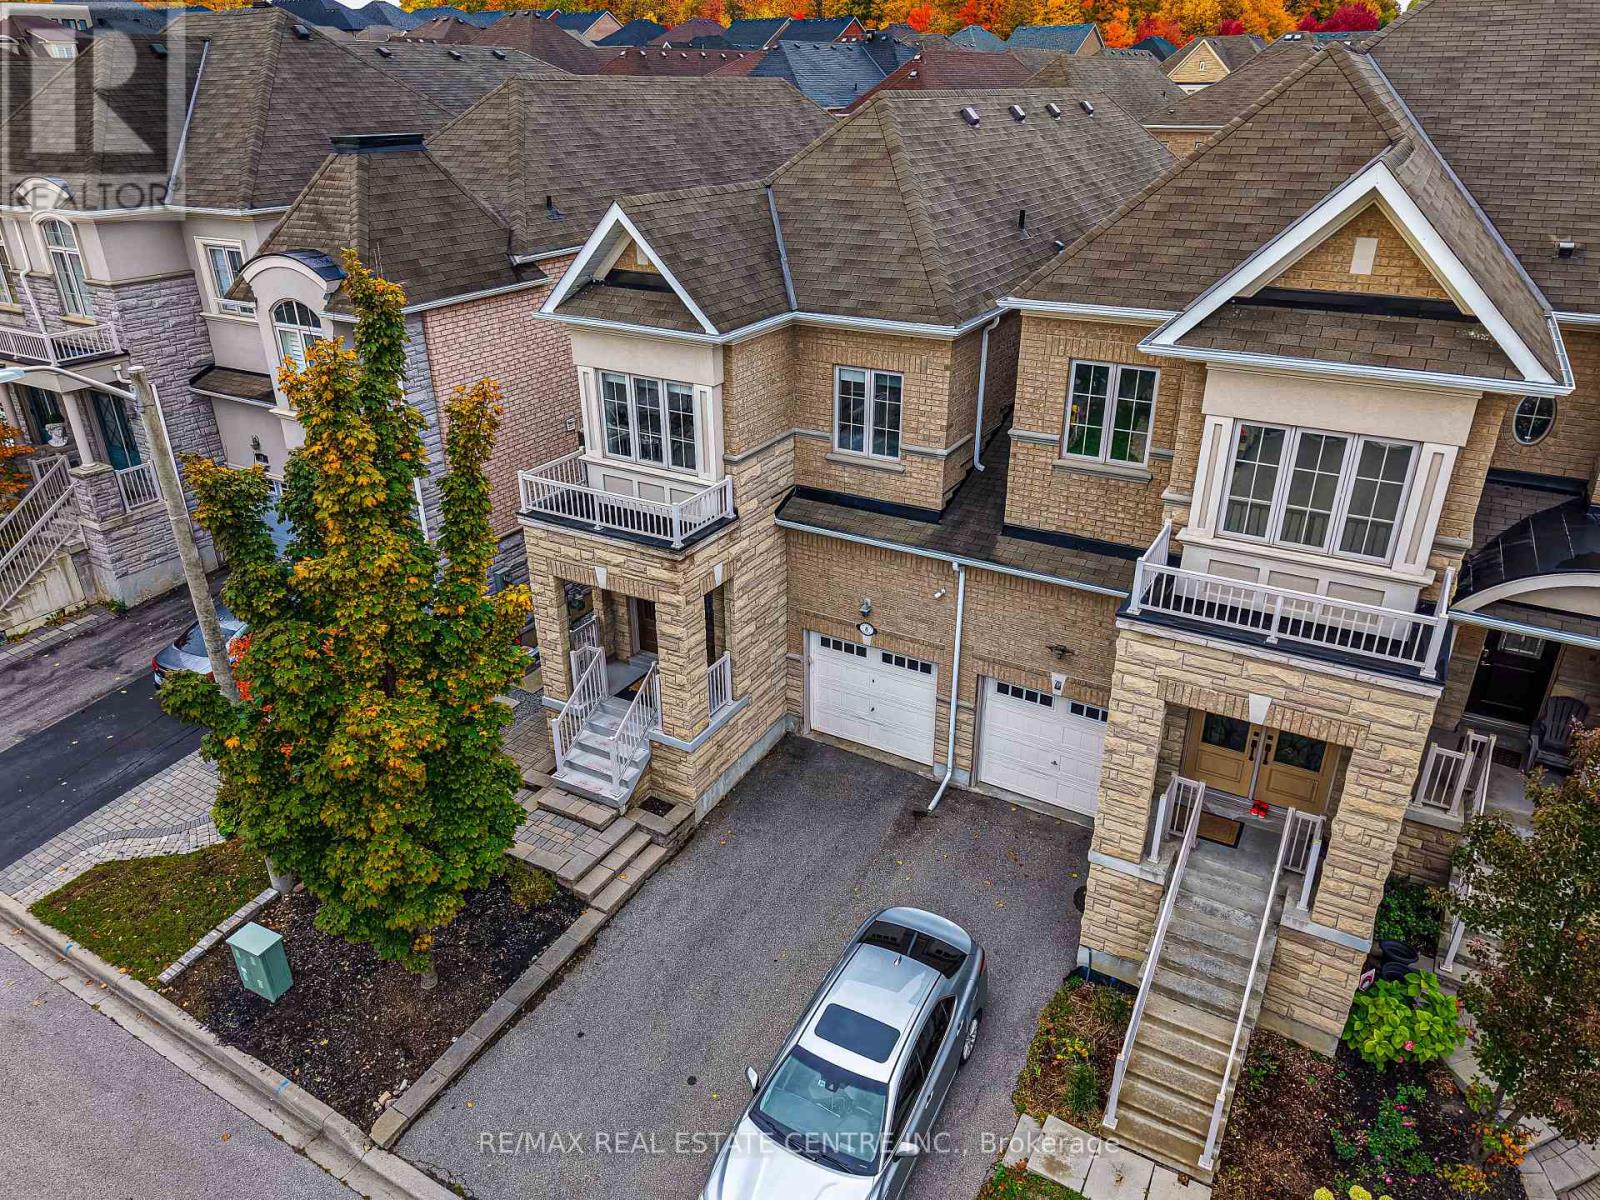
8 Bristlewood Crescent
Vaughan, Ontario
Client RemarksExperience the pinnacle of luxury living in the heart of Thornhill Woods with this absolutely stunning linked home (linked by garage only) spanning 2,217 sq. ft. Meticulously upgraded with up to $90k in enhancements, this residence exudes style and sophistication from its striking stone facade to the beautifully interlocked front and backyard. Step inside to discover soaring 9-foot ceilings on the main and second floors, smooth finishes, and hardwood flooring throughout, complemented by California/Max Mara shutters on the main floor and elegant blinds upstairs. The gourmet, open-concept kitchen is a chef's dream, featuring a center island with built-in glass-top breakfast table, maple cabinetry, granite countertops, stylish backsplash, high-end GE Cafe appliances with warranty, and an additional fridge in the basement, all illuminated by thoughtfully placed pot lights. Relax in the inviting living room or enjoy a quiet moment in the study nook. The primary suite offers a 5-piece spa-inspired ensuite and dual closets for ultimate comfort. Additional touches such as upgraded light fixtures, access from the garage, and a new hot water tank rental underscore the attention to detail and modern convenience. This home is a rare combination of elegance, functionality, and prime location, offering a lifestyle of unparalleled refinement in Thornhill Woods. (id:55499)
RE/MAX Real Estate Centre Inc.