
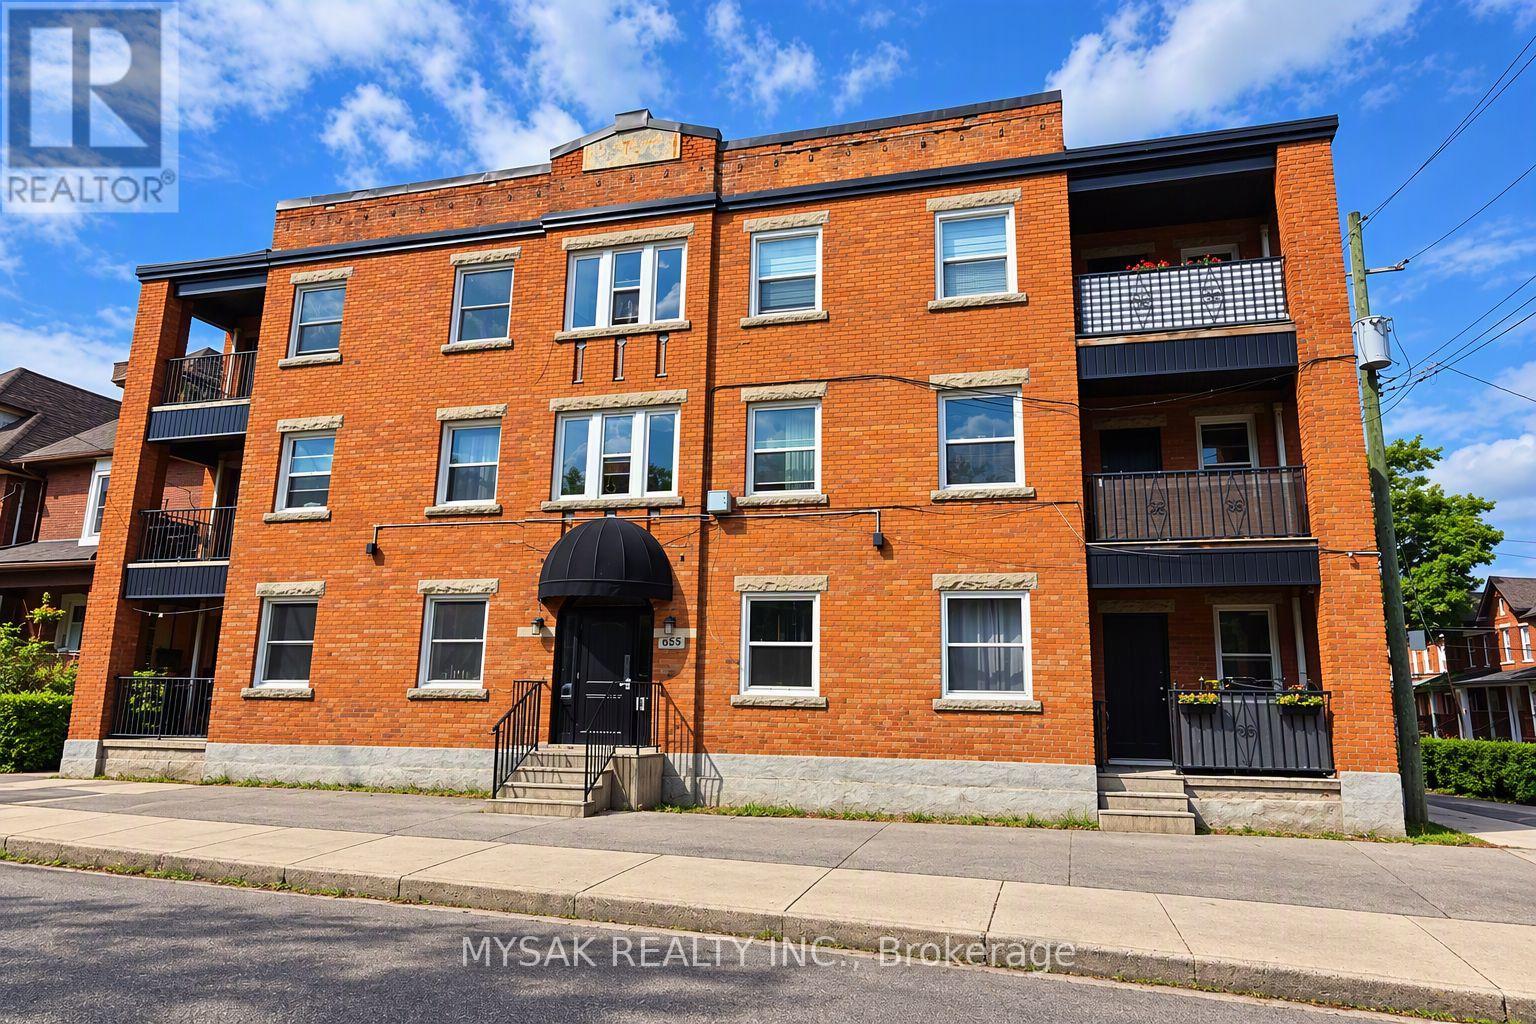
455 King William Street
Hamilton, Ontario
Large purpose-built multiplex building featuring 6 spacious 3-bedroom units. Approx. total square footage is 5700sqft. Generates a gross annual income of $125,500 with a true cap-rate of 6.7%. All units separately metered for hydro - tenants pay electricity. Each unit has their own heat pump for individual A/C & heating. Coin laundry on-site. Updated windows. Clean Phase 1 ESA (2026). Walking distance to GO station. (id:55499)
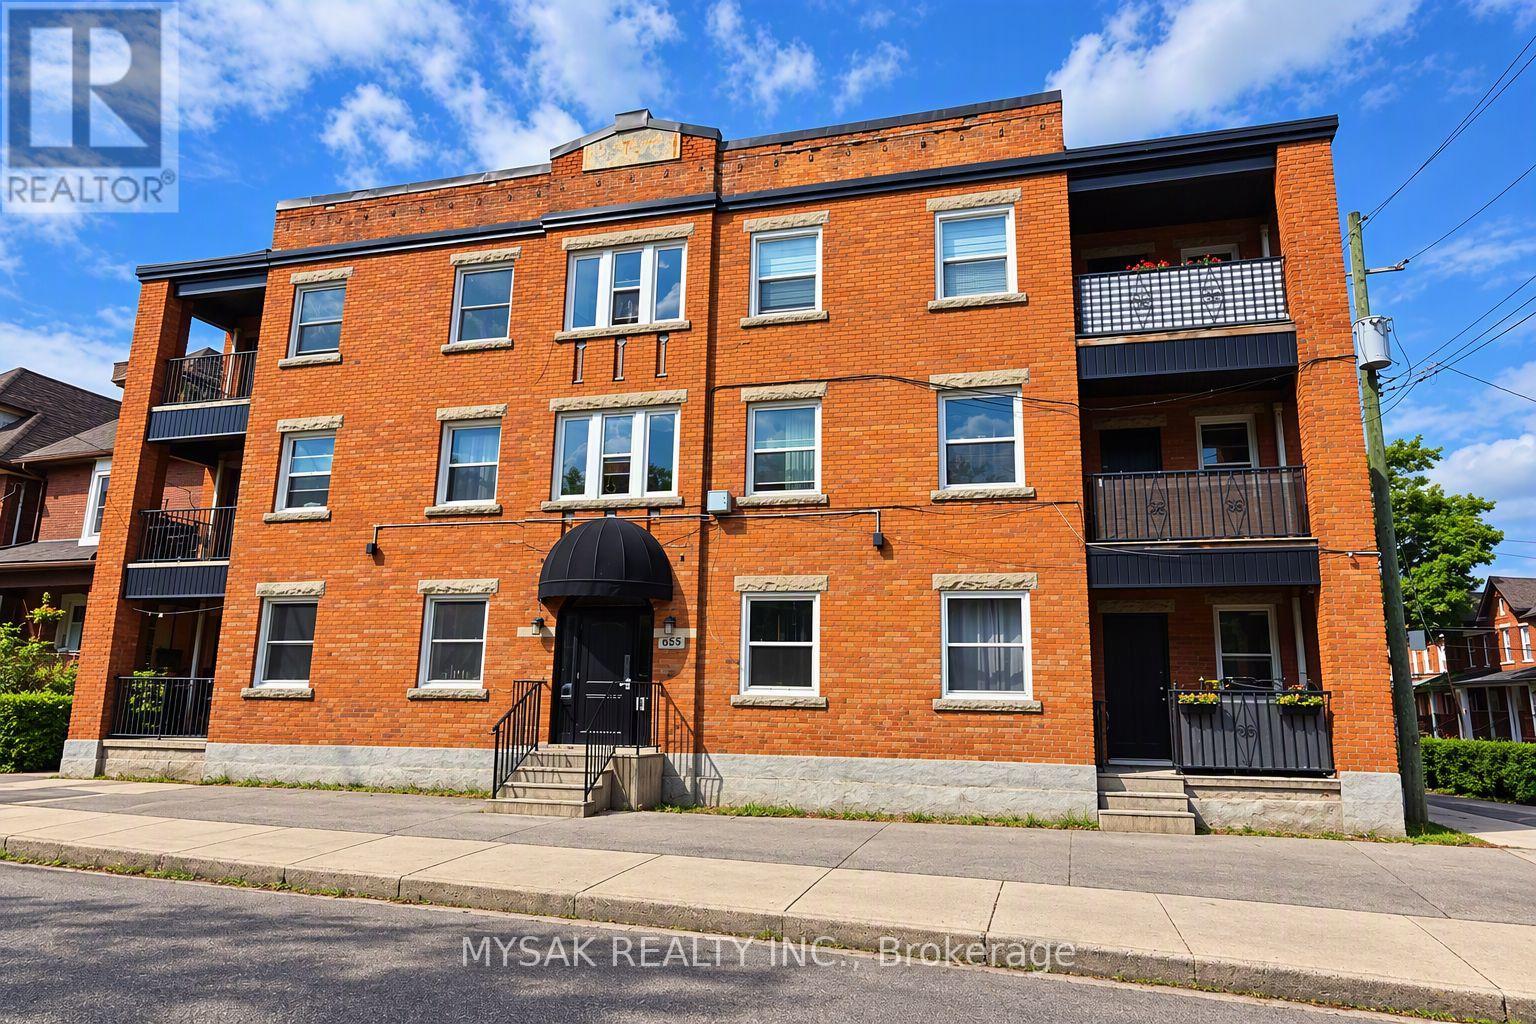
455 King William Street
Hamilton, Ontario
Large purpose-built multiplex building featuring 6 spacious 3-bedroom units. Approx. total square footage is 5700sqft. Generates a gross annual income of $125,500 with a true cap-rate of 6.7%. All units separately metered for hydro - tenants pay electricity. Each unit has their own heat pump for individual A/C & heating. Coin laundry on-site. Updated windows. Clean Phase 1 ESA (2026). Walking distance to GO station. (id:55499)
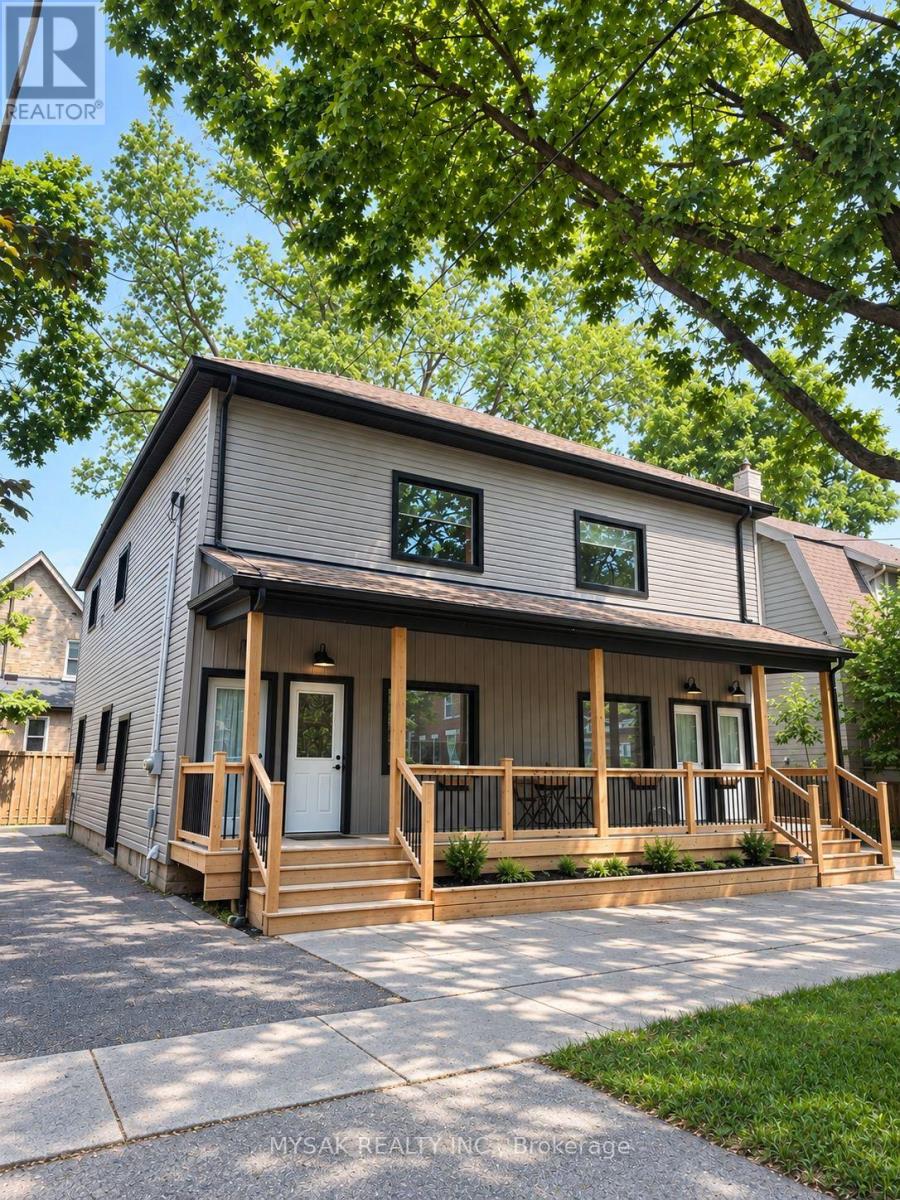
12-14 Victor Street S
London South, Ontario
Renovated 4-unit with cap rate of 7.9%. Gross annual income of $72,840. Suite breakdown 4x 2bedrooms. Building features revitalized common areas, renovated units and restored front entrance portico. Separate Gas & Hydro meters. Windows replaced (2022). Laundry on site, 5 Parking spaces. 8 min drive to Western University, and short walk away from local amenities. (id:55499)
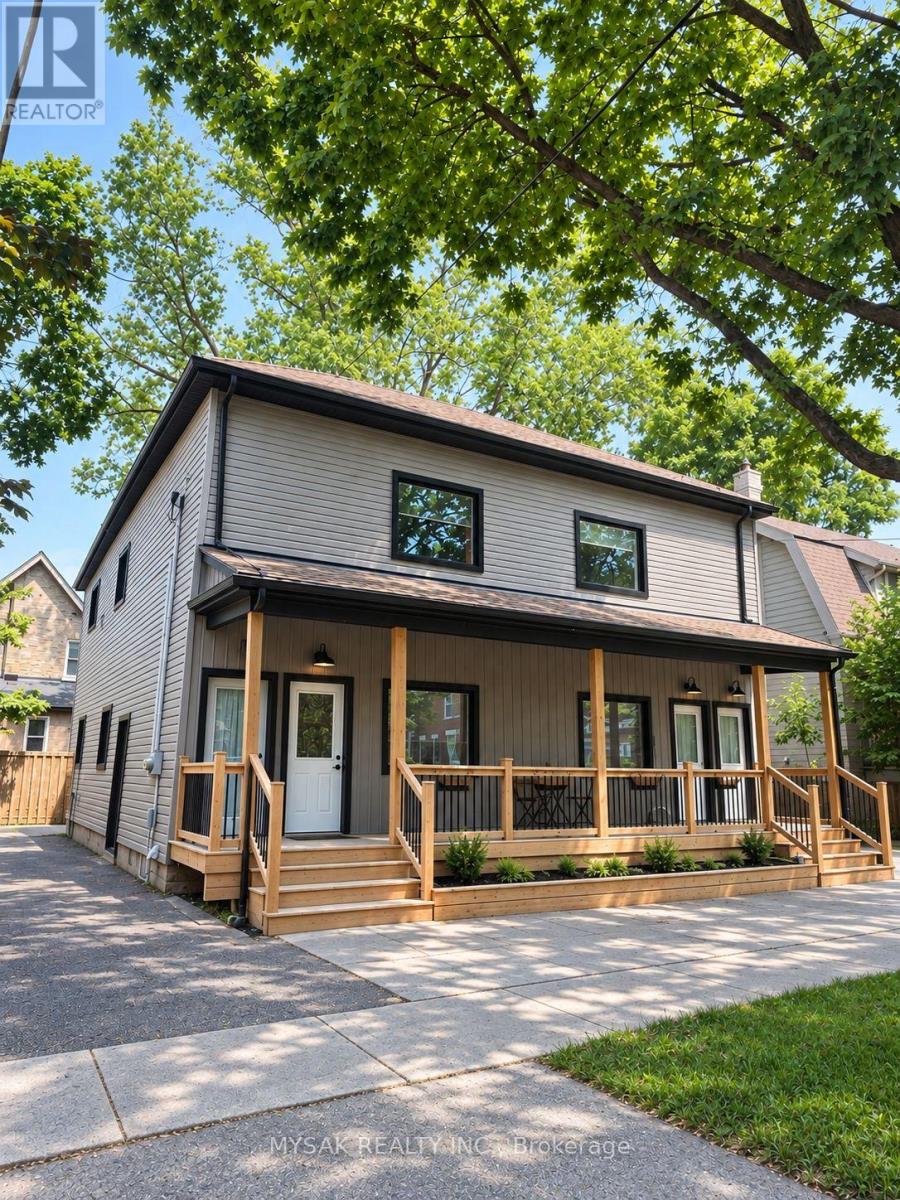
12-14 Victor Street
London South, Ontario
Renovated 4-unit with cap rate of 7.9%. Gross annual income of $72,840. Suite breakdown 4x 2bedrooms. Building features revitalized common areas, renovated units and restored front entrance portico. Separate Gas & Hydro meters. Windows replaced (2022). Laundry on site, 5 Parking spaces. 8 min drive to Western University, and short walk away from local amenities. (id:55499)
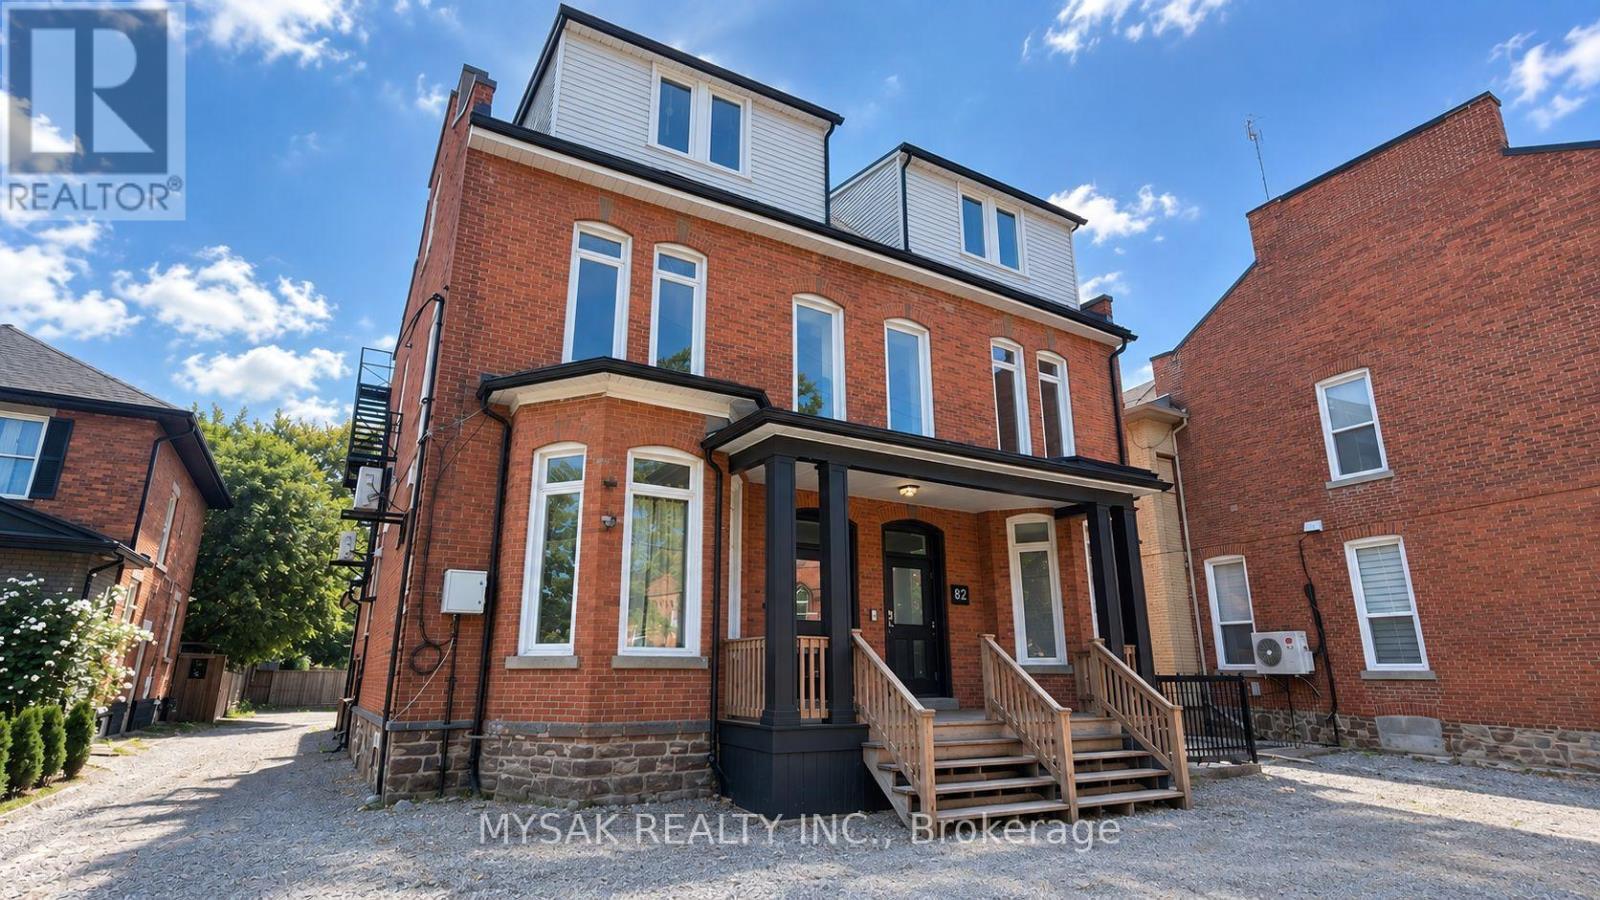
82-84 Welland Avenue
St. Catharines, Ontario
133k/unit at approx. cap rate of 9.0%. 12-unit building (2x bachelors, 8x 1 bedrooms & 2x 2 bedrooms). Building features revitalized common areas and renovated units. Tenants pay Hydro, installed separate electrical meters (2025). Clean Phase 1 ESA (2026). Windows replaced (2022). Laundry on site, 8 Parking spaces. (id:55499)
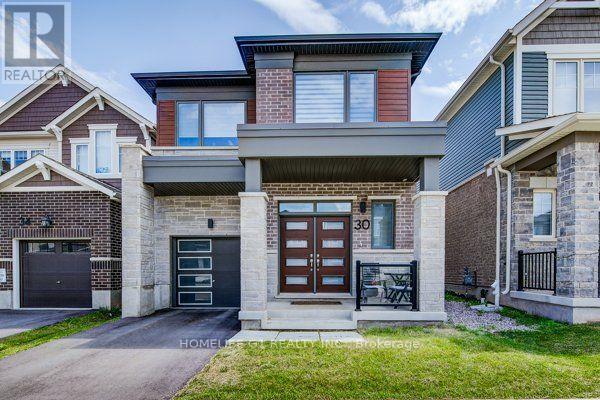
30 Routley Street
Kitchener, Ontario
Welcome to this beautiful, modern home where thoughtful design, elegant finishes, and an abundance of natural light come together to create a truly inviting living experience. This spectacular four-year-old detached Mattamy home, featuring the sought-after Oxford model with the Transitional/Modern elevation, offers approximately 2,111 sq. ft. of spacious and exceptionally designed living space in the desirable Huron Park community of Kitchener. This spacious 4-bedroom, 3-bathroom detached home combines contemporary style, quality finishes, and exceptional functionality, making it ideal for modern family living. The bright and welcoming main floor features an open-concept layout with abundant natural light, beautiful hardwood flooring, and a spacious great room that seamlessly connects to the dining area and upgraded kitchen. The modern kitchen is equipped with quartz countertops, stylish cabinetry, stainless-steel appliances, and an executive gas stove, providing an ideal space for everyday living and entertaining. The main floor also offers a convenient office/library and a large walk-in closet at the foyer for excellent storage. Upstairs, the generously sized primary bedroom features a beautiful private ensuite with a glass-enclosed shower, while three additional well-appointed bedrooms provide ample space for family and guests. Convenient second-floor laundry adds to the home's functionality. Numerous builder upgrades throughout include upgraded flooring, doors, elevation and modern exterior finishes, creating a sophisticated and inviting atmosphere. Ideally located close to schools, parks, shopping, restaurants, everyday amenities, and major highways including Hwy 401 and 7/8, this exceptional home offers the perfect combination of modern comfort, convenience, and style. Don't miss the opportunity to lease this beautiful, move-in-ready home (id:55499)
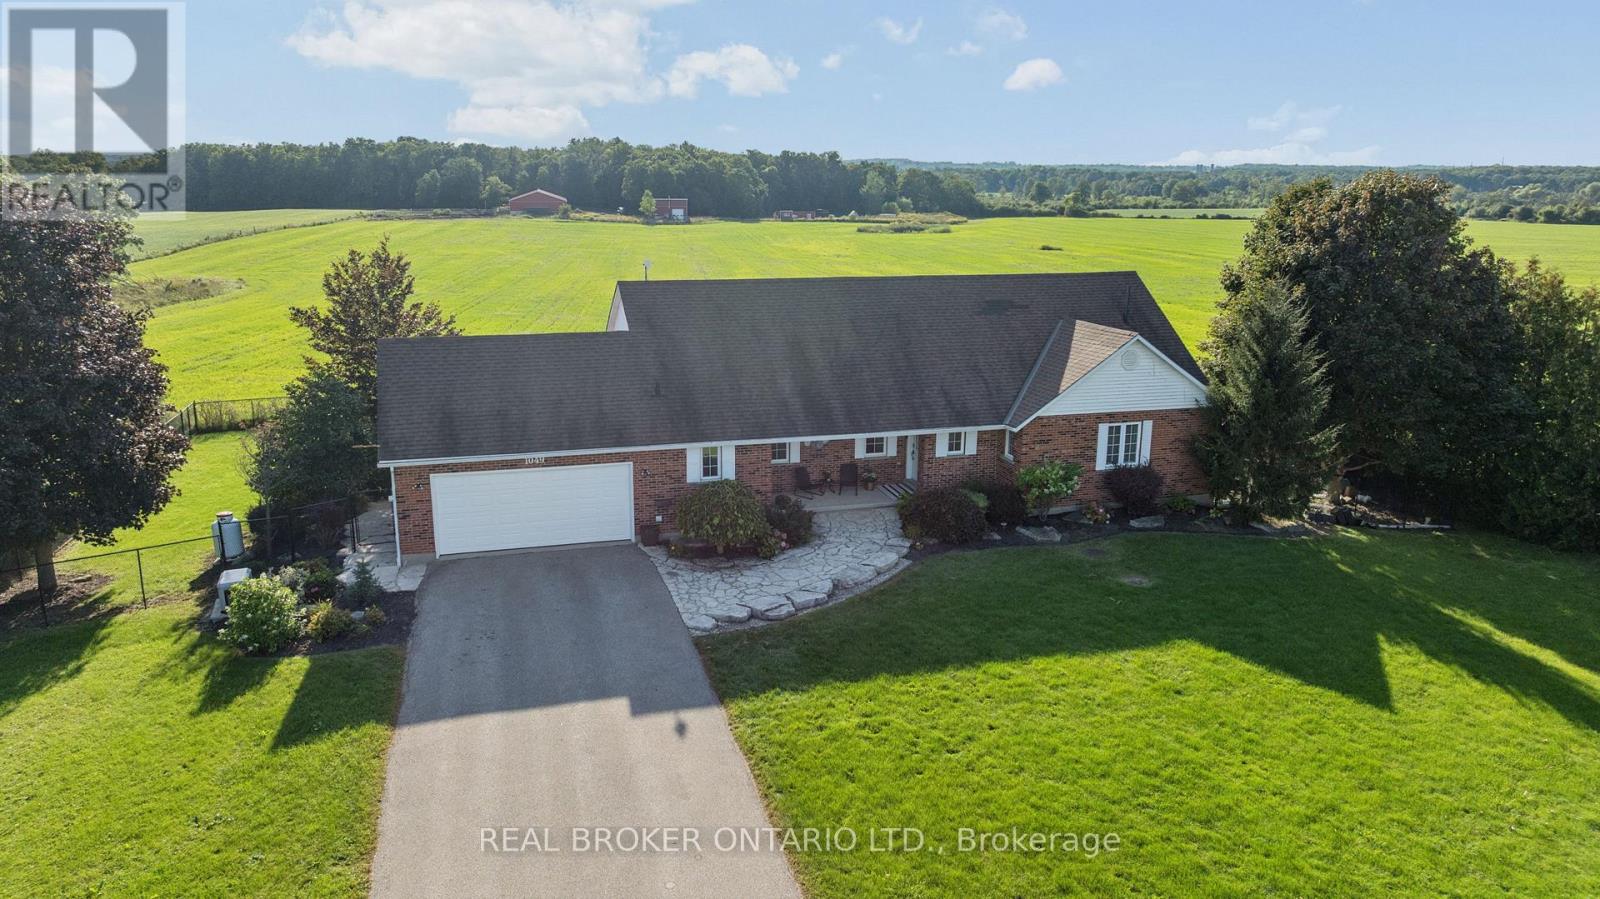
1049 Sheffield Road
Hamilton, Ontario
There are properties that give you space, and then there are properties that give you possibilities. Set on just over 60 acres of countryside minutes from Cambridge, 1049 Sheffield Road offers country living, approximately 51 workable acres, substantial outbuildings and room for family, farming, work and play. At its heart is a 1,737 sq. ft. bungalow with a finished walkout basement in-law suite, offering exceptional flexibility for extended or multigenerational family living.Start mornings on the front porch with the sunrise, then take in sunsets from the elevated sunroom or multi-level deck, perhaps with cattle grazing in the pasture at golden hour. An inground pool and hot tub integrated into the deck create an inviting outdoor retreat overlooking the surrounding countryside, while the fields beyond give kids the chance to experience the kind of childhood that comes with acres rather than fences.For years, generations have gathered here for annual family reunions, with room to celebrate and stay awhile. The land has supported crops and cattle, while woods, ponds and sugar maples add natural beauty.A 7,200 sq. ft. barn/shed with hydro and water, plus an approx. 700 sq. ft. insulated shop, offer exceptional space for equipment, storage, hobbies or business needs. Frontage on Sheffield Rd and Concession Rd 6 W, with multiple access points, adds versatility for machinery and equipment.Enjoy the close-knit rural character of Sheffield while remaining just minutes down the road from Cambridge and South Cambridge Shopping Centre, with Zehrs, Home Hardware, Fitness Centre, banking, restaurants, pet care and everyday essentials close at hand.A place to farm, gather, work, explore and put down roots, without giving up the conveniences of city life. (id:55499)
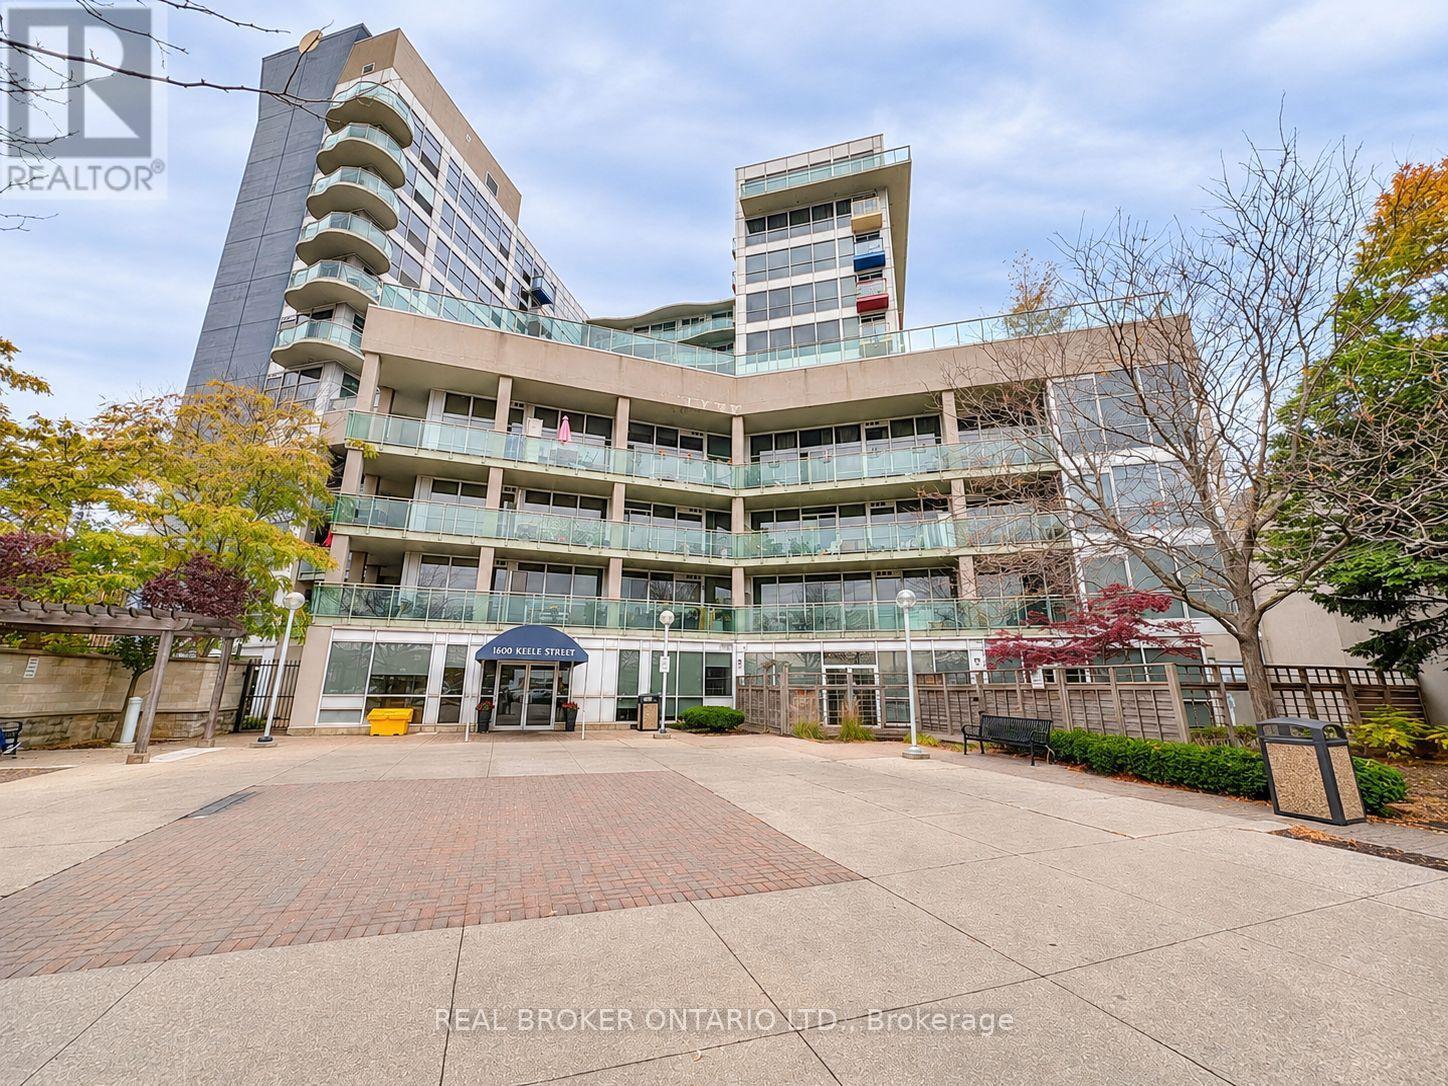
606 - 1600 Keele Street
Toronto, Ontario
Location, Convenience & Lifestyle! Welcome to 1600 Keele Street, where this spacious 1 Bedroom + Den condo offers the perfect combination of comfortable living and everyday convenience. Located in a well-established, solid building, this unit also includes 1 parking space and 1 locker! Enjoy great building amenities, including an exercise room, party room, social lounge, and plenty of visitor parking. But what truly sets this location apart is having everything right at your doorstep! Step outside and find grocery stores, bakeries, restaurants, banks, pet stores, shopping, and everyday essentials just steps away. With the TTC at your doorstep and easy access to major highways just minutes away, getting around the city couldn't be more convenient. Situated in the convenient Keele and Rogers neighbourhood, this location offers an excellent balance of urban living and neighbourhood charm. Whether you're a first-time buyer, downsizer, or investor, this 1+1 bedroom condo offers fantastic value in a location that makes everyday life easy! (id:55499)
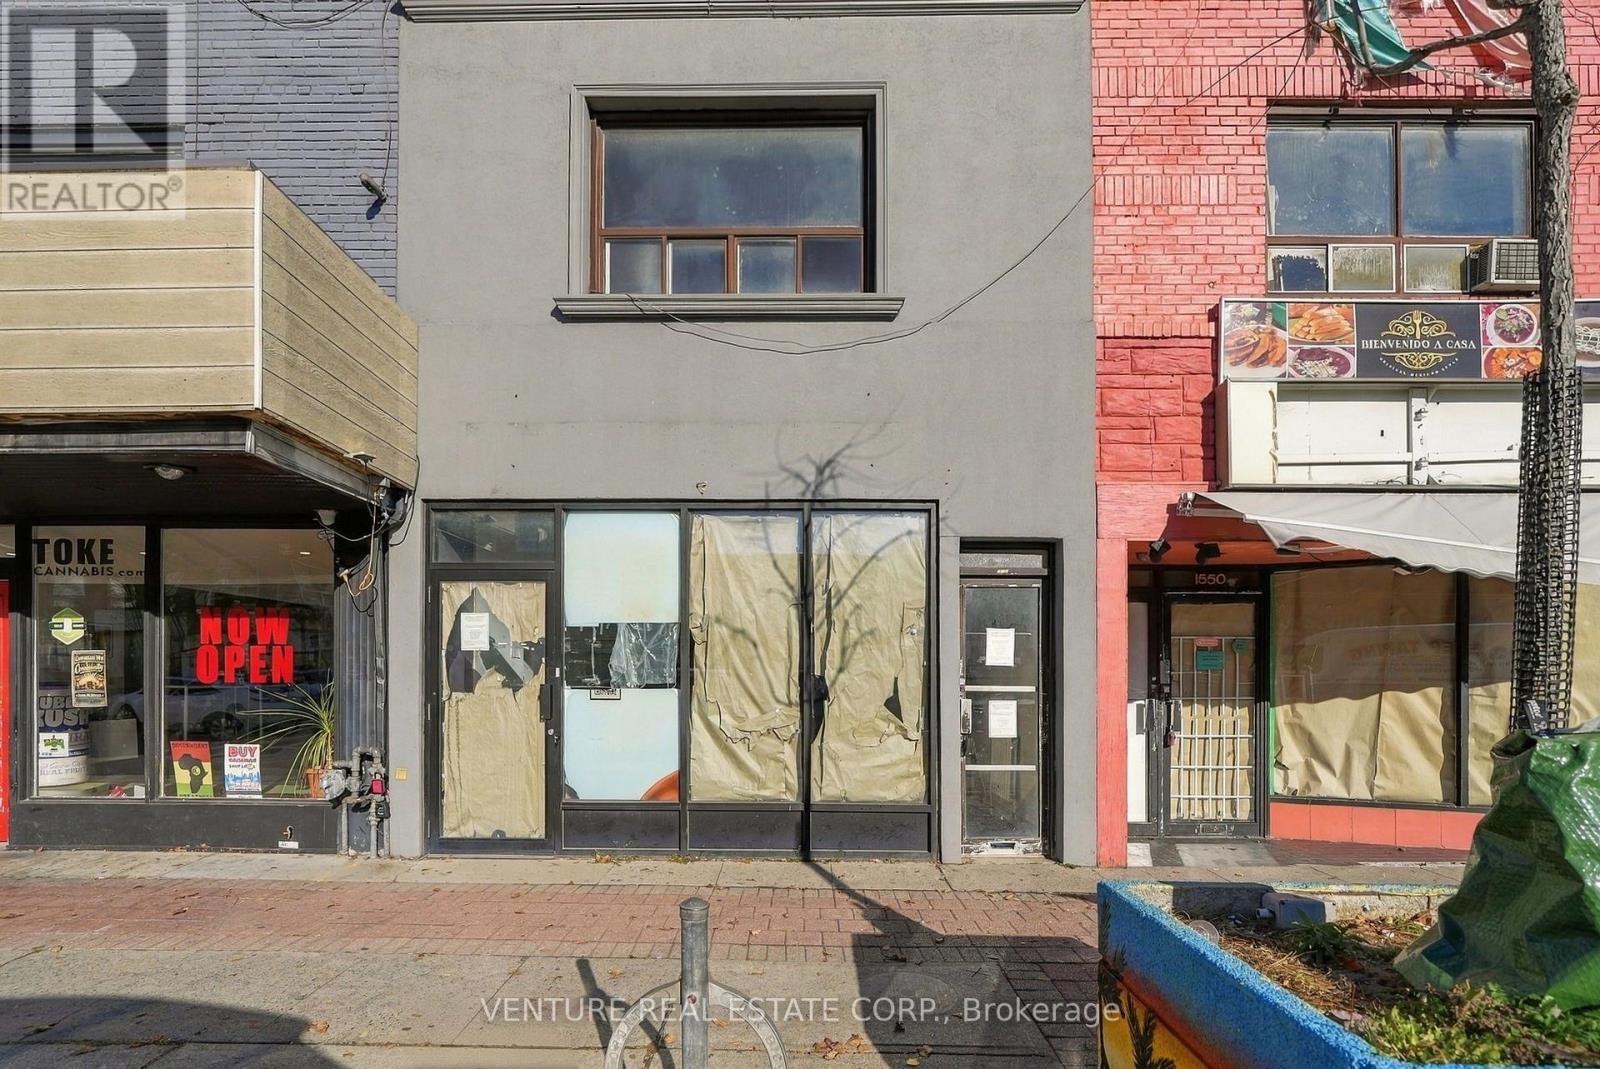
1552 Eglington Avenue W
Toronto, Ontario
Attention Investors, Contractors & Builders! Rare blank-canvas opportunity to acquire a prime mixed-use storefront property with laneway access and rear parking in the heart of Toronto's vibrant Little Jamaica community. Offered completely vacant, this 2-storey building is ready for a full custom renovation to unlock its potential. The main-floor commercial space features high-visibility exposure on Eglinton Ave W, ideal for a retail concept, office or service business. The upper level, with a separate entrance, offers a spacious apartment footprint requiring a full overhaul, with potential for a rental suite or live-work configuration. A full basement, high and dry, provides additional space ready to be finished to suit your needs. Rear laneway access and dedicated parking add convenience and flexibility. Located approximately 150 feet from Oakwood LRT Station and minutes from the subway and Allen Expressway, this property offers excellent transit access in a neighbourhood undergoing revitalization. Bring your design team and explore the possibilities! Buyers to verify zoning and permitted uses through their own due diligence. (id:55499)
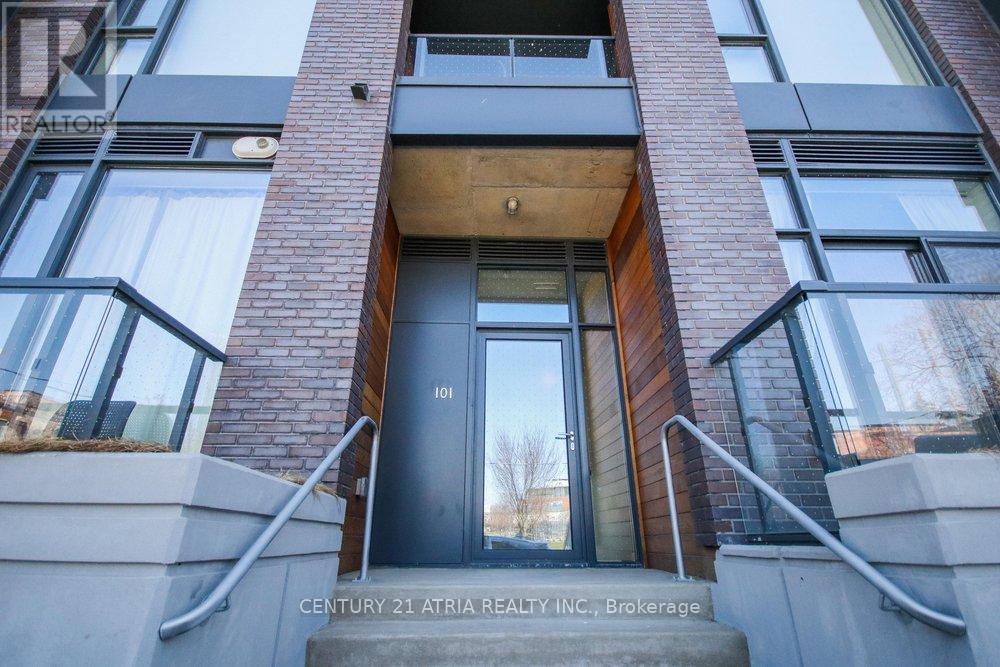
101 - 35 Wabash Avenue
Toronto, Ontario
Modern & Spacious Two Bedroom, Two Bathroom Suite Overlooking Sorauren Park In Roncesvalles. Featuring Quality Finishes, Professionally Designed Kitchen & Hardwood Floors Throughout. Primary Bedroom Features Large Closet With Ensuite. Enjoy High Ceilings & A Spacious Functional Layout With Lots Of Natural Light. Boutique Style Building In A Great Neighborhood Close To Transit, Shops, Restaurants, Roncesvalles Village & A Short Walk To High Park. Includes One Parking Spot. (id:55499)
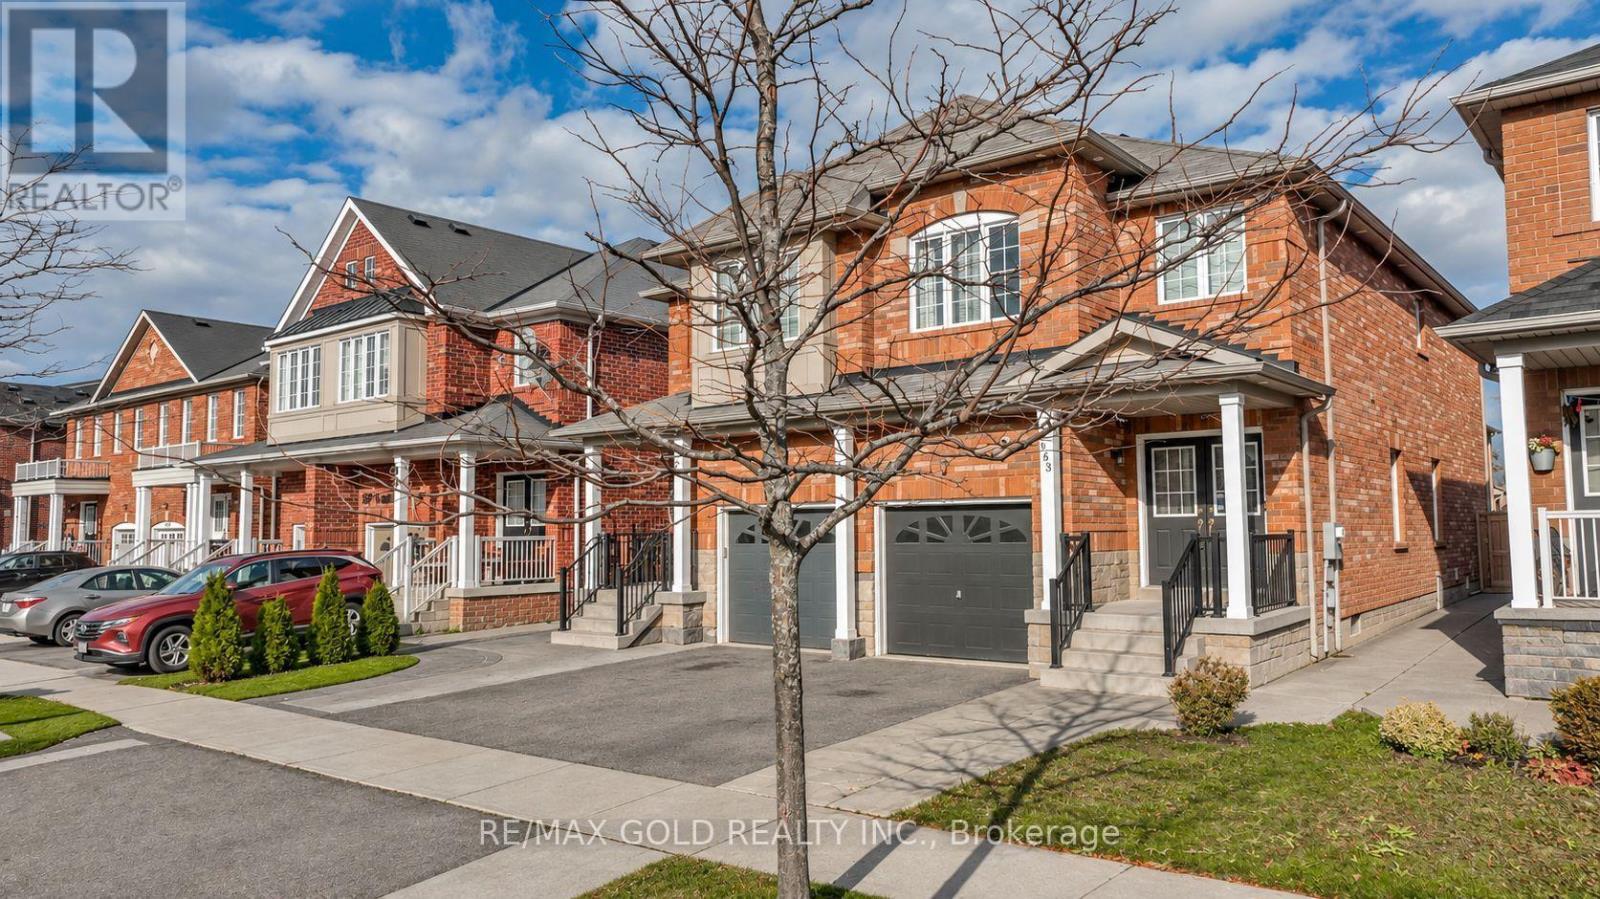
163 Heartview Road
Brampton, Ontario
A must-see! This beautifully upgraded and meticulously maintained semi-detached home offers an impressive layout in a highly desirable neighbourhood. Features include elegant hardwood flooring, double entry doors, soaring 9-foot ceilings on the main level, and an open-to-above area that enhances the sense of space. The kitchen showcases quartz countertops, a stylish backsplash, and upgraded appliances. A finished basement with direct access through the garage provides additional living space and convenience. Ideally located just minutes from Highway 410, Trinity Common, a golf course, parks, schools, and a recreation centre, this home combines comfort, style, and accessibility. View the virtual tour for more photos and discover all this exceptional home has to offer! (id:55499)
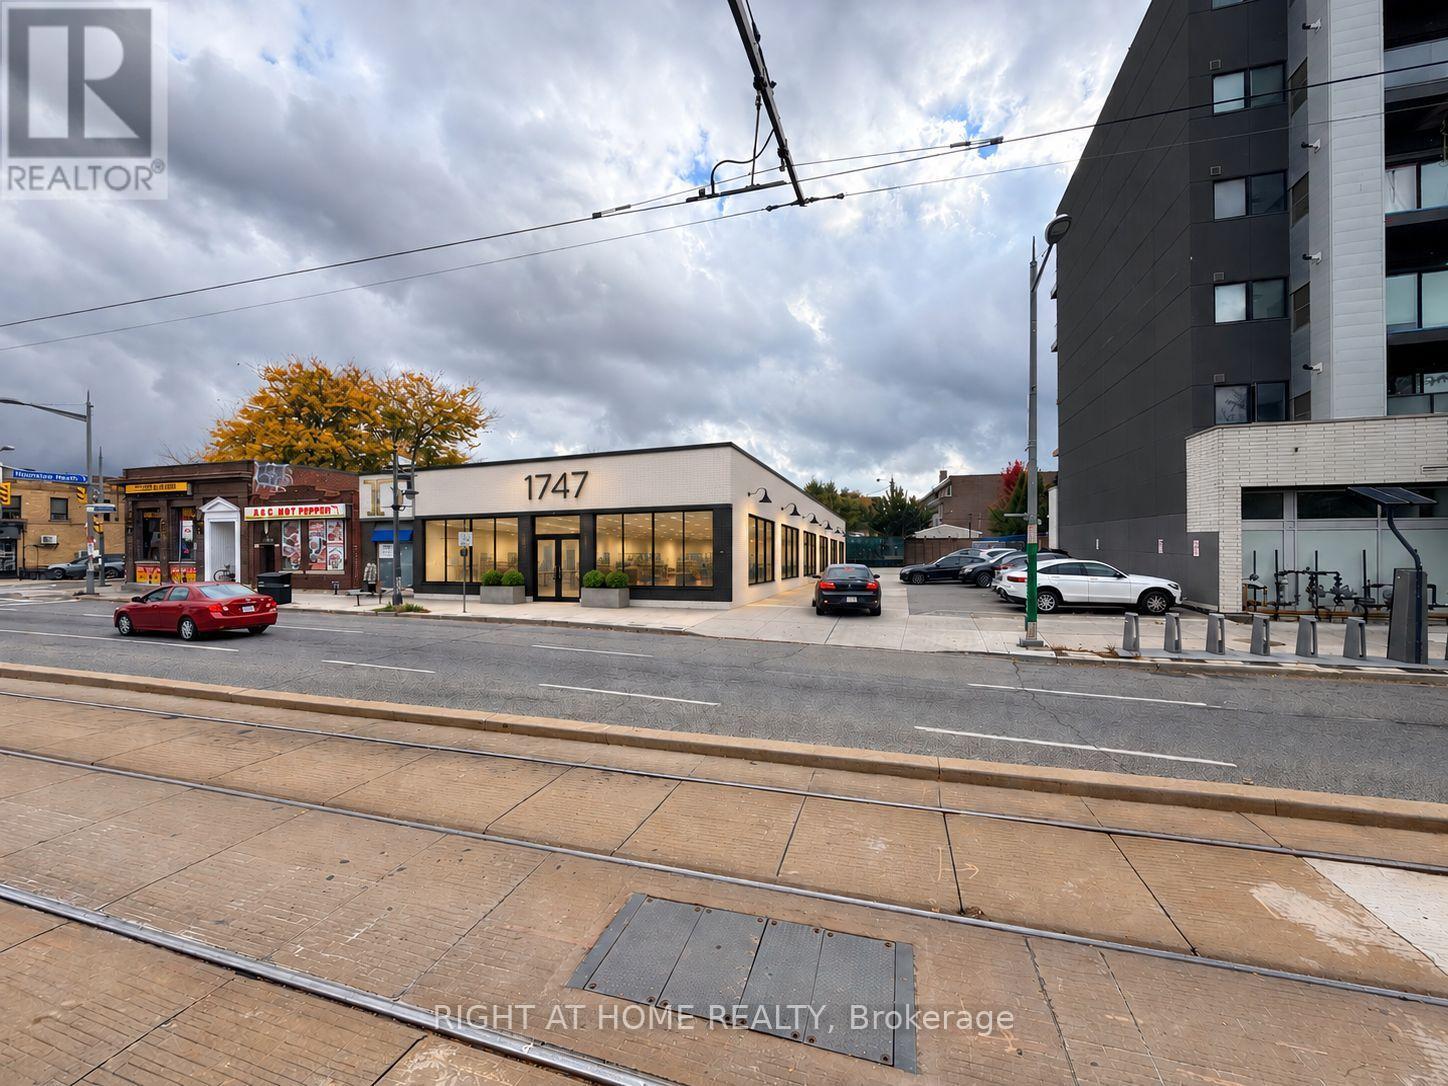
1747 St. Clair Avenue W
Toronto, Ontario
PRIME RETAIL / COMMERCIAL OPPORTUNITY - 1747 ST. CLAIR AVE. W. Exceptional opportunity to establish your business in one of Toronto's rapidly evolving neighbourhoods! Offering approximately 5,350 sq. ft. of versatile, single-storey commercial space with 12 dedicated private parking spaces, this property presents outstanding potential for a wide range of retail, commercial and service-oriented businesses. Prominently positioned along St. Clair Avenue West, the building offers excellent street exposure, a corner-like configuration and the potential to incorporate additional windows along the side, creating a modern storefront with enhanced natural light and visibility. Strategically located between The Junction and The Stockyards, the property benefits from significant residential growth and ongoing neighbourhood revitalization. Three recently constructed residential buildings in the immediate vicinity contribute over 700 residential units, providing a growing customer base and excellent opportunities for business growth. The generous floor area, flexible layout and convenient on-site parking make this location particularly attractive for franchise operators, specialty grocery stores, food markets, restaurants, fitness and wellness centres, medical clinics, professional services, retail showrooms and numerous other commercial uses. Whether you're an established franchise looking to expand, an entrepreneur launching a new concept or a growing business seeking a highly visible location, this property offers the space, accessibility and surrounding residential density to support your vision. A rare opportunity to secure a substantial commercial footprint with dedicated parking in a rapidly transforming Toronto neighbourhood. Bring your business concept to life! Potential uses and modifications subject to municipal approvals. (id:55499)