

20 Whitton Drive
Brant, Ontario
Welcome to 20 Whitton Drive, a beautiful home situated in the desirable community of Paris, Brant. Built in 2023, this modern two storey residence features a quality stone and stucco exterior with great curb appeal. Inside, Huge living space is filled with natural light, highlighted by impressive nine foot ceilings throughout the main level. The thoughtful layout is designed for both easy family living and effortless hosting, featuring four spacious bedrooms and four full washrooms. Outside, the property sits on a wide lot measuring 58.21 feet by 93.93 feet. Parking is never an issue with a built in double car garage and a wide driveway, providing total space for up to six vehicles. Located in a quiet, sought after neighborhood close to local parks, schools, and everyday amenities, this move in ready home offers the perfect balance of comfort, quality, and location. (id:55499)
6 Kelso Street
Hamilton, Ontario
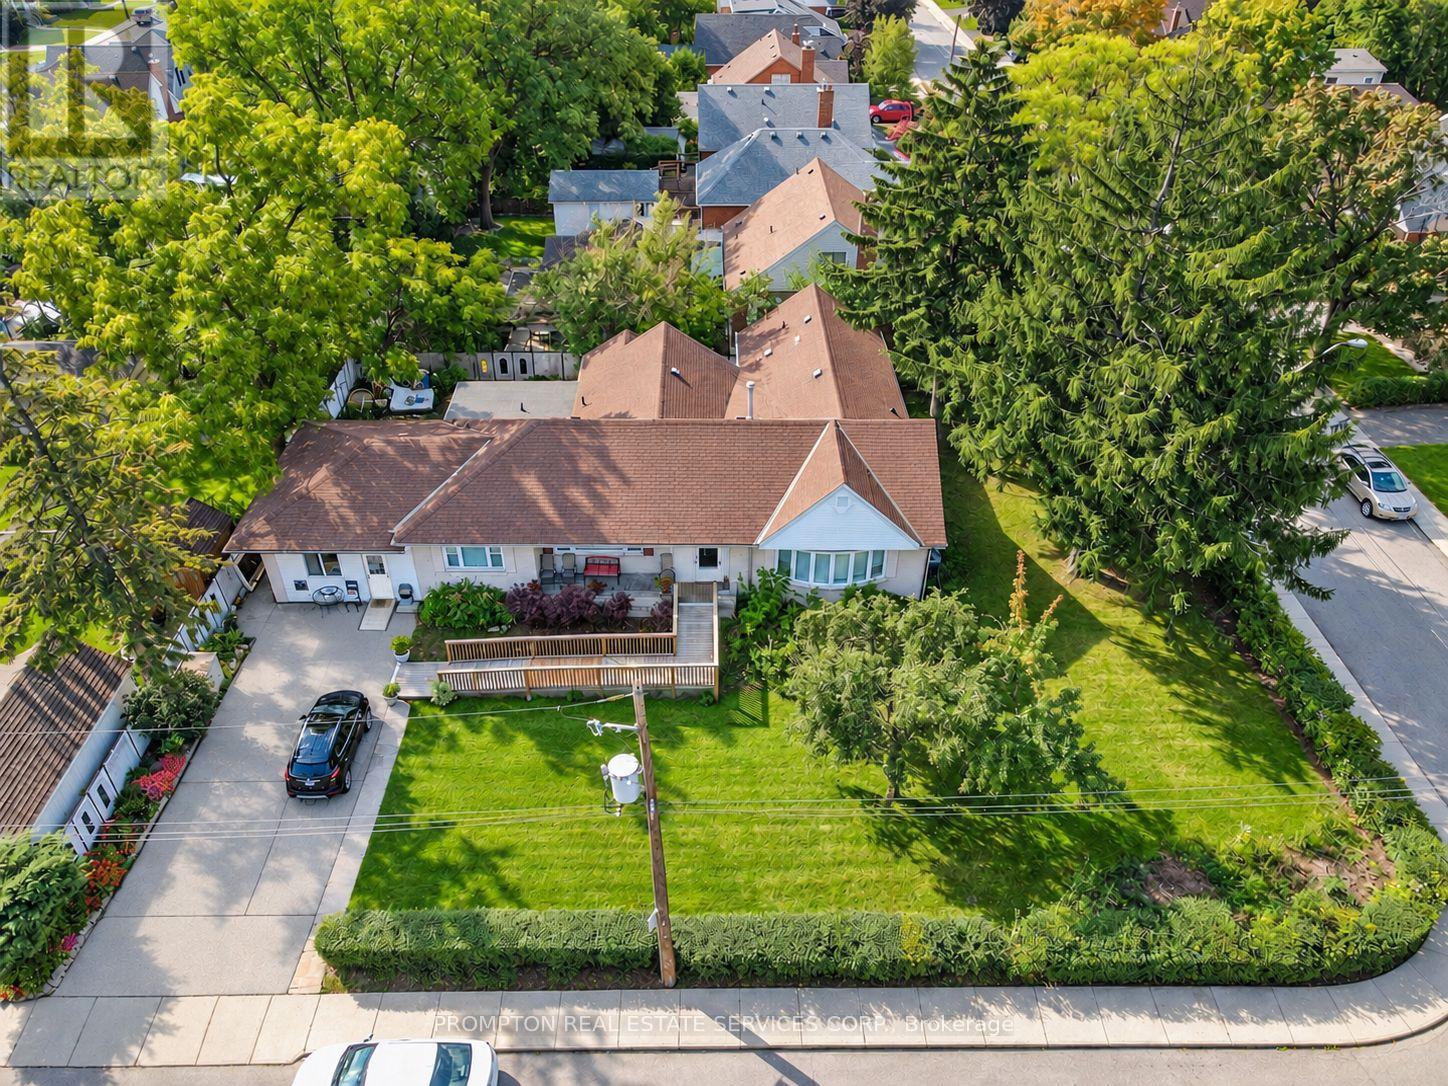
Excellent opportunity for owner-operators, investors and developers! Situated on a prominent 120 ft. 100 ft. corner lot in Hamilton's desirable Centremount neighbourhood, this fully renovated detached bungalow offers exceptional flexibility and potential. The property benefits from legal status for a day nursery, as well as a residential care facility or retirement home residents. Ideal opportunity for childcare operators, retirement and residential care providers, or investors seeking a property with multiple potential uses. The interior has been extensively updated with new flooring and fresh paint throughout. The approximately 12,000 sq. ft. lot also offers potential for future residential redevelopment or severance, subject to municipal approvals. All uses, occupancy limits and development opportunities are subject to applicable municipal requirements and buyer verification. (id:55499)
Basement - 875 Jackman Gate
Milton, Ontario
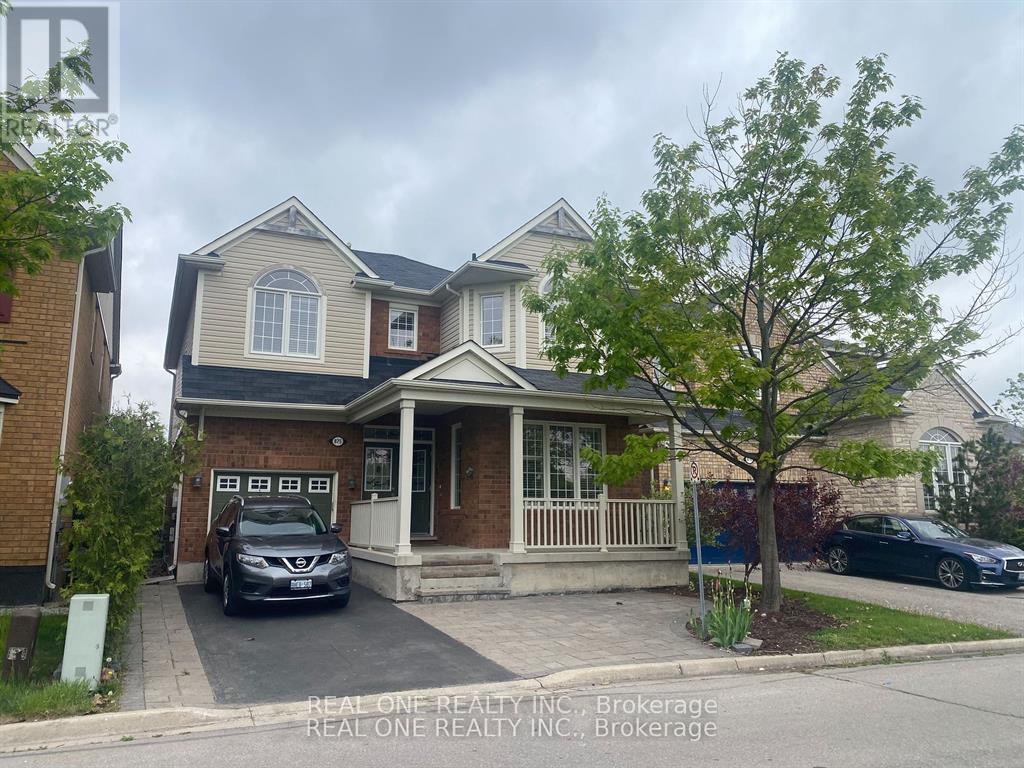
Big One Bedroom Basement suite in an immaculate detached house Located in Milton with Spacious living area. Large Sized Kitchen with Top Of The Line cabinets and S/s kitchen Appliances. Washer & Dryer. Pot Lights. Designated parking spot on driveway. Separate entrance through Garage. Convenient location close to all amenities. Directly Across From The Park for family. Elementary schools at walking distance. Close to Milton Go Station, Hospital. One parking spot on driveway included. Basement only. Basement Tenant shares 30% utility cost of the whole house. One parking space is included and co-ordinated with the main level Tenant. Rest of the garage space is shared between main level and basement tenants. *the photos don't reflect the current condition of the apartment. (id:55499)
2701 - 225 Commerce Street
Vaughan, Ontario
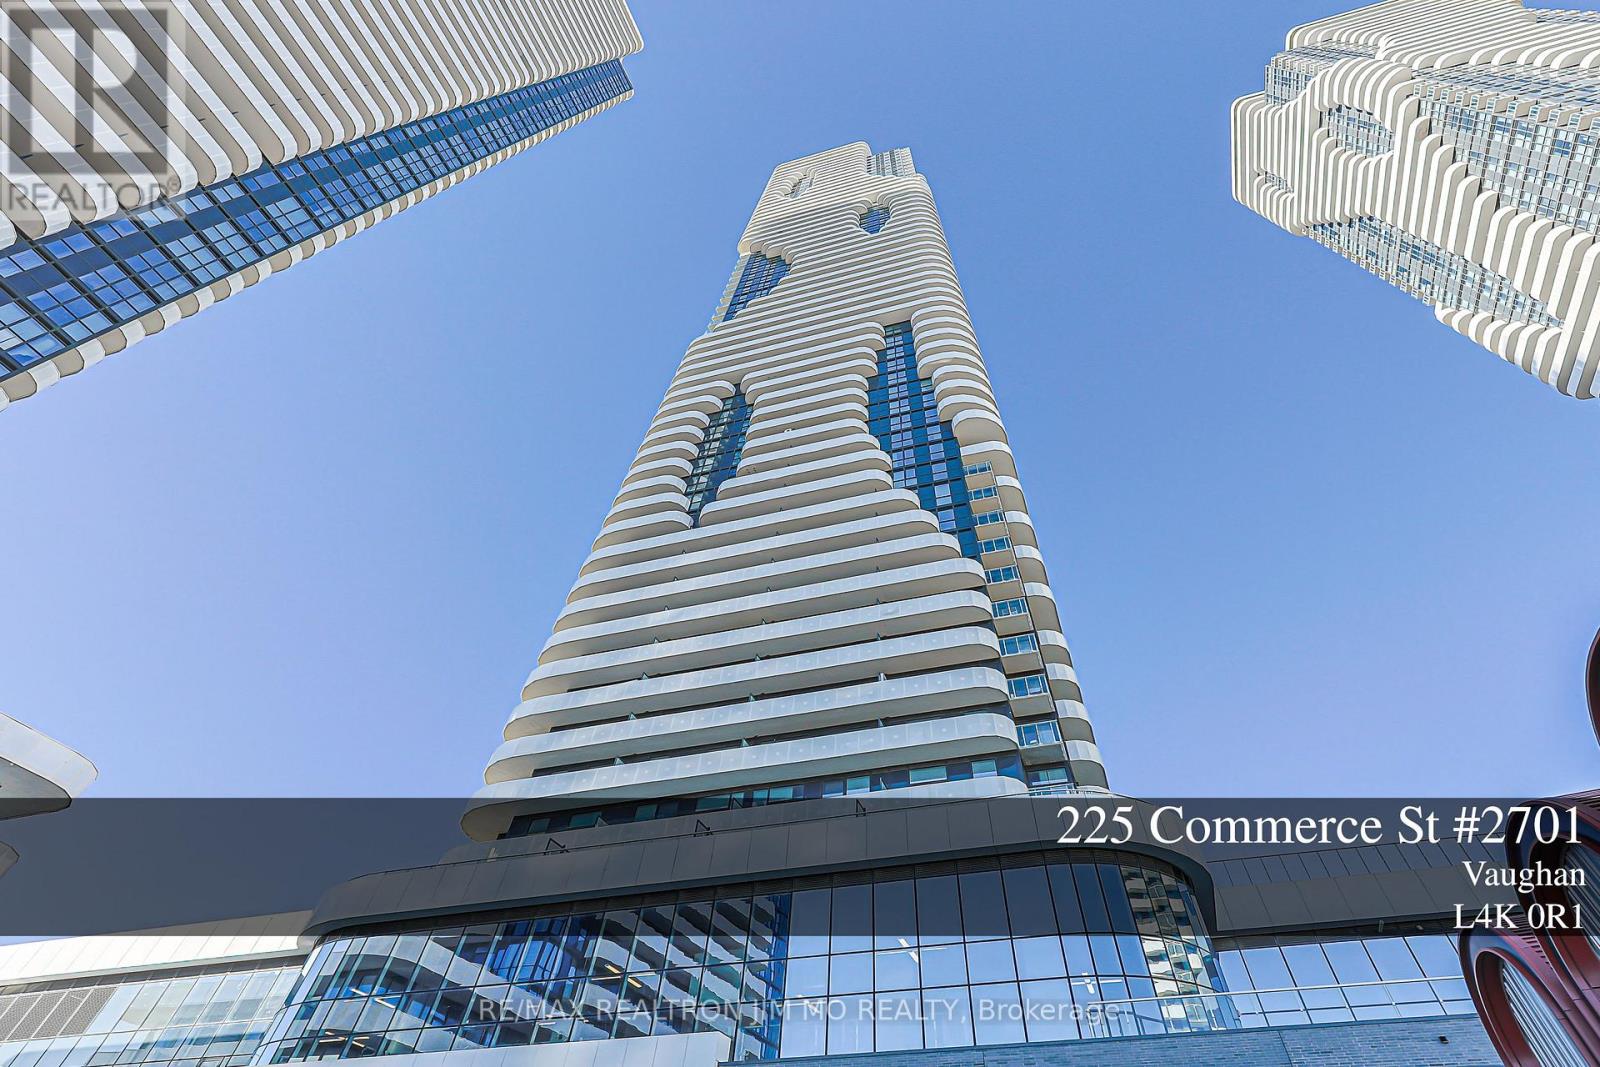
Discover contemporary urban living in this stylish 1Br + Den unit located in the heart of the VMC. This high-floor unit features expansive floor-to-ceiling windows, bathing the interior in abundant natural light and offering panoramic city views. Enjoy the open-concept design with a modern stainless steel kitchen and walkout your own private balcony. The primary bedroom offers generous closet space and large windows, and the enclosed den can be used as a 2nd bedroom or office with plenty of privacy. Walking distance to TTC Subway, VIVA, YRT, GO, entertainment, restaurants and offices. Nearby amenities such as Costco, Cineplex, and shopping plazas enhance the convenience, Plus 24-Hr Goodlife Fitness Centre. Enjoy luxury condo living with a full suite of amenities! This unit offers a blend of comfort and functionality, ideal for professionals, small families, or investors! Don't miss this chance to call it your home! (id:55499)
4 - 100 Eagle Rock Way
Vaughan, Ontario
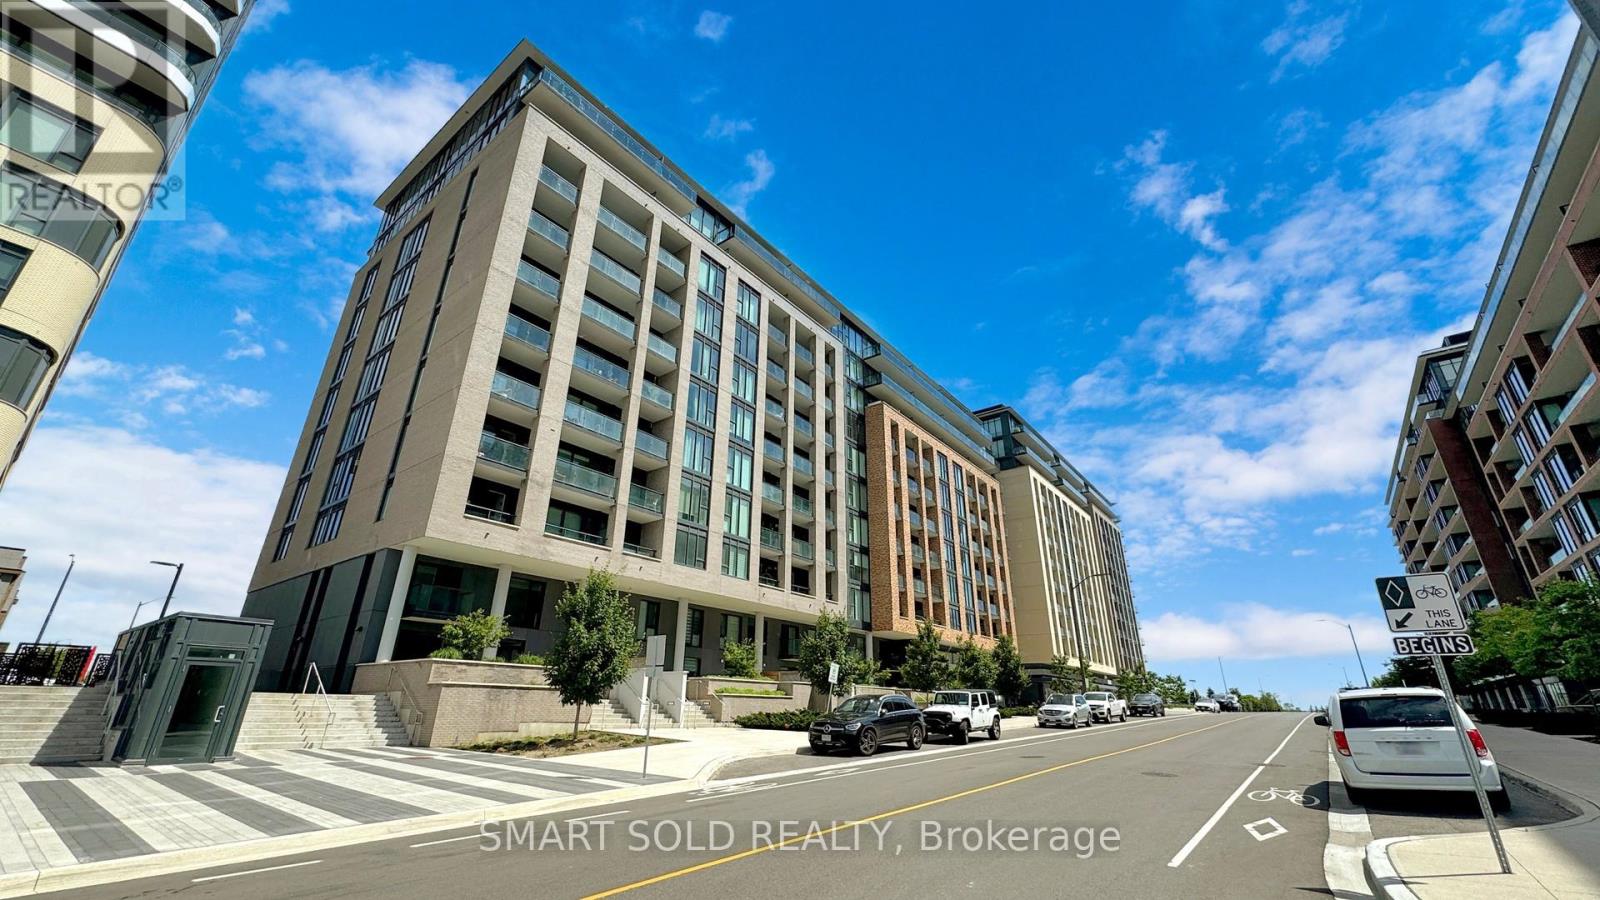
Welcome To 100 Eagle Rock Way! This Stunning Corner Suite Offers Nearly 1,400 Sq. Ft. Of Thoughtfully Designed Living Space, Featuring 2 Bedrooms Plus A Large Enclosed Den With Doors-Offering The Flexibility Of A Third Bedroom Or Home Office. The Second Bedroom Features A Murphy Bed And Built-In Closets, Maximizing Both Space And Functionality. Soaring Approximately 11-Foot Ceilings With Custom Integrated Lighting Create An Elegant Atmosphere, While Floor-To-Ceiling Windows Throughout The Suite Fill The Interior With Natural Light And Showcase Expansive Views. Two Exceptionally Large Balconies Extend Your Living Space Outdoors, Providing Ample Room To Relax, Dine And Entertain. The Spacious Open-Concept Layout Features A Modern Kitchen With A Newly Installed Centre Island, Generous Bedrooms And Three Full Bathrooms For Outstanding Comfort And Convenience. In-Suite Laundry, One Underground EV Parking Space And A Storage Locker Complete This Impressive Offering. Ideally Located In The Heart Of Maple, Steps To Maple GO Station And Close To Shopping Plazas, Walmart, Restaurants, Parks, Schools, Eagles Nest Golf Club And Cortellucci Vaughan Hospital, With Quick Access To Highway 400. Enjoy Exceptional Building Amenities Including 24-Hour Concierge Service, A Fully Equipped Fitness Centre, An Elegant Party Room, A Boardroom, A Dog Wash Station And A Beautiful Rooftop Terrace With BBQs. A Bright, Spacious And Versatile Home In An Exceptionally Convenient Location! (id:55499)
125 Deepsprings Crescent
Vaughan, Ontario
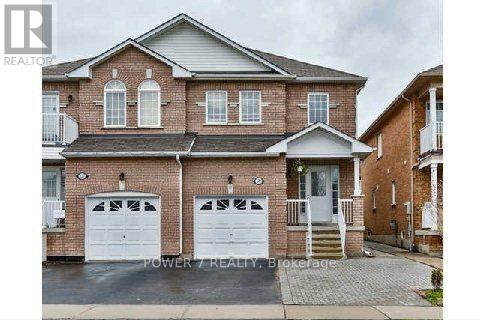
Leasing only the appr 700 sq ft basement unit. Welcome to this clean, spacious, and beautifully updated open-concept basement apartment in a in the highly sought-after Vellore Woods community. This bright and inviting unit features a separate private entrance, 2 bedrooms, a brand-new modern bathroom, durable laminate flooring throughout, and convenient in-suite laundry. Freshly painted and move-in ready! Enjoy the convenience and value of $2,100/month all-inclusive, including internet, 1 parking spot, and in-suite laundry. No need to worry about additional utility or internet bills-just move in and enjoy. Ideally located close to schools, parks, shopping, restaurants, public transit, Vaughan Mills, and major highways, offering both comfort and convenience in a family-friendly neighbourhood. All-Inclusive Rent: $2,100/month includes: Internet 1 Parking Spot In-Suite Laundry. A fantastic opportunity for tenants looking for a clean, comfortable, and move-in-ready home in one of Vaughan's most desirable communities! (id:55499)
47 Laing Drive
Whitby, Ontario
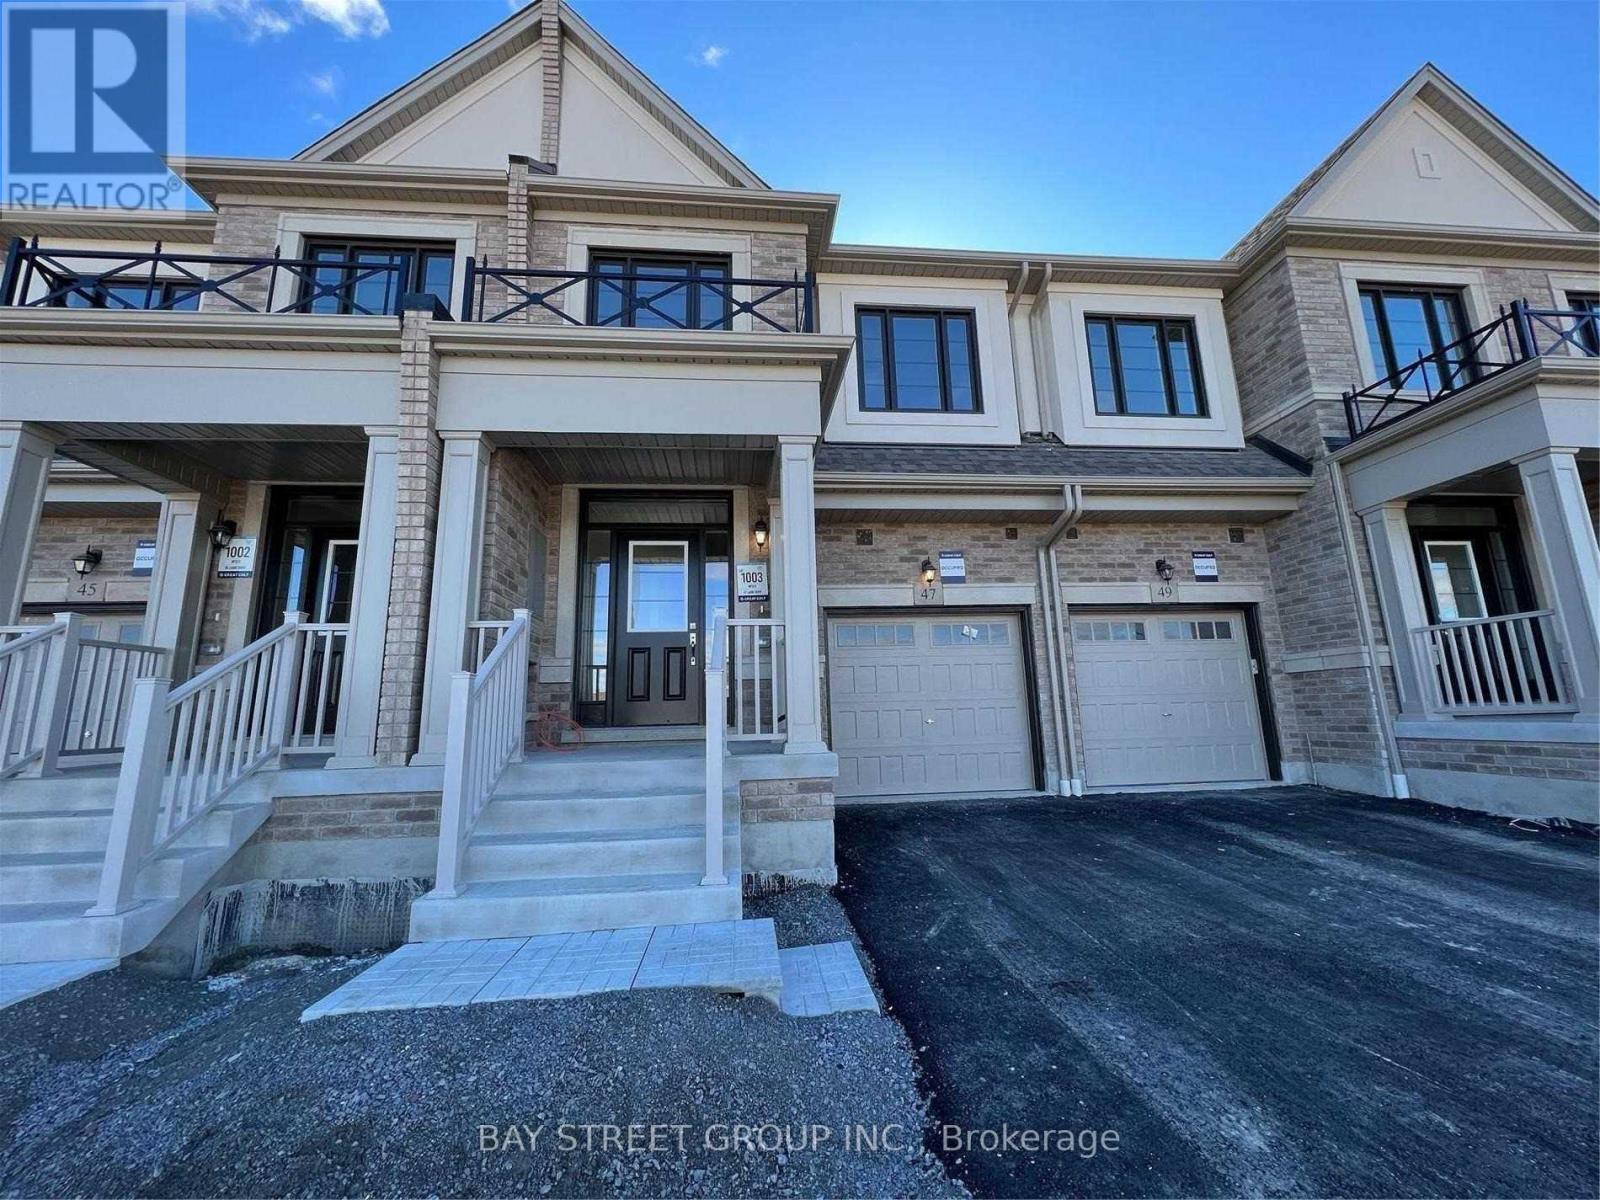
Bright & Spacious 3-Bedroom Link Townhouse In Rural Whitby! This Nearly-New 2-Storey Home Features Hardwood Flooring Throughout, An Open-Concept Living/Dining Area, And A Modern Kitchen With Quartz Countertops, Centre Island & Stainless Steel Appliances. Three Generous Bedrooms On The 2nd Floor, Including A Primary Bedroom With Ensuite Bath & His/Hers Closets. Convenient 2nd-Floor Laundry, Direct Access To Garage, And A Full Unfinished Basement With Private Entrance. Central Air & Gas Heating. Close To Highways 407, 401 & 412, Whitby GO Station, Schools, Parks, Hospital, Library & Shopping. Available Immediately! (id:55499)
108 Cathedral Drive
Whitby, Ontario
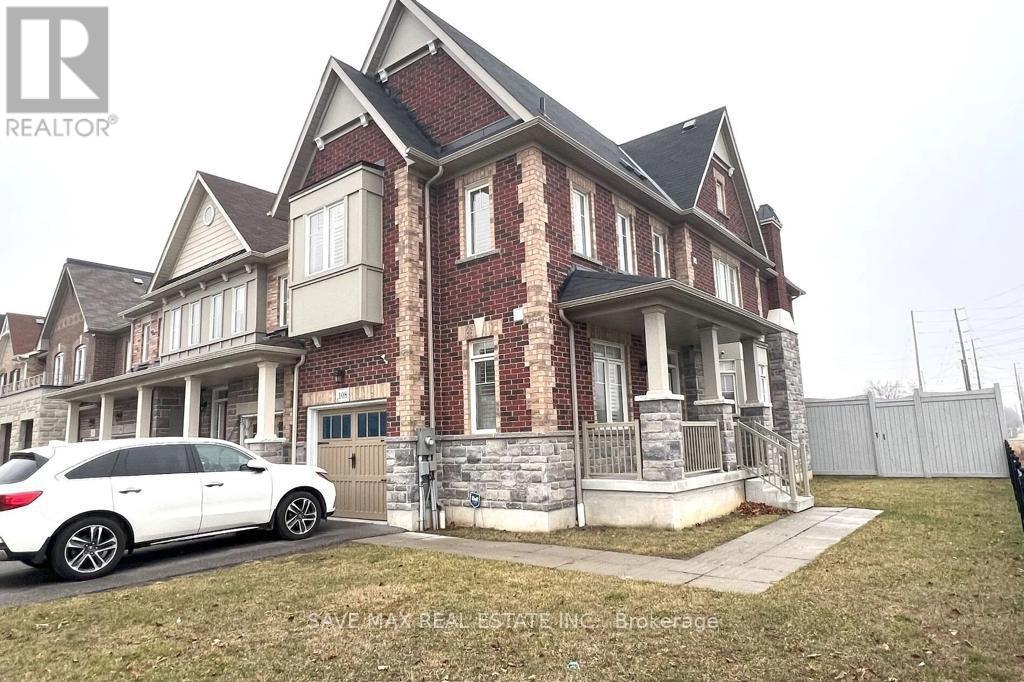
Modern end unit 4 bedroom townhouse offering over 2,000 sq ft in the Rolling Acres community of Whitby! Conveniently located close to great schools, parks, shops, transit & more! Double door entry leads to inviting foyer with powder room. Open concept living space features beautiful hardwood flooring including staircase, pot lights & california shutters throughout. Kitchen boasts stainless steel appliances including gas stove, centre island with breakfast bar, granite countertops, backsplash, double sink & more. Walk-out to yard from breakfast area combined with kitchen. Spacious family room overlooks backyard. Upstairs promotes 4 generously sized bedrooms including the primary retreat with desirable 4pc ensuite & walk-in closet. All bedrooms equipped with california shutters. 2nd, 3rd & 4th bedroom all have double closets for your benefit. Upstairs laundry for added convenience. If you're looking in the Whitby area, you don't want to miss this gem! (id:55499)
91 Pettibone Sq Square
Toronto, Ontario
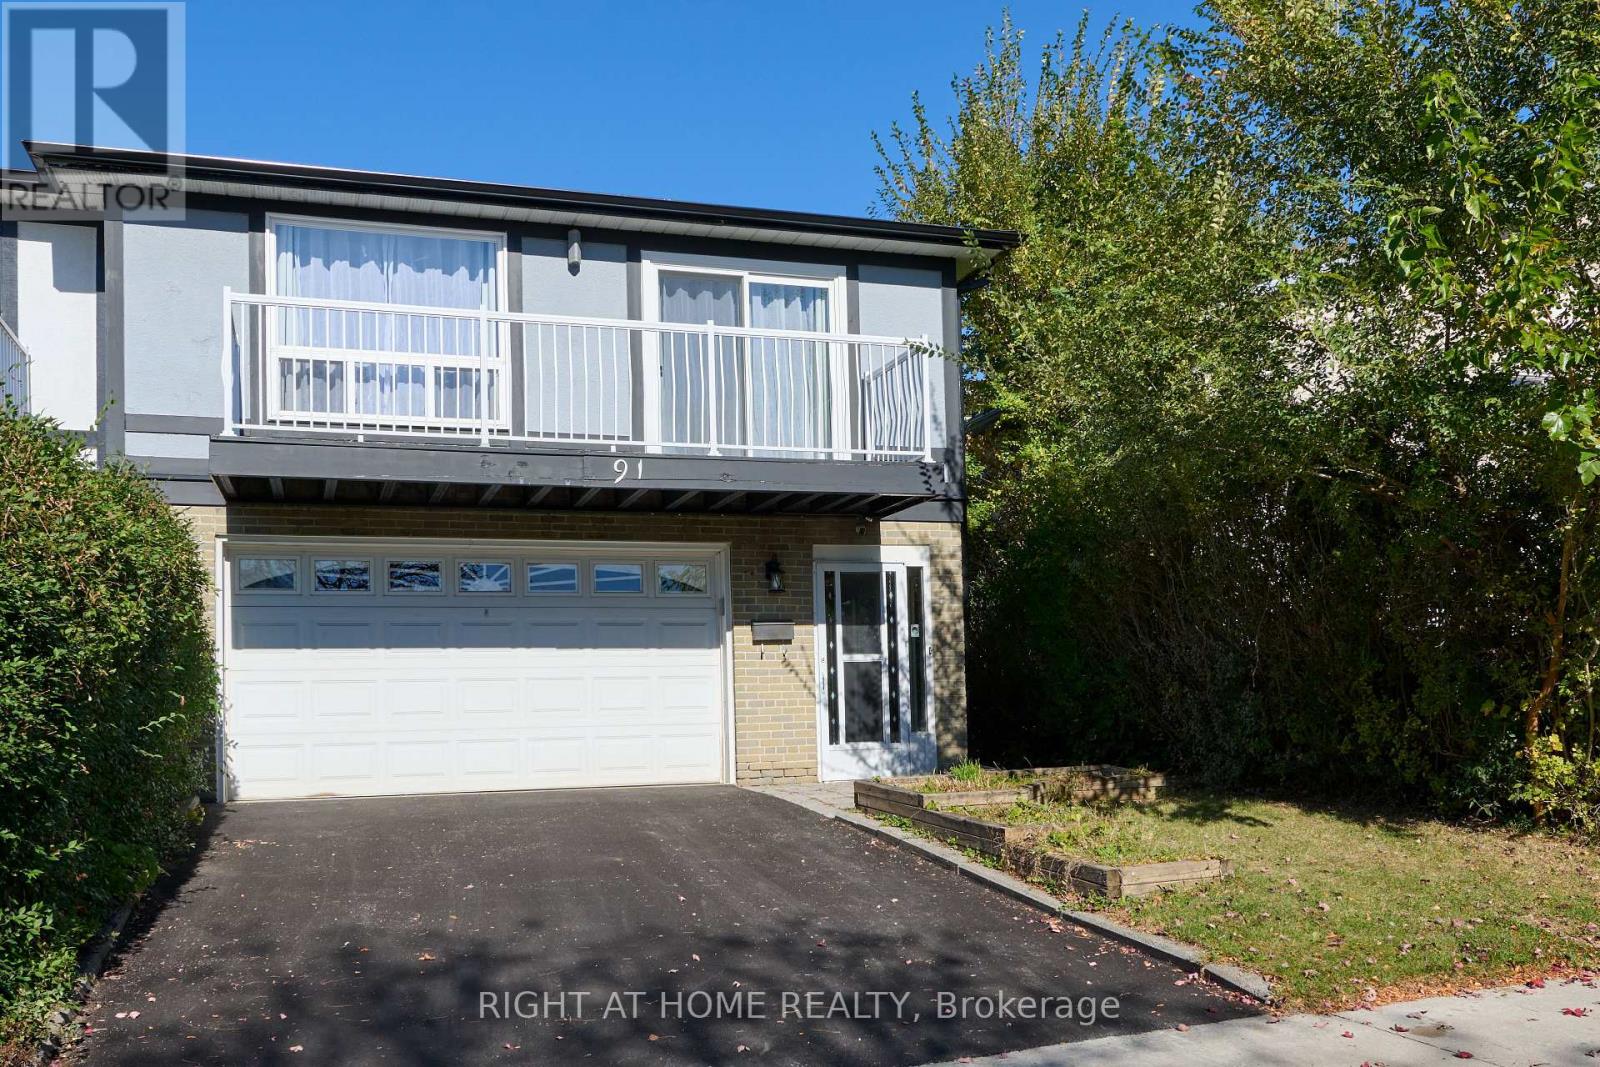
Welcome to this impeccably maintained by pride-of-ownership sellers, this spotless residence truly shows like new. Tastefully updated with quality materials & fine craftsmanship, blending modern elegance with timeless charm. Sun-filled living & dining area w/ walk-out balcony. Chef's kitchen w/ quartz counters & island. 4 spacious bedrooms & 2 modern baths, one featuring a skylight, LED mirror & glass shower. Private ground-level unit w/ double doors to neat garden. 2-car garage + new 2026 driveway fits 4 cars. Features 2 separate laundries for owner & tenant privacy! Prime location within walking distance to Seneca College, good schools, parks, and shops, with easy access to Hwy 404, DVP, and 401. Flexible possession-reliable, long-term AAA tenants are happy to stay at the buyer's option! (id:55499)
964 Vistula Drive
Pickering, Ontario
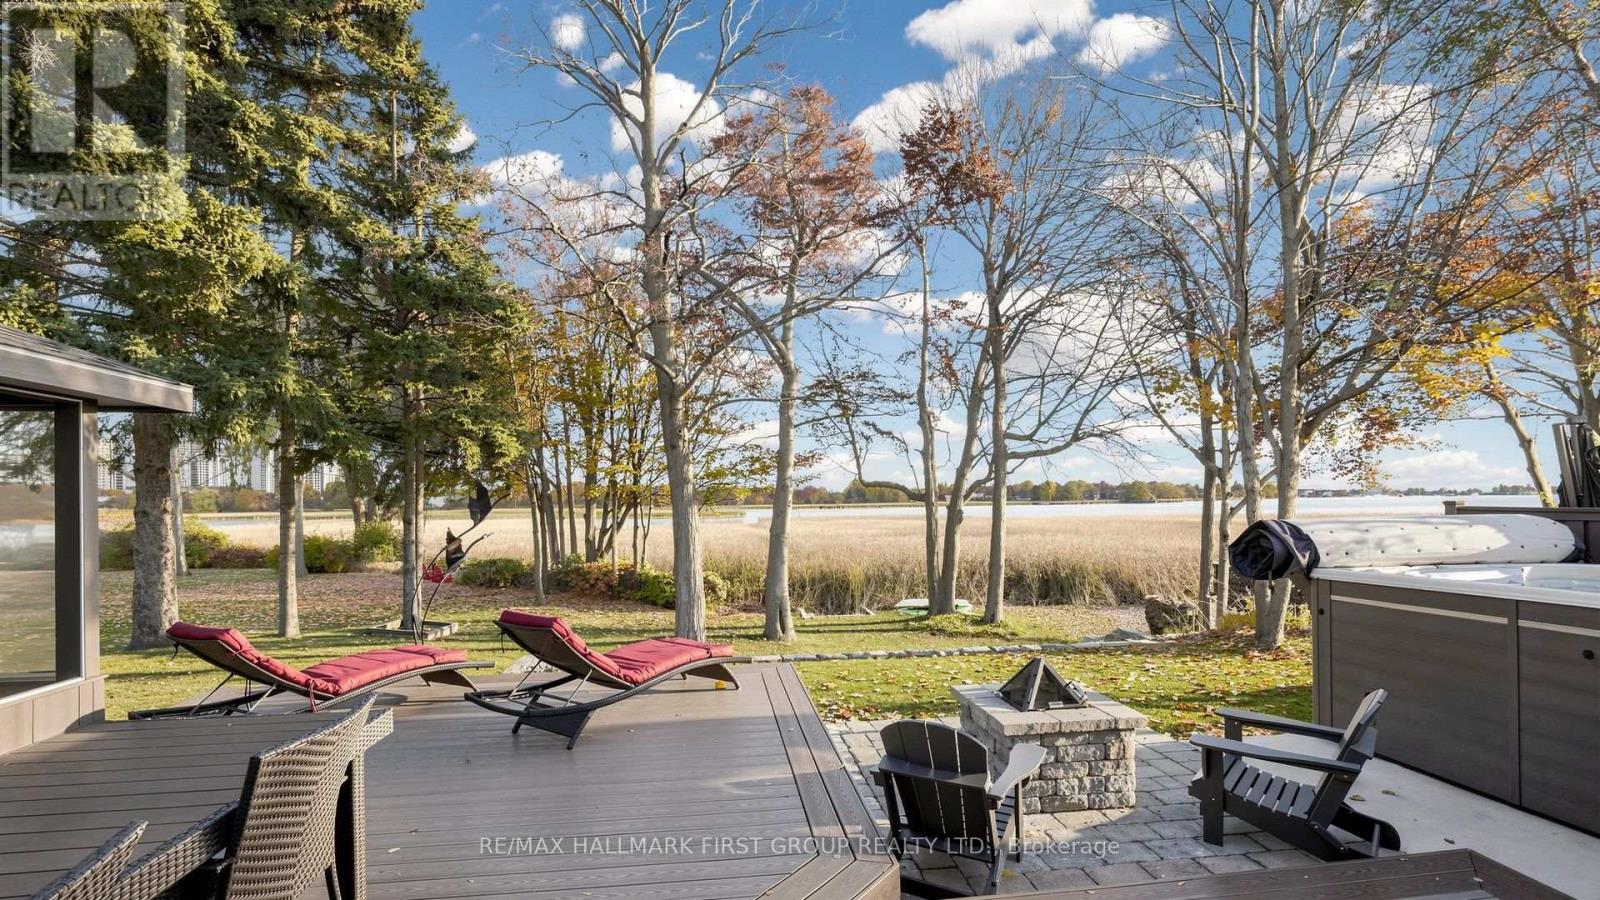
Rarely offered lakeside lifestyle in Pickering's coveted West Shore enclave! Situated in a tranquil community right on Frenchman's Bay, 964 Vistula Drive pairs peaceful natural surroundings with unbeatable urban connectivity. Soak in breathtaking panoramic vistas of shimmering Frenchman's Bay, morning mist rising off the water, and picturesque sailboats gliding along the shoreline. Step outside your front door directly into nature: stroll or bike along the scenic Waterfront Trail and Vistula Ravine, spend weekends at Rotary Frenchman's Bay West Park, or launch your paddle board and kayak just minutes away. Despite its relaxed cottage-in-the-city ambiance, this location offers first-class convenience for commuters-reach Highway 401 in minutes or take a short, direct drive to the Pickering GO Station for a seamless 30-minute train ride into downtown Toronto. All the essential capital updates are completed: newly paved driveway (2026), modern upgraded electrical panel (2023), furnace (2025), new stainless-steel oven (2024), full low-maintenance composite privacy fence (~2023), updated roof (~2020-2021), and durable siding (~2016). Enjoy the spacious backyard deck overlooking a serene outdoor setting. A true waterfront haven with effortless city access! (id:55499)
Main - 94 Dorcot Avenue
Toronto, Ontario
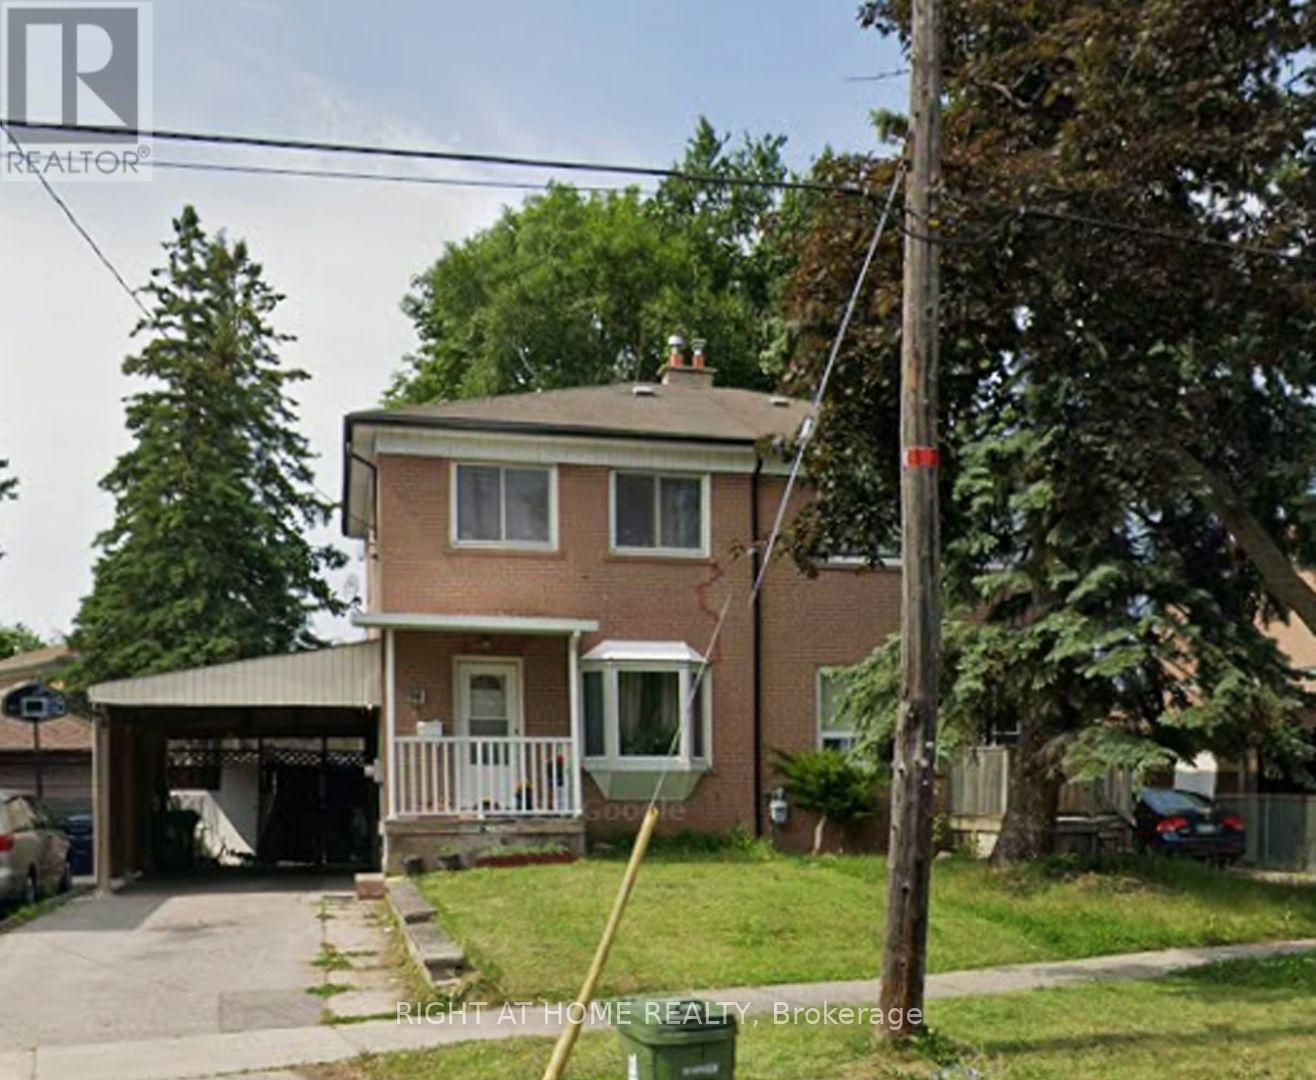
Beautifully maintained, cleaned and freshly painted and upgraded semi-detached home in a highly desirable neighbourhood. Features own private laundry, 2 parking spaces, and is just minutes from parks, schools, shopping and everyday amenities. Clean, comfortable and move-in ready! (id:55499)
219 William Fair Drive
Clarington, Ontario
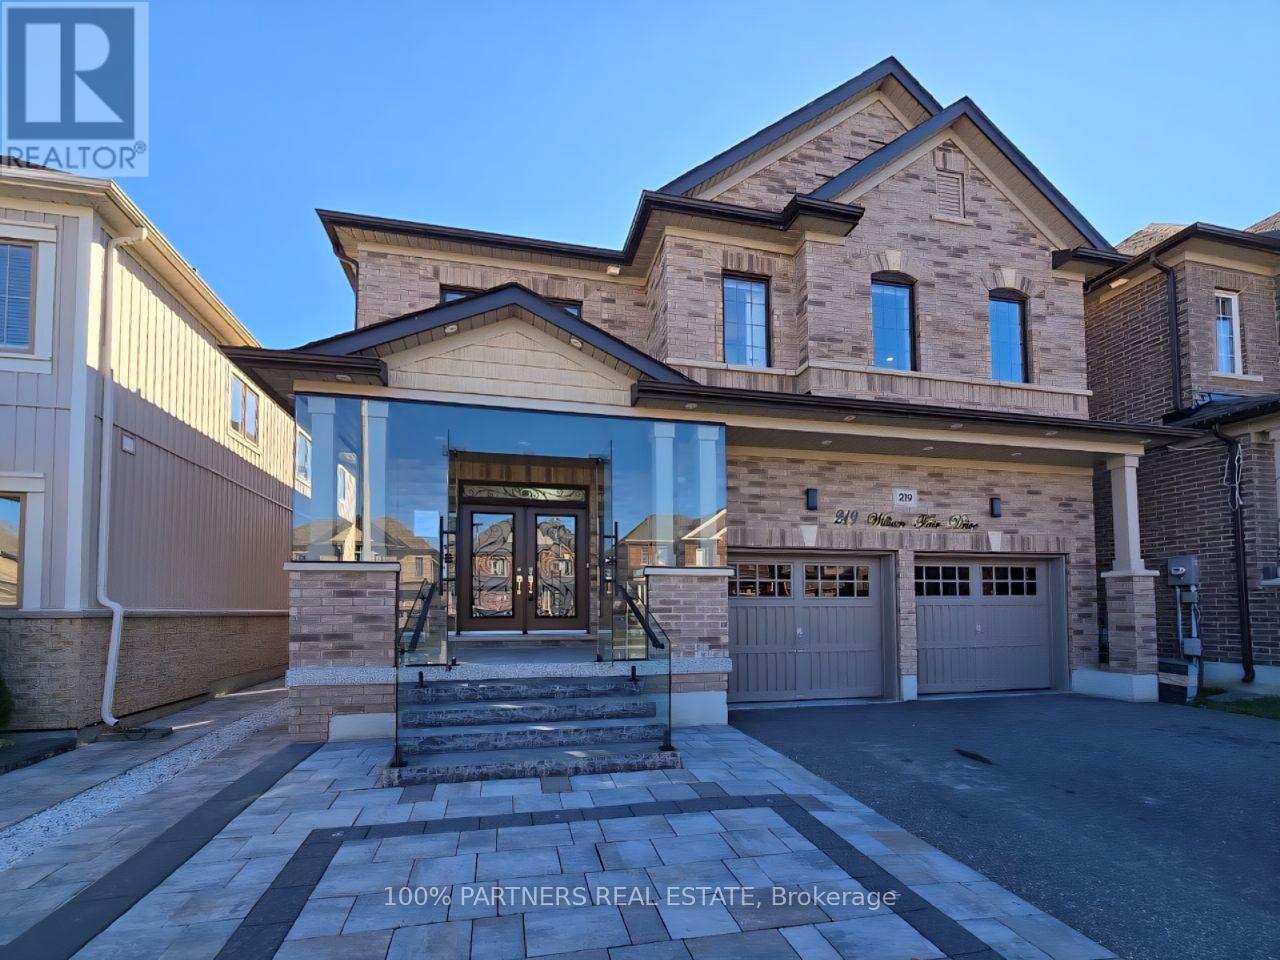
Welcome To 219 William Fair Drive! This Exceptional Detached Home In The Sought-After Bowmanville Community Is A True Gem, Offering A Modern Layout With A Cozy Living Room, A Bright Breakfast Area, A Convenient Powder Room, And A Beautiful Open-Concept Kitchen. Boasting Approximately 2,800 Square Feet Of Living Space, This Stunning Home Features 4 Spacious Bedrooms, 4 Bathrooms, And A Double-Car Garage. The Fully Finished Basement With A Separate Entrance Offers 2 Additional Bedrooms, A Full Bathroom, And A Rough-In For A Kitchen, Making It Ideal For Extended Family Or Potential Rental Income. Enjoy The Convenience Of Being Close To Top-Rated Schools, Shopping, Hospitals, Parks, Restaurants, And Highways. Additional Highlights Include Pot Lights Throughout, Elegant Glass Entry Doors, An Electric Vehicle Charging Plug In The Garage, And Epoxy Flooring In Both The Garage And Front Entrance. This Exceptional Property Offers The Perfect Blend Of Luxury, Space, Privacy, And Convenience-A Wonderful Place To Call Home! (id:55499)