
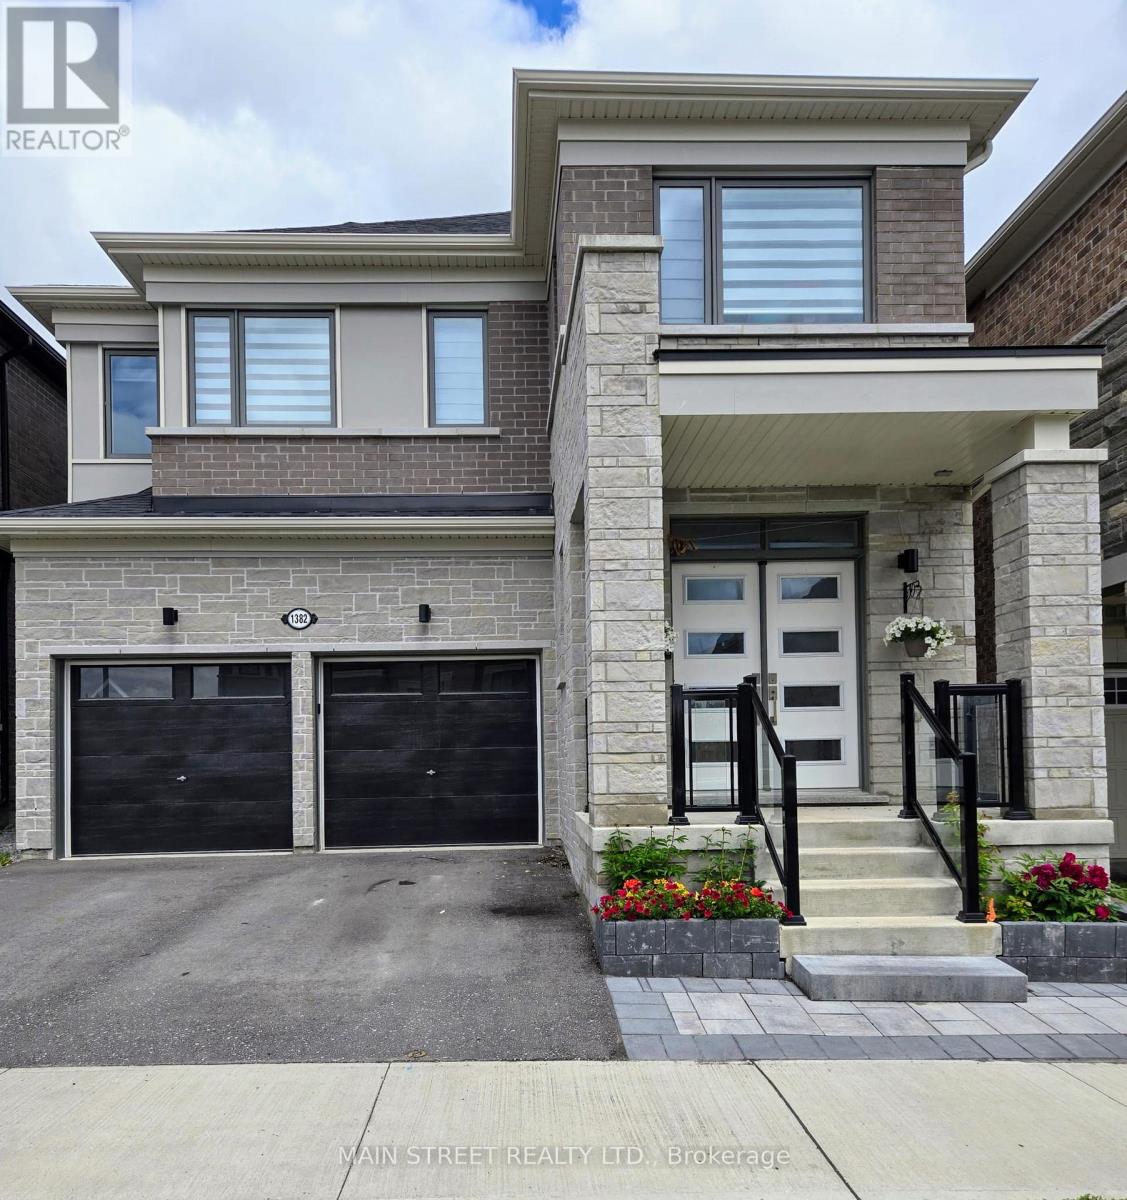
A - 1382 Stillmeadow Lane
Pickering, Ontario
2 Year old Basement Apartment In The New Whitevale Community In Pickering. Spacious 2 Bedrooms with 2 bathrooms. Laundry en-suite. Easy Access To Hwy 401 & 407.Short Drive To Pickering Town Centre, Schools And Other Amenities. (2nd Parking Spot Available for an additional cost) (id:55499)
Main Street Realty Ltd.
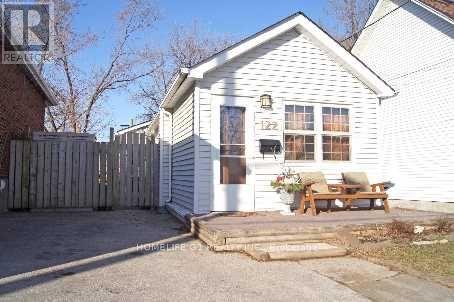
122 Harding Boulevard
Toronto, Ontario
Charming & Renovated Birch Cliff Village Bungalow! This Spacious Home Offers More Than Meets the Eye* Open-Concept Main Floor with Beautiful Cathedral Ceilings & Great Natural Light* Separate Side Entrance To A Fully Finished Basement With 3-Pc Bath & 3rd Bedroom* Ideal For First-Time Buyers, Families, Downsizers Or Those Seeking A Condo Alternative* Fantastic Location Close To The Bluffs, Excellent Schools, Community Centre, TTC & Kingston Rd Cafés & Shops* Easy Access To Downtown Toronto In Just 15 Minutes!* (id:55499)
Homelife G1 Realty Inc.
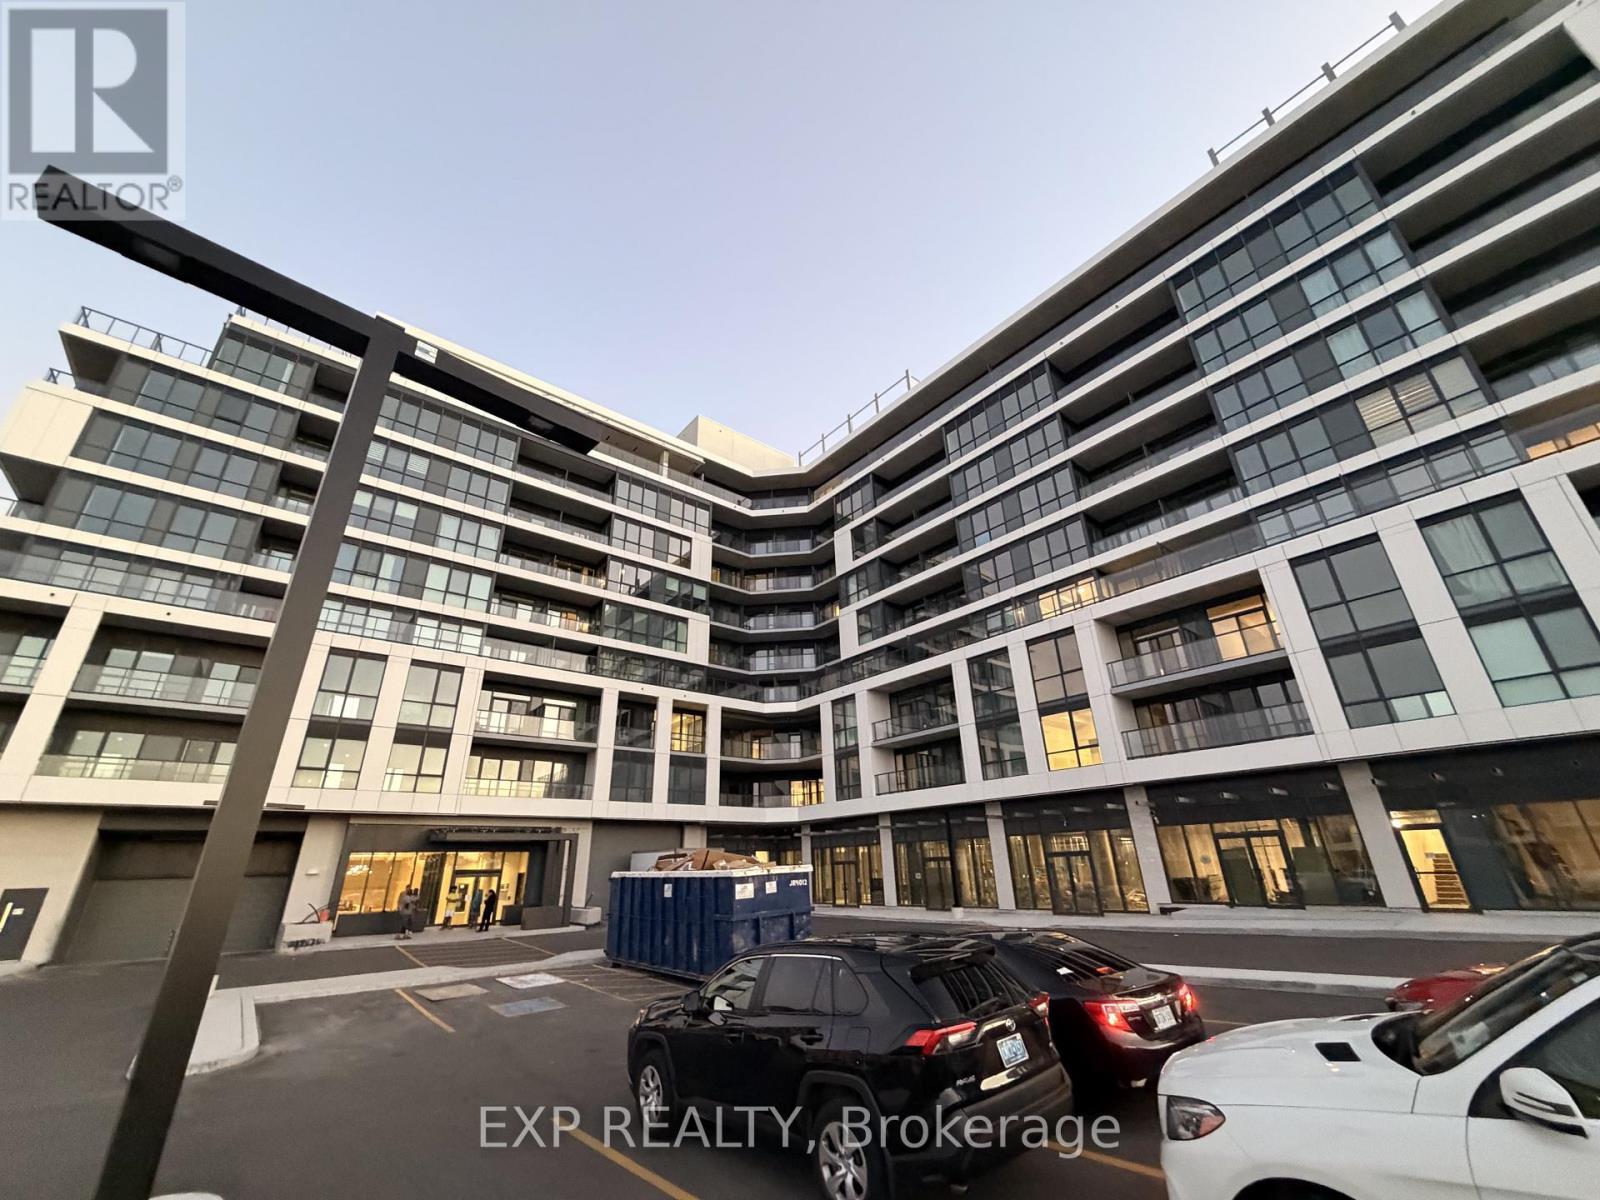
225-20 Deans Drive
Toronto, Ontario
Welcome to this brand-new, never-lived-in studio suite at LINEA Condominiums, a modern boutique residence in Toronto's east end. This bright, east-facing unit offers an open-concept layout with modern finishes throughout, including integrated kitchen appliances and quartz counters.Situated on the second floor, this rare suite features a generously sized private terrace, creating a true extension of your living space that is hard to find in condo living. Ideal for professionals or couples seeking stylish, with exceptional outdoor space. Enjoy unbeatable connectivity with quick access to Warden Subway Station, the Eglinton Crosstown LRT, and the DVP, plus close proximity to shopping, dining, parks, and trails. Residents of LINEA also enjoy premium building amenities including a fitness studio, yoga and meditation space, rooftop terrace with BBQ areas, an entertainment lounge, co-working and dining spaces, and beautifully designed commoners. An excellent opportunity to enjoy modern urban living in one of Scarborough's evolving neighbourhoods. ** Included in the Rent - All utilities extra****One parking and One locker*** (id:55499)
Exp Realty

183 Eldad Drive
Clarington, Ontario
**OPEN HOUSE AUG 15 - 16, 1PM-4PM** Welcome to this beautifully maintained 3-bedroom, 2-bathroom raised bungalow nestled in a sought-after, family-friendly Bowmanville neighbourhood. Bright and inviting, the main level features a sun-filled living room, a spacious eat-in kitchen with a walkout to a premium-sized, private backyard oasis, and a generous primary suite complete with a walk-in closet and a private 3-piece ensuite. Two additional well-sized bedrooms offer ample closet space. The finished lower level is designed for entertaining, featuring a spacious recreation room with a cozy gas fireplace and pool table, creating the perfect space to host family and friends. Ideally located, 5+ schools within approximately 3kms, including public, Catholic, French, and private,10+ parks minutes away, 3 community centres, and shopping centres, and everyday amenities, this home offers the perfect blend of comfort, convenience, and lifestyle. A wonderful opportunity to own a move-in-ready home in one of Bowmanville's most desirable family communities. (id:55499)
Century 21 Leading Edge Realty Inc.
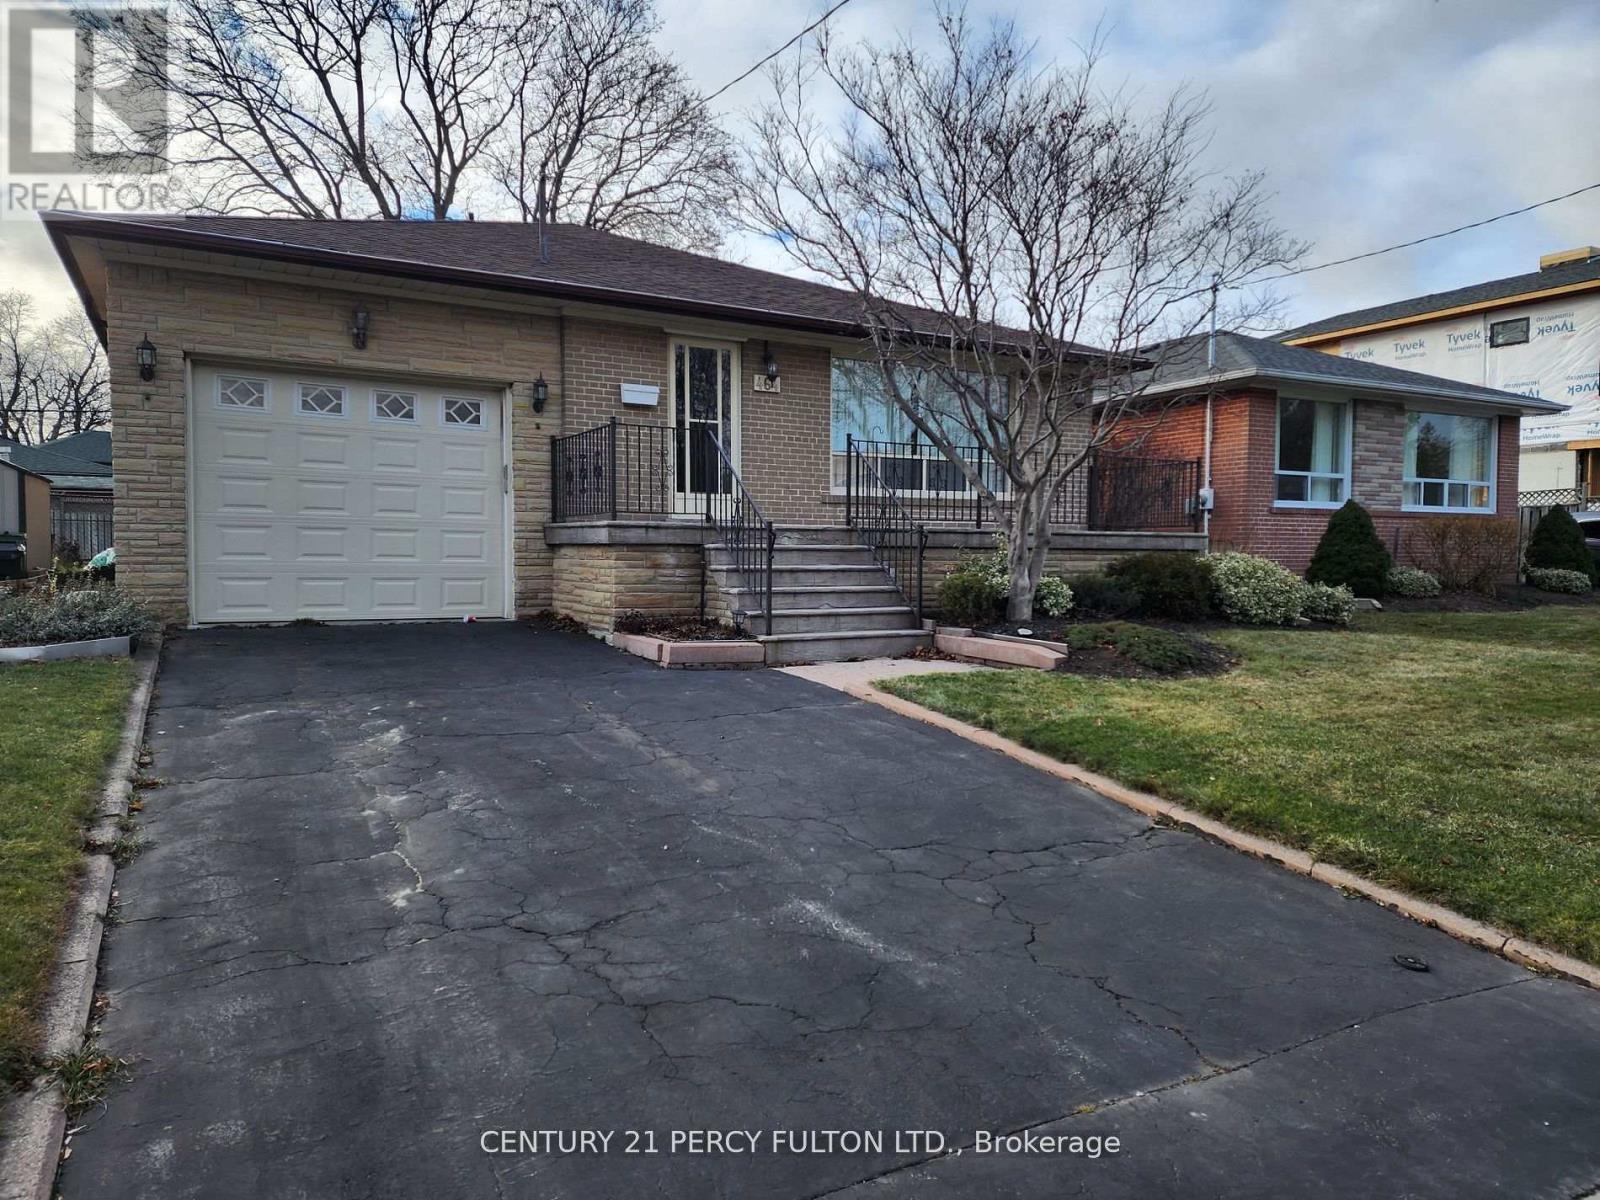
464 Scarborough Golf Club Road
Toronto, Ontario
Entire Property For Lease! Welcome to 464 Scarborough Golf Club Rd, a charming and well-maintained bungalow located in a highly sought-after neighborhood. This home features 3+1 bedrooms, 2 bathrooms, and a finished basement with a separate entrance perfect for additional living space.The main floor offers a bright living and dining area with large windows, a functional eat-in kitchen with plenty of storage, and a walkout to a private deck overlooking a fenced backyard. The basement includes a spacious family room, an additional bedroom, and ample storage space. Conveniently situated near schools, transit, parks, shopping, and the Scarborough Golf Club, 4 parking spaces, Don't miss out on this great opportunity to lease a full home in a prime Toronto location! (id:55499)
Century 21 Percy Fulton Ltd.
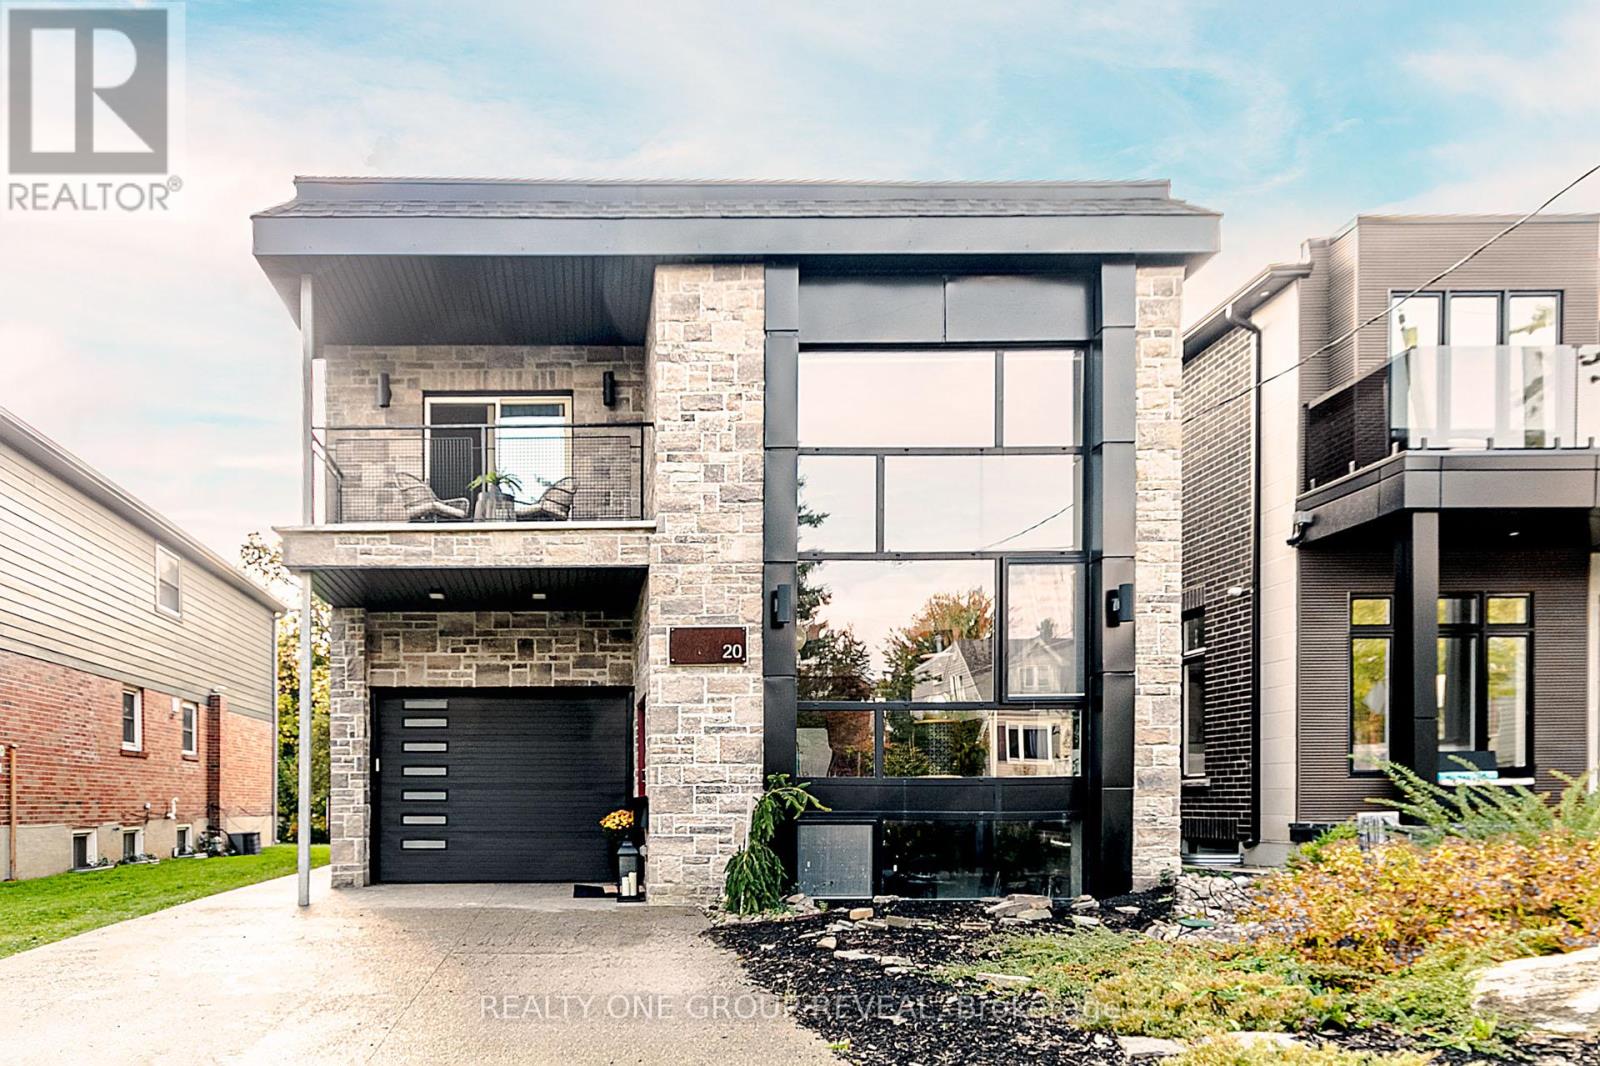
20 Gradwell Drive
Toronto, Ontario
Nestled in the heart of the highly sought-after Bluffs community, this exceptional custom-built residence offers a rare blend of architectural integrity, comfort, and timeless design. Thoughtfully constructed with solid concrete floors and efficient radiant in-floor heating throughout, this home was built with quality and longevity in mind - delivering a level of craftsmanship rarely found in today's market. Featuring 3 spacious bedrooms and 4 well-appointed bathrooms, the home offers an ideal layout for both everyday living and entertaining. Large principal rooms are filled with natural light and complemented by warm finishes, creating an inviting atmosphere throughout. The unique construction and design provide excellent sound insulation, energy efficiency, and a solid feel that truly sets this property apart. The heart of the home offers generous living and dining spaces, seamlessly flowing into a functional kitchen perfect for hosting family and friends. Each bedroom provides ample space and privacy, while the bathrooms have been thoughtfully designed to combine style and practicality. The radiant heated concrete floors add an unmatched level of comfort and luxury year-round. This is not a cookie-cutter home - it is a well-engineered, carefully maintained property with character and substance. Ideal for buyers who appreciate quality construction, unique design elements, and the peace of mind that comes with a truly well-built home. Situated in a desirable Scarborough neighbourhood close to parks, excellent schools, transit, shopping, and the scenic Scarborough Bluffs, this one-of-a-kind residence offers a rare opportunity to own a distinctive home in an established community. A truly special property that must be experienced to be fully appreciated. Heated driveway, upper level laundry. Photos are from previous staging. (id:55499)
Realty One Group Reveal
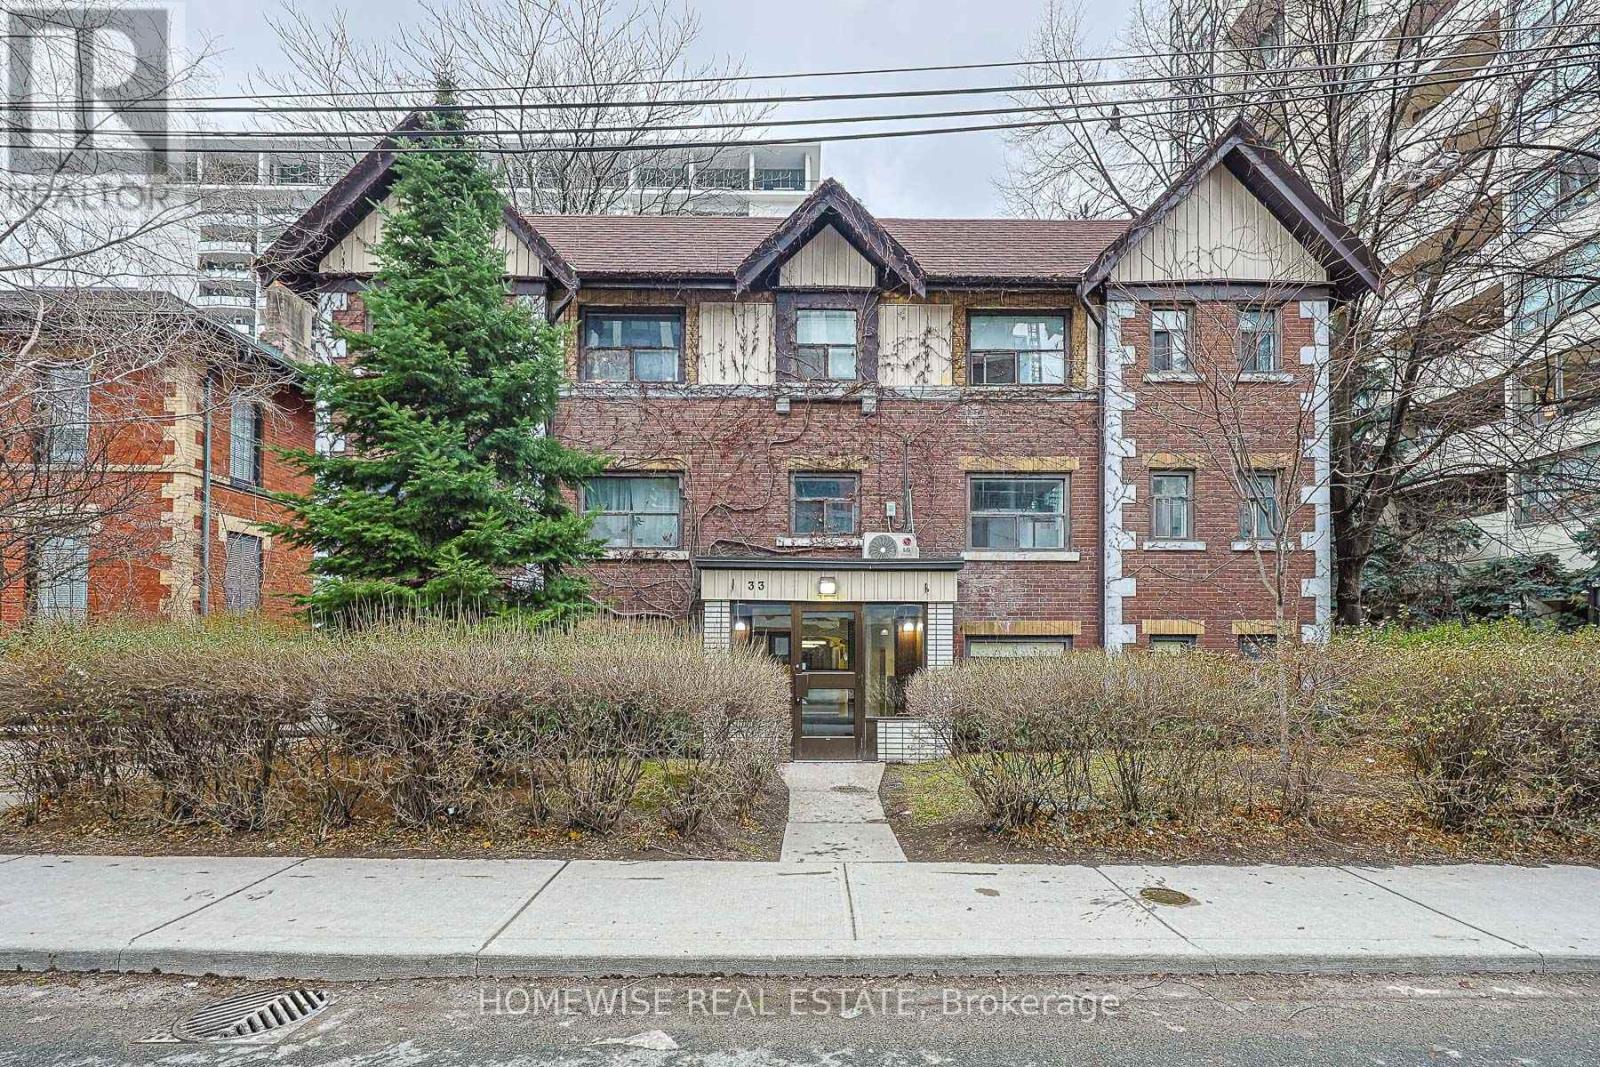
308 - 33 Maitland Street
Toronto, Ontario
Experience City Living At Its Best In This Charming Studio Suite At 33 Maitland St! Perfectly Situated In The Vibrant Church-Yonge Corridor, This Unit Offers Unbeatable Convenience For Professionals And Students Alike. Located Just A 3-Minute Walk To Wellesley TTC Station And Surrounded By The Village's Top Shops, Cafes, And Nightlife. The Highly Functional Layout Features All-Inclusive Utilities-Heat, Hydro, And Water Are All Included For Completely Worry-Free Living! Set In A Well-Maintained Building With A Walk Score Of 99, The Best Of Downtown Toronto Is Right At Your Doorstep. Limited-Time Special Offer: Enjoy 3 Months Free Rent On A 12-Month Lease! Move In Today! (id:55499)
Homewise Real Estate
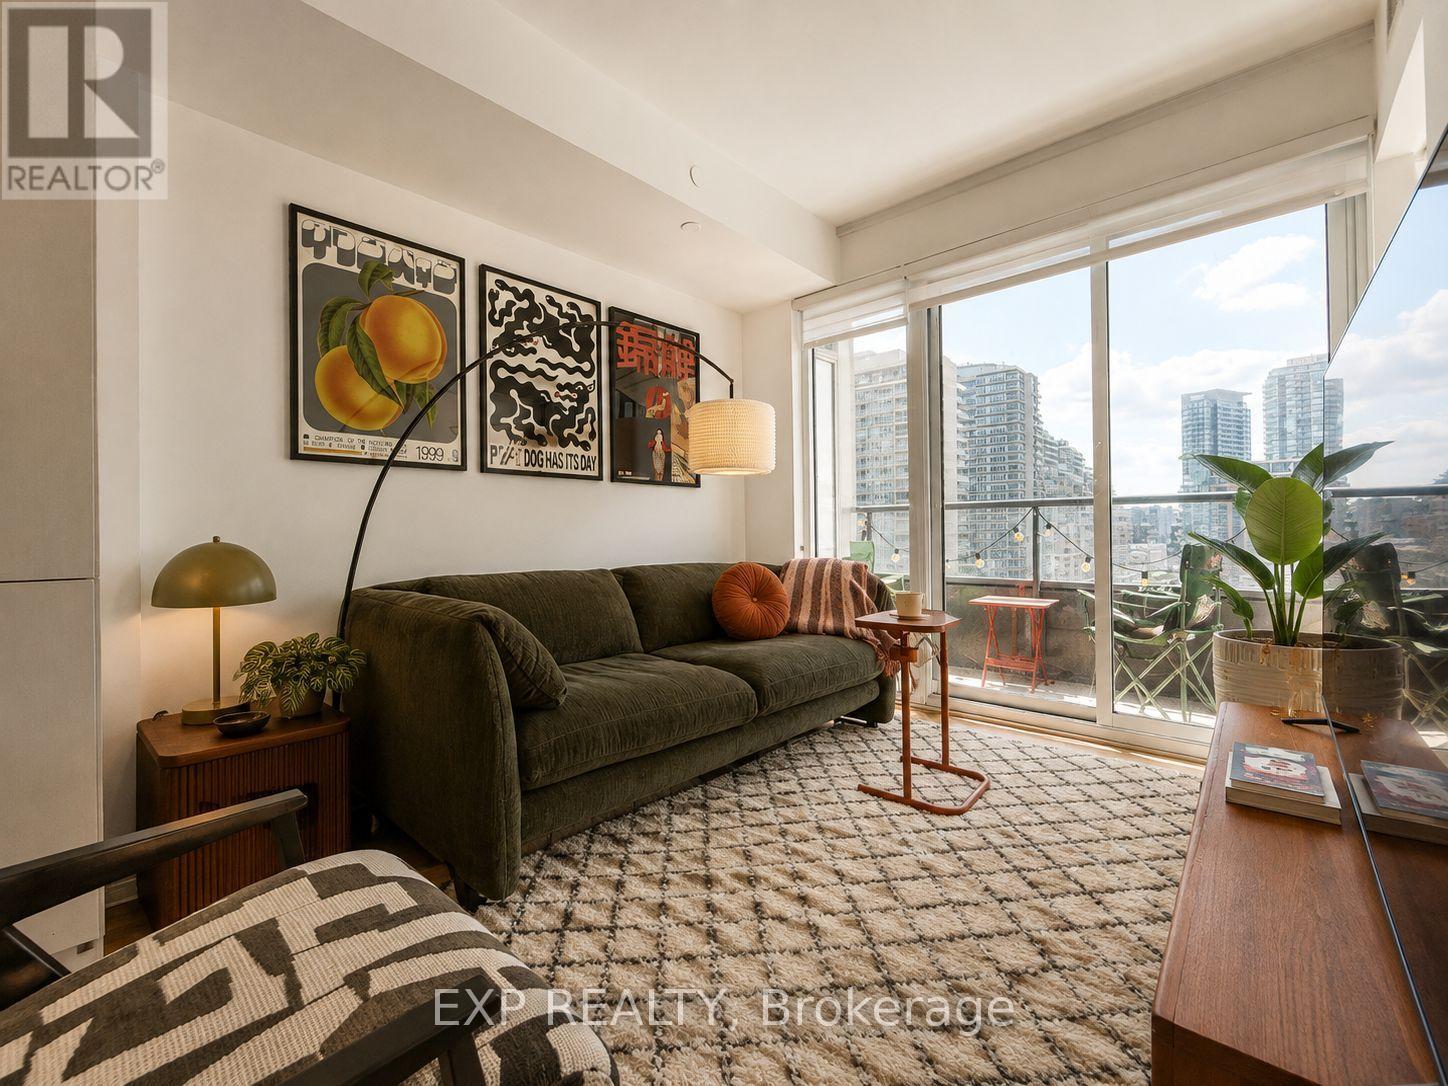
811 - 19 Western Battery Road
Toronto, Ontario
Welcome to Suite 811 at 19 Western Battery Rd, where Liberty Village living comes with a view worth looking up from your phone for. This bright and stylish 1+1 bedroom suite at ZEN Condos offers approximately 576 sq. ft. plus a 39 sq. ft. balcony, an efficient open-concept layout, modern kitchen with built-in stainless steel appliances, laminate flooring throughout and floor-to-ceiling windows showcasing unobstructed west-facing views over Liberty Village. The spacious primary bedroom features a large closet, while the separate den with sliding doors offers the flexibility to work from home, create a guest room or finally give your Peloton its own bedroom. ZEN brings the resort experience home with 24-hour concierge, gym, steam room, spa, hot/cold plunge pools and even an outdoor running track, so technically you can cancel that gym membership you weren't using anyway. Step outside and you're surrounded by everything Liberty Village is known for: restaurants, shops, 24-hour groceries, TTC, waterfront trails, BMO Field, CNE grounds and easy access to downtown. Modern condo, killer view, parking, locker and one of Toronto's most energetic neighbourhoods. Your Liberty Village era starts here. (id:55499)
Exp Realty
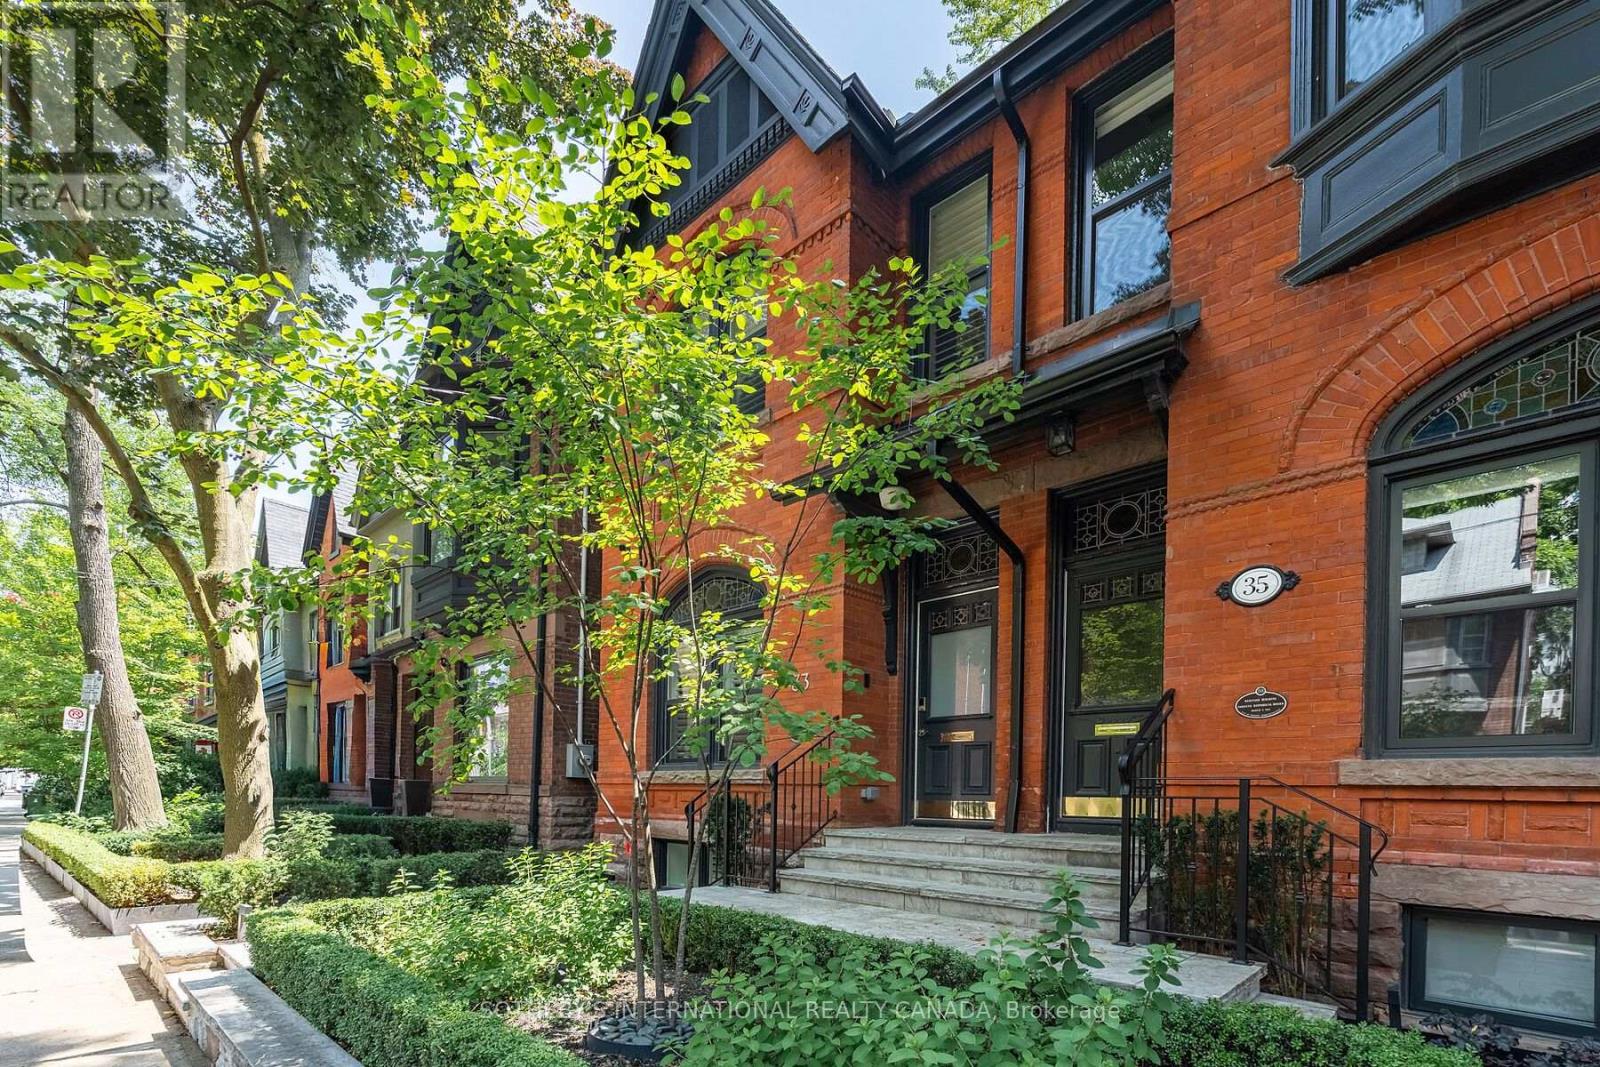
33 Tranby Avenue
Toronto, Ontario
Welcome to 33 Tranby Avenue, an exceptional fully furnished rental residence in the heart of Toronto's Annex. A true Walker's Paradise this beautifully renovated home is just steps from Yorkville's renowned shops, restaurants and cafes, the Univerisity of Toronto, Hospital Row, and two subway lines. Offering 3 bedrooms and 4.5 bathrooms, the home has been thoughfully designed for the way professionals and families live today. A complete renovation by GES Contracting, with interiors by Wise Nadel, combines sophisticated design with a warm, comfortable feel. The residence is offered fully furnished with top-of-the-line furnishings and carefully curated pieces throughout, allowing for a truly turnkey living experience. Highlights include a fully renovated chef's kitchen, spa inspired bathrooms, and integrated Sonos sound with built-in speakers throughout. The reimagined garden, designed by AHS Landscaping creates a private outdoor santuary rarely found in the downtown core. Enjoy a gourmet outdoor kithen, alfresco dining area and firepit lounge, with professional irrigation and architectural outdoor lighting extending the living space into the surrounding trees. With exceptional walkability, elevated finishes, designer furnishings and outstanding indoor-outdoor living. 33 Tranby Avenue offers the rare combination of downtown convenience and the comfort of a private home. Simply bring your suitecase and settle in - this is sophiscated, turnkey living at its best. Parking options are readily available, including street parking and nearby underground parking for rent. Private viewings by appointment. (id:55499)
Sotheby's International Realty Canada
4707 - 10 York Street
Toronto, Ontario
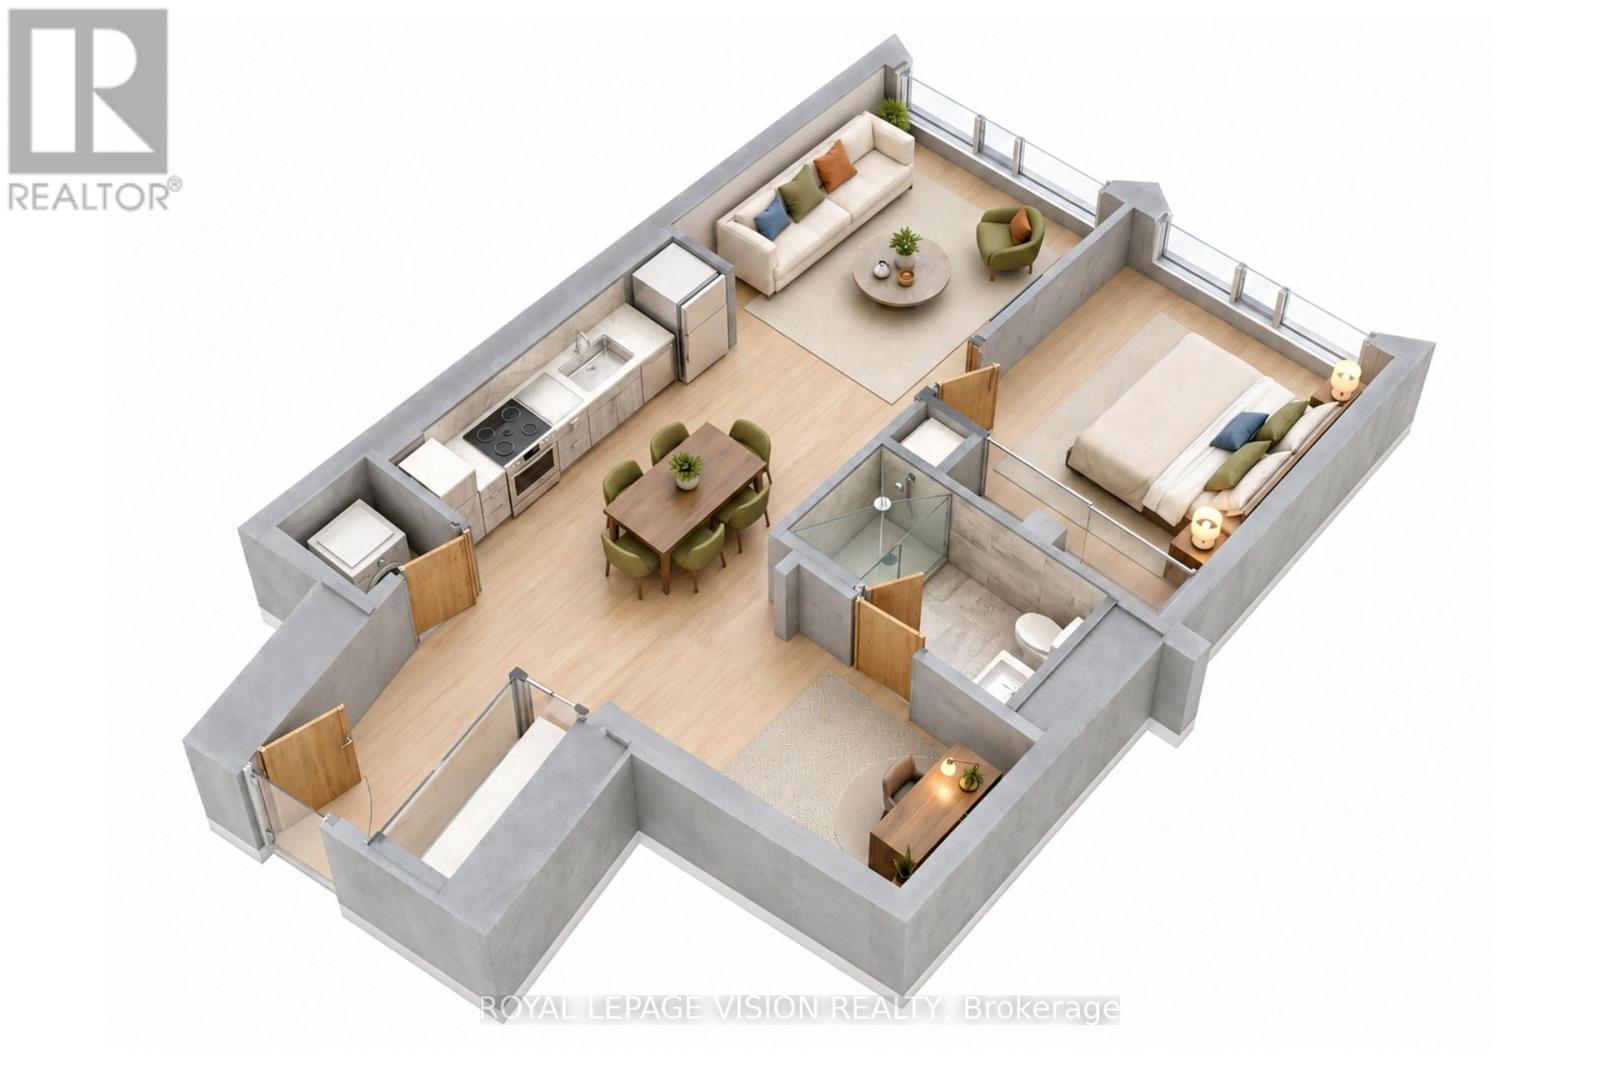
Experience luxury living at Tridel-built Ten York! This 47th-floor 1-bedroom + den, 1-bathroom suite offers a bright, functional layout with a versatile den ideal for a home office or additional living space. Residents enjoy exceptional amenities including a state-of-the-art fitness centre, yoga and spinning studios, outdoor pool, sauna, theatre, party and games rooms, guest suites and 24-hour concierge. Ideally located in the heart of downtown, steps to the waterfront, Union Station, TTC and the PATH, with easy access to supermarkets, restaurants, cafés, shopping, Scotiabank Arena and everything the city has to offer. (id:55499)
Royal LePage Vision Realty
Bsmt - 164 Newton Drive
Toronto, Ontario
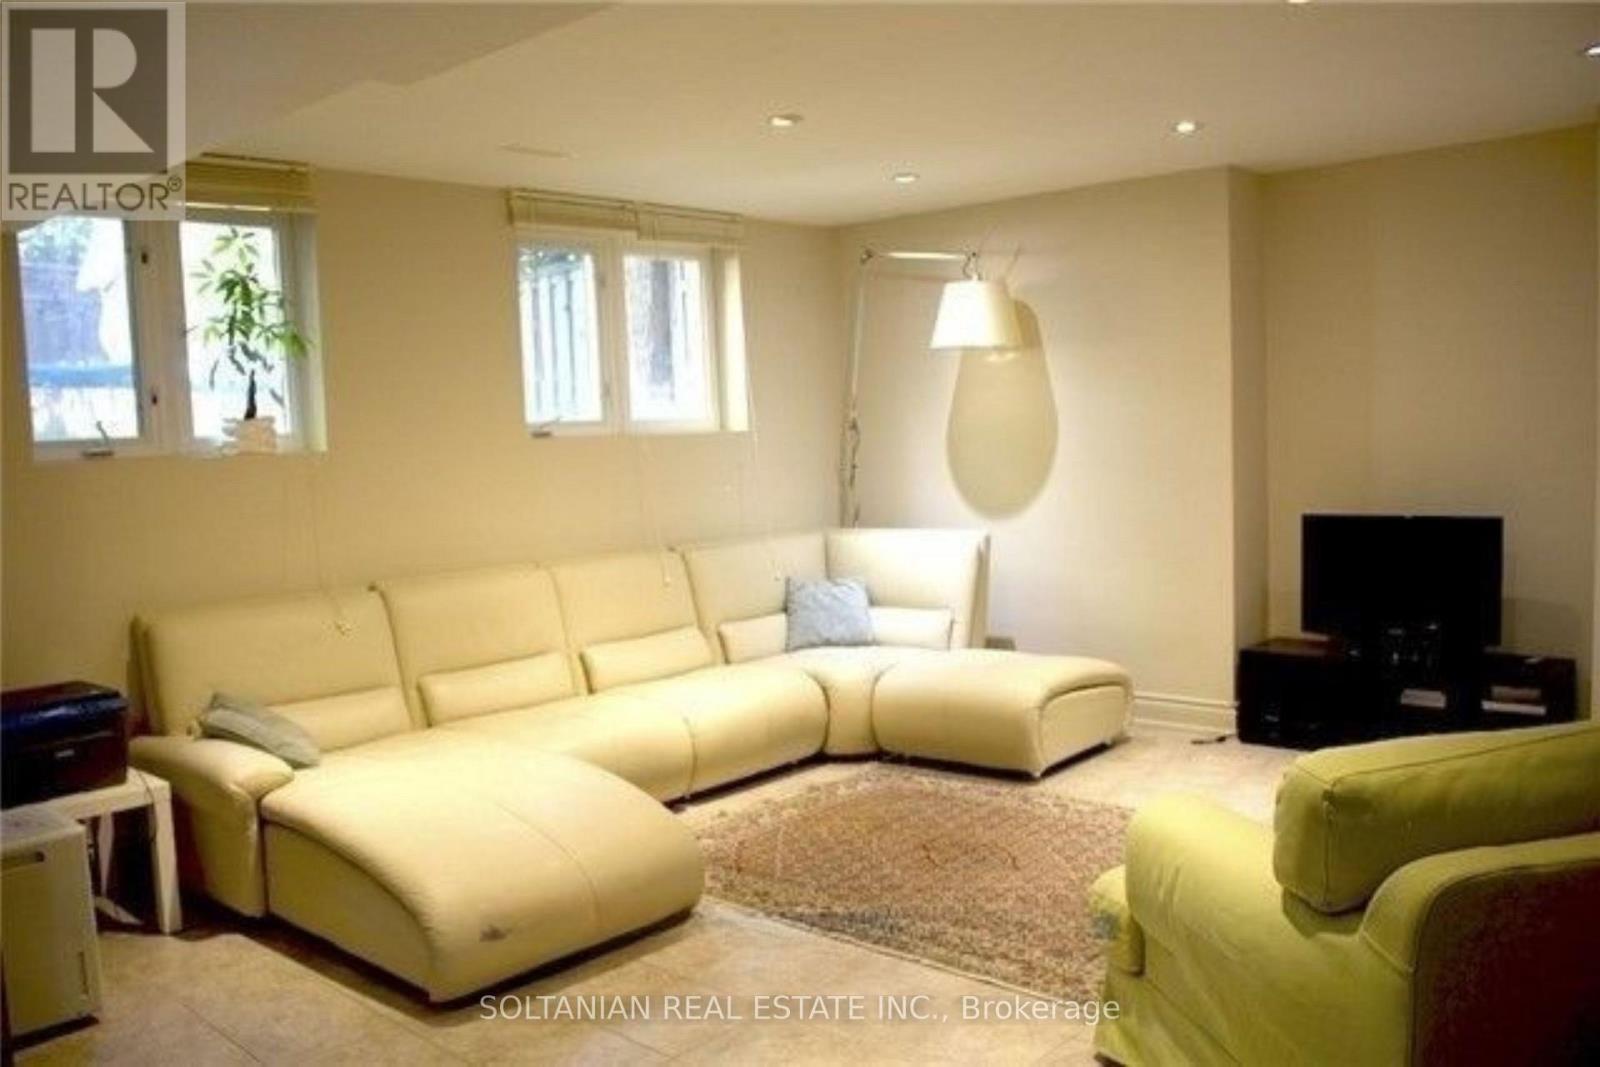
Bright And Clean Basement, All Inclusive and Furnished Apartment. Ready To Move In And Enjoy Your Independent Lifestyle Across To Yonge & Steeles Shopping Centre. Access To Parks. Heat And Water Are Included. Ensuite (Non-Shared) .Washer/Dryer. Gourmet Size Kitchen With Breakfast Area. Above Grade Windows. (id:55499)
Soltanian Real Estate Inc.
516 - 33 Frederick Todd Way
Toronto, Ontario
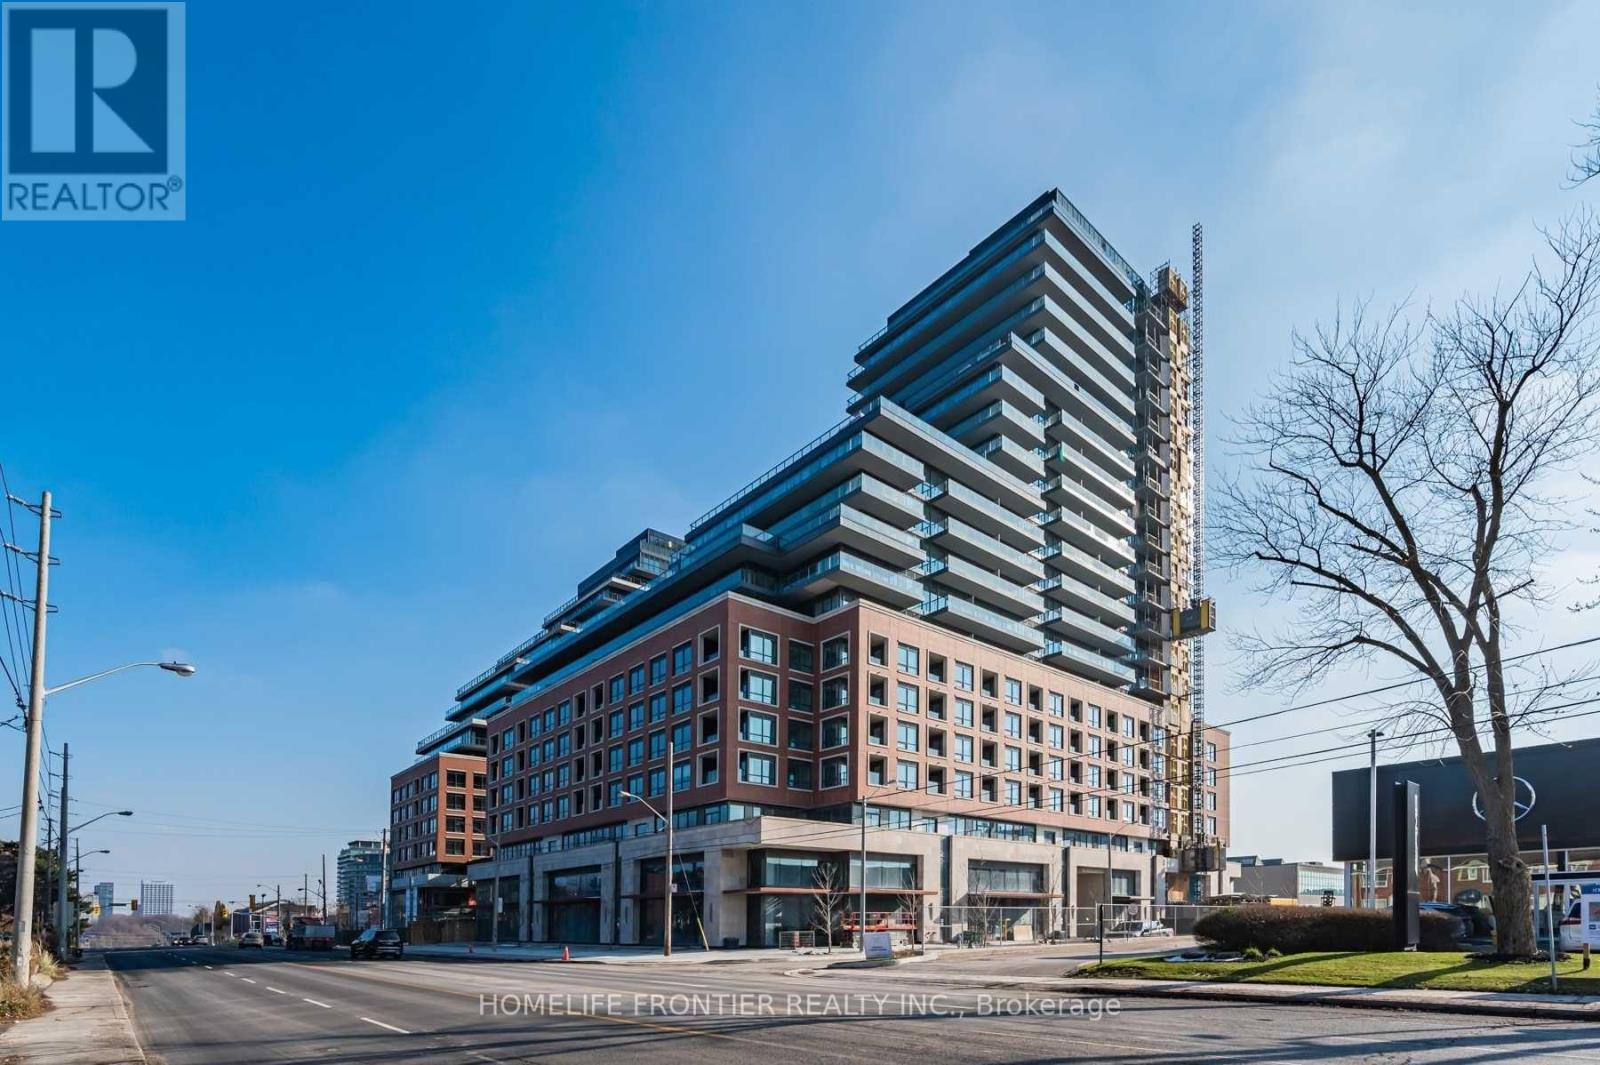
Welcome To Upper East Village, Leaside's Luxury Condominium Building. Steps To LRT Laird Station, Transit, Sunnybrook Park, Top-Rated Schools, Restaurants, HomeSense, Canadian Tire & More! Enjoy Amazing Amenities: 24 Hr Concierge, Indoor Pool, Cardio/Weight Room, Outdoor Lounge With Fire Pit & Bbq And Private Dining. Close To Dvp, Sunnybrook Hospital, Aga Khan Museum & Edwards Gardens. Bright & Spacious 1 Bed + Den Suite W/ Balcony. (id:55499)
Homelife Frontier Realty Inc.
204 - 33 Maitland Street
Toronto, Ontario
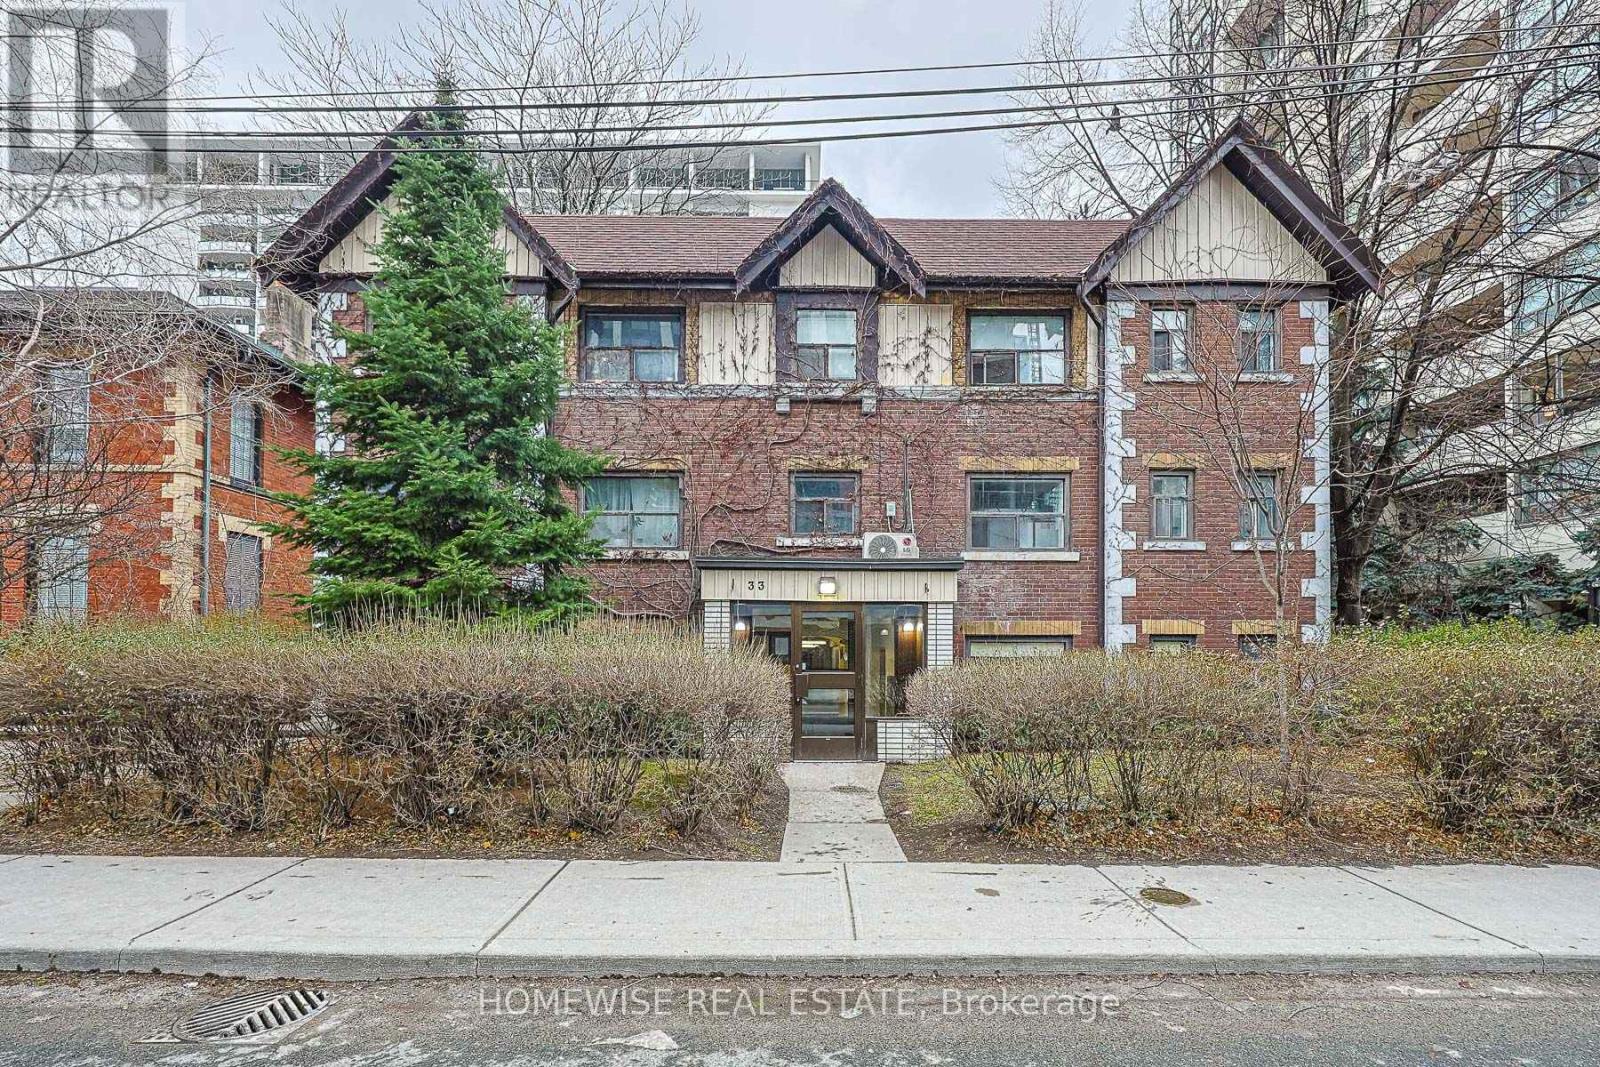
Experience City Living At Its Best In This Charming Studio Suite At 33 Maitland St! Perfectly Situated In The Vibrant Church-Yonge Corridor, This Unit Offers Unbeatable Convenience For Professionals And Students Alike. Located Just A 3-Minute Walk To Wellesley TTC Station And Surrounded By The Village's Top Shops, Cafes, And Nightlife. The Highly Functional Layout Features All-Inclusive Utilities-Heat, Hydro, And Water Are All Included For Completely Worry-Free Living! Set In A Well-Maintained Building With A Walk Score Of 99, The Best Of Downtown Toronto Is Right At Your Doorstep. Limited-Time Special Offer: Enjoy 3 Months Free Rent On A 12-Month Lease! Move In Today! (id:55499)
Homewise Real Estate
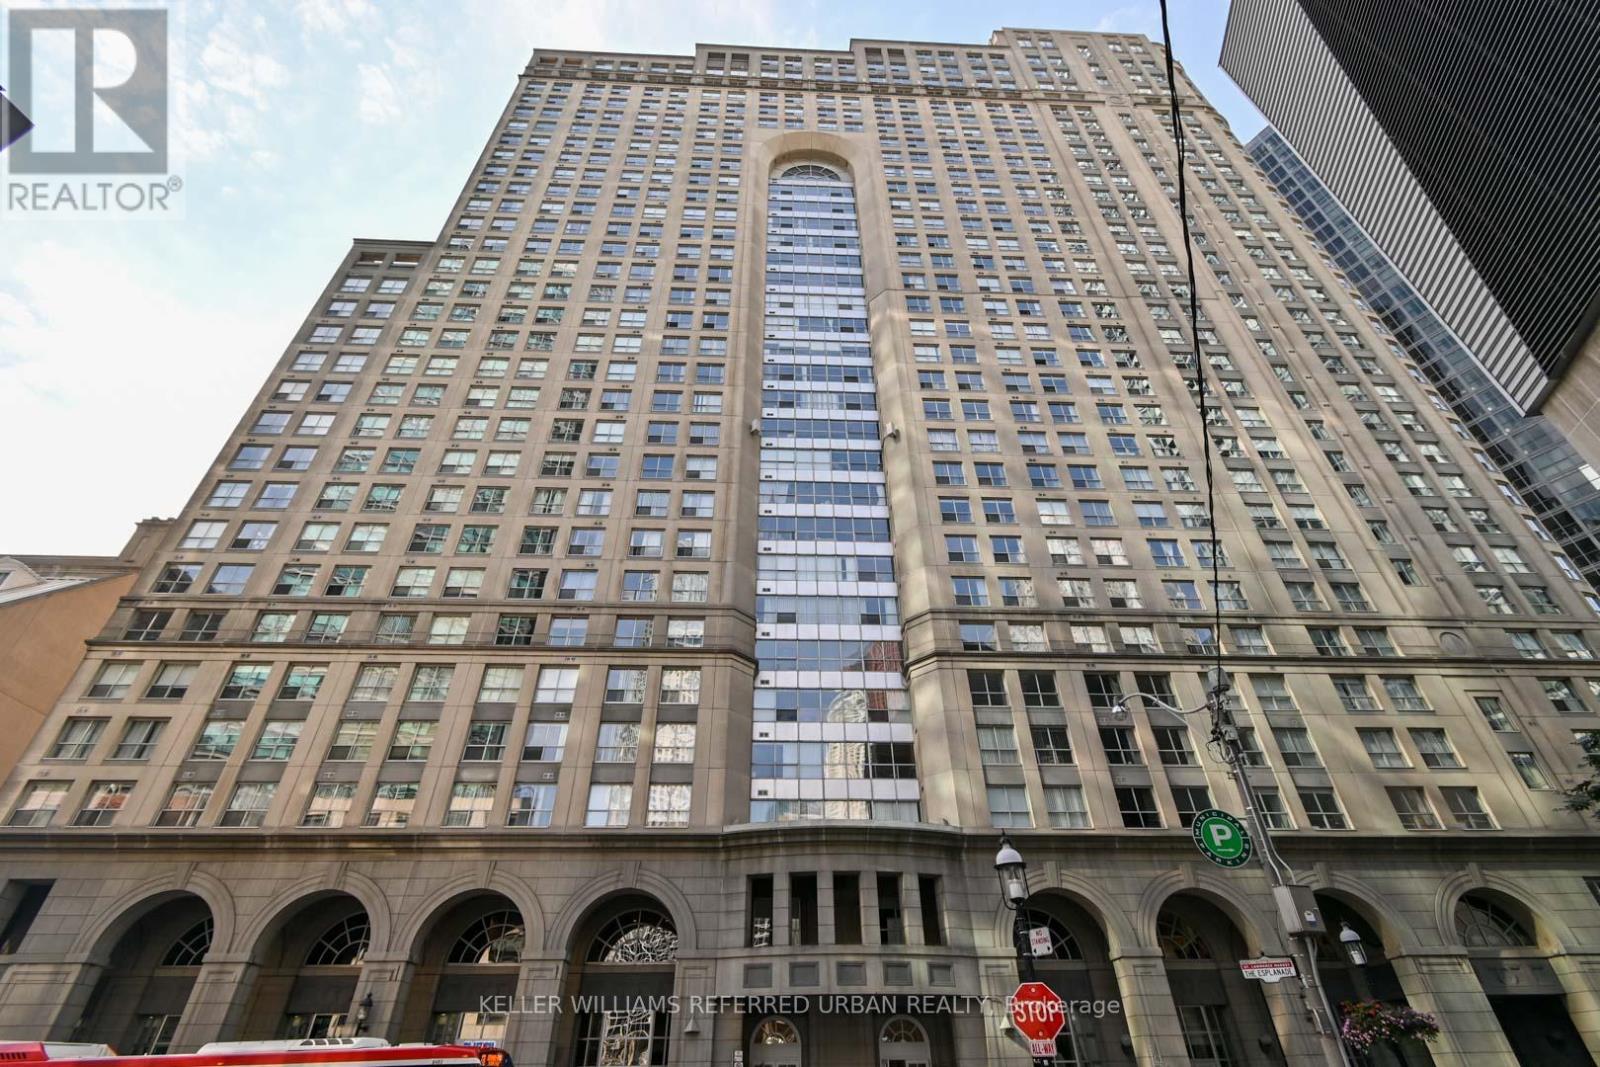
2806 - 25 The Esplanade
Toronto, Ontario
660 sq. ft. 1 bedroom, laminate flooring throughout. very bright, north-facing suite with storage locker, kitchen with B/I appliances. Fantastic location with 24-hour security, and great building amenities. short walk to St Lawrence Mkt. Union Station, Eaton Center. entertainment, dining, and shopping are minutes away. (id:55499)
Keller Williams Referred Urban Realty
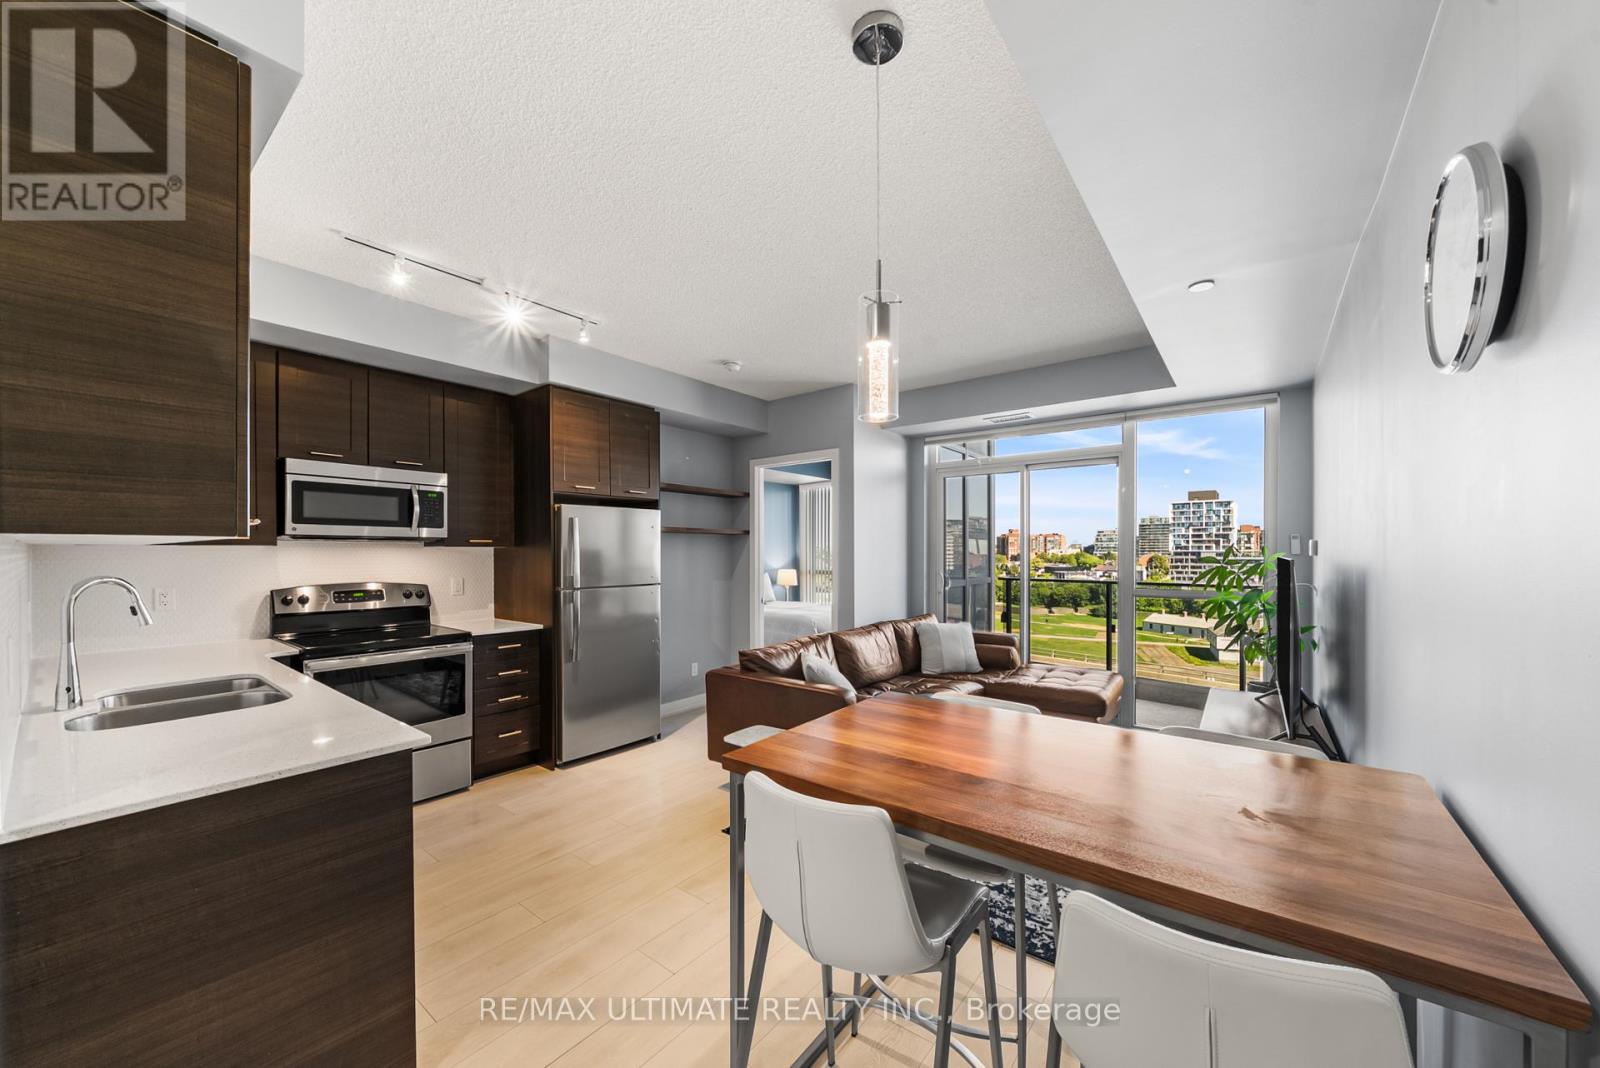
1001 - 50 Bruyeres Mews
Toronto, Ontario
Welcome to Local at Fort York! This bright and thoughtfully designed 1-bedroom condo on the 10th floor offers a functional open-concept layout with 9-foot ceilings, floor-to-ceiling windows, and abundant natural light. Enjoy peaceful north-facing views overlooking the Fort York National Historic Site, creating a rare blend of greenery, history, and city living.The enclosed bedroom features a full-sized door for added privacy and a spacious walk-in closet, making it ideal for homeowners and professionals alike. The modern L-shaped kitchen is equipped with granite countertops, a smart faucet, stainless steel appliances, and ample cabinetry, offering both style and functionality for everyday living and entertaining.The welcoming foyer includes 2 built-in closets and additional storage, while the living room features upgraded automatic remote-controlled blinds for added comfort and convenience. Complete with in-suite laundry and a private balcony, this move-in-ready home is designed for effortless downtown living. A rare offering, this suite includes 1 premium P3 parking space and 2 lockers - 1 private room locker and another shared room locker providing exceptional convenience and storage. Residents enjoy first-class amenities including a 24-hour concierge, fully equipped fitness centre, rooftop terrace, party lounge, theatre room, guest suites, visitor parking, and a self-serve car wash. Located in the heart of Fort York, you're just steps from the waterfront, parks, TTC, The Well, King West, STACKT Market, Loblaws, LCBO, cafés, restaurants, and more. Whether you're enjoying a stroll along the waterfront or experiencing Toronto's vibrant downtown scene, this location offers an unbeatable lifestyle. (id:55499)
RE/MAX Ultimate Realty Inc.
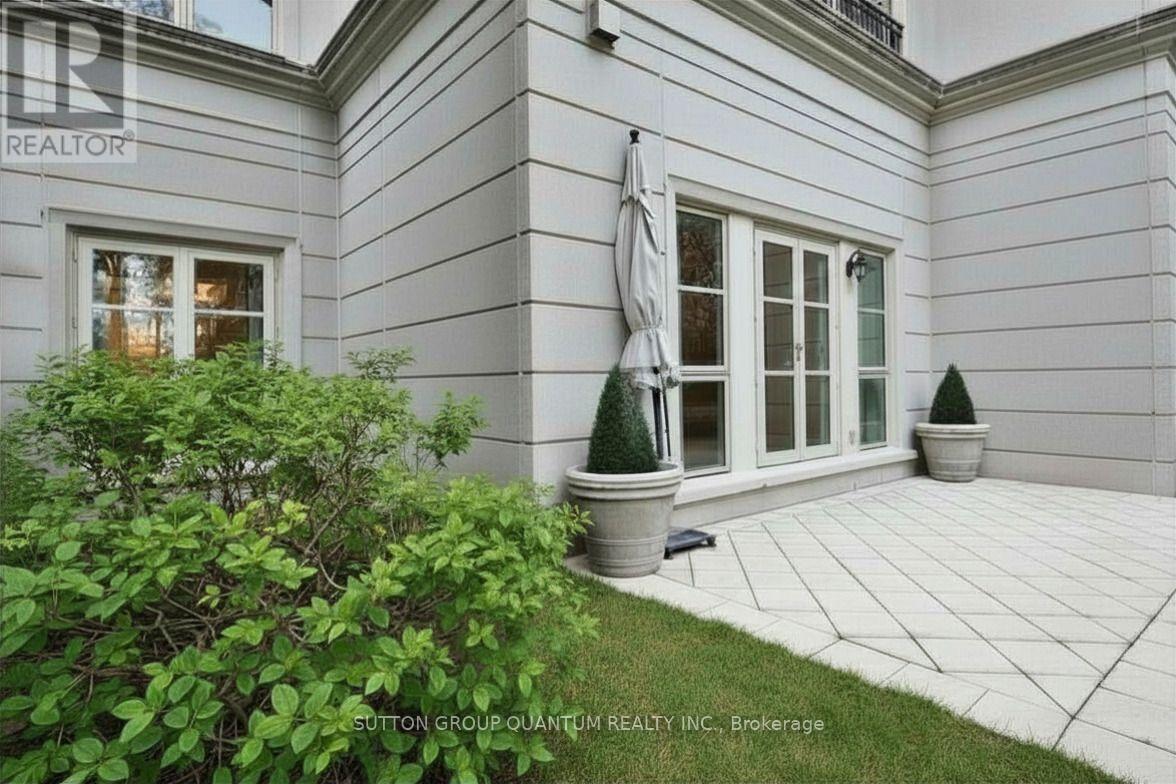
108 - 1 Post Road
Toronto, Ontario
Welcome to One Post Road. A well-appointed residence in the desirable Bridle Path neighborhood. This is a rare opportunity to rent in an exclusive and highly sought-after community known for its established surroundings and premium lifestyle amenities. This spacious suite offers a functional layout with elegant design details and comfortable everyday living. Rich hardwood floors, while soaring 11 ft ceilings and higher create an open, airy atmosphere filled with natural light. The inviting living room is enhanced by a gas fireplace, adding warmth and character to the space. Well-proportioned Living and dining rooms provide flexibility for both entertaining and day-to-day living. Step outside to your private terrace overlooking the beautifully landscaped courtyard fountain-an ideal setting to enjoy morning coffee or unwind outdoors in a peaceful environment. Residents enjoy access to building amenities, which may include concierge, fitness facilities, party room, visitor parking, and landscaped grounds (where available). Located in an established community, this address offers convenient access to parks, walking trails, shopping, dining, public transit, and major roadways including the DVP and Hwy 401. Nearby attractions include the exclusive Granite Club, renowned golf courses, and upscale neighborhood conveniences. A great opportunity to lease a unique residence in a sought-after area known for its mature tree-lined streets and excellent amenities. (id:55499)
Sutton Group Quantum Realty Inc.
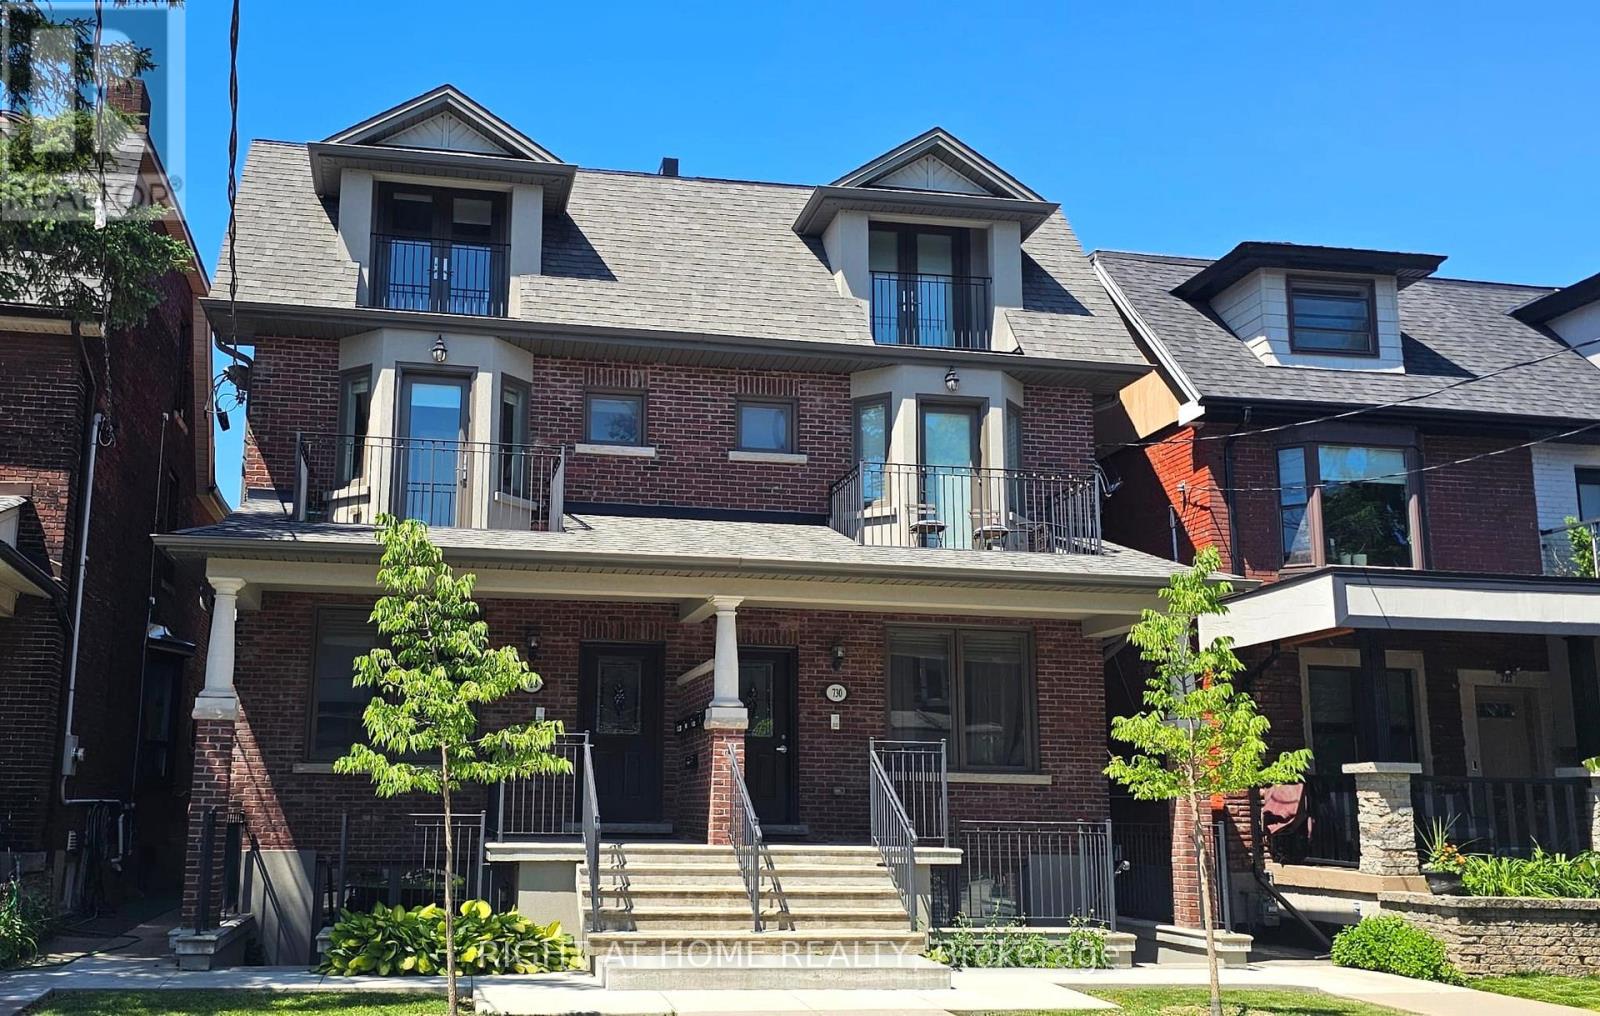
730 Shaw Street
Toronto, Ontario
Exceptional Luxury Fourplex in the Heart of Palmerston-Little Italy, Toronto Premier Location, High-Quality Construction, Turnkey Investment Bright, beautiful, high-end fourplex in prestigious Palmerston-Little Italy - one of Toronto's most vibrant and in-demand communities! This exceptionally well-built fourplex offers four luxury self-contained apartments with high-end finishes and fixtures, hardwood flooring, full custom kitchens with large islands, granite countertops, full-size stainless steel appliances, in-suite laundries, and independent heating and air conditioning systems. Lower level with heated floor system as well. Spacious, thoughtfully designed layouts. Lots of natural light, high ceilings, large balconies and private entrances. Top-quality construction built with long-term performance and style in mind. Each unit has separately metered gas and hydro and rough-in for water metering. On-site parking and backyard. Steps to TTC Bloor subway line and buses, Bloor St, Harbord St., College St, Annex, Little Italy, Ossington Strip, restaurants, shops, schools, parks, bike paths and all amenities. Minutes to U. of T. , University Health Network, Yorkville, and Downtown Core.Ideal for investors or multi-generational living. A turnkey investment in one of Toronto's most coveted neighbourhoods! (id:55499)
Right At Home Realty
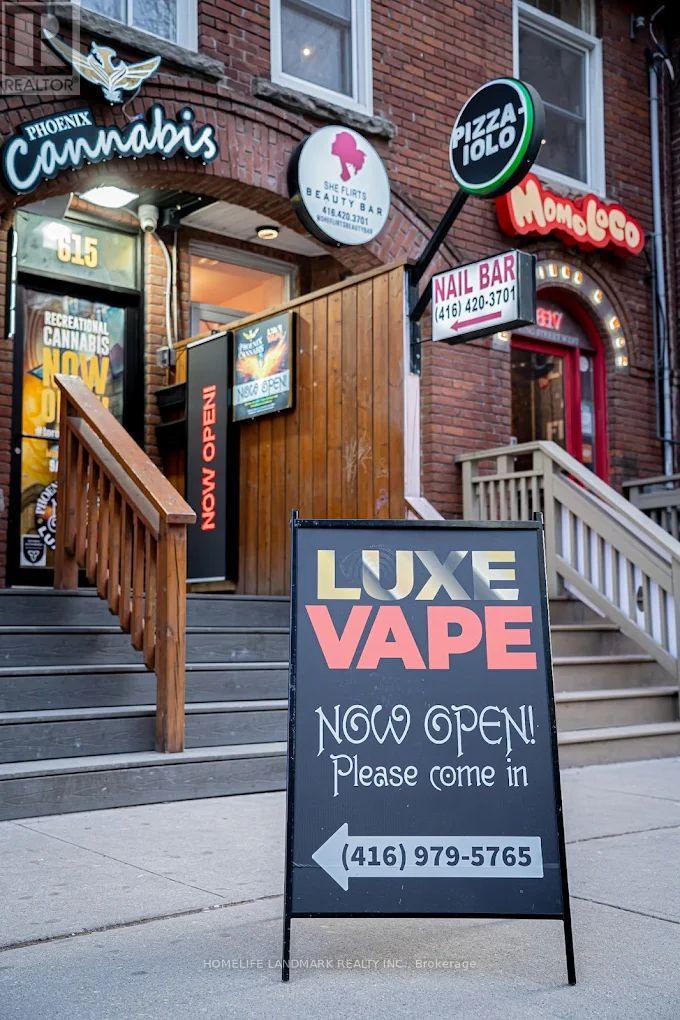
615 King Street W
Toronto, Ontario
Prime King West investment/owner-operator opportunity! Rare 2-storey retail space in the heart of the Entertainment District with two fully licensed businesses under one address, a cannabis dispensary and a vape shop, each with its own entrance. Approx. 600 sq ft per level (about 1,200 sq ft total). Surrounded by condos, offices, restaurants and nightlife on high-traffic King St W, bringing strong walk-in traffic all day and evening. Turnkey operation with transferable licenses (buyer to verify) and room to grow or rebrand. Ideal for an operator wanting multiple revenue streams from one location or an investor looking for cash flow. (id:55499)
Homelife Landmark Realty Inc.
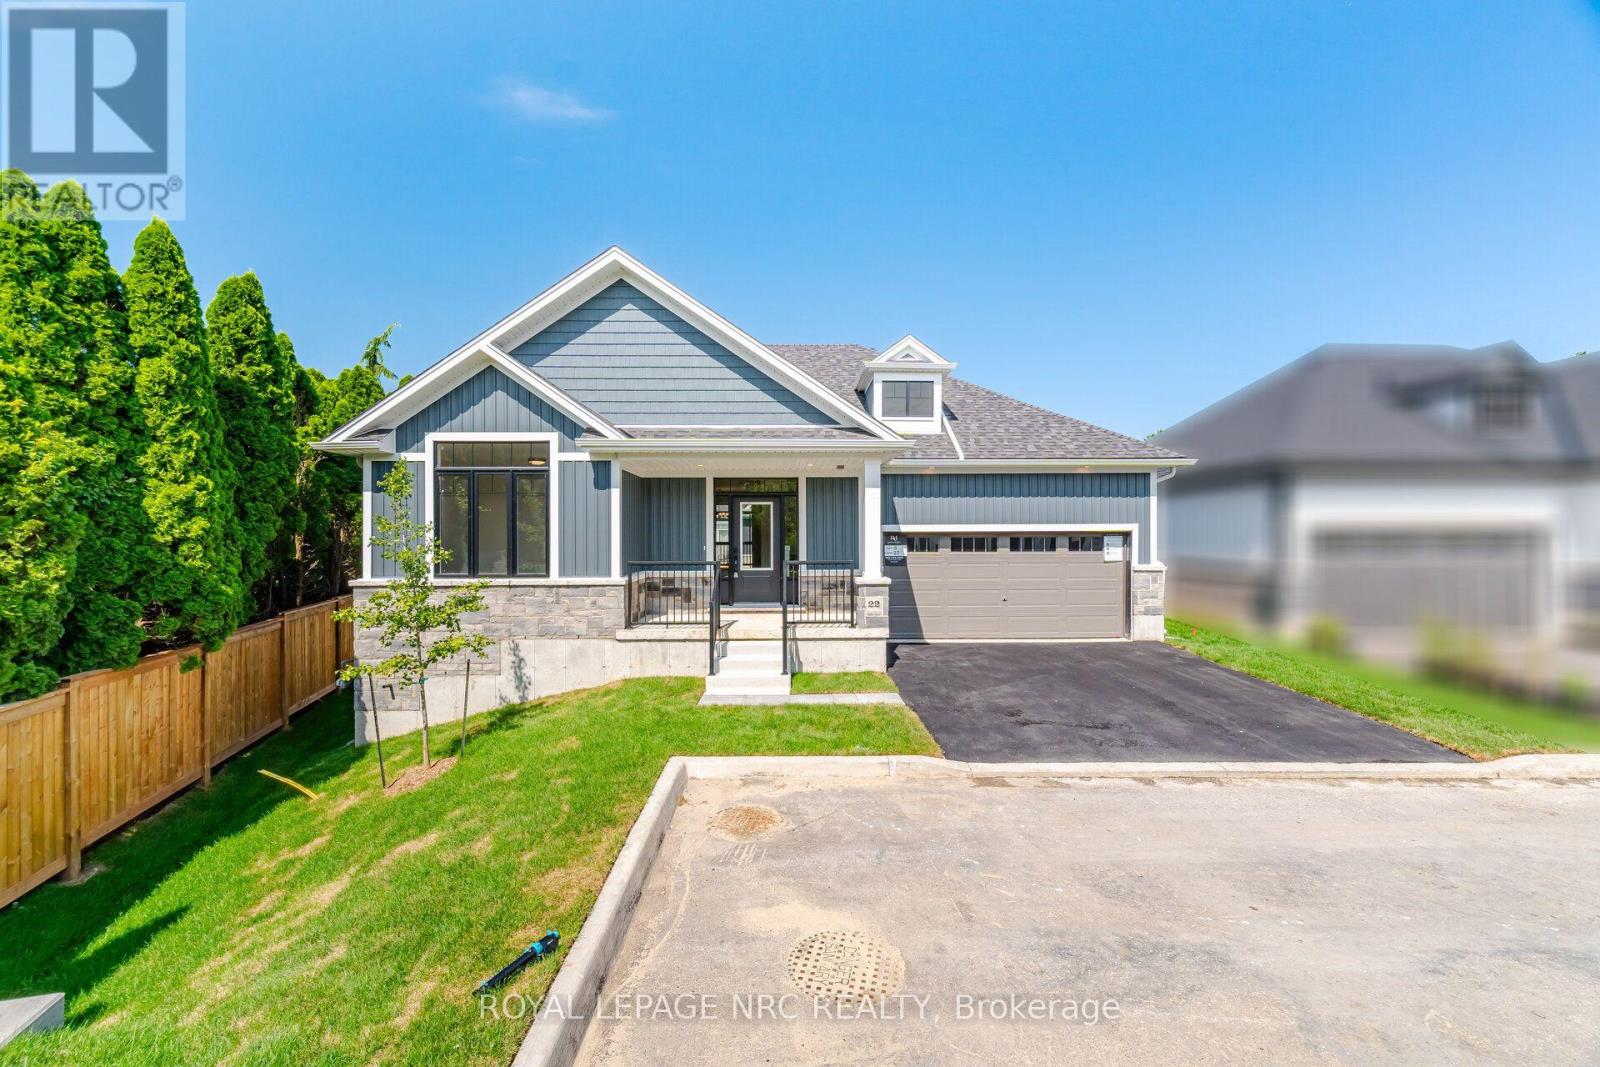
22 - 2797 Red Maple Avenue
Lincoln, Ontario
Welcome to 2792 Red Maple Avenue, Unit 22, in beautiful Jordan Station. This brand-new, never-lived-in bungalow offers stylish, low-maintenance living in a quiet and private setting at the end of the court. The bright, open-concept main living area is designed for both everyday comfort and entertaining, featuring a gorgeous custom kitchen with hard-surface countertops, plenty of cabinetry and a seamless flow into the inviting living space, complete with a stylish fireplace for cozy evenings at home. The spacious primary bedroom features a walk-in closet and beautiful ensuite with a stunning glass walk-in shower. A second room at the front of the home offers great flexibility as a bedroom, den or an ideal work-from-home office. The unfinished basement provides an incredible amount of additional space for storage, a home gym, hobby area and more. Add in a two-car garage, large driveway and the privacy of an end-of-court location, and this is a fantastic opportunity to be the very first to call this beautiful bungalow home. Enjoy all that Jordan Station has to offer, surrounded by Niagara wine country while still being conveniently connected to nearby amenities and highway access. (id:55499)
Royal LePage NRC Realty
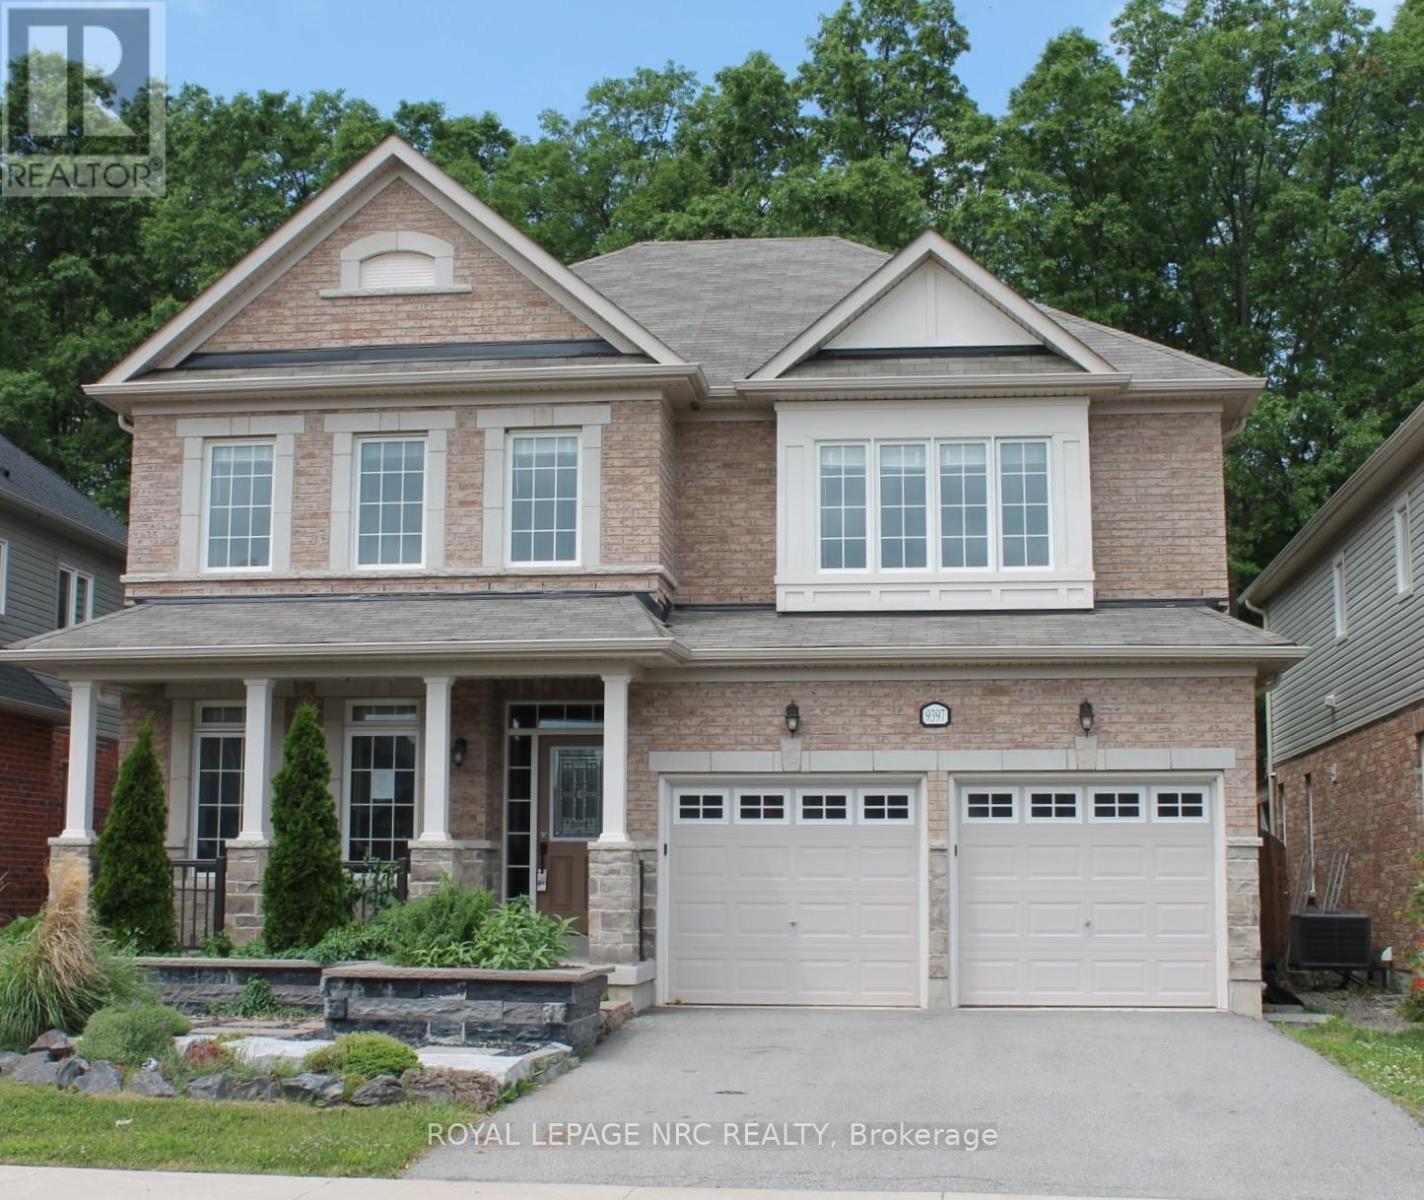
9397 Tallgrass Avenue
Niagara Falls, Ontario
Welcome to 9397 Tallgrass Avenue, large family home situated in the sought-after Lyons Creek/Chippawa community. Backing onto peaceful greenspace with no rear neighbours, this beautifully situated residence offers close to 3,000 sq. ft. of living space featuring 4 spacious bedrooms, 4 bathrooms, a main-floor office, formal living and dining areas, and a large family room with fireplace. The chef-inspired kitchen includes , ample cabinetry, pantry space, and a bright breakfast area with walkout to the backyard. The oversized primary suite boasts a luxurious 5-piece ensuite and walk-in closet, while a convenient Jack-and-Jill bathroom serves the additional bedrooms. Enjoy a private backyard retreat complete with mature landscaping and gas BBQ hookup. Located minutes from Niagara Falls, golf courses, schools, parks, and major amenities, this exceptional home offers the perfect blend of comfort, elegance, and location. (id:55499)
Royal LePage NRC Realty
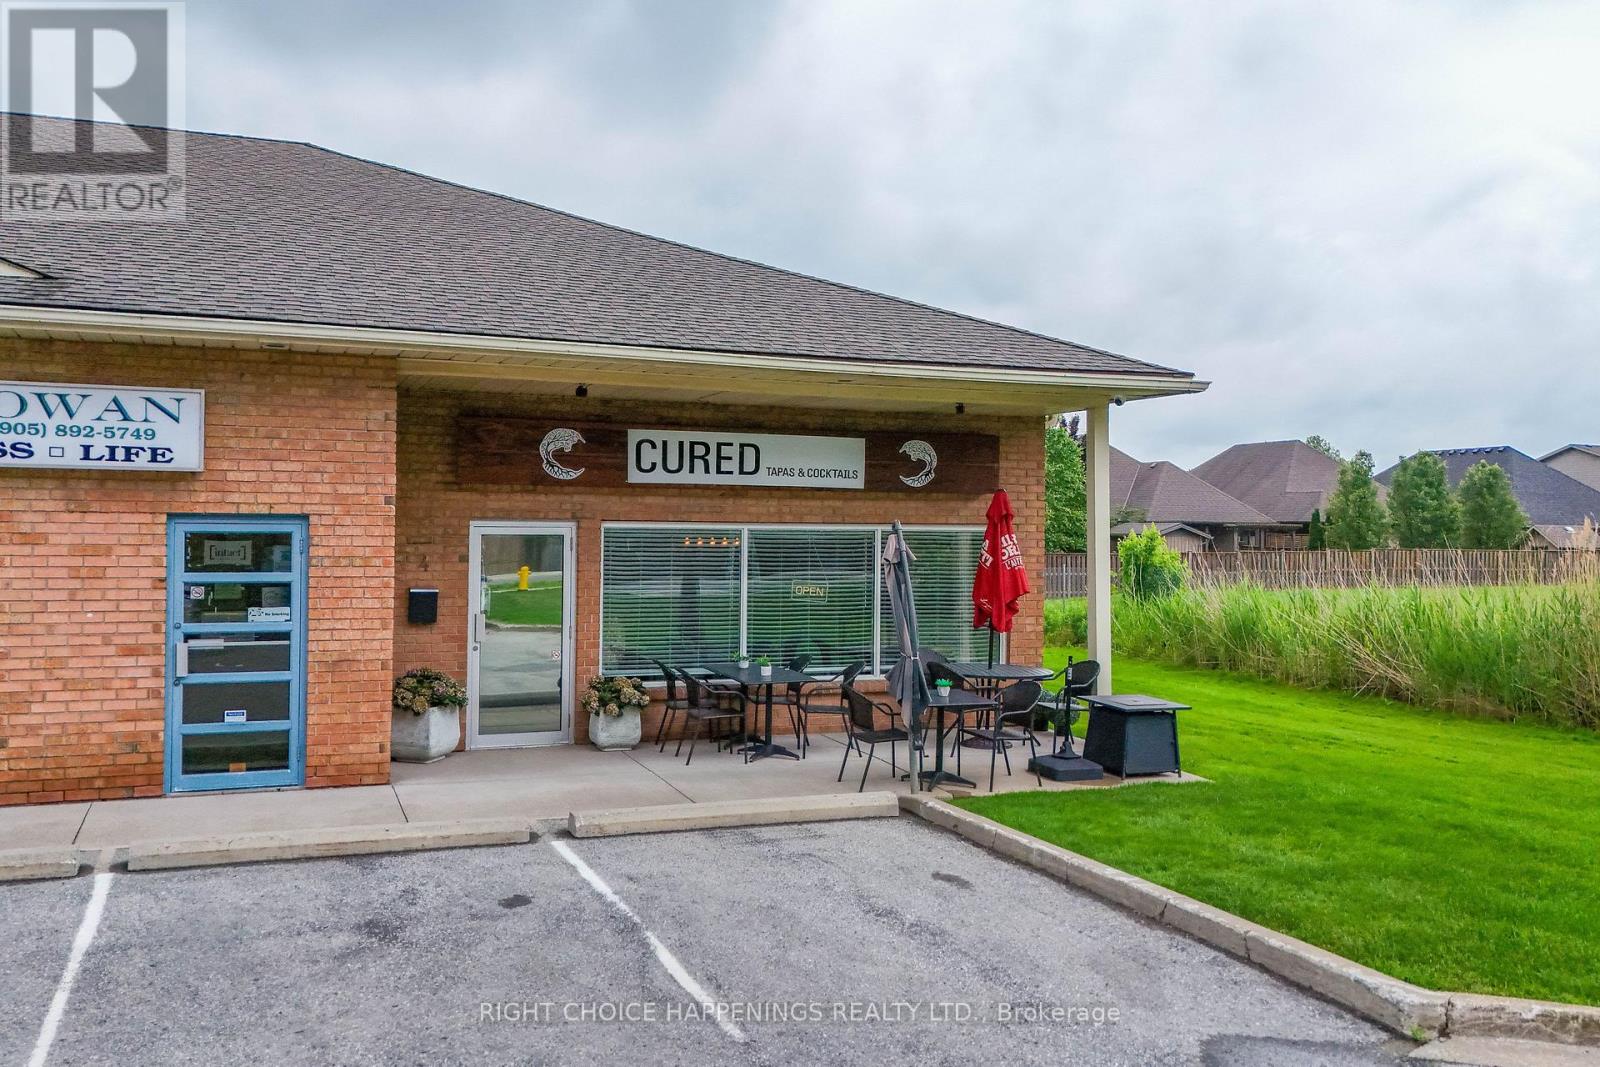
4 - 1161 Pelham Street
Pelham, Ontario
Turn-key restaurant and catering business opportunity in a high-traffic location! Business only. Includes a lease with approximately 4 years remaining, offering stability for a new owner. This established operation is profitable and fully equipped, with extensive updates already completed, allowing you to step in and start generating income from day one. An excellent opportunity for an owner-operator or entrepreneur looking to build on a successful foundation and grow the business to its full potential. The hard work has been done-now it's ready for your vision to take it to the next level. (id:55499)
Right Choice Happenings Realty Ltd.
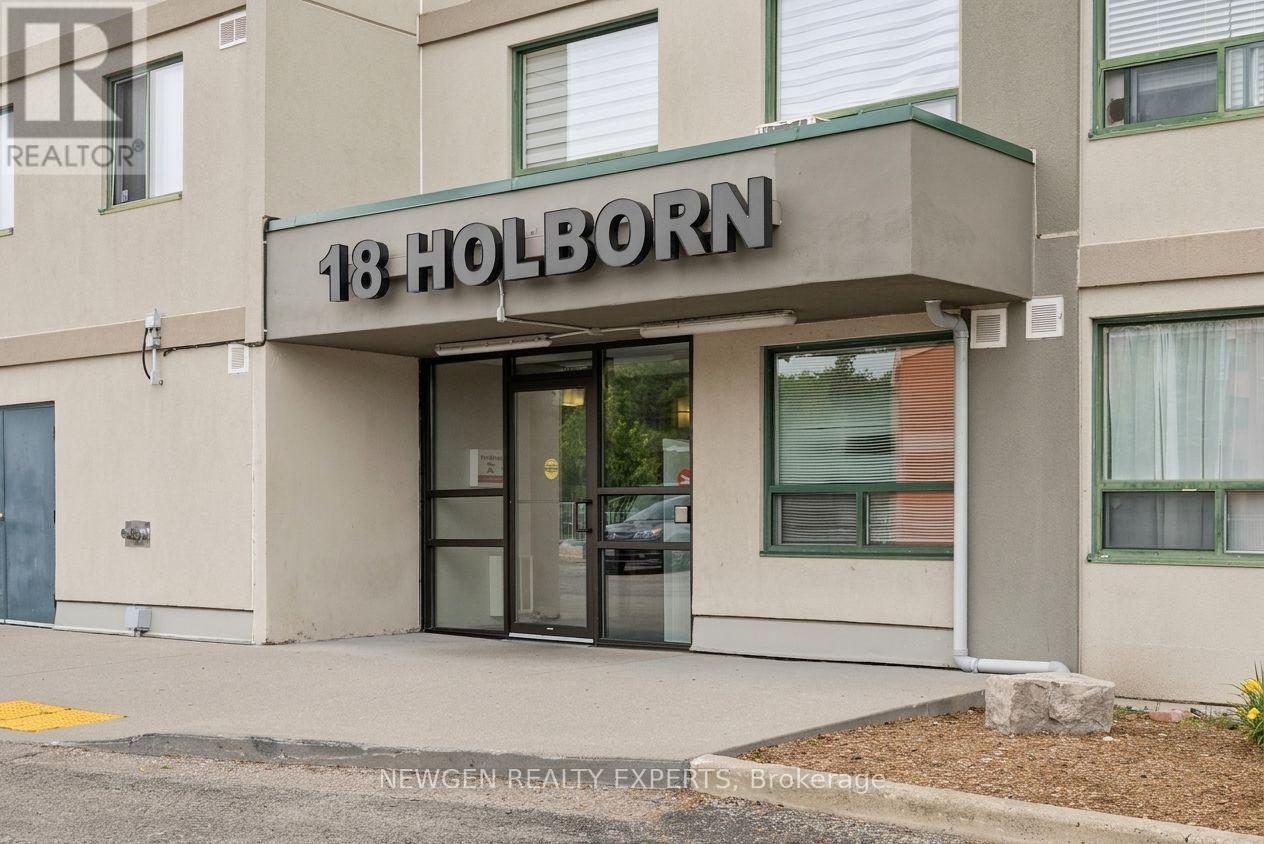
405 - 18 Holborn Court
Kitchener, Ontario
Welcome to this bright and spacious approximately 1,000 sq. ft. 2-bedroom, 2-bathroom condo on the 4th floor of a quiet, well-maintained building in the desirable Stanley Park neighbourhood. The generous primary bedroom features a private 3-piece ensuite and spacious walk-in closet. The full-size second bedroom is ideal for guests, family, or a home office, with a second full bathroom conveniently located nearby. Large windows throughout provide abundant natural light and excellent ventilation. Enjoy the convenience of in-suite laundry and ample storage. It comes with one underground Parking.Building amenities include an elevator, fitness room, sauna, and visitor parking. Dedicated parking is available for an additional rent.Excellent location within walking distance to Stanley Park Mall, featuring Zehrs, Canadian Tire, LCBO, banking, restaurants, and everyday essentials. Food Basics, FreshCo, Walmart, Indian Supermarket, Royal Paan, and Fairview Park Mall are just minutes away. Convenient access to public transit, parks, schools, walking trails, and Highway 7/8 makes commuting throughout the Kitchener-Waterloo region easy and convenient. A fantastic opportunity for comfortable living in a highly accessible location. (id:55499)
Newgen Realty Experts
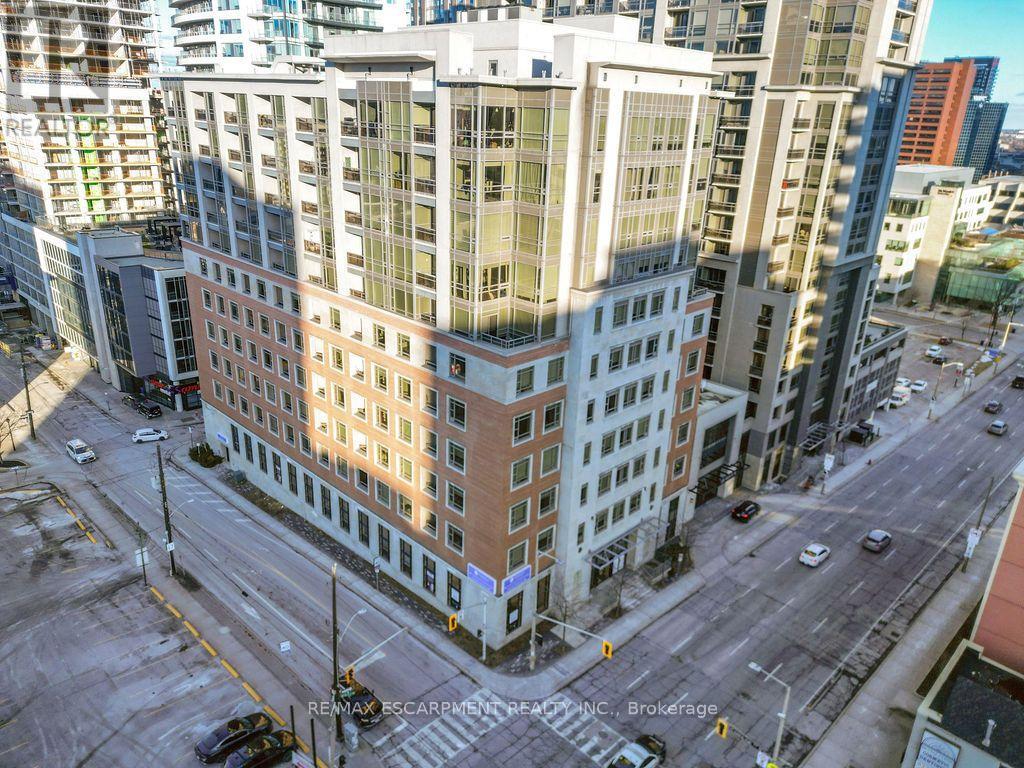
810 - 150 Main Street W
Hamilton, Ontario
Welcome to 150 Main St. W - luxury condo living at its finest in the heart of Hamilton! This beautifully appointed suite will not disappoint & features: 9' & 10' tray ceilings; stunning floor-to-ceiling windows; laminate flooring; open concept living, dining and kitchen; stainless steel appliances; quartz counters; eat-at peninsula; laundry closet with storage; stylish bathroom with soaker tub & gorgeous tile surround; private balcony with incredible city views; tastefully painted in a contemporary, neutral palette; large primary bedroom with double closets. Exclusive parking spot in garage included. Amazing lifestyle amenities include: Indoor pool; Concierge/Security; Fitness Centre; Courtyard w/ Community BBQ's; Party Room. Ideally located close to the University & College, Hospitals, Highway access, Park & Marina and walking distance to shops, restaurants, the train station, public transit & various entertainment venues. (id:55499)
RE/MAX Escarpment Realty Inc.
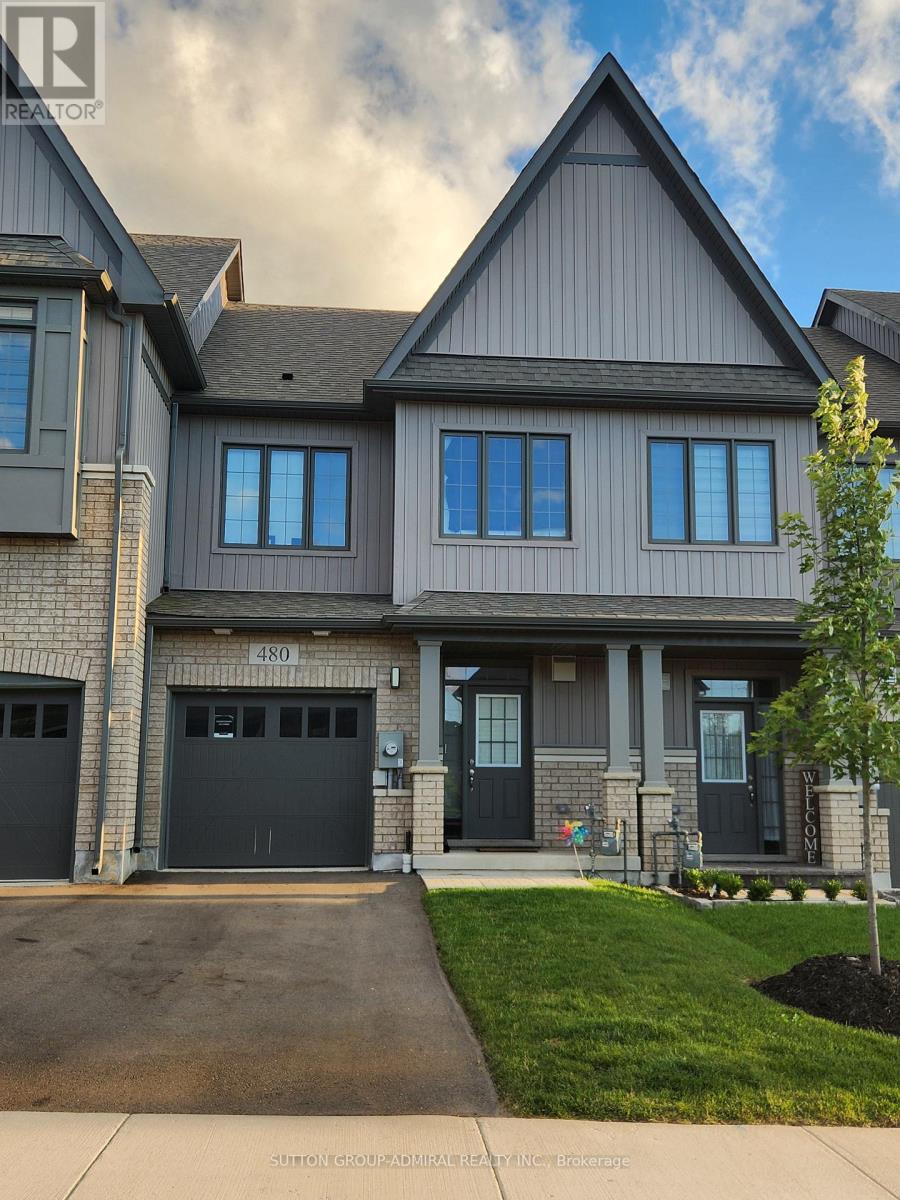
480 Adelaide Street
Wellington North, Ontario
Bright and Spacious 3 Bedroom Townhouse built by Cachet Homes located in charming Arthur. Close driving distance to schools, shopping, dining, parks. Stainless steel Kitchen appliances. Features natural hardwood and ceramic on main floor with walk out to backyard. Primary bedroom with 5-piece ensuite and walk-in closet. Full size Washer/Dryer Basement Laundry. (id:55499)
Sutton Group-Admiral Realty Inc.
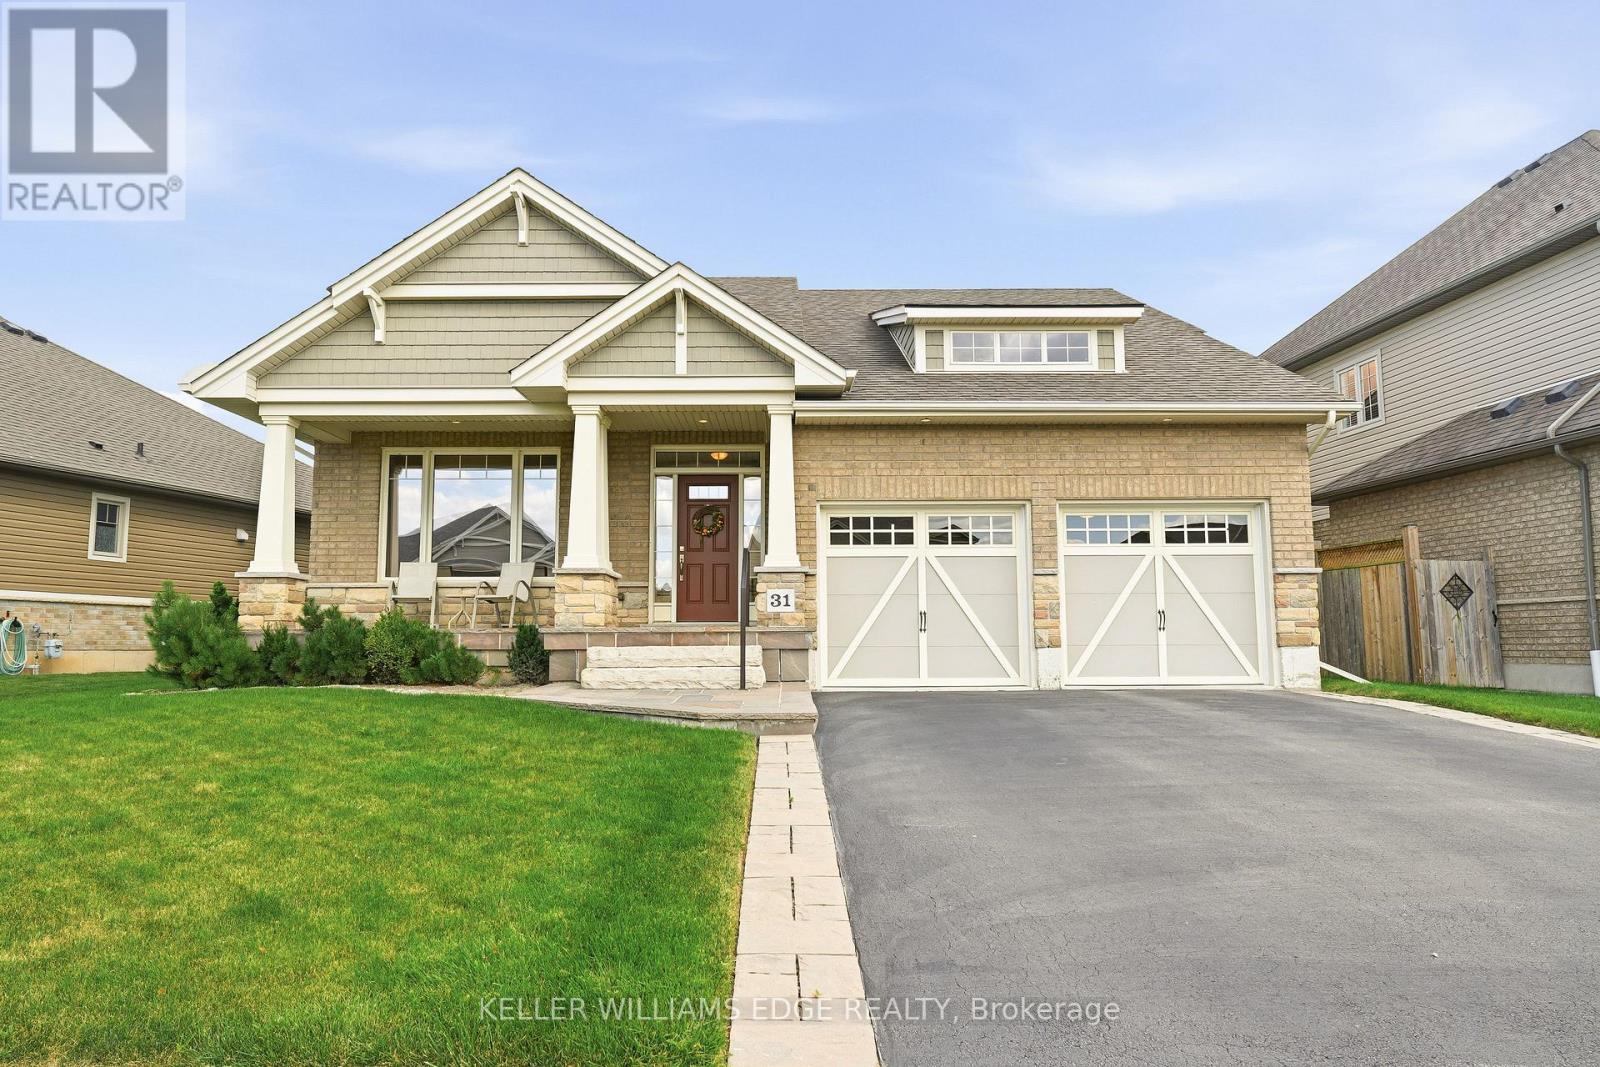
31 Streamside Drive
West Lincoln, Ontario
Welcome to this well-maintained brick bungalow in the heart of Smithville! Built in 2012, this inviting 1+1 bedroom, 3 full bathroom home offers a practical layout with comfortable living spaces and excellent outdoor features. The kitchen provides a walkout to a wood deck overlooking the fully fenced rear yard, while the lower level offers a poured concrete patio, perfect for enjoying the outdoors or entertaining family and friends. The home is equipped with a Honeywell True Fresh ventilation system, sump pump with battery backup, and 100-amp electrical service. The finished lower level provides additional living space and a third full bathroom, offering flexibility for guests, a home office, recreation area or growing family. Enjoy an exceptional location within the neighbourhood, with St. Martin's Catholic Elementary School nearby, along with Leisure Park and the beautiful 20 Mile Creek. The new arena, library, skate park, splash pad and recreation centre are all just a short walk away. Conveniently close to schools, shopping and all the amenities of the village of Smithville, this home combines comfortable living with a fantastic family-friendly location. (id:55499)
Keller Williams Edge Realty
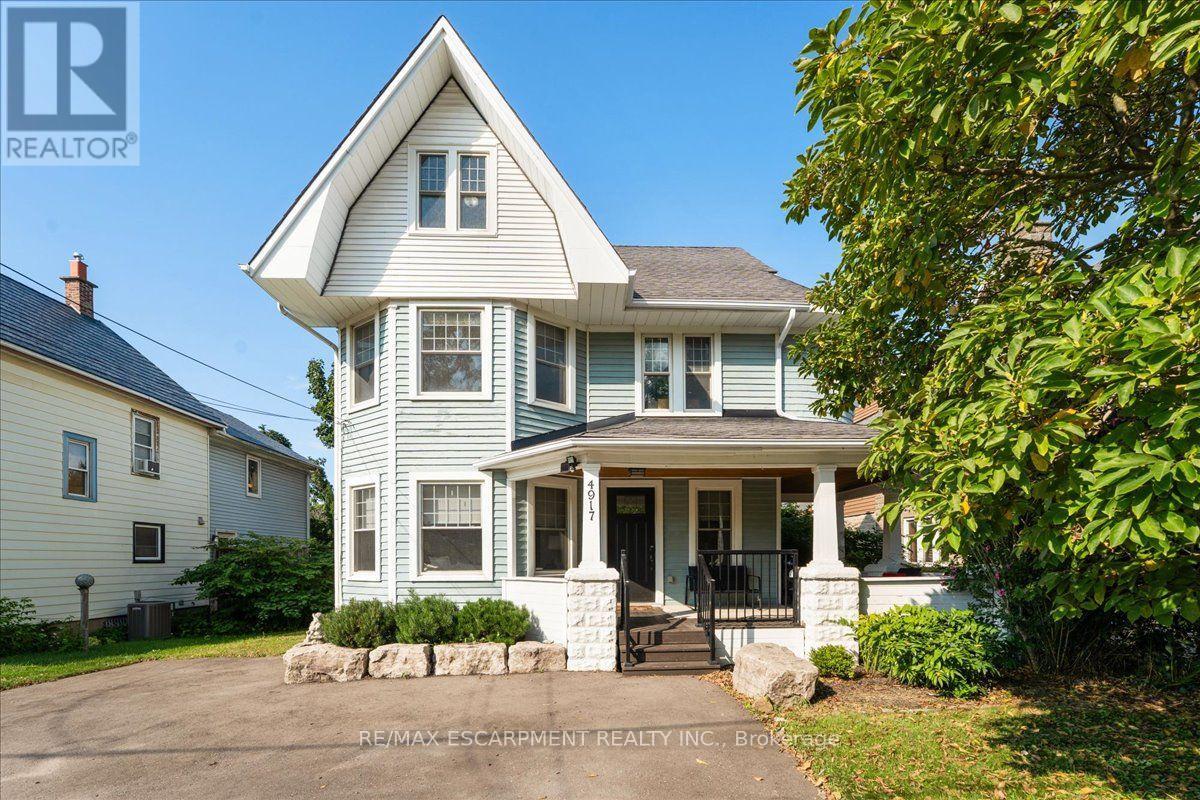
4917 King Street E
Lincoln, Ontario
It's not often a large century home comes up on the wine route. Four bedrooms, three bathrooms, and a wraparound porch, hugging the escarpment at 4917 King St E in Beamsville. This 2200 sqft 2.5 storey home sits on a deep lot with mature trees and a cedar porch that catches the afternoon sun. Inside, the character speaks for itself. Original wood trim runs through the main floor, there's a wood burning fireplace in the living room, and the formal dining room still has its pocket doors. The three season sunroom and three large bedrooms sit together on the second floor, and the entire third level is a primary suite with it's own bathroom and clawfoot tub. The kitchen was redone in 2021, the bathroom in 2024, and the sauna added in 2022. The full basement with walk out handles the bikes, the skates, and whatever the season brings, and there's a large shed for the rest. The foundational things have been looked after too: windows, front and back doors, the lateral sewer line, and the porch. Central air, municipal water and sewer, parking for three. Three schools and two community centres sit within 5km, conservation trails are a short ride away, Saturdays belong to the wineries and cideries that made Lincoln a destination, and the QEW is minutes out when Monday shows up. Houses like this one don't get built anymore. They get handed down. (id:55499)
RE/MAX Escarpment Realty Inc.
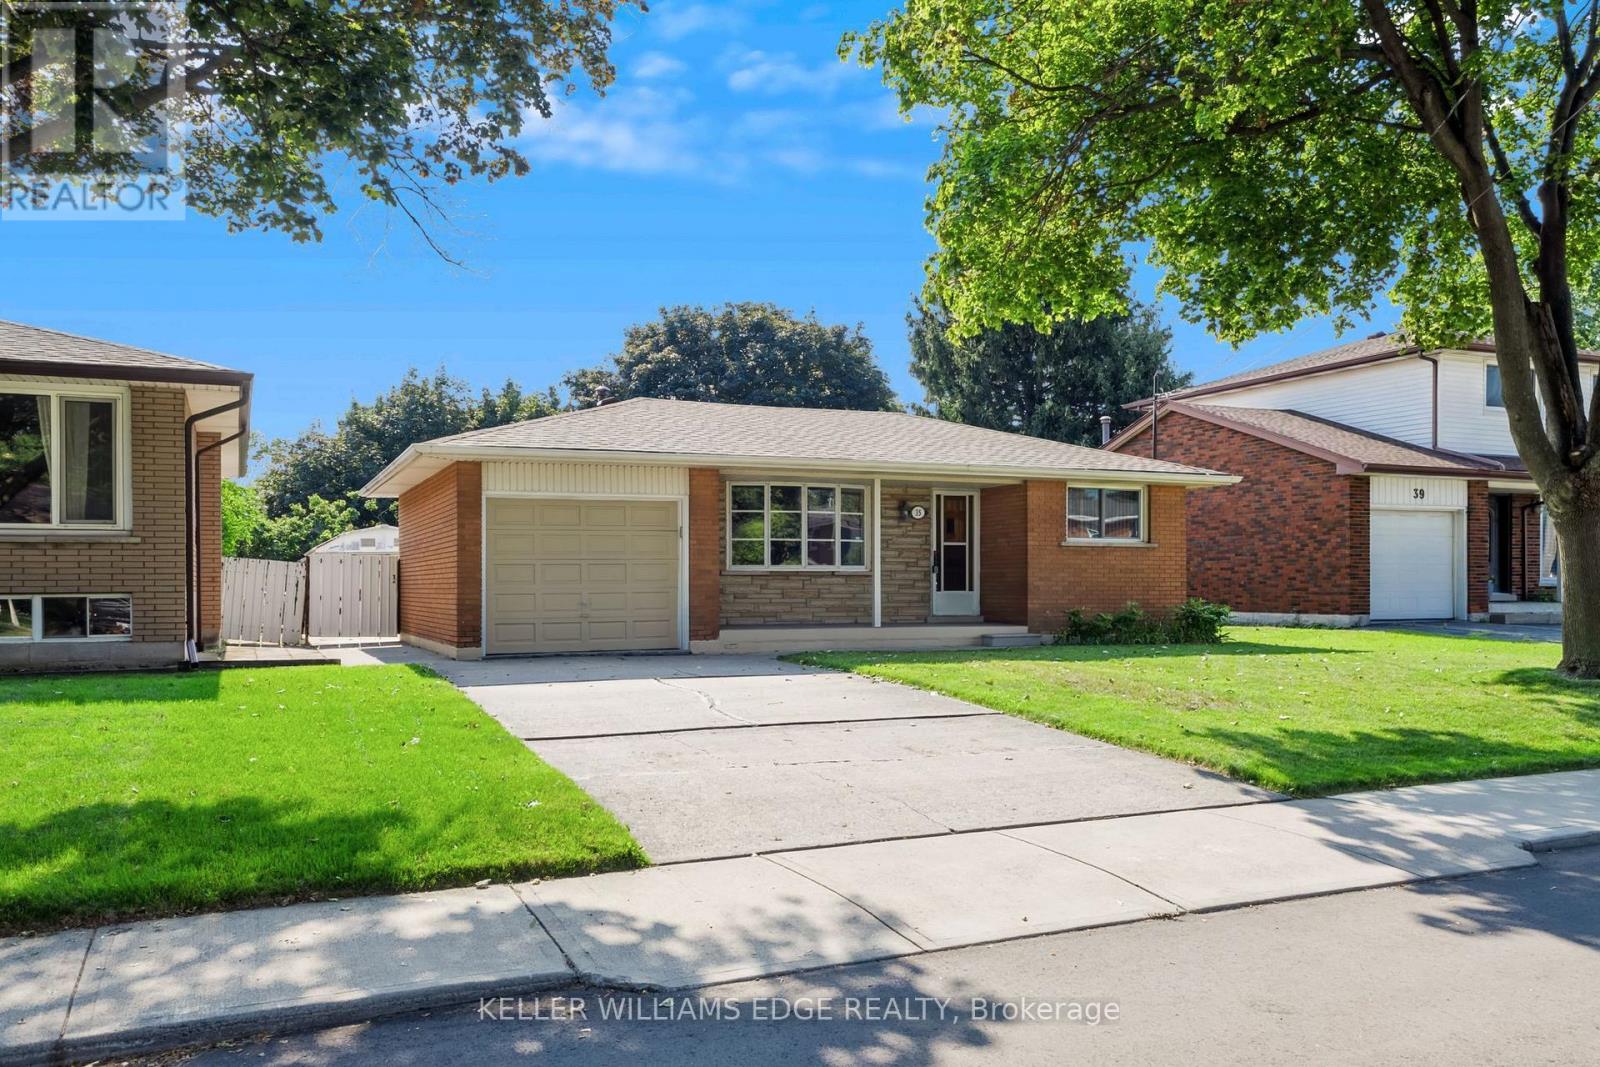
35 Burrwood Drive
Hamilton, Ontario
Four levels. A separate entrance. And a neighbourhood made for raising a family. This is 35 Burrwood Drive. There's a lot more to this home than you see from the curb. Set in Hamilton Mountain's established Rolston/Yeoville neighbourhood, this 4-level backsplit delivers the kind of layout that makes everyday living work. With 3 bedrooms, 2 full bathrooms and four distinct levels of living space, there's room to gather, retreat, work from home or simply spread out. A separate entrance adds another layer of flexibility to the home's functional design, while the backsplit layout creates natural separation between living, sleeping and recreation areas-ideal for busy households and changing needs. The location is equally appealing. Rolston/Yeoville is a mature Mountain neighbourhood surrounded by the conveniences families rely on, with schools, parks, recreation, shopping, restaurants and everyday amenities within easy reach. Nearby access to Upper James Street, Mohawk Road and the Lincoln M. Alexander Parkway makes getting around Hamilton and connecting to major routes convenient, while neighbourhood parks and green spaces bring recreation close to home. Whether it's finding space for everyone, appreciating the versatility of a separate entrance or choosing a well-established community to call home, 35 Burrwood Drive is a property worth seeing beyond the curb. (id:55499)
Keller Williams Edge Realty
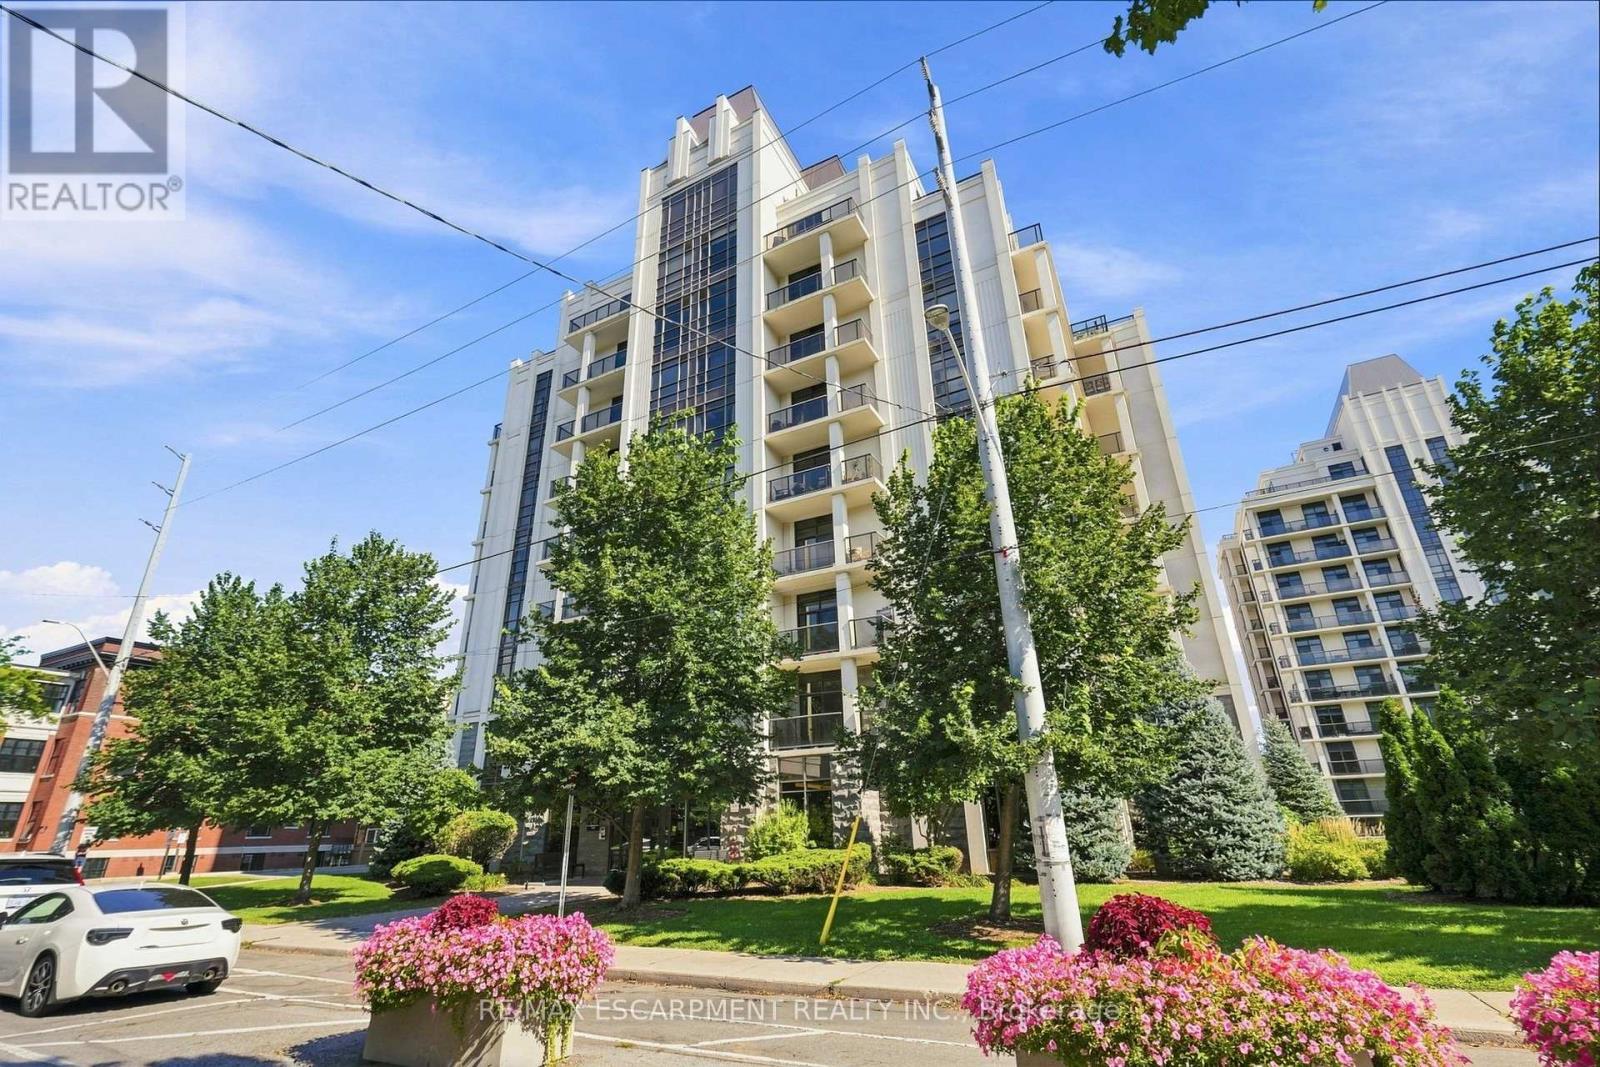
201 - 90 Charlton Avenue W
Hamilton, Ontario
Welcome to Unit 201 at City Square in the heart of the Durand. This north-facing 1 bedroom, 1 bathroom suite offers comfortable, low-maintenance living in a quiet and well-managed building. The open living and dining area with hardwood floors extends to a large private balcony, while the kitchen features stainless steel appliances, granite counters, peninsula, ceramic tile flooring, and a new tile backsplash. The bedroom includes a walk-in closet with built-in organizer and direct access to the bathroom. In-suite laundry adds essential convenience. One underground parking space and the largest storage locker in the building provide exceptional extra storage. Amenities include a large party room for hosting, large boardroom if you work from home, fitness room and bike storage. Ideally located for those working nearby or needing nearby services. Live where you are surrounded by historic homes, mature trees and gardens. The location is an easy walk to Durand Coffee, St.Joseph's Hospital, Durand Park, Augusta Street, City Hall, and the Hamilton GO Centre which are also easily reached on foot or by bike. (id:55499)
RE/MAX Escarpment Realty Inc.

107 Nawautin Drive S
Alnwick/haldimand, Ontario
Welcome to Your Peaceful Retreat with Lake Ontario Views. Pie Shaped Lot 325 Ft x 454 Ft Has Over 3500 SqFt on Main Level and Second Floors. Located Amongst Prestigious Estate Homes & Walking Distance To the Renowned Nawautin Nature Sanctuary. Lived In Full Time For Only Four Years, This Custom-Built Home, Was Made To Last With A Stone Exterior, Quality Windows, Metal Roof, A Deep Triple Garage. The Interior Has Large Rooms, A Grand 18 Ft Foyer Entrance and Floor To Ceiling Windows in Dining Rm. The Kitchen Has 3 Walls of Custom Cabinetry, A Granite Island, S/S Built-in Ovens & Microwave, Stove Top, Double Door Fridge, B/I Dishwasher & Wine Fridge. The Walk in Pantry Has Shelving & A Freezer. Walk Out From Laundry Into the 3 Garages. Two Washrooms and Two Bedrooms On Main Level. Third Bedroom option on the Main Level-Convert the extra Living Rm to a Primary Bedroom by Adding Double Doors. Use The 27 Ft x 16 Ft Family Room Right Off the Kitchen as your Main Living/Family Rm. Imagine- Stone Walled Fireplace Warming You Up On a Cool Night or Walk Out from the Double Doors to the Concrete Patio with B/I Pergola Surrounded by Professionally Landscaped Gardens. The Second Floor 32 Ft x 23 Ft Primary Bedroom Has A Sitting Room Towards the Front Of the Home or Enclose That Wall for An Additional Bedroom (5). It Features Brazilian Hardwood, Window Views & a Double Sided Fireplace, 2 Walk-in Closets & an Ensuite-Oversized Jacuzzi Tub with a Window View, Separate Shower, Double Sink w/ a Sit-down Makeup Vanity. Custom Cabinets in the Office Overlooks the Dinning Room Below and Looks Out to the Lake via California Wood Shutters. Freshly Paved Concrete Driveway Takes You to the Side of the Home for Garage Entrance & Interior Door Leads You Into the Laundry Rm with Closets and Washroom. Enjoy the Sounds Of Nature & Lake Views On this Private 2.279 Acre Lot at the End of a Cul-De-Sac Only Minutes from Cobourg & 401. (id:55499)
Royal LePage West Realty Group Ltd.
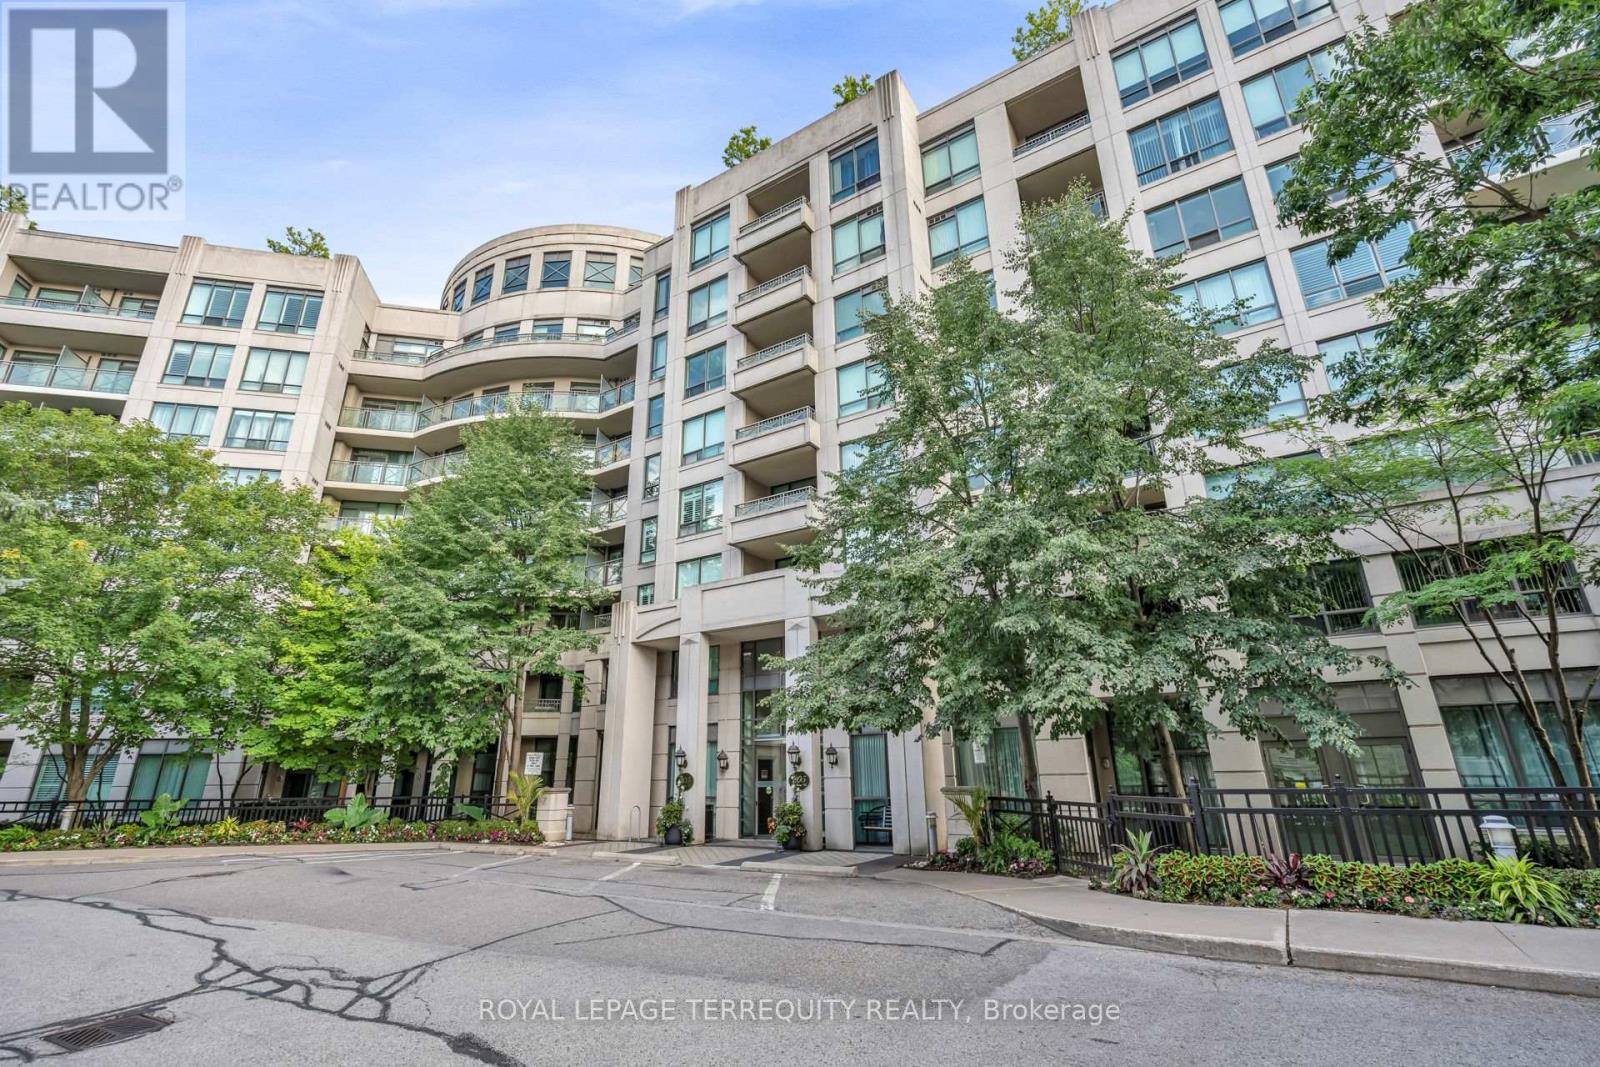
402 - 205 The Donway W
Toronto, Ontario
Welcome to The Hemingway at 205 The Donway West - a sought-after building in the heart of the Don Mills Community. This 642 sq. ft. One Bedroom plus Den features a bright, open-concept layout, spacious living areas, and a kitchen with full-size appliances and breakfast bar. The primary bedroom features a large closet, along with its own walk-out to the sunny tree-lined south-facing balcony. The den provides an extra space to work or unwind. This unit also comes with parking and a storage locker. Move in and take advantage of the strong community pride at this complex along with its many amenities: 24 hour concierge, gym, indoor pool with hot tub and sauna, party room, and a rooftop terrace with BBQs and putting green. The location can't be beat - across the street from the Shops at Don Mills, enjoy nearby parks and trails including Edwards Gardens, The Moccasin Trail, and Sunnybrook Parks. Easy Access to the Don Valley Parkway, HWY401, and TTC routes connecting you to the city. Enjoy quiet convenience. (id:55499)
Royal LePage Terrequity Realty
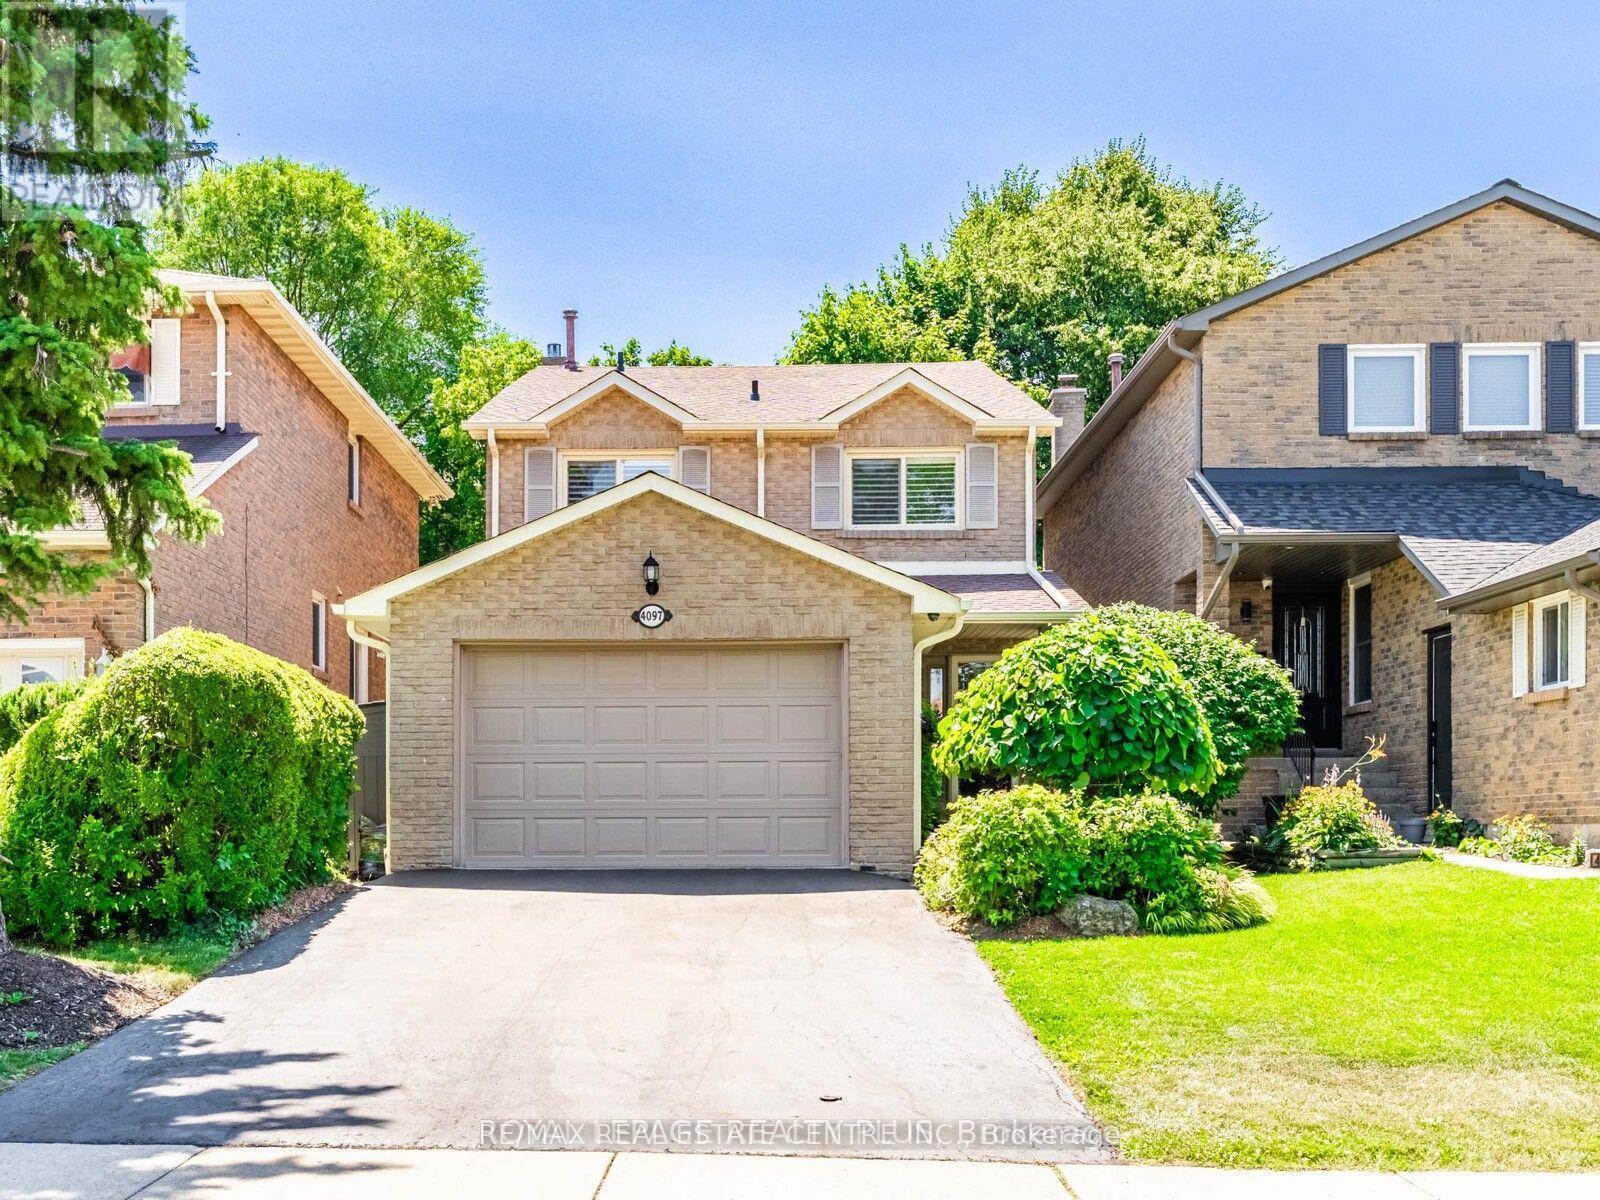
(Main) - 4079 Trapper Crescent
Mississauga, Ontario
Bright and beautifully maintained 5 level Backsplit in much sought after Sawmill Valley! The renovated white kitchen has quartz counters and stainless steel appliances. Laminate floors and California shutters throughout. There are 3 large bedrooms, french doors lead to primary bedroom. Gas fireplace in family room plus a finished recreation room, laundry room . Close to all amenities, HWYS, great schools and UTM. Very suitable for University of Toronto students.Main House for rent .The basement is not included .The Tenant will pay 70%of the utility bills. (id:55499)
RE/MAX Real Estate Centre Inc.
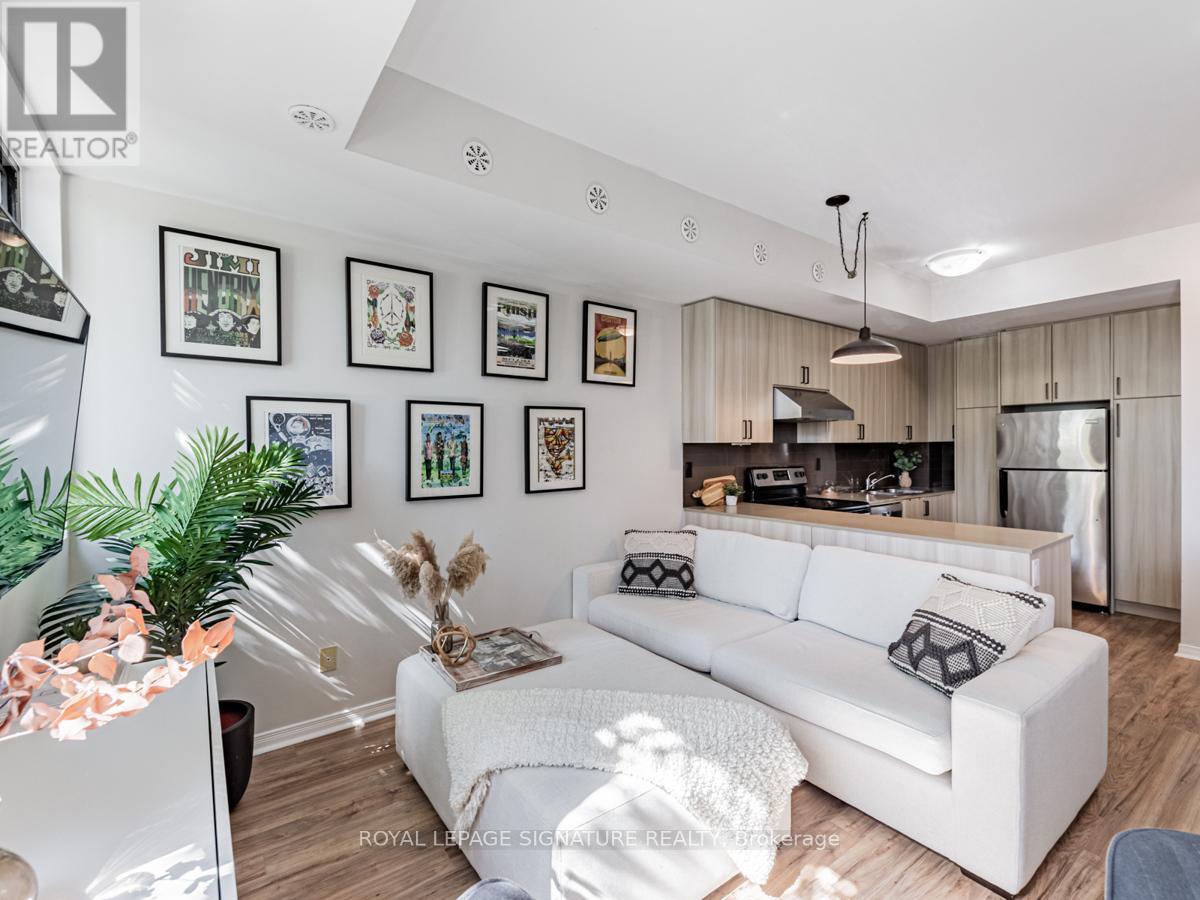
60 - 68 Winston Park Boulevard
Toronto, Ontario
Rarely offered with an expansive south-facing rooftop terrace showcasing unobstructed views! This bright and airy loft-inspired 3-storey condo townhouse offers the perfect blend of style and functionality in the sought-after Yorkdale Village community. Soaring ceilings, oversized windows, and an open-concept layout create a spacious, light-filled living space. Featuring 1 bedroom plus a fully enclosed den currently used as a second bedroom, 2 full bathrooms, and 1 underground parking space. The modern kitchen is complete with quartz countertops and stainless steel appliances. Step outside to your private rooftop terrace with a gas BBQ hookup-the perfect place to entertain, relax, or enjoy sunny days and breathtaking open views. Conveniently located just minutes from Yorkdale Shopping Centre, Wilson Subway Station, Hwy 401, Allen Road, Humber River Hospital, Costco, parks, restaurants, and more. A turnkey opportunity offering exceptional indoor-outdoor living in one of Toronto's most convenient locations (id:55499)
Royal LePage Signature Realty
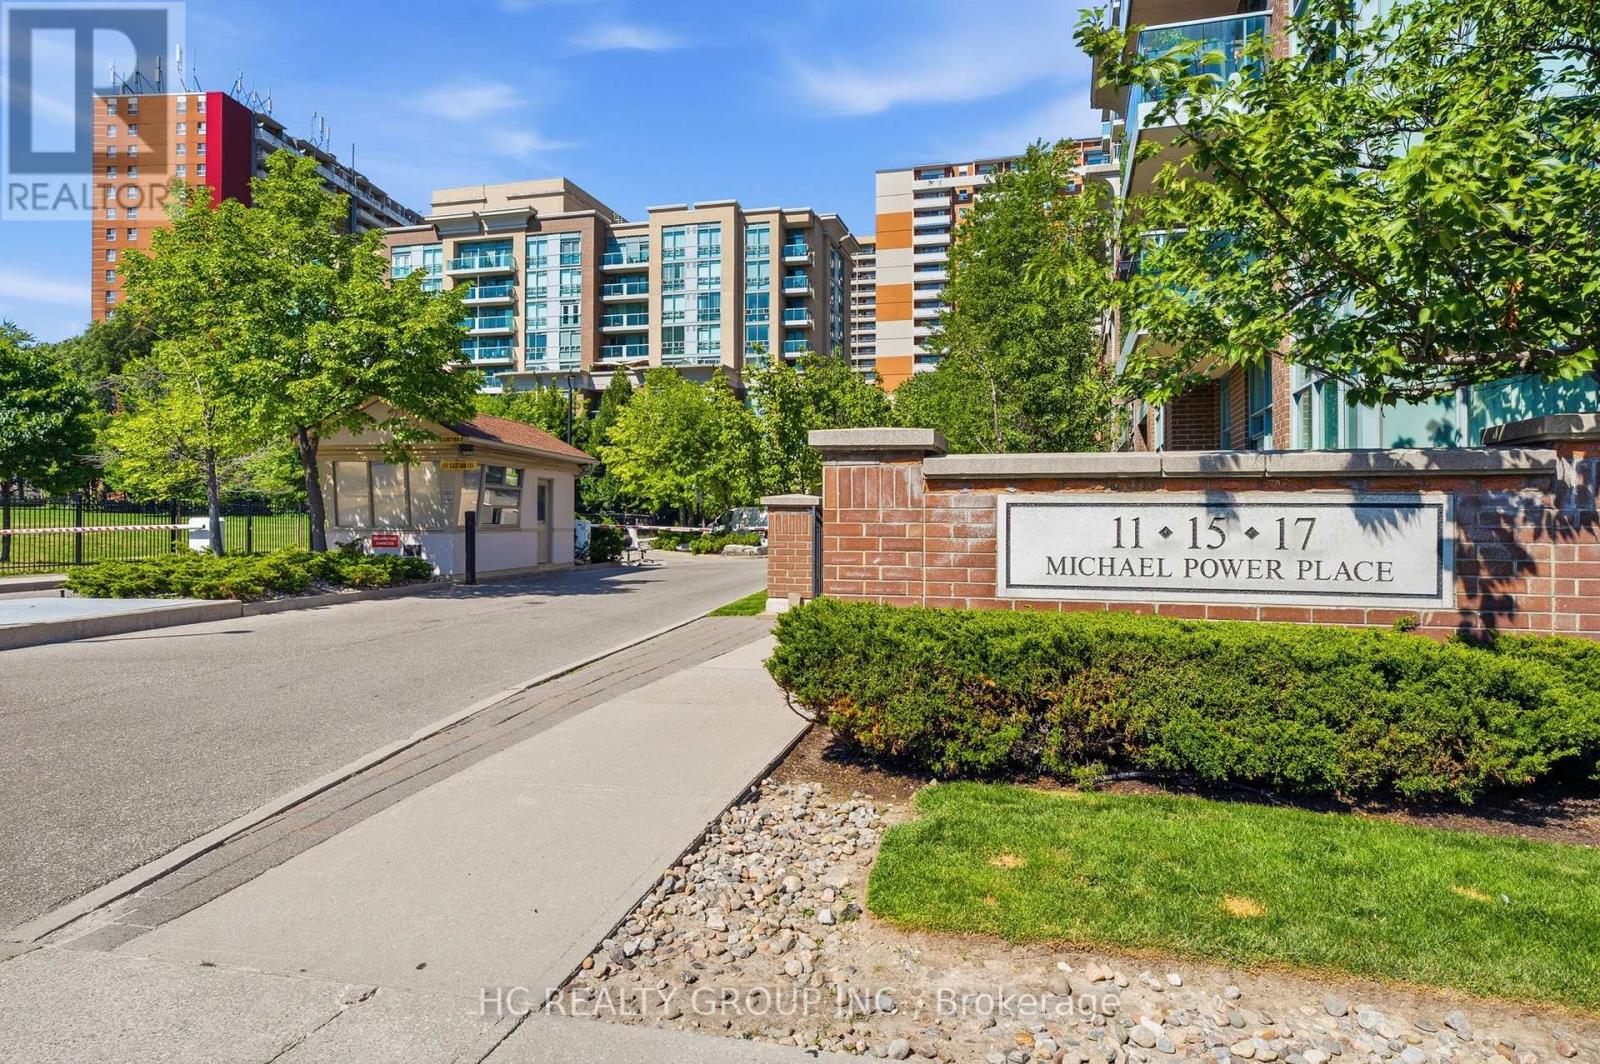
713 - 17 Michael Power Place
Toronto, Ontario
Bright and spacious corner suite offering a functional split-bedroom layout in the heart of Islington Village. Freshly Painted and Quietly situated at the end of the hallway, away from the elevators, this well-maintained, smoke-free unit enjoys added privacy along with beautiful east and north-west exposures that fill the home with natural light. Surrounded by mature trees, the open concept living and dining area provides a bright and inviting space for everyday living. The generous primary bedroom features a 4-piece ensuite and ample closet space, while the second bedroom is ideal for guests, a home office, or a growing family. Includes one underground parking space, an exclusive locker, and in-suite laundry. Maintenance fees include hydro, water, and gas for exceptional value. Residents enjoy a well-managed building with excellent amenities, ample visitor parking, and 24-hour security. Walking distance to Islington Subway Station with quick access to Kipling GO, Highway 427, Highway 401, shopping, restaurants, and everyday conveniences. An excellent opportunity to own a spacious, move-in ready condo in one of Etobicoke's most desirable communities. (id:55499)
Hc Realty Group Inc.
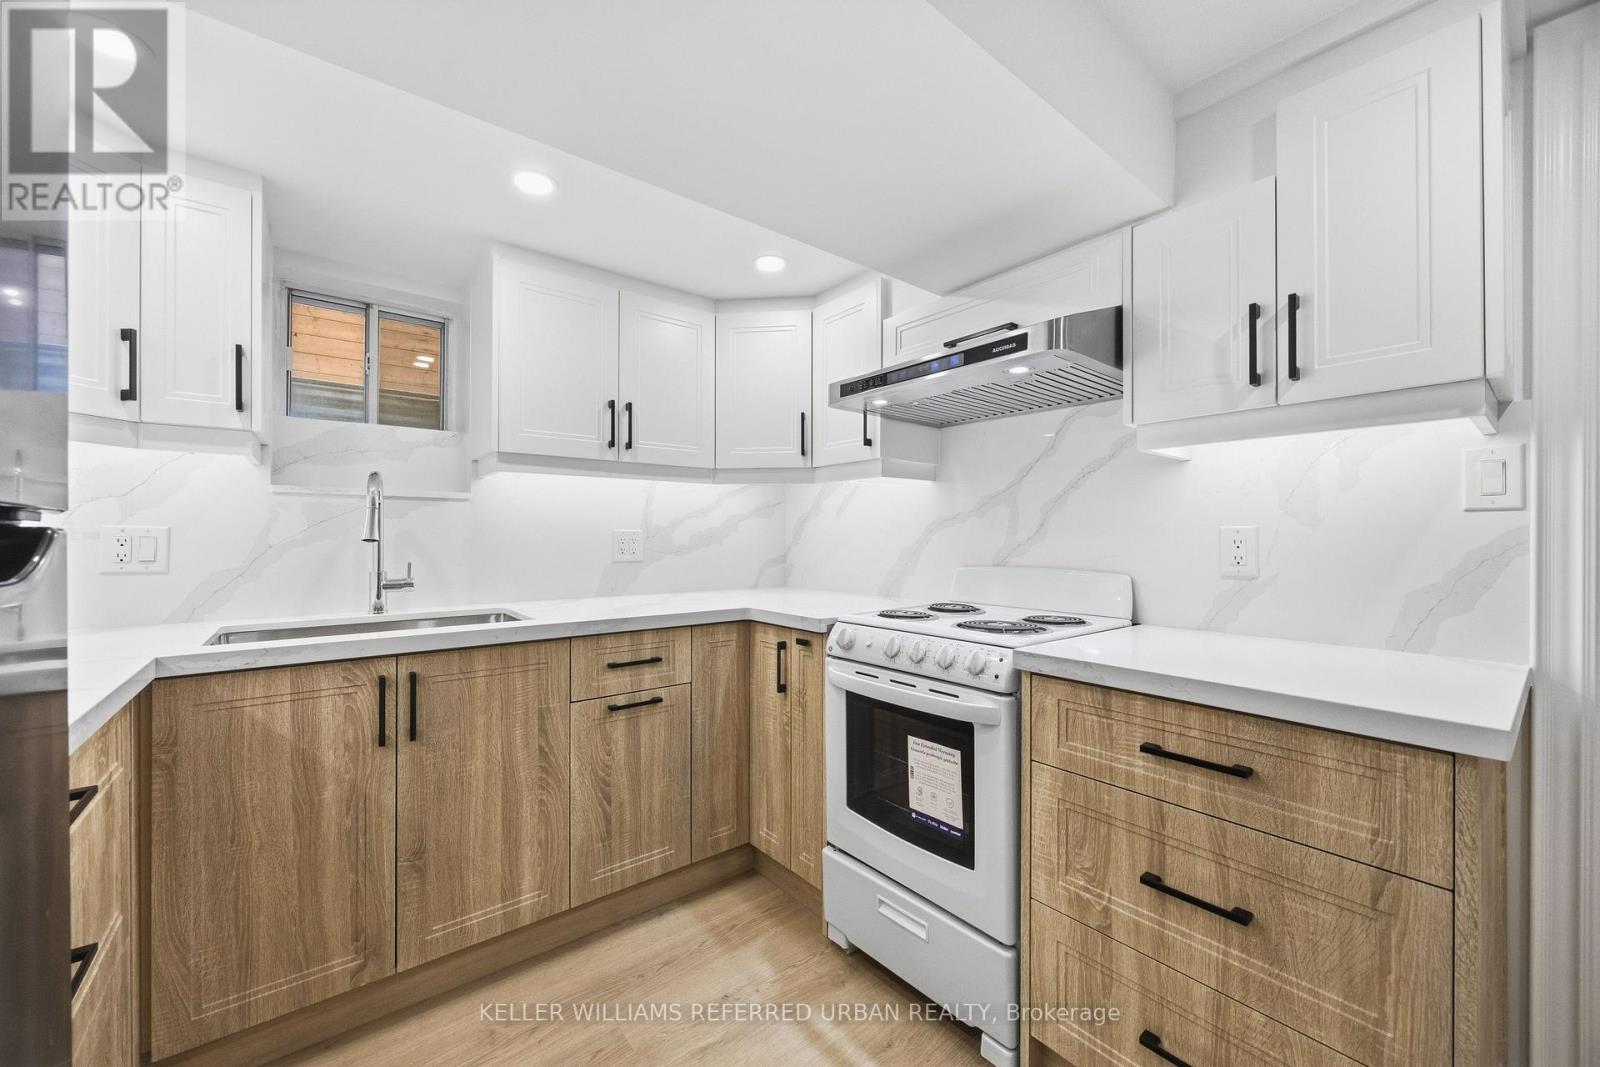
Basement - 54 Gwynne Avenue
Toronto, Ontario
***COMPLETELY RENOVATED TOP TO BOTTOM***Prime Location!!!! Located Just Steps From Queen West. Huge 1 Bedroom Basement Unit-- NEW & BRIGHT-- Brand New Appliances (2026 LG Washer & Dryer, 2026 GE Cookstop & Oven, 2026 S/S Smart Hoodfan, S/S LG Fridge), 2026 Brand New Kitchen with Plenty of Cabinetry, Separate Front Entrance with Large Windows throughout for natural lights, Spacious Living/Dining Area, Contemporary Design and Finishes--Walking Distance to Everything-- Located Just Steps From Queen West, To Shops & TTC. Easy Highway Access (id:55499)
Keller Williams Referred Urban Realty
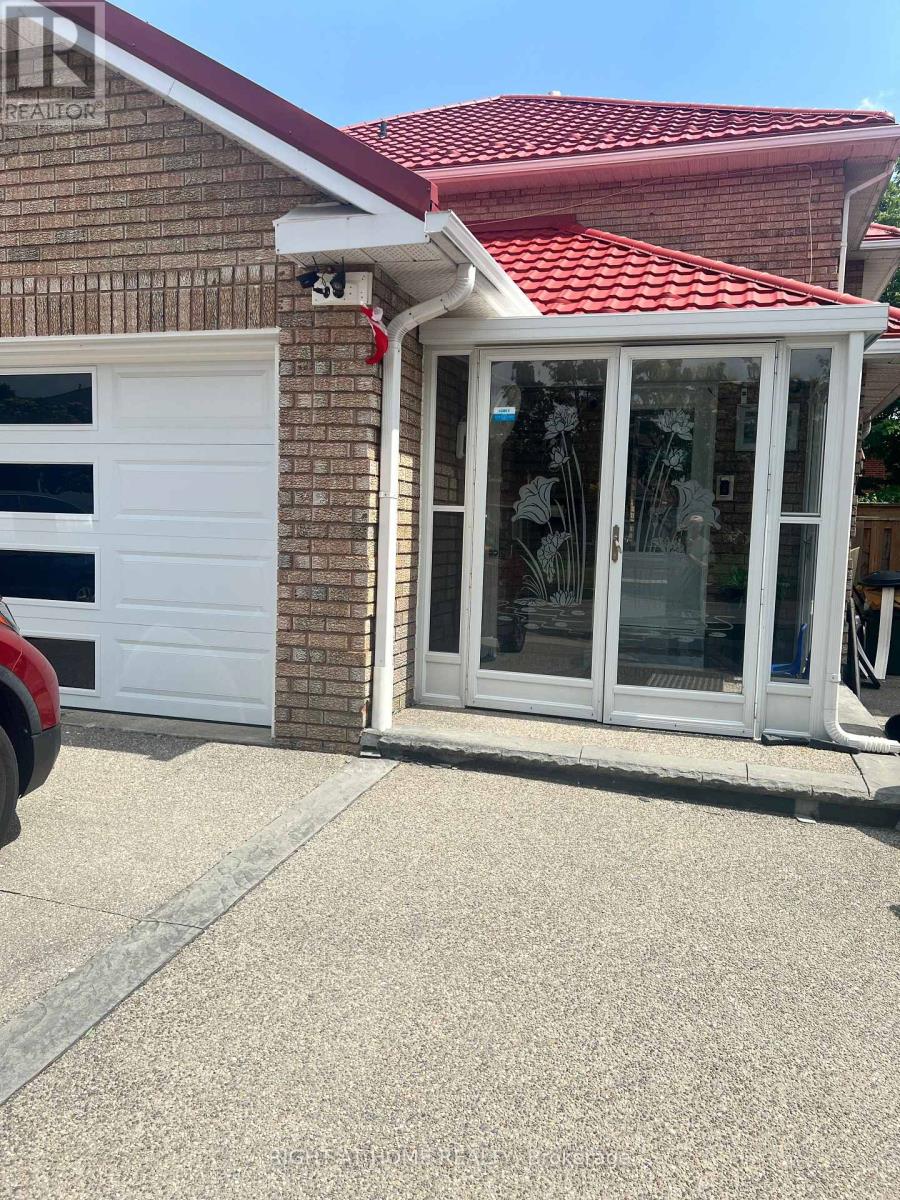
Basement - 272 Nahani Way
Mississauga, Ontario
Nice, Neat and Clean Basement Apartment with 2 BR, Kitchen, Living Room, Brand New Washroomand Separate Laundry. Close to Shopping plaza, Highways, Park etc.The Tenant will pay 35% ofall utilities in addition to monthly rent. (id:55499)
Right At Home Realty

402 - 216c Plains Road West Road W
Burlington, Ontario
Ready for Quick Possession! 2 PARKING SPACES, DOUBLE SIZED LOCKER, CORNER SUITE, views of green space and located off the busy roads. This unit is flooded with natural light and offers a spacious floor plan with room for your imagination. One of the most serene and quiet locations in beautiful Oaklands Green. Enjoy all that Aldershot has to offer and come home to your calm retreat. With over 1,300 sq. ft., it feels open without being overwhelming. Excellent for entertaining! Large windows bring in plenty of natural light, and the living and dining areas flow easily together, great for everyday living or having people over without feeling tight on space. Or use the common area with large screen TV, kitchen, lounge and meeting space. This unit's kitchen is practical and bright, with granite countertops, good storage, and a pass-through that keeps things connected without being fully open. Or easy enough to renovate to suit your needs. The primary bedroom has what you actually want..enough room to unwind, a walk-in closet, and its own ensuite. The second bedroom and full bathroom give you flexibility for guests, an office, or both.The balcony faces southeast, so you get good light and a comfortable outdoor spot to use regularly, not just look at. A few details that make a difference: in-suite laundry, two parking spaces (including one right at the front door for quick in-and-out), and a double-sized storage locker. Fresh paint and new carpet mean you can move in and settle quickly.Make it your own with your added touches. This one is ready to move in. You're close to everything - LaSalle Park and marina, trails, shopping, highways, and the GO Train so getting around is easy. Simple, spacious, and low-maintenance living in a location that works. (id:55499)
Royal LePage Real Estate Services Ltd.
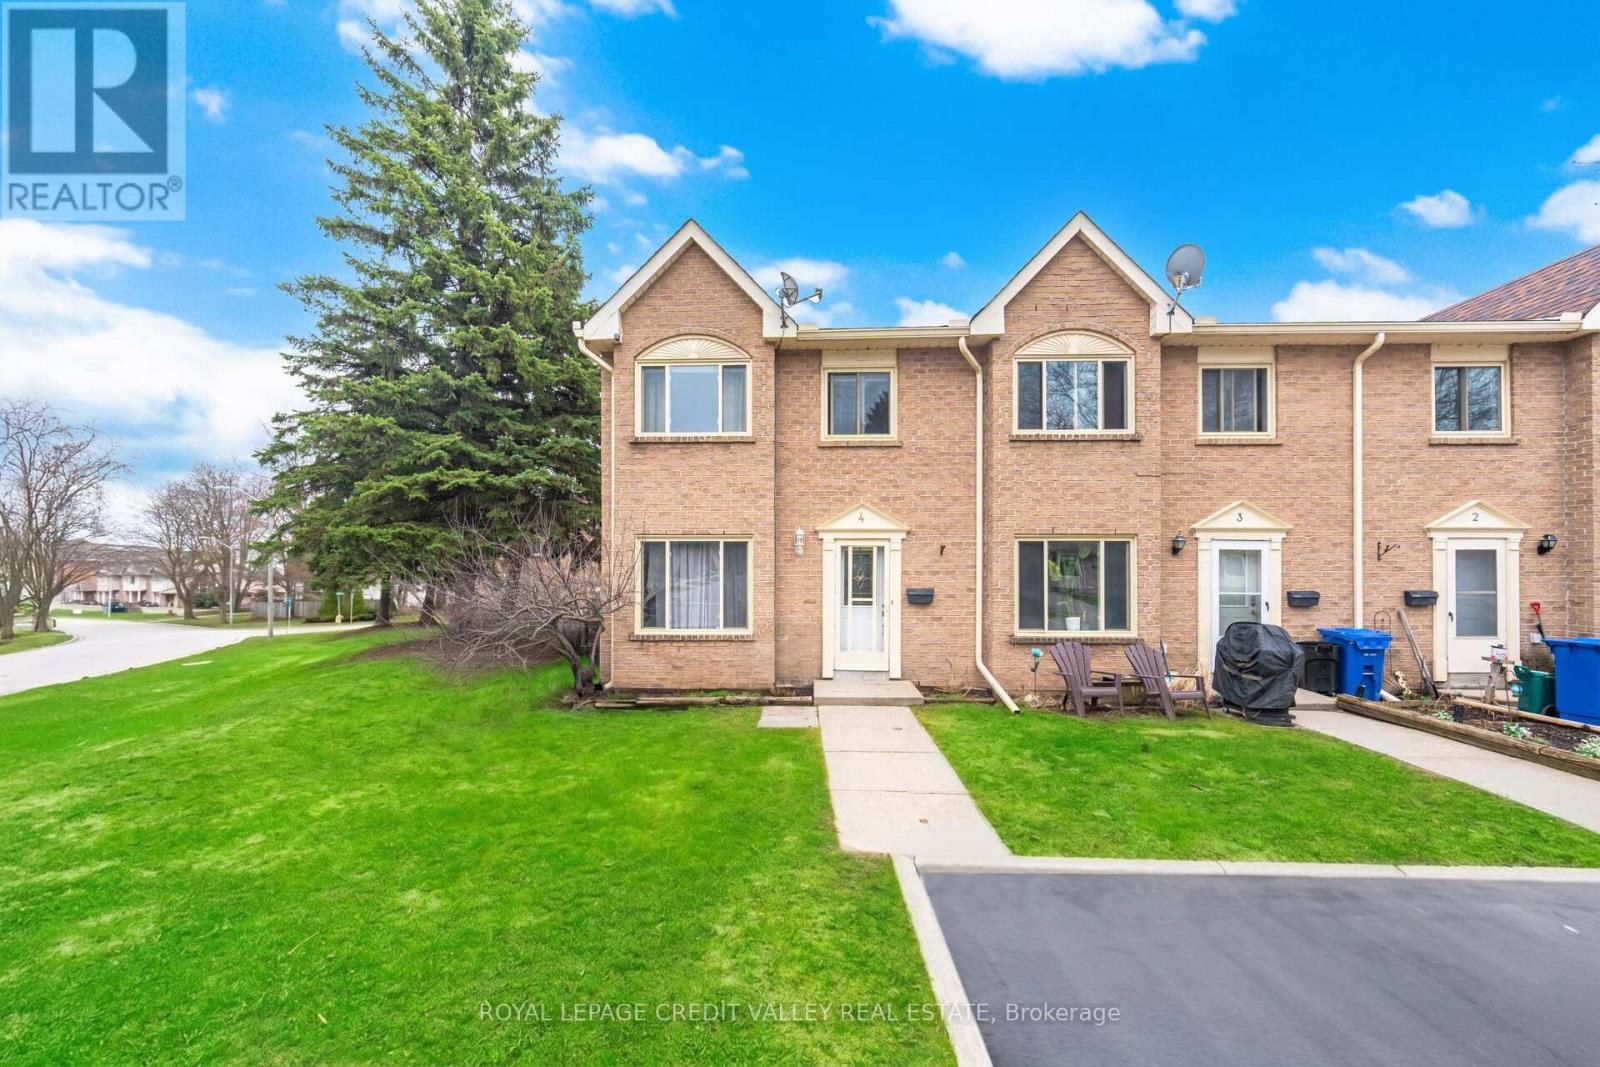
4 - 2 Parkview Drive
Orangeville, Ontario
Look no further with this beautifully maintained 3 bedroom, 2 bathroom end unit townhome with sought after 2 car tandem parking outside of your front door. The main floor showcases an open concept feel with combination living and dining room area with electric fireplace overlooking the modern desinged kitchen with west facing window offering lots of natural light and is complimented with ample cupboards and counter space, back splash and quality stainless steel appliances. Upstairs features 3 cozy bedrooms with an updated 4 piece bathroom. French door leads to a spacious finished basement with its alluring hanging fireplace, pot lights, 2 piece bath, laundry room with sink, storage room with lots of shelving that could also be used as a pantry or work shop area. Enjoy the entertaining-size front and side yard of this home making it truly unique from any other unit in the neighbourhood. Located close to all amenities and a short walk to Parkinson Centennial Public School and summer splash pad. Truly a great place to call home! (id:55499)
Royal LePage Credit Valley Real Estate
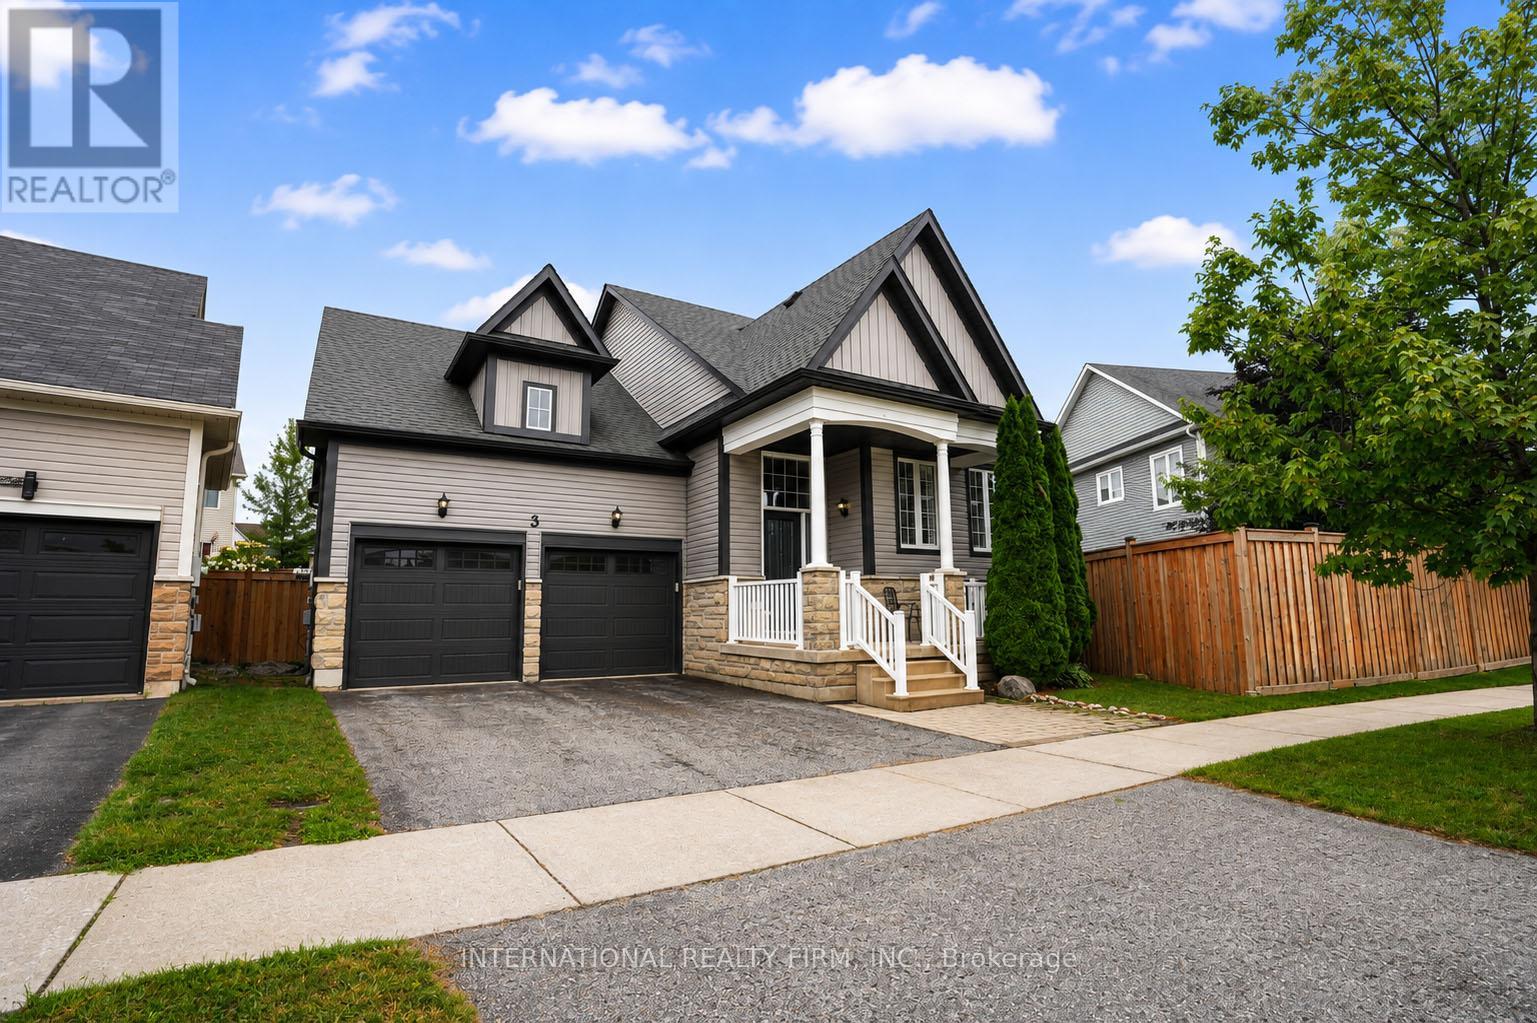
3 Maple Crown Terrace
Barrie, Ontario
Welcome to 3 Maple Crown Terrace, perfectly situated in desirable southeast Barrie. This home has many features and upgrades including a generlink with backup generator keeping the house protected and comfortable during a power outage. New windows and doors, all new exterior, and new roof (2022) Set on a large, premium oversized lot! This charming, raised bungalow offers a functional layout. A bright, open-concept main floor featuring beautiful hardwood flooring, California shutters and a welcoming living room complete with a gas fireplace-perfect for entertaining. The inviting kitchen is equipped with an island and dining area which flow seamlessly together, creating a warm space for everyday living. Convenient main-floor laundry adds to the home's practicality. The large attached two-car garage with extended ceiling height offers direct access to the home and plenty of storage potential. The bright partially finished lower-level features large above grade windows that bring in an abundance of natural light. With plumbing roughed in, the lower level offers endless potential for additional living space or future income potential. The new fully fenced, oversized lot provides plenty of room to enjoy the outdoors, with natural Gas hookup for BBQ, lots of space for entertaining, gardening or creating your own backyard retreat. With its desirable location, 3 Maple Crown Terrace is a wonderful opportunity to make this house your home! (id:55499)
International Realty Firm
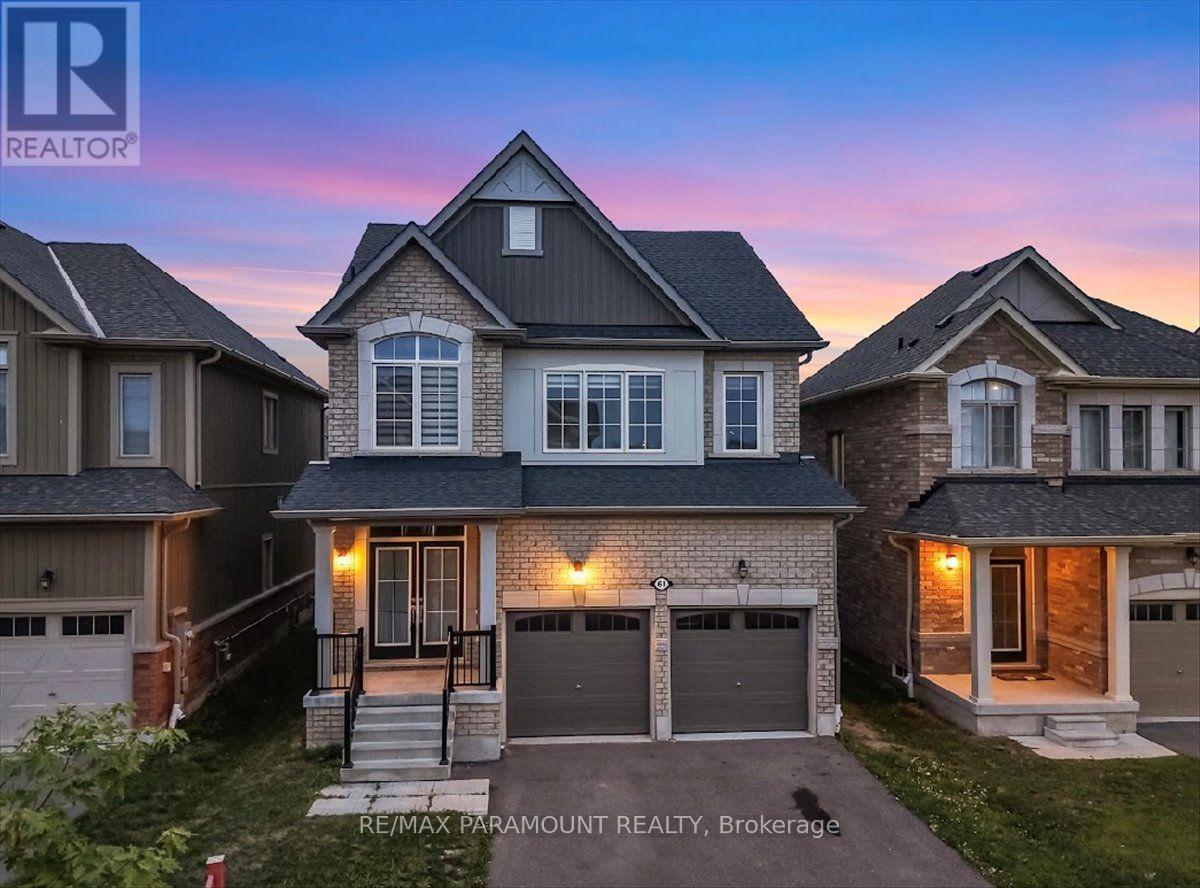
61 Tracey Lane
Collingwood, Ontario
Welcome to Indigo Estates, Collingwood's new premier community. 61 Tracey La, 1,978 sq ft, 4 Bedrooms and 3 Bathrooms with a 9 ft Ceiling in the basement.Collingwood, Where Style Meets Comfort in a Coveted Family-Friendly Neighbourhood. Step into this beautifully maintained home located in one of Collingwood's most desirable communities. Perfectly positioned close to schools, trails, ski hills, and downtown amenities, 61Tracey La offers the perfect balance of four-season living. This charming property features a spacious, open-concept layout with bright, sun-filled rooms and modern finishes throughout. The inviting main floor includes a stylish kitchen with stainless steel appliances, ample cabinetry, and a large island ideal for entertaining. The Family Rm and dining areas flow seamlessly, creating a warm and functional space for both everyday living and hosting guests. Upstairs, you'll find four generously sized bedrooms, including the primary suite complete with walk-in closets and a large ensuite. The unfinished basement with 9' ceilings allows you to create additional living space perfect for a media room, home gym, or play area. Step outside to a private ravine backyard, perfect for summer barbecues, gardening, or just enjoying the fresh Georgian Bay air. Whether you're looking for a full-time residence or a weekend retreat, 61 Tracey La offers comfort, convenience, and a true Collingwood lifestyle. Don't miss your chance to call this incredible property home. (id:55499)
RE/MAX Paramount Realty
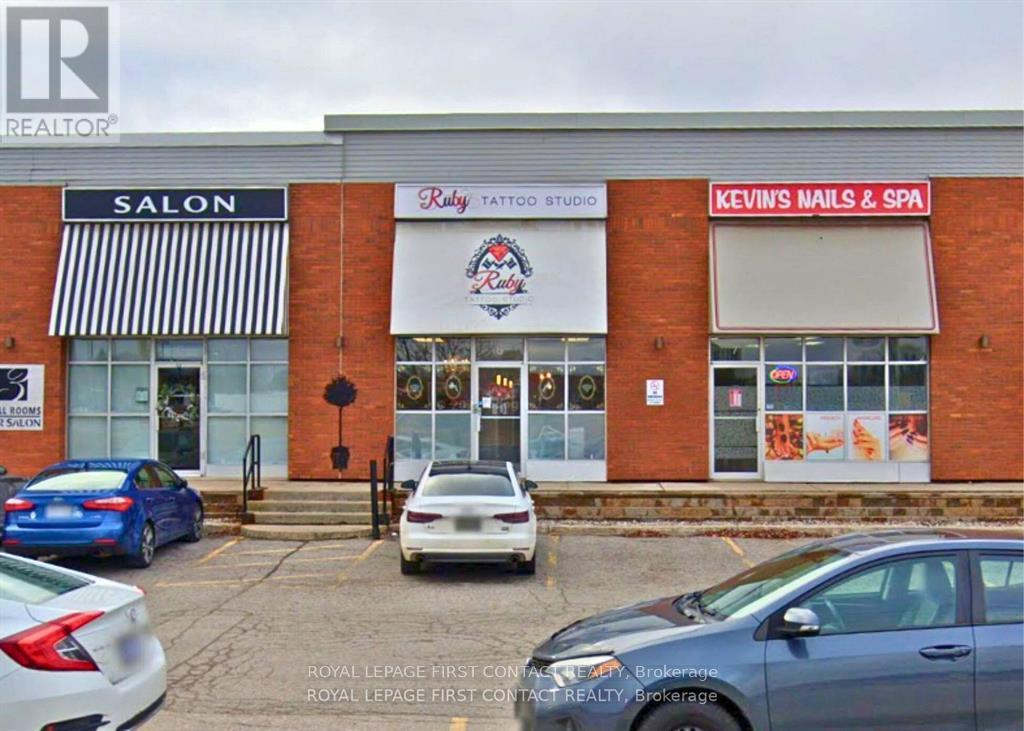
6 - 110 Anne Street
Barrie, Ontario
Discover an opportunity in this prime plaza unit for lease, perfectly positioned in a high-traffic location. With abundant on-site parking and prominent signage options both above the unit and on the pylon, your business is sure to stand out. This unit offers a welcoming reception area, multiple private offices or treatment rooms, and a private washroom, ideal for a variety of service-based businesses. Every square foot of this unit is filled with potential in a dynamic and well-established setting. (id:55499)
Royal LePage First Contact Realty
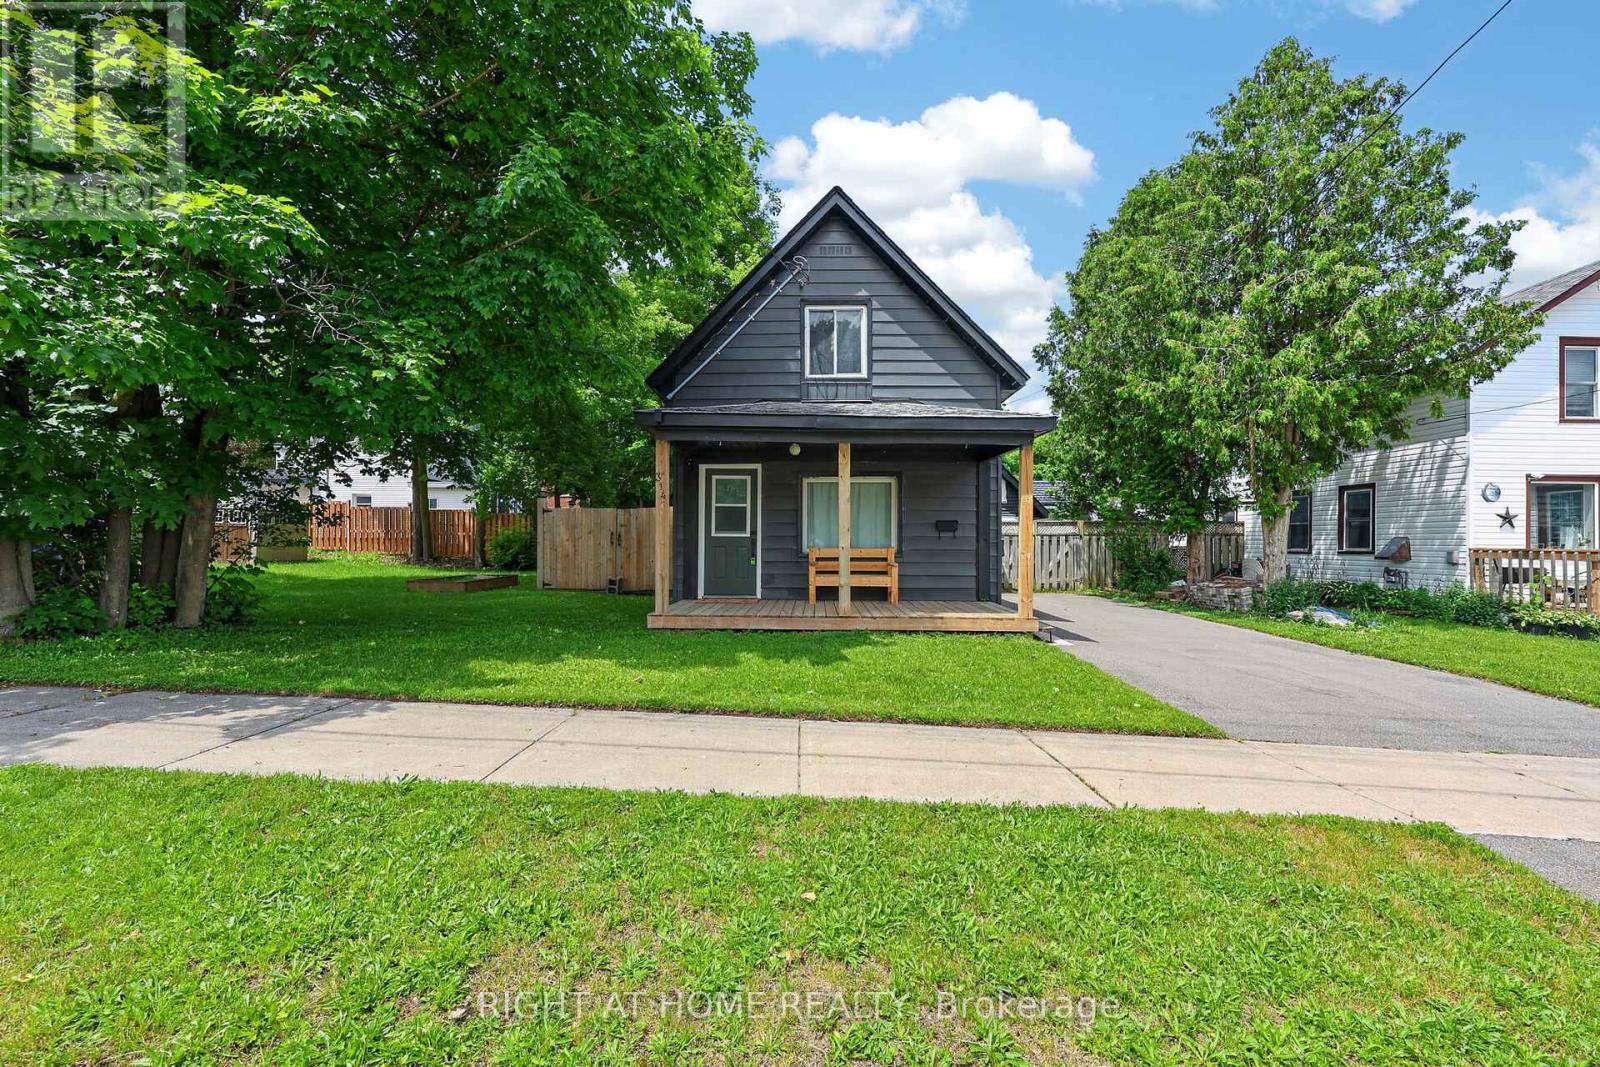
314 Bay Street
Midland, Ontario
A wonderful opportunity for first-time buyers or downsizers, this charming detached 2-bedroom home is move-in ready. From the moment you arrive, the inviting curb appeal draws you in. Inside, you'll find a bright living and dining space featuring updated finishes, while the stylish kitchen completes the main floor with quartz countertops, a newer dishwasher, and a walkout to a brand-new deck, perfect for entertaining. Upstairs, an updated bathroom adds a modern touch, and two well-sized bedrooms complete the space. The backyard is fully fenced for privacy, creating a great setting for relaxing or spending time with family and friends. A workshop and storage shed with hydro provide excellent additional space for hobbies or storage. With a paved driveway and thoughtful updates throughout, this home is the perfect place to put down roots, conveniently located close to amenities and Midland Bay. New 100AMP Electrical Panel & Wiring Throughout Home (2026), New Stairs to Basement (2026) (id:55499)
Right At Home Realty
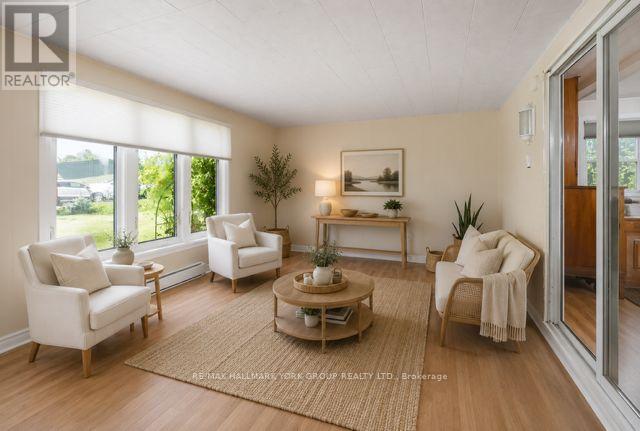
120 Roxanna Drive
Georgina, Ontario
Welcome to 120 Roxanna Drive! Nestled in the highly sought-after 55+ adult living community of Sutton By the Lake, this warm and charming 2-bedroom, 2-bathroom Sutton Model offers just over 1100 sq ft, the perfect blend of comfort, convenience, and community, all on a large lot providing peace, privacy and picturesque views right from your backyard! Step inside and discover a meticulously maintained home with significant recent upgrades, including both bathrooms, back porch and patio and front porch. Sutton By the Lake provides a vibrant and engaging adult living experience, boasting a strong sense of community and an abundance of amenities including: an outdoor pool, game nights and plenty of events to attend. Nearby amenities include golf courses, parks, churches, and easy access to Lake Simcoe's waterfront. Your opportunity to be a part of this wonderful community awaits! Please note that this is a LANDLEASE in an Adult Community; Occupancy Max is 2 Persons. (id:55499)
RE/MAX Hallmark York Group Realty Ltd.
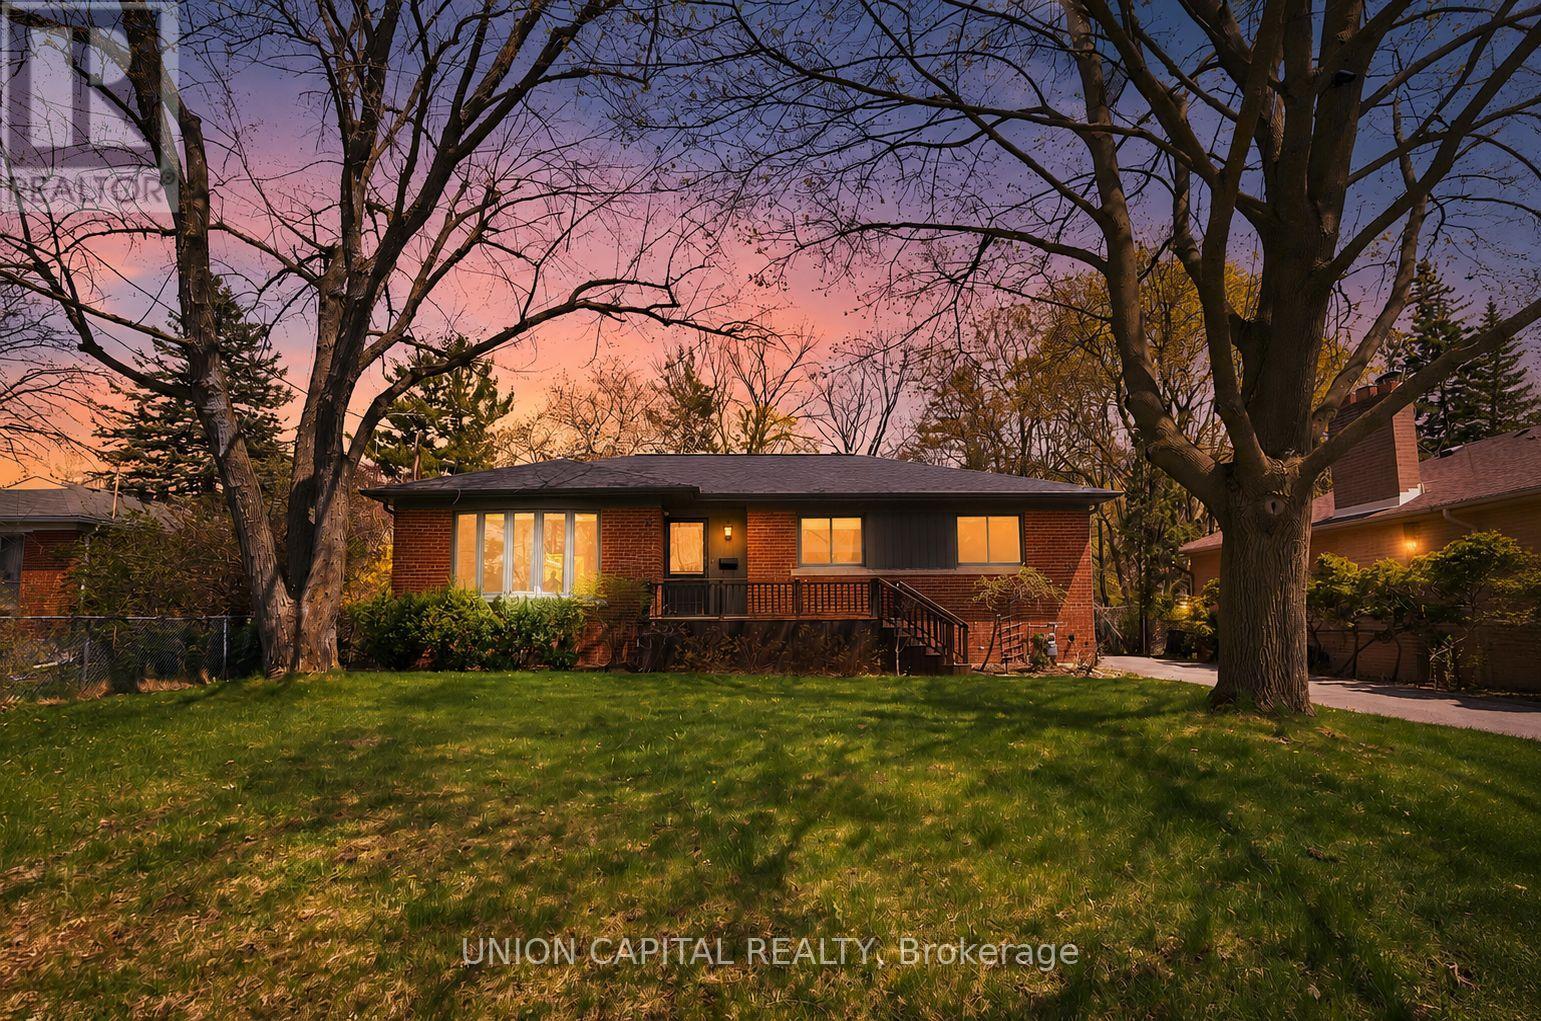
111 Libby Boulevard
Richmond Hill, Ontario
Welcome to 111 Libby Blvd - a beautifully upgraded bungalow in the highly sought-after Mill Pond community of Richmond Hill. Situated on a premium 64.25 x 120 ft lot surrounded by mature trees, this home offers the perfect blend of comfort, space, and value. Featuring a bright open-concept living and dining area with hardwood floors, crown moulding, and large windows, along with a functional kitchen with breakfast bar-ideal for everyday living and entertaining. The main level includes three spacious bedrooms with built-in closets. The fully finished basement with a separate entrance offers incredible flexibility with a large rec room, games area, a built-in bar, and ample storage-perfect for extended family or entertaining. A rare highlight is the detached double-car garage-ideal for a workshop, plus an extra-wide driveway with parking for up to 8 vehicles. Enjoy a private, tree-lined backyard just steps to Mill Pond, trails, top-rated schools, and amenities. (id:55499)
Union Capital Realty
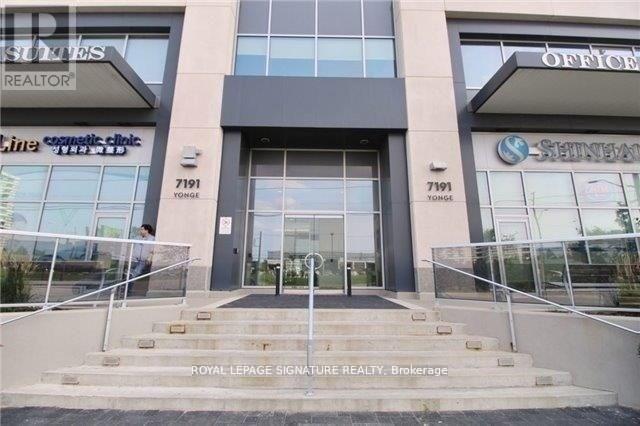
607 - 7191 Yonge Street
Markham, Ontario
Welcome To This One-Of-A-Kind Commercial Property That Offers A Unique Opportunity For Any Business Professional. This Property Is Perfect For Those Who Are Looking For A Location That Can Offer Both Office And Parking Space. The Location Is Ideal, As It Is Situated In A Prime Area That Is Close To Many Major Roads And Highways. The 1,200 Parking Spaces Available Make It Easy For Customers And Employees To Access The Property. The Building Itself Offers A Mix Of Use, Making It Perfect For Any Type Of Business Professional. Whether You Are Looking For A Legal Office, An Accounting Firm, Or Even A Medical Clinic, This Property Has Everything You Need And More. Don't Miss Out On This Incredible Opportunity! (id:55499)
Royal LePage Signature Realty
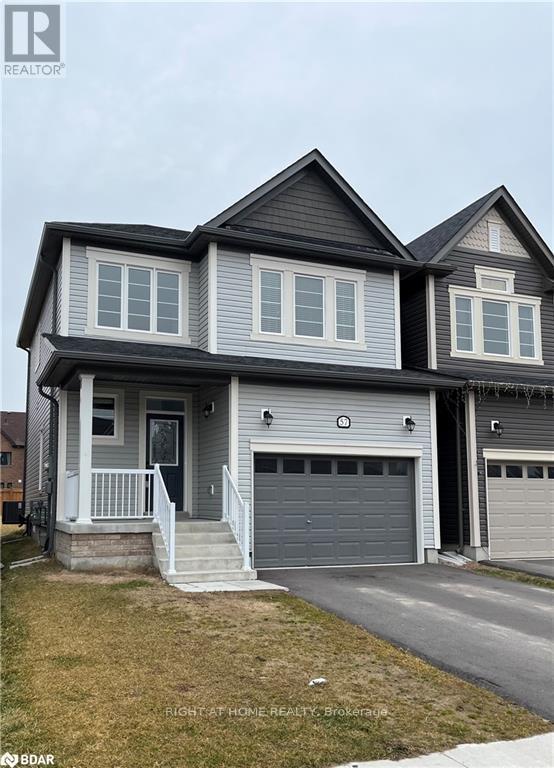
57 Bank Street
Essa, Ontario
Welcome to this beautiful 3-bedroom, 2.5-bathroom two-storey home located in a desirable, family-friendly subdivision in Angus. The bright, open-concept main floor features laminate and tile flooring with a modern kitchen with stainless steel appliances, a convenient powder room, and a spacious great room with a cozy gas fireplace, perfect for relaxing or entertaining. An oak staircase leads to the upper level, where you'll find three bedrooms with berber carpeting. The primary bedroom features a private ensuite with a glass-enclosed shower. The basement provides convenient laundry and additional storage space. Enjoy the convenience of an attached single-car garage and parking for 2 vehicles on the driveway. Located close to parks and trails, and a quick drive to Hwy 400, this home offers comfortable and convenient living in a great neighbourhood. Don't miss out on this wonderful rental opportunity! (id:55499)
Right At Home Realty
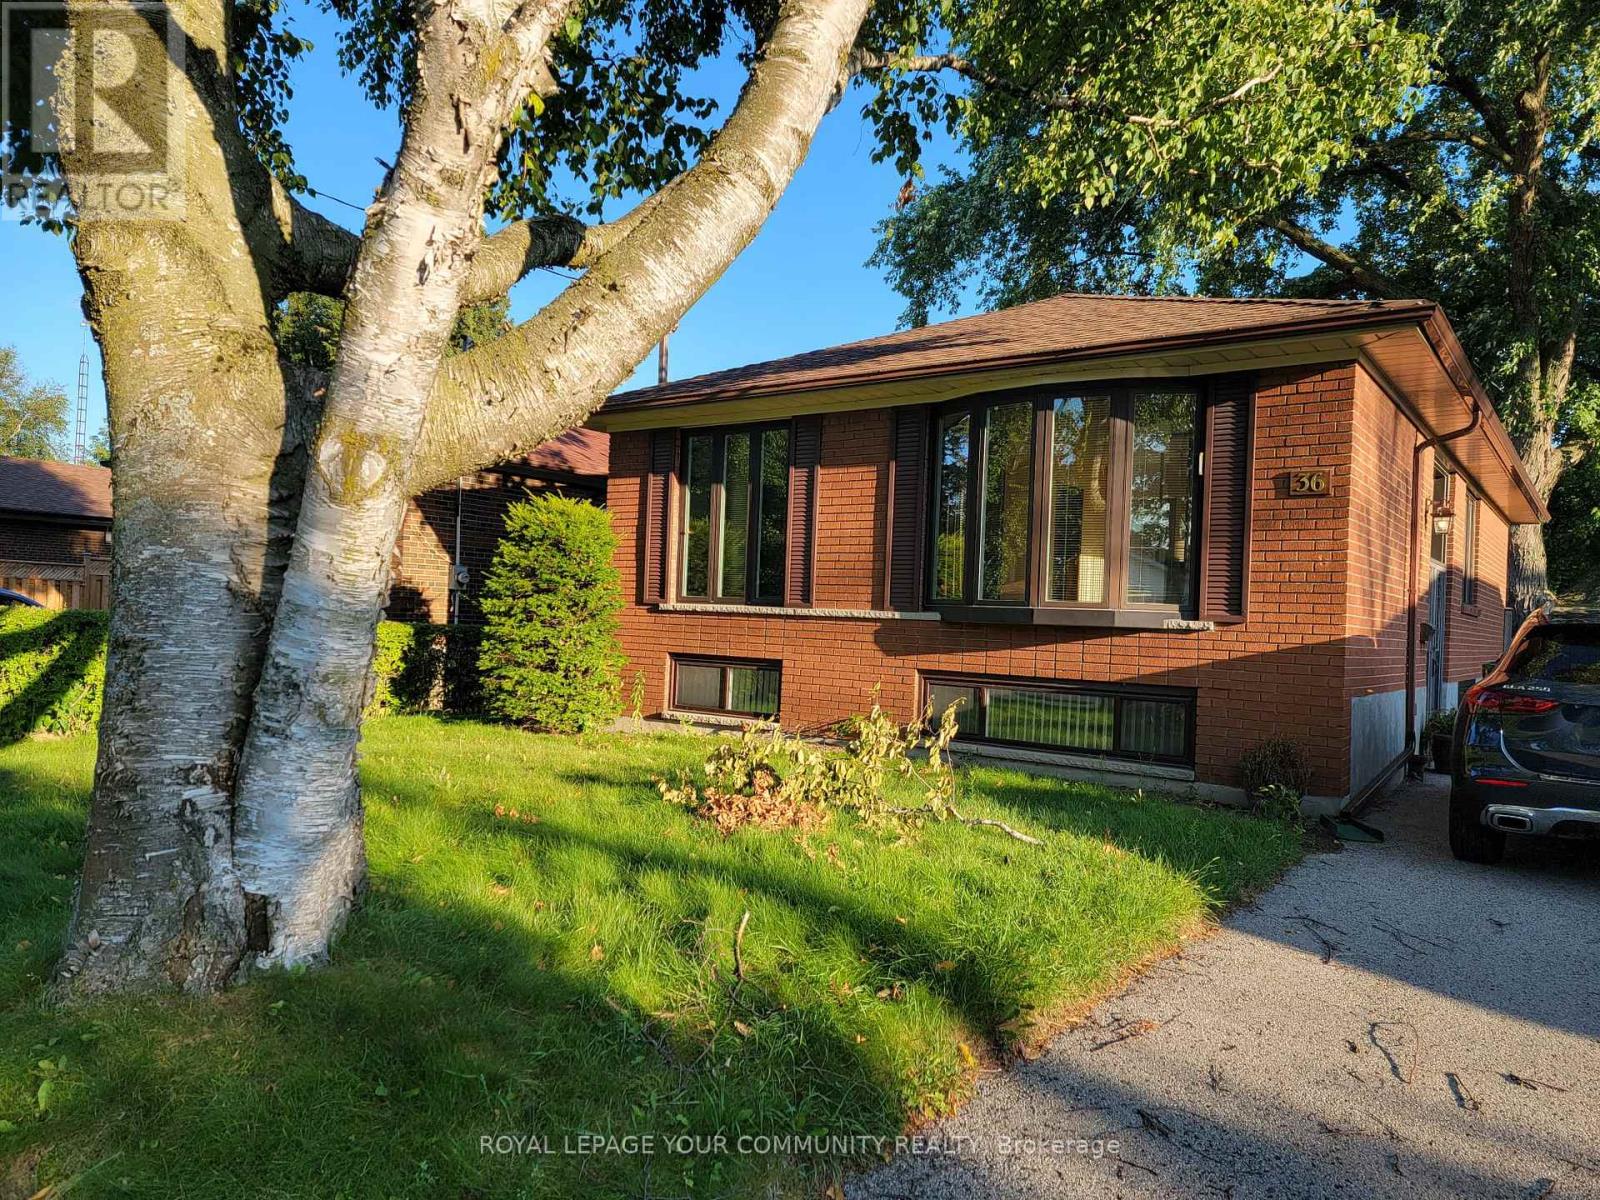
Bsmt #1 - 36 Melchior Drive
Toronto, Ontario
Renovated Basement Unit, Excellent Neighborhood & Convenient Location just minutes to TTC, U of T Scarborough Campus, Rouge Hill Go Station & Hospitals. 2 Bedroom, 1 Bathroom Basement Unit Complete with Private Indoor Separate Entrance. Tenant responsible for 25% of Utilities. Minimum 1 Year Lease. (id:55499)
RE/MAX Your Community Realty
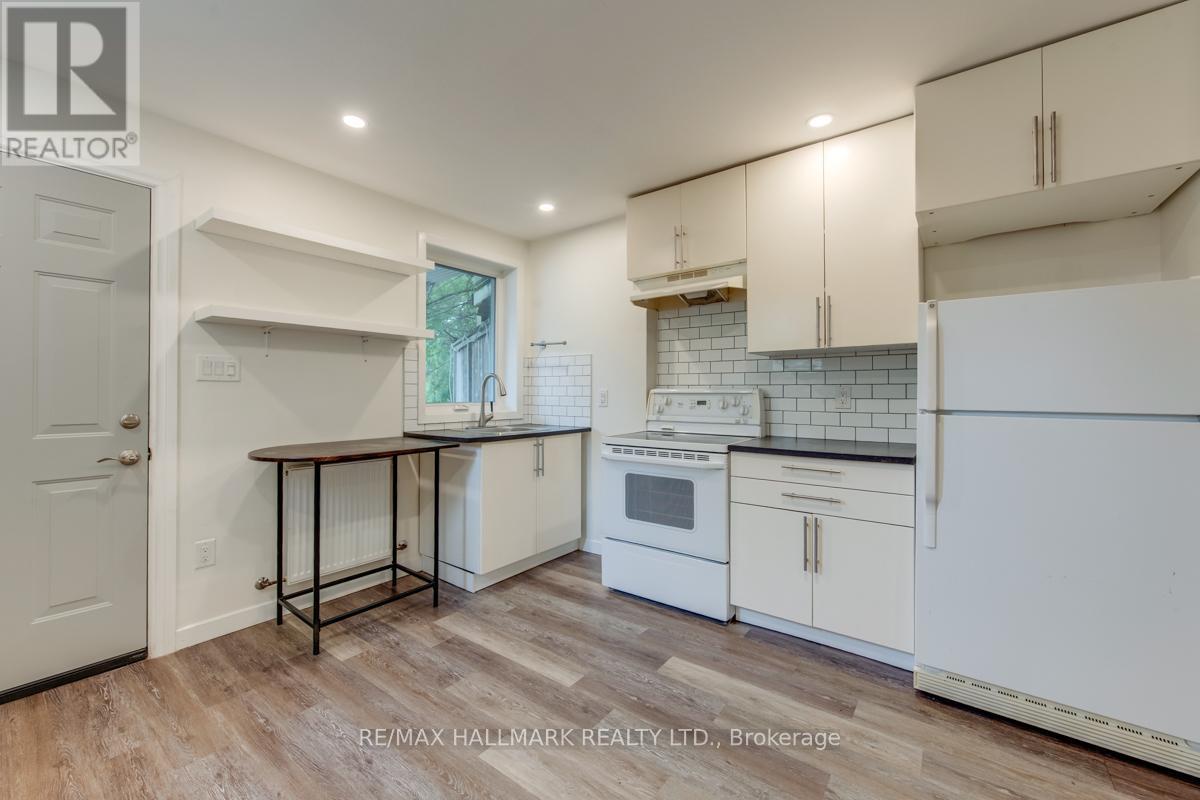
Main - 233 Kingston Road
Toronto, Ontario
Welcome home! This modernly updated unit is perfectly situated with TTC (buses, streetcars and subway) at your doorstep & the boardwalk and Beach at the foot of the street! Enjoy ensuite private laundry, modern finishes, a 4-piece bathroom and private back deck in this bright unit. Bedroom can easily accomodate a queen sized bed, and landlord will install a wall hung closet organizer system. Private parking is available right outside your door. Utilities are extra; 1/3 of the houses water & gas bill, electrical is separately metered for this unit. Groceries, restaurants, coffee shops and shopping easily accessible on Queen St. (id:55499)
RE/MAX Hallmark Realty Ltd.
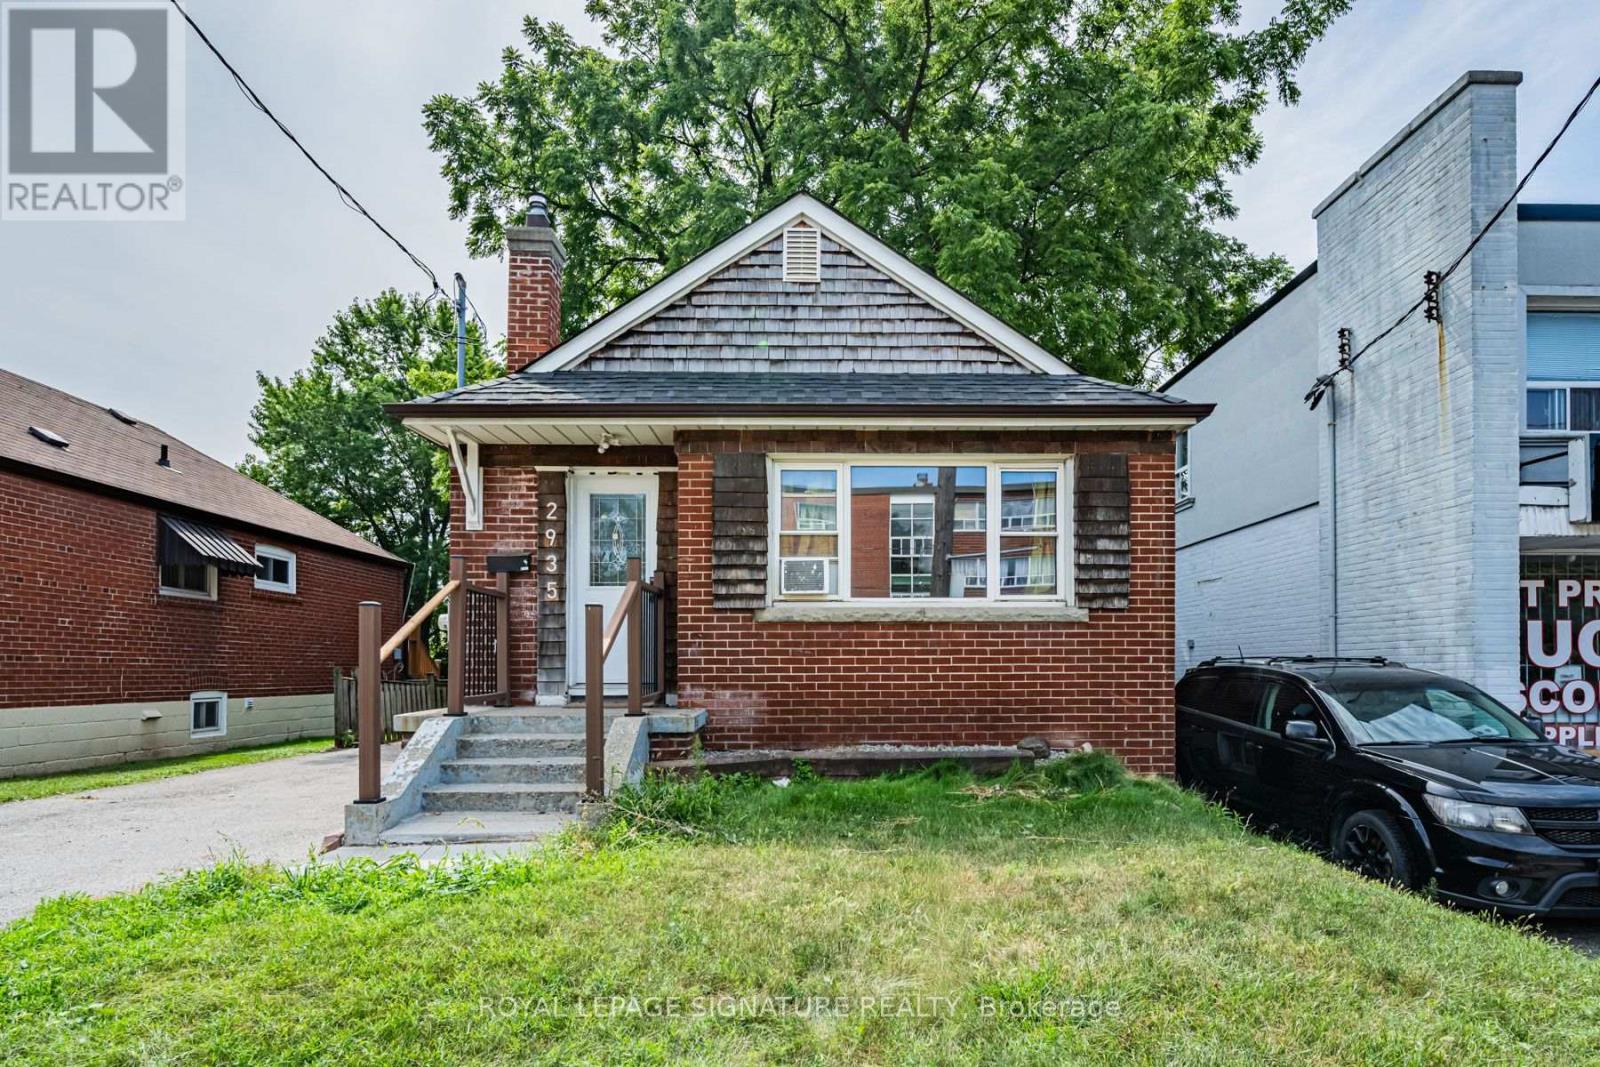
2935 St Clair Avenue E
Toronto, Ontario
Welcome home to 2935 St. Clair Ave. E. - a 3 bedroom, 2 bathroom bungalow in East York's family-friendly O'Connor-Parkview pocket. Enjoy the ease of main-floor living with three comfortable bedrooms, a kitchen with recent updates, and two full bathrooms, plus a basement with laundry and plenty of storage space. Outside, a private two-car driveway and a huge backyard - rare outdoor space for gardening, kids, or summer barbecues. Discover the perfect blend of city convenience and neighbourhood charm: TTC at your doorstep, with quick access to Victoria Park Station, Danforth GO, and the DVP via O'Connor Dr., making commuting across the GTA effortless. Spend weekends on the Taylor Creek Park trails, at Dentonia Park Golf Course, exploring the Scarborough Bluffs, or shopping at Eglinton Town Centre. Surrounded by local cafés, restaurants, grocery stores, schools, and everyday conveniences, this welcoming pocket continues to grow while keeping its community feel. A rare chance to lease a full house with parking and real outdoor space - ideal for a family or professionals who want room to breathe. (id:55499)
Royal LePage Signature Realty