
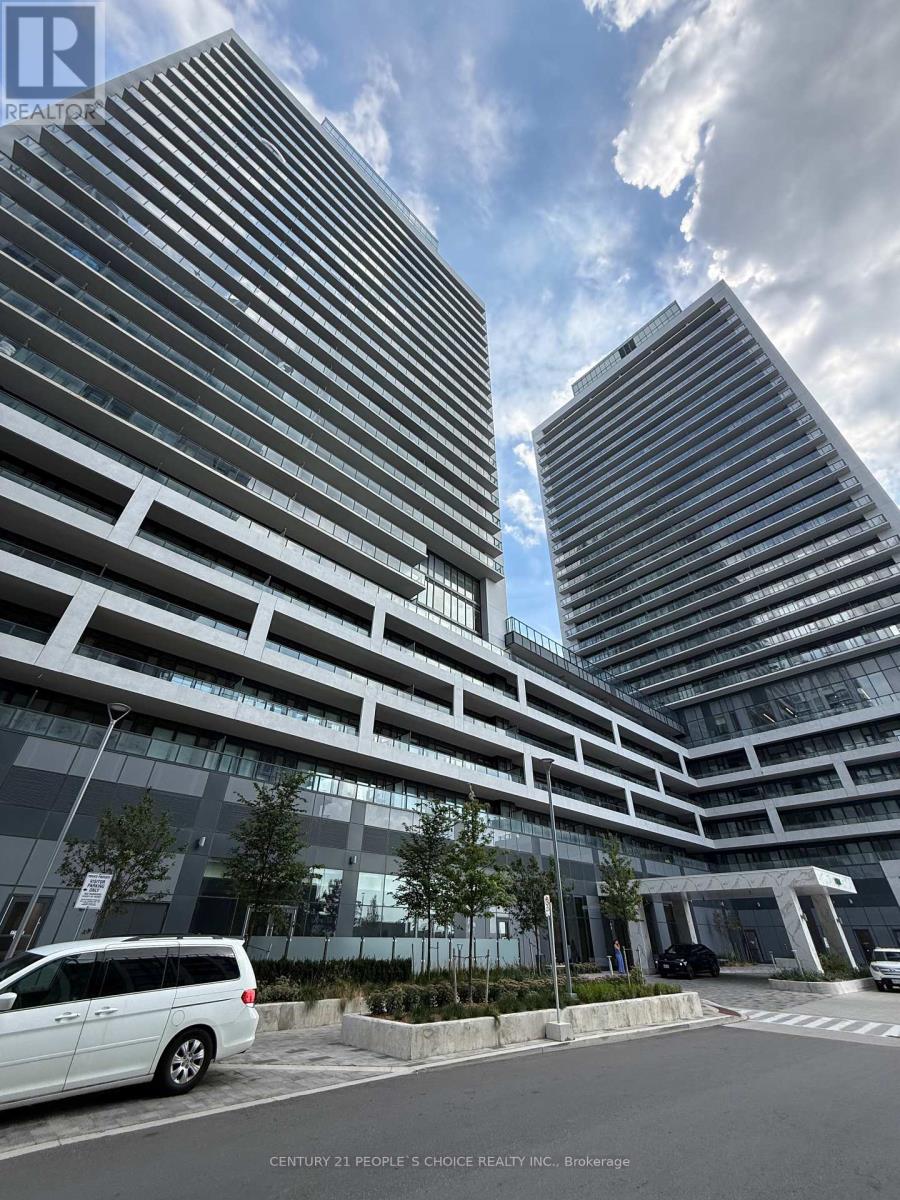
205 - 8960 Jane Street
Vaughan, Ontario
Welcome to Charisma 2 On The Park, where modern living meets exceptional convenience! This stunning 2-bedroom, 3-bathroom suite offers approximately 1,351 sq. ft. of total living space, including 966 sq. ft. of interior space plus an impressive 385 sq. ft. balcony - one of the largest balconies in the building! Featuring 9-ft ceilings and an abundance of natural light, the suite offers a bright, spacious, and functional open-concept layout. The primary bedroom features a walk-through closet and a 3-piece ensuite with an upgraded standing shower, while the second bedroom also includes its own 3-piece ensuite and a spacious closet. Additional features include ensuite laundry, a convenient powder room, 1 parking space, and 1 locker. Enjoy an incredible selection of 5-star building amenities, including a grand lobby, outdoor pool, rooftop Skyview Lounge, party room, fitness centre, pet spa, and much more. Ideally located just minutes from Vaughan Mills, shopping, restaurants, TTC subway, public transit, and everyday conveniences. Spacious indoor living, an exceptional oversized balcony, luxury amenities, and a prime Vaughan location - this suite has it all! Please note some pictures are digitally staged. See original pictures as well. (id:55499)
Century 21 People's Choice Realty Inc.

29 Bateson Street
Ajax, Ontario
Welcome to 29 Bateson St, a beautifully maintained 2-year-old townhouse offering approximately 1,839 sq ft of bright and spacious living space. Main Level Featuring an open-concept layout with 9-ft smooth ceilings and abundant natural light throughout. The spacious Great Room offers direct access to the balcony. The Primary Bedroom features a 4-piece ensuite for added comfort and privacy. Conveniently located close to schools, shopping, dining, and Hwy 401. A great opportunity to lease a modern and spacious home in a desirable Ajax community. (id:55499)
Bay Street Group Inc.

832 Sheppard Avenue
Pickering, Ontario
Newly renovated luxury 4+2 bedroom house for rent. Stunning home featuring 4 spacious bedrooms, 5 bathrooms, upper-level laundry, a main-floor office, elegant living and dining rooms, and a bright family room with fireplace. The chef's kitchen offers quartz countertops, premium appliances, and a bright breakfast area. Hardwood flooring, pot lights, and a striking wrought-iron staircase add timeless elegance throughout.The fully finished walk-out basement offers excellent in-law or multi-generational living potential, featuring 2 additional bedrooms, a full kitchen, 2 full bathrooms, a spacious living area with fireplace, laundry, and direct access to the private backyard. Enjoy outdoor living on the large deck overlooking the yard. **Interlocked driveway and double-car garage complete this exceptional home. (id:55499)
Sutton Group - Summit Realty Inc.

Basement - 2420 Moonlight Crescent
Pickering, Ontario
Bright and spacious legal 2-bedroom basement apartment with a private separate entrance, located in a quiet, family-friendly neighbourhood. This move-in-ready unit features an open-concept living and dining area, modern finishes, and a well-appointed kitchen with stainless steel appliances, ample cabinetry, and generous counter space. Two well-sized bedrooms, a full bathroom, and convenient in-suite laundry provide comfortable everyday living. Ideally located close to Highways 401 & 407, public transit, shopping, parks, and recreation. Available immediately. (id:55499)
Royal LePage Ignite Realty

81 Amanda Drive
Toronto, Ontario
81 Amanda Drive is a bright and spacious 4+1 bedroom, 2-bathroom detached home offering the perfect blend of comfort, functionality, and convenience in the heart of Scarborough. Filled with natural light, the home features large windows and generous living spaces that create a warm and welcoming atmosphere throughout. The thoughtfully designed layout provides a seamless flow between rooms, making it equally well-suited for comfortable everyday living and entertaining family and friends. The finished basement offers valuable additional living space, ideal for an extended family, guests, a home office, recreation room, or additional living area. Outside, the property features a private garage, extended driveway with ample parking, and a generous lot providing plenty of space for outdoor enjoyment, relaxation, and entertaining.Located in a highly desirable, family-friendly neighbourhood, 81 Amanda Drive is conveniently situated within walking distance of Woodside Square Shopping Centre, parks, schools, and 24-hour TTC service. Commuters will appreciate easy access to Highway 401, Highway 404, and major arterial roads, while nearby grocery stores, restaurants, community centres, and everyday amenities make daily life exceptionally convenient.Whether you're a growing family, first-time homebuyer, or investor, 81 Amanda Drive presents an excellent opportunity to own a well-maintained detached home in one of Scarborough's established and convenient communities.Don't miss the opportunity to make 81 Amanda Drive your next home. (id:55499)
RE/MAX Excel Realty Ltd.

137 Timber Mill Avenue
Whitby, Ontario
Turn The Key And Start Living! Welcome To This Beautifully Renovated, True Freehold(No POTL Fees), End-Unit Townhome Offering 4 Bedrooms, 3 Bathrooms And A Thoughtfully Designed Floor Plan. The Main Floor Showcases An Open-Concept Living And Dining Area, While The Eat-In Kitchen Features Brand-New Quartz Countertops, Brand-New Stainless Steel Appliances, Updated Cabinetry With Brand-New Modern Hardware And A Walkout To The Backyard. Professionally Painted Throughout, The Interior Is Enhanced By Brand-New Luxury Vinyl Plank Flooring, Brand-New Lighting Throughout, New Baseboards And Tastefully Updated Bathrooms With Brand-New Vanities, Toilets, Modern Faucets, Mirrors And Fixtures. The Distinctive Split-Level Design Provides Exceptional Versatility. The Upper Level Features A Spacious Primary Retreat Complete With An Updated 4-Piece Ensuite, A Generous Double Closet And Convenient Linen Storage. This Level Also Includes Two Additional Bedrooms And A Full Bathroom. A Separate Upper Level Includes A Dedicated Office Nook And A Private Fourth Bedroom, Creating The Perfect Space For A Teen Retreat, Guests, A Media Room Or Additional Living Area. Completing The Home Are A Brand-New Air Conditioner, Brand-New Washer And Dryer, A Private Driveway With Parking For Two Vehicles And A Single-Car Garage. Ideally Situated In The Family-Friendly Williamsburg Neighbourhood Within The Highly Sought After Jack Miner Public School Catchment, You're Just Minutes To Parks, Shopping, Transit, Restaurants And Everyday Amenities. All That's Left To Do Is Turn The Key, Move In, And Enjoy. (id:55499)
Century 21 Leading Edge Realty Inc.
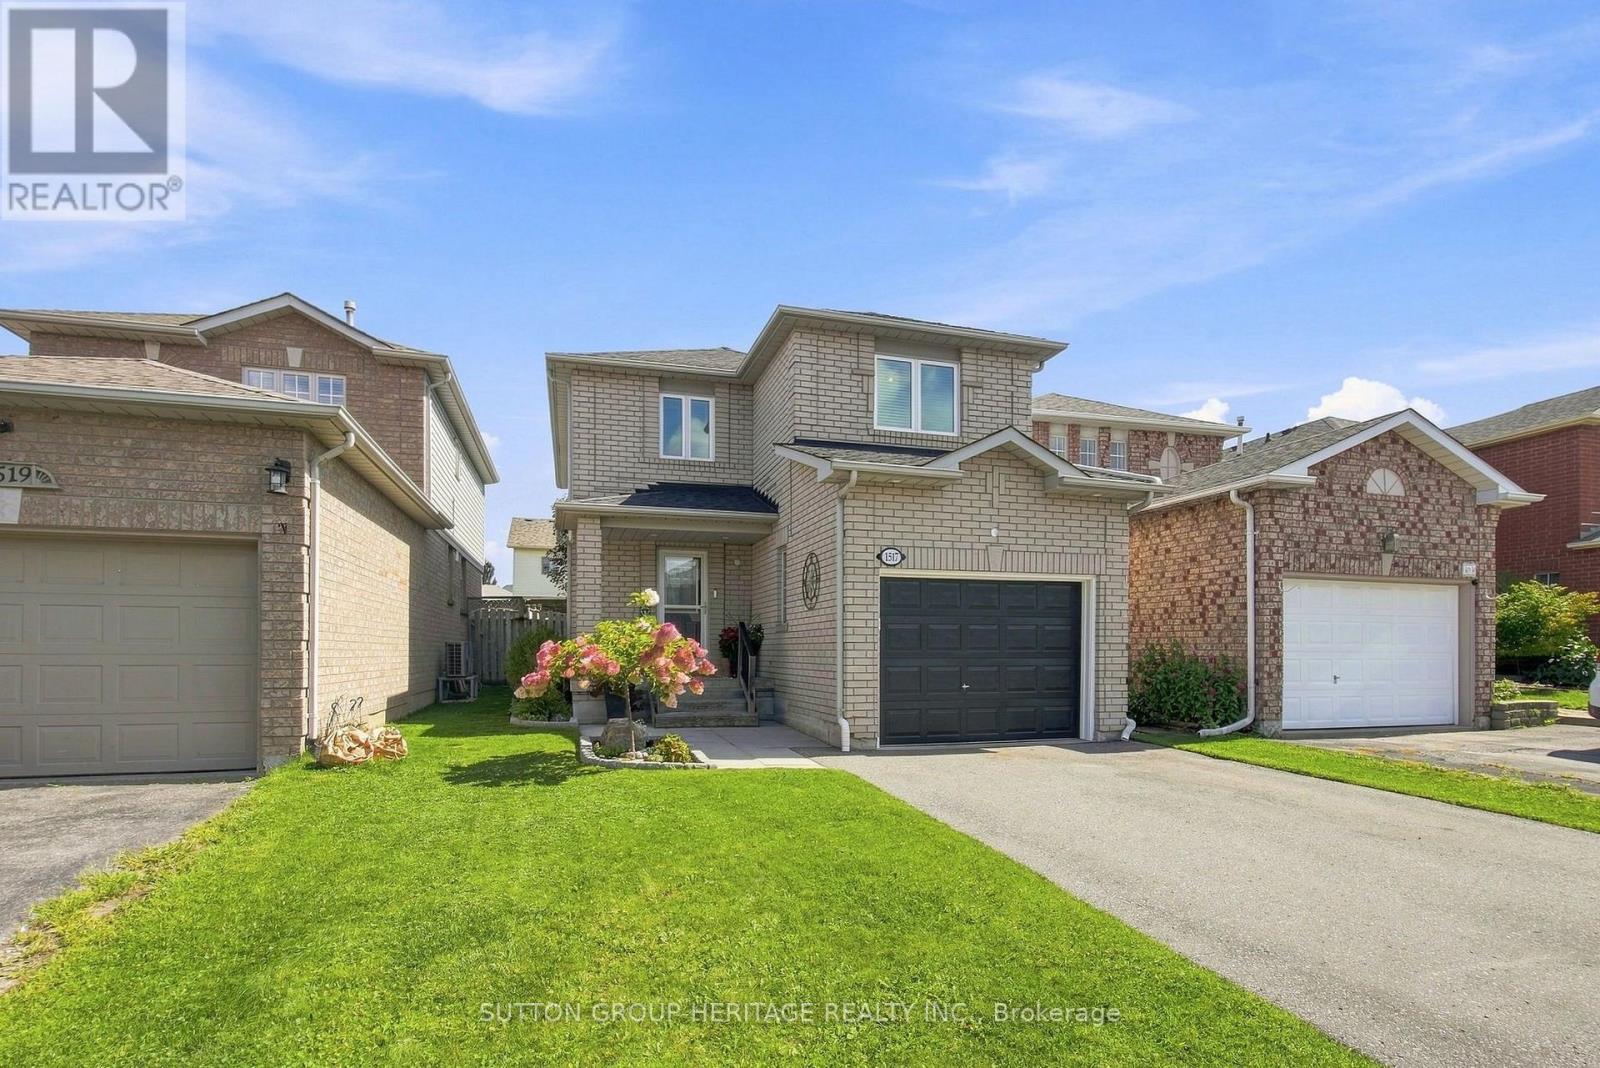
1517 Fieldgate Drive
Oshawa, Ontario
Your First Home Doesn't Have To Feel Like A Starter Home! Welcome To 1517 Fieldgate Drive, A Highly Renovated 3-Bedroom, 3-Bathroom Detached Home In North Oshawa Offering Nearly 1,500 Sq. Ft. Plus A Professionally Finished Basement. The Open-Concept Main Floor Was Completely Renovated In 2022 And Features Engineered Hardwood Flooring And A Modern Kitchen With Quartz Countertops, Stainless Steel Appliances, Breakfast Bar And Plenty Of Storage, All Opening To The Living And Dining Areas With A Walkout To The Backyard. Upstairs, The Huge Primary Retreat Features A Walk-In Closet And Semi-Ensuite Access To The Updated 4-Piece Bathroom, Along With Two Additional Spacious Bedrooms. Need More Room? The Finished Basement Adds An Open-Concept Rec Room, 2-Piece Bathroom, Laundry And Additional Storage. Outside, Enjoy A Fully Fenced And Landscaped Backyard With A Private Gazebo And Garden Shed. Interior Garage Access Plus Parking For Up To 4 Cars Adds Everyday Convenience. Major Updates Include Most Windows (2021), Driveway (2020), Basement Renovation (2018), Main Floor Renovation (2022) And Updated Upper Bathroom (2026). Conveniently Located Close To Schools, Shopping, Costco, Highway 407 And Everything North Oshawa Has To Offer. If You've Been Waiting For A Detached Home Where You Can Move In, Unpack And Simply Enjoy, Here It Is (id:55499)
Sutton Group-Heritage Realty Inc.

2702 - 1 The Esplanade
Toronto, Ontario
Backstage Gem On The Esplanade! Beautully Furnished & Upgraded! S/W Corner Suite! Upscale Contemporary Design For Chic City Living & Entertaining! 880 Sf, Split 2 Bdrms +2 Full Bthrms! 9' Smooth Ceilings! Steps To Financial & Southcore Financial Districts, St. Lawrence Market, Theatres, Scotia Arena, Cafes+Restaurants, Underground "Path", Ttc+Union Station, Waterfront +More! 24Hr Concierge, Guest Suites, Outdoor Pool+Terrace With BBQs, Steam Rooms, Exercise+Yoga Rooms, Theatre, Party Room & Bar Lounge! 1 Parking (Above Ground Garage) & 1 Locker (Same Level Close To Prkg Space) Included. Tenant Pays Hydro, Cable, Internet & Tenant's Insurance. Enjoy The Lifestyle! See Floor Plan! (id:55499)
RE/MAX Condos Plus Corporation

1507 - 228 Queens Quay W
Toronto, Ontario
One of the best views in all of the city at The Riviera! This 1 bedroom home by the water is unmatched in views with a living space perfect to compliment a waterfront lifestyle. This unit has a full size kitchen, bedroom with a walk-in, open living area, leading to your own private balcony that faces breathtaking views of the Lake. All utilities are included and adds to the relaxing lifestyle by the water. Residents enjoy endless building amenities including a full fitness centre, 24-hour concierge, indoor swimming pool, hot tub, and patio with BBQs to name a few. Located just steps from the Harbourfront, Union Station, the PATH, Rogers Centre, and Scotiabank Arena with a plethora of restaurants, cafes, shops, and more! Do not miss your opportunity to enjoy the best that the waterfront has to offer and to call this your new home! (id:55499)
Psr

606-611 - 5801 Yonge Street
Toronto, Ontario
Prime commercial lease in the heart of north york, Unit606 to 611, Retail/Office Units can be sold Together Full Units or Seperate Single Unit or Customized Unit. It's a high-visibility hub for retail and professional services, Steps to Finch Subway, GO Transit & YRT/Viva. Surrounded by amenities with strong foot traffic and easy access to 400-series highways. Ideal for a variety of uses. (id:55499)
RE/MAX Atrium Home Realty

800-810 - 5801 Yonge Street
Toronto, Ontario
Prime commercial lease in the heart of north york, Unit800 to 810, Retail/Office Units can be sold Together Full Units or Seperate Single Unit or Customized Unit. It's a high-visibility hub for retail and professional services, Steps to Finch Subway, GO Transit & YRT/Viva. Surrounded by amenities with strong foot traffic and easy access to 400-series highways. Ideal for a variety of uses. (id:55499)
RE/MAX Atrium Home Realty
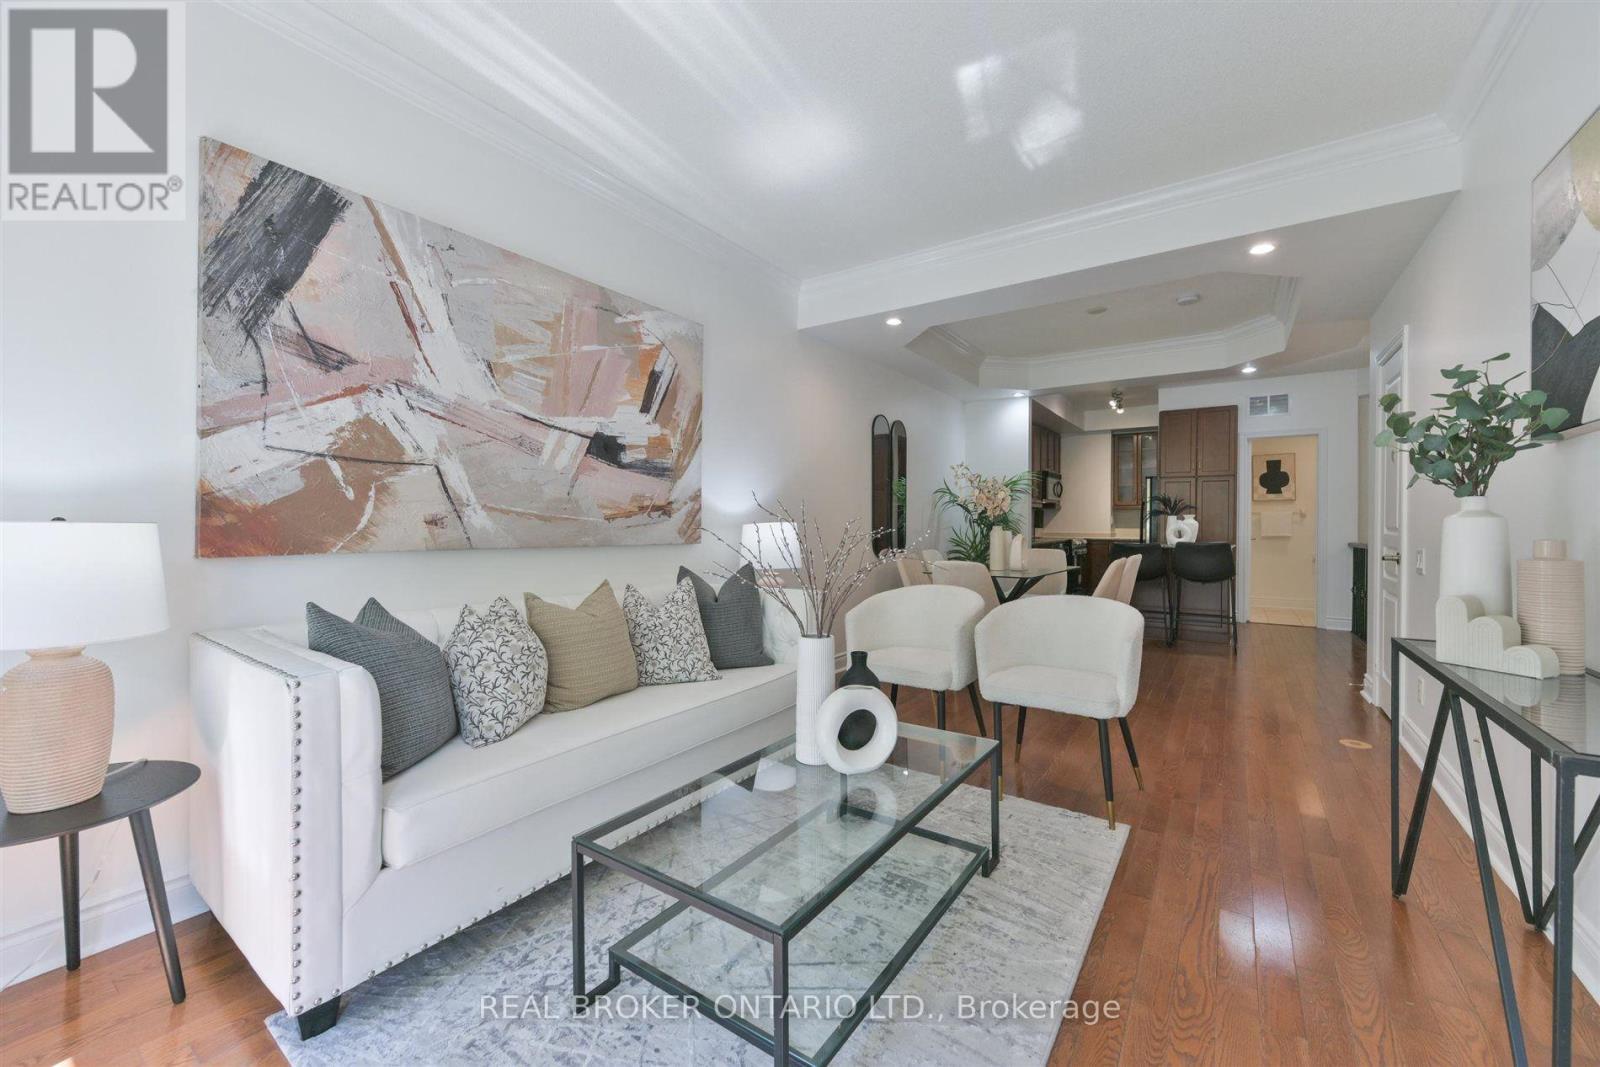
24 - 70 Byng Avenue
Toronto, Ontario
70 Byng Avenue sits a seven-to-ten-minute walk from Finch Station, in one of North York's most transit-connected pockets. This two-bedroom, two-and-a-half-bathroom unit spans 1,126 square feet, with nine-foot ceilings running through the open living, dining and kitchen area - a layout that reads as one connected room rather than three separate ones. The unit has been freshly repainted in neutral tones, giving you a clean backdrop to make it your own.The kitchen is fitted with stainless steel appliances, including a new range, and opens directly onto the dining and living space with no partition between them, so entertaining and everyday life both feel spacious. The result is a main floor that works as well for a quiet weeknight as it does for a larger gathering. A powder room serves guests on the main floor, and a full three-piece bathroom handles everyday use for the two bedrooms. The floor plan is efficient, with no space given over to unnecessary hallways.Mechanicals are current and reliable: central air conditioning was installed in 2019, and a combi boiler heating system in 2020 - two of the larger-ticket items already handled for the next owner. One dedicated underground parking space is included. Location is the real advantage here. Finch Station - a seven-to-ten-minute walk away - puts TTC Line 1, and the rest of the city, within easy reach. The neighbourhood carries a Transit Score in the 90s and a Walk Score in the high 80s, so daily errands are steps away rather than a drive. H Mart and Loblaws cover groceries, Willowdale Park offers nearby green space, and the Meridian Arts Centre brings culture close to home. Earl Haig Secondary School is in the school boundary. For anyone driving, Highway 401 is accessible within minutes.This is practical, well-maintained living where proximity does the work - close to transit, retail and community, with the efficient layout and updated mechanicals to match. (id:55499)
Real Broker Ontario Ltd.