
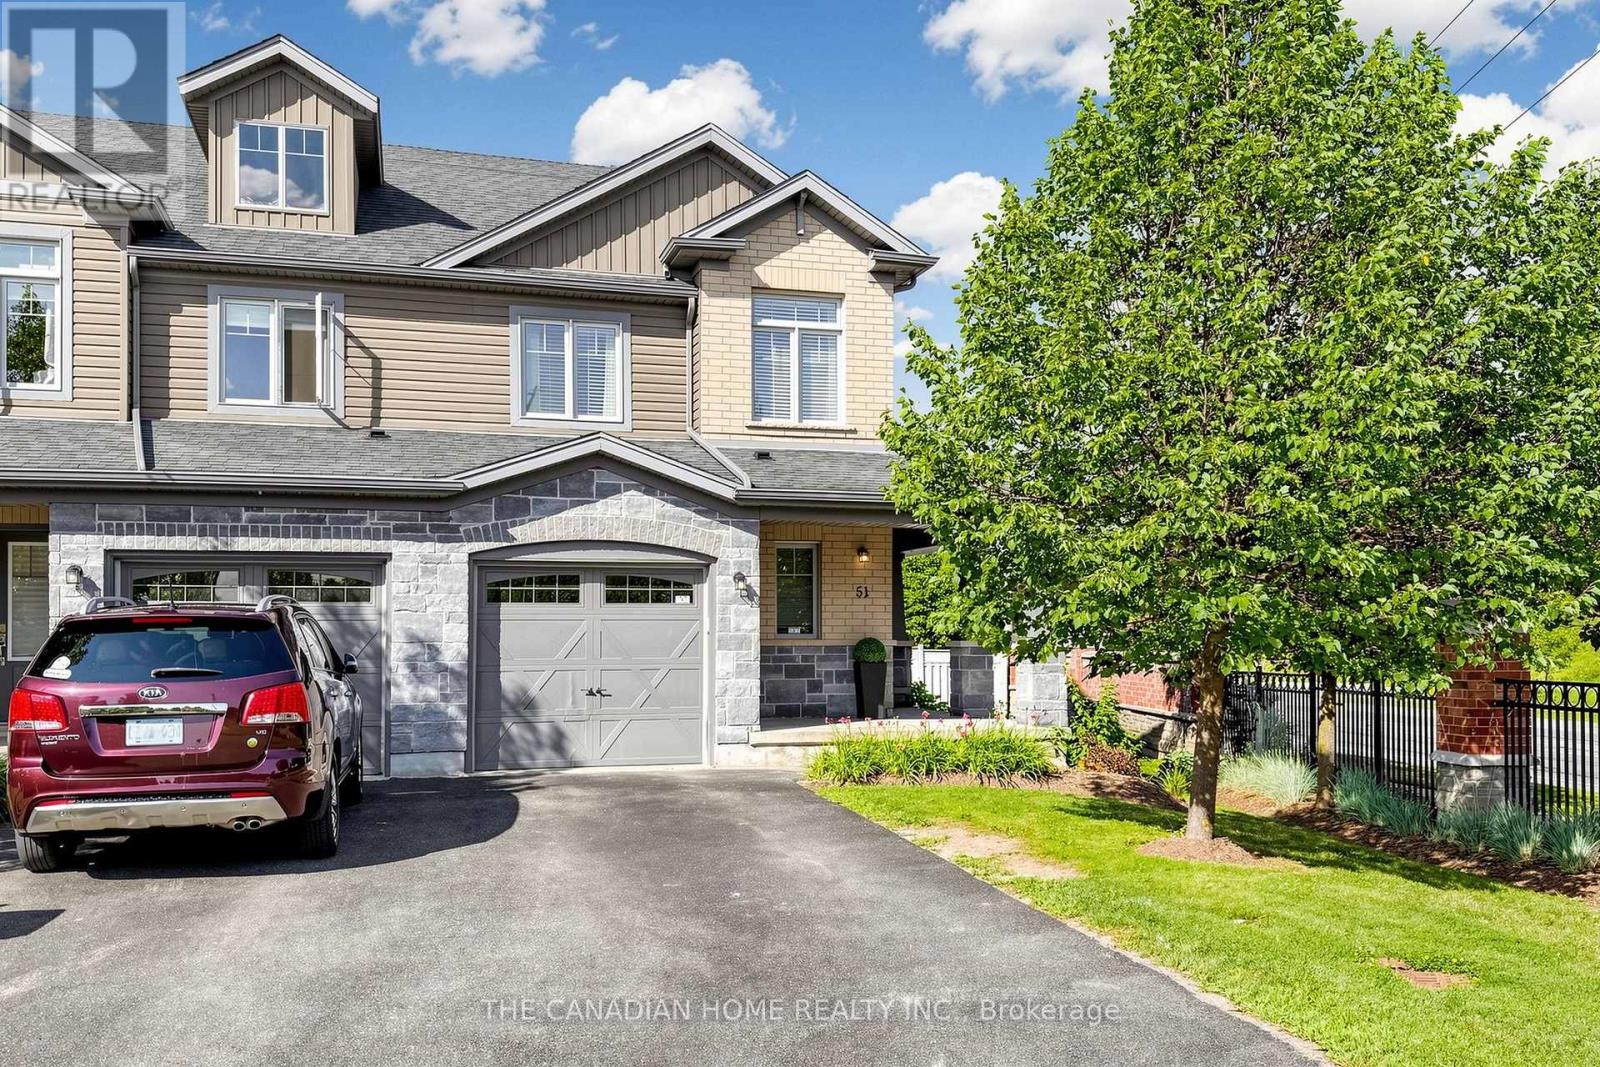
51 Arlington Crescent
Guelph, Ontario
RARE END-UNIT | 3-CAR PARKING | FINISHED BASEMENT | PRIVATE FENCED YARD More privacy - More natural light - More space. If you're looking for a home that feels a little different from the typical townhome, 51 Arlington Crescent is worth a closer look.Tucked into a peaceful, well-established residential neighbourhood, this exceptionally well-maintained 3-bedroom, 2.5-bathroom corner unit offers the feel of a semi-detached home with the convenience of a townhome. Surrounded by trees (nature's way of saying, "welcome home"), there's approximately 1,250 sq. ft. of above-grade living space plus a finished basement - plenty of room to comfortably live, work and relax. The corner location makes a noticeable difference. Oversized windows bring in abundant natural light, while the spacious private side entrance and corner positioning create an enhanced sense of privacy and separation. Step outside to the fully fenced backyard, where you'll also enjoy access to a beautifully maintained side green space-giving you more greenery, more breathing room and more outdoor space without the maintenance. And then there's the PARKING-a single-car garage plus driveway parking for up to 3 vehicles, this home offers the kind of parking that's rarely found in a townhome.The home has also had approximately $20,000 in recent upgrades, including a high-efficiency HEAT PUMP and FURNACE (2024), WATER SOFTENER (2025), and HOT WATER TANK (2026). Many of the important upgrades are already taken care of, offering improved energy efficiency, year-round comfort and peace of mind. More privacy, more natural light, more outdoor space and more parking-it's the extra that makes this end-unit feel like so much more than a typical townhome.***BOOK YOUR PRIVATE SHOWING TODAY and discover why this exceptional end-unit stands out from the competition!*** (id:55499)
The Canadian Home Realty Inc.
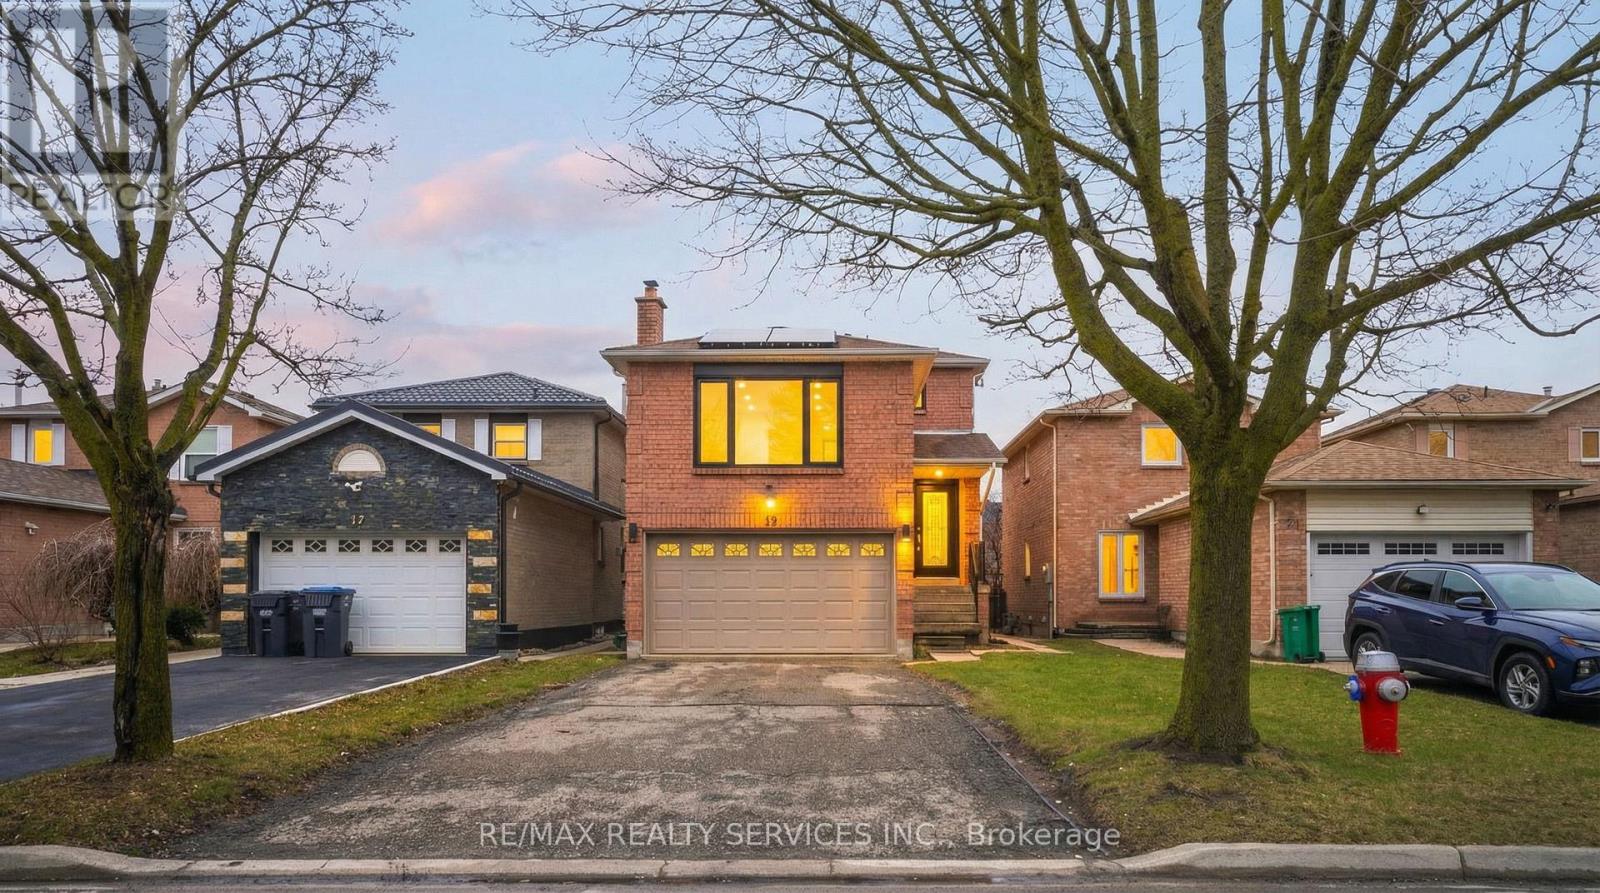
19 Wayne Nicol Drive
Brampton, Ontario
Beautiful 3-bedroom detached home in the desirable Northwood Park community. This net-zero power home features solar panels and upgraded high-efficiency systems including a water heater, furnace, and air conditioner.Thousands have been spent on tasteful upgrades both inside and out. The home offers separate living and family areas along with a huge family room perfect for entertaining.Includes a legal 1-bedroom basement apartment currently rented, providing excellent additional income potential.Very clean and well maintained. Walking distance to Triveni Temple, banks, and shopping plaza. Large driveway with parking for 4+ cars.Don't miss this opportunity - this home won't last long! (id:55499)
RE/MAX Realty Services Inc.
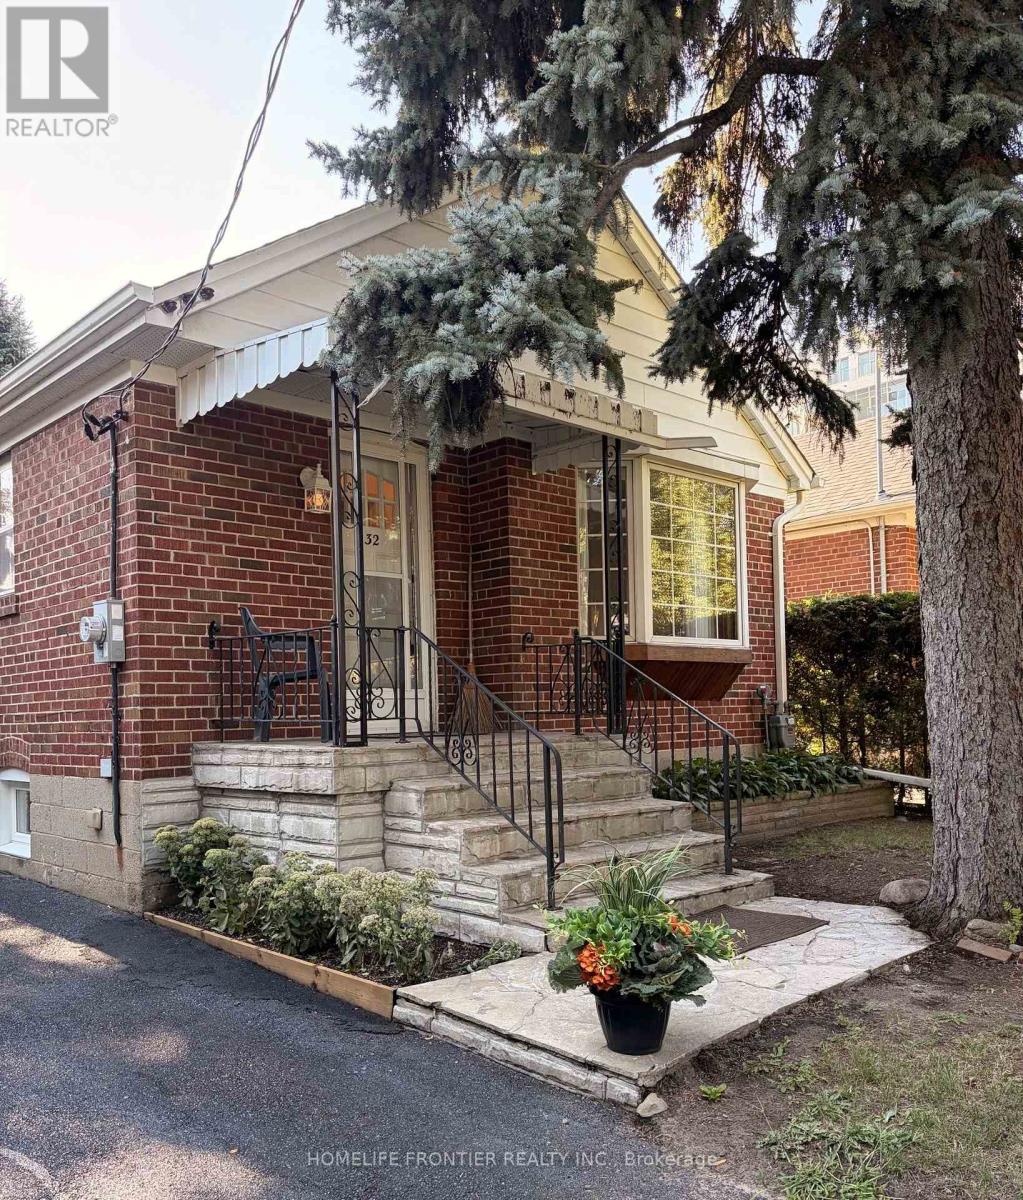
132 Wesley Street
Toronto, Ontario
First Time On The Market. Updated Bungalow In Highly Desirable Location. Brand New Luxury Vinyl Planks On Main Floor. Professionally Painted In Summer 2026. Brand New AC. New Roof (2022), New Furnace (2021). All New Light Fixtures Throughout. Separate Entrance To Basement With Income Potential. Walk to Schools, Costco, Shops and Restaurants On The Queensway, Waterfront Trails. Easy Access To Transit, Subway, Highway. Schedule Your Private Showing today! (id:55499)
Homelife Frontier Realty Inc.

772 Pebble Court
Pickering, Ontario
Nestled on a quiet, tree-lined court in highly sought-after street in Amberlea, this exquisite 4+1 bedroom, 4-bathroom home blends timeless elegance with a complete modern refresh. Wide double doors open to a light-filled layout where rich mahogany hardwood flows across the main level. The front living room stuns with classic coffered ceilings and an expansive tri-pane picture window. The newly updated kitchen features fresh cabinetry, upgraded hardware, granite counters, tile backsplash, stainless appliances, and dual islands, including a breakfast bar overlooking the garden with direct walkout to the deck. The adjoining dining room is elevated by elegant wainscotting, perfect for hosting family dinners, while the kitchen opens seamlessly into a cozy family room anchored by a wood-burning fireplace and a second walkout. Upstairs, the primary suite offers a private Juliet balcony, walk-in closet, and luxurious ensuite with double sinks. Three additional generously sized bedrooms suit a growing family or home office needs. The newly renovated basement adds fresh paint, pot lights, new flooring, an updated extra bedroom, and a brand-new 3pc bathroom. The massive rec room centers on a second wood-burning fireplace framed in white brick, with a wet-bar rough-in - ideal for movie nights, entertaining, or overnight guests. Outside, thousands have been invested in professional landscaping, with lush perennial gardens and hydrangeas framing the entry and private backyard. Enjoy the updated deck with a built-in tiki bar, surrounded by established garden beds. Unbeatable location! Steps to top-ranked schools, including Gandatsetiagon Public School, parks, Metro, Rexall, transit, Highways 401/407, Pickering GO, and the waterfront. Just move in and enjoy (id:55499)
Union Capital Realty

9129 Sideroad 17 Side Road
Erin, Ontario
Welcome to a truly exceptional custom-built country estate on 12.61 acres just outside the Village of Erin. In housing, not all construction is created equal, and this thoughtfully designed 2008 bungalow stands apart. Its complete exterior envelope-both foundation and above-grade walls-is constructed with insulated concrete forms (ICF), not simply an ICF foundation. Combined with R40 insulation, this premium construction delivers outstanding energy efficiency, durability, quiet and year-round comfort. A substantial investment in geothermal heating and cooling helps keep energy use low, while an emergency propane generator provides valuable backup power. The Seller reports operating costs of less than $200 per month, although costs will vary by use.Meticulously maintained and positioned to capture sweeping hillside and valley views, the property offers privacy and potential for hobbyists, equestrian enthusiasts or a home-based business. Approx 3,800+ sq ft of finished living space includes 3+1 bedrooms, 3 bathrooms and a finished walkout basement. The main level features soaring ceilings, cherry hardwood, crown moulding, designer finishes and expansive windows. The chef-inspired kitchen offers granite counters, custom cabinetry, premium appliances, a large island and sun-filled breakfast area. The family room features a striking mansard ceiling, recessed propane fireplace and French doors to an expansive two-tier deck with glass railings. The primary suite includes a spa-inspired ensuite with whirlpool tub and glass shower. The walkout lower level offers a bedroom, bathroom, large family room and games/home-theatre area with wet-bar plumbing. A detached 24' x 32' workshop is insulated, propane-heated and equipped with running water. A rare combination of premium construction, efficiency, space and rural beauty. (id:55499)
RE/MAX Real Estate Centre Inc.
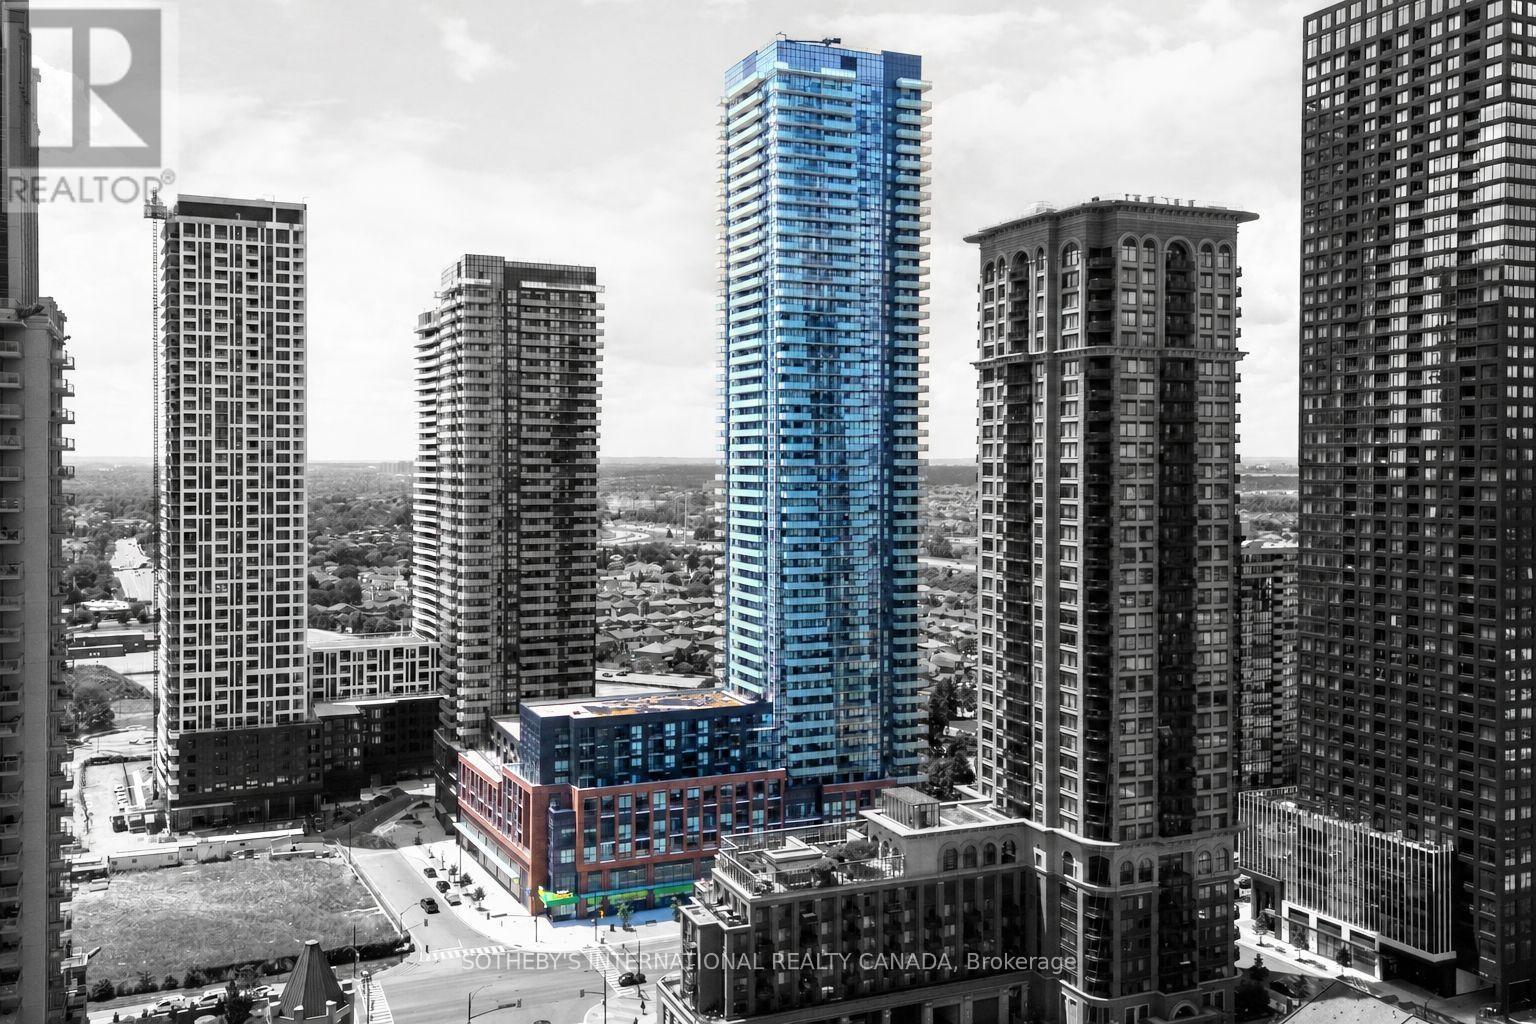
3905 - 430 Square One Drive
Mississauga, Ontario
Welcome to Avia, where modern design meets exceptional urban convenience in the heart of Mississauga City Centre. Located in the vibrant master-planned Parkside Village community, just steps to Square One Shopping Centre, Sheridan College, the Living Arts Centre, public transit, grocery stores, restaurants, cafés, parks and entertainment, with quick access to major highways. This sought-after "Crescent" studio suite is thoughtfully designed with a dedicated sleeping area to maximize both comfort and functionality. Experience spectacular 39th-floor views overlooking the city skyline with Lake Ontario on the horizon. The contemporary interior features soaring 9-foot ceilings, laminate flooring throughout, a beautifully appointed 4-piece bathroom, in-suite laundry, and a stylish kitchen with stainless steel appliances, quartz countertops and sleek cabinetry. Residents enjoy an exceptional collection of amenities, including a state-of-the-art fitness centre, yoga studio, party and meeting rooms, business centre, theatre, games room, children's play room, guest suites, and 24-hour concierge service. Experience sophisticated condominium living in one of Mississauga's most desirable urban communities. (id:55499)
Sotheby's International Realty Canada
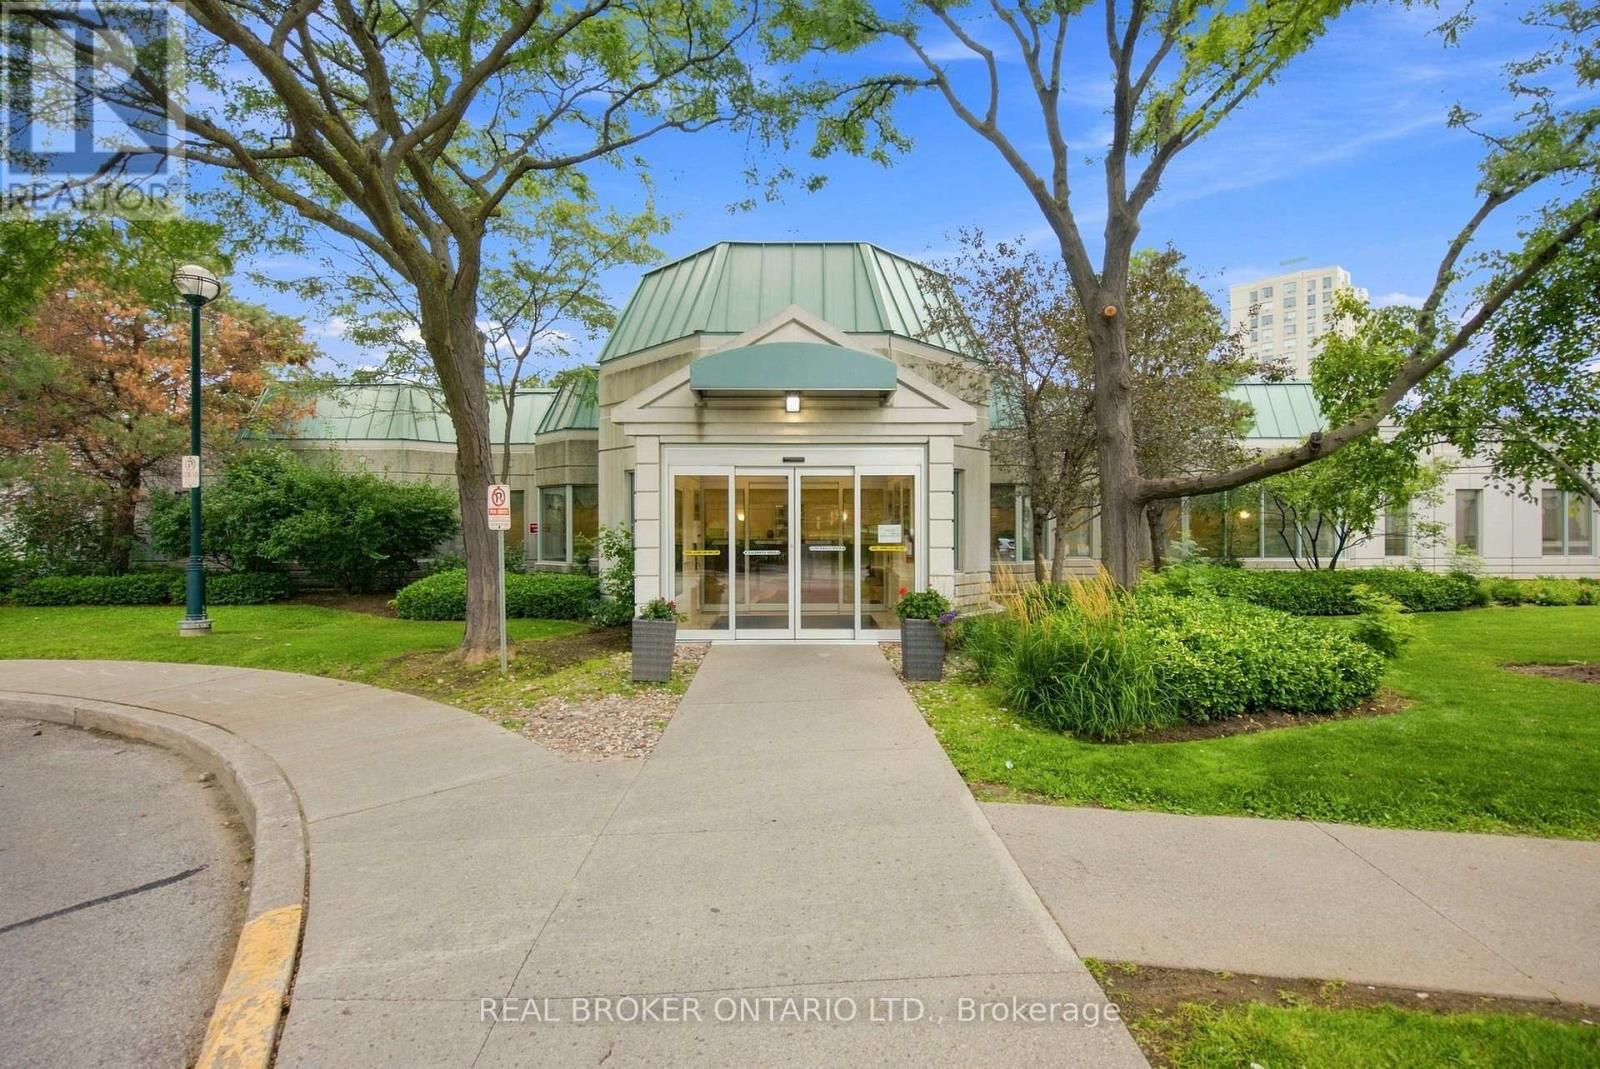
709 - 5001 Finch Avenue E
Toronto, Ontario
Welcome to The Chartwell, a stunning luxury condo residence by Monarch, perfectly situated in the heart of Scarborough's Agincourt North. This well-maintained unit features numerous upgrades throughout and a functional layout designed for comfortable living. Enjoy two generously sized bedrooms filled with natural light and beautiful window views, complemented by two full bathrooms for everyday convenience. Maintenance fees include all utilities, offering worry-free living and exceptional value. Ideally located just steps to 24-hour TTC bus service connecting you to nearby supermarkets and shopping malls, with quick access to Highway 401 for effortless commuting. Don't miss this incredible opportunity to own in one of Scarborough's most convenient and sought-after communities (id:55499)
Real Broker Ontario Ltd.
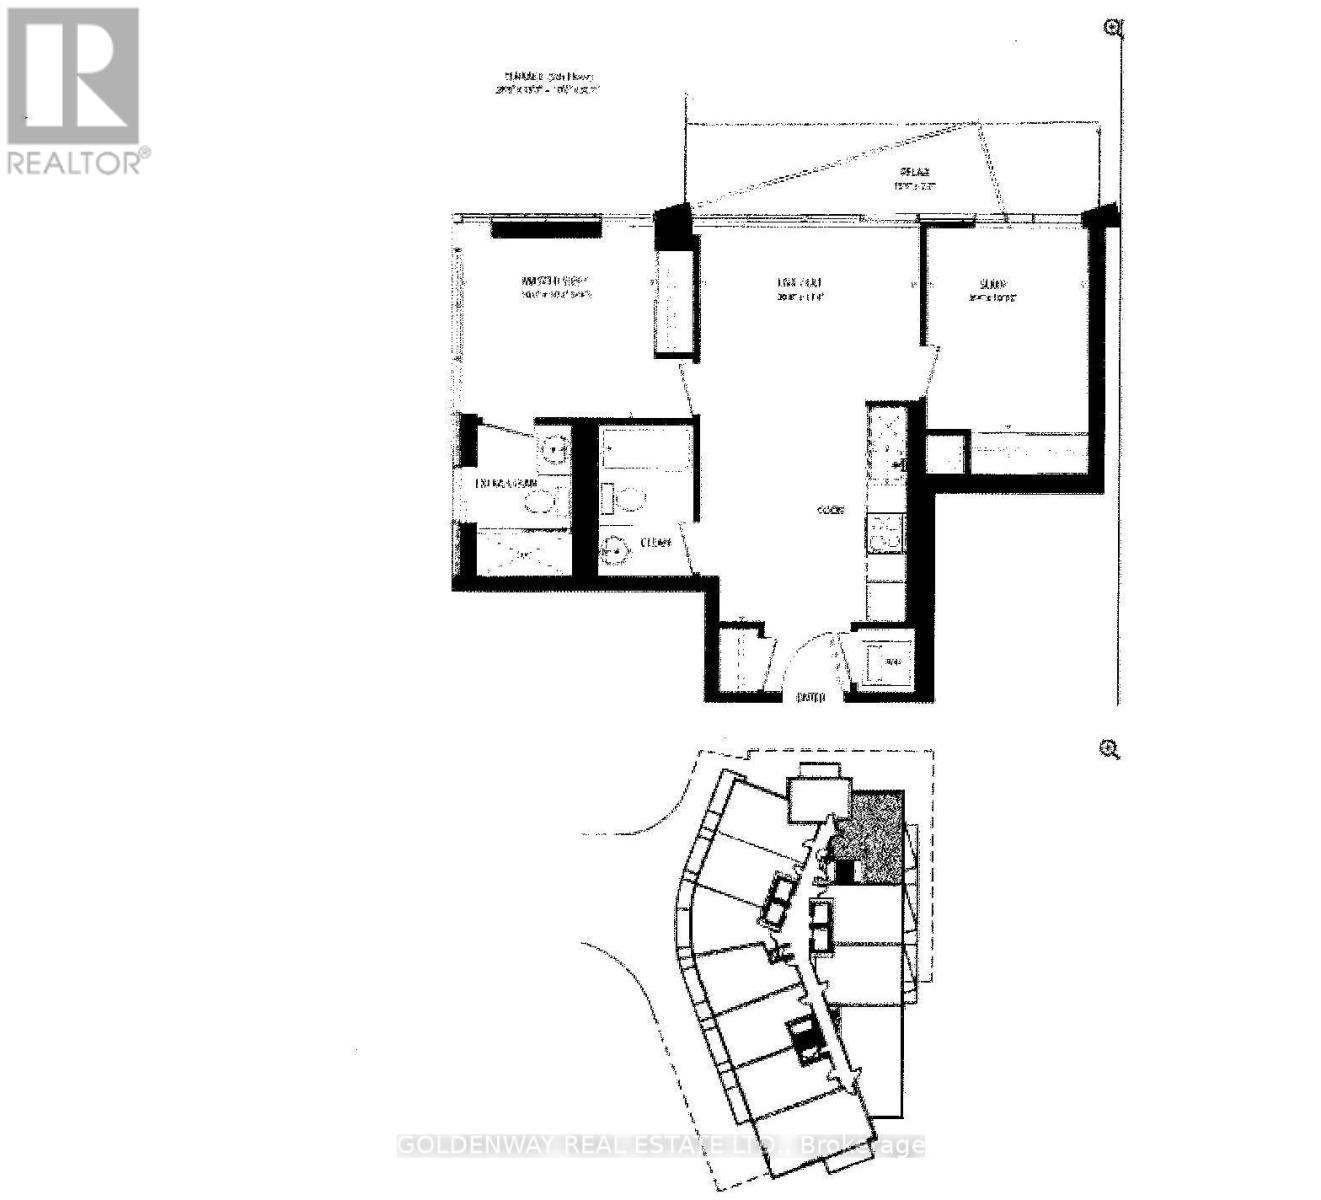
1211 - 49 East Liberty Street
Toronto, Ontario
Demanding Area 2 Br Split Layout, 2 Full Washrooms Unit In East Liberty St. Water Lake View From The Balcony, An Open Concept Layout With Combined Dining & Living Area. Bright & Clean, Modern Open Concept Kitchen, Laminate Floors Throughout. Huge Bright Corner Prime Room With Ensuite. Easy Access To All Amenities, Trendy Liberty Village Community. T.T.C Steps Away, G O Train & Close Access To Q E W. Comfort Flooring Tiles On Balcony. (id:55499)
Goldenway Real Estate Ltd.
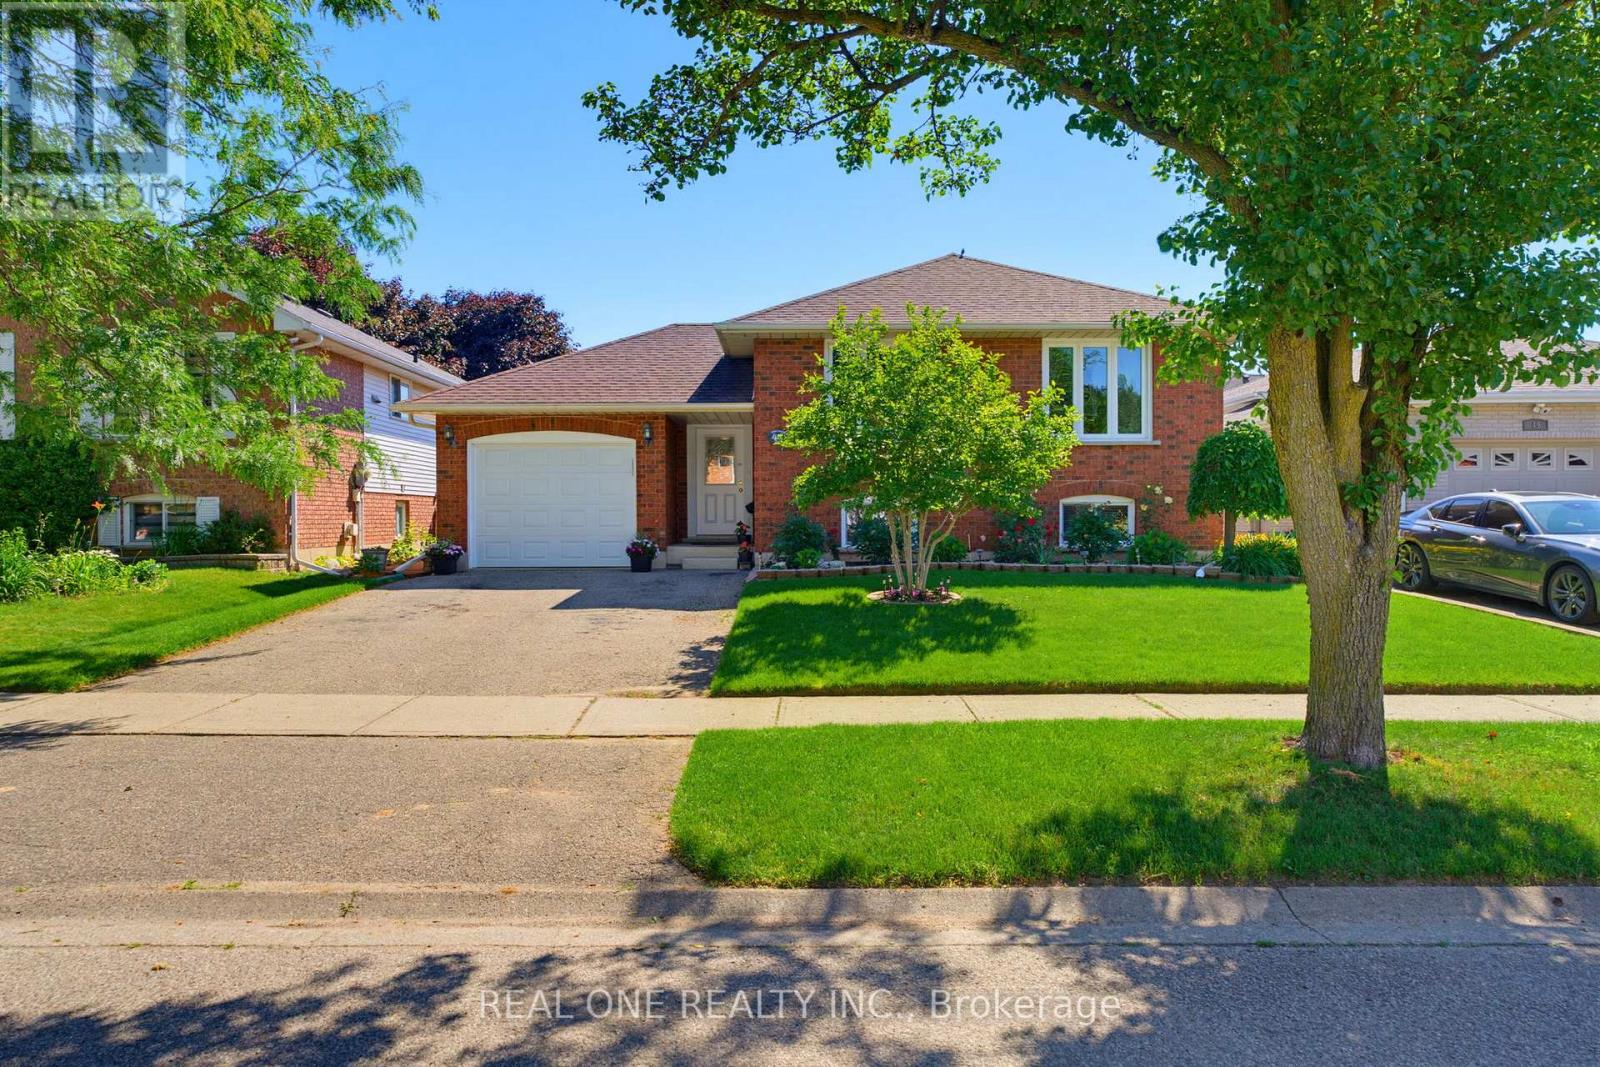
47 Trillium Way
Brantford, Ontario
Beautifully maintained raised bungalow in Brantford's highly sought-after Brier Park! This versatile home features a bright, open-concept main floor with 3 spacious bedrooms, including a primary with a walk-in closet, and a newly renovated bathroom with double sinks and a skylight. The eat-in kitchen offers ample cabinetry and a gas stove hookup. The exceptionally bright lower level boasts large above-grade windows, 2 additional bedrooms, a renovated 4-piece bath, and a massive rec room with a cozy gas fireplace-offering incredible in-law suite potential. Step outside to a fully fenced, private backyard oasis complete with a deck, mature gardens, and rain barrel irrigation. Highlights include an attached garage with inside entry & new door, central vac, and an owned HWT (2022). Unbeatable location close to top-rated schools, parks, shopping, Costco, Wayne Gretzky Sports Centre, and quick Hwy 403 access. Perfect for families or investors! Move-in ready! (id:55499)
Real One Realty Inc.
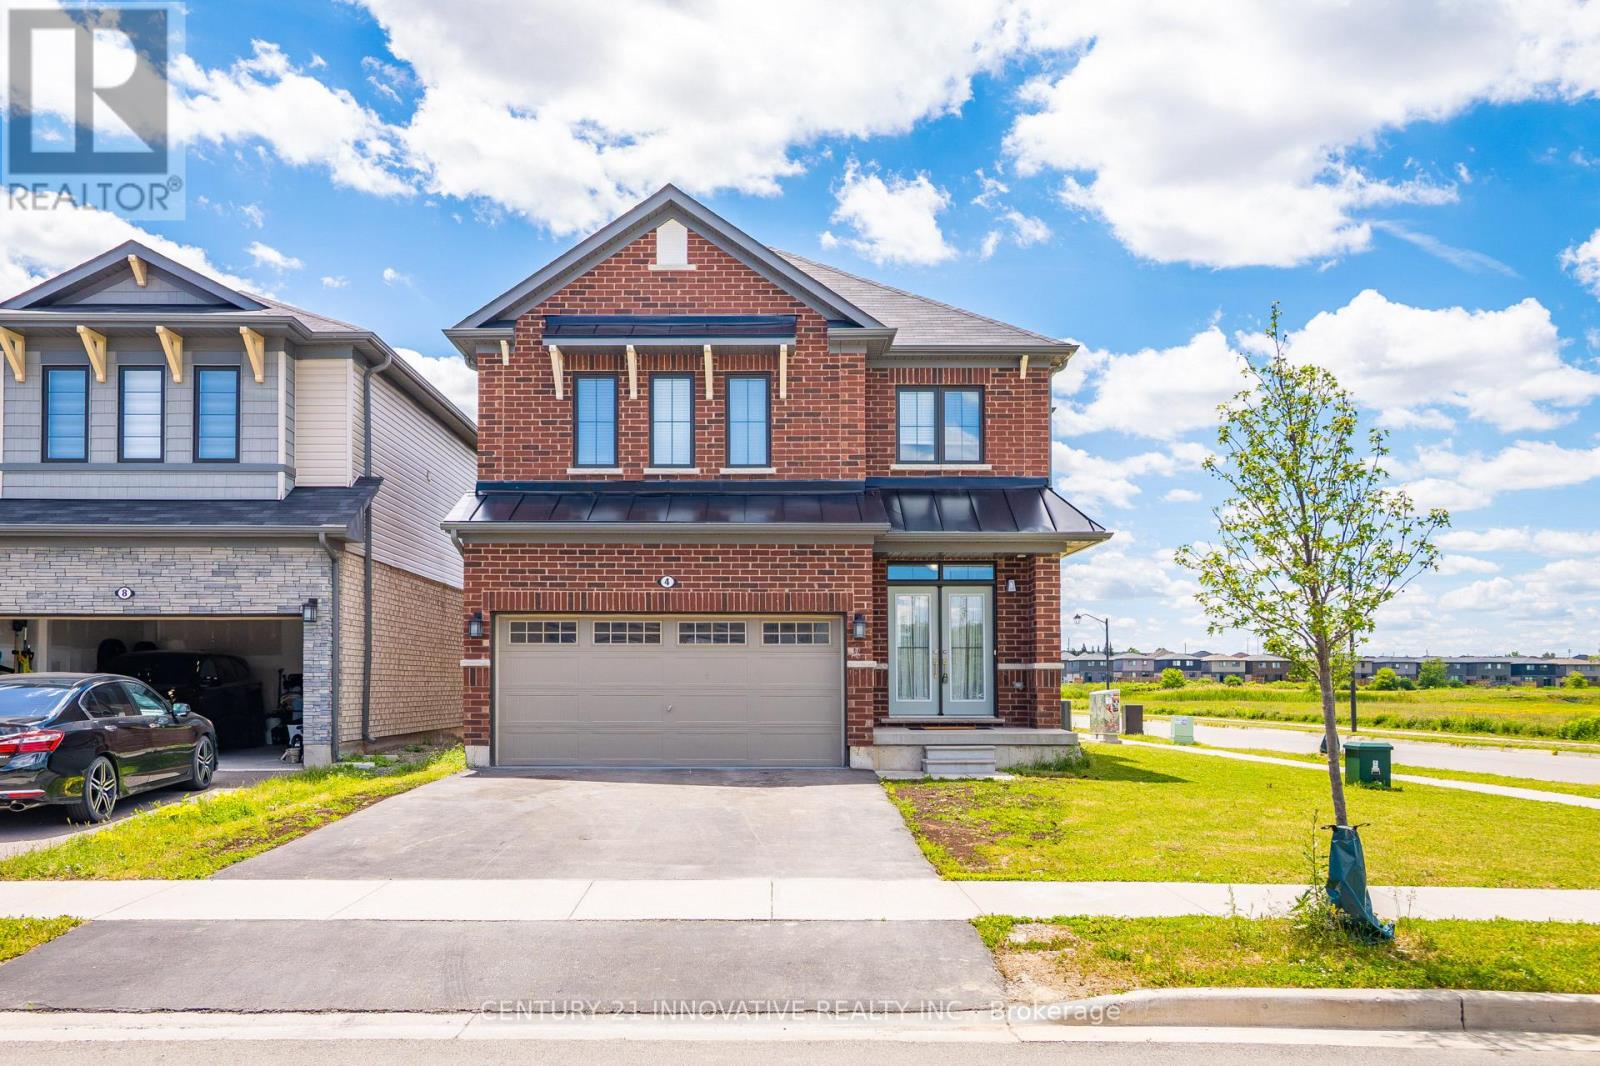
4 Midhurst Heights
Hamilton, Ontario
Welcome to 4 Midhurst Heights - a beautifully maintained 4-bedroom, all-brick detached homewith a double car garage, set on a premium corner lot in one of Stoney Creek Mountain's mostdesirable family-friendly communities. With green space at the rear and no direct neighboursbehind, this home delivers a rare blend of privacy, comfort, and modern living. Built in 2019 and offering approximately 2,050 sq. ft. above grade, this bright and spacioushome features a carpet-free interior, an open-concept main floor, a large family room, and afunctional eat-in kitchen that flows into the breakfast area with a walkout to the backyard.The well-designed layout suits both everyday family life and entertaining with ease. Upstairs, you'll find four generously sized bedrooms, including a primary retreat with a walkin closet and private ensuite featuring a soaker tub and separate shower. Upper-level laundryadds an extra layer of convenience to daily routines. Set on a premium corner lot with a 98-foot depth and plenty of parking, this all-brick familyhome is moments from schools, parks, trails, shopping, and restaurants, with quick access totransit, the Red Hill Valley Parkway, Lincoln Alexander Parkway, and the QEW. Don't miss this exceptional opportunity to own a modern family home in one of Stoney Creek'smost sought-after neighbourhoods. (id:55499)
Century 21 Innovative Realty Inc.

1009 Woodward Avenue
Milton, Ontario
RARE OPPORTUNITY: Detached 5+3 Bedroom Home with Two Separate Basement Suites & Outstanding Income Potential Set on a premium 45.77 ft frontage with a deep lot, this spacious 5-bedroom detached home offers a rare and highly functional layout - ideal for large or multi-generational families,with two separate basement suites, each featuring its own entrance and washroom.The main floor showcases bright, open-concept principal rooms: a formal living and dining area, a generous family room, and a versatile den with a large window, perfect as a homeoffice or study. Hardwood flooring, pot-lights, and a modern kitchen with built-in appliances complete the space, with easy flow throughout.The kitchen is designed for everyday living - extended counter and prep space, ample storage,and a bright eat-in area perfect for family gatherings.Upstairs, five bedrooms await, most with semi-ensuite access, along with a primary retreat featuring a private ensuite and walk-in closet. Every bedroom includes a closet and large windows, and second-floor laundry adds everyday convenience.The newly finished basement is where this home truly stands apart: Basement 1: A fully updated 2-bedroom suite with a separate entrance, new tile flooring,modern kitchen, living area, and updated washroom Basement 2: A second studio-style unit with its own ensuite - ideal for extended family, anin-law setup, or future rental income. Outside, a beautifully landscaped backyard with a stone patio invites outdoor entertaining,while the spacious front porch offers quiet seating with unobstructed trail views. A doublecar garage plus two additional driveway spaces provide ample parking.Located on a quiet, family-friendly street minutes from top-rated schools, parks, shopping,and Highway 401 - this is a rare combination of space, versatility, and long-term investmentvalue that won't stay on the market long. (id:55499)
Century 21 Innovative Realty Inc.

136 - 1292 Sherwood Mills Boulevard
Mississauga, Ontario
Absolutely Gorgeous, Upgraded 3-Bedroom, 2-Storey Townhouse with Very Low Maintenance Fees in one of Mississauga's most sought-after communities! This charming, bright, and impeccably maintained home offers the perfect blend of comfort, style, and convenience. Featuring a functional layout, spacious living areas, and a private fenced backyard, it's ideal for first-time buyers, growing families, or investors. Strategically located in the heart of Mississauga, this home is within walking distance of top-rated schools including Sherwood Mills Public School, Rick Hansen Secondary School, St. Herbert Catholic School, and St. Joseph Catholic Secondary School. Enjoy the convenience of being steps to parks, shopping plazas, restaurants, and everyday amenities, while just minutes from Square One, Heartland Town Centre, and Erin Mills Town Centre. Commuters will love the exceptional transit options with nearby MiWay bus routes, Erindale GO Station, GO Transit, and quick connections to the Mississauga Transitway, making travel across the GTA easy and convenient. Easy access to Highways 401, 403, 407, and the QEW further enhances this unbeatable location. Close to Trillium Health Partners and Credit Valley Hospital, as well as several places of worship, including nearby mosques, churches, temples, and other faith communities, this neighborhood offers convenience for every lifestyle. Showing A+++! Very low and stable condo fees. Finished basement, carpet free & No rental items. Easy transit access to Major universities around . A rare opportunity to own a beautiful home in one of Mississauga's most desirable locations. Don't miss it! . See the virtual tour. (id:55499)
The Realty Bulls
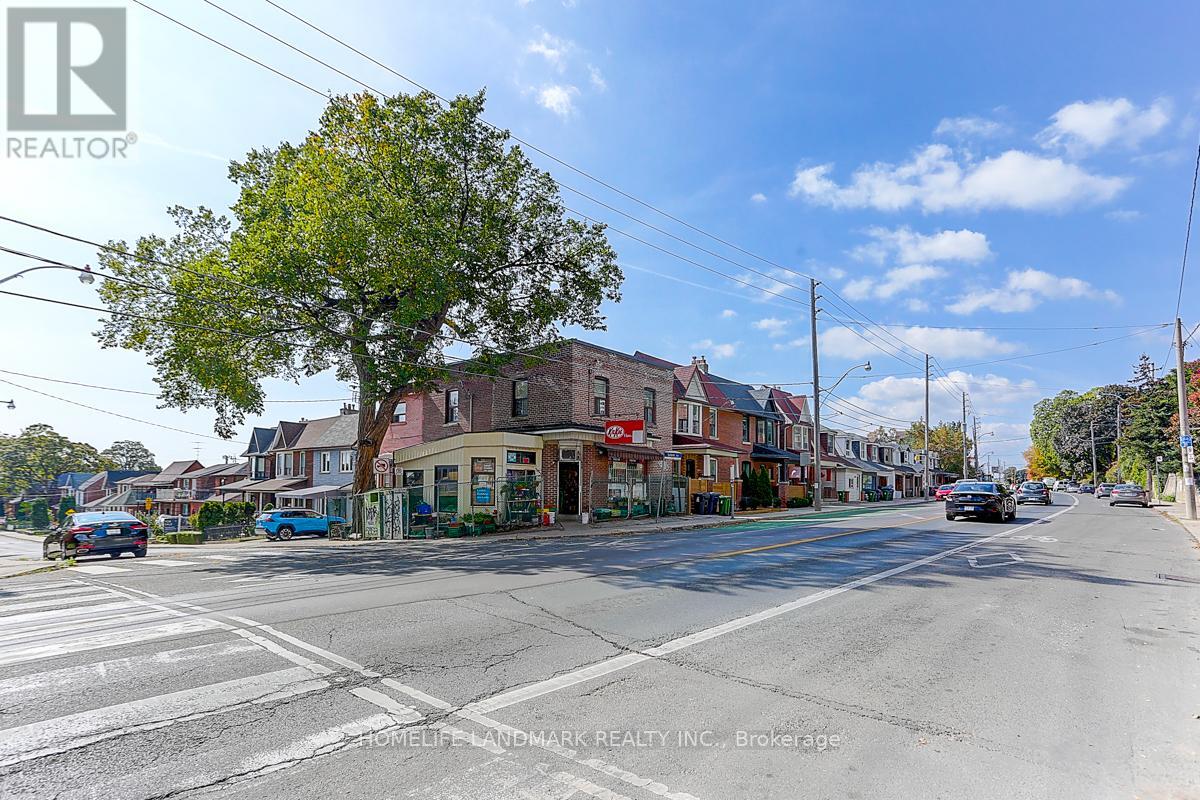
1281 Davenport Road
Toronto, Ontario
This well-located detached property offers a fantastic mixed-use investment with a ground-floor convenience store and a spacious 3-bedroom apartment upstairs. The current owners are retiring, presenting a rare chance to acquire a turnkey business with residential income in one. The property sold "As is, Where is".Property can be handed over empty at closing. (id:55499)
Homelife Landmark Realty Inc.
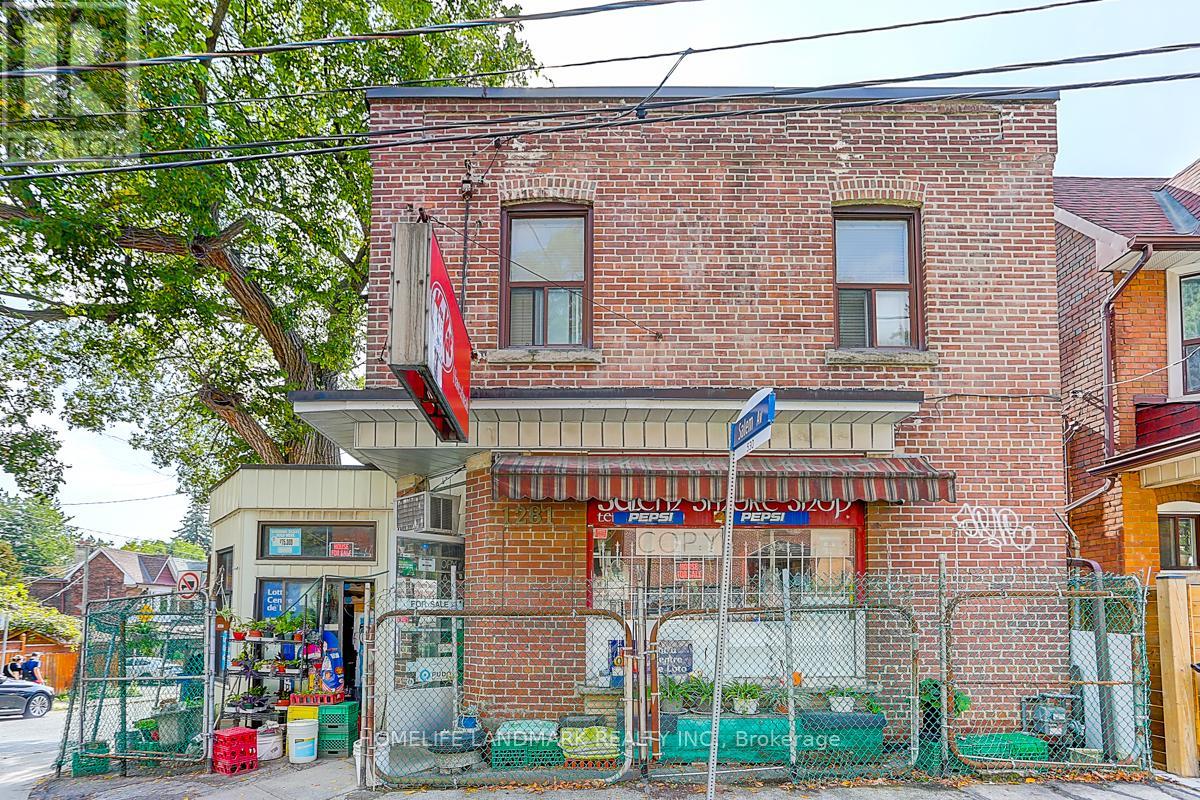
1281 Davenport Road
Toronto, Ontario
Mixed-Use Investment Opportunity Convenience Store + 3-Bedroom Apartment, This well-located detached property offers a fantastic investment with a ground-floor convenience store and a spacious 3-bedroom apartment upstairs. The current owners are retiring, presenting a rare chance to acquire a turnkey business with residential income in one. The property sold "As is, Where is".Property can be handed over empty at closing. (id:55499)
Homelife Landmark Realty Inc.
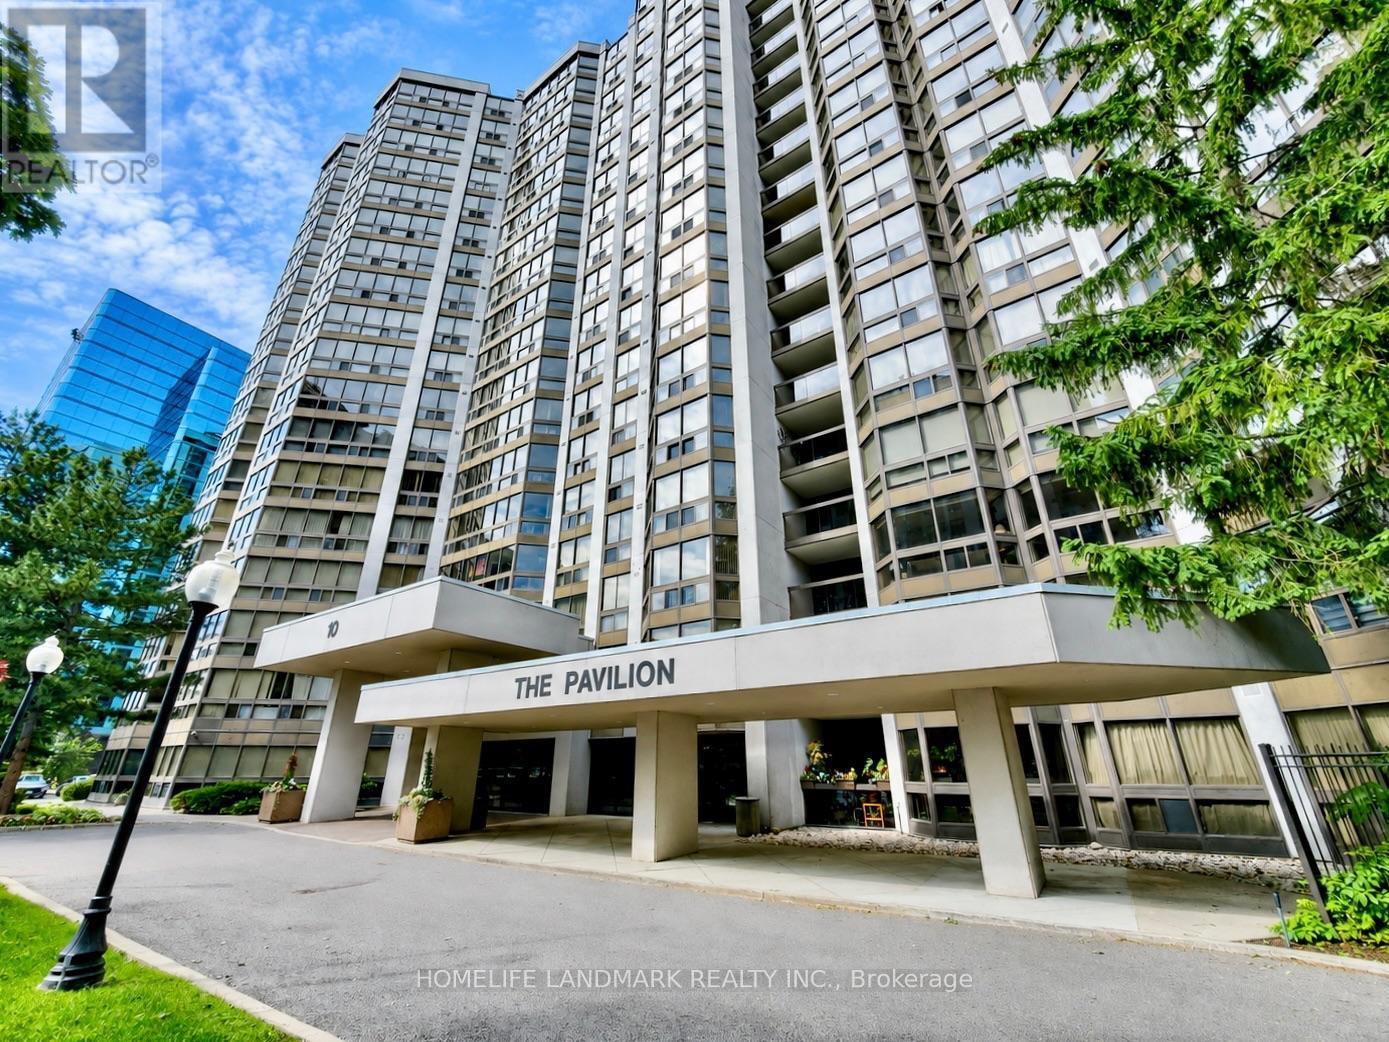
Ph 05 - 10 Kenneth Avenue
Toronto, Ontario
Conveniently Located! Highlighting a Stunning Penthouse Unit in Highly Sought After "The Pavilion Condo" In The Heart Of Willowdale, Expansive Living / Dining Entertaining Space, Close to 1,180sqft is Converted from its Original 1-Bedroom + Solarium floorplan, Hardwood Floor and Crown Mouldings in Living / Dining Area, Floor to Ceiling Windows & Skylights with Abundant Natural Light, Updated Kitchen with Stone Counters and Potlights, Spacious Primary Bedroom Retreat can Easily Accommodate A King-Sized Bed, Featuring 5-PC Ensuite Bathroom, Tons of Storage Space, Well-Managed Condo Building with Solid Sense of Community in Serenity, 24-Hour Concierge For Your Peace Of Mind & To Receive Your Deliveries, Resort-Worthy Amenities Including A Large Garden, Fully Equipped Event Room, Squash Court, Comprehensive Gym, Indoor Pool, Hot Tub, Sauna, Library, Billiards, Darts, Table Tennis etc., Maintenance Fee Includes Heat, Hydro, Central Air Conditioning, Water & Premium Cable Service, One U/G Parking Spot & One Storage Locker, Ample & Free Visitor Parking for Friends and Guests. (id:55499)
Homelife Landmark Realty Inc.
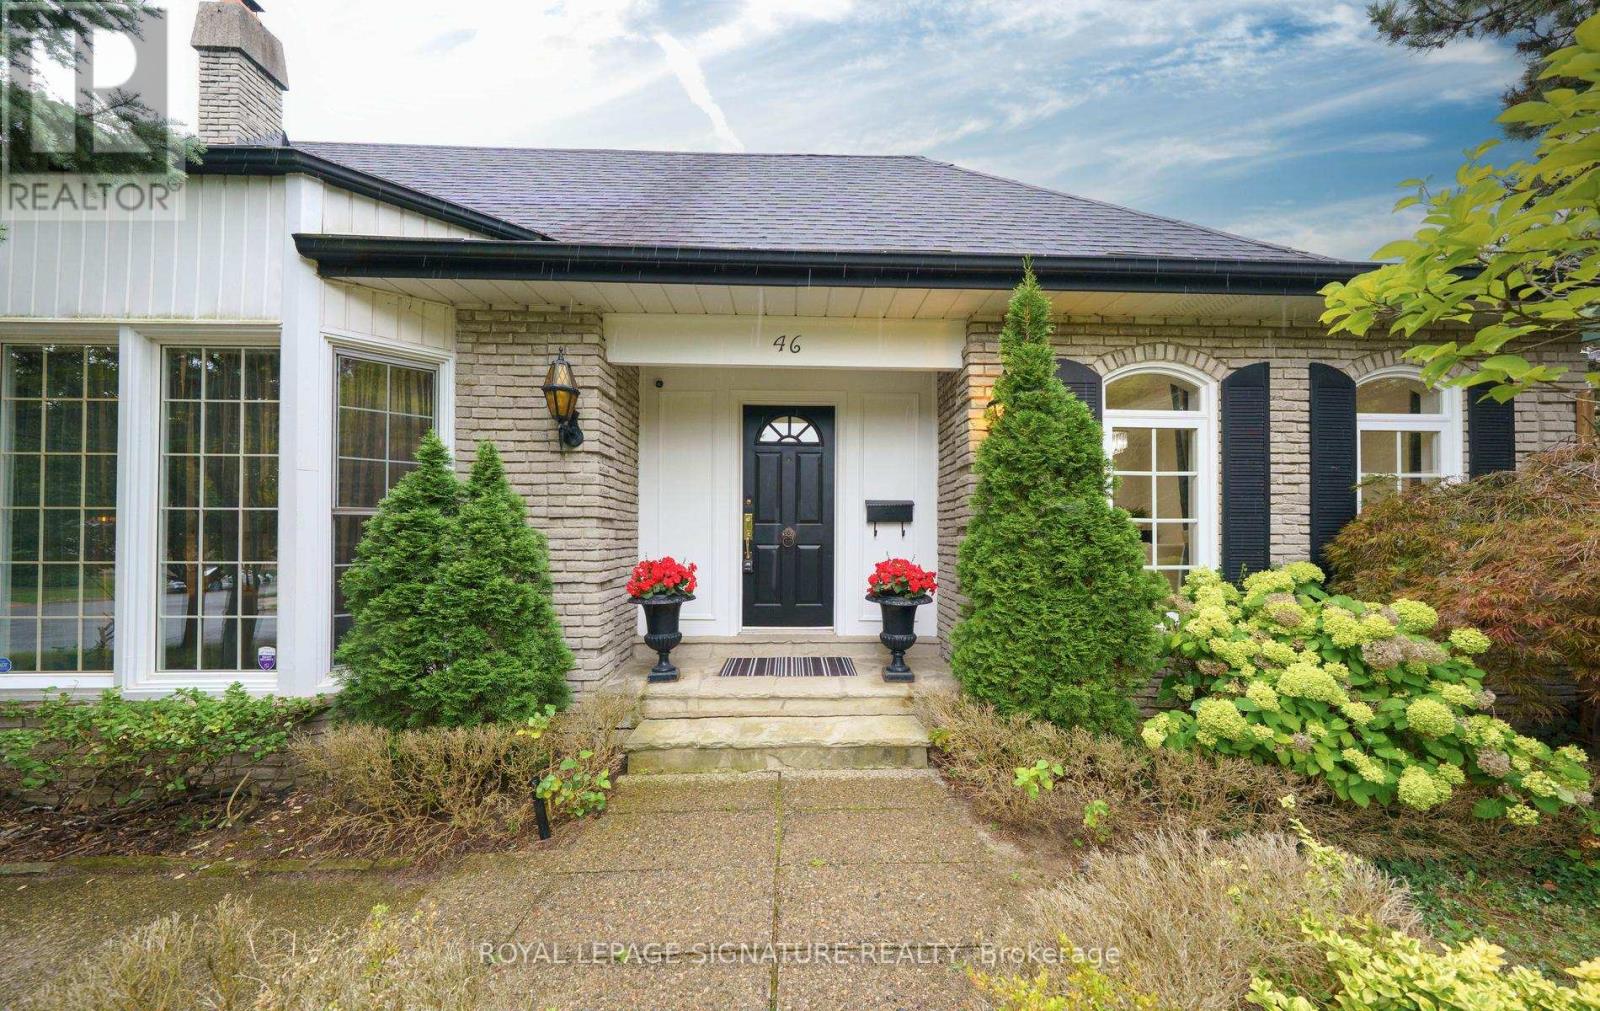
46 Caravan Drive
Toronto, Ontario
Wow!! This VERY RARE Sprawling Ranch Bungalow Is Nestled In The Heart of Prestigious Denlow Estates On A * *PREMIUM** 64 x110 Ft. LOT, Within The Highly *Sought After Denlow* Public School District! Step Into This *MAJESTIC HOME* Through A Grand Foyer, Where Soaring 11 Foot Ceilings & An Abundance Of Natural Light Create An Immediate Sense Of Elegance & GRANDEUR! Step Into The Sunken Living Room, Featuring Hardwood Floors & A Warm Inviting Fireplace - An Elegant Setting For Both Intimate Gatherings & Entertaining! The Large Eat In Kitchen Has Been Thoughtfully Opened To The Dining Room, Creating A Spacious & Inviting Setting Perfect For Both Everyday Family Dinners & Entertaining Guests! Gather Around The 2nd Fireplace In The Inviting Main-Floor Family Rm, Complete With A Walkout To The EXCEPTIONALLY PRIVATE BACKYARD. Step Outside To YOUR OWN TRANQUIL OASIS & Relax By The Shimmering Concrete Pool - Ideal For Entertaining & Creating Lasting Memories - With Family & Friends--YOUR COTTAGE Without The LONG DRIVE! There Are 3 Spacious Bedrooms On The Main Floor, Including A Generous Primary Retreat With A Stunning 3 Pc Renovated Ensuite! Renovated 4 Pc Main Bath & Convenient Main Floor Laundry Room Complete This Well Appointed Level! Enjoy Convenience Of Direct Interior Access To The Garage! The Lower Level Is An Entertainers Dream, Featuring An Oversized Recreation Area, Plenty of Room For A Children's Play Area, 4th BEDROOM For Overnight Guests, 3 Pc Bath, A Dedicated Wine Rm! With An Abundance Of Additional Space To Expand & Ample Storage, The Possibilities Are Endless! A Short Safe Walk To DENLOW P.S. Windfields MS. York Mills CI. Minutes to The Shopps At Don Mills, Banbury Community Centre, Fine Dining Options, Numerous Parks & Access To Major Routes! Don't Miss This Amazing Home & Opportunity! (id:55499)
Royal LePage Signature Realty
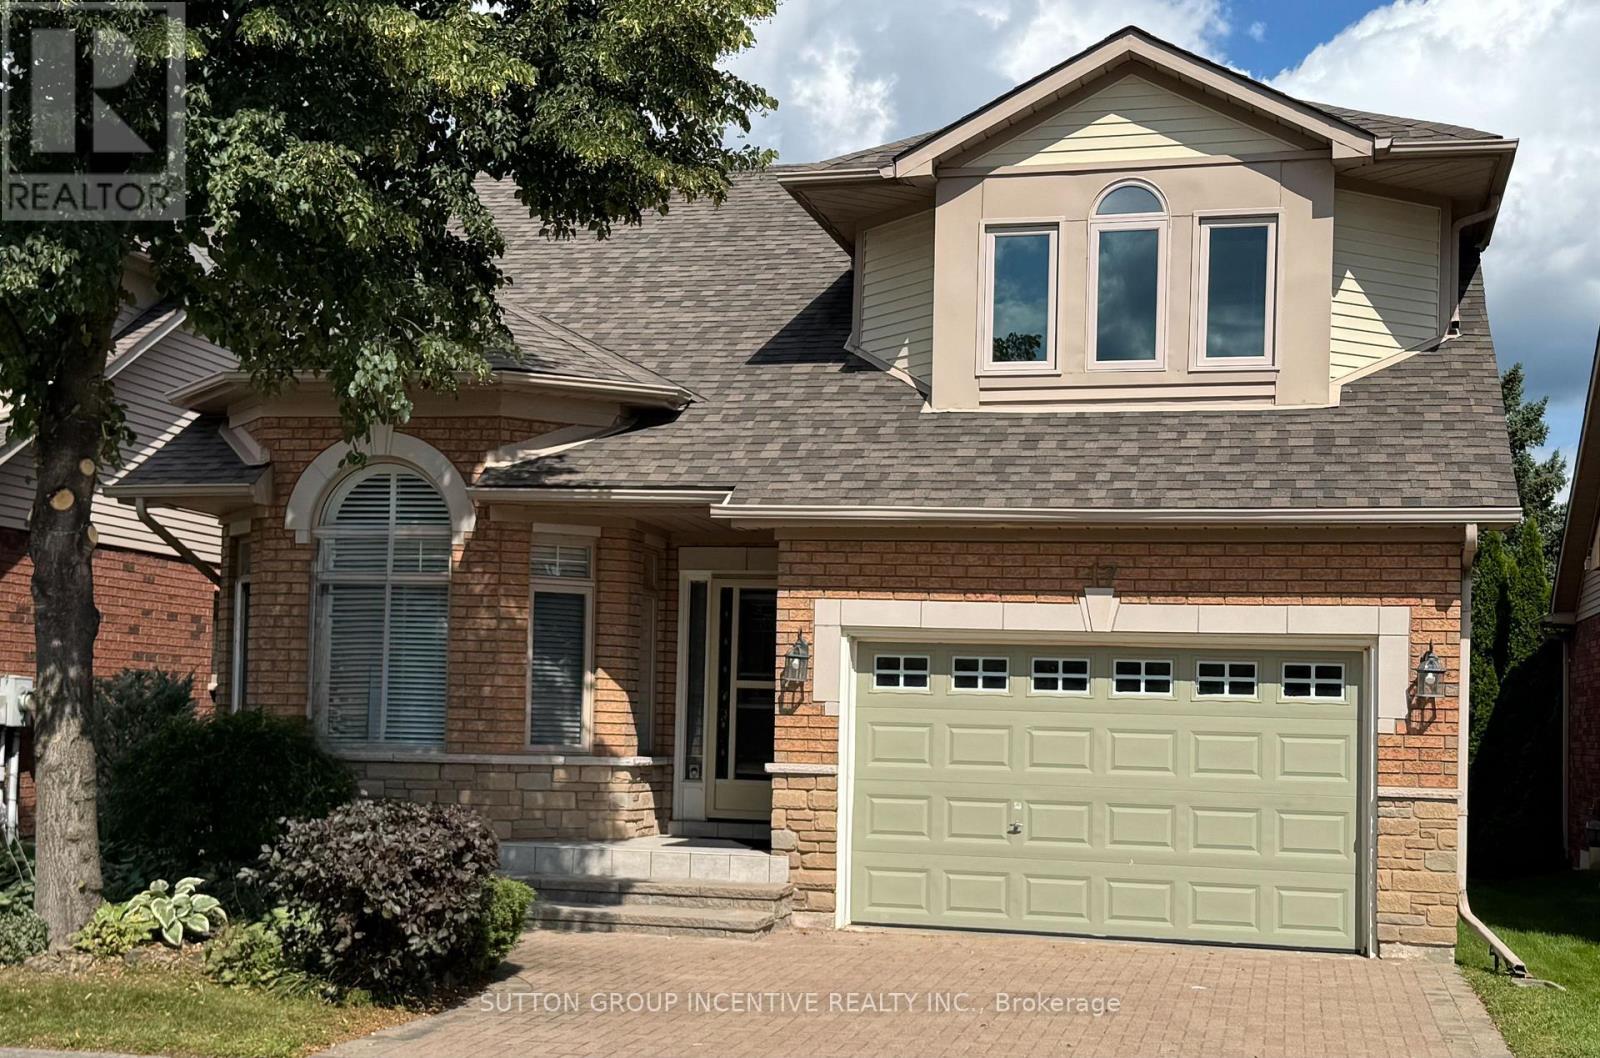
17 Sunset Boulevard
New Tecumseth, Ontario
This is a spotless DaVinci floor plan, backing onto the golf course; the gorgeous great room features a vaulted ceiling, gas fireplace and gleaming hardwood flooring; the eat-in kitchen includes plenty of cabinet space, stainless appliances, views to the golf course and access to the rear deck; a perfect front office includes views to the street, hardwood flooring, high ceiling and catches the afternoon sun; the main floor Primary bedroom features hardwood flooring, a walk-in closet and 4 pc ensuite with separate shower. It has the wider single garage with interior entry and main floor laundry. You will love the bright private loft with its 3 pc ensuite, hardwood flooring and western views. Topping the finished space off is the large 'L' shaped lower family room with corner fireplace and separate hobby area; guest bedroom, office, 3 pc bath, cold room or cantina. All of this is included in beautiful Briar Hill an 'Adult Oriented' development with a very active community centre next to the 36 hole golf course at the Nottawassaga Inn. (id:55499)
Sutton Group Incentive Realty Inc.
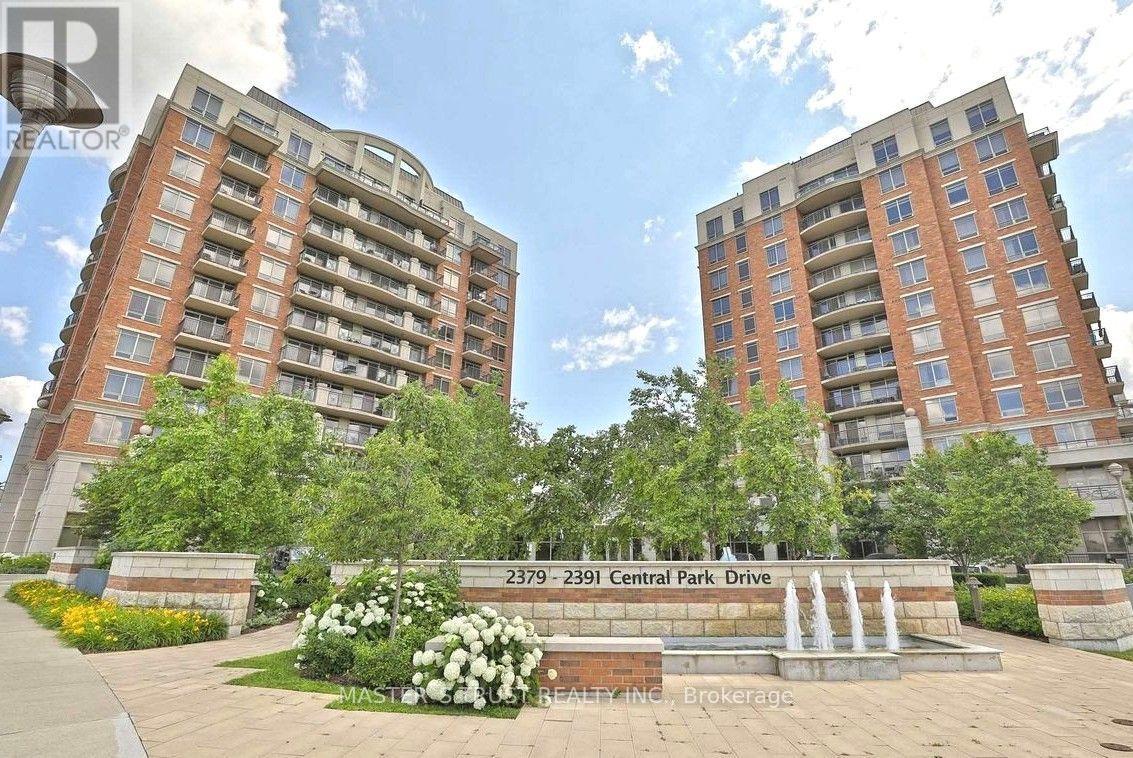
1210 - 2391 Central Park Drive
Oakville, Ontario
Beautiful One bedroom plus den PENTHOUSE in the heart of Oakville's vibrant Uptown Core. Located in the contemporary Courtyard Residences, offers 613 sq. ft. of living space, complemented by a generous 107 sq. ft. private balcony with beautiful views of the city skyline. The open-concept layout is bright and functional, enhanced by 9 ft. ceilings. Brand new laminate floor and new painted walls throughout. The kitchen is well-appointed with granite countertops, stainless steel appliances, oversized white cabinetry, and a breakfast bar ideal for casual dining or entertaining. Amenities include concierge/security, exercise room, outdoor pool, party room, sauna/steam room, hot tub, communal BBQ area and media room. Perfectly positioned in the desirable Oak Park neighbourhood, the building is directly across from a beautiful park and just steps to shops, restaurants, schools, River Oaks Community Centre, and the Walmart/Smart Centres plaza. With quick access to transit, Oakville GO, Sheridan College, Oakville Trafalgar Memorial Hospital, Oakville Place, and major highways including the 403, 407, and QEW. Perfect for first time home buyers and young professionals. (id:55499)
Master's Trust Realty Inc.
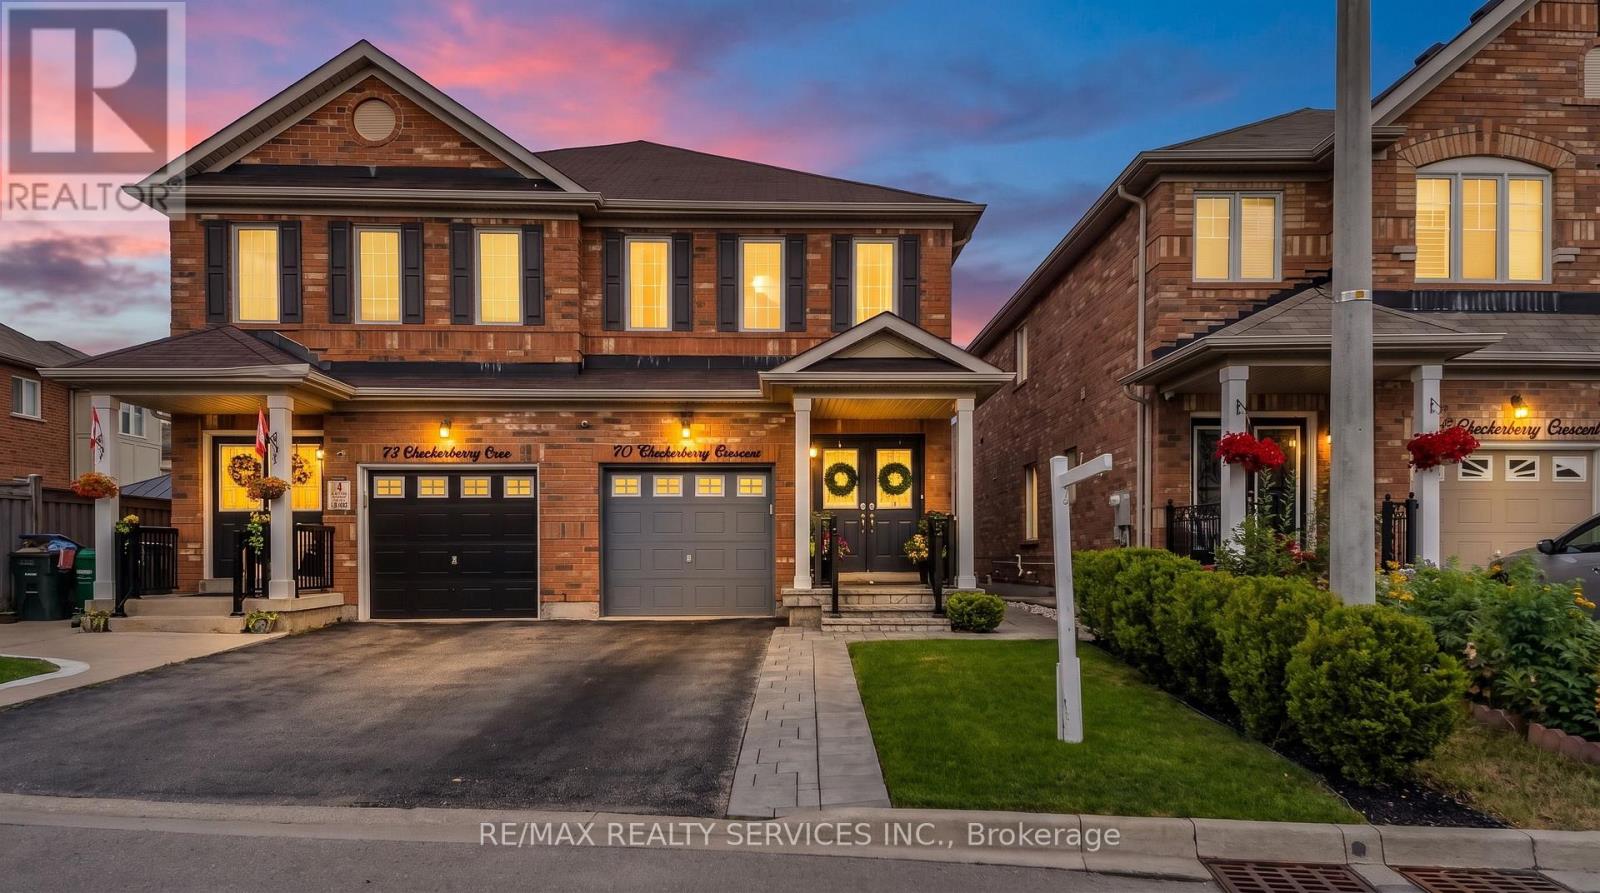
70 Checkerberry Crescent
Brampton, Ontario
Welcome to luxury and elegance! This beautifully maintained 3-bedroom home features a finished basement apartment and an impressive open-to-above family room that creates a bright and spacious atmosphere. The chef-inspired kitchen is thoughtfully designed with extended built-in pantry cabinetry and quality Bosch appliances.Situated in an AAA location, this home is conveniently close to Highway 410, top-rated (high) schools, Trinity Common Mall, Sikh temple, mosque, and church-offering exceptional convenience for families.Step outside to a beautifully landscaped backyard designed for year-round enjoyment, featuring an extended back deck, gazebo, outdoor dining set, rugs, and artificial turf. The front and backyard showcase elegant interlock stone, eye-catching landscaping, and upgraded aluminum porch railings.Additional highlights include exterior pot lights, basement pot lights, and beautifully finished outdoor spaces that make this home perfect for entertaining and relaxing.This is a must-see property in a highly desirable neighbourhood. With its stunning features, prime location, and exceptional curb appeal, this one won't last long! (id:55499)
RE/MAX Realty Services Inc.
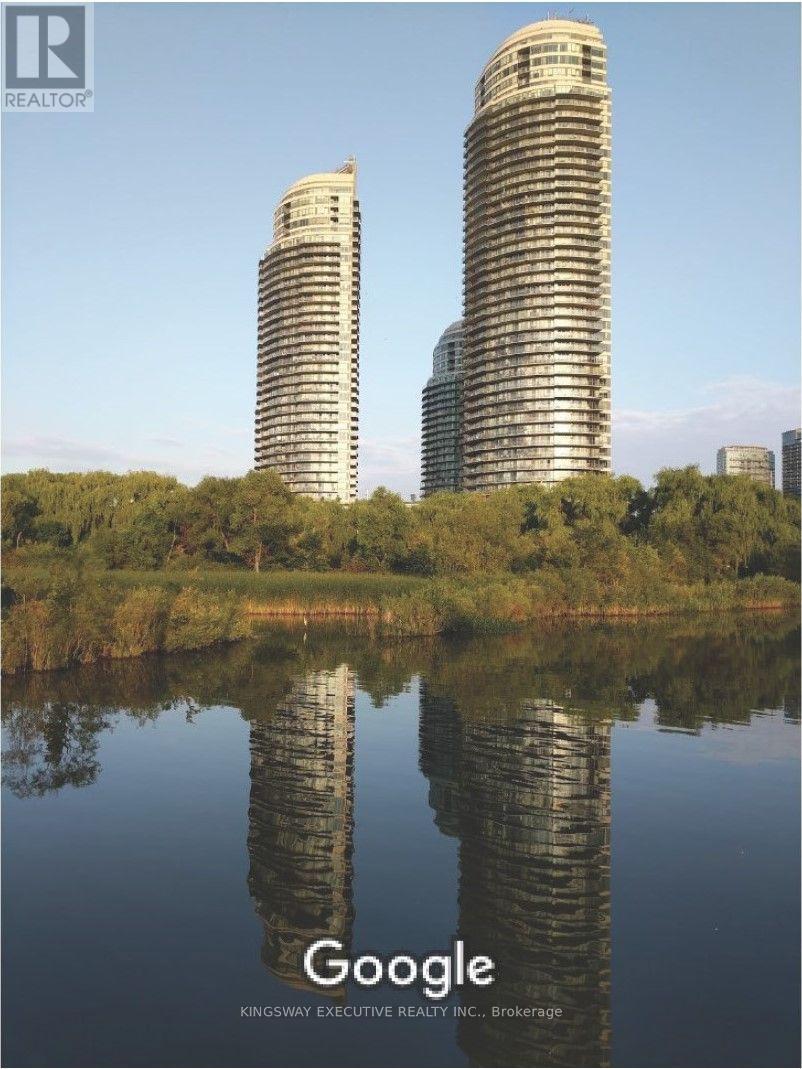
1006 - 15 Legion Road
Toronto, Ontario
This sun-drenched 2+1 southeast corner unit in waterfront Mimico community features a versatile Den ,2 full washrooms including a primary ensuite, one in-suite storage, an underground locker, and parking. Its wraparound windows offer panoramic natural light and lake views, while the versatile den is perfect for a home office or reading nook . This corner unit boasts a highly desirable southeast exposure, flooding the space with brilliant natural light and offering stunning, unobstructed views of the City Sky Line/Lake Ontario and adjacent parkland. Generous open-concept living and dining areas. Bright and airy bedrooms with ample closet space. The primary suite features a private, full ensuite washroom. Located just 20 minutes from both Union Station and Pearson Airport, with TTC access at your doorstep, you'll also be steps from cafes, restaurants, and the lakefront boardwalk. The building offers excellent amenities to complement your lifestyle. Whether you're a professional, couple, or downsizer, this home delivers style, space, and incredible views all in one unbeatable location. No pets no smoking. This unit is also available as fully furnished unit please see MLS# W13674562. (id:55499)
Kingsway Executive Realty Inc.
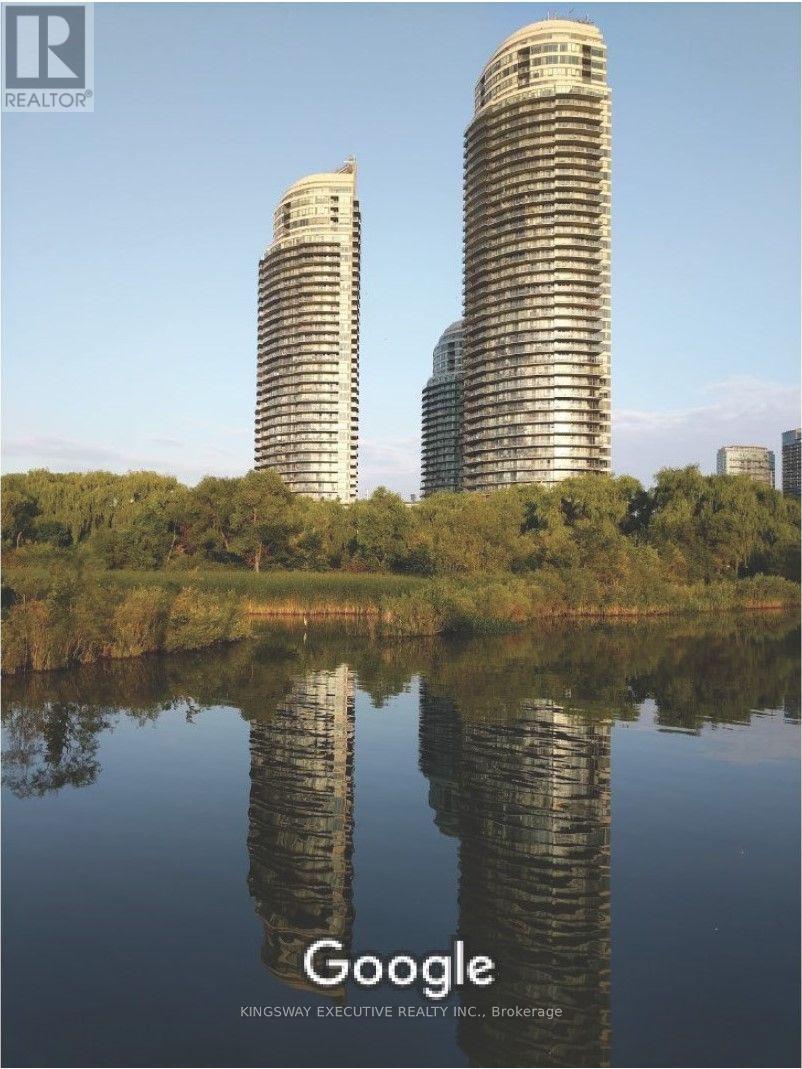
1006 - 15 Legion Road
Toronto, Ontario
This sun-drenched 2+1 Fully Furnished ,southeast corner unit in waterfront Mimico community features a versatile Den ,2 full washrooms including a primary ensuite, one in-suite storage, an underground locker, and parking. Its wraparound windows offer panoramic natural light and lake views, while the versatile den is perfect for a home office or reading nook . This corner unit boasts a highly desirable southeast exposure, flooding the space with brilliant natural light and offering stunning, unobstructed views of the City Sky Line/Lake Ontario and adjacent parkland. Generous open-concept living and dining areas. Bright and airy bedrooms with ample closet space. The primary suite features a private, full ensuite washroom. Located just 20 minutes from both Union Station and Pearson Airport, with TTC access at your doorstep, you'll also be steps from cafes, restaurants, and the lakefront boardwalk. The building offers excellent amenities to complement your lifestyle. Whether you're a professional, couple, or downsizer, this home delivers style, space, and incredible views all in one unbeatable location. No pets no Smoking. This property is also listed as unfurnished see MLS#W13674562. (id:55499)
Kingsway Executive Realty Inc.
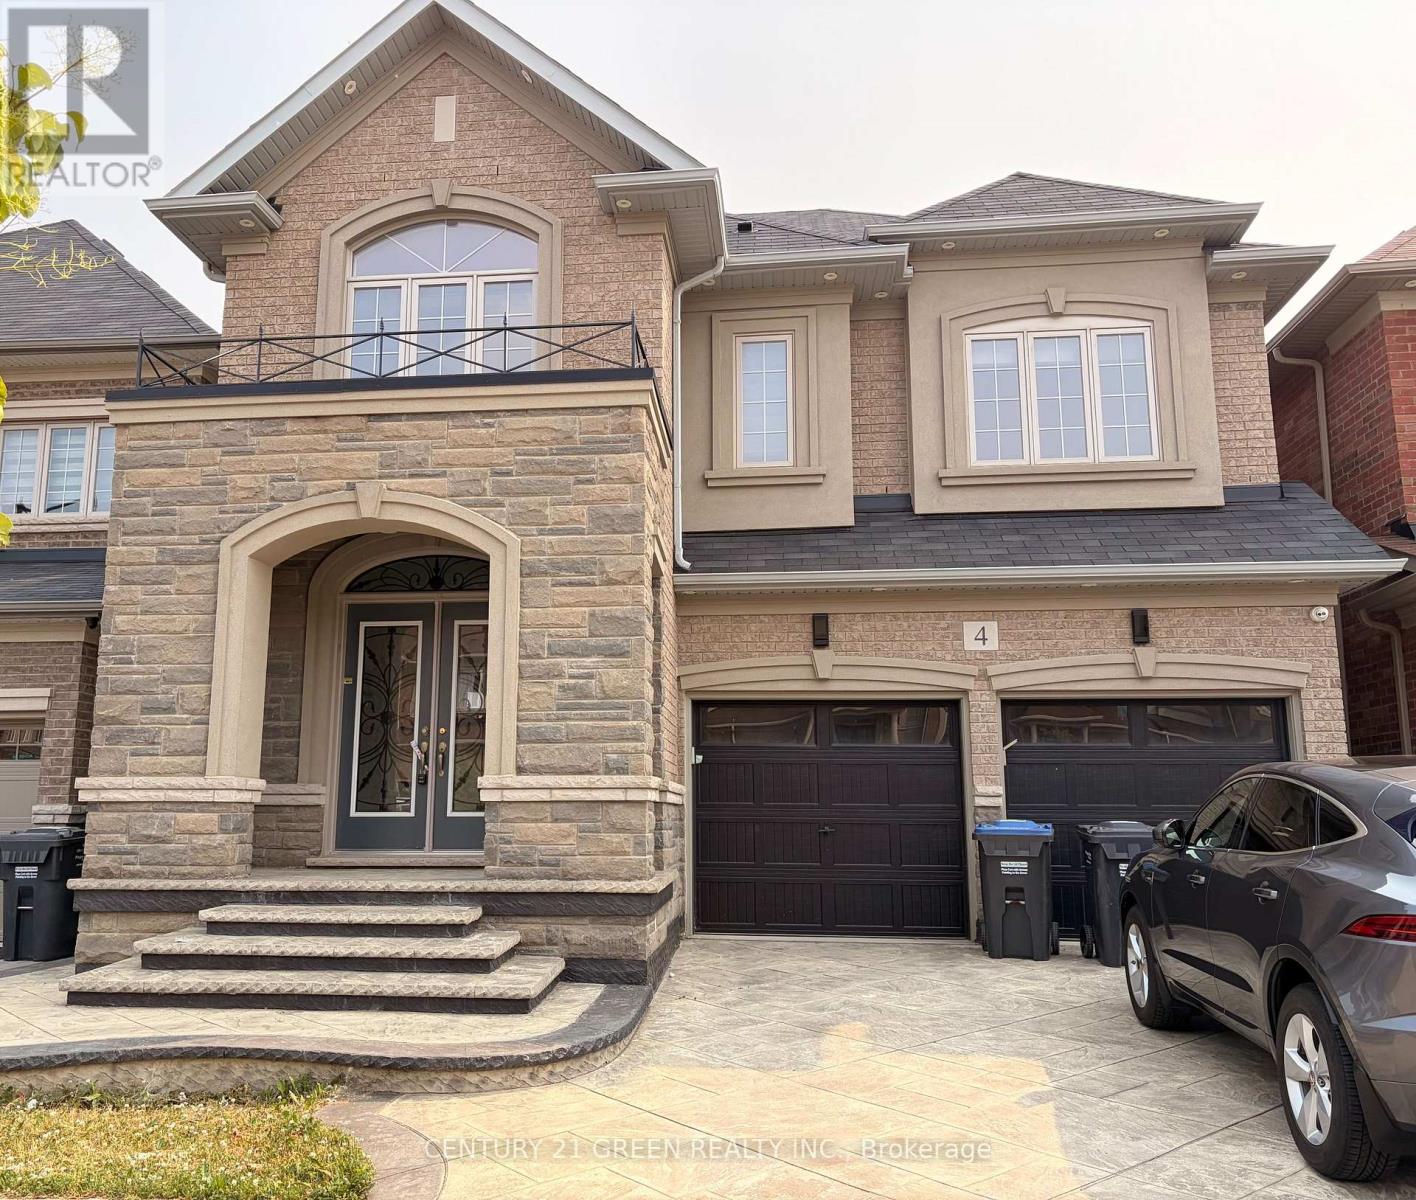
4 Action Drive
Brampton, Ontario
Great location in Brampton, Luxurious 5+2 bedroom with Finished Basement, Stone and Brick Elevation, double car garage, and premium ravine lot Stamp conc.!!!. The fully functional layout includes a gourmet kitchen with center island ,separate living and family rooms with the family room , main floor office/library, Every bedroom comes with an attached washroom. Quality finishes such as the oak staircase, upgraded lighting fixtures, interior & exterior pot lights, 9 ft main floor ceiling, wooden deck in the backyard . Owned and maintained very well maintained. Close to all amenities. (id:55499)
Century 21 Green Realty Inc.
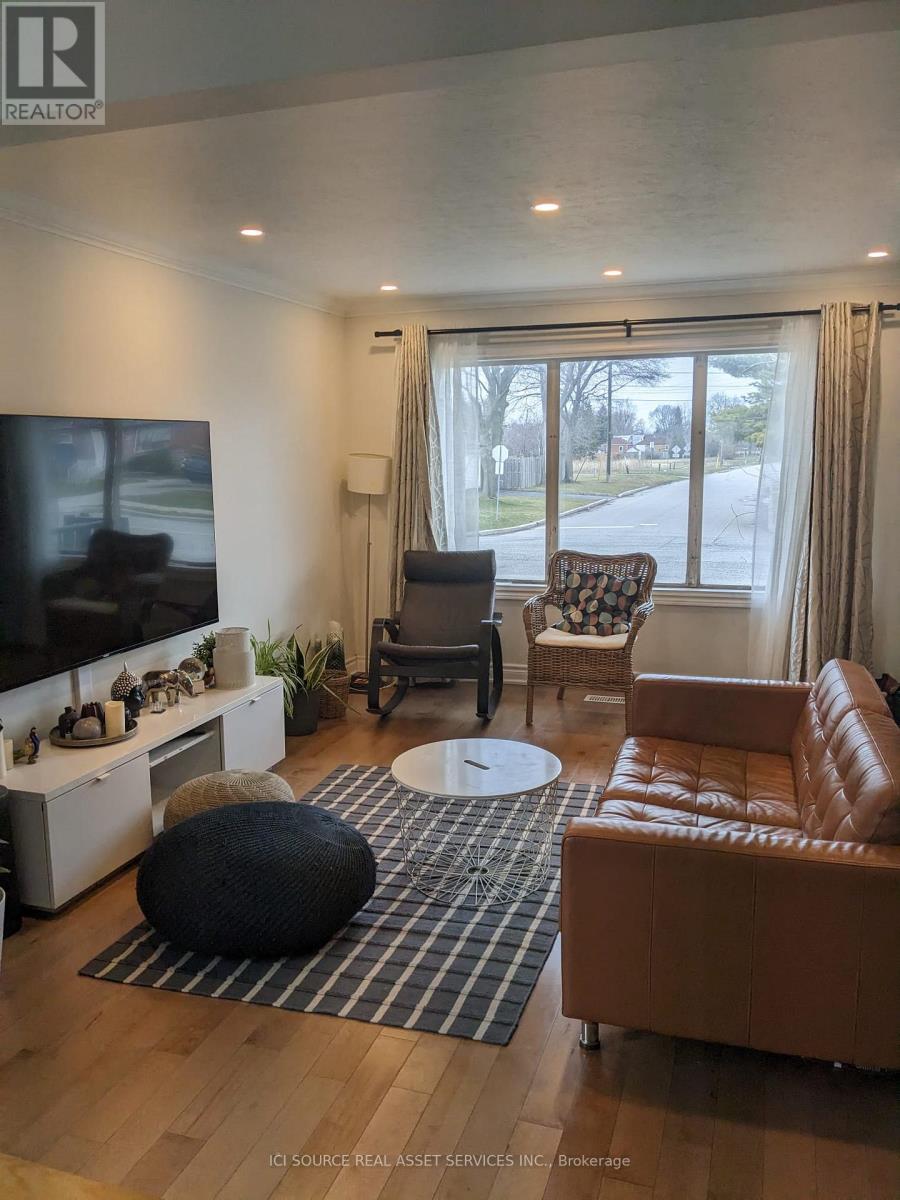
Main - 85 Ranstone Gardens
Toronto, Ontario
The Space Size: 1000 sq ft renovated bungalow. Layout: Bright open-concept living space. Finishes: Hardwood floors and modern pot lights.Aspect: North-facing main door with excellent daylight in all rooms. Bathrooms: 1 full bathroom plus 1 powder room (1.5 total). Climate: Forced air heating and central AC. The Location & Commute Intersections: Kennedy & Eglinton / Kennedy & Lawrence (Scarborough).Transit: Minutes to Kennedy Subway & GO Station. Downtown: Under 45 minutes to downtown Toronto. Highways: 10-minute drive to Highway 401.Community: Safe, quiet, family-friendly area near groceries, schools, and parks. Exterior & Rental Terms. Outdoor: Access to a spacious backyard. Parking: 2 spaces (includes carport). Available: October 1, 2026. Utilities: Tenant pays 65% of total utilities. Rules: Strict no smoking / no vaping policy. *For Additional Property Details Click The Brochure Icon Below* (id:55499)
Ici Source Real Asset Services Inc.
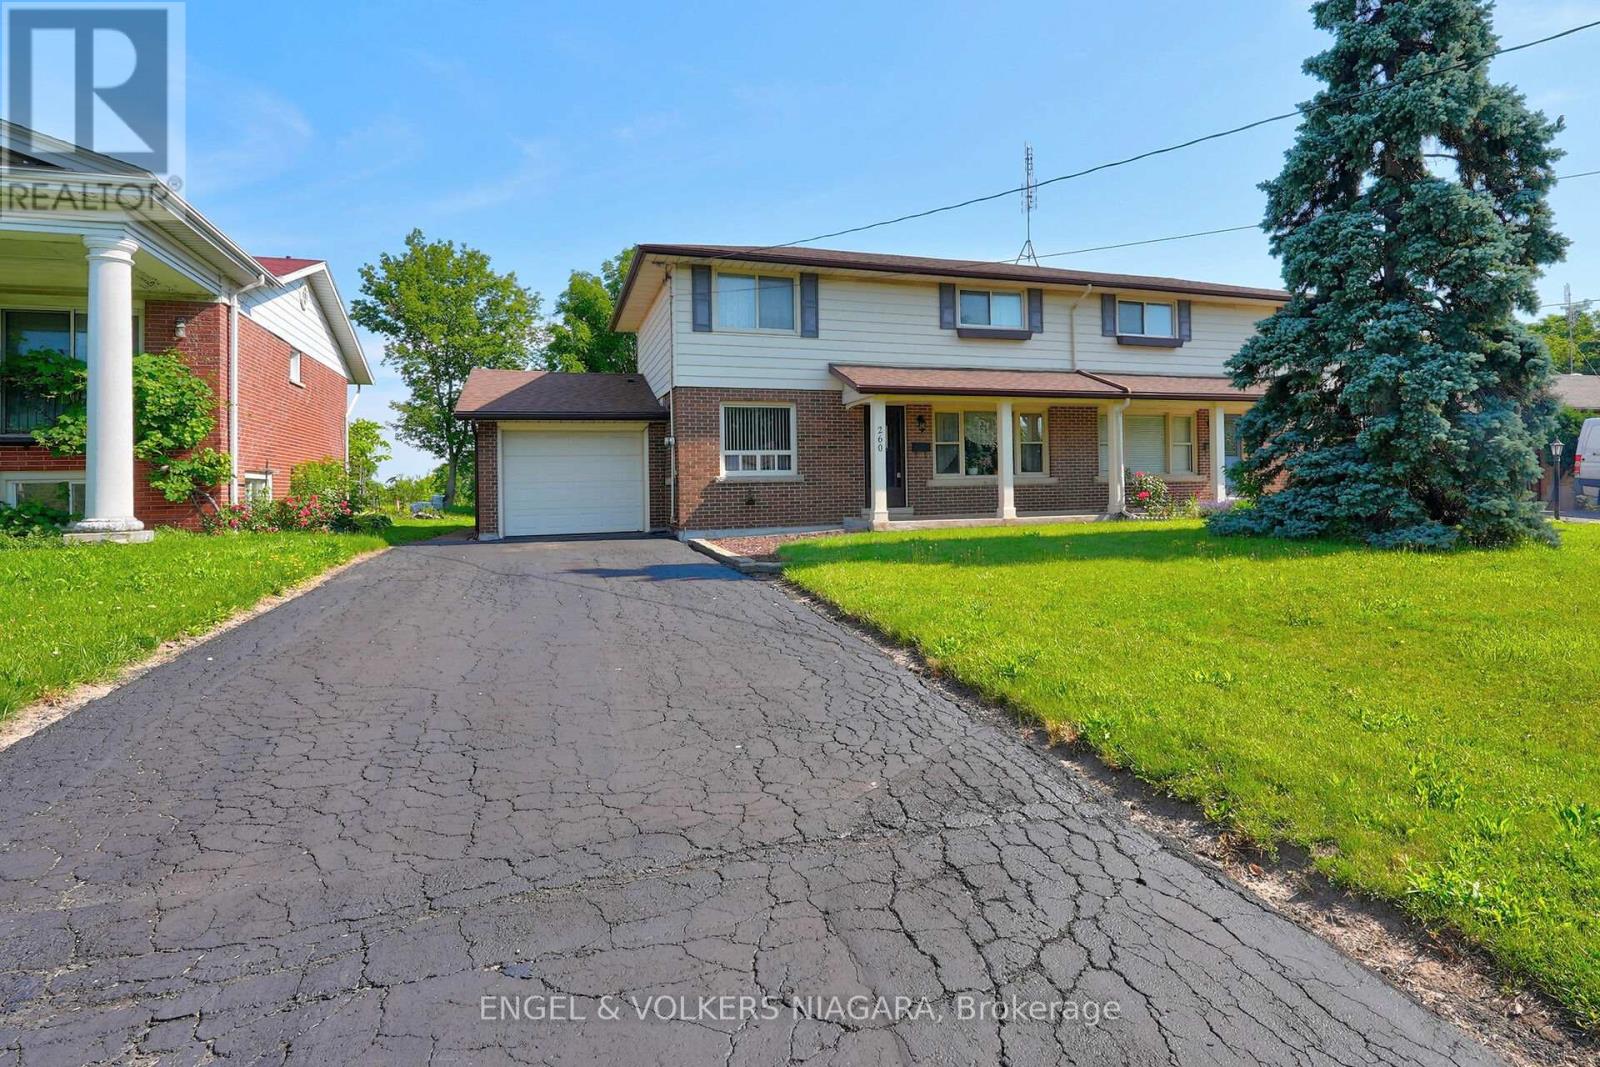
260 St. Paul Street W
St. Catharines, Ontario
Lovely 3 bed, 1.5 bath home in nice neighbourhood. Close to all amenities and easy highway access and located on a bus route this home has been meticulously maintained. Main floor has eat in kitchen and living/dining area and 2 piece bath. Upper level has 3 good sized bedrooms and 4 pc bath. Unspoiled lower level with laundry and utility. Lending itself to many uses and home/business options. (id:55499)
Engel & Volkers Niagara