
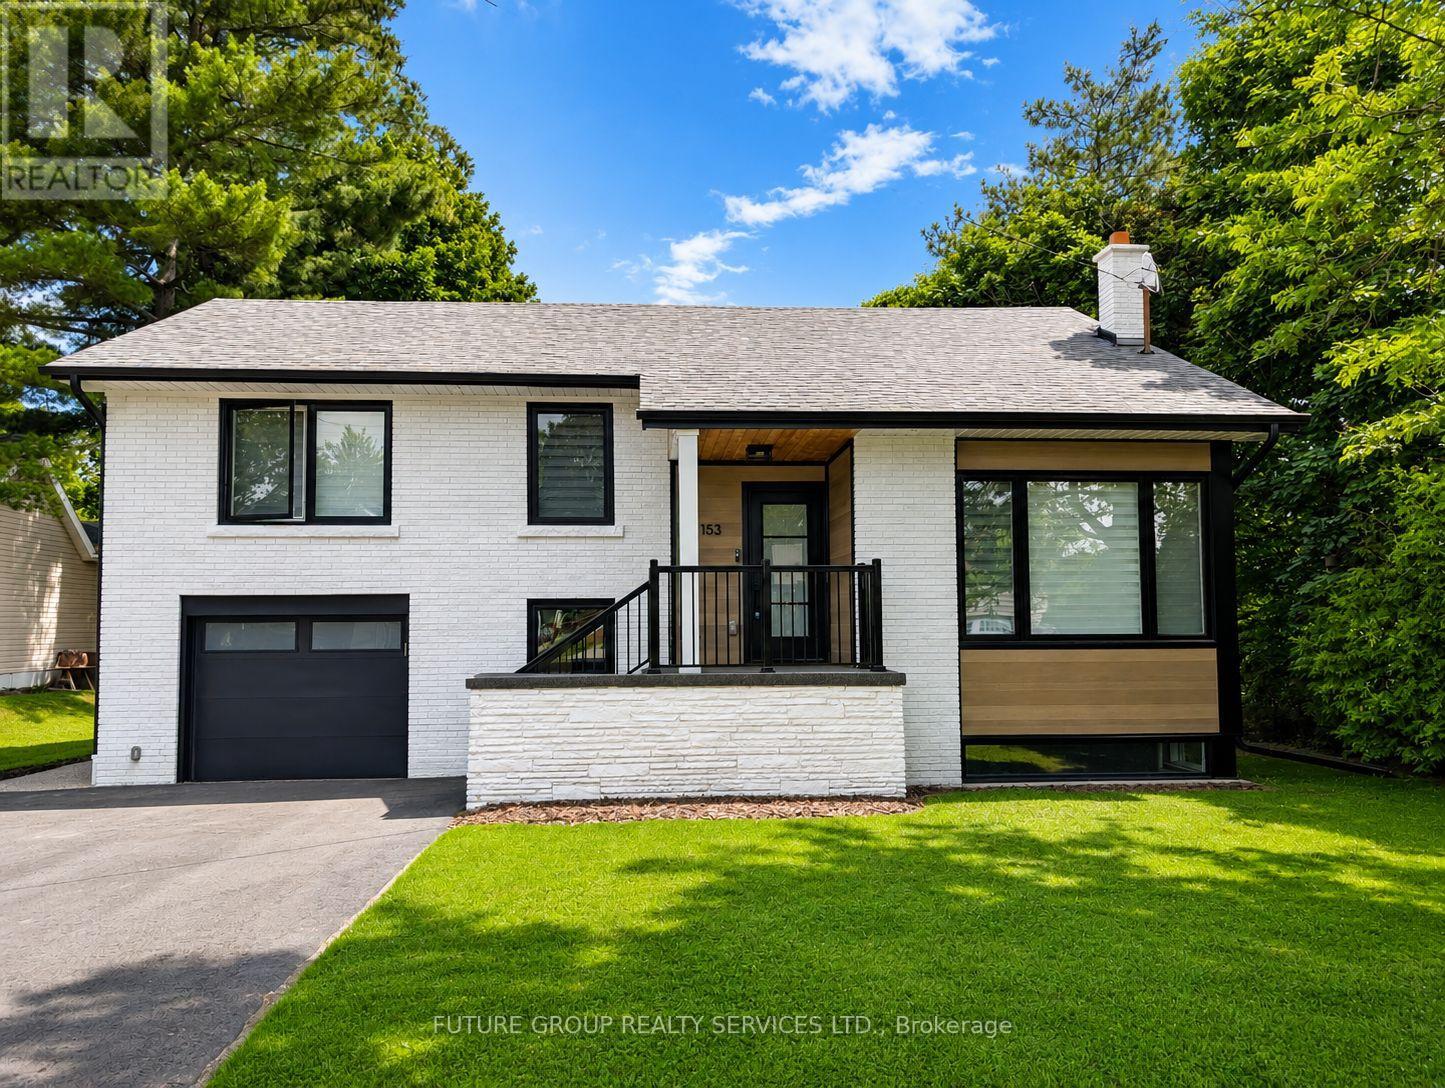
153 Daniel Street N
Erin, Ontario
Renovated home in the heart of Erin. This stunning home features high ceilings on the main level, a custom kitchen with built-in oven/microwave, a gas stove and wine fridge. Taller upper cabinetry with crown molding, quartz countertops and a large island, perfect for both everyday living and entertaining. The Main Floor offers a open concept design with pot lights, creating a light and bright atmosphere. The primary bedroom offers a luxurious 3-piece ensuite. An above grade laundry with powder room adds convenience. 1 car garage offers attached mud room prior to entering the home for extra storage space. The fully finished basement provides excellent additional living space, above grade windows offers plenty of natural light. Step outside to your private backyard retreat, complete with a deck with stairs leading down to the backyard, perfect for outdoor entertaining. Located on a quiet family friendly neighborhood, walking distance to parks, trails, schools, shops, The New Erin Library, restaurants and amenities. This home offers an outstanding lifestyle opportunity and is move in ready right in the heart of Erin, Ontario (id:55499)
Future Group Realty Services Ltd.
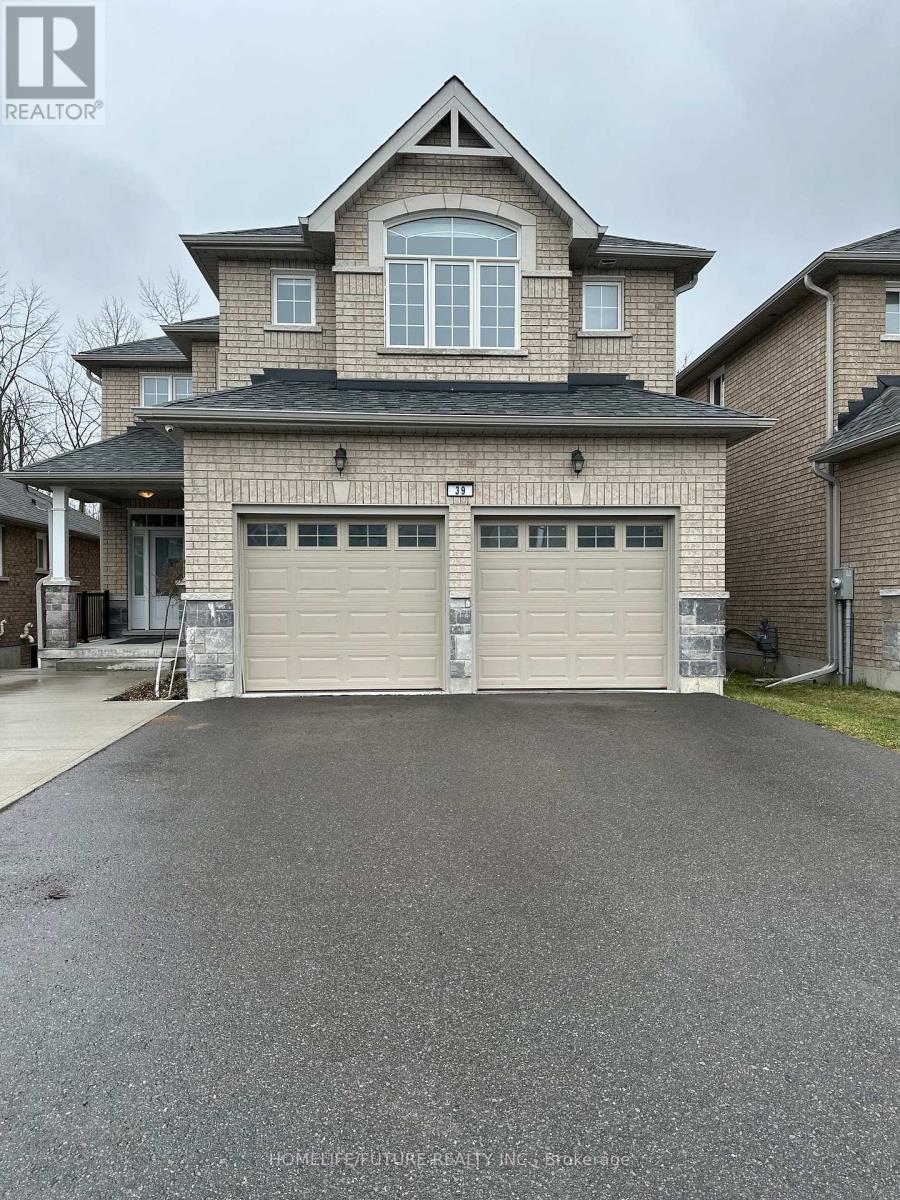
39 Summer Lane
Selwyn, Ontario
Location! Location! --Stunning Legal 2-Unit Detached Brick Home With Ravine Views. Income Potential & Luxury Living Combined:- Wow! This Beautifully Maintained 8-Year-Old, Full-Brick, 2-Storey Home Is A Rare Opportunity Offering Both Luxurious Families Living And Exceptional Income Potential. Nestled On A Premium Ravine Lot With Breathtaking Views And Unmatched Privacy, This Property Is Conveniently Located Just Minutes From Trent University, Riverview Park & Zoo, Walking Trails, And Only 10 Mins From Downtown Peterborough. - **Main Upper Unit** *5 Spacious Bedrooms, 4 Bathrooms *Elegant Hardwood Flooring Throughout *Main-Floor Office/Den, Ideal For Working From Home Or A Quiet Reading Space Bright And Spacious Open-Concept Layout *Freshly Updated With New Lighting, Trim, And Paint *Walk Out To A Large Private Deck Overlooking A Tranquil Ravine With No Rear Neighbors * Luxurious Primary Suite Featuring A 4-Piece Ensuite And A Generous Walk-In Closet, *Convenient Main-Floor Laundry Room. **Legal BSMT Apartment**2 Bedrooms, 2 Bathrooms *Fully Self-Contained Legal Unit *Separate Private Entrance *Independent Laundry Facilities Large Lookout Windows *Providing Abundant Natural Light *Ideal For Rental Income, Multigenerational Living, Or Extended Family. **Exterior & Location Highlights** *Double Car Garage *No Sidewalk. Enjoy Additional Driveway Parking *Premium Ravine Lot Offering Scenic Views And Exceptional Privacy *Close To Walking And Biking Trails, Trent University, Schools, Shopping, Parks, And Public Transit *Located In One Of Peterborough's Most Desirable And Growing Neighbourhoods. -A Perfect Opportunity- This 100% Move-In-Ready Is Ideal For Families, Investors, Or Homeowners Looking To Offset Their Mortgage With Rental Income. Live Comfortably In The Spacious Upper Unit While Generating Income From The Legal BSMT Apartment. A Rare Combination Of Location, Lifestyle, Privacy, And Investment Potential. This Is A Property You Won't Want To Miss! (id:55499)
Homelife/future Realty Inc.
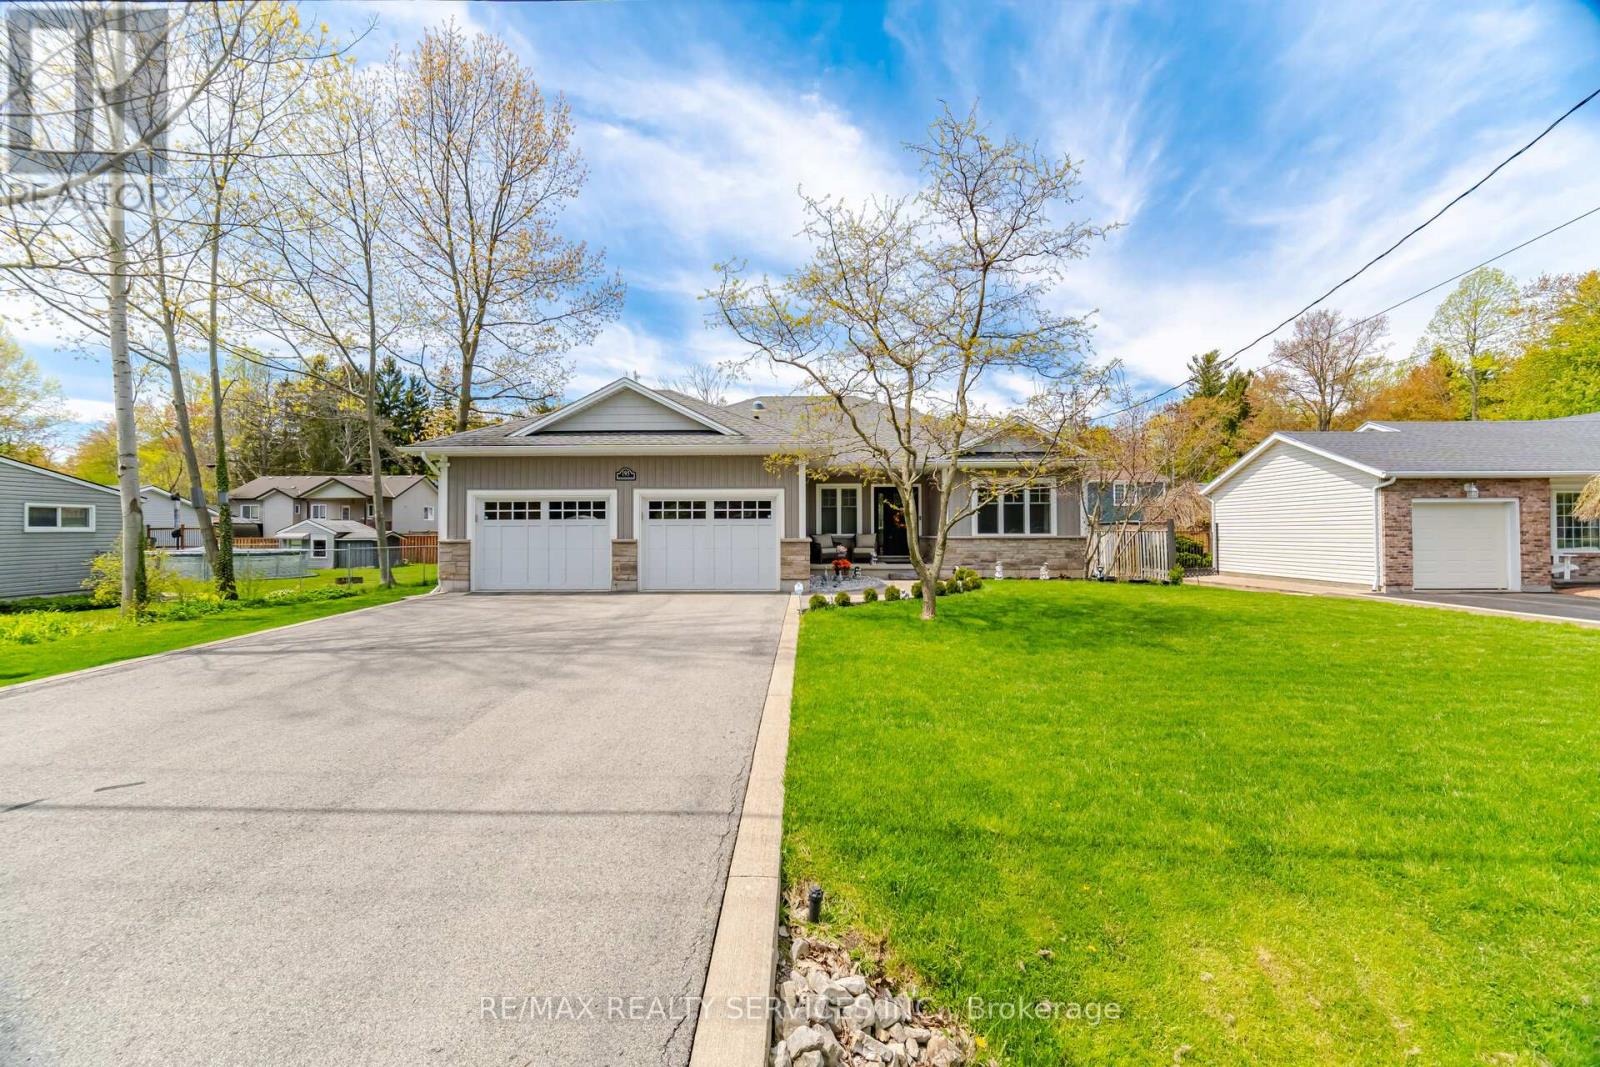
195 Burleigh Road N
Fort Erie, Ontario
Welcome to 195 Burleigh Rd N in Fort Erie. Situated on a tree lined Street in the Historic Town of Ridgeway. Custom built Bungalow with many upgrades, soaring 9' ceilings and a great modern open concept design. Fantastic curb appeal with walkway leading to front porch & garage access into the house and a separate entrance to the basement. Luxury vinyl flooring throughout the open concept living room/kitchen/dining areas enhanced with pot lights and bright sun filled windows for an inviting feel. Chef inspired Gourmet kitchen with granite, stainless steel appliances, island with breakfast bar, backsplash & all the bells and whistles. Kitchen is open to the dining area w/Garden doors leading to the deck, perfect for those summer gatherings. L/R overlooks the backyard and boasts a gas fireplace. At the front of the house is a lovely Den/Office with a picture window. Anyone working at home this a great room, or to use for more family living space or a place for the kids to play. Primary bedroom boasts a spa-like ensuite bath with a soaker tub, granite countertop & a custom glass & ceramic shower and a walk-in closet. Second bedroom is generous in size with a double closet. Separate laundry rm is located on the main floor and there is also a 3pce bath w/granite and a separate shower. Partially finished basement with a separate entrance awaits your own personal imagination. There is a 3pce bath and an open concept rec room. Lots of storage/unfinished space to design for your family needs. Enjoy the outdoors in the sun filled backyard with a large composite deck, Gazebo, 2 garden sheds, landscaped & I/G sprinkler system. This home is steps from the Friendship Trail, a short walk to the shore of Lake Erie and not far from Bay Beach. Crystal Beach is only a short drive away and it is a 10-minute walk to Historic Downtown Ridgeway. New fridge in 2026, washer/dryer & 2 backyard sheds in 2024, deck extended in 2023, new stove, window coverings & main floor painted in 2022. (id:55499)
RE/MAX Realty Services Inc.
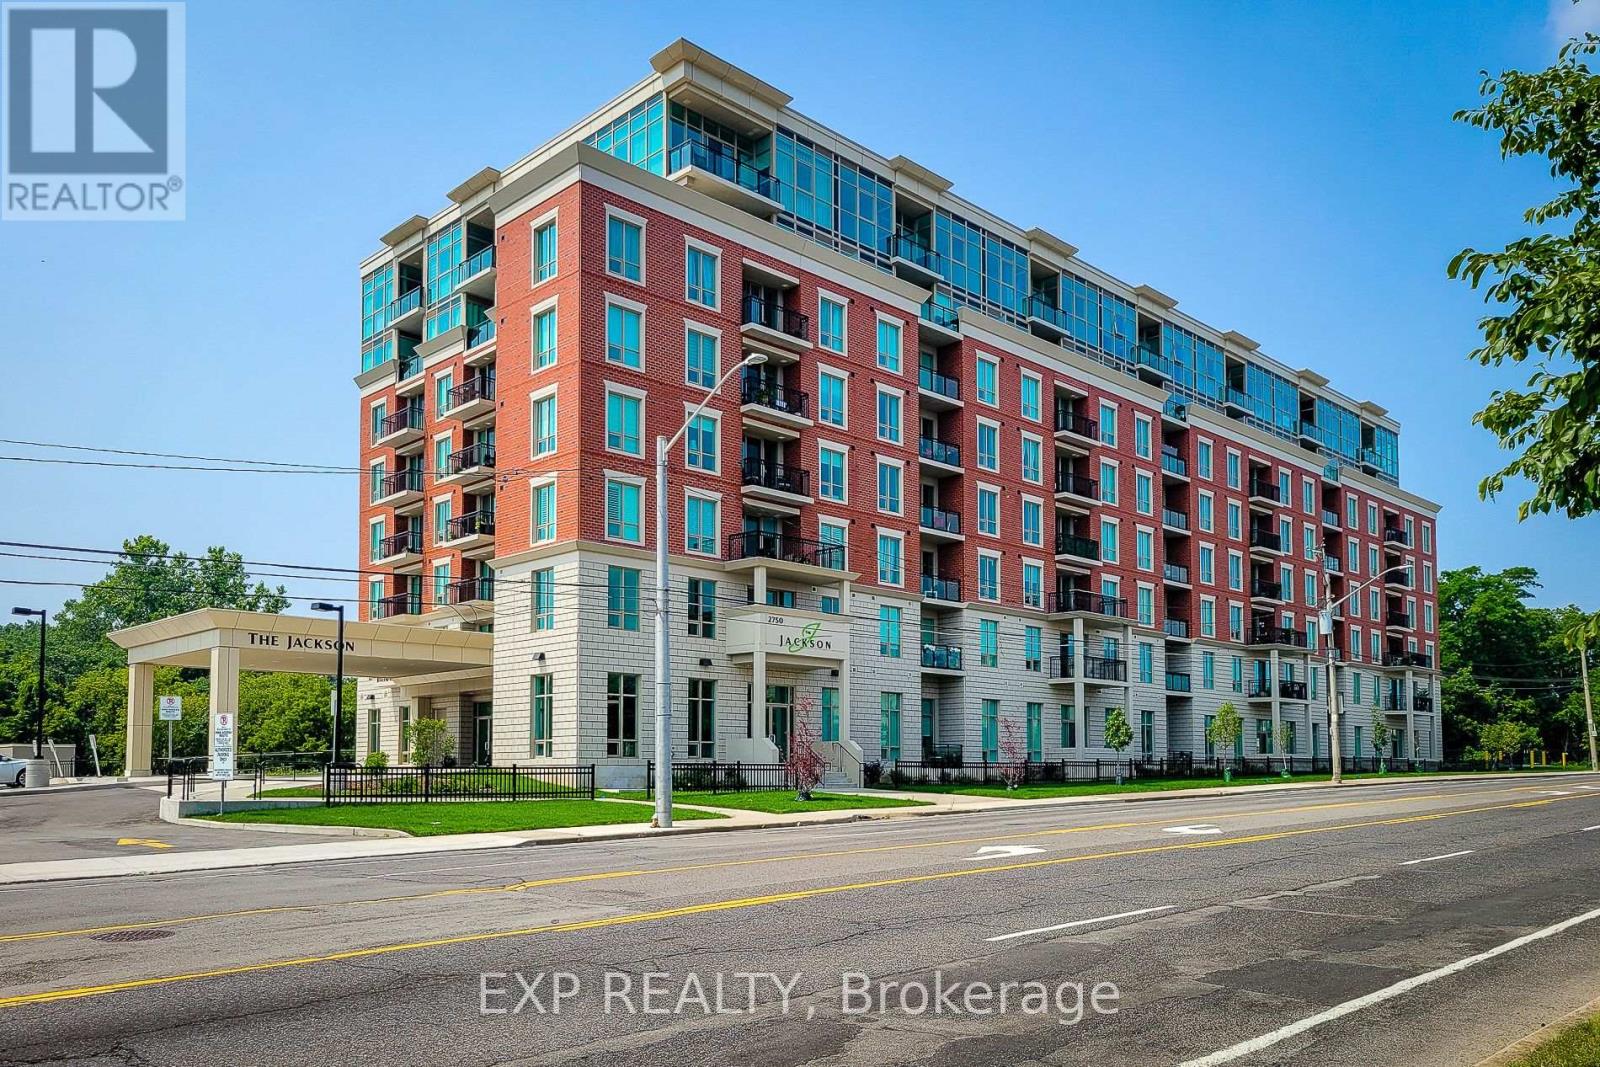
102 - 2750 King Street E
Hamilton, Ontario
Beautiful, brand new 2-bedroom 2bathroom condo offering modern finishes and a bright, spacious open-concept layout. Featuring high ceilings, quartz countertops, a convenient breakfast bar, and a sleek kitchen equipped with stainless steel appliances, this unit is designed for comfortable contemporary living. Both bedrooms are generously sized, with the primary suite showcasing a stylish ensuite complete with quartz counters. Enjoy stunning lake and escarpment views from your private balcony, perfect for morning coffee or evening relaxation.Residents have access to exceptional building amenities including a fully equipped fitness centre, hot tub, outdoor terrace, library, games room, and a large party room ideal for entertaining. Conveniently includes one parking space. Room sizes are approximate. (id:55499)
Exp Realty
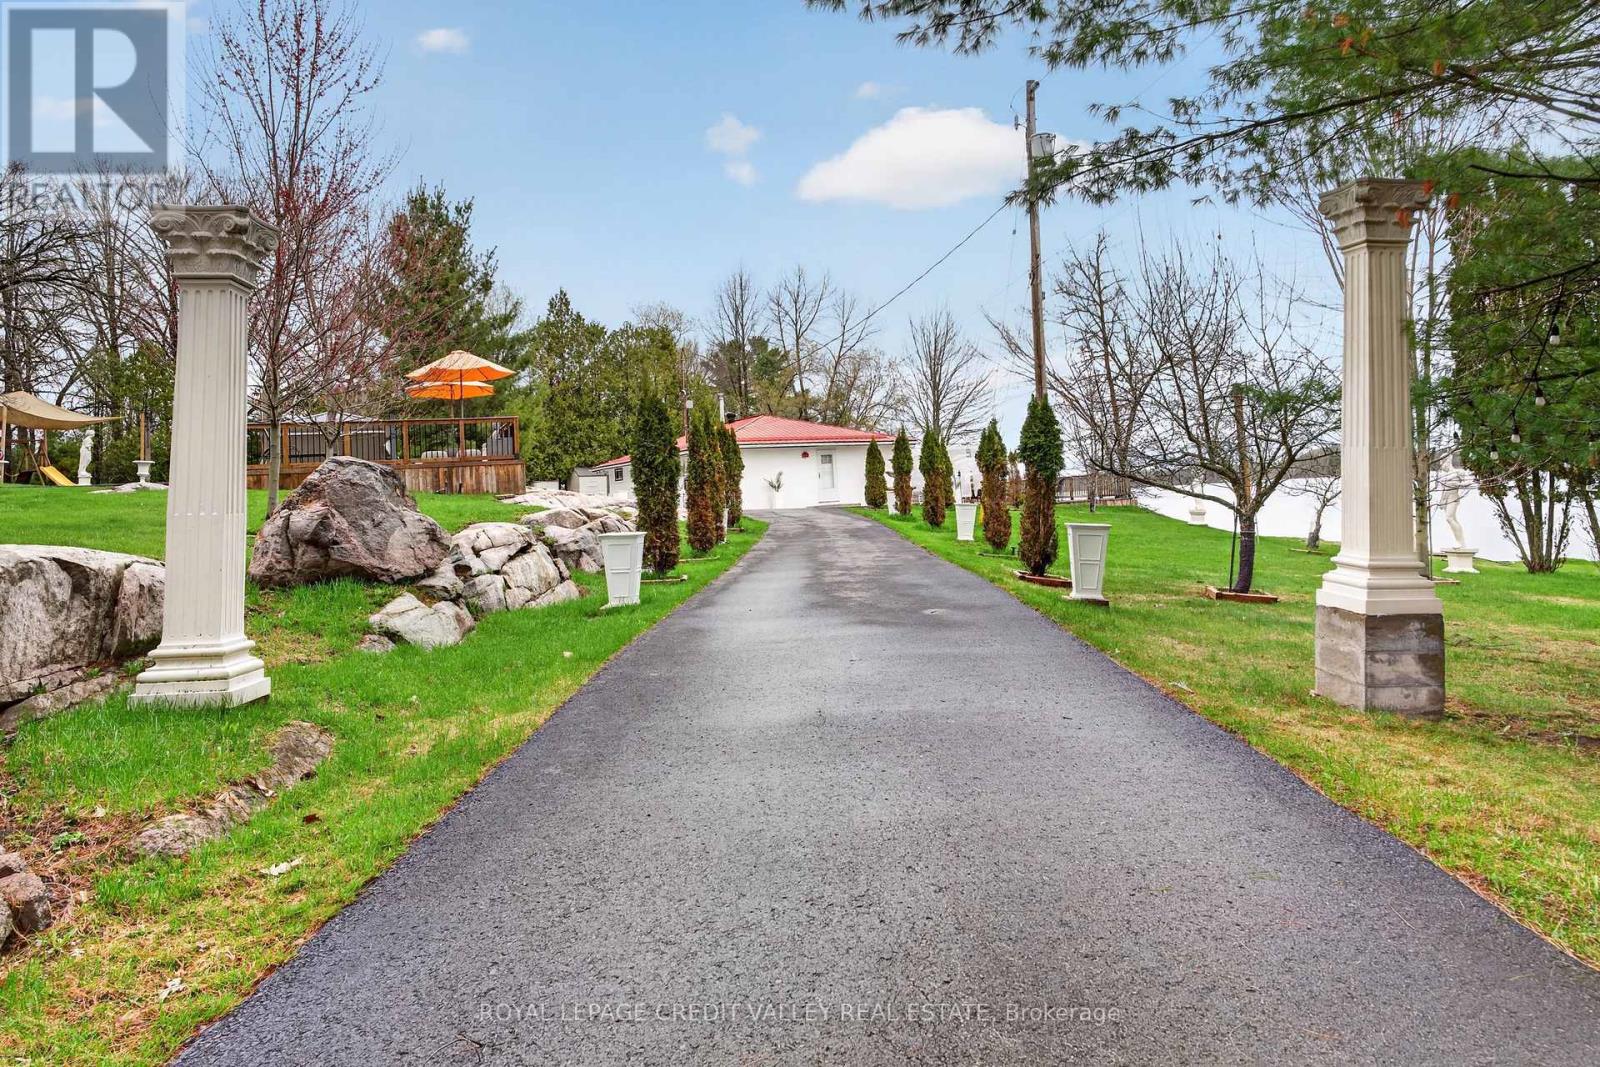
1189 Giles Lane
Frontenac, Ontario
Welcome to this rare and exceptional Cole Lake property, offering expansive pristine waterfront in a truly picturesque setting. This four-season retreat provides outstanding swimming, boating, and fishing on a private, spring-fed lake.. The gently sloping, sandy shoreline is ideal for children and pets, creating a safe and welcoming outdoor space. The main home features an open-concept kitchen and living area with stunning lake views, a cozy wood-burning fireplace, three bedrooms, and a full 4-piece bathroom-perfect as a year-round residence or relaxing cottage escape. A separate coach house enhances the property with its own kitchen, 3-piece bathroom, one bedroom, and a loft that comfortably sleeps four, making it ideal for guests or extended family. Enjoy peaceful lakeside living just 40 minutes from Kingston, 10 minutes to Verona, and only 5 minutes from a nearby 18-hole golf course. Surrounded by nature, the property is perfect for hiking and outdoor recreation. This is a rare opportunity to own a unique combination of waterfront and acreage, with potential for future severance. Annual road maintenance fee of $300. Experience the serenity and make your dream of waterfront living on Cole Lake a reality. (id:55499)
Royal LePage Credit Valley Real Estate
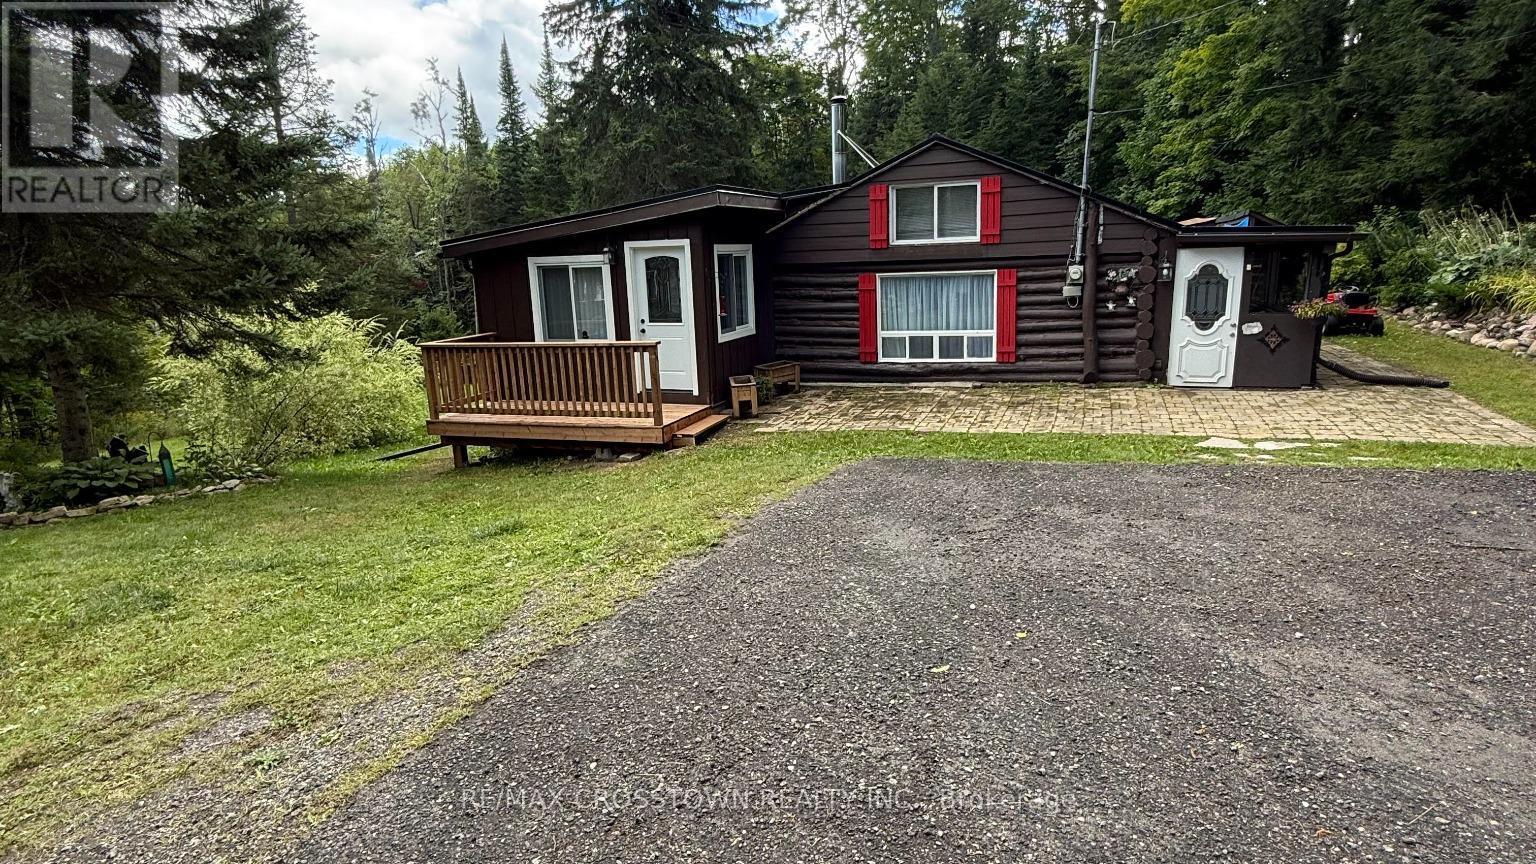
1161 Uffington Road
Bracebridge, Ontario
Tucked away on 5 private acres, this 4-season log cabin boast a spacious approx. 10' x 35' detached building with a workshop plus bonus studio! It is the kind of place you picture when you think of "getting away from it all". But just minutes to Hwy 118, Hwy 11 and Bracebridge. Warm wood tones, natural light pouring in, and a layout that just works. The kitchen has been updated (2024) The living space is cozy with a WETT-inspected wood burning stove. Plus there is seveal years worth of chopped and stacked wood on the property. The 2 bedrooms have walls that are open at the ceiling to provide heat circulation from the wood stove. An additional flex room off the kitchen works well for guests or a home office. This is true year-round comfort with a new heat pump and Air conditioning (2023). Other upgrades include steel roof (2022), asphalt driveway (2023), sump pump (2024), water filtration system (2024), and septic pumped (2021). Windows in the bathroom, front bedroom, and living room have also been replaced within the last 5 years. Outside, you'll love the new decks (2025) and screened-in porch-perfect for keeping your gear organized and dry. And here's where it really stands out... a detached 2-room building for workshop and studio. Whether you're into projects, need extra storage, or want a creative or work-from-home setup, you've got the space to make it happen. Included: Wood splitter, snow blower, gazebo in box, anything in the workshop is included. Whether you're looking for a turnkey recreational property or a full-time home, this one delivers. Furniture is negotiable, making your move that much easier. A rare opportunity to own your own slice of Muskoka-ready for all four seasons. Book your private showing today. (id:55499)
RE/MAX Crosstown Realty Inc.
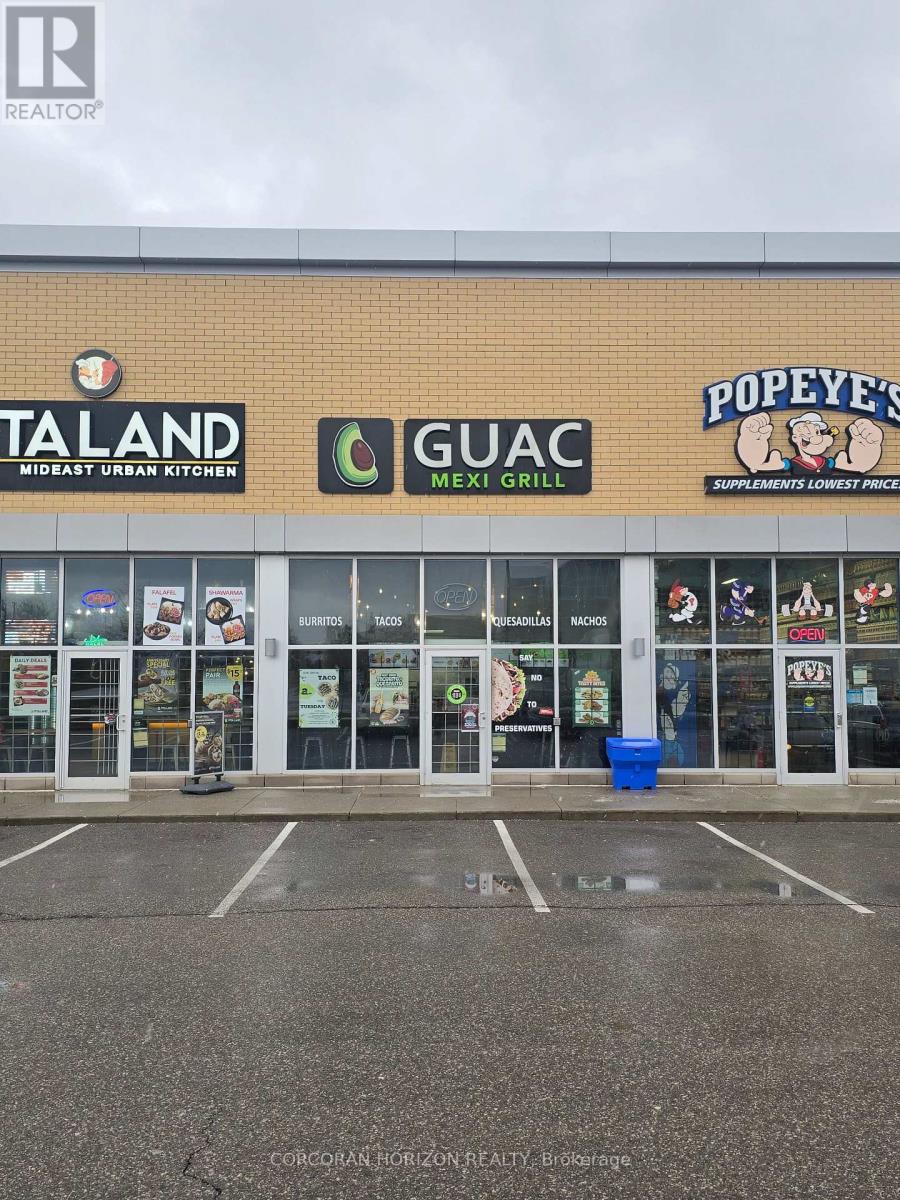
A5 - 70 World Drive
Mississauga, Ontario
Well-established, high-quality Mexican franchise - Guac Mexi Grill. Turn-key fast-casual restaurant known for fresh, made-to-order Mexican cuisine and strong brand recognition. Located in a high-traffic area with excellent visibility and loyal repeat customers. Fully equipped with trained staff and proven franchise systems in place. Ideal opportunity for owner-operators or investors seeking a stable and profitable business.Rent is ($40.50 psf). "Pls DO NOT Approach the STAFF" or visit the premises without an appointment. (id:55499)
Corcoran Horizon Realty
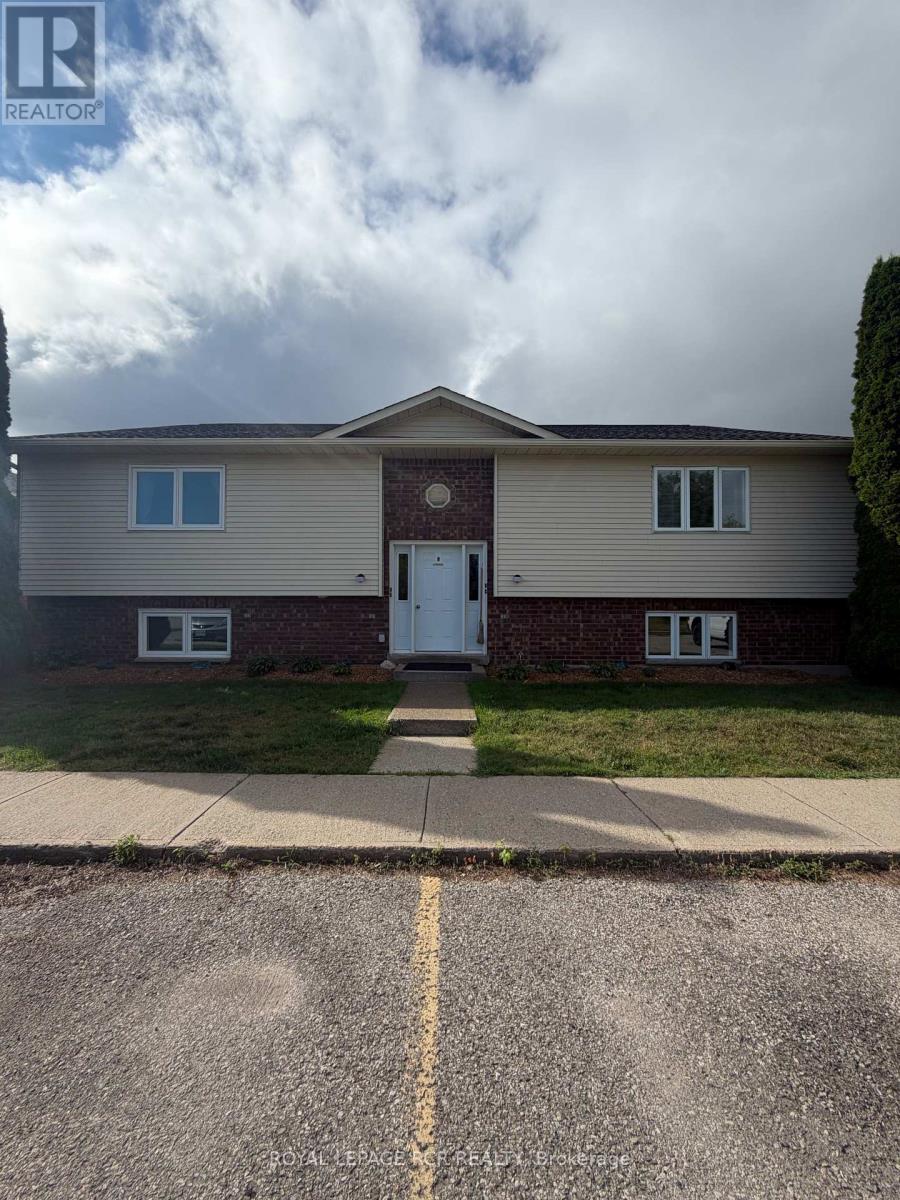
B - Unit 4 (Lower Level) - 50 Third Street
Orangeville, Ontario
Welcome to this bright and well-maintained 2-bedroom, 1-bathroom rental offering comfortable living in a desirable location. The spacious living room features a walkout to a private rear deck, overlooking Rotary Park, providing beautiful green space and added privacy. The functional kitchen offers ample cabinet and counter space, while the generous bedrooms feature large windows and closets. Enjoy the convenience of in-suite laundry and a full 4-piece bathroom. Fresh, neutral finishes throughout make this unit move-in ready (id:55499)
Royal LePage Rcr Realty
107 - 1370 Costigan Road
Milton, Ontario
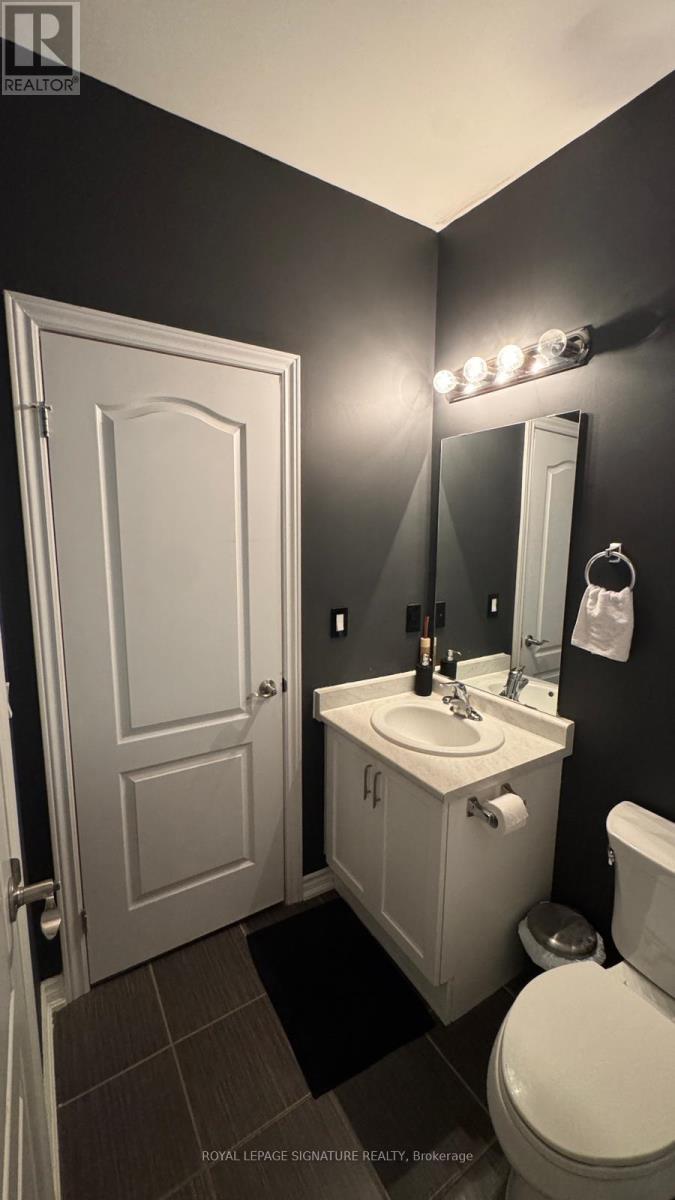
Welcome to this beautifully maintained main floor unit offering convenience and comfort in a sought-after Milton location. Featuring an open-concept layout, modern kitchen with stainless steel appliances, in-suite laundry, and a private patio. Perfect for professionals or couples. Close to transit, shopping, parks, and major highways. Includes 1parking space and 1 locker. Move-in ready! (id:55499)
Royal LePage Signature Realty
102 - 70 Stewart Street
Oakville, Ontario
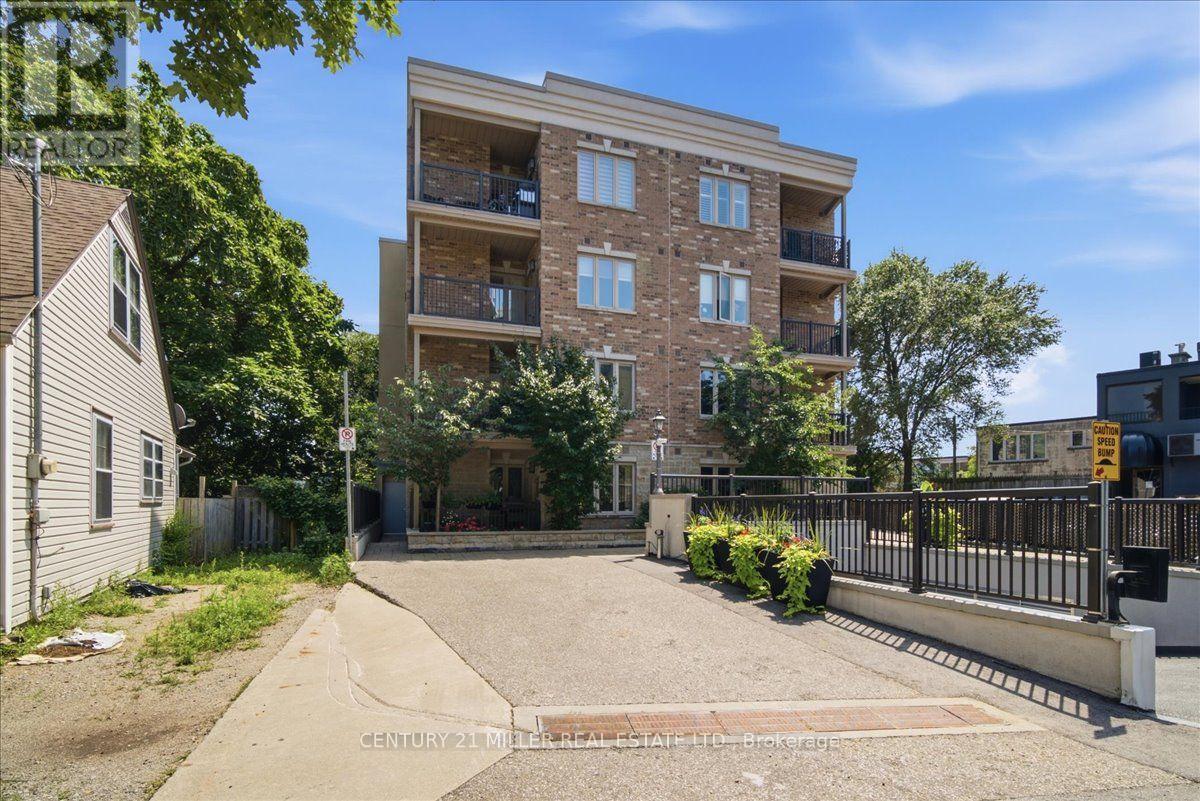
Welcome to Suite 102 in the highly sought-after Princeton Manor, a stylish boutique, low-rise condominium in the heart of Kerr Village. This premium ground-floor suite offers 3 owned parking spaces, (1 single parking space and 1 tandem parking space accommodating 2 vehicles), an exceptional feature rarely found in condo ownership. Offering approximately 910 sq. ft. of open-concept living space, this bright and spacious suite offers 9-ft ceilings and laminate flooring throughout. The kitchen showcases quartz countertops, backsplash, stainless steel appliances, and a breakfast bar overlooking the living and dining areas. The living room features a fireplace with stone surround and walk-out access to your private ground-level covered balcony/terrace, with BBQs permitted. The well-designed layout offers 2 spacious bedrooms, a convenient powder room, a main 4-piece bathroom, and ensuite laundry. Enjoy the benefits of ground-floor living with a functional layout, private outdoor space, and exceptional parking. Ideally located in Oakville's desirable Kerr Village, steps to shops, restaurants, bakeries, parks, waterfront trails, transit, Oakville GO Station, and major highways. A rare opportunity to own a stylish boutique condo in one of Oakville's most sought-after communities. (id:55499)
Century 21 Miller Real Estate Ltd.
514 Thelma Street
Burlington, Ontario
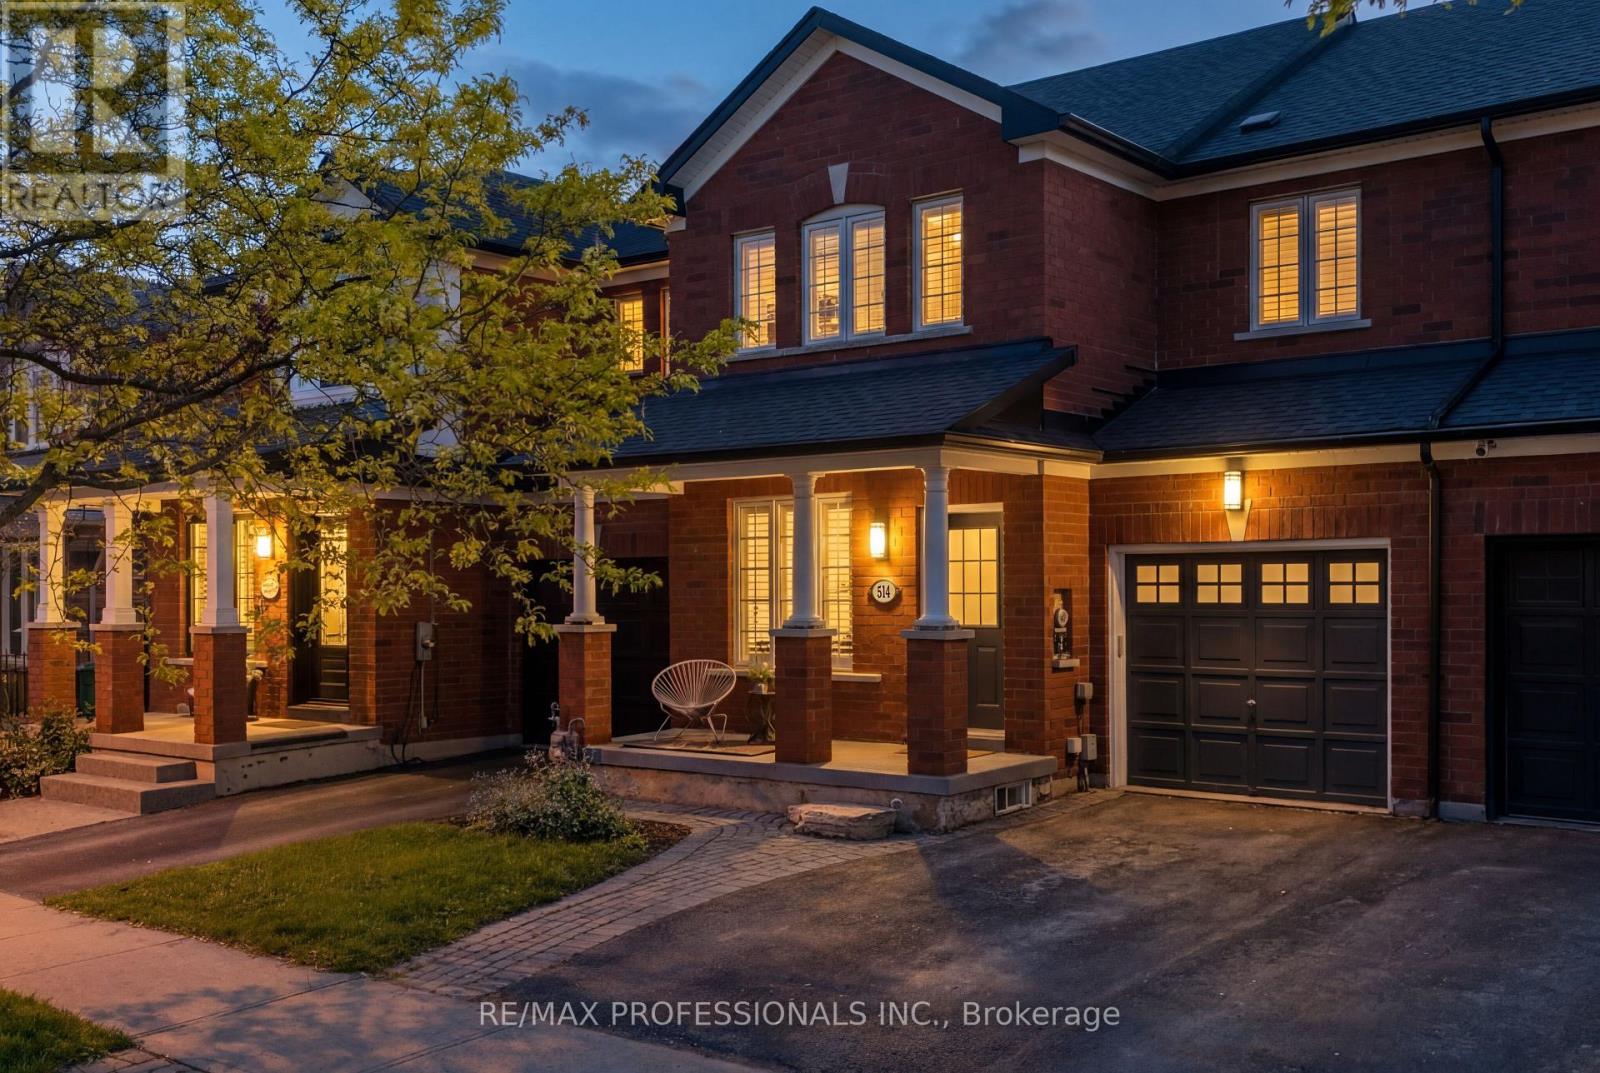
Welcome to 514 Thelma - beautifully maintained freehold townhome! The perfect blend of comfort, style, and functionality in sought after Appleby community in Burlington . Bright and spacious layout with generously sized principal rooms, ideal for both cozy living and entertaining. Updated kitchen with modern finishes and ample storage with breakfast nook overlooking the rear garden. Upstairs offer timeless layout with 3 excellent sized bedrooms with primary 3 piece ensuite and walk in closet. Covered front porch with beautifully maintained rear garden. Perfect outdoor entertaining space with outdoor seating area. Endless opportunity on the lower level. Private oversized garage with walk-through to backyard. Close to Appleby Go, new shopping plaza and boutique shops. Hiking trails & no maintenance fees! (id:55499)
RE/MAX Professionals Inc.
509 - 4010 Eglinton Avenue W
Toronto, Ontario
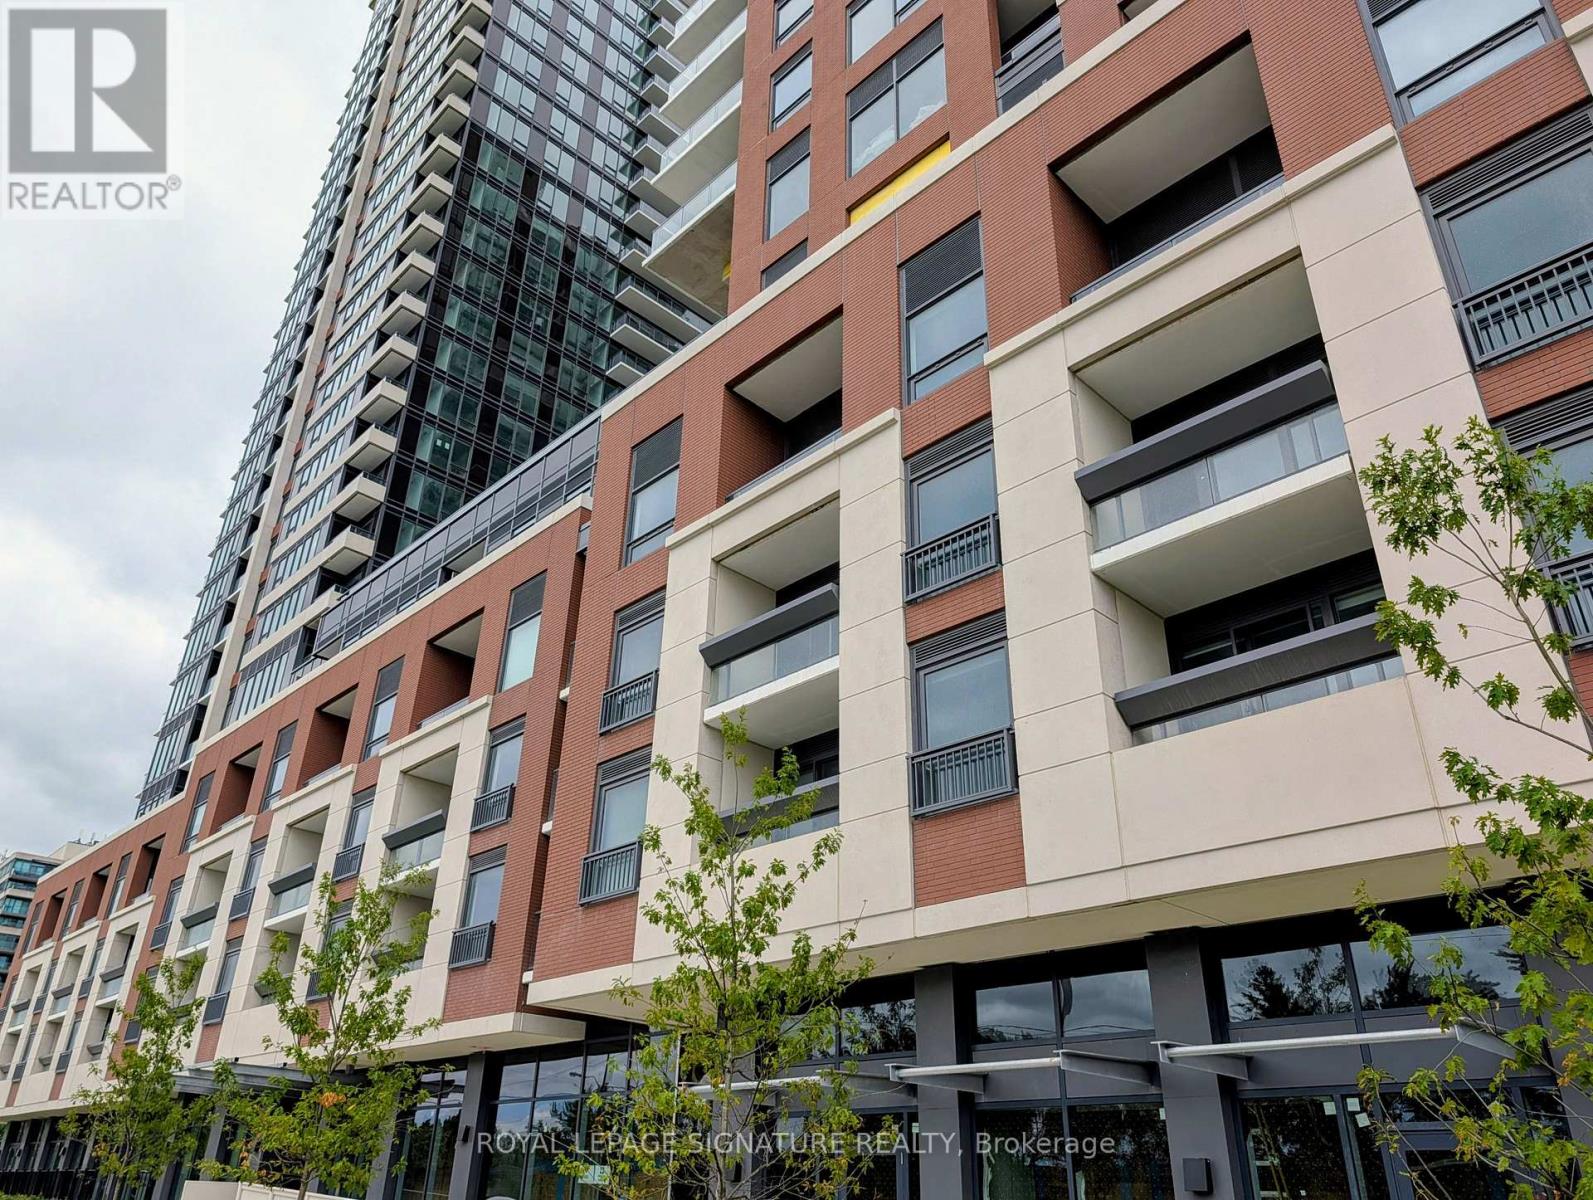
Fully Furnished!Welcome to a refined new standard of modern living at Notting Hill Condos. This brand-new,fully furnished 1 Bedroom + Den residence offers a sophisticated, turnkey lifestyle in one of Etobicoke's newest condominium communities.Thoughtfully curated with contemporary designer furnishings and elegant modern finishes, the suite offers a seamless blend of comfort, style, and functionality. Positioned on the quietside of the building, the residence provides a peaceful and private atmosphere-an ideal retreat from the energy of the city.The versatile den has been intelligently designed to serve as a private home office, elegant study, or additional sleeping area, offering exceptional flexibility for today's modern lifestyle. A dedicated underground parking space and private locker add convenience and practicality to this exceptional home.Perfect for the discerning professional or executive seeking a fully furnished, move-in-ready residence, this is more than a rental-it is a carefully curated living experience. Arrive with your suitcase and settle effortlessly into elevated condominium living.This great location is a commuter's dream. A few steps to the Eglinton Crosstown LRT, 10 minutes to Mount Dennis UP Express and GO Station, quick access to Highways 401 and 427. Steps to local bakery, banking, groceries and everyday life essentials. Welcome home!!! (id:55499)
Royal LePage Signature Realty
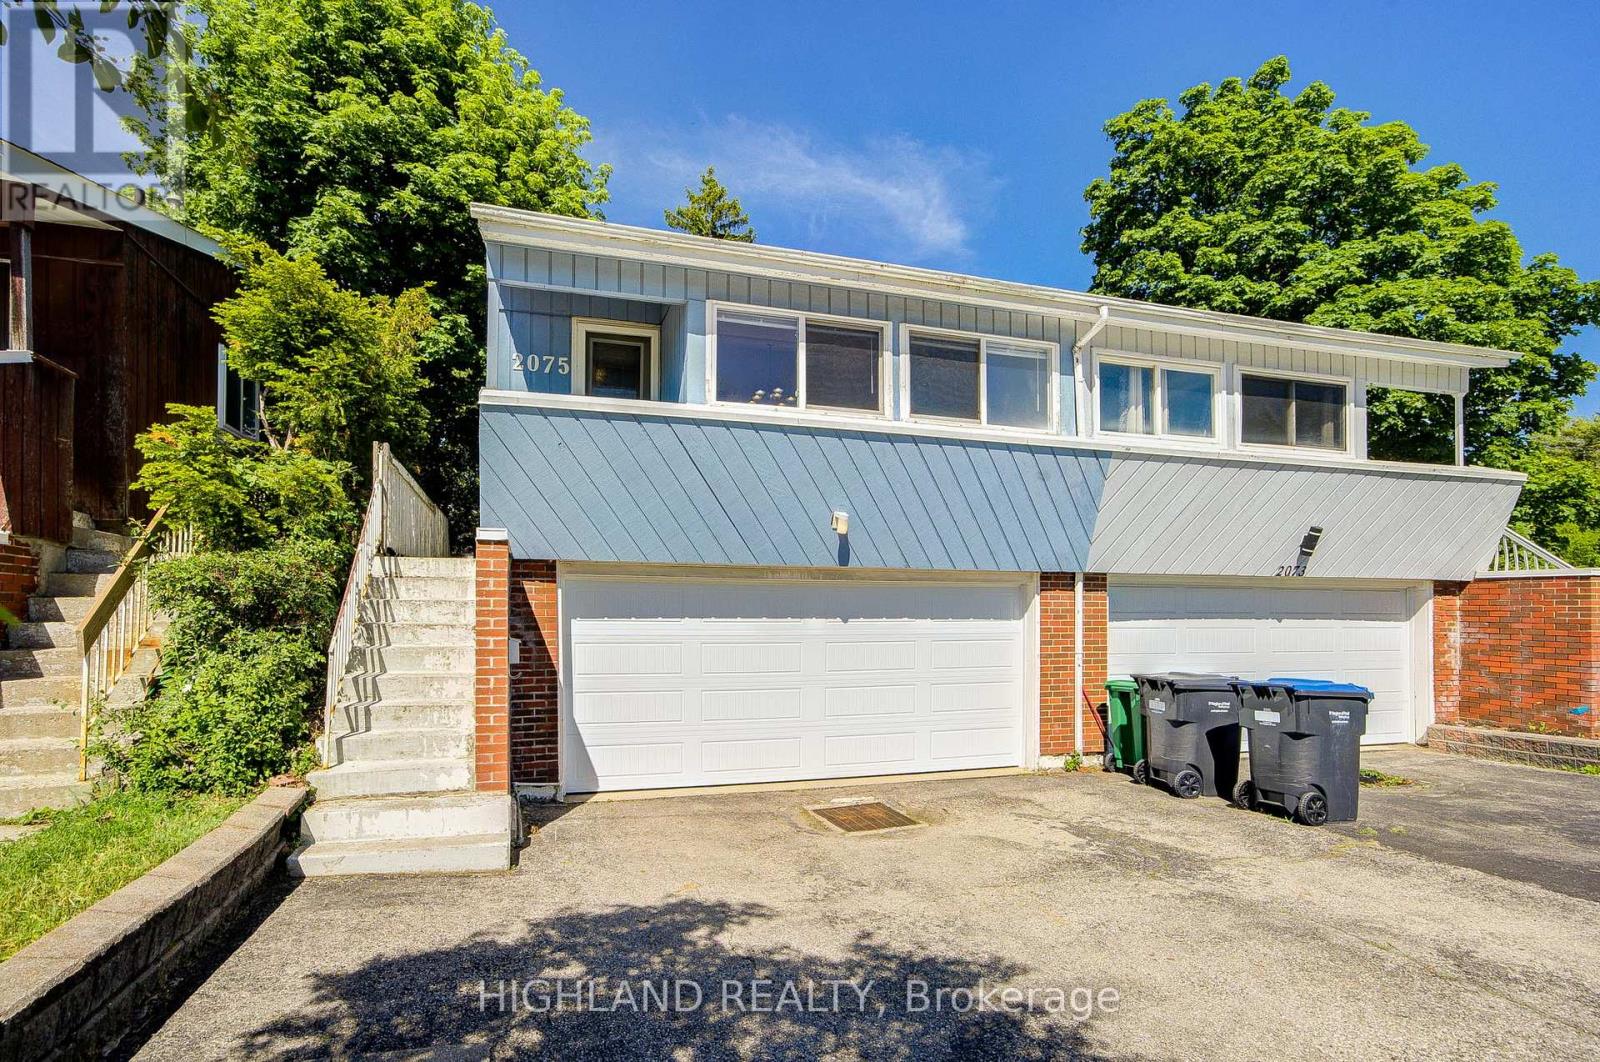
2075 South Millway
Mississauga, Ontario
Don't Miss This Rare Opportunity To Own A Freehold Semi-Detached Home Featuring A Highly Sought-After Double Car Garage And Double Driveway - Offering 4 Total Parking Spaces! This Well-Maintained Home Features 3 Spacious Bedrooms, 2 Full Bathrooms, And A Large Family Room With Walk-Out To A Private, Fully Fenced Backyard. Bright And Airy Living Room With Soaring Cathedral Ceiling. Freshly Painted Throughout. New Garage Door And Garage Door Opener. Located In An Exceptional Family-Friendly Neighborhood, Just Steps To Parks, Walking & Biking Trails, Community Centre With Pools & Libraries, Shopping, Transit Terminals, And More. Minutes To UTM, Highway 403, QEW, And Major Amenities. A Perfect Home Combining Space, Convenience, And Outstanding Value! (id:55499)
Highland Realty
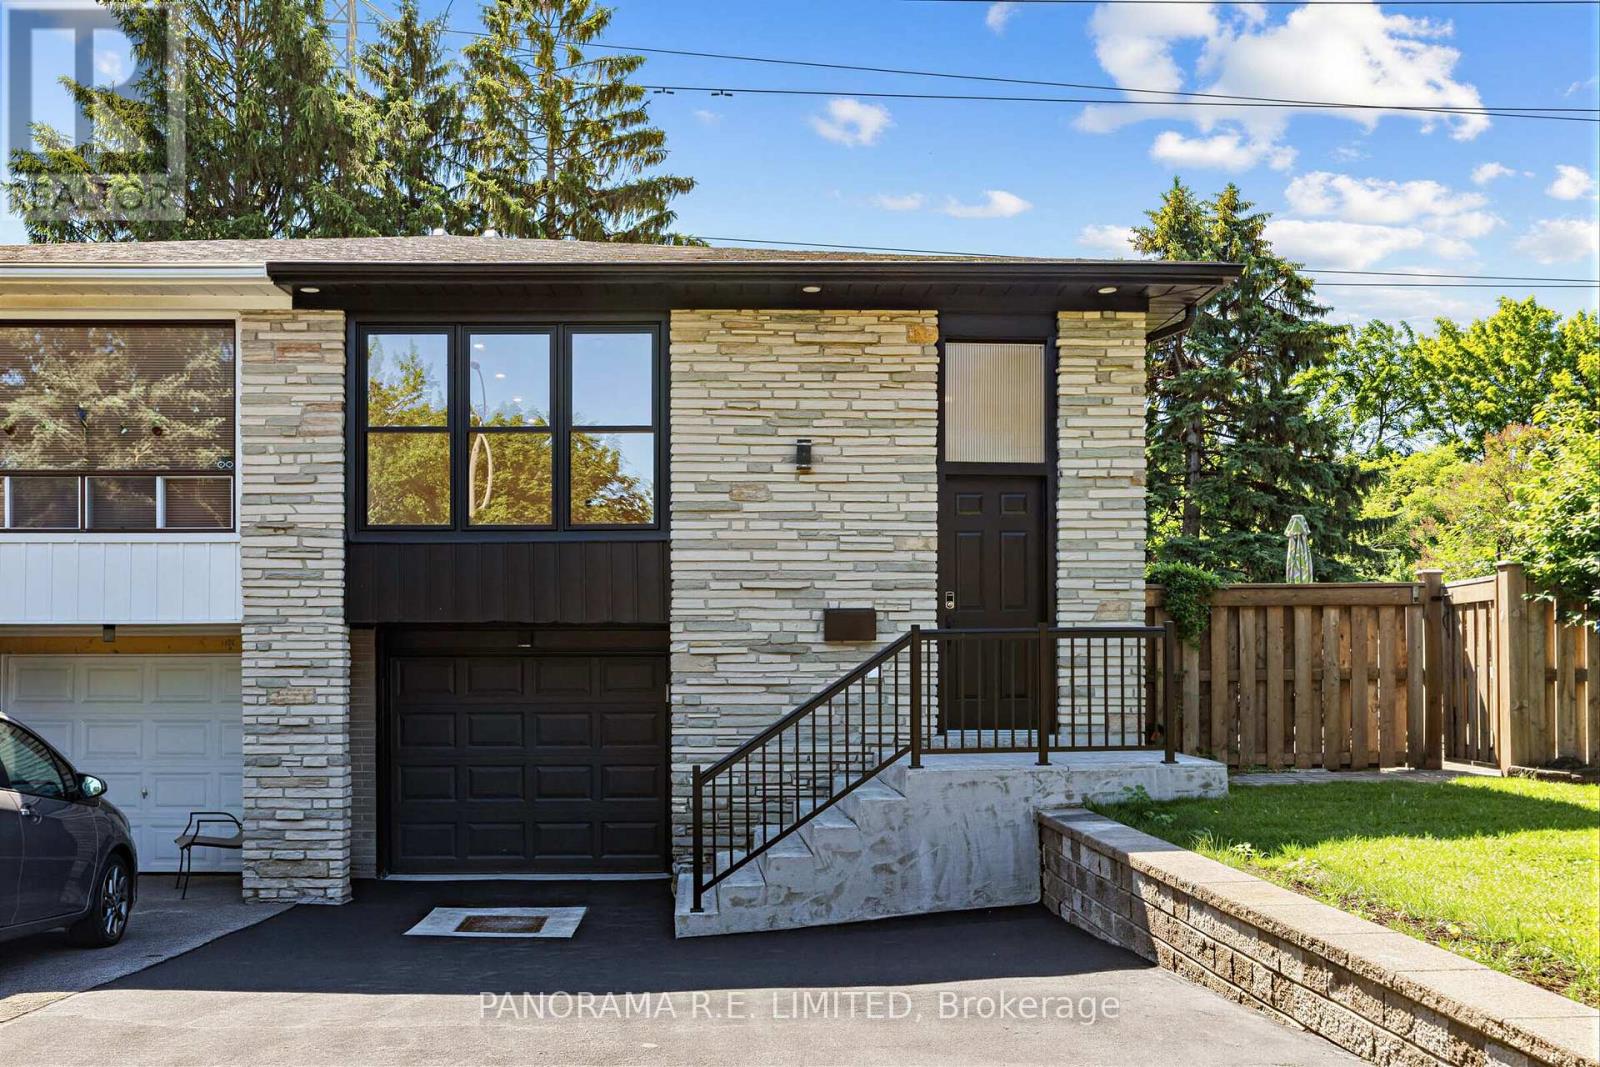
Lower - 606 Abana Road
Mississauga, Ontario
Incredibly updated 2-Bedroom 2-Bathroom lower legal unit with 9-Ft ceilings available now for the first time. Bright and airy Living and Dining room with high ceilings, above grade windows, new flooring and potlights. Modern and spacious Kitchen with Quartz countertops, breakfast bar, white cabinetry, and brand new appliances including gas stove. Two spacious bedrooms. 4-Piece and 2-Piece Bathrooms with heated floors. Exclusive use Washer and Dryer. Two Parking Spots. Amazing family neighbourhood and situated on a quiet street. Close to parks, schools, shopping, public transit. Rare Two Parking spots. This gorgeous rental has to be seen. A great rental for a great tenant! (id:55499)
Panorama R.e. Limited
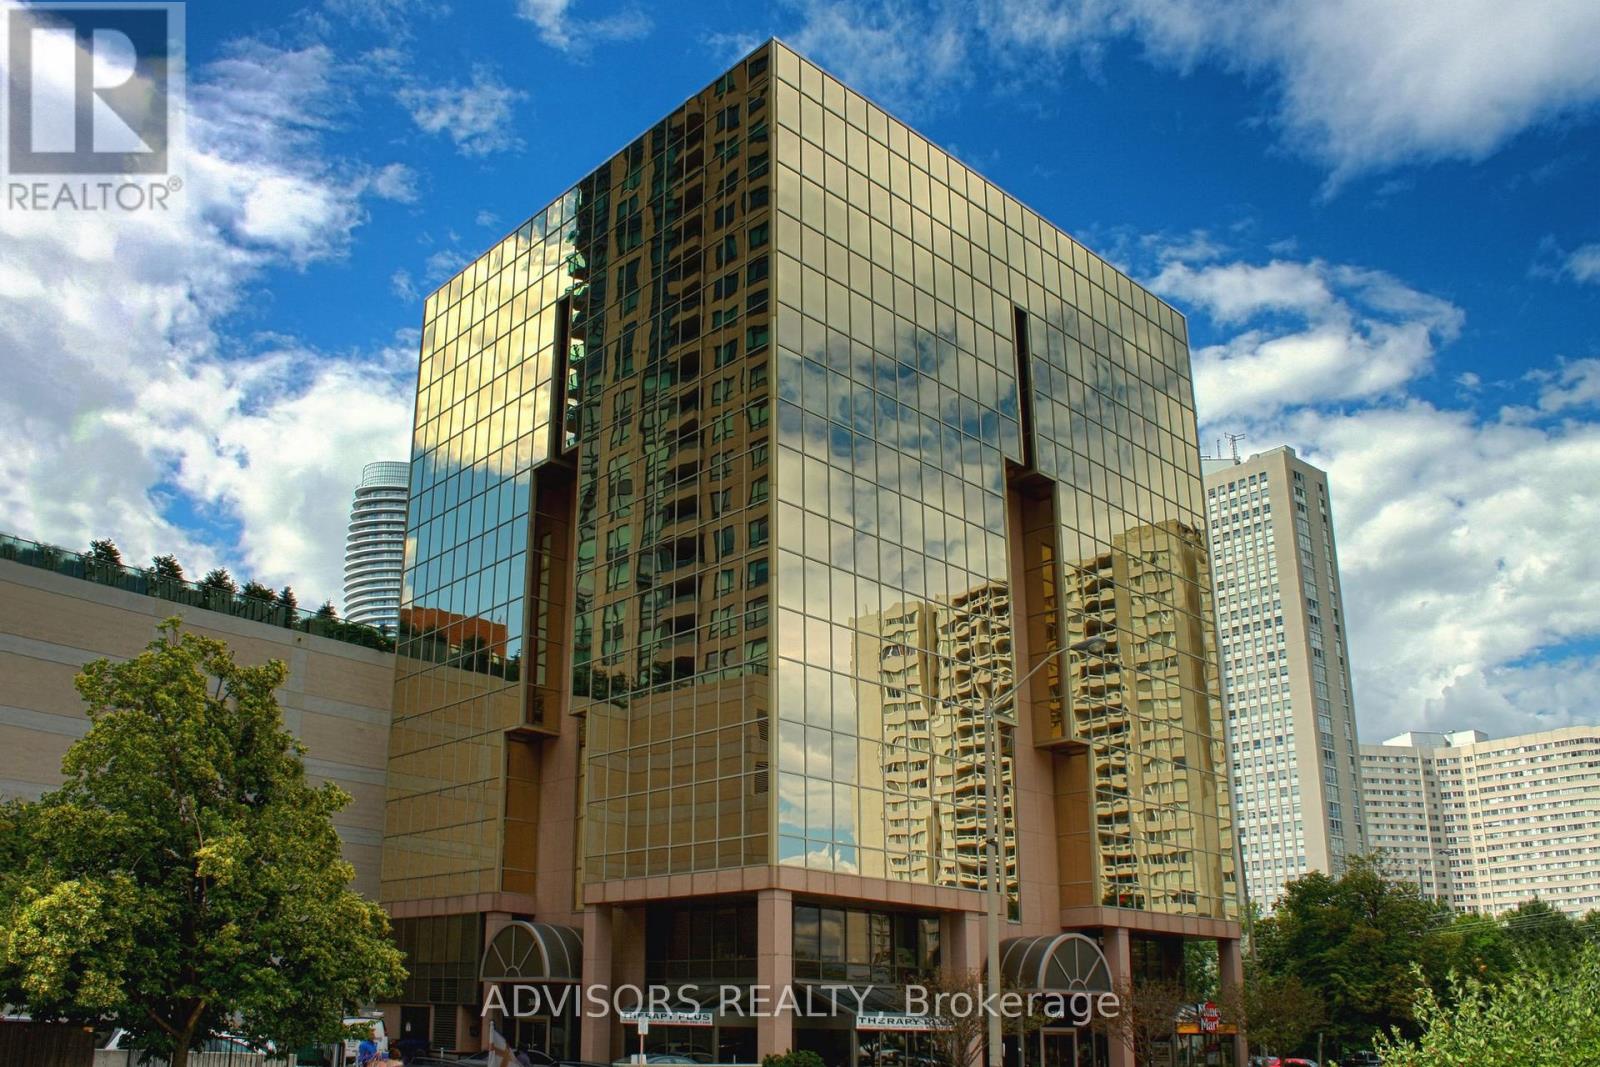
418 - 3660 Hurontario Street
Mississauga, Ontario
This single office space boasts a unique advantage with its two-sided windows, providing you with a captivating street view. Meticulously maintained, professionally owned, and managed 10-storey office building, this location is strategically positioned in the bustling Mississauga City Centre area. The proximity to the renowned Square One Shopping Centre, as well as convenient access to Highways 403 and QEW, ensures both business efficiency and accessibility. Additionally, being near the city center gives a substantial SEO boost when users search for terms like "x in Mississauga" on Google. For your convenience, both underground and street-level parking options are at your disposal. Experience the perfect blend of functionality, convenience, and a vibrant city atmosphere in this exceptional office space. (id:55499)
Advisors Realty
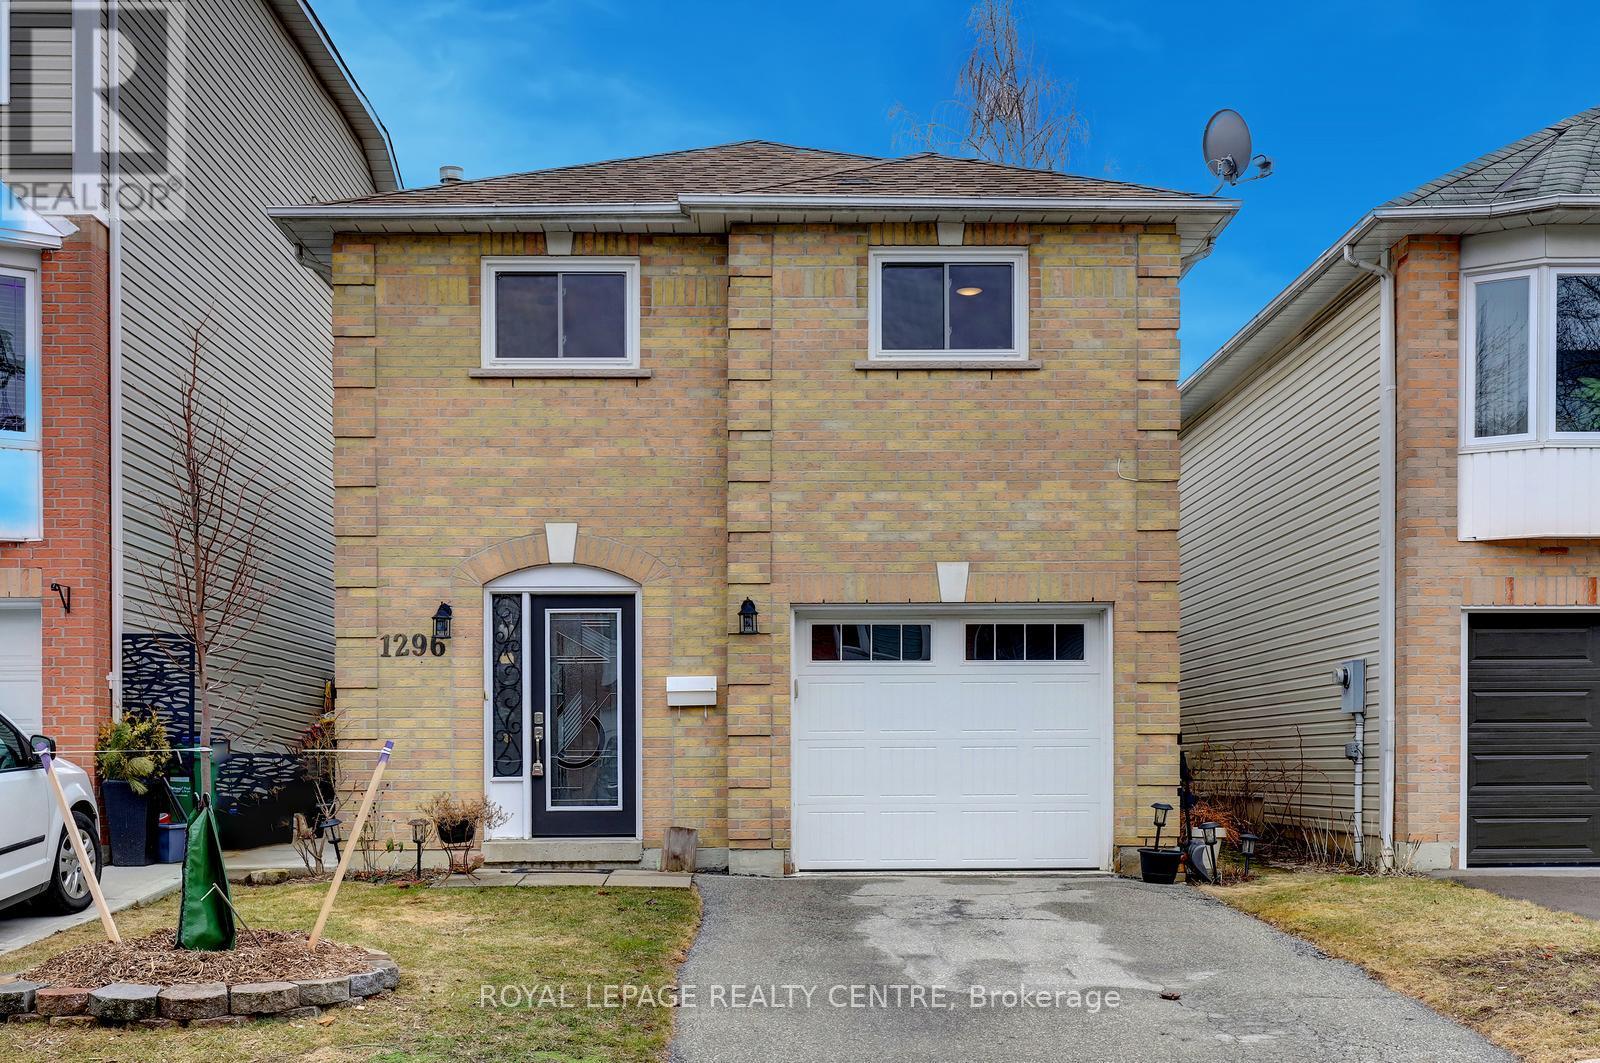
1296 Woodhill Court
Mississauga, Ontario
Gorgeously Renovated Property! 3 Bedrooms + Den And 3 Bathrooms. Located On A Very Quiet Court. Just Across The Street From The Park And Library. This Modern, Renovated Home Is In Move-In Condition. There Is Nothing Left To Do Here But Relax And Enjoy. Updated Designer Kitchen With Quartz Countertops And Stainless-Steel Appliances! All 3 Bathrooms Have Also Been Modernized And Updated. Beautiful Hardwood Floors, Pot Lights, Crown Moulding, New Windows, Brand New Front Door, New Interior Doors, New Door Hardware, New Lighting, New Faucets, Custom Built-In Closets, Custom Blinds. Ceiling Fan With Remote And Blinds With Remote, In Primary Bedroom! Primary Bedroom Features A 3-Piece Custom Spa Like Bathroom Ensuite, Bow Window Overlooking The Park And Custom Built-In Shelf Organizer In Closet. Close To Schools, Parks, Transit, Q.E.W., Shopping, Church, Lake Ontario. A Short Drive To Sherway Gardens, TrilliumHealth Centre, Dixie Outlet Mall. Minutes To Etobicoke / Toronto Border. Great Convenient Location! (id:55499)
Royal LePage Realty Centre
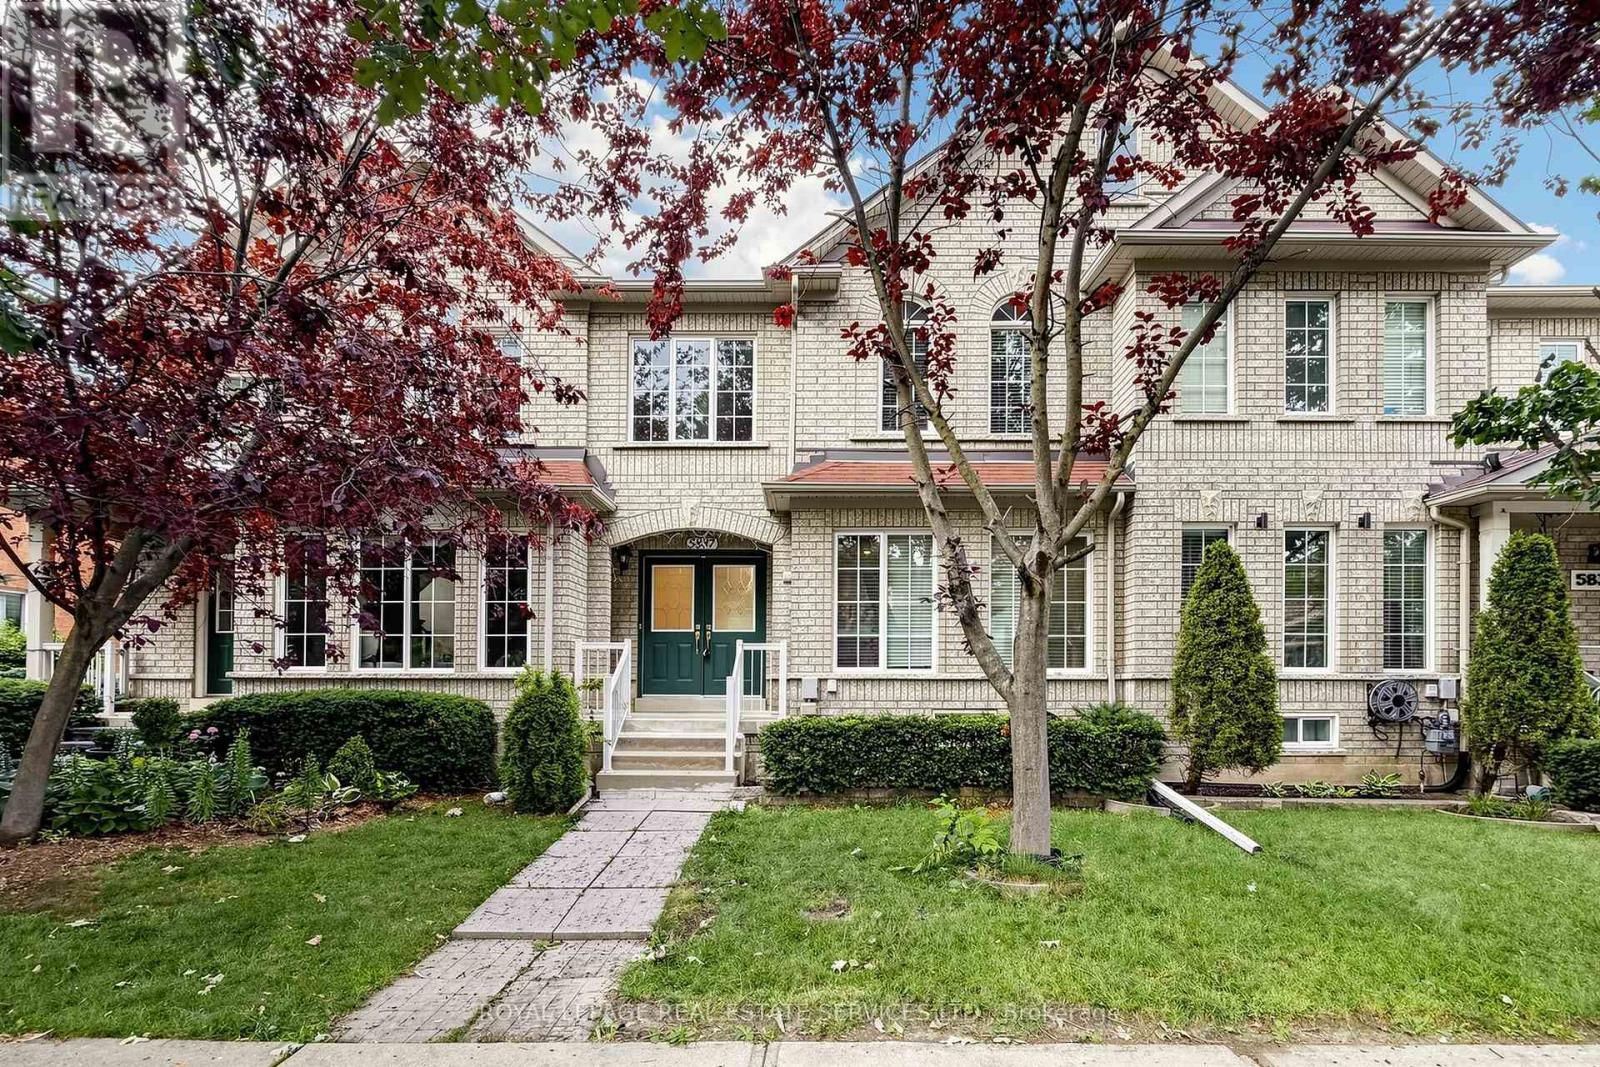
5837 Rainberry Drive
Mississauga, Ontario
Welcome to this beautifully maintained executive freehold townhouse in the highly desirable Churchill Meadows community. This move-in-ready home offers 3+1 bedrooms, 4 bathrooms, a detached double-car garage, fresh paint throughout, and a new high-efficiencyLennox furnace and central air conditioning system. The bright open-concept main floor features hardwood flooring, pot lights, spacious living and dining areas, and an upgraded kitchen with quartz countertops, stainless steel appliances, extra pantry storage, and a walkout to a private fenced backyard. Upstairs, the primary bedroom includes a walk-in closet and a 4-piece ensuite, complemented by two additional bedrooms and a full bathroom. The finished basement offers a recreation room, an additional bedroom, a 3-piece bathroom, a kitchenette/wet bar, and a dedicated laundry room-ideal for extended family, guests, or a home office. Conveniently located near top-rated schools, parks, Churchill Meadows Community Centre, shopping, restaurants, transit, Streetsville GO Station, and Highways 403 & 407. Additional features include an owned hot water tank, ample garage storage, and rear-lane garage access. An exceptional opportunity to own a stylish, spacious home in one of Mississauga's most sought-after neighbourhoods. (id:55499)
Royal LePage Real Estate Services Ltd.
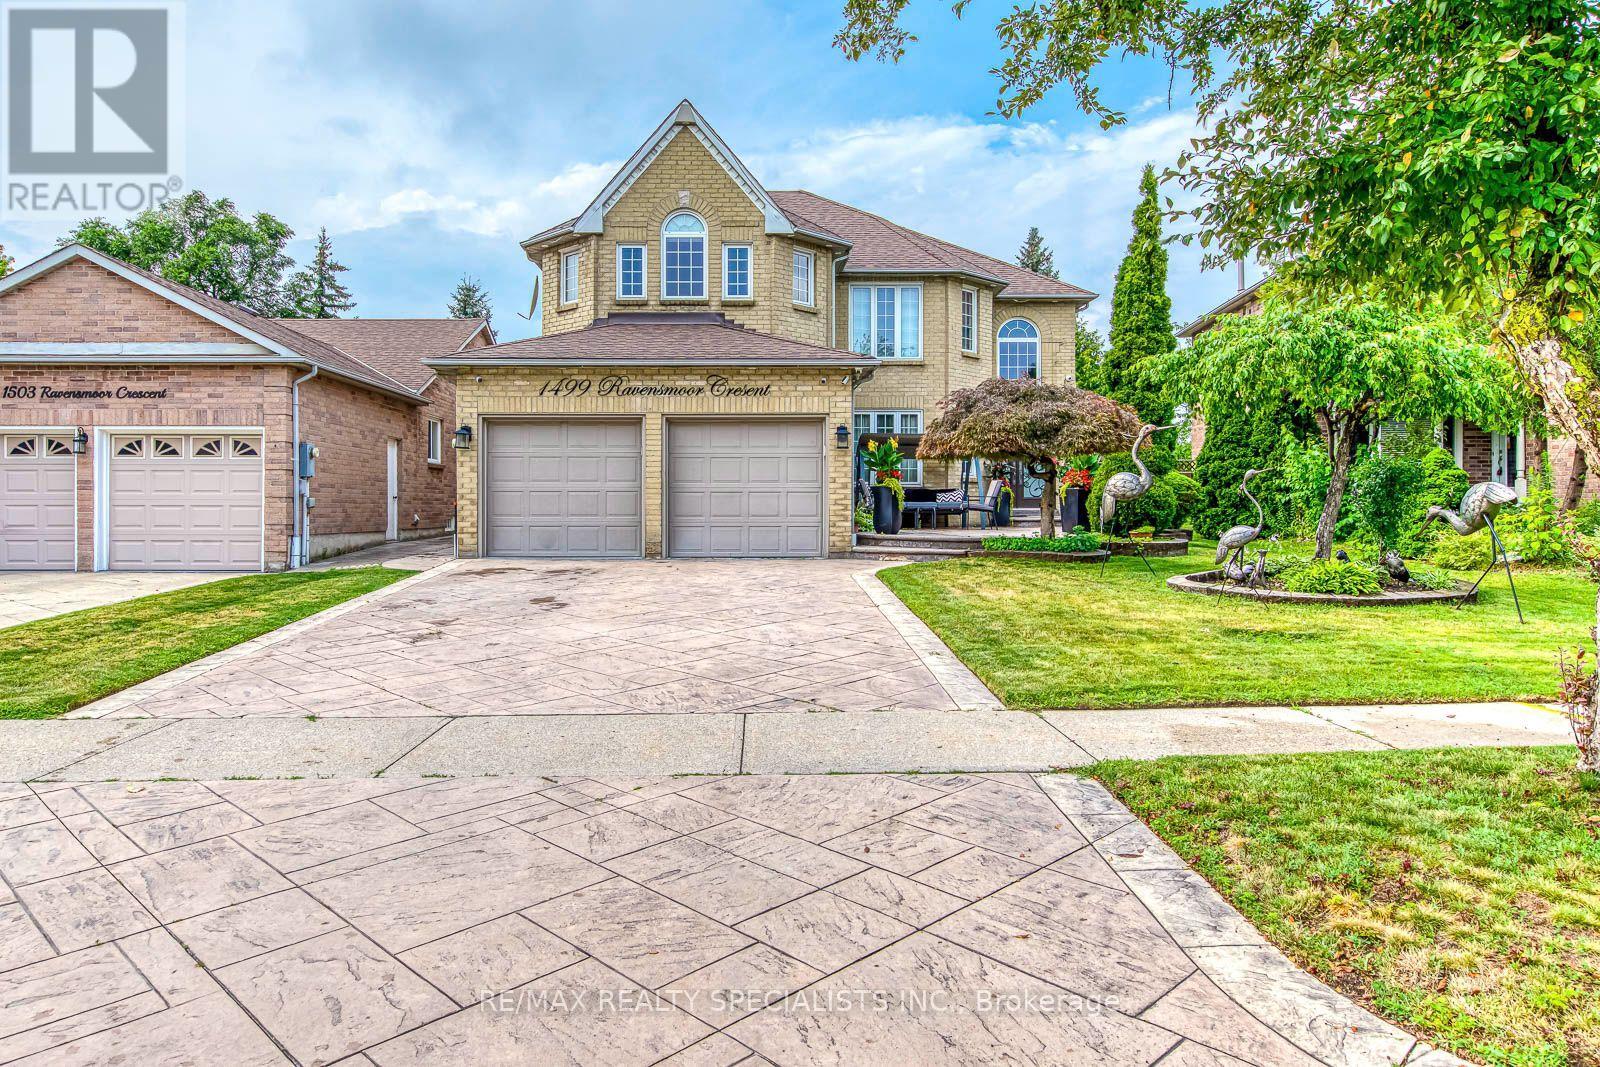
1499 Ravensmoor Crescent
Mississauga, Ontario
Welcome to this exceptional executive residence in the prestigious Credit Pointe community! Offering over 3,000 sq. ft. of beautifully maintained living space above grade, plus a fully finished basement, this stunning 4-bedroom detached home is the perfect blend of elegance, comfort, and functionality. From the moment you arrive, the professionally landscaped front and rear gardens showcase true pride of ownership and create outstanding curb appeal. Step inside to a grand foyer leading to spacious principal rooms, including a formal living room, elegant dining room, and a separate family room with a walk-out to a beautifully landscaped private backyard-perfect for entertaining or relaxing. The heart of the home is the spectacular chef-inspired kitchen, thoughtfully designed with abundant cabinetry, premium finishes, and an expansive layout ideal for family living and hosting guests. The upper level features a luxurious primary retreat complete with a generous sitting area and a spa-like 6-piece ensuite. Three additional bedrooms are all generously sized, providing comfort and privacy for the entire family. The fully finished basement offers exceptional additional living space with a large recreation room, and a full bathroom-ideal for extended family, guests, or a home office. Offered fully furnished at an additional cost of $500 per month, this turnkey home is perfect for corporate executives, relocating professionals, or families seeking a premium lease in one of Mississauga's most sought-after neighbourhoods. Conveniently located near top-rated schools, parks, shopping, major highways, and all essential amenities. A rare opportunity to lease an executive home that truly has it all. (id:55499)
RE/MAX Realty Specialists Inc.

102 - 17 Centre Street
Orangeville, Ontario
Welcome to 17 Centre Street, Suite 102, a stylish 2 bedroom, 2 bathroom condominium offering approximately 1,097 square feet of thoughtfully designed living space in the heart of Orangeville all on one level. Located within walking distance of the downtown core, this Smithaven model combines modern finishes, a functional open concept layout, and convenient single level living. Farmhouse luxury vinyl flooring runs throughout the suite, creating a cohesive and easy to maintain interior. The bright, open concept living and dining area is designed for both everyday comfort and entertaining. Sliding patio doors fill the space with natural light and provide direct access to the private patio, offering a convenient outdoor area to relax, or enjoy a morning coffee. At the centre of the home is the gourmet kitchen, featuring a professional 6 burner Kucht gas convection range, coordinating Kucht hood fan, quartz countertops, upgraded 42 inch upper cabinetry, and a spacious centre island with ample breakfast bar seating. Pendant lighting above the island adds a polished finishing touch while creating a natural gathering place for meals and conversation. The primary bedroom offers a walk in closet and a private 4 piece ensuite complete with a double vanity and walk in tiled shower. A second bedroom provides flexible space for guests, a home office, or additional living needs, with access to the main 4 piece bathroom. In suite laundry adds everyday convenience, while the newer building offers a comfortable condominium lifestyle close to Orangeville's shops, restaurants, cafés, parks, and local amenities. With its spacious layout, upgraded kitchen, private outdoor space, and walkable Orangeville location, Suite 102 at 17 Centre Street is an inviting place to call home. (id:55499)
Royal LePage Rcr Realty
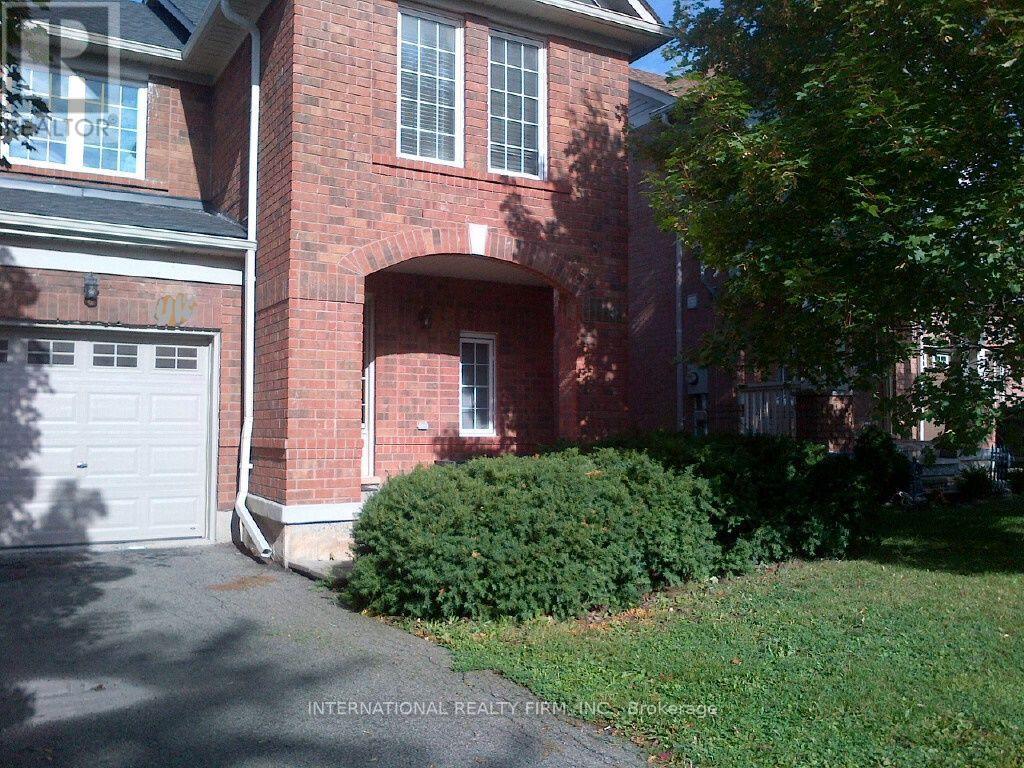
2453 Baintree Crescent
Oakville, Ontario
FURNISHED..FURNISHED. This End Unit luxury fully furnished town home offers space and privacy on a quiet crescent in an upscale Bronte neighbourhood. There are 3 bright spacious bedrooms and 2.5 bathrooms, a lovely living room with Roman linen blinds and plank wood flooring, a separate dining area, and a beautiful mahogany kitchen, finished basement. The master has its own ensuite bathroom, a walk-in closet and a built-in sitting area under the large window.. An ideal home for individuals on assignment, in between homes or being relocated. Located just north of Upper Middle between Third line and Bronte on a quiet crescent. (id:55499)
International Realty Firm
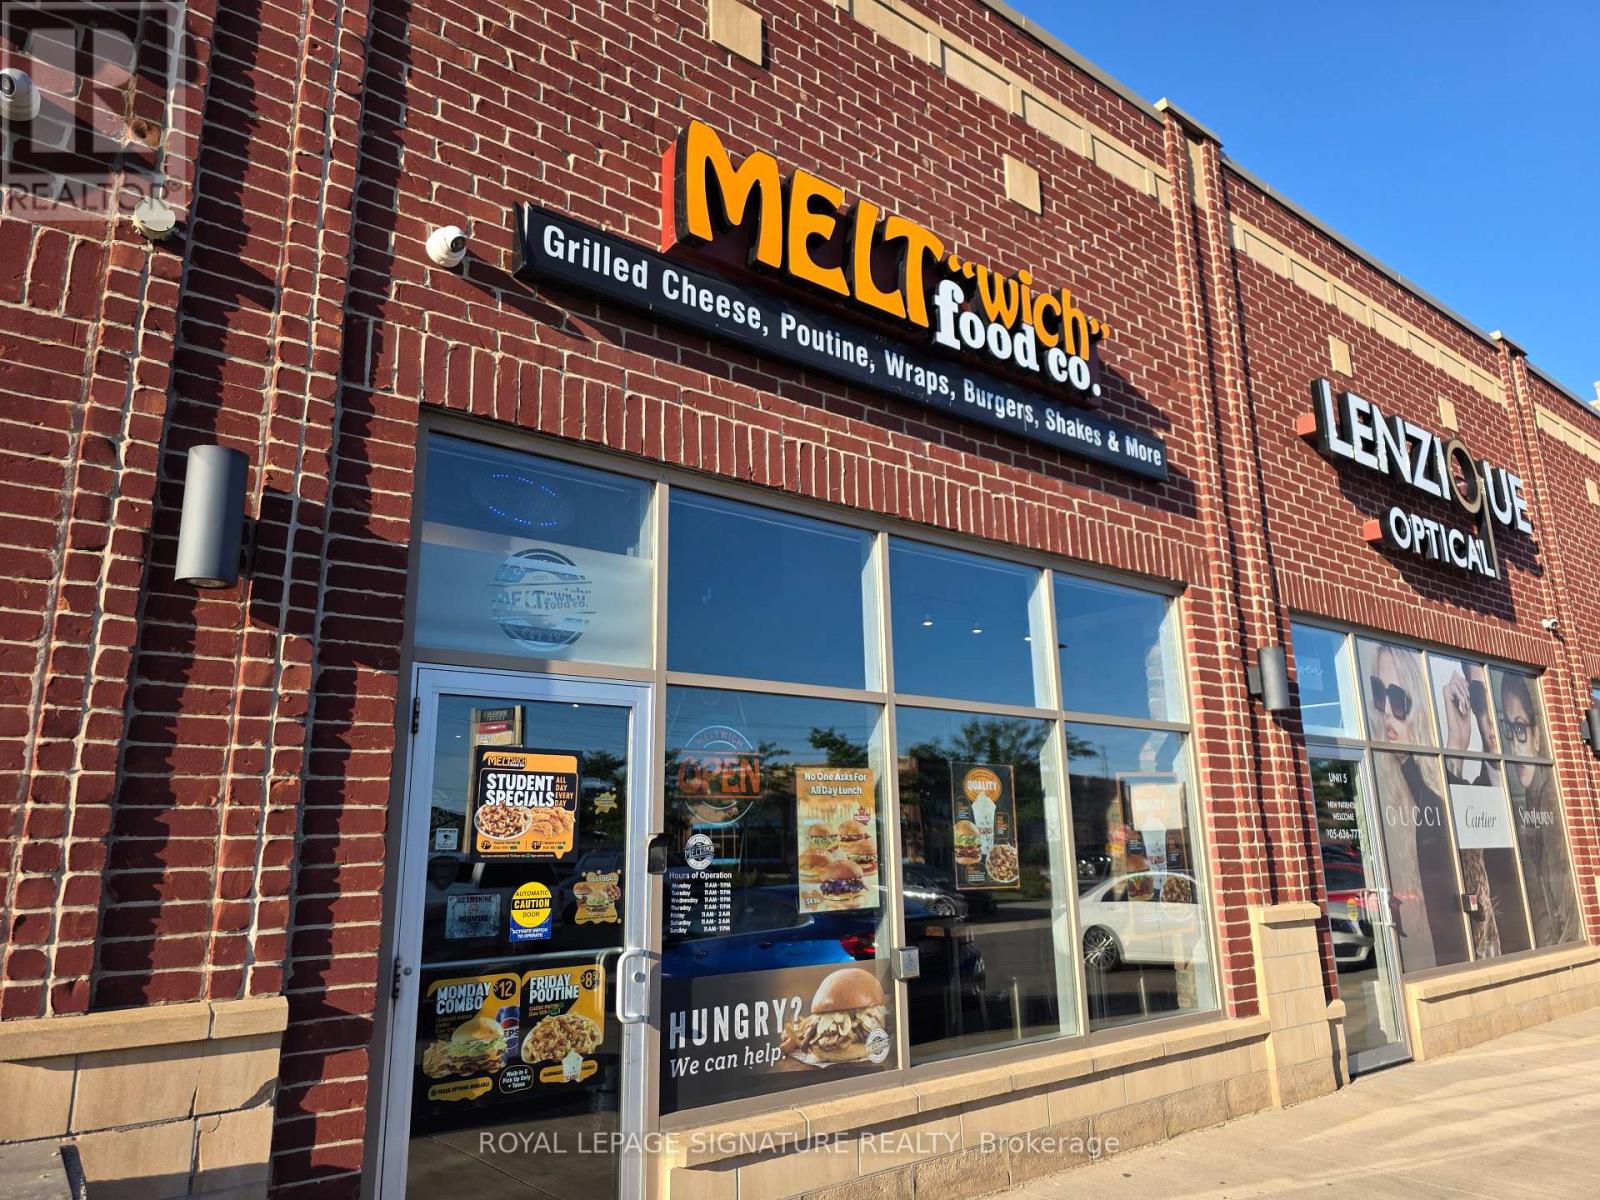
4 - 101 James Snow Parkway N
Milton, Ontario
Turnkey quick service restaurant (QSR) available and ready for rebranding into a different concept, cuisine, or franchise. Currently operating as a Meltwich location, this versatile space is especially well suited for Chinese, wing, Italian, or a wide variety of other quick service food concepts looking to take advantage of an established restaurant buildout. The efficient 1,500 sq. ft. layout offers seating for 30 and is fully equipped for continued restaurant use. Featuring a 5-ft commercial hood, one walk-in fridge, excellent signage, and a functional kitchen layout, this is an outstanding opportunity for an owner-operator or expanding brand seeking a turnkey location with minimal startup costs. Lease rate of only $5,070 Gross Rent including TMI with 5 + 5 + 5 years remaining. Located in a busy commercial plaza just off Highway 401, the property benefits from parking for over 100 vehicles, excellent visibility, and a strong mix of neighbouring restaurants and retailers that generate consistent customer traffic. Please do not go direct or speak to staff or ownership. (id:55499)
Royal LePage Signature Realty
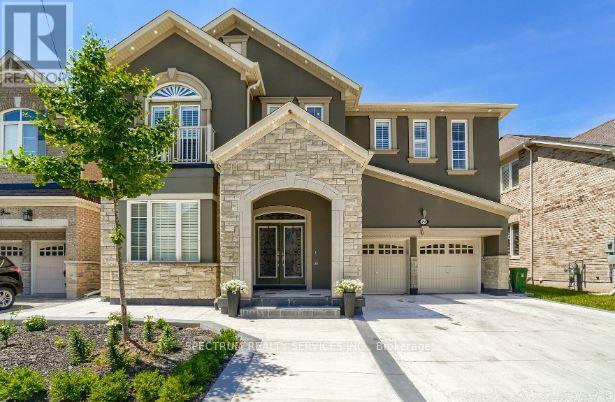
498 Wettlaufer Terrace
Milton, Ontario
Beautiful and well-maintained unit featuring laminate flooring throughout, a modern kitchen with quartz countertops and separate ensuite laundry for added convenience. Enjoy a spacious room ideal for relaxing or entertaining. Includes 2-car parking. Located in a desirable neighborhood close to amenities, school, parks and public transit. Perfect for small families or working professionals. (id:55499)
Spectrum Realty Services Inc.
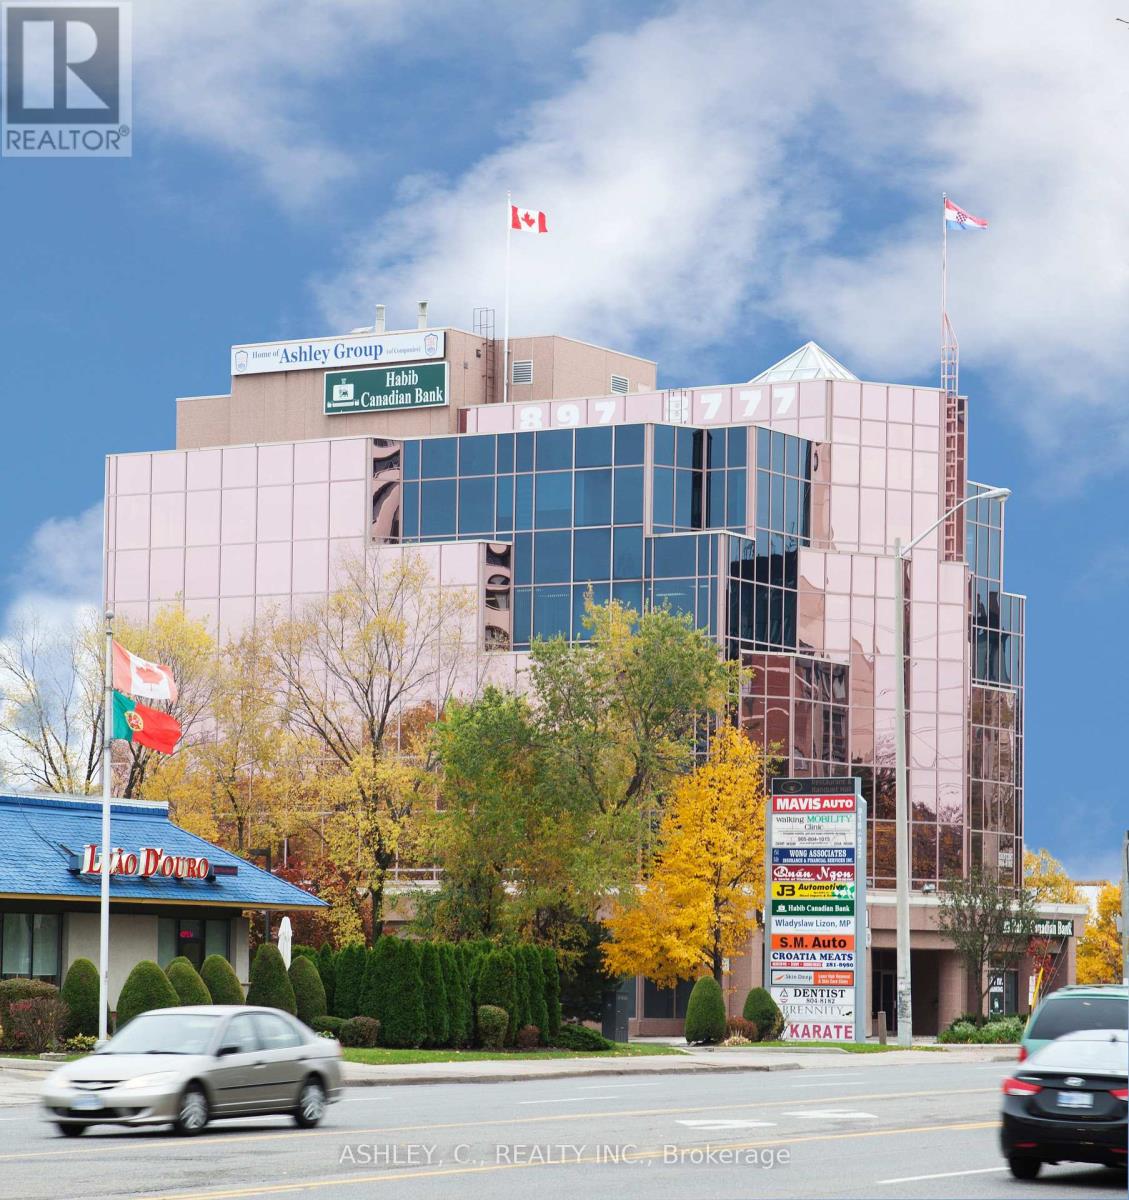
400c - 918 Dundas Street E
Mississauga, Ontario
***Exceptional leasing opportunity in a clean, well-maintained commercial building. Located on the 4th floor. It's ideal for office, medical, professional, or service-based businesses.*** Prime location with excellent accessibility.*** Note that brand-new flooring to be installed before occupancy. (id:55499)
Ashley
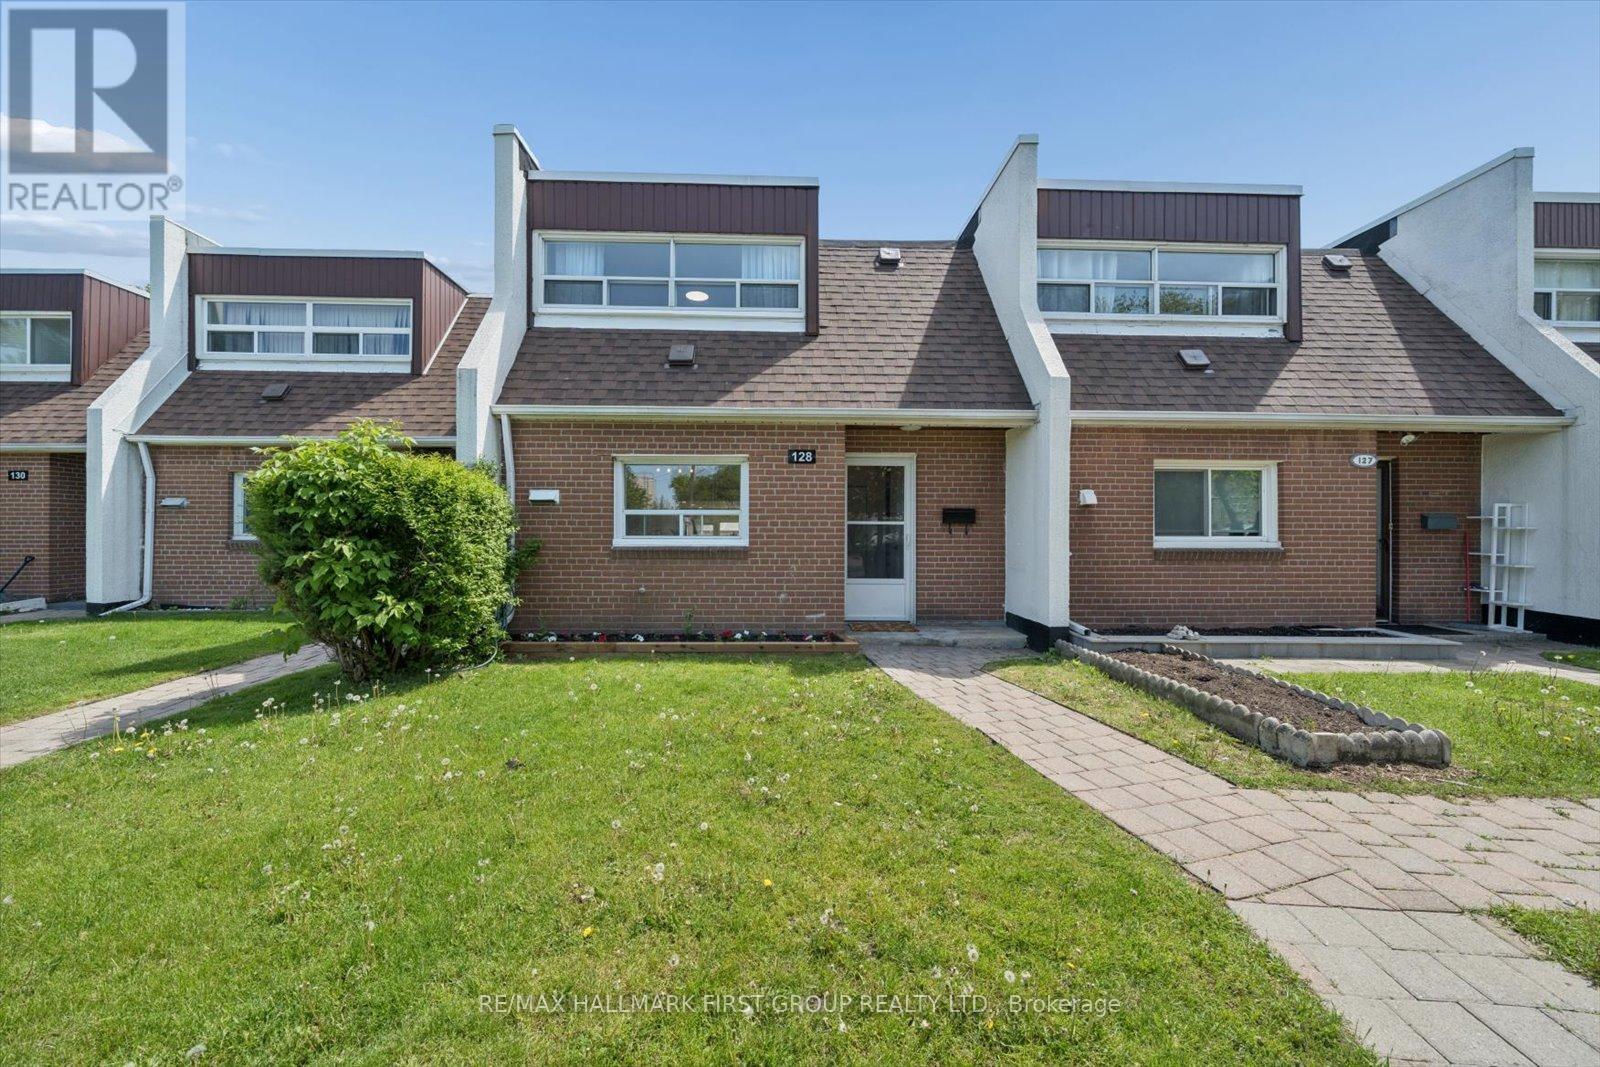
128 - 30 Venetian Crescent
Toronto, Ontario
Perfect For First-Time Buyers, Investors, Or Growing Families! This Move-In Ready Condo Townhouse Has Been Extensively Updated With A Brand New Kitchen (2026), Fresh Paint Throughout (2026), New Baseboard Heaters (2026), New Window AC Units (2026), And Roof (2026). Enjoy Heated Underground Parking And Excellent Transit Access With TTC Bus Stops Nearby Plus Steps To The Finch West LRT, Making Commuting Across The GTA Simple And Convenient. Minutes To Jane Finch Mall, Yorkdale Shopping Centre, Grocery Stores, Restaurants, Community Centres, York University, Hwy 400 & 401, And More.Featuring A Bright And Spacious Living Room With New Vinyl Flooring And Walk-Out To A Private Fully Fenced Backyard, This Home Offers A Functional Layout With 3 Generous Bedrooms And A Rare Main Floor Powder Room - A Feature Not Often Found In Townhomes! A Fantastic Opportunity For Buyers Looking For Space, Convenience, And Value! (id:55499)
RE/MAX Hallmark First Group Realty Ltd.