
22 Hutchison Road
Guelph, Ontario
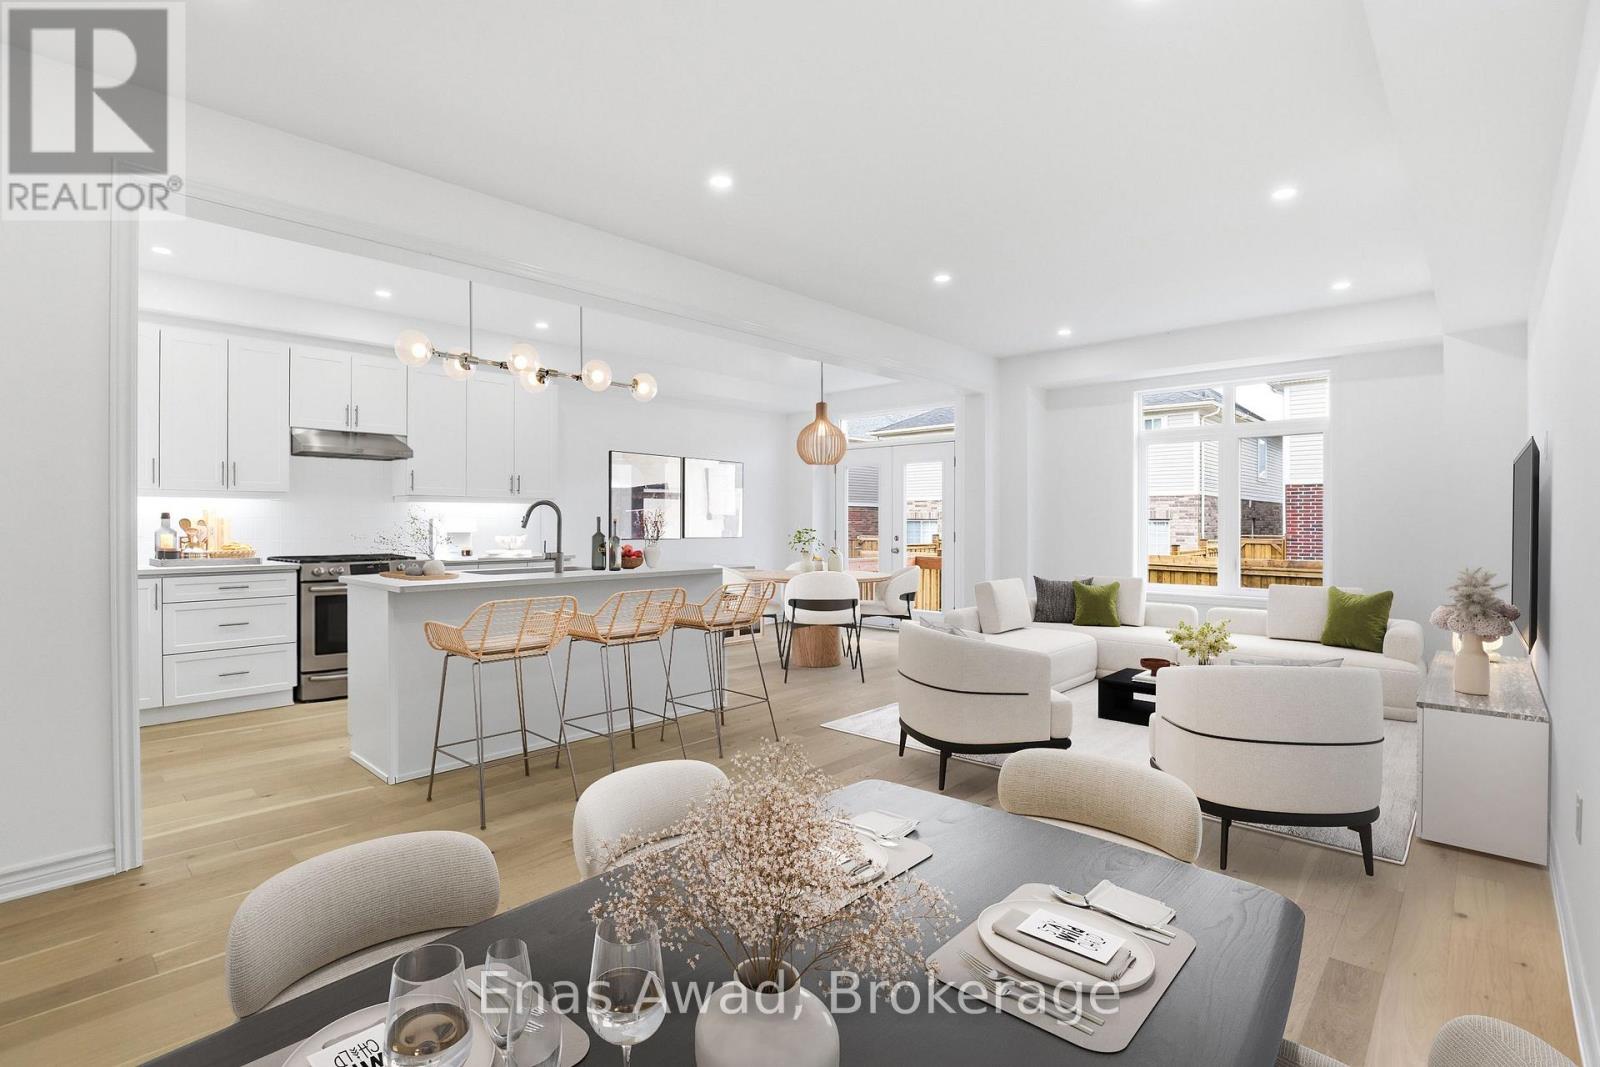
Brand New Single Family Home in sought-after south end Guelph in the appealing Royal Valley community. Immediate occupancy available. Be the first to live in this lovely home! Unique separate exterior entrance to basement. 4 bed/2.5 bath, large open concept living area. Beautiful oak staircase. Double sink vanity in ensuite with separate shower. Pot-Lights galore. 2nd floor laundry. Single car garage with double car driveway. Thousands in upgrades with chic neutral finishes. Close to all amenities & Guelph University. Tarion warranty applies. List Price Reduced to Reflect HST Rebate for eligible buyer. Additional detached homes starting at $999,900 available along with gorgeous pie-shaped court lots backing onto greenspace and walking trails. Taxes to be assessed. Interior photos have been digitally staged. (id:55499)
76 Hamilton Island Road
South Glengarry, Ontario
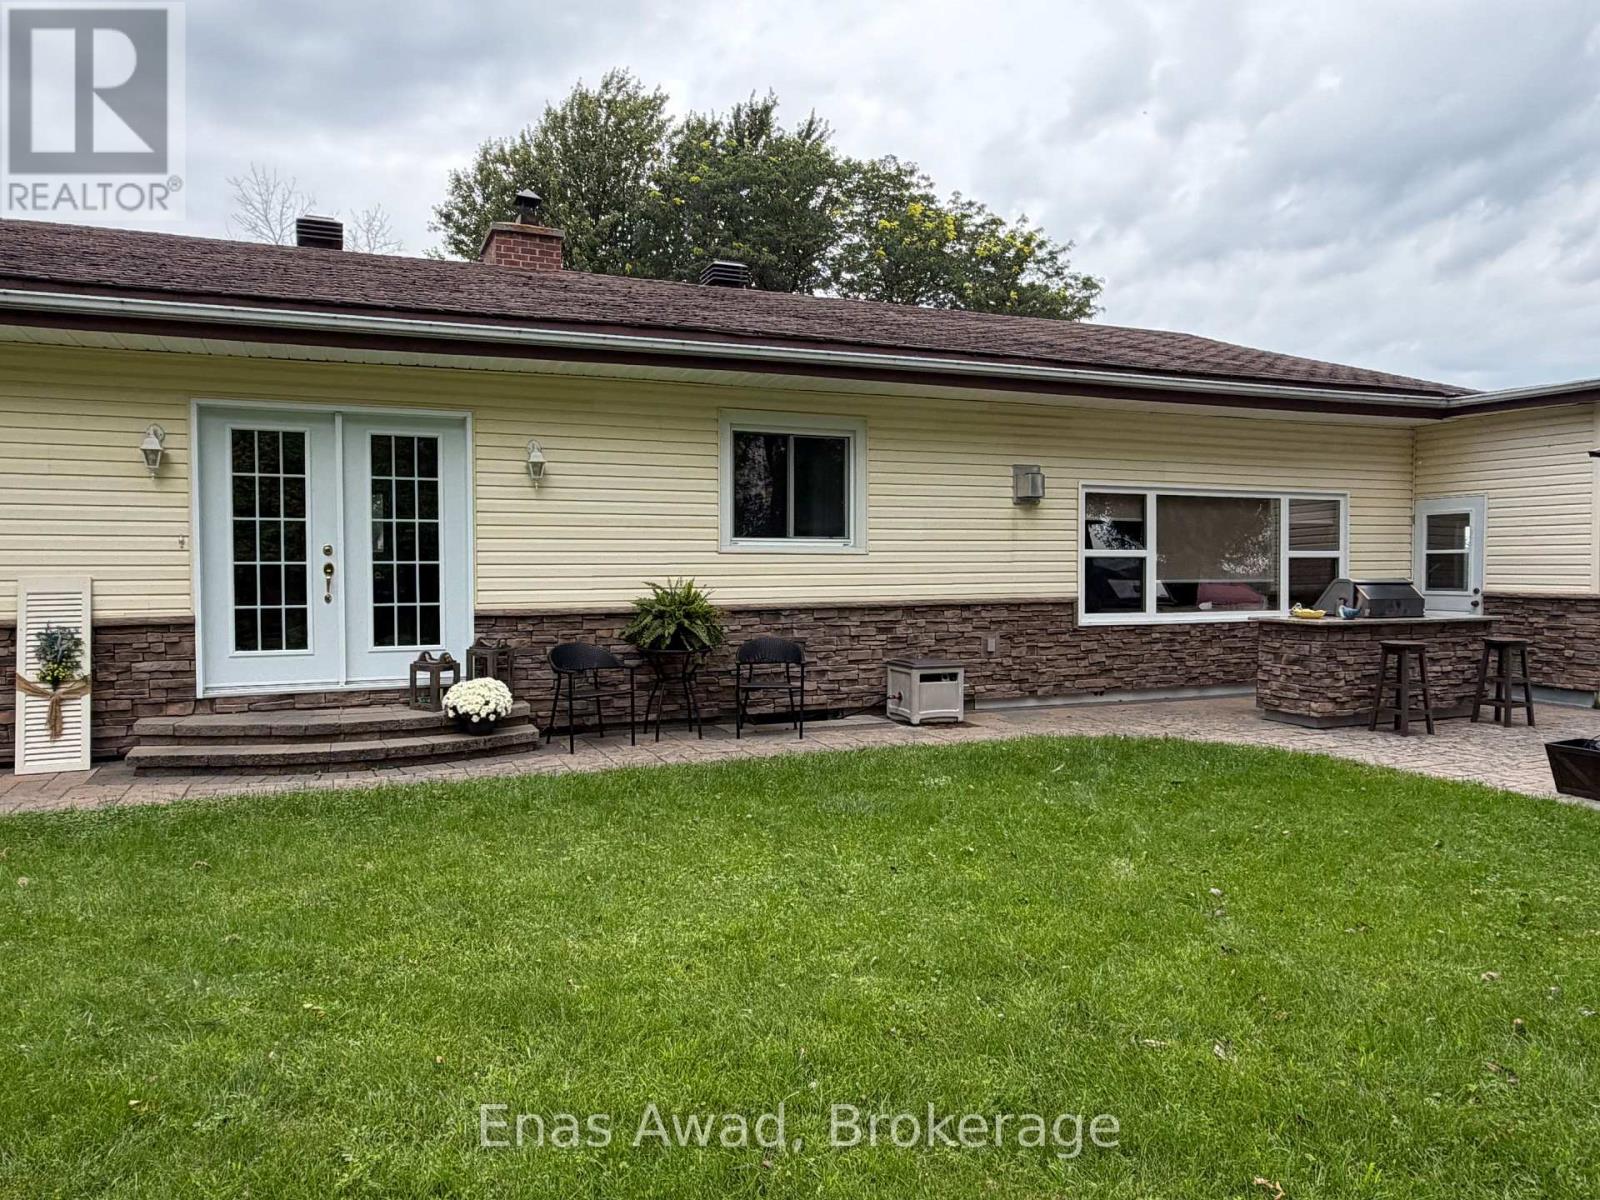
COTTAGE FOR SALE - 76 Hamilton Island, Summerstown, Ontario. This peaceful, private, and spacious 1,900 sq. ft. cottage facing the St. Lawrence River is ideal for gatherings and entertaining. Situated on a seasonal leased lot, it is available for use from April 1 to October 31. The cottage features three bedrooms, including a primary bedroom with a walk-in closet, 1 bathrooms, a laundry room, foyer, dining room, den/office, log-style living room, and sunroom overlooking the St. Lawrence River. Heating options include an airtight wood stove, electric baseboards, and a propane fireplace, along with air conditioning and a heat pump. Outdoor features include two composite decks, a built-in BBQ, an interlocking patio area, an insulated and heated garage, a boathouse, a woodshed, and a storage shed. The current annual lot rent is $6,570 for the period from July 1, 2024, to June 30, 2027, with rent reviews conducted every three years. The 15-year lease is effective from July 1, 2024, to June 30, 2039. There is also an annual association fee of $650, which covers garbage and recycling pickup and road maintenance. Room sizes are approximate. Asking price: $689,000. (id:55499)
188 Village Street
Hastings Highlands, Ontario
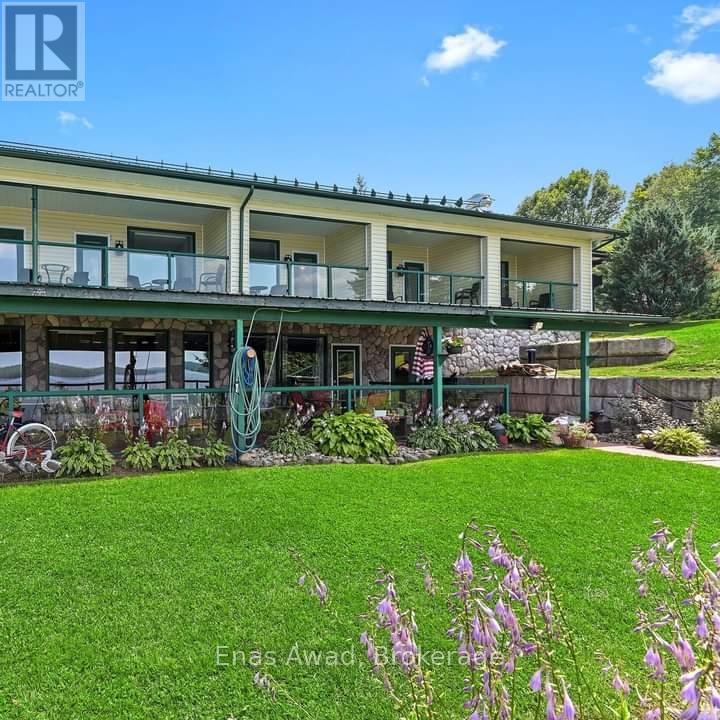
Resort Property on Baptiste Lake.6 Beautiful Furnished Apartments This property has enormous potential for increased income, or owner/occupied resort home. Currently the top 4 units are rented short-term vacation rentals. Large Lower walk-out rented to quiet, long-term tenants.Rear lower unit rented long-term to on-site Maintenance Manager.2 docks, with infrastructure in place for 2 additional docks. Many water-access cottagers on lake, potential for renting dock space for them.3- 1 Bedroom Units, all with decks with glass railings with beautiful lake views. Units have a murphy bed for additional 2 guests.1- 2 Bedroom Unit with open concept kitchen/dining/living area. Lake-front views off two upper decks, one off the Master Bedroom. Also has murphy bed for sleeping up to 6-8 with pullout couch. Beautiful grounds, flower beds, bbq area, and firepits overlooking the lake.Perfect for swimming and water activities. Paved parking, year-round paved road access.10 minute drive from Bancroft, with LCBO, Canadian Tire and several grocery stores. Sunsets across the lake are incredible. Snowmobile trail access all winter to groomed trail system. Great fishing and boating. Public boat launch adjacent to property, easy access to the lake.New owner could potentially live in the large unit and continue to rent the other units. Whole home propane generator.New large hot tub with lake views.2 car attached garage. Gas heat and air conditioning in all units. The Large Lower walk-out apartment was a well-performing restaurant in the past, can easily be converted back to a restaurant from an apartment (id:55499)
10 Kingsbury Trail
Barrie, Ontario
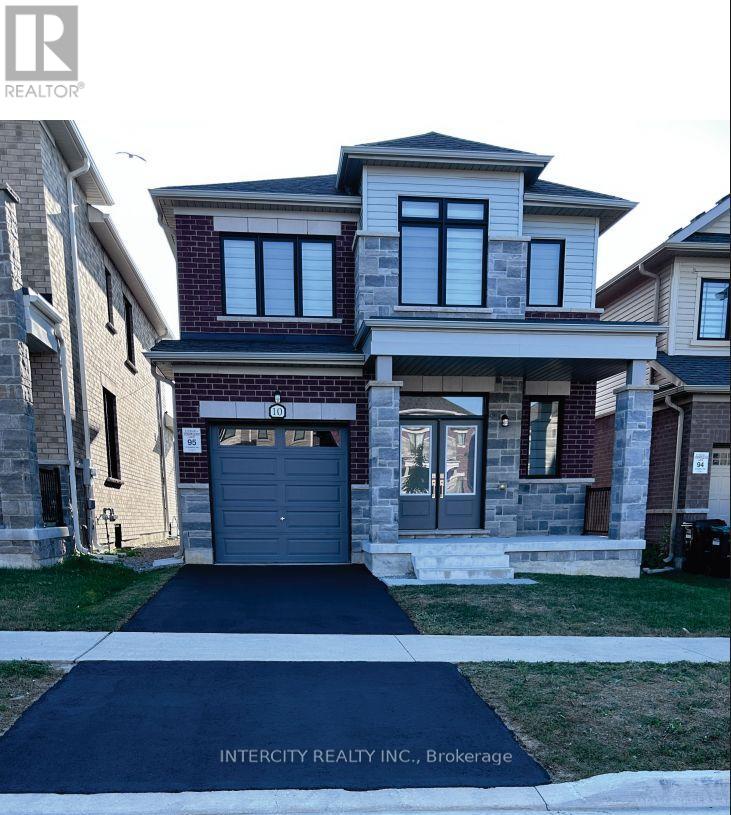
The Spacious 3 Bedrooms, 3 Bathrooms House Located In The Heart Of Southeast Barrie, 5 Minutes Walk From Barrie. South Go Station Schools, Parks. Bright Kitchen With S/S Appliances. Direct Access From Garage To The House. Upstair Laundry For Convenience. No Pets, No Smoking, Tenants Responsible For All The Utilities And Hot Water Rental, Clearing Snow & Maintaining Grass. (id:55499)
34 Oakwood Avenue
Tiny, Ontario
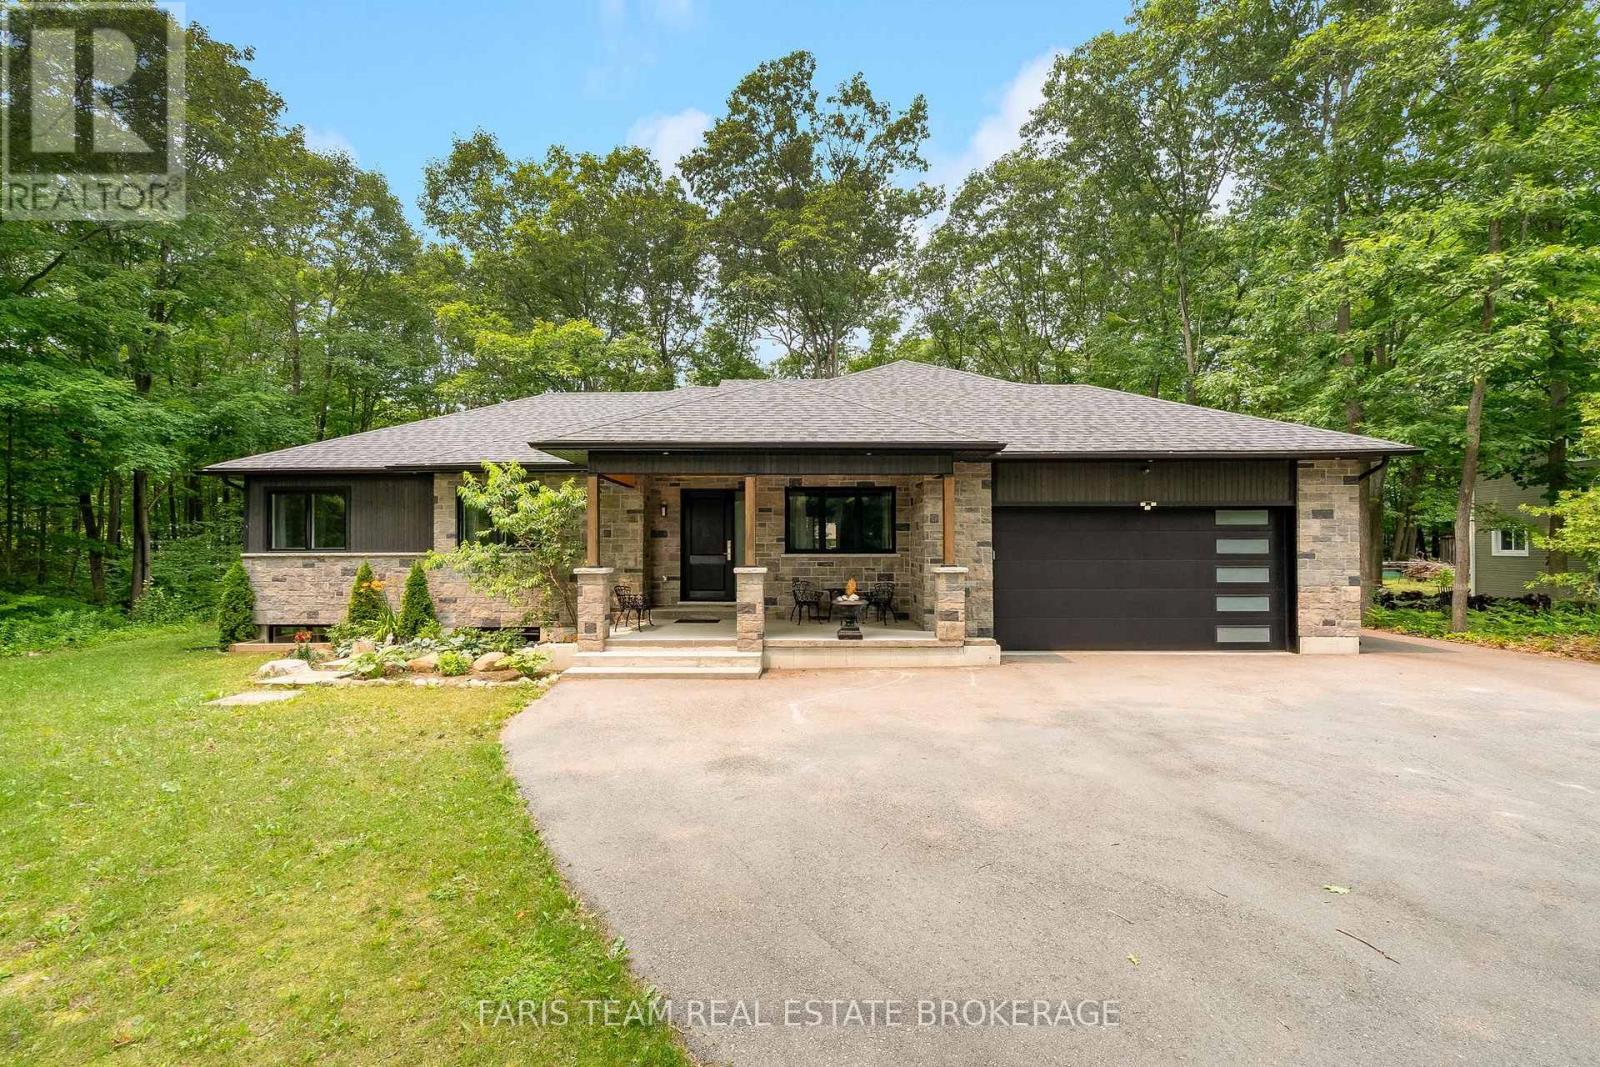
Top 5 Reasons You Will Love This Home: 1) Embrace the beauty of living in sought-after Tiny Township, where two sandy beaches along Georgian Bay are within walking distance, perfect for sunny afternoons and waterfront strolls, with nearby marina access and the scenic trails of Awenda Provincial Park just minutes away 2) Experience the perfect blend of luxury and effortless living in this stunning 2021 custom-built home, offering 2,128 square feet of thoughtfully designed main-level space, where soaring 10' ceilings in the principal living area, 9' ceilings throughout the remainder, and elegant 8' interior doors create an impressive estate-inspired atmosphere, all with the ease of single-level living and the option to purchase fully furnished 3) Thoughtful details elevate everyday living, from the chef-inspired kitchen with an oversized island and gas range to heated bathroom floors, convenient main-floor laundry with direct garage access, and an energy-efficient on-demand water heater, blending modern comfort with practical design 4) Unwind on the impressive 600 square foot covered wraparound deck, complete with a tongue-and-groove ceiling and recessed lighting, an inviting space for outdoor dining, entertaining, or morning coffee, surrounded by mature trees on a private, low-maintenance lot 5) Make the most of over 1,451 square feet of unfinished basement space with a bathroom rough-in, offering exciting potential for a home theatre, recreation room, gym, guest accommodations, or a combination tailored to your lifestyle, with room to significantly expand the home's finished living area. *Please note some images have been virtually staged to show the potential of the home. (id:55499)
450 Queensville Side Road W
East Gwillimbury, Ontario
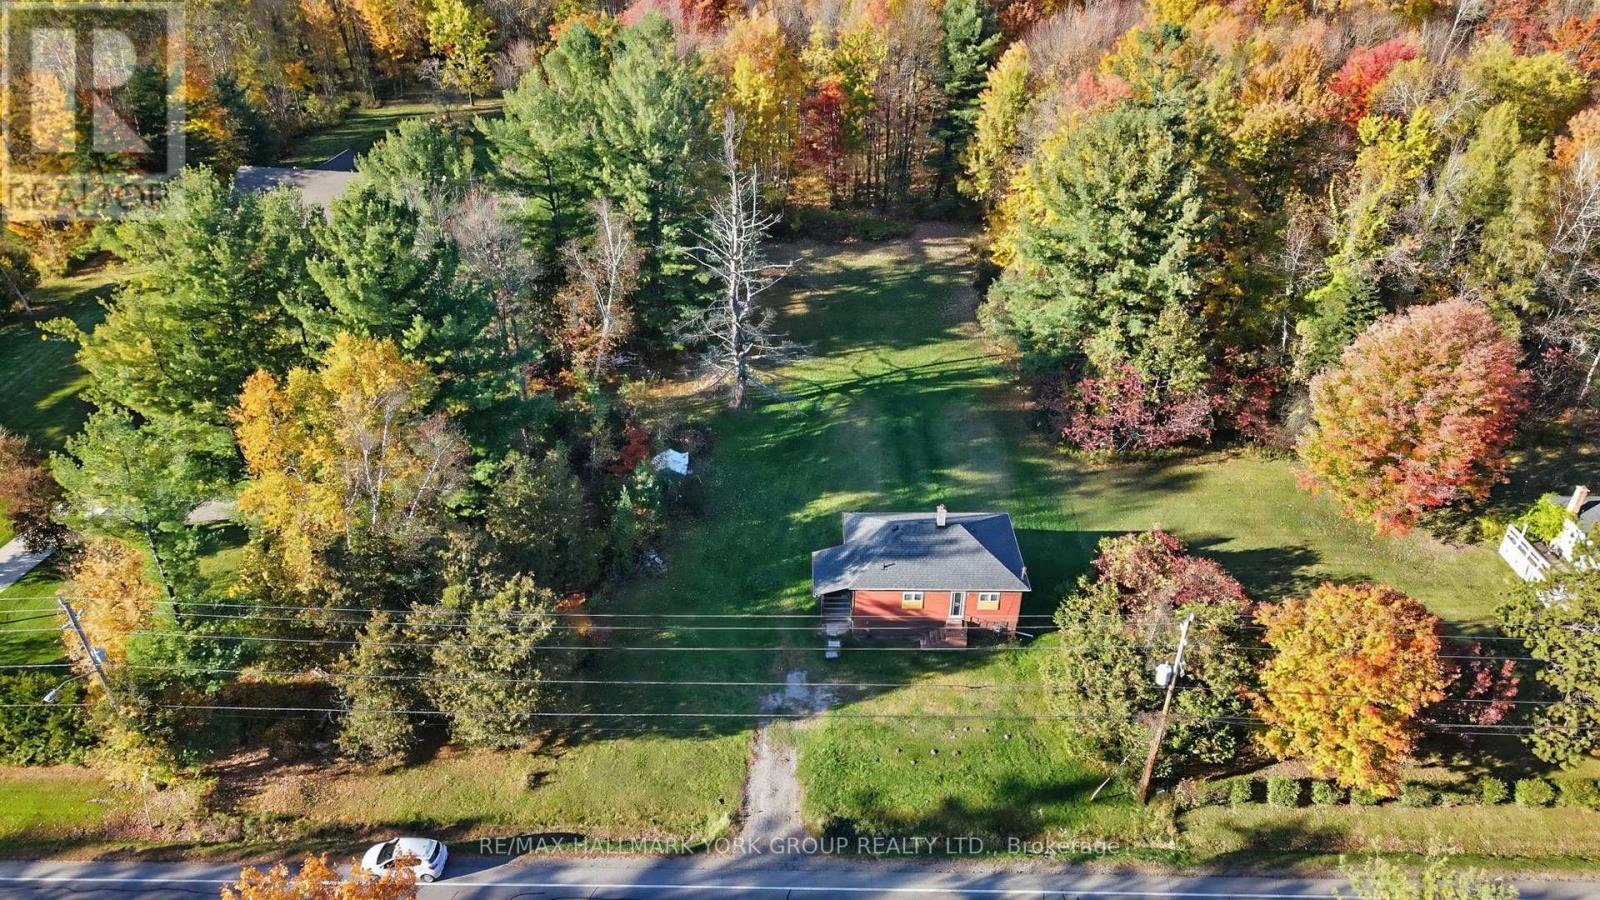
An Incredible Opportunity To Own Approximately 5 Acres In Holland Landing! Offering An Impressive 165 Feet Of Frontage (Per MPAC), This Expansive Property Presents An Exciting Opportunity For Buyers Looking To Secure A Substantial Parcel Of Land In A Desirable Location. Featuring A Detached 2-Bedroom Bungalow With A Walk-Out Basement. Whether You're Looking For Acreage, A Long-Term Investment, Or Exploring Future Possibilities, This Unique Property Offers Plenty To Consider! (id:55499)
1108 - 520 Steels Avenue W
Vaughan, Ontario
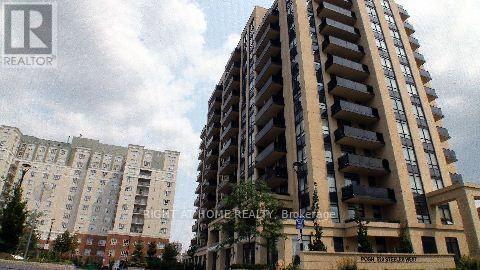
Welcome to this beautifully maintained 1+Den at Posh Condominiums, offering approx. 728 sq ft of bright, spacious living with unobstructed south-facing city & downtown views. Enjoy a generous 110 sq ft private terrace, perfect for morning coffee, outdoor dining or relaxing while taking in the view. The open-concept layout features 9-ft ceilings, engineered laminate flooring, granite countertops & fresh custom paint throughout. Spacious bedroom plus a versatile den, ideal as a home office or second bedroom. 2 full bathrooms, parking & locker included. Conveniently located near shopping, schools, grocery stores, transit, TTC & major routes. A fantastic opportunity to enjoy exceptional space, outdoor living & views in a highly desirable location. (id:55499)
715 - 1401 O'connor Drive
Toronto, Ontario
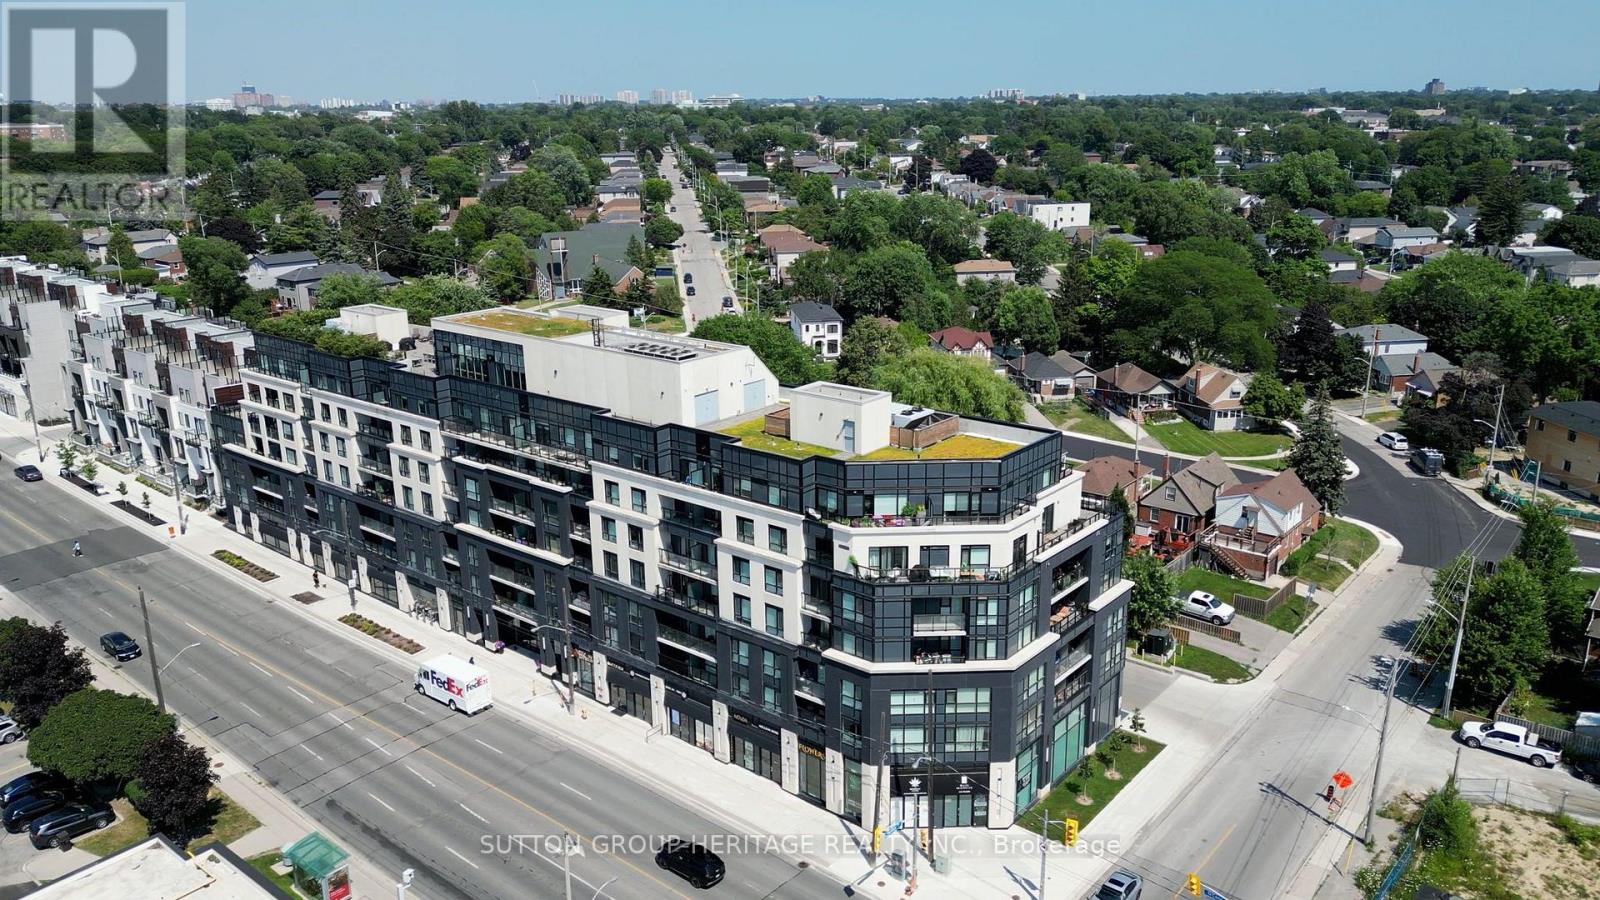
WELCOME TO THE LANES-RESIDENCES AT O'CONNOR BOWL! Discover Suite 715 at 1401 O'Connor Drive, offering a rare combination: 2 bedrooms, 2 bathrooms, 2 parking spaces, and 2 lockers, plus access to a shared rooftop patio with barbecues, loungers, and panoramic views of the CN Tower and Toronto skyline! Bright and thoughtfully designed, this suite features a split-bedroom layout for added privacy. The modern kitchen, with quartz countertops and stainless steel appliances, opens to the living and dining area, perfect for everyday living and entertaining. Step outside to your approx. 343 sq. ft. private terrace, extending along the length of the suite, and take in the southeast views. Whether you're enjoying your morning coffee, dining outdoors, or gathering with family and friends, this outdoor space is yours to enjoy. Additional amenities include a fitness centre, party room and guest suites. With TTC nearby and convenient access to the Danforth, shopping, and restaurants, this suite offers the space and lifestyle you've been looking for. High-speed internet and cable TV are included in the maintenance fees. (id:55499)
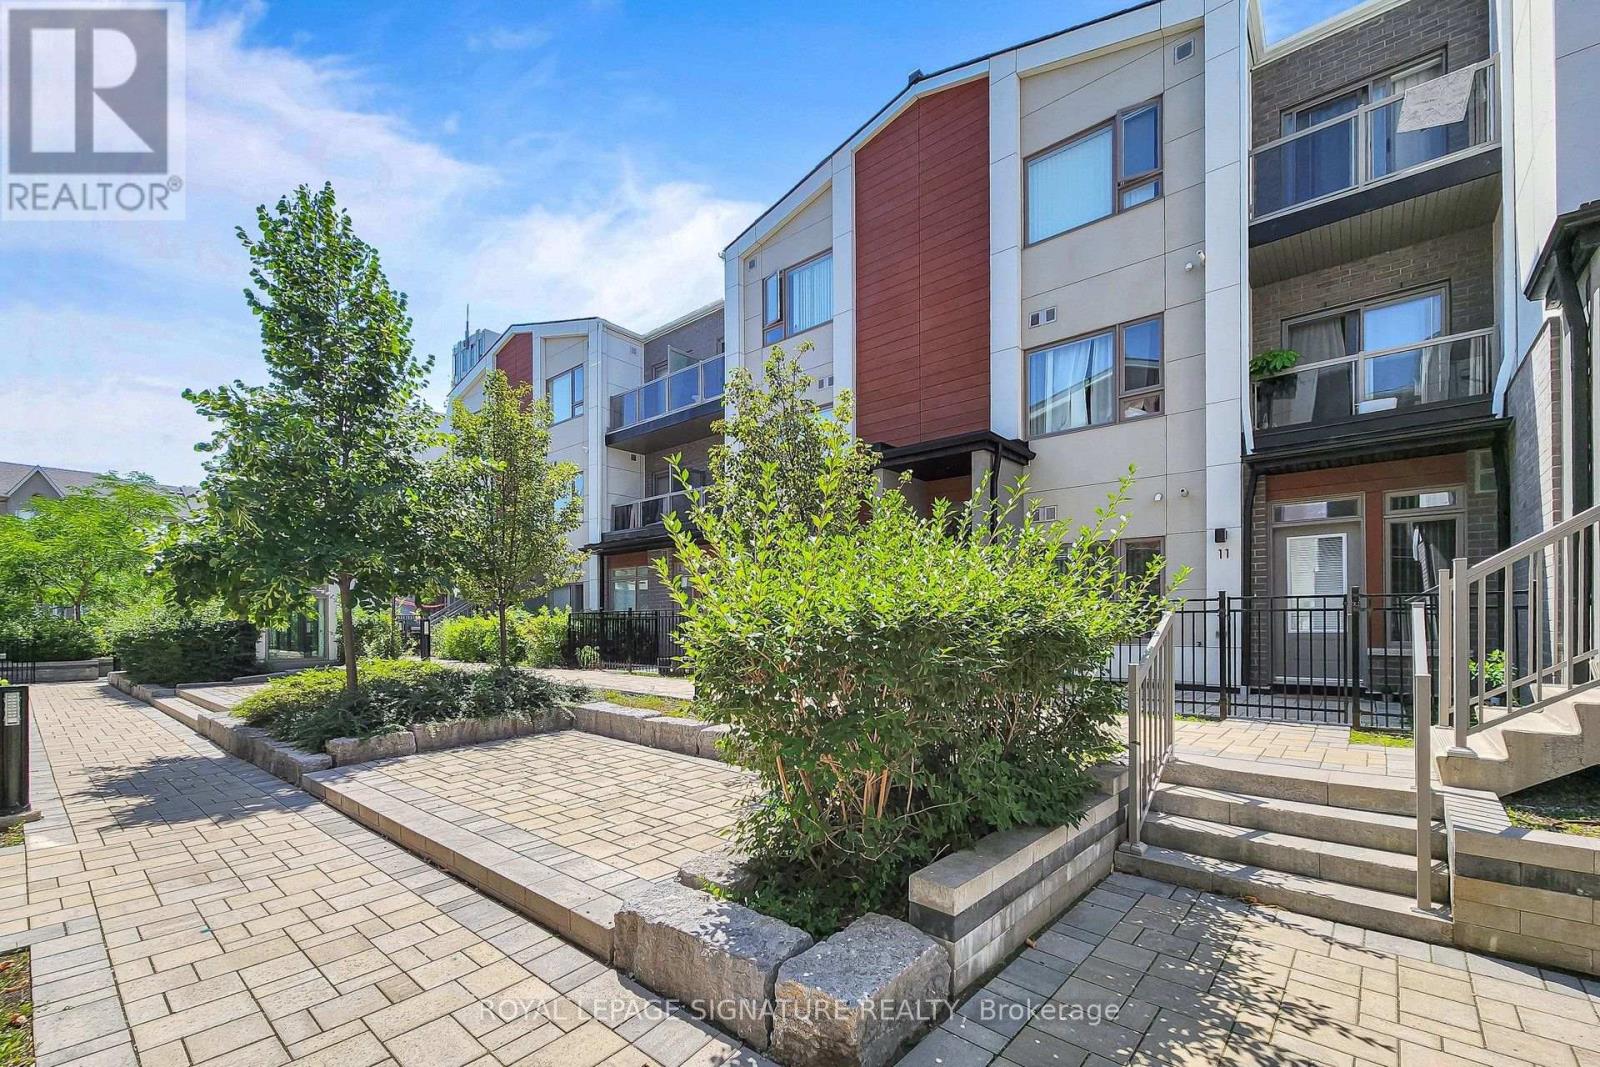
11 - 60 Orchid Place Drive
Toronto, Ontario
Bright and functional 1 bedroom unit located at Markham Rd & Sheppard Ave E. This sun filled unit features an open-concept living and dining area with large windows, vinyl plank flooring and a modern kitchen with stainless steel appliances. Private outdoor patio perfect for relaxing and bbqs. Convenient location steps to TTC, grocery stores, restaurants, banks, library, community centre and more. Minutes to schools, parks, playgrounds, Hwy 401, Scarborough Town Centre. No pets and no smoking. (id:55499)
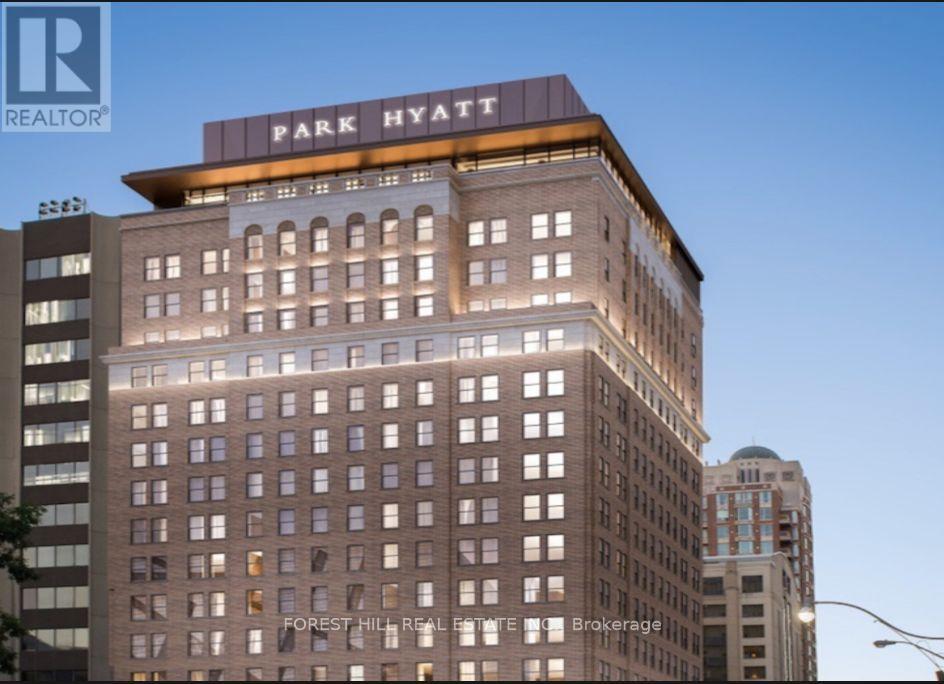
1004 - 2 Avenue Road
Toronto, Ontario
White Glove Luxury Purpose Built Rental Building. Suite 1004 Features Luxury Finishes, Unobstructed South Views of Downtown and CN tower, Yorkville Location & Hotel Inspired Amenities. The den is a separate room with door - great for an office, extra storage or guest room. Residents Of Two Avenue Road Will Enjoy The Incredibly Unique Opportunity Of Living In The Historic & BeautifullyTransformed South Heritage Tower. Sixty-Five Luxury Smoke-Free Rentals & Offer Access to Hotel Amenities. (id:55499)
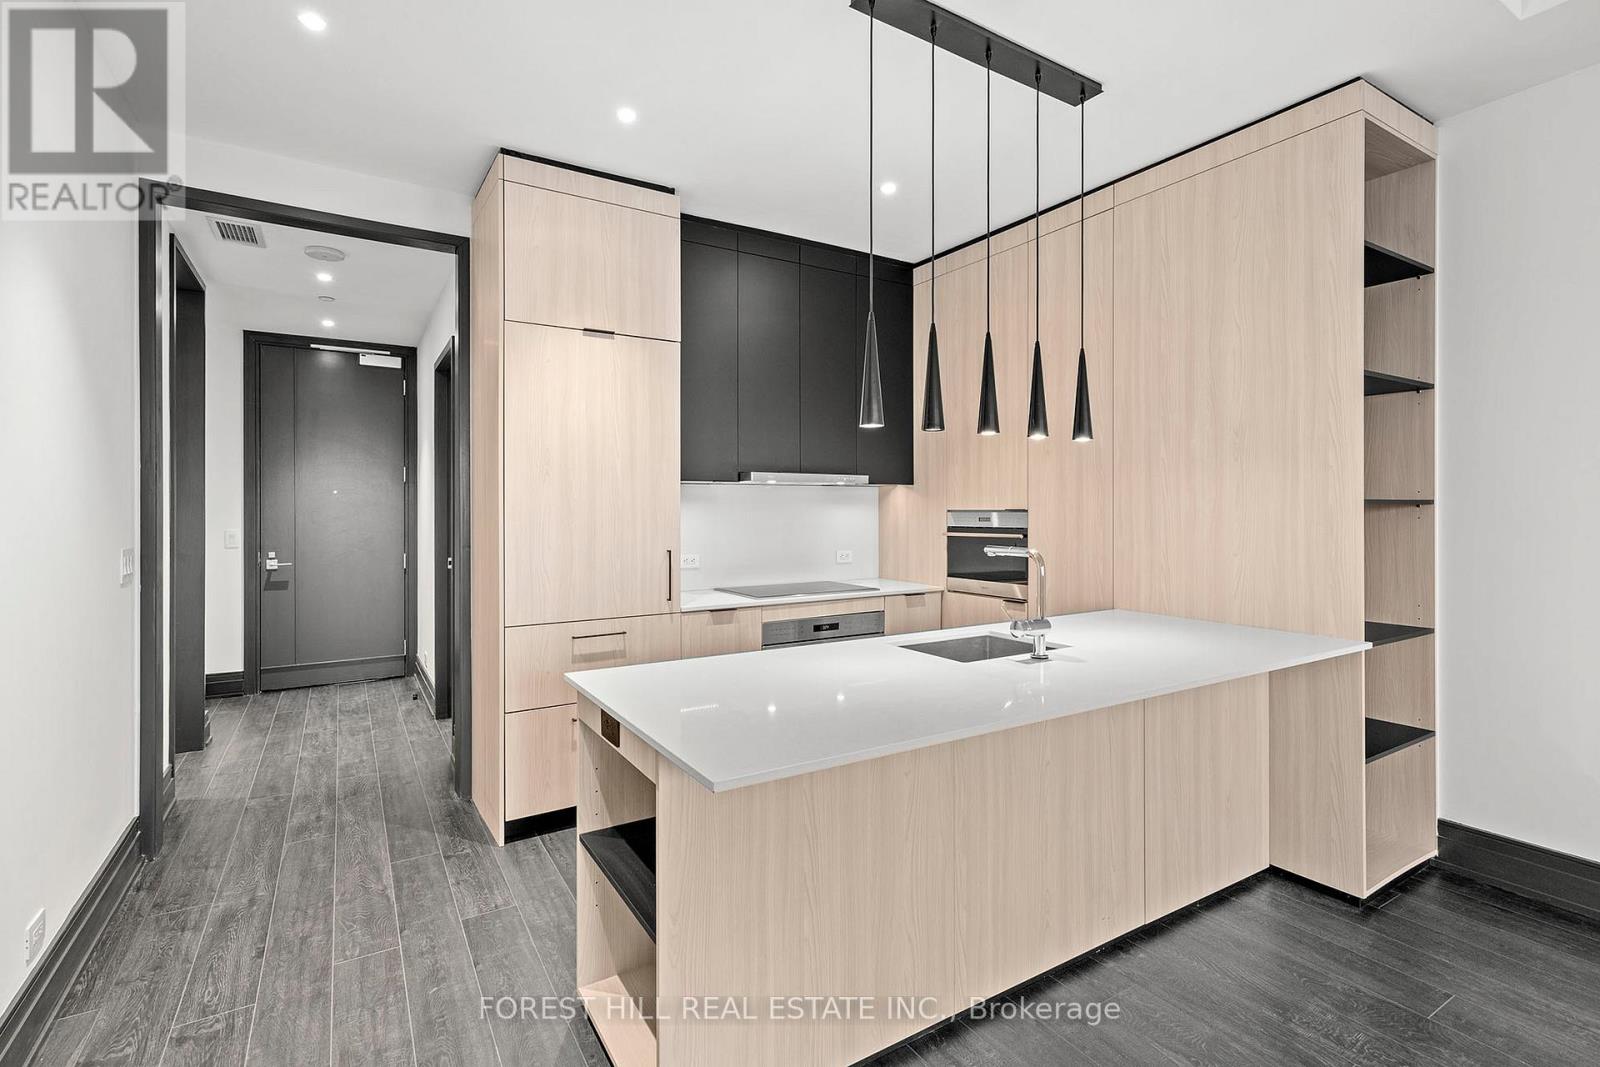
704 - 2 Avenue Road
Toronto, Ontario
White Glove Luxury Purpose Built Rental Building. Suite 704 Features Luxury Finishes, Unobstructed South Views of Downtown and CN tower, Yorkville Location & Hotel Inspired Amenities. The den is a separate room with door - great for an office, extra storage or guest room. Residents Of Two Avenue Road Will Enjoy The Incredibly Unique Opportunity Of Living In The Historic & BeautifullyTransformed South Heritage Tower. Sixty-Five Luxury Smoke-Free Rentals & Offer Access to Hotel Amenities. (id:55499)
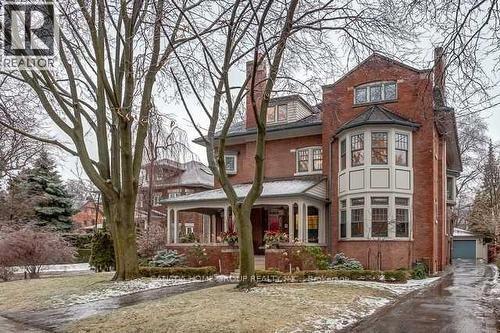
76 Glen Road
Toronto, Ontario
Location! Location! Location! Stunning South Rosedale Grand Dame. Brilliant And Spacious! Must Be Seen. Lovingly Renovated By Family To Suit Todays Tastes And Lifestyle. Grand Principal Rooms, Library, Gorgeous Chefs Kitchen Overlooking Huge Sun Filled Family Room, Mud Room, Sumptuous 2nd Floor Master With Sitting Room, 2 Offices And Beautiful Ensuite. 4 Bright Family Sized Bedrooms, 3rd Floor Laundry Plus Lower Level Laundry. Basement Nanny Suite, 2 Car Garage, Private/Large Backyard, Magnificent Pool. Minutes To Toronto's Finest Schools, Exclusive Shopping And Downtown. (id:55499)
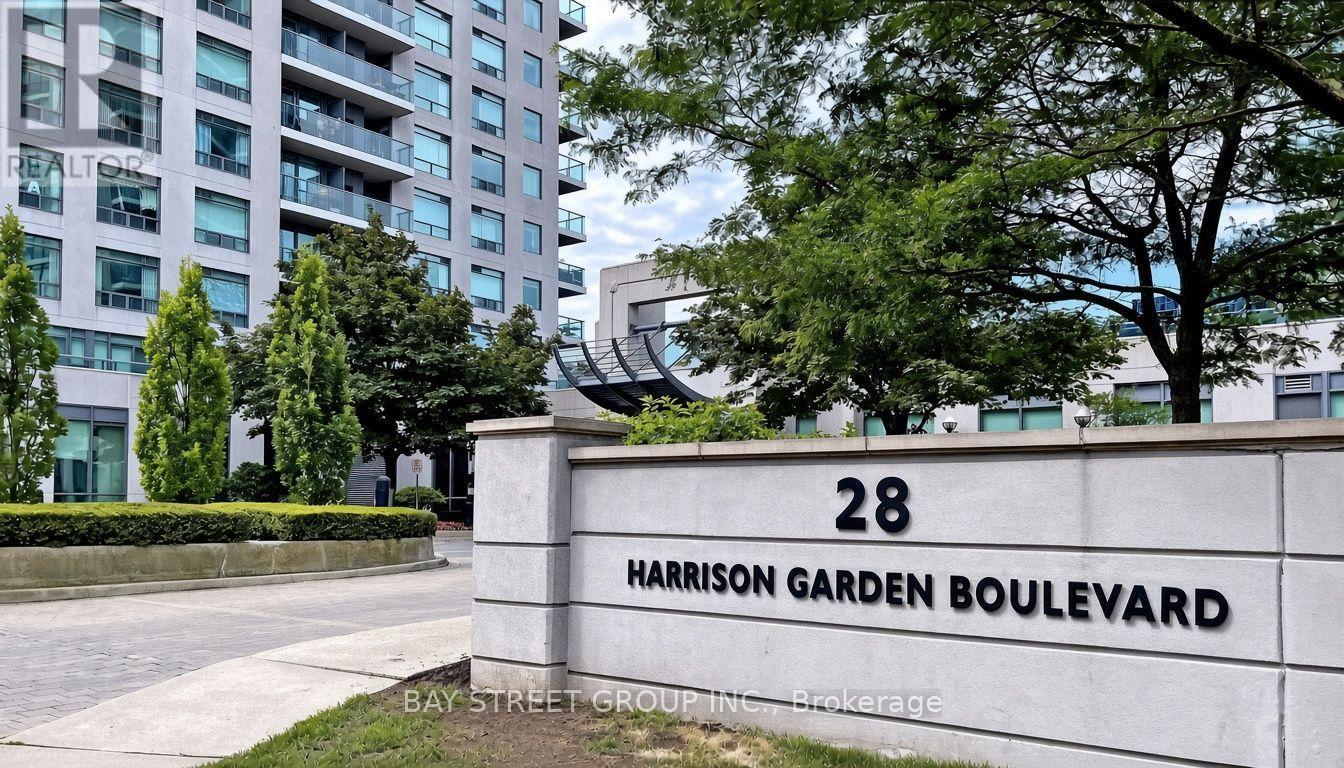
906 - 28 Harrison Garden Boulevard
Toronto, Ontario
Welcome To This Bright, Optional Fully Furnished Unit, Move In Condition, 1 Bedroom, 1 Bathroom Unit With Open Concept Kitchen, Breakfast Bar, Overlooking The Dining And Living Room , Ensuite Laundry Locker, And Parking.Move In And Live Or Rent This Unit Out. Located In The Premium Yonge And Sheppard Area. Minutes To Subway, 401 Access, Grocery Stores, Shops, Restaurants, And Parks. Unobstructed Views Of The City From NW To SW. Amazing Building Amenities. (id:55499)
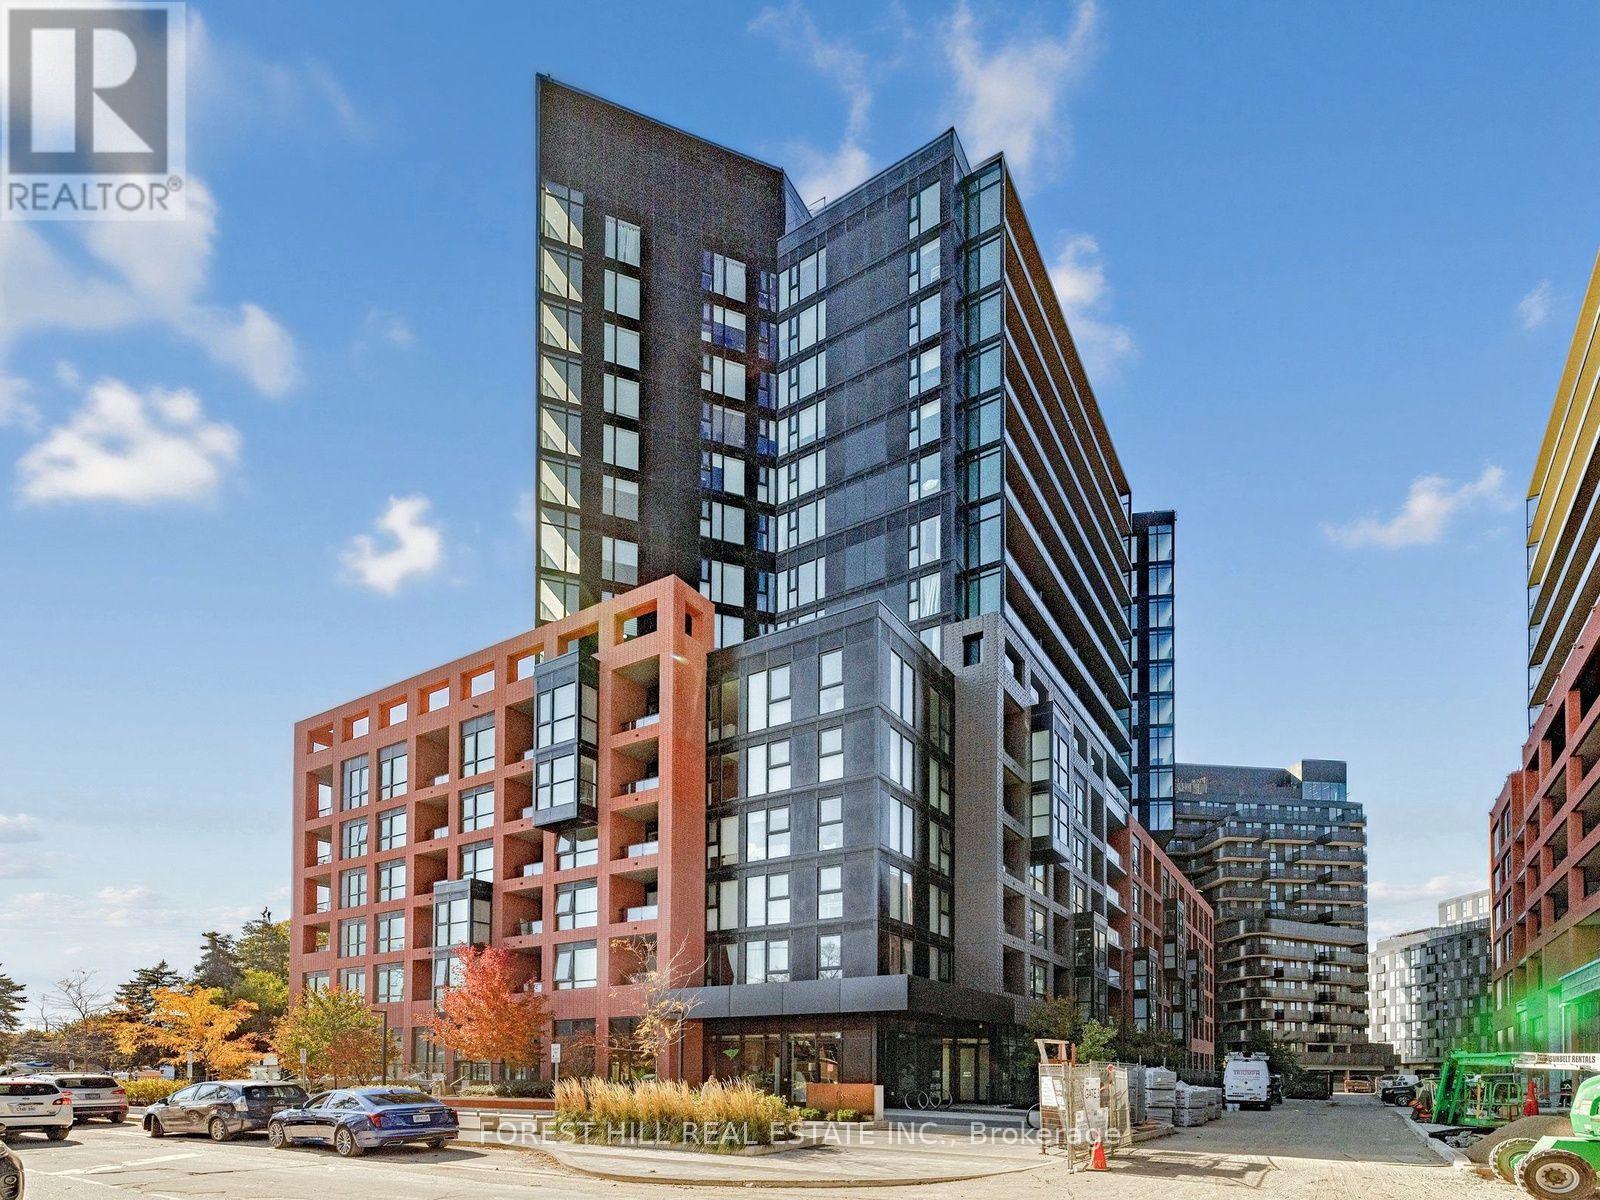
407 - 8 Tippett Road
Toronto, Ontario
Beautiful 2 bedroom + Den, 1 parking and 1 locker. Great floor plan. Beautiful finishes.Kitchen has island and stainless steel appliances. Balcony is quiet and East facing. Laundryis full size front loaders. Den space is big enough for two desks or quiet work area. Thisfantastically sited condo is a 5 minute walk to subway and shopping. Incredible access toAllen Road/401. Surrounding neighbourhood is peaceful, safe and very desirable. Boutiquebuilding has gym, party room, attentive security and property management, 3 elevators andample visitor parking. Available for immediate occupancy. (id:55499)
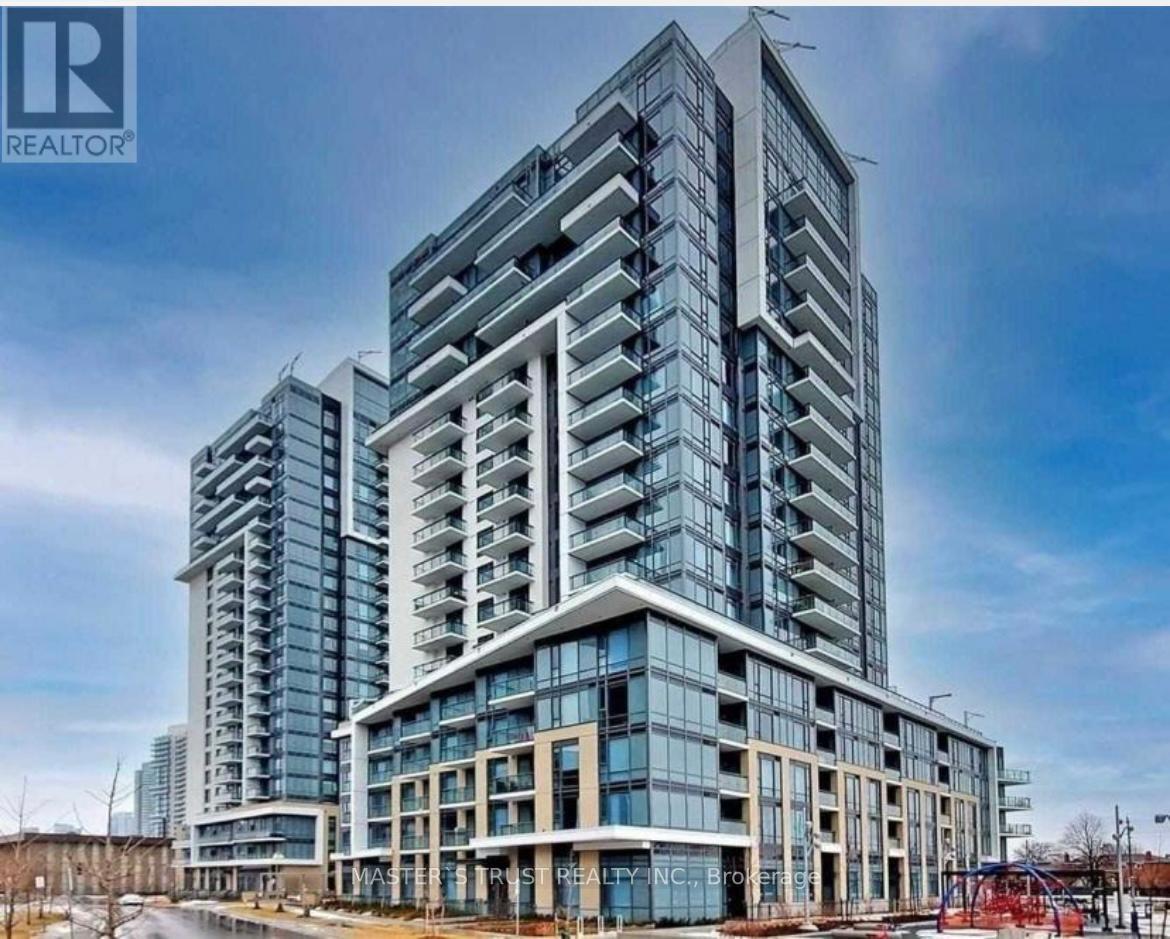
306 - 50 Ann O'reilly Road
Toronto, Ontario
Moving In Read! Full Furnished with beautiful furnitures! If the Furniture is not needed, the lanlord can move it out and the price can be adjusted accordingly. Prestigious Tridel "Trio At Atria", Grand Lobby, 9 Ft Ceiling W/Function Layout,1 Bed+Den, Low Floor, View S/Open Balcony With A Lot Of Sunlight, Full Furnished with A queen size bed with a bedside table and a larger ajustable electric standing desk with a office chair , a comfortable Sofa and more ! Easy Access To Hwy 404 & 401, Public Transportation, Close To Fairview Mall And Don Mills Subway, Banks, Shops & Restaurants, Great Amenities: Fitness Centre, Party Room, Guest Suites, Theatre, Exercise Pool, Outdoor Terrace, Boardroom, Visitor Parkings, 24 Hours Concierge. Gorgeous Place For Living, Won't Miss It! (id:55499)
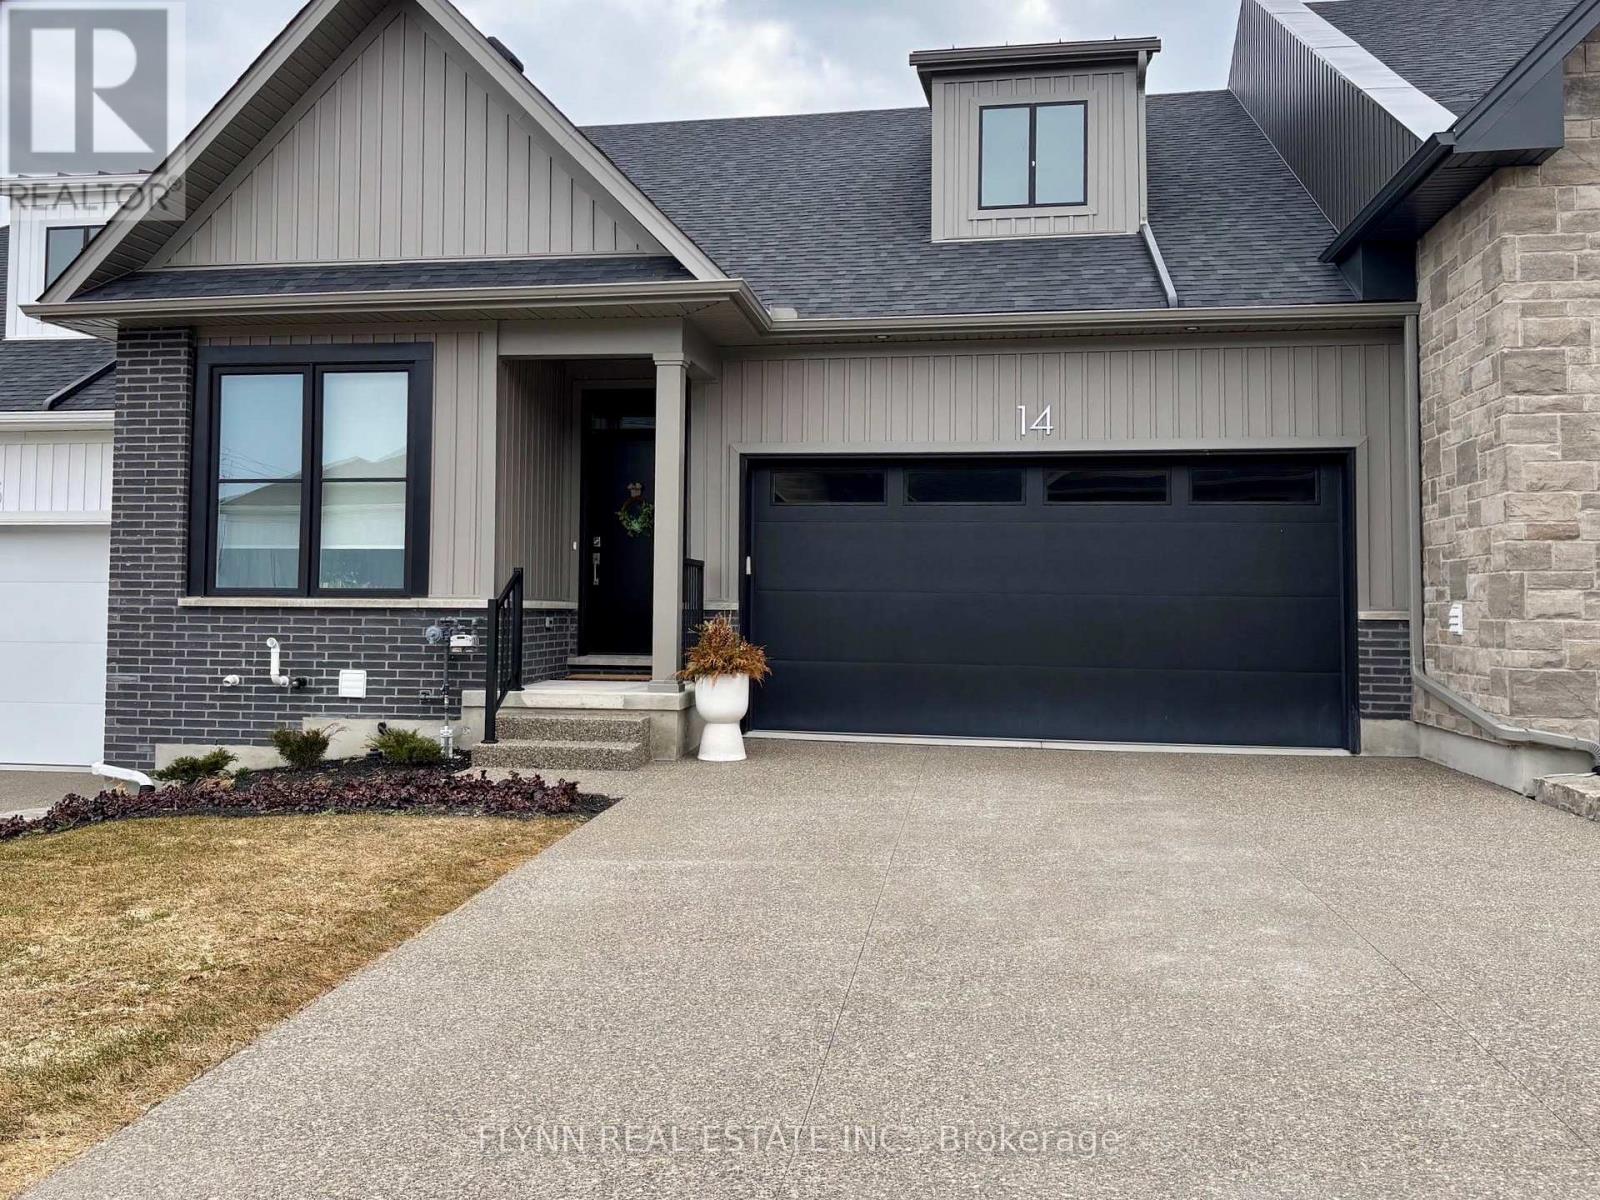
14 - 205 St. David's Road
Thorold, Ontario
Welcome to this 1,428 sq ft condo townhome in Thorold, featuring 9' ceilings, engineered hardwood flooring, and an open-concept kitchen with quartz countertops, a centre island with breakfast bar, and stainless steel appliances. The bright living room includes an electric fireplace and opens to a raised covered wood deck, while the primary suite offers a walk-in closet and luxurious 5-piece ensuite with tub, glass walk-in shower, and double sinks, complemented by a second bedroom, additional 4-piece bathroom with linen closet, and main-floor laundry with sink and stackable washer/dryer. An unfinished basement provides storage, and the home includes an attached double garage with exposed aggregate double driveway. Conveniently located minutes from St. Catharines, downtown Thorold, Highway 406, Brock University, schools, shopping, and parks, this move-in ready home includes water (heat, hydro & HWT rental extra). (id:55499)
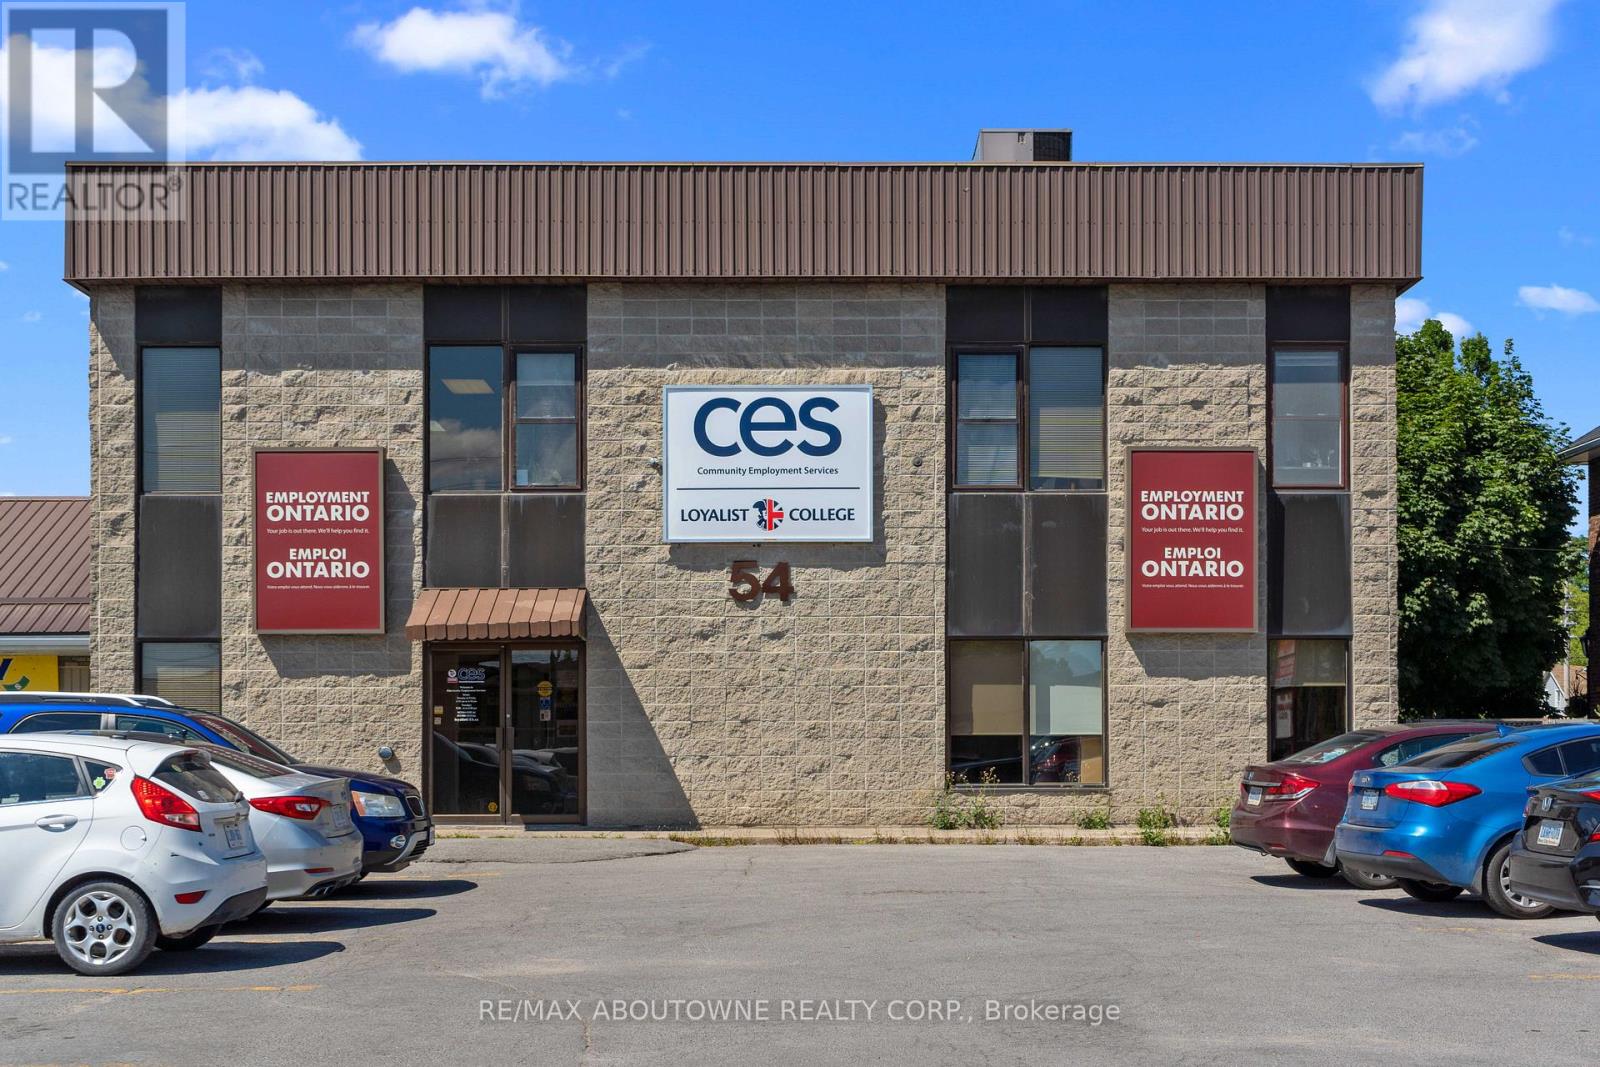
2 - 54 Dundas Street E
Belleville, Ontario
Flexible Inexpensive Office Space with Parking. Excellent opportunity with this well-maintained, commercial/office building. Located on Dundas Street East (Highway 2) in Belleville, with fantastic traffic exposure, ample parking at front of building, and close to banking, law offices, hospital, and more. Currently available for lease second floor. Space is bright with lots of windows. 1,930 sq ft. No Elevator. (id:55499)
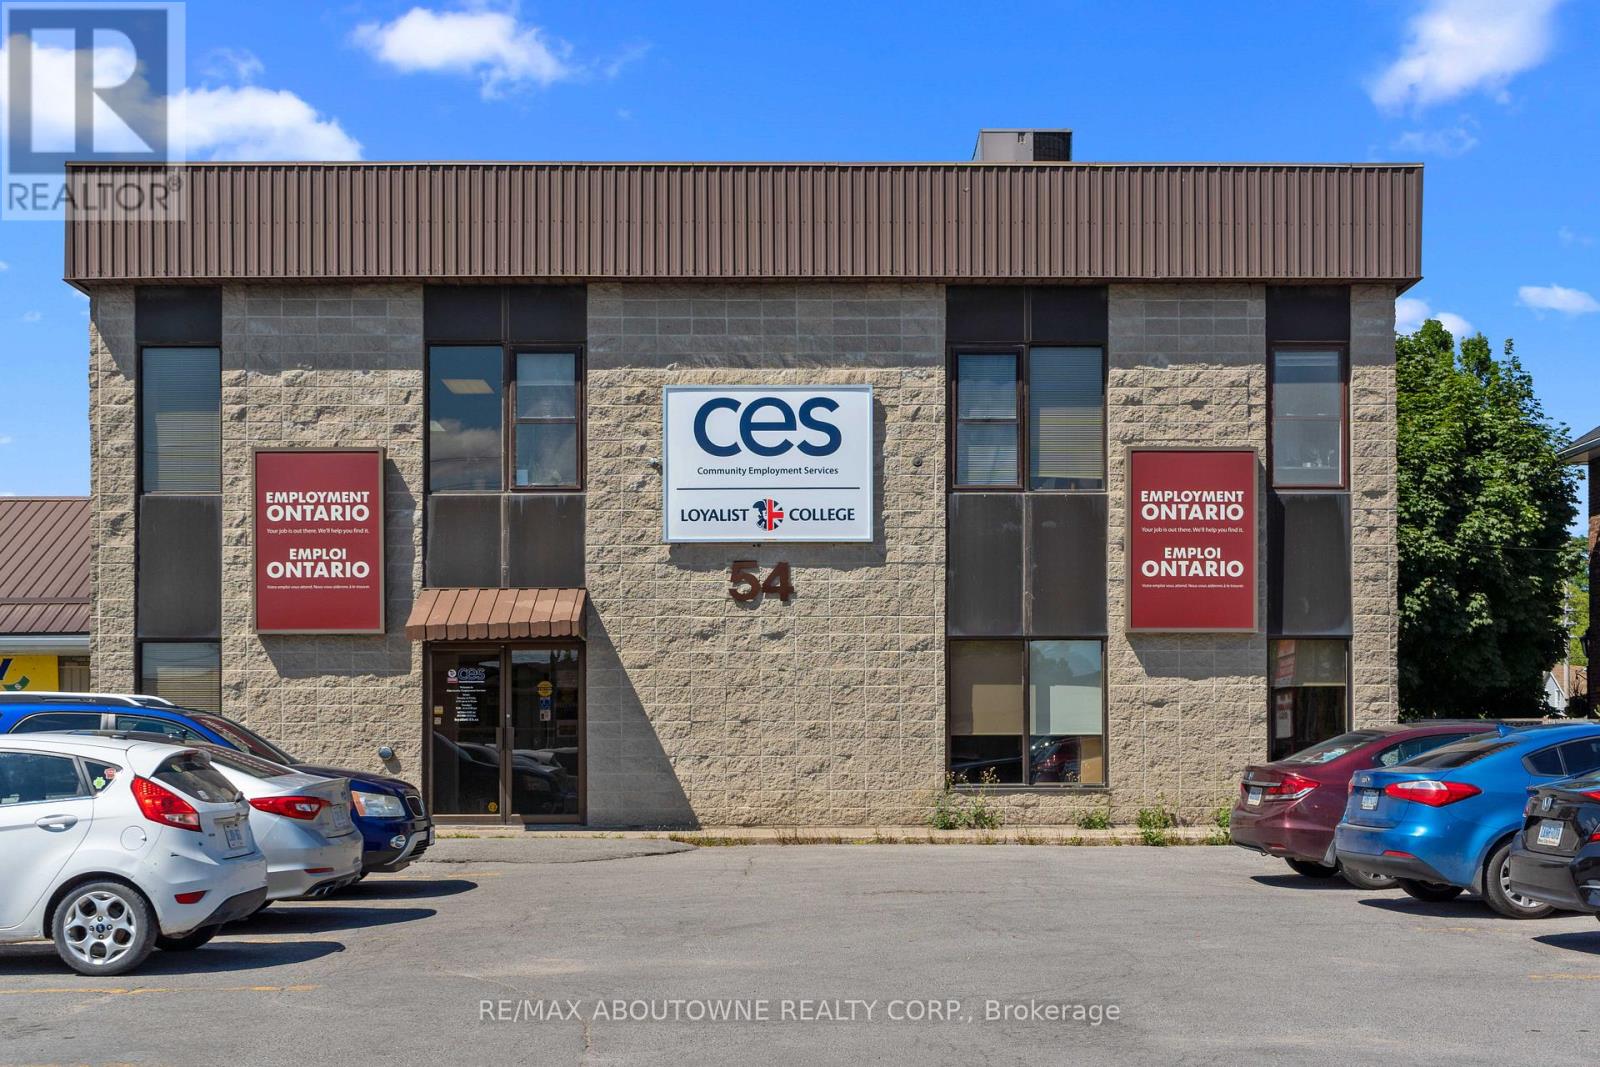
2 - 54 Dundas Street E
Belleville, Ontario
Flexible Inexpensive Office Space with Parking. Excellent opportunity with this well-maintained, commercial/office building. Located on Dundas Street East (Highway 2) in Belleville, with fantastic traffic exposure, ample parking at front of building, and close to banking, law offices, hospital, and more. Currently available for lease second floor. Space is bright with lots of windows. 1,930 sq ft. No Elevator (id:55499)
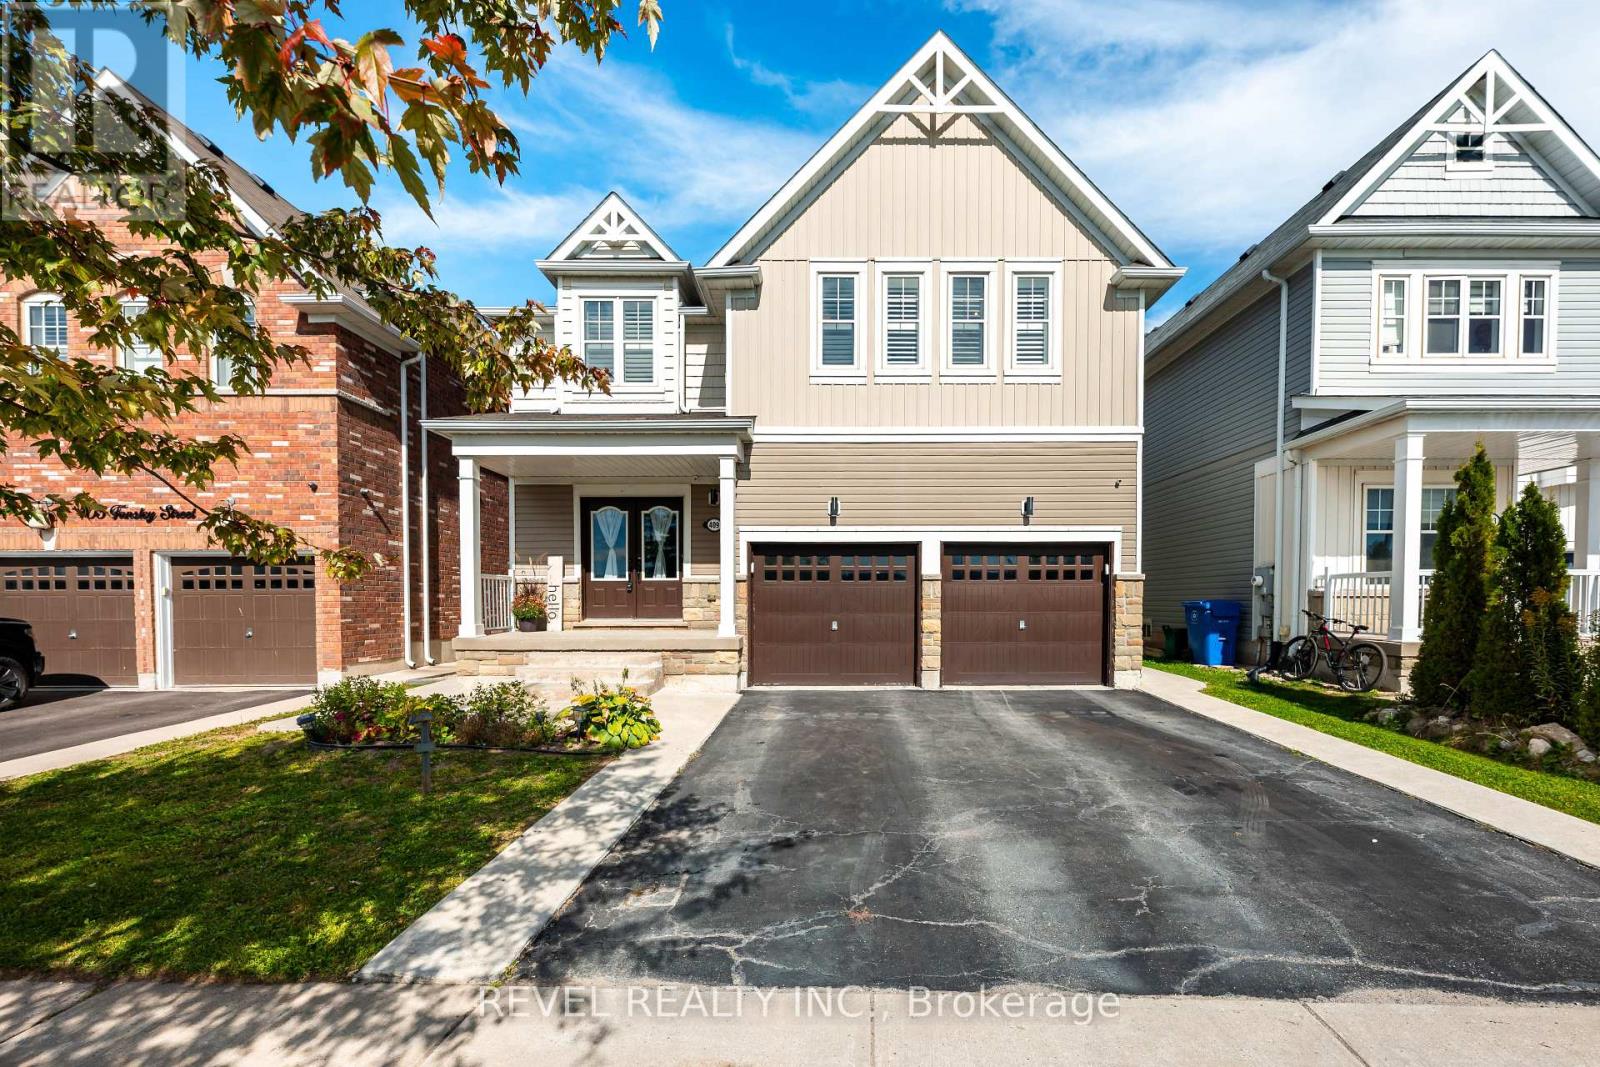
409 Tansley Street
Shelburne, Ontario
This is the kind of home a growing family can move into and stay in. Offering 3,304 sq. ft. above grade as per MPAC, 4 bedrooms, 4 bathrooms and a full unfinished basement, 409 Tansley Street delivers the space, storage and functionality that are increasingly hard to find.The kitchen is made for real life, with quartz countertops, an oversized eat-at island and extensive cabinetry providing exceptional storage. Natural 6-inch hardwood flooring carries through both the main and upper levels, complemented by California shutters and a bright, polished feel throughout.Upstairs, every bedroom connects directly to a bathroom. The spacious primary suite features a large ensuite with corner soaker tub and generous vanity storage, while two additional bedrooms share a beautifully finished Jack & Jill bathroom with an oversized tiled shower and built-in seat. Second-floor laundry keeps everyday routines easy.Interior garage access leads directly into a practical mudroom with a large closet, while the double garage and driveway provide parking for four vehicles. A barn-style door opens to the fully fenced backyard, complete with deck and storage shed.And the location makes family life even easier. With no homes directly across the street and Greenwood Park just steps from the front door, you have green space, recreation and room to breathe right outside. Add quick access to Shelburne's schools, shopping, restaurants and commuter routes, and this is a home designed to work just as well five or ten years from now as it does today. (id:55499)
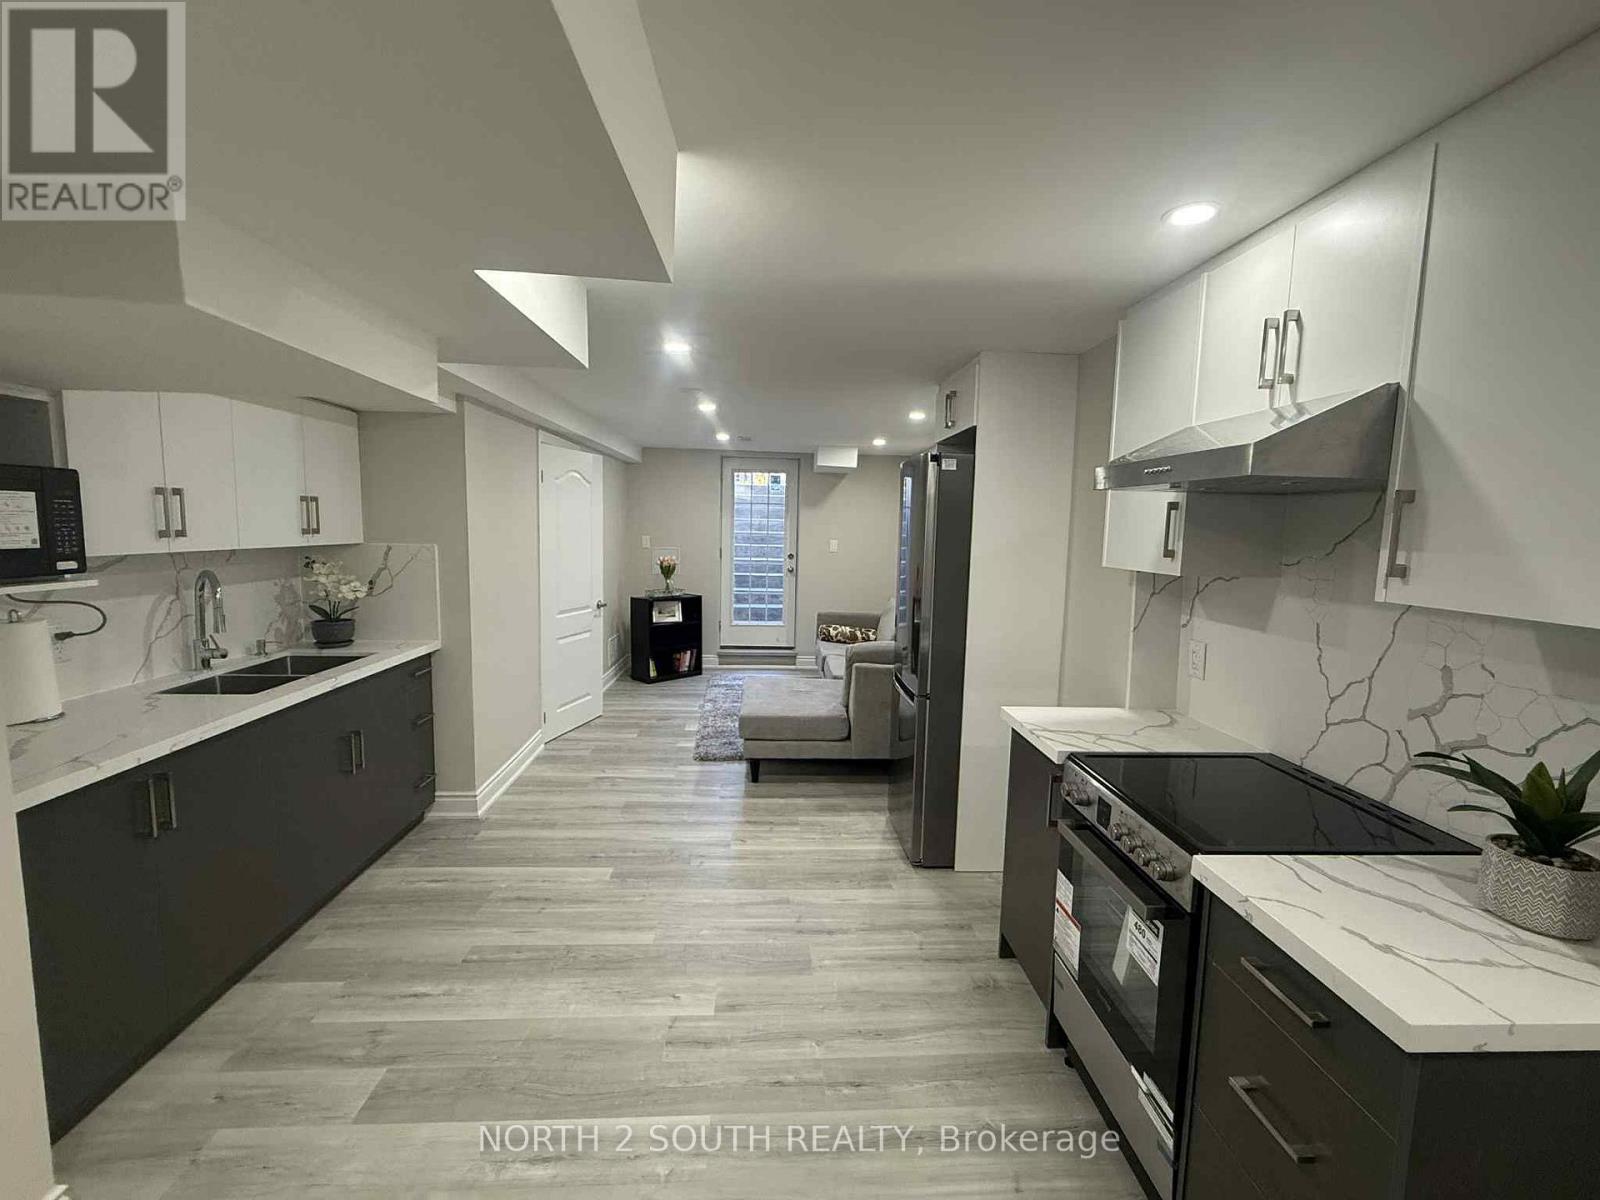
Bsmt - 88 Telegraph Drive
Whitby, Ontario
Welcome to this beautifully renovated fully furnished and all utilities included 1 bedroom basement suite offering modern comfort and turnkey convenience just bring a suitcase and move in. Featuring brand new stainless steel appliances an open concept living and kitchen area with quartz countertops pot lights throughout and premium vinyl flooring this bright and stylish residence includesa private entrance full sized ensuite laundry and generous space for everyday living. WiFi is also included making it a truly effortless move inexperience. The spacious bedroom offers a large closet and a serene layout ideal for a single professional female seeking a quiet and respectful environment. Come check out this excellent opportunity in this beautifully maintained place to call home. (id:55499)
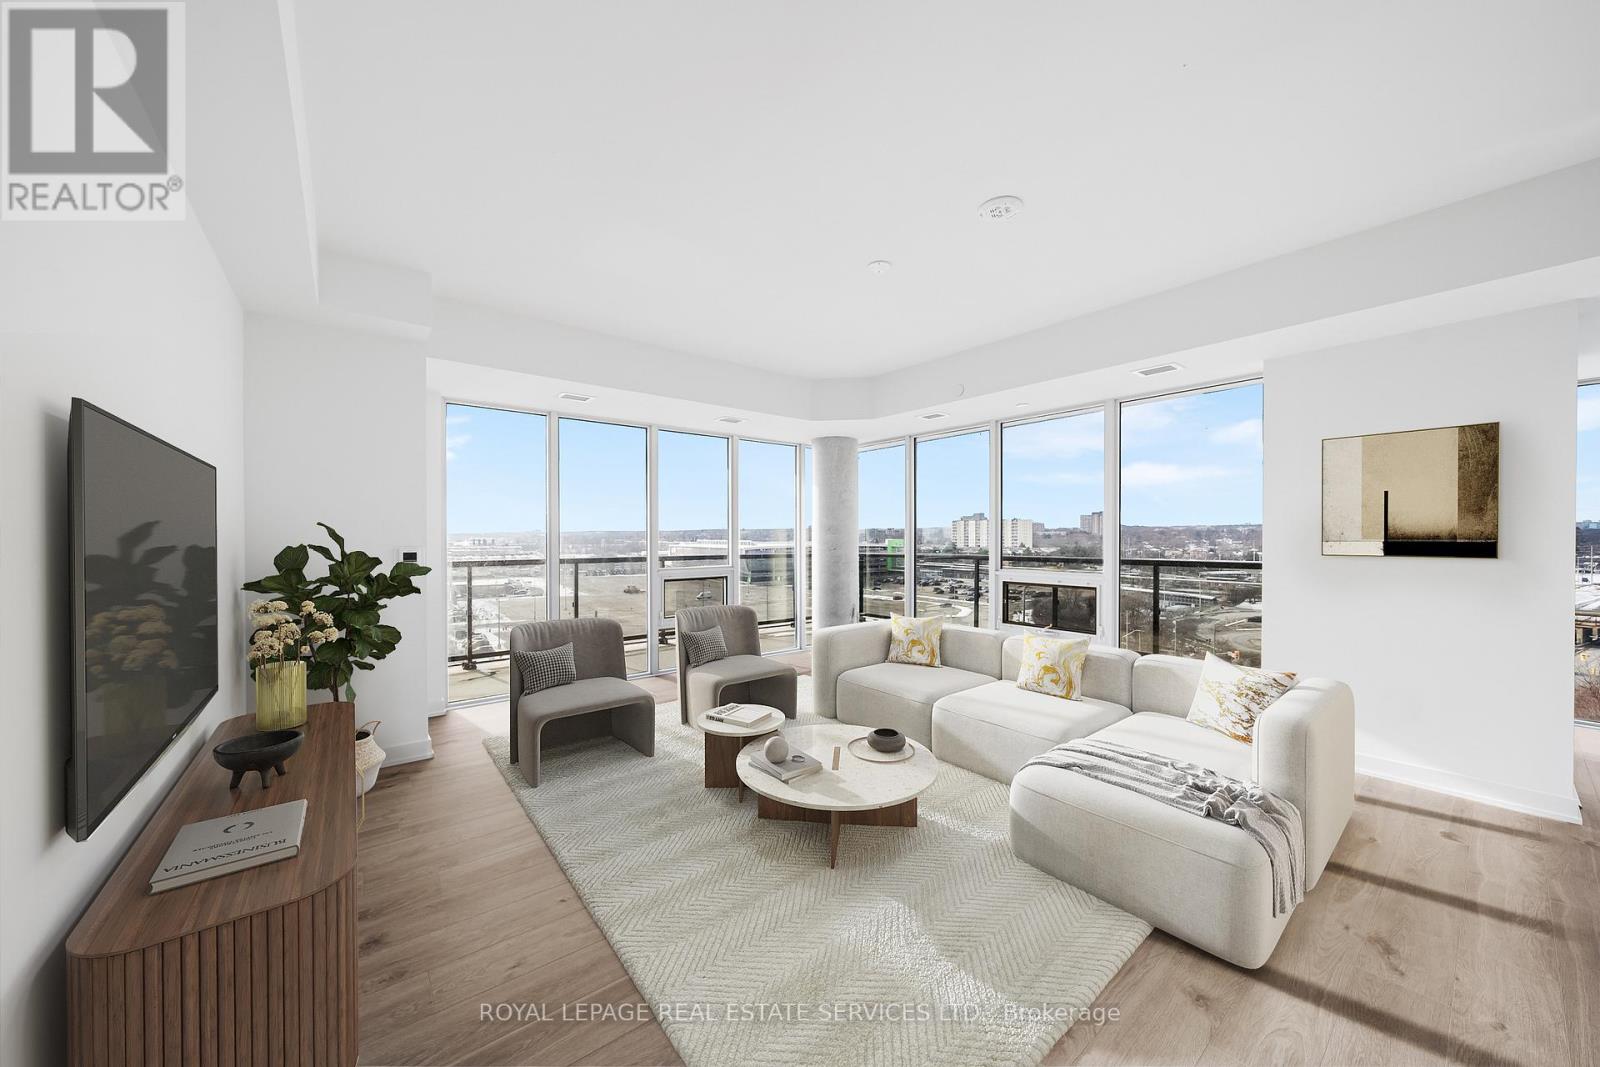
1411 - 1035 Southdown Road
Mississauga, Ontario
Step into over 1440 sf of modern living in this brand-new two-bedroom plus den apartment located in Clarkson Village! The kitchen features premium full-size stainless steel appliances, quartz countertops, tile backsplash, and a large central island with a breakfast bar. Adjacent to the kitchen and living room, the spacious den offers versatility and can be used as a dining area, home office, or even a cozy reading nook. The expansive living room provides a warm and inviting space, perfect for relaxing after a long day or hosting gatherings with friends and family. The primary bedroom is a true retreat, boasting floor-to-ceiling windows, two large closets (one walk-in with built-in shelving and the other with mirrored sliding doors), upgraded lighting, and 4-piece ensuite. The ensuite features dual sinks, ample storage, chrome fixtures, and a glass-enclosed shower. The second bedroom offers a generous space with a large closet with built-in shelving, sliding mirrored doors, floor-to-ceiling windows and walk-out to the wraparound balcony with stunning northwest views. The second 4-piece bathroom is complete with a modern vanity, ample storage, chrome fixtures, and a tub-shower combo. Amenities feature an indoor pool, fitness centre, co-working space, games room, rooftop terrace with dining and BBQs, outdoor sports court, children's play area, pet spa, and more. Enjoy convenient access to transit adjacent Clarkson GO, easy access to QEW, nearby shops, restaurants, parks and green spaces. Available on November 21, 2026. (id:55499)
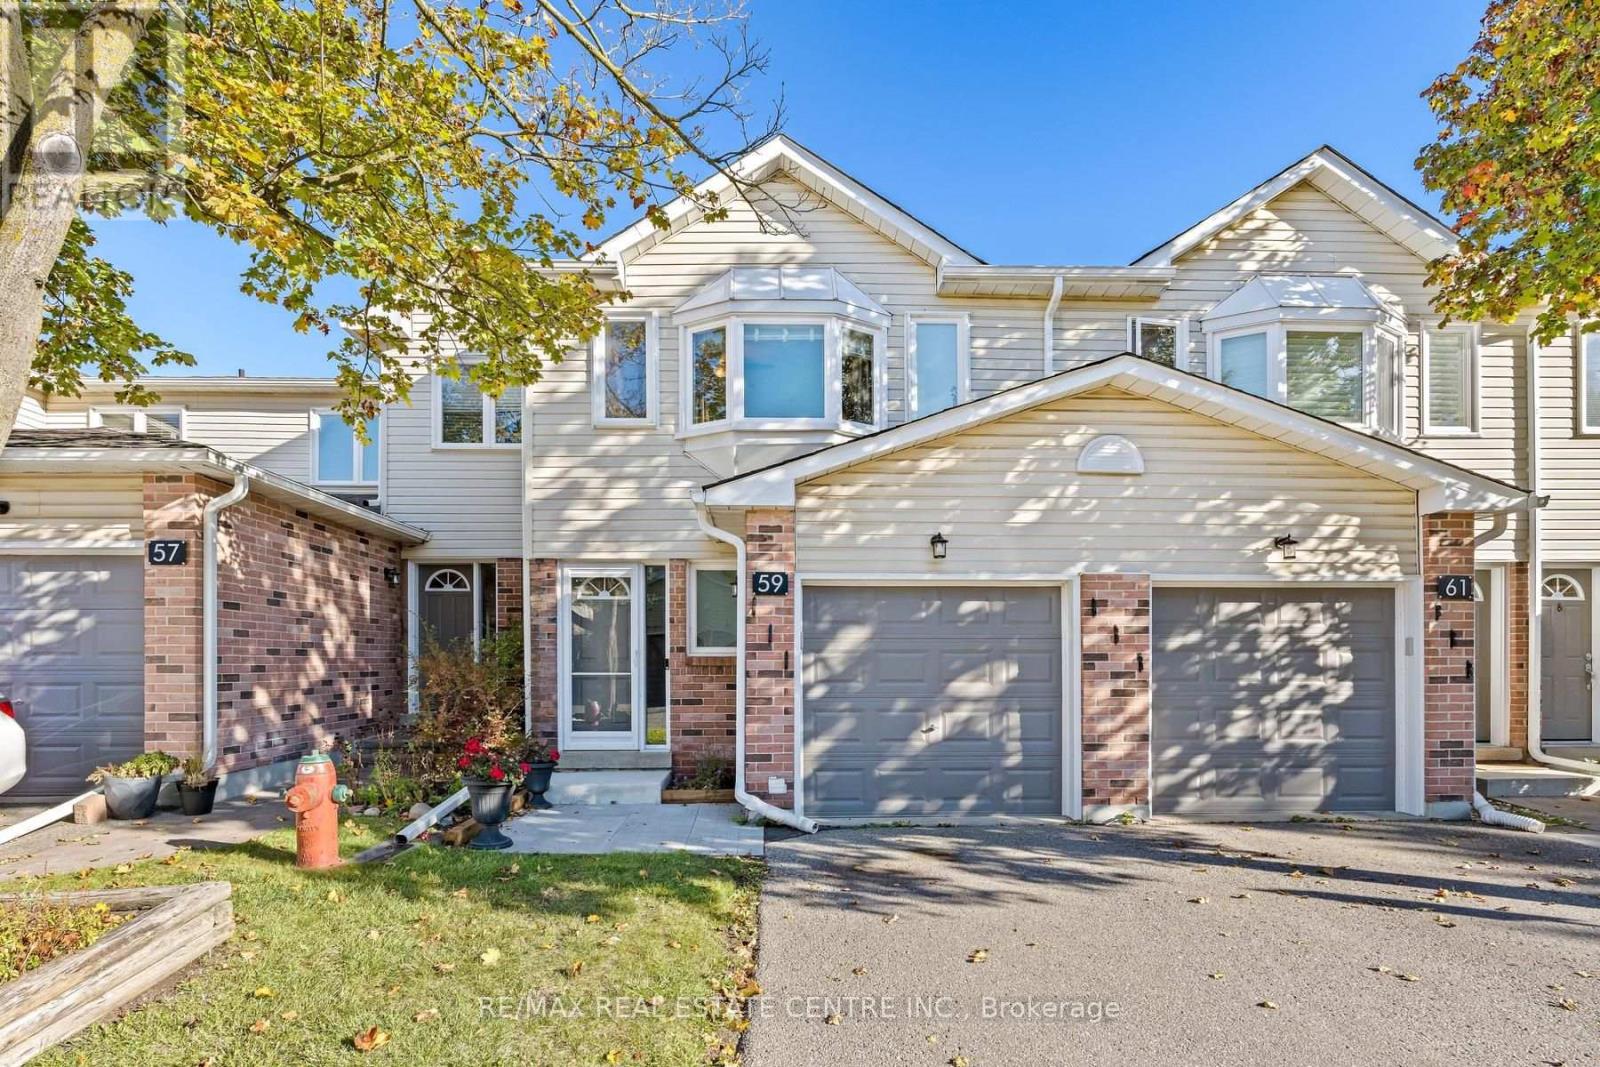
97 - 59 Corey Circle
Halton Hills, Ontario
Stunning Credit River Valley Views! Enjoy the perfect blend of scenic beauty, small-town charm, and commuter convenience in this beautifully laid out 3 bedroom, 3 bathroom home. The open-concept living and dining areas flow seamlessly into the kitchen, with a walkout to a deck overlooking the breathtaking Credit River Valley. The finished walkout basement opens onto an inviting green space and a private finished deck, offering even more room to relax and enjoy the outdoors. Convenient interior access to the garage adds everyday ease, while walking distance to nearby shopping and GO Train service makes commuting a breeze. Nestled in a family friendly neighbourhood with wonderful neighbours, this is a place where you can truly feel at home! (id:55499)
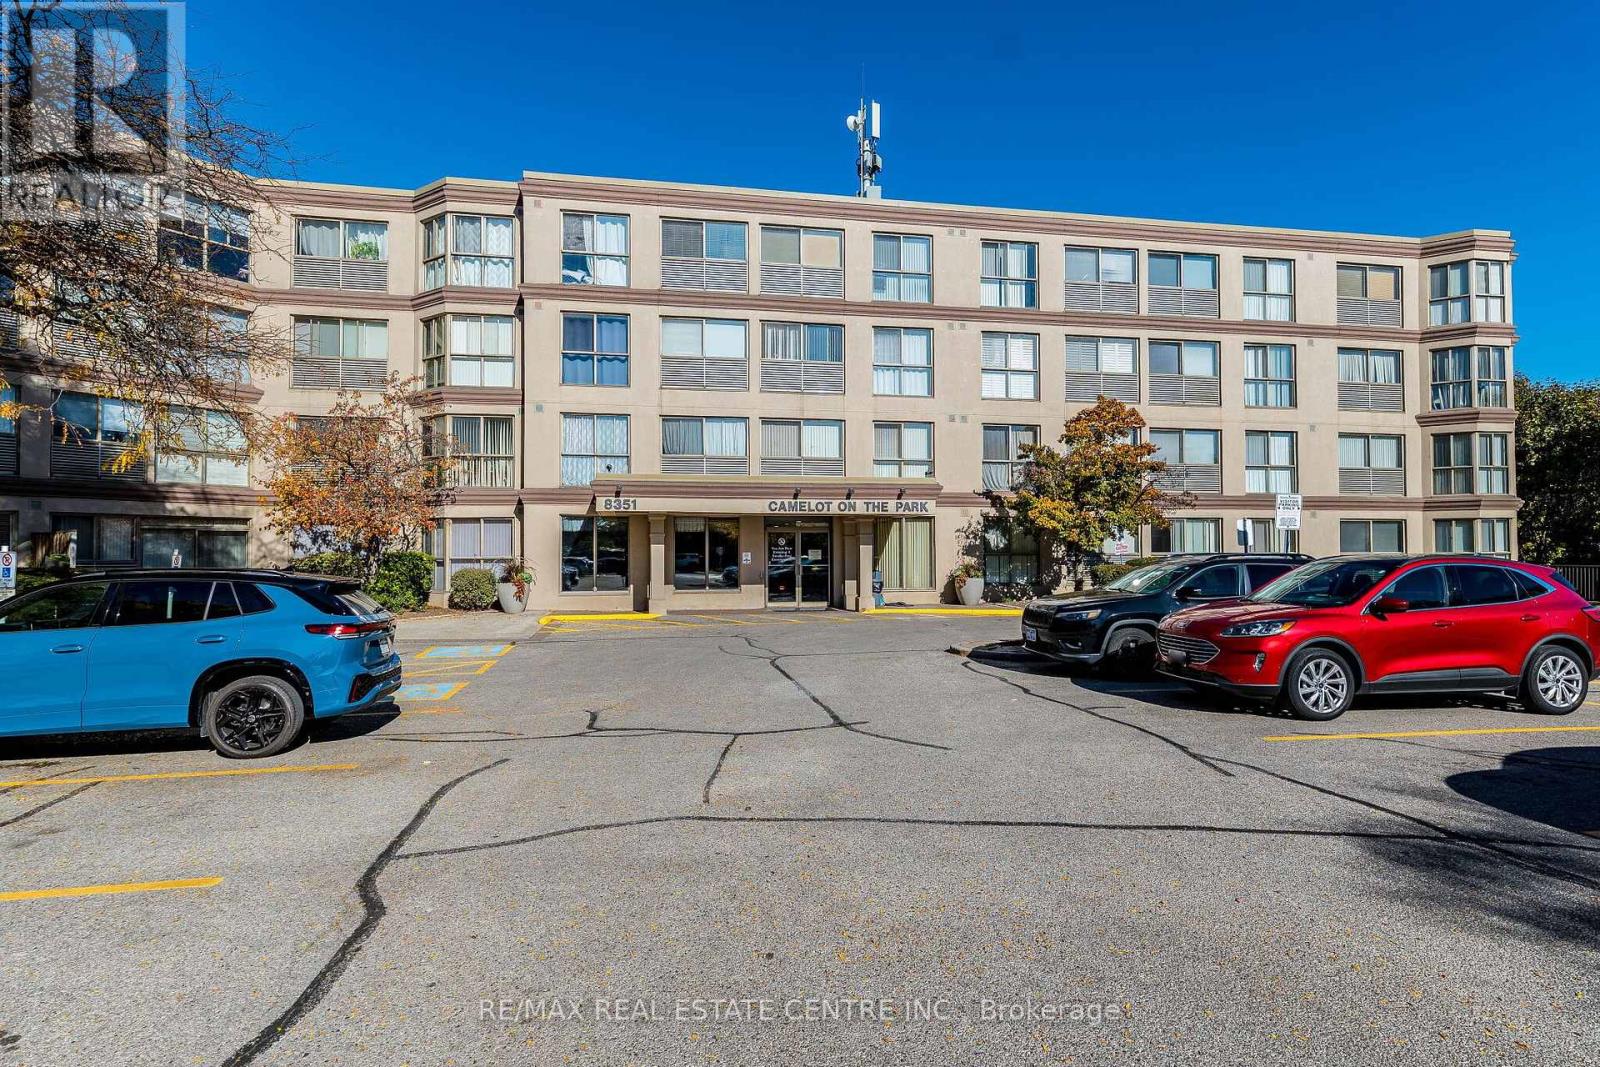
101 - 8351 Mclaughlin Road S
Brampton, Ontario
Camelot on the Park. Great Deal For First Time Home Buyers Or Investors. This Fully Wheelchair Accessible Open Concept/Bachelor Style Condo Is Located In A High Demand Area and Close to All Amenities Including Transportation, Shopping, Parks and Schools - close to Sheridan College. The Owner Will Enjoy The Indoor Pool, Social Room, Exercise Room, Gazebo Area and Much More. Great Area. Features For A Great Price. (id:55499)
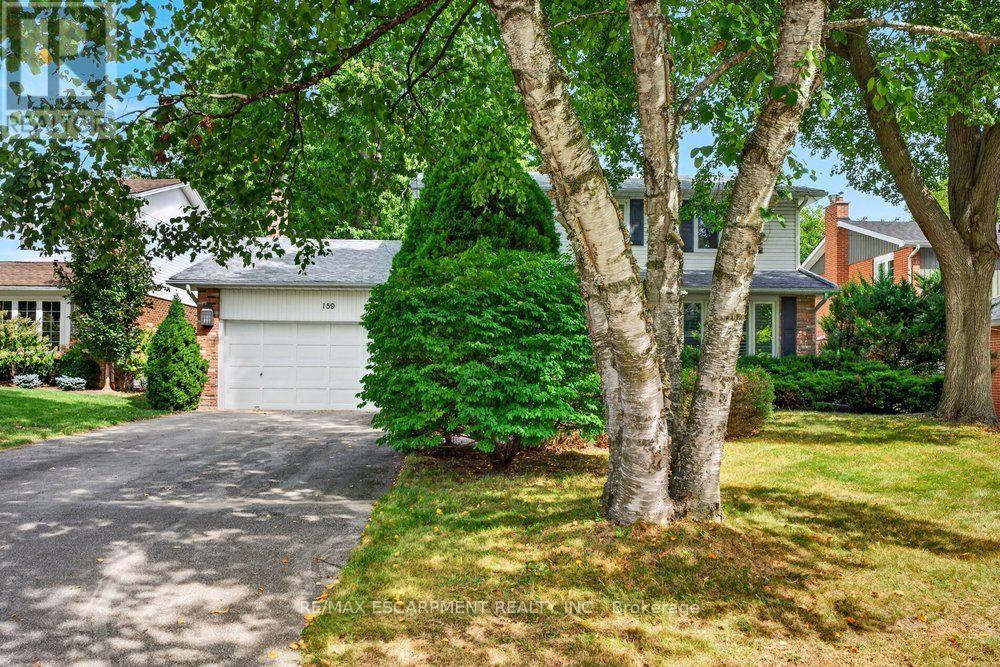
159 All Saints Crescent
Oakville, Ontario
Opportunity knocks for this beautiful home, situated in the desirable Ford community of SE Oakville. Private treed lot 60.10ft x 150.24ft (.207acres). The deep backyard provides plenty of room for a pool and tons of privacy with tall trees. The home features an inviting front porch, bay window, and updated front door with sidelights that further enhance the home's curb appeal. Inside, the residence offers a practical and well-designed layout suitable for the growing family with 2222sq.ft. on the main and upper levels plus a mostly finished basement. The kitchen features a generous breakfast area with walk-out to deck and the extensive and private backyard. Kitchen is open-concept with the family room which also has a walk-out to the backyard and a wood-burning fireplace - an ideal space for everyday family interaction and entertaining. The main level also includes a private, front office, spacious living and dining rooms, a convenient 2pc powder room, plus an inside entry to the 2-car garage. The upper level provides 4 spacious bedrooms and 2 bathrooms (an upgraded 3pc ensuite with a walk-in shower + an updated 5pc bathroom). Wood floors are featured throughout most of the home. The recreation room adds valuable additional living space, complete with wet bar and two windows. The basement also houses the laundry room, a cedar closet, 2pc bathroom, and two spacious, unfinished utility rooms. The home has been well loved, well maintained, and offers a solid foundation for future improvements if someone wishes to do so. Furnace (2021), hot water tank (2026), roof (2019). Ford area is a wonderful community to live and raise your family, with parks throughout this neighbourhood and extensive trails along Joshua Creek to the grocery store, tennis courts, or down to the waterfront trail, plus it is within the highly-rated Oakville Trafalgar High School catchment. Easy access to the QEW, 407, and bus route. (id:55499)
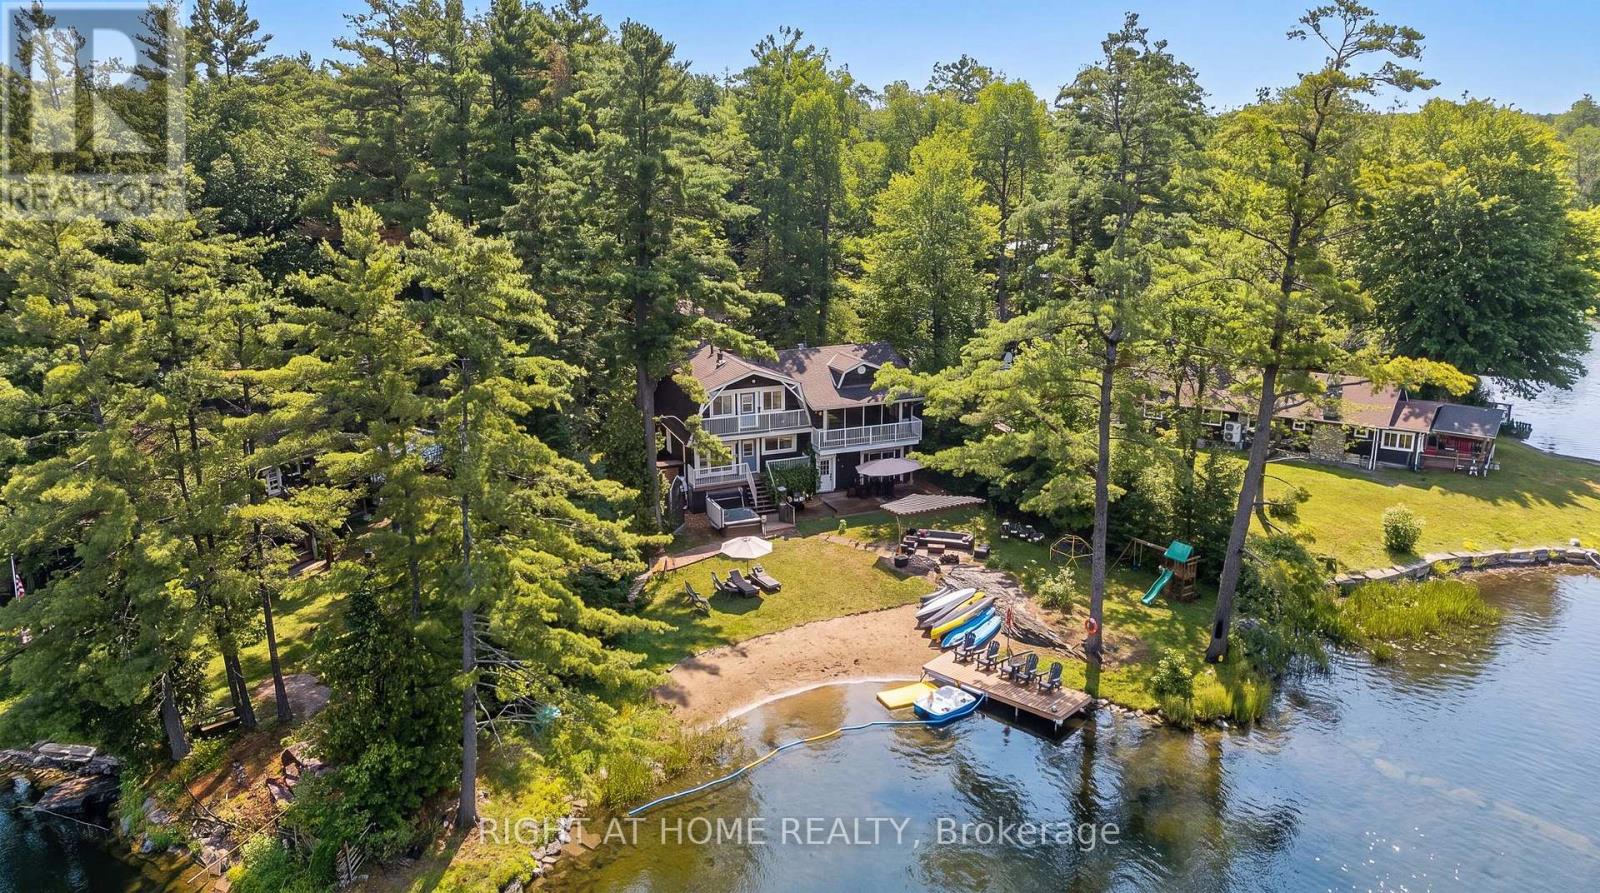
3583 Riverdale Drive
Severn, Ontario
Welcome to your own paradise! Whether you are looking for a romantic retreat, a family getaway, or to entertain your guests, this place has it all. Recently renovated, no expenses were spared. This paradise on the water with its own sandy beach, with two docks is perfect for those summer dips, fall retreats and winter coziness by the fireplace. Painting worthy scenery surrounds you on all sides. Conveniently located an hour away from GTA makes this place perfect for those easy retreats to the country side. At the same time you are conveniently located withing minutes of Washago City with hardware stores, restaurants, and grocery stores, and everything else one would need for prolong vacations. Great AIRBNB potential for those looking to generate extra income. Waterfront, all year round, four seasons. Ensuite with separate entrance and bathroom on site. Come for a viewing to fall in love with this one of a kind property! (id:55499)
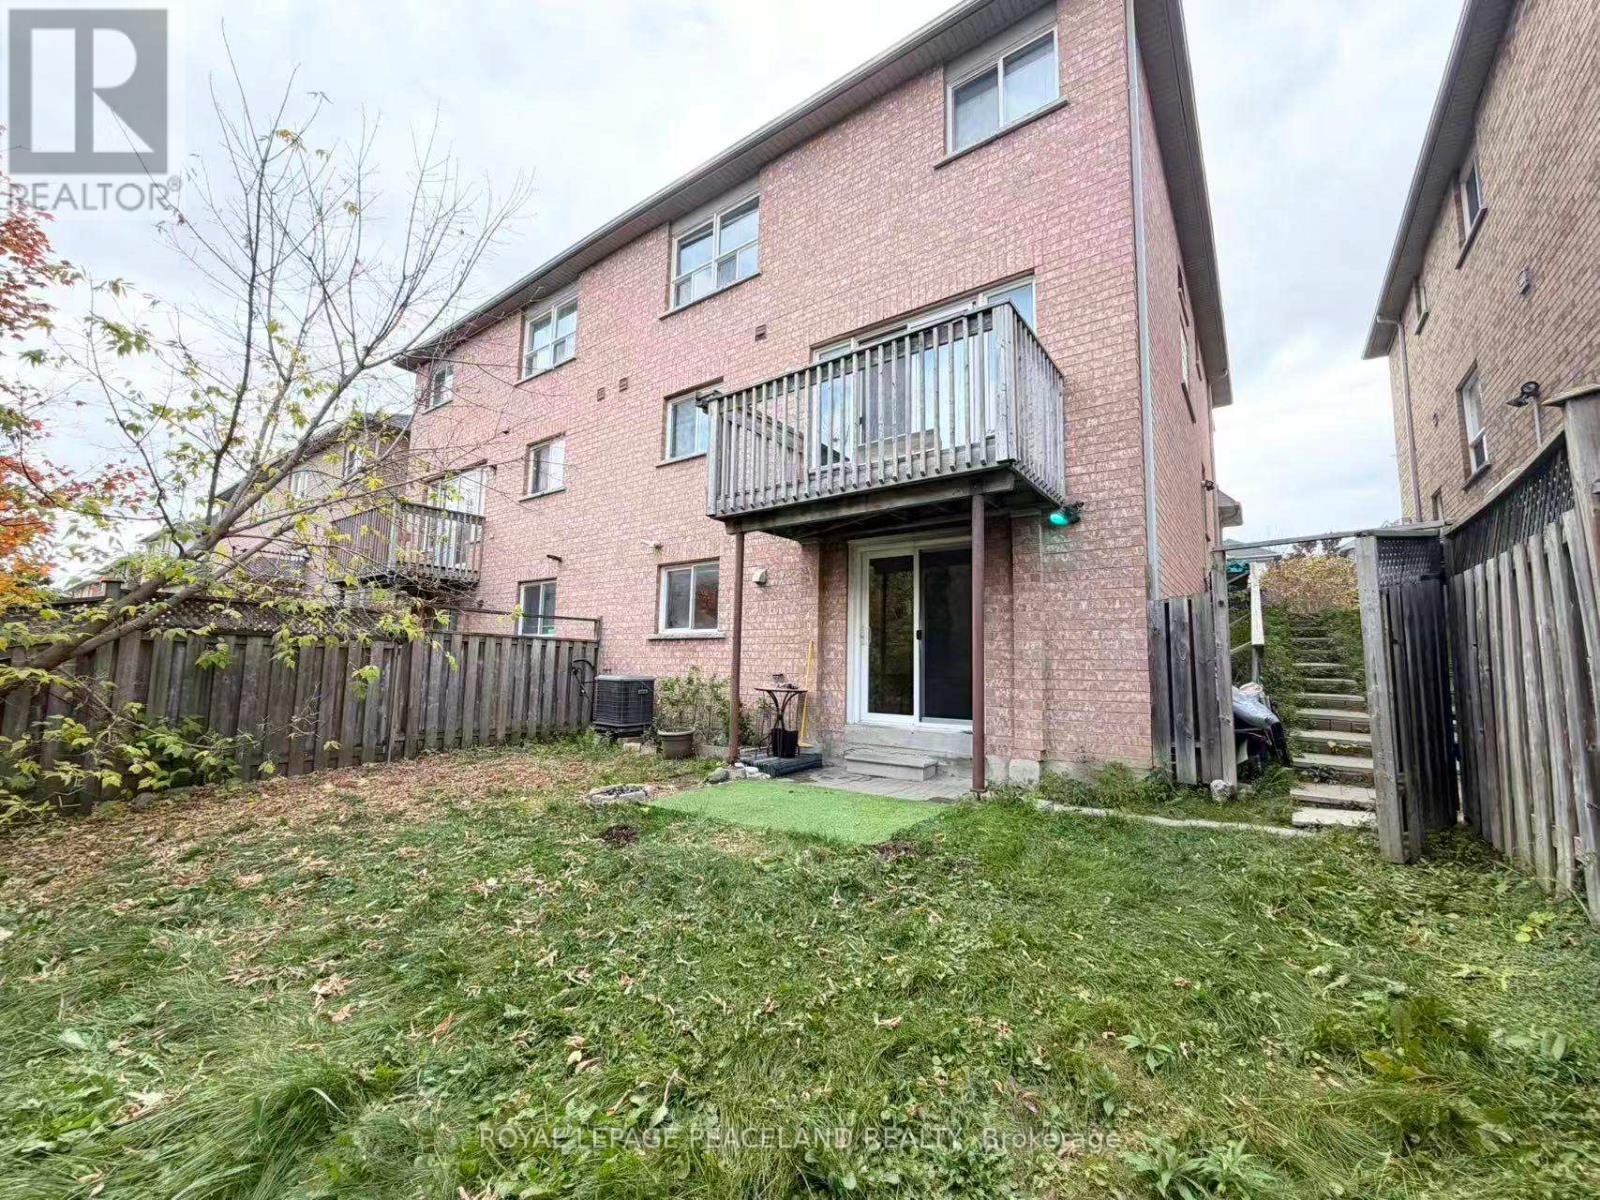
W/o Bsmt - 367 Marble Place
Newmarket, Ontario
Bright And Clean W/O Basement Apartment With Separate Entrance In A 2-Storey Semi. A Functional Layout Filled With Natural Light. Bright Living Room Can Walk Out To Great Size Back Yard. Expansive Size Open Concept Kitchen, Prime Bedroom With Large Walk-In Closet, 4 Piece Washroom. Ensuite Spacious Laundry Rooms With Washer And Dryer. Ample-sized Cold Room As Extra Storage Space. High Demanded Quiet Neighborhood Closed To Upper Canada Mall, Walmart, Schools, Parks, Go Station, Restaurants, Banks, And All Amenities. One Drive Way Parking. Share Utilities Costs with Upstairs Resident. (id:55499)
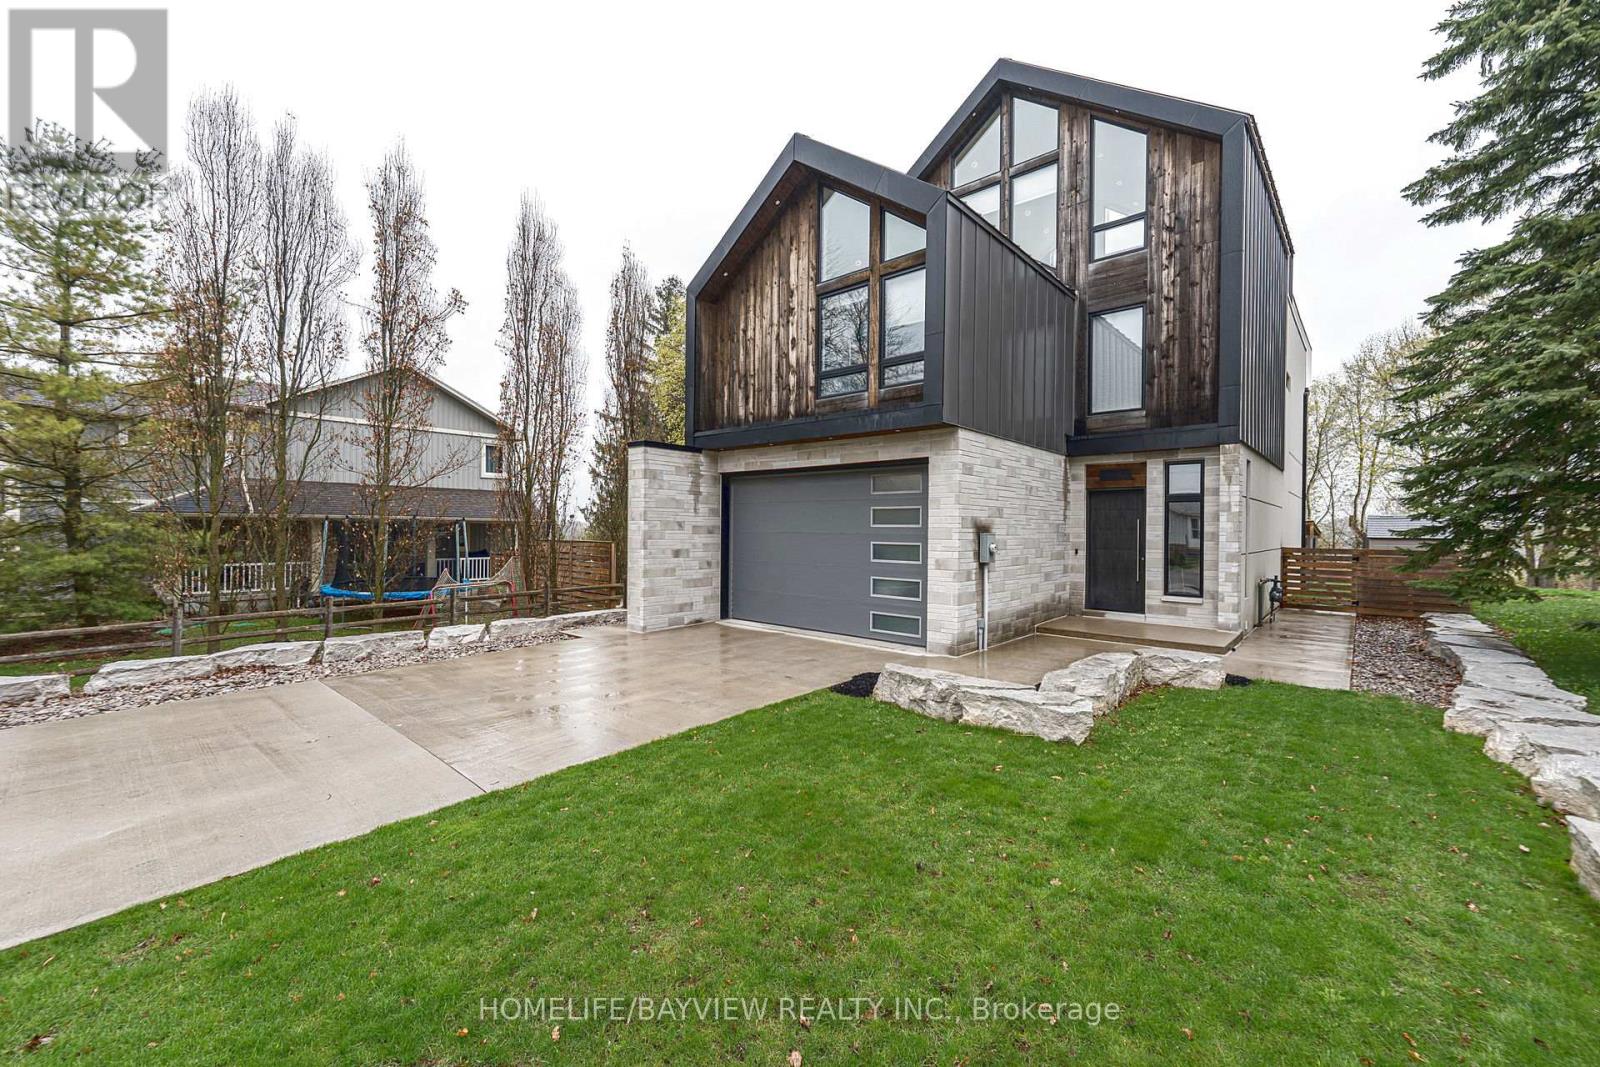
16 Windsor Drive
Whitchurch-Stouffville, Ontario
Magnificent custom built 6 year new custom built home overlooking Musselman Lake with picturesque panoramic views of nature and water. a long double concrete heated driveway lets you in this ultra luxury home with 10 foot smooth ceilings on the main floor and 9 foot ceilings on upper and lower floors, as well as high cathedral vaulted ceilings in the second bedroom and the 3rd floor loft. This house feature heated floor throughout all 4 levels, the main level is open concept with double walkout doors to a heated patio and a large deck. The 3rd floor loft is a multipurpose room featuring a full bathroom, wet bar, skylight and walkout to a huge sundeck with breathtaking lake views. (id:55499)
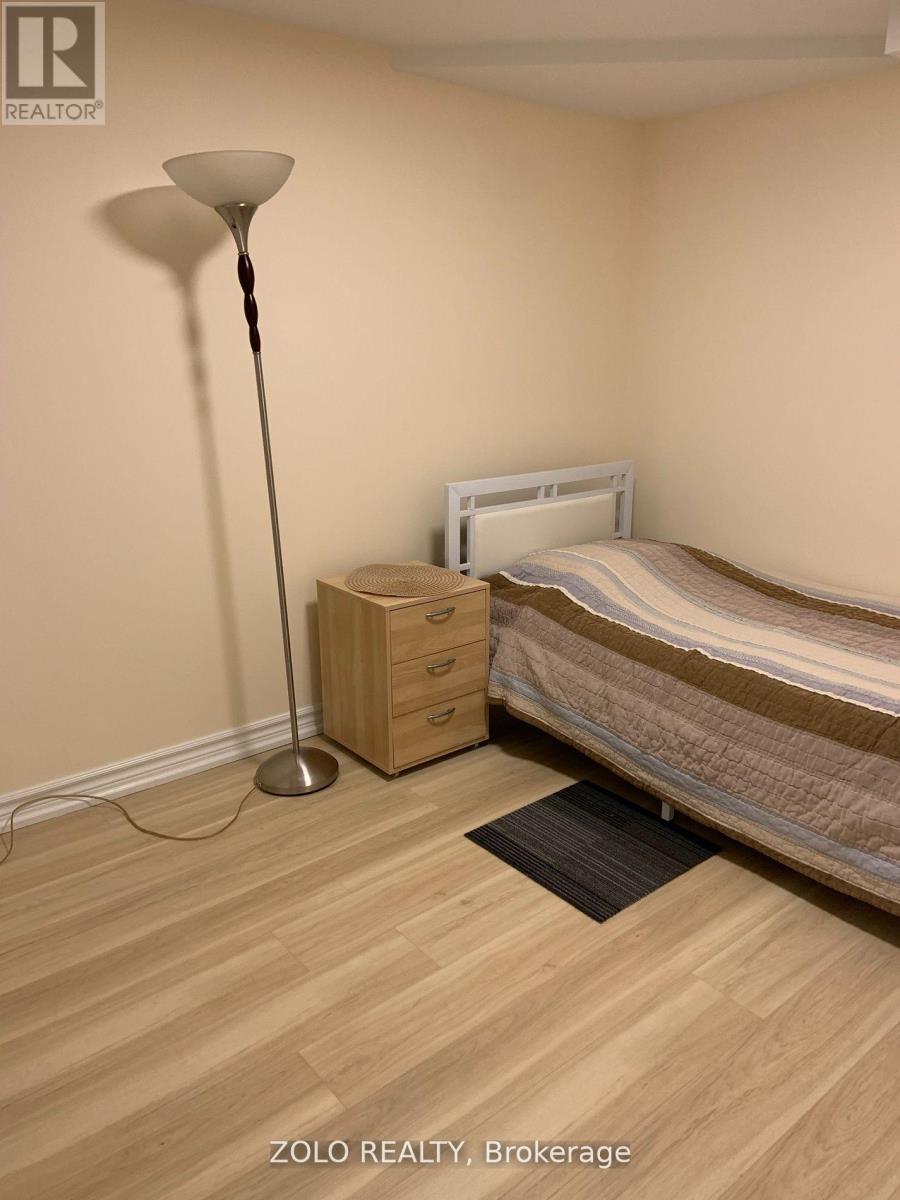
Basement - 175 Mabley Crescent
Vaughan, Ontario
Bachelor Unit for Rent (one of two) - Ideal for Single Professionals or Students.Looking for a comfortable and convenient place to stay? We have one of two bachelor units available for rent, located in a prime area at Bathurst and Steeles (just North of Steeles).Features:Newly renovated bedroom and private bathroom.Shared kitchen and laundry with one other renter.Free parking All utilities included for hassle-free living.Location Highlights:Walking distance to bus stops with routes to subway stations, connecting downtown or further North.Just a 10-minute bus ride to York University.Close to grocery stores, malls, medical offices, and other amenities.This unit is perfect for a single working individual or student seeking a cozy, well-located space. (id:55499)
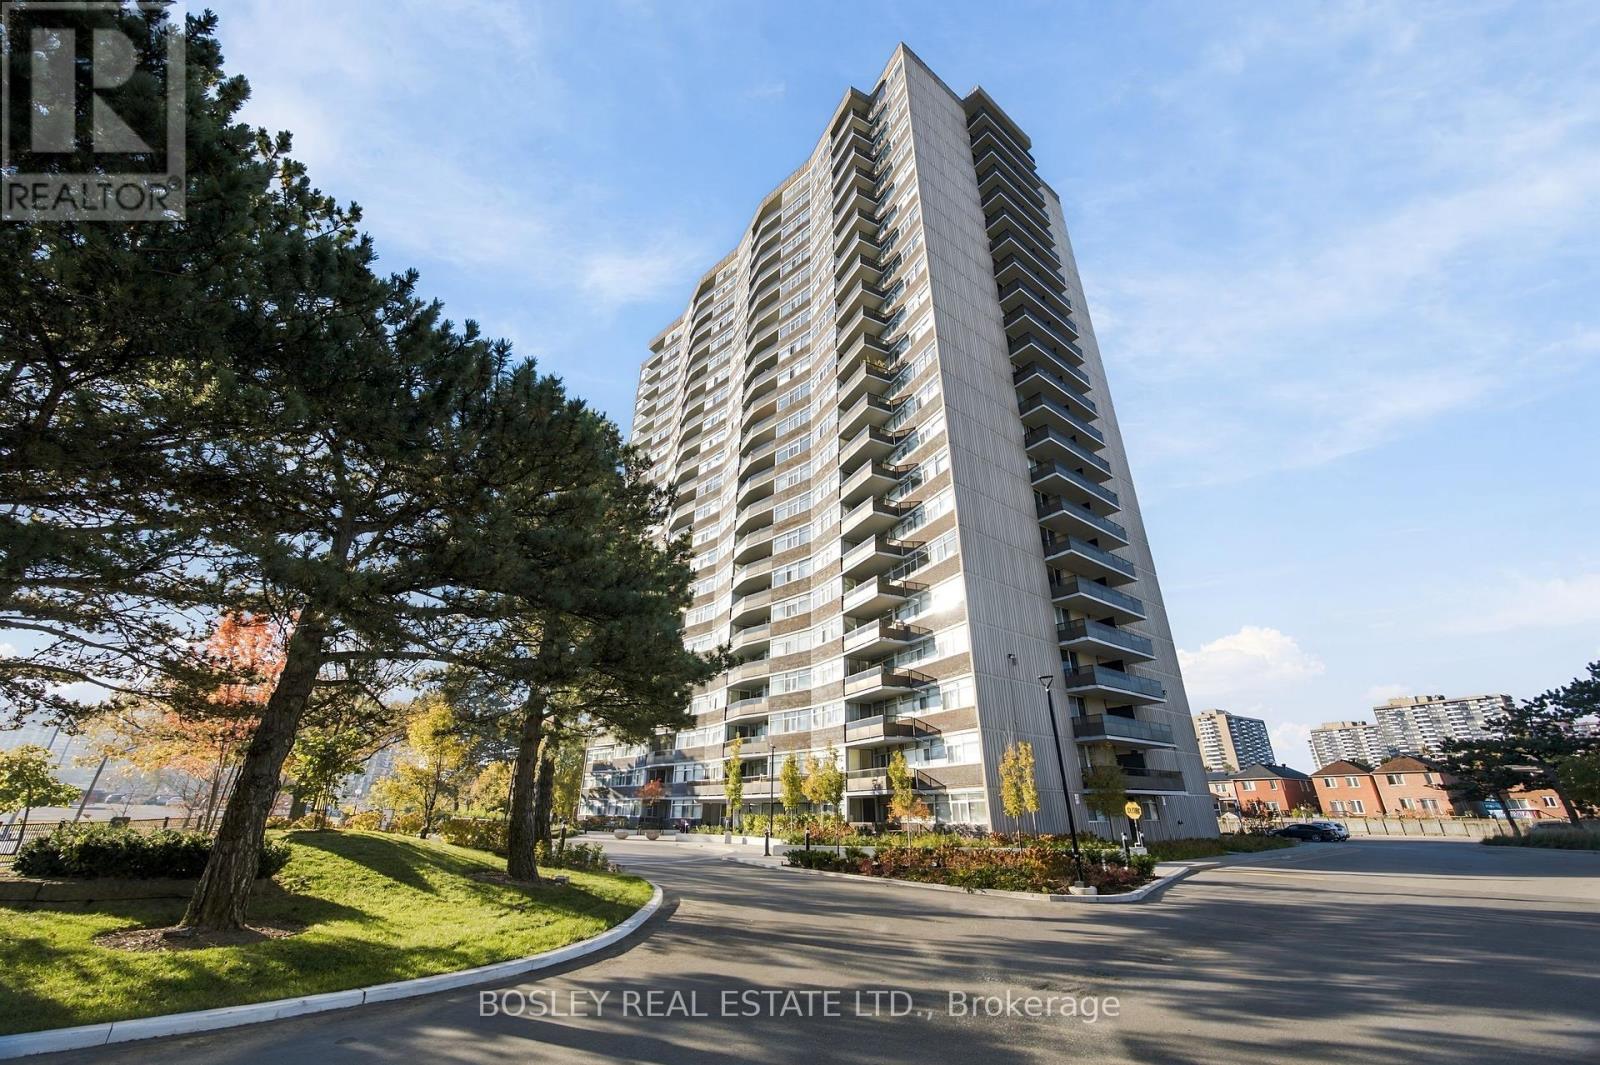
1904 - 3151 Bridletown Circle
Toronto, Ontario
Seldom does a condo come on the market that truly feels like a house! This Immaculate Spacious Tridel Building was Built in 1976 with the proper standards and size for luxury living . The suite is a sprawling 1650 sq feet or 153 sq metres. This suite has been tenderly owned and occupied since the building was built with a newly renovated eat in kitchen to help in the day to day family meals. Freshly painted and ready for your family to move in .Schools are top rated ---with Transit at your door for simple access to the Finch subway. Bridletown Mall across the street for your convenient shopping. Enjoy working from home while having the million dollar view of Toronto. Walk out to terrace from the living room as well as the primary bedroom looking east to welcome the morning light to sip your morning coffee and enjoy the sun rise. NOTE +++++ the maintenance fees include ALL of the utilities even basic cable. Only $1700. a month including taxes for easy fixed costs. Never worry about Heating and Cooling escalating costs throughout the year. The primary suite has a large walk in closet including all of the organized shelving and attached ensuite bathroom with a walk out to the terrace from the bedroom. Residents can enjoy the wonderful amenities of gym , indoor pool, sauna , tennis courts (with pickle ball as well) Games room with event and party space . All included in your fees. 404 and 401 and 407 at your door for easy access to anywhere in the city OR escaping to the country! AFFORDABLE LUXURY -- YOURS TO BEHOLD (id:55499)
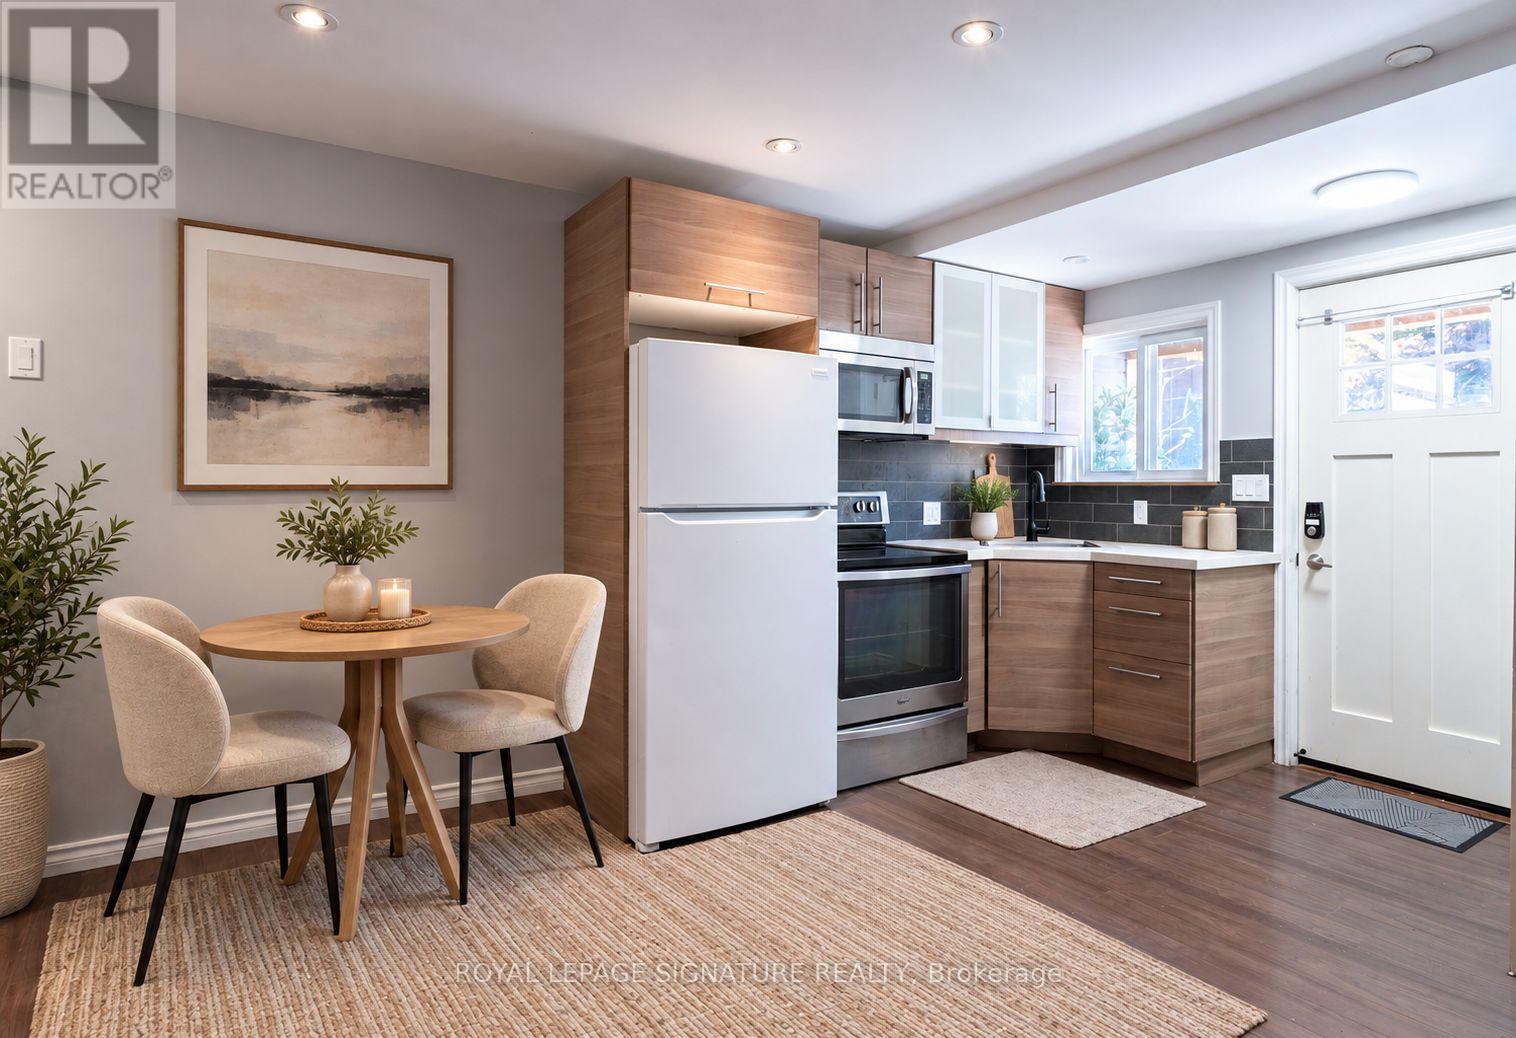
Lower - 695 Woodbine Avenue
Toronto, Ontario
Comfort, character and a great location! This 1/BED, 1/BATH, lower-level suite features exposed brick, high ceilings and a private street-level entrance with walkout access. Newly painted interiors, a 3/PCE newly renovated bathroom and a dedicated in-suite laundry room with a laundry sink and added storage offer everyday comfort and convenience. Walk out to your very own front private patio where you can sit and have your morning bevey. Ideally located close to the beach, schools and TTC, including the Gerrard streetcar, making commuting and exploring the city easy. A great fit for students, professionals or couples seeking a comfortable space in a well connected neighbourhood! Utilities are flat rate depending on number of occupants. Street Parking available right at front door. Some Photos are virtually staged to show its potential. (id:55499)
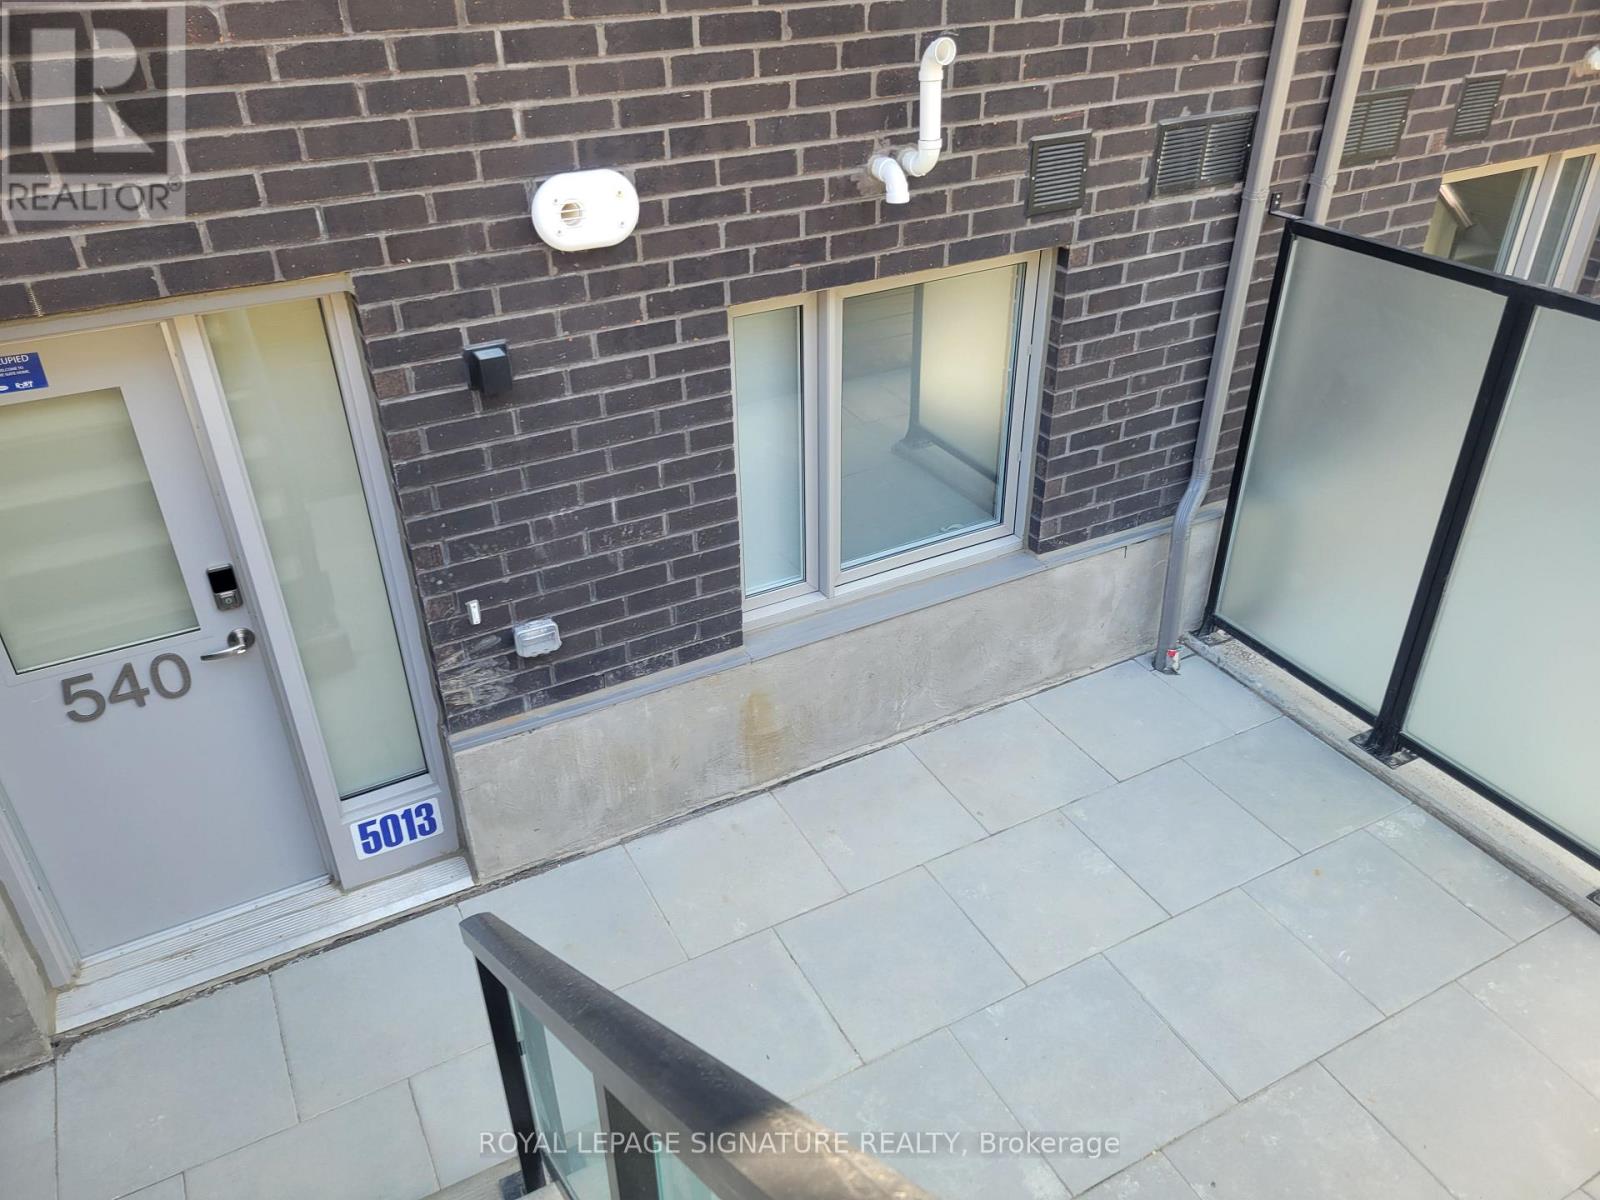
540 - 2791 Eglinton Avenue E
Toronto, Ontario
Lower level 1-bedroom suite in stacked townhouse at Danforth Rd and Eglinton. Quietly tucked at the back of the complex, away from the street. Large west-facing patio. Smart kitchen layout with more cabinetry than typical condos and full-size appliances. Ensuite laundry in bathroom.Includes 1 underground parking. Walk to Shoppers Drug Mart and No Frills, with TTC buses at your door. Tenant pays gas, water, hydro and renter's insurance. Rogers wi-fi internet included in rent. Off-leash dog run within complex. (id:55499)
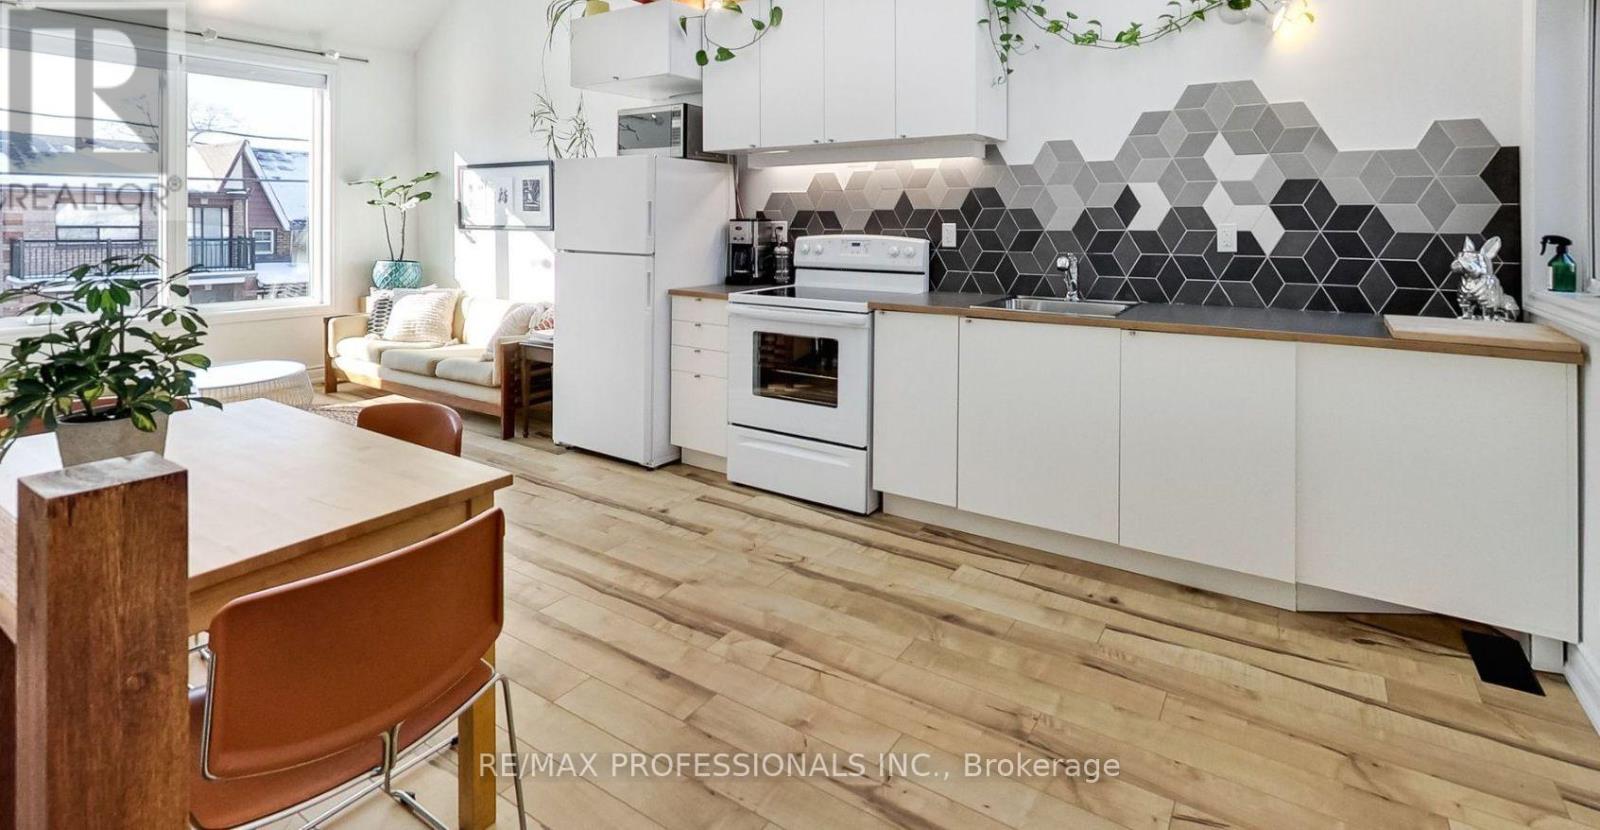
Upper - 141 Claremont Street
Toronto, Ontario
Perfectly situated in the highly sought-after Trinity Bellwoods neighbourhood, this unique two-level unit is bright and airy with soaring ceilings. This stunning home features a large third-floor loft space with direct walk-out access to a private rooftop patio! Enjoy breathtaking city views from your own private rooftop retreat! The versatile loft is ideal for a second bedroom, home office, or TV lounge. Additional features include ensuite laundry, a spacious bathroom, hot water on demand, and separate air conditioning. All utilities are included, except TV and Internet. A fantastic opportunity to enjoy urban living in one of Toronto's most desirable neighbourhoods! (id:55499)
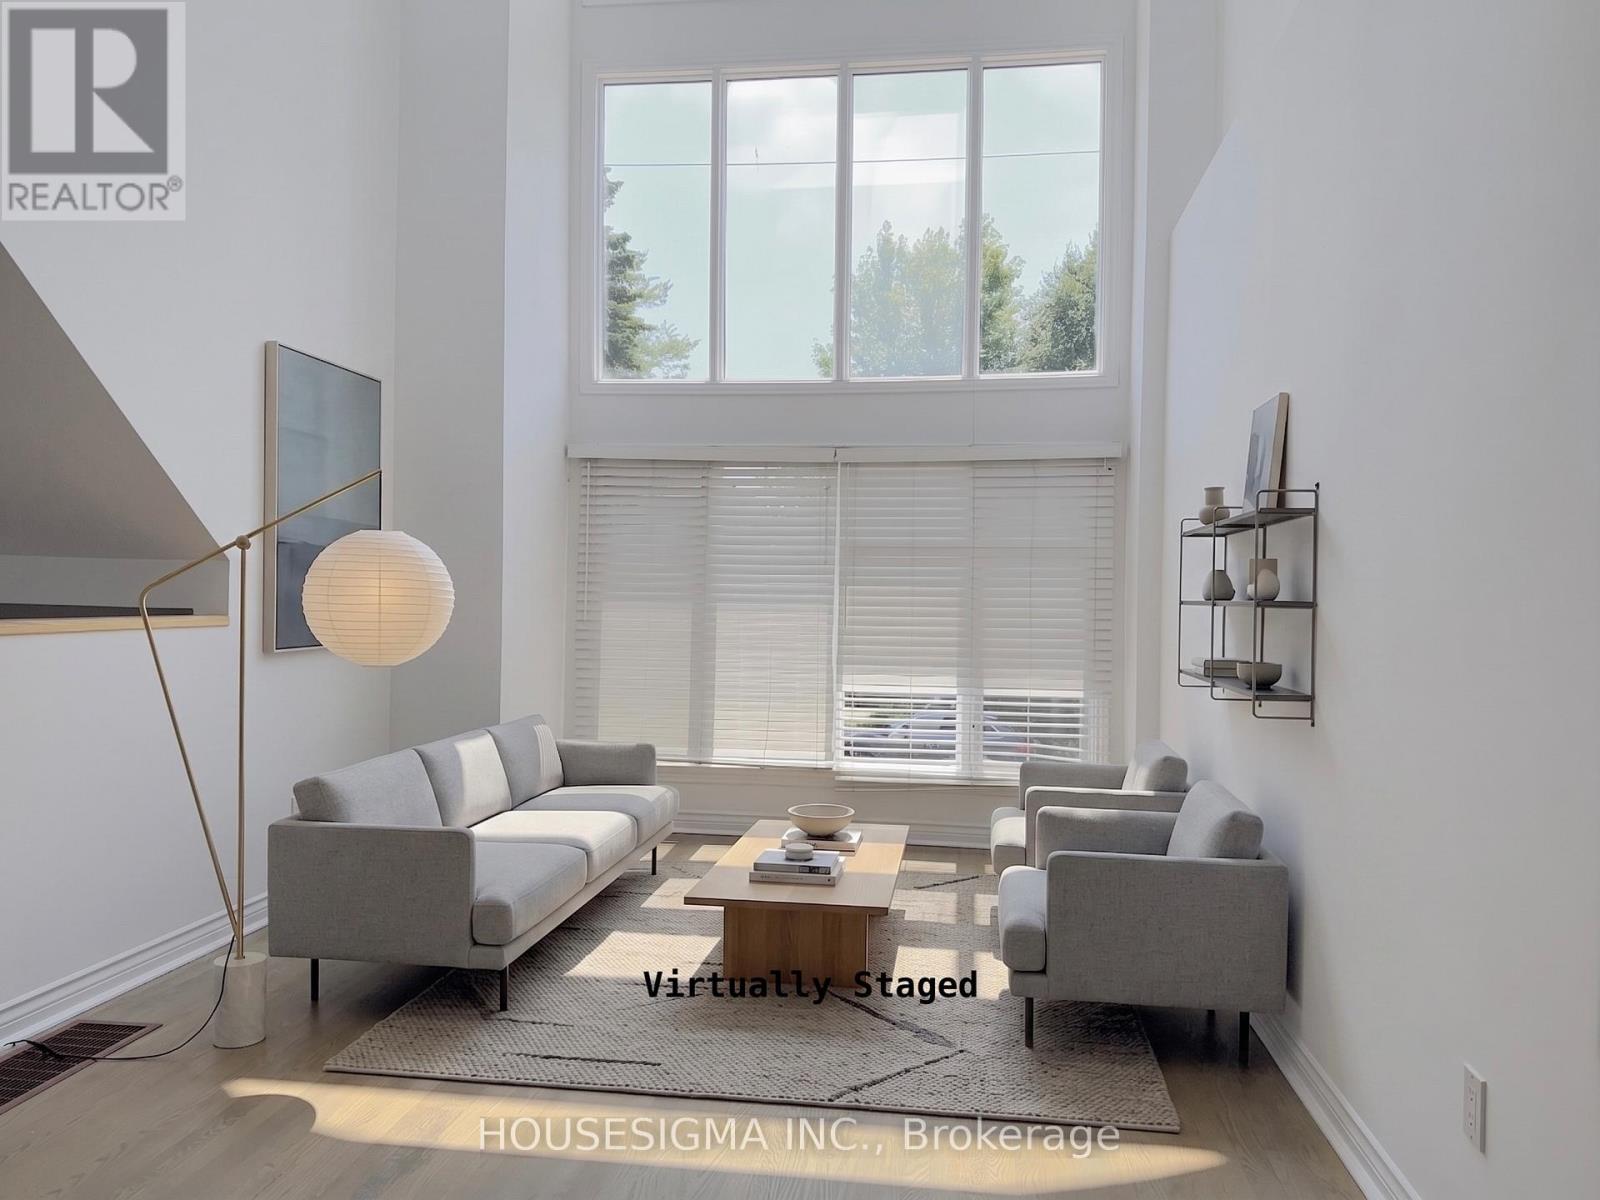
Main - 116 Cranbrooke Avenue
Toronto, Ontario
Top 5 Reasons You'll Want to Call 116 Cranbrooke Ave Home 1. Spectacular Architecture & Sun-Filled Living: This fabulous detached 3-storey home showcases soaring 30-foot cathedral ceilings, an abundance of natural light, and a stunning two-sided gas fireplace that creates a warm, elegant connection between the living and formal dining rooms. 2. Designed for Everyday Living & Entertaining: The spacious eat-in kitchen features granite countertops, high-end stainless steel appliances, and a walk-out to the deck and private backyard-perfect for entertaining, family gatherings, or enjoying your morning coffee. 3. A Private Primary Retreat: Escape to the entire third-floor primary suite, complete with a luxurious 4-piece ensuite, walk-out balcony, and the privacy of your own serene retreat. 4. Unbeatable Yonge & Lawrence Lifestyle: Enjoy one of Toronto's most desirable neighbourhoods, just steps to Yonge Street's vibrant shops, restaurants, cafés, grocery stores, banks, healthcare, and the subway. Legal front pad parking and a Tesla EV charger add everyday convenience. 5. Outstanding Family-Friendly SchoolsFamilies will appreciate being within the catchment for the highly regarded John Wanless Public School and Lawrence Park Collegiate Institute-two of Toronto's most sought-after public schools, making this an exceptional place to put down roots. (id:55499)
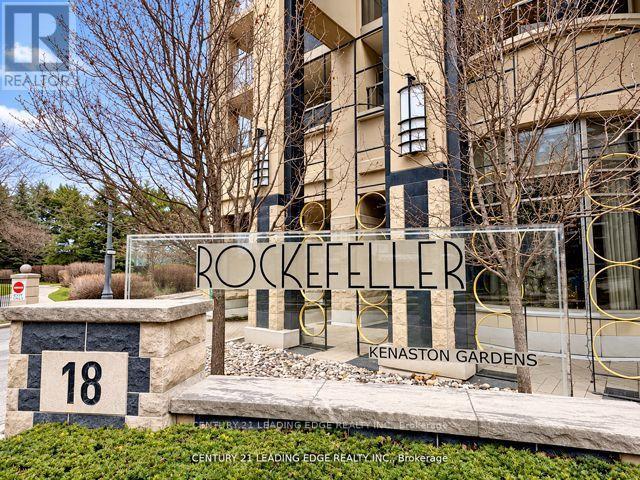
712 - 18 Kenaston Gardens
Toronto, Ontario
Welcome to The Rockefeller at 18 Kenaston Gardens - Unit 712! Spacious and bright 2-bedroom, 2-bath corner suite featuring spectacular, unobstructed views of downtown Toronto. This beautifully maintained unit offers 9-ft ceilings in bedrooms, an upgraded kitchen and bathrooms, and a freshly painted interior for a move-in ready feel. Enjoy a practical, open- concept layout perfect for everyday living. The primary bedroom includes a walk-in closet plus Mirrored Double Closet and 4 Pc ensuite, while both bedrooms are generously sized. A large balcony (160 sq ft) for extra outdoor enjoyment. Tile Floors in Kitchen & Foyer, Laminate Flooring in Living areas and Bedrooms. Ideally located just steps to the Bayview Subway Station, TTC, Highway 401, YMCA, and Bayview Village Mall - everything you need is right at your doorstep. Enjoy First class amenities: Indoor pool, Jacuzzi, gym, party room, 24-hr concierge, visitor parking, guest suites and theatre room. A perfect blend of comfort, style and convenience. Don't miss this bright and elegant home in one of North York's most desirable communities! (id:55499)
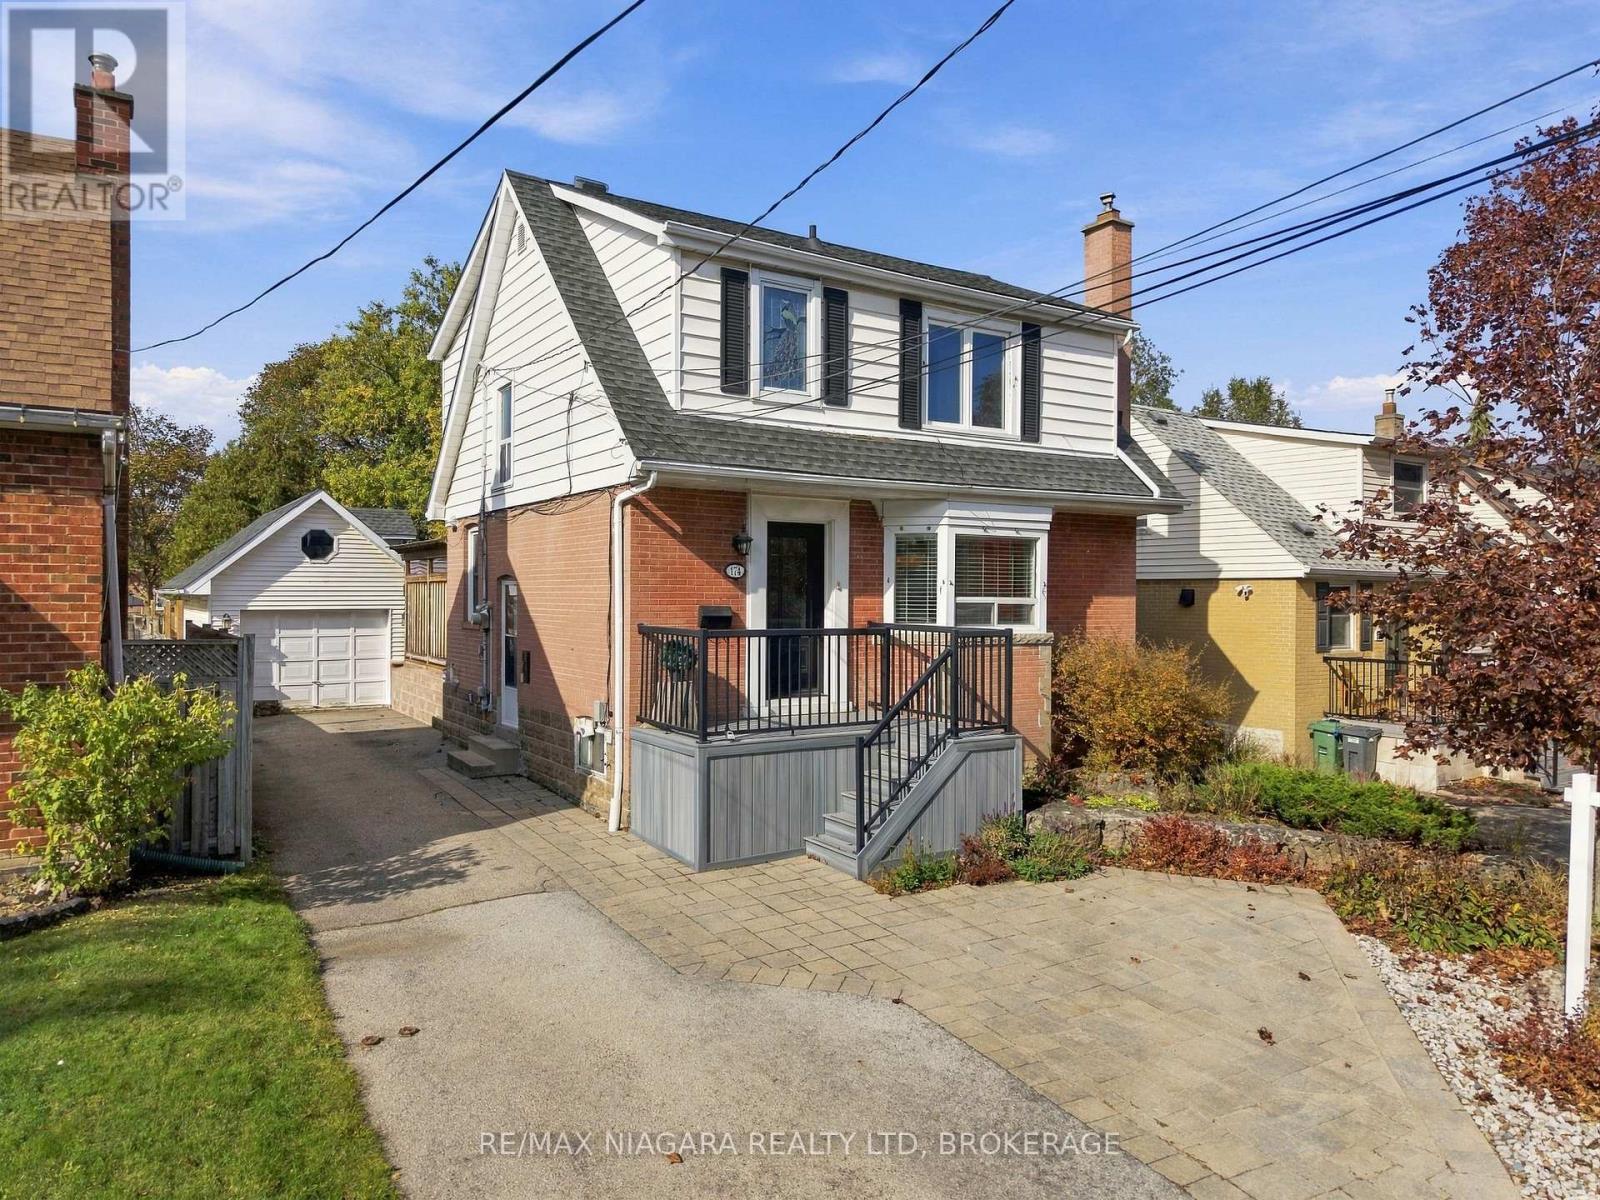
174 East 13th Street
Hamilton, Ontario
Detached 3+1 bedroom, 2-bath home on the Hamilton Mountain with an in-law suite, a 1.5-car detached garage and a deep, fenced backyard. Furnace and A/C replaced in 2025. The lower level has a side entrance, second kitchen, family room with a gas fireplace, bedroom, 4-piece bath and laundry, ideal for extended family or added income. On the main floor, a bright foyer leads to a formal dining room with a bay window and crown moulding, and a spacious kitchen with crisp white cabinetry, quartz countertops with kitchen island and stainless steel appliances that opens to a cozy rear living room with gas fireplace and cathedral ceiling. Upstairs are three bedrooms and a 4-piece bath. Outside, enjoy mature trees, a large deck with a covered sitting area, a stone patio, a long private driveway with parking for four, and loft storage above the garage. Close to schools, parks, shopping and transit. (id:55499)
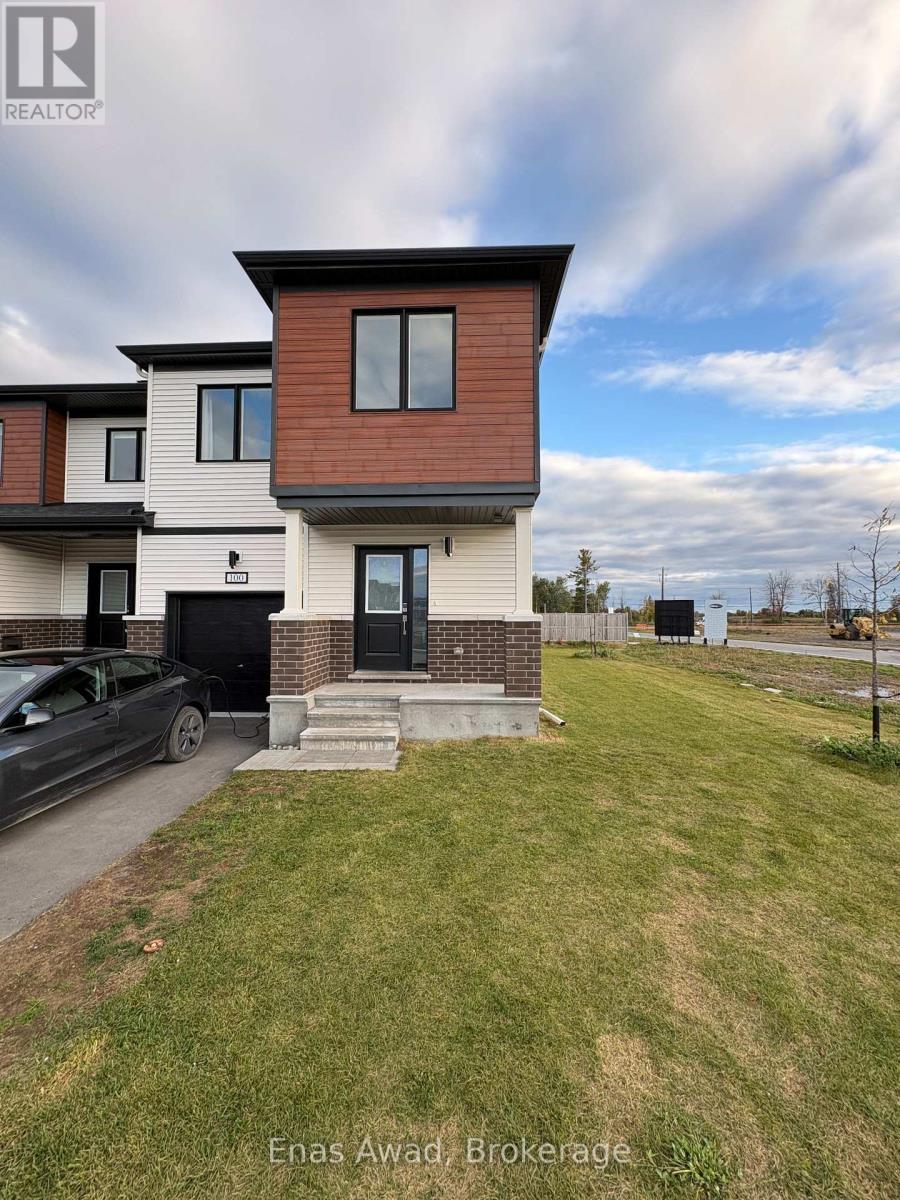
100 Robert Perry Street
North Grenville, Ontario
Beautiful 2025-built Mattamy end-unit freehold townhome in Kemptville's desirable Oxford Village community, offering approximately 1,700-1,800 sq. ft. of above-grade living space. Exceptionally clean, vacant, and move-in ready with quick closing available!This bright, modern home features 3 spacious bedrooms, 2.5 bathrooms, an open-concept main floor, modern kitchen with large island and stainless-steel appliances, spacious primary bedroom with walk-in closet and ensuite, and convenient second-floor laundry.Loaded with valuable upgrades, including a Level 2 EV charger, whole-home water softener, reverse-osmosis drinking-water system, and owned tankless water heater with NO rental equipment or monthly rental fees!Enjoy a generous backyard and side yard, offering additional outdoor space, natural light, and privacy. The large unfinished basement includes a bathroom rough-in and excellent potential for future living space or storage.Additional features include central air conditioning, attached garage, private driveway, NO condo fees, and remaining coverage under Tarion's 7-Year New Home Warranty.Conveniently located near schools, shopping, restaurants, Highway 416, and Ottawa. A fantastic opportunity to own a nearly new, upgraded end-unit home with immediate possession available!" (id:55499)
133 - 50 Herrick Avenue
St. Catharines, Ontario
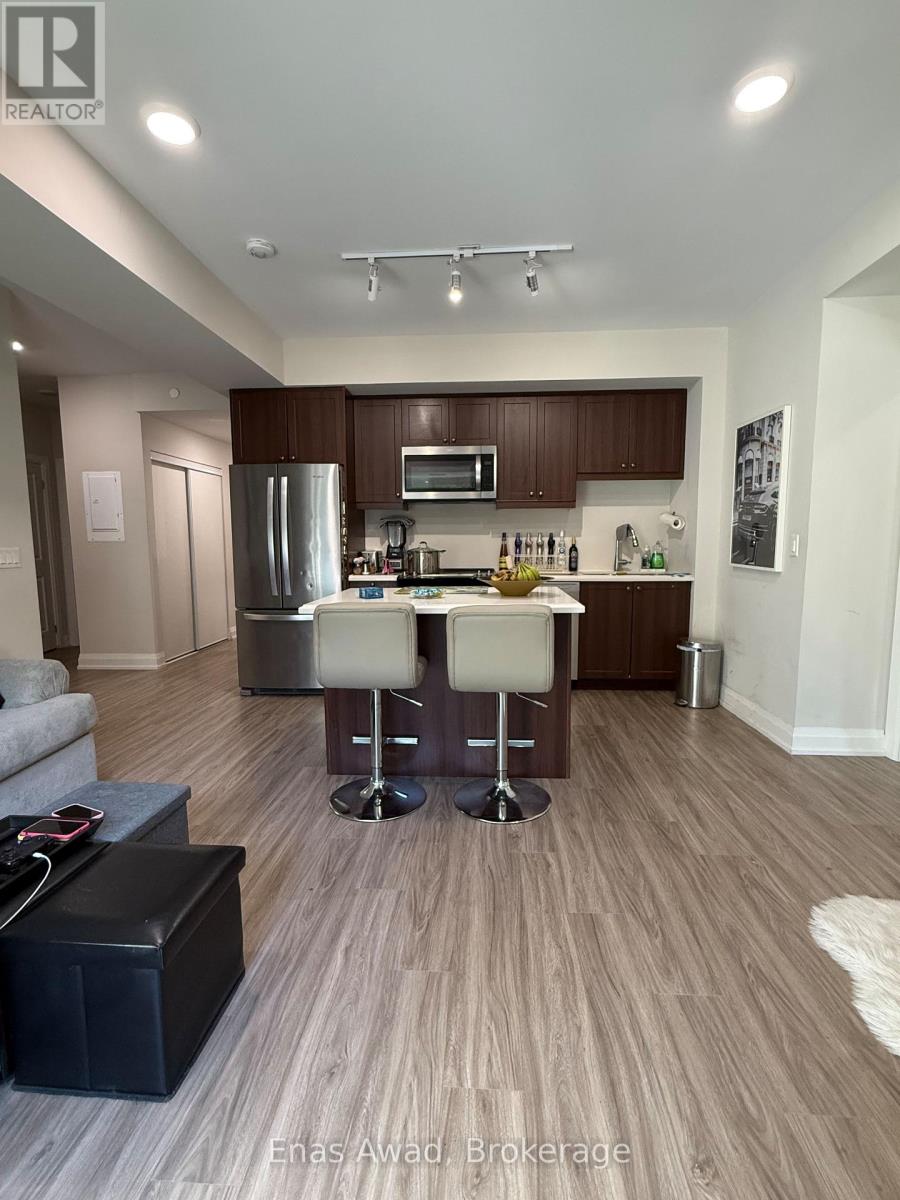
BRAND NEW & SPACIOUS CORNER Ground Floor 2-BEDROOM CONDO - 50 HERRICK AVE Beautiful, bright and larger-than-most 2-bedroom corner unit in the highly desirable Montebello condominium. With lots of windows and natural daylight, this open-concept home offers large rooms, modern finishes and a spacious, comfortable layout. Features include: 2 spacious bedrooms, Primary bedroom with ensuite, In-suite laundry, Open-concept kitchen, living & dining area, Private balcony, Elevator access, Underground parking + visitor parking, Gym/fitness room, Party & recreation rooms, Games room, BBQ area, Pickleball/tennis court, Concierge/security. Please note that the unit is on the ground floor when accessed through the building's main front entrance. Because the building has a walkout basement, the rear balcony overlooking the backyard is at second-floor level. Enjoy modern, low-maintenance living in a clean, well-maintained building. Responsible, hands-on landlords who take pride in maintaining their properties and providing excellent service to tenants. Available now - book your private viewing today! (id:55499)
10 - 520 Main Street W
Shelburne, Ontario
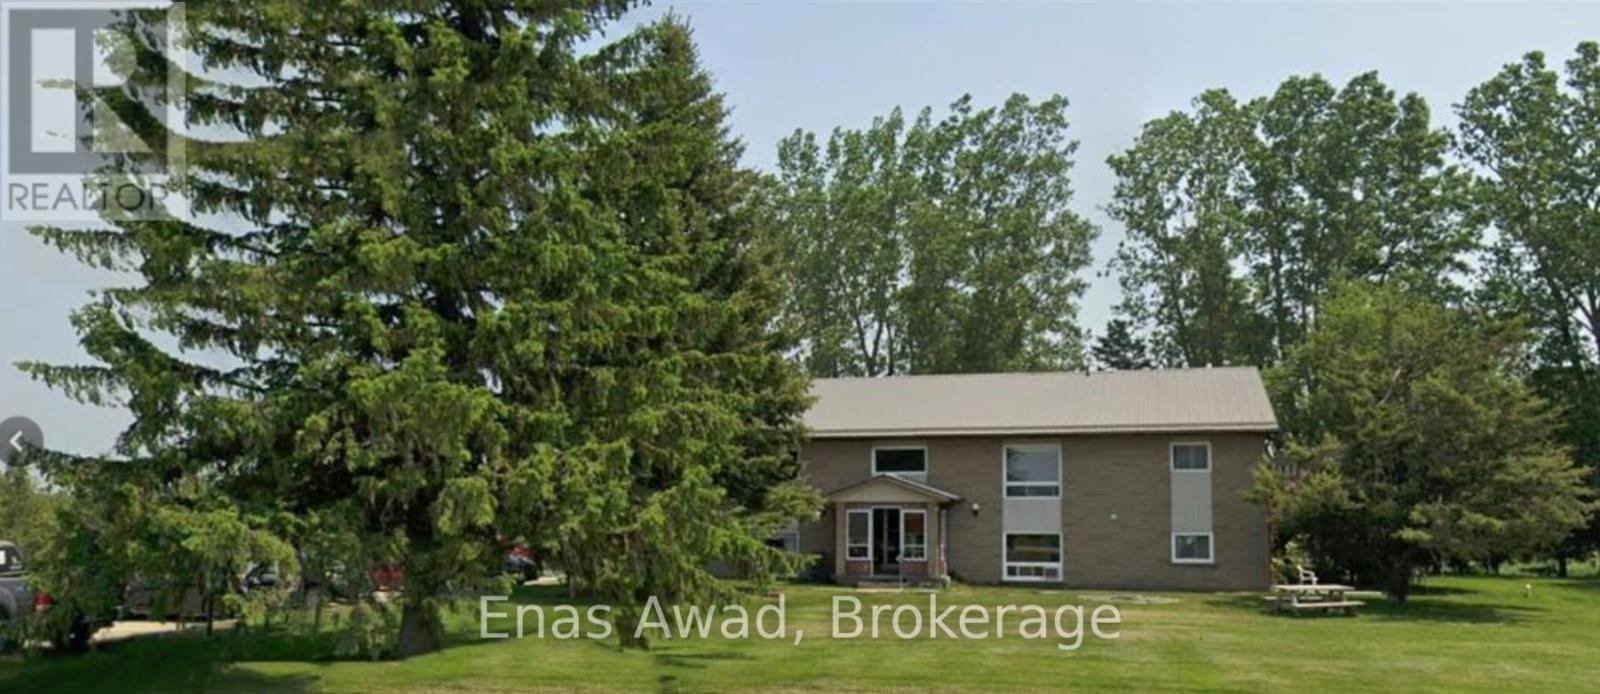
Bright and comfortable 1-bedroom, 1-bathroom apartment in the heart of Shelburne. Steps from Main Street shops, restaurants, and everyday amenities, with an easy commute to Orangeville. Clean and move-in ready - ideal for a professional or couple. On-site laundry, fridge and stove included. Available August 1, 2026. Tenant pays hydro. No smoking. First and last month's rent plus references required. (id:55499)
1466 Cunningham Crescent
Severn, Ontario
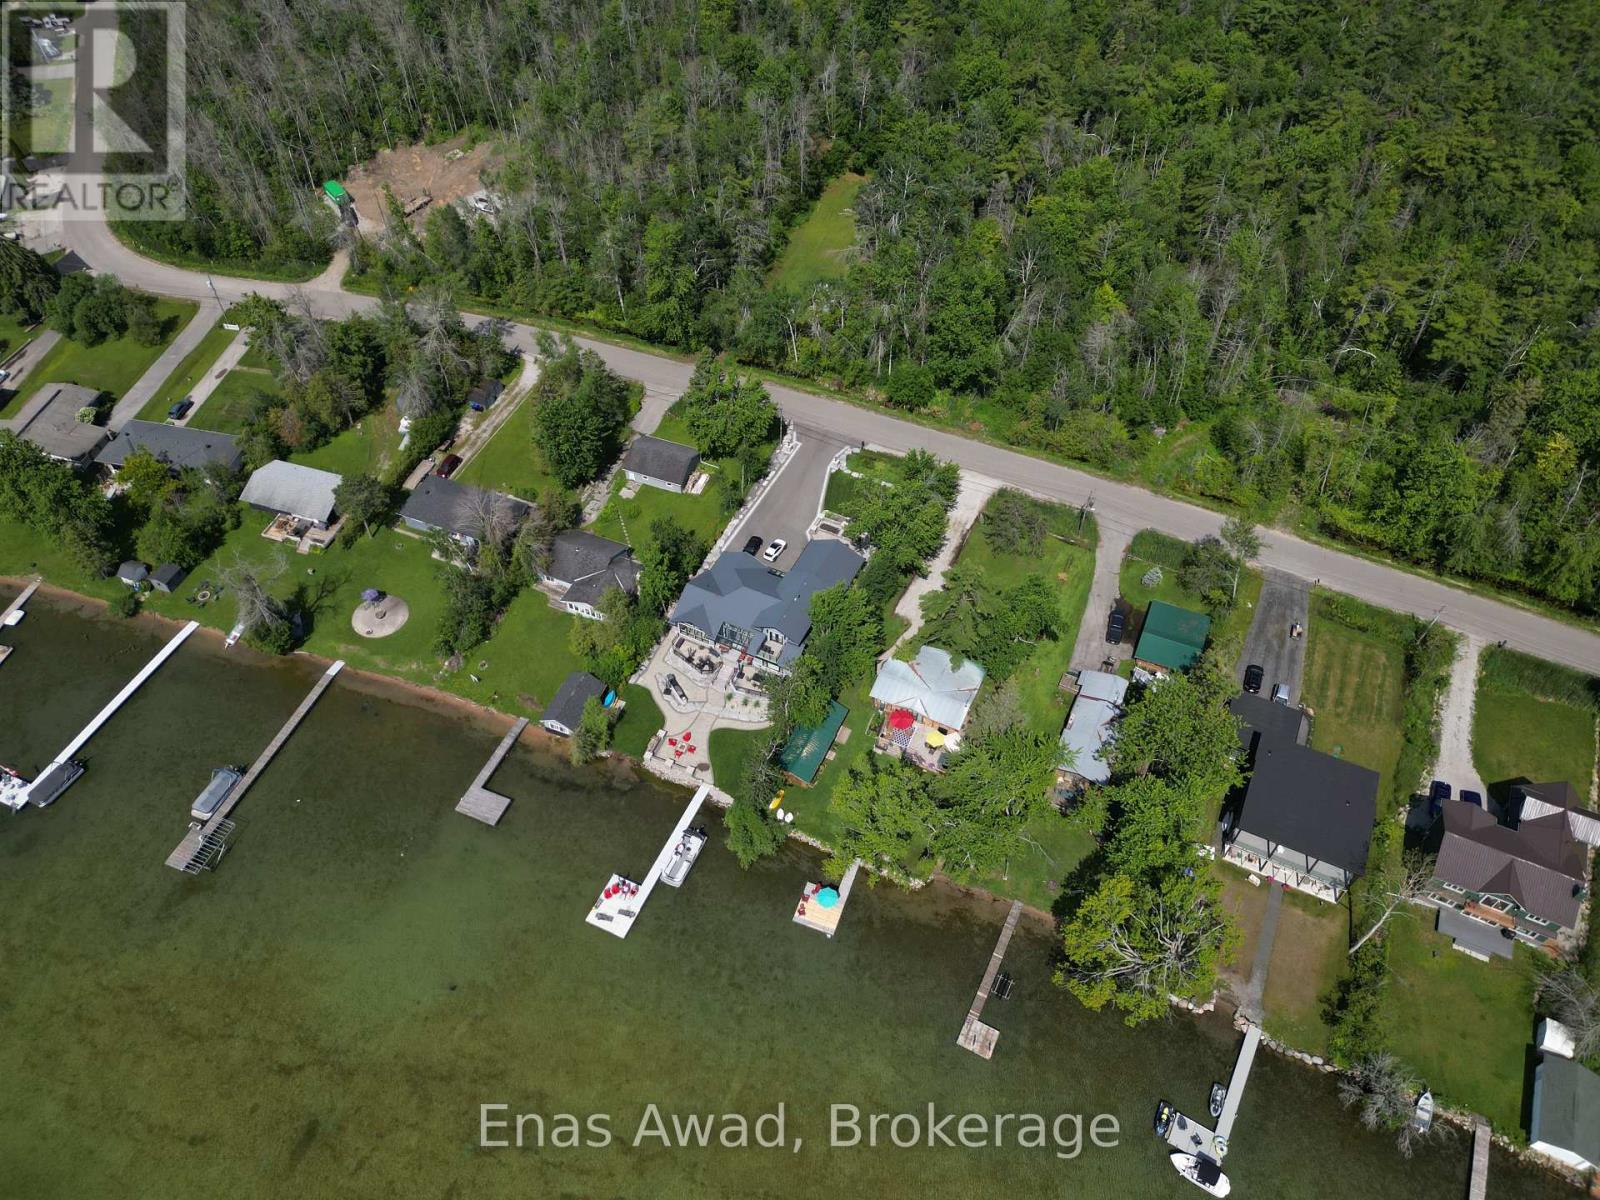
Ideally located just five minutes from downtown Orillia, shopping, beaches, and Highway 11, this cleared lot offers the perfect blend of convenience and natural beauty. Situated across the street from Lake Couchiching, it provides easy access to the waterfront lifestyle without the waterfront price tag. The property is partially surrounded by trees of the Couchiching Conservancy, creating a peaceful, private setting with a rural feel. Enjoy nearby outdoor attractions, including the Millennium Trail and Wilson's Point. An excellent opportunity to build in a desirable location close to nature and city amenities. (id:55499)
18 - 1235 Queensway Avenue E
Mississauga, Ontario
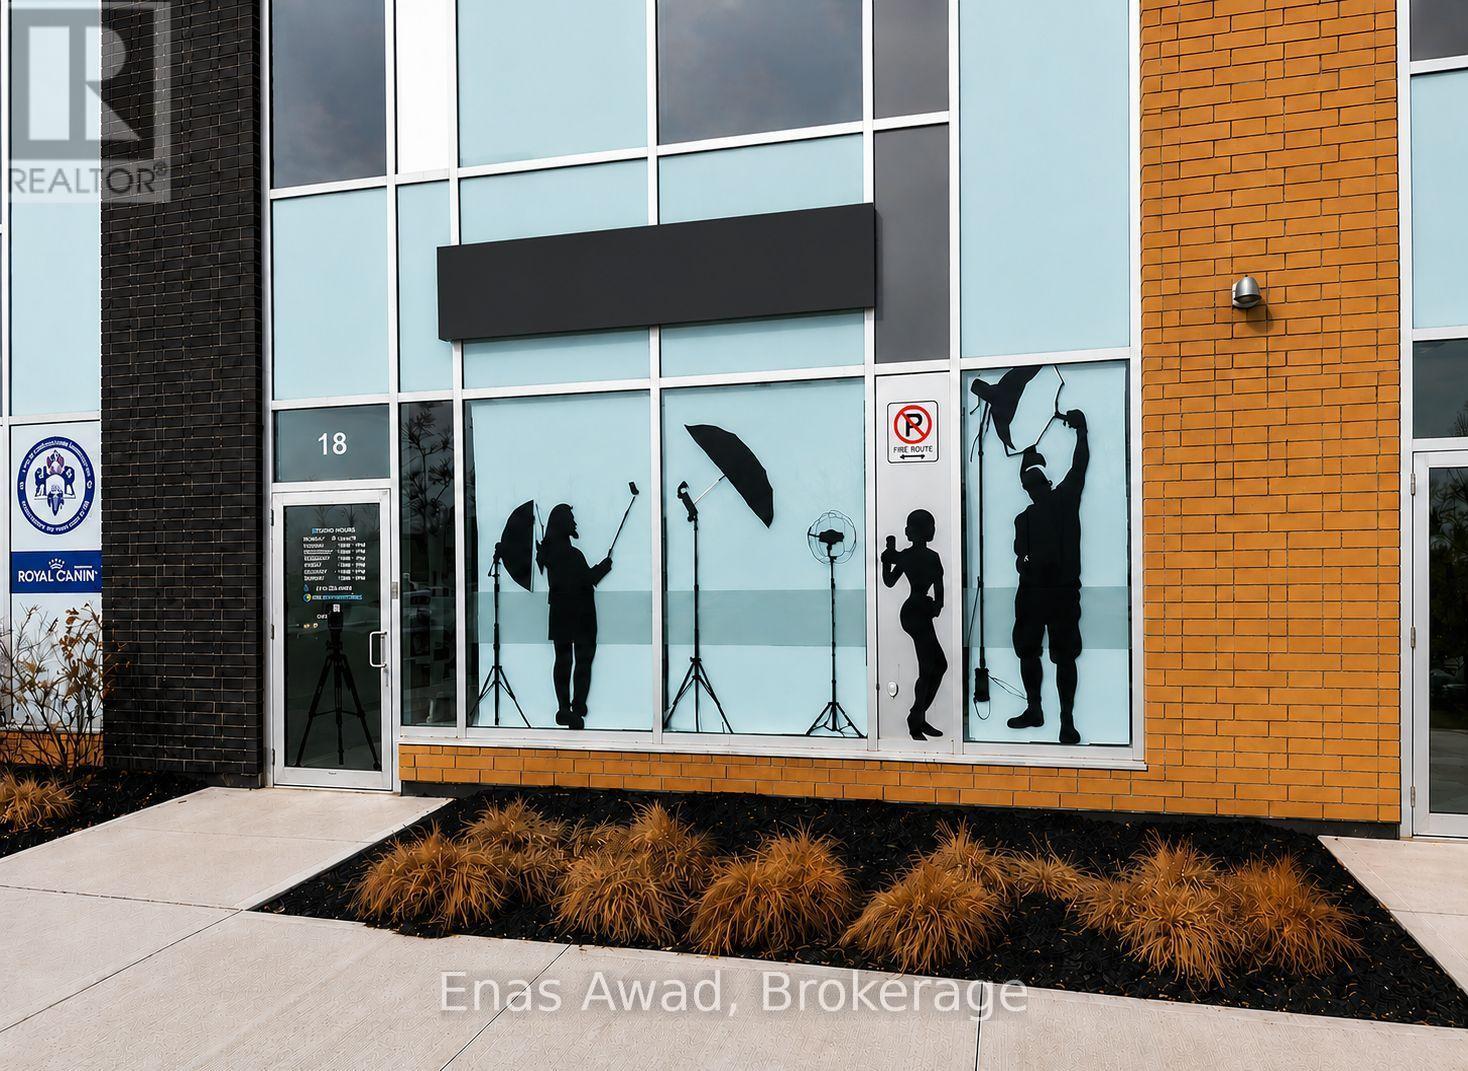
Income-producing commercial investment with a tenant already in place. Acquire a 1,817 SF front-facing retail/commercial unit on The Queensway East in Mississauga and begin receiving rental income from closing, without the initial vacancy and tenant-placement process associated with purchasing a vacant commercial unit. An opportunity for investors seeking immediate rental income as well as owner-users planning for future occupancy. Professionally finished unit featuring large storefront windows, excellent exposure, and convenient surface parking within a modern commercial plaza. Strategically located with quick access to the QEW, Highway 427, and Gardiner Expressway, providing excellent connectivity throughout the GTA (id:55499)
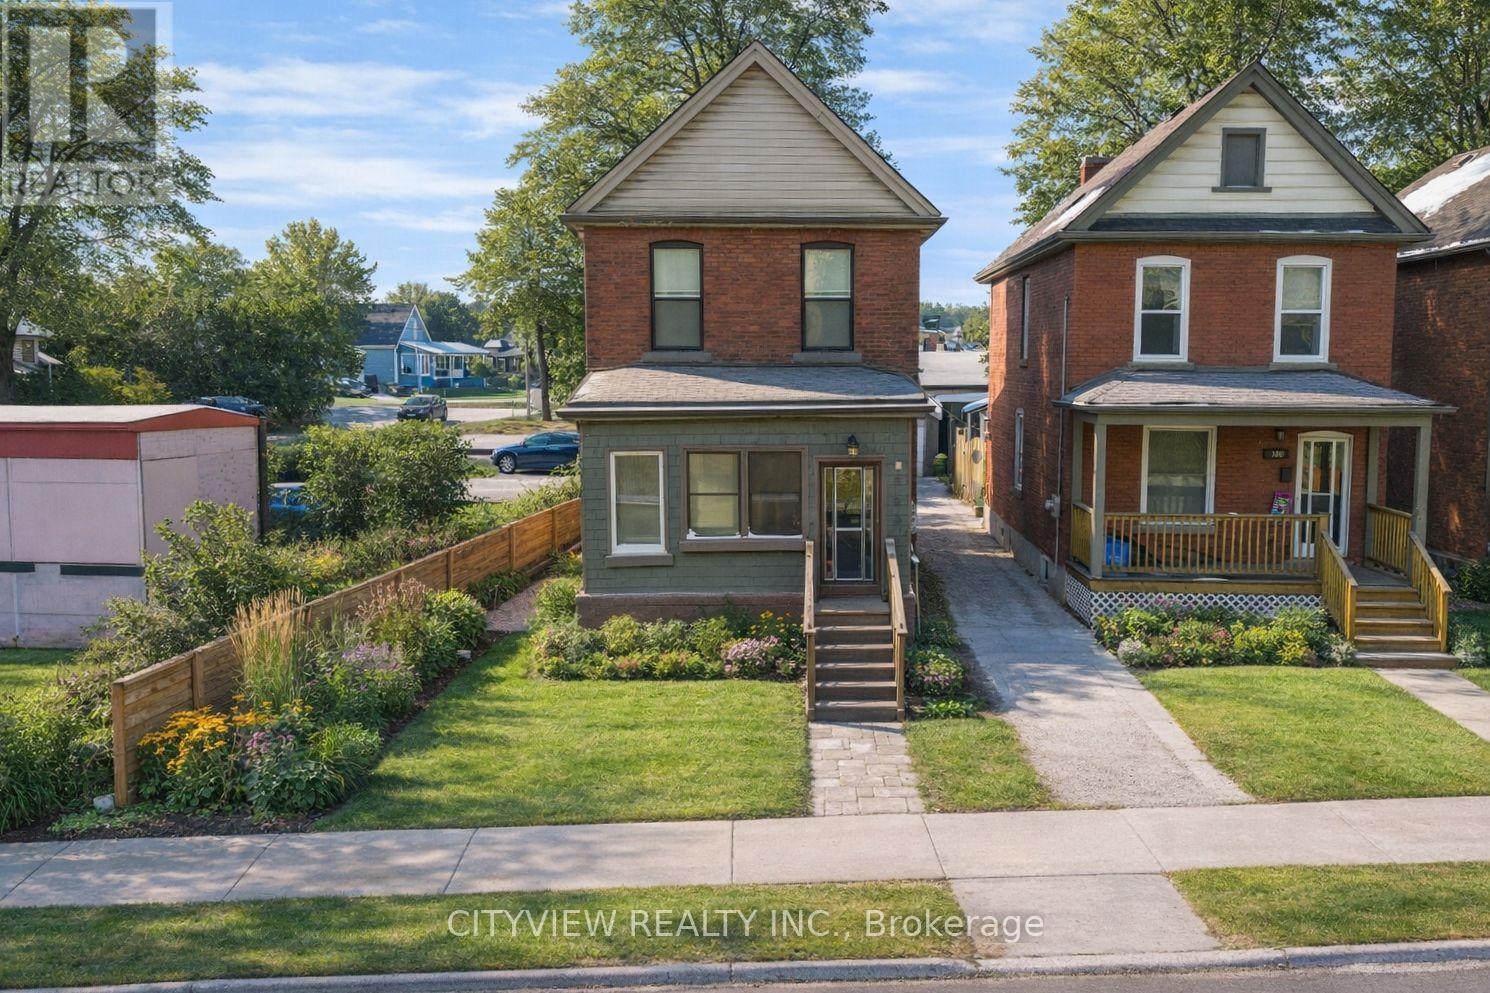
382 Beach Road
Hamilton, Ontario
Welcome to your newly Renoed starter home. This 1 plus 1 bedroom has great potential to get your foot in real estate. with only 5%down you can get this great investment that can pay almost 60% of your mortgage payments. why rent when you can own and get tenant to pay your mortgage. located in center of Hamilton, this home offers all new features, bright one windows and a variety of improvements. The finishes are like living in a brand me condo without the maintenance fee. (id:55499)
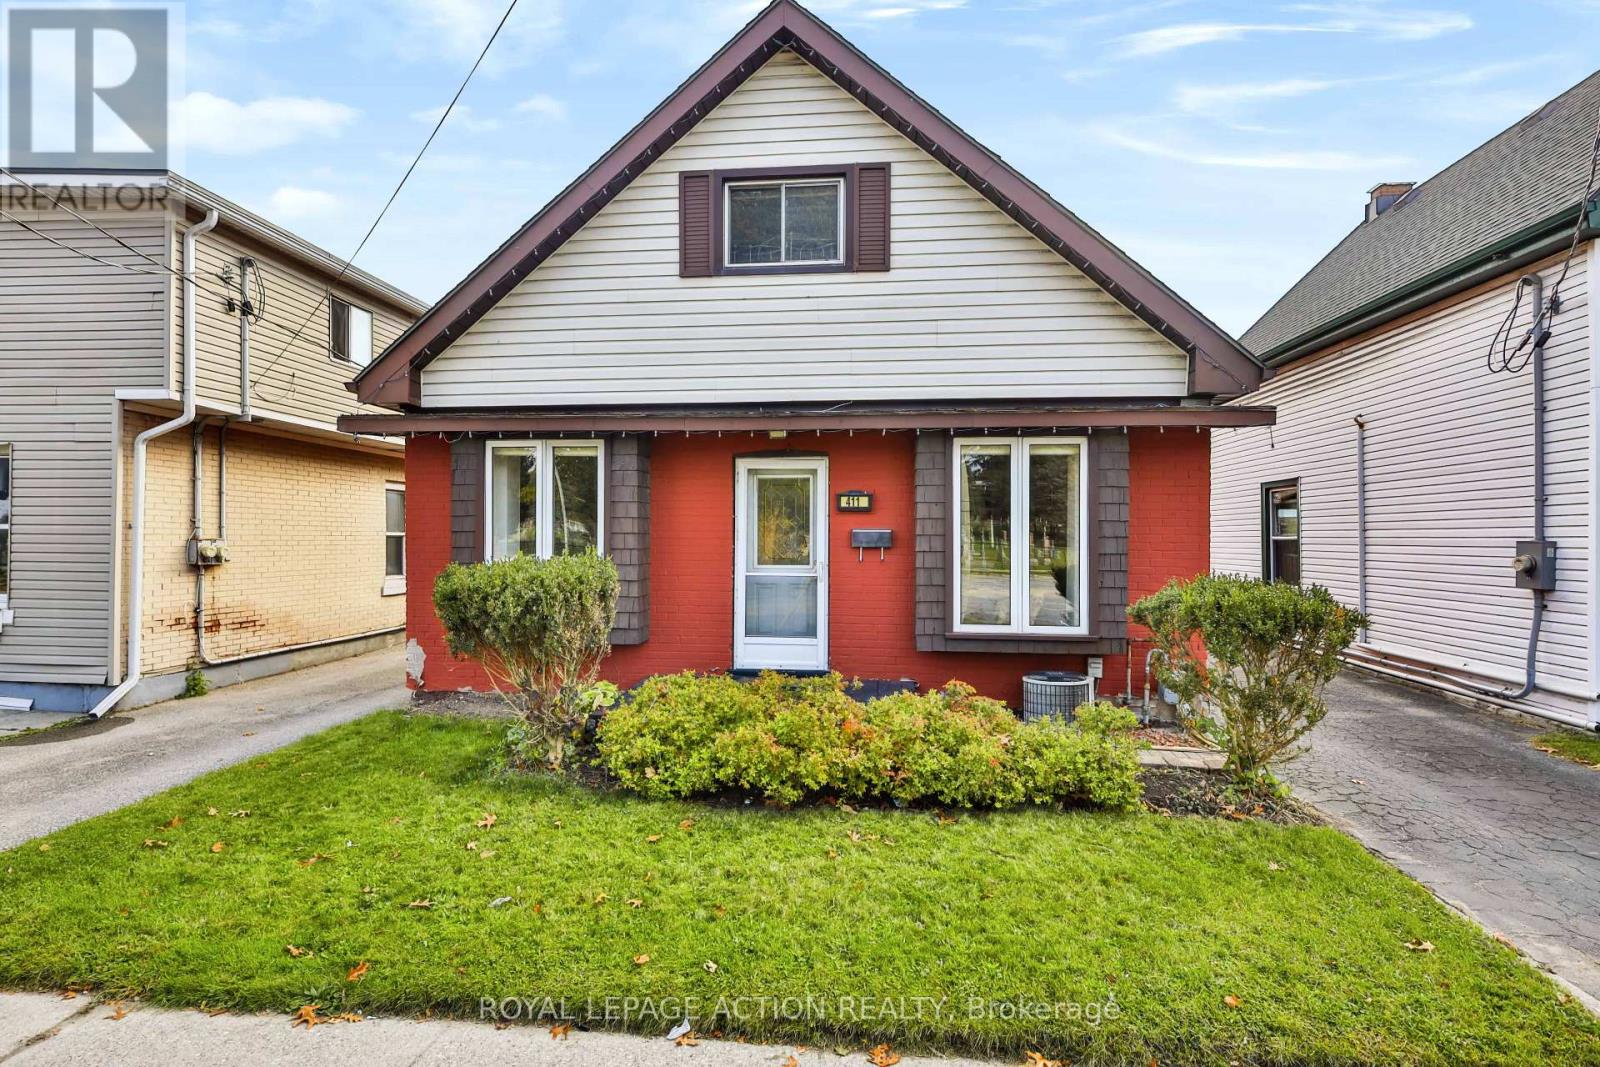
411 St Paul Avenue
Brantford, Ontario
Welcome to 411 St. Paul Avenue, a charming solid brick home in Brantford's established Terrace Hill neighbourhood, offering more space and versatility than you might expect! With approximately 1,449 sq. ft. of above-grade living space, this 3-bedroom, 2-bathroom home combines character, functionality and inviting indoor and outdoor spaces. Step inside to discover a spacious living room with hardwood flooring and 9-foot ceilings, providing plenty of space to relax or entertain. The generous dining area is ideal for everyday meals and gatherings, while a dedicated main-floor office nook offers a convenient space to work or study. The eat-in kitchen features ample cabinetry, an island with additional storage and direct access to the covered BBQ area. A main-floor bedroom and 4-piece bathroom add flexibility to the layout. Upstairs, you'll find two additional bedrooms and a 3-piece bathroom. The unfinished lower level offers laundry, utility and storage space, along with an additional area with potential for future use. Outside, the backyard is a standout feature, with a spacious 25 x 16 ft. deck, pergola and covered BBQ area, creating a welcoming setting for outdoor dining, entertaining or simply unwinding. A private driveway provides parking for two vehicles. Situated on a 36 x 107 ft. lot with C8 and R1D zoning, the property is conveniently located near Brantford General Hospital, parks, walking trails, schools, shopping, public transit and Highway 403 access. Offering generous principal rooms, a flexible floor plan and an inviting outdoor living area, 411 St. Paul Avenue is a home worth experiencing in person. (id:55499)
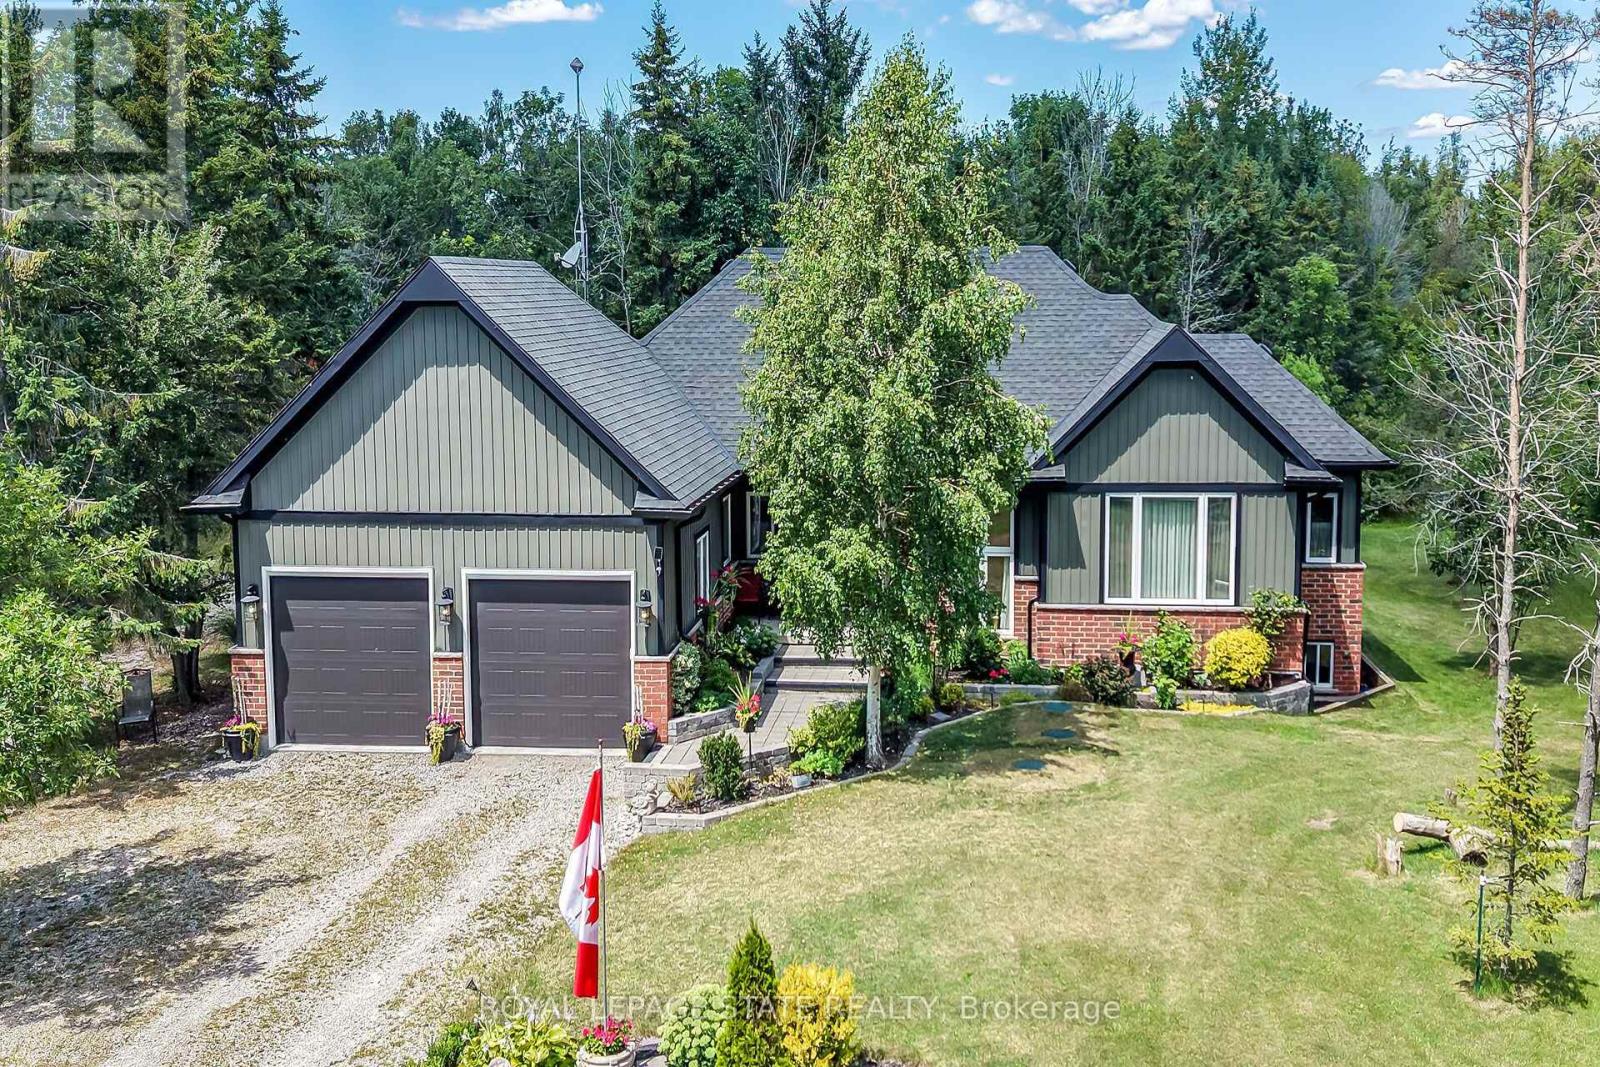
741 South Coast Drive
Haldimand, Ontario
Welcome to this exceptional custom-built detached home, thoughtfully designed and beautifully maintained since 2017. Set on over an acre with 124 ft. of frontage, this property offers a rare blend of refined living and natural beauty, with a forested backdrop, open grassy areas and established front gardens showcasing easy-care perennials and shrubs. Double luxury front doors open to a welcoming foyer and an impressive open-concept main level featuring rich hardwood floors, a natural gas fireplace and an elegant dining area. The chef-inspired kitchen is the heart of the home, offering a substantial island, farmhouse-style sink and bright, spacious pantry. Convenient main floor laundry and mudroom provide seamless access to the oversized double garage. A stylish 2-piece powder room serves guests, while the sun-filled primary suite offers a generous walk-in closet and private ensuite. Hardwood stairs lead to the bright lower level, where oversized above-grade windows bring an abundance of natural light to the spacious family room. Two additional generously sized bedrooms each feature double-door closets and walk-in closets, complemented by a well-appointed 4-piece bath. Nothing to do but move in and enjoy. A cistern with water treatment system provides the home's water supply, while a separate well offers added convenience for gardening. Nature is at your doorstep, with Conservation Authority lands within walking distance and a public beach just down the road. The extra-large double garage offers exceptional space for vehicles, equipment and storage, while two driveways provide abundant parking. A distinctive property offering space, privacy, comfort and an enviable connection to the outdoors. A Nature Lovers Delight! (id:55499)
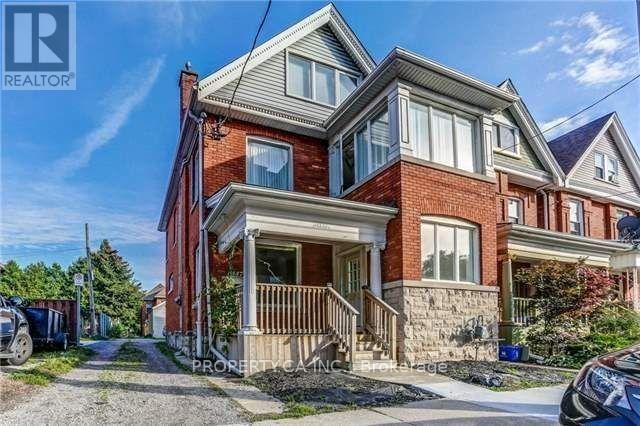
1 - 147 Wellington Street S
Hamilton, Ontario
Designed with a bright, functional layout, this main floor unit maximizes natural light. Situated just steps from parks, schools, shopping, transit, and major commuter routes, this property provides effortless access to downtown Hamilton, the escarpment, and local restaurants. It is the perfect fit for professionals, couples, or students looking for a well-maintained home. Some photos are staged electronically. (id:55499)
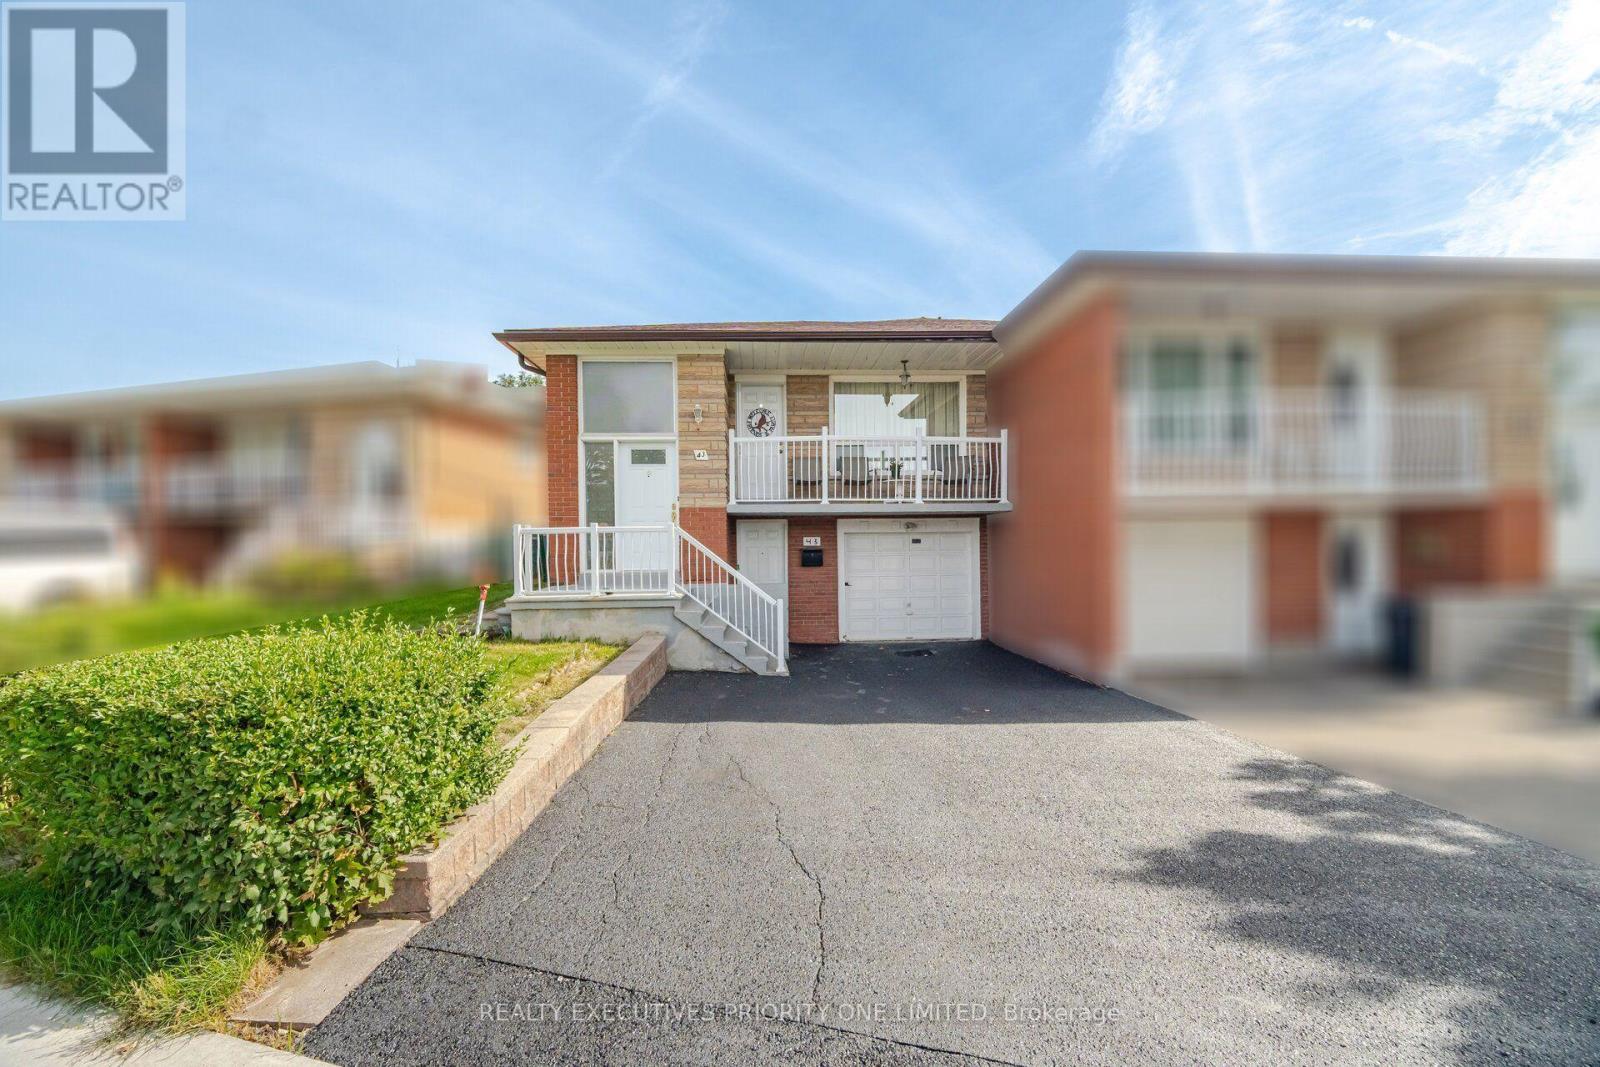
43 Elana Drive
Toronto, Ontario
5 Reasons Why You Will Love This Semi-Detached Raised Bungalow: 1) The Upper Level Features A Spacious Kitchen With A Breakfast Area, An Open-Concept Living And Dining Space And A Walkout To The Balcony. 2) Each Of The Three Bedrooms Features Hardwood Flooring, A Window For Natural Light And A Spacious Closet. 3) With Its Own Private Entrance, The Lower Level Features A Second Kitchen, A Spacious Living Room With A Walkup To The Backyard, A Second Bathroom, Laundry Room And The Potential For An Additional Bedroom. 4) Offering Both Lifestyle And Financial Benefits, This Property Is Ideal For Living, Renting Or Long-Term Investment Potential. 5) Location Is Close To Humber River Hospital, Shopping, Schools, Parks, Highways & Transit! (id:55499)
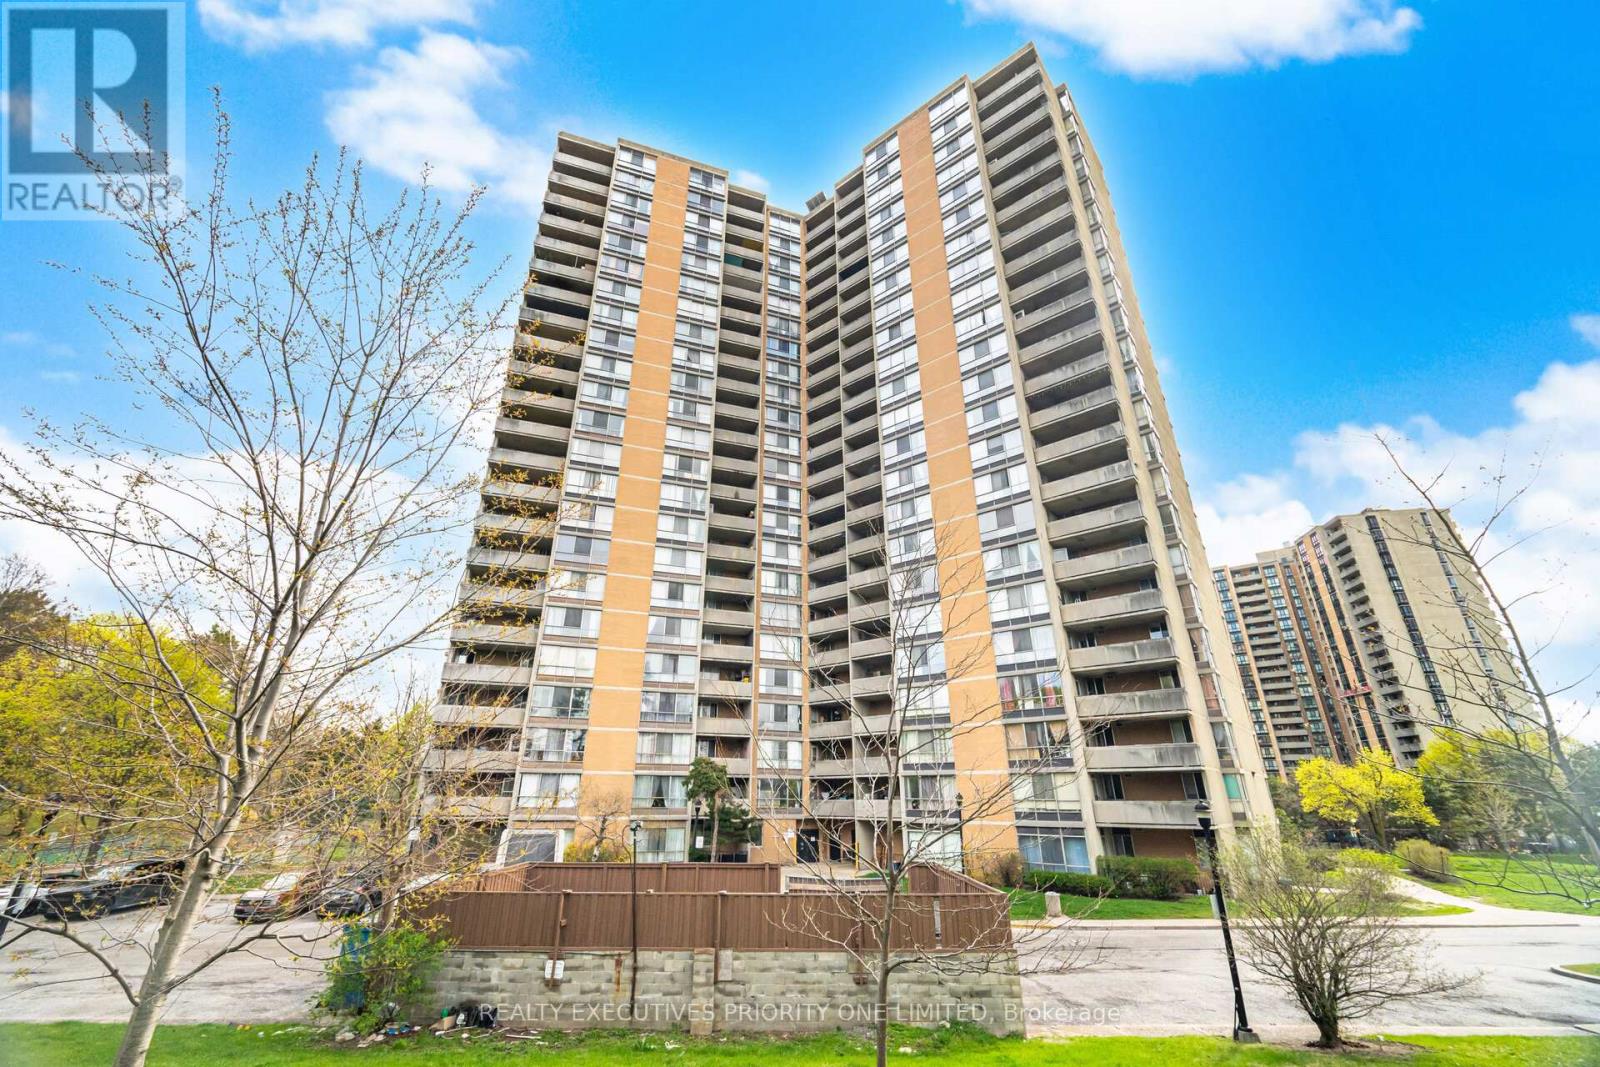
1013 - 10 Martha Eaton Way
Toronto, Ontario
5 Reasons Why You Will Love This Condo: 1) Freshly Painted, Open Concept Layout Featuring 3 Bedrooms, 2 Bathrooms & One Parking Spot 2) Spacious Primary Bedroom Featuring Double Closets And A Private Two-Piece Ensuite 3) Great Opportunity For First Time Buyers, Investors & Those Looking To Downsize 4) Building Features: Outdoor Swimming Pool, Exercise Room, Meeting / Party Room, Tennis Court & Visitor Parking 5) Prime Location! Close To Humber River Hospital, Shopping, Schools, Parks, Highways, LRT & Weston Go Station! (id:55499)
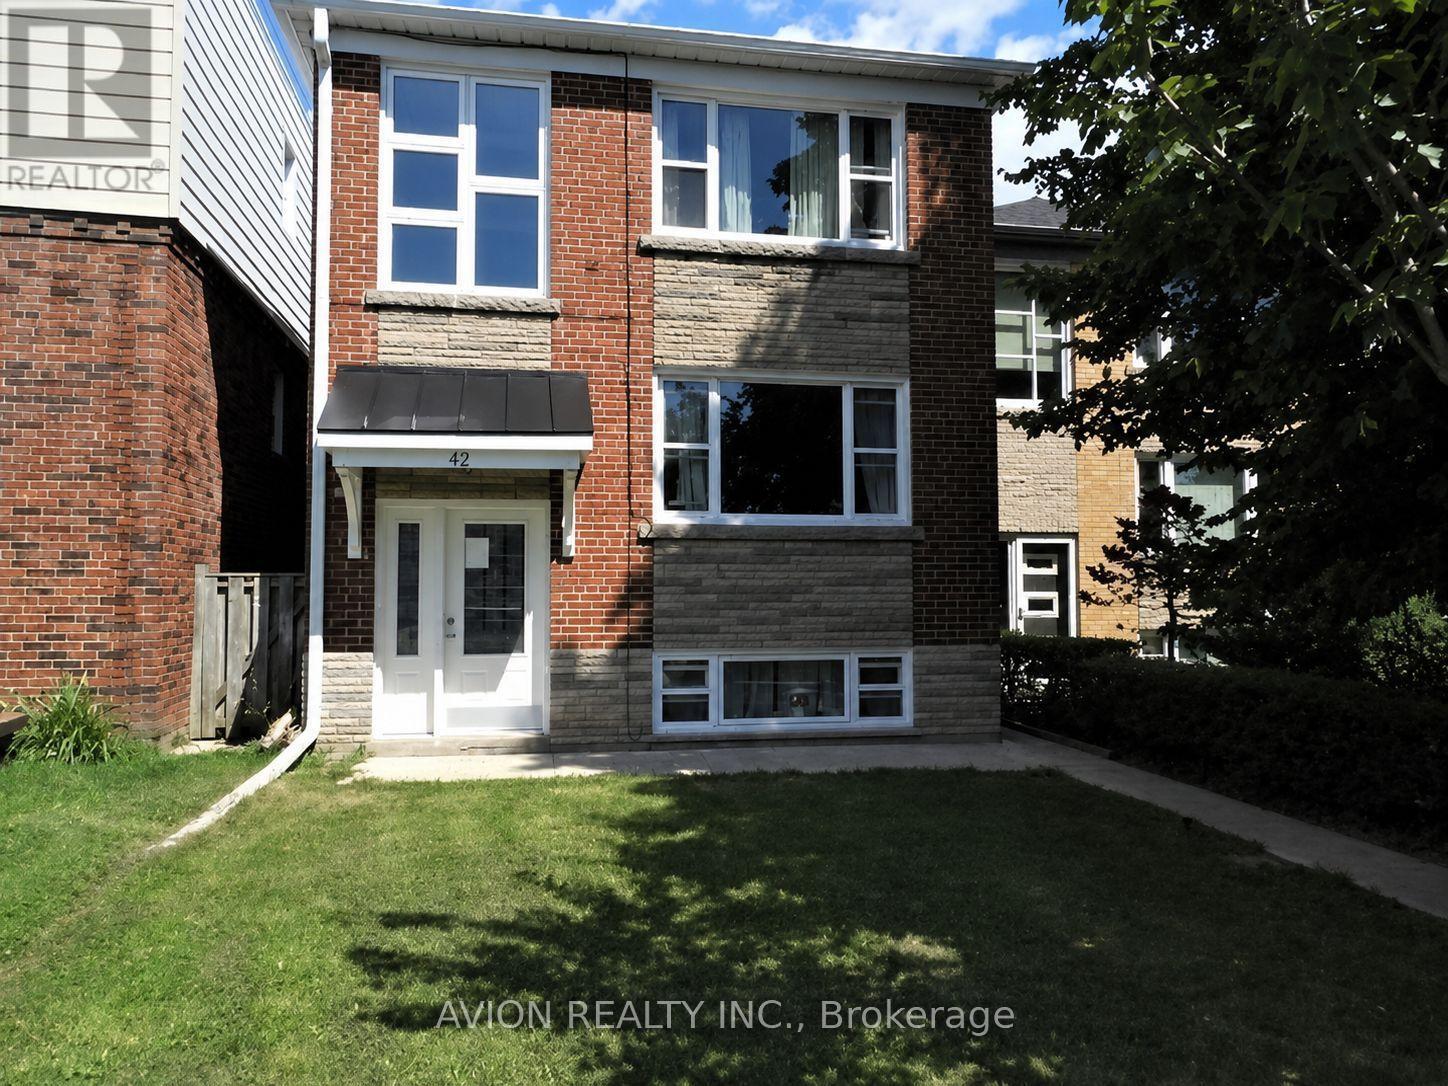
2 - 42 Emerald Crescent
Toronto, Ontario
Great Location In The New Toronto Area South of Lakeshore. This Gorgeous fully Renovated Unit In An Original Brick 4-Plex Is Steps From The Lake And Close To Parks, Trails, TTC, Medical Services, Shopping, Schools & Downtown Toronto. This Unit Boasts Complete Privacy, 3 Bedrooms, Stainless Steel Appliances, Pot Lights, High Ceilings And Includes One Parking Spot. Enjoy Walks To Cliff Lumsdon Park And Bike Trails! This Sun-Drenched Unit Is Ready For You To Call It Home! (id:55499)
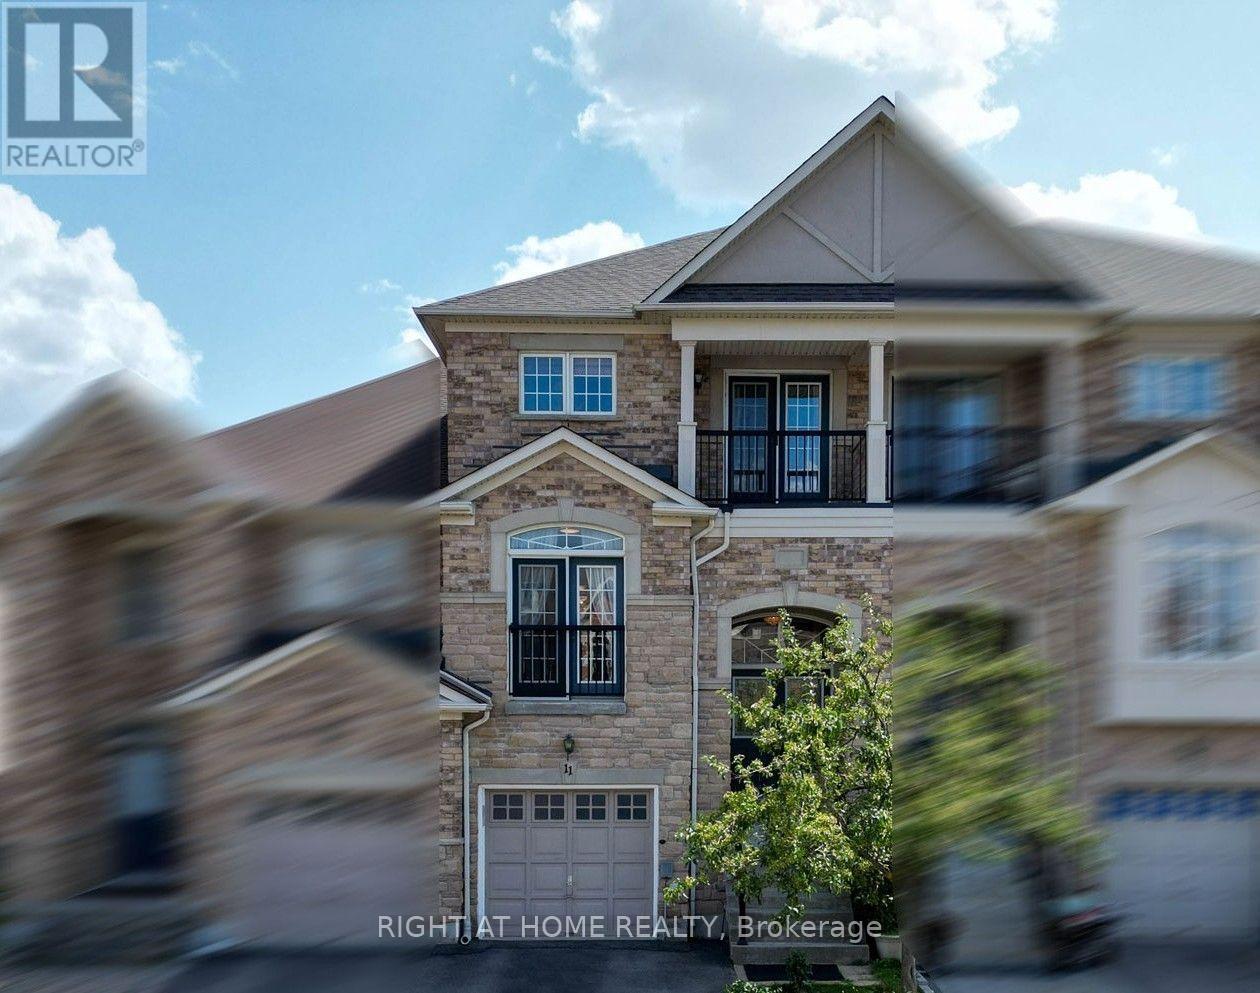
11 Littleriver Court
Vaughan, Ontario
Rarely offered, bright and spacious 2,984 sq. ft. freehold townhome is ideally situated on a premium court location in the highly desirable Patterson community. Featuring 4bedrooms, 4bathrooms, south-facing exposure, and an abundance of natural light, this exceptional home offers the perfect combination of space, comfort, and functionality for modern family living. Step into the impressive open-concept foyer with high ceilings, leading to an inviting living and dining area featuring a dry bar and Juliet balcony-an ideal setting for entertaining family and friends. The well-appointed kitchen showcases granite countertops, centre island, stainless steel appliances, and an open-concept breakfast area overlooking the bright and spacious family room. The sun-filled family room features a cozy gas fireplace and walkout access to a deck overlooking the backyard, creating a warm and comforting space for everyday relaxation. Upstairs, you will find bright, generously sized bedrooms. The spacious primary suite features a makeup vanity area, walk-in closet, and luxurious 5-piece ensuite, providing a comfortable private retreat. The ground level offers an additional bedroom, perfect for extended family, guests, or a home office. This level also features a recreation room, 4-piece bathroom, laminate flooring, ample storage, and direct access to the garage and backyard. The private driveway accommodates two additional vehicles, in addition to the garage. Enjoy the convenience of living in one of Patterson's most sought-after communities, just minutes from top-rated schools, parks, community centres, shopping, dining, Longo's, Sobeys, major highways and Go train stations. A rare opportunity to own a spacious, bright, and beautifully designed home in a premium court location-offering exceptional space, comfort, convenience, and an outstanding family-friendly lifestyle. *some photos virtually staged for reference use only* (id:55499)