
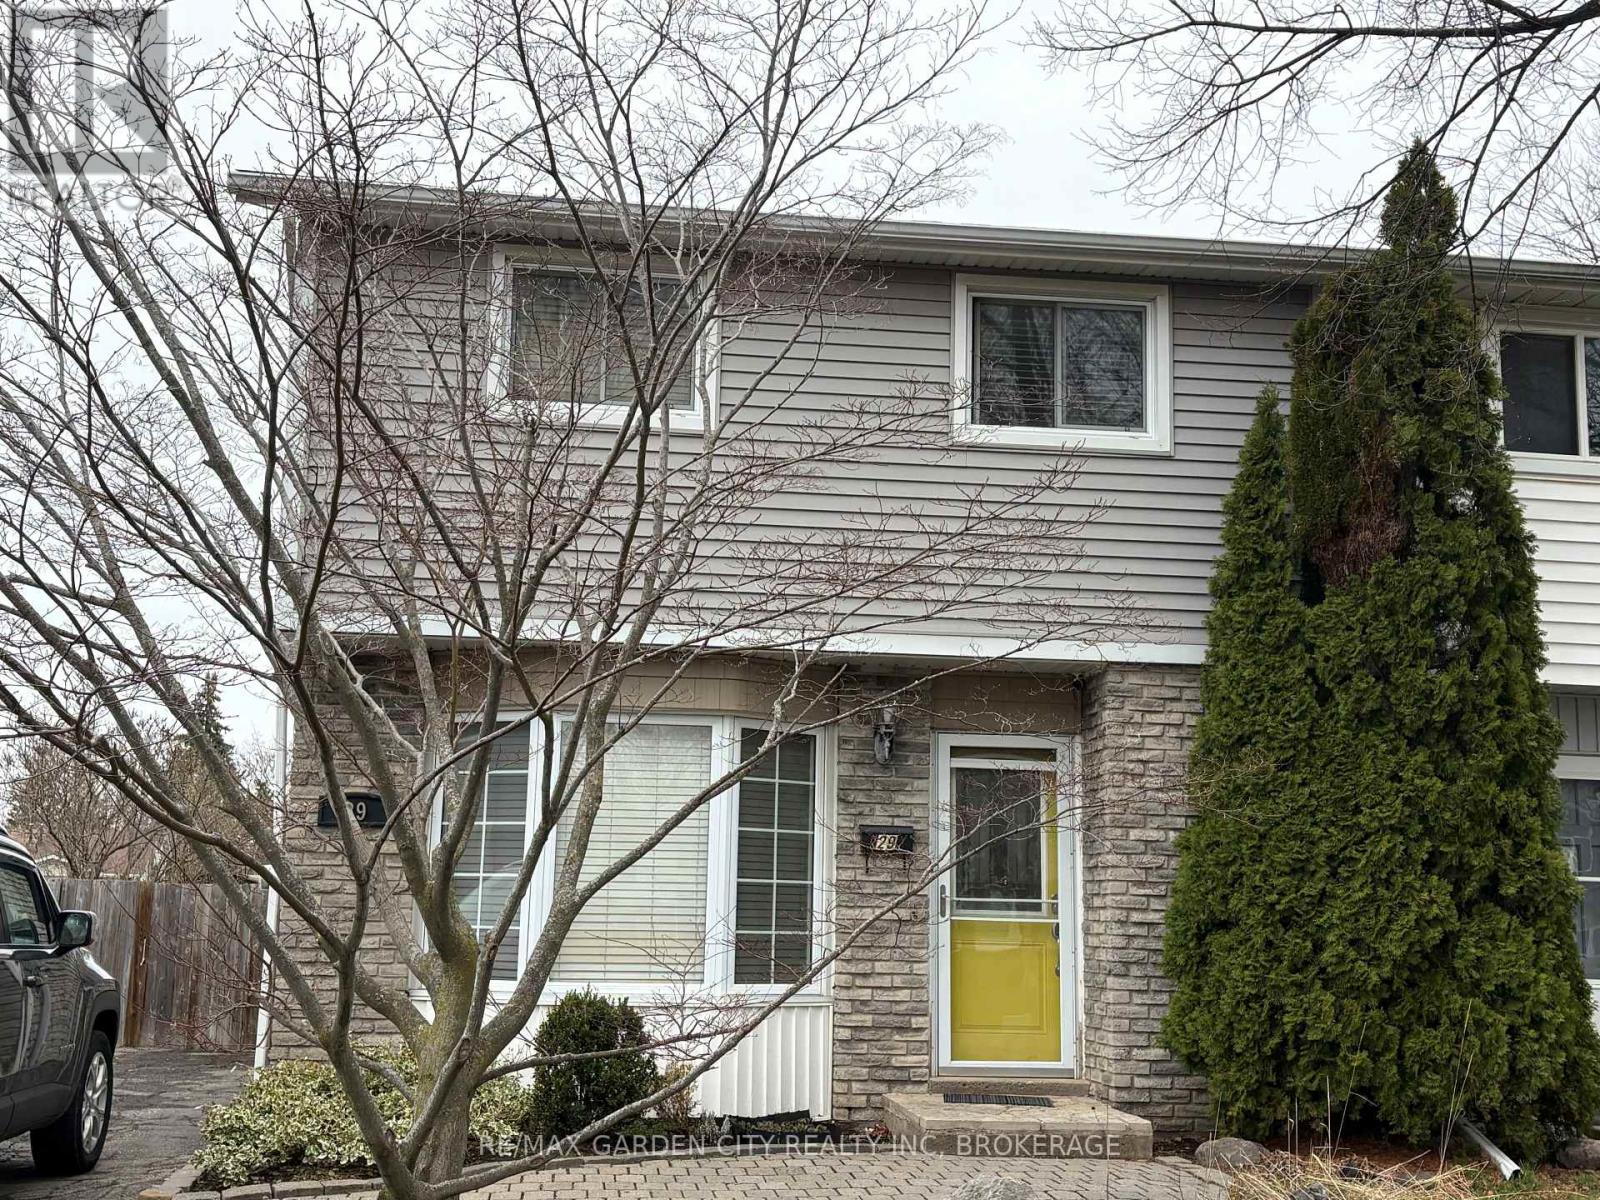
29 St. Hilda's Court
St. Catharines, Ontario
Welcome to this well maintained freehold semi-detached home offering the perfect blend of comfort and convenience. Featuring 3 spacious bedrooms and a fully finished basement, this home provides ample living space for families of all sizes. Enjoy a private backyard complete with a pool-ideal for relaxing or entertaining during the warmer months. Located on a quiet court, this property offers quick and easy access to the Queen Elizabeth Way (QEW), making commuting a breeze. Close to schools, parks, shopping, and all essential amenities, this home truly checks all the boxes. A fantastic opportunity to own a move-in ready home with no condo fees in a convenient location! (id:55499)
RE/MAX Garden City Realty Inc
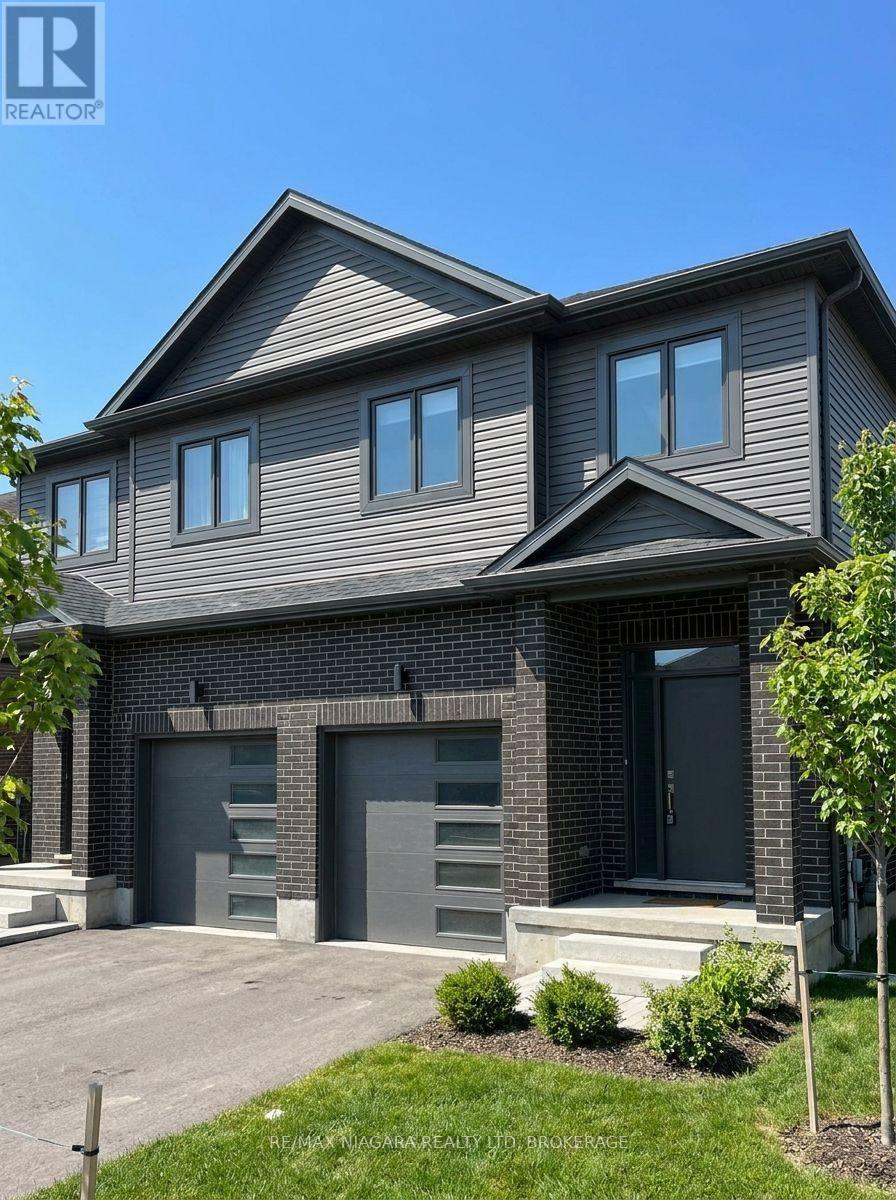
Block 25 Elvira Way
Thorold, Ontario
Now selling a limited collection of brand-new freehold townhomes with six units currently available! Choose from an end unit starting at $659,000 or interior units from $679,000-all offering exceptional value with no condo fees.These thoughtfully designed two-storey homes feature attached garages, asphalt driveways, and fully finished basements included, providing plenty of living space for families, professionals, or investors. With modern layouts, quality craftsmanship, and flexible closing available in approximately 6 to 12 months, buyers also have the opportunity to personalize select interior finishes and make their new home their own. (id:55499)
RE/MAX Niagara Realty Ltd
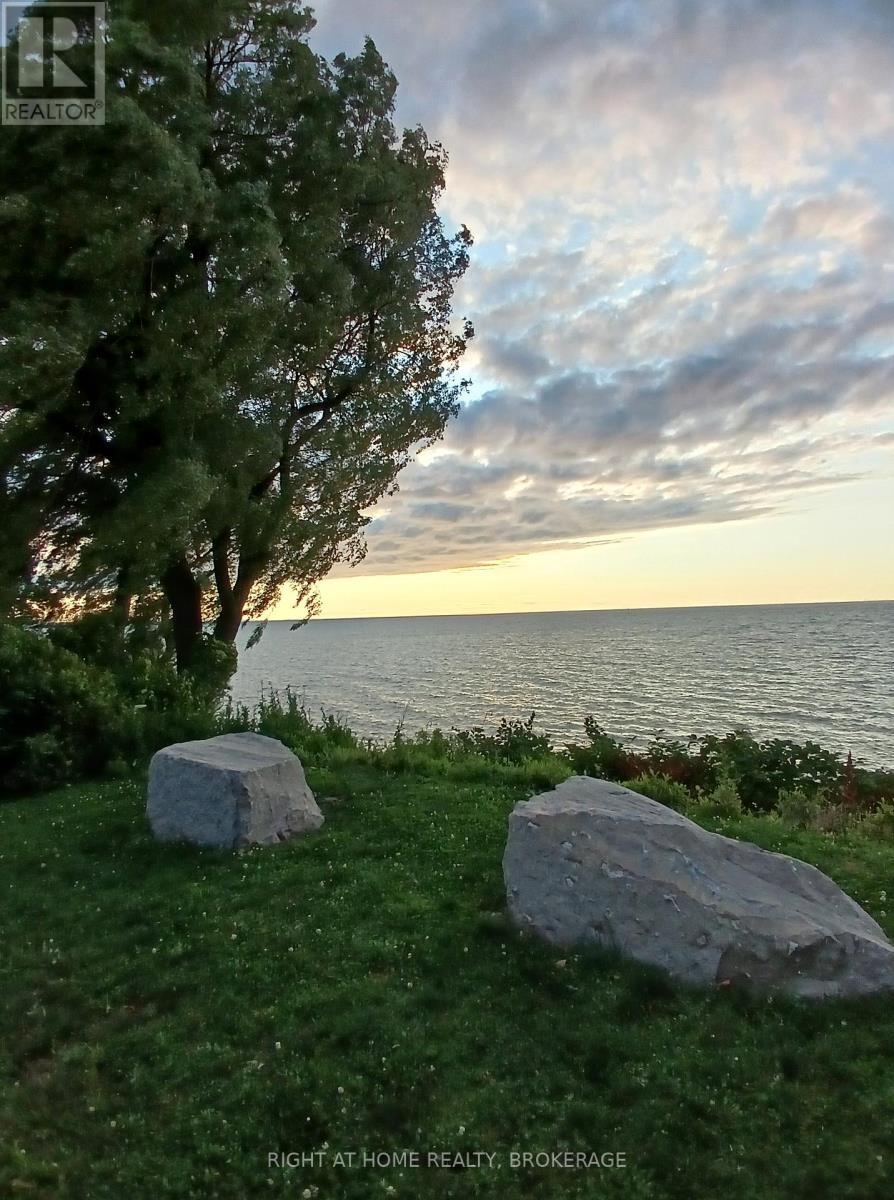
1 - 62 Christie Street
St. Catharines, Ontario
Steps to the lake. Enjoy your morning coffee at the nearby public park just steps away, or walk down to the water. Alternatively, at the end of a busy hectic day, chill out, taking in the lapping sounds of waves and a sun dropping into the waves...***.... At the end of a a cul-de-sac, but within walking distance of Port Dalhousie...***...This immaculate 3 bedroom, 1/2 level basement unit, (only 6 steps down) allows in lots of light over it's 1100 square feet...***... The kitchen granite counters are highlighted with under counter lighting. Savour the convenience of an in-suite laundry room with washer, dryer and tub.... ...***... The backyard features a view of the Lake...***... Rent is $2125 per month plus utilities (hydro, gas, water heater rental, internet and water)...***...First and last month deposit, tenant insurance, references and a credit check will be required. (id:55499)
Right At Home Realty
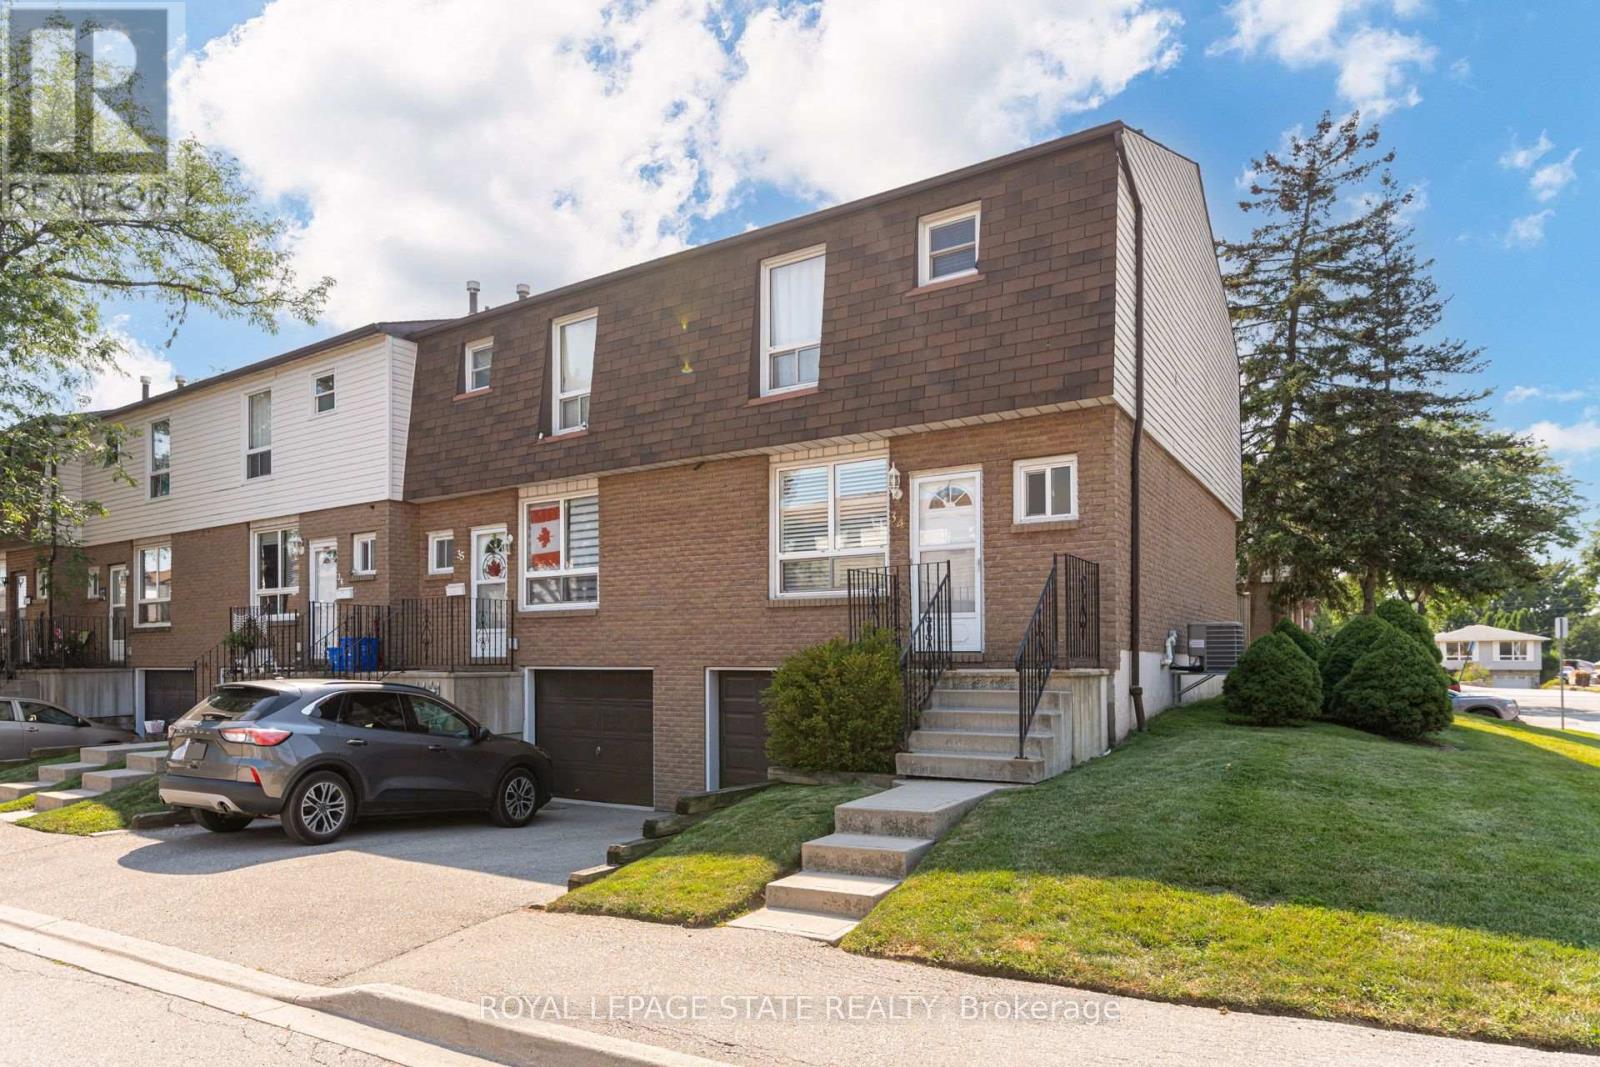
34 - 1301 Upper Gage Avenue
Hamilton, Ontario
Bright, beautifully updated, and ideally located, this end-unit townhome in Hamilton Mountain's desirable Quinndale neighbourhood offers comfortable, low-maintenance living just minutes from walking trails, shopping, restaurants, transit, and convenient highway access. The open-concept main floor is thoughtfully designed for everyday living and entertaining, featuring hardwood and tile flooring, an updated kitchen, a spacious dining area, a convenient powder room, and a sun-filled living room with walkout access to the private back patio. Upstairs, you'll find three generously sized bedrooms and a renovated 3-piece bathroom with a modern walk-in shower. The lower level offers inside access to the attached garage, a laundry area, and flexible unfinished space that's ready to suit your lifestyle-whether you need extra storage, a home gym, hobby space, or the opportunity to create additional finished living space. Offering a fantastic combination of updates, functionality, and an unbeatable location, this home is an excellent choice for first-time buyers, professionals, couples, or anyone looking to enjoy easy living in a well-established Hamilton Mountain community. (id:55499)
Royal LePage State Realty
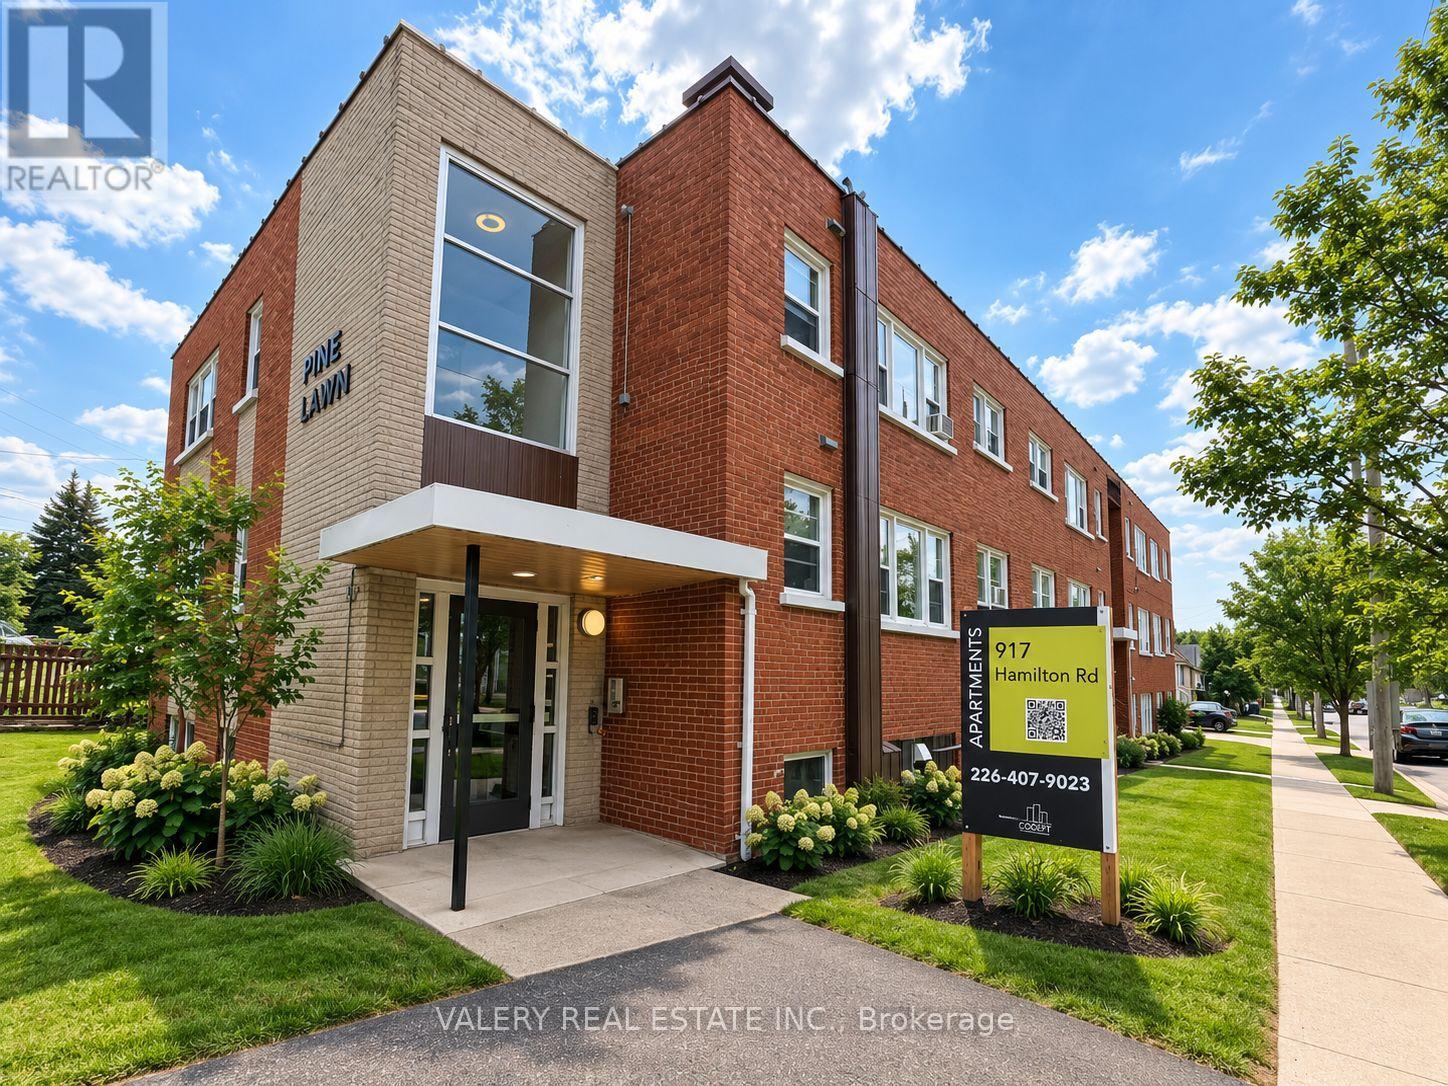
20 - 917 Hamilton Road
London East, Ontario
Welcome to this charming and updated 2 bedroom, 1 bathroom unit at 917 Hamilton Road. Bright and inviting, this apartment features a modern four piece bathroom, a smart and efficient layout, and an abundance of natural light throughout. The building is well maintained and includes on-site coin operated laundry for added convenience. Heat and water are included in the rent, with hydro billed separately. Parking is available for just $50 per month. Located only 10 minutes from Downtown London and Highway 401, this unit offers quick access to public transit, shopping, and all the everyday essentials. Whether you are a student, professional, or downsizing, this space offers a warm and welcoming place to call home. (id:55499)
Valery Real Estate Inc.
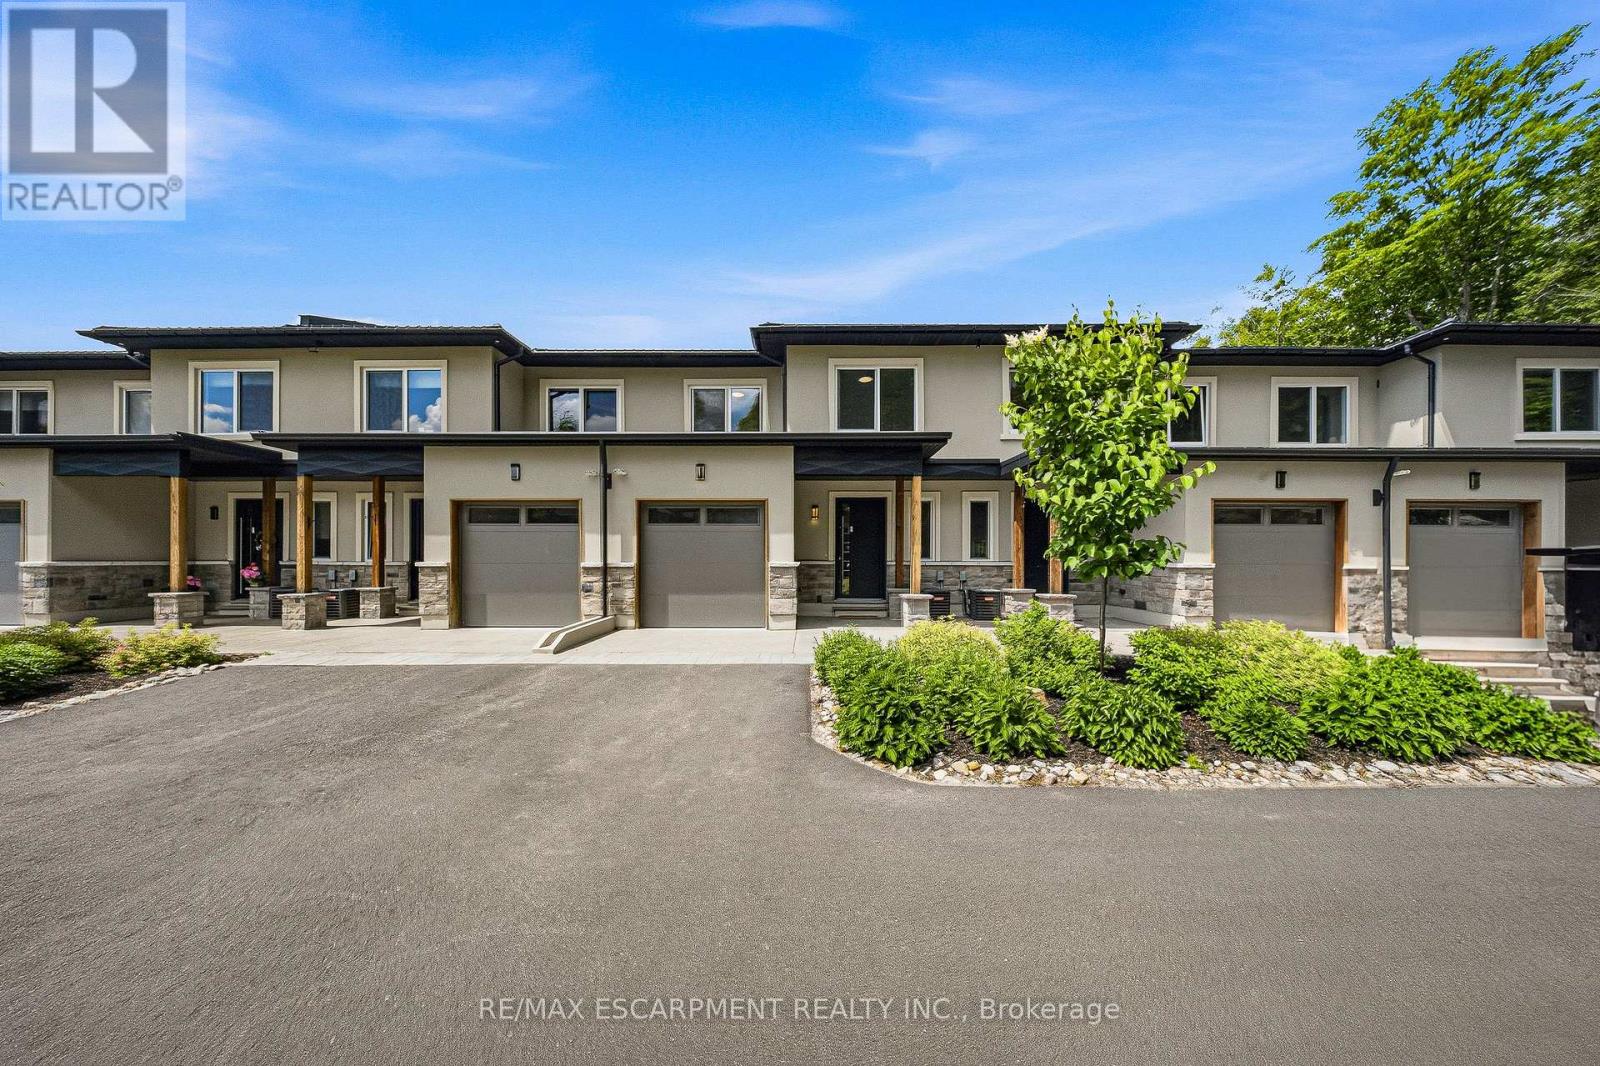
31 Horizon Lane
Huntsville, Ontario
Horizon Lane Townhome - Muskoka Living at Its Finest. Stunning 2-storey townhome in the gated Horizon Lane community, perfectly positioned to enjoy breathtaking views of Hunters Bay in vibrant Huntsville, Muskoka. This contemporary home offers 2000 sq ft of luxurious living space with an impressive open-concept layout designed for modern living and effortless entertaining. Outdoor Space: 2 balconies (187 sq. ft. and 62 sq. ft.) + a 186 sq. ft. front porch. Featuring 3 bedrooms plus a den (easily used as a 4th bedroom), the home showcases high-end finishes throughout. The chef-inspired kitchen is a standout with custom-made cabinets, premium quartz countertops, large Italian porcelain tiles, and top-tier stainless steel high-efficiency appliances backed by an extended 10-year warranty. High-quality vinyl flooring flows throughout the main living areas, complemented by elegant custom millwork in the foyer and bedroom closets. Spacious bathrooms feature luxurious porcelain tiling. This gated community includes an on-site custodian for peace of mind and offers fantastic resident amenities: outdoor gym, BBQ areas, rest spots, walking trails, putting green, and more. Surrounded by magnificent waterfront and forest views, the complex is ideally located just minutes from Arrowhead Provincial Park and Algonquin Provincial Park. Outdoor enthusiasts will love the proximity to Hunters Bay Trail with its floating boardwalk, beach access, playground, and scenic waterfront paths. Explore Limberlost Forest's 70+ km of hiking trails, Lions Lookout for panoramic vistas, and year-round adventures including swimming, canoeing, hiking, mountain biking, snowshoeing, and ice skating. Conveniently close to Hwy 11, downtown Huntsville's charming shops, restaurants, arts scene, and attractions like Muskoka Heritage Place. Whether you seek lakeside serenity, outdoor recreation, or vibrant community living, this exceptional townhome delivers Muskoka magic in a stylish, low-maintenance package. (id:55499)
RE/MAX Escarpment Realty Inc.
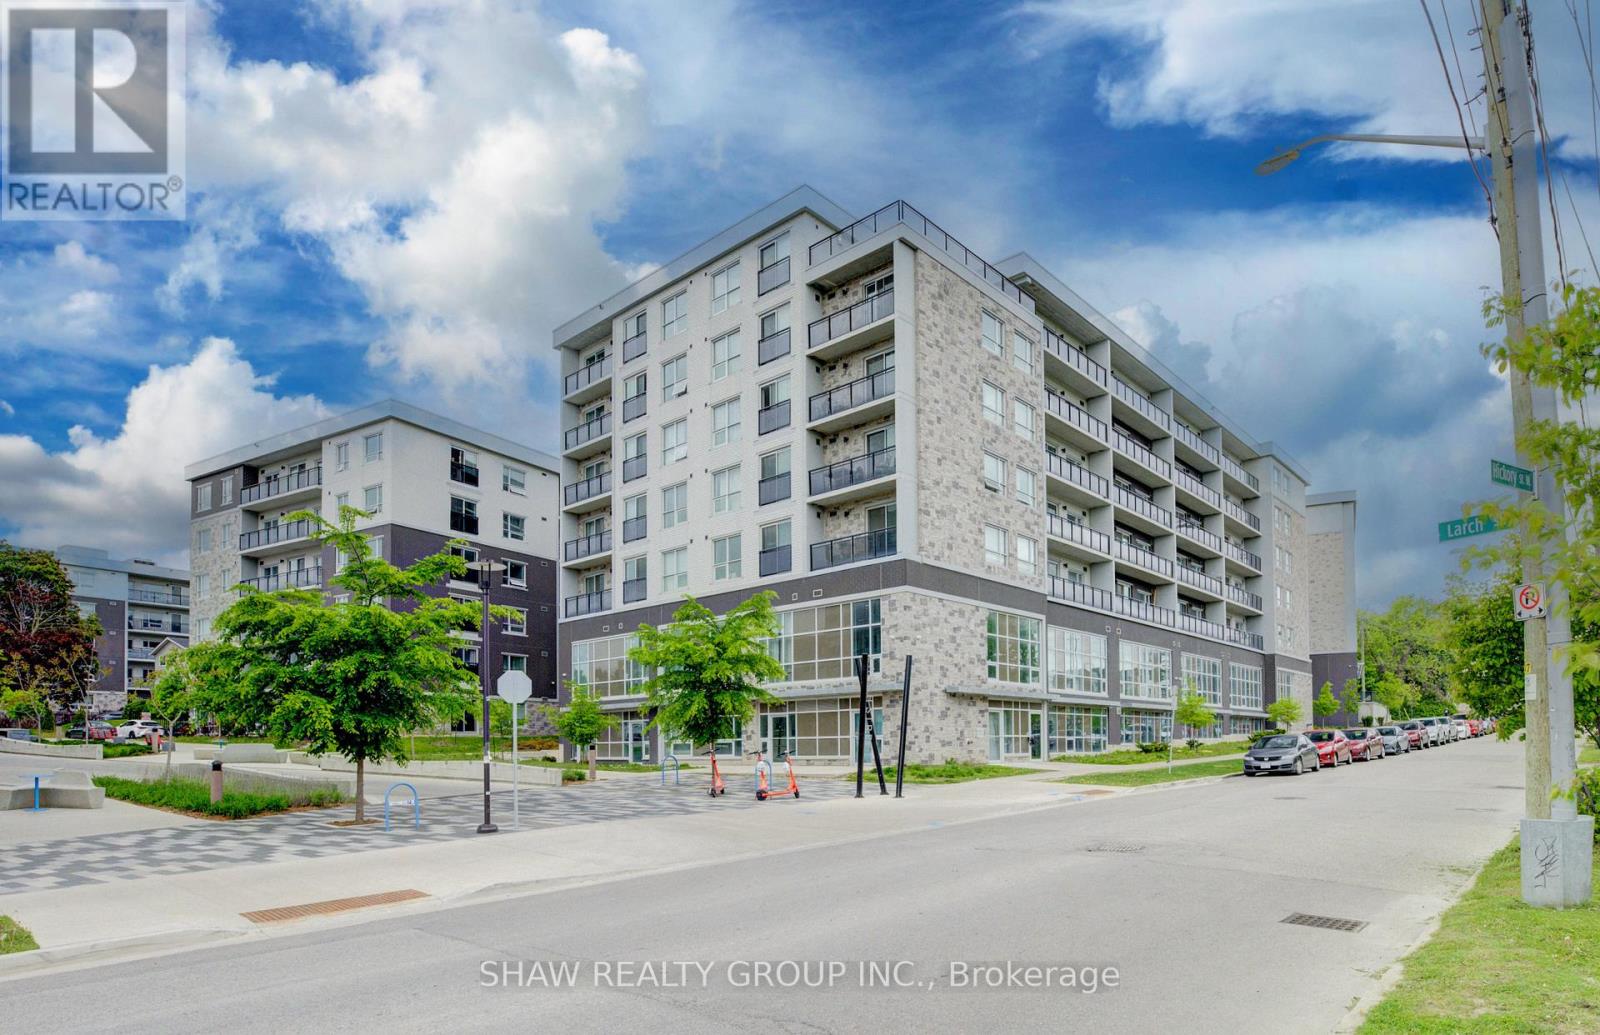
G105 - 275 Larch Street
Waterloo, Ontario
Welcome to Unit G105 at 275 Larch Street, a fully furnished 1 bedroom + spacious enclosed den, 2 bathroom condo in the heart of Waterloo's highly sought after University District. Offering 860 sq. ft. of bright, modern living space, this turnkey unit features soaring ceilings, oversized windows, quartz countertops, stainless steel appliances, in suite laundry, and durable flooring throughout. The spacious enclosed den provides exceptional flexibility for a home office, study area, guest space, or additional living area. Thoughtfully furnished with two beds, a sofa, TV, dining set, and storage pieces, this move in ready condo is ideal for first time buyers, parents looking to invest for their student, or investors seeking a low maintenance property in a prime rental location. Building amenities include a fitness centre, yoga studio, rooftop terrace, secure bike storage, and visitor parking. Located just steps from Wilfrid Laurier University, the University of Waterloo, Conestoga College, the ION LRT, restaurants, shopping, and everyday amenities, this property offers unbeatable convenience and long term appeal. Condo fees include water, heat, parking, building insurance, and maintenance, helping to simplify ownership. A fantastic opportunity to own in one of Waterloo's most desirable and consistently in demand neighbourhoods. (id:55499)
Shaw Realty Group Inc.
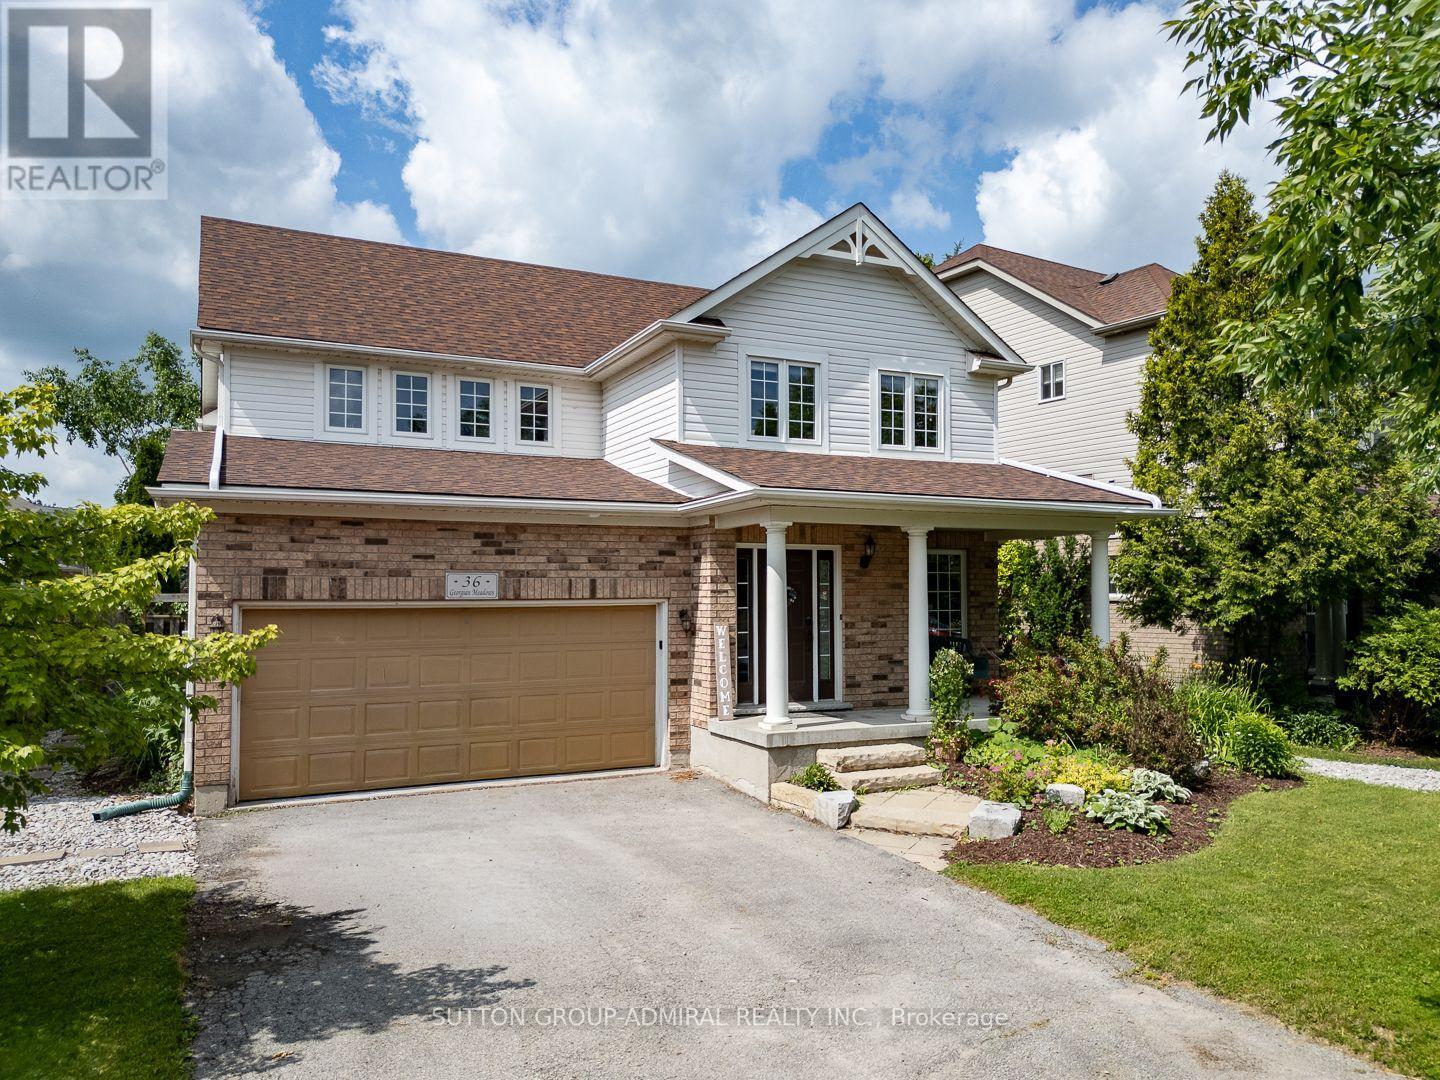
36 Georgian Meadows Drive
Collingwood, Ontario
Welcome to 36 Georgian Meadows! A fabulous executive 4 bedroom home in a wonderful family neighbourhood in Collingwood. Main floor was fully renovated a few years ago. Newer custom high end kitchen with quartz counter tops and loads of cupboard space! Plenty of light & space in this lovely bright and open floor plan. Hardwood floors, beautiful limestone tile, newer powder room, gas fireplace, separate dining area & oversized family room. Upstairs there are 4 very spacious bedrooms. The grand master has a large ensuite with separate shower. The stunning backyard is fully landscaped and fenced, with a west facing Patio. Unfinished basement provides room to grow or extra storage space. Minutes to golf, trails, skiing, shopping and fine dining, come live the good life in Georgian Meadows subdivision! (id:55499)
Sutton Group-Admiral Realty Inc.
14 Rosewood Avenue
Springwater, Ontario
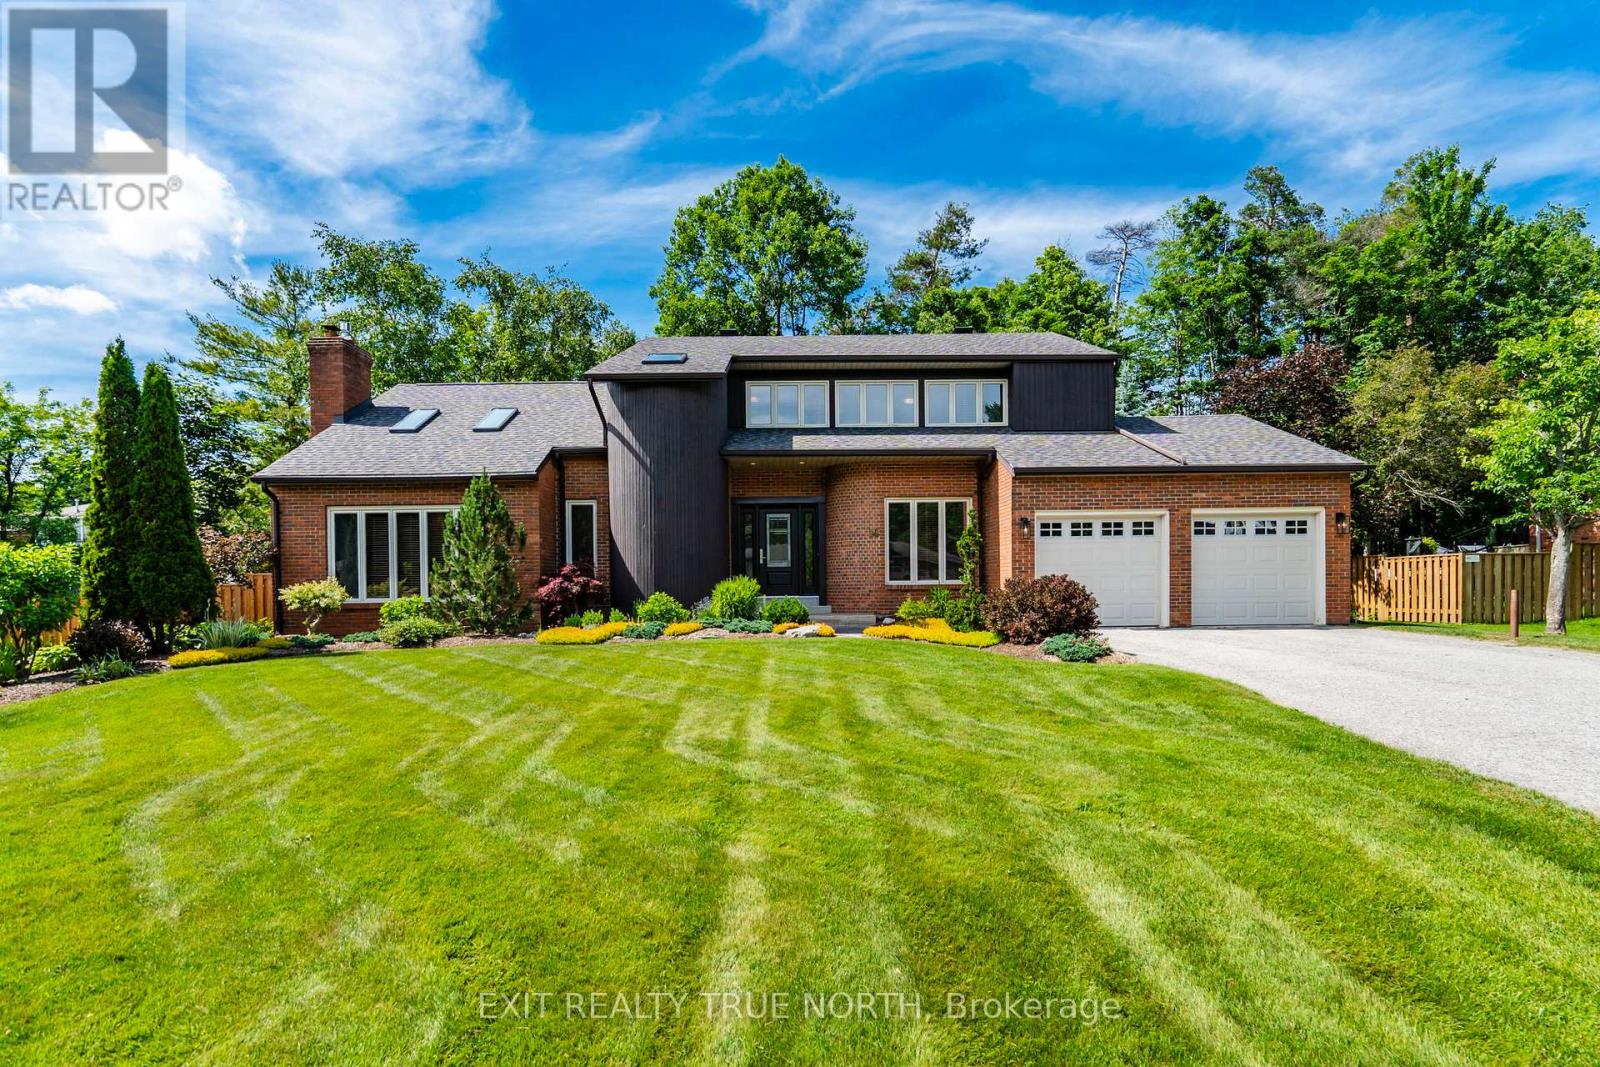
Welcome to 14 Rosewood Avenue, set on a quiet, well-established street in the heart of Midhurst, where mature trees, timeless homes, and a true sense of community define the neighbourhood. Offering over 3,500 sq ft of finished living space and 6 spacious bedrooms, this home provides exceptional flexibility for growing families, hybrid professionals, or multi-generational living.What sets this home apart is its distinctive architectural design and unique layout, highlighted by soaring cathedral ceilings in both the living room and primary bedroom, creating light, volume, and character throughout. Hardwood floors span the entire main and second floors, while the thoughtfully designed main floor laundry adds everyday convenience, complete with new washer and dryer (2023).From the moment you arrive, the extensive landscaping and strong curb appeal make a lasting impression. The private backyard unfolds like a hidden retreat, featuring a large deck, screened-in gazebo, tranquil pond, mature trees, perennial gardens, and hot tub, while the entire property is serviced by an in-ground sprinkler system, offering both beauty and easy maintenance. This home has been carefully maintained and updated over the years, including roof with 40-year shingles and ice shield, exterior siding, fascia, flashing and eavestroughs, stone fireplace, updated trim, landscaping, water softener, central vac, furnace (2023), new stove and fridge (2024), updated powder room, plus a new front door, patio sliding doors in the kitchen, and fencing (2026).Conveniently located near Forest Hill Public School, parks, trails, and with easy access to Barrie, this is a home that blends space, character, and long-term livability in one of the area's most established and family-oriented settings. (id:55499)
Exit Realty True North
20 Downer Crescent
Wasaga Beach, Ontario
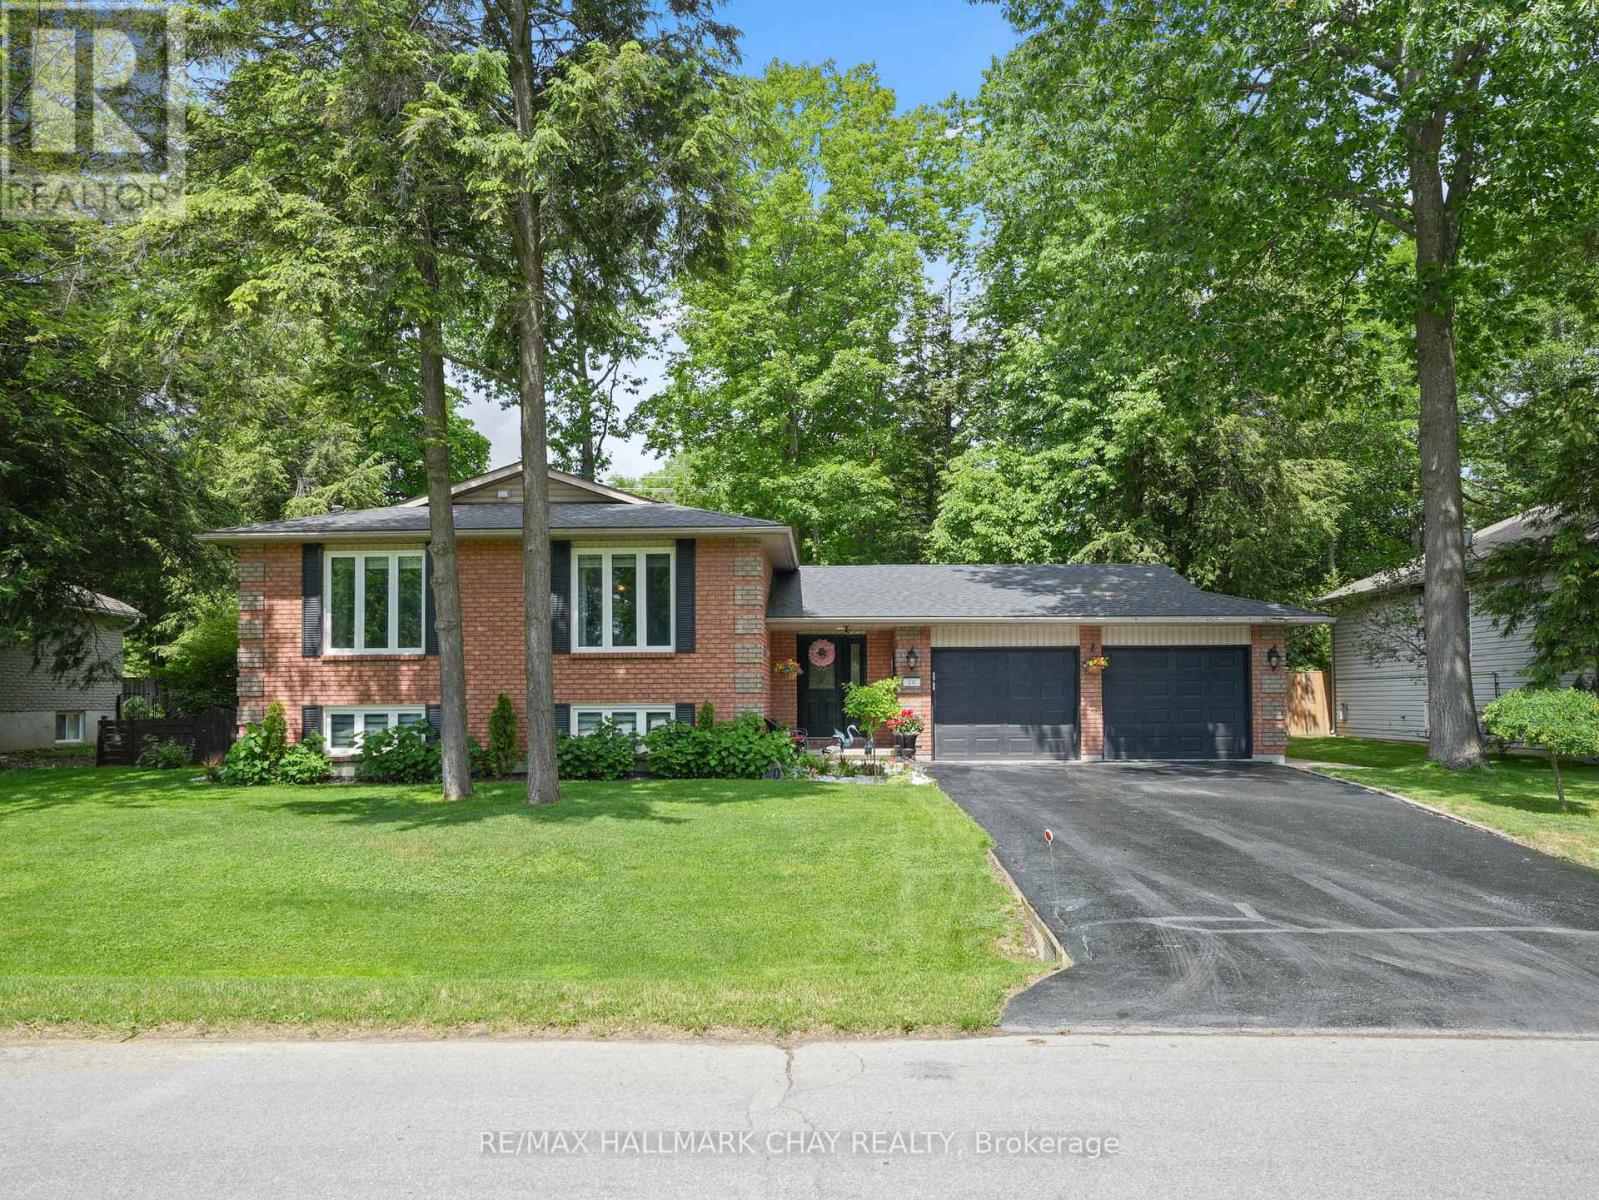
Truly outstanding and meticulously maintained, this move-in-ready home is nestled in the sought-after Marlwood Golf & Country Club community in one of Simcoe County's most desirable towns. From the moment you arrive, you'll appreciate the curb appeal and pride of ownership throughout. The custom kitchen serves as the heart of the home, complemented by KitchenAid Appliances and thoughtfully updated finishes. Featuring an open concept living area and a large primary bedroom with ensuite. The lower level offers additional living space, with an additional bedroom, bathroom and living space with a cozy gas fireplace, while heated floors in the front entryway and lower bathroom add a touch of everyday luxury. Extensively updated for peace of mind, including roof (2022), furnace (2022), triple-pane windows (2016), air conditioner (2018), owned hot water heater (2017), extra attic insulation (2018), and KitchenAid appliances (2018). Outside, enjoy a fully fenced backyard featuring mature trees, a composite deck (2022), in-ground sprinkler system, beautiful large mature trees, two garden sheds, and rear gate access ideal for storing boats, trailers, or recreational equipment. Additional features include inside entry from the garage, recently resealed driveway, exceptional energy efficiency with low average utility costs, there is nothing left to do but move in and enjoy! Enjoy the perfect blend of small-town charm and modern convenience, just minutes from the shores of Georgian Bay while benefiting from exciting local growth, including a new high school, Costco, restaurants, shopping, and everyday amenities. The time is now to move in and enjoy! (id:55499)
RE/MAX Hallmark Chay Realty
10246 Old Shiloh Road
Georgina, Ontario
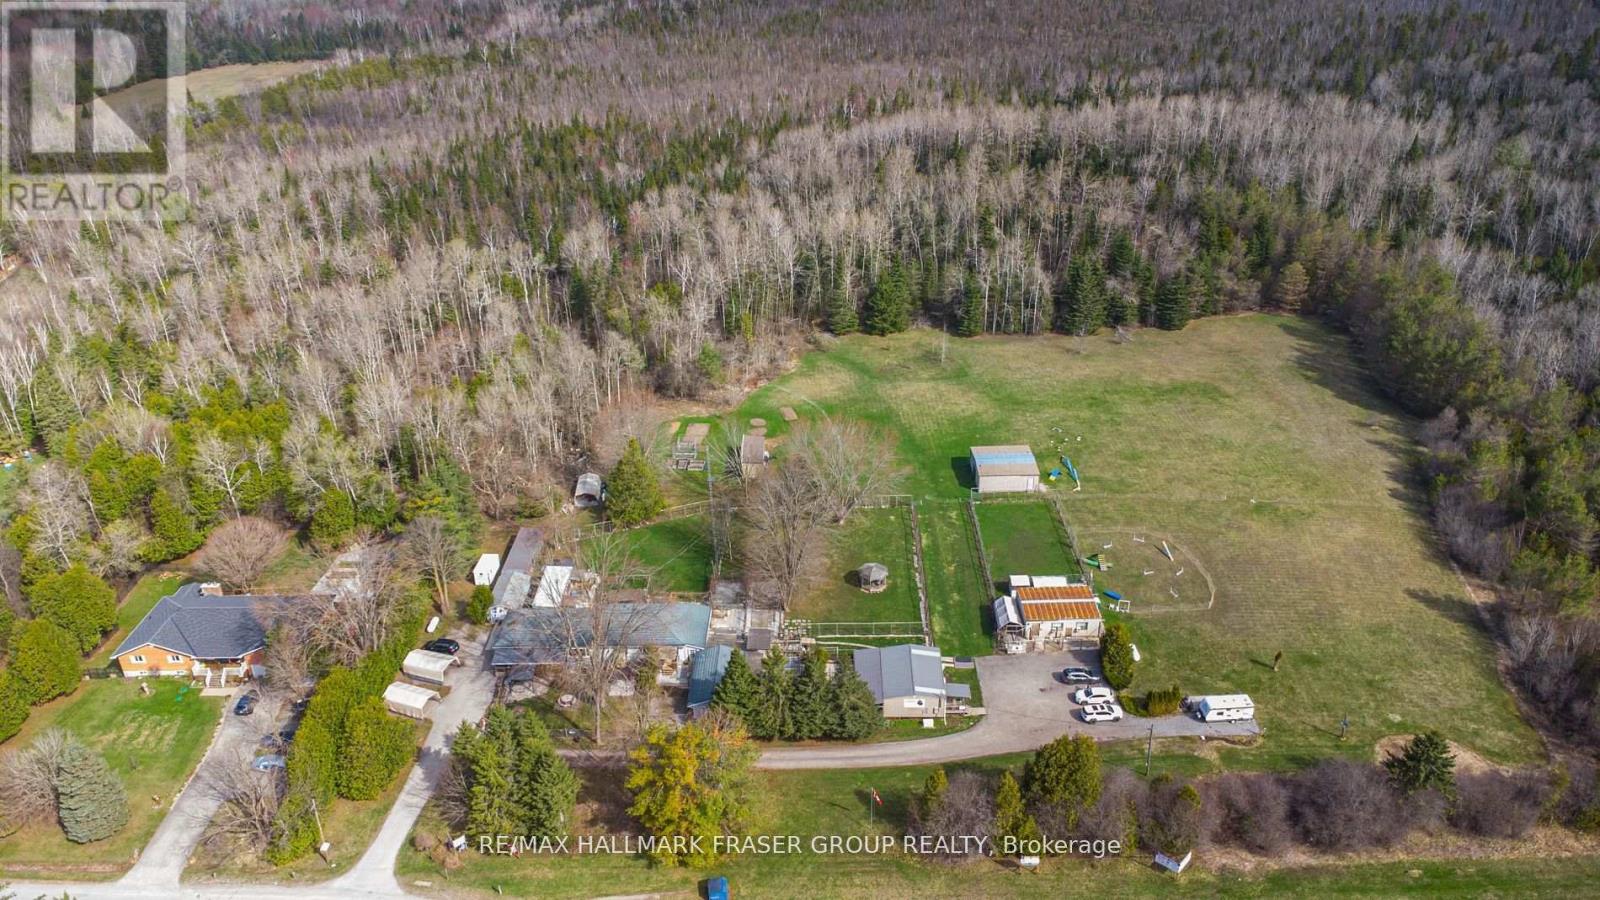
Set on an impressive 20.56-acre parcel in Georgina, this exceptional property presents a rare opportunity to combine lifestyle and income in a peaceful rural setting just one hour from the GTA. The property is home to a well-established dog grooming and boarding business (25 years), complemented by a spacious and welcoming 4-bedroom, 2-bath bungalow. Thoughtfully designed for comfort and function, the home features hardwood flooring, a generous kitchen, and multiple walkouts to private outdoor dog runs. A step-in-safety whirlpool tub in the main bathroom adds a spa-like touch, perfect for unwinding at the end of the day. Purpose-built for business operations, the grounds include seven outbuildings designated for grooming, boarding, and office use, as well as secure, high-fenced play areas for dogs. The expansive acreage offers both privacy and potential for future expansion, whether you're looking to grow the business or simply enjoy the tranquility of wide-open space. Zoned for kennel use, the property only requires a license to continue operations. This is an ideal fit for professionals in the pet care industry, multi-generational families, or buyers seeking a unique investment with built-in value and long-term potential. A rare opportunity to own a large, income-generating property in a prime location where business and lifestyle can thrive in harmony. (id:55499)
RE/MAX Hallmark Fraser Group Realty
RE/MAX Hallmark Realty Ltd.
9243 County Road 1
Adjala-Tosorontio, Ontario
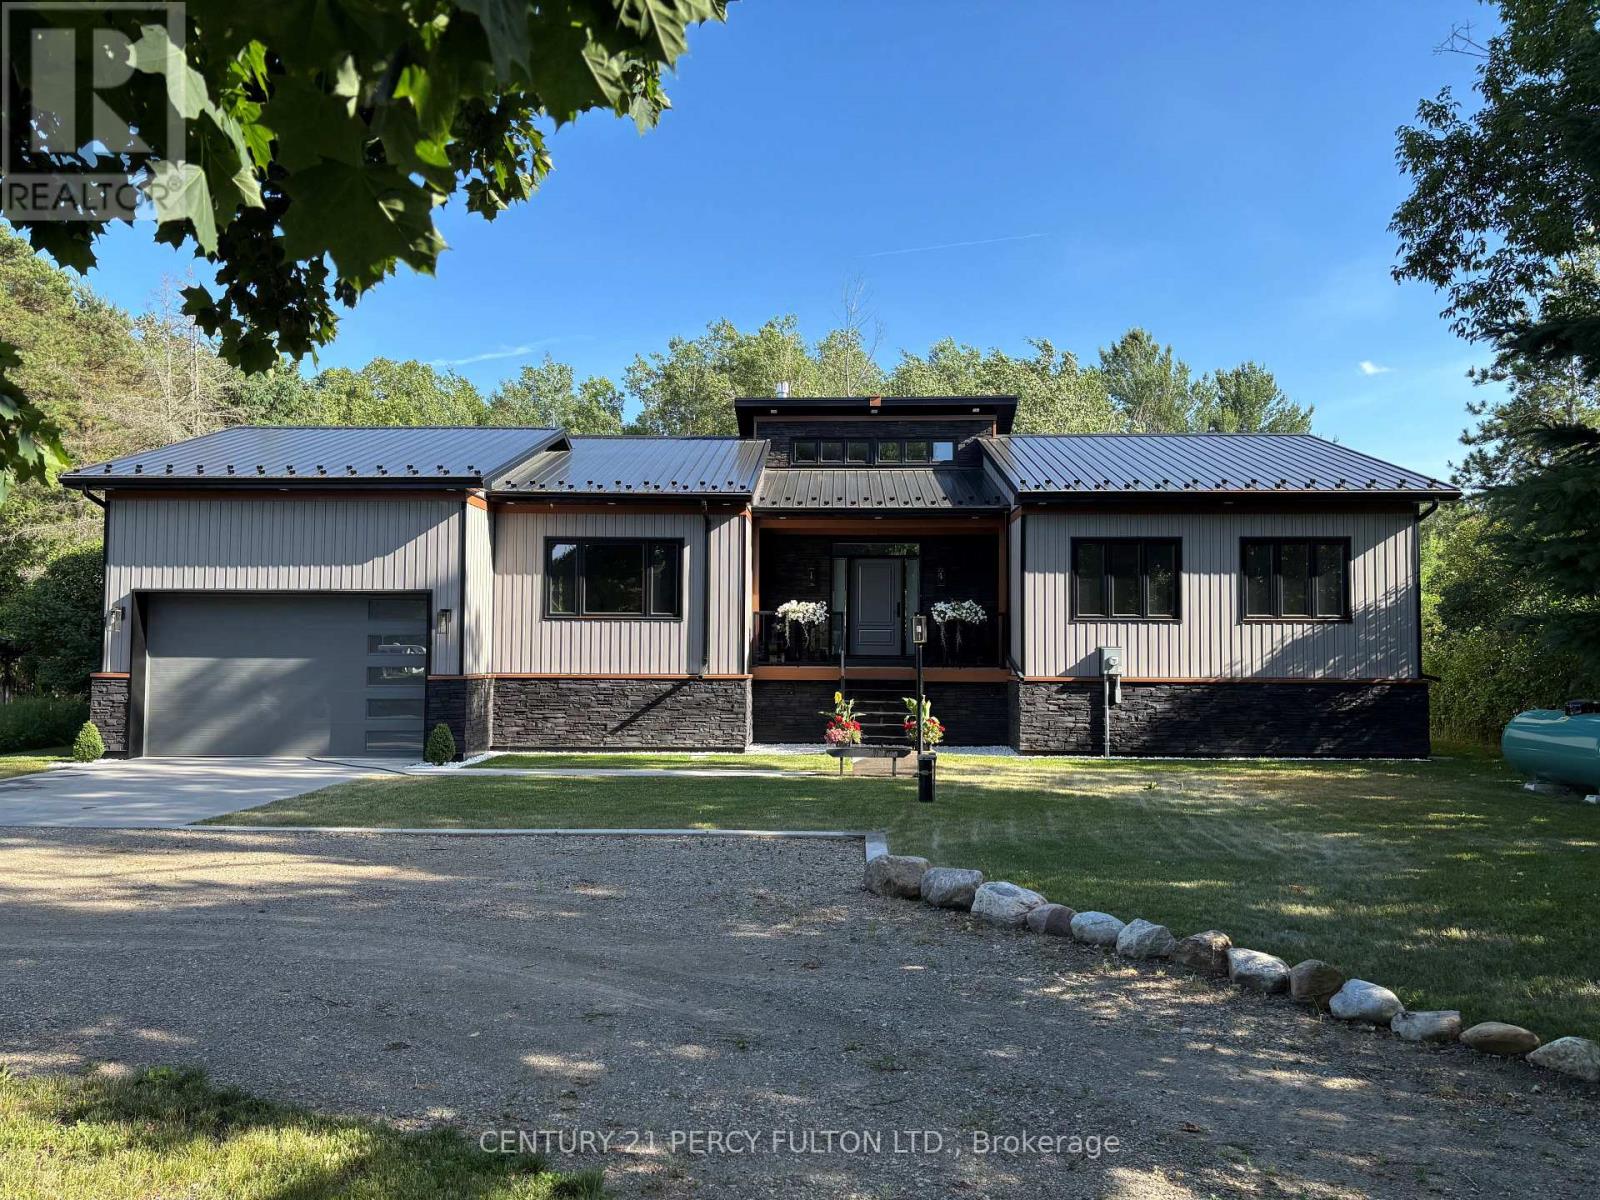
Take advantage of the HST REBATE !! Modern luxury in this BRAND NEW, CUSTOM BUILT BUNGALOW in HOCKLEY / Includes TERION WARRANTY /Additional Finished Basement space. Step inside through a stunning Porcelain Tile entryway & enjoy white OAK HARDWOOD flooring throughout, complemented by 9" OVERSIZED BASEBOARDS, elegant CROWN MOULDING, an abundance of POT LIGHTS that enhance the home's warm and inviting ambiance, along with SOLID CORE DOORS featuring UPGRADED HARDWARE. The CHEF-INSPIRED Kitchen is designed to impress with 9 ft CEILINGS, Quartz Countertops & Backsplash, Full-Height Cabinetry, Soft-Close Drawers, a Pot Filler, Prep Sink, and a spacious walk-in pantry. The open-concept living room is the heart of the home, featuring 16 ft CATHEDRAL CEILING, a striking three-sided FIREPLACE, a modern ceiling fan, and a walk-out to the COMPOSITE DECK -perfect for entertaining. The luxurious primary retreat offers a walk-in closet with built-in organizers, private deck access, and a SPA-LIKE 5-piece Ensuite complete with Double Sinks, Soaker Tub, Separate Shower, heated Towel Rack, and a Smart Anti-Fog Mirror with Bluetooth Speakers. The FINISHED PORTION of the LOWER LEVEL features 8 ft Ceilings, an OPEN Staircase, Wine Cellar, Bedroom, 4-piece Bath, and a Spacious Family Room-ideal for an in-law suite or multi-generational living. An additional LARGE UNFINISHED area provides the opportunity for a HOME GYM, WORKSHOP, POSSIBLE SEPERATE ENTRANCE or customize to your own needs. MAINTENANCE-FREE EXTERIOR with Stone & Vinyl Siding & a STEEL ROOF. Pre-wired for electric vehicle, security cameras & internet. Split panel 200 amp prepper to hook up with generator. COMPOSITE DECK with GLASS & ALUMINIUM RAILING. The DOUBLE CAR GARAGE features A High Ceiling & a REAR DOOR to the backyard, perfect for your riding mower. Professionally Landscaped lot backing onto a tranquil wooded area. Stone-encased firepit for outdoor enjoyment. EVERY DETAIL HAS BEEN CONSIDERED. (id:55499)
Century 21 Percy Fulton Ltd.