
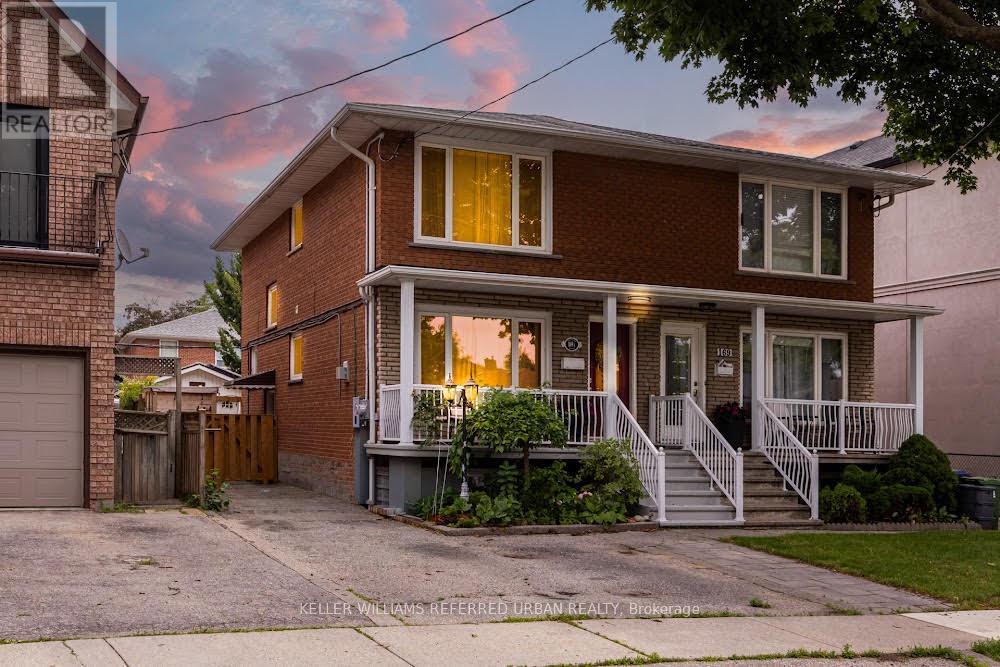
169a Hallmark Avenue
Toronto, Ontario
Every Day Is A Walk In The Park When Living At 169A Hallmark! Incredible Opportunity - Spacious Main-Floor W/ Powder Room, Re-Finished Hardwood Floors, Updated Kitchen (2021), Gas Fireplace W/ Gas Line To BBQ On W/O Deck. Three Large Bedrooms Upstairs W/ Sky Lights, Updated Bathroom (2024). Basement W/ High Ceilings & Sep Entrance For In-Law/Nanny Suite. Ample Parking On Driveway W/ Detached Garage, EV Charger & Solar Panels That Will Put Thousands Of Dollars Back In Your Pocket While Also Providing Energy-Efficiencies! All Of This Located On a Family-Friendly Street With Everything At Your Fingertips! Great Schools: Father John Redmond Catholic School, Sir Adam Beck Jr School, Farm Boy, Kettleman's Bagels, Parks, Shops/Cafes/Restos, Sherway Mall W/ Joey's, Eataly, Cactus Club, Etc. Easy Access To Major Arteries QEW/403 To Get To Downtown Or Airport In Approx. 15/20 Mins. Etobicoke Creek W/ Nature Trails, Lake Access & Long Branch Go Station. I Could Go On... But You Have Got To Come See This Amazing Home For Yourself! (id:55499)
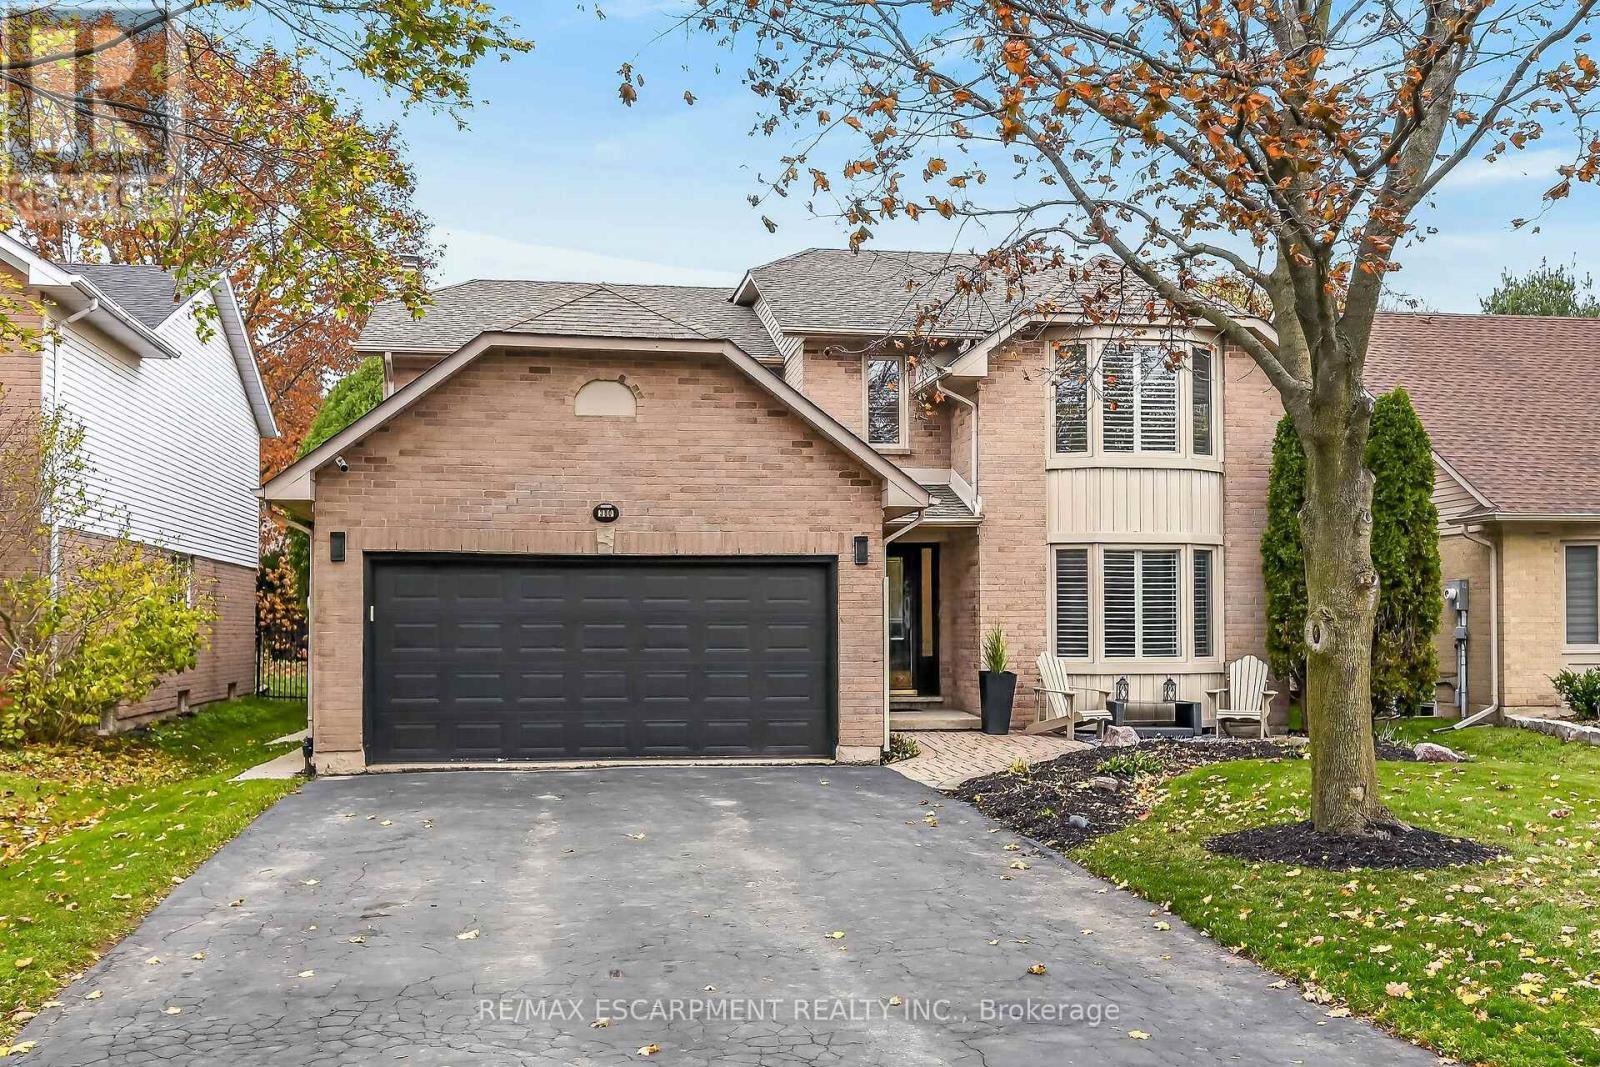
380 Devonshire Terrace
Hamilton, Ontario
Welcome to this beautifully maintained, fully finished home in a sought-after Ancaster location, offering over 2,800 sq. ft. of living space plus a finished lower level! Featuring 4 bedrooms and 3.5 bathrooms, this spacious home is perfect for growing families and those who love to entertain. The inviting living and dining room combination features French door entry, hardwood flooring and California shutters. The large eat-in kitchen offers a sliding door walkout to the backyard and overlooks the sunken family room, complete with a charming bay window. Step outside to enjoy the deep, fully fenced backyard featuring a spacious patio, electrical rough-in for a future hot tub, a large shed with hydro and plenty of privacy. The main floor also offers a convenient office, laundry room and inside entry to the double car garage with opener. Upstairs, you'll find four generous bedrooms, including a spacious primary retreat with both a walk-in and separate closet, along with a beautifully updated, spa-inspired 5-piece ensuite featuring a freestanding soaker tub and luxurious shower with rain head and body jets. An additional updated 5-piece main bathroom completes the upper level. The fully finished lower level provides additional living space including a recroom, a 3-piece bathroom, potential bedroom and gym and plenty of storage. Additional updates include furnace and central air approximately 3 years old, along with some newer windows. Conveniently located close to schools, parks, shopping and offering easy access to major highways. A wonderful opportunity to enjoy space, comfort and convenience in a fantastic Ancaster location! (id:55499)
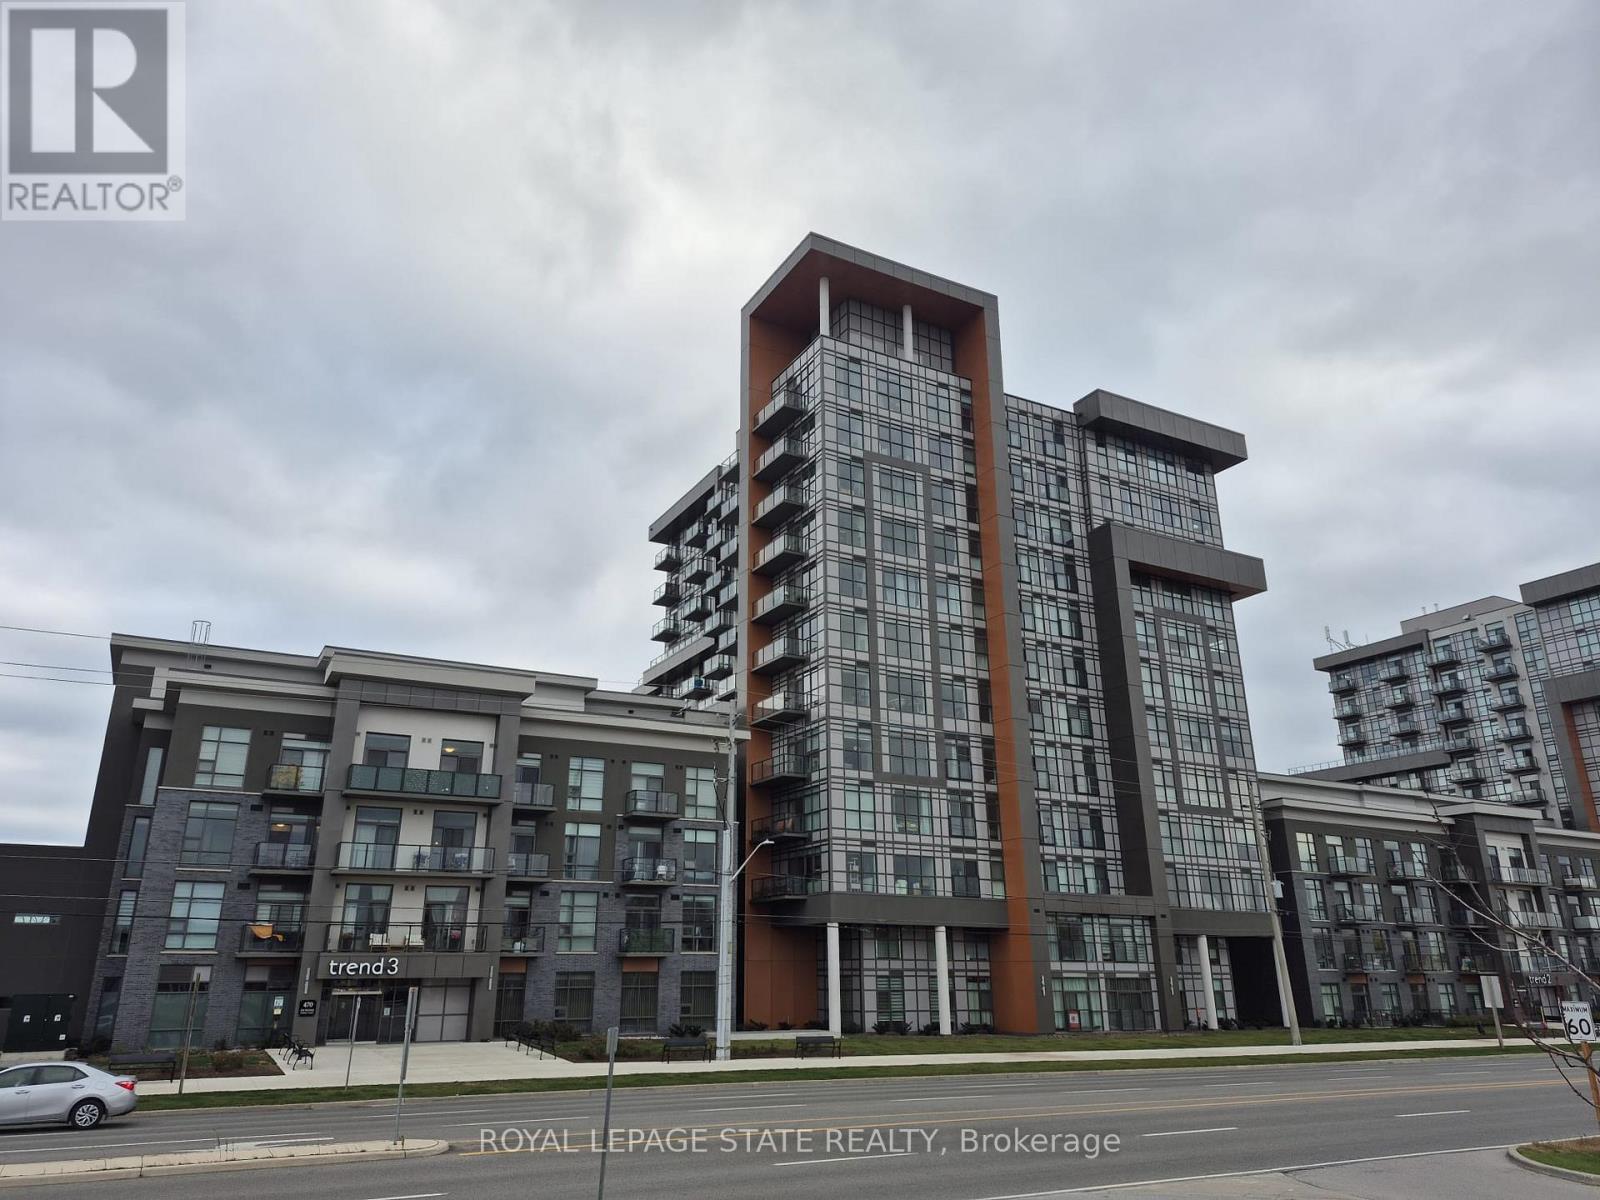
705 - 470 Dundas Street E
Hamilton, Ontario
Spacious 2 Bedroom 2 Bathroom Corner Unit Condo In High Demand Location with beautiful greenspace views. Bright And Stunning with High Quality Finishes; Quartz Counters, Upgraded Appliances, Carpet Free, Walk-In Closet, In-suite Laundry, Private Balcony. Building Is Equipped With Fantastic Amenities: Gym, Party Room, Roof-top Terrace and Bbqs, Bike Room, Unit Level Storage Locker. One Underground Parking Space Provided. Close To All Amenities, Downtown Waterdown, Go Station, Public Transit, Highways. Tenant Responsible for Water, Hydro and Tenants Insurance. Geothermal heating/cooling for lower utility costs. Credit Report, Employment Letter and Proof of Income required with Rental Application. (id:55499)
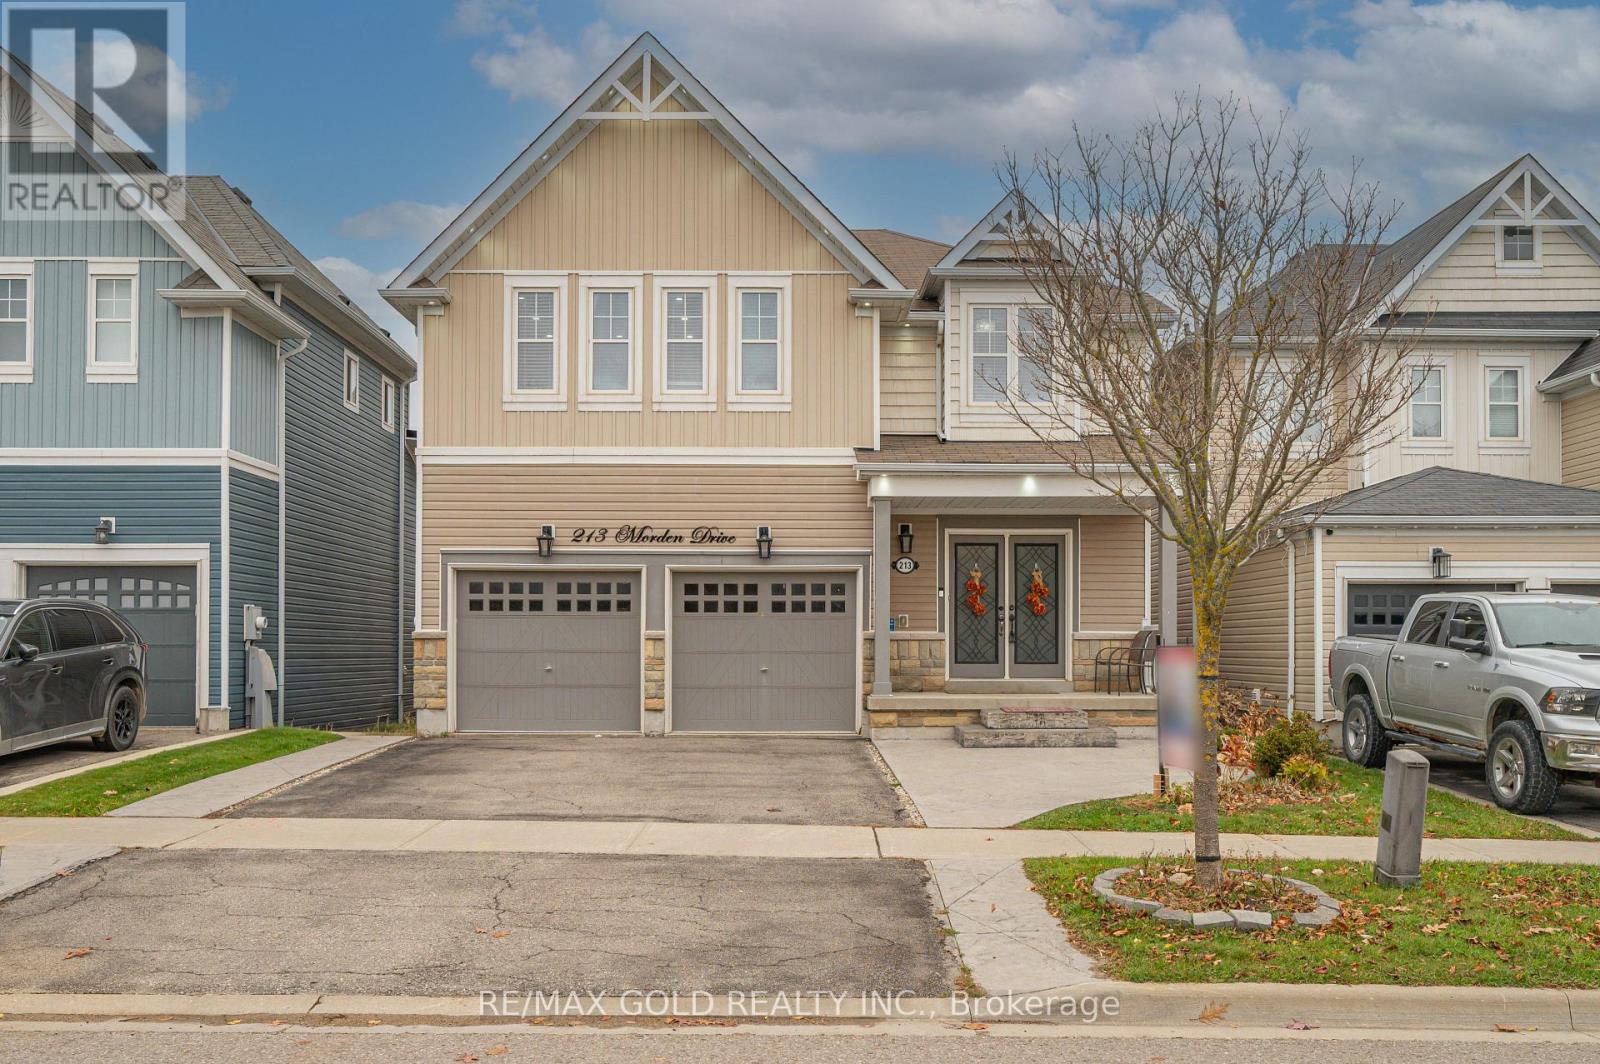
213 Morden Drive
Shelburne, Ontario
EXPERIENCE LUXURY LIVING AT ITS FINEST! Welcome to 213 Morden Drive, Shelburne! This Magnificent Home Offers Over 3,300 Sq. Ft. of Beautifully Designed Above-Grade Living Space (As Per MPAC), Showcasing Elegance, Sophistication & Exceptional Comfort Throughout! Step Inside to Discover Impressive 9-Ft Ceilings on the Main Floor, Elegant Formal Living & Dining Rooms, and a Spacious Family Room Perfect for Entertaining! The Stunning Upgraded Gourmet Kitchen Features Sleek Quartz Countertops, Stainless Steel Appliances & an Oversized Centre Island, Creating the Perfect Space for Family Gatherings! The Upper Level Boasts a Spacious Open-Concept Loft, Convenient Second-Floor Laundry & Generously Sized Bedrooms! Retreat to the Luxurious Primary Suite Featuring a Large Walk-In Closet & a Beautiful 5-Piece Ensuite! Bedrooms 2 & 3 Offer Walk-In Closets & Share a Convenient Jack-and-Jill Bathroom, While the Fourth Bedroom Features Its Own Private Ensuite! The Walkout Basement With Large Windows Offers Abundant Natural Light & Endless Possibilities for Future Customization! Additional Highlights Include Elegant Interior & Exterior Pot Lights, an Extended Driveway & a Desirable Location Close to Schools, Parks, Shopping & Recreation! A RARE OPPORTUNITY TO OWN AN EXCEPTIONAL HOME OFFERING THE PERFECT BLEND OF LUXURY, SPACE & MODERN FAMILY LIVING! (id:55499)

998150 Mulmur Tosorontio Townline
Mulmur, Ontario
Escape to 82 truly spectacular acres in the heart of Mulmur. A gated entrance set back from the road, with 165 feet of frontage, opens to a long ( approximately 1000 feet ) gravel driveway, creating a sense of privacy and seclusion from the moment you arrive.Set well back from the road, a clearing offers a possible building site for your dream home, cabin, or country retreat. Property features an existing 100-amp hydro service with meter base installed, saving the buyer time and utility connection costs. A pond is located close by, adding to the peaceful setting. A shed, storage container, and outhouse will remain on the property, handy for storing tools and equipment while you explore and plan. All items left on the property are sold as is, where is, with no representation or warranty. This property is enrolled in the Managed Forest Tax Incentive Program (MFTIP) Property taxes are calculated based on this enrollment. Mature forest with a variety of tree species covers much of the land, (~ 1000 extra trees were planted by the current owner ) and a babbling brook meanders through it. Plenty of walking trails make it easy to explore on foot, and tall vertical tree huts with lookouts are perfect for viewing wildlife. The property is fully trail-cammed, giving you a glimpse of the wildlife that calls this land home. The property two zonings on it, including environmental protection and countryside helping preserve its natural character for years to come.Whether you're looking for a private family getaway, a nature lover's retreat, or a long-term land investment, this property offers space, quiet, and beauty. The photos don't do it justice and it truly needs to be seen in person. Book your showing today! (id:55499)
681 Highway 8
Hamilton, Ontario
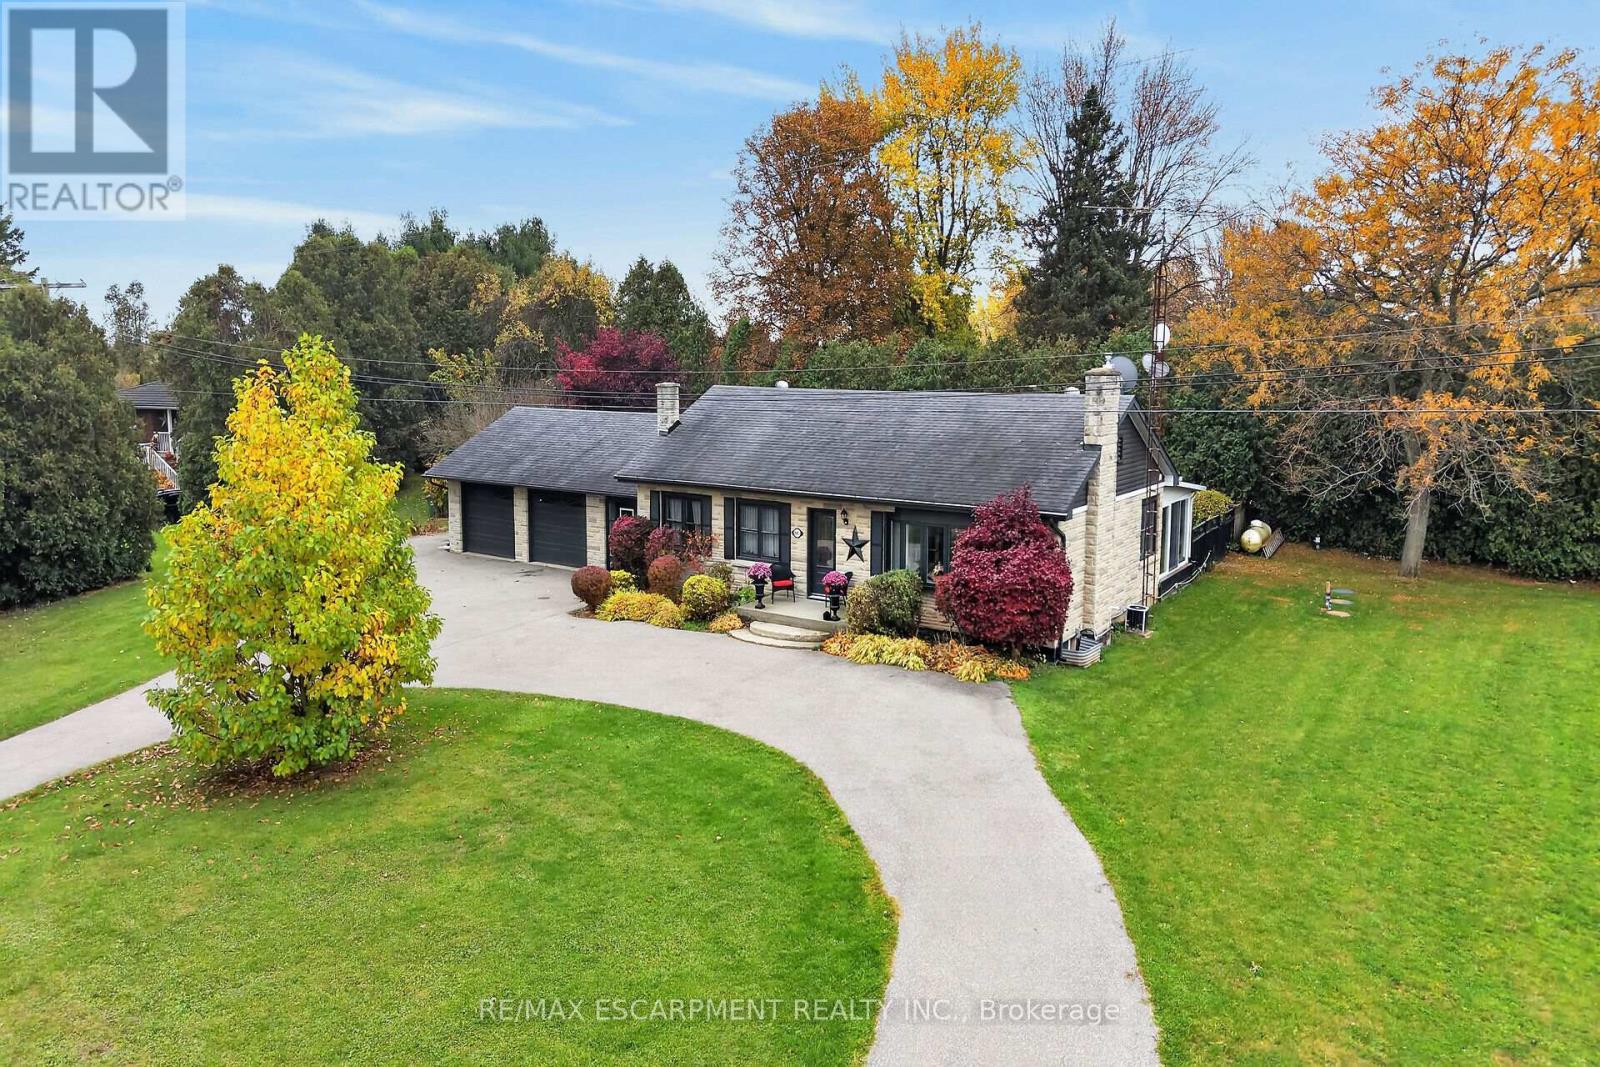
Long term owner with pride of ownership! Enjoy the best of country living with the convenience of being just minutes from Cambridge, Rockton and Dundas. Set on a beautifully landscaped property of just over half an acre, this inviting bungalow offers plenty of room to relax and entertain. A unique breezeway connecting the garage to the home, with access to the lower level, offers excellent flexibility for a home-based business, extended family or those looking for a separate entrance. The spacious circular driveway provides ample parking for family and guests, with easy access in and out. The main floor features a beautifully renovated kitchen with newer stainless steel appliances, granite countertops, an eat-in island and abundant pantry storage. The spacious living room, complete with fireplace, and separate formal dining room have been freshly painted and enhanced with elegant sconces, stylish trim and timeless character, creating a warm and welcoming atmosphere throughout. One of the highlights of this home is the gorgeous sunroom, offering lovely views of the private deck and beautifully maintained gardens - the perfect spot to enjoy your morning coffee or unwind at the end of the day. Three generously sized bedrooms, a 4-piece bathroom and convenient inside access to the garage complete the main level. The fully finished lower level provides even more living space, featuring a large family room, versatile den or home office, laundry, additional storage and a 3-piece bathroom. Updates include: Kitchen and appliances (2023), fresh paint (2025) and new septic system (2025). Generac generator for added peace of mind during power outages. If you've been dreaming of more space, a beautiful backyard and a peaceful country setting without sacrificing convenience, this charming bungalow is a must-see! (id:55499)
5035 Corporate Drive
Burlington, Ontario
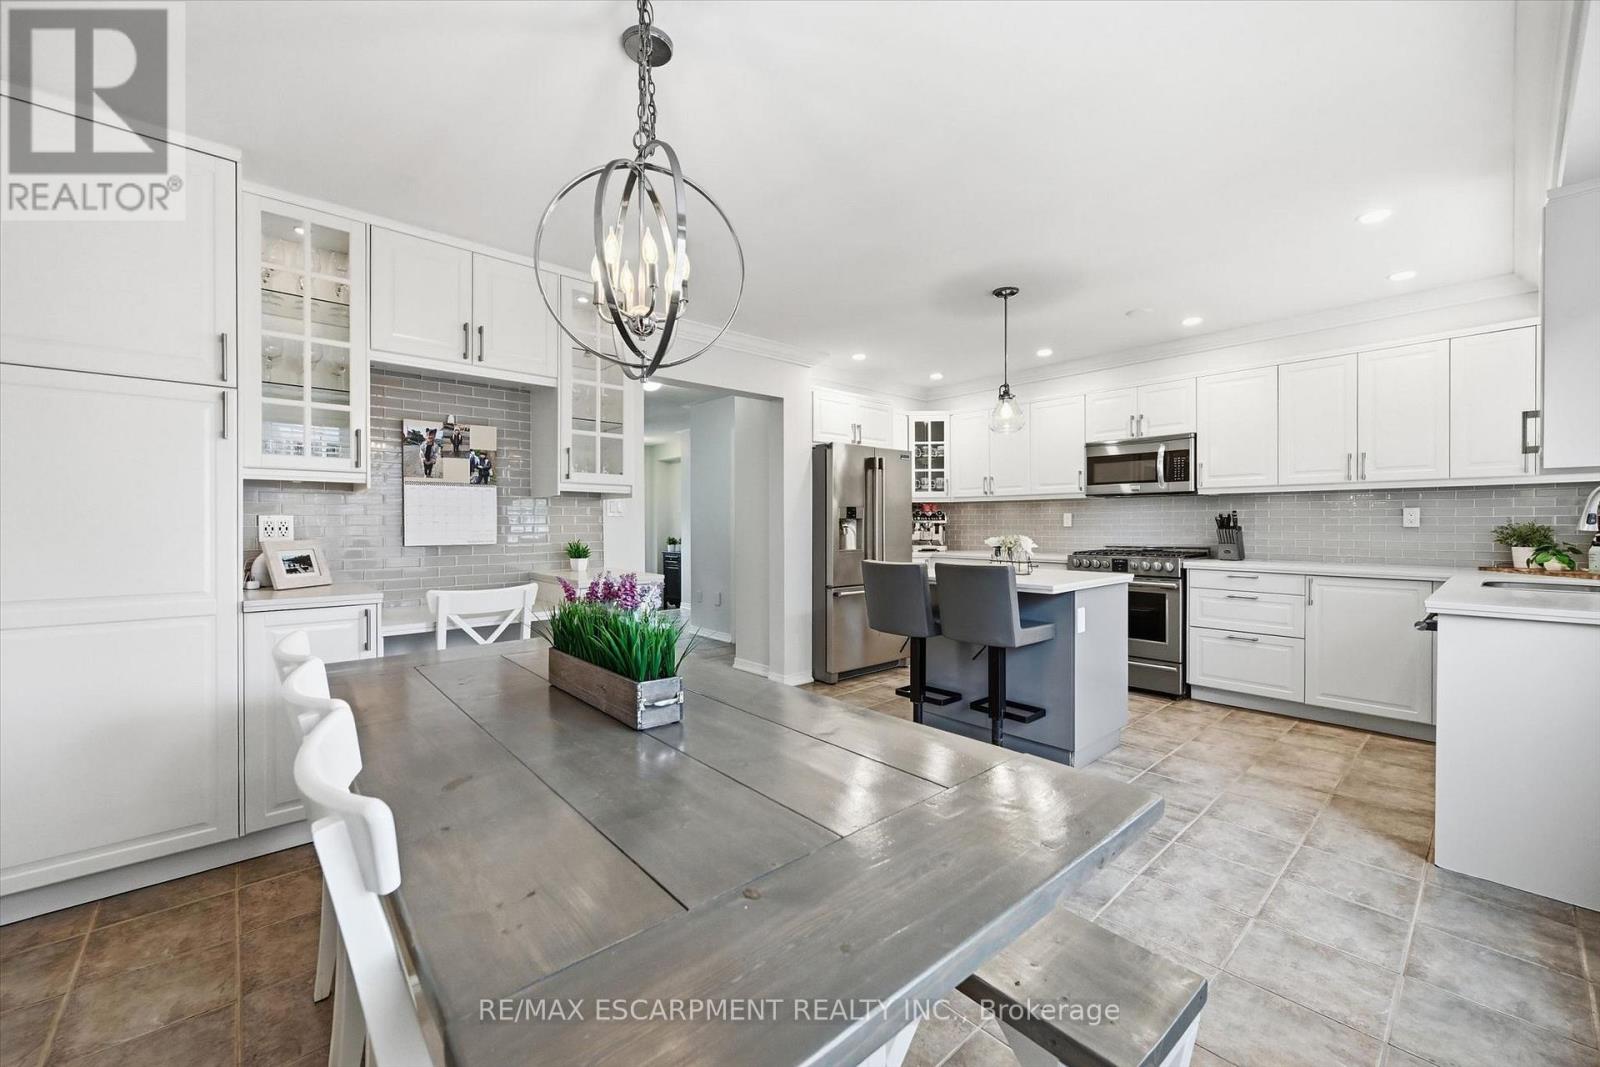
A MUST SEE! All brick townhome with detached garage and private fenced-in yard. This home has been modernized from top to bottom! The bright living room features brand new flooring and a gas fireplace. The kitchen has been thoughtfully redesigned with long quartz counters, a tiled backsplash, under-counter lighting, a centre island with breakfast bar, and stainless steel appliances including a built-in overhead microwave, gas stove, and double-door fridge with water dispenser. Ample pot drawers and soft-close features make life better! The dining room has the space for large family dinners and includes more built-in cabinets and counter area for the perfect servery or organization station. Walking outside from the kitchen you will find a cozy and private patio area with lots of space for gardening or entertaining with the BBQ and hot tub. Upstairs, the primary bedroom will easily fit a king-sized bed, has large double windows, a walk-in closet and a full ensuite bathroom with marble counter-top and glassed-in shower with ceramic walls. All bedrooms include a large closet and ceiling fan. The lower level is fully finished with new flooring, a 2 piece bathroom, a large laundry area, and an inviting rec-room with electric fireplace and stylish wall sconces for perfect mood lighting. There is plenty of extra space for storage or a home office, and cold-cellar room, ideal for stocking up on food supplies. This beautiful home also includes potlights throughout, central vacuum, crown moulding, a remote-controlled garage door opener, and has been freshly painted. Great, quiet location close to nice parks, good schools and easy highway access. (id:55499)
Up37 - 50 Herrick Avenue
St. Catharines, Ontario
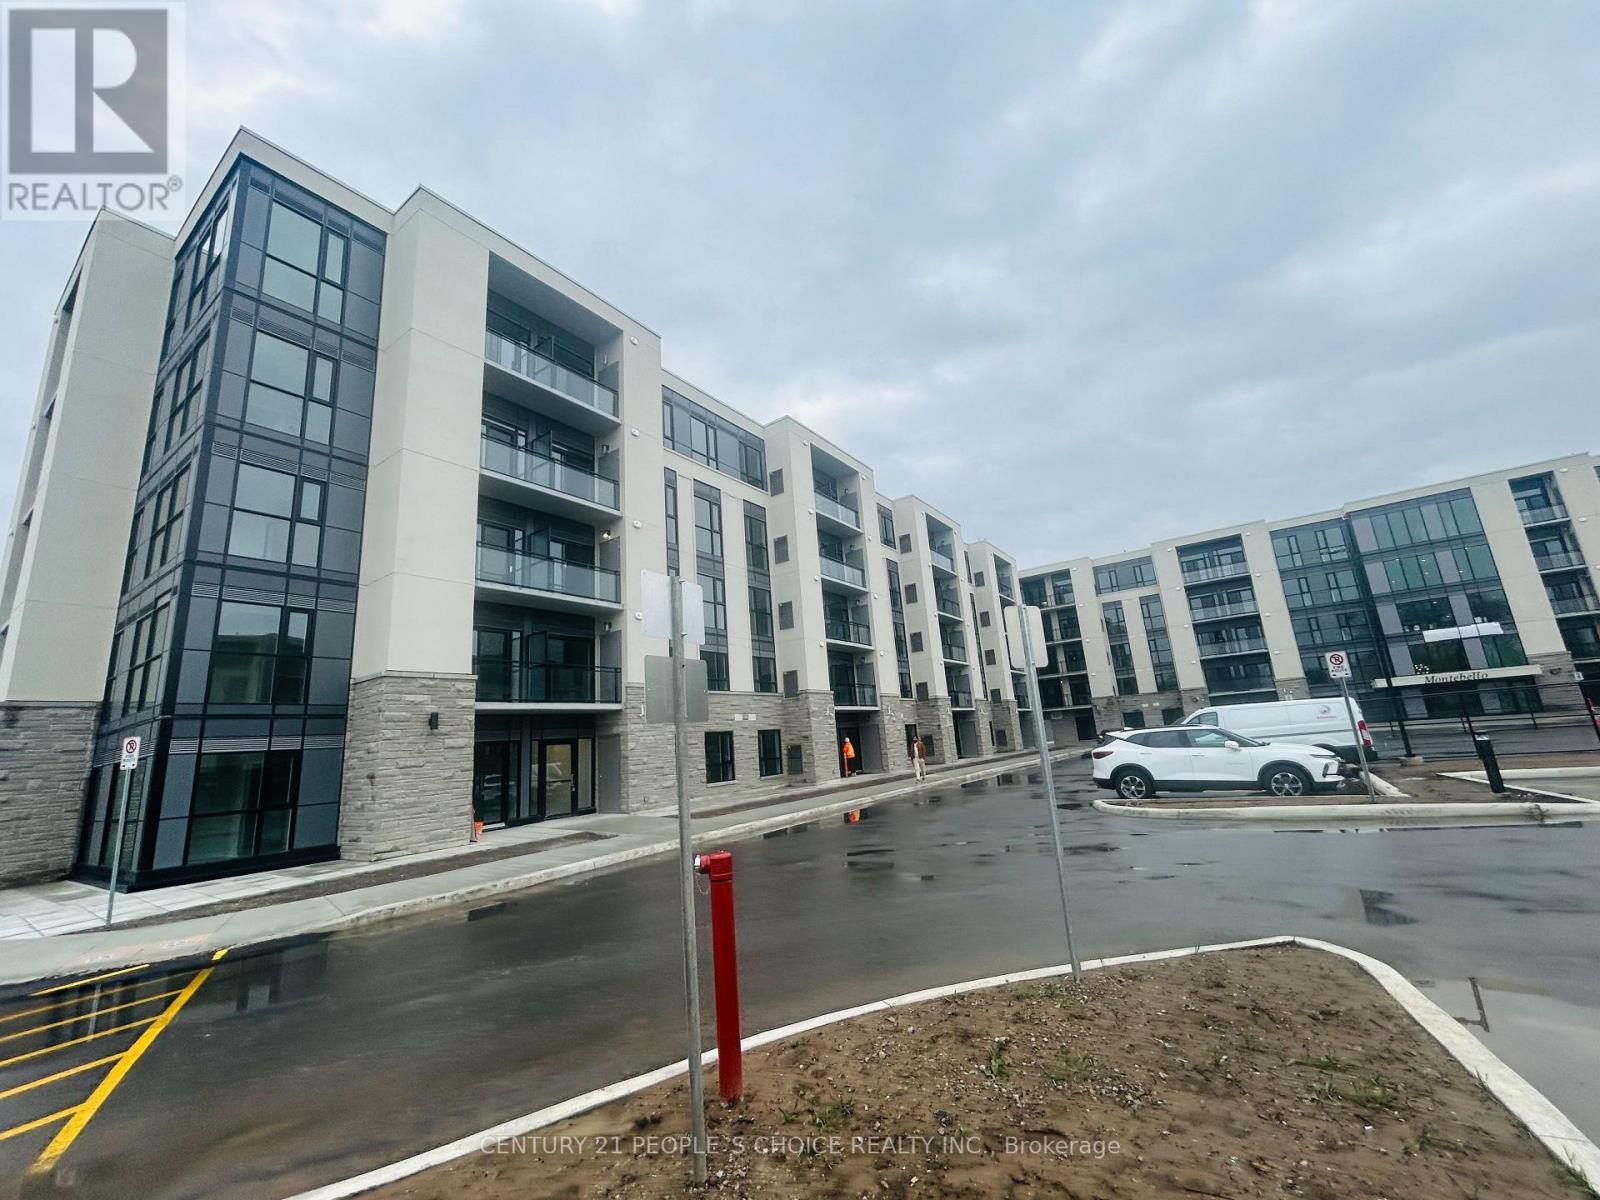
VERY HIGH DEMAND RESIDENTIAL COMPLEX. ONE OF THE LARGEST SIZE APARTMENT IN THIS COMPLEX. SAPPHIRE 2DD MODEL FEATURING 986 UNIT , FEATURING 2 BEDROOMS, 2 WASHROOMS, PLUS GOOD SIZE DEN. OPEN BALCONY OVERLOOKING AT GOLF COURSE, UNDERGROUND PARKING, GYM, PARTY ROOM, AMPLE VISITOR PARKING, TENNIS COURT, 13 MIN TO NIAGARA FALLS, 5 MINUTES TO QEW, ALL ACCESS THRU APP AND AUTO GARAGE DOOR OPENING. MANY UPGRADES ARE DONE TO ENSURE YOUR STAY IS COMFORTABLE. FREE HIGH SPEED 2500MBPS INTERNET INCLUDED, VALUED $150/M . PLEASE NOTE THERE ARE SOME VIRTUALLY STAGED PICTURES. SEE WITHOUT-STAGING PICTURES AS WELL. (id:55499)
982 Royal York Road
Toronto, Ontario
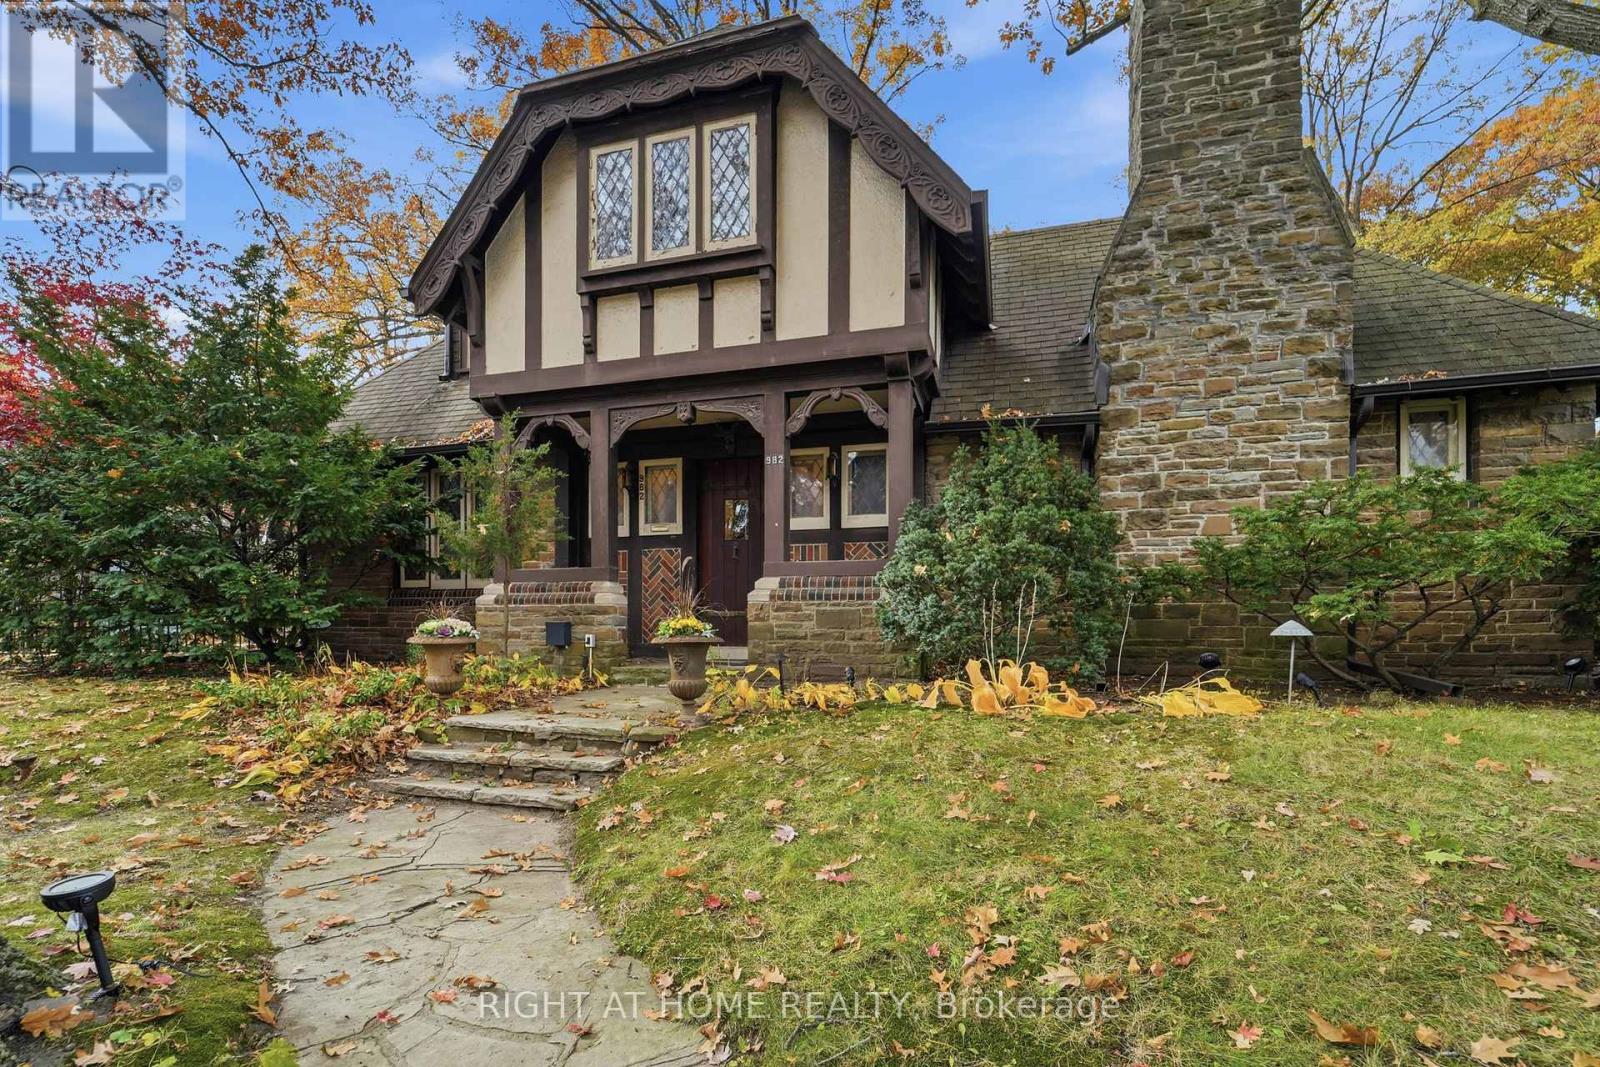
Timeless Tudor Charm in the Heart of The Kingsway! Welcome to this beautiful, character-filled stone corner home, showcasing classic architecture, old-world elegance, and exceptional urban convenience. Inspired by the English countryside and the architectural vision of renowned developer Robert Home Smith, this distinctive residence offers 3 spacious bedrooms, hardwood flooring throughout, a charming sunroom, a finished basement with a cozy fireplace, a convenient main-floor powder room, and a private fenced side yard. Rich in architectural character and warmth, this home offers a rare opportunity to enjoy the charm of a traditional residence in one of Etobicoke's most sought-after neighbourhoods. Ideally located just two blocks from Royal York Subway Station and steps from the vibrant shops, cafés, restaurants, bakeries, and everyday conveniences along Bloor Street West. Enjoy the historic Kingsway Theatre, picturesque tree-lined streets, and effortless access to downtown Toronto. A truly special leasing opportunity combining timeless character, comfortable living, and an unbeatable walkable location. A Must See! (id:55499)
1 - 1 Hurontario Street
Mississauga, Ontario
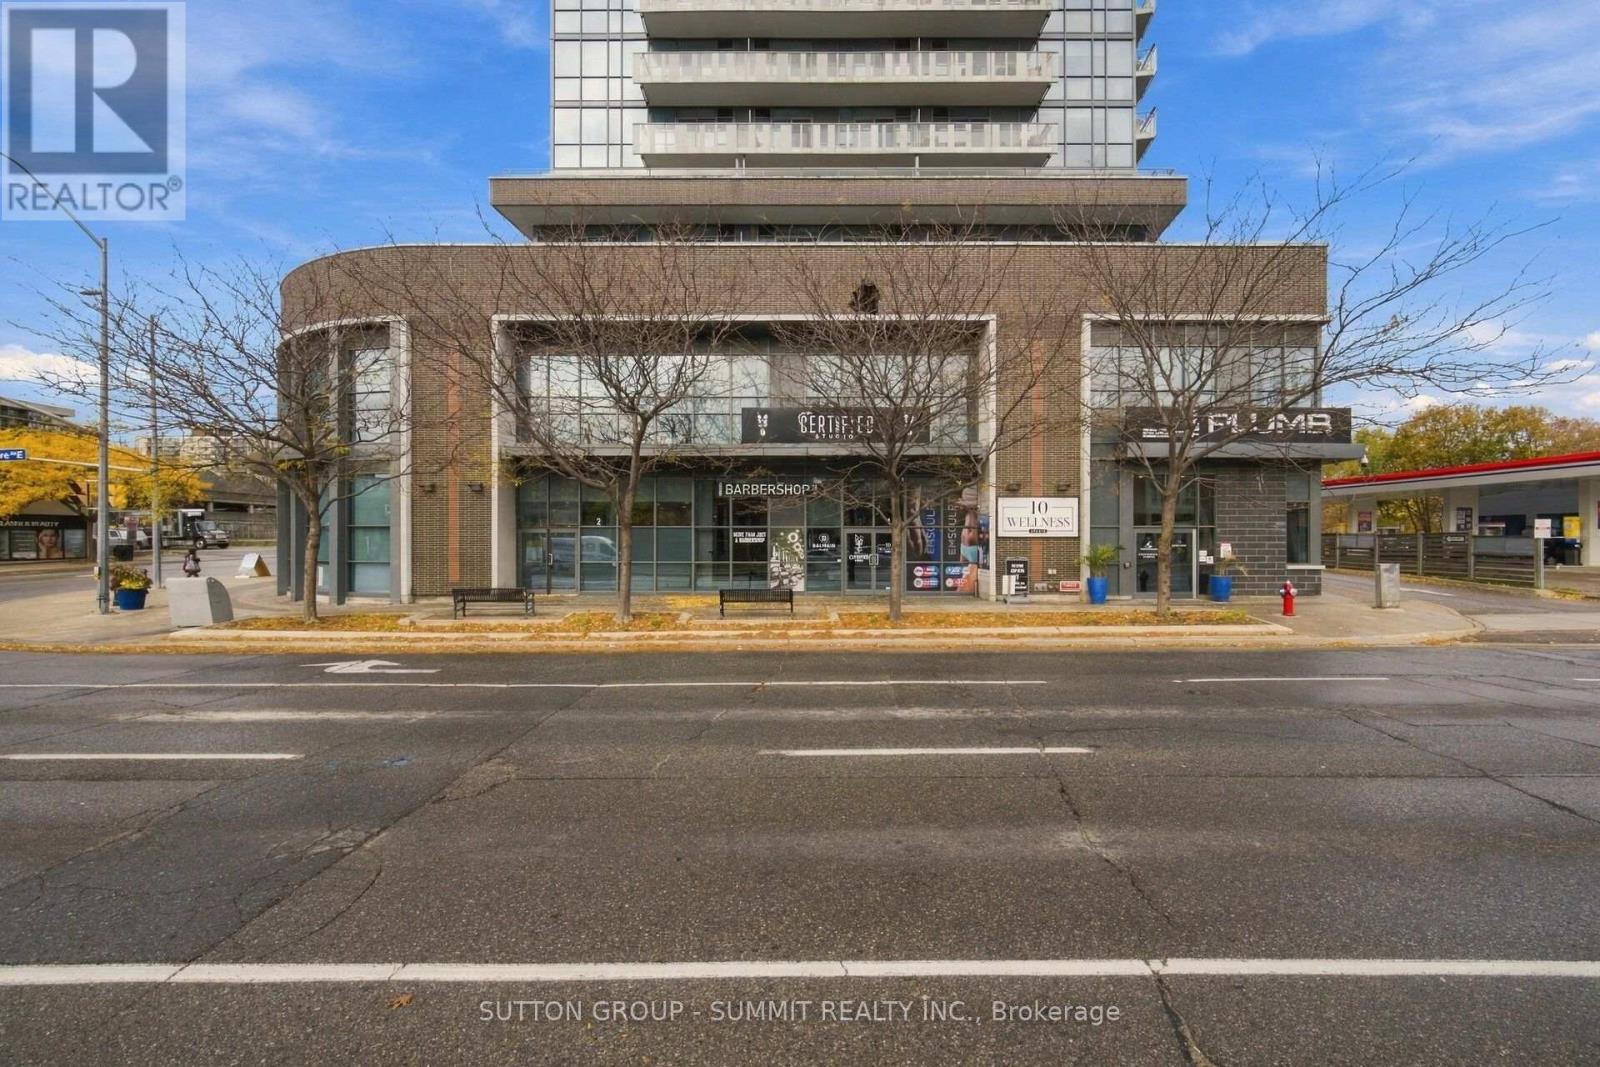
First time offered for sale in 15 years. This is your chance to own a large 2241 sq ft unit in the heart of Port Credit. This Modern & Spacious Commercial Unit located in The luxury 23 Story Building At the corner Lakeshore & Hurontario. Ideally positioned with almost 30 feet of retail frontage on a high traffic street. This rare offering is strategically located adjacent to the Port Credit GO Station and future Hurontario LRTStation. Just minutes from Trillium Hospital, Mississauga City Centre and downtown Toronto (via the Port Credit GO), this is a unique chance to own high-exposure retail space in one of Mississauga's most dynamic and connected neighborhoods. Only Steps Away From The Lake With Great Exposure & lots of pedestrian traffic. Currently Operating As A Barbershop; Could Be Converted To many Other Uses but another Spa, Salon, Barbershop or Medical/Dental clinic would be ideal. The sale also Includes 8 Underground Parking Spots plus access to multiple Underground Visitor Parking Spaces. (id:55499)
Main & 2nd Flr. - 26 Perdita Road
Brampton, Ontario
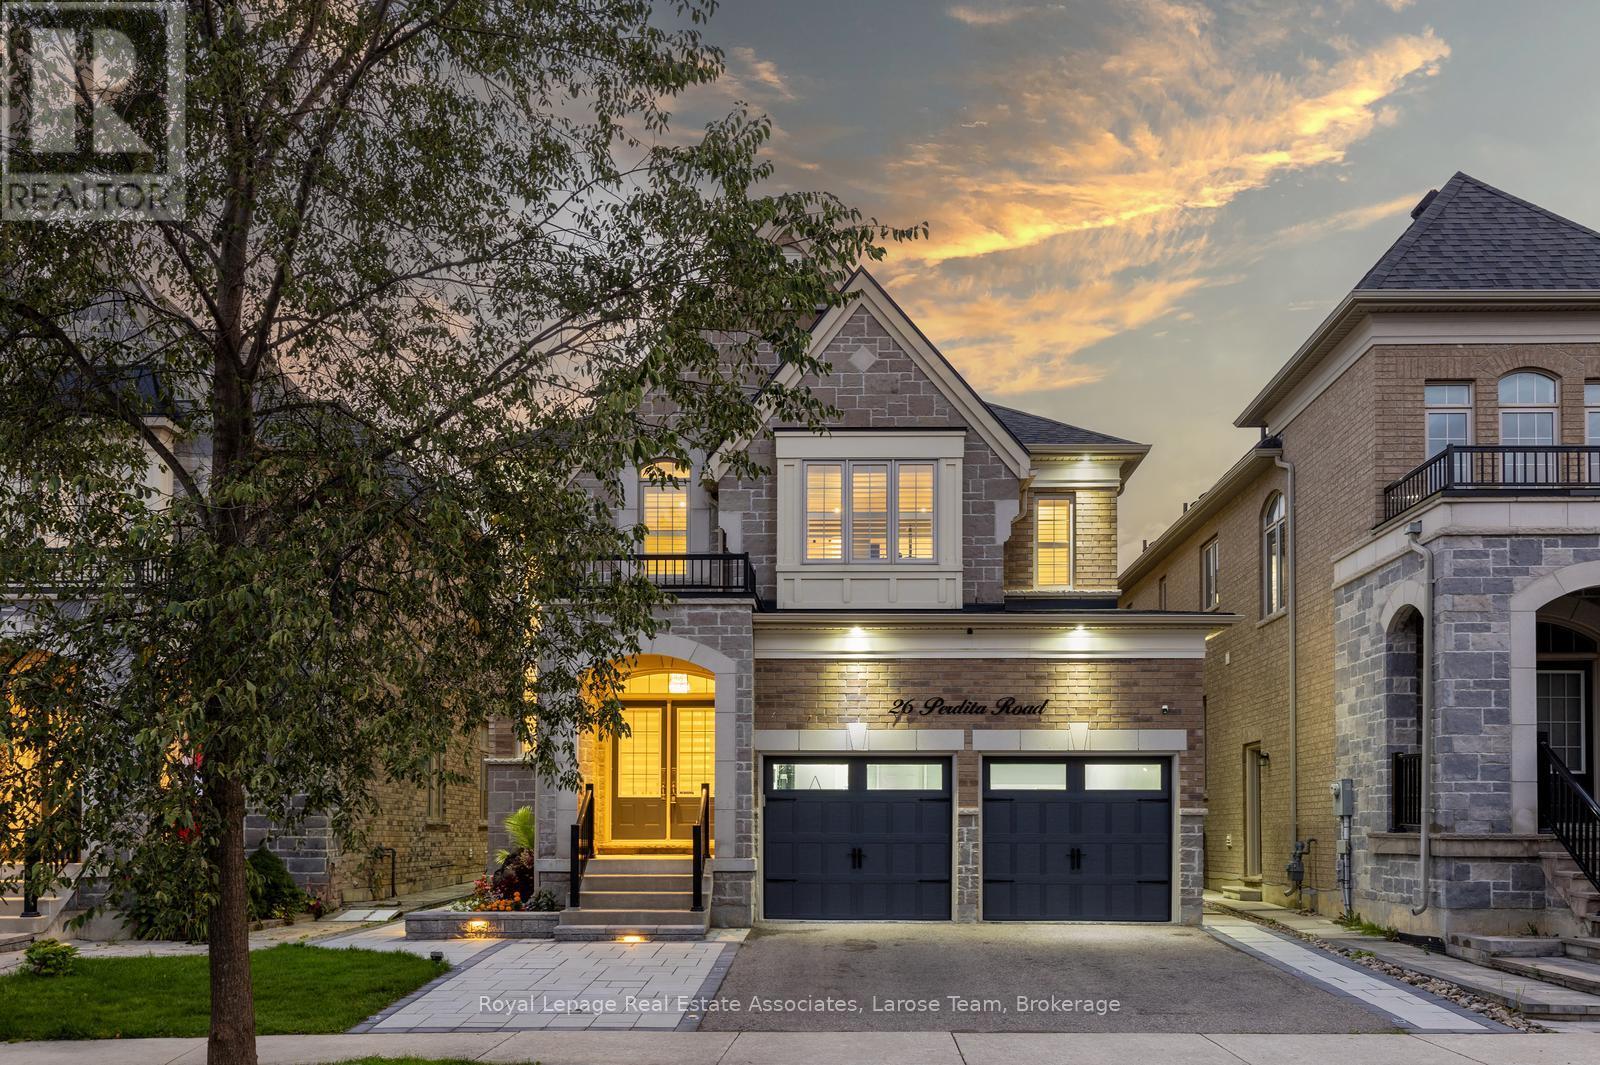
Welcome to 26 Perdita Rd., a stunning detached home in one of Brampton's most sought-after communities! This lease of the Main and 2nd Floor of this beautiful home, offers nearly 2,700 sq. ft. of living space. The tenants who lease the main floor and 2nd floor will have exclusive use of the two car garage and the back yard. **Please Note: The one bedroom basement apartment is tenanted and not available.** The home features 4 elegant bedrooms plus a loft area and 4-bathrooms and combines modern design, functionality, and comfort for the perfect family lifestyle. Step inside through the impressive double-door entry to a sun-filled foyer with 11-ft ceilings on the main floor, elegant engineered hardwood, and expansive windows with California shutters throughout. The open-concept dining room with coffered ceiling and a great room with a gas fireplace and waffle ceiling create the ideal setting for gatherings. The chef-inspired kitchen features quartz countertops, a waterfall island, extended pantry, and premium Jenn Air appliances, with a walkout to a beautifully landscaped backyard. The laundry room is conveniently located on the main floor. On the upper floor, discover four spacious bedrooms, including a luxurious primary retreat with a spa-like ensuite, jacuzzi tub, glass shower, and a large walk-in closet. A versatile loft/office space completes the upper level. Exterior upgrades include all new lighting, interlocking stone in the front and backyard (2025), a fully fenced yard, and a renovated double garage with legal EV charger and tiled floor (2024). The basement apartment has a separate side entrance. Perfectly located near top-rated schools, parks, scenic trails, and plazas with restaurants, shops, and fitness studios. With easy access to Hwy 401 and 407, multiple GO Stations, and premier shopping centres including Toronto Premium Outlets, this home offers the ultimate blend of style, space, and convenience. No Pets and Non Smokers Please. (id:55499)
385 Osler Street
Toronto, Ontario
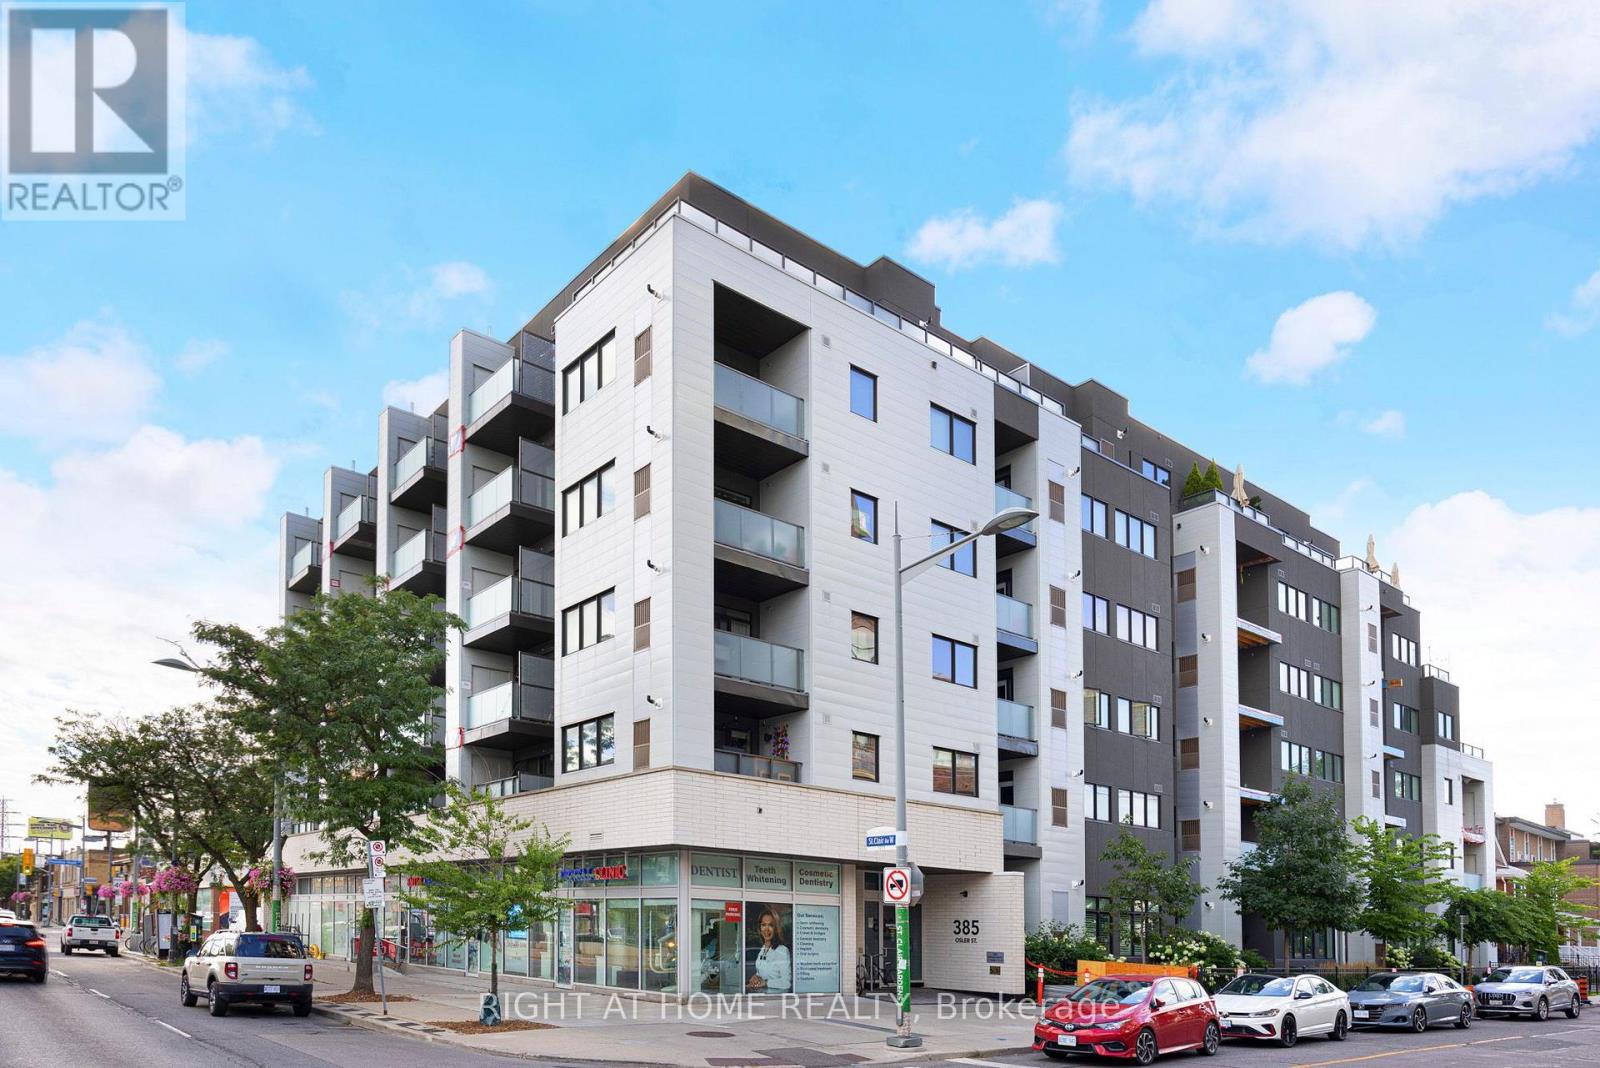
Welcome to SCOOP Condos - a quiet, highly sought-after six-storey boutique building with just 72 units. Full of natural light, this stunning, bright, and spacious suite features a very practical split-bedroom layout with two generously sized bedrooms and bathrooms. Unlike many of the cramped newer condos on the market, this large suite actually gives you room to breathe. You walk into a properly sized foyer with a large wardrobe closet and your laundry tucked away. The main living space is wide open, leading out to a west-facing balcony that overlooks a side street, away from St. Clair. The whole space centres around a massive kitchen featuring a large island, full-sized stainless steel appliances, and plenty of actual counter space to cook and entertain. The two bedrooms are on opposite sides of the unit, while their doors do not face each other, creating maximum privacy. It is an ideal setup for roommates, couples who need their own space, or anyone wanting a dedicated, quiet home office. Two bathrooms, including a very spacious ensuite, round out the space. Location-wise, it's a really great spot in the west end, sitting right between Corso Italia, The Stockyards, and The Junction. With so much shopping around, you can almost cancel your Amazon Prime membership! Easily walk to local cafés, bakeries, and restaurants reflecting the neighbourhood's rich cultural diversity, as well as parks, schools, community centres, and the contemporary Silverthorn Library, designed by renowned architect Bruce Stratton. The streetcar connecting you to St. Clair West Subway Station stops right outside the front door, making it easy to get around without a car. SCOOP Condos also has some great perks, including a bright pet spa, a state-of-the-art fitness centre, visitor parking, and a community room with a library area that opens onto a beautiful backyard-like outdoor space. If you want stylish urban living just outside the busy downtown core, then this unit is definitely for you! (id:55499)