
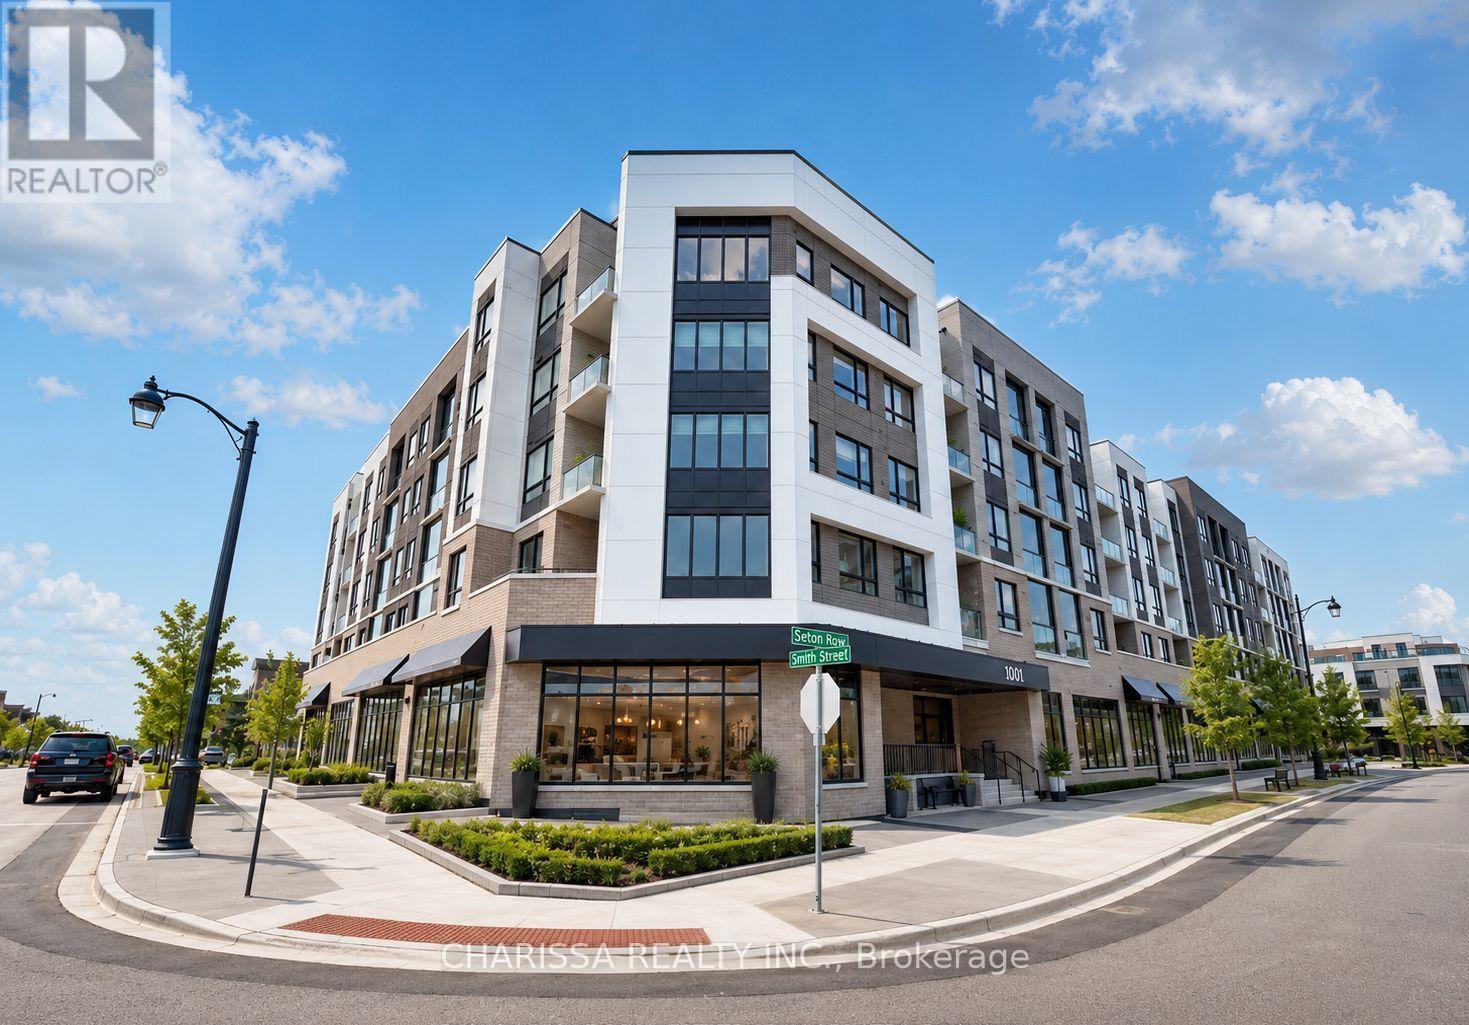
222 - 3250 Carding Mill Trail
Oakville, Ontario
1-bedroom plus den condo available for lease in Oakville's desirable Glenorchy community. Designed with modern living in mind, this bright and spacious suite features an open-concept layout, premium laminate flooring, pot lights, quartz countertops, sleek cabinetry, and stainless steel appliances. The generous primary bedroom includes a walk-in closet, while the versatile den is perfect for a home office, study, or guest space. Enjoy the convenience of in-suite laundry, a private balcony, one underground parking space, and a storage locker. Residents have access to exceptional amenities, including a fitness centre, yoga studio, social lounge, and party room. Ideally situated just minutes from Oakville Trafalgar Memorial Hospital, major highways, public transit, shopping, parks, and scenic trails. Vacant and available for immediate occupancy. A fantastic opportunity to enjoy contemporary living in one of Oakville's most sought-after neighbourhoods. (id:55499)
Charissa Realty Inc.
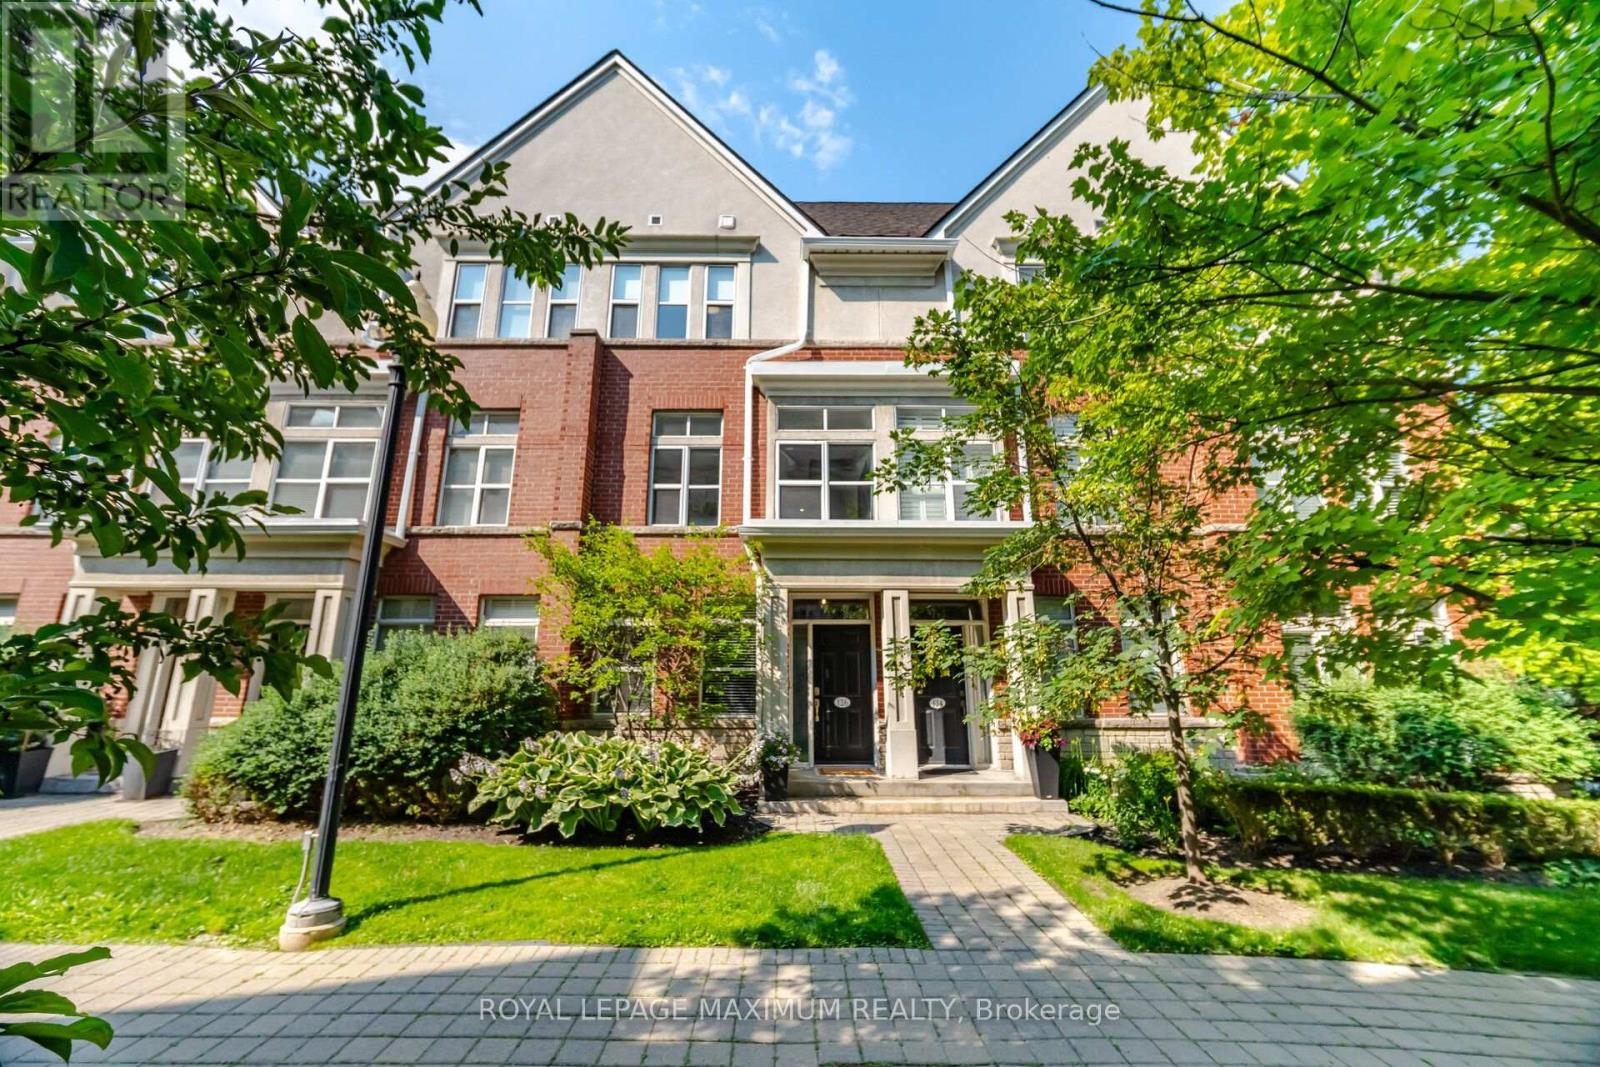
126 Resurrection Road
Toronto, Ontario
Welcome to this beautifully appointed modern townhouse offering the perfect blend of style, comfort, and convenience in one of the area's most desirable family-friendly neighbourhoods!This sun-filled home features a thoughtfully designed open-concept layout with expansive windows that flood the space with natural light. The spacious kitchen is a true focal point, complete with a large breakfast bar, abundant cabinetry, and plenty of prep space-ideal for everyday living and entertaining alike. Step out from the living area onto your private balcony, the perfect spot to enjoy your morning coffee or unwind at the end of the day.You will love your three lovely bedrooms and two beautifully updated bathrooms showcasing contemporary finishes and timeless design. A private garage provides secure parking and additional storage, adding to the home's everyday convenience.Situated in a fantastic neighbourhood close to parks, schools, shopping, transit, major highways, and everyday amenities, this move-in-ready townhouse offers an exceptional lifestyle opportunity for families, professionals, and first-time buyers alike.A perfect combination of modern living, functional design, and an unbeatable location-this is one you won't want to miss! (id:55499)
Royal LePage Maximum Realty

316 Dufferin Street
Toronto, Ontario
Power of Sale. Rare investment opportunity in Toronto's Parkdale neighbourhood. This mixed-use semi-detached property offers immediate income potential alongside long-term upside for the astute investor or developer. The building offers approximately 2,147 sq ft of above-grade space, situated on a 25.76 x 171.17 ft lot (approx. 4,402 sq ft), with six surface parking spaces. Situated in a high-demand pocket close to transit, retail, and the evolving Dufferin corridor, this asset is well-suited to buyers looking to hold, renovate, or explore future potential. (id:55499)
RE/MAX Your Community Realty
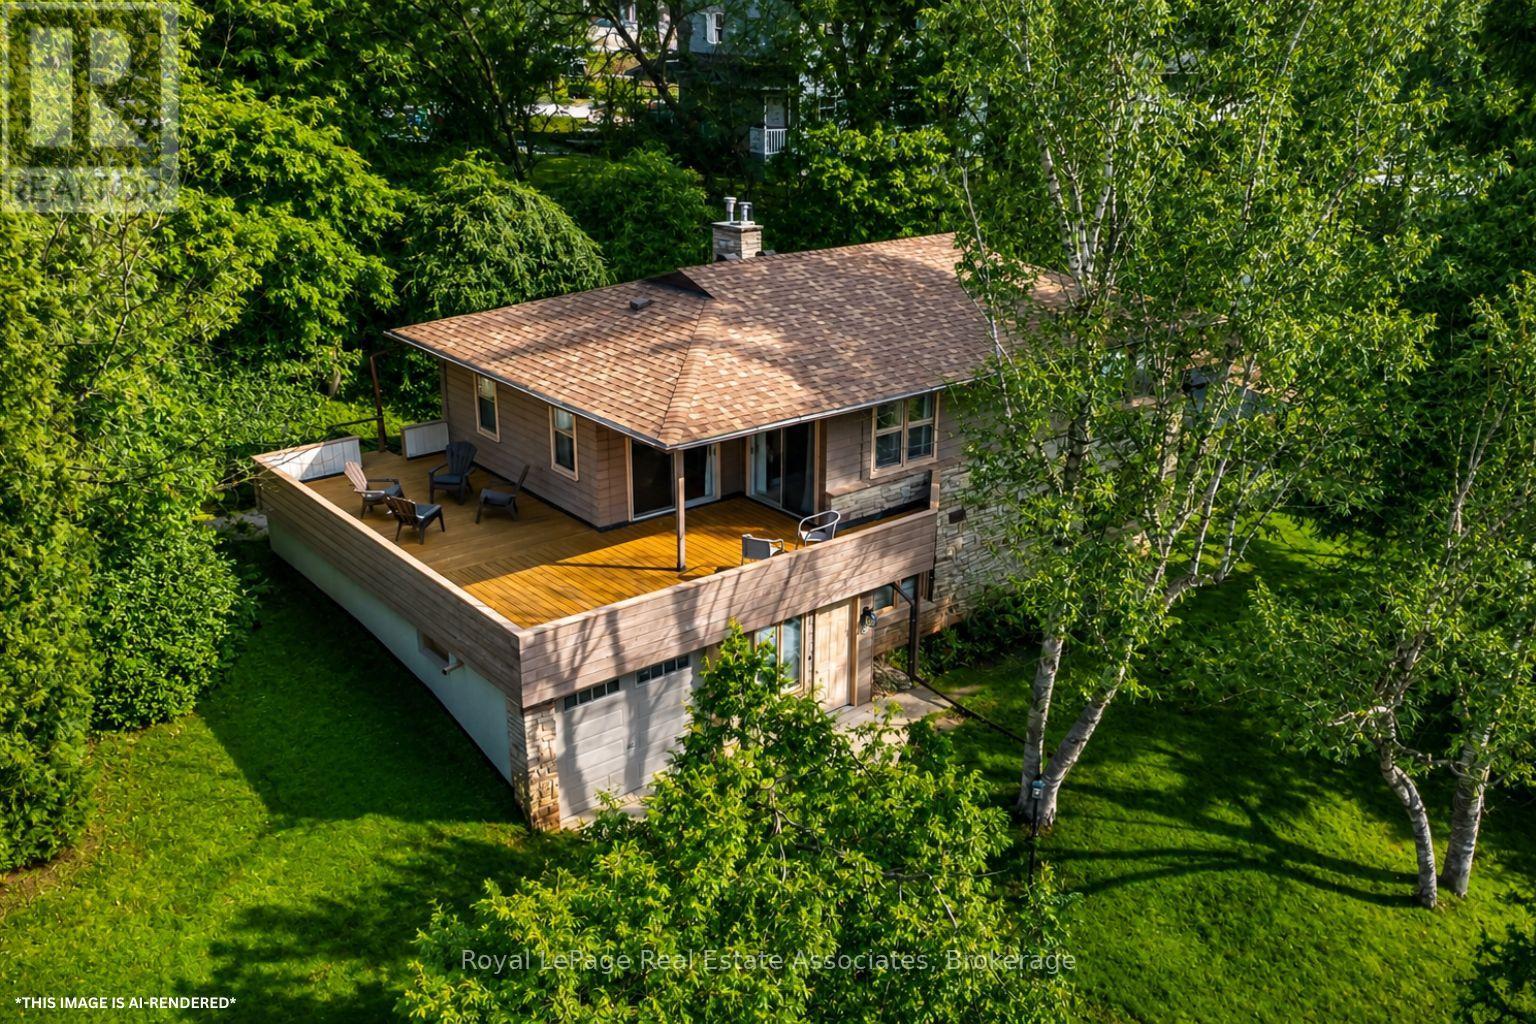
8 Ann Street
Halton Hills, Ontario
Tucked away on a private drive just minutes from the GO Station, Glen Williams, and Downtown Georgetown, this custom built 4-bedroom home provides 2137 sq ft of exceptional privacy, space, and a true connection to nature without sacrificing the convenience of town living. This is a rare opportunity to own a truly one-of-a-kind property with a beautifully treed .68-acre lot, shared ownership of a 1.096-acre parcel at the front, and breathtaking views of Silver Creek from every window. Designed with family life in mind, the home features four spacious, bright bedrooms, each with large windows showcasing beautiful views of the surrounding landscape. Both the primary and secondary bedrooms open directly onto the wraparound deck, creating seamless indoor-outdoor living. The cozy family room is highlighted by a stunning natural stone wall and gas stone fireplace, making it the perfect place to relax and unwind at the end of the day. The home also offers a large, bright eat-in kitchen with picturesque views of the creek, making it the perfect space for busy morning routines and evening family meals.Beyond the walls, the wraparound deck is the perfect place to start your day with a sunrise coffee and unwind in the evening while watching the sunset over the trees and creek. The expansive yard is perfect for families, giving kids plenty of room to play and explore. This is a place where your kids can truly be kids, spending afternoons exploring the woods, skipping rocks in the creek, or biking along quiet streets. This is more than a home; it's a sanctuary for family life offering a place to grow, play, and relax, all while enjoying the beauty of nature and the convenience of Georgetown just minutes away. (id:55499)
Royal LePage Real Estate Associates
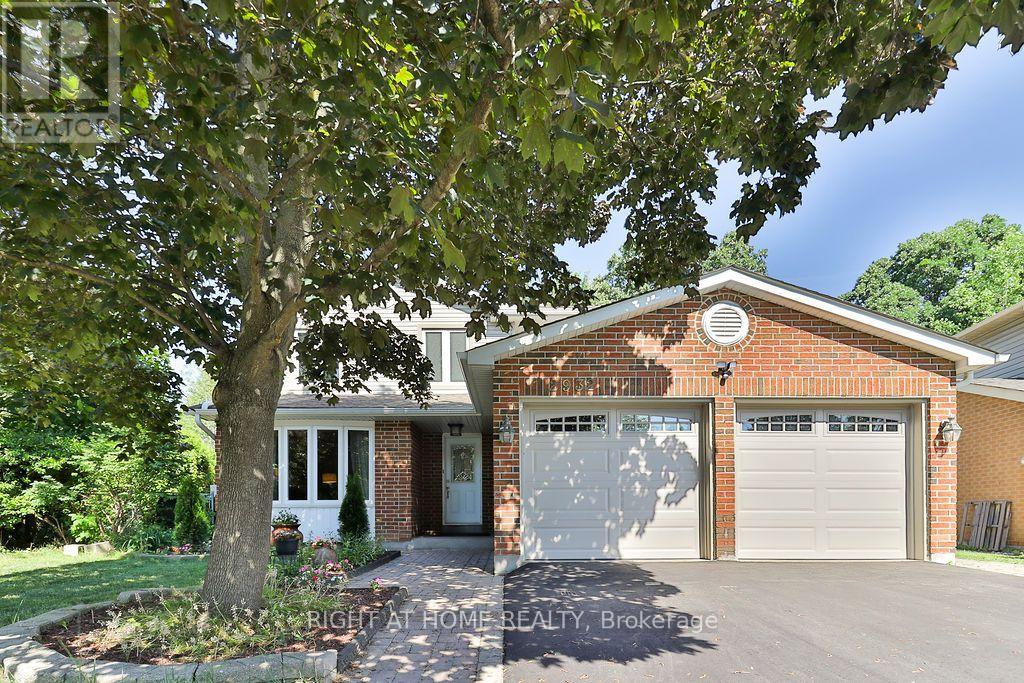
2932 Remea Court
Mississauga, Ontario
Welcome to 2932 Remea Court, a beautifully maintained and thoughtfully updated 4-bedroom, 3-bathroom home tucked away on a quiet court in the heart of Erin Mills. Offering approximately 1,900 sq. ft. above grade plus a partially finished basement, this home delivers the perfect combination of modern updates, functional living space, and an unbeatable family-friendly location. Step inside to a bright, carpet-free layout featuring hardwood and laminate flooring, elegant pot lights, upgraded light fixtures, and spacious principal rooms designed for both everyday living and entertaining. The inviting living room features a cozy wood buring fireplace, while the separate family and dining rooms provide the ideal setting for hosting family and friends. The renovated kitchen is both stylish and functional, showcasing quartz countertops, ample cabinetry, and an abundance of natural light overlooking the backyard. Upstairs, the spacious primary suite offers a large walk-in closet and a private ensuite bathroom. Three additional generously sized bedrooms and beautifully updated bathrooms provide plenty of space for a growing family. The partially finished basement offers endless possibilities, with space for a fifth bedroom or expansive recreation room, a pantry, and the potential to create two additional rooms to suit your family's needs. Located in one of Mississauga's most desirable neighbourhoods, you're minutes from top-rated schools, Erin Mills Town Centre, Credit Valley Hospital, Ridgeway Plaza, the University of Toronto Mississauga, parks, walking trails, and convenient access to Highways 403, 407, and the QEW. Move-in ready and meticulously cared for, 2932 Remea Court is an exceptional opportunity to own a spacious family home in one of Erin Mills' most sought-after communities. (id:55499)
Right At Home Realty
231 Arthur Street
Halton Hills, Ontario
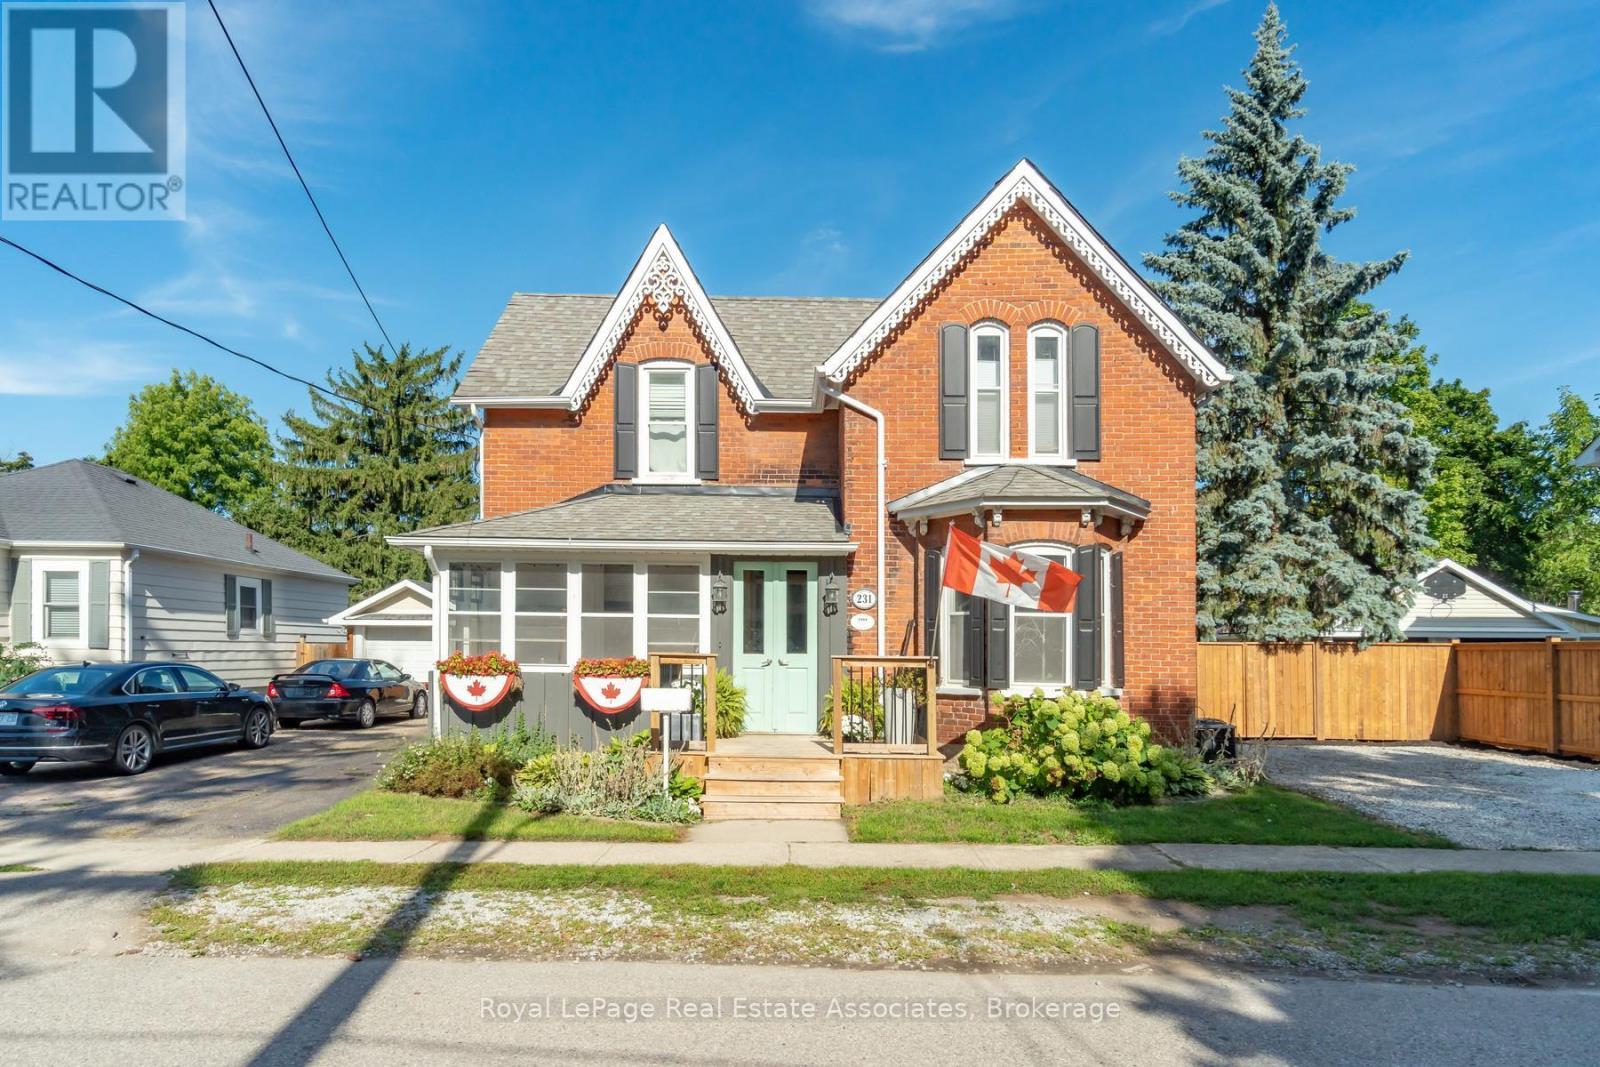
There is something special about a home that has been thoughtfully updated while holding onto the character that made it worth preserving. Set on a generous lot in the heart of Acton, this inviting residence offers over 2,600 square feet of living space where timeless details and modern finishes come together with ease. Hardwood floors flow through much of the home, creating warmth from room to room, while the beautifully updated kitchen features quartz countertops, stainless steel appliances and an eat in layout designed for everything from busy weekday mornings to relaxed weekend breakfasts. The layout is as practical as it is welcoming. A main floor bedroom with its own ensuite offers exceptional flexibility for multigenerational living, overnight guests or anyone looking for the comfort of aging in place. Multiple living areas, two fireplaces and large windows fill the home with natural light, creating comfortable spaces to gather, entertain and unwind.Upstairs, four generously sized bedrooms provide room for growing families, home offices or guests. The spacious primary suite features a walk in closet and private ensuite, while the beautifully renovated main bath feels like a spa retreat with a stylish double vanity, deep soaking tub and separate glass shower. Every update has been completed with care, blending modern style with the home's classic character. Outside, summer comes alive in the private backyard oasis, complete with a saltwater in ground pool, deck, gazebo and plenty of green space for kids and pets to enjoy. Whether hosting family barbecues or spending quiet evenings poolside, this is a backyard you'll look forward to coming home to. With a Walk Score of 78, coffee shops, restaurants, parks, shopping and everyday essentials are all within easy walking distance. The Acton GO Station is just steps away, making commuting simple while allowing you to enjoy the charm and convenience of small town living. (id:55499)
Royal LePage Real Estate Associates
426 Armadale Avenue
Toronto, Ontario
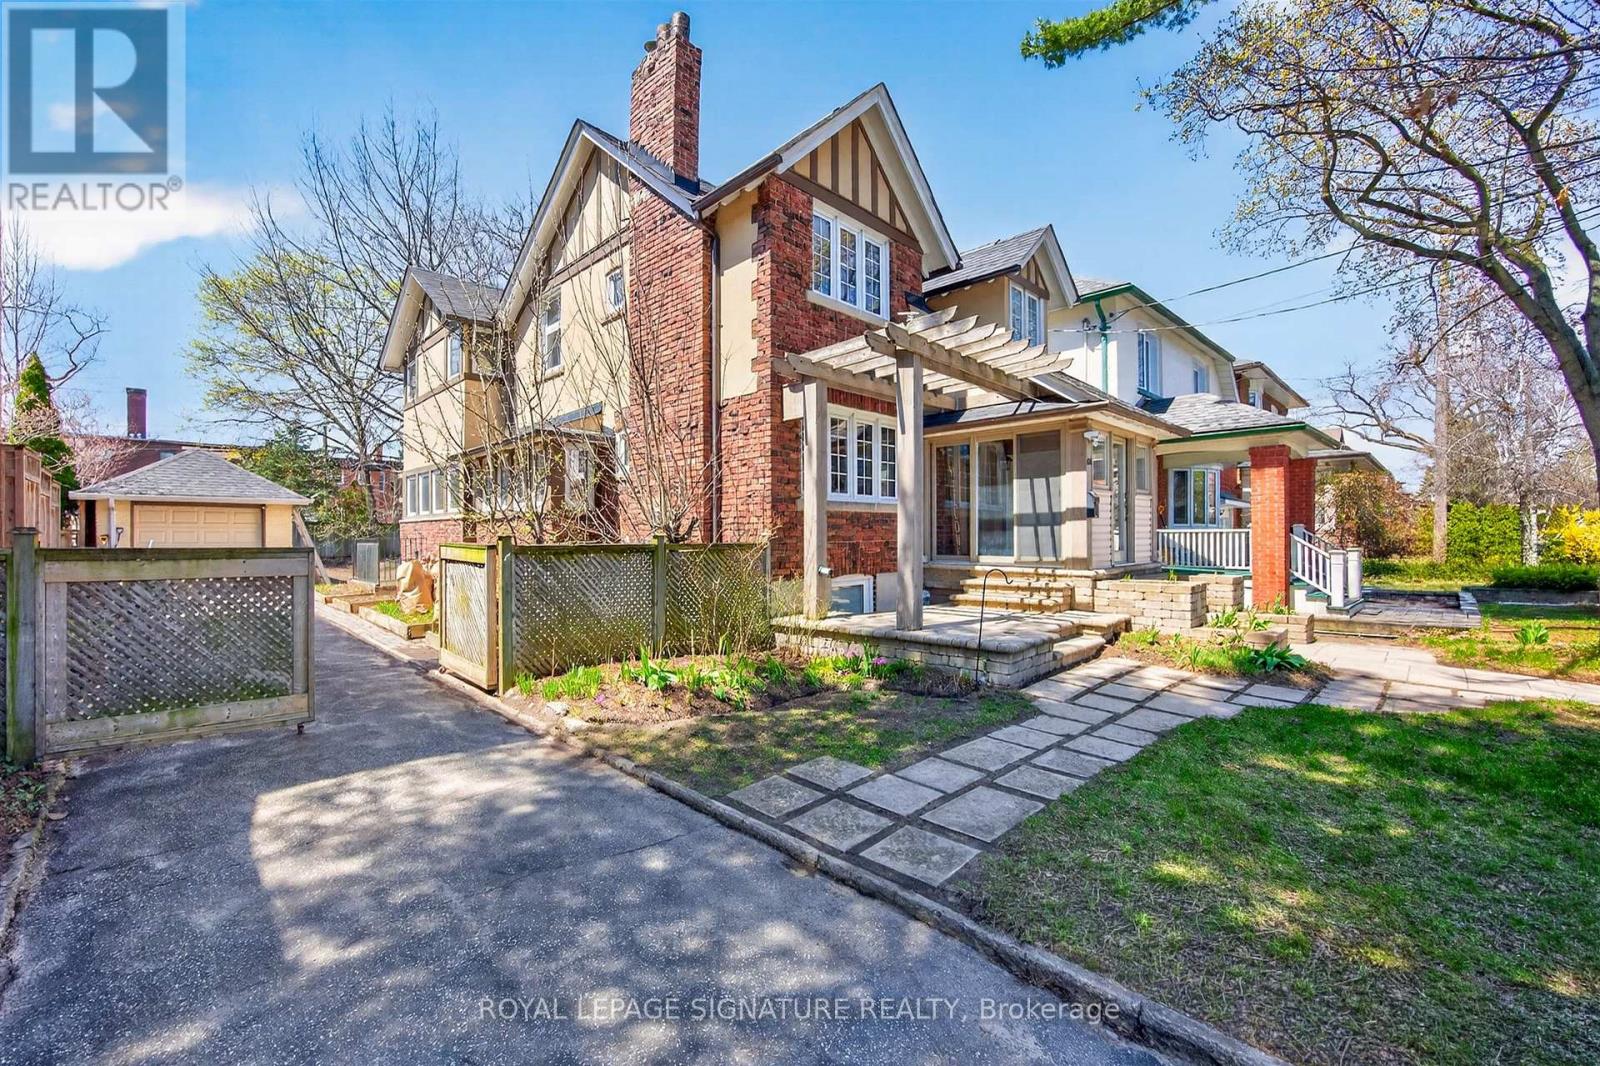
Discover an exceptional opportunity at 426 Armadale Avenue, where timeless character meets outstanding potential in the heart of Bloor West Village. Set on an expansive and rare 48-foot lot, this remarkable property offers a private driveway, double tandem garage, rear laneway access with a report available for future laneway housing, and a lot large enough to explore the possibility of building a second home alongside the existing residence (subject to approvals). Inside,original rich wood finishes, wainscoting, exposed beams, architectural details including stained glass inviting atmosphere. Bright and a gas fireplace create a warm, principal rooms overlook a beautifully treed backyard, while four spacious bedrooms and a finished lower level with a fifth bedroom, recreation room, and separate entrances provide exceptional flexibility for families. Just steps to Bloor Street's shops, restaurants, subway, High Park, and top-rated schools, this is a rare opportunity to owna character-filled home with outstanding future potential in one of Toronto's most desirable neighbourhoods. (id:55499)
Royal LePage Signature Realty
1047 Meredith Avenue
Mississauga, Ontario
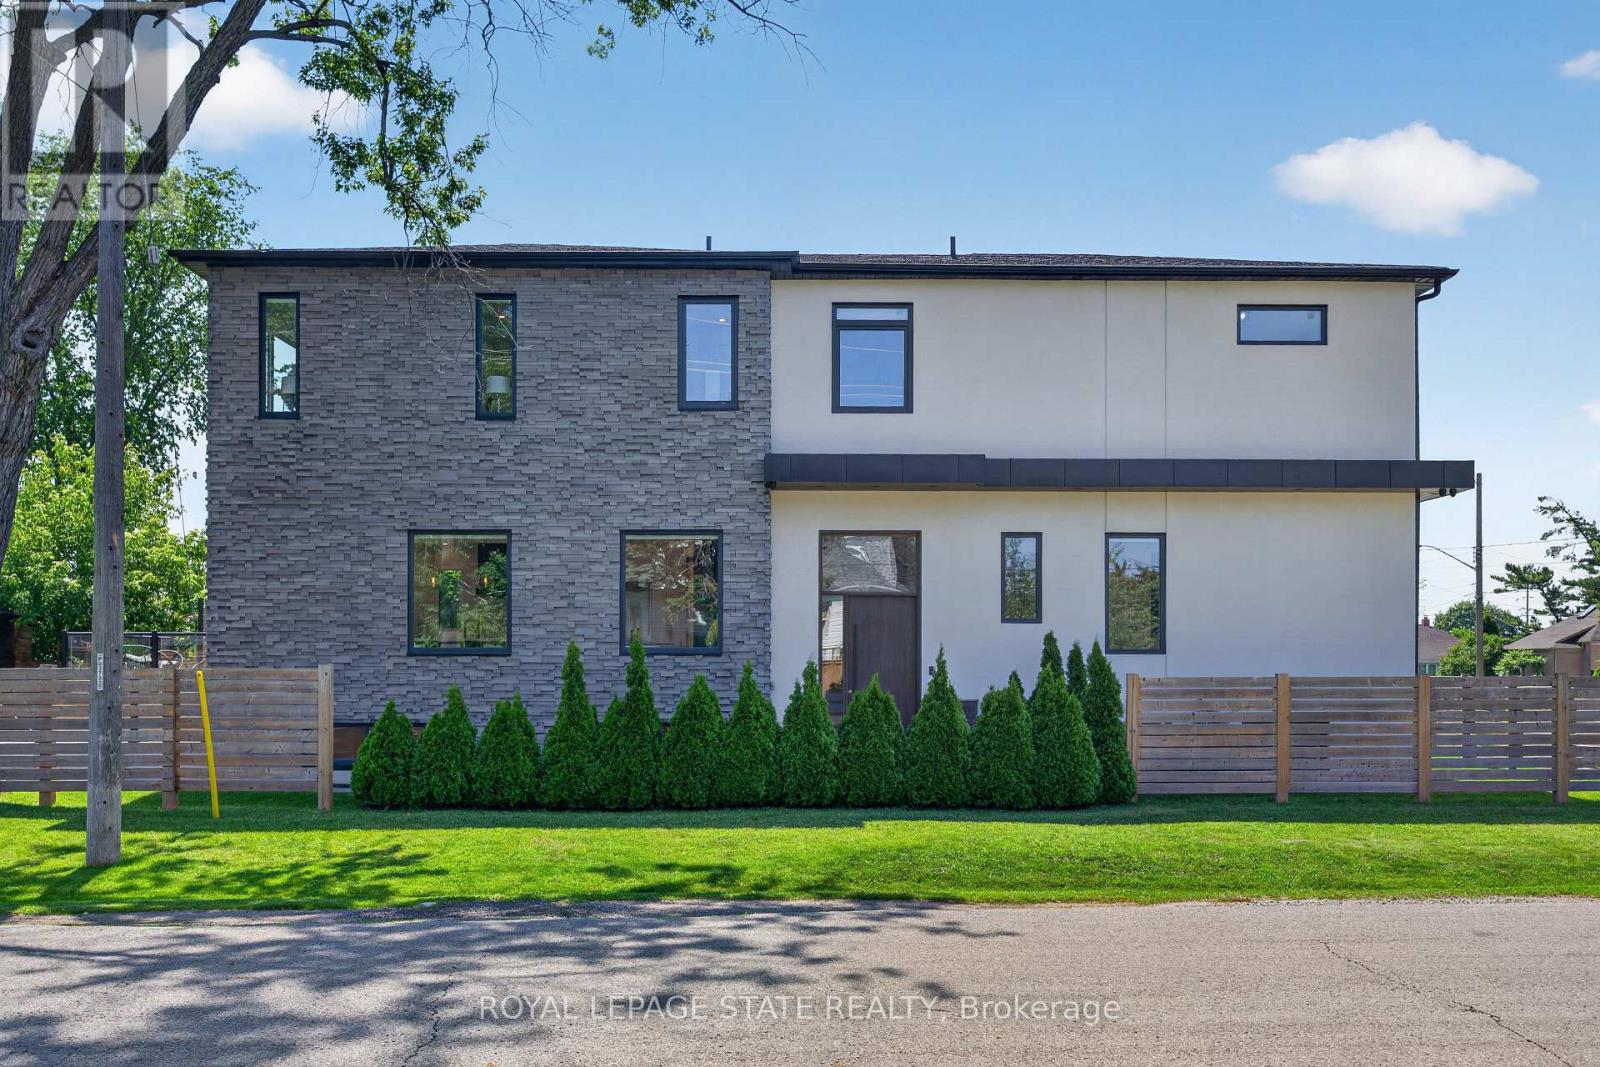
Exceptional custom-built residence just a short walk to Lake Ontario, offering an outstanding blend of contemporary architecture, premium craftsmanship, & luxe finishes throughout. Situated in Mississauga's sought-after Lakeview neighbourhood, this stunning home feat 4+2 bdrms, 5 baths, a detached dbl grg, & beautifully fin liv space across all 3 levels. Entering through a stately front door, you are welcome to the main lvl, showcasing 10' ceil, wide-plank hrdwd flrs, an open-concept layout, a dramatic staircase w/ glass railings & a striking multi-level 3D feature wall & oversized Euro-style patio doors. The chef-inspired kitch offers custom cab, upgraded counters, an o/s island, luxe app incl a Liebherr fridge, Wolf range/oven, Bosch d/w, built-in Bosch wall oven, built-in microwave, & premium fixtures throughout. A spectacular flr-to-ceil glass wine display w/ lockable doors serves as a stunning focal point. Upstairs, the primary retreat feat custom built-in closet cabinetry, o/s windows, & a spa-inspired ensuite w/ heated flrs, freestanding soaker tub, o/s glass shower, skylight, & dbl vanity. 3 add bdrms - 1 w/ a beautifully appointed e-bath & the other 2 sharing a luxe Jack & Jill bath - plus laund facilities, complete the upper lvl. The prof fin lower lvl offers exceptional flex w/ a spacious rec rm feat a projector & associated screen, wet bar w/ bev fridge, 2 add bdrms, 4 pc bath, 2nd laundry facilities, & a bonus walk-up ext entrance leading to the yard - in-law potential. Outside, enjoy tastefully landscaped grounds, mature trees, expansive stone walkways, an elevated deck w/ glass railings, & the detached dbl-car grg + bonus parking for 4. Ideally located min from the lake, waterfront trails, parks, marinas, Lakeview Village redevelopment, Port Credit, schools, shopping, restaurants, GO Transit, Pearson Airport, the QEW, Hwy 427/403, & downtown Toronto. A rare opp to own a custom home in a growing lakeside community. (id:55499)
Royal LePage State Realty
81 Wheatfield Road
Toronto, Ontario
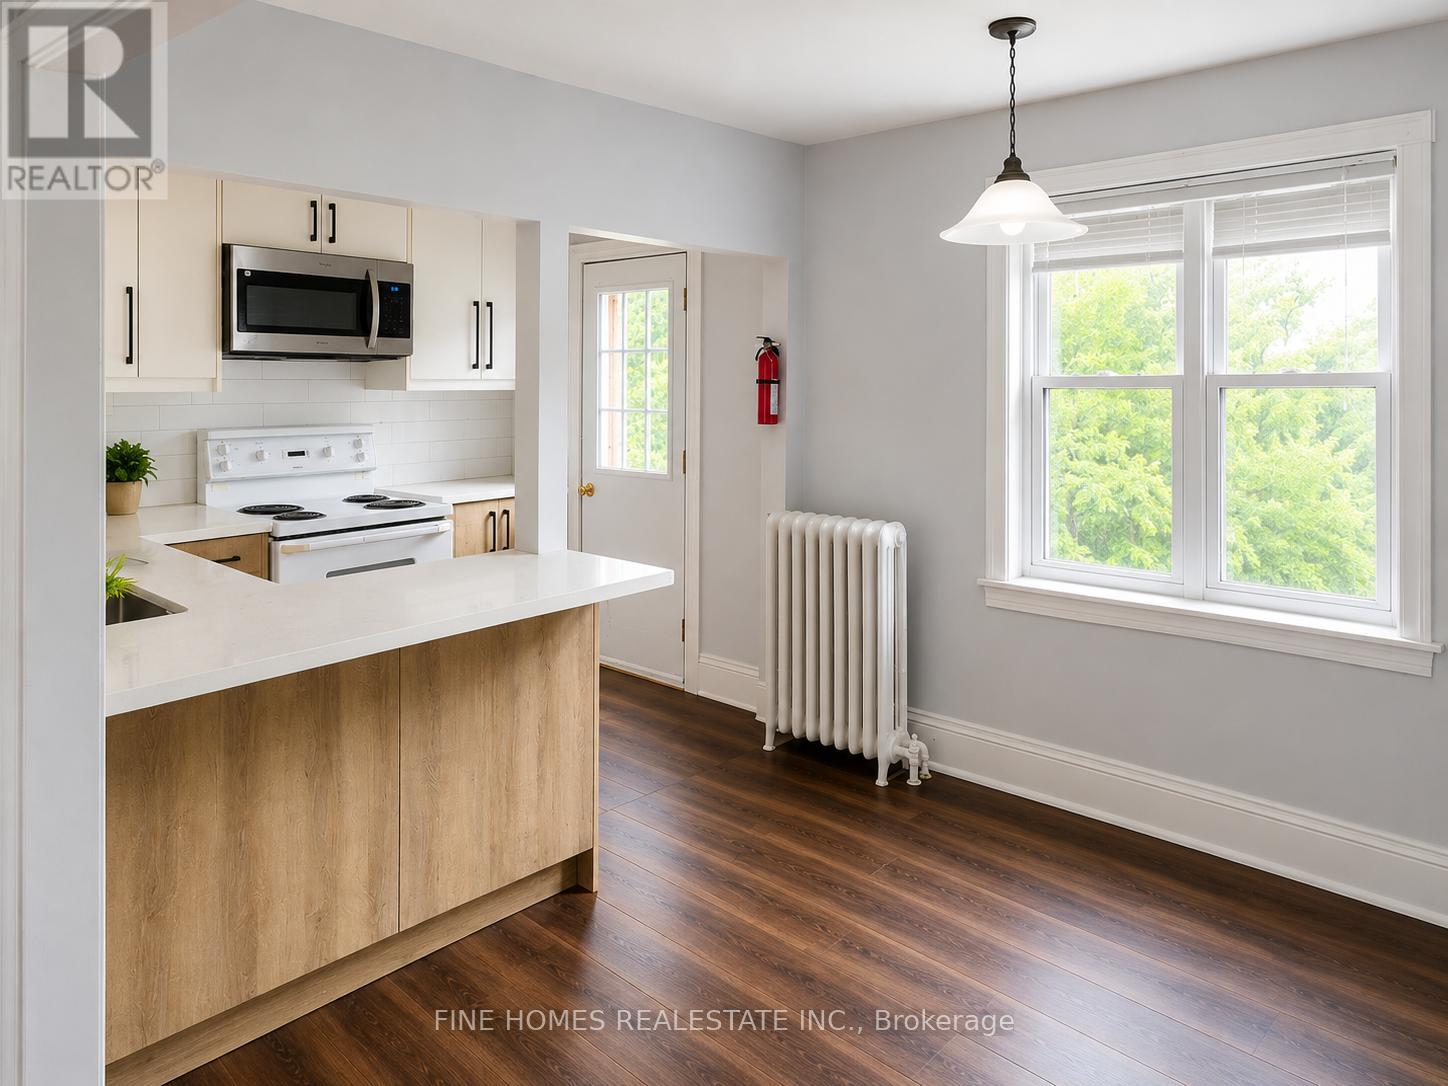
Bright & Spacious 2-Bedroom Second-Floor Apartment in an Unbeatable Lakeside Location! This well-maintained unit features a functional open-concept layout with an eat-in kitchen and walk-out to a private balcony, perfect for enjoying your morning coffee. Large windows fill the home with natural light, creating a warm and inviting atmosphere throughout. The spacious primary bedroom offers a large closet plus a convenient bonus cubby closet, while the generous second bedroom features ample closet space and access to a bright solarium-ideal as a home office, reading nook, or relaxation space. Hardwood flooring runs throughout, adding warmth and character.Enjoy the convenience of garage and driveway parking, a private entrance, and access to a private front lawn. Coin-operated laundry is available on-site.Ideally located on a quiet residential street just 150 metres from Lake Ontario, this home offers an exceptional walk score with TTC streetcars and buses just steps away, plus easy access to shops, grocery stores, cafés, parks, restaurants, and the waterfront.Rent plus hydro. A fantastic opportunity to enjoy comfortable living in one of Toronto's most desirable lakeside neighbourhoods. (id:55499)
Fine Homes Realestate Inc.
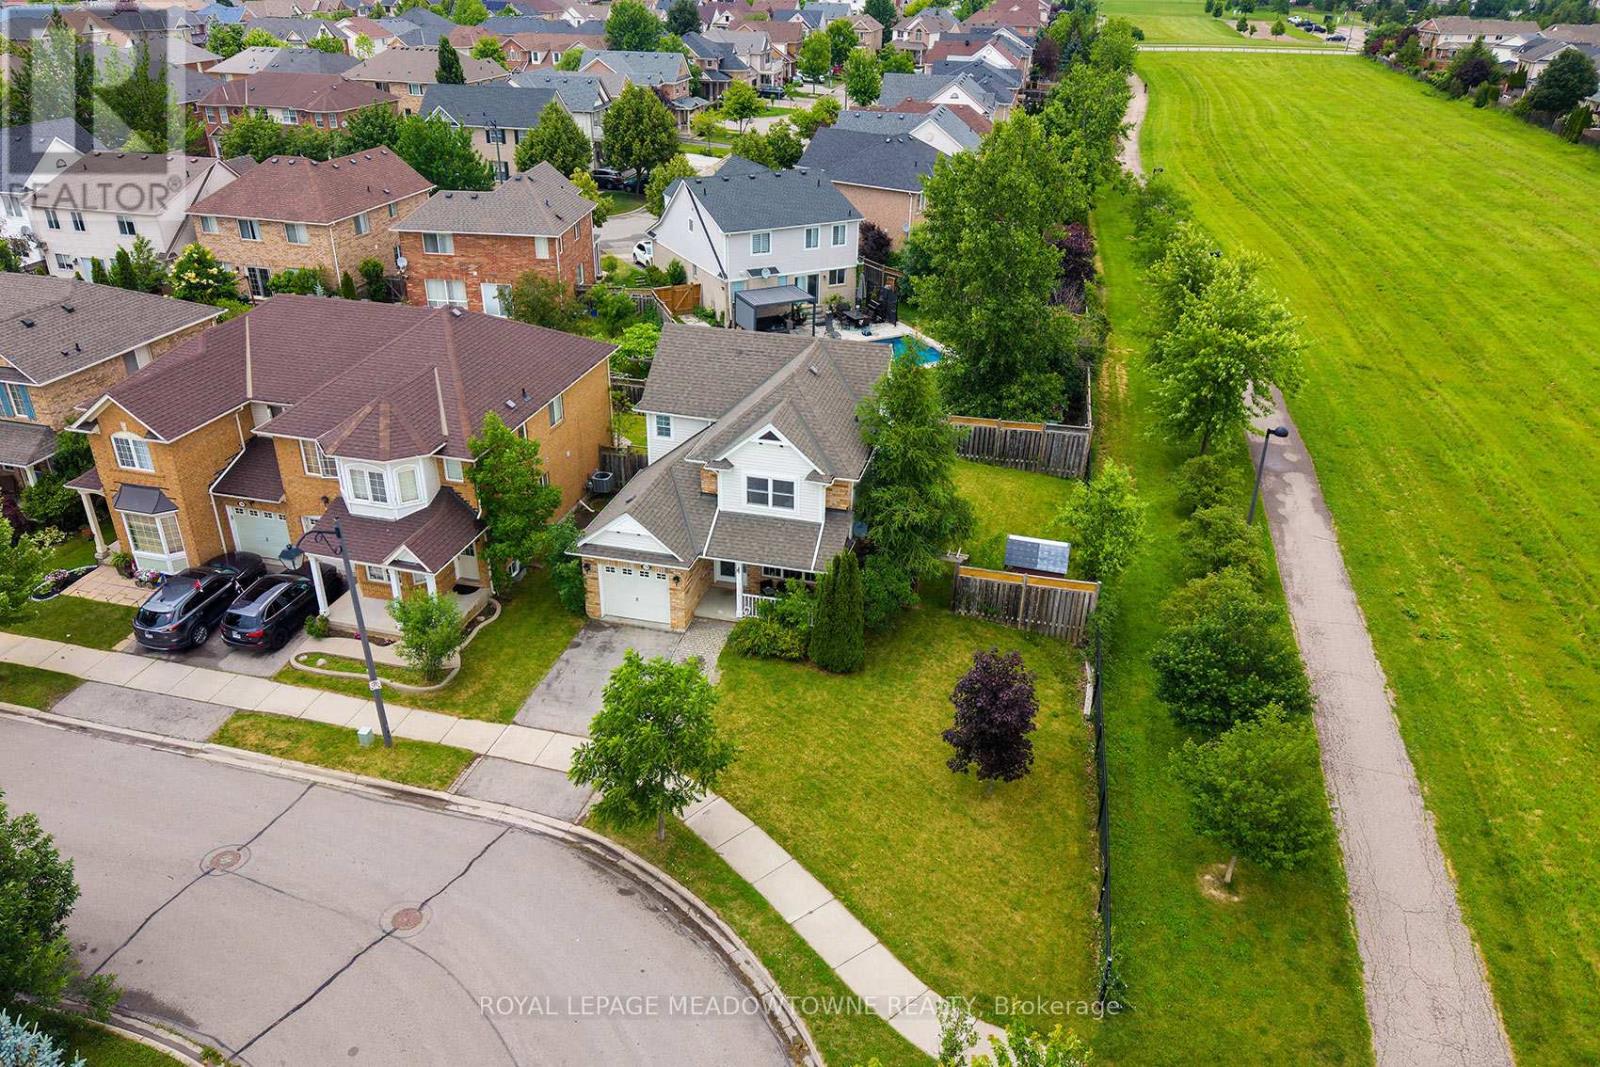
774 Irving Terrace
Milton, Ontario
Welcome to a home that makes a lasting first impression before you even step inside. Situated on a premium oversized corner lot siding onto greenspace, this beautifully maintained property offers stunning curb appeal, and a coveted location on a quiet family-friendly street. Enjoy spectacular sunset views from the charming front porch and a rare L-shaped backyard featuring manicured lawns and plenty of space to relax, entertain, or play. Inside, the bright open-concept main floor is filled with natural light from an abundance of windows and features hardwood flooring, smooth ceilings, and an inviting living and dining area designed for both everyday living and special occasions. The updated kitchen is sure to impress with stainless steel appliances (2019), quartz countertops and backsplash, and a spacious breakfast area with a walkout to the backyard. Upstairs, you'll find three generously sized bedrooms, hardwood flooring throughout, and two full bathrooms. The primary retreat offers a private 4-piece ensuite and ample space to unwind at the end of the day. The finished basement adds valuable living space with a large recreation room perfect for movie nights, a home office, gym, or play area, along with a 3-piece bathroom, laundry area, and abundant storage. Additional highlights include a double-wide driveway, furnace replaced in 2021, and an unbeatable location close to excellent schools, parks, trails, recreation facilities, and everyday amenities. A rare combination of lot size, location, updates, and pride of ownership-this is the one you've been waiting for! (id:55499)
Royal LePage Meadowtowne Realty
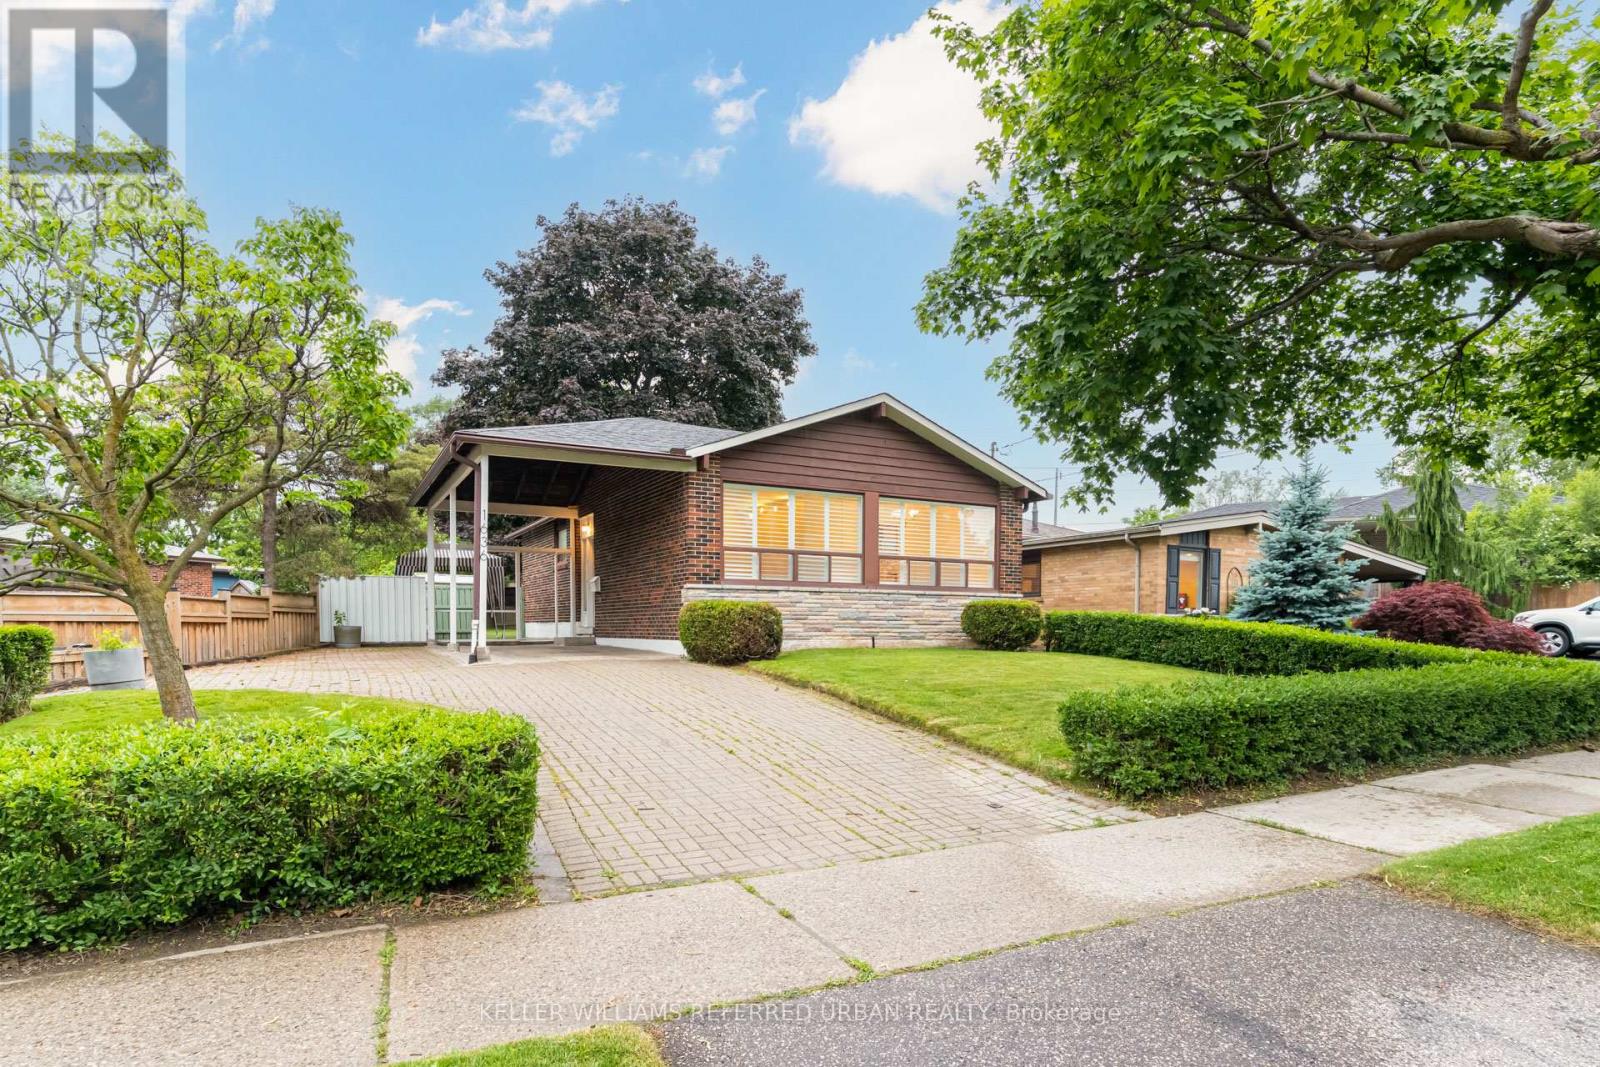
1636 Robillard Road
Mississauga, Ontario
Huge Backyard At Robillard! APPROX 56.80x172.24 FT LOT! Highly Sought-After Family-Friendly Neighbourhood In Coveted Lorne Park School District. Just Steps To Hillcrest Middle School & Close To St Christopher's Catholic School! Fairfield's Member-Only Pool Club Around The Corner! Established Community W/ Mature Tree-Lined Winding Roads, Daycares, Dance Studios, Local Restaurants In Clarkson Village, Etc. Not To Mention Close Proximity To Port Credit & Downtown Oakville. Clarkson Go Nearby. Easy Access To QEW. This Charmer Is Teeming W/ Potential! Remove Wall In Kitchen For An Open Concept Main-Floor Layout. And Open Up The Basement As Well To Create A Large Rec Room, Office, In-Law Suite, Etc. Choose Your Finishes! Put Your Own Stamp On It! And Live In One Of Mississauga's Most Desirable Areas! Don't Miss Out On This Incredible Opportunity! Home Is Being Sold As-Is / Where Is. Carson Dunlop Inspection Report, Floor Plans, Virtual Tour, Etc. Available. (id:55499)
Keller Williams Referred Urban Realty
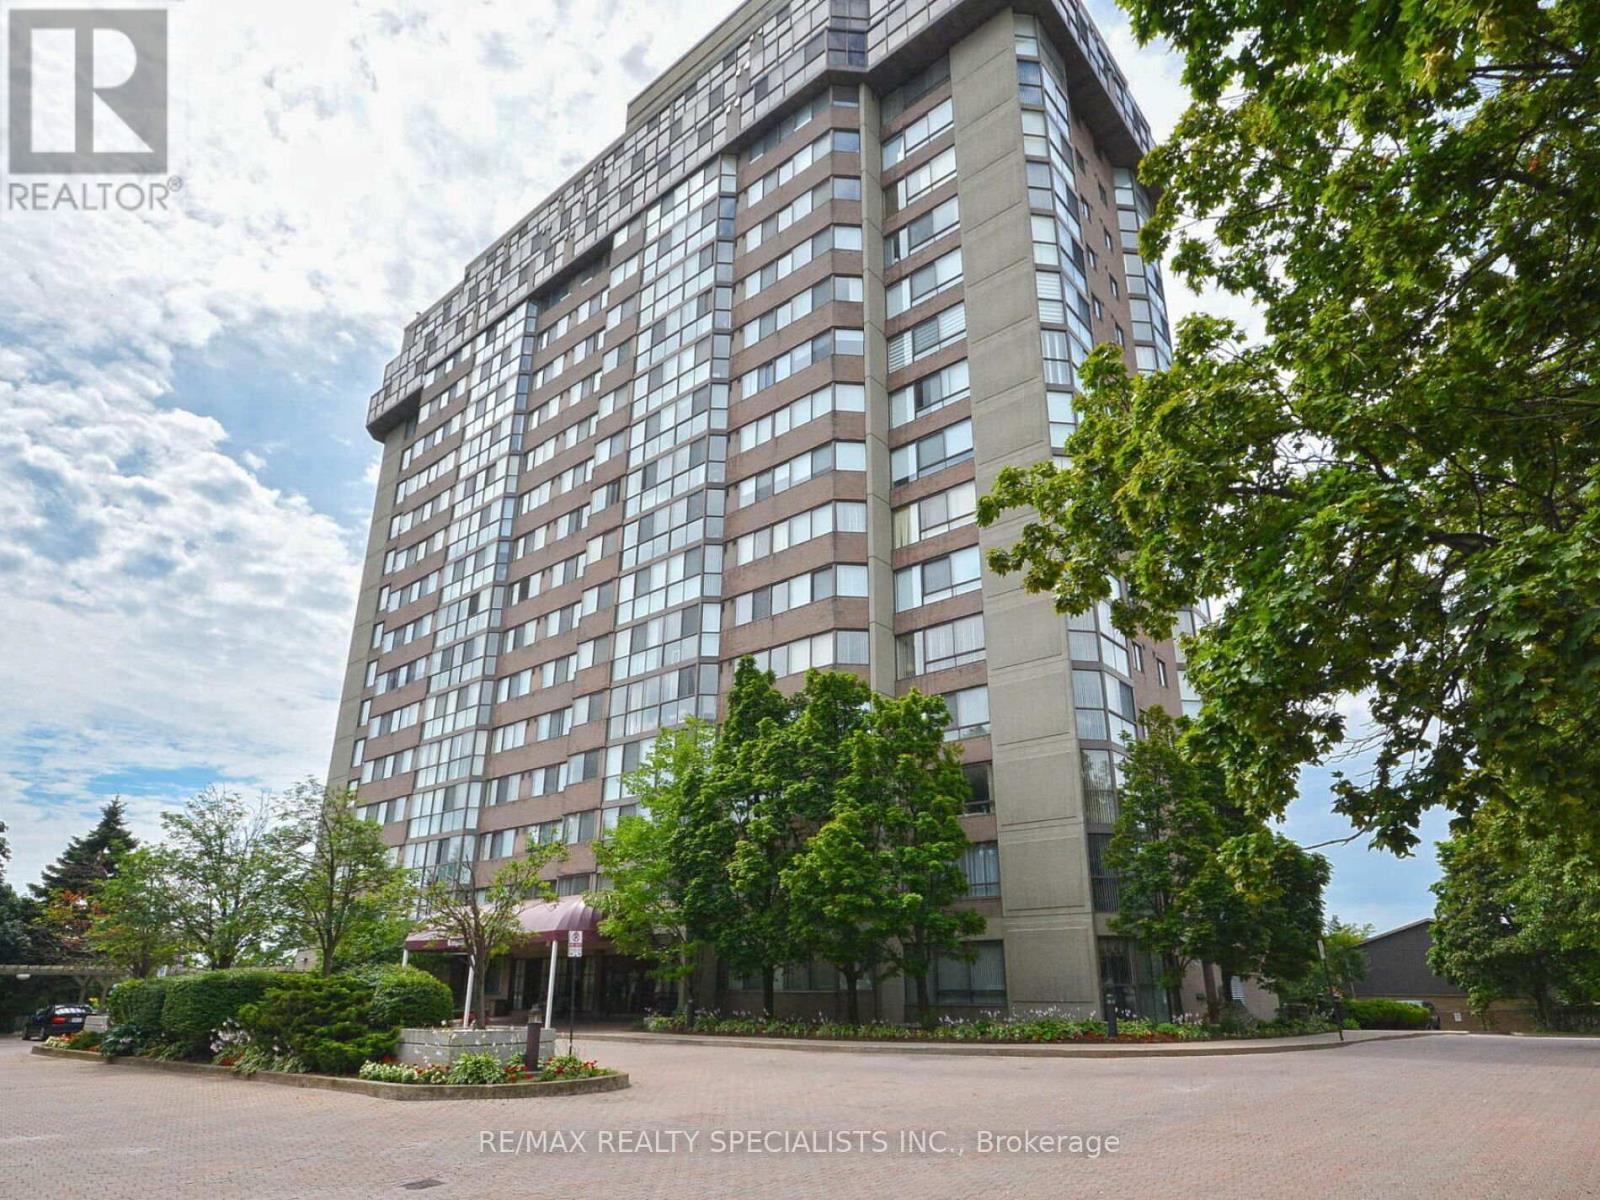
1002 - 880 Dundas Street W
Mississauga, Ontario
ONE OF THE LARGEST UNITS! Exceptional Amenities! All Utilities, Cable, Internet included in Maintenance Fees. ON SITE Fitness Centre, Indoor Pool, Hot Tub & Sauna. Guest Suite, Games & Hobby rooms, Theatre room with Library, Board Game area. TWO BEDROOMS, TWO BATHS, TWO PARKING SPOTS side by side convenient access! Spectacular corner location with unobstructed views! "Kingsmere on the Park" is a Quality Building that sits alone in a Treed, Quiet setting overlooking Huron Park with gorgeous Flower Gardens, Patio areas & walking paths. Easy access onto Dundas. DOWNSIZERS OPPORTUNITY as great space. OPEN CONCEPT & WRAP AROUND WINDOWS. Window over sink in Kitchen. U of T Erindale Campus, Schools, Shopping Malls, and Buses include routes to Subway, Trillium Hospital, Highways & GO. Walk to Huron Park & Community Centre. Floor Plans Attached. (id:55499)
RE/MAX Realty Specialists Inc.
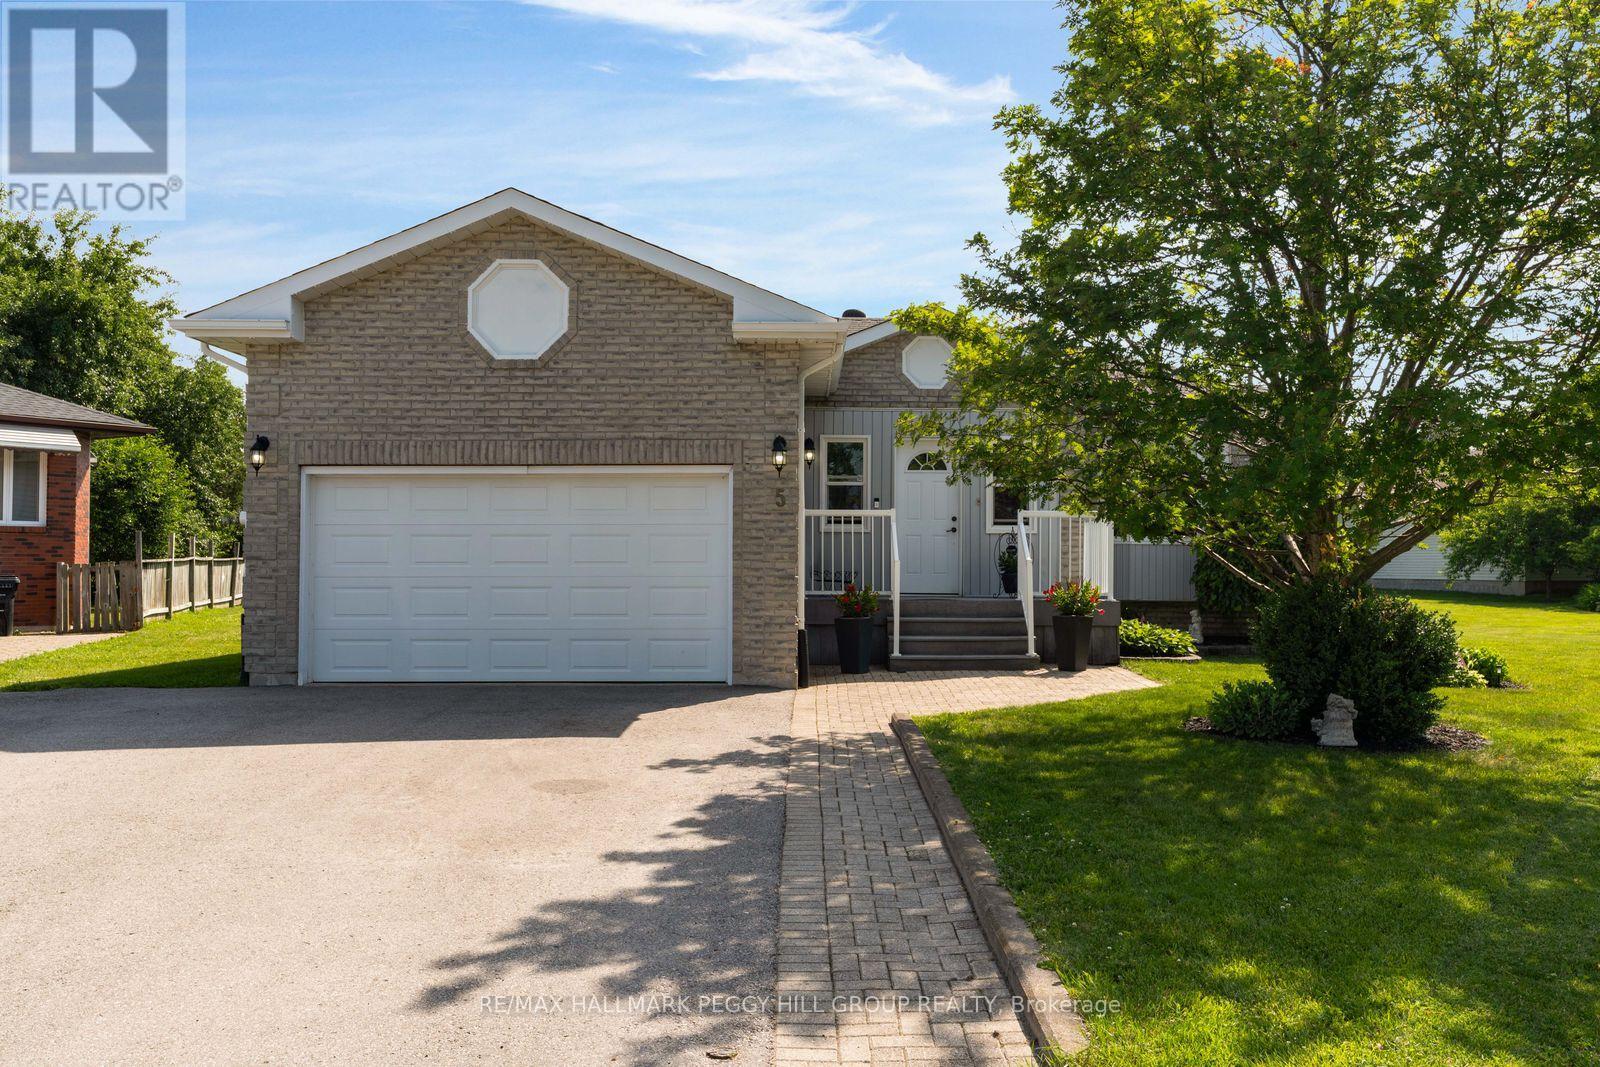
5 Allan Court
Springwater, Ontario
BUNGALOW ON A QUIET CUL-DE-SAC WITH OVER 2,600 FINISHED SQ FT & WALKABLE ELMVALE AMENITIES! This is what the small-town dream looks like when it comes with real square footage, no homes directly behind and a quiet cul-de-sac address. Offering over 2,600 finished square feet, this bungalow pairs an attached garage with inside entry, a double-wide driveway, an interlock walkway and an enclosed front porch, opening to generous principal rooms and an easy open-concept layout. The living room features a bay window, while the spacious white kitchen offers abundant cabinetry, a breakfast bar and overlooks the dining area and backyard. The primary bedroom includes a walk-in closet and a 4-piece ensuite, while the large main-floor laundry room with its own closet could be converted back into a third main-floor bedroom if needed. The finished basement adds a large recreation room with a gas fireplace, an open office area, an additional bedroom and a 2-piece bathroom with a shower rough-in already in place. The deck overlooks an expansive backyard with a storage shed and the greenspace of the neighbouring school beyond. Multiple schools, parks, arena, grocery store and restaurants are all within walking distance, along with the fairs, festivals and community spirit that make Elmvale such a special place to call home. (id:55499)
RE/MAX Hallmark Peggy Hill Group Realty
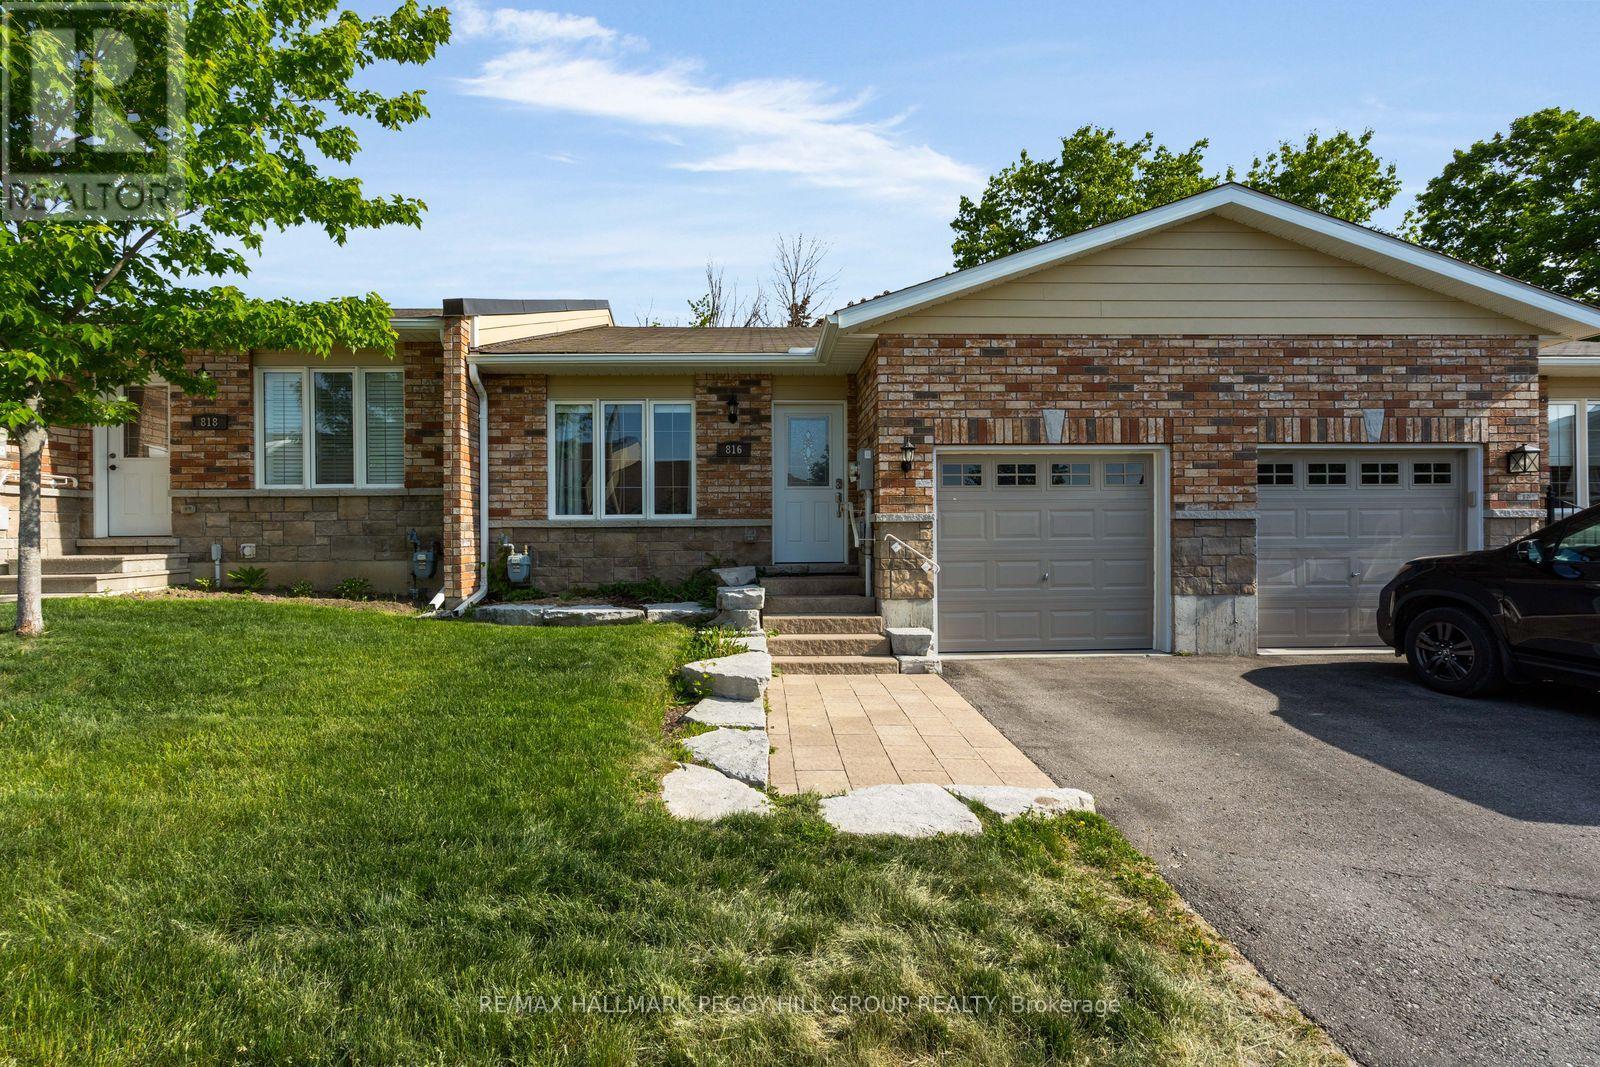
816 Jane Boulevard
Midland, Ontario
THOUGHTFULLY UPDATED BUNGALOW STEPS FROM LITTLE LAKE! What if homeownership came with more freedom? Ditch the lawnmower and snow shovel for this beautifully updated condo townhouse within walking distance of Little Lake. Whether you're downsizing, simplifying or buying your first place, you'll appreciate the low-maintenance lifestyle, one-level living, thoughtful updates, and extra room to grow with an unspoiled basement ready for your vision. The updated kitchen makes mealtime feel effortless, with stainless steel appliances and open sightlines across the living and dining area, where updated pot lights add a warm, modern touch. When the weather calls, slide open the walkout and take dinner to the backyard deck, where the privacy fence gives the space a tucked-away feel. A spacious primary bedroom offers a walk-in closet and a remodelled 3-piece ensuite with a glass walk-in shower and built-in storage. Main floor stackable laundry is neatly tucked away in a closet, while the unspoiled basement with a bathroom rough-in provides exciting potential for additional living space, a home office, a hobby room or a home gym. Outside, the brick exterior is complemented by an interlock front walkway, an attached garage with inside entry and 1 driveway parking space. Low condo fees cover common elements, building insurance, parking, snow removal and lawn maintenance, making it easy to spend less time on upkeep and more time enjoying everything Midland has to offer. (id:55499)
RE/MAX Hallmark Peggy Hill Group Realty
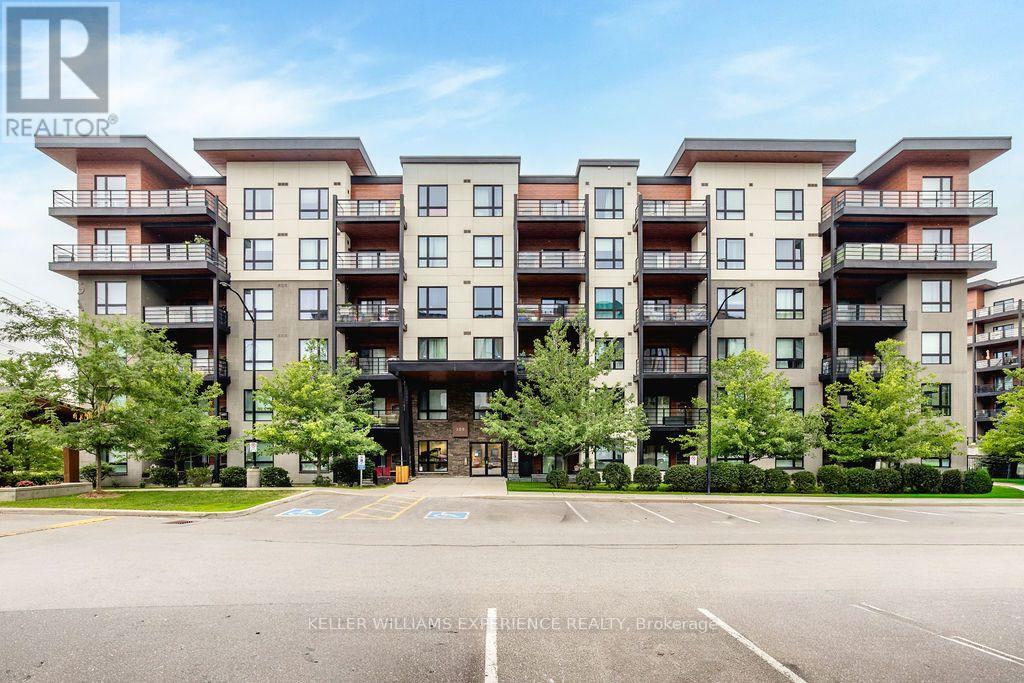
201 - 300 Essa Road E
Barrie, Ontario
Bright. Spacious. Effortless. This corner unit combines the ease of condo living with an abundance of natural light, generous living space, and thoughtful upgrades throughout. Offering 1,244 square feet, this fully accessible second-floor suite features two bedrooms, a versatile den, and two full bathrooms. The open-concept kitchen flows seamlessly into the living and dining area, creating an inviting space for both everyday living and entertaining. Oversized corner windows fill the home with sunlight, while tasteful finishes including updated laminate flooring, ceramic tile, pot lighting, a functional kitchen island with built-in outlets, and premium appliances elevate the space. Practical and convenient with in-suite laundry, two owned parking spaces, including one underground, and a private storage locker. Residents also enjoy access to the stunning rooftop terrace, where panoramic views of Barrie provide the perfect backdrop for relaxing or gathering with friends. Enjoy low-maintenance living in a well-appointed community, this exceptional condo offers comfort, convenience, and a location you'll love. **Please note some photos are virtually staged (id:55499)
Keller Williams Experience Realty
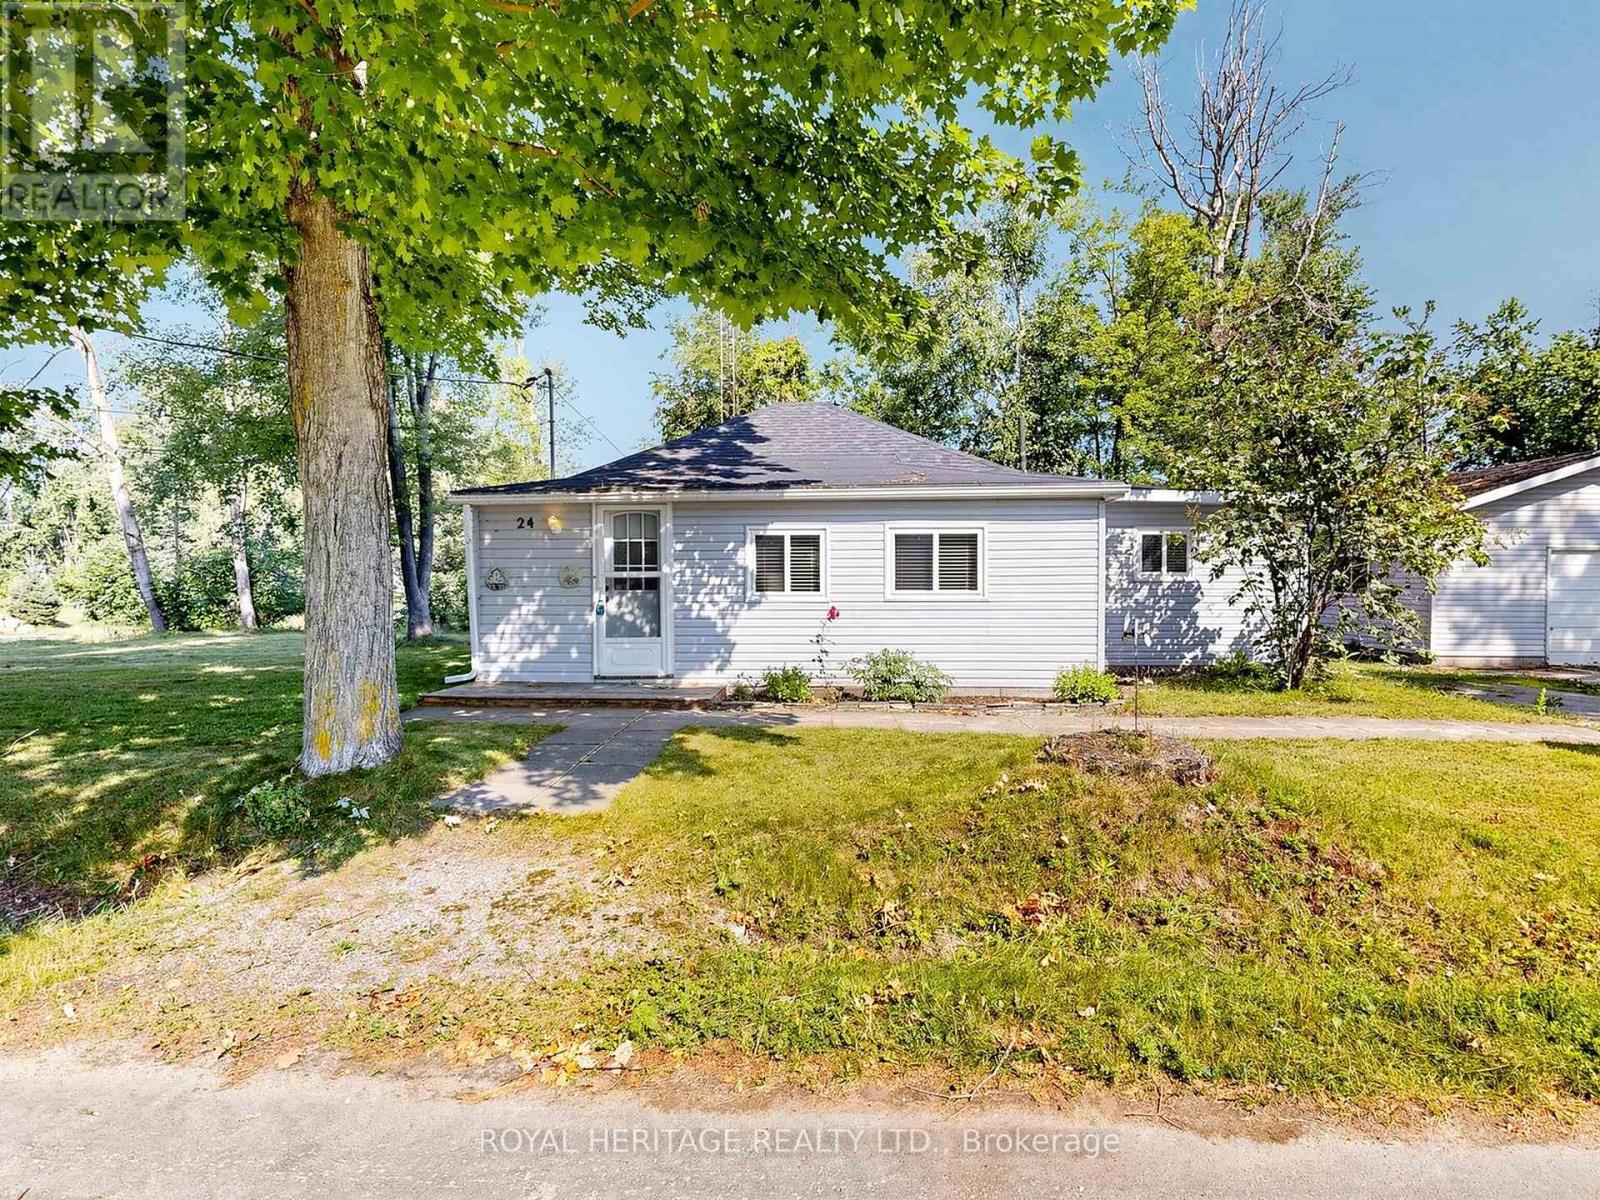
24 Ridge Avenue
Ramara, Ontario
Welcome to this charming bungalow in Lagoon City, just steps from the sandy shores of Lake Simcoe. Perfect for first-time buyers or those looking to downsize, this home offers easy, relaxed living in a vibrant year-round neighbourhood.Featuring a bright open-concept layout, the space feels warm and inviting with a cozy atmosphere throughout. Enjoy everything the area has to offer.Situated on a desirable corner lot, this property provides added privacy and outdoor potential. Whether you're looking for a full-time residence or a weekend retreat, this is an excellent opportunity to own in a lakeside community known for its natural beauty and lifestyle appeal (id:55499)
Royal Heritage Realty Ltd.
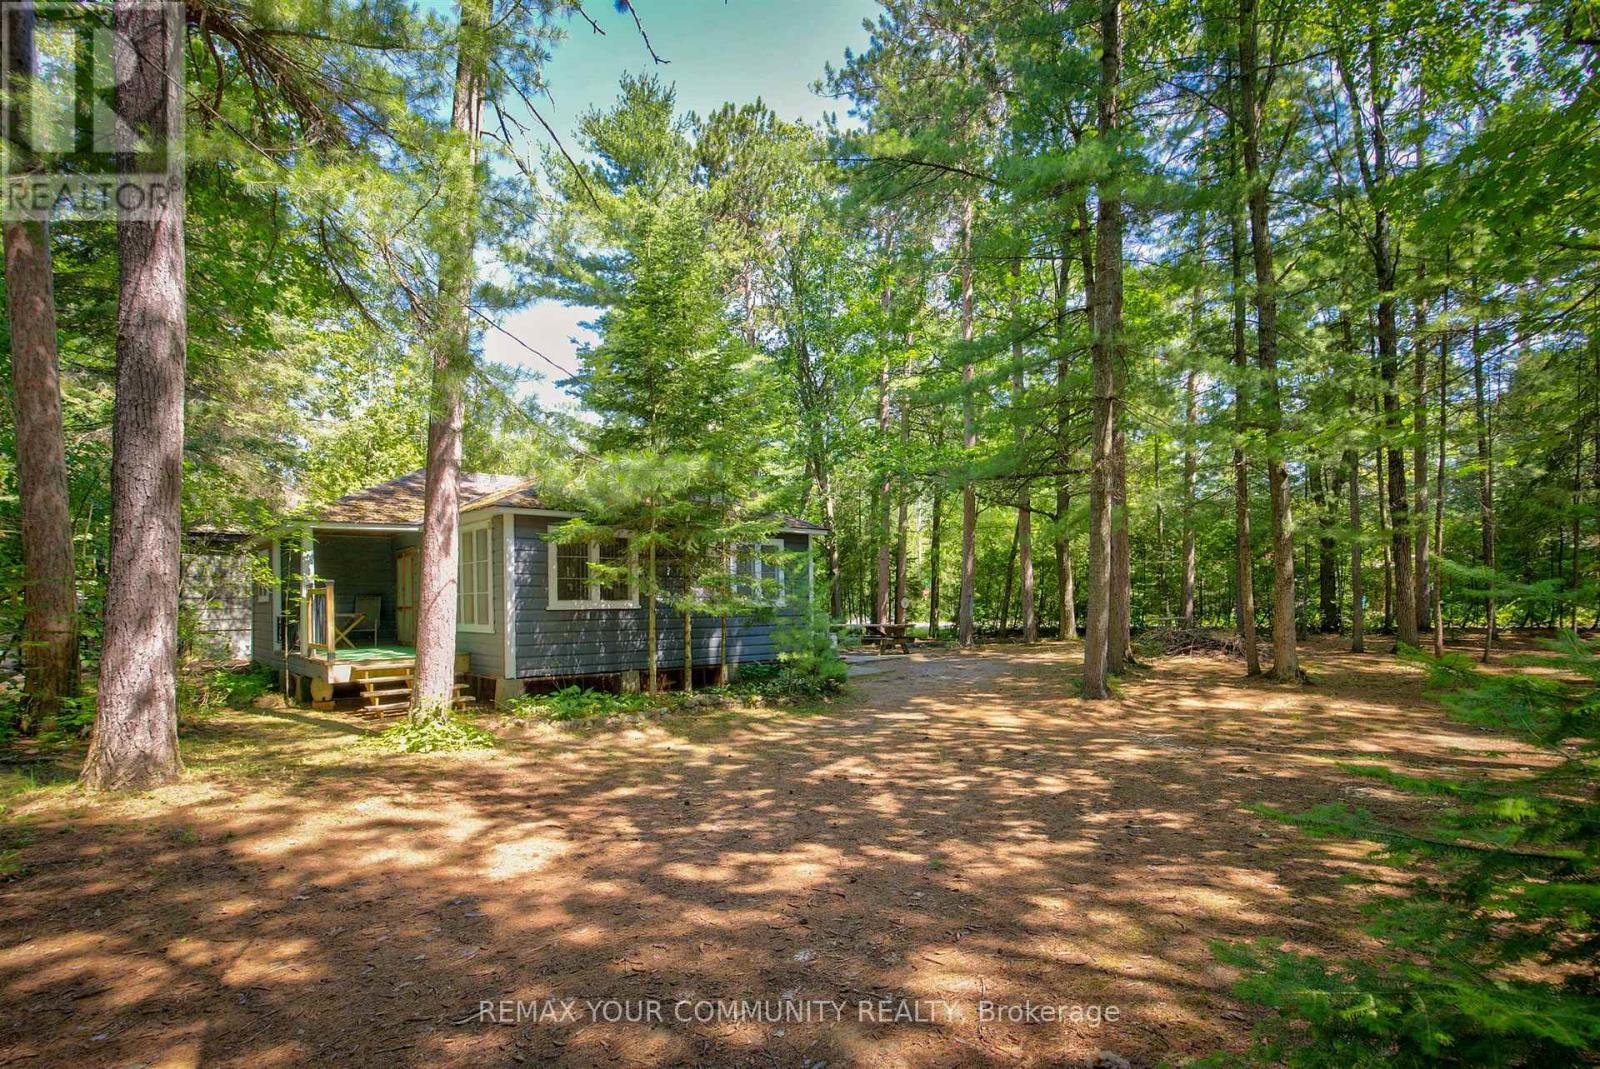
341 Tiny Beaches Road N
Tiny, Ontario
Charming and Traditional 3 Bedroom Summer Cottage Between Walker's Beach. 200 meters to Cawaja Sandy Beach and 400 meters to Rowntree Beach. A Great Place To Create New Family Memories, Situated On A Large Lot With Mature Trees. Featuring Pine Floors And Knotty Pine Walls. *A True Cottage Feel and Cottage Life Experience To Last a Life Time of Memories *Enjoy Georgian Bay. Close To Balm Beach.* Most Furniture Remain Together With All Appliances And Contents. Discover the Charm and Potential of this Rustic Cottage set on a Private and Peaceful Setting, Offering Plenty of Opportunity to Update and Personalize Over Time. Conveniently Located just minutes from Midlands's Shopping , Restaurants, Theatre, Golf courses, Marinas and Hospital. Only 90 minutes from the GTA. A Rare Opportunity to Enjoy the Cottage Lifestyle Today while adding your own touches for Tomorrow!! (id:55499)
RE/MAX Your Community Realty
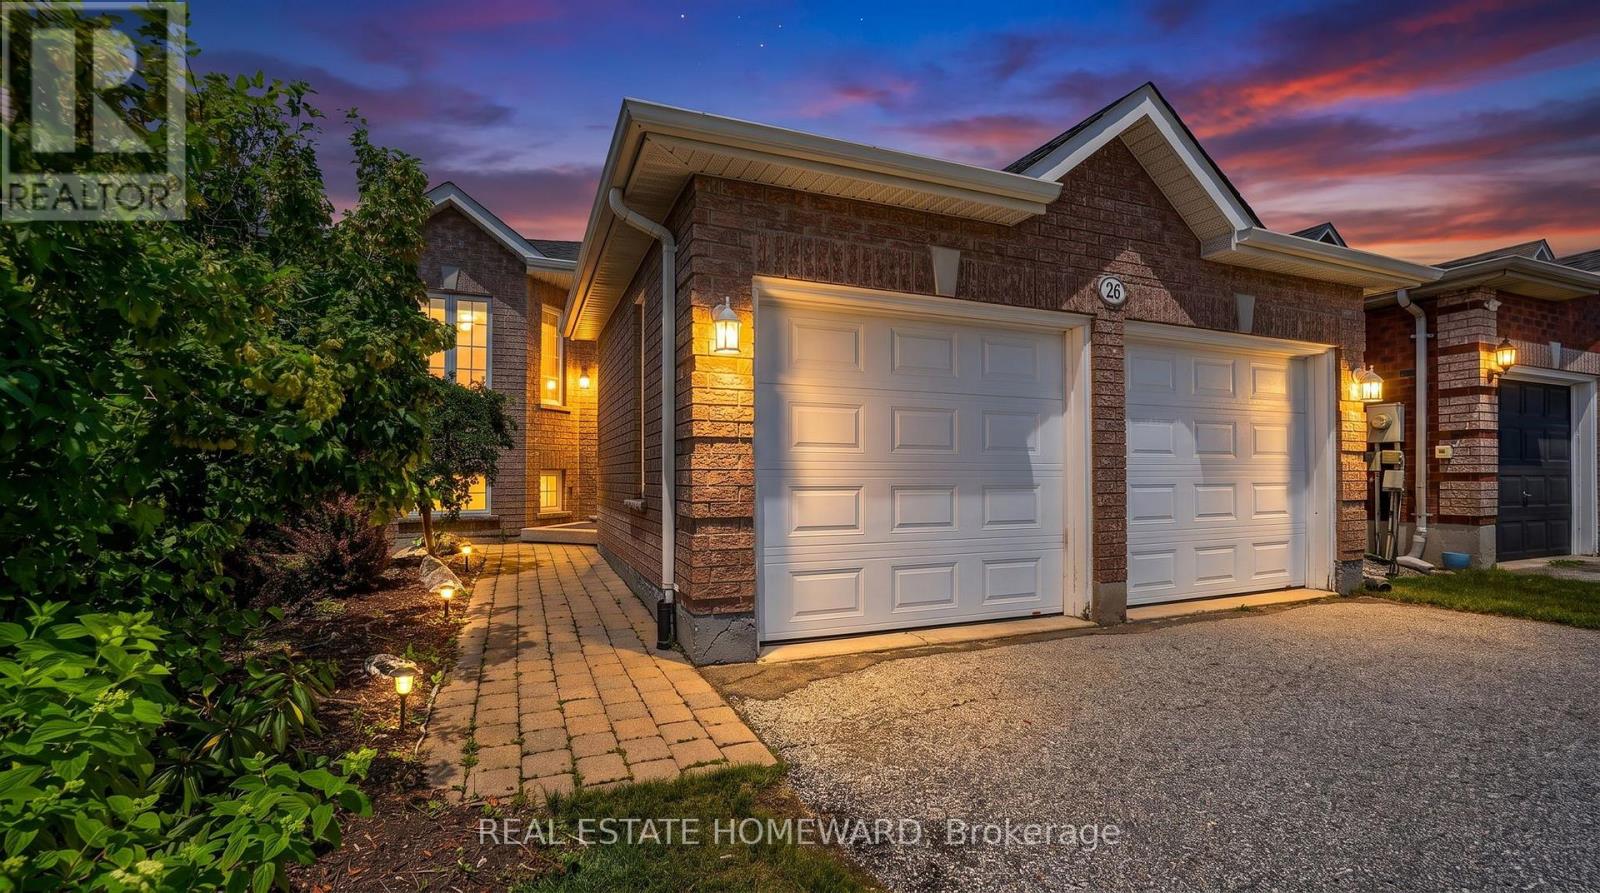
26 Nicole Marie Avenue
Barrie, Ontario
Welcome to 26 Nicole Marie Ave in one of Barrie's most family-friendly neighbourhoods! This well-maintained raised brick bungalow in East Bayfield offers over 2,000 sq.ft of total living space with easy one-level living plus a partially finished basement, including one large unfinished room ready for your vision - think an oversized bedroom, home gym, or whatever suits your lifestyle. The bright main floor features hardwood floors throughout, a spacious living/dining room combo and an eat-in kitchen that opens directly onto the deck. The spacious primary bedroom has a semi-ensuite with a soaker tub and a separate shower. Downstairs, the finished Rec/Family Room has a gas fireplace and plenty of space to accommodate your own needs and interests. This home boasts a double garage and a pool-sized fully fenced backyard. Located on a quiet residential street conveniently close to schools, parks, Bayfield Street shopping, it also offers easy access to Hwy 400. Home Inspection Available! (id:55499)
Real Estate Homeward
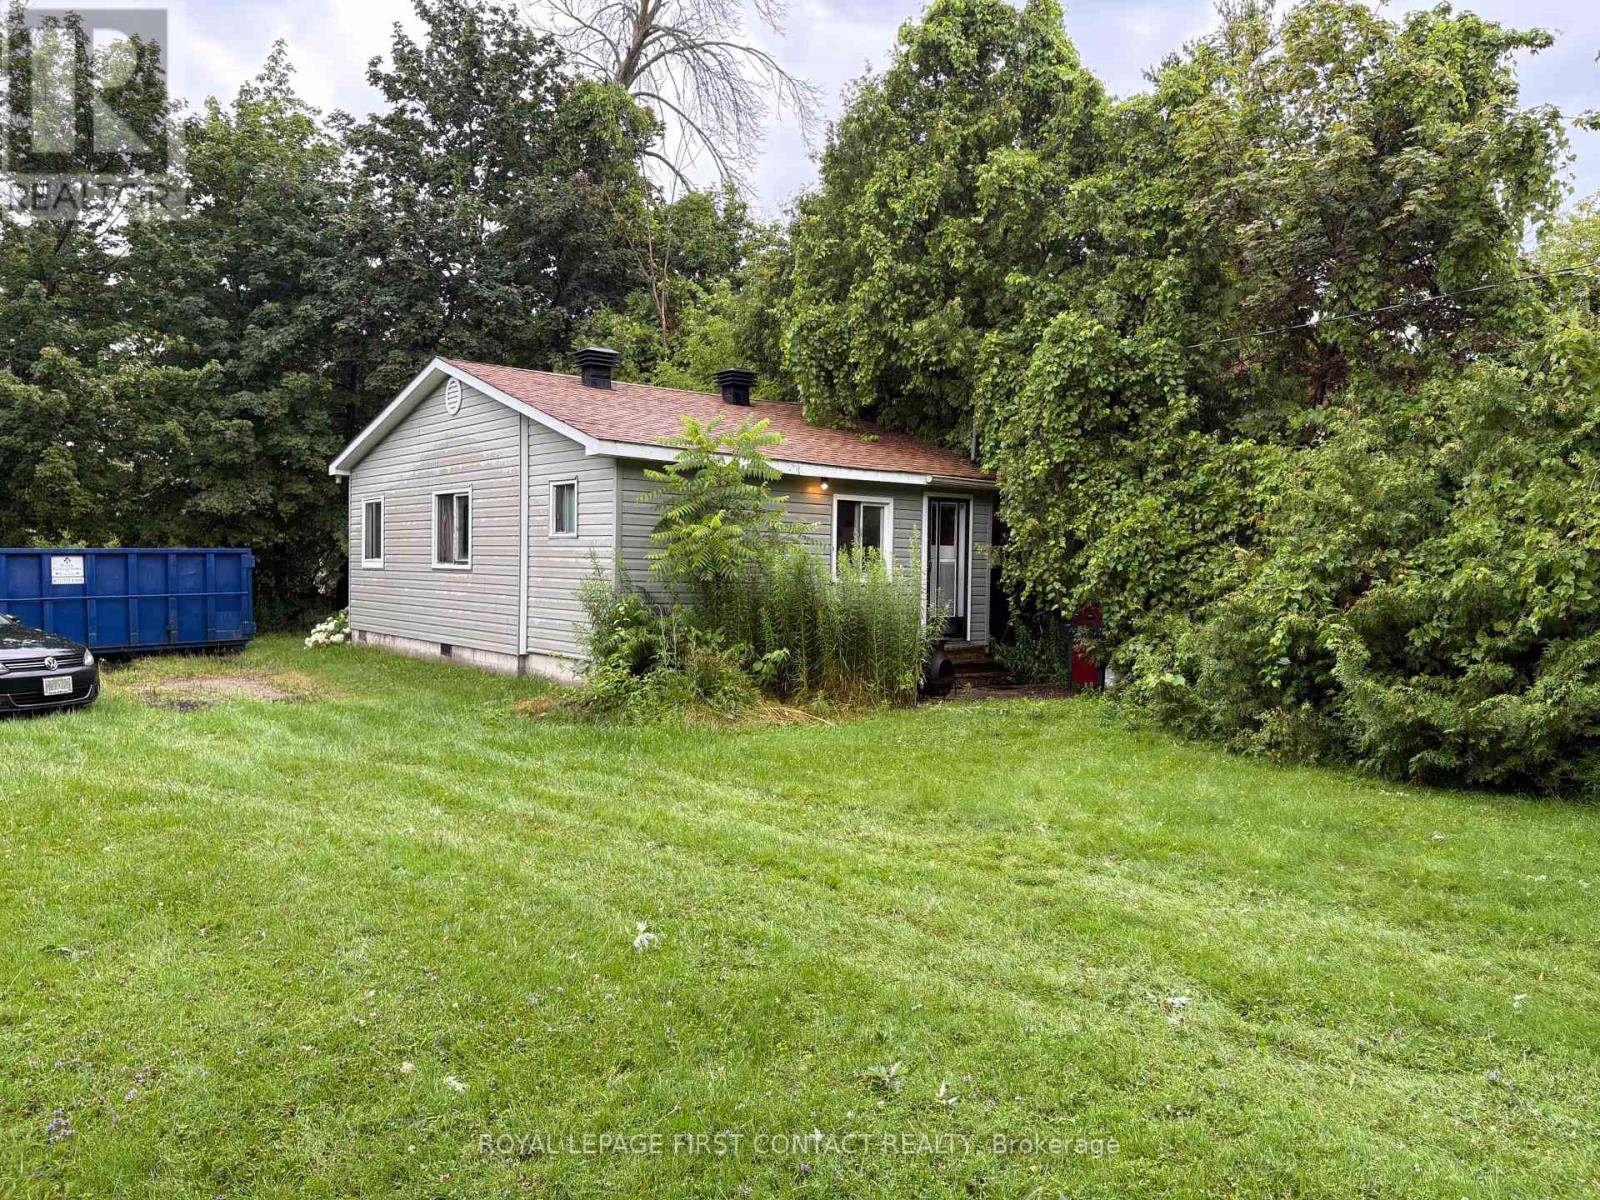
691 6th Line
Innisfil, Ontario
Discover the potential. Situated on a generously sized lot measuring approximately 110' x 194' x 128' x 131', this property offers an outstanding opportunity for investors, builders, or those looking to create their dream home just minutes from the shores of Lake Simcoe.The property according to Innisfil Township is zoned RL1, with zoning standards that support a potential lot severance, subject to municipal approvals and all applicable planning requirements. Whether you're exploring the possibility of creating an additional lot or envisioning a custom home on this spacious property, the possibilities are worth investigating.There are two existing buildings on the property; however, the offering is primarily being marketed for its land value and future development potential.A rare opportunity to secure a sizeable parcel in a desirable Innisfil location, close to waterfront access, parks, marinas, and commuter routes. Bring your vision and explore the possibilities this exceptional property has to offer. (id:55499)
Royal LePage First Contact Realty
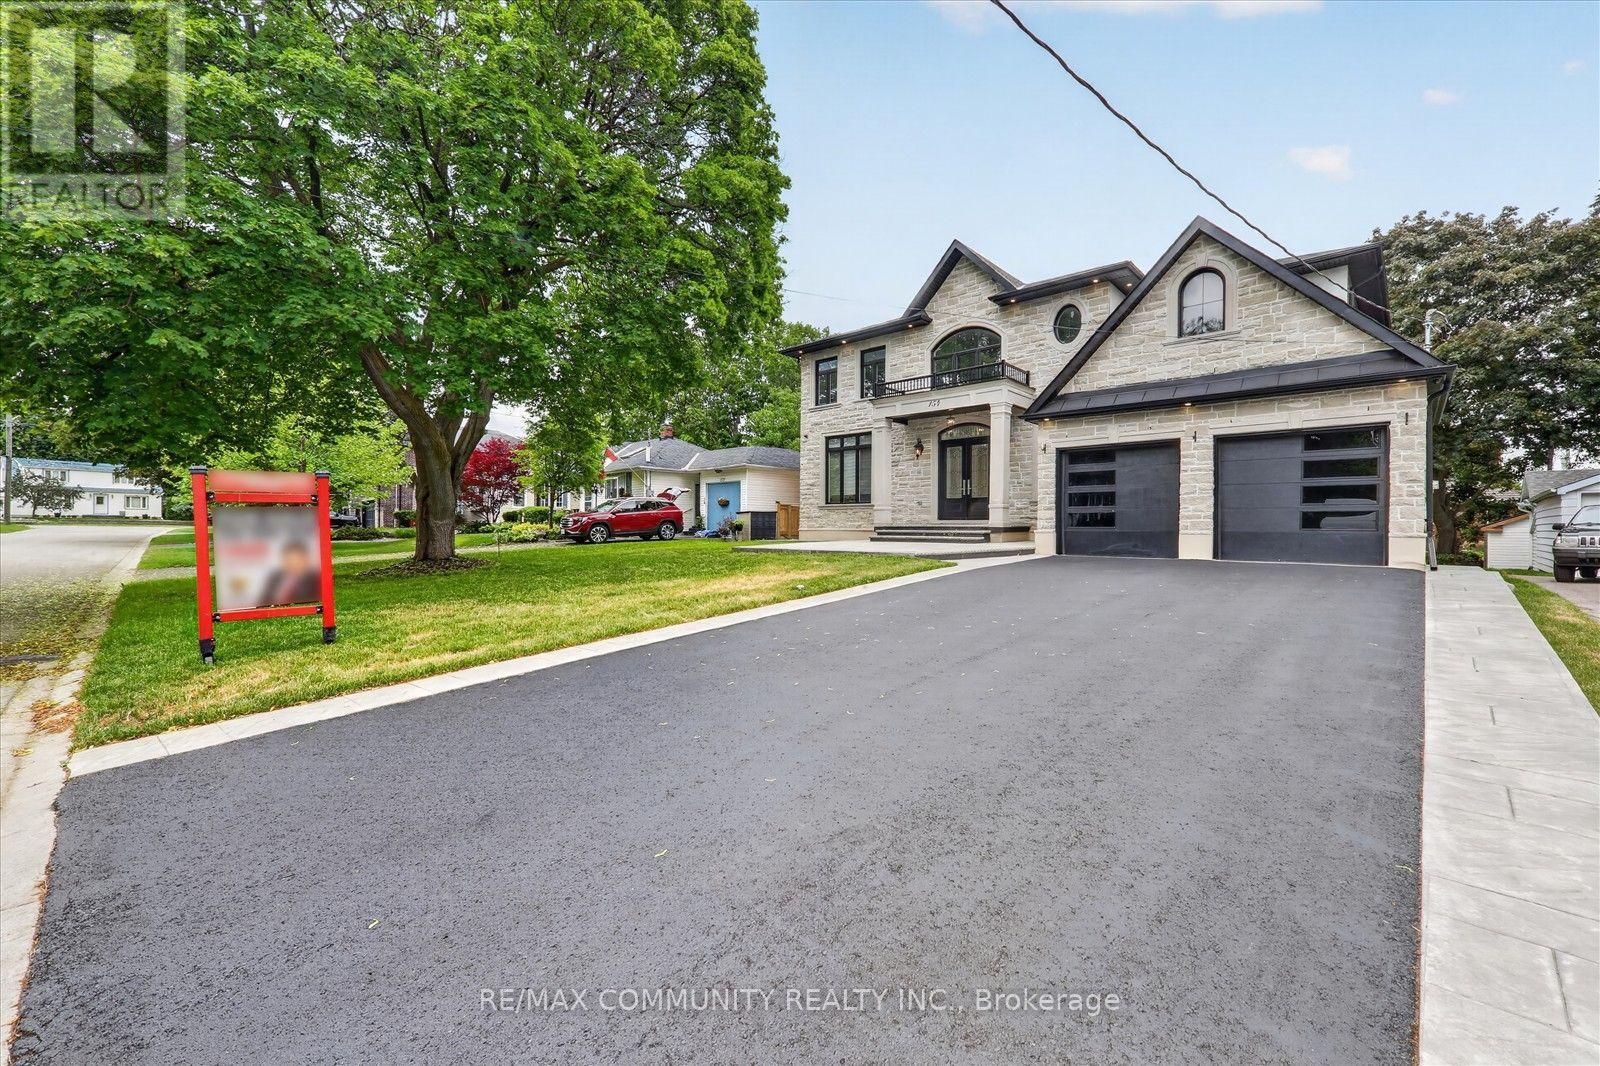
154 Burkholder Street
Whitchurch-Stouffville, Ontario
Welcome to this stunning luxury detached home in the heart of downtown Whitchurch-Stouffville, located in one of the area's most desirable family-friendly neighborhoods. Built in 2023, this beautifully upgraded residence offers an open-concept layout with soaring 11-foot ceilings, oversized windows, abundant natural light, and hardwood flooring throughout the main and 2nd levels. A versatile main-floor library provides the perfect home office or study space. The chef-inspired kitchen features granite countertops, stainless steel appliances, a premium 48-inch refrigerator, gas cooktop, built-in wall oven, extensive cabinetry, a large center island, butler's pantry, and separate walk-in pantry. Upstairs offers four spacious bedrooms, including a luxurious primary suite with double-door entry, tray ceiling, his-and-hers walk-in closets, and a spa-inspired 5-piece ensuite with double vanities, soaker tub, glass shower, and private water closet. All bathrooms feature windows, and a convenient second-floor laundry room adds everyday functionality. Additional upgrades include pot lights throughout, a whole-home water softener system, and a rare double-door walk-up separate entrance to the basement, offering endless possibilities for future living space, recreation, or an in-law suite. Ideally located within walking distance to schools, parks, shopping, restaurants, community amenities, and GO Transit. Furnace, A/C, C/Vacuum, hot water tank, water softener, and CCTV security system are all fully owned. A true turnkey opportunity in an exceptional location. (id:55499)
RE/MAX Community Realty Inc.
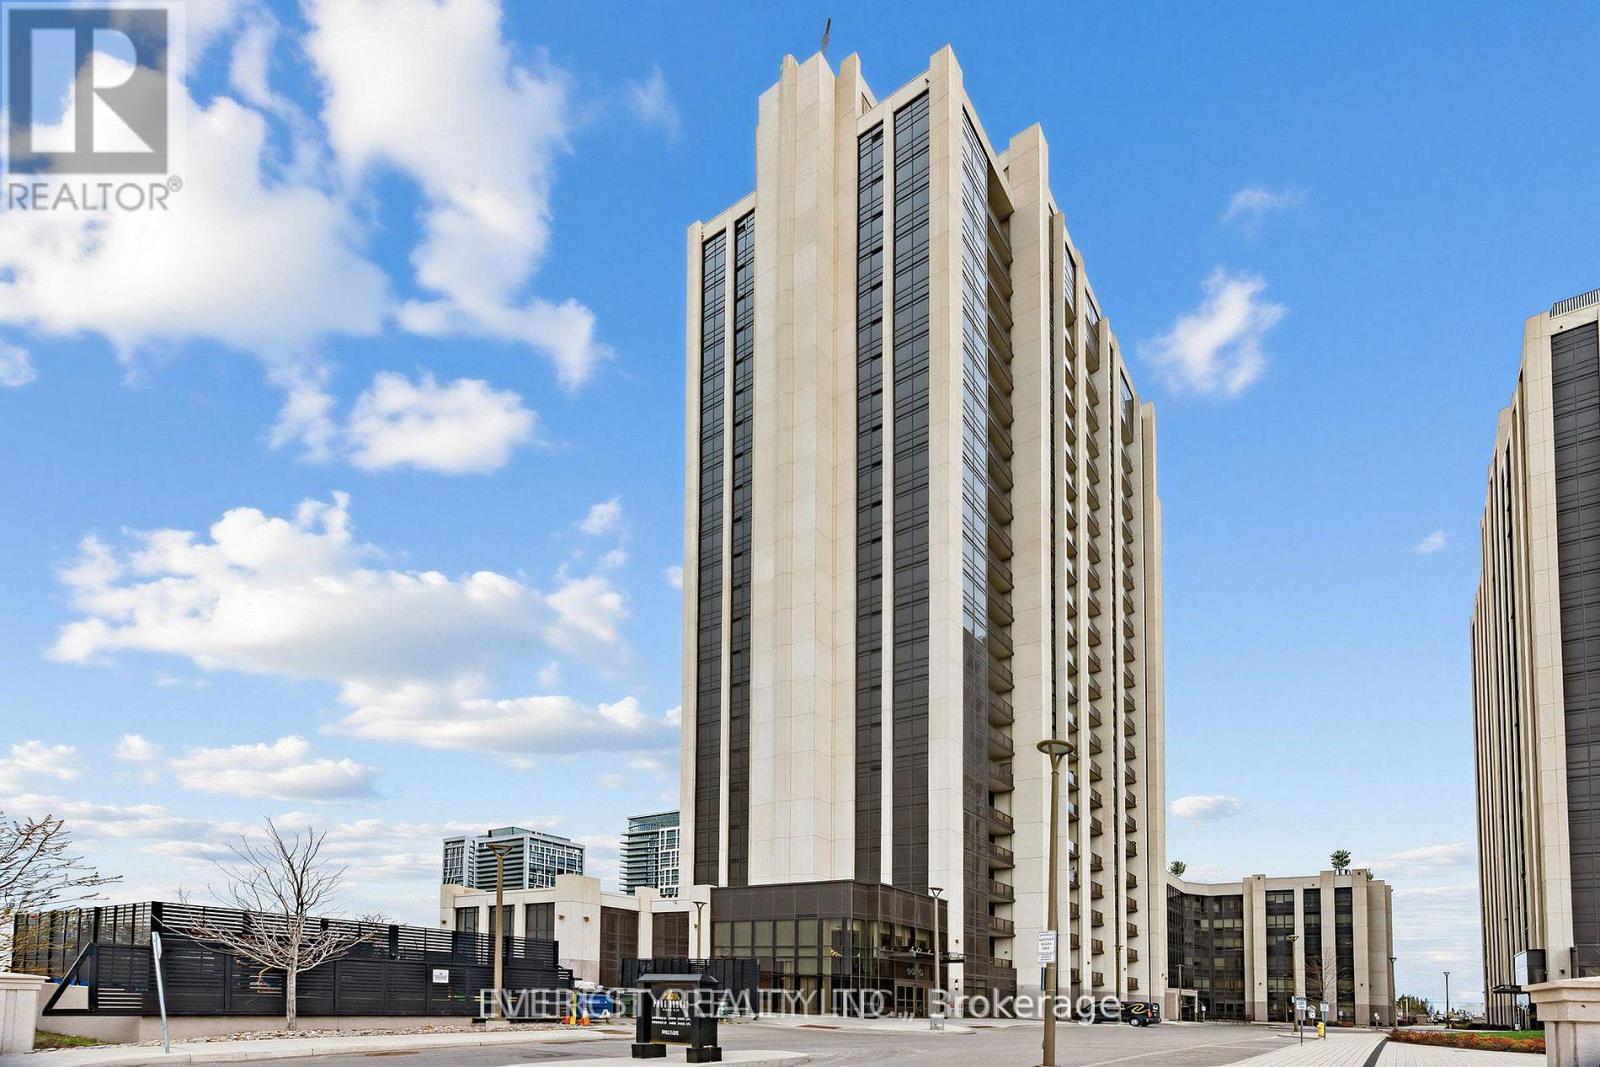
1706 - 9075 Jane Street
Vaughan, Ontario
Amazingly well taken care of and maintained-Very bright and sun-filled, luxury Condo of Park Avenue Place By The Solmar Group. *Bright & Spacious Open Concept Layout *9Ft Smooth Ceiling *Laminate Floors T/O *Floor To Ceiling Windows *Modern Kitchen W/Center Island *Sun Filled Bedroom With W/I Closet & 4Pc insite *Enclosed balcony is best for Office Or Bad Room too. Great Location Close To Vaughan Mills Mall, Wonderland, Transit, Hwy 400 & 407 And Much More. south facing for sun light and unobstructed views.Show With Pride! (id:55499)
Everest Realty Ltd.
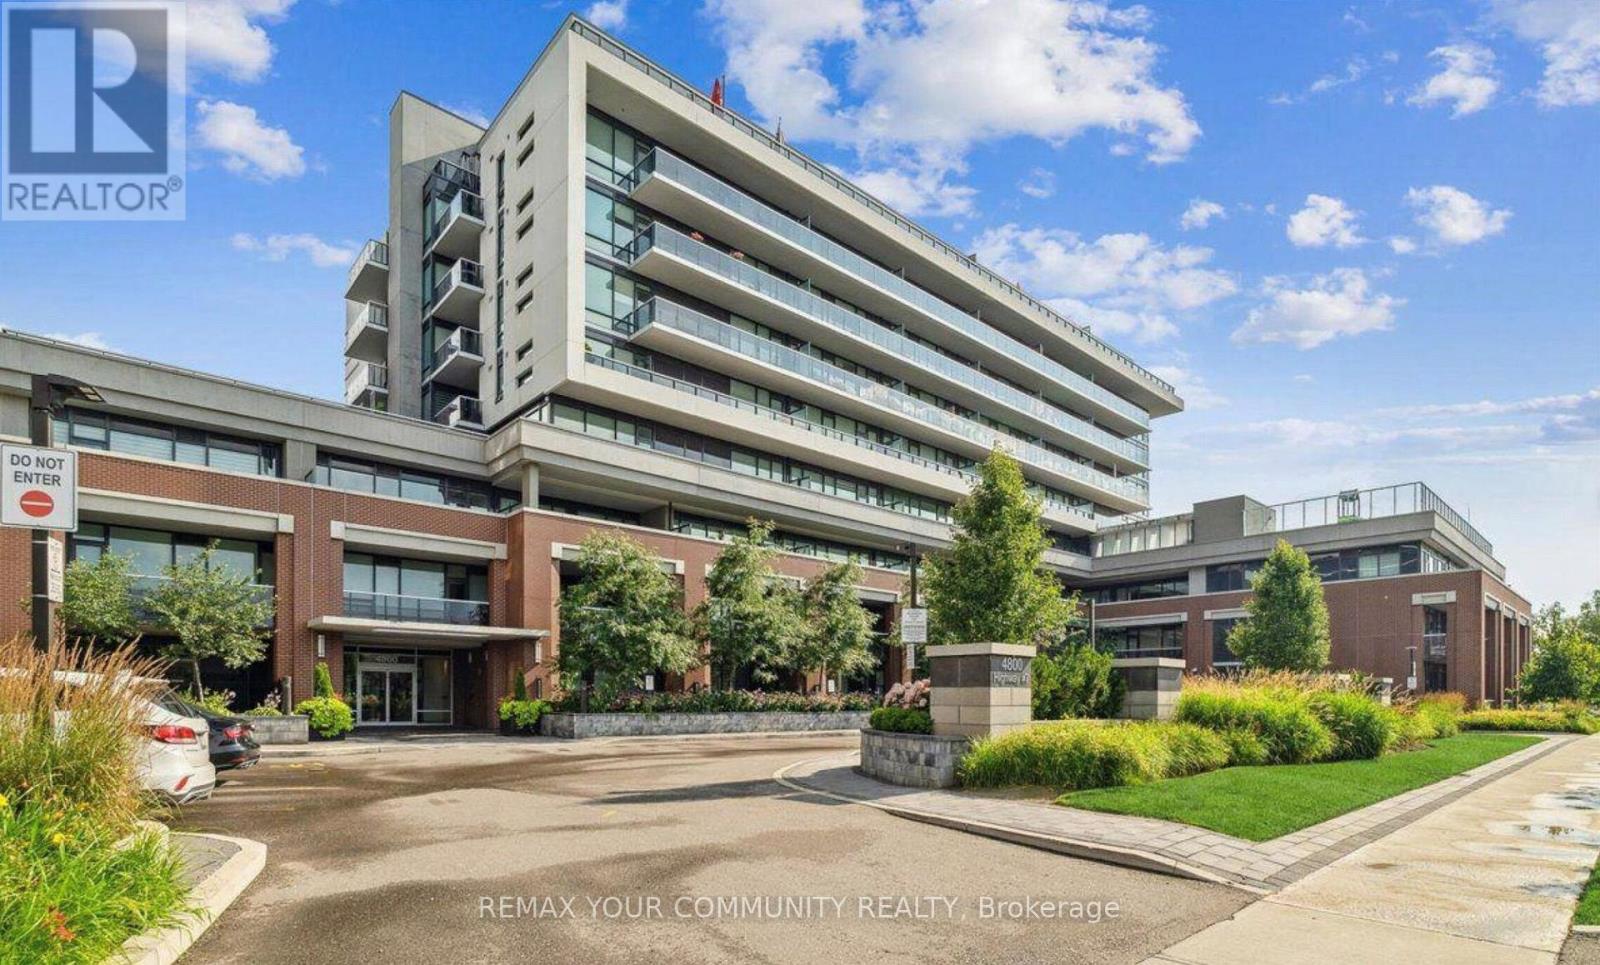
802 - 4800 Highway 7
Vaughan, Ontario
RARELY OFFERED! ONE OF ONLY FIVE OF THIS FLOOR PLAN IN THE ENTIRE BUILDING AND 2 PARKING SPOTS! Welcome to Unit 802 at the sought-after Avenue on 7. Perched on the top residential floor just below the penthouse suites, this beautifully maintained 2-bedroom condo offers one of the building's most desirable layouts. Thoughtfully designed with an exceptionally efficient 732sq. ft. floor plan. Enjoy the best view in the building with a completely unobstructed north exposure overlooking a quiet, established neighborhood with mature trees and lush greenery-offering privacy, tranquility, and beautiful views year-round. You'll appreciate the peaceful setting with no busy roads or future developments blocking your view. This bright unit features floor-to-ceiling windows that flood the space with natural light, a modern kitchen with stainless steel appliances and quartz countertops, full-sized washer and dryer, and tasteful finishes throughout. The open-concept living and dining area is perfect for both everyday living and entertaining. A rare bonus includes TWO parking spaces (Tandem) and a private locker. Whether you're a first-time buyer, downsizer or investor, this is a standout opportunity in one of Woodbridge's most desirable communities. Enjoy first-class amenities including a rooftop lounge, outdoor saltwater pool, fitness centre, sauna, party room, concierge, visitor parking and more. Conveniently located just steps to public transit and minutes from Highways 400, 401, 407 & 427, shopping, restaurants and every amenity you could need. A rare floor plan, unbeatable view, top-floor location and two parking spaces-this is one you won't want to miss! (id:55499)
RE/MAX Your Community Realty
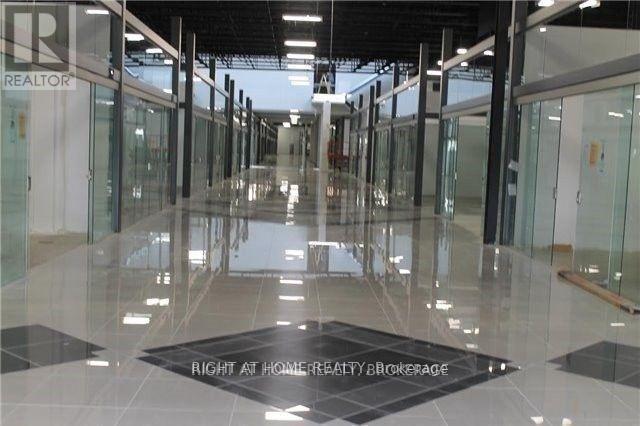
369 - 7250 Keele Street
Vaughan, Ontario
Gorgeous, Modern Designed Unit 2/ Top High Quality Finishing Materials (Gypsum Walls, Pot Lights & Tiles). At The Heart Of Canada Largest Home Improvement Centre, W/ Free Shuttle Buss To/From Future Steeles Ave Subway. Minutes From Hwy 400, 407, 7. Over 400 Stores Selling 36 Categories + Of Home Improvements Merchandise & Services. Unit Contains 3 Walls, 1 Glass Wall. Fully Equipped For Lighting Store W/ Ceiling Rack Display System. (id:55499)
Right At Home Realty
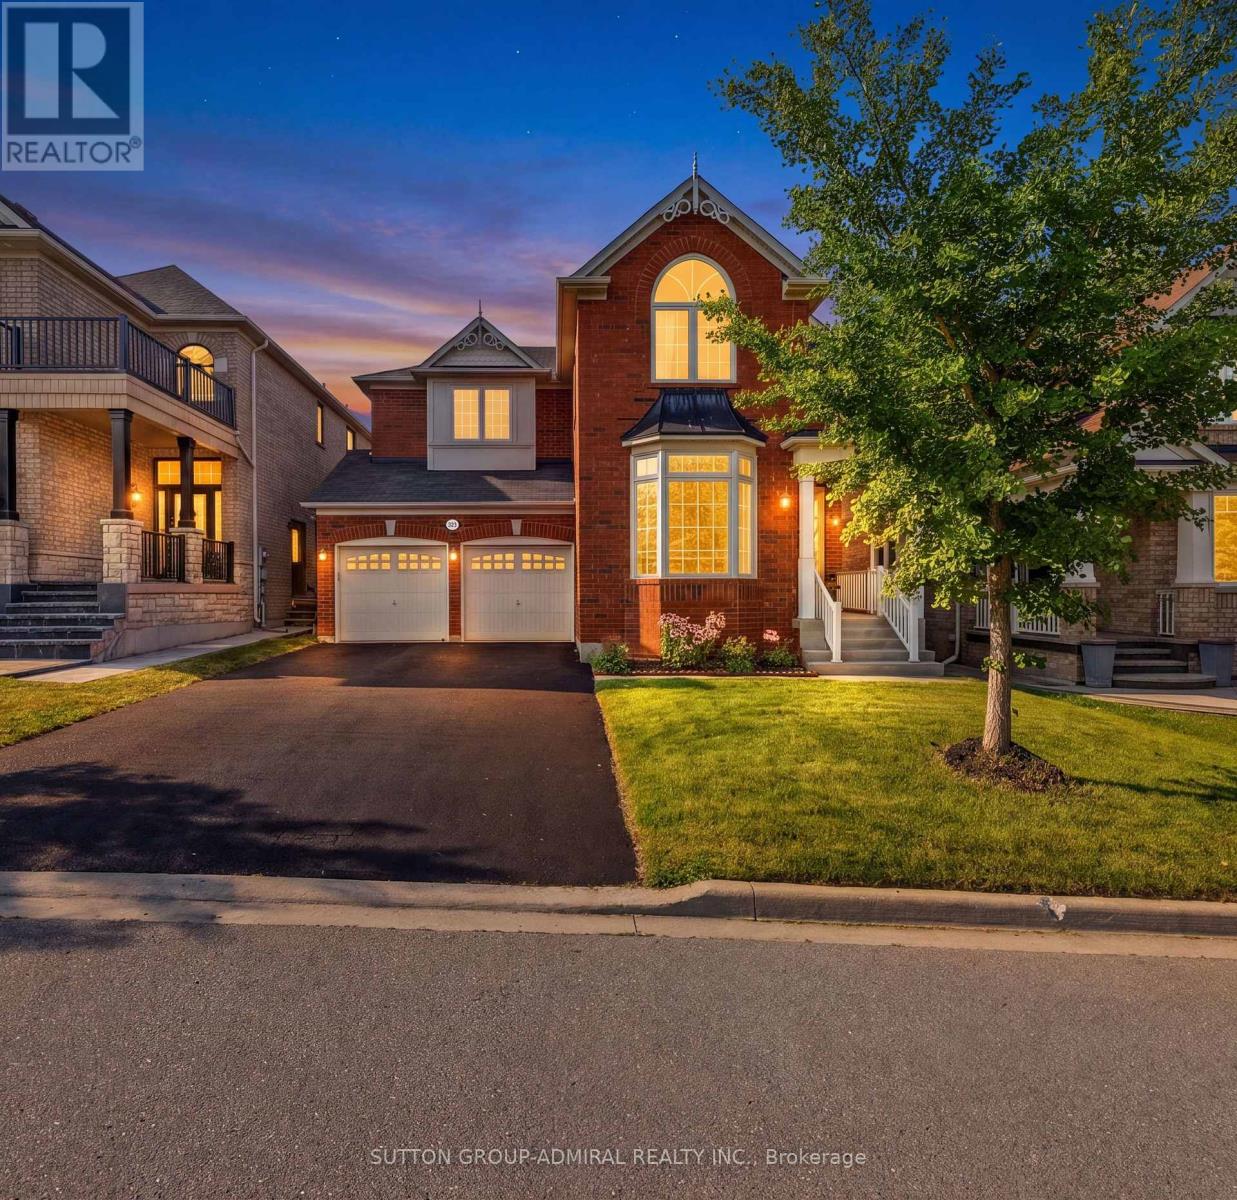
323 Cheryl Mews Boulevard
Newmarket, Ontario
The top 5 reasons you'll fall in love with this home. 1. Nestled along a quiet, family-friendly cul-de-sac in one of Newmarket's most sought-after neighbourhoods, you'll enjoy beautiful tree-lined streets, nearly 10 acres of nearby trails and green space, and access to top-rated schools including Alexander Muir and Poplar Bank Public Schools. This is the type of neighbourhood families are proud to call home. 2. Offering 3,200 sq. ft. of above-grade living space, plus an additional 1,500 sq.ft. basement awaiting your vision, this Mattamy- built home provides the flexibility today's growing families need. The main floor delivers the space to work, relax, and entertain with soaring 9 and 10-foot ceilings, a dedicated office, and a layout designed to adapt as your growing family evolves. 3. The kitchen, breakfast area, and family room come together to create a bright and inviting space designed for everyday living, from busy mornings with the family to relaxed evenings at home. A formal living room with a bay window adds warmth and natural light, while the separate dining room provides an elegant space for hosting family and friends. Every room has been thoughtfully positioned to balance comfort and entertaining. 4. Upstairs, you'll find four generously sized bedrooms, a bonus nook area perfect for a study, convenient second-floor laundry, and walk-in closets. The primary suite offers a spa-inspired ensuite featuring a frameless glass shower and jacuzzi tub, creating the perfect place to unwind at the end of the day. 5. Carefully maintained by its original owners, this home reflects years of thoughtful care and attention. From the professionally landscaped exterior and private backyard patio to the functional layout inside, this is a home that has been designed for real family living and is ready for its next chapter. (id:55499)
Sutton Group-Admiral Realty Inc.