
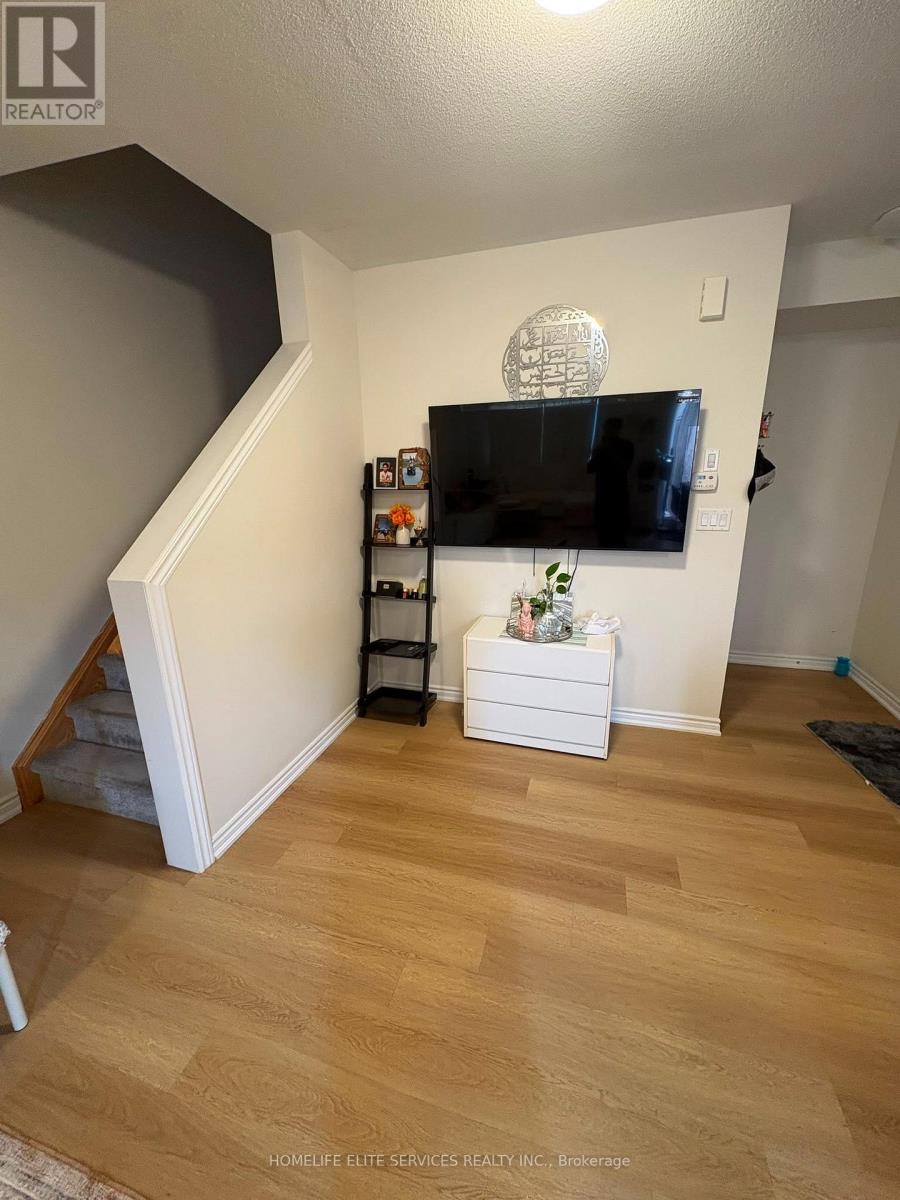
485 Beresford Path
Oshawa, Ontario
Beautiful Two-Level Townhome Featuring A Thoughtfully Designed Open-Concept Main Floor That Maximizes Both Space And Functionality. Vinyl Flooring Runs Throughout The Main Level, Which Includes A Convenient Powder Room And A Spacious Closet. The Modern Kitchen Overlooks The Bright And Inviting Living Area, Creating The Perfect Space For Everyday Living And Entertaining. The Stylish Kitchen Is Equipped With Quartz Countertops, A Modern Backsplash, Stainless Steel Appliances That Seamlessly Connects The Kitchen And Living Area. Step Out From The Living To A Private Balcony, The Perfect Place To Enjoy Your Morning Coffee Or Relax Outdoors. The Lower Level Offers Two Spacious Bedrooms With Above-Grade Windows, A 4-Piece Bathroom, And Convenient In-Suite Laundry. This Beautiful Home Is An Excellent Opportunity To Own A Modern Townhome In A Prime Central Location Close To Shopping, Restaurants, Schools, Public Transit, Highway 401, Parks, And Scenic Walking And Running Trails. (id:55499)
Homelife Elite Services Realty Inc.
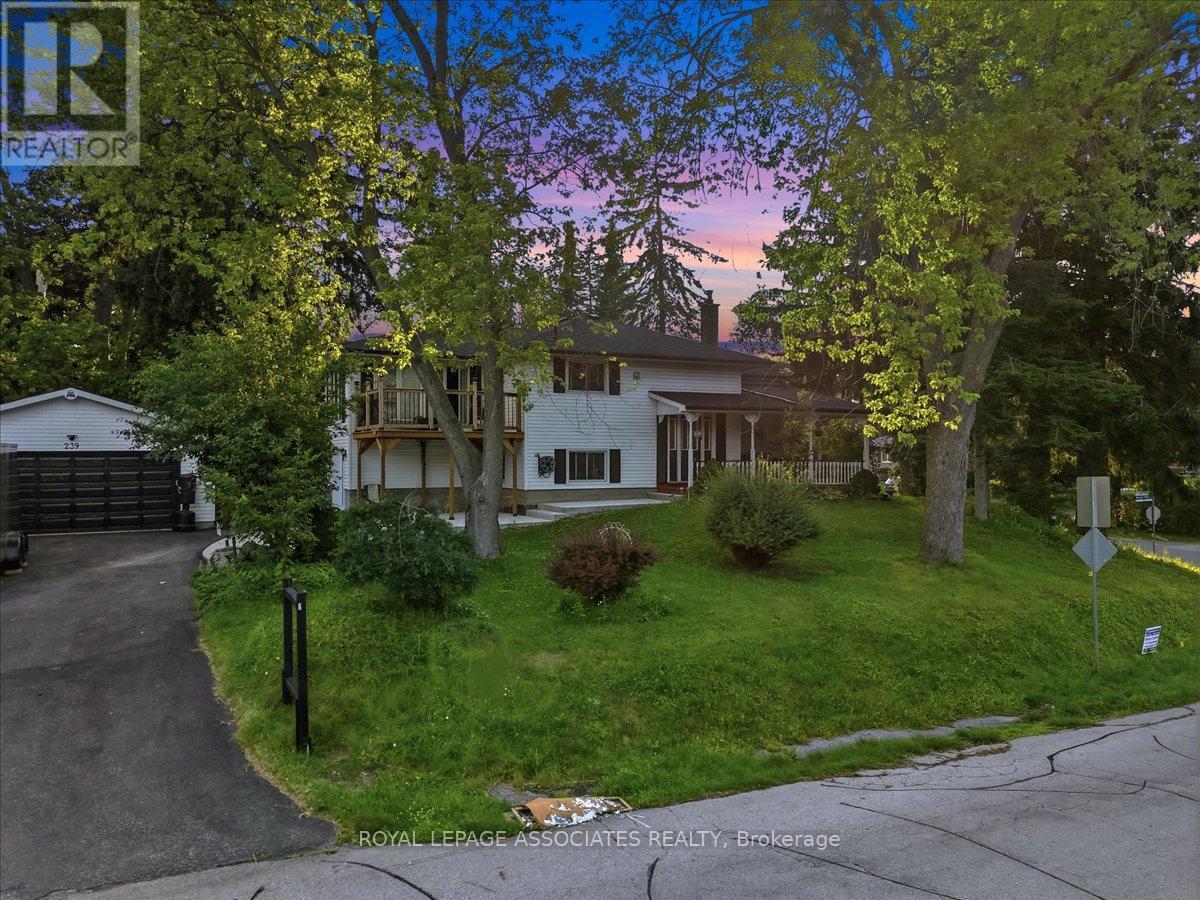
239 Island Road
Toronto, Ontario
Welcome to this beautifully maintained 4+4 bedroom, 4 full bathroom home in the highly desirable Port Union community of Scarborough. Offering over two levels of thoughtfully designed living space, this property is ideal for large or multigenerational families, or savvy buyers seeking excellent rental income potential. The main level features bright and spacious principal rooms, generous-sized bedrooms, and a functional layout perfect for everyday living. The ground-level walkout basement is fully finished with 4 additional bedrooms, 2 full bathrooms, a separate kitchen, and its own private entrance-making it an ideal in-law suite or income-generating apartment. Outside, enjoy an oversized private driveway with parking for up to 6 vehicles, plus a large heated detached garage accommodating 2 additional vehicles, offering plenty of space for cars, hobbies, or a workshop. Perfectly located just minutes from Lake Ontario waterfront trails, Rouge National Urban Park, Port Union Village Common, schools, parks, shopping, restaurants, and everyday conveniences. Commuters will appreciate quick access to Highway 401, Rouge Hill GO Station, TTC bus routes, and easy connections throughout the GTA. (id:55499)
Royal LePage Associates Realty
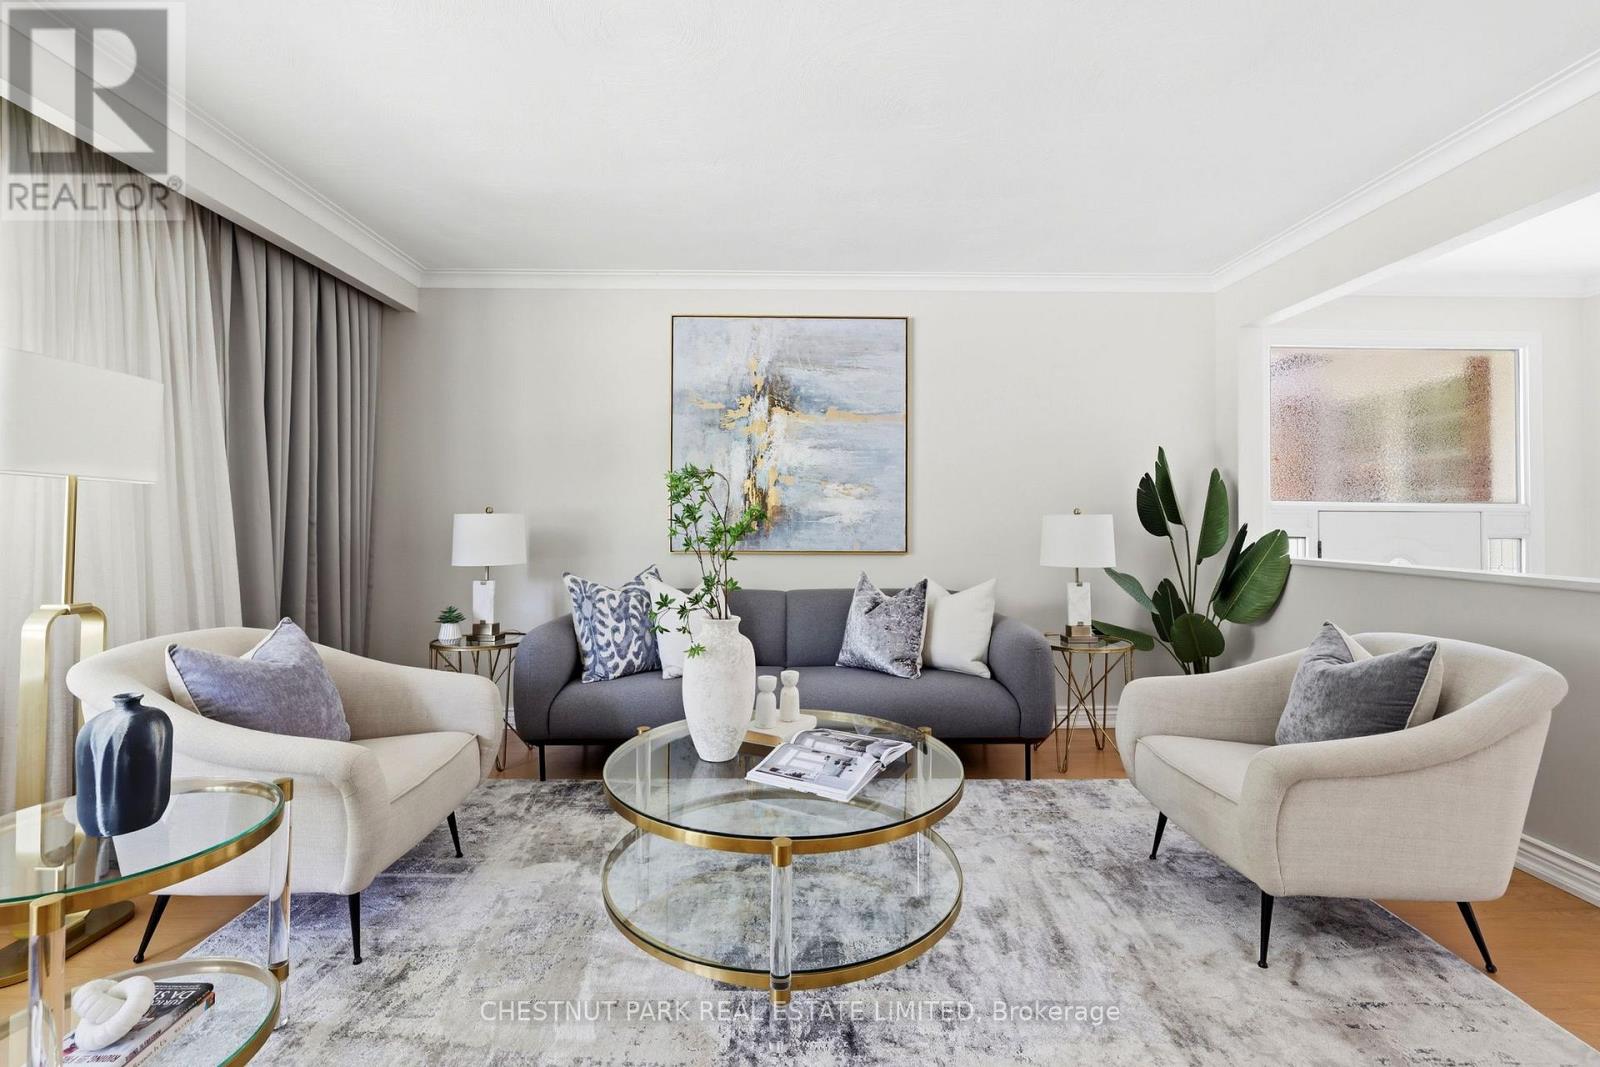
44 Fareham Crescent
Toronto, Ontario
A rare Guildwood gem, this beautifully updated 3+1 bedroom bungalow offers comfort, style, and effortless living. Immaculately maintained and move-in ready, this home features custom built-ins, abundant storage, and thoughtful updates throughout. The showcase kitchen, fully renovated in 2023, features quality finishes and timeless design. Step outside to your own private garden oasis, beautifully landscaped and offering direct gated access to the tranquil green space of Rowatson Park - an ideal setting for relaxing or entertaining. Situated on a quiet, family-friendly street, this home is just minutes from Guildwood GO Station, well-regarded schools, grocery stores, and the beautiful Guild Park & Gardens. Perfect for families, professionals, or empty nesters, this turnkey home offers the ideal blend of comfort, style, and convenience in one of Scarborough's most sought-after communities. (id:55499)
Chestnut Park Real Estate Limited
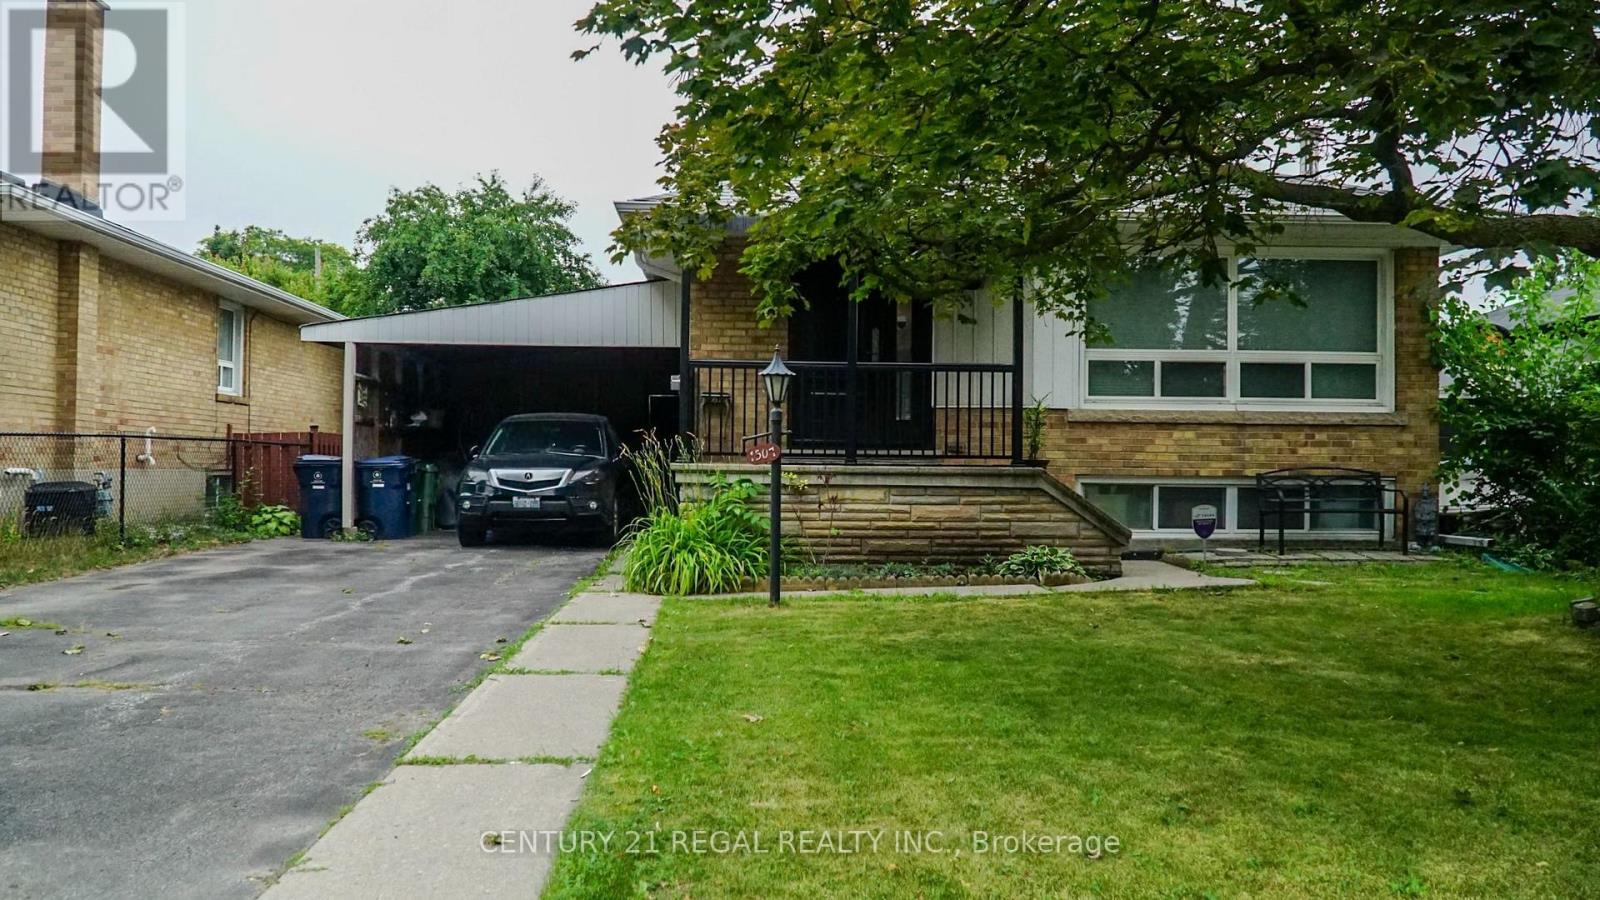
1507 Pharmacy Avenue
Toronto, Ontario
Welcome to this meticulously maintained, 3 + 1 bedroom and bright bungalow, ideally situated in the highly sought-after Wexford-Maryvale neighborhood. Offering a seamless blend of comfort, style, and investment potential, this home is in excellent condition and features numerous recent upgrades throughout.Main Floor Living: Gleaming hardwood floors run throughout the main level, creating a warm and inviting atmosphere, Modern Kitchen: Designed to impress with stunning quartz countertops, a matching quartz island, sleek modern cabinetry, and premium stainless steel appliances. A professionally finished basement boasting a separate entrance, presenting fantastic potential for an income-generating apartment or in-law suite. The lower level features an expansive, huge living room and a comfortable bedroom, perfect for extended family or guests. Conveniently located close to TTC, schools, parks, trails, shopping and 401 (id:55499)
Century 21 Regal Realty Inc.
212 - 3220 Sheppard Avenue E
Toronto, Ontario
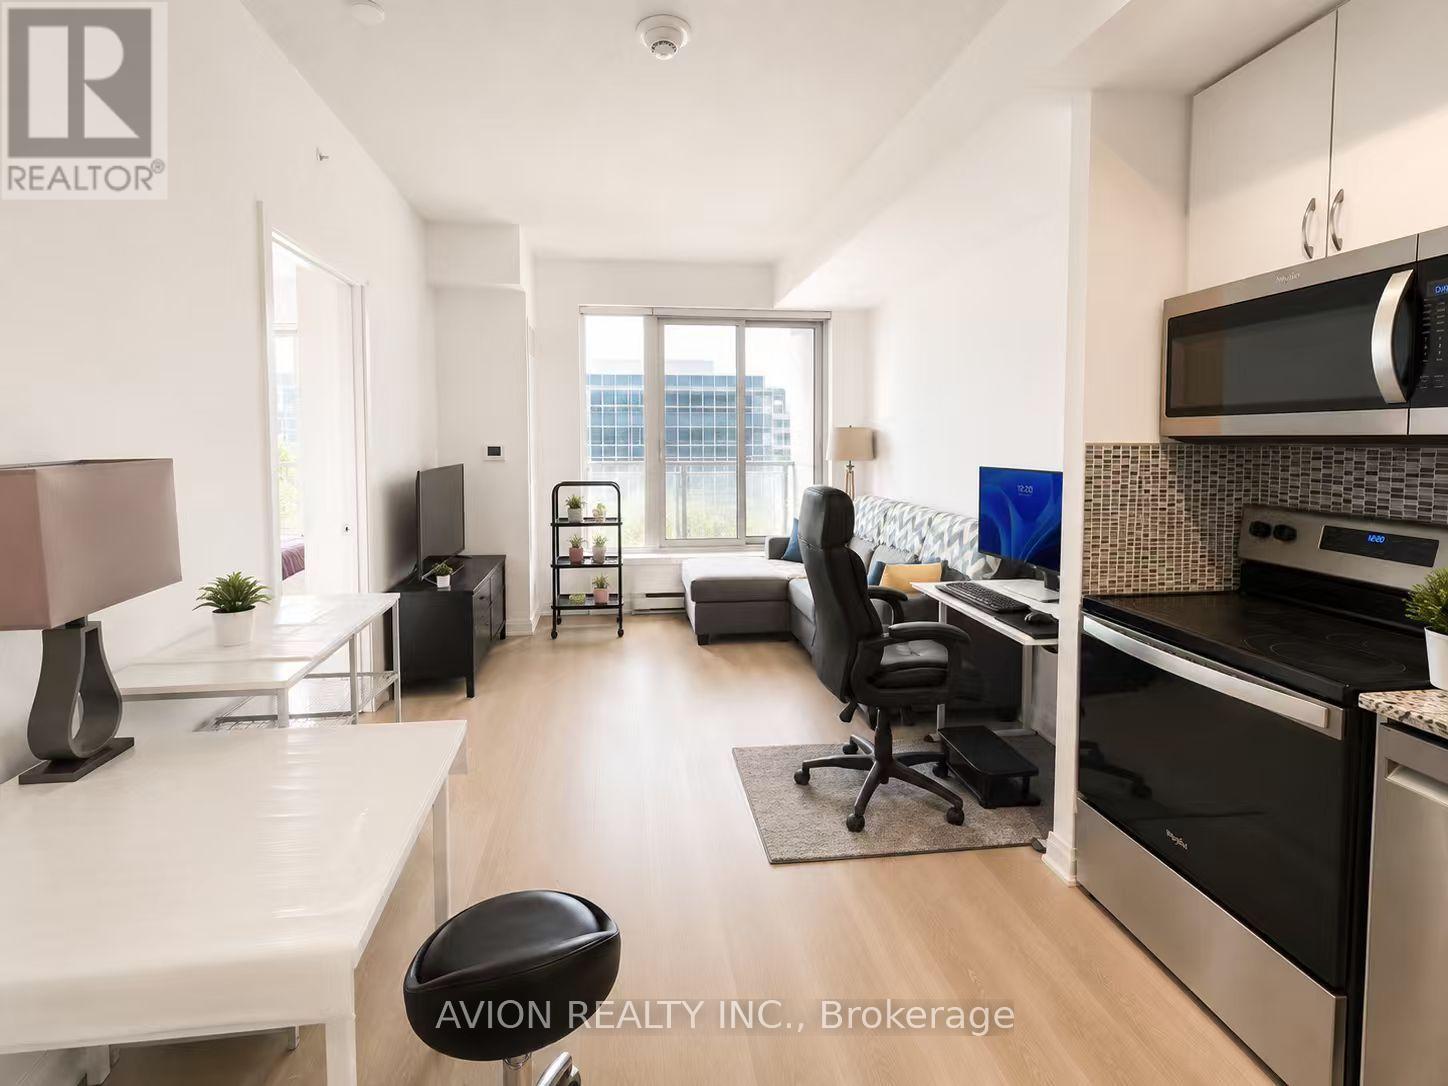
Welcome to this sun-filled south-facing 1+Den, 2 full-bath suite offering 759 sq. ft. of thoughtfully designed living space in the sought-after East 3220 Condos. Less than 5 years new, this bright and functional home features an open-concept layout, contemporary finishes, and quality double-glazed windows for enhanced comfort and sound insulation. The modern kitchen is enhanced with a stylish backsplash, while upgraded vinyl flooring runs throughout the suite for a sleek, carpet-free finish. Both bathrooms feature upgraded glass shower enclosures, adding a touch of luxury. The generous primary bedroom offers a walk-in closet and a private ensuite. A rare oversized den (over 7 sq. m.) offers exceptional flexibility as a second bedroom, home office, or guest space. Enjoy a private balcony, ensuite laundry, one owned underground parking space, and one owned locker. Residents enjoy exceptional building amenities, including a 24-hour concierge, fitness centre, party room, guest suites, media/theatre room, rooftop terrace with BBQs, and visitor parking. Ideally located steps to TTC, shopping, restaurants, parks, and everyday conveniences, with easy access to Highways 401 and 404. An excellent opportunity for both end users and investors! (id:55499)
Avion Realty Inc.

304 - 2635 William Jackson Drive
Pickering, Ontario
Step into bright, effortless living in one of Pickering's most sought-after communities! Welcome to this beautifully designed corner-unit stacked townhouse in desirable Duffin Heights, offering approximately 1,350 sq. ft. of thoughtfully planned living space with 2 spacious bedrooms, a versatile den, and 3 bathrooms. Bathed in natural light from an abundance of windows, the open-concept living, dining, and kitchen area creates a warm and inviting atmosphere that's perfect for both everyday living and entertaining. The modern kitchen features stainless steel appliances, quartz countertops, and a functional layout that seamlessly connects to the main living space. The bright den with its own window offers incredible flexibility as a home office, nursery, or guest room, while multiple balconies, a private entrance, ensuite laundry, and one underground parking space offer the comfort, style, and functionality today's homeowners are looking for. Ideally located just minutes from parks, schools, shopping, restaurants, places of worship, GO Transit, Highways 401 & 407, major banks, and countless everyday amenities, this move-in-ready home offers the perfect blend of modern design, comfort, and convenience in the heart of Pickering's thriving Duffin Heights community. (id:55499)
Revel Realty Inc.
56 Greengrove Way
Whitby, Ontario
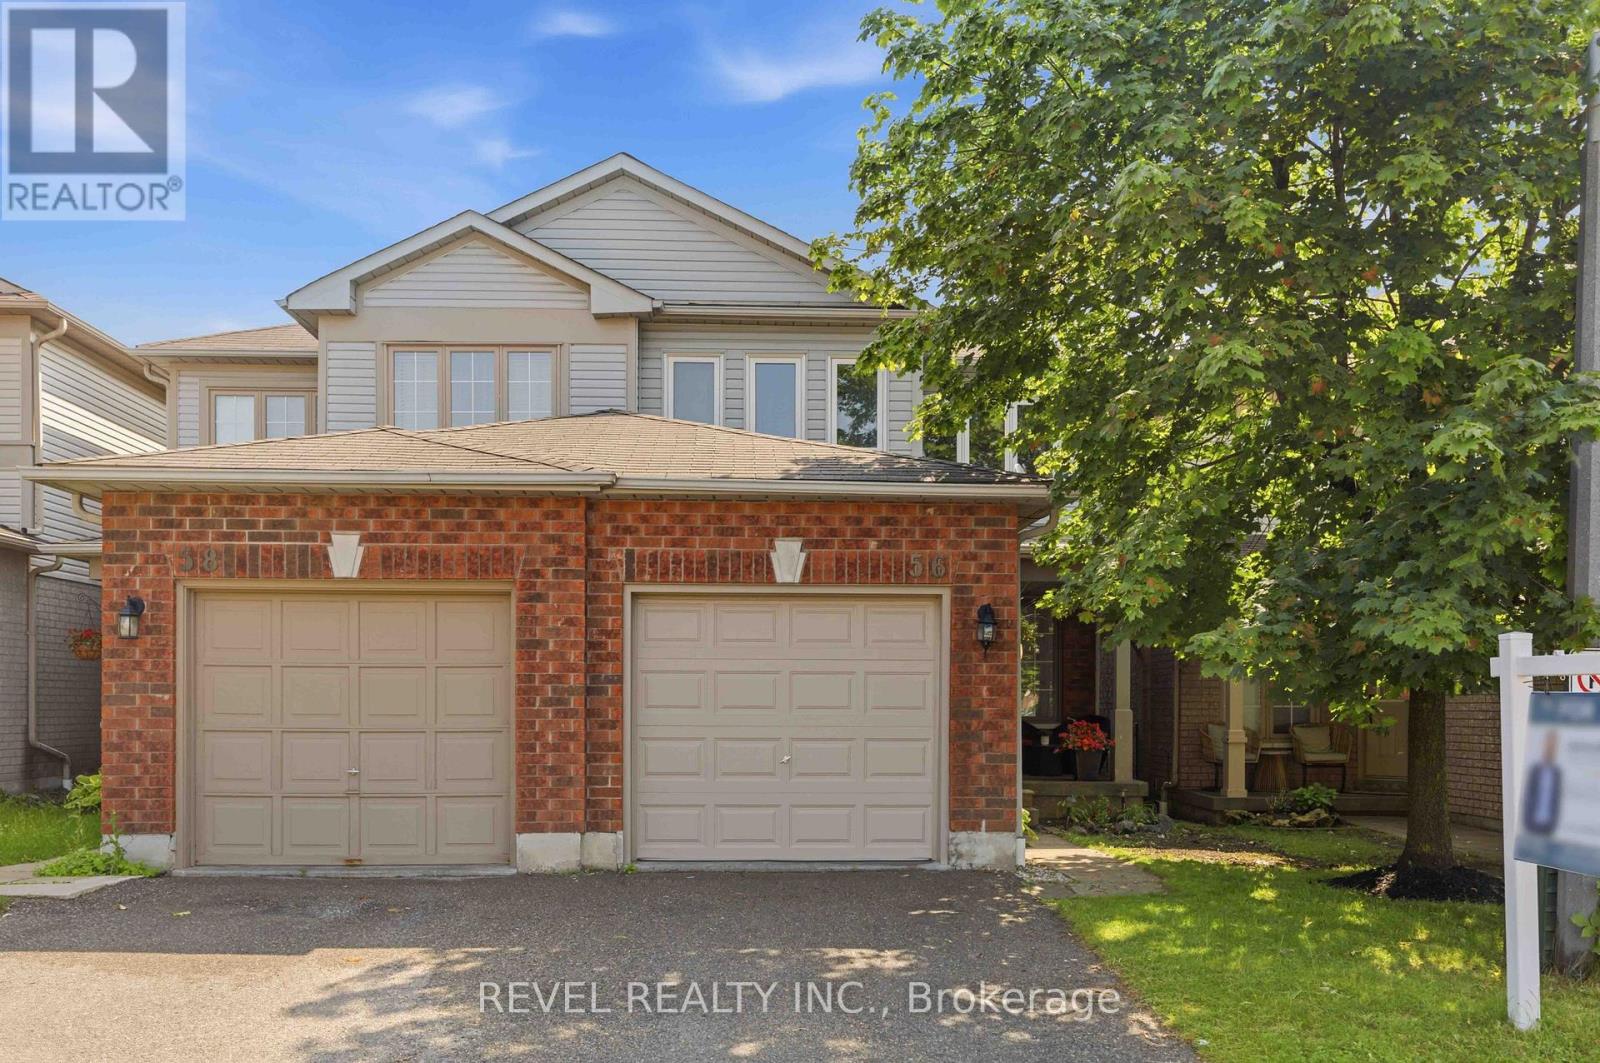
Welcome to this beautifully maintained 2-storey semi-detached condo in the highly sought-after Rolling Acres community of Whitby. Showcasing true pride of ownership, this spacious home offers 3 bedrooms and 3 bathrooms, including a generous primary suite featuring a walk-in closet and convenient semi-ensuite bathroom. Designed for comfortable family living, the home features a bright and functional layout with plenty of storage throughout. The finished basement is perfect for entertaining, complete with a wet bar and additional living space. Enjoy outdoor relaxation in the private backyard, that offers side access and a spacious custom barndoor for optimal access, while the built-in garage provides added convenience and storage. Ideally located close to schools, parks, shopping, restaurants, recreation facilities, and public transit, this home offers the perfect combination of comfort, convenience, and lifestyle. A fantastic opportunity for young families or those looking to downsize to own a move-in-ready townhome in one of Whitby's most desirable neighbourhood. (id:55499)
Revel Realty Inc.

48 Borland Court
Clarington, Ontario
Stunning raised bungalow in Bowmanville: Recently upgraded property with a private deck and walk-out. Enjoy the increased privacy of a corner lot, cozily situated next to lush greenery. There is no sidewalk at the front, allowing for up to 4 cars to park in the driveway. Step out for a breath of fresh air or entertain family and friends on the raised deck. The interior is freshly painted and features recently upgraded appliances. Large windows keep the living and dining space light and airy. The above-ground lower level feels just as bright as the main floor and has a walk-out to the backyard. this is the perfect property for a multi-generational home. Ideally located near downtown Bowmanville! Close to the Clarington Library, Alan Strike Aquatic and Squash Centre, and banks. Easy access to highway. (id:55499)
Royal LePage Terrequity Realty
2985 Zenith Parkway
Pickering, Ontario
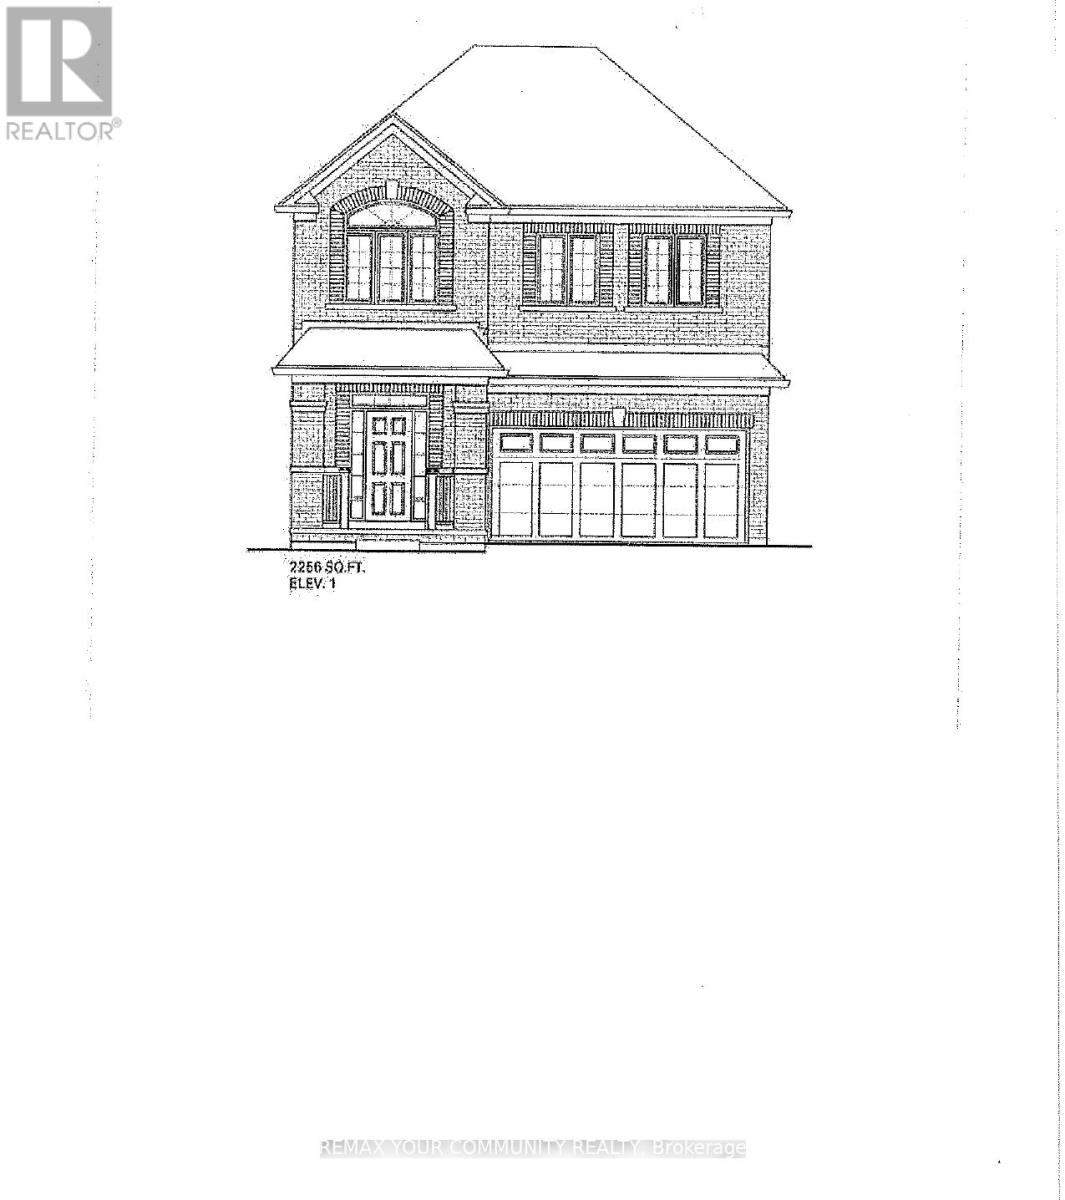
BRAND NEW - Under Construction"Ginger" Model - 2256 sq ft. Elevation 1, walk out basement Backing onto green space Full Tarion Warranty Walk Out Basement (id:55499)
RE/MAX Your Community Realty
2 - 367 Howland Avenue
Toronto, Ontario
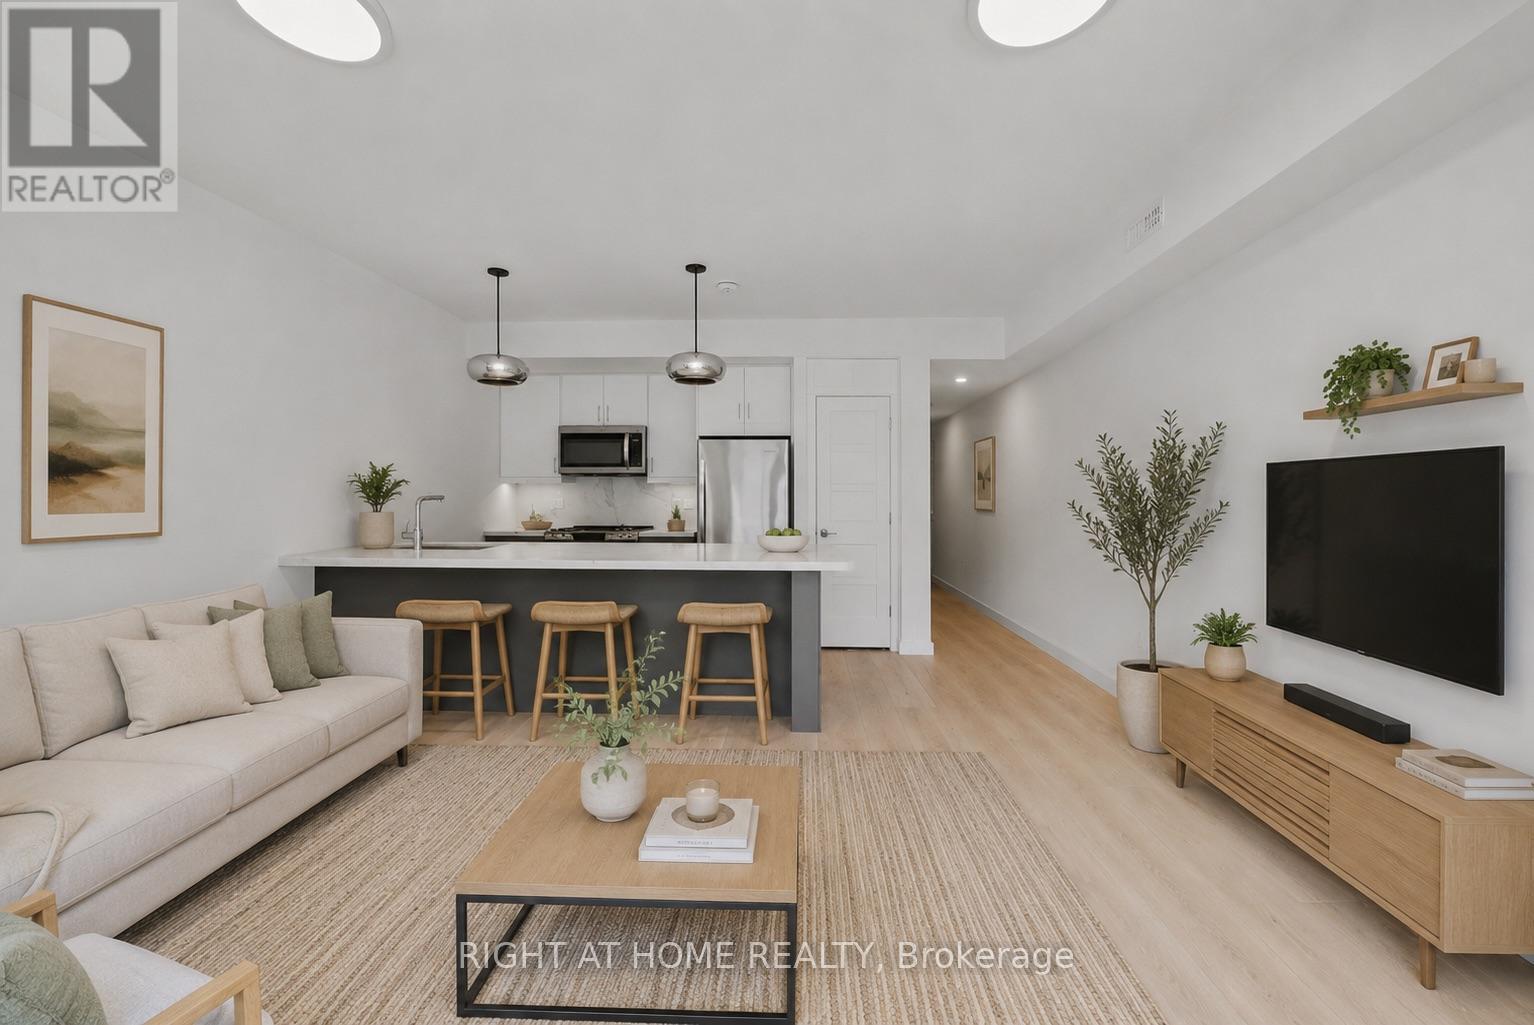
Beautiful modern 2-bedroom, 1-bathroom unfurnished apartment available at 367 Howland Avenue, with a private backyard. Available for immediate move in. Located in a clean, contemporary boutique rental building by Green Street Flats, this unit offers a comfortable and modern living space in a desirable Toronto location. No parking spot, just street parking, 12 month lease (id:55499)
Right At Home Realty
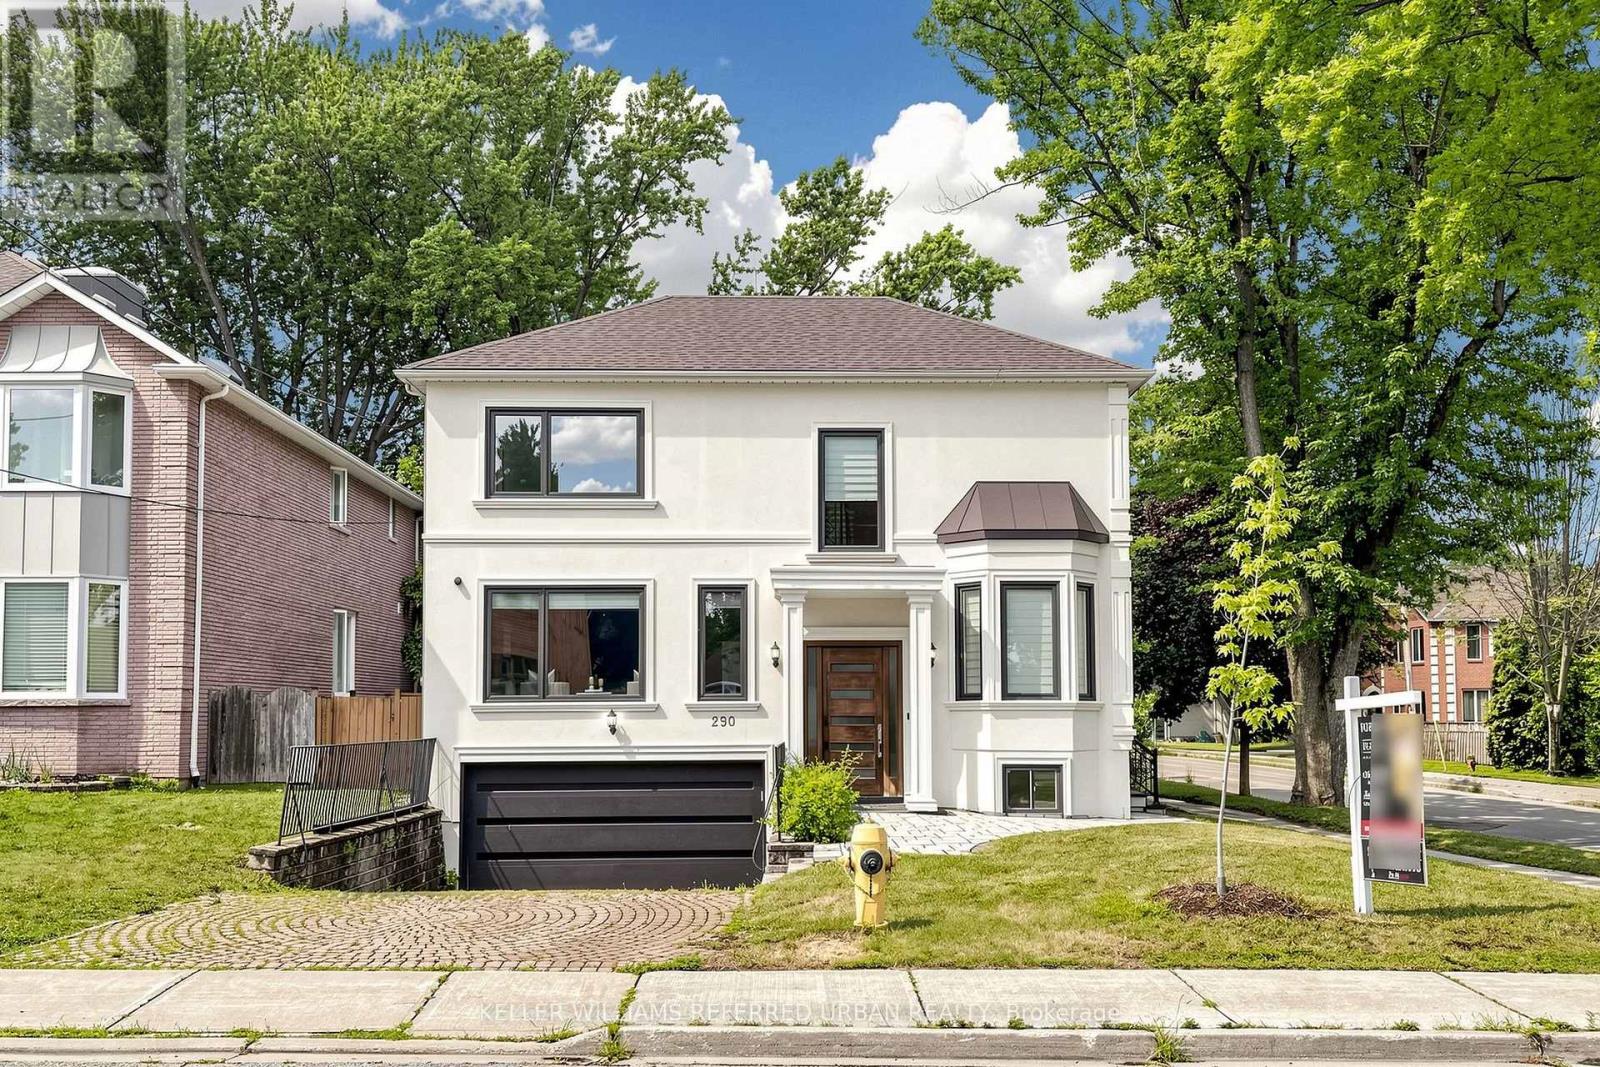
290 Empress Avenue
Toronto, Ontario
Welcome to 290 Empress Avenue, in the heart of prestigious Willowdale East, where timeless elegance meets modern stylish residence(SPENT $$$$), offering top-ranked schools --- HOLLYWOOD PS & EARL HAIG SS district. The home provides an open concept main floor with expansive -- spacious space, airy atmosphere & functionality. The gourmet kitchen beautifully appointed with built-in appliances and large centre island, bright & spacious breakfast area framed by large windows, ideal for both everyday living and entertaining. The family room offers an elegant fireplace, and moulded ceilings. Upstairs, Primary suite offers 5pcs newer ensuite, and moulded ceilings, pot lighting. Each bedrooms has own ensuite for privacy and comfort. Fully finished basement (id:55499)
Keller Williams Referred Urban Realty
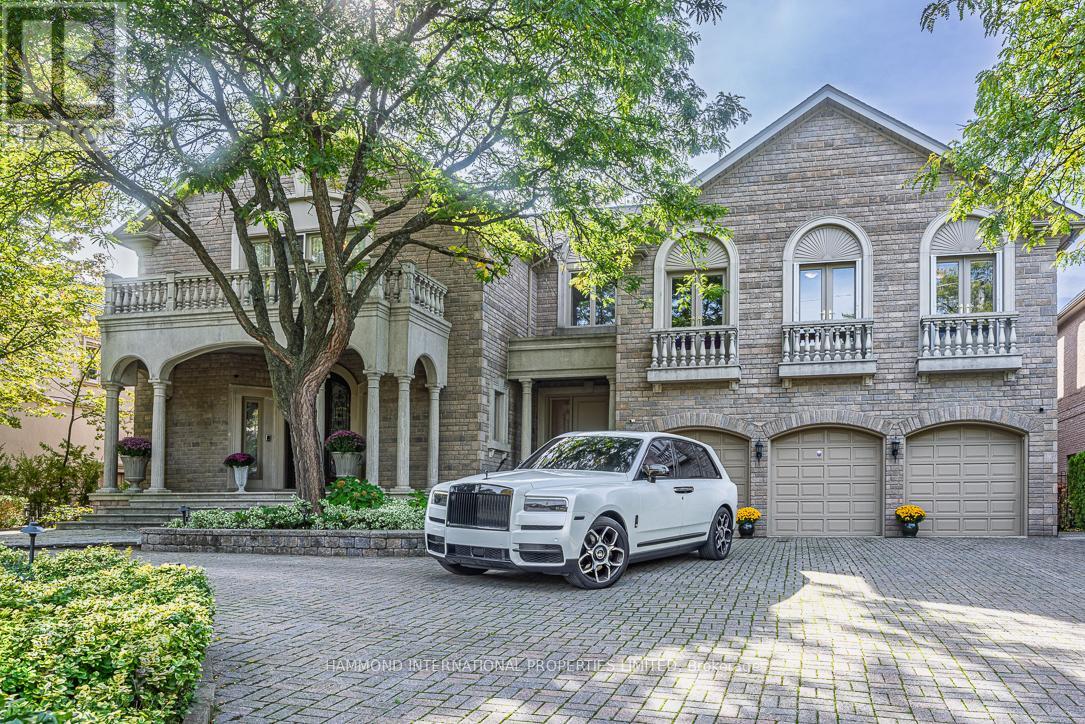
32 Arjay Crescent
Toronto, Ontario
The Rosedale Grand Estate In the prestigious Bridle Path Sunnybrook York Mills neighbourhood, The Rosedale Grand Estate stands as a testament to timeless grandeur and modern sophistication. Positioned on a southwest-facing ravine lot 106.6x306, the residence offers panoramic views of the Rosedale Golf Club and a rare conservation backdrop. A full walk-out design extends to expansive terraces and a resort-inspired pool, creating a seamless connection between elegant interiors and the natural outdoors. With approximately 13,280 square feet of living space across three levels, the estate embodies both scale and refinement. Soaring ceilings, rich hardwood floors, and walls of glass bring light and openness throughout. Complementing the home's exceptional quality and meticulous upkeep is a brand-new roof, providing both peace of mind and lasting value. The principal suite serves as a private retreat with a spa-like ensuite, elegant dressing room, and three walk-in closets. At the homes center, a custom chefs kitchen with walk-in pantry flows into the grand family room, while the sweeping central hall and curved staircase overlook the ravine, offering an architectural statement of distinction. The full walk-out lower level transforms into an entertainers haven, complete with a home theatre, bar, gym, sauna, and nanny's suite. An elevator services all three levels, ensuring accessibility and ease. Beyond the residence, the lifestyle is unmatched. Families benefit from proximity to some of Canadas most celebrated private and public schools. Just minutes away, downtown Toronto awaits with its world-class dining, cultural attractions, theatres, and luxury shopping. With 6+1 bedrooms and 8 bathrooms, The Rosedale Grand Estate is more than a home it is a statement of legacy, offering privacy, prestige, and connection to the best of Toronto living. An extraordinary residence where conservation beauty, refined luxury, and city sophistication meet. A world of magnificence awaits! (id:55499)
Hammond International Properties Limited
Bay Street Integrity Realty Inc.
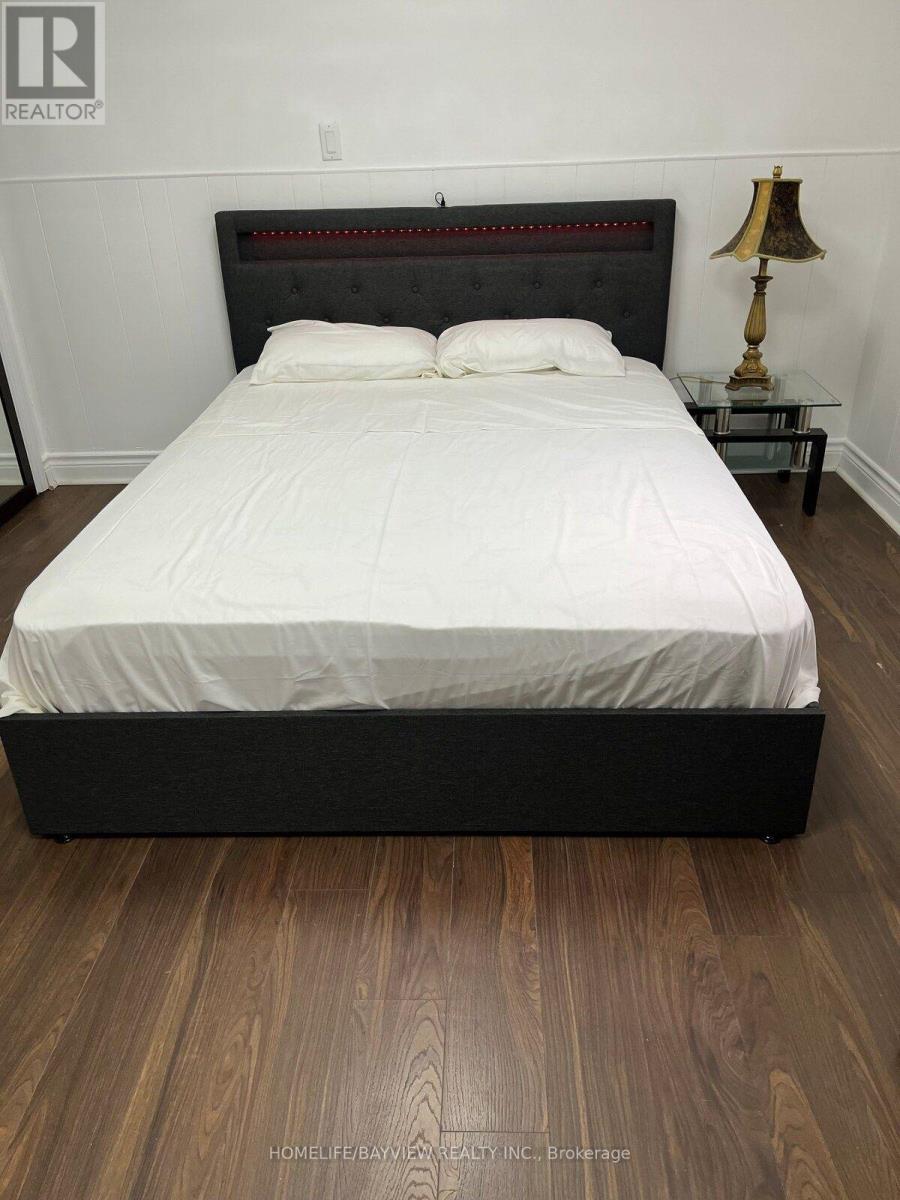
B1 - 255 Finch Avenue E
Toronto, Ontario
Two-bedroom basement unit located in North York, very close to the bus station going to Finch and Yonge station. Close to grocery stores, banks, restaurants, and fast food. (id:55499)
Homelife/bayview Realty Inc.
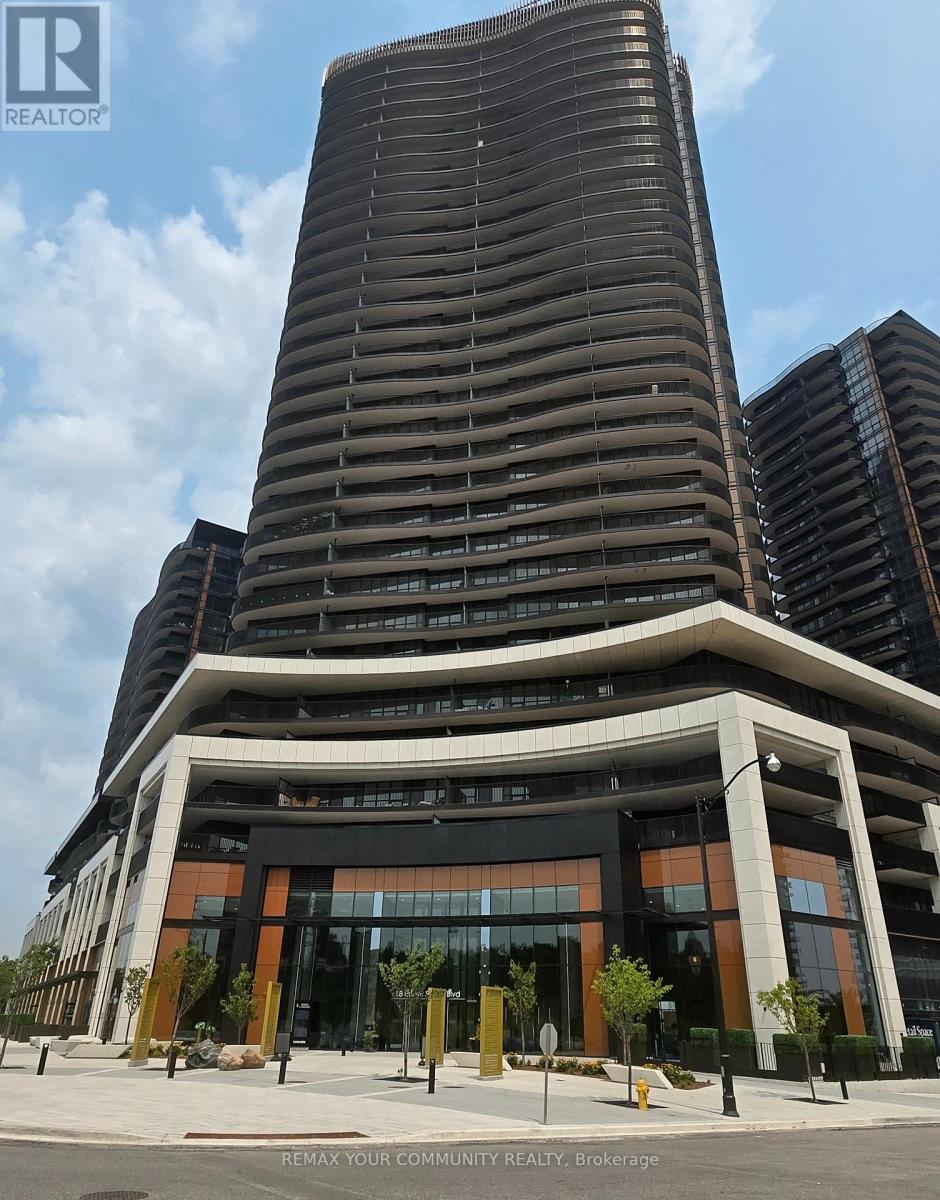
1209 - 18 Esther Shiner Boulevard
Toronto, Ontario
Brand New King's Landing South Tower by Concord Development in the Heart of North York Prestigious Master-Planned Community, Greater Toronto Most Refined Luxury Living. Expansive Floor to Ceiling Windows with Lots Of Natural Light. Functional Well-Designed Open Concept 1 Bedroom Suite offers Approximately 478 Sq.Ft. of Interior Living Space Plus 122 Sf. Ft. Balcony. Sleek Cabinetry, Quartz Countertops, Built-In Miele Appliances, Spa-inspired Bathroom with Kohler/Grohe Plumbing Fixtures. Generous Closet Space. Enjoy Indoor-Outdoor Living with Large Private Balcony, State of Art Amenities Include: Fitness Centre, Yoga Studio, Indoor Golf Simulator, Squash Court, Party Room, Touchless Car Wash, Landscaped Outdoor Garden. 1 EV Parking and 1 Locker are Included. (id:55499)
RE/MAX Your Community Realty
3105 - 390 Cherry Street
Toronto, Ontario
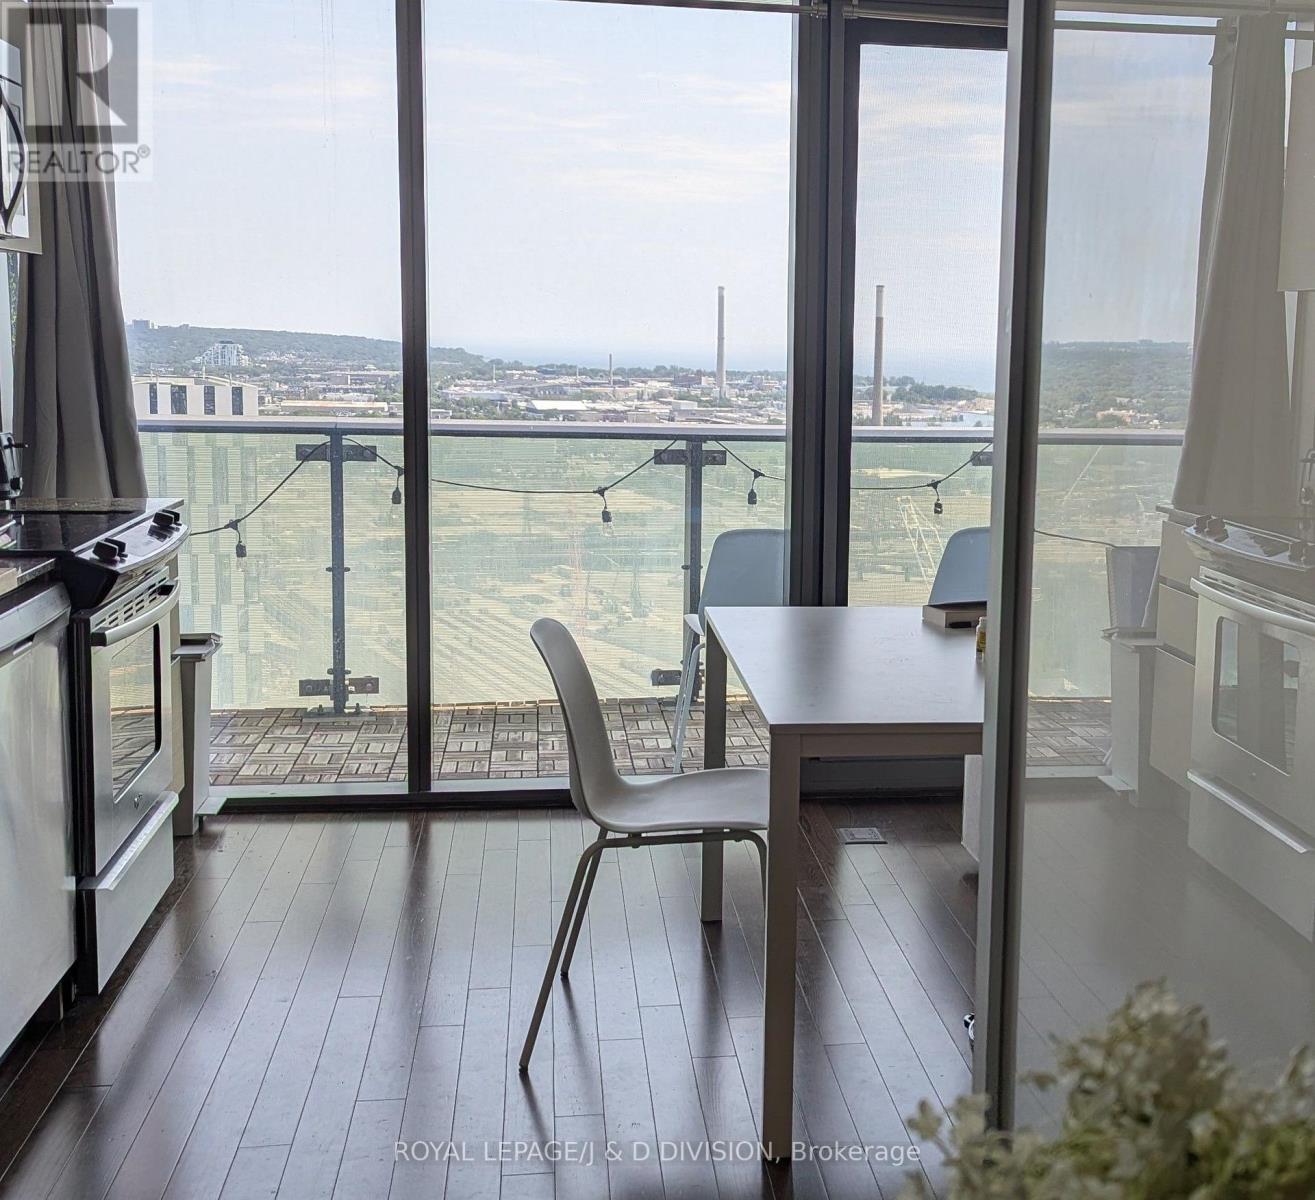
This COZY NEST IN THE SKY could be your next escape! Quietly located on east edge of the renowned 'Distillery Market'. Take in PANORAMIC VIEWs /watch GLORIOUS SUNRISEs /RELAX in shade on hot summer eves. SPECTACULAR CLEAR VIEW -NO buildings! See to LAKE ONTARIO, new PARKS + BRIDGES of this exciting city. Be HIGH UP but truly comfortable on large, COVERED PRIVATE BALCONY c/w sturdy railing. The unit is well planned w/ efficient layout maximizing DAYLIGHT in all LIVING ZONES. A truly FLEXIBLE LAYOUT for YOUR STYLE of living + furniture needs with OPEN CONCEPT thru kitchen/dining/living. CLEAN LINED kitchen w/ STONE COUNTERTOPS, St. steel appliances, full size fridge, ample storage; perhaps bring a mobile island or dining table to share w/ friends/family. Bedroom is tucked behind frosted sliding panels giving flexibility of light preference + has a BIG CLOSET w/ quality organizers. Smartly detailed ENSUITE houses IN-SUITE LAUNDRY, plus has handy direct access to front hall for guests. Flexible STUDY ZONE in hall is also daylit for working at large desk or use for added storage or exercising. Handy built in shoe storage also provided. Environmentally designed LEED ACREDITED COMPLEX includes a beautiful OUTDOOR POOL, DAYLIT GYM w/ great equipment, SAUNA, YOGA STUDIO, MOVIE Rm, PARTY Rm, GUEST SUITES, ROOFTOP DECK/BBQs plus 24/7 CONCIERGE. Entire complex is NON-SMOKING for your further enjoyment + health. Experience ultimate City Living at 'THE GOODERHAM' in HISTORIC DISTILLERY DISTRICT! Just steps from Village shops/ Coffee bars/ Restos/ Galleries + PUBLIC TRANSIT. Rent BIKES, enjoy wonderful PARKS, Ravine TRAILS + WATERFRONT; easily connect to Downtown via handy Streetcar out front door! Parking, if req'd, is just under in public rental lot. Come enjoy this Suite Retreat- 1 bedroom+Study modern unit w/ locker, TV too! COME SEE IT -LEASE IT -LIVE IT -SOON! (id:55499)
Royal LePage/j & D Division
1015 - 30 Dreamers Way
Toronto, Ontario
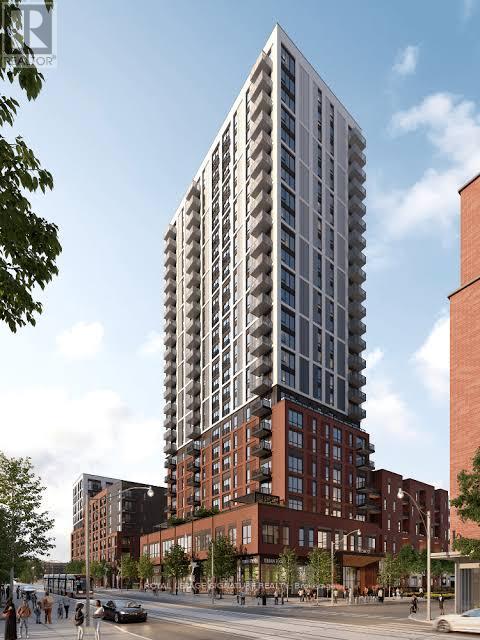
The newest offering from the award winning builder, The Daniels Corp, Daniels On Parliament. Professionally managed by Daniels Gateway, this band-new and never lived in 2BR suite measured at 629 sq ft maximizes every inch of living space with contemporary finishes, sleek design in a bright open concept layout. Enjoy an array of building amenities including the fitness center, co-working and wi-fi lounge, children's play space, BBQ area and concierge. Easy access to TTC and subway connections for everyday commuting and the revitalized Regent Park neighborhood offering endless area amenities. (id:55499)
Royal LePage Signature Realty
231 Clinton Street
Toronto, Ontario
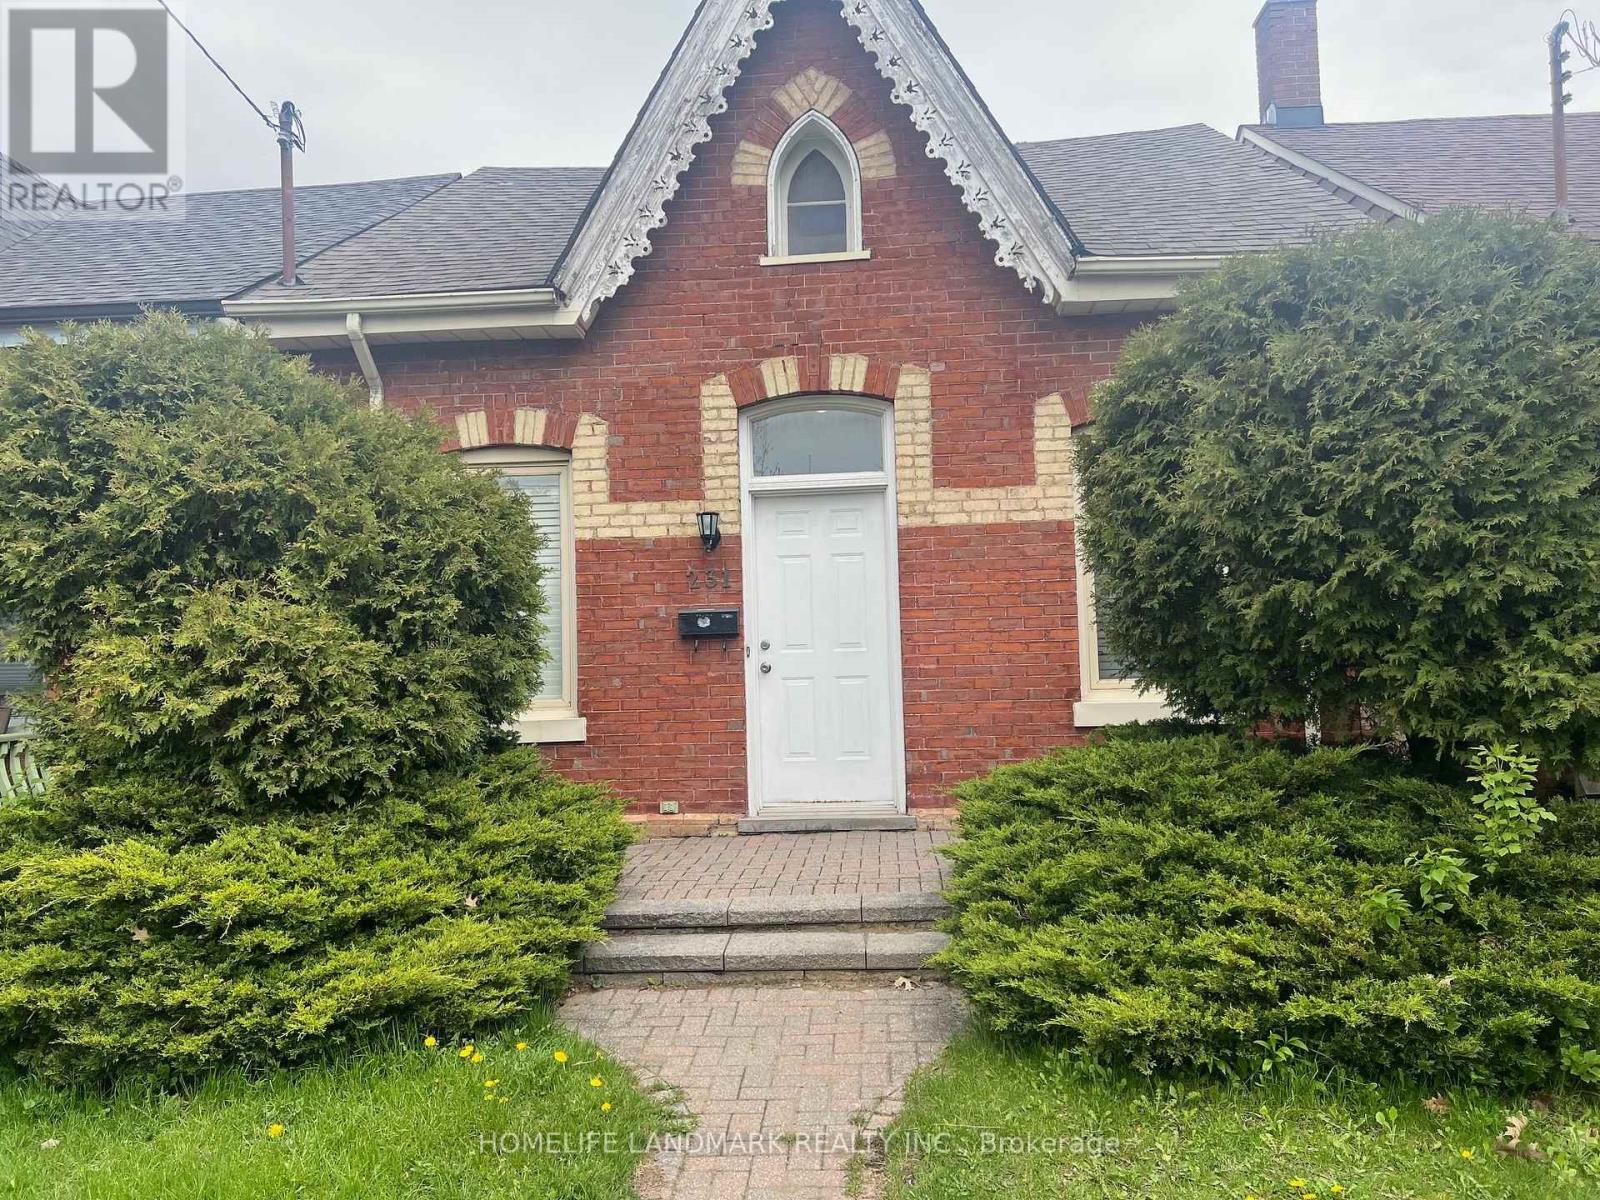
Absolutely Stunning,Fantastic Location,Deep Lot,In Double Garage Of 1Parking Space,Fantastic Open Concept Great For Entertaining,Smooth Ceilings,Pot Lights,Ceramic Tiles/Hardwood Thruout,Gourmet Chefs Kit W/Bcksplsh/Stnls Stl Appl/Centre Islnd*California Shutters*9Ft Ceilngs On Main Flr*Roof Redone,Steps To Kensington Market/U Of T/Bike Path/ (id:55499)
Homelife Landmark Realty Inc.
1562 Gore Road
Puslinch, Ontario
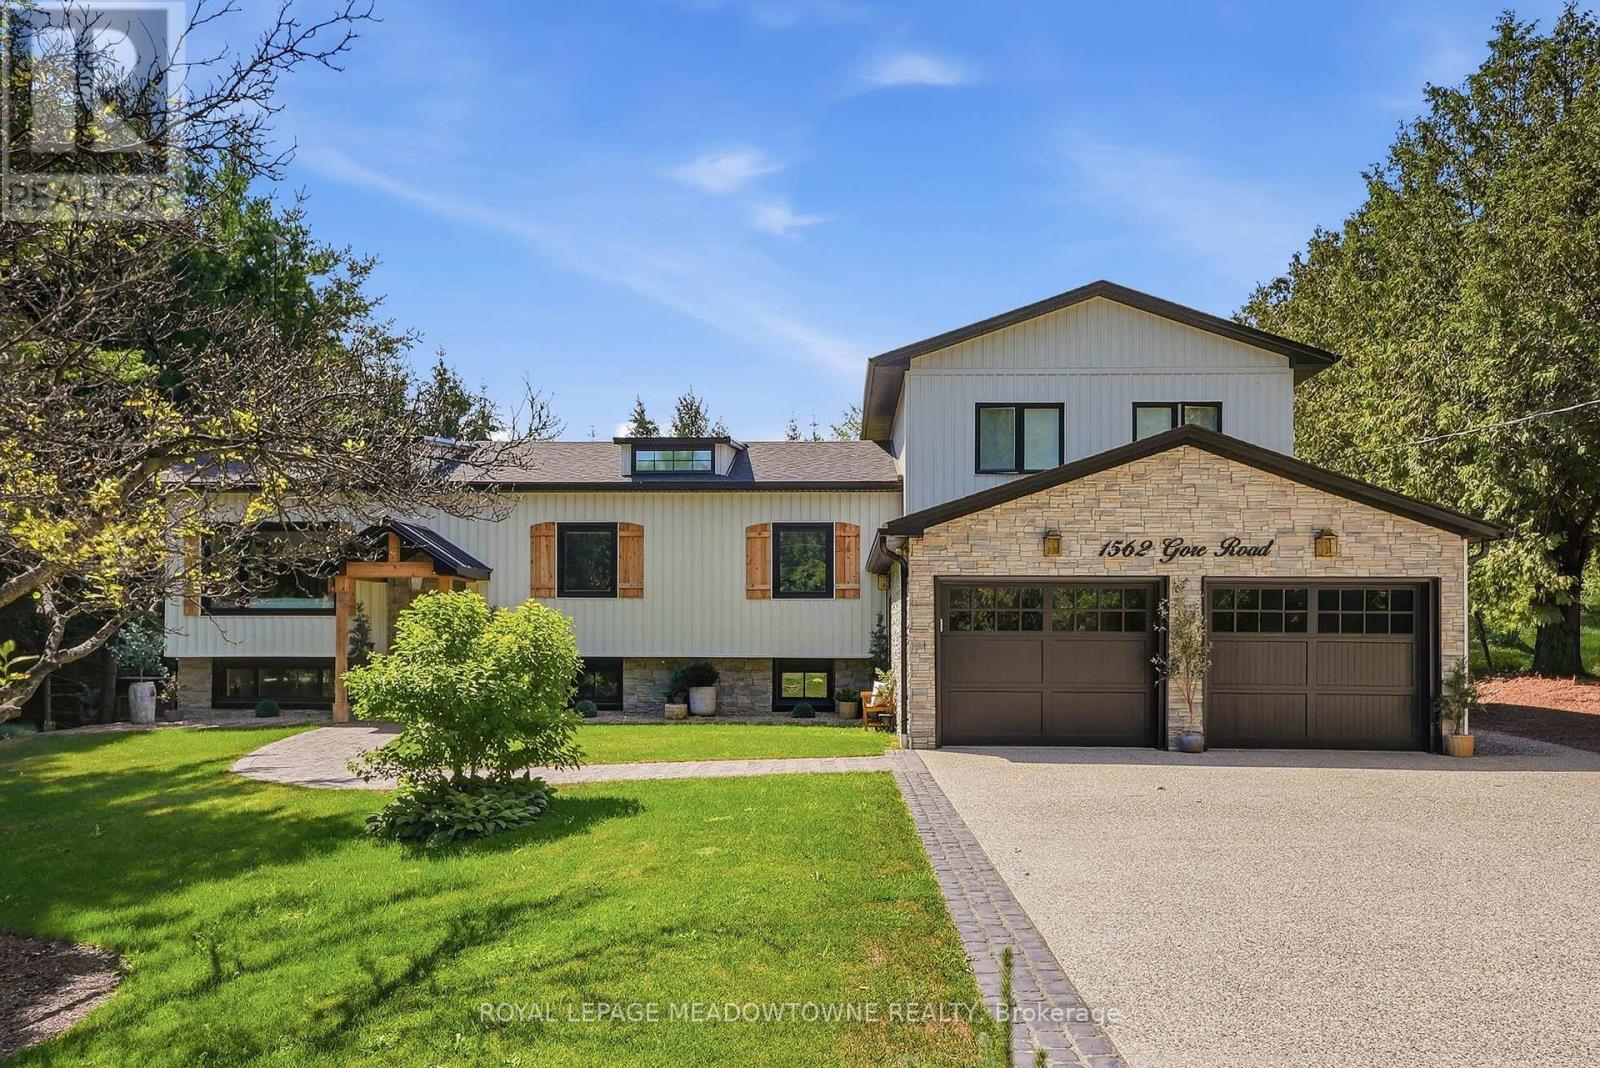
Welcome to 1562 Gore Road! Perfectly positioned less than 10 minutes to Hwy 6 and Hwy 401, 15 minutes to Milton, and 20 minutes to Guelph and Cambridge, this exceptional turnkey property offers the ideal balance of convenience, privacy, and refined country living. Set on just under half an acre surrounded by mature greenery and moments from conservation trails and Emerald Lake. Thoughtfully reimagined from top to bottom, this 4+2 bedroom home offers over 3,000 sq.ft. of beautifully designed living space filled with natural light, with one of the main-floor bedrooms currently configured as a dressing room. A stunning 2025 renovation transformed the former 4-car garage, adding over 400 sq.ft. of functional living space, including an impressive mudroom with floor-to-ceiling custom built-ins, while maintaining a 2-car garage. Above, a recently completed 600+ sq.ft. addition introduced a luxurious primary retreat complete with a spa-inspired ensuite featuring timeless limestone finishes.The heart of the home is a bright open-concept kitchen, dining, and living area designed for both everyday living and effortless entertaining. The fully finished lower level offers two additional bedrooms, a spacious recreation room, sauna, and walk-up access to the backyard and mudroom, creating seamless indoor-outdoor living. Step outside to your picturesque private backyard oasis featuring a renovated deck, hot tub, flagstone fire pit, beautiful gardens, spacious shed and a turf play area for children. Every detail has been carefully curated, resulting in a property that perfectly blends quality craftsmanship, functionality, and timeless design. A rare opportunity to enjoy the privacy of country living without sacrificing convenience, simply move-in and enjoy! (id:55499)
Royal LePage Meadowtowne Realty
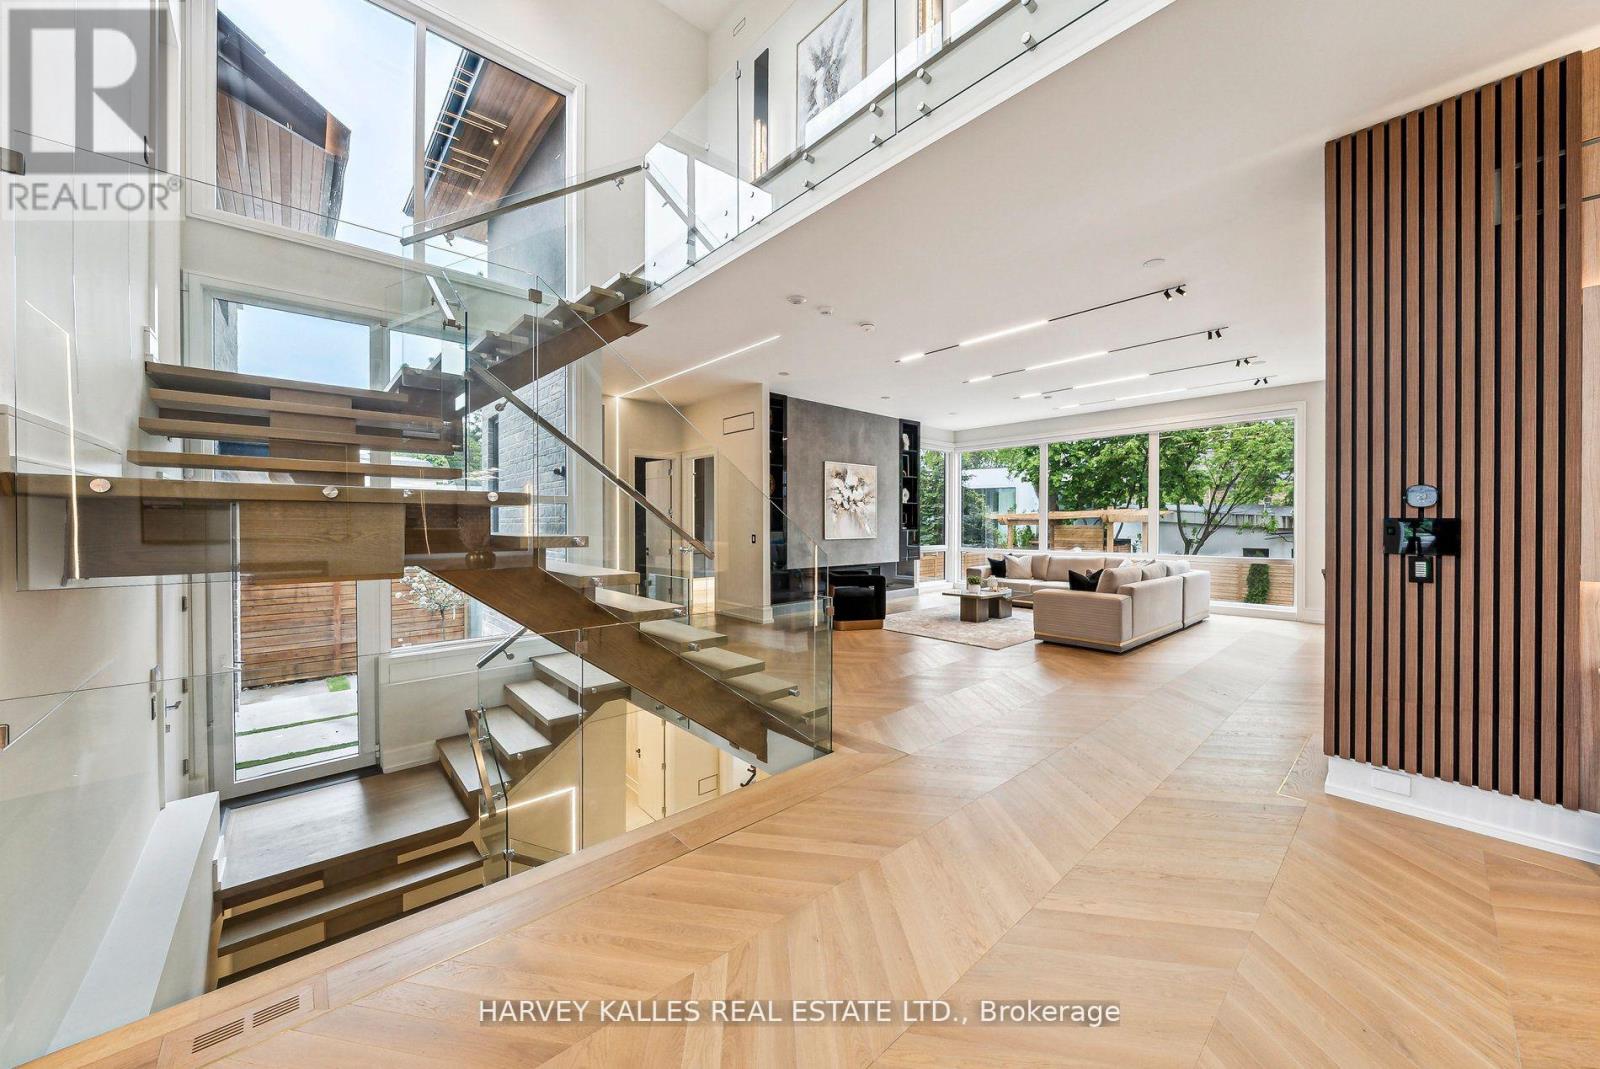
139 Newton Drive
Toronto, Ontario
Some homes are built. This one was *composed* - every line, every finish, every material chosen with the kind of precision rarely seen at this price point in C14. A custom-built modern landmark in willowdale where contemporary design and functional luxury come together on a sun-drenched 60 x 130 ft south-facing lot.From the moment you arrive - the snow-melting driveway, the clean architectural façade, the warm glow of LED-lit interiors, this home signals a different standard. Inside, soaring cathedral ceilings, aluminum-framed windows, and sleek glass railings create a sense of light and openness that simply can't be replicated in a renovation. The chef-inspired modern kitchen and adjoining family room frame uninterrupted views of the inground pool - your private south-facing oasis.Four spacious bedrooms upstairs, *each with its own ensuite*, anchored by a striking primary suite finished in black and gold with a 7-piece spa ensuite and custom dressing room. A main-floor office with built-in millwork. A finished lower-level apartment with heated floors - ideal for in-laws, a nanny, or rental potential.**Built to a standard most buyers will only ever see in a custom build:** Two furnaces, two A/C units, two HRV systems Custom manifold gas piping & plumbing 8-foot solid interior doors throughout Heated floors in basement & primary ensuite Built-in garage + 6-car total parking Pre-wired for an optional private elevatorSteps to top schools, Yonge subway, Bayview Village, and Hwy 401. This is the calibre of home that defines a neighbourhood - offered at a number that respects today's market. (id:55499)
Harvey Kalles Real Estate Ltd.
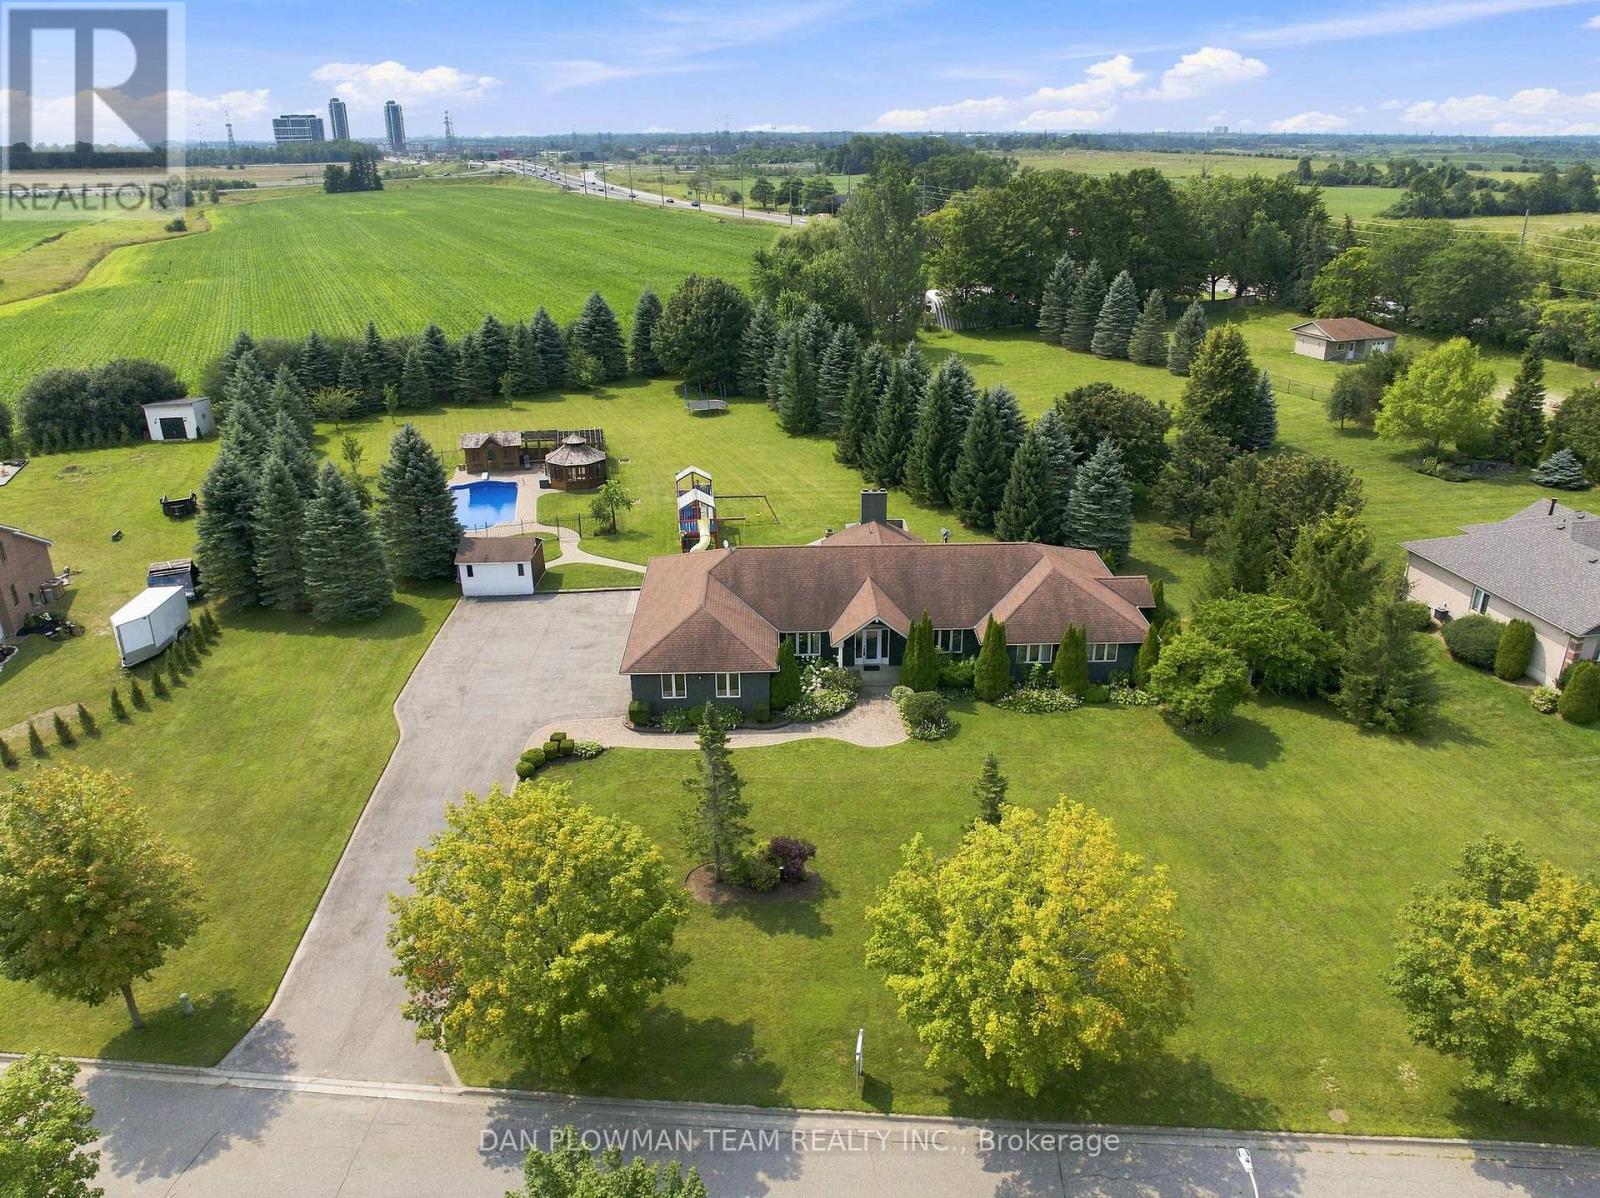
11 Steepleview Court
Oshawa, Ontario
An Extraordinary Custom-Built Bungalow Set On An Expansive 1.49-Acre Estate In Columbus, One Of Oshawa's Most Prestigious Enclaves. Boasting Over 5,000 Sq Ft Of Meticulously Finished Living Space, This Remarkable Residence Seamlessly Blends Timeless Elegance With Modern Luxury - Offering A Private Retreat Just Minutes From City Conveniences. The Main Level Showcases Impeccable Craftsmanship And Thoughtful Design, Featuring Four Spacious Bedrooms And An Exceptional Layout Tailored For Both Refined Living And Effortless Entertaining. A Grand Family Room Anchors The Home With Warmth And Sophistication, While A Formal Dining Room And Private Office Provide The Perfect Spaces For Elegant Gatherings And Productive Work-From-Home Living. The Fully Finished Basement Elevates The Home's Versatility, Offering Three Additional Bedrooms, A Sprawling Recreation Area, And A Custom Bar-Ideal For Hosting Guests Or Creating A Luxurious Multi-Generational Living Space. Outdoors, Experience A True Resort-Inspired Setting. The Beautifully Landscaped Grounds Showcase A Stunning Heated Saltwater Inground Pool, Complemented By A Private Cabana And A Charming Gazebo - Creating Multiple Spaces To Relax, Entertain, And Unwind In Complete Privacy. This Thoughtfully Designed Outdoor Oasis Delivers Both Luxury And Comfort, Perfect For Enjoying Long Summer Days And Elegant Evening Gatherings. Car Enthusiasts And Entertainers Alike Will Appreciate The Impressive Three-Car Garage And An Expansive Driveway With Parking For Up To 20 Vehicles - An Exceptional Feature Rarely Found, Offering Both Convenience And Prestige For Hosting On A Grand Scale. A Rare Offering Where Space, Privacy, And Elevated Living Converge - Crafted For Those Who Expect Nothing But The Finest. (id:55499)
Dan Plowman Team Realty Inc.
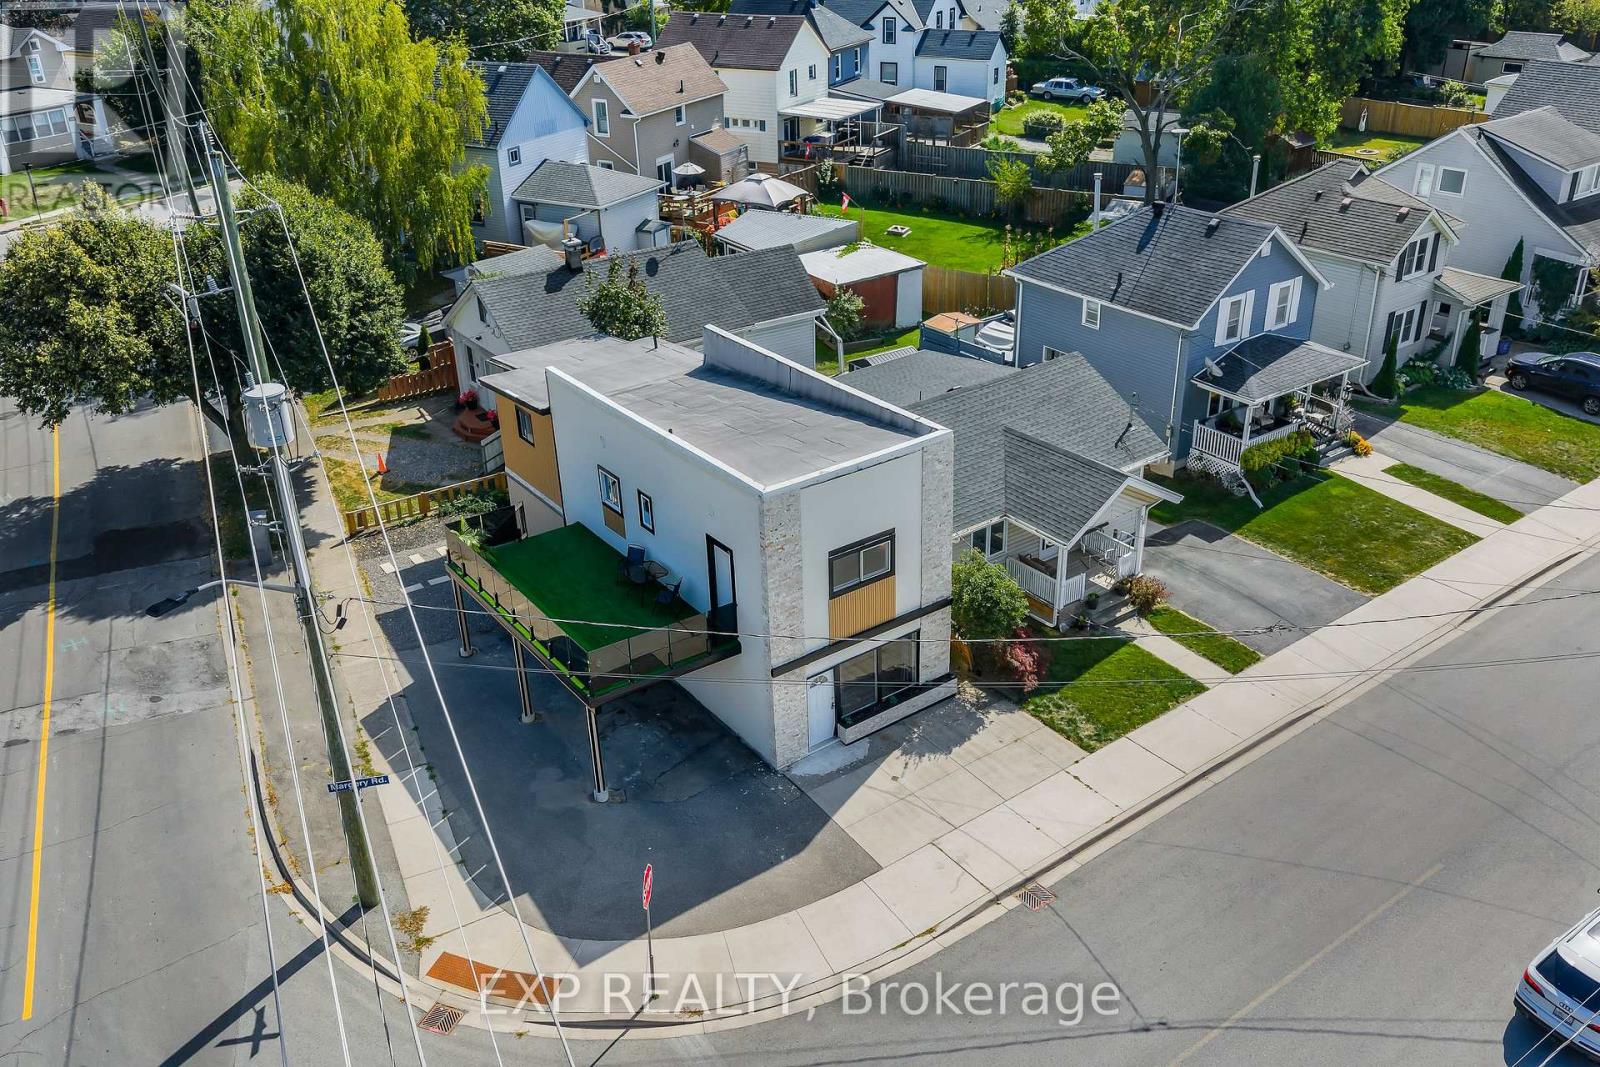
60 Margery Road
Welland, Ontario
Welcome to 60 Margery Road, Welland - a fully updated, turnkey duplex offering exceptional flexibility for homeowners and investors alike. This well-maintained two-storey property features two nearly identical units, each with 2 bedrooms and 1 bathroom, making it ideal for multi-generational living, generating rental income, or a smart house-hacking opportunity. Live in one unit while the other helps pay your mortgage, or add a low-maintenance investment property to your portfolio.Extensively renovated throughout, this duplex offers peace of mind with major updates already completed, including a new furnace (2024) and a roof approximately 3 years old. Both units have been tastefully modernized with updated finishes, providing a truly move-in-ready experience for owners and tenants alike.Outside, the property offers practical outdoor space with a covered carport, side yard, private backyard, and an upper-level patio - perfect for relaxing or entertaining without the upkeep of a large lot.Conveniently located in a desirable Welland neighbourhood close to schools, parks, shopping, public transit, and major commuter routes, this property offers excellent rental appeal and long-term value. Whether you're an investor searching for a turnkey duplex or a buyer looking to offset your mortgage with rental income, 60 Margery Road is an opportunity you won't want to miss. (id:55499)
Exp Realty
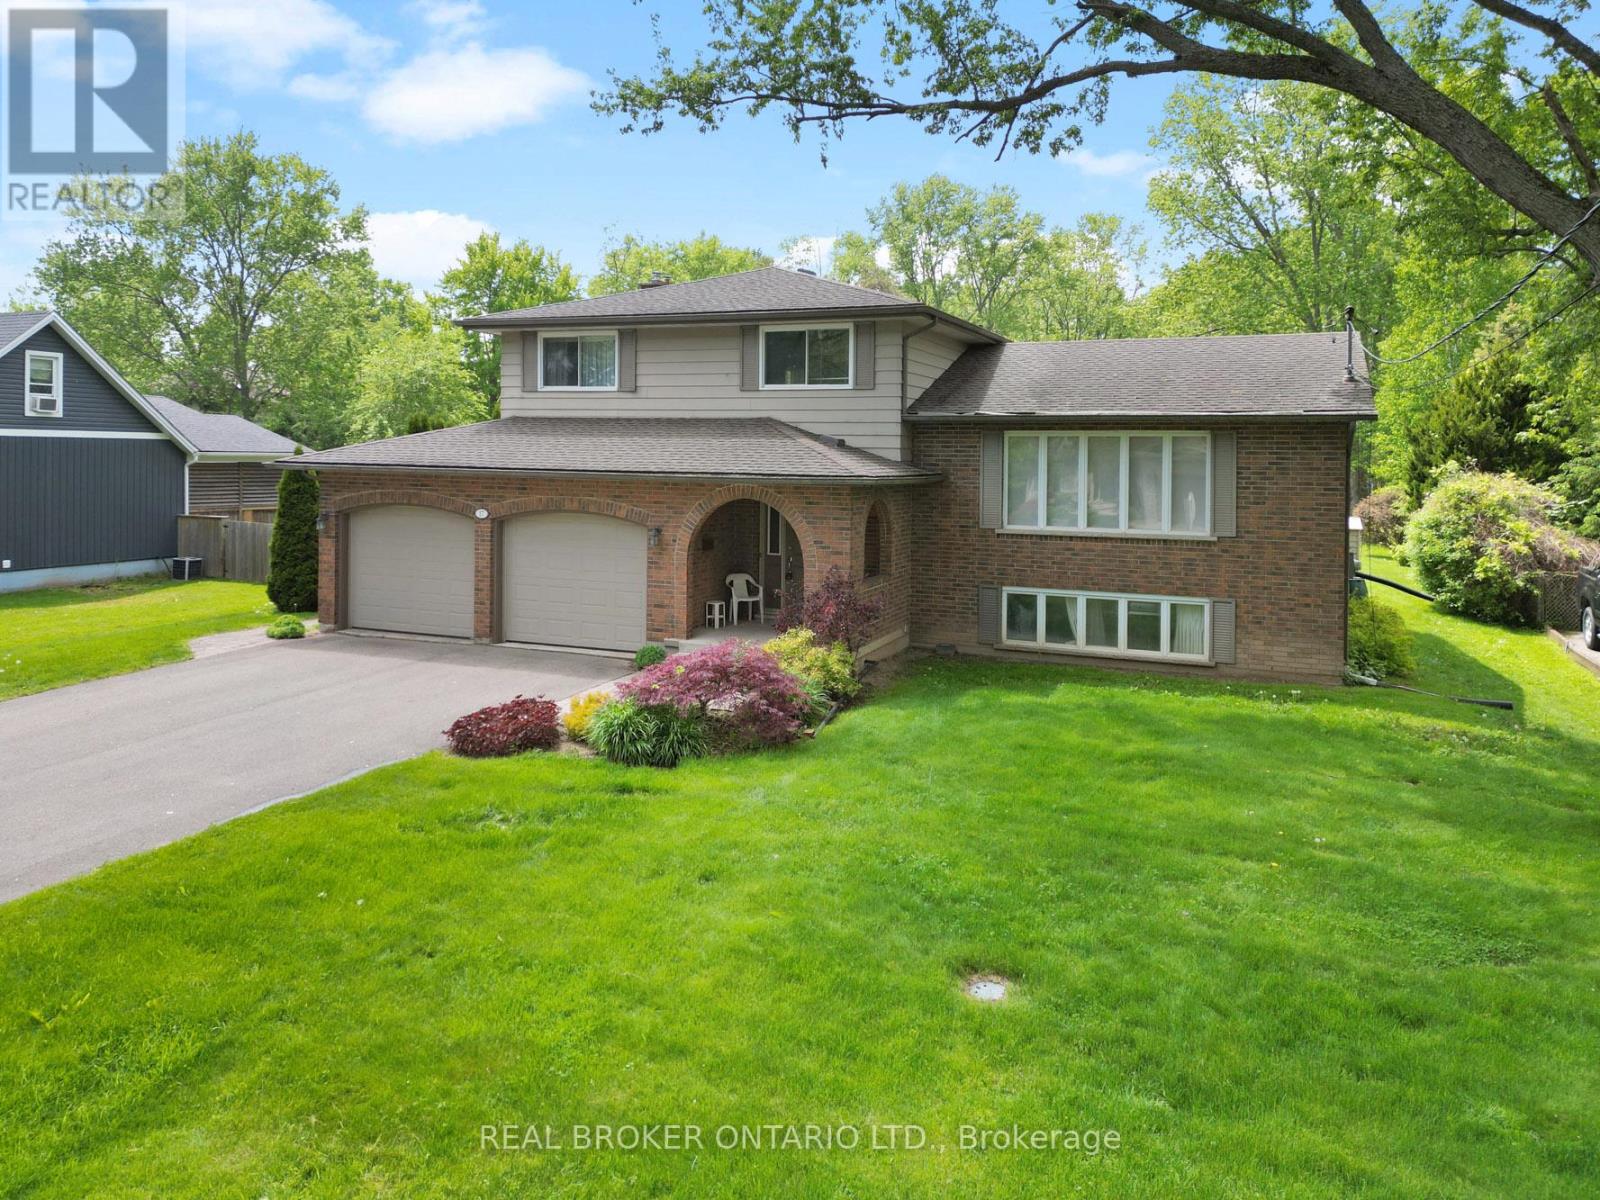
17 Montgomery Road
Welland, Ontario
This four-level split family home, perfectly situated on one of the finest, most expansive lots the neighborhood has to offer. Nestled within the urban boundaries right on the cusp of highly desirable Fonthill at 17 Montgomery Road, this property provides the ultimate blend of spacious suburban living and quick, convenient access to top-tier local schools, parks, golf courses, and essential shopping amenities. Complete with an attached two-car garage and a deep double driveway, you will never lack parking for family and guests in this quiet, mature, and highly sought-after pocket of Welland.The true crowning jewel of this property is its spectacular, park-like backyard oasis. Stretching an impressive 80 feet by 194.5 feet, a premium-sized lot of this scale within urban limits is a rare find. The yard currently features an interlocking stone patio, 2 functional storage shed, and an expansive lush green lawn. Whether you dream of installing a massive inground pool, hosting winter hockey nights on a custom ice rink, setting up a basketball half-court, or cultivating an incredible garden, this massive outdoor space can effortlessly accommodate your vision with plenty of room left over.Inside, the versatile multi-tiered floor plan is thoughtfully designed for both modern family life and effortless entertaining. The main level welcomes you with an elegant, sunlit formal living room and adjacent dining room, perfect for hosting large family gatherings and holiday dinners. Steps away, the bright kitchen boasts timeless granite countertops, ample cabinetry, and excellent workspace for the home chef.The heart of the home is found on the lower level, which features a cozy family room complete with a classic fireplace. Large patio doors open directly onto the back patio, seamlessly blending indoor and outdoor living, while a convenient two-piece powder room rounds out this level for easy (id:55499)
Real Broker Ontario Ltd.
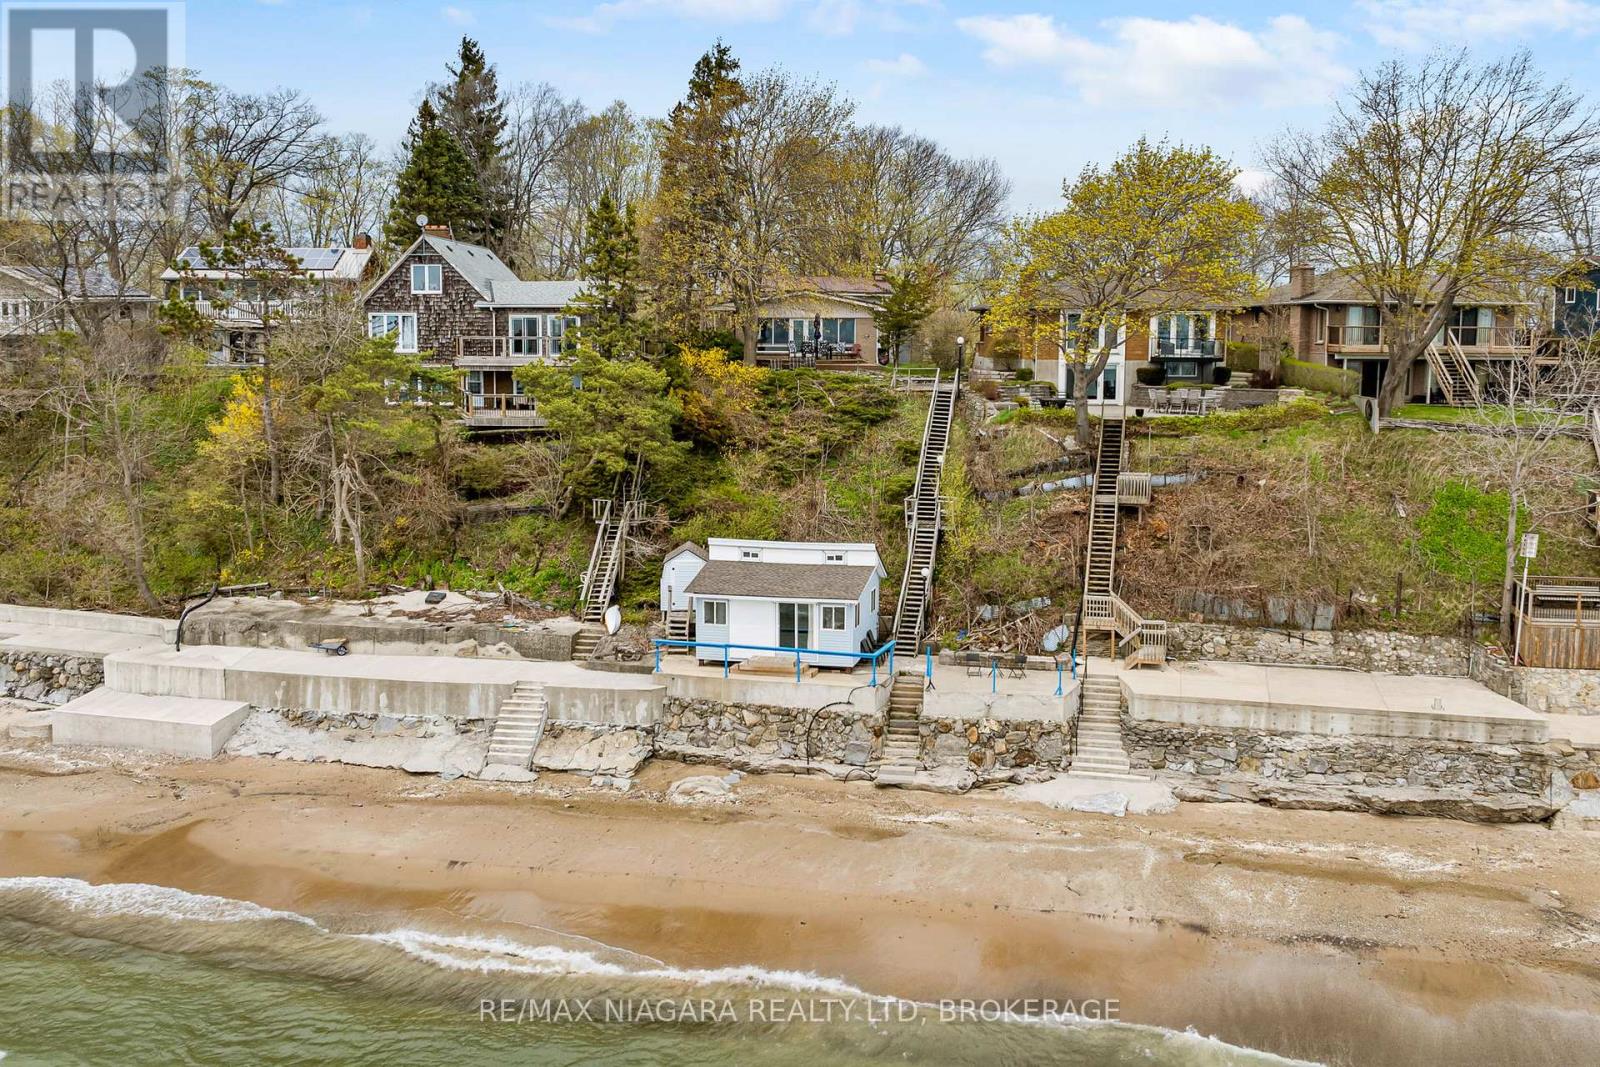
10419 Lakeshore Road
Wainfleet, Ontario
Ahhh...Life at the Lake! You will be living your best life when you own this amazing year round home over-looking the shores of beautiful Lake Erie. You will feel immediately at home the moment you take in the open concept living area with its wood beams, wood burning fireplace and Anderson Window Wall with the pristine sand beach waiting for you to soak up and enjoy! But there is more...enjoy evening quiet times on the upper deck with access off the primary and 2nd bedrooms after a long soak in your jetted tub. The kids will love the lower level with the gas fireplace, 2nd bath and family room large enough for all their table games and walkout for evening bonfires. But they will love the beach house even more as they talk into the night counting stars and listening to the gentle waves of Lake Erie. Updates include Metal Roof (2013), Cistern (2023), Septic (2024), Furnace (2024), A/C (2024), Kitchen Appliances (2022), Windows/Doors including the Window Wall (2011), Breakwall (2020), Beach House Shingles (2020), Beach House Patio Doors and Shutters (2021). Make your appointment today-you will not be disappointed! (id:55499)
RE/MAX Niagara Realty Ltd
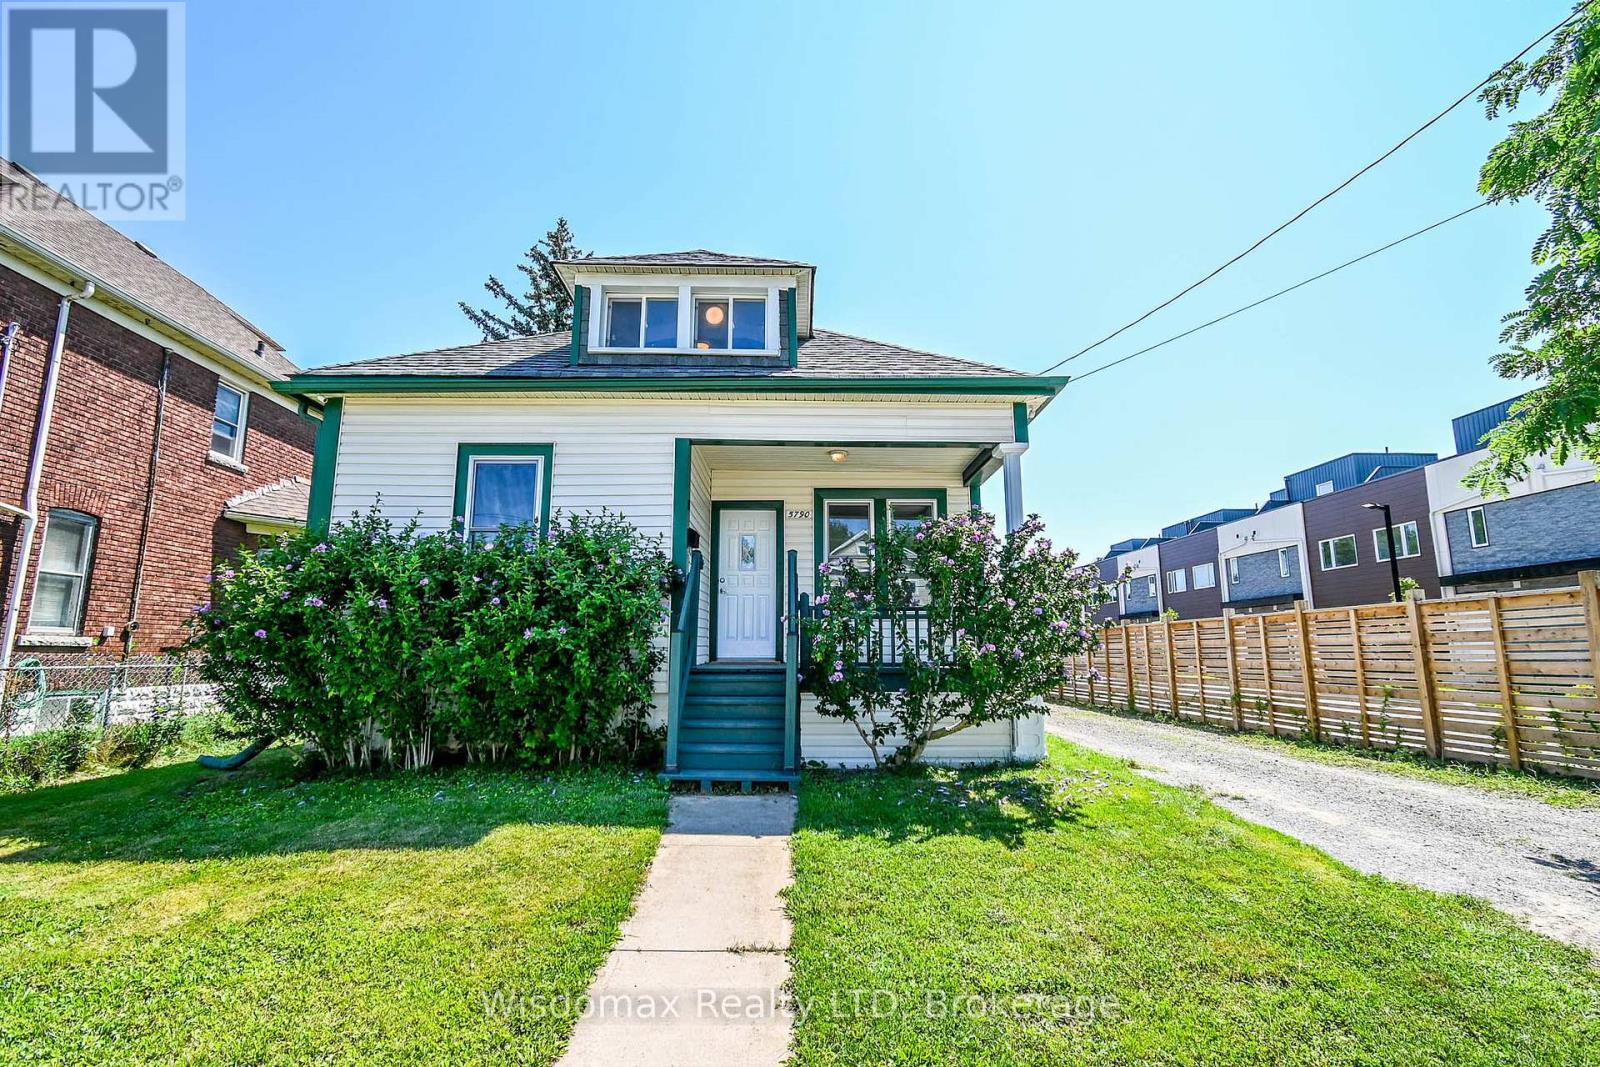
5790 Robinson Street
Niagara Falls, Ontario
Client remarks excellent location on Niagara Falls tourist district and business center, right next to a newly built condo-townhouse subdivision! This 1.5-story house is situated on a lovely large 50'x140' lot, conveniently located on a bus route and just a 2-minute walk from the tourist area and the Fallsview Casino Resort and view the Falls. How wonderful it is that you can watch the Fireworks on Summer nights in the front porch! The house has a newly renovated Open concept kitchen and dinning room, 4 bedrooms, 3 full size bathrooms, an upper-level family area which total offering you over 1300 sqft living space. The Basement has a separated entrance, the laundry room is in there, it has a big potential to be finished as an in-law suite or rental income. This beautiful cozy house gives you various opportunities for investment, rental, or as a wonderful starter home! Newly renovated, roof (2021), Air Condition and Furnace (2024), ready to move in! Vacant position, easy to show! (id:55499)
Wisdomax Realty Ltd