

6523 Skipper Way
Mississauga, Ontario
3 Large rooms with 3 baths. Central location in Mississauga, close to the highway, schools, groceries and the public library. Fenced backyard. No smoking and no pets (id:55499)
Century 21 Paramount Realty Inc.
2379 Duncaster Drive
Burlington, Ontario
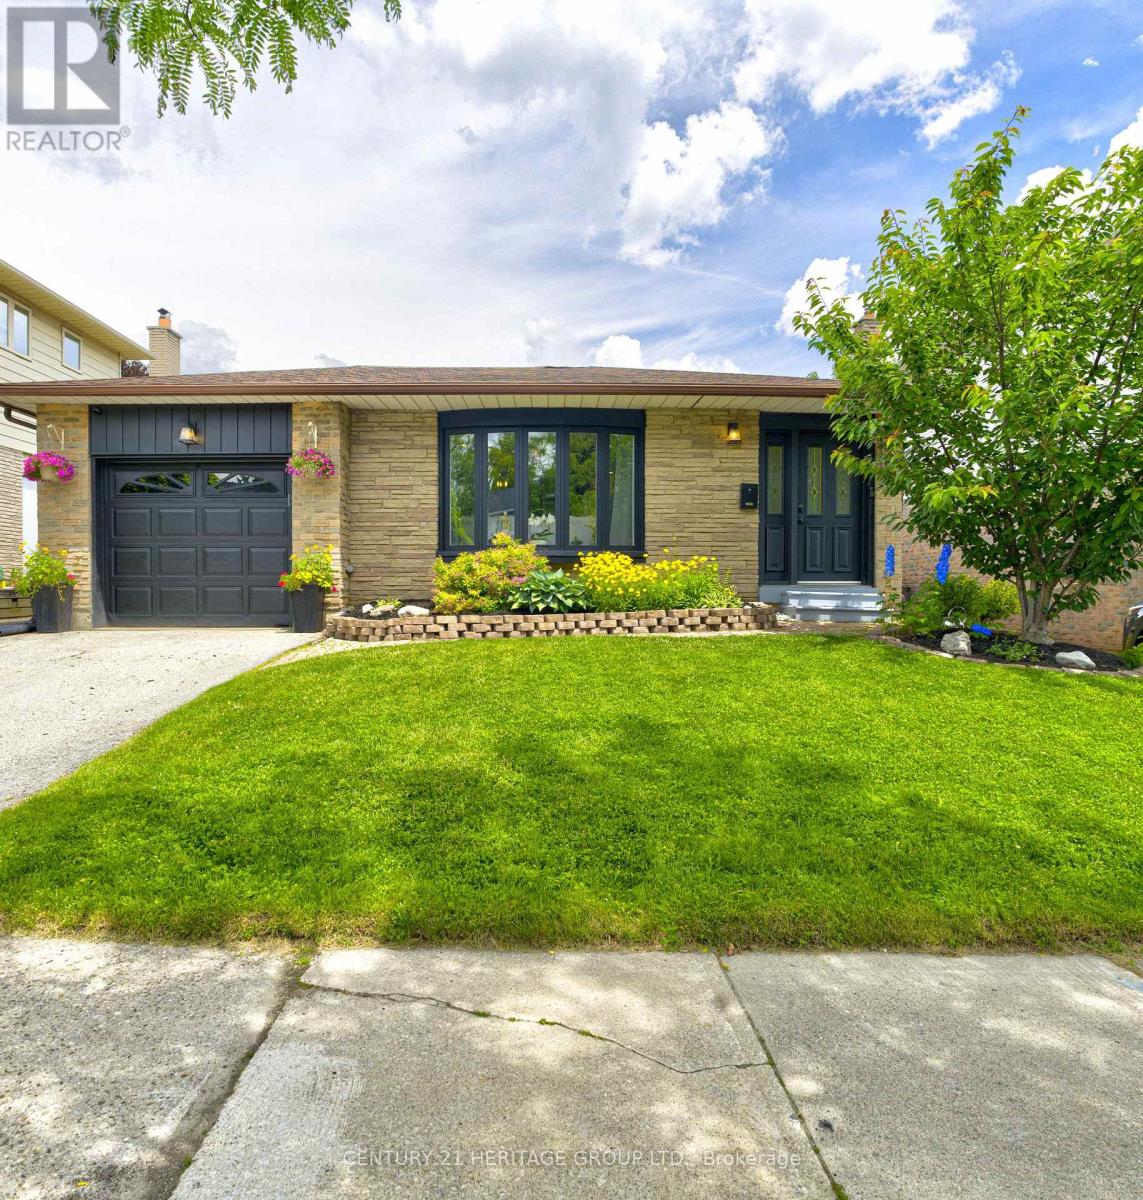
Updated Brant Hills home with a large, pool-sized lot is move-in ready and offers over 2,500 sq. ft. of finished living space. The modern 4-level backsplit features 3 plus 1 bedrooms and 4 bathrooms. It offers an open-concept main floor perfect for any lifestyle. The kitchen boasts quartz countertops, a center island with pendant lighting, stainless steel appliances, and a gas stove, while the spacious dining area is ideal for family gatherings. Picture enjoying your morning coffee in the bright sunroom with access to the garage and new deck. The mid-level family room is currently set up as a primary suite, teen retreat, or guest room, complete with a luxurious 4-piece bathroom featuring a soaker tub and separate shower, walk-in closet, and above-ground windows. The lower level includes a cozy family room and an office or games room, providing plenty of space for everyone. Recent updates include the electrical panel (2022), retaining wall (2022), deck (2023), AC and furnace (2021), and tankless water heater (2021). Conveniently located near schools, parks, trails, major highways, and conservation. (id:55499)
Century 21 Heritage Group Ltd.
20 Evelyn Wiggins Drive
Toronto, Ontario
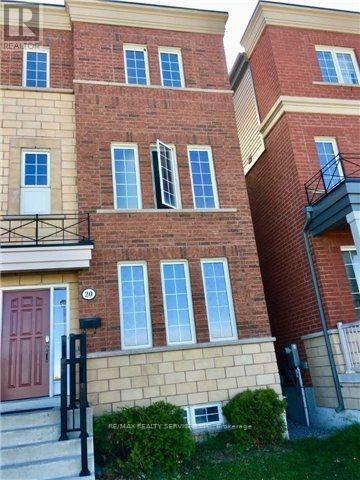
Welcome to 20 Evelyn Wiggins Dr, a remarkable opportunity to own a spacious and versatile home in the highly sought-after York University Heights Community. This impressive 8-bedroom, 5-bathroom residence offers an exceptional layout ideal for investors, extended families, or those seeking strong rental potential. The home features two full kitchens, generous living spaces, a 2-car garage, and a thoughtfully designed floor plan that provides excellent flexibility for multiple occupants. Enjoy an outstanding combination of indoor comfort and outdoor living with a spectacular rooftop terrace, beautifully landscaped backyard patio, and ample space for entertaining or relaxing. Ideally situated close to York University, subway and transit options, shopping, parks, restaurants and major highways, this property offers both convenience and long-term potential. A rare opportunity to acquire a substantial income-orientated property in a vibrant and rapidly evolving Toronto neighborhood. (id:55499)
RE/MAX Realty Services Inc.
11 - 3421 Ridgeway Drive
Mississauga, Ontario
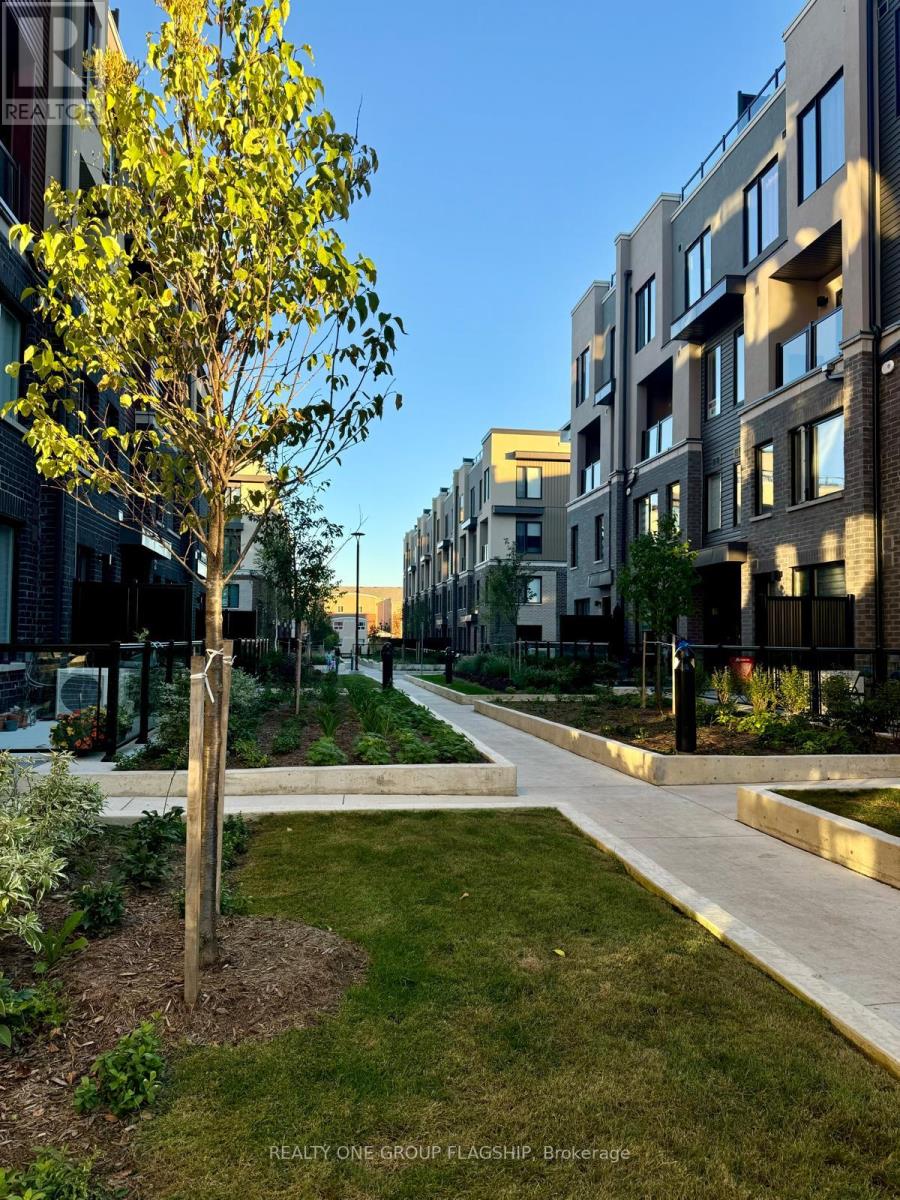
Experience refined living in the heart of Erin Mills with this beautiful townhouse that blends comfort, style, and convenience. Designed with an open-concept layout, the home features high-end finishes and a bright, inviting atmosphere that's perfect for both everyday living and entertaining. With two spacious bedrooms and three well-appointed bathrooms, the layout offers privacy and functionality for modern lifestyles. Step outside to your own roof top private terrace-an ideal space to unwind, enjoy your morning coffee, or host intimate gatherings. Located in a vibrant and highly desirable Mississauga community, you'll be surrounded by scenic parks, reputable schools, and popular shopping destinations, all while benefiting from quick access to public transit and major highways. This is a rare opportunity to lease a sophisticated townhouse in a prime location where everything you need is just minutes away. The Property Is Currently Tenanted With Excellent Tenants, Tenants Are Willing To Stay Further If Buyers Would Like Them To. :) (id:55499)
Realty One Group Flagship
919 - 2825 Jane Street
Toronto, Ontario
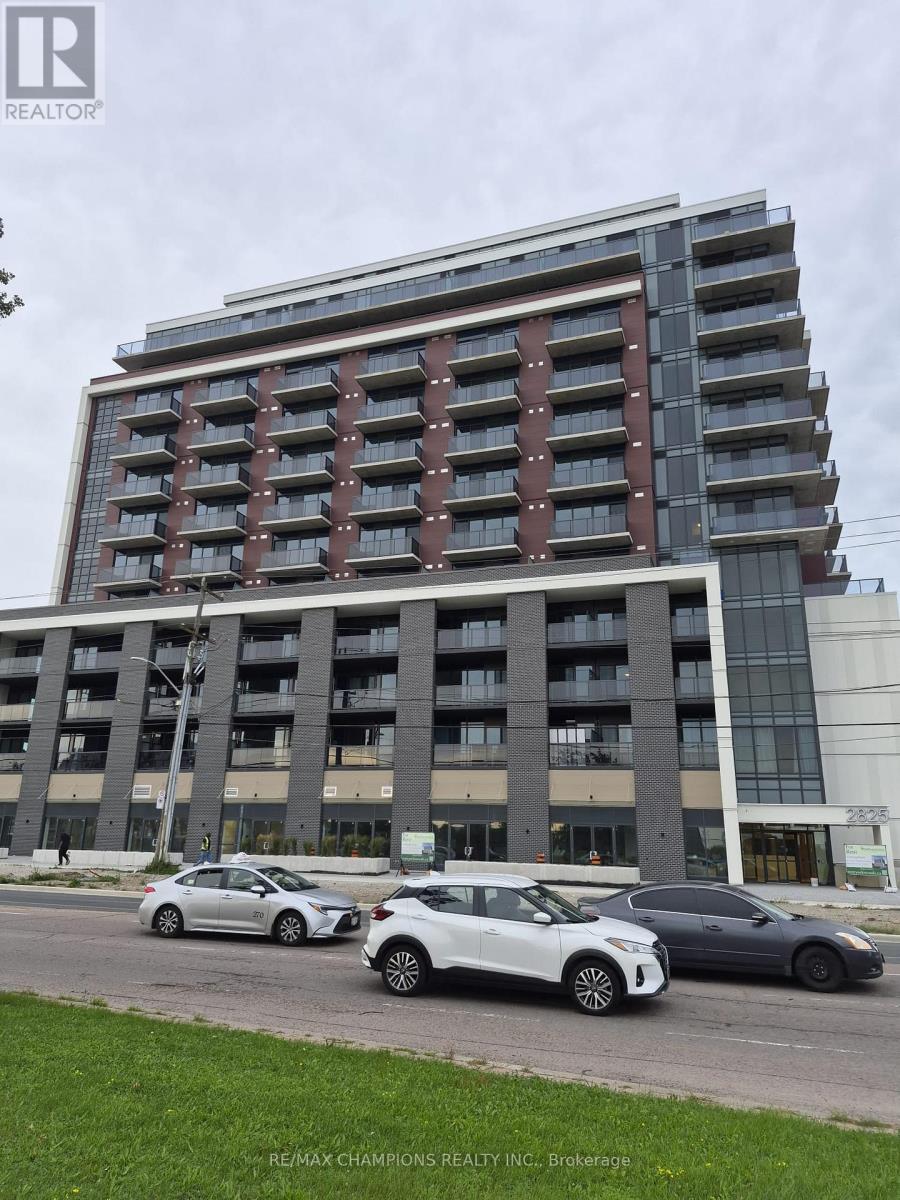
Brand New 1 Bedroom, 1 Bathroom condo unit never lived in with one parking available for rent immediately. A very well laid out, spacious unit near all amenities i.e. Scholl, Grocery Store, Park, majot Highways and much more on Finch and Jane. (id:55499)
RE/MAX Champions Realty Inc.

655 Kozel Court
Mississauga, Ontario
Welcome to 655 Kozel Court, an exceptional custom-built residence where luxury, privacy and unforgettable living come together. Tucked away on a prestigious court and set on a spectacular pie-shaped lot, this impressive 4-bedroom, 3.5-bath home offers over 3,700 sq. ft. of finished living space, 9-ft ceilings and a layout designed for both elegant entertaining and everyday comfort. Step outside to your own private resort-inspired oasis, complete with a stunning pool featuring cascading waterfalls, a firepit and mature landscaping that creates remarkable privacy. Whether hosting family and friends, relaxing poolside on a summer afternoon or enjoying quiet evenings under the stars, this backyard is designed for memorable moments. Inside, bright and spacious principal rooms are filled with natural light and warmth. The welcoming kitchen overlooks the backyard retreat and serves as the heart of the home, offering the perfect setting for entertaining, family gatherings and everyday connection. Thoughtfully designed living spaces balance sophistication with comfort, creating a home that feels both impressive and inviting. Upstairs, the luxurious primary suite provides a peaceful private retreat, while three additional bedrooms offer exceptional space for family, guests or a home office. The expansive 1,841 sq. ft. walkout lower level provides an incredible opportunity to customize the home to suit your lifestyle, with space for a fifth bedroom, home theatre, gym, wine cellar, recreation area or multi-generational living. Ideally located close to top-rated schools, parks, shopping, major highways and Pearson International Airport, this home offers the rare combination of a private retreat and everyday convenience. More than a beautiful home, this is a lifestyle-a place to entertain, unwind, reconnect and create memories for years to come. (id:55499)
Royal LePage Burloak Real Estate Services

962 Fredonia Drive
Mississauga, Ontario
Welcome to 962 Fredonia Dr, an exceptional family residence nestled on a quiet cul-de-sac in the vibrant Erindale community. Offering over 5,200 SF of finished living space, this home is thoughtfully designed for growing families, multi-generational living, and exceptional everyday convenience. Step through the grand foyer and immediately appreciate the home's impressive interiors, highlighted by soaring ceilings, elegant wainscoting, rich hardwood flooring, pot lights and expansive windows throughout. The combined living and dining rooms provide refined spaces for hosting family gatherings and holiday celebrations, while a private main-floor office offers the ideal work-from-home environment. The chef-inspired kitchen overlooks the breakfast area and spacious family room, creating a warm and functional gathering space complete with built-in cabinetry, a fireplace, and views of the backyard. Above, the four generous bedrooms boast impressive vaulted ceilings and custom closet organizers. The primary retreat offers dual walk-in closets, a luxurious 6-piece ensuite, a fireplace, and a sitting area, while the additional bedrooms enjoy ensuite access for added comfort and privacy. The lower level offers remarkable flexibility with a separate entrance and a self-contained 3-bedroom suite featuring two full bathrooms, spacious living areas, recreation space, a wine cellar, a cold room, and ample storage. Ideal for extended family, in-law living, a nanny suite, or valuable rental income potential. One of the home's most unique lifestyle advantages is its access to the Queensway corridor, providing direct rear-gate access to nearby walking and cycling trails, Huron Park, the Community Centre, Trillium Hospital, and everyday amenities. This creates a unique blend of outdoor recreation and convenience right from your backyard. Perfectly located near top-rated schools, UTM, Credit River trails, Credit Valley Golf, and easy connections to Highways 403, 401, 407, and the QEW. (id:55499)
Sam Mcdadi Real Estate Inc.
Bsmt - 38 Parent Avenue
Toronto, Ontario
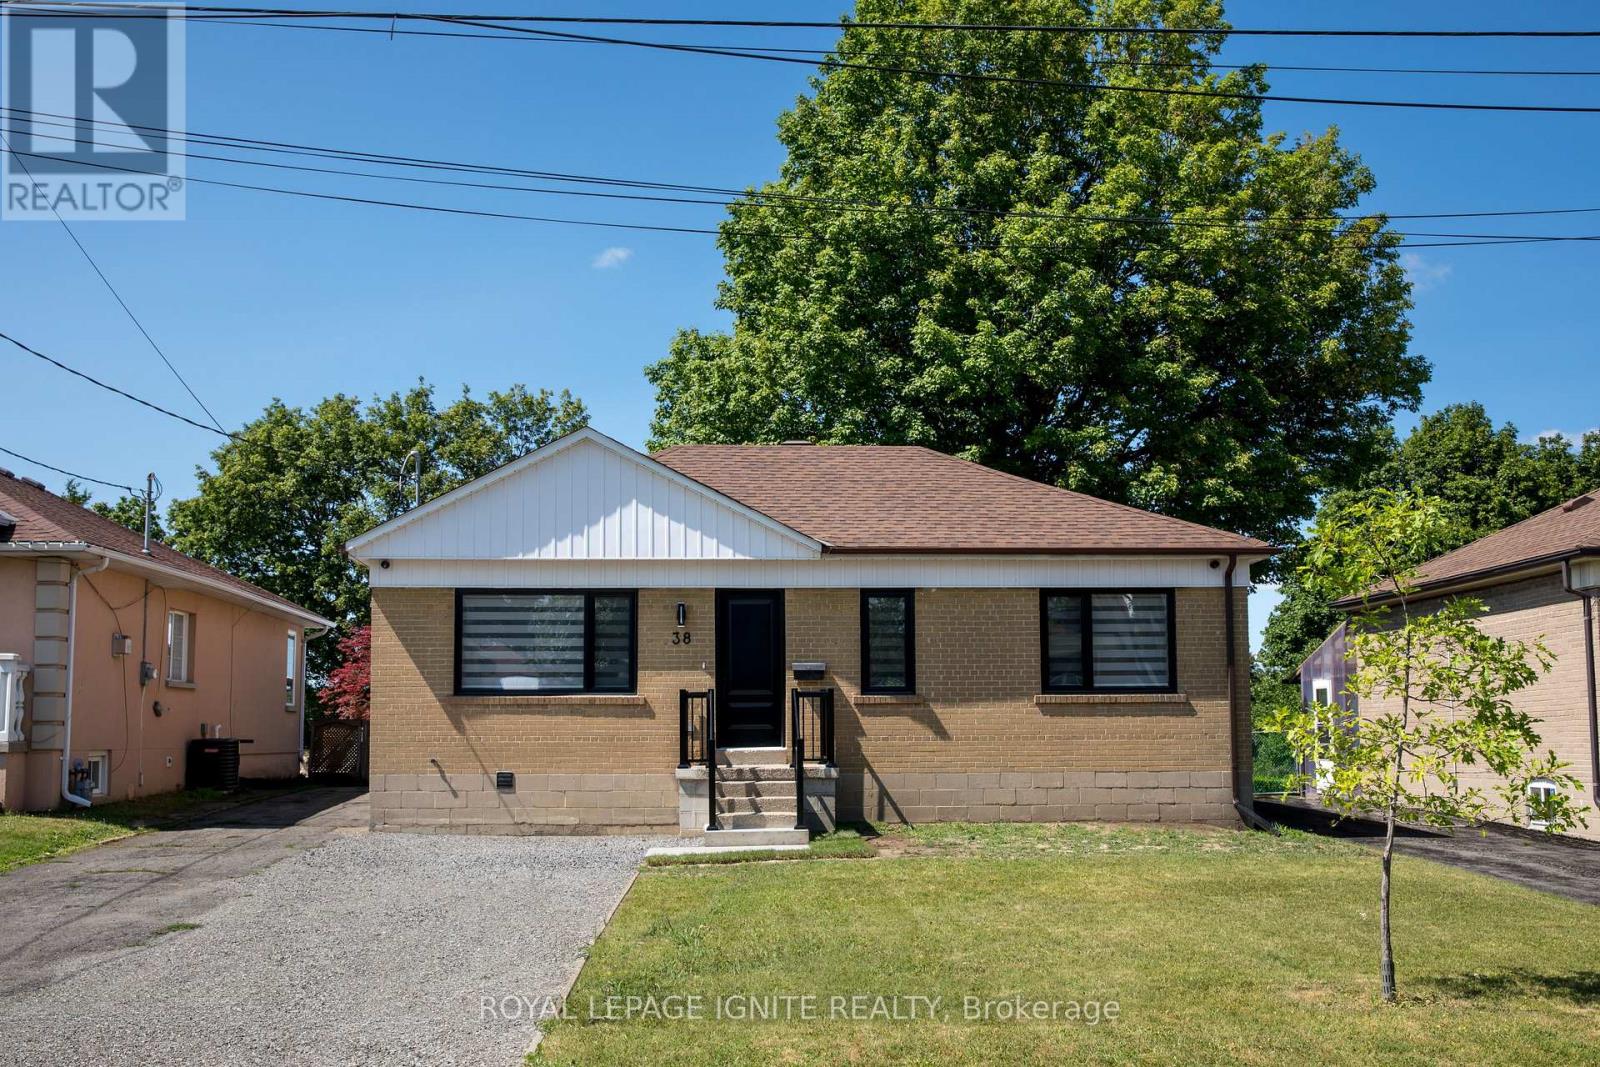
Beautifully renovated Bright & Spacious 2 Bedroom Basement Unit. Bungalow Nestled On A Quiet Street In A Fantastic Neighbourhood In The Keele & Wilson Area. An Abundance Of Natural Light. Eat-In Kitchen, overlooking the dining/living space, pot lights throughout and the convenience of a private ensuite laundry (coin operated) 1 Parking Spot In Driveway (No Garage/Shed Access) & A Shared Spacious, Fenced In Backyard. Just a 3 minute walk to the bus stop. Ideally located with easy access to Wilson Subway, TTC, Hwy 401/Allen Rd, Yorkdale Shopping Centre, Downsview Park, Humber Hospital, York U, Starbucks, LCBO, Costco and all amenities & So much More! An extra parking is available at a cost of extra $50 per month total of 2 parking per unit. Rooms included: 1 Kitchen, Bathroom, Laundry room & Foyer. (id:55499)
Royal LePage Ignite Realty
48 Howell Street
Brampton, Ontario
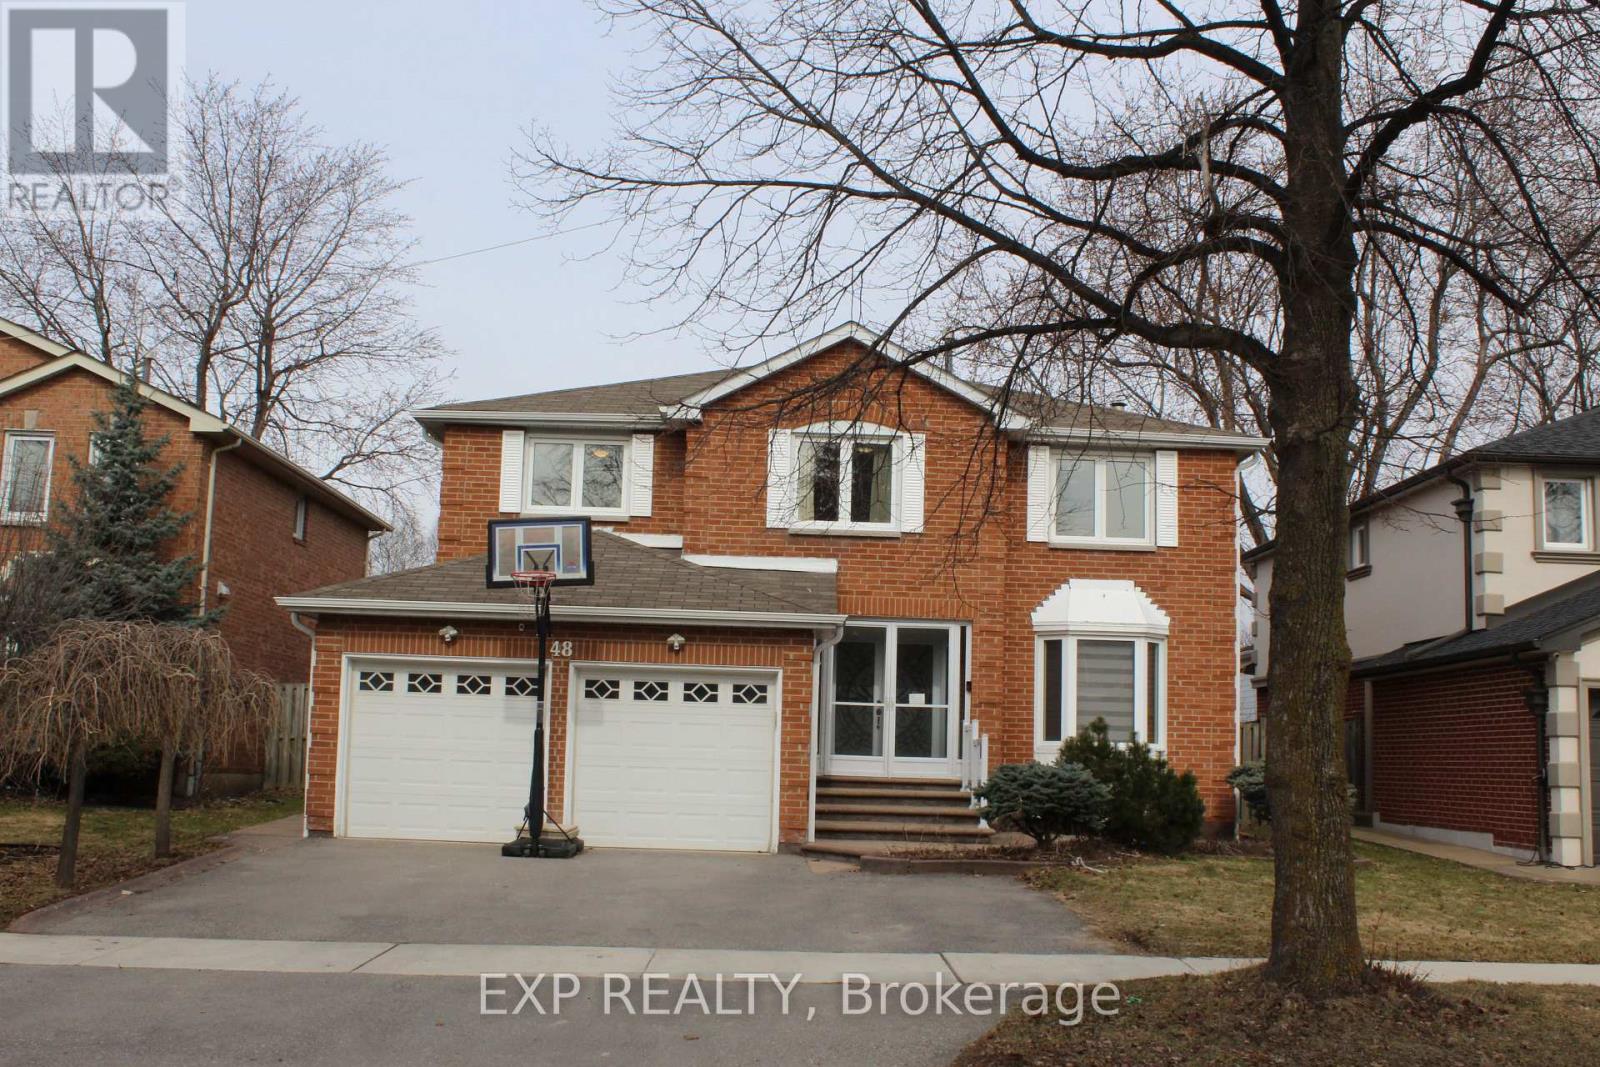
This is it! Your Forever Home. It has everything you need to enjoy for many years, and it is situated in the very sought-after South Peel region. One of the larger homes in the area, at 2878 sqft as per MPAC. This Gem boasts 4 large bedrooms including a huge Primary Bedroom and ensuite, a LEGAL BASEMENT APARTMENT that includes 2 bedrooms, an eat-in kitchen, a separate washer/dryer, and a 3pc bath with a separate entrance. The Recent upgrades include the very sunny kitchen (2025), bathrooms with his/hers sinks, both Kitchen/baths boast Quartz countertops, Furnace (2024), Air Conditioner (2025) and Tankless Water Heater (2024), all owned. Separate Living and Dining rooms, each with a skylight for more natural light and warmth. This home is conveniently close to all your amenities - Shoppers World is only a walk away, Transit, Sheridan College, Banking, Gas station, Schools, Parks, minutes away from Hwys 407 and 410, and the new LRT. The 200 Amp Panel is large enough to service both the home and the basement. Apt.. A large deck for your summer enjoyment is just off the eat-in kitchen, which is perfect for entertaining and relaxing. The main floor has French doors, the main stairs have updated metal spindles, a 2 Car garage with an internal entrance, 2 pc powder room. This is a perfect home for a growing family. (id:55499)
Exp Realty
625 - 1105 Leger Way
Milton, Ontario
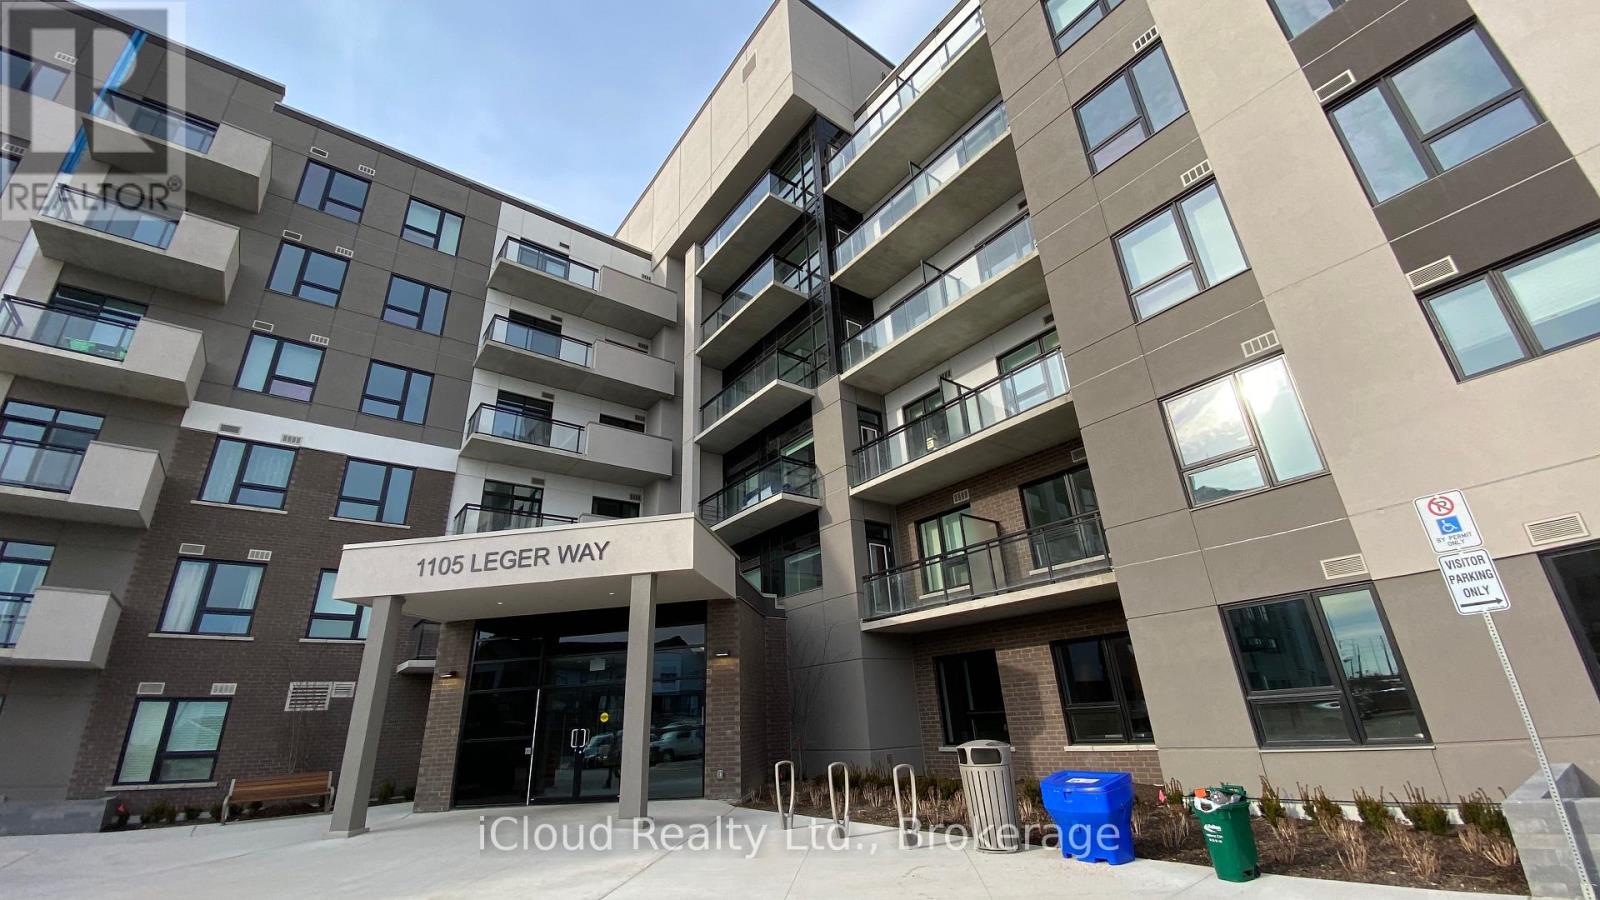
Top Floor Penthouse, 10Ft Ceilings - Stunning Views & Plenty Of Sunlight. No Neighbours Above. Loaded with Upgrades. Laminate Floors Through-Out. Modern & Sleek Kitchen With Upgraded Extended Cabinetry For Extra Storage, Quartz Counter & Quartz Backsplash (Easy to Clean), Breakfast Bar & High End Stainless Steel Appliances. Loads of Upgrades. Spacious Bedroom With Double Mirrored Closet. Spacious Den Ideal For Office Space. Ensuite Laundry. Steps To Grocery, Restaurants, Schools, Parks & Transit. ***Hight Speed Internet Included*** Note: Pictures were taken from the previous listing. Wont Last Long - Act Now!!! (id:55499)
Icloud Realty Ltd.
1016 - 2 Fieldway Road
Toronto, Ontario
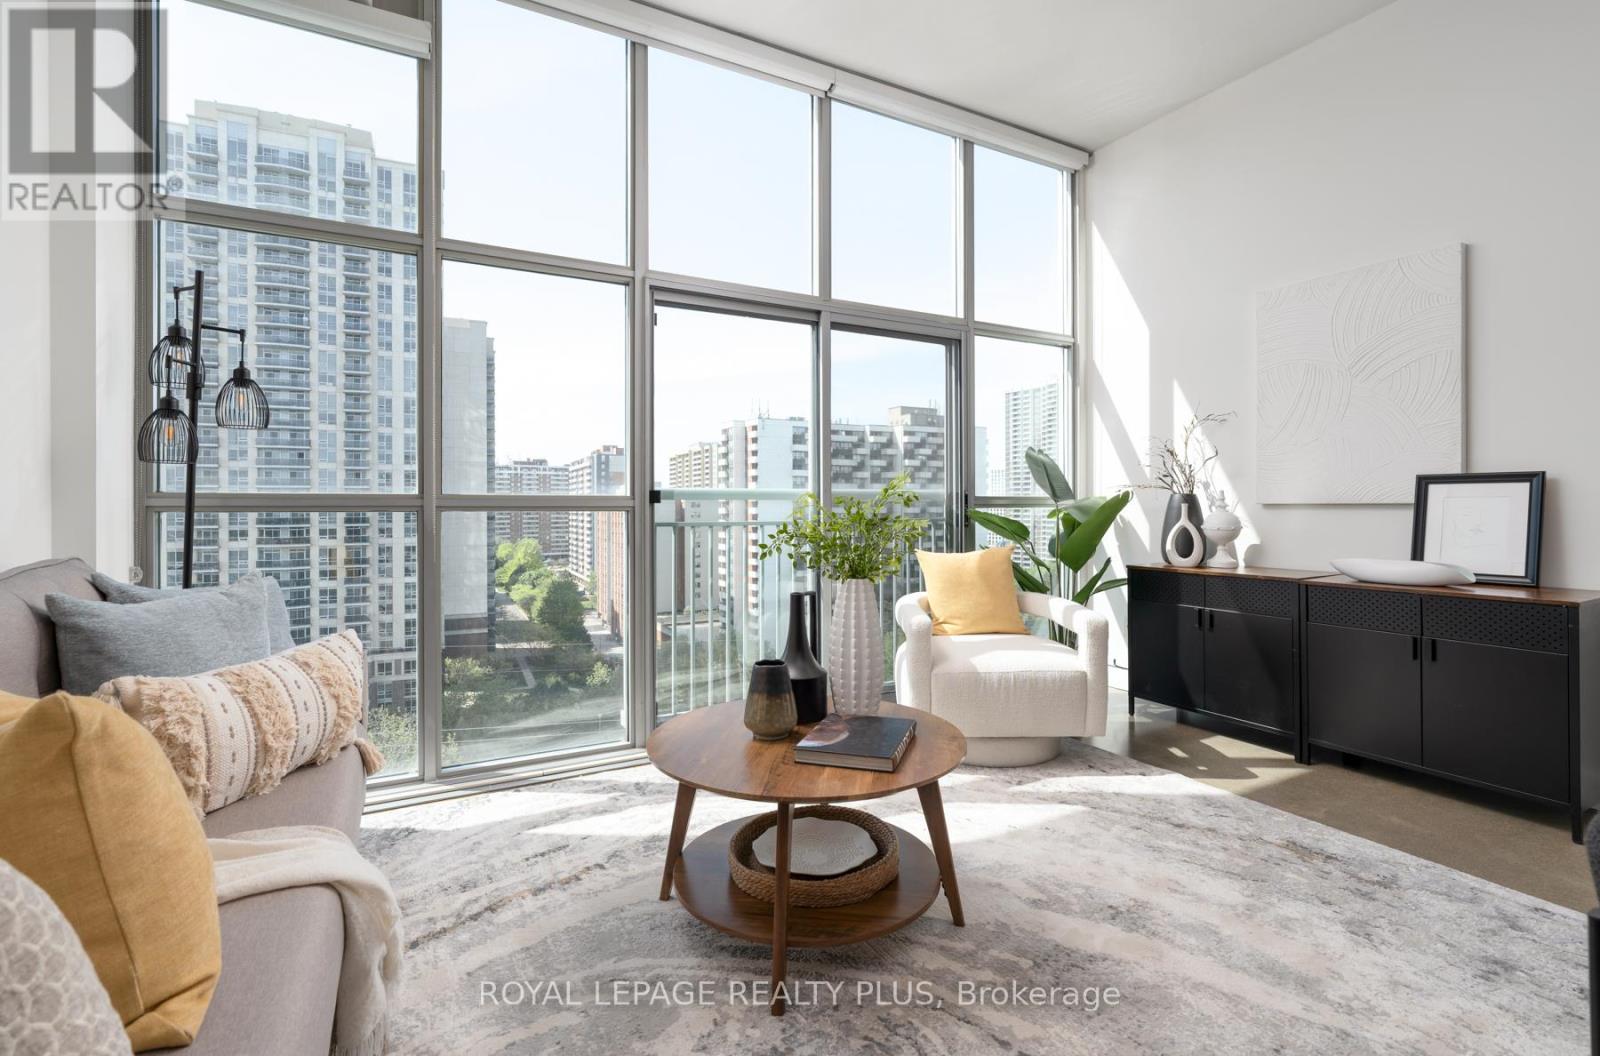
In a city full of average condos, choose a building that is truly one of a kind. Welcome to Network Lofts, one of Etobicoke's most iconic authentic loft conversions, where industrial character meets modern urban living in all the right ways. Perfectly positioned within a vibrant, walkable neighbourhood, this exceptional residence offers the rare balance of peaceful residential charm and effortless city convenience. Enjoy tree-lined streets at your doorstep while being just moments from the boutiques, cafés, and restaurants of The Kingsway, as well as easy access to Islington Station for seamless commuting across the city, but also includes parking for those with a vehicle. Inside, this stunning loft showcases all the authentic industrial details buyers dream about: soaring 10.5-foot ceilings, dramatic floor-to-ceiling windows, polished concrete floors, and exposed ductwork that create an unmistakably chic urban aesthetic. Don't miss out on that lovely breeze with your Juliette balcony and north west views. The thoughtfully designed kitchen features granite countertops and stainless steel appliances, while the unit also includes parking and locker. Even better, this highly sought-after building is genuinely dog-friendly with no weight restrictions - a rare find in the city. Residents enjoy an impressive collection of amenities including a rooftop terrace with BBQs, 24-hour concierge, whirlpool spa, fitness centre, steamroom, guest suite, and party room, delivering the perfect blend of lifestyle, comfort, and community. This is not just a condo - it's a loft with heart and soul. (id:55499)
Royal LePage Realty Plus

152 Julia Crescent
Orillia, Ontario
Charming family home on nice lot with back deck, mostly fenced yard. Hardwood on main floor, brand new carpet upper level. Both upper baths totally redone (Aug/26), new flooring, tile, toilets, vanities, tub/shower. New kitchen sink, counter & B/splash 2023, stove 2026. S/S appliances. Roof 2018, front door 2024, garage door 2018, furnace & A/C 2020. Great location close to shopping, restaurants, university, rec centre & future hospital. (id:55499)
Sutton Group Incentive Realty Inc.