
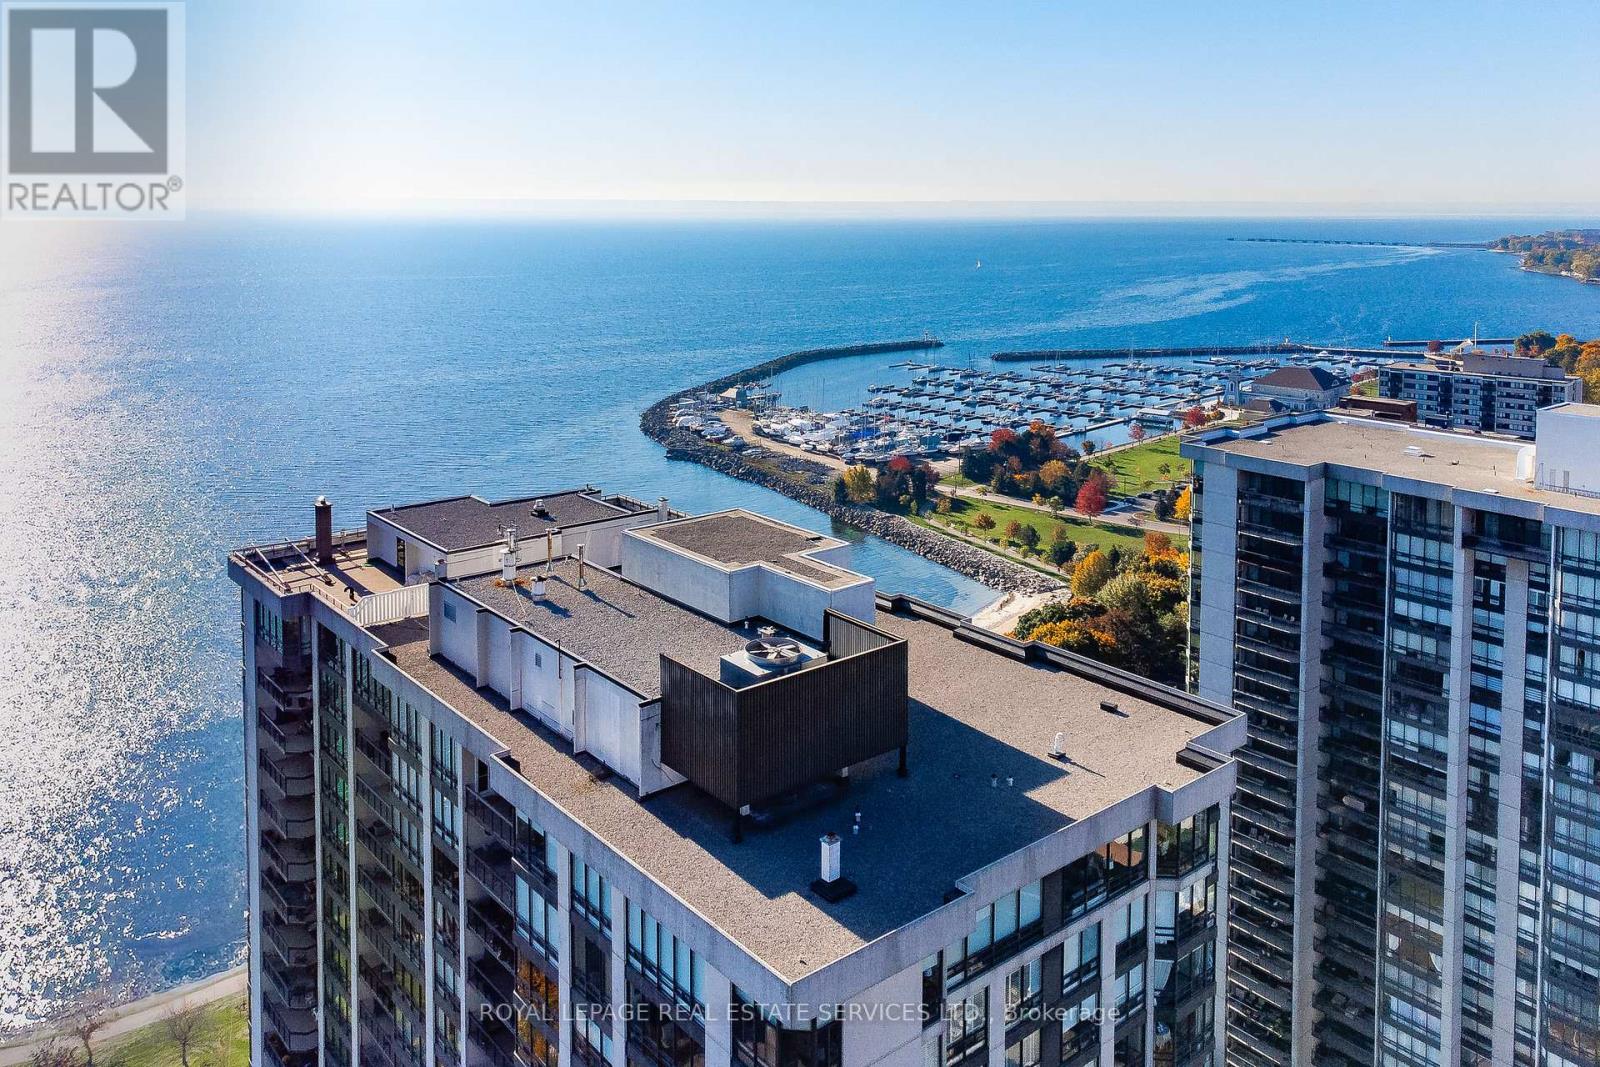
403 - 2170 Marine Drive
Oakville, Ontario
Experience the best of living at #403 - 2170 Marine Drive. Completely reimagined through a comprehensive renovation, this luxury suite boasts a redesigned layout to enhance flow & functionality, with impeccable attention to detail. Ceilings have been raised to maximize height in key areas, creating a bright, open & airy feel rarely found in similar units. Significant upgrades include built-in storage solutions complemented by high-end quality finishes, custom millwork & designer fixtures throughout. Finished with 7.5" Canadian ash hardwood flooring, smooth ceilings, crown moulding, custom 84" doors & pot lighting. Both bathrooms have been reconfigured with upgraded plumbing & electrical, quartz counters, porcelain tile floors & sleek pocket doors. The foyer offers a large closet, walk-in storage room with custom shelving & stylish niche. The living room showcases a custom entertainment unit with TV niche & Dimplex electric fireplace, floor-to-ceiling windows & walk-out to the balcony. The kitchen is equipped with white shaker cabinetry, granite counters, porcelain backsplash & stainless steel appliances. The primary suite features a customized walkin closet & raised sitting area. The second bedroom offers a custom builtin wardrobe & balcony walk-out. Additional highlights include a laundry room with custom cabinetry, sink, quartz counter, new washer/dryer & upgraded quiet ceiling fan. Ennisclare II on the Lake offers exceptional amenities: gated with 24-hour security, indoor pool, exercise rooms, clubhouse, party rooms, billiards, tennis, workshop, outdoor seating, visitor parking & so much more. Situated on 5 acres of waterfront in Bronte Village, steps to Bronte Harbour, waterfront parks, trails, dining & shopping. Smoke-free community & dogs not permitted. Includes 1 parking space & exclusive locker. A thoughtfully crafted one-of-a-kind residence! VIEW THE PROPERTY FEATURES PAGE FOR MORE DETAILS & 3D IGUIDE HOME TOUR FOR MORE PHOTOS, FLOOR PLAN, VIDEO & BROCHUR (id:55499)
Royal LePage Real Estate Services Ltd.
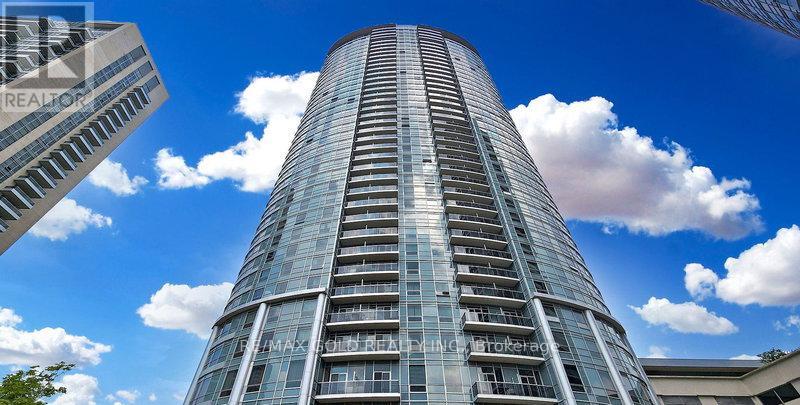
84 - 125 Village Green Square
Toronto, Ontario
Storage Locker Available Exclusively For Residents And Condo Owners Of Solaris 1 Condos And Solaris 2 Condos !! An Excellent Opportunity To Declutter And Maximize Every Inch Of Your Beautiful Condo Space !! Ideal For Storing Seasonal Items, Luggage, Sports Equipment, Winter Tires, Suitcases, Extra Belongings, And Other Household Items Required Only Occasionally !! A Practical Solution To Free Up Valuable Living Space While Keeping Items Safely Stored And Easily Accessible When Needed !! Located Within The Building, The Storage Locker Is Part Of A Dedicated Secure Locker Room With Controlled Access Via Common-Area Keys !! Enjoy 24/7 Year-Round Access In A Safe, Convenient, And Well-Maintained Environment Offering Peace Of Mind And Everyday Convenience For Residents !! This Is Also A Value-Enhancing Addition To Any Condo Unit Helping Improve Overall Marketability And Appeal And Increasing Resale Value And Rental Attractiveness !! Perfect For Residents Seeking Secure In-Building Storage Without Relying On External Facilities !! A Seamless Extension Of Condo Lifestyle Designed To Keep Home Organized And Clutter-Free !! (id:55499)
RE/MAX Gold Realty Inc.
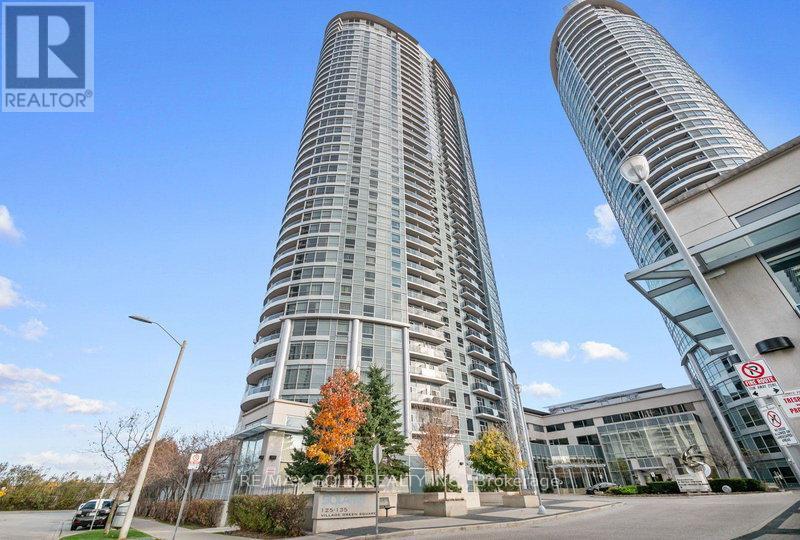
198 - 135 Village Green Square
Toronto, Ontario
Storage locker available exclusively for residents and condo owners of Solaris 1 Condos and Solaris 2 Condos. An excellent opportunity to declutter and maximize every inch of your beautiful condo space. Ideal for storing seasonal items, luggage, sports equipment, winter tires, suitcases, extra belongings, and other household items required only occasionally. A practical solution to free up valuable living space while keeping your items safely stored and easily accessible when needed. Located within the building, the storage locker is part of a dedicated secure locker room with controlled access via common-area keys. Enjoy 24/7 year-round access in a safe, convenient, and well-maintained environment, offering peace of mind and everyday convenience for residents. Perfect for residents seeking secure, in-building storage without relying on external storage facilities. A convenient extension of your condo lifestyle, designed to keep your home organized and clutter-free. (id:55499)
RE/MAX Gold Realty Inc.
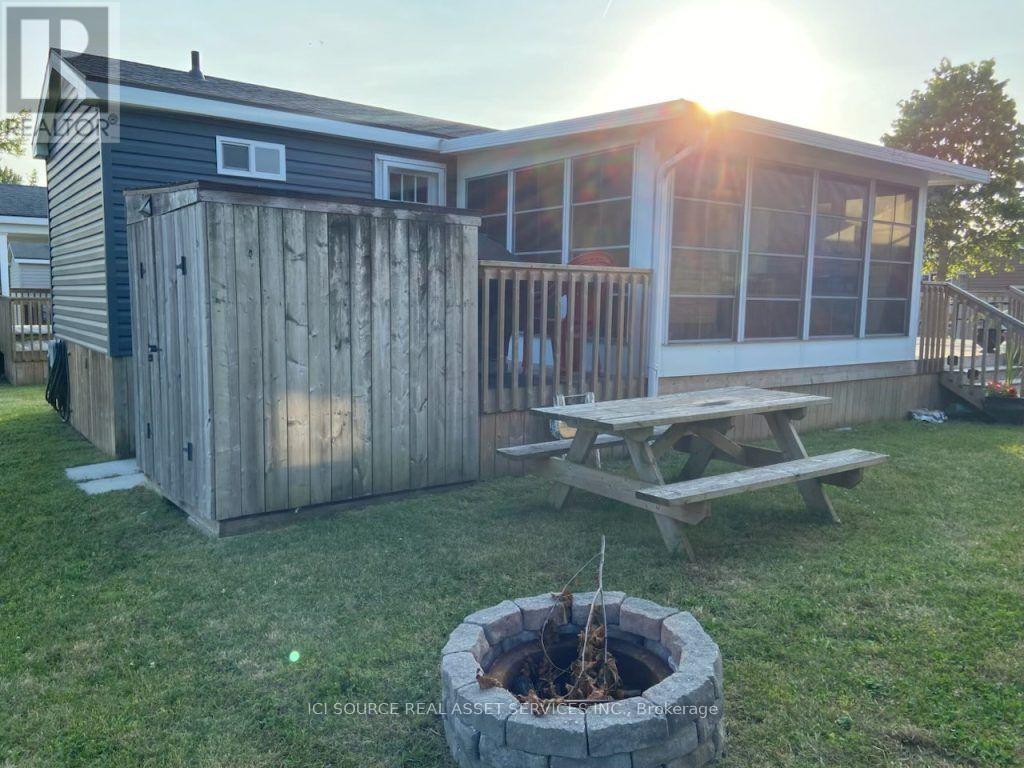
Sbr093 - 7100 County Rd 18
Alnwick/haldimand, Ontario
Like new and now with a $20,000 price drop, this spectacular Skylark resort cottage is an opportunity you won't want to miss. Featuring a stunning rooftop patio with beautiful views of Rice Lake, this exclusive model offers 800 sq. ft. of thoughtfully designed living space, complete with a covered porch and upscale finishes that blend modern comfort with classic cottage charm. Whether you're relaxing with your morning coffee overlooking the water or spending time with friends on the rooftop patio, this cottage is designed to make every getaway unforgettable. Air Conditioning, Appliances Included, Deck, Fully Furnished, Covered Porch, Warranty *For Additional Property Details Click The Brochure Icon Below* (id:55499)
Ici Source Real Asset Services Inc.
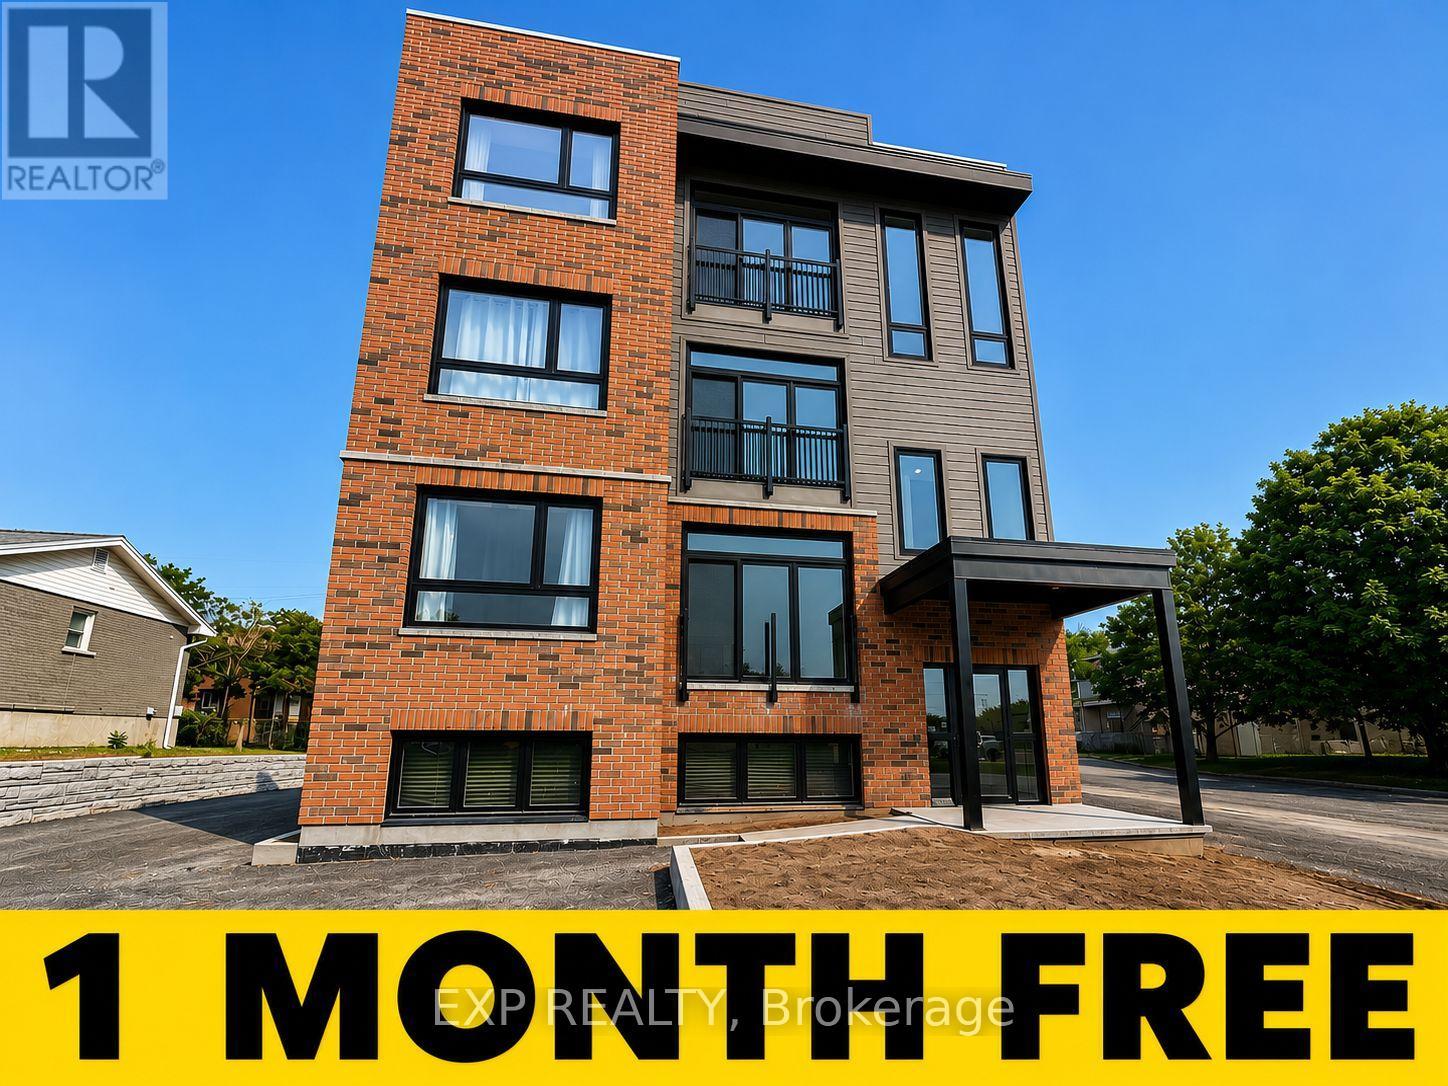
5 Queen Street
North Grenville, Ontario
Welcome to 5 Queen Street in Kemptville! Be the first to live in one of these brand-new, beautifully finished 2-bedroom, 1-bathroom apartment units. Each suite offers an open-concept kitchen and living area, 9-foot ceilings, in-suite laundry, central air conditioning, individually controlled heating, and a Juliet balcony. One parking space is included with each unit. Rent is $2,250 per month and includes electricity. Tenants are responsible for gas and water. Conveniently located close to shopping, restaurants, schools, and all the amenities that Kemptville has to offer. Special Incentive: Receive one month free rent on a signed 1 year lease. A fantastic opportunity to enjoy modern, low-maintenance living in a brand-new building. Multiple units available. (id:55499)
Exp Realty
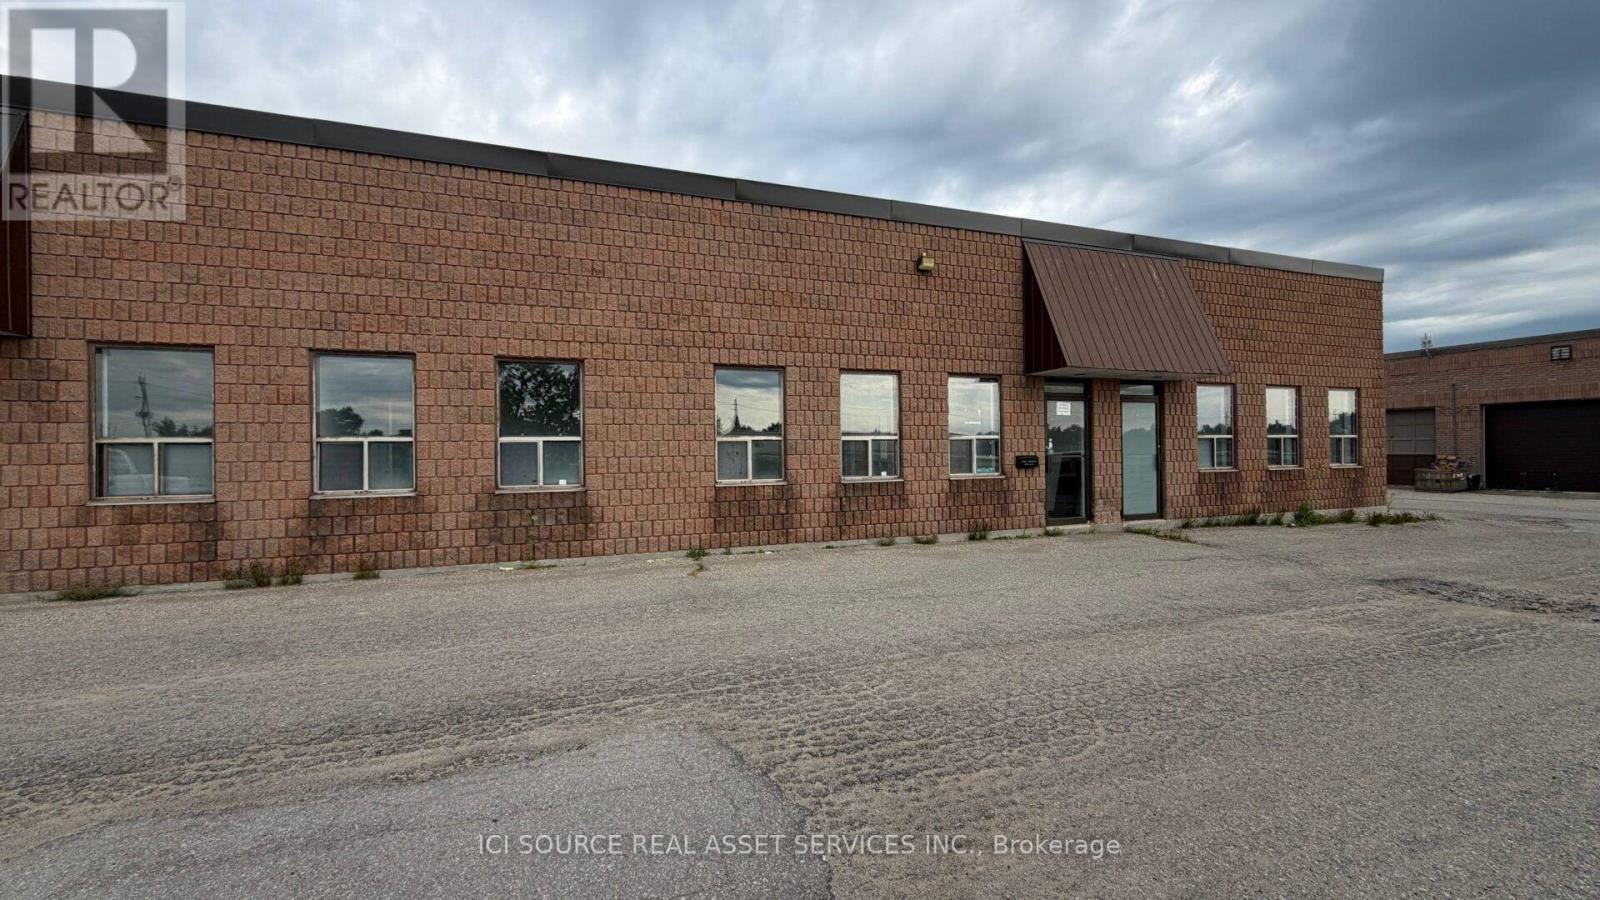
10-12 - 191 C Line
Orangeville, Ontario
7000 sq. ft commercial / industrial space for lease, about 6000 sq. ft warehouse space and 1000 sq. ft offices and washrooms. Unit can be subdivided to smaller ones: 3 10x12 Dock Level gates on the back, 3 entrance doors, 3 back man doors. Unit has clear high 14 feet, 16.5 ft to the ceiling. Has 600V 30/60A power, with transformer stepping it down to 120/240V.There are forced air gas ceiling-suspended heater units and baseboard heaters in the offices. *For Additional Property Details Click The Brochure Icon Below* (id:55499)
Ici Source Real Asset Services Inc.
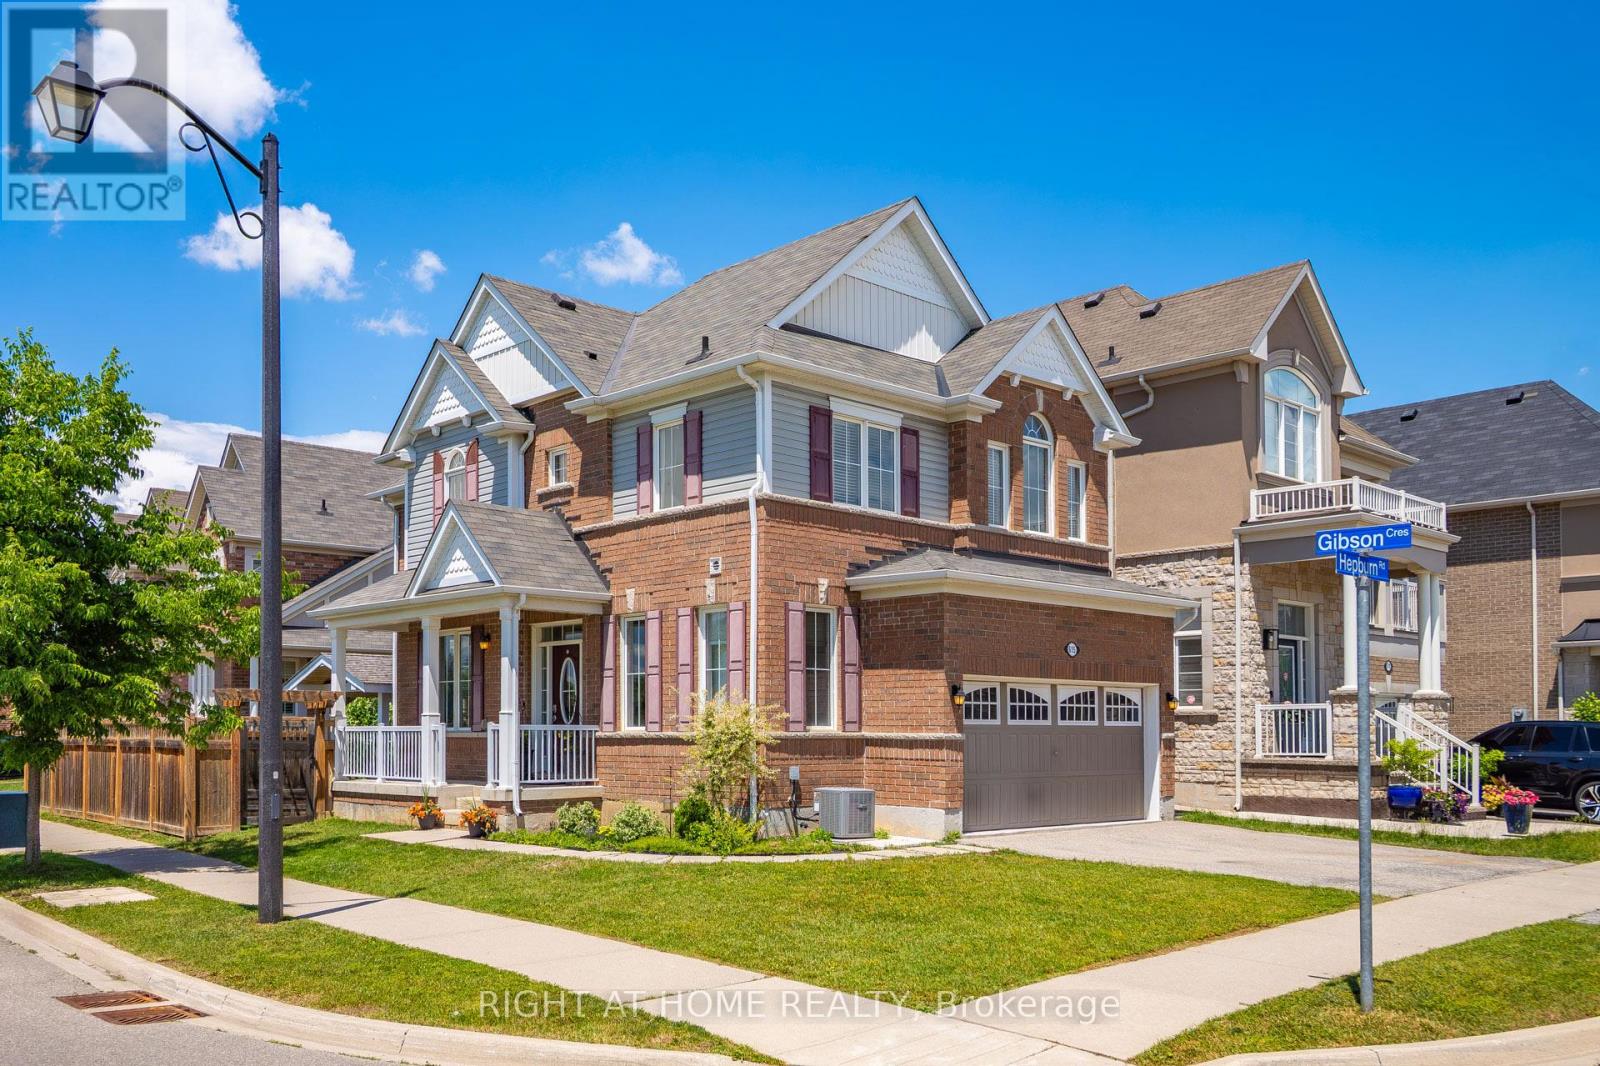
615 Hepburn Road
Milton, Ontario
Welcome to this lovely Mattamy built, Energy Star Certified, 3 Bedroom, 3 Bathroom corner lot home at 615 Hepburn Road in Milton. This property is close to the Milton Sports Centre and Community Baseball Field #5. This community centre offers swimming, skating, fitness studio, gymnasium and walk/running track. Something for everyone. The covered porch provides a great place to sit and enjoy a morning coffee or watch a sunset with a glass of wine. In the backyard you will find beautiful perennial gardens that surround the yard where you will find the new patio and gazebo above. Walk through the front door into the open concept main floor. The 2-pc powder room and front hall closet are neatly tucked away down a hallway to the right. Large windows bring lots of natural light into the living room. The kitchen features a high-end gas range cooktop and built in wall oven and microwave. A large island has seating for 4. This provides a great conversation area when entertaining. A pantry is located down a separate hallway that leads to the garage. Make your way up the gleaming oak hardwood staircase to the second floor. Here you will find the open concept family room whose architectural feature is a vaulted ceiling. The primary bedroom has its own 3-pc ensuite. Two other good size bedrooms and the main 4-pc bathroom are on this level. The laundry is also conveniently located on the second floor. The basement is unfinished and has a rough-in for a bathroom. Bring your creative mind to design this space. (id:55499)
Right At Home Realty
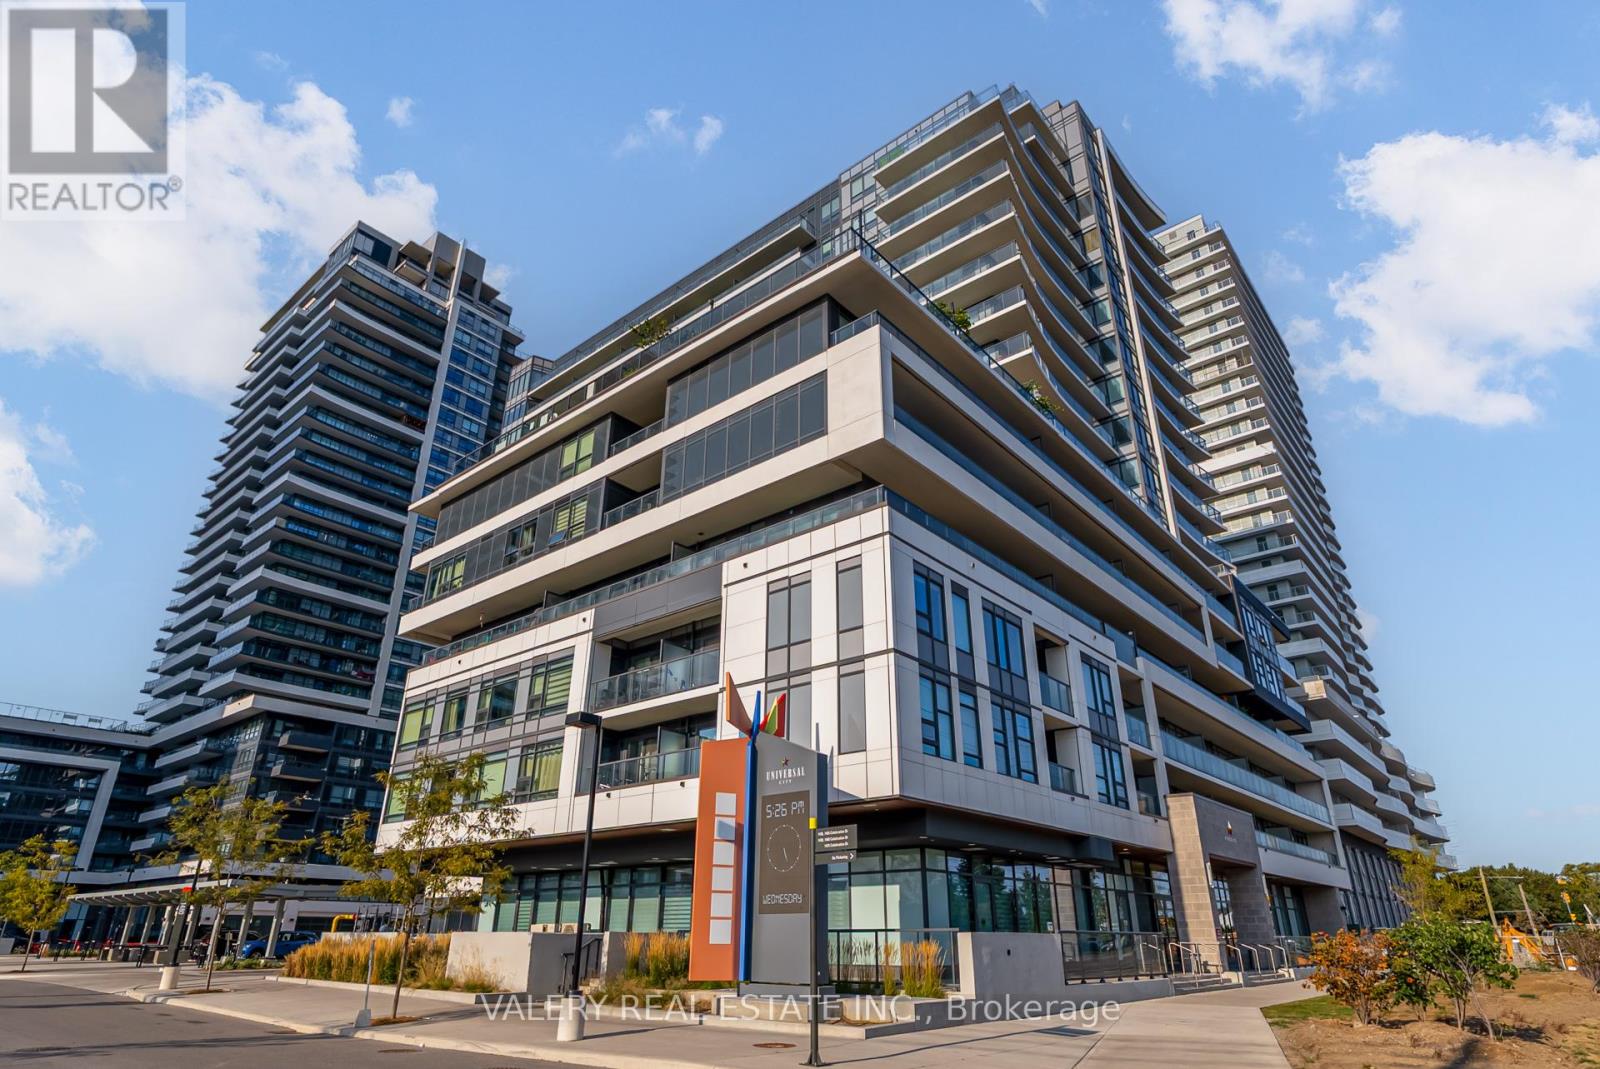
708 - 1480 Bayly Street
Pickering, Ontario
Beautiful 1+1 Bed, 2 Full Bath Condo With Parking & Locker At Universal City! This Bright And Spacious Suite Offers An Open-Concept Layout With A Modern Kitchen Featuring Quartz Countertops And Stainless Steel Appliances, Flowing Seamlessly Into The Living And Dining Area With Walkout To A Private Balcony. The Primary Bedroom Boasts A Large Walk-In Closet And A Beautifully Finished Ensuite, While The Versatile Den Can Easily Function As A Second Bedroom Or Home Office. A Second Full Bathroom And In-Suite Laundry Add To The Convenience.Enjoy Resort-Style Amenities Including A Fitness Centre, Yoga Studio, Rooftop Pool, Terrace With BBQ Lounge, Party Room, And More. Just Steps To Pickering GO, Highway 401, Pickering Town Centre, Frenchmans Bay, And The Waterfront Trail This Home Combines Modern Comfort With Everyday Ease In The Heart Of Pickering! (id:55499)
Valery Real Estate Inc.
122 Rothesay Drive
Ottawa, Ontario
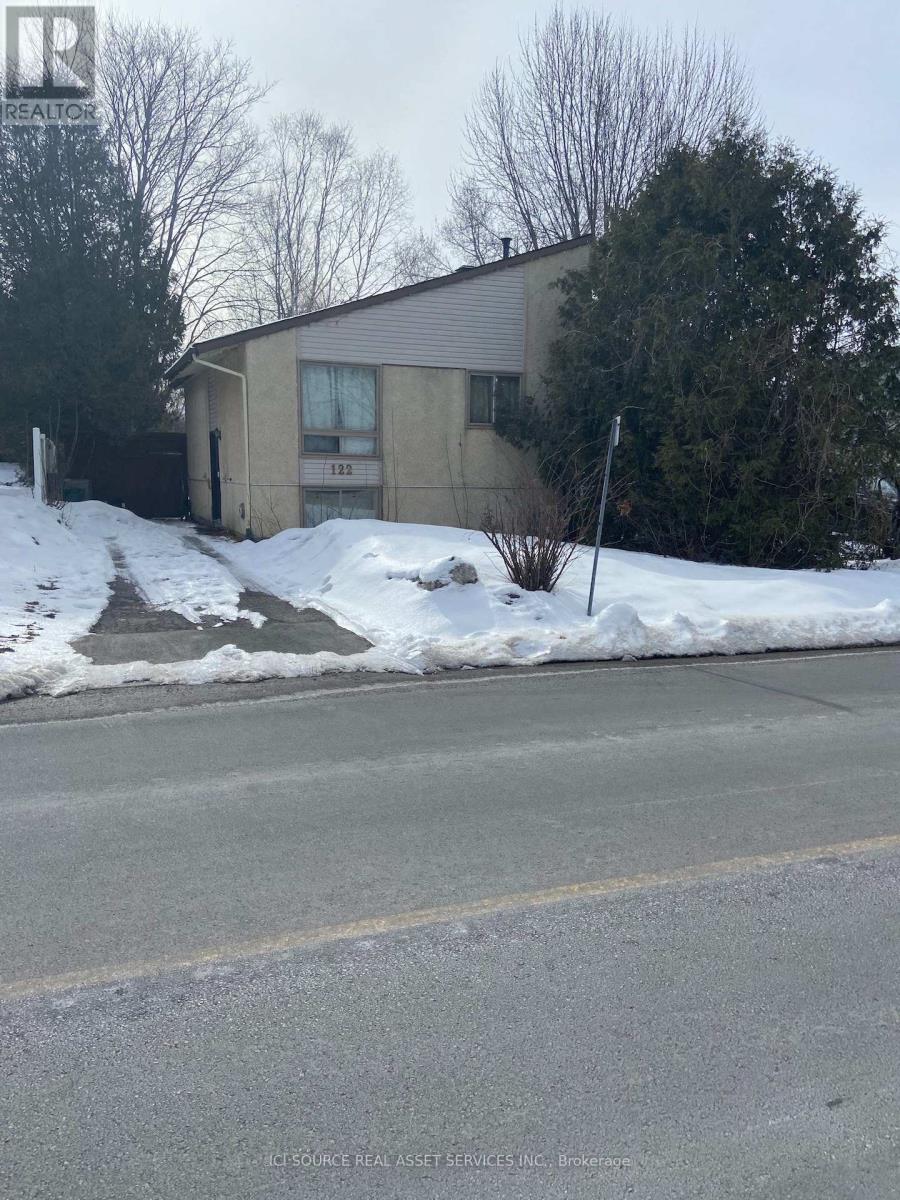
ATTENTION INVESTORS: KANATA SEMI-DETACHED HIGH RANCH BUNGALOW IN THE DESIRED AREA OF GLEN CAIRN. 4 BEDROOMS, 2 UP AND 2 DOWN, 2 FULL BATHROOMS, 1 UP AND 1DOWN, HUGE DEEP LOT BACKING ON THE CANADA TRAIL. NEWER KITCHEN, BATHROOM, ROOF AND ENTRANCE DOOR.EXCELLENT LONG-TERM TENANTS IN PLACE AT $1,800. P. M. *For Additional Property Details Click The Brochure Icon Below* (id:55499)
Ici Source Real Asset Services Inc.
1812 - 3605 Kariya Drive
Mississauga, Ontario
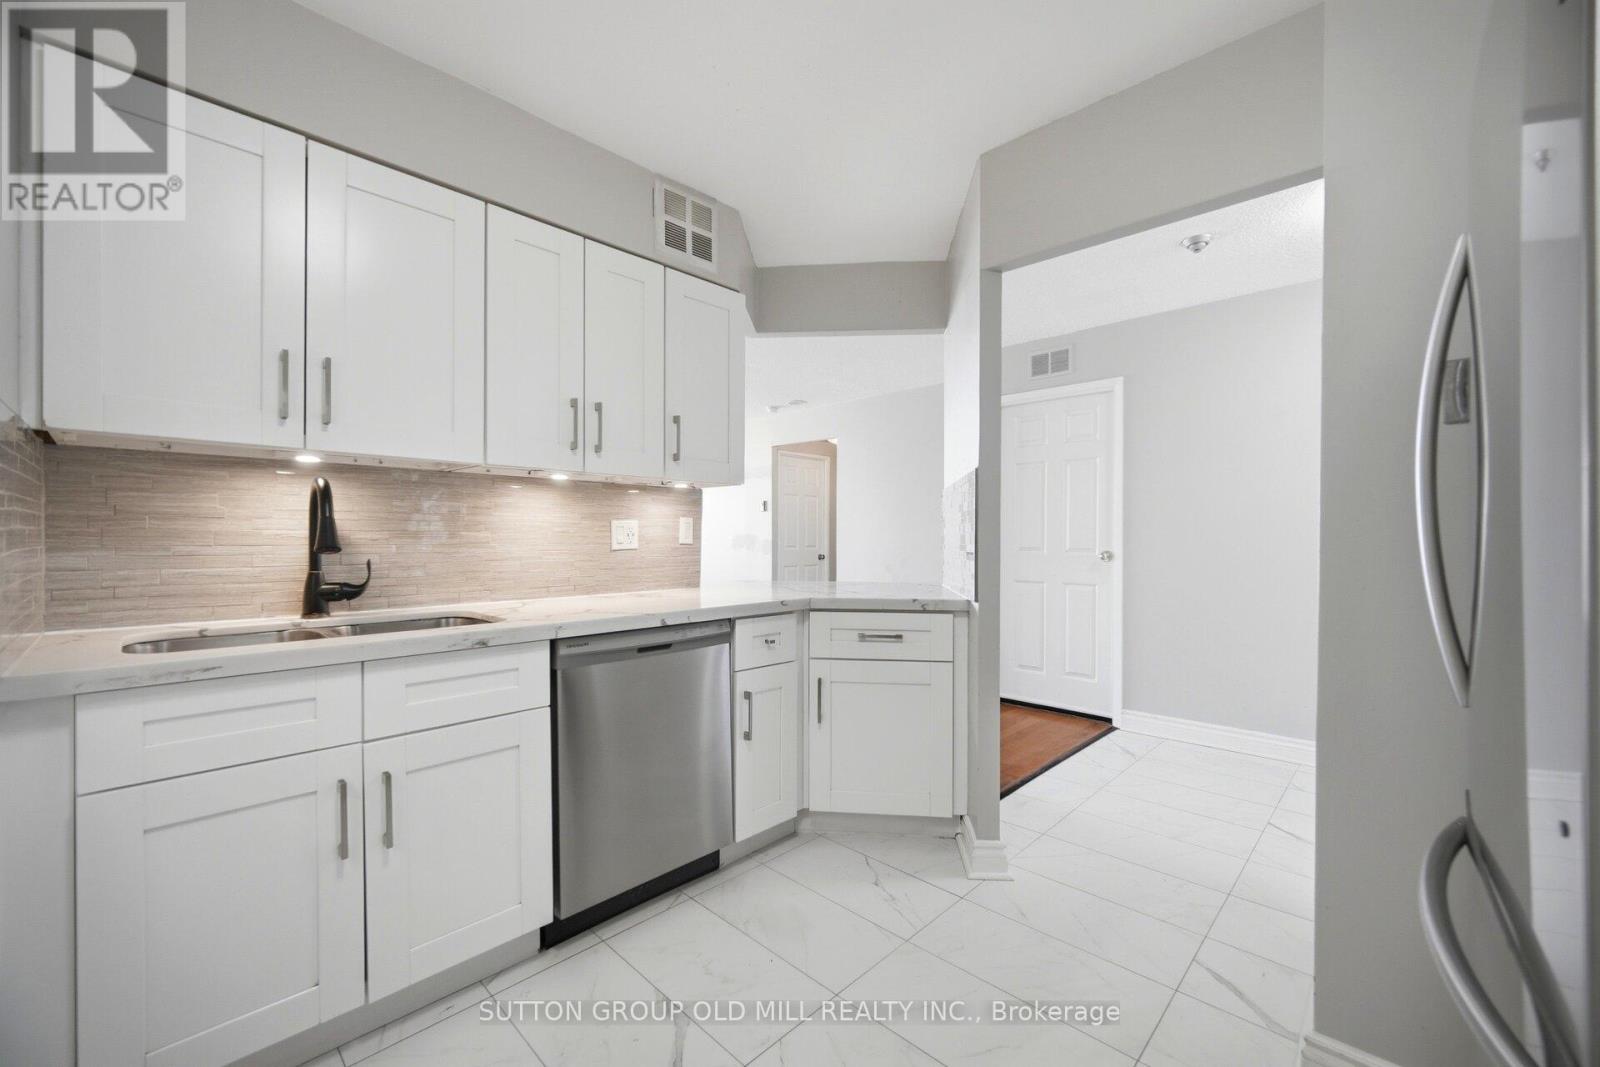
Yes, this is the real price!This beauty could you be your new home, offering an impressive 1,067 sq. ft., this bright and beautifully laid out suite feels more like a bungalow in the sky than a typical condo. Enjoy stunning lake views through oversized windows and a thoughtfully designed split-bedroom floor plan that provides exceptional privacy.The renovated kitchen features quartz countertops, abundant cabinetry, a breakfast bar, and an ensuite locker that can easily double as a walk-in pantry. The open-concept living and dining area offers incredible flexibility for entertaining, relaxing, or creating the lifestyle you've been dreaming of. Need a home office? The oversized den measures 9'9" x 10'2" - larger than many condo bedrooms - and is ideal for working from home, a guest room, or additional living space. The spacious primary suite features three closets and a private ensuite bathroom, while the generously sized second bedroom is conveniently located near the main bathroom, linen closet, and in-suite laundry.Storage is rarely this good in condo living! In addition to the ensuite storage room, this unit includes a separate locker, providing plenty of space for seasonal items, sports equipment, and more. Built by Tridel, The Towne is known for its exceptional amenities and resort-style living, including concierge/security, indoor pool, tennis courts, fitness centre, BBQ area, guest suites, visitor parking, squash courts, party room, meeting rooms, outdoor picnic areas, and more. The common areas are currently undergoing an exciting modernization project, adding even more value for future owners. Ideally located just minutes from Square One, transit, restaurants, parks, and major highways, this is a rare opportunity to own a large, family-sized condo in one of Mississauga's most convenient locations. Don't let this one pass you by! (Pet restrictions - Only dogs allowed are service dogs. Cats are allowed.) (id:55499)
Sutton Group Old Mill Realty Inc.
6 Eplett Street
Severn, Ontario
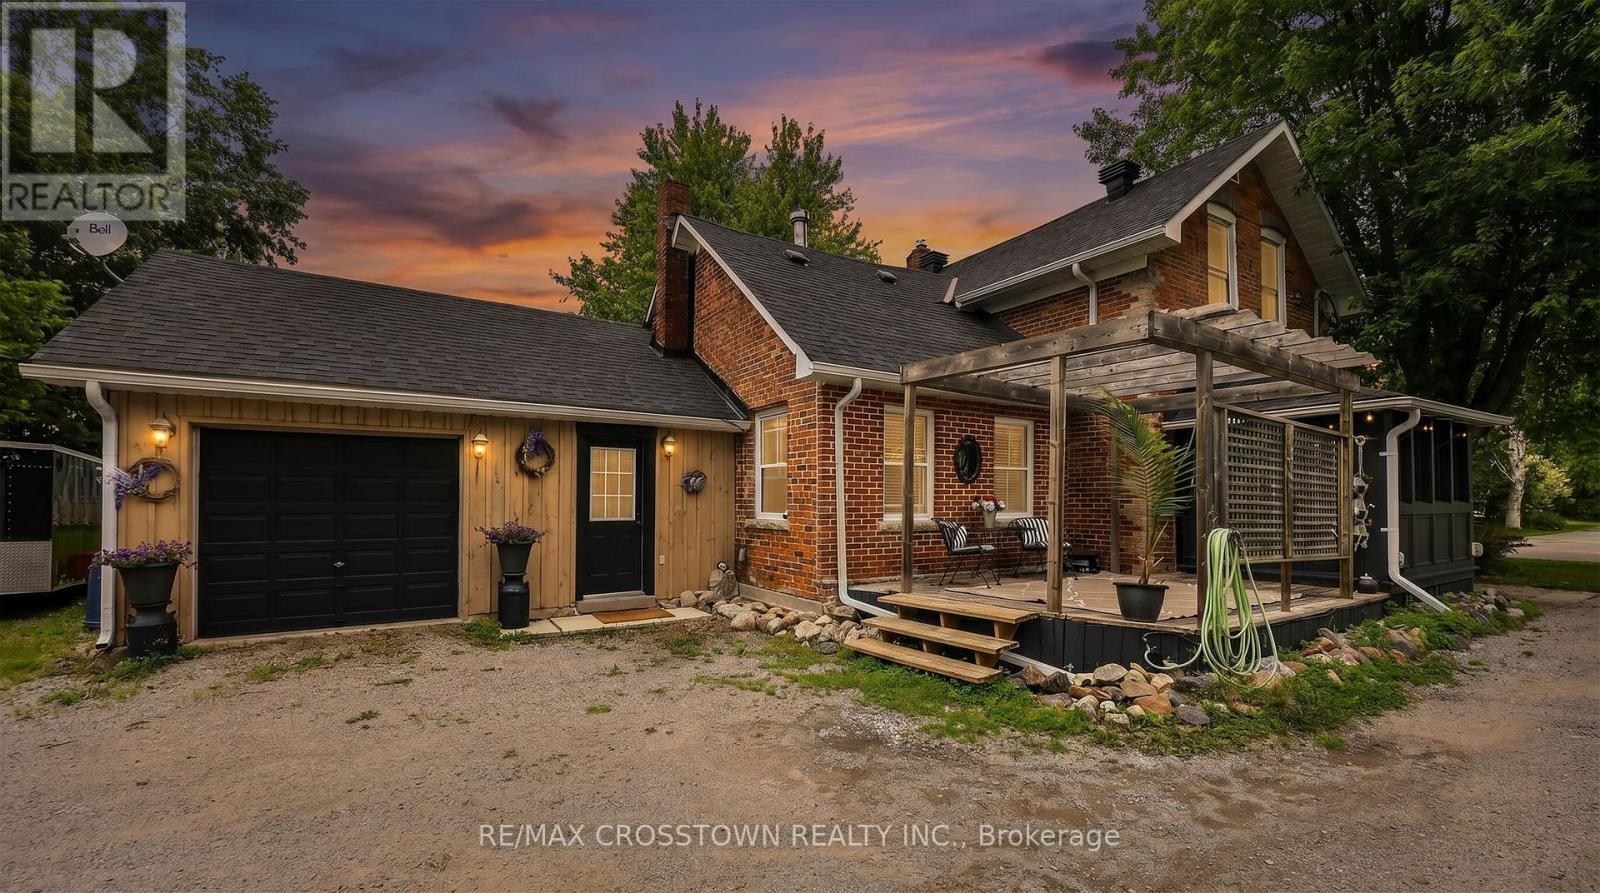
Nothing like the romance of cool shade trees, local village warmth and the cozy-home feeling....with some wonderful local folk-history as the "Old doctors house". This home, its charm and beautiful character benefit from the trust and confidence of the new roof within last 5 years, new furnace within last 2 years, along with the backup power for the sump......peace of mind is such a great feeling. 3 bedrooms, with the primary on the main floor, along with a delightfully convenient office or studio. Bright and airy sun room extends all seasons for your enjoyment. Walk a couple of blocks (yes it's true) to the lovely downtown Coldwater with stores, restaurants and conveniences, ever so handy....you will love all the festival events the community holds.....super friendly town. (id:55499)
RE/MAX Crosstown Realty Inc.
222 Caproni Drive
Vaughan, Ontario
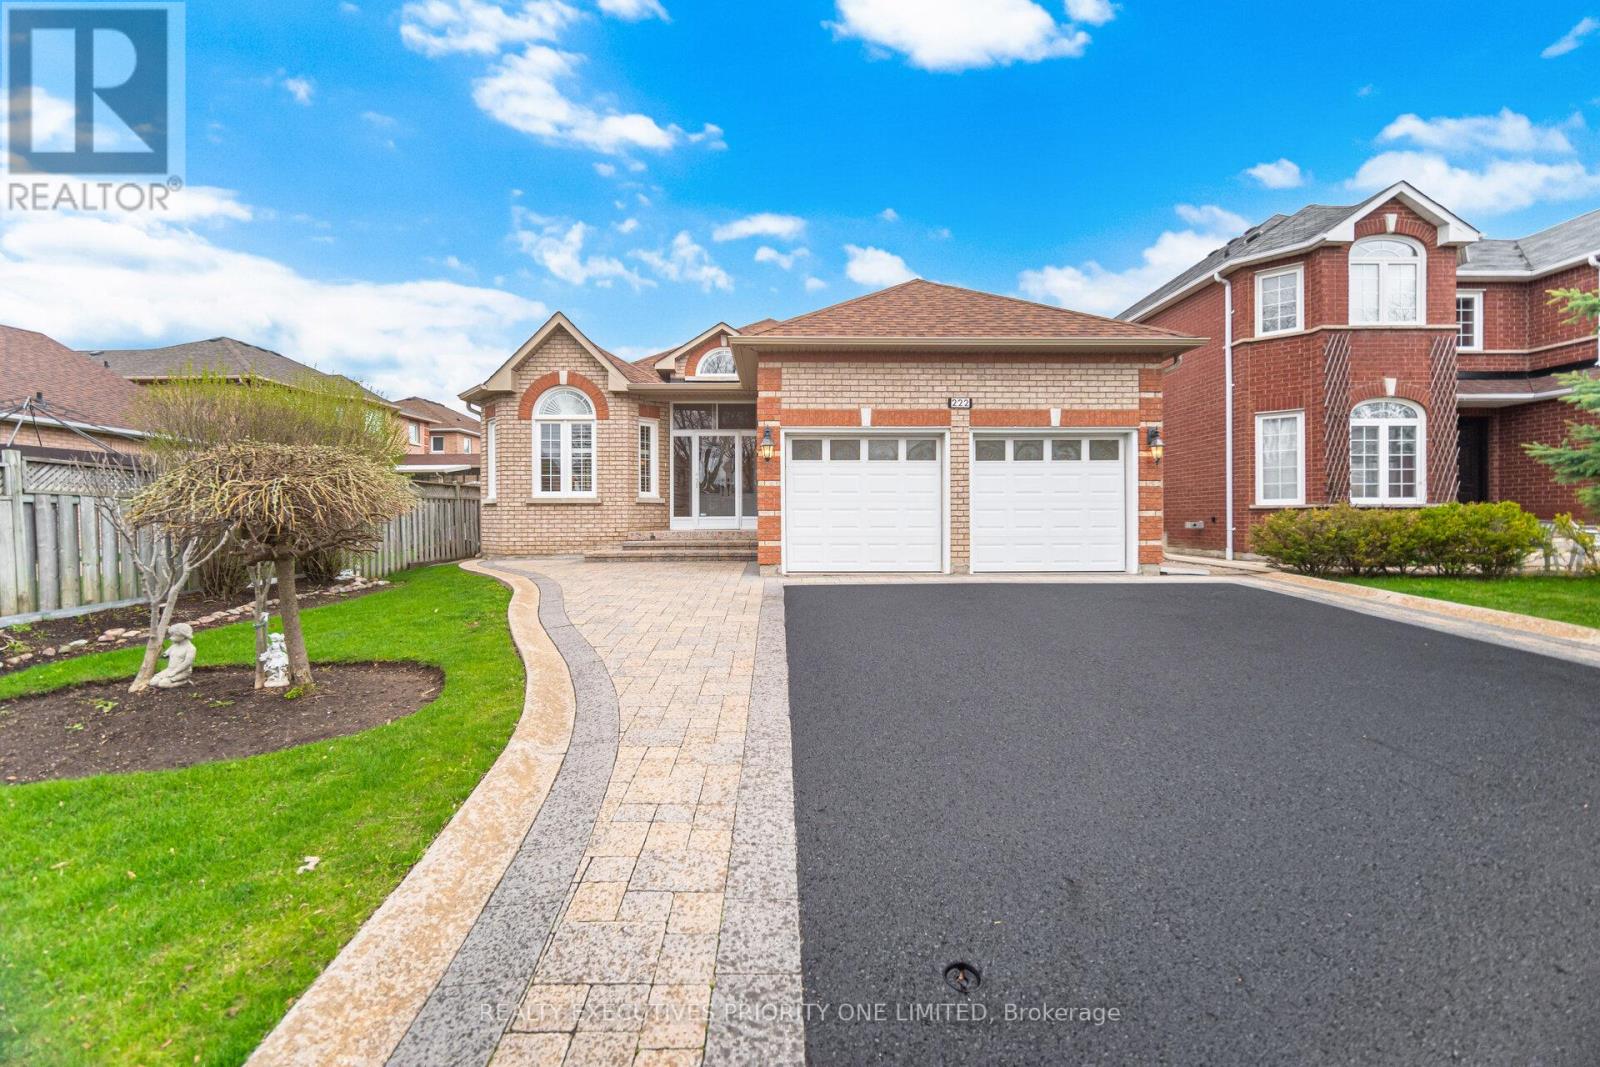
5 Reasons You'll Love This Bungalow 1) The spacious primary suite is designed for comfort, featuring a walk-in closet, abundant natural light and a private 4-piece ensuite. 2) The thoughtfully designed main level offers a bright and inviting living and dining area, a separate family room and a functional kitchen with a walk-out to the backyard-perfect for everyday living and entertaining. 3) The finished basement provides excellent income or multi-generational living potential, complete with a bedroom (with room to add more), a full 3-piece bathroom, a fully equipped kitchen, a shared laundry room and its own private entrance. 4) Nestled on one of Maple's most desirable streets, this home sits on an impressive 49 x 140 ft lot and features a double-car garage with plenty of outdoor space to enjoy. 5) Enjoy an unbeatable location just minutes from schools, parks, shopping, public transit, major highways, Maple GO Station, Vaughan Mills, Canada's Wonderland and Cortellucci Vaughan Hospital. (id:55499)
Realty Executives Priority One Limited