
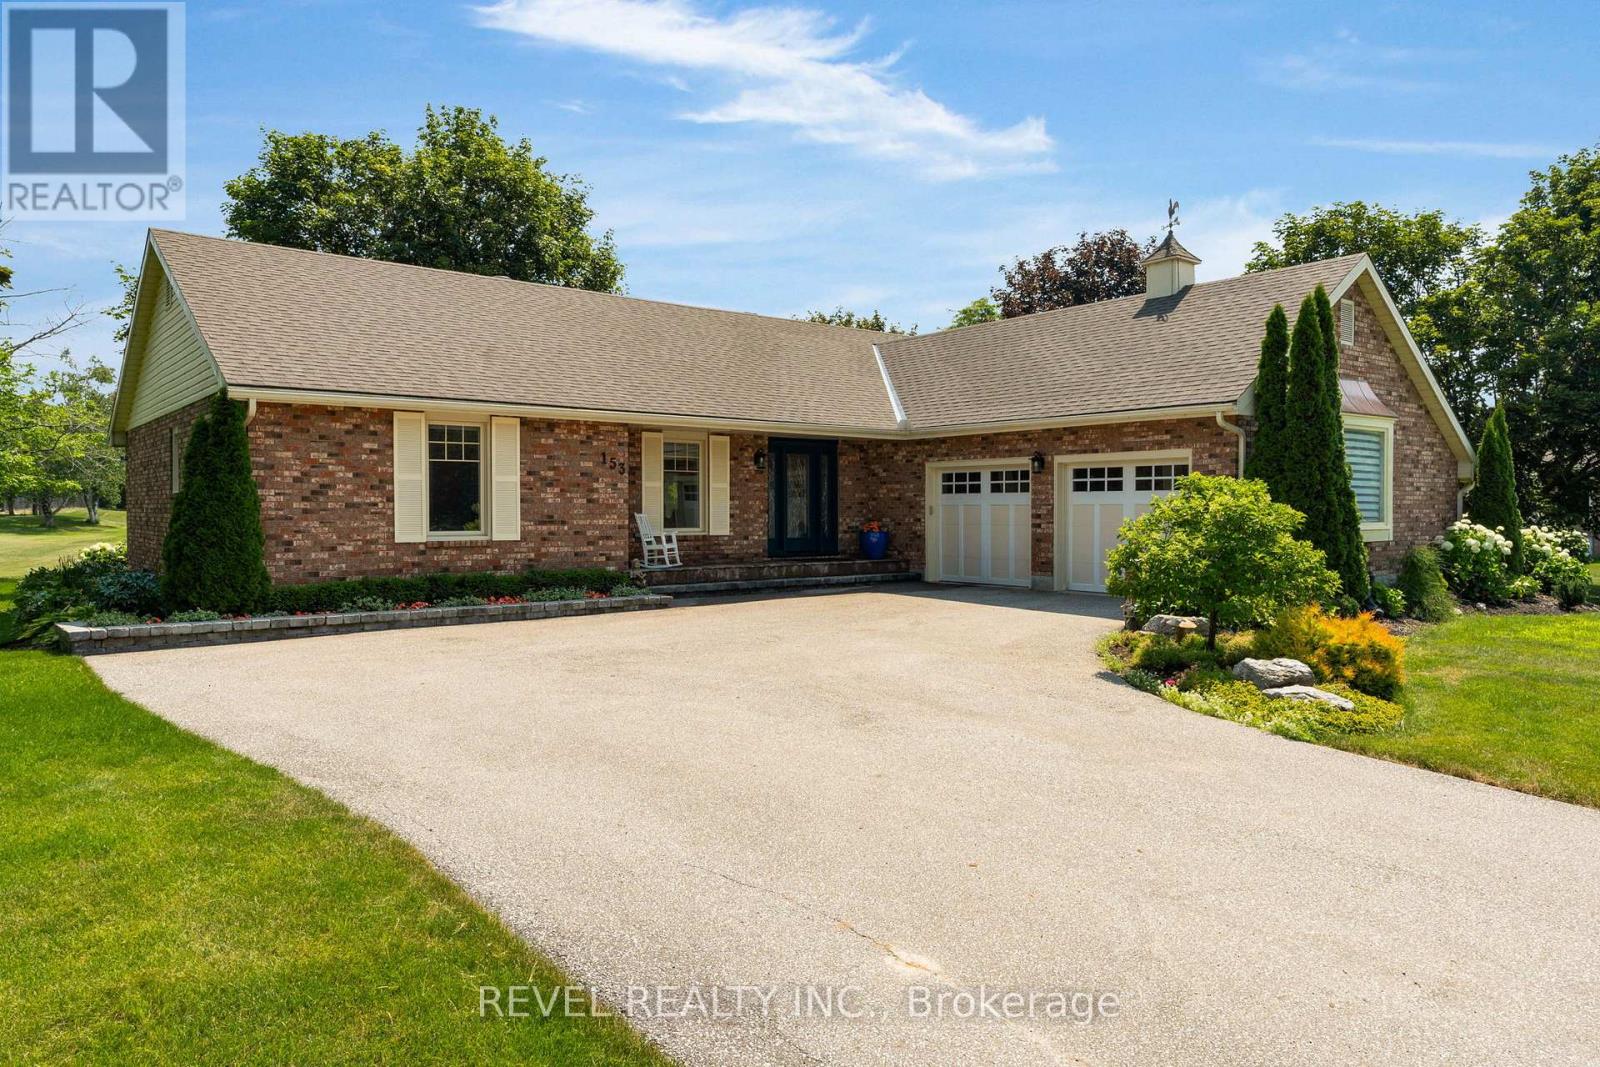
153 Bayshore Drive
Ramara, Ontario
Welcome to 153 Bayshore Drive, an exceptionally maintained 3-bedroom, 2.5-bath bungalow offering a rare combination of comfort, elegance, and an unmatched golf course setting in sought after Bayshore Village. Situated on a premium lot backing directly onto the golf course, providing breathtaking views and a truly special lifestyle opportunity. Step inside and experience a thoughtfully designed layout where each room flows seamlessly into the next. The spacious living room features hardwood flooring and direct access to the back deck. The beautifully appointed kitchen offers an abundance of cabinetry, under-cabinet lighting, stainless steel appliances, and a large centre island. The bright and airy four-season sunroom provides an additional space to enjoy your surroundings year-round, overlooking the beautifully landscaped yard and picturesque golf course view while also enjoying direct access to the expansive back deck makes indoor-outdoor entertaining effortless. The expansive primary suite offers a peaceful retreat with a stunning 4-piece ensuite, while 2 additional bedrooms are generous in size and share a well appointed 4-piece bathroom.The partially finished basement adds even more living space, featuring a large recreation room. An attached double-car garage provides convenience and ample storage. Enjoy the tranquility of this premium golf course lot while being just steps away from the amenities of Bayshore Village. Located only 600 metres from the Bayshore Village Association clubhouse, residents can enjoy access to golf, swimming, pickleball, special interest groups, game clubs, and a variety of community activities. This exceptional home offers the perfect blend of luxury, recreation, and relaxed village living. (id:55499)
Revel Realty Inc.
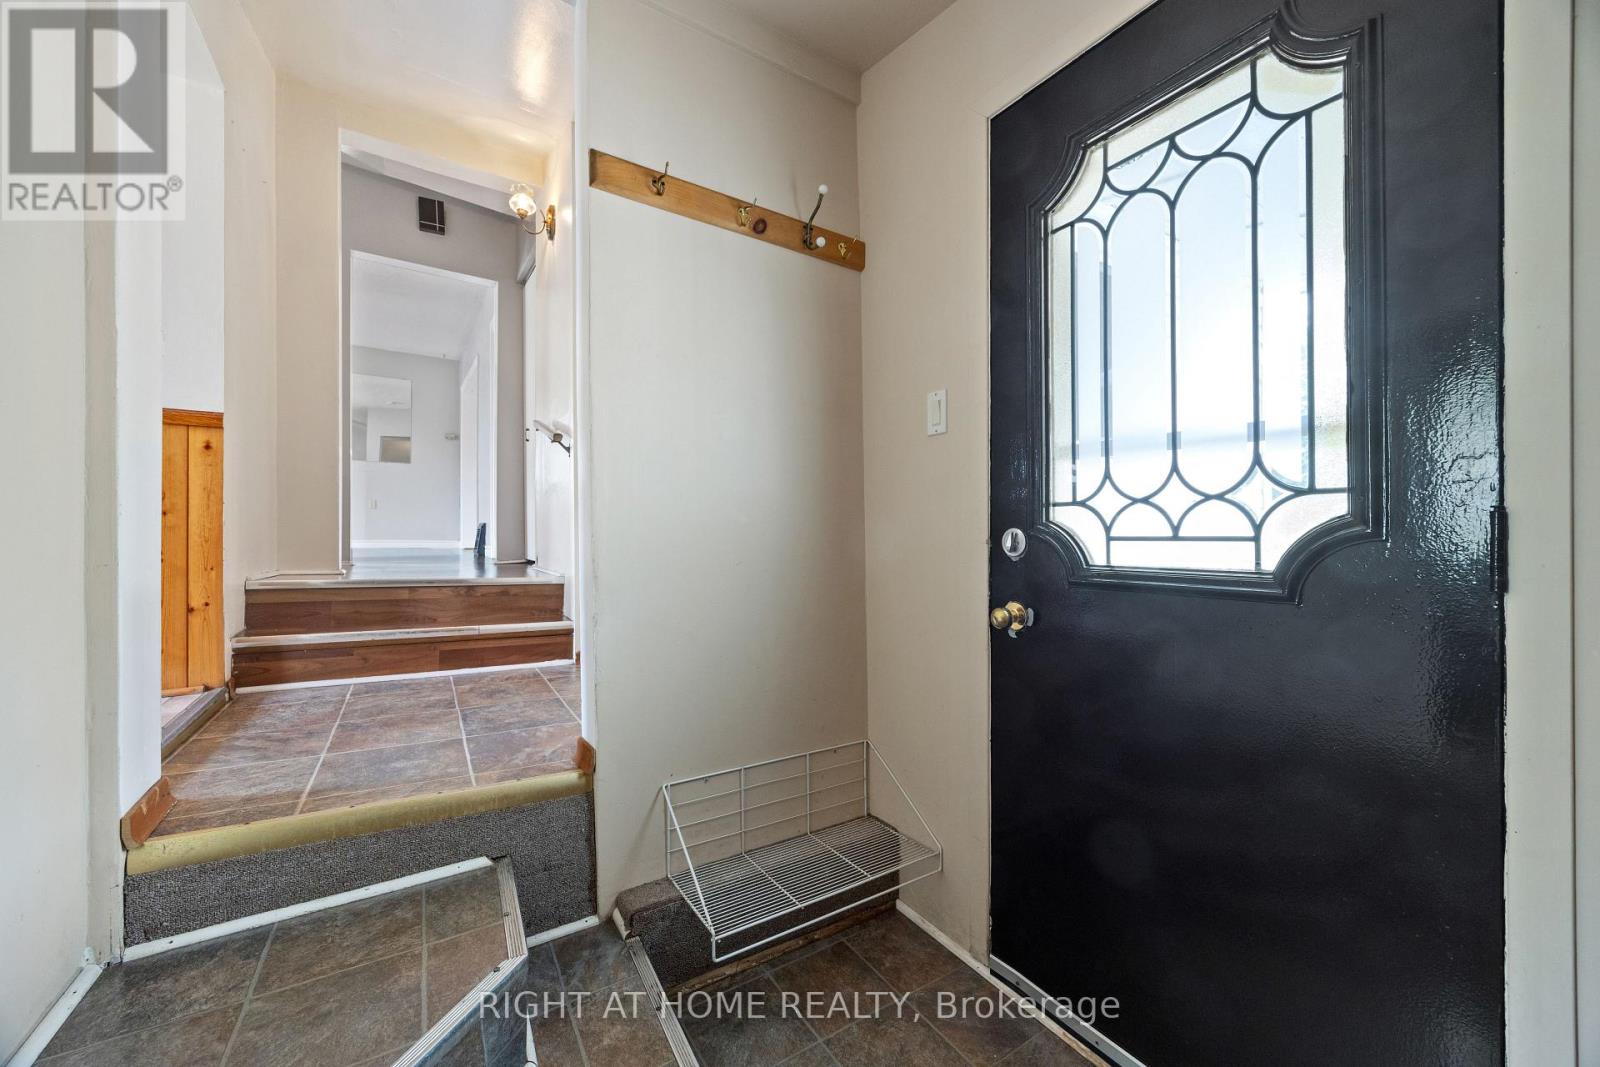
221 Samuelson Street
Cambridge, Ontario
An ideal opportunity for skilled handymen and dedicated DIY-ers seeking a home with potential. This charming 1,509 sq. ft. home sits proudly on a desirable corner lot, complete with a fully fenced yard, three-car driveway, and a detached garage. It's a well-loved property with a warm, functional layout-perfect for anyone looking to put their own touch on a home and bring a personal vision to life. With its close proximity to Soper Park, schools, shopping, transit, and everyday amenities, it offers both convenience and opportunity. A true handmade-dream-in-the-making, this home is being sold as-is. (id:55499)
Right At Home Realty
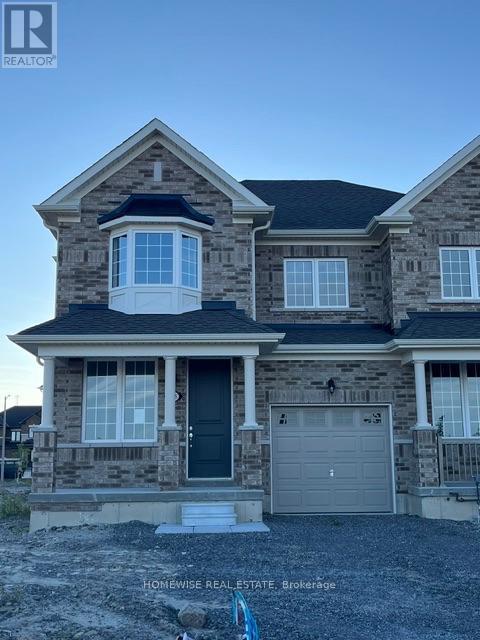
698 Latimer Way
Peterborough, Ontario
Picture Homes is pleased to introduce The Trails of Lily Lake, our newest community in the west end of Peterborough. This 4 bedroom, 3 bathroom townhome spans 2017sqft above grade, making it the perfect place to call home. With a welcoming front porch, leading you to the formal entrance to make a statement as you enter the home, to a gas fire place in the family room. This is the perfect space to entertain. An eat in kitchen offers the home owner, family and friends plenty of options to dine. Upstairs, you are greeted by 4 well appointed bedrooms, including an ensuite and walk in closet in the primary. The ensuite comes equipped with an oval soaking tube and a glass shower, for an extra WOW factor. Not to mention, upstairs laundry! This pretty as a picture neighbourhood is bordered on one side by protected conservation lands and offers direct access to the meandering Jackson Creek and scenic Trans-Canada Trail lands. The community also features a centrally located community park for residents. We take pride in offering our purchasers a variety of new home designs that suit their lifestyle perfectly. Every one of these plans feature outstanding floor plan layouts, exceptional curb appeal and the excellent value they have come to expect from Picture Homes. What better place for your family to put down roots than in Peterborough, a growing city with small town values filled with beautiful heritage buildings and parks. (id:55499)
Homewise Real Estate
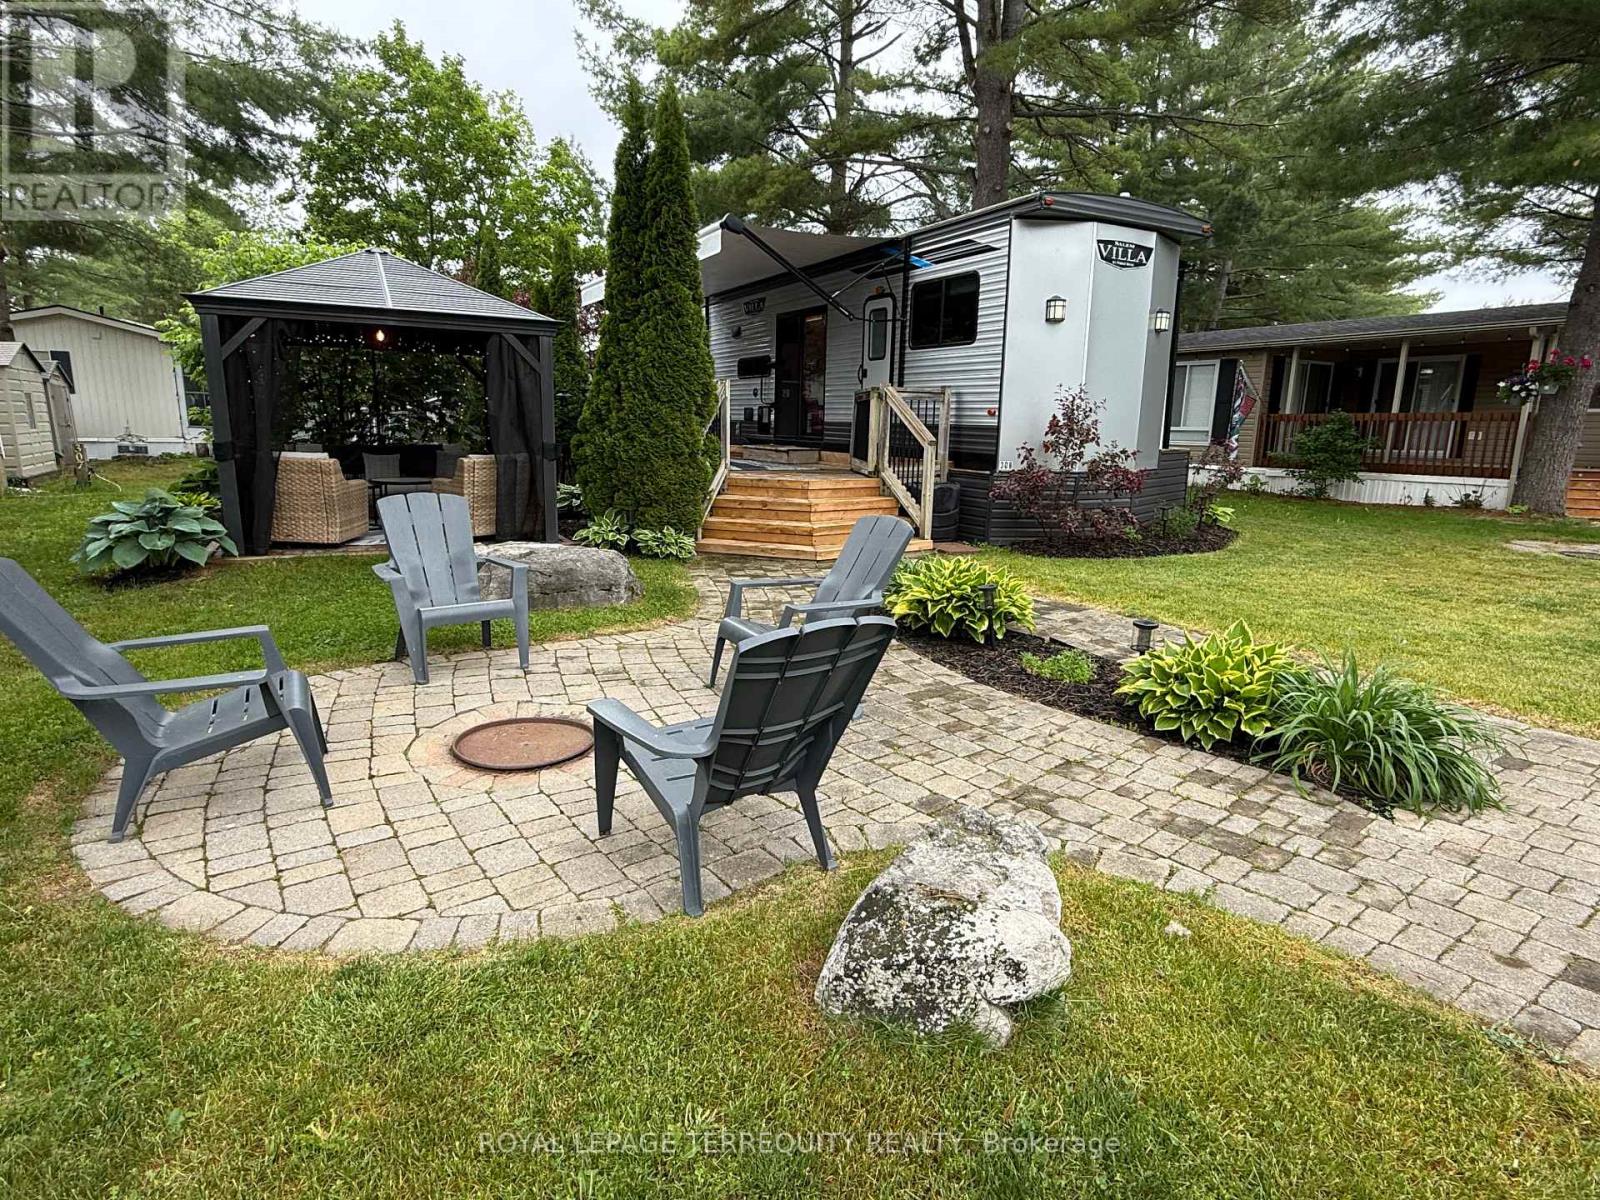
308 Rockview
Selwyn, Ontario
Your perfect seasonal retreat awaits in this beautifully maintained 2022 Forest River Salem Villa 42QBQ, ideally situated in one of the park's most desirable locations. Designed for comfort, convenience, and family living, this spacious destination trailer sleeps up to 10 guests, making it ideal for large families and entertaining throughout the season. Inside, you'll find a bright and inviting interior featuring a queen bedroom with built-in storage, central vacuum, USB charging ports, and a well designed layout that maximizes both space and functionality. The fully equipped kitchen offers stainless steel appliances, while the electric fireplace adds warmth and ambiance on cooler evenings. A standout feature is the spacious second bedroom, which sleeps up to five and includes a convenient half bath. Outside, the beautifully landscaped lot offers multiple seating areas perfect for relaxing, entertaining, or enjoying your morning coffee. Gather around the fire pit, unwind under the gazebo, or host family and friends with the impressive outdoor kitchen complete with a mini fridge. The thoughtfully designed outdoor living space is ideal for creating lasting summer memories. Additional features include four slide outs with slide toppers, a power awning, outdoor shower, interior and exterior speakers, removable hitch, and a 10-gallon gas/electric hot water tank. Residents of Pioneer Point Resort enjoy access to outstanding amenities including two heated pools, a private sandy beach, pickleball courts, beach volleyball, horseshoe pits, a bouncy pillow, kids club, weekly summer events, secure gated entry, and more. The resort operates seasonally from May 8th to October 25th, making it the perfect summer destination. With 2026 park fees of $5975 + HST and a $300 hydro deposit already paid, this is a fantastic move-in ready opportunity to enjoy resort style living close to beaches, shopping, dining, and local attractions just minutes from Curve Lake Road. (id:55499)
Royal LePage Terrequity Realty
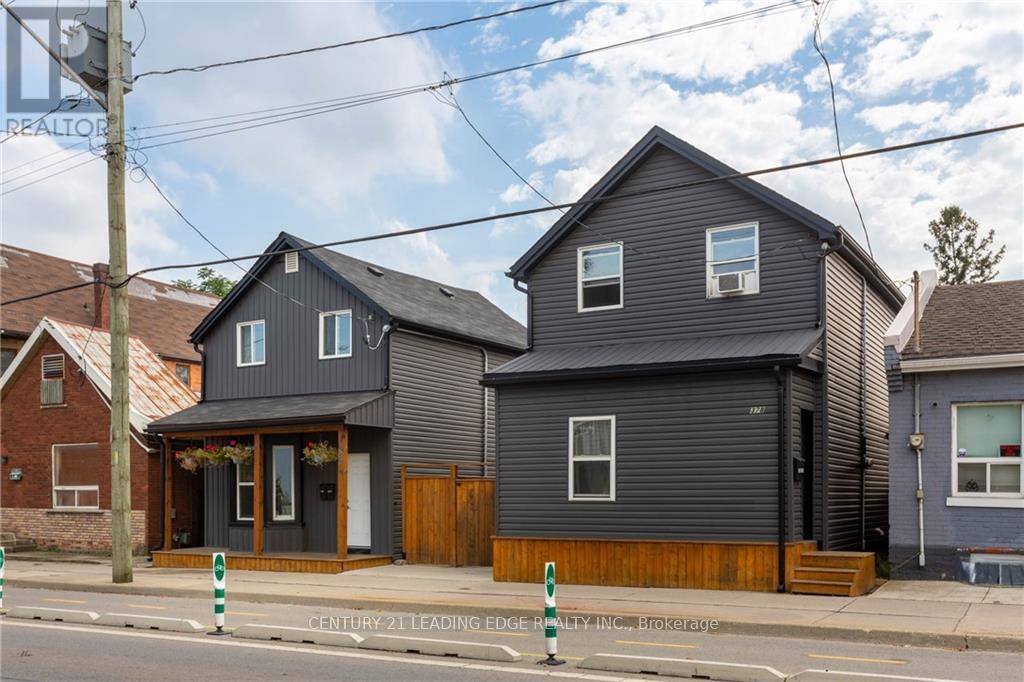
B - 382 Cannon Street E
Hamilton, Ontario
Welcome to 382B Cannon St, this the 2-storey REAR unit of a fully renovated detached home in a prime location. On the ground floor: open concept living and dining area, with good sized kitchen which offers tons of storage space, laundry room and powder room. Upstairs: 2 spacious bedrooms with a 5 piece bathroom. 1 car parking available in the back parking lot. Public transit and bike lanes right at your door. Steps away from downtown amenities, including shops, restaurants, Shoppers Drug Mart, the Medical Centre, and J.C. Beemer Park. Tenant responsible for hydro & gas (water is included). (id:55499)
Century 21 Leading Edge Realty Inc.
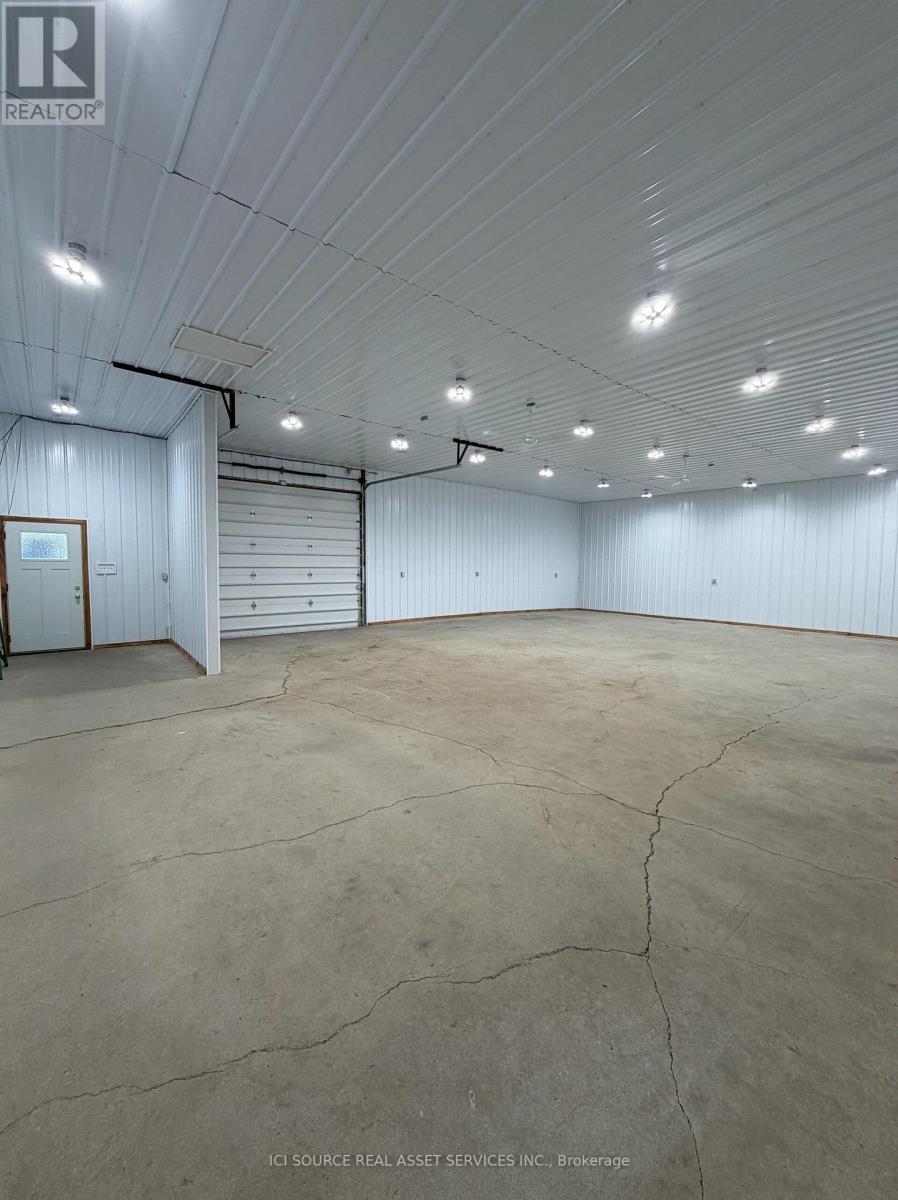
C9 - 950 Carleton Street
Cornwall, Ontario
Looking for a high-functioning home base for your business? This 35' x 50' mini-warehouse is designed for efficiency and scale, perfectly suited for contractors, e-commerce distribution, or high-end storage. Key Features: Logistics Ready: Easy access for 53' truck deliveries.Powered Up: 100 amp panel fully outfitted with LED lighting and high-output ceiling fans. Connectivity: Free High-Speed Internet included. Heat: Natural gas heat Middle of City: Located by the hospital (Marleau and McConnell) and <5 minutes to 401The Details: 1,750 sq. ft. (35' 50') / $2,040 per month plus gas, hydro, HST / Dry Unit (No water or toilet) Features: Grade-level 12' wide x 10' tall loading door, man-door entry, and expansive open floor plan with 12' clearance. *For Additional Property Details Click The Brochure Icon Below* (id:55499)
Ici Source Real Asset Services Inc.
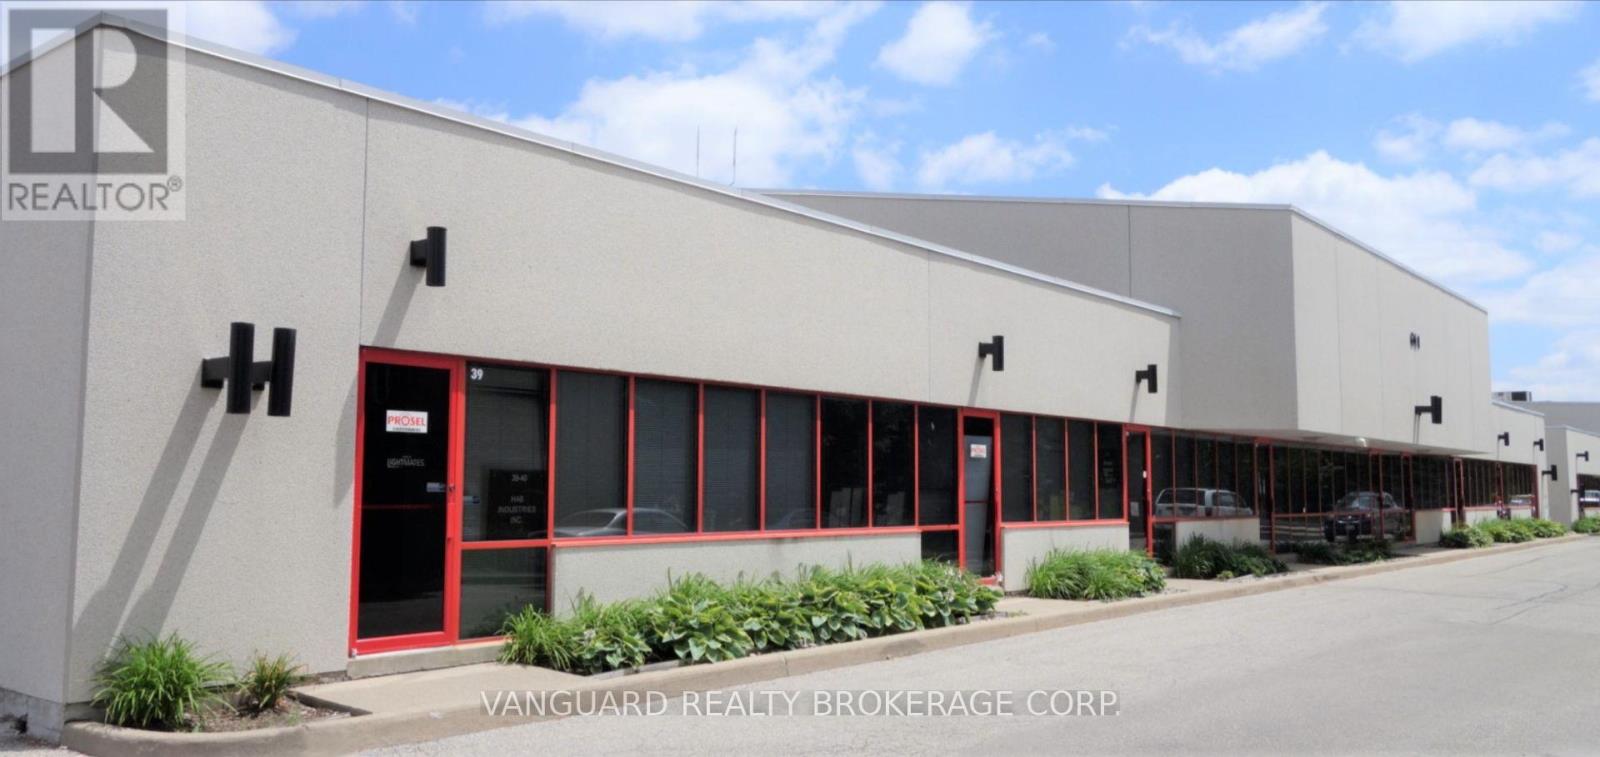
7-14 - 601 Magnetic Drive
Toronto, Ontario
Versatile industrial space ideally suited for manufacturing, warehousing, distribution, showroom, or service commercial uses. The functional layout offers an excellent balance of warehouse and office space, ample shipping capability, and outstanding accessibility. Conveniently located just minutes from Highways 400, 401, and 407, the property provides excellent connectivity throughout the GTA with easy access to public transit, Yorkdale Shopping Centre, Downsview, and Toronto Pearson International Airport. A well-located industrial opportunity in one of Toronto's most established employment areas.Administration Fee of 5% of Net Rent in addition to. (id:55499)
Vanguard Realty Brokerage Corp.
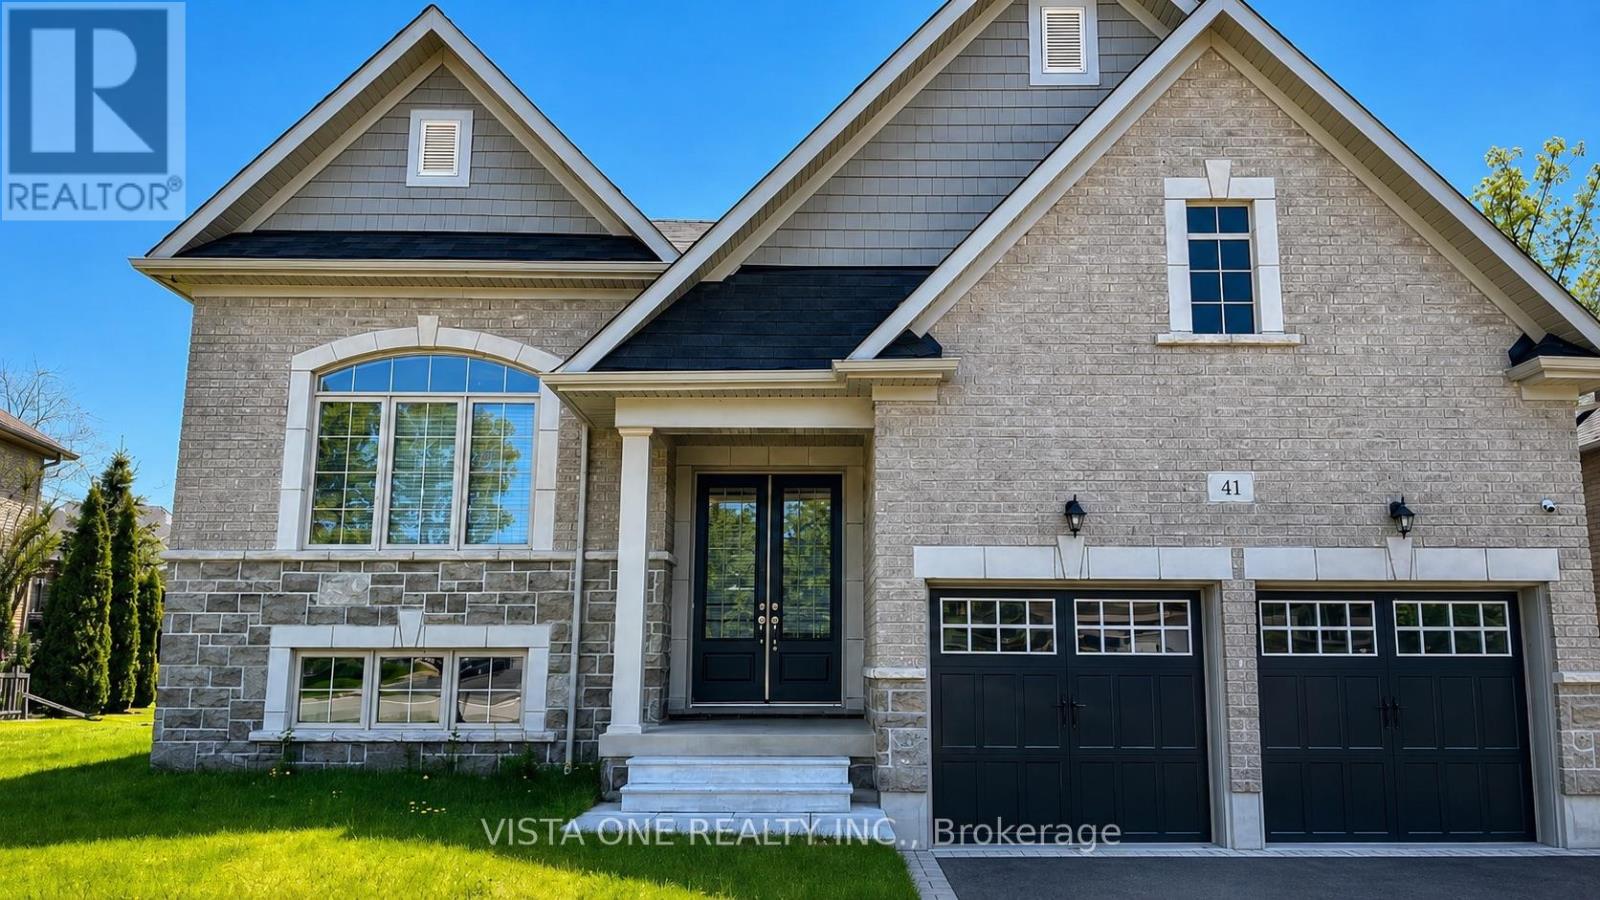
41 Fawndale Crescent
Wasaga Beach, Ontario
Presenting 41 Fawndale, a picturesque residence situated within the tranquil community ofWasaga Beach. This spacious property comprises two bedrooms, two bathrooms, including a masteren-suite with double sinks and a walk-in closet. The main floor, spanning 1,600 square feet,features nine-foot ceilings, hardwood flooring and an open-concept kitchen that includes aneat-in area leading to the yard. Notable features include direct garage access from the homeand a spacious open basement suitable for storage. Residents will enjoy convenient access tonearby amenities such as playgrounds, swimming pools, tennis courts, a community centre andbeaches, all conveniently located near Beach 1. (id:55499)
Vista One Realty Inc.
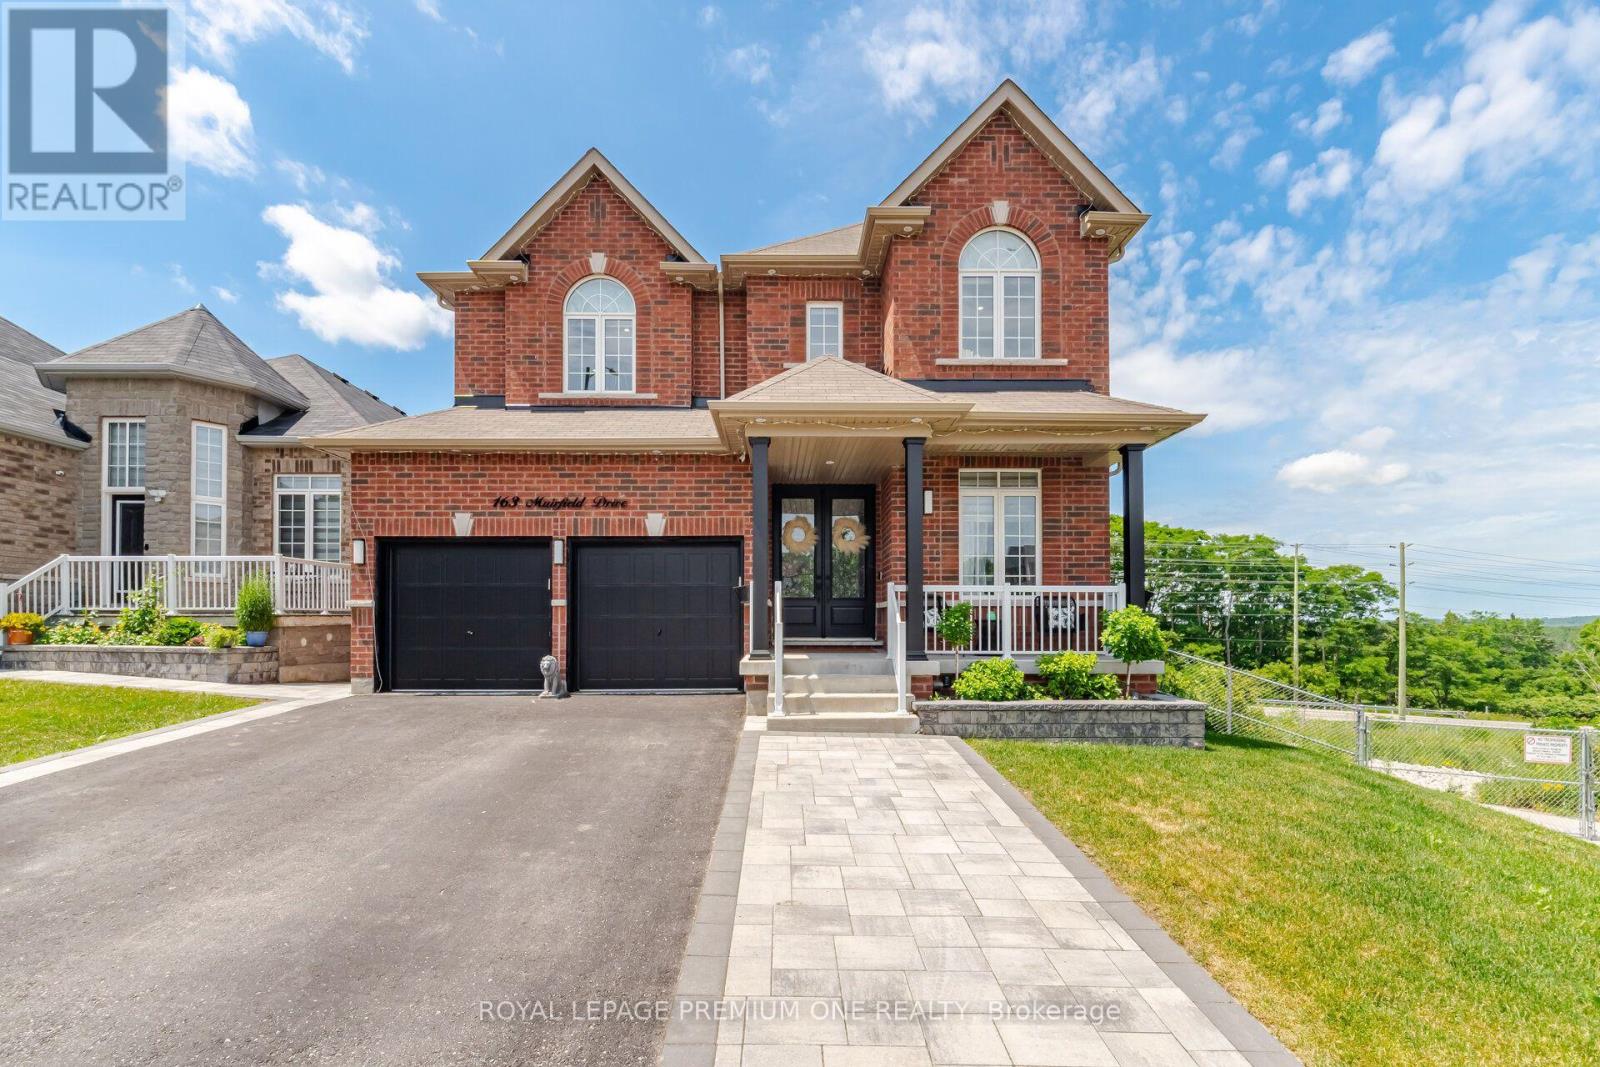
163 Muirfield Drive
Barrie, Ontario
A Showstopper You'll Be Proud to Call Home! This spectacular Royal Park Homes masterpiece offers over 4,000 sqft. of beautifully finished living space designed for modern family living. Featuring 4 spacious bedrooms and 6 luxurious bathrooms, this exceptional residence is one of the largest homes in the subdivision. Enjoy a rare level of privacy with no neighbours behind and on one side, complemented by tranquil pond views and breathtaking sunset skies. The impressive main floor showcases soaring 10-foot ceilings, elegant crown moulding, pot lights throughout, generously sized principal rooms, and a private home office ideal for today's lifestyle. The designer kitchen is fully upgraded with quartz countertops, a large centre island, premium finishes, and abundant space for entertaining. The professionally finished walk-out basement adds incredible versatility with a kitchen, making it perfect for extended family, guests, or multi-generational living. Additional highlights include a 200-amp electrical panel, a beautiful concrete patio, and quality finishes throughout. Combining luxury, space, privacy, and an unbeatable setting, this is a rare opportunity to own an exceptional home that truly stands above the rest. A must-see! (id:55499)
Royal LePage Premium One Realty
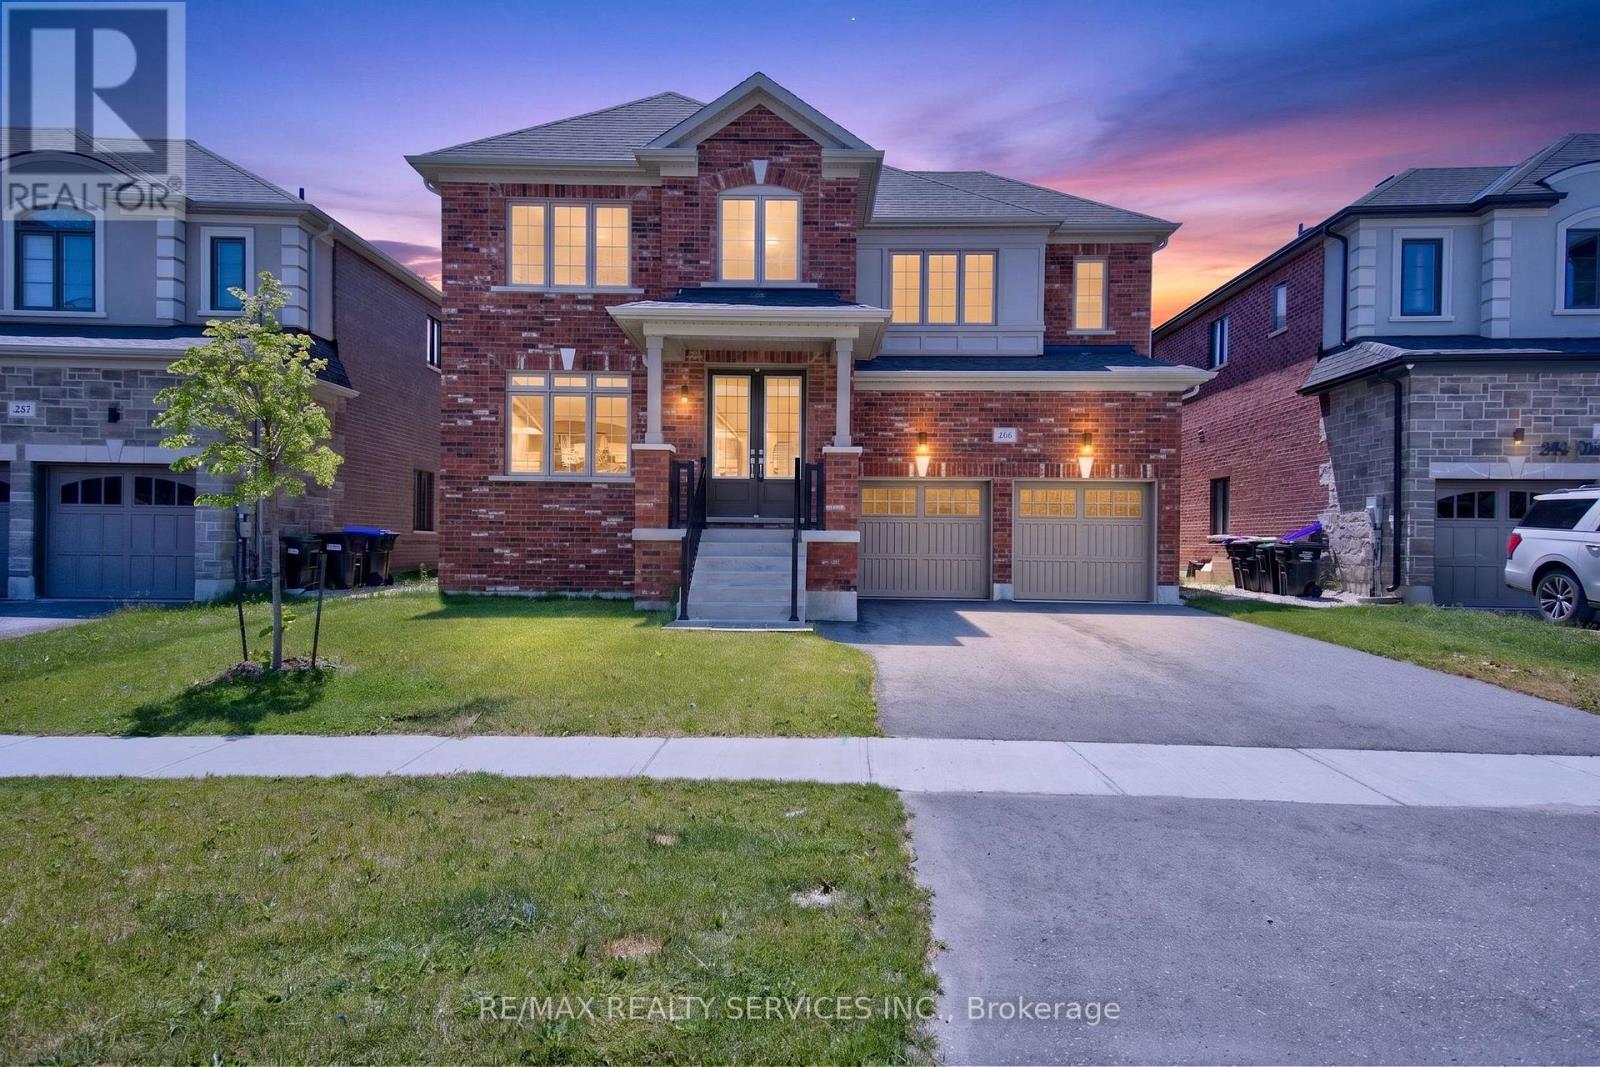
244 Warden Street
Clearview, Ontario
Welcome to this beautifully crafted brand-new home in the charming town of Stayner, offering the perfect blend of small-town living and easy access to the beach. Offering 3,415 sq. ft. of finished living space, this 5 bedroom, 4 bathroom home blends modern design with everyday comfort. Features include hardwood floors and upgraded countertops throughout, with every bedroom offering direct access to a washroom. The primary bedroom is a true retreat, featuring his and hers walk-in closets and plenty of space to unwind. A main floor den offers a quiet, dedicated space for working from home. The builder-finished basement with a separate entrance provides great potential for rental income or multi-generational living. Enjoy a double-car garage set on a spacious 54 x 98 ft lot. Ideally located just 5 minutes to grocery stores, banks, and restaurants, with beach access only 8 minutes away and downtown Wasaga Beach a 20-minute drive. Close to parks and everyday amenities - this is move-in ready comfort in a quiet, family-friendly community. *Some pictures have been virtually staged* (id:55499)
RE/MAX Realty Services Inc.
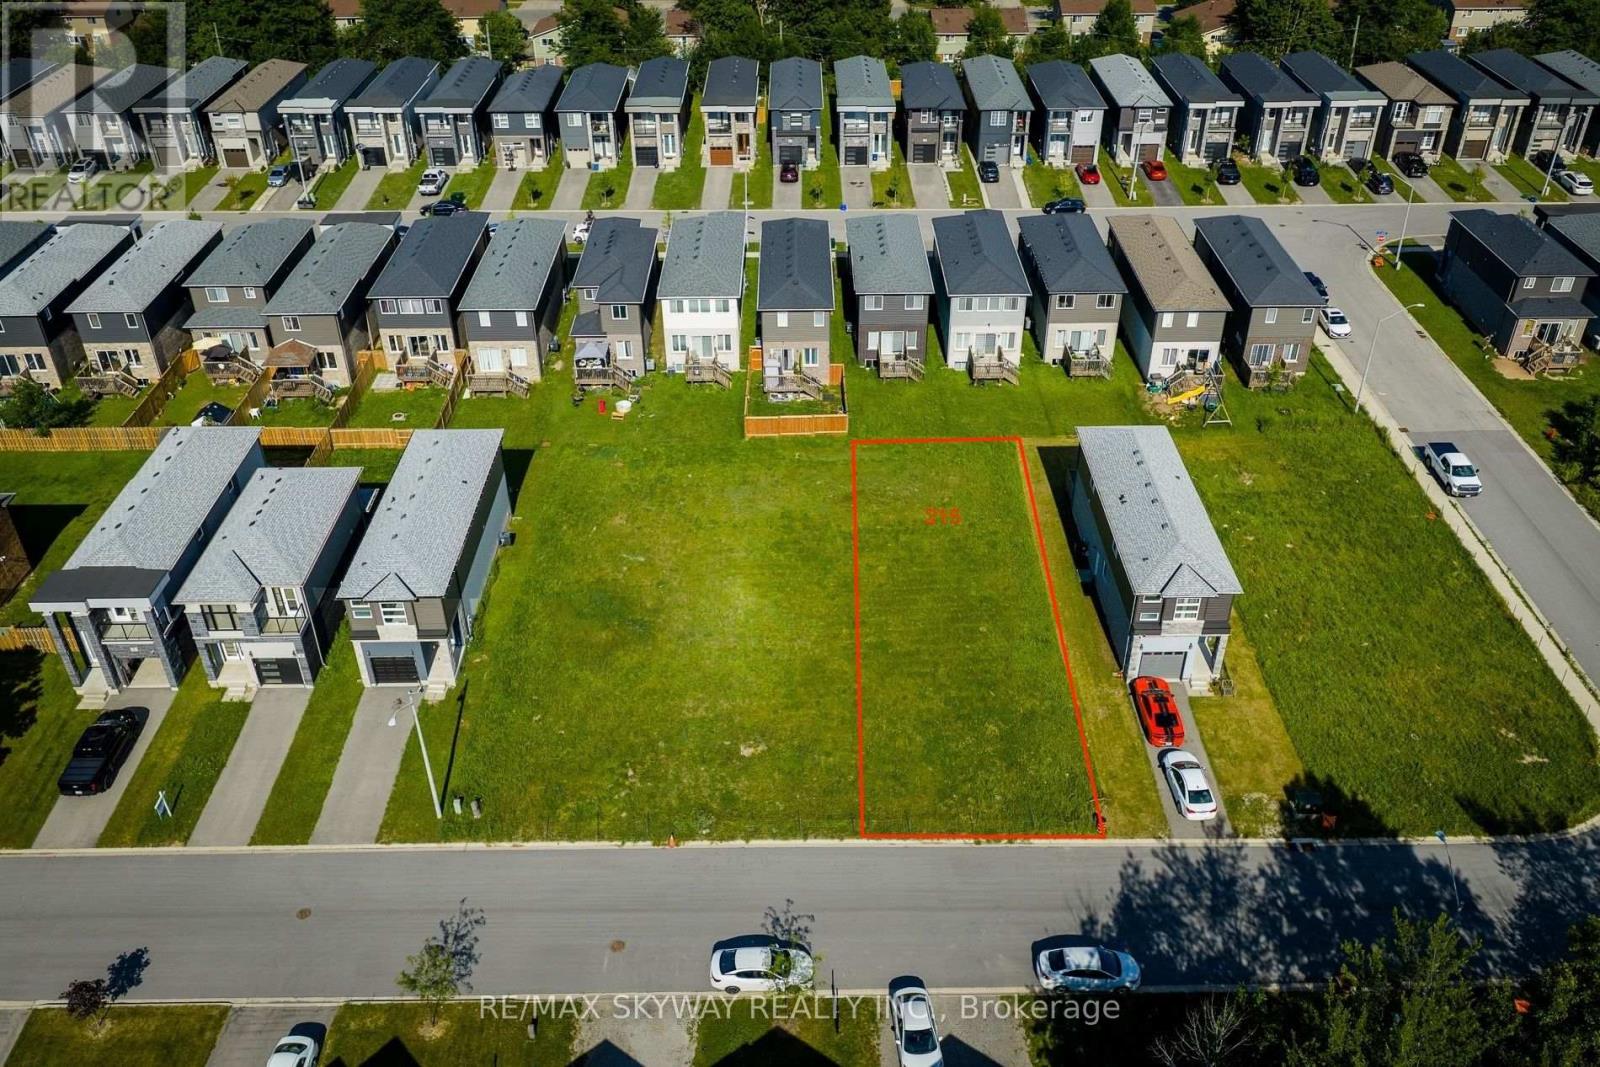
215 Iva Street
Welland, Ontario
Exceptional opportunity to build on a premium 40' x 110' RL1-zoned vacant residential lot. Situated in an established neighbourhood, this property offers an excellent setting for your custom home or future investment. Conveniently located close to schools, parks, shopping, public transit and major amenities. An ideal opportunity for builders, investors or anyone looking to build their dream home Buyer to complete their own due diligence regarding permits, zoning, development charges, and all municipal approvals. Don't miss this rare chance to secure a ready-to-build lot in a desirable location. Lots 209 Iva, 229 Iva, 201 Iva, and 215 Iva are available to be purchased together (id:55499)
RE/MAX Skyway Realty Inc.
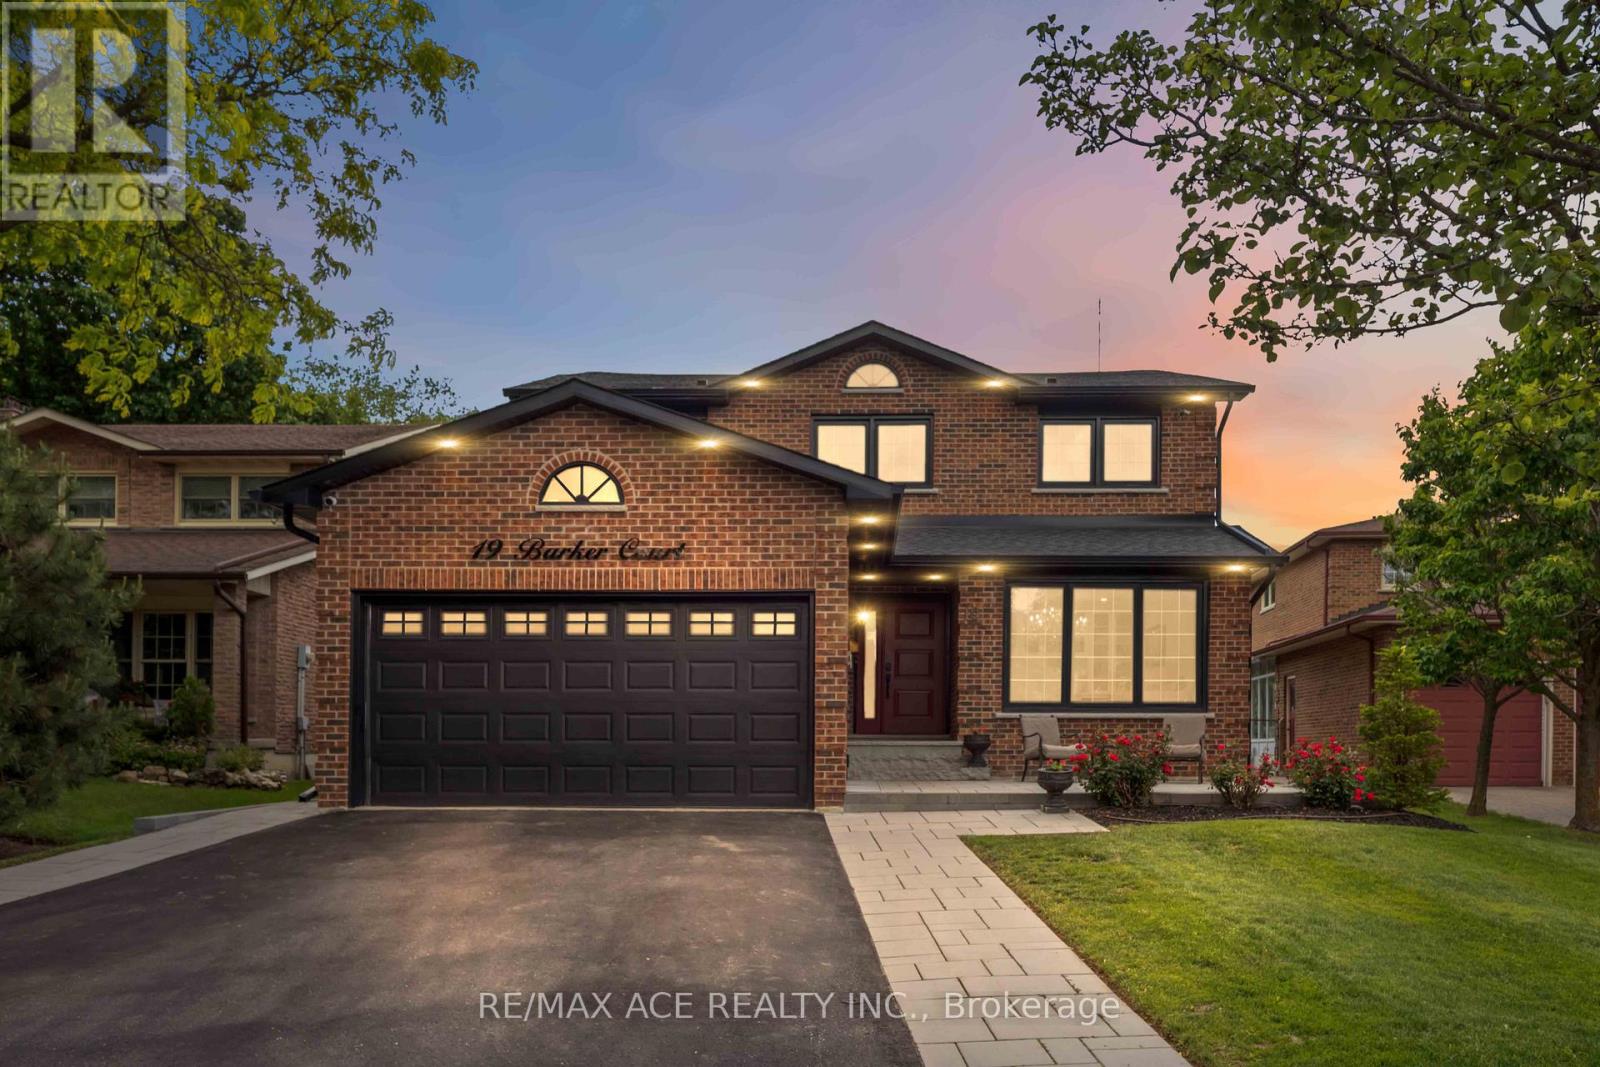
19 Barker Court
Markham, Ontario
Welcome to 19 Barker Court, a rare opportunity in the highly sought-after Wootten Way South community. Tucked away on a quiet dead-end court with no sidewalk, this extensively renovated detached home with double car garage sits on an impressive irregular lot measuring approximately 54 x 171.5 ft.Offering approximately 2,500 sq. ft. of beautifully finished living space, this 4-bedroom, 4-bathroom residence was completely renovate to the studs in 2024 with no expense spared. Enjoy the peace of mind that comes with all-new insulation, drywall, electrical, plumbing, roofing, and premium finishes throughout. The main floor features a dedicated office, elegant hardwood flooring, a custom staircase with modern railings, quartz countertops, high-end appliances, and a cozy gas fireplace. Smart home upgrades include a smart thermostat and security camera system. Step outside to your private backyard retreat featuring professional landscaping, a heated 20' x 40' saltwater pool, and a custom cabana complete with its own washroom-perfect for entertaining and summer enjoyment. Located within the highly regarded William Armstrong Public School and Markham District High School boundaries, this exceptional home combines luxury, quality craftsmanship, and the charm of an established family neighborhood. A truly turnkey property offering the feel of a brand-new home in one of Markham's most desirable communities. (id:55499)
RE/MAX Ace Realty Inc.