

34 Oakwood Street
Port Colborne, Ontario
Welcome to 34 Oakwood Street, a beautifully renovated raised bungalow where thoughtful design, quality craftsmanship and an exceptional level of care are evident from the moment you walk in.Completely updated from top to bottom, the bright, open-concept main level is anchored by a beautifully designed kitchen with quartz countertops, newer appliances and a large island that brings the kitchen and living space together. Beyond the big-ticket updates, it's the details that really set this home apart - custom millwork and feature walls, modern lighting, upgraded doors and trim, and a striking glass stair railing create a polished, cohesive look throughout.The main level offers two bedrooms, including a spacious primary, along with a beautifully updated full bathroom featuring floor-to-ceiling tile and contemporary finishes.Downstairs, the finished lower level carries the same attention to detail, with a generous second living space featuring a fireplace, a third bedroom and another beautifully finished full bathroom with a glass-enclosed shower.And then there's the backyard. A bright, window-wrapped sunroom provides the perfect transition outdoors, overlooking a fully fenced yard that has been every bit as carefully considered as the interior. Lush lawn, established gardens filled with mature plantings and colourful blooms, a dedicated sitting area and garden shed come together to create a private backyard retreat that feels both beautiful and incredibly inviting.This isn't simply a home that's been renovated - it's one that's been renovated with care, character and an eye for design. Inside and out, the work has been done, the details have been considered, and 34 Oakwood Street is ready to be enjoyed. (id:55499)
Revel Realty Inc.

209 - 255 Emerick Avenue
Fort Erie, Ontario
Spacious studio unit in a 2-storey luxury apartment complex featuring luxury vinyl flooring throughout, 9-foot ceilings and window coverings. Enjoy a newer gourmet kitchen with quartz countertops and backsplash, along with a fridge, stove and built-in microwave. Additional features include an outdoor EV charging station, with water, one outdoor parking space and high-speed fibre internet included. Tenant pays hydro separately through a sub-meter. (id:55499)
Cppi Realty Inc.

113 - 317 Lock Street W
Haldimand, Ontario
Welcome to Unit 113 at Village by the Grand - Dunnville's premier 55+ adult lifestyle life lease community! This bright, ground-floor 1 bedroom, 2 bathroom suite features thoughtfully designed open-concept living, dining and kitchen space, plus a spacious bedroom with a large ensuite with walk-in shower. A convenient 2-piece bath for guests, and in-suite laundry for your convenience. Step out to your own covered patio through a sliding door that looks out on Lock St - a perfect spot for morning coffee. Secure building with intercom entry and a private storage locker. Includes one dedicated parking space, along with onsite superintendent M-F. Village by the Grand Residents 55+ enjoy fantastic amenities including an indoor aerobic pool, fitness centre, two craft/games rooms, a community hall and a cozy fireplace lounge. Truly a community to enjoy. Ideally located in the heart of Dunnville, close to shopping, dining, the hospital and the marina, farmers market, and the Grand River. A wonderful opportunity to downsize without compromise. Note: some photos have been virtually staged. (id:55499)
RE/MAX Escarpment Realty Inc.

4 Charleswood Crescent
Hamilton, Ontario
Beautiful freehold 3-bedroom, 2-bathroom townhouse!Featuring separate living & family room and hardwood flooring throughout the main floor.Carpet-free, bright, clean, and move-in ready. Fully fenced backyard with rare direct garageaccess. Great location close to schools, shopping, restaurants, plazas, transit & major amenities.A fantastic family home-don't miss it! (id:55499)
Century 21 People's Choice Realty Inc.

5 - 260 King Street
Welland, Ontario
Be the first to enjoy these beautifully renovated suites at 260 King Street in Welland! Offering modern finishes, functional layouts and the convenience of in-suite laundry, these bright bachelor units have been thoughtfully updated to maximize comfort and efficiency. Each suite features its own kitchen, private bathroom and contemporary finishes throughout. Ideally located close to downtown Welland, shopping, transit, restaurants, parks and everyday amenities, with convenient access throughout the Niagara Region. A great option for professionals, students or anyone looking for a fresh, low-maintenance place to call home. Available for immediate occupancy. Rental application, credit report, proof of income/employment and references required. First and last month's rent deposit required. (id:55499)
RE/MAX Realty Services Inc.

1 - 260 King Street
Welland, Ontario
Be the first to enjoy these beautifully renovated suites at 260 King Street in Welland! Offering modern finishes, functional layouts and the convenience of in-suite laundry, these bright bachelor units have been thoughtfully updated to maximize comfort and efficiency. Each suite features its own kitchen, private bathroom and contemporary finishes throughout. Ideally located close to downtown Welland, shopping, transit, restaurants, parks and everyday amenities, with convenient access throughout the Niagara Region. A great option for professionals, students or anyone looking for a fresh, low-maintenance place to call home. Available for immediate occupancy. (id:55499)
RE/MAX Realty Services Inc.

39 Chester Road
Hamilton, Ontario
ATTENTION MULTI-GENERATIONAL FAMILIES REQUIRING VERSATILITY. This spacious detached home in the family friendly Eastdale/Poplar Park neighborhood is located in the heart of Stoney Creek. This R1 Zoned property offers exceptional value with its 3 SEPARATE LIVING UNITS. Unit 1 - 1 Bedroom, 1 Bath on the Main Level, Unit 2 - 2 Bedroom, 1 Bath on the Upper Level and Unit 3 - 1 Bedroom, 1 Bath on the Lower Level with walkout. The 3 SEPARATE ENTRANCES allows for flexibility for varying needs. Each unit has 2 access points. Situated on a generously deep 65' x 125' pool sized lot. It has privacy, space to play and ample shade to enjoy. Overall, this property features 4 bedrooms, 3 kitchens, 3 bathrooms, multiple living areas and 8 parking spaces on a triple-wide driveway! The total living space is 2489 square feet. Conveniently located near schools, parks, public transit, shopping and easy highway access to Toronto and beyond. Newer Roof (2019), Furnace (2015), newer flooring and paint. Separate Hydro Meters. Currently vacant and available for immediate possession. (id:55499)
RE/MAX Escarpment Realty Inc.

2a - 85 Mullin Drive
Guelph, Ontario
Situated in desirable "Live By The Lake" neighbourhood, this UPPER LEVEL bright and spacious 2 bedroom/2 bathroom Stacked Condo Townhome provides a remarkable amount of living area and is flooded with NATURAL LIGHT. Overlooking the pond/forest from your partially covered deck and diningroom/kitchen window provides a beautiful backdrop for the incredible sunsets daily and the south facing back of the unit is blessed with overlooking a trail system and warm sunrises. This impeccably maintained unit is virtually brand new but yet brings a comfortable "homey" feeling as you meander through the rooms. The bedrooms are both generous sized and upper floor bathroom has plenty of room to move around. With shopping, parks, schools and public transit nearby, this masterpiece is an incredible value. Downsize your mortgage, not your lifestyle. (id:55499)
RE/MAX Real Estate Centre Inc.
114 Parkwood Crescent
Hamilton, Ontario
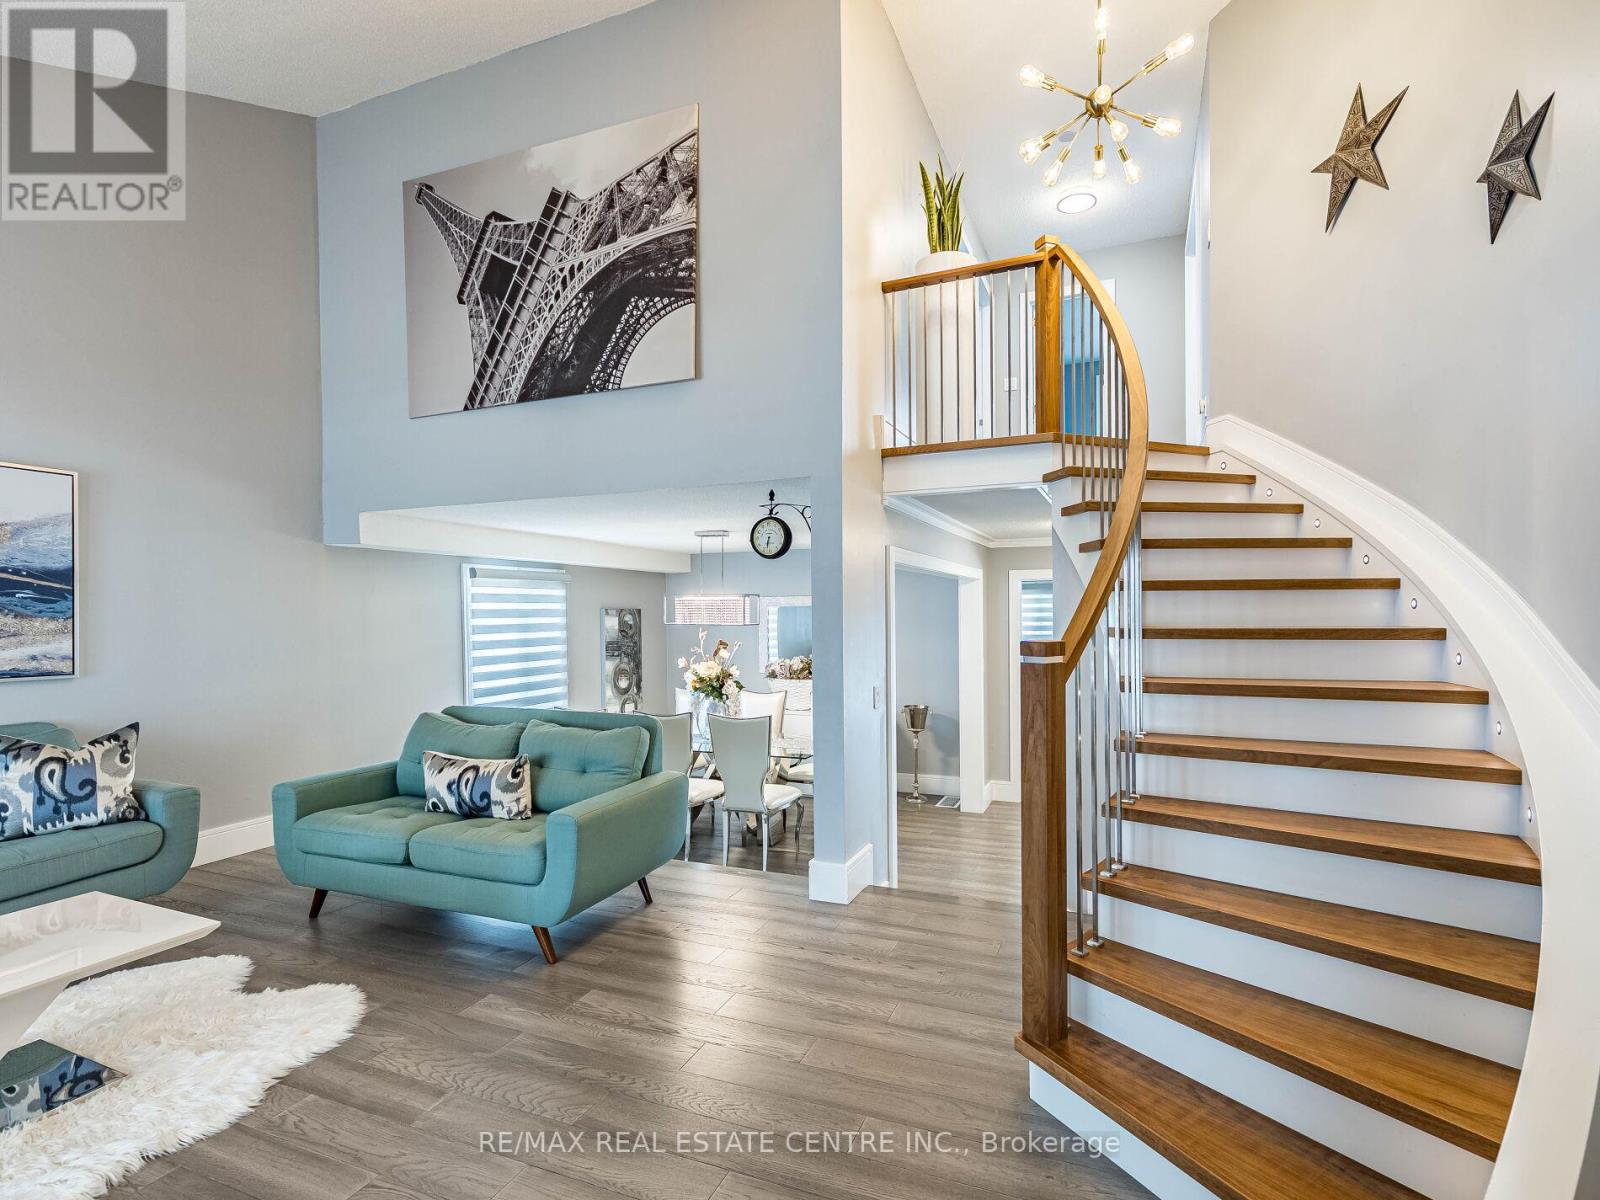
Five top reasons you will fall in love with this home: 1) Spacious open concept main floor showcasing luxury wood floor, with proper family room, cathedral ceiling living room and a very large dining room 2) Renovated throughout with top of the line finishes, excellent design, no expense spared. 3) Chef's kitchen with quartz countertops, island and top of the line stainless steel appliances including bar fridge. 4) Three spacious bedrooms upstairs with 2 full bathrooms, primary bedroom with ensuite bath and a huge walk-in closet that is every woman's dream. 4) Beautifully landscaped, large lot with plenty of space for family gatherings, kids paying and bbq's. 5) Partially finished basement with extra bedroom perfect for the teenager kid, in-laws or nanny. (id:55499)
RE/MAX Real Estate Centre Inc.
204 Stanley Drive
Waterloo, Ontario
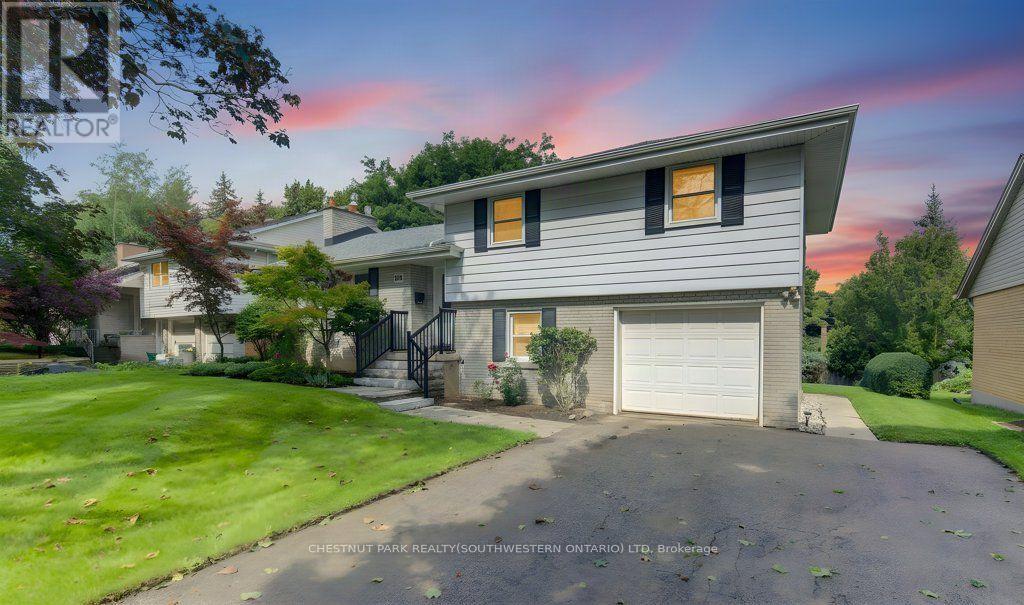
Welcome to Westmount, where an unbeatable location meets a wonderfully cared-for family home. Situated on a generous 68 x 126 ft lot, this updated sidesplit is just steps from Empire Public School, minutes from Westmount Golf Course, and within easy walking distance of both Belmont Village and Uptown Waterloo. Inside, the spacious foyer welcomes you into a bright and inviting main floor. The living room features updated flooring, a cozy gas fireplace and classic crown moulding, while the dining room overlooks the large backyard - perfect for everyday family meals or entertaining. The updated kitchen, offers plenty of cabinetry, quartz countertops, a gas stove and glass backsplash. Upstairs, hardwood floors and a beautiful hardwood staircase lead to three comfortable bedrooms and an updated main bathroom, along with convenient walk-up access to the attic. The lower level adds even more flexibility with a fourth bedroom or home office, a 3-piece bathroom and access to the charming 3-season sunroom. Whether you're enjoying your morning coffee, curling up with a book or hosting friends, this bright and inviting space is sure to become a favourite. Downstairs, the finished recreation room offers plenty of space to relax, complete with a gas fireplace and large windows that bring in an abundance of natural light. A great opportunity to settle into one of Waterloo's most desirable neighbourhoods, close to schools, shops, golf, restaurants and all that Uptown has to offer. (id:55499)
Chestnut Park Realty(Southwestern Ontario) Ltd
103 Blackbird Circle
Cambridge, Ontario
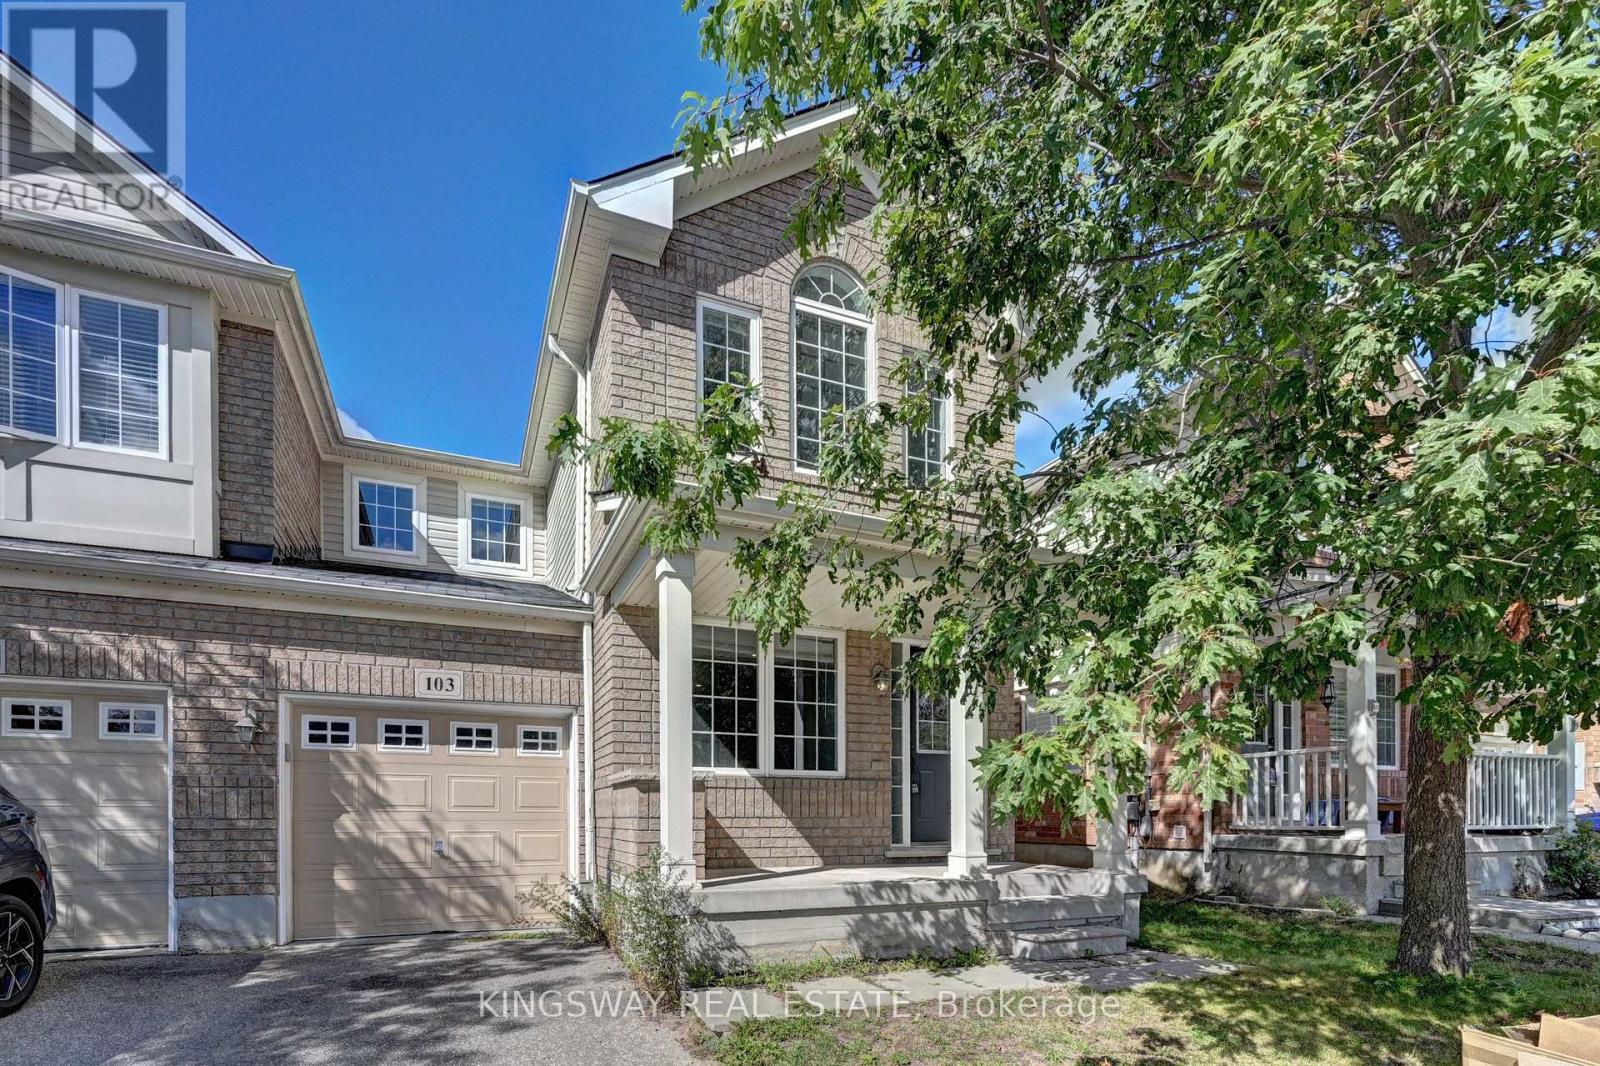
TURNKEY!!!! Gorgeous End Unit Townhome Mattamy's Largest Model in The High Demand Millpond Neighborhood within Walking Distance From Schools PArk & Absolutely Gorgeous Freehold TownHome In High Demand Millpond Community Within a Minute Walk From the Schools & the Park. Better Then a Semi Detached. Mattamy Built 1515 Sq. Ft. 3 Bedrooms & 3 Washroom Carpet Free (A Part From The Staircase) Beautifully Kept House Featuring A front Living Room/ Sitting area With Built in Bench.. Large Great Room With Modern Flooring Floors & Open Concept Eat In Kitchen With a Centre Island & Breakfast Bar. Pantry & Gorgeous Back Splash. Dinette With A Walk Out to a Fully Fenced Backyard. Upper Level With 3 Large Sized Bedrooms Featuring a Huge Primary Bedroom With a Walk in Closet & a 4 Pce Ensuite. 2 Other Good Sized Bedrooms Front One With The High Vaulted Ceilings & Another Full 4 Pce Washroom. Nicely Painted in Modern Colors. Nice Inviting Porch. Great Millpond Location Where You Can Walk to 3 Parks, 2 Schools, The River & TRail System, Within A few Minutes Away From Hwy 40, Hespeler 's Quaint Yet thriving Downtown Core With Restaurants & Family Friendly Events. POTLIGHTS GALORE!!!!! ++PICTURES 2 TO 7 ARE VIRTUALLY STAGED FOR ILLUSTRATION PURPOSE (id:55499)
Kingsway Real Estate
165 Selkirk Drive
Kitchener, Ontario
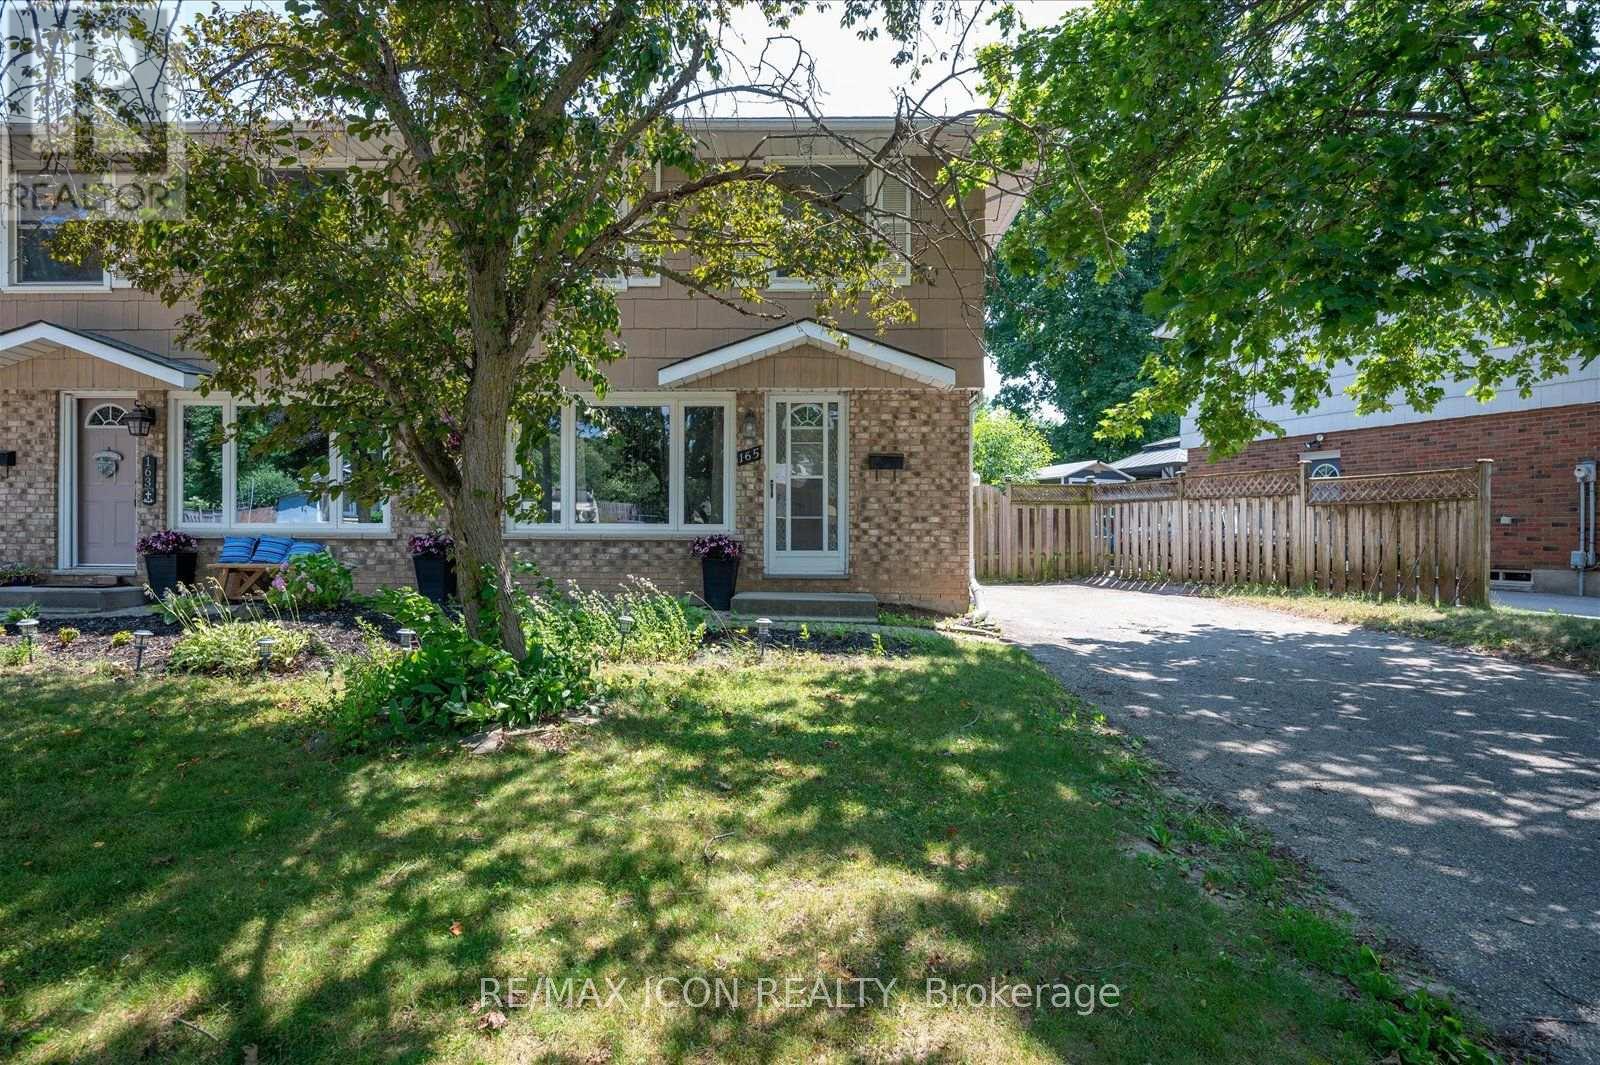
Welcome to this fantastic two-storey semi-detached home in Kitchener's desirable Alpine neighbourhood! Perfectly located close to schools, parks, shopping, public transit, and with quick access to the expressway, this home offers convenience for families, commuters, and first-time buyers alike. The main floor features a bright living room with hardwood flooring, with a spacious kitchen and dining area. Sliding doors off the dinette lead to a large covered deck overlooking the fully fenced backyard, complete with a storage shed-an ideal space for relaxing, entertaining, or letting kids and pets play. Upstairs, you'll find three bedrooms, all with original hardwood flooring, along with a well-appointed 4-piece bathroom. The finished basement adds valuable living space with a cozy recreation room, a 3-piece bathroom, and a separate laundry room. A convenient side entrance off the driveway provides direct access to the basement, offering excellent potential for an in-law setup or future possibilities. New furnace 2019, new stove 2025. With parking for three vehicles and a location that's close to every amenity you need, this move-in ready home is one you won't want to miss! Some photos have been AI edited. New electrical panel coming soon! (id:55499)
RE/MAX Icon Realty