
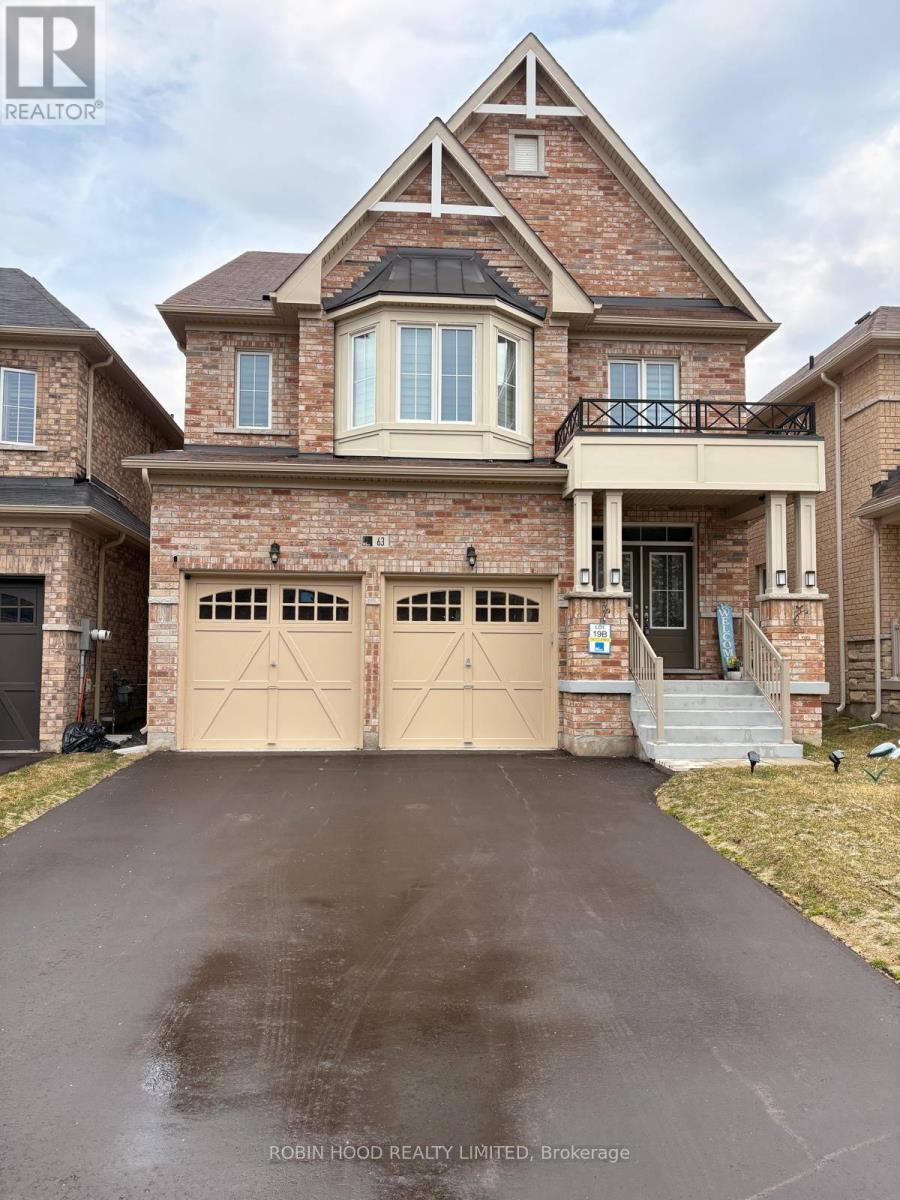
63 Royal Fern Crescent
Caledon, Ontario
*** Additional Listing Details - Click Brochure Link *** If You Value The Privacy, Freedom And Luxury Of Living In A Full Detached House Including Basement In A Desirable, Family-Friendly Neighborhood, This One Is For You. Close To Schools, Community Center, & Minutes To Highway 410. This 4-bedroom 4 Bath Home Has A 4-car Parking With No Sidewalk, Featuring A Double-Door Entry, Throughout Hardwood Flooring, Custom-Designed Closets, A Dedicated Office And A Convenient Second Floor Laundry Room. The Main Floor Offers Separate Living And Family Rooms With Pot Lights, Along With A Modern Kitchen Featuring Upgraded Cabinetry, Elegant Porcelain Tile Flooring, And S.S. Appliances, Including A Built-In Oven/Microwave. The Second Floor Offers Four Bedrooms And Three Bathrooms; Enjoy The Luxury Of Two Primary Suites. The Main Primary Suite Features His-And-Hers Walk-In Closets And An Upgraded Five-Piece Ensuite, While The Second Primary Suite Also Has Its Own Full Bath. Additional Highlights Include An Epoxy Garage, A Coat, Linen & Utility Closets. (id:55499)
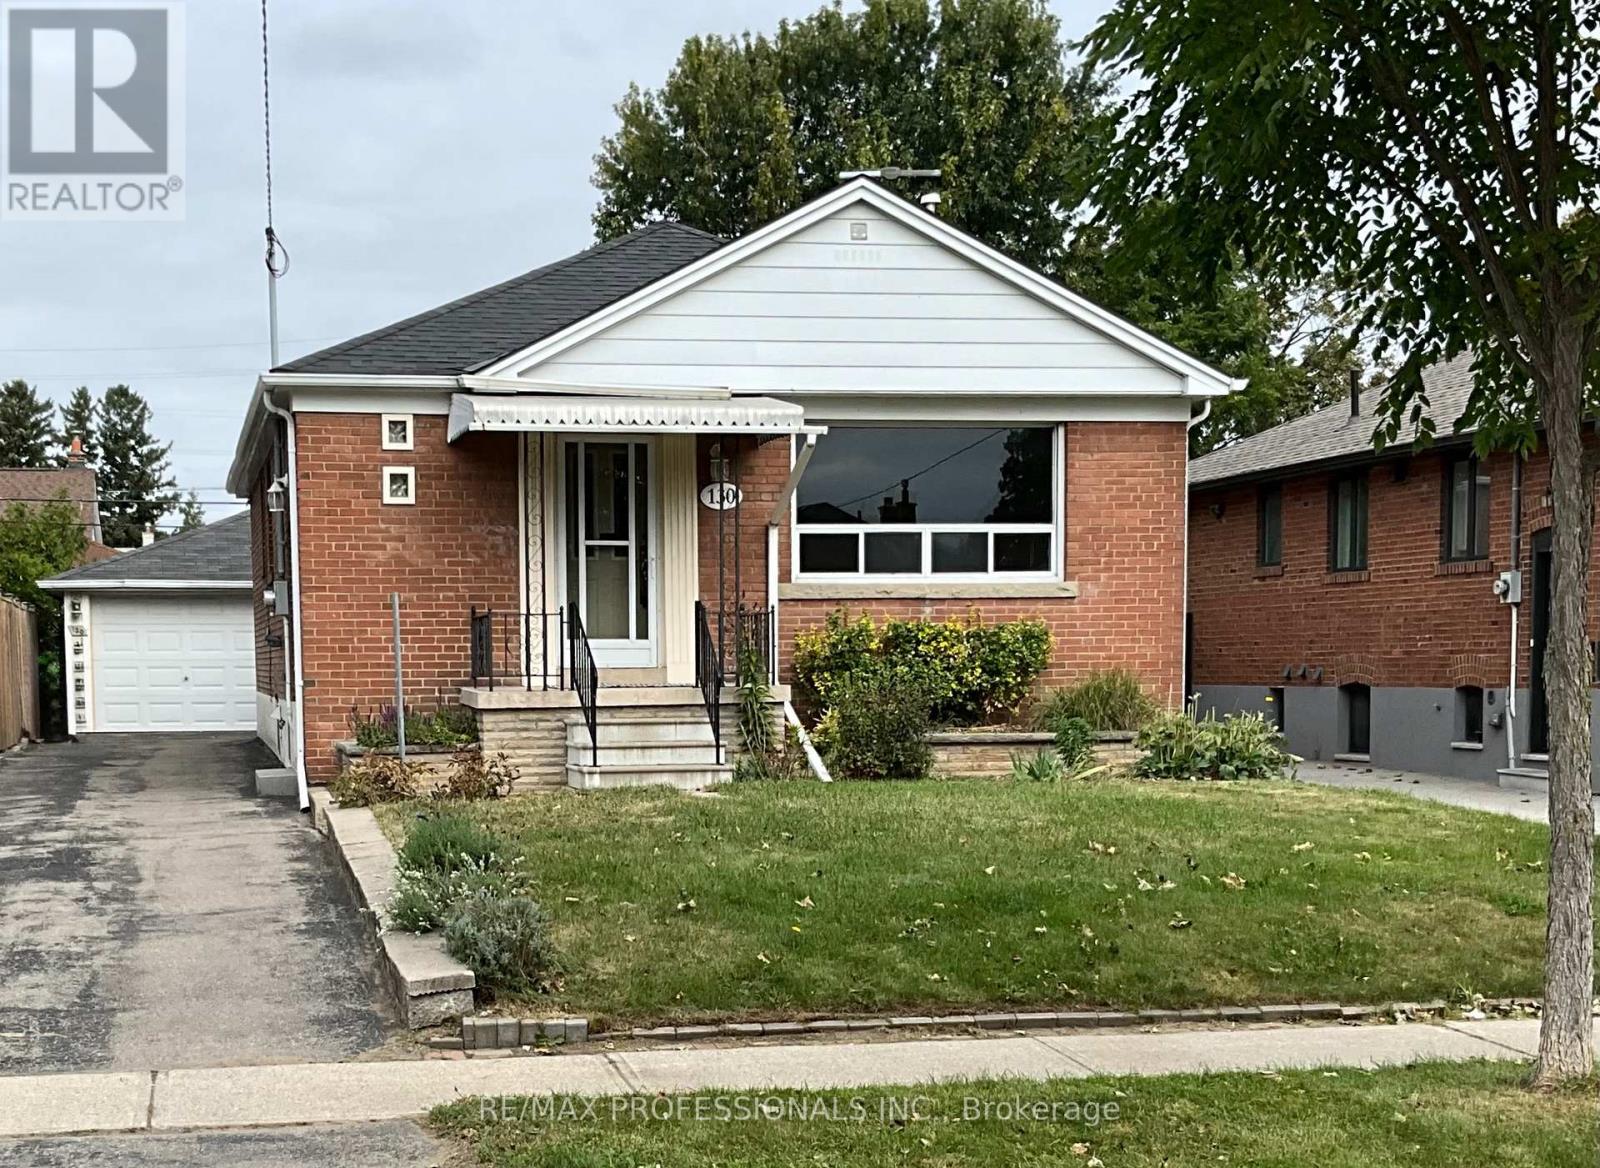
130 Yorkview Drive
Toronto, Ontario
Location, Location, Location! Fabulous Stonegate Queensway Norseman Neighbourhood! Close To Islington Subway, QEW & Walking Distance To Schools, Parks, Transit, Shopping, Restaurants & Cineplex. This Bungalow Features 5 Bedrooms (3+2), 2 Bathrooms and Is Situated On A 41.25'X125' Lot. Living/Dining Room With Gleaming Hardwood Floors, Sunfilled Family Size Eat-In Kitchen, Recreation Room With Wet Bar & Walkout To Sunroom.1.5 Detached Garage With Large Workshop & 4-5 Parking Spaces. Wheelchair Access. Freshly Painted Main Level. (id:55499)
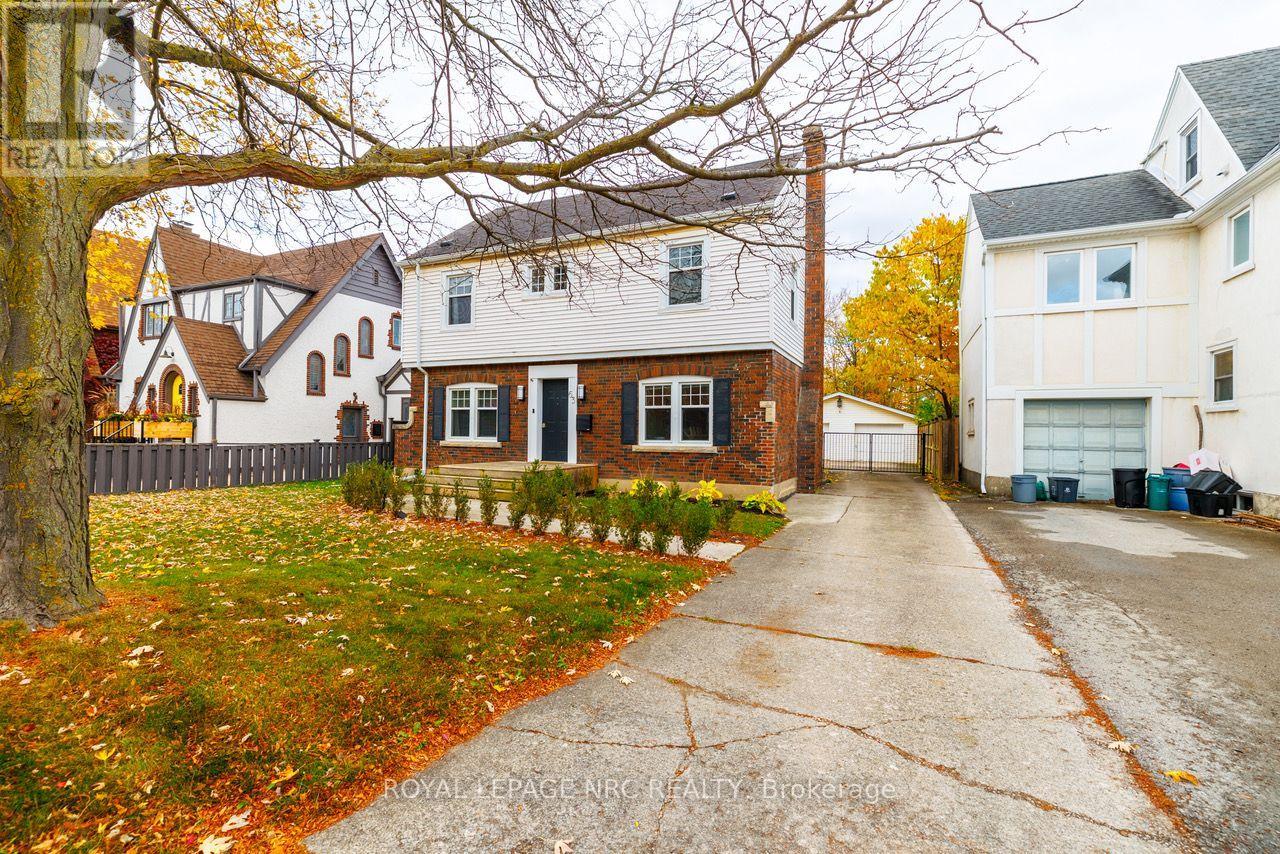
63 Glenridge Avenue E
St. Catharines, Ontario
CHARACTER, CHARM & MODERN COMFORT IN SOUGHT-AFTER GLENRIDGE! OPEN HOUSE SATURDAY NOV 14th 2-4! Beautifully restored and renovated, this charming two-storey home blends timeless character with thoughtful modern updates. The inviting open-concept kitchen is the heart of the home, featuring built-in appliances, a generous eating area and a beautiful character fireplace that creates a warm and welcoming atmosphere. Hardwood floors add warmth and elegance throughout, while the spacious living room offers plenty of room to relax and entertain. A main-floor office provides the perfect work-from-home space, complemented by a convenient 2-piece powder room. Upstairs, you'll find three inviting bedrooms, including an exceptionally spacious yet cozy primary bedroom retreat. The gorgeous, updated 4-piece bathroom (2021) offers both style and comfort, while the added convenience of upper-level laundry makes everyday living that much easier. A wonderful opportunity to enjoy the charm of an established neighbourhood with the comfort and functionality of modern living, all in the beautiful and highly desirable Glenridge area of St. Catharines! Plenty of room for parking. A double car garage! Yet space in the backyard for kids to play, for gardening and enjoying the Hot Tub on the back deck! Roof/Furnace 2014, Windows 2017, AC 2022, 200A Electric Panel, Eavestrough with gutter guards 2020. (id:55499)
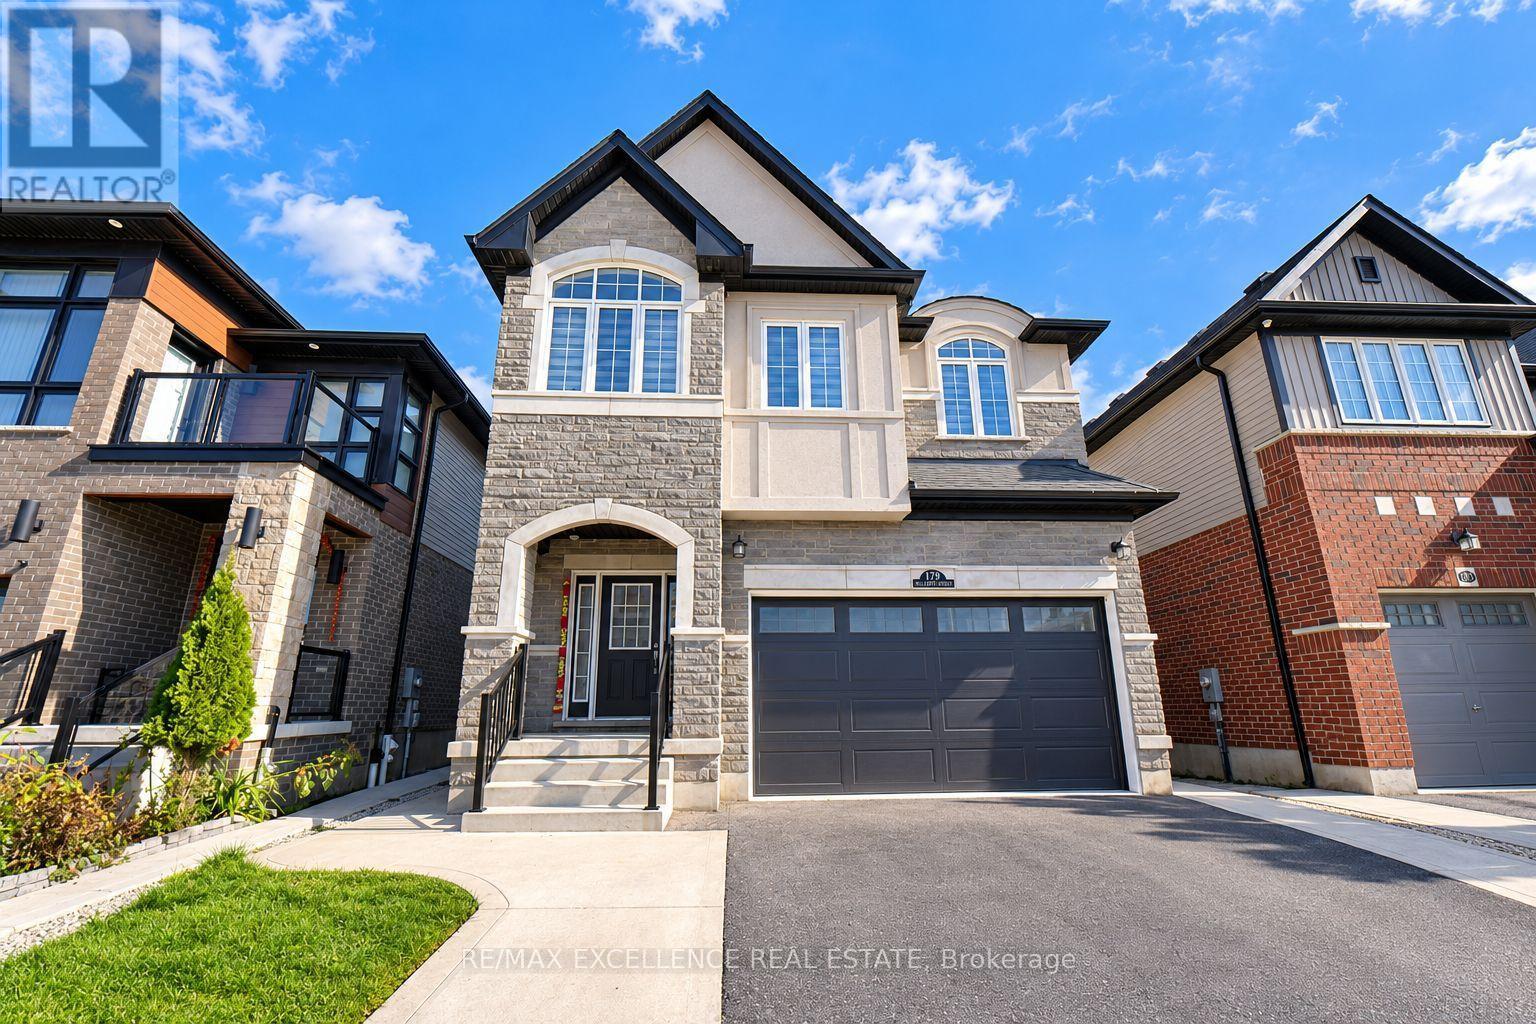
119 Ian Ormston Drive
Kitchener, Ontario
Welcome to this well-maintained detached two-storey home featuring 4 spacious bedrooms, 3.5 bathrooms, and a thoughtfully designed layout that offers the perfect combination of comfort, functionality, and space for modern family living. With impressive 9-foot ceilings on the main floor, second floor, and basement, this home offers a bright, open, and spacious atmosphere throughout. The main floor features inviting living and dining areas, a functional kitchen, a convenient laundry room, and a powder room, providing an ideal setting for everyday living, family gatherings, and entertaining guests. The second floor offers 4 generously sized bedrooms, 3 full bathrooms, and an additional family room, creating a comfortable space for relaxation, entertainment, or quality family time. Additional highlights include ample parking for up to 4 vehicles, with 2 spaces in the garage and 2 on the driveway. The unfinished basement, also featuring 9-foot ceilings, provides valuable storage space and excellent potential for future customization to suit your family's evolving needs. Whether you envision a recreation room, home office, fitness area, or additional living space, the basement offers exciting possibilities. With its spacious layout, high ceilings throughout all three levels, practical features, and flexible living areas, this property presents a wonderful opportunity for growing families, first-time buyers, or anyone seeking a comfortable home with room to grow. (id:55499)
17 Eaton Street
Halton Hills, Ontario
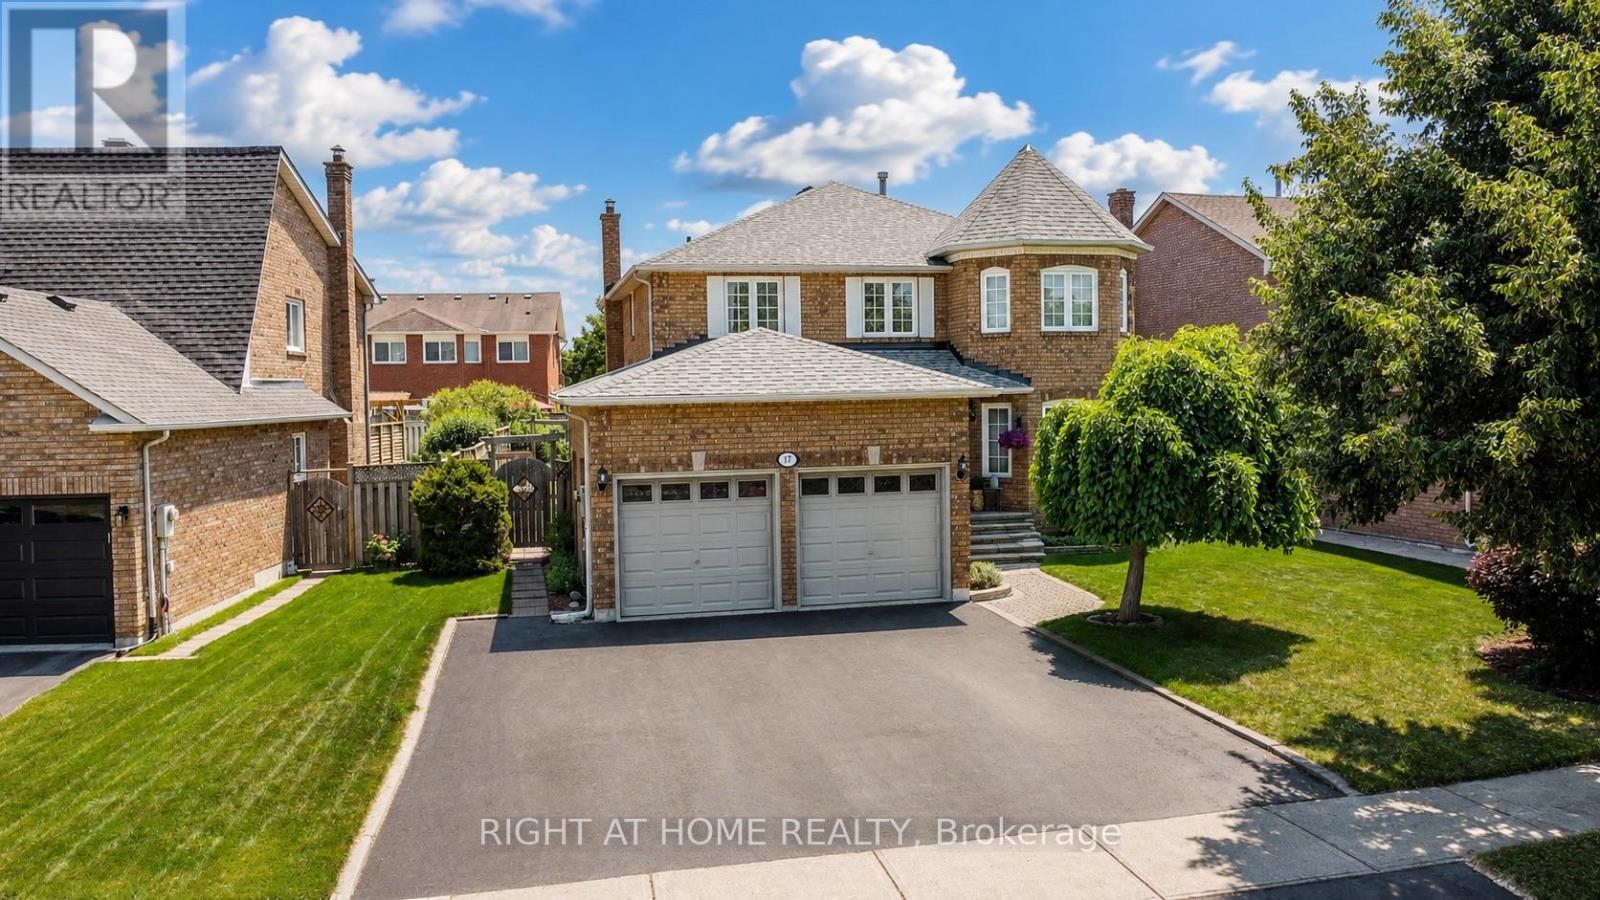
Welcome to 17 Eaton Street on a 62ft wide lot! This beautifully maintained all-brick home offering a rare 4+2 bedroom layout with a fully self-contained in-law suite featuring its own private entrance with laundry and interior access to the main home. Perfect for multi-generational living, extended family, guests, or added flexibility. The main floor features beautiful hardwood flooring, formal dining room with French doors, bright living room with large bay window, and inviting family room with wood-burning fireplace and pot lights. Numerous updates provide exceptional value and peace of mind, including NEW ROOF (2024), NEW FURNACE (2020), NEW WINDOWS on the front and both sides (2021), NEW HARDWOOD throughout the main floor (2021), updated electrical outlets and switches (2026), fresh paint throughout much of the main and upper levels (2026) Carpet in two bedrooms (2026), updated bathroom fixtures, wide baseboards, lighting, and a finished basement with laminate flooring and pot lights. Located in sought-after South Georgetown, this home is just steps from Hungry Hollow hiking trails, minutes to the Gellert Community Centre, and within walking distance of shops, restaurants and conveniences along Mountainview Road. The spacious eat-in kitchen offers a pantry and sliding doors leading to a private backyard oasis. Enjoy summer entertaining in the fully fenced yard featuring mature landscaping, multi-level decking and an in ground pool with a BRAND-NEW (2026) pool liner, (2026)15 year winter pool cover and newer pool pump (2022). Upstairs, the spacious primary bedroom features a walk-in closet and private ensuite, while generously sized secondary bedrooms offer plenty of space for family. A double-car garage and wide driveway with parking for up to five vehicles complete the home. A rare opportunity combining flexible living space, extensive updates, incredible outdoor living and an unbeatable South Georgetown location. (id:55499)
302 - 249 Grey Silo Road
Waterloo, Ontario
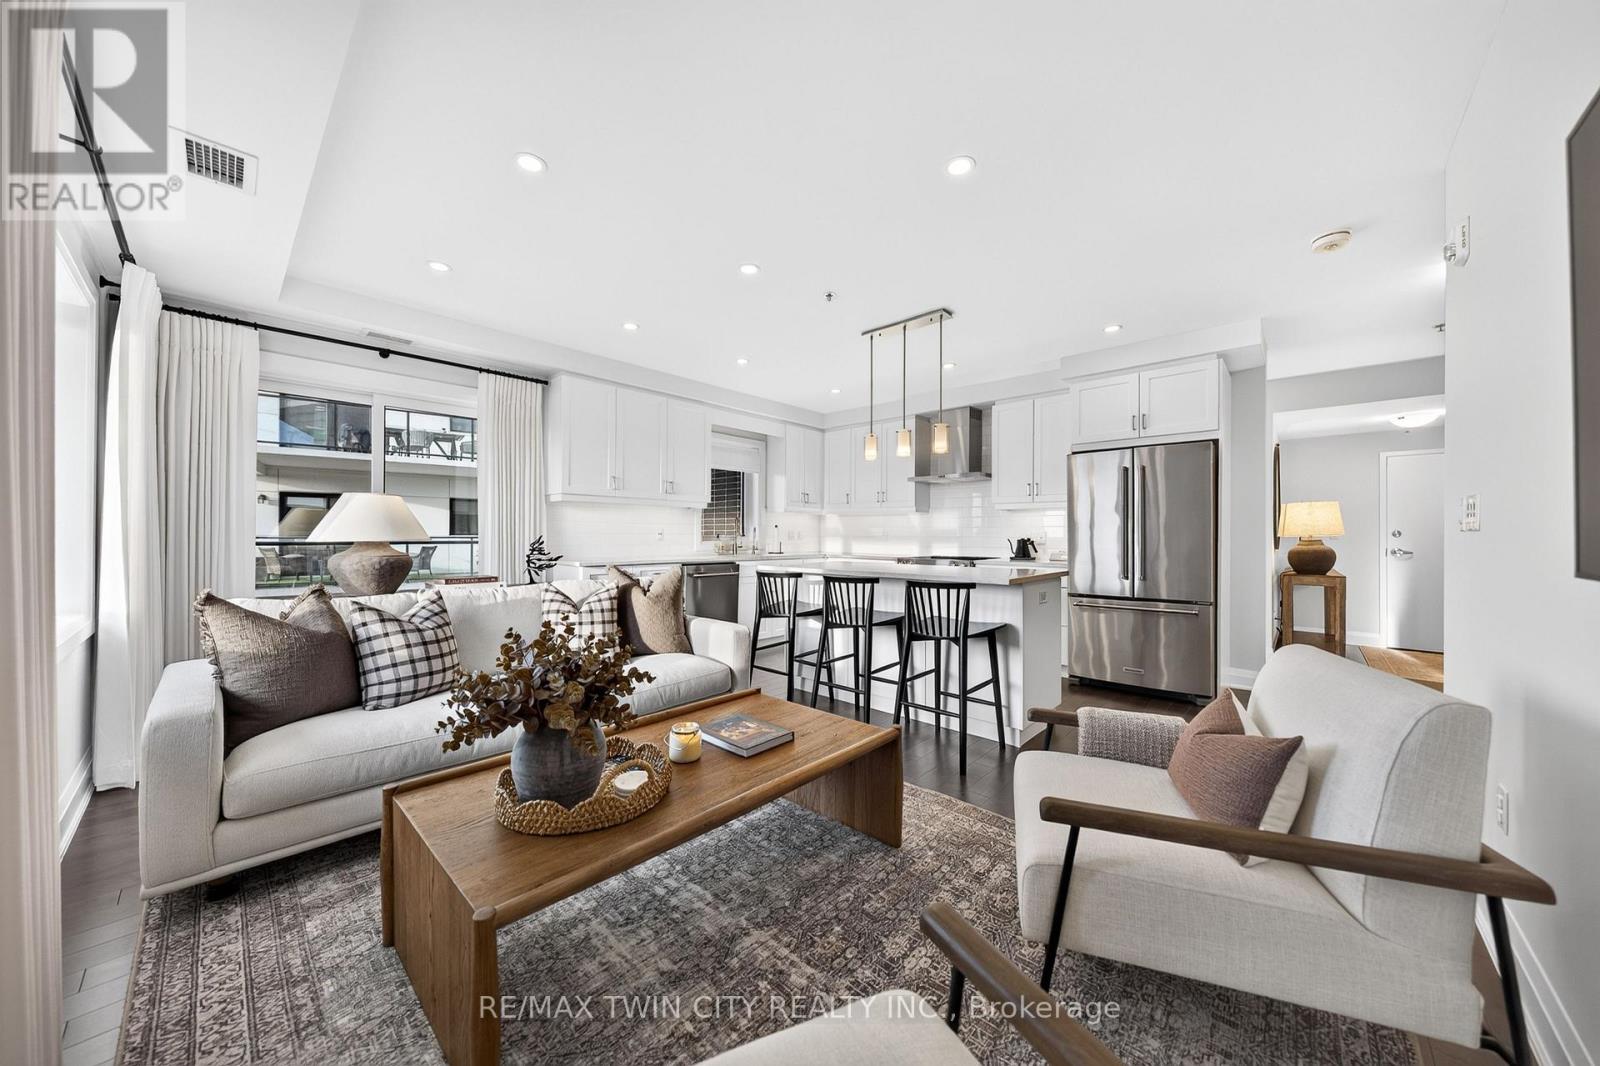
IMMACULATE CORNER SUITE WITH DESIGNER FINISHES, 2 PARKING SPACES & AN EXPANSIVE WRAPAROUND BALCONY! Located at Trailside at Grey Silo Gate in Waterloo's sought-after Carriage Crossing neighbourhood, this beautifully appointed condo offers 2 bedrms, 2 bathrms & ~1,112 SF. Southeast exposure & windows on 2 sides fill the suite with natural light, while the thoughtful split-bedrm layout provides added privacy. The covered wraparound balcony offers south, east & westward views-including evening sunsets-with generous space for dining & lounging overlooking the neighbourhood & treetops. The bright, open-concept interior features engineered hardwood flooring, custom drapery & a soft neutral palette. The kitchen offers white shaker cabinetry, quartz countertops, stainless-steel appliances, under-cabinet lighting, a tiled backsplash & a large centre island with seating. A window above the sink adds natural light, & the adjoining living area opens directly to the balcony. Both bedrms feature tray ceilings. The spacious primary bedrm offers dual closets & a private 3-pce ensuite with a glass-enclosed tiled shower & built-in bench. On the opposite side of the suite, the generous 2nd bedrm is ideal for guests or a home office, with the 4-pce main bathrm conveniently beside it. A separate in-suite laundry & utility rm provides storage. Includes 1 underground parking space with a storage locker directly behind it & 1 surface parking space. Built in 2020, the building offers controlled entry, elevator access & visitor parking. Residents enjoy a rooftop terrace with a pergola-covered lounge, seating & dining areas, BBQs, a fire table, landscaped planters & expansive views. Nearby Carriage Crossing Plaza offers Levetto restaurant, a pharmacy & neighbourhood services. RIM Park, Grey Silo Golf Club & the Walter Bean Grand River Trail provide excellent recreation options close to home, with convenient access to St. Jacobs Market, Conestoga Mall, the universities & major commuter routes. (id:55499)
B2 - 2537 Hamilton Regional Road 56
Hamilton, Ontario
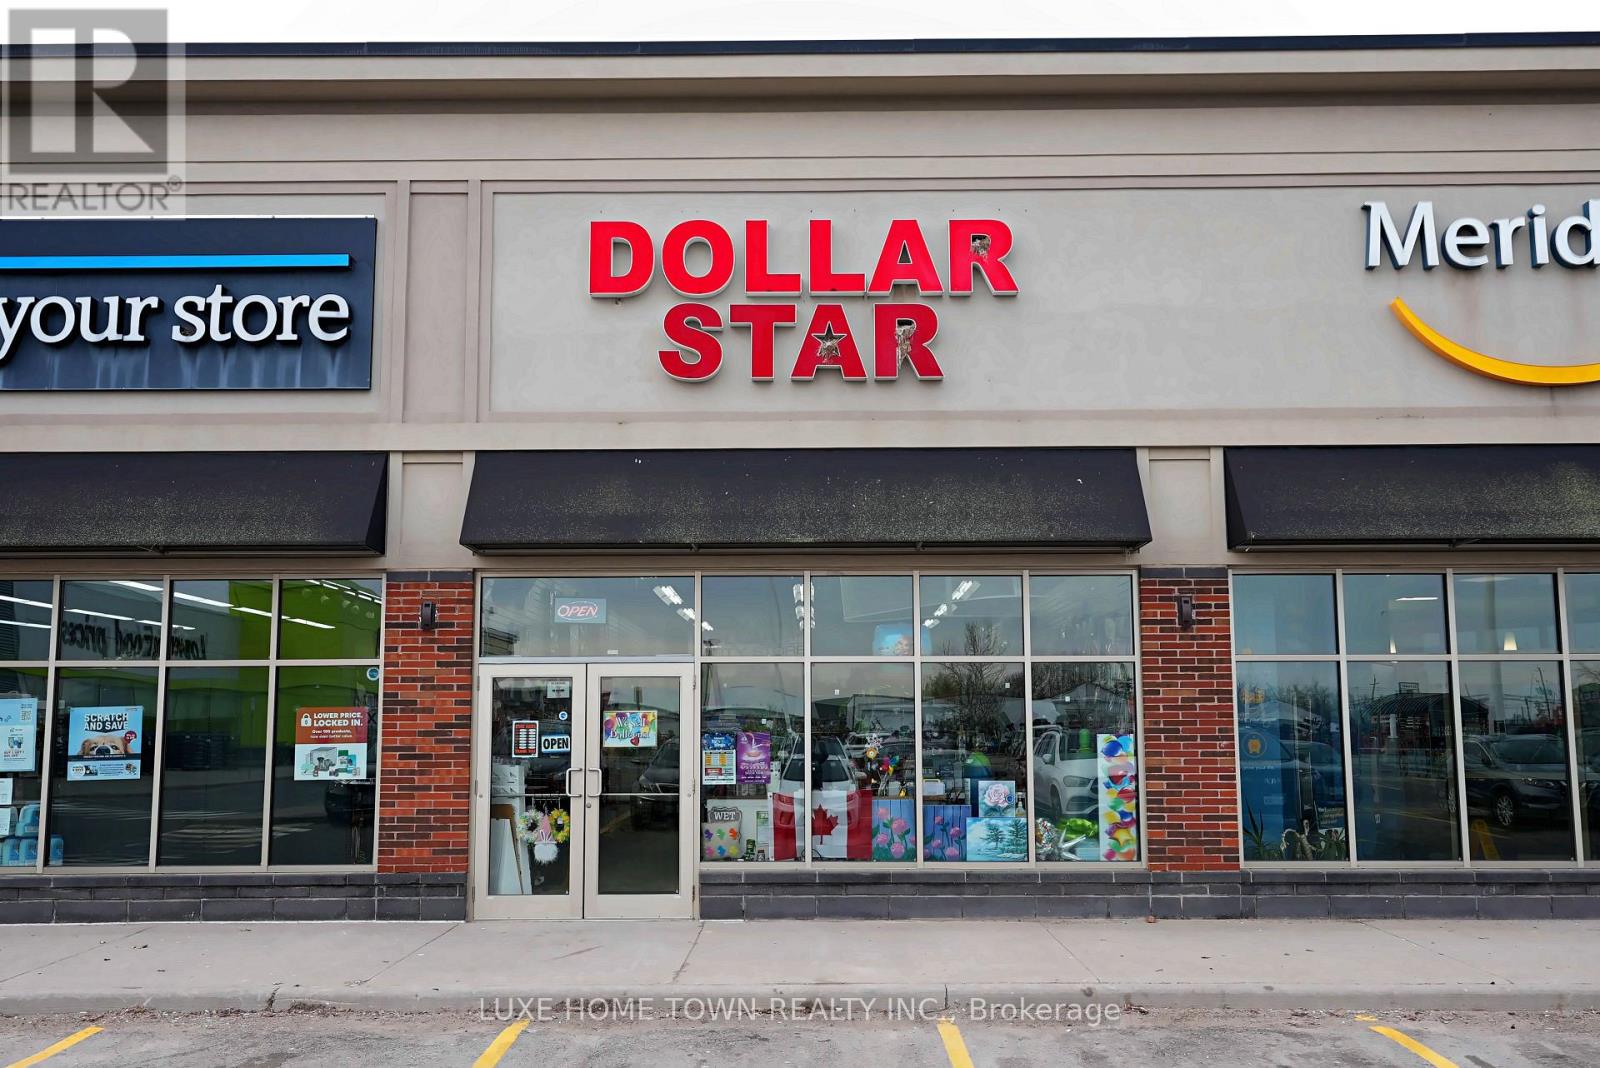
TURNKEY DOLLAR STORE FOR SALE - LOYAL CUSTOMER BASE, PRIME PLAZA LOCATION, NEW 5-YEAR LEASEA well-established dollar store, built into the fabric of a fast-growing community, is now available for sale. Years in operation have earned it deep neighborhood roots and a loyal, repeat customer base - the kind of foundation a new owner doesn't have to build from scratch. Location that works for you: Positioned in a busy plaza alongside a major anchor tenant, the store draws steady, built-in foot traffic year-round. The surrounding area continues to grow residentially and commercially, giving a new owner real upside for continued revenue growth. A true turnkey setup:-Over 1,400 sq ft of clean, well-organized, well-maintained retail space-All fixtures included-shelving, hooks, and store equipment-Staff washroom plus a separate storage room for extra stock-Established relationships with multiple product suppliers-a real head start on day one-Brand-new 5-year lease in place. Please note: Inventory is not included in the business sale price -it will be counted and valued at closing, with the purchase price adjusted accordingly to reflect it. Sale is for the business only. Ideal for an owner, operator or investor looking for a proven, cash-flowing retail business in a high-visibility location. (id:55499)
New Renovated 2-Bed Apt.a - 2559 Islington Ave Avenue
Toronto, Ontario
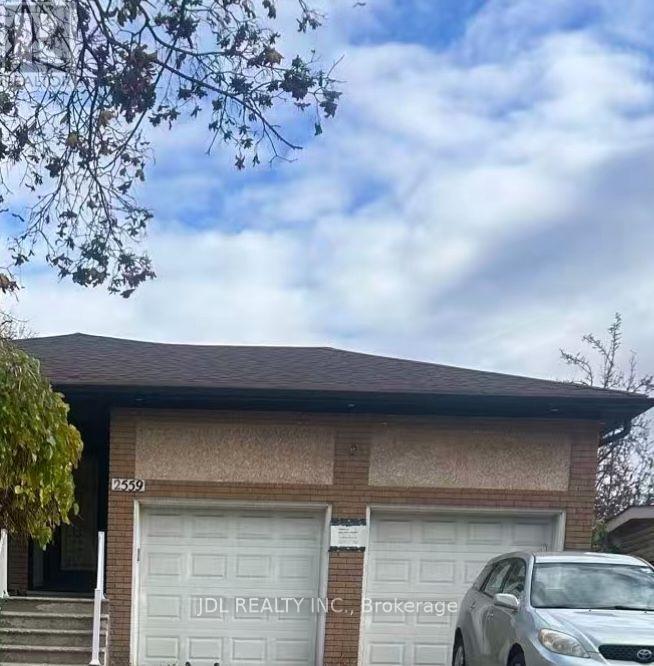
Newly Renovated Walk-out Two-Bedroom Basement Apartment A! Best Deal! Must See! Separate Entrance! Really Spacious! Free Internet! Unique Location! Very Close To All Amenities! Universities, Schools, Shopping Centers, Banks, Restaurants, Highways, TTC, Subway, etc. Sharing Hydro. Negotiable 2nd Parking Space. Thank You Very Much! (id:55499)
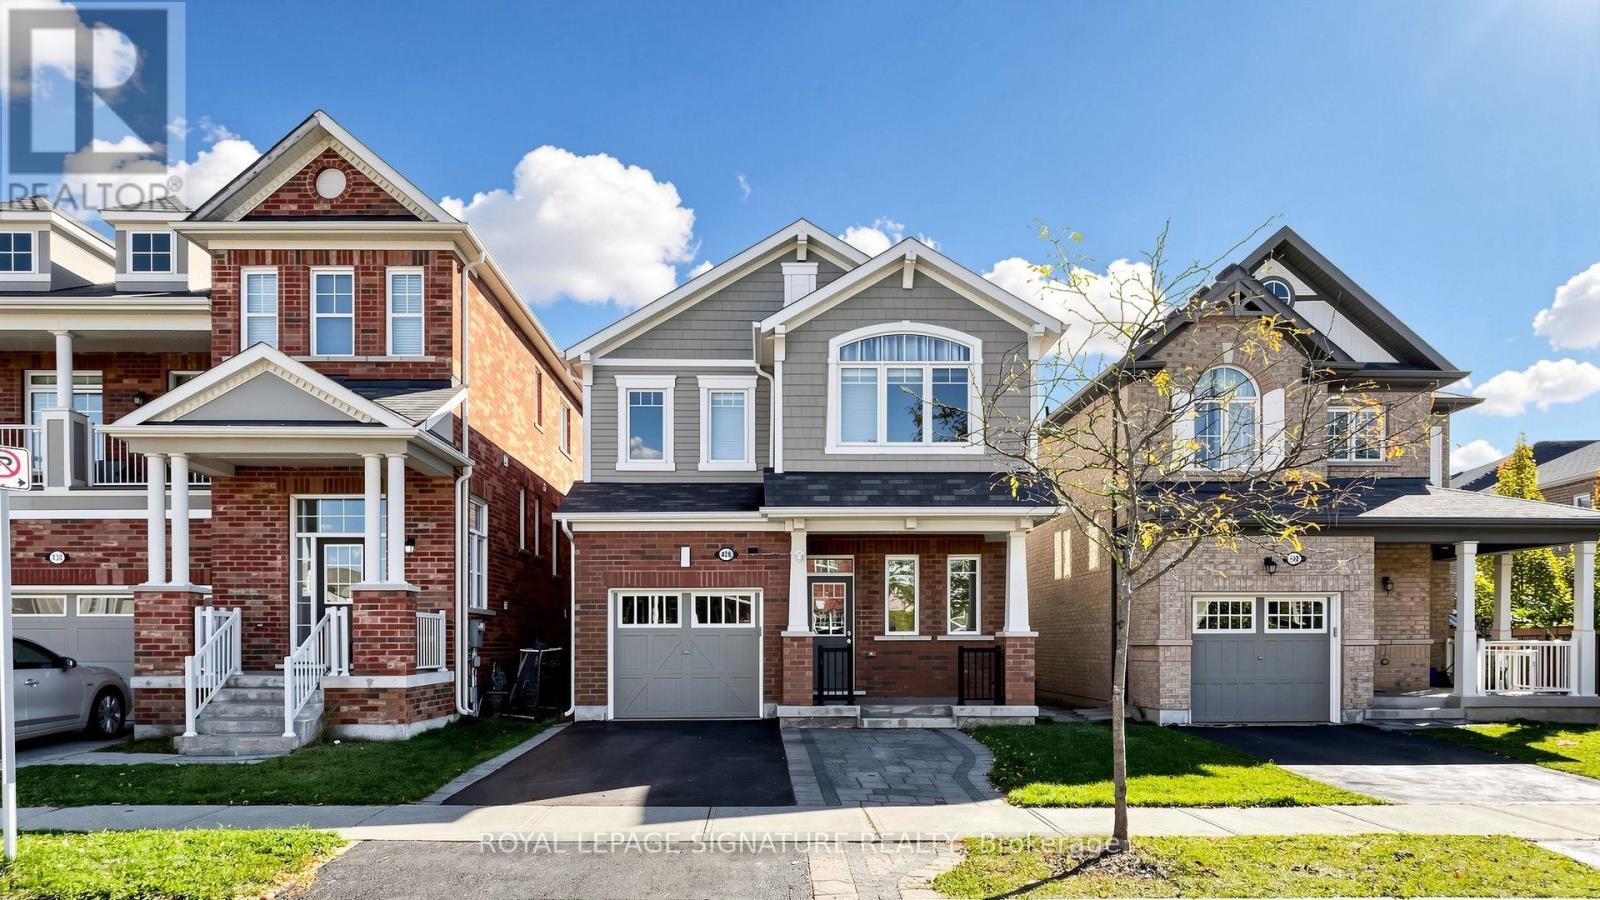
426 Clarkson Gate
Milton, Ontario
Upgraded top to bottom! Welcome to this Mattamy Built home! Offering an ideal blend of space, comfort, and functionality in a very desirable family friendly community. The inviting kitchen features elegant white cabinetry, quartz countertops, a stylish backsplash, stainless steel appliances, and a spacious centre island with breakfast bar seating. Hardwood flooring flows throughout the foyer, kitchen, dining room, and family room creating a warm and cohesive feel. The open-concept dining and family room offers an inviting space for everyday living and entertaining, complete with a cozy gas fireplace. Featuring four bedrooms plus an additional bedroom in the basement, this home offers plenty of space for family, guests, or a home office. The living room provides a walkout to the backyard, seamlessly extending the living space outdoors. The basement offers additional versatile living space, ideal for a recreation room and/or family room, complemented by a convenient kitchenette and a walk-in storage room. Enjoy close proximity to Ford Neighbourhood Park, featuring a playground, splash pad, basketball court, and open green space, as well as nearby schools, shopping, and everyday amenities. Convenient access to Regional Road 25, Highway 401, and Milton GO Station makes commuting a breeze. An excellent opportunity to enjoy spacious, comfortable living in a sought-after Milton community! (id:55499)
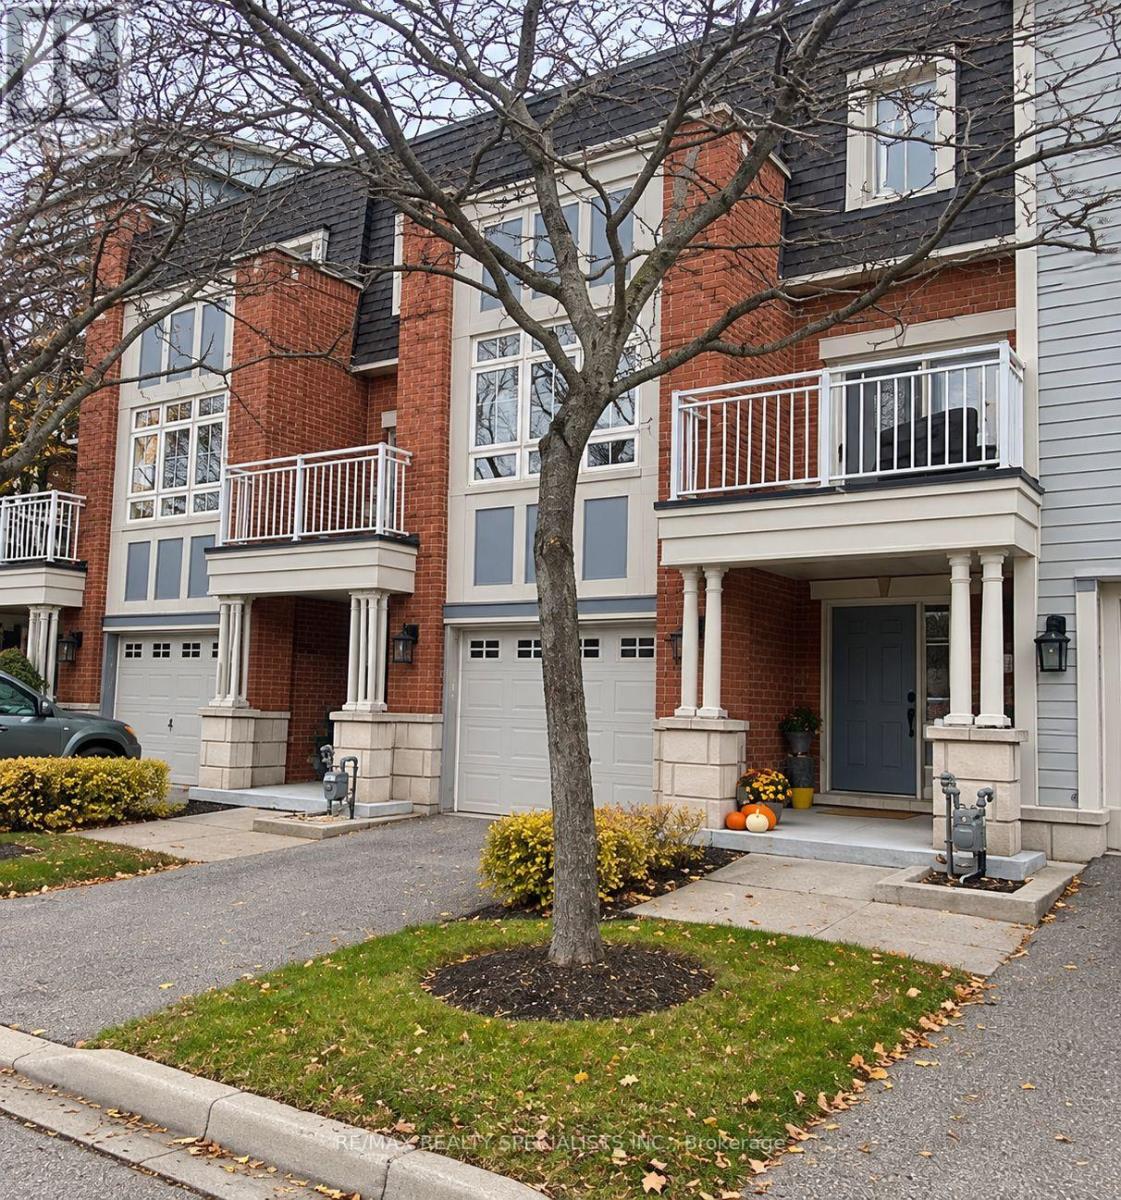
13 - 169 Compass Way E
Mississauga, Ontario
Executive 3 Bedroom Townhouse In The Heart Of Port Credit Village, Steps To The Lake & Marina. Restaurants, Shops & Walk To "Go" Train, Open Concept Kitchen W/Island, Very Bright Spacious Living/Dining Room, Walk Out To Large Balcony, 2.5 Bath, Parking For Two Cars (Including Garage), Hardwood Floors, Gas Fireplace In L.R., Updated Designer Finishes Throughout, No Pets. No Smokers. Granite Floors In The Entrance. Newly Painted. Updated Bathrooms And Kitchen. Newer Carpet. (id:55499)
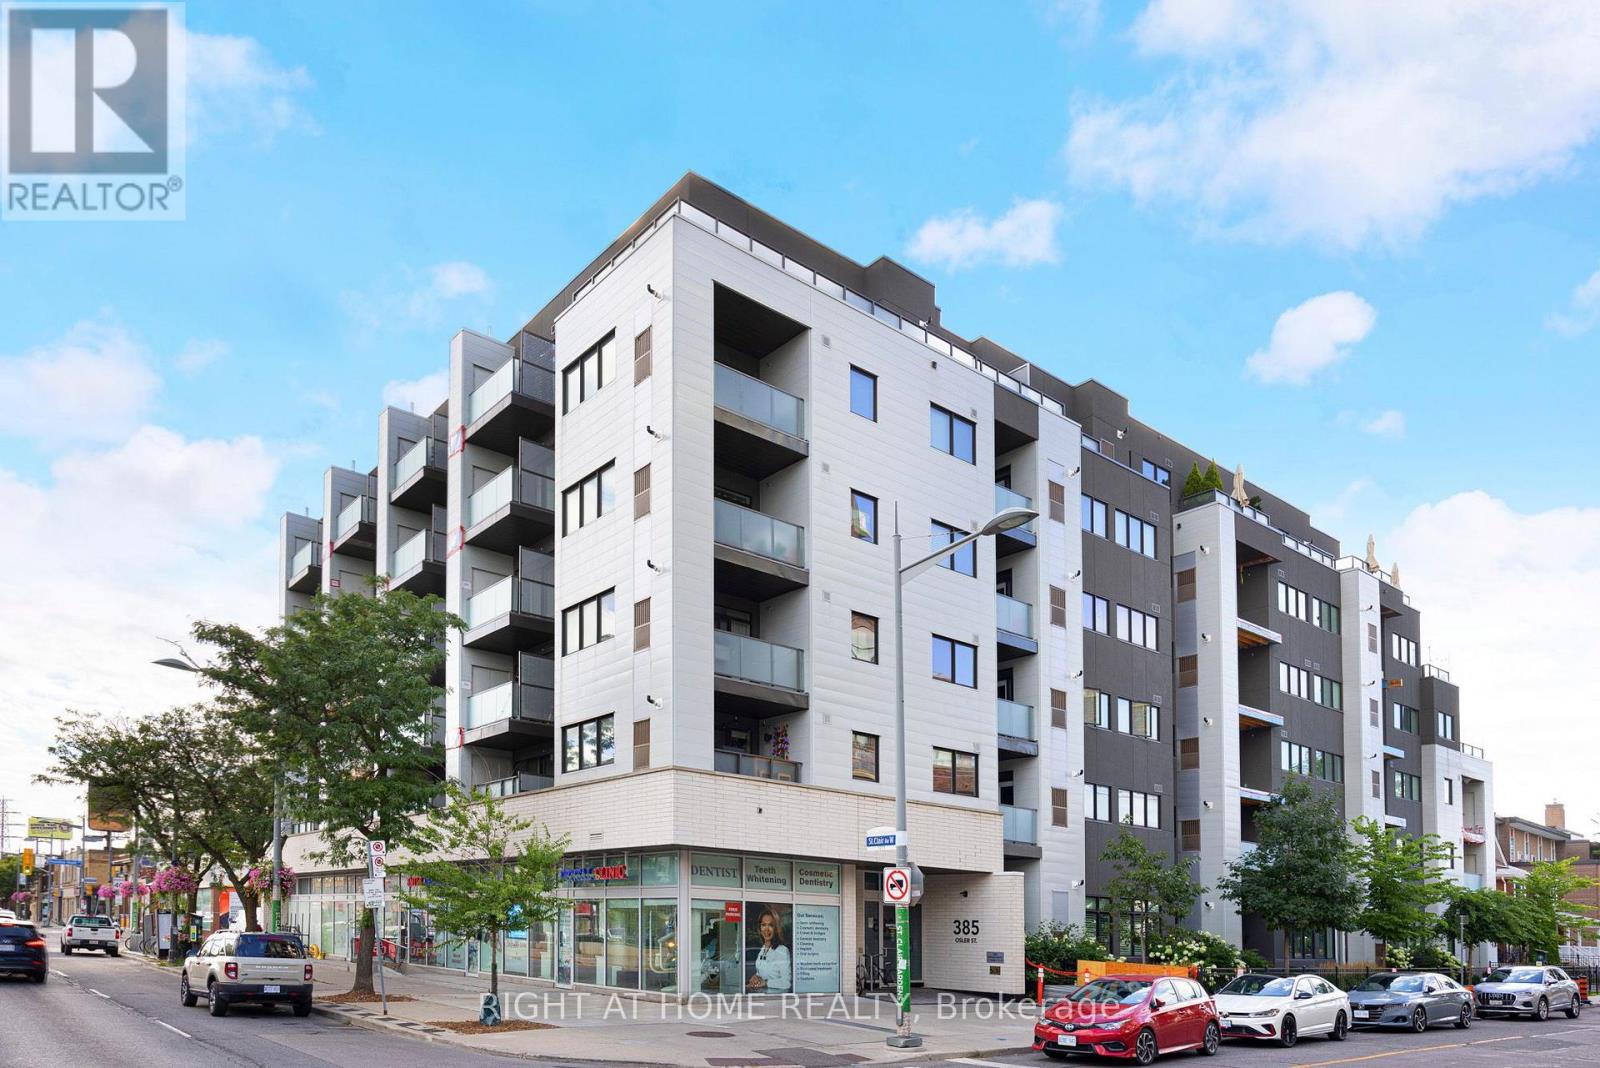
385 Osler Street
Toronto, Ontario
Welcome to SCOOP Condos - a quiet, highly sought-after six-storey boutique building with just 72 units. Full of natural light, this stunning, bright, and spacious suite features a very practical split-bedroom layout with two generously sized bedrooms and bathrooms. Unlike many of the cramped newer condos on the market, this large suite actually gives you room to breathe. You walk into a properly sized foyer with a large wardrobe closet and your laundry tucked away. The main living space is wide open, leading out to a west-facing balcony that overlooks a side street, away from St. Clair. The whole space centres around a massive kitchen featuring a large island, full-sized stainless steel appliances, and plenty of actual counter space to cook and entertain. The two bedrooms are on opposite sides of the unit, while their doors do not face each other, creating maximum privacy. It is an ideal setup for roommates, couples who need their own space, or anyone wanting a dedicated, quiet home office. Two bathrooms, including a very spacious ensuite, round out the space. Location-wise, it's a really great spot in the west end, sitting right between Corso Italia, The Stockyards, and The Junction. With so much shopping around, you can almost cancel your Amazon Prime membership! Easily walk to local cafés, bakeries, and restaurants reflecting the neighbourhood's rich cultural diversity, as well as parks, schools, community centres, and the contemporary Silverthorn Library, designed by renowned architect Bruce Stratton. The streetcar connecting you to St. Clair West Subway Station stops right outside the front door, making it easy to get around without a car. SCOOP Condos also has some great perks, including a bright pet spa, a state-of-the-art fitness centre, visitor parking, and a community room with a library area that opens onto a beautiful backyard-like outdoor space. If you want stylish urban living just outside the busy downtown core, then this unit is definitely for you! (id:55499)
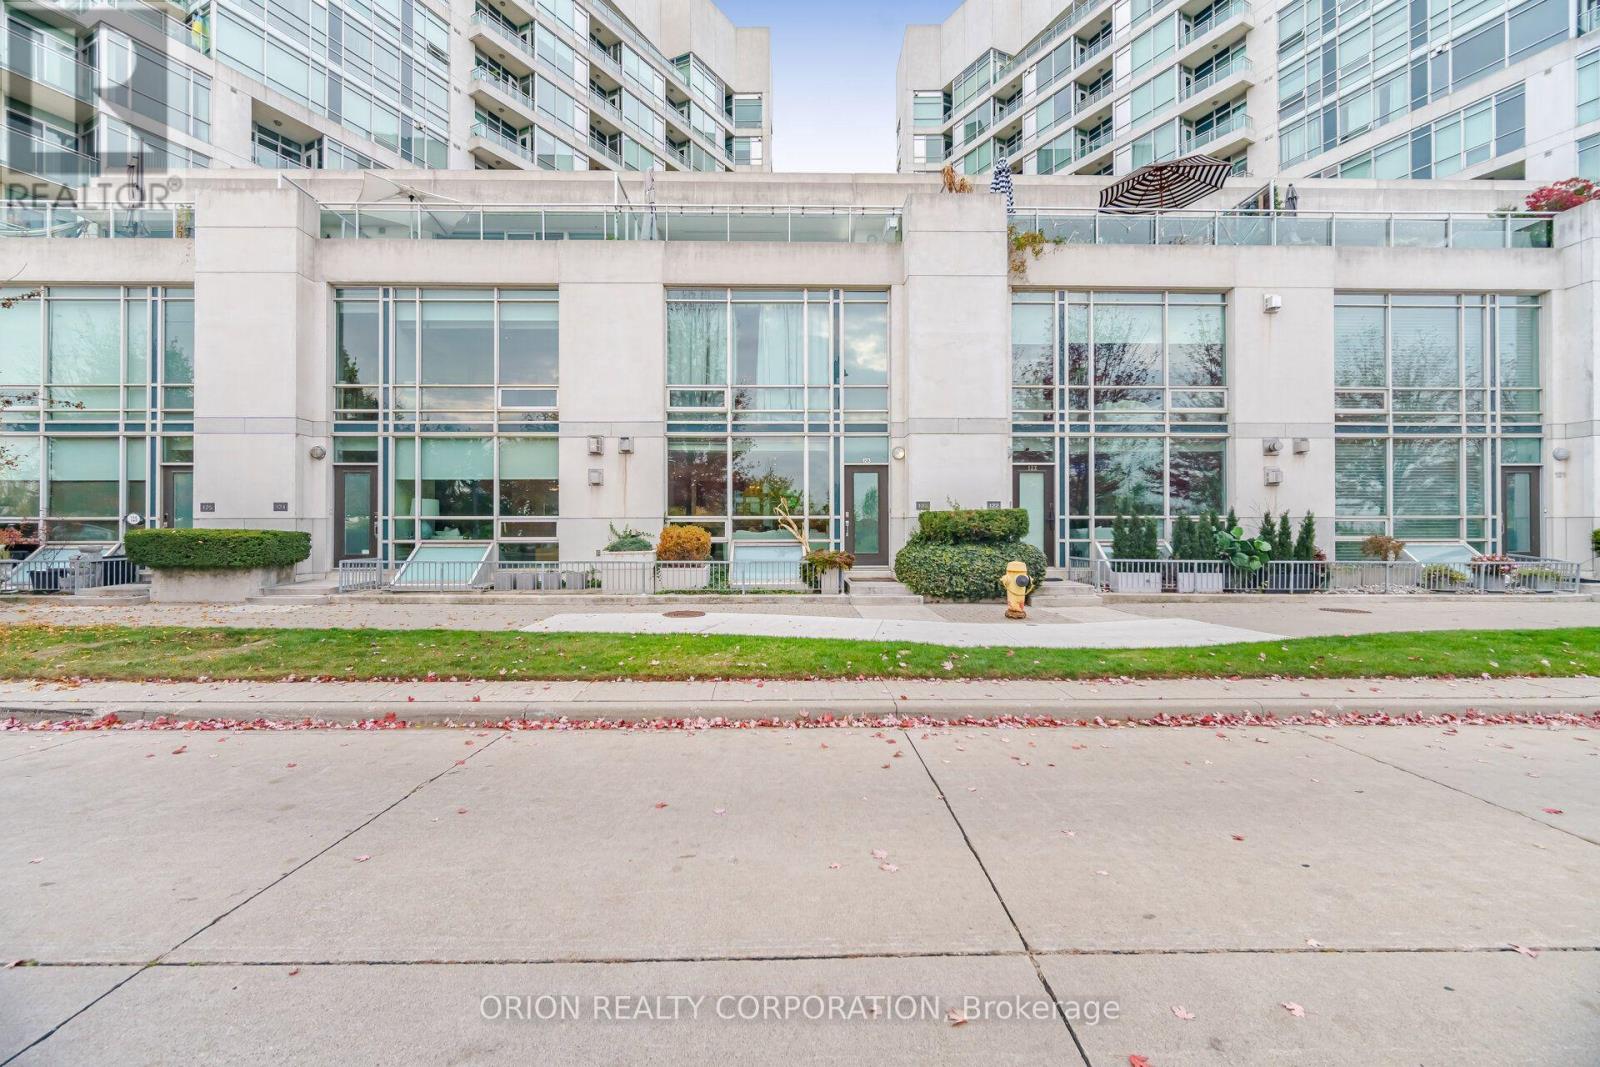
Th123 - 5 Marine Parade Drive
Toronto, Ontario
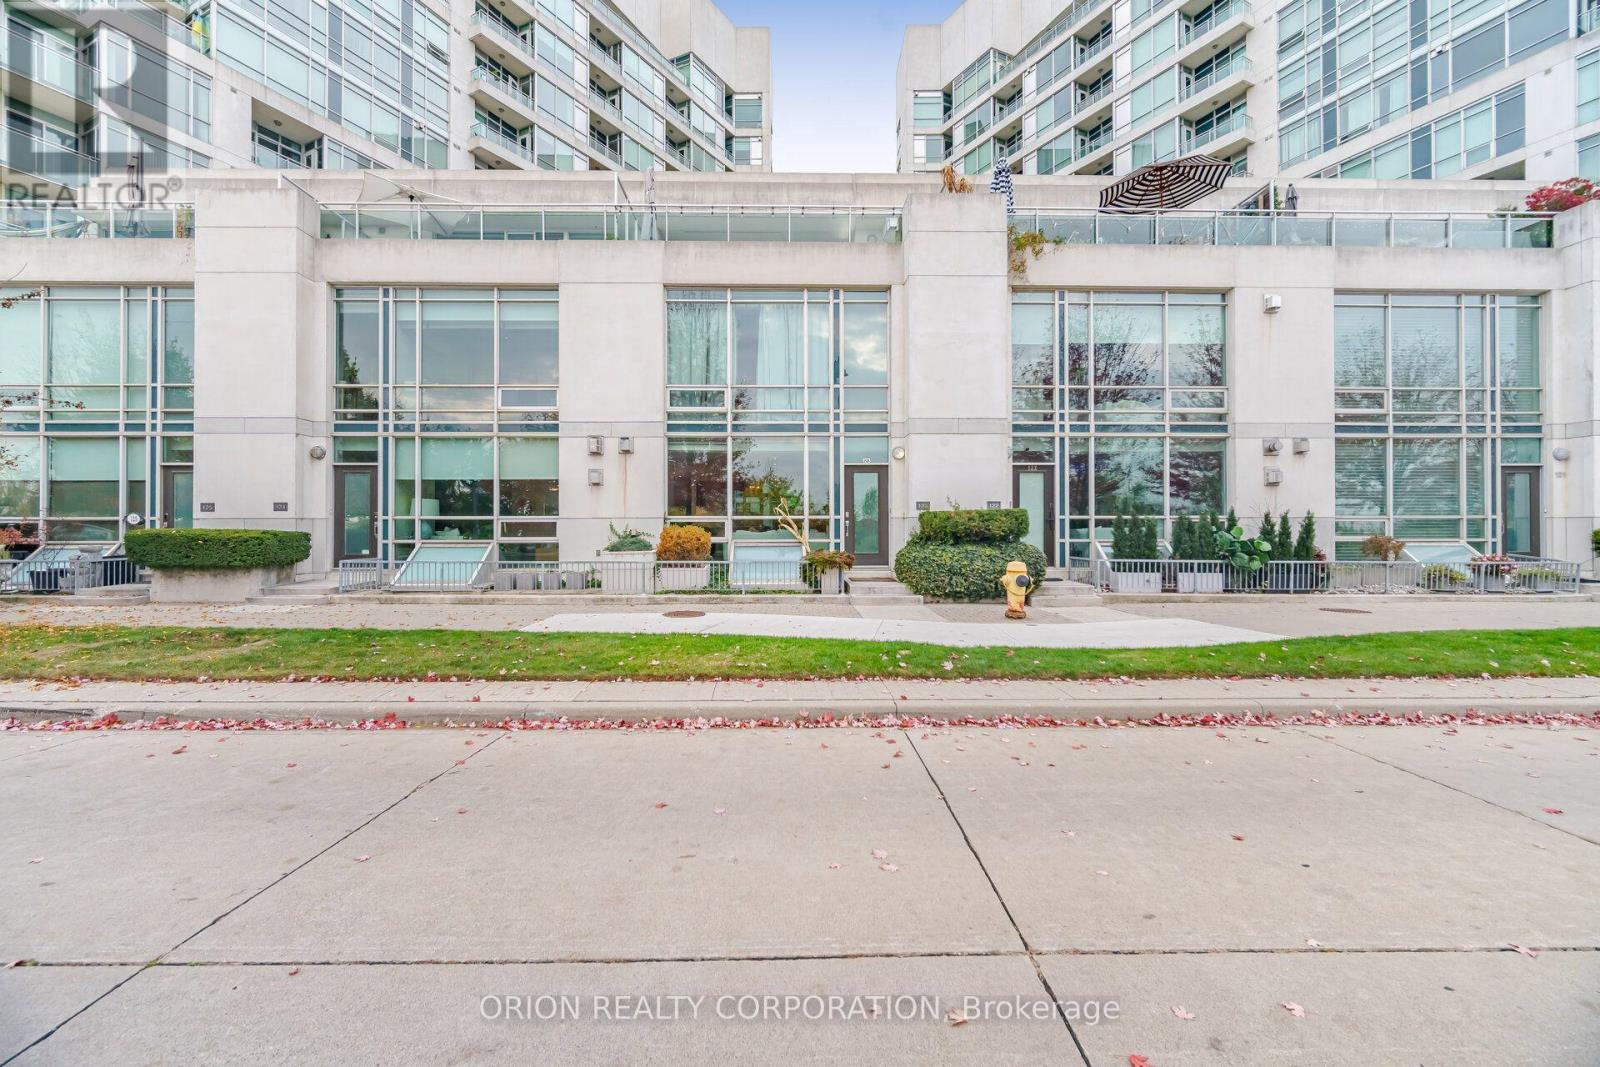
Simply Unmatched Where Nature Meets The City. Luxury Living At Its Finest. This RareSophisticated Fully Furnished 3 Story Townhouse Waterfront Townhouse Perfectly Balanced ModernElegance With A Serene Lakeside Lifestyle. spectacular Unobstructed Waterfront Views, BostonOver 2,700 Square Feet Of Seamless Indoor/ Outdoor Living Space. This Home Is Designed For BothGrand Entertaining & Private Relaxation. Gourmet Chef's Kitchen With W/I Pantry , Direct Insuite Entry To Private Double Car Garage. Walkable Paradise Steps Away From Humber Bar ShoresFinest Lakeside Restaurants, Vibrant Cafes, Effortless Transit and Highway Connectivity Simplya Commuter's Dream. Doorstep Trail Access: Immediate Connection To The Martin Goodman Trail AndThe Humber Bay Parks Trails Network, Offering Miles Of Paved Paths For Running, Bikini GandLeisurely Strolls Rise Along The Water. Surrounded By Lush Beautiful Green Space & Parks ThisIs Truly Front Row Living In One Of The GTA's Most Popular Neighbourhoods. (id:55499)
Th123 - 5 Marine Parade Drive
Toronto, Ontario
Simply Unmatched Where Nature Meets The City. Luxury Living At Its Finest. This Rare sophisticated Fully Renovated Three-Story Waterfront Townhouse Perfectly Balances Modern Elegance With A Serene Lakeside Lifestyle. Spectacular Unobstructed Waterfront Views, Boasting Over 2,700 Square Feet Of Seamless Indoor/Outdoor Living Space, This Home Is Designed For Both Grand Entertaining & Private Relaxation. Gourmet Chef's Kitchen With W/I Pantry, Direct In-Suite Entry To Private Underground Double-Car Garage With Ample Storage Plus Utility Rm. Walkable Paradise: Steps Away From Humber Bay Shore's Finest Lakeside restaurants, Vibrant Cafes, Effortless Transit & Highway Connectivity Simply A Commuter's Dream. Doorstep TrailAccess: Immediate Connection To The Martin Goodman Trail And The Humber Bay Parks Trails Network, Offering Miles Of Paved Paths For Running, Biking, And Leisurely Strolls Right Along The Water. Surrounded by Lush Beautiful Green Space & Parks This Is Truly Front Row Living In One Of The GTA Most Popular Neighborhoods. (id:55499)
1361 Kaniv Street
Oakville, Ontario
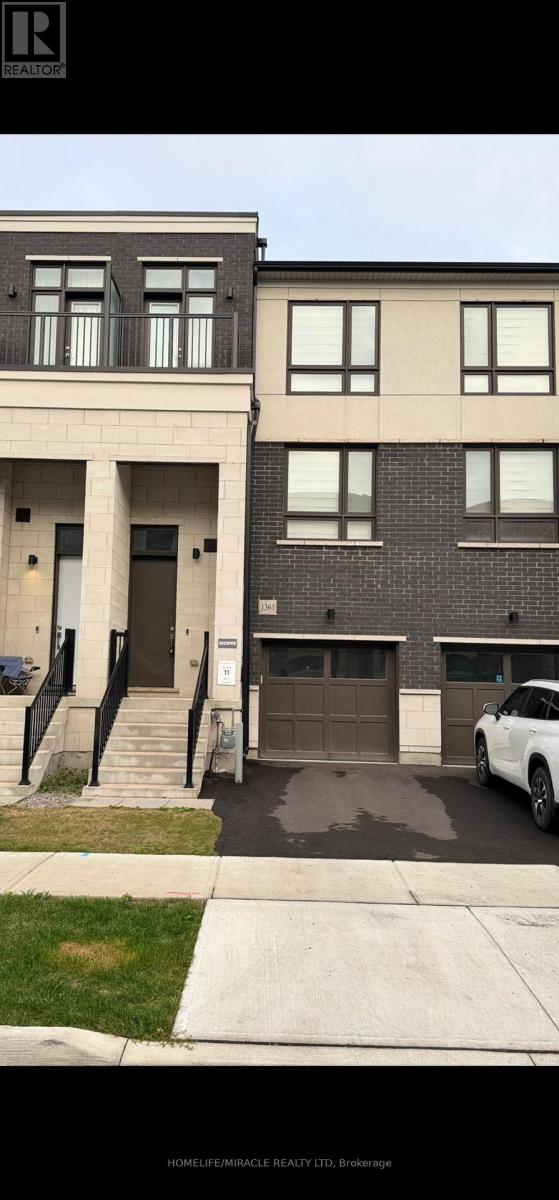
Welcome to 1361 Kaniv Street, a newly built 4-bedroom, 4-washroom 3-storey townhome offering approximately 2,167 sq. ft. of thoughtfully designed living space in a sought-after, family-friendly community of Northwest Oakville. The main living level features a bright open-concept layout with a modern kitchen, large center island, spacious dining area and great room, complete with walk-out access to the balcony. The lower level offers a welcoming foyer, direct access to the attached garage, and a versatile 4th bedroom with its own 3-piece ensuite and walkout to the backyard-ideal for guests, extended family, a home office or additional living space. The upper level features a spacious primary bedroom with walk-in his-and-her closets and a 4-piece ensuite, two additional well-appointed bedrooms, one with its own balcony, a full main bathroom and convenient upper-level laundry. Enjoy modern finishes, a highly functional layout and plenty of natural light throughout. Ideally located close to Oakville Trafalgar Memorial Hospital, schools, parks, trails, shopping centers, restaurants and everyday amenities, with convenient access to major highways including the 403 and 407.Lease Price: $3,800/month unfurnished. Fully furnished option is also available upon request for tenants looking for a convenient, easy move-in solution. Furnished lease terms and pricing are negotiable based on the tenant's requirements. Tenants to pay all utilities. Don't miss this opportunity to lease a spacious, modern townhome in a prime Oakville location with the flexibility of either an unfurnished or furnished option. (id:55499)
2207 - 33 Elm Drive
Mississauga, Ontario
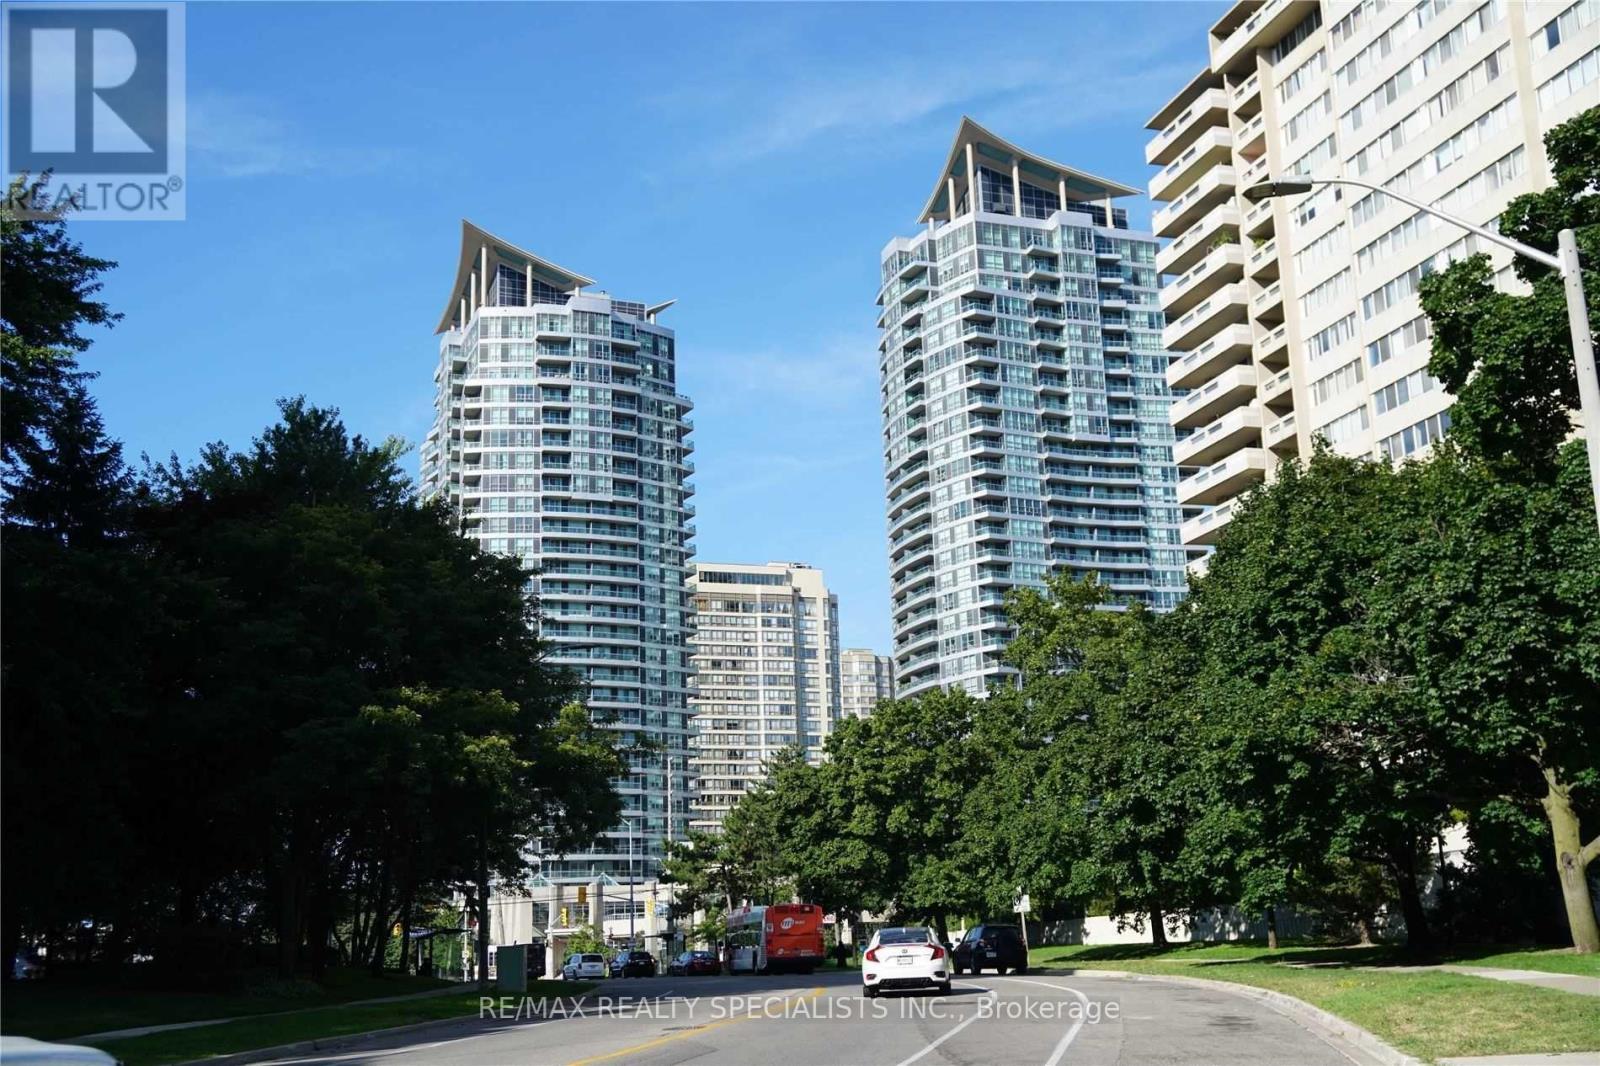
Welcome to your new Spacious 1-Bed + Den Unit at 1 City Center Condos Located In The Heart Of Downtown Mississauga. This fabulous condo features a great floor plan with 9ft high ceilings, Laminate Floors throughout living & bedroom areas. Open concept kitchen, Dining & Living areas. The kitchen features Stainless Steel appliances, built-in dishwasher, quartz counter & backsplash. A master bedroom large enough to accommodate a king-size bed, mirrored closet and walk-out to balcony. The open concept Den can potentially be used as second bedroom. Phenomenal City views. Live in a fabulous award-winning Daniel's Building surrounded by all amenities including Shopping, Public Transit, direct Bus To Subway, Go Transit, Square One, Sheridan College, Living Arts, Celebration Square, Central Library, Kariya Park, Minutes To Go Trains & Highways 403, 401, 410. Facilities Incl: Huge Party Room with Kitchen. Health Club. Spa. Indoor Pool. Indoor & Outdoor Hot Tub. Sauna. Yoga Room. Theatre. Virtual Golf. Guest Suites. (id:55499)
3266 Sixth Line
Oakville, Ontario
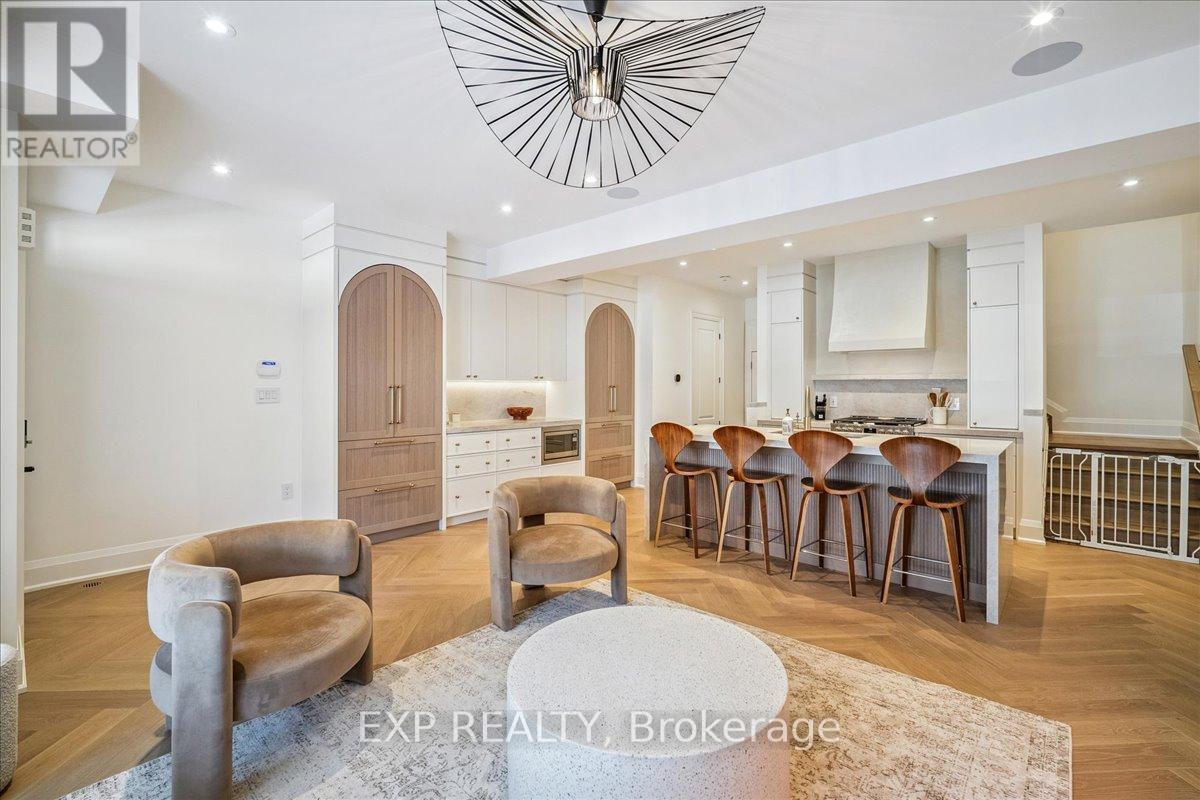
Magazine-Worthy Custom Showstopper! Filled With High-End Upgrades. Freehold Townhome Offering Exceptional Craftsmanship And A Bright Open-Concept Floor Plan. Wide Plank Herringbone "Wheat Berry" Hardwood Flooring, 7-Inch Baseboards, Built-In Speakers, And A Sleek Micro-Cement Feature Fireplace & Range Hood Anchor The Living Space. Powder Room Features "Calacutta Viola" Vanity, Adding A Refined Boutique-Hotel Feel Throughout. The Chef-Inspired Kitchen Is A Centrepiece, Complete With Luxurious "Taj Mahal" Counters, Oversized Island W/ Breakfast Bar, Dacor Refrigerator, Upgraded Appliances, Custom Cabinetry, & Designer Hardware - Perfect For Both Style And Function. Upstairs, Retreat To A Spa-Inspired Custom Ensuite Finished With Elegant "Matarrazzo" Stone, Double Vanity, Freestanding Soaker Tub, And An Oversized Glass Shower With Dual Rain Heads. Convenient 2nd Floor Laundry - All Bedrooms Are Generously Sized For Family Living. The Den Makes A Perfect Office To Work From Home. Additional Highlights Include A Multi-Zone Built-In Speaker System (Living Room, Kitchen, And Primary Ensuite), A Security System With Cameras, & Thoughtfully Curated Lighting And Finishes Throughout. Finished Basement W/ 2 Pc Washroom & 4 (FOUR) Car Parking (Double Garage And Driveway) Complete This Stunning Home. Minutes To Top-Rated Oakville Schools, Oakville Trafalgar Memorial Hospital, Shopping Plazas, Restaurants, And Everyday Conveniences - With Easy Access To The 407 ETR, QEW, And GO Transit For Commuters. One-Of-A-Kind. A Rare Opportunity To Own A Fully Upgraded Turnkey Townhome Where No Detail Has Been Overlooked. Exterior photos have been retouched with AI. Don't Miss! (id:55499)
65a St Vincent
Collingwood, Ontario
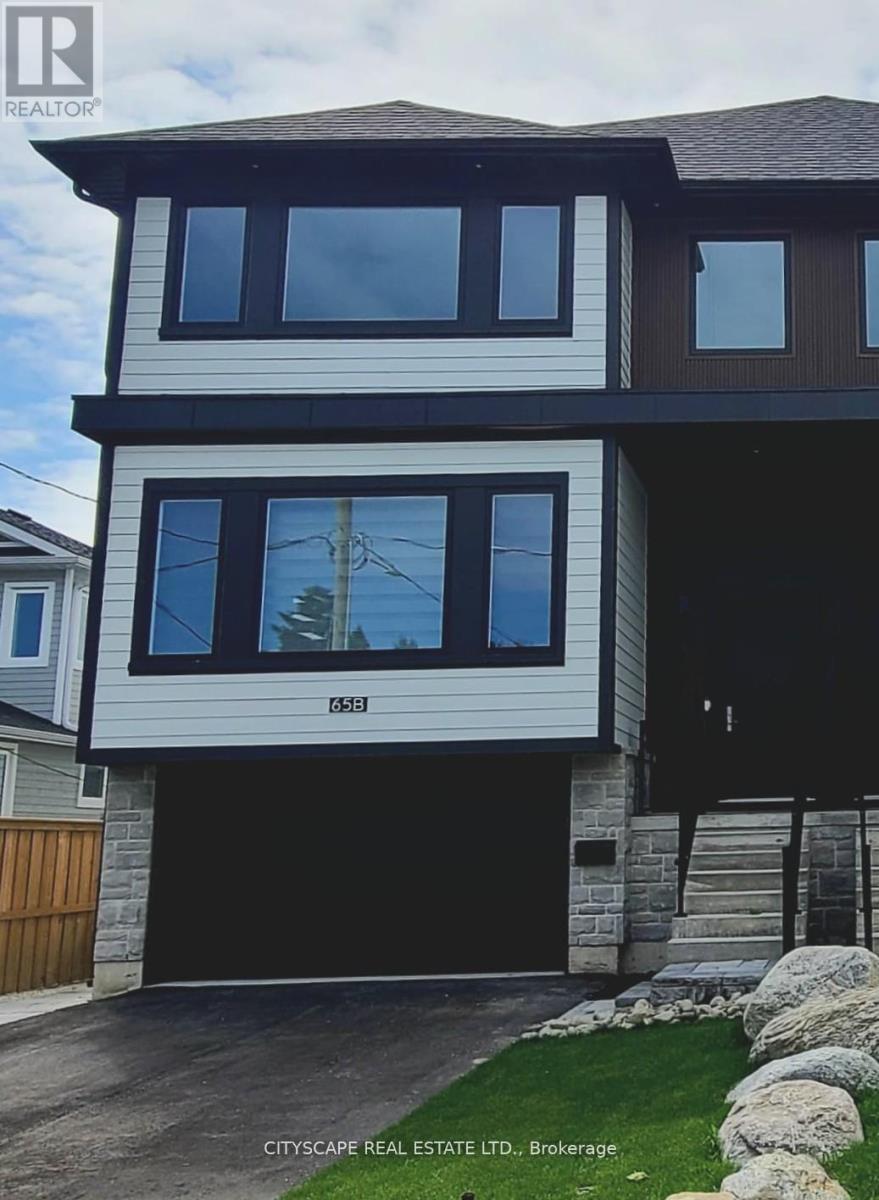
House For Lease! Welcome to 65A St. Vincent St., a stunning custom-built contemporary home offering over 2,700 sq. ft. of luxurious living space in the heart of Collingwood. Designed with both style and functionality in mind, this exceptional residence features 4 spacious bedrooms, 3 bathrooms, soaring 10-ft ceilings, hardwood flooring, and a bright open-concept layout filled with natural light. The designer kitchen is a true showpiece, complete with granite countertops and matching backsplash, a large centre island, premium appliances, and abundant cabinetry-perfect for everyday living and entertaining. The inviting family room is anchored by a cozy gas fireplace, while the impressive primary retreat boasts a huge, walk-in closet, built-in electric fireplace, and a spa-inspired ensuite. Convenient upper-level laundry, generously sized bedrooms, an attached garage, and a private fenced backyard complete this exceptional home. Ideally located just minutes from downtown Collingwood, schools, parks, trails, shopping, restaurants, Georgian Bay, and only a short drive to Blue Mountain. An outstanding lease opportunity offering luxury, space, and an unbeatable lifestyle. Lower unit not included in lease (id:55499)
410 - 39 Ferndale Drive S
Barrie, Ontario
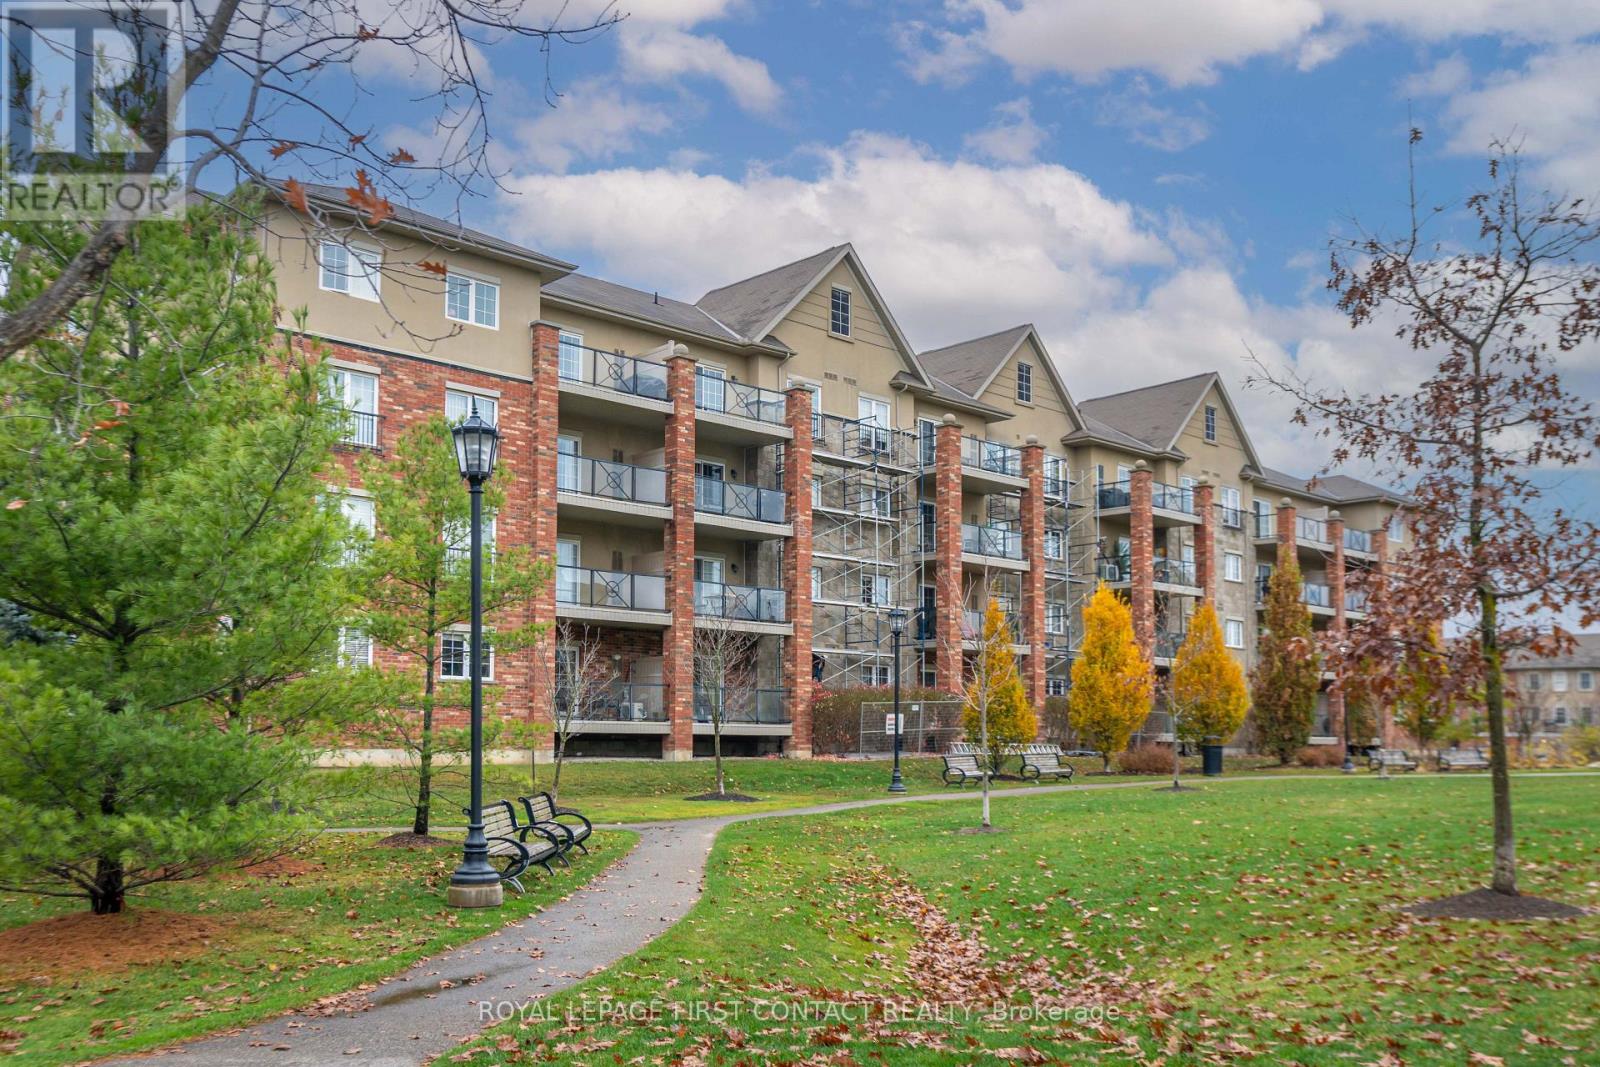
WELCOME TO "MANHATTAN"! Enjoy top-floor living in this spacious 793 sq. ft. 1-bedroom, 1-bathroom condo featuring a private balcony with a lovely view overlooking the park area. Bright open-concept layout, 9' ceilings, laminate flooring, and a well-appointed kitchen with stainless steel appliances and a breakfast bar. The unit also offers convenient in-suite laundry (New washer/dryer to be installed) and includes one large underground parking space (end unit) and a huge storage locker. Well-maintained building with beautifully landscaped grounds, this unit offers added privacy with no neighbours above. Prime location with easy access to Ardagh bluffs, hiking trails, Eco-park, public transit, HWY 400 and tons of amenities. Property maintenance is included, providing a convenient, low-maintenance lifestyle. $2,200/month plus heat and hydro. Available December 1st. Looking for A++ Tenants! (id:55499)
123 Rosedale Heights Drive
Vaughan, Ontario
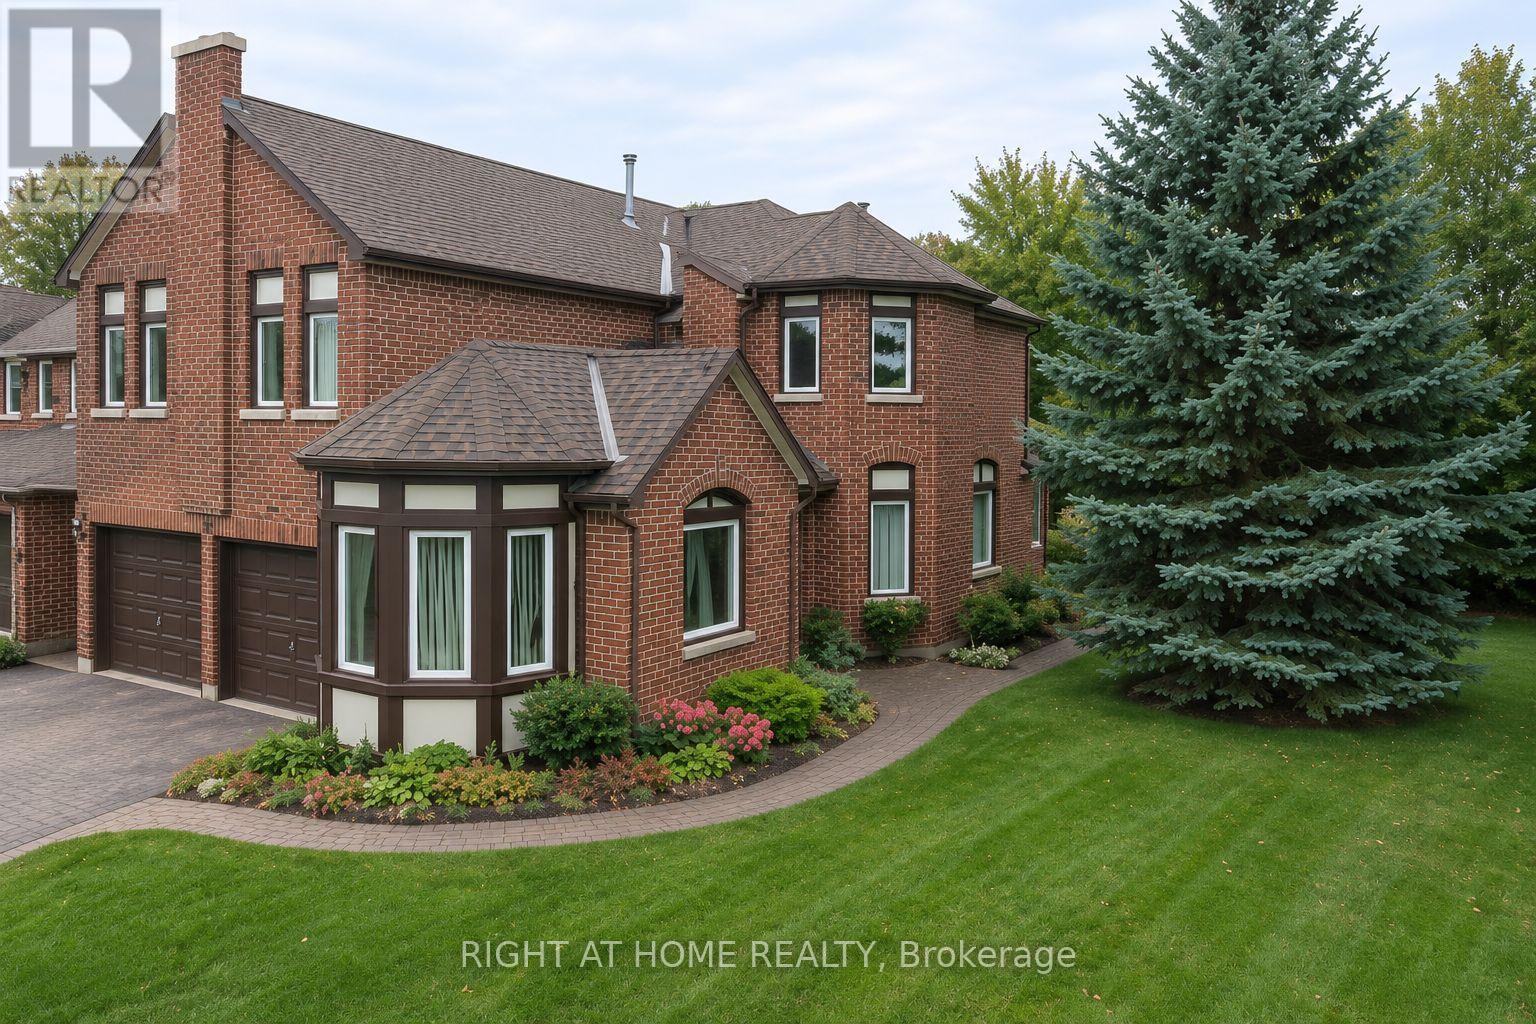
Enjoy a fresh start in this Brand New finished legal basement apartment in a family-friendly Vaughan neighbourhood. Everything is brand new, Open concept unit including the brand new appliances, and the modern finishes give the space a clean, welcoming feel. A private entrance and your own laundry make everyday living easy. A great opportunity to be the first to call this space home. Lots of storage. Pot lights just installed. (id:55499)
118 Covington Crescent
Whitchurch-Stouffville, Ontario
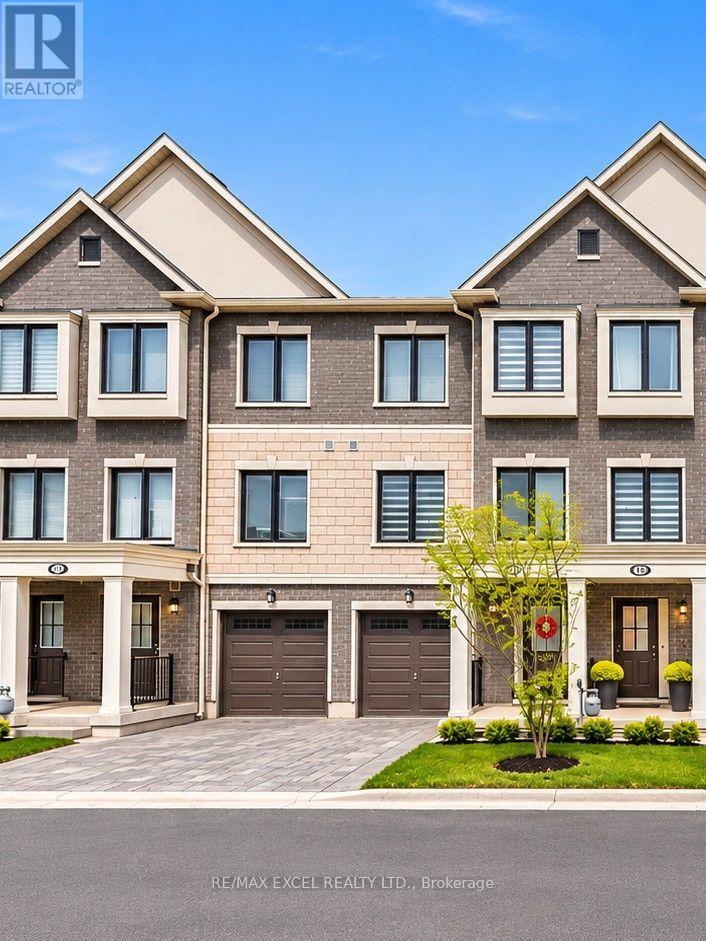
Welcome to this beautifully maintained and upgraded 4-bedroom (3+1) townhome nestled on a quiet, family-friendly crescent in the desirable Stouffville community! Featuring 9-foot ceilings on the main floor, this home offers a bright and spacious open-concept layout, perfect for comfortable everyday living and entertaining. The modern kitchen boasts elegant quartz countertops, ample cabinetry, and a seamless flow into the inviting living and dining areas. The ground level features a versatile fourth bedroom with convenient access to a 3-piece bathroom, ideal for guests, extended family, or use as a private home office. The upper level offers three generously sized bedrooms filled with natural light, complemented by stylish, well-appointed bathrooms. Conveniently located close to parks, schools, shopping, public transit, and everyday amenities. A wonderful opportunity to enjoy modern, spacious, and flexible family living in the heart of Stouffville! (id:55499)
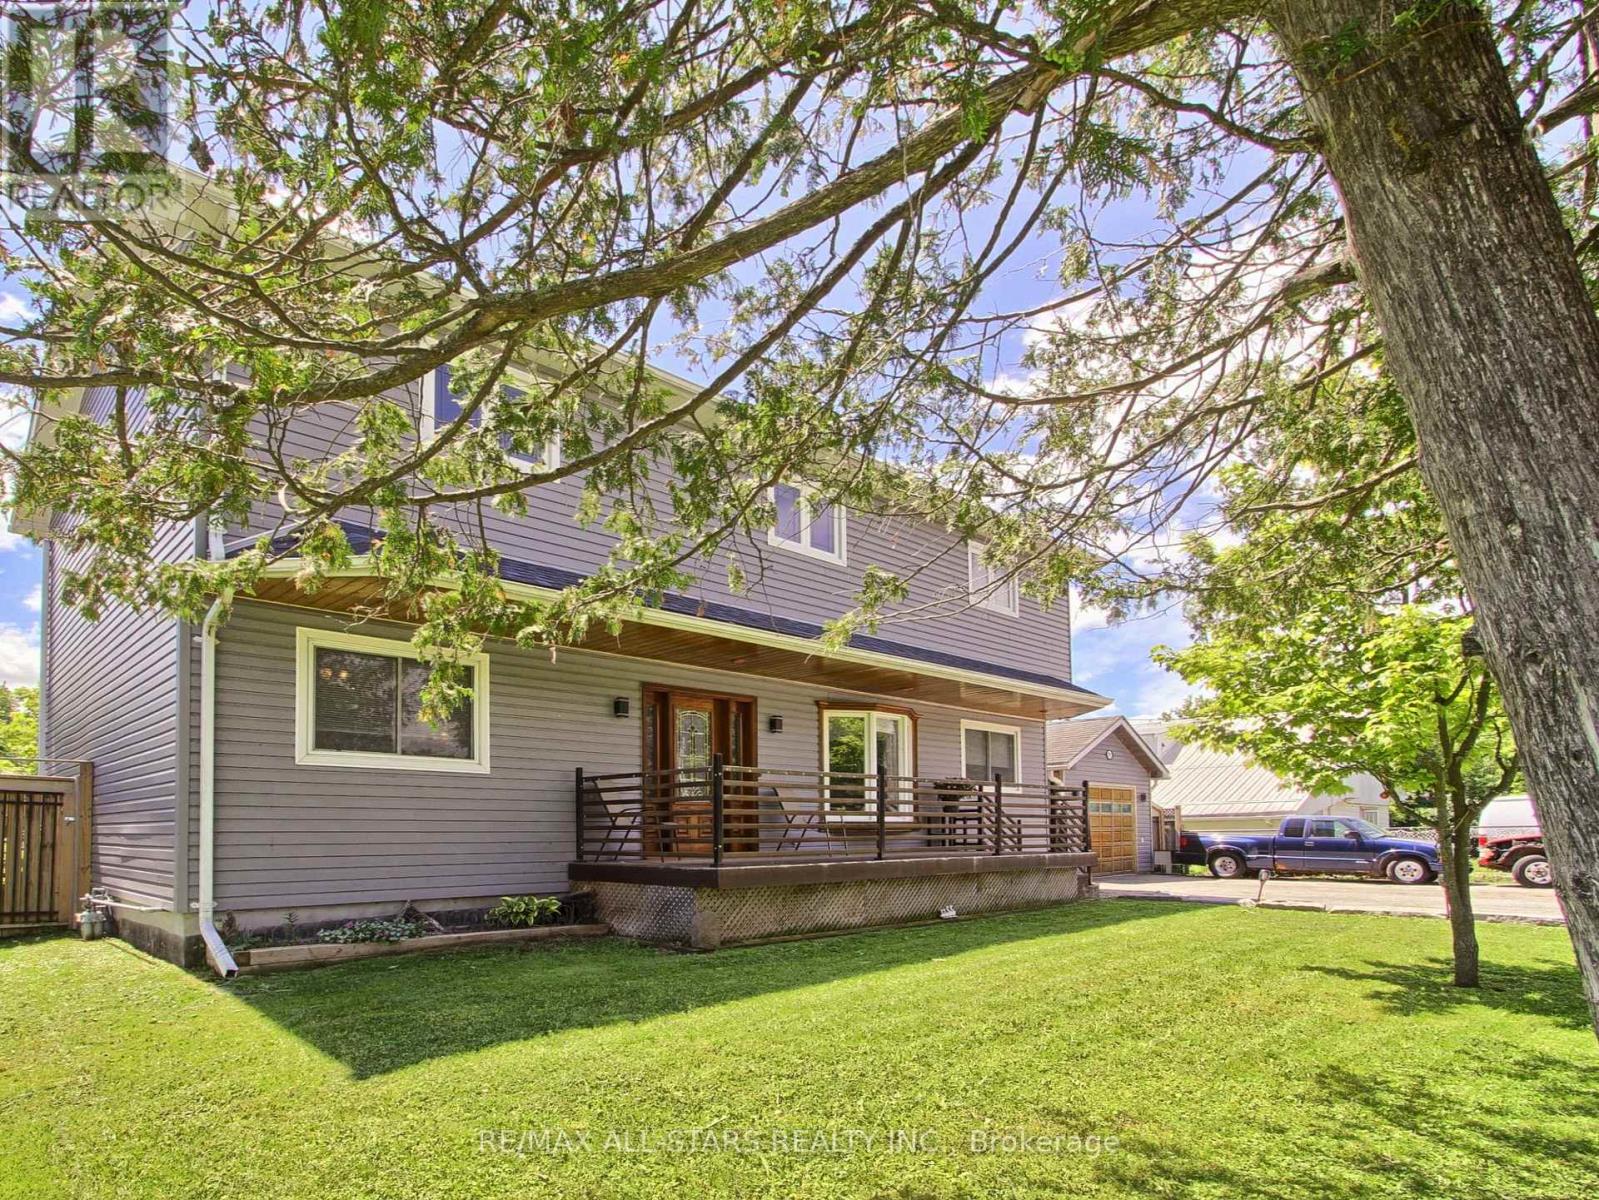
397 Winnifred Drive
Georgina, Ontario
Welcome to this spacious 2,300 sq. ft. family home in highly desirable Keswick South, just a short walk from the shores of beautiful Lake Simcoe. Featuring 4+1 bedrooms and 3 bathrooms, this well-maintained home offers the perfect blend of space, comfort, and lifestyle for growing families, multi-generational households, or those who love to entertain. Enjoy generous principal rooms, functional living spaces, and plenty of flexibility to suit your needs and step outside to a spacious backyard complete with a charming gazebo, creating the ideal setting for summer barbecues, outdoor dining, family gatherings, or simply relaxing and enjoying your private outdoor retreat. A rare heated, detached garage provides exceptional space for hobbyists, car enthusiasts, storage, or a year-round workshop. One of this property's most attractive features is its unbeatable location near Lake Simcoe. Enjoy easy access to beaches, parks, marinas, boating, fishing, kayaking, paddle boarding, and scenic waterfront trails throughout the warmer months. In the winter, take advantage of nearby ice fishing, snowmobiling, skating, and other seasonal activities that make this area a true four-season destination. Conveniently located close to schools, shopping, restaurants, transit, and everyday amenities, this home offers the perfect balance of recreation and convenience. Don't miss this opportunity to own in one of Keswick's most sought-after neighbourhoods. Book your private showing today and discover everything this exceptional property has to offer. (id:55499)
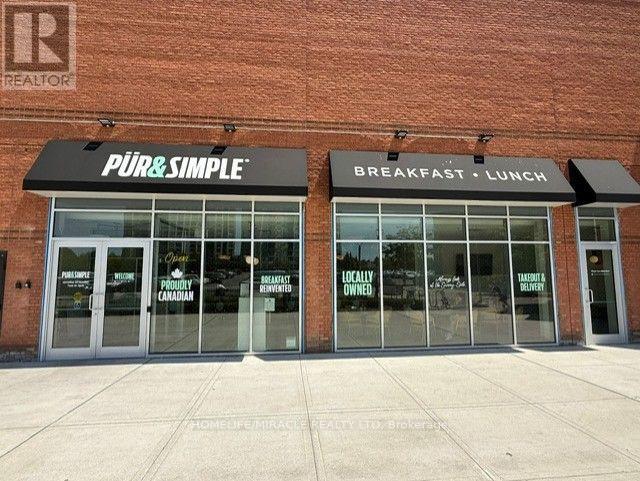
Unknown Address
,
Great opportunity to own Pur & Simple franchise in GTA. Premium Brand and Premium Location. Recent Appraisal on file Proven & Profitable. Last year $1.22 million in sales (1st year). $1.5 million projected 2nd year. Spacious and Modern. 2700 sq. ft, 79 seats inside with 54 seats patio. Turnkey Operation. Modern Build-out, fully equipped, LLBO, established systems and experienced staff. Strong Reputation and Growing Customer Base. Operating Hours 7 am to 3 pm. Work Life Balance, Stable & Efficient. Well managed with industry cost structures. (id:55499)
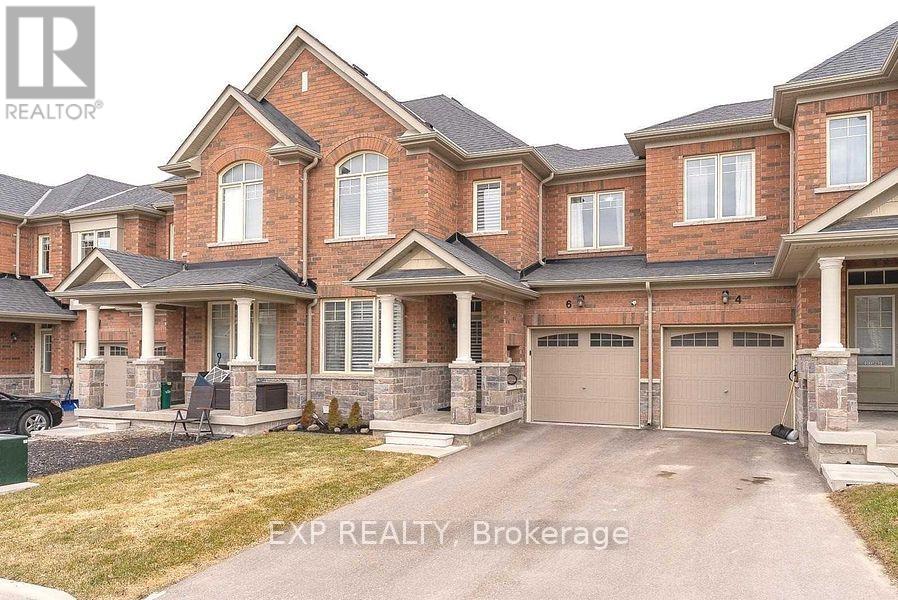
6 Frederick Pearson Street
East Gwillimbury, Ontario
Beautiful Aspen Ridge-built freehold townhome in the desirable Queensville community. This bright and spacious 3-bedroom, 2.5-bathroom home features a sun-filled south-facing living room, hardwood flooring throughout (no carpet), stainless steel appliances, upgraded silhouette blinds, and a private driveway with no sidewalk. Enjoy the convenience of inside access to the garage, a pass-through garage to the backyard, and a gas BBQ hookup for outdoor entertaining. Ideally located close to schools, shopping, GO Transit, and just 2.4 km to Highway 404. Exceptionally well maintained by excellent tenants, with a **signed N11 in place providing vacant possession on November 15, 2026**, making this home an ideal opportunity for both end-users and investors. Buyers and buyers' agents are advised to verify all room measurements and property taxes. Photos were taken prior to the current tenancy. (id:55499)
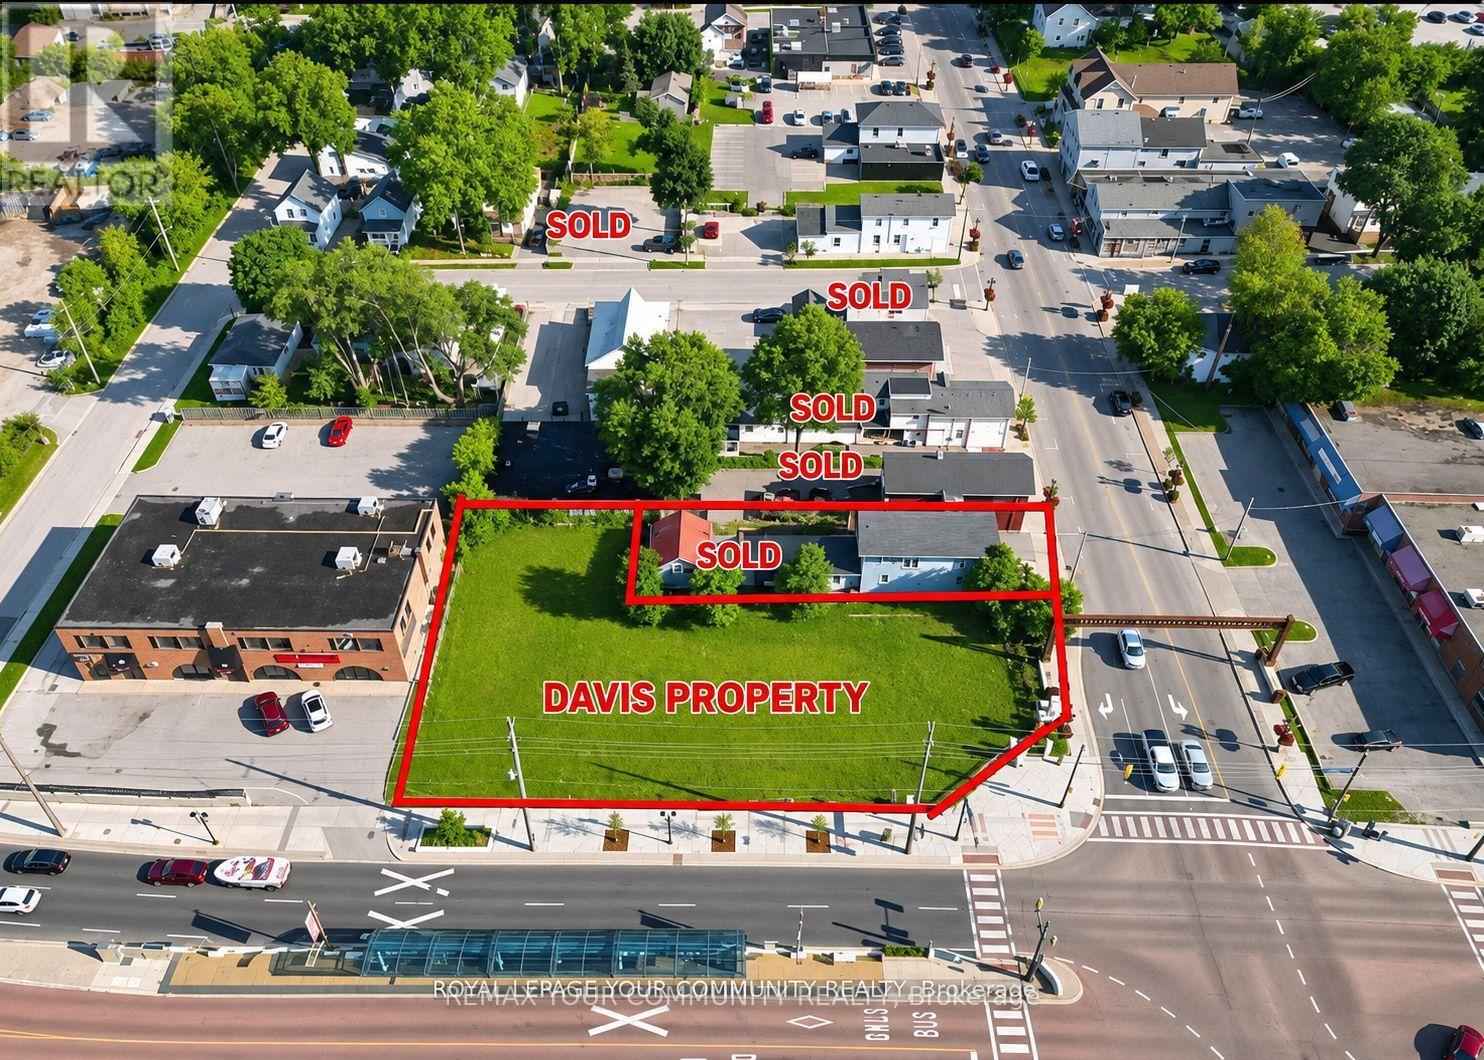
432/438 Davis Drive E
Newmarket, Ontario
Hello Developers and Investors, excited to bring to your attention a very rare opportunity to own an assembly of lands located within the Urban Centres Secondary Plan. This plan identifies that the subject properties are within the Davis Drive Character Area, which permits a variety of uses including low to mid-rise residential, retail, office, live-work, places of entertainment, and post-secondary facilities. Building heights are permitted to range from 3 to 8 storeys, with densities of 1.5 to 2.0 FSI. Additionally, with bonusing, heights can be increased to 10 storeys. (id:55499)
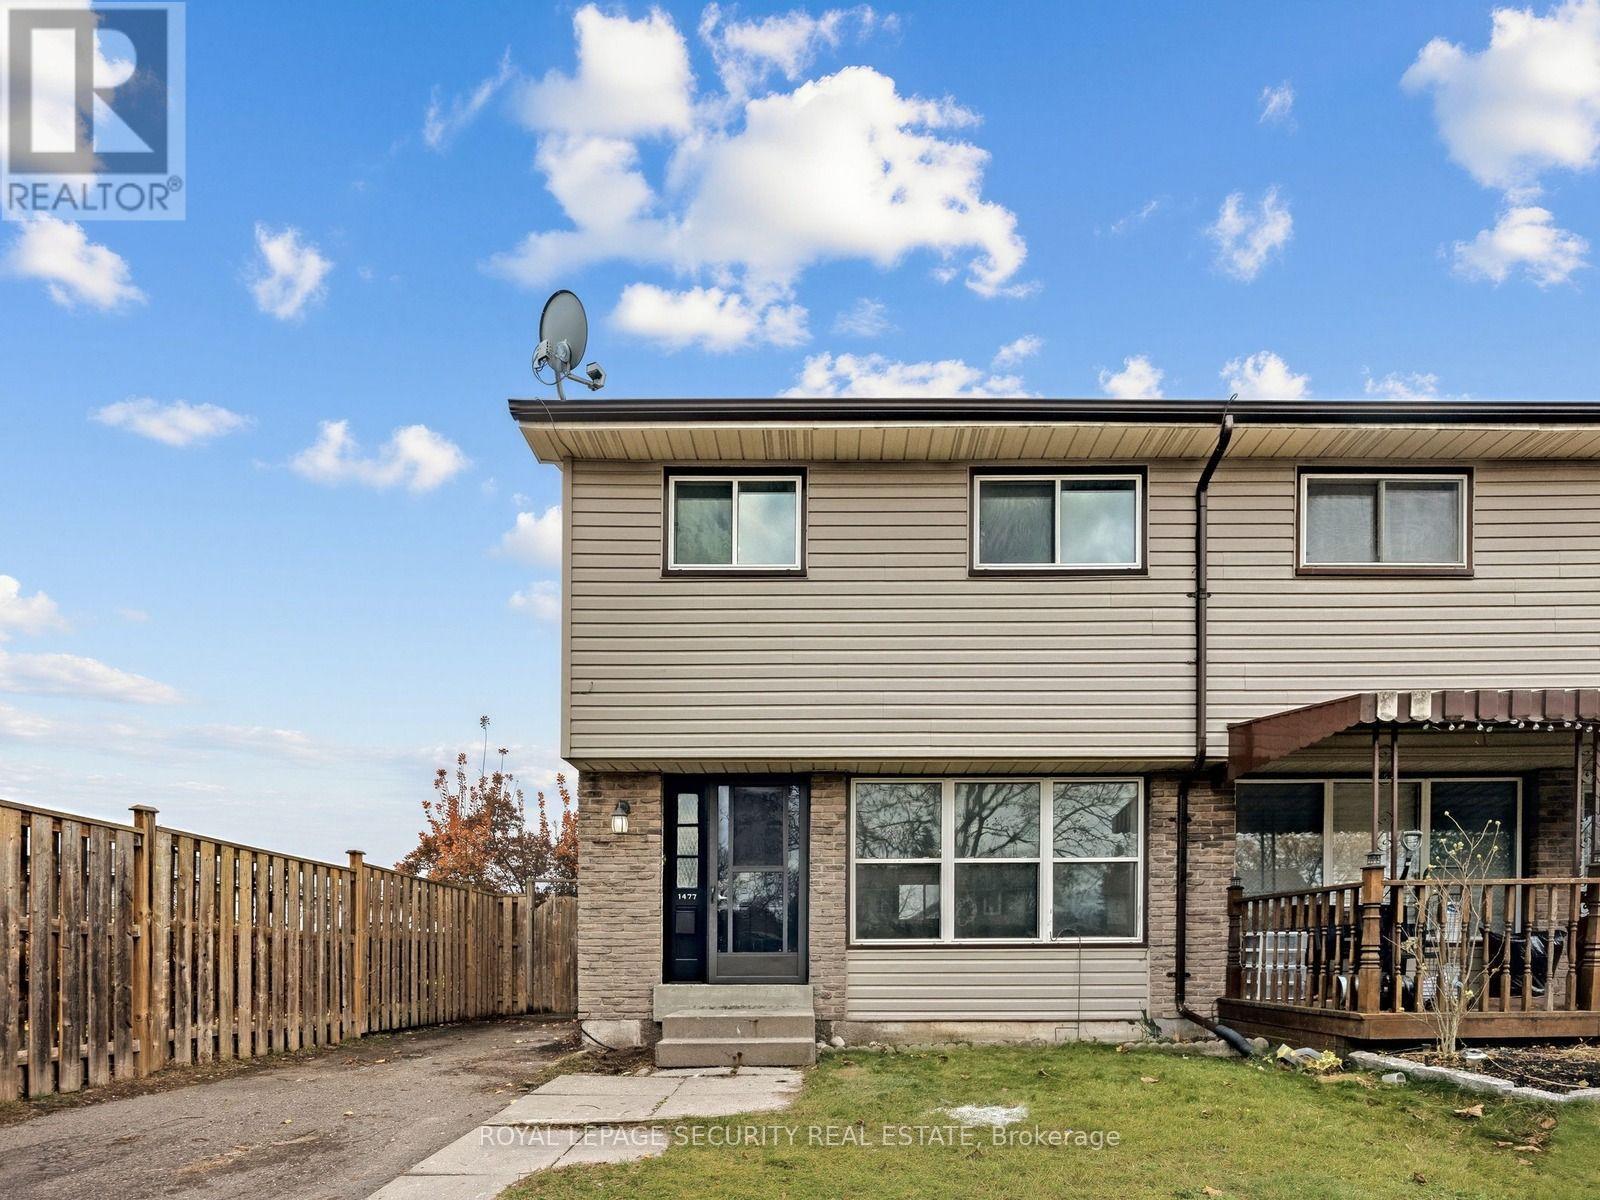
1477 Largo Crescent
Oshawa, Ontario
Welcome to 1477 Largo Crescent! This inviting 3-bedroom, two-storey semi-detached home offers a comfortable and functional layout with numerous recent interior updates. Freshly painted throughout, the home features new flooring on both the main and second floors, creating a bright and refreshed living space. The kitchen has been updated with a new countertop, sink, fridge and stove, while the bathroom features a new vanity. Three well-proportioned bedrooms provide comfortable accommodations for the whole family. Enjoy the added convenience of a private driveway and a fully fenced backyard complete with a deck, ideal for outdoor relaxation and entertaining. Situated in an established residential neighbourhood close to schools, parks, shopping, transit and everyday amenities. An excellent opportunity for first-time buyers, growing families or those looking for a home with recent improvements. *Estate Sale. (id:55499)
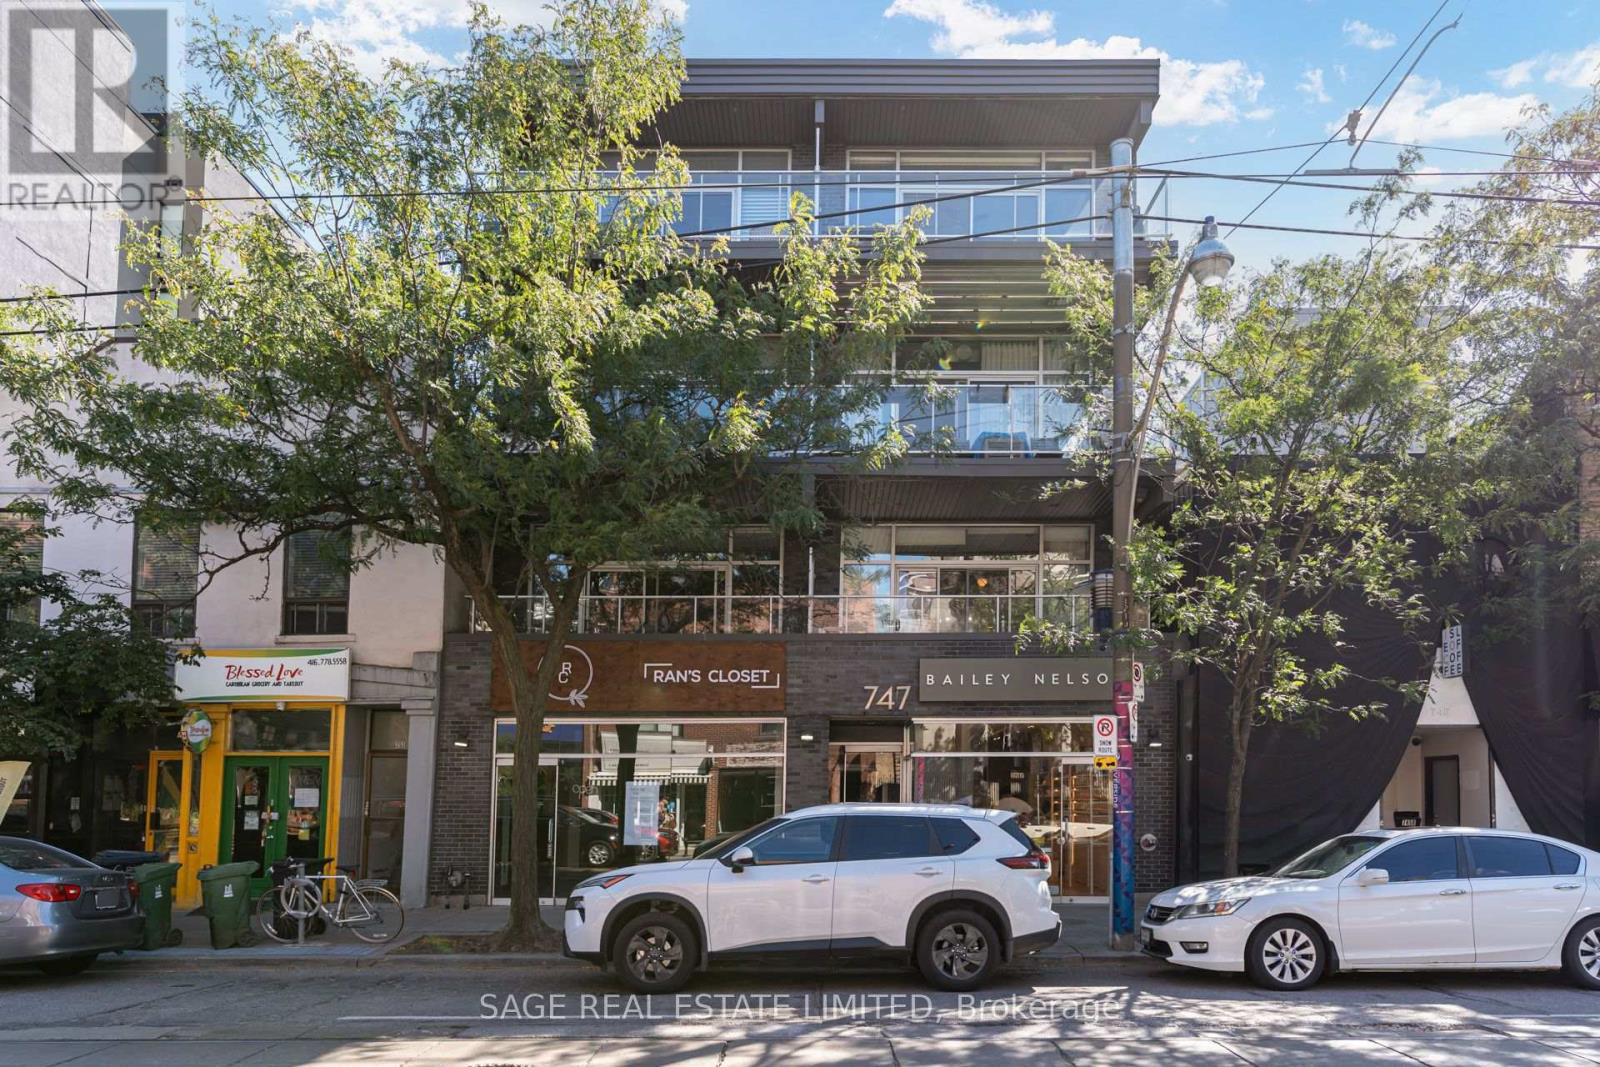
204 - 747 Queen Street E
Toronto, Ontario
Welcome to Riverside Lofts at 747 Queen Street East, an exclusive boutique loft building featuring only 12 distinctive residences for a private and intimate living experience. This quiet, freshly painted, south facing suite offers approximately 788 sqft of thoughtfully designed living space, plus a private 160 sqft terrace, tranquil treetop views, dimmable lighting and a gas BBQ hookup. The bright, open-concept interior showcases soaring approximately 10ft ceilings, floor to ceiling windows, polished concrete floors and a custom brick veneer feature wall. The updated kitchen features GE stainless steel appliances, a gas stove, Whirlpool dishwasher and ceramic backsplash. Additional highlights include a primary bedroom with an IKEA wardrobe, a versatile second bedroom with new frosted-glass sliding doors, a Jack and Jill bathroom, custom industrial style TV and shelving unit, New smart detector from First Alert and carbon monoxide detector, Ecobee smart thermostat and wired for Wi-Fi access. Parking and a rare oversized double indoor locker are also included. This is the only unit in the building with the exclusive ability to install a private EV charger, an exceptional convenience for electric vehicle owners. Ideally positioned in the heart of Riverside and Leslieville, this distinctive residence is surrounded by some of Toronto's best cafés, restaurants, bakeries, boutiques and nightlife. Enjoy convenient access to the Broadview Hotel, Riverside Square, neighborhood parks, community amenities and everyday essentials. With TTC at your doorstep, downtown is only minutes away, while the DVP and Gardiner Expressway provide easy access throughout the city. A rare opportunity to experience authentic hard-loft living in one of Toronto's most vibrant and walkable neighborhoods. (id:55499)
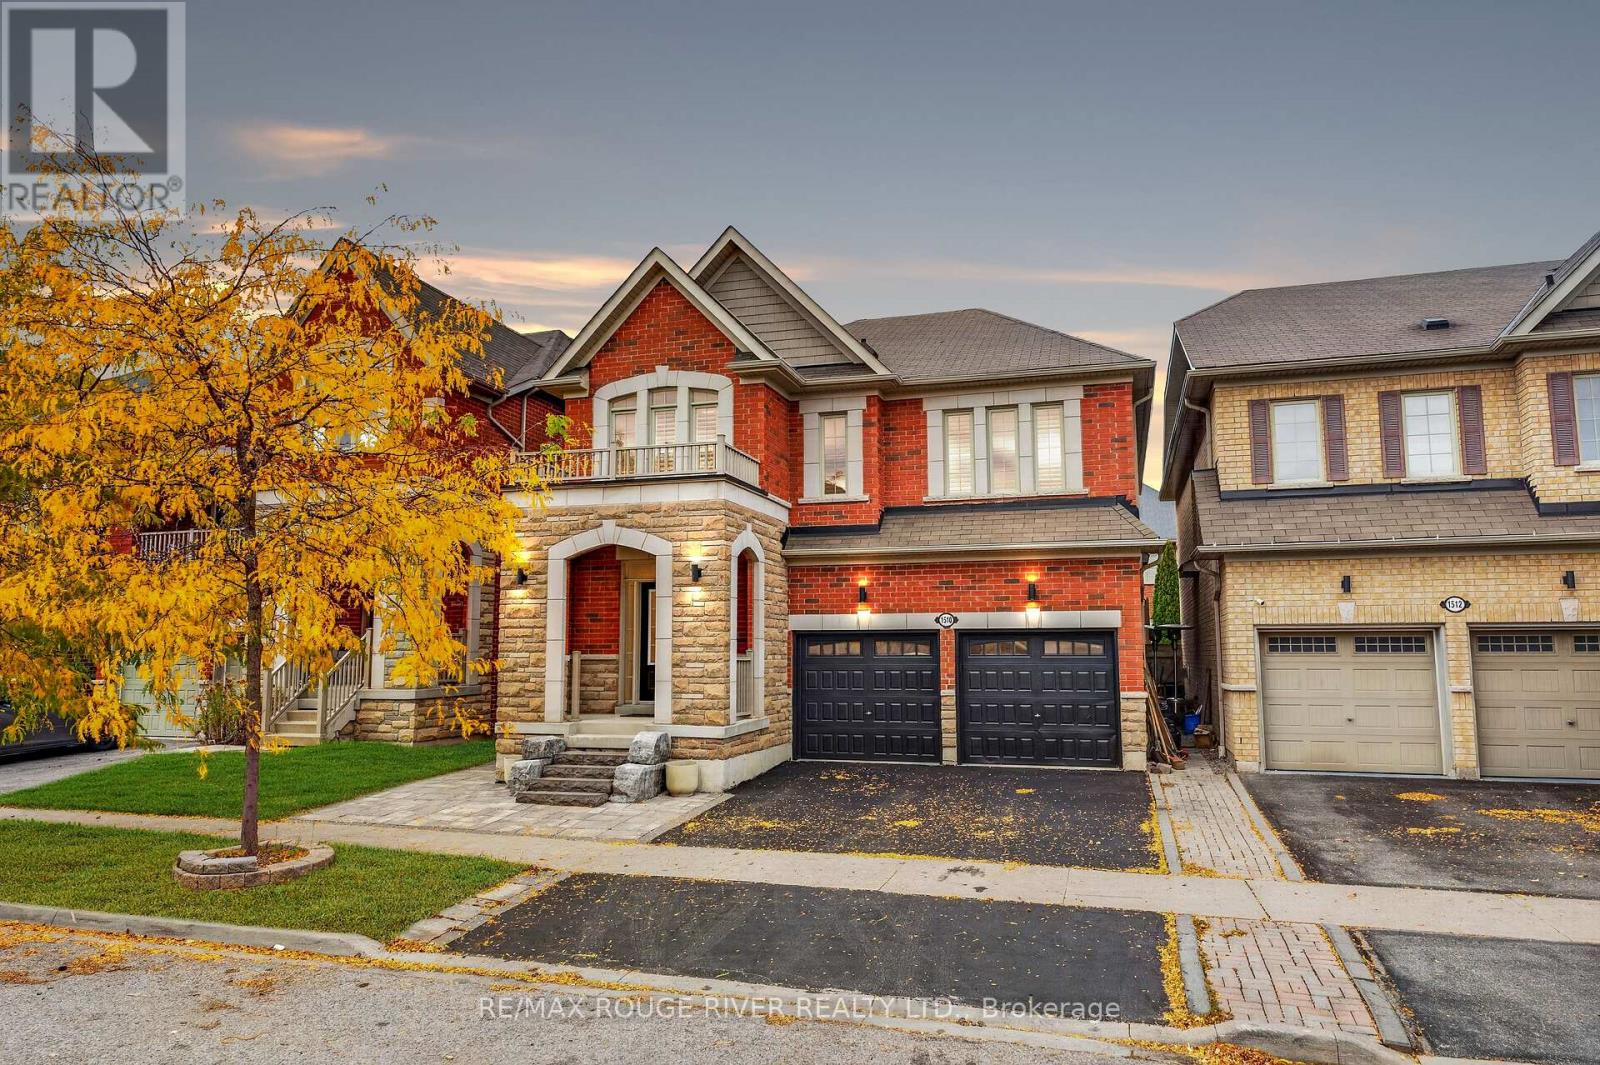
1510 Elmsley Drive
Pickering, Ontario
LEGAL BASEMENT APARTMENT | If there was a home that had it all, this one would be IT | Double car detached home, four bedrooms and four bathrooms in the main home PLUS an additional bedroom and bathroom in the basement apartment | Main floor features a great room with gas fireplace and a formal dining room which can also be used as another living area | Kitchen features stainless steel appliances, large window looking out into the yard, and a breakfast bar | Breakfast area w/o to the deck and fenced backyard with a pergola and hot tub | 9 Ft ceilings and hardwood floors throughout main | Primary bedrooms features 5 pc ensuite, walk-in closet with custom shelving | Second bedroom with a 4 pc ensuite & walk-in closet- perfect for guests staying over without disrupting your private space or for a teenager wanting their own space | Spacious additional bedroom w/ another full bathroom | Second floor family rm is perfect for cozy movie night - It can also be used as an office or even converted to a fifth bedroom with beautiful light | Basement apartment completed in 2018 with a full kitchen, open concept living space, bedroom, & a full bathroom | Legal basement apartment allows for a lot of opportunities - Air BNB, rental unit, guest house, space for elderly parents, or even adult children who want their own space but stay close to home | Interlocked Front Yard | Duffin Heights is a desired neighborhood for a lot of families - it has the perfect blend of nature and convenience | Surrounded by parks, green spaces, scenic walking trails & outdoor recreation | Close proximity to parks, trails, golf, schools, and recreational facilities | Convenient access to shopping, restaurants & everyday essentials | Easy connections to Highway 407, Highway 401 and surrounding Durham Region communities, while Pickering's beautiful waterfront is just a drive away. A fantastic neighbourhood offering comfort, convenience and a lifestyle to love! (id:55499)
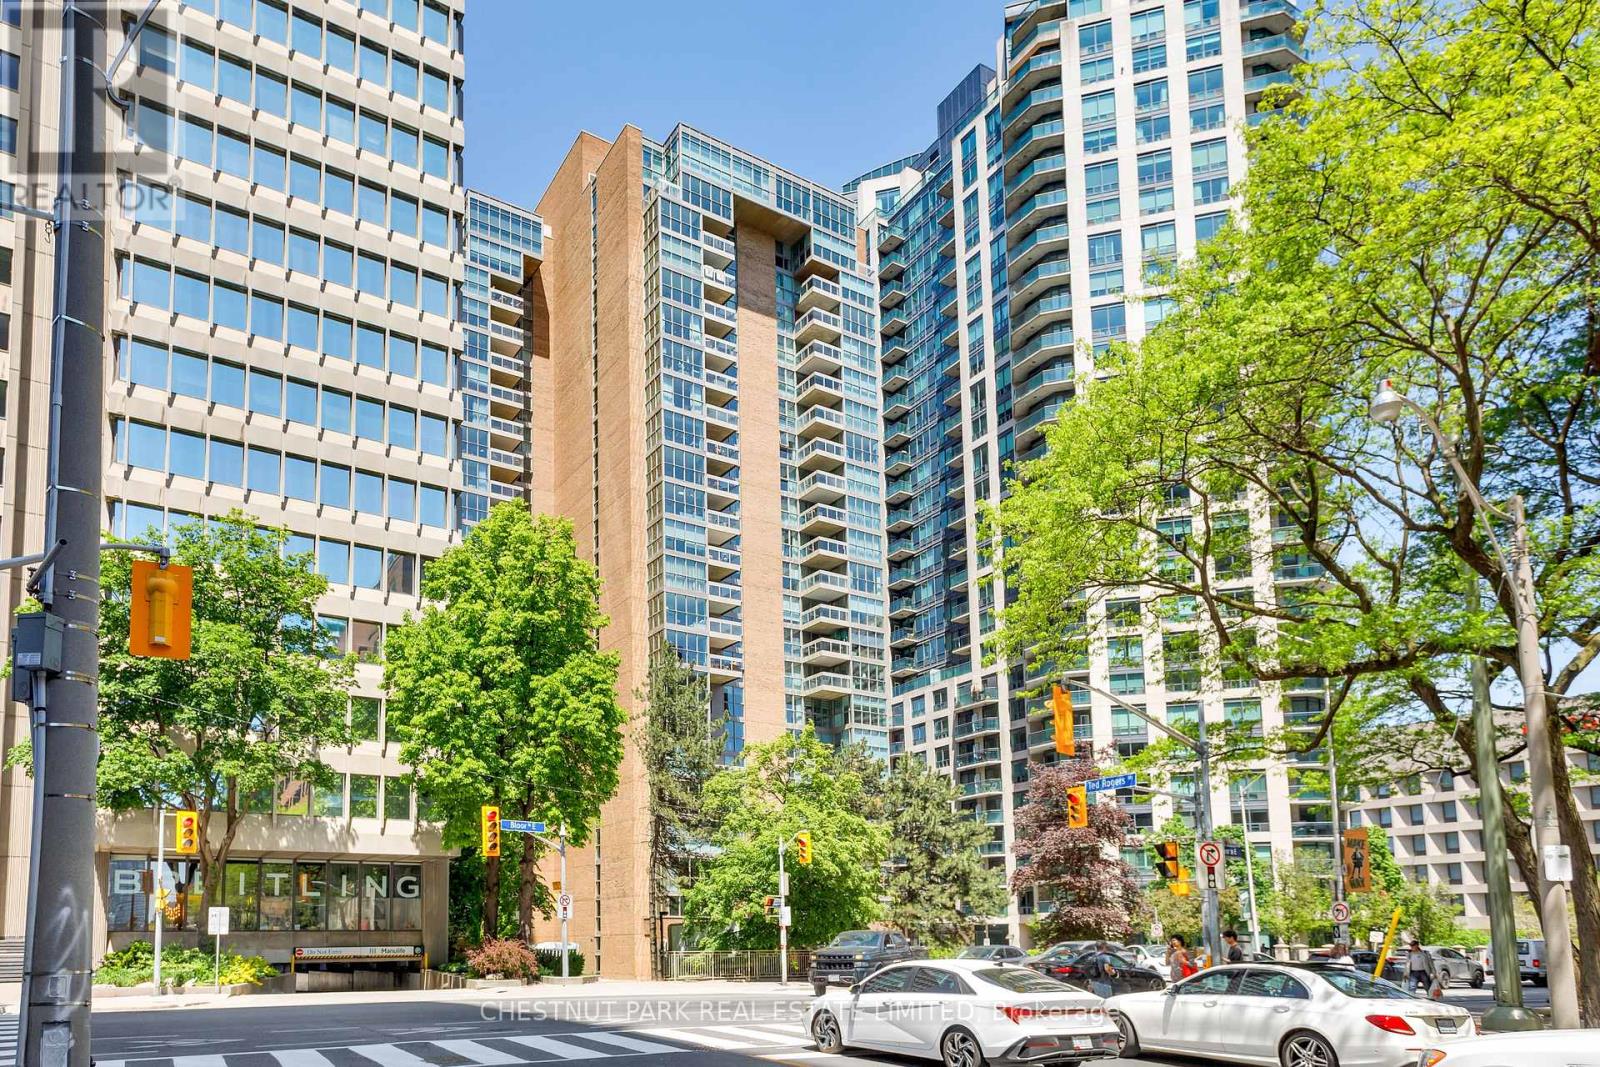
2205 - 278 Bloor Street E
Toronto, Ontario
Welcome to Rosedale Glen, an established luxury condominium residence in the heart of the city. This beautifully appointed, light-filled sub-penthouse suite offers generously proportioned principal rooms, floor-to-ceiling windows throughout and beautiful views in two directions: sweeping city vistas to the south and tranquil ravine views to the north. Originally designed as a three-bedroom residence, the suite is currently configured with two bedrooms and a family room, which can easily be converted back to a third bedroom. An expansive living room, formal dining room, inviting family room and bright solarium provide wonderful spaces for everyday living and entertaining. The renovated kitchen features quartz countertops, backsplash, stainless steel appliances, an abundance of cabinet space, a bar fridge and a welcoming breakfast area. Beautiful hardwood parquet flooring extends throughout, with broadloom in the second bedroom. Recently installed Hunter Douglas window coverings include motorized blinds in many rooms. The south-facing primary bedroom features a generous walk-in closet and a renovated four-piece ensuite bathroom. A second three-piece bathroom serves guests and the additional bedroom. Enjoy the added pleasure of a private outdoor balcony, a rare complement to the suite's abundant interior living space. Additional conveniences include ensuite laundry, two parking spaces (one owned and one exclusive use) and a storage locker. Residents enjoy a 24-hour concierge, indoor swimming pool, fitness centre, sauna, party room, meeting room, outdoor barbecue area, car wash and a newly renovated lobby. Ideally situated just steps from Bloor Street shopping, Yorkville's celebrated boutiques and restaurants, and subway stations. Easy access to the Don Valley Parkway provides excellent highway connectivity. This elegant suite offers an exceptional opportunity to enjoy spacious condominium living in one of Toronto's most desirable central locations. (id:55499)
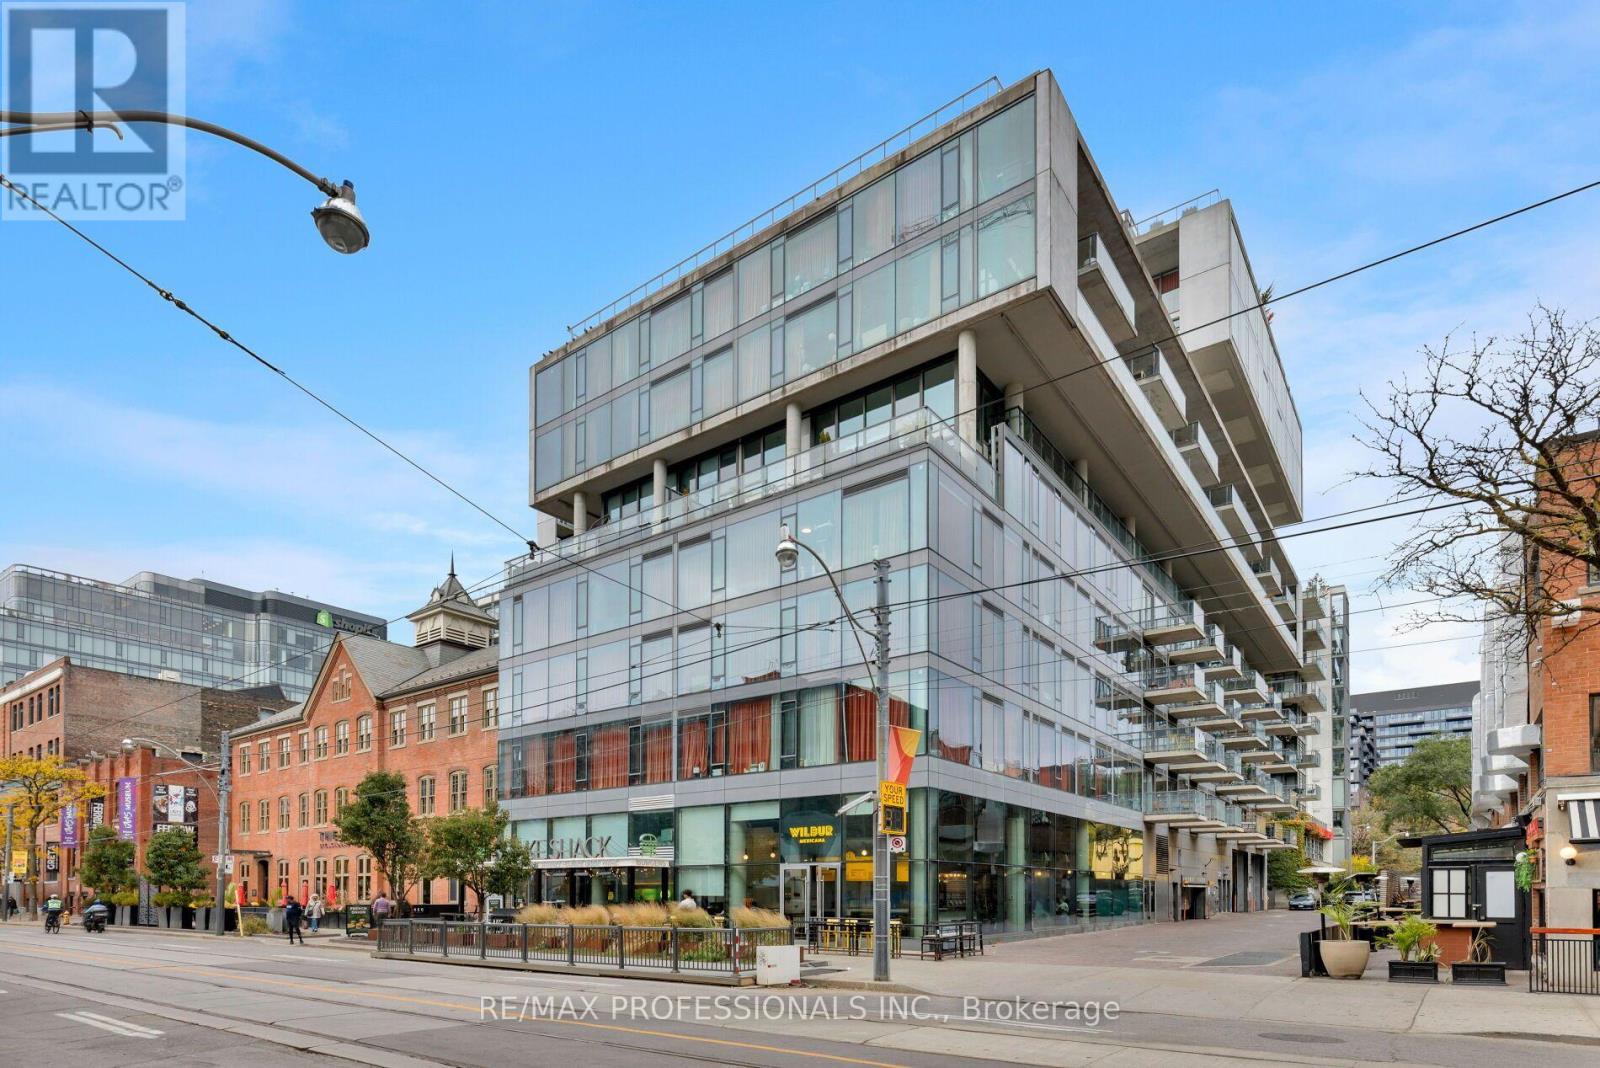
226 - 560 King Street W
Toronto, Ontario
King West Living at Its Finest - With Parking! Welcome to the highly sought-after Fashion House Condos, perfectly situated in the heart of Toronto's vibrant King West neighbourhood. This stylish and spacious one-bedroom suite offers thoughtfully designed living space, including a private balcony, hardwood floors, a modern kitchen, ensuite laundry and a generous bathroom with spa-inspired shower. Enjoy the best of downtown living with incredible restaurants, trendy cafés, boutique shopping and King and Queen streetcars just steps from your door. Residents enjoy exceptional amenities, including a 24-hour concierge, fitness centre, party room, rooftop garden and spectacular 30-foot rooftop infinity pool with sweeping city views. The added convenience of parking makes this an exceptional opportunity in one of Toronto's most desirable neighbourhoods. Urban living, incredible amenities and an unbeatable location! (id:55499)
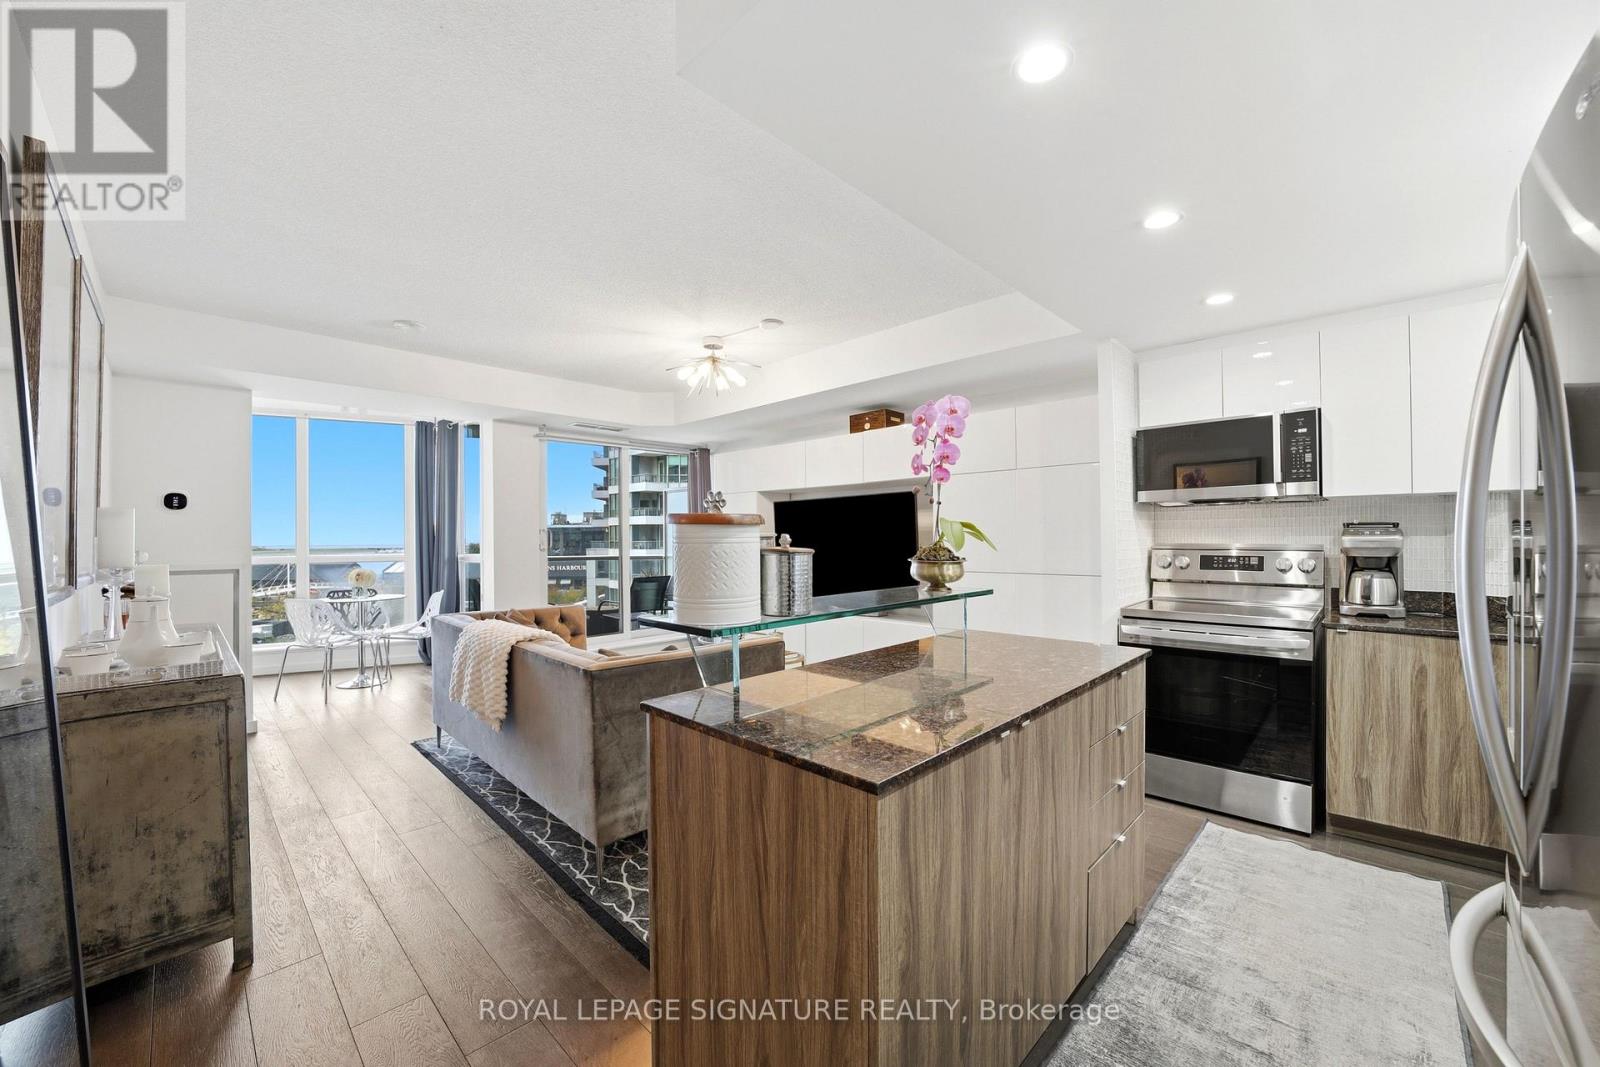
510 - 218 Queens Quay W
Toronto, Ontario
Love where you live! Rare & exceptional SW facing 1+1 Bdrm (private den has French double doors w/anchored storage units & ability to be a 2nd bedroom!) w/bright & versatile solarium, spacious balcony overlooking the waterfront & Located in the 3rd & newest tower of the prestigious Waterclub III condos! Experience waterfront living at its finest & highly regarded tower of the renowned Waterclub III, situated in the heart of Toronto's vibrant waterfront community! Beautifully maintained 818 sq. ft. suite, cared for by the original owners, including 2 lockers on the 3rd flr. Experience incredible S-W views of the waterfront, Harbourfront Centre, Billy Bishop Airport & unforgettable sunsets from both inside & on the private balcony that seats 4, plus NW city views of the Rogers Centre & CN tower while on the balcony! Bright, open-concept living/dining layout features engineered hardwood flooring & sleek anchored wall units that provide diverse storage options & centred TV presentation. Solarium w/floor to ceiling views of the waterfront provides tons of natural light & can be used as a dining area, home office, or hobby nook. Updated kitchen offers relaxing sunset views while cooking, with stylish porcelain tiles, full-sized appliances, an island w/convenient roll-out shelving, & freshly wrapped cabinetry(Oct'26).Entire suite was prof. painted(Sep'26) & thoughtfully updated over the years w/new flooring, bathroom updates, & stylish lighting fixtures.Primary bedroom easily fits a king-sized bed & has remote-controlled dimmer lighting.Den is ideal as a home office or other bedroom w/ double doors & additional anchored storage units.This 3rd tower has their own dedicated 24-hr concierge(accepts deliveries)& TTC service at your doorstep! Amenities incl. in/outdoor pool,gym,sauna, billiards room,BBQ area,lounge,guest suites,party/mtg rooms,bike storage.Walk to Love Park,Union Stn, Scotiabank Arena,Rogers Centre,Sugar Beach,Island Ferry Docks,the Martin Goodman Trail! (id:55499)
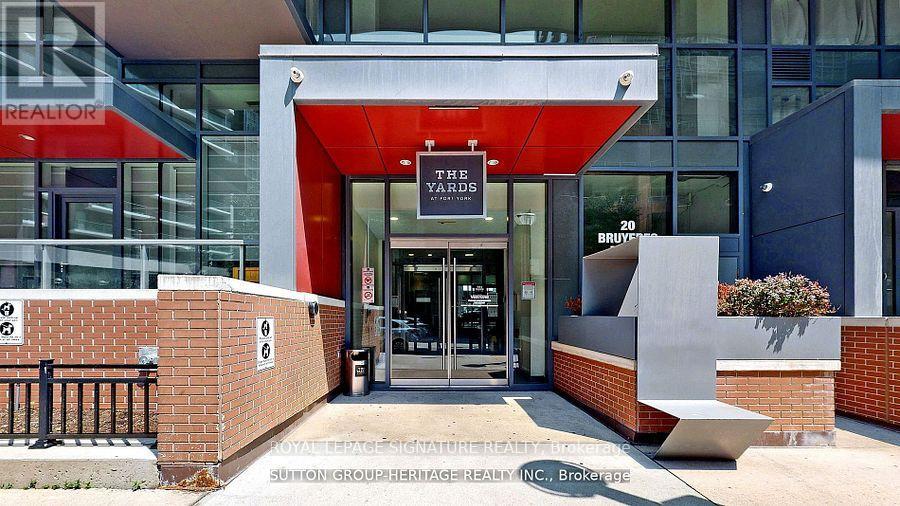
535 - 20 Bruyeres Mews
Toronto, Ontario
Modern and spacious 1+1 bedroom unit featuring a large walk-out balcony in the highly desirable Bathurst and Lakeshore area. Enjoy an open-concept living and dining room combined with a modern kitchen, complete with stainless steel appliances and a built-in microwave/exhaust fan.Beautiful laminate flooring runs throughout the unit. The spacious den includes a closet and a sliding library door, making it ideal as a second bedroom or a home office.Amazing building amenities include a 24-hour concierge, gym, steam room, party room, library,guest suites, visitor parking, and a rooftop terrace with BBQ and lounge areas. Perfectly situated steps from the lake, waterfront trails, and parks, with everyday conveniences nearby including Loblaws, the LCBO, local cafes, restaurants, and public transit, plus quick access to the Rogers Centre and major highways. One underground parking spot and water are included.Don't miss this fantastic opportunity! (id:55499)
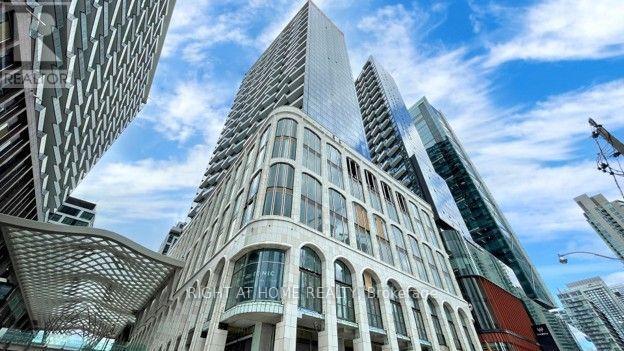
1802 - 470 Front Street W
Toronto, Ontario
This luxury One and DEN condo suite at The Well - 470 Front Street West offers 491 square feet of open living space and 9 foot ceilings. Located on the 14th floor, enjoy your West facing views from a spacious and private balcony. This suite comes fully equipped with energy efficient 5-star stainless steel appliances, integrated dishwasher, contemporary soft close cabinetry, in suite laundry, standing glass shower, and floor to ceiling windows with coverings included. Parking and locker are not included in this suite. (id:55499)
1907 - 225 Sumach Street
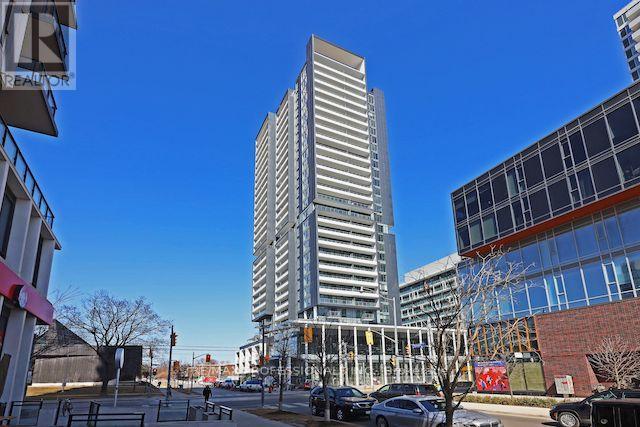
Toronto, Ontario
Set high on the 19th floor of DuEast Condos at 225 Sumach Street, this west-facing one bedroom-plus-den pairs clear downtown Toronto skyline views with a clean, functional floor plan. Afternoon light tracks across light oak laminate floors toward a private balcony positioned directly for sunset light. In the kitchen, solid stone countertops and built-in appliances.Tucked off the main living space, the den functions as a genuine home office or nursery room with space for a complete desk setup. This unit includes owned underground parking and a private storage locker, with access to a concierge, fitness centre, and outdoor terrace. Located in Regent Park, steps from the park, this building offers a 98 Transit Score, with the 505 Dundas TTC streetcar at the doorstep and immediate access to the Don Valley Parkway. (id:55499)
1 - 3100 Bayview Avenue
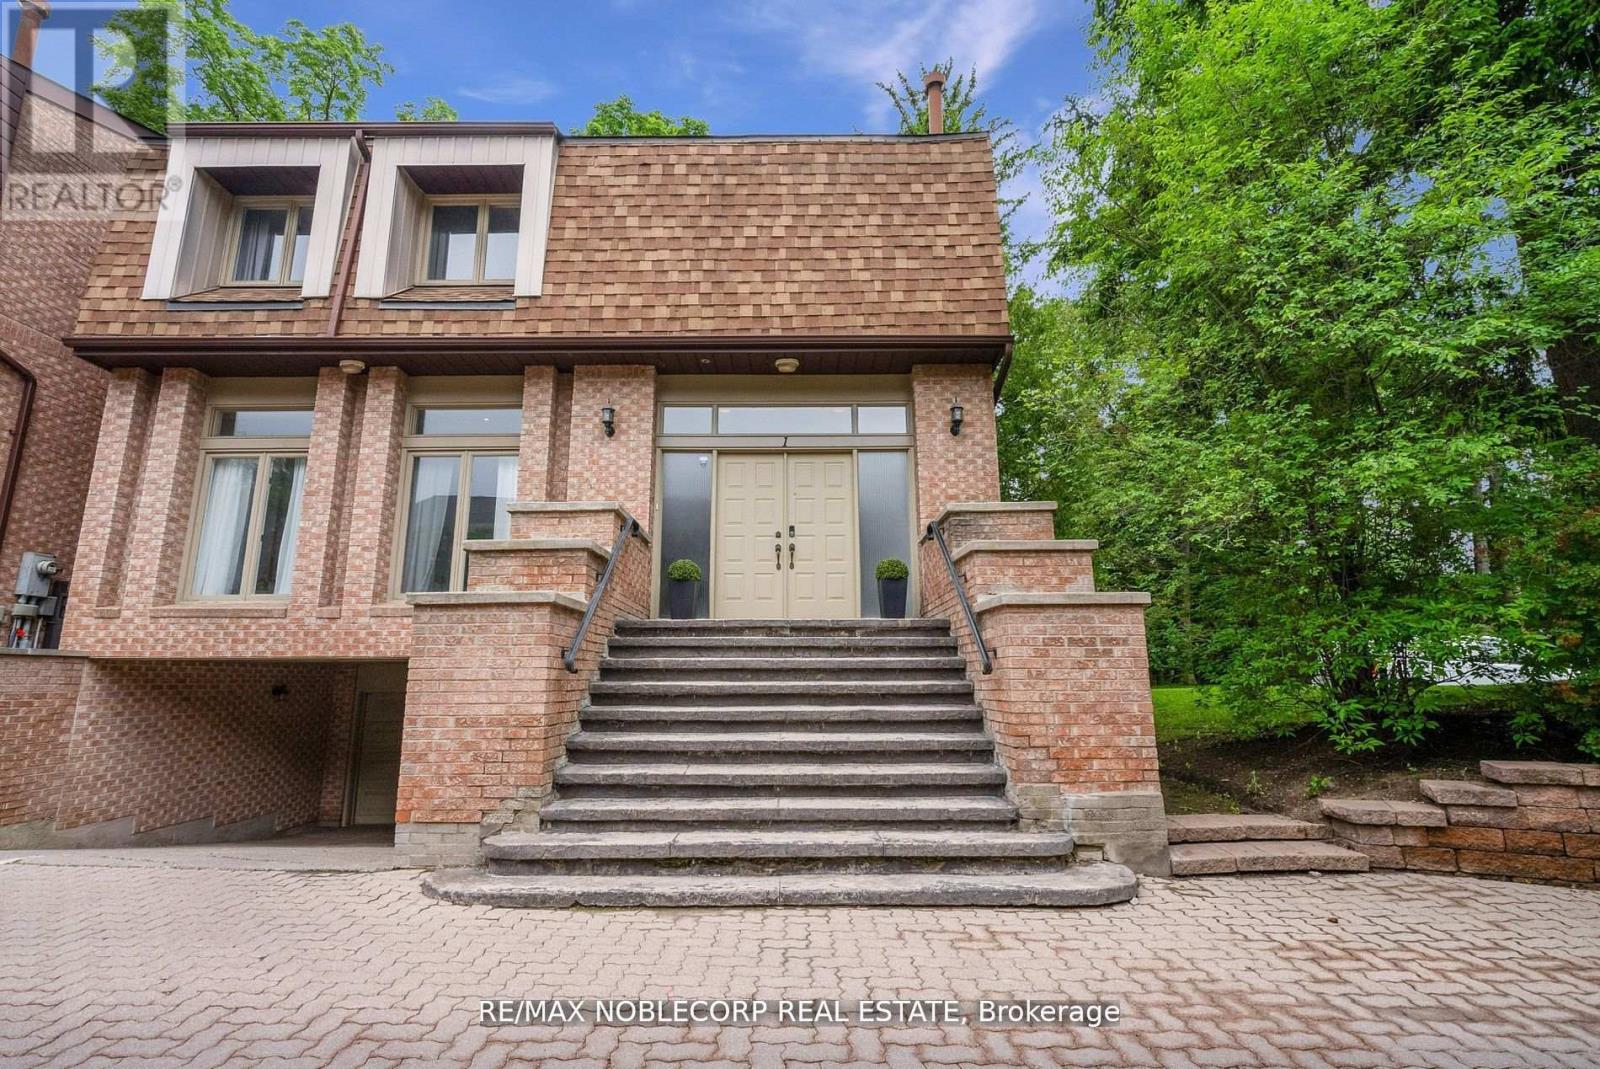
Toronto, Ontario
Earl Haig Secondary School Area - 5 Min Drive! Incredible Opportunity** Welcome to luxury living at it's finest in this immaculate end unit home that feels more like a detached property, offering 2604 sq. ft. of living space. Step into the grandeur of a large open foyer boasting 10-foot ceilings throughout the main floor, inviting you into a seamless open concept living and dining area flooded with natural light. Enjoy the recently upgraded kitchen with plenty of room for a breakfast area, and a walkout to the fully-fenced backyard. This spacious executive home offers 4 + 1generously sized bedrooms, along with 4 washrooms, providing ample space for your family's needs. Indulge in the opulence of the primary bedroom retreat, featuring a stunning coffered ceiling adorned with pot lights, a custom-built walk-in closet, and a spa-inspired ensuite bathroom complete with a skylight, ensuring moments of relaxation and rejuvenation. The lower level of this home includes a separate entrance, additional bedroom which can serve as an office space or great room, 3-pc washroom, ample storage space, and a spacious laundry room, offering versatility and convenience for various living arrangements. Park your vehicles with ease in the built-in 2-car garage, offering convenience and security. Step outside into the landscaped backyard oasis, which includes plenty of room for a patio set and entertainment space providing the perfect setting for al fresco dining or hosting gatherings with loved ones in this private retreat. With numerous upgrades throughout and a layout designed for both functionality and style, this exceptional residence offers the epitome of modern living in a sought-after location. Don't miss your opportunity to call this exquisite property home. (Maintenance fee includes: Water, Snow removal, Landscaping, Common Elements. **New EV Charger in Garage!** (id:55499)
428 - 50 Ann O'reilly Road
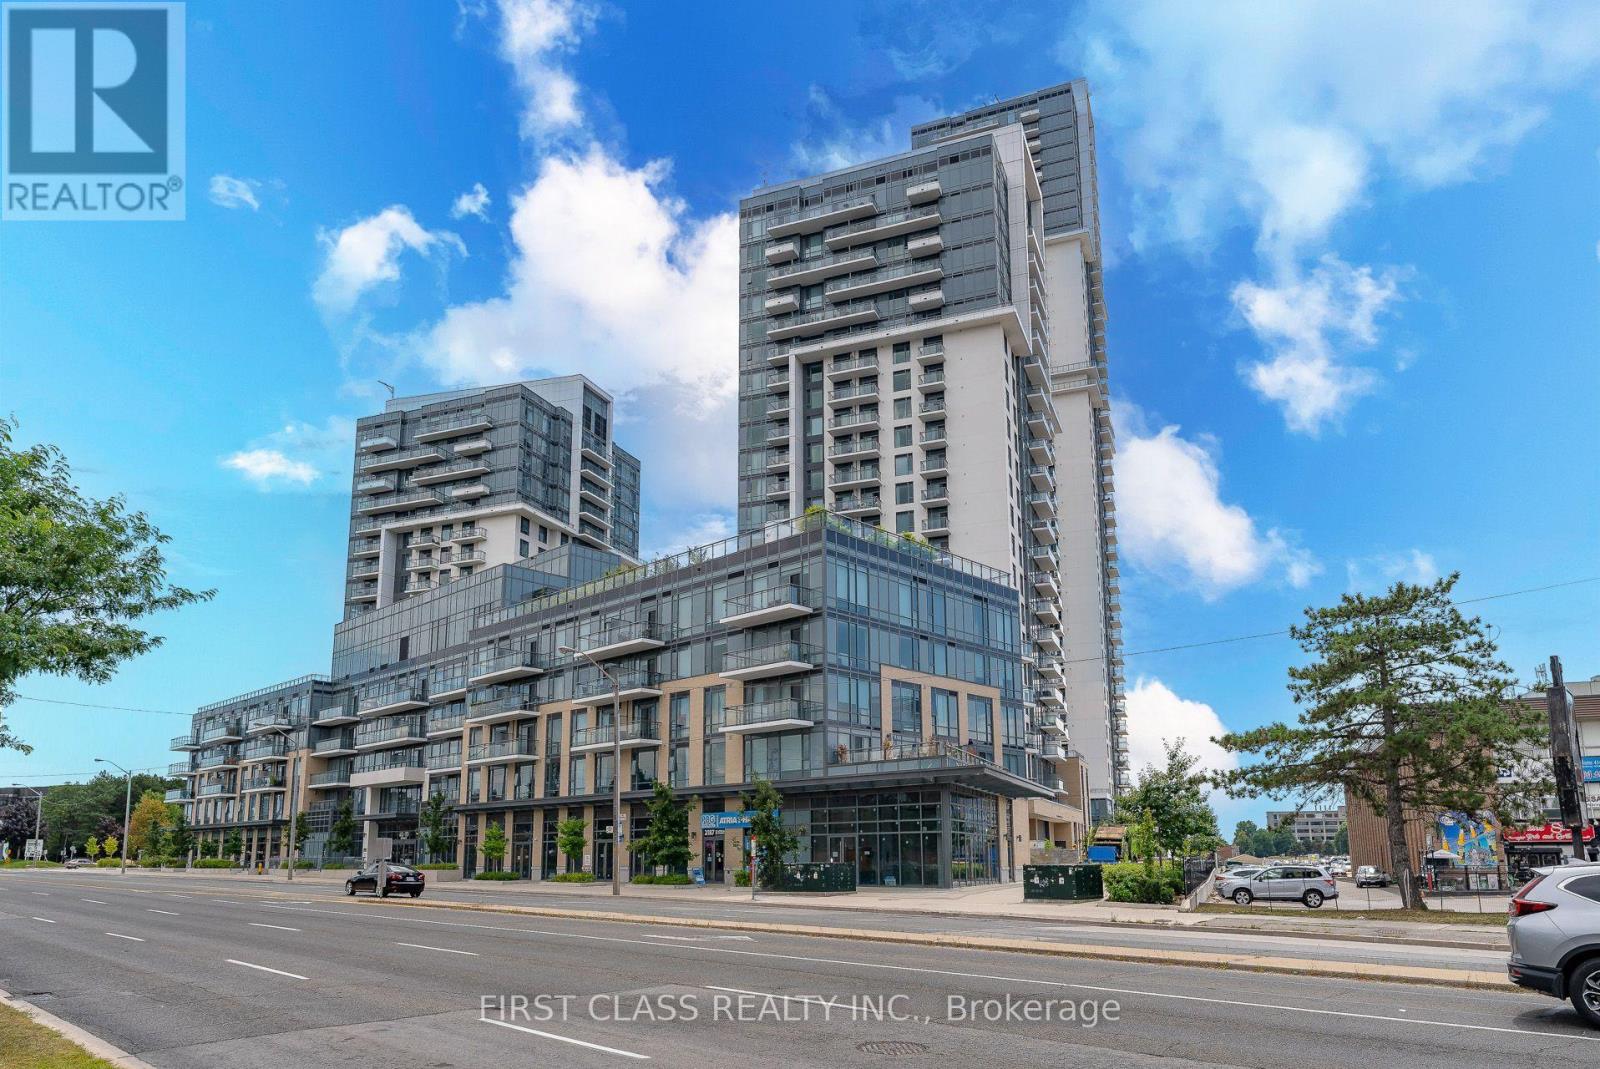
Toronto, Ontario
Welcome to 50 Ann O'Reilly Rd! Discover urban living in this beautiful 1-bedroom + den condo, ideally located in the heart of North York. Featuring a functional layout with a versatile den, perfect for a home office or additional living space. Enjoy the convenience of Tandem Parking with total 2 parking space and 1 locker included, providing added value and extra storage. Situated in a highly desirable neighbourhood, just minutes from Fairview Mall, Don Mills Subway Station, TTC transit, parks, restaurants, shopping, and everyday essentials. With easy access to Highways 401 and 404/DVP, commuting throughout the GTA is a breeze. An excellent opportunity for first-time buyers, professionals, or investors looking for convenience, comfort, and a fantastic location. Don't miss out on this opportunity! (id:55499)
D - 9 Foxley Street
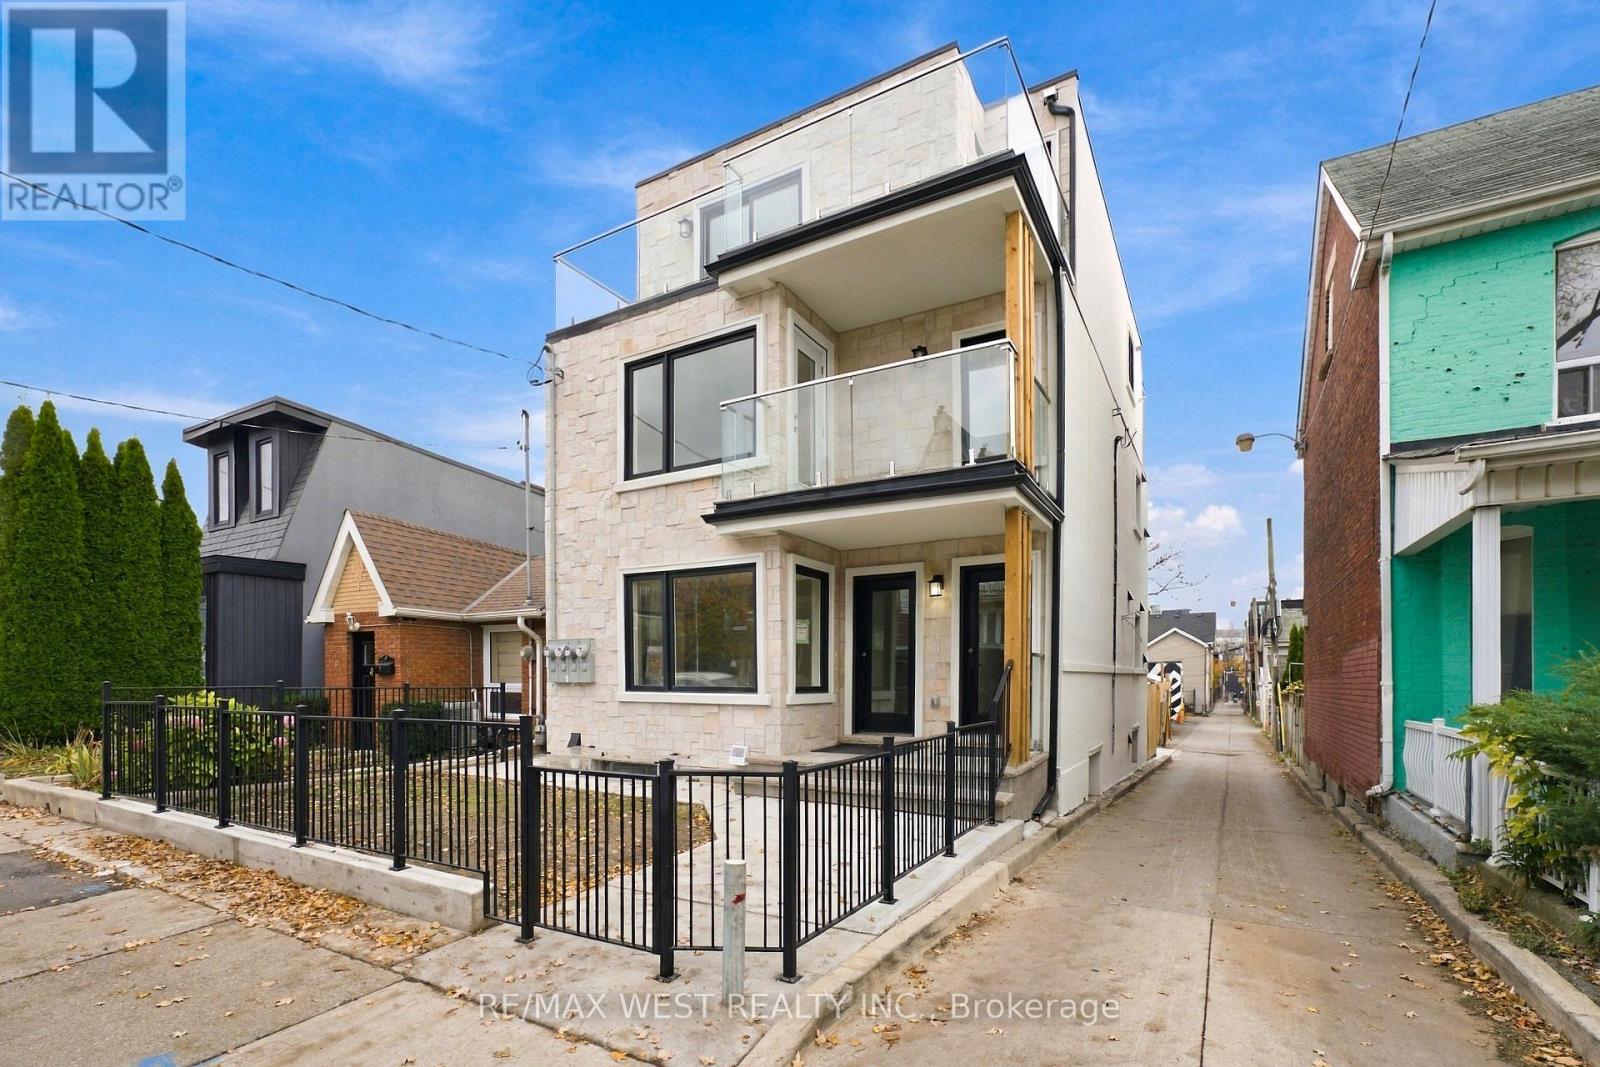
Toronto, Ontario
Brand-new, never-lived-in 2-bedroom, 1-bath top floor suite in Trinity Bellwoods with its own private staircase and outdoor spaces. Sun-filled open-concept layout with good sized windows, pot lights and wide plank flooring, and a sleek kitchen with two-tone cabinetry, custom counters, stainless appliances and in-suite exclusive stacked laundry, with a walk-out to balcony with open city views. Two bright bedrooms, plus a spacious front terrace with glass railings overlooking the tree-lined street. Spa-inspired 3-piece bath with a glass sliding shower and floor-to-ceiling feature tile. Steps to Ossington, Dundas West, Trinity Bellwoods Park, cafes, shops, and transit. Street parking available through the city of Toronto (tenant to verify). (id:55499)
716 - 18 Parkview Avenue
Toronto, Ontario
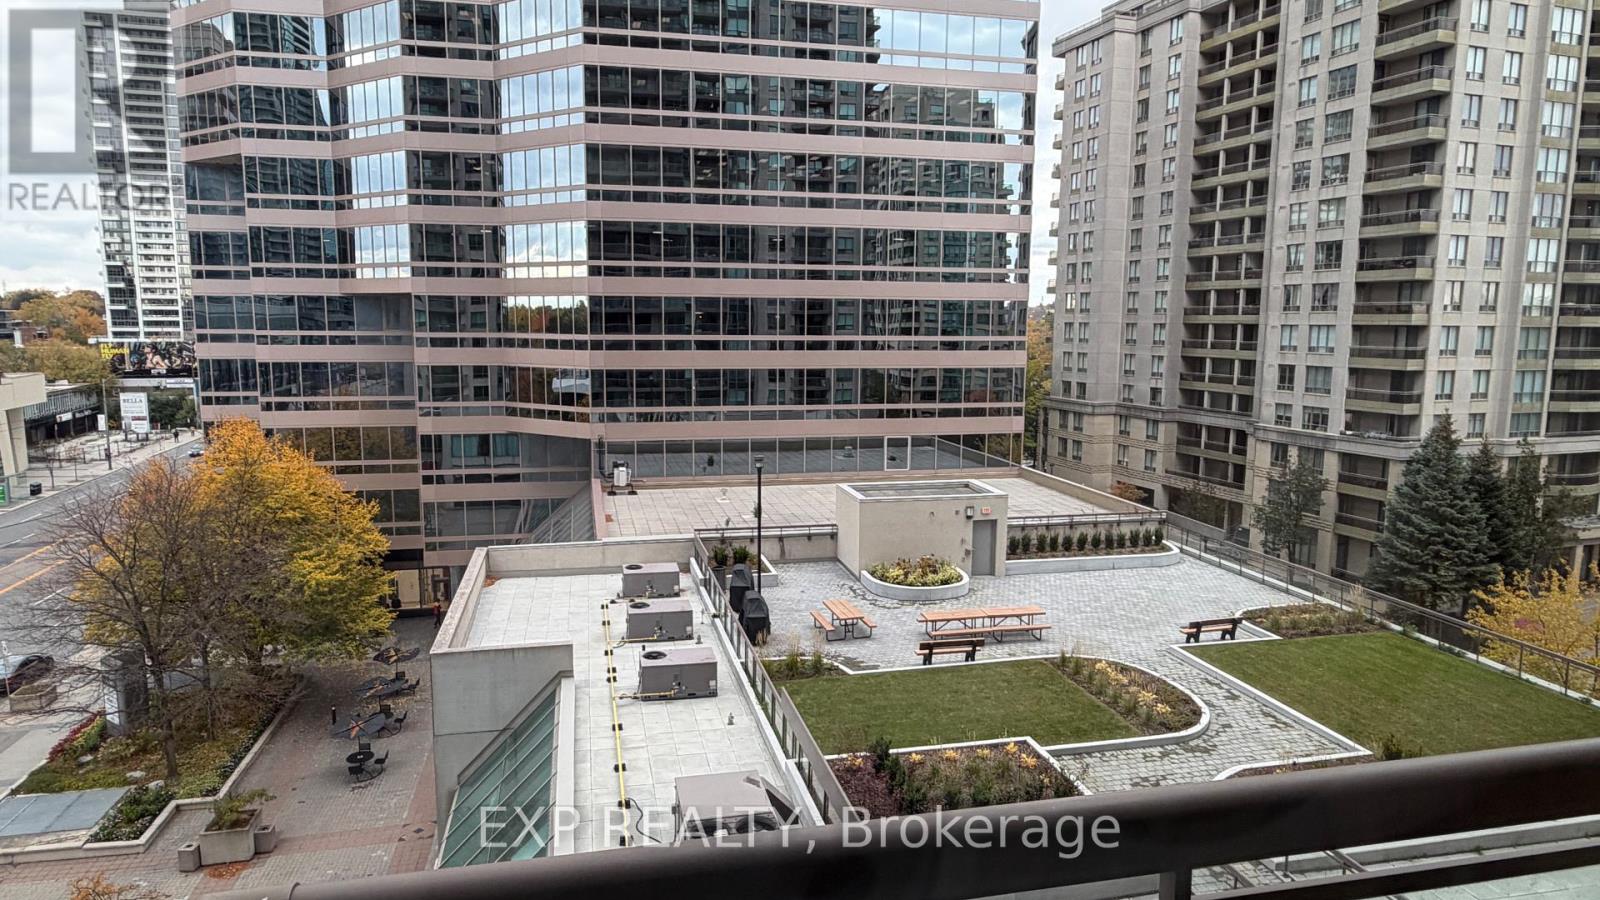
Newly renovated, Clean & Bright. Walking Distance To Subways. Spacious Open Concept Two Walkouts To Large Balcony O/L Podium Garden. Grand Foyer Marble Floor , Mirrored Closet, Modern Kitchen W Breakfast Bar, Ceramic Floor/Backsplash, Drapes, Led Lights, 24 Hrs Concierge, Gym & Sauna, Steps To Shops, Restaurants, Entertainment. Parking , Locker. ***Price Includes Hydro*** (id:55499)
274 Greenfield Avenue
Toronto, Ontario
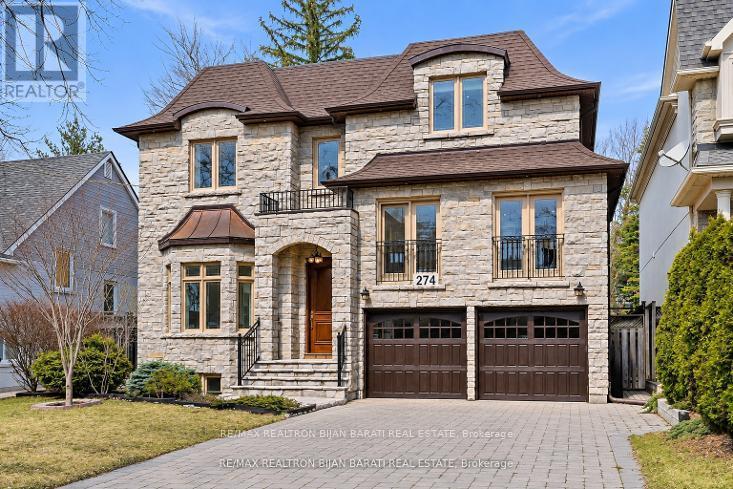
Elegant and Exceptional Custom-Built Home with 5+2 Bedrooms & 6 Washrooms, in the Coveted Part and the Heart of Willowdale East on A Prim Sunny Lot, Overlooking a Beautiful Park! **Top Ranked Schools >> Hollywood P.S, Bayview M.S, Earl Haig S.S**! This Home Offers: Timeless Design and Functional Layout with an Abundance of Natural Sunlight! Extensive Use of Hardwood/Limestone Flooring, Coffered Ceiling, Crown Moulding, Wainscotting, and Potlights! Main Floor Ceiling Height: 10 Feet! Large Spacious Family Room with Baywindow and Gas Fireplace, Gourmet Kitchen with Stainless Steel Appliances and Granite Countertop with a Breakfast Area Walk-Out to Patio and Fully Fenced Backyard! Warm Welcoming Foyer, Living and Dining Room. Mudroom Includes A Powder Room, Extra Closet, Side Door and Direct Access to Garages. Large Sun-Filled Office Between Main and Second Floor with Full Oak Paneled Walls and Built-In Bookcases.Open Comfortable Oak Staircase with Iron Railings and a Hexagon Skylight Above. Stunning Master Bedroom with Coffered Ceiling (10'), Sitting Area, 7 Pc Spa-Like Ensuite Includes Jacuzzi Tub, and W/I Closet. Other 4 Bedrooms with 3-Ensuite! 2nd Floor Full Laundry! Second Furnace! Professionally Finished Walk-Out Basement Includes Recreation Room with Wet Bar, A Large Bedroom, A Den, 3-PC Bath and Dry Sauna, and 2nd Laundry! Natural Stone Facade, and Brick for Sides and Back Elevation! Interlock in Driveway, and Backyard Patio. No Side Walk in Front.Convenient Location: Steps Away from Sheppard Ave, Yonge St, Ttc, Subway, Park, YMCA, and All Other Amenities. (id:55499)
39 Moore Park Avenue
Toronto, Ontario
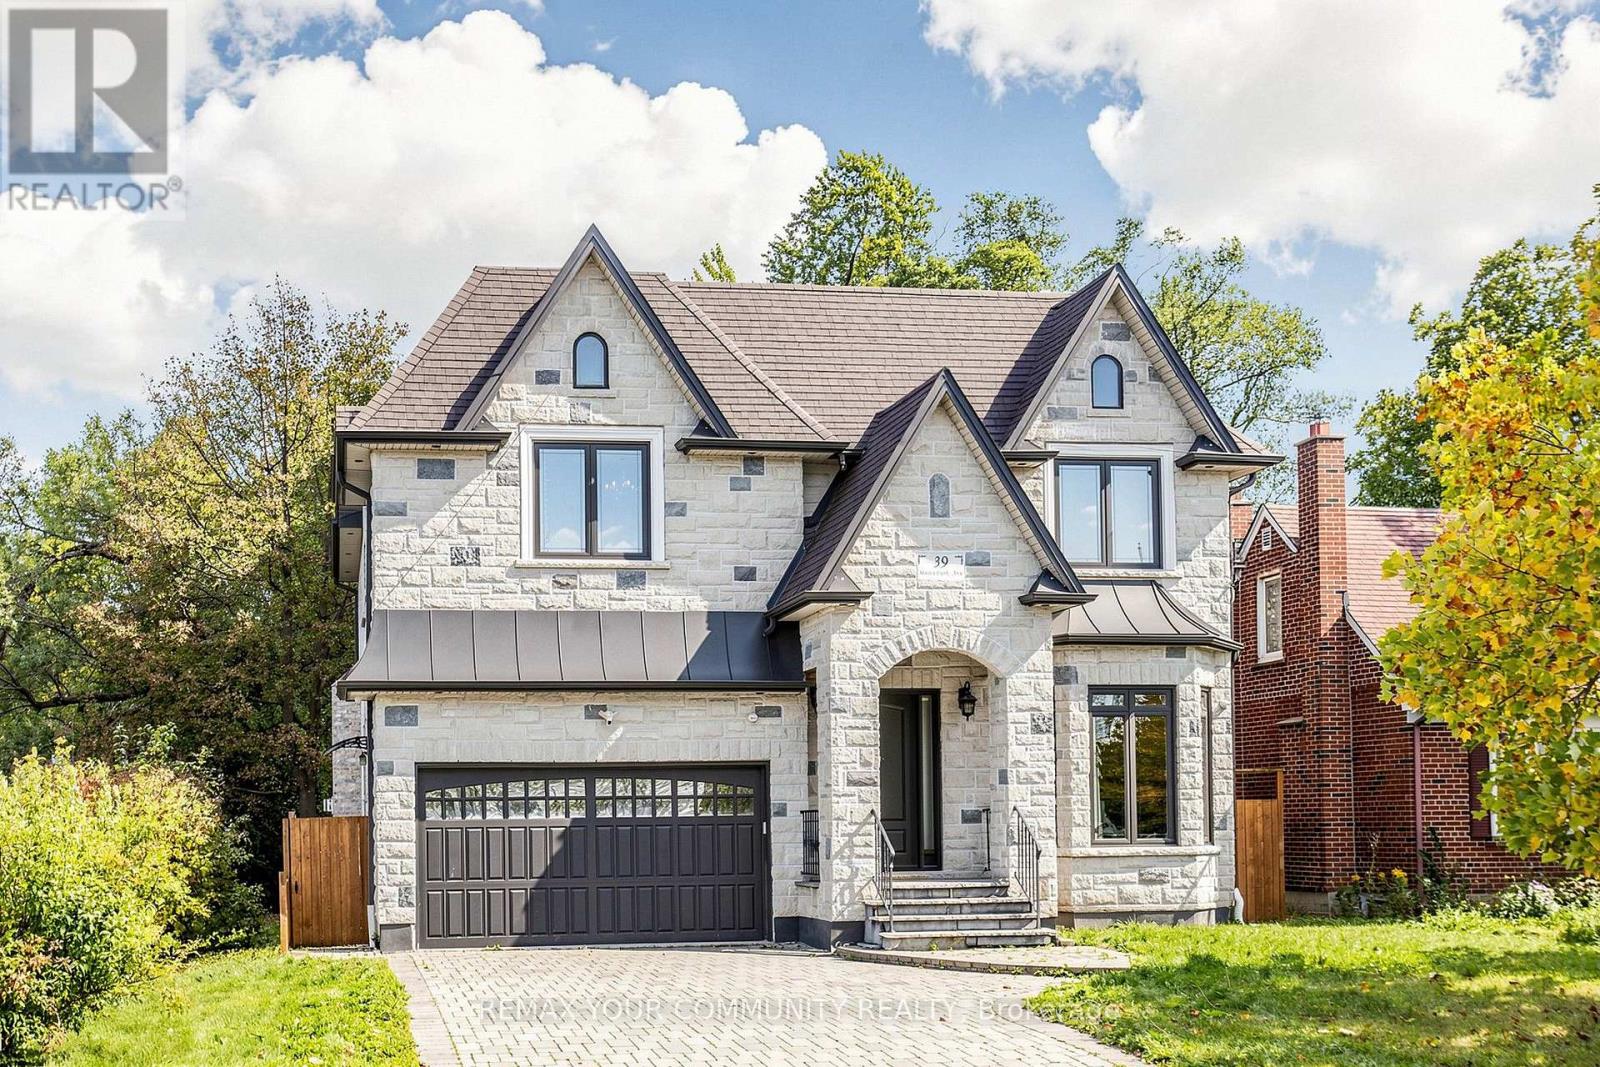
Luxurious Custom-Built Home Premium Features Stunning custom-built residence offering nearly 4,969 sq. ft. of total living space (approx. 3577 sq. ft. above grade plus a professionally finished walk-out basement). Designed with exceptional craftsmanship, 10' Ceilings On Main 9' ceilings on Second Floor. Floor-to-ceiling windows flood the home with natural light. Oak hardwood floor thoughout .Skylight and elegant architectural details including millwork, built-ins, and coffered ceilings. kitchen on the main floor a designer showcase kitchen alongside a fully equipped functional cooking kitchen-perfect for entertaining and everyday living. The open-concept kitchen and family room create an inviting space for gatherings . A full kitchen with a generous island With Top of the Line Granite Counter and Backsplash. All bedrooms are generously sized and include private ensuites. The luxurious primary bedroom with a large south-facing window suite offers a 6-piece ensuite with a spacious walk-in closet .The bright walk-out lower level with high ceilings-ideal for recreation and entertaining. enhances functionality. Additional highlights include: Premium appliances ( Electrolux gas range built-in oven/microwave/dishwasher). Pot filler Gas fireplaces, Central vacuum and Water Softener, Washer & dryer. Tons of pot lights . A truly rare offering for the discerning buyer who appreciates exceptional quality without compromise. located close to shopping, parks, and top-rated schools.. A rare offering that combines luxury, innovative design, quality craftsmanship, and everyday practicality. A must see property. (id:55499)
909 - 1101 Steeles Avenue W
Toronto, Ontario
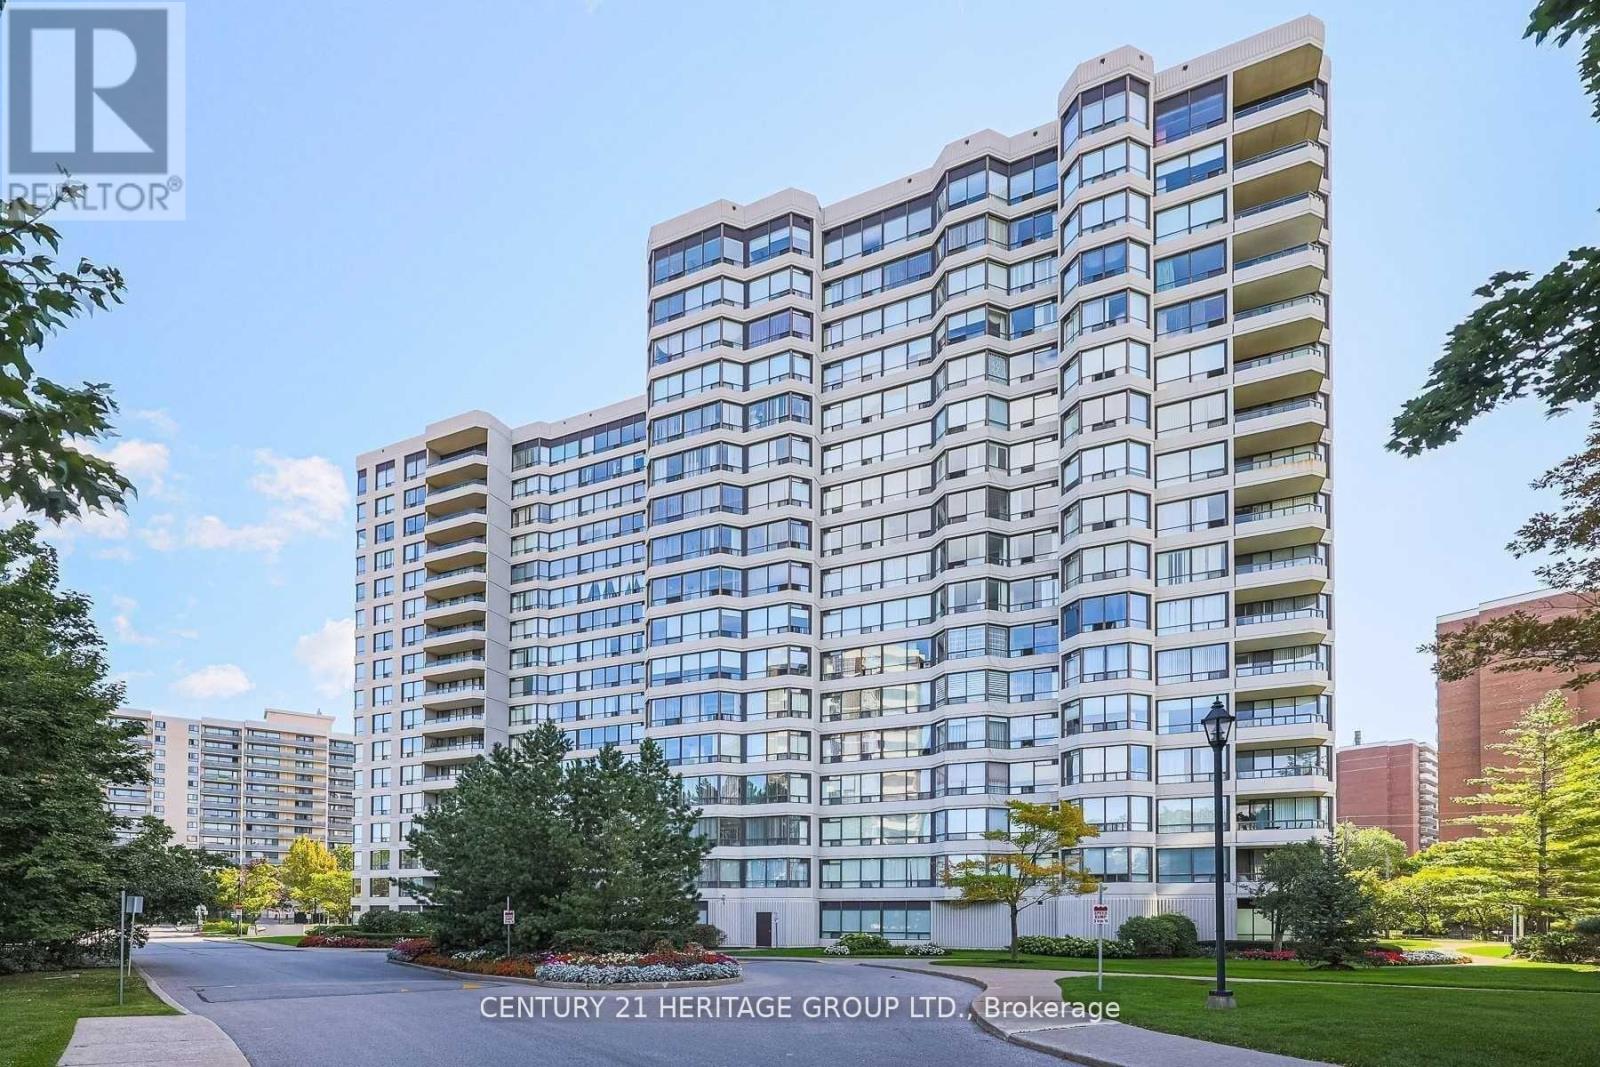
One Of The Best Location-At Primrose, All Utilities Included, Shows Extremely Well, Two Walk outs to Balcony, Newer Kitchen, Gatehouse Security, Enjoy outdoor pool in the summer. Tennis court, Close To Shopping Malls and to Every Amenity In The Area. Steps To T.T.C. Bus To York Transit & Close To York University. (id:55499)
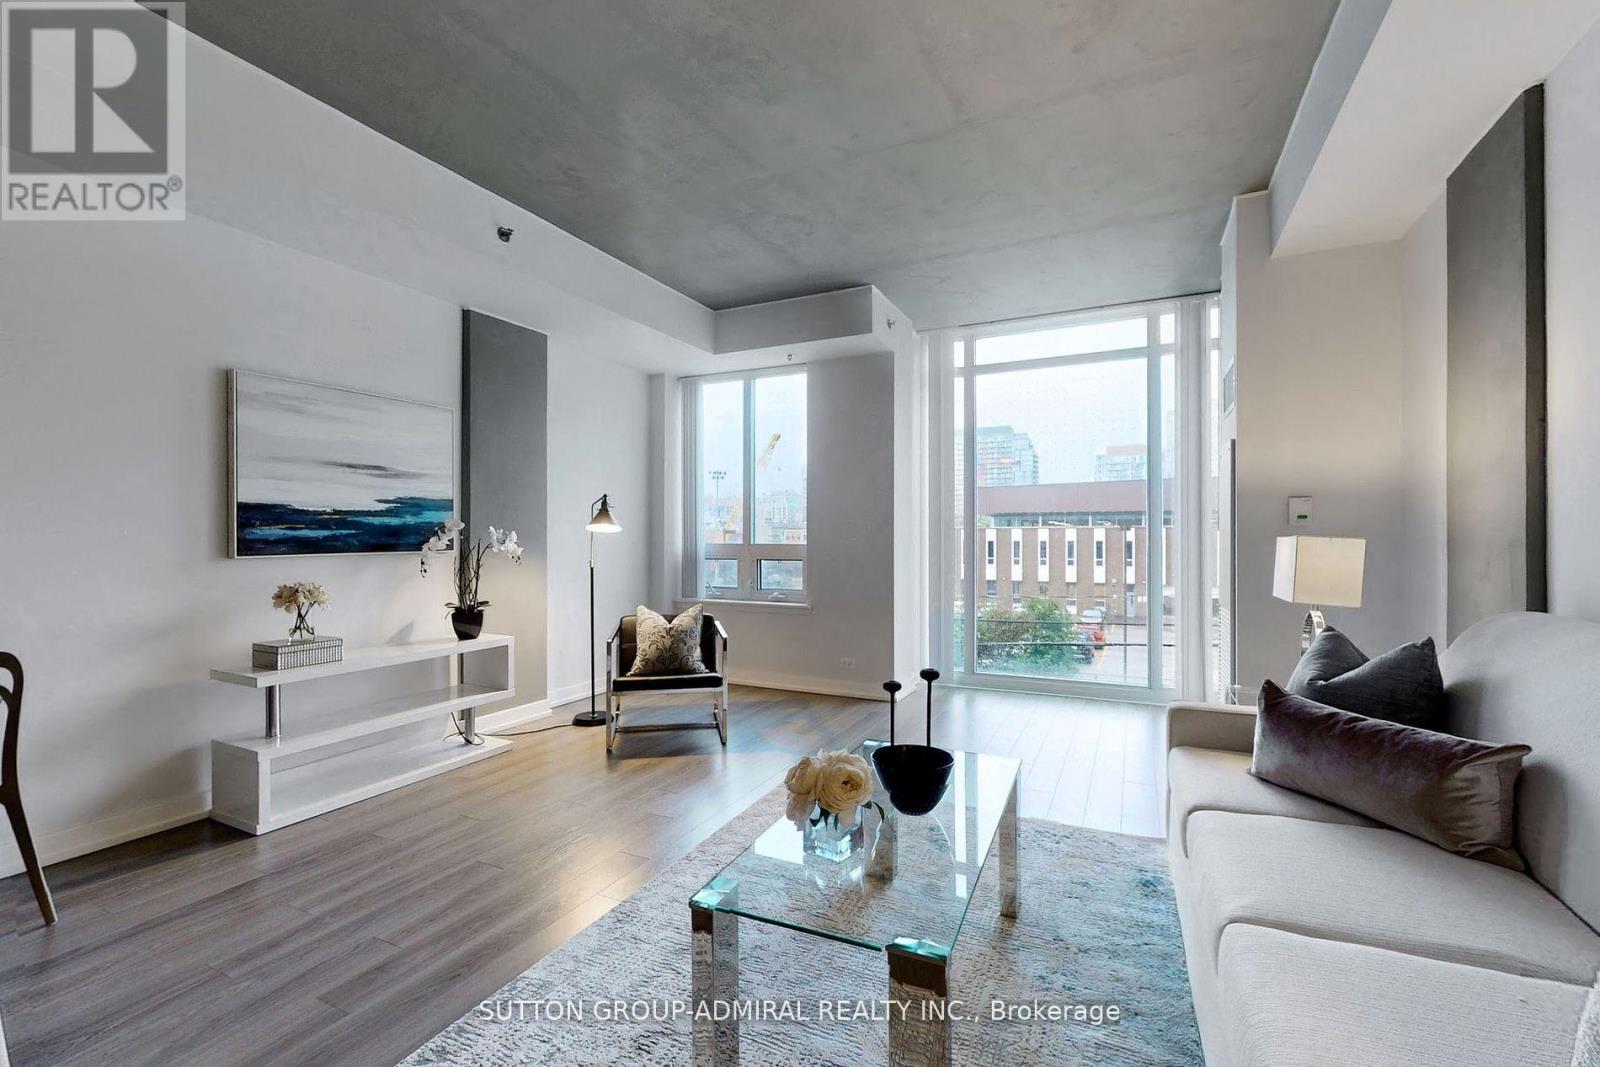
304 - 220 George Street
Toronto, Ontario
Welcome to O2 Maisonettes! Sleek And Modern 650 SF One Bedroom Condo Located in the heart of Downtown Toronto! Spacious Open Concept Living/Dining area, elegant modern kitchen, wood floors throughout, generous closet in bedroom. Ideal for first-time buyers or savvy investors looking for a prime location. This Beautiful Modern Condo Building Includes Many Amenities: Concierge, Exercise Room Equipped With Professional Gym Equipment, Courtyard w/Bbq and Garden area. Just Minutes Walk To Eaton's Center, Yonge/Dundas Square, Saint Michael's Hospital, Financial District, St. Lawrence Market, Massy Hall, Theaters, Live Shows, Restaurants, Subway & TTC, Metropolitan University, and More! Don't miss it! (id:55499)
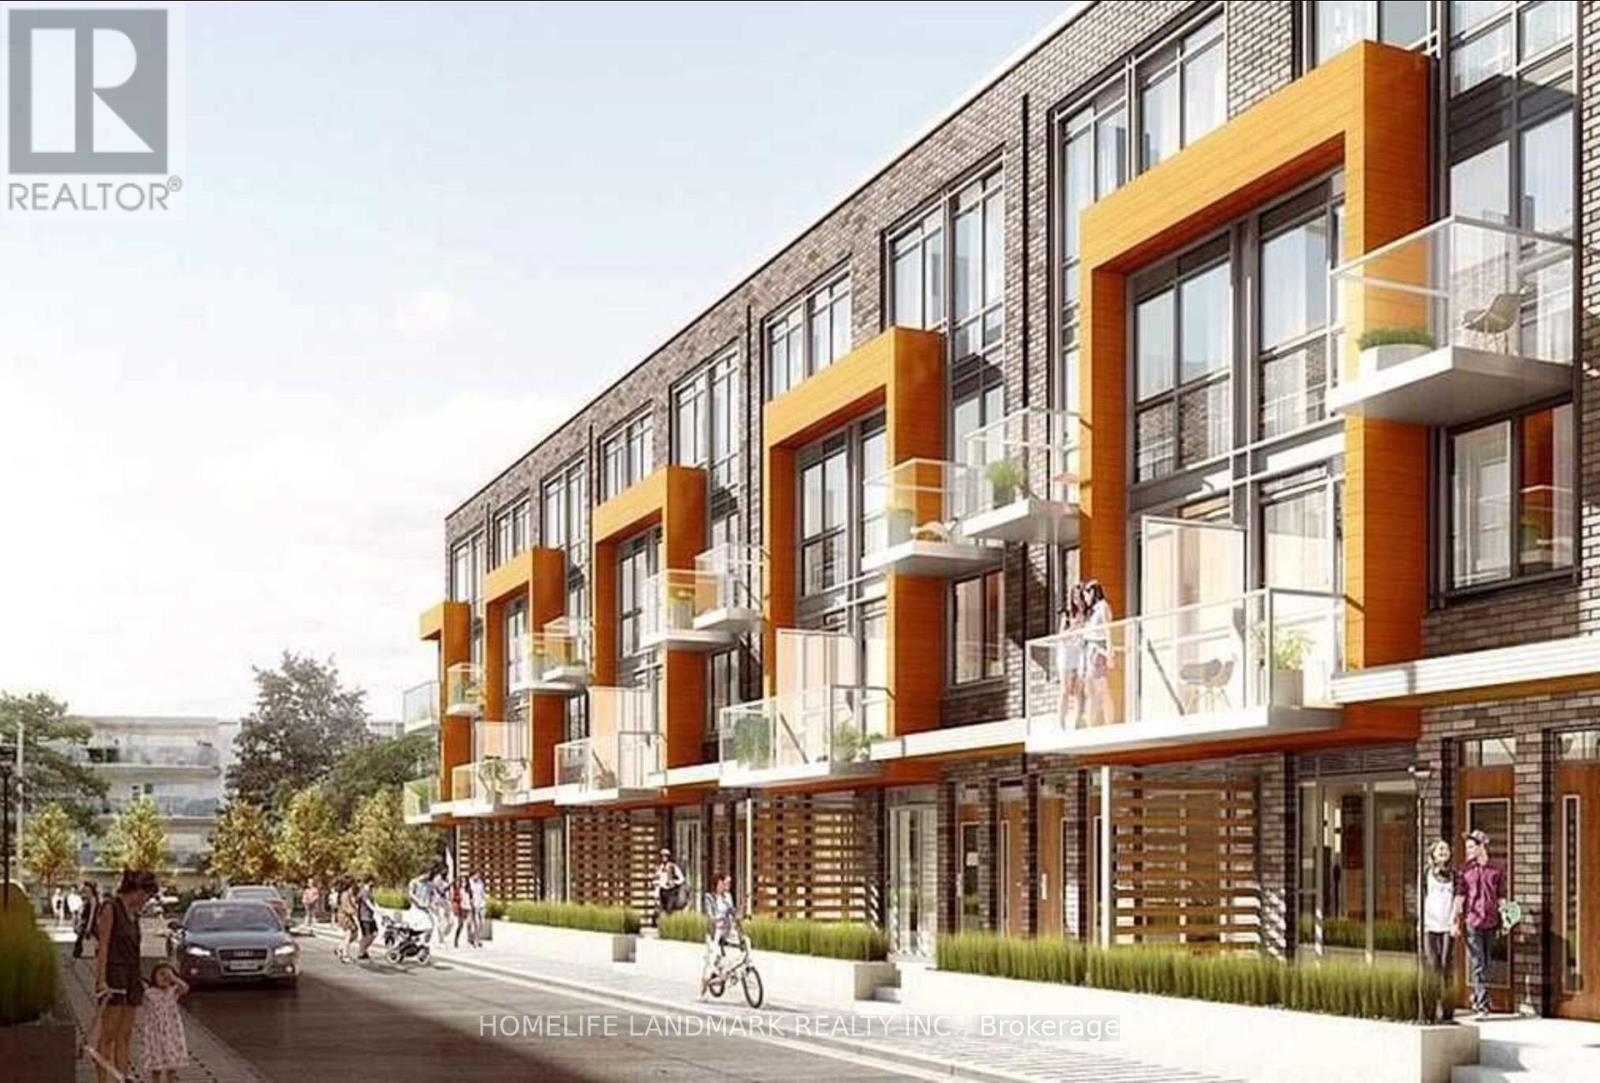
197 - 65 Curlew Drive
Toronto, Ontario
New Luxury Urban Towns by Kingdom Development. The Center of GTA.TTC Public transit. Easy access to highway DVP&401. Full Concrete Structure. 2 Bed/2 Bath with Premium Custom Finishes. 9'FT Ceiling Laminate Floor Throughout. Modern Style Decor and Kitchen With S/S Appliances.Enjoy Amazing Private Balcony. Garden with Landscaping and Outdoor Living Space ALL YEAR AROUND. Close to Shop at Don mills and Edward Gardens.Walking distance to Victoria Terrace Shopping Center located at Victoria Park/Lawrence. (id:55499)
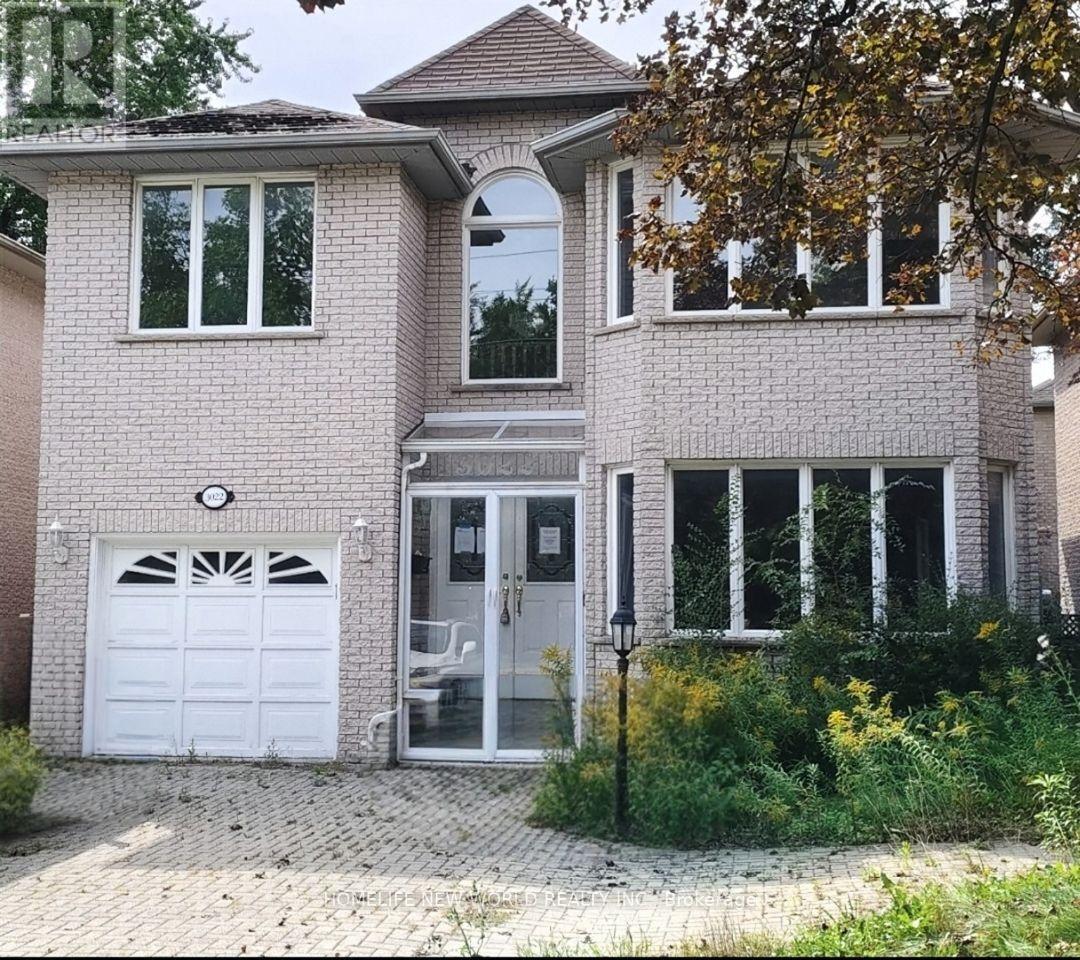
3022 Bayview Avenue
Toronto, Ontario
A Rare Opportunity in Prime Willowdale East - Luxury Family Home with Flexible Live/Work & Future Development Potential!Welcome to this impressive solid-brick 2-storey family home, built in 1996, ideally situated in the highly sought-after Willowdale East neighbourhood along prestigious Bayview Avenue. Offering exceptional space, functionality and flexibility, this property is well suited for family living, professional home office, flexible live/work use, or potential income-generating opportunities, subject to applicable zoning and municipal approvals.The grand 18-foot 2-storey foyer welcomes you into spacious living and dining rooms featuring elegant French doors, hardwood floors, LED pot lights and refined wainscotting. The generous family-sized kitchen includes a breakfast area and walk-out to a two-tier deck, overlooking the private outdoor space. A warm and inviting family room with gas fireplace and California shutters provides the perfect setting for everyday family living and entertaining.The oak staircase leads to a spacious second floor with a large primary suite featuring a 6-piece ensuite, expansive walk-in closet and bay window. Additional bedrooms are generously sized, with hardwood floors and multiple bathrooms, including two additional ensuite bedrooms, providing excellent privacy and flexibility for a large family, guests, or professional/live-work arrangements.The finished basement provides exceptional flexibility, with an open-concept entertainment area, 3 additional bedrooms, a 3-piece bathroom and kitchen area. Please note: following a previous basement flooding incident, ***the basement flooring and drywall have been removed***. This provides an opportunity for the new owner to redesign and rebuild the lower level to suit their own needs and vision, whether for extended-family living, guest accommodation, home office/studio space or potential income-generating use.Sale "AS IS WHERE IS " (id:55499)
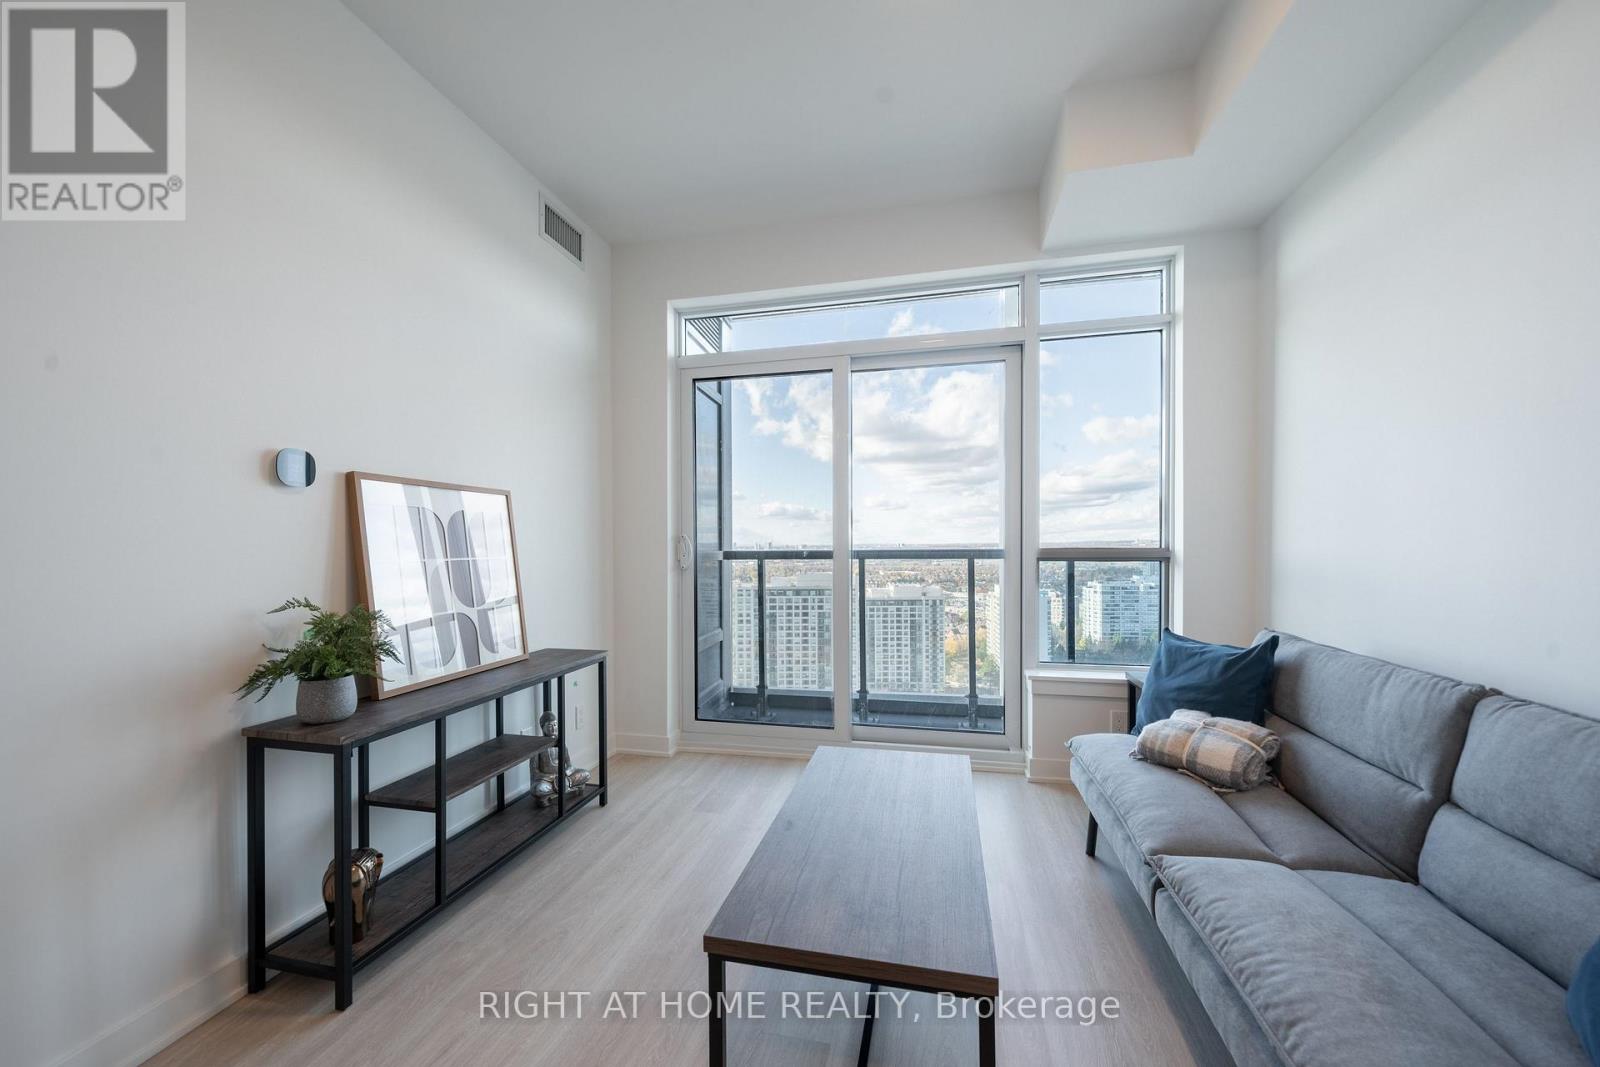
2406 - 50 Upper Mall Way
Vaughan, Ontario
Fully Furnished and Ready To Move Into. Also includes FREE Internet! Sunny And Bright 1-Bedroom,1-Bathroom Condo At Promenade Park Towers In Thornhill. The Unit Features Large Windows And Modern Stainless Steel Built-In Appliances. Walking Distance To The VIVA Bus Terminal, Restaurants, Parks, Schools And Direct Access To The Promenade Shopping Mall. Furniture For The Tenant's Use: Queen Bed Frame, Queen Mattress, 2 Night Stands, Couch, Side Table, Coffee Table, TV Stand, Dining Table & 4 Chairs. Photos reflect the unit prior to tenancy. Also Available Without Parking for $2,200/Month. (id:55499)
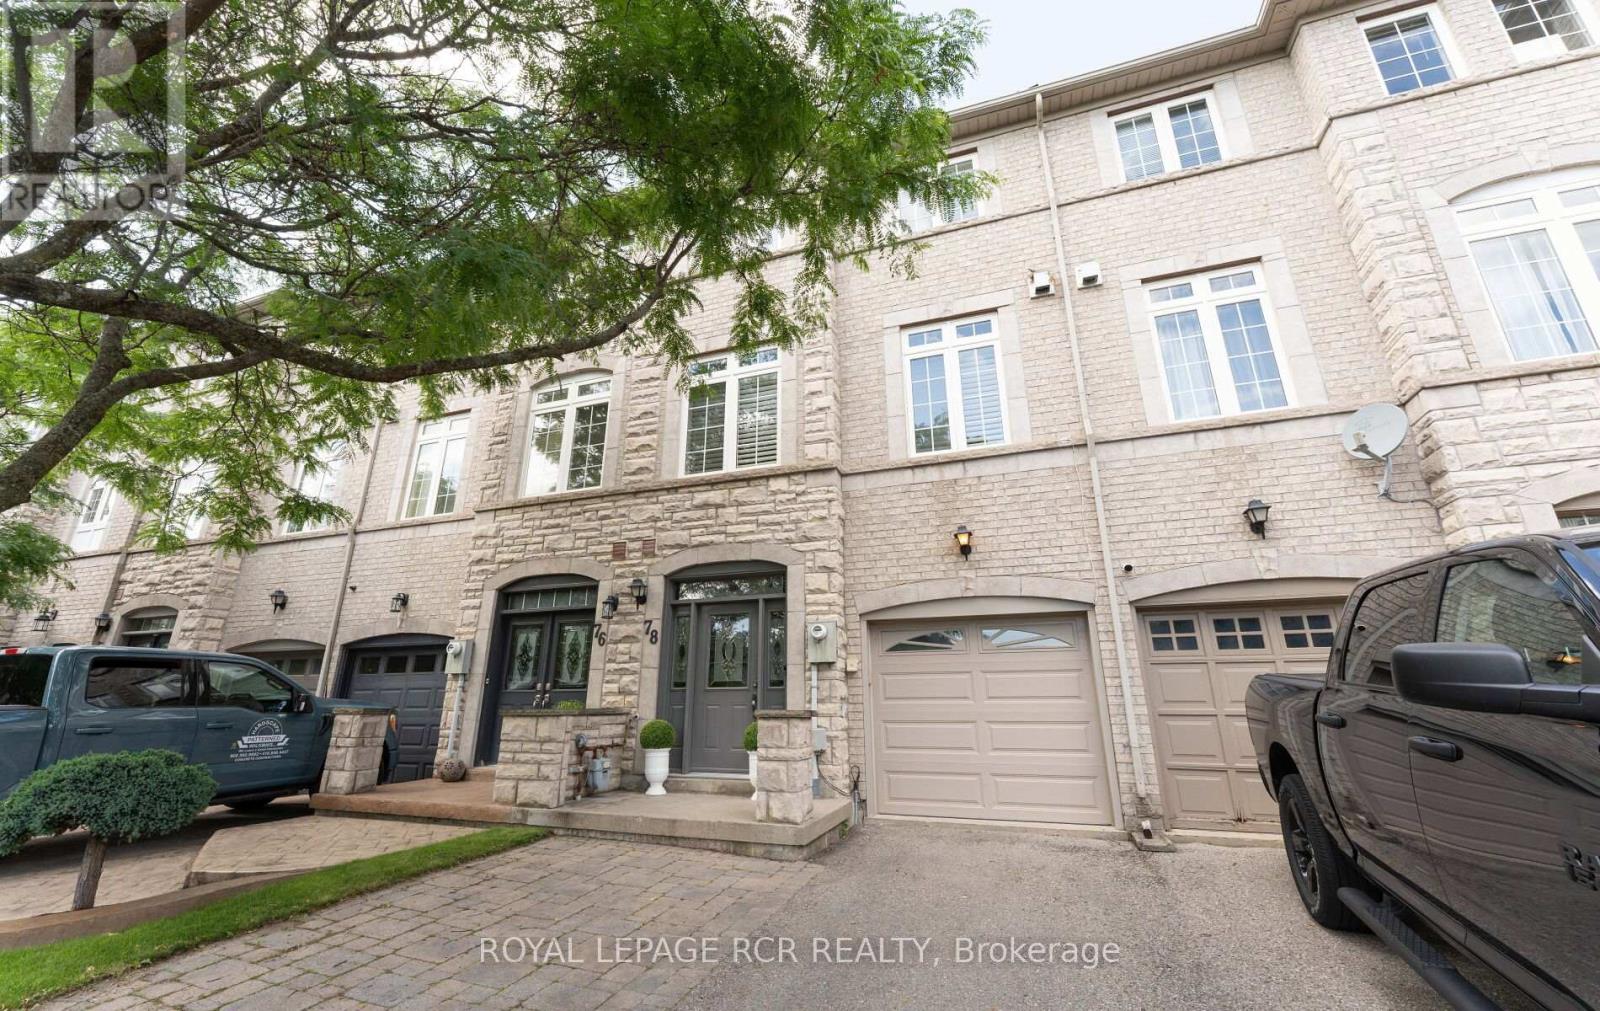
78 Burgon Place
Aurora, Ontario
Sun-filled FREEHOLD townhouse tucked away on a quiet cul-de-sac in one of Aurora's most walkable locations. Leave the car at home and enjoy everything this vibrant community has to offer, with Yonge Street, transit, cafes, restaurants, boutique shopping, bakeries, parks, scenic walking trails and top-ranked schools all just a short stroll away.Immaculately maintained, this bright and welcoming home features a beautifully renovated kitchen, spacious principal rooms and a thoughtfully designed layout with 3 bedrooms and 3 bathrooms. A peaceful view creates the perfect backdrop for working from home, while the family-friendly cul-de-sac offers a quiet place for children to play - all while keeping everyday conveniences close by.Ideal for first-time buyers, young families, professionals or downsizers looking for low-maintenance living without compromise. With its unbeatable location, stylish updates and NEW PRICE of $819,000, this is an exceptional opportunity to own a freehold home in Aurora. (id:55499)
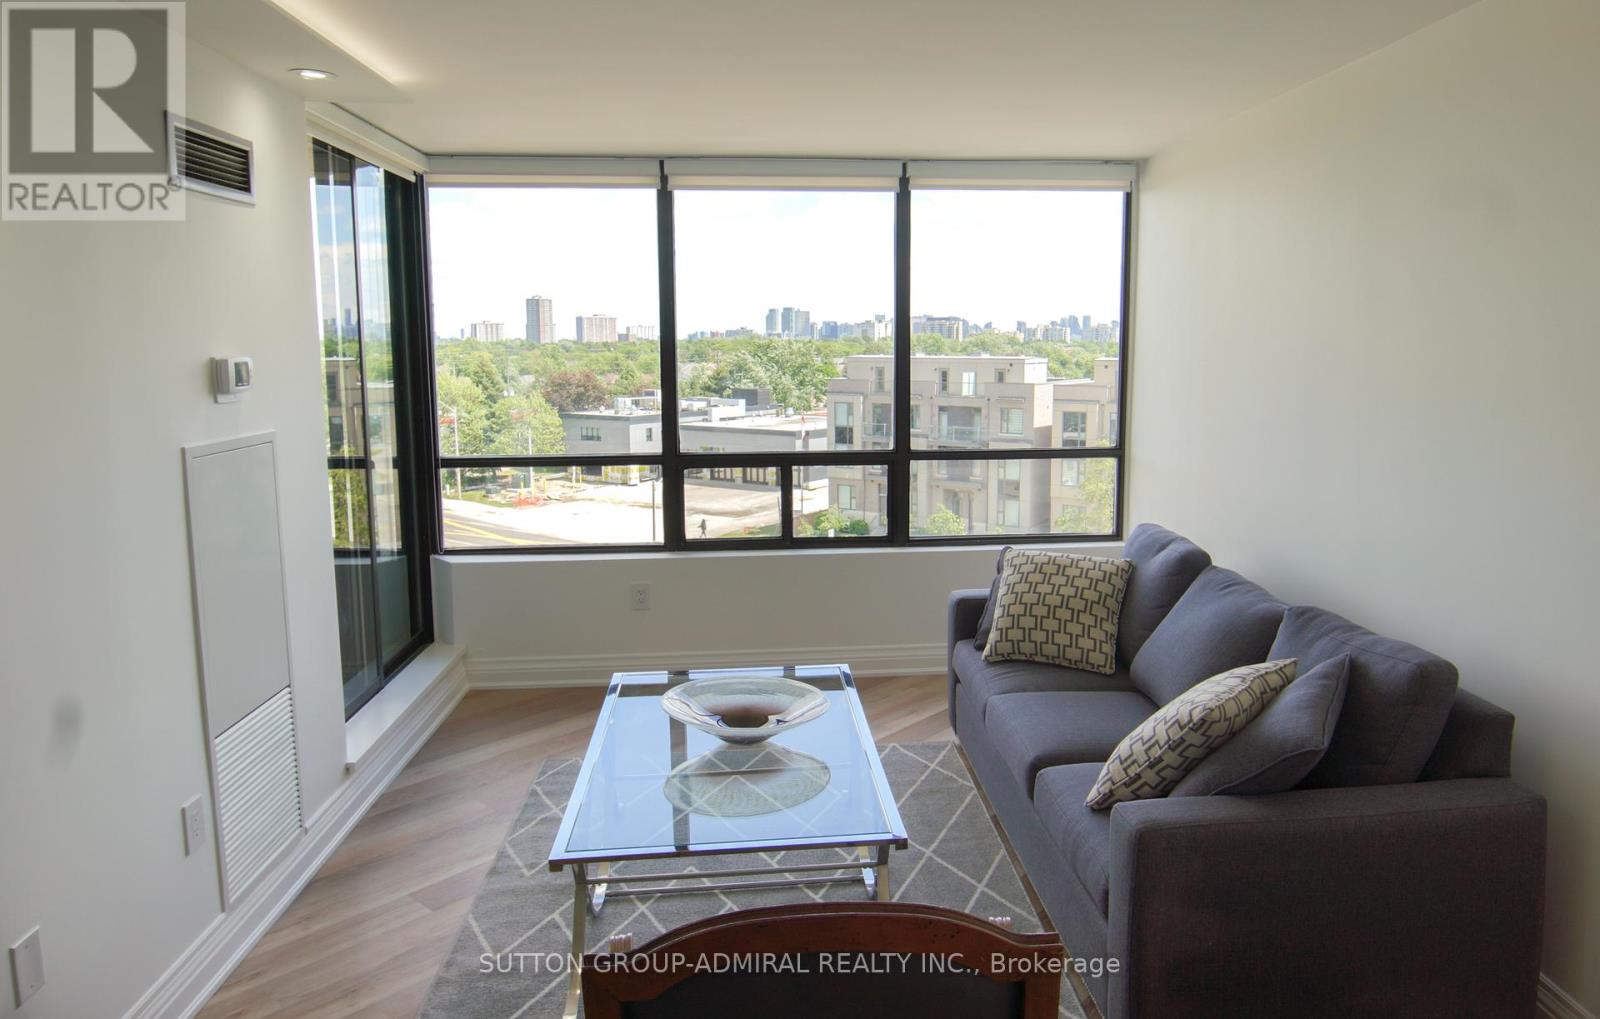
606 - 7420 Bathurst Street
Vaughan, Ontario
Welcome to Suite 606 at 7420 Bathurst Street! This bright and spacious 2-bedroom, 2-bathroom condo is beautifully updated with modern touches throughout and offers a functional layout with generous living and dining areas, large windows, and plenty of natural light. Located in a well-maintained building with excellent amenities, close to Promenade Mall, transit, parks, restaurants, and all conveniences. (id:55499)
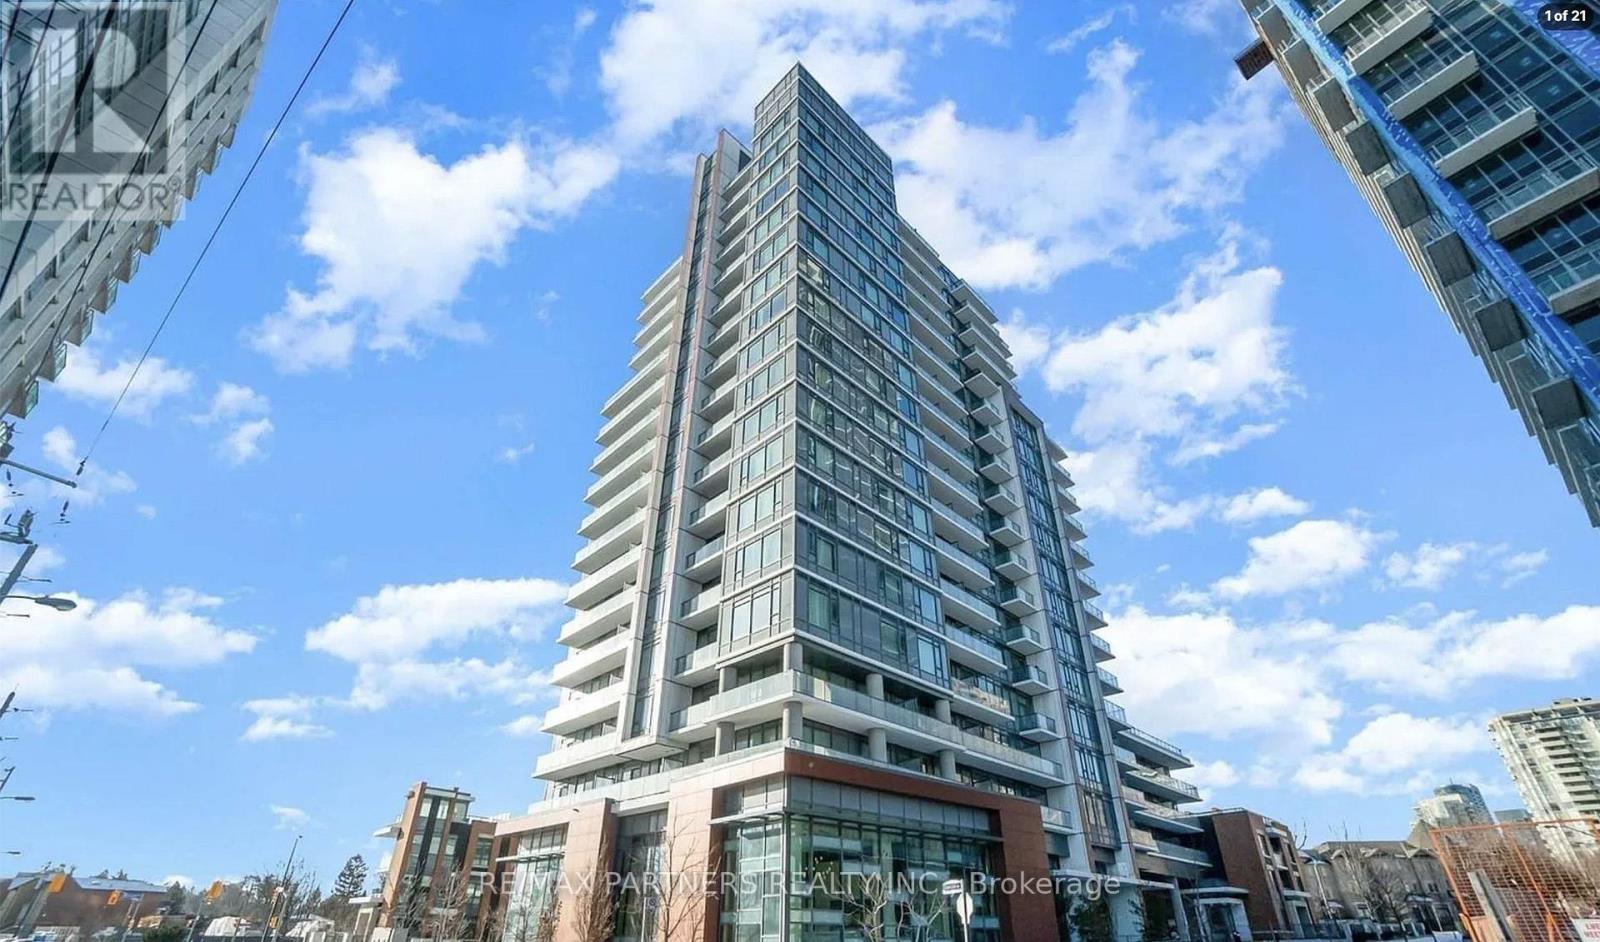
2006 - 68 Canterbury Place
Toronto, Ontario
Bright, spacious, and flooded with natural light! This well-appointed 2-bedroom, 2-bathroom west-facing unit features unobstructed sunset views from both bedrooms and the living area, enjoy breathtaking panoramic views from the exceptionally large balcony. Highlights include freshly painted walls, an open-concept modern kitchen with a brand-new stove, and an included parking space. Situated in a exceptionally well-managed building with top-tier amenities: 24/7 concierge, fully equipped gym, rooftop deck, party room, guest suites, and visitor parking. Low-stress living with heat and water included in the maintenance fee. Unbeatable Willowdale location-walk to Finch Subway Station, Yonge Street dining, shopping, North York Centre, library, and top-rated catholic school, with swift access to Hwy 401. Ideally located near Toronto Police Service - 32 Division, offering added peace of mind and convenience. (id:55499)
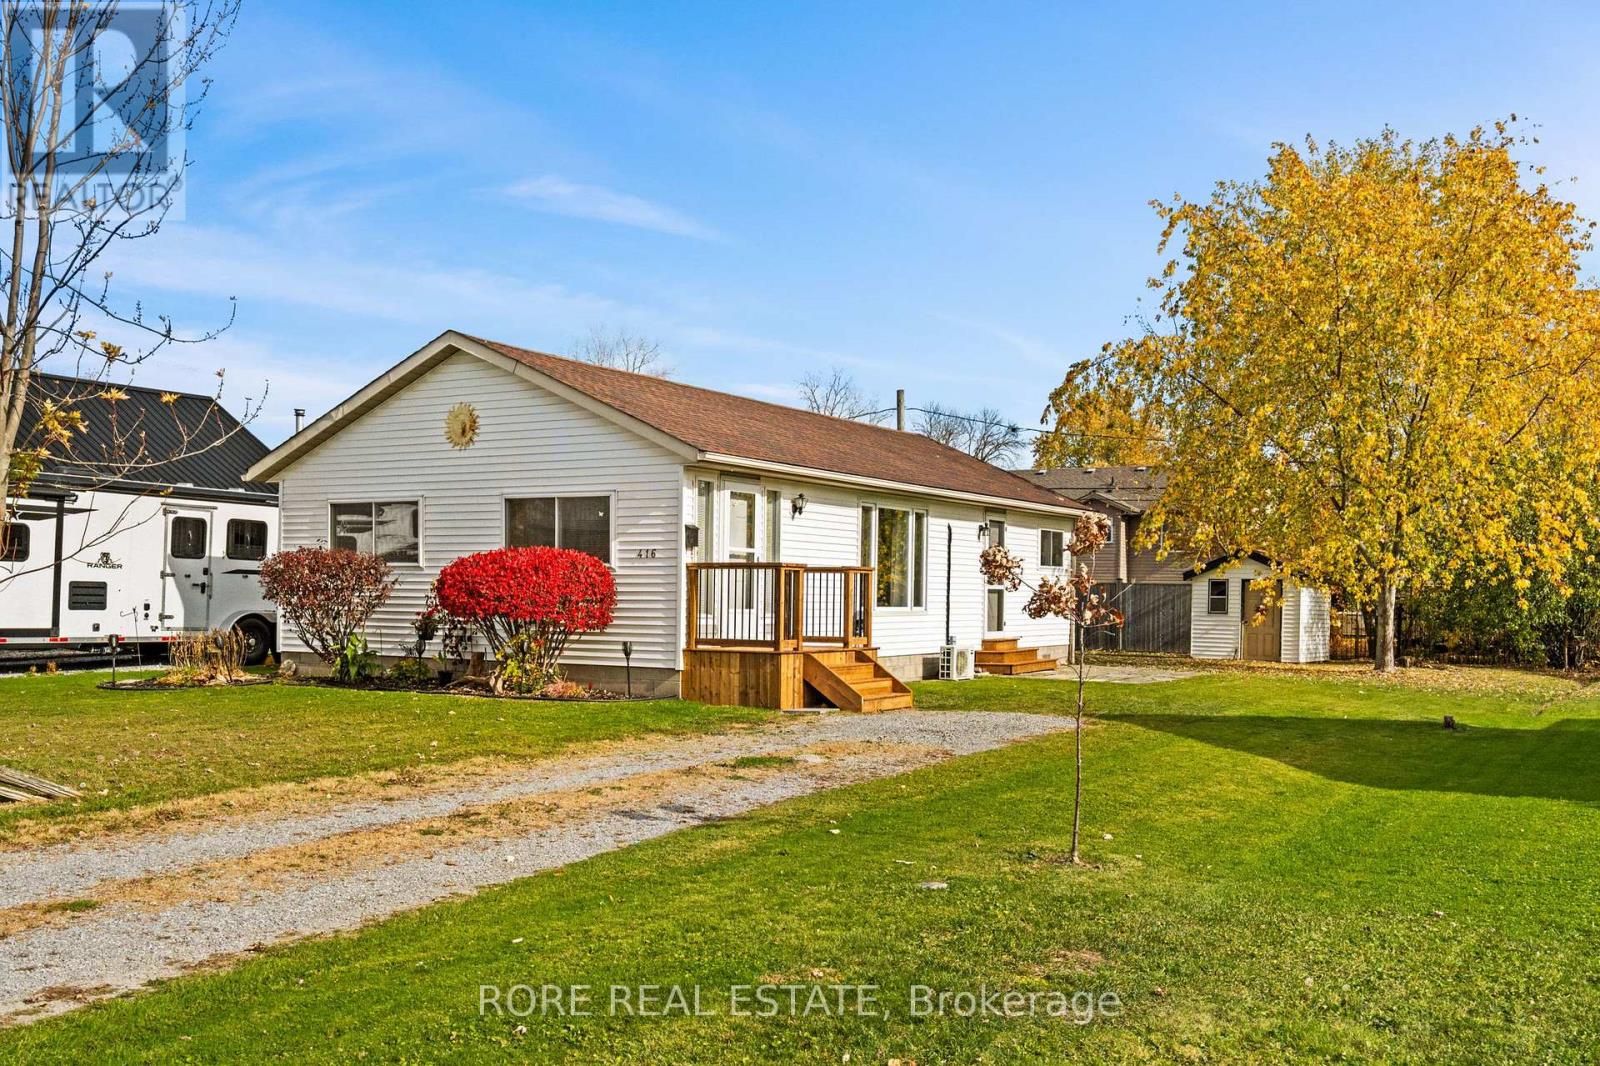
416 Grandview Road
Fort Erie, Ontario
Welcome to this charming 2 bedroom, 1 bathroom home offering comfort and functionality! Step inside and discover a warm and inviting living space, perfect for those looking to downsize, purchase their first home, or enjoy a cozy retreat. The spacious primary bedroom provides a comfortable place to unwind, while the second bedroom offers flexibility for guests, a home office, or additional living space. A dedicated laundry room that also offers a convenient storage area that adds everyday practicality, helping keep your home organized and clutter-free. Outside, a detached shed provides additional storage for tools, seasonal items, and outdoor essentials. This home is located within a short walk to the beach! Full of charm and possibilities, this delightful Fort Erie property is a wonderful opportunity to make a house your home. Whether you're starting out, slowing down, or looking for an investment opportunity, 416 Grandview Road is ready to welcome you! (id:55499)