
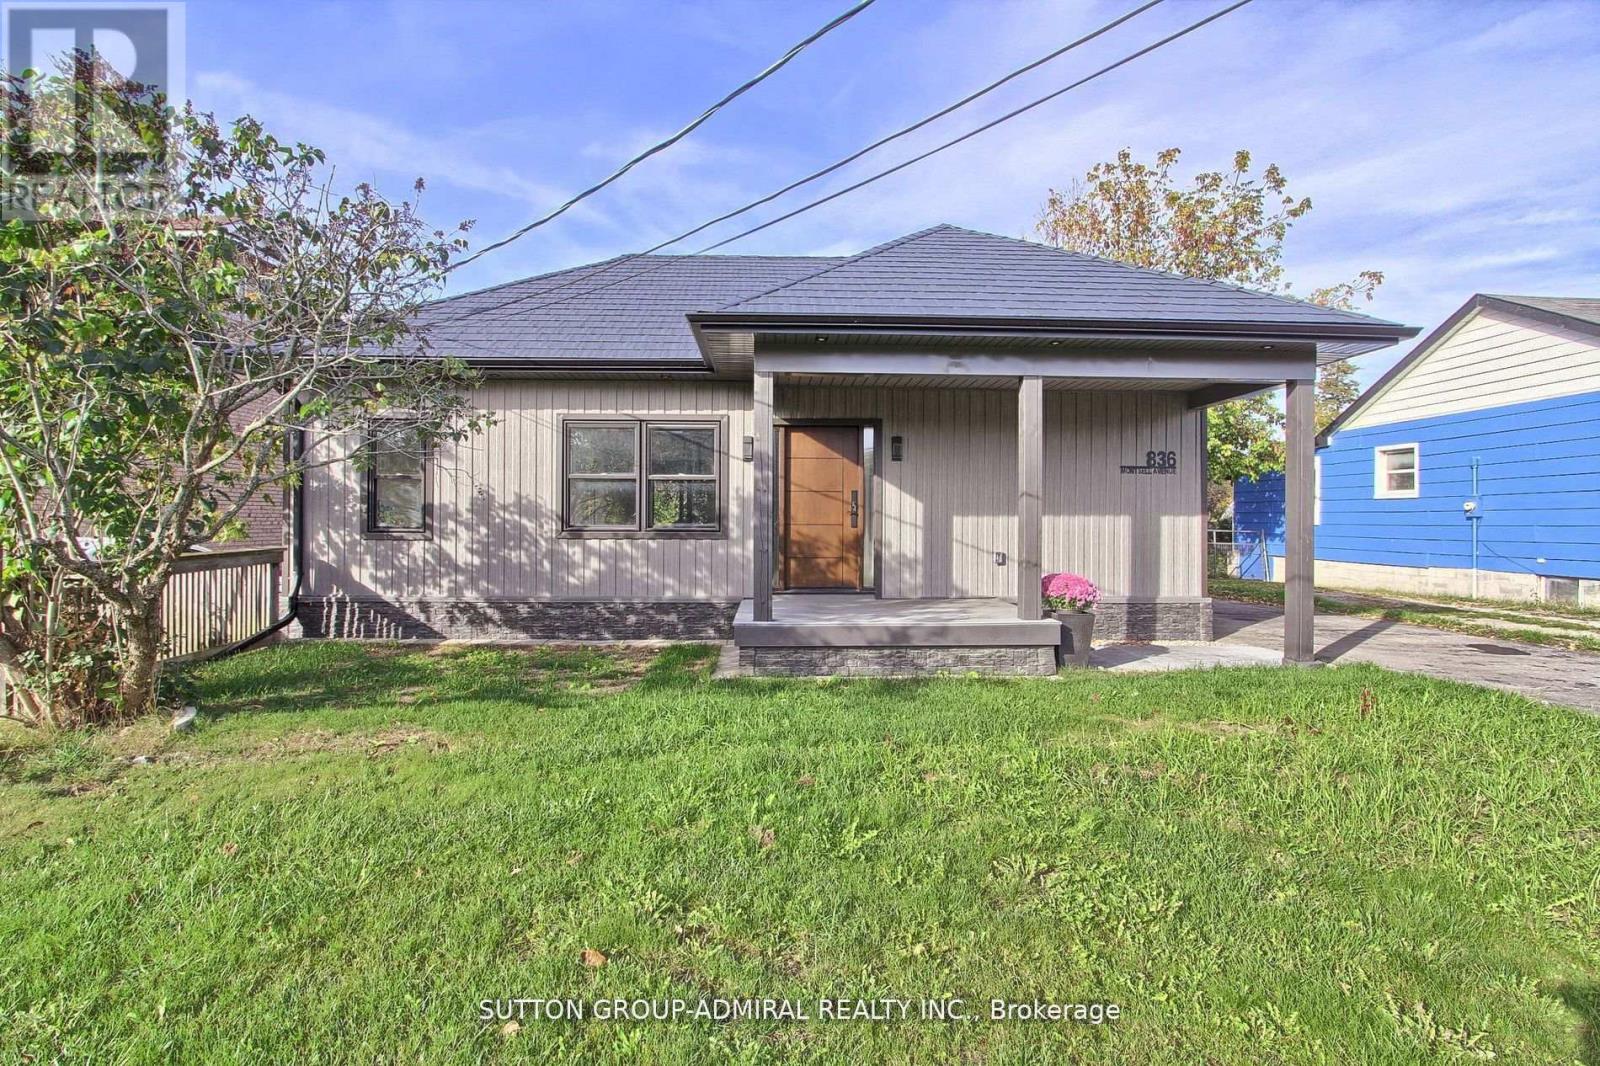
836 Montsell Avenue
Georgina, Ontario
Welcome to 836 Montsell Avenue!!! Lakeside Living at Its Finest! Stunning 3-bed, 2-bath bungalow on a premium 50242 ft lot, just steps from Lake Simcoe. Enjoy a designer kitchen, sun-filled open concept living, and multiple walkouts to spacious decks. Metal roof, private beach access & second-dwelling zoning - a rare lakeside gem! Here Are 6 Reason You Will Love This Home!!! 1.Exceptional location: Only four houses away from the lake, and just steps from private beach access that's shared via the street. 2. Proximity to golf course: The end of the street meets a golf course, offering scenic views and recreational access. 3. Stylish Rebuild And Upgrades: Fully Rebuild with a Custom Extension/Addition, The home includes a metal roof, designer kitchen, Bathrooms and brand-new appliances. 4. Bright & open living: The eat-in kitchen features a walk-out to a large 160" deck overlooking the backyard. The living room also boasts generous windows and its own walk-out to the front deck. 5. Backyard & lot: Spacious 50 242 ft lot provides generous outdoor space. This property balances the tranquility of lakeshore living with modern comforts and excellent potential. Direct access to water amenities, A move-in ready interior with tasteful finishes, Room to expand, adapt, or generate income, A coveted neighborhood in Georgina with strong lifestyle appeal. (id:55499)
Sutton Group-Admiral Realty Inc.
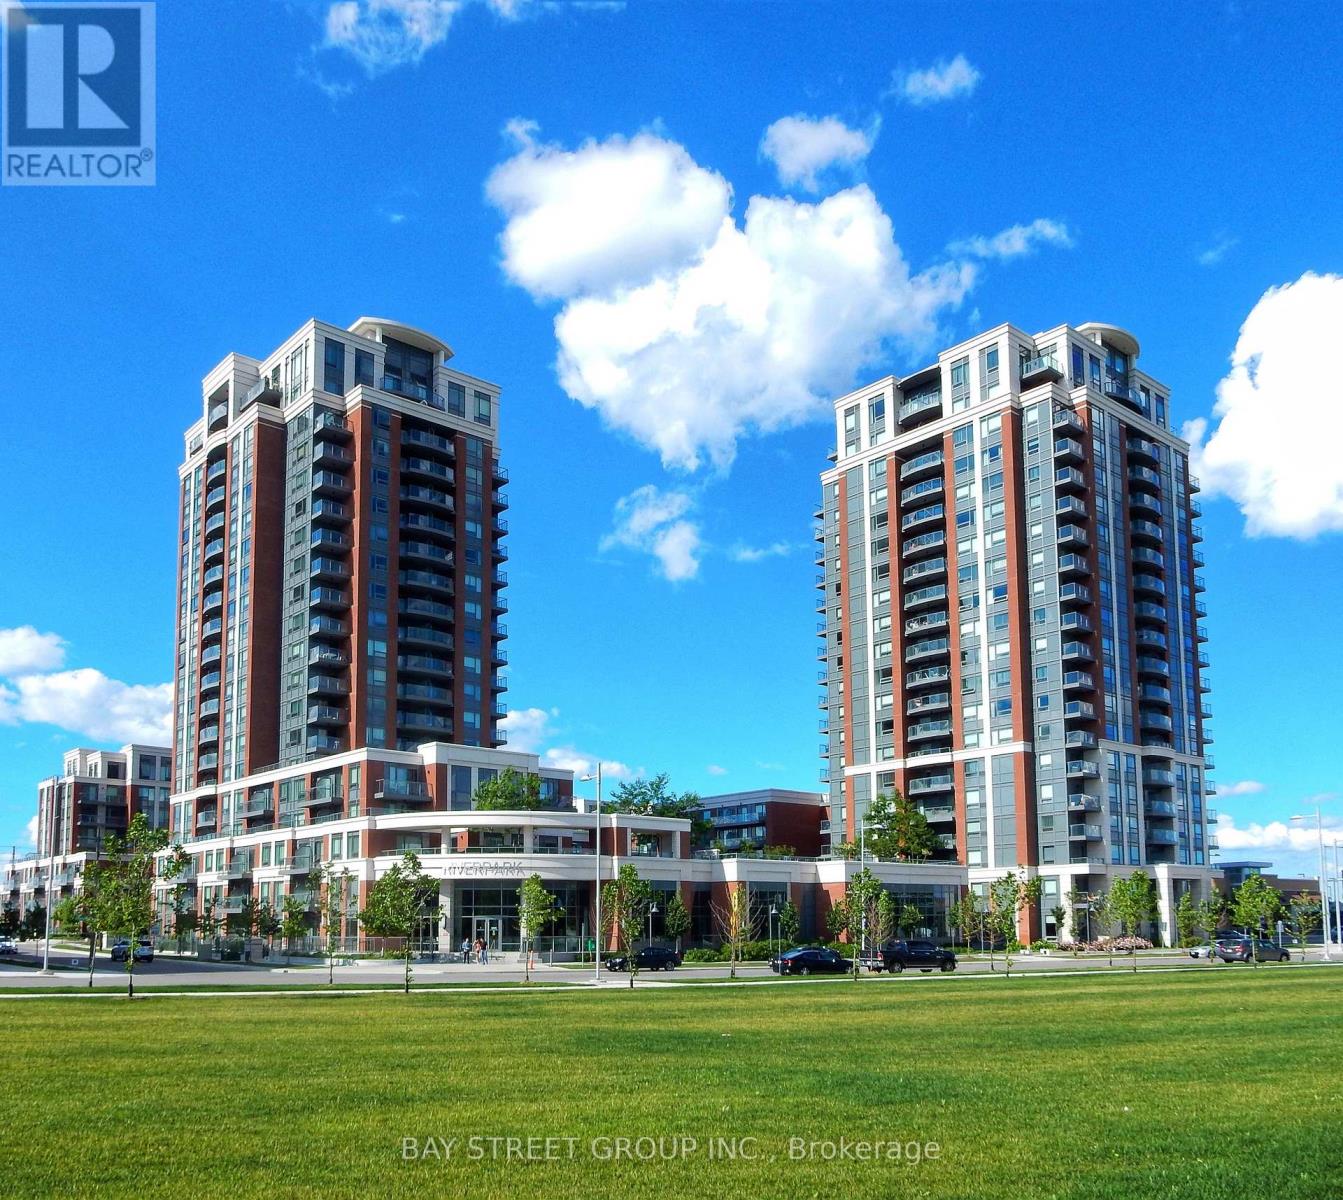
2107 - 1 Uptown Drive
Markham, Ontario
Sun-Filled 2brs Of luxury & Beautiful, Spotless Corner Unit Overlooking Park at Upscale Leed Platinum River Park Community.1 Parking + 1 Locker Incl. Modern Upgraded Accented Kitchen W/Bfast Bar. Bright and Open Concept Layout offers approximately 790 sq/ft of living space + 50 sq/ft of Balcony with 9 ft Ceilings. Quartz Kitchen Countertop, S/S Appliances in your Spacious Kitchen. *** 24.7 Concierge/Security, Large Party Room With Outdoor BBQ on the roof garden. High-Ranking YRDSB School Zoning. Steps to Whole Foods, Cineplex Cinemas, Restaurants, and Banks, Very close to Goodlife Fitness, Public Transit, Markham Unionville Go Station, Hwy 407, YMCA, Pan-Am Centre, And More... (id:55499)
Bay Street Group Inc.
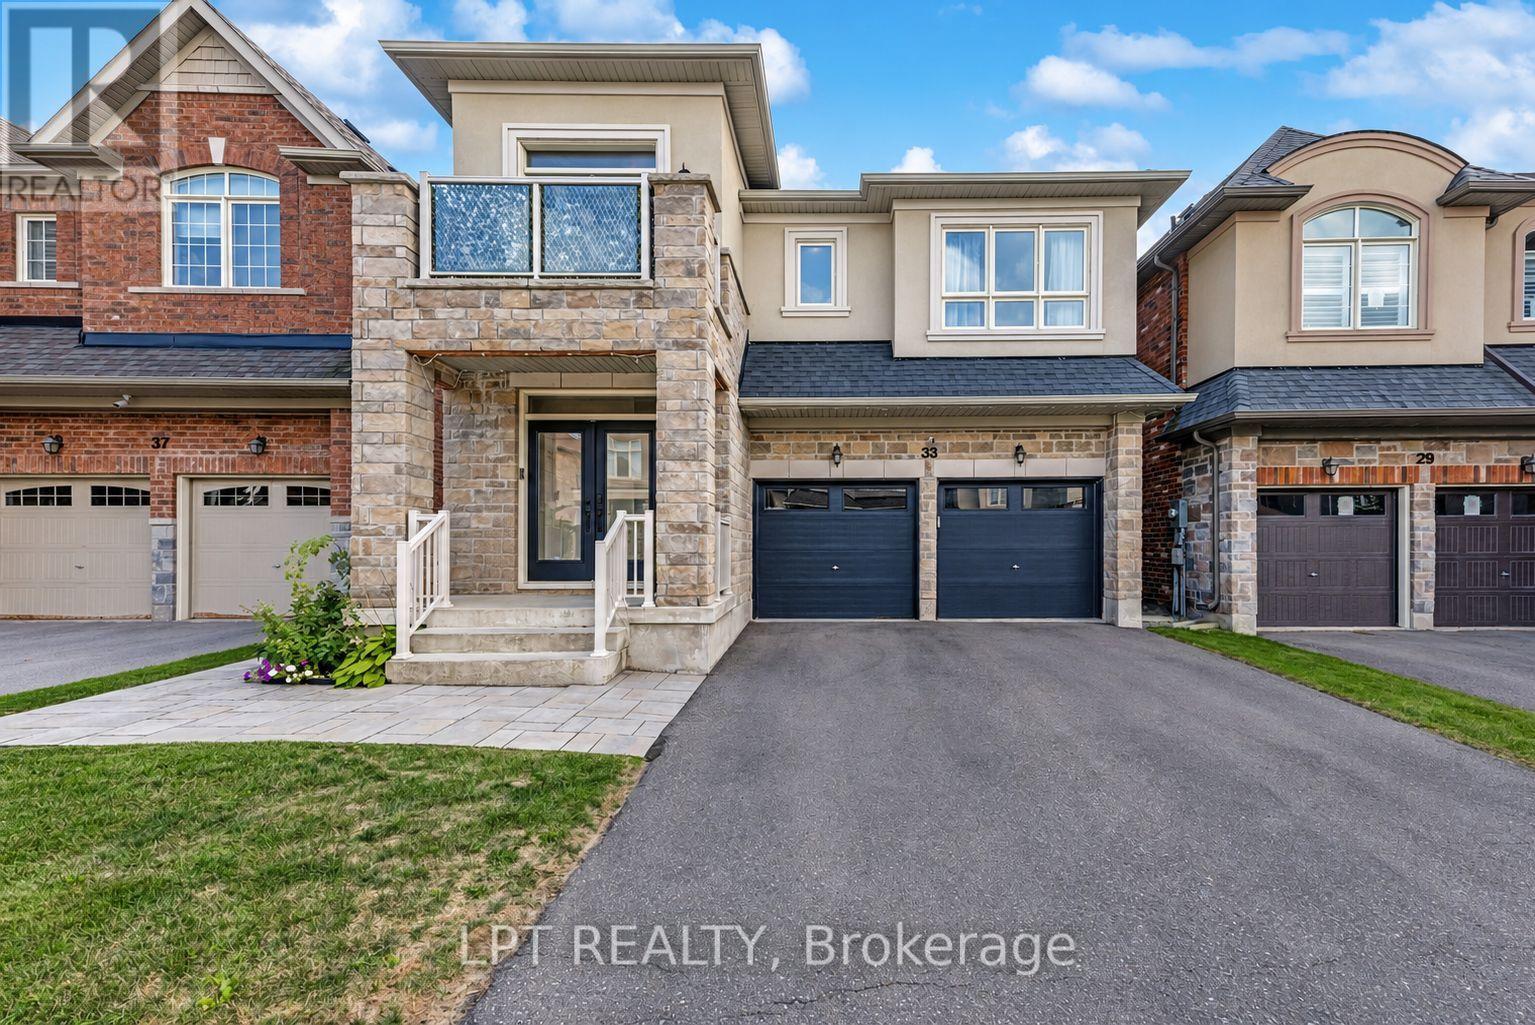
33 Mondial Crescent
East Gwillimbury, Ontario
Welcome to 33 Mondial Cres - a beautifully maintained 4-bedroom, 4-bathroom detached home in Queensville, East Gwillimbury, Built by the award winning builder Aspen Ridge Homes. The main level features 9 ft smooth ceilings, pot lights, and hardwood flooring, continuing upstairs with pot lights in the hallway and hardwood flooring throughout. The upgraded kitchen boasts an oversized island with seating for three, stainless steel appliances including a range hood, and a tiled backsplash, open-concept to a living room with a direct sightline to the fireplace and TV. Step outside from the kitchen to a raised deck, with an interlocking stone patio below and a built-in garden bed - a private, multi-level outdoor retreat. A secondary bedroom offers a French-door walkout to its own private balcony, perfect as a home office or morning coffee spot. The primary suite includes a 4-piece ensuite with a freestanding soaker tub and glass shower, plus a large walk-in closet with custom built-ins. Steps to the Health and Active Living Plaza (pool, fitness centre, splash pad) and minutes to Queensville Public School (JK-8) - with 30+ km of trails throughout East Gwillimbury. Close to parks, shopping, and easy highway access. Move-in ready - book your private showing today! (id:55499)
Lpt Realty
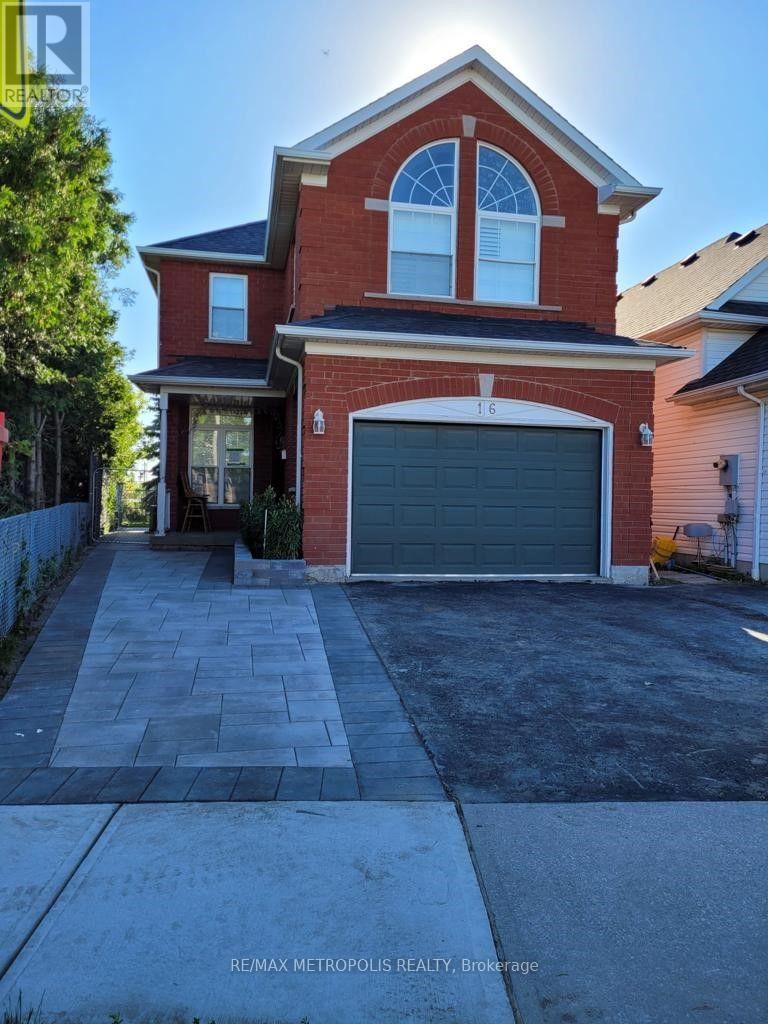
Basement - 16a Fletcher Avenue
Ajax, Ontario
Legal Basement Apartment With Separate Entrance. Quartz Countertops, Pot Lights, Enlarged Windows, And More Storage Spaces. Stainless Steel Appliances, Separate Washer, And Dryer, One Car Parking Available. Steps To High-Rated Schools, Public Transit, And Other Amenities. (id:55499)
RE/MAX Metropolis Realty

12 Bunting Court
Ajax, Ontario
A rare opportunity to enjoy estate-style living in one of Ajax's most private natural settings. Situated on an impressive 2.15-acre lot surrounded by ravine and protected conservation woodlands, this spacious home offers an exceptional combination of privacy, nature, space, and convenience.Featuring over 4,600 sq. ft. of finished living space, the home offers a bright and functional layout with generously sized rooms throughout. The main floor features spacious living and family rooms, with 3 skylights in the family room bringing in an abundance of natural light. A separate main-floor office provides excellent flexibility and can also serve as an additional bedroom, ideal for guests, extended family, or those working from home.Upgraded flooring extends throughout the main and second floors. Upstairs, generously sized bedrooms provide comfortable living space, while the primary bedroom features a walk-in closet and a relaxing ensuite complete with heated flooring and a jet-powered Jacuzzi tub.The fully finished walkout basement adds even more versatile living space, featuring two additional bedrooms, a kitchen, and a generous living area with direct access to the backyard-an ideal setup for a large or multi-generational family.Step outside to your own private backyard retreat, complete with a large in-ground swimming pool, two spacious entertaining decks, beautifully maintained grounds, and plenty of room to relax, entertain, and enjoy the surrounding nature.Despite its peaceful and private setting, the property is conveniently located just minutes from Highways 401 and 407, GO Transit, shopping, dining, schools, recreation facilities, and everyday amenities. A truly special property offering the space and tranquility of estate living without sacrificing everyday convenience. (id:55499)
Hc Realty Group Inc.

1 - 509 Colborne Street W
Whitby, Ontario
Wonderful 2 Bedroom Leasing Opportunity In Beautiful Downtown Whitby! Exceptionally Bright With 9Ft Ceilings, Large Windows And A Welcoming Atmosphere! Large Living Space, Functional Kitchen And Both Bedrooms Are Spacious With Closets And Windows. Washroom Consists Of 4 Pieces Including A Modern Vanity. Wonderful Location Being Close To The Giant Tiger Plaza, Public Transit, Numerous Amenities, The Library And More! (id:55499)
Sutton Group-Heritage Realty Inc.

58 Joanith Drive
Toronto, Ontario
Welcome to 58 Joanith Road, a turnkey legal two-unit dwelling in the heart of East York's growing community. Thoughtfully renovated with PERMITS and designed for both style and functionality, this charming bungalow offers an exceptional opportunity for homeowners, multi-generational families, and investors alike. Step inside to discover a bright, open-concept interior that makes excellent use of every square foot. The main floor features impressive 10-foot ceilings, while the underpinned basement offers comfortable 8-foot ceilings. Nearly every major component of the home has been updated, including the 200-amp electrical service, HVAC systems, ductwork, roof, plumbing, and more. Additional improvements include a new 1-inch extended water line to the backyard-ideal for a future GARDEN SUITE -along with a sump pump, backflow valve, and interior waterproofing backed by a 25-year warranty. The legal two-unit dwelling provides excellent income potential, whether you choose to live in one unit and rent the other or maximize the property's rental possibilities. Outside, enjoy two-car parking and a spacious backyard enclosed by a new fence. Located in a sought-after and rapidly growing East York neighbourhood, this move-in-ready property offers the perfect blend of modern upgrades, versatile living space, and future potential. No need to get your hands dirty-this exceptional turnkey home is ready to go. A must-see! (id:55499)
Culturelink Realty Inc.
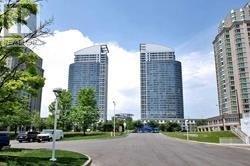
Th 330 - 38 Lee Centre Drive
Toronto, Ontario
Rarely Offer 3 Bedroom W/ 2 Full Baths 2 Storey Townhouse,W/Out To Terrace From Second Floor,Functional Layout,2 Bedroom With Big Windows, Full Sunny. Scarborough Town Centre, Hwy 401, Ttc, Parks, U Of T Scarborough, Centennial College, Restaurants, Movie Theater, Loblaws, Library@ Amenties. Private Patio,24 Hr Concierge, Gym, Indoor Pool, Guest Suites, Billiard/Party Room, Visitor Parking N Bbq At The Rooftop Garden (id:55499)
Aimhome Realty Inc.

1296 Tall Pine Avenue
Oshawa, Ontario
Welcome to 1296 Tall Pine Ave - a rare Pinecrest offering combining space, style, and a legal income suite in one exceptional package. This beautifully finished detached 2-storey delivers nearly 3,900 sq ft of total living space, including a legal, City-registered 2-bedroom basement apartment with its own separate entrance and full kitchen - a true mortgage-helper or in-law suite that sets this home apart, and Basement currently rented for $1,700/month. Upstairs, the main residence impresses with 5 spacious bedrooms and 5 bathrooms, hardwood flooring throughout, and a bright, open-concept layout built for everyday living and effortless entertaining. The chef-inspired kitchen features granite countertops, stainless steel appliances including a brand-new fridge, and a breakfast bar walking out to the deck. Cozy up in the family room beside a warm gas fireplace, or host in the combined living and dining spaces. The primary retreat offers a luxurious 5-piece ensuite and generous walk-in closet, while three more bedrooms offer ensuite or semi-ensuite access - ideal for a growing or multi-generational family.Step outside to a large deck and fully fenced backyard, perfect for summer barbecues and family time. A built-in double garage plus parking for 6 vehicles total means room for everyone.Location is everything: minutes from Oshawa Centre (230+ stores, restaurants, entertainment) and the Taunton Road shopping corridor for groceries, dining, and the cinema. Easy access to Oshawa GO Station and Highway 401 makes commuting to Toronto effortless, while Harmony Valley Conservation Area and nearby parks offer trails and green space right outside your door.This is more than a house - it's a rare opportunity. A move-in ready family home with a legal income suite built in, in one of Oshawa's most desirable communities. (id:55499)
Century 21 Legacy Ltd.
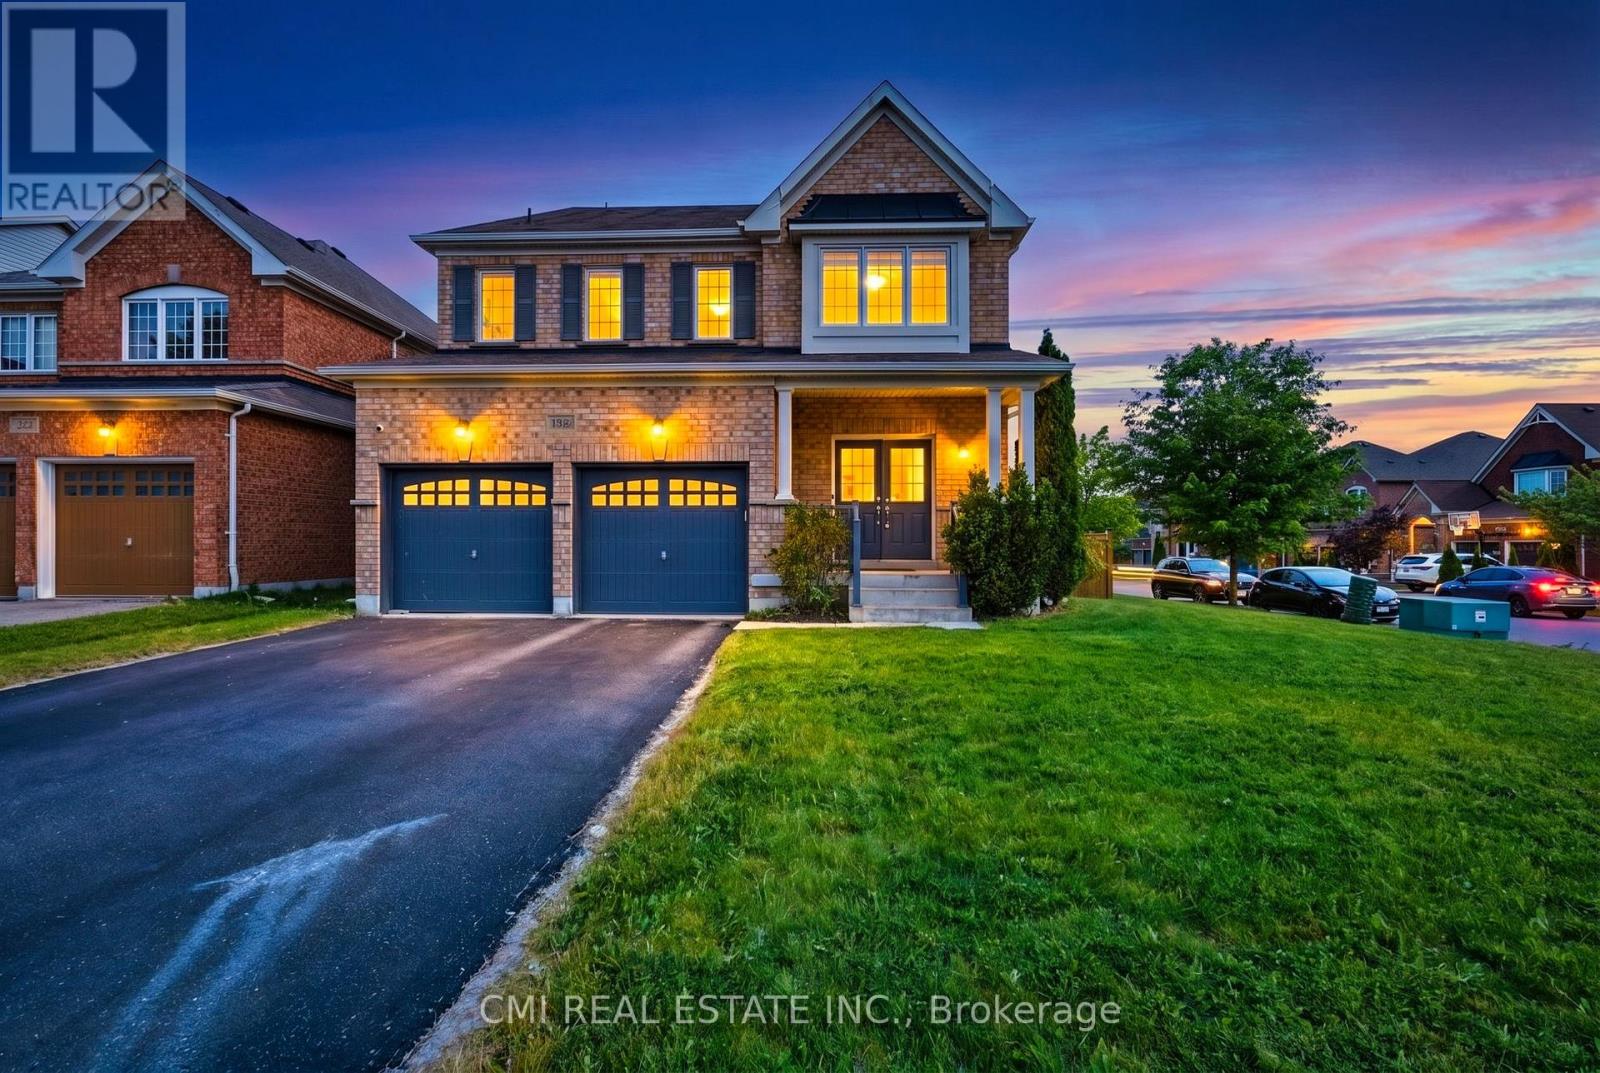
1321 Kenmark Avenue
Oshawa, Ontario
Welcome to this beautifully maintained all-brick executive home located in one of North Oshawa's most sought-after communities. Featuring a grand double-door entry, this home opens to a bright and spacious open-concept main floor, ideal for modern living and entertaining.The gourmet kitchen boasts stainless steel appliances, a large island with breakfast bar, and plenty of workspace-perfect for family meals and hosting guests. The inviting living room is highlighted by a cozy fireplace, while a separate dining area provides an elegant setting for formal gatherings. The impressive great room offers vaulted ceilings and a stunning picture window, filling the space with natural light.Upstairs, the generous primary bedroom retreat includes a 4-piece ensuite and a walk-in closet. Additional highlights include main floor laundry, direct garage access, and an abundance of natural light throughout the home. (id:55499)
Cmi Real Estate Inc.
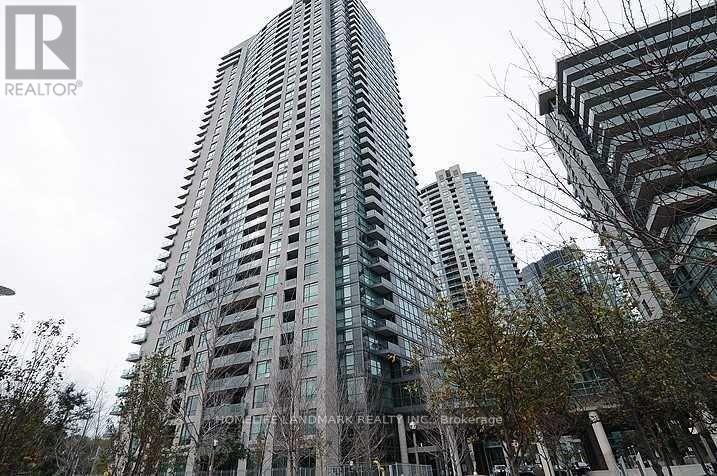
1403 - 215 Fort York Boulevard
Toronto, Ontario
Bright Unit With Amazing View Of Lake. Building Surrounded By Parks And Lake Ontario, City AndLakeview W-Balconey. Steps To Cne, Street Car At Doorstep Direct To Union Station. Concierge,Rooftop Garden W-Lakeside Viewing Deck, Outdoor Jacuzzi And Bbq Area. Facilities W/Indoor Pool& Gym/Exercise Etc. (id:55499)
Homelife Landmark Realty Inc.
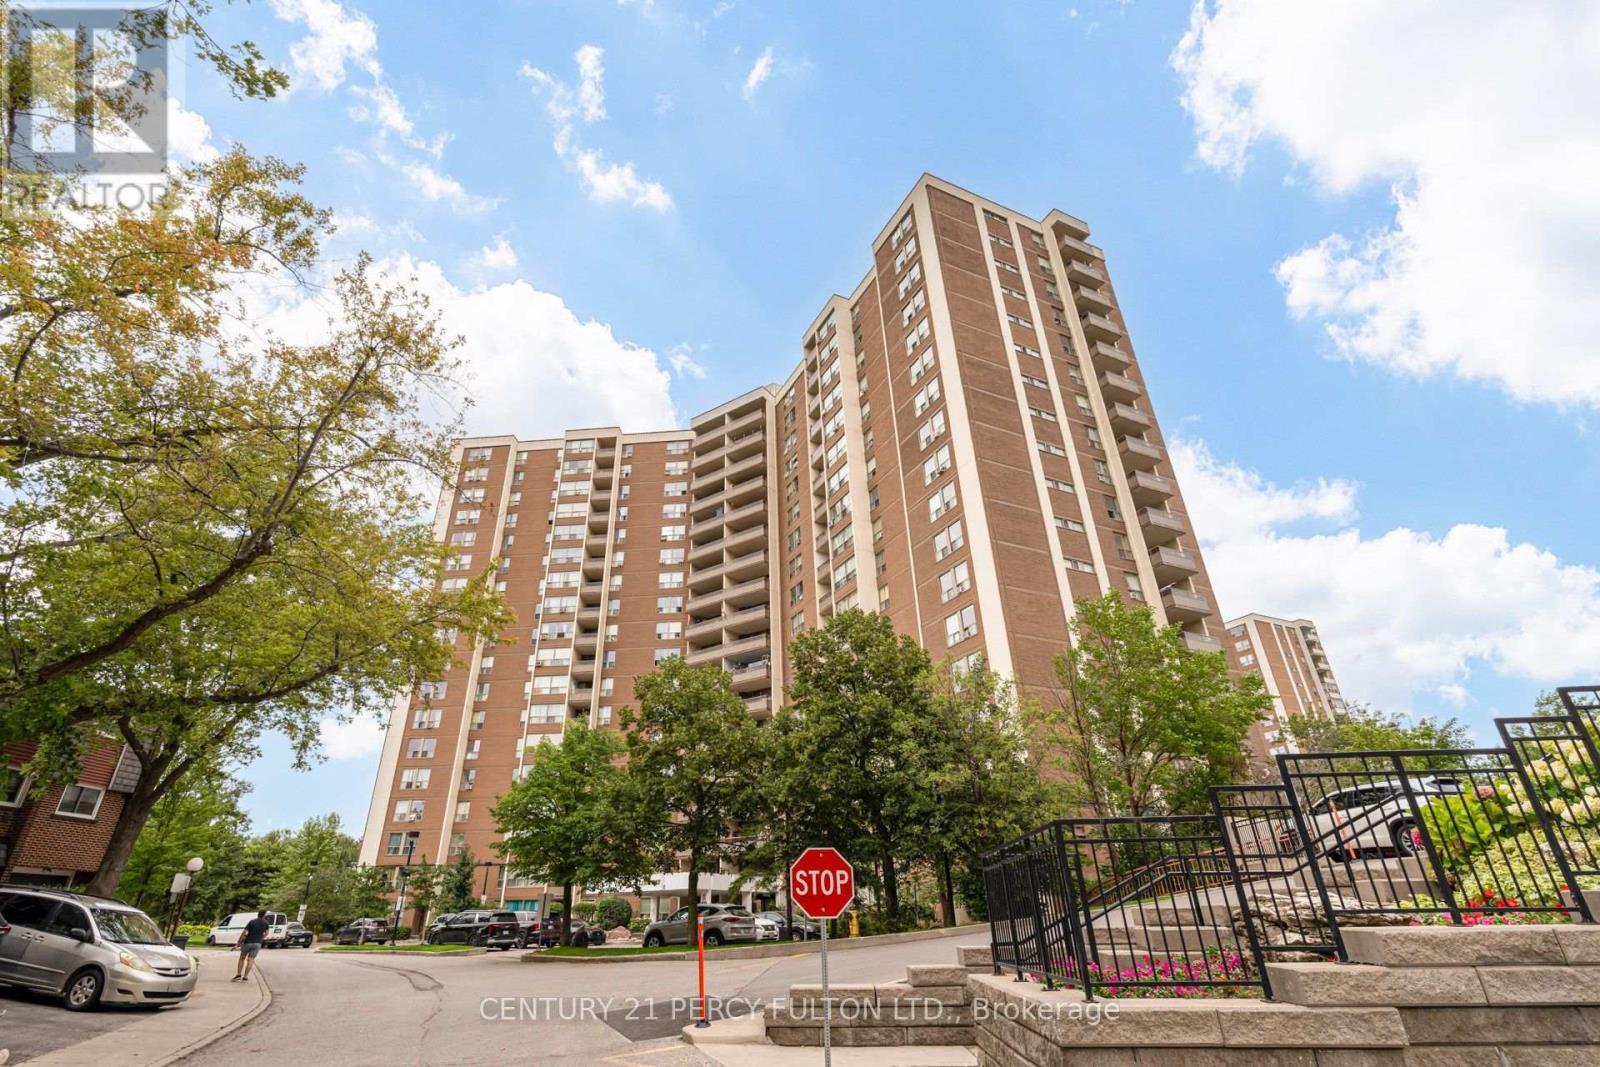
#614 - 5 Vicora Linkway
Toronto, Ontario
Spacious 3-Bed 2 Bath Condo Apartment In Desirable Flemingdon Park * Approx. 1,128 Sq Ft * Laminate Flooring Throughout Living, Dining & Bedrooms * Bright & Spacious Living & Dining Rooms * Northeast Exposure Provides Lots Of Natural Light * Kitchen With New Quartz Countertop * Three Generously Sized Bedrooms * Ensuite Laundry * 1 Owned Underground Parking Space * Owned Locker * Open Balcony * Excellent Building Amenities Including Indoor Pool, Exercise Room & Recreation Room * Excellent Location Close To Costco, Ontario Science Centre, TTC, Golf Course, Dog Park & DVP * Maintenance Fee Includes Hydro, Water, Cable TV, Building Insurance, Common Elements & Parking * (id:55499)
Century 21 Percy Fulton Ltd.